
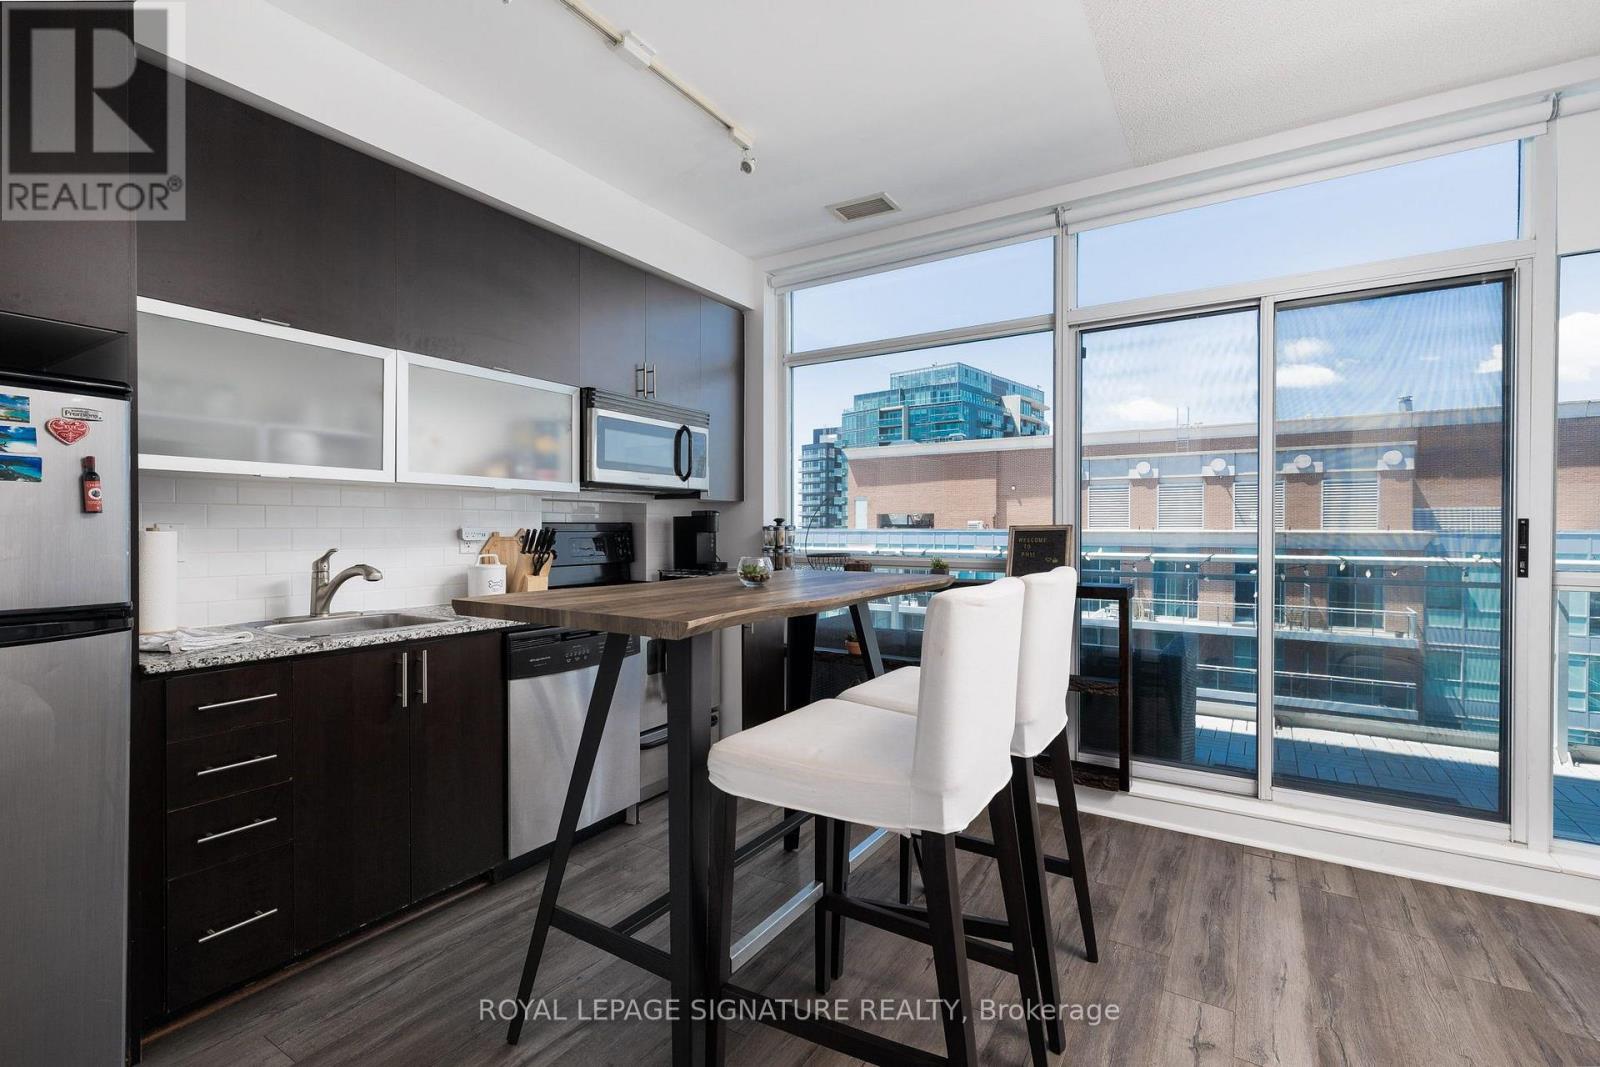
Uph11 - 80 Western Battery Road
Toronto, Ontario
Rare Penthouse with Oversized Private Terrace! Bright and spacious 1-bedroom suite in the heart of Liberty Village, featuring floor-to-ceiling windows, updated flooring and bathroom, and a spectacular private terrace with sweeping city and lake views. Open-concept living space with ensuite laundry. Steps to Metro, Longo's, LCBO, cafes, restaurants, TTC, waterfront trails and BMO Field. Available unfurnished, with furniture also available as an optional lease arrangement. Please note that the bathroom has been upgraded since the listing pictures were taken. (id:55499)
Royal LePage Signature Realty
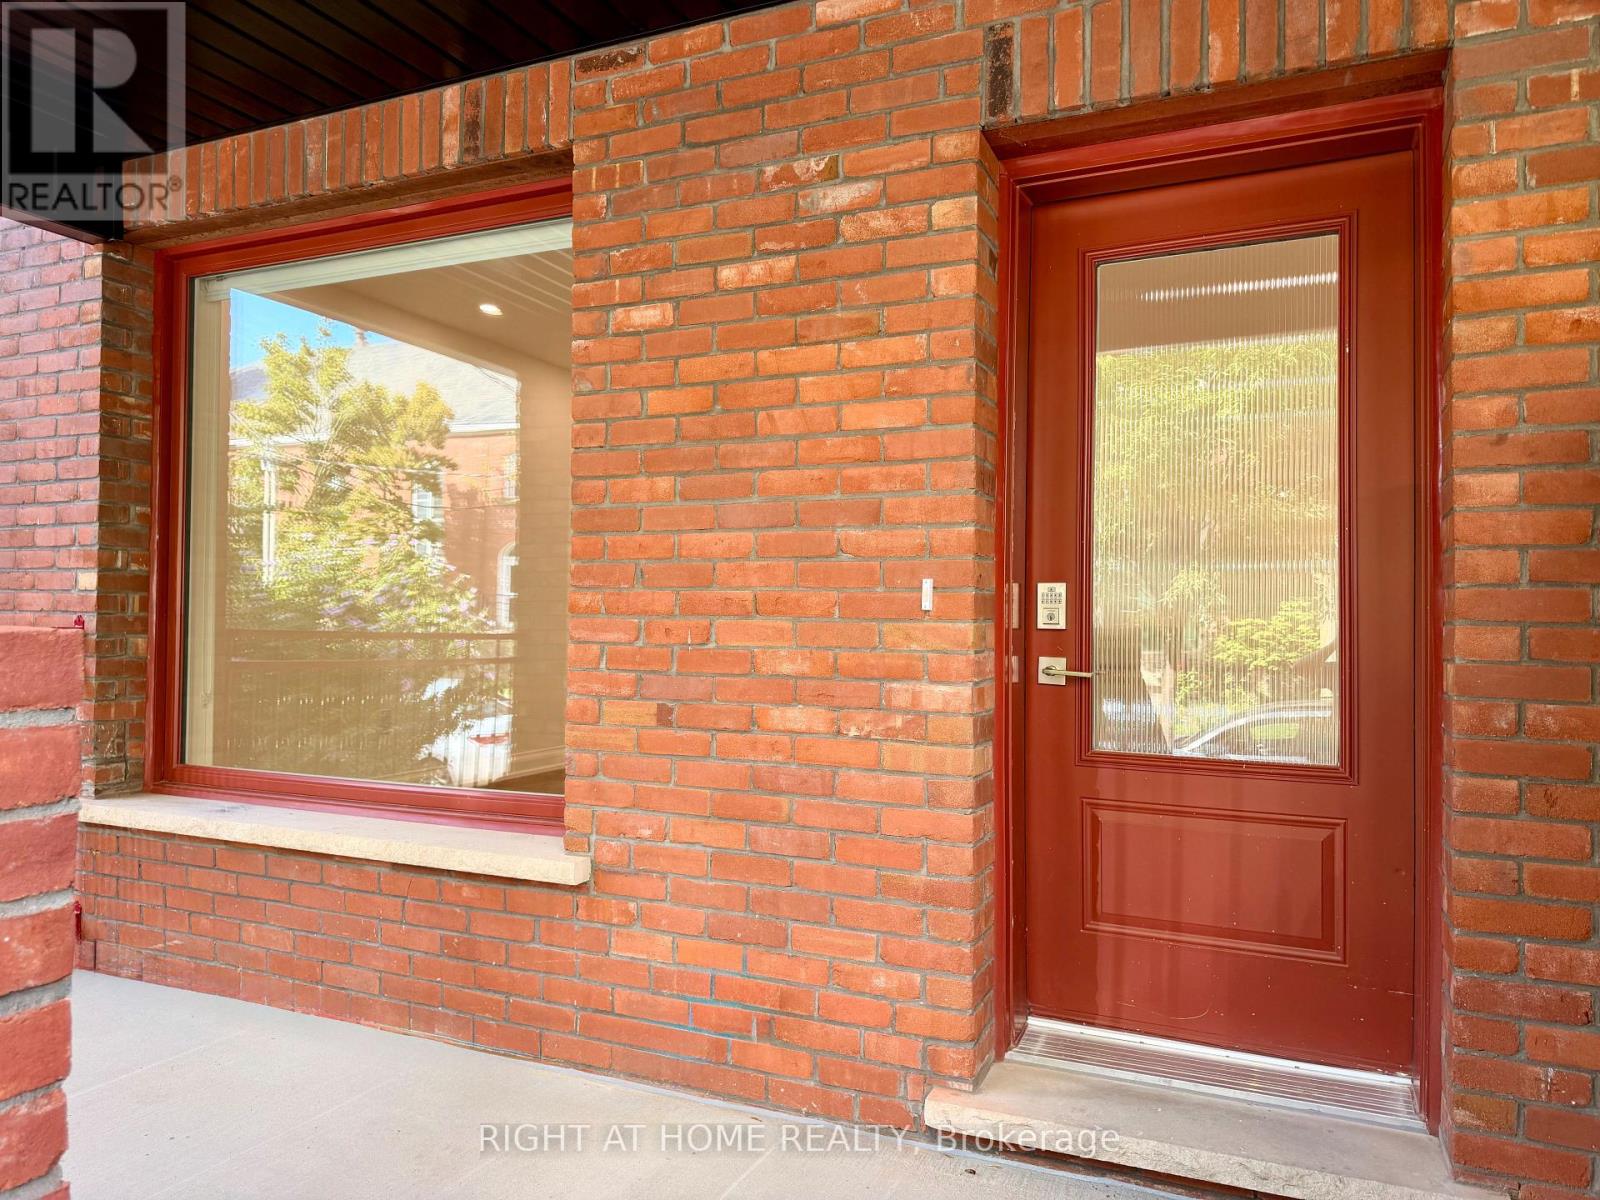
1 - 57 Hepbourne Street
Toronto, Ontario
Welcome to this BRAND-NEW, THOUGHTFULLY DESIGNED 2-BEDROOM, 2.5-BATH RESIDENCE in a newly built fourplex at Bloor St W & Dovercourt Rd. Offering a PRIVATE FRONT ENTRANCE AND DEDICATED VERANDA, this unit provides a welcoming sense of arrival, added privacy, and a true sense of independence. Inside, the home features BRIGHT, OPEN-CONCEPT LIVING SPACES with large windows, an abundance of natural light, and pot lights throughout. The CUSTOM CHEF'S KITCHEN is beautifully appointed with sleek cabinetry, STONE COUNTERTOPS, and STAINLESS STEEL APPLIANCES, creating a stylish and functional space for both everyday living and entertaining. Both bedrooms offer GENEROUS CLOSET SPACE AND PRIVATE ENSUITE BATHROOMS, providing exceptional comfort and privacy. The SPACIOUS PRIMARY BEDROOM offers a peaceful retreat, while the thoughtfully designed layout maximizes both functionality and flow. A CONVENIENT POWDER ROOM adds an additional level of comfort for residents and guests. One of the highlights of this property is its PRIVATE VERANDA AND DEDICATED FRONT ENTRY, offering an inviting outdoor space to enjoy your morning coffee, unwind after the day, or welcome guests. The combination of private access and outdoor space is a rare feature in this sought-after downtown location. Additional features include IN-SUITE LAUNDRY, MODERN DESIGNER FINISHES THROUGHOUT, 2 FULL ENSUITE BATHROOMS, and a POWDER ROOM. The versatile layout is ideal for PROFESSIONALS, COUPLES, OR ROOMMATES seeking a sophisticated and comfortable home in the heart of the city. Ideally situated in the VIBRANT BLOOR & DOVERCOURT NEIGHBOURHOOD, you'll be moments from transit, shops, cafes, parks and the best of Bloor St. W. With its BRAND-NEW CONSTRUCTION, PRIVATE ENTRANCE, OUTDOOR VERANDA, STYLISH FINISHES, AND EXCEPTIONAL LOCATION, this unit offers a rare opportunity to lease a truly distinctive home in one of Toronto's most desirable neighbourhoods. (id:55499)
Right At Home Realty
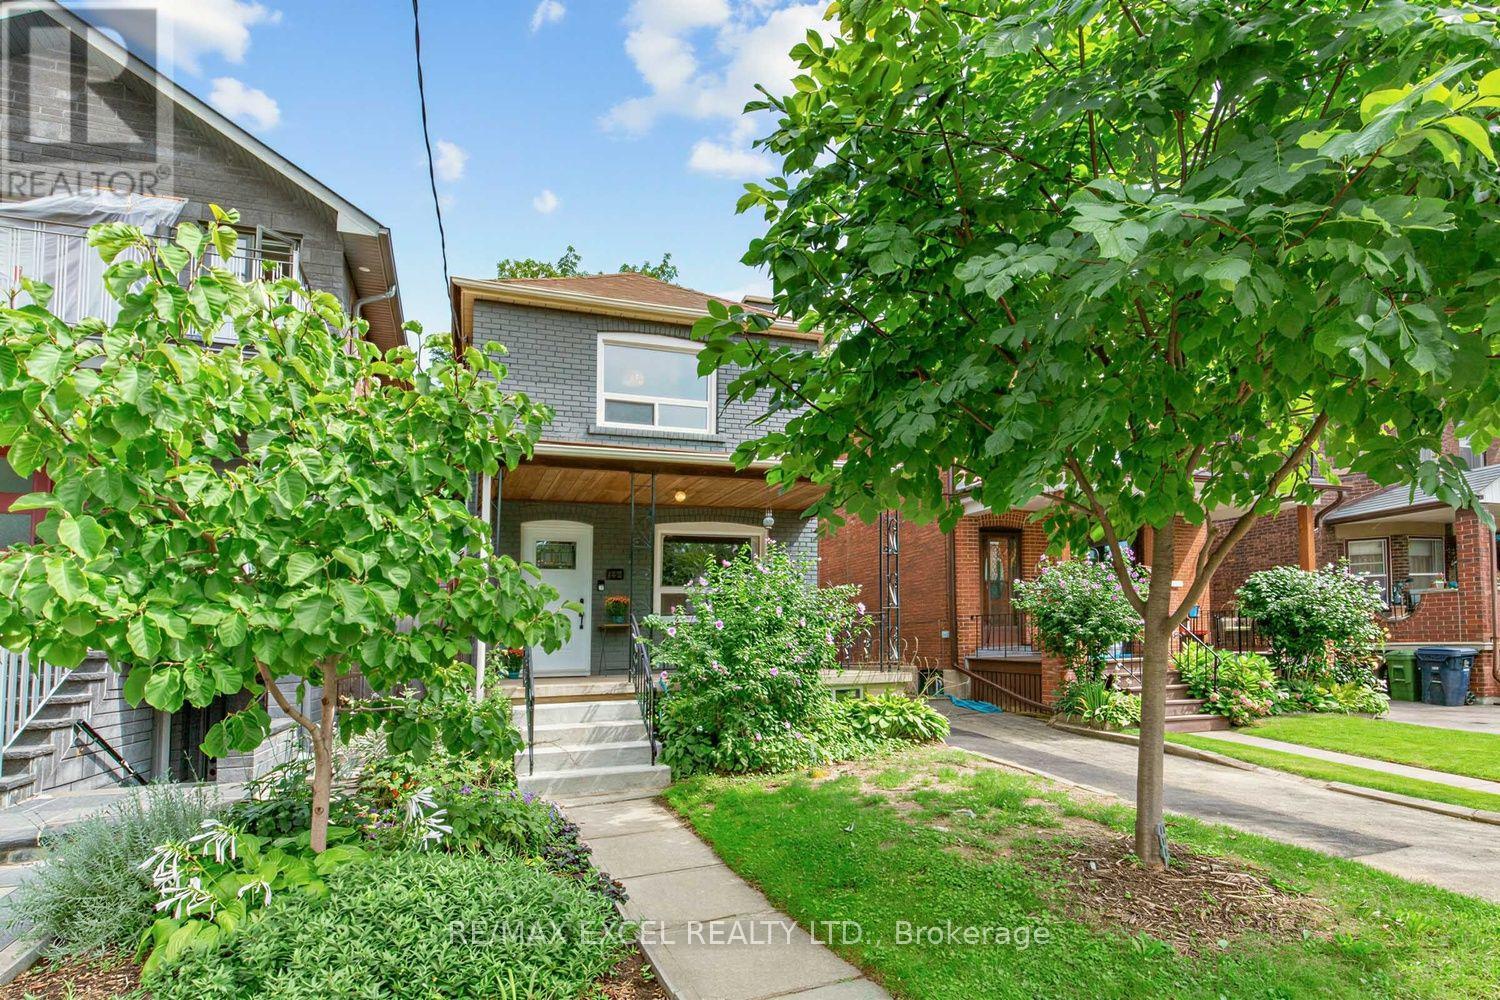
165 Winona Drive
Toronto, Ontario
A Rare Gem In The City With A "Private Driveway & Garage-Truly Exceptional!" This Solid-Brick Home Features 3+1 Bedrooms & 3 Bathrooms, Complemented By Hardwood Flooring Throughout. The Desirable 9Ft Flat Ceiling (on main), West-Facing Exposure Fills The Home w/an Abundance Of Natural Light, Creating A Warm Welcoming Atmosphere. Extensively Renovated From Top To Bottom w/ $$$ Spent, The Home Showcases Numerous Upgrades, Including Newer Windows, Doors, Flooring, Stairs, Bathrooms, Kitchen, Gas Range/Oven, All Appliances, Radiant Heating, Heat Pump, Crown Mouldings, Front Entrance Stairs & Much More. Enjoy Precious Family Moments In The Private Fully Fenced Backyard. Additional Updates Include An Upgraded Copper Electrical Panel & A Basement Equipped w/A Sump Pump, Providing Added Comfort & Peace of Mind. Move-In Ready And Meticulously Updated For The Pride Of Ownership. Don't Miss This Rare Opportunity To Own A Beautiful Home Offering The Perfect Blend Of City Convenience, Privacy And Comfort! (id:55499)
RE/MAX Excel Realty Ltd.
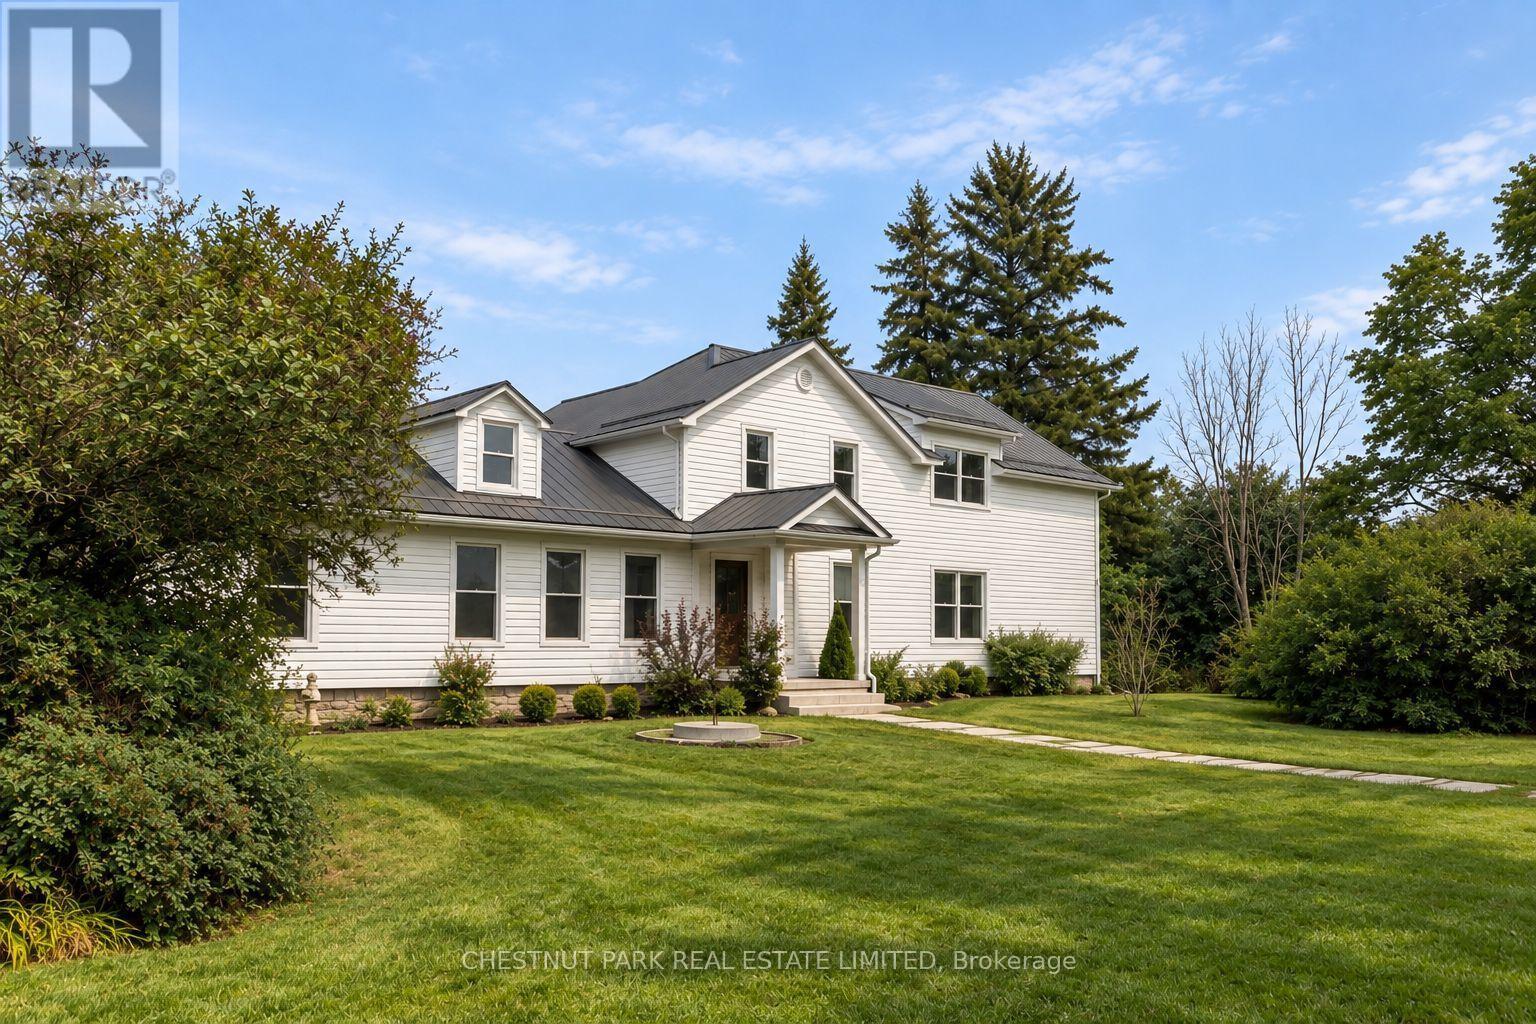
985 Melville Road
Prince Edward County, Ontario
A century-old farmhouse, beautifully evolved for modern County living. Set on over an acre of landscaped grounds, the home has all the character you hope to find in an old farmhouse, layered with contemporary finishes, modern comforts and an effortless sense of style. The main-floor primary suite is its own private retreat, with a spa-like ensuite and oversized walk-in closet bringing a distinctly luxurious note to country living.The real magic continues outside, where the expansive backyard was made for entertaining from morning to night. Coffee on the porch, afternoons by the pool, long dinners beneath the pergola and late nights around the fire pit - all surrounded by mature trees, gardens and multiple places to gather and unwind.And while it feels wonderfully removed, it isn't. Just two hours from Toronto and close to Trenton, North Beach, wineries, restaurants and farm stands, it's perfectly positioned for enjoying the best of Prince Edward County. Historic, stylish and wonderfully livable - this is the kind of country house people come to the County hoping to find. (id:55499)
Chestnut Park Real Estate Limited

115 Inglis Drive
Grey Highlands, Ontario
Welcome to the ultimate Norwegian Handcrafted log & timber frame home. Exceptional quality and architectural detail abound in this 4 +1 bedrm and 3 +1 bath masterpiece situated on a private 3/4 acre lot with a wrap around deck overlooking 150 ft of frontage on the beautiful Beaver River. Situated minutes away from Devil's Glen and Lake Eugenia, and with access to snowmobile trails, this could be the seasonal retreat you have been waiting for! Make meals together in the custom kitchen with large centre island and stainless steel appliances or gather in the Great room as it takes your breath away with a 13 foot dry stack Muskoka granite fireplace complete with high efficiency wood burning insert. Hand-hewn timbers combined with reclaimed pine flooring contribute to the warmth and appeal. The fully finished ICF basement with walk-out door, has an open recreation area, a wonderful hand crafted bar, bedroom and 3 piece bath. This is a once in a lifetime find that combines quality, unique design and the perfect location for 4 season use without the long drive further north. (id:55499)
Sutton-Headwaters Realty Inc.
4 Basil Ridge Court
King, Ontario
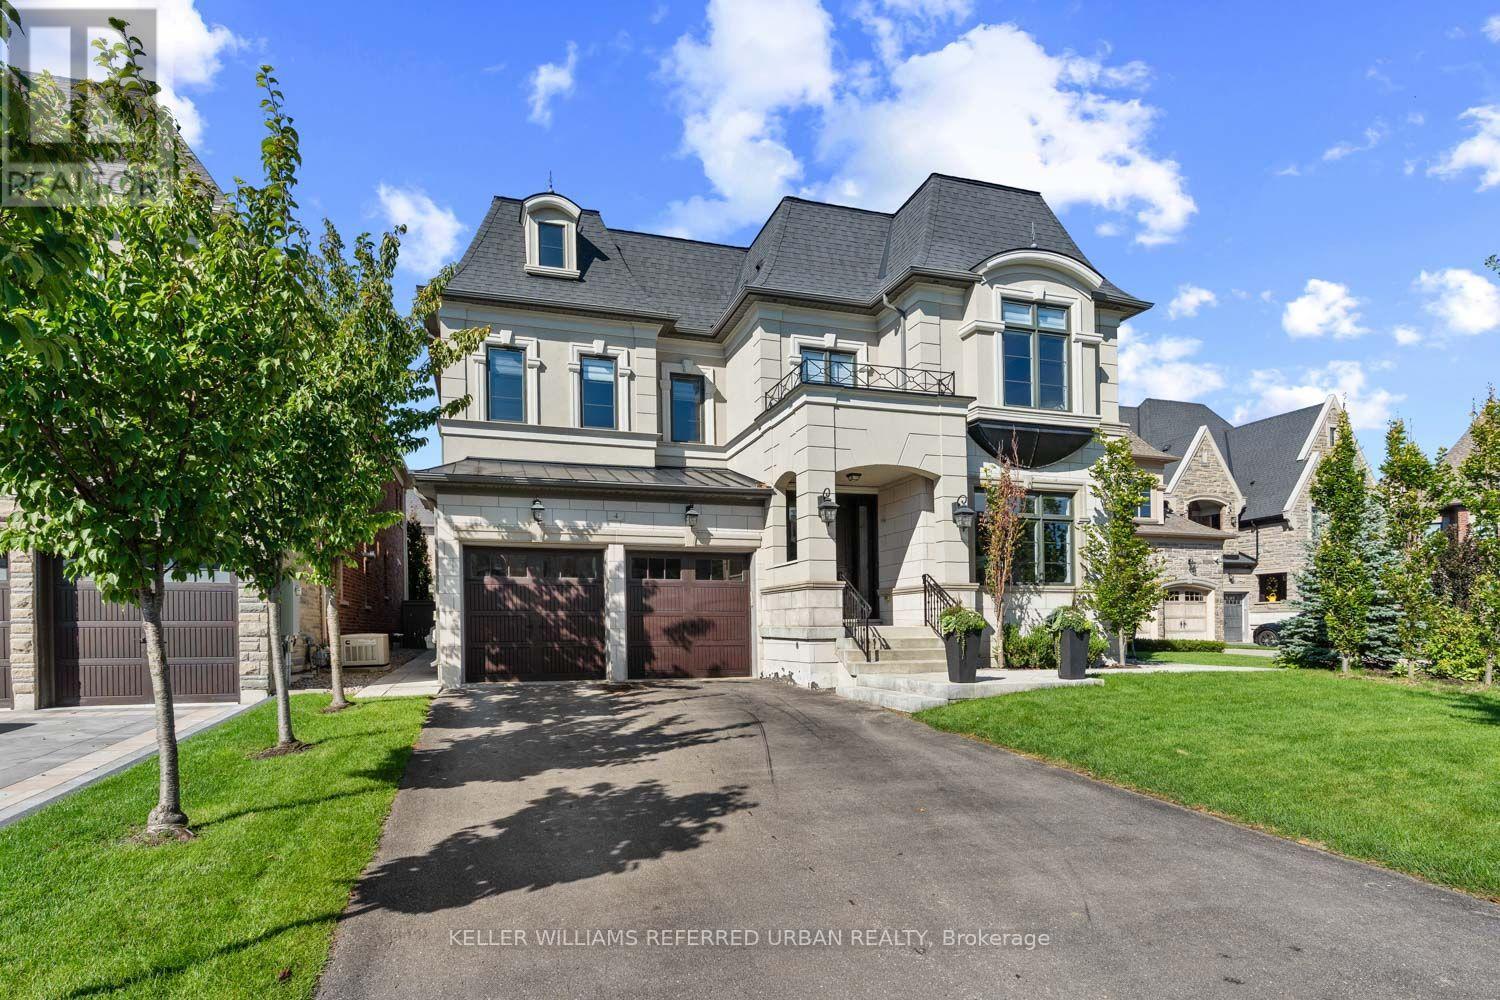
Set among distinguished homes in a peaceful enclave, this beautifully finished, turn-key Zancor residence is tucked away on a quiet, family-friendly court in the heart of King City. Generous scale, timeless detailing and thoughtful design are evident throughout, with wainscotting adding architectural character. A bright, sun-filled office provides an inspiring work-from-home setting, while the large dining room is ideal for intimate dinners or larger gatherings. The true heart of the home is the massive kitchen and family room, where soaring ceilings, oversized windows and abundant natural light create an impressive sense of scale. Direct views overlook the backyard, pool and outdoor entertaining spaces, creating a seamless connection between indoors and out. The chef's kitchen features an 8-burner Wolf range and 48-inchSub-Zero side-by-side glass refrigerator. The principal bedroom is a private retreat with tray ceiling, gas fireplace and luxurious ensuite. Large additional bedrooms each feature their own ensuite, offering exceptional comfort and privacy for family and guests. The backyard is designed for effortless enjoyment, offering a private resort-like setting with a pool, hot tub and cabana, while remaining remarkably low maintenance. Whether hosting summer gatherings, relaxing poolside or enjoying a quiet evening outdoors, the backyard extends the home's living space and delivers a lifestyle that feels like a permanent escape. The quiet, low-traffic court is ideal for families, offering children space to play and ride their bikes. With schools, parks, shops and King City's village amenities nearby, the car can often stay in the garage. A quality Zancor home offering turn-key finishes, exceptional indoor-outdoor living and a coveted King City court location. (id:55499)
Keller Williams Referred Urban Realty
50 Buckingham Street
Orangeville, Ontario
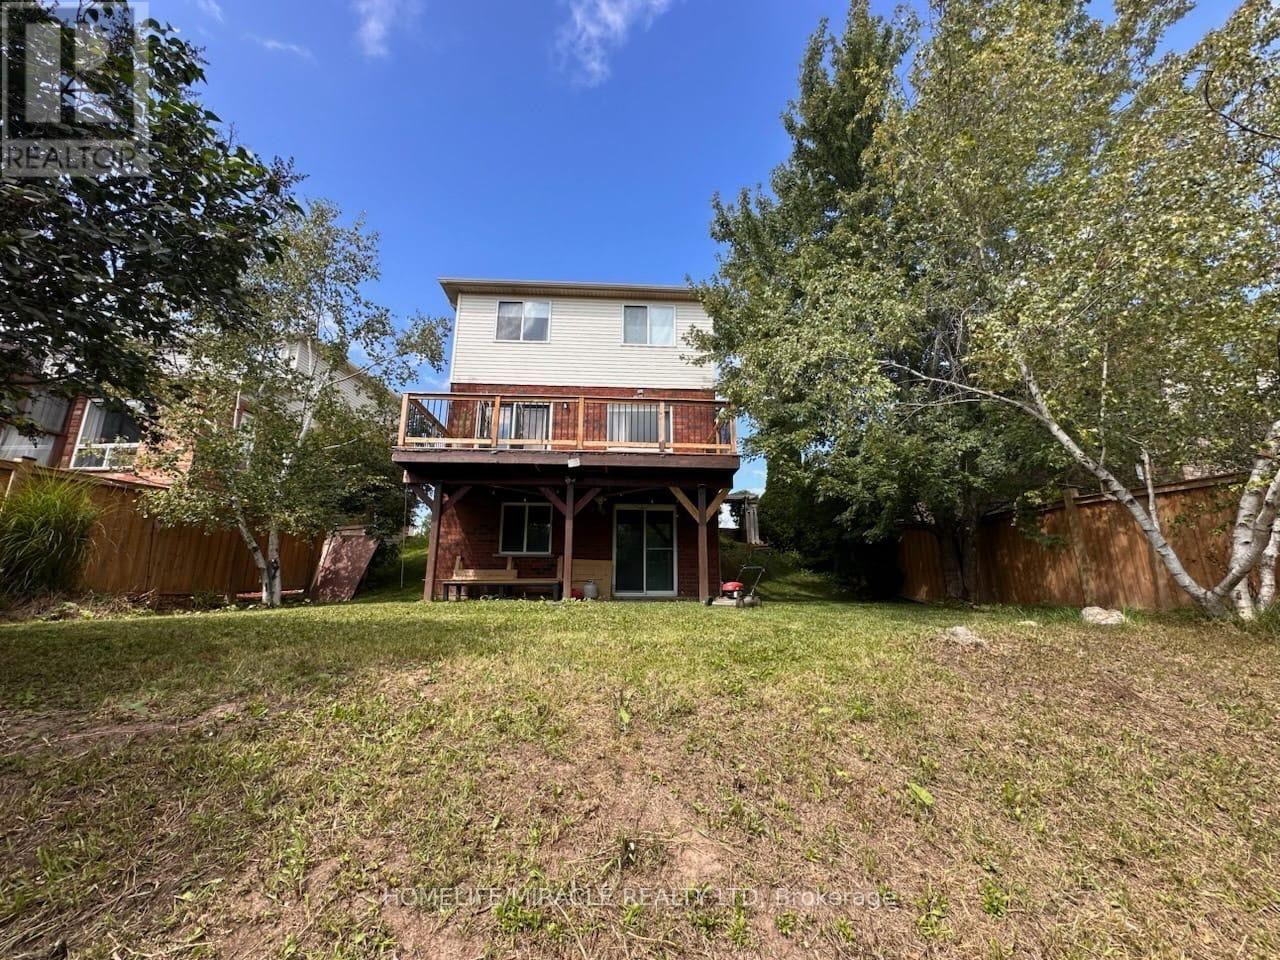
Welcome to this beautiful detached 2-storey home in the desirable West End of Orangeville! Featuring 3 spacious bedrooms and a finished walk-out basement, this home is perfectly situated on a pie-shaped, fully fenced lot backing onto a stunning ravine. Enjoy breathtaking views from the large rear deck and the privacy of a peaceful natural setting. The primary bedroom offers a walk-in closet and a private 3-piece ensuite. Features include engineered hardwood flooring, large windows providing plenty of natural light, stainless steel kitchen appliances, front-load washer and dryer, central air conditioning, owned water softener, beautiful landscaping, a covered front porch, and a 1.5-car garage. A wonderful place to call home! (id:55499)
Homelife/miracle Realty Ltd
1787 Champlain Road
Tiny, Ontario
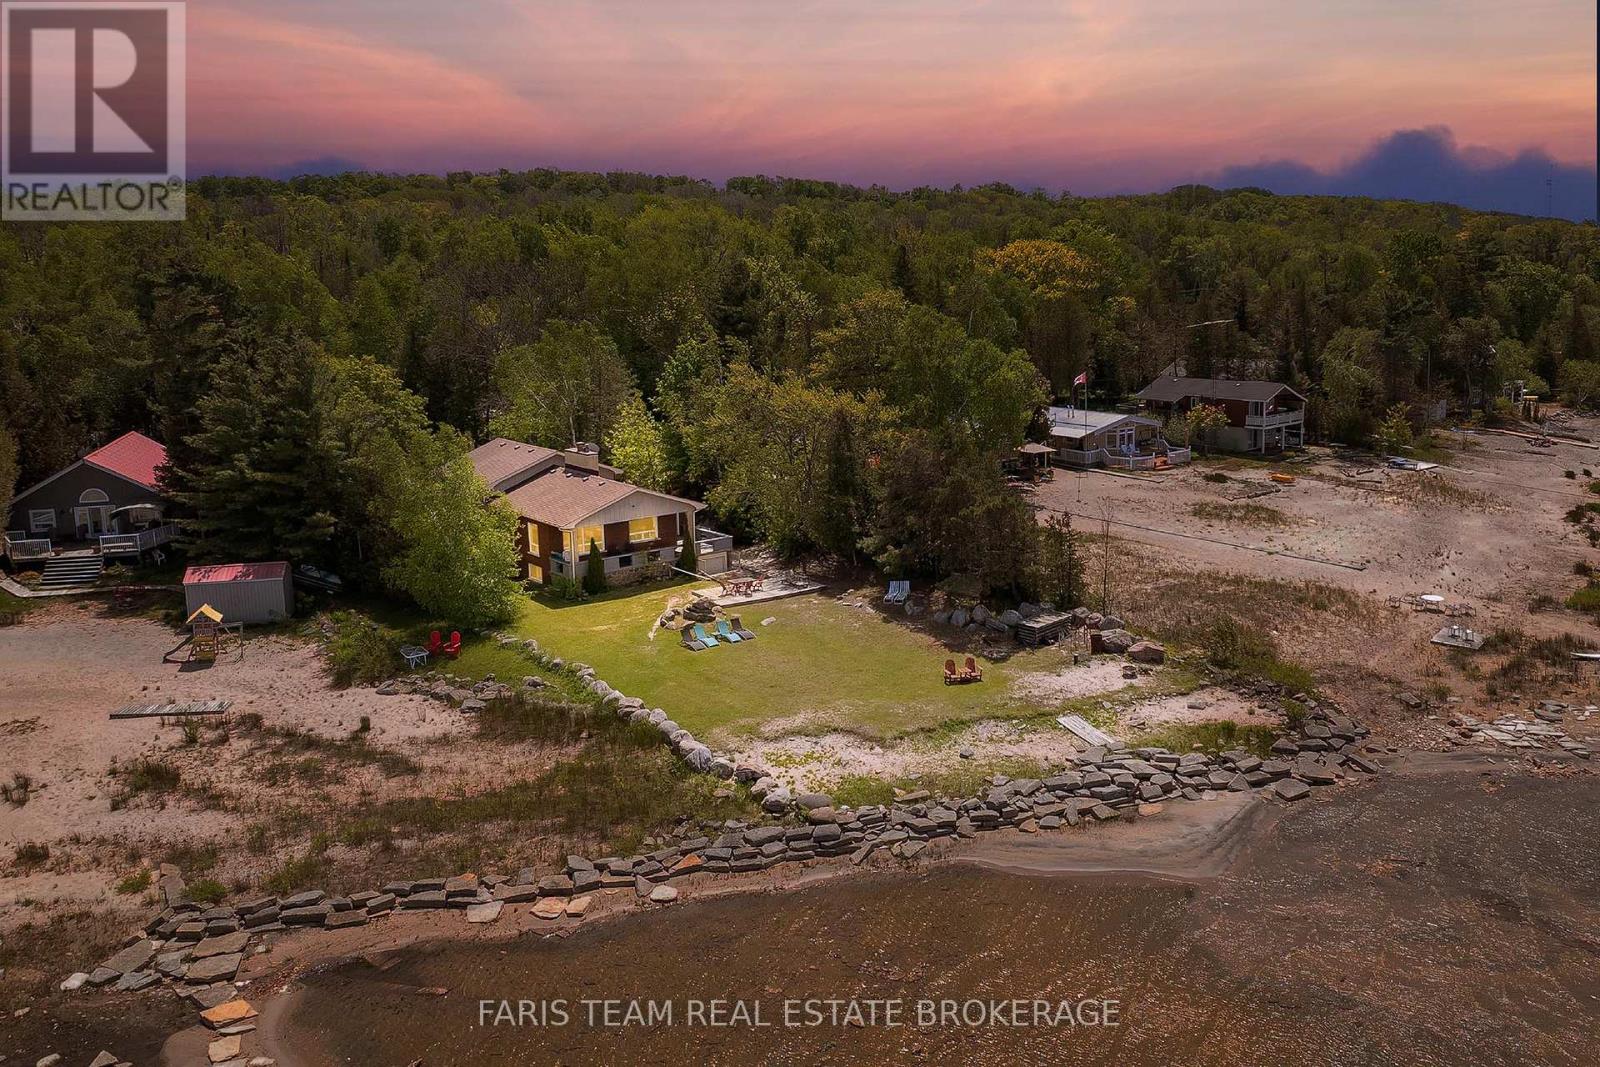
Top 5 Reasons You Will Love This Home: 1) Experience the ultimate waterfront lifestyle with 107' of pristine sandy shoreline, offering a clean, shallow waterfront ideal for swimming, family gatherings, and endless summer enjoyment with spectacular sunset views across the bay creating a breathtaking backdrop that can be enjoyed from the comfort of your own property 2) Designed for year-round living and entertaining, this spacious four-season waterfront home features four bedrooms, three bathrooms, a functional family-friendly layout, a large kitchen, and a dedicated games room, providing plenty of space for hosting guests and creating lasting memories 3) Meticulously cared for by its original owners, this property showcases true pride of ownership and has never been used as a rental, with thoughtful maintenance and upgraded mechanical systems offering added confidence and peace of mind for years to come 4) Rarely found on waterfront properties, the exceptional parking and storage options include an attached single-car garage, a detached double-car garage, and ample driveway space, easily accommodating vehicles, boats, trailers, recreational equipment, and workshop needs 5) Ideally situated just minutes from Awenda Provincial Park, you'll enjoy convenient access to hiking trails, cycling routes, beaches, and nature adventures, while benefiting from year-round municipal road access, high-speed internet, natural gas service, a Generac backup generator, and a welcoming waterfront community. 2,287 above grade sq.ft. plus a finished basement. (id:55499)
Faris Team Real Estate Brokerage
5265 5th Side Road
Essa, Ontario
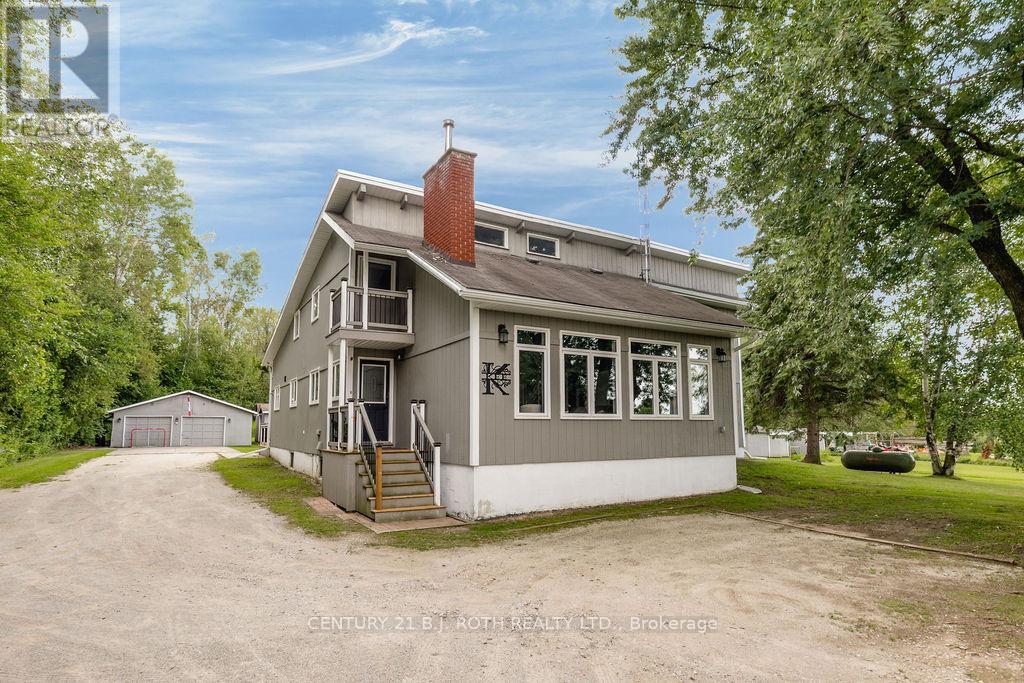
Welcome to this impressive country property in desirable Rural Essa. Offering a generous 3,875 square feet of living space, this home provides the room, privacy, and lifestyle buyers seek while remaining close to everyday conveniences.Inside you'll find four comfortable bedrooms and 3.5 bathrooms, including a second main-floor primary suite-an outstanding feature that adds exceptional flexibility for multi-generational living, guests, or those who prefer main-level living. The custom kitchen is a true highlight, complete with a cleverly hidden walk-in pantry, while abundant storage can be found throughout the home. Bright, well-proportioned rooms flow easily, creating an inviting atmosphere ideal for both everyday living and entertaining.Outside, a spacious detached 28x36' garage offers excellent additional storage and workspace. Set on a peaceful, almost 2-acre lot along 5th Side Road, the property captures the best of country living with convenient access to Barrie, Alliston, major highways, and nearby outdoor recreation including lakes and trails.Whether you're looking for space to grow, a private retreat, or a solid family home in a sought-after rural community, 5265 5th Side Road delivers. Experience the size, setting, and opportunity for yourself. (id:55499)
Century 21 B.j. Roth Realty Ltd.
518 - 1 Watergarden Way
Toronto, Ontario
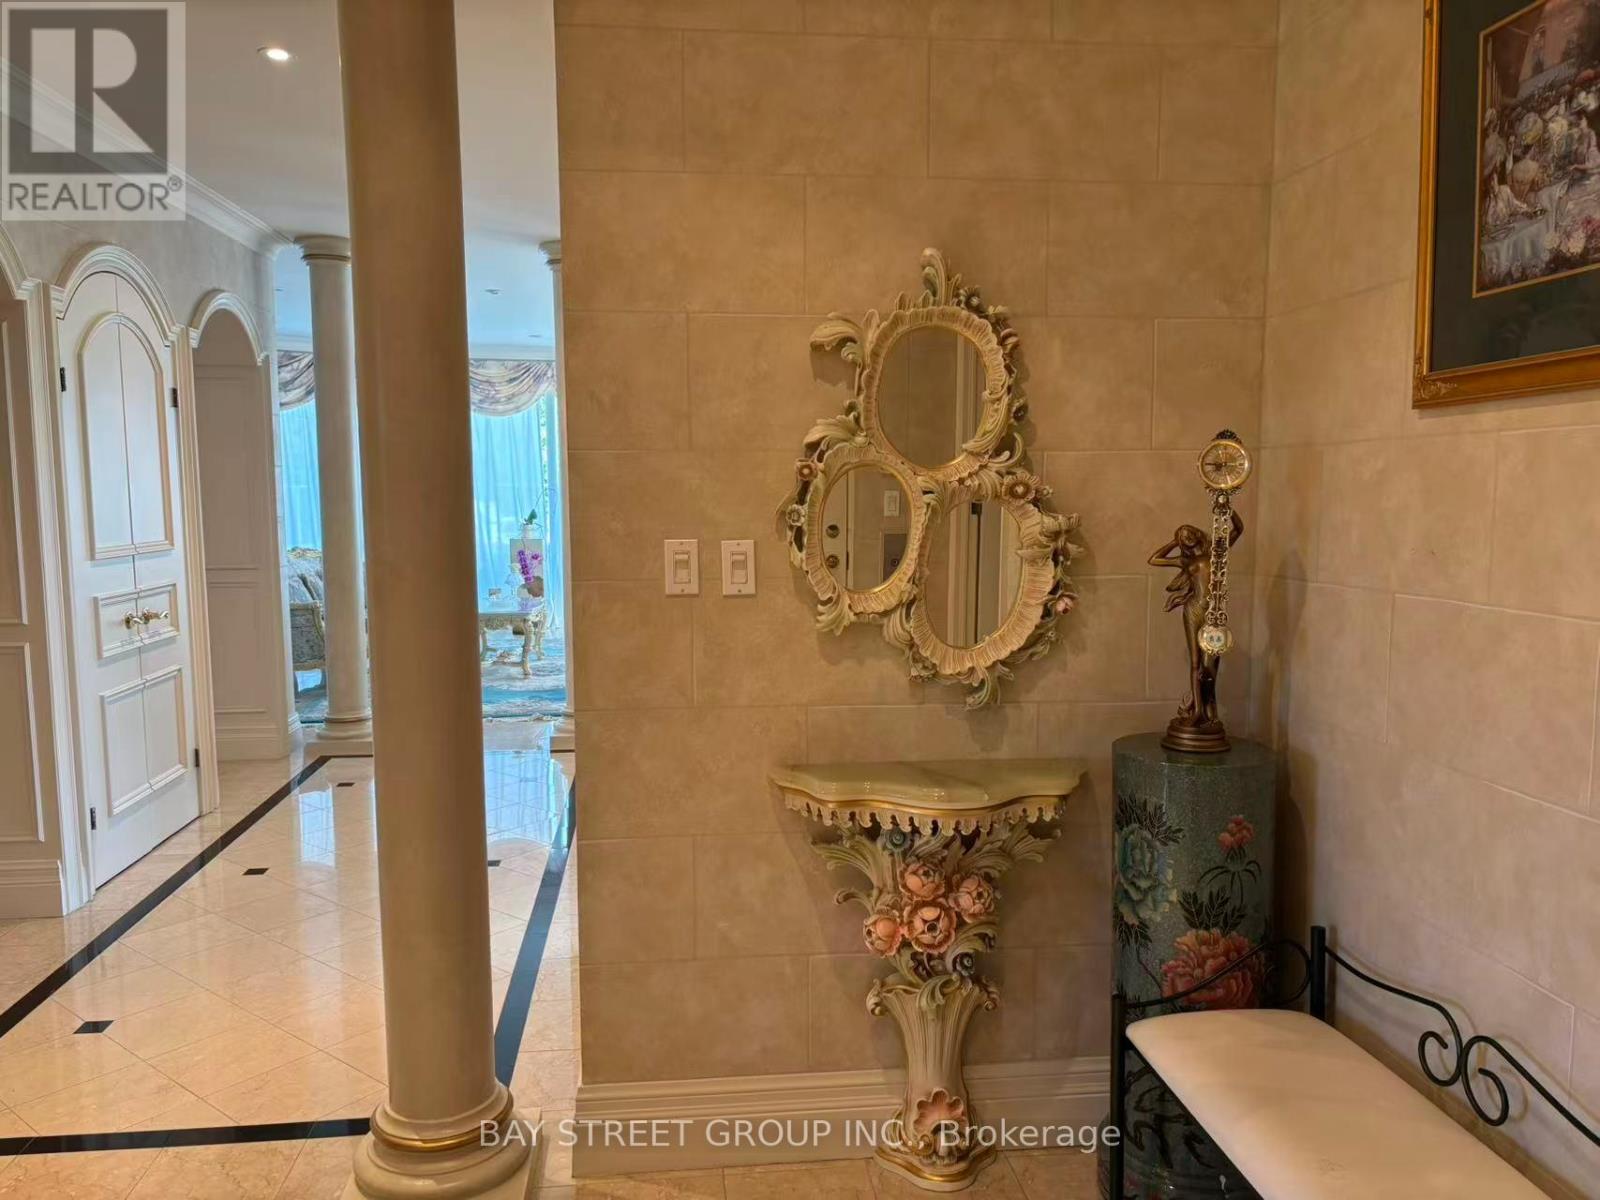
Welcome To This Exceptional 5th-Floor Penthouse Offering Approx. 3,310 Sq. Ft. Of Elegant Living Space In The Prestigious Watergarden Community. This Rare Residence Features 3 Bedrooms, 5 Bathrooms And Beautiful Luxury Finishes Throughout, Perfect For Comfortable Family Living. Private Elevator Access Directly Into The Suite. Enjoy All-Inclusive Living With Heat, Hydro, Water & Internet Included. Building Amenities Include An Indoor Pool, Fitness Centre/Gym & More. 3 Parking Spaces & Large Locker Included. Ideally Located With Easy Access To Major Highways, Shopping, Dining, Parks & Transit. A Rare Opportunity To Lease A Spacious And Luxurious Penthouse With Resort-Style Amenities And Unparalleled Convenience. (id:55499)
Bay Street Group Inc.
Upper - 160 Welland Avenue
St. Catharines, Ontario
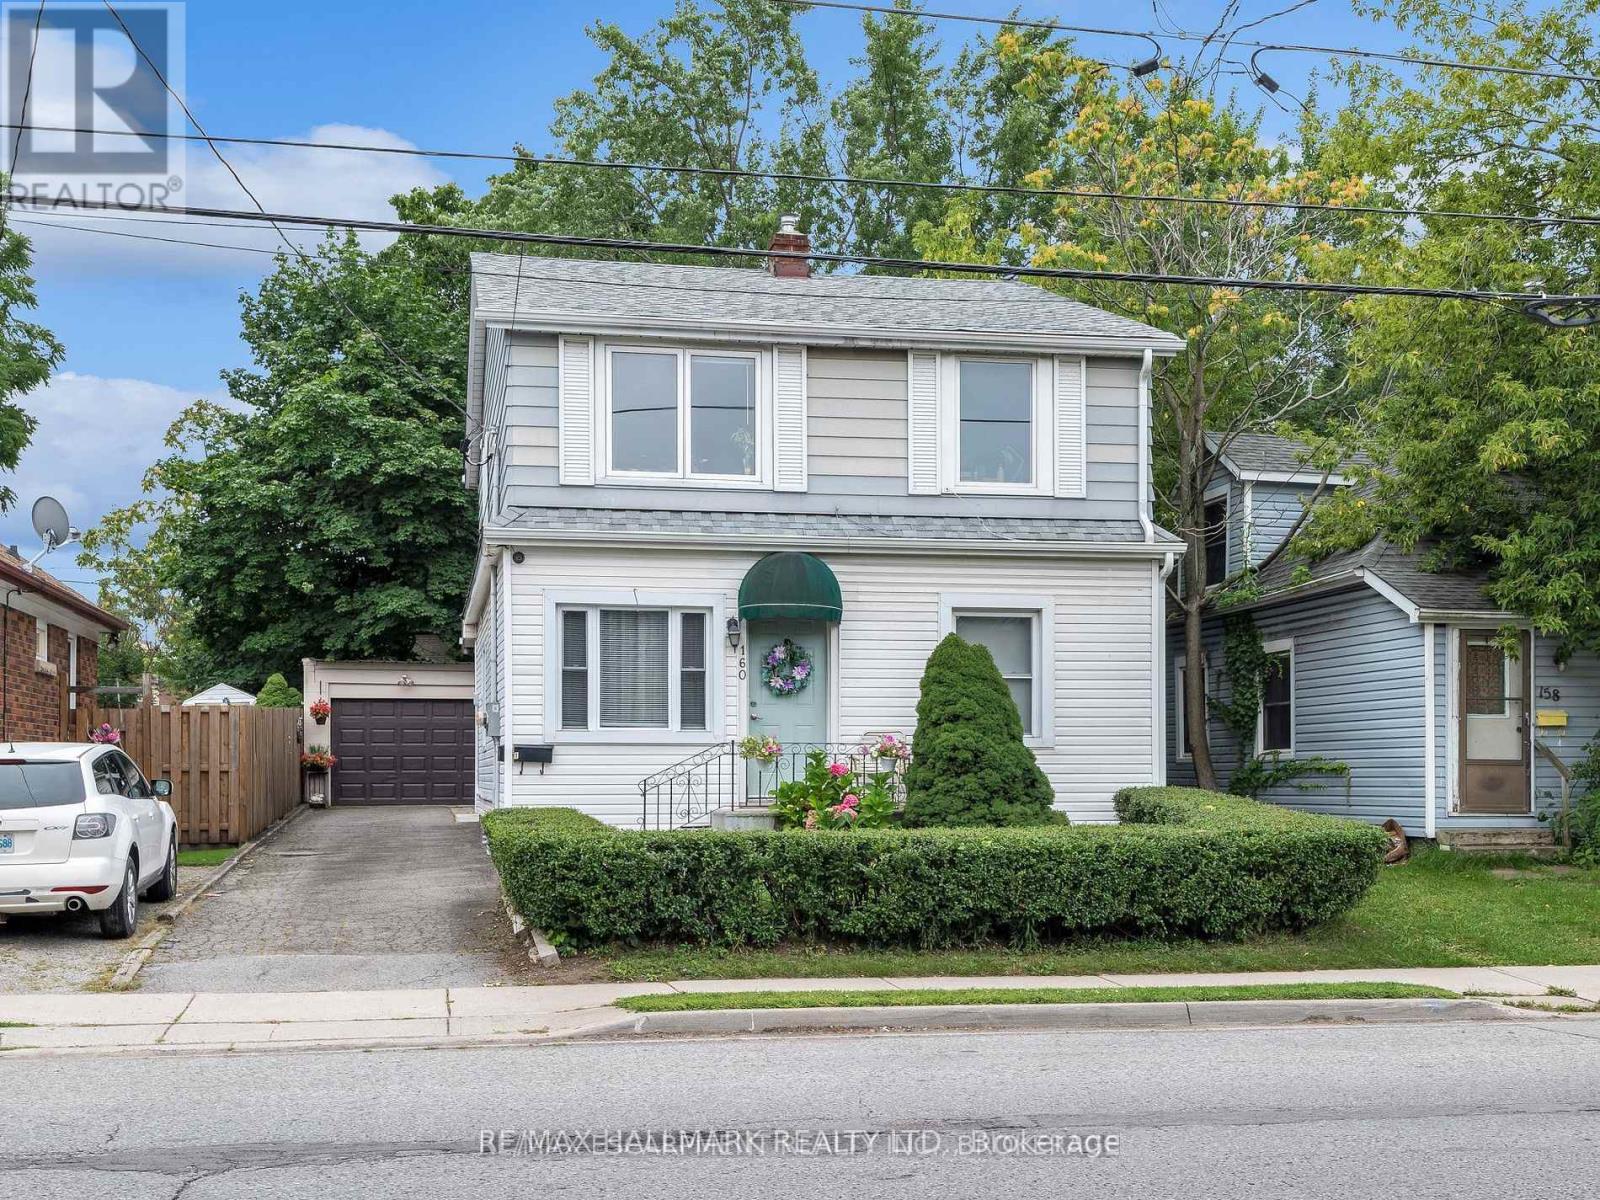
Bright and spacious 2-bedroom upper unit featuring oversized bedrooms, a modern 4-piece bathroom, and an open-concept living, dining, and kitchen area perfect for comfortable everyday living. Ideally located within walking distance to downtown, shopping, restaurants, and public transit, and just minutes from Brock University. Includes one dedicated parking space. A fantastic opportunity to enjoy space, convenience, and an unbeatable location! (id:55499)
RE/MAX Hallmark Realty Ltd.

12 Albert Street
Wellesley, Ontario
Welcome to this newly built custom home offering 2,375 sq ft of thoughtfully designed living space in the charming community of St. Clements, just minutes from Waterloo. This home features 2 bedrooms plus a den, easily used as a third bedroom or home office. The open-concept layout is enhanced by 10'4" ceilings, 9' ceilings in the primary bathroom, 8' doors, abundant natural light, and pot lights throughout, creating a bright, modern feel. The custom kitchen is a true focal point, showcasing a Tudor frame design, stone countertops and backsplash. Enjoy views of the private, tree-lined backyard and step out to the covered deck-perfect for relaxing or entertaining. The full basement features a spray-foamed floor with rough-in for in-floor heating and direct garage access. A rare highlight is the impressive 5-car garage with front and rear man doors. The detached 21' x 34' shed is ideal for storage, hobbies, or recreational vehicles. A beautiful blend of modern design, function, and peaceful small town living, all within minutes of city conveniences. (Photos may include AI staging/landscaping.) *The purchase price is inclusive of HST based on the proposed enhanced federal and provincial rebates which have been announced, but are not yet in force. The *purchase price assumes that the purchaser will qualify for all of the proposed enhanced provincial and federal new housing rebates (or a combination of the existing rebates and the enhanced rebates, collectively, the "Rebates") and the purchaser assigns all of the Rebates to the Vendor on closing . If the purchaser does not qualify for one or more of the Rebates or if the one or more of the proposed Rebates are not brought into force prior to closing, or the anticipated rebate calculation changes or if one or more of the Rebates are not assignable to the Vendor on closing, the purchaser shall pay the amount of the said proposed Rebates, in addition to the purchase price on closing. *some photos are virtually staged (id:55499)
RE/MAX Real Estate Centre Inc.