
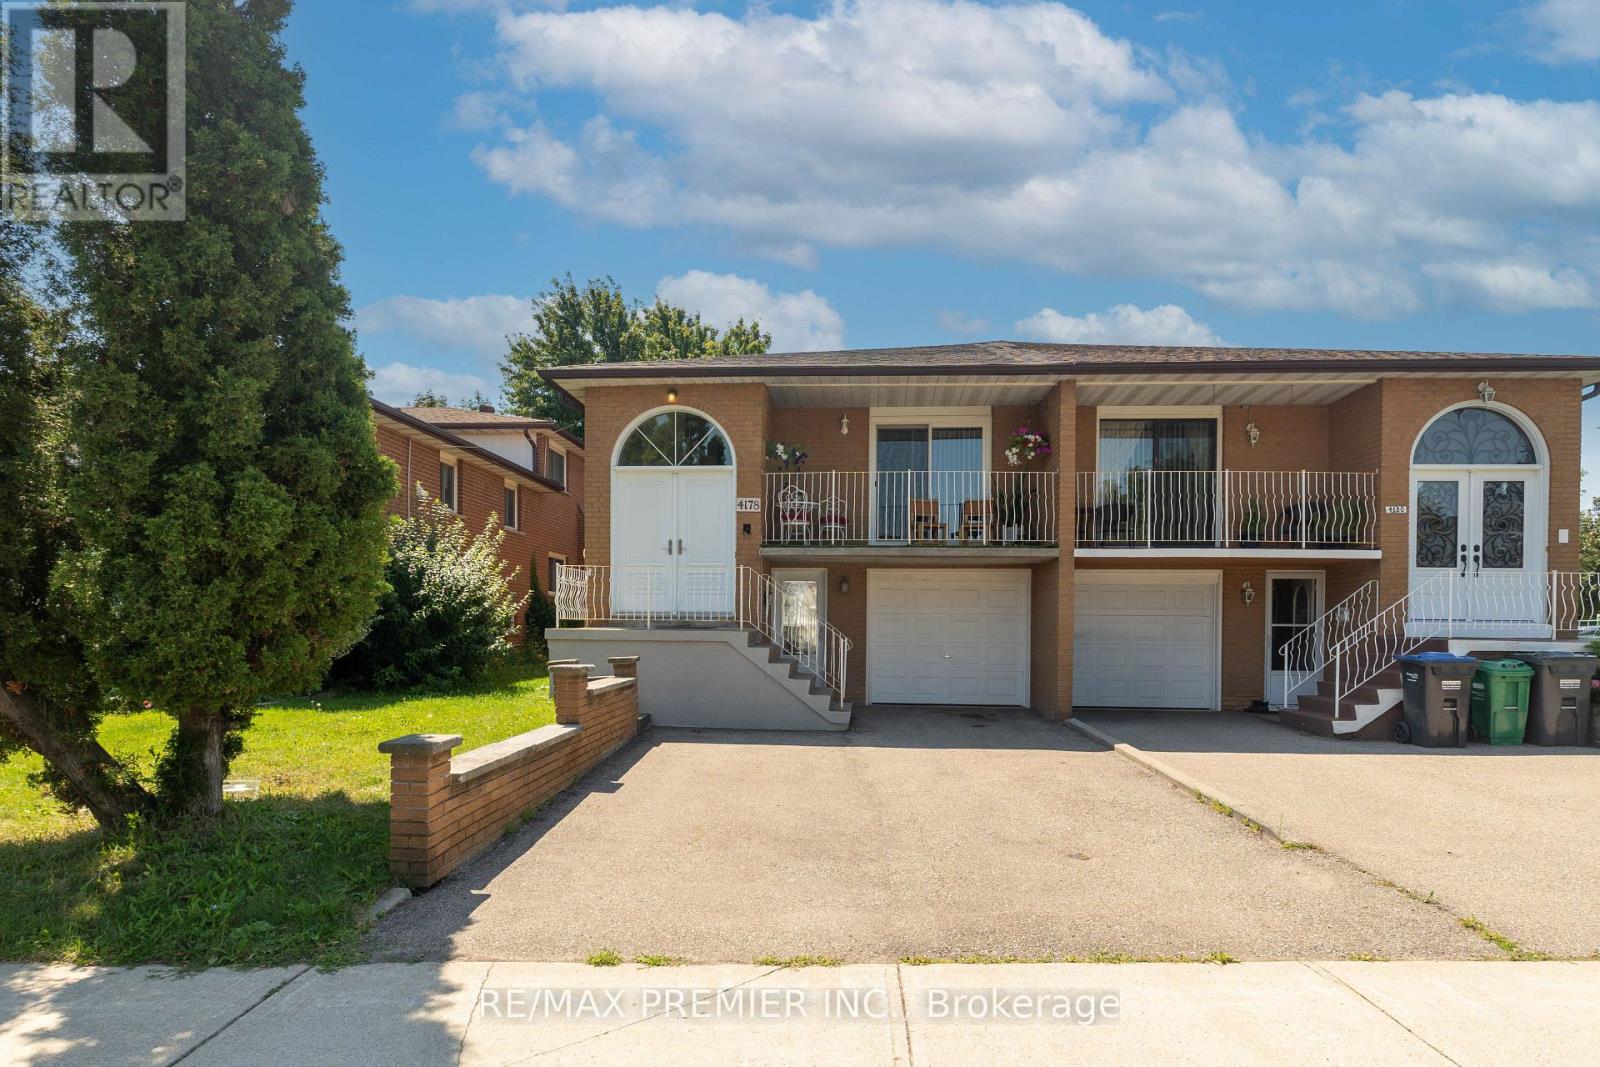
4178 Dursley Crescent
Mississauga, Ontario
One Property. Two Living Spaces. Endless Possibilities. Calling all first-time buyers looking to offset their mortgage, investors searching for serious cash-flow potential, and families needing a comfortable space for extended family - this is the opportunity you have been waiting for! This updated semi-detached home features a separate legal apartment, offering exceptional versatility in one of Mississauga's most convenient locations. The bright and spacious upper unit includes three bedrooms, while the beautifully renovated lower apartment offers one bedroom, one bathroom, separate laundry and a private walk-in entrance directly from the driveway. The lower level can be easily reconfigured into a two-bedroom unit. Major improvements include an updated roof, windows and exterior doors, providing added comfort, efficiency and peace of mind. Enjoy your morning coffee on the inviting front veranda, then unwind or entertain in the spacious backyard.Live upstairs while rental income helps cover your mortgage, create a private in-law suite for extended family, or add a versatile income-producing property to your investment portfolio. Perfectly tucked away on a quiet crescent, yet only minutes from Square One, GO Transit, Sheridan College, major shopping, and quick access to Highways 403, 401 and the QEW. A rare combination of location, flexibility and income potential-opportunities like this do not come around often! (id:55499)
RE/MAX Premier Inc.
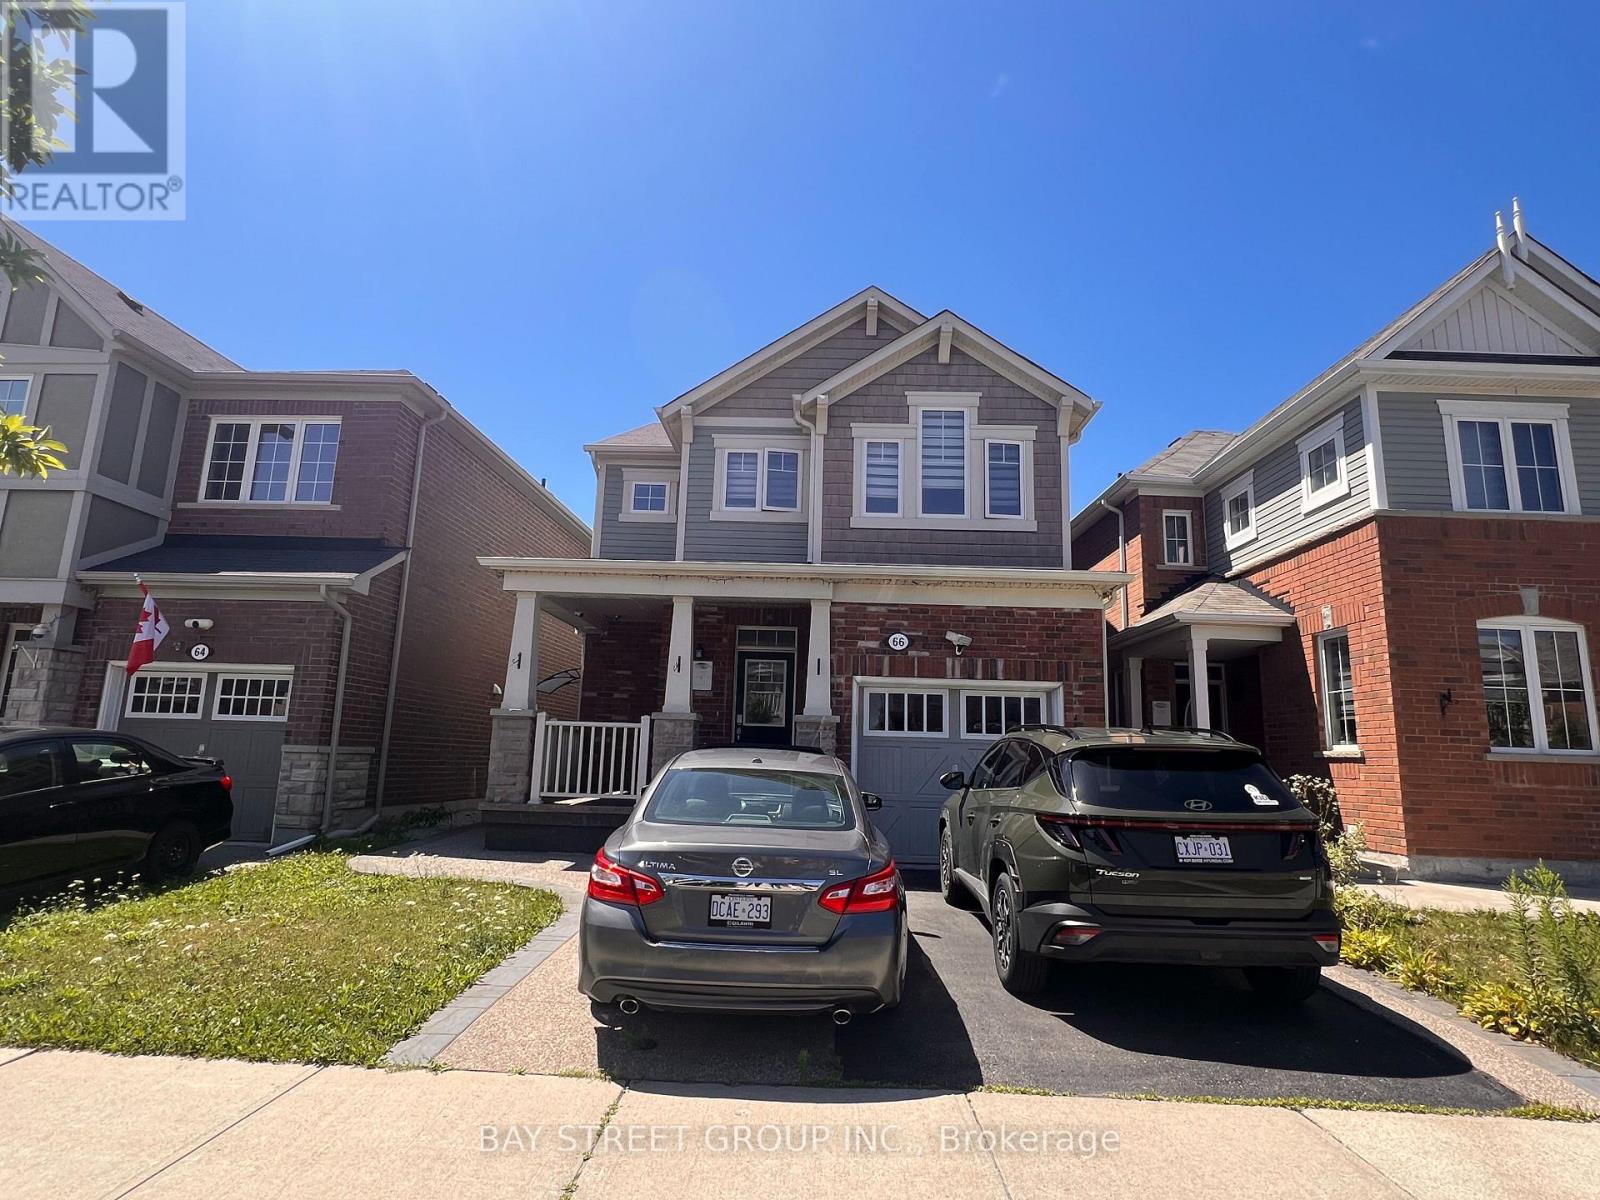
66 Robert Parkinson Drive
Brampton, Ontario
Welcome to this gorgeous fully detached brick home located in a prime location and a family-friendly neighbourhood beside the park. Offering the main and second floors for lease, this spacious home features separate living, dining, and family rooms, providing plenty of space for comfortable everyday living and entertaining.The modern kitchen is a chef's delight, complete with stainless steel appliances, quartz countertops, and plenty of natural light. Pot lights are installed throughout, and there is no carpet anywhere in the house. Hardwood flooring and staircases add elegance throughout.The second floor offers 3 spacious bedrooms, 2 full bathrooms, and a convenient second-floor laundry. Parking includes 2 spaces-1 in the attached garage and 1 on the driveway.Conveniently located just steps from schools, parks, trails, public transit, the public library, banks, daycare, places of worship, and minutes to the GO Station, community centre, shopping, and many other amenities.Tenant is responsible for 70% of utilities. (id:55499)
Bay Street Group Inc.
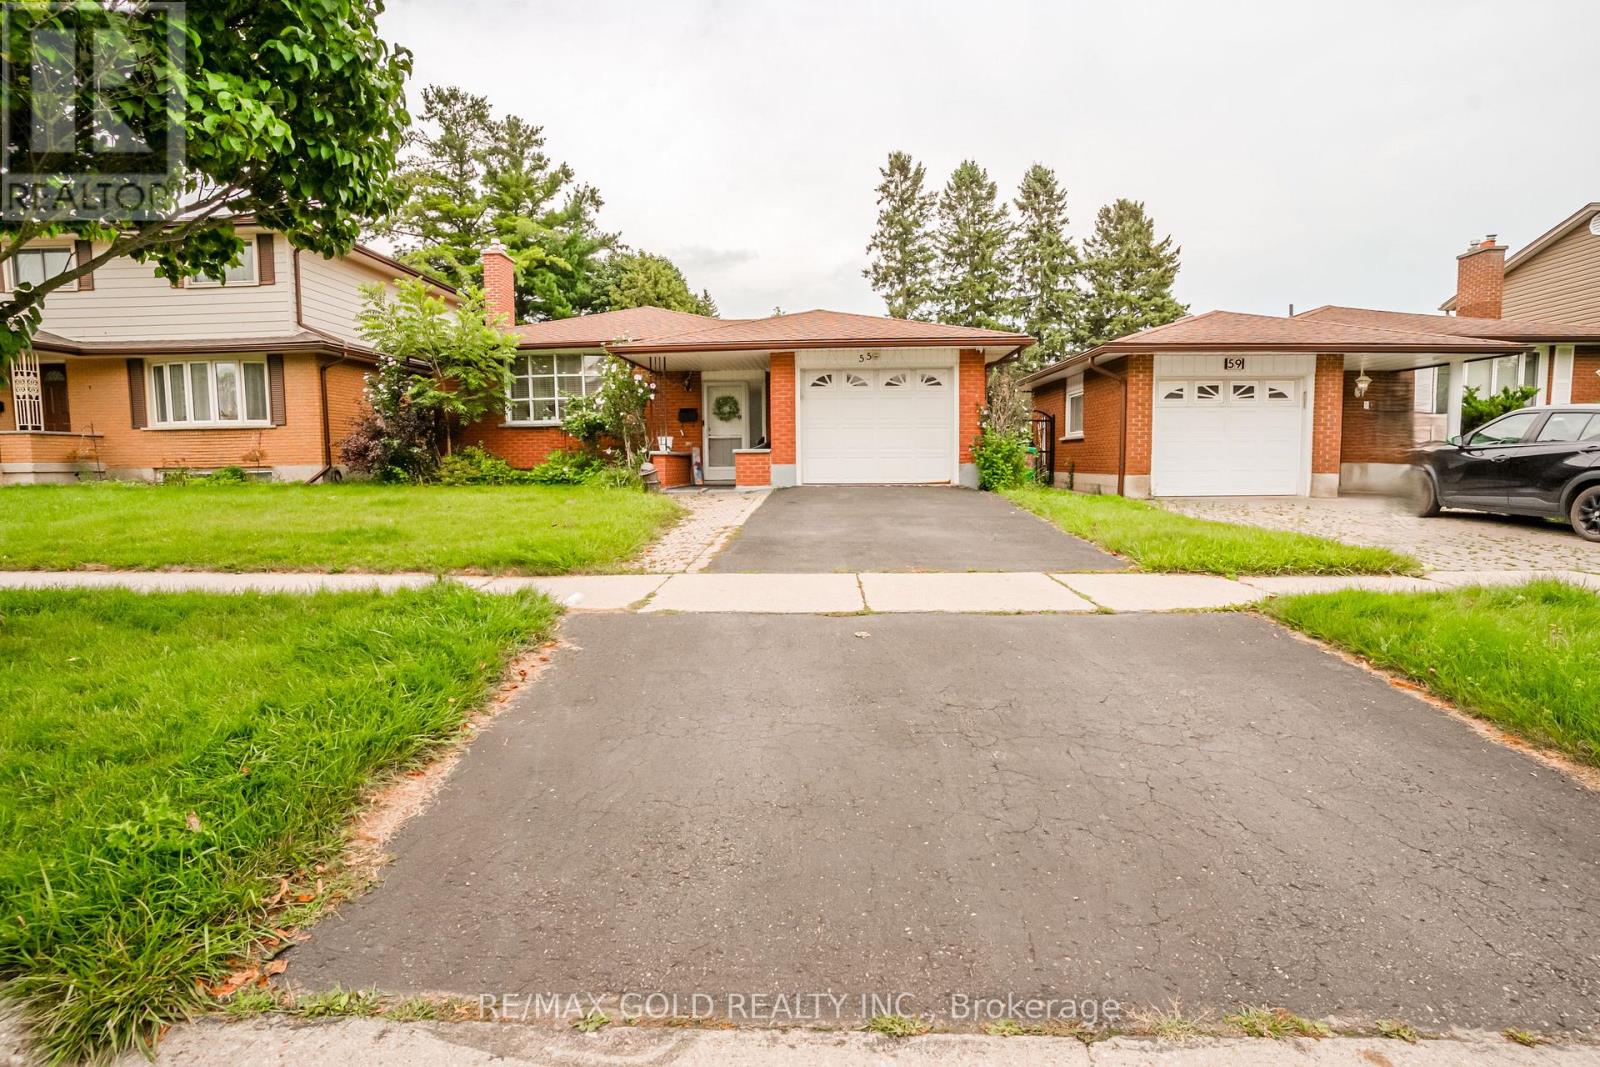
55 Ramblewood Way
Kitchener, Ontario
Welcome to this beautiful well maintained bungalow with a unique blend of comfort and style in Kitchener most convenient and family-friendly neighborhood's. The main floor features a bright open concept layout including living room, a cozy dining area, great size kitchen and three generous size bedrooms. The spacious living room is perfect for relaxing or entertaining, and 3piece bathroom complete the main level. The finished basement extends the living space, boasting a bright, open-concept layout, with two bedrooms and three piece washroom. Backyard add to the home's curb appeal and outdoor charm with Huge Lot. A must see!! (id:55499)
RE/MAX Gold Realty Inc.
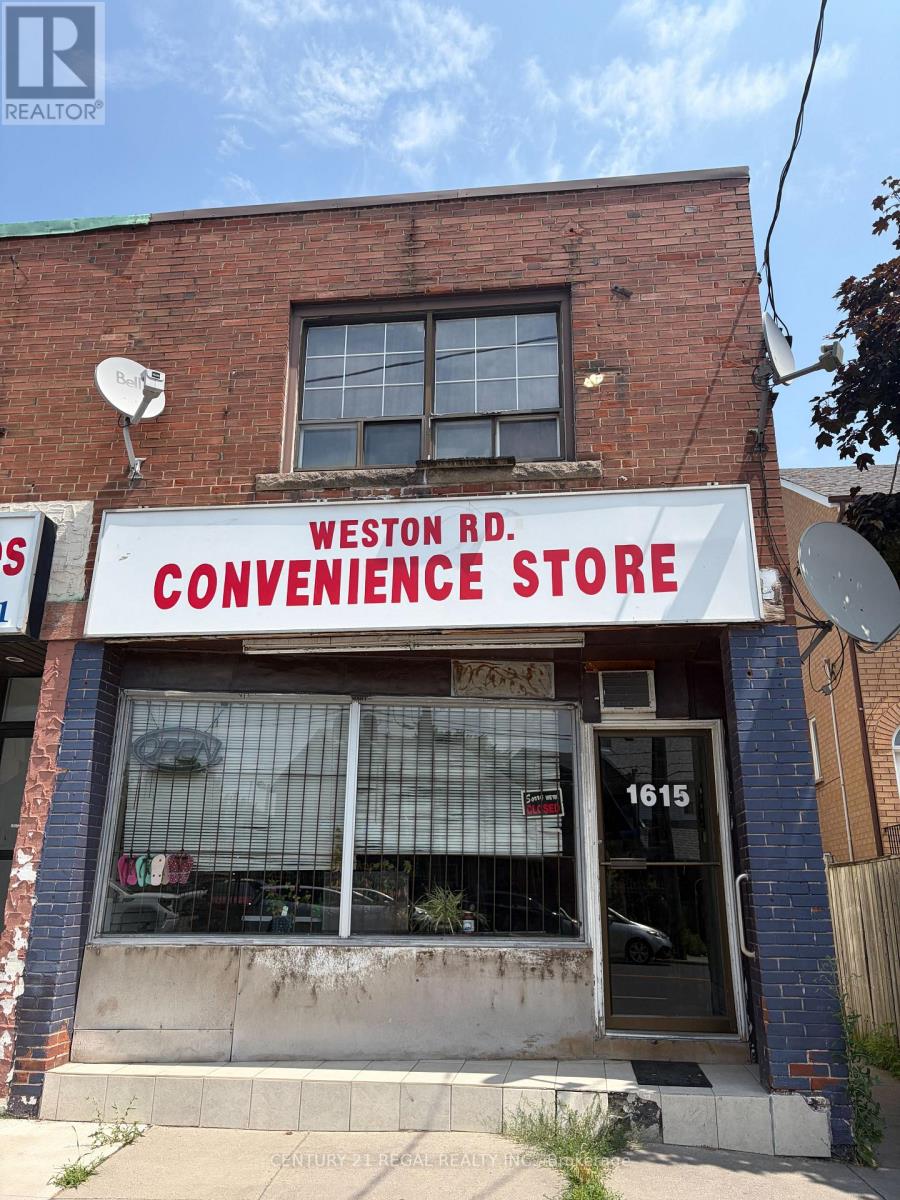
1615 Weston Road
Toronto, Ontario
Exceptional mixed-use property offering a high-exposure commercial storefront plus two residential apartments and a versatile detached garage/warehouse. Situated on a generous 21 x 130 ft lot, this property is ideal for investors or end users seeking both income potential and functional space. The upper level features a spacious two-bedroom apartment, while an additional two-bedroom unit is located at the rear-both with separate hydro meters. The property also offers ample parking with convenient front and rear access. Located in a highly accessible area with TTC at your doorstep and just minutes to major highways, the GO Transit / UP Express, future Eglinton Crosstown LRT (Mount Dennis station), plus nearby restaurants, shopping, schools, and green spaces including Scarlett Woods Golf Course, Weston Lions Park, and Eglinton Flats. A rare opportunity combining location, size, and versatility-don't miss out! (id:55499)
Century 21 Regal Realty Inc.
212 - 50 Sunny Meadow Boulevard
Brampton, Ontario
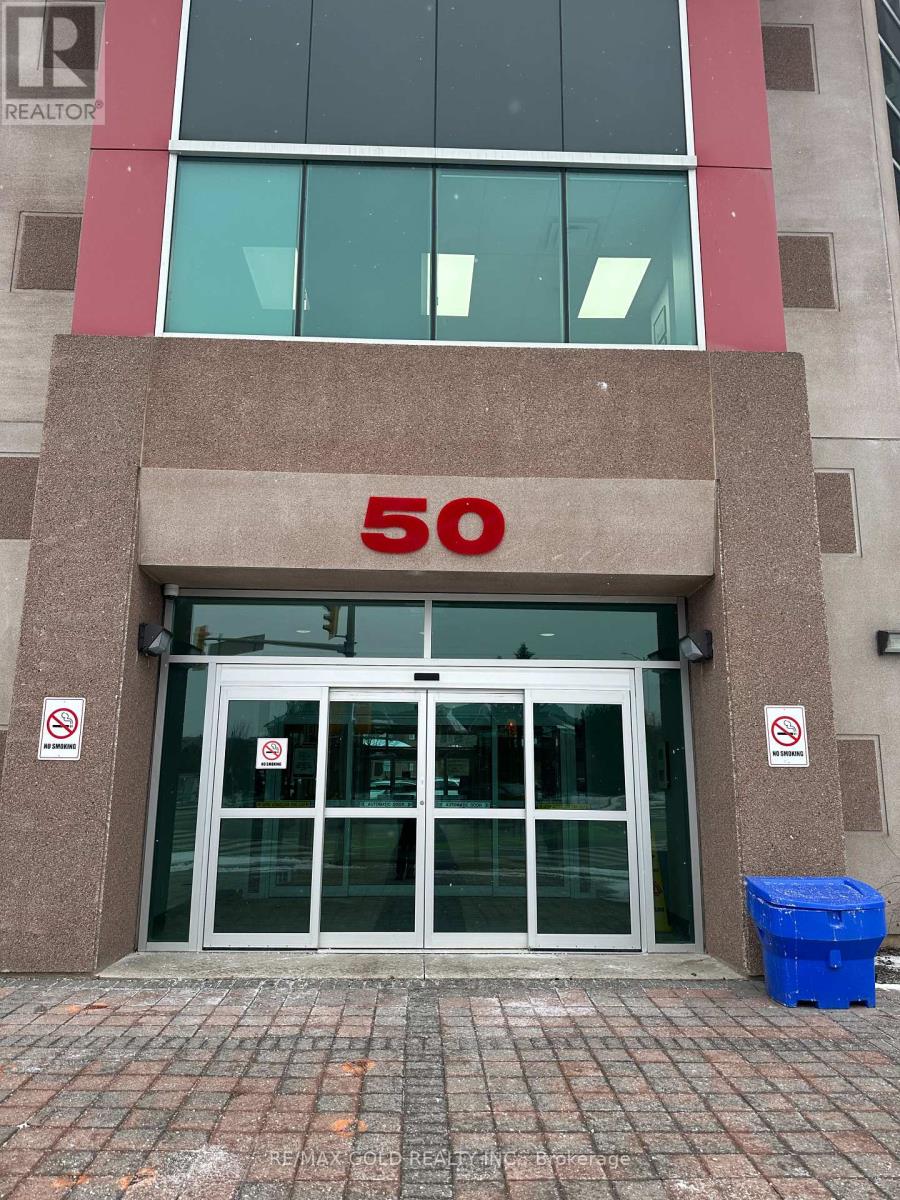
Location Location and Location 6 Unique Office In The Sunny Meadows Commercial Condominium Complex There's A Unit That Will Meet Any Kind off Professional's Business Needs. Lawyer, Mortgages Real East Accounting Immigration Consultations and Teaching Centre The Sunny Meadows Commercial Centre Strategically Located Across Brampton Civic Hospital Complex And Tall Pines - Long-Term Care Facility. Close Proximity To Highways 410, 407, And Downtown Brampton **EXTRAS** 56,600 Square Foot Sunny Meadows Commercial three-story professional building features 64 suites, surface parking, and secure And Three underground parking with this unit. (id:55499)
RE/MAX Gold Realty Inc.

1601 - 15 Legion Road
Toronto, Ontario
Live By The Lake - Beyond The Sea North Tower. Bright and spacious 1 Bed + Den (~686 sq.ft.) with south-facing floor-to-ceiling windows and stunning lake views from Humber Bay to Mississauga skylines. Features hardwood floors, a modern kitchen with granite counters and custom backsplash, a versatile den ideal as an office or second bedroom, and a large walk-in closet. Walk out from both the primary bedroom and living room to an oversized balcony. Enjoy resort-style amenities: 24-hour concierge, indoor pool, two gyms, sauna, theatre room, party/wine rooms, guest suites, and a rooftop terrace with BBQs. Steps to Humber Bay Park, the marina, and waterfront trails - minutes to the Gardiner/QEW and TTC. (id:55499)
Right At Home Realty
35 Jodphur Avenue
Toronto, Ontario
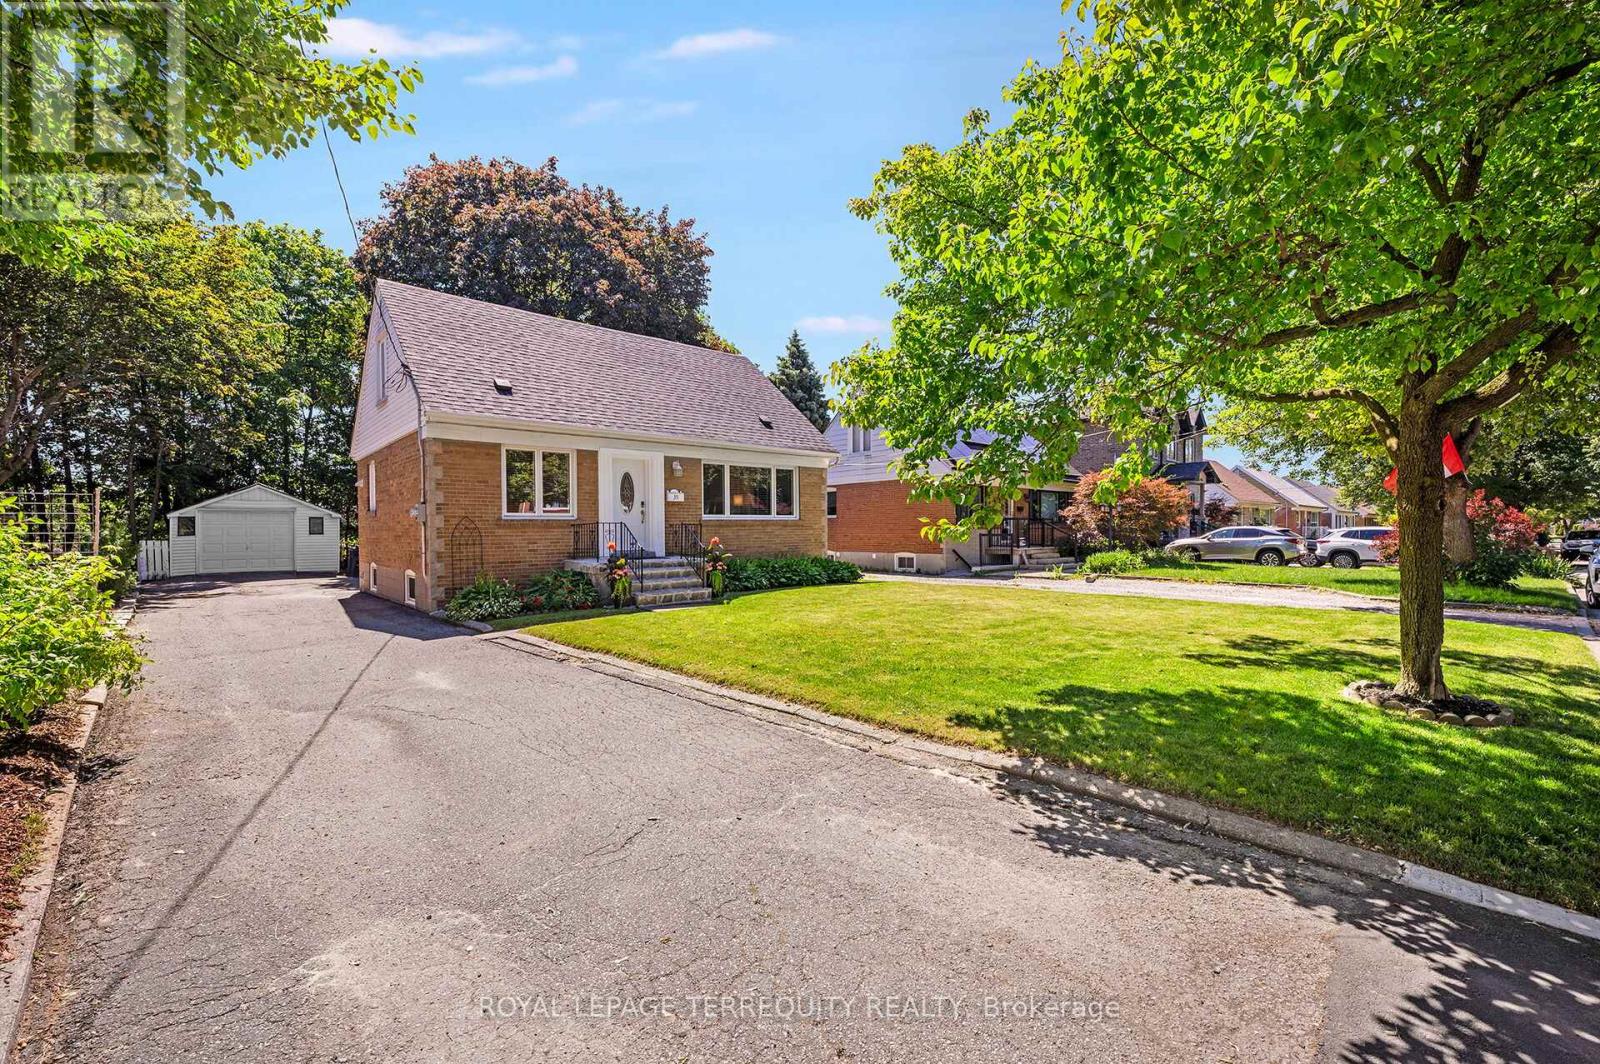
An UPGRADED 3 Bedroom, 2 Bathroom Toronto Home that Exudes True Pride of Ownership in a Stunning Location! Gorgeous Curb Appeal Leads You in to the Sun Filled Open Concept Main Layout! Renovated Family Sized Kitchen with Quartz Counters, Custom Cabinetry and Stainless Steel Appliances! Spacious Living and Dining Rooms with Large Windows, Crown Mouldings, Vinyl/Hardwood Floors and Large Windows. The Main Floor Offers a FULL BATHROOM and a Large Bedroom/Family Room/Den Overlooking the Beautiful Backyard. The Upper Level has Another Full Four Piece Bathroom that Service the Primary Bedroom and Alternate Bedroom Each with Walk In Closets! The Lower Level Has a Separate Rear Entrance, High Ceiling Height and an Open Concept Floor Plan. This Home Offers Many Updates Included the Fully Renovated Kitchen 2 Full Updated Bathrooms, High Efficiency Gas Furnace, Roof Shingles, Thermal Windows and Doors and More! Beautiful Fenced Backyard with Mature Trees and Plenty of Privacy. This Home Also Offers a Detached Garage and Double Private Drive for Plenty of Parking. Truly a Premium Toronto Location is Just Steps to THE NEW WESTERN NORTH YORK COMMUNITY CENTRE with Multiple Pools, Stem Labs, Gyms, Childcare and More!, Public Transit with One Bus to Downtown or Pearson Airport Via Go/Up Express, Beautiful Feature Filled Parks with Outdoor Hockey Rink, Playgrounds and More, The Humber River and Walkways are Just Across the Street, Easy Access to the Major Highways and There are Well Rated Elementary and High Schools Nearby! An Outstanding Home, Property, Location and Opportunity for You!!! (id:55499)
Royal LePage Terrequity Realty
2040 - 35 Viking Lane
Toronto, Ontario
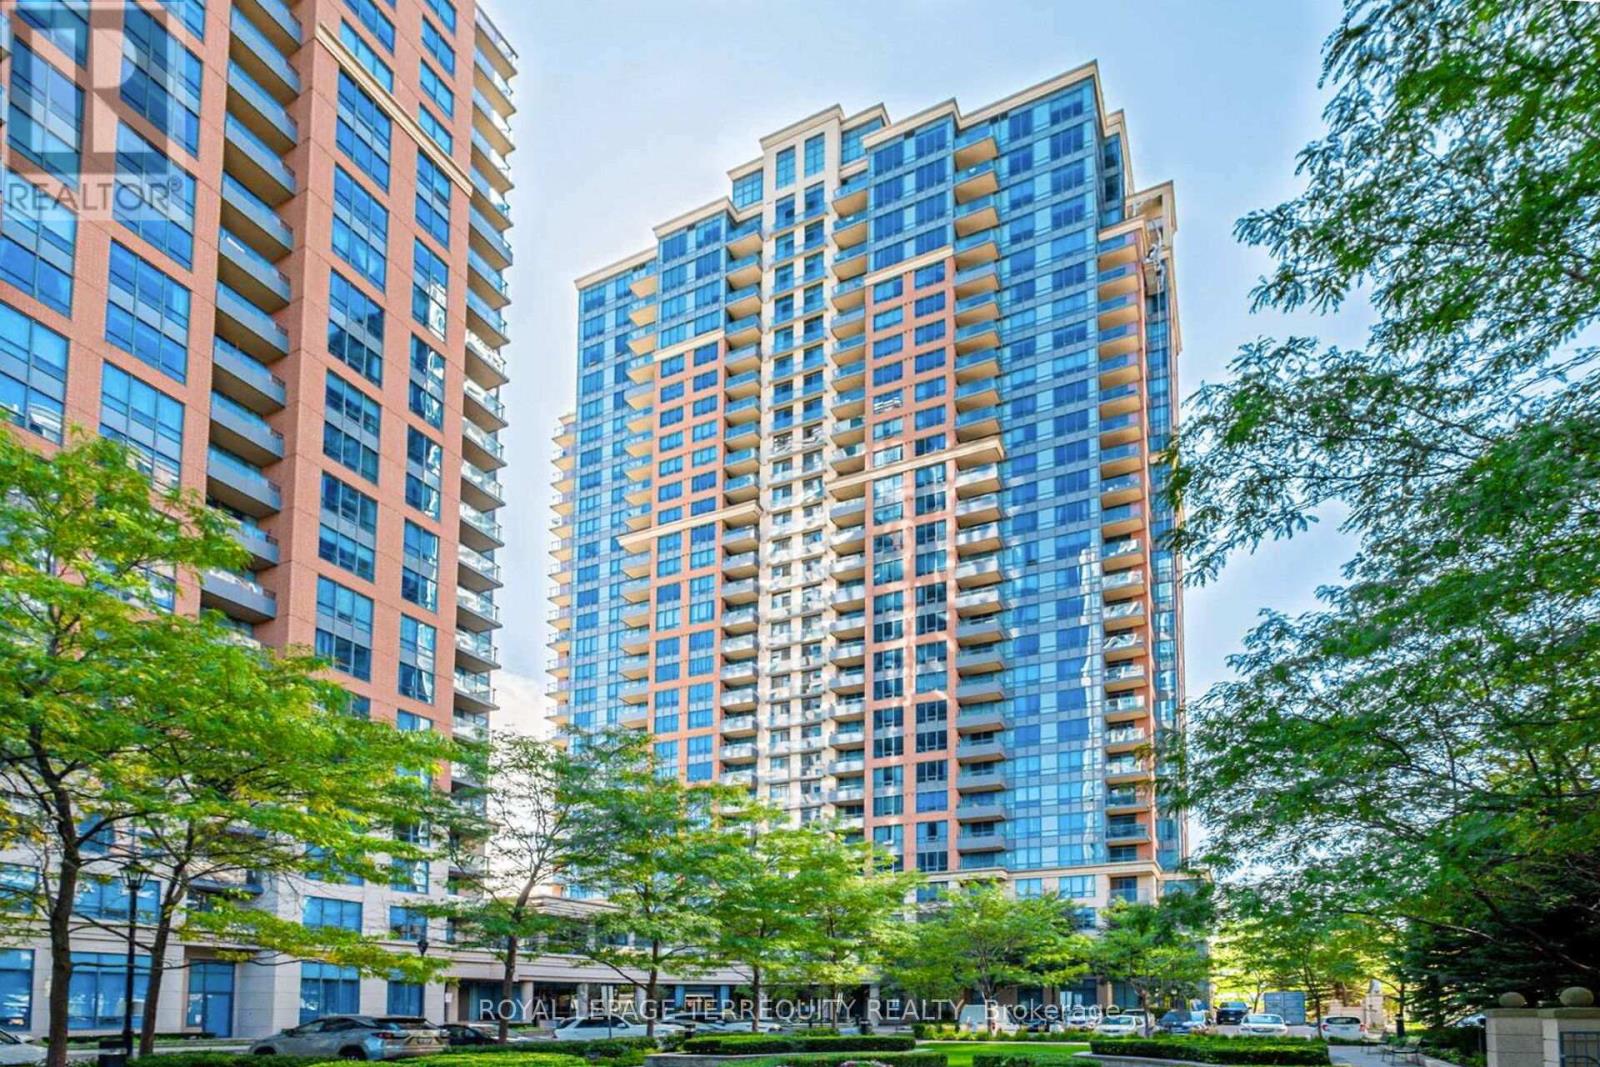
FANTASTIC RENOVATED CORNER UNIT 2 BEDROOM / 2 BATHROOM / 2 CAR PARKING / 1 LOCKER ETOBICOKE CONDO with BALCONY in STUNNING LOCATION JUST STEPS TO TTC BUSSES/SUBWAY, GO, MIWAY Mississauga KIPLING STATION! RECENT RENOVATIONS INCLUDE: Luxury Vinyl Flooring Throughout, Closet Organizers, Renovated Main Bathroom with Custom Glass Shower Enclosure, Painted Throughout in Benjamin Moore High End Paint, ENTIRELY RENOVATED CUSTOM KITCHEN with Quartz Counters & Quartz Backsplash, Custom Lighting, Integrated Pot & Spice Drawers and Integrated Waste/Recycling Storage! The Spacious Primary Bedroom Offers Walk-In Closet and Full Ensuite Bathroom! Stunning Open Concept 2 Bedroom CORNER UNIT has Clear Views of Lake Ontario From the Large Windows and Balcony! Outstanding Convenience with 2 Owned and Side By Side Parking Spaces Near Building Entrance and 1 Owned Locker! Fully Loaded TRIDEL Built and Managed Smoke Free Building with Luxurious Amenities Such as Golf Simulator, Pool, Whirlpool, Sauna, Steam Room, BBQ Patio and Lounge on Second Floor, Library, Party Room, Billiard Room, Ping Pong Room, Theatre, Dining Room, Party Room For Up to 100 People, Guest Suites, Visitor Parking, Concierge, and Access to Rogers, Bell Fibe, Beanfield! Ideal Etobicoke Location is Steps to Kipling GO/TTC/Miway Station, Parks, Shopping and More! Proudly Renovated and Occupied by Quality Owners! Flexible Closing Possible! (id:55499)
Royal LePage Terrequity Realty
389-391 Kerr Street
Oakville, Ontario
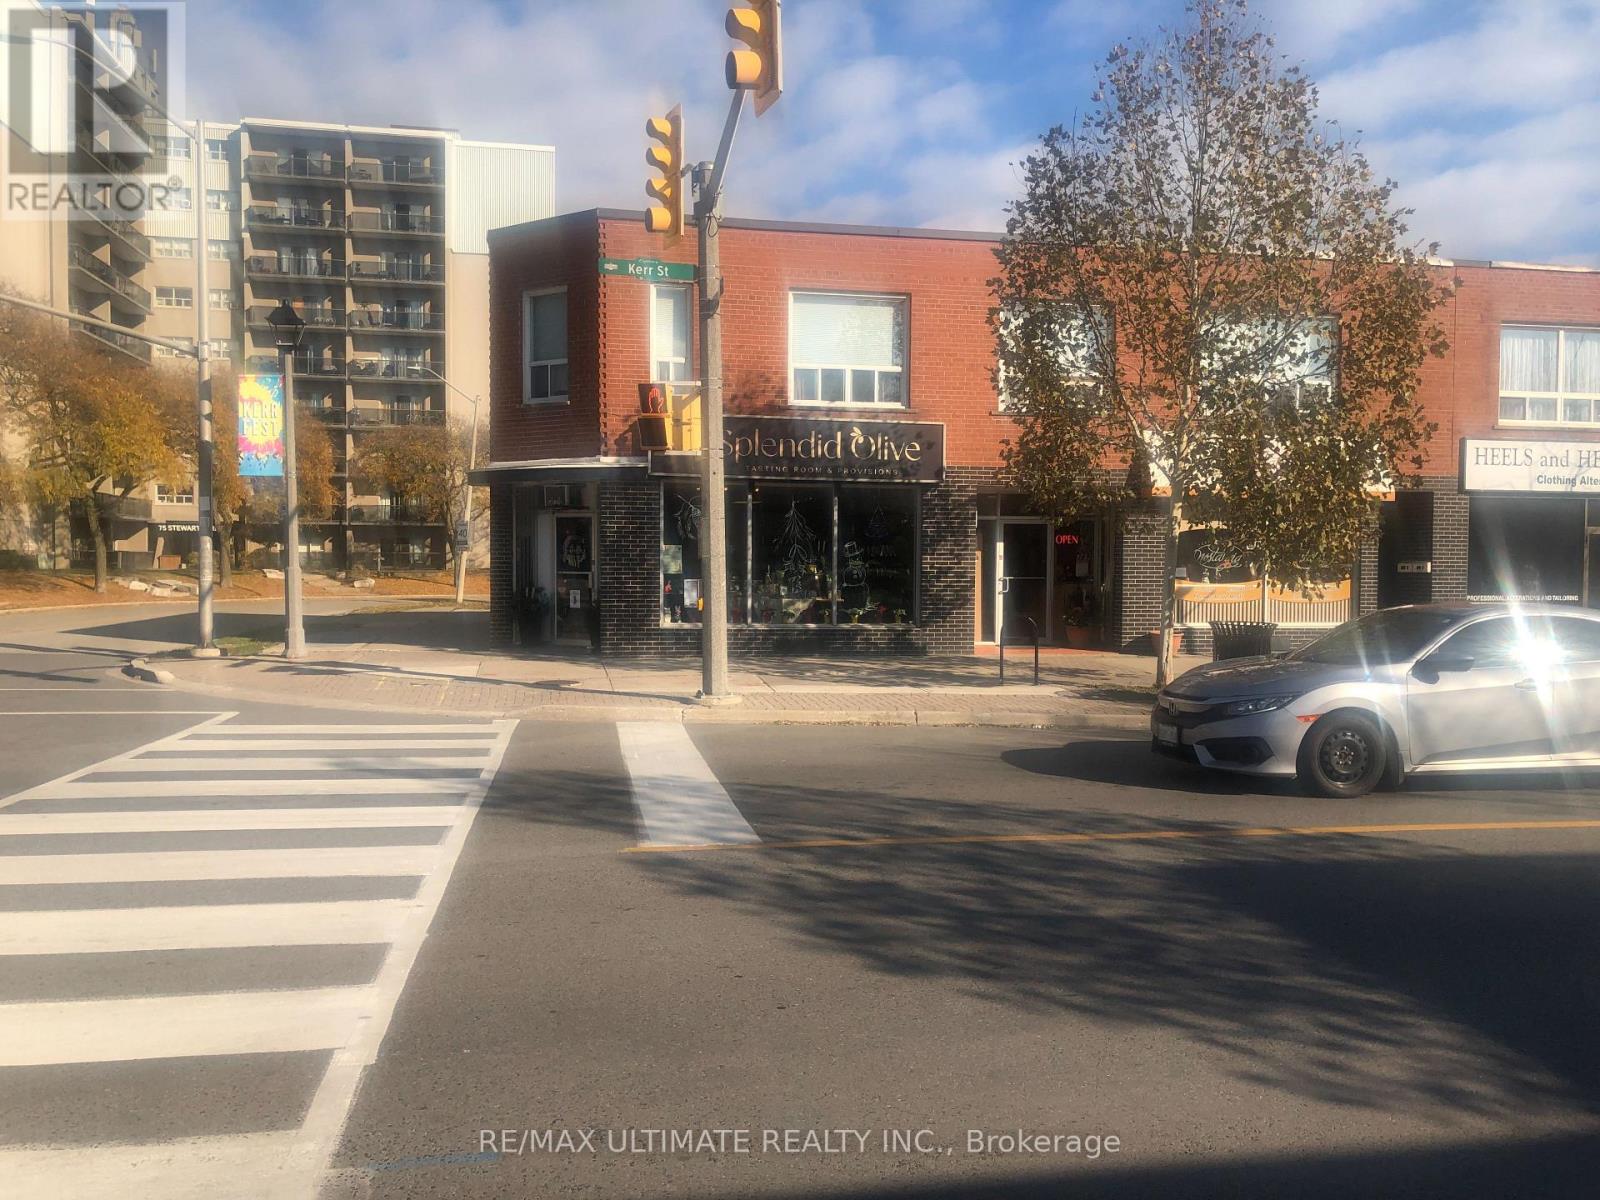
Excellent corner near Downtown Oakville with 7 parking spaces at the rear 2 stores and 3 apartments. Good for user or investor. Stores are about 1200 SQ. FT. each, plus basement, 6 hydro, meters, coin operated washer and dryer. Future Development. (id:55499)
RE/MAX Ultimate Realty Inc.
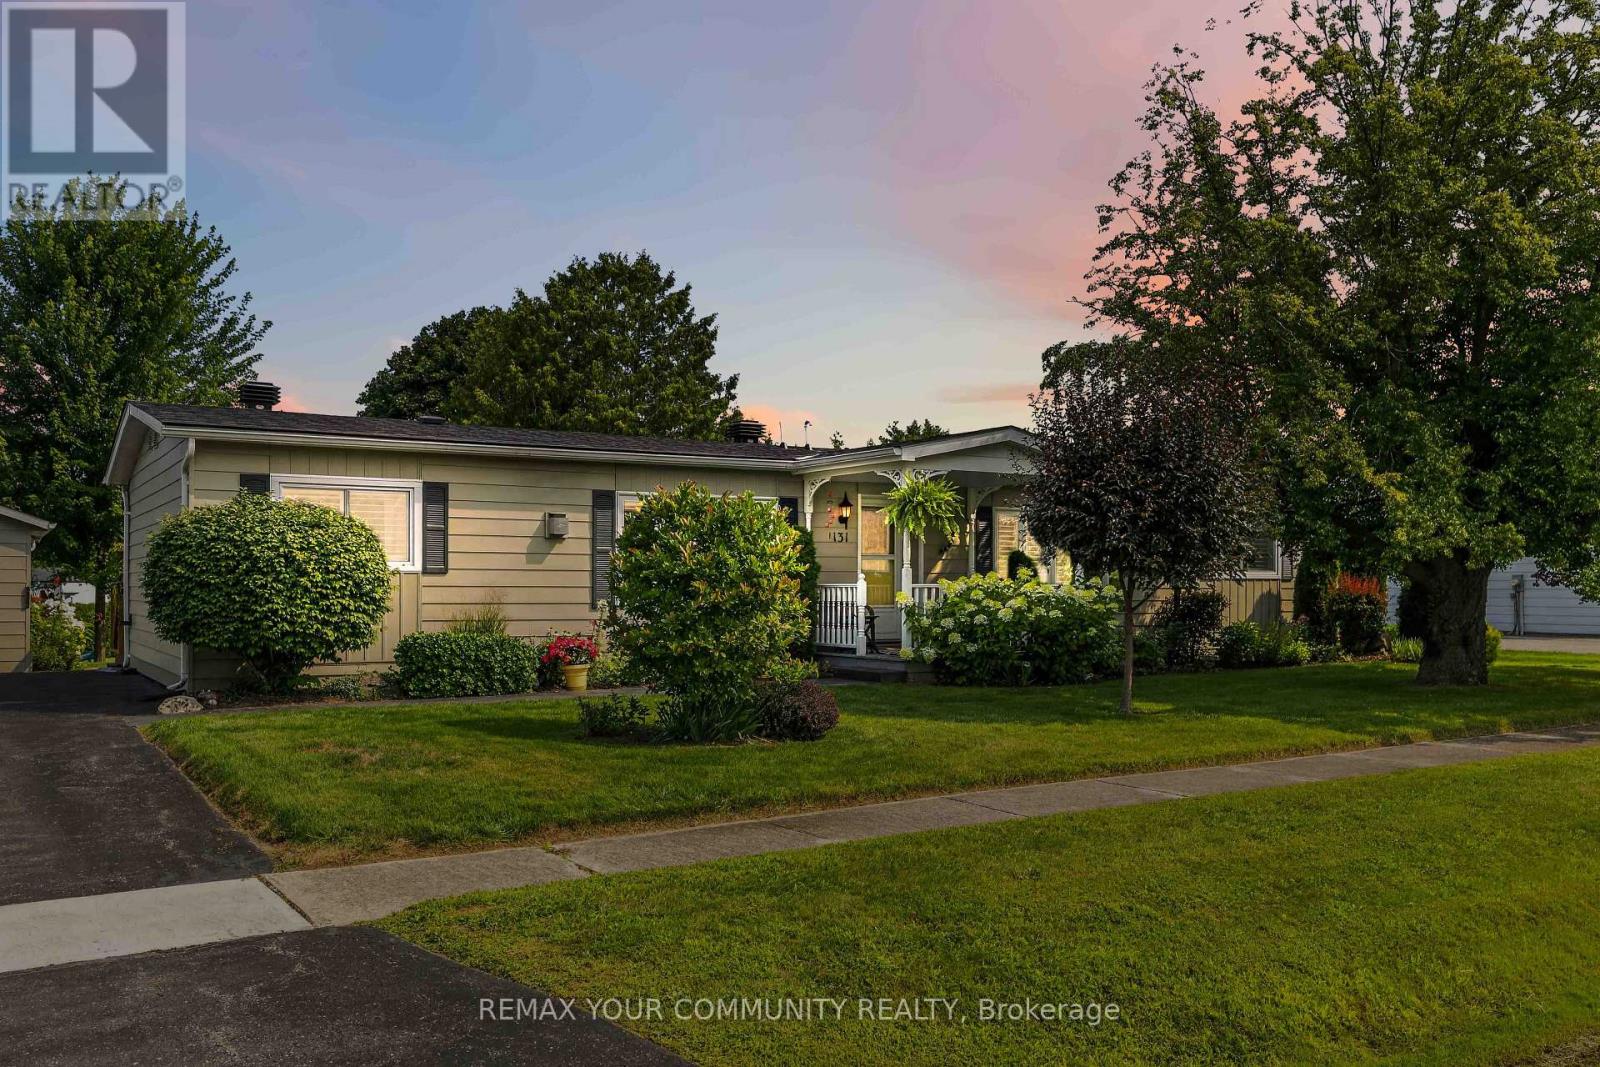
131 Roxanna Drive
Georgina, Ontario
Welcome to Sutton by the Lake Adult Community. This lovely Devonshire model has 3 bedrooms & 2 baths. This home has had many upgrades/renovations done to it (See attached Feature Sheet). Lovely gardens with a private backyard oasis with gazebo, hot tub and grotto. You won't want to leave the backyard. Hardwood floors in the living and dining room. California Shutters on the windows. On Demand Tankless water heater owned was installed in 2026. Guest Bathroom renovation in 2026 with Step In Spa Tub. Surge Protector on Furnace and Air Conditioner. New roof shingles in 2025. This home has an added 4 seasons sun room that overlooks the backyard and can be used as a family/sitting room or den. Renovated kitchen with lots of cupboard space. Large walk-in storage closet for extra storage space in the kitchen. Laundry area in Kitchen. This home has both a formal Dining Room area and eat-in kitchen area or use the space otherwise, as this home has. The living room has a propane fire place for those chilly winter nights. This is a landlease property and the lease amount per month to the new Buyer will be $629.42. Landlease fee pays for the lease of the land, water, snow removal of more than 3 inches in your driveway, use of inground pool, club house, shuffle board and pickle ball courts. Join in the community fun with Ladies and Men's Club, Bingo, Shuffle Board, Golf, Cards, BBQ's, Dinners and Dances and much more. This house is move in ready and you won't want to miss it. Come take a look for yourself! (id:55499)
RE/MAX Your Community Realty
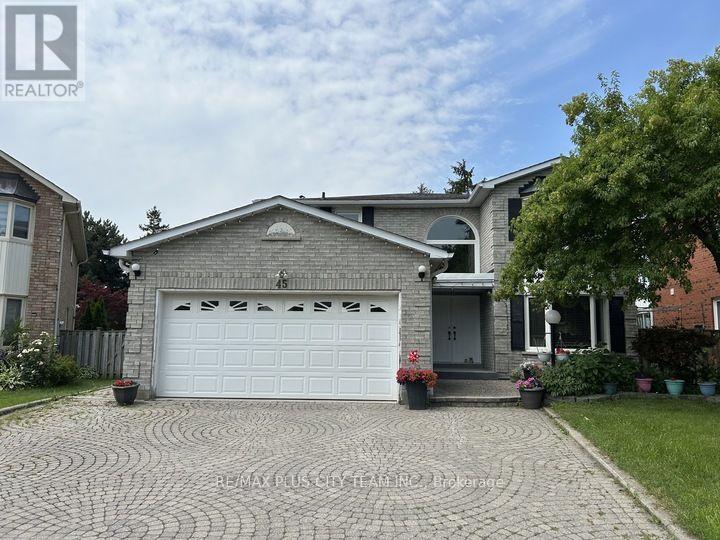
Bsmt - 45 Jimston Drive
Markham, Ontario
Spacious 2-bedroom basement apartment with a functional layout, generously sized principal rooms, and ample versatile living space. The bright eat-in kitchen features ample cabinetry, abundant counter space, and full-size appliances, while the spacious living area provides plenty of room to relax or entertain. Both bedrooms are well-proportioned, and the additional flex space is perfect for a home office, study, or extra storage. A large utility/storage room, laundry, and separate side entrance add to the home's everyday convenience. Furniture can be removed. Located in a quiet, family-friendly neighbourhood just minutes from the Go bus, schools, parks, Pacific Mall, grocery stores, restaurants, and everyday shopping, with easy access to major routes for commuting. Includes one outdoor parking space. A fantastic lease opportunity offering exceptional space and convenience in a sought-after location. (id:55499)
RE/MAX Plus City Team Inc.
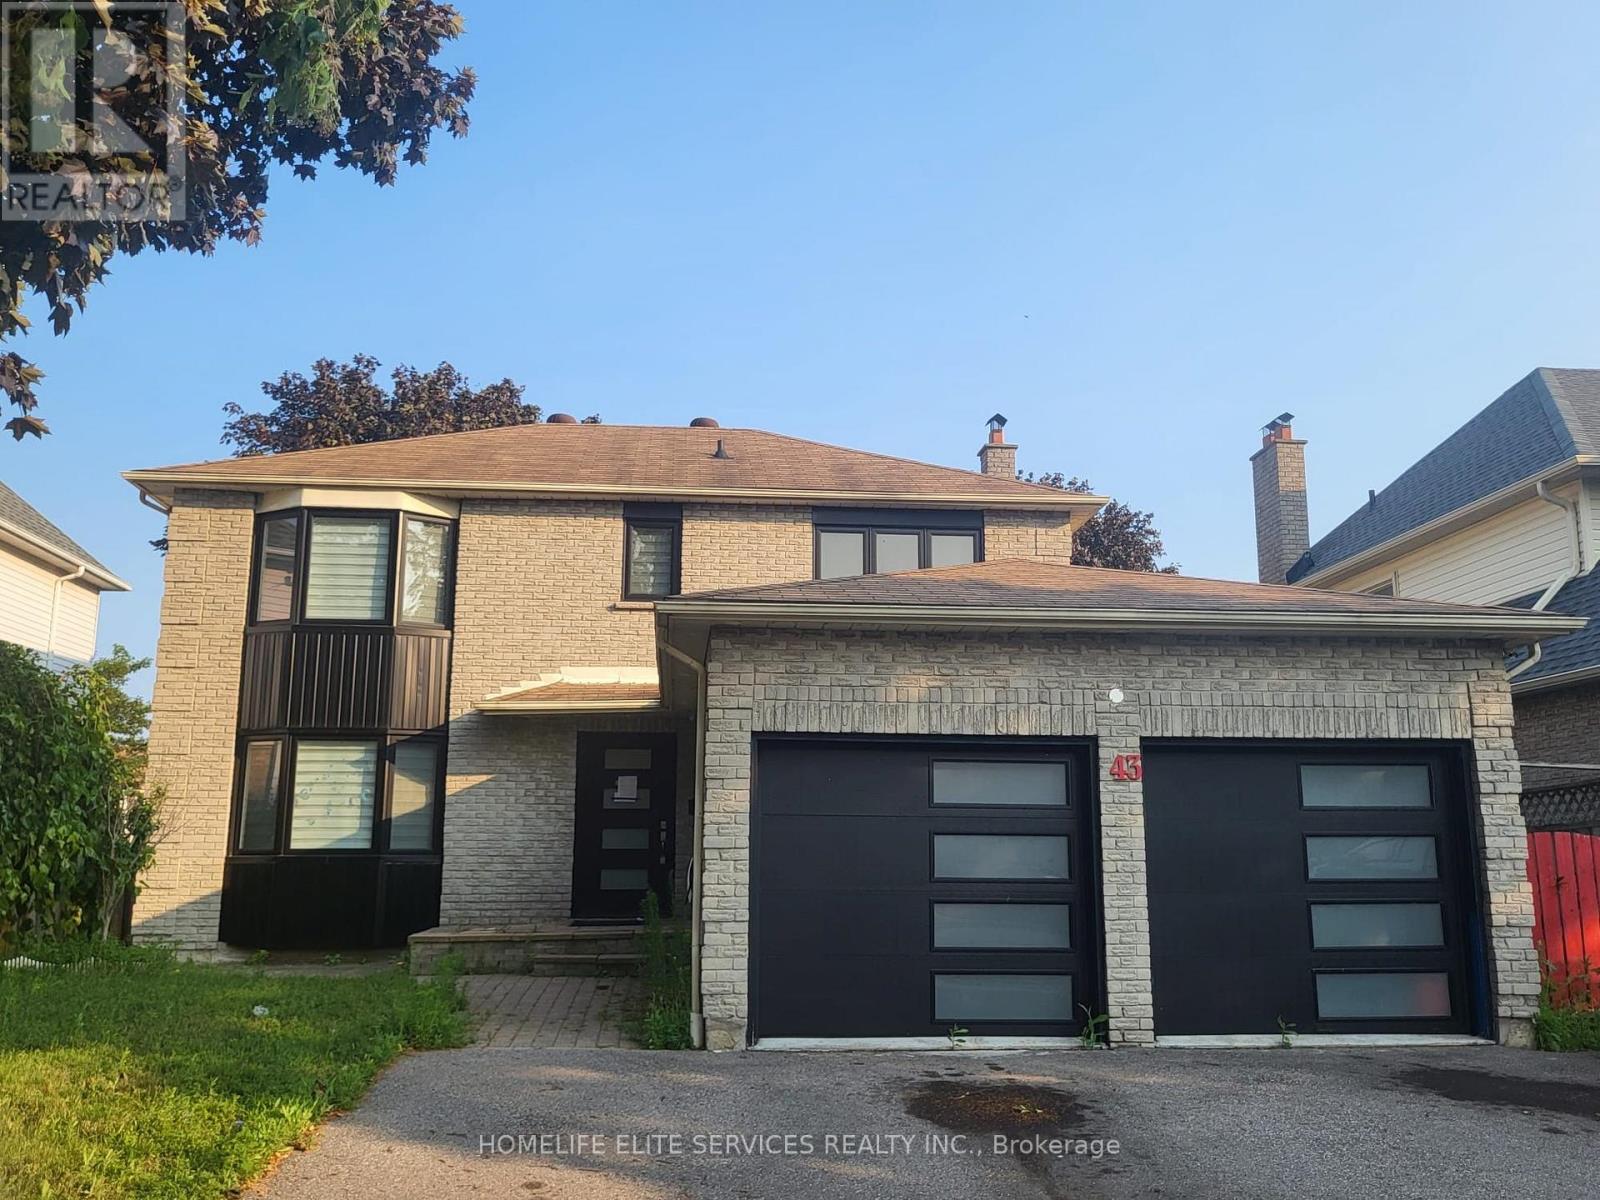
43 Bellwood Drive
Whitby, Ontario
Located In The Heart Of Blue Grass Meadows In Whitby, This Beautifully Updated Home Is A Must-See Investment Opportunity! Featuring Numerous Upgrades Throughout, This Property Offers Both Comfort And Value. The Home Includes Insulated Garage Doors And A 40' Entrance Door, While All Windows Were Replaced In 2021. The Modern Kitchen, Updated Washrooms, And New Flooring Throughout The Home Create A Stylish And Move-In-Ready Living Space. The Basement Has Been Fire-Separated And Built According To By-Law Requirements. The HVAC And Plumbing Have Been Inspected And Approved, With Only The Final Inspection Remaining Before The Walkout Basement Becomes Fully Legal. Situated In The Highly Desirable Blue Grass Meadows Community, You'll Enjoy A Family-Friendly Neighborhood Close To Top-Rated Schools, Parks, Shopping, Public Transit, And Major Highways, Making This An Excellent Opportunity For Homeowners And Investors Alike. (id:55499)
Homelife Elite Services Realty Inc.