

706 - 10 Avoca Avenue
Toronto, Ontario
Welcome to mid-century luxury at its absolute finest in the heart of Toronto at Yonge & St. Clair. Built by Izzie Sharp, founder of the Four Seasons Hotels, 10 & 20 Avoca Ave are regarded as one of Midtown's most prestigious, meticulously maintained luxury co-operatives. Suite 706 is a rare 2-bed, 2-bath corner suite with breathtaking, forever south and west views of the iconic Toronto skyline, directly overlooking the Rosehill Reservoir/David Balfour Park and Toronto's vast ravine trail system.The spacious interior layout offers an open concept Living/Dining/Kitchen, a versatile 2nd Bedroom/Den with custom millwork bookshelves and a large Primary Suite with a 4 piece ensuite; each area with seperate sliding doors to the extra wide 7' wraparound terrace. The amenities are first-class: white glove 24-hour Concierge services, fitness room, meeting/party room, sauna, library, visitor parking , underground car wash and bike storage. The lush, grounds include a large, private outdoor pool with a spacious lounge area. Enjoy the ultimate "lock-and-leave" co-operative lifestyle with a highly inclusive maintenance fee that covers your property taxes, internet, cable, and all utilities (heat, hydro, water, central AC). As a 100% owner-occupied community with a strict no-rentals and no-pets policy, residents enjoy an exceptionally quiet, secure, and pristine living environment unmatched by standard condominiums.Nestled in nature, 10 Avoca Ave is steps to popular local shops and restaurants & entertainment, the public library, places of worship, public transportation and minutes to the downtown core. (id:55499)
Sotheby's International Realty Canada
411 - 1101 Steeles Avenue W
Toronto, Ontario
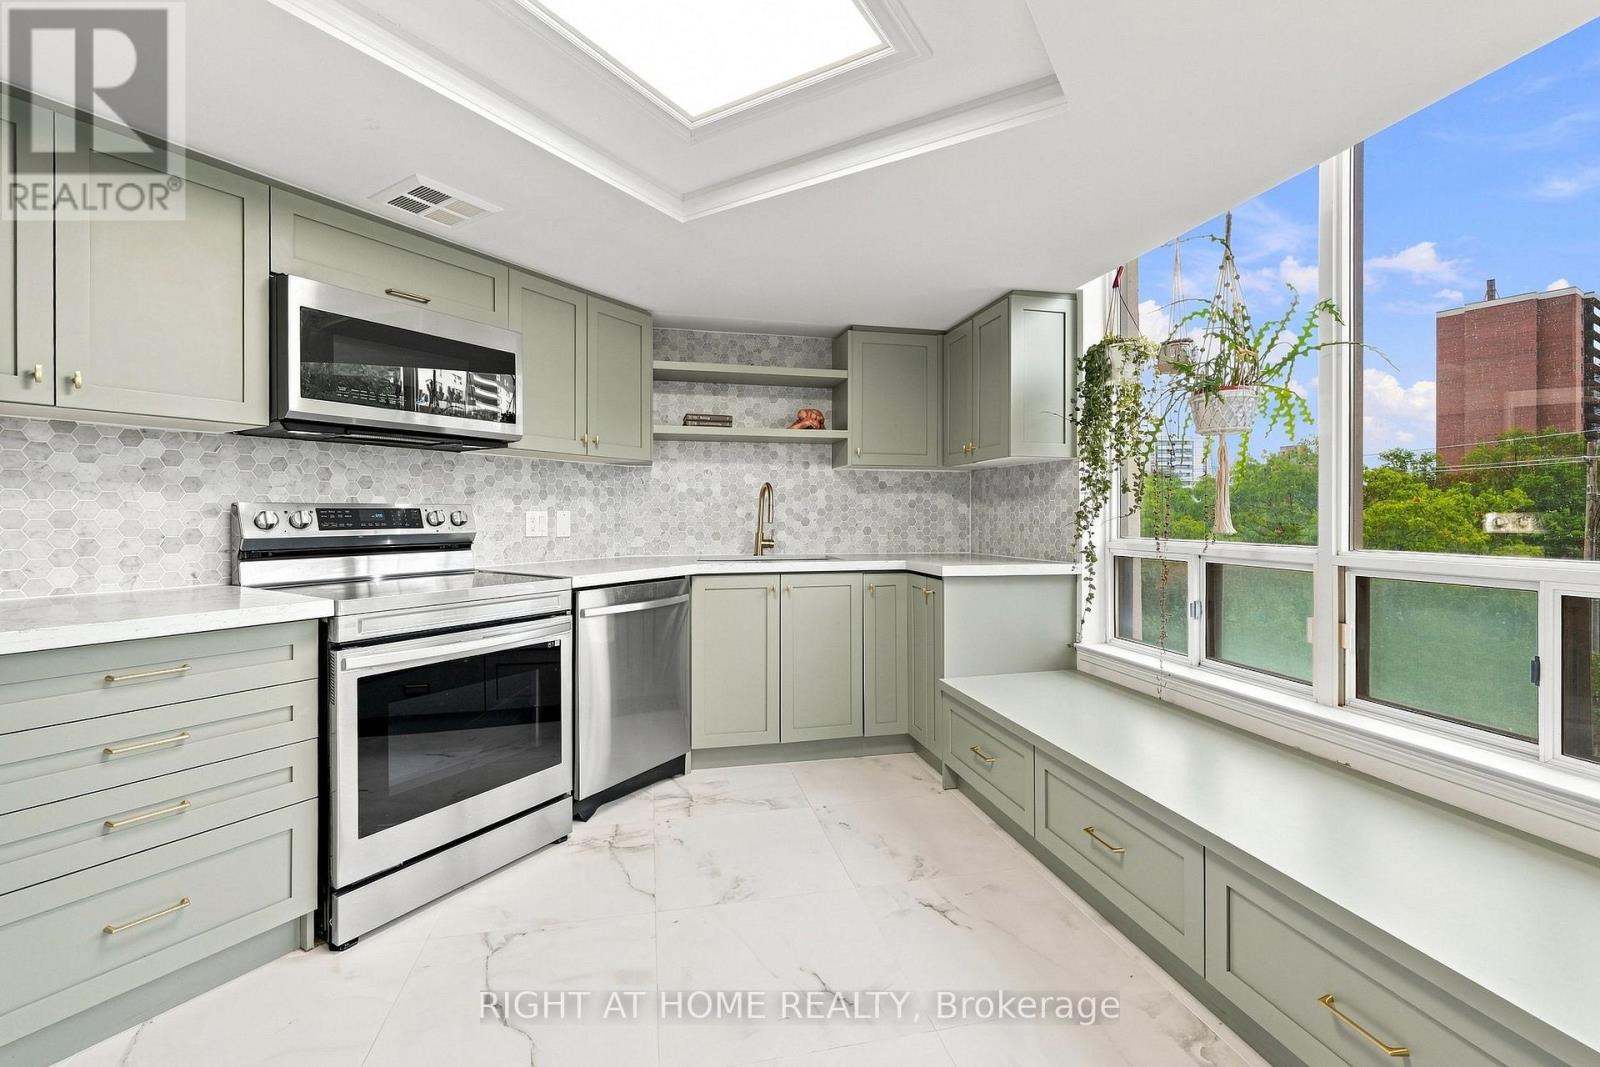
SPACE LIKE THIS IS HARD TO FIND! Welcome to Suite 411 at Primrose Towers, an exceptionally spacious 2-bedroom residence offering nearly 1,400 sq. ft. of comfortable, functional living space. If you've been comparing condos and wondering where all the space went, this is the one you need to see. Designed for real everyday living, this impressive suite offers generously sized principal rooms, a large living and dining area, 2 spacious bedrooms and plenty of room to work from home, entertain family and friends, or simply spread out and enjoy your space. 2 PARKING SPACES add even more value and convenience, a rare find in today's condo market. Primrose Towers is an established community known for its beautiful grounds and impressive amenities, including an outdoor pool and landscaped gardens, giving you space to enjoy both inside and out. Ideally located at Bathurst & Steeles, with shopping, restaurants, transit and everyday conveniences close by. For buyers downsizing from a house, families looking for more room, or anyone tired of compromising on condo space, Suite 411 offers the square footage and lifestyle that newer condos simply struggle to match. Nearly 1,400 sq. ft. + 2 bedrooms + 2 parking spaces - come see just how much more condo you can get at Primrose. (id:55499)
Right At Home Realty
133 Saddletree Trail N
Brampton, Ontario
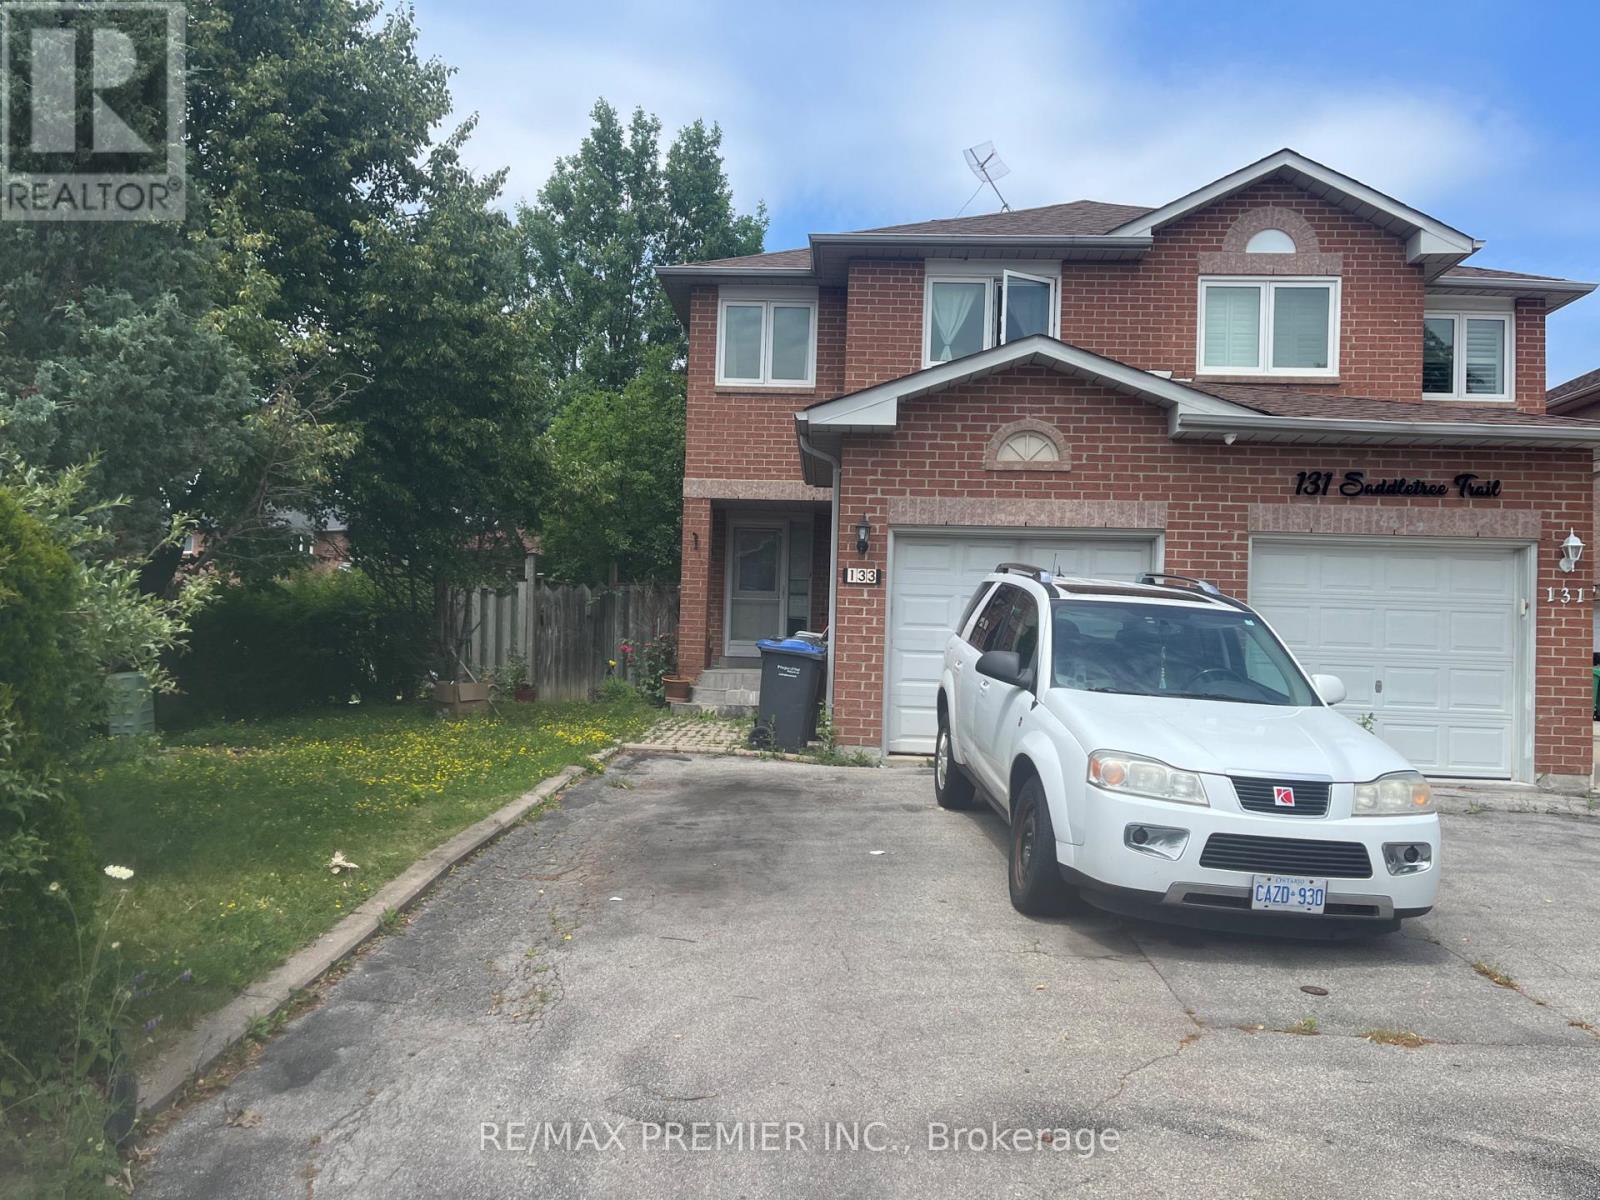
Under Power Of Sale .Great Corner Lot. Semi-Detached Home in a very sought after location in Brampton. Walking distance to schools, supermarket + transportation. Very Bright Home, South Facing, Sunshine all day though! Home has an open-concept layout. Walk Out to a covered deck , very nice for relaying. The master bedroom is quite large with a semi-ensuite. The other two bedrooms are very spacious. It also comes with a finished basement. "Sold as is Where is" (id:55499)
RE/MAX Premier Inc.
Upper - 14 Donnybrook Court
Brampton, Ontario
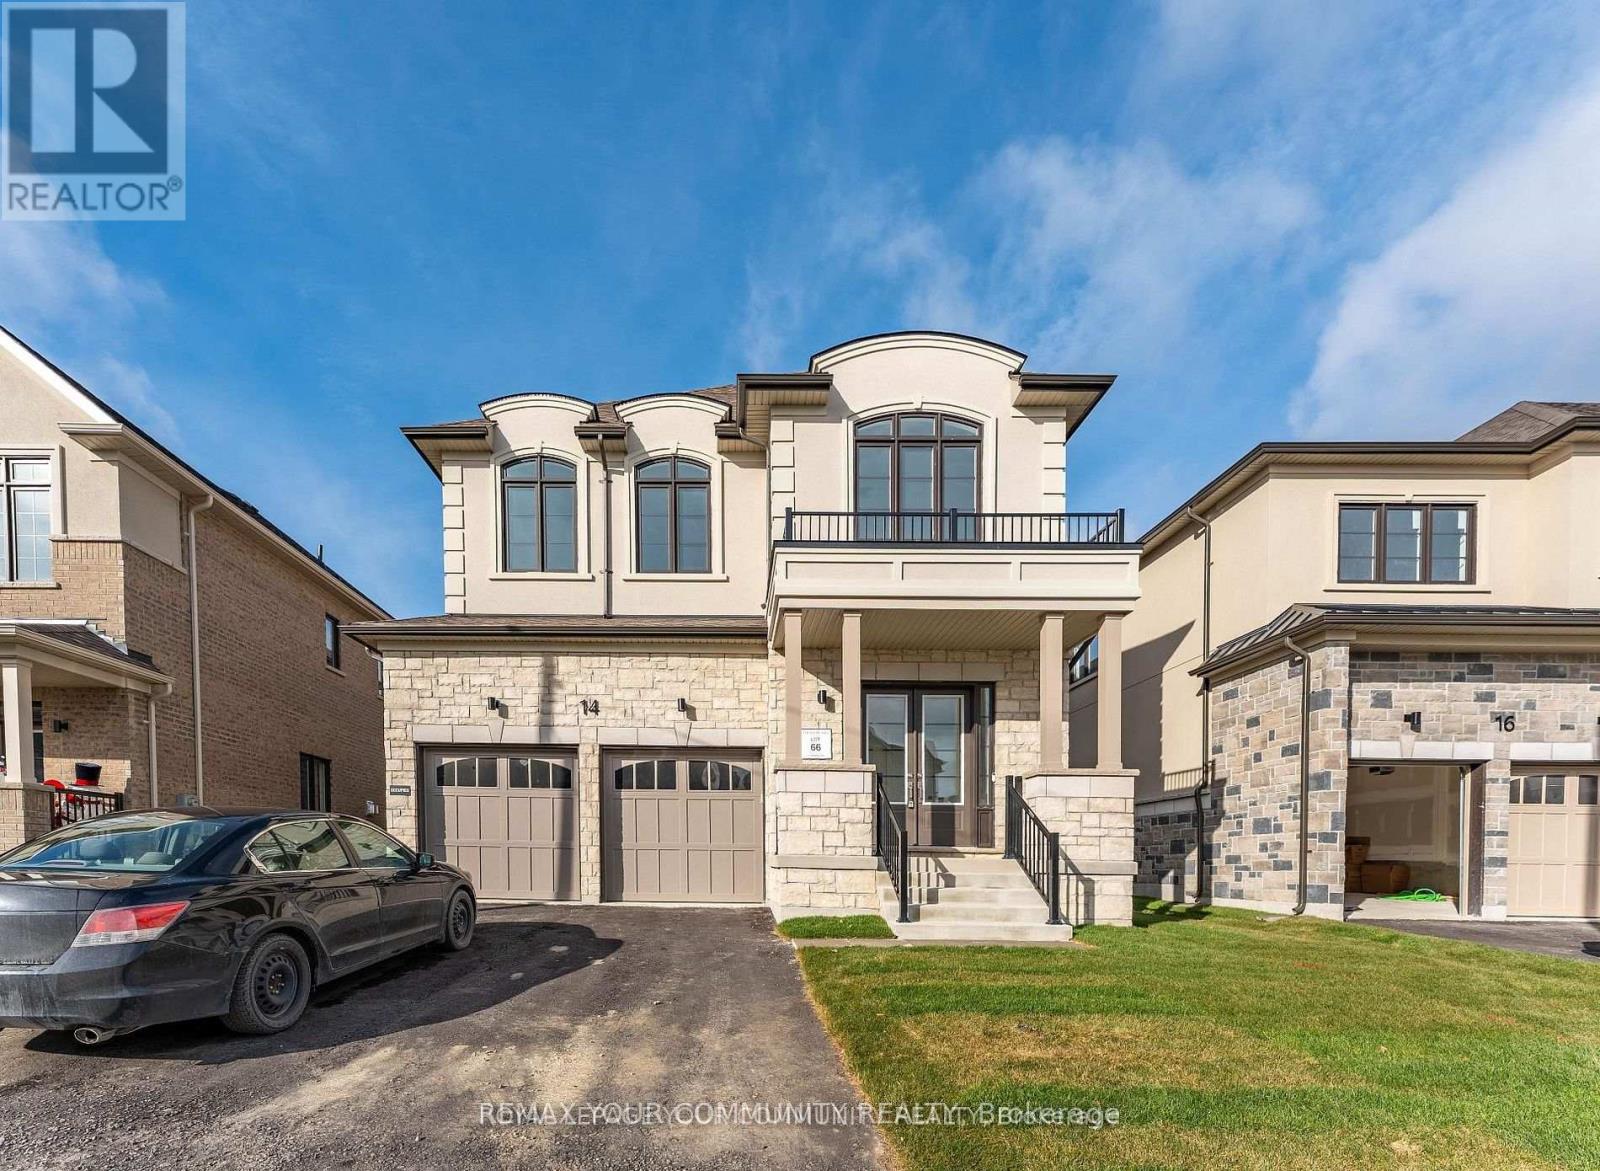
Luxury, Space & Style in the Vales of Castlemore! This stunning 5-bedroom, 4-bathroom detached home offers approximately 3,001 sq. ft. of above-grade living space with over $110,000 in builder upgrades. Enjoy 9-ft ceilings, hardwood flooring and an upgraded staircase with elegant iron pickets. The open-concept kitchen features quartz countertops, premium cabinetry, a centre island and stainless steel appliances, flowing seamlessly into the breakfast and family areas-perfect for everyday living and entertaining. Retreat to the spacious primary suite with a generous walk-in closet and luxurious 5-piece ensuite. Four additional bedrooms provide ample room for family, guests or a home office. Enjoy the convenience of four parking spaces-plenty of room for your family's vehicles. Ideally located near schools, parks, shopping and major highways. Basement is excluded from the lease and is not for the tenant's use. (id:55499)
RE/MAX Your Community Realty

1212 - 38 Gandhi Lane
Markham, Ontario
Modern and very well maintained north-west Bright corner unit with 835SF, Great layout, 9' ceilings, open-concept living/dining area, excellent natural view. Luxury building amenities include 24-hour concierge, indoor pool, guest suites, gym. Step to public transit, parks, dining, bank. minus to Langstaff GO, Hwy 7/407, schools and shopping. Includes 1 parking space and 1 locker. (id:55499)
Century 21 King's Quay Real Estate Inc.

5096 County Rd 503 Road
Trent Lakes, Ontario
Welcome to 5096 County Road 503**- Located steps to the Village of Kinmount, which is spread across three municipalities which are, City of Kawartha Lakes, Minden Hills and Trent Lakes* From Furnace Falls clean waterfall located close by the restored historic railway grounds by the river that hosts seasonal farmer's markets, local history exhibits, Enjoy the extensive multi-use of the Haliburton County Rail Trail connecting to nearby Tracts of the Victoria County Forest for hiking, biking & fishing** The Annual Kinmount Fair held this weekend!** Every Labour Day weekend featuring, exhibits, livestock shows and Entertainment!** This Beautiful Community offers peaceful green spaces, mature trees, walking paths and a natural river setting, This 2 Bedroom Bungalow is nestled on a (81ftx165ft) Lot size, giving you a Custom built Garage -(24x32) with ample parking space for vehicles, guests, & recreational needs, perfect for the Hobby Enthusiast** New Metal Roof(2026), Garage Built (2021) (id:55499)
RE/MAX Rouge River Realty Ltd.
114 Pawnee Road
London East, Ontario
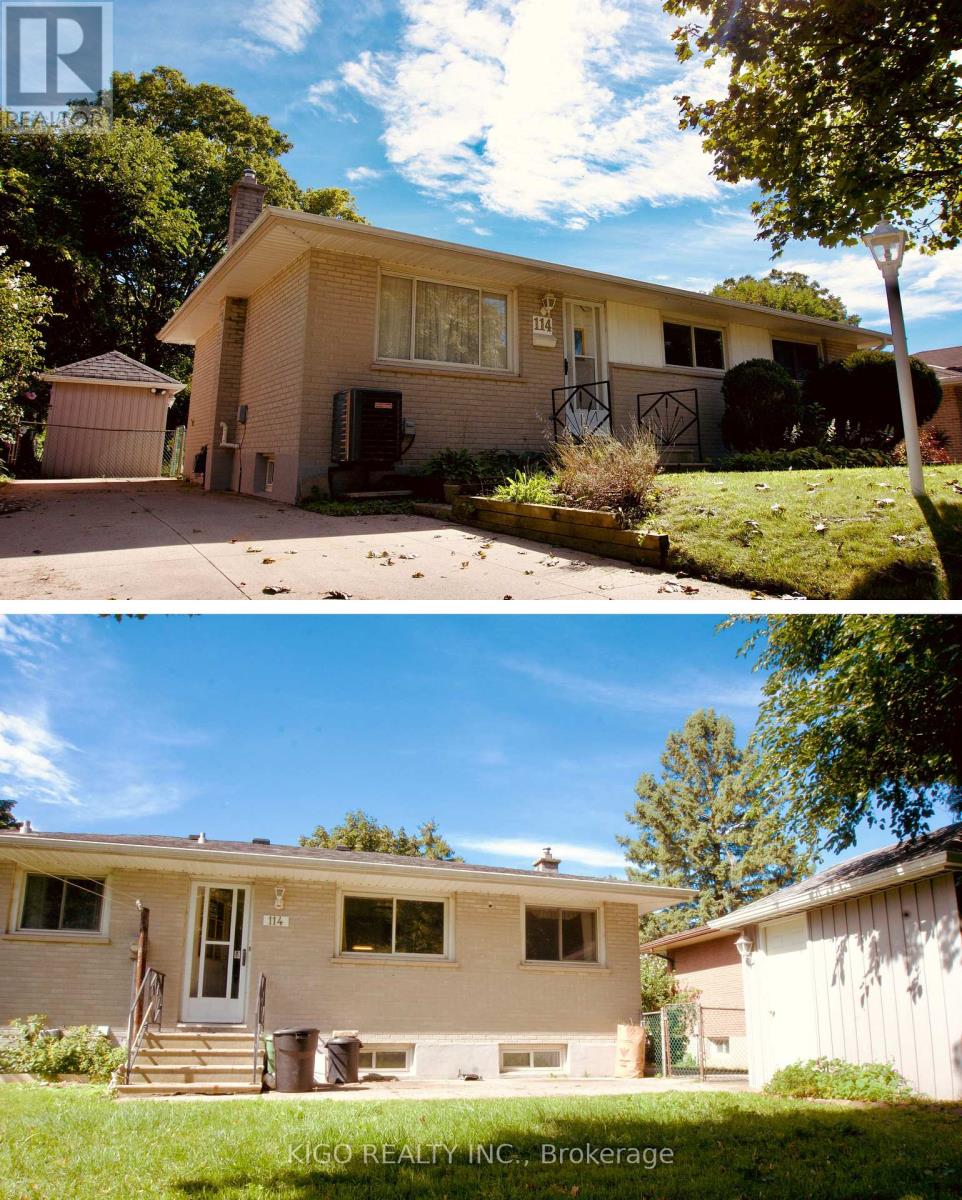
Excellent Brick Ranch Offering 4 Bedrooms On The Main Floor, Plus A Large Fifth Bedroom In The Fully Finished Lower Level. The Home Features A 4-Piece Bathroom On The Main Floor And A Newer 3-Piece Bathroom In The Basement. Enjoy A Fully Fenced Backyard With An Oversized Workshop/Shed, Perfect For Storage, Hobbies, Or A Workspace. Major Updates Include A Brand-New Owned Central Air Conditioning System, A 2-Year-Old Owned Furnace, And An Owned Hot Water Heater. The Roof Shingles Were Replaced Approximately 7 Years Ago. Located On A Quiet, Tree-Lined Street Close To Schools, Parks, Shopping, And All Essential Amenities, This Home Offers Comfort, Space, And Convenience For The Whole Family. (id:55499)
Kigo Realty Inc.

60 Reistwood Drive
Kitchener, Ontario
Discover contemporary living at 60 Reistwood Dr, a meticulously crafted townhouse built in 2020 that truly redefines modern convenience. Thisinviting residence features 3 well appointed bedrooms, offering ample personal space for relaxation and rejuvenation. With 4 bathroomsthroughout the two stories plus a finished basement, this home provides comfort and privacy for residents and guests alike. The propertyincludes a single garage space, offering secure parking and additional storage solutions. A fresh coat of paint and some creative landscaping is allwe need to transform this home back into a beauty. Experience the perfect blend of style and functionality in this lovely townhouse. (id:55499)
Exp Realty

37 Laser Court
Richmond Hill, Ontario
Prestigious Doncrest! Sun-Filled Corner Home Situated on a Quiet Court with an Impressive 75-Ft Frontage (GeoWarehouse). Offering Over 6,100 Sq. Ft. of Luxurious Living Space, Including 4,201 Sq. Ft. Above Grade Plus a Finished Basement. Features a Grand Two-Storey Foyer with Circular Oak Staircase, Crystal Light Fixtures, Pot Lights, Premium Hardwood Flooring on the Main Level and New Tosca Hardwood on the Second Floor (2024). Renovated Kitchen and Bathrooms Showcase High-End Finishes. Chef's Kitchen with Granite Countertops, Walk-In Pantries and Stainless Steel Appliances. Four Spacious Bedrooms Upstairs, All with Walk-In Closets, Including Two Ensuites. Finished Basement Offers a Huge Recreation Room, Four Additional Bedrooms and a Wet Bar. Private Backyard with Interlock Patio. Zoned for Top-Ranked Schools Including St. Robert CHS, Doncrest PS, Christ the King CES and Alexander Mackenzie HS (IB). Minutes to Hwy 7, 404, 407, Shopping, Dining, Parks and All Amenities. (id:55499)
Lpt Realty

715 - 1625 Bloor Street
Mississauga, Ontario
Fantastic Location. Extra Large Family Suite. Great Kitchen with Lots of Cupboard Space. Fantastic View. Bus at Door. Show and Sell! (id:55499)
Homelife/response Realty Inc.
108 - 400 Hopewell Avenue
Toronto, Ontario
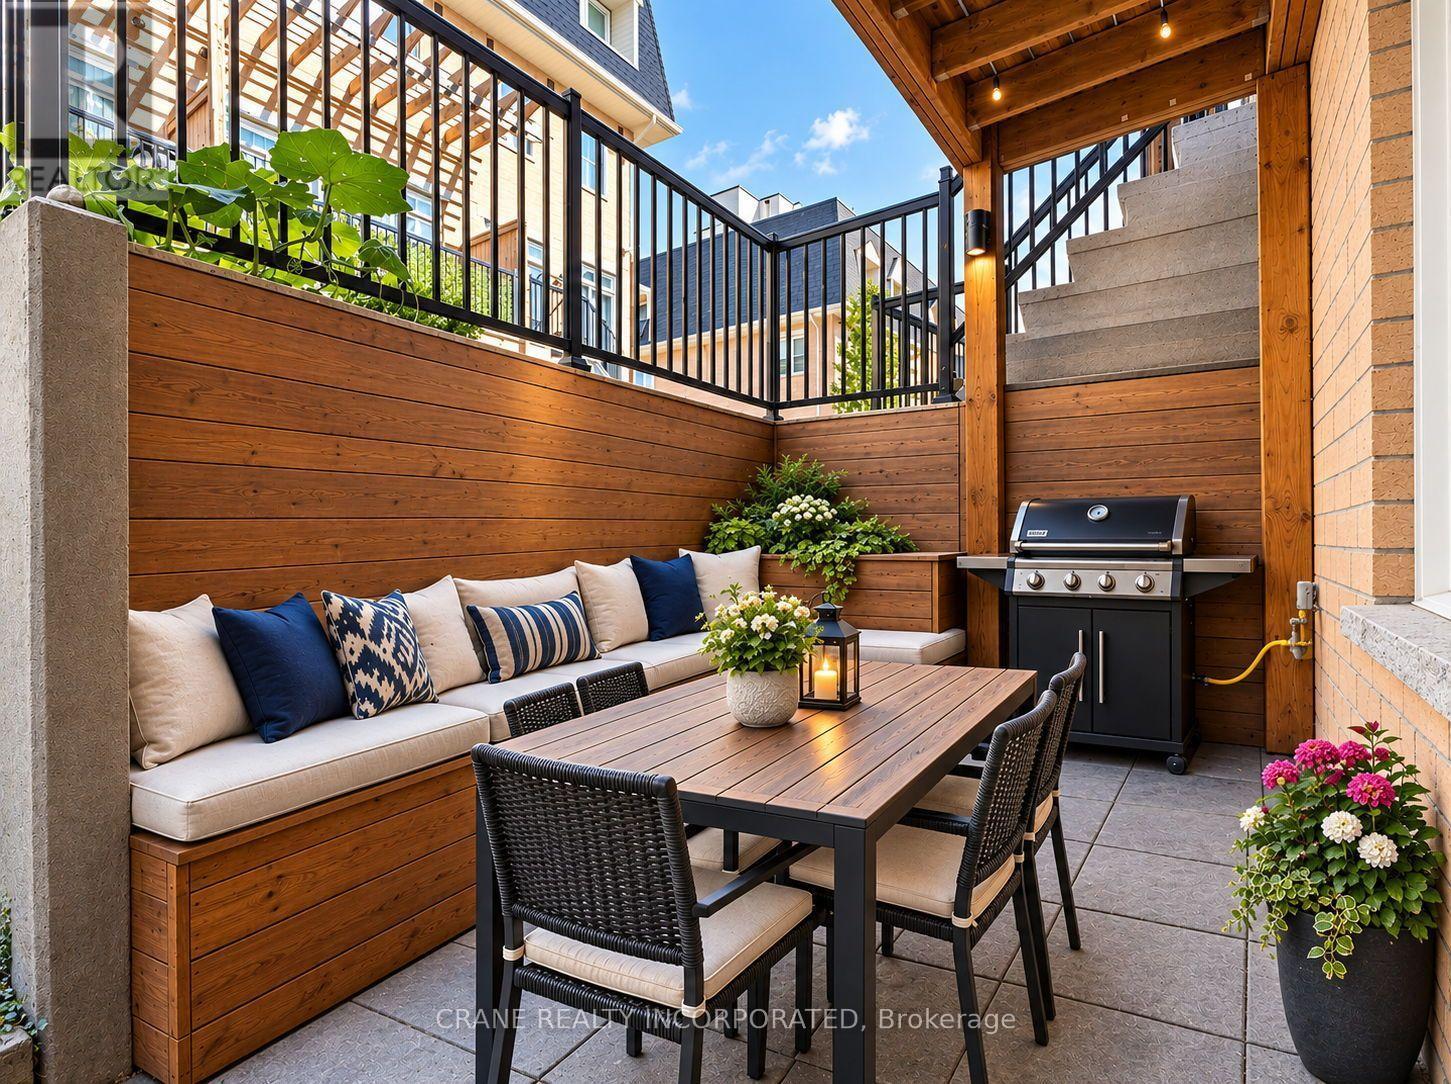
Baker Street in popular Briar-Hill Bellgravia neighbourhood. Spacious townhouse with upgrades galore! This two level stacked townhouse has 2 bedrooms, 1.5 baths. Freshly painted through-out, bright and modern decor. Large patio with custom built in storage and benches, built in planter, gas line for bbq area.Smooth ceilings, LED Potlights in living/dining area, custom built-in pantry with Caesarstone Peninsula provides added countertop, meal prep area and additional storage. Feature wall separating dining area from kitchen with Caesarstone adds a classic feeling to the area.Granite countertop, stainless steel appliances. Primary bathroom has a luxurious soaker tub with upgraded fixtures. This unit comes with one owned parking spot, one storage locker, and one bicycle storage locker! The current owner spared no expense to ensure this property is efficient and welcoming! Located in one of the most convenient locations in Toronto you have walking access to TTC Line 1 and 5. Enjoy getting to various areas of Toronto quick and in style. Walter Saunders Memorial Park with Children's Playground and Splash Pad steps away on Hopewell Ave. Well cared for complex, clean, landscaped, well managed, friendly neighbours. Just steps from cafes, restaurants, shops. 4 minute drive to Don Valley Parkway, 5-10 minutes drive to 401. Located within the St. Thomas Aquinas Catholic School(JK to grade 8), Dante Alighieri Academy, West Prepatory Junior Public School(JK to grade 6. This is a perfect home for your family. (id:55499)
Crane Realty Incorporated
164 - 2170 Bromsgrove Road
Mississauga, Ontario
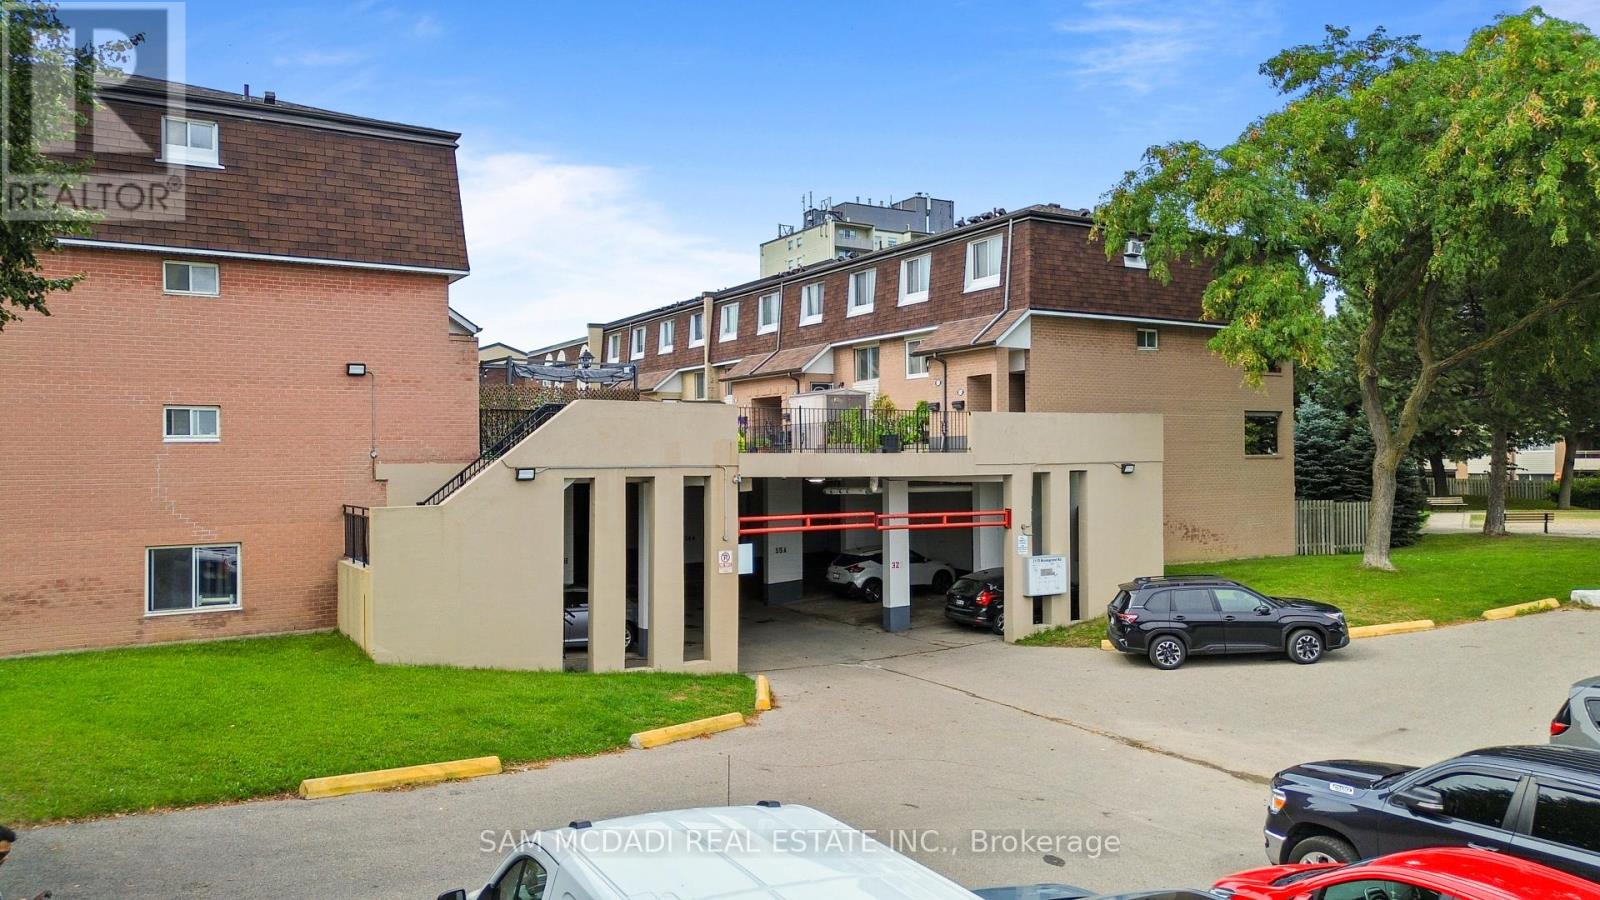
Attention First-Time Buyers, Renovators or Investors! 3 bedroom townhouse offered at Just $469,000! An exceptional opportunity to get into the South Mississauga market and make this property your own. This spacious and flexible layout features a comfortable living room, separate dining room, eat-in kitchen with private balcony, and three generous bedrooms-offering plenty of room to personalize, renovate and create your ideal home. Enjoy the added benefit of a large stone patio overlooking the courtyard, providing valuable outdoor living space for relaxing, entertaining and enjoying the warmer months.The location is hard to beat, with Clarkson GO Station just steps away, offering quick and convenient access to downtown Toronto and beyond. Ideally situated close to Clarkson Village, shops, parks, schools, Lake Ontario, transit and major highways including the QEW and 403.Buy the space, location and potential today-and create the home you've been looking for! (id:55499)
Sam Mcdadi Real Estate Inc.