
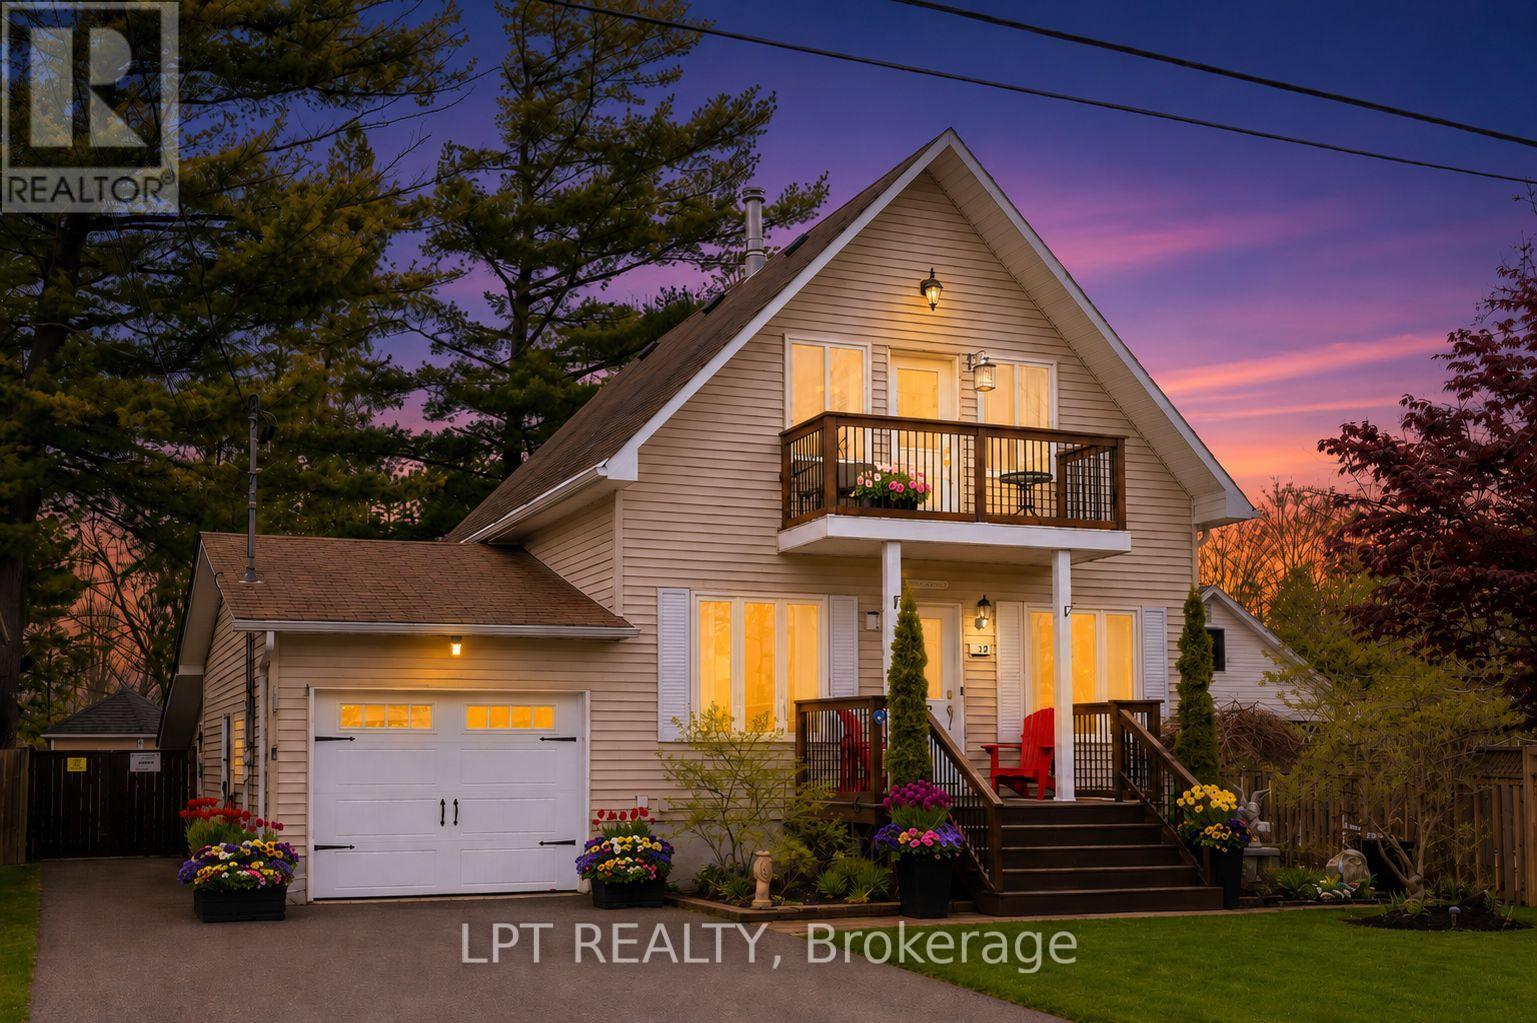
11 Hardwood Drive
Georgina, Ontario
Rare Opportunity To Own A Legal Duplex Just Steps From The Lake, Complete With Access To A Private Residents' Only Membership Beach And Dock. This Property Features 3+1 Bedrooms And A Fully-Finished Basement With Separate Entrance To A Legal Apartment - Perfect For Multi-Generational Living Or Generating Rental Income. The Main Level Showcases A Renovated And Updated Modern Kitchen, Cozy Family Room With Wood-Burning Fireplace, And A Bright, Airy Sunroom/Sitting Area With Walk-Out To A Large Deck. Enjoy Outdoor Living At Its Finest With A Spacious Patio, Gazebo, Chicken Coop, And A Fully-Fenced Yard - Ideal For Families And Entertaining. Additional Highlights Include Parking For Up To 4 Vehicles And A Prime Location Just Minutes From All Amenities, Schools, And A Nearby Golf Course. A Unique Lifestyle Property Combining Comfort, Income Potential, And Lakeside Living. (id:55499)
Lpt Realty
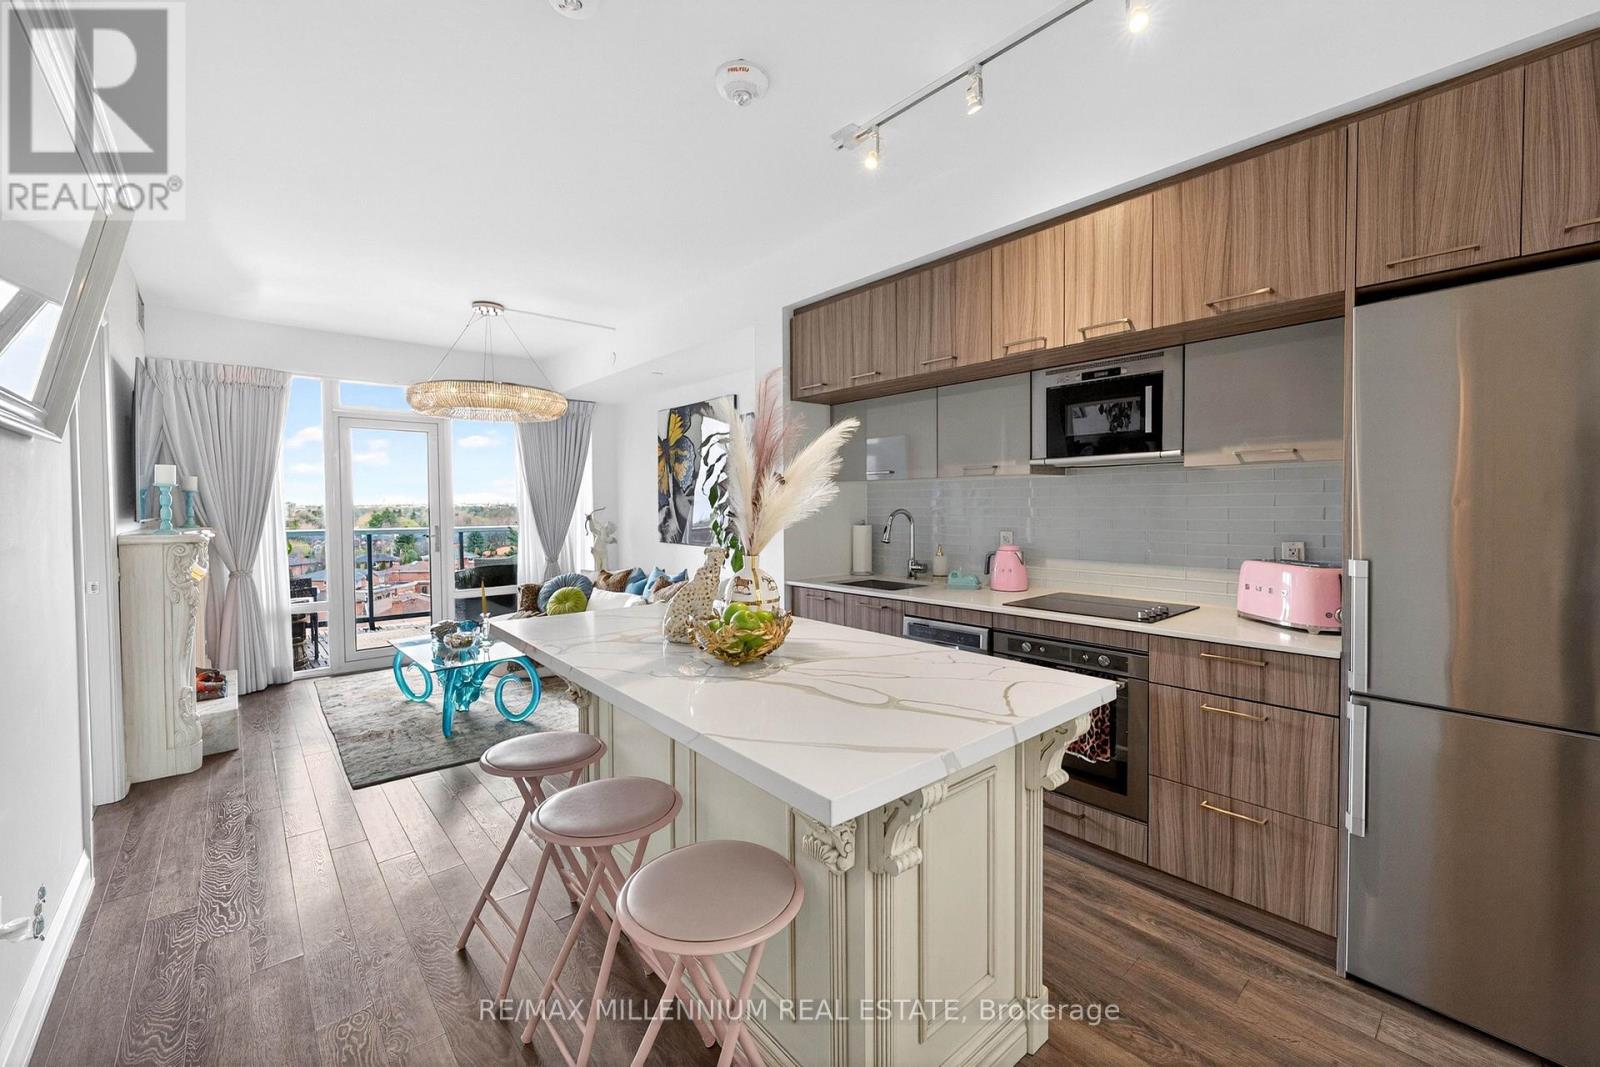
713 - 4800 Highway 7 Road
Vaughan, Ontario
Welcome to Avenue on 7 Condos where style, personality, and lifestyle come together in this one-of-a-kind 2-bedroom suite offering 649 sq ft + 60 sq ft balcony. Unlike anything else in the building, this unit has been thoughtfully upgraded with over $30K in enhancements, creating a vibrant, designer-inspired space that truly stands out from the moment you walk in.The open-concept layout is both functional and inviting, filled with natural light from floor-to-ceiling windows and complemented by a bold, artistic aesthetic. A custom-upgraded kitchen island anchors the space, paired with sleek quartz countertops and built-in appliances perfect for both everyday living and entertaining. The living area is elevated with a stunning crystal chandelier and a modern water vapor fireplace, adding ambiance and style.The primary bedroom is a true standout, featuring a custom mural by an artist that brings character and creativity into the space, along with large windows and an airy feel. The second bedroom offers flexibility for guests, a home office, or additional living space.Step out onto your private balcony a true vibe overlooking the pool and offering the perfect summer escape right at home. With elevated views and a resort-like atmosphere, it feels like you're on vacation without ever leaving your space, making it the ultimate spot to unwind, entertain, or soak in warm summer evenings.This unit offers a rare blend of vibrant interior design and relaxing outdoor living. Residents enjoy access to premium, hotel-style amenities including a rooftop saltwater pool, cabanas, BBQ area, fitness centre, sauna, party room, games room, and more. Ideally located in the heart of Woodbridge with easy access to transit (Viva & Zum), major highways (400, 401, 407, 427), top-rated schools, parks, shopping, dining, and everyday essentials.This is not your typical condo, it's a statement. A space full of character, creativity, and elevated living. (id:55499)
RE/MAX Millennium Real Estate
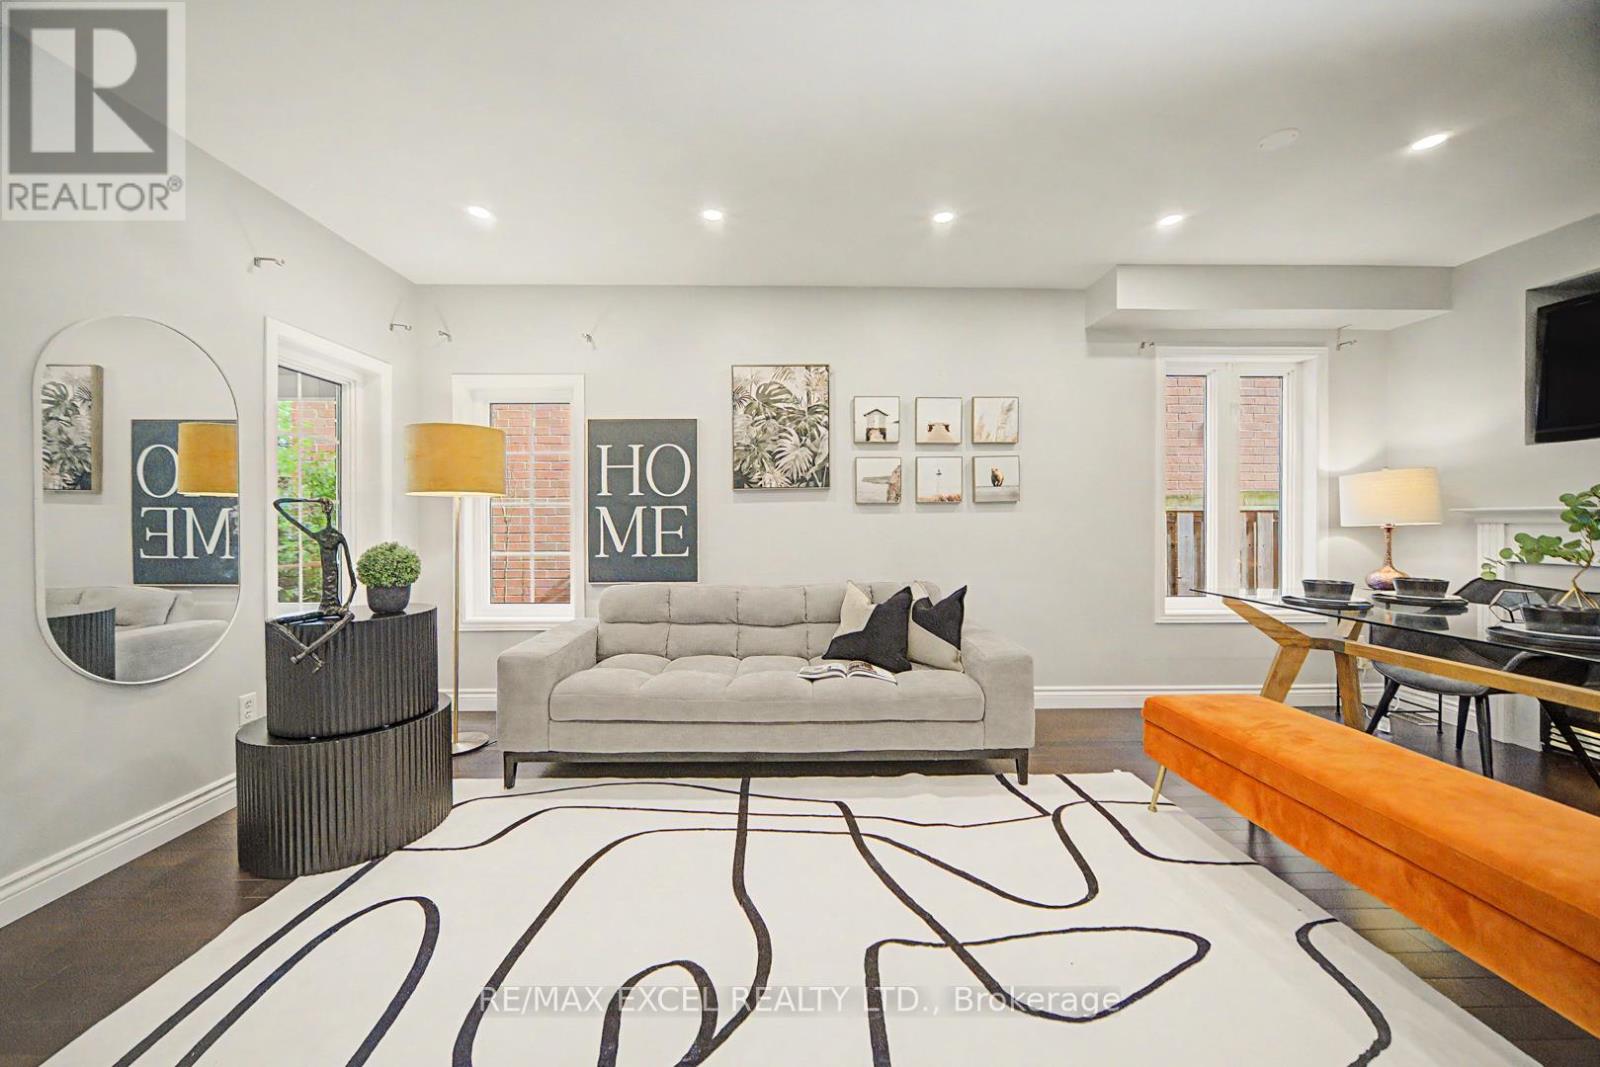
40 Outlook Terrace Drive
Markham, Ontario
Welcome home to this warm and inviting sun-filled residence, perfectly nestled in the heart of the highly desirable Greensborough community. Thoughtfully designed for comfortable family living, this beautifully upgraded 3-bedroom home offers a seamless blend of charm, functionality, and modern style. The inviting living space, anchored by a cozy fireplace, is filled with warmth and character-creating the perfect setting for intimate gatherings, family movie nights, or simply unwinding after a long day. Every corner of this home exudes comfort, making it a true sanctuary you'll look forward to coming home to.The beautifully designed open-concept kitchen flows seamlessly into the sun-drenched family room, where large windows frame picturesque backyard views. Whether you're preparing family meals, hosting guests, or enjoying your morning coffee, this space effortlessly brings everyone together. Step outside and discover your own private backyard sanctuary. Professionally landscaped with elegant interlock stonework. It's the perfect place to enjoy morning coffee, summer barbecues, or unwind beneath the stars after a long day. Lovingly maintained and extensively upgraded, this home also offers a brand new appliances, newer roof and AC(2020), updated windows and doors, double insulation for added comfort and efficiency, stylish pot lights, smooth ceiling and many more. Ideally located just steps from beautiful parks, scenic ravine trails, top-ranked schools, and convenient transit, this is more than just a house-it's a place where lasting memories are made and cherished for years to come. (id:55499)
RE/MAX Excel Realty Ltd.
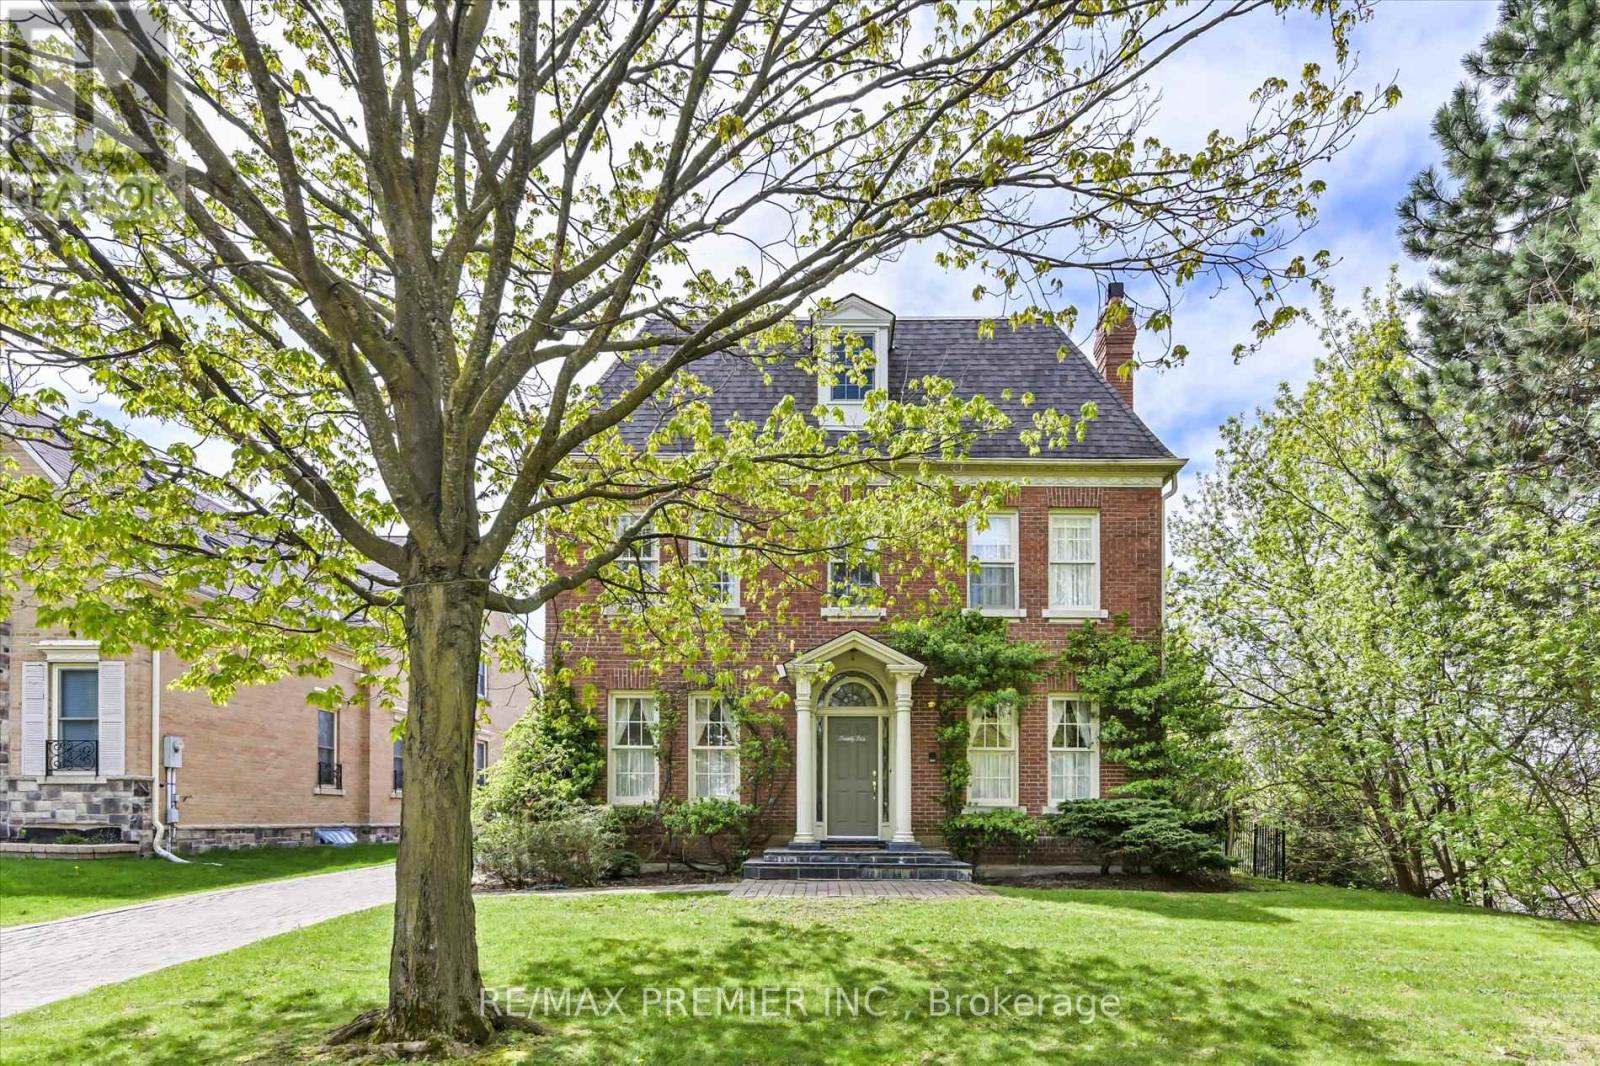
25 Highgrove Crescent
Richmond Hill, Ontario
***Timeless elegance in the heart of prestigious Mill Pond with this truly one-of-a-kind Georgian-inspired estate, perfectly located beside picturesque Rumble Pond Park. Approx. 5,000 sq.ft. of living space(3,500 above ground+ 1,500 fin.basement) This 3-storey Philmor- Built residence combines heritage charm, sophisticated design, and exceptional craftsmanship in one of Mill Pond's most coveted cresent with serene pond and park views. This impressive home features 4+1 spacious bedrooms and 5 bathrooms. The grand main floor showcases 10ft & 12ft ceilings, crown mouldings, double oak herringbone flooring, large principal rooms, A formal library adds warmth and sophistication, while the chef-inspired family-sized kitchen with generous breakfast area seamlessly overlooks the inviting family room with fireplace and two walk-outs to the professionally landscaped interlocked patio and private garden retreat. Filled with natural light from expansive windows throughout, this exceptional residence offers custom-designed closets, and finishes with meticulous attention to detail. The second floor features three generous bedrooms, including a stunning primary retreat, spa-inspired ensuite.The loft-style third floor provides additional versatile bedroom space ideal for growing families, guests, or a private office setup. The finished basement offers outstanding additional living space with a spacious recreation room and games room perfect for family enjoyment and entertaining. Exterior highlights include a double detached garage, large interlocked driveway, elegant front pillars and tiled porch, and a charming side-door awning enhancing the home's distinguished curb appeal. A rare offering of scale, elegance, lifestyle, and prestige in one of Richmond Hill's most sought-after communities - close to top-rated schools, parks, trails, shopping, dining and all amenities. Truly one of Mill Pond's finest offerings. Must See!!! (id:55499)
RE/MAX Premier Inc.
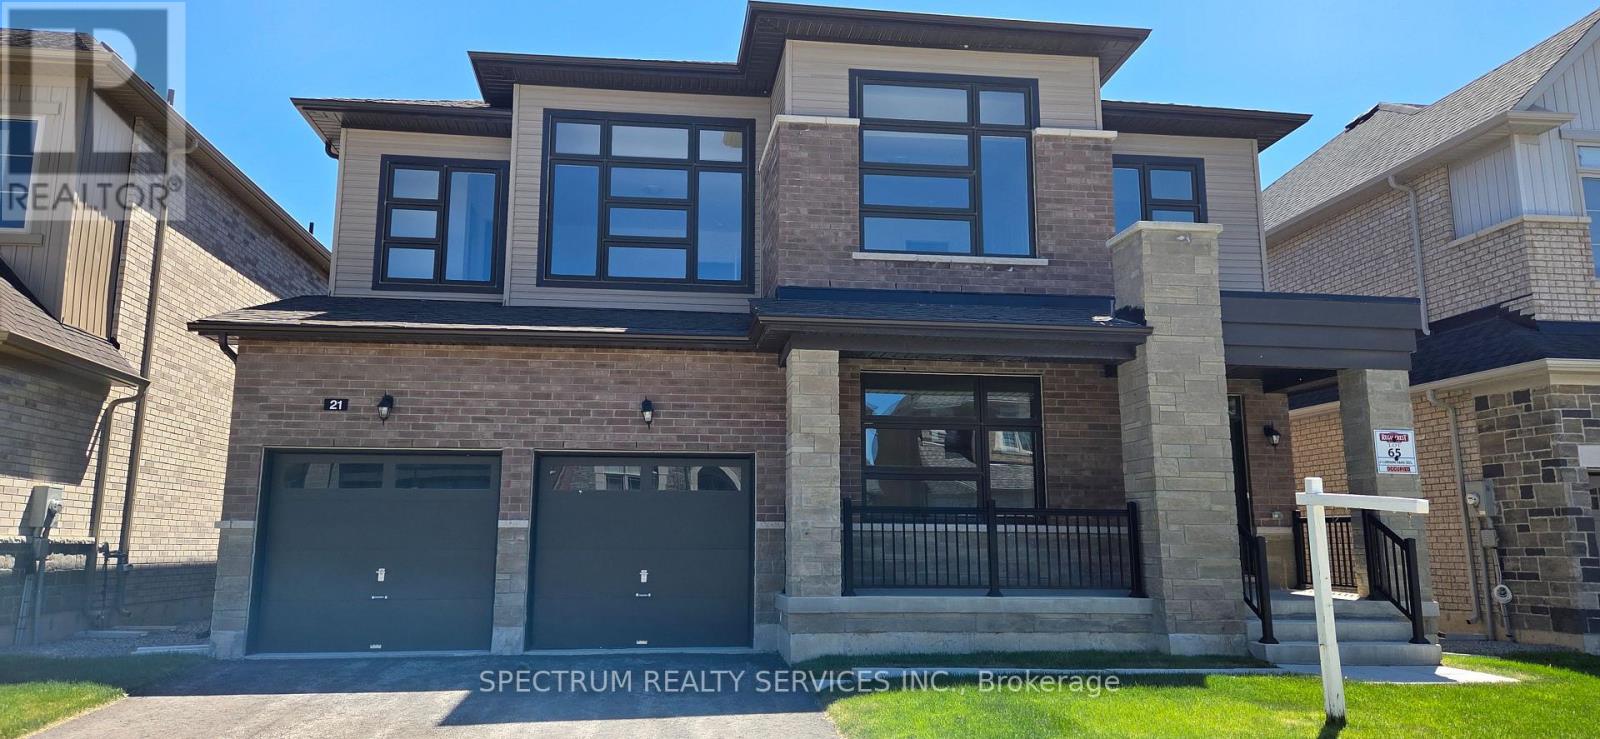
21 Lorrain Hand Crescent
Georgina, Ontario
Stunning quality craftsmanship. Regal Crest Home sitting on a 50' lot. Boasting 4 bedrooms and 4 bathrooms as part of a spacious 3334 square feet. This home features 10 foot ceilings on the main floor and 9 foot ceilings on the second. Hardwood floors, pot lights, servery, backsplash, oak stairs, 200 amp service and more. Kitchen breakfast area opent o family room. Minutes to Lake Simcoe, shopping, 404, marina, parks, golf, restaurants and schools. (id:55499)
Spectrum Realty Services Inc.
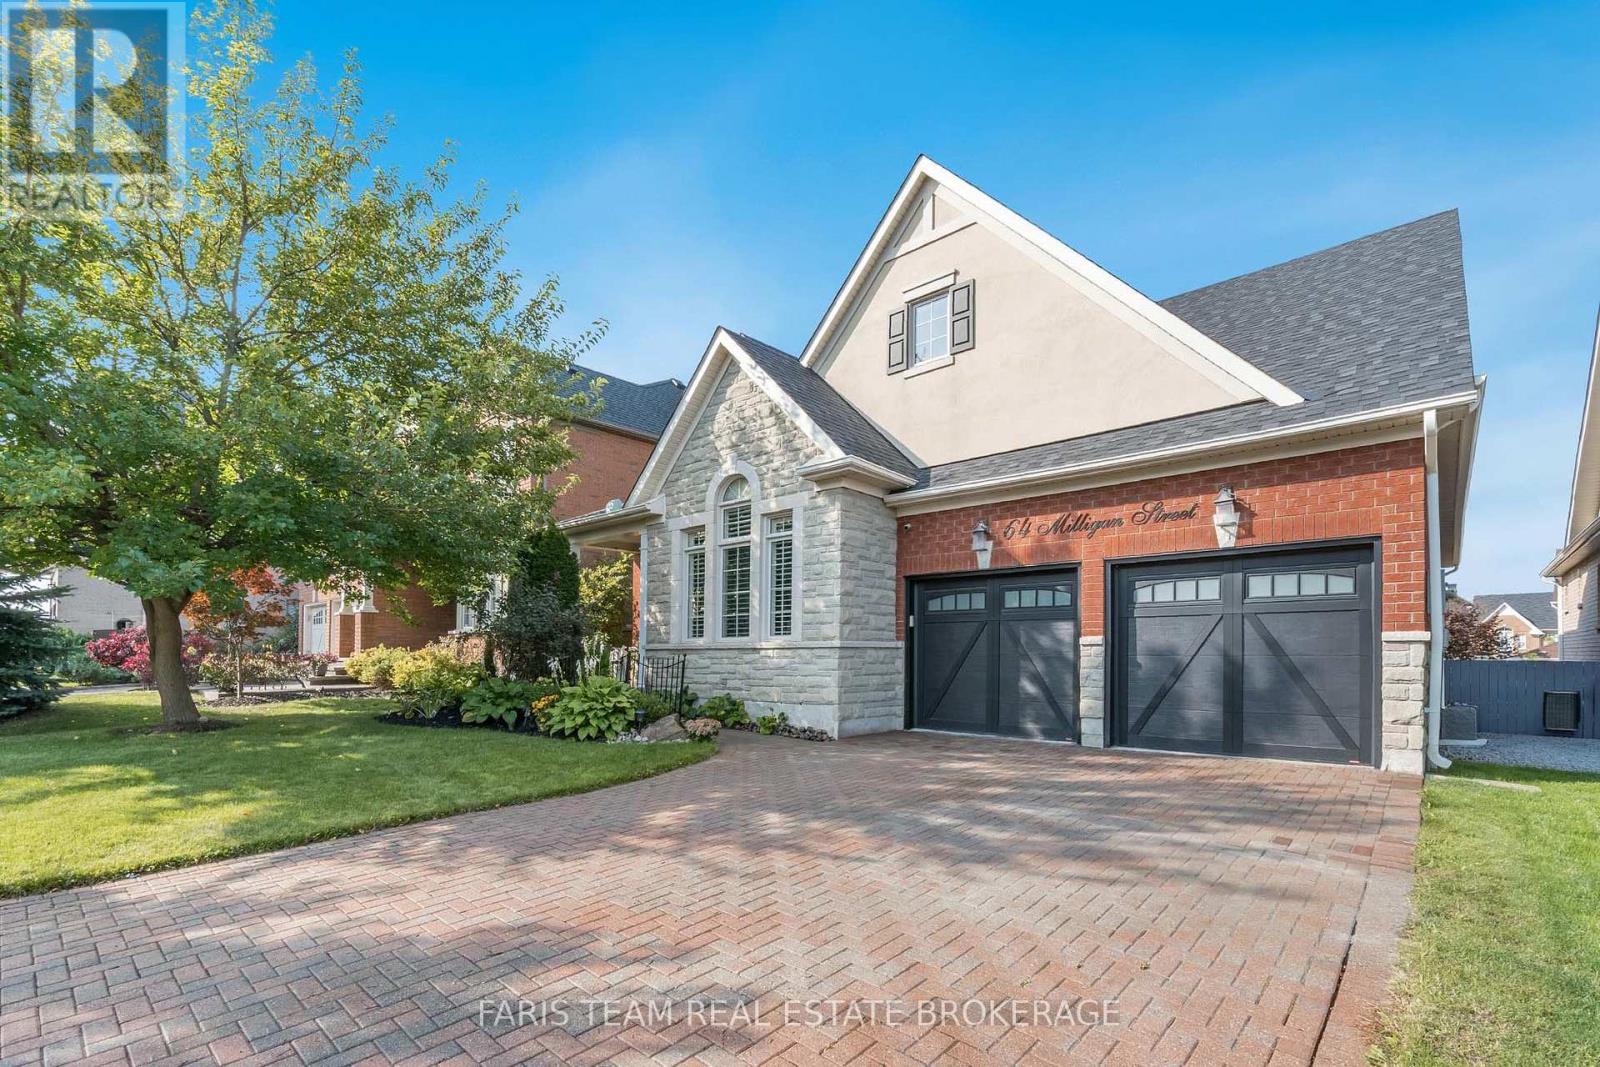
64 Milligan Street
Bradford West Gwillimbury, Ontario
1) Stunning modern bungalow offering a versatile 3+2 bedroom layout with hardwood flooring, 9' ceilings, California shutters, and an open-concept design, the separate oversized family room features a soaring 15' vaulted ceiling and gas fireplace, creating an inviting space for both everyday living and entertaining 2) Fully finished basement delivering exceptional additional living space, complete with a spacious recreation area featuring a pool table with overhead lighting, an air hockey table, wet bar, two additional bedrooms, a private exercise area, and a beautifully renovated bathroom 3) Backyard oasis designed for relaxation and entertaining, featuring a two-tier deck with lighting, hot tub area, natural gas firepit, mature landscaping, and an inground sprinkler system, providing the perfect outdoor retreat 4) Extensively maintained and updated with a new roof garage door renovated laundry room renovated basement bathroom, and newer appliances including the fridge, gas stove, washer, and dryer, offering peace of mind for years to come 5) Situated on a premium lot on a quiet court, featuring an interlock driveway with no sidewalk for additional parking and enhanced curb appeal, while being conveniently located near schools, parks, shopping, and Highway 400. 2,182 above grade sq.ft. plus a finished basement. 4,036 sq.ft. of finished living space. (id:55499)
Faris Team Real Estate Brokerage
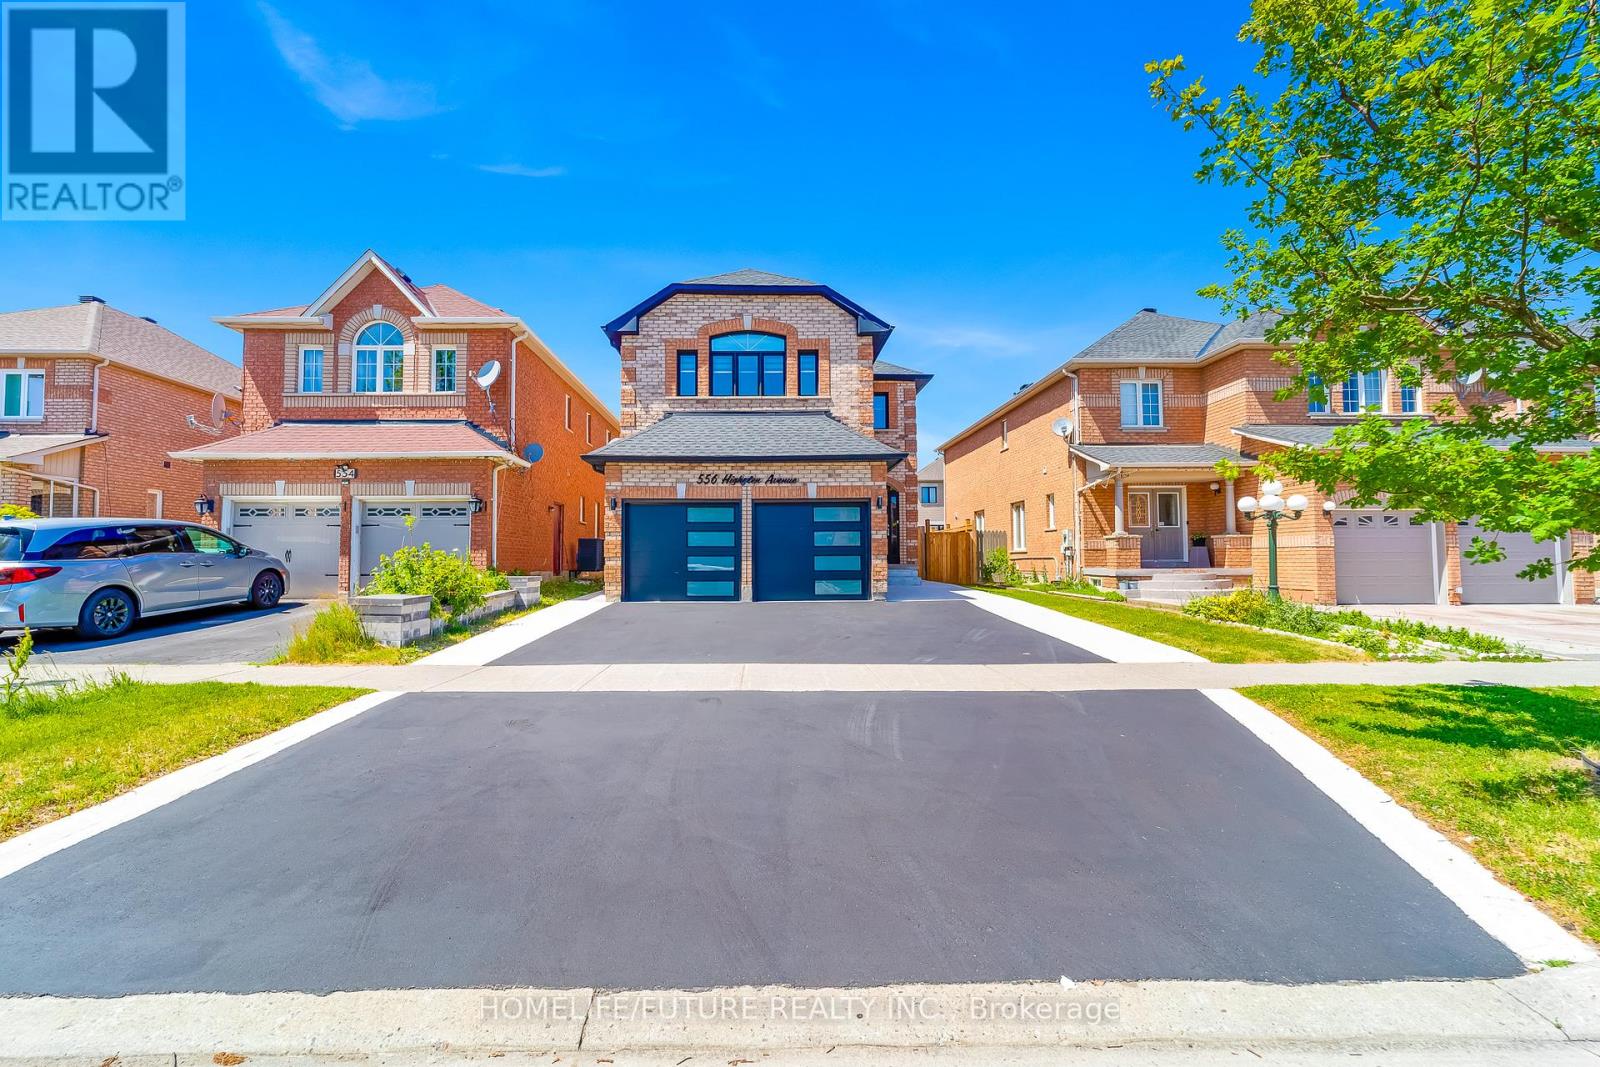
556 Highglen Avenue
Markham, Ontario
Welcome To Your Dream Home! Luxurious Full Brick Home In High Demand Area Of Markham. This Fine Home Has Been Fully Reno From Top To Bottom. 4+2 Bedroom, Double Door Entry, B/N Hardwood Flr Throughout That House, B/N Staircase With Iron Pickets, Freshly Painted, Family Room W/E/Fireplace, B/N Kitchen W/Granite C/Top Back Splash, Finished Bsmt W/Sep Entrance, Washroom, Kitchen & Two Bedrooms. Close To Top Ranked Schools Middlefield Collegiate Institte, Father Michael McGivney Catholic High School & Elementary School. Mins To GO Train, Pacific Mall, Hwy 401 & 407 YRT, TTC, Amazon WH, C/Post, Schools, Park, Costco, No Frills And Much More. Won't Last Long, Don't Miss This Opportunity!!! (id:55499)
Homelife/future Realty Inc.
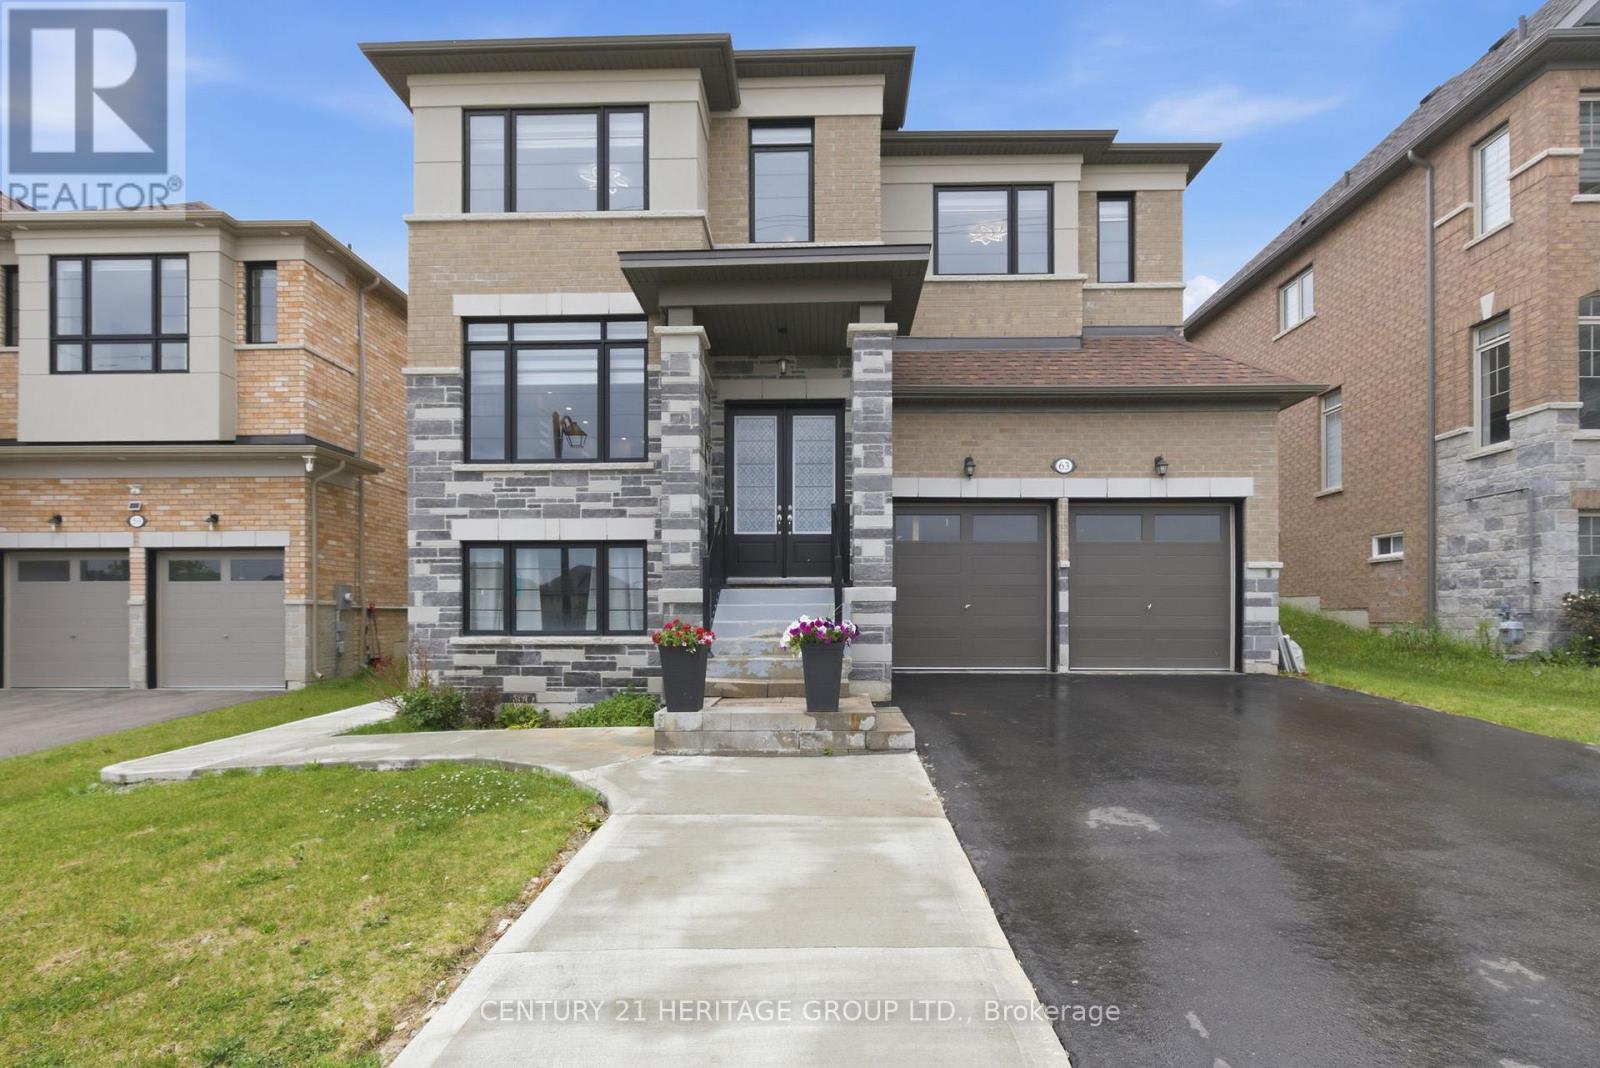
63 Bethpage Crescent
Newmarket, Ontario
***Legal Basement Apartment*** Welcome To This Amazing 4 Year New Home Located On A Quiet Family Friendly Crescent With Legal Basement Apartment! * 4 Car Parking & No Sidewalk With A Mature Treed Semi Private Huge 49 X 146 Deep Lot * Spacious Formal Living & Dining Room With A Butlers Pantry Entryway Into The Kitchen * Upgraded Eat-In Modern Chef's Kitchen With A Pantry, Oversized Fridge & Gas Stove * Huge Cozy Family Room With A Gas Fireplace * 4 Spacious Bedrooms For The Growing Family All With Bathrooms (3 Full & 1 Semi Ensuite) * Primary Bedroom With Vaulted Ceilings And Huge 5 Pc Ensuite With Rainglass Shower * Legal 2 Bedroom Basement Apartment With Modern Kitchen, Quartz Counters & Custom Backsplash * Spacious Living Room With Dining Area, 3pc Bathroom And Separate Laundry Suite * Perfect For Multi-Generational Families Or Investors! * Don't Let This Gem Get Away! (id:55499)
Century 21 Heritage Group Ltd.
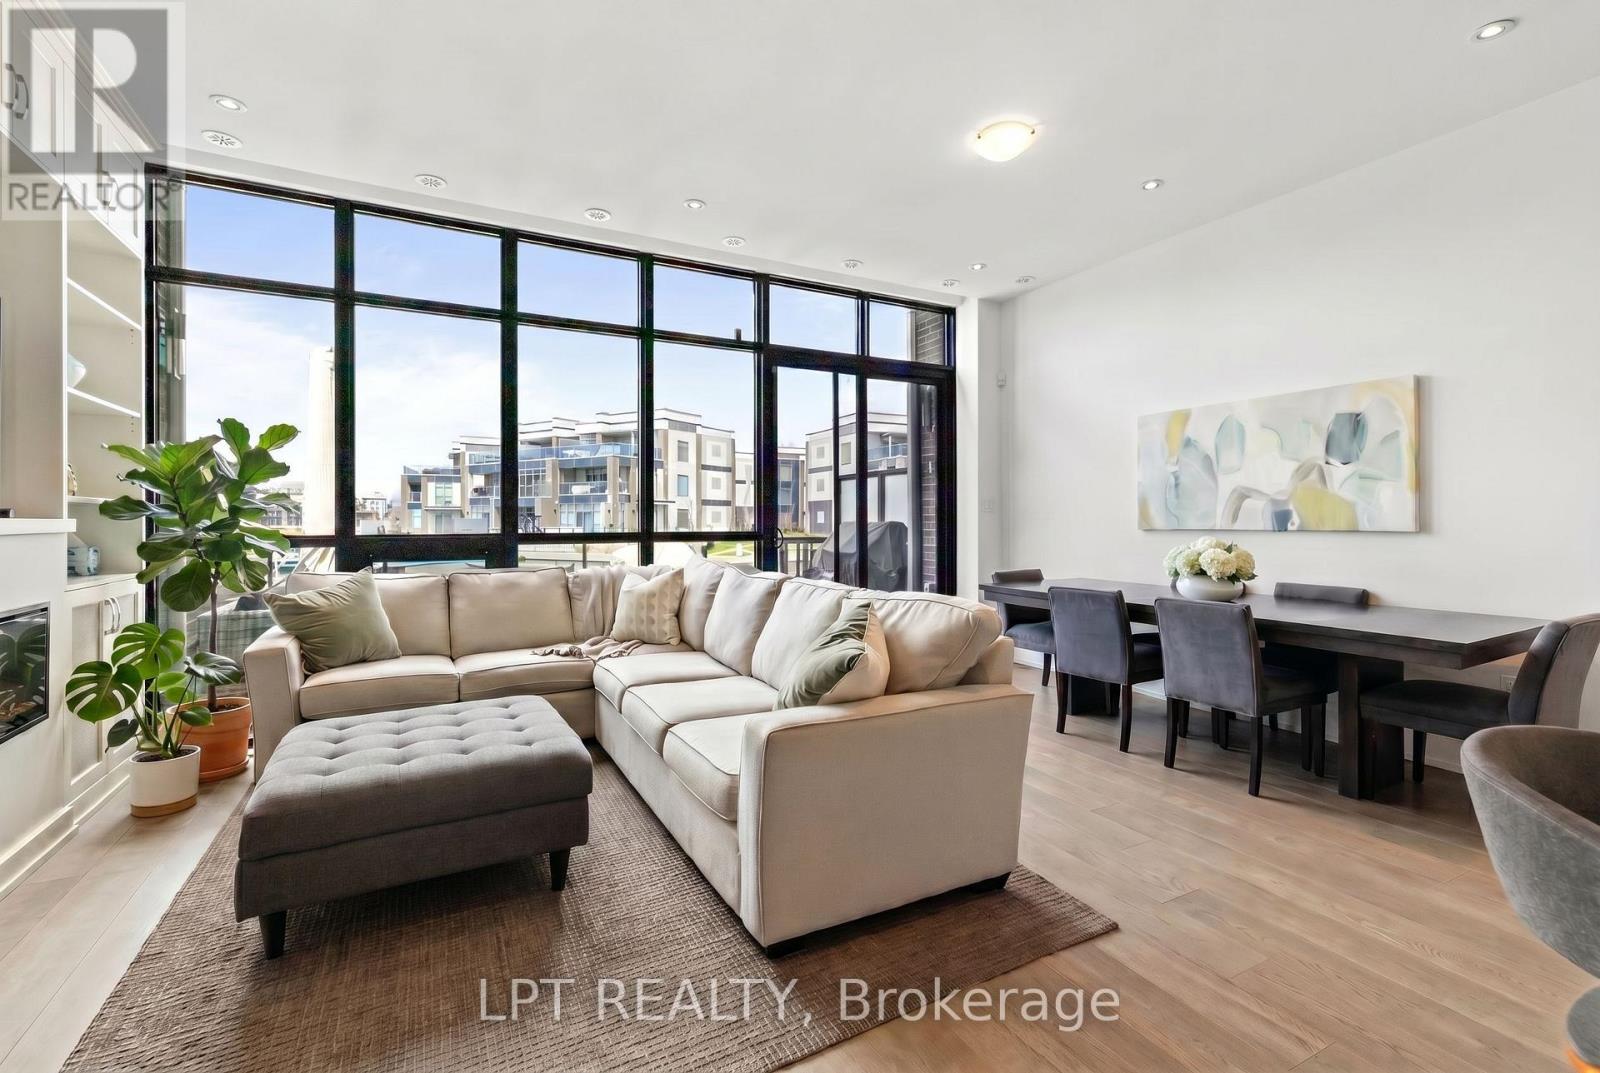
3661 Riva Avenue
Innisfil, Ontario
There Are Homes You Live In & Homes That Completely Change The Way You Feel. Welcome To 3661 Riva Avenue In The Heart Of Friday Harbour Resort - A Breathtaking Waterfront Townhome Where Luxury, Comfort & Resort-Style Living Come Together Effortlessly. Surrounded By The Beauty Of Lake Simcoe, This Exceptional Residence Offers 1,587Sqft Of Thoughtfully Designed Living Space With Heated Floors On The Main Level & A Lifestyle That Feels Worlds Away From The Ordinary. Filled With Natural Light, The Open-Concept Interior Was Designed For Both Elegant Entertaining & Everyday Comfort. The Chef-Inspired Kitchen Features Sleek Cabinetry, Premium Finishes, Spacious Countertops, Centre Island & Uniquely Designed Hidden Pantry. Thoughtful Custom Details Continue Throughout, Including Additional Built-In Cabinetry Beneath The Stairs With Bar Fridge & Stunning Custom Entertainment Wall That Creates A Sophisticated Focal Point In The Living Space. Oversized Windows Bring Warmth & Tranquility Indoors, While Refined Finishes & Carefully Curated Design Elements Create A Luxurious Yet Welcoming Ambiance Throughout The Home. From The Custom Garage To The Upgraded Cabinetry & Closet Organization, Every Detail Has Been Intentionally Crafted For Style & Convenience. Upstairs, 3 Spacious Bedrooms Offer Peaceful Retreats, Including A Serene Primary Suite Complete With Custom Closets & Spa-Inspired Ensuite Designed For Relaxation & Quiet Luxury. Step Outside To Your Own Dock That Offers A Pedestal To Care For Your Boat, Where Morning Coffees, Sunset Evenings & Waterfront Views Become Part Of Your Everyday Routine. Enjoy Access To World-Class Resort Amenities Including Marina, Golf Course, Beach Club, Fitness Facilities, Fine Dining, Boutique Shopping, Scenic Trails & Year-Round Activities. Only 15 Mins To Highway 400 And All Major Stores. Only 20 Mins To Hospital & Steps To Serenity. 3661 Riva Avenue Is More Than A Home - It's A Lifestyle & The Beginning Of Your Next Unforgettable Chapter. (id:55499)
Lpt Realty
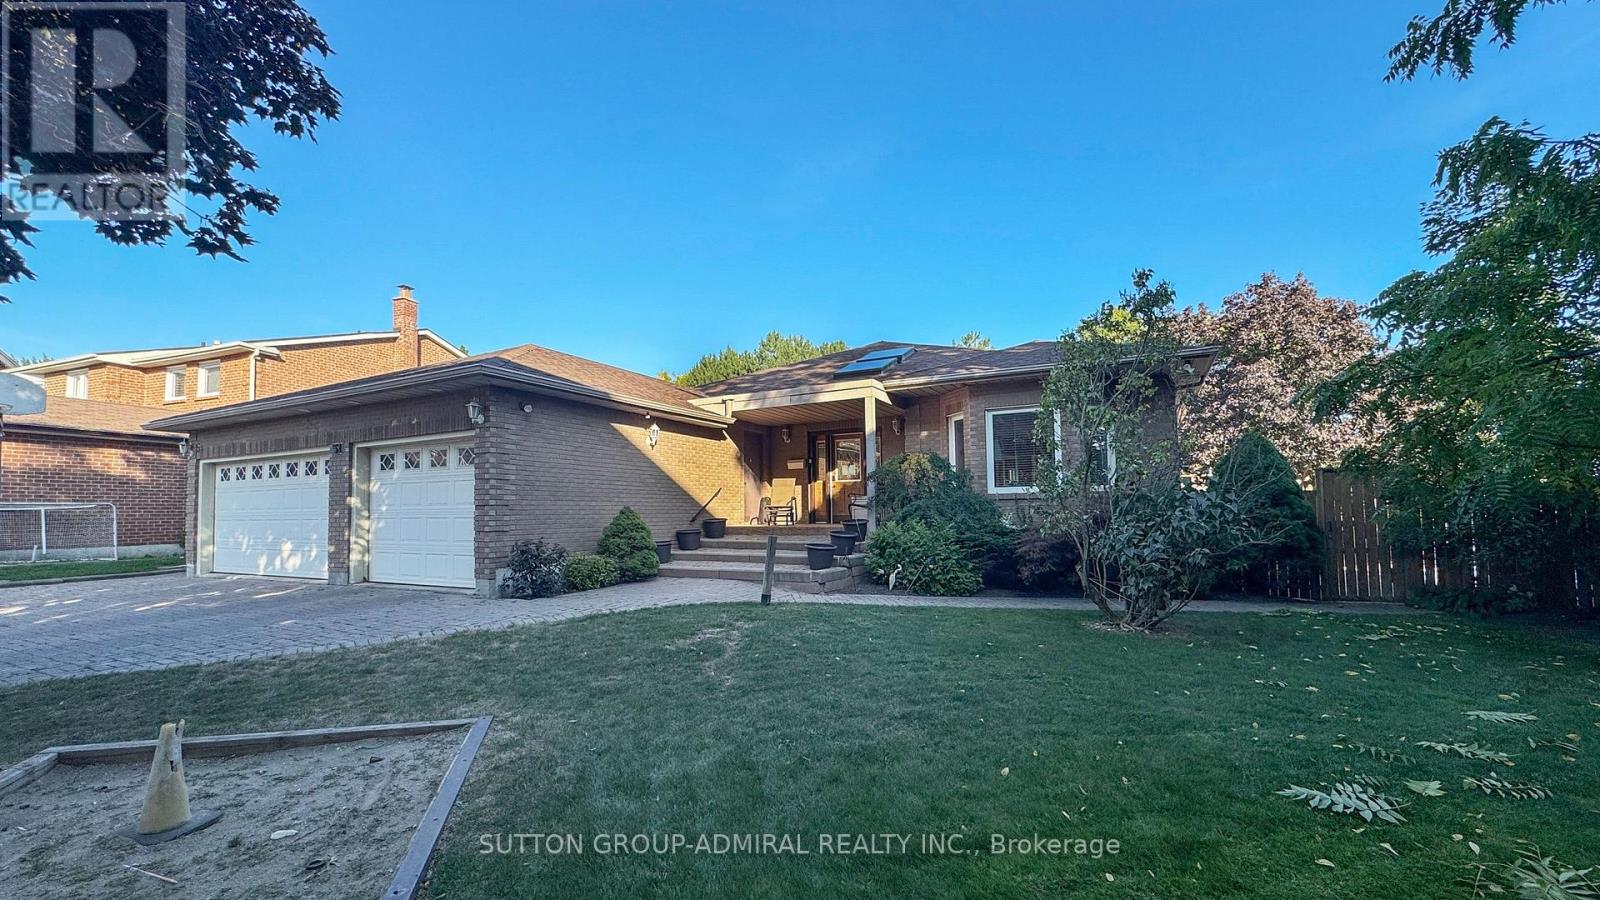
51 Faye Court
Vaughan, Ontario
Welcome to 51 Faye Court, a truly rare offering on one of Thornhill's most coveted quiet, family-friendly courts. Custom built and thoughtfully designed with accessibility, functionality & multi-generational living in mind, this extraordinary 4+3 bedroom, 5-bathroom residence offers 6,000 sq. ft. of finished living space on one of the largest lots in the subdivision(originally reserved for the developer's family). A grand skylit foyer sets the stage for what's to come. The expansive main floor features hardwd & laminate flooring, a massive chef-inspired kit w/ integrated & S/S appl's, and a bright breakfast area with W/O to a 2-tier deck overlooking the backyard. The combined living & dining rm is cozy enough for everyday life yet large enough to host a dinner for 50. The primary suite boasts its own elevator & drive-in shower, while the 3-car garage comes complete with a chair lift. The professionally fin walk-up bsmt has been recently updated, including a self-contained apartment with sep. entry, 2 bdrms, bthrm, kit. & spacious living area. The remaining lower level features an additional bedrm, office/multi-purpose rm, wet bar & enormous rec rm perfect for entertaining, watching the big game, or an all-out dance party. Outside, enjoy your own pvt. resort complete with an inground pool, perimeter safety fence, sprawling yard, doggie door, pet washing station, and endless room for gatherings, grandkids, pool parties & summer memories. Location is second to none. Steps to synagogues, Kosher Sobeys,Community Ctr, prks & transit, and minutes to Promenade Mall, Olive Branch, top-rated public & pvt schls, Hwy 7 & Hwy 407. Perfect for up/downsizers, multi-generational households, or anyone searching for a truly unique home in an unbeatable location. Move in & enjoy, renovate to suit your tastes, or build up-this canvas is yours to decide. Opportunities like this seldom come to market. For those who don't believe in unicorns, you simply haven't seen this 1 of 1 bungalow. (id:55499)
Sutton Group-Admiral Realty Inc.
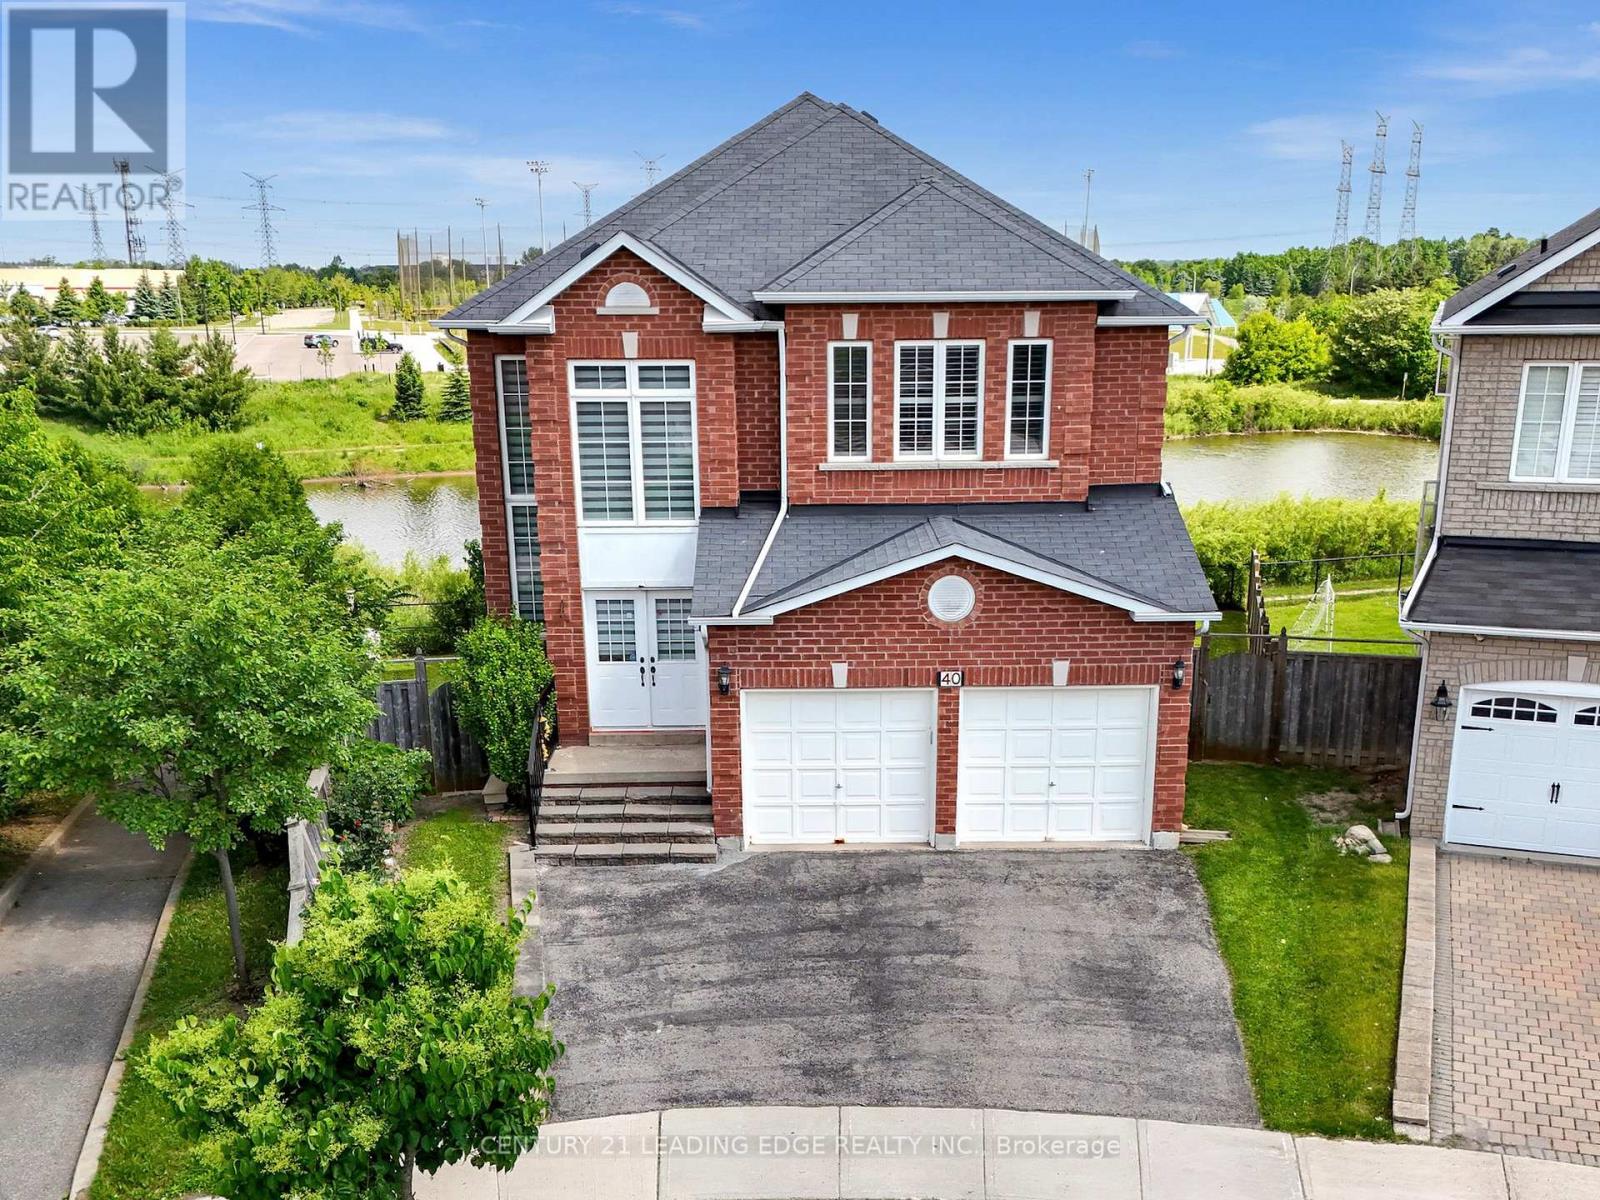
40 Ann Louise Crescent
Markham, Ontario
Welcome to your dream home in one of the most desirable neighborhoods! This beautifully upgraded detached home offers over 4,600 sq. ft. of living space and sits on a premium, ravine lot. Enjoy a private backyard-perfect for family gatherings, no neighbours on one side, outdoor entertaining, or simply relaxing while taking in serene views of green space, parkland, and tranquil ponds from your expansive deck. The bright, walk-out basement is fully finished, ideal for multi-generational living or potential rental income. This home is thoughtfully equipped with a fully owned furnace and A/C, plus an extended driveway that easily accommodates up to five vehicles. Inside, you will find a recently renovated kitchen, upgraded flooring, pot lights throughout (including outdoor pot lighting), freshly painted rooms, front entrance steps redone, many new upgraded fixtures, soaring 9-foot ceilings on the main level, and a grand 15-foot foyer that makes a stunning first impression. Wide corridors add to the open, luxurious feel of the home. Conveniently located within walking distance to Markham Road and Steeles Avenue, with easy access to public transit and top-rated schools. Enjoy nearby amenities such as Costco, Walmart, Shoppers Drug Mart, multiple plazas, banks, community centers, and a wide variety of amazing multicultural restaurants. Several parks and cricket fields are also just a short walk away. This exceptional property truly checks all the boxes for space, location, and lifestyle. Don't miss out on this rare opportunity! (id:55499)
Century 21 Leading Edge Realty Inc.
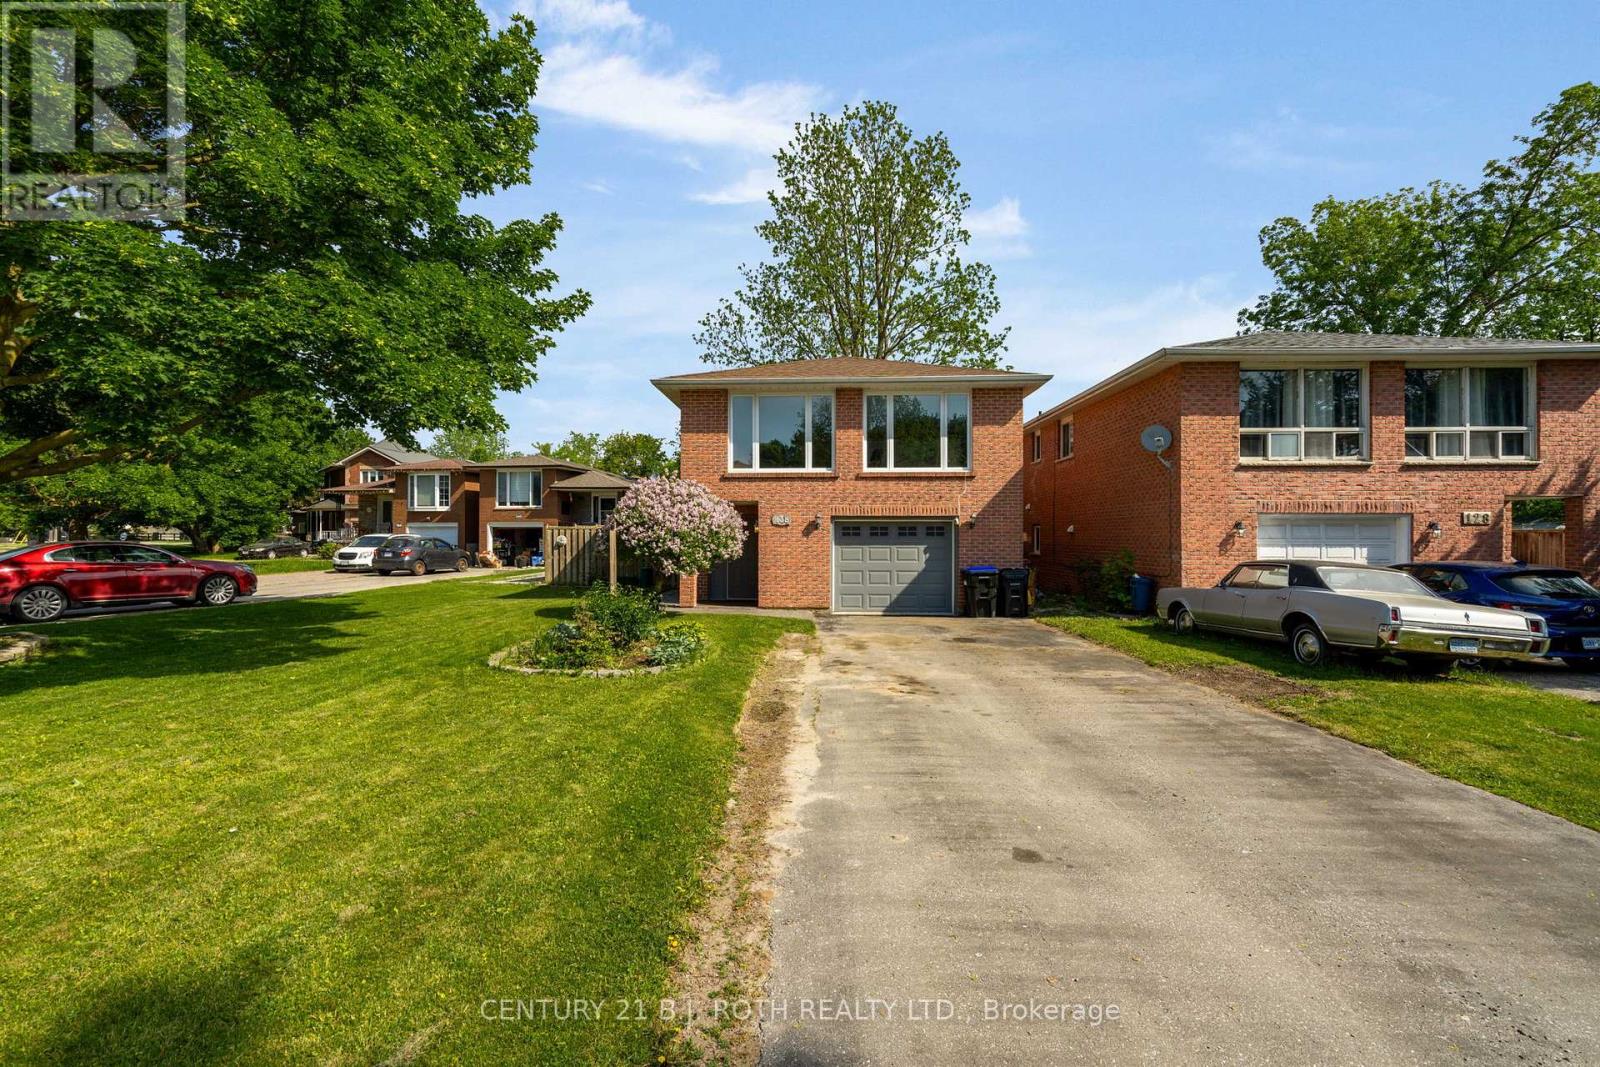
138 Tupper Street W
New Tecumseth, Ontario
Welcome to 138 Tupper Street W., ideally located in the heart of Alliston. This well-maintained raised bungalow offers 4 bedrooms, 2 full bathrooms, and a functional layout perfect for families, multi-generational living, or those looking for additional living space. Situated on a generous corner lot, the property features mature trees, a fully fenced backyard, and is located in a sought-after family-friendly neighbourhood. MAIN FLOOR: Large windows fill the home with an abundance of natural light, creating a bright and welcoming atmosphere. The updated kitchen features a convenient island and breakfast area with walkout to the back deck, making it ideal for everyday living and entertaining. The open-concept living and dining area provides plenty of space for family gatherings, while two generously sized bedrooms and a 4-piece bathroom complete the main level. LOWER LEVEL: With a separate basement entrance, the lower level offers excellent in-law suite potential or additional living space for a growing family. This level features two above-grade bedrooms, a 3-piece bathroom, and plenty of flexibility to suit your needs. OUTDOOR SPACE: Enjoy summer evenings in the fully fenced backyard, designed for entertaining and relaxation. Highlights include a covered bar area, multiple seating spaces, a large storage shed, and a garden area for those with a green thumb. LOCATION: Conveniently located within walking distance to PPG Park, ball diamonds, the community arts center, curling club, schools, shopping, and other everyday amenities. NOTABLE UPDATES: Air conditioner, hot water tank, and water purification system (2024), refrigerator and stove (2024), freshly painted interior, furnace (approx. 2017), and shingles (approx. 2015). ** This is a linked property.** (id:55499)
Century 21 B.j. Roth Realty Ltd.