
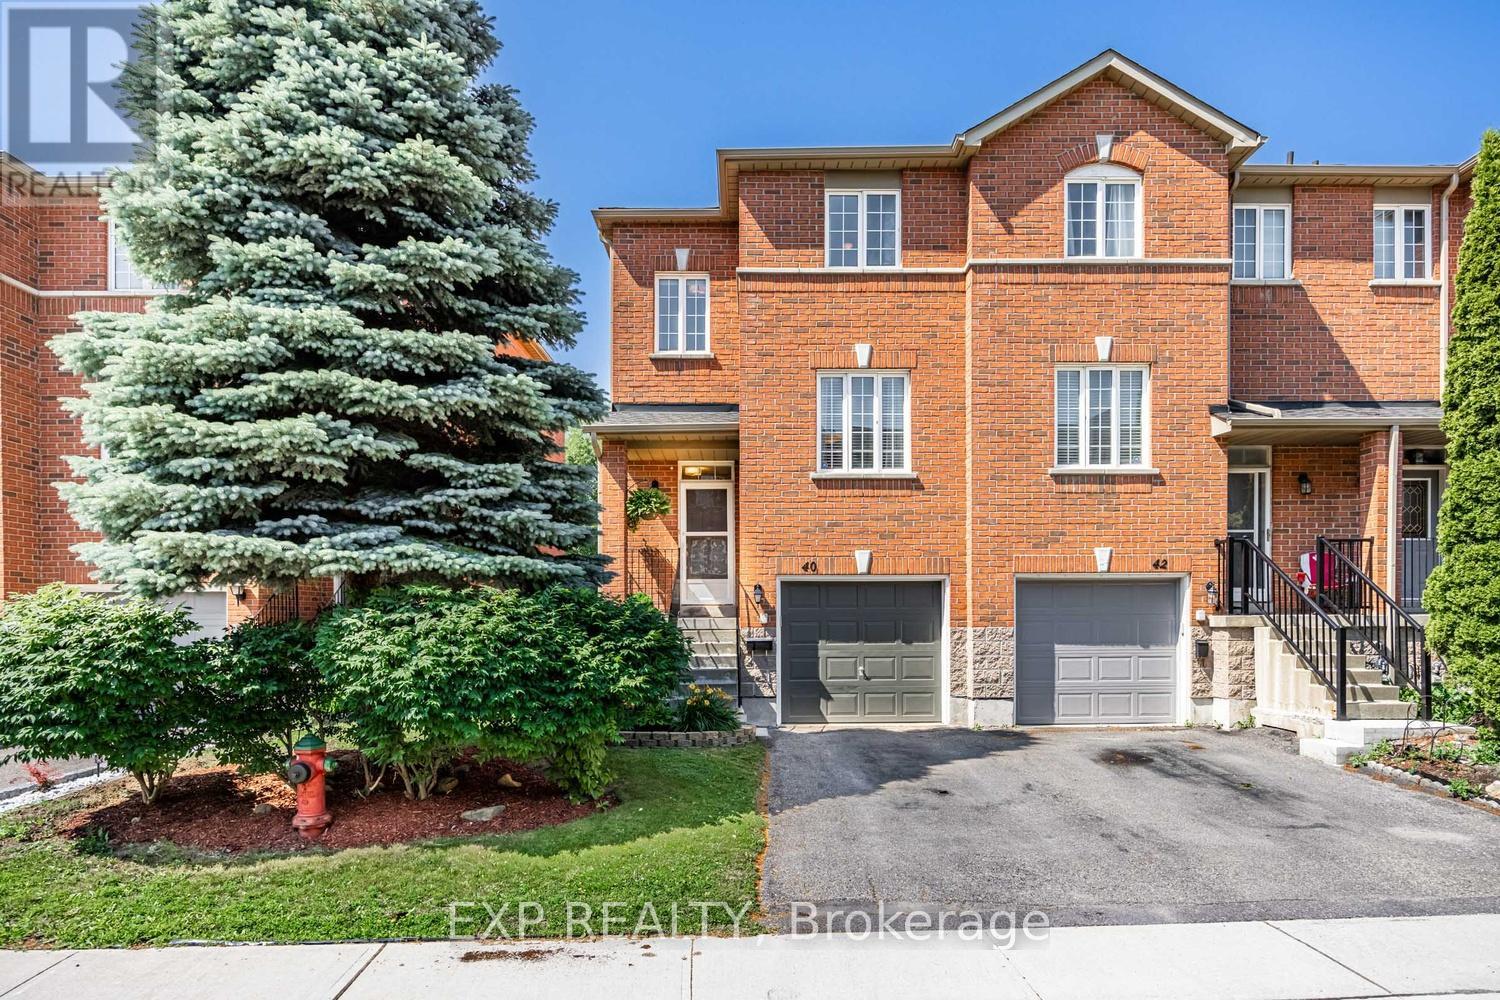
40 - 120 Railroad Street
Brampton, Ontario
Experience the rare feel of a semi-detached home in this beautifully maintained end-unit townhouse, ideally positioned with no homes behind and unobstructed views of lush green space, the park, and cricket pitch. Offering over 1,500 sq. ft. of total living space, this bright and inviting home features a finished walk-out basement and a stunning backyard retreat complete with a storage shed for added convenience.The sun-filled main level showcases large windows throughout, filling the home with natural light. Enjoy your morning coffee in the bright breakfast area, which walks out to a spacious second-floor deck-perfect for summer barbecues, entertaining guests, or simply relaxing while taking in the peaceful views.Step outside and enjoy direct exterior access to the backyard, a unique feature that enhances both convenience and privacy. Located in a highly desirable neighbourhood, you're just a short walk from Brampton GO Station, Gage Park, Rose Theatre, and Chris Gibson Recreation Centre, with easy access to transit, shopping, dining, and everyday amenities.A perfect blend of space, comfort, and location-this is one you won't want to miss. (id:55499)
Exp Realty
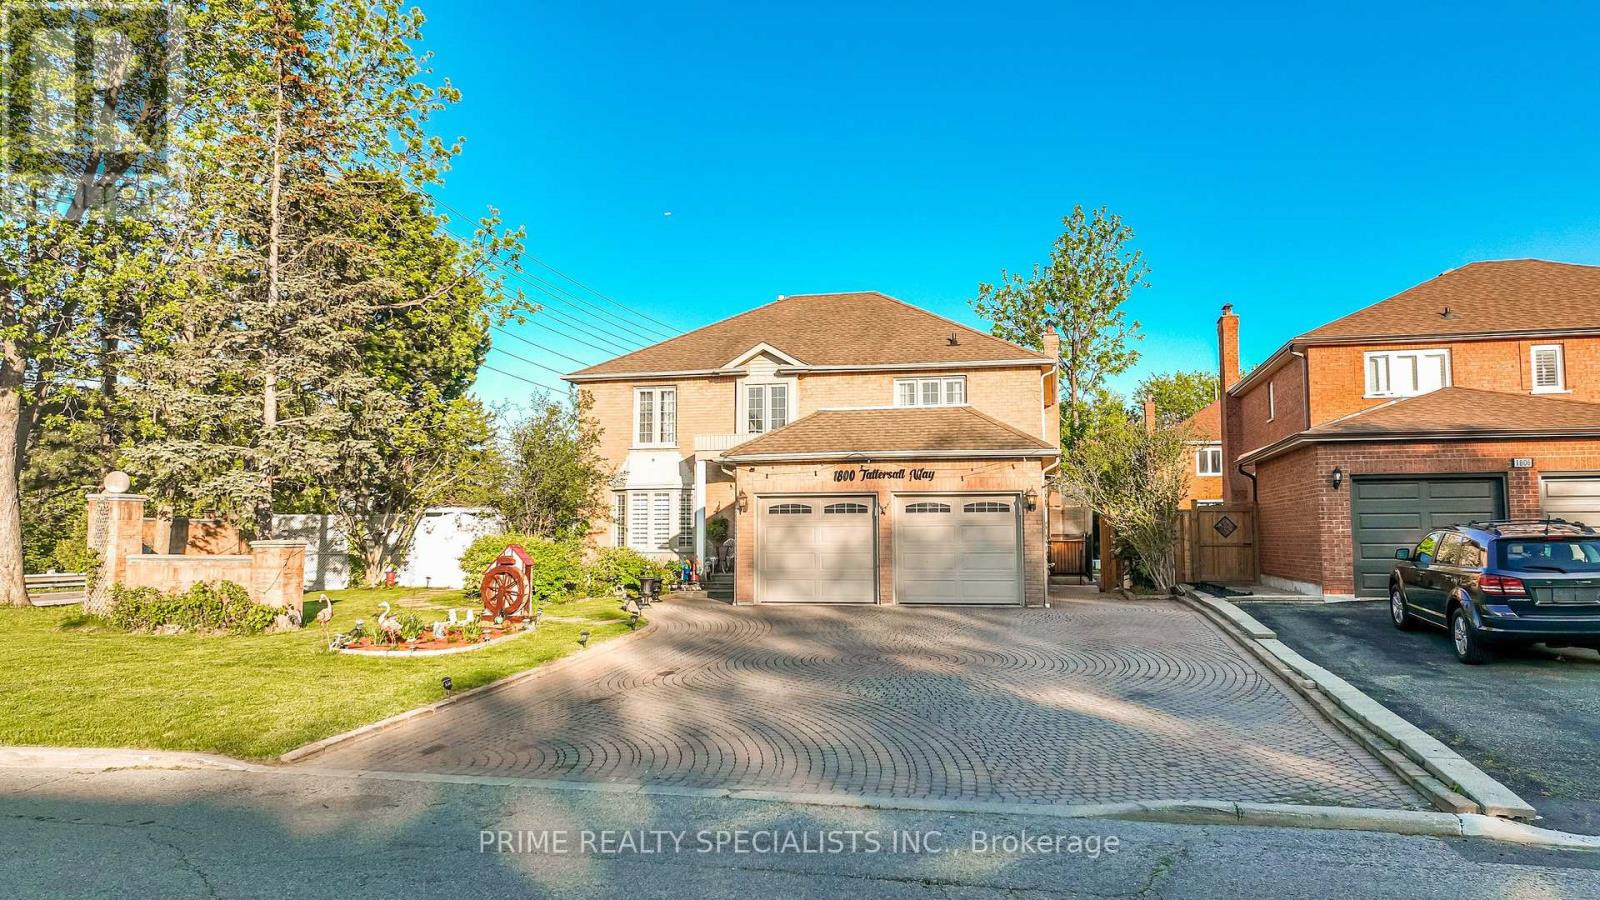
1800 Tattersall Way
Mississauga, Ontario
Beautiful Upgraded Corner-Lot Home Situated In A Quiet And Family-Friendly Neighbourhood, Offering Almost 4,000 Sq. Ft. Of Bright And Functional Living Space. This Stunning Residence Showcases Numerous Upgrades Including A Modern Kitchen With Newer Appliances, Updated Laundry Appliances, Elegant Porcelain Flooring, A Beautifully Upgraded Staircase, Smooth Ceilings, And Pot Lights Throughout. The Expansive Interlock Driveway Provides Parking For Up To 8 Vehicles. The Upper Level Features 4 Spacious Bedrooms And 3 Attached Washrooms, Including A Luxurious Primary Bedroom Complete With A Walk-In Closet And Private Ensuite Washroom. Major Recent Improvements Include A New Furnace, New Heat Pump, And New Tankless Water Heater, Offering Enhanced Comfort And Energy Efficiency. Adding Exceptional Value, The Property Includes A Legal Finished Basement Second Unit With A Covered Separate Side Entrance, Featuring 3 Bedrooms, 2 Washrooms, A Separate Kitchen, And Separate Laundry Facilities. Currently Generating $2,900 Per Month In Rental Income, This Unit Provides An Excellent Mortgage Helper Or Investment Opportunity. Situated On A Beautifully Landscaped Premium Corner Lot, The Home Features A Built-In Sprinkler System And A Spacious Backyard Ideal For Entertaining, Family Gatherings, And Outdoor Enjoyment. This Is A Rare Opportunity To Own A Meticulously Maintained Home That Perfectly Combines Luxury, Functionality, And Income Potential. (id:55499)
Prime Realty Specialists Inc.
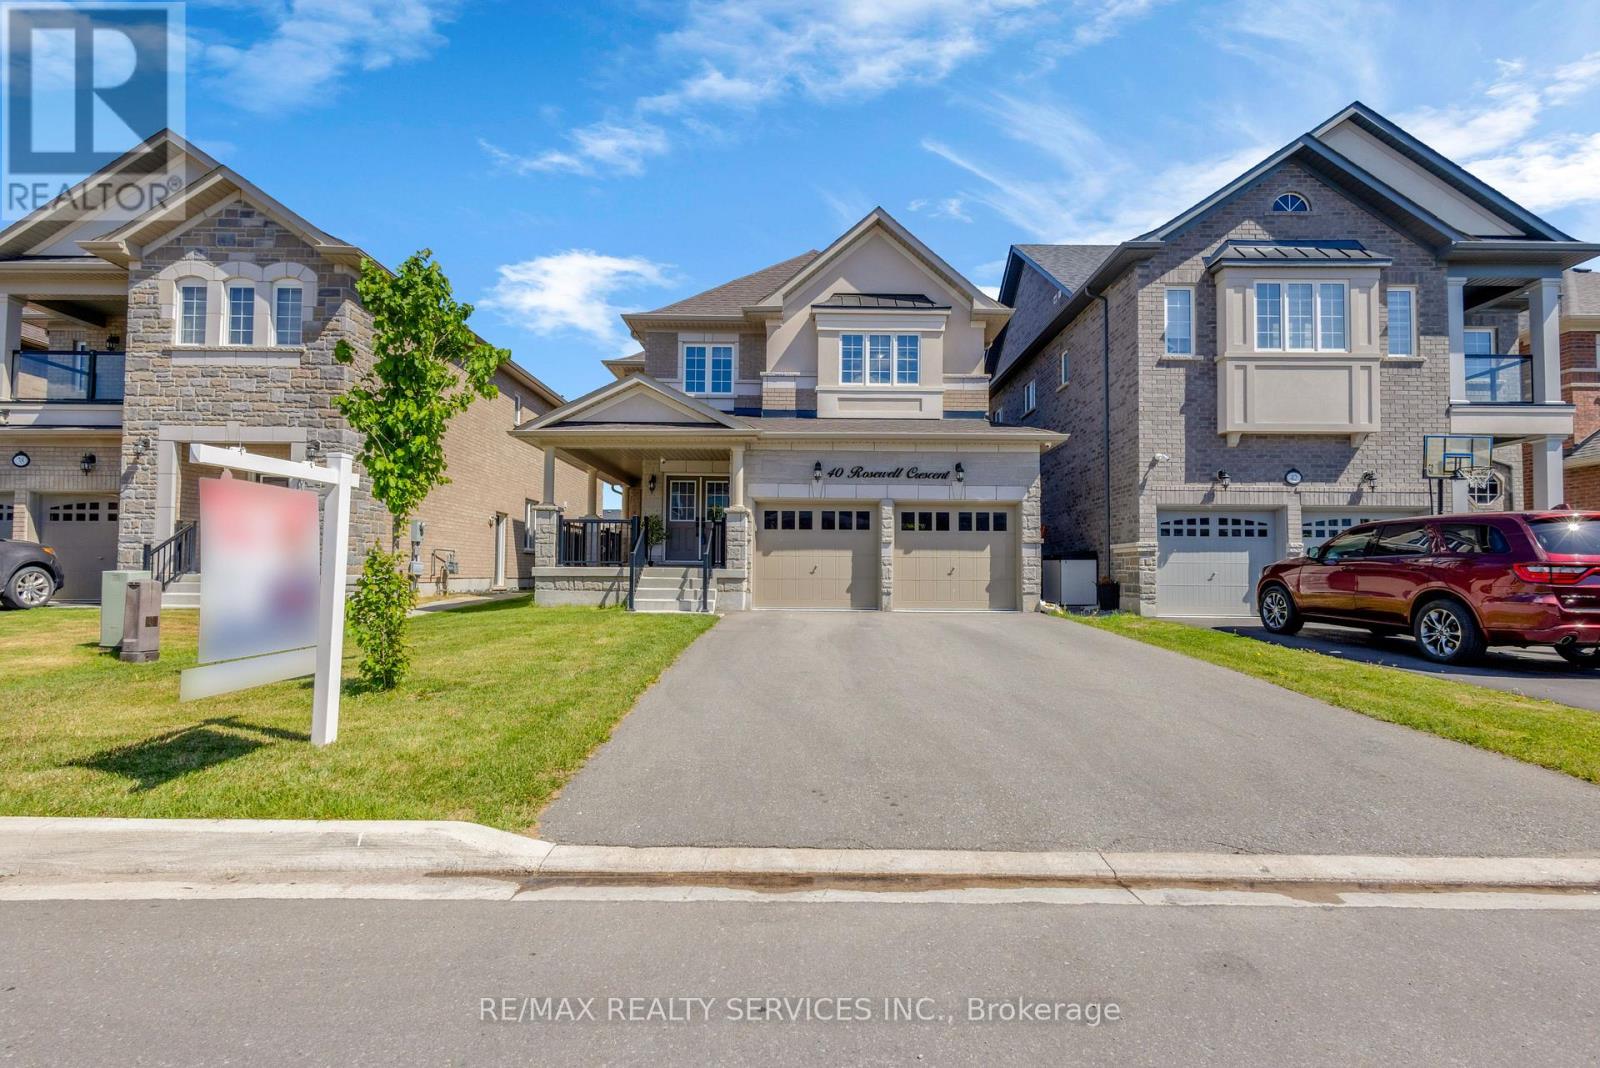
40 Rosewell Crescent
Halton Hills, Ontario
Most competitive priced home on the block. Welcome to this very spacious 4-bedroom,1-media/computer rm, 4-bath, 2,705 SF above ground all brick and stucco home in the newer sub-division 'Hello Georgetown' in Halton Hills. No sidewalk and a deep front lawn on a 40 ft by 108 ft deep lot. Walk through the majestic double door entrance in to a world of a beautiful and open concept layout. Enjoy the warmth and inviting feel of this home. A bigger front porch for enjoying the landscape. Get delighted in the Chef's kitchen offering a large work area and upgraded stainless steel in-built appliance. Over $95,000 spent for premium builder upgrades; Oak staircase with metal pickets and upgd. handrail, Quartz countertops, additional cabinets, upgraded cabinet hardware, in-built stainless steel appliances, 36" gas cooktop, Upgraded Lauzon Hardwood, 2'xl' upgraded tiles in bathrooms/ensuites/tub walls, 2'x2'tiles in foyer/hallway/ Kitchen/ breakfast/Pwdr, Laundry Rm, & side entrance, Upg. Full-height Kitchen Slab Backsplash to name a few upgrades. This house is conveniently located close to transit terminals and about 15-20 minutes from the subway station and Georgetown Hospital. Many parks and major shopping centres are closeby. (id:55499)
RE/MAX Realty Services Inc.
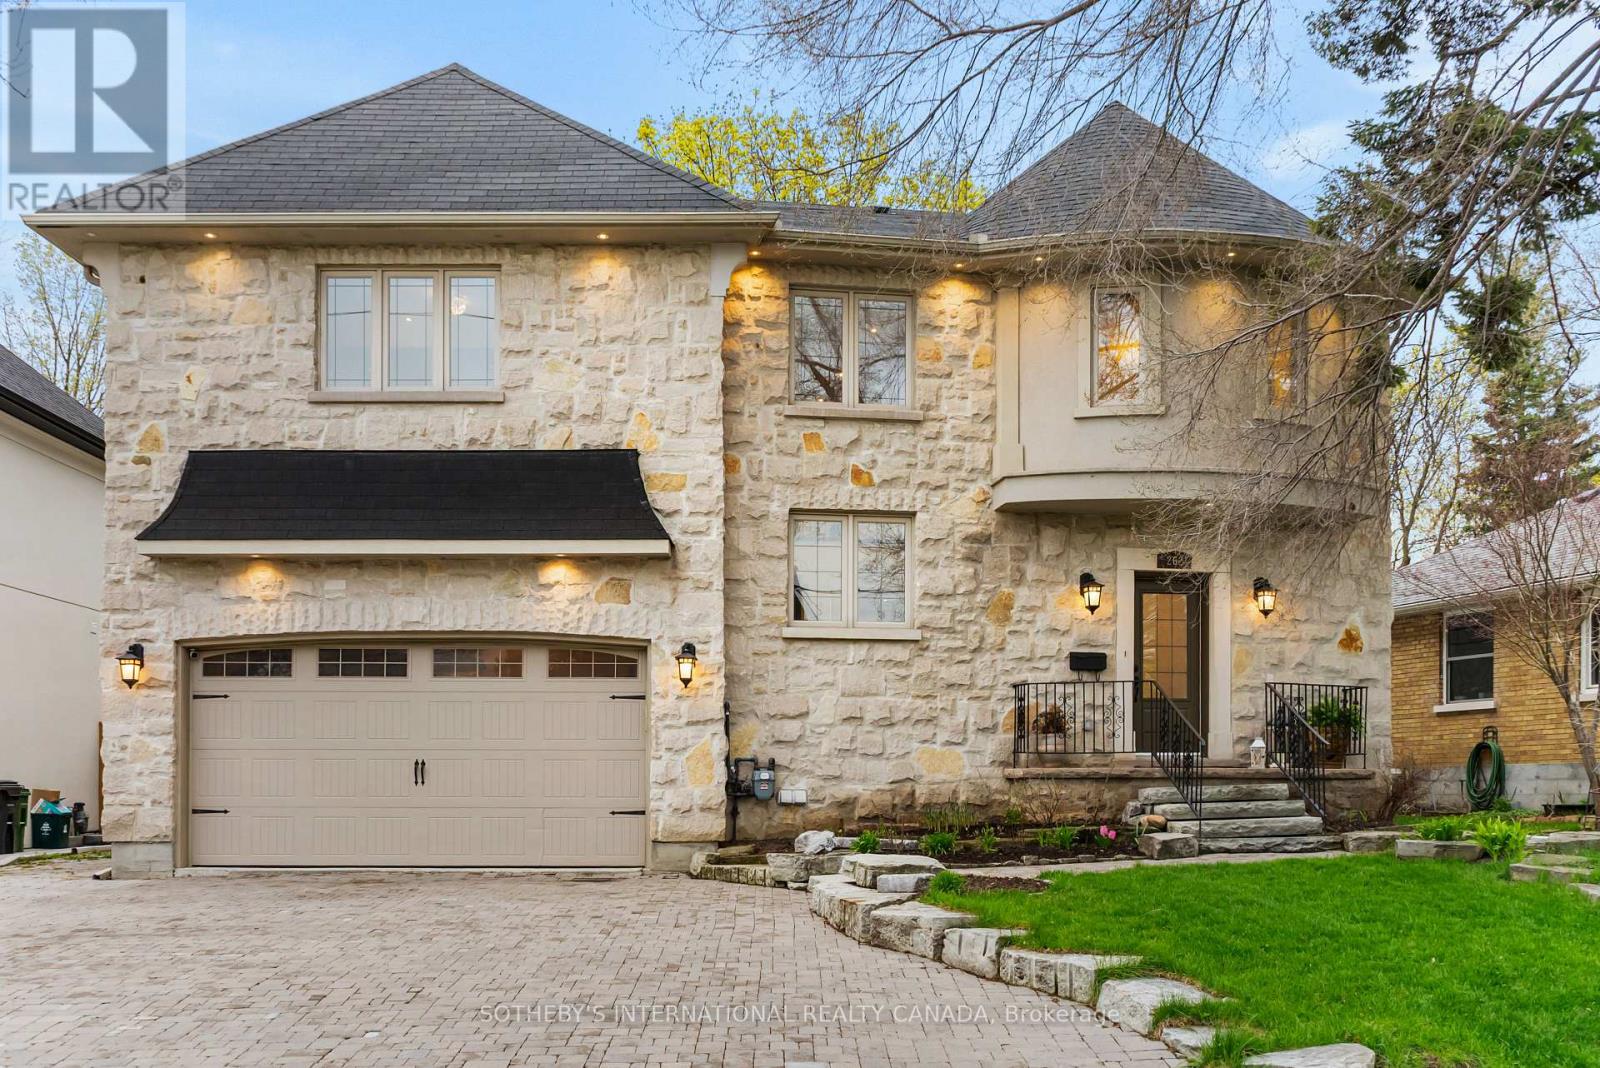
262 Martin Grove Road
Toronto, Ontario
A beautifully crafted custom residence offering exceptional scale, comfort, and versatility in one of Etobicoke's most desirable locations. Set on an impressive 65 x 165 ft lot, this property boasts a deep, private backyard with endless potential for refined outdoor living, including the opportunity to add a pool. The main level showcases a thoughtfully designed layout with expansive principal rooms, ideal for both elegant entertaining and everyday living. The chef-inspired kitchen features a substantial centre island, abundant custom cabinetry, and flows seamlessly into the inviting family room, complete with a gas fireplace and bespoke built-in shelving. A dedicated built-in workspace provides a stylish work-from-home solution, while the mudroom with custom storage offers convenient access to the garage. Upstairs, four generously proportioned bedrooms provide exceptional flexibility for growing families, including the option for two luxurious primary suites. This level is complemented by multiple well-appointed bathrooms and the convenience of second-floor laundry. The fully finished lower level offers a separate entrance, full bathroom, and expansive open-concept space, presenting outstanding potential for extended family living or a future in-law or income suite. Refined finishes include hardwood flooring throughout most of the home, an EV-ready garage, and ample parking. The outdoor setting is designed as a private retreat, featuring a two-tiered deck, hot tub with new motor and jets, fire pit, enclosed vegetable garden, gas BBQ hookup, in-ground sprinkler system, ambient exterior lighting, and additional storage. Ideally situated close to top-rated schools, parks, shopping, and major highways, this home delivers the perfect blend of luxury, functionality, and location. (id:55499)
Sotheby's International Realty Canada
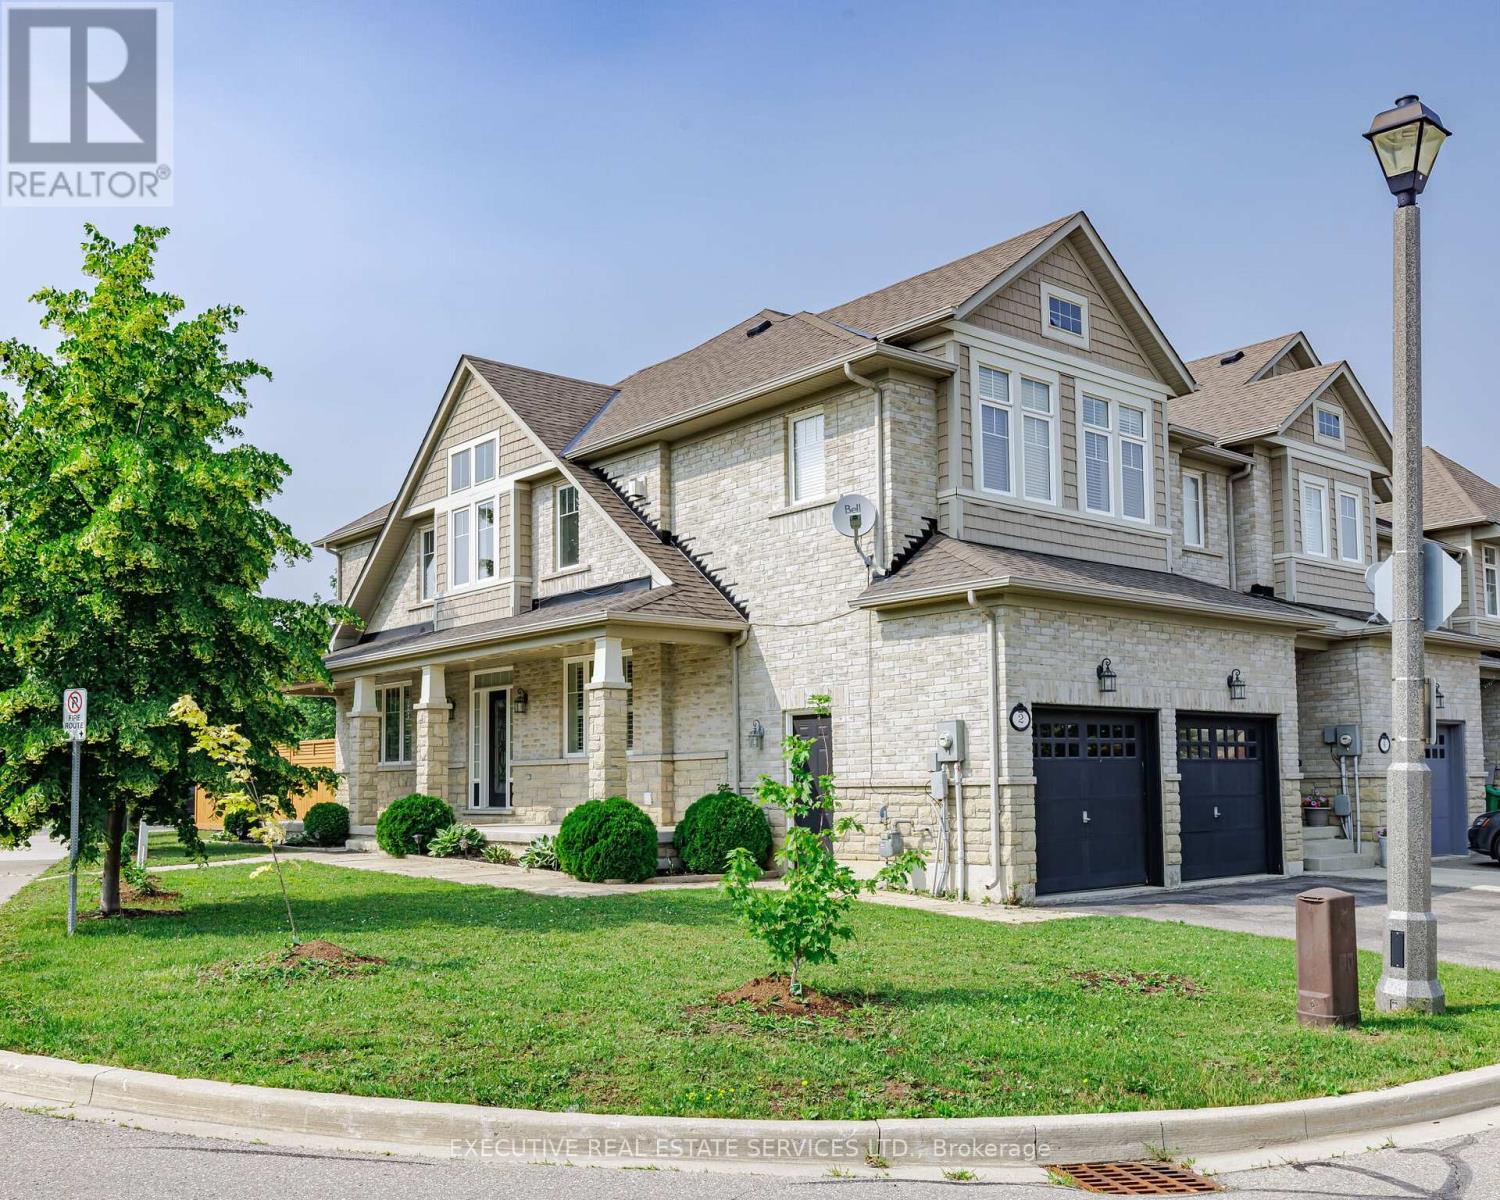
2 Nectarlane Avenue
Caledon, Ontario
Luxurious End-Unit Corner Townhome In Sought-After Southfields Village, Caledon. Bright And Spacious 4-Bedroom, 4-Bath Home With 9-Ft Ceilings And Upgraded Flooring Throughout. Open-Concept Living/Dining Area With Gas Fireplace. Separate Family Room Combined With Kitchen And Breakfast Area, Perfect For Everyday Living And Entertaining. Family-Size Kitchen Features Quartz Countertops, Backsplash, Stainless Steel Appliances, Modern Lighting, And Walk-Out To Backyard From Breakfast Area. Generously Sized Bedrooms. Primary Bedroom With Walk-In Closet And 5-Pc Ensuite. Finished Basement With Private Office And Gym Area. Corner Unit With Abundant Natural Light. California Shutters, Interior & Exterior Pot Lights. 2-Car Garage With No Sidewalk On Driveway Allowing Parking For Up To 4 Cars. Large Fenced Backyard. Steps To Etobicoke Creek. Close To Schools, Parks, Trails, Shopping, Community Centre, And Major Highways. Shows 10/10. Must view House ! (id:55499)
Executive Real Estate Services Ltd.
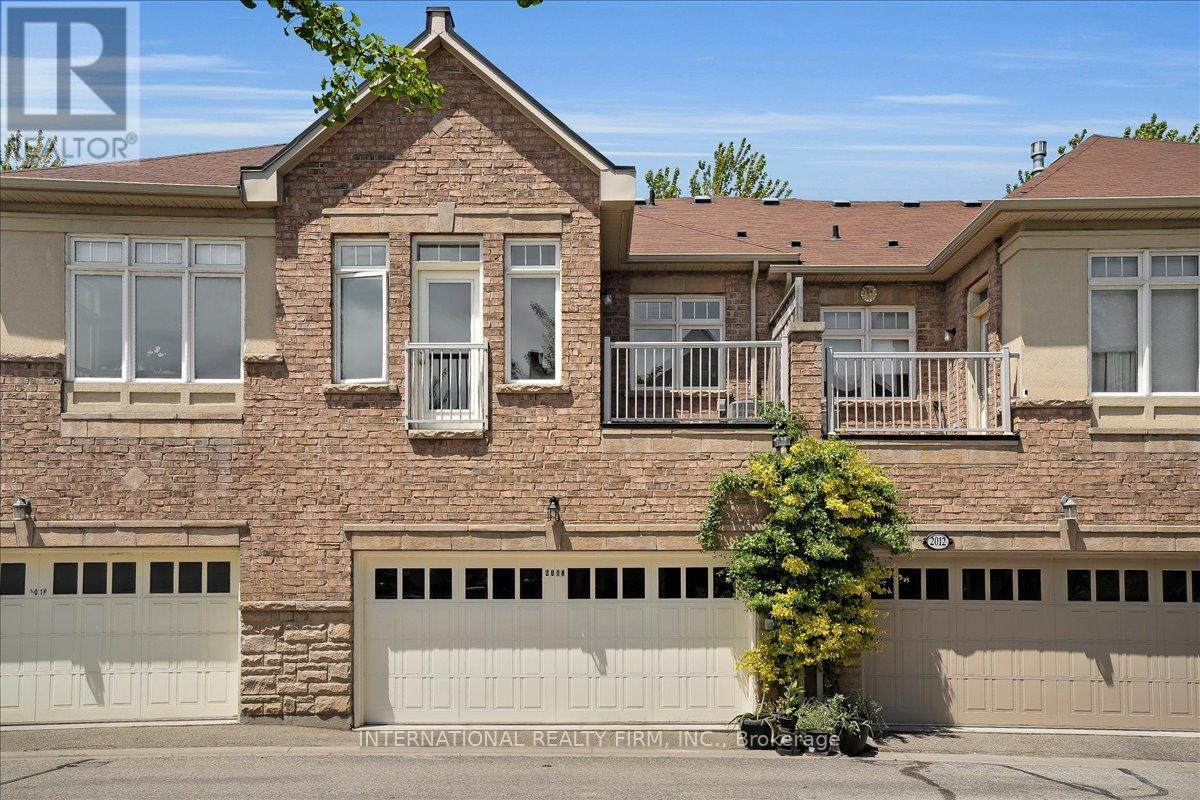
2014 Lakeshore Road W
Mississauga, Ontario
Bright and inviting freehold townhouse in the heart of Clarkson Village, perfect for a growing family seeking comfort, convenience, and community. This sun filled 2 storey unit with a fully finished basement, along with a rare 2 car garage providing exceptional parking and storage. The open concept second floor features hardwood flooring, a cozy gas fireplace, and a seamless walkout to a private deck, ideal for bbqing and entertaining. The upgraded kitchen connects naturally to the living and dining areas, creating a warm and functional hub for daily life. Upstairs offers spacious bedrooms, while the lower level provides additional recreation space perfect for a playroom, media room, or home office. Located just steps to Clarkson GO, parks, top rated schools, lakefront trails, and local shops, this home delivers an unbeatable family lifestyle in one of Mississauga's most desirable neighbourhoods. (id:55499)
International Realty Firm

28 Latania Boulevard
Brampton, Ontario
Aprx 2700 Sq Ft!! Welcome To This Very Well Maintained Fully Detached Home. Features A Finished Basement With Separate Entrance. The Main Floor Showcases An Elegant Layout With Separate Sep Family Room, Combined Living & Dining Room. Spacious Den Ideal For A Home Office. Kitchen Is Equipped With S/S Appliances & Breakfast Area With W/O To Yard. Second Floor Comes With 4 Spacious Bedrooms & 3 Full Washrooms. Master Bedroom With Ensuite Bath & Walk-in Closet. Finished Basement Comes With 2 Bedrooms, Kitchen & Washroom. Separate Laundry In The Basement. Located In A Prime Neighborhood Close To All Amenities, Schools, Highways, Public Transit, Shopping Malls. (id:55499)
RE/MAX Gold Realty Inc.
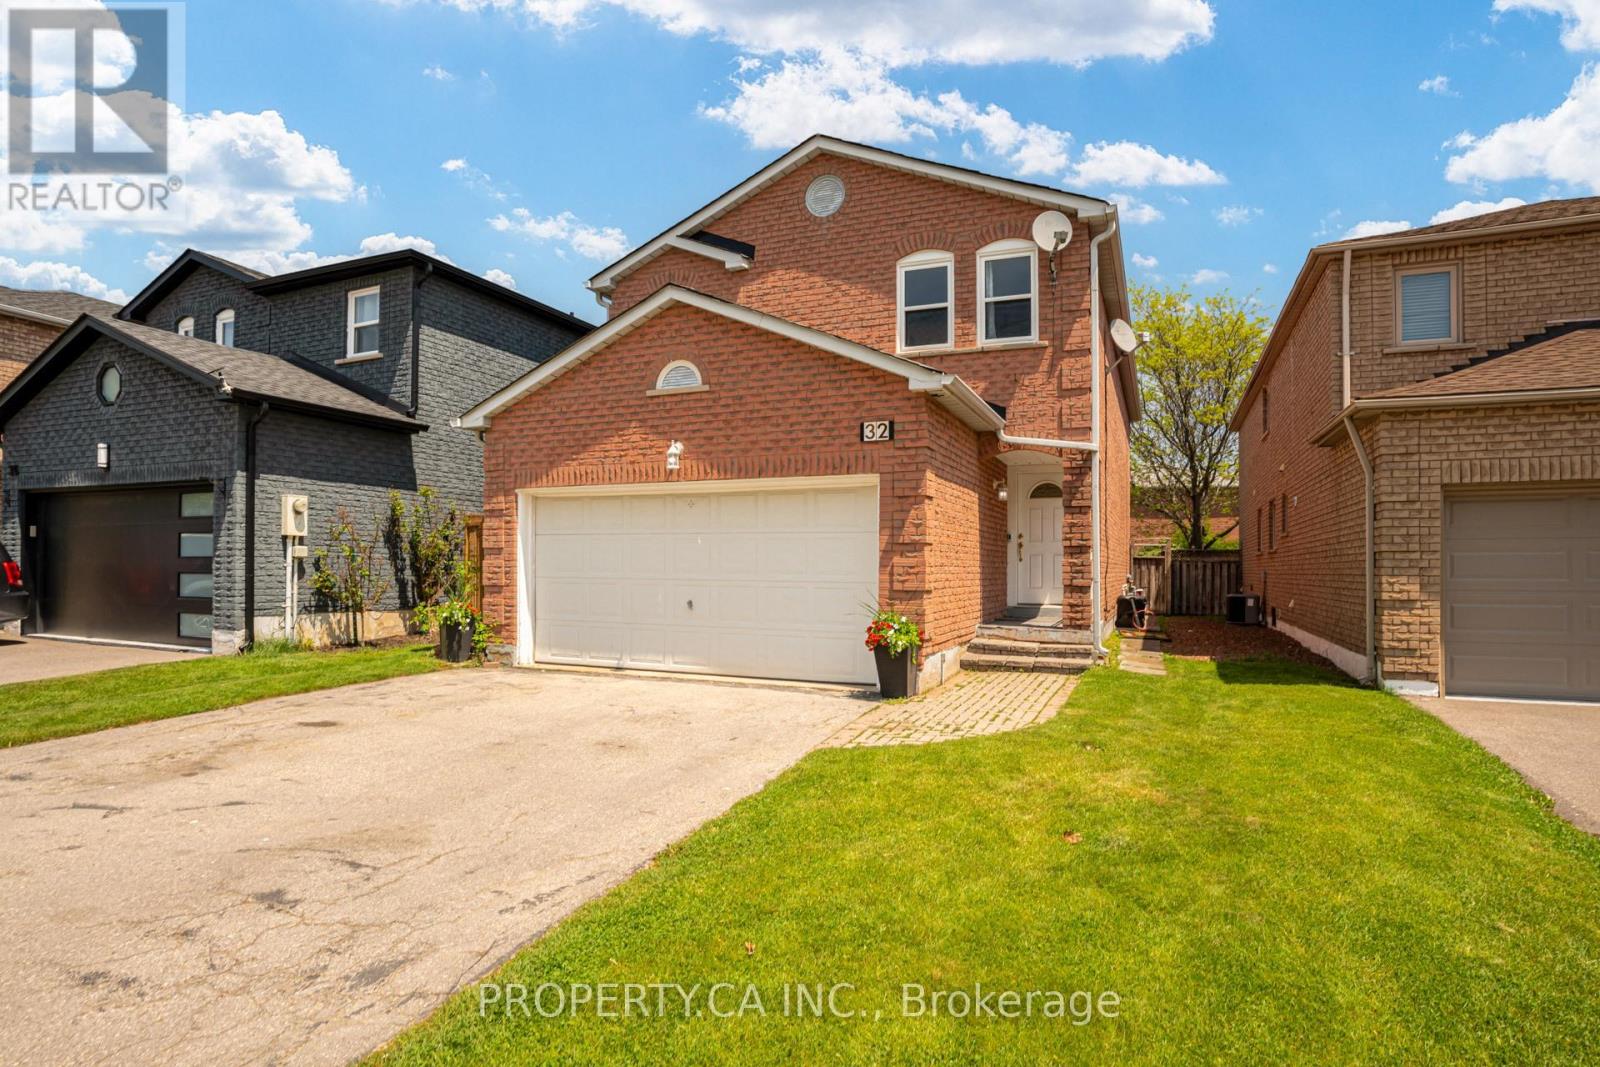
32 Mckinnon Avenue
Halton Hills, Ontario
Welcome to this all brick residence in one of Georgetown's most established family neighbourhoods, offering 4+2 bedrooms, 3.5 bathrooms, and a double car garage. This is a home defined by space, flow, and flexibility across every level. The main floor offers a bright open-concept living and dining space designed for everyday living and entertaining, anchored by a well-placed kitchen that keeps the heart of the home connected. A separate family room adds warmth and character with a wood-burning fireplace, while main floor laundry adds practical ease. Upstairs, you'll find 4 well-proportioned bedrooms with custom closets. The primary suite features a newly renovated ensuite bathroom and ample storage. The lower level expands the home significantly with 2 additional bedrooms, an open-concept kitchen and living area, and a full bathroom, offering strong in-law capability or private space for extended family. Ideally located close to schools, parks, and everyday essentials, this is a home that delivers scale, versatility, and long-term value in a highly regarded community. (id:55499)
Property.ca Inc.
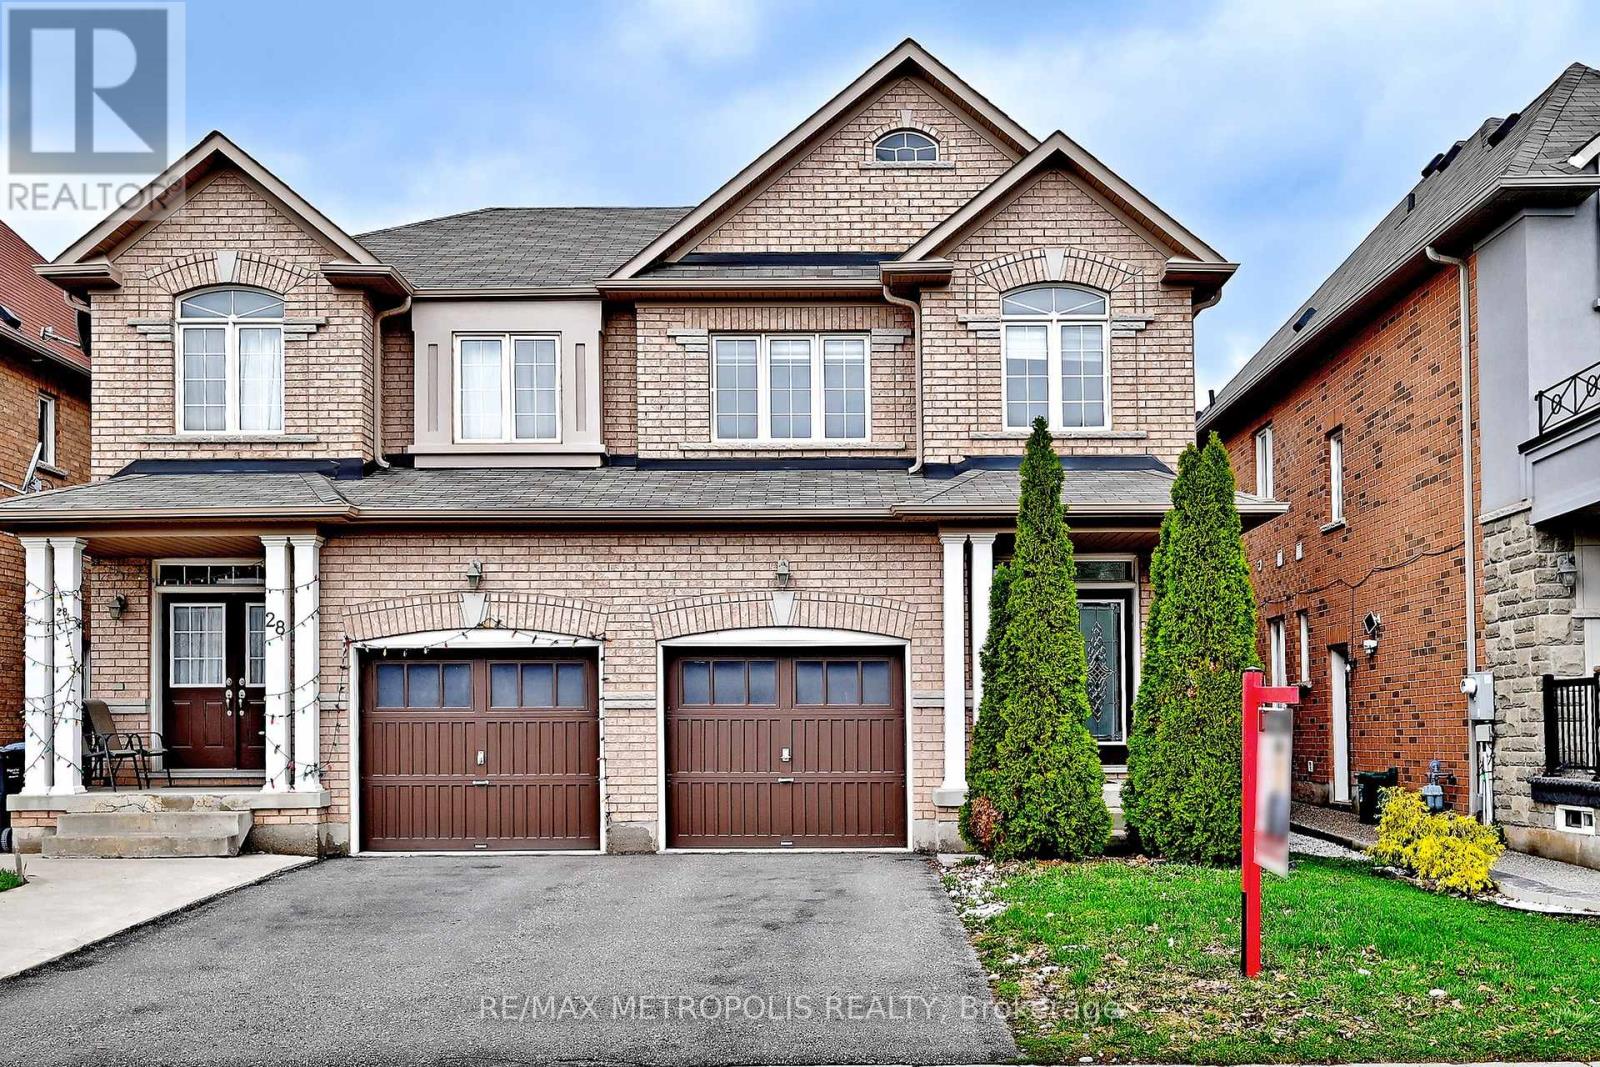
30 Wasaga Road
Brampton, Ontario
Stop renting and start building equity in one of Brampton's most desirable neighbourhoods. 30 Wasaga delivers approx 1,700 sq ft of turnkeyliving - hardwood floors, granite kitchen, stainless appliances, ensuite primary - nothing to renovate, nothing to fix. Just move in. This is the homeyou've been saving for, in the neighbourhood you actually want to be in. Priced for first-time buyers who don't want to compromise. (id:55499)
RE/MAX Metropolis Realty
118 Warwood Road
Toronto, Ontario
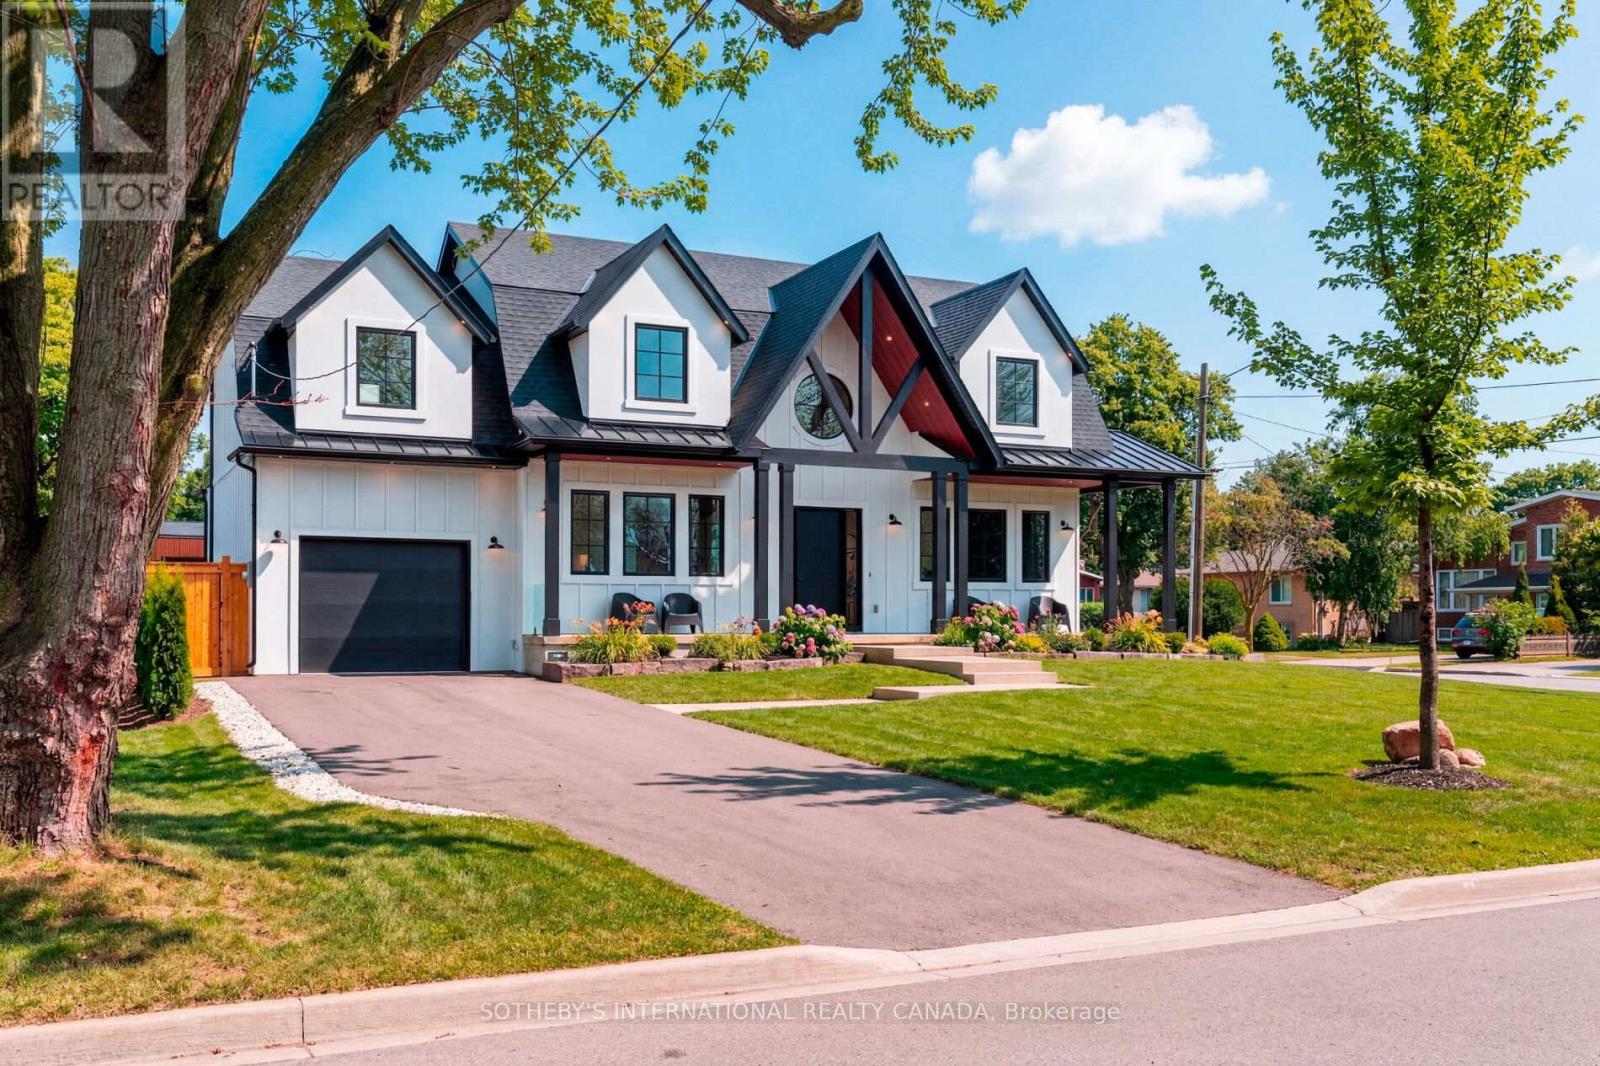
Welcome to 118 Warwood Road- a striking modern farmhouse situated on an estate size 73' x 155' lot in Etobicoke's exclusive Glen Park community. This custom rebuilt residence pairs timeless architectural design with exceptional craftsmanship and scale rarely found in the city. A wraparound front porch frames the home's impressive facade, and provides a welcoming space for conversation, relaxation, or simply appreciating the beauty of its surroundings. The interior showcases open, sunlit spaces with vaulted ceilings, a 10 foot quartz island, custom cabinetry, and a full walk-in pantry. Flooded with natural light from its large windows and dramatic sliding doors, the home offers a bright, airy ambiance year-round. Designed for entertaining and everyday luxury, the property includes a saltwater pool, new cabana, and meticulously landscaped grounds- all finished to the highest standards. Set in one of Etobicoke's most desirable neighbourhoods, Glen Park is a community defined by connection, convenience, and pride of ownership. The Glen Park Homeowners Association organizes seasonal events that foster a genuine sense of neighbourhood spirit. Families appreciate the areas top-rated schools, close-knit streets, and access to excellent amenities-from local shops and cafes to public libraries and recreational facilities. Nearby West Deane Park offers kilometres of scenic trails for walking and cycling. With Highway 427, Pearson Airport, and downtown Toronto, all within an easy reach, this location combines city accessibility with a rare sense of space and privacy. 118 Warwood Road delivers the best of Etobicoke living- a property that embodies quality, scale, and enduring style in a community where every detail contributes to an exceptional way of life. Few communities capture such a rare balance of connection, comfort, and sophistication-Glen Park stands as a place that truly enriches the lives of those who call it home. (id:55499)
Sotheby's International Realty Canada
5472 Bourget Drive
Mississauga, Ontario
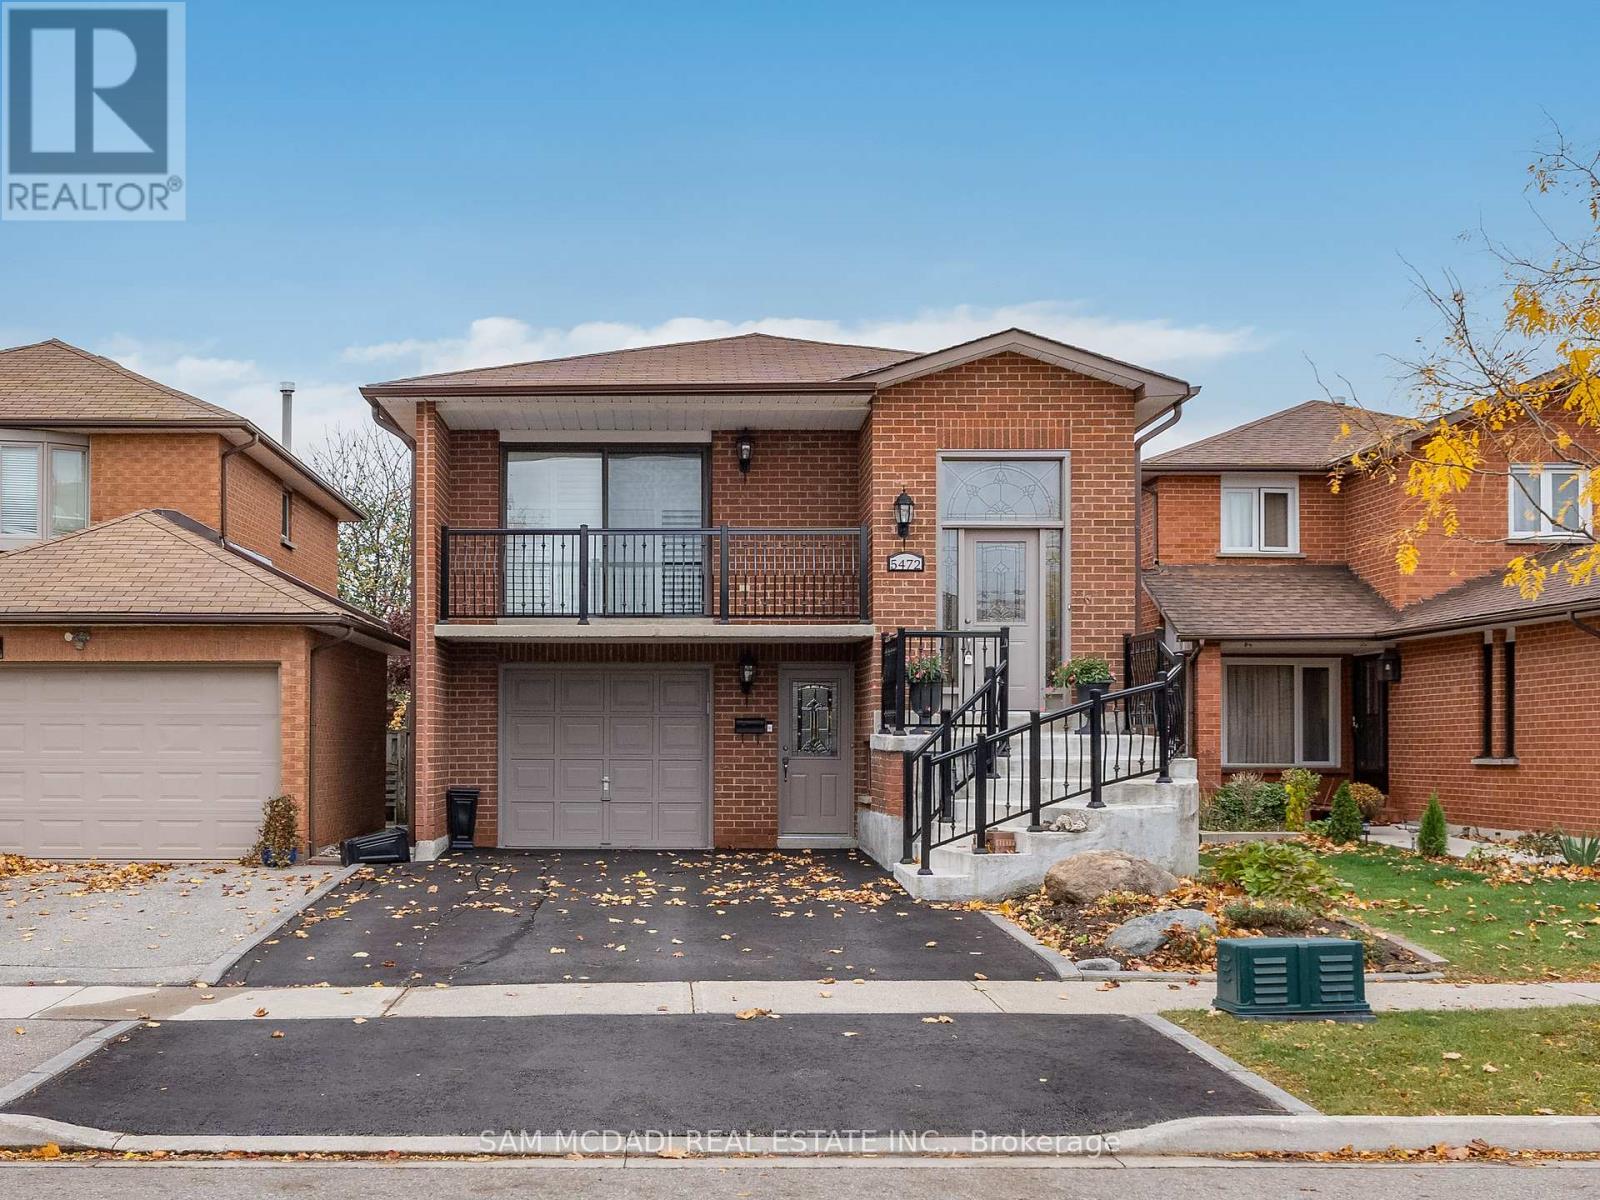
Welcome to this meticulously maintained 3+1 bedroom, 2 bathroom home located in the vibrant Hurontario neighbourhood, offering convenient access to a wide range of amenities, including Sheridan College, Square One Shopping Centre, restaurants, and parks. The home features a newly updated roof, an open-concept layout, creating a spacious and inviting atmosphere, with the living and dining areas flowing seamlessly into the kitchen and breakfast. Gleaming hardwood floors extend throughout the upper level, mixed with ceramic tiles that extends to the 4-piece bathroom, enthralled by a skylight. The charming kitchen, equipped with high-end KitchenAid appliances, a shimmering skylight and ample counter space is perfect for cooking and entertaining. California shutters, installed just two years ago, offer privacy while allowing natural light to fill the space. The upper level also includes three generously sized bedrooms, each with its own closet, providing plenty of storage for the family. Moving to the lower level, you'll find a versatile space with its own separate entrance. This area includes a cozy family room with a gas fireplace, a second kitchen with stainless steel appliances, a laundry area and a 3-piece bath. This level is ideal for multi-generational living. A walkout with sliding doors leads to the backyard, enhancing the home's indoor-outdoor flow. Additionally, the home features an enclosed sunroom, offering a serene spot to enjoy the outdoors year-round. Surrounded by windows and doors with vertical blinds for privacy, the sunroom includes a deck, making it perfect for relaxation or entertaining. Perfectly located minutes to Heartland Town Centre, community centres, and future access to the Hurontario LRT. With easy access to highways 403, 401 + 407, offering functionality and convenience at your doorstep. (id:55499)
Sam Mcdadi Real Estate Inc.
278 Caledonia Road
Toronto, Ontario
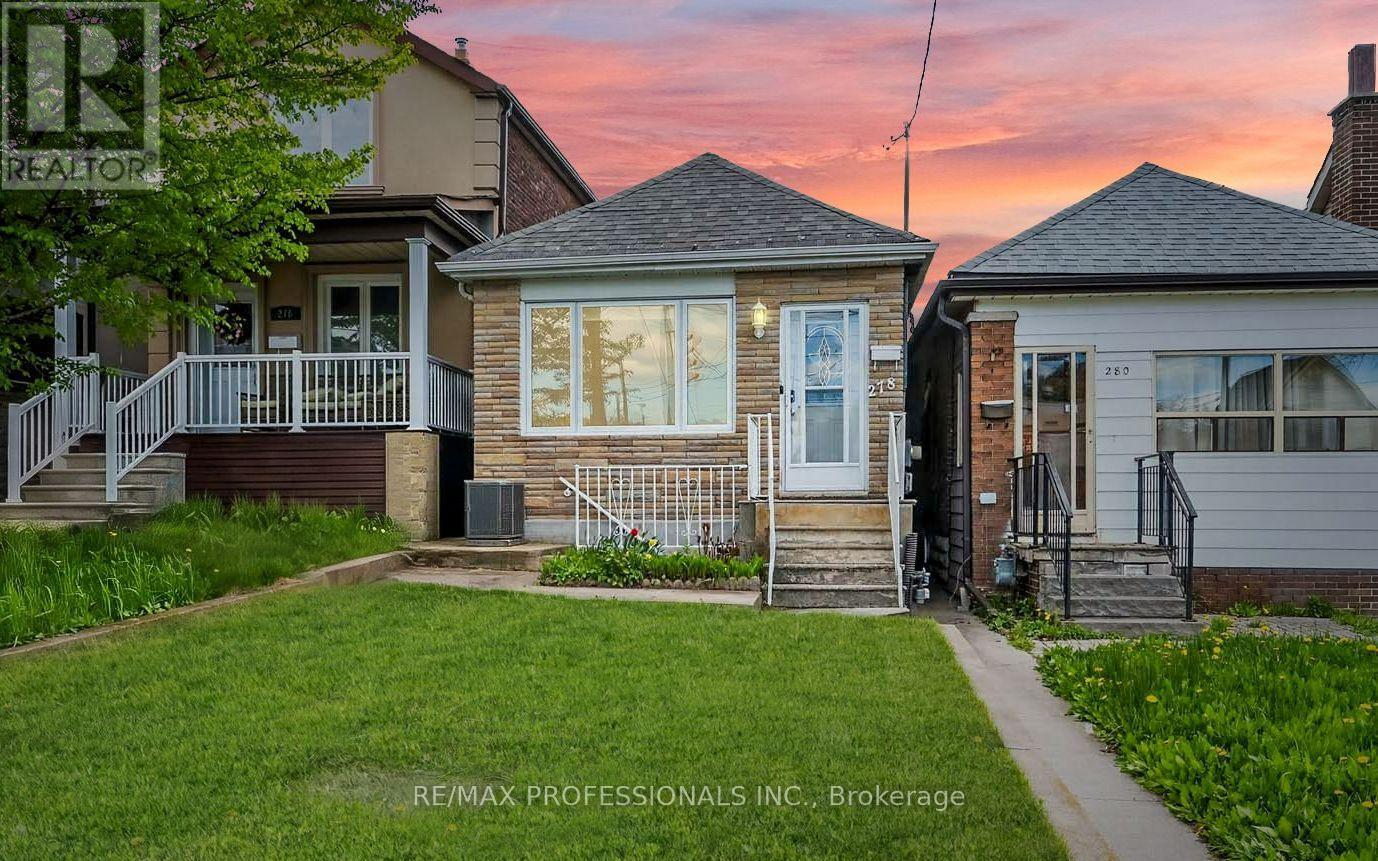
278 Caledonia Rd offers an opportunity to own a fully detached bungalow in the wonderful Caledonia-Fairbank neighbourhood. This bright and spacious 2+1 bedroom home features updated finishes, an open-concept living and eat-in kitchen area, plus convenient main floor laundry. Filled with natural light throughout, this turnkey property blends comfort, function, and future potential. The finished basement adds incredible versatility with a separate entrance, additional bedroom, second kitchen, living area, open office space, bathroom, and its own laundry facilities, ideal for an in-law suite or potential rental income. Offering tremendous ROI potential and long-term upside, the property may also offer future laneway house possibilities *see report* Step outside to a fully fenced backyard featuring a large patio area and dedicated garden space perfect for planting fruits and vegetables and creating your own organic home garden. Beautiful perennial flowers, adding charm and colour throughout the seasons. The property also features a detached garage with laneway access. Situated on Caledonia road, the home benefits from priority city snow clearing in the winter and is within a one-minute walk to TTC bus stops on Caledonia Rd and Rogers Rd. Nestled in a tight-knit, family-friendly community just minutes to the Eglinton Crosstown LRT, Allen Expressway, highways, parks, schools, shops, cafés, and restaurants, this charming home delivers exceptional convenience, flexibility, and future opportunity. (id:55499)
RE/MAX Professionals Inc.