
349 Wellington Main Street
Prince Edward County, Ontario
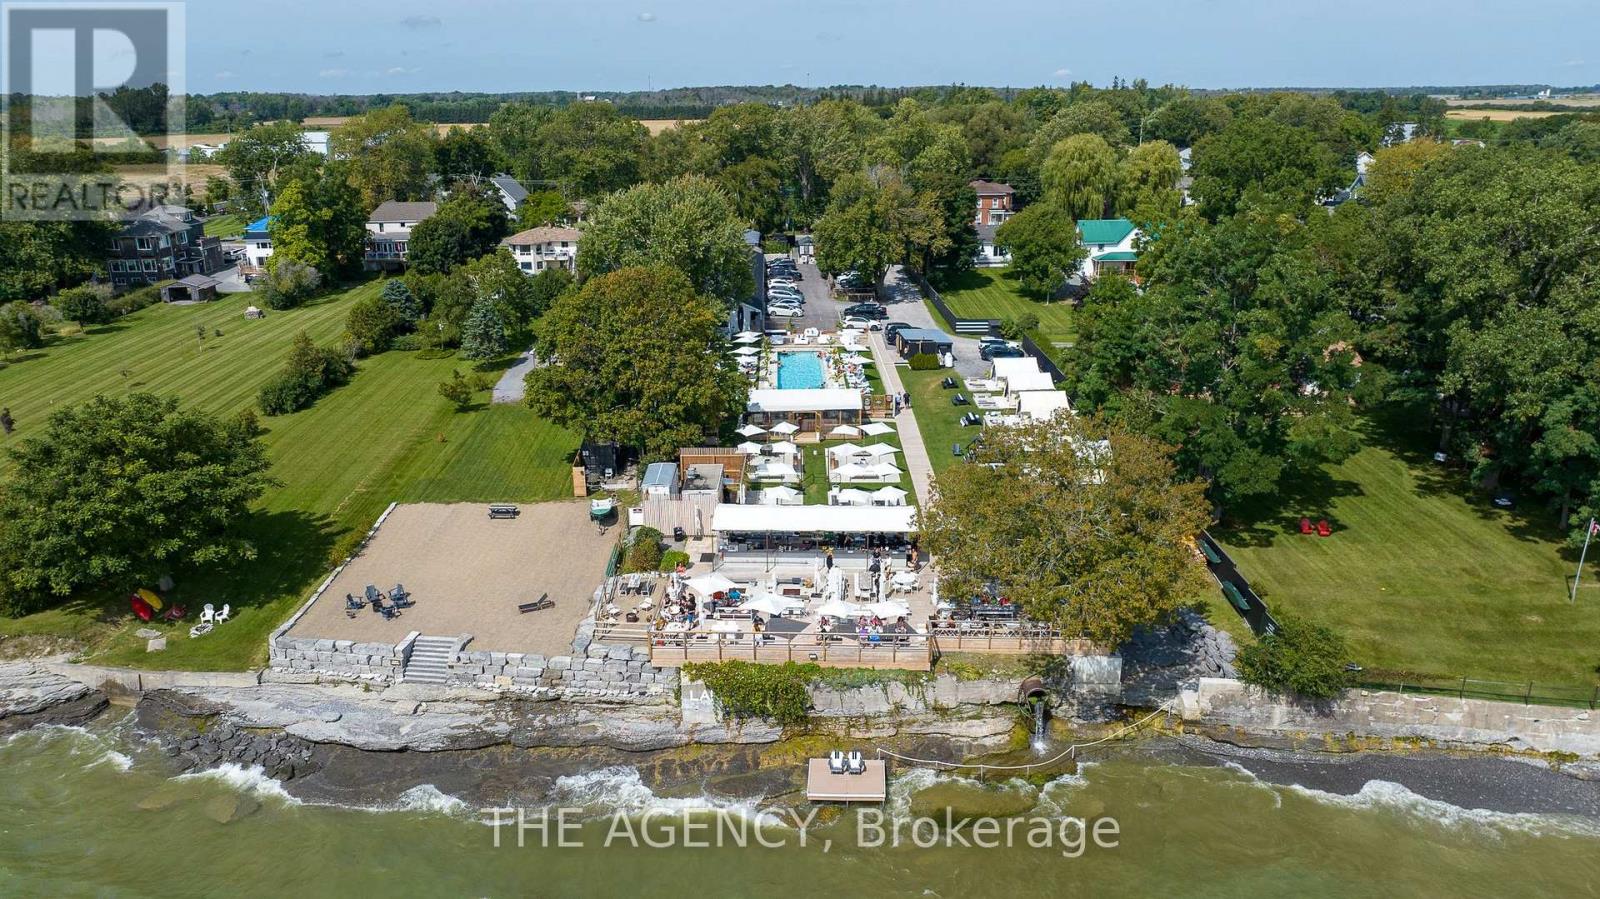
Invest in one of Ontario's fastest-growing tourist summer destinations. The Lakeside Motel is a beautifully renovated boutique hotel located on the shores of Lake Ontario in Prince Edward County. Licensed for up to 437 guests, this turn-key destination features 13 thoughtfully designed accommodations, including 11 guest rooms and 2 private cottages. Ample parking supports peak-season demand, making it ready for immediate continued success. The property is home to PEC's largest waterfront patio and bar, offering seating for up to 160 guests with breathtaking views of the lake. A 70-foot outdoor pool with its own bar, as well as a hot tub, sauna, and fire pits, creates an elevated guest experience, complemented by a fully equipped outdoor kitchen, service bar, prep kitchen, and dish area. In inclement weather, the enclosed seasonal pool bar and cabana dining area provide functional alternatives. Additional on-site amenities include a food truck, liquor store, gift shop, and rentals for bicycles, kayaks, and canoes. The shoreline has been restored with added water access and a dock. Recent upgrades include a new generator, an outdoor sound system, and Porsche EV chargers, along with 5 newly constructed cabanas and a pool bar. Only two hours from Toronto and four hours from Montreal, this is one of PEC's most unique hospitality properties. The property was recently featured by Destination Ontario as one of the Top 5 Outdoor Pools in Ontario, highlighting a key amenity that attracts guests and drives repeat visitation. Financials available upon request. The adjacent property, also owned by the sellers, may be leased for staff accommodations. See virtual tour for video. (id:55499)
The Agency
6413 Monroe Street
Niagara Falls, Ontario
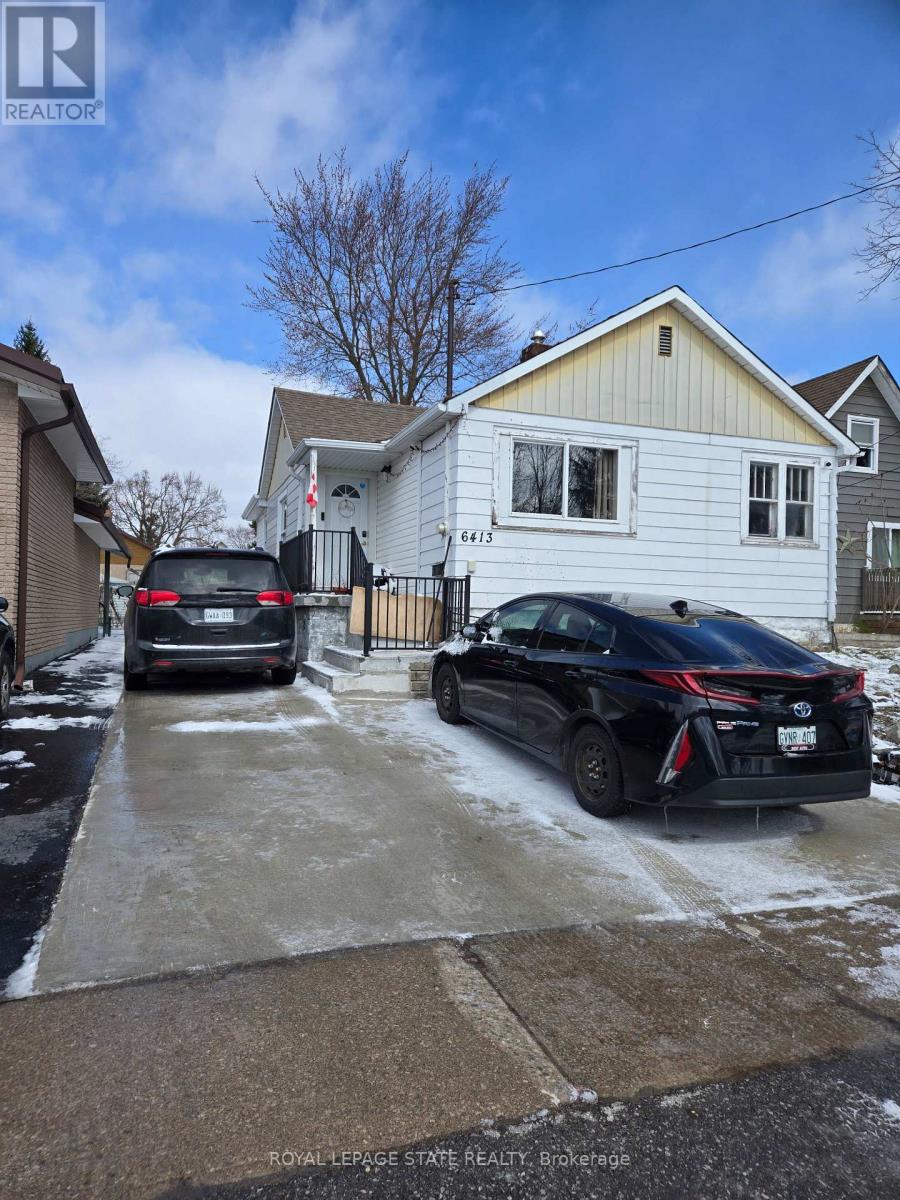
Sold "as is where is" basis. The Seller makes no representations and/or warranties. (id:55499)
Royal LePage State Realty
230 Pritchard Road
Hamilton, Ontario
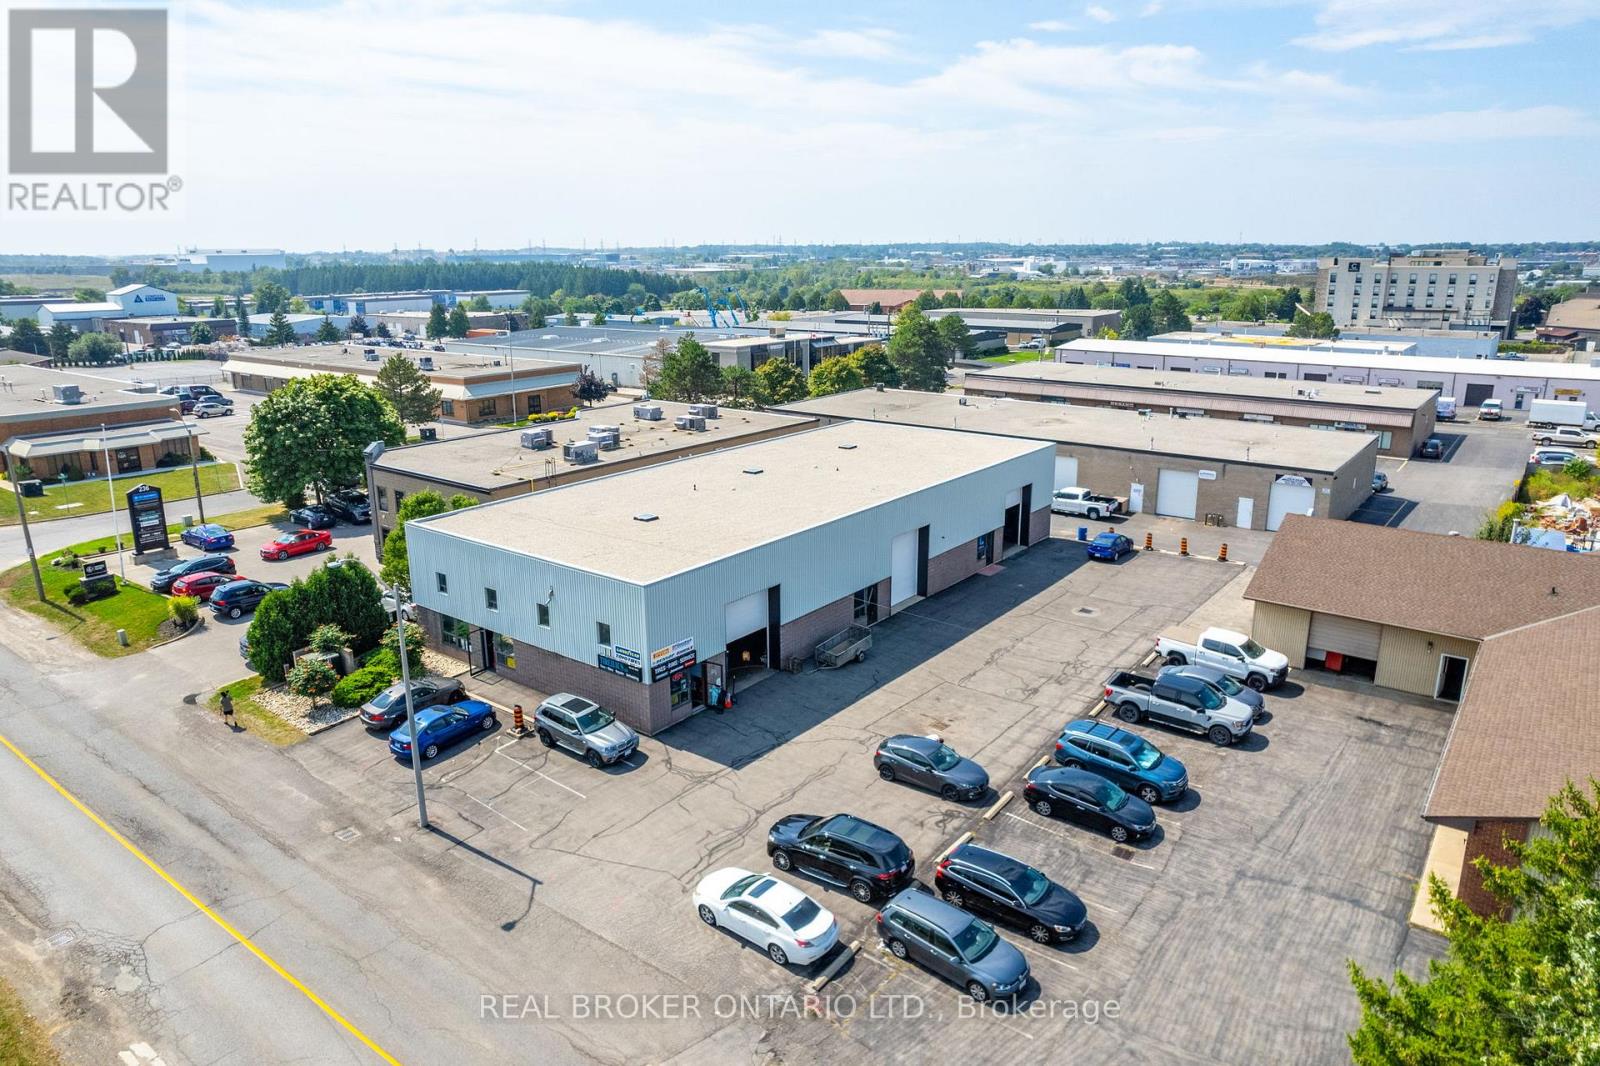
Presenting an exceptional commercial property opportunity! Owned by the first and only owner, this well-maintained property offers 7,400 total sq. ft. and was built approximately 37 years ago, standing as a recognizable part of the community ever since. Featuring below-market rents, this property offers tremendous upside potential for savvy investors looking to capitalize on its prime location and steady cash flow. The roof was completely redone early last year, providing added peace of mind, and the exterior was freshly painted approximately 3 years ago, enhancing its curb appeal. Each unit also features its own skylight, adding natural light throughout the property. Situated in an excellent location near shopping centres, major highways, and busy commercial areas, this property offers convenience and high visibility, making it a strong addition to any investment portfolio. Don't miss this rare opportunity to own a prime commercial asset with untapped potential. (id:55499)
Real Broker Ontario Ltd.
203 Elizabeth Crescent
Centre Wellington, Ontario
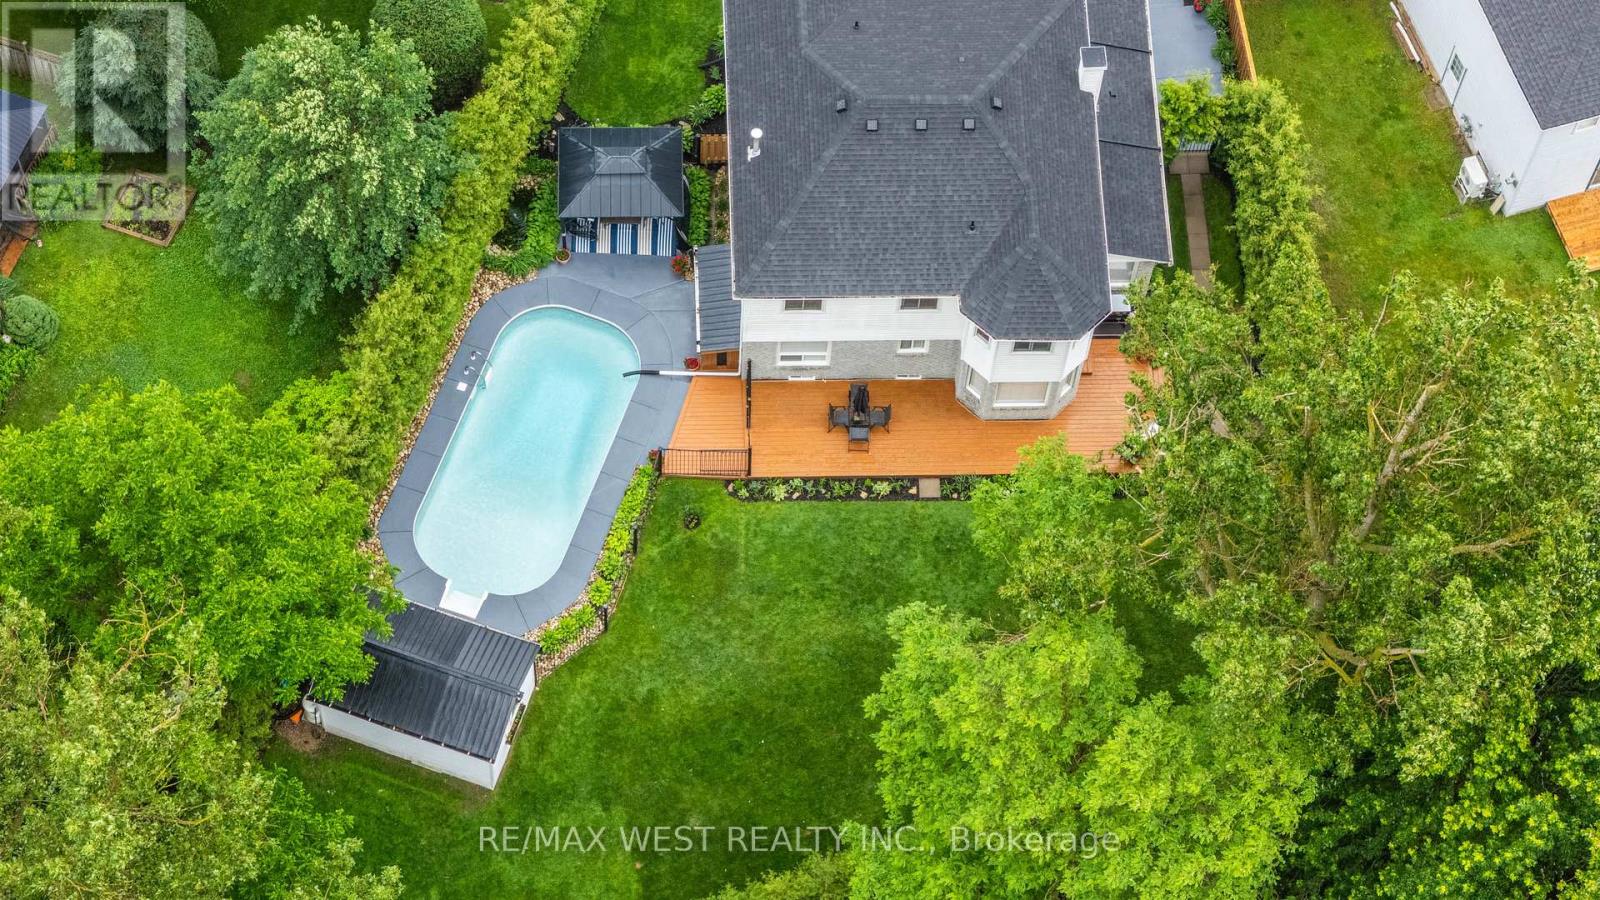
A backyard like this doesn't come along often! It's rare to find a home that offers both a heated in-ground pool and plenty of green space for kids, pets, and entertaining. Set on one of the larger lots in the neighbourhood, you'll enjoy a spacious deck, patio, fire pit, beautifully maintained gardens, mature trees, and a detached shed ready for your finishing touches-whether you envision a pool house, bunkie, change room, or hobby space. A covered front porch completes this incredible outdoor retreat. This meticulously maintained two-storey home offers over 2,150 sq. ft. with 4 bedrooms, 4 bathrooms, an attached 2-car garage, plus parking for 6 vehicles in the driveway. The main floor features a grand foyer, formal living and dining rooms, a sunken family room with a fireplace, main floor laundry, a powder room, inside garage access, and a bright kitchen with a breakfast bar and flexible eat-in/sitting area with a walkout to the backyard. Upstairs you'll find four generous bedrooms, including a spacious primary suite with a walk-in closet and a 5-piece ensuite with double sinks, plus an additional 4-piece bathroom. The finished basement offers a large recreation room with a bar area, gas fireplace, a 4-piece bathroom, a room currently being used as an office, and another room currently being used as a bedroom. Located in one of Fergus' most convenient neighbourhoods, you're within walking distance to Walmart, FreshCo, Dairy Queen, the Dollar Store, the LCBO, the Beer Store, a hardware store, and only about a 15-minute walk to the charming downtown core. Pride of ownership is evident throughout this exceptional home and property. Don't miss your opportunity to own this rare family home at 203 Elizabeth Crescent, Fergus. (id:55499)
RE/MAX West Realty Inc.
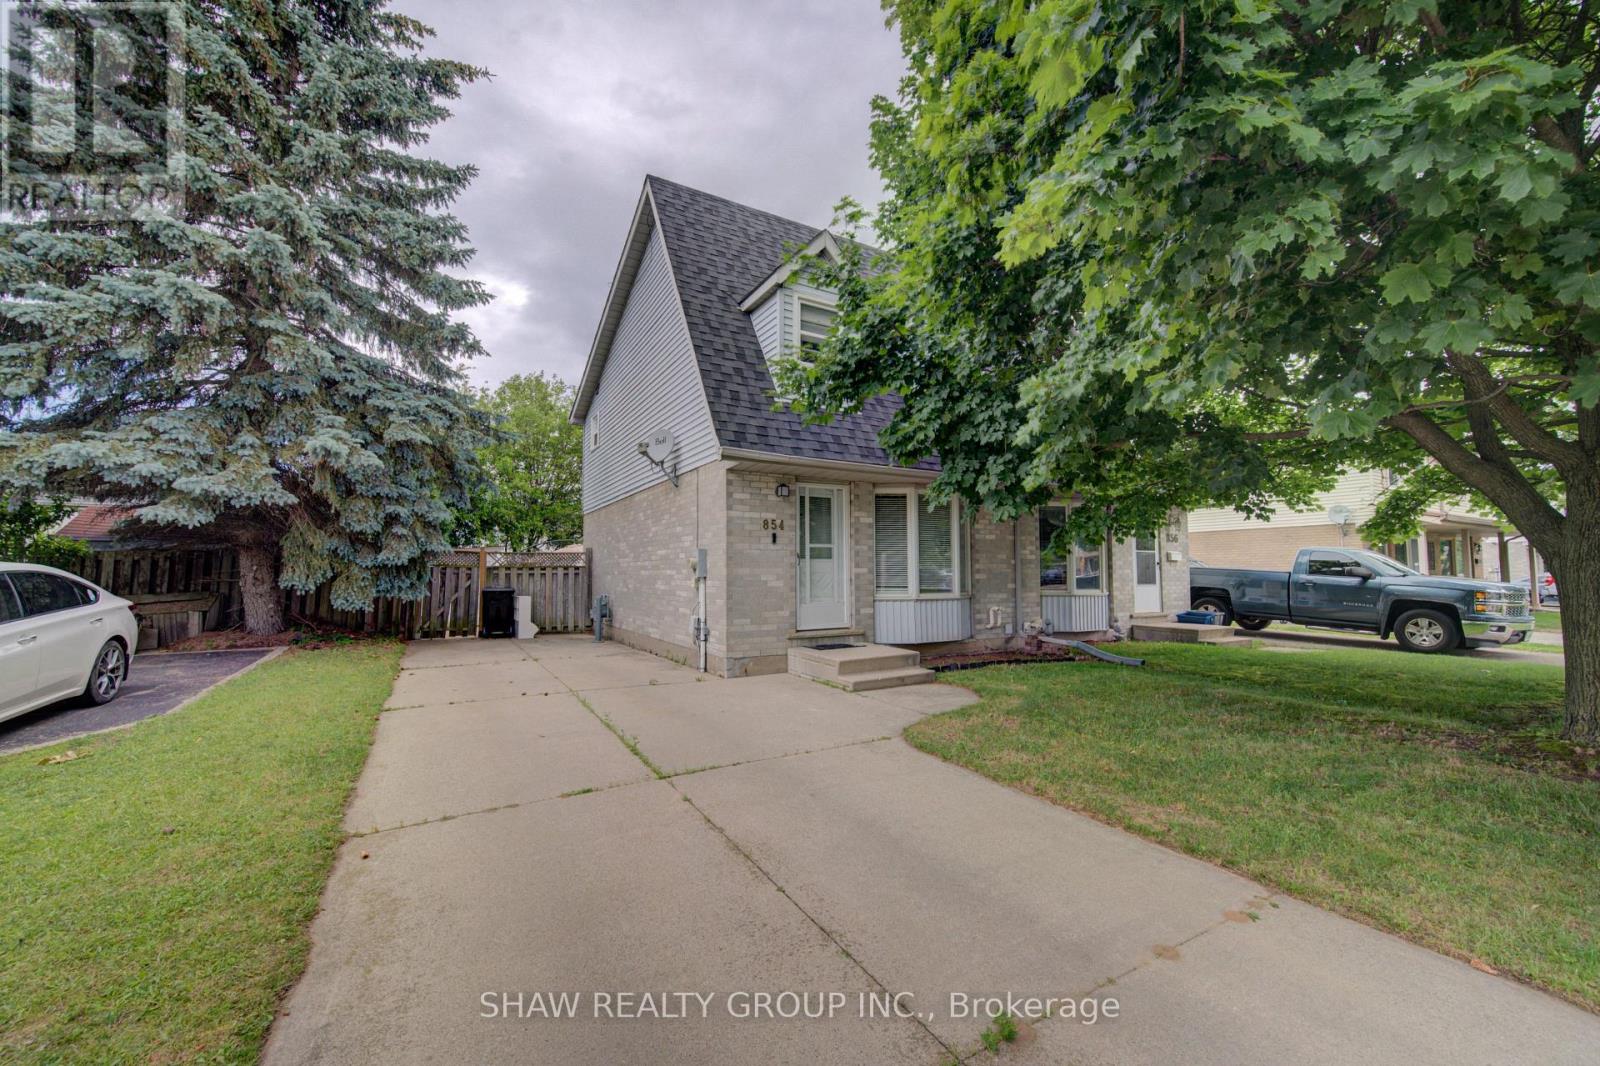
854 Elgin St N, Cambridge Street
Cambridge, Ontario
Welcome to this beautifully maintained and recently refreshed 2-bedroom, 2-bathroom semi-detached home in the highly sought-after Saginaw neighbourhood of Cambridge. Freshly painted throughout and offering the perfect blend of comfort, convenience, and low-maintenance living, this home is ideal for first-time buyers, downsizers, young professionals, and growing families alike.Step inside and discover a bright, functional layout designed for everyday living and entertaining. The spacious living areas are filled with natural light, while the well-appointed kitchen offers ample cabinetry and workspace. The adjoining dining and living spaces create an inviting setting for gatherings or quiet evenings at home.The generous primary bedroom is complemented by a second spacious bedroom and two full bathrooms, providing flexibility for families, guests, or a home office setup.Outside, enjoy a private outdoor space perfect for summer barbecues, morning coffee, or simply relaxing. The semi-detached design offers the benefits of homeownership with reduced maintenance.Located in one of Cambridge's most desirable family-friendly communities, you're just steps from excellent elementary, middle, and secondary schools, parks, walking trails, grocery stores, restaurants, and everyday amenities. Commuters will appreciate the quick access to Highway 401, making travel throughout the region effortless.Whether you're looking for your first home, a place to downsize without compromise, or a smart investment opportunity, this move-in-ready property is one you won't want to miss. ** This is a linked property.** (id:55499)
Shaw Realty Group Inc.
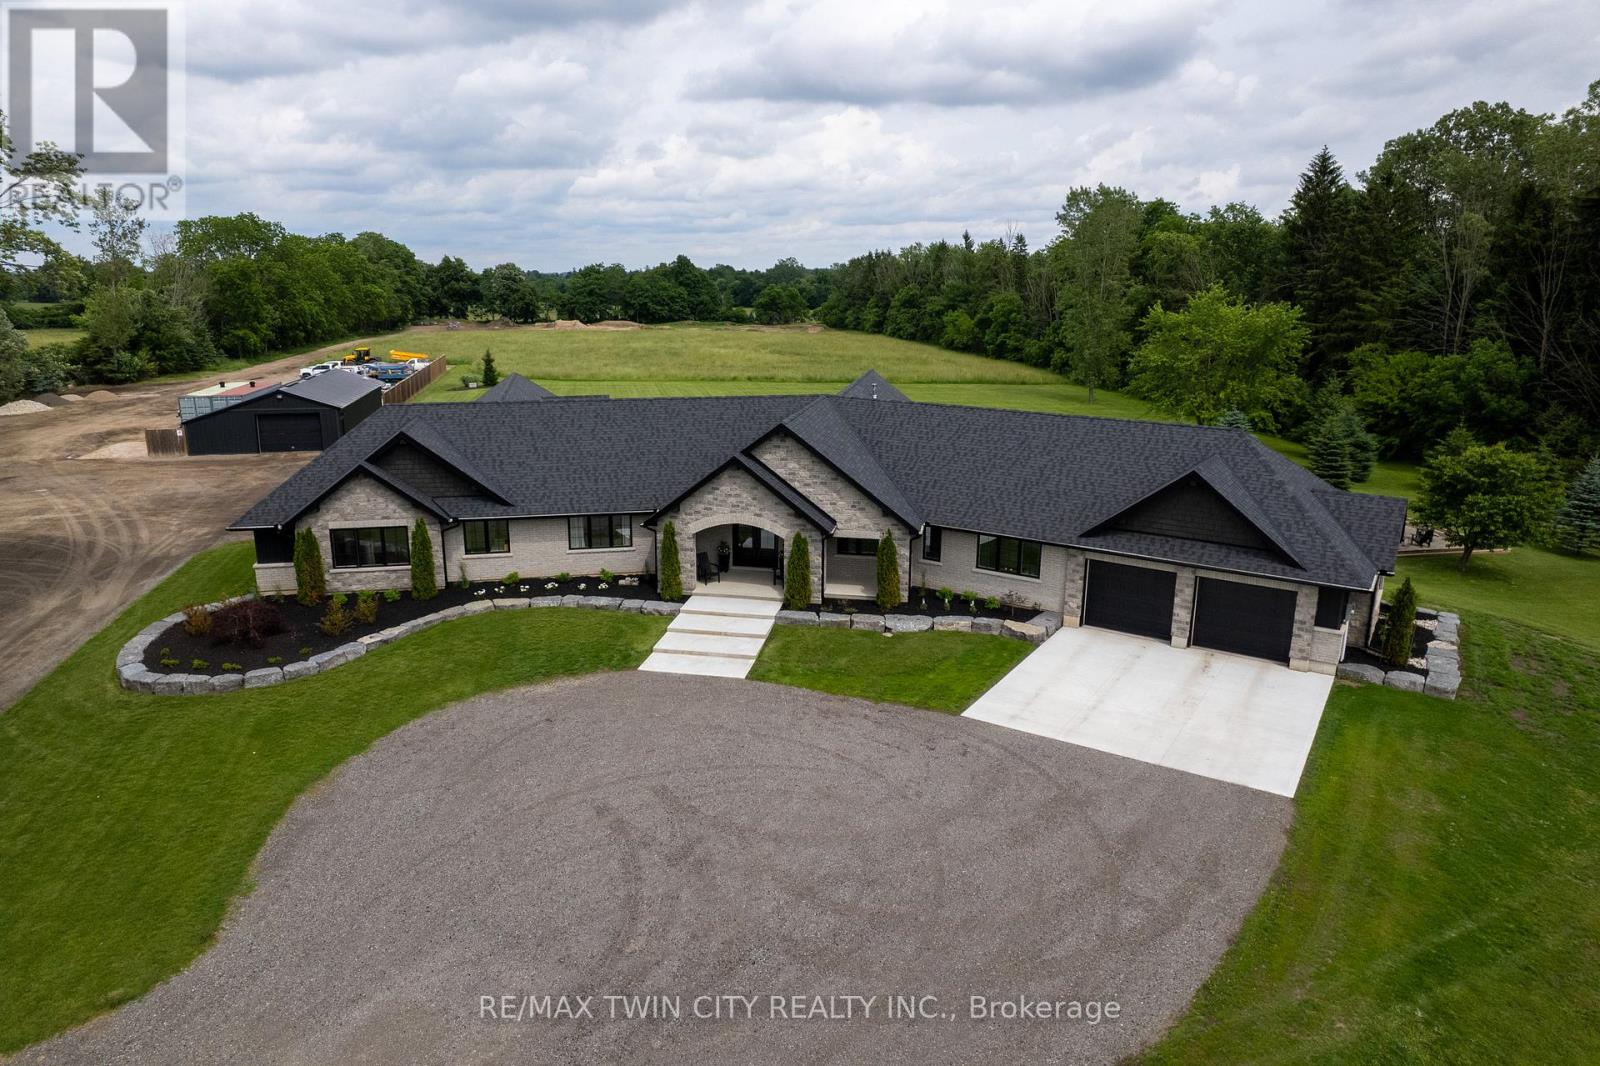
88 Etonia Road
Brant, Ontario
Welcome to 88 Etonia Road, Princeton - an exquisite countryside estate perched on 10.36 acres of prime Brant County soil. The show-stopping, better than new (2021) custom designed stone and brick ranch w/ full unfinished basement is set back off the quiet country road on an extra long driveway & boasts 3,824 sf of beautifully finished main level living space with 5 bedrooms, 3 full baths & two attached garages with parking for 5 cars! This home features everything that todays' discerning buyers are searching for, including an open concept design w/ numerous large windows allowing tons of natural lighting and panoramic views of the magnificent landscape. A lavish eat-in cooks kitchen w/ premium Bosch appliances included, walk-in pantry, large island, pot lighting, & cathedral ceiling. The stone fireplace is the focal point of the living room. Of course, the primary suite has it's own wing and comes complete with a dream ensuite and walk in closets. The full, unfinished basement is currently set up with a home floor hockey/pickle ball court but is also the perfect candidate for an in-law suite. Head either out front to the covered front porch or out back off the living room to the gorgeous 25'x22' Timber frame gazebo with herringbone pavers, overlooking the raised garden beds, armour stone accent walls and your expansive backyard with approximately five acres planted in a gorgeous hay crop. For the small business owner, hobby farmer, or motor enthusiast there is the 1,415 sf heated & insulated workshop with natural gas & water supply. Massive driveway with plenty of space to turn large vehicles, trailers and equipment. Many mature trees, gorgeous landscaping, lush lawns and beautiful hardscaping, the list goes on and on; too much to mention here. Located mins outside of Paris and with quick and easy access to both Hwy 403 and Hwy 401. No disappointments here. Book your private viewing today and see firsthand why life is better in the country. (id:55499)
RE/MAX Twin City Realty Inc.
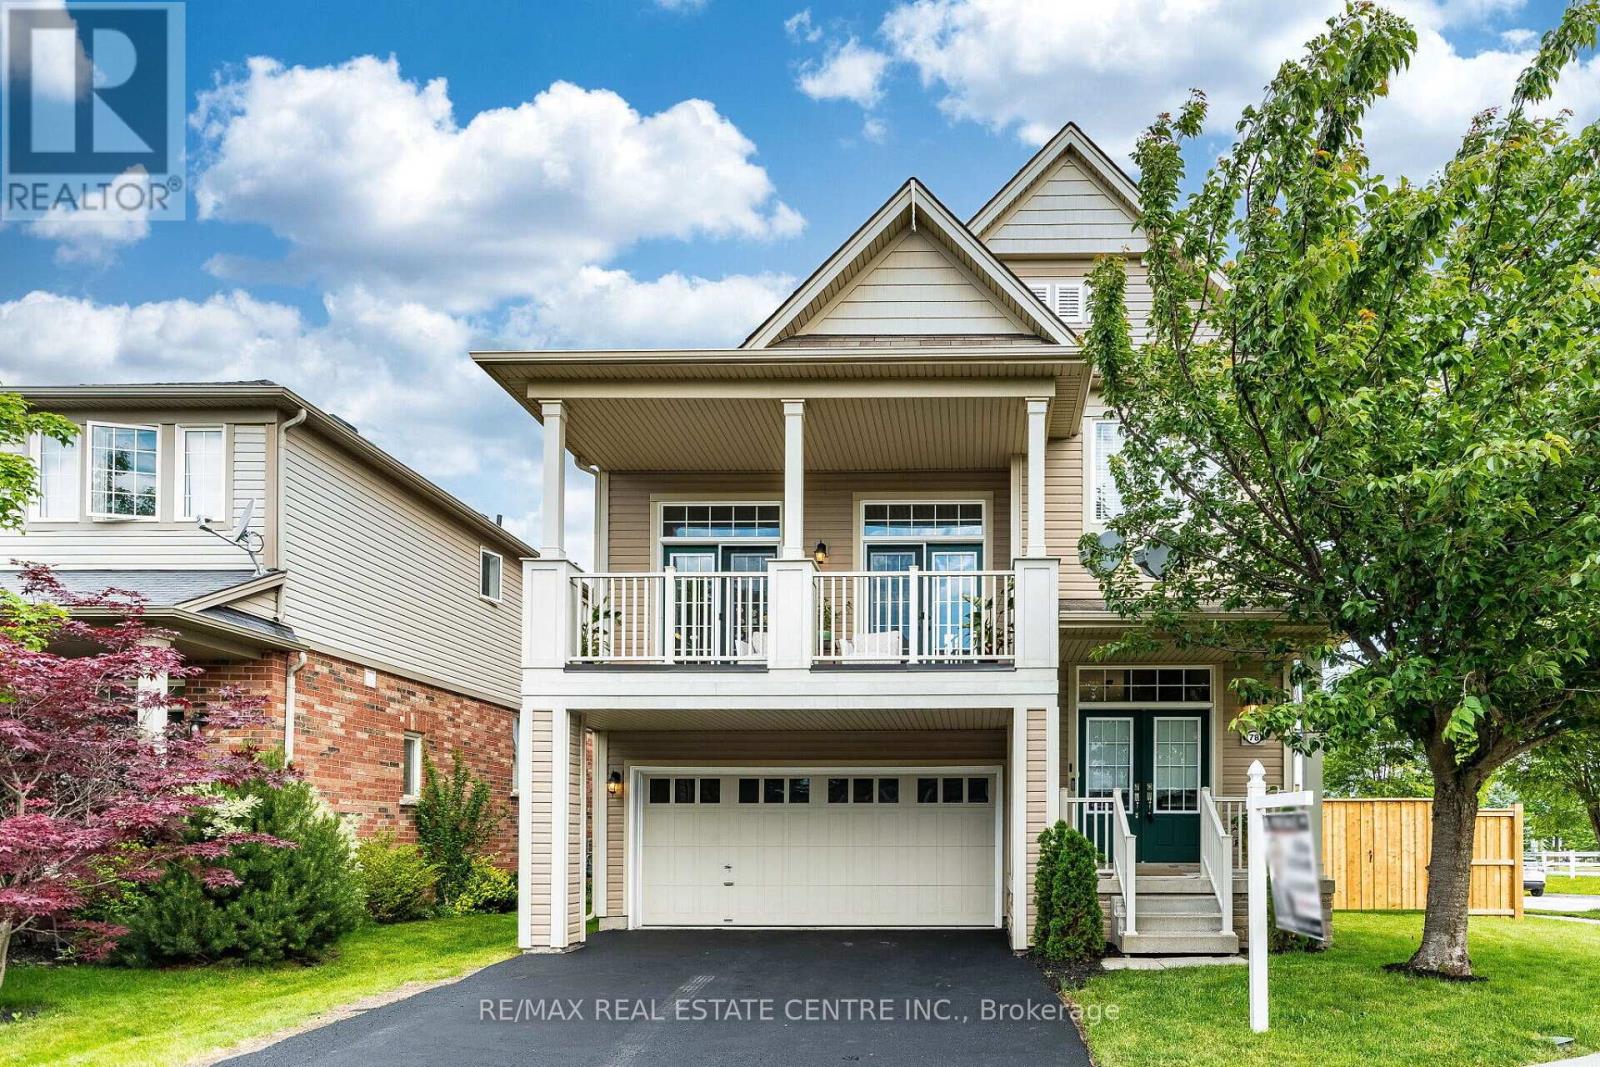
78 Lambert Crescent
Brantford, Ontario
Stunning Immaculate Double Car Garage Corner Detached House with plenty of Natural Sunlight on A Large Lot, Fully Fenced back Yard, In a Family Friendly Neighbourhood. Recently Renovated in 2025 Approximately $150.000.00 spent in High End Upgrades, in the Heart of Brantford. This Home Features over 3,000 sq. ft. of custom-renovated living space, includes 3+1 bedrooms and 4 bathrooms. Walk in to the Upgraded Spacious Foyer with Soaring High Ceilings. The Kitchen is Fully Renovated, with Upgraded Wood Flooring throughout on the Main Floor with Soaring 9 Feet High ceilings on the Entire main floor, also offers a custom kitchen, dining room with a Built In Bar Fridge, and a Separate large living room with a walk out to a Large Spacious Balcony. Step outside to a large balcony from the Family room, or enjoy the new ronovated custom outdoor large deck from the breakfast area & Living Room, extending the comfort to the outdoors, enjoy barbecuing, entertaining & Family Gatherings. Premium Details include porcelain sinks, S/S Kitchen Aid and Samsung Flex Duo double oven, S/S Fisher & Paykel double Dish Drawer dishwasher, touch-sensor faucets, fluted wall panels with integrated LED lighting, a custom updated foyer, and completely renovated bathrooms. Upper Floor features a Large Spacious Primary Bedroom, with a 4 Piece Ensuite Bathroom, & a Spacious Walk in Closet, 2nd and 3rd Bedrooms are spacious, with plenty of natural Sunlight. The Laundry is located on the Upper Level with Upgraded Samsung Appliances with Pedestals. The Fully finished lower Level offers a complete separate in law suite, can be accessed from the Garage, with its own Living Area with 8 Feet ceilings & Lots of Windows, Wood flooring throughout, Own Kitchen, Own Bathroom & Own Laundry area with a Sink. Every detail reflects thoughtful design and impeccable quality. Perfectly located within walking distance of everyday conveniences: Convenience store, Dentist, Tim Hortons, and walk-in clinic, and much more. (id:55499)
RE/MAX Real Estate Centre Inc.
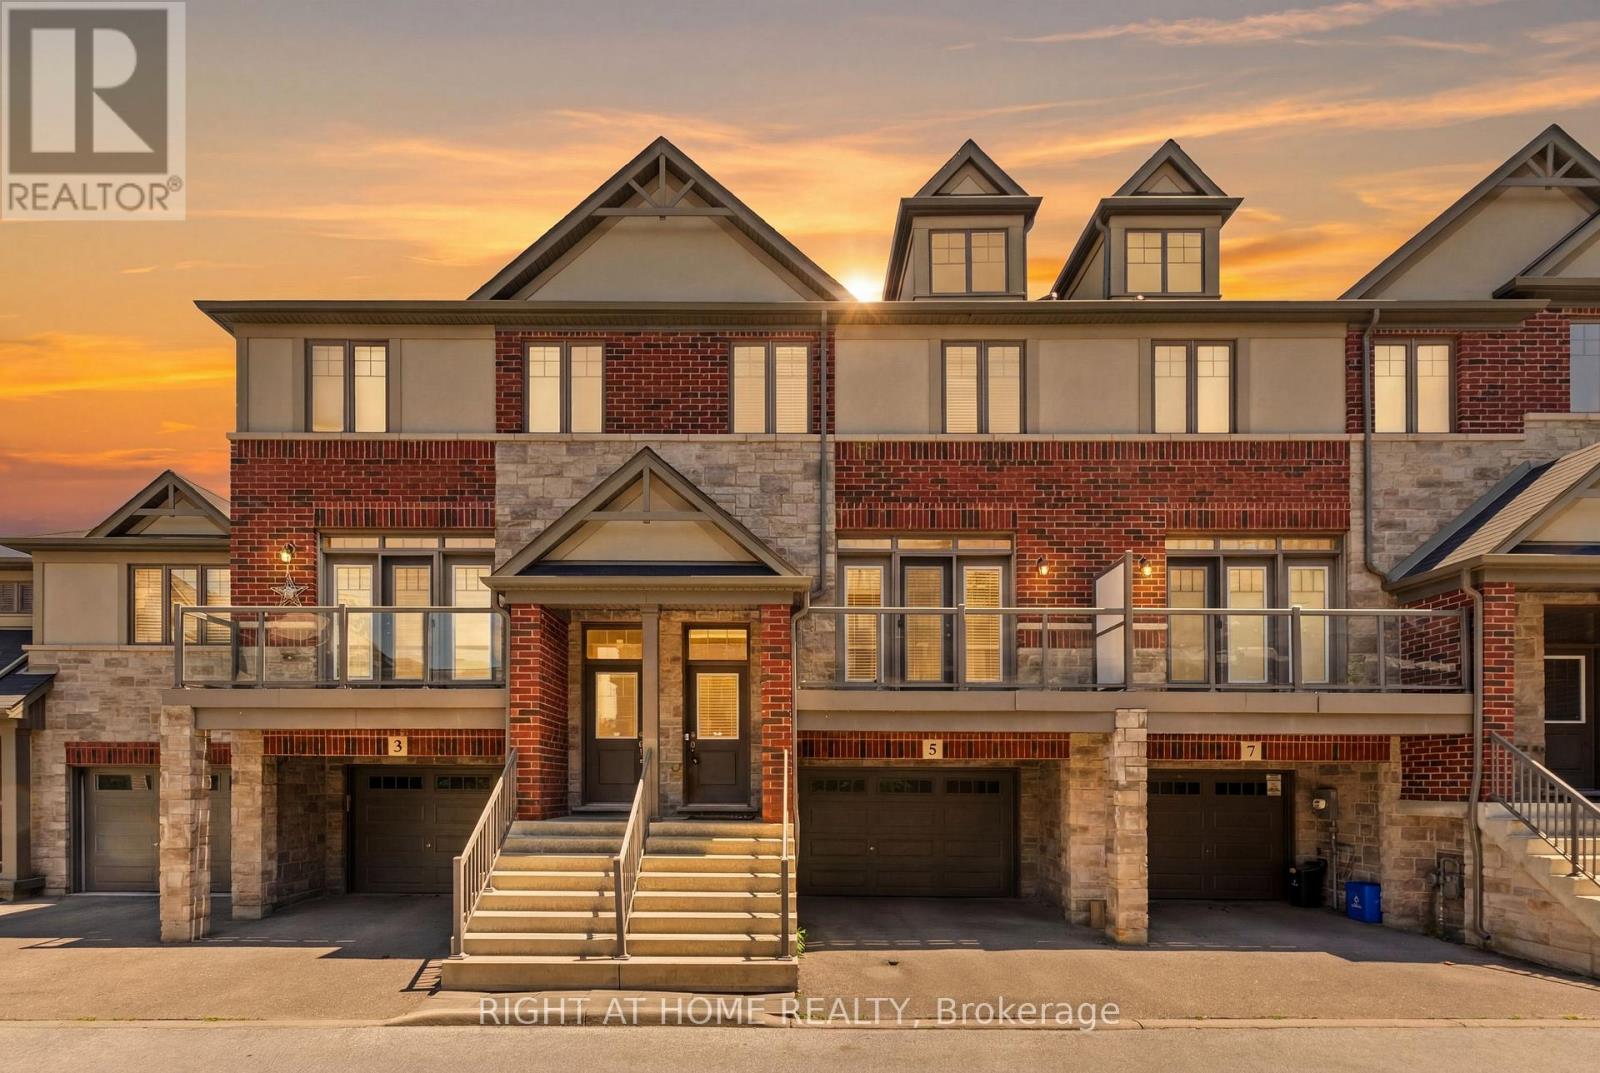
5 Andruss Lane
Hamilton, Ontario
Move-In Ready Ancaster Townhouse with Finished Ground Level. Beautiful 9-year-old townhouse offering approximately 1700 sq. ft. of living space including a finished ground level with a versatile 4th bedroom, New Professional paint all house. Home office, or guest suite with walkout to the Backyard & Access to 1.5 Garage. Enjoy 9-foot ceilings, an open-concept 2nd floor, granite countertops, and walkouts to both a private balcony and deck from the kitchen and Living Room room-perfect for entertaining. The spacious primary bedroom features a 2 closets, while the oversized 1.5 Garage-level with storage area provides exceptional functionality. Located just seconds from Highway 403 and minutes to shopping, restaurants, schools, Meadowlands Shopping Centre, and the Lincoln M. Alexander Parkway, this home is ideal for commuters, families, and professionals seeking convenience and modern living. Monthly POTL fee: $124.99 (id:55499)
Right At Home Realty
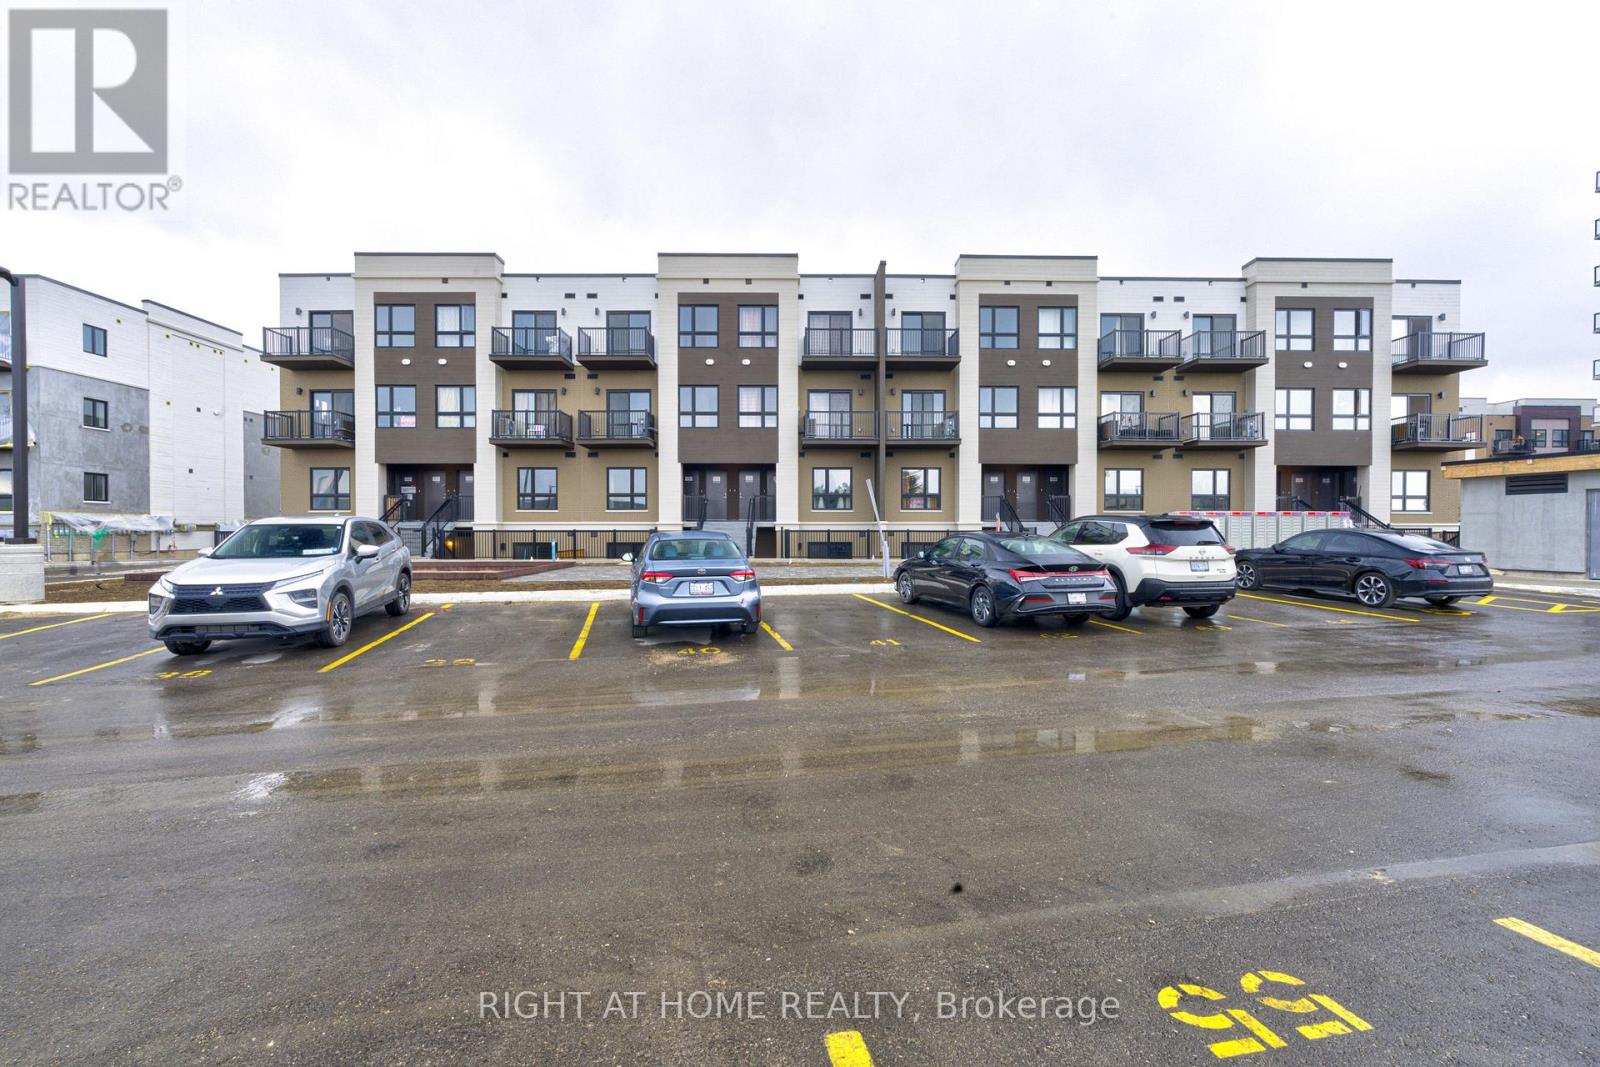
373(Q23) - 25 Palace Street
Kitchener, Ontario
Welcome to brand new, never lived-in 1st floor stacked townhouse offering 2 spacious bedrooms and 2 full bathrooms. The bright and modern home offers spacious open-concept layout with laminate floors throughout the living, dining and kitchen areas. The modern kitchen comes with fully equipped brand new appliances, plenty of cabinetry. Two spacious bedrooms with cozy carpet, primary bedroom comes with its own ensuite bathroom. The ensuite laundry located inside the unit. The Large windows in the house allow plenty of natural light and efficient layout maximizes both comfort and usability. Step outside into the balcony, perfect for relaxing outdoor or enjoying your morning coffee/breakfast. Located in a prime area close proximity to amenities, parks, public transit, schools, shopping and major highways. This condo townhouse is convenient for professionals or small families. (id:55499)
Right At Home Realty
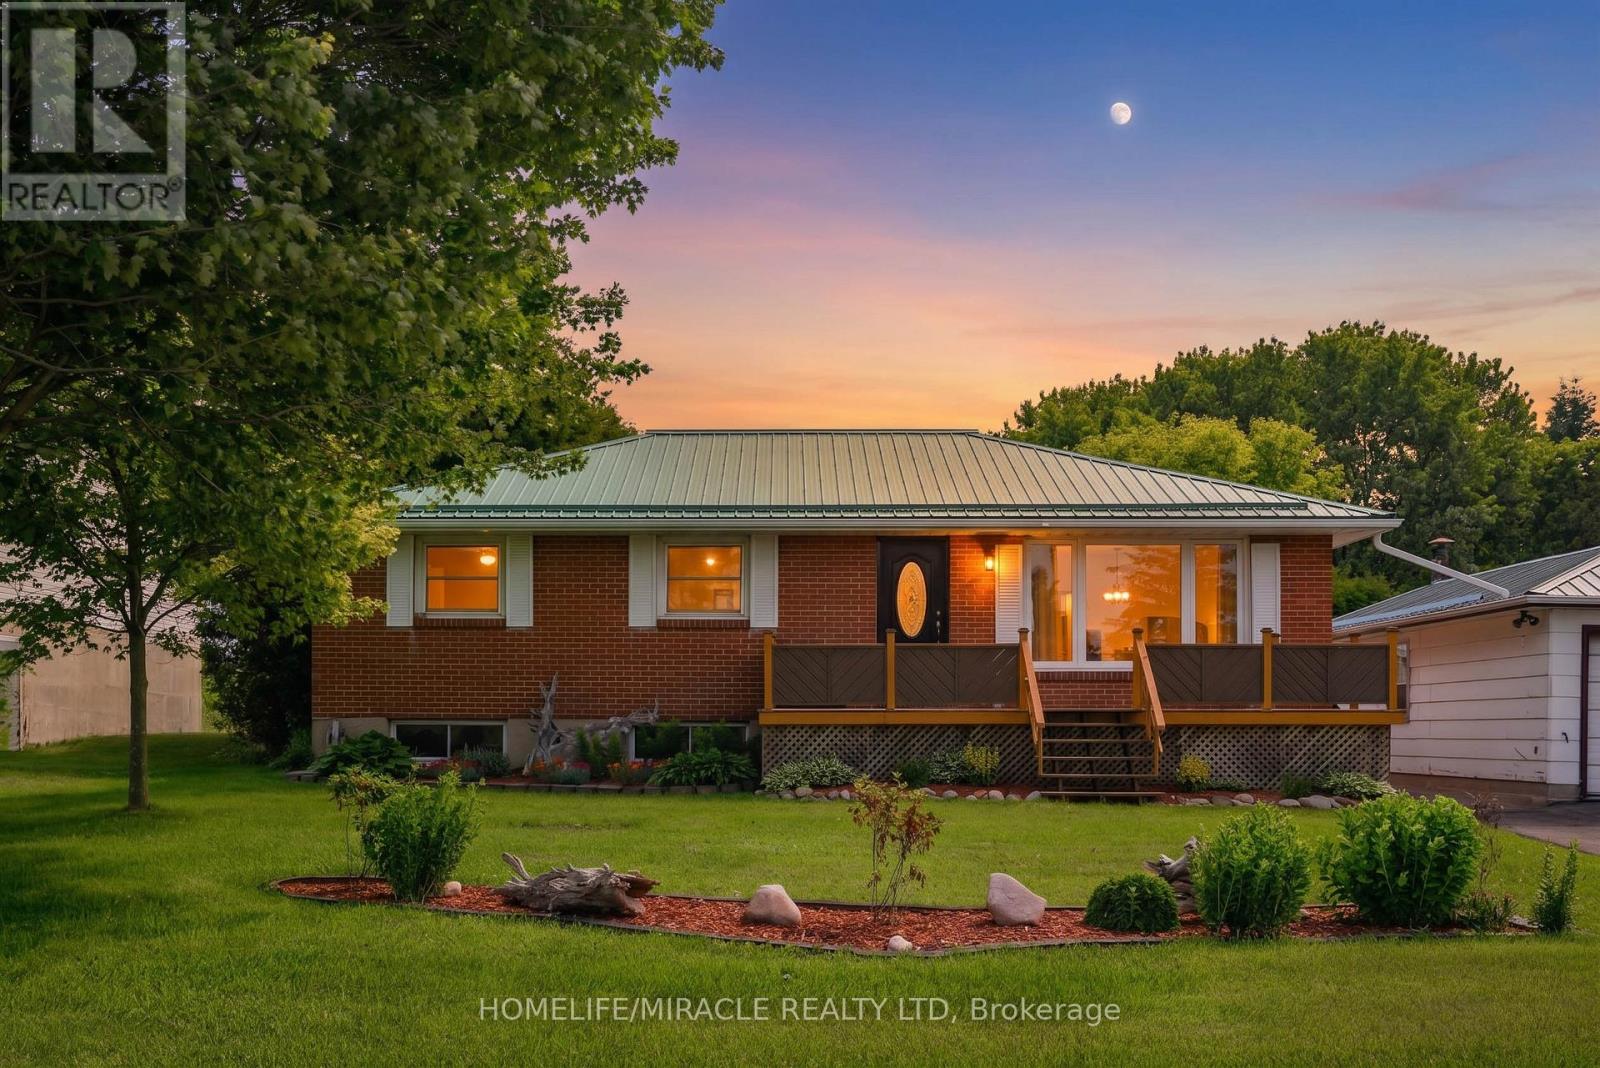
28 - 2721 County Road 28
Port Hope, Ontario
Charming Country Bungalow with Exceptional Accessibility Escape to the country without losing connection to the town. This solid, bright 3+1 bedroom bungalow offers the perfect blend of peaceful rural living, structural durability, and unmatched regional accessibility. Nestled in a quiet, welcoming neighborhood, this home is ideal for growing families, downsizers, or anyone looking for a serene retreat with a quick commute. Key Property Features: Move-In Ready & Durable: Featuring a lifetime metal roof for ultimate peace of mind and classic, gleaming hardwood flooring flowing through the main living room. Flexible Layout: A spacious main floor layout hosting 3 comfortable bedrooms, a bright 4-piece washroom, and an additional lower-level bedroom (+1) perfect for guests, a home office, or a growing teenager. Excellent Lower-Level Potential: A separate side entrance leading straight to the basement opens up fantastic opportunities for an in-law suite, independent guest setup, or a future recreation space. Location & Lifestyle Highlights: Commuter's Dream: Located just moments from the 401 exit, making your daily drive seamless and efficient. Town Conveniences Nearby: Enjoy the best of both worlds-peaceful country surroundings that are just a short drive into historic downtown Port Hope for all your shopping, dining, and banking services. Recreation at Your Doorstep: Located only 10 minutes from the famous Rice Lake, offering world-class boating, fishing, and outdoor recreation right in your backyard. Whether you are enjoying a quiet evening in your private backyard or heading out for a day on the lake, this property delivers comfort, potential, and convenience in one beautiful package. Schedule your viewing today! (id:55499)
Homelife/miracle Realty Ltd
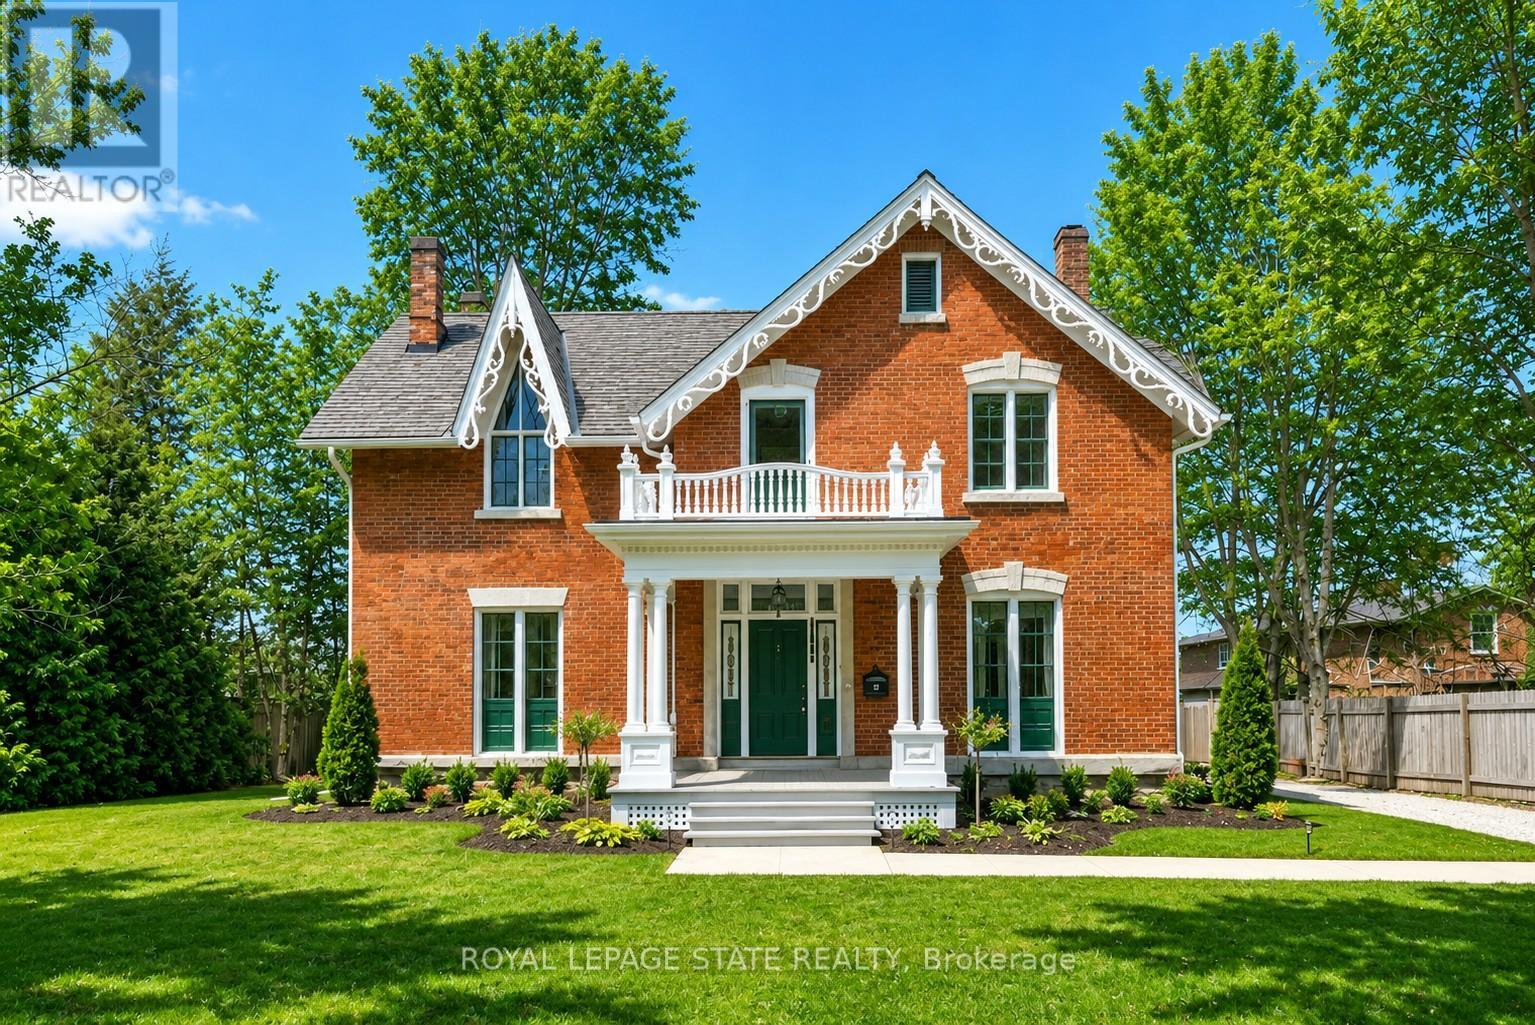
262 Main Street W
Grimsby, Ontario
HISTORIC CHARMER STEPS FROM TOWN - Welcome to Nixon Hall, a Grimsby landmark since 1854, offering a rare blend of heritage and modern luxury. This magnificent home boasts over 3,600 square feet of recently upgraded finished living space, marrying historical character with contemporary comfort, all within walking distance of local amenities. Step inside the main floor to find soaring 10-foot ceilings and exquisite original millwork that evoke a sense of timeless elegance. The space features a seamless flow from a bright living room with elegant crown moulding into a cozy parlour through French doors, each space anchored by a charming, original (as is) fireplace. A large dining room with its own original fireplace (as is) provides the perfect setting for gatherings. The heart of the home is the stunning, newly designed kitchen, a chef's delight with extended height cabinetry, solid surface countertops, a practical breakfast bar, and high-end stainless steel appliances. A convenient 2-piece powder room and a practical main floor office with a dedicated side porch complete this level. Upstairs, the grandeur continues with four generously sized bedrooms, one offering ensuite privilege to a 3-piece bath with a charming clawfoot tub. A recently upgraded 4-piece bathroom, featuring a beautiful glass shower, serves the other rooms. The second floor also includes a convenient laundry room and an additional small bedroom, office, or den space overlooking the private backyard. Nixon Hall has been meticulously maintained and upgraded, with recent improvements including cedar shake shingles (within 5 years), professional sandblasting of the entire exterior, extensive interior and exterior painting, and significant landscaping enhancements, including repairs to the historic exterior porches. This is more than a home; it's a piece of Grimsby's history, awaiting the next family to fill its halls with a lifetime of memories. (id:55499)
Royal LePage State Realty
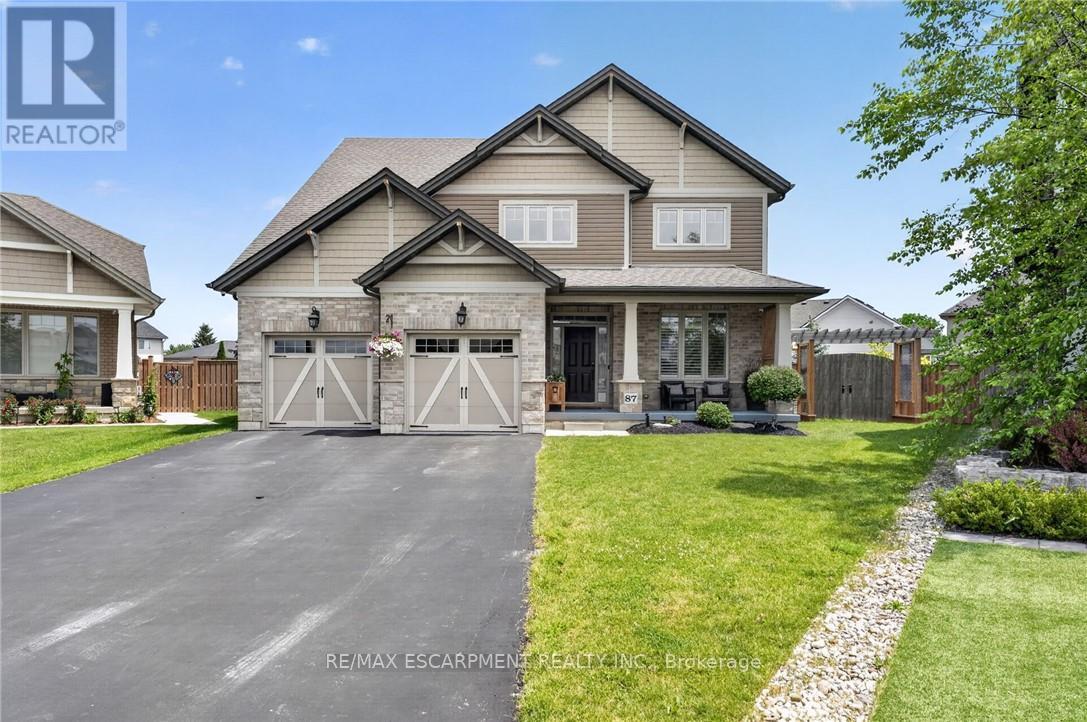
87 Anastasia Boulevard
West Lincoln, Ontario
6 bedrooms, 2.5 bathrooms, and a backyard built for slow weekend mornings and long summer nights, this Smithville two-storey gives a growing family room to spread out without ever feeling spread thin. Inside, rich hardwood carries you through an open-concept main floor where a stone-faced gas fireplace anchors the living room and a chef-ready kitchen features a large centre island, stainless steel appliances, and a great view of the fully fenced backyard. A dining area comfortably seats eight, perfect for holiday gatherings, while a dedicated main-floor office and a separate laundry room with built-in storage round out the practical side of daily life. Upstairs, five spacious bedrooms await, including a primary retreat with a freestanding soaker tub, glass shower, and double-sink vanity, plus a second full bathroom serving the additional bedrooms. The partially finished basement adds one more bedroom, storage room and potential for even more living space. Outside, unwind under the covered front porch, soak in the hot tub year-round, or gather around the fire feature on a generous, fully fenced lot tucked into a quiet cul-de-sac close to schools, parks, highway access, a hospital, and everyday conveniences. A double car garage with an EV charger, asphalt double-wide driveway with parking for six, and 200A service round out this move-in-ready package. (id:55499)
RE/MAX Escarpment Realty Inc.
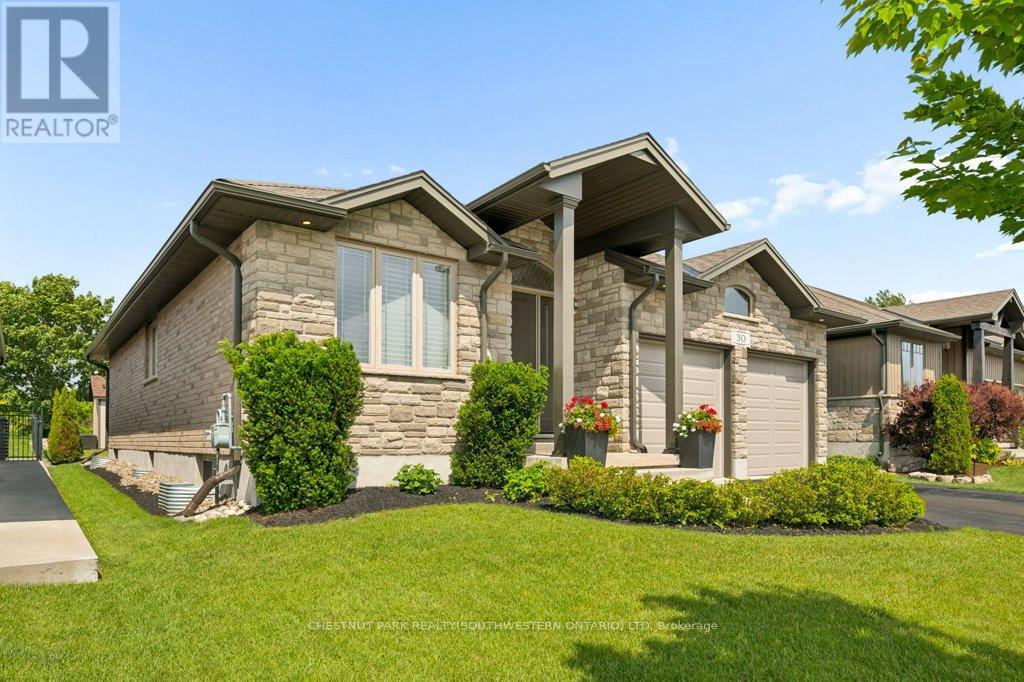
30 Duncan Court
Centre Wellington, Ontario
Custom-built by award-winning Keating Construction, this meticulously maintained and spotless bungalow is set on a quiet court in Fergus, close to parks, the Cataract Trail, Groves Memorial Community Hospital, the Grand River and historic downtown. Enjoy an easy commute to Guelph, Kitchener-Waterloo and Hwy 401. Impressive curb appeal begins with a brick-and-stone exterior, perennial gardens, double-wide driveway, striking 8-foot front door and west-facing front porch, perfect for enjoying the evening sunsets. Inside, the foyer features 11-foot ceilings and opens to a stunning main living space with a vaulted ceiling reaching nearly 14 feet, scraped hardwood flooring, custom built-ins, generous windows, pot lighting and a gas fireplace framed by Turkish porcelain tile. The kitchen offers rich cabinetry, stainless steel appliances, farmhouse sink, Cambria quartz countertops, tile backsplash, pantry, custom lighting and a large island with breakfast-bar seating. The dining area walks out through a 6-foot garden door with transom to the backyard. A spacious mudroom and main-floor laundry provide built-in cabinetry and generous closet space. The main level includes two bedrooms. The spacious primary features a walk-in closet and luxurious ensuite with a standalone tub, double vanity and oversized glass shower. The second bedroom is ideal for guests, a den or home office. The finished lower level offers a large rec room with oversized windows, vinyl plank flooring and an electric fireplace. A hallway door creates private guest quarters with a third bedroom and 3-piece bathroom, plus a cold room and plenty of storage. Outside, the beautifully landscaped and private backyard is built for entertaining, with an expansive interlock patio, gazebo-covered lounge area, dining space, garden shed, mature trees, low-maintenance landscaping and room to relax in the sun or shade. Custom window coverings are included throughout. A polished, executive and turnkey home, inside and out! (id:55499)
Chestnut Park Realty(Southwestern Ontario) Ltd
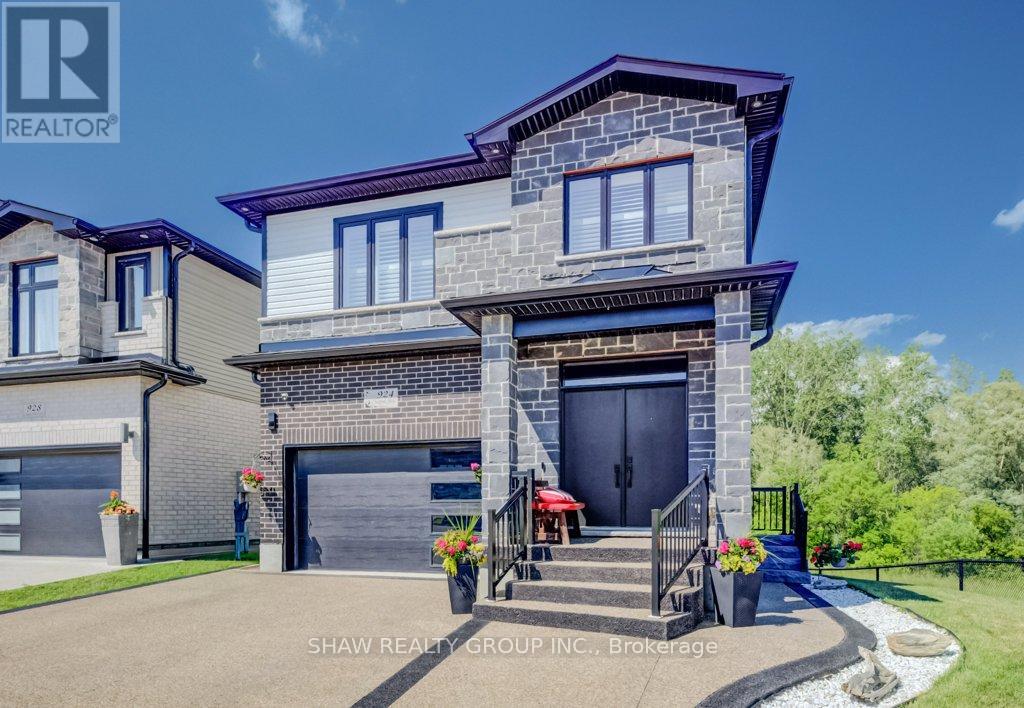
924 Chapel Hill Court
Kitchener, Ontario
Welcome to this beautifully upgraded family home located in the highly sought-after Doon neighbourhood of Kitchener, offering a rare combination of lifestyle, privacy, and income potential. Situated on a premium lot backing onto greenspace and a pond, this home provides a peaceful natural setting with beautiful views while being just minutes from Highway 401, schools, parks, trails, shopping, and everyday amenities. The main floor features a bright open-concept layout with a modern kitchen complete with stainless steel appliances and a waterfall island, flowing seamlessly into the spacious living and dining areas-perfect for both family living and entertaining. Upstairs offers 3 well-sized bedrooms with a functional layout ideal for growing families. The home also features a professionally finished legal 2-bedroom walkout basement apartment (2023) with a separate entrance, providing excellent income potential or space for multigenerational living. Additional highlights include a new composite deck (2025) and professionally installed patio stone (2026), creating an inviting outdoor space to relax and enjoy the natural surroundings. Located in one of Doon's most desirable communities, this exceptional home offers the perfect blend of comfort, convenience, and flexibility in a premium setting. A rare opportunity to own a fully upgraded home with a legal income suite in an outstanding location. (id:55499)
Shaw Realty Group Inc.
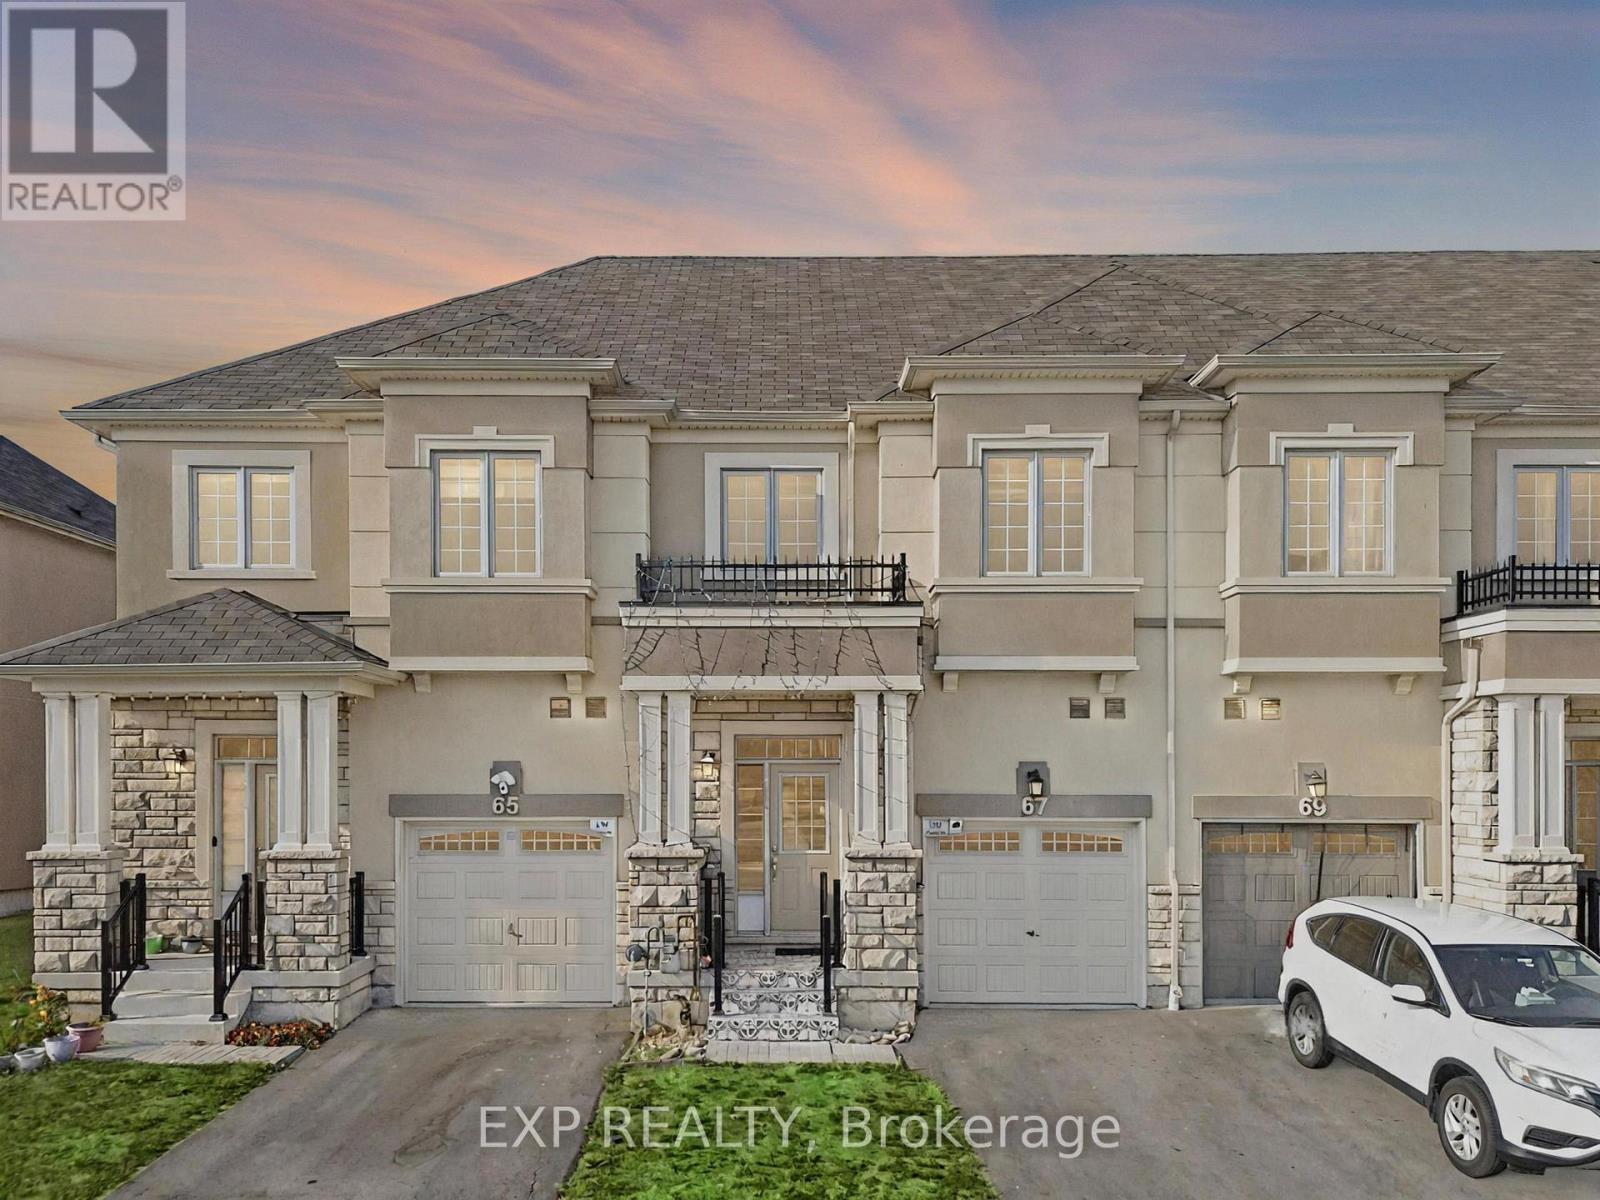
67 Bilanski Farm Road
Brantford, Ontario
Welcome to this Stunning 5-bedroom, 4-bathroom Home in Brantford's Desirable East End! A Rare Gem Offering a 1-Bedroom In-Law Suite, This Property is Perfect for Extended Family Living or Generating Additional Rental Income. Inside, you'll Love the Bright, Spacious Rooms and Functional Layout Designed for Both Everyday Living and Entertaining. Located in a Family-Friendly Neighbourhood near Garden Avenue and Johnston Road (Johnson Tract), this Home is Surrounded by Convenience and Future Growth, has 24 Hour Transit with the Proposed Bella Gardens Development. Commuters will Appreciate Quick Access to Highway 403 and Highway 24, Connecting you Seamlessly to Hamilton, Cambridge, Woodstock, and beyond. Everyday Essentials are just Minutes away with Lynden Park Mall, Costco, Home Depot, Walmart, Zehrs, and No Frills all close by. Families will Enjoy Proximity to Schools, Parks, Trails, and Recreational Spaces, Making this an Ideal Location to Plant Roots. Don't Miss this Incredible Opportunity to Own a One-of-a-Kind Home that Combines Comfort, Flexibility, and a Prime Location (id:55499)
Exp Realty
504 - 150 Main Street W
Hamilton, Ontario
Welcome to Unit 504 at 150 Main Street West, Hamilton, a spacious and modern 2-bedroom, 2-bathroom condominium ideally located in the heart of downtown Hamilton. This well-appointed unit offers a functional open-concept layout designed for comfortable everyday living, featuring generous living and dining areas, a modern kitchen, and two well-sized bedrooms, including a primary bedroom. Large windows provide plenty of natural light throughout the unit, creating a bright and inviting atmosphere. With two full bathrooms, this home is perfectly suited for professionals, couples, roommates, or small families seeking both comfort and convenience. Situated in a desirable downtown location, residents enjoy easy access to restaurants, cafés, shopping, entertainment, public transit, and major commuter routes. The building is located near the intersection of Main Street West and Caroline Street South, placing you within walking distance of many of Hamilton's most popular amenities and attractions. The building also offers convenient access to Highway 403 and the GO Transit network for commuters.This is an excellent opportunity to enjoy modern condo living in one of Hamilton's most convenient and vibrant neighbourhoods. (id:55499)
First Class Realty Inc.
686 East Fox Lake Road
Huntsville, Ontario
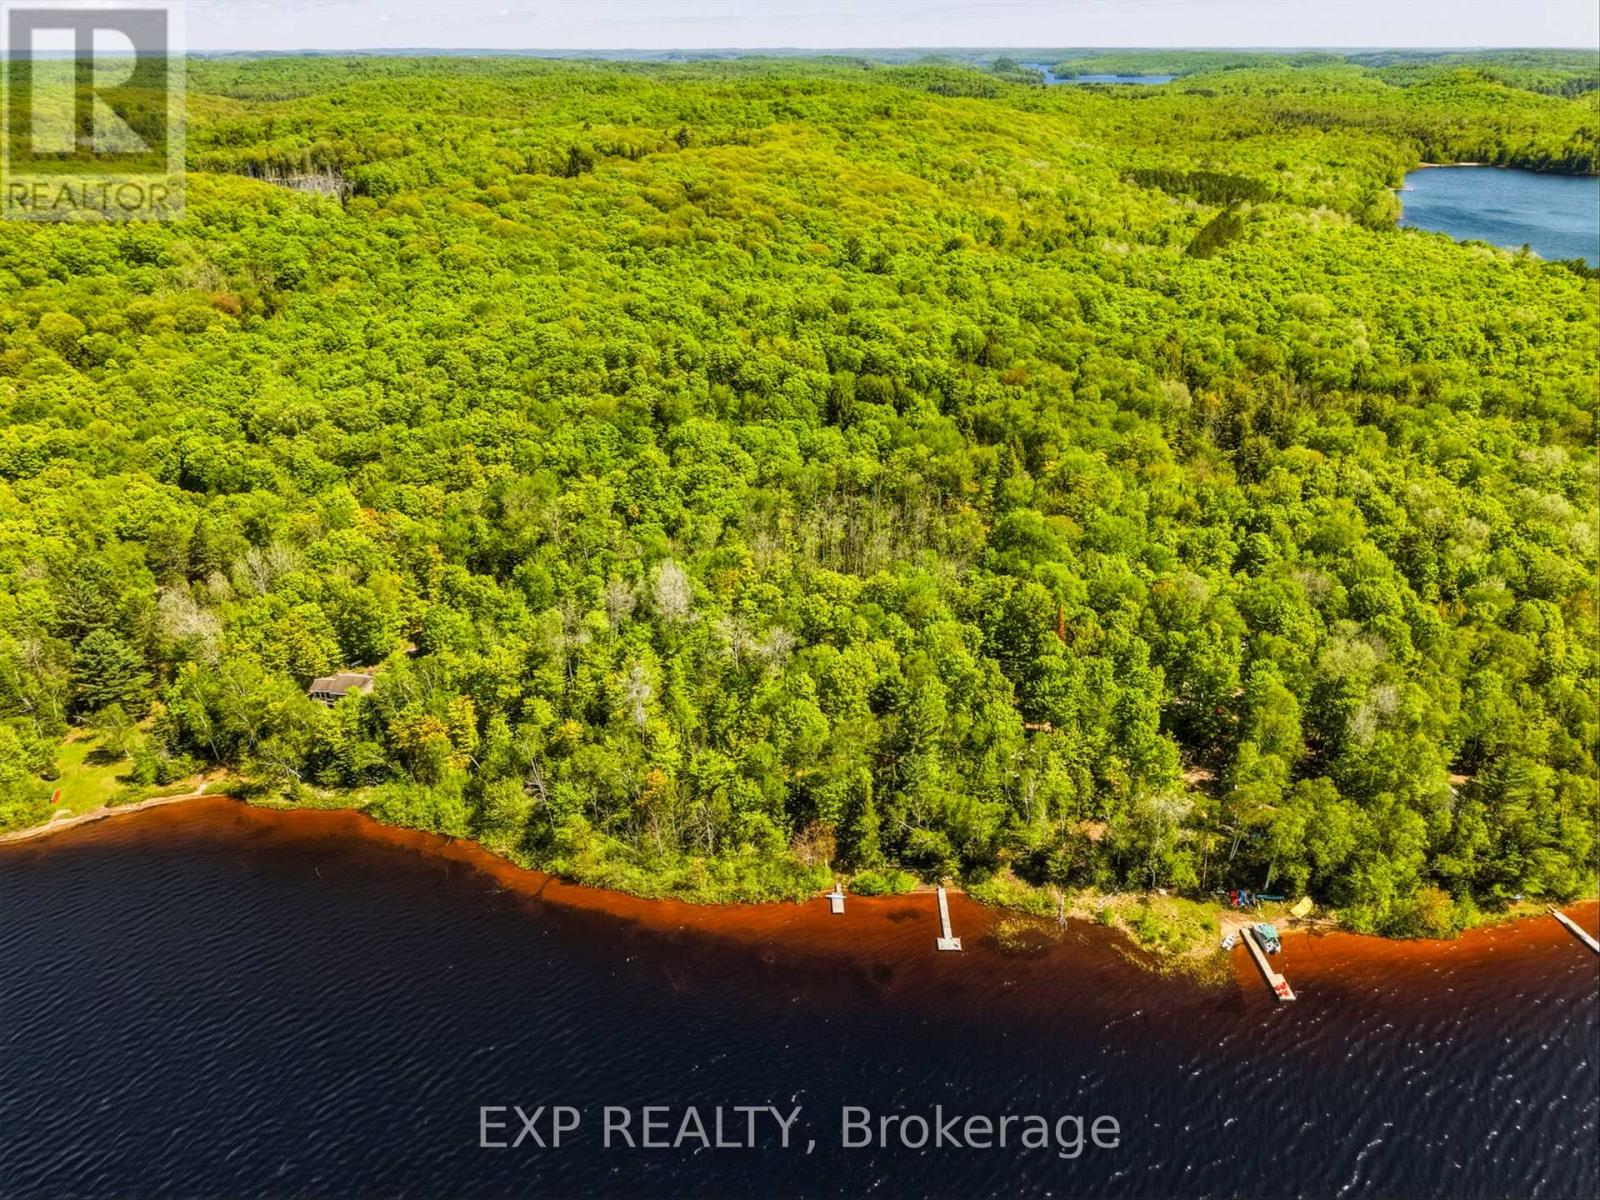
Welcome to one of Muskoka's true hidden gems! This exceptional vacant waterfront lot on private Fox Lake offers a rare opportunity to build your dream cottage or year-round home.Featuring approximately 200 feet of gentle, sandy shoreline with desirable west-facing exposure, enjoy spectacular sunset views over the pristine waters. The lot spans roughly 200' x 400' (just under 2 acres) and is nestled in a mature forest that provides natural privacy and beauty.Part of the well-established Fox Lake Association, this exclusive, low-density lake is known for its peaceful character and prestigious properties - including TWO stunning Princess Margaret Lottery luxury cottages.Located in the desirable Stisted area near the Town of Huntsville, enjoy convenient access to town amenities while embracing serene lake living, boating, fishing, and outdoor adventures.Create your Muskoka legacy on this beautiful private waterfront parcel. (id:55499)
Exp Realty
108 St. Michael's Street
Norfolk, Ontario
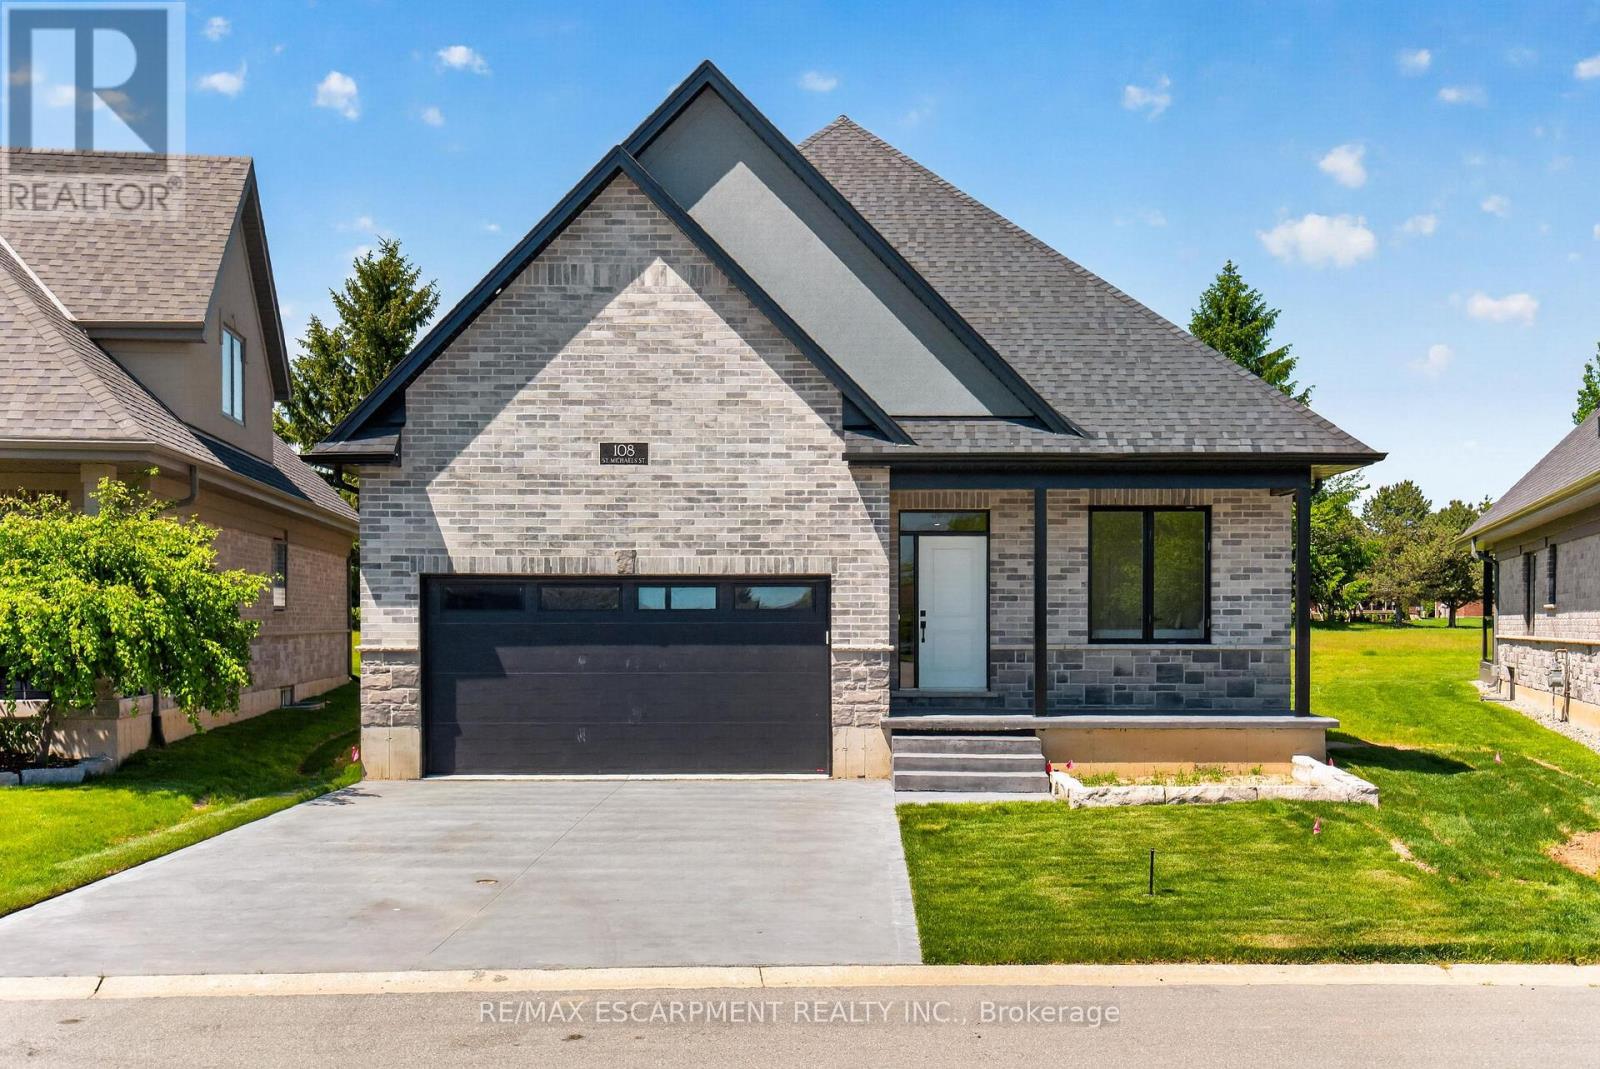
NEW HOME! NEVER LIVED IN! Now is your opportunity to live in a newly built luxury bungalow in the prestigious Fairway Estates community in Delhi where elegance, comfort, and low-maintenance living come together. Enjoy a stress-free living with Tarion Warranty protection, plus snow removal and grass maintenance included for a low monthly fee. This home offers over 2280 sq.ft. of finished living space, including a 1,515 sq. ft. custom bungalow built by Euro-Canada Construction Developments Inc., a builder recognized for blending European craftsmanship with Canadian building excellence. Their commitment to quality, integrity, and personalized service is reflected in every detail of this home. Featuring two bedrooms on the main floor and two additional bedrooms in the fully finished basement, this layout is ideal for those seeking single-level living without sacrificing space, as well as for families with teens or young adults who value privacy, separation, and independent living zones. The open-concept design is enhanced by 9' ceilings, extra-wide hallways, main-floor laundry, and heated floors in all bathrooms. High-end finishes include engineered hardwood on the main floor, luxury vinyl plank in the basement, quartz countertops throughout, ceiling-height kitchen cabinetry, under-cabinet lighting, a striking gas corner fireplace, and 5 1/4-inch modern baseboards. The lower level is exceptionally bright with large 4' basement windows, a direct garage-to-basement entrance, and central vacuum with canister. For hobbyists or those working from home, the basement also offers a large unfinished flex space and extensive storage in the expansive utility room. Outdoor living is equally impressive with a poured concrete front porch, covered back porch, and a dark grey stamped concrete driveway with swirl pattern. Included is an EV rough-in in the garage. This is more than a home-it's a refined lifestyle, where quality craftsmanship meets effortless living. (id:55499)
RE/MAX Escarpment Realty Inc.

349 Smith Street
Wellington North, Ontario
**PUBLIC OPEN HOUSE SAT, JUNE 27, 1-3PM**Located in the heart of downtown Arthur, this fully renovated 4 bedroom, 3 bathroom home offers a rare blend of timeless character & modern refinement, set on a generous in town lot. Thoughtfully reimagined from top to bottom, every detail reflects quality craftsmanship, considered design, & a layout that supports everyday living. The main level unfolds with wide plank hardwood flooring & a bright, welcoming living space anchored by a gas fireplace finished in Taj Mahal quartz. Large windows & a coffered ceiling enhance the sense of light & scale. The kitchen & dining area connect seamlessly, centred around a striking island with waterfall quartz, custom plaster range hood, pendant lighting, & full height Taj Mahal quartz surfaces that carry a cohesive, elevated finish throughout. Arched windows add warmth & architectural character. At the rear, a well designed mudroom with built in storage & herringbone brick tile adds both style & function. A flexible main floor room offers space for a family room, home office, or guest area, complemented by a 4 piece bathroom & convenient main floor laundry. Upstairs, the primary suite offers a calm, private retreat with a walk through closet & a thoughtfully finished 5 piece ensuite featuring a curbless glass shower, soaker tub, & double vanity. Three additional bedrooms are well proportioned & share a modern 4 piece bathroom. Outdoor living extends to a covered wraparound back deck overlooking the spacious, private yard, ideal for relaxing or entertaining. A newly built 1.5 car detached garage adds everyday convenience. Set within one of Arthur's established neighbourhoods, close to local shops, schools, & parks, this is a turnkey home that balances character, quality, & modern comfort in a growing community. (id:55499)
Royal LePage Rcr Realty
4061 Maitland Street
Lincoln, Ontario
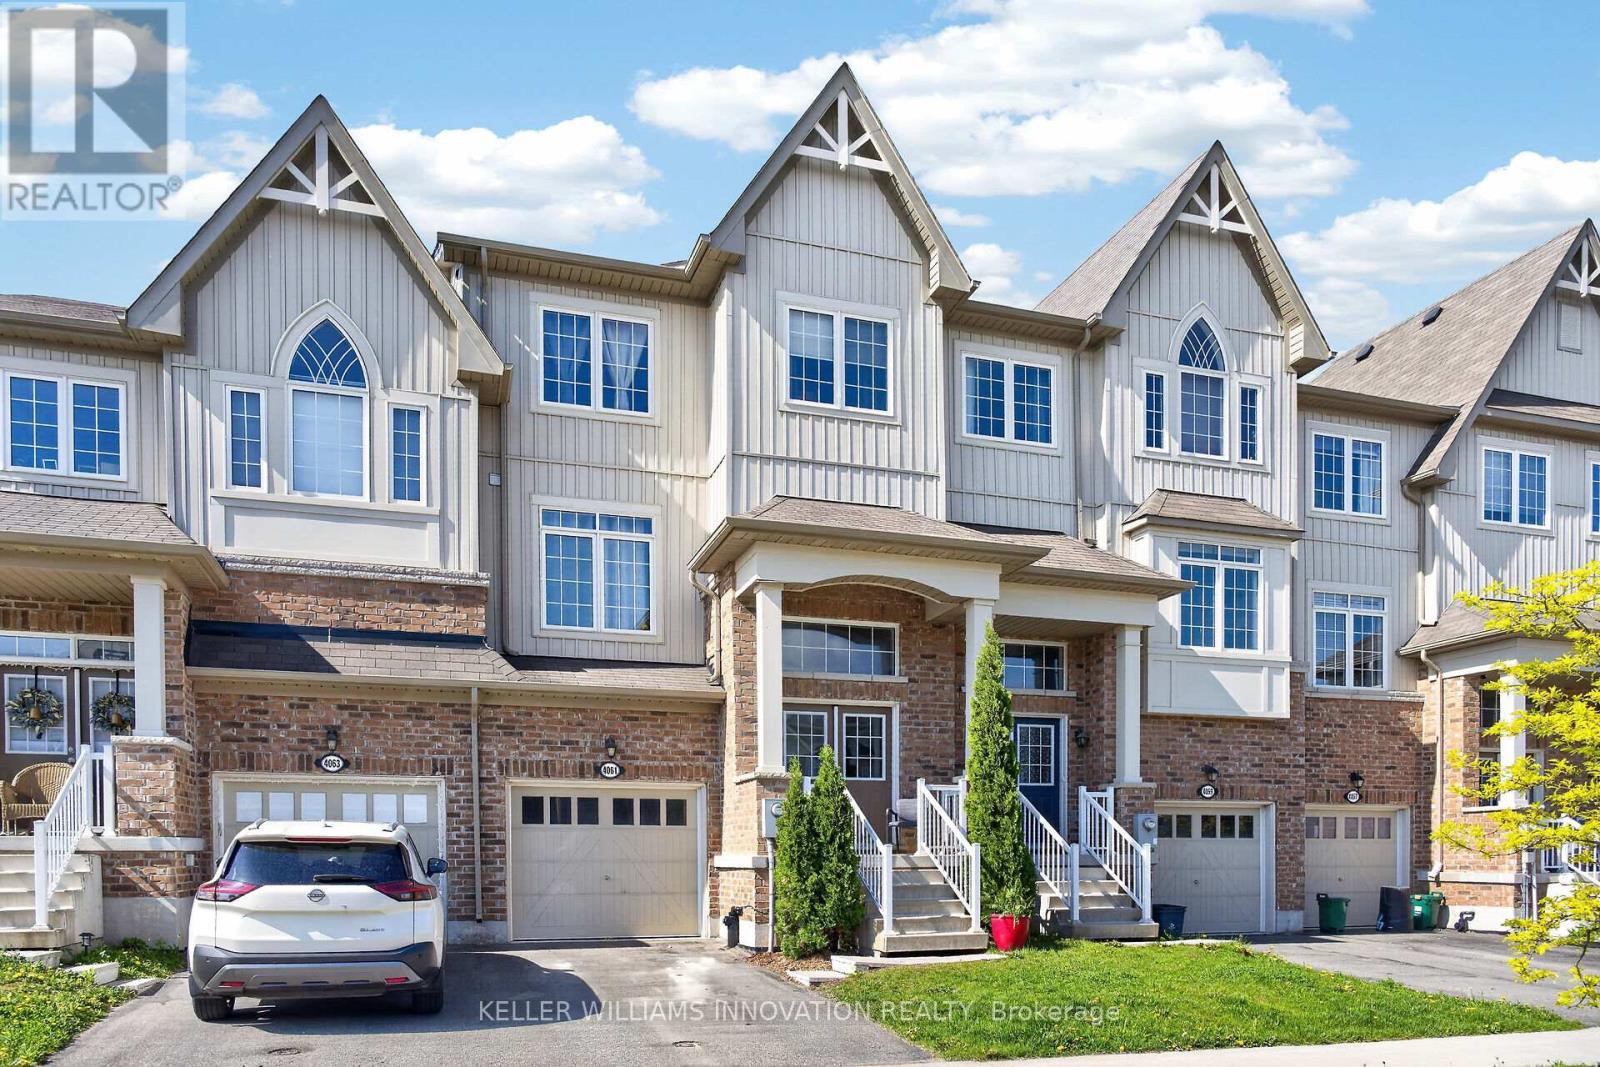
Welcome to 4061 Maitland Street - an exceptional 3-storey brick freehold townhome offering over 2,266 sq. ft. of beautifully finished livingspace, plus an unfinished basement for abundant storage potential. Perfectly blending style, functionality, and location, this impressive homedelivers spacious open-concept living ideal for families, professionals, or multi-generational living. The main level is designed for entertaining andeveryday comfort, featuring a bright and expansive living and dining area, a spacious kitchen with granite countertops, a cozy family room,convenient 2-piece bath, and a private deck perfect for morning coffee or evening relaxation. The beautiful Oak staircase leads you to the topfloor where you will find a stunning primary suite that offers a luxurious retreat with a private ensuite and a large walk-in closet complete withcustom built-in shelving. Two additional generous bedrooms, a 4-piece bathroom, and upper-level laundry provide exceptional convenience andpracticality. A standout feature of this home is the fully finished lower level, offering versatile living space ideal for a home office, media room,gym, or guest retreat. Complete with a 2-piece bathroom and walkout access to the backyard featuring a private cement patio pad overlookingbeautiful greenspace and a walking trail, this level creates a peaceful extension of your living space. Additional highlights include an EV-readygarage with charger already installed, unfinished basement storage space, and an unbeatable location within walking distance to downtownamenities, shops, restaurants, and trails. A rare opportunity to own a spacious, move-in-ready freehold townhome in an exceptional location. (id:55499)
Keller Williams Innovation Realty
137 South Parkwood Boulevard
Woolwich, Ontario
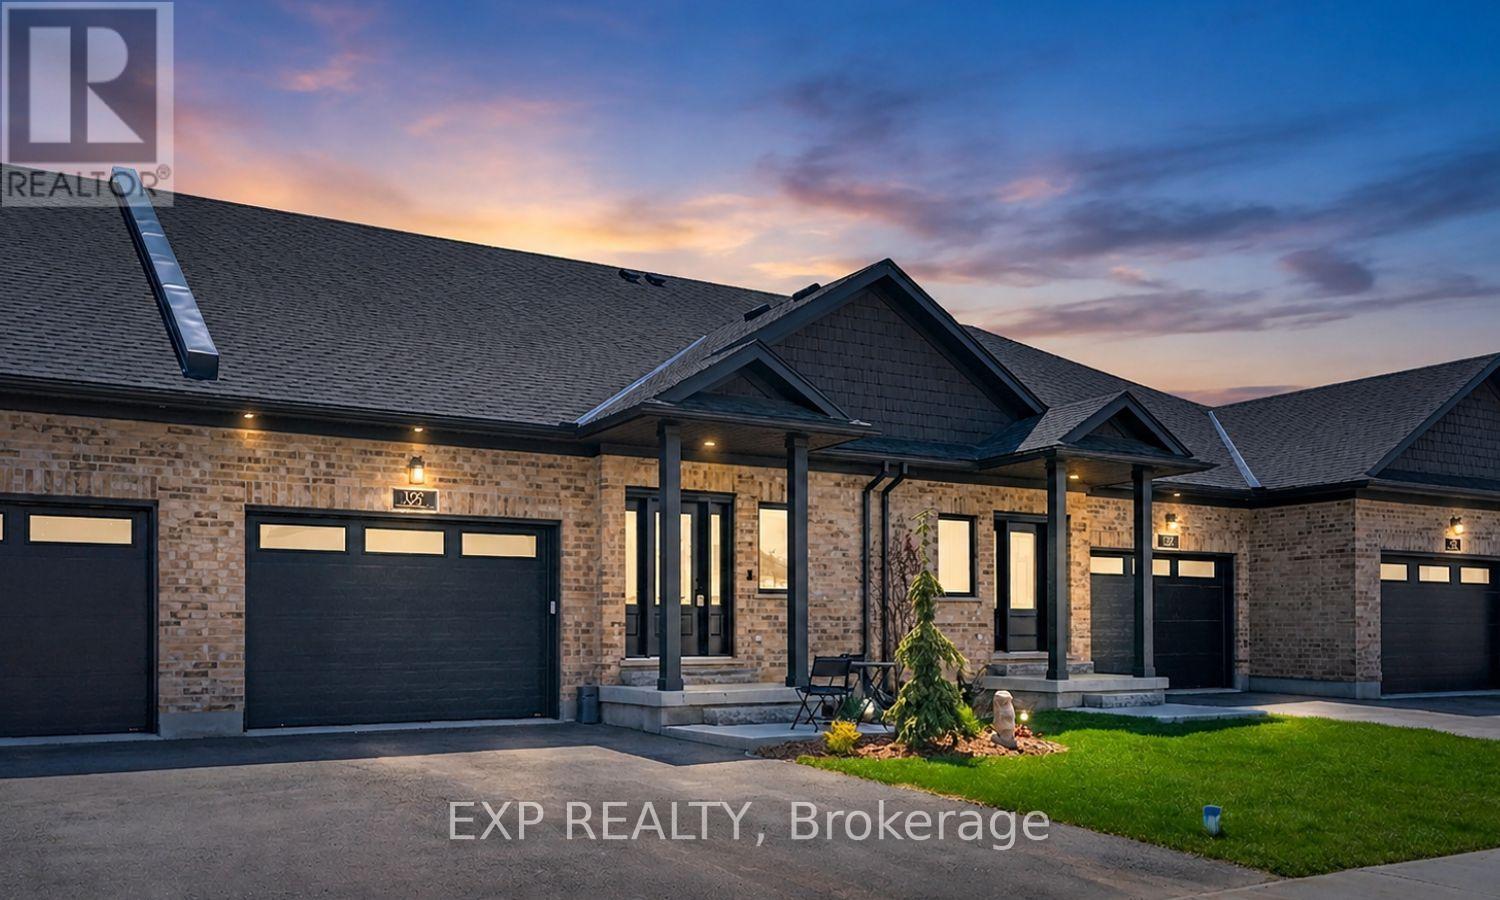
Stunning 2024-built freehold bungalow townhome loaded with $40,000+ in upgrades! This nearly new home features a 1.5-car garage with loft and Genie opener, plus a large welcoming foyer. The open-concept main floor boasts a kitchen with stone countertops, island and walk-in pantry, bright great room with custom TV/fireplace unit, and a garden door walkout to a fully fenced backyard with gas line rough-in. The functional main floor laundry room includes a sink, upper cupboards, closet and hanging space. The spacious primary bedroom offers a walk-in closet and 4-piece ensuite with oversized tiled shower. Remote-controlled zebra blinds, central vacuum, Culligan reverse osmosis filtration, water softener, owned hot water tank and ERV/HRV system round out the premium upgrades. The lower level features a 4-piece bath, bedroom, large rec room and laundry tub. Over 2,000 sq ft of finished living space! Professional landscaping, black aluminum privacy fencing, and central air complete this exceptional package. Perfect for empty nesters, young professionals or those looking to downsize in style! (id:55499)
Exp Realty
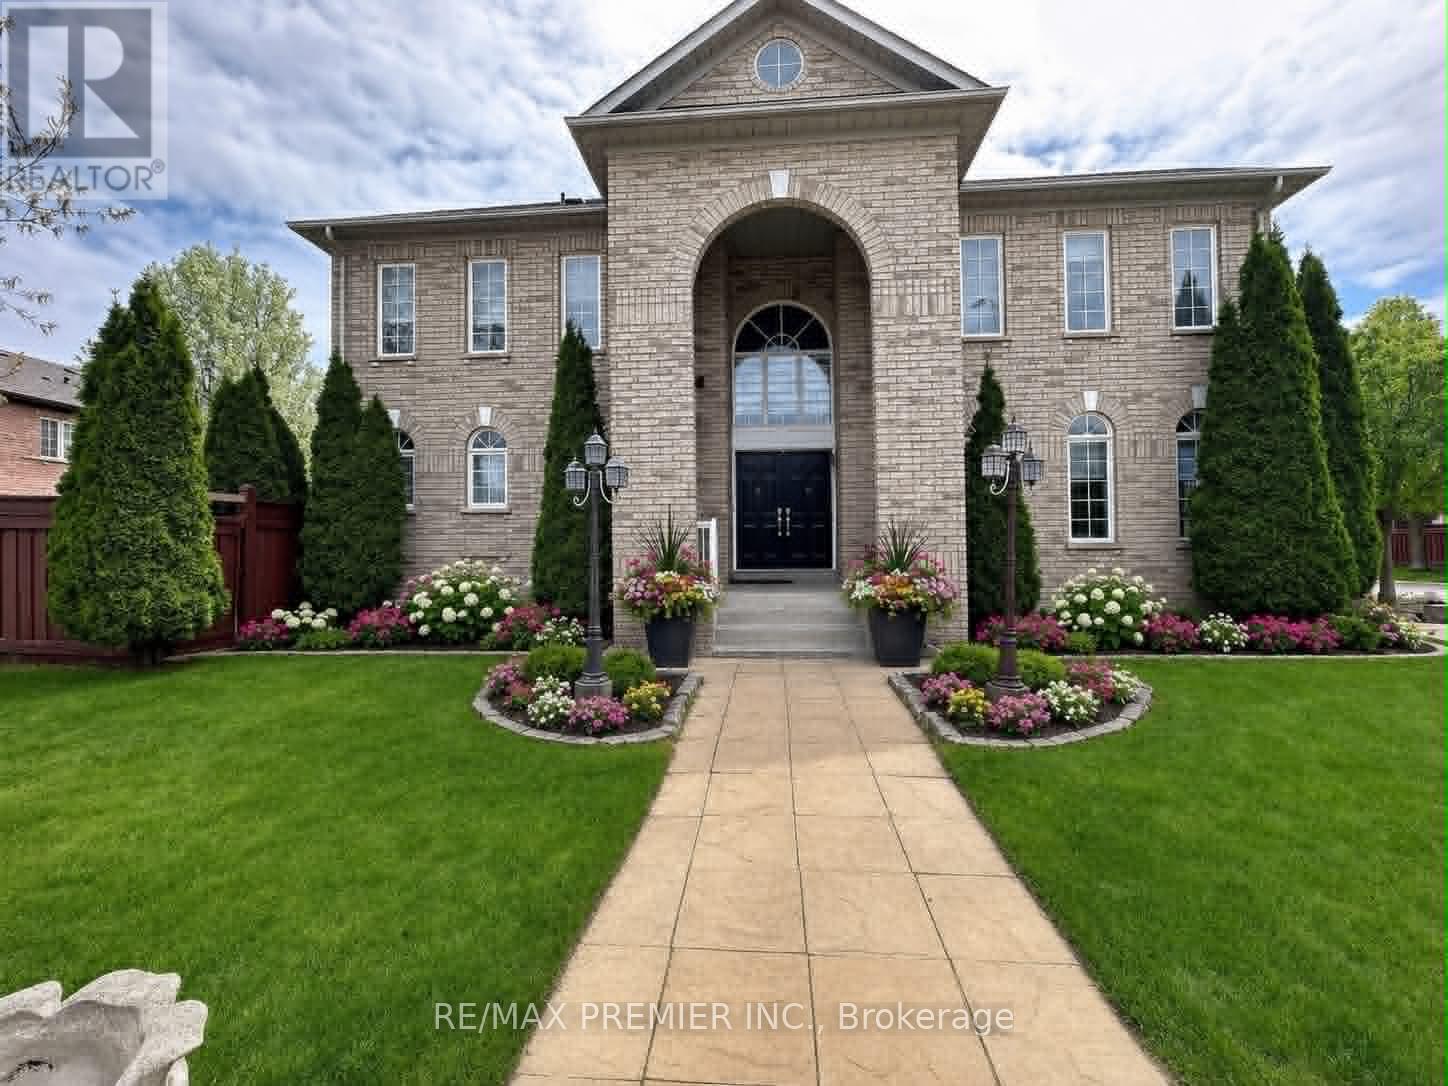
129 Ledge Rock Drive
Vaughan, Ontario
Welcome Home To This Gorgeous Arista-Built 3+1 Bedroom, 4 Bathroom Family Home Filled With Character & Style! Offering Over 2,280 Sq.Ft. Plus A Finished Basement, This Beautiful Residence Features A Stunning 21' Open-To-Above Great Room With Gas Fireplace & Elegant Mantle, 9' Ceilings On The Main Floor, Double Door Entry, Double Car Garage & Hardwood Floors Throughout. Enjoy A Brand New Modern Kitchen Complete With Quartz Countertops, Stylish Backsplash, Pot Lights & Spacious Breakfast Area With Walk-Out To A Beautiful Interlocking Backyard - Perfect For Entertaining! Functional Main Floor Laundry, Tile Flooring In Foyer & Kitchen, Fully Fenced Yard & Backyard Shed Add Comfort & Convenience. Ideally Located Close To Canada's Wonderland, Vaughan Mills, Vaughan's New Cortellucci Smart Hospital, Restaurants, Parks, Public & Catholic Schools, Highway 400 & Just A Short Drive To The Airport. A Fantastic Opportunity To Own In One Of Vaughan's Most Convenient & Family-Friendly Communities! ***Some photos in this listing have been virtually staged to illustrate the potential use and layout of the space.*** (id:55499)
RE/MAX Premier Inc.

36 Shady Lane
Haldimand, Ontario
Premium corner lot in a gated waterfront community! Welcome to easy, carefree living at Sandusk Creek Properties. This beautifully maintained 3-bed, 2-bath bungalow offers the perfect blend of comfort and lifestyle, with lawn care and snow removal included so you can truly enjoy year-round living.Step inside to an upgraded kitchen featuring stainless steel appliances, under-cabinet lighting, and a garburator, with a convenient laundry room just off the kitchen. The spacious layout offers generous bedrooms, including a primary suite complete with a large ensuite bath.Peaceful, quiet surroundings while still being close to all essential amenities, this location has it all. And the standout feature? A heated and insulated garage that's perfect for hobbies, storage, or entertaining.Enjoy exclusive access to community amenities including a marina with boat docking, outdoor pool, horseshoe pit, and dog park. (id:55499)
RE/MAX Escarpment Realty Inc.
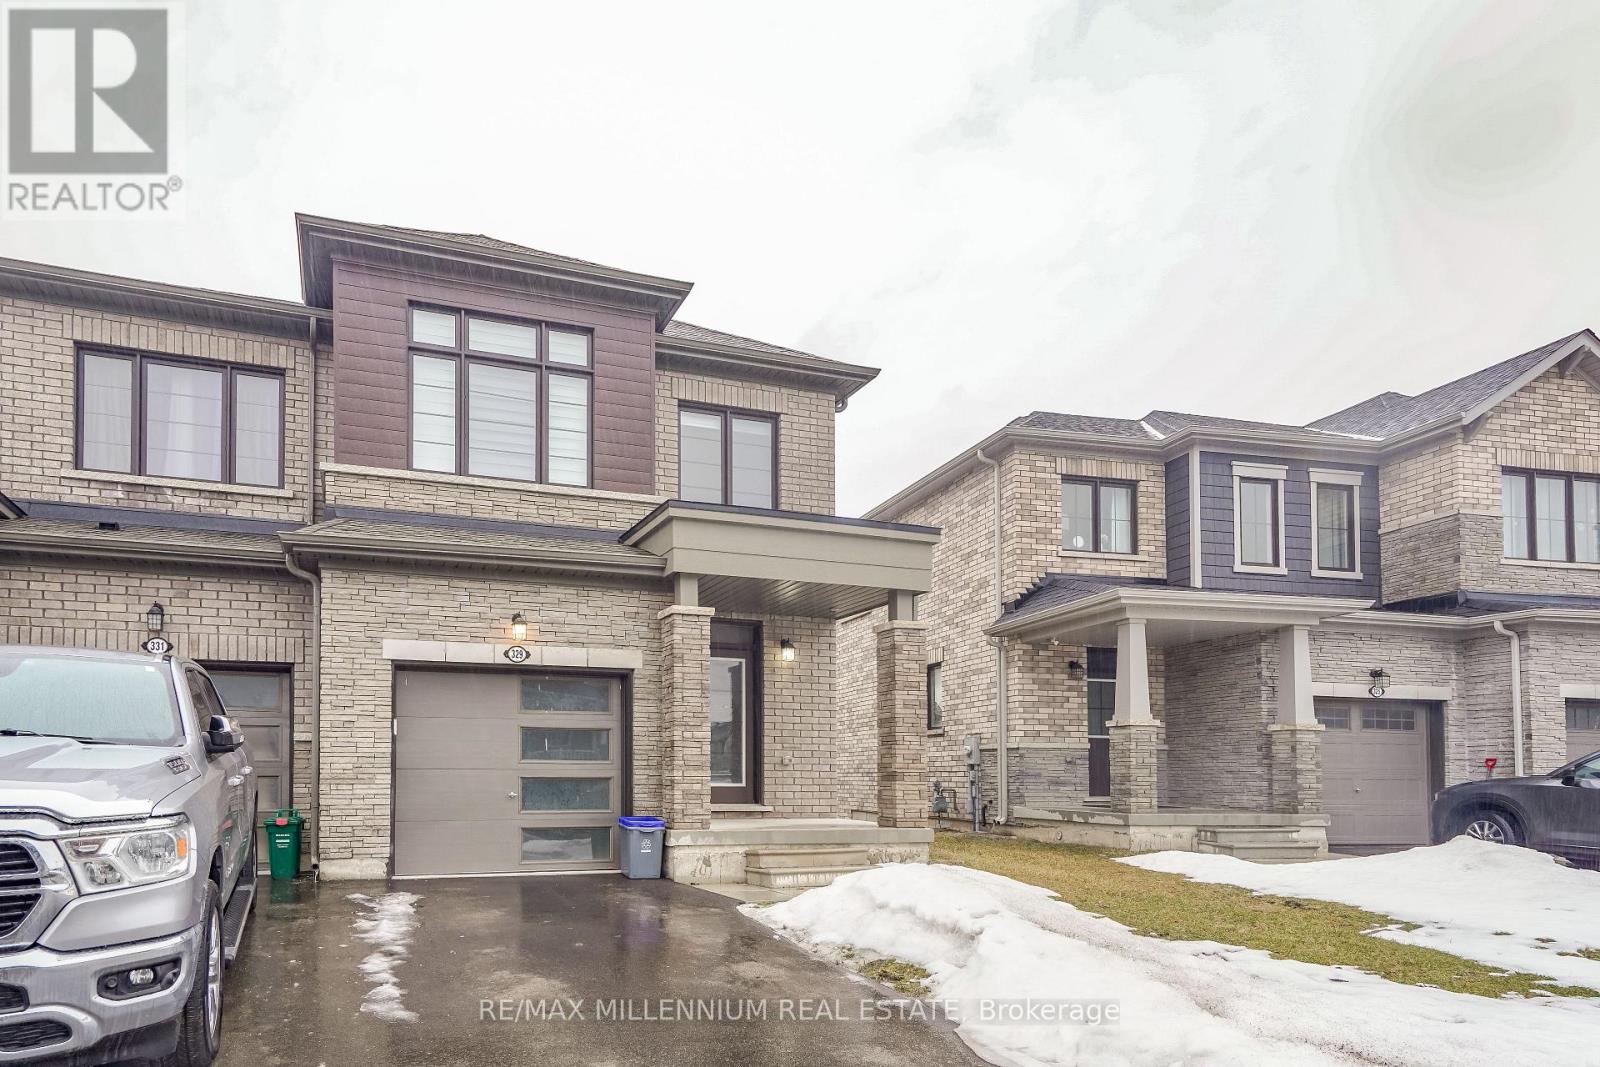
329 Vanilla Trail
Thorold, Ontario
A Beautiful end-unit townhouse, 3 bedrooms, 3 Bathrooms, featuring a master bedroom with ensuite and second-floor laundry. Gleaming hardwood flooring graces the main level, complemented by sophisticated boardroom-style flooring on the second floor, an elegant wood staircase, and a walkout basement. The main floor showcases a spacious, flowing open-concept design, seamlessly connecting the gourmet kitchen, breakfast area, and expansive great room, with all appliances and window coverings included. Move-in ready and in impeccable condition, perfectly situated near Highway 406, shopping, and amenities-ideal for discerning families or investors seeking a refined home in a thriving community. (id:55499)
RE/MAX Millennium Real Estate
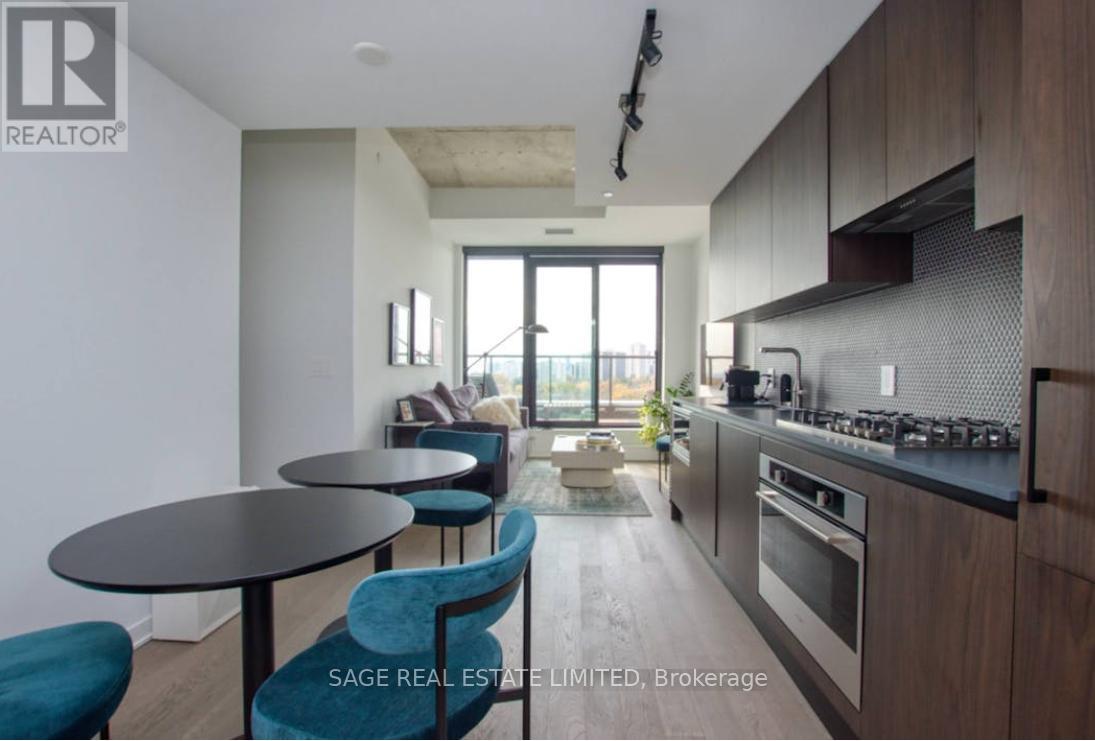
801 - 2720 Dundas Street W
Toronto, Ontario
Welcome home to this beautiful modern 2 bedroom, 2 bathroom suite at Junction House, complete with parking and locker. Thoughtfully designed with premium finishes throughout, this suite offers the perfect balance of style and everyday comfort, with sweeping treetop and skyline views and an industrial-chic exposed concrete ceiling accent that adds character to the open-concept living space. The Scavolini kitchen anchors the space, featuring integrated appliances, a gas cooktop, and sleek cabinetry. Hardwood flooring flows throughout the open-concept living and dining area, illuminated by large windows and a walk-out to a private south-facing balcony. The primary bedroom offers a generous closet and its own stunning view, while the second bedroom is a versatile space well-suited as a guest room, home office, or both. The primary ensuite features oversized porcelain tile, a double vanity, and a glass-enclosed shower for a spa-like finish, while the second bathroom offers a deep soaker tub. Junction House offers an exceptional amenity package: 24-hour concierge, fully equipped gym, co-working lounge, and a rooftop terrace with social lounge areas and a dedicated pet area. Set in the heart of the Junction, you're just steps from the neighbourhood's beloved restaurants, cafés, bakeries, and boutique shops, with parks, transit, and everything else this vibrant west-end community has to offer right at your doorstep (id:55499)
Sage Real Estate Limited
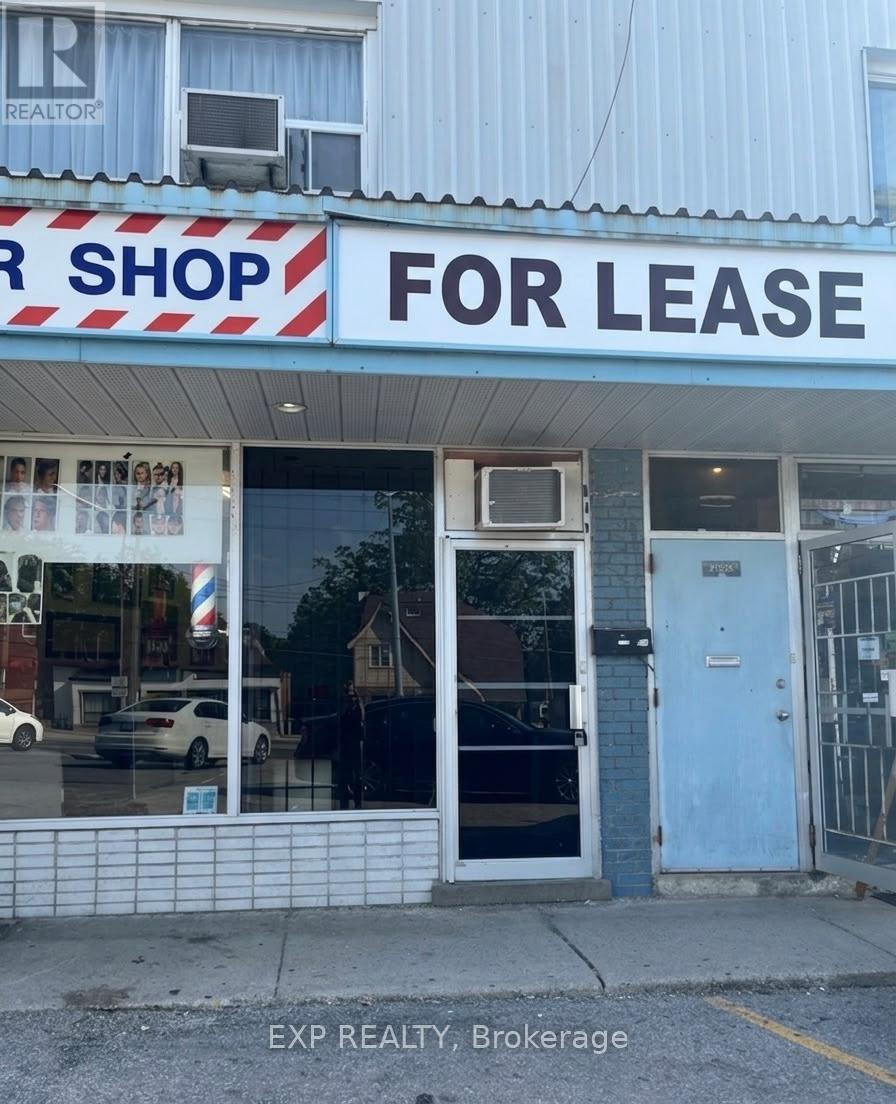
G - 2157 Weston Road
Toronto, Ontario
Great property for a Small Retail, Office or Service Business (id:55499)
Manor Hill Realty Inc.
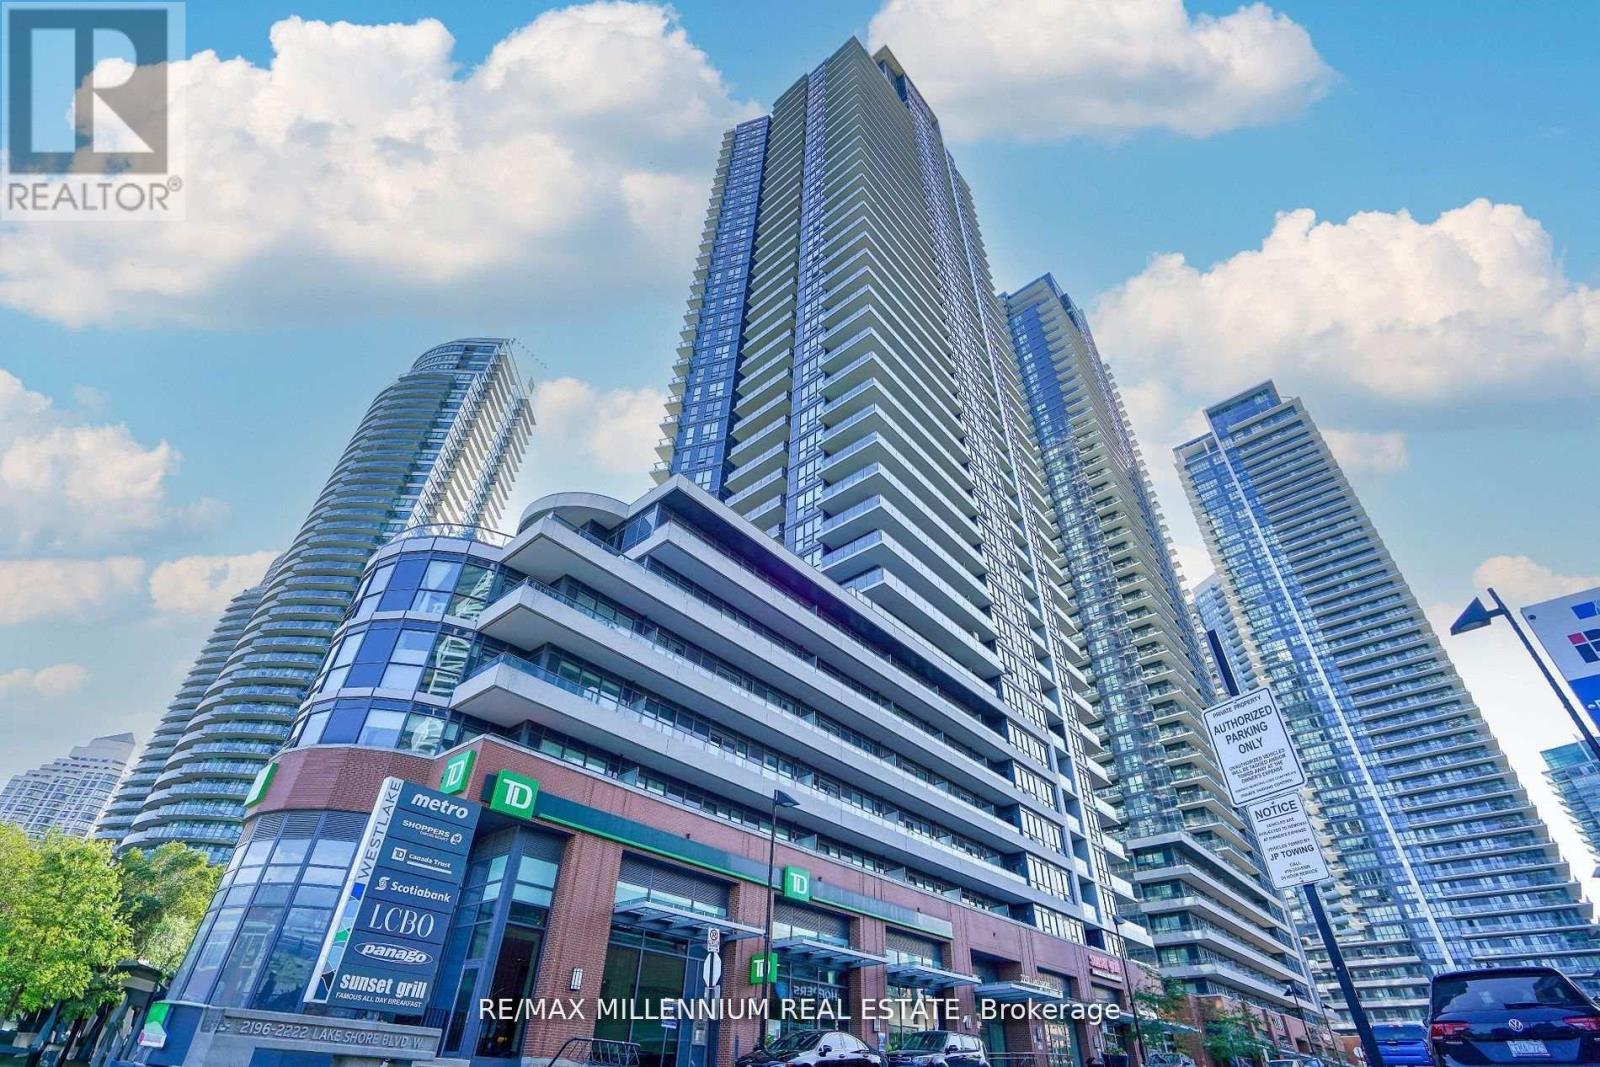
3106 - 2212 Lake Shore Boulevard W
Toronto, Ontario
Welcome to waterfront luxury at Westlake Phase III in vibrant Mimico. This stunning 2-bedroom, 2-bathroom suite offers modern, open-concept living with breathtaking lake and city skyline views. Located on the 31st floor, the suite features floor-to-ceiling windows that flood the space with natural light and a spacious private balcony, perfect for relaxing or entertaining. The upgraded kitchen boasts quartz countertops, full-sized stainless steel appliances, a tiled backsplash, and extended cabinetry with ample storage. The bright living and dining area flows seamlessly from the kitchen, creating an inviting space for gatherings. The primary bedroom includes a large closet and a 4-piece ensuite, while the second bedroom is ideal for a home office or guest room. Both bathrooms are elegantly finished, and the unit includes in-suite laundry, parking, and a storage locker. Residents of Westlake enjoy exclusive access to Club W, featuring over 30,000 sq. ft. of amenities including an indoor pool, hot tub, gym, yoga studio, party room, rooftop BBQ terrace, theatre, and 24-hour concierge service. The building is directly connected to conveniences such as Metro, Shoppers Drug Mart, LCBO, TD Bank, and Starbucks. Just steps from the waterfront, Humber Bay Parks, trails, and marinas, and only minutes from downtown via the Gardiner Expressway, Mimico GO Station, or TTC express bus, this home is perfect for professionals, couples, or investors seeking turnkey waterfront living in one of Toronto's fastest-growing communities. Don't miss this opportunity to enjoy lakeside living with every convenience at your doorstep. (id:55499)
RE/MAX Millennium Real Estate
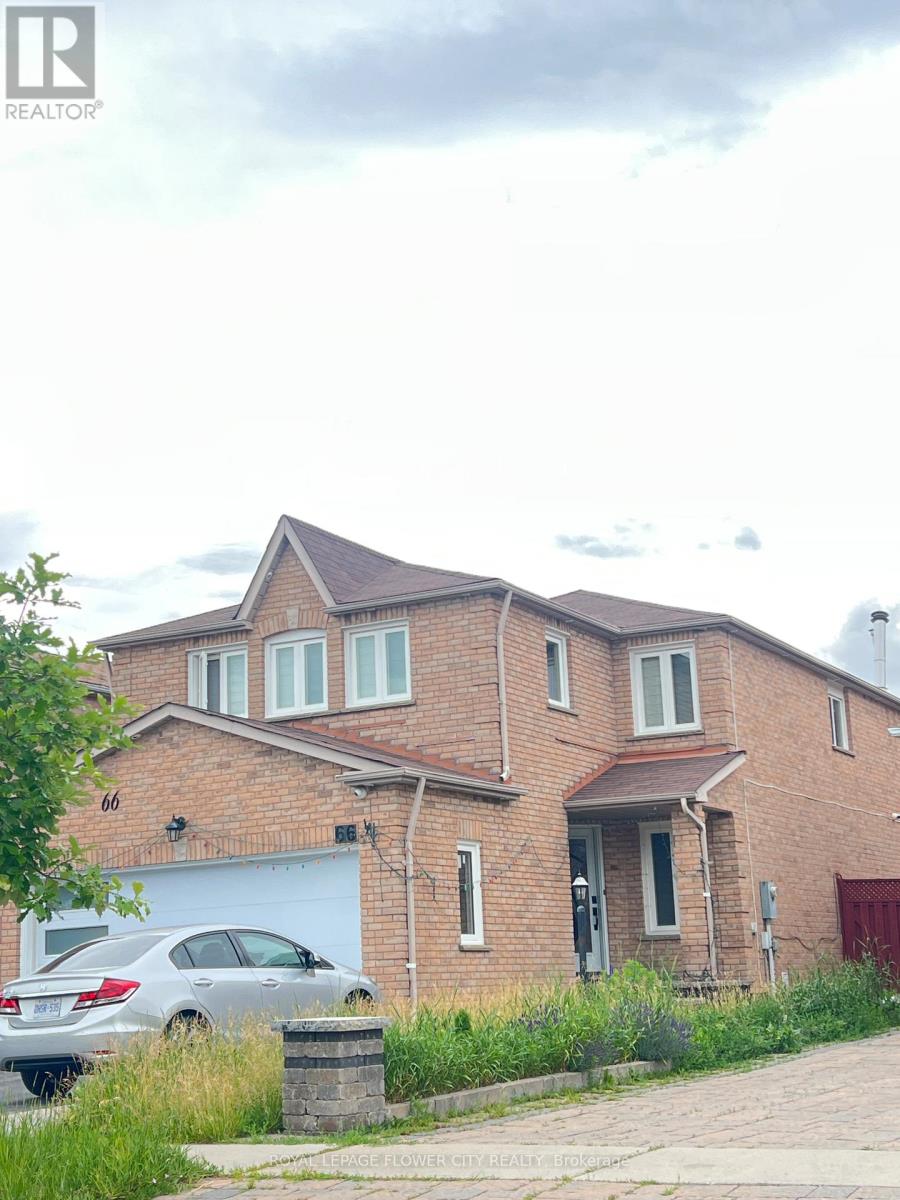
66 Faywood Drive
Brampton, Ontario
Fully Detached House In High Demand Area Of Brampton. 4+2 Bedroom. Sep Living & Dining. Sep Family Room, Upgraded Solid Wood Kitchen, Quartz Counter Top, Backsplash, Long Cabinet In Kitchen. Pot Lights On Main Floor, All Floors Are Upgraded, New Paint, All Vinyl Window. All Washrooms Are Upgraded. (id:55499)
Royal LePage Flower City Realty
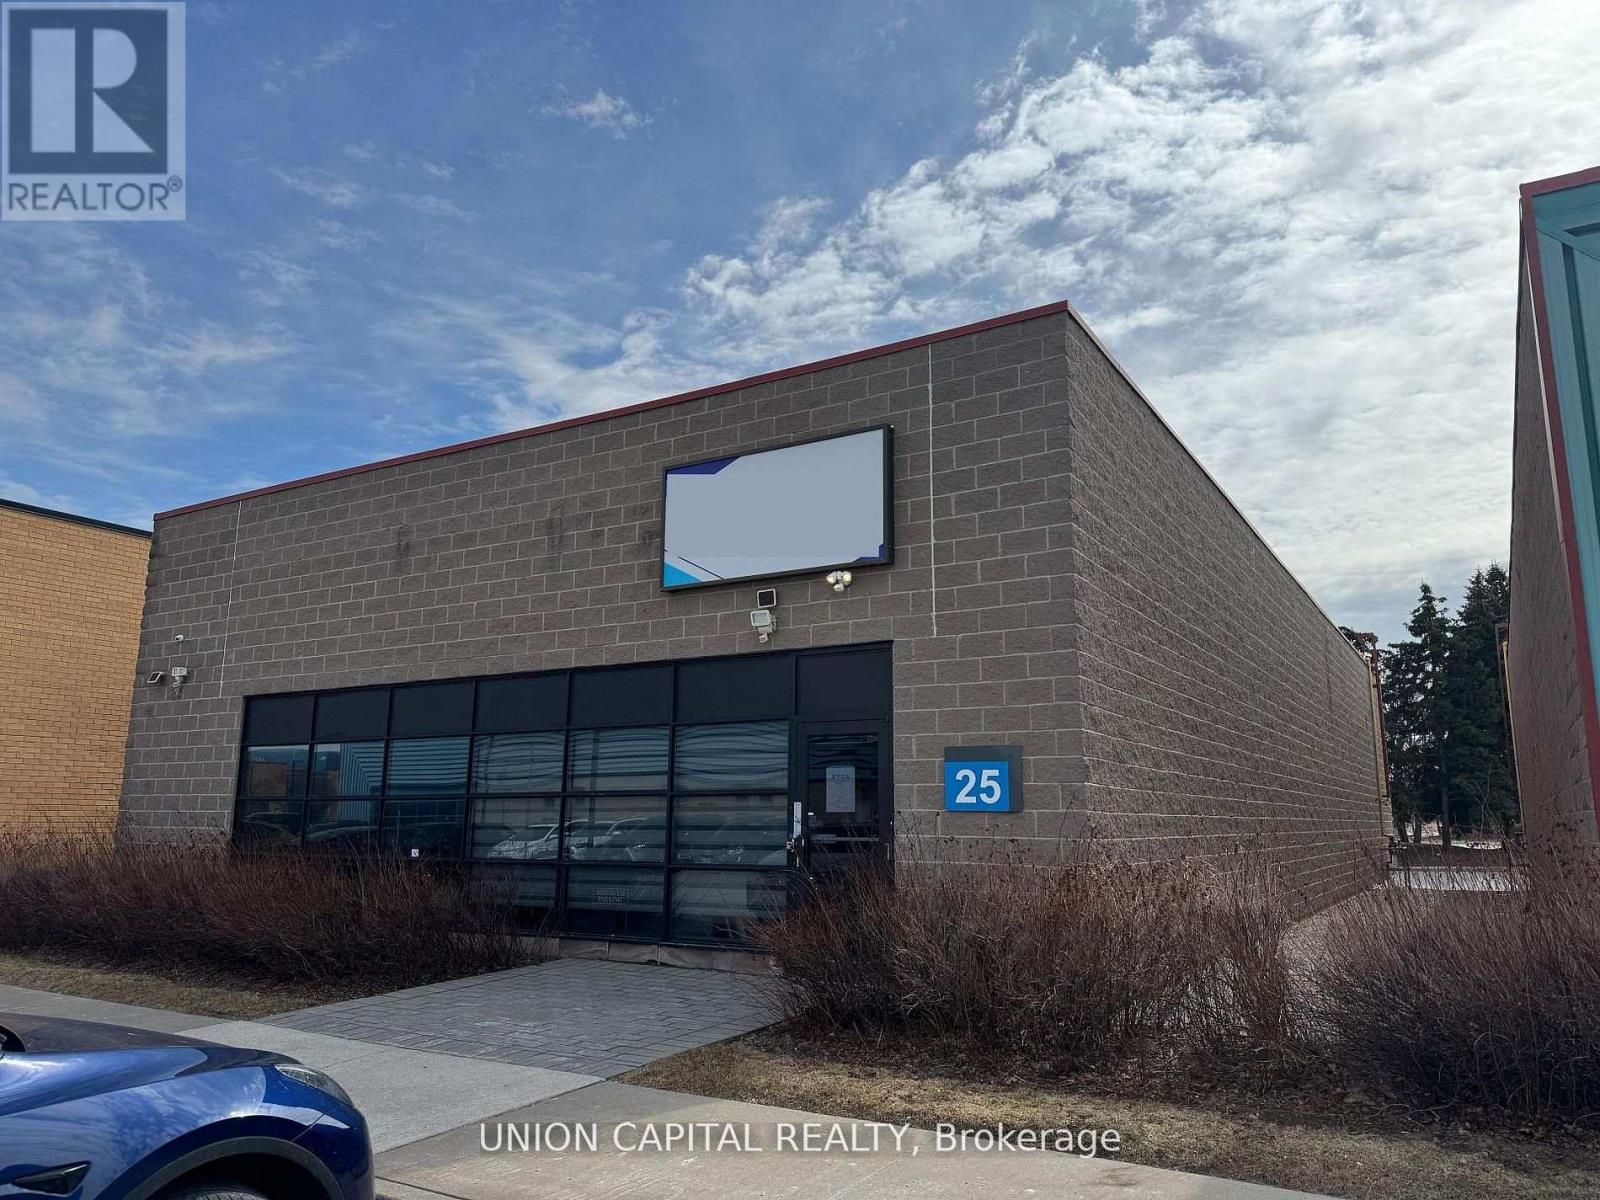
25 - 5155 Spectrum Way
Mississauga, Ontario
A rare opportunity to lease a freestanding commercial unit in a prime Mississauga location near the airport. Unit 25 stands out with its expansive warehouse space, soaring ceilings, and advanced high-tech security system-features seldom found in today's market. Fully renovated from top to bottom, the unit offers a modern, turnkey environment suitable for a wide range of business uses. The open layout is enhanced by generous ceiling heights, creating a bright and spacious atmosphere with excellent functional flexibility. Designed with accessibility in mind, the unit includes wide entryways to accommodate all users. A brand-new kitchen provides added convenience for staff, while premium flooring and energy-efficient lighting elevate the overall finish. The rear warehouse area is equipped with oversized doors for seamless truck access, making logistics and operations highly efficient. Additional features include automated window blinds and two newly installed EV chargers at the rear of the unit, offering added convenience and future-ready infrastructure. Freestanding units of this caliber are rarely offered-an outstanding opportunity for businesses seeking space, security, and a top-tier location. Can be Furnished for extra. (id:55499)
Union Capital Realty
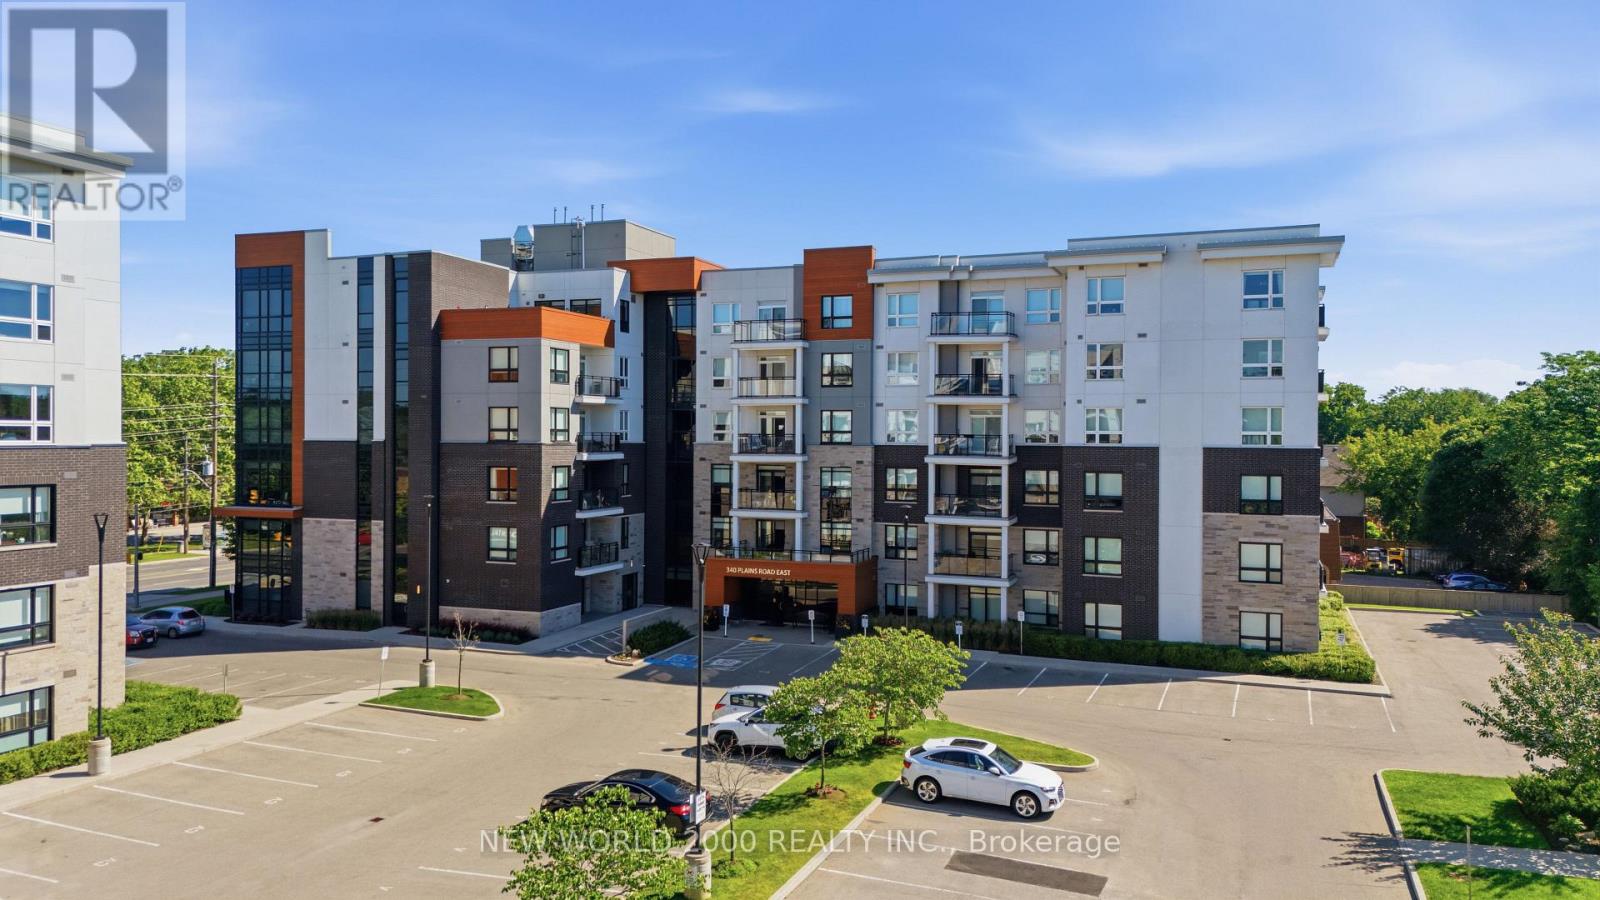
304 - 340 Plains Road E
Burlington, Ontario
Welcome to 340 Plains Road unit 304 a lovingly care for and elegantly styled open concept studio unit boasting over 700 sq ft. Here you will find an oversized kitchen with large island (includes upgraded lighting) and stone countertops accompanied by upgraded cabinetry with plenty of storage space. Included also are quality stainless-steel appliances that have been well cared for. Perfectly sized family room with beautiful views of the outdoors through the sliding glass doors & balcony. Master bedroom provided large window and double door closet. Main 4pc bath included tub and shower with glass door along with upgraded cabinetry. Enjoy the den as an office, nursery, cozy reading space or dressing/fitting room. This complete unit is finished with luxury vinyl plank flooring along with neutral decor throughout. Included also with this unit is a preferred parking spot located right across from the elevator and stairs for convenience and well as security camera view and away from the busier center of the parking garage. Building amenities include electric car charging stations, bike storage, party & meeting room, fitness centre, rooftop patio with bbq and plenty of visitor parking. Conveniently located close to Aldershot Go station, shopping, Golf course, water front parks and trails. (id:55499)
New World 2000 Realty Inc.
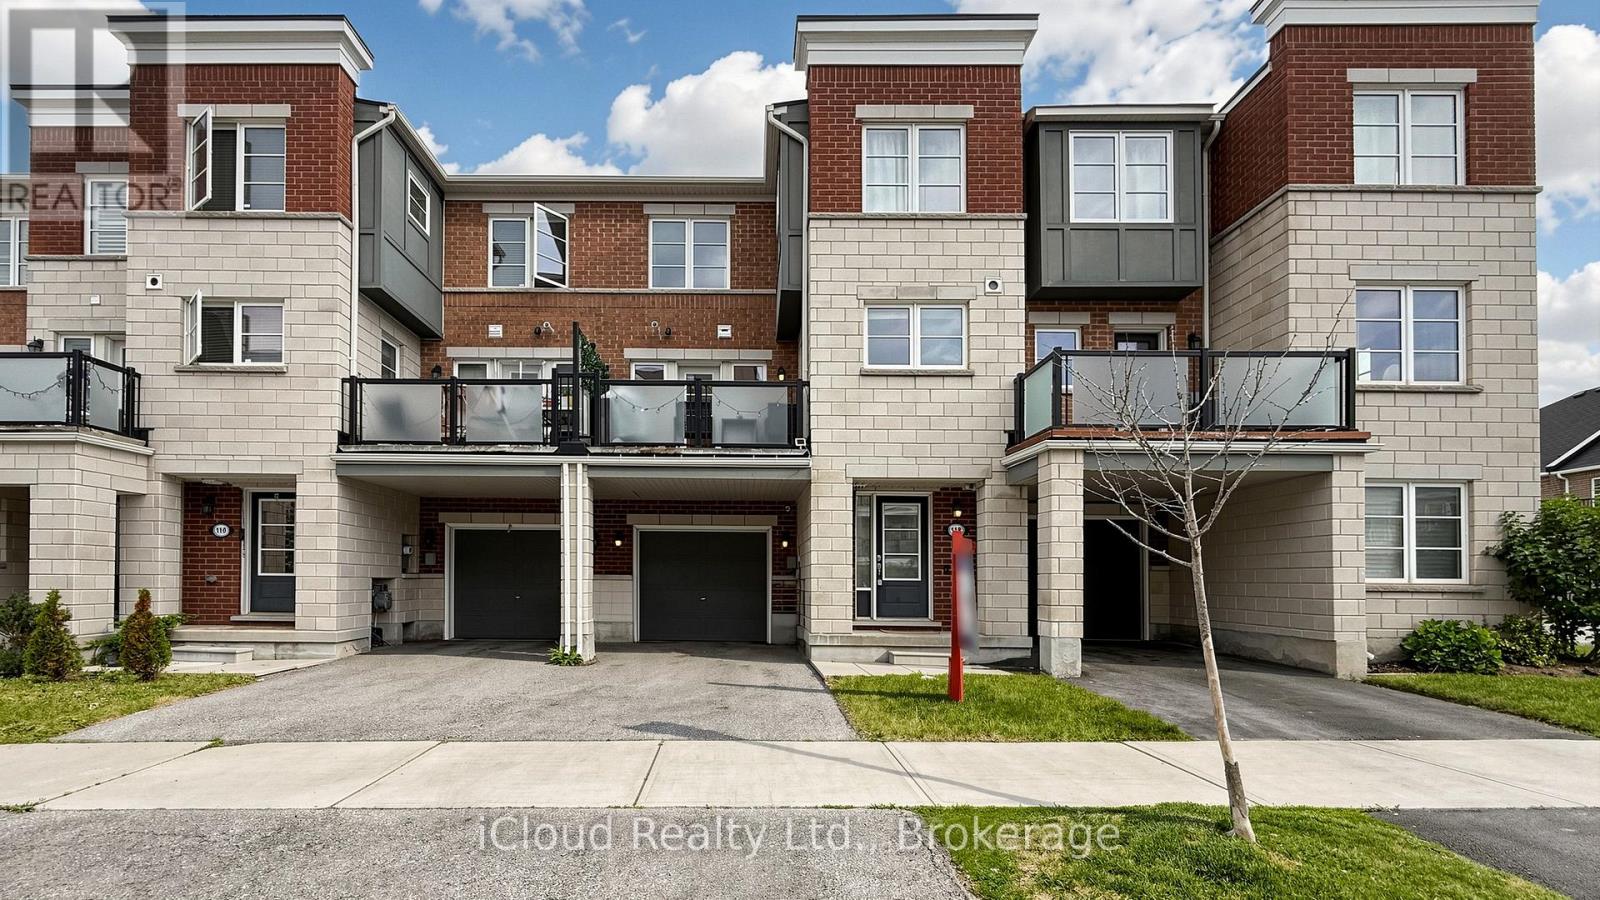
118 Baycliffe Crescent
Brampton, Ontario
EV charging: Easily accessible level 1 charging already avaliable in the garage - could be easily upgraded to level 2 when new owner moves in. (id:55499)
Icloud Realty Ltd.
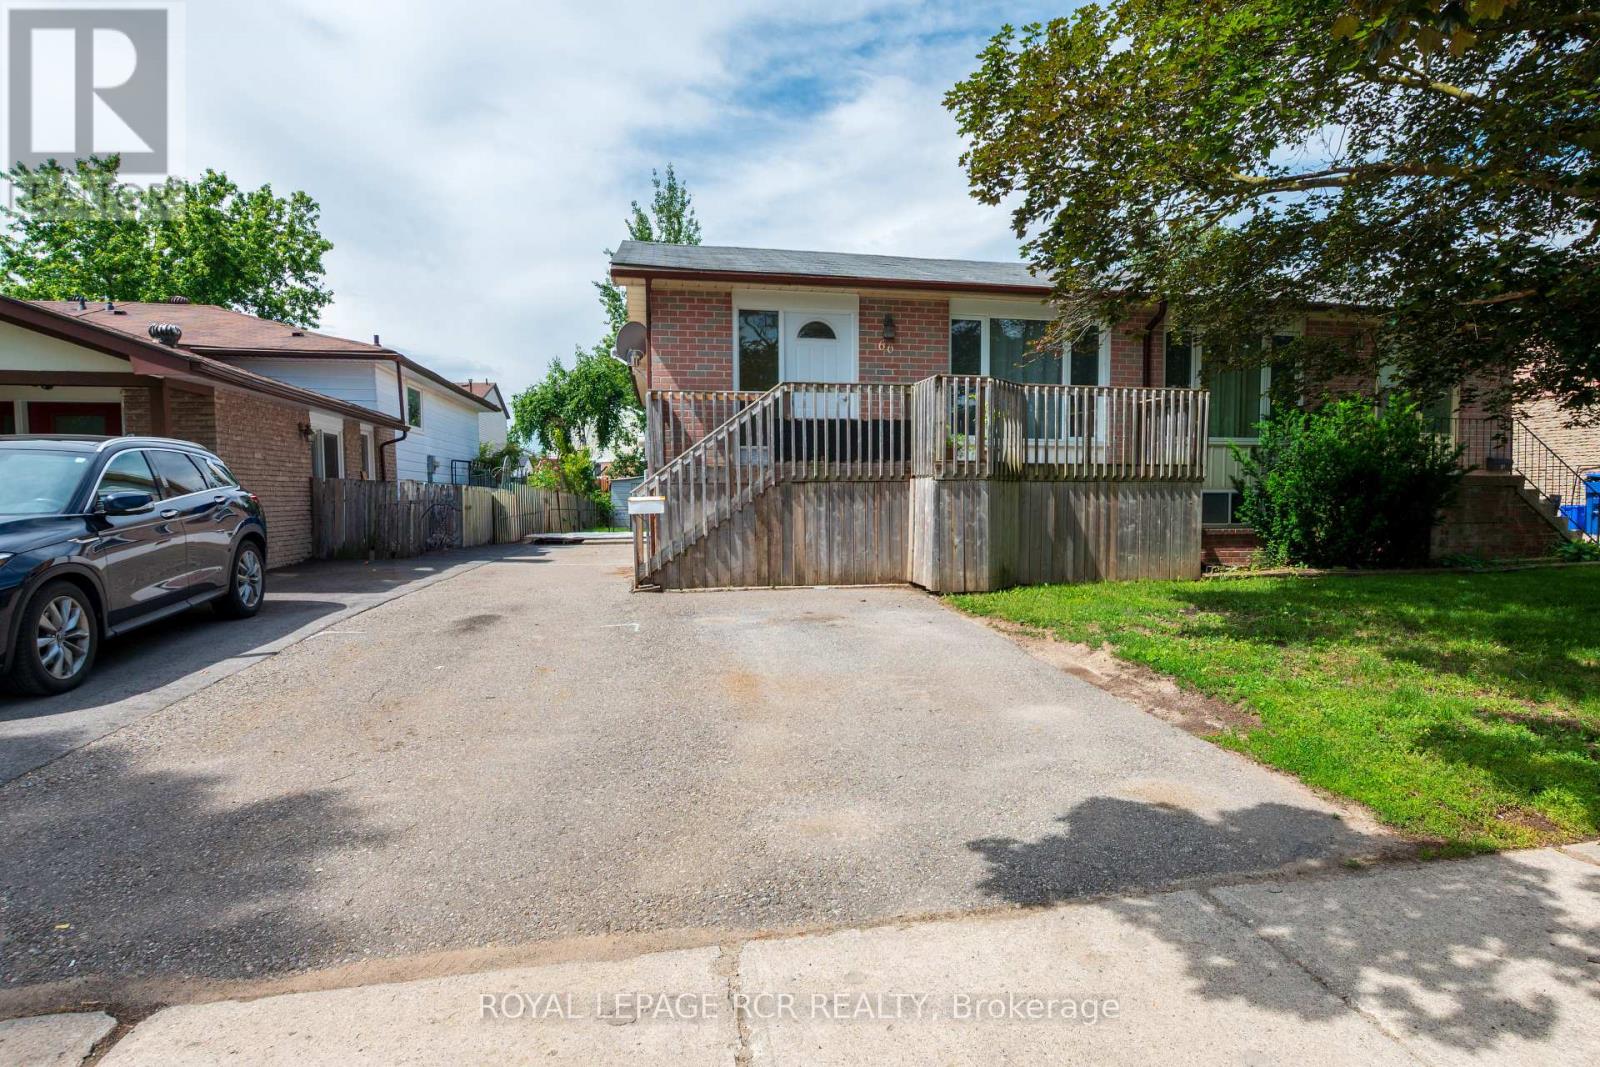
66 Burbank Crescent
Orangeville, Ontario
Incredible Opportunity in Orangeville! Whether you're a first time homebuyer looking for a powerful mortgage helper or an investor seeking a turnkey income property, this beautifully versatile semi detached home delivers. The bright and spacious upper level features a welcoming front porch, perfect for your morning coffee. The same level has 3 generous bedrooms, a 4 piece washroom, and its own dedicated laundry. Bright eat in kitchen with lots of cupboards and workspace. Step around to the separate entrance leading to a fully self contained lower level apartment. 2 great sized bedrooms with large windows, closets and freshly painted. Eat in kitchen with plenty of space for a large family table all combined with living room. A lovely den, a full bathroom with tub and a second completely independent laundry setup complete the lower level. Situated on a great lot with parking for 3 cars, this property offers ultimate flexibility. You can live in one unit and let the other pay your mortgage, or rent out both for maximum cash flow. Located in a fantastic, family friendly Orangeville neighborhood close to schools, parks, and amenities. Don't miss out on this wonderful home. (id:55499)
Royal LePage Rcr Realty
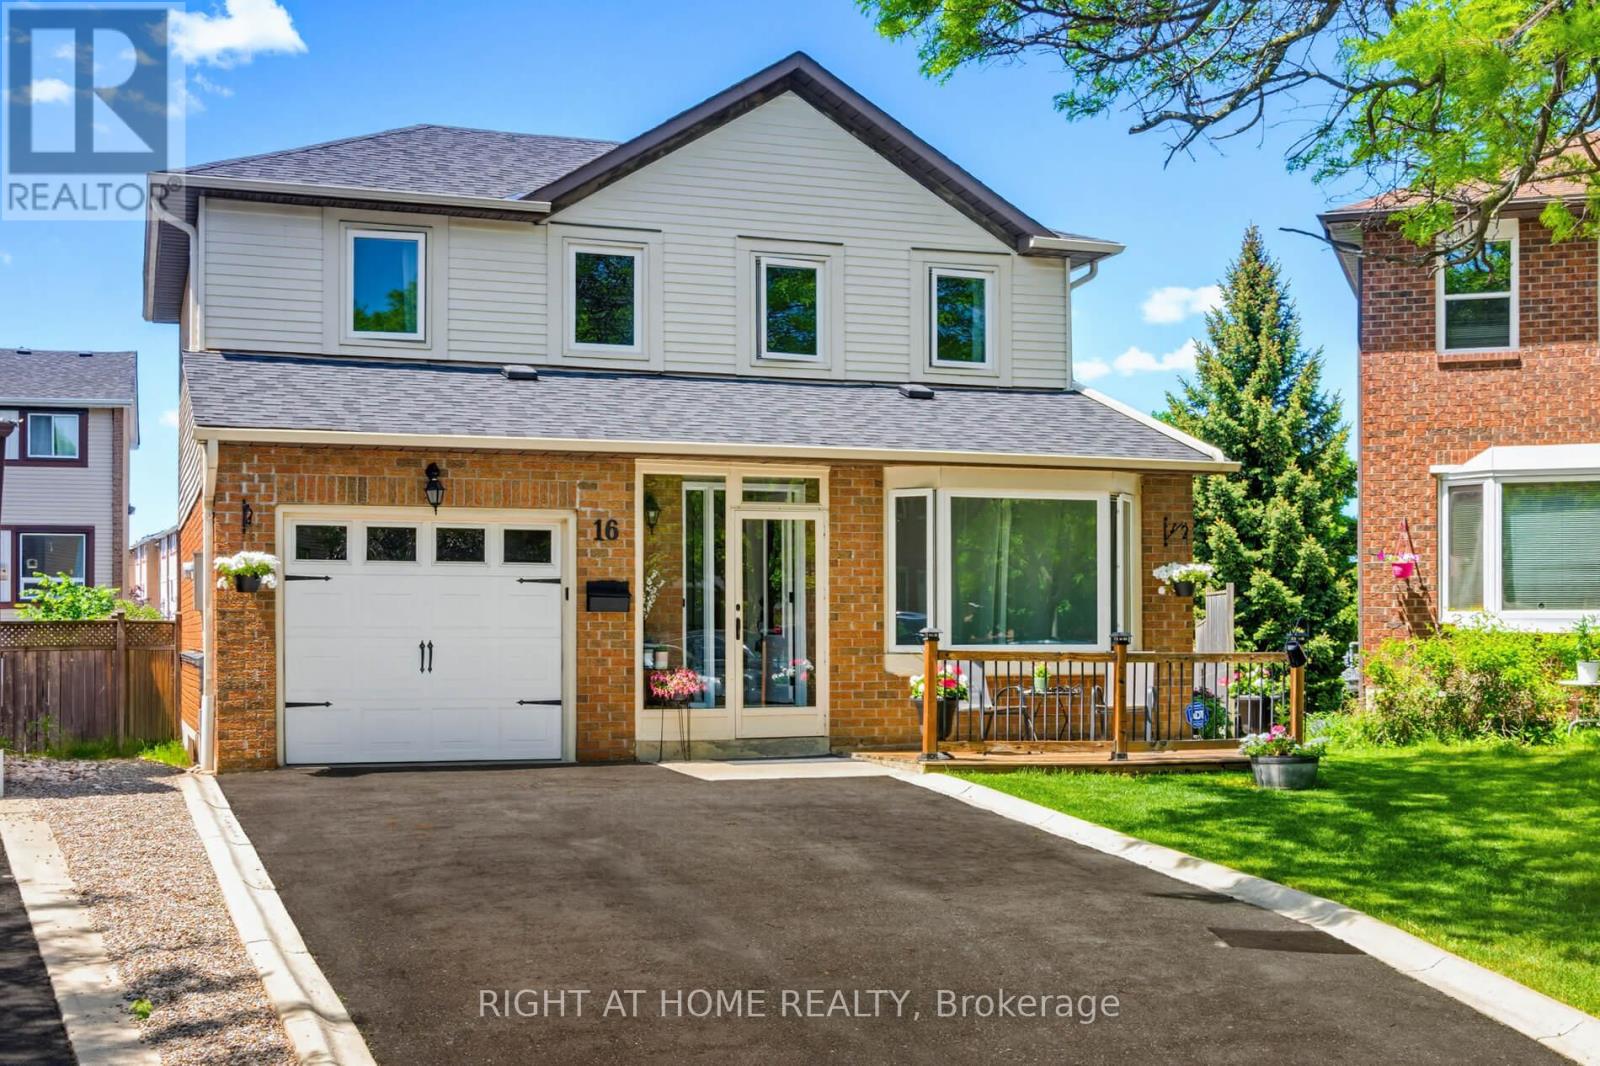
16 Marengo Court S
Brampton, Ontario
PRIME LOCATION ~ BEAUTIFUL HOME ~ CUL-DE-SAC ~ PARK-LIKE NEIGHBORHOOD. Desirable & highly sought-after "M" section! An established family-friendly neighbourhood known for mature, quiet streetscapes with large lots, detached homes and all amenities woven directly into the community. BEAUTIFUL HOME - Rare 4+1 bedrooms! Pristine condition! Fully upgraded! Finished basement with separate entrance! Nestled in a quiet park-like cul-de-sac enclave of well-kept detached homes. No through-traffic. This home greets you with great curb appeal, a 4-car driveway and a sizeable inviting front porch. Step inside this lovingly maintained home and fall in love with the modern, airy and bright layout, large windows and no carpet throughout. The flow accommodates large gatherings. Large living area. Dining area to fit 6-8 persons. Separate family room with fireplace. The stylishly upgraded kitchen is a Chef's delight - equipped with an efficient layout, farmhouse sink, panelled built-in dishwasher and stainless steel appliances. Off the kitchen is the deck and a generously sized backyard with a private retreat-like lower patio. Hardwood stairs with iron pickets lead to four spacious bedrooms, each with large windows and ample closet space. FINISHED BASEMENT - With convenient separate entrance and side yard, living room, bedroom, 3-pce Bathroom. Close to all amenities, Highway 410, schools, shopping, parks, and more. Perfect Home For A Growing Family. Come See For Yourself - Book Your Tour Today! (id:55499)
Right At Home Realty
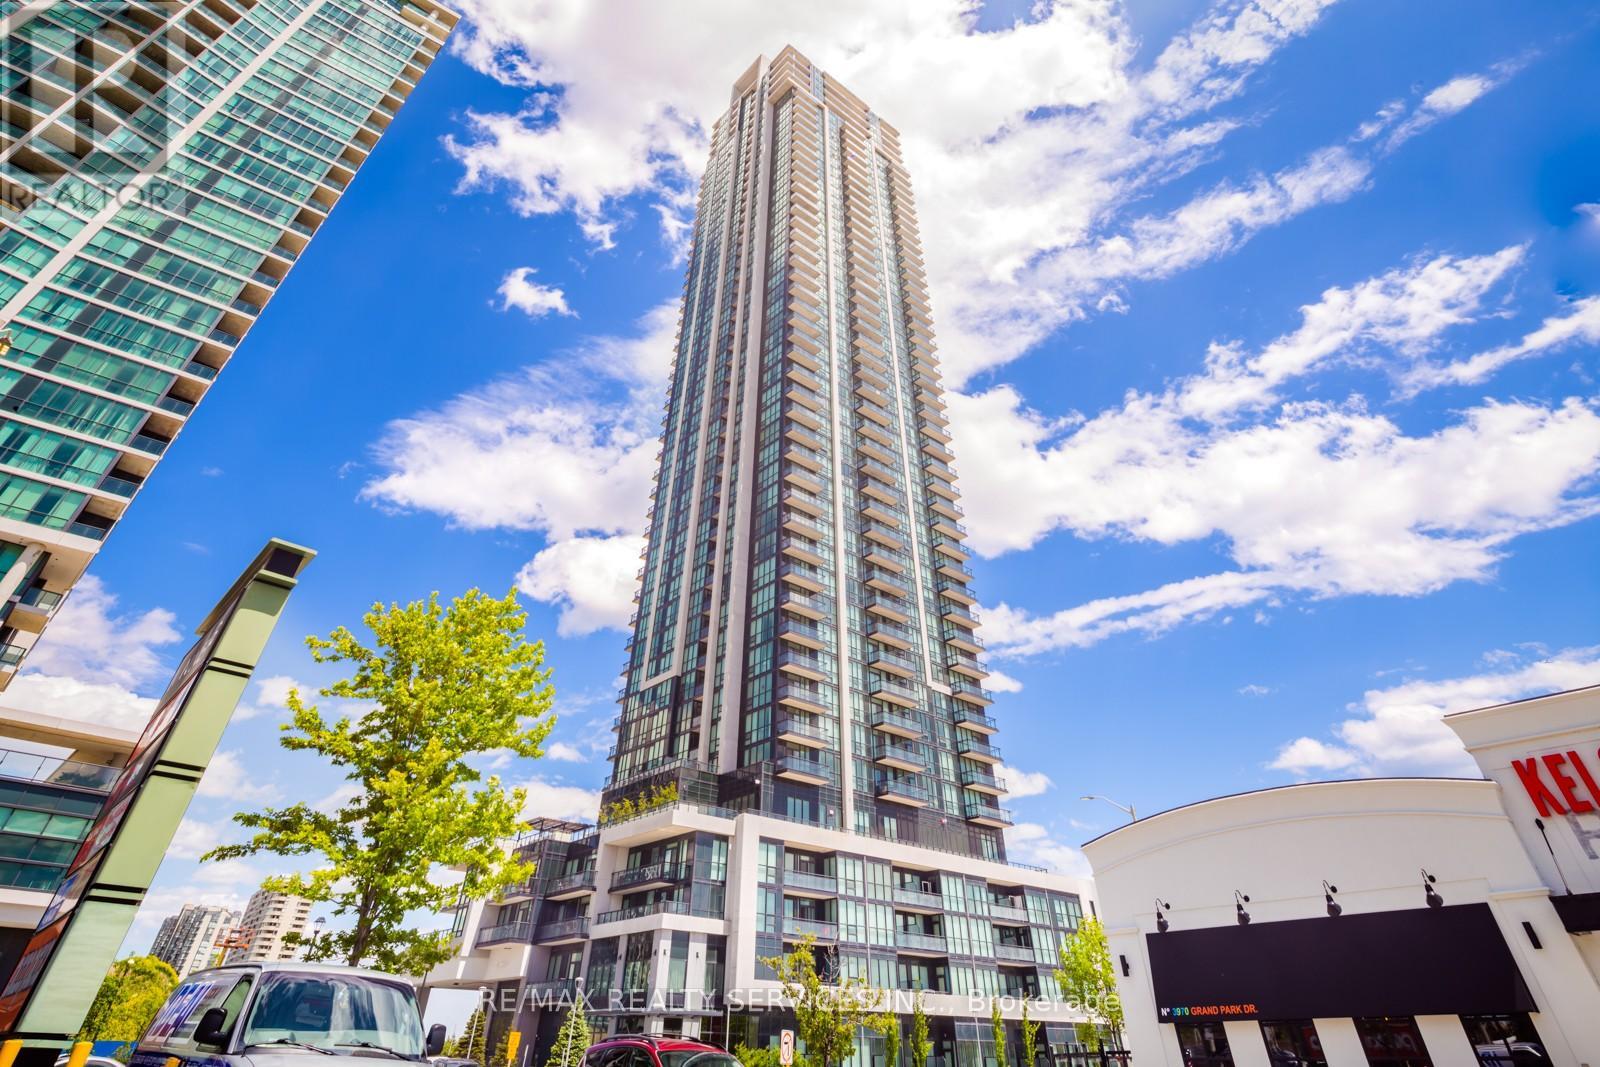
1506 - 3975 Grand Park Drive
Mississauga, Ontario
Experience comfortable urban living in this bright and spacious 1-bedroom condo at Grand Park Towers 2, conveniently located just minutes from Square One Shopping Centre. Offering approximately 590 sq. ft. of open-concept living space, this unit features 9-foot ceilings, floor-to-ceiling windows, and laminate flooring throughout. The modern kitchen is equipped with stainless steel Whirlpool appliances and ample storage, while the living area walks out to a private balcony with unobstructed city views and a glimpse of the lake. The spacious bedroom includes mirrored double closets and semi-ensuite access to a 4-piece bathroom with dual entry and a pocket door. Additional features include in-suite laundry with a full-size washer and dryer, one parking space, and one locker. Residents enjoy access to excellent amenities, including a 24-hour concierge, indoor pool, sauna, whirlpool, fitness centre, yoga studio, party room, and more. Ideally located close to Square One, Celebration Square, parks, restaurants, public transit, GO Transit, and major highways, offering easy access to everything downtown Mississauga has to offer (id:55499)
RE/MAX Realty Services Inc.
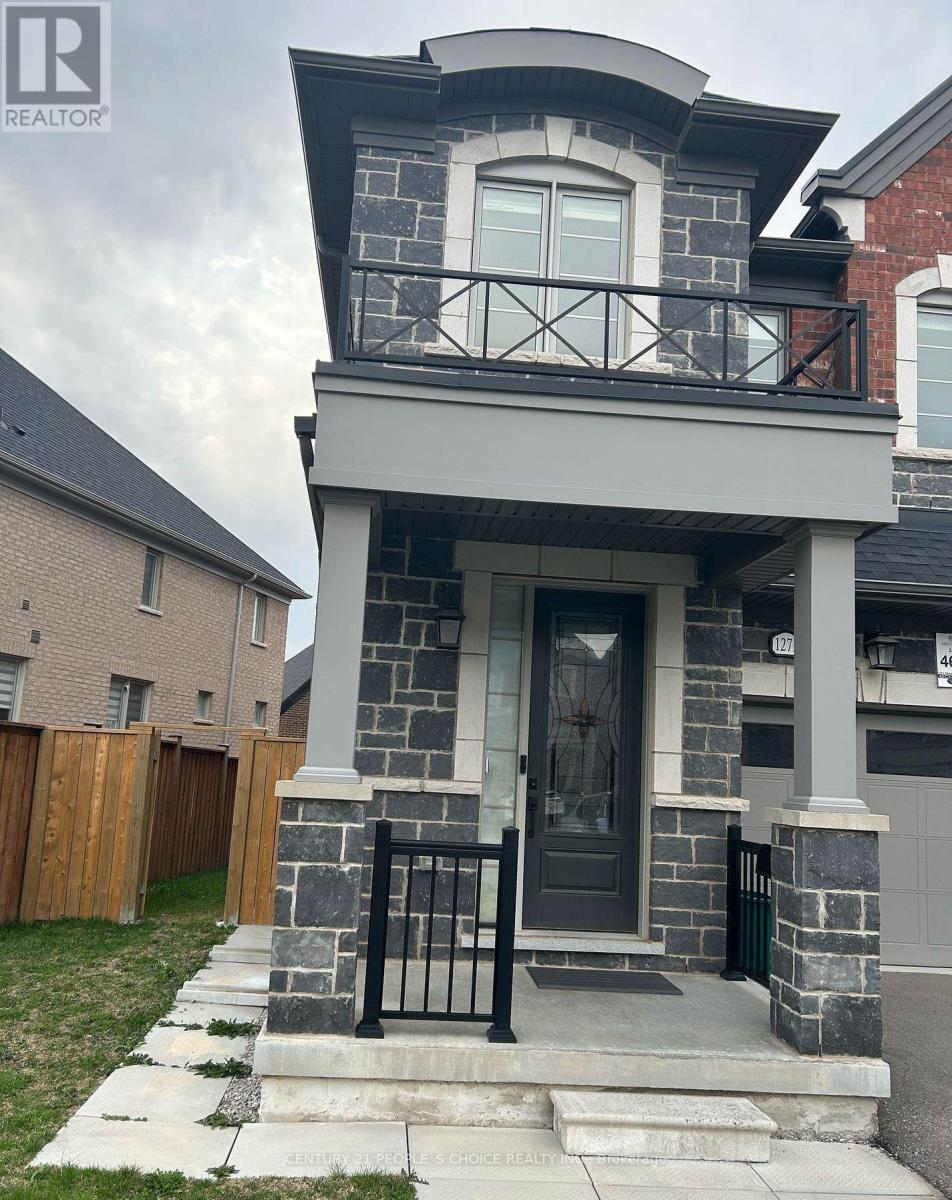
Basement - 1271 Chee Chee Landing
Milton, Ontario
Legal Basement Apartment--Brand New Never Lived In. 1 Large Bedroom, 1 Bathroom Basement Apartment In A Prime Milton Neighbourhood. Features A bright Living Space, Modern Kitchen And Separate Entrance, Comes with Outside 1 Parking Spot. Loacted Just Minutes From Local Schools, Parks, Stores For Everyday Convenience, Minutes To Go Station And Other Ameneties. **No Access To Backyard** All Utilities included (id:55499)
Century 21 People's Choice Realty Inc.
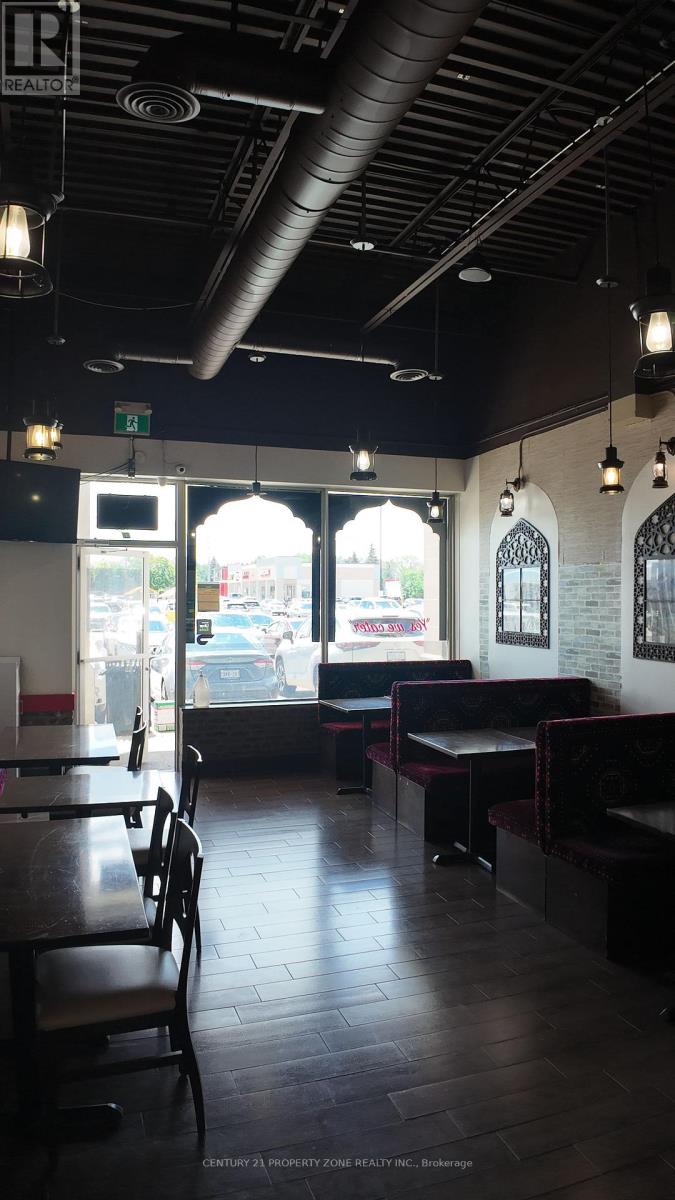
16a - 6085 Creditview Road
Mississauga, Ontario
Turnkey restaurant for sale in a busy, grocery-anchored retail plaza in Mississauga's East Credit/Heartland area. Anchored by No Frills and surrounded by Tim Hortons, KFC and other national and local retailers, with thousands of vehicles passing daily and ample on-site parking. This fully equipped 30 seat restaurant is an excellent opportunity for an owner-operator or family business. Suitable for a variety of concepts. Strong daytime and evening traffic from surrounding residential communities, schools and offices. Easy access to Highways 401, 403 and 407. Attractive rent of only $4,575/month. (id:55499)
Century 21 Property Zone Realty Inc.
Exp Realty
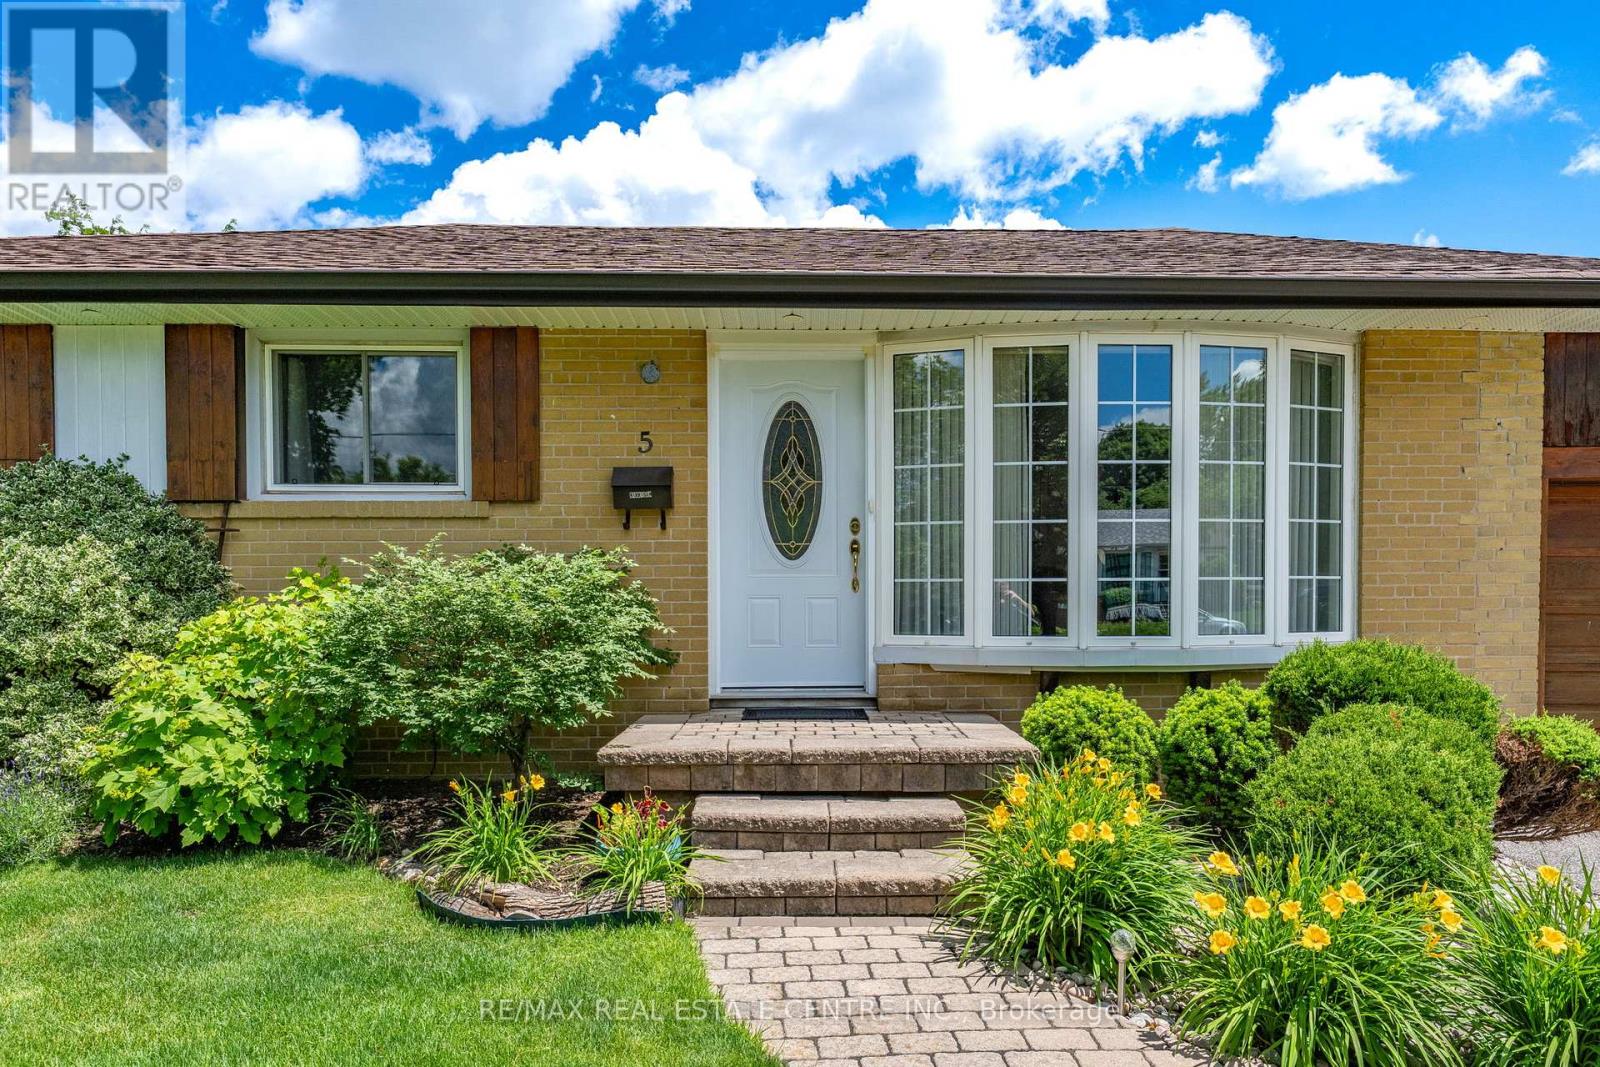
5 Hale Drive
Halton Hills, Ontario
Welcome to this beautifully maintained 3+1 bedroom bungalow, perfectly situated in one of Georgetown's most desirable family-friendly neighborhoods. Offering exceptional indoor and outdoor living space, this home combines comfort, character and convenience for families, first-time buyers, and downsizers alike. From the moment you arrive, you'll appreciate the pride of ownership showcased by the manicured lawn, mature landscaping, and colorful flower gardens that create outstanding curb appeal. Inside, the renovated kitchen serves as the heart of the home, featuring granite countertops, unique custom cabinetry features, abundant storage, and a functional layout that flows seamlessly into the dining area. Just beyond, a bright and inviting sunroom offers year-round enjoyment. Surrounded by windows and overlooking the private backyard, this cozy retreat is enhanced by a charming wood stove, making it the perfect place to enjoy your morning coffee, entertain guests, or unwind after a long day. Step outside to your own backyard oasis. The fully fenced, private yard features an in-ground pool, creating the ideal setting for summer gatherings, family barbecues and countless memories with family and friends. The main level offers three comfortable bedrooms and a 4pc bath. The finished lower level expands your living space with a large family room, an additional bedroom, and a 3 pc bathroom-perfect for guests, a home office, or a teenager's retreat. Additional features include attached garage, forced-air heating, central air and ample storage throughout. Located close to excellent schools, parks, shopping, restarounts and recreational facilities, this home offers the perfect balance of community living and everyday convenience. (id:55499)
RE/MAX Real Estate Centre Inc.
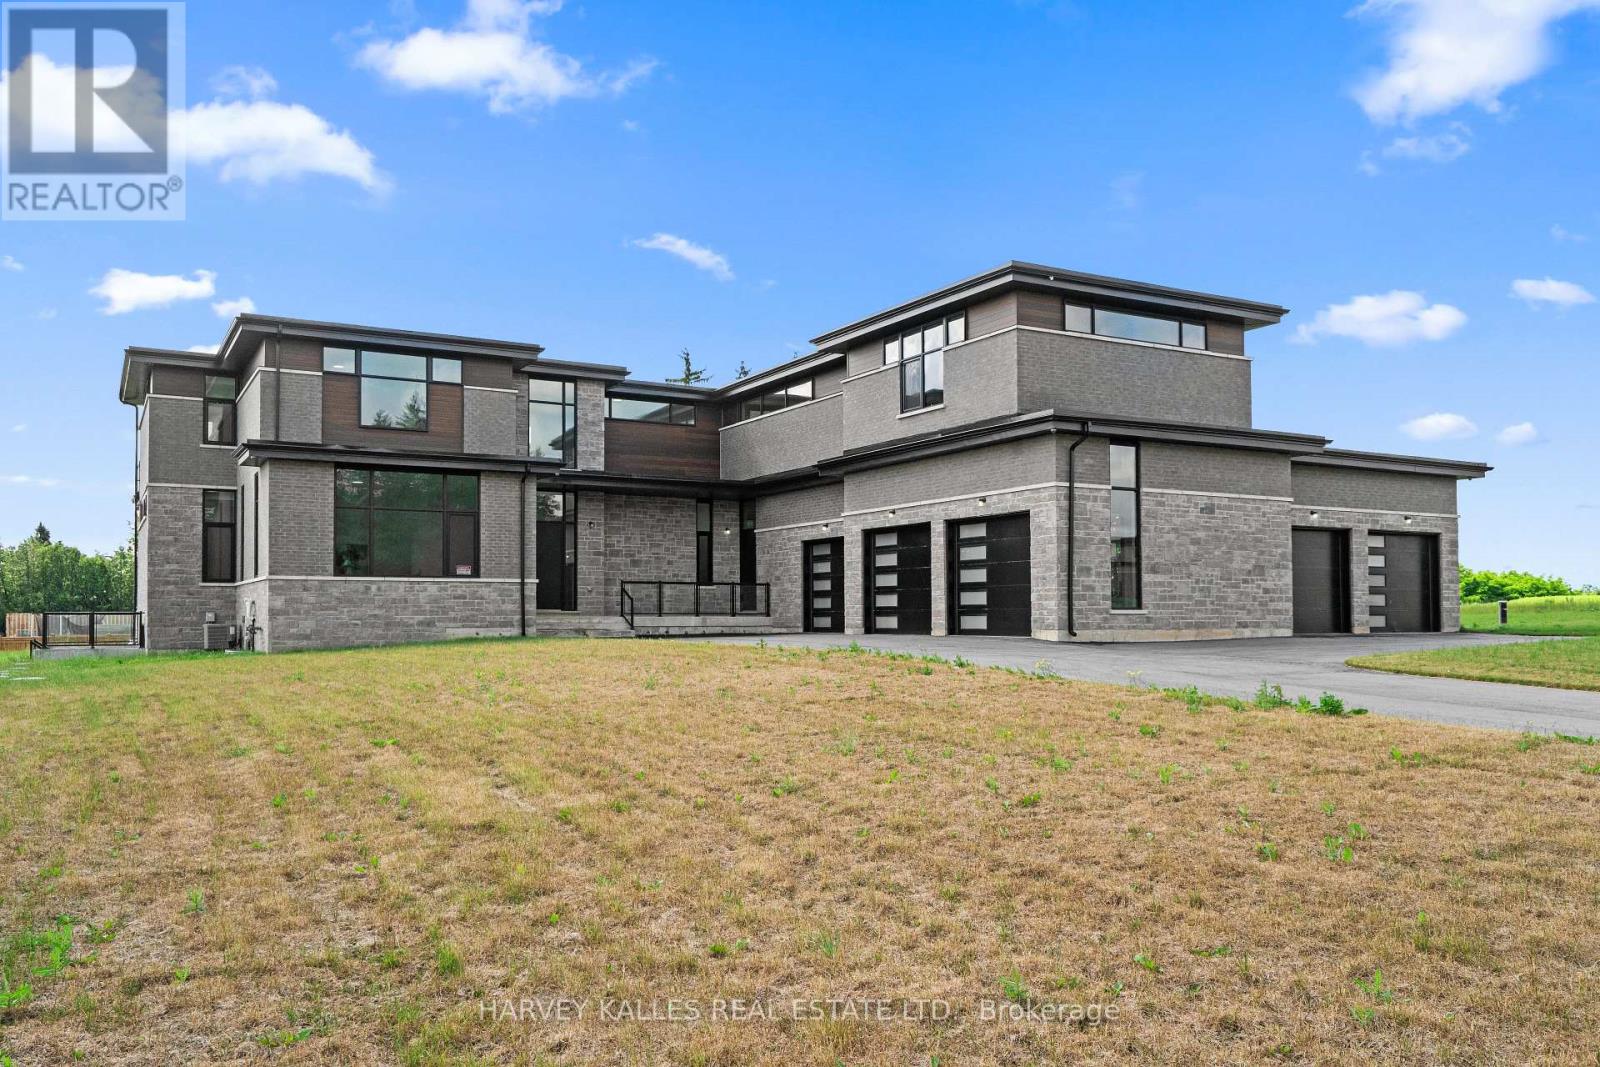
2 Sugarbush Court
Halton Hills, Ontario
Welcome to Churchill Valley Estates, a private gated enclave where luxury, privacy, and craftsmanship come together on over 2.2 acres of picturesque land. Built by Essence Homes, this brand-new custom modern estate offers approximately 5,851 sq. ft. above grade with an exceptional layout designed for both everyday living and grand-scale entertaining. From the moment you arrive, the striking architecture, five-car garage, and expansive grounds set the tone for what awaits inside. The home features four spacious bedrooms, each with its own ensuite, and five luxurious bathrooms finished with the finest materials and attention to detail. Soaring ceilings, oversized windows, and designer finishes create a bright, open atmosphere throughout, while the thoughtfully designed floor plan seamlessly balances elegance and functionality. The heart of the home is an impressive chef's kitchen that flows effortlessly into the principal living and dining spaces, offering the perfect setting for family gatherings and entertaining. A private main-floor den provides a quiet retreat for work or study, while the upper level showcases a stunning primary suite complete with a spa-inspired ensuite, fireplace, expansive walk-in dressing room, and private balcony overlooking the estate grounds. Every detail has been carefully considered, from the premium finishes and custom millwork to the grand room proportions and seamless indoor-outdoor living spaces. Surrounded by luxury custom homes, ravine landscapes, walking trails, and natural beauty, Churchill Valley Estates delivers a lifestyle rarely found in the GTA. Enjoy the privacy of estate living without sacrificing convenience, just minutes from Georgetown's charming downtown, top-rated schools, golf courses, shopping, dining, and major commuter routes. A rare opportunity to own a newly built luxury residence in one of Halton Hills' most prestigious and exclusive communities. (id:55499)
Harvey Kalles Real Estate Ltd.
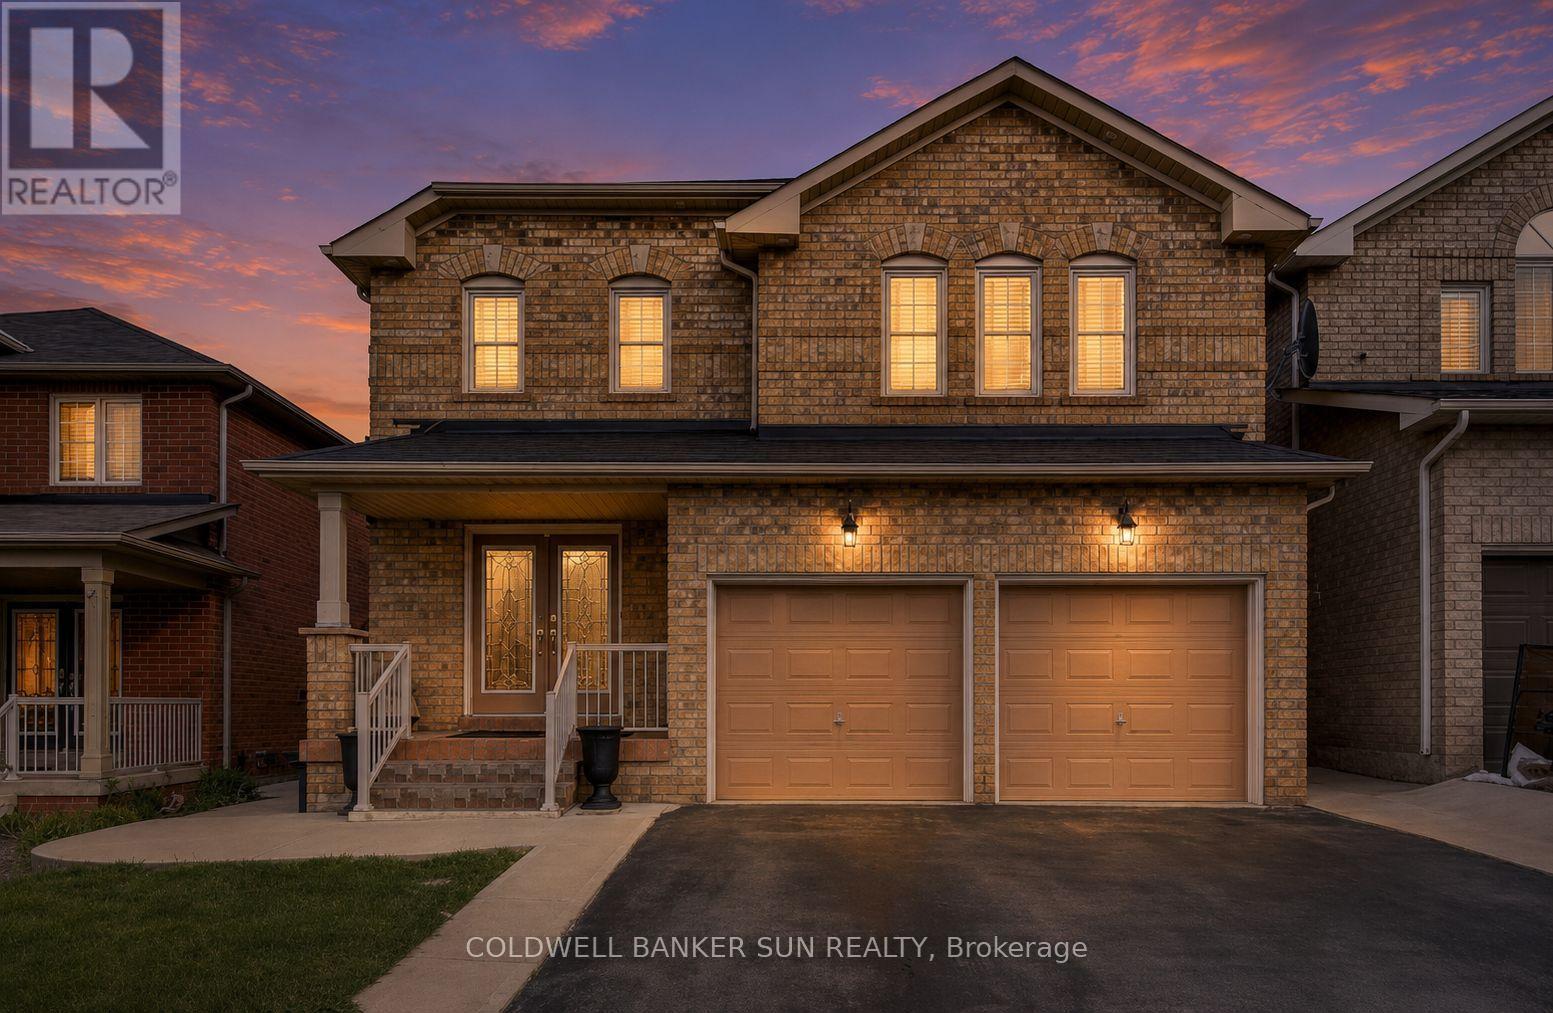
67 Tufton Crescent
Brampton, Ontario
Rare Opportunity! Fully Renovated 5+3 Bedroom Home with 2 Separate Basement Apartments and Parking for 6 Vehicles!Don't miss your chance to own this exceptional, move-in-ready home offering incredible space, versatility, and income potential. Featuring 5 spacious bedrooms above grade plus 3 additional bedrooms in two self-contained basement apartments, this property is perfect for large families, investors, or multi-generational living.The thoughtfully designed floor plan includes separate living, dining, and family rooms, providing ample space for both everyday living and entertaining. The stunning primary suite offers a luxurious 5-piece spa-inspired ensuite and a large walk-in closet. Upstairs, you'll find three full bathrooms, ideal for growing families.The beautifully updated kitchen boasts extensive cabinetry, generous storage, and a functional layout that seamlessly connects to the main living areas. Recent renovations throughout the home deliver modern finishes and true turnkey convenience.Whether you're looking for your dream family home or a property with excellent rental income potential, this one checks all the boxes. A rare offering that combines size, style, and exceptional value! (id:55499)
Coldwell Banker Sun Realty
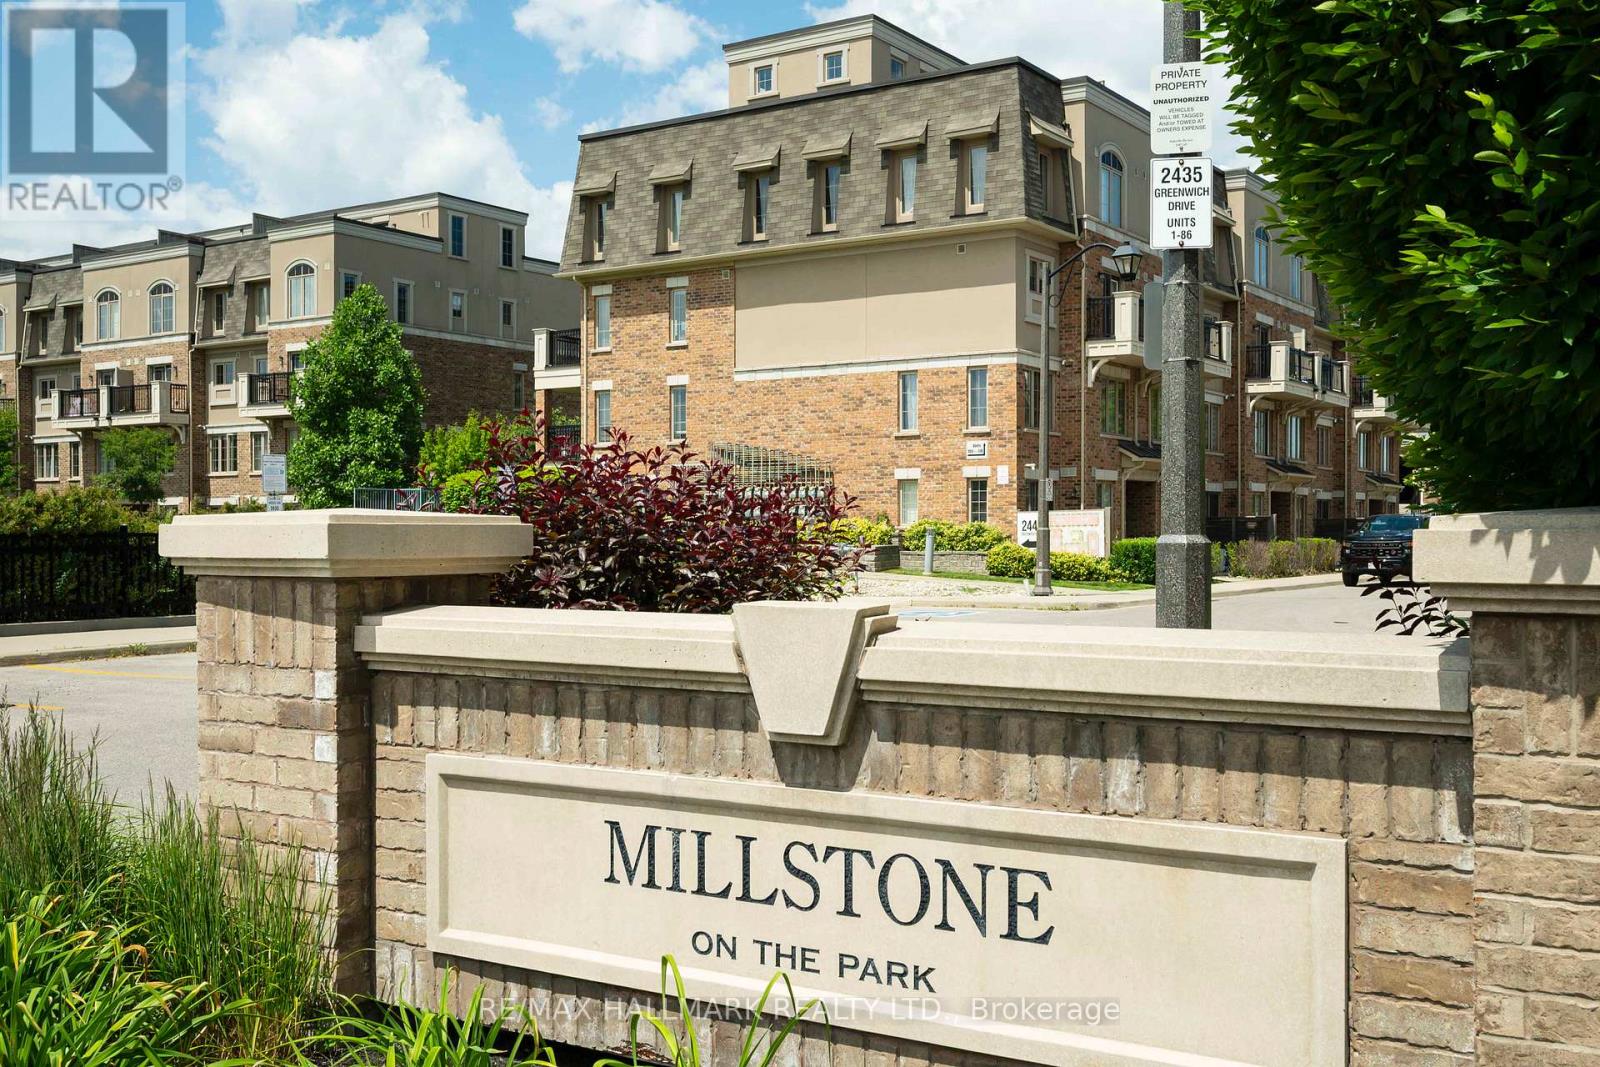
107 - 2441 Greenwich Drive
Oakville, Ontario
You found it! You found it! Are you a first-time buyer, downsizer, or small family looking for a ready-for-you, one-level stacked townhome in a friendly neighbourhood? Good news! You've just found it. The front patio is private enough for quiet relaxation, welcoming enough for impromptu visits with your fabulous neighbours. With the curb at your front door, dropping off the kids, the dogs, or the shopping is a snap, before continuing on to your private underground parking spot. Once inside your home, the open concept space is still with definition. The generously proportioned kitchen is large enough for a busy chef and sous chef, or for an island or a table. Truly great potential here. The bedrooms are quietly tucked away at the end of the hall. The primary bedroom has a walk-in closet, a 2-piece ensuite, and a tucked away spot ideal for a nursery, a work station, or a cozy reading corner. The second bedroom is also a good size with a generous closet. Kid's room? Guest room? Hobby room? WFH? Call it what you want it to be. Throughout the space, LVF, Luxury Vinyl Flooring, has been laid with exceptional care; first a water barrier on top of the concrete, then plywood, and finally the LVF. All appliances and the LVF were replaced 2 years ago. The bright, functional space is further complemented by natural light and cross-ventilation. And for you dog-lovers, this is a verrry dog-friendly complex with lots of dog parks in the area. This unit comes with 1 underground parking space, visitor parking, and a generous locker. Minutes to Oakville Trafalgar Memorial Hospital, parks for kids and dogs alike, trails, and Bronte Creek Provincial Park. Easy access to QEW, 403, and 407, and just 10 min. to Bronte GO Station make this home ideal for commuters, as well. Sounds perfect, doesn't it? Come see for yourself! (id:55499)
RE/MAX Hallmark Realty Ltd.
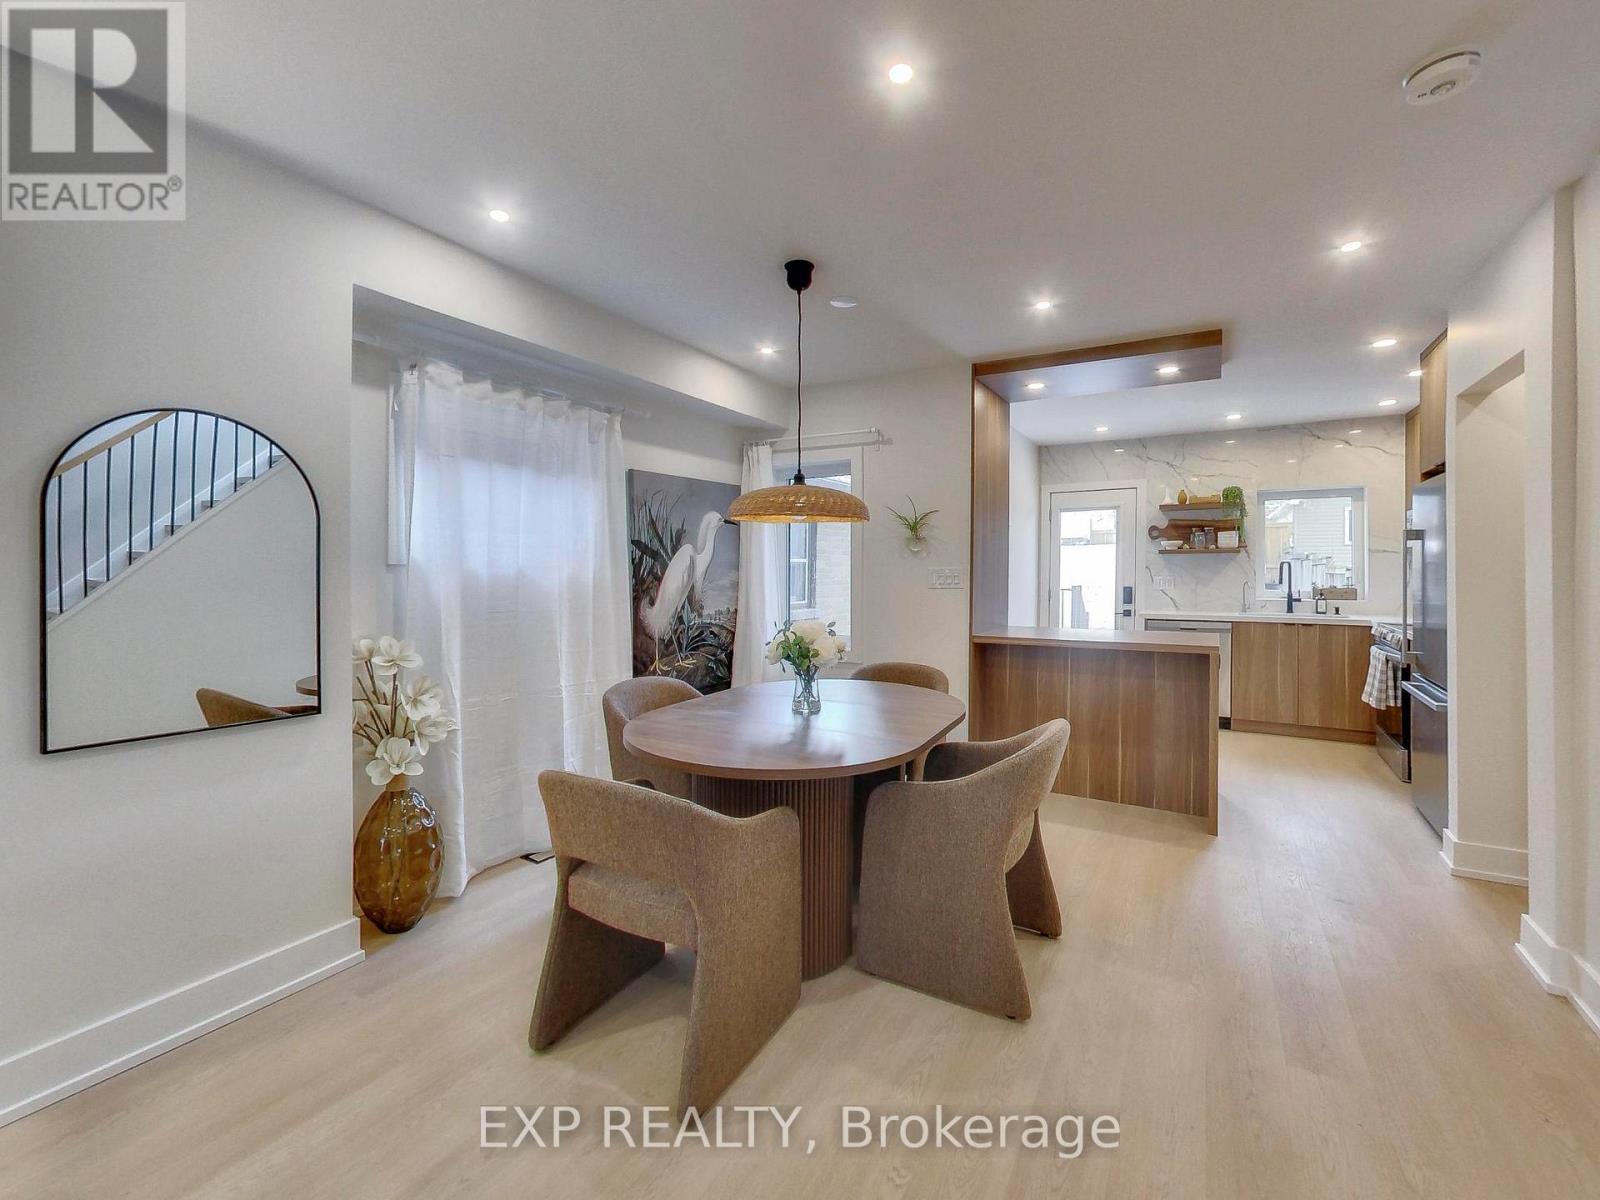
37 Gilbert Avenue
Toronto, Ontario
Thoughtfully renovated to create a sense of calm, comfort, and escape from city life, this boho-inspired mid-century modern home blends style, wellness, and functionality. Bright, sun-filled interiors feature new windows, skylight, designer fixtures, stainless steel appliances, reverse osmosis drinking water, and upgraded 3/4" water service. The private backyard feels like a cottage retreat in the heart of Toronto, complete with a barrel sauna, fire pit, and fresh sod for relaxing, entertaining, or soaking up the sun. Enjoy the freedom of fully owned equipment, including the hot water tank, with no rental contracts or monthly equipment fees.The finished basement offers flexibility with a separate entrance and rough-ins for a future kitchen/bar, creating potential for an accessory suite. Additional rough-ins for second-floor laundry provide future convenience.Further upgrades include new electrical throughout, a 200-amp service with EV charger rough-in, new flat roof, and fully insulated attic space. Two-car laneway parking, wonderful neighbours, and the option to purchase fully furnished make this a truly turnkey opportunity.A home designed for those who value a peace, wellness, and easy living. Above grade Carson Dunlop Home inspection available. (id:55499)
Exp Realty
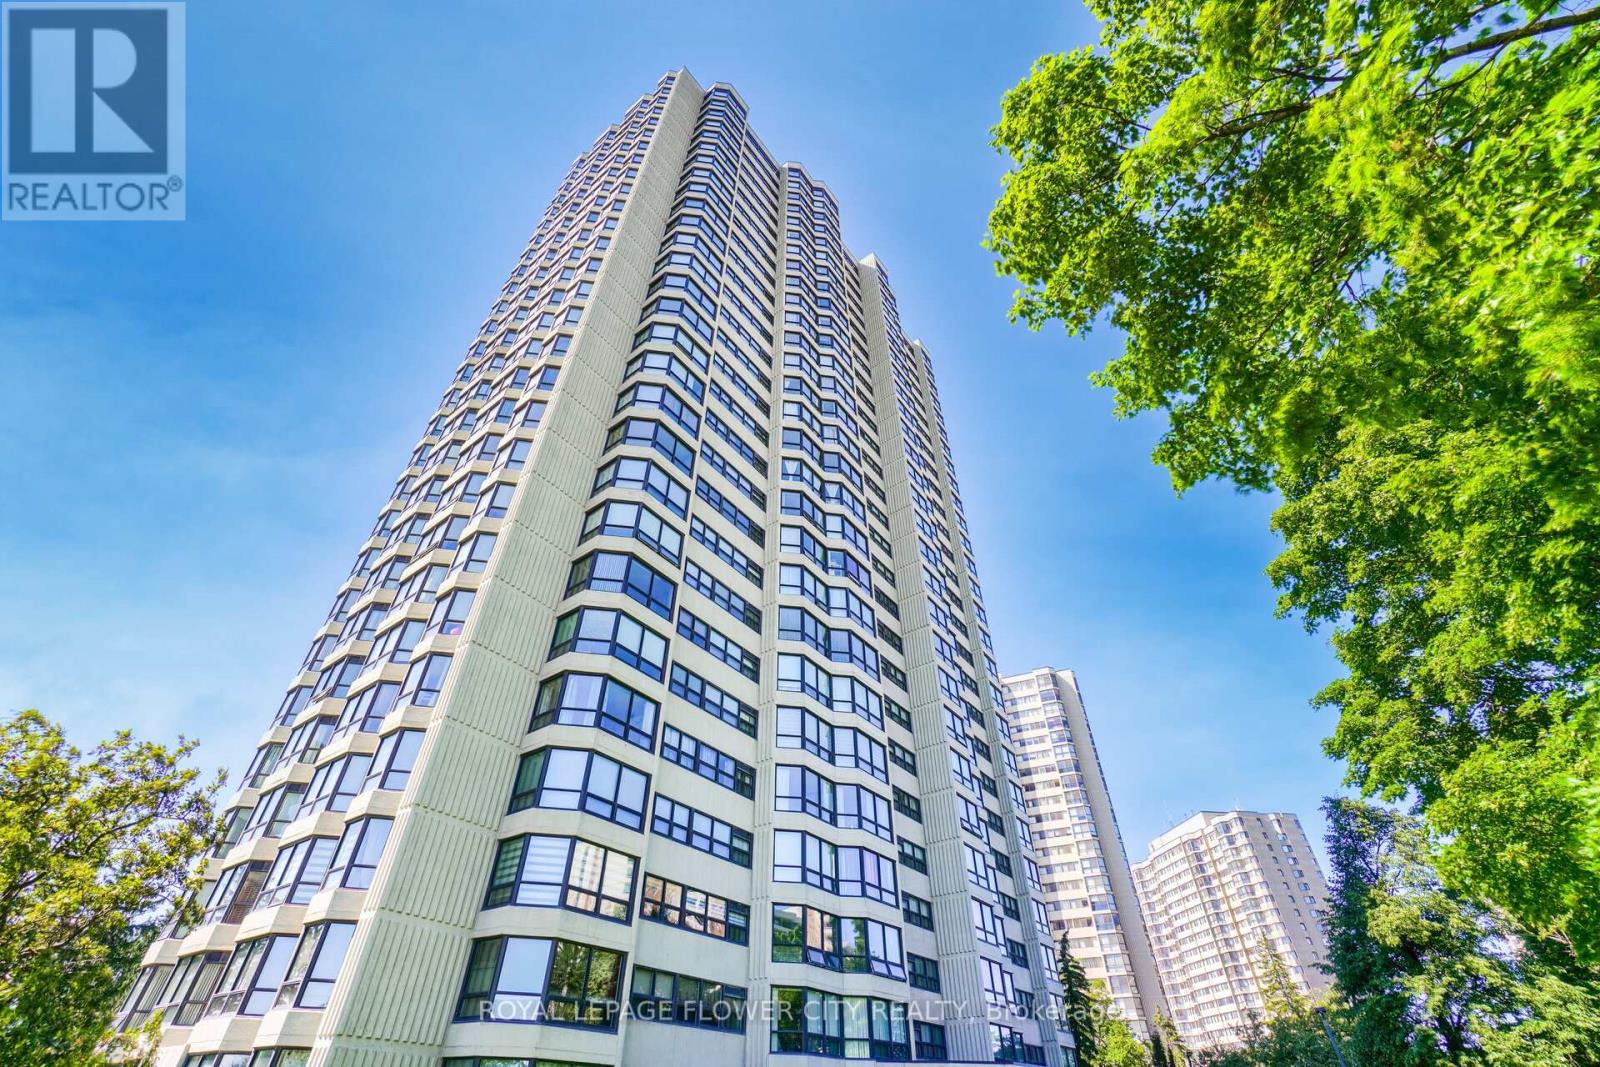
307 - 8 Lisa Street
Brampton, Ontario
Wow CORNER SUITE * PRIME DIXIE & QUEEN LOCATION * ALL INCLUSIVE * Spacious 2+1 Bedroom, 2 Washroom Unit Offering Approx 1,249 SQ FT Of Functional Living Space with * TWO PARKING * * This Absolutely Stunning Corner Suite In The Highly Sought-After Ritz Towers, Offering Spacious, Sun-Filled Living In The Heart Of Brampton. This Beautifully Updated Condominium Boasts A Bright Open-Concept Layout With Large Windows Throughout, Allowing An Abundance Of Natural Light And Showcasing Tranquil South-West Views Overlooking A Forested Setting. The Inviting Living And Dining Areas Flow Seamlessly, Creating The Perfect Space For Both Everyday Living And Entertaining. The Kitchen Overlooks The Spacious Solarium, An Ideal Space For A Home Office, Reading Lounge, Or Additional Sitting Area. The Generous Primary Bedroom Offers A Walk-In Closet And A Private 3-Piece Ensuite, While The Second Bedroom Provides Excellent Space For Family Or Guests. Brand-New Flooring Throughout Enhances The Home's Modern Appeal. Additional Features Include Ensuite Laundry, Independent Storage, Two Underground Parking Spaces, And A Locker. Residents Enjoy An Exceptional Lifestyle With Resort-Style Amenities Including Indoor And Outdoor Swimming Pools, A Sauna, Fitness Centre, Party Room, Billiards, Table Tennis, And More. Conveniently Located Near Bramalea City Centre, Major Highways, Public Transit, Shopping, Restaurants, And Everyday Conveniences, This Well-Maintained Community Offers The Perfect Blend Of Comfort, Convenience, And Value. A Rare Opportunity To Own A Spacious, Move-In-Ready Corner Suite With Premium Amenities In One Of Brampton's Most Desirable Condominium Communities. (id:55499)
Royal LePage Flower City Realty
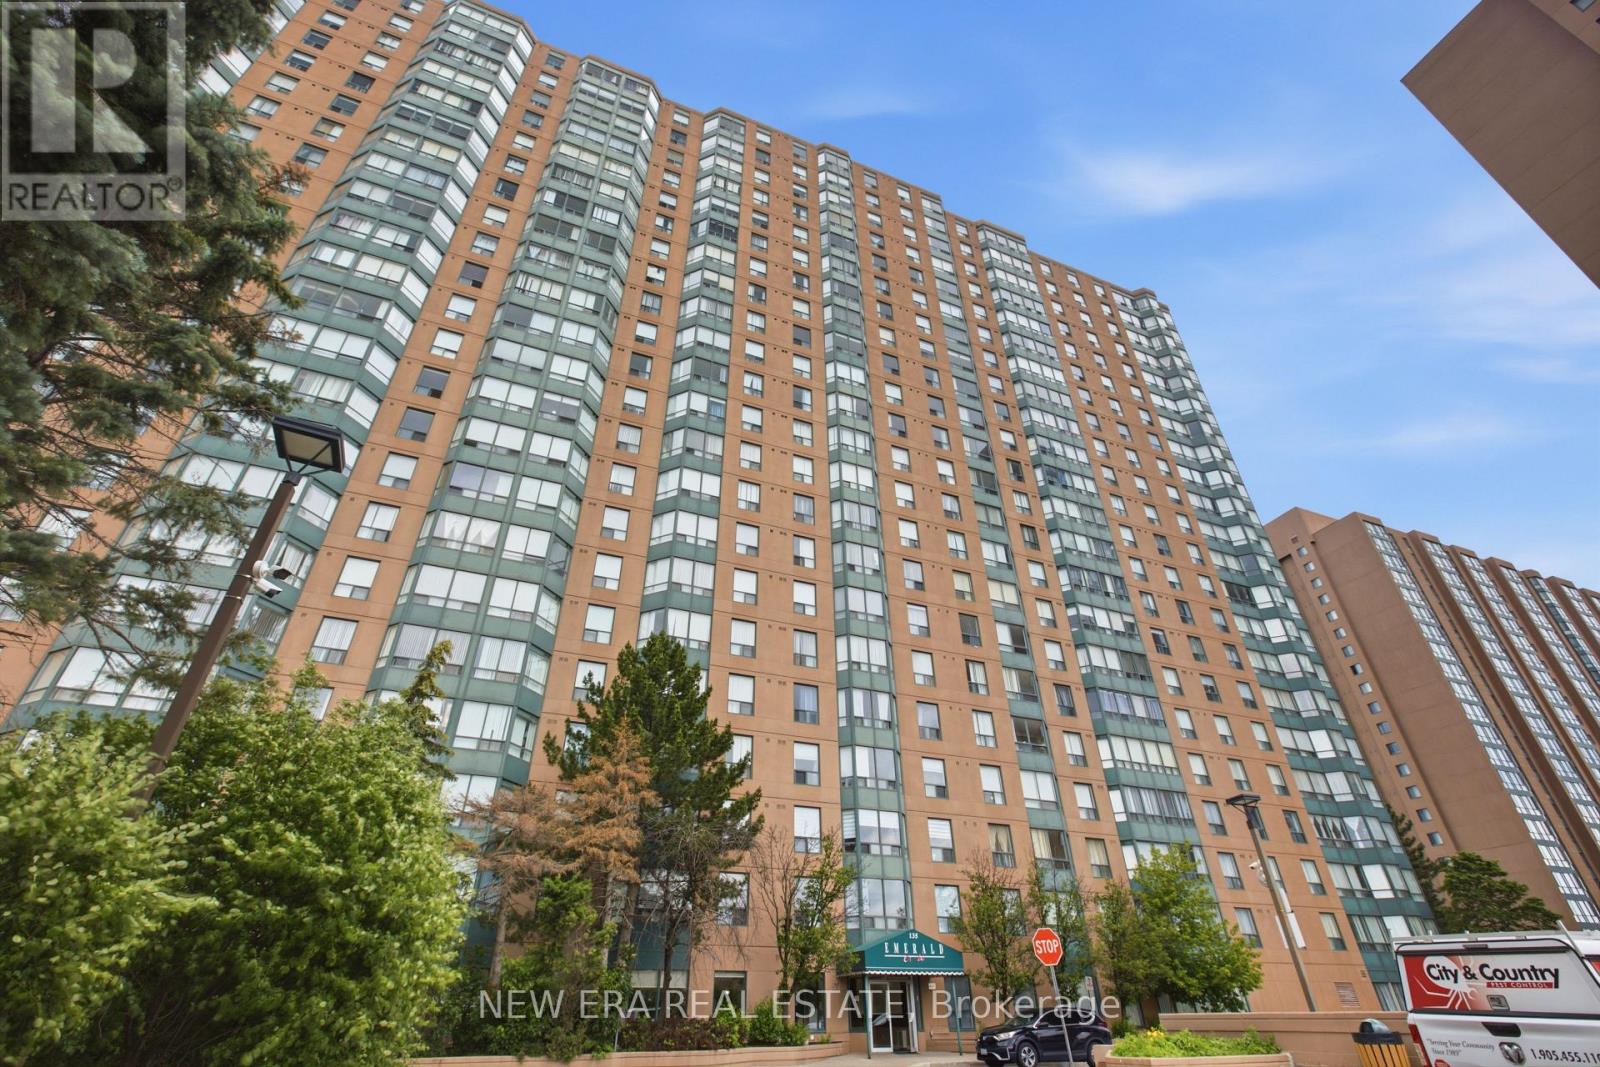
301 - 135 Hillcrest Avenue
Mississauga, Ontario
Location, Lifestyle & Value - This One Has It All! Welcome to this highly sought-after, move-in-ready condo offering almost 1,000 sq. ft. of beautifully upgraded living space in an unbeatable commuter-friendly location. Meticulously maintained and tastefully renovated throughout, this bright and spacious suite stands out from the rest! The stunning renovated kitchen has been thoughtfully opened to the main living area and features a breakfast bar-an exceptional and rarely offered upgrade in this complex-creating the perfect space for entertaining or everyday living. Pot lights throughout add a modern touch, while the upgraded bathroom and elegant finishes make this home truly turnkey. Retreat to the oversized primary bedroom complete with a large walk-in closet, and enjoy the versatility of the expansive solarium, ideal as a home office, guest space, or sun-filled lounge area. Enjoy worry-free living with low maintenance fees of just $482.50 per month. Best of all, commuters will love the unbeatable convenience of having the GO Station practically at their doorstep-leave the car at home and enjoy effortless access across the GTA. Whether you're a first-time buyer, downsizer, or savvy investor, this exceptional condo delivers the perfect combination of space, upgrades, location, and value. (id:55499)
New Era Real Estate
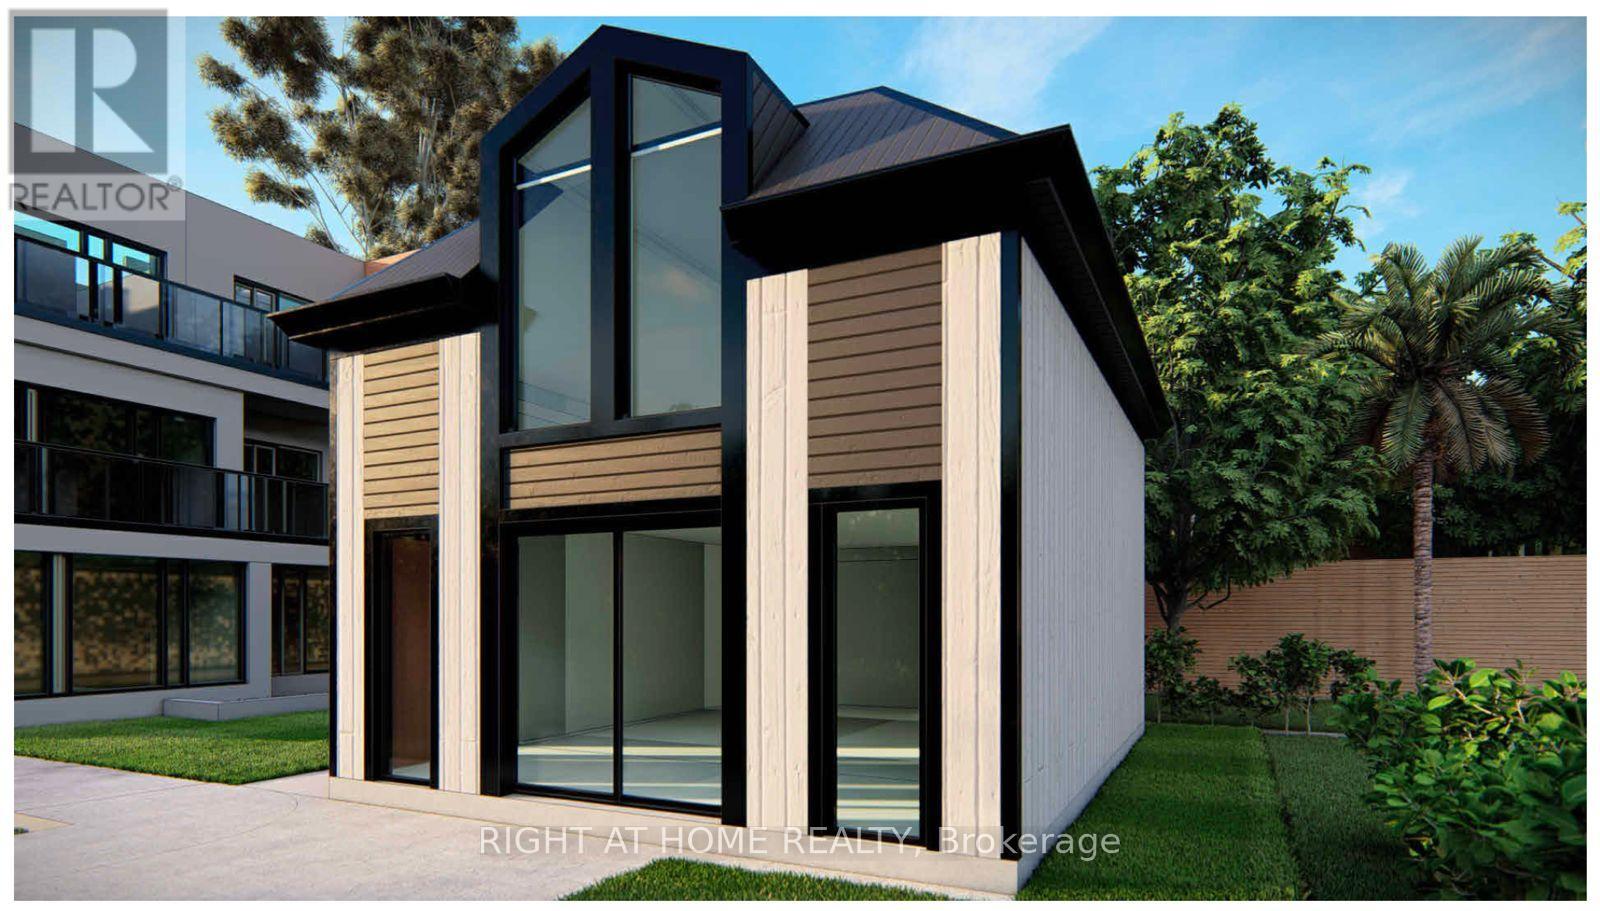
Garden Suite - 1103 Dufferin Street
Toronto, Ontario
Tired of cookie cutter condos and noisy neighbors above and below? This is your upgrade. Never lived-in and newly built, fully detached 2 storey garden suite in the heart of Dovercourt-Wallace-Emerson. Enjoy the privacy and independence of a standalone home, with all utilities separately metered so you only pay for what you use. Offering approximately 1,042 sq. ft. of thoughtfully designed living space, this bright and modern home features a stylish kitchen with quartz countertops, stainless steel appliances, a gas range, dishwasher, generous storage, and a large island perfect for cooking and entertaining. Oversized windows flood the space with natural light throughout the day. Upstairs, you'll find two bedrooms, ensuite laundry, and a spa-inspired bathroom with tons of storage. The location is hard to beat, just a 4 minute walk to Dufferin Station and steps from Dovercourt Park, Gladstone Library, local cafes, restaurants, and shops along Bloor West. Enjoy easy access to Christie Pits, Wallace Emerson Park & Community Centre, TTC, UP Express, and nearby Bloor GO. Families will appreciate being within walking distance of sought after schools, including Pauline Public School and Bloor Collegiate. A rare rental that offers the privacy of a house, the convenience of city living, and the lifestyle of one of Toronto's most vibrant neighborhoods. (id:55499)
Right At Home Realty
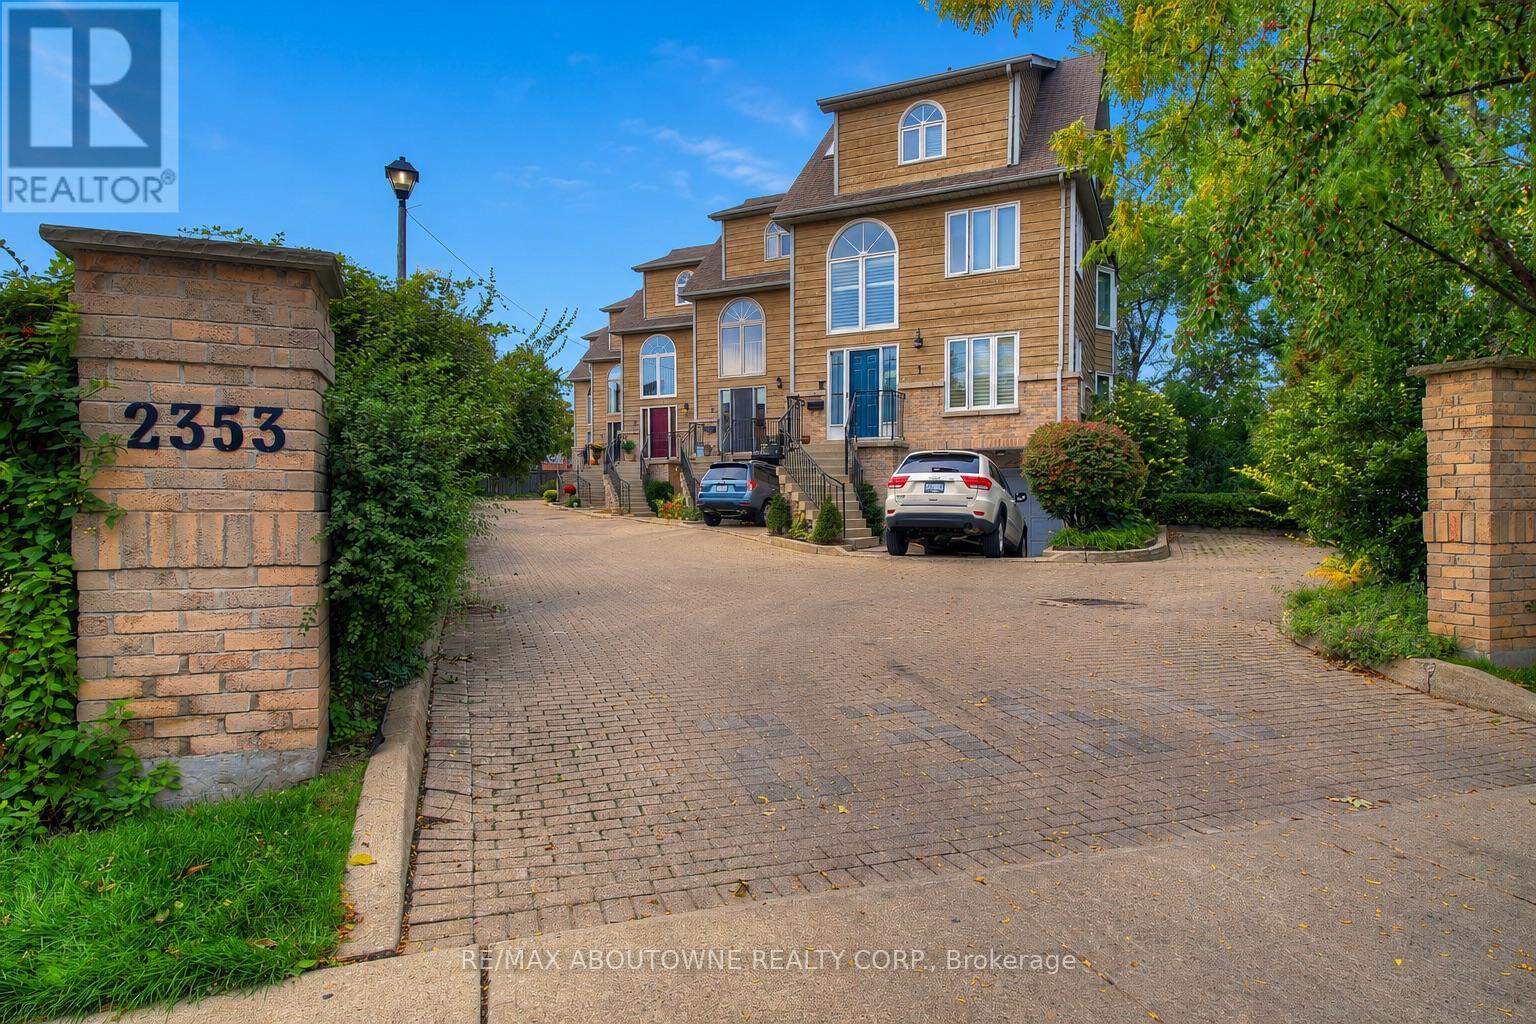
3 - 2353 Marine Drive
Oakville, Ontario
Welcome to Unit 3 at 2353 Marine Drive, a beautifully upgraded townhome offering stylish, move-in-ready living in one of Oakville's most desirable communities. The bright open-concept main floor features a stunning chef-inspired kitchen with quartz countertops, custom cabinetry, designer backsplash, stainless steel appliances, breakfast bar, and California shutters. The spacious living room showcases smooth ceilings, crown moulding, pot lights, electric fireplace flanked by custom built-ins, and walkout to a private deck. The second floor boasts two well sized bedrooms, both with California shutters, and share a well-appointed 4-piece bath with double vanity and convenient laundry closet. On the top floor, the primary retreat offers a large walk-in closet with built-ins and a luxurious 5-piece ensuite with double vanity, freestanding tub, and glass shower. The walkout basement includes a recreation room with direct access to the private backyard, and interior garage entry. Ideally located just a few steps to restaurants, the boardwalk overlooking the harbour, Lake Ontario & parks, and close to schools, shopping, transit. This freshly painted and move-in-ready property is waiting for you to call it home! Some pictures are virtually staged. (id:55499)
RE/MAX Aboutowne Realty Corp.
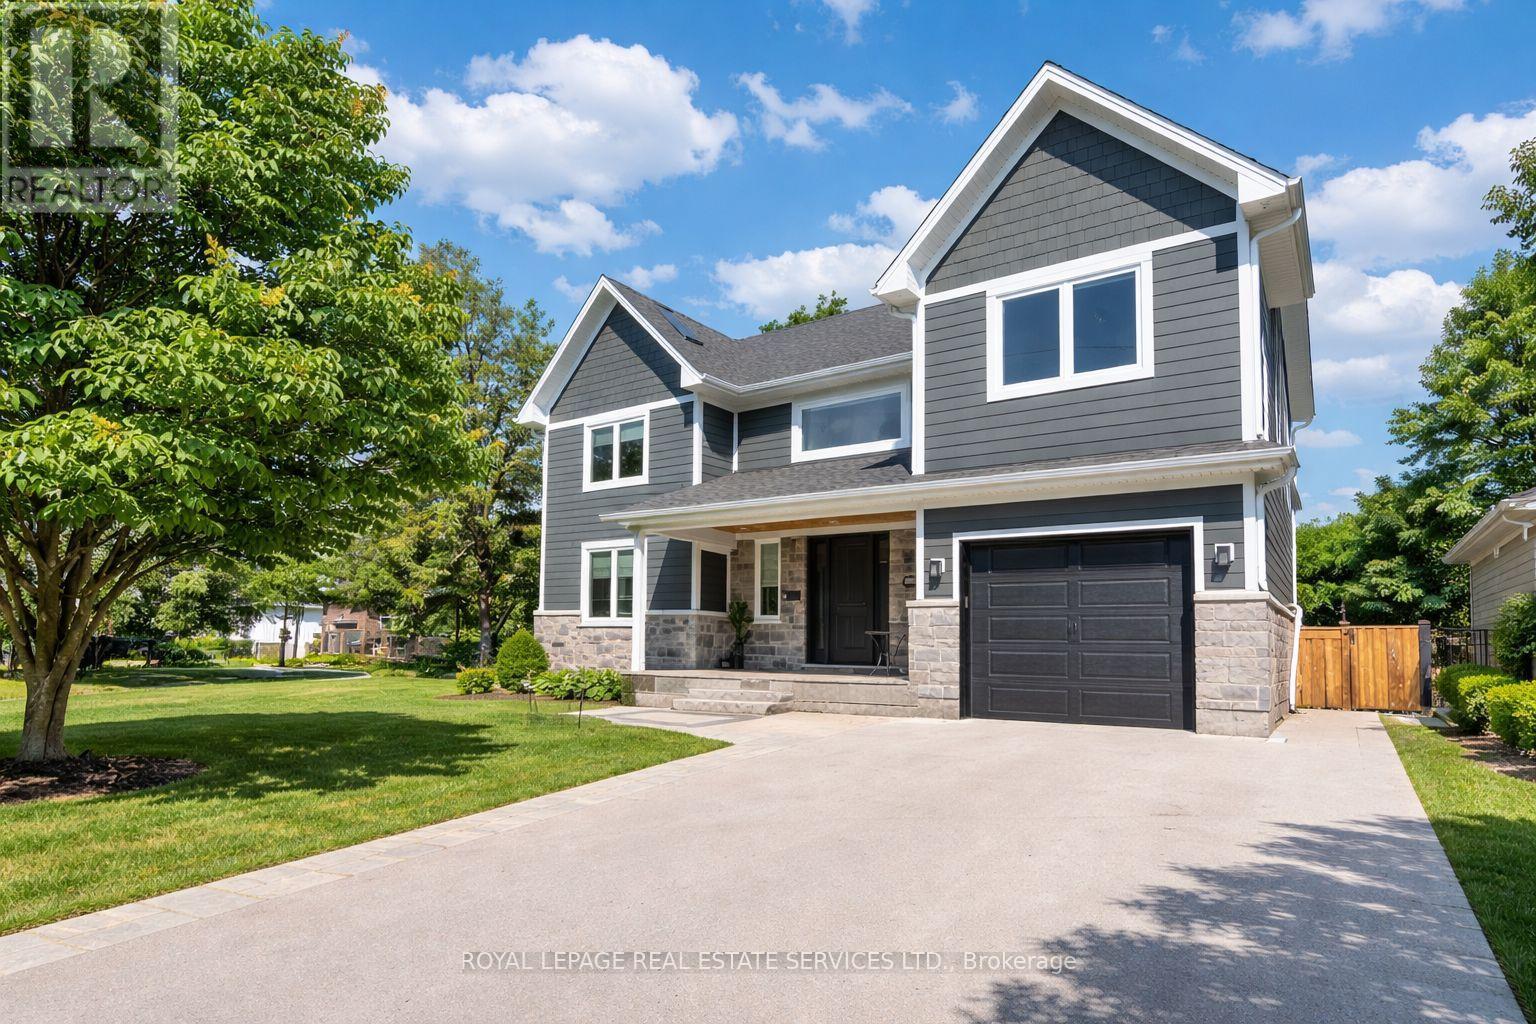
2163 Deyncourt Drive
Burlington, Ontario
PRESTIGIOUS CENTRAL BURLINGTON LOCATION! CUSTOM BUILT IN 2018! Exceptional residence offering the perfect blend of luxury, comfort, and functionality on a premium 60' x 142' north-west facing lot in one of Burlington's most sought-after neighbourhoods. Thoughtfully designed for modern family living, this impressive home showcases refined finishes and an exceptional attention to detail. The main level is highlighted by a spectacular living room featuring a soaring cathedral ceiling, dramatic gas fireplace, and French door walkout to the deck. The gourmet kitchen is beautifully appointed with quartz countertops, premium S/S appliances, and an oversized 8' island with breakfast bar. The adjoining dining area is perfect for hosting family and friends, while a dedicated main floor office provides an ideal work-from-home space. The upper level offers a luxurious primary retreat complete with a walk-in closet, two-sided gas fireplace, and spa-inspired five-piece ensuite featuring a skylight, double sinks, soaker tub, steam shower, and heated floor. Two additional bedrooms, an open loft/family room, five-piece bath, and convenient laundry room complete this level, with potential to create a fifth bedroom if desired. The finished basement extends the living space with a large recreation area, fourth bedroom, and three-piece bath, making it ideal for guests, or extended family. Additional features include expansive windows that flood the home with natural light, engineered hardwood flooring throughout the main and upper levels, custom cabinetry in the kitchen and bathrooms, three gas fireplaces, multiple walkouts, and an inground sprinkler system servicing both front and rear yards. Ideally located close to Burlington's vibrant downtown core, Spencer Smith Park, the waterfront, GO Train, and major highways, this exceptional property offers an outstanding lifestyle in one of the city's most desirable neighbourhoods. (certain images have been digitally enhanced) (id:55499)
Royal LePage Real Estate Services Ltd.
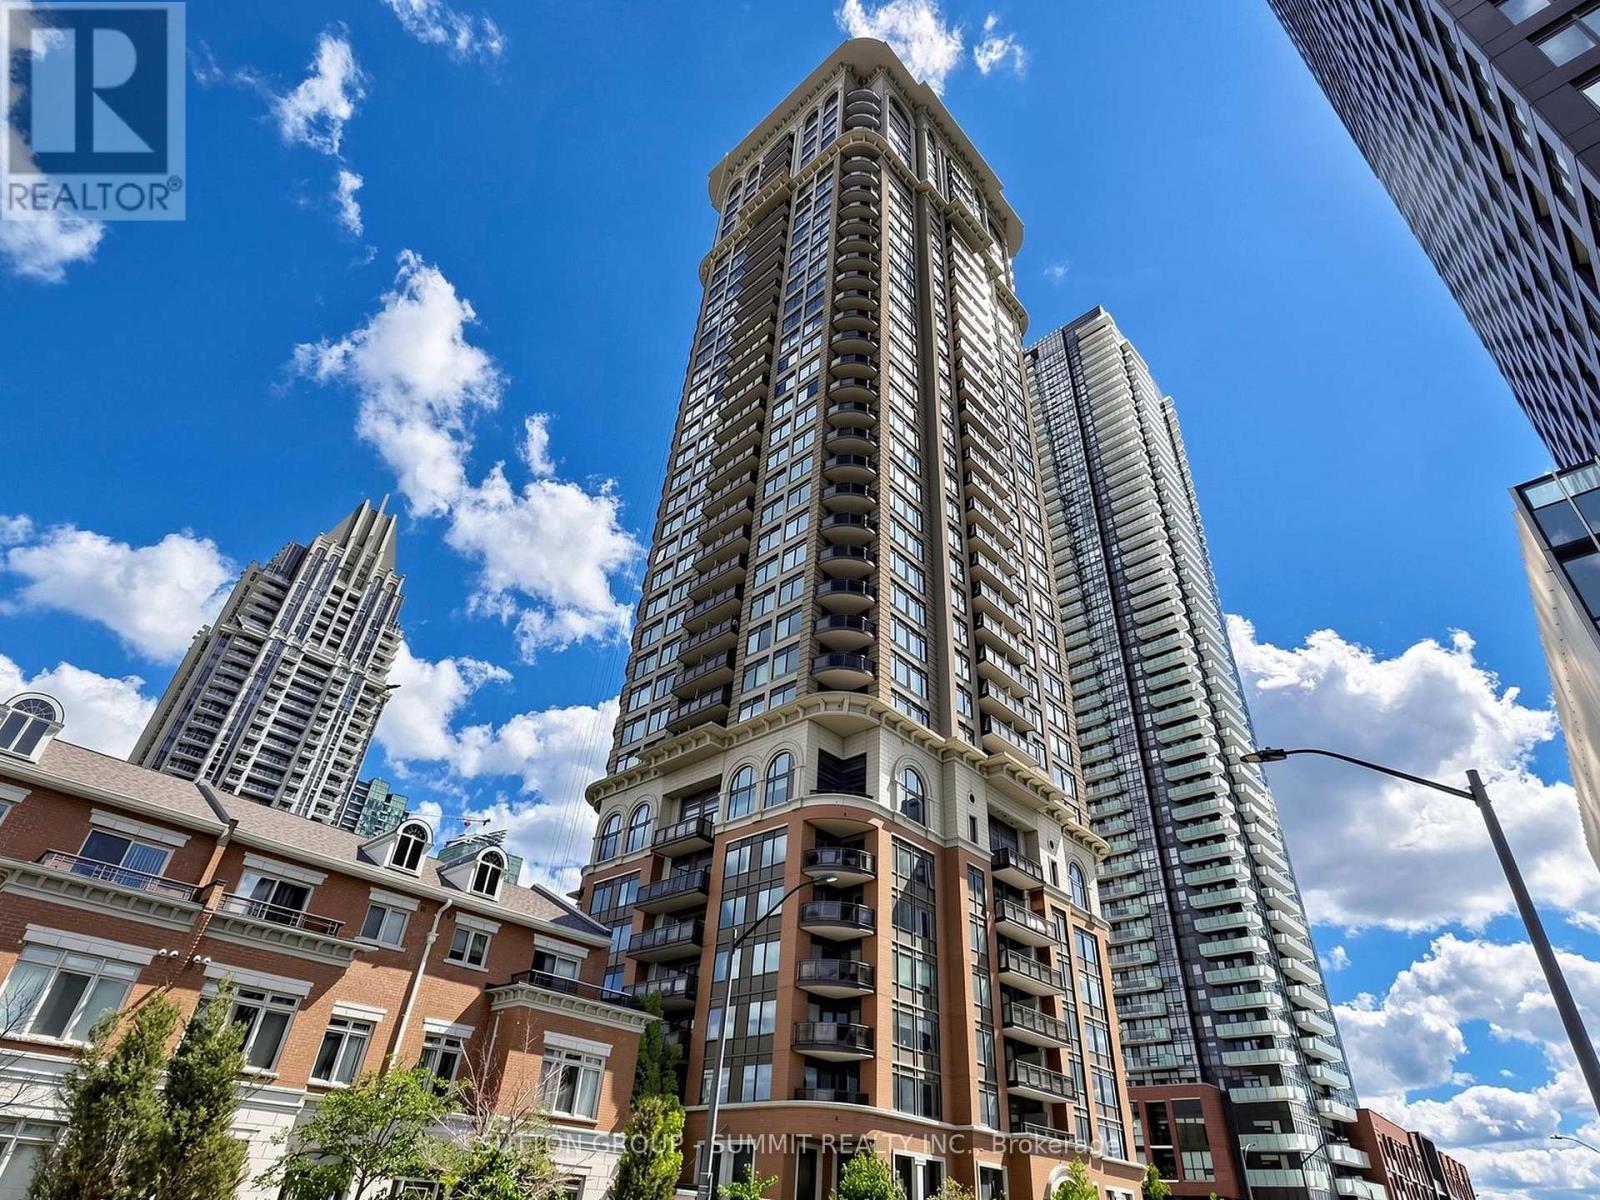
2611 - 385 Prince Of Wales Drive
Mississauga, Ontario
***Beautiful Condo For Lease in City Center Mississauga*** Luxury Living at CHICAGO, Experience modern elegance in this stunning 2-bedroom, 2-bathroom corner unit on the 26th floor with unblocked city view; Bright and spacious, this unit boasts Open-Concept Layout with an abundance of natural light 9 Ft. Ceilings and large windows. Contemporary Finishes including New Laminate flooring(Will Be Installed), Will Be Painted. Upgraded Kitchen with stainless steel appliances. 1 Parking Space and 1 Locker, Located in the heart of Downtown Mississauga, enjoy unparalleled convenience with Walking distance to the Library, YMCA, Sheridan College, and Celebration Square . Steps from Square One Shopping Centre, restaurants and entertainment. Easy access to GO Transit, Major Highways, and the GO Bus Station. (id:55499)
Sutton Group - Summit Realty Inc.
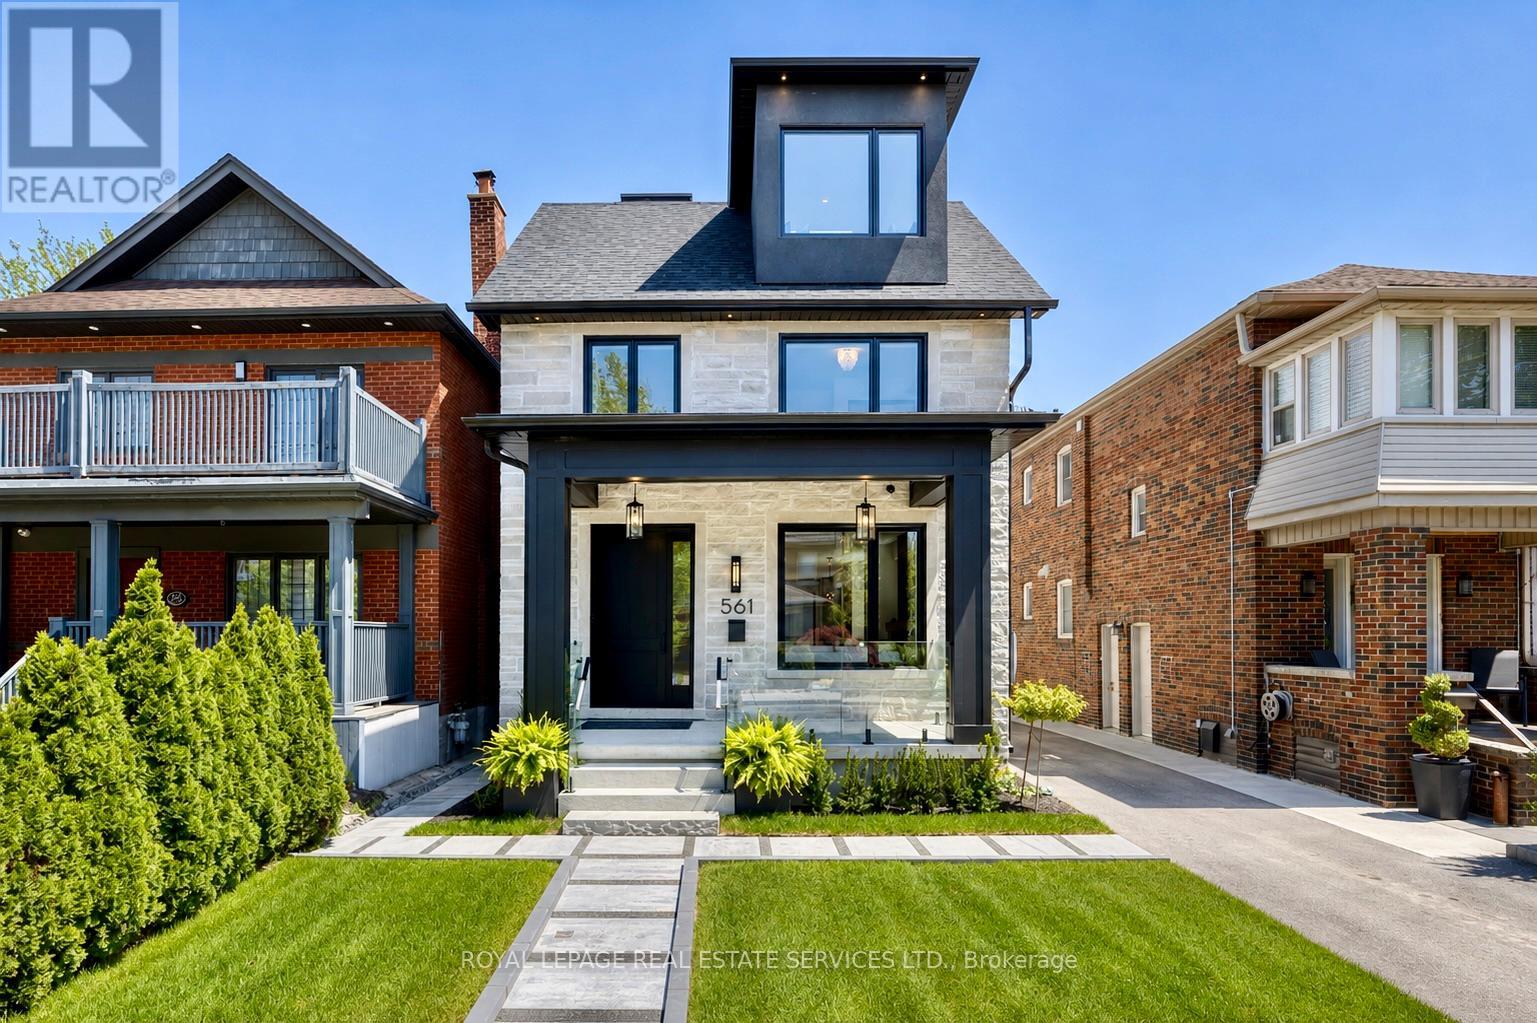
561 Durie Street
Toronto, Ontario
561 Durie is a rare MULTI-STRUCTURE PROPERTY set on an exceptional L-SHAPED LOT with DUAL LANEWAY EXPOSURE. The 3-storey main residence lives like a substantial detached family home on its own 30 x 135 ft setting, offering 5 bedrooms, 4 baths, approx. 2,829 sf above grade, plus a SEPARATE 1-BEDROOM LOWER-LEVEL SUITE of approx. 1,058 sf and a DETACHED 2-CAR GARAGE. A DETACHED 2-STOREY, 2-BEDROOM LANEWAY SUITE of approx. 918 sf occupies its own dedicated portion of the site. Together, the main house, lower-level suite, garage, and laneway suite create separation, a real backyard, privacy, and flexibility that is hard to find. What makes the property special is how coherently it has been planned and executed: each space has a defined role and a strong sense of intention. The main level opens with a front Living Room framed by a full wall of striking millwork and two fireplaces, then moves into a substantial central Kitchen, integrated Dining Area, and expansive rear Family Room with a walkout to the yard. The second level is anchored by a beautiful Primary Retreat with approx. 10.5-ft ceilings, built-ins, Dressing Space, and a finely finished Ensuite, along with Two Additional Bedrooms connected by a Jack-and-Jill Bath. The third level offers a Lounge that feels like its own private world, with 2 Additional Bedrooms and a Full Bath. Large windows, a glass-railed staircase and multiple skylights draw natural light through the home. This property supports connected MULTI-GENERATIONAL LIVING, LIVE-WORK USE, or LONG-TERM INCOME POTENTIAL without compromise. In total: 8 BEDROOMS, 7 BATHROOMS, 3 KITCHENS, 3 LAUNDRY AREAS, and approx. 4,805 sf of LIVING SPACE. 561 Durie needs to be EXPERIENCED IN PERSON to understand its full scale. Located in one of the West End's most established neighbourhoods, close to Village shops, cafes, amenities, parks, green spaces, and top-rated schools, with easy TTC access and quick routes to downtown, Pearson, and UP Express. (id:55499)
Royal LePage Real Estate Services Ltd.