
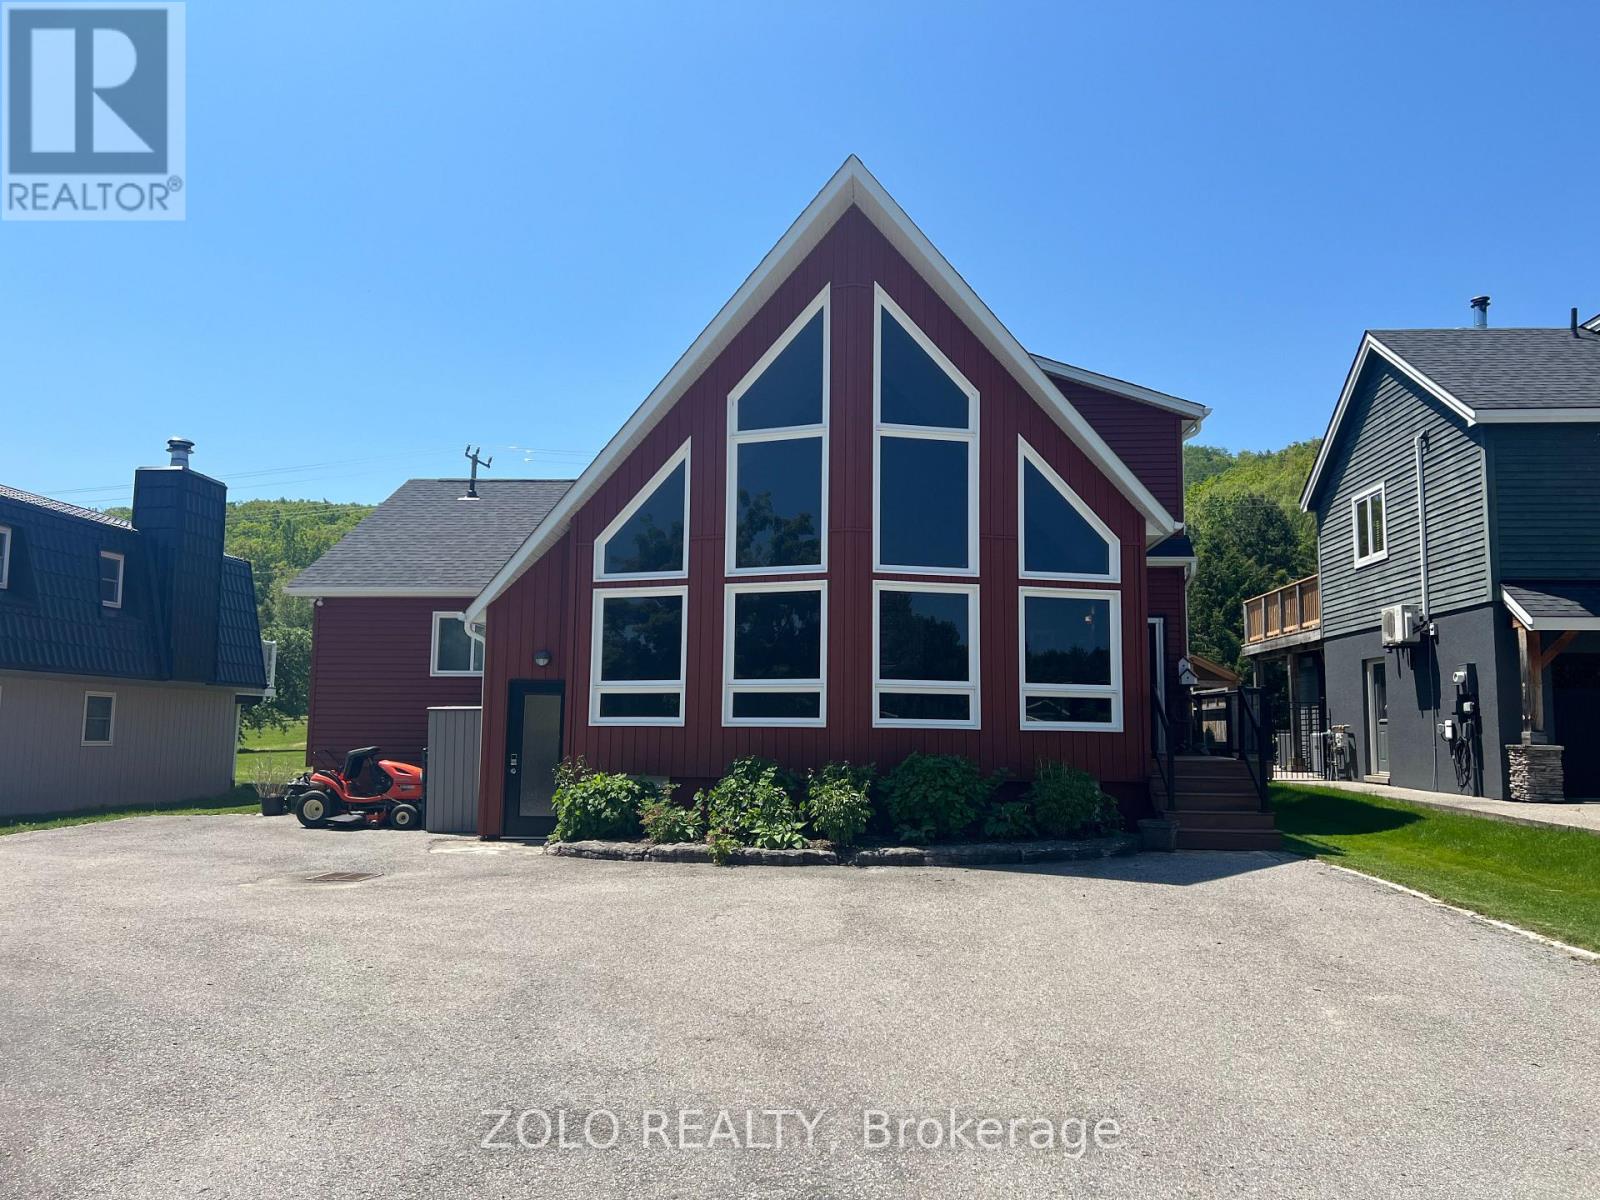
112 Carmichael Crescent
Blue Mountains, Ontario
Escape to Blue Mountain and enjoy a fully furnished chalet available for short-term rental. Ideally situated directly across from Sunrise Hill and the Southern Comfort Chairlift, this spacious mountain retreat offers the perfect setting for a seasonal getaway, family vacation, or extended stay.The open-concept main floor showcases vaulted ceilings, expansive windows, and breathtaking views. A stunning floor-to-ceiling double-sided wood-burning fireplace creates a warm and inviting atmosphere between the great room and dining area. The large dining space comfortably seats up to 12 guests, making it ideal for entertaining family and friends.The well-equipped kitchen features a centre island, breakfast bar, and plenty of space for preparing meals after a day on the trails. Multiple walkouts provide access to spacious decks and BBQ areas, perfect for enjoying the outdoors.A separate one-bedroom suite with its own entrance, fireplace, and ensuite bathroom offers privacy and flexibility for guests or extended family members. The chalet also includes a private room entrance for convenient storage and access to your equipment.The fully finished lower level is designed for fun and relaxation, featuring additional bedrooms and bathrooms, a gas fireplace, wet bar, pool table, shuffleboard, and darts.Located just a short walk from Blue Mountain Village, you'll have easy access to restaurants, shopping, entertainment and year-round outdoor activities. (id:55499)
Zolo Realty
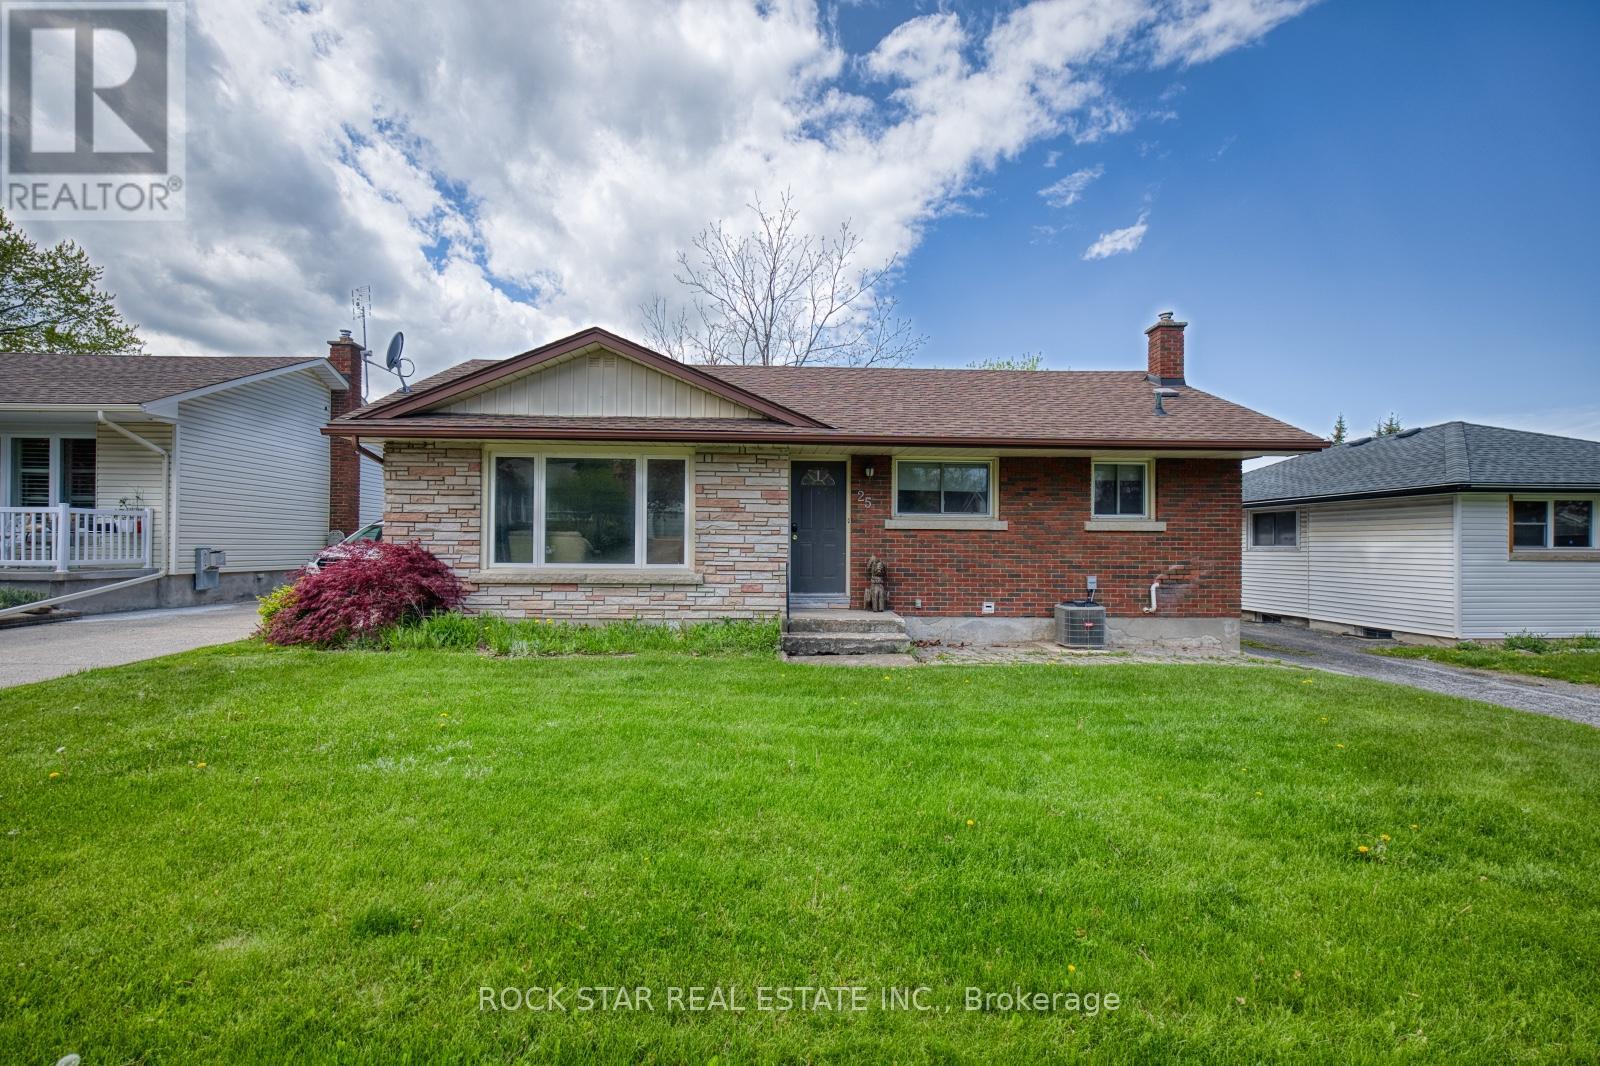
25 Warkdale Drive
St. Catharines, Ontario
Amazing location in Burleigh Hills! This property is situated just steps from Glendale Ave and within easy walking distance to premium grocery stores, retail shopping, and transit. This 3+2 bedroom bungalow features a spacious layout with 3 bedrooms on the upper level and 2 below equipped with egress windows. Situated on a large lot, this home offers future potential for a garden suite or conversion into a secondary unit, also large basement has space for 3rd room, subject to municipal zoning bylaws, setbacks, and obtaining necessary permits. Meticulously maintained with numerous updates: AC, basement flooring, and 2 egress windows (2020), Furnace (2019), Kitchen and main level Bathroom (2016). All room sizes and development potentials are approximate. (id:55499)
Rock Star Real Estate Inc.
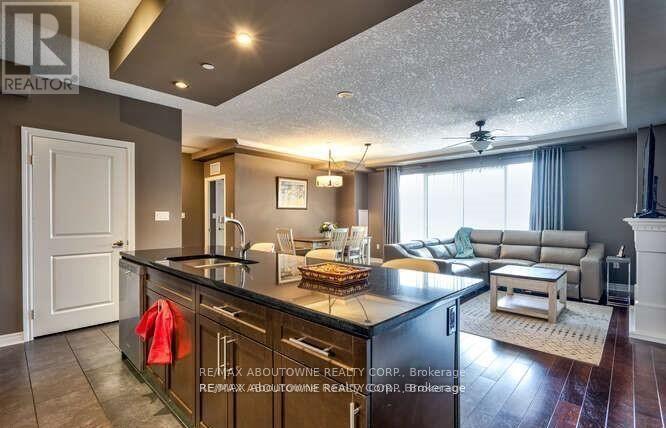
705 - 330 Ridout Street N
London East, Ontario
This stunning 1400+ sf 2 bedroom, 2 bath, 2 parking condo at the class The Renaissance 11 building is a sure winner! A super quiet unit that offers separate bedroom areas, a great decor and a totally private huge balcony with open south London view. Same floor as the library, dining kitchen, guest suite, big lounge/games room and access to the outdoor patio with propane firepits, bbq and a cool golf putting green. The main level features a gym and media room, bring your popcorn! Hurry here to this great downtown location just steps to all!! Check out the many fabulous entertainment hubs such as the Canada Life Centre, Labatt Memorial Baseball Park, Richmond Row restaurants and theatres as well as the many parks, public outdoor swimming pool and the Thames Valley parkway that is 45km long for cycling, running or walking. Covenant Garden Market with fresh local foods at your doorstep!. All this and VIA rail into Toronto just steps away. Book your appointment before it is gone! (id:55499)
RE/MAX Aboutowne Realty Corp.

57 Freeman Drive
Port Hope, Ontario
Welcome to your perfect family retreat in the heart of Port Hope! This spacious and inviting home offers everything a family could desire, blending comfort with convenience in a location that truly feels like home. Situated close to town amenities, schools, and parks, you'll have everything you need just a short distance away. As you step inside, you're greeted by a bright and welcoming main level, where large windows fill the space with natural light, creating a warm and cozy atmosphere. The functional layout is ideal for both everyday living and special gatherings with loved ones. On the lower level, the family room offers a peaceful escape, complete with a charming fireplace perfect for unwinding after a long day. The upstairs features generously sized secondary bedrooms that provide a comfortable space for family and guests alike. The spacious primary bedroom serves as a serene retreat, offering comfort and relaxation. In addition to the main living areas, the finished basement provides bonus living space for the family to enjoy. Whether its a game night in the rec room or a quiet space for hobbies and relaxation, this area adds wonderful versatility to the home. Outside, the magic continues with an expansive backyard that's perfect for family fun and entertaining. After a swim in the pool, the 2-tier deck is the ideal spot to dry off, fire up the barbecue, and enjoy a meal together in the fresh air. Whether you're soaking in the hot tub under the stars or simply relaxing on the deck with friends, this outdoor space is designed for creating memories and enjoying life's simple pleasures. (id:55499)
RE/MAX Hallmark First Group Realty Ltd.
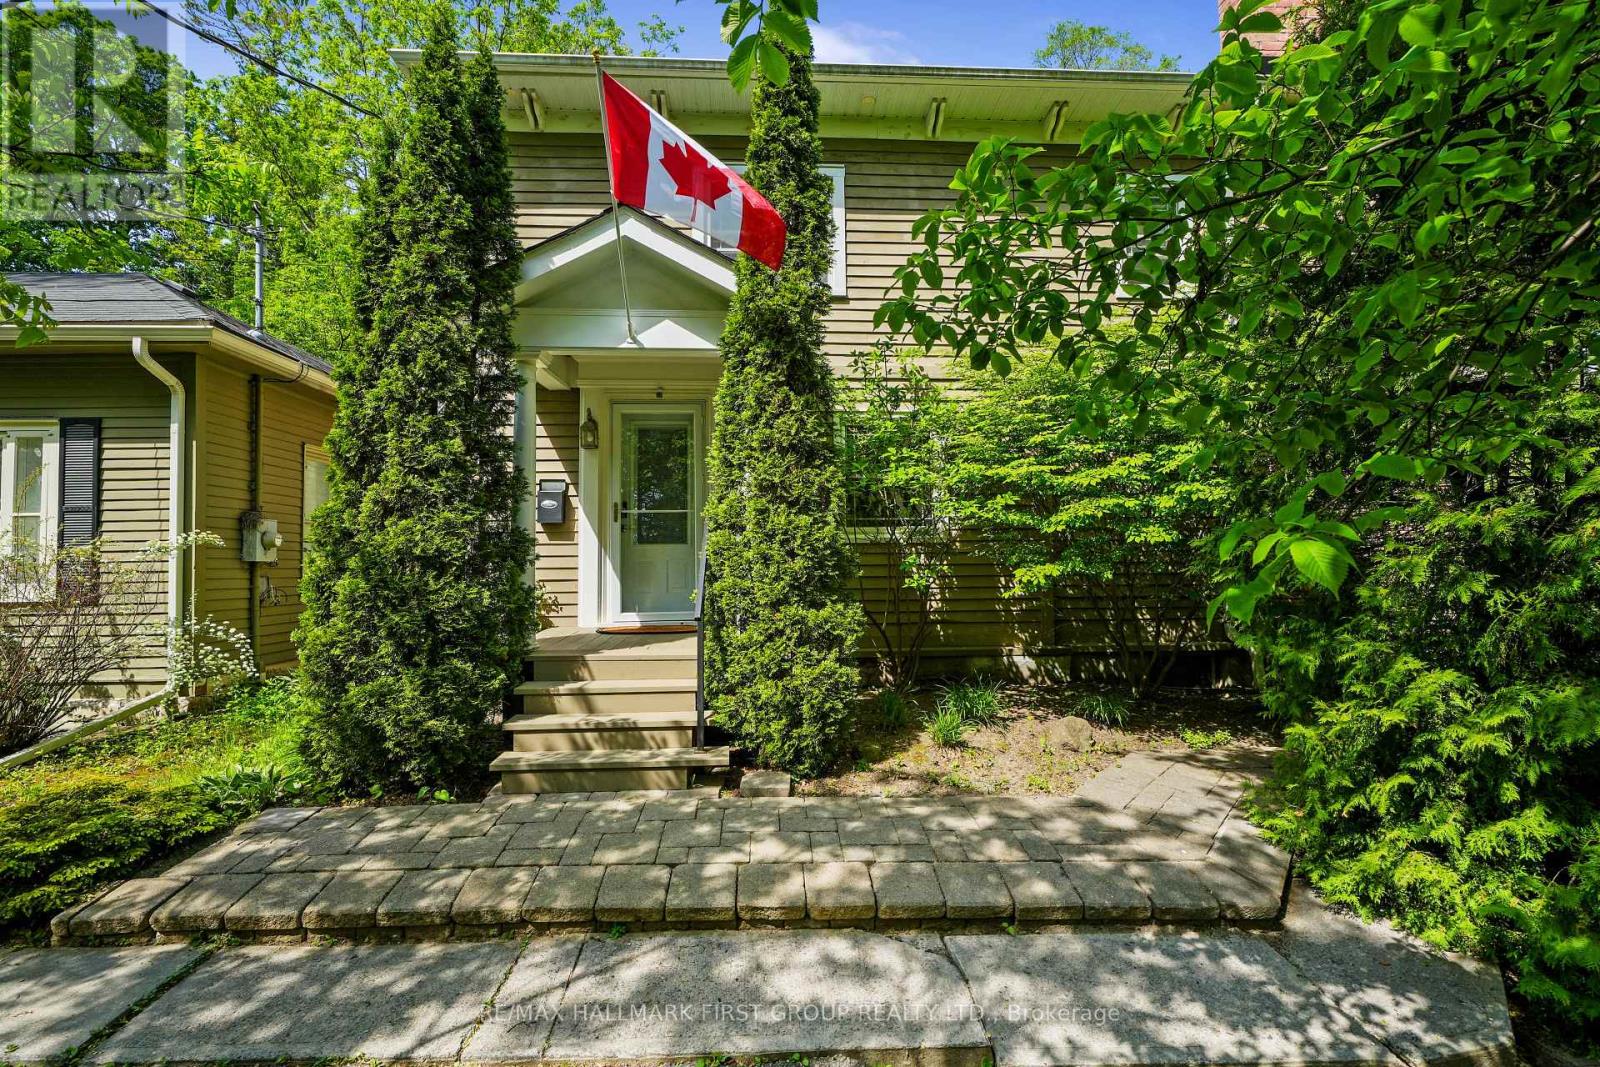
54 Pine Street S
Port Hope, Ontario
Ideally positioned within walking distance of iconic downtown Port Hope, the shores of Lake Ontario, and the scenic Ganaraska River, this exceptional family home combines timeless character with a significant modern upgrade of a stunning second-floor addition completed in 2018 at an investment of over $200,000. Offering refined living spaces and a private backyard oasis with an in-ground pool. A bright and inviting front entrance leads into open-concept living and dining areas featuring a carpet-free layout, expansive windows, and elegant finishes. Wainscotting, recessed lighting, and a charming fireplace with custom built-ins add warmth and character. The beautifully appointed kitchen is designed to impress, featuring a large island with sleek countertops, stainless steel appliances, a walk-in pantry, and a walkout ideal for summer BBQs. An additional sitting area enhances the space, creating the perfect gathering place for family and friends. A guest bathroom completes the main level. In-floor lighting guides you upstairs and through the hallway to the tranquil primary suite, where cathedral ceilings, contemporary lighting, and exquisite built-ins create an elegant private sanctuary. The spa-inspired ensuite features a double vanity, generous storage, a spacious glass shower enclosure, relaxing soaker tub, and separate water closet for added privacy. Two additional bedrooms and upper-level laundry provide comfort and convenience. The lower level offers a cozy rec room rich with character, highlighted by a fireplace, exposed brick accent wall, rustic beams, and ample storage. Outside, enjoy a private backyard retreat with a spacious patio and in-ground pool surrounded by mature trees. Pool equipment has been updated within the last five years, including liner, pump, filter, and robot vacuum. Close to downtown amenities, waterfront access, scenic trails, and just minutes to Highway 401 and Port Hope VIA station for commuters. (id:55499)
RE/MAX Hallmark First Group Realty Ltd.

207 - 51 David Street
Kitchener, Ontario
SELLERS WILL PAY $1,000/MONTH TOWARD YOUR MORTGAGE FOR 2 YEARS!! Stylish Downtown Boutique Living at OTIS ON THE PARC - 51 David St. Unit #207. A contemporary gem that pays tribute to Downtown Kitchener's most desirable neighbourhood - Victoria Park - with thoughtful architecture and stunning views. This FULLY FURNISHED, modern 1,348 sq. ft. two-story unit offers an open concept design and the perfect blend of stylish finishes and functional living. The spacious main level includes a cozy living area, a fully equipped sleek kitchen featuring a large island perfect for entertaining, a convenient 2-piece bathroom and a functional laundry room. Enjoy your morning coffee on the private balcony with views of Victoria Park, nature and downtown. Upstairs, you'll find two large bedrooms, each with their own spacious closets and private ensuite baths. This boutique condo boasts controlled entry, elevators, and an industrial water softener ensuring your comfort and peace of mind. High-speed internet and indoor parking is included, with one dedicated spot in the highly innovative, state-of-the-art underground, stacked parking garage providing safe and luxurious storage for your vehicle that can be controlled with your smart phone. Whether you're a first-time buyer, downsizer, or city enthusiast, this home checks all the boxes. Otis is perfectly located within steps of anything you will ever need, downtown Kitchener's vibrant amenities, including trendy restaurants and entertainment, shops, parks, transit, schools and business centers. Don't miss out, this unit even comes fully furnished!! (id:55499)
Real Broker Ontario Ltd.
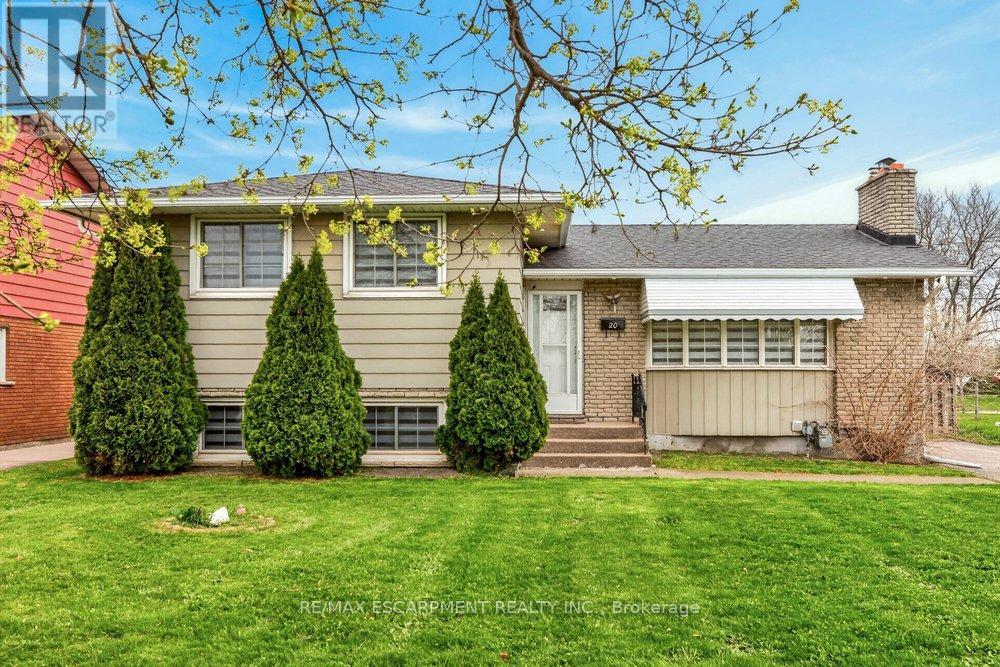
20 St. Charles Drive
Thorold, Ontario
Located in one of Thorold's most sought-after neighbourhoods, this exceptional property offers 6 bedrooms and 4 three-piece bathrooms across upper and lower self-contained units. Ideal for large or multi-generational families, or buyers seeking rental income to offset mortgage costs. Each unit features a full kitchen, private entrance, and separate laundry. Recent updates include renovated bathrooms, modern appliances, and new window coverings. Close to schools, Brock University, and Pen Centre, this turnkey home blends lifestyle and investment appeal. (id:55499)
RE/MAX Escarpment Realty Inc.
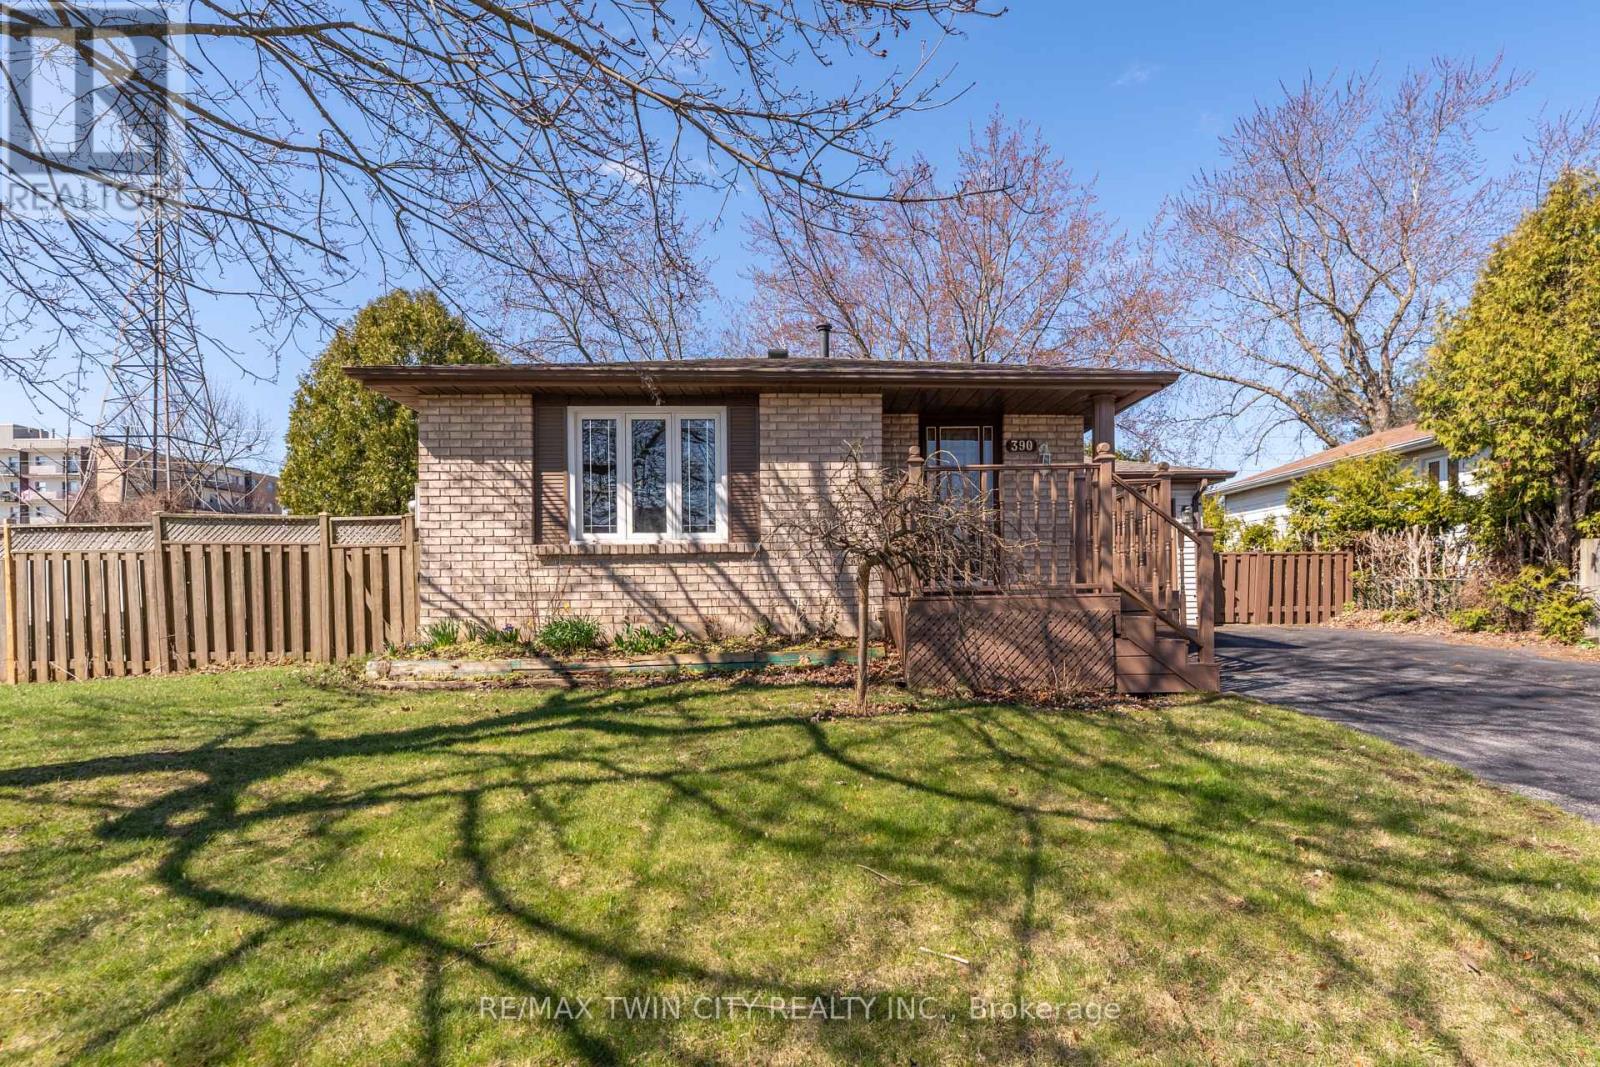
390 Brantwood Park Road
Brantford, Ontario
One story bungalow with attached garage backing onto Green space. Great north end location, with excellent highway 403 access as well as a quick drive to all of the north ends amenities. Main floor is 906 square feet, and has been painted throughout, boasts bright living room, eat-in kitchen with new counter tops, 3 bedrooms with fresh baseboards , 4 piece bathroom, as well as a sunroom. Lower level is 597 square feet and has a large open family room with wet bar and gas fireplace, 3 piece bathroom with large soaker jet tub, and a potential fourth bedroom as well as utility room with laundry. Fully fenced rear yard with deck off of sunroom. Eavestroughs are equipped with gutter guards for added convenience and low-maintenance exterior care. List price reduced by $80,000 from original list price. (id:55499)
RE/MAX Twin City Realty Inc.
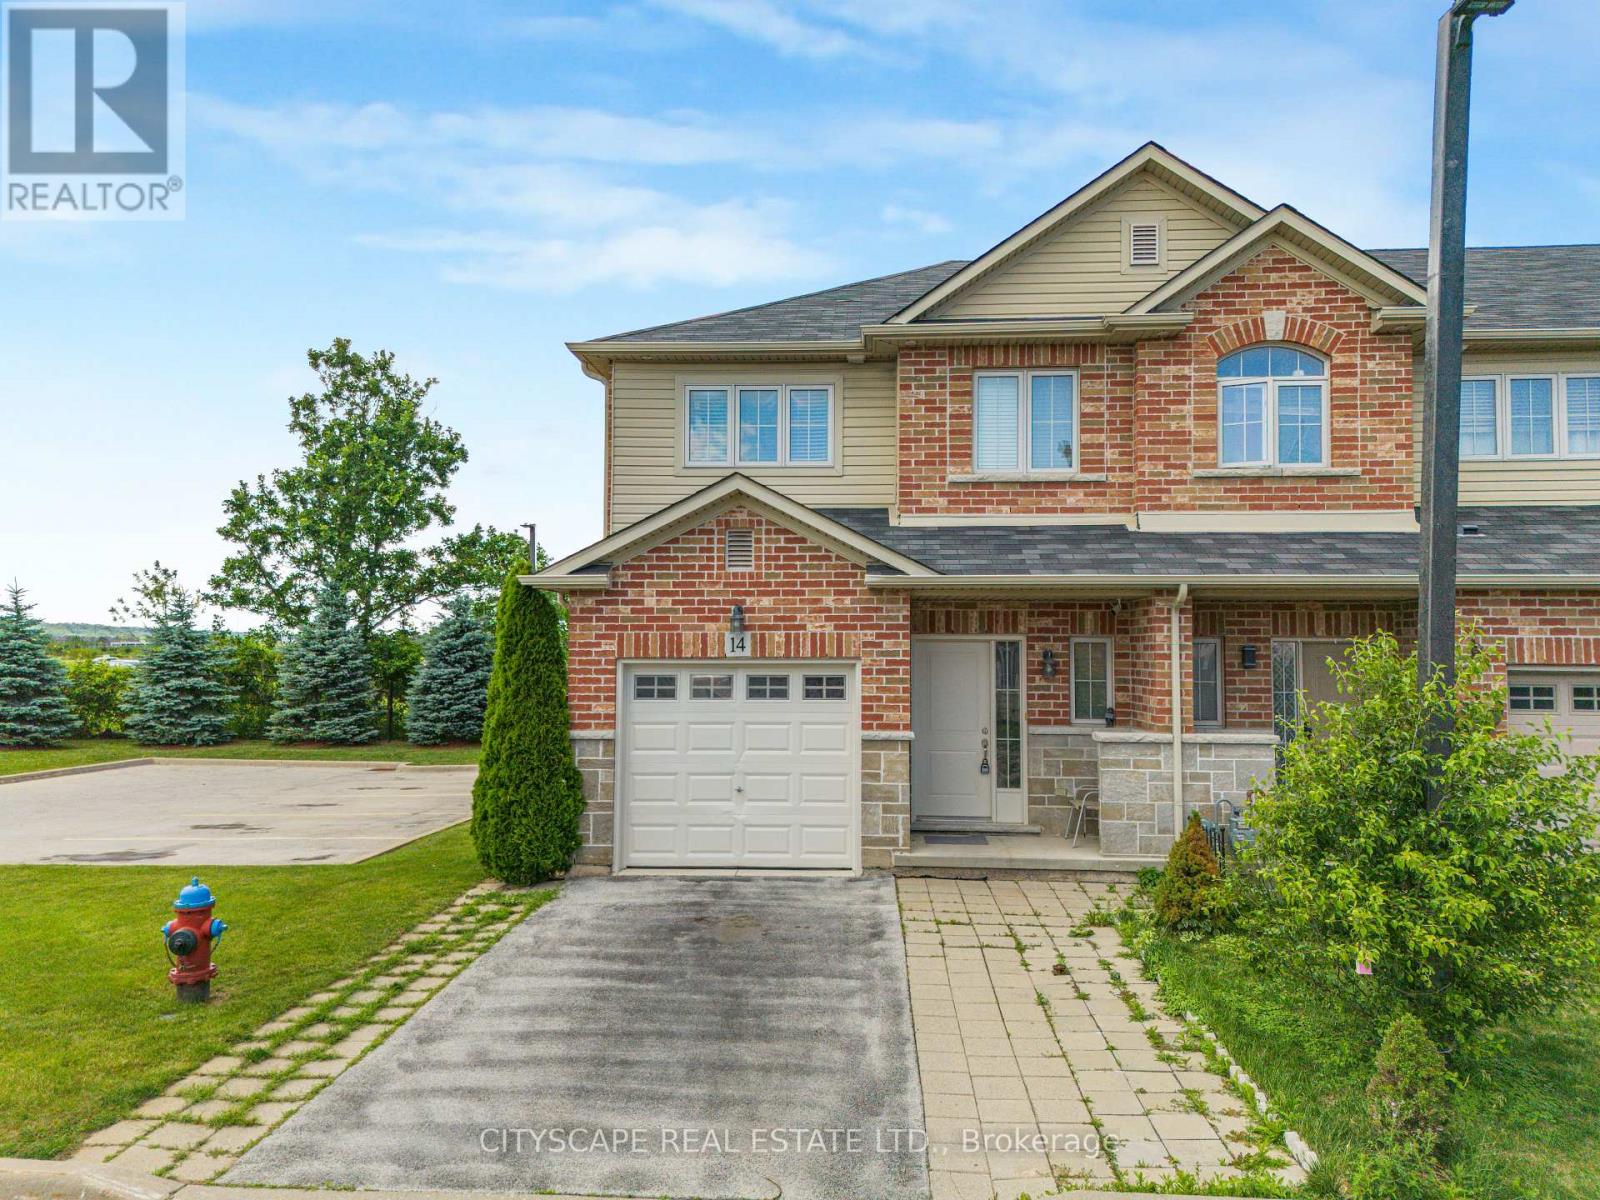
14 Redcedar Crescent
Hamilton, Ontario
Welcome to this spectacular, bright, and spacious freehold end-unit townhome in the highly desirable Stoney Creek Beach community! This beautifully maintained 3-bedroom home offers exceptional privacy with no rear neighbours and an abundance of natural light thanks to its end-unit location and large windows throughout. The open-concept main floor features an upgraded modern kitchen with stylish countertops, brand-new stainless steel appliances, ample cabinetry, and a functional layout perfect for everyday living and entertaining. The spacious living and dining areas are enhanced with pot lights and plenty of natural sunlight. Retreat to the oversized primary bedroom featuring a private ensuite bathroom and generous closet space. The professionally finished basement adds valuable living space and includes pot lights, a 3-piece bathroom, and endless possibilities for a recreation room, home office, gym, or guest suite. Additional features include convenient inside access from the garage, an extended driveway with parking for 2 vehicles plus garage parking, and a well-maintained, move-in-ready interior. Enjoy the privacy of having no rear neighbours while being just minutes from major highways, shopping, schools, parks, and all essential amenities. A rare opportunity to own a bright, spacious, and upgraded end-unit townhome in one of Stoney Creek's most sought-after neighbourhoods. Perfect for families, professionals, and commuters seeking comfort, convenience, and modern living. (id:55499)
Cityscape Real Estate Ltd.
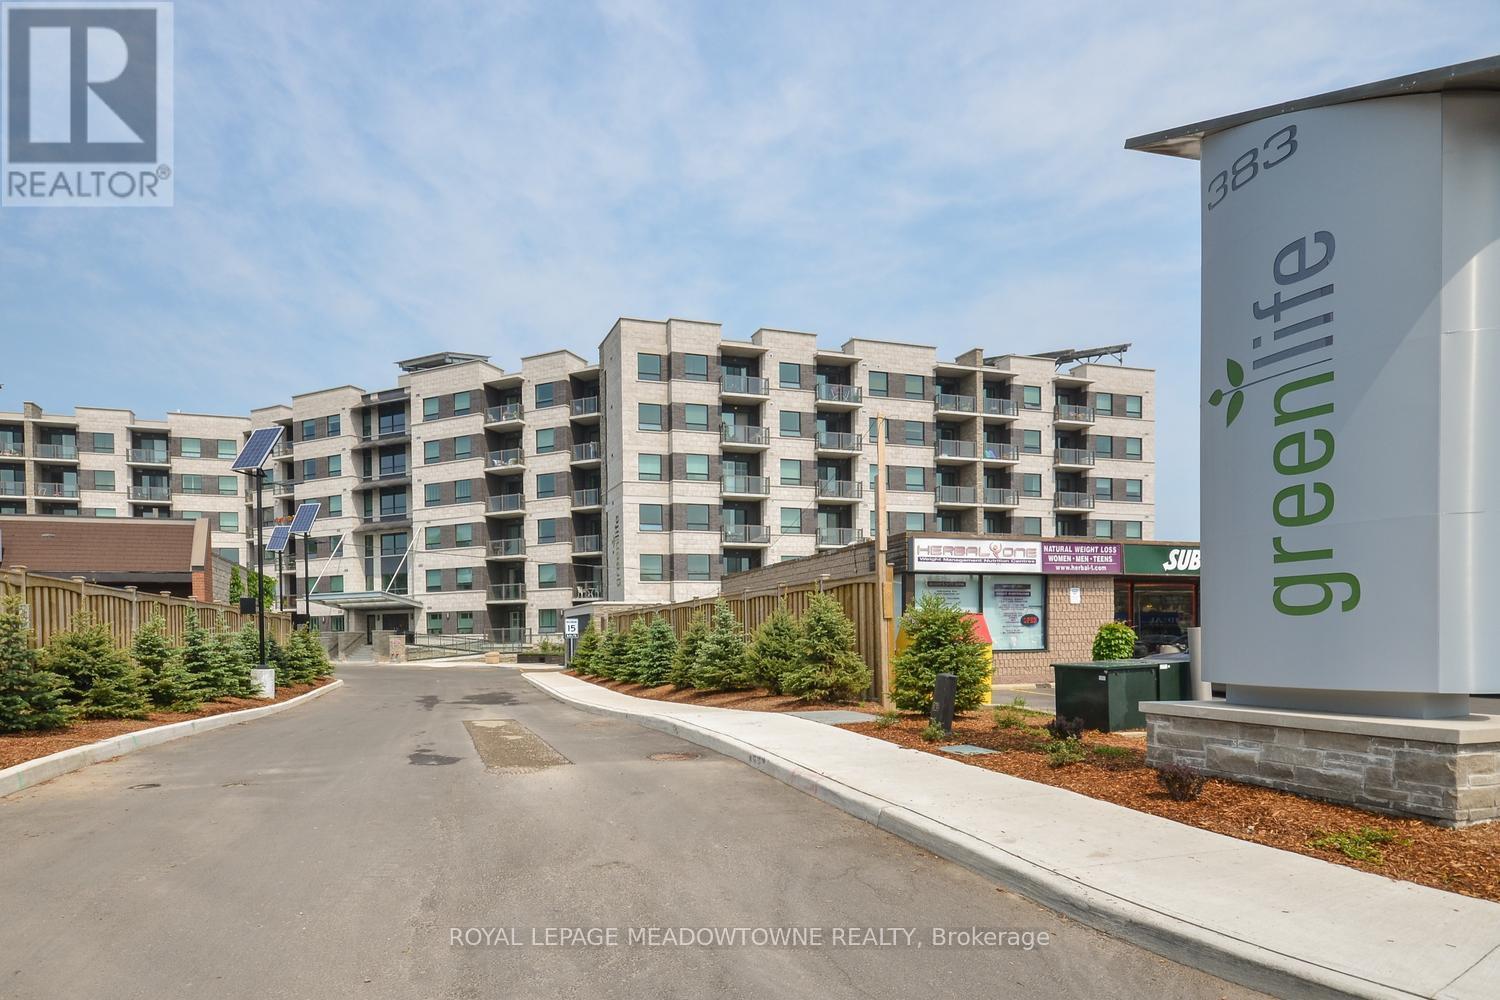
308 - 383 Main Street E
Milton, Ontario
Welcome to the heart of downtown Milton! A polished 2-bedroom, 2-bathroom condo offering 1,005 sq. ft. of smartly designed living space in a great location. Freshly painted and finished with energy-efficient geothermal heating and cooling, this suite delivers comfort without the steep utility costs. From the moment you enter, the generous foyer with its oversized front closet sets a practical tone, with additional storage tucked into the laundry/mechanical room. The kitchen impresses with granite countertops, stainless steel appliances, and ample cabinetry; all anchored by a peninsula breakfast bar with pendant lighting and seating for four. Warm laminate flooring runs through the open-concept living and dining area, which connects directly to a south-facing private balcony overlooking Main Street. The primary bedroom is a true retreat: plush broadloom, two large closets, and a 4-piece ensuite complete with granite vanity, undermount sink, walk-in shower, and a deep jetted soaker tub. The second bedroom mirrors the same comfort with broadloom flooring and a roomy closet, served by a second full 4-piece bath with granite vanity and tub/shower combo. Rounding things out: one underground parking spot and a dedicated storage locker. Building amenities include a fitness centre, party room, games room, and visitor parking. All of it just steps from transit, shops, restaurants, and everything that makes downtown Milton worth living in. (id:55499)
Royal LePage Meadowtowne Realty
96 Macdonald Avenue
Toronto, Ontario
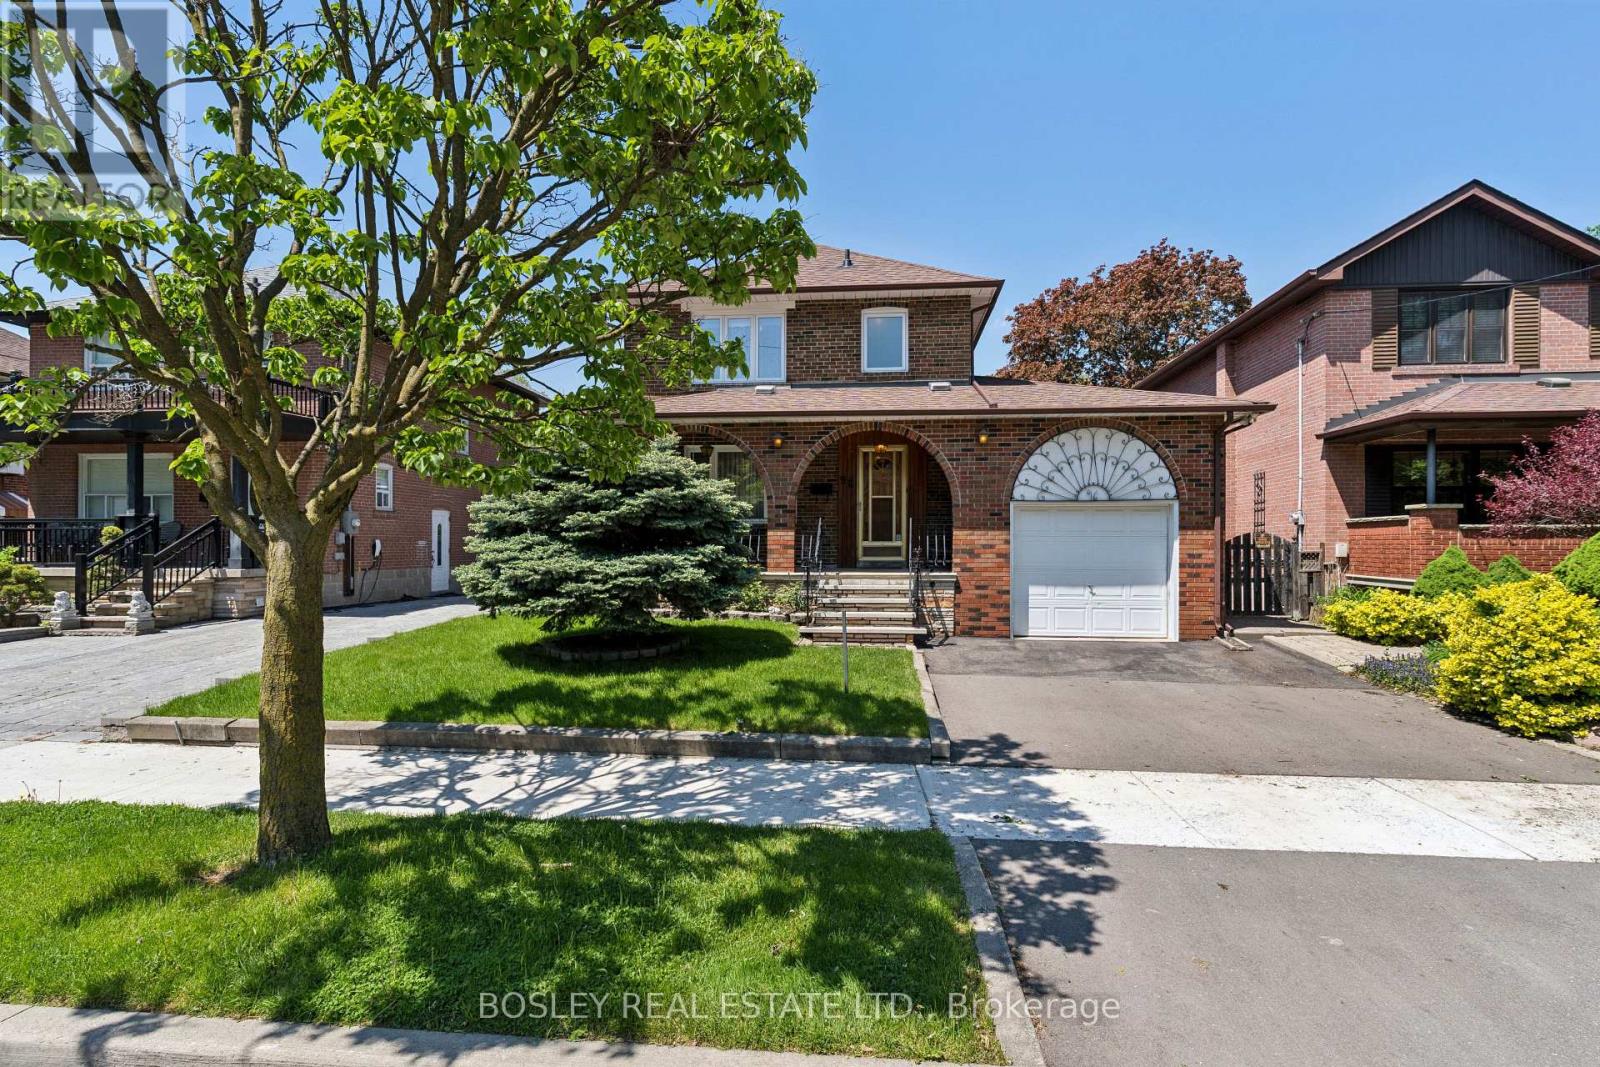
Well built, solid Pristine home Owned By Same Family Since 1960. This Beautiful Family Home Is Ready For Its New Owners! Perfect Opportunity To Plant Seeds And Create Lasting Memories For Years To Come. Solid All Brick, 2 Storey Home With 3 Spacious Bedrooms, 2 Full Baths, large living and dining areas, Gorgeous Original Details From The 1960 Are Well Preserved In The Etched Glass Doors, Wrought Iron Spindles, And Beautiful Hardwood Flooring. Eat In Size Kitchen With Walk Out To Deck, Fenced Lot With Evergreens, Shrubbery And Privacy. A Separate Entry To The Lower Level Offers An Apartment Potential. Perfect For Income, In Laws Or Large Families. Excellent Home Waits A Cosmetic Shift To Shine. You Won't Be Disappointed. (id:55499)
Bosley Real Estate Ltd.
4 North Street
Cramahe, Ontario
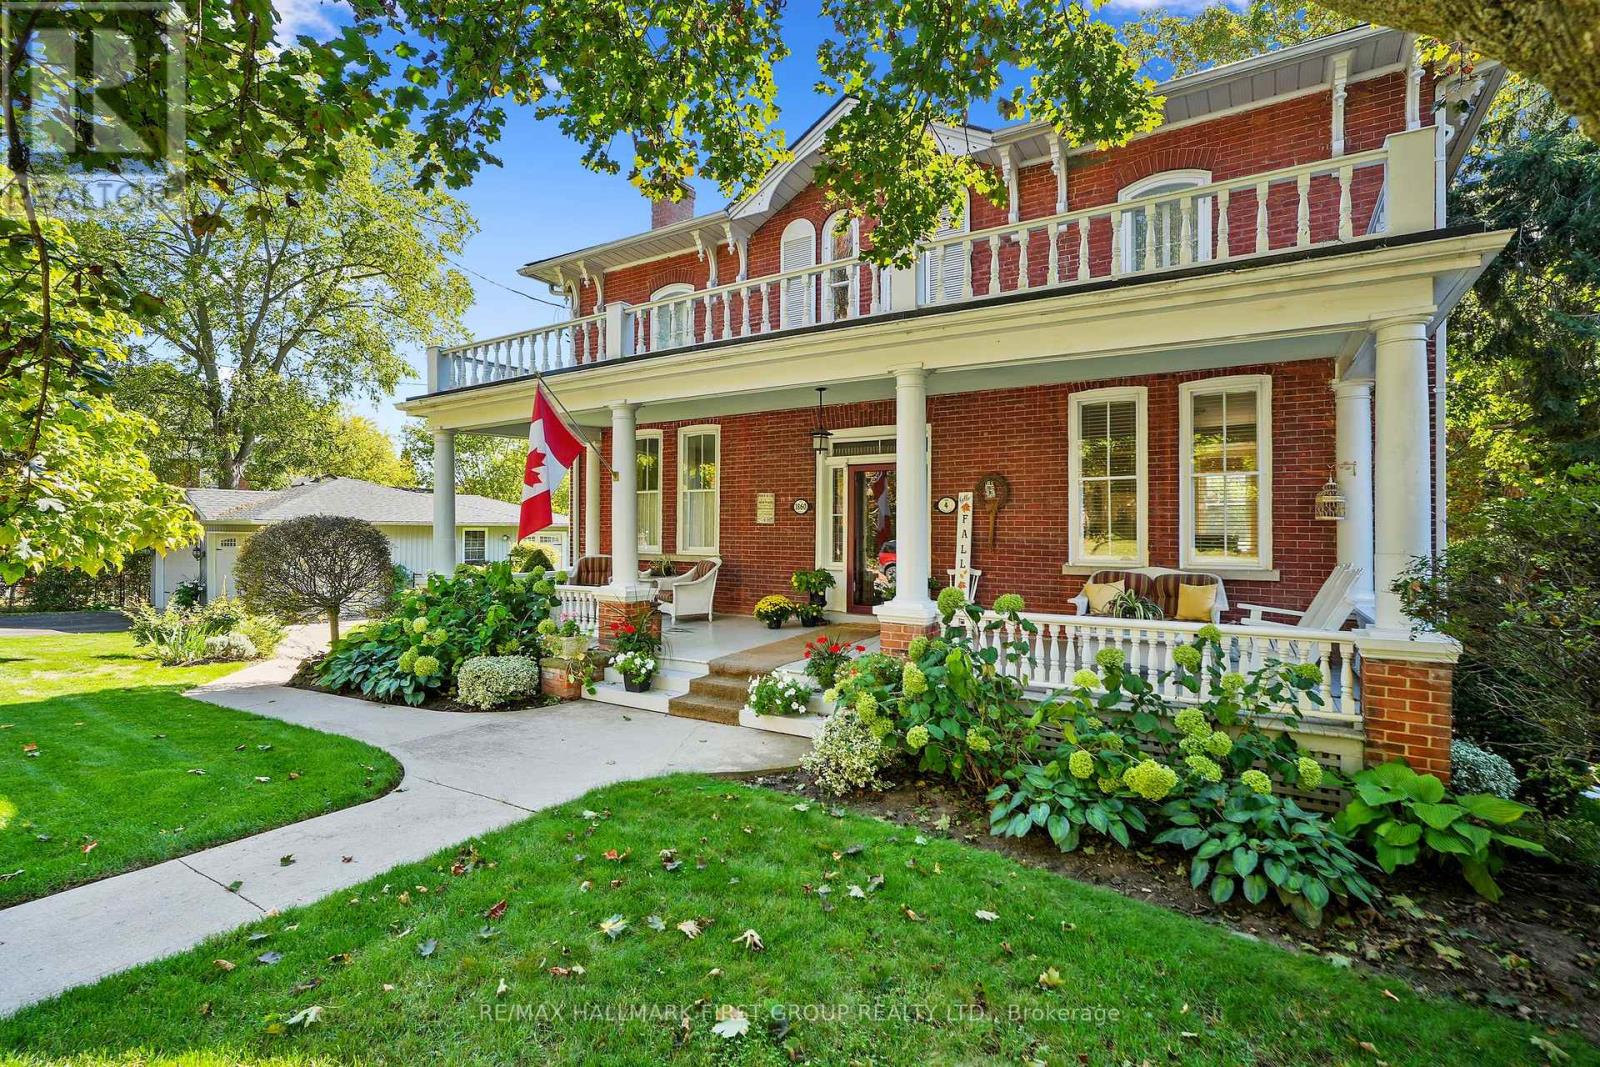
This character-filled two-storey red brick century home, circa 1860s, blends historic charm with generous living space and modern convenience. A covered front veranda, surrounded by meticulously maintained perennial gardens, sets the tone for the timeless elegance found throughout. Inside, the main floor showcases period details including extra-wide baseboards, detailed crown mouldings, and decorative ceiling coins. The sunlit front living room with fireplace flows seamlessly into the spacious formal dining room. A thoughtfully designed kitchen features a central island with pendant lighting and a vintage-inspired cooktop and oven, opening into an informal dining area. A bright family room with a walkout and bar area provides the perfect space for entertaining, complemented by a guest bathroom on this level. The upper floor is anchored by the primary suite, which features an en-suite bathroom and a walkout to a private balcony. Three additional bedrooms, a full bathroom with a separate tub and shower, plus a double vanity, and a cozy den or reading nook complete the layout. The lower level offers ample storage and a separate walkout to the backyard. Outdoors, discover a private retreat featuring a fully fenced yard, tranquil pond, screened wood gazebo, and spacious deck, perfect for alfresco dining. A detached four-car garage provides exceptional parking and storage. Located near schools, amenities, and offering easy access to Highway 2 and the 401, this historic gem is the perfect blend of character, comfort, and convenience. (id:55499)
RE/MAX Hallmark First Group Realty Ltd.
1 - 670 Atwater Avenue
Mississauga, Ontario
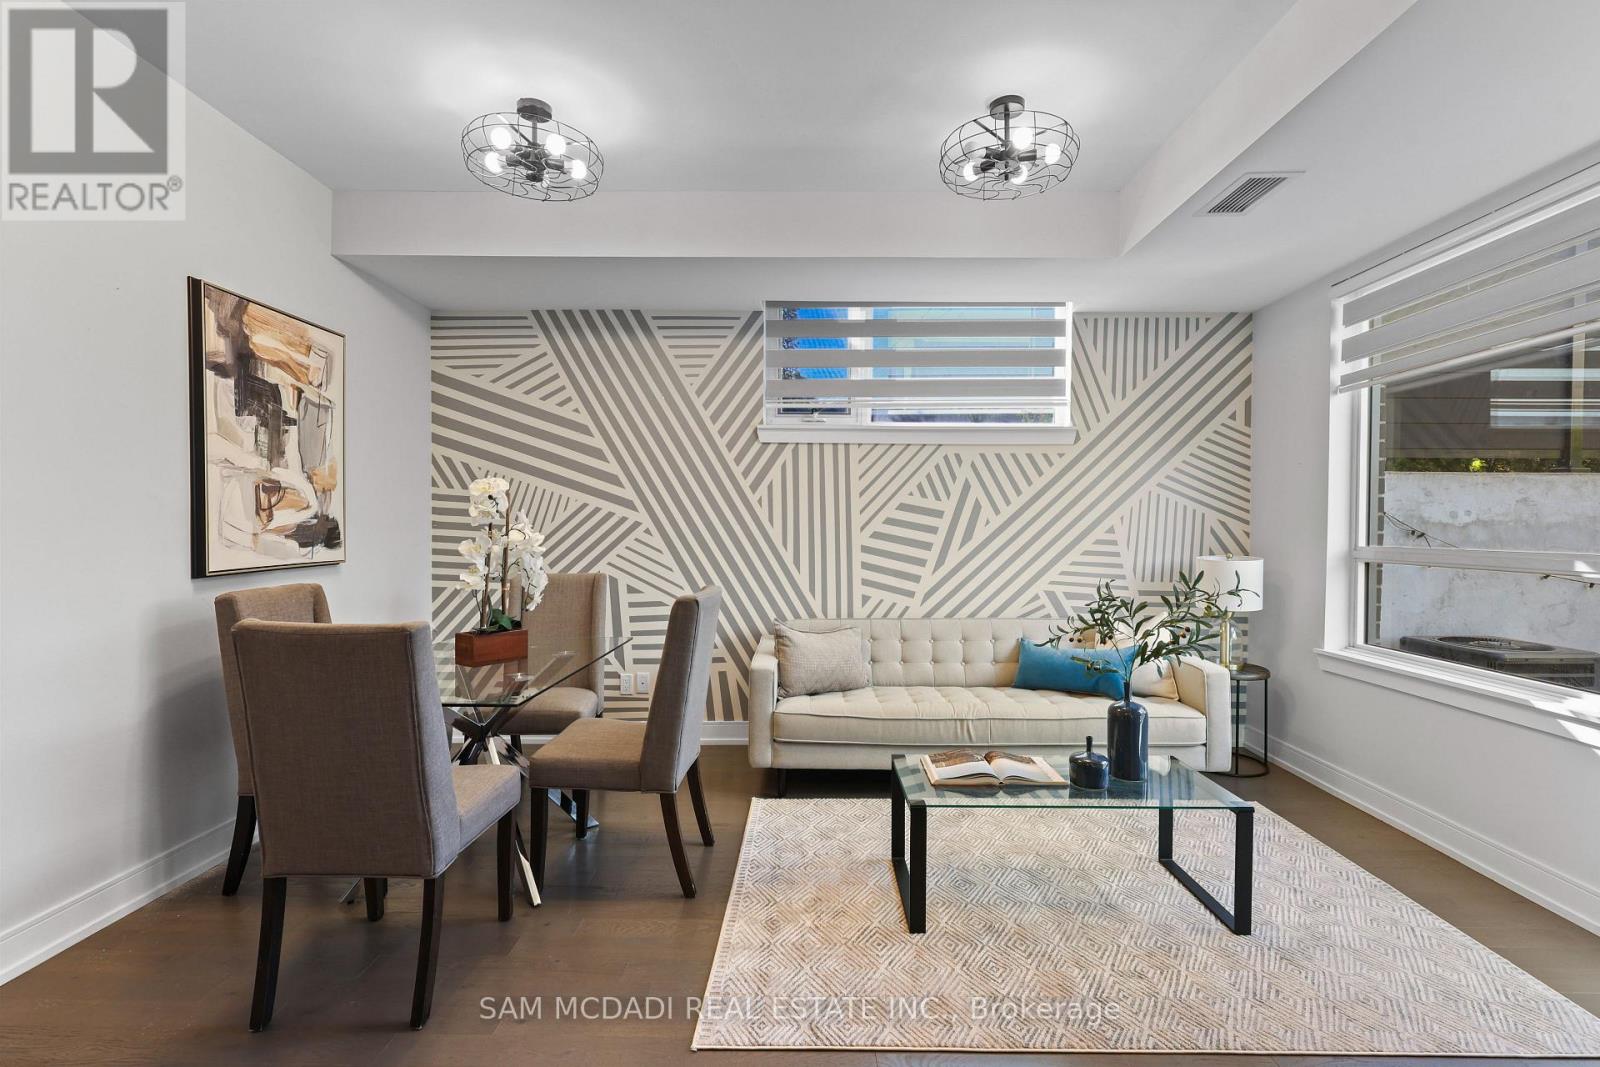
A Complete Show Stopper!! Stunning 2+1 Bed, 2 Bath modern townhouse in the sought-after area of Mineola. Inside, the elegance continues with upgraded kitchen cabinets, hardwood floors throughout, and mirrored closets in the foyer and hallway. Custom shades and light fixtures create a personalized touch in every room. An upgraded stand-up shower with a frameless glass enclosure adds a touch of luxury. Located in a quiet part of the complex, this corner unit features extra windows and abundant natural light, and boasts two bedrooms with two walk-in closets, **TWO LOCKERS**, and a rare find: **TWO PARKING SPOTS**. Expansive patio surrounded by beautiful trees, complete with gas and water lines for easy outdoor entertaining. Among its unique features, you'll find the largest and one of only three private lockers behind your parking spot. Experience the spaciousness of one of the largest floor plans of its kind, designed to maximize every square foot with no wasted space. This plan includes a den, two full bathrooms, two walk-in closets, and the convenience of NO STAIRS! (id:55499)
Sam Mcdadi Real Estate Inc.
Lot 25 Augustus Street
Brant, Ontario
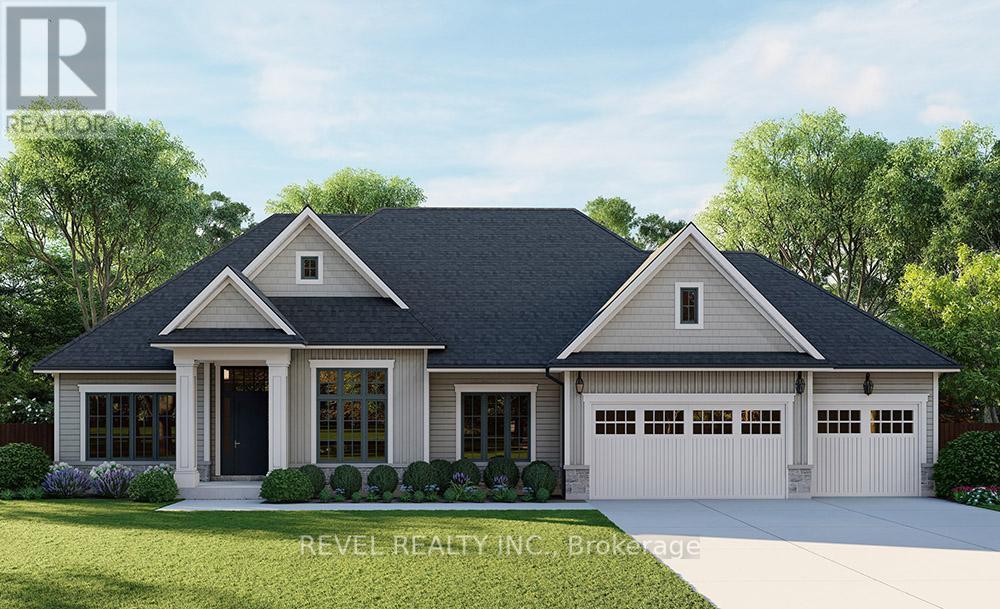
Introducing the Heatherstone, Elevation A, Cape Cod, a beautifully designed 2,500 sq ft new construction home featuring 3 bedrooms plus den, 2.5 baths, and high end finishes throughout with exceptional attention to detail. An optional basement floor plan is available, with a finished basement option. Buyers can choose from curated exterior and interior finish packages. A Brick Manor elevation is also available at an additional cost. Enjoy the charm of rural living in the quaint town of Scotland, offering a peaceful setting while still being conveniently located a short drive to the beaches of Lake Erie, highway access, and the amenities of Brantford. (id:55499)
Revel Realty Inc.
Lot 16 Augustus Street
Brant, Ontario
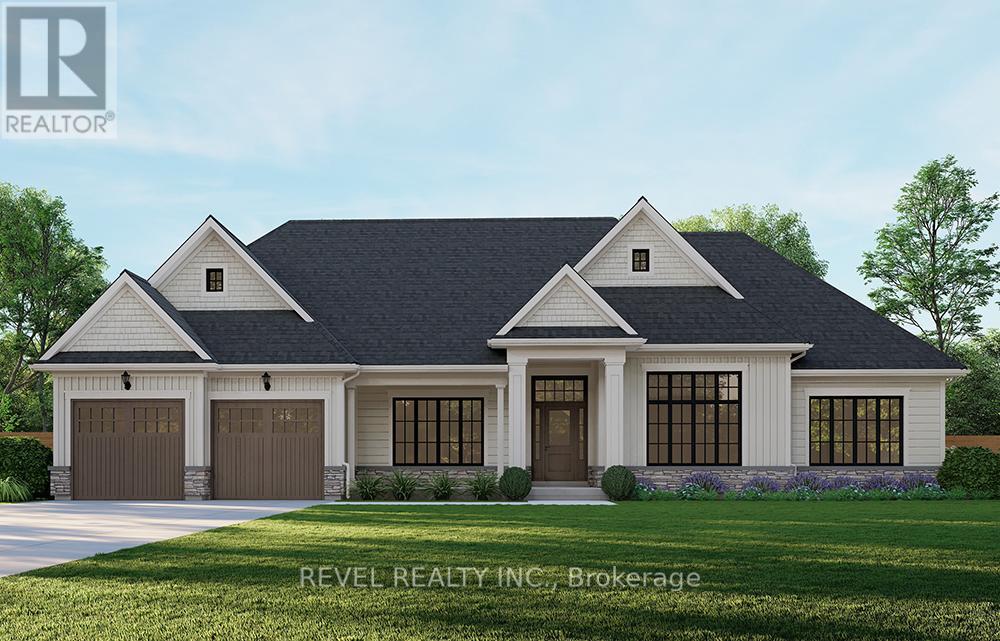
Introducing the Glenbriar, Elevation A, Cape Cod, a beautifully designed 2,030 sq ft new construction home offering 3 bedrooms plus a den and 2.5 bathrooms. This thoughtfully crafted home showcases high quality finishes and attention to detail throughout. An optional triple car garage and alternate basement layout are available, along with the option to have the basement finished, please contact for additional details and pricing. Buyers may select from curated exterior and interior finish packages to personalize the home. A Brick Manor elevation is also available at an additional cost. Located in the community of Scotland, this home offers a quiet rural setting with convenient access to nearby amenities, major routes, and Lake Erie! (id:55499)
Revel Realty Inc.
40 Kingsway
Welland, Ontario
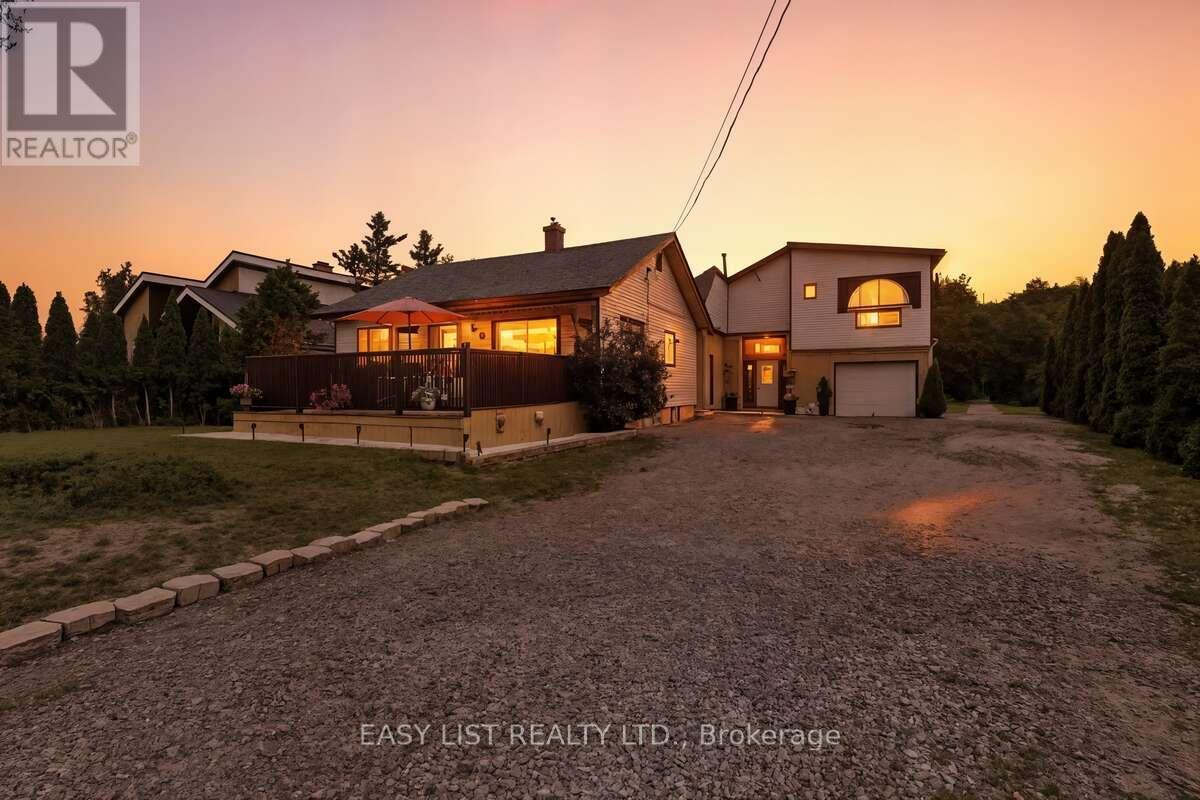
*** Visit the REALTOR website for further information about this Listing *** This beautifully maintained 3-bedroom, 2-bathroom, 1-storey home offers 2,400 sq. ft. of comfortable living space on a private 1.01-acre lot. Built in 2000, the property features peaceful water views and a large backyard with plenty of space to add a pool or create your own outdoor oasis. Backing onto a natural bush area, the setting is quiet, serene, and perfect for those who value privacy and nature. Start your mornings with coffee on the front deck and unwind in the evenings while watching stunning sunsets. A rare opportunity to enjoy relaxed country living with space, views, and endless potential. (id:55499)
Easy List Realty Ltd.
325 Trottman Road
Cramahe, Ontario
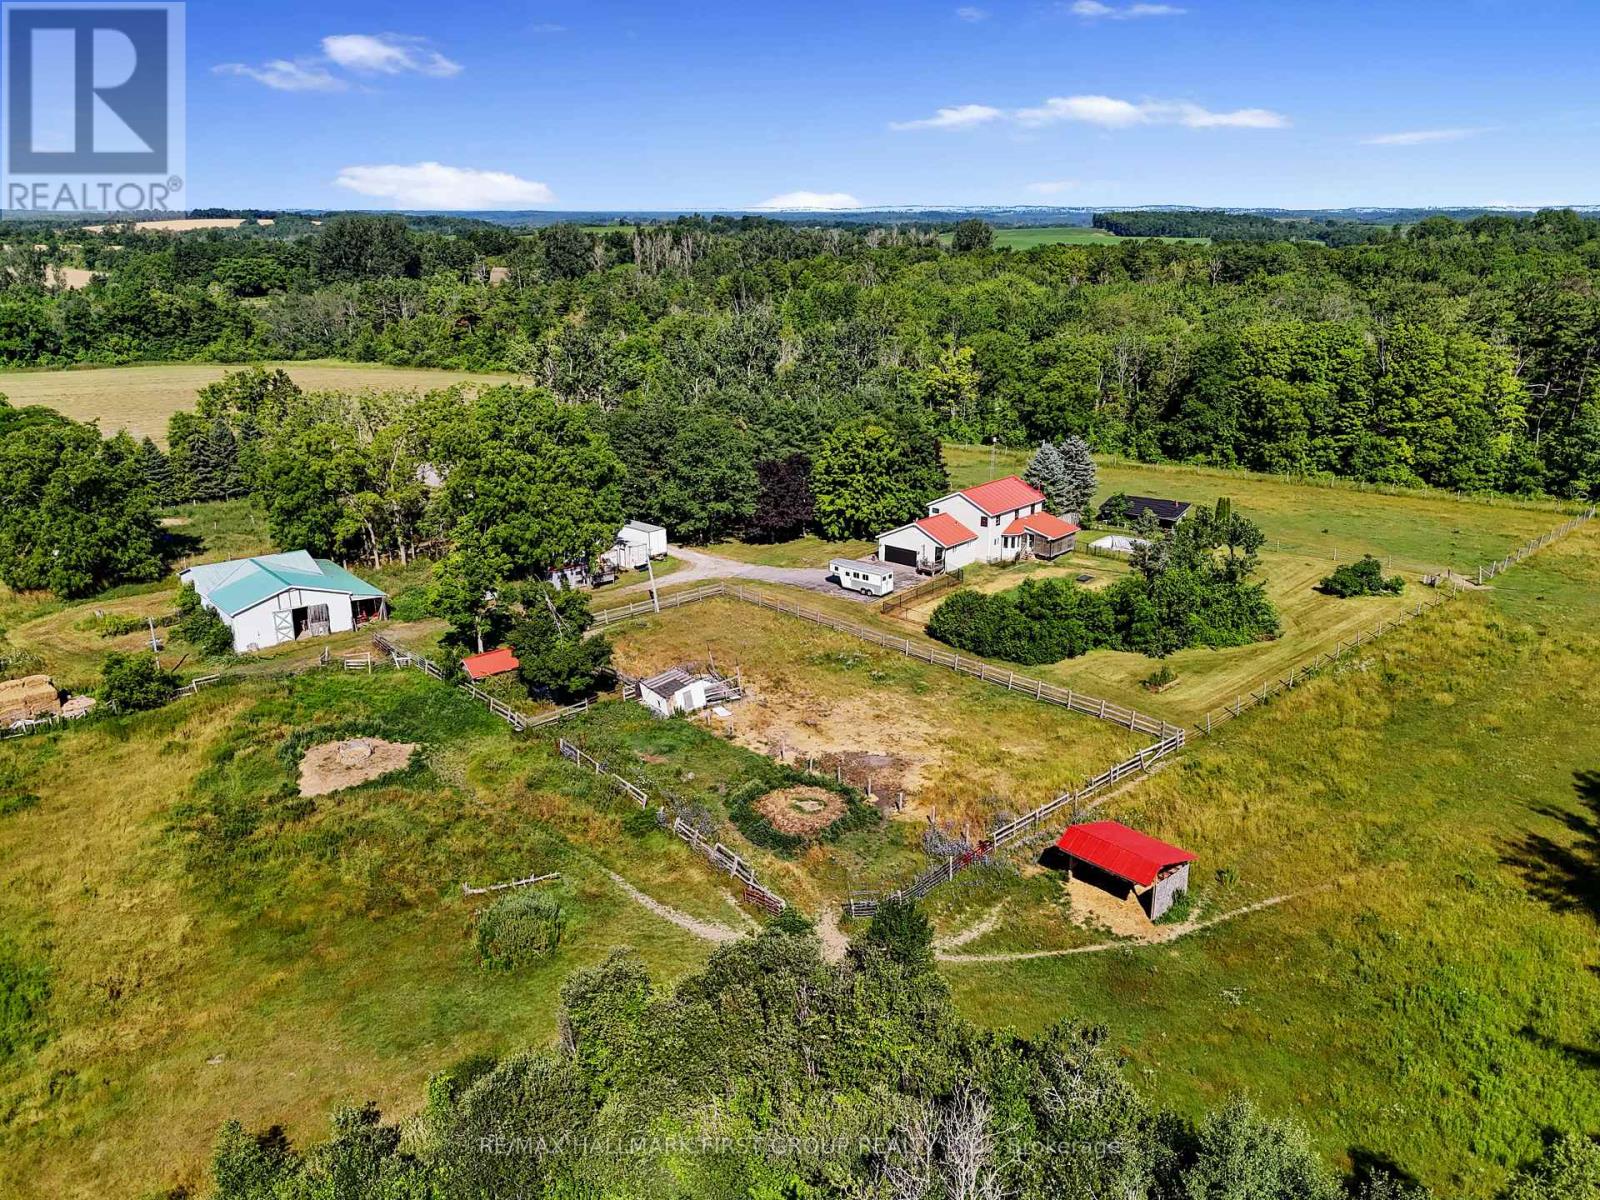
Set on 37 acres of picturesque countryside, this hobby farm offers the perfect blend of peaceful rural living and practical functionality. A charming barn, fenced paddocks, and approximately 20 acres of workable hay fields make this an ideal property for equestrian or farming pursuits. Begin your mornings on the tranquil front porch, soaking in views and the quiet rhythm of country life. Step inside to a spacious front entry that leads into a bright front living room with French doors and a bay window. The open-concept main living area features a cozy family room with a fireplace and walkout, a dining space framed by a sunny bayed window nook, and a well-appointed kitchen with stainless steel appliances, pantry, breakfast bar, and generous counter and cabinet space. The main floor also features a versatile office or bedroom with a large window, a guest bathroom, laundry area, and a convenient mudroom. Upstairs, the spacious primary suite boasts a full ensuite with a soaker tub and separate shower. Three additional bedrooms and a full bathroom complete the upper level.Step outside to enjoy the covered back deck, a fenced yard area, and attached garage. Outbuildings include a barn, paddocks, and additional structures to support your agricultural needs. The property features approximately 4 acres of fenced paddocks, equipped with electric fencing and an automatic water feeder in two of them. Whether you're seeking a hobby farm or a serene country retreat, this property is the ideal escape. (id:55499)
RE/MAX Hallmark First Group Realty Ltd.
651 Mossbank Court
Newmarket, Ontario
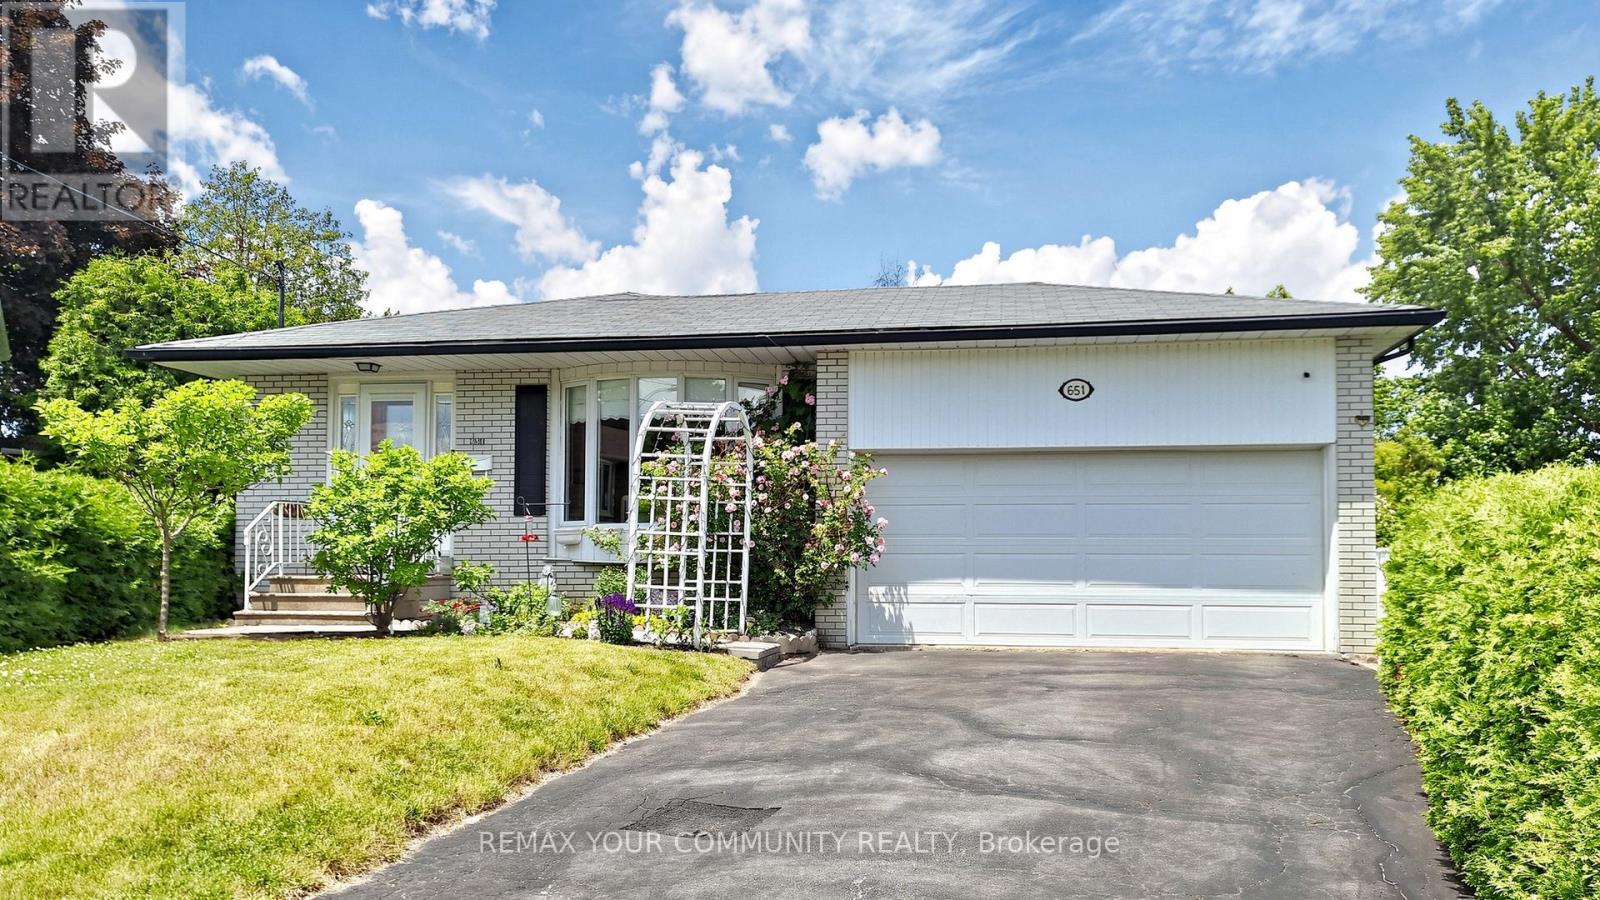
Step inside this idyllic bungalow nestled on a ~Pie Shaped with 99ft Wide Rear~ lot on a quiet court. The perfect size for first-time buyers or empty-nesters. The modern white kitchen includes quartz counters, stainless steel appliances, reverse osmosis water filtration system, plenty of storage, and an eat-in breakfast area. The sun-filled living and dining area is accented by a large bay window, and opening to the kitchen for an open-concept feel. Three generous sized bedrooms on the main floor with a spacious 4-piece bathroom upgraded with quartz counters. The large basement can easily become the perfect In-law suite or apartment, with its separate bedroom, 4-piece bathroom, extra large living and dining area, full 2nd kitchen, and easy access to a separate side-entrance. Enjoy nature's tranquility in the beautiful backyard. The perfect size for entertaining, and playtime with the family. A++ location, only steps to schools and parks, and minutes to Southlake Hospital, Upper Canada Mall, shops and restaurants, and Hwy 404. This home will not disappoint! (id:55499)
RE/MAX Your Community Realty
83 Elm Avenue
Richmond Hill, Ontario
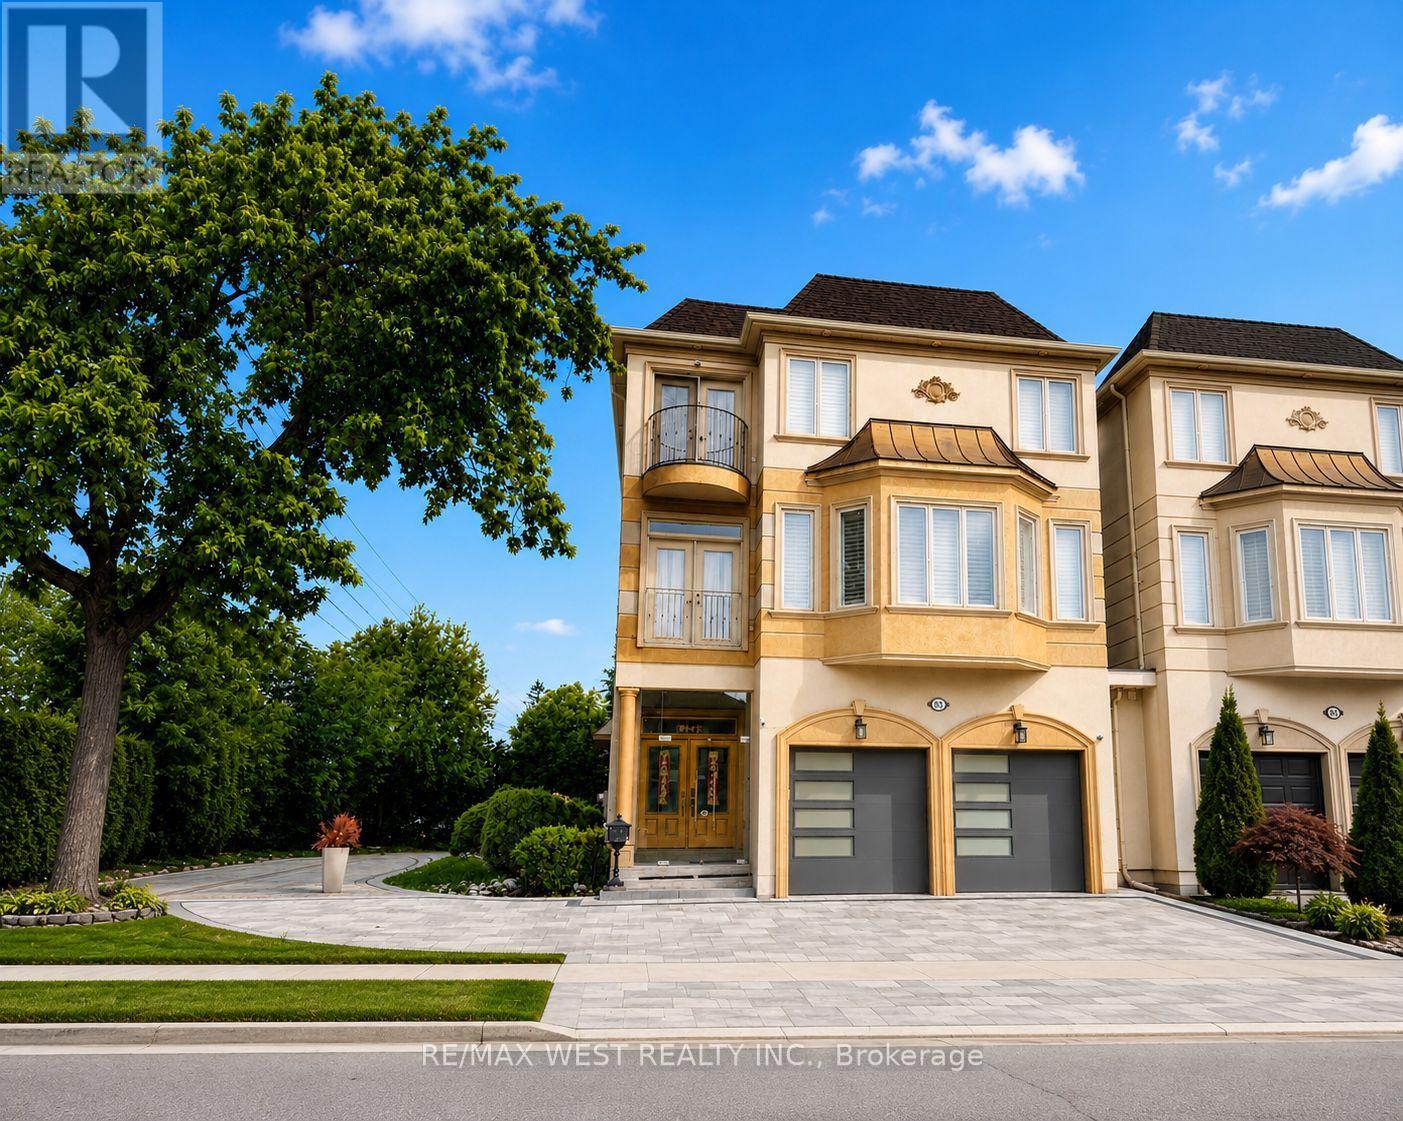
Truly Magnificent Custom-Built Residence Situated On An Impressive 65.8-Foot Wide Lot. Offering Exceptional Versatility With 3 Self-Contained Units, Each Featuring Separate Entrances, This Unique Property Is Ideal For Multi-Generational Living, Investors, Or End Users Seeking Significant Income Potential. Meticulously Upgraded Throughout, This Home Showcases Elegant Craftsmanship And Luxury Finishes At Every Turn, Including New Hardwood Flooring (2021), Designer Kitchens And Bathrooms, Coffered Ceilings, Skylights, Pot Lights, Custom Millwork, And California Shutters. The Upper Two Levels Feature A Spacious Family Residence With 4 Bedrooms, 4 Bathrooms, A Full Kitchen, And Laundry Facilities. The Main Level Offers 3 Bedrooms, A Large Bathroom, Kitchen, And Laundry, With Potential For Residential Or Commercial Use. The Finished Walk-Up Basement Includes 2 Bedrooms, A Full Kitchen, Laundry, And Separate Entrance. Currently Generating Approximately $6,000 Per Month In Rental Income From The Main Floor And Basement Units Exceptional Features Include 3 Fireplaces, 2 Skylights, Sprinkler System, Jacuzzi, Steam Sauna, Integrated Sound System, Stainless Steel Appliances, Built-In Dishwasher, Cooktop, Microwave, Washer, Dryer, And All Basement Appliances. A Rare Opportunity To Own A Truly One-Of-A-Kind Luxury Property With Outstanding Income Potential. ** This is a linked property.** (id:55499)
RE/MAX West Realty Inc.

1155 1st Avenue E
Owen Sound, Ontario
Rare Opportunity To Acquire A Completely Care Free, Single Tenant Investment Property With The Beer Store. Steady Cash Flow From Strong Tenant (id:55499)
Homelife Landmark Realty Inc.
43 Hellensfield Crescent
Toronto, Ontario
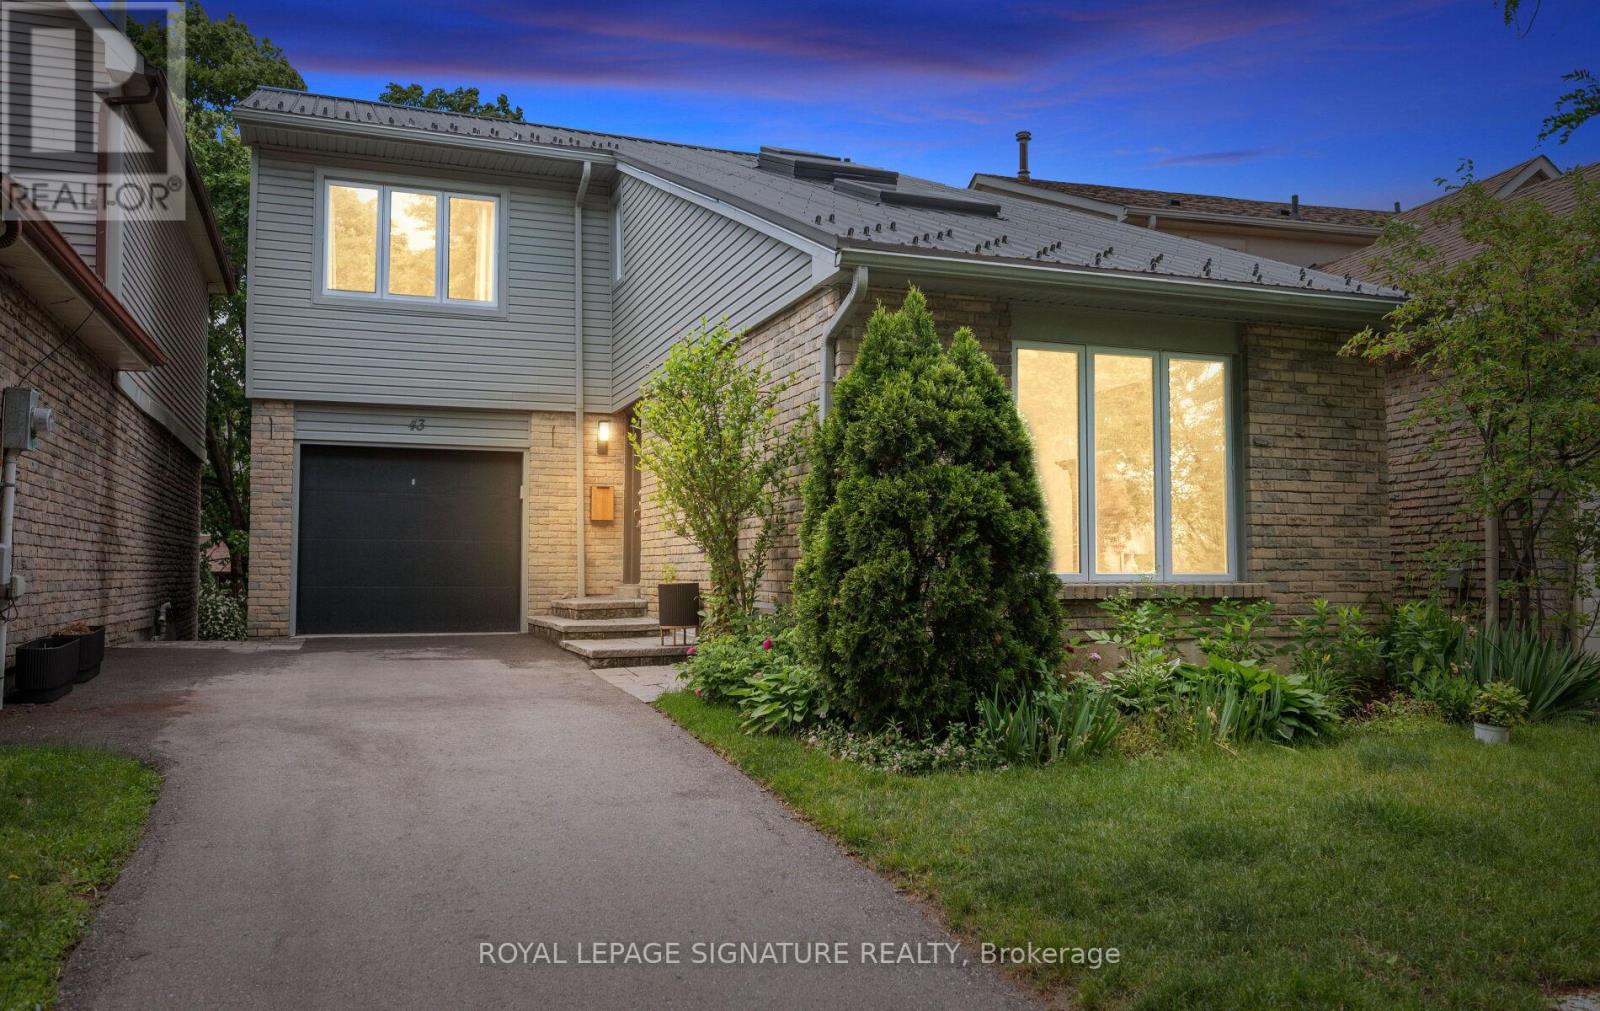
Turnkey luxury in a meticulously renovated 3+1 bedroom, 2 bathroom fully detached home in Etobicoke, featuring $150K+ in upgrades and ready to enjoy from day one.Custom kitchen anchors the main floor with quartz countertops, oversized centre island, ample prep space for cooking, and abundant storage. Open-concept living and dining areas are bathed in natural light from oversized windows overlooking the raised sun deck, with a walkout directly from the kitchen for seamless indoor-outdoor entertaining. Distinctive architectural character throughout: cathedral beamed ceilings, "hardwood flooring, custom railings, greenhouse windows, 3 skylights (2 that open for natural ventilation), and a gas fireplace with Heatilator. Both bathrooms fully renovated - including aspa-inspired 3-piece with glass shower. Bright lower level with impressive ceiling height includes a full 4th bedroom and walks out to a covered patio: perfect as a nanny suite, in-law suite, or multi-generational living space. Private backyard oasis with mature trees, professional landscaping, raised deck, interlock walkways, new sod, custom stainless steel BBQ station, and fully fenced yard. Key upgrades: metal roof, upgraded windows, garage door with wifi connectivity, R50 attic insulation, LED lighting, custom blinds, owned hot water tank, upgraded siding and eavestroughs(leaf guards). Rare opportunity: luxury finishes, energy-efficient systems, and exceptional pride of ownership in one move-in-ready package.Location: Situated in one of Etobicoke's most sought-after neighbourhoods, families will love the proximity to top-rated schools, including Michael Power/St. Joseph High School and steps-away access to Centennial Park's trails and recreation. Quick access to Highways 427,401, and the Gardiner, plus strong transit connections and a short drive to Pearson International Airport - ideal for commuters and frequent travellers alike. (id:55499)
Royal LePage Signature Realty
236 Whitchurch Mews
Mississauga, Ontario
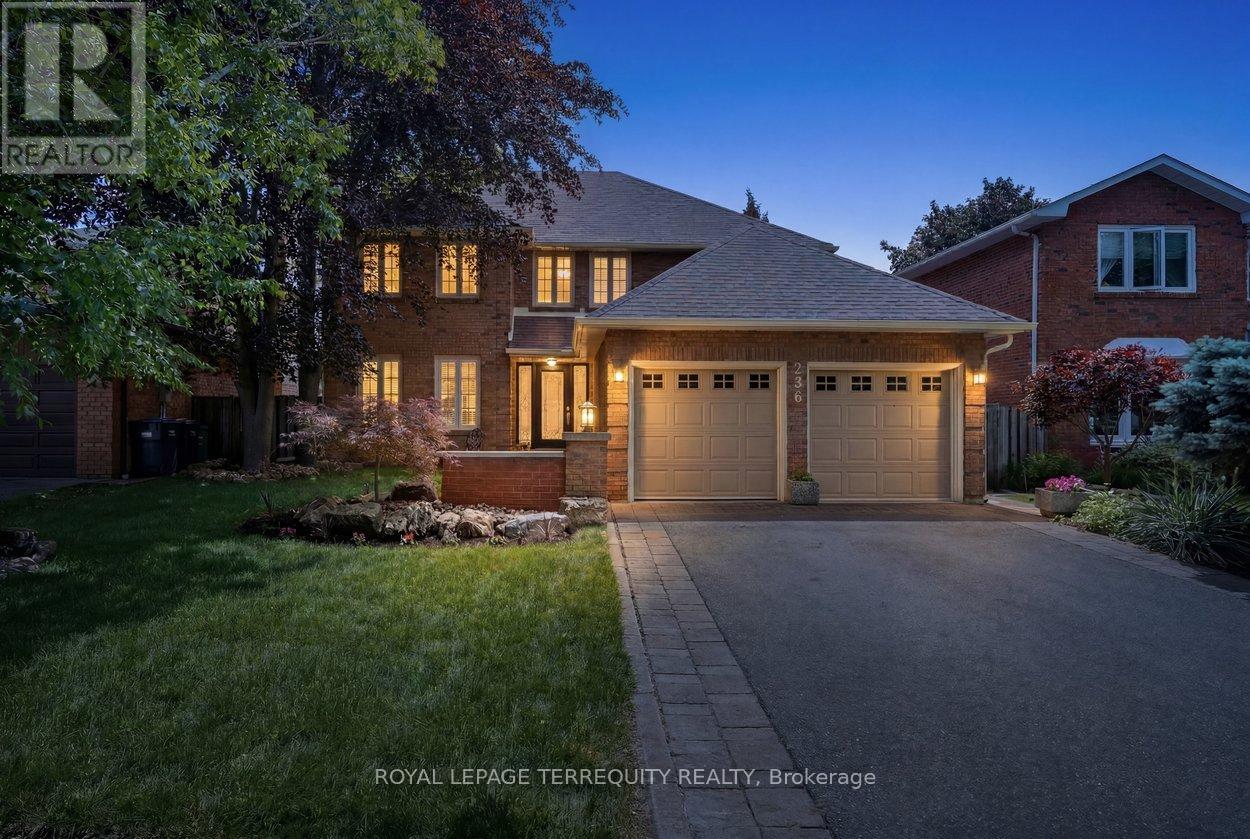
Stunning family home nestled on a quiet, family-friendly street in the heart of Cooksville. This beautifully maintained property offers almost 4,000 sq ft of total living space across three levels making it ideal for families, multi-generational living, or even savvy investors. The main & second floors feature refinished parquet hardwood throughout, with spacious living & dining rooms & a warm family room with a gas fireplace. The large eat-in kitchen impresses with granite countertops, white cabinetry, stainless steel appliances, a gas range & ample storage. Upstairs, the generous primary bedroom offers a large walk-in closet and a 4-pc ensuite, along with three additional well-sized bedrooms. The finished basement adds a fifth bedroom and a 3-pc bathroom - perfect for extended family or guests. What truly sets this home apart is the backyard. A refinished, stained deck & trellis, lush landscaping, & a sparkling inground pool come together to create an oasis you simply have to see in person to believe. It is completely private and utterly breathtaking. Additional highlights include parking for 6 and a newly sodded front yard. Everything you need is right at your doorstep - Square One, Sheridan College, Cooksville GO, major highways, and all your everyday amenities are just minutes away. This is the one you've been waiting for - don't miss it! Home sold in as-is condition. A fantastic family home in Cooksville - move in and enjoy. (id:55499)
Royal LePage Terrequity Realty
4624 Ethel Road
Burlington, Ontario
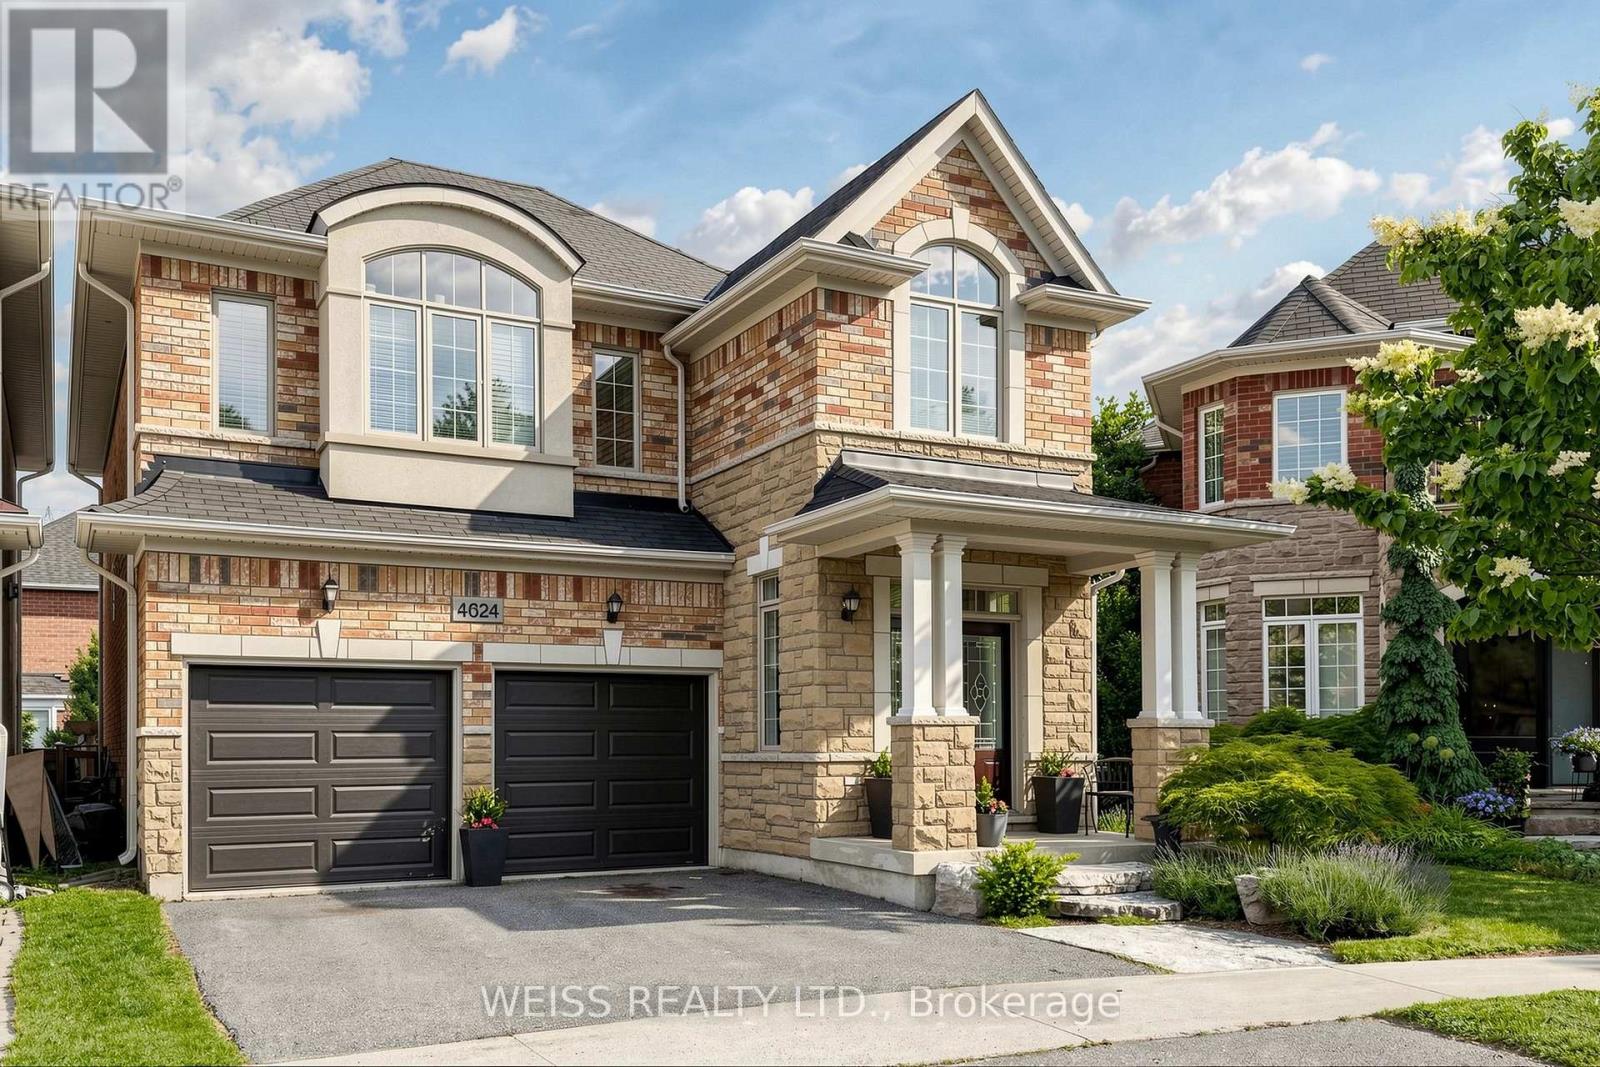
Stunning home in the sought-after neighbourhood of Alton Village!!! Double-Door Front Entry! This Home radiates with Natural Light! Spacious Eat-In Kitchen and SS appliances. Access from Kitchen to Formal Dining Room and Family Room with Cut Moulding Feature Wall and Gas Fireplace! Upgraded Hardwood Floors throughout the Main Floor! Walk-Out to Deck and Patio! The lounging area under a beautiful Pergola provides an Outdoor Haven for Summer Days! Spacious Backyard for Kids or Pets! Main Floor Laundry Room with ample storage space! Hardwood Stairs with a Landing, featuring a Moulding Accent Wall, leading to a Cozy Nook on the second floor for added living space, ideal for use as an Office or Sitting Area! 3 Bathrooms on Second Floor servicing 4 Bedrooms! All Bedrooms have Large Windows, Ample Lighting! Primary Bedroom has a Large En-Suite and a Walk-In Closet! R19 Steel Garage Doors! And Much Much More! Must be Seen!!! Easy Showings! (id:55499)
Weiss Realty Ltd.
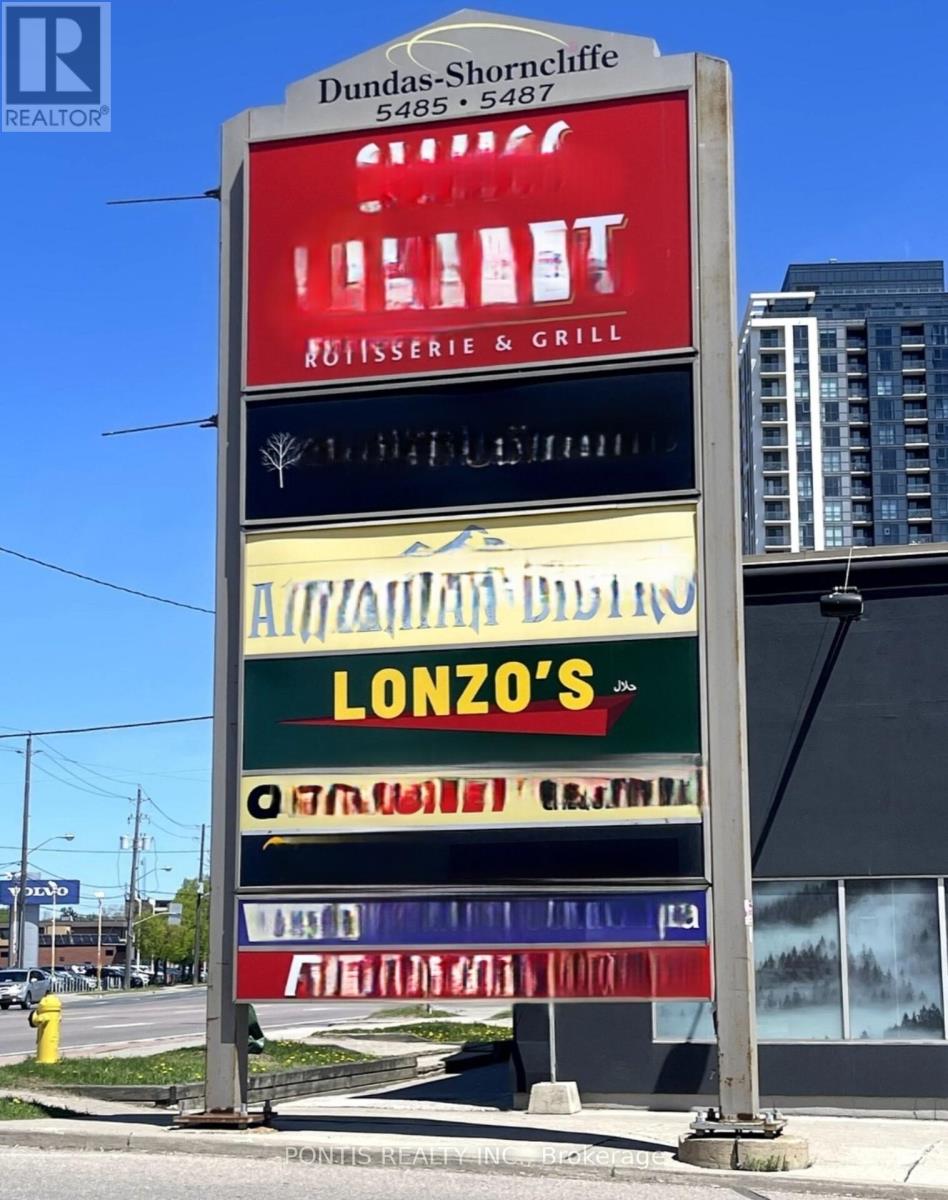
1 - 5487 Dundas Street W
Toronto, Ontario
LONZO'S IS A WELL ESTABLISHED PROFITABLE FRANCHISE RESTAURANT FOR SALE, IDEALLY LOCATED IN A HIGH TRAFFIC AREA AT THE CORNER OF DUNDAS/ SHORNCLIFFE ROAD. THE BUSINESS BENEFITS FROM EXCELLENT VISIBILITY AND STEADY CUSTOMER FLOW, WITH CLOSE PROXIMITY TO THE SUBWAY AND NUMEROUS CONDOMINIUM BUILDINGS. THE RESTAURANT GENERATED APPROXIMATELY $500,000.00 IN SALES FOR 2025!! AND ACHIEVED A NET PROFIT OF APPROXIAMATELY $90,000.00. THE OPERATION OD CURRENTLY SUPPORTED BY FOUR EMPLOYEES, AND A LONGTERM LEASE IS IN PLACE, OFFERING STABILITY AND PEACE OF MIND FOR A NEW COMER. THIS IS AN EXCELLENT OPPORTUNITY FOR AFAMILY RUN BUSINESS. AN OWNER OPERATOR, OR AN INVESTOR LOOKING TO ENTER OR EXPAND WITHIN THE RESTAURANT INDUSTRY. FINANCIAL FIGURES ARE PROVIDED BY THE SELLER AND SHOULD BE INDEPENDENTLY VERIFIED BY PROSPECTIVE BUYERS (id:55499)
Pontis Realty Inc.
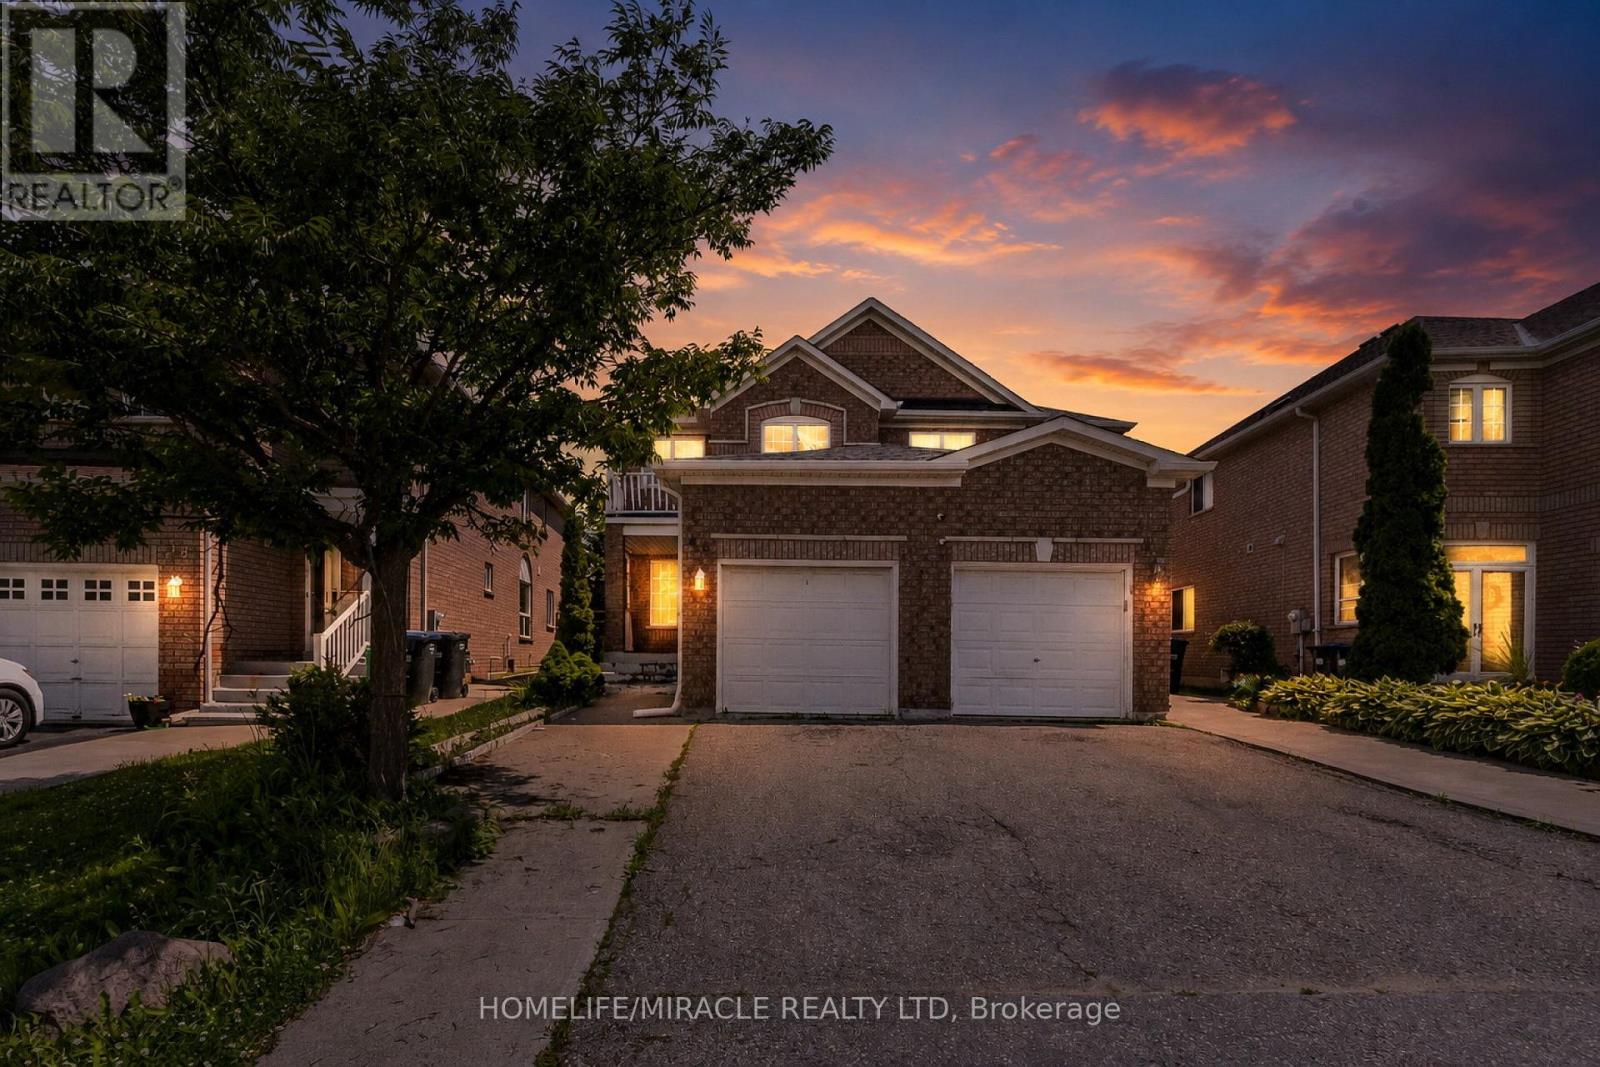
46 Weather Vane Lane
Brampton, Ontario
Don't miss this incredible, rare opportunity to own a semi-detached home in the highly sought-after Fletcher's Creek Village. Perfect for first-time buyers and savvy investors, home features 3+1 spacious bedrooms, 2 full washrooms, and a fully finished basement for extra living space. You will love the hardwood floors across the main and second levels, the sun-drenched rooms, and the beautifully quiet backyard. Best of all, it is incredibly easy to show and sits just steps away from top-rated schools, grocery stores, and public transit. (id:55499)
Homelife/miracle Realty Ltd
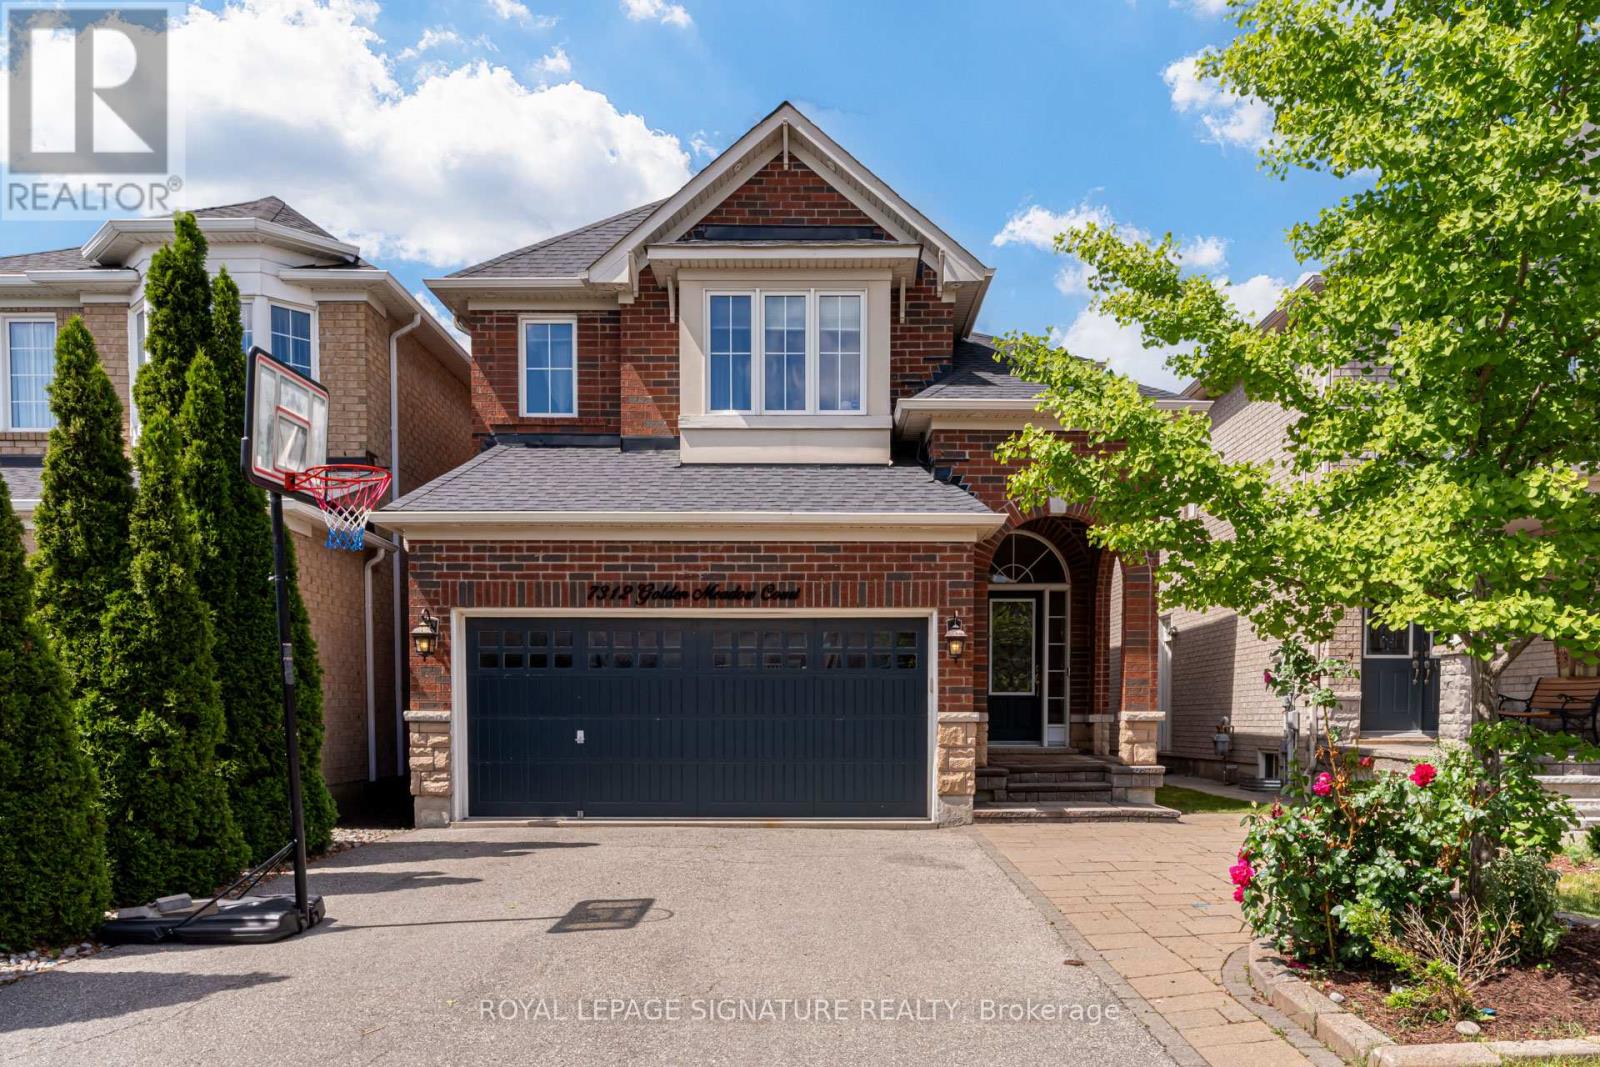
7312 Golden Meadow Court
Mississauga, Ontario
Welcome to this exceptional family home in the highly sought-after Meadowvale Village community. Nestled on a quiet cul-de-sac, this meticulously maintained Mattamy-built detached residence offers 4 spacious bedrooms, 4 baths, a thoughtfully designed layout ideal for growing and multi-generational families. Pride of ownership is evident throughout this beautifully updated home, showcasing tasteful design, quality finishes, and extensive recent upgrades. Property boasts impressive curb appeal, a 4-car driveway with no sidewalk, and a fully fenced backyard perfect for family enjoyment and entertaining. The heart of the home is a stunning redesigned kitchen renovated in 2025 featuring refreshed cabinetry, new countertops, custom sink, updated microwave and refrigerator, an extended centre island that provides both functionality and style. Additional 2025 updates include new flooring throughout the main level, fresh paint in the kitchen, living and family rooms, modern pot lighting, upgraded flooring in the bathroom, laundry room, & basement, new broadloom carpeting throughout the upper level adding warmth and comfort to the bedroom spaces. A professionally finished basement 2021 Bright open-concept main floor offers ideal space for everyday living and entertaining. Upstairs, a spacious primary retreat features a private 4pc ensuite bathroom & ample closet space. A 2nd bedroom also includes its own ensuite, while the generously sized 3rd bedroom enjoys convenient access to an attached bathroom. The 4th bedroom is currently configured as a home office with a daybed, offering flexibility to suit a variety of lifestyle needs. Abundant storage space can be found throughout the home, ensuring practicality without compromising comfort. Ideally located just mins from parks, shopping, major highways, and excellent schools, including St. Marcellinus Secondary School, this move-in-ready home presents a rare opportunity to own in one of Mississauga's most desirable neighbourhood. (id:55499)
Royal LePage Signature Realty
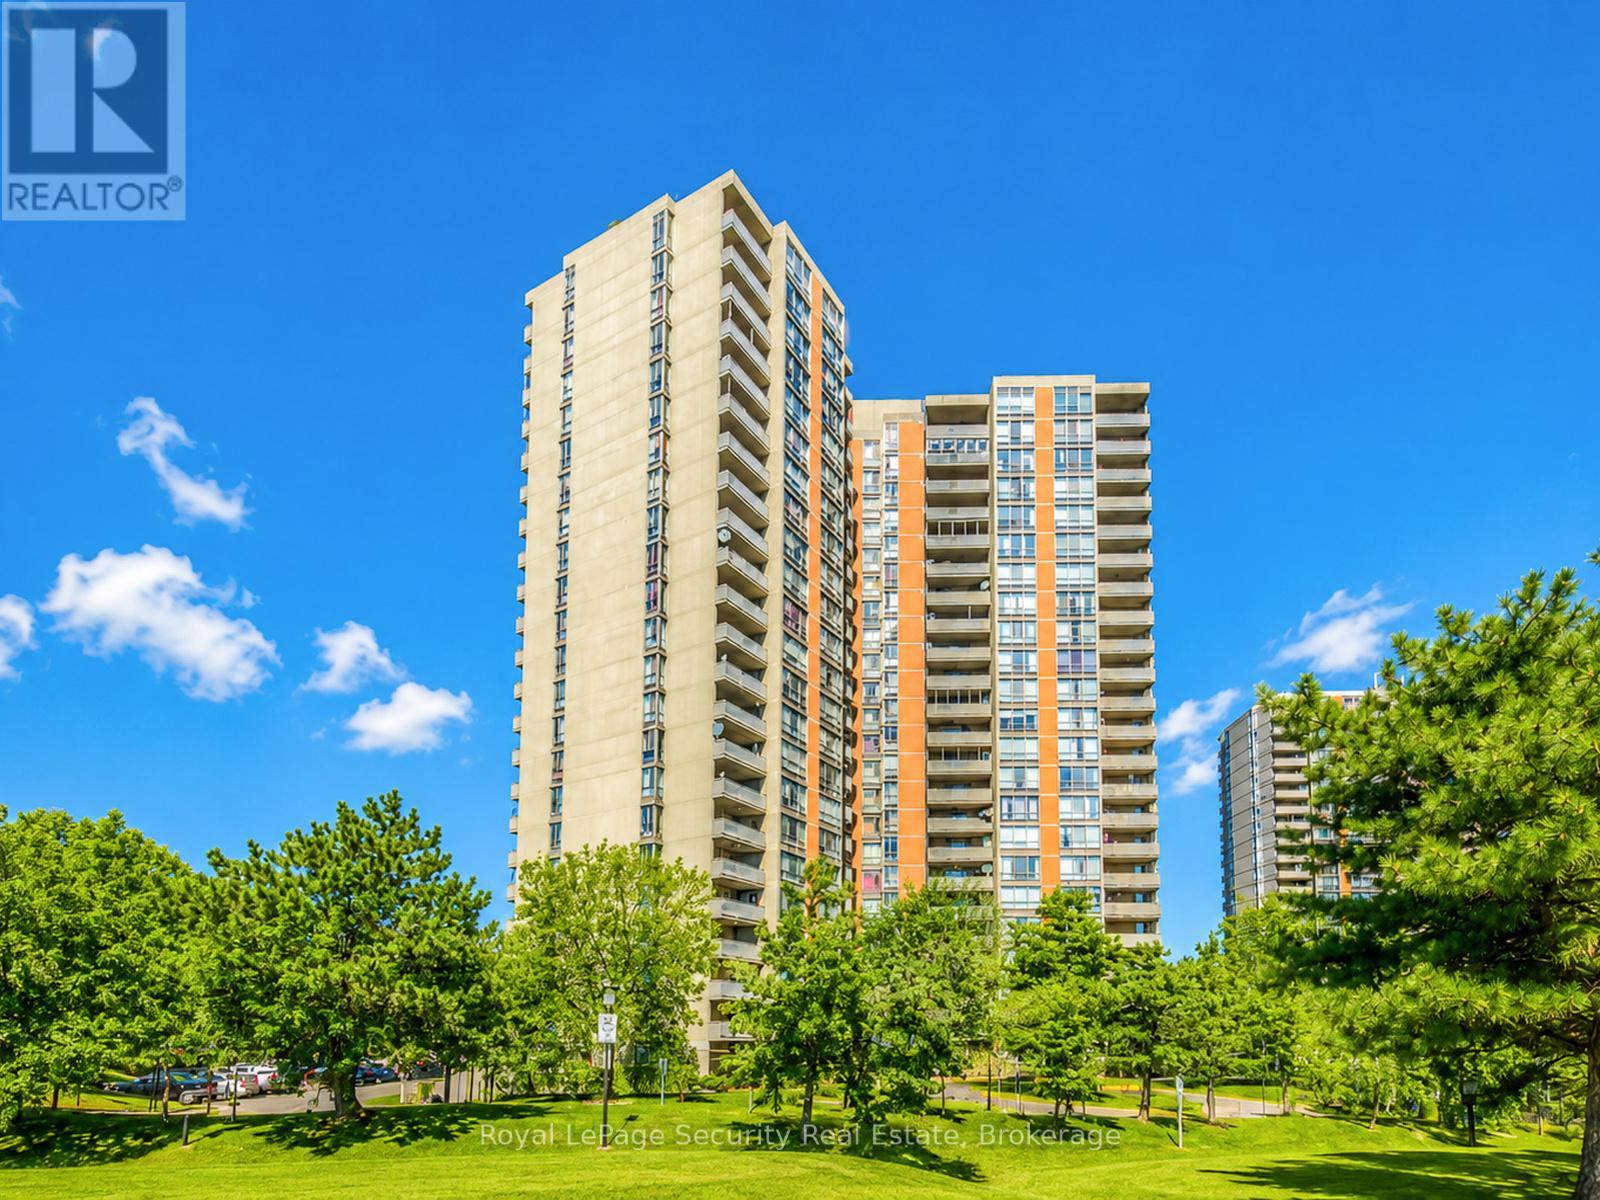
1702 - 10 Martha Eaton Way
Toronto, Ontario
Freshly painted and move-in ready, this bright and inviting 2-bedroom suite offers comfortable urban living with beautiful western views from a private balcony, perfect for enjoying afternoon sun and evening sunsets. The functional layout features well-proportioned principal rooms, an open-concept living and dining area, and large windows that fill the space with natural light. Enjoy the convenience of en-suite laundry, a dedicated parking space, and a private locker for additional storage. Ideally located in a well-maintained building with easy access to transit, shopping, parks, and everyday amenities. An excellent opportunity for professionals, couples, or small families seeking a stylish and convenient place to call home. (id:55499)
Royal LePage Security Real Estate
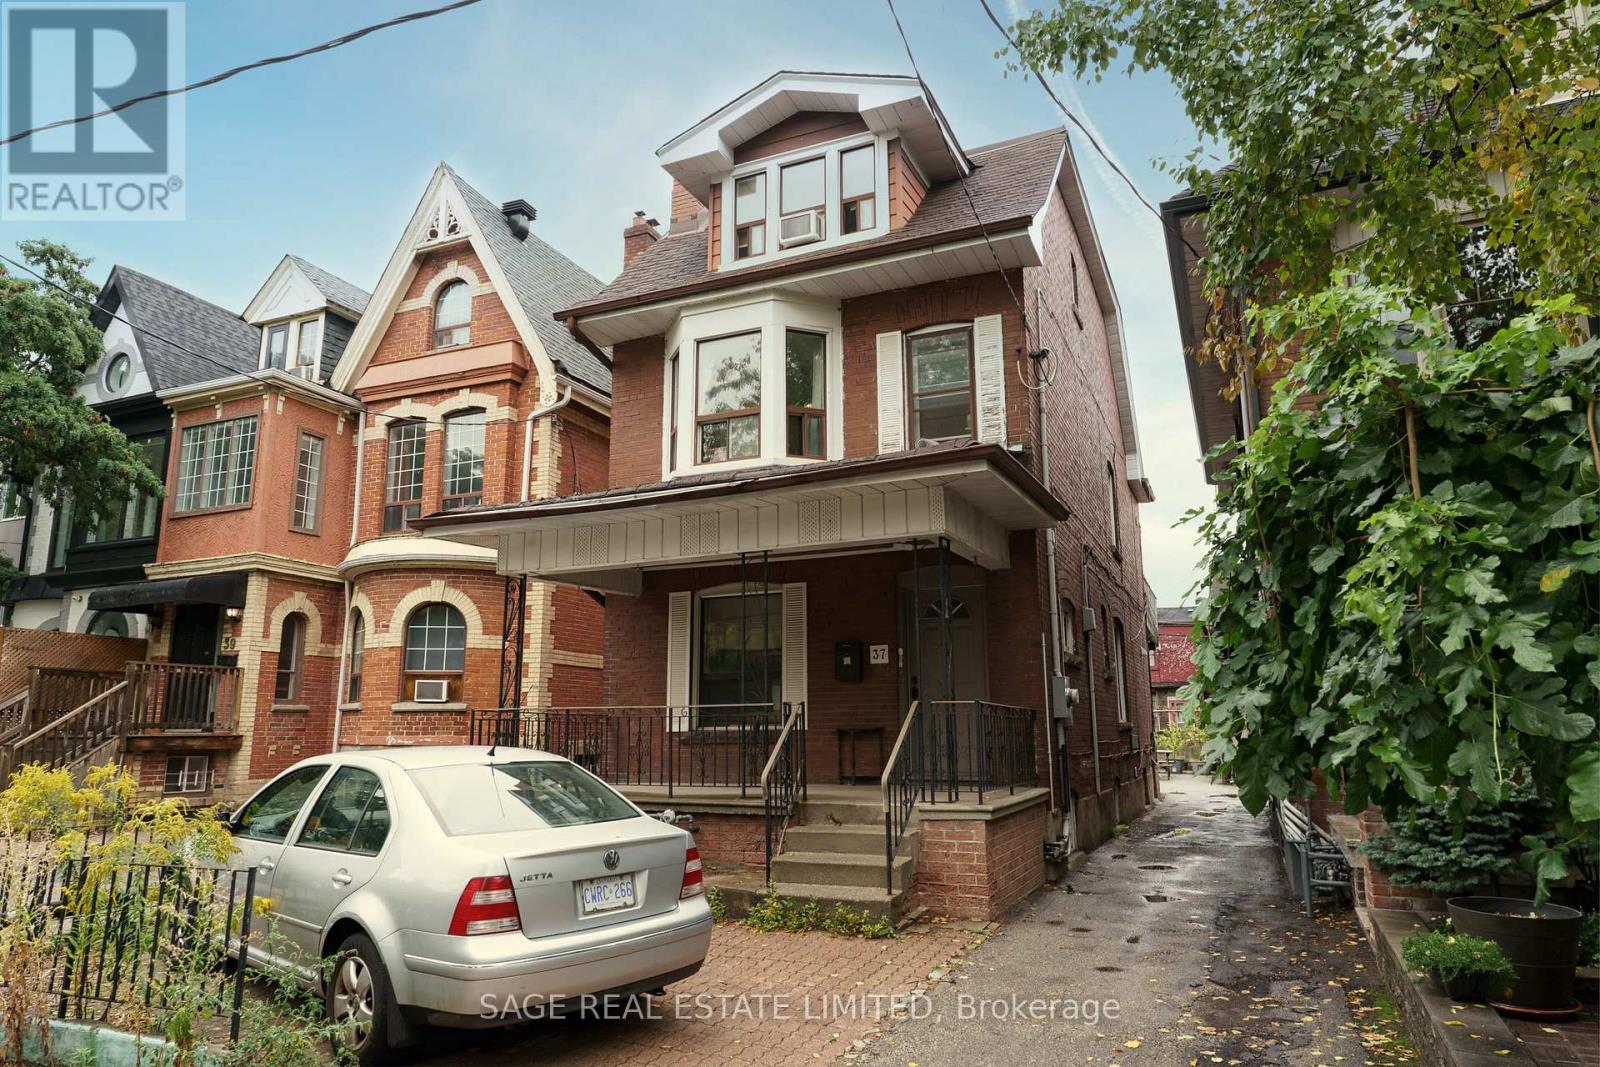
Main - 37 Rusholme Road
Toronto, Ontario
Rush home to Rusholme. Welcome to the Main Unit at 37 Rusholme Road, a thoughtfully renovated main-floor apartment that combines modern comfort with timeless character. This unit spans the entire main level and includes both front and rear porches, offering versatile private outdoor spaces. Inside, the open-concept kitchen features updated stainless steel appliances and is spacious enough to host a dining or living area. The upgraded 3-piece bathroom is complete with a glass-enclosed walk-in shower, adding a contemporary touch. Two generously sized bedrooms provide flexible options for living arrangements, whether you prefer a traditional bedroom setup or a dedicated home office or lounge.The oversized front porch offers the perfect exclusive retreat, while the communal courtyard provides an inviting space to connect with other residents. Located in one of Torontos most sought-after neighbourhoods, this home is just steps from Ossington, Dovercourt Village, Brockton Village, Little Italy, and Dundas West. With easy access to TTC, parks, top-rated schools, and a variety of amenities, this property offers both convenience and lifestyle in equal measure.A rare opportunity in an unbeatable location. *PHOTOS ARE FROM PAST LISTING (id:55499)
Sage Real Estate Limited
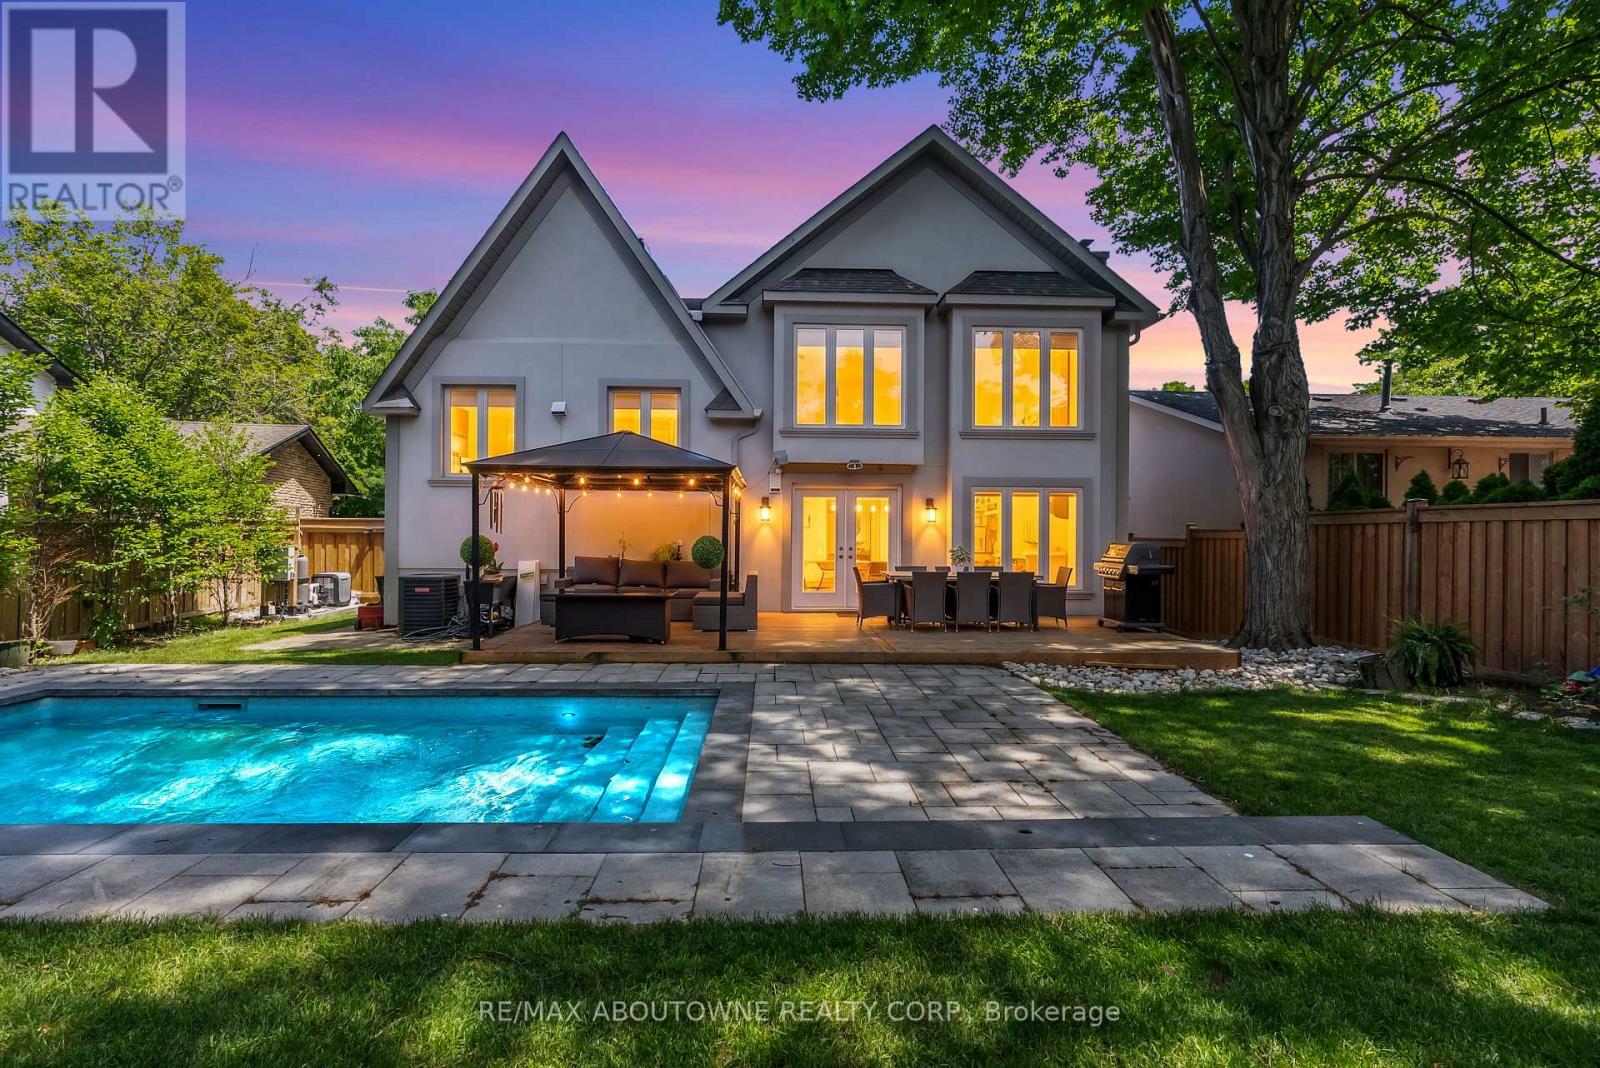
428 Brookmill Road
Oakville, Ontario
Welcome to this exceptional custom-rebuilt modern residence in prestigious Southeast Oakville, where luxury, quality craftsmanship, and timeless design come together. The spectacular open-concept great room features a soaring two-storey cathedral ceiling, creating a bright and dramatic living space perfect for both everyday living and entertaining. The gourmet chef's kitchen is equipped with premium stainless steel appliances, a designer range hood, elegant Bianco granite countertops, and an oversized center island. The home offers four spacious bedrooms, including a luxurious primary retreat with a beautifully appointed spa-inspired ensuite, along with designer bathrooms showcasing high-end finishes throughout. A striking floating solid wood staircase serves as a stunning architectural focal point. The elegant dining area is complemented by a cozy sitting area, creating an inviting additional living space with a walkout to the professionally landscaped backyard oasis. Enjoy summers by the stunning in-ground pool, professionally installed in 2022, surrounded by newer fencing completed the same year-perfect for entertaining and relaxing with family and friends. The professionally finished basement provides additional bedroom, a versatile exercise room/library that can easily adapt to your family's needs, a beautifully designed modern bathroom and a laundry room. Extensively upgraded throughout, this home includes premium stainless steel appliances, washer & dryer, custom window coverings, motorized front window shade, garburator, water softener, reverse osmosis water filtration system, upgraded gutters and downspouts, backwater valve, furnace and central air conditioning (2018), and 3M security film installed on all main floor windows (2025) for enhanced security and peace of mind. (id:55499)
RE/MAX Aboutowne Realty Corp.
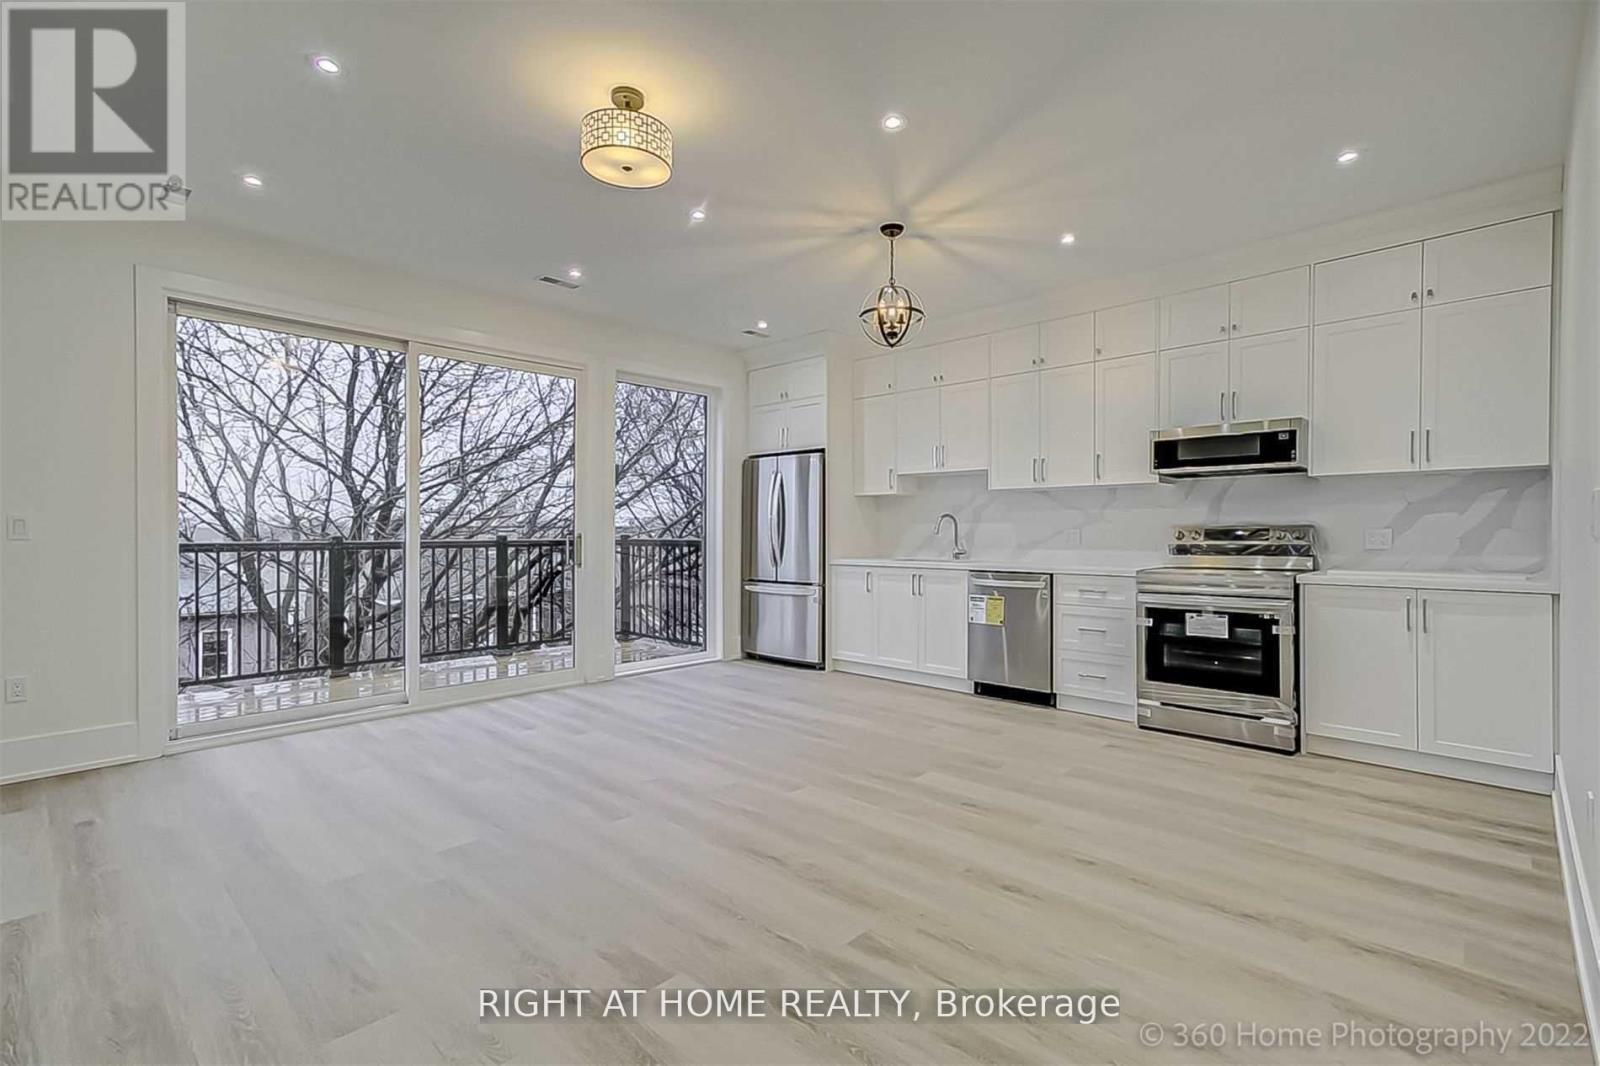
Upper - 9 Beechwood Avenue
Toronto, Ontario
Wow! A Must See! Located In Family Friendly And One Of The Best Pockets In Rockcliffe-Smythe, A Huge Luxury Modern Upper Unit Of House With 9 Ft Ceiling Full Of Natural Lights, High End Finishes, Stainless Stl Appliances, Luxury Plank Vinyl All Over, Amazing Office Space, Modern Shaker Kitchen And Vanities With Quartz Stone, Big Rooms, Huge Windows, Fantastic Great Size Quiet Deck, Full Of Closets, Natural Light With Amazing Views, Perfect For Couples With Kid Or Professionals, Steps To LRT Station, Schools, Parks, Groceries, TTC, Close To Downtown, Highways, High Park, Stockyard, Shopping Centers And Etobicoke. Some Pictures Are For Previous Listing & Virtually Staged, Separate HVAC & Laundry, Control Your Own Heat and AC. (id:55499)
Right At Home Realty
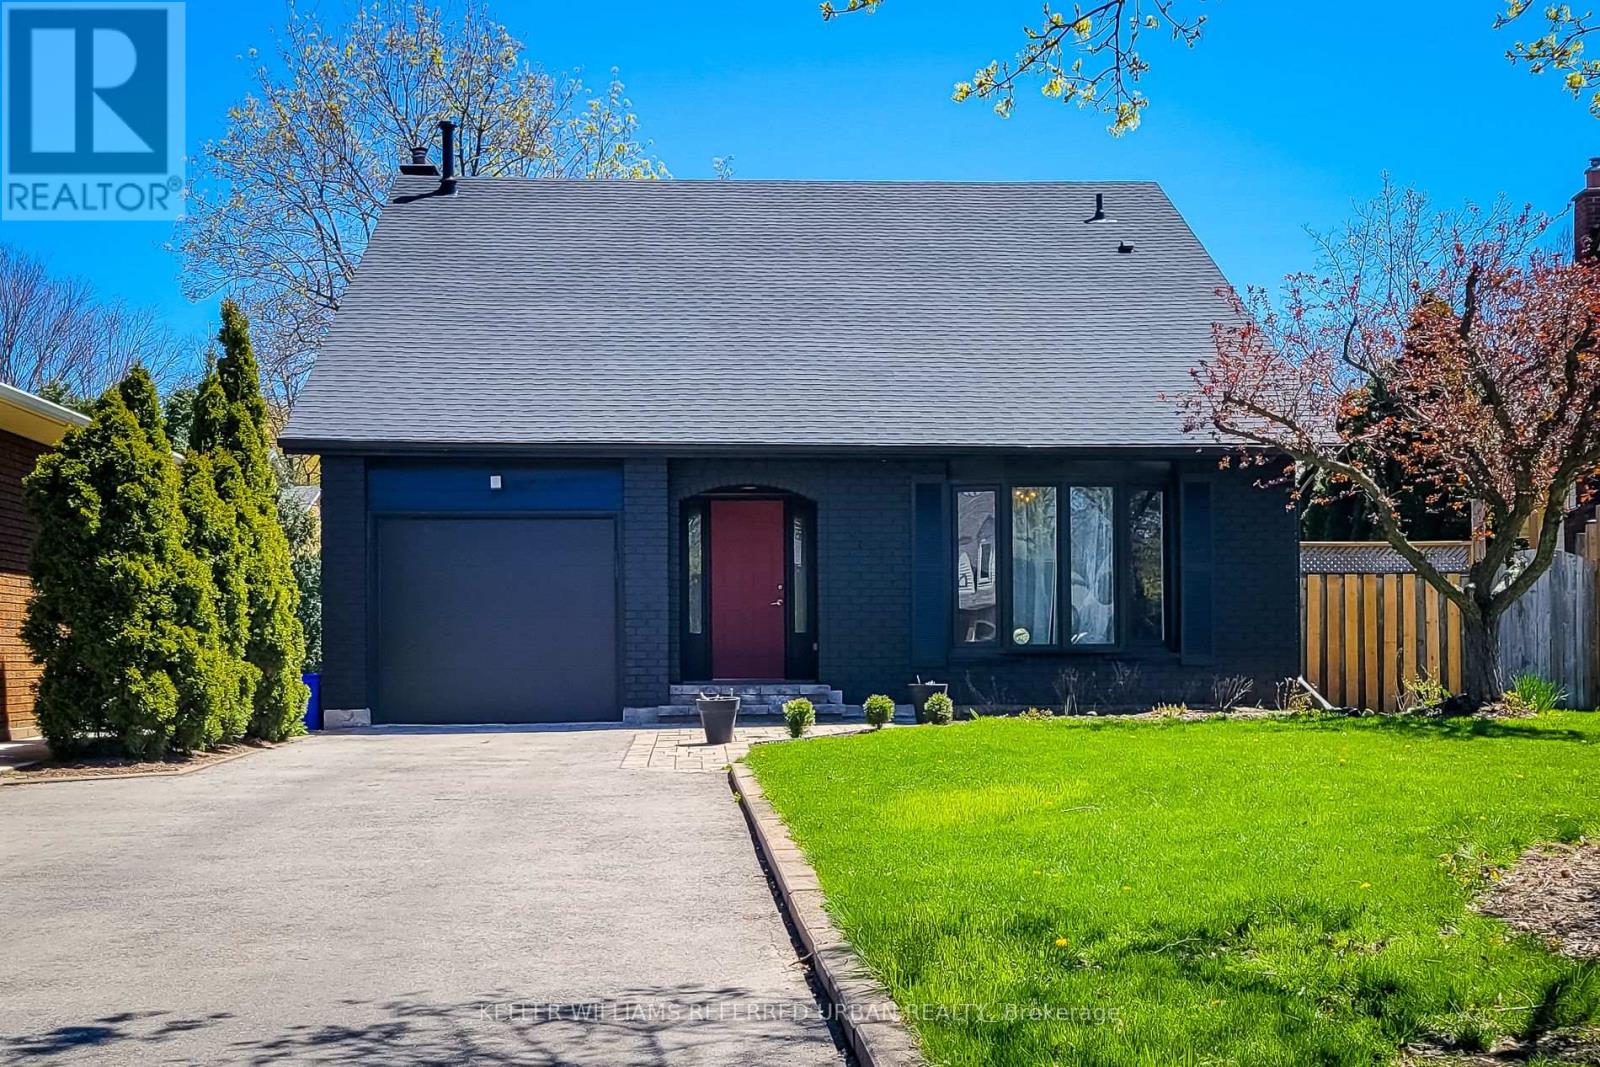
680 Powell Court
Burlington, Ontario
Welcome to 680 Powell Court, a beautifully updated 3-bedroom, 3-bathroom home tucked away on a quiet cul-de-sac in one of Burlington's most desirable family neighbourhoods. Offering the perfect blend of style, comfort, and convenience, this move-in-ready home has been thoughtfully renovated throughout, allowing you to simply unpack and enjoy. The heart of the home is the stunning renovated kitchen, featuring modern finishes and a functional design ideal for both everyday living and entertaining. Updated flooring flows throughout the home, while renovated bathrooms add a touch of luxury and contemporary appeal. Major updates, including the roof, provide added peace of mind and long-term value. The bright, spacious layout offers room for the whole family, with three generously sized bedrooms and a partially finished basement that provides flexible space for a recreation room, home office, gym, or play area. Step outside to your own private backyard retreat. The inviting pool creates the perfect setting for summer entertaining, weekend relaxation, and making lasting memories with family and friends. Located on a sought-after court close to excellent schools, parks, shopping, dining, and commuter routes, this is a rare opportunity to own a turnkey home in an established Burlington neighbourhood. Homes with this combination of location, updates, and backyard lifestyle don't come along often. *Recent Upgrades Include: Inground Pool With Deck (2023), Roof (2023), Engineered Hardwood Floors (2022), Washrooms (2022), Stairs (2022) & Baseboards/Doors (2022).* (id:55499)
Keller Williams Referred Urban Realty
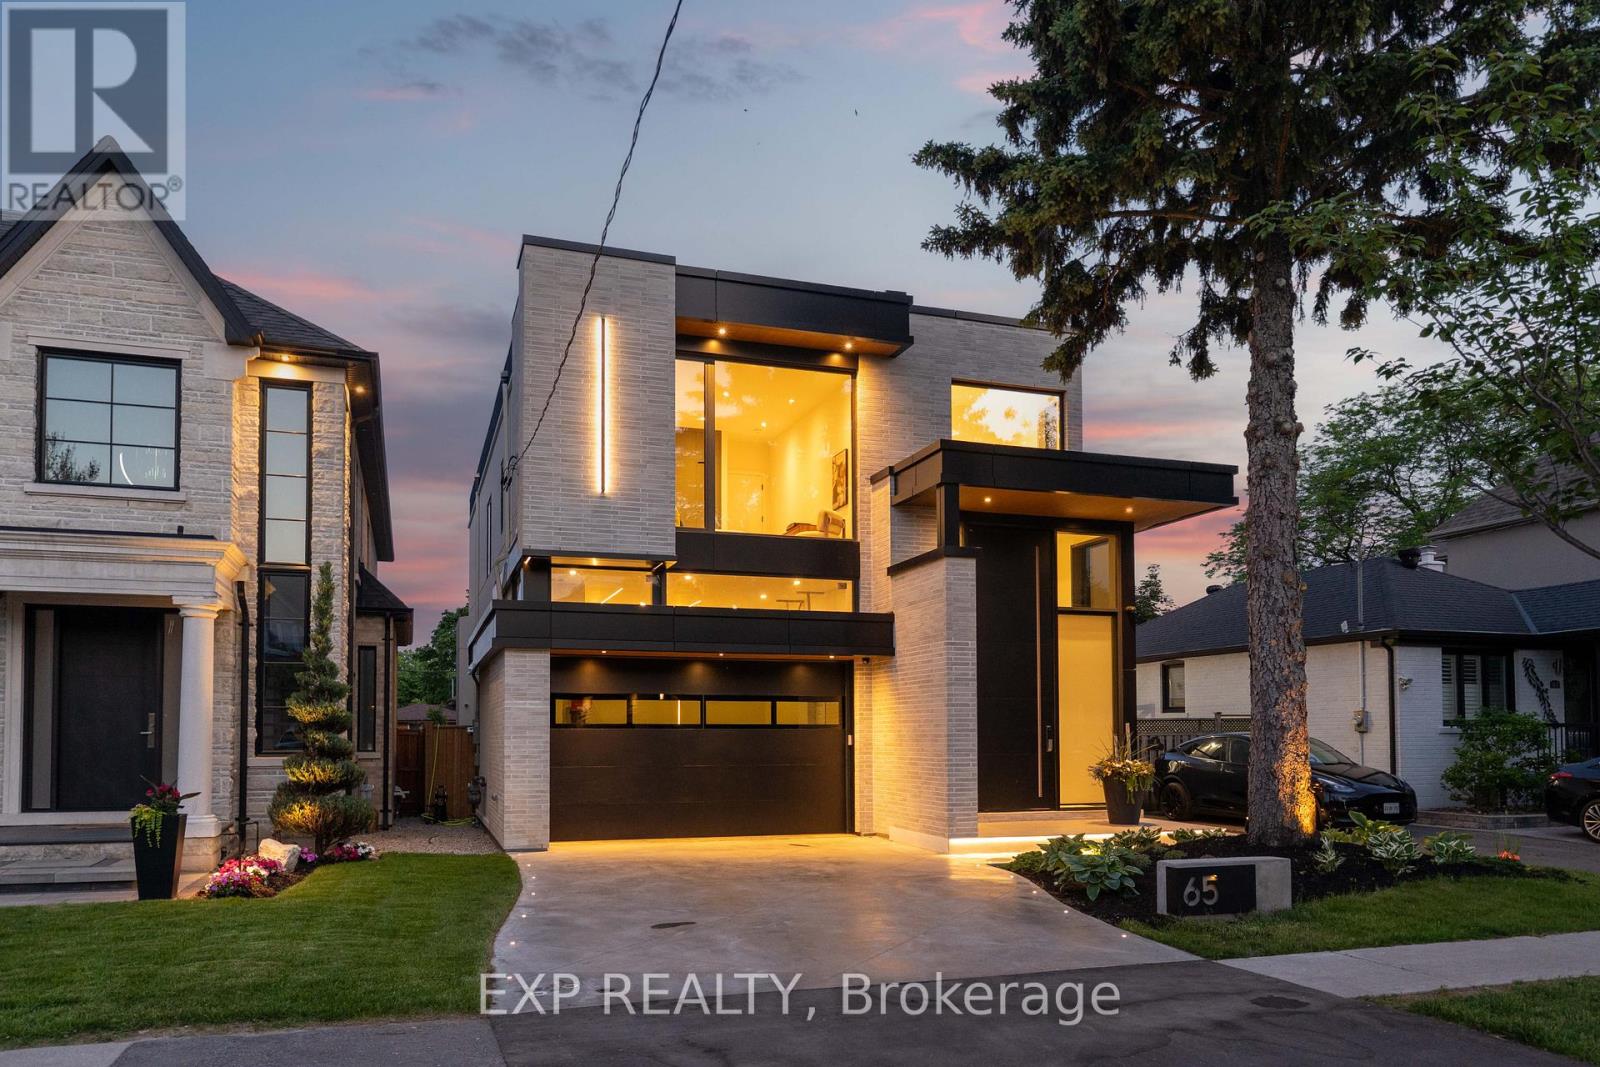
65 Edgecroft Road
Toronto, Ontario
Some homes are built. This one was perfected. Completed April 2025, 65 Edgecroft Road is a custom architectural statement - approx. 5,000 square feet of uncompromising luxury living space on a prestigious lot in one of Etobicoke's most sought-after neighbourhoods. From foundation to finishes, every decision was made with singular intent: to create something truly extraordinary. Arrive to a façade of limestone, architectural ACM panels, and nano-coated stucco, framed by an illuminated concrete drive and professionally curated landscaping. A 15-foot pivot door opens to a breathtaking 24-foot foyer - heated porcelain underfoot, Italian millwork overhead, and floor-to-ceiling glass flooding the space with light. Inside, 10.5-foot ceilings, herringbone Grandeur hardwood, and triple-pane curtain wall windows set an elevated tone throughout the principal level. A sculpted floating staircase - precision laser-welded steel with integrated architectural lighting - draws the eye upward with effortless drama. The chef's kitchen is a masterclass in form and function: Italian cabinetry, Miele appliances, porcelain waterfall island, and a dedicated pot filler, all finished to an exceptional standard. Four ensuite bedroom retreats occupy the upper level, led by a primary suite of rare distinction - spa-inspired bath, bespoke millwork, mirrored feature walls, and integrated surround sound that extends from bedroom to ensuite seamlessly. Below, a fully finished walk-out lower level offers a secondary kitchen, laundry, radiant heated floors, and expansive living spaces - perfectly suited for multigenerational families or private guest accommodation.Control4 automation commands lighting, climate, security, and whole-home audio with effortless precision. Step outside to a resort-calibre backyard complete with linear gas fireplace, glass-railed deck, mature landscaping, and 9-foot sliding doors that blur the line between inside and out. Luxury. Technology. Legacy. (id:55499)
Exp Realty
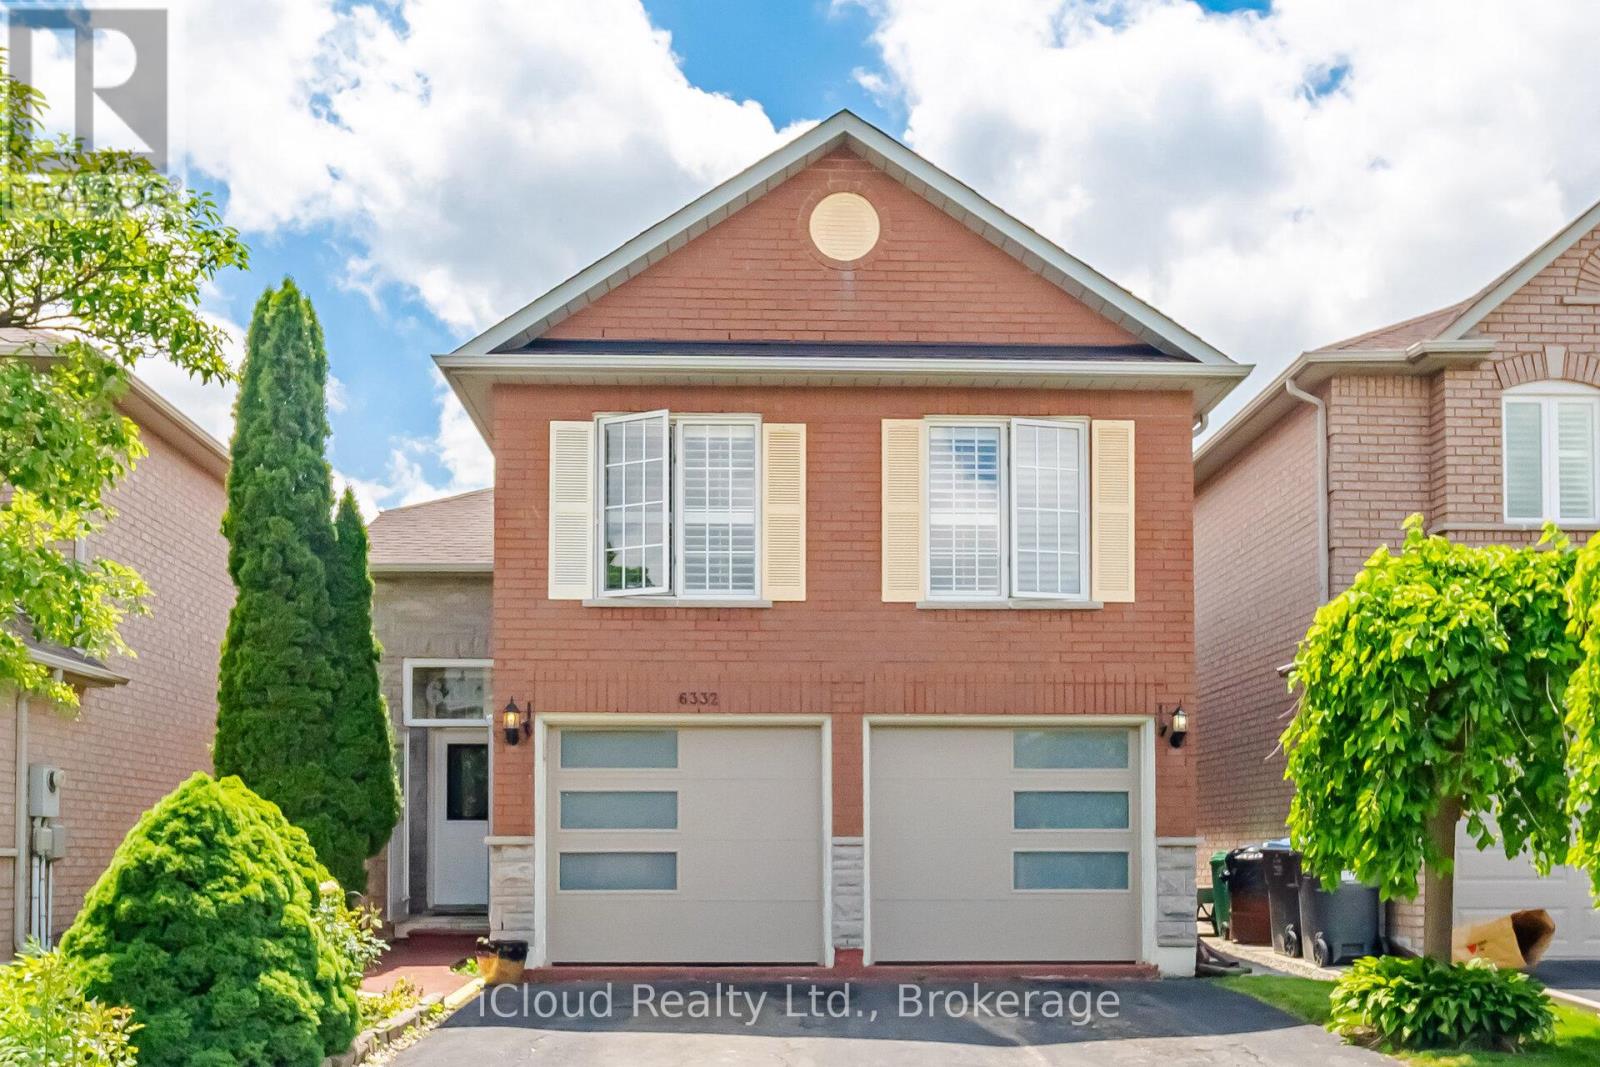
6332 Glen Meadows Road
Mississauga, Ontario
Large, bright Kitchen. Laminate & ceramic floors thru-out. ***Main floor primary bedroom w/4pce bath*** Ideal location, walk to schools and close to all amenities. (id:55499)
Icloud Realty Ltd.
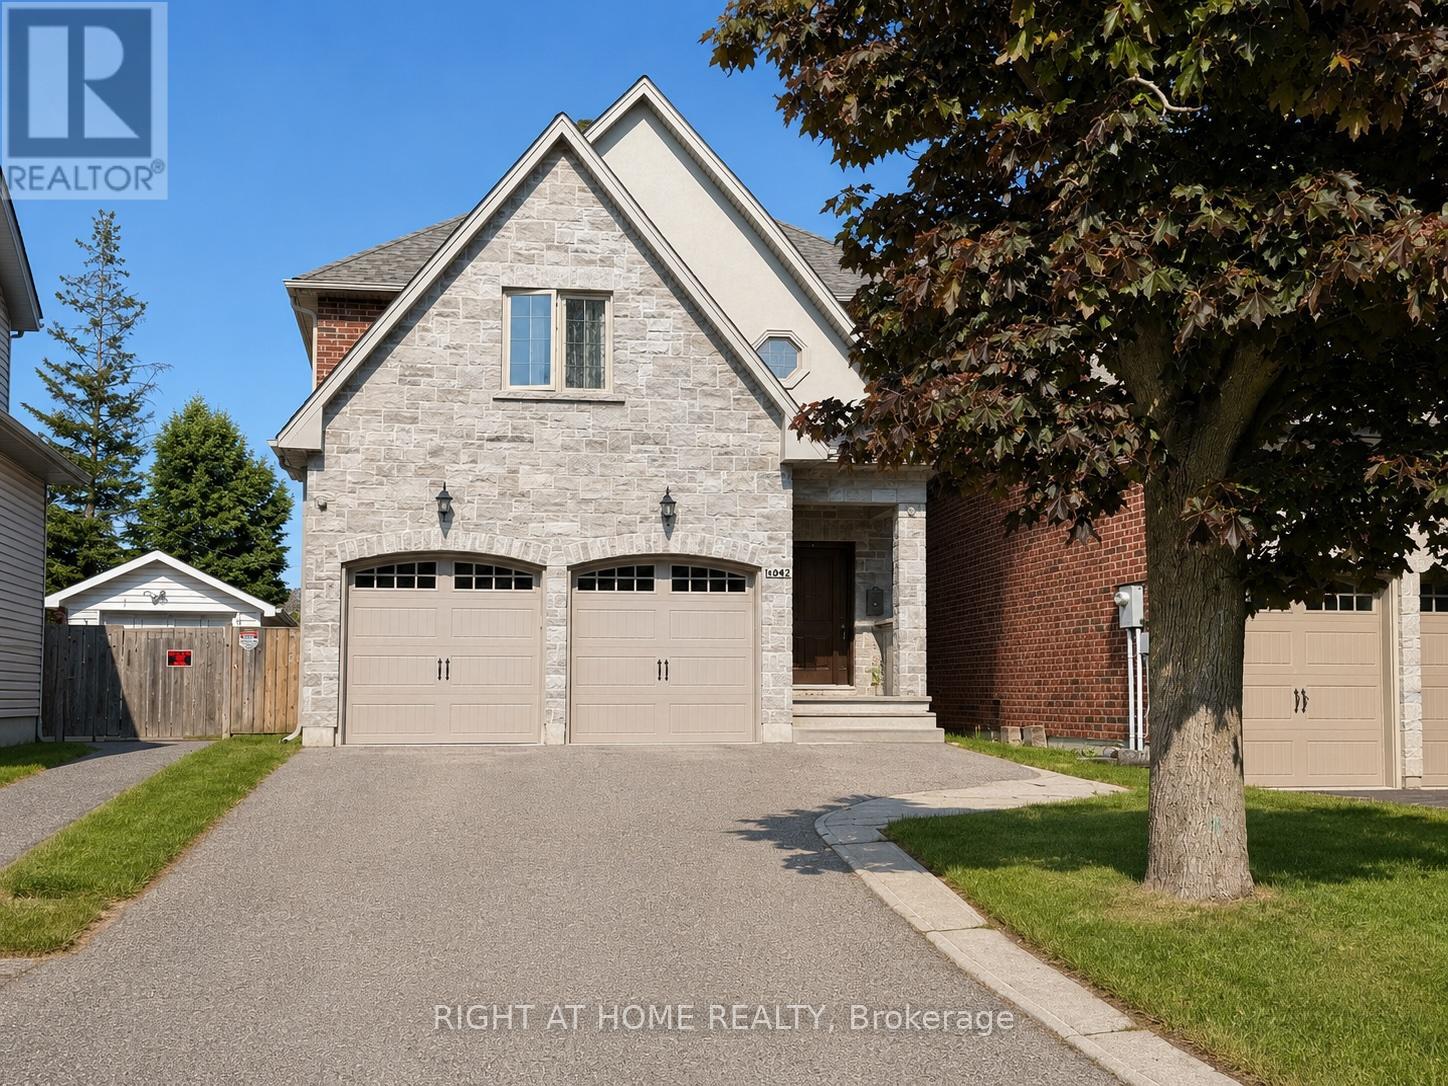
1049 Greaves Avenue
Mississauga, Ontario
Stunning custom-built residence in sought-after Lakeview, just steps to Lake Ontario, waterfront trails and minutes to vibrant Port Credit Village. Offering 2,538 sq ft above grade plus 1,164 sq ft of beautifully finished lower-level living space, this exceptional home combines luxury, comfort and functionality. The sun-filled main floor features a spacious open-concept layout with 9-ft ceilings, hardwood floors, elegant wainscoting throughout the main level, pot lights and large picture windows overlooking the private, fully fenced backyard with above-ground pool. The gourmet Oakdale kitchen showcases a large centre island, stainless steel appliances, newer kitchen cabinet doors, premium stainless steel smart fridge and newer gas stove, A main floor laundry room, elegant powder room and walkout to the deck add everyday convenience. Upstairs features hardwood flooring throughout, a bright skylight, four spacious bedrooms and three well-appointed bathrooms, including a luxurious primary retreat with walk-in closet and 5-piece ensuite. The finished lower level offers 9-ft ceilings, pot lighting, above-grade windows, a large family room, family-size sauna, stunning 4-piece bathroom and potential fifth bedroom, ideal for extended family, nanny suite or guests. Additional features include newer furnace (2024), roof (2023), Fridge (2024),Stove(2024). Exceptional location close to top-rated schools, Cawthra Park Secondary School with Regional Arts Program and prestigious private school Mentor College. Enjoy prime lakeside location close to Port Credit's waterfront, marina, yacht clubs, scenic trails, parks and vibrant restaurants, with easy access to shopping, transit, new community centre, all daily amenities. 30 minutes to downtown Toronto via the GO Station and only 15 minutes to Pearson Airport, with convenient access to major highways QEW/427/403/401, Exceptional lifestyle that seamlessly blends lakeside living with urban convenience. Pictures are virtually staged. (id:55499)
Right At Home Realty
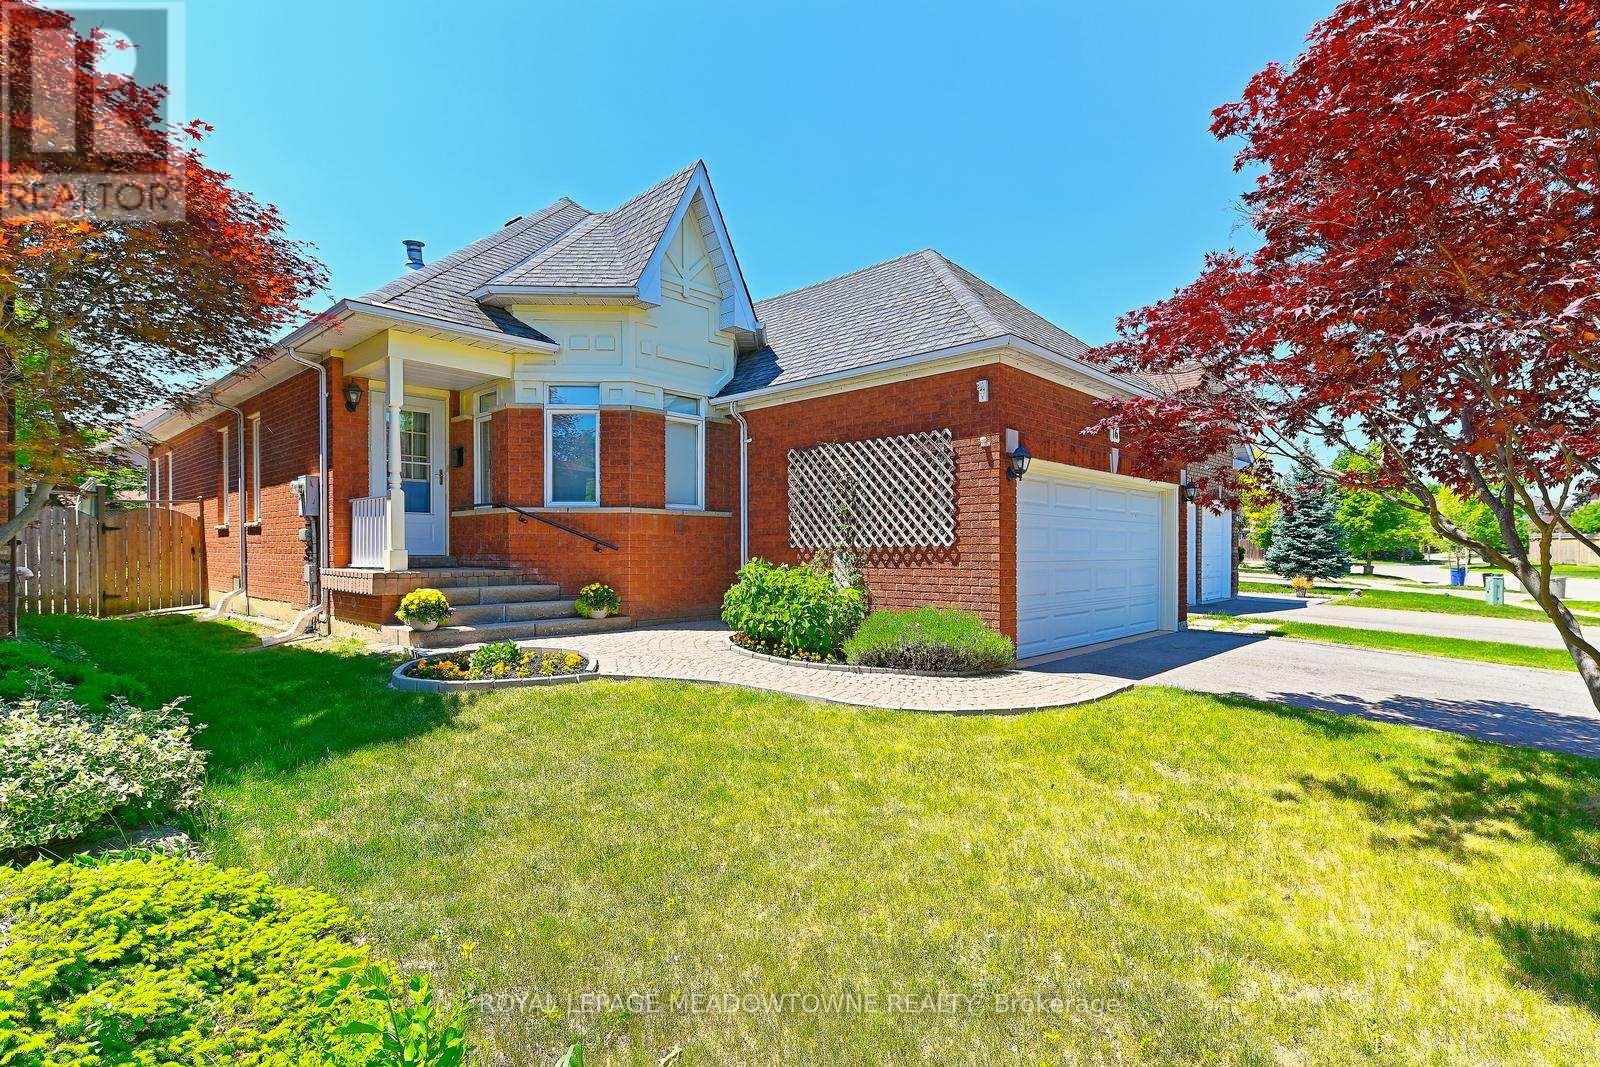
16 Harrop Avenue
Halton Hills, Ontario
***PUBLIC OPEN HOUSE SUN. JUN 7TH 2-4PM*** Here it is...the perfect 'downsizing' (or young family) bungalow! Not a raised bungalow.... A BUNGALOW!!...walk in - no stairs, all you need on 1 level!! It's unlikely you'll find another layout like this in South Georgetown! Located on a quiet, low traffic street. Offering almost 1500 sq ft + a partially finished basement. This MODIFIED FLOOR PLAN was meticulously designed by the owner to create a perfect set up for downsizers but understanding the importance of family, ensured there was still space for large family gatherings! Amazing curb appeal, spacious entry with French doors lead to the large living room with 3-sided Napoleon fireplace open to the generously sized dining room. 2 bedrooms - both amazing sizes with w/i closets. Primary bedroom with PRIVATE 3 PIECE ENSUITE + main floor 4 PIECE BATH for guests adjacent to 2nd bedroom and there's also a rough-in in the basement. MAIN FLOOR LAUNDRY ROOM with window, double closet & GARAGE ACCESS!! The extra deep DOUBLE CAR GARAGE was EXTENDED BY 2FT at time of build!! Great sized kitchen & breakfast area with plenty of counter and cupboard space, convenient central vacuum 'dustpan sweep' feature and an abundance of natural light flooding in through the multiple windows! Walk-out to the rear yard and patio with retractable awning for times when you're in need of some shade - definitely not too much to maintain but enough to enjoy! FULLY FENCED rear yard (convenient gate access on both sides) The partially finished basement offers plenty of options, currently includes 3rd bedroom with double closet & window, office/craft room, storage room, and huge (and I mean huge) unfinished space in the utility/workshop area + a cold cellar! Loved and well maintained by the original owner it's time to pass the torch to the next lucky homeowner! This could be "THE ONE" for you! Don't wait - check it out today! (id:55499)
Royal LePage Meadowtowne Realty
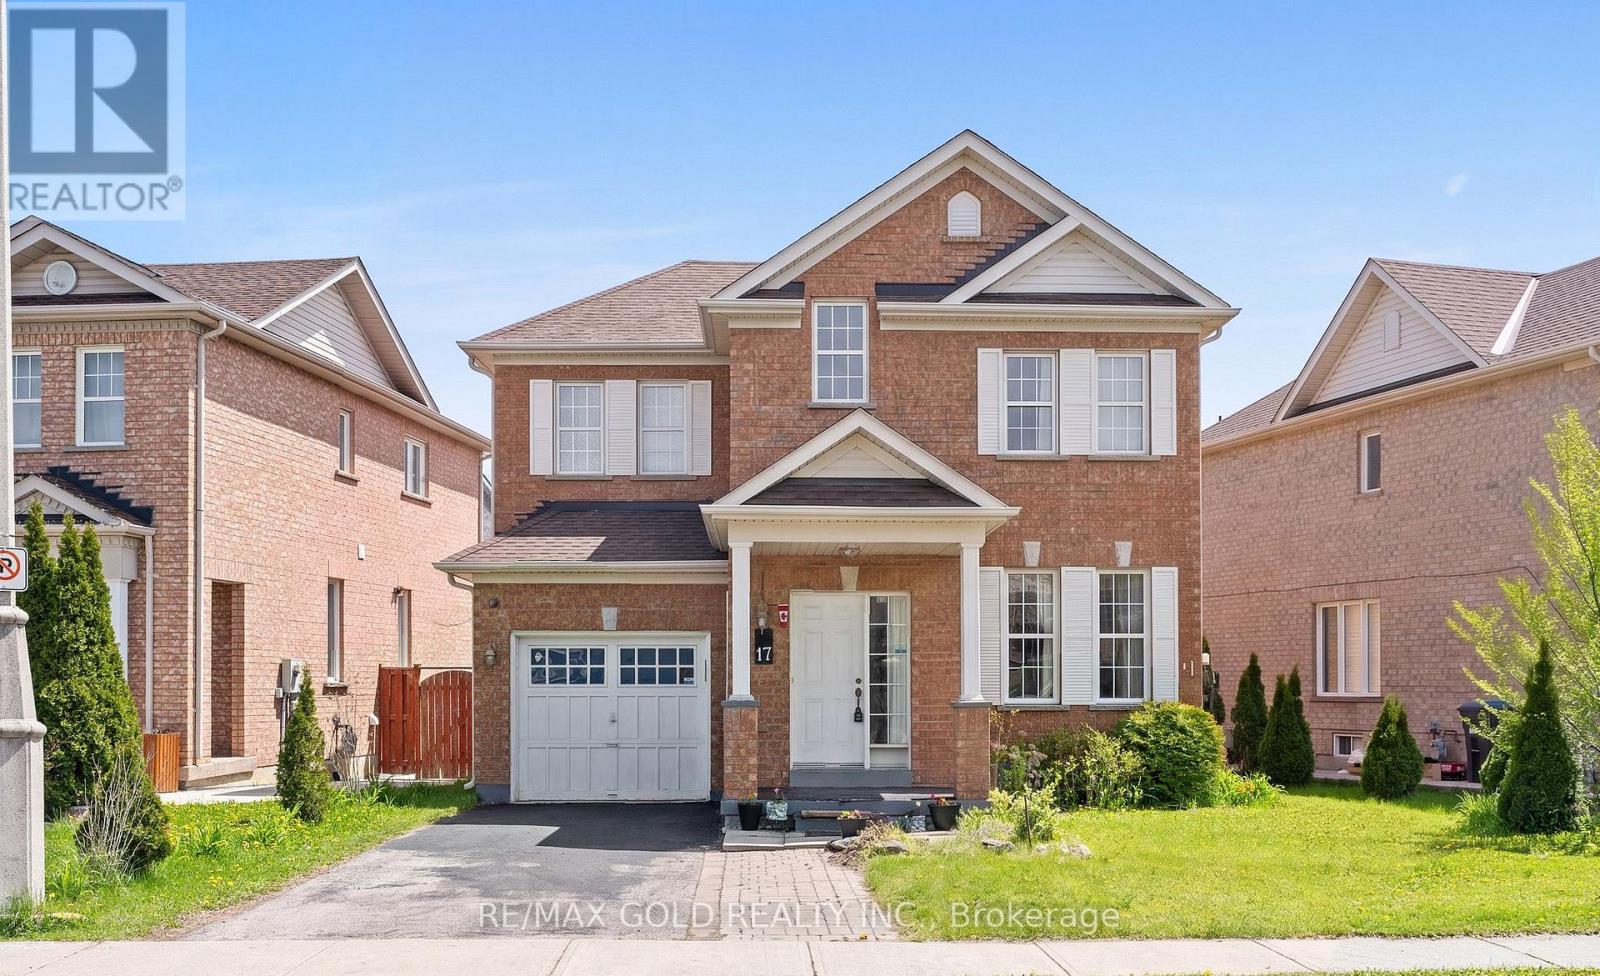
17 Calderstone Road
Brampton, Ontario
Beautiful Detached Home In Highly Sought-After Castlemore! Offering 45.5 Frontage, 3 Spacious Bedrooms, Open Concept Layout, And A Finished Basement Apartment With Separate Entrance - Perfect For Extended Family Or Rental Income Potential. ROOF 2023, AC 2024, Water Heater Owned. Located Close To Schools, Parks, Transit, Shopping & Major Highways. Move-In Ready Opportunity In A Prime Family-Friendly Neighbourhood! (id:55499)
RE/MAX Gold Realty Inc.
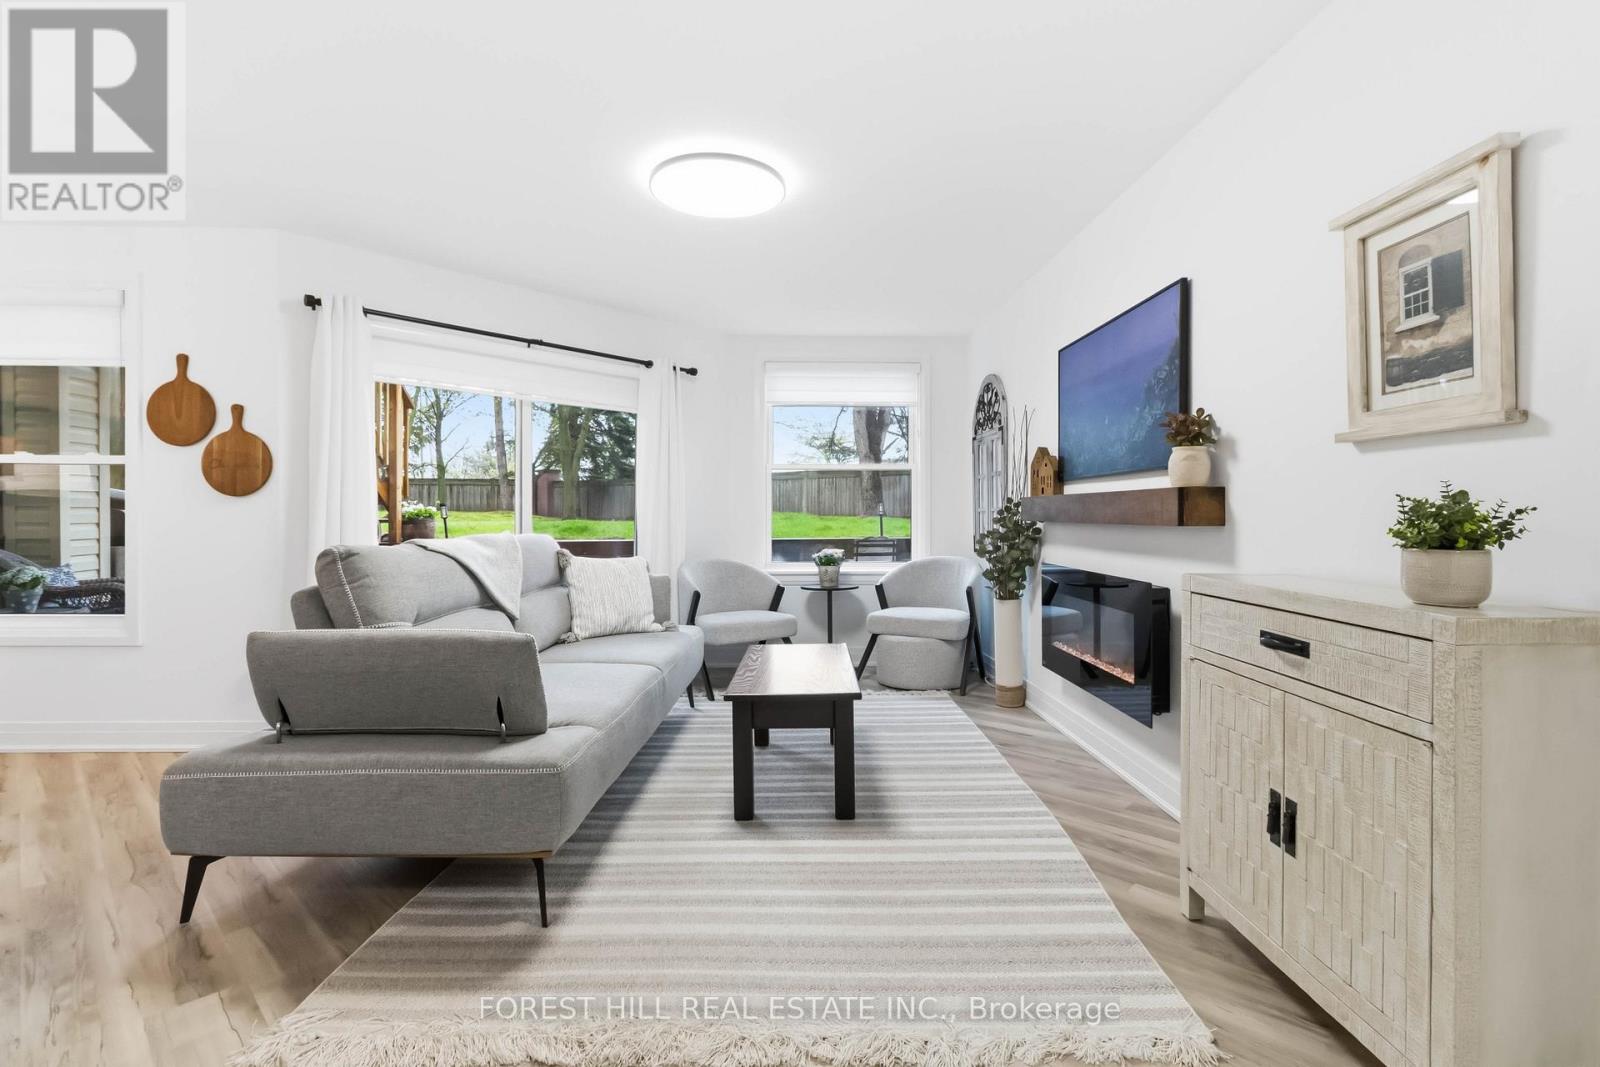
109 - 1220 Thorpe Road
Burlington, Ontario
One of the loveliest townhomes in this sought after family community. Nestled on a premium south facing ravine lot with mature trees, a peaceful stream, & the largest backyard exposures in the complex. This townhome offers a rare blend of privacy, nature, and convenience. Enjoy your morning coffee surrounded by lush greenery or unwind with beautiful sunset views from your own backyard retreat. This turnkey, RENOVATED home features custom cabinetry, modern finishes, custom blinds plus tons of natural light! The stylish kitchen offers a peninsula with seating, spacious pantry & seamless flow into the dining and living areas, where a cozy fireplace adds warmth and charm. Two generously sized bedrooms provide ample closet space including a ceiling fan for added comfort. Ideally located just minutes from downtown Burlington's waterfront, Boardwalk, restaurants, cafés, shopping, Longo's, & major highway/transit access. Enjoy a dog-friendly community with beautifully maintained grounds, nearby parks, an oversized garage, private driveway, storage locker, and ample visitor parking. A move-in ready home offering exceptional value in one of the most picturesque settings in the community. (id:55499)
Forest Hill Real Estate Inc.
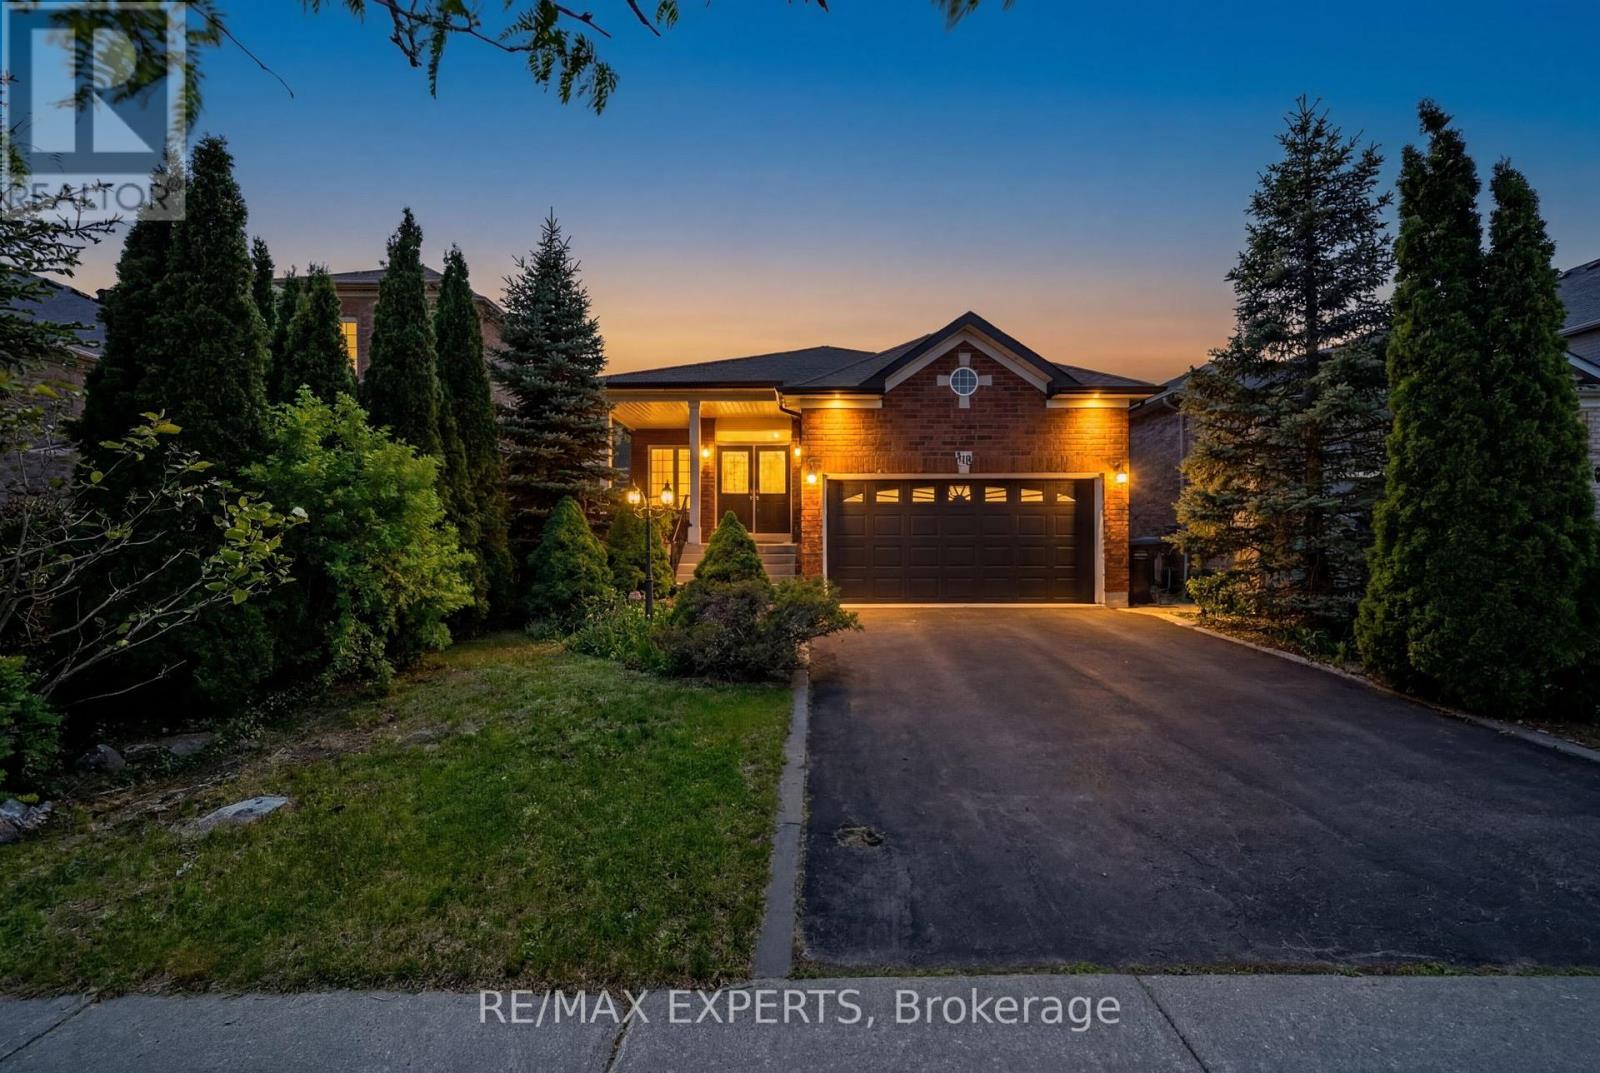
115 Harvest Moon Drive
Caledon, Ontario
Welcome to 115 Harvest Moon Drive, a well-maintained raised bungalow nestled in one of Bolton's most desirable family-friendly neighborhoods. Offering 2+2 bedrooms, 3 bathrooms, and a spacious 2-car garage, this home provides the perfect blend of comfort, functionality, and versatility. The bright main floor features a welcoming living and dining area, a functional kitchen with ample storage, and generously sized bedrooms. The spacious primary bedroom offers the convenience of a private ensuite bathroom and dual closets, creating a comfortable retreat at the end of the day. From the main level, enjoy direct access to the backyard through the walkout, making indoor-outdoor living and entertaining effortless. The finished lower level offers additional living space with two bedrooms, a full bathroom, and a large recreation room, providing flexibility for extended family, guests, a home office, or a growing family. Step outside to enjoy the private backyard, perfect for relaxing, entertaining, or enjoying summer evenings. Conveniently located close to schools, parks, shopping, restaurants, and major commuter routes, this home offers exceptional convenience while maintaining a quiet residential setting. Whether you're upsizing, downsizing, or searching for your next family home, 115 Harvest Moon Drive presents a fantastic opportunity to own a versatile home in a sought-after Bolton neighborhood. (id:55499)
RE/MAX Experts
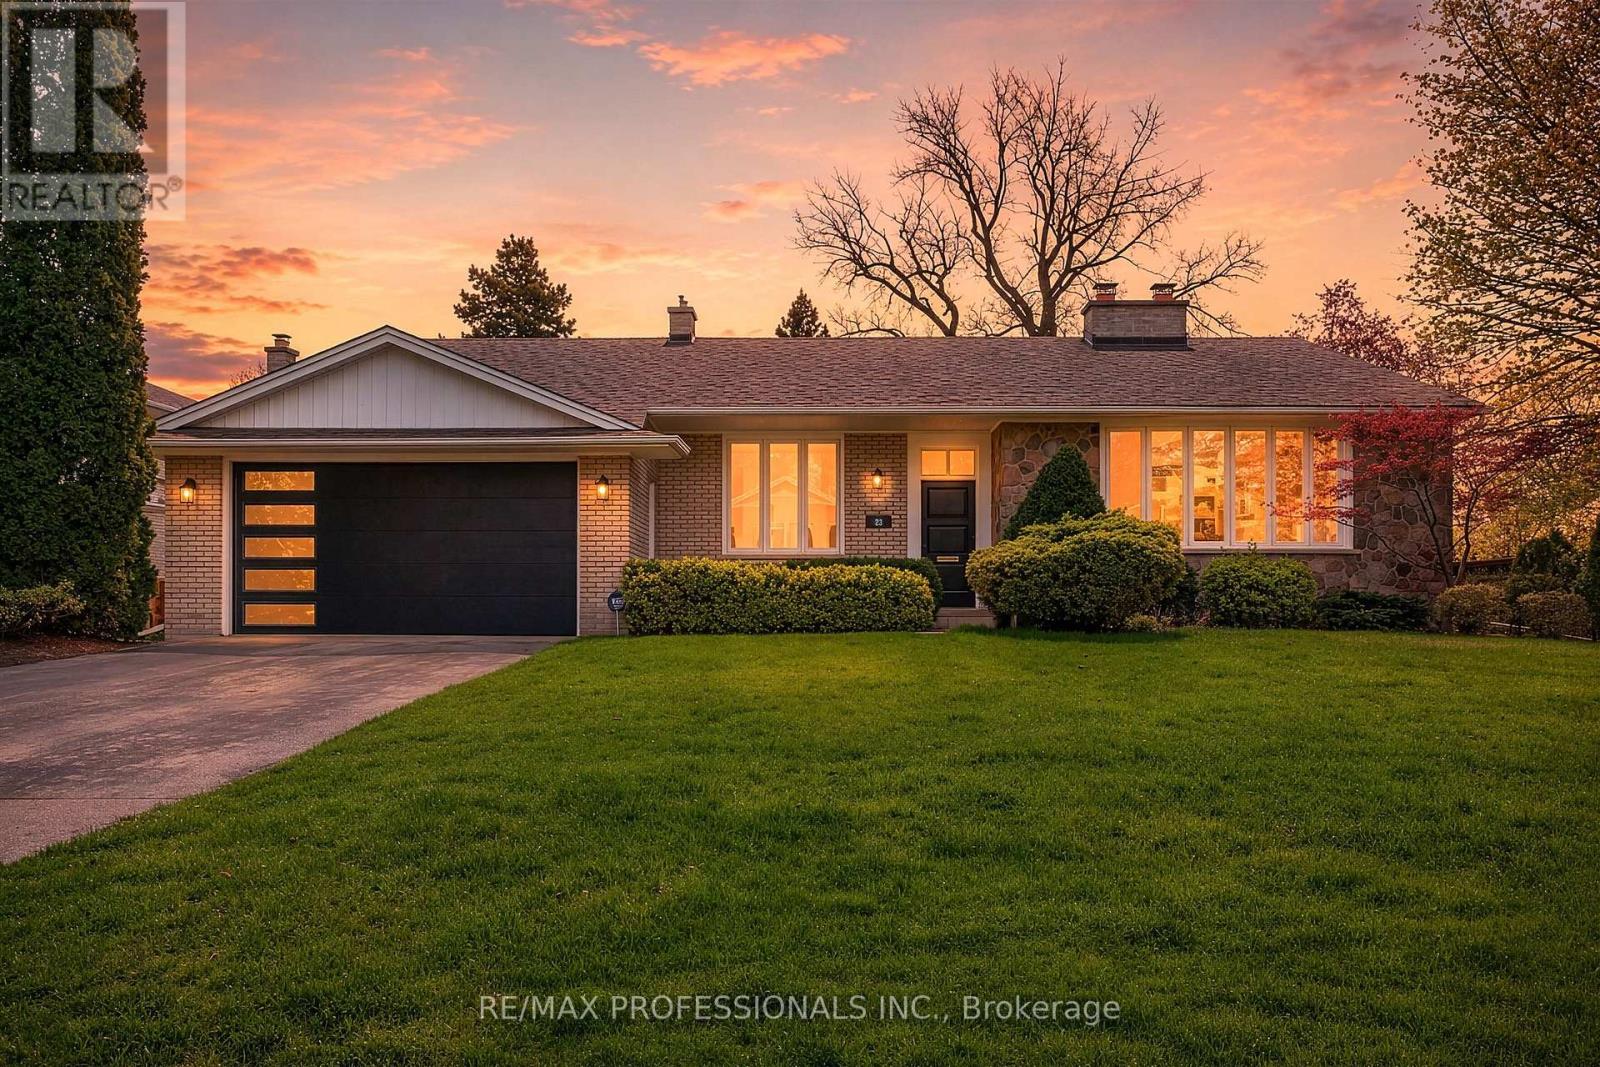
23 Ravensbourne Crescent
Toronto, Ontario
Beautifully maintained bungalow on a premium 80' X 123' lot in the highly sought-after Princess Anne Manor. Offering an attached double garage and approximately 4,500 sq ft of finished living space across the main and lower levels, this spacious home features generous principal rooms and an exceptional layout for both everyday living and entertaining. The main floor includes a large formal living room with fireplace and bay window, separate dining room, bright family room with built-ins, and a spacious eat-in kitchen with abundant cabinetry and walkout to the covered terrace overlooking the private backyard. The bedroom wing offers 3 well-sized bedrooms, including a primary suite with walk-in closet and ensuite bath. The finished lower level provides additional living space with a large recreation room featuring a fireplace and wet bar, separate games room with built-ins, 2 additional bedrooms, oversized laundry room, cedar closet, and multiple storage and utility rooms. Separate walk-up from the lower level offers excellent flexibility for extended family or guest accommodations. Private backyard with mature landscaping and covered terrace. Ideally located close to top-rated schools, parks, prestigious golf clubs, transit, major highways, and only minutes to the airport in one of Etobicoke's most established family communities. (id:55499)
RE/MAX Professionals Inc.
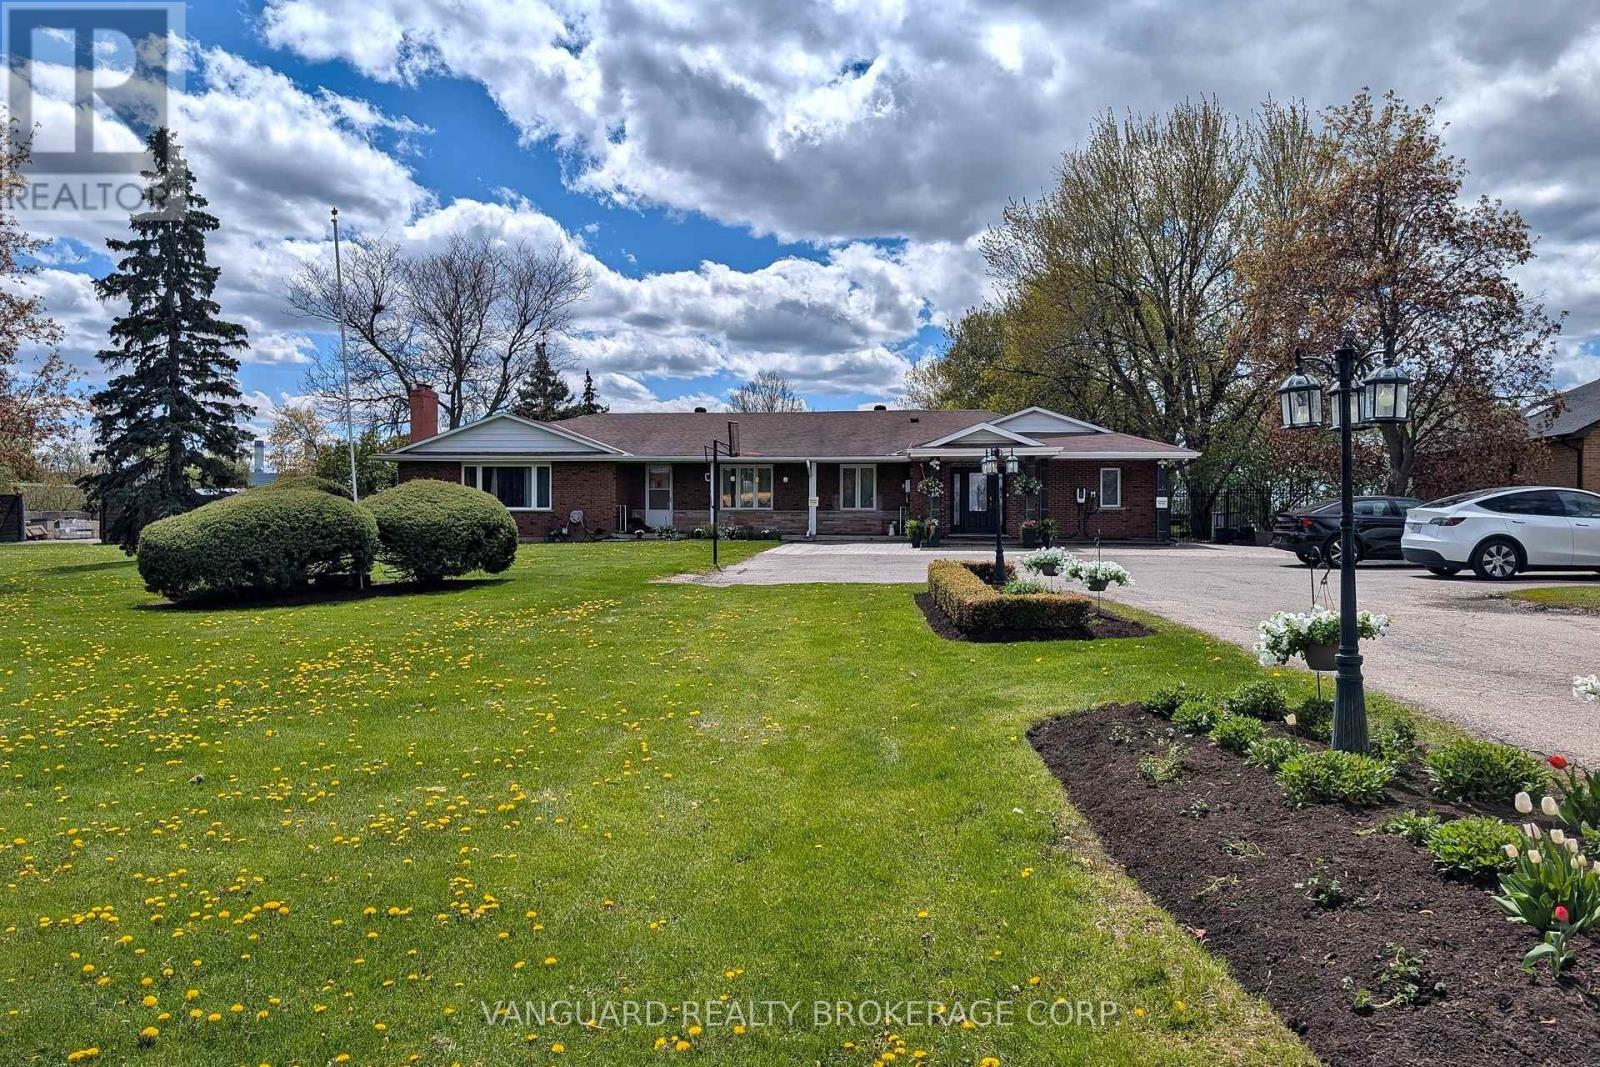
8070 Hornby Road
Halton Hills, Ontario
A rare and highly coveted live/work residence offering exceptional scale and flexibility. This stunning, sprawling 3,500 sq. ft. bungalow features 5 spacious bedrooms and 4 well-appointed bathrooms, designed for elevated living and effortless functionality. The property boasts two separate legal driveways with direct access to the rear yard and a heated, approximately 1,000 sq. ft. workshop, ideal for discerning owners seeking space, privacy, and versatility. Just one minute from Highway 401, this unique offering combines convenience with future industrial zoning potential, presenting a remarkable opportunity in a premier location. (id:55499)
Vanguard Realty Brokerage Corp.
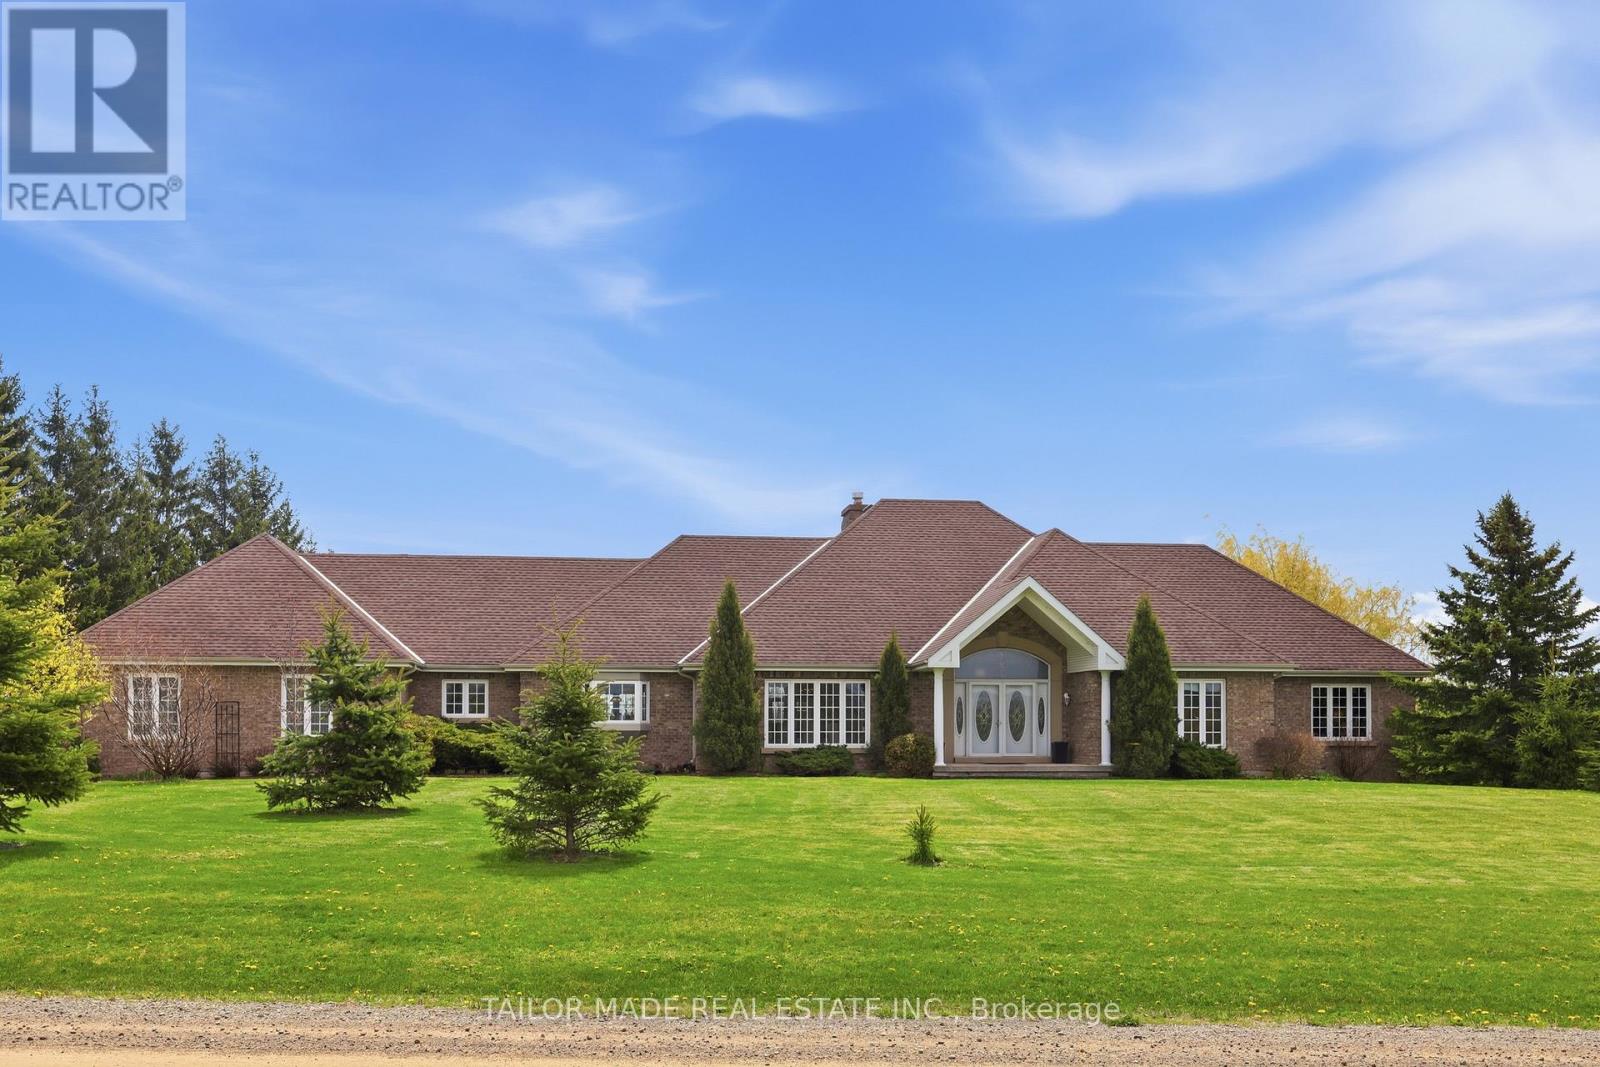
1749 Station Road
Caledon, Ontario
Beautiful Bungalow with amazing views! A rare find, this custom built home in the sought-after Cheltenham community offers 3200sq ft upstairs and another 2690 sq ft downstairs, has soaring ceilings and windows in the sunken living room and master suite, hardwood floors, very large spacious rooms, a huge exercise room and tons of storage. There are 4 bedrooms upstairs with 2 full baths and 1 powder room. The custom kitchen has granite counters with tons of cabinets for storage, 2 sinks and spectacular views of both the front and back.The finished lower level offers separate access to an apartment with 2 large bedrooms, 1.5 baths, including it's own laundry and walk out to private patio, perfect for in-laws or rental income. The exercise room has separate access from the Main and Lower level. A standout feature is the expansive upper-level deck spanning nearly the entire width of the home, offering stunning views of the backyard. Accessible from the kitchen or the master suite, it's the perfect spot to enjoy your morning coffee or unwind while taking in the peaceful, natural surroundings. The property boasts 1.1 acres of lush grounds, with a 3-car garage plus an additional backyard workshop ideal for toys, landscape equipment & hobbies as well as a separate garden shed. Lush perennial flower gardens surround the house and an established vegetable garden is ready for your green thumb. A fully fenced pool completes this property on a quiet road with limited traffic. Just minutes from Brampton, the Pulpit Golf Club, Caledon Ski Club, and walking distance to the General Store, Credit River and Caledon Trail way. Surrounded by farm fields with a gorgeous view of the Escarpment, this property is perfect for those seeking tranquillity with the convenience of city life just a short drive away. Pearson Airport is a quick 30-minute drive. Station Road is scheduled to be surfaced in the next 30 days. Some furnishings available for sale. (id:55499)
Tailor Made Real Estate Inc.
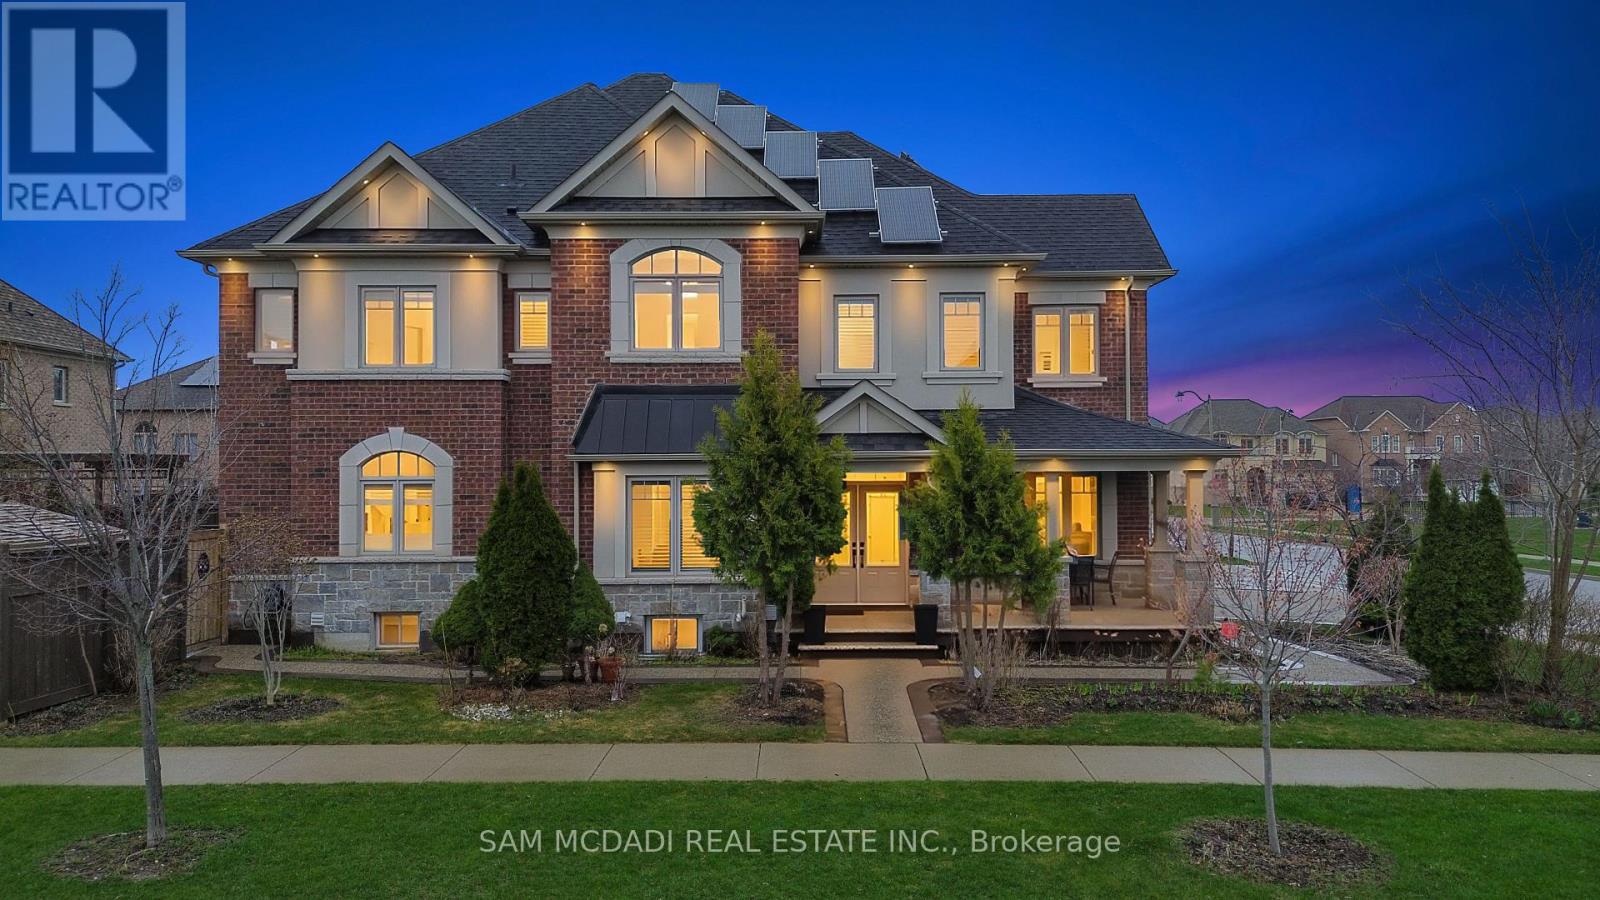
2 Bakersfield Road
Brampton, Ontario
Welcome to 2 Bakersfield Rd, a corner-lot and recently updated residence in one of Brampton's most family-friendly communities offering over 4,300 SF of total living space and strong income potential. A double-door entry opens to a soaring foyer with large-format ceramic tile, leading to a formal dining room and a fully renovated kitchen. The chef-inspired kitchen features white shaker cabinetry extending to the ceiling, quartz countertops, a subway tile backsplash, stainless steel appliances, and a large island with seating. It flows into a bright breakfast area with arched windows and a walkout to the rear deck. The main floor includes a family room with an electric fireplace, a separate living room, a functional servery, and a laundry room with direct garage access. Pot lights are installed throughout the interior and exterior. Upstairs offers four bedrooms plus a dedicated office that can serve as a fifth bedroom. The primary suite features a tray ceiling and a renovated 5-piece ensuite with a soaker tub, glass shower, and double vanity. All additional bedrooms include walk-in closets, with access to a shared 5-piece bath and an additional four-piece ensuite.The refreshed legal basement features a separate entrance and is designed with versatility to operate as two self-contained apartments, offering two kitchens, three bedrooms, two full bathrooms, and a rec room, ideal for rental income or multi-generational living. The backyard includes a raised deck with a pergola and a private fenced yard. Exterior highlights includes a welcoming front porch with aggregate concrete finish, a storage shed and manicured landscaping with mature cedars frames the brick and stone exterior. Solar panels add an element of energy efficiency. Located across from a mini park and just minutes from Highways 407, 427, and 410, this home is also close to Bramalea City Centre, Costco, the public library, schools, and Brampton Civic Hospital. (id:55499)
Sam Mcdadi Real Estate Inc.
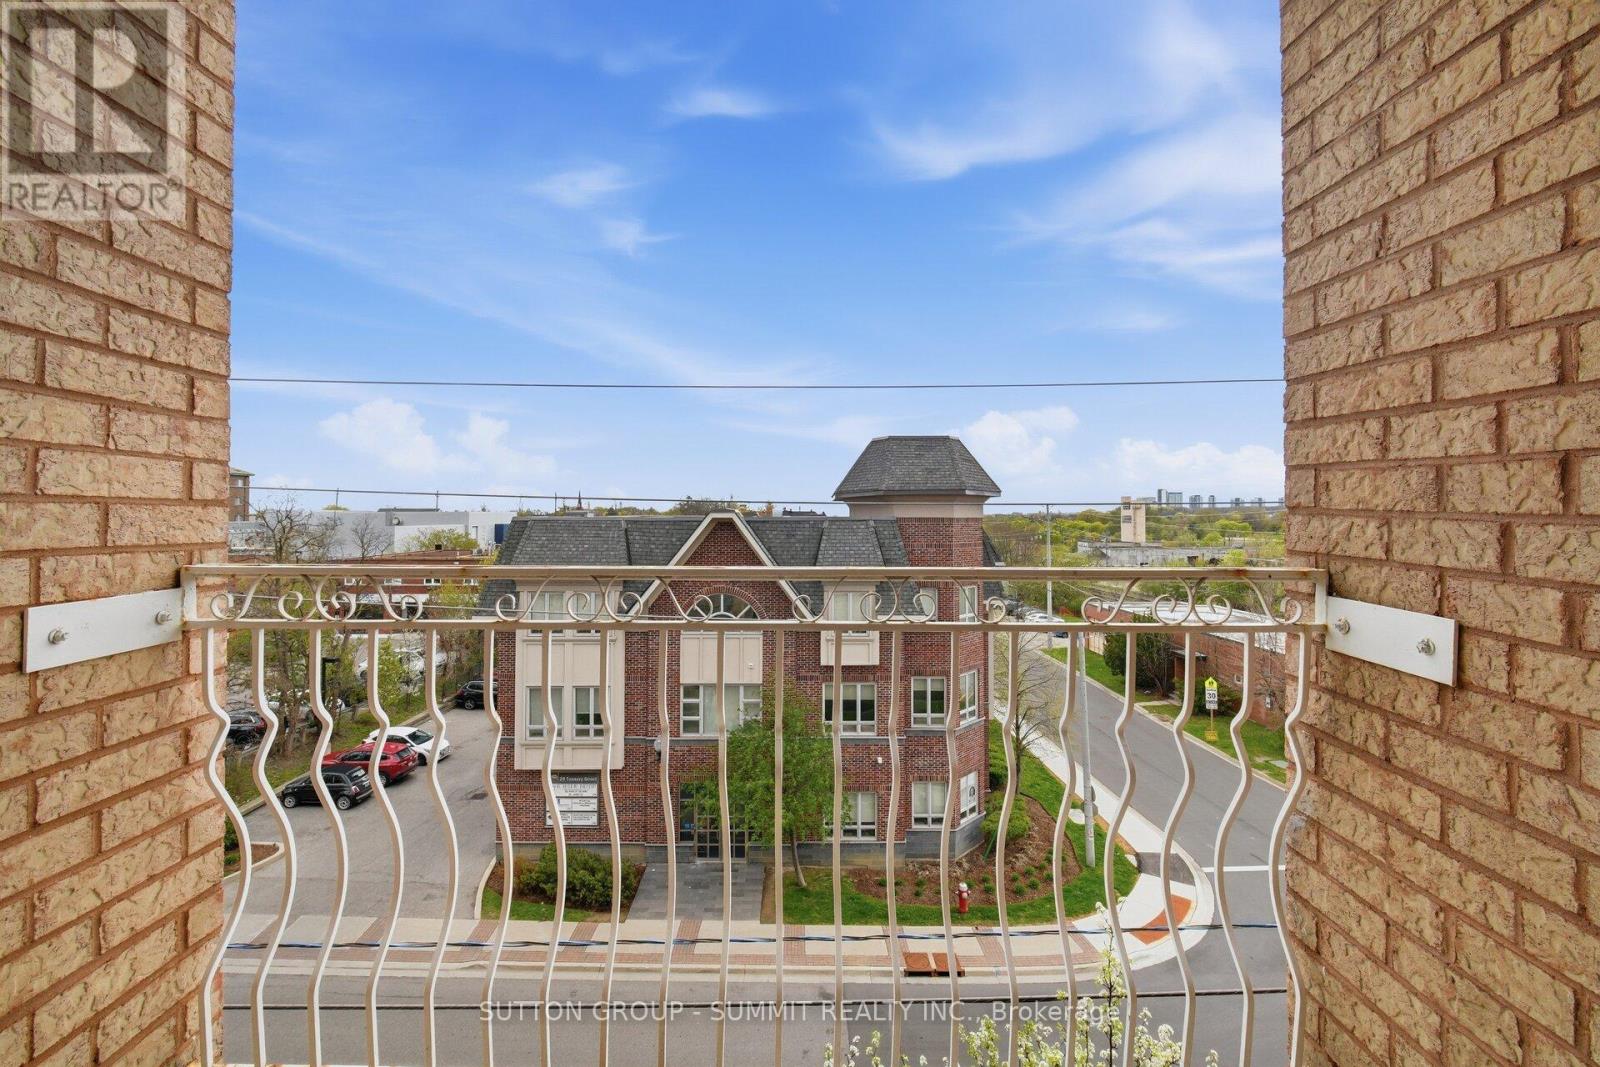
504 - 32 Tannery Street
Mississauga, Ontario
Location, Location, Location! Bright and Immaculate, Welcome to the heart of downtown Streetsville, one of Mississauga's most charming and sought after communities. Just steps from the vibrant village, you'll enjoy easy access to Streetsville Go Station, local restaurants, cozy pubs, banks, boutique shops, and scenic walking trails along the Credit River, all without needing a vehicle. This well maintained building offers a peaceful, community-oriented atmosphere. The freshly renovated common areas of the building features a stylish neutral designer palette, creating a warm, inviting space and reflects pride of ownership throughout. Perfect for first-time buyers, downsizers or seniors as Shoppers Drug mart, restaurants, entertainment and amenities are in the plaza conveniently located behind this building. This bright and functional layout includes 2 spacious bedrooms and 2 full bathrooms, along with brand new fridge,stove,rangehood,B/I dishwasher May 2026! Brand new flooring throughout May 2026.Its like a brand new unit!!! With the convenience of suite laundry area. It has been freshly painted in May 2026 thoughout. Two brand new bathfitters bathtubs and toilets. Underground parking spot # 39 is located right at the interior entrance in the basement with no other parkiing spot beside giving more room than the others. Relax on your covered balcony with views overlooking the town. Take advantage of the ample visitor parking for friends and family. Don't miss your chance to live in one of Streetsville's most desirable neighbourhoods and dare to compare at this price!!!!! We are not looking for an over asking price, we just want to sell it now. (id:55499)
Sutton Group - Summit Realty Inc.
Royal LePage Burloak Real Estate Services
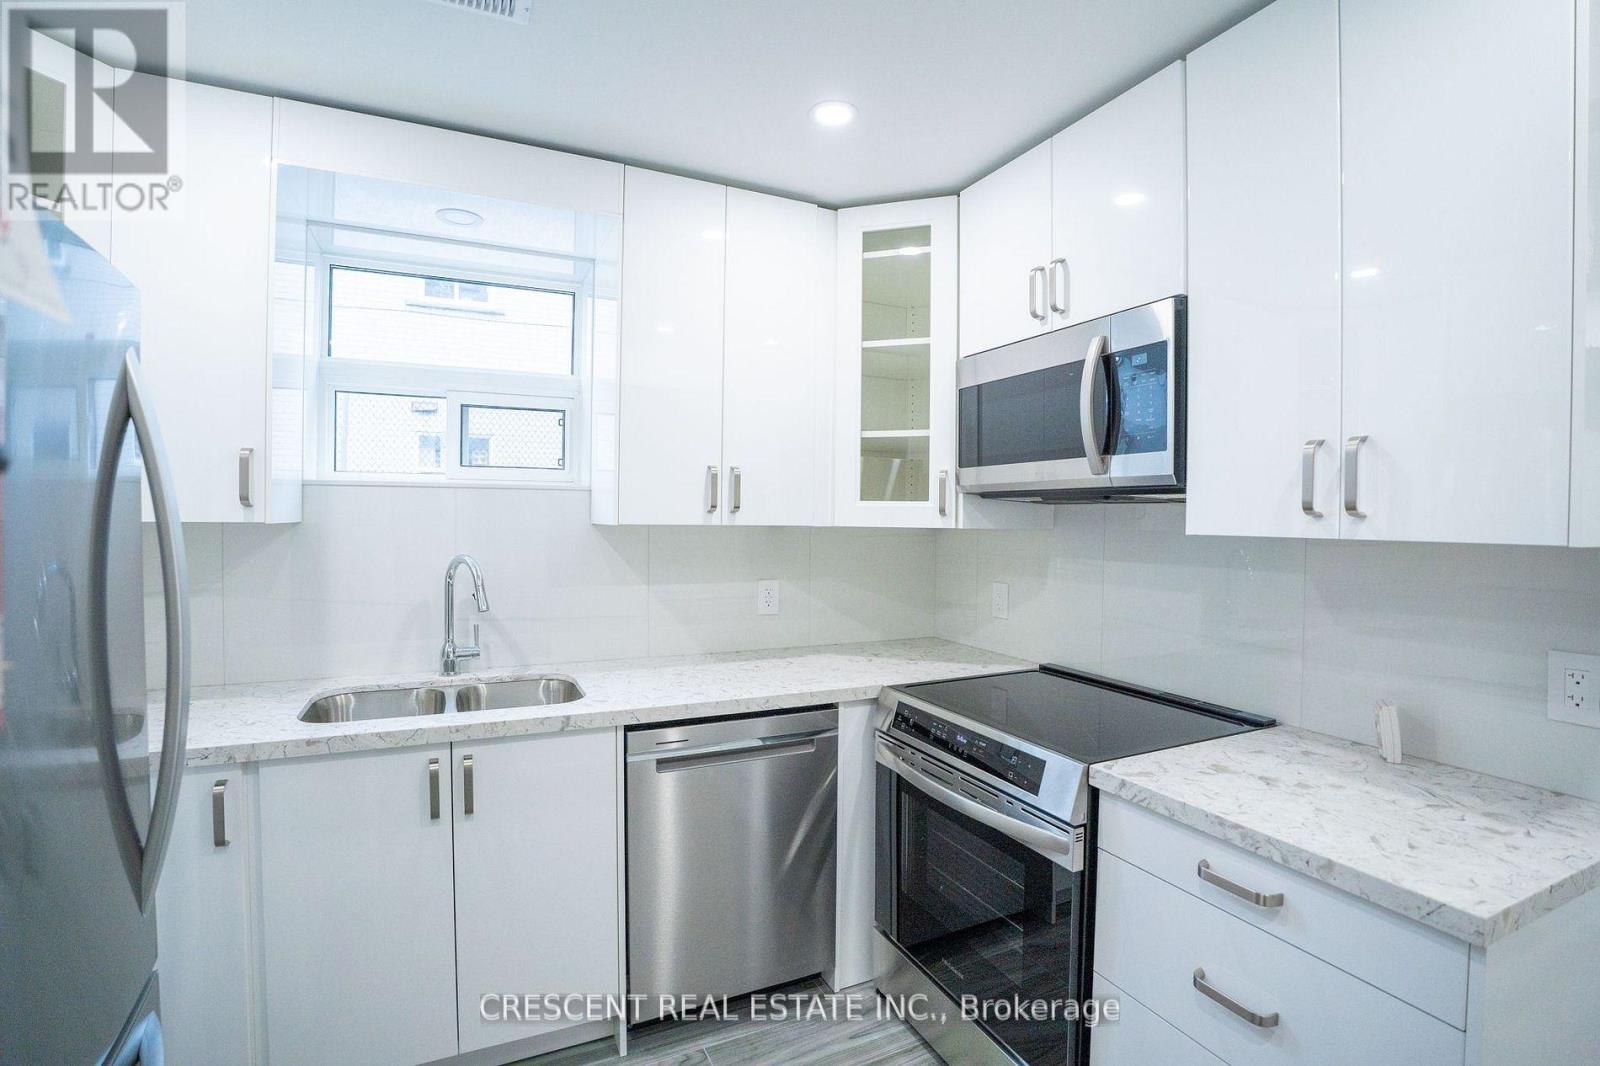
1 - 19 Queen Street W
Mississauga, Ontario
Be the first to live in this newly renovated unit in the heart of Port Credit. The space is bright and inviting, featuring large above-grade windows, smooth ceilings, LED pot lights, new flooring, and a functional modern kitchen equipped with stainless steel appliances. The thoughtful layout makes excellent use of every space. Steps from Port Credit Park, the lake, GO Train and local transit, groceries, as well as restaurants, shops, and scenic biking and jogging trails. Everything you need is right at your doorstep. Shared laundry on-site. (id:55499)
Crescent Real Estate Inc.
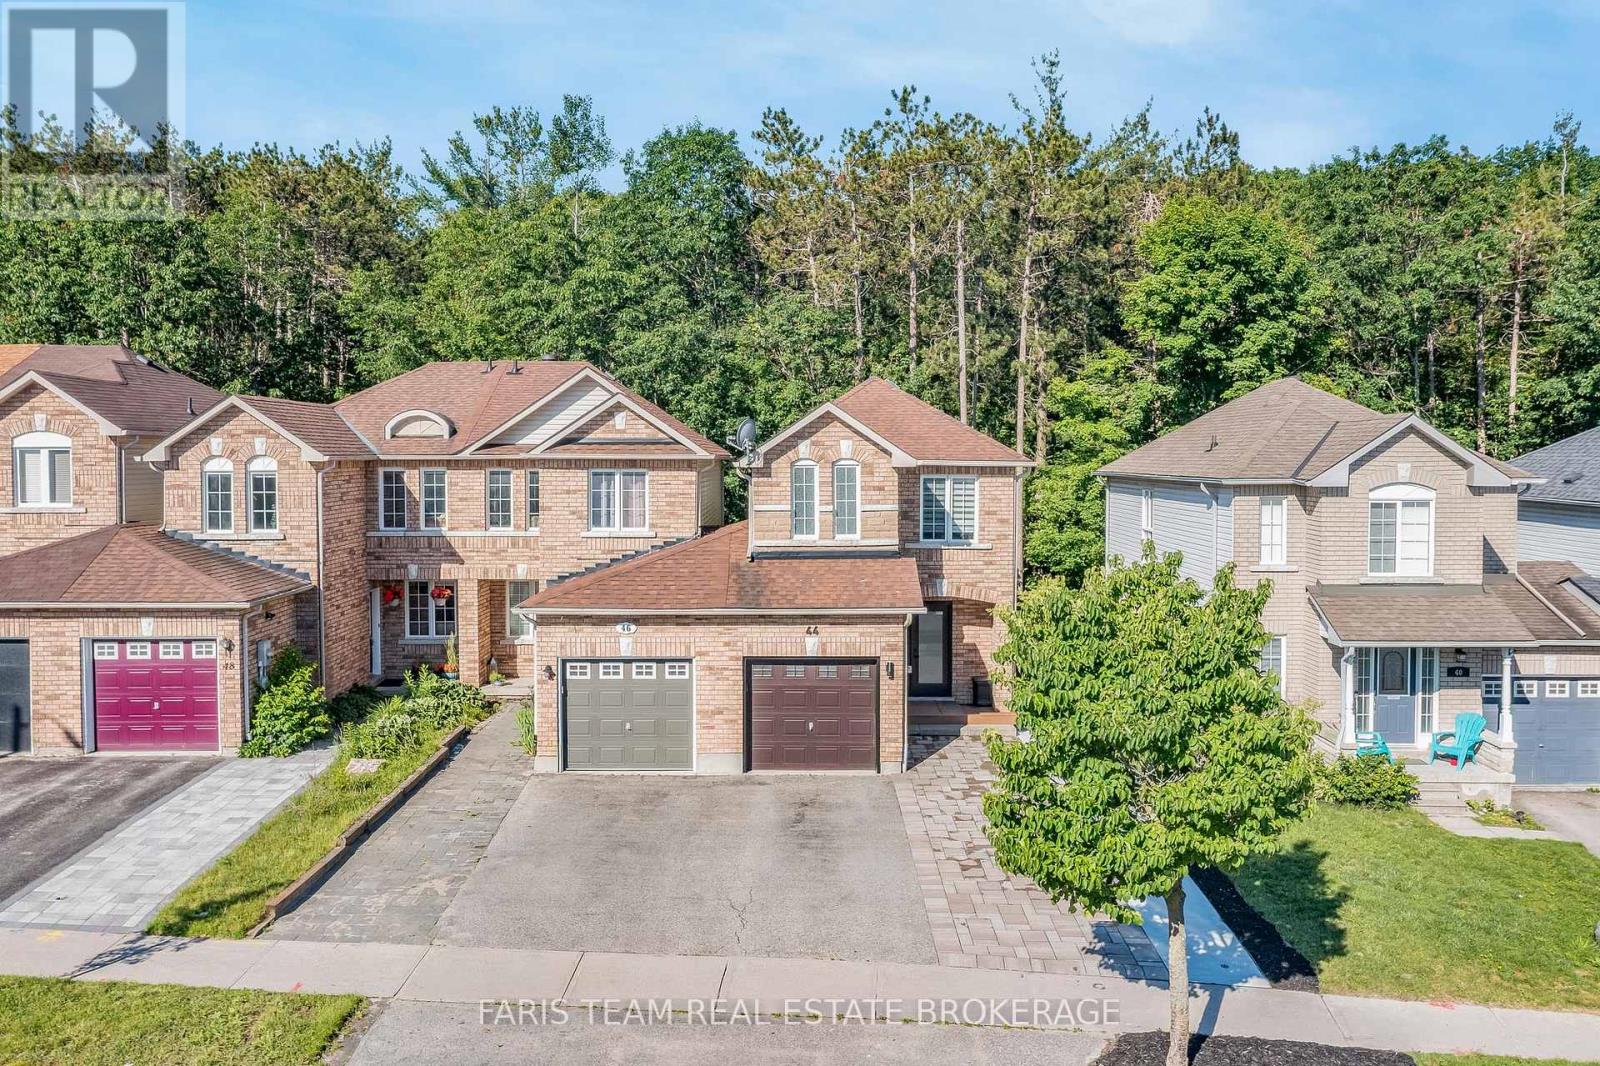
44 Hawthorne Crescent
Barrie, Ontario
Top 5 Reasons You Will Love This Home: 1) Beautifully appointed throughout with quality finishes, a stunning kitchen featuring upgraded appliances, stylish bathrooms, and thoughtfully designed living spaces that offer a true move-in-ready experience, with the added option to purchase the home fully furnished for ultimate convenience 2) Backing directly onto the Ardagh Bluffs forest, this property delivers privacy, peaceful natural views, and direct access to scenic walking trails, while the composite deck and walkout basement provide seamless enjoyment of the surrounding landscape 3) Registered legal second suite with its own private entrance offering exceptional versatility for multi-generational living, accommodating guests, or generating valuable supplementary income 4) Attached only at the garage, this home presents a level of privacy rarely found in townhouse living, with no shared interior walls creating a quiet and comfortable atmosphere that feels more like a detached home 5) Exceptional curb appeal highlighted by a beautifully finished asphalt and stone driveway, convenient backyard access through the garage, and a highly sought-after location close to schools, shopping, commuter routes, and recreational amenities, creating an outstanding lifestyle opportunity. 1,313 above grade sq.ft. plus a finished basement. *Please note some images have been virtually staged to show the potential of the home. (id:55499)
Faris Team Real Estate Brokerage
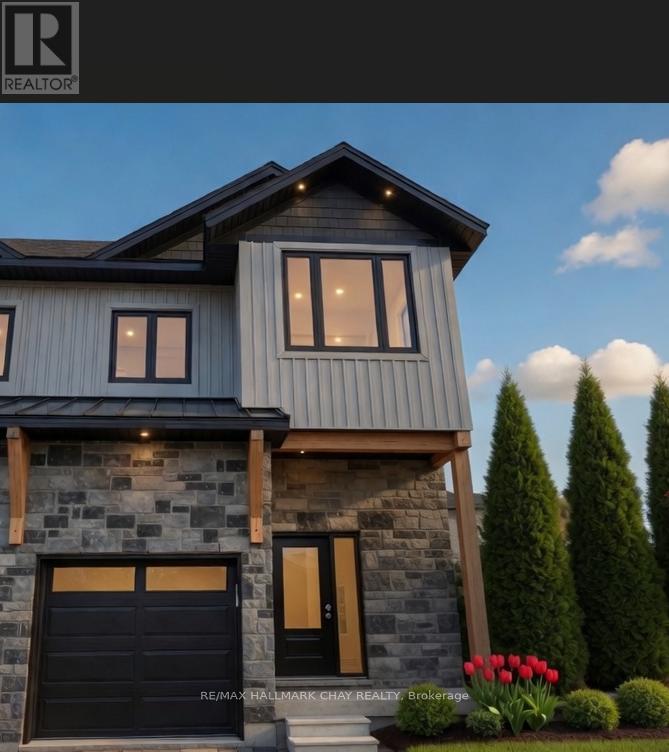
28 Rose Avenue
Orillia, Ontario
Featuring soaring 9-foot ceilings, oversized windows, and premium wide-plank vinyl flooring throughout, this modern luxury residence offers exceptional living space. The chef's kitchen shines with quartz countertops, premium appliances, and custom dove-gray shaker cabinetry with matte black hardware. Upstairs you'll find three generously sized bedrooms, including a primary suite with a large custom walk-in closet and a spa-like ensuite featuring a glass shower and dual quartz vanities. Perfectly located near Lake Couchiching, this home delivers refined living at its best. Book your private viewing today! (id:55499)
RE/MAX Hallmark Chay Realty
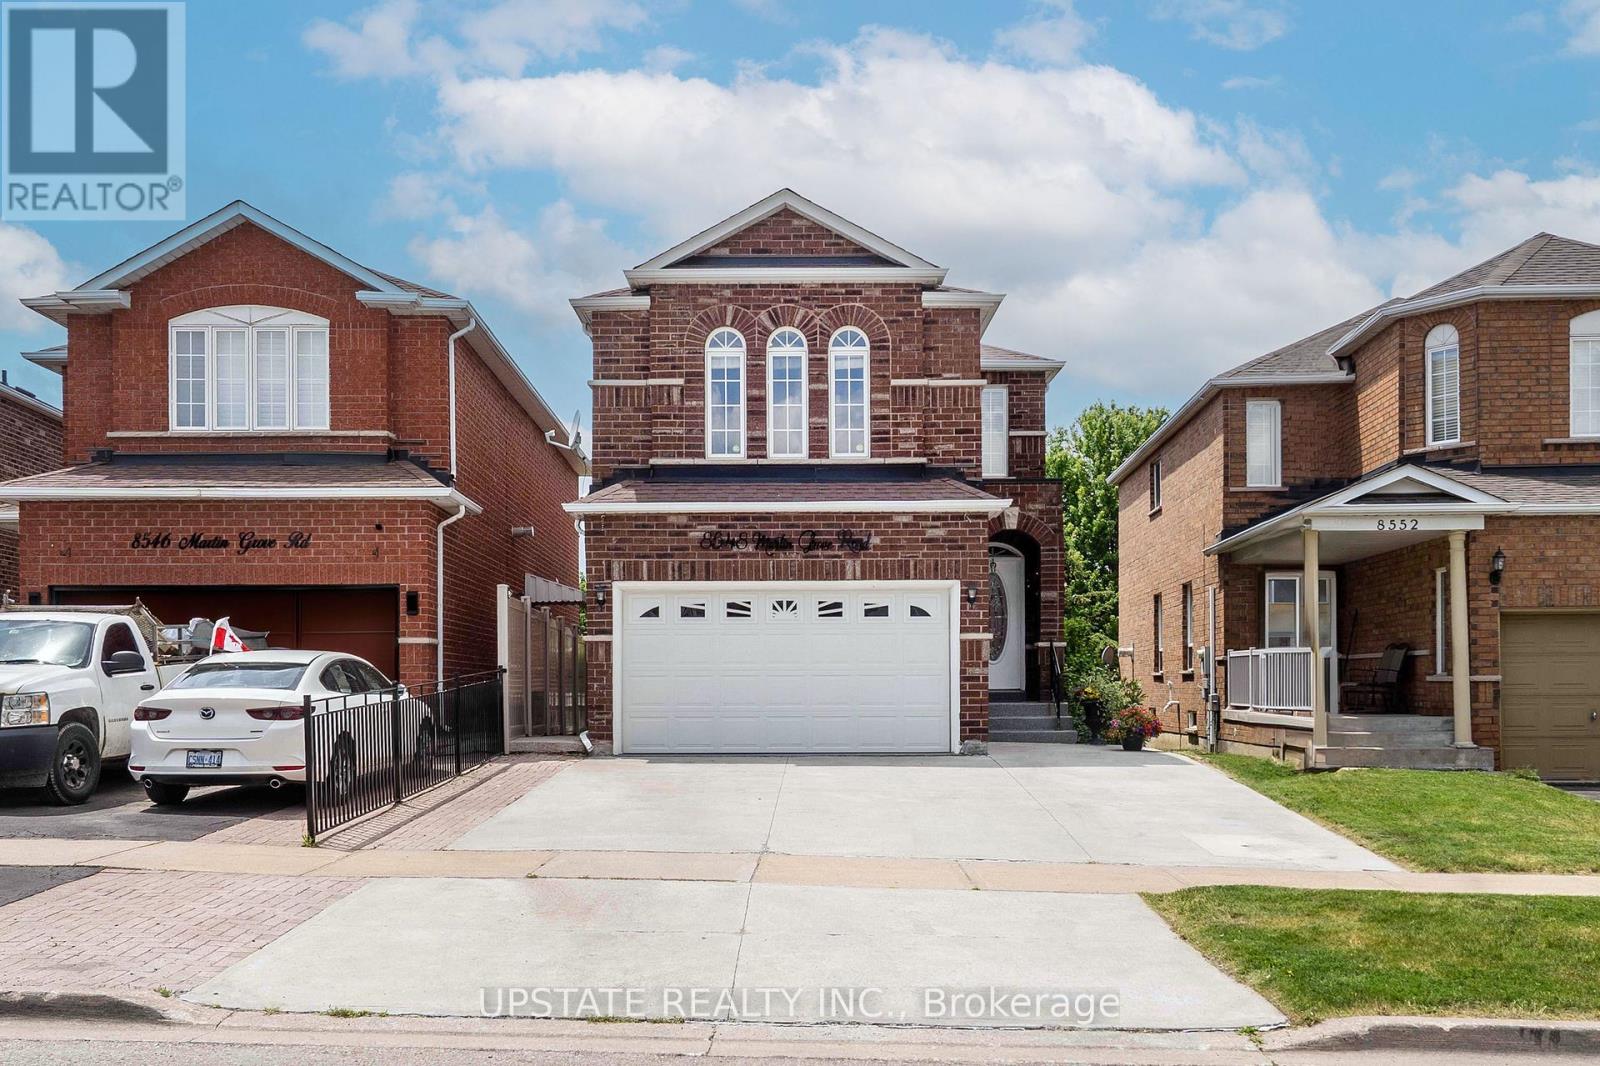
8548 Martin Grove Road
Vaughan, Ontario
Welcome to 8548 Martin Grove Road, a lovingly maintained home offered for the first time by its original owners. Proudly cared for over the years, this beautifully updated residence offers 4+1 bedrooms and 3.5 bathrooms in a highly desirable family-friendly neighbourhood. A bright, open-concept layout features hardwood floors, a renovated kitchen with stone countertops and stainless steel appliances, and a spacious family room anchored by a cozy gas fireplace. The kitchen walks out to a unique enclosed patio that can be fully opened to enjoy warm summer evenings and sunset views or enclosed to create a comfortable retreat for year-round enjoyment. The upper level offers four generously sized bedrooms, while the finished basement provides exceptional additional living space with a large recreation room, fifth bedroom, and full bathroom-ideal for extended family, guests, or a home office. Backing directly onto a park with no rear neighbours, the low-maintenance backyard offers a peaceful, private setting rarely found in the area. Ideally located close to schools, parks, walking trails, shopping, restaurants, public transit, and major highways, this home delivers outstanding convenience and accessibility for families and commuters alike. An extended driveway accommodates up to four vehicles, completing this move-in ready property that reflects true pride of ownership and presents a rare opportunity to own a home that has been meticulously cared (id:55499)
Upstate Realty Inc.
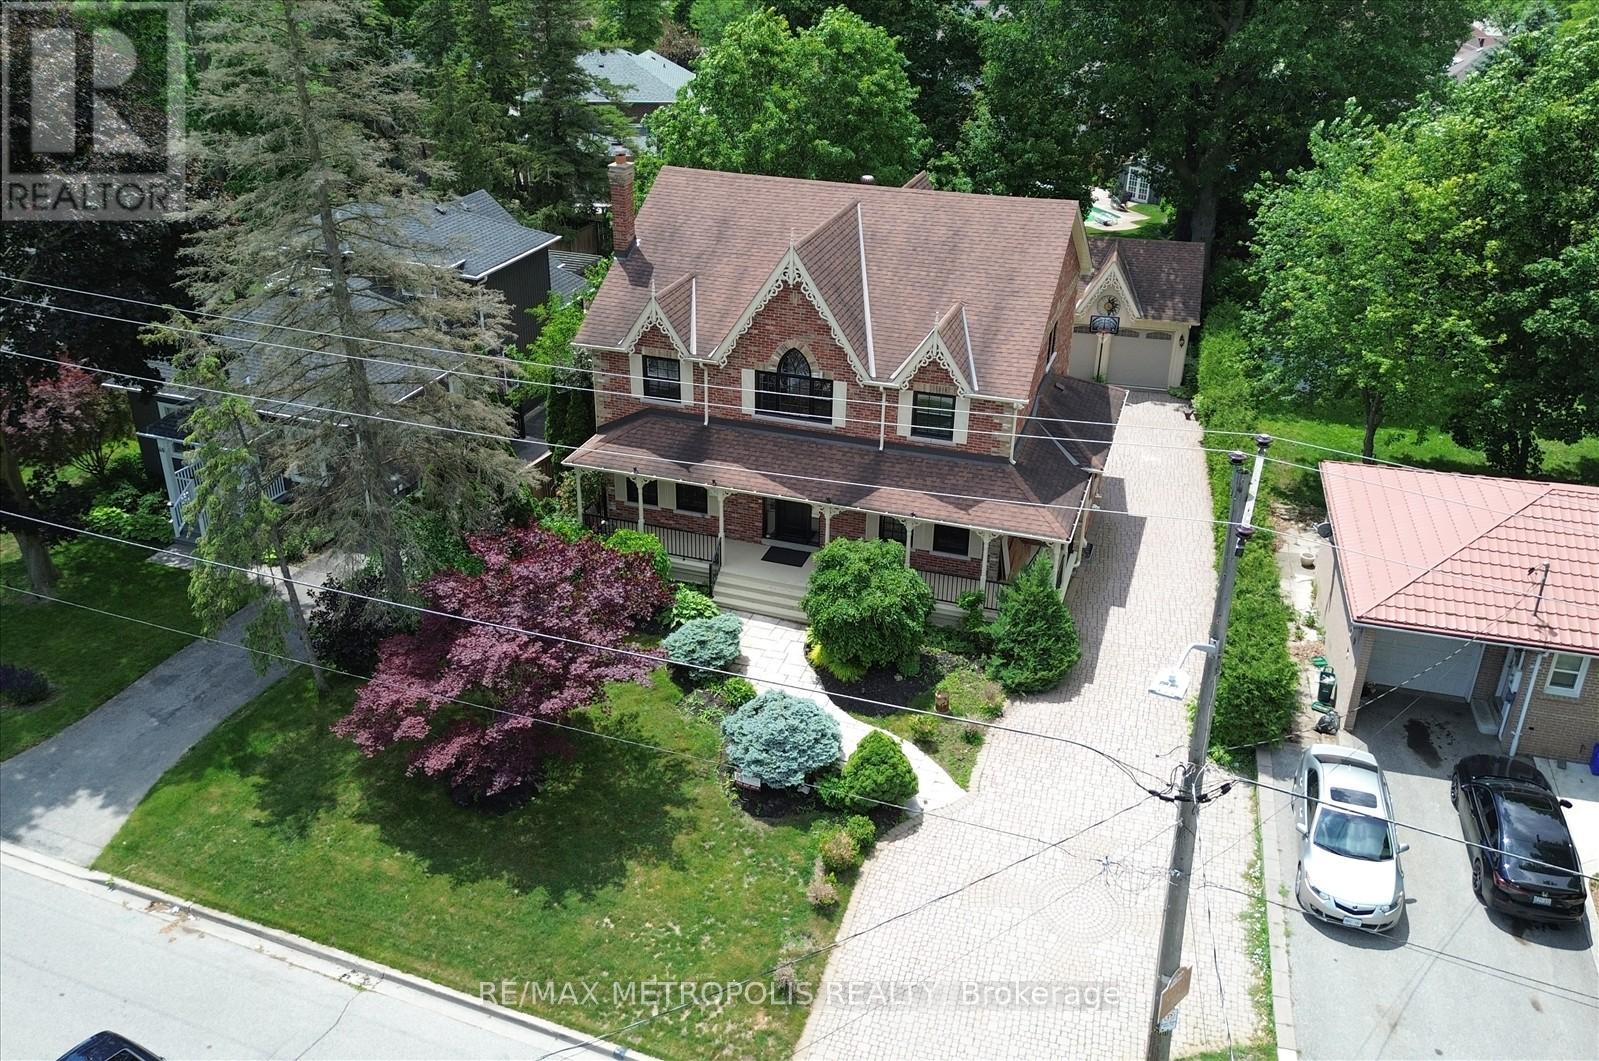
42 Peter Street
Markham, Ontario
A Victorian-inspired exterior, luxurious modern-contemporary interior in Old Markham Village. fully renovated (2022-2023), and Designed by Iman, known for timeless, elevated interiors. Features incl soaring high ceilings, cathedral ceilings in the primary suite and library, new oak hardwood floors, custom millwork, pot lights, and elegant fixtures throughout. Chefs kitchen(2022) includes premium JennAir appliances (gas range, built-in fridge, dishwasher), waterfall island, and hidden pull-out cabinetry. Living room, elegant lighting, is perfect for entertaining. Family room offers custom arched built-ins and a sleek porcelain gas fireplace for relaxed gatherings. Primary retreat boasts a cathedral ceiling, bay window, custom walk-in closet, and French doors leading to a spa-inspired 5-piece ensuite. Library features a soaring cathedral ceiling, flooding natural light, and custom arched bookcases, creating a serene environment for work or reflection. 2nd floor incl 4 spacious bedrooms with custom feature walls and 3 beautifully appointed bathrooms. Finished basement has a separate entrance. It also offers a cozy rec room centered around a porcelain gas fireplace, dining area, 1 bedroom, gym, with wet bar ,wine rack, laundry, and ample storage. The property features a long driveway, private backyard with a large deck, and detached 2 car garage , EV charger. Tankless water heater(owned) and railing at the front porch will be replaced (outside the house) and storm door for the front door will be installed and 5-min walk to Markham GO Station, 40-min commute to Union Station, walking distance to Main Street shops, restaurants, parks, top-ranking schools. Min to 407. (id:55499)
RE/MAX Metropolis Realty