
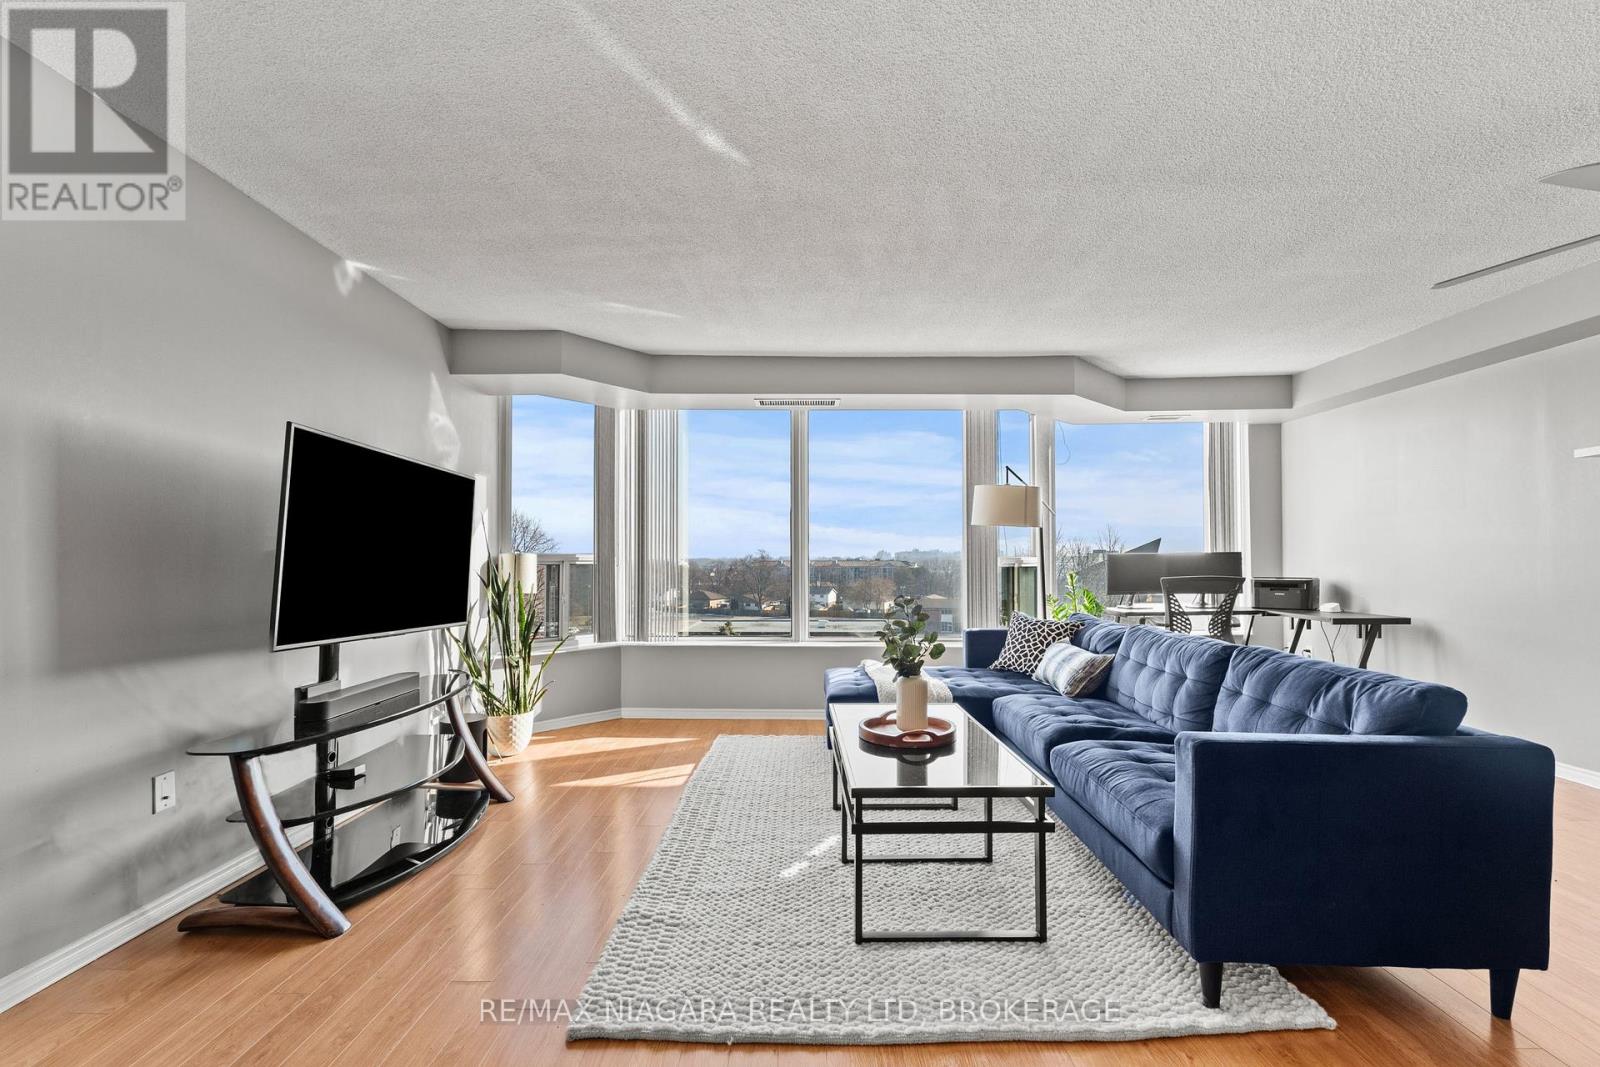
601 - 81 Scott Street
St. Catharines, Ontario
Welcome to Meadowvale Green at 81 Scott Street, one of Niagara's most sought-after condominium residences. Set on approximately 3.3 acresof beautifully landscaped, park-like grounds, this prestigious and impeccably maintained building offers resort-style living in a prime location.Enjoy an exceptional array of amenities including a heated saltwater pool, waterfall and seating areas, BBQ areas, a car wash bay, guest suite,party room, billiards room, fully equipped exercise room, bicycle storage, ample visitor parking, and high-speed internet included in the condofees. The building is smoke-free and dog-free, offering a quiet and well-maintained environment. This bright, east-facing, open-concept suitefeatures floor-to-ceiling windows with panoramic views, creating an airy and inviting living space. The spacious layout includes in-suite laundryand generous storage throughout. The kitchen is equipped with stainless steel appliances, including a fridge, stove, microwave, and dishwasher.Included with the unit is one underground parking space, a large in-suite storage closet, and an additional storage locker. Extra parking isavailable to rent. Ideally located within walking distance to shopping, restaurants, transit, and Fairview Mall, with easy access to the QEW.Perfect for retirees, downsizers, or busy professionals seeking low-maintenance living in a beautifully appointed community. (id:55499)
RE/MAX Niagara Realty Ltd
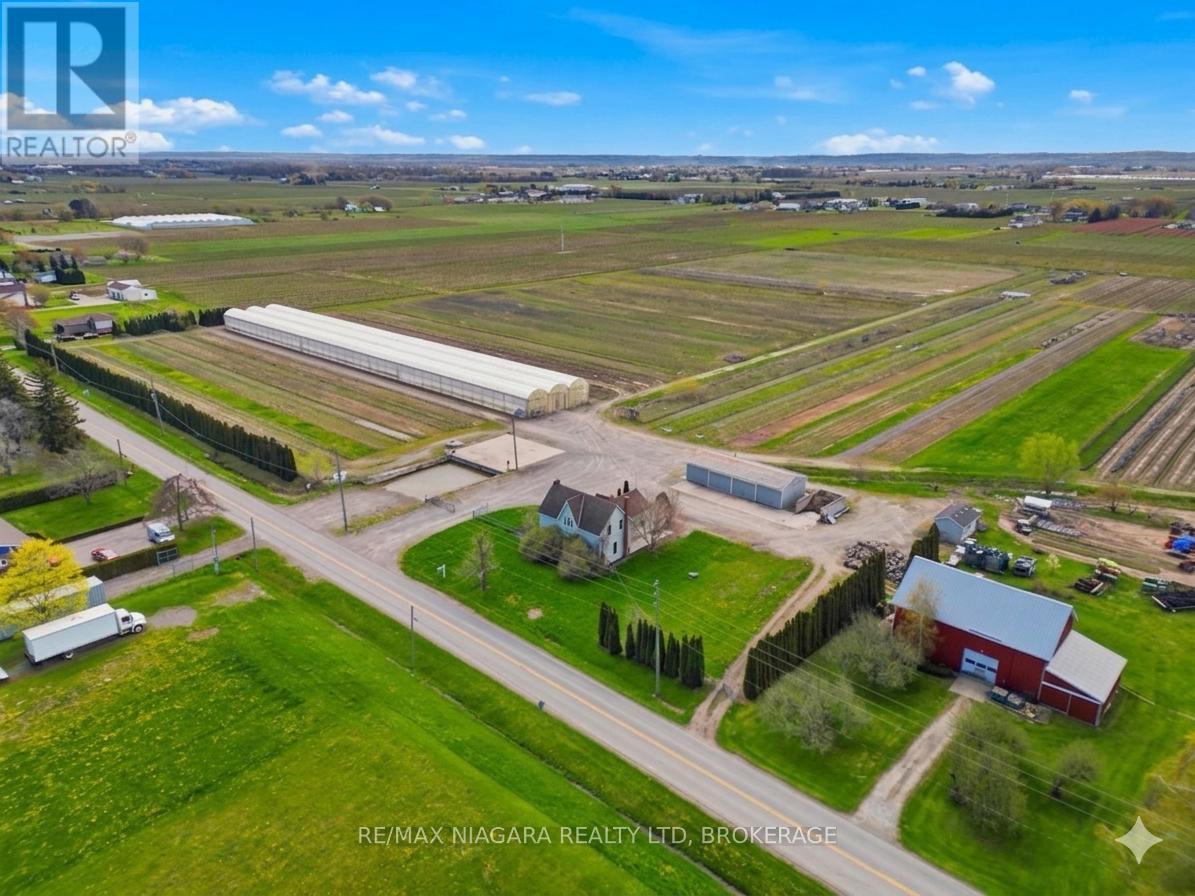
855 Line 1 Road
Niagara-On-The-Lake, Ontario
This is a rare chance to own just under 24 acres right in the heart of Virgil, one of the most sought-after areas in Niagara-on-the-Lake. Opportunities like this don't come up often-especially with this kind of scale, infrastructure, and potential.The property is set just outside the urban boundary and features a fully functional agricultural setup with a +/- 2,160 sq. ft. home, a main greenhouse (approx. 32,000 sq. ft.), and an impressive footprint of polyhouse structures totaling roughly 261,600 sq. ft. There's also a 30 x 80 pole barn, additional outbuildings including a bunkie/office with washroom, and a dedicated loading area with a loading dock and gravel grade access.Serviced with septic, 220V, 200 amp single-phase power, and zoned agricultural, this property opens the door to a wide range of uses-whether you're expanding an existing operation, starting something new, or land banking in one of the most desirable pockets of Niagara. (id:55499)
RE/MAX Niagara Realty Ltd
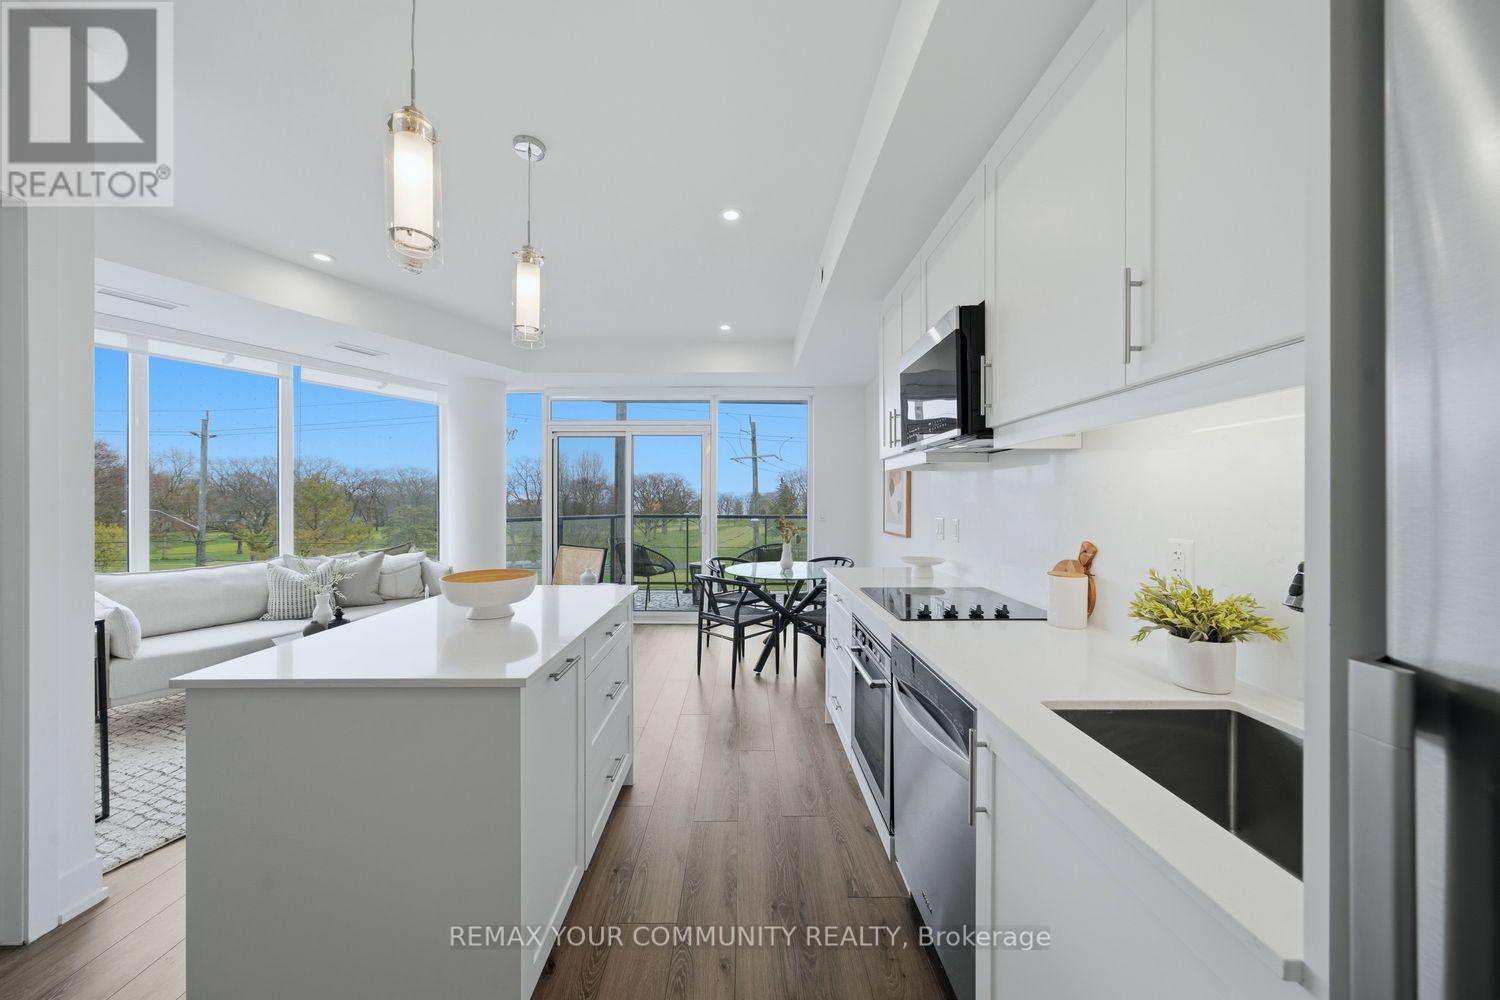
305 - 1316 Kingston Road
Toronto, Ontario
Truly one of a kind and never before offered, welcome to the Augusta at Terrasse at The Hunt Club. This rare 1 bedroom, 1bathroom suite offers 613 sq ft of thoughtfully designed living space complete with coveted parking and locker. This brand-new open concept layout features bright southern exposure and stunning wraparound east and south facing floor to ceiling windows that flood the home with natural light. Beautifully finished throughout with vinyl flooring, pot lights, an extended centre island, ensuite laundry, gas BBQ hookup, and a versatile space perfect for a home office. The spacious primary retreat features an oversized walk in closet and breathtaking direct views of the golf course and lake right from bed, creating a peaceful and picturesque setting to wakeup to each day. Step onto your private balcony and enjoy sweeping views overlooking the lush fairways of the Toronto Hunt Club Golf Course and the lake beyond. An incredible backdrop that can be enjoyed from nearly every room. Terrasse At The Hunt Club is an exclusive boutique residence with only 32 suites, offering a rare opportunity to own in one of the area's most intimate and prestigious buildings. Ideally situated just steps to the private golf club, waterfront trails, parks, transit, and the charming shops and restaurants along Kingston Road. Residents enjoy premium amenities including a fitness centre, multipurpose room, and a stunning outdoor terrace with lounge seating, firepits, BBQs, dining areas, and breathtaking views of the Toronto skyline and iconic CN Tower .Minutes to the beach, lake, golf, and more. Move in, personalize, and enjoy refined boutique living in an exceptional setting! (id:55499)
RE/MAX Your Community Realty
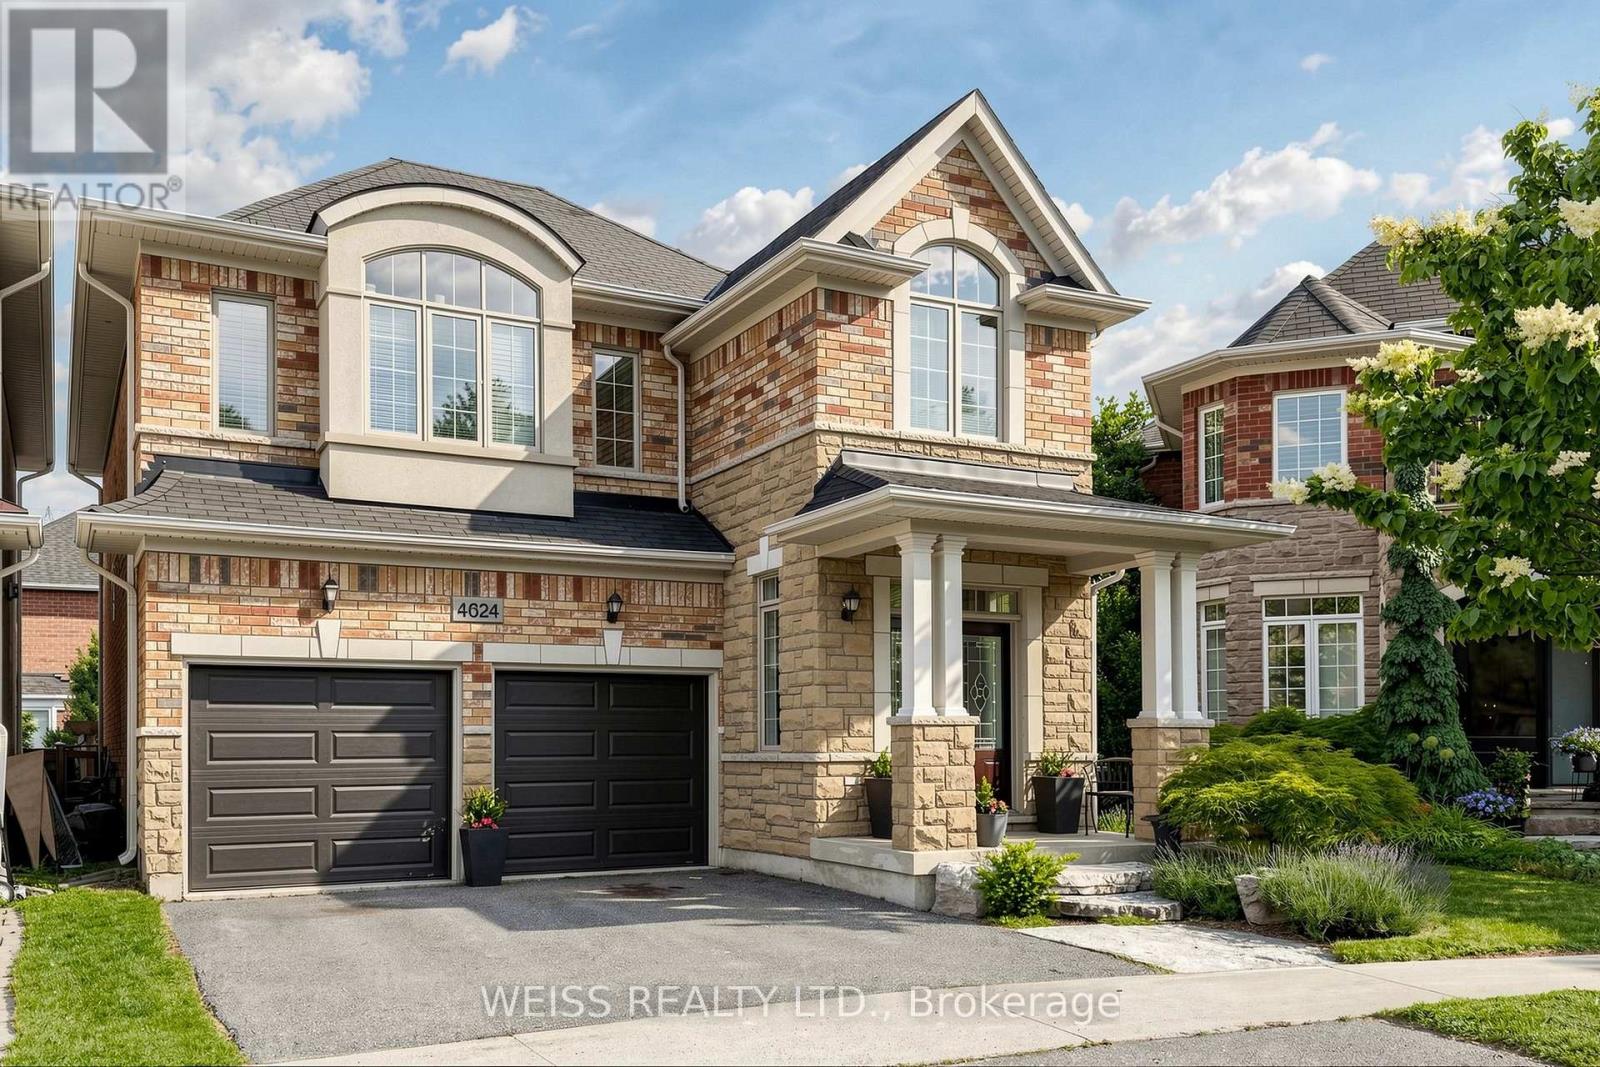
4624 Ethel Road
Burlington, Ontario
Stunning home in the sought-after neighbourhood of Alton Village!!! Double-Door Front Entry! This Home radiates with Natural Light! Spacious Eat-In Kitchen and SS appliances. Access from Kitchen to Formal Dining Room and Family Room with Cut Moulding Feature Wall and Gas Fireplace! Upgraded Hardwood Floors throughout the Main Floor! Walk-Out to Deck and Patio! The lounging area under a beautiful Pergola provides an Outdoor Haven for Summer Days! Spacious Backyard for Kids or Pets! Main Floor Laundry Room with ample storage space! Hardwood Stairs with a Landing, featuring a Moulding Accent Wall, leading to a Cozy Nook on the second floor for added living space, ideal for use as an Office or Sitting Area! 3 Bathrooms on Second Floor servicing 4 Bedrooms! All Bedrooms have Large Windows, Ample Lighting! Primary Bedroom has a Large En-Suite and a Walk-In Closet! R19 Steel Garage Doors! And Much Much More! Must be Seen!!! Easy Showings! (id:55499)
Weiss Realty Ltd.
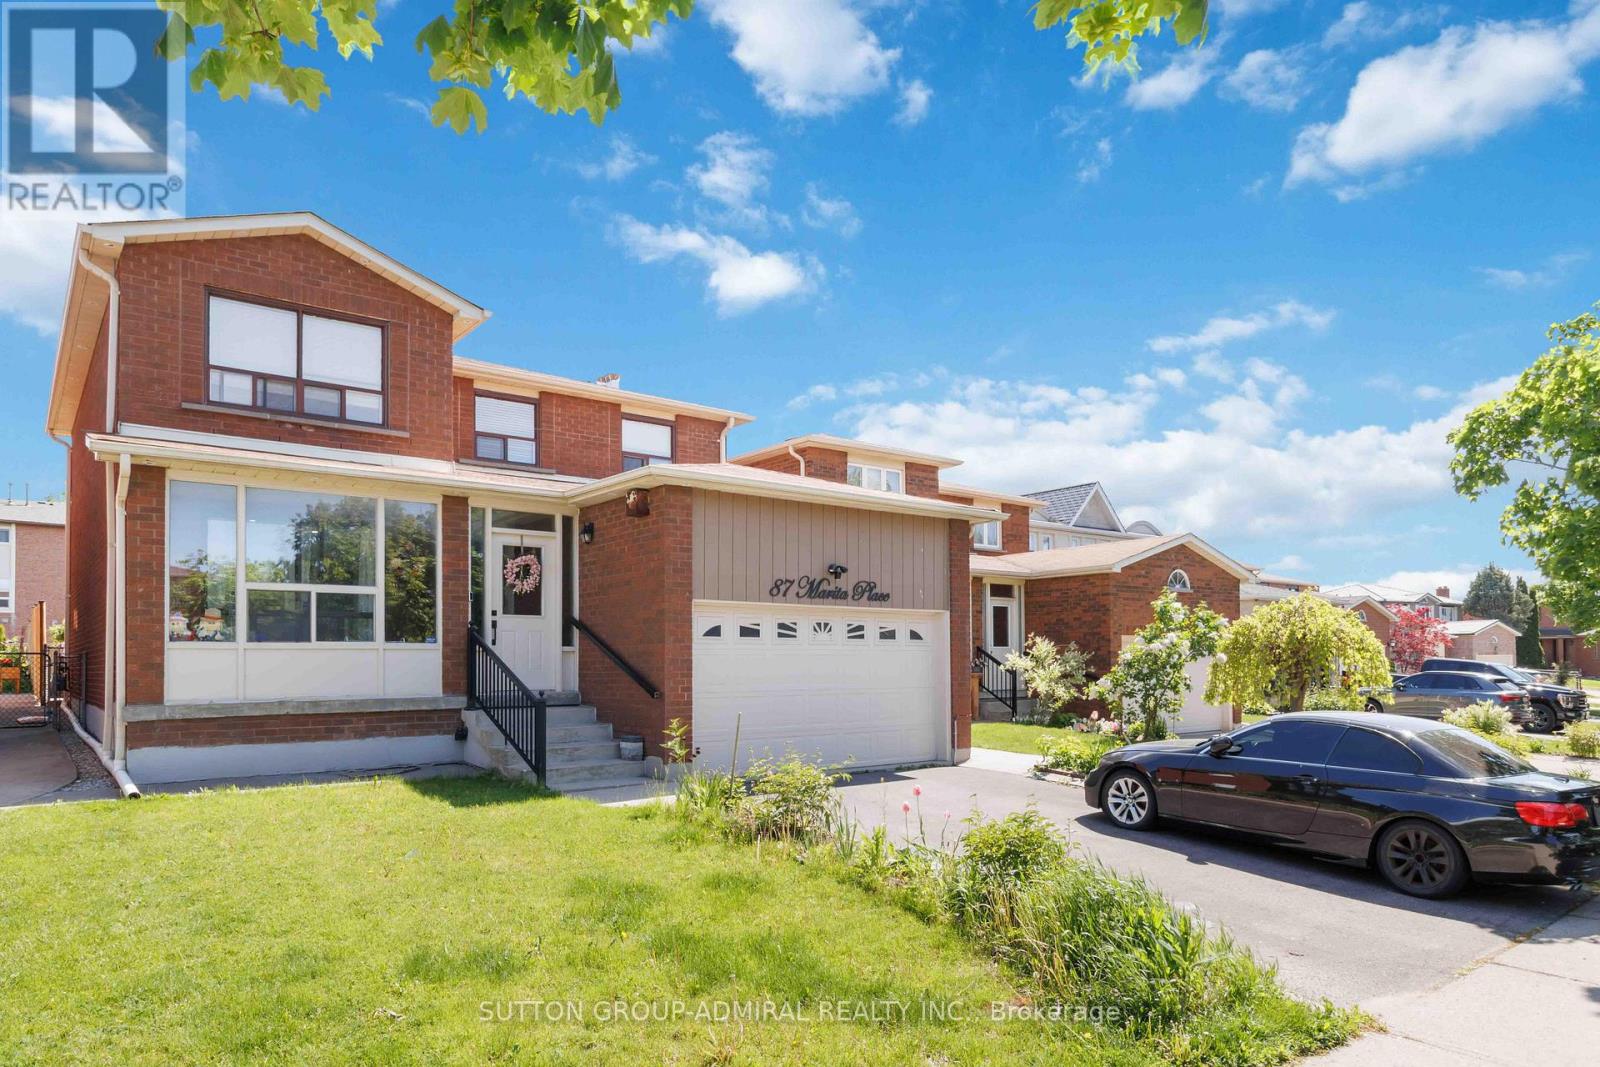
Main & Upper Flr - 87 Marita Place
Vaughan, Ontario
Beautifully Renovated Detached Home Located In The Highly Desirable Glen Shields Community Of Vaughan. This Spacious Fully Furnished Main & Upper Floor Unit Features 4 Bedrooms And 3 Bathrooms With A Bright And Functional Layout. Enjoy Hardwood Floors Throughout, Pot Lights, A Modern Upgraded Kitchen With Quartz Countertops, Stainless Steel Appliances, Spacious Family Room With Fireplace, Ensuite Laundry, And Generous-Sized Bedrooms. Includes 1 Garage Parking Space And 1 Driveway Parking Space. Conveniently Located Near Schools, Parks, Public Transit, Shopping, Restaurants, And Major Highways. Basement Not Included. Tenant Responsible For 70% Of Utilities. (id:55499)
Sutton Group-Admiral Realty Inc.
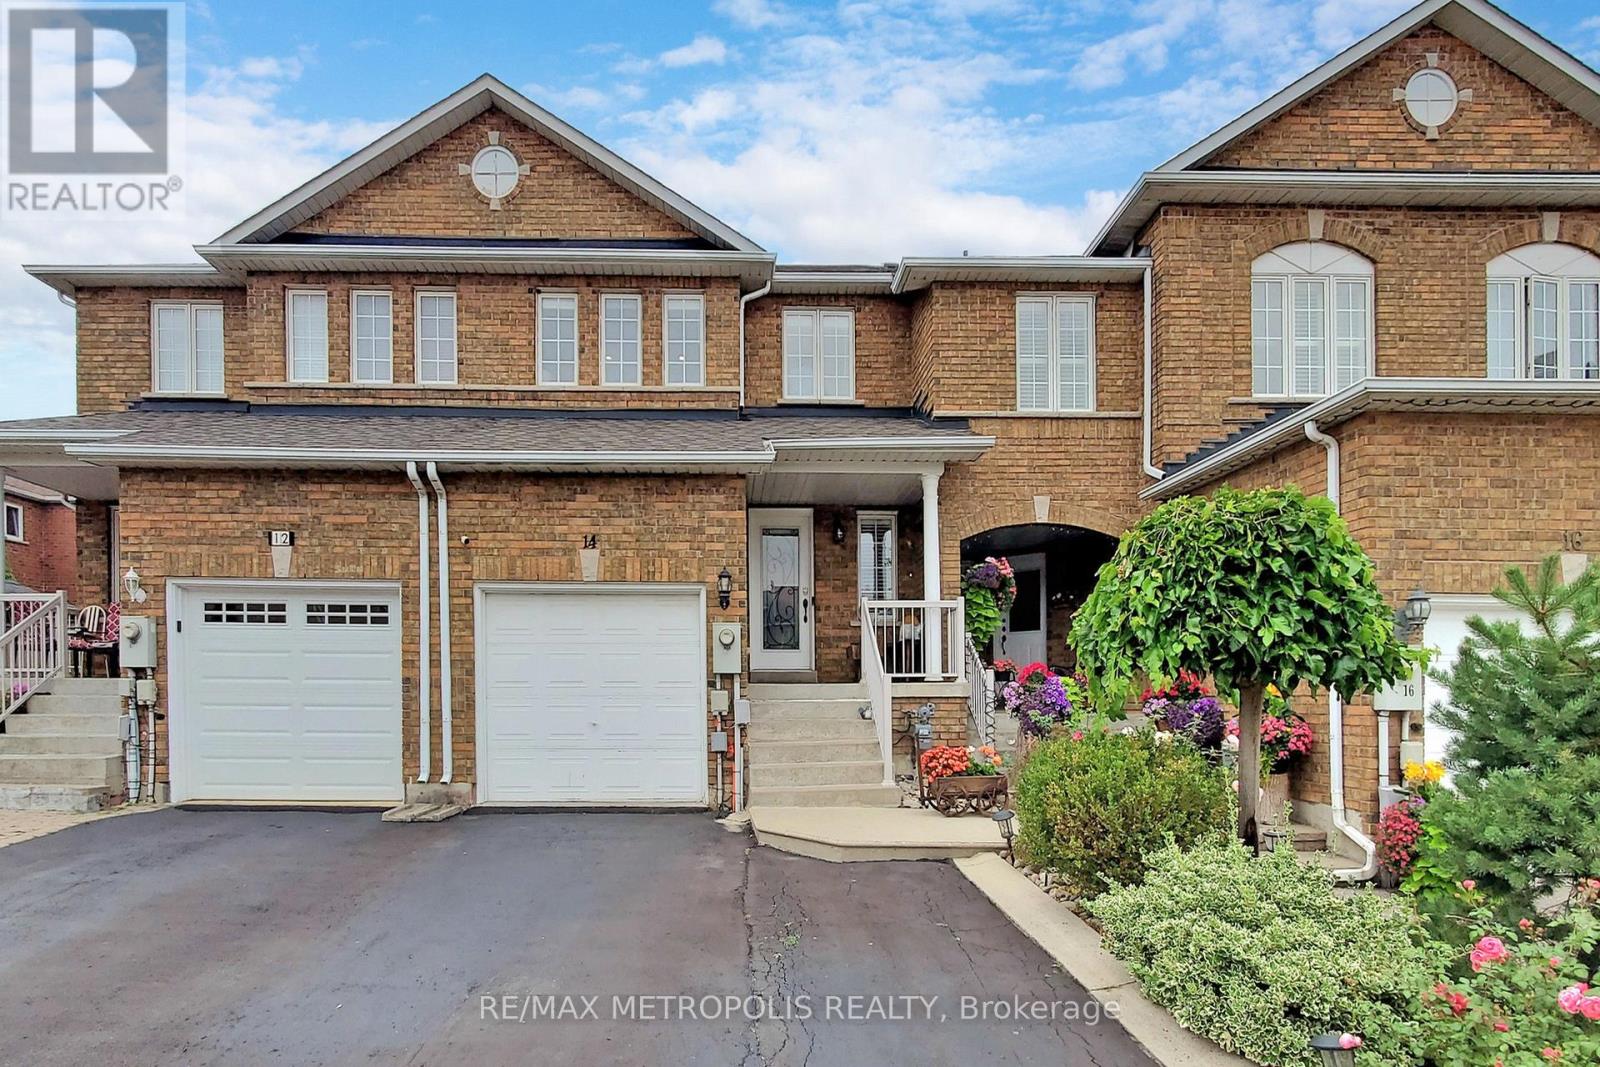
14 Piazza Crescent
Vaughan, Ontario
WELCOME To This BEAUTIFULLY Renovated (2021) 1,925sqft (1,297 + 628Bsmt) 3B 4B Townhome Located On A Quiet Crescent. Close To Great Schools, Amazing Shopping & Restaurants. FULLY Loaded From Top To Bottom, High Quality Finishes With 2 Kitchens, 2 Laundries, Pot Lights Throughout, Hardwood Flooring, Custom Vanities, California Shutters, Luxurious Kitchen-Granite Island Countertop w/Wine Rack, Custom Backsplash w/Pot Filler, S/S Appliances, Extended Kitchen Cabinets, Valance Lighting, Primary Bedroom His/Her Closet w/Custom Makeup Vanity. Come Fall In LOVE! (id:55499)
RE/MAX Metropolis Realty
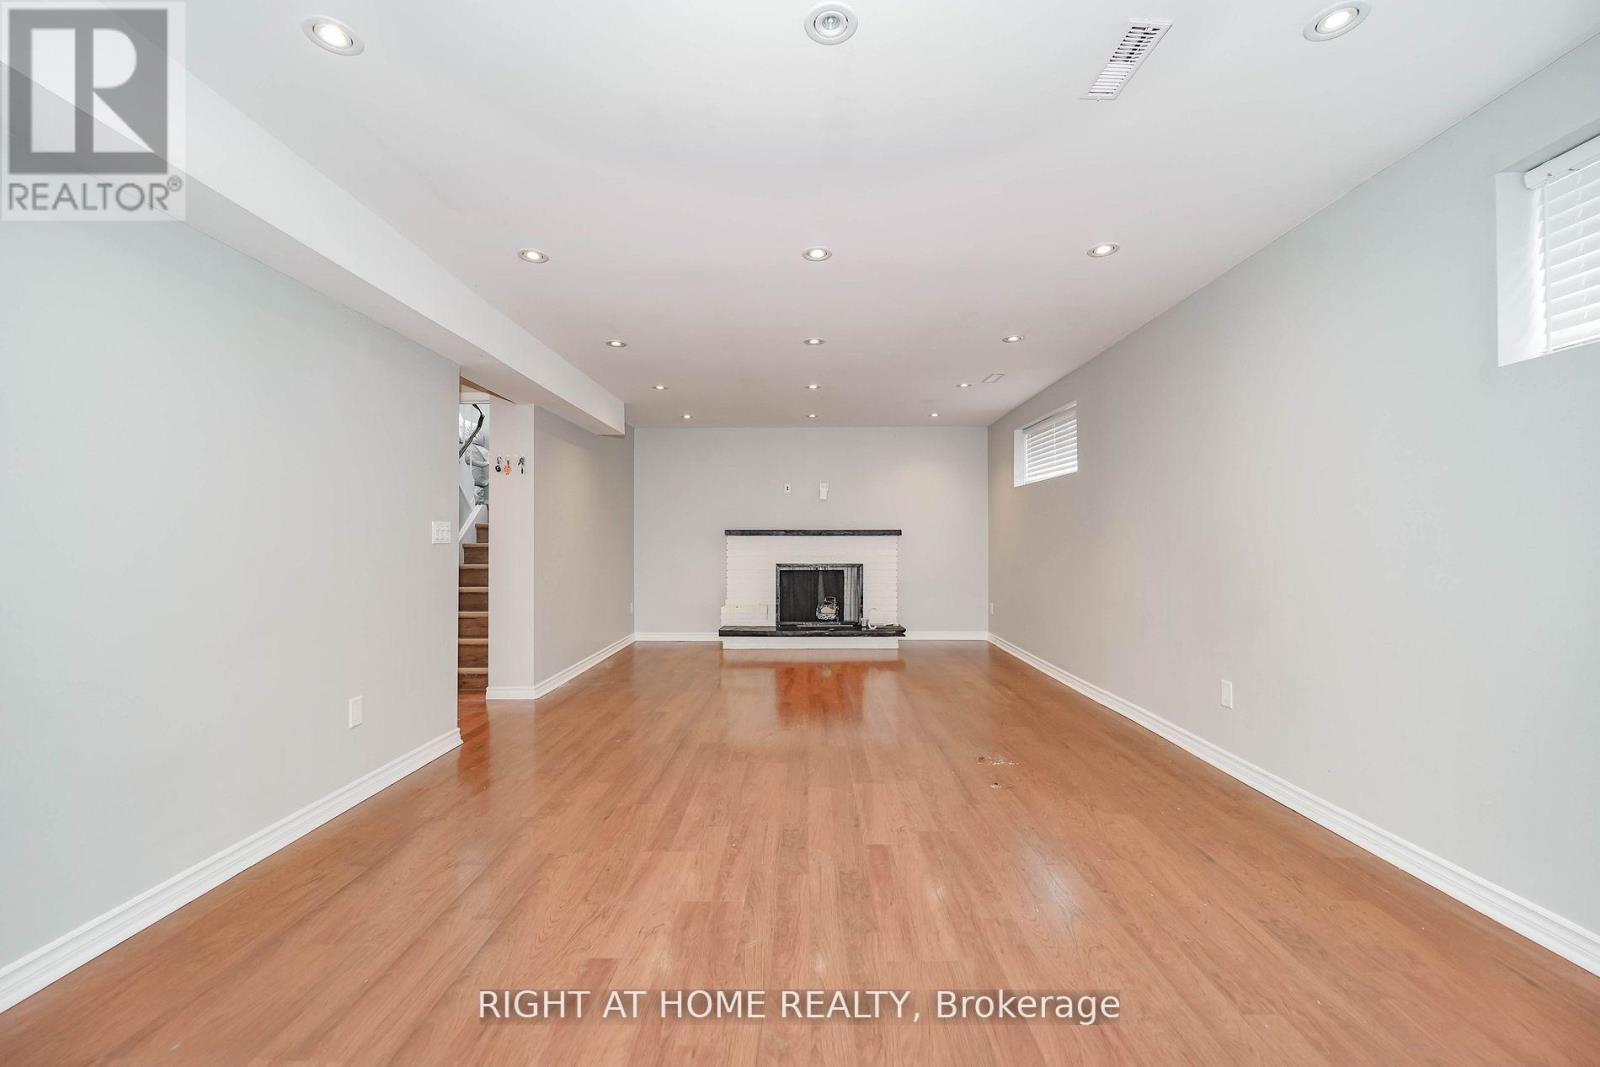
2 Iangrove Terrace
Toronto, Ontario
Large Legal Basement Apartment Offering Almost 1,500 Sq. Ft. Of Bright And Comfortable Living Space. High Ceilings And Multiple Windows Fill The Home With Natural Light, Creating An Open And Airy Atmosphere Throughout. Features Two Generously Sized Bedrooms, A Spacious Family Room, Ample Storage, And A Clean, Functional Layout Designed For Everyday Living. Fully Demised From The Upper Level For Enhanced Privacy, With A Private Side Entrance Providing Direct Access. One Driveway Parking Space Included In The Lease Rate. Ideal For Tenants Seeking Space, Comfort, And Convenience In A Well-Maintained Home. ** This is a linked property.** (id:55499)
Right At Home Realty
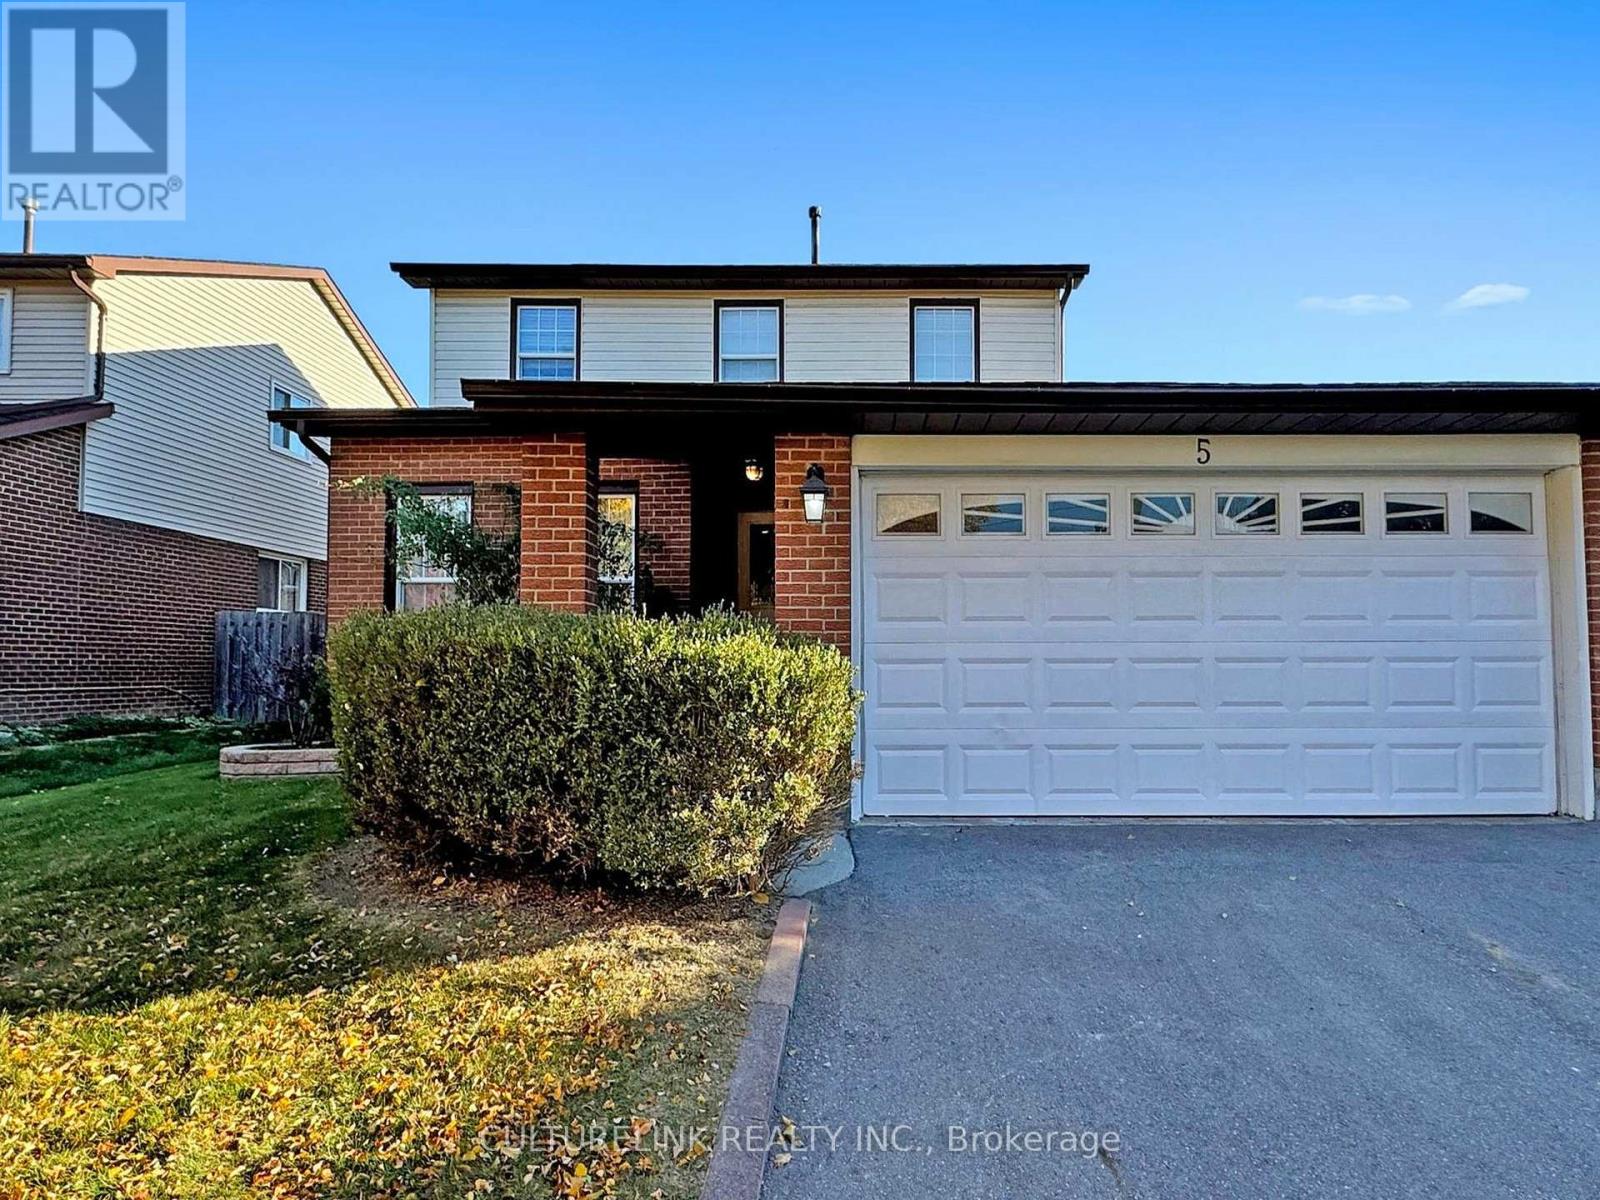
5 Haven Hill Square
Toronto, Ontario
Move-in ready! Wide 50 foot lot! A charming 2-storey home with attached 2-car garage, located in a family-friendly neighborhood. The bright main floor and second floor feature, new roof (2025), new flooring (2024) and painting (2024) throughout. Real wood cabinets in a spacious kitchen, with new quartz countertops (2024) and sink/faucet (2024), and stainless steel fridge (2024), stove (2023) and dishwasher. Main floor laundry with separate entrance. Upstairs, 4 bedrooms with new flooring, and 2 updated modern bathrooms. Open-concept finished basement with stove, counter, fridge, full bathroom, lots of storage space, and wired for potential washer/dryer. Additional features included a large fenced-in yard with well maintained lawn, and front garden. All existing appliances, light fixtures and window coverings included. Steps away from TTC, restaurants, shopping, school and parks. The buyer is advised to verify all information posted in this listing if deemed necessary. The seller and broker make no representations or warranties regarding the accuracy or completeness of the information provided. The buyer is encouraged to conduct their own due diligence independently. (id:55499)
Culturelink Realty Inc.
191 Hawkswood Trail
Hamilton, Ontario
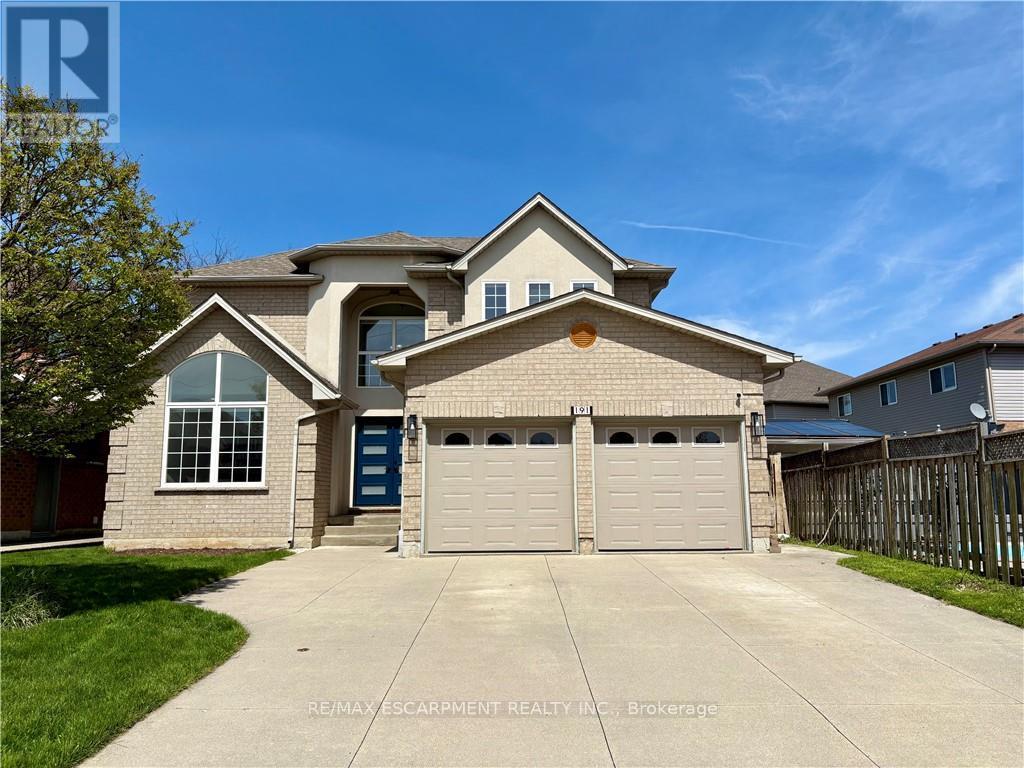
Welcome to an exceptional family home offering 2,994 sqft above grade, thoughtfully designed for comfort, connection, and everyday elegance. With 4 bedrooms, 2.5 baths, and a 1,465 sqft. unfinished basement brimming with potential, this residence blends generous space with the promise of future possibilities. Sunlight moves easily through the main floor, where open, inviting rooms flow from the formal living and dining areas to a dedicated office, main laundry with access to the garage and side door outside, a warm family room that is open-concept with the well-appointed kitchen. Featuring quartz countertops, an eat-in breakfast island with built-in microwave, all white, stylish modern cabinetry finished with stainless steel appliances. It's a layout that supports both the rhythm of daily life and the joy of entertaining--expansive, practical yet refined. Upstairs, the primary suite offers a peaceful retreat, complemented by three additional bedrooms that provide flexibility for family, guests, or creative use. Every room feels purposeful, offering space to grow, unwind and make memories. Outside, a private yard and mature landscaping create a natural sanctuary, while the 2-car garage plus two driveway spaces ensure connivence for busy households. Set on a quiet, family-friendly street with nearby schools, parks, and effortless commuter access, the location balances suburban calm with everyday practicality. The unfinished basement is a rare value-add opportunity--ready to be transformed into extra living space, a recreation area, or anything your lifestyle calls for. Move-in ready with long-term upside, this home is ideal for growing families, renovators, or investors seeking space, flexibility, and enduring potential. (id:55499)
RE/MAX Escarpment Realty Inc.
917 - 35 Parliament Street
Toronto, Ontario
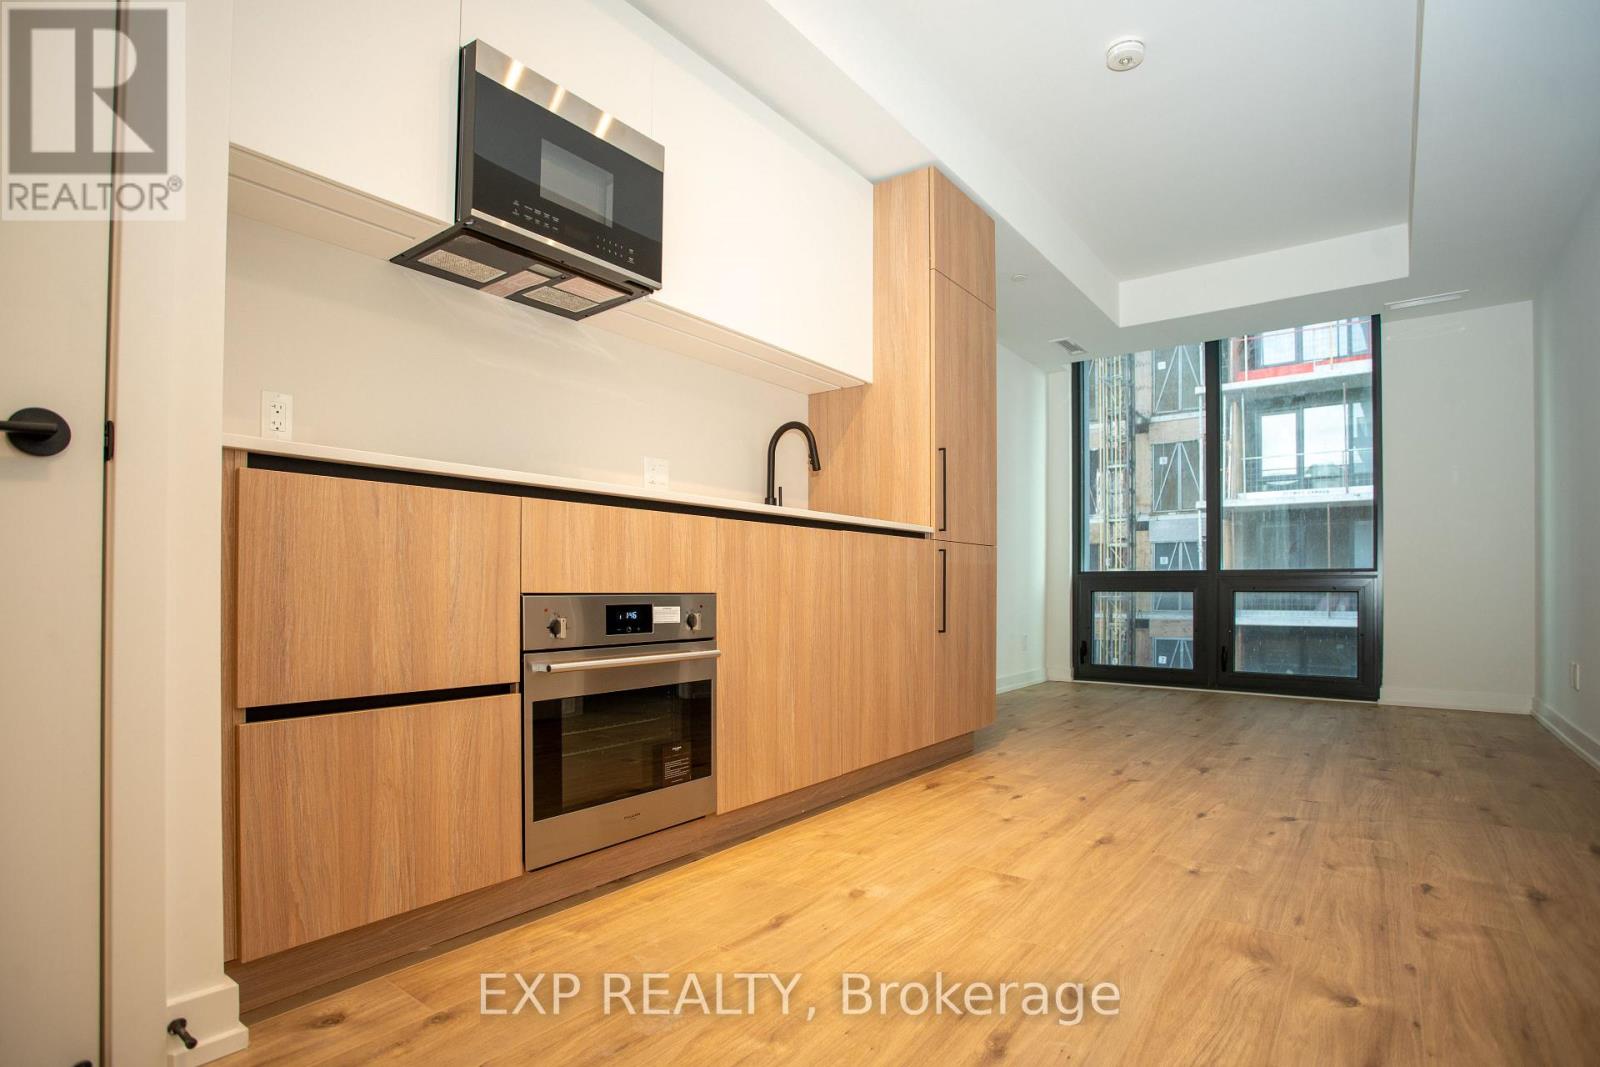
Live at The Goode Condos by Graywood Developments in the heart of Toronto's iconic Distillery District. This brand new, features a highly functional layout with full bathroom, modern finishes, and a sleek kitchen with integrated high-end appliances. Residents enjoy an exceptional collection of fully open amenities, including an expansive 10th-floor terrace with outdoor pool, BBQs, fitness centre, co-working lounges, party room, yoga studio, and landscaped outdoor spaces. Additional conveniences include 24-hour concierge, pet spa, bike repair station, and automated parcel system. Steps to cafes, restaurants, boutiques, Sugar Beach, St. Lawrence Market, and transit, with easy access to the Gardiner, DVP, and future Ontario Line. Immediate occupancy available in one of Toronto's most vibrant neighborhoods. Parking(s) are available through the building management. (id:55499)
Exp Realty
223 Hillhurst Boulevard
Toronto, Ontario
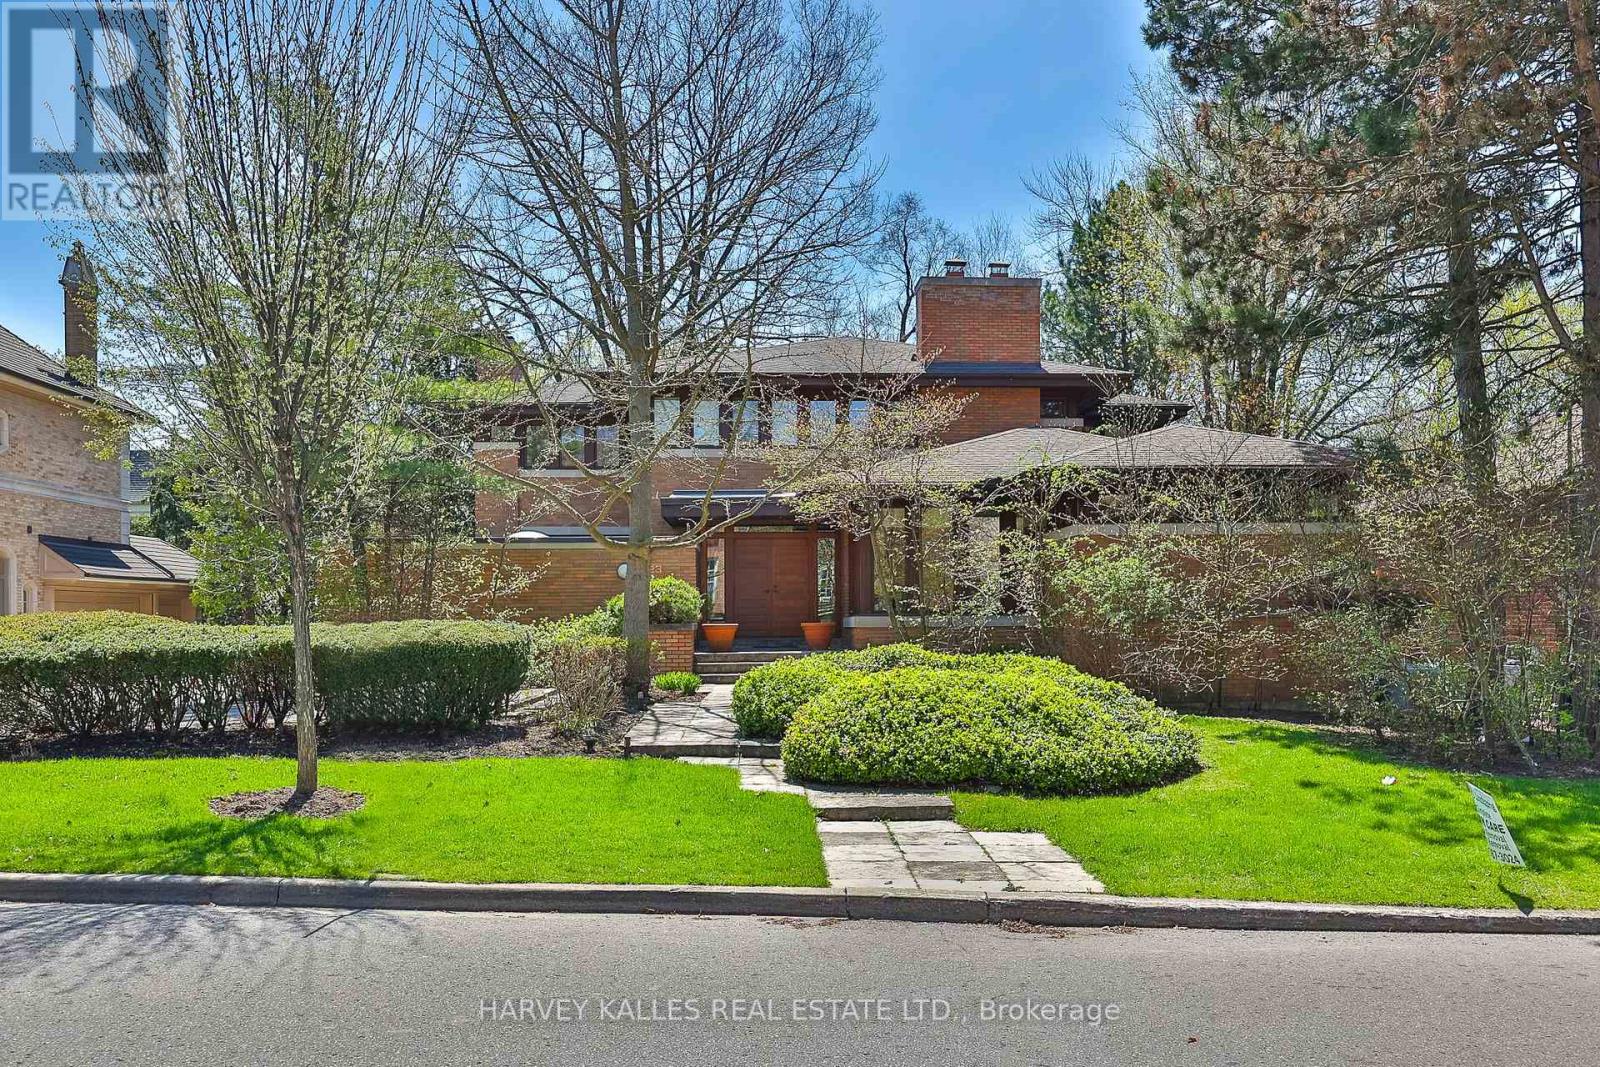
A unique Frank Lloyd Wright-inspired look-alike. Designed and custom built in 1989, with approximately 8,000 square feet of total living space. Located in one of Toronto's most desirable neighbourhoods, Lytton Park. Nestled on a rare 83 x 135-foot south-facing lot. An open floor plan with masterful use of interior/exterior brick and natural wood-panelled walls and ceilings, custom clerestory triple-pane windows, and doors that flow beneath the large overhangs of the home's hipped roof. A rare offering with scale, setting, and potential to become a dream home. This is the one you've been waiting for! Act now - this opportunity won't last. (id:55499)
Harvey Kalles Real Estate Ltd.
74092 Wellandport Road
West Lincoln, Ontario
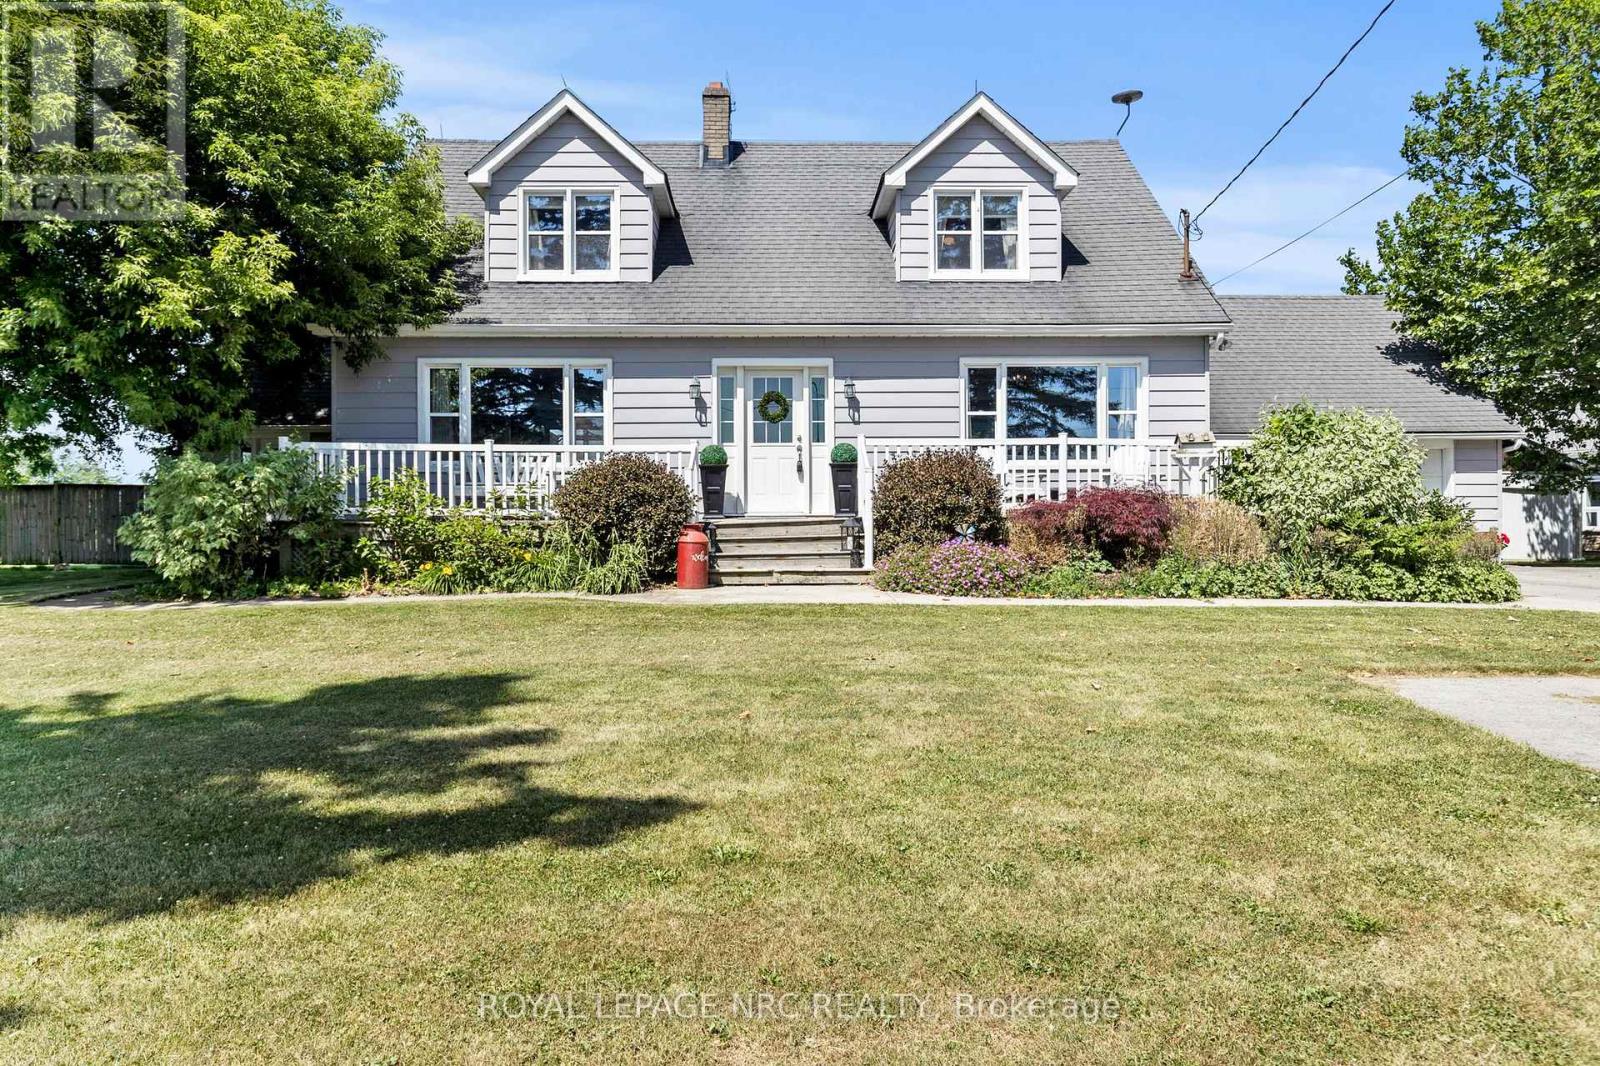
Welcome to the kind of property families dream about finding. Set on just under an acre in the heart of Wellandport, this beautifully updated farmhouse offers the perfect blend of country charm, modern comfort, and room to grow. Inside, you'll find over 2,100 square feet of updated living space featuring four bedrooms, two full bathrooms, and bright, inviting rooms designed for everyday family life. Character-filled details meet modern finishes, creating a home that feels both timeless and move-in ready. Step outside and discover what makes this property truly special. Whether it's summer afternoons by the above-ground pool, evenings gathered around the fire, kids exploring the expansive yard, or weekend projects in the garage, there's space here for everyone to enjoy. Enjoy the peace of country living while remaining just minutes from Smithville, Dunnville, and Welland, with Long Beach, Chippewa Creek Conservation Area, and endless outdoor recreation close by. The attached garage, covered breezeway, and unfinished basement provide flexibility for storage, hobbies, or future living space. If you've been searching for more space, privacy, and a place to truly call home, this is it. (id:55499)
Royal LePage NRC Realty