
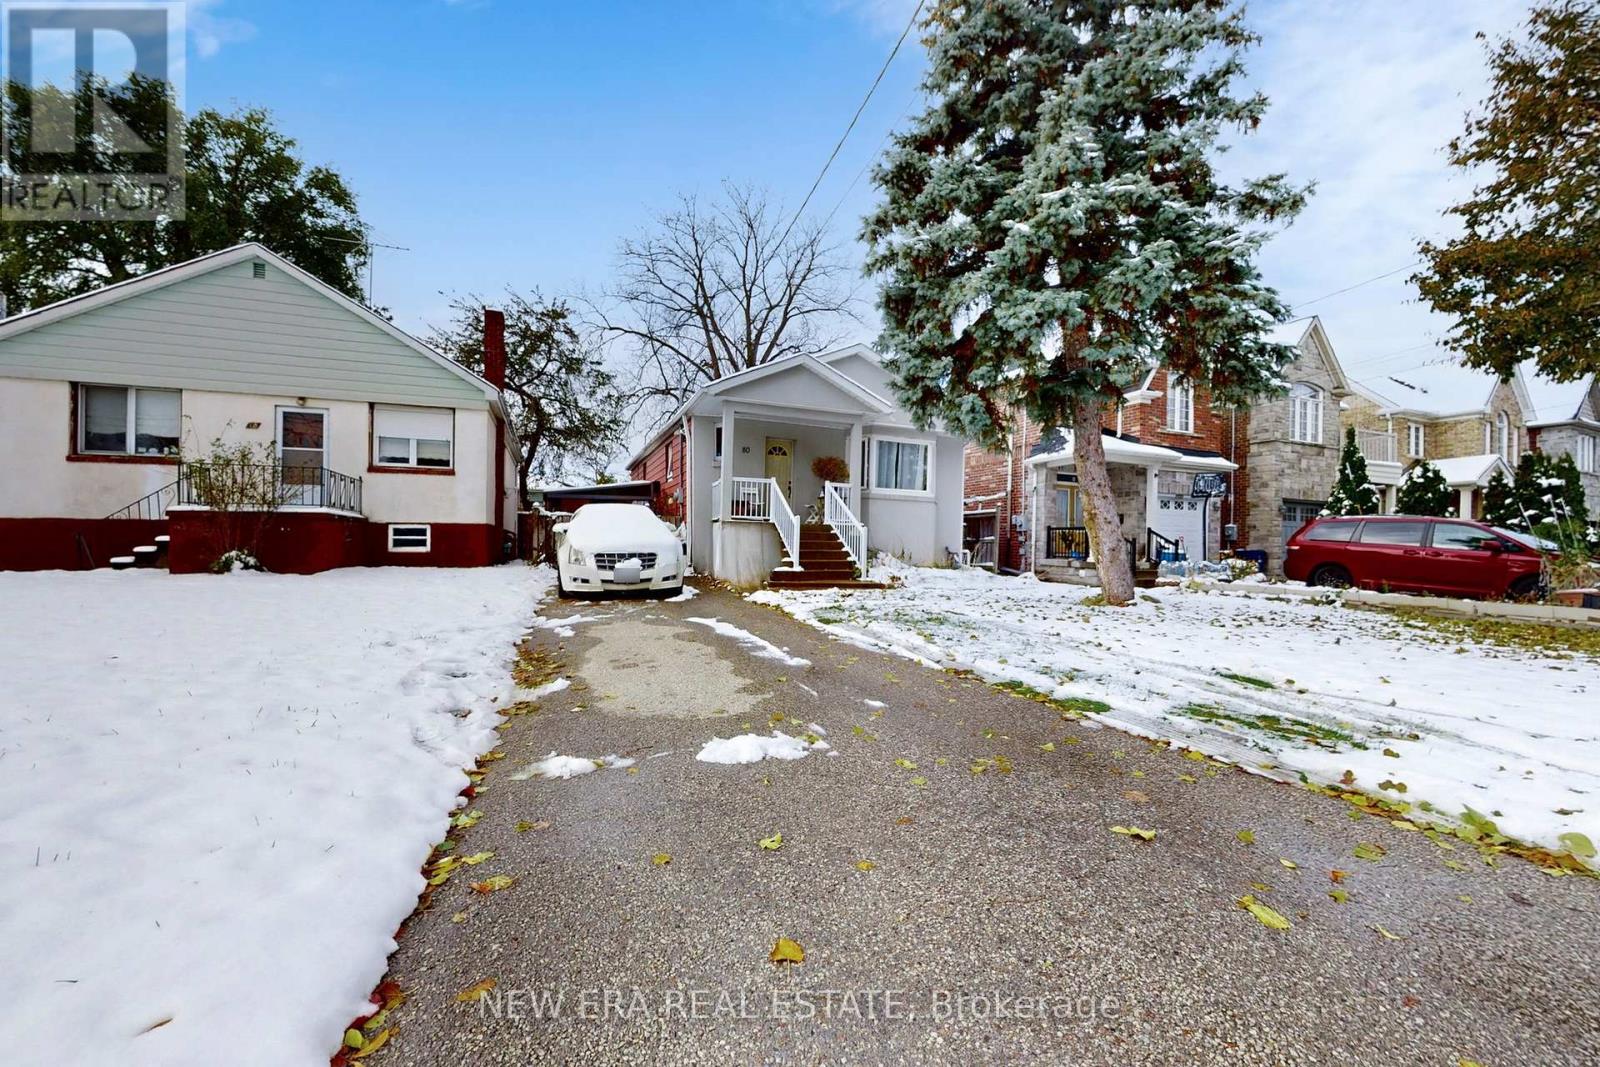
80 Renfield Street
Toronto, Ontario
Fantastic opportunity in a sought-after neighborhood! Detached bungalow owned by the samefamily for 23 years, offering endless potential to renovate or build your custom dream home.Features a separate entrance to the basement with existing plumbing for a kitchen - ideal foran in-law suite or income potential. Surrounded by many new builds in the area. Walkingdistance to schools, parks, and shopping. A great investment in a rapidly developingcommunity! (id:55499)
New Era Real Estate
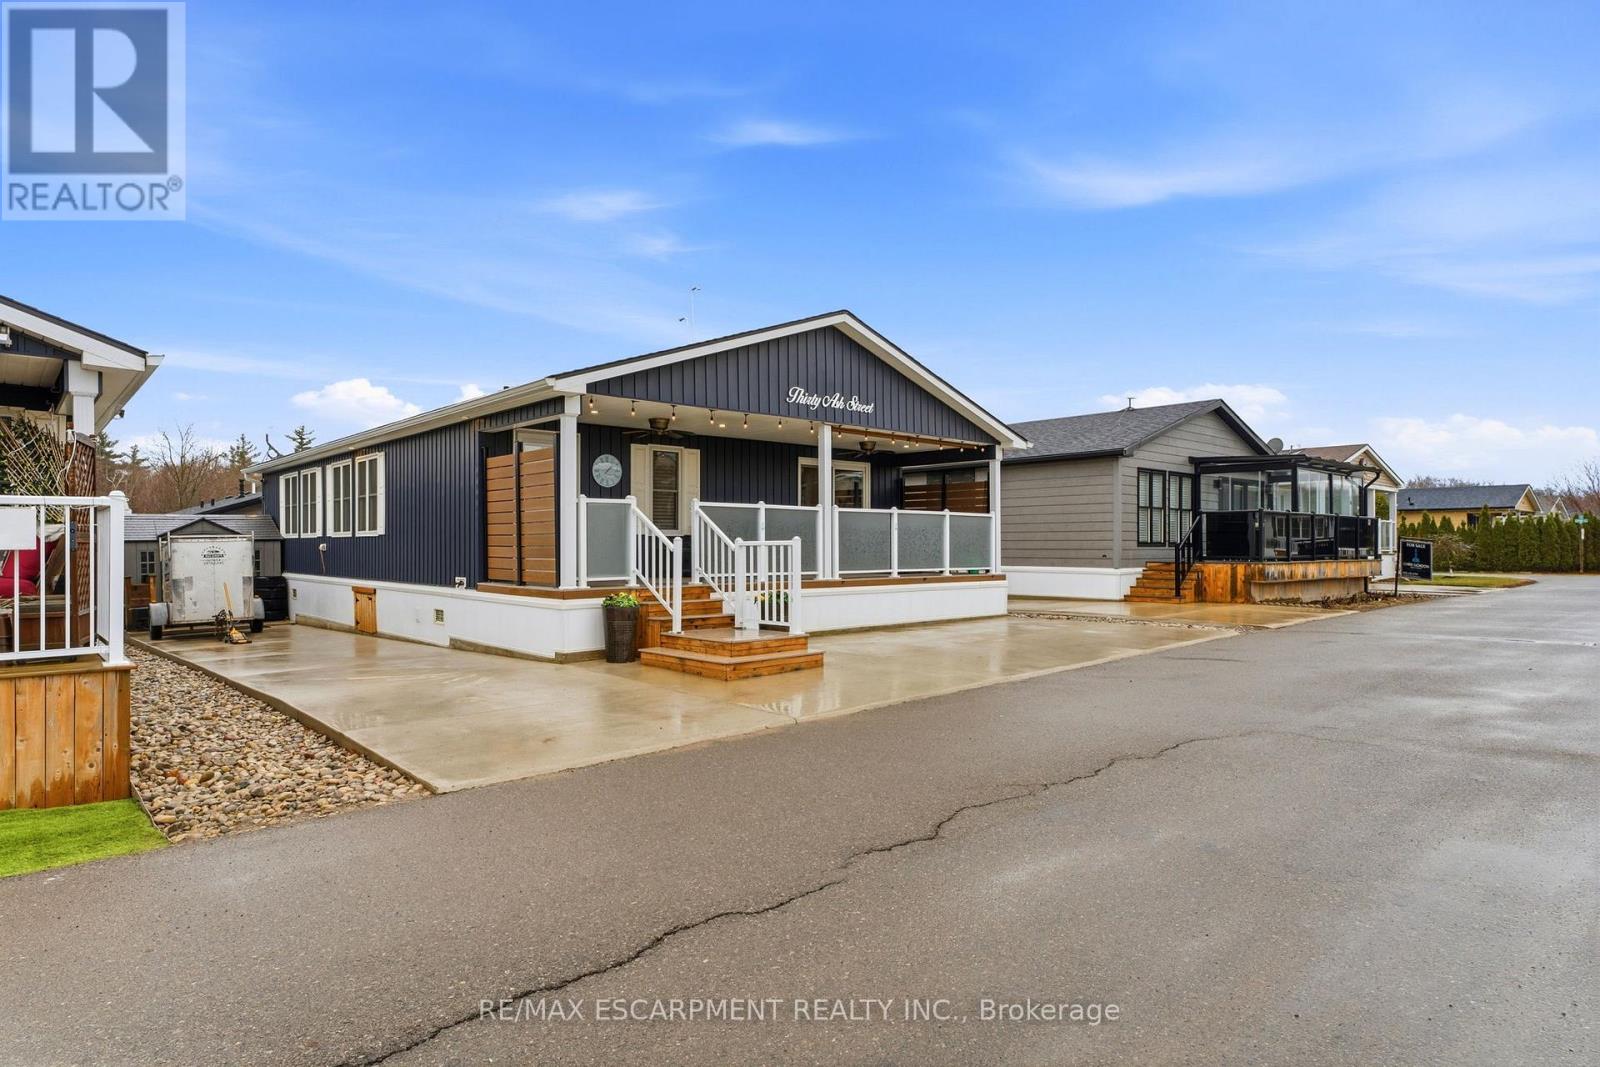
30 Ash Street - 4449 Milburough Line
Burlington, Ontario
Discover one of Burlingtons best kept secrets, Lost Forest Park. An exclusive, gated community offering a truly unique, low maintenance lifestyle tailored for the most discerning buyers. Surrounded by nature and designed for privacy and comfort, this is a rare opportunity to experience refined living in a serene setting. This is the model you have been waiting for, showcasing a spacious, bright, open concept layout complimented by elegant finishes throughout. The designer like kitchen is crafted for entertaining and definitely the heart of the home. Featuring a 10 foot island, abundant and well appointed white cabinetry, stainless steel appliances, pendant lighting and a tasteful backsplash. This rare floor plan offers ample space for dining and gathering alike. Thoughtfully designed, offering two bedrooms, each with its own private ensuite. One bedroom provides in-law potential, complete with sitting room, sink, fridge and private bathroom. Completing the space an in-suite laundry room. Indulge on the expansive porch, a retreat perfect for savouring peaceful mornings or unwinding in the evening. Lost Forest Park presents a rare blend of tranquility and community in a resort inspired setting. Residents enjoy access to thoughtfully curated amenities including a seasonal pool, horseshoe pits, a community centre with activities and meticulously maintained grounds. Designed for comfort and ease, this enclave the opportunity to downsize gracefully or embrace a more maintenance free lifestyle. Conveniently located in North Burlington, minutes from Waterdown, shopping, trails, golf and highway access. (id:55499)
RE/MAX Escarpment Realty Inc.
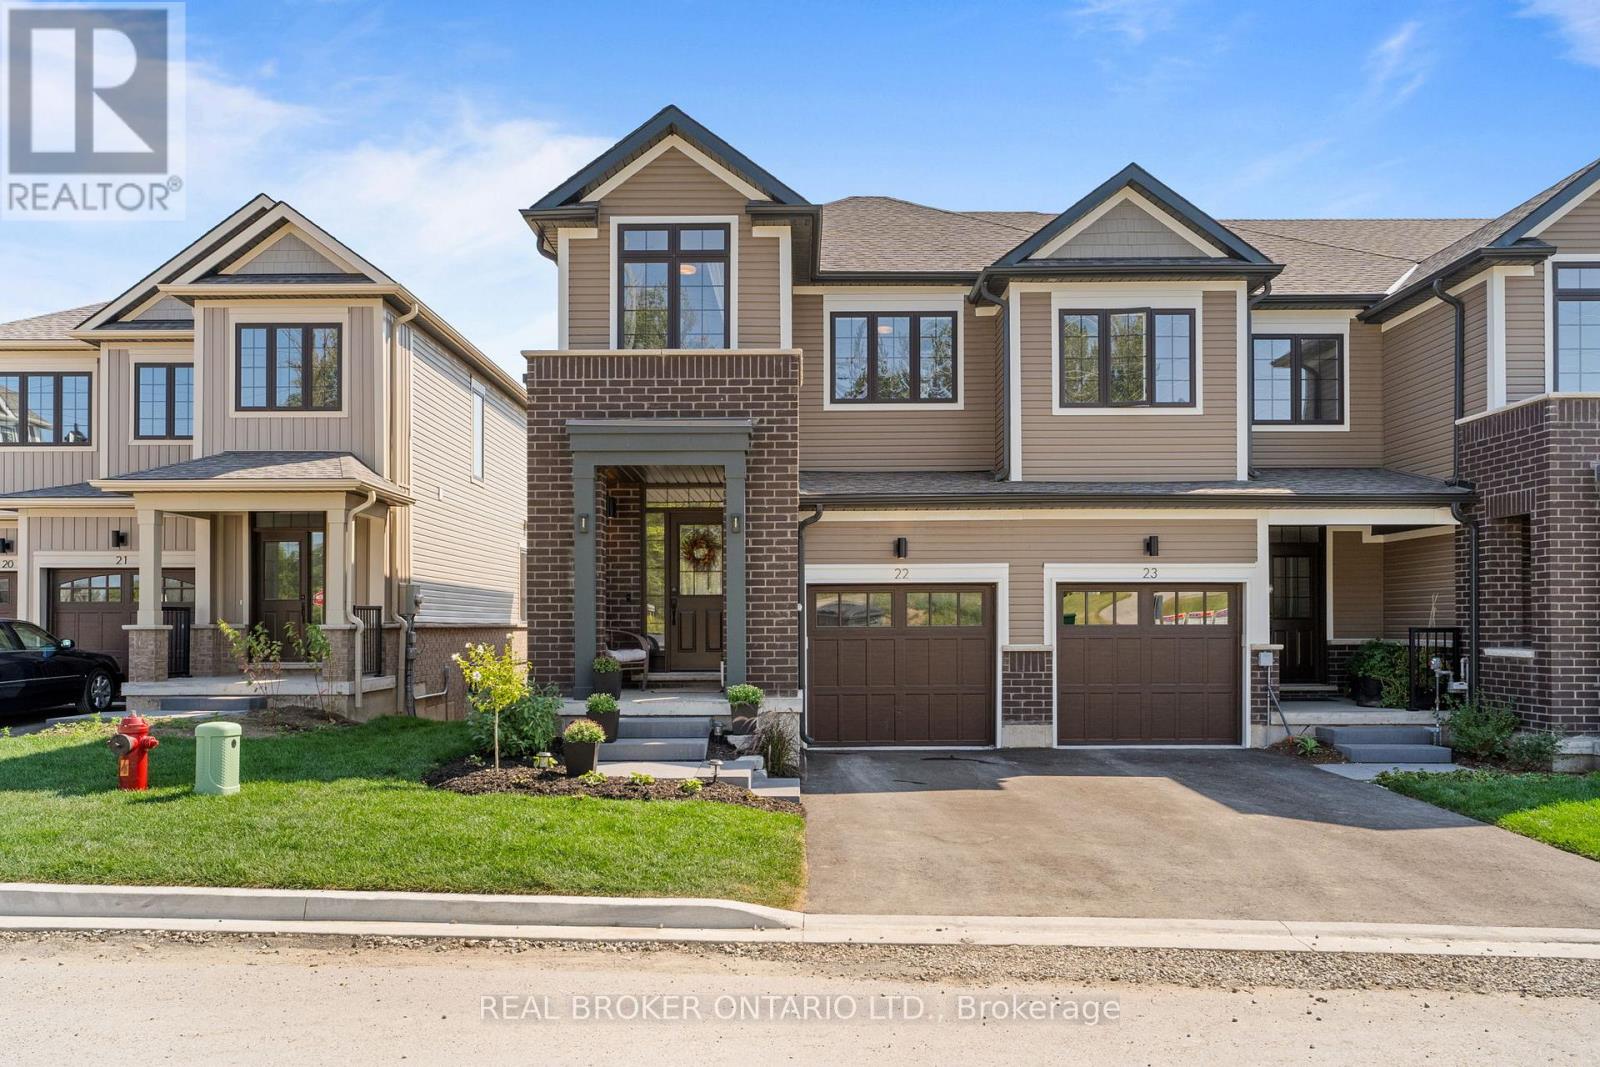
22 - 690 Broadway
Orangeville, Ontario
Arguably the finest townhouse currently on the market in Orangeville. This stunning end-unit looks straight out of a magazine and offers a level of finish rarely seen. Unlike new-build options that arrive as "empty shells," this home is fully loaded with over $15,000 in extras, including appliances, interior upgrades and custom window coverings. The 1,411 sq. ft. floor plan feels incredibly airy thanks to 9-foot ceilings and an open-concept main floor that flows seamlessly from the spacious living area to the dining room. The bright, designer kitchen is a standout, finished with quartz counters, a stylish backsplash, and ample cabinetry. Upstairs, the home features 3 generous bedrooms, including a primary suite with a walk-in closet and a 5-piece ensuite. Added value continues in the bright walk-out basement, which includes a bathroom rough-in and is ready for your finishing touches. Perfectly located in a sought-after west-end neighborhood, you are steps away from local boutiques, coffee spots, walking trails, and the new subdivision park. Truly move-in ready-nothing left to do but enjoy. The main floor and upstairs have recently professionally painted. (id:55499)
Real Broker Ontario Ltd.
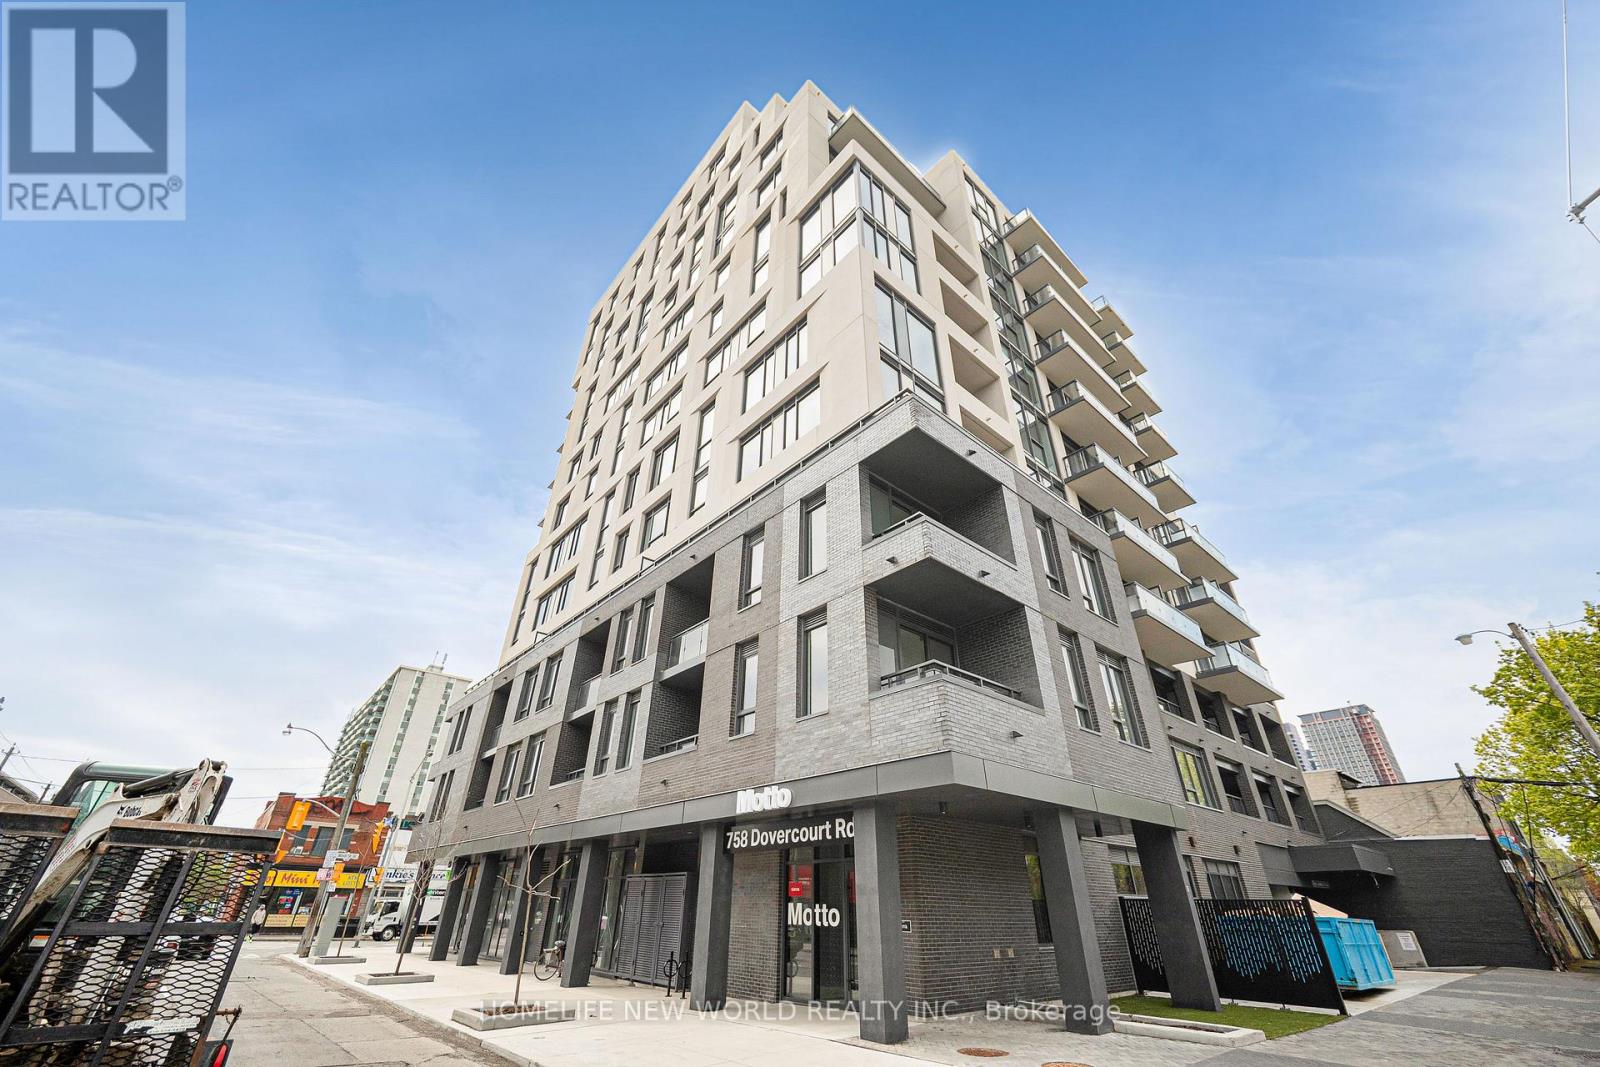
506 - 758 Dovercourt Road
Toronto, Ontario
Welcome to Motto Condos, where modern design meets effortless urban living. This brand new, never-lived-in south-facing studio suite offers a bright and efficient layout, perfect for comfortable city living.Expansive floor-to-ceiling windows fill the space with natural sunlight throughout the day, creating a warm and inviting atmosphere. The open-concept design is complemented by wide plank flooring and a seamless flow between living, dining, and sleeping areas, maximizing both function and style.The contemporary kitchen features sleek matte cabinetry, stone countertops, a stylish tile backsplash, and a full appliance package, providing everything needed for everyday living.This pristine, never-occupied unit includes roller sunscreen shades and smart home features such as digital entry and programmable climate control for added convenience.Residents of Motto Condos enjoy premium amenities including a fitness centre, co-working spaces, and a landscaped rooftop terrace with BBQs.Ideally located in the vibrant Dovercourt-Wallace Emerson-Junction neighbourhood, just steps to transit, parks, cafes, and local dining.Perfect for professionals or students seeking a modern, move-in ready space in one of Toronto's most dynamic communities. (id:55499)
Homelife New World Realty Inc.
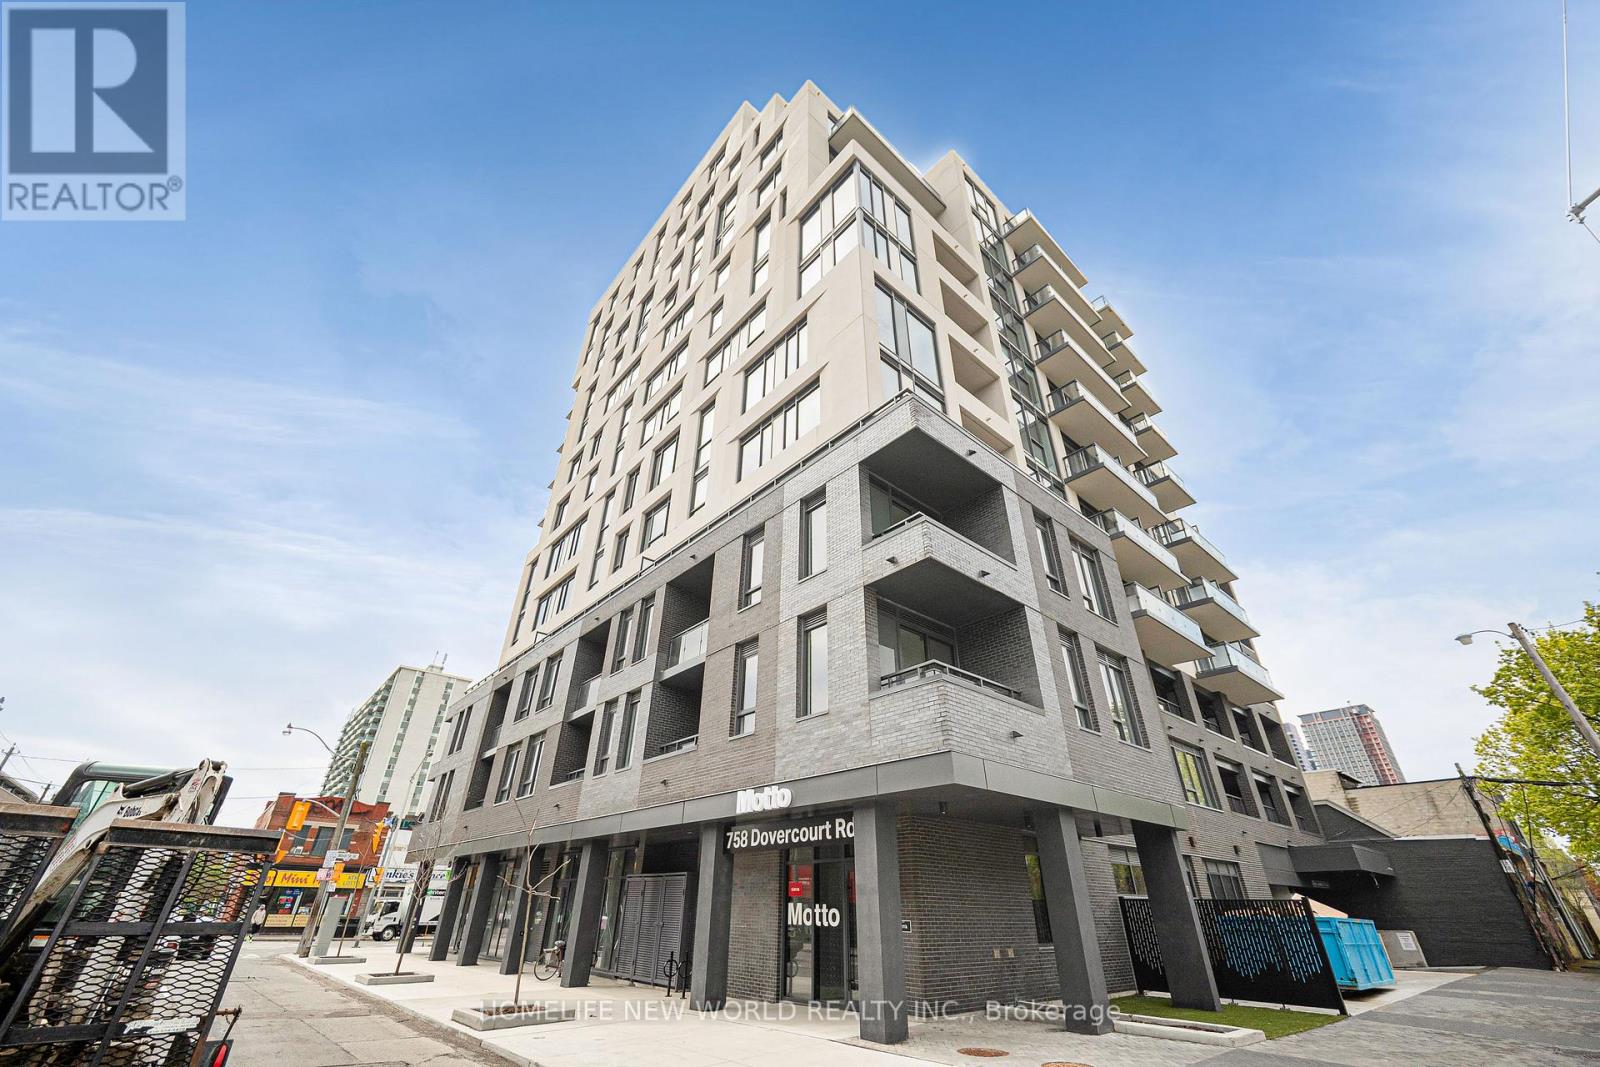
607 - 758 Dovercourt Road
Toronto, Ontario
Welcome to Motto Condos, where modern design meets effortless urban living. This brand new, never-lived-in south-facing studio suite offers a bright and efficient layout, perfect for comfortable city living.Expansive floor-to-ceiling windows fill the space with natural sunlight throughout the day, creating a warm and inviting atmosphere. The open-concept design is complemented by wide plank flooring and a seamless flow between living, dining, and sleeping areas, maximizing both function and style.The contemporary kitchen features sleek matte cabinetry, stone countertops, a stylish tile backsplash, and a full appliance package, providing everything needed for everyday living.This pristine, never-occupied unit includes roller sunscreen shades and smart home features such as digital entry and programmable climate control for added convenience.Residents of Motto Condos enjoy premium amenities including a fitness centre, co-working spaces, and a landscaped rooftop terrace with BBQs.Ideally located in the vibrant Dovercourt-Wallace Emerson-Junction neighbourhood, just steps to transit, parks, cafes, and local dining.Perfect for professionals or students seeking a modern, move-in ready space in one of Toronto's most dynamic communities. (id:55499)
Homelife New World Realty Inc.
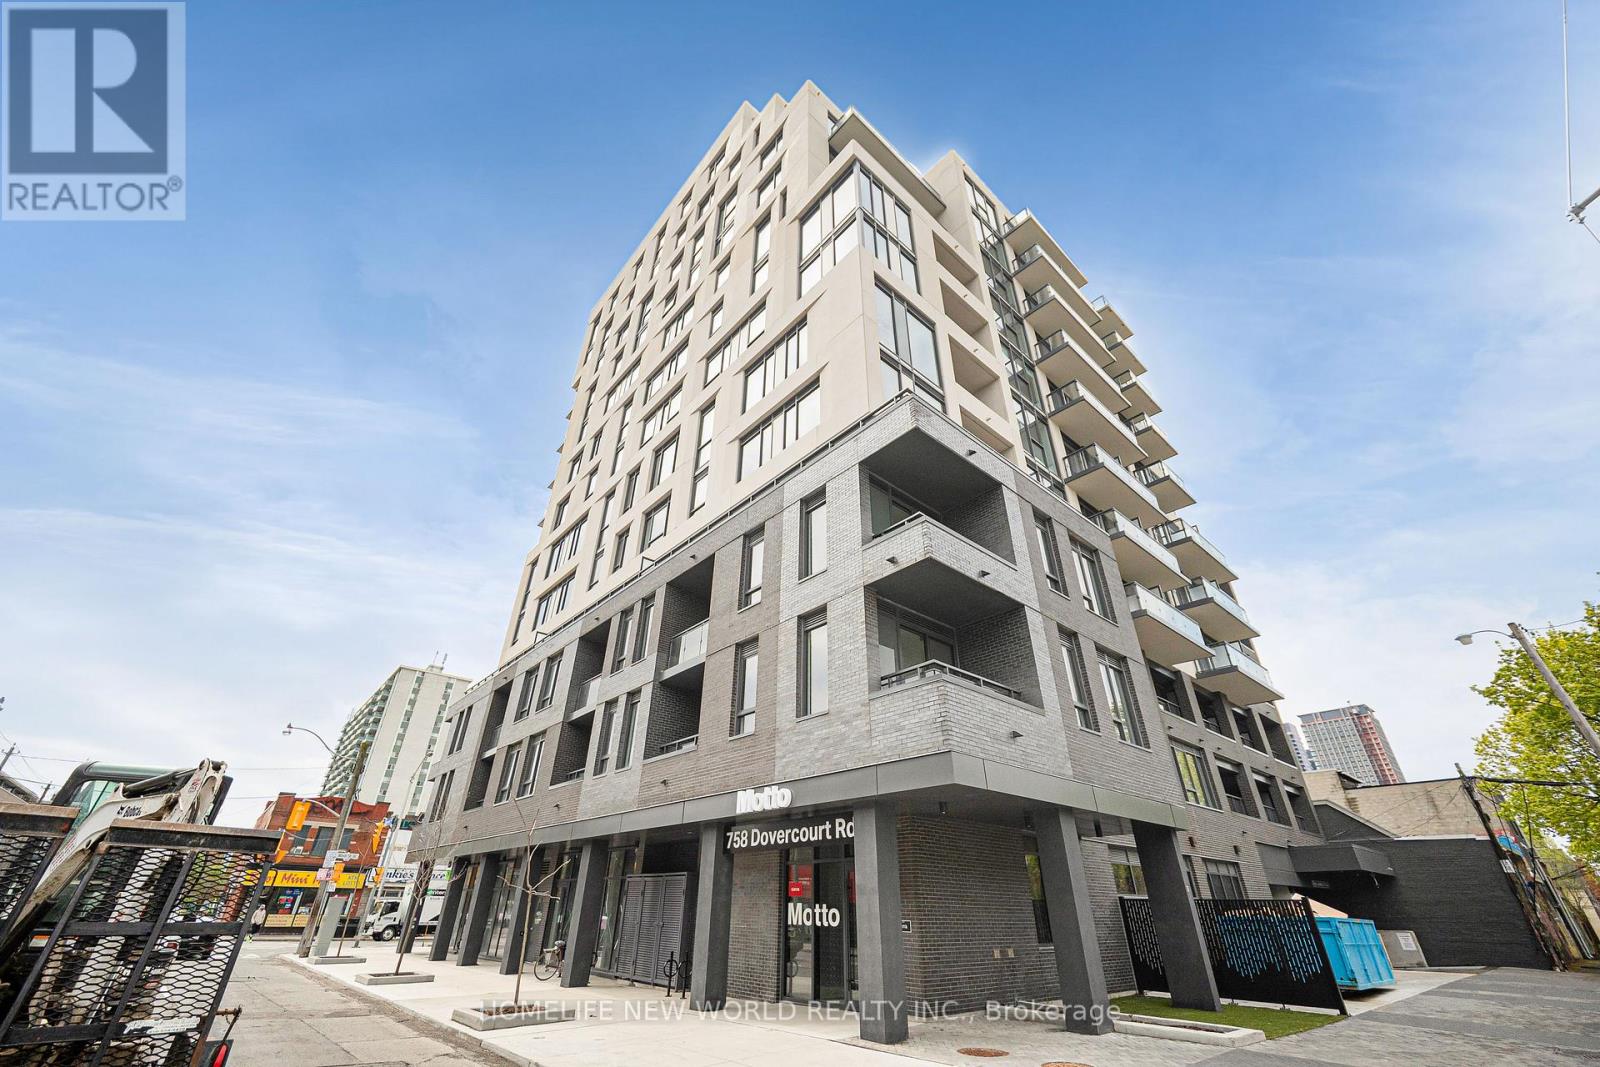
507 - 758 Dovercourt Road
Toronto, Ontario
Welcome to Motto Condos, where modern design meets effortless urban living. This brand new, never-lived-in south-facing studio suite offers a bright and efficient layout, perfect for comfortable city living.Expansive floor-to-ceiling windows fill the space with natural sunlight throughout the day, creating a warm and inviting atmosphere. The open-concept design is complemented by wide plank flooring and a seamless flow between living, dining, and sleeping areas, maximizing both function and style.The contemporary kitchen features sleek matte cabinetry, stone countertops, a stylish tile backsplash, and a full appliance package, providing everything needed for everyday living.This pristine, never-occupied unit includes roller sunscreen shades and smart home features such as digital entry and programmable climate control for added convenience.Residents of Motto Condos enjoy premium amenities including a fitness centre, co-working spaces, and a landscaped rooftop terrace with BBQs.Ideally located in the vibrant Dovercourt-Wallace Emerson-Junction neighbourhood, just steps to transit, parks, cafes, and local dining.Perfect for professionals or students seeking a modern, move-in ready space in one of Toronto's most dynamic communities. (id:55499)
Homelife New World Realty Inc.
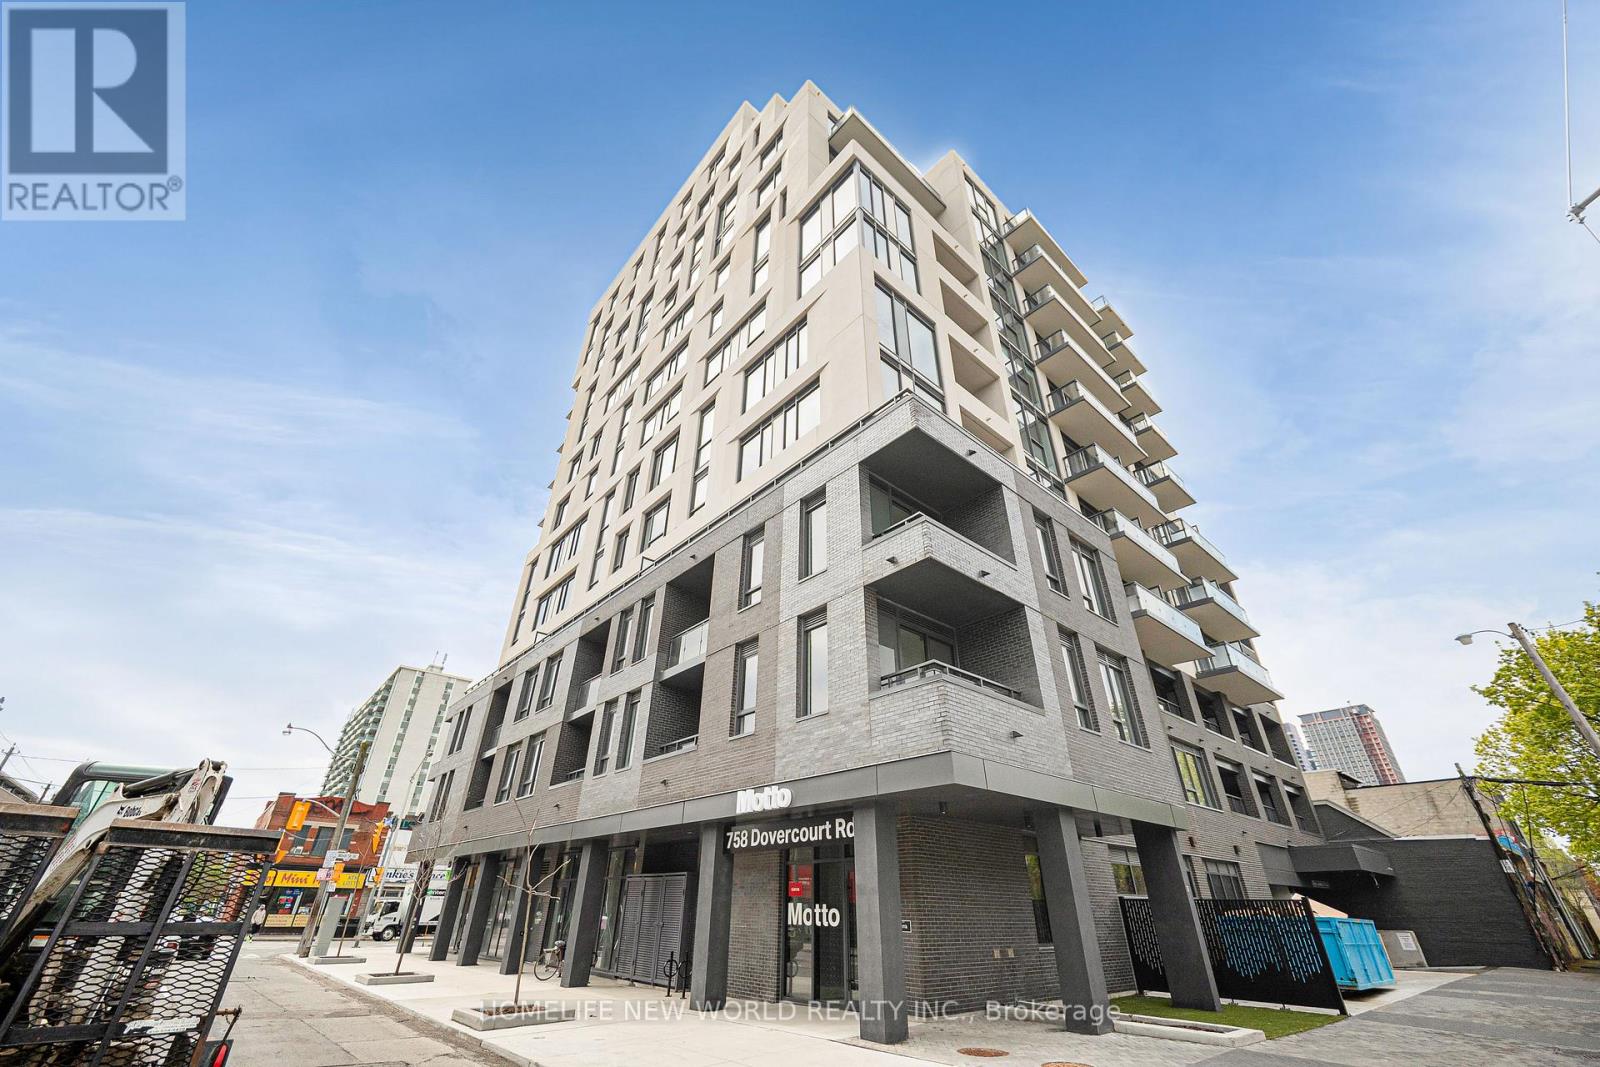
409 - 758 Dovercourt Road
Toronto, Ontario
Welcome to Motto Condos, where modern design meets effortless urban living. This brand new, never-lived-in south-facing studio suite offers a bright and efficient layout, perfect for comfortable city living.Expansive floor-to-ceiling windows fill the space with natural sunlight throughout the day, creating a warm and inviting atmosphere. The open-concept design is complemented by wide plank flooring and a seamless flow between living, dining, and sleeping areas, maximizing both function and style.The contemporary kitchen features sleek matte cabinetry, stone countertops, a stylish tile backsplash, and a full appliance package, providing everything needed for everyday living.This pristine, never-occupied unit includes roller sunscreen shades and smart home features such as digital entry and programmable climate control for added convenience.Residents of Motto Condos enjoy premium amenities including a fitness centre, co-working spaces, and a landscaped rooftop terrace with BBQs.Ideally located in the vibrant Dovercourt-Wallace Emerson-Junction neighbourhood, just steps to transit, parks, cafes, and local dining.Perfect for professionals or students seeking a modern, move-in ready space in one of Toronto's most dynamic communities. (id:55499)
Homelife New World Realty Inc.
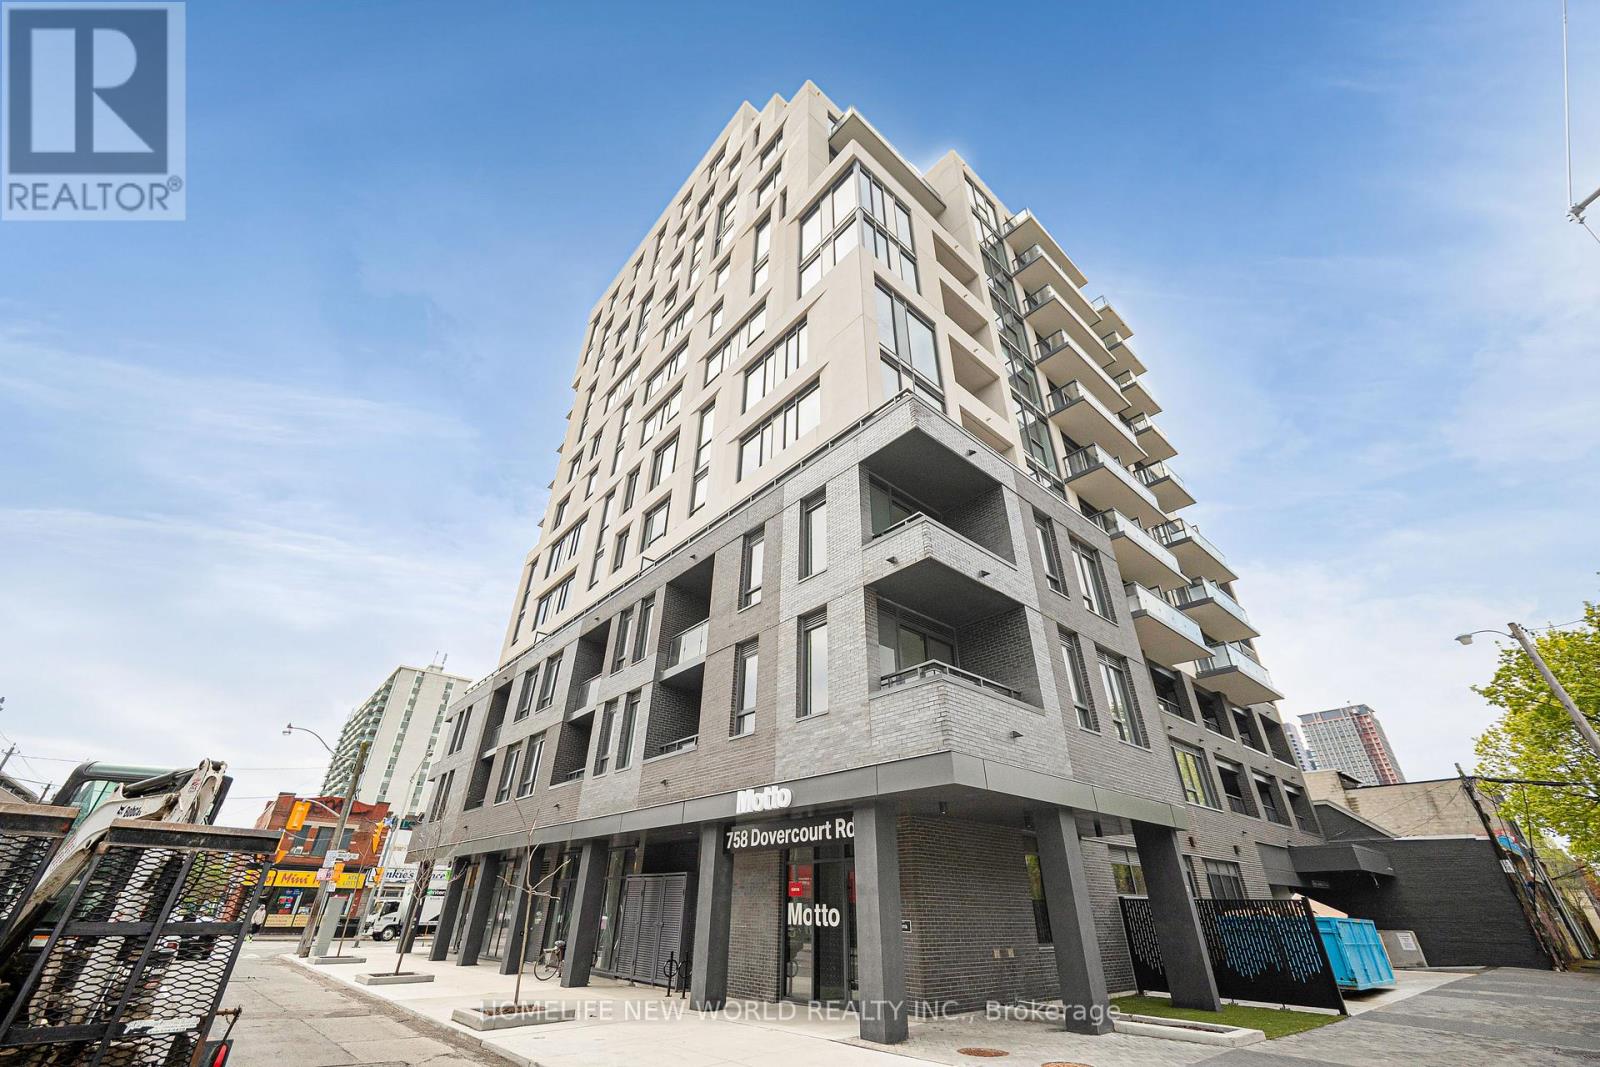
508 - 758 Dovercourt Road
Toronto, Ontario
Welcome to Motto Condos, where modern design meets effortless urban living. This brand new, never-lived-in south-facing studio suite offers a bright and efficient layout, perfect for comfortable city living.Expansive floor-to-ceiling windows fill the space with natural sunlight throughout the day, creating a warm and inviting atmosphere. The open-concept design is complemented by wide plank flooring and a seamless flow between living, dining, and sleeping areas, maximizing both function and style.The contemporary kitchen features sleek matte cabinetry, stone countertops, a stylish tile backsplash, and a full appliance package, providing everything needed for everyday living.This pristine, never-occupied unit includes roller sunscreen shades and smart home features such as digital entry and programmable climate control for added convenience.Residents of Motto Condos enjoy premium amenities including a fitness centre, co-working spaces, and a landscaped rooftop terrace with BBQs.Ideally located in the vibrant Dovercourt-Wallace Emerson-Junction neighbourhood, just steps to transit, parks, cafes, and local dining.Perfect for professionals or students seeking a modern, move-in ready space in one of Toronto's most dynamic communities. (id:55499)
Homelife New World Realty Inc.
608 - 758 Dovercourt Road
Toronto, Ontario
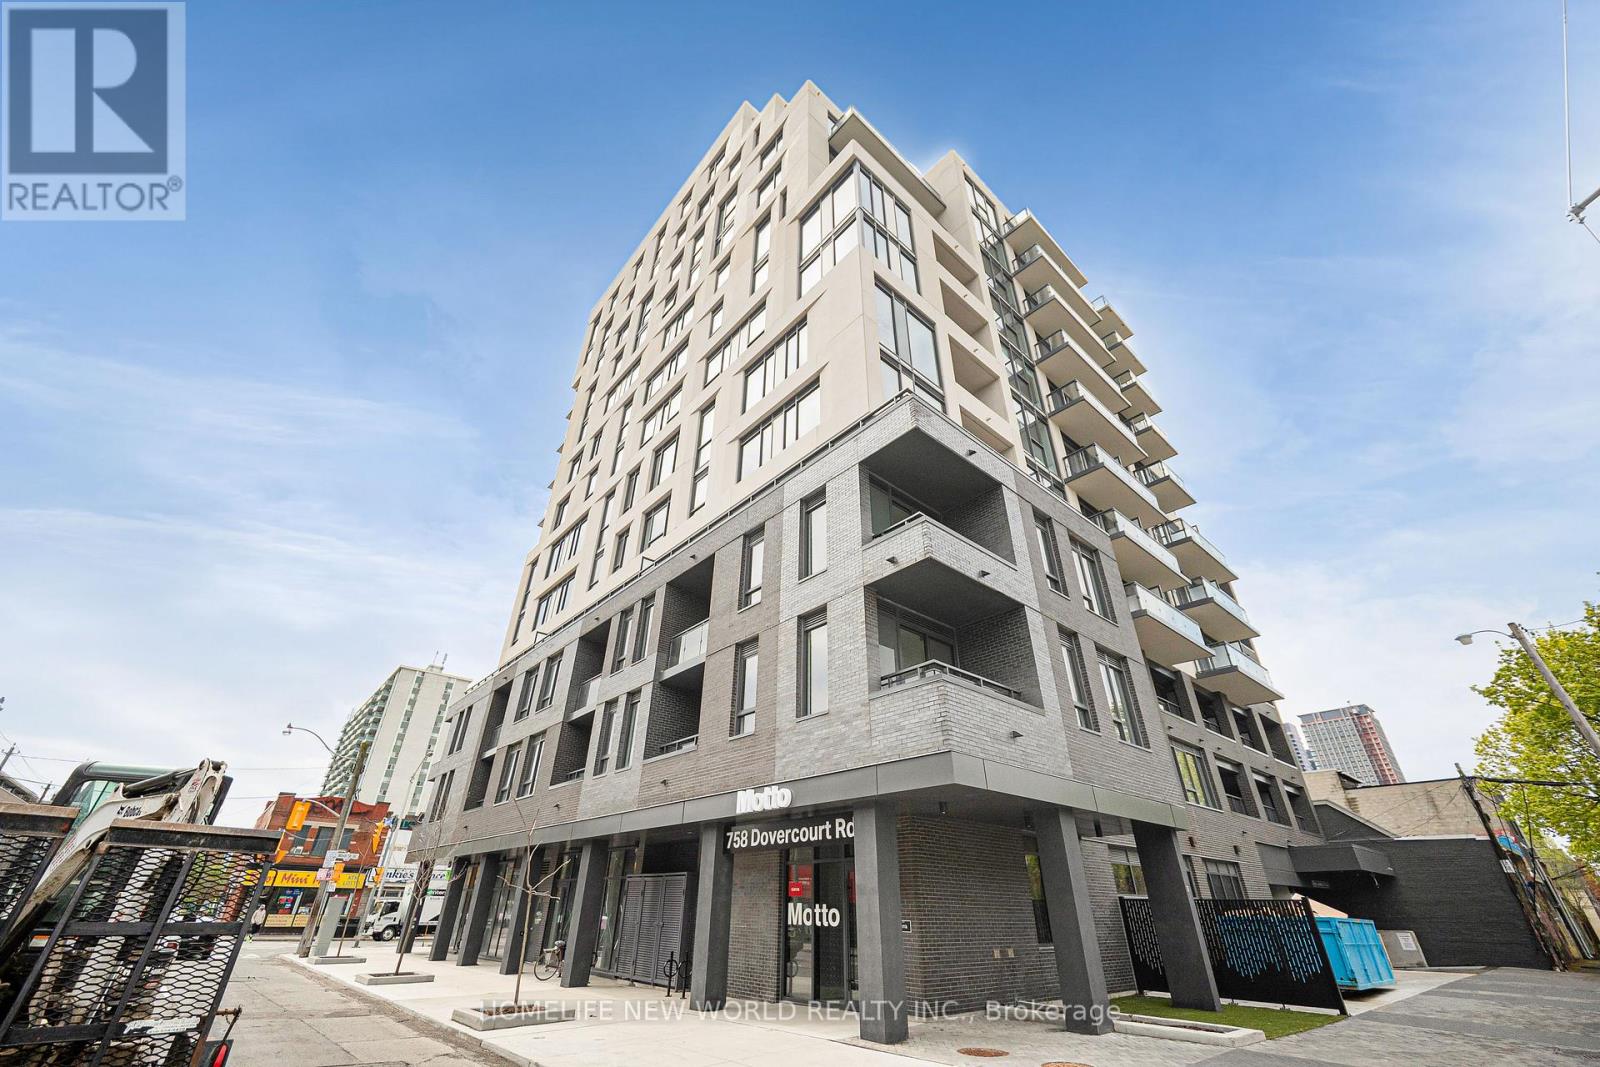
Welcome to Motto Condos, where modern design meets effortless urban living. This brand new, never-lived-in south-facing studio suite offers a bright and efficient layout, perfect for comfortable city living.Expansive floor-to-ceiling windows fill the space with natural sunlight throughout the day, creating a warm and inviting atmosphere. The open-concept design is complemented by wide plank flooring and a seamless flow between living, dining, and sleeping areas, maximizing both function and style.The contemporary kitchen features sleek matte cabinetry, stone countertops, a stylish tile backsplash, and a full appliance package, providing everything needed for everyday living.This pristine, never-occupied unit includes roller sunscreen shades and smart home features such as digital entry and programmable climate control for added convenience.Residents of Motto Condos enjoy premium amenities including a fitness centre, co-working spaces, and a landscaped rooftop terrace with BBQs.Ideally located in the vibrant Dovercourt-Wallace Emerson-Junction neighbourhood, just steps to transit, parks, cafes, and local dining.Perfect for professionals or students seeking a modern, move-in ready space in one of Toronto's most dynamic communities. (id:55499)
Homelife New World Realty Inc.
24 Faulkner Street
Orangeville, Ontario
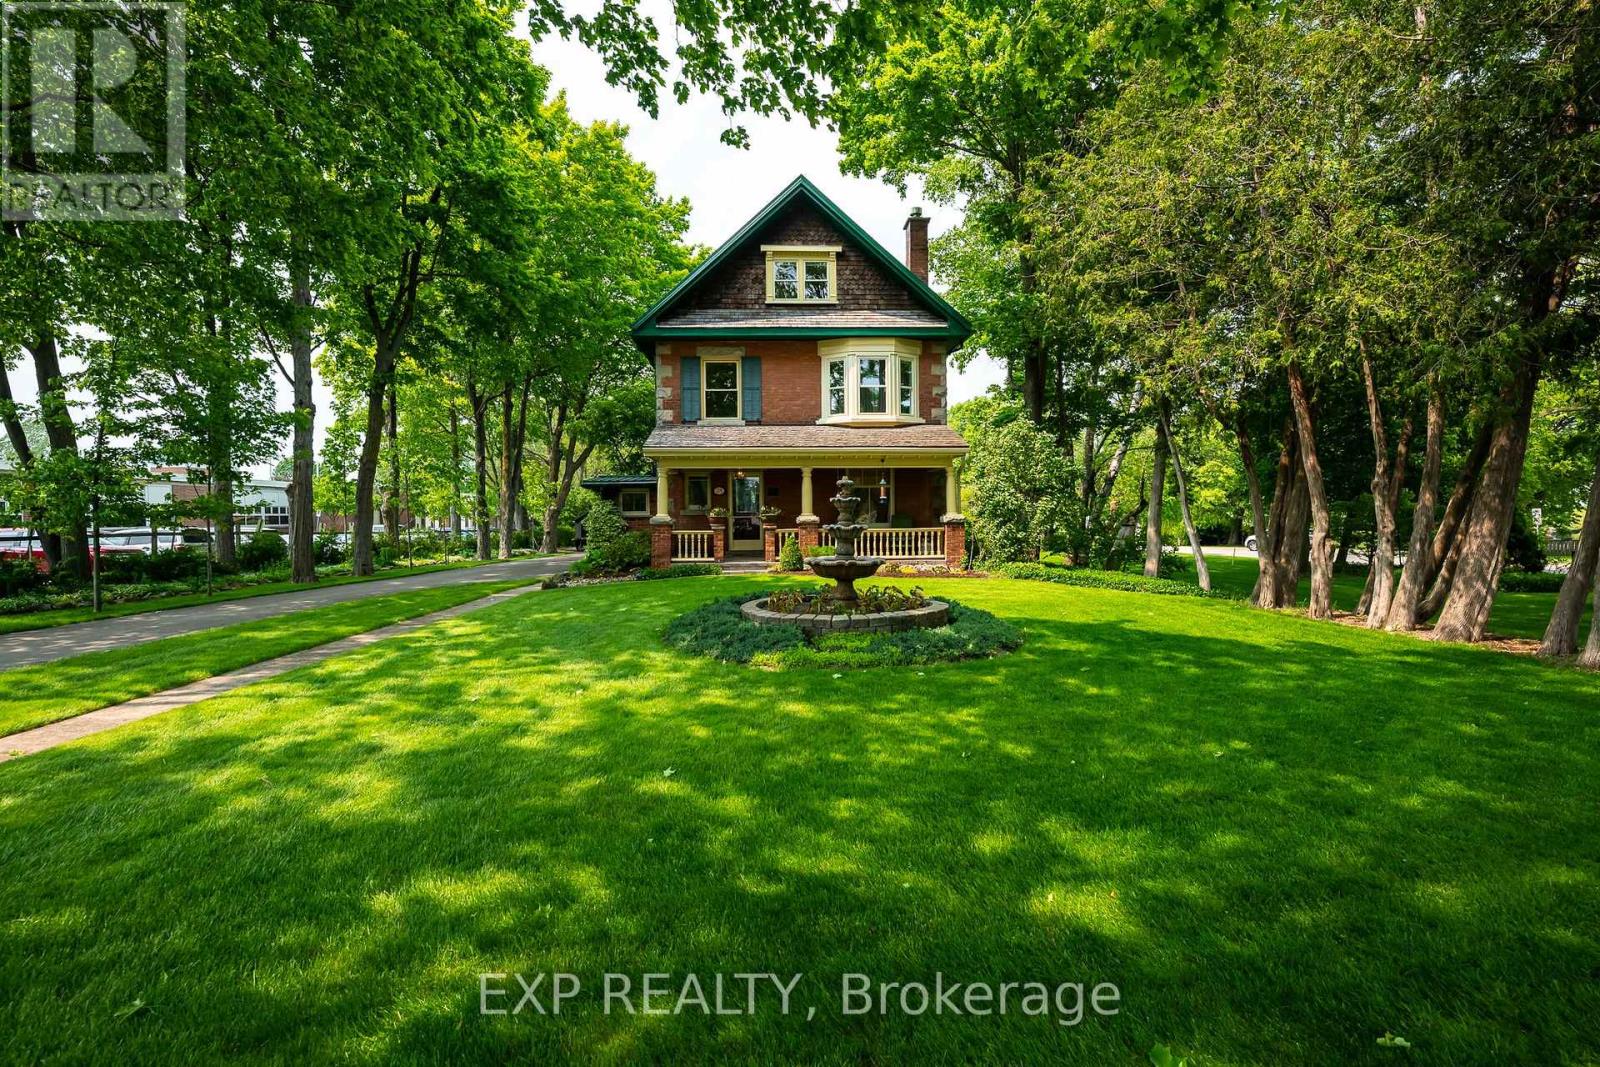
Welcome to the esteemed 24 Faulkner, where history lives on in pristine perfection. Built in 1908 by John C. Reid, Dufferin County's first clerk, this Edwardian gem is a rare testament to Orangeville's past, gracefully preserved & lovingly updated for modern life. The stately facade of local red brick, stone accents, symmetrical lines, broad roofline & cedar shingled gables reflect timeless architecture. Imagine the conversations held over the last century on the covered front porch, w original features including stained glass window. Inside, floor-to-ceiling elegance sets this home apart. Soaring 9ft coved ceilings feature unique patterns in each room. 12" baseboards ground the space in historical craftsmanship while adding a sense of grandeur. The family & dining rooms are divided by an original pocket door, allowing for both flow and intimacy depending on the occasion. In the dining rm, a striking, original bay window offers views of the beautifully landscaped side yard. The heart of the home, a modern kitchen with center island, intentionally designed cupboard storage & beautiful quartz counters, leads out to a covered back porch, perfect for enjoying summer suppers alfresco. Hardwood floors grace much of the home, with softwood cleverly tucked under tables & rugs, an original builder's trick to balance beauty with budget. The 2nd floor hosts four generous bedrooms, with soaring ceilings, large closets & big, beautiful windows. A classic claw-foot tub & walk-in shower complete the luxurious main bath. Ascend to the third-floor primary suite, a tranquil retreat with spa-like ensuite, soaker tub, double vanity, walk-in shower, and your dream walk in closet. The rare finished basement adds yet another living space to this 2395 sq ft home. This property neighbours only the quiet grounds of ODSS, coming alive for just a few moments at bell time. With historical records from the original $1,700 build cost still intact, this home is not only a treasure, it's a legacy. (id:55499)
Exp Realty
84 - 23 Dawson Drive
Collingwood, Ontario
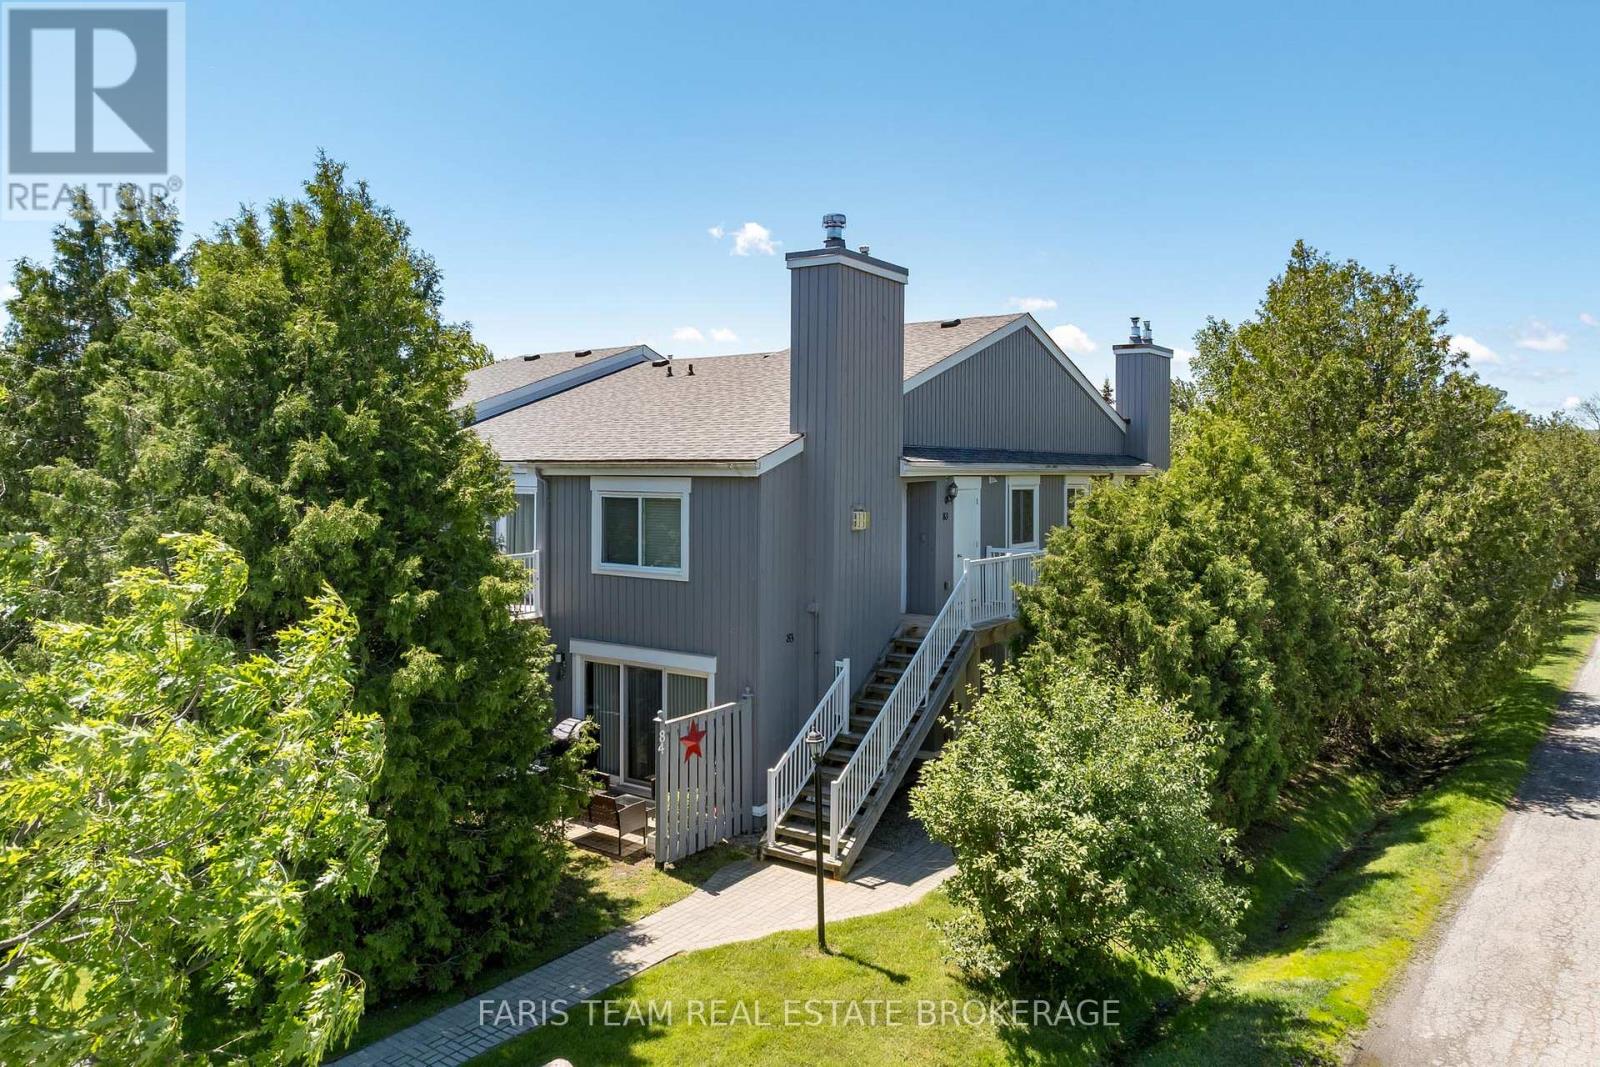
Top 5 Reasons You Will Love This Condo: 1) Beautifully updated throughout, this ground-floor condominium delivers modern style and everyday functionality, offering thoughtfully selected finishes, refreshed bathrooms, upgraded flooring, and an open-concept design that creates a seamless flow ideal for both relaxed living and easy entertaining 2) A contemporary kitchen anchors the main living space with stainless-steel appliances, generous preparation areas, and a natural connection to the bright and inviting living room, where a warm gas fireplace sets the tone for cozy nights in and comfortable gatherings 3) The primary suite is a true retreat featuring a walk-through closet that leads into a beautifully designed ensuite complete with a freestanding soaker tub and elegant, designer-inspired details, while a second bedroom and additional full bathroom with a fully tiled walk-in shower provide comfort and convenience for guests or family 4) Extending your living space outdoors, a private patio offers a peaceful setting for morning coffee, quiet evening unwinds, or al-fresco dining after enjoying the surrounding area's abundant recreational lifestyle amenities 5) Ideally situated between Georgian Bay and Blue Mountain, this sought-after location delivers unmatched access to the waterfront, marina, trails, and cycling routes while remaining just minutes from downtown Collingwood, Blue Mountain Village, shopping, dining, golf, skiing, and year-round recreation opportunities that make it equally suited for full-time living, a weekend escape, or a smart investment property. 777 fin.sq.ft. (id:55499)
Faris Team Real Estate Brokerage
5231 Tresca Trail
Mississauga, Ontario
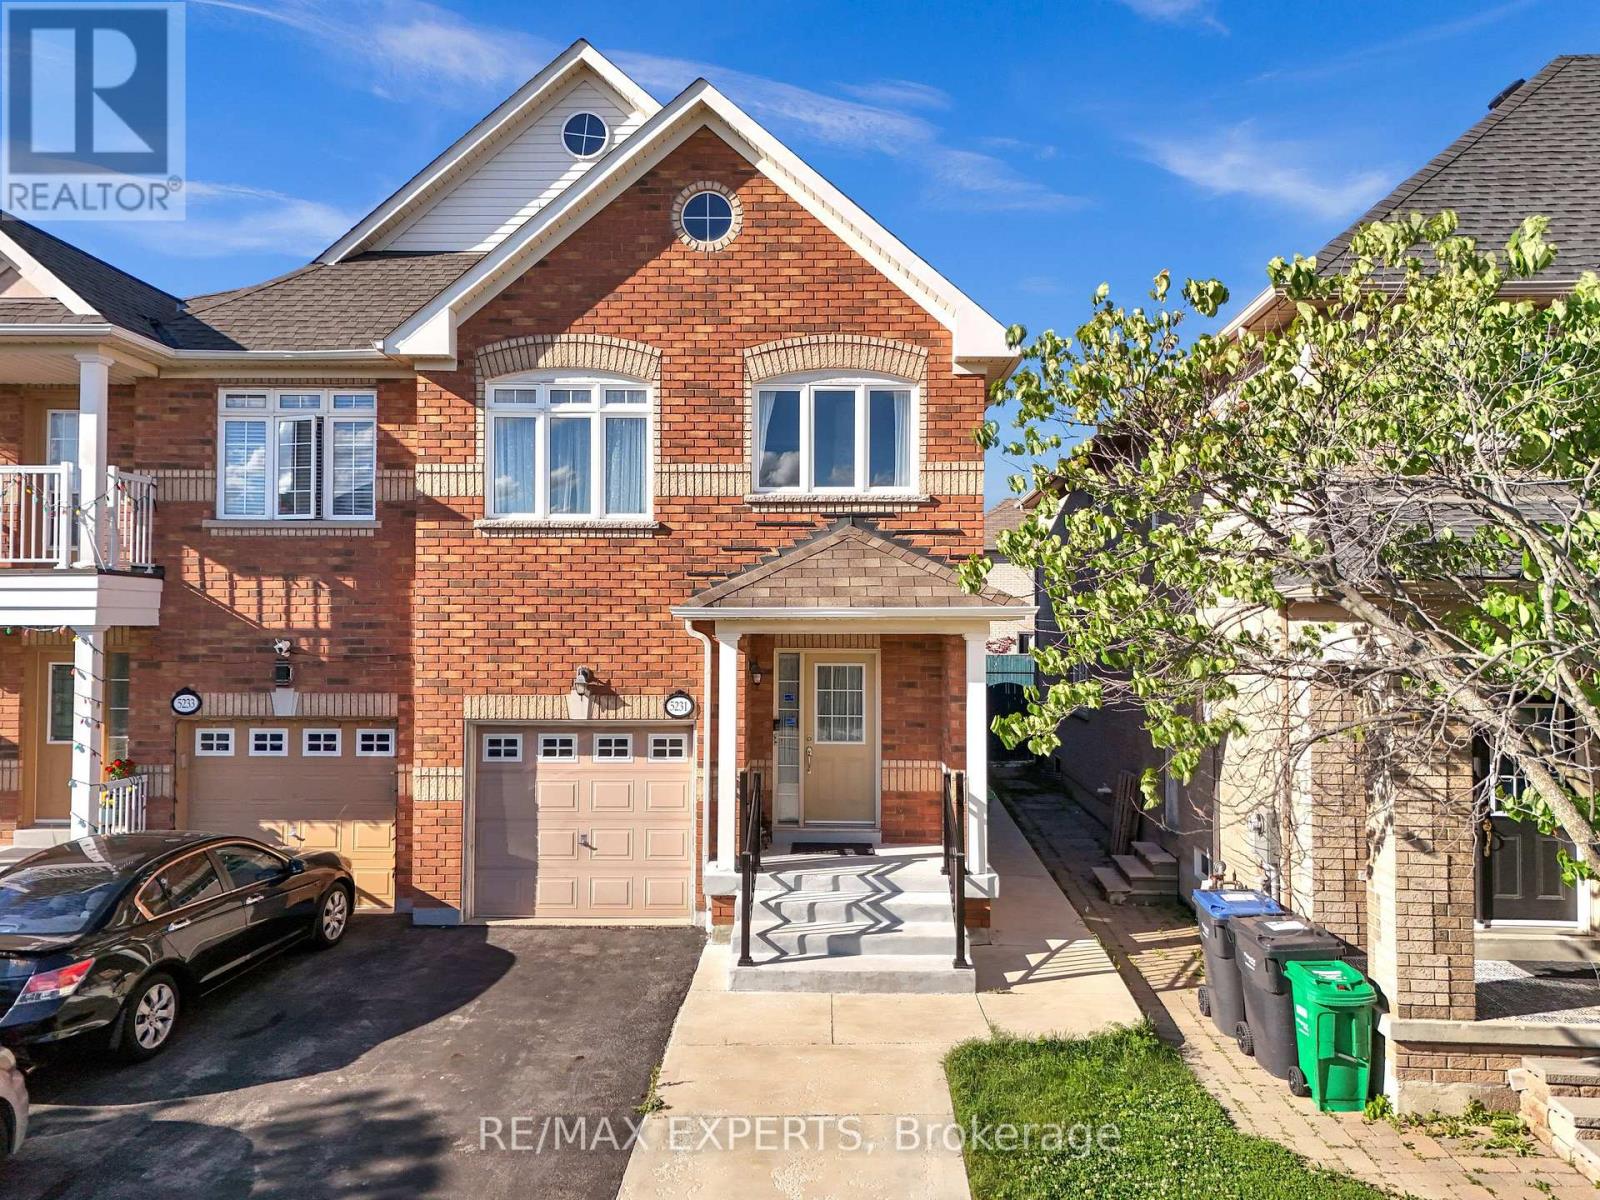
Welcome To An Exceptional Opportunity To Own A Beautifully Maintained Semi-Detached Residence In One Of Mississauga's Most Coveted Communities - Churchill Meadows. Combining Elegant Family Living With Outstanding Income Potential, This Impressive Home Offers The Perfect Blend Of Comfort, Functionality, & Long-Term Value. From The Moment You Arrive, You' 11 Be Captivated By The Home's Inviting Curb Appeal And Thoughtfully Designed Layout. Step Inside To Discover Bright, Sun-Filled Principal Rooms, An Open-Concept Floor Plan, & A Warm, Welcoming Atmosphere Perfect For Both Everyday Living & Entertaining. The Main And Upper Levels Feature 3 Spacious Bedrooms & 3 Well-Appointed Washrooms, Offering Ample Space For Growing Families. The Functional Layout Provides Comfortable Living Areas, Generous Bedroom Sizes, & A Seamless Flow Throughout The Home. A Standout Feature Of This Property Is The Professionally Finished Lower-Level Suite, Complete With Its Own Private Side Entrance, A Full Kitchen, Spacious Bedroom, Full Washroom, & Dedicated Living Space. The Upper & Lower Levels Are Further Enhanced By An Enclosed Interior Separation Door, Providing Privacy Between The Living Areas. Currently Occupied By AAA Tenants, The Lower Level Offers Immediate Rental Income And Excellent Potential For Investors, Multi-Generational Families, Or Buyers Looking To Offset Their Mortgage Costs. Step Outside And Enjoy A Private Backyard Setting Perfect For Summer Gatherings, Outdoor Dining, And Relaxing Evenings With Family And Friends. Ideally Situated In The Heart Of Churchill Meadows, This Home Is Surrounded By Top-Rated Schools, Beautiful Parks, Scenic Walking Trails, Community Centres, Shopping, Restaurants, Public Transit, Credit Valley Hospital, Erin Mills Town Centre, & Convenient Access To Highways 403, 407, & QEW. Whether You're Looking For A Turnkey Family Home Or A Smart Investment Opportunity In One Of Mississauga's Most Desirable Neighbourhoods, This Property Checks Every Box! (id:55499)
RE/MAX Experts
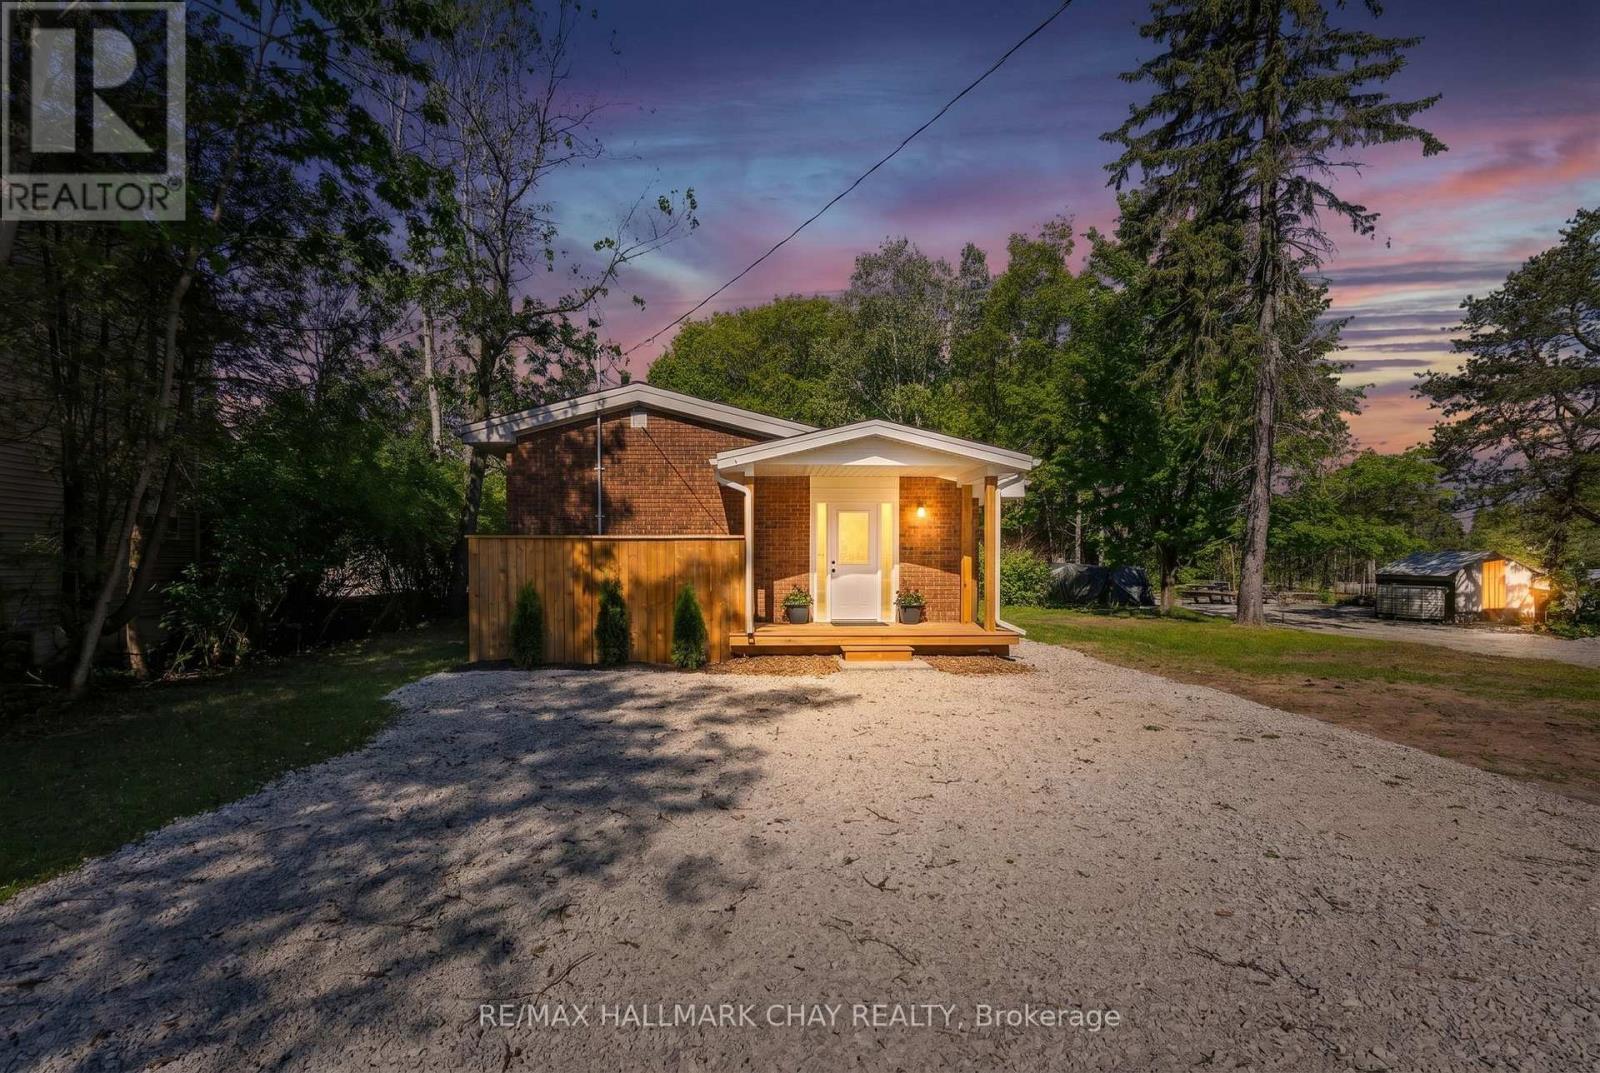
8717 Beachwood Road
Wasaga Beach, Ontario
Welcome to 8717 Beachwood Road in the heart of Wasaga Beach - a fully renovated, move-in-ready gem that's been completely transformed from the studs up with no expense spared. This bright and modern home boasts all-new electrical service, brand-new plumbing, upgraded insulation, a new roof, new windows and doors, luxury vinyl plank flooring throughout, a stunning custom kitchen with quartz countertops and premium stainless-steel appliances, designer bathroom, and stylish LED lighting inside and out. Offering three spacious bedrooms, one full bathroom, and an open-concept living area drenched in natural light, it's the perfect blend of contemporary comfort and laid-back beach vibe. Ideal as a year-round family home, a carefree weekend cottage, or a high-demand short-term rental chalet, its unbeatable location puts you just a 5-minute stroll from the sandy shores of Wasaga Beach and only a quick 15-minute drive to Blue Mountain Village and the ski hills. Surrounded by trails, parks, shops, and restaurants, this turn-key property delivers four-season living at its finest - simply unpack and start enjoying the best of Wasaga Beach today! (id:55499)
RE/MAX Hallmark Chay Realty
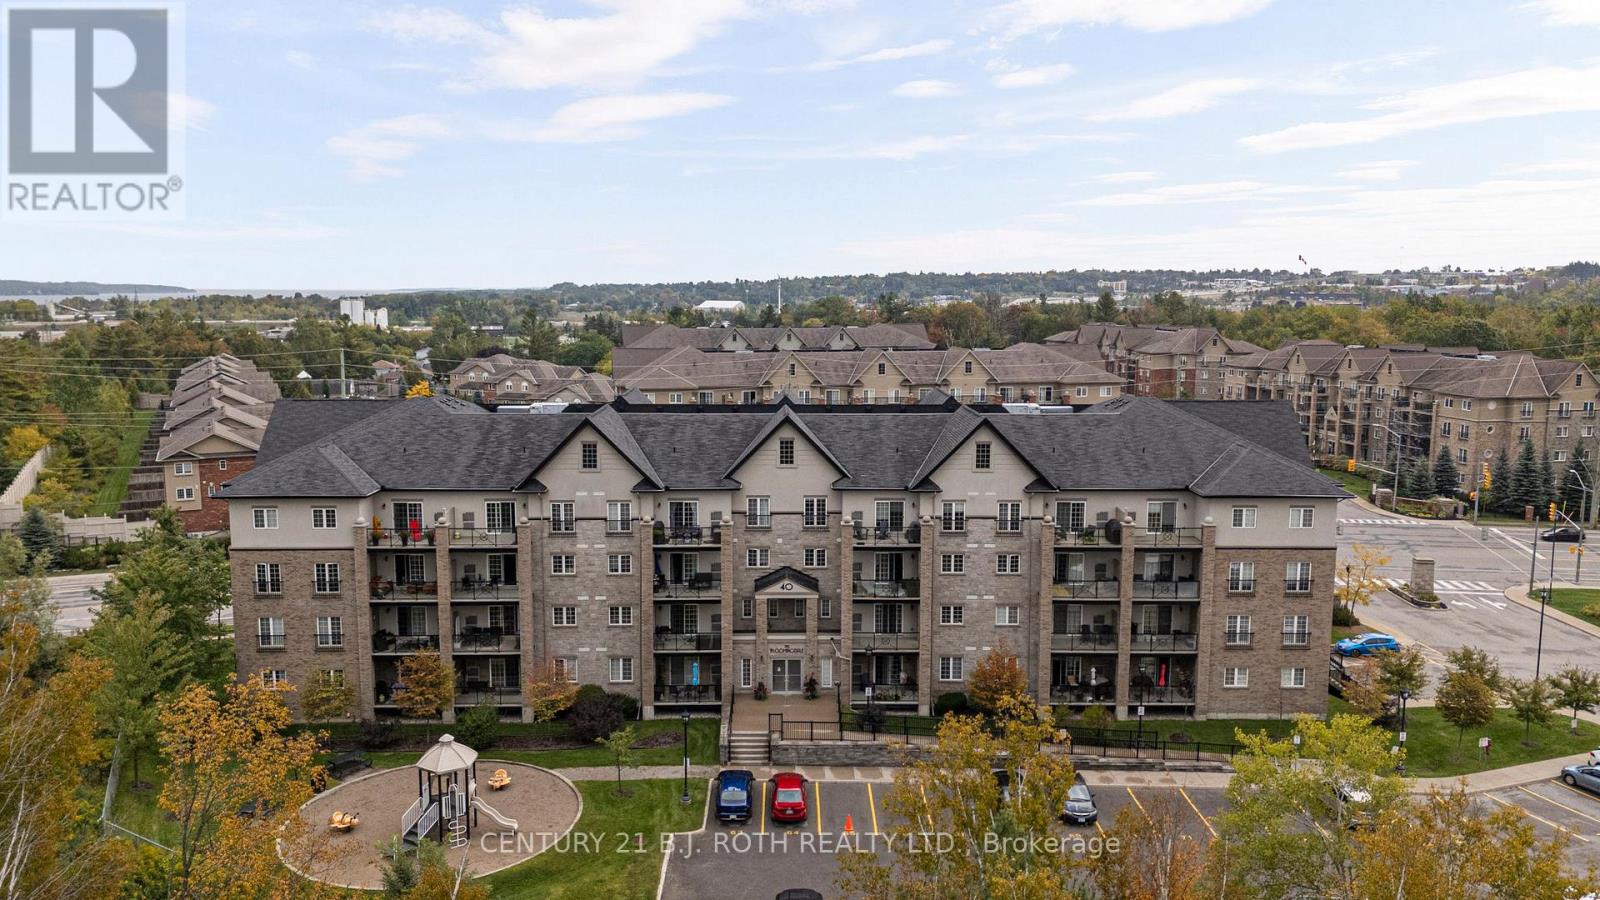
204 - 40 Ferndale Drive S
Barrie, Ontario
Welcome to this bright and spacious studio apartment, perfect for first-time buyers or downsizers seeking a low-maintenance lifestyle. Filled with natural light, the well-designed layout offers a seamless flow between the kitchen, living, and sleeping areas, along with a modern bathroom built for comfort. Step outside to your private balcony where you can barbecue or enjoy your morning coffee, and take advantage of the well-maintained building amenities. Ideally situated in a prime location, you'll have quick access to shopping, dining, parks, Barrie Transit, recreation center's, GO-STATION and Highway 400 making this studio a smart and inviting place to call home. (id:55499)
Century 21 B.j. Roth Realty Ltd.
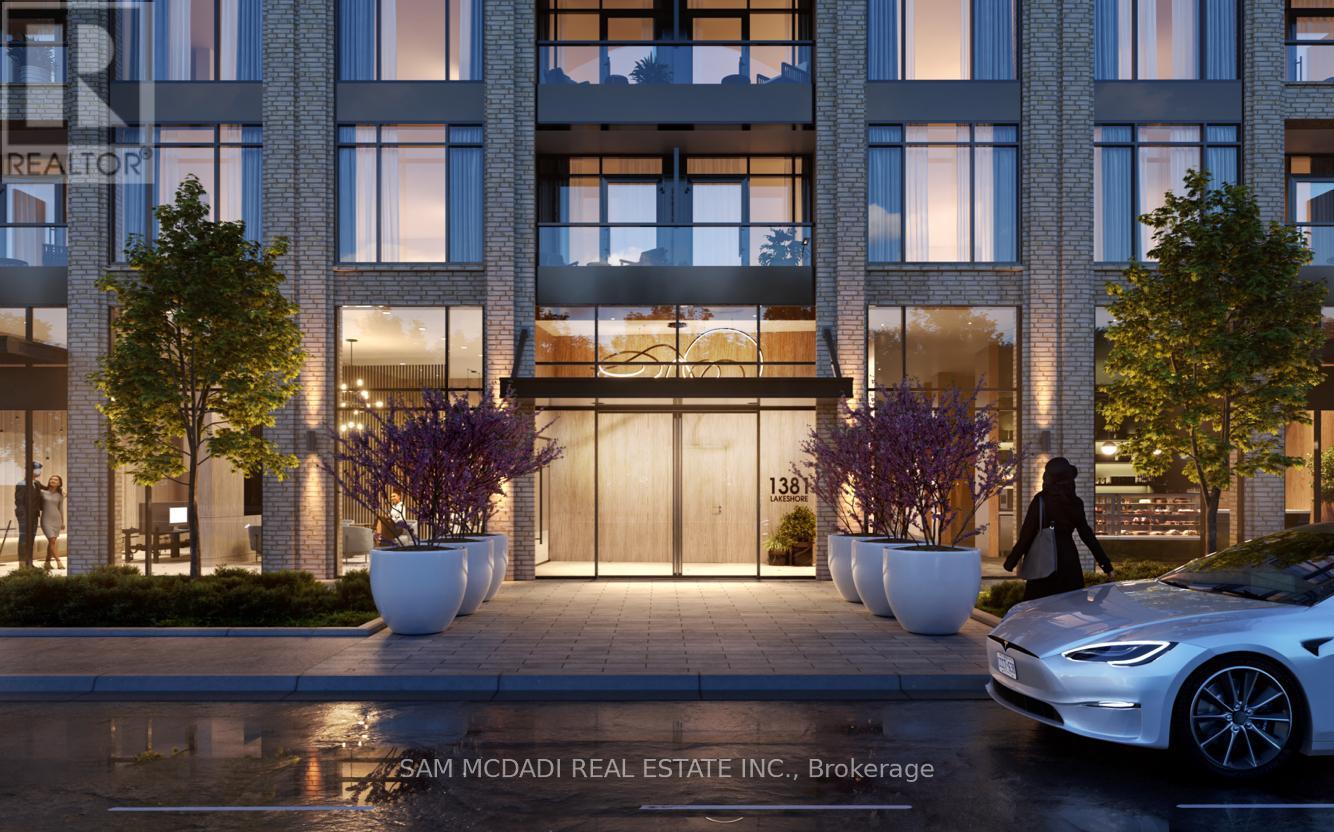
C5 - 1381 Lakeshore Road E
Mississauga, Ontario
Exciting corner commercial space for lease at Exhale Condos, one of Mississauga's most prestigious waterfront developments. This rare offering provides the opportunity to combine units for contiguous frontage along Lakeshore Road East, delivering exceptional scale and presence at Lakeview's premier intersection. The suite includes a rough-in bathroom and is delivered as a clean canvas, ready for your vision and customized build-out. The space commands a highly visible corner position at Lakeshore Road East and Dixie Road, generating thousands of daily vehicular and pedestrian impressions. Developed by award-winning Brixen Developments, the building showcases superior construction quality, contemporary architecture, and premium finishes throughout. Located within a designated Major Transit Station Area, the property offers immediate access to MiWay transit, is under 1 km from Long Branch GO Station, and is near planned rapid transit improvements along the Lakeshore corridor. This provides strong regional accessibility and attracts clientele from across the GTA. This prime location benefits further from its strategic position between the established Port Credit and Etobicoke luxury corridors. The property offers excellent ground-floor accessibility and exceptional on-site parking, including surface visitor parking and secure underground spaces. Flexible RA-5 zoning permits a broad range of uses including retail, medical or dental clinics, professional offices, financial institutions, and wellness concepts. Ideal for a bank branch, flagship retail location, regional office, medical campus, or comprehensive wellness centre. Occupancy anticipated in Q1 2027. (id:55499)
Sam Mcdadi Real Estate Inc.
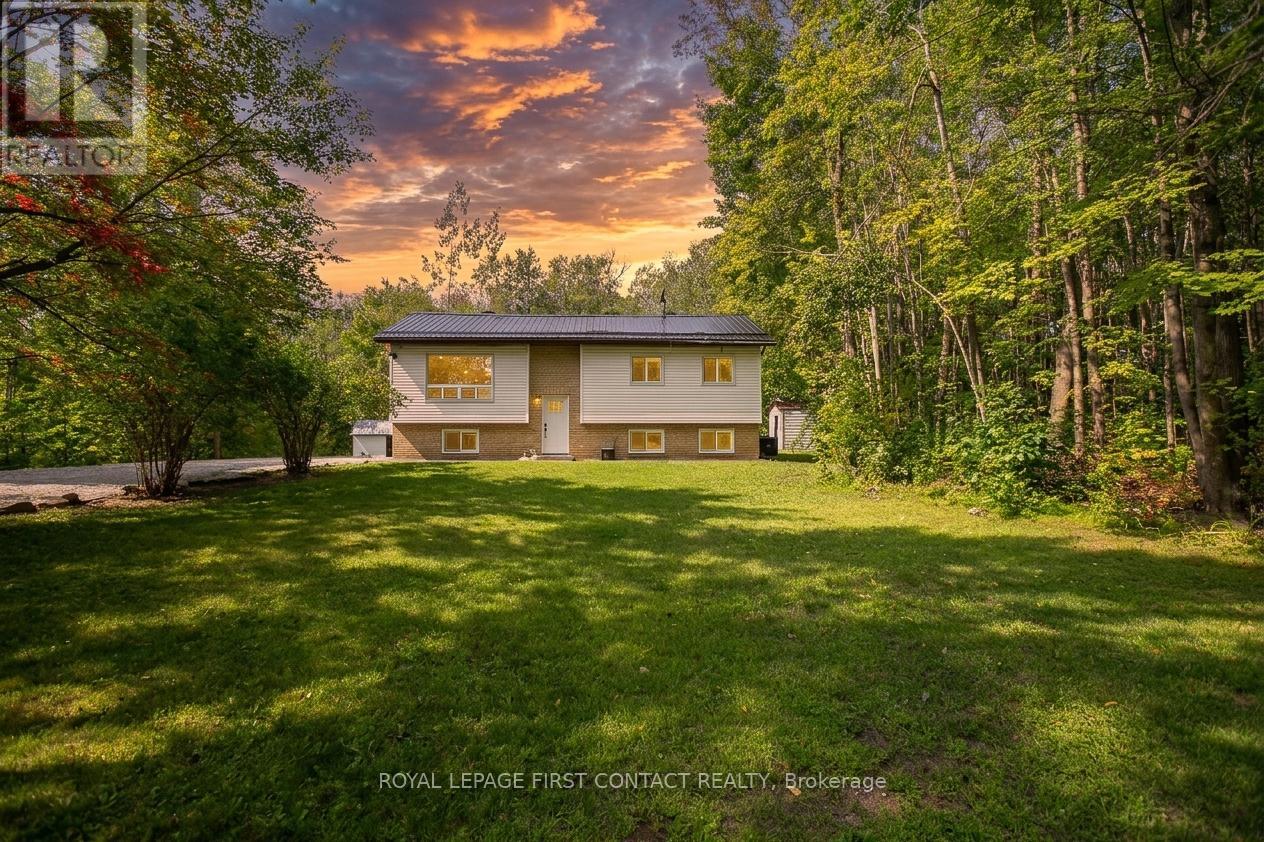
5532 Old Udney Side Road
Ramara, Ontario
This beautifully renovated 4-bedroom, 2-bathroom family home sits on a full acre of private land, just 20 minutes from downtown Orillia and accessible via a well-maintained dead end year-round road. The main floor features 3 bedrooms & a 4-piece bathroom. Downstairs includes a spacious 4th bedroom with a brand-new 3-piece bathroom & walk-in closet. Additional is a versatile rec room/kids playroom, and a convenient laundry room. Enjoy modern finishes throughout, including all-new luxury vinyl flooring, new light fixtures including pot lights, electric fireplace with built-ins, fresh paint, and all-new appliances. Step outside to a brand-new deck and take in the serene surroundings. Recent upgrades include a steel roof (2023), new windows (2023/2024), owned water treatment system (2024), and a propane furnace with heat pump AC (2024) this home is completely move-in ready! (id:55499)
Royal LePage First Contact Realty
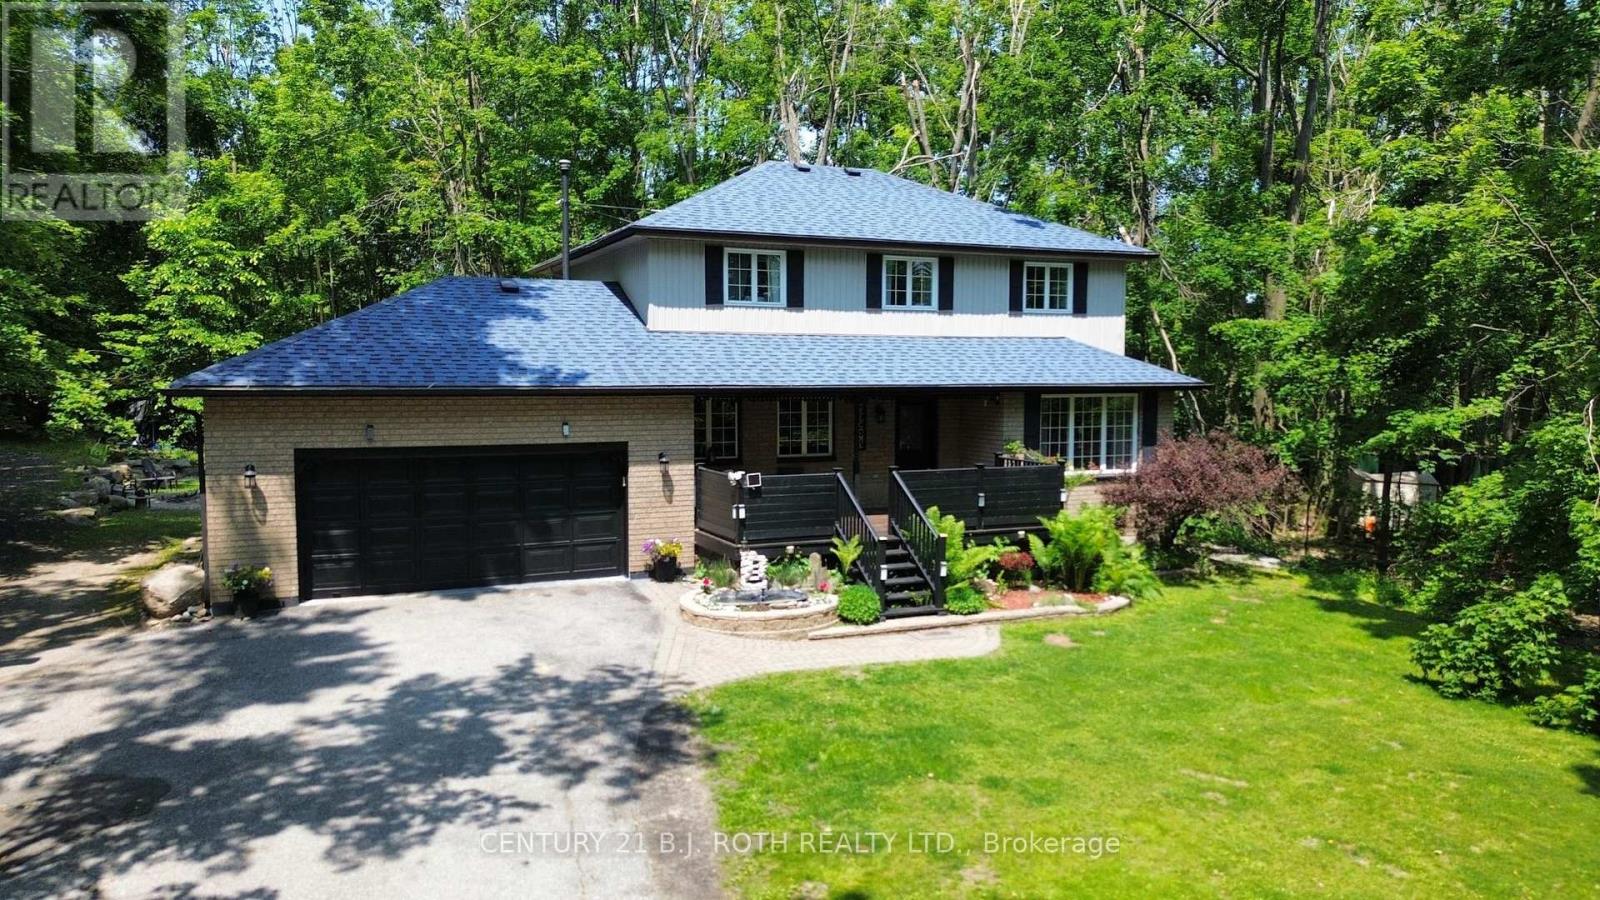
53 Slalom Drive
Oro-Medonte, Ontario
PRICED TO SELL! Welcome to 53 Slalom Dr in the serene community of Moonstone! This stunning property spans just under an acre, offering a uniquely pie-shaped lot that provides privacy and picturesque surroundings. The long, inviting driveway leads you to a spacious, level yard cleared and ready for family gatherings, garden projects, or outdoor relaxation, with mature trees creating complete privacy around the home. Step inside to discover a thoughtfully designed main floor. At the front, an inviting office or formal family room with a cozy gas fireplace sets a warm tone, while a generously sized living room offers a perfect space for entertaining or unwinding. The back of the home features an open kitchen and dining area, a convenient powder room, and a mudroom with main-floor laundry. This area leads directly to the oversized two-car garage, which includes ample storage space for all your needs. Upstairs, you'll find three spacious bedrooms and two full bathrooms. The primary bedroom is a true retreat, complete with a private walkout deck where you can enjoy peaceful morning coffee or stargazing at night. The finished basement extends your living space, with an additional bedroom featuring a second gas fireplace, ample storage, and a workshop equipped with 220-volt power perfect for hobbyists or DIY enthusiasts. This family-friendly location offers tranquility without sacrificing convenience. A quick 10-minute drive takes you to Coldwater Village, with its full range of amenities including grocery stores, a hardware store, local shopping, and a recreation centre. Plus, you're under 30 minutes from both Orillia and Barrie, making it ideal for commuters or those seeking a balance between quiet living and city access. If you're looking for a private, spacious home with easy access to urban conveniences, 53 Slalom Rd could be your perfect fit! Sellers are very motivated, bring your best offer! (id:55499)
Century 21 B.j. Roth Realty Ltd.
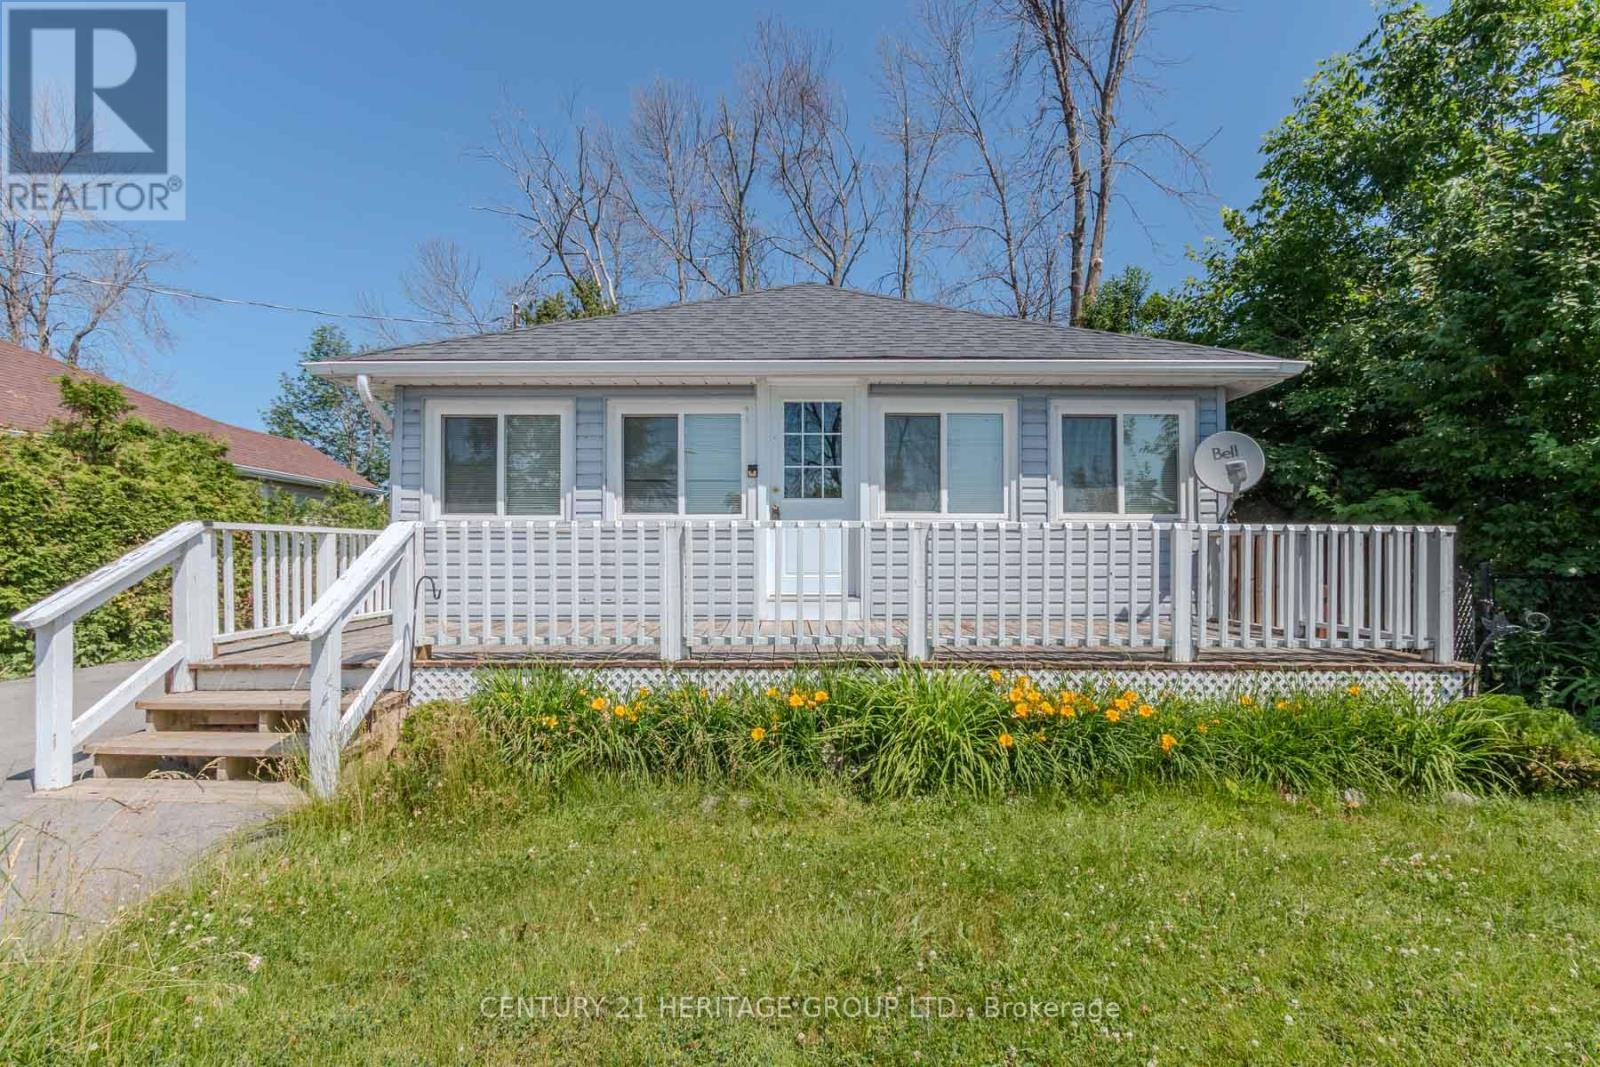
1253 Ramara Road
Ramara, Ontario
Cozy and inviting, this charming 2-bedroom, 1-bathroom lakeside cottage offers an exceptional opportunity to enjoy life on the shores of Lake Simcoe. Perfect as a weekend retreat or a year-round residence, the home provides a warm cottage atmosphere and a fantastic entry point for first-time buyers looking to get into the market. Inside, vaulted ceilings with rustic wood accents create a welcoming and character-filled living space. The bright open-concept living and dining area is filled with natural light from south-facing windows that showcase beautiful lake views. Enjoy your morning coffee or take in spectacular sunset views from the comfort of the living room or the front porch. Step outside and follow the stairs down to the water's edge, where you'll find direct access to the lake-ideal for swimming, paddling, or simply relaxing by the shoreline. A backyard shed provides convenient storage for lake gear and outdoor essentials. Whether you're searching for a peaceful escape or a waterfront lifestyle, this charming Lake Simcoe property offers an incredible opportunity to enjoy lakeside living. (id:55499)
Century 21 Heritage Group Ltd.
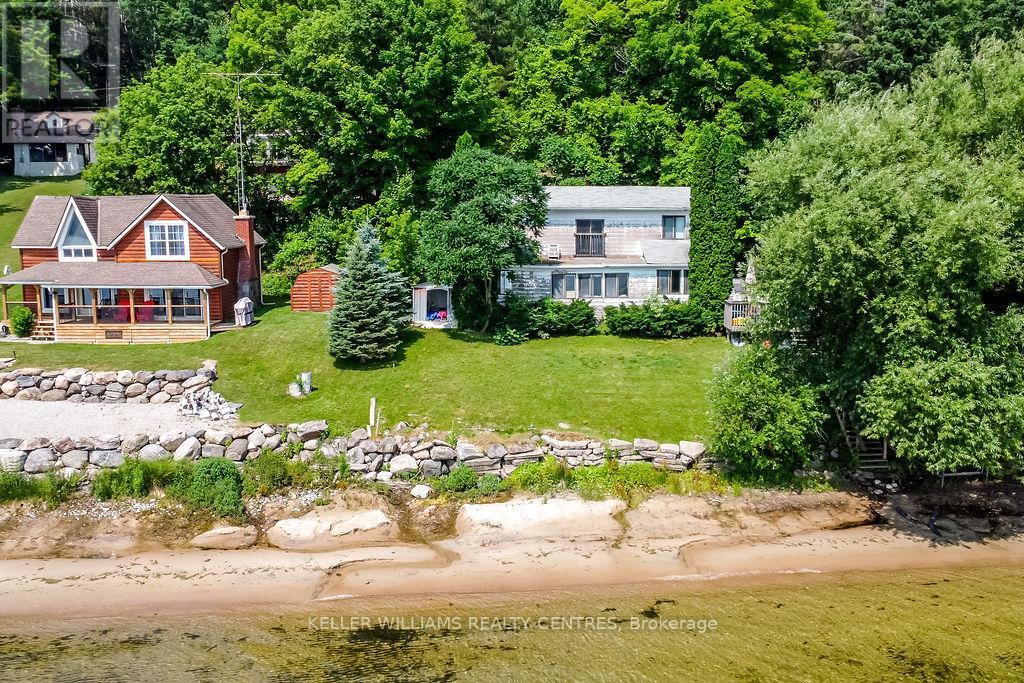
379 Champlain Road
Penetanguishene, Ontario
100 Foot Waterfront with cottage - or the perfect opportunity to design and build your dream waterfront home. A Rare Family Treasure. This charming 3-bedroom, 2-storey vintage cottage is nestled along the picturesque Penetang Bay with a sandy shoreline - the perfect launch point to the vast waters of Georgian Bay. Offering both a peaceful retreat and endless waterfront adventure - an incredibly versatile opportunity to enjoy today while creating a legacy for generations to come with the planning of a new build. With year-round road access and a convenient right-of-way driveway, arriving at your lakeside retreat is always easy. Enjoy waterfront views from the comfort of your cottage, where the water world is truly at your fingertips. Perfect for boating, rowing, kayaking, canoeing, swimming, or simply soaking in nature's beauty, this warm and spacious 3-season cottage is full of yesteryear charm and character. (id:55499)
Keller Williams Realty Centres
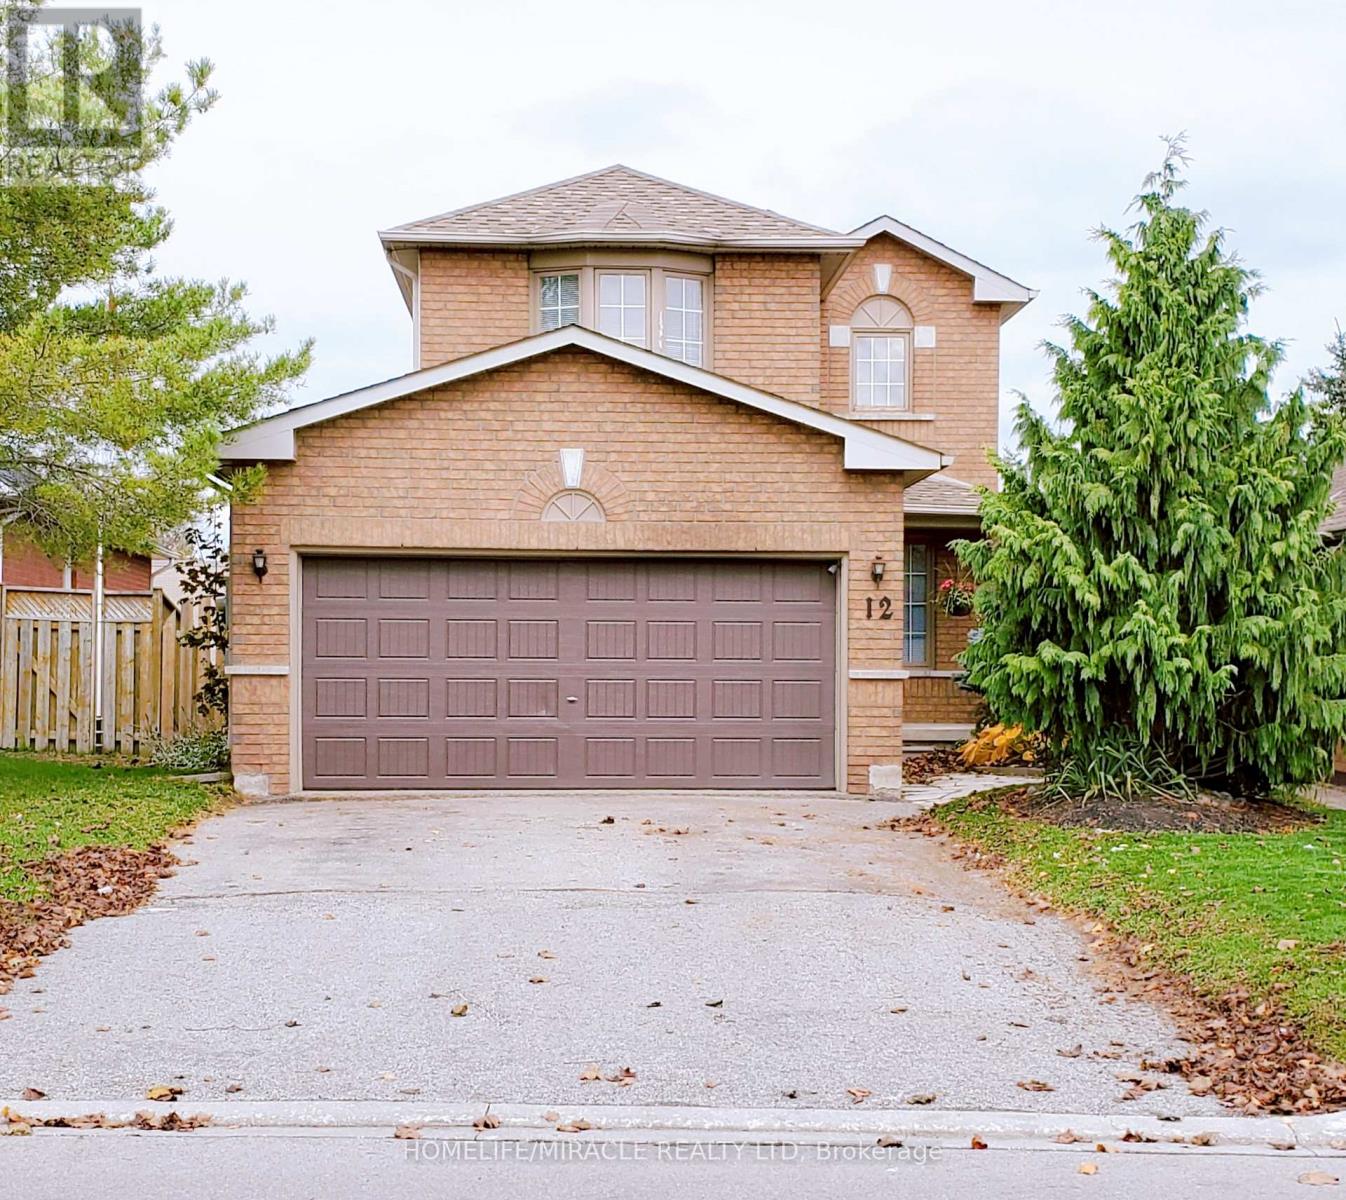
12 Gore Drive
Barrie, Ontario
Discover this beautifully maintained 3-bedroom detached home nestled in one of Barrie's most desirable neighbourhoods. Perfect for families or investors, this property offers both comfort and versatility - featuring a walk-out basement in-law suite complete with its own separate entrance and private laundry. The main floor boasts a bright and spacious layout with large windows, a spacious living and dining area, and a functional kitchen with ample cabinetry. Upstairs are three generously sized bedrooms and a well-appointed bathroom - ideal for growing families. The fully finished walk-out basement is perfect for extended family or rental potential, offering a modern in-law suite with a separate living area, kitchen, bedroom, bathroom, and private laundry facilities. Outside, enjoy a private backyard with plenty of room for entertaining or relaxing, plus a driveway and garage providing ample parking space. Within walking distance to both public & Catholic elementary schools, parks and walking trails. Conveniently located with Hwy 400 access just minutes away. (id:55499)
Homelife/miracle Realty Ltd
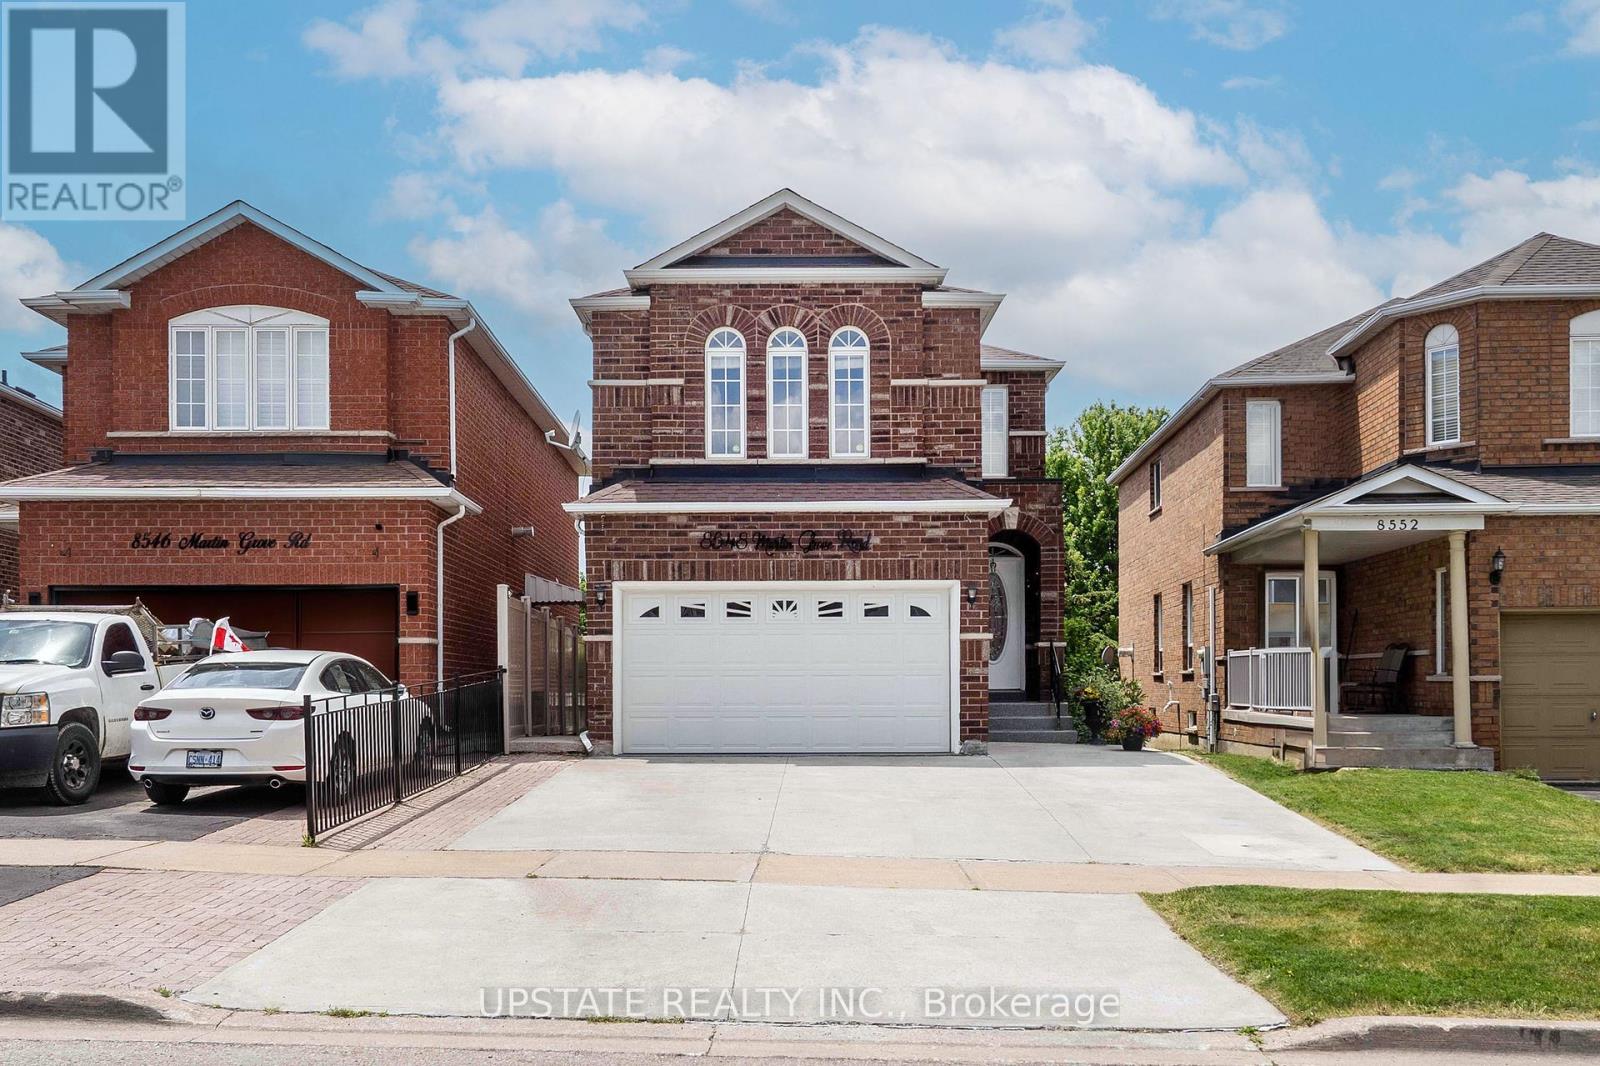
8548 Martin Grove Road
Vaughan, Ontario
Welcome to 8548 Martin Grove Road, a lovingly maintained home offered for the first time by its original owners. Proudly cared for over the years, this beautifully updated residence offers 4+1 bedrooms and 3.5 bathrooms in a highly desirable family-friendly neighbourhood. A bright, open-concept layout features hardwood floors, a renovated kitchen with stone countertops and stainless steel appliances, and a spacious family room anchored by a cozy gas fireplace. The kitchen walks out to a unique enclosed patio that can be fully opened to enjoy warm summer evenings and sunset views or enclosed to create a comfortable retreat for year-round enjoyment. The upper level offers four generously sized bedrooms, while the finished basement provides exceptional additional living space with a large recreation room, fifth bedroom, and full bathroom-ideal for extended family, guests, or a home office. Backing directly onto a park with no rear neighbours, the low-maintenance backyard offers a peaceful, private setting rarely found in the area. Ideally located close to schools, parks, walking trails, shopping, restaurants, public transit, and major highways, this home delivers outstanding convenience and accessibility for families and commuters alike. An extended driveway accommodates up to four vehicles, completing this move-in ready property that reflects true pride of ownership and presents a rare opportunity to own a home that has been meticulously cared (id:55499)
Upstate Realty Inc.
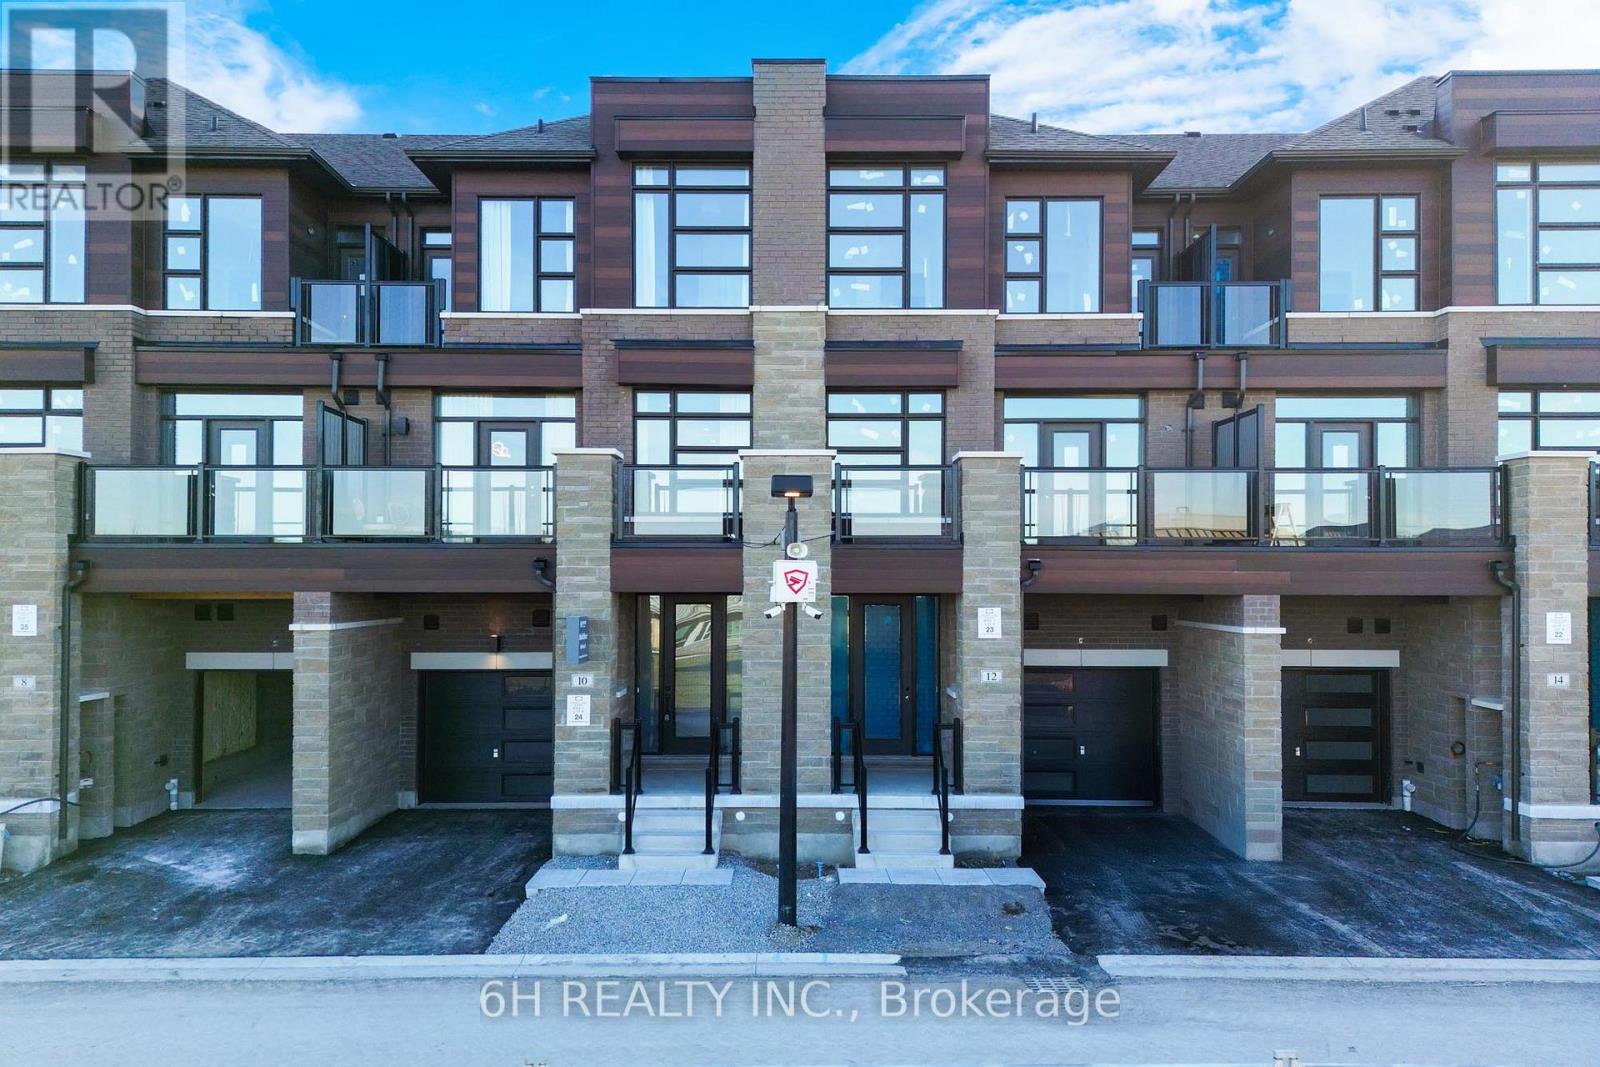
Lot 24 - 10 Harold Wilson Lane
Richmond Hill, Ontario
THE SHOW-STOPPER YOU HAVE BEEN WAITING FOR! Welcome to 10 Harold Wilson Lane, the official, fully loaded model home by the award-winning OPUS Homes, perfectly situated in the vibrant heart of the TownSquare community. Simply looking at the photos does not do this masterpiece justice; you truly have to experience it in person to appreciate the sheer scale of luxury and masterfully designed layout featuring absolutely zero wasted space. This spectacular home comes fully furnished with designer-curated furniture and high-end decor, making it a turnkey opportunity, packed from top to bottom with premium builder upgrades. Beyond the jaw-dropping interior, you will enjoy rare, peaceful, and entirely unobstructed views right from your window. Best of all, it is built as a full Green Certified home, delivering elite energy efficiency that protects the environment while keeping your utility bills remarkably low. This is not just a house, it is an absolutely AMAZING lifestyle upgrade and the true crown jewel of the neighbourhood. Do not miss your chance to own the finest home in TownSquare; walk through today because this absolute show-stopper will not last! **HST REBATE ELIGIBLE** (id:55499)
6h Realty Inc.
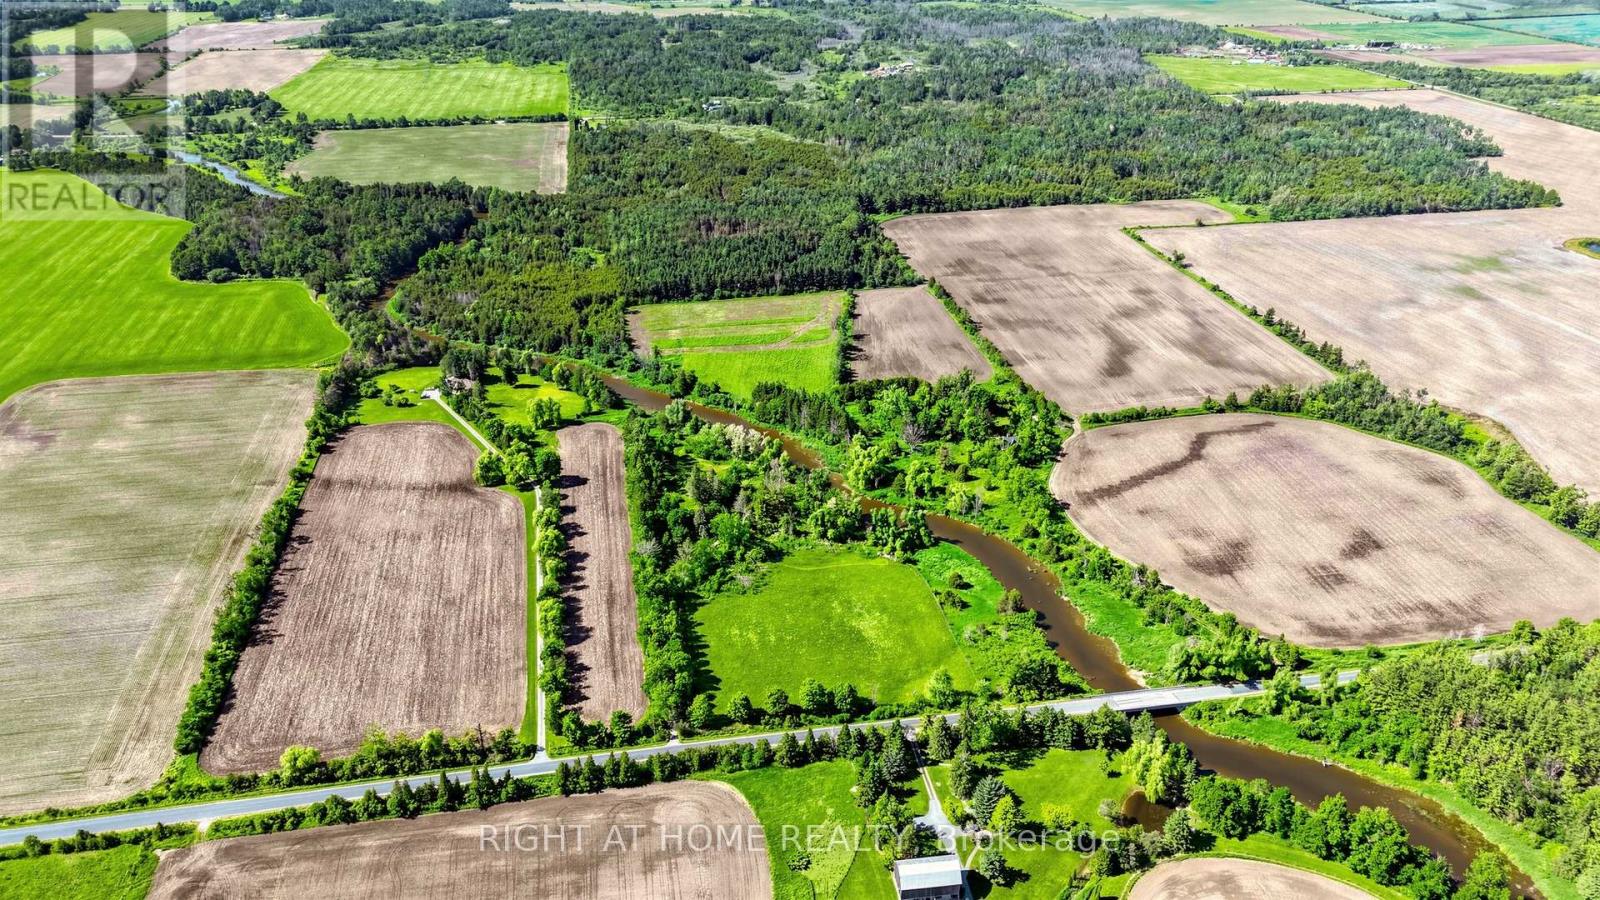
1745 Concession 3 Road
Brock, Ontario
Some properties offer land. Some offer privacy. Some offer a beautiful home. Very few offer a place where generations can come together and create memories that last a lifetime. Set on approximately 25 acres with the Beaver River flowing through the property, this remarkable private estate offers a lifestyle that is becoming increasingly difficult to find. Surrounded by mature trees, open green space, fruit trees, flowers, and your own forest, it is a place where you can fish in your own river, enjoy nature walks, gather around a campfire with family and friends, and experience the peace and privacy that only a property of this scale can provide. The property features a spacious executive-style residence, a separate guest house with office space offering exceptional flexibility for multi-generational living, guests, a home-based business, or remote work, plus a large barn providing additional opportunities for hobbies, recreation, storage, or agricultural use. The combination of open land, natural surroundings, and multiple buildings creates a rare opportunity to live, work, entertain, and enjoy nature all in one place. Located just minutes from Beaverton, Lake Simcoe, Highway 12, Highway 48, and everyday amenities, the property offers the perfect balance between rural tranquility and convenient access to the GTA. Whether you are searching for a private family estate, country retreat, recreational property, home business opportunity, or simply a place where your family can slow down and reconnect with nature, this is the kind of property that makes you wonder whether you still need a cottage when you already have everything at home. Properties like this are rarely created and even more rarely offered for sale. A truly special opportunity to own your own piece of Ontario countryside. (id:55499)
Right At Home Realty
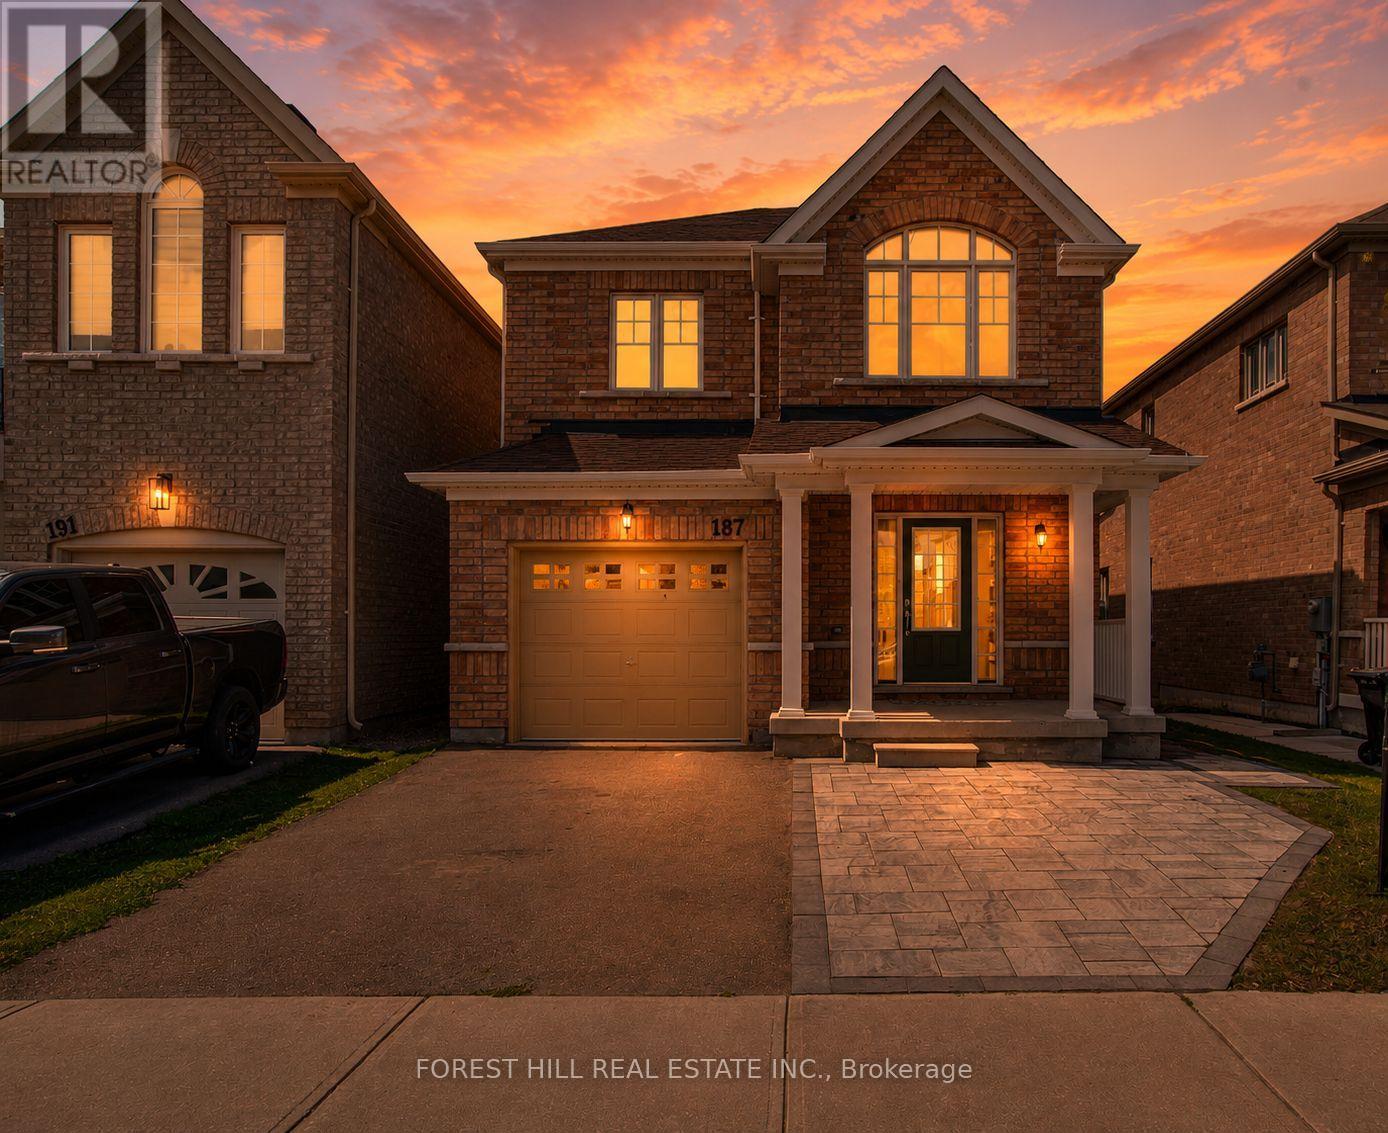
187 Armstrong Crescent
Bradford West Gwillimbury, Ontario
Welcome to 187 Armstrong Cres. An exceptional family home on a premium ravine lot with breathtaking pond views, new roof (done in 2021) and a fully renovated walkout basement apartment offering incredible income potential. Charming covered front porch with beautifully extended interlock driveway enhancing both curb appeal and functionality. This stunning home features 9' ceilings, cathedral ceilings in the living room, oversized windows flooding the space with natural light, and hardwood flooring throughout. The beautifully updated kitchen showcases elegant quartz countertops with matching quartz backsplash, stainless steel appliances including stove, fridge & dishwasher, plus walkout to a spacious terrace overlooking nature, newly fenced yard.The second floor offers 4 spacious bedrooms with large closets, including a luxurious primary retreat complete with walk-in closet and full ensuite bath. Freshly painted from top to bottom, this home is move-in ready with elegant finishes throughout.The newly renovated lower level is fully finished as a bright and spacious 2-bedroom apartment featuring high-end laminate flooring, quartz countertops, large above-grade windows, glass shower, separate kitchen, separate laundry, and 2 private entrances including a walkout to the backyard. Perfect for extended family, in-laws, or excellent rental income as a fully independent suite.Enjoy the privacy and beauty of a premium ravine setting while being just minutes to Hwy 400, GO station, transit, schools, parks, shopping and Bradford village District. Additional smart home upgrades include app-operated water leak detector sensors for added convenience and peace of mind. Rare opportunity to own a beautifully upgraded home with income potential, and unbeatable location! A must see in person! (id:55499)
Forest Hill Real Estate Inc.
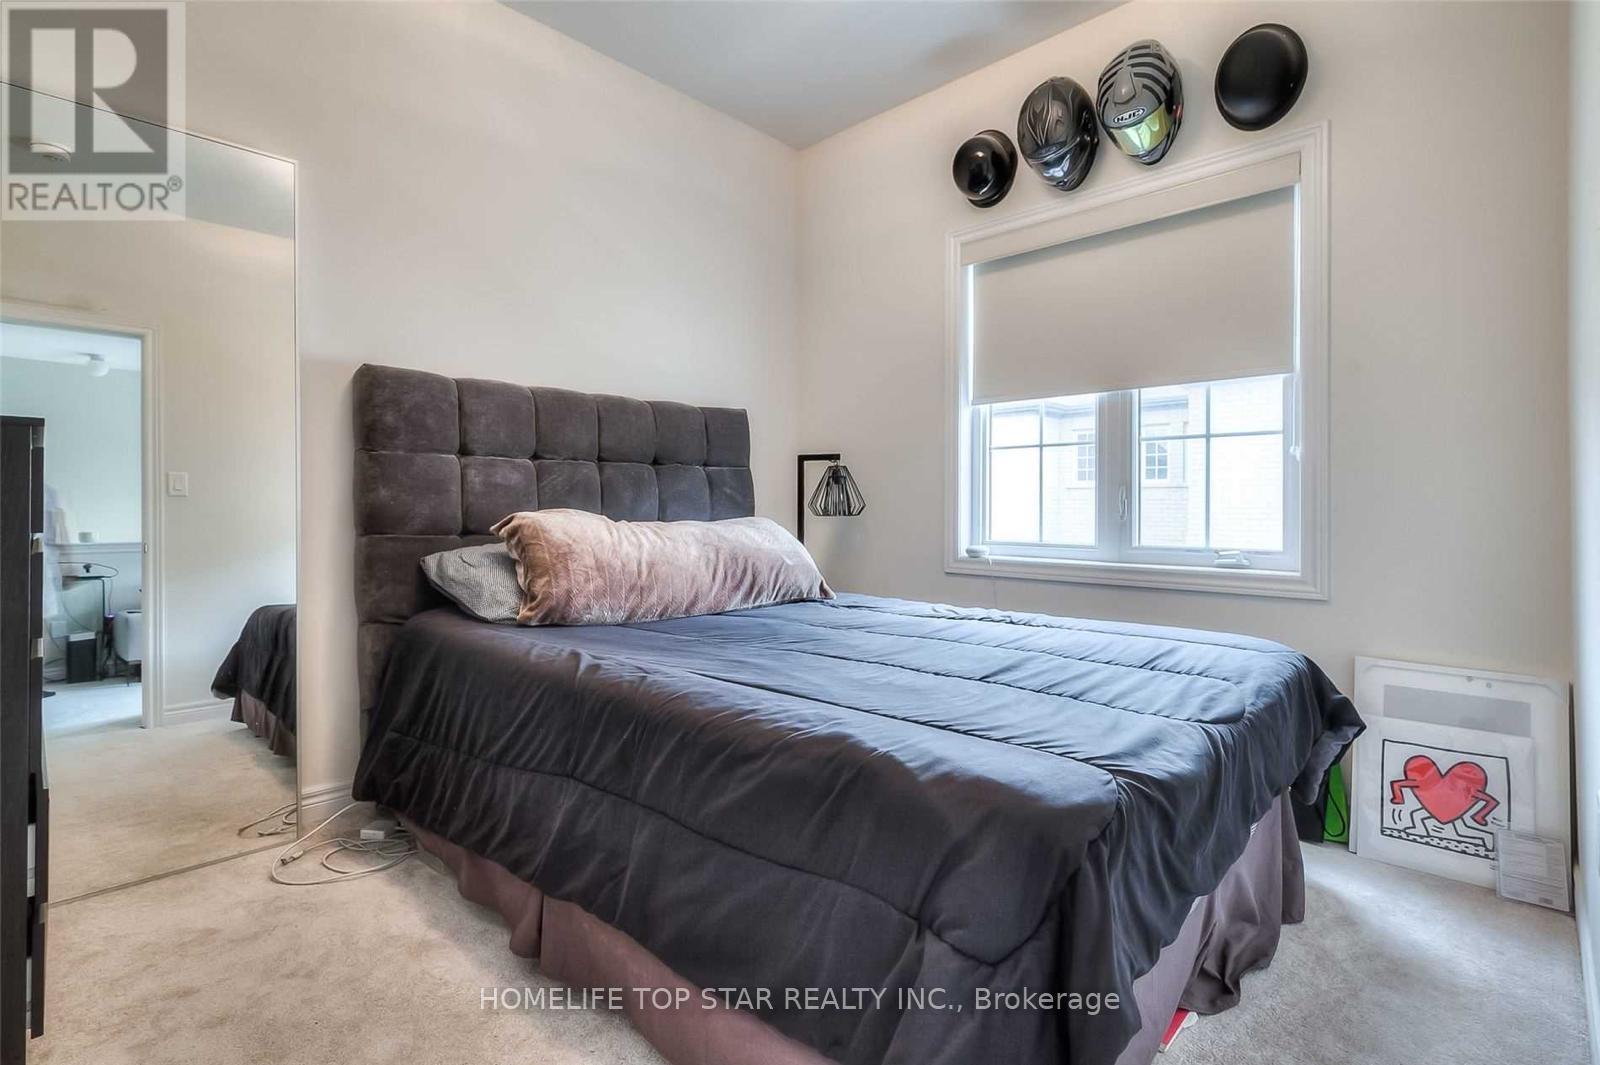
319 William Forster - (Coach House) Road
Markham, Ontario
Beautiful 1 bedroom coach House in the highly sought-after Cornell community. Nestled in the heart of the desirable Cornell neighborhood, this bright and well-maintained 1-bedroom coach house offers comfort, convenience, and modern living. Featuring an open concept layout with abundant natural light, a spacious bedroom and a functional kitchen, this home is perfect for professionals and couples, Located in a high demand area, just minutes from Markham Stouffville Hospital, parks, transit, shops and top rated amenities. Enjoy a quiet family friendly community with easy access to everything you need. A fantastic opportunity to live in one Markham's move vibrant and well - connected neighborhoods. (id:55499)
Homelife Top Star Realty Inc.
82 Brookeview Drive
Aurora, Ontario
Majestically sits on the hill on a premium lot with fabulous view over looking wooded area & estate lots, Elevated setting with privacy & million $$$ view, Originally the 5th bedroom design turned into sitting area in prime bedroom with 2 sides gas fireplace, Family room with 2 storey high ceiling & 3 sides fireplace, 6 pieces master bedroom ensuite overlooks backyard, Breakfast area with walk-out to large deck and stunning view, Bright finished basement with high ceiling & walk-out to patio plus 3 pieces bathroom. Quiet area in great neighbourhood in South Aurora. Walk to park & schools, Lots of updates including windows/shingles. AAA tenant, no pets and non-smoker prefer, Tenant insurance upon occupancy and pays all utilities. (id:55499)
RE/MAX Crossroads Realty Inc.

31 - 247 Broward Way
Innisfil, Ontario
Bright Boardwalk Studio at Friday Harbour with exceptional indoor-outdoor living and a spacious private patio. Experience effortless resort living in this fully equipped, bright, and airy boardwalk studio, ideally located in the heart of Friday Harbour Resort. This open-concept suite offers a smart, functional layout with a defined sleeping area, generous living space, and elegant finishes throughout. Enjoy stylish, modern lighting, quality flooring, and a contemporary kitchen designed for both everyday living and entertaining. The suite is filled with natural light, creating a warm, inviting atmosphere that is perfect for weekend escapes or full-time living. Step outside and you're just moments from the marina, the Lake Club, and the Boardwalk-with trails, shops, and premium resort amenities all at your doorstep. This is more than a studio; it's a lifestyle at one of Ontario's most sought-after four-season resorts. Enjoy the vibrant boardwalk atmosphere with marina shops, restaurants, an LCBO, a grocery store, and even a Starbucks just steps away. In addition, you'll have access to a championship golf course, a private beach, two swimming pools with bars, nature trails, and much more! (id:55499)
Right At Home Realty
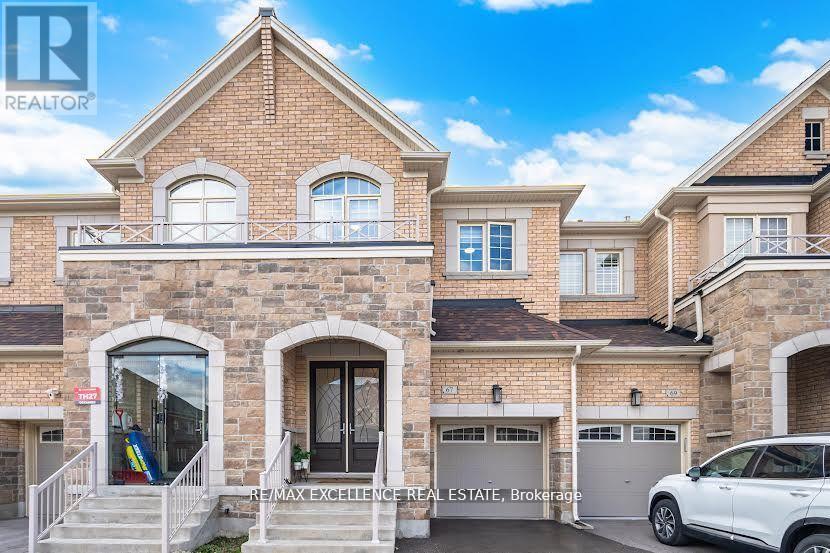
67 Drizzel Crescent
Richmond Hill, Ontario
Welcome to your dream home-where luxury and lifestyle come together seamlessly. Built by the renowned Country Wide Homes, this exceptional residence is nestled in one of the area's most sought-after neighborhoods, set on a good-sized lot that offers both sophistication and privacy. Step inside a bright, open-concept great room filled with natural light-perfect for entertaining or unwinding under the stars. With a 9 ft smooth ceiling, $$$ spent for upgrades, hardwood flooring throughout the house, quartz countertops, a 2nd-floor decent-sized laundry room, iron pickets, upgraded kitchen and washrooms, 3 large-sized bedrooms, a cozy family room with a three-sided fireplace, and a breakfast area walk-out to the fenced backyard. Garage with an EV charger and access to the backyard through the garage, French double-door entry, top-ranked schools, and a very quiet family-friendly crescent. MustSee! Throughout the home, you'll find rich hardwood flooring, matching oak stairs with wrought iron pickets, and a custom insulated front door that creates a striking first impression. A spa-inspired 4-piece ensuite complete with a free standing soaker tub and a frameless glass shower.The lower level continues to impress with large builder-installed windows and a canvas for you to finish the basement. Thisisn't just a house-it's the lifestyle you've been waiting for. Welcome home. The basement freezer is excluded. (id:55499)
RE/MAX Excellence Real Estate
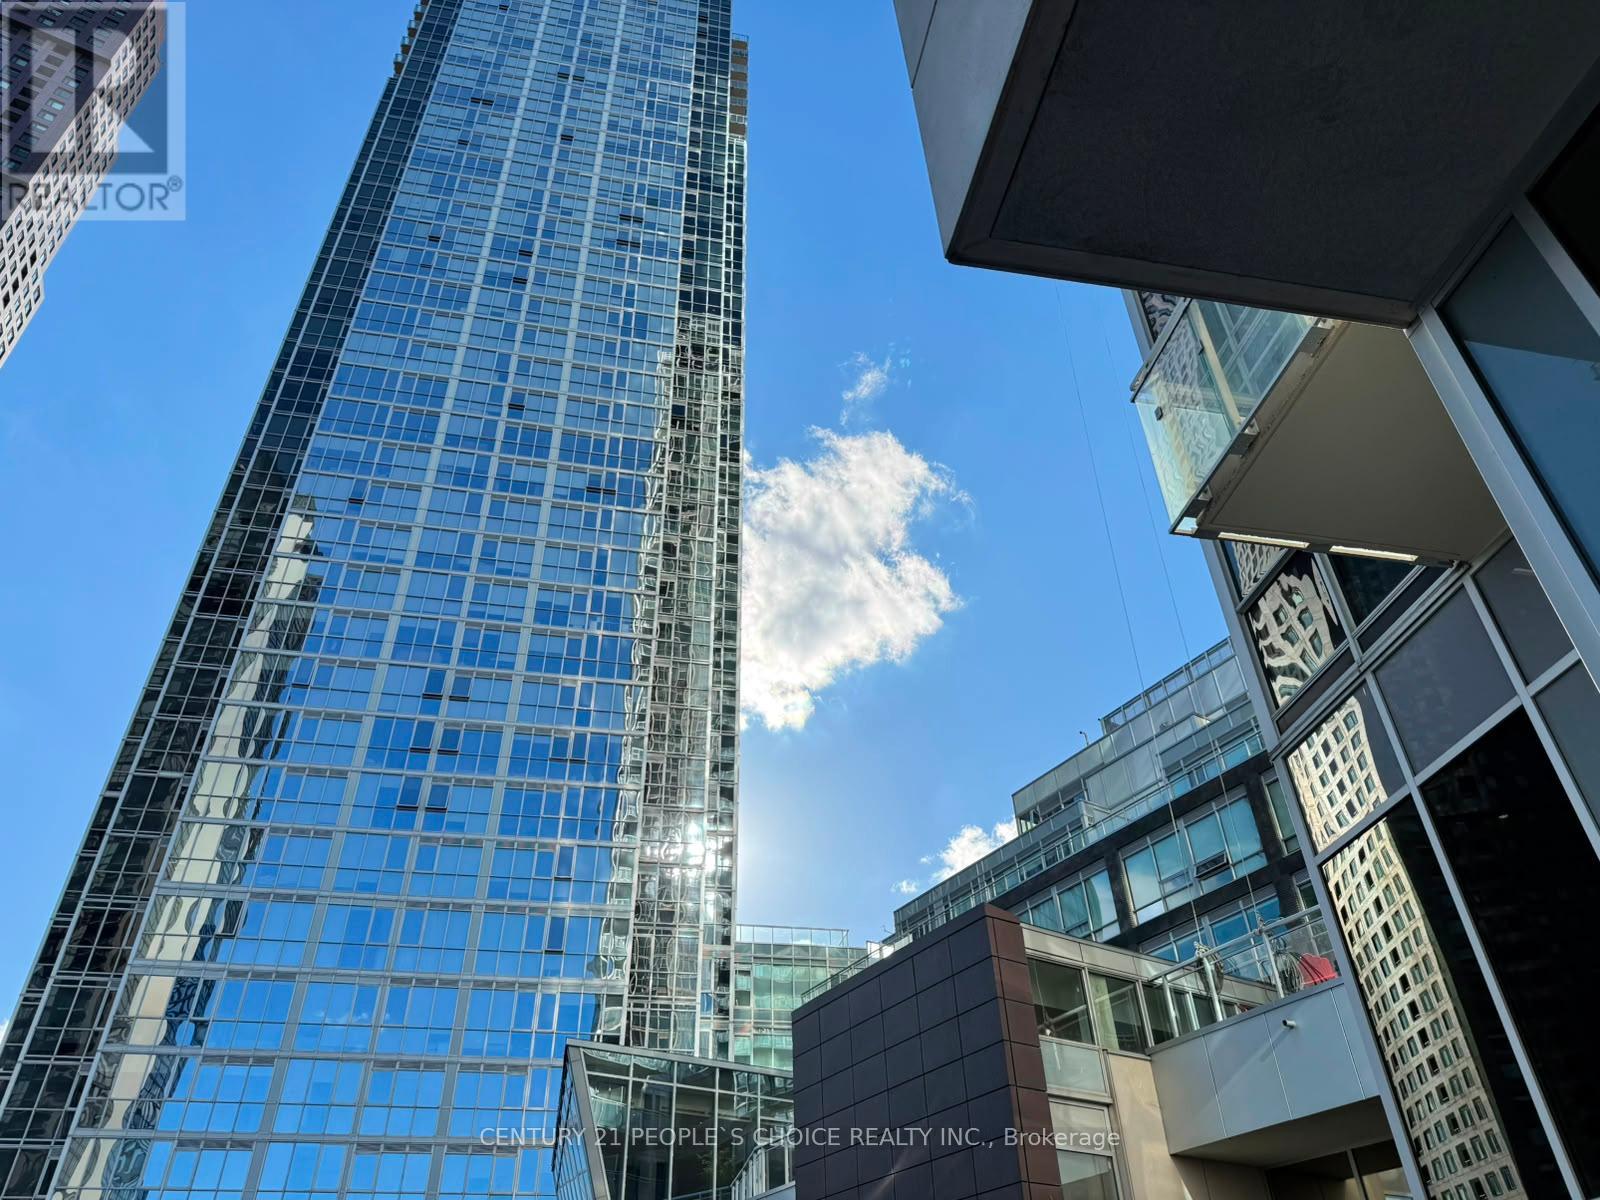
2508 - 2916 Highway 7
Vaughan, Ontario
Welcome to a beautiful and well cared for 2 bedroom + den (2+1) condominium within walking distance of the Vaughan Metropolitan Area. This property is conveniently situated in close proximity to Subway, Highways, Vaughan Mills, Restaurants, York University and much more. With approximately 850 squared feet of living space, large windows, plenty of sunlight, two full washrooms and upgraded kitchen, this unit would be excellent for a couple or small family. Parking and Locker are included. Tenant is responsible for Heat, Hydro & Water. Property can be leased furnished for $3000 monthly. (id:55499)
Century 21 People's Choice Realty Inc.
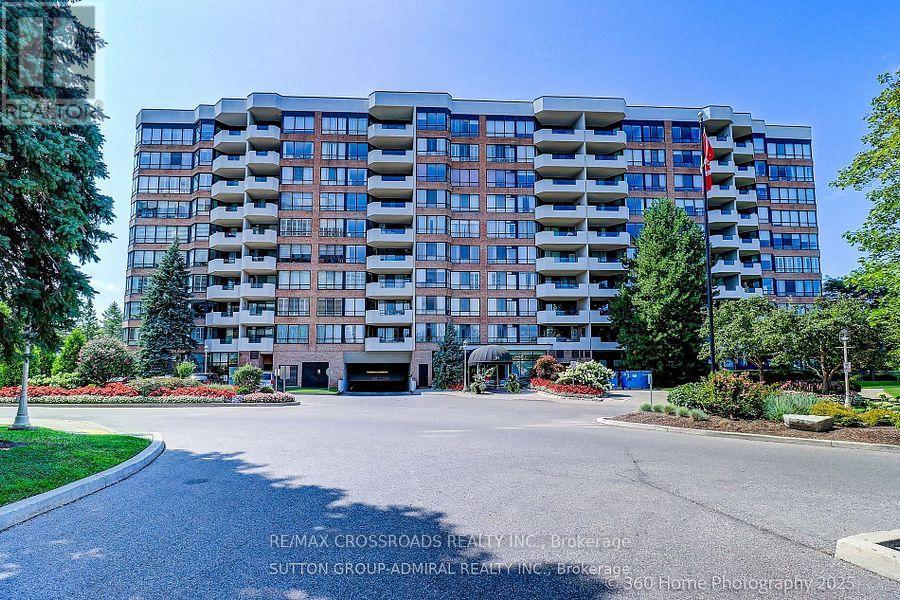
#301 - 55 Austin Drive
Markham, Ontario
Prestigious Walden Pond I By Tridel In Highly sought-after Location. Spacious Suite 1316 Sf. suite featuring Brand- new laminate flooring ! New kitchen ceramic floor! newly painted walls /some ceilings! Prim Br Has W/I Closet, 5Pc En-suite! Updated bathroom fixture including faucet ,light fixtures/mirror! Bright Solarium room with sliding doors ideal for a home office ,library or guest room. Large Laundry Rm W/Shelving & Side By Side Washer/ Dryer. Great Amenities: 24Hr Security/Gatehouse, Indoor Pool, Gym, Sauna, Guest Suites, Party Rm, Game Rm, Billiard Rm & Tennis Court. Easy access to Waldon Pond and Austin drive park .Convenient Location: Steps To Markville Mall, Restaurants, Grocery Stores, Parks, Community Centre, Go Train & Public Transit. Close To Unionville, Hwy 7, 407 & 404.Managment fee including heat, hydro, water, cable, internet, Exceptional value in a premier Tridel community. (id:55499)
RE/MAX Crossroads Realty Inc.
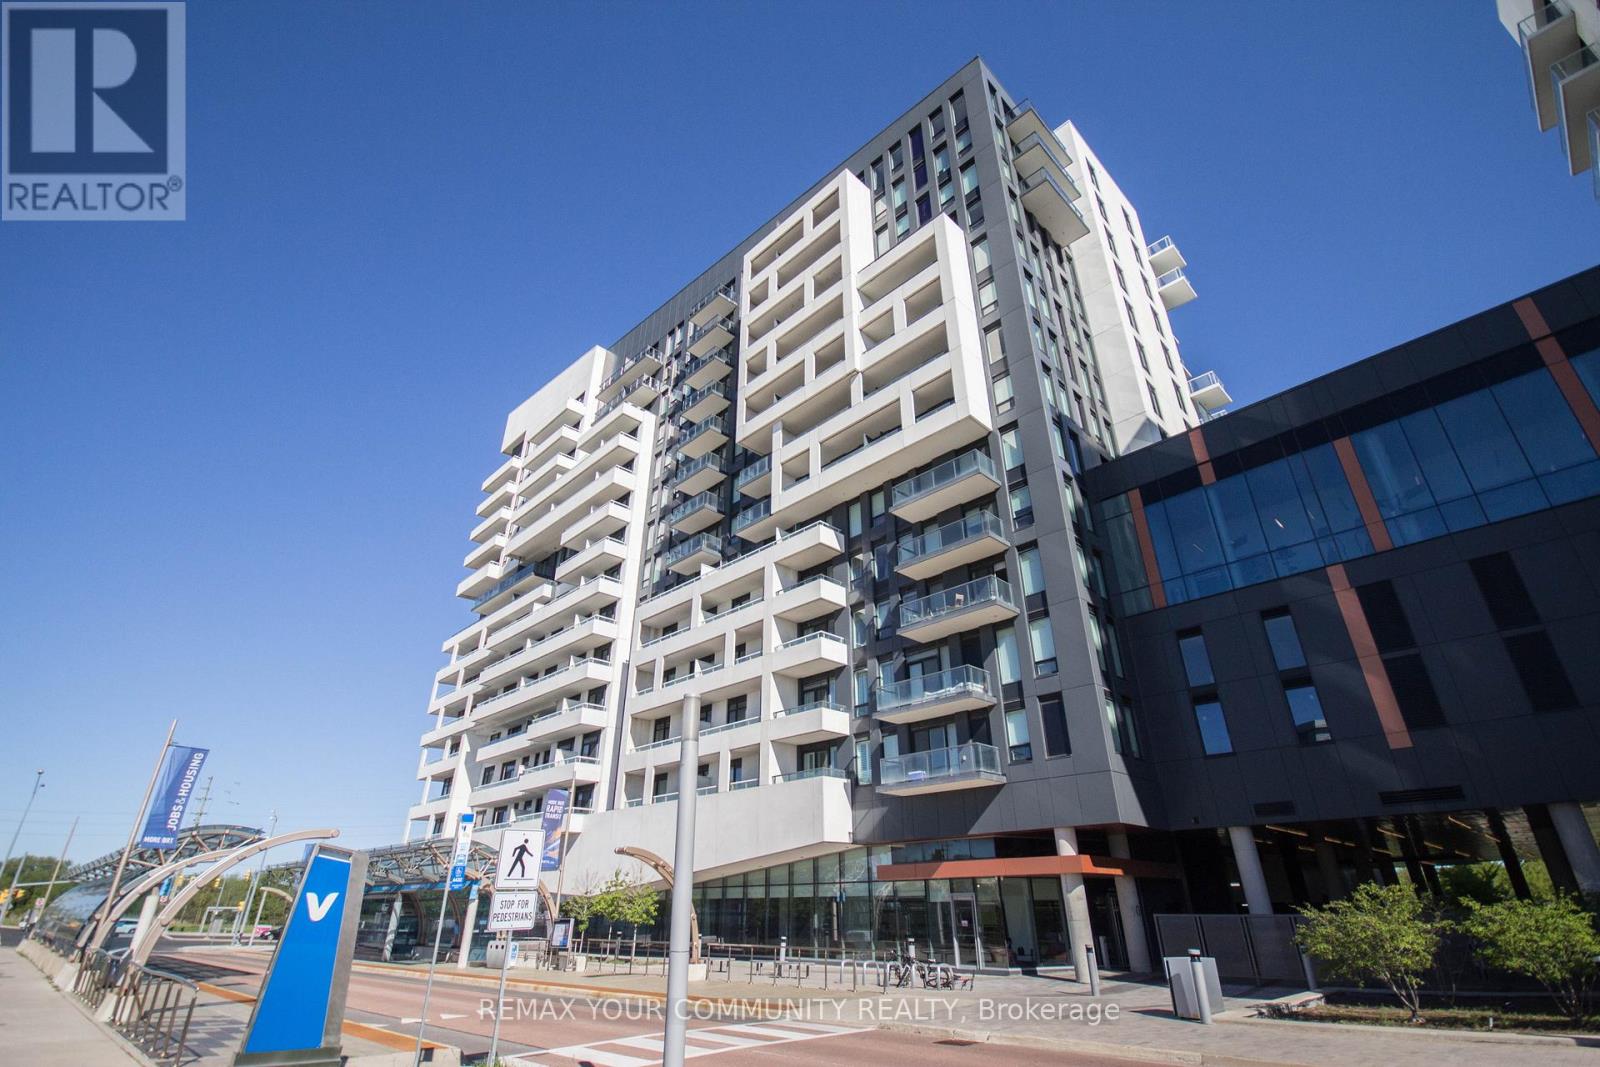
1005 - 10 Rouge Valley Drive W
Markham, Ontario
Experience modern urban living in this beautifully appointed 1-bedroom, 1-bathroom suite at York Condos, situated in the heart of Downtown Markham. This bright and stylish unit features an open-concept layout with 9-foot ceilings and floor-to-ceiling windows that fill the space with natural light. Step onto the private north-facing balcony and enjoy peaceful sunset views away from the city bustle. The contemporary kitchen is thoughtfully designed with quartz countertops and built-in appliances. Included with the unit are one parking space and one locker for added convenience! Residents enjoy access to an exceptional collection of amenities, including a fully equipped fitness centre, weight room, yoga studio, outdoor swimming pool, landscaped terrace with BBQ and lounge areas, party room, badminton court, guest suites, games rooms, secure bicycle storage, and 24-hour concierge service. Enjoy an unbeatable lifestyle with parks, trails, playgrounds, tennis courts, banks, restaurants, shops, VIP Cineplex Cinemas, and entertainment all within walking distance. Located steps from the Viva transit stop and just minutes from Unionville Go Station, Highway 407, and Highway 404, commuting is effortless! (id:55499)
RE/MAX Your Community Realty
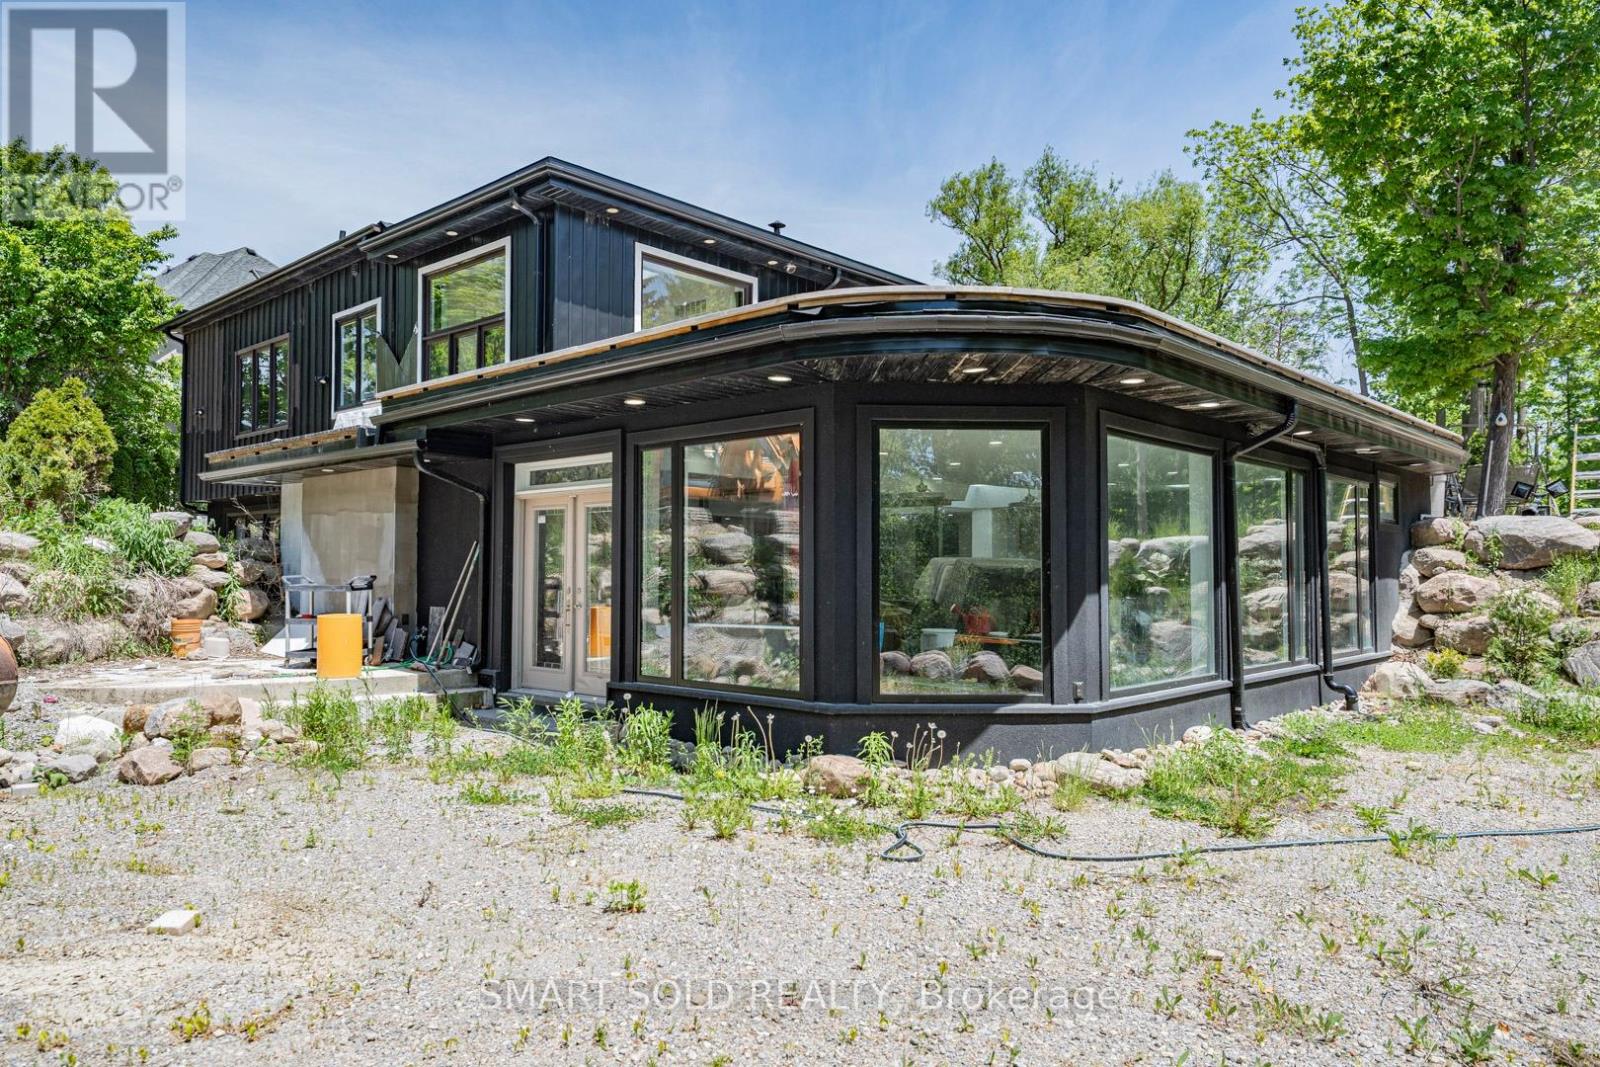
7602 Reesor Road
Markham, Ontario
Stunning newly renovated &expanded custom built luxury detached house on 1.1 acre lot with a separate-access rear coach house. Nearly 6000 SQFT usable space! Extensive high-end upgrades throughout the entire house. Abundant skylights flood the house with exceptional natural brightness. Features a sprawling approximately 1000 sq ft finished recreation space with skylights, custom stonework, full bath & premium finishes. Upscale main floor includes high-gloss marble chef's kitchen and open concept living area with extra large windows. Primary bedroom features a full 4pc en-suite washroom with custom-tailored shower and a walk-in closet. Corner office with oversized dual-side floor-to-ceiling windows and skylights. 2 furnace and 2 sum pump. Minutes to Rouge National Urban Park, Hwy 407, Markham Stouffville Hospital, Costco, golf, restaurants, etc. (id:55499)
Smart Sold Realty
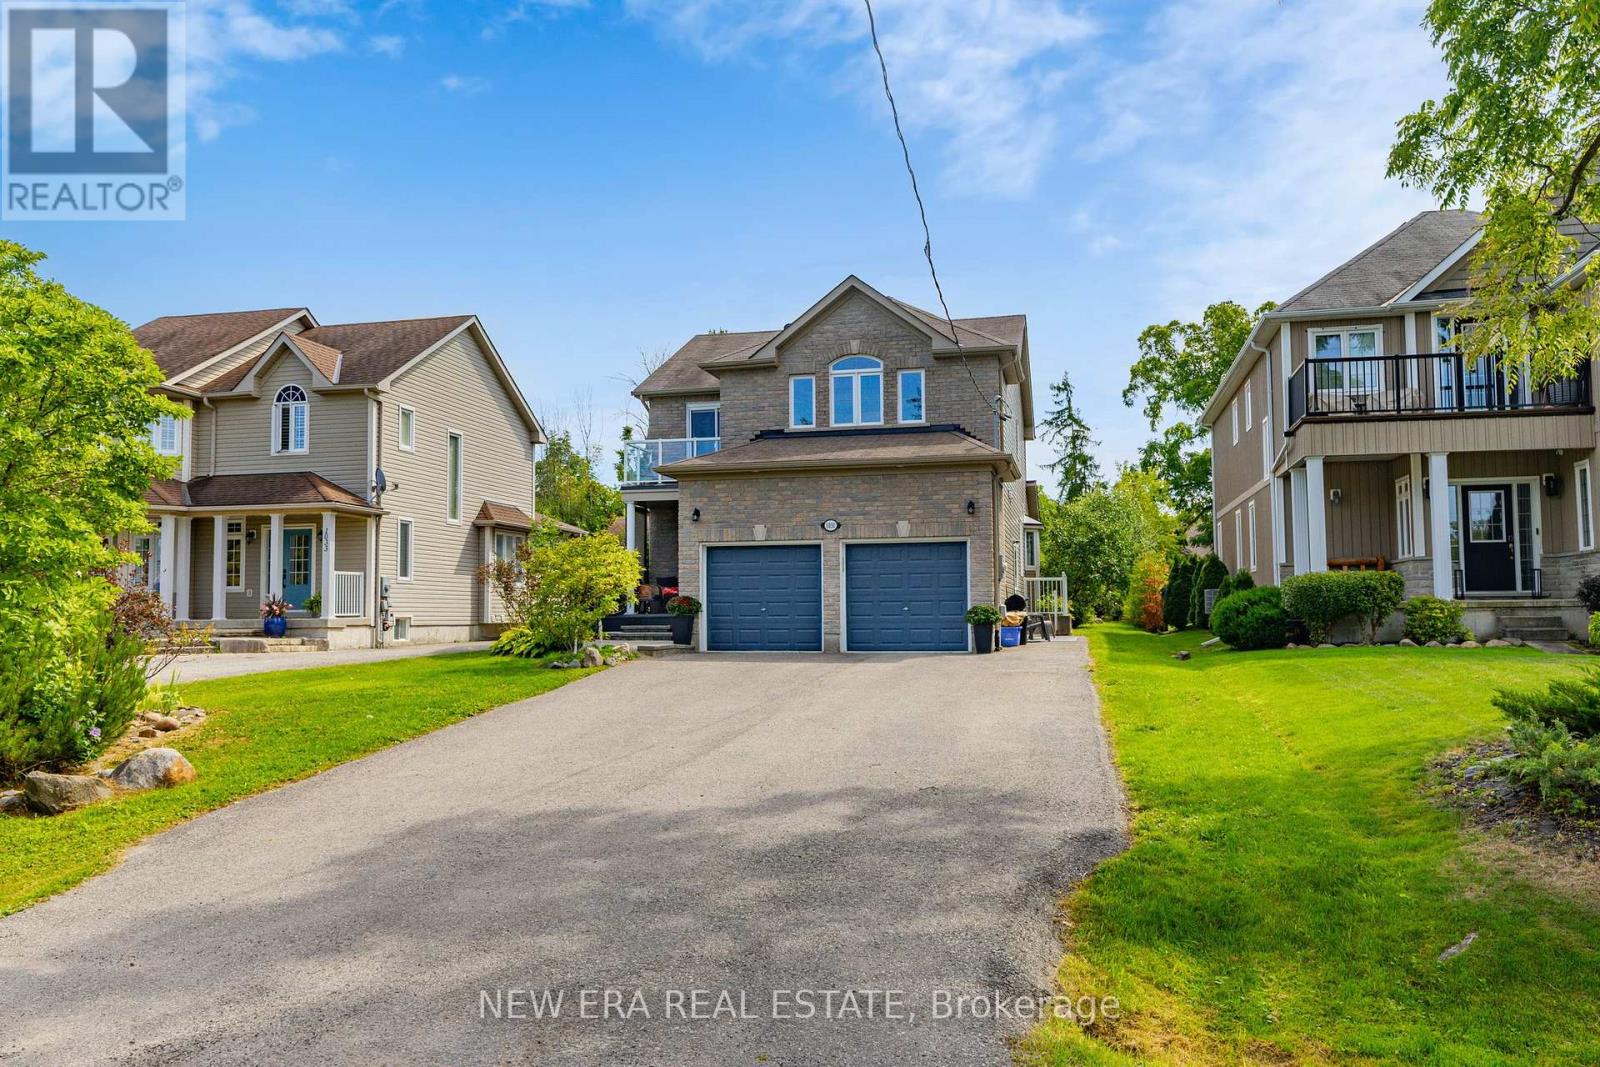
1031 Lake Drive N
Georgina, Ontario
Welcome to your lakeside retreat! Sit on your upper level deck and enjoy morning coffee or evening drinks watching the lake. This remarkable home sits across the street from Lake Simcoe on a huge 50 x 271 foot lot. Enjoy your primary bedroom getaway suite with reading and tv spaces and an ensuite 4 piece custom spa bathroom. Your sunlit house with large windows offers views of the water as well as of the expansive backyard lawn with patio, deck and lots of grass for games and your fire pit. Entertain family and friends in your spacious 3300+ square feet of total living space with vaulted ceilings in the open living room/kitchen area and custom finishes throughout. Lake Simcoe is easy access at a permanent dock 500 m from your front door for swimming, fishing or water sports. There is a fully finished 1 Bdrm basement suite with upgraded ensuite bath, walk in closet with separate laundry and side entrance. It is ideal for young adults/in laws or as a rental unit in basement. It offers all the conveniences and benefits of Lake Simcoe living without the premium price tag! Close proximity to marinas, shops, schools, hiking trails, beaches and major transportation routes for commuting. This home is the perfect combination of comfort, affordable lake living with elegance and natural beauty. (id:55499)
New Era Real Estate
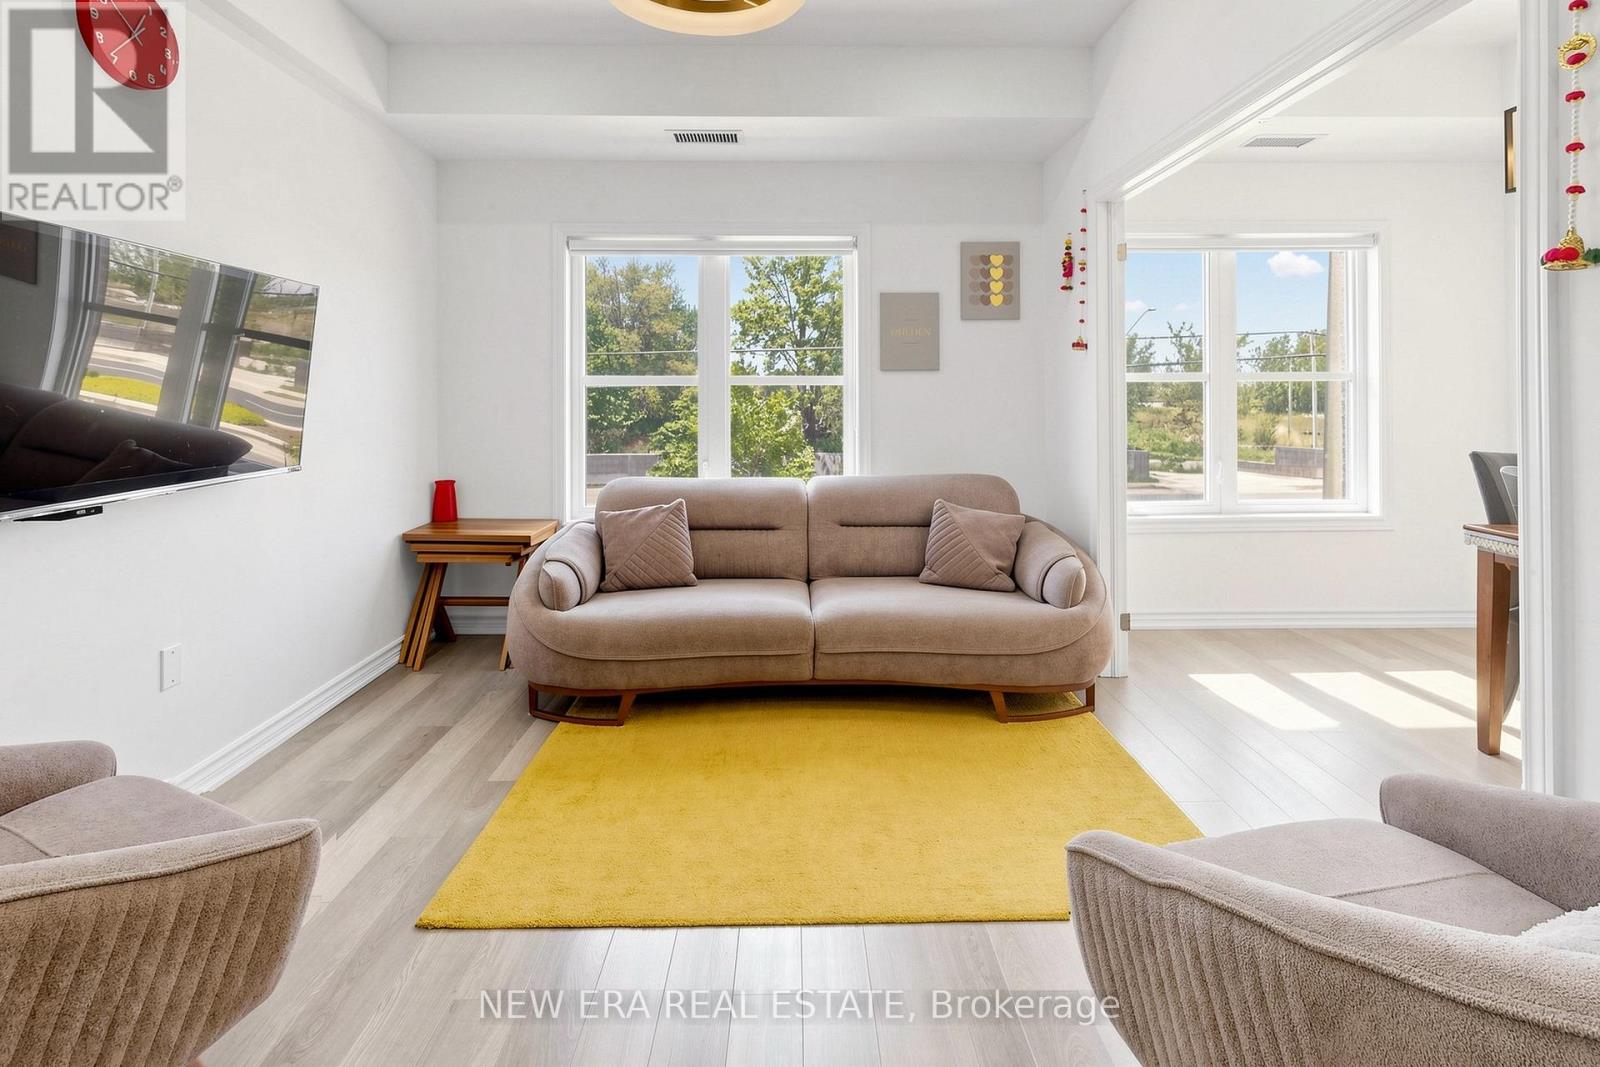
216 - 3865 Major Mackenzie Drive W
Vaughan, Ontario
Welcome to this exceptional two-storey condo residence in the heart of highly sought-afterVellore Village. Thoughtfully designed and beautifully maintained, this bright and spacious home offers an ideal blend of comfort, functionality, and style. The open-concept layout features generous living and entertaining spaces enhanced by soaring 9-foot ceilings and large windows that fill the home with natural light. The versatile dining area, complete with double doors, can easily serve as a home office, guest room, or third bedroom to suit your lifestyle needs. The well-appointed kitchen overlooks the main living area, creating a seamless flow for everyday living and entertaining. Upstairs, you'll find two spacious bedrooms, each featuring its own charming Juliet balcony. The primary retreat includes a walk-in closet and a private ensuite bathroom, providing a comfortable and relaxing escape. Enjoy the convenience of three full bathrooms, underground parking with elevator access, and abundant visitor parking. Ideally situated within walking distance to schools, parks, community amenities, shopping, and everyday conveniences, with quick access to Highway 400 for effortless commuting. An outstanding opportunity to own a move-in-ready home in one of Vaughan's most desirable family-friendly communities. (id:55499)
New Era Real Estate
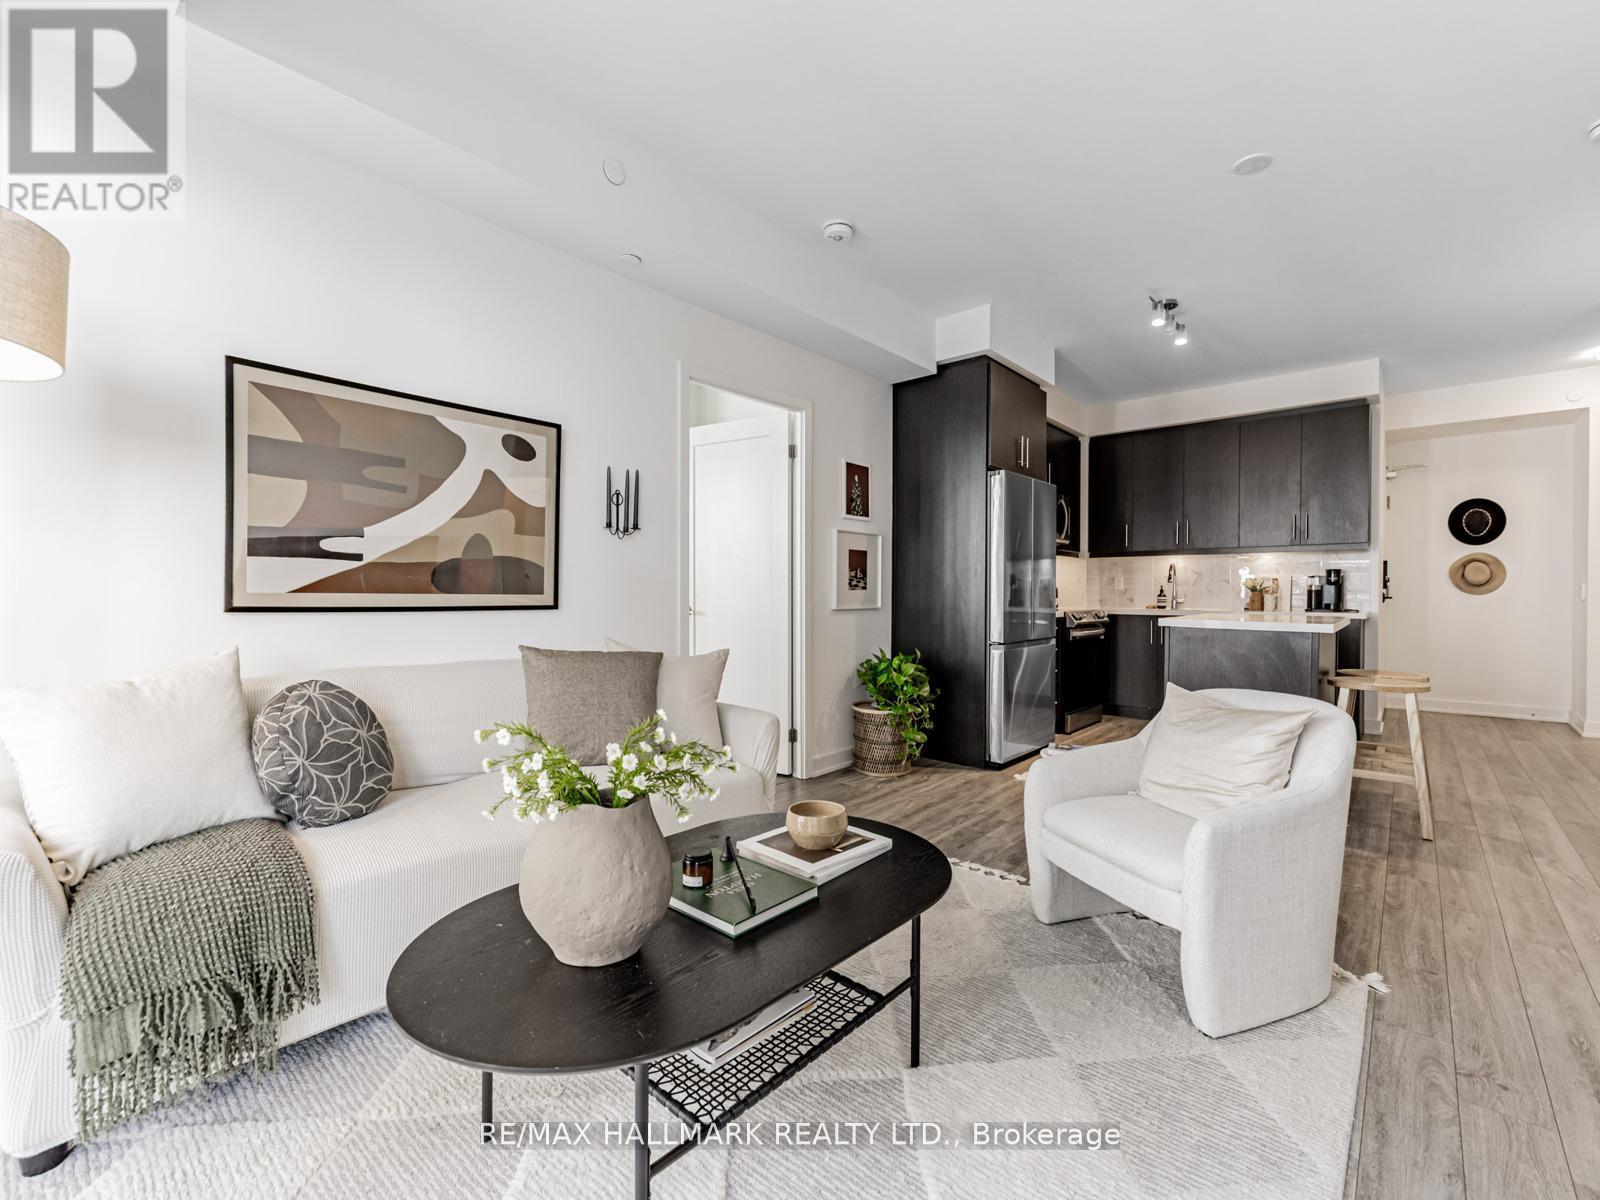
404 - 105 Oneida Crescent
Richmond Hill, Ontario
Welcome to ERA 2 Condominiums, where modern living meets everyday comfort in a vibrant and central location. This bright and beautifully maintained 2 bedroom, 2 bathroom suite offers a functional split-bedroom layout with 9 foot smooth ceilings, upgraded laminate flooring throughout, and floor to ceiling windows that fill the space with natural light. Enjoy seamless indoor-outdoor living with an oversized 105 square foot private balcony, perfect for your morning coffee or evening unwind. The modern open concept kitchen is thoughtfully designed with quartz countertops, stainless steel appliances, under-cabinet lighting, and an upgraded large centre island ideal for both cooking and entertaining. The primary bedroom features a spacious walk-in closet and a 3-piece ensuite with upgraded tiles and a glass-enclosed shower. A second 4-piece bathroom and a spacious second bedroom provide added functionality and comfort for guests, family, or a home office setup. Experience resort-style amenities designed for ultimate comfort and ease, including an indoor pool, steam room, fitness centre, yoga studio, terrace with BBQs, party room, games room, guest suites, 24-hour concierge, and ample visitor parking. Centrally located just minutes from Langstaff GO Station, VIVA/YRT, Highway 407 & 404, Hillcrest Mall, restaurants, grocery stores, parks, and the future Yonge North Subway Extension. Includes the convenience of 1 parking space and 1 locker for extra storage. (id:55499)
RE/MAX Hallmark Realty Ltd.
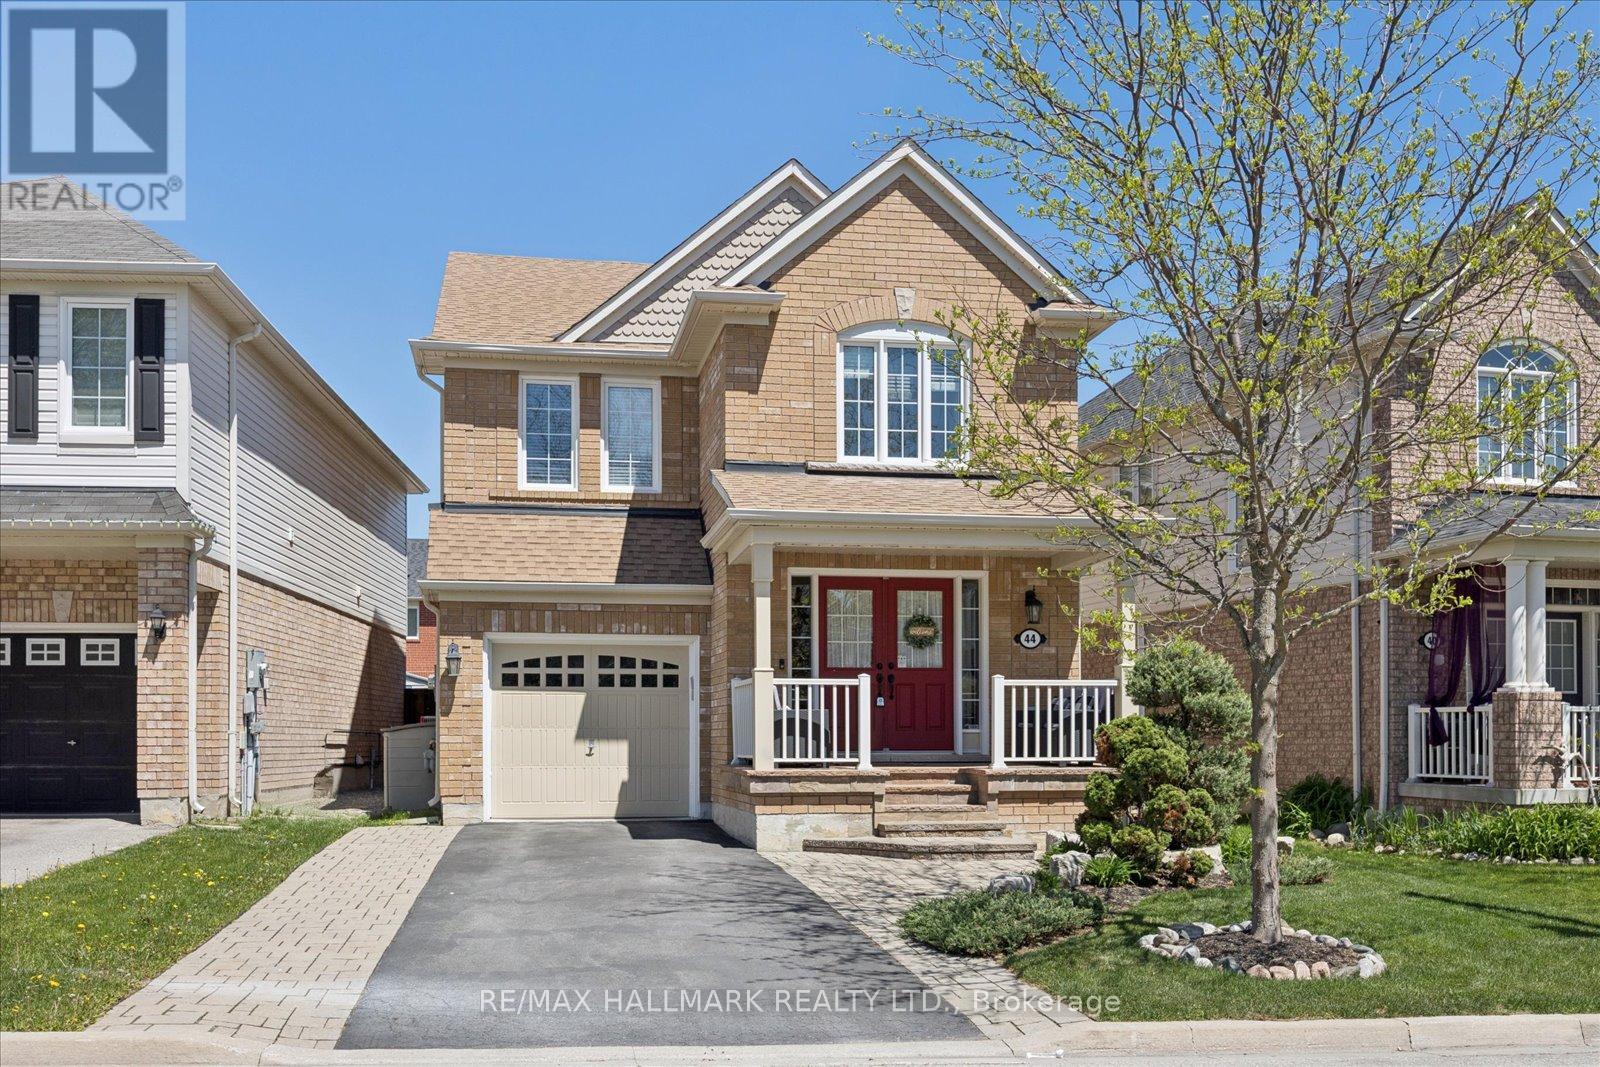
44 Fred Silvester Road
Whitchurch-Stouffville, Ontario
Welcome to 44 Fred Silvester Road-this is the home you've been waiting for. Sleek, stylish, and move-in ready, it's perfectly located in one of Stouffville's most coveted family neighbourhoods. Boasting approximately 1,900 square feet above grade and sitting on a 36.68 x 105.09 premium lot, plus a professionally finished basement, this home is all about elevated living. Picture gleaming hardwood floors on both the main and second levels, a bright, open-concept layout, and a chef's kitchen with stainless steel appliances, stone countertops, and a walk-out to your backyard oasis. Upstairs, a grand primary retreat awaits-with a spa-like 5-piece ensuite and a walk-in closet. And don't miss the professionally finished basement-perfect for a home office, a game room, or cozy movie nights in. Outside, enjoy a flagstone porch, an extended driveway, and a lush backyard with an in-ground sprinkler system and a large, professional shed. All of this, just steps from top-rated schools, memorial park, public library, GO Station, community centre with indoor swimming pool, and the charm of Main Street Stouffville. This isn't just a home; it's the lifestyle you've been dreaming of. (id:55499)
RE/MAX Hallmark Realty Ltd.
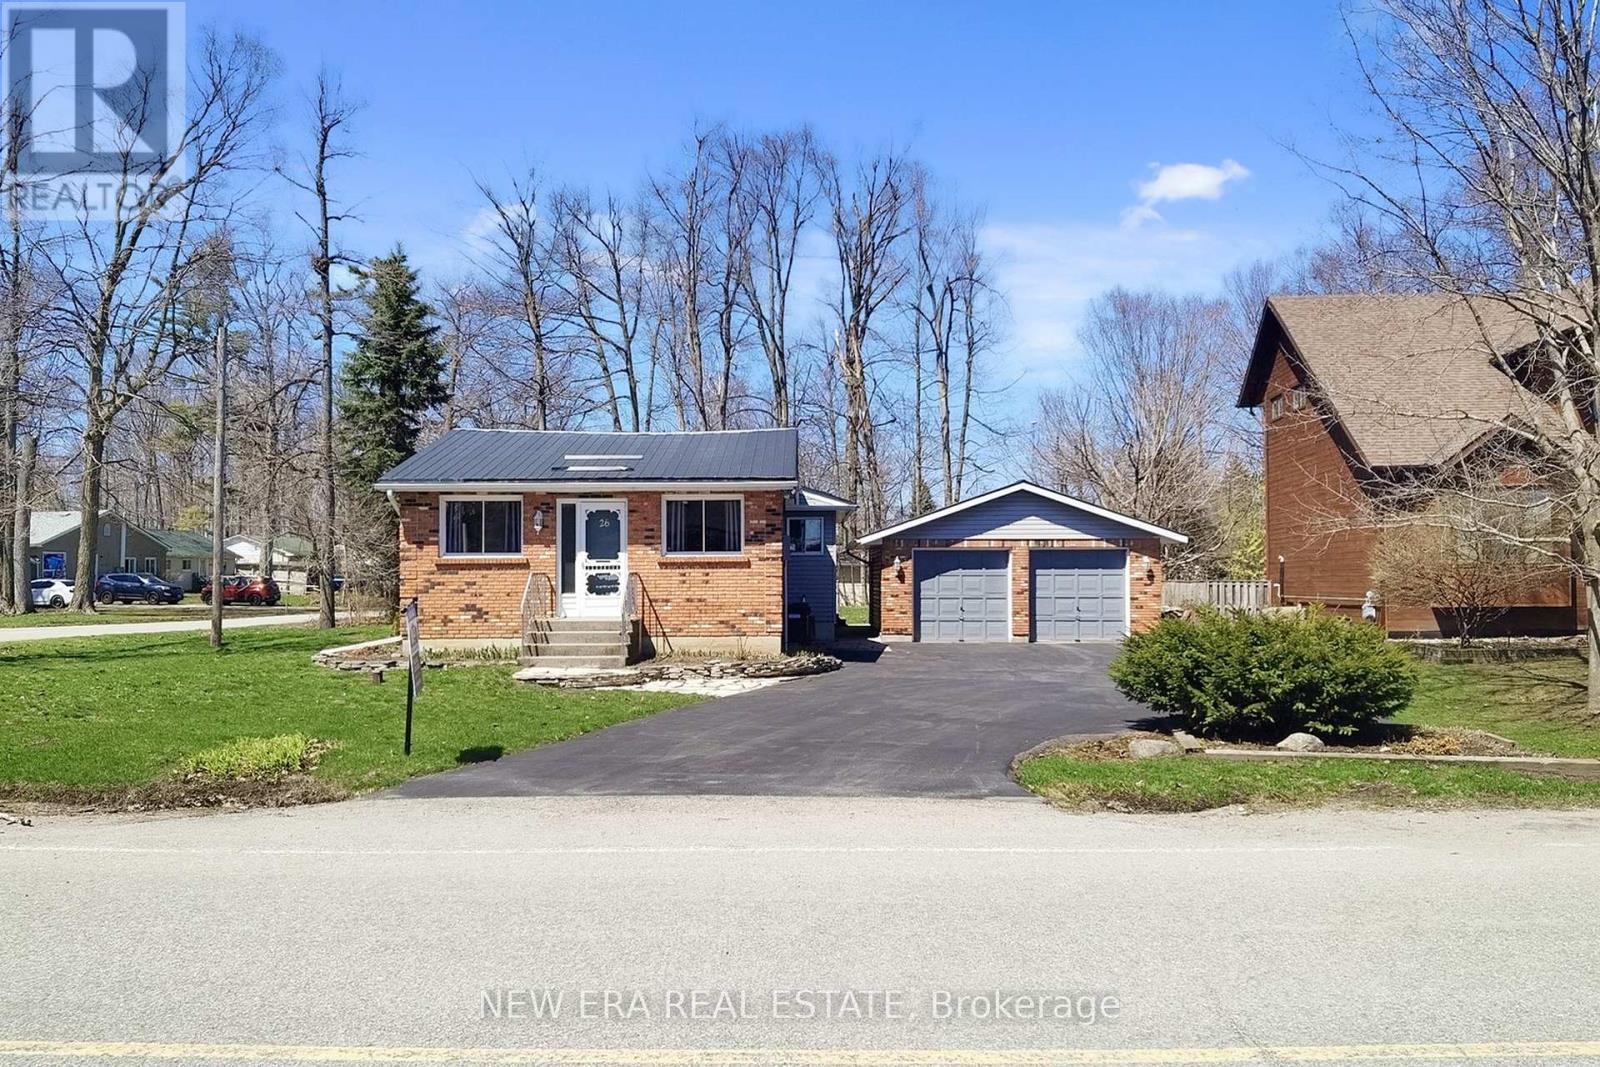
26 Big Bay Point Road
Innisfil, Ontario
Beautiful "Extra" Clean Bungalow located at the Point, within walking distance to the lake. Features a large foyer, spacious living/dining room combination, and a living room with a gas fireplace and decorative wood surround. The kitchen offers a walk-out to a huge multi-level deck. Situated on a large lot with mature trees and a detached double garage. Shows very well. Close to a perfect location, just a short drive to Friday Harbour Resort with activities for the whole family to enjoy, a short walk to Big Bay Point Golf & Country Club, and close to Big Bay Point's Dock. All while still being close to Barrie, Park Place Plaza, groceries, shopping, parks, schools, and Highway 40 (id:55499)
New Era Real Estate
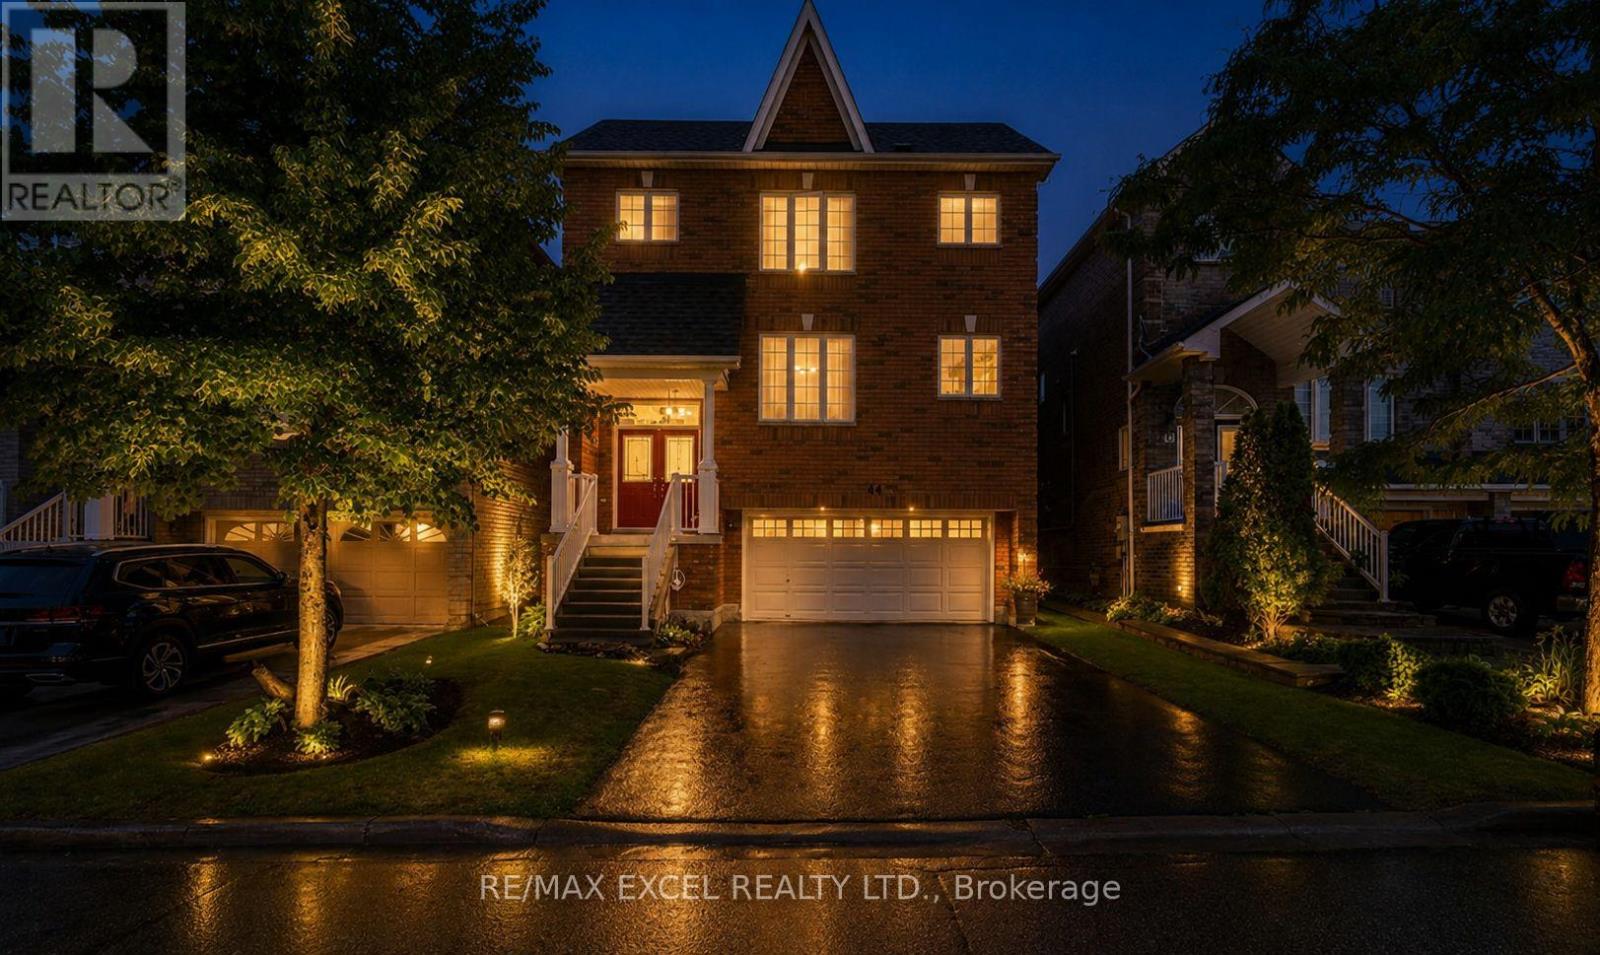
44 Matthew Boyed Crescent
Newmarket, Ontario
Nestled in a quiet, family-friendly neighbourhood, this 2-storey home is just minutes to parks, top-rated schools, shopping, public transit, and offers quick access to Highway 404. Ideally located near Upper Canada Mall and other major shopping centres, it provides convenient access to a wide range of dining and everyday essentials, with Yonge Street just a short 6-minute walk away. Bright and inviting throughout, the home features 9' ceilings, hardwood floors, and an abundance of natural light. The kitchen offers a comfortable eat-in space with a breakfast bar, stainless steel appliances, and large windows overlooking the backyard. Enjoy hosting in the elegant dining room with coffered ceilings, or unwind on one of two decks in the fully fenced backyard. Upstairs, you'll find a spacious primary bedroom with two walk-in closets and a 4-piece ensuite, along with three additional well-sized bedrooms and another full bathroom. The finished basement features an extra kitchen and large rec room with a walkout-perfect for extra living space, entertaining, or family time. Upgrades include new shingles (2021), furnace (2020), and a reverse osmosis system. (id:55499)
RE/MAX Excel Realty Ltd.
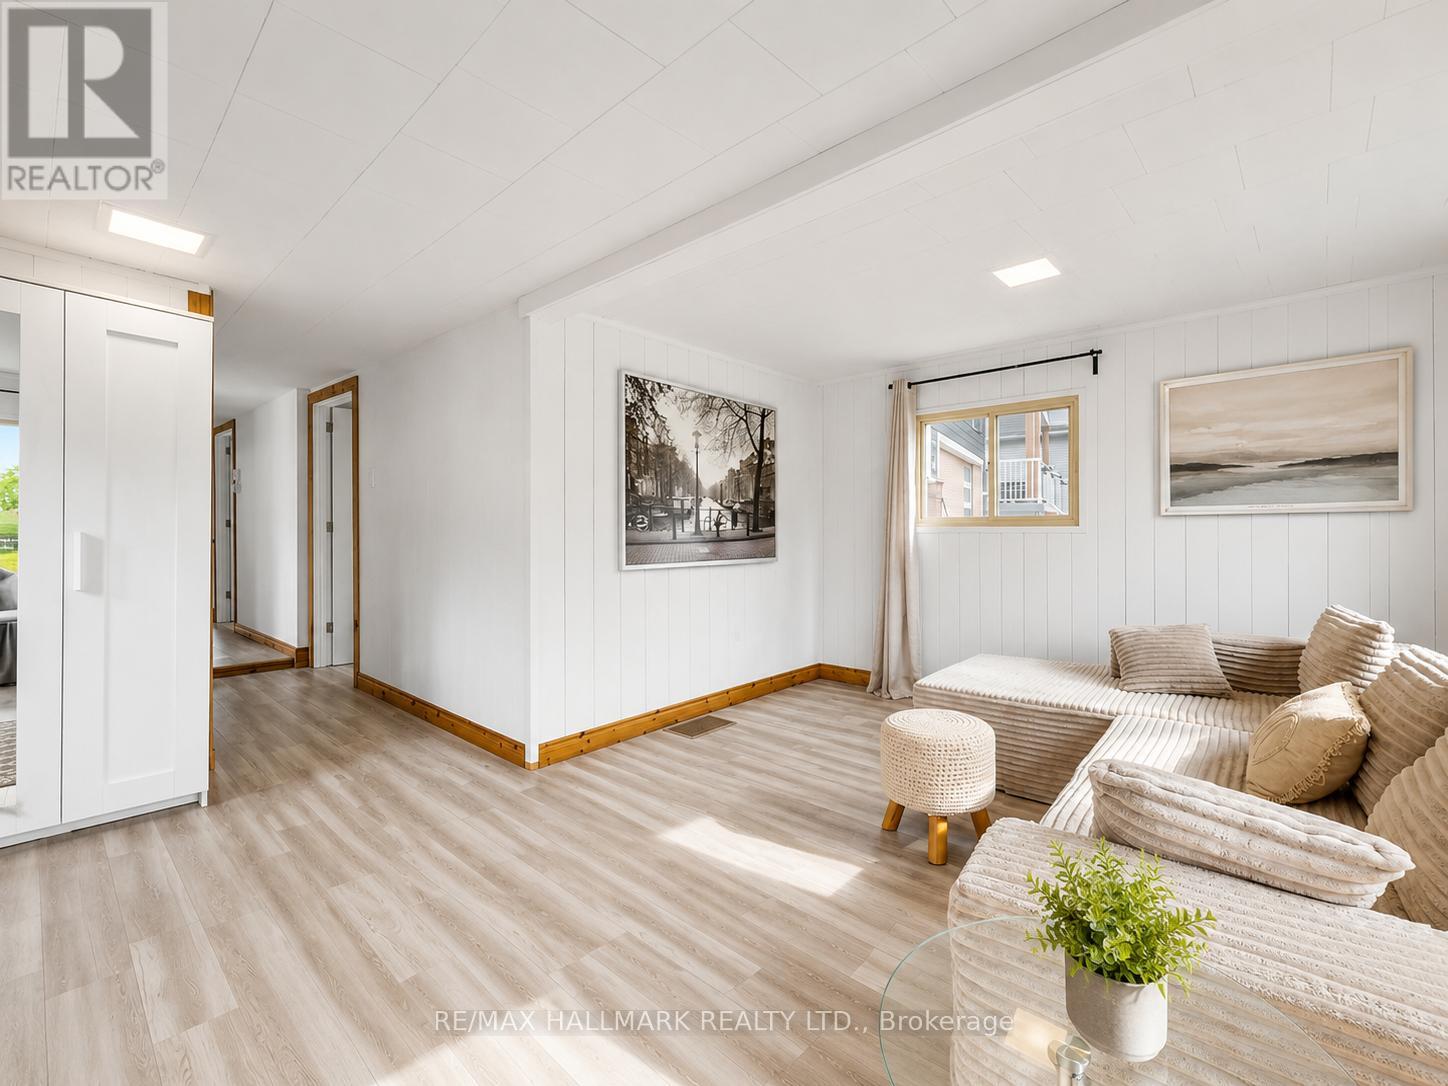
1053 Elm Road
Innisfil, Ontario
Attention First-Time Buyers, Cottage Seekers & Investors! ? Dreaming of getting out of the city and owning an affordable, move-in-ready home near the water? This bungalow is a carpet-free, 2-bedroom year-round home, and is the perfect opportunity for first-time buyers, downsizers, cottage enthusiasts, or investors looking for an excellent Airbnb opportunity. Located on a private, treed 50 ft x 140 ft lot in the sought-after Belle Aire Beach community, this home is less than a 5-minute walk to the private Belle Aire Beach on the shores of Lake Simcoe. The spacious eat-in kitchen walks out to a sunporch, while the bright living room offers large windows and plenty of natural light. Step outside to enjoy a 12' x 8' screened-in porch overlooking a treed backyard, complete with a fire pit and storage shed. Whether you're looking for your first home, a relaxing cottage retreat, or a smart investment property, this affordable gem offers endless possibilities in a fantastic lakeside community. Don't miss this incredible opportunity-book your private showing today! (id:55499)
RE/MAX Hallmark Realty Ltd.
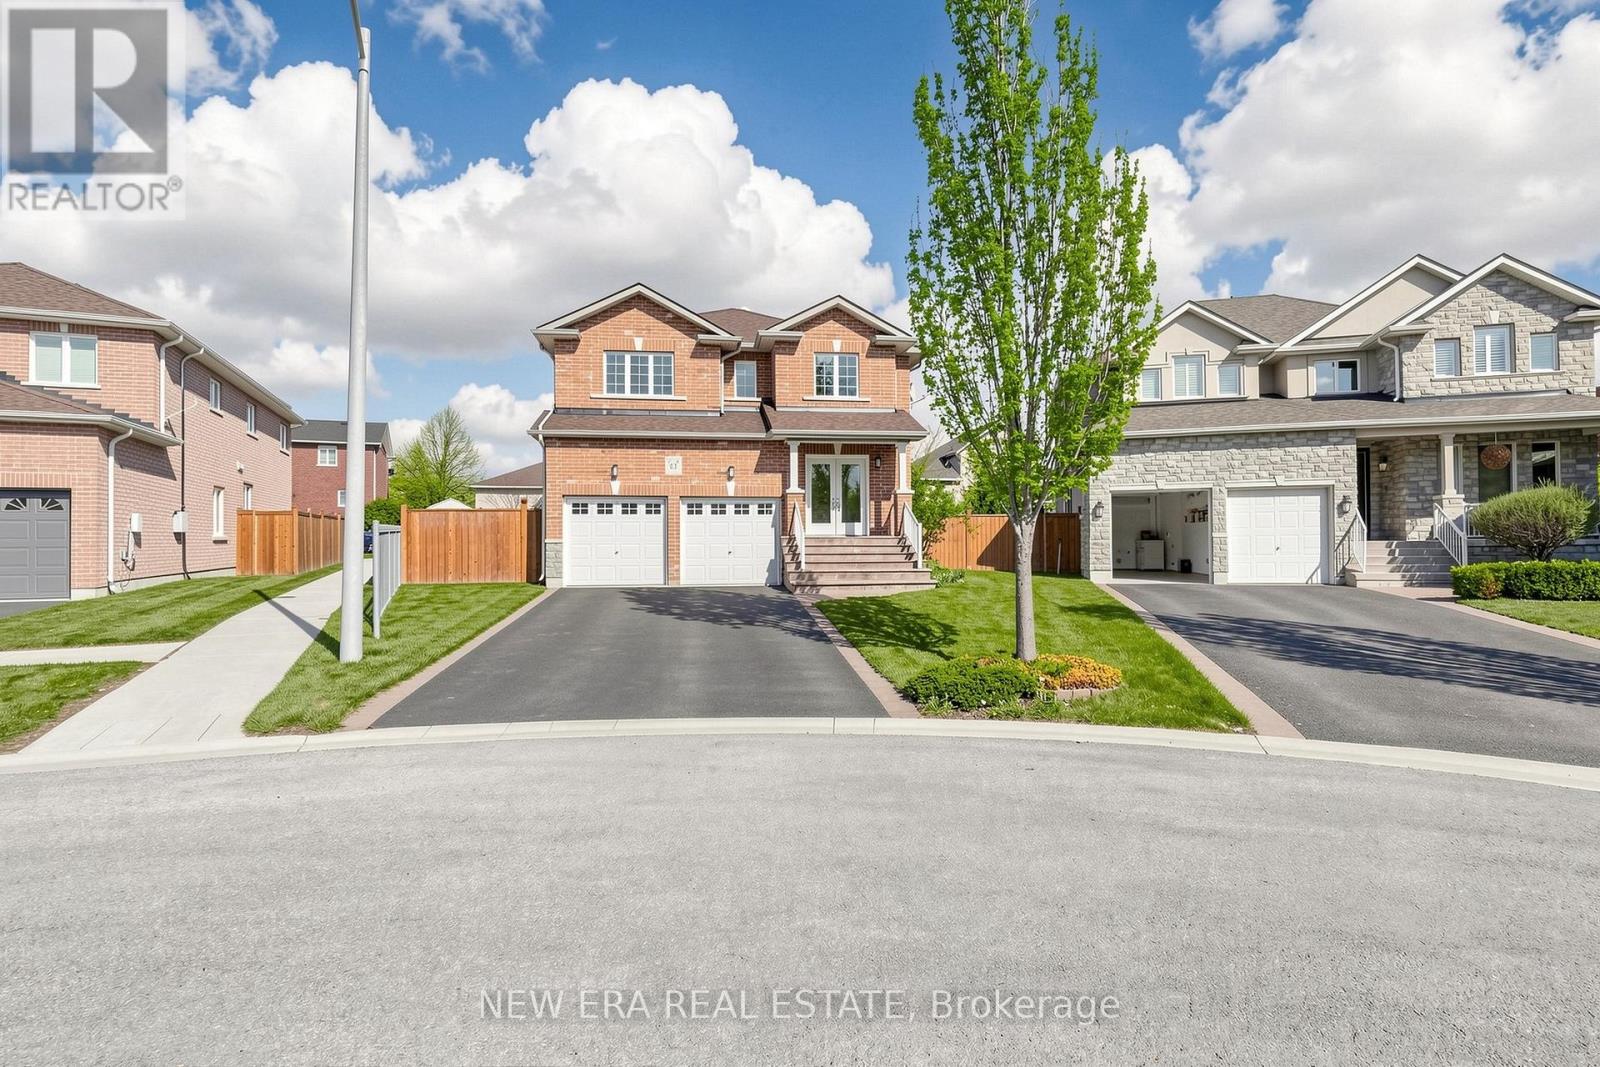
61 Orville Hand Court
Bradford West Gwillimbury, Ontario
Welcome to this spacious family home located on a quiet court in a highly sought-after neighbourhood. Offering over 2500 sq ft above grade plus a finished basement completed a few years ago, this property features 4 bathrooms, a bright and functional layout with separate living and family rooms, a large eat-in kitchen, and generously sized bedrooms. Furnace replaced last year for added peace of mind. Situated on a premium irregular pie-shaped lot with a private backyard and mature trees. Conveniently located close to schools, parks, shopping, transit, and all major amenities. (id:55499)
New Era Real Estate
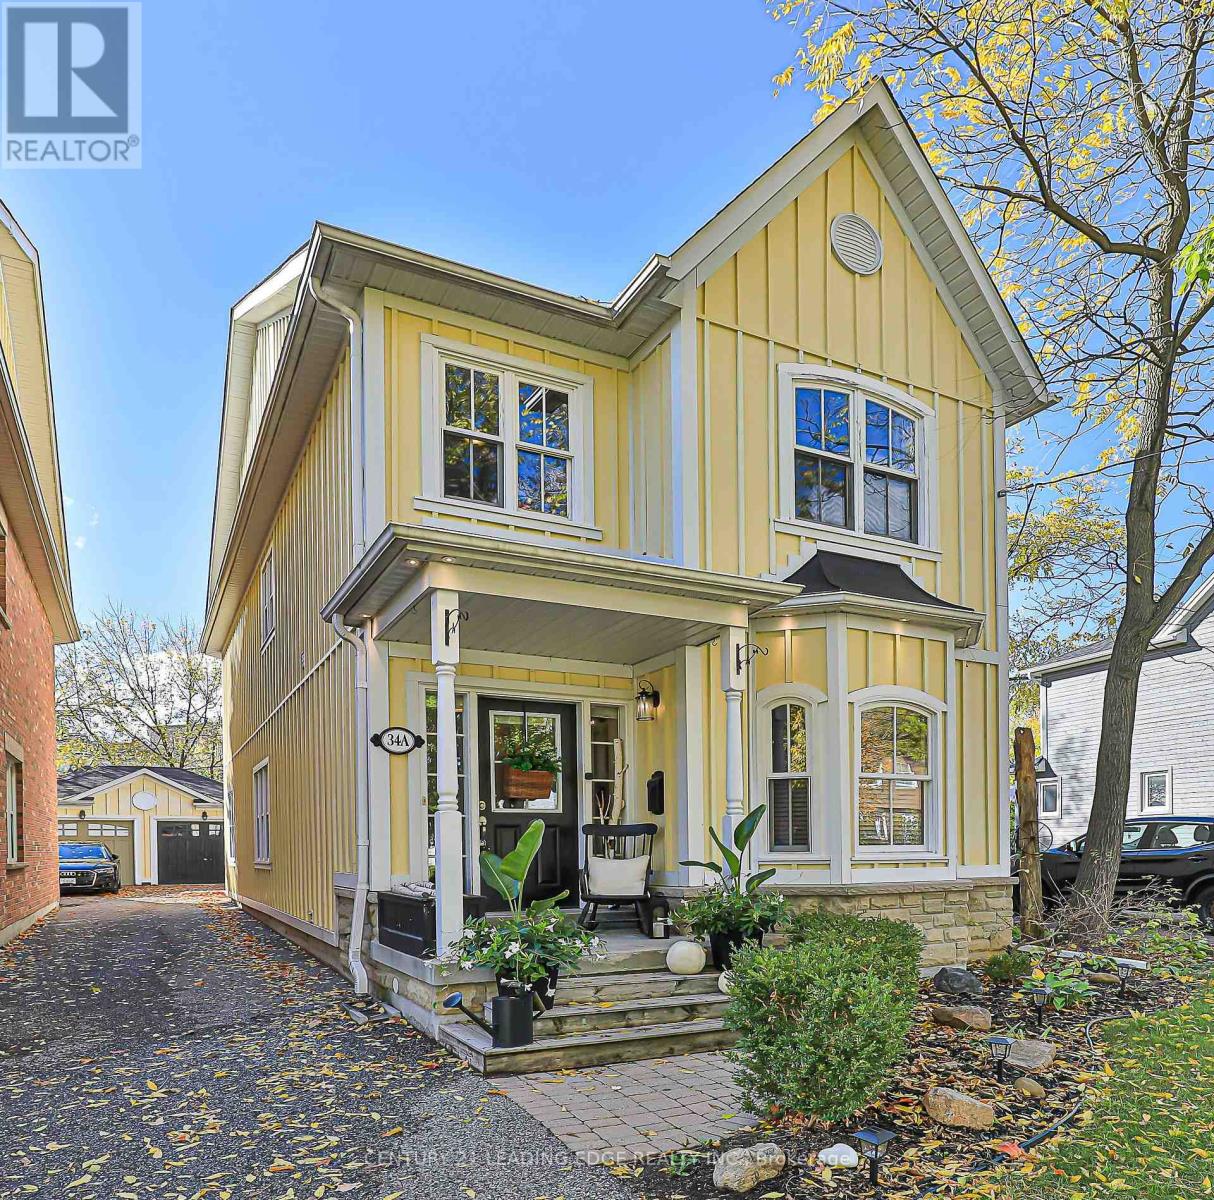
34a Washington Street
Markham, Ontario
Discover the charm of Old Markham Village. This is the ideal location for professionals and families alike. This home is a show stopper with it's striking curb appeal, high-end features and prime location, it is the perfect blend of comfort and accessibility in the highly sought after neighbourhood of Historic Old Markham Village. You will be immediately drawn to the stunning curb appeal, manicured gardens, striking composite exterior and feature lighting.This home is every entertainers dream with Open Concept floor plan, 10' ceilings, crown molding, Pot Lights, Hardwood Floors, Gas Fireplace, beautiful Windows and neutral decor. The Gourmet Kitchen features Granite Counters, Stainless Steel appliances incl Gas Range and convenient Center Island. Just off the kitchen is the custom-built Chef's Pantry with stone feature wall, curved ceiling, corian counters, wet bar and bar fridge, this is where everyone will want to gather. The Dining Room offers bright windows and lots of space for large groups,the Living Room is a cozy space to gather with gas fireplace and room for lots of seating. 4 Bedrooms including the Primary Bedroom which features a Walk-in Closet and 4-Piece Ensuite with large relaxing soaker tub. The Finished Basement offers lots of room for the kids and features above grade windows.You will be impressed with the private backyard oasis with mature trees, manicured gardens and a large deck & Gazebo, the perfect space for outdoor entertainment. Enjoy beautiful Markham Main Street with its quaint shops, restaurants, cafes and all the festivals that the community has to offer. This home is walking distance to everything you need; Grocers, Banks, Churches, Community Pool, Elementary Schools and High School. Close to Markham Village Hockey Arena and Library and not far from Markham Stouffville Hospital. Conveniently located just minutes to Highway 7and 407, Public transit includes Go Transit and YRT (id:55499)
Century 21 Leading Edge Realty Inc.
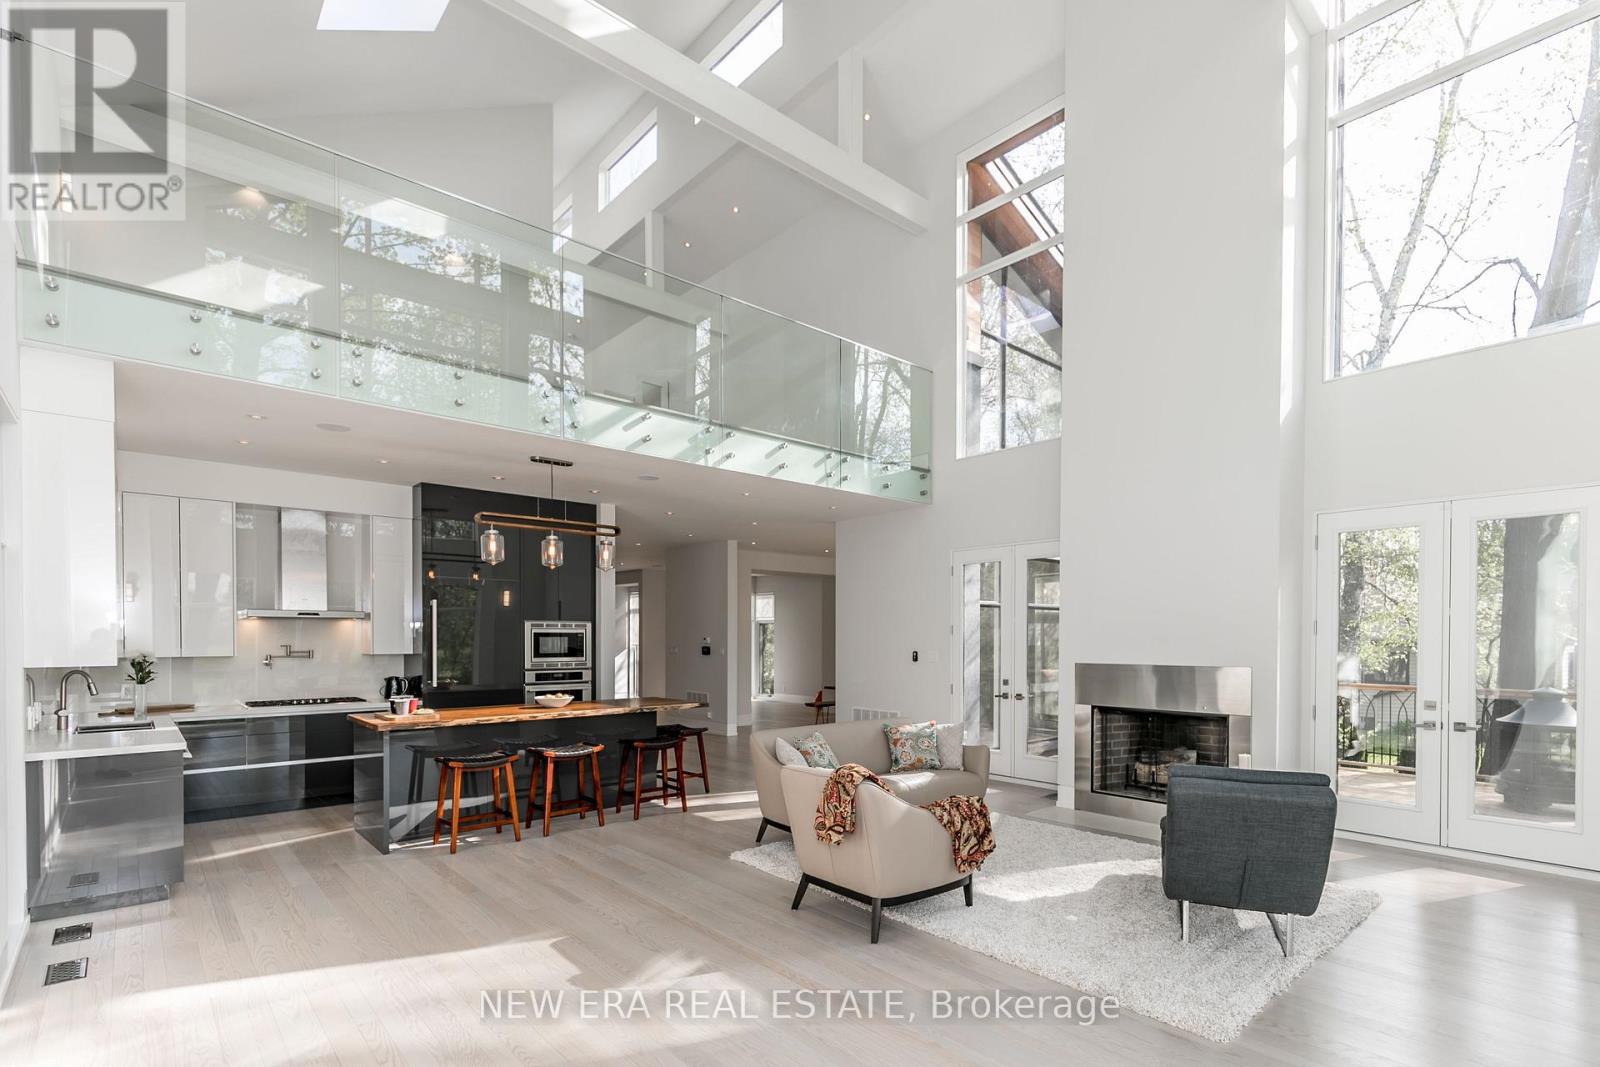
767 Cedarvale Drive
Innisfil, Ontario
Fabulous sun filled layout with a spectacular gourmet kitchen, with Thermador appliances. Family room with 32ft soaring cathedral ceilings. Custom large windows with great views, custom flooring throughout the house. Spacious bedrooms, all with their own washrooms with heated floors. Steps to lake Simcoe. Enjoy access to a neighbourhood beach and proximity to Innisfil Beach Park. Located close to shops, schools, and only a few minutes from Friday Harbour.Enjoy the beautiful landscaping for recreation and family gatherings. Backs onto a golf course.Don't miss the opportunity, your dream home awaits. (id:55499)
New Era Real Estate

203 - 70 Valleywood Drive
Markham, Ontario
Prime Location In Prestigious Valleywood Business Park. Total Of 7,886sqft Fully Finished Space On 2nd Floor W/Sep Entrance. The Only Available Unit Left In This Highly Desired Location! Ideal For Variety Of Businesses Including Education, Beauty&Health Related, Pilates, Yoga, Etc. Newly Finished. Minutes From Highways 404, 401 And 407. Close To T&T, Downtown Markham. Surrounded By Large Communities With Endless Potential Clients. (id:55499)
Smart Sold Realty

331 Davos Road
Vaughan, Ontario
Like a semi, this sun-filled end-unit townhome sits on a premium lot with a double car garage.Enjoy an open-concept layout with hardwood floors, pot lights, smooth ceilings, and a cozy gasfireplace. The modern kitchen features stainless steel appliances, quartz counters, and abreakfast bar-perfect for entertaining.Walk out to a large, fenced backyard with western exposure, ideal for relaxing or hostingoutdoors. Upstairs, find 3 spacious bedrooms, including a primary suite with a walk-in closetand 4-piece ensuite.Bonus: a detached garage with mezzanine storage and a brand-new roof already installed.Located in sought-after Vellore Village near top schools, parks, shops, and Hwy 400-this ismove-in ready living at its best! (id:55499)
New Era Real Estate
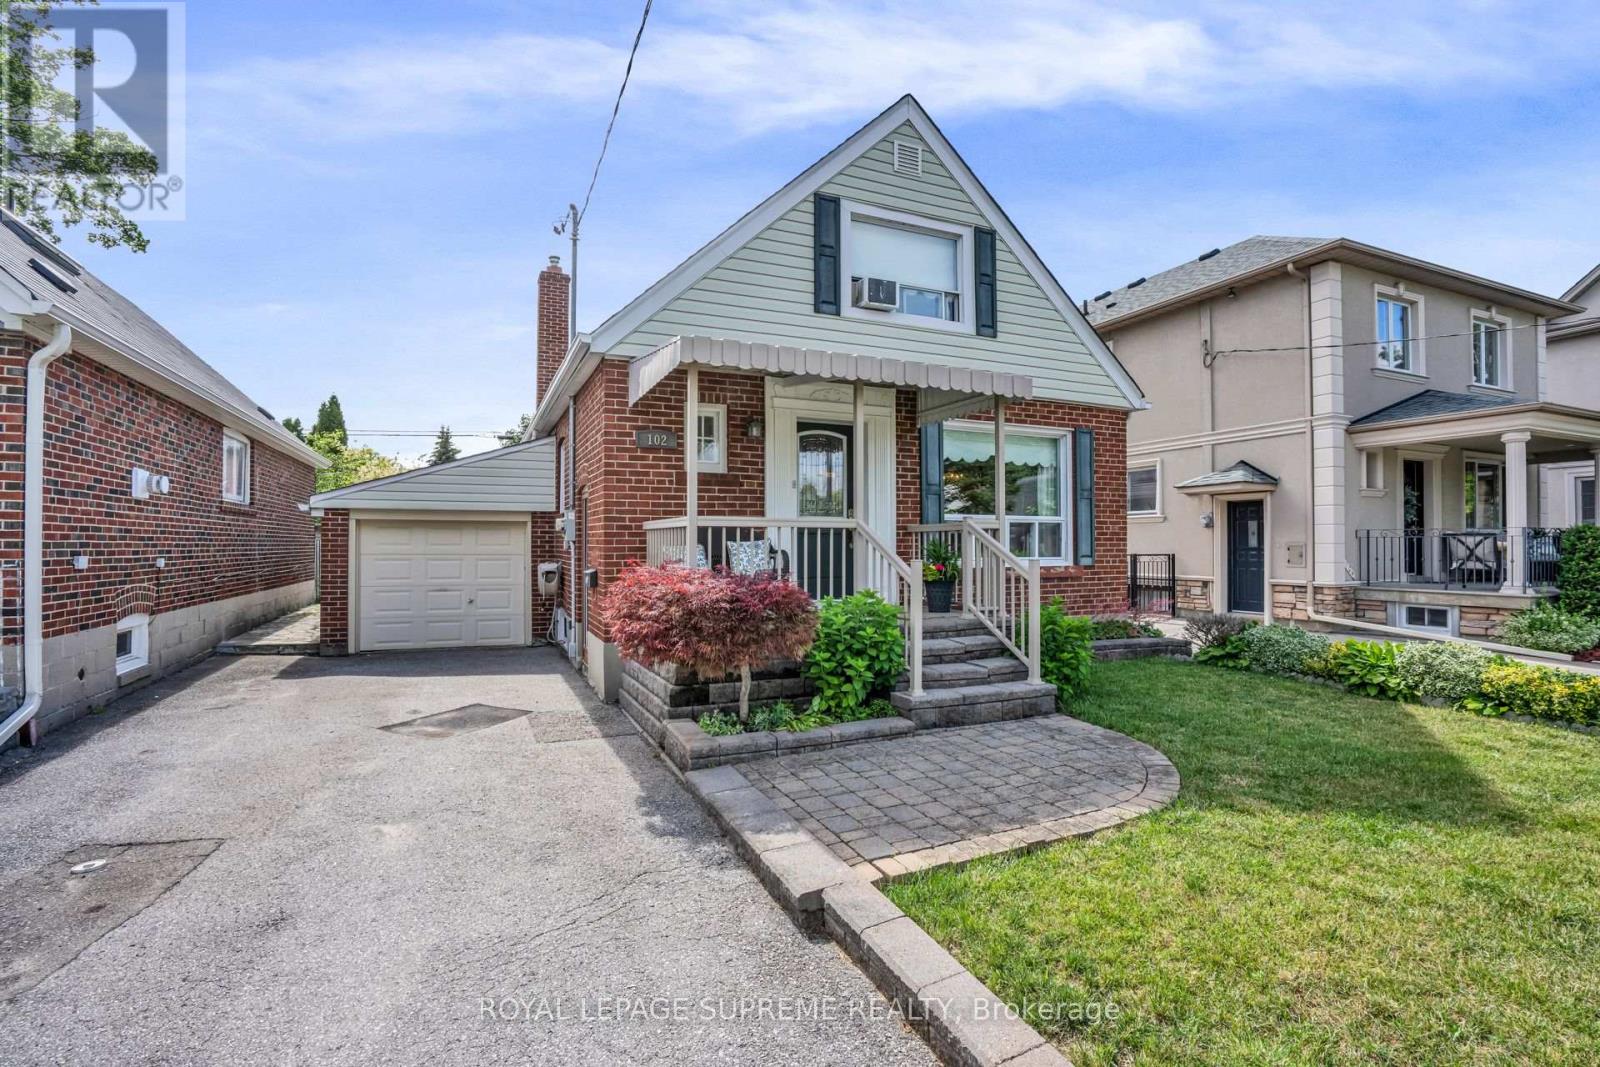
102 Binswood Avenue
Toronto, Ontario
Welcome to 102 Binswood Avenue-a charming, sun-filled gem offering an unparalleled opportunity in the heart of highly desirable East York. Situated on a rare, expansive 36x110-foot lot, this beautifully maintained residence features a private backyard oasis perfect for outdoor living, gardening, or future expansion. Inside, a warm and inviting atmosphere welcomes you into a highly functional layout boasting four spacious bedrooms, providing endless potential to customize the space to perfectly suit your lifestyle. Residents will enjoy the ultimate balance of urban convenience and tranquil green spaces in a tight-knit, community-focused neighborhood just steps from top-rated schools, lush parks, the TTC, and the vibrant dining and boutique shopping of The Danforth. (id:55499)
Royal LePage Supreme Realty
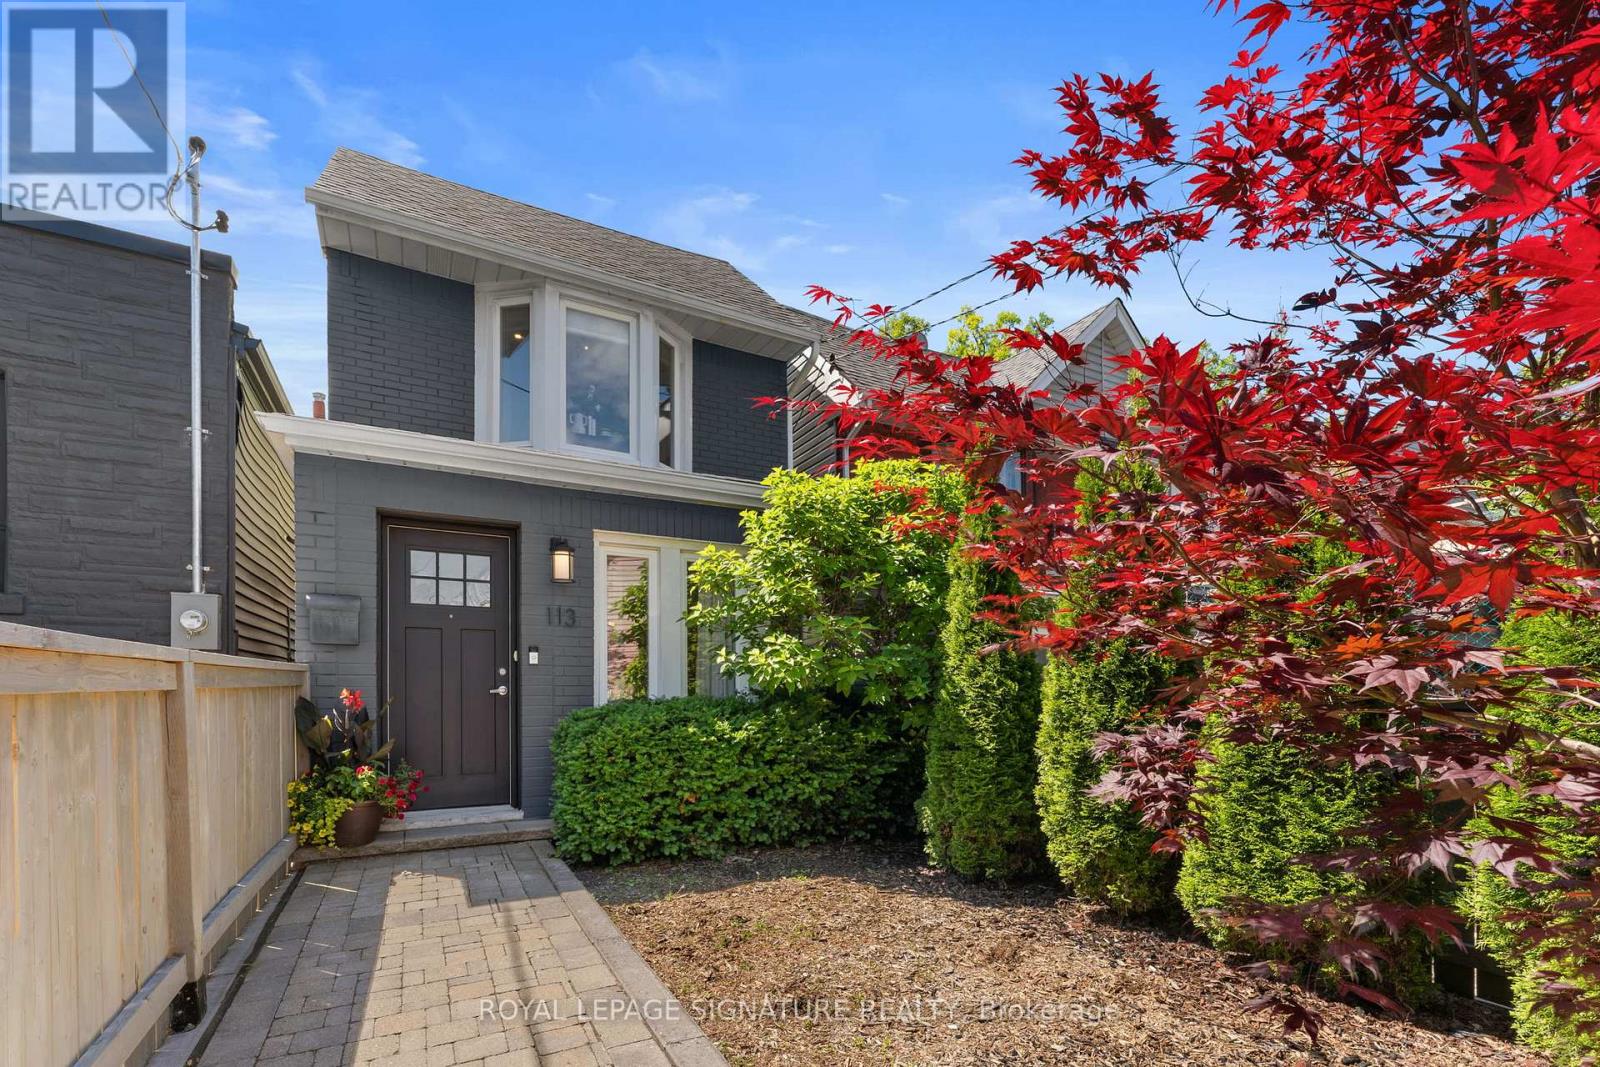
113 Merrill Avenue E
Toronto, Ontario
A Rare Danforth Gem! This stunning back to the bricks renovation seamlessly blends chic contemporary design with the timeless charm of classic Toronto architecture. Meticulously maintained and thoughtfully upgraded throughout, this exceptional home offers stylish living inside and out. The open concept main floor is an entertainer's dream, featuring rich hardwood floors, a decorative electric fireplace, elegant glass wall and railing details, stainless steel handrails, and a convenient main floor powder room. The custom chef's kitchen boasts quartz countertops, a large centre island with breakfast bar, premium appliances, lots of storage and a walk out to the spectacular backyard retreat. Step outside to your own private urban oasis. Over $30,000 has been invested in professional landscaping, including new cedar hedges, a Japanese maple, front privacy fencing, front yard sprinkler system (2024), premium stone pathways, lush turf, and a beautiful gazebo creating the perfect setting for outdoor entertaining or peaceful relaxation .Upstairs, the tranquil primary retreat impresses with a soaring cathedral ceiling and ample closet space. The finished lower level adds exceptional versatility with a spacious fourth bedroom featuring its own private ensuite bathroom - an ideal setup for guests, teenagers, extended family, a nanny suite or a private work from home space. Located in one of Toronto's most coveted east end neighbourhoods, just steps to East Lynn Park with its popular farmers' market, playgrounds, community events, and green space. Enjoy a short walk to the subway and the vibrant shops, cafés, restaurants, and amenities of the Danforth. A rare opportunity to own a turnkey 3+1 bedroom home that perfectly combines character, quality craftsmanship, modern convenience, and an unbeatable urban lifestyle just steps to transit. Step through your backyard gate to owned lane parking that easily fits two vehicles (sellers park two SUV's currently). (id:55499)
Royal LePage Signature Realty
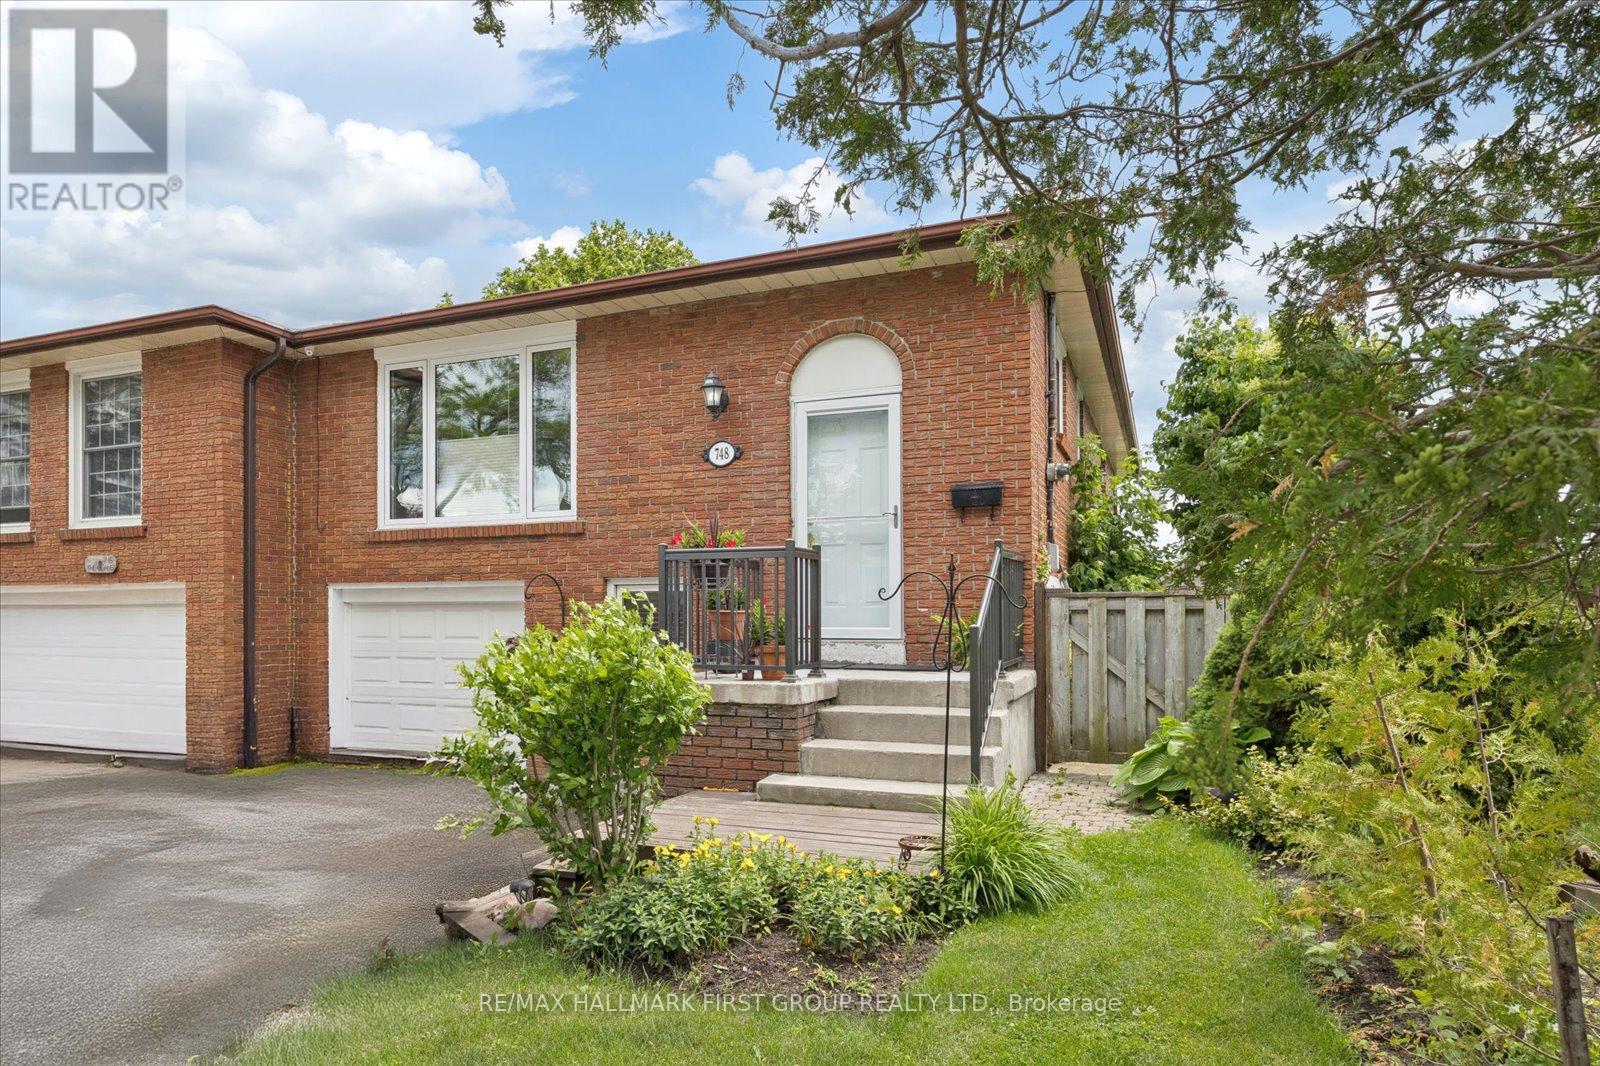
748 Breezy Drive
Pickering, Ontario
Beautiful semi-detached raised bungalow located in the desirable West Shore neighbourhood! Just a short walk to the lake, marina, parks and schools! This well maintained home offers plenty of room with 3+1 bedrooms, 2 washrooms, 2 kitchens and a fully finished basement. An inviting open concept main floor layout with a bright combined living/dining room and a gorgeous kitchen featuring stainless steel appliances and breakfast bar. Three good sized bedrooms on the main floor and a 4pc bathroom. Walk out leads to a multi level deck with gas BBQ hook up and a fully fenced yard that backs onto Frenchman Bay PS. The fully finished basement provides another fantastic living space and features a bright and spacious great room with a corner gas fireplace, a bedroom, a 3pc bathroom, laundry, and a separate side entrance - the perfect set up for an in-law suite, guests or families! Insulated garage. Basement kitchen renovation 2024. Newer laminate flooring in the bedrooms and basement. Newer windows in kitchen/living Rm (apprx 5 yrs) (id:55499)
RE/MAX Hallmark First Group Realty Ltd.
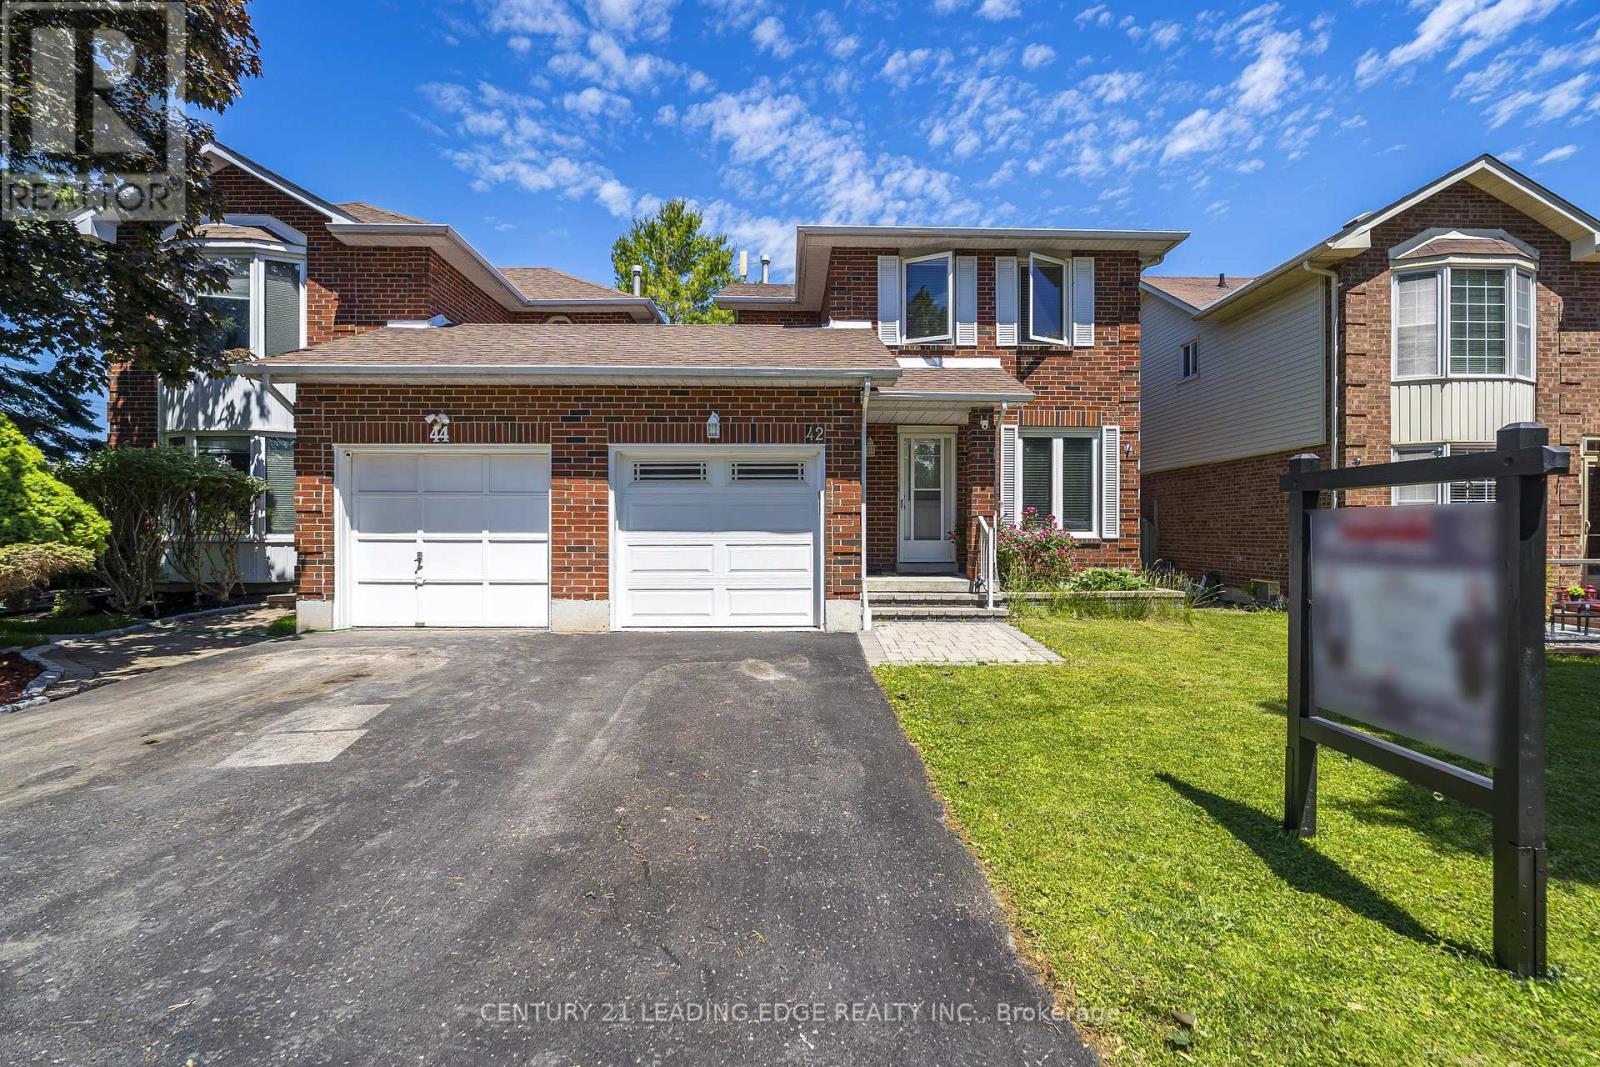
42 Hewitt Crescent
Ajax, Ontario
Welcome to 42 Hewitt Crescent in Ajax! This beautifully maintained fully BRICK detached-link home offers the privacy, curb appeal, and feel of a detached property in a desirable family-friendly community. Featuring newly installed flooring, modern pot lights, and an updated kitchen with brand-new range hood, stove, and dishwasher, this home is move-in ready. Enjoy a bright, functional layout and a spacious backyard perfect for entertaining, gardening, or relaxing outdoors. Located within walking distance to the Ajax Waterfront Trail and LAKE ONTARIO, ideal for scenic walks, cycling, and summer evening strolls by the lake. Conveniently close to Hwy 401, Hwy 412, GO Transit, schools, parks, shopping, restaurants, and major amenities. A great opportunity for first-time buyers, growing families, downsizers, or investors! ** This is a linked property.** (id:55499)
Century 21 Leading Edge Realty Inc.