
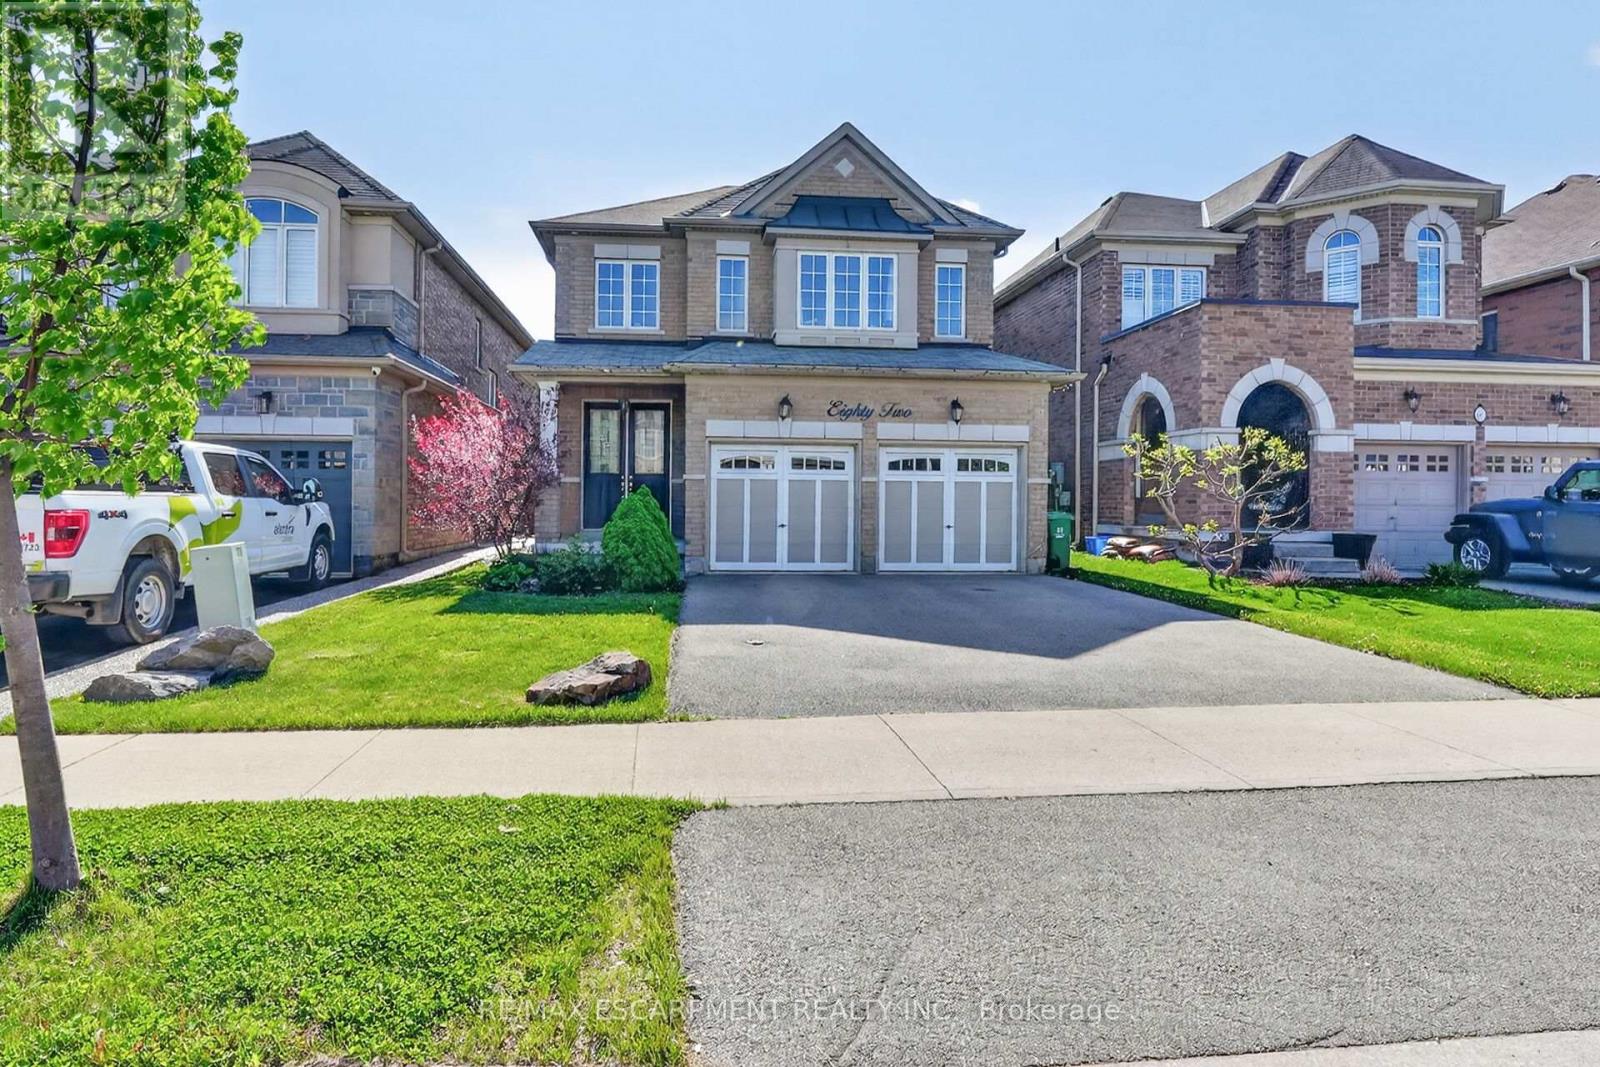
82 Chaumont Drive
Hamilton, Ontario
Welcome to 82 Chaumont Drive! Located in the highly sought-after, family-friendly Felker neighbourhood of Upper Stoney Creek, this spacious2,280 sq. ft. home offers the perfect blend of comfort, style, and everyday convenience. Close to schools, shopping, groceries, restaurants,parks, Maplewood splash pad, leash-free dog park, recreation centre with arena, library and pool, with quick access to the Red Hill, Linc, QEWand 403. The heart of the home is the impressive open-concept kitchen and great room, designed for both family living and entertaining. Thekitchen features an abundance of cabinetry, generous counter space, quartz countertops, stainless steel appliances, a stylish backsplash, and alarge centre island with seating - perfect for casual meals, hosting guests, or gathering with family. The bright, open layout flows seamlesslyinto the spacious great room with a cozy gas fireplace, creating a warm and inviting space for everyday living and special occasions. Upstairs,you'll find 4 spacious bedrooms, including a generous primary suite with walk-in closet and 5-piece ensuite, along with convenient bedroom-levellaundry. Patio doors lead from the main living area to a fully fenced backyard featuring a large concrete patio, custom pergola, garden shed, andplenty of room to relax or entertain outdoors. The full unfinished basement offers excellent potential, complete with a rough-in for a futurebathroom and a blank canvas to design and finish the space to suit your needs. Additional features include a double-wi (id:55499)
RE/MAX Escarpment Realty Inc.
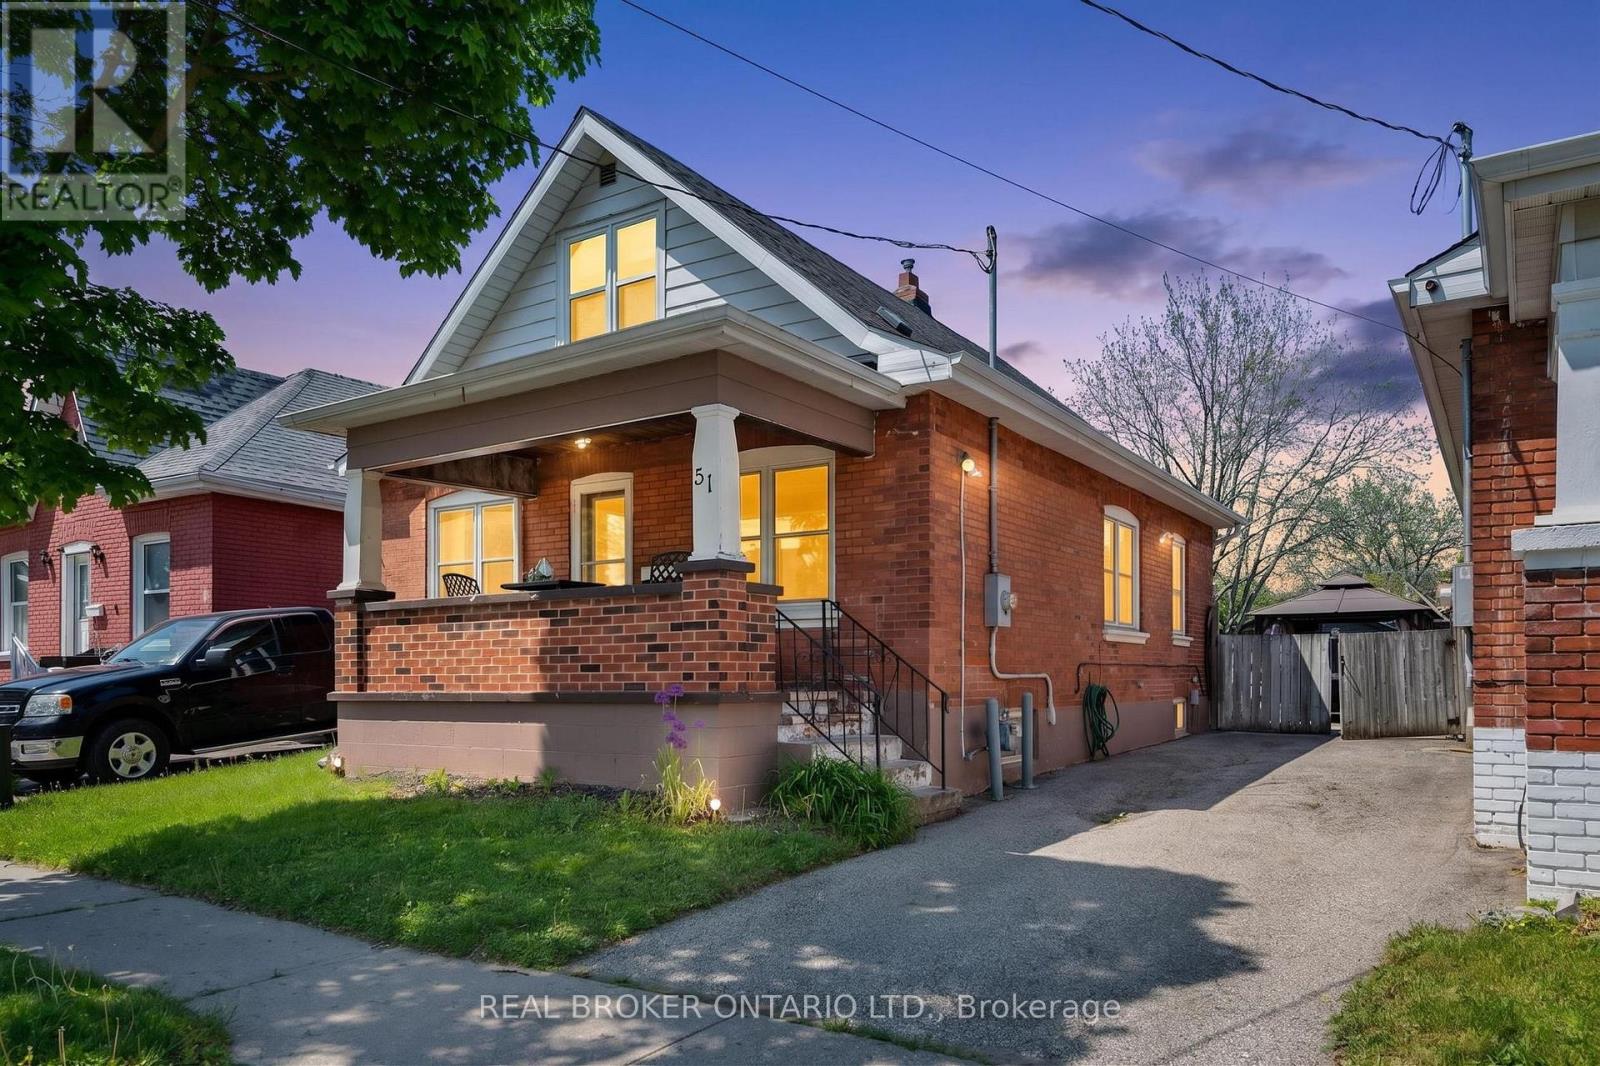
51 Aberdeen Avenue
Brantford, Ontario
Welcome to 51 Aberdeen Ave, located in easily one of the most community-centered neighbourhoods in Brantford. This 1.5 storey, all brick "Brantford Cottage" has received some fantastic updates including: Furnace, Hot-water-heater (owned), AC, and flooring(2021). A large garden surrounds the front of the home, while a two-car private drive is to the right of the home, with a gate to the fully fenced backyard. A spacious front porch covers you from the elements as you enter through the front door and into the spacious and open living-room/dinning-room with the kitchen to the rear of the home. Two generous bedrooms are off the main living space along with a full bathroom, while up the stairs a large loft bedroom and Full bath allow for privacy or your own in-law retreat. But WAIT there is more - The lower level of this adorable home also features a spacious family room, bonus room and large utility room for all your storage needs. With offers any time, this is the perfect home to start your home-ownership journey or invest in with awesome renting potential. (id:55499)
Real Broker Ontario Ltd.
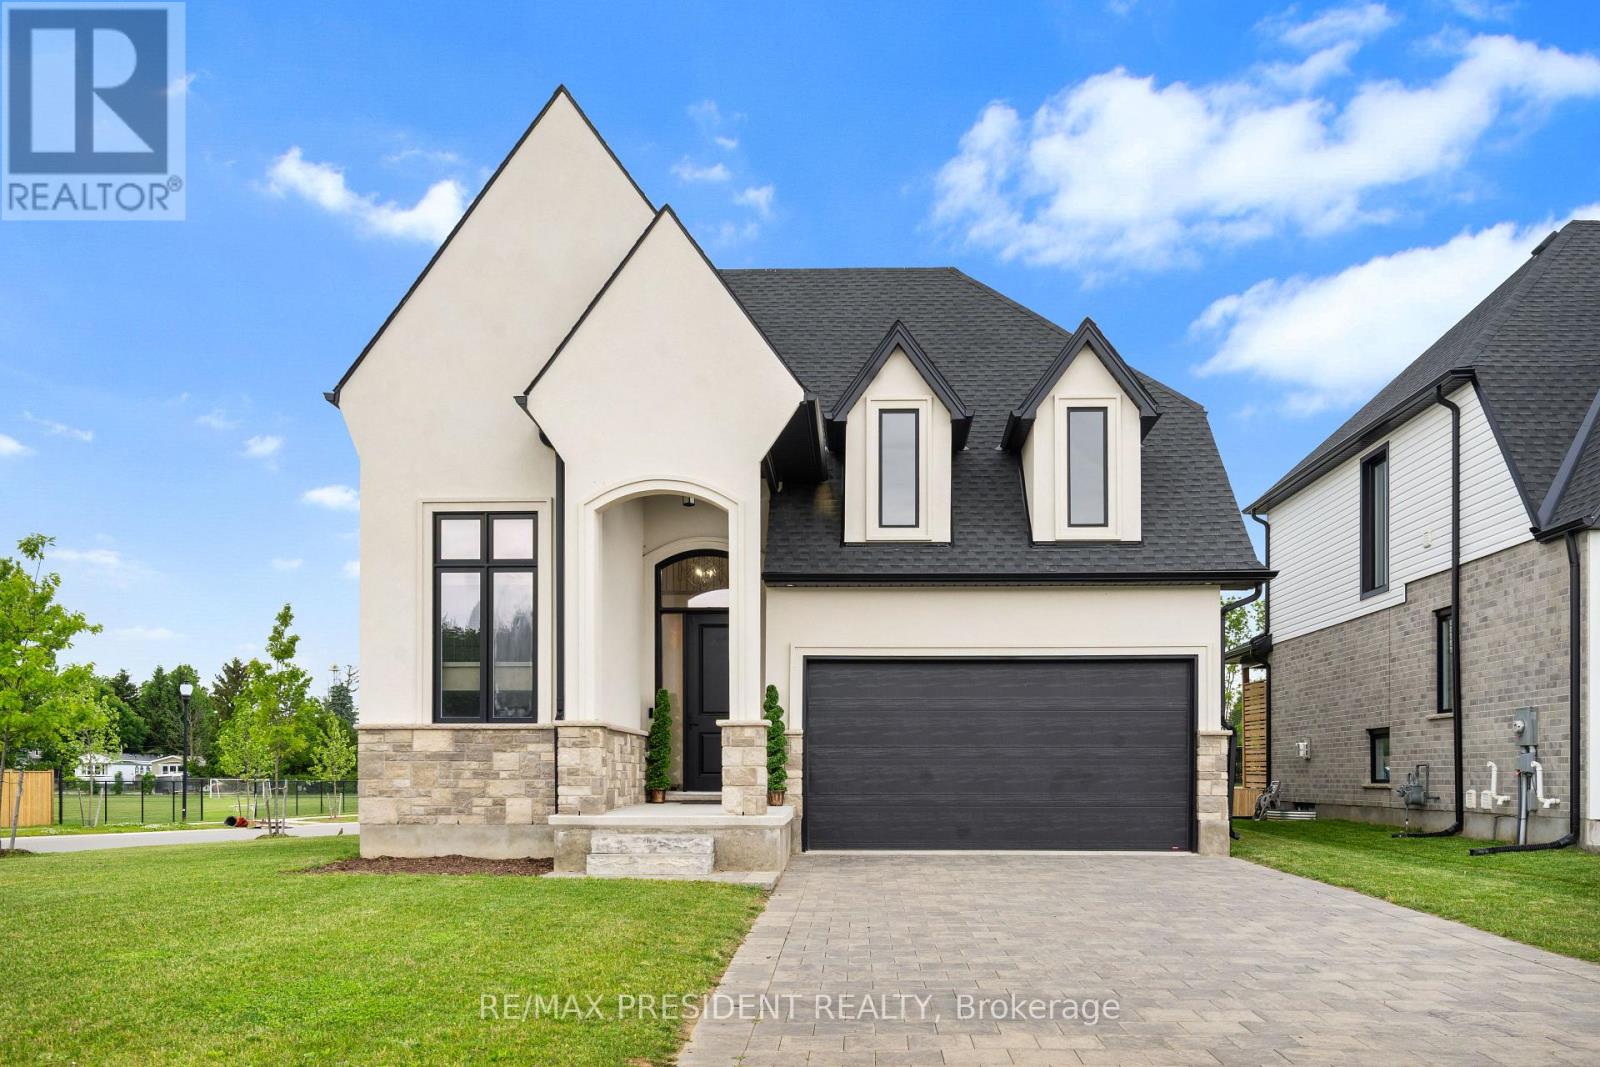
191 Foxborough Place
Thames Centre, Ontario
Stunning 2022-Built Corner Lot Home .. Extra wide 51' x 132' .. 6-Car Driveway! Welcome to this beautifully crafted detached home sitting proudly on a large corner lot in a quiet, family-friendly neighborhood. Built in 2022 by Royal Oak Homes, this modern gem offers 3 spacious bedrooms, 3 bathrooms, and a thoughtful layout with separate living and family areas, perfect for both everyday comfort and entertaining .The cozy family room features a sleek electric fireplace, adding warmth and style to your living space. The gourmet kitchen is the heart of the home, boasting quartz countertops, a center island, and a walk-in pantry - a dream for any home chef. Upstairs, the primary bedroom is your private retreat with a luxurious ensuite that includes a soaker tub, glass-enclosed shower, and double-sink vanity, along with a walk-in closet for all your storage needs. Enjoy the convenience of second-floor laundry, modern finishes in all bathrooms, and a 6-car driveway - ideal for large families or guests. The unfinished basement offers endless potential for customization, whether it's a home gym, rec room, or in-law suite. This home checks all the boxes - space, style, and future potential. Don't miss out! (id:55499)
RE/MAX President Realty
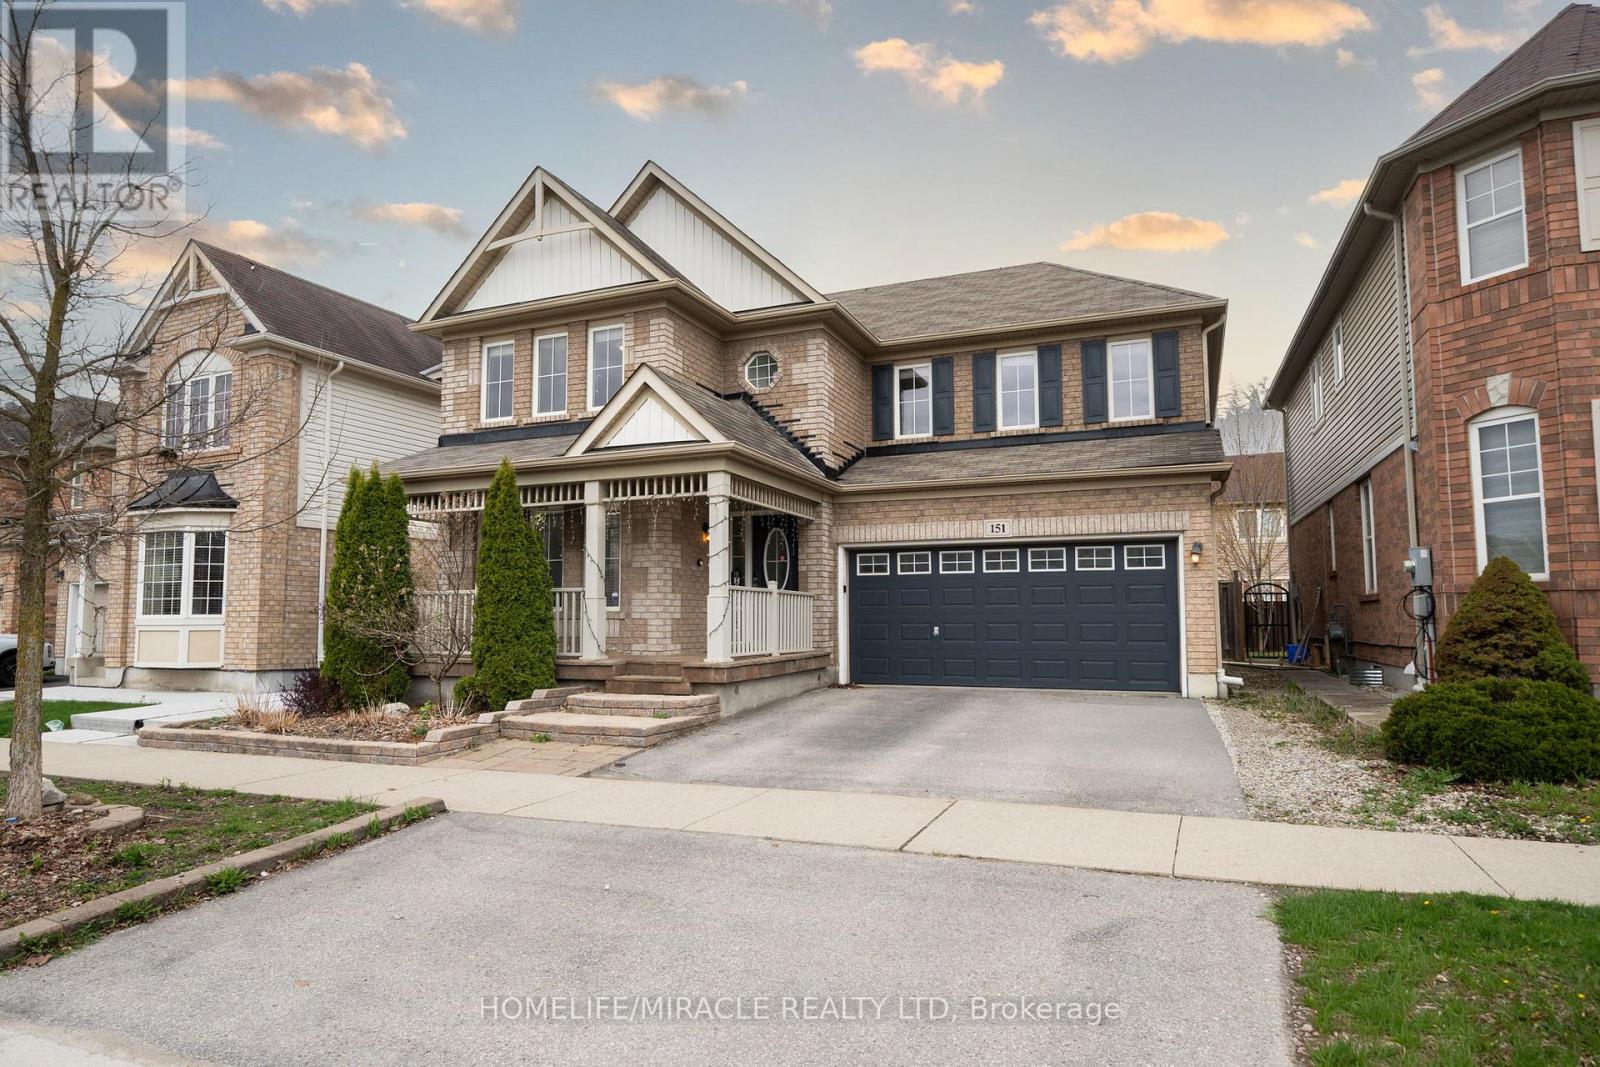
151 Baldwin Drive
Cambridge, Ontario
Beautifully updated all-brick home in Hespeler's sought-after Mill Pond community! Offering approx. 2,495 sq. ft. above grade, this spacious home is ideal for growing or multi-generational families. Featuring 4+3 bedrooms and 4 bathrooms, this home delivers exceptional space and flexibility. Bright and functional main floor with formal living and dining areas, spacious family room with electric fireplace, and upgraded kitchen featuring smart appliances and motion-sensor faucet. Walk out to a private backyard with new pavement, perfect for entertaining. Upper level offers 4 spacious bedrooms, each with walk-in closets, including a primary suite with two walk-in closets and 4-piece ensuite, plus convenient upper-level laundry. Fully finished basement with separate access from garage features 3 bedrooms, rec room, kitchenette, full bath and separate laundry - ideal for extended family use. Not a legal second dwelling unit; not warranted as such. Furnace replaced in 2025. Freshly painted stairs, upper level and basement, plus garage door, front door and shutters painted. No rental items. Prime location close to Hwy 401, schools, parks, trails and Hespeler Village. A perfect blend of space, comfort, functionality and long-term value. (id:55499)
Homelife/miracle Realty Ltd
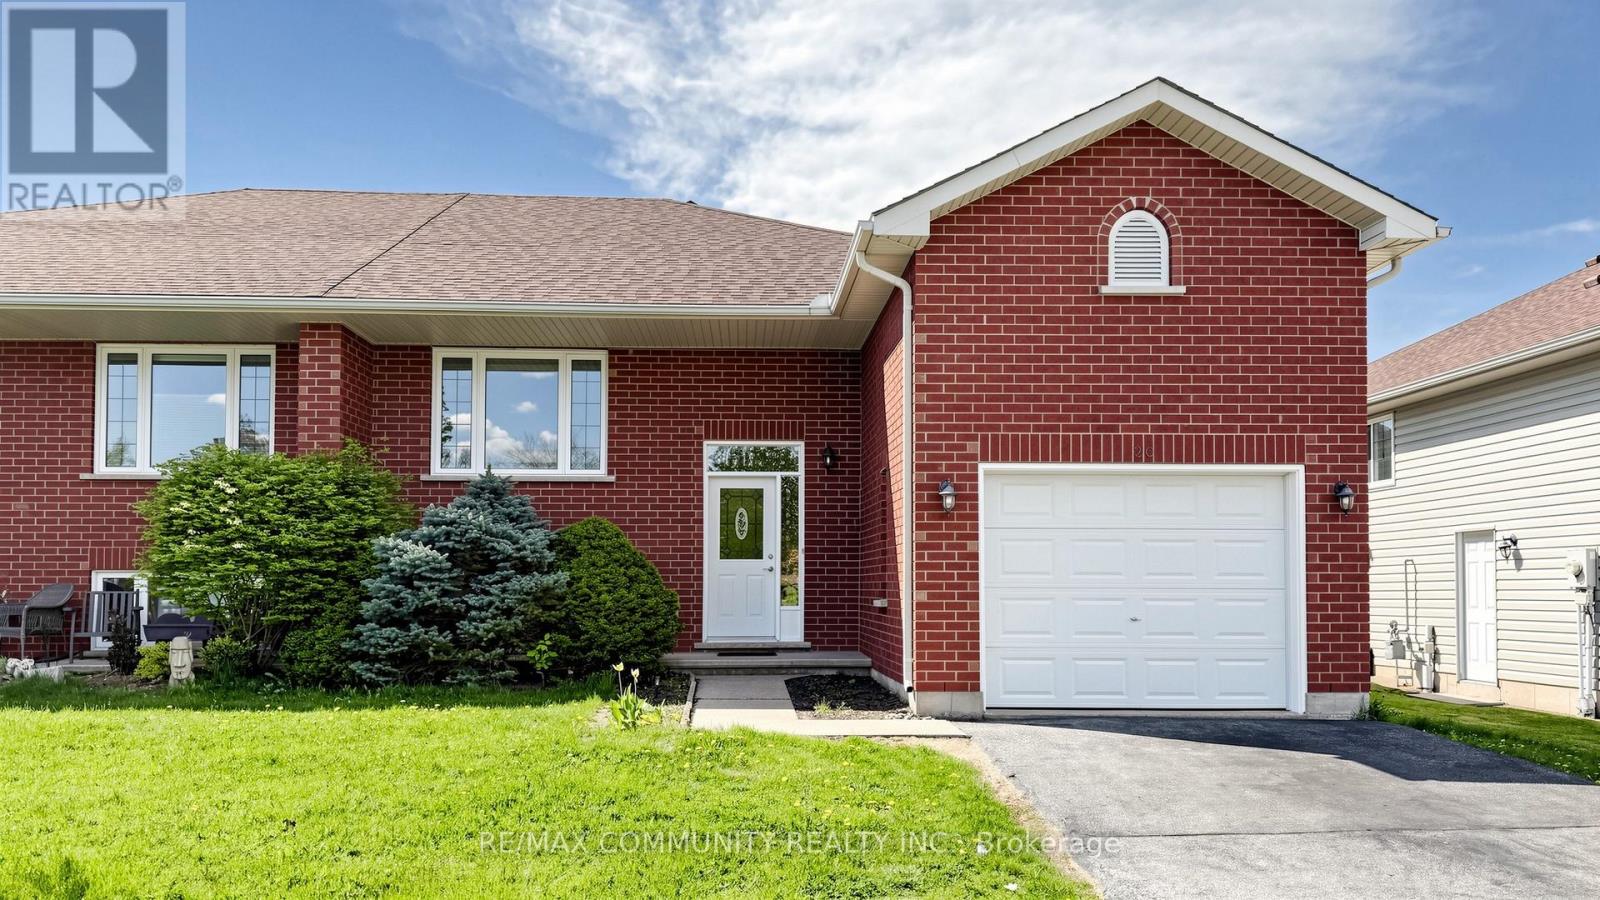
20 Landon Avenue
Norfolk, Ontario
Welcome to this beautifully cared-for family home nestled in the highly sought-after Lynndale Heights neighborhood of Simcoe. Larger than it looks, this property offers 3+2 bedrooms and 1+1full bathrooms, making it ideal for growing families or multi-generational living. Inside, you'll be greeted by vaulted ceilings on the main level and an abundance of natural light, creating a warm, open, and airy atmosphere. The modern kitchen, fully updated in 2024 with brand-new appliances (fridge, stove, and dishwasher), flows effortlessly into the dining area and opens onto a spacious balcony/deck-perfect for summer BBQs, morning coffee, or evening relaxation overlooking the generously sized backyard. The fully finished lower level offers incredible versatility, featuring a large recreation room, two additional bedrooms with full-sized above-grade windows, and a 3-piece bathroom-ideal for teens, guests, or extended family. Please note: the basement is not a legal unit. It is currently tenant-occupied, generating approximately $1,500-$2,000/month in rental income. A single-car garage with extra height offers potential for a storage loft, providing ample space for tools, seasonal décor, or recreational gear. Other recent updates include a new roof(2021) and motorized shutters in the living room for added convenience and style. This is your chance to own a bright, spacious, and updated home in one of Simcoe's mostdesirable neighborhoods. Don't miss out-book your private showing today! (id:55499)
RE/MAX Community Realty Inc.
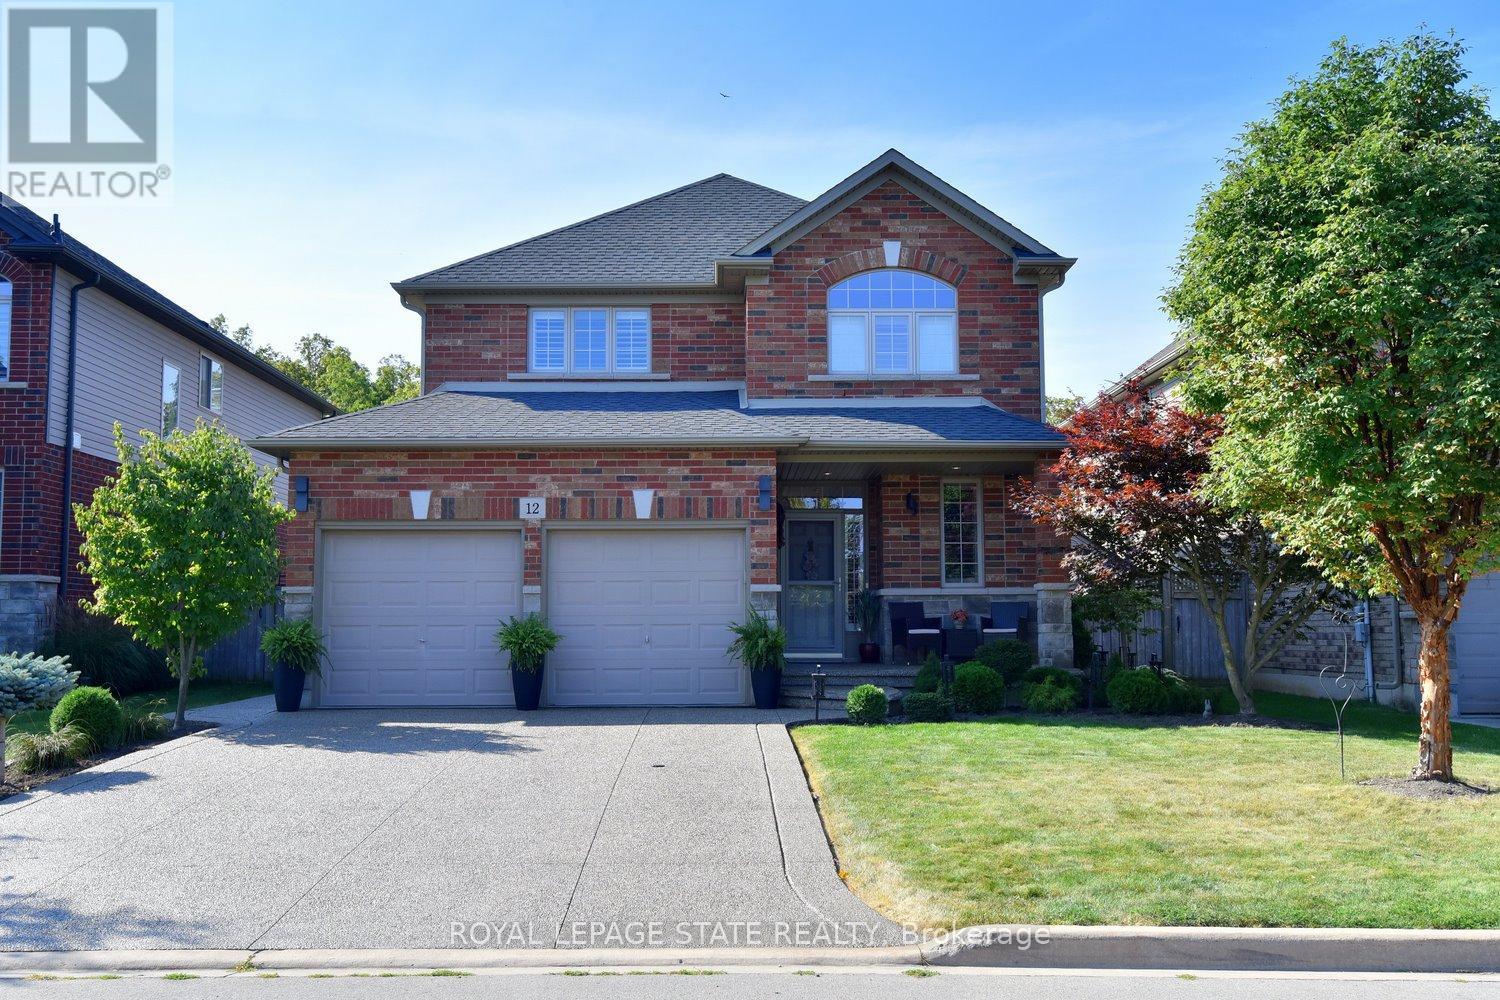
12 Degrow Crescent
Hamilton, Ontario
Jump into summer and enjoy this pool, this 2009 John Bruce Robinson-built home in desirable Binbrook. Set on a premium 45' x 103' lot with no rear neighbours and direct access to parkland and forest, this backyard retreat also features an exposed aggregate patio and low-maintenance landscaping - the perfect blend for relaxation, and entertaining. This stunning two-storey home offers timeless curb appeal with its elegant combination of stone, brick, and siding. A spacious exposed aggregate double driveway leads to a charming covered front porch, creating a warm welcome. Located in a sought-after family-friendly neighbourhood, you're within walking distance to local shops and just 10-15 minutes to Hamilton, Stoney Creek amenities, the Linc, Red Hill, and QEW. Inside, approx. 1,900 sq. ft. of beautifully finished living space showcases 9-foot ceilings, crown molding, hardwood floors, upgraded tile, and designer lighting. The inviting foyer offers inside access to the two-car garage and flows past a custom oak staircase and convenient two-piece bath into the formal dining room. The chef-inspired kitchen is loaded with premium FEATURES, including Barzotti maple cabinetry, granite countertops, breakfast bar, stainless steel appliances, and a stylish tile backsplash. A French door walkout provides seamless access to the backyard and POOL, ideal for indoor-outdoor entertaining. The adjacent great room impresses with vaulted ceilings, and a cozy natural gas fireplace. Upstairs, the spacious primary suite features a walk-in closet and luxurious four-piece Jacuzzi ensuite with separate shower. Two additional bedrooms and a four-piece main bath complete the level. The unfinished basement includes laundry, a bathroom rough-in, and excellent potential for future customization. With standout FEATURES including the POOL, premium park-backing lot, and no neighbours in front, this home offers it all! RSA (id:55499)
Royal LePage State Realty
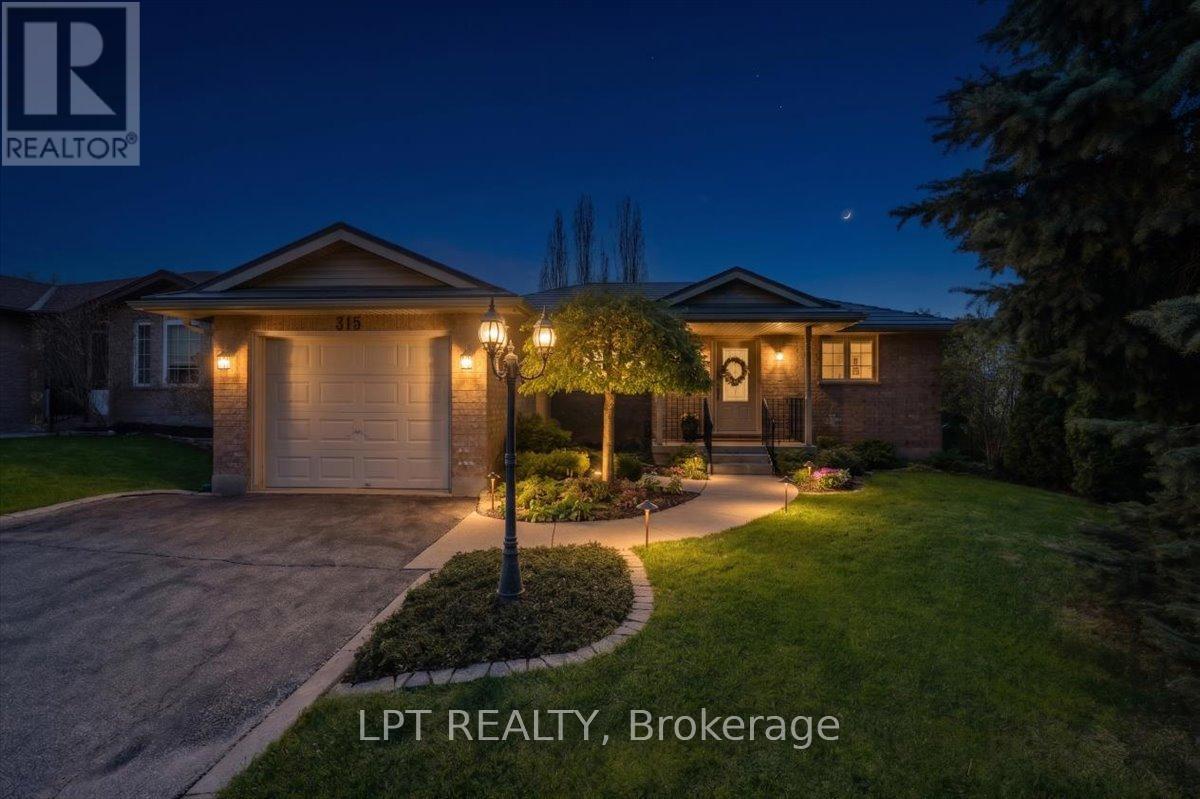
315 Colborne Street
Centre Wellington, Ontario
Welcome to this beautifully maintained bungalow offering comfortable, carpet-free living in a mature, fully landscaped setting. From the moment you arrive, you'll appreciate the pride of ownership, attractive curb appeal, and convenient single-car garage. Step inside to a bright and inviting main floor featuring rich hardwood and ceramic flooring throughout. The spacious living and family room area is warm and welcoming, highlighted by a cozy gas fireplace and large sliding doors that lead directly to the upper deck - the perfect place to enjoy morning coffee, entertain guests, or unwind overlooking the private backyard. The thoughtfully designed kitchen and dining area flow seamlessly for everyday living and hosting family gatherings. The main level also offers three generously sized bedrooms and a well-appointed 3-piece bathroom with tons of storage, making this home ideal for families, downsizers, or anyone seeking convenient one-floor living. Downstairs, the fully finished basement greatly expands the home's living space. You'll find a large family room featuring a second gas fireplace, creating the perfect setting for movie nights, relaxing evenings, or entertaining friends. The basement also includes a spacious fourth bedroom and an additional 4-piece bathroom, offering excellent flexibility for guests, teenagers, extended family, or a private home office setup. Potential here for a second living space in the basement, lots of room for an added kitchen. Additional highlights include brand new carpet on the stairs, ample living space on both levels, a steel roof with transferrable warranty, and a mature landscaped yard designed for enjoyment and privacy. This move-in-ready home combines warmth, functionality, and exceptional value in a desirable bungalow layout. (id:55499)
Lpt Realty
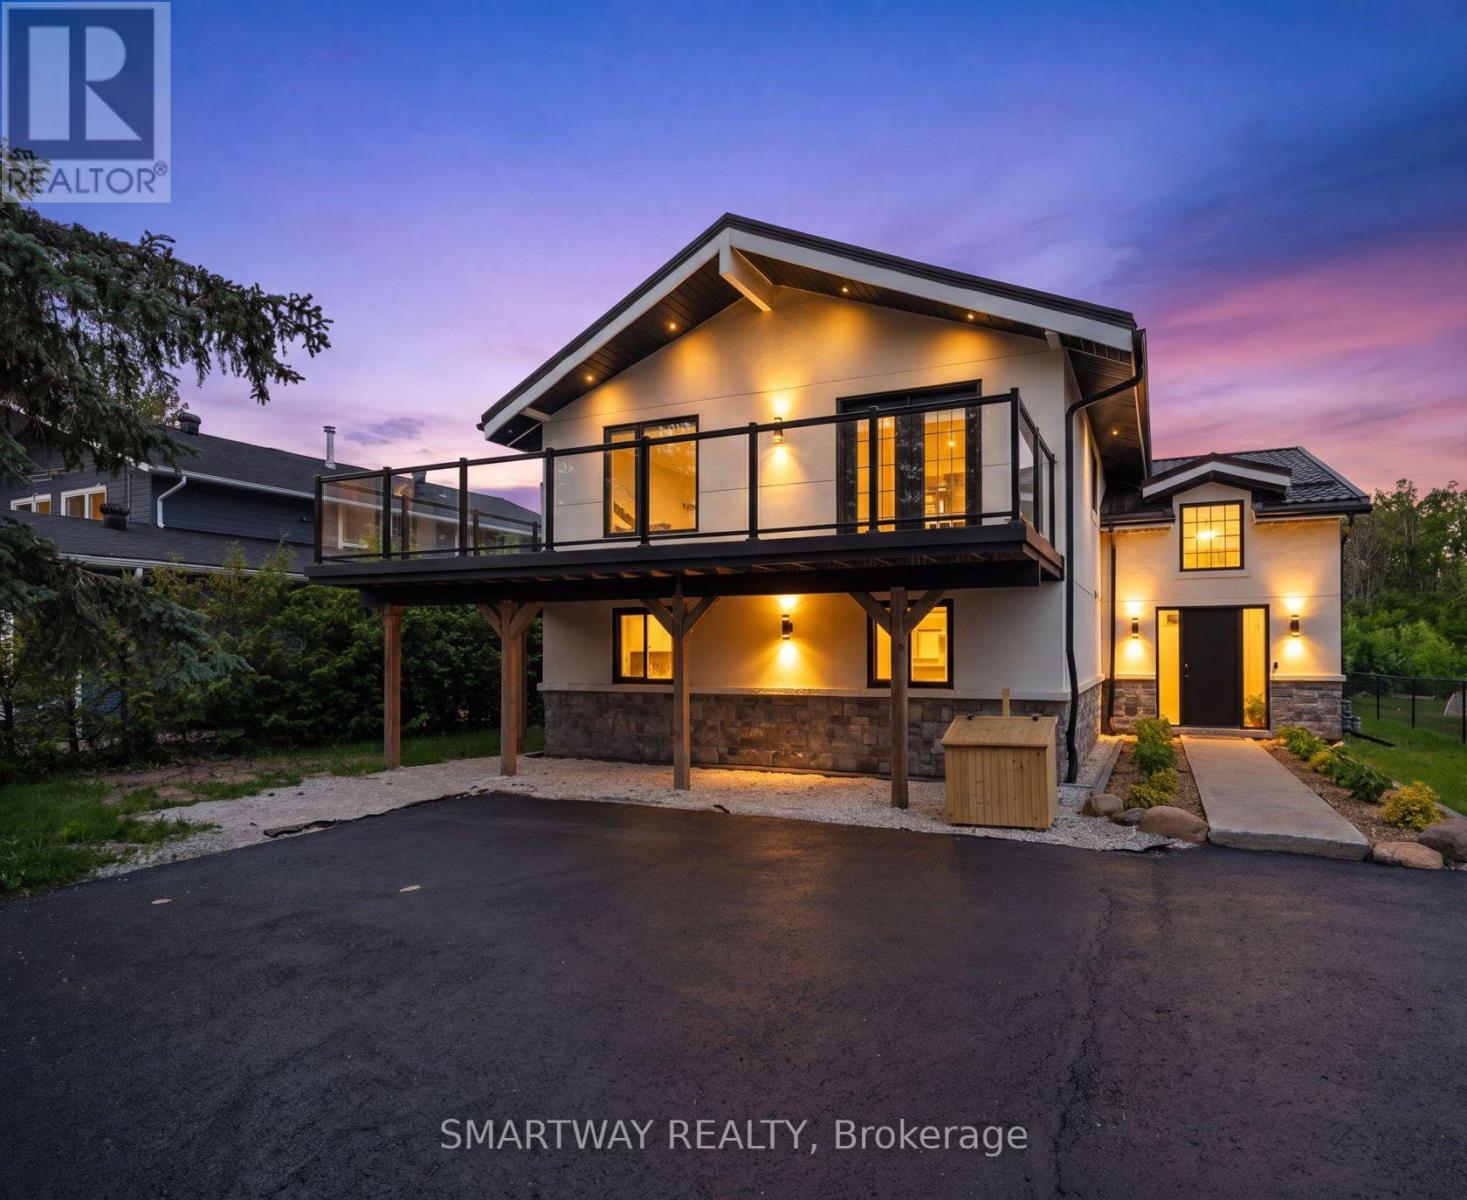
107 Campbell Crescent
Blue Mountains, Ontario
Welcome to your four-season retreat in the heart of The Blue Mountains-one of Ontario's most sought-after destinations for outdoor enthusiasts, families, and vacationers alike. Perfectly timed for summer enjoyment, this stunning 5+1 bedroom chalet has been completely renovated with all required municipal permits and offers the ideal blend of modern comfort, mountain charm, and unbeatable convenience.Located just a short walk to Blue Mountain Ski Resort and Village, restaurants, shopping, entertainment, and year-round attractions, this exceptional property places you at the center of everything. Spend your summers hiking and biking scenic trails, golfing, relaxing at nearby beaches, and exploring the vibrant Village, while winter brings skiing and snowboarding just steps from your door. Just 5 minutes drive to the Northwinds Beach and 8 minutes to downtown Collingwood - this is where you want to be. Designed to accommodate 12-14 guests, The second-floor living space features soaring cathedral ceilings, hardwood floors, a fireplace, wet bar with a wine cooler, and an open-concept living, dining, and sitting area with mountain views. The gourmet kitchen showcases modern cabinetry, quartz countertops, and a matching backsplash. Multiple walkouts lead to an expansive wrap-around porch with expensive glass railings, perfect for enjoying the beautiful surroundings. The second floor also offers a spacious primary bedroom and elegant 4-piece bathroom. Main floor features 4 generously sized bedrooms and 2 beautifully updated bathrooms. Enjoy bonus space in a recreation area with sofa bed and smart TV for additional guests. Over $400K spent on upgrades including interior/exterior renovations, metal roof, plumbing, electrical, and much more. An exceptional turnkey investment and luxury four-season getaway that Shows 10++ and has previously rented for $8,000/mth! (id:55499)
Smartway Realty
Royal LePage Locations North
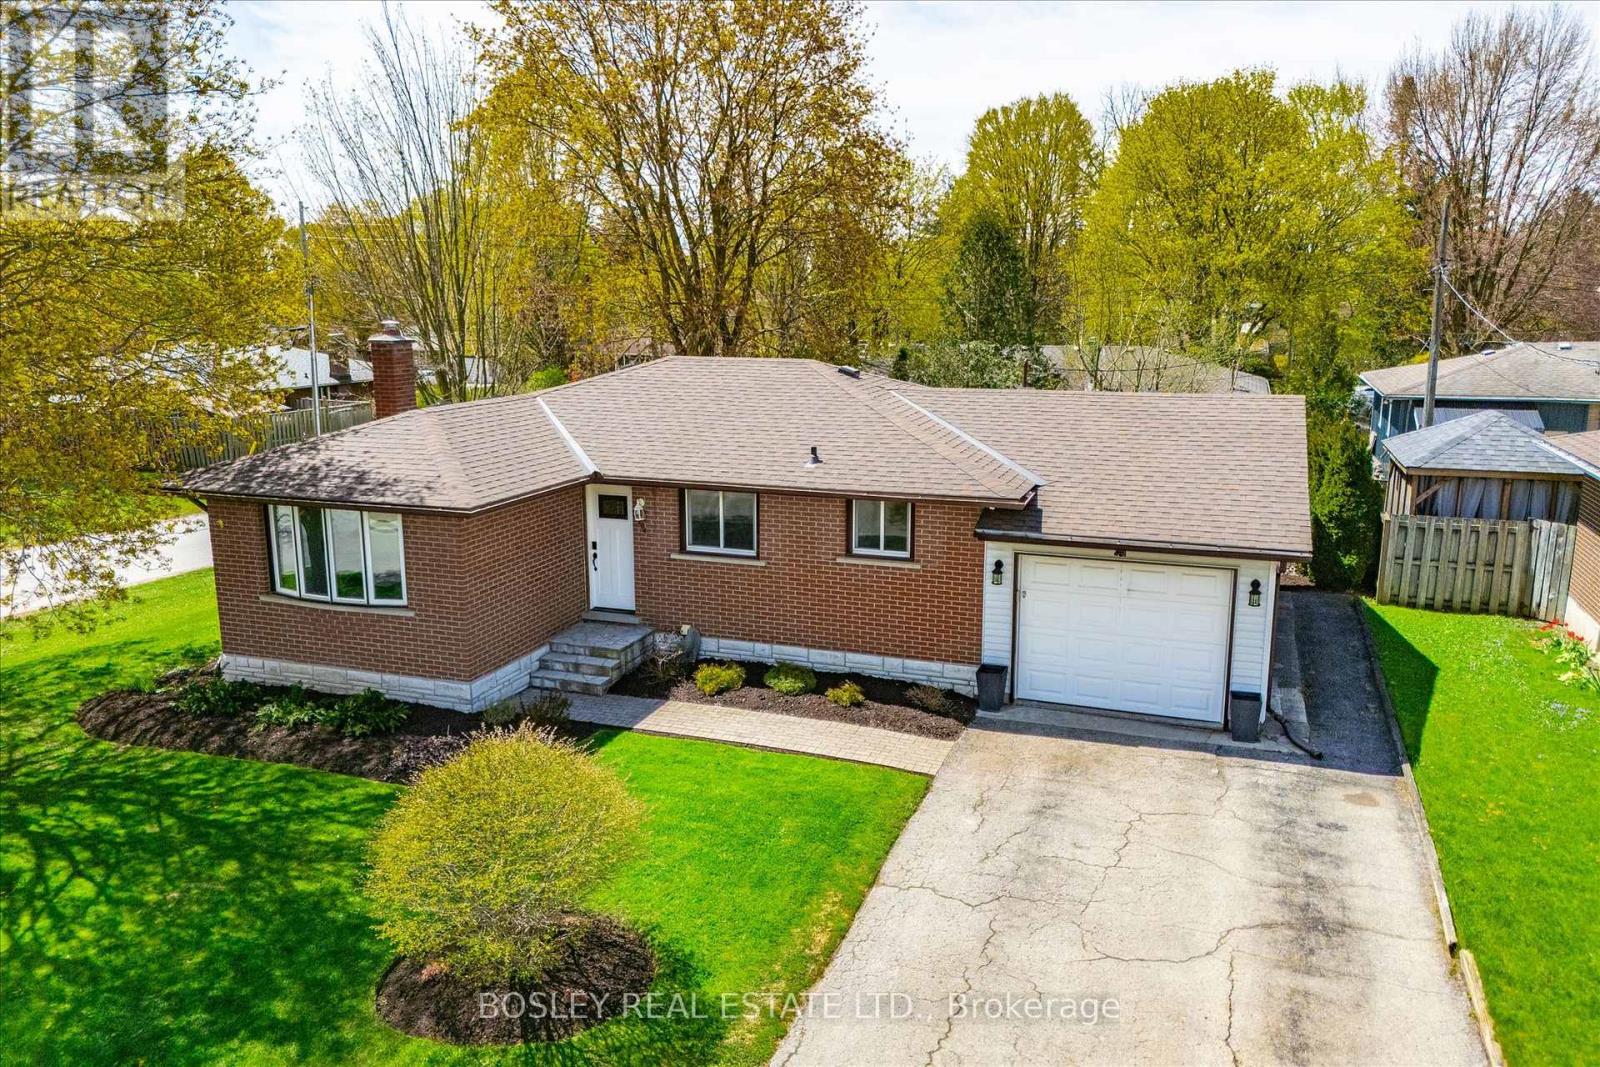
204 Irvine Street
Centre Wellington, Ontario
INVITING AND INSPIRED on Irvine!!! This beautifully renovated 3 bed, 1 bath, bungalow offers the perfect blend of charm, style, and lifestyle. Inside, the updated kitchen showcases stunning butcher block herringbone-pattern countertops. The bright main floor living room is anchored by an electric fireplace with shiplap surround and floating wood shelves. The partially finished basement provides additional living space with a cozy gas fireplace and rough-in for a future second bathroom. Enjoy the covered rear deck - ideal for relaxing or entertaining. Situated on a desirable corner lot, this move-in ready home is just steps from Elora's vibrant boutique downtown, featuring top-rated restaurants, brewery, distillery, cafés, artisan shops, schools, and parks - and only a 15-minute walk to the Elora Mill. Just minutes to the Elora Gorge and Grand River Raceway, and an easy commute to Guelph (20 min) and Waterloo (24 min). A rare opportunity to own a thoughtfully updated home in one of Ontario's most sought-after communities. (id:55499)
Bosley Real Estate Ltd.
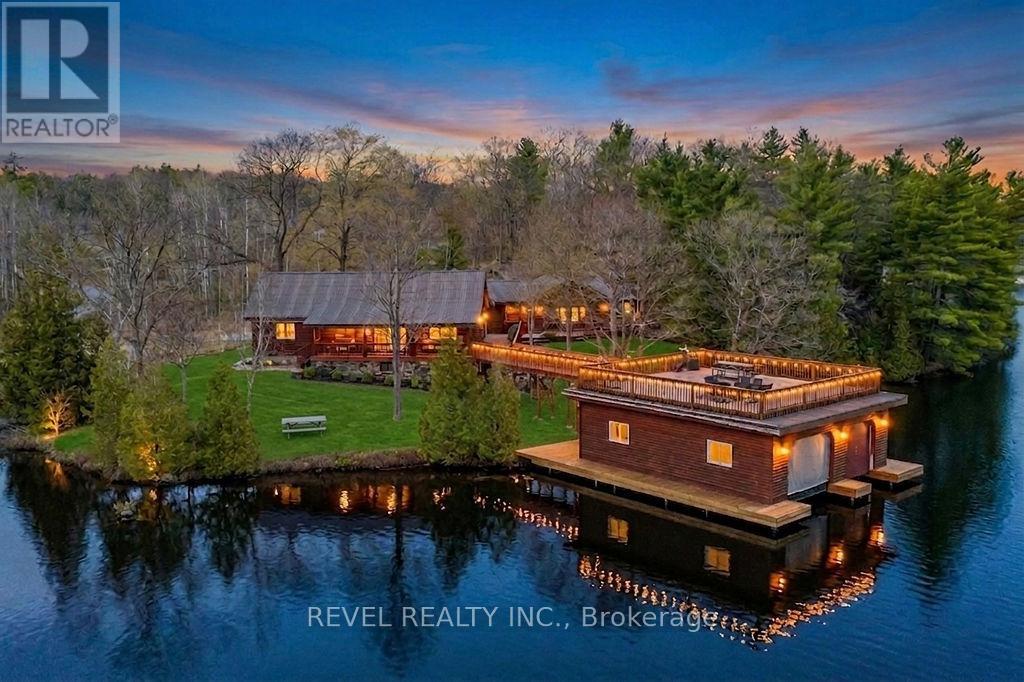
180 Lake Road
Georgian Bay, Ontario
Tucked away on a private 1.36-acre waterfront lot in beautiful Port Severn, this stunning chalet-style bungalow with loft offers the perfect blend of year-round living, cottage charm, and unforgettable lakefront lifestyle. Boasting over 400 feet of waterfront on Baxter Lake with direct access to the Trent-Severn Waterway, this is the ultimate family retreat just 1.5 hours from the GTA. Offering over 2,000 sq ft, this 3-bedroom + loft, 2 full bathroom home features soaring cathedral ceilings, a bright open-concept layout, and expansive windows showcasing tranquil lake views. The loft offers flexible space for a den, guest area, playroom, or additional bedroom. The private primary suite features a spacious ensuite, oversized walk-in closet with built-ins, and walkout access to the wraparound deck overlooking the bay. The updated kitchen includes newer appliances, ample cabinetry and counter space, and a breakfast bar ideal for entertaining. The open living and dining area walks out to a covered porch and expansive wraparound deck, leading to the rooftop patio above the impressive 1,054 sq ft grandfathered double-slip boathouse. Recently updated with over $230,000 invested, the boathouse offers two slips and plenty of storage for all your water toys. Surrounded by mature trees, this private setting is perfect for boating, fishing, bonfires, and making lasting memories with family and friends. Additional features include a detached insulated double-car garage with opener, parking for up to 12 vehicles, propane backup generator, owned hot water tank, heated lake water line, new UV filter and light, recently inspected septic, and new flooring throughout.180 Lake Rd is more than just a home - it's a lifestyle retreat where unforgettable memories are made for generations to come. (id:55499)
Revel Realty Inc.
Bay Street Group Inc.
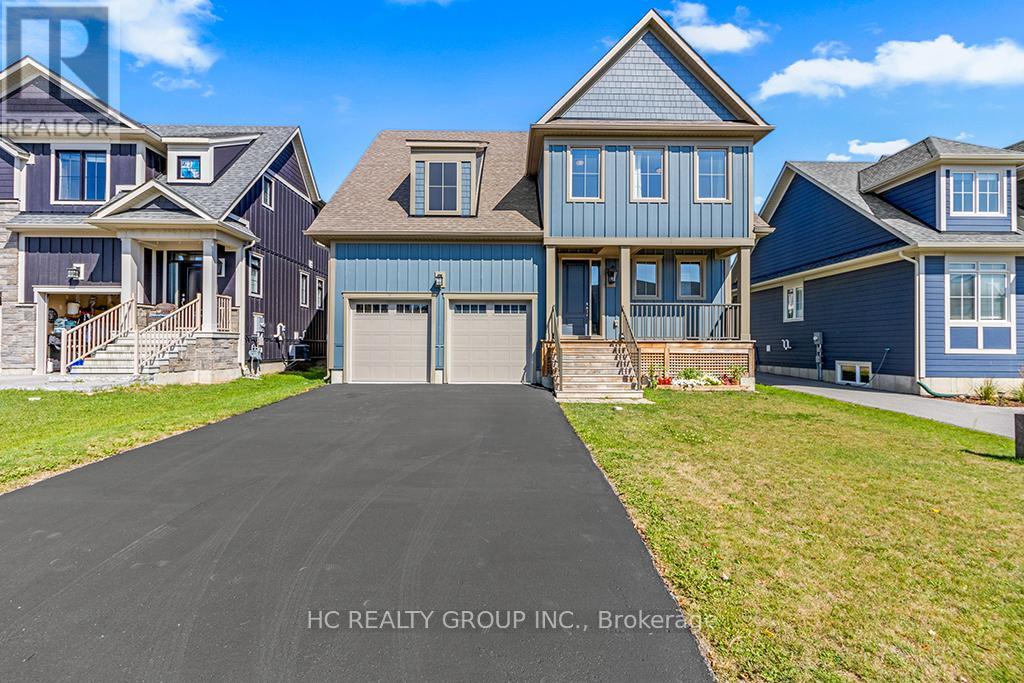
181 Yellow Birch Crescent
Blue Mountains, Ontario
Welcome to this beautifully upgraded and meticulously maintained 4-bedroom, 4-bathroom detached home in the highly sought-after Windfall community, just minutes from the slopes and year-round amenities of Blue Mountain Resort. Proudly offered by the original owner, this exceptional residence combines modern comfort, elegant finishes, and resort-style living in one of Ontario's premier four-season destinations.Designed with both style and functionality in mind, the home features spacious principal rooms, an open-concept kitchen, living, and dining area, 9-foot ceilings on the main level, smooth ceilings throughout, pot lights, quartz countertops, and newly installed hardwood flooring across all bedrooms. Oversized windows throughout the home provide an abundance of natural light, creating a bright and inviting atmosphere. The main floor den/office offers excellent flexibility for remote work or additional living space.The second level boasts four generously sized bedrooms, including a luxurious primary suite and a well-appointed guest bedroom, both complete with walk-in closets and private ensuite bathrooms. A covered front porch and side porch provide ideal outdoor living spaces to relax and enjoy the surrounding natural beauty. Additional highlights include a double-car garage with convenient interior access and an unfinished lower level ready for your personal design and finishing touches.Residents also enjoy exclusive access to "The Shed," Windfall's private community clubhouse featuring spa-inspired amenities, an outdoor pool, fitness facilities, a fireside lounge, and a playground. Whether you are searching for a full-time residence, a weekend retreat, or the perfect four-season getaway, this remarkable home truly checks all the boxes. (id:55499)
Hc Realty Group Inc.
Engel & Volkers Toronto Central
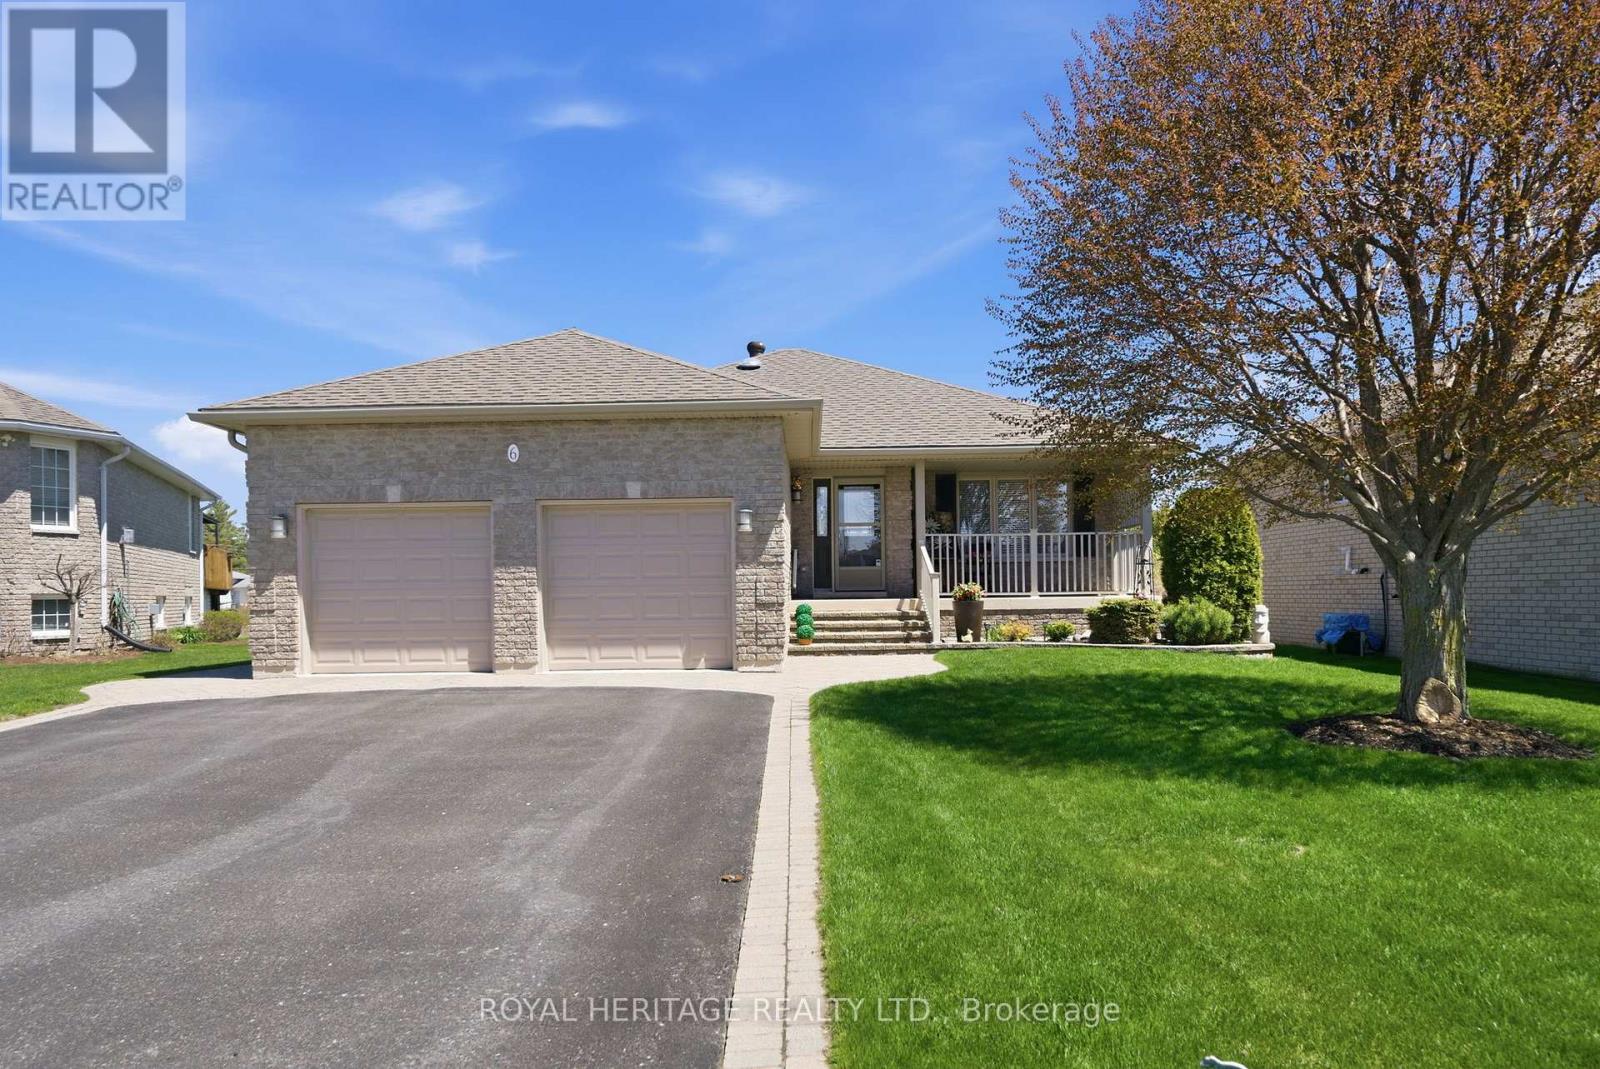
6 Cove Court
Brighton, Ontario
Tucked into one of Brighton's most desirable areas, this inviting 3-bedroom, 3-bathroom bungalow offers over 2,000 sq. ft. of finished living space and a backyard setting that feels more like waterfront living than a typical subdivision home. Backing onto lush green space and a large community pond, the property delivers a rare sense of privacy and calm, with peaceful water views that create a true "lake living" atmosphere right from your own backyard. Designed to make the most of the setting, the outdoor space features a two-level composite deck with privacy screens, a walkout from the kitchen and dining area, and a level yard ideal for gardening or play. Raised garden beds and an interlock patio provide the perfect backdrop for relaxing summer evenings by the fire while overlooking the water. Inside, the main floor offers a bright and functional layout with a comfortable flow between the living, dining, and kitchen areas. The primary bedroom serves as a quiet retreat with its own 3-piece ensuite featuring a walk-in shower. Two additional spacious bedrooms and a full 4-piece bathroom complete the main level. Downstairs, the fully finished basement expands your living options with multiple lounge areas, a dedicated office space, laundry room, convenient 2-piece bath, and abundant storage - ideal for families or anyone needing flexible living space. Set in a quiet, family-oriented neighbourhood, you're just a short walk to Brighton Bay and the marina, with downtown shops, restaurants, and amenities only minutes away. A double car garage and wide driveway add to the home's everyday convenience (id:55499)
Royal Heritage Realty Ltd.