
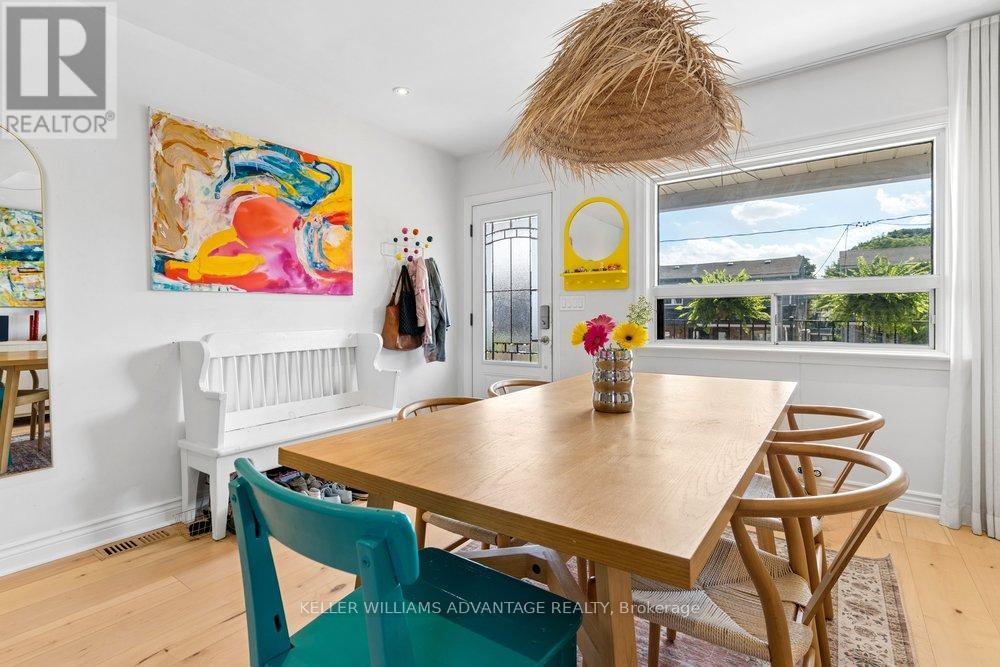
203 Blackthorn Avenue
Toronto, Ontario
This is the one you have been waiting for!! Move-in and enjoy this fantastic, beautifully-renovated 3+2 bedroom, 2 bathroom home available for sale on a quiet street in a convenient, up-and-coming West Toronto neighbourhood. Sun-drenched, open-concept living and dining area with large windows and hardwood flooring. Luminous, airy kitchen with stainless-steel appliances and tasteful finishes. The light-filled main-floor den with loads of natural light and a walk-out to the private fenced back-yard is a perfect home office space, or can double as a guest-room. Three bright and spacious bedrooms grace the top level, along with a modern 3-piece bathroom. Large finished apartment on the lower-level with a separate entrance, a combined bedroom and living area, a kitchen with stainless-steel appliances, a four piece washroom, a mudroom, and a den that can be used as a study nook or storage area. This is a wonderfully versatile space that allows for an in-law suite, or for a tenant to help pay the mortgage! Excellent extras include custom shades and curtains, a main-floor laundry area, a driveway parking space, and a great garden shed. The mid-town west-end location is an easy-stroll to bus stops, the street-car line, and to the many shops, eateries and amenities of vibrant St. Clair Avenue West! (id:55499)
Keller Williams Advantage Realty
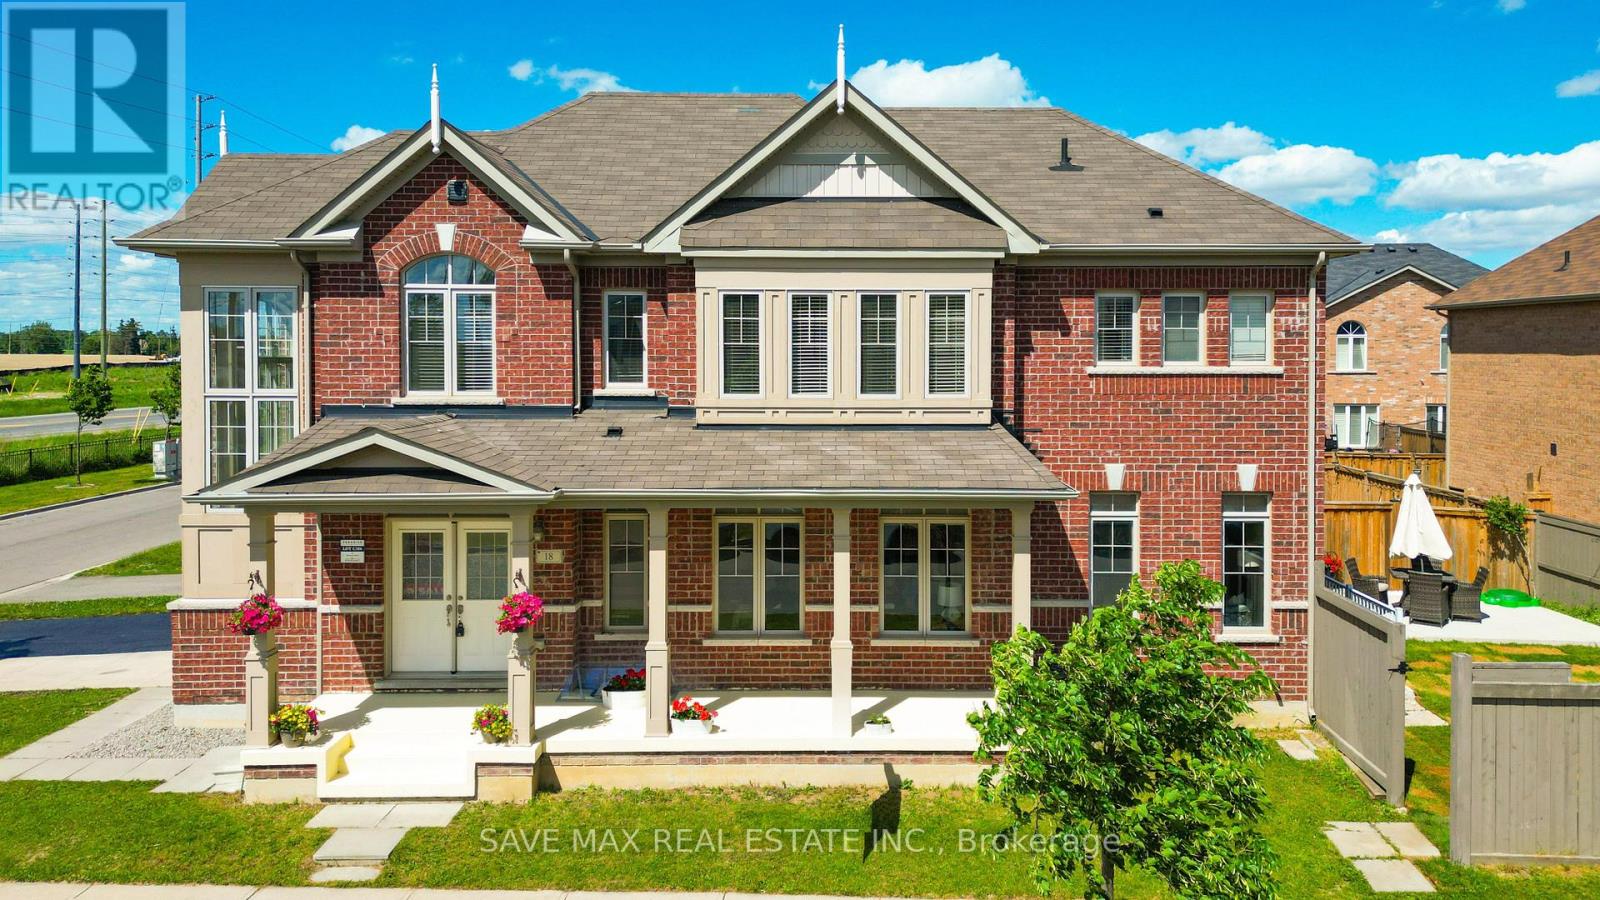
18 Monceau Road
Brampton, Ontario
Corner Lot Next to coming soon Costco in Brampton w/Legal basement apartment and 5parking.Floor to Ceiling windows, Exceptionally bright home, Double door entry, Very Huge Foyer area, 9 feet ceiling on both levels, Very bright living room with Tray ceiling and modern light Fixtures, Open concept family room with electric fireplace, Modern Kitchen with Breakfast Bar, Dining room with modern light fixture and sliding door to Backyard. Well maintained Backyardwith Pourd concrete Patio. House is situated on a private street with the ample of street parking. 2nd floor has four bedrooms and 9 feet ceiling , Primary bedroom has a tray ceiling and 5 piece Ensuite and a huge walk-in Closet. The other three bedrooms are very spacious as well with a lot of sunlight because of Huge window, The laundry room is on Second floor for every day comfort. Garage entry from inside of the house and good size Mud area with another closet. 2 Bedroom and 1 washroom Legally finished basement for extra rental potential. This house is a gem of a kind. Surrounded by top-rated schools, parks, transit, and amenities, this home truly checks every box luxury, location, space, and excellent rental potential. Don't miss the opportunity to own this turnkey ravine-lot home in one of Brampton's neighbourhood.The lot is irregular and Lot Irregularities are 88.82 ft x 21.01 ft x 4.99 ft x 4.99 ft x 4.99 ft x 4.99 ft x 4.99 ft x 73.03 ft x 40.02 ft (id:55499)
Executive Real Estate Services Ltd.
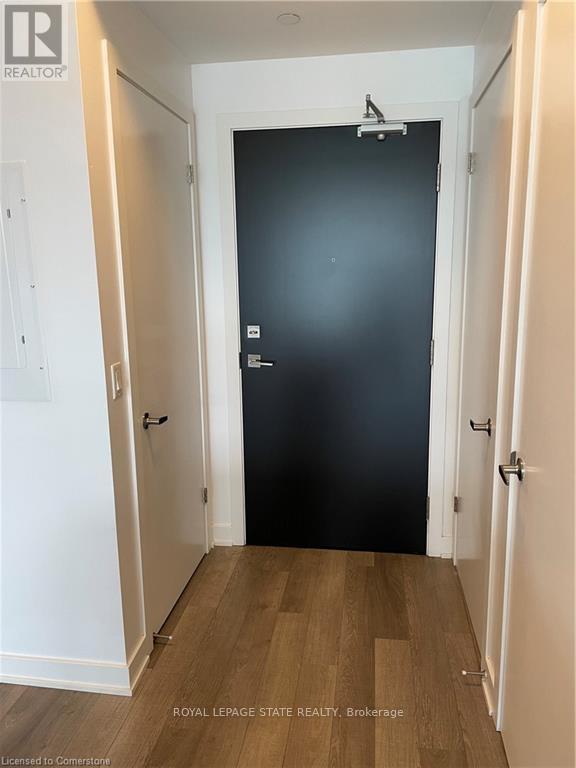
D412 - 5220 Dundas Street
Burlington, Ontario
Beautiful 1 bdrm + den in North Burlington. Located at Dundas and Sutton, central to everything- highways, minutes to Oakville and Oakville hospital, shopping, schools, restaurants, parks and much more! Stainless steel appliances, floor to ceiling windows and laminate flooring. Amenities include: Fitness center, rooftop terrace, large private dining room and large courtyard. Den has closet and sliding door. (id:55499)
Royal LePage State Realty
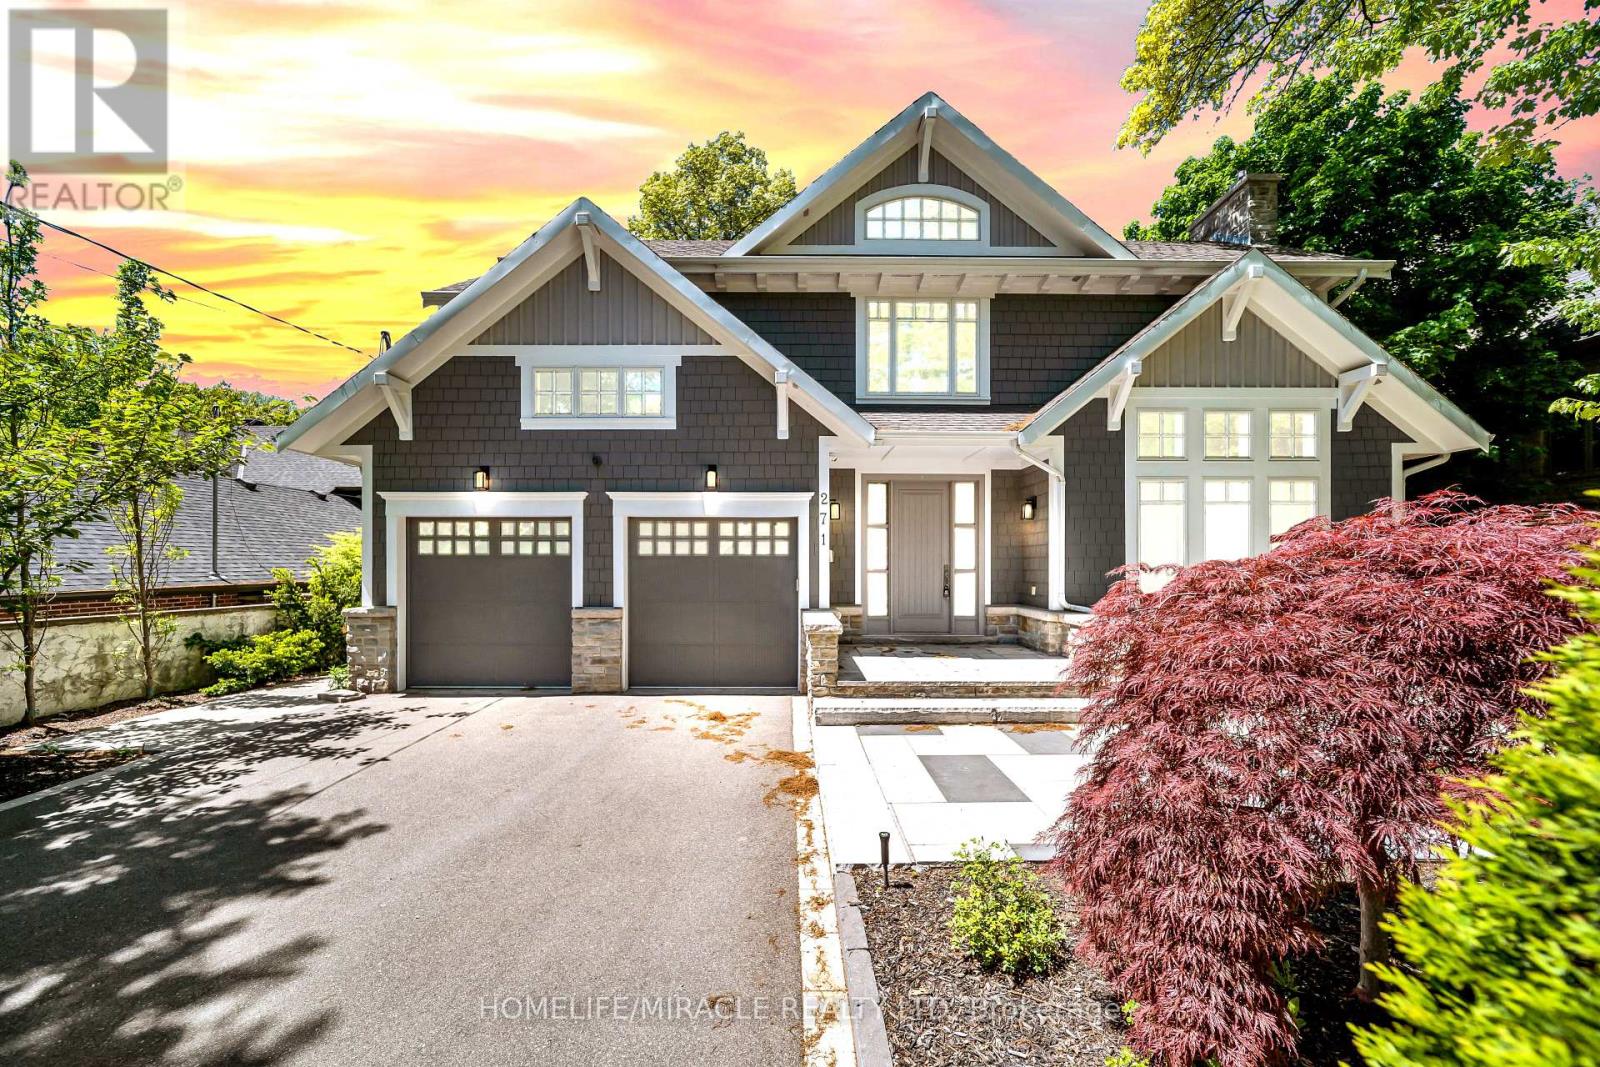
271 Oakhill Road
Mississauga, Ontario
Escape The Ordinary With This Gorgeous David Small Home In Prestigious Mineola West. Offering over 6,000 sq. ft. of sophisticated living space, this remarkable custom residence includes a beautifully finished lower-level suite with a separate entrance, full kitchen, expansive living area, two spacious bedrooms and an upgraded bathroom an ideal setup for multigenerational families, extended guests, live-in support, or additional income potential. A private main-floor guest bedroom adds exceptional versatility and convenience, perfectly suited for families seeking practical main-level accommodations. Inspired by contemporary West Coast design, the home showcases dramatic ceiling heights, walls of windows, abundant natural light, and a stunning central courtyard that serves as the architectural centerpiece of the home. The designer open-concept kitchen seamlessly connects to the elegant dining area and oversized living and family rooms, all opening to the courtyard, premium composite deck, and resort-style saltwater pool creating an exceptional indoor-outdoor lifestyle experience. The professionally landscaped backyard provides exceptional privacy with a saltwater pool, new composite deck, and premium outdoor upgrades. Over $200K spent on recent renovations and improvements including: New composite deck & partial fencing (2024), Hardwood flooring with upgraded 12" baseboards on main & upper levels 2024, Renovated powder room (2024) Upgraded Jack & Jill & primary ensuite bathrooms (2024) New custom-built closets throughout (2024) New pot lights throughout entire home, Remote operated window blinds (2024) New sound system in every main & upper floor room, New driveway, side walkway & backyard landscaping (2024) New sprinkler system (2024) Heated basement bathroom floors, New dishwasher, washer & dryer (2024) New living room chandelier (2025) Cold storage added (2024) this is a home where lifestyle and convenience come together seamlessly. (id:55499)
Homelife/miracle Realty Ltd
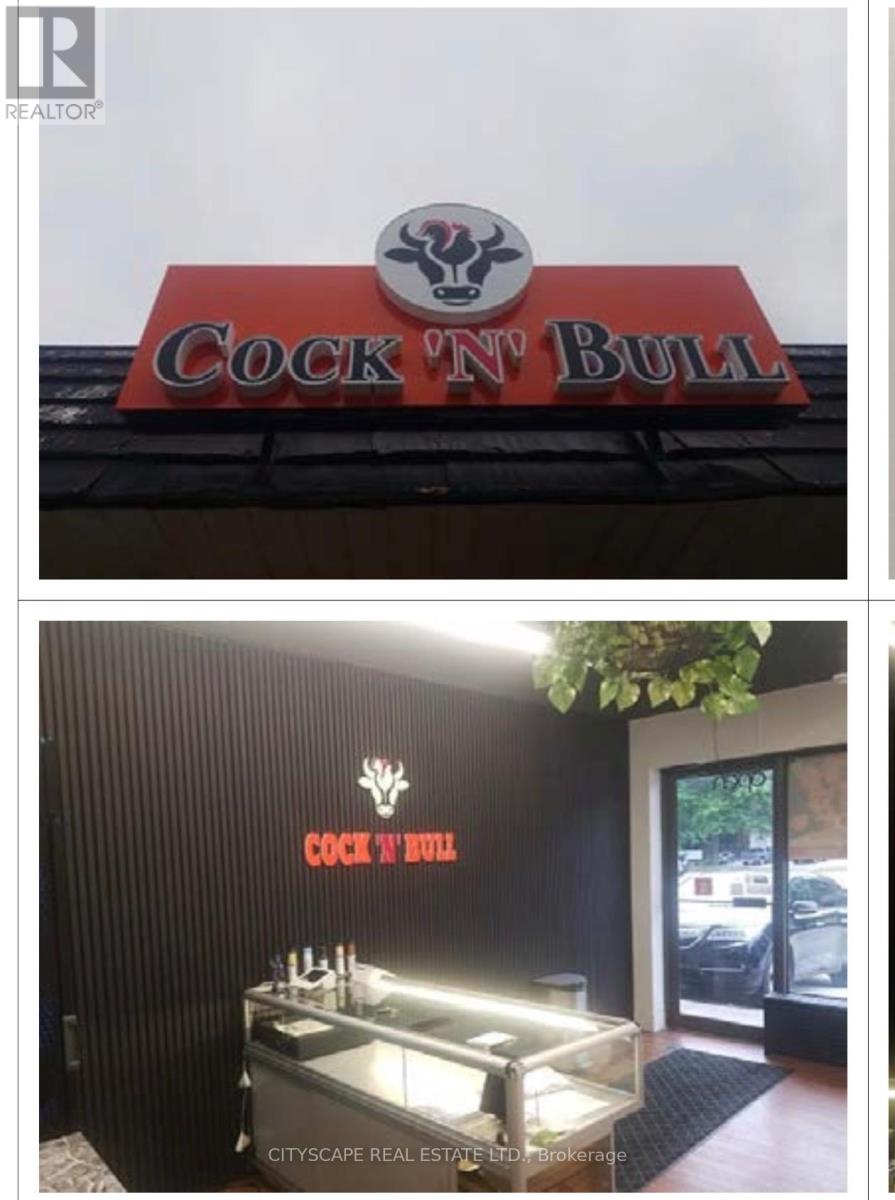
2 - 814 Brant Street
Burlington, Ontario
Turnkey takeout Restaurant Opportunity in the heart of BURLINGTON DOWNTOWN AT BRANT STREET offered at $1779/month INCLUDING TMI. Located on busy Street, one of the city's main arterial routes with exceptional daily traffic exposure, this well-established and highly profitable business has built a loyal customer base over 15 successful years in operation. A favourite destination for families, sports teams, music festival and special events, the on Brant street continues to grow year over year with strong repeat clientele and strong community presence. The freestanding building is fully equipped and licensed, plus an additional patio. Ample on-site parking with 25 parking spaces provides convenience for customers and staff. This is a true turnkey opportunity, with the lease including the use of all owned fixtures and chattels. Exceptional opportunity to take over a thriving business in a high-visibility location. 24 HRS NOTCE TO GET SHOWING. (id:55499)
Cityscape Real Estate Ltd.
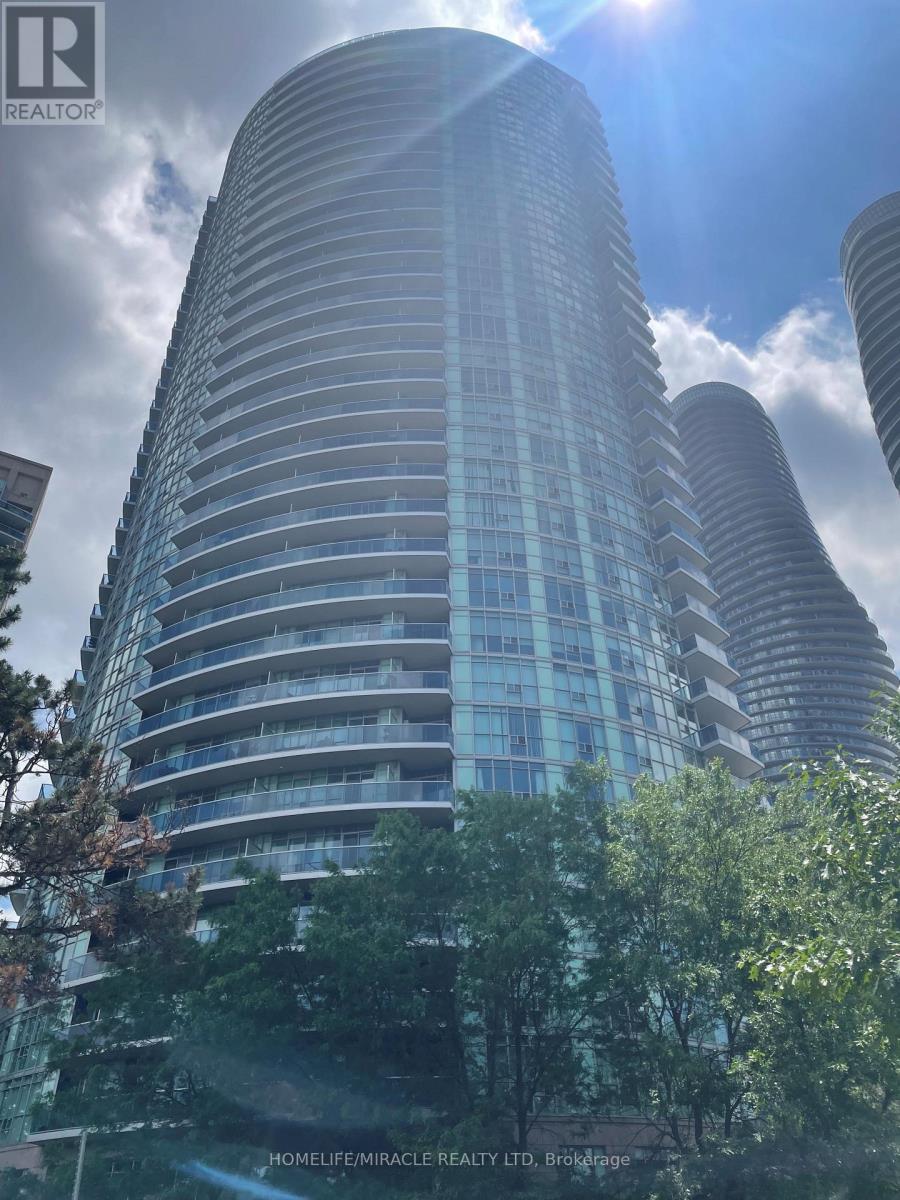
1502 - 80 Absolute Avenue
Mississauga, Ontario
This Luxury Square One Condo With Many Upgrades features an open concept Kitchen with 6 Appliances & Granite Counter Tops, Looking out to a roomy living and dining room with beautiful Hardwood Floors, this condo also features State Of The Art Amenities, 24 Hrs Security. Close To Square One, Ymca, Restaurants, Parks, Movie Theaters, Shopping Malls, Hwys 401,403, Qew. A Perfect Condo For Everyone! (id:55499)
Homelife/miracle Realty Ltd
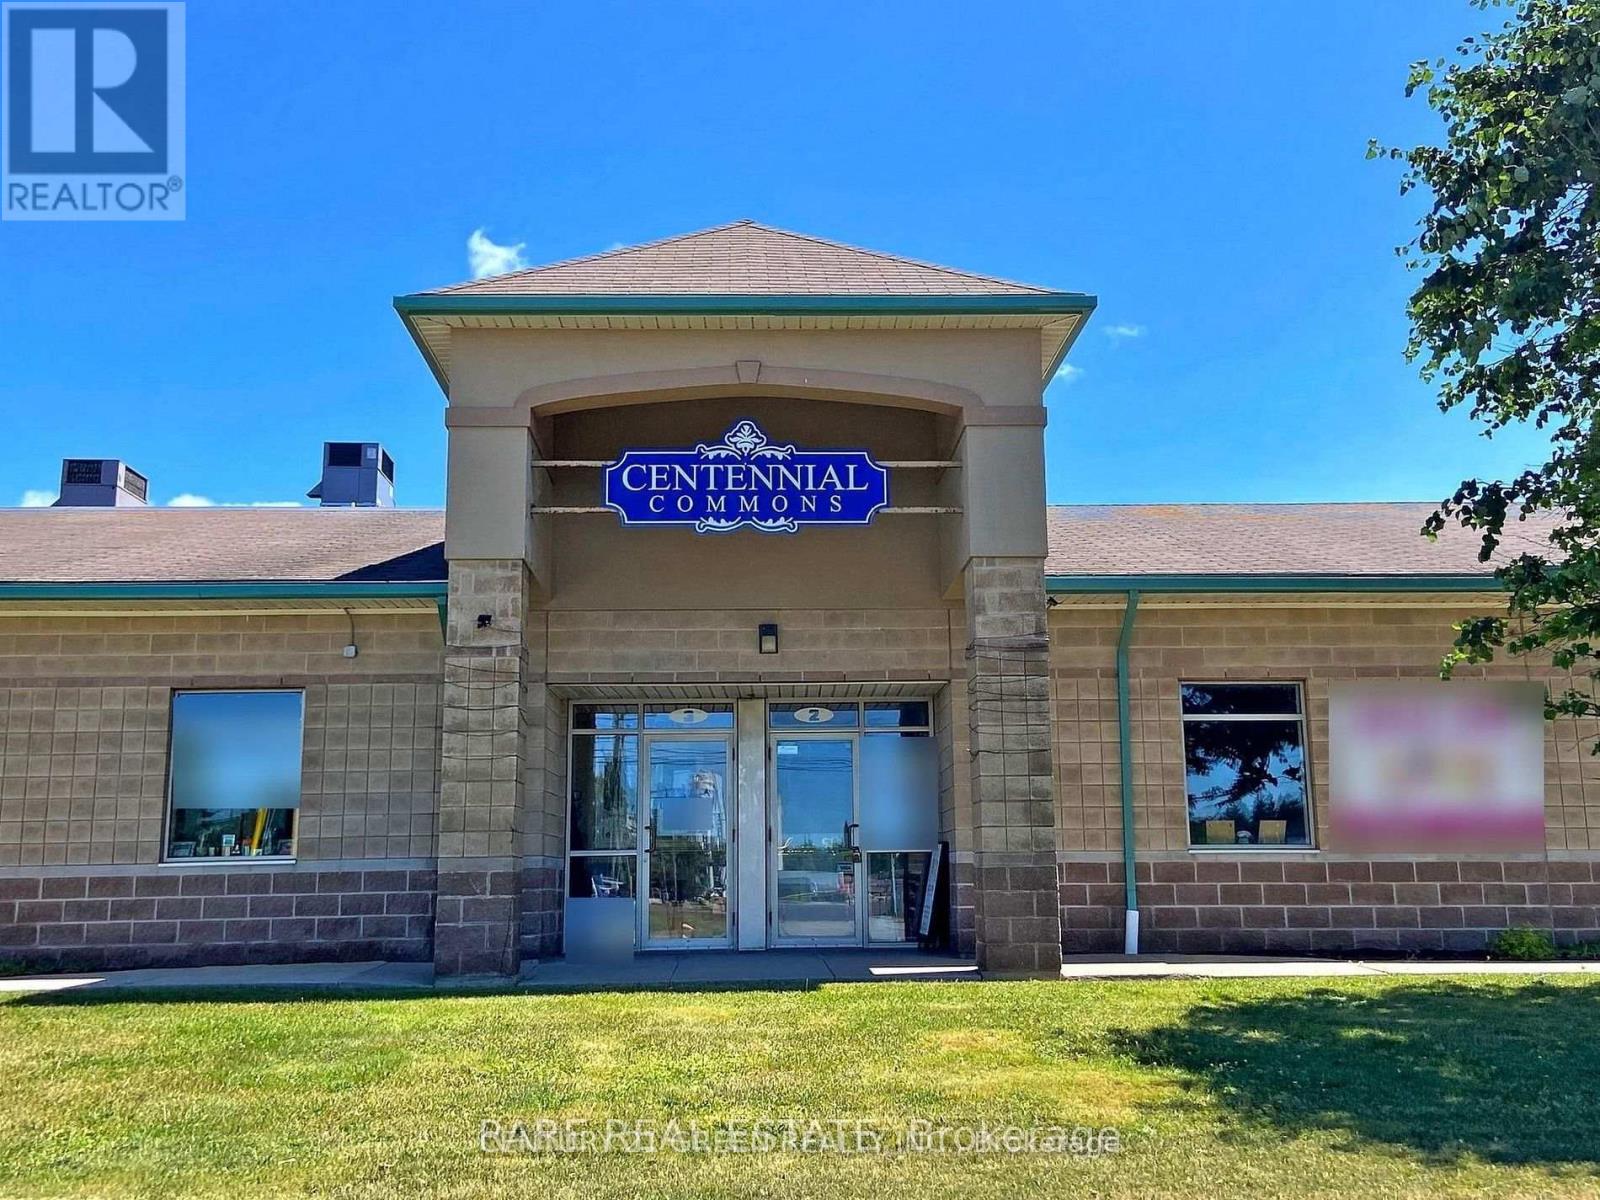
2 - 48 Centennial Road
Orangeville, Ontario
Excellent Opportunity for Business Owners & Investors! This versatile industrial condo unit offers outstanding street exposure on busy Centennial Rd along with ample on-site parking. Ideal for an office, showroom, studio, or light industrial use, this vacant unit features approximately 930 sq.ft. of functional space ready to be customized to suit your business needs. Filled with abundant natural light throughout the day, the unit includes an existing washroom, kitchenette, and sprinkler system for added convenience. Flexible zoning permits a variety of permitted uses, making this an excellent entry-level commercial ownership opportunity for end users and investors alike. Prime location with easy access to major highways, amenities, and surrounding business hubs. (id:55499)
Century 21 Green Realty Inc.
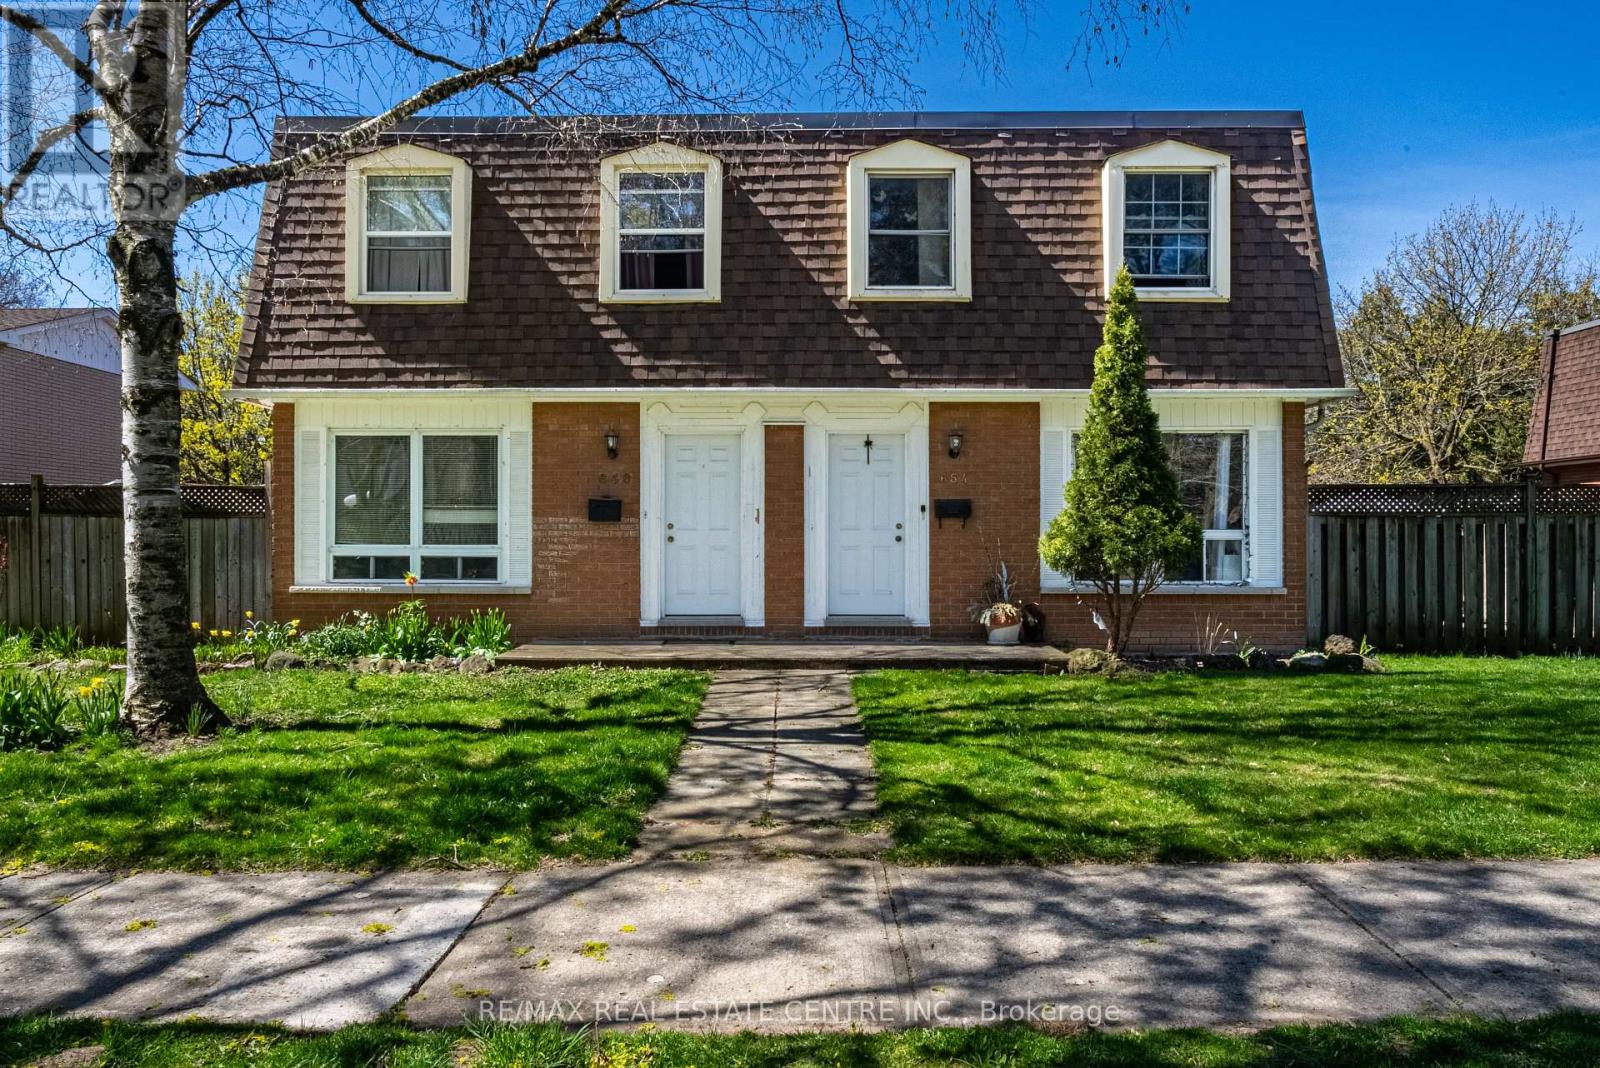
648 Francis Road
Burlington, Ontario
Well-maintained 2-storey fourplex townhouse offering 3 bedrooms and 1.5 bathrooms, with a private yard and full basement. Freshly painted throughout. Parking for 2 vehicles at the rear of the building. The main floor features a bright living room, eat-in kitchen, and powder room, with updated kitchen and powder room flooring. Upstairs offers three generously sized bedrooms and a 4-piece bathroom. The basement includes a family room and laundry area. Tenants pay for their own gas and hydro (separate meters). Water and hot water heater are included in the rent. Tenants are responsible for yard maintenance and snow removal/salting of the parking area. Fantastic location backing onto a bike/walking trail in Aldershot's North Shore Rd neighbourhood. Close to all major routes (QEW/403/407 and GO Station), and within walking distance to downtown Burlington, lakefront, beach, hospital, and surrounded by greenspace. Rental application, references, most recent pay stubs, employment letter, and credit report required. Immediate possession available. (id:55499)
RE/MAX Real Estate Centre Inc.
324 - 350 Quigley Road
Hamilton, Ontario
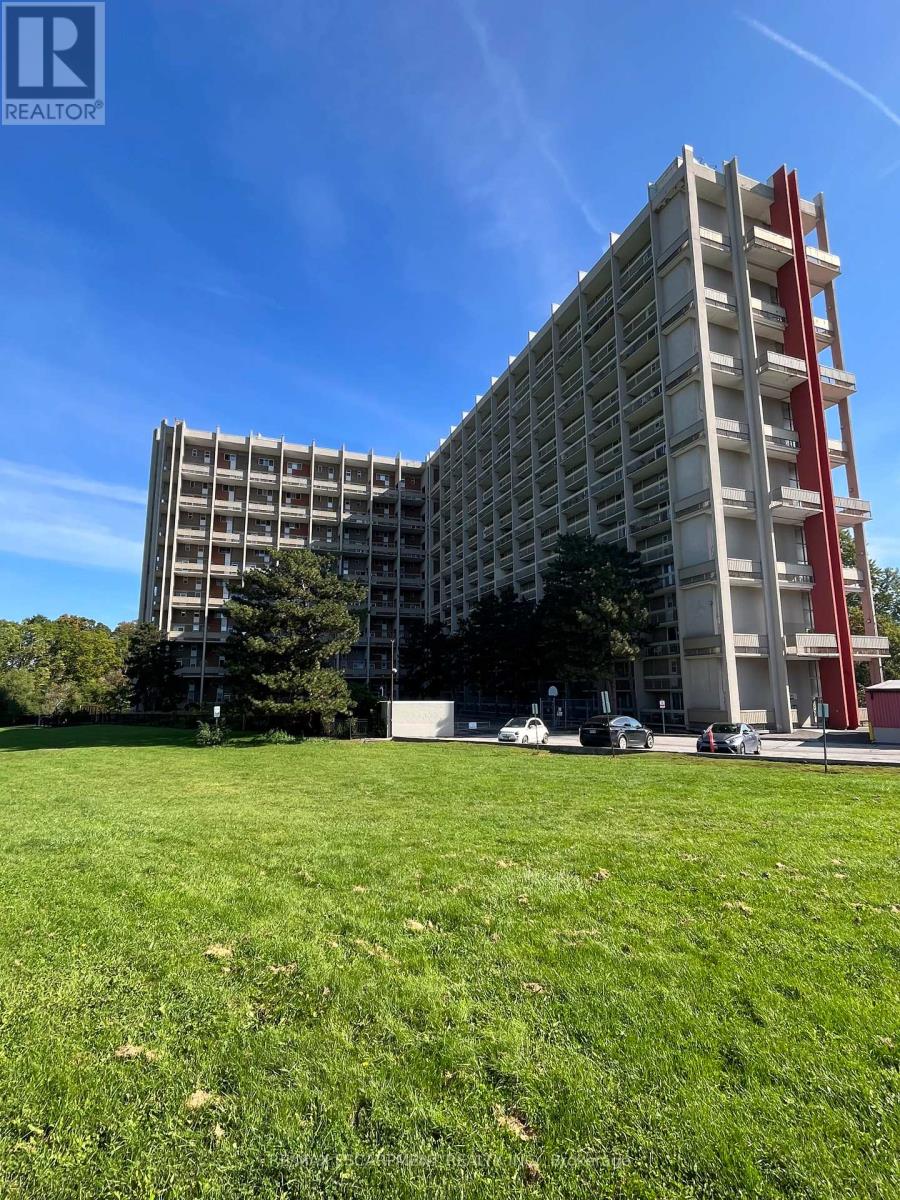
This completely renovated unit is the one you have been waiting for. Beautifully updated with thoughtful touches throughout. When you step through the door, you will find the kitchen has been opened up providing a breakfast bar, Stone Counters, a hidden dishwasher, extra cabinets, all-in-one washer & dryer, built-in microwave and elegant light fixture. In the open concept living room/dining room there is a feature wall sure to capture your attention. The surprises don't stop there...when you head upstairs, the show stopper is the ultra modern bathroom with a lighted mirror and all the spa like jets in the shower. 3 Bedrooms include a spacious master bedroom with 2 other rooms that can be bedrooms or envision your office. There are lots more upgrades for you to see in this unit, including flooring, baseboards, lightening and more. On this side of the building, you have breathtaking views of Lake Ontario from your balcony. The outdoor sky streets make this home feel like a townhouse. It comes with underground parking, and a large storage locker. There is also a pantry inside the unit. Feel at home with Bike storage, community gardens and BBQ's, covered basketball nets and a party room. A major plus is that the building is pet friendly! Close to golf, parks, trails, streams and just a minute to the Redhill and a few exits to the QEW or LINC. (id:55499)
RE/MAX Escarpment Realty Inc.
1745 Concession 3 Road
Brock, Ontario
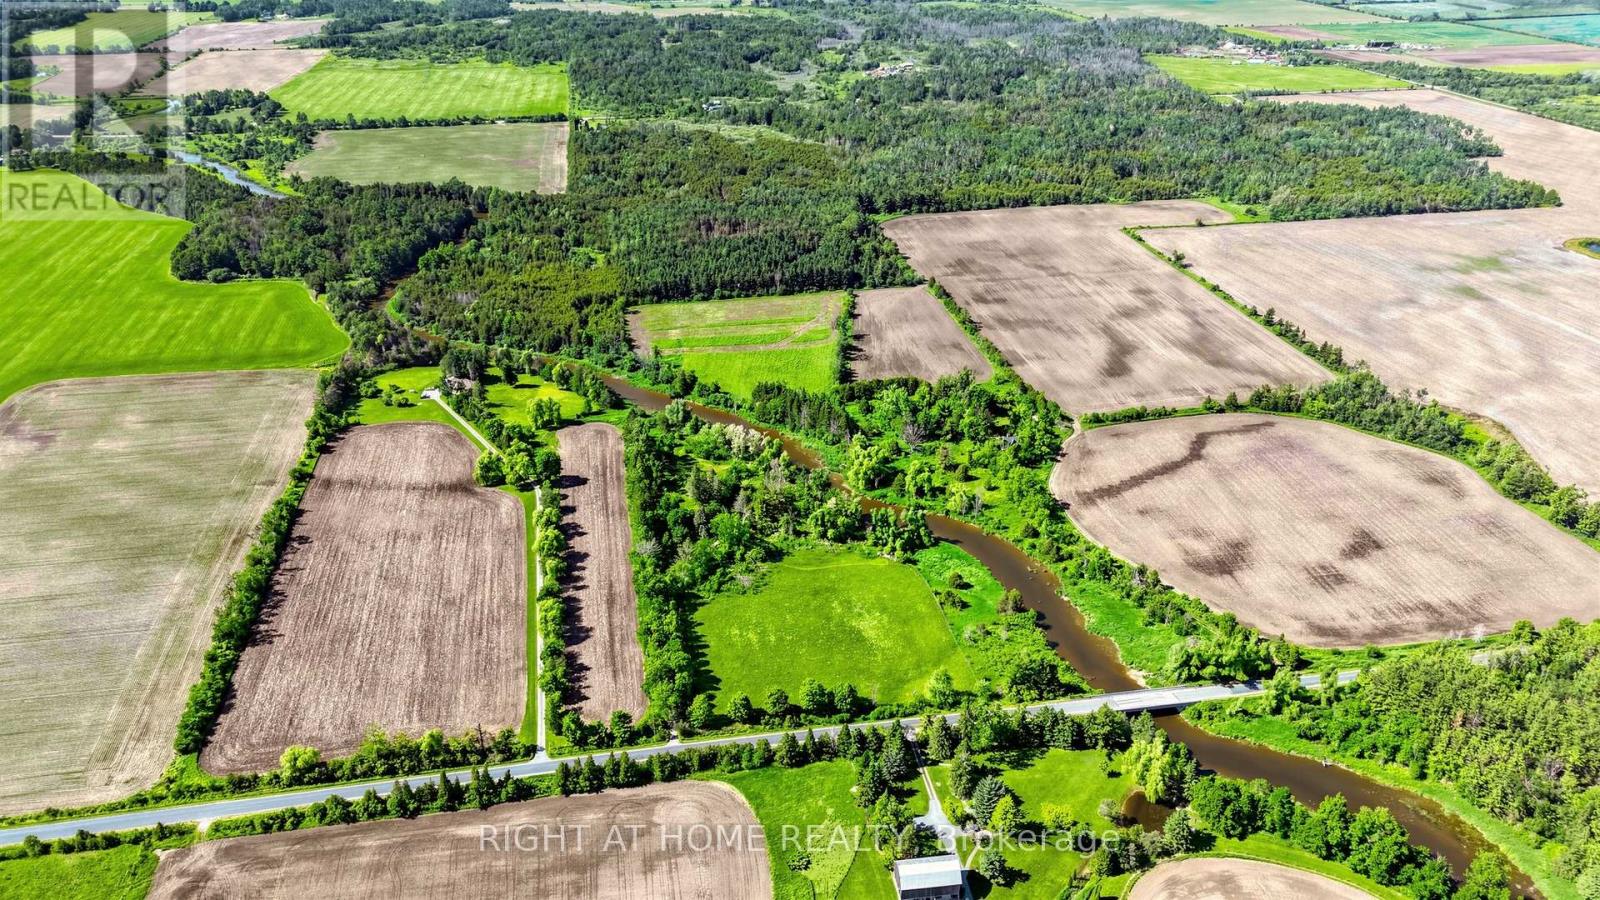
Some properties offer land. Some offer privacy. Some offer a beautiful home. Very few offer a place where generations can come together and create memories that last a lifetime. Set on approximately 25 acres with the Beaver River flowing through the property, this remarkable private estate offers a lifestyle that is becoming increasingly difficult to find. Surrounded by mature trees, open green space, fruit trees, flowers, and your own forest, it is a place where you can fish in your own river, enjoy nature walks, gather around a campfire with family and friends, and experience the peace and privacy that only a property of this scale can provide. The property features a spacious executive-style residence, a separate guest house with office space offering exceptional flexibility for multi-generational living, guests, a home-based business, or remote work, plus a large barn providing additional opportunities for hobbies, recreation, storage, or agricultural use. The combination of open land, natural surroundings, and multiple buildings creates a rare opportunity to live, work, entertain, and enjoy nature all in one place. Located just minutes from Beaverton, Lake Simcoe, Highway 12, Highway 48, and everyday amenities, the property offers the perfect balance between rural tranquility and convenient access to the GTA. Whether you are searching for a private family estate, country retreat, recreational property, home business opportunity, or simply a place where your family can slow down and reconnect with nature, this is the kind of property that makes you wonder whether you still need a cottage when you already have everything at home. Properties like this are rarely created and even more rarely offered for sale. A truly special opportunity to own your own piece of Ontario countryside. (id:55499)
Right At Home Realty
37 - 69 Maple Branch Path
Toronto, Ontario
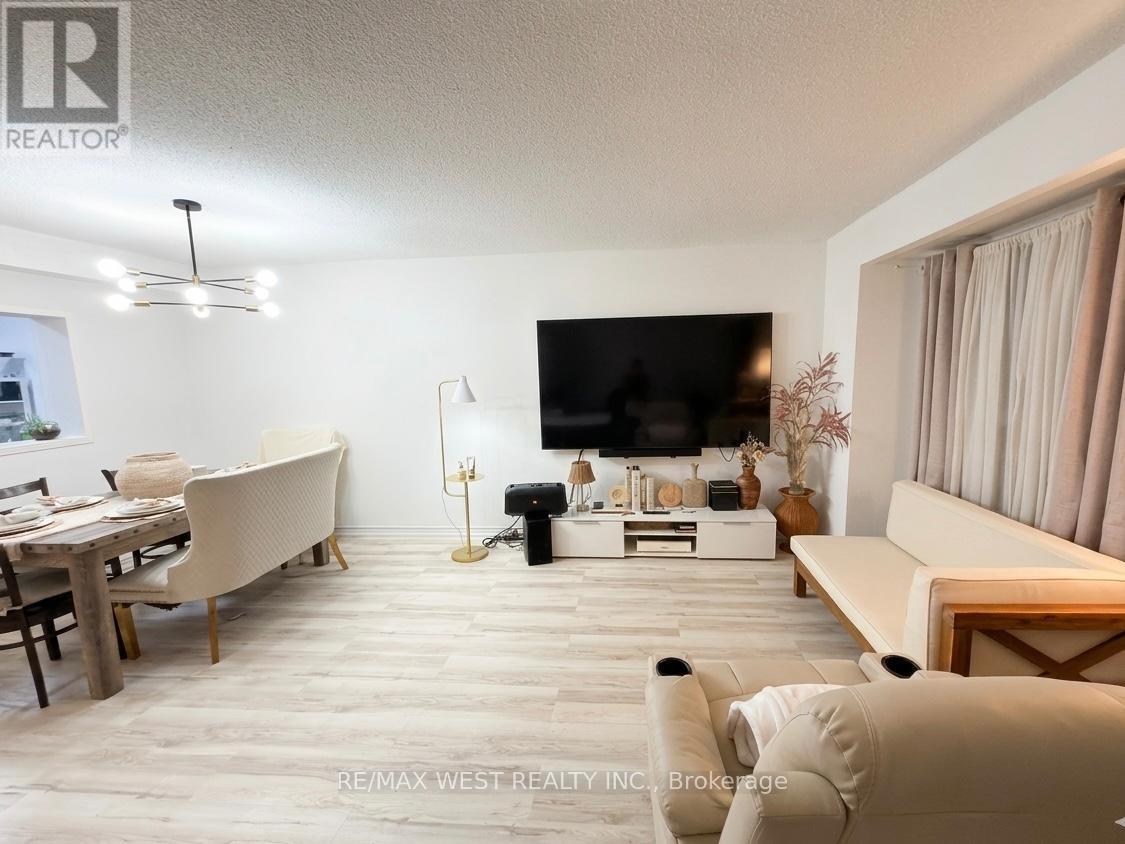
**Location Location Location!** Move In Condition. Great Opportunity to own a large townhome in quiet family friendly town house complex. The main level features a spacious living room, a dining room with a balcony, a convenient 2-piece powder room, and a kitchen with an eat-in area. Upstairs, you'll find a primary bedroom with 3-piece ensuite bathroom, along with two additional bedrooms and a 4-piece main bathroom. The lower level includes a utility room with laundry facilities including a laundry sink, access to the garage, and a large Bed Room private entrance from Back Yard and the thru the garage. Room with a gas fireplace and walk-out to the backyard. Ideally situated, this home is close to parks, good schools, golf courses, a brand new Costco, as well as other shops including Canadian Tire, and offers easy access to TTC, major highways such as HWY 401, and Toronto Pearson International Airport. The maintenance fees cover the roof, windows, driveway snow removal. Maintenance fee includes Bell Fiber Internet and cable TV. The living room features pet-friendly laminate flooring. (id:55499)
RE/MAX West Realty Inc.
39 Kodiak Terrace
Barrie, Ontario
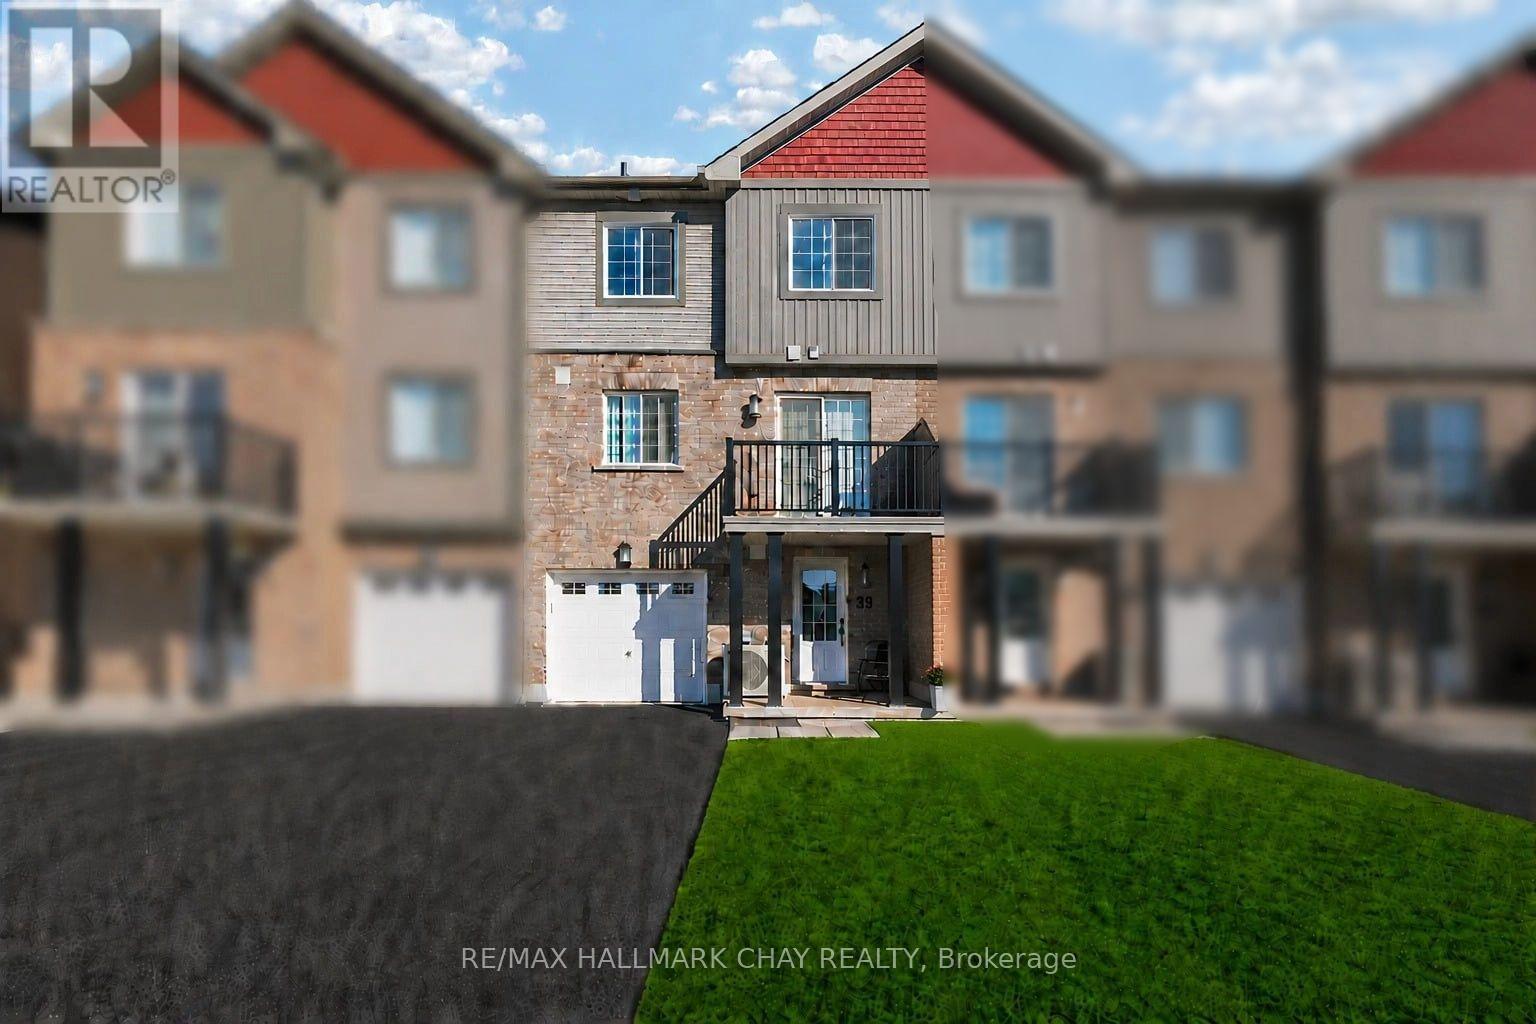
Freehold no fees, Well Maintained 3-Storey Townhome Newly Constructed In 2020 With Over 1,200+ SqFt Of Living Space In Desirable South West Barrie! Bright & Open Second Level Features Broadloom Flooring Throughout & Open Concept Layout. Spacious Living Room With Walk-Out To Balcony Overlooking The Neighbourhood, Perfect For Relaxing On A Warm Summer Day! Kitchen Boasts Tile Flooring, Large Centre Island, Stainless Steel Appliances, & Lots Of Cabinet Space For All Your Storage! Plus Separate Formal Dining Room Connected With Kitchen Has Broadloom Floors & Is Perfect For Entertaining Family & Friends For Any Occasion, Or Perfect Space For An Office Or Children's Room! Third Level Features 2 Spacious Bedrooms. Primary Bedroom With Large Closet, Broadloom Flooring, & Semi-Ensuite. 2nd Bedroom With Closet Space, Window, & Broadloom Flooring. Plus 4 Piece Bathroom With Large Vanity & Tile Flooring. Convenient Upper Level Full Size Stackable Laundry. Main Level Boasts Spacious Foyer With Closet Space & Access To Garage, Spacious Utility Room & Additional Storage Space! 1 Car Garage & 2 Additional Driveway Parking Spaces! A/C (2021). Perfect For First Time Home Buyers Or Those Looking To Downsize! Ideal Location Nestled Minutes To Mapleview Drive, Timothy Christian School, Park Place Plaza, Costco, Walmart, Brand New FreshCo, Restaurants, Highway 400, Shopping, Groceries, & Activities For The Whole Family To Enjoy! (id:55499)
RE/MAX Hallmark Chay Realty
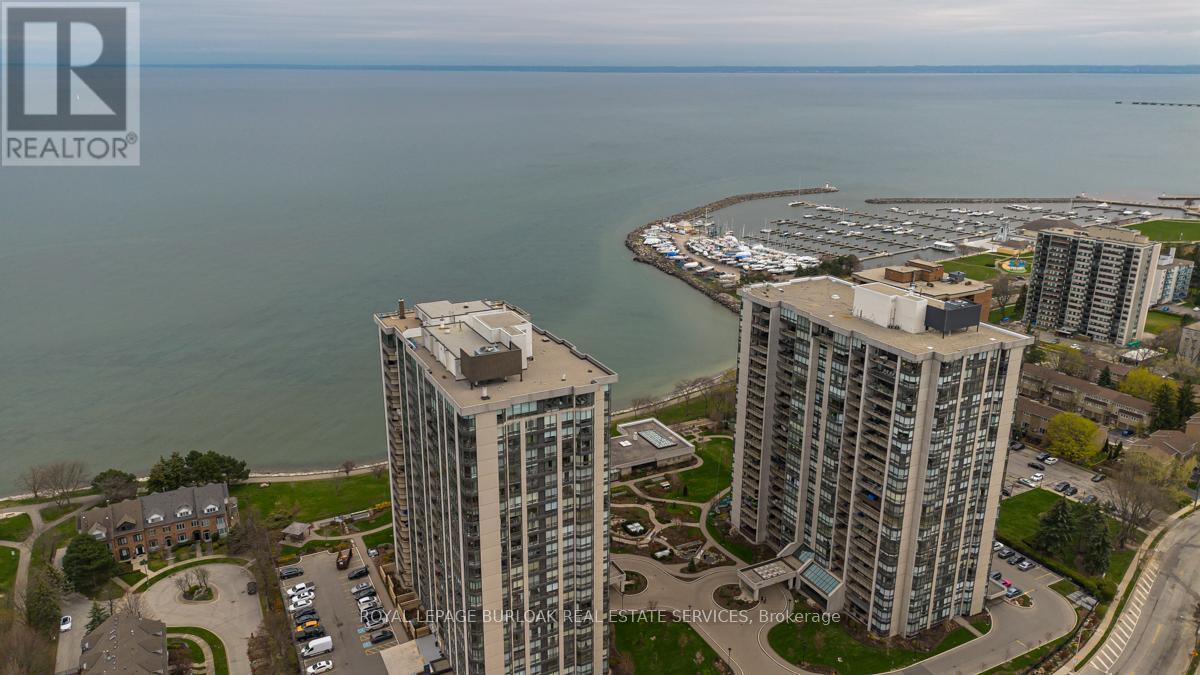
2008 - 2170 Marine Drive
Oakville, Ontario
Wake up to breathtaking, unobstructed views of Lake Ontario from this sun-drenched corner residence, ideally positioned in one of Bronte's most sought-after waterfront communities. Perfectly tailored for discerning downsizers, this home offers the rare opportunity to simplify without sacrificing space, comfort, or lifestyle-delivering a true resort-inspired experience steps from the harbour, marina, charming shops, restaurants and picturesque walking trails. A gracious entryway with tray ceiling sets the tone, leading into an elegant interior finished with wainscoting, high ceilings and hardwood flooring throughout. The spacious kitchen is both functional and refined, featuring granite countertops, tile backsplash, valence lighting and stainless steel appliances, flowing seamlessly into the open-concept eating area and main living space. Walls of floor-to-ceiling windows frame breathtaking, unobstructed views of Lake Ontario, filling the home with natural light throughout the day. Step onto the private balcony-large enough for lounging and dining-and take in panoramic lake and marina vistas that feel like a permanent getaway. A second living area, also wrapped in floor-to-ceiling windows, and a formal dining room provide flexibility for entertaining or quiet relaxation. The primary suite is a serene retreat with stunning lake views and a spa-inspired five-piece ensuite featuring dual vanities, a glass walk-in shower and a deep soaker tub. A generous second bedroom, a stylish three-piece bath with walk-in shower, and a dedicated in-suite laundry room complete the layout. Residents enjoy an exceptional array of resort-like amenities including an indoor pool, hot tub, sauna, fitness centre, tennis and squash courts, golf practice area, games and media rooms, library, art and woodworking studios, organized social activities, a lakefront clubhouse, car wash and 24-hour security. An unparalleled opportunity to embrace refined, low-maintenance waterfront living. (id:55499)
Royal LePage Burloak Real Estate Services
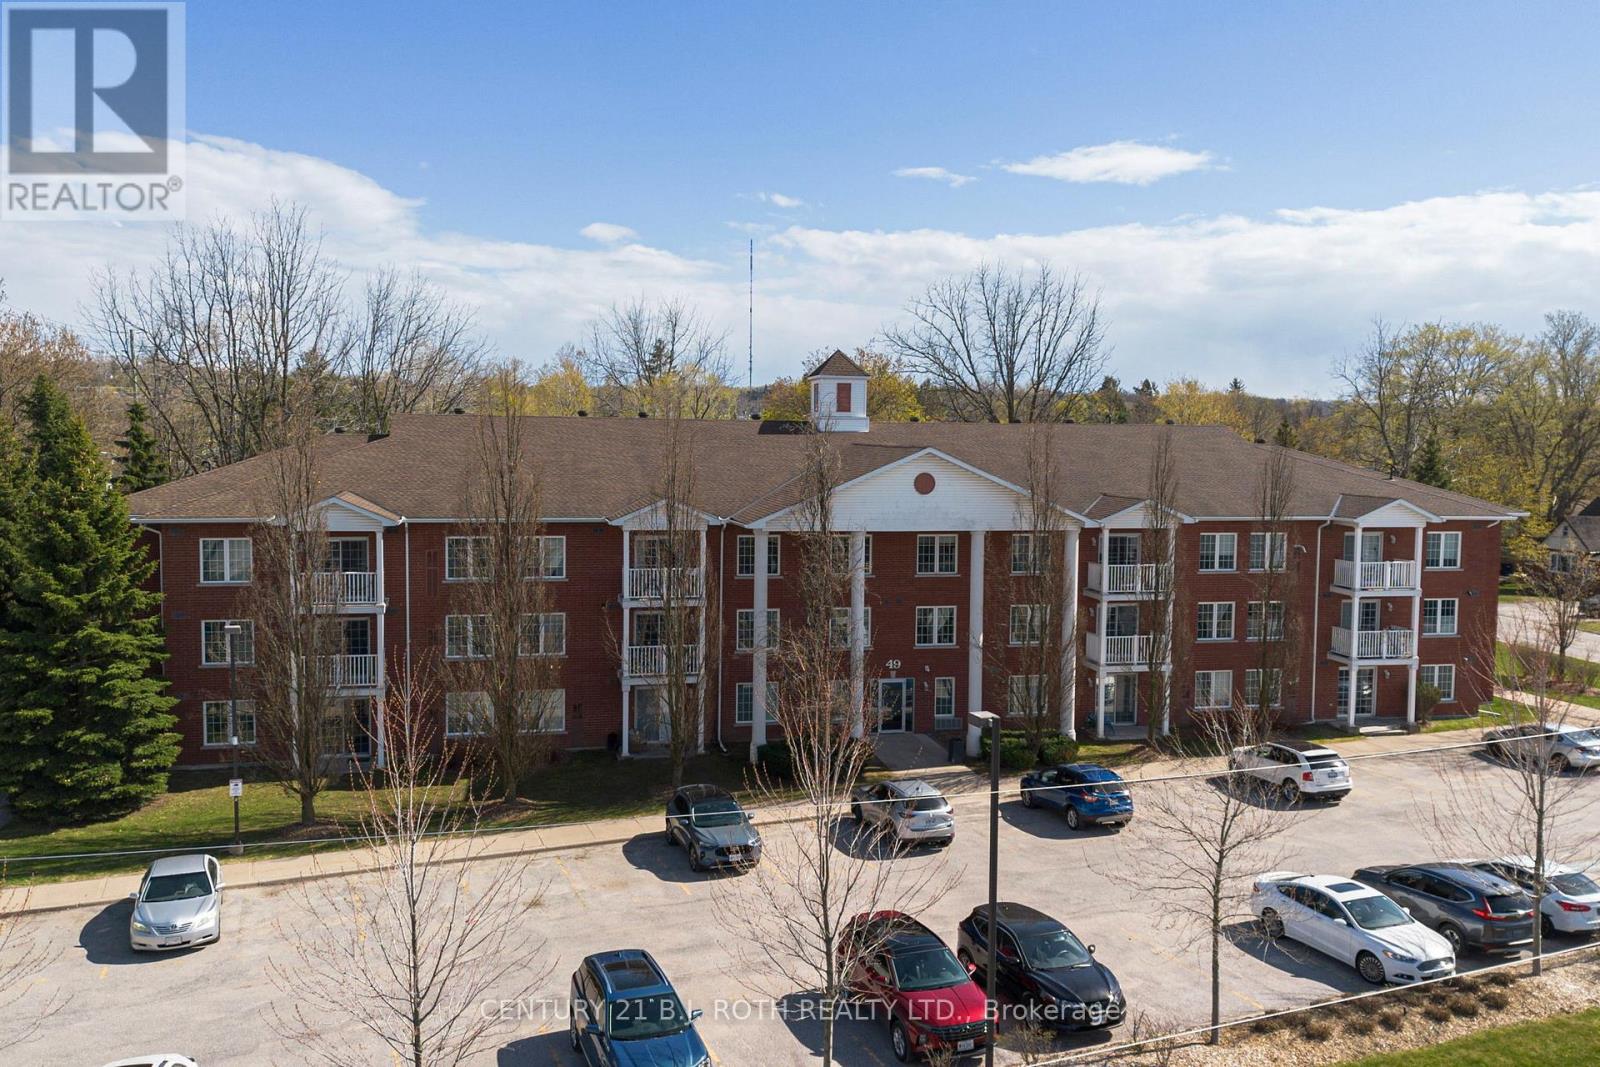
209 - 49 Jacobs Terrace
Barrie, Ontario
Welcome to this bright and inviting 2 bed, 2 bath condo featuring a large living area filled with natural light and modern laminate flooring throughout. The generously sized primary bedroom includes a newly renovated ensuite bathroom and a walk through closet, while the second bedroom offers plenty of space and flexibility. Enjoy the convenience of in suite laundry, a water softener, abundant storage throughout, plus a dedicated locker on the same floor. Additional highlights include a private balcony and one assigned outdoor parking spot. Residents have access to great building amenities such as a BBQ area, conference/party room, and a relaxing outdoor gazebo. Nestled in a quiet neighbourhood, this condo is conveniently located minutes to the lake, shopping, highway access, and public transit. Perfect for first time buyers, downsizers, or investors seeking a turnkey home. Move-in ready and easy to show! (id:55499)
Century 21 B.j. Roth Realty Ltd.
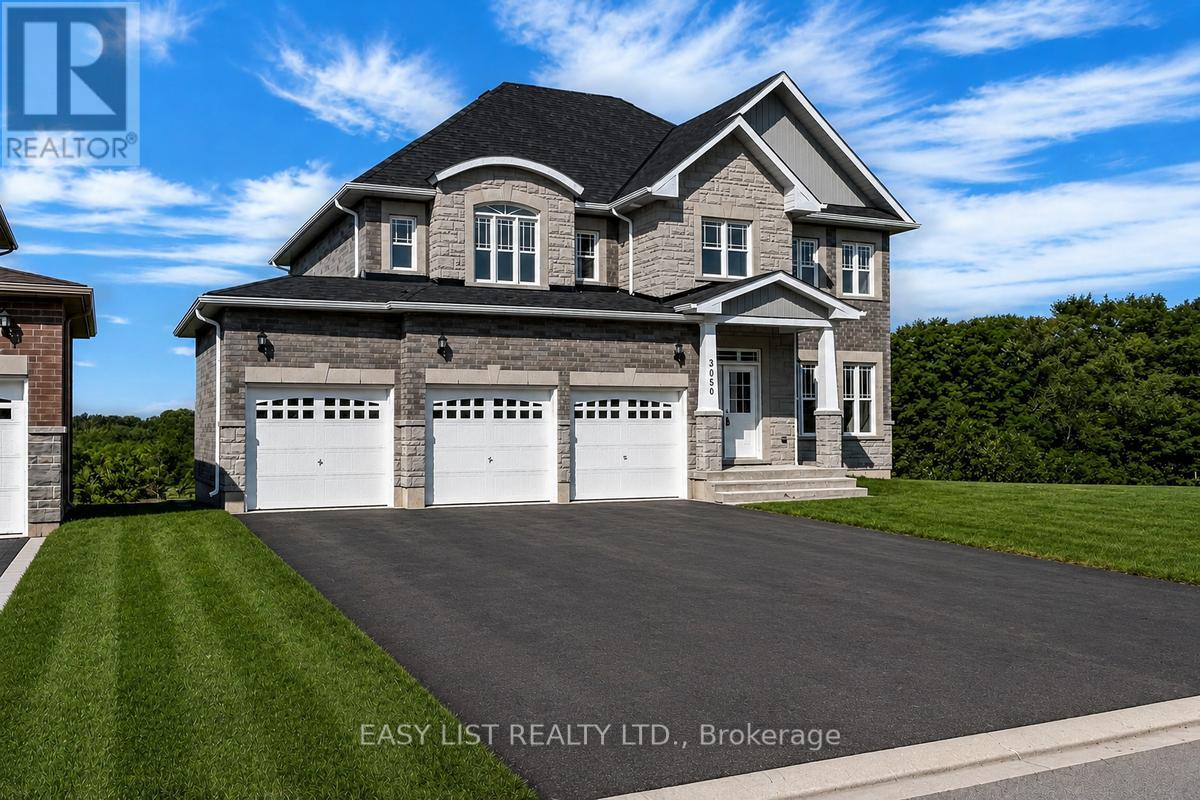
3050 Sierra Drive
Orillia, Ontario
Visit the REALTOR website for further information about this listing. Rare Premium Corner Lot! This exceptional home offers outstanding curb appeal and ample parking, featuring a 3-car garage plus driveway space for 6 additional vehicles. The thoughtfully designed layout boasts 4 spacious bedrooms and 3 bathrooms, including 2 private ensuites. Enjoy the convenience of a main-floor powder and laundry room, direct garage access and a walkout basement offering endless possibilities. Ideally located just minutes from Costco, shopping, Lakehead University, schools, parks, and major highways, this home perfectly combines space, functionality, and everyday convenience. Some photos are virtually staged. (id:55499)
Easy List Realty Ltd.
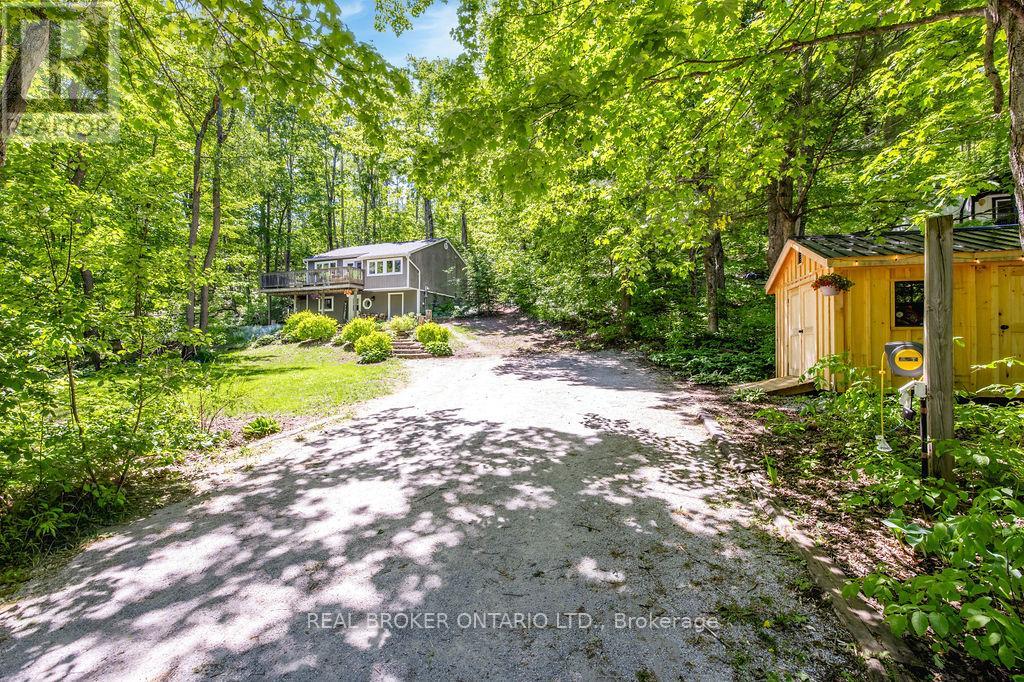
63 Huronwoods Drive
Oro-Medonte, Ontario
Settle into the trees on .67 of an acre in Sugarbush, where privacy, quiet, and nature are a part of your everyday life. Showcasing a mature lot with privacy at every angle, this 3 bedroom, 2 bathroom home offers over 1500 sq ft of finished living space and a layout that feels practical, warm, and connected to the outdoors. The main living area features an open concept kitchen, dining, and living space with a spacious island, and large windows that bring in views of the surrounding trees. Step outside to the wraparound deck and enjoy multiple outdoor spaces, including a front deck overlooking the private treed yard, a back deck enveloped in nature, and a cleared front yard area ideal for evening bonfires.The property is surrounded by trees, creating a peaceful backdrop for everyday living. Recent updates add meaningful peace of mind, including the roof in 2025, air conditioner in 2024, lower floor flooring in 2025, primary bedroom flooring in 2026, powder room in 2025, owned gas hot water tank in 2025, freshly painted in 2026, and shed in 2025. The home offers many modern amenities including air conditioning, gas heat, a generous laundry/workshop area, plus low property taxes! Sugarbush is known for its quiet streets, mature trees, community feel, and proximity to year-round recreation including skiing, hiking, biking, golf, and spa amenities in nearby Horseshoe Valley. If you want more space, more privacy, and a lifestyle rooted in the outdoors, this is a beautiful place to land. Take a look today! (id:55499)
Real Broker Ontario Ltd.
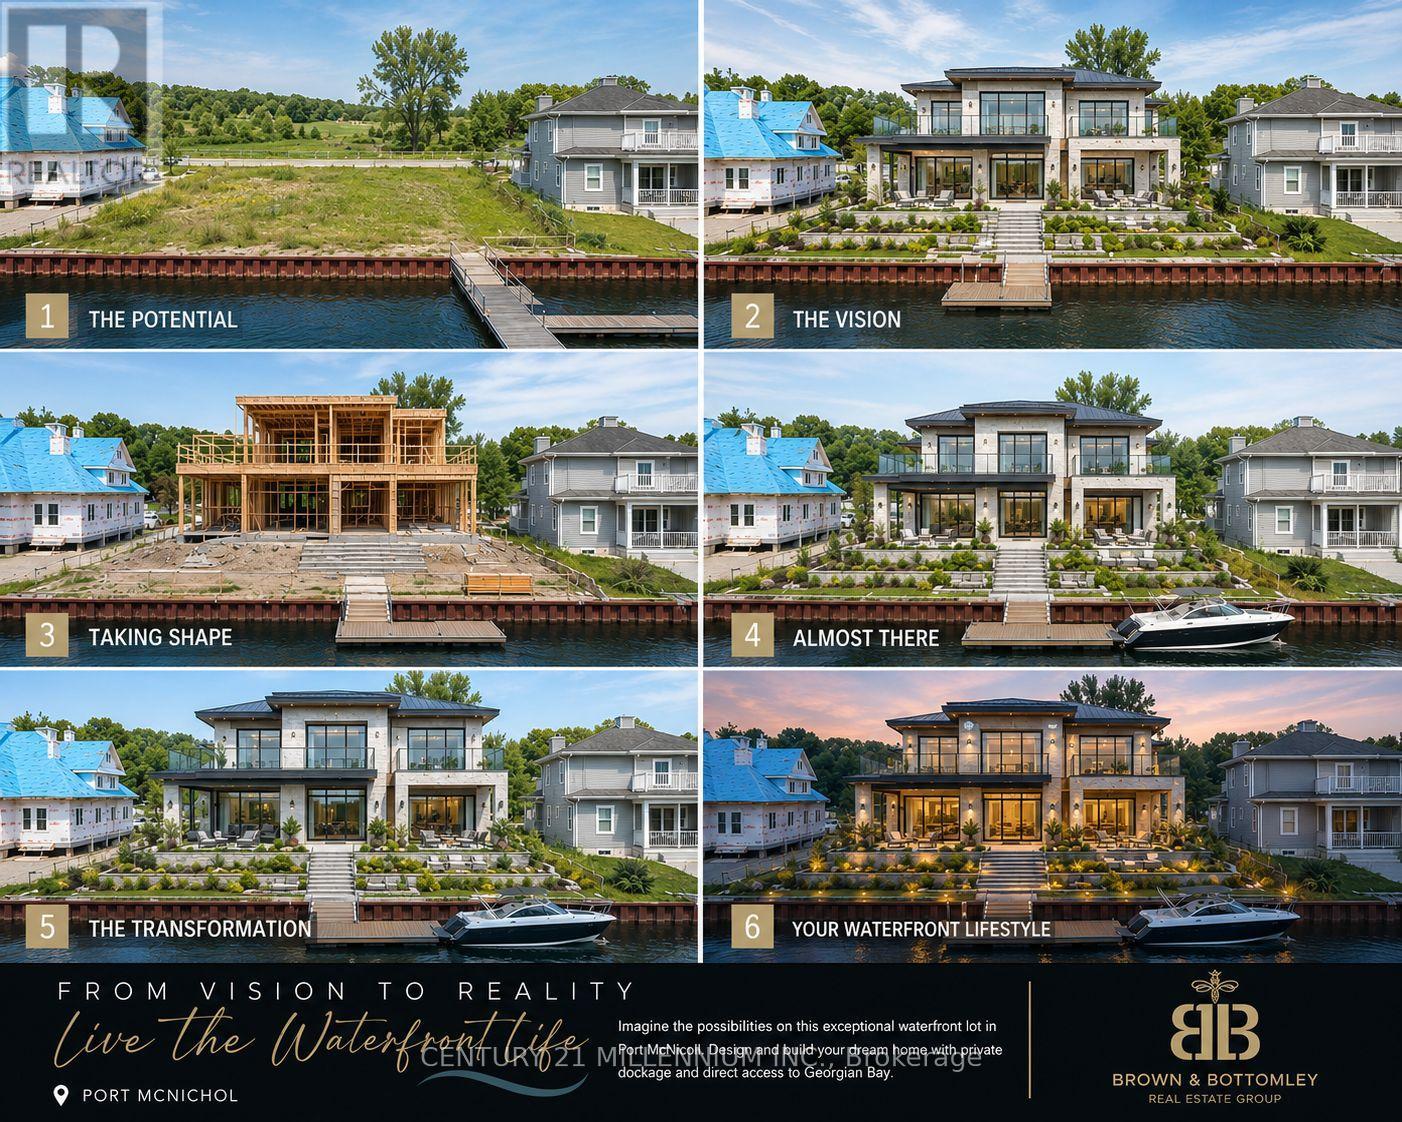
19 Dock Lane
Tay, Ontario
VTB AVAILABLE!!!!! An exceptional opportunity to build your dream waterfront retreat in one of Southern Georgian Bay's most exclusive gated communities. Welcome to #19 Dock Lane - a premium 70-footwaterfront lot offering protected deep-water access to Georgian Bay and surrounded by stunning luxury custom homes in a prestigious private enclave. This rare offering includes ownership of a 70 ft x 50 ft water lot - meaning you own the water directly in front of your property, providing the ideal setting to create an expansive private dock and waterfront entertaining space perfectly suited for boating enthusiasts, personal watercraft, and luxury lakeside living. Located within a private vacant land condominium community, owners enjoy the convenience of professionally maintained common elements while still experiencing the privacy and exclusivity of waterfront ownership. Municipal water and sewer services are available at the lot line, and a full survey has already been completed for added convenience and peace of mind. Whether you are looking to build a year-round luxury residence, a sophisticated weekend escape, or secure a prime waterfront investment opportunity, this property offers exceptional potential in a highly sought-after Georgian Bay location known for its boating, recreation, natural beauty, and upscale waterfront lifestyle. Excellent opportunity for builders, investors, or end users alike. Ask about available financing options or builder opportunities. (id:55499)
Century 21 Millennium Inc.
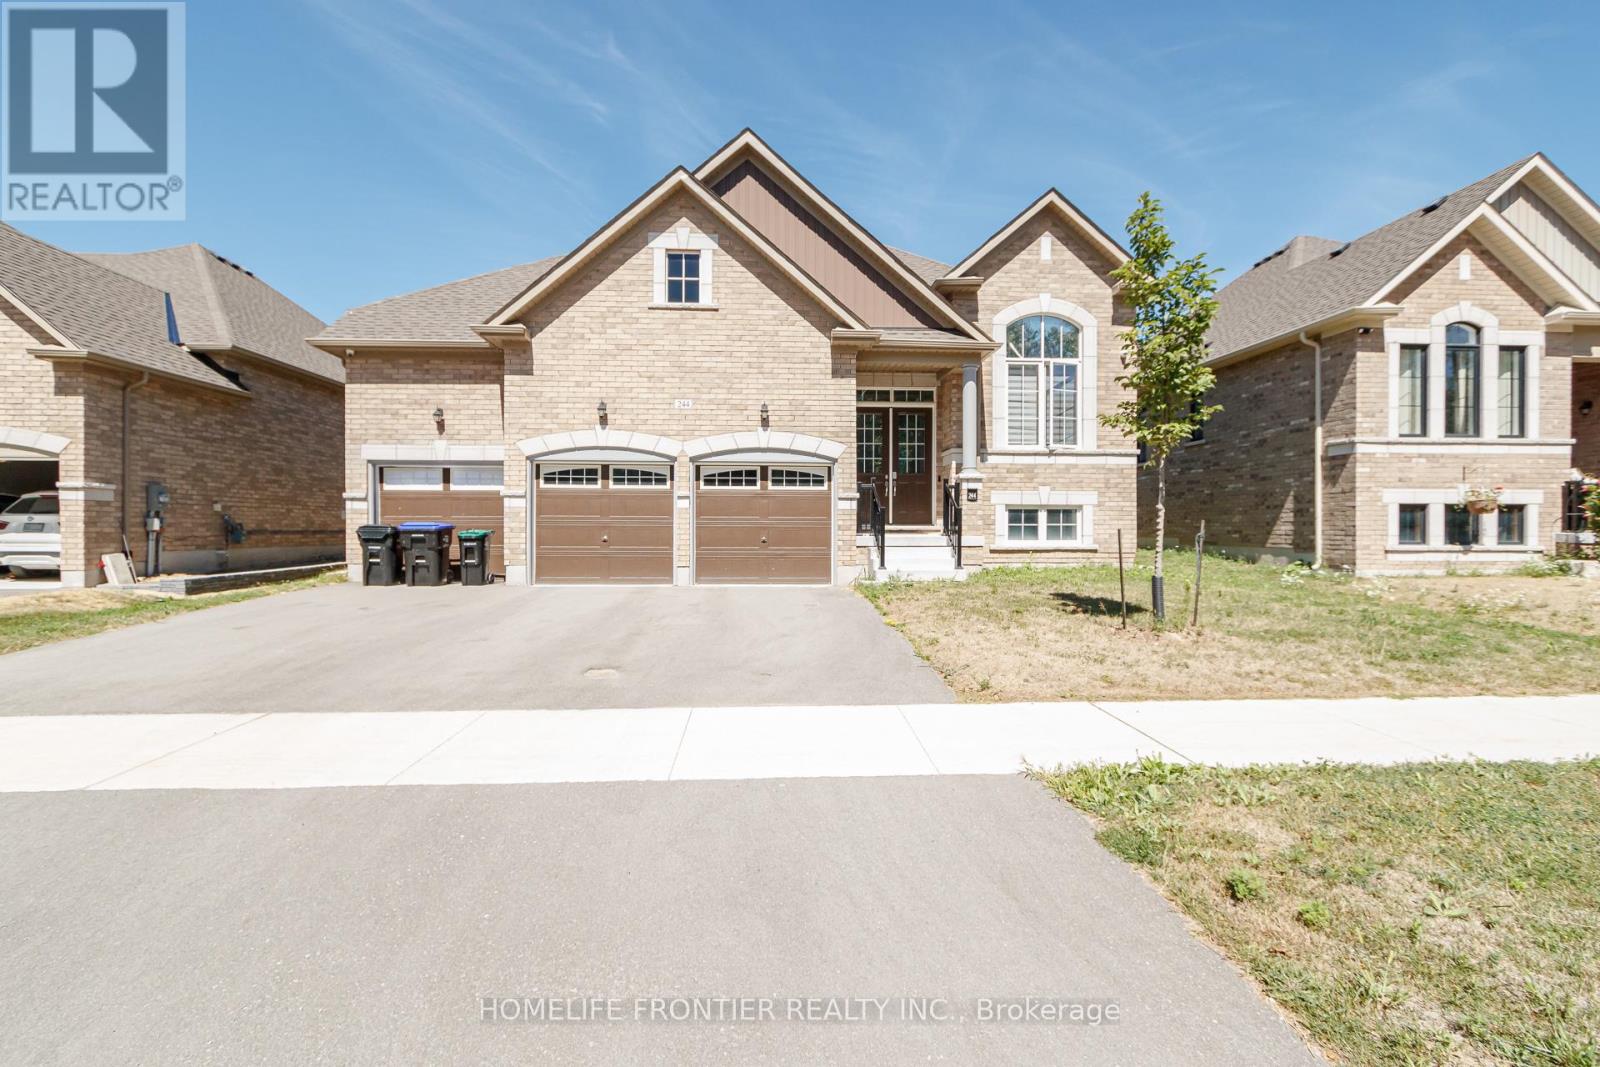
244 Ramblewood Drive
Wasaga Beach, Ontario
Welcome to Your Dream Bungalow on a Premium 60' Pool-Sized Lot - Backing Onto a Park! Located in one of Wasaga Beach's most desirable neighbourhoods, this beautifully upgraded bungalow has everything you've been looking for. With 10' smooth ceilings, extra-tall doors,extra-tall windows, hardwood floors, pot lights, built-in speakers, and a cozy 50" electric fireplace, the space feels open, bright, andwelcoming. The kitchen is a true showpiece-perfect for both everyday living and entertaining-featuring upgraded stainless steel appliances, quartz countertops, plenty of pot drawers, a stylish backsplash, and a large centre island where everyone will gather. You'll love the bright, open-concept layout filled with natural light. The rare 3-car garage offers high ceilings and lots of storage. Out back, your private yard backs onto a park and includes a spacious wood deck, gas BBQ hookup, and premium fencing-ideal for summer evenings and weekend get-togethers. The primary bedroom is a true retreat with a walk-in closet and a stunning 5-piece ensuite,complete with a freestanding tub and frameless glass shower. This home has seen over $150,000 in upgrades, including the kitchen and bathrooms, a finished basement with large windows, upgraded tiles, custom blinds, water softener, and more. Just steps to Superstore, Costco, and private resident-only beaches, in a friendly community known for its unbeatable lifestyle. Move in and enjoy everything Wasaga Beach has to offer! (id:55499)
Homelife Frontier Realty Inc.
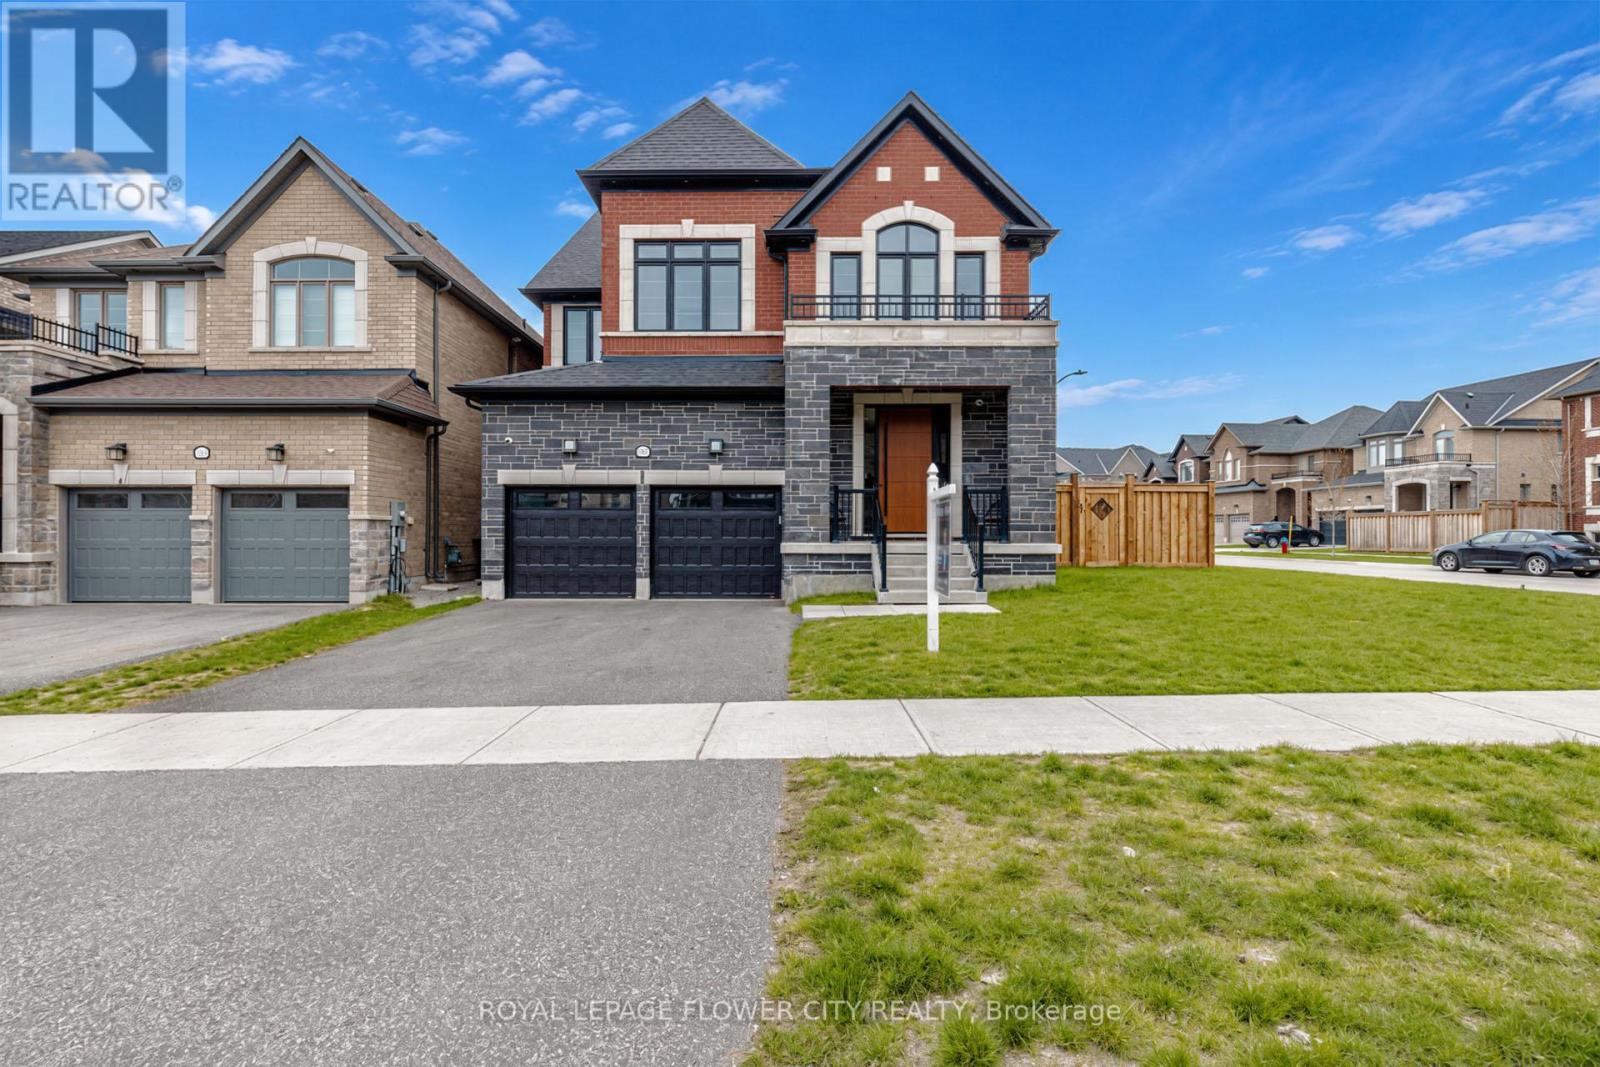
1367 Lawson Street
Innisfil, Ontario
Welcome to nearly 5,000 sq. ft. of refined, modern living on a premium corner lot in one of Innisfil's most desirable communities. Located just five minutes from the lake and seven minutes from the upcoming GO Station, this exceptional property is entirely turnkey and engineered for effortless living.Entering through a custom multi-lock front door, you are greeted by an expansive main floor featuring soaring 10-foot ceilings, oversized 8-foot doors, and elegantly upgraded trim. Premium, carpet-free flooring flows seamlessly throughout the main and second levels. The space is bright and sophisticated, enhanced by motorized blinds, extensive interior spotlights, and fully integrated smart switches designed for seamless home automation. At the heart of the home is a meticulously appointed kitchen, complete with a gas cooktop and premium in-wall oven and microwave, flowing beautifully into the main living spaces.The upper levels offer an abundance of space with five generous bedrooms. The primary retreat is a true sanctuary, featuring a spa-inspired ensuite with a luxurious freestanding tub. Above, a unique third-floor loft serves as a private, softly carpeted retreat with its own ensuite providing an exceptional space for extended family, guests, or a secluded executive office.The fully finished, carpet-free lower level expands your lifestyle with dedicated areas for a home gym and theatre, plus a 3-piece washroom rough-in for future customization. Every detail has been considered throughout the property, from the pristine epoxy-finished garage with custom shelving and storage to the central vacuum spanning all floors. Outside, an exterior gas line awaits summer entertaining, while extensive exterior lighting beautifully highlights the home's curb appeal at night.A rare combination of high-end architectural craftsmanship, smart-home capability, and warm family comfort. (id:55499)
Royal LePage Flower City Realty
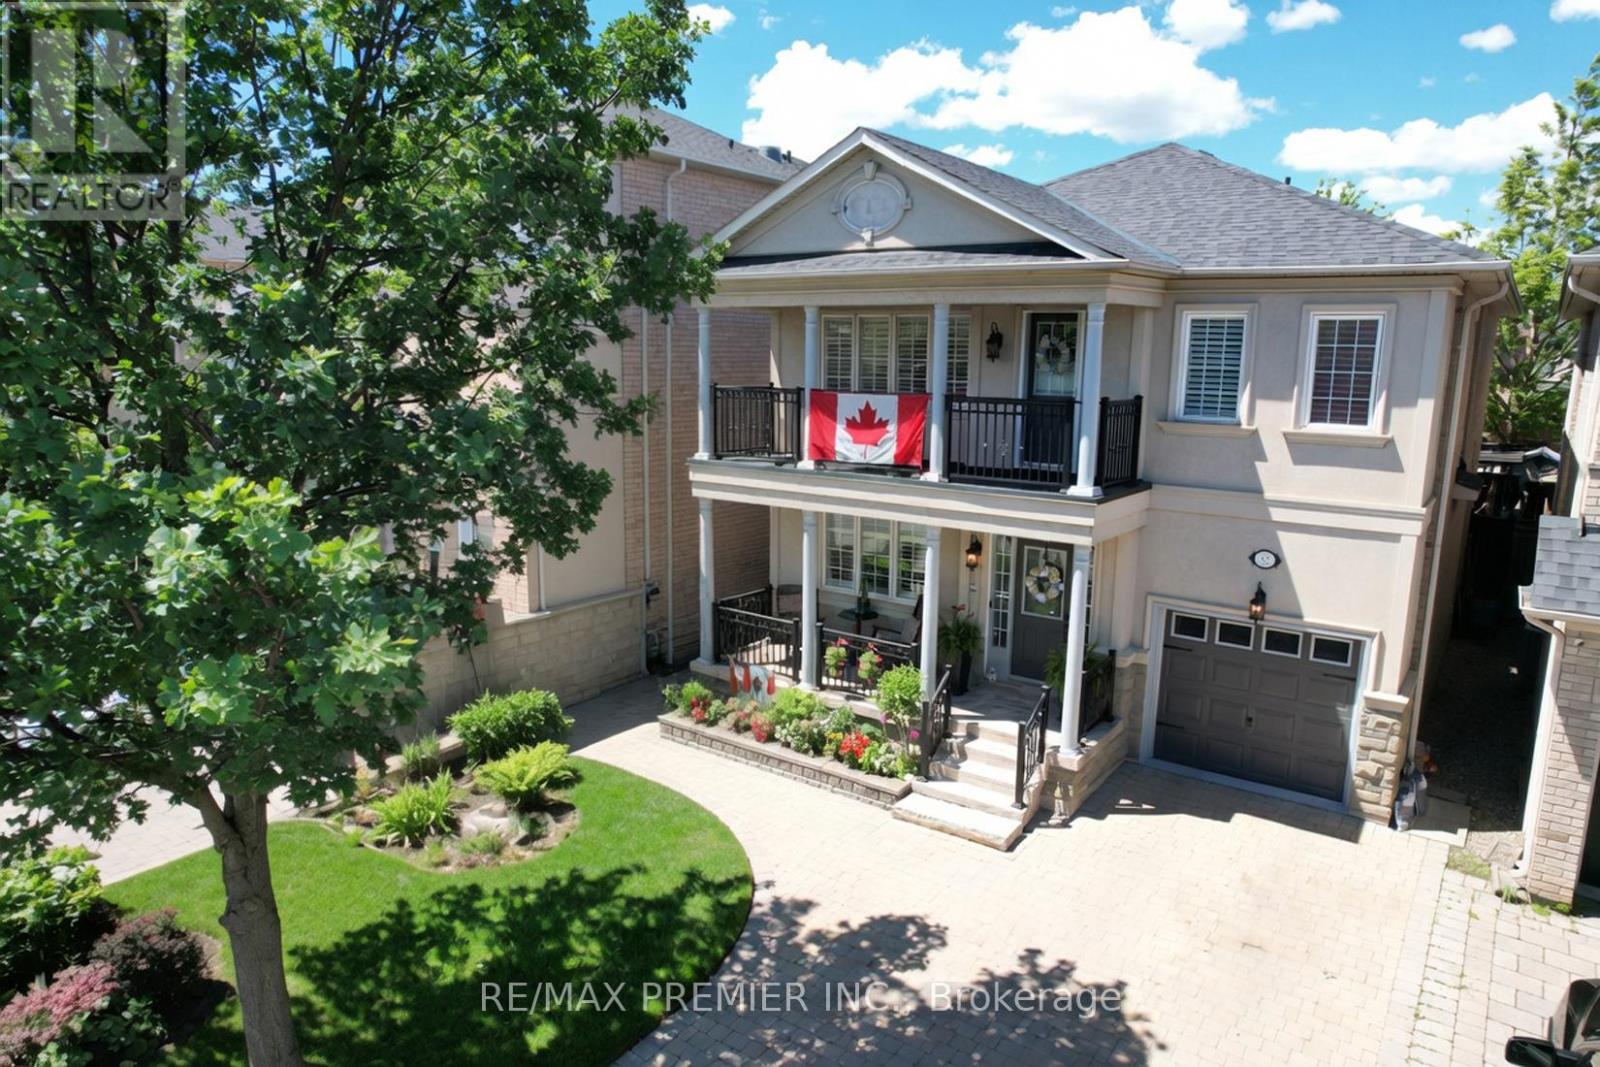
32 Timberwolf Crescent
Vaughan, Ontario
Move-In Ready Detached Home with Finished Basement in a Prime Vaughan Location!Beautifully renovated and meticulously maintained, this stunning detached home offers the perfect blend of comfort, style, and convenience for today's family. Featuring 3 spacious bedrooms, California Shutters throughout, a fully finished basement, and parking for 4 vehicles, this home is truly move-in ready.Enjoy exceptional curb appeal and outdoor living with professionally installed interlock landscaping in both the front and backyard-ideal for entertaining, relaxing, and creating lasting memories. Step out onto the balcony and take in seasonal Canada Wonderland's fireworks displays from the comfort of your own home.Inside, you'll find tasteful upgrades and modern finishes throughout, reflecting true pride of ownership. The fully finished basement provides valuable additional living space, perfect for a recreation room, home office, gym, or guest retreat.The garage is equipped with built-in shelving, offering excellent additional storage and organization space for tools, seasonal items, and household essentials.Located in one of Vaughan's most convenient and family-friendly neighbourhoods, you're just minutes from Vaughan Mills, Cortellucci Vaughan Hospital, Canada's Wonderland, FreshCo, No Frills, Walmart, Home Depot, schools, parks, and everyday amenities. Commuters will appreciate quick access to Highway 400, making travel throughout the GTA seamless and convenient.*** Some photos in this listing have been virtually staged to illustrate the potential use and layout of the space. Public Open House: Saturday & Sunday, June 27 & 28, from 2:00 PM - 4:00 PM. (id:55499)
RE/MAX Premier Inc.
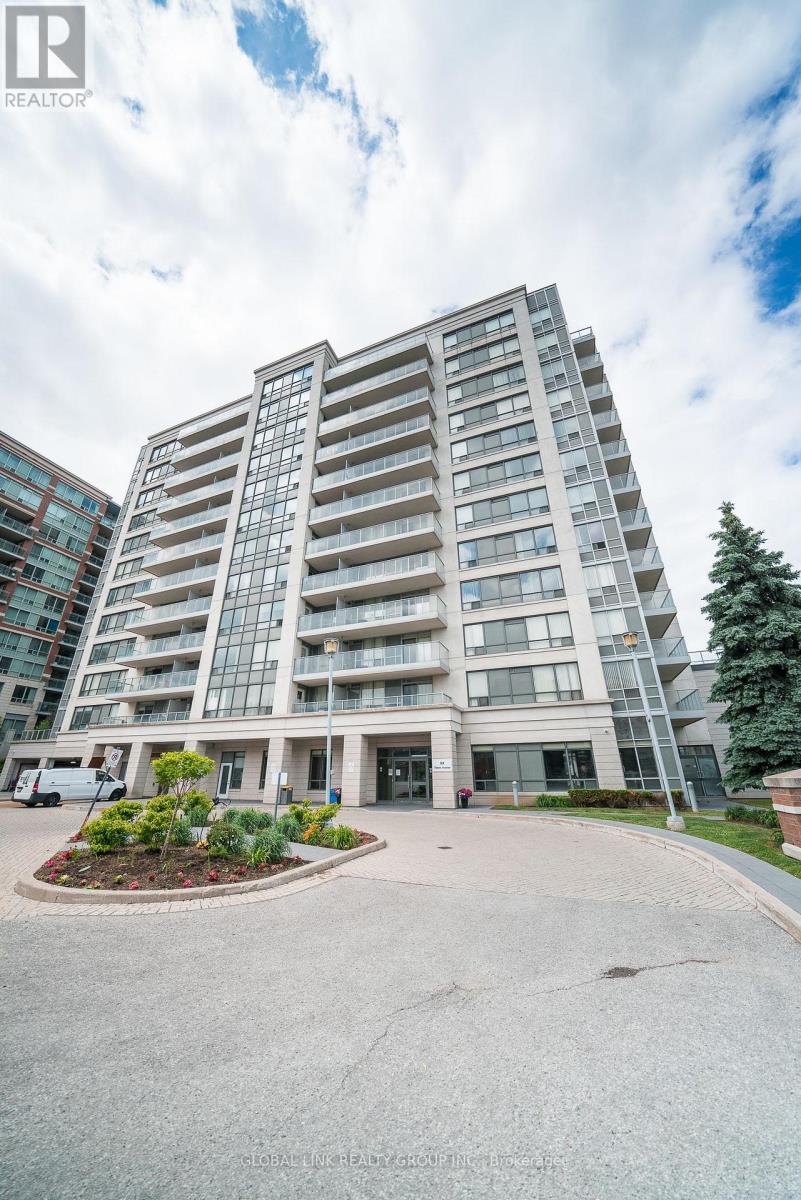
Uph 01 - 88 Times Avenue
Markham, Ontario
Rarely available 1,528 sq ft Upper Penthouse corner unit, one of the largest and most elevated offerings in Victoria Tower. North-east facing with soaring 10-ft ceilings, 3 bedrooms, 2 balconies and 2 private ensuites. Kept in pristine condition and move-in ready. Includes 2 parking spaces, 2 storage lockers, and surface visitor parking on-site. Building amenities: 24-hr concierge, indoor pool, sauna, gym, party room, etc. Steps to YRT/Viva on Highway 7, with direct access to Hwy 404 and 407. Supermarkets, restaurants, cafés, and daily essentials within walking distance. Richmond Hill Centre/GoTrain station, the area's emerging transit and commercial hub, is minutes away, adding long-term investment value. Corner penthouses with this footprint, ceiling height, and dual-ensuite layout don't come up often and at $582/SF this is a must-see! A rare unit in a well-run building in one of York Region's most connected locations. ***Some photos are virtually staged*** (id:55499)
Global Link Realty Group Inc.
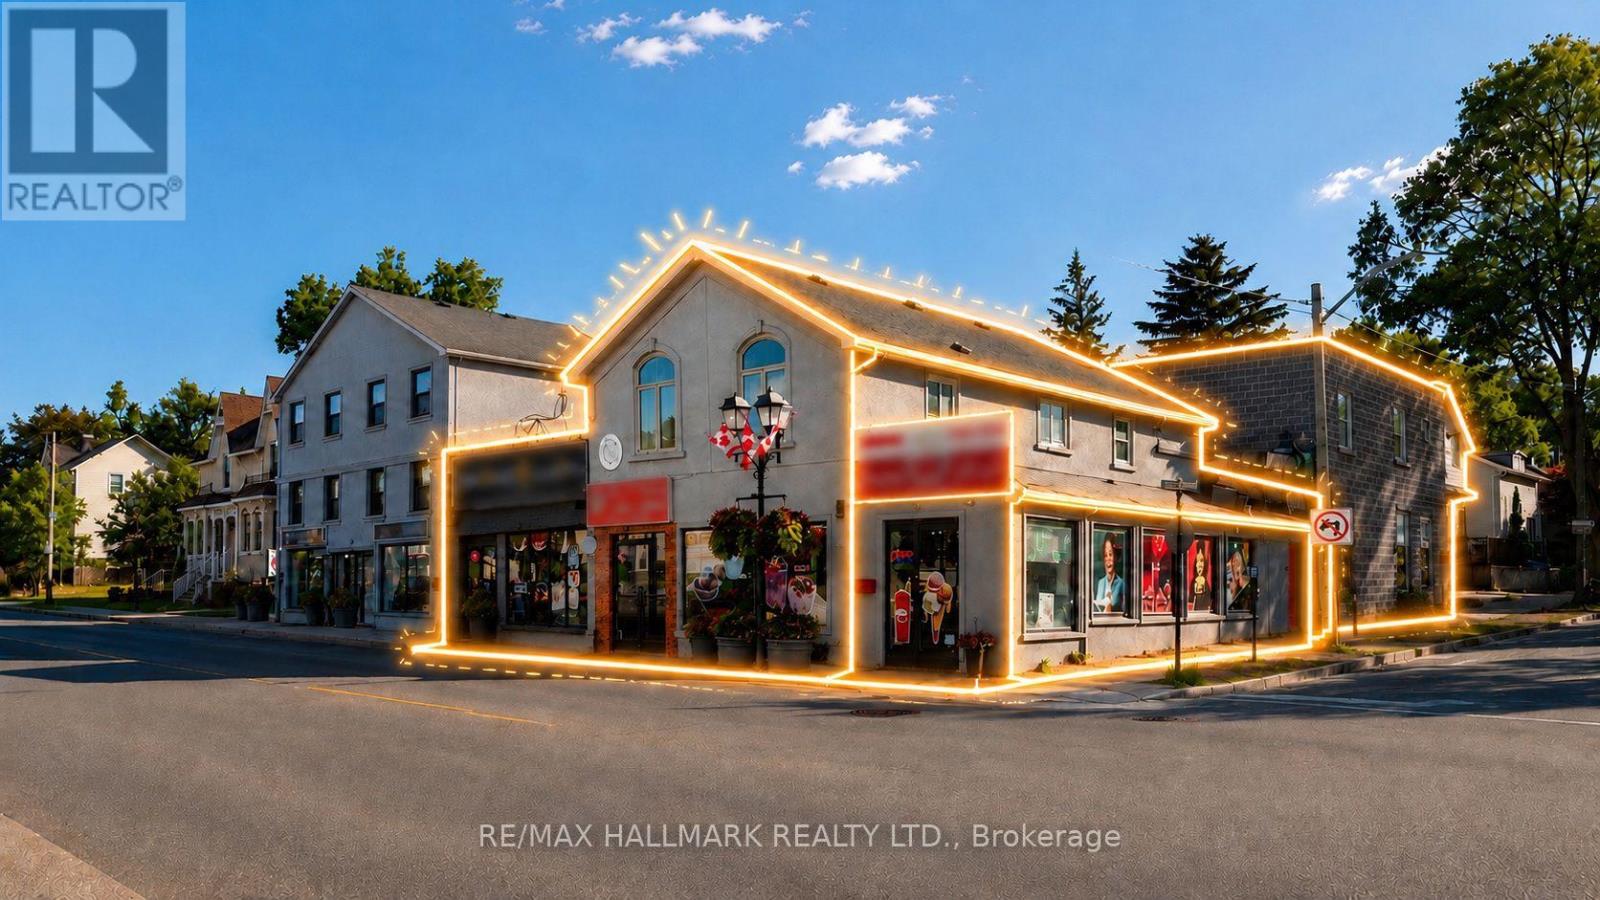
30-32 Main Street S
Newmarket, Ontario
Exceptional investment opportunity featuring a well-maintained mixed-use commercial plaza with stable and diversified income. The property consists of four retail units on the main floor, three bachelor-style office suites, and three professional two-room office units on the upper level. All units are fully occupied with established tenants and sustainable lease agreements in place, providing reliable cash flow for investors.Each unit is separately metered for utilities and is equipped with its own independent HVAC system, minimizing landlord expenses and simplifying property management. The property has been well maintained and offers an attractive tenant mix in a desirable commercial location.An ideal turnkey investment with strong income stability, low operating complexity, and excellent long-term potential. (id:55499)
RE/MAX Hallmark Realty Ltd.
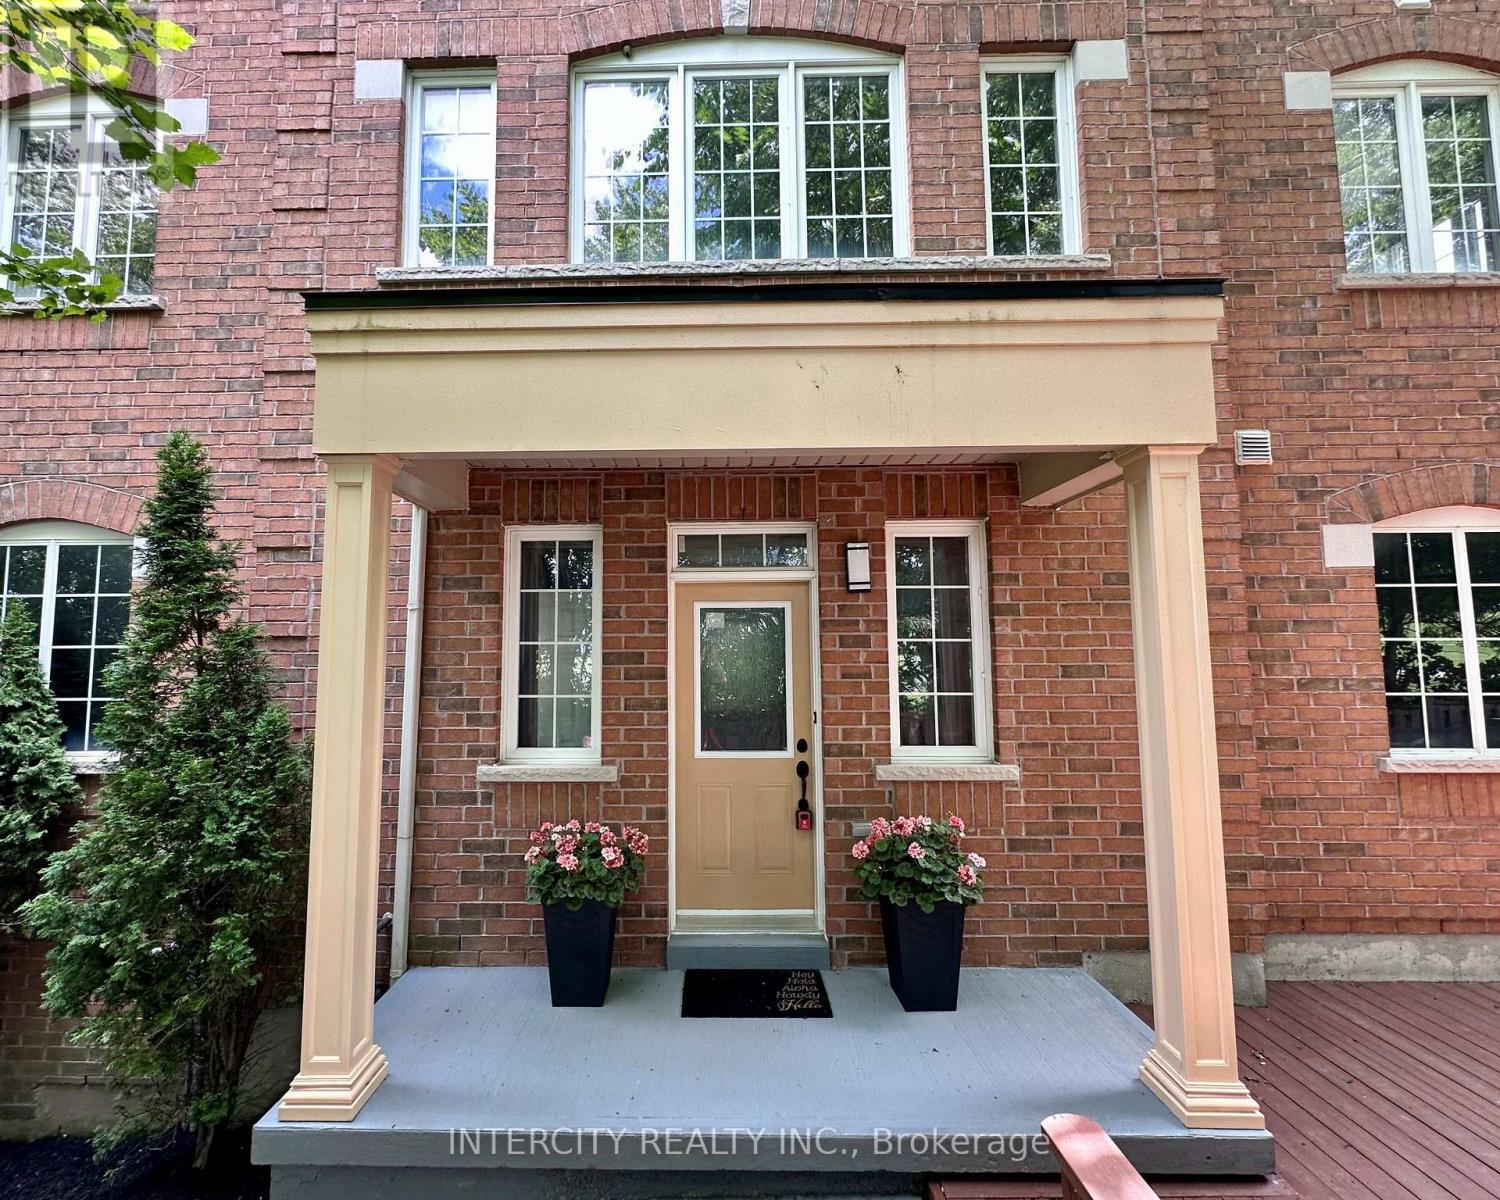
22a - 151 Silverwood Avenue
Richmond Hill, Ontario
Rarely Offered Luxury Executive Freehold 3-Storey End-Unit Townhome on a Large Premium Tree-Lined Lot Next to a Park. Nestled in one of Richmond Hill's most sought-after communities, this move-in ready townhome offers exceptional comfort, style, and convenience, Surrounded by top-ranked public, private, and Catholic schools, this stunning residence features 4 spacious bedrooms, 4 bathrooms (3 full and 1 powder), and over $100,000 in upgrades. Highlights include laminate flooring throughout, upgraded oak stairs with matching handrails and pickets, 9ft smooth ceilings on the main floor, and numerous LED pot lights. The gourmet kitchen boasts granite countertops with a breakfast bar, travertine stone backsplash, stainless steel appliances, stainless steel range hood and a large eat-in breakfast area. Brand-new LG washer and dryer complete the package. The spacious primary bedroom features a luxurious 5-piece ensuite with a frameless glass shower, double sink vanity, medicine cabinet, and premium finishes. Additional upgrades include modern LED lighting throughout, upgraded cabinet hardware, a stylish powder room vanity, built-in shelving in the den, and a cozy electric fireplace in the great room. Enjoy outdoor living on the expansive 500+ sq. ft. wood deck complete with a pergola for alfresco dining and BBQ. The home also features a practical 1.5 car garage, built-in garage shelving system, automatic garage door opener and a beautiful double paved interlock stone driveway. 8" blocks are used for common walls with neighbor which provide better noise reduction, fire safety and structural support. Ideally located just steps from grocery stores, restaurants, coffee shops, parks, shopping, Imagine Cinemas, YRT/VIVA transit and much more. Only 6 min walk to Richmond Hill High School. Only 10 minutes drive to the GO Station and Highway 404.A rare opportunity to own a beautifully upgraded home in an unbeatable Richmond Hill location. Make Sure to Check out the Virtual Tour! (id:55499)
Intercity Realty Inc.
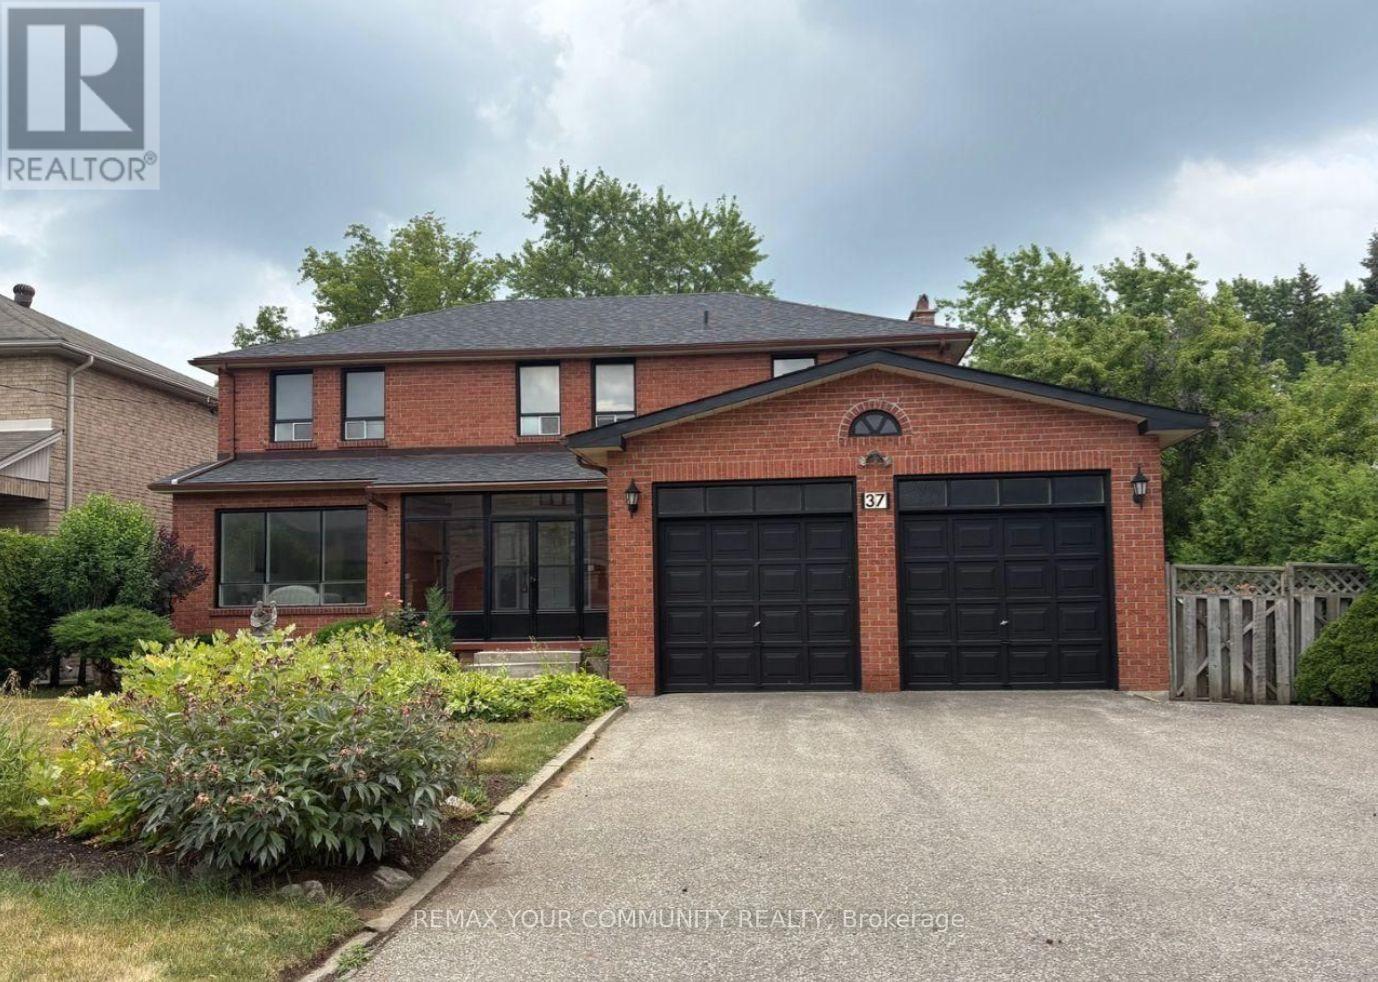
37 Mackay Drive
Richmond Hill, Ontario
Don't miss this exceptional opportunity to live, design, or build your dream home in South Richvale. Welcome to 37 Mackay Dr, an immaculately maintained family home surrounded by multi-million-dollar estates in one of Richmond Hill''s most sought-after enclaves. Offering approximately 2,500 sq. ft. above grade, this residence features 4 bedrooms and 3.5 bathrooms, highlighted by an oversized living and dining area with large windows that flood the home with natural light. The spacious kitchen provides ample storage and counter space with direct walkout access to the backyard. The home also includes a fully finished basement with a second kitchen and separate entrance, offering excellent potential for rental income or multi-generational living. Set on a generous 66 x 100 ft lot, this property presents a rare opportunity to renovate, expand, or build new, allowing for up to approximately 4,000 sq. ft. of new construction potential. Ideally located just minutes from Yonge Street, Highway 407, top-rated schools, Hillcrest Mall, restaurants, and the upcoming nearby subway expansion, this is a prime opportunity in an unbeatable location! (id:55499)
RE/MAX Your Community Realty
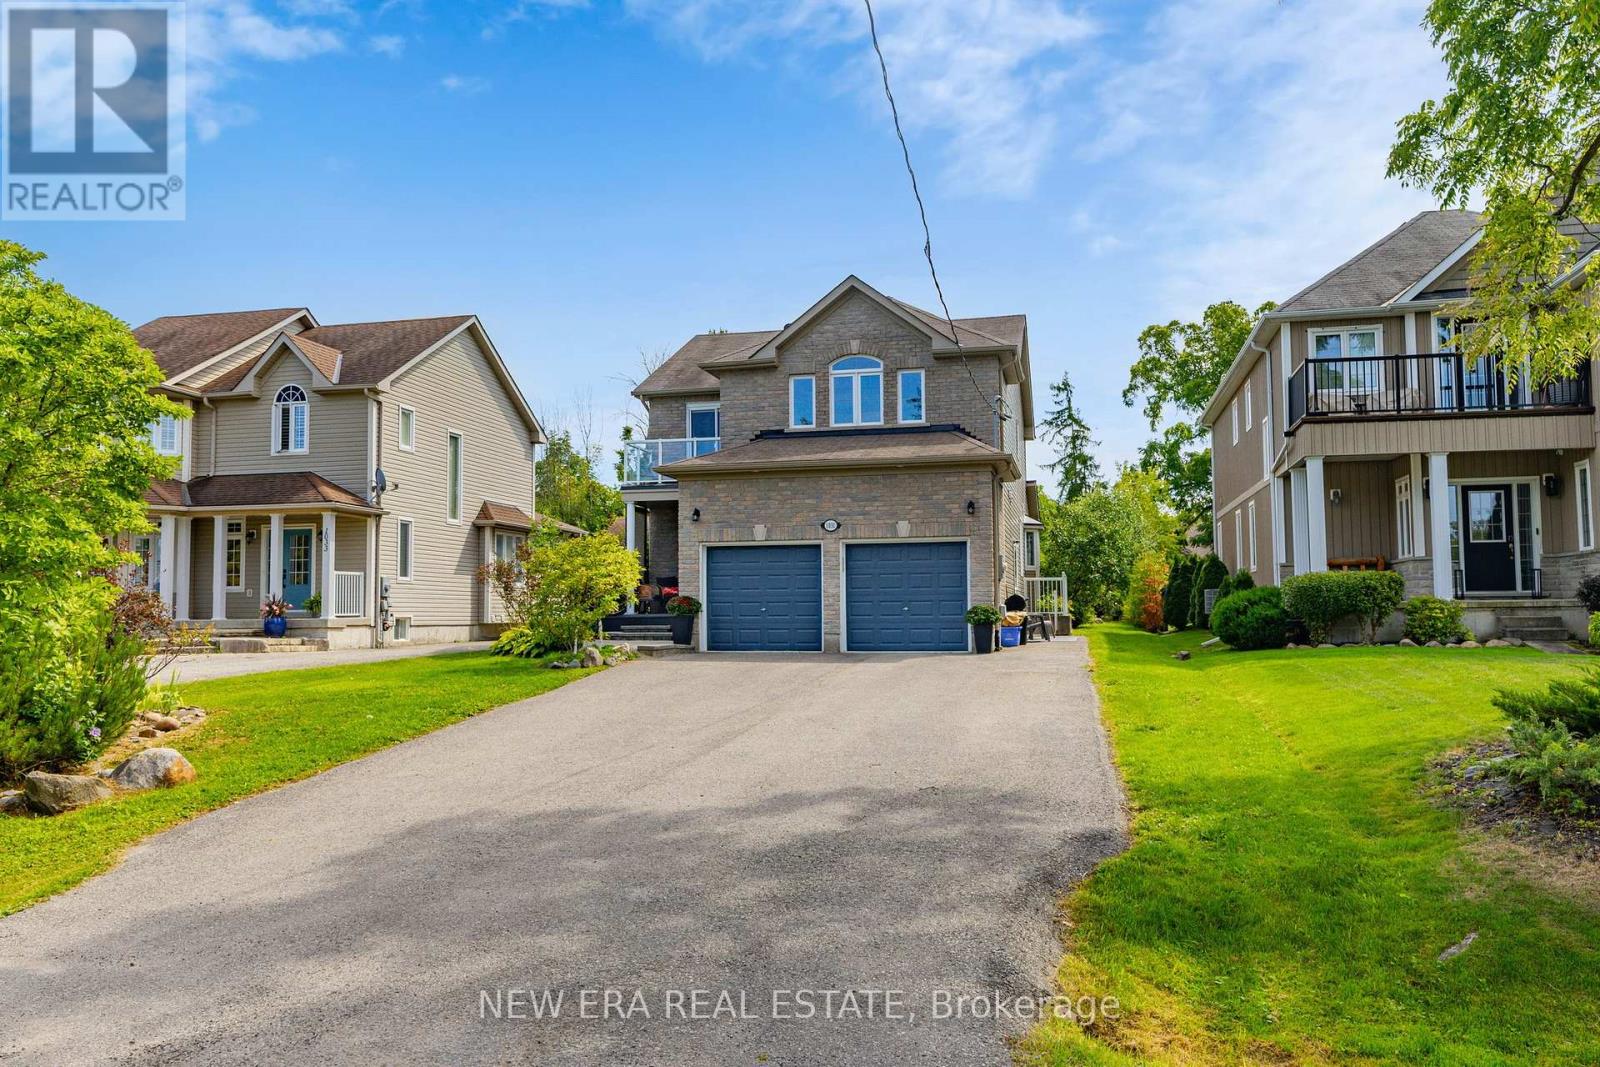
Upper - 1031 Lake Drive N
Georgina, Ontario
Available furnished for an additional monthly fee.Welcome to your lakeside retreat! Enjoy morning coffee or evening sunsets from your private upper-level deck with beautiful views of Lake Simcoe. Situated on a rare 50 x 271 ft lot directly across from the lake, this spacious and beautifully updated home offers the perfect blend of comfort, style, and outdoor living. Featuring over 2,300 sq. ft. of bright and inviting living space, the home boasts vaulted ceilings, large windows, and an open-concept living and kitchen area filled with natural light. The impressive primary suite serves as a private retreat, complete with a sitting area, TV nook, and a luxurious custom 4-piece spa-inspired ensuite bathroom. Step outside to enjoy the expansive backyard with a patio, deck, fire pit area, and plenty of green space for entertaining, relaxing, or family activities. Lake Simcoe access is just a short walk away, with a permanent dock approximately 500 metres from the property, offering opportunities for swimming, fishing, and water sports. Conveniently located near marinas, beaches, parks, schools, shopping, hiking trails, and major commuter routes, this exceptional property offers the best of lakeside living in a peaceful and welcoming community. (id:55499)
New Era Real Estate
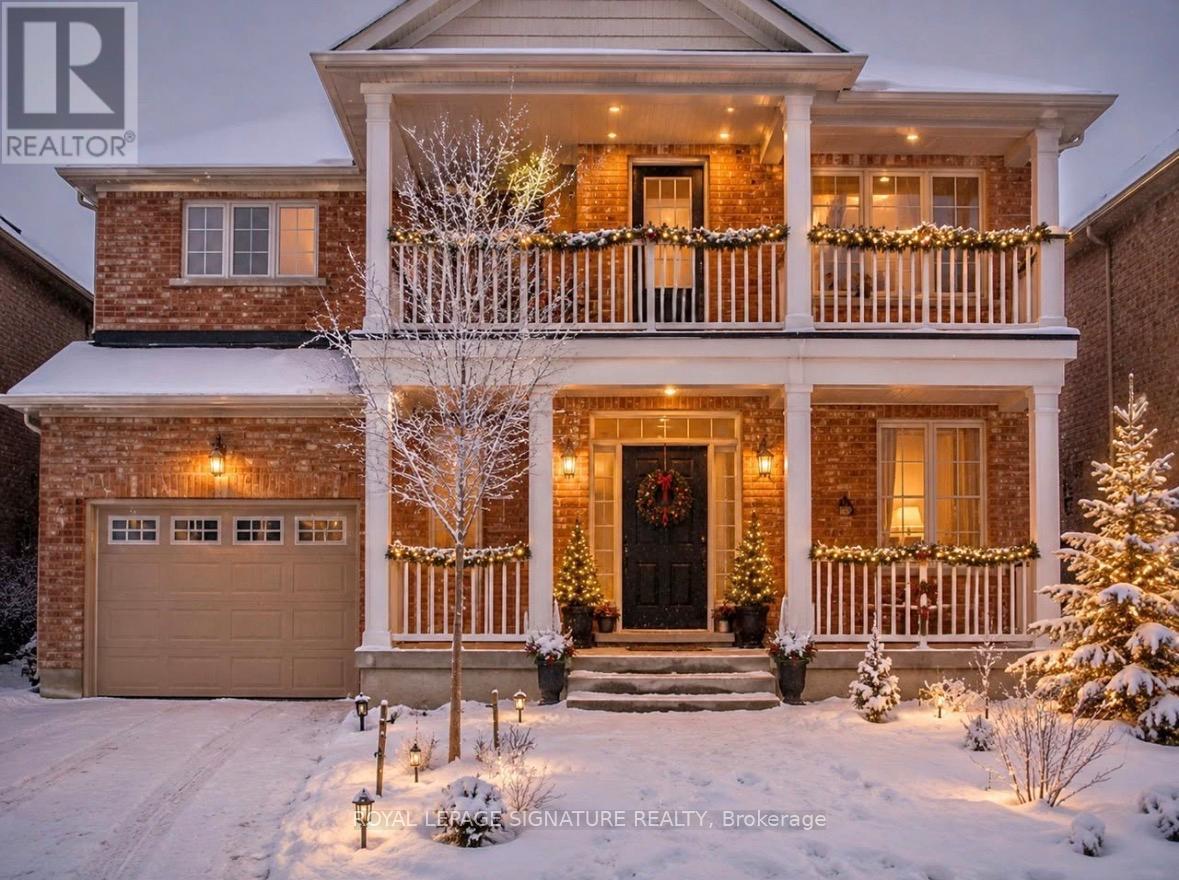
112 Barnwood Drive
Richmond Hill, Ontario
Bright & Spacious Upgraded Carpet-Free Detached Home In Prestigious Bond Lake Community Available September 15, 2026! Featuring A Modern Kitchen With Granite Countertops, Backsplash, Extended Cabinets & Brand-New Stainless Steel Appliances Including Gas Stove, Fridge, Dishwasher & Microwave Hood Fan. New Furnace, AC & Smart Thermostat. Sun-Filled Open Concept Layout With Large Windows & French Doors Leading To An Upper Balcony Overlooking Pond & Ravine Views. Spacious Primary Bedroom With Walk-In Closet & 5-Piece Ensuite. Upgraded Bathrooms With Granite Counters & Extended Sinks. Hardwood Floors Throughout. Convenient Main Floor Laundry With Front-Load Washer & Dryer. Beautiful Landscaped Backyard With Interlocked Patio, Water Features, Gas BBQ Line & Stainless Steel BBQ - Perfect For Entertaining. Includes Cold Room, Unfinished Basement For Extra Storage, Single Car Garage With Separate Entrance & Extra Driveway Parking. Security System & New Roof Included. Prime Location Close To Schools, Parks, Nature Trails, Bond Lake, Lake Wilcox, Oak Ridges Community Centre, Transit & Hwy 404. South Facing For Abundant Natural Light All Year Round! Move-In Ready In A Family-Friendly Community. No Pets, No Smokers. (id:55499)
Royal LePage Signature Realty
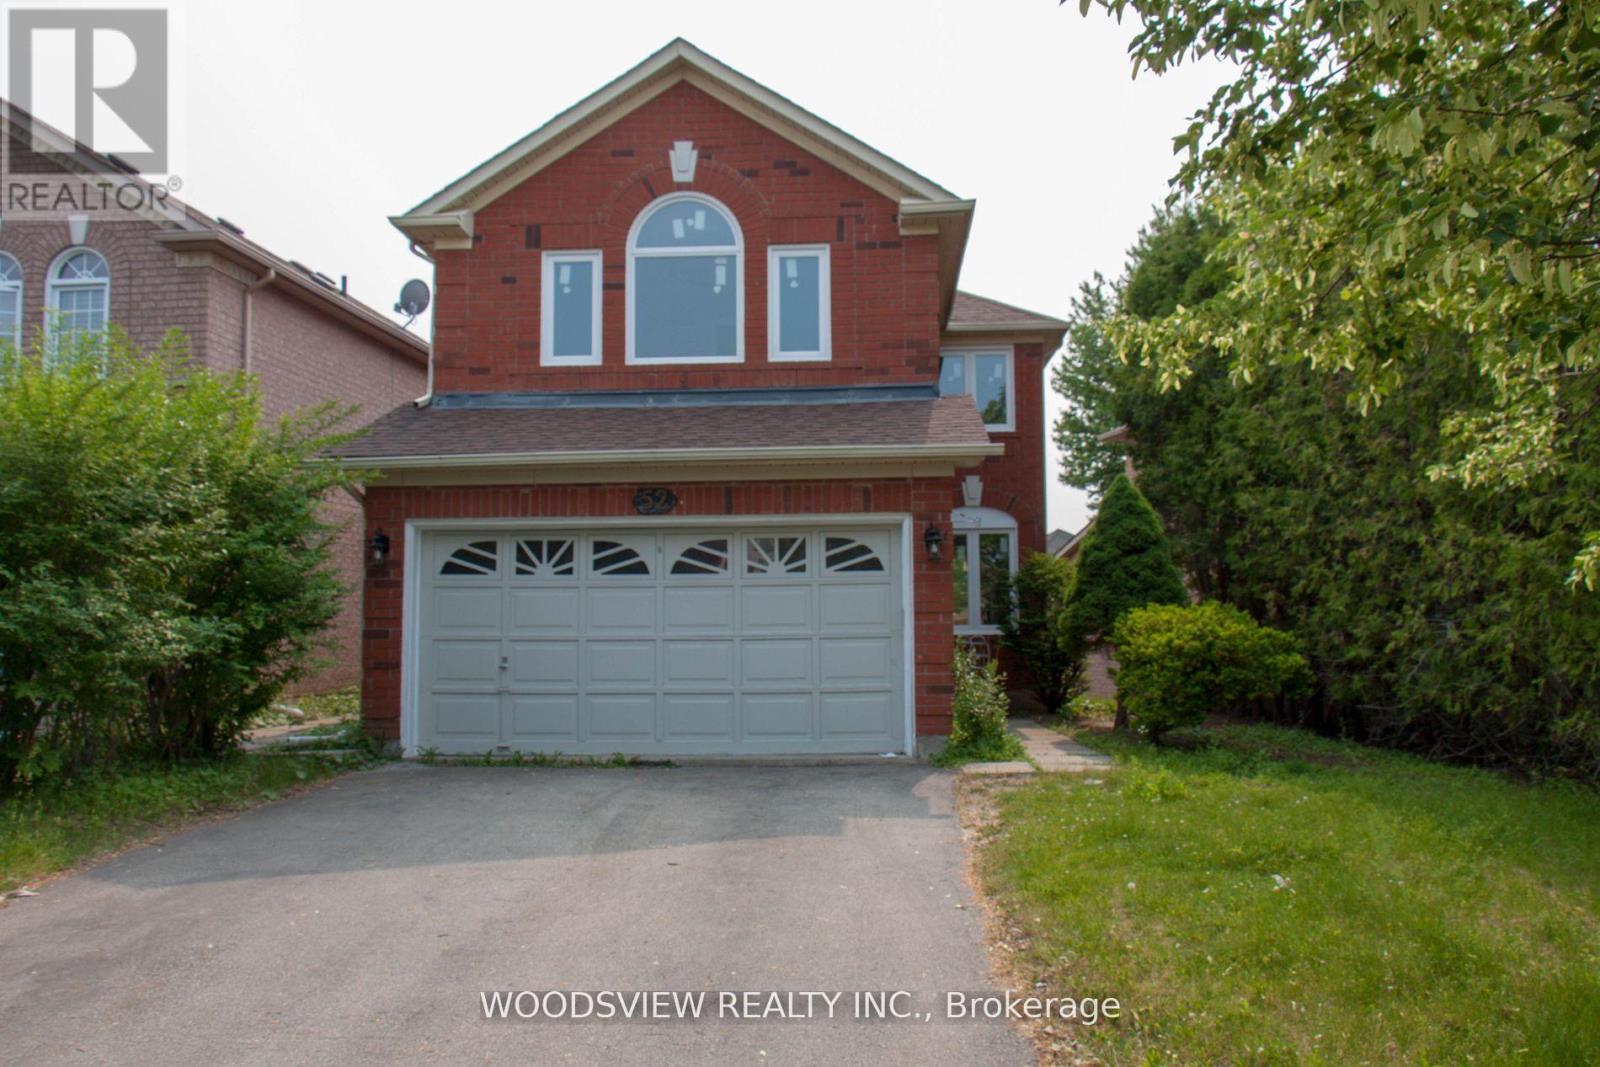
(Main &upper Floor) - 52 Rush Road
Aurora, Ontario
Bright & spacious main and 2nd floors feature three bedrooms, three bathrooms and second-floor laundry. Hardwood and laminate floors. Combined living and dining room, open concept kitchen overlooking the family room with a gas fireplace and walk-out to deck. Direct entry from the garage. Quiet and friendly neighbourhood! Close to Hwy 404, GO Transit, shopping, schools & parks. *Please note the lease is for the main and upper floor only*. **** Utilities are included in the rent**** (id:55499)
Woodsview Realty Inc.
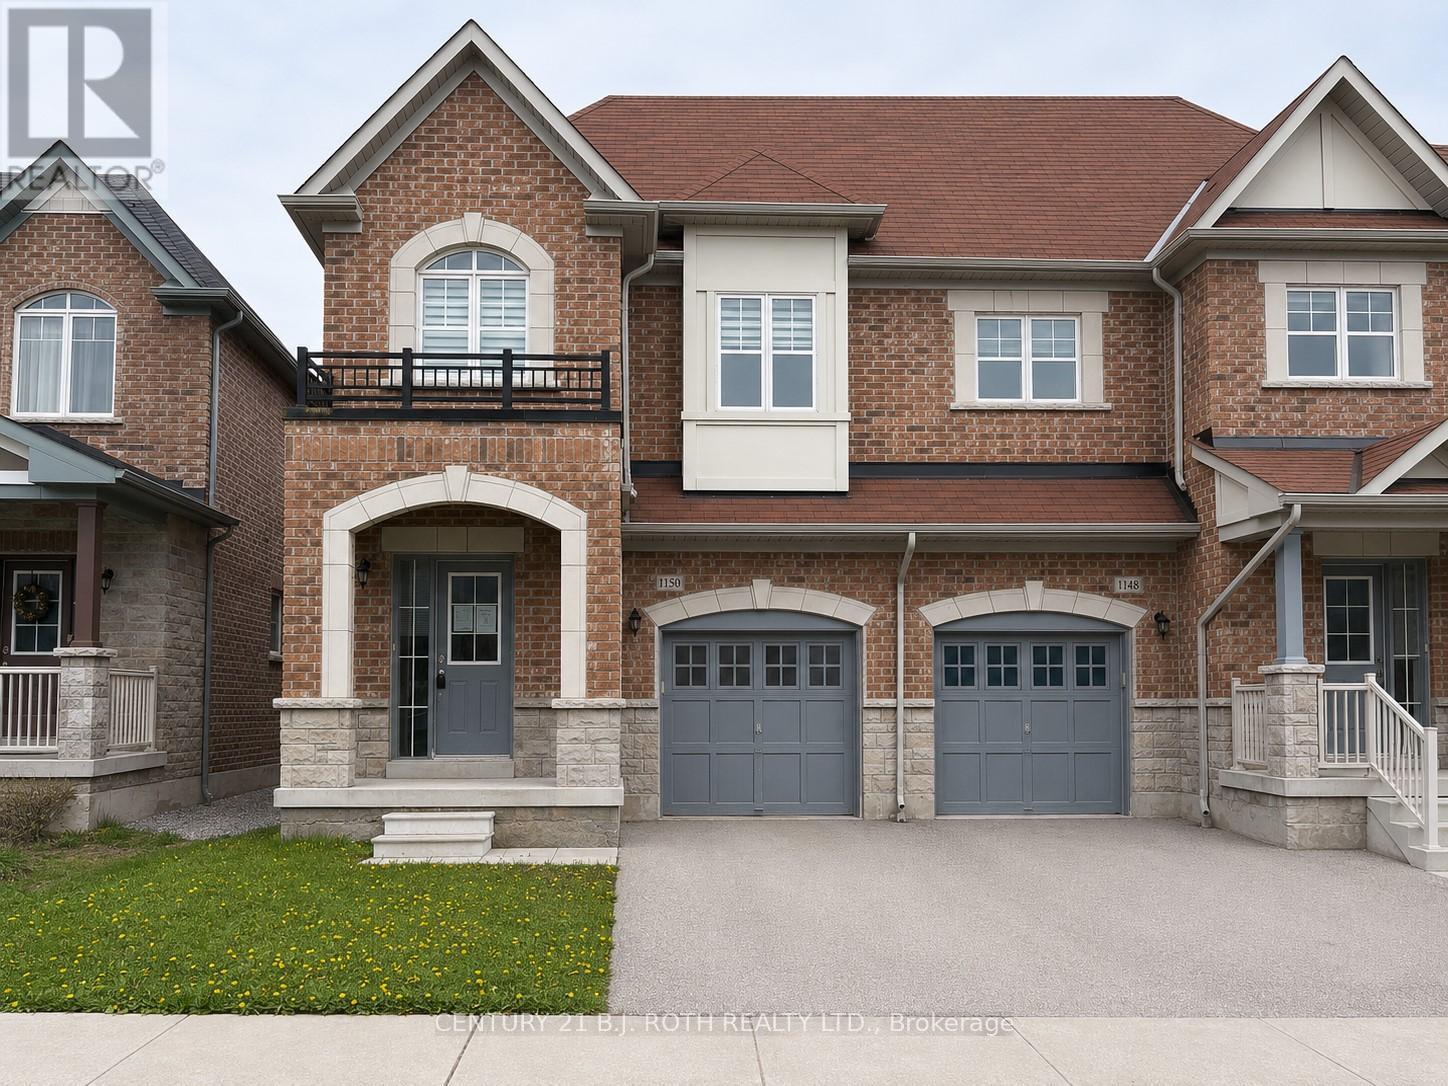
1150 Peelar Crescent
Innisfil, Ontario
Welcome to this bright and spacious end-unit freehold townhouse in Innisfil, offering 4 bedrooms and 2.5 bathrooms. Backing onto greenspace, this home provides exceptional privacy and abundant natural light. The open-concept main floor features 9' smooth ceilings, hardwood flooring, and a modern kitchen complete with quartz countertops, a large island, and a combined dinette and great room-perfect for everyday living and entertaining. The primary bedroom boasts a luxurious 5-piece ensuite. The single-car garage offers convenient access to both the home and backyard. A walk-out unfinished basement presents excellent potential for additional living space. (id:55499)
Century 21 B.j. Roth Realty Ltd.
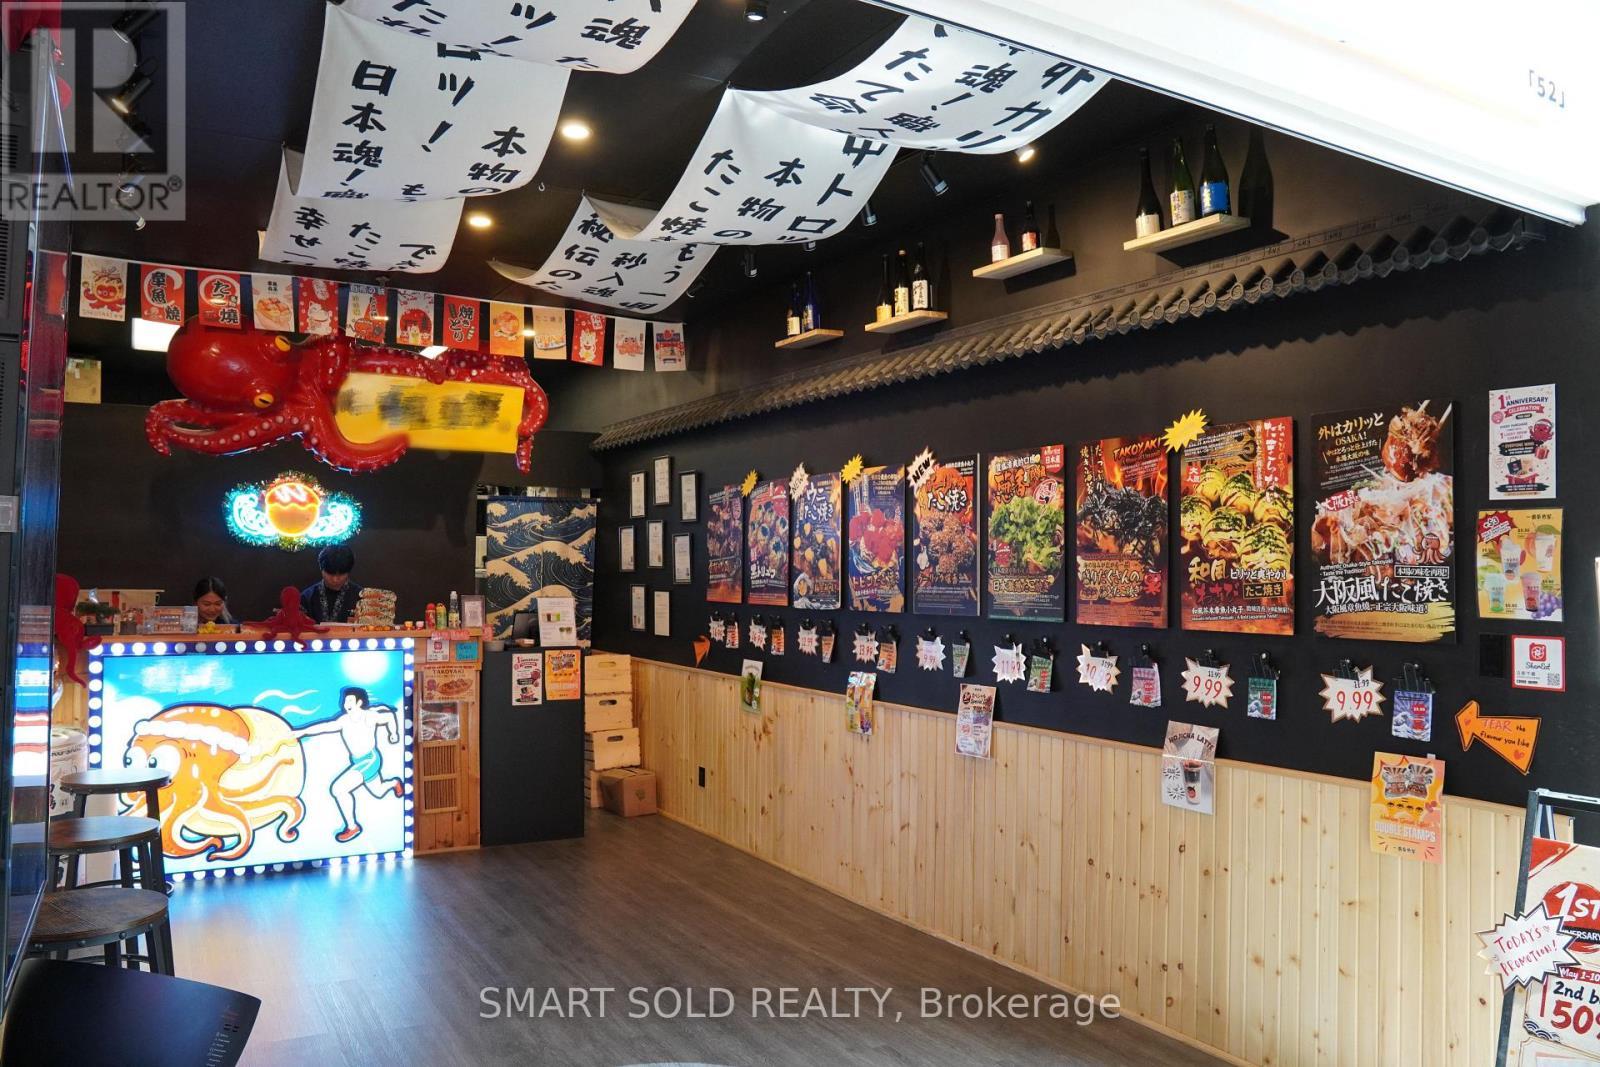
52 - 8360 Kennedy Road
Markham, Ontario
Prime high-density location with constant foot traffic and strong exposure. Excellent opportunity to own a highly profitable takeout business with outstanding Google reviews. Meticulously maintained 492 sq. ft. space designed for high-volume operations, fully equipped with high-end equipment and chattels. Turnkey setup ideal for continuing the successful existing brand or introducing a new concept. Extremely low rent for the area at only $2,800/month including TMI for 2025. Close to restaurants, bank, Mildred Temple Park, cineplex. 6 mins to Markville Mall and Unionville Go Station. 10 mins to First Markham Place. A rare opportunity for owner-operators or investors looking to step into a well-established, ready-to-operate business. (id:55499)
Smart Sold Realty
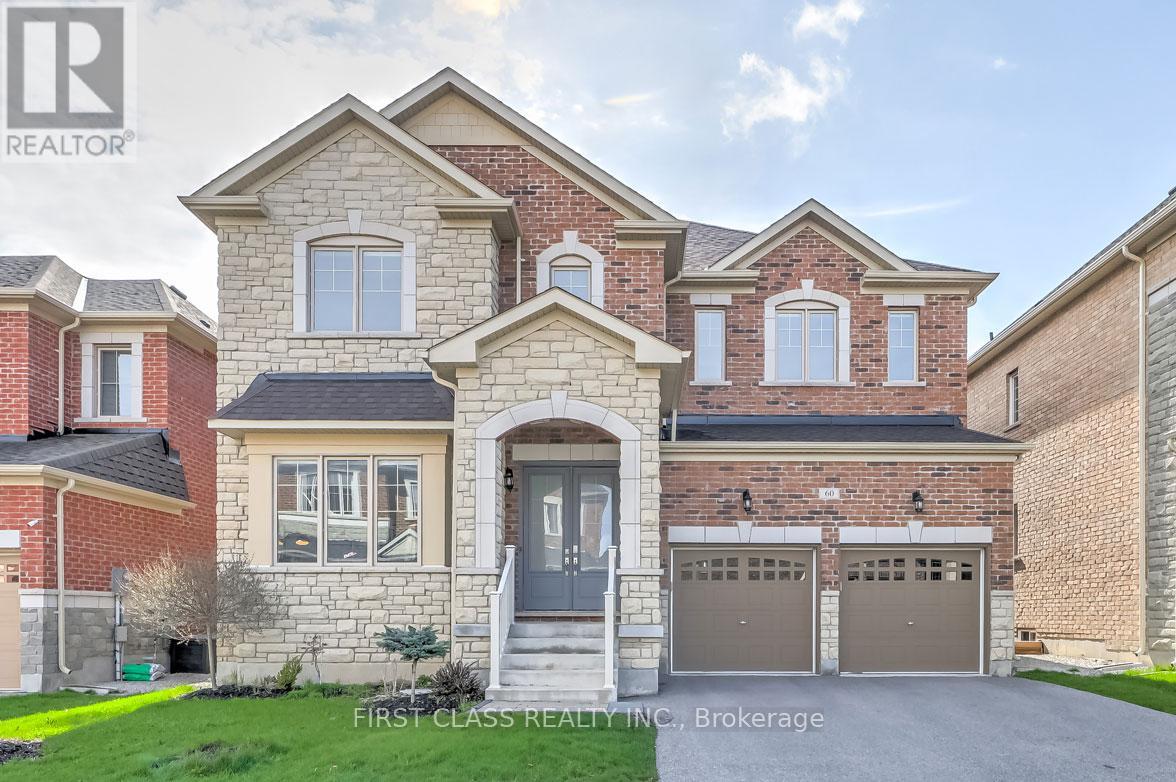
60 Match Point Court
Aurora, Ontario
Client RemarksClient RemarksRarely Offered Dream Home Premium Ravine Lot. Built By Brookfield Home, Main & 2nd: 3300+ Sq Ft, Very Rare 10' On Main, 9' On 2nd And Bsmt. Over 150K In Upgrade. Hardwood Flooring Main And Second, Master Br With Large Heated Floor En-Suite. Safe Area With Security Gate [Pass Code Required], Walk To Golf Club, Among A Multi-Million Dollar Home Neighborhood. Extra Large Size Kitchen And Breakfast Area, Led Pot Lights Throughout Ceiling, Modern Light Fixtures & Modern Window Coverings, Quartz Countertops. (id:55499)
First Class Realty Inc.
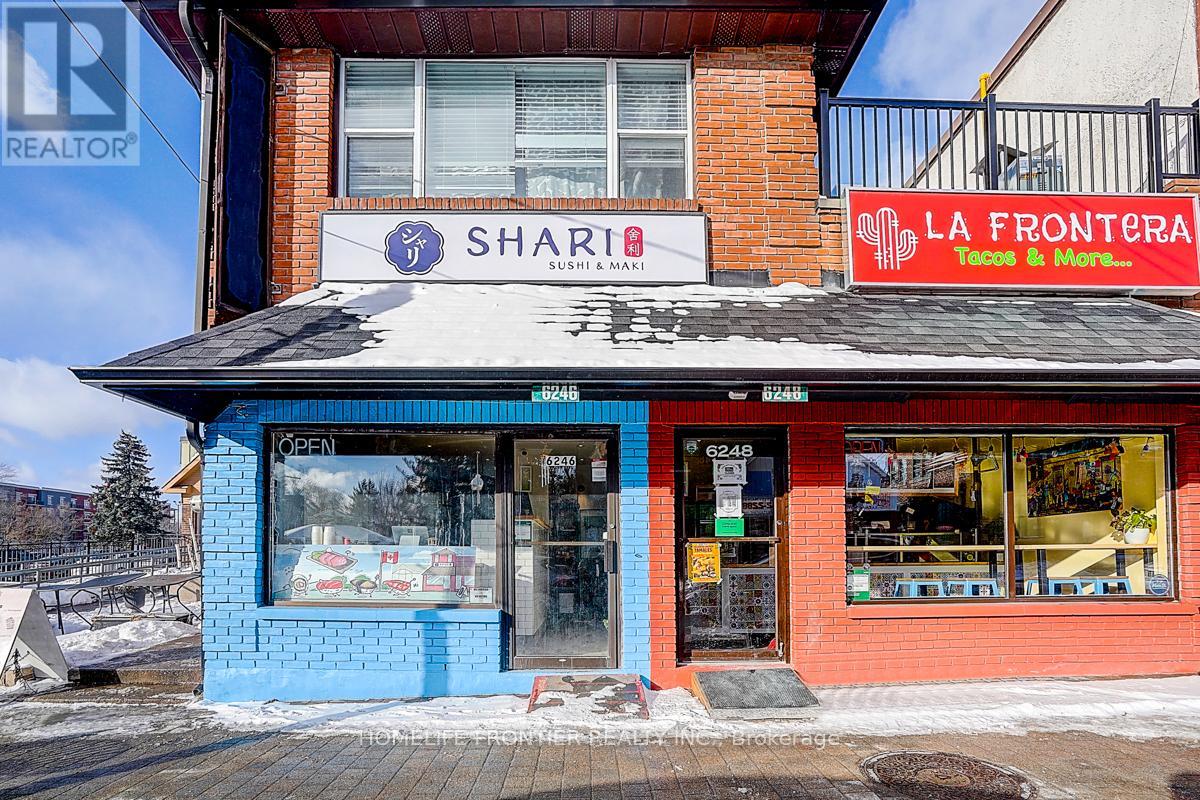
6246 Main Street
Whitchurch-Stouffville, Ontario
Excellent take-out focused sushi concept in the heart of Stouffvillewith approx. **$80,000 in recent renovations and a clean, modern, turn-key setup. **Abundant free parking available in front and nearby. Plumbing, electrical, and water (included) infrastructure in place. All-in monthly rent (Rent + TMI + HST) approx. **$3,300-an ideal, low-risk opportunity for first-time operators. Approx. $10,000 in equipment included, and the space is well-suited for sushi, bubble tea, cafe, dessert, quick-service, or other food concepts-a true plug-and-play, move-in-ready location. The business name is not being sold as part of this transaction. (id:55499)
Homelife Frontier Realty Inc.

18833 Leslie Street
East Gwillimbury, Ontario
Your search ends here! This is the perfect location with Mixed - use zoning just minutes away from Go-Starion. Ideal for retirement / nursing home facility, apartment building, medical, childcare facility, commercial business use and much more. Potential to sever property into two lots. An excellent 24,000 sq ft commercial asset in a growing corridor. (id:55499)
RE/MAX Hallmark York Group Realty Ltd.
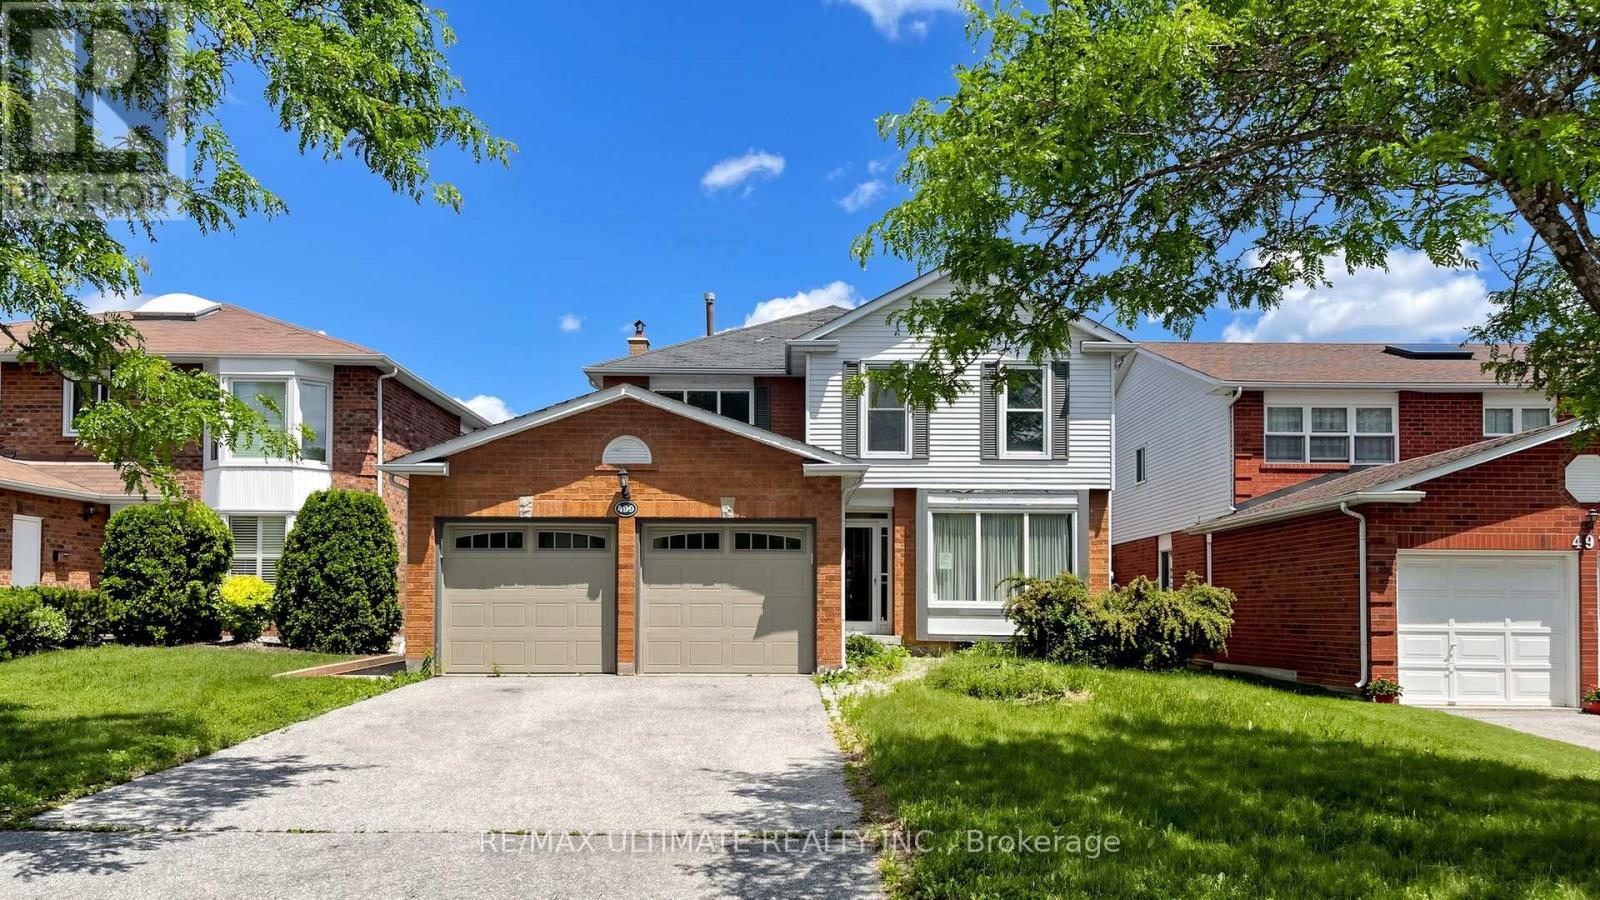
499 Lightfoot Place
Pickering, Ontario
Looking for a place to make your own?Rare opportunity to secure a spacious family home on a premium cul-de-sac lot backing directly onto Ernie Stroud Park in one of Pickering's most established and sought-after neighbourhoods. Offering an exceptional combination of location, lot size, and living space, this property presents tremendous potential for buyers looking to renovate, personalize, and create long-term value.Designed with family living in mind, the home features a functional and spacious layout that includes a dramatic curved staircase, main floor laundry, a double car garage, and two kitchens, providing flexibility for multigenerational living, extended family, or future income potential. The walkout basement opens directly to the backyard, creating seamless view to the park setting beyond and offering endless possibilities.The true standout feature is the remarkable setting. Backing onto Steeple Hill Park and just a short walk to the trails, forests, and natural beauty of Rouge National Urban Park, this property offers a rare connection to nature while remaining close to everyday conveniences. Families will appreciate the proximity to parks, schools, shopping, restaurants, public transit, GO Transit, Highway 401, and major commuter routes.Whether you are an end-user seeking the opportunity to create your dream home, an investor looking to add value, or a buyer searching for a property with space and flexibility in an outstanding location, this is a rare chance to secure a home with exceptional potential in a truly desirable setting. (id:55499)
RE/MAX Ultimate Realty Inc.
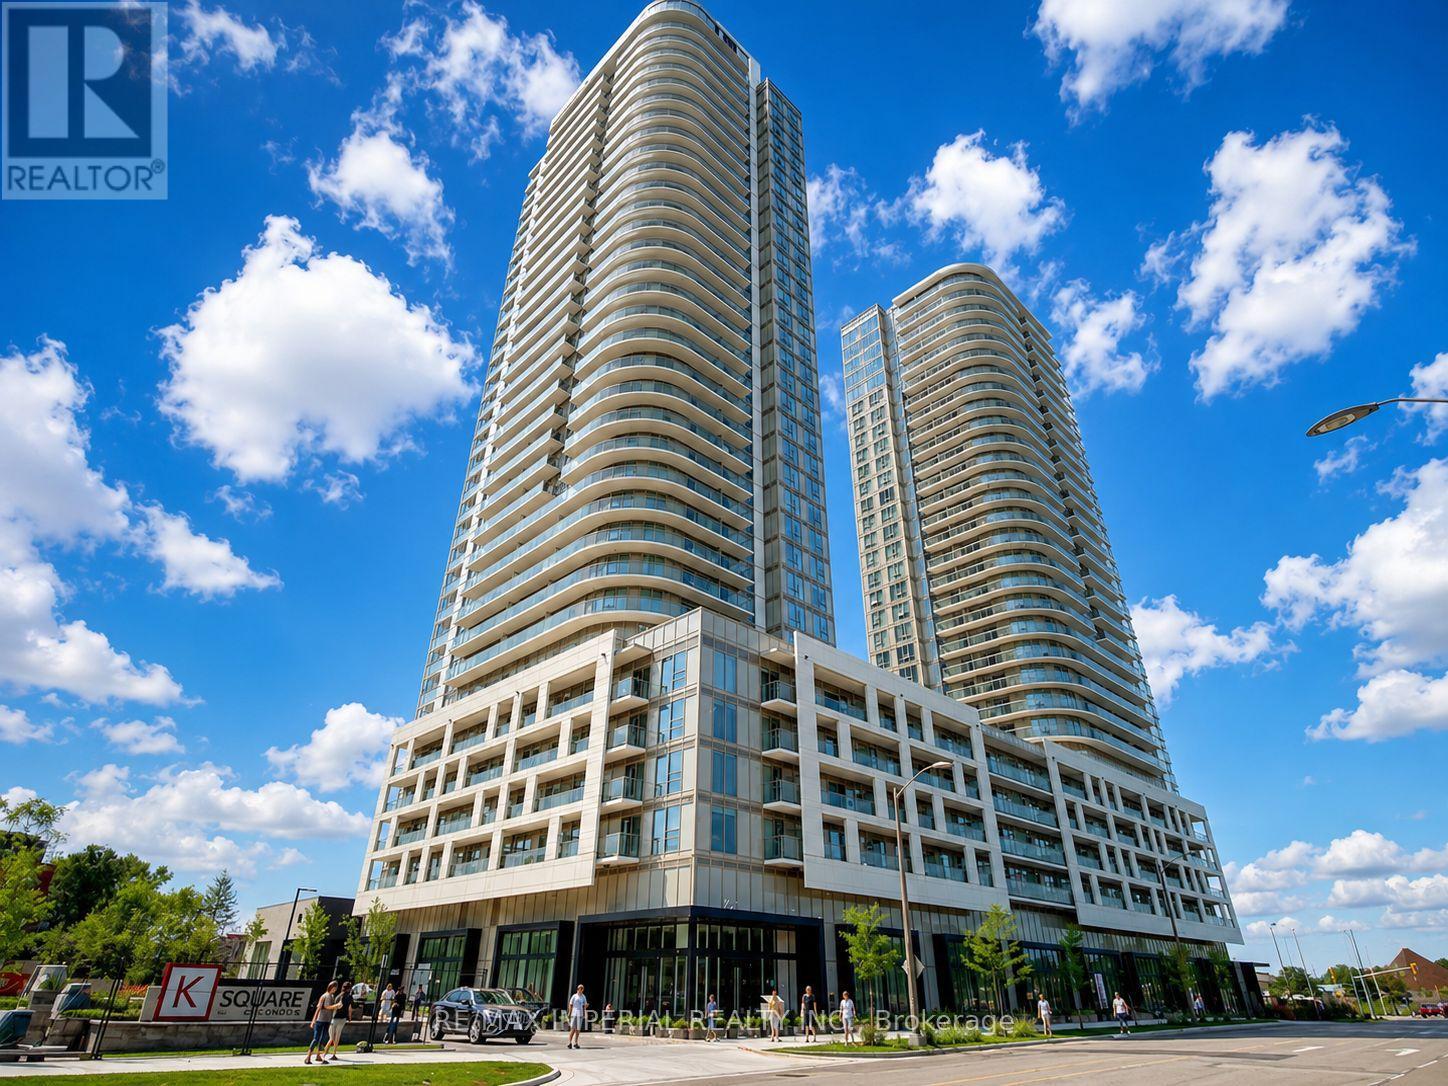
3006 - 2033 Kennedy Road
Toronto, Ontario
Welcome to Ksquare Condos-where modern design meets everyday convenience. This bright and well-appointed 1-bedroom + study suite features a smart open-concept layout, floor-to-ceiling windows, and a sleek kitchen with built-in appliances. The versatile study is perfect for a home office, while the spacious bedroom offers a comfortable retreat.Enjoy an oversized balcony with beautiful natural light, along with access to premium amenities including 24-hour concierge, fitness centre, party room, terrace with BBQ, and visitor parking.Ideally located in the heart of Scarborough, just steps to transit, Highway 401, shopping, and dining-offering unmatched connectivity and lifestyle convenience. A fantastic opportunity for both end-users and investors seeking a stylish, well-connected urban home. No furniture. (Furniture in picture not included) (id:55499)
RE/MAX Imperial Realty Inc.
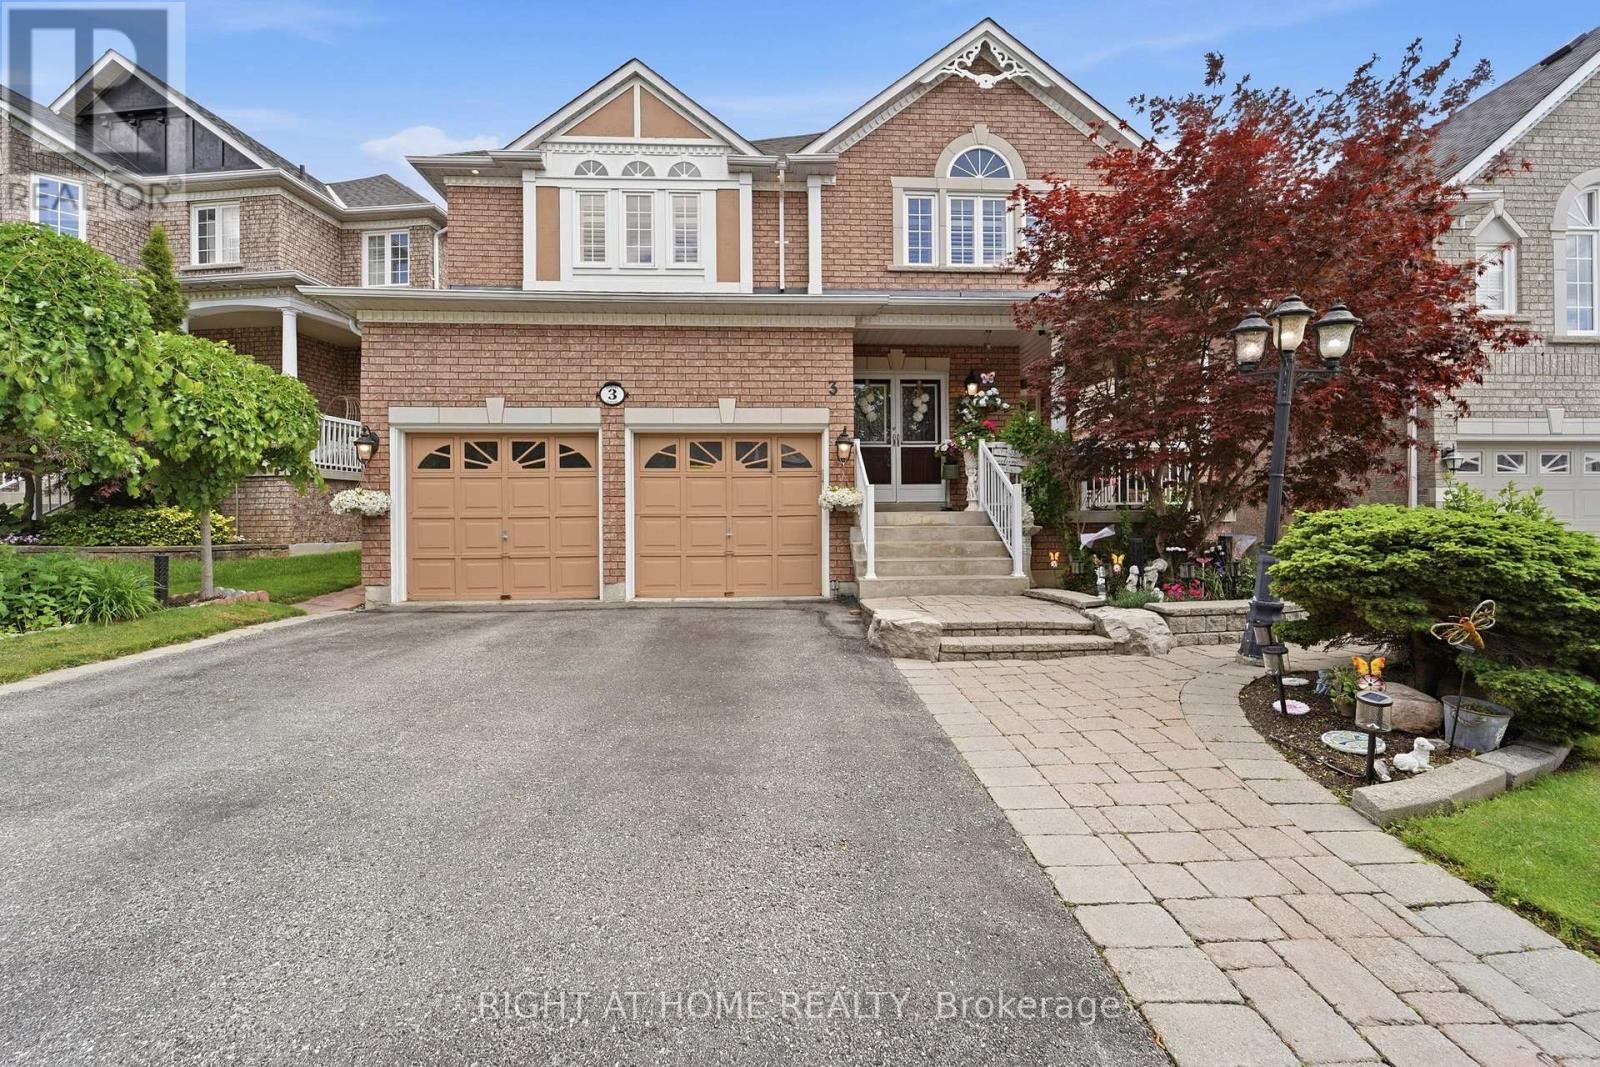
3 Darley Street S
Ajax, Ontario
Welcome to 3 Darley Street, Ajax - a beautifully maintained John Boddy home in the heart of the highly sought-after Pickering Village community. Known for its excellent schools, family-friendly atmosphere, parks, trails, shopping, and convenient access to major amenities, Pickering Village remains one of Ajax's most desirable neighbourhoods. This spacious home features hardwood flooring throughout the main level, four generously sized bedrooms, granite countertops, abundant storage, and a functional layout designed for modern family living. Pride of ownership is evident throughout, with major updates including a new roof and furnace (2022) and an owned hot water tank. The finished basement adds exceptional versatility, offering a full kitchen, additional bedroom, full bathroom, and ample living space-perfect for in-laws, a teen retreat, multi-generational living, or future income potential.Combining quality John Boddy craftsmanship, thoughtful finishes, and an unbeatable location, this is a fantastic opportunity to own a home in one of Ajax's most established and sought-after communities.Let's GO! Book your private showing today. (id:55499)
Right At Home Realty
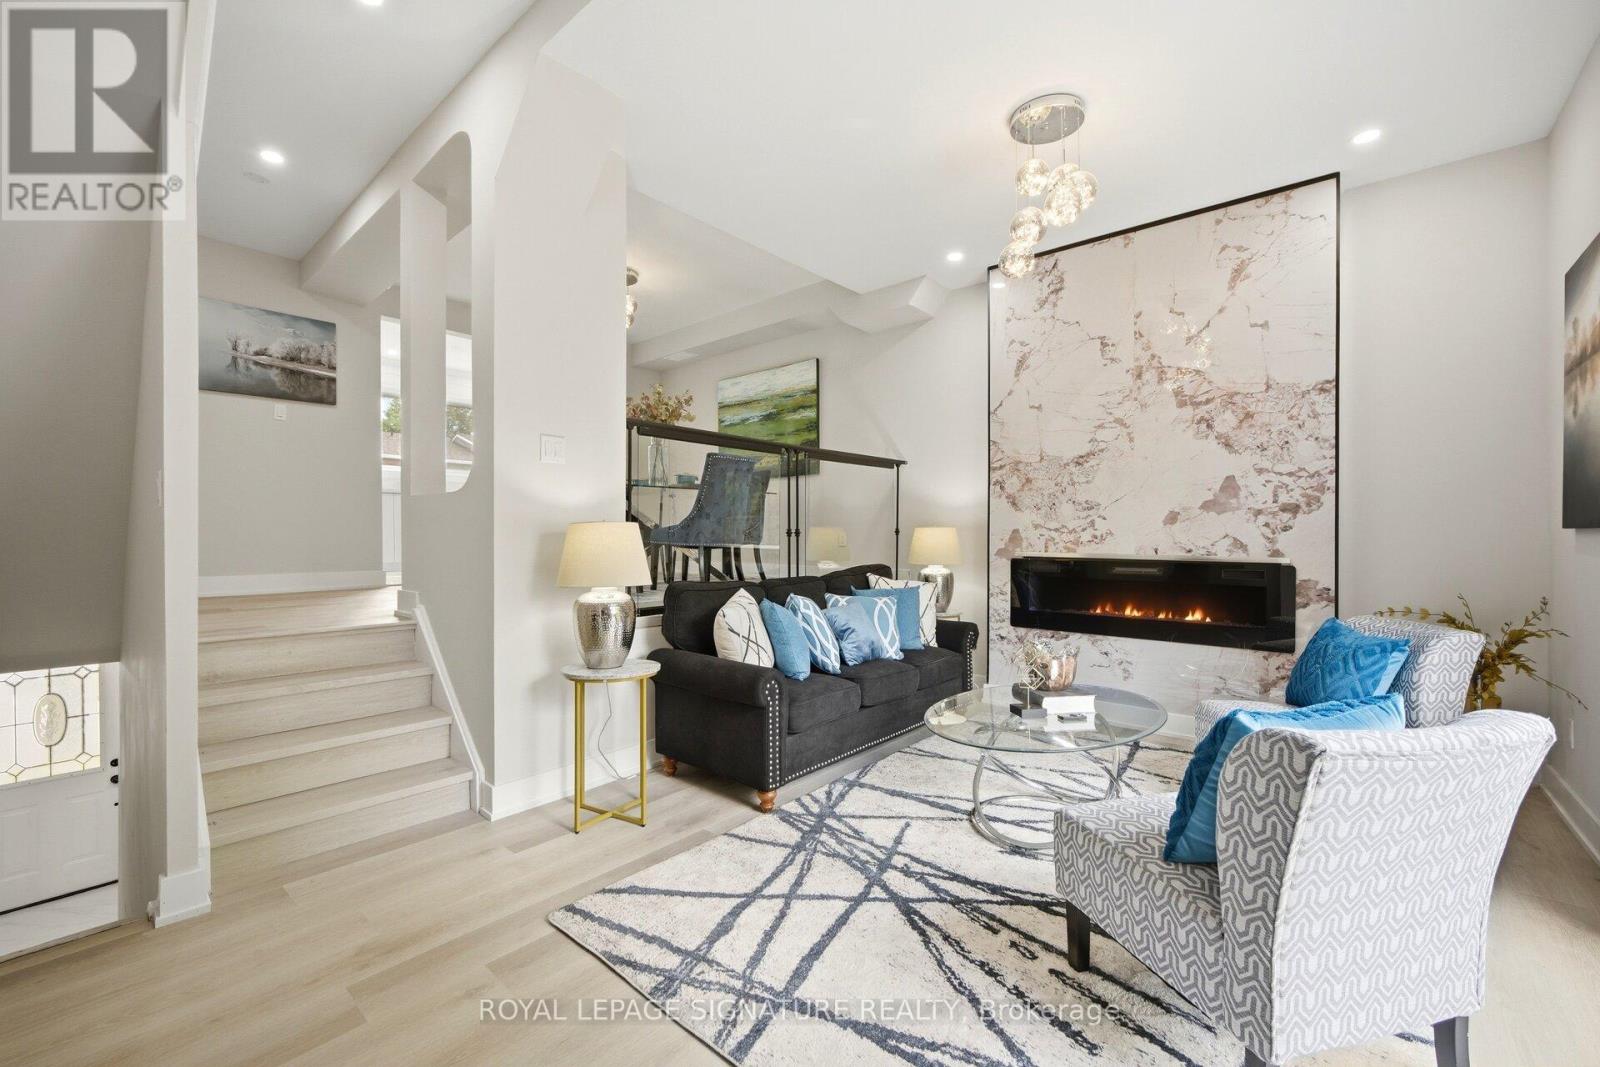
21 - 121 Centennial Road
Toronto, Ontario
Welcome To This Beautifully Renovated 3 Bedroom Condo Townhome In The Heart Of Scarborough! Thoughtfully Updated From Top To Bottom With Modern Finishes Throughout. Stunning Custom Kitchen Features Crisp White Cabinetry, Quartz Countertops, Stylish Backsplash, Stainless Steel Appliances And Sleek Matte Black Hardware. Bright And Spacious Dining Area Overlooks The Sunken Living Room, Enhanced By Contemporary Glass Railings For An Open And Airy Feel. The Inviting Living Room Showcases A Striking Floor To Ceiling Fireplace And Walk Out To A Private Fenced Backyard, Perfect For Relaxing Or Entertaining. Modern Vinyl Flooring, Pot Lights Throughout And Designer Touches Create A Move-In Ready Home You'll Love. Ideally Located Close To Schools, Parks, Community Centres, Shopping, Restaurants And Everyday Amenities. Minutes To Centennial College, University Of Toronto Scarborough Campus, Scarborough Town Centre, Rouge National Urban Park And The Scarborough Waterfront. Convenient Access To TTC, Highway 401 And GO Transit Makes Commuting Across The GTA A Breeze. A Fantastic Opportunity For First Time Buyers, Families Or Investors Looking For A Turnkey Home In A Prime Scarborough Location! Cable Tv And Rogers High Speed Internet Included In Maintenance Fees! (id:55499)
Royal LePage Signature Realty
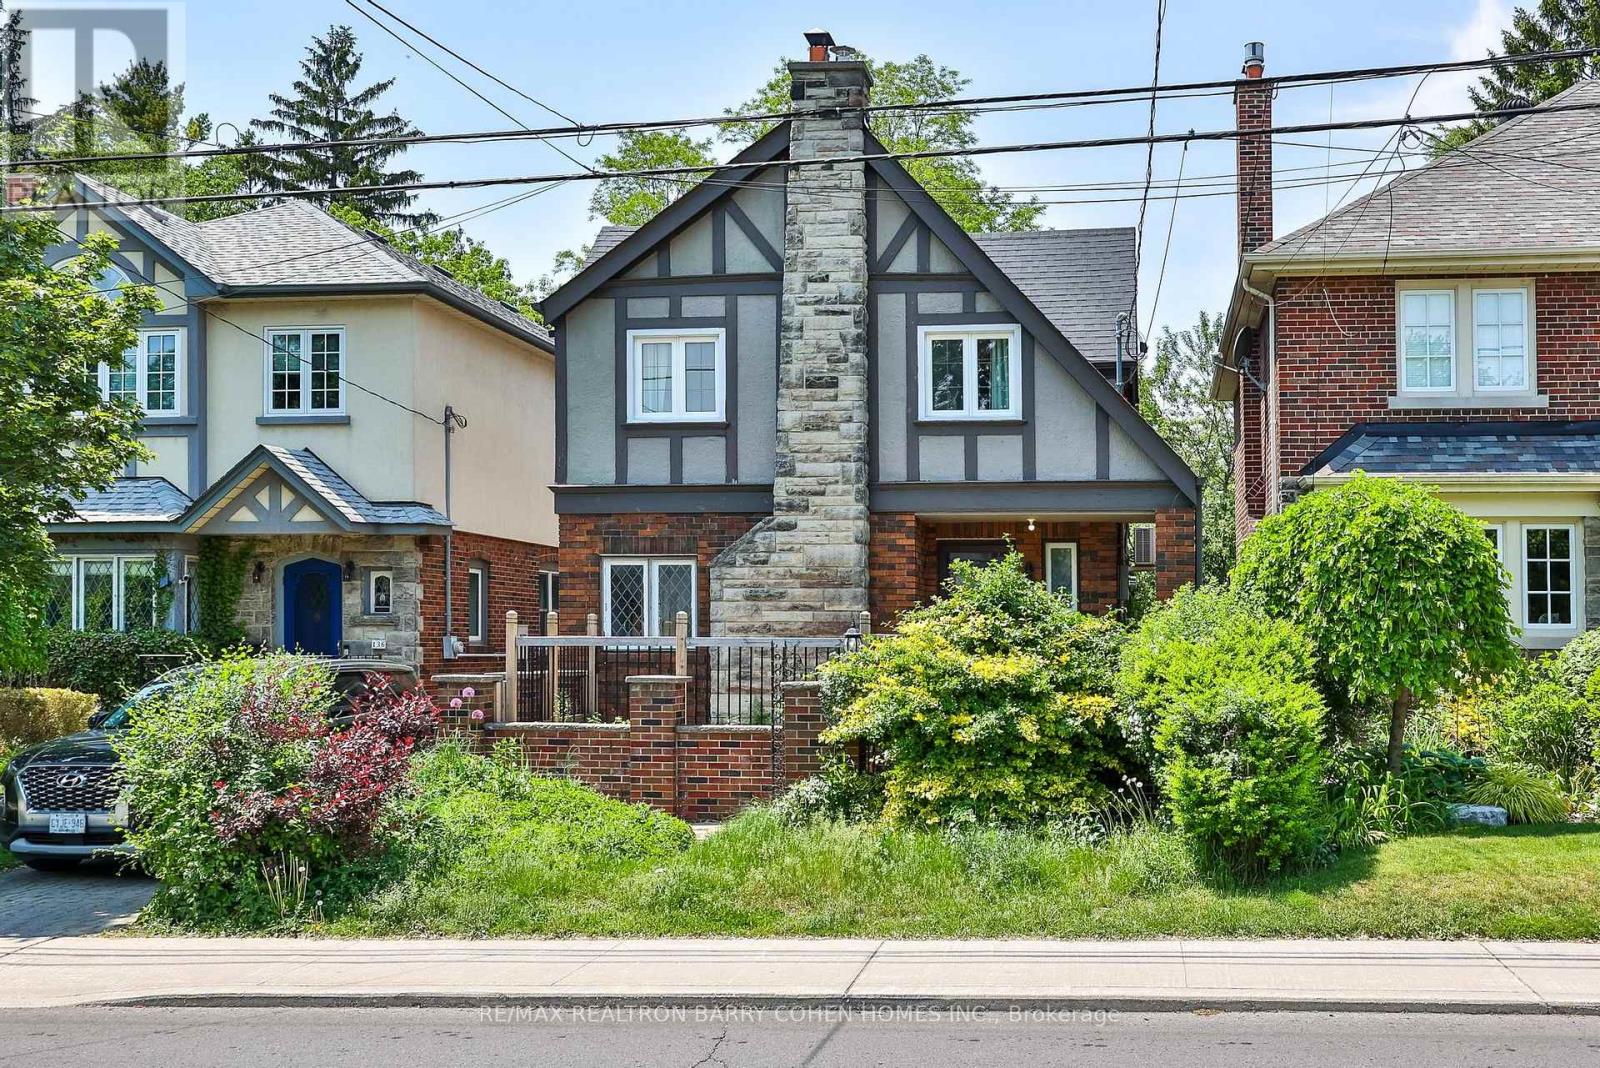
138 Fallingbrook Road
Toronto, Ontario
Welcome To Fallingbrook Road, A Charming Detached Family Home Nestled In The Heart Of TheHighly Sought-After Beach Community And Coveted Courcelette Public School Catchment. This Beautifully Maintained 3+1 Bedroom Residence Blends Timeless Character With Thoughtful Modern Updates. Sun-Filled Principal Rooms Offer Warmth And Comfort Throughout, While The Renovated Kitchen Features Stone Counters, Stainless Steel Appliances And A Functional Breakfast Bar Perfect For Everyday Living And Entertaining. The Bright Family Room Walks Out To A Spacious Deck And Private Backyard Retreat. Upstairs, Generous Bedrooms Provide Peaceful Family Living, While The Finished Basement Offers Flexible Space For A Rec Room, Home Office Or Guest Suite. Rare Two-Car Garage Provide Exceptional Convenience. Located Within The Highly Ranked Courcelette Public School And Malvern Collegiate Catchments, This Exceptional Family Neighbourhood Is Known For Its Strong Sense Of Community And Outstanding Schools. Just Steps To The Lake, Boardwalk, Queen Street Shops, Cafes, Restaurants, Parks, TTC And The MartinGoodman Trail. A Wonderful Opportunity To Enjoy The Best Of Beach Living In One Of Toronto'sMost Family-Friendly Neighbourhoods. (id:55499)
RE/MAX Realtron Barry Cohen Homes Inc.
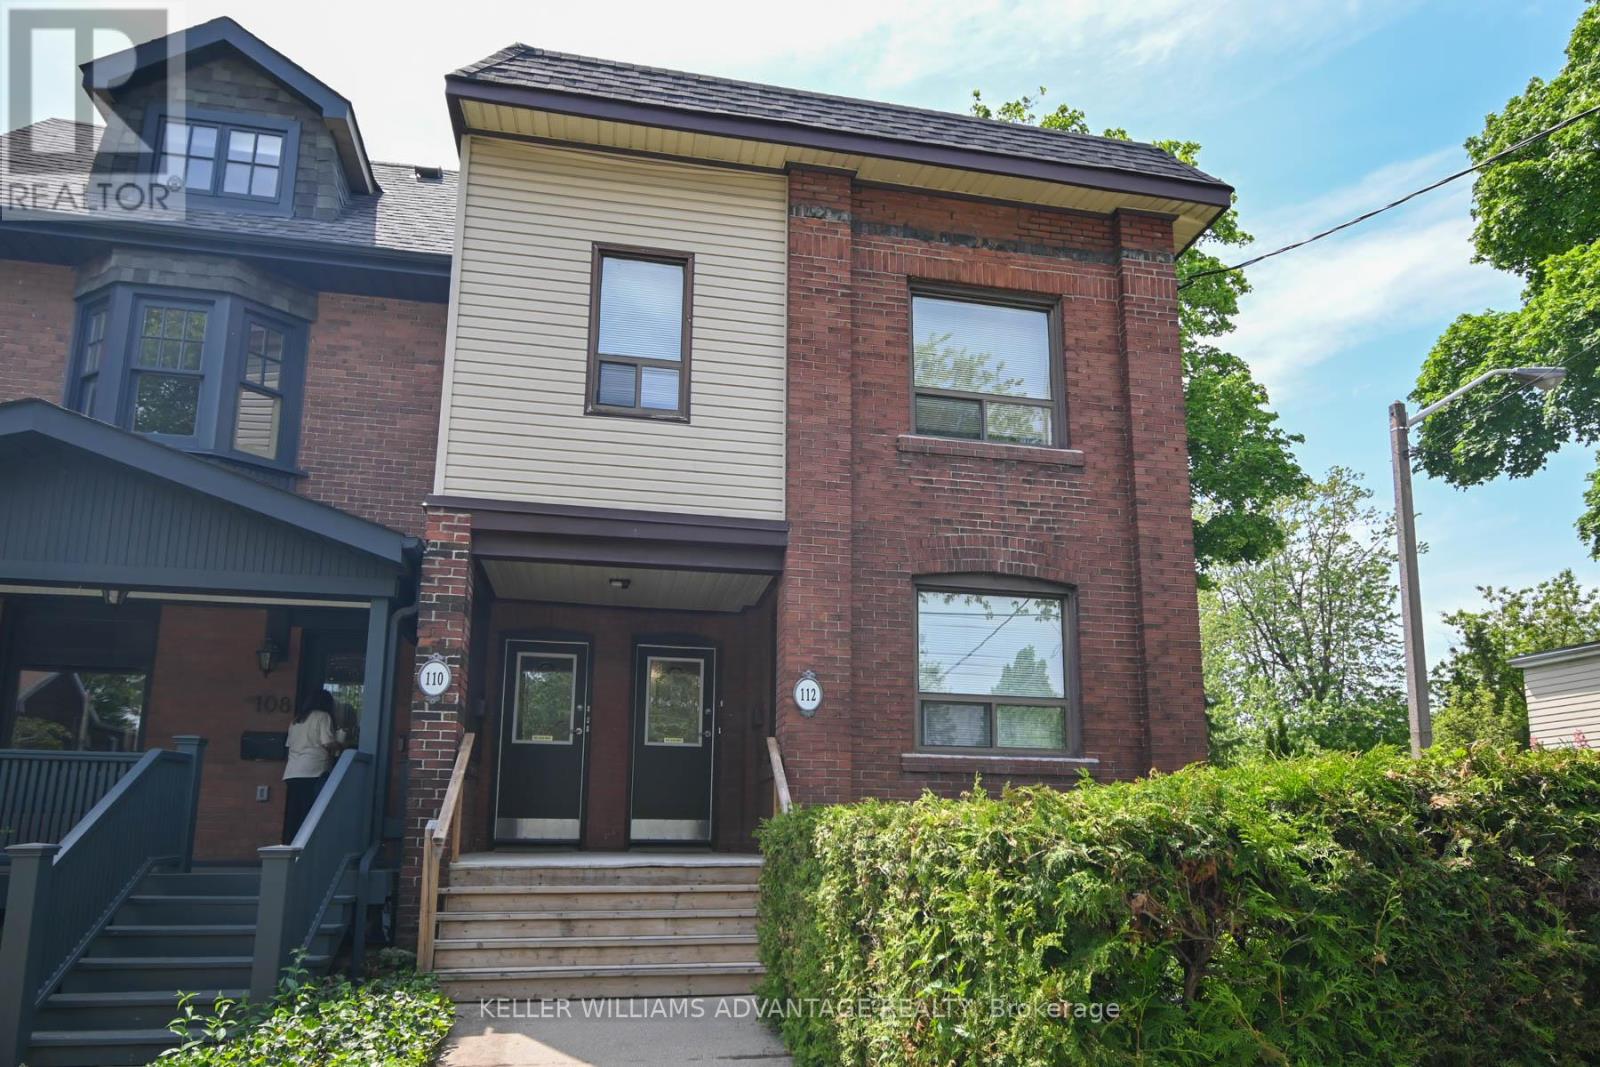
110 Dewhurst Boulevard
Toronto, Ontario
Prime Danforth Investment Opportunity. Location, income, and upside-this one delivers. Just steps to the Danforth, this legal triplex, currently configured as an 8-unit building, offers exceptional convenience and serious cash flow. Thoughtfully planned with safety and efficiency in mind, this solid, well-maintained brick property has been cared for by long-time owners and is ready for its next chapter. Featuring a double-car garage (currently both rented annually) off the laneway and sitting on a desirable corner lot with a generous side and backyard, it checks all the boxes for both stability and future growth. The building includes three one-bedroom units, and five bachelor units, all tenanted by long-term, reliable occupants-making this a true turnkey investment. Roof just redone with warranty. Opportunities like this don't come often. Sky's the limit. Laneway Report Attached as well as Survey. (id:55499)
Keller Williams Advantage Realty
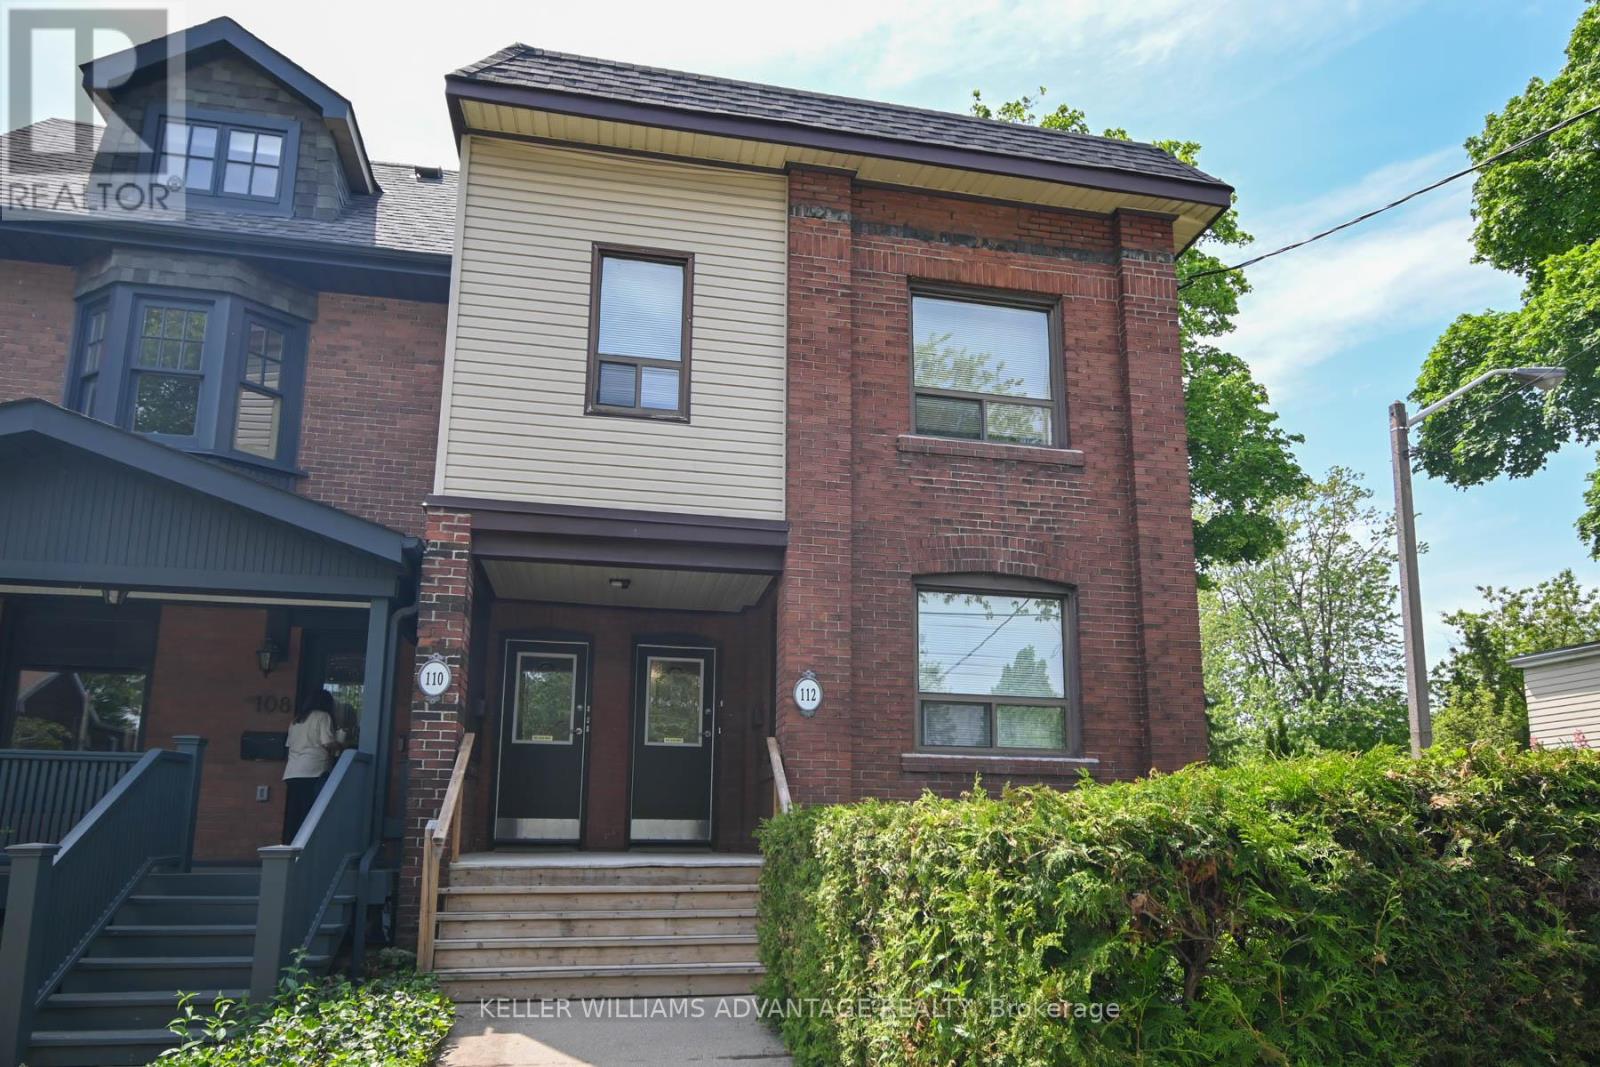
110 Dewhurst Boulevard
Toronto, Ontario
Prime Danforth Investment Opportunity. Location, income, and upside-this one delivers. Just steps to the Danforth, this legal triplex, currently configured as an 8-unit building, offers exceptional convenience and serious cash flow. Thoughtfully planned with safety and efficiency in mind, this solid, well-maintained brick property has been cared for by long-time owners and is ready for its next chapter. Featuring a double-car garage (currently both rented annually) off the laneway and sitting on a desirable corner lot with a generous side and backyard, it checks all the boxes for both stability and future growth. The building includes three one-bedroom units, and five bachelor units, all tenanted by long-term, reliable occupants-making this a true turnkey investment. Roof just redone with warranty. Opportunities like this don't come often. Sky's the limit. Laneway Report Attached as well as Survey. (id:55499)
Keller Williams Advantage Realty
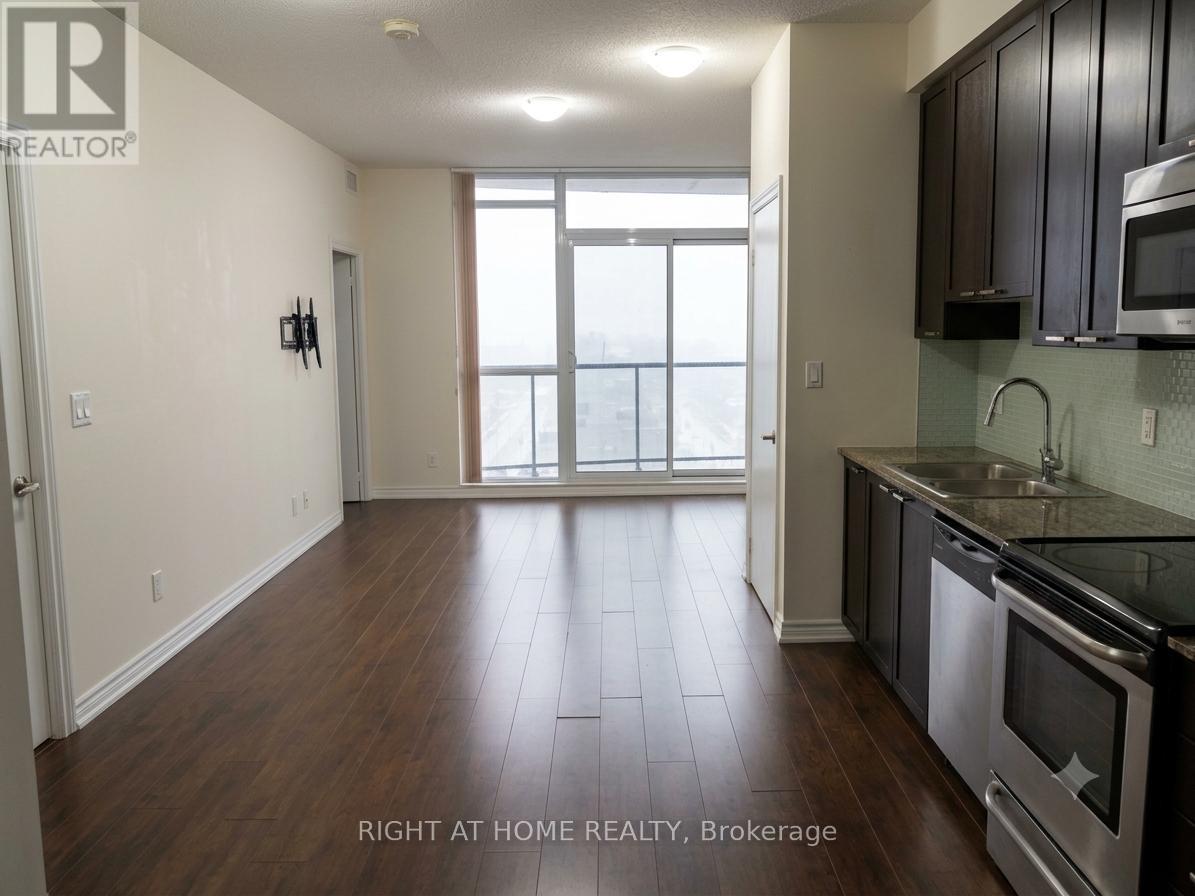
703 - 1328 Birchmount Road
Toronto, Ontario
Bright & spacious condo in a sought-after luxury building at Birchmount & Lawrence. Features 9' ceilings, floor-to-ceiling windows, open-concept living space, modern finishes, and abundant natural light. Parking included and ensuite laundry. Enjoy premium amenities including 24-hour concierge, indoor pool, gym, party room, visitor parking. TTC at your doorstep with quick access to DVP, Hwy 401, subway stations, shopping, Costco, restaurants, parks, and everyday conveniences. Ideal location for commuters and professionals seeking comfort, convenience, and exceptional value. *Some photos are virtually staged* (id:55499)
Right At Home Realty
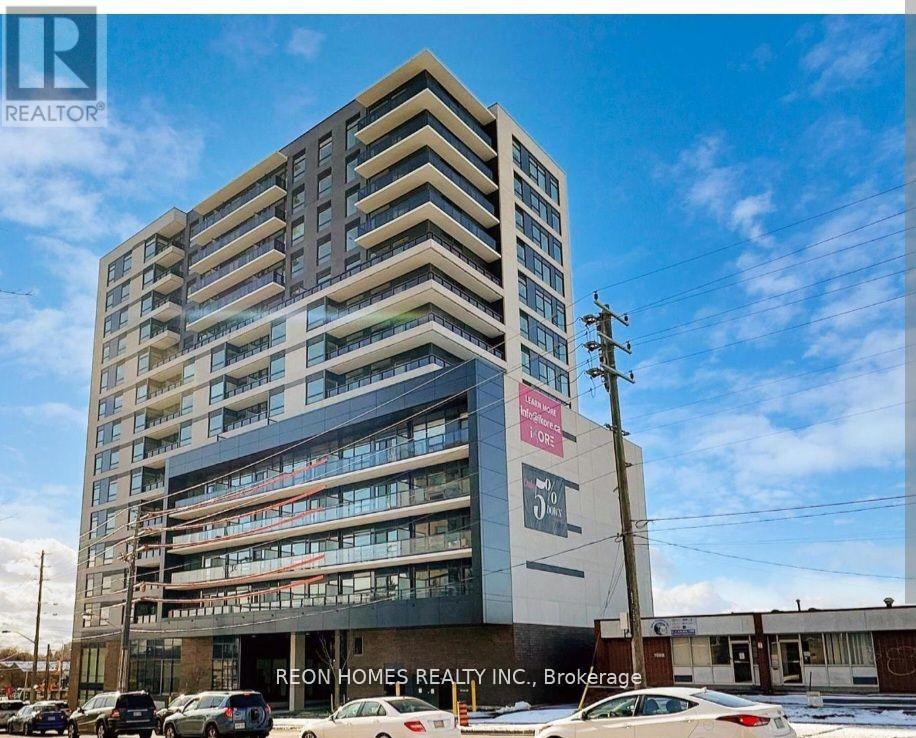
1010 - 1350 Ellesmere Road
Toronto, Ontario
Welcome to Built Elle Condos, 2-bedroom & 2 Full Baths, with Ensuite Laundry, balcony, 1 Parking included, Excellent Location, Brimley & Ellesmere Intersection, Steps to TTC, Scarborough Town Centre, Shops, Schools, Hwy 40. 1 hour notice for showing. (id:55499)
Reon Homes Realty Inc.
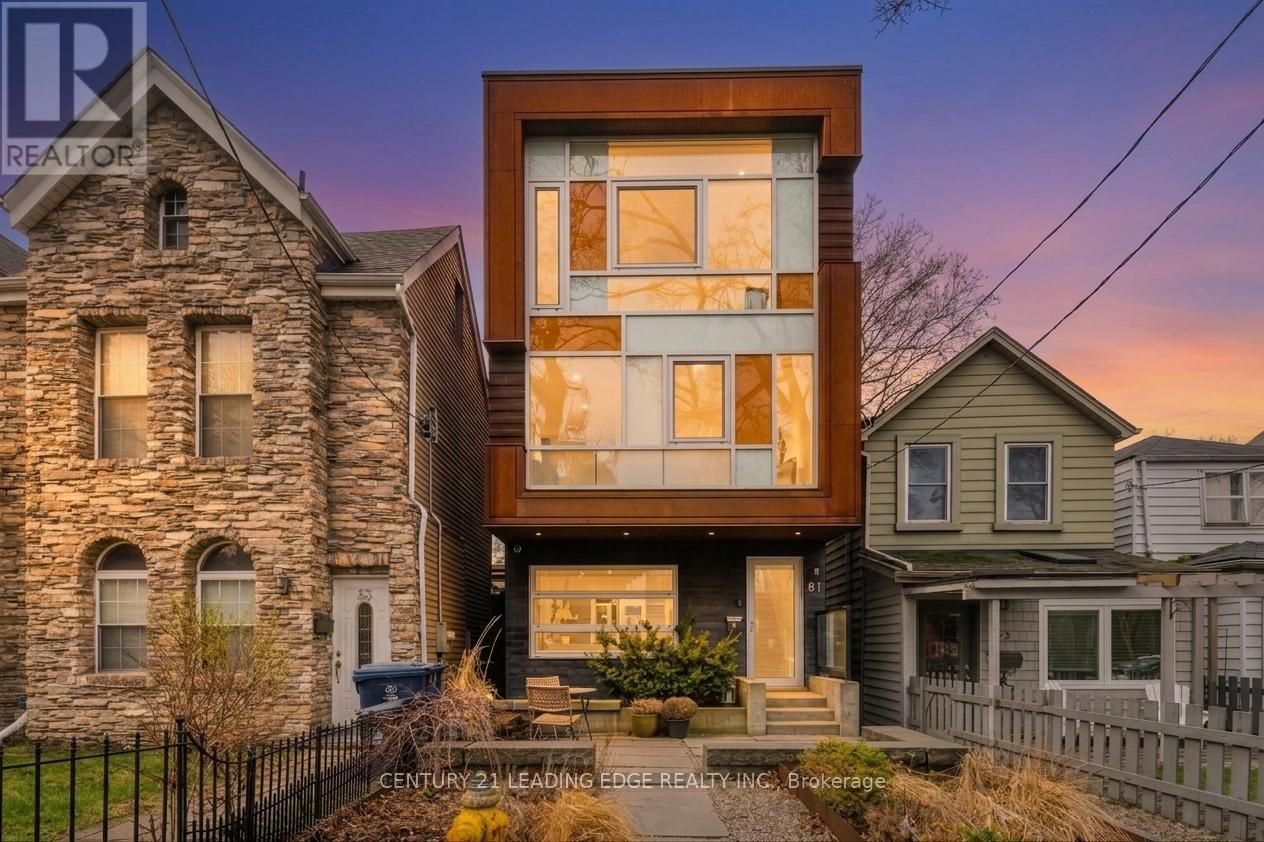
81 Dagmar Avenue
Toronto, Ontario
Experience refined urban living in this stunning detached 3-storey residence located in the coveted South Riverdale neighborhood. This exquisitely designed 3-bedroom, 3-bathroom home, crafted by renowned architect Andrew Reeves, offers a harmonious blend of luxury, comfort, and functionality. An unparalleled level of luxury is obvious once you step inside. Radiant heated floors throughout and a sophisticated gas fireplace that infuses warmth and elegance into the open concept main floor. The black walnut solid plank floating stairs create a striking architectural feature, while the Alumilux high-efficiency windows bathe the space in natural light. Enjoy a fully finished, underpinned basement with full ceiling height, perfect for versatile living options. The chef's kitchen is appointed with premium Miele appliances and a massive waterfall island with seating. Outside, professionally maintained landscaped front and back yards with irrigation offer serene outdoor spaces, including a private deck off the primary bedroom-ideal for morning coffee or evening relaxation. The detached garage is roughed in and ported for an EV charger. 1 garage parking, additional street parking can be secured by city permit as well. Available furnished for short-term lease with flexible options for longer-term leases unfurnished. Located in top-rated school zones (Leslieville, Duke of Connaught, Riverdale CI, Danforth Tech), this remarkable home combines convenience, luxury, and timeless design in one of Toronto's most desirable communities (id:55499)
Century 21 Leading Edge Realty Inc.
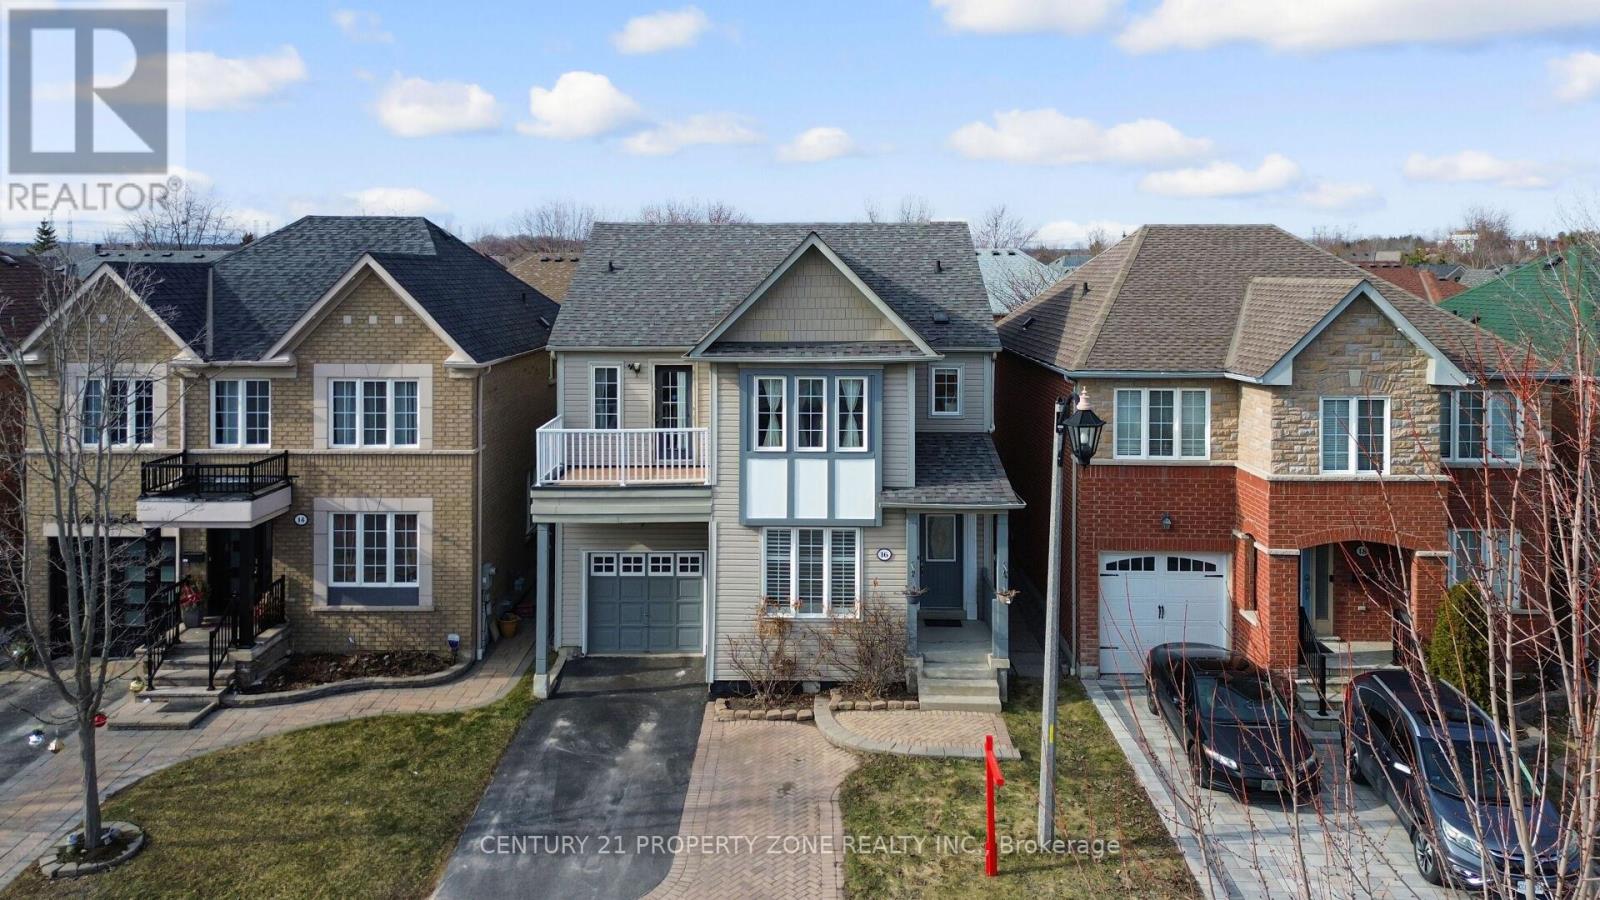
16 Armitage Crescent
Ajax, Ontario
Welcome to this beautifully maintained, award-winning Tribute-built home in the sought-after Nottingham community of North Ajax! This spacious open-concept home features 9-foot ceilings, 4 bedrooms, and a bright functional layout perfect for family living. The primary bedroom includes a walk-in closet and 4-piece ensuite, while the second bedroom offers a private terrace. Enjoy a spacious kitchen with ample cabinetry, flowing into the family room and walk-out to a private landscaped backyard with paver stones - ideal for entertaining. The fully finished basement with 8-foot ceilings includes a bedroom, full bath, kitchenette, and living area, offering excellent in-law or rental potential. Features include no carpet on the main and second floors, pot lights throughout, large windows, and parking for up to 3 cars with no sidewalk. Walking distance to schools, parks, trails, shopping, and more. Recent updates include brand new A/C (2026), kitchen appliances (2024). (id:55499)
Century 21 Property Zone Realty Inc.
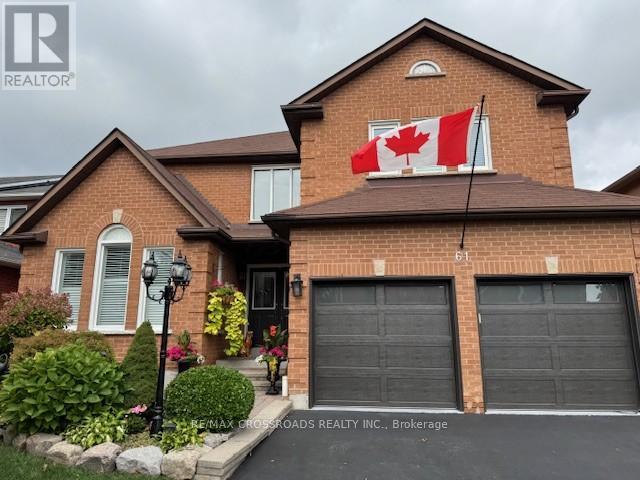
61 Silverbirch Place
Whitby, Ontario
Beautiful and very spacious apartment in executive Home featuring Stainless Steel Fridge , Stove, B/I Dishwasher, and Microwave, Ensuite Stackable Washer and Dryer. Must be seen to appreciate. You Won't be disappointed. (id:55499)
RE/MAX Crossroads Realty Inc.
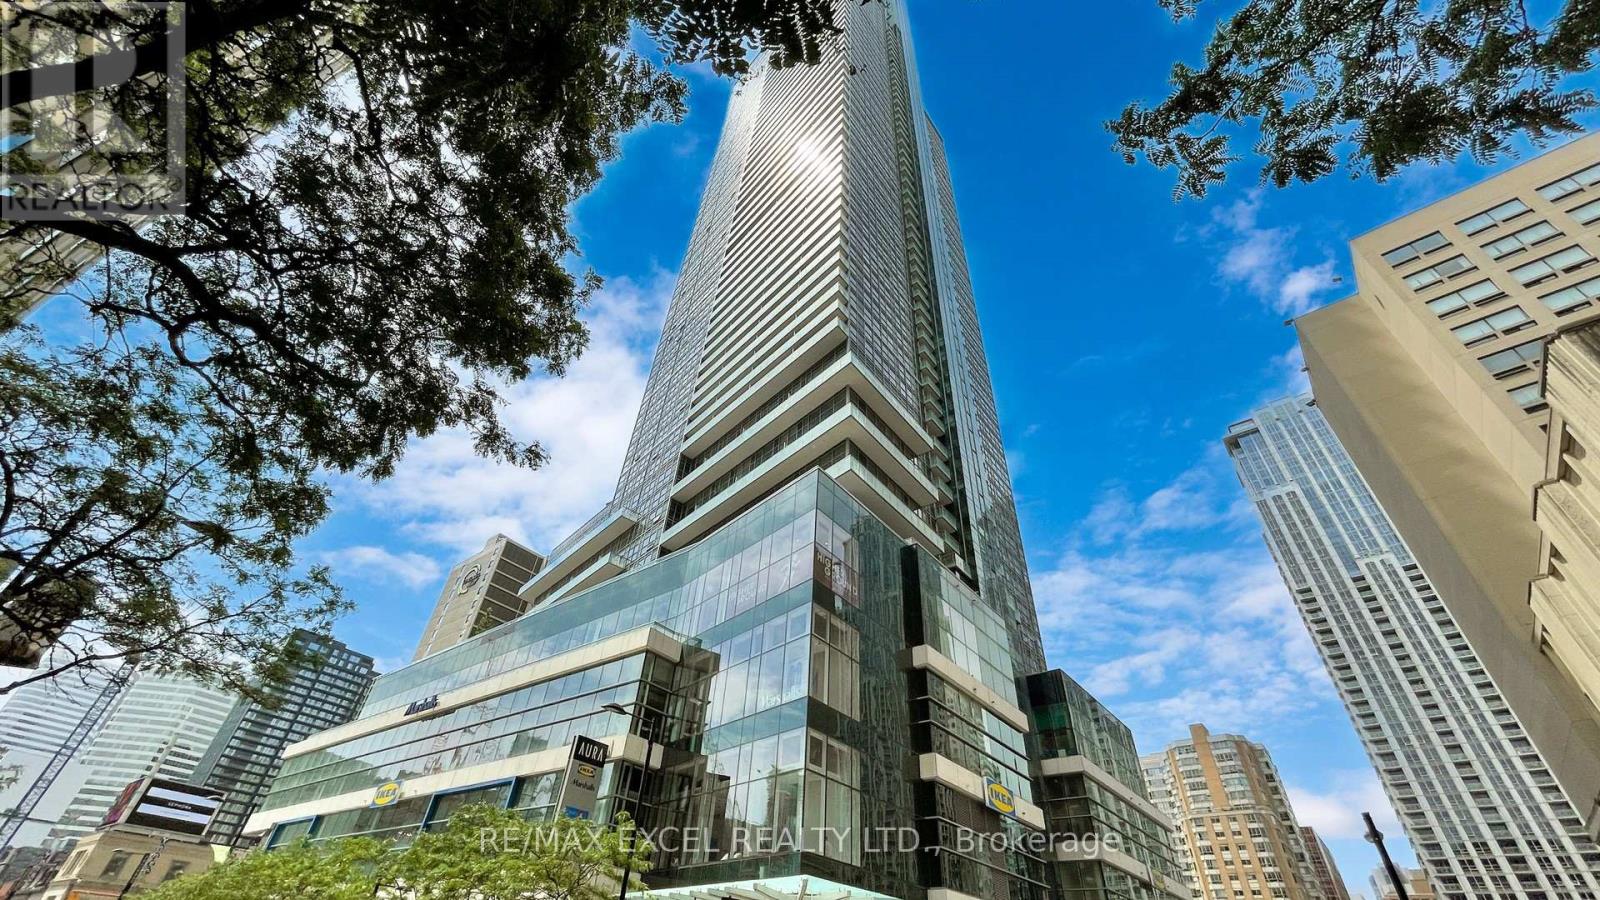
503 - 386 Yonge Street
Toronto, Ontario
Live in the iconic Aura at College Park and experience luxury living in the heart of downtown Toronto. This bright and spacious 1-bedroom plus large den suite offers approximately 763 sqft of thoughtfully designed living space, complemented by an incredible 400 sqft private terrace, perfect for outdoor dining, entertaining, or simply relaxing. The terrace comes complete with BBQ Grill and patio furniture for residents to enjoy. Featuring a functional open-concept layout, this beautifully maintained suite showcases a modern kitchen with centre island and dining area, two full spa-inspired bathrooms, a king-sized primary bedroom with a stylish 4-piece ensuite, ensuite storage, elegant LED pot lights throughout, new laminate flooring, and a new stacked washer and dryer. The spacious den can easily accommodate a single bed, making it ideal as a guest room, home office, or flexible living space. Easy access to all the amenities on the same level. lResidents enjoy direct indoor access to the TTC subway, IKEA, and a fitness centre, while being just steps from College Park, Eaton Centre, Toronto Metropolitan University, University of Toronto, major hospitals, Queen's Park, 24-hour supermarkets, restaurants, cafes, and endless shopping and entertainment options. A rare opportunity to live in a spacious downtown home with exceptional outdoor space in one of Toronto's most sought-after luxury residences. (id:55499)
RE/MAX Excel Realty Ltd.
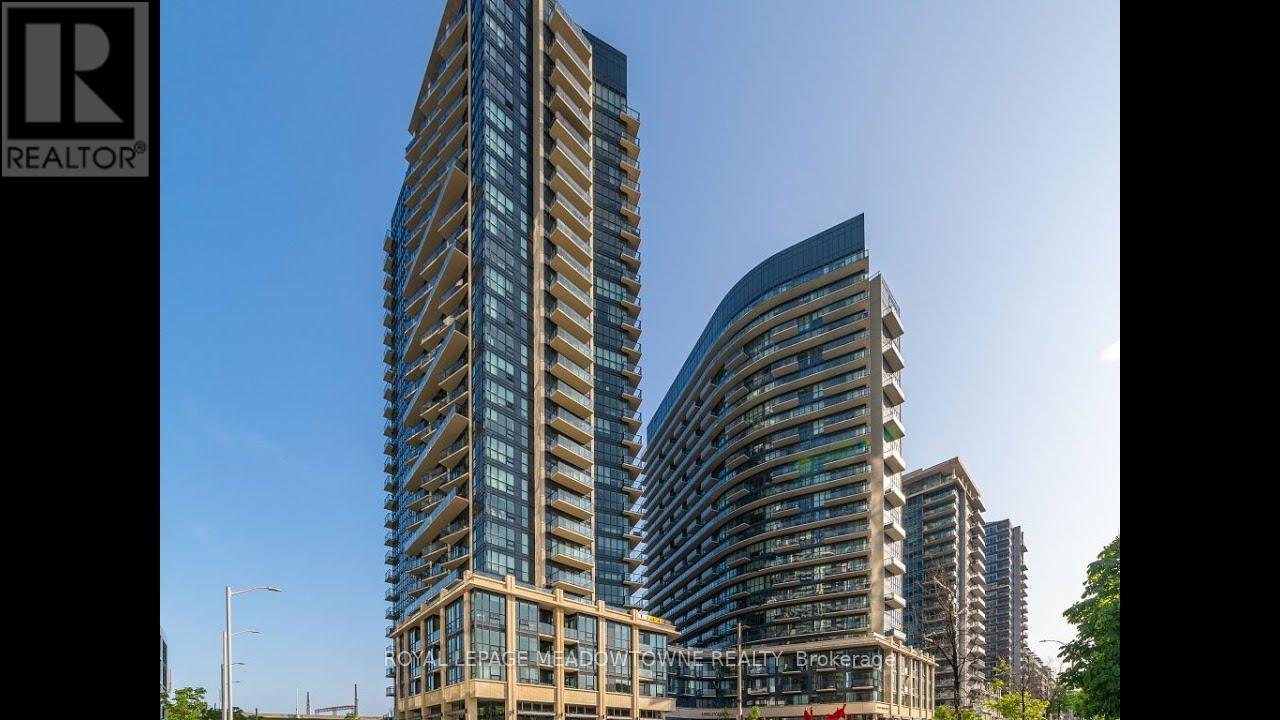
1809 - 49 East Liberty Street
Toronto, Ontario
Spacious and beautifully maintained 1 bedroom condo in the heart of Liberty Village at 49 East Liberty St, Suite 1809. This bright, open concept unit features floor to ceiling windows, a functional layout, and modern finishes throughout. The contemporary kitchen offers full sized appliances and ample storage, flowing seamlessly into the living and dining area-perfect for both everyday living and entertaining. Enjoy the convenience of one owned parking spot and access to exceptional building amenities, including a fully equipped gym, party rooms, visitor parking, and outdoor spaces. The building is pet friendly with restrictions, making it ideal for urban pet owners. Located steps from TTC, shops, restaurants, parks, and all the vibrant offerings of Liberty Village. A fantastic opportunity for first time buyers, investors, or anyone seeking a stylish home in one of Toronto's most desirable neighborhoods. (id:55499)
Royal LePage Meadowtowne Realty
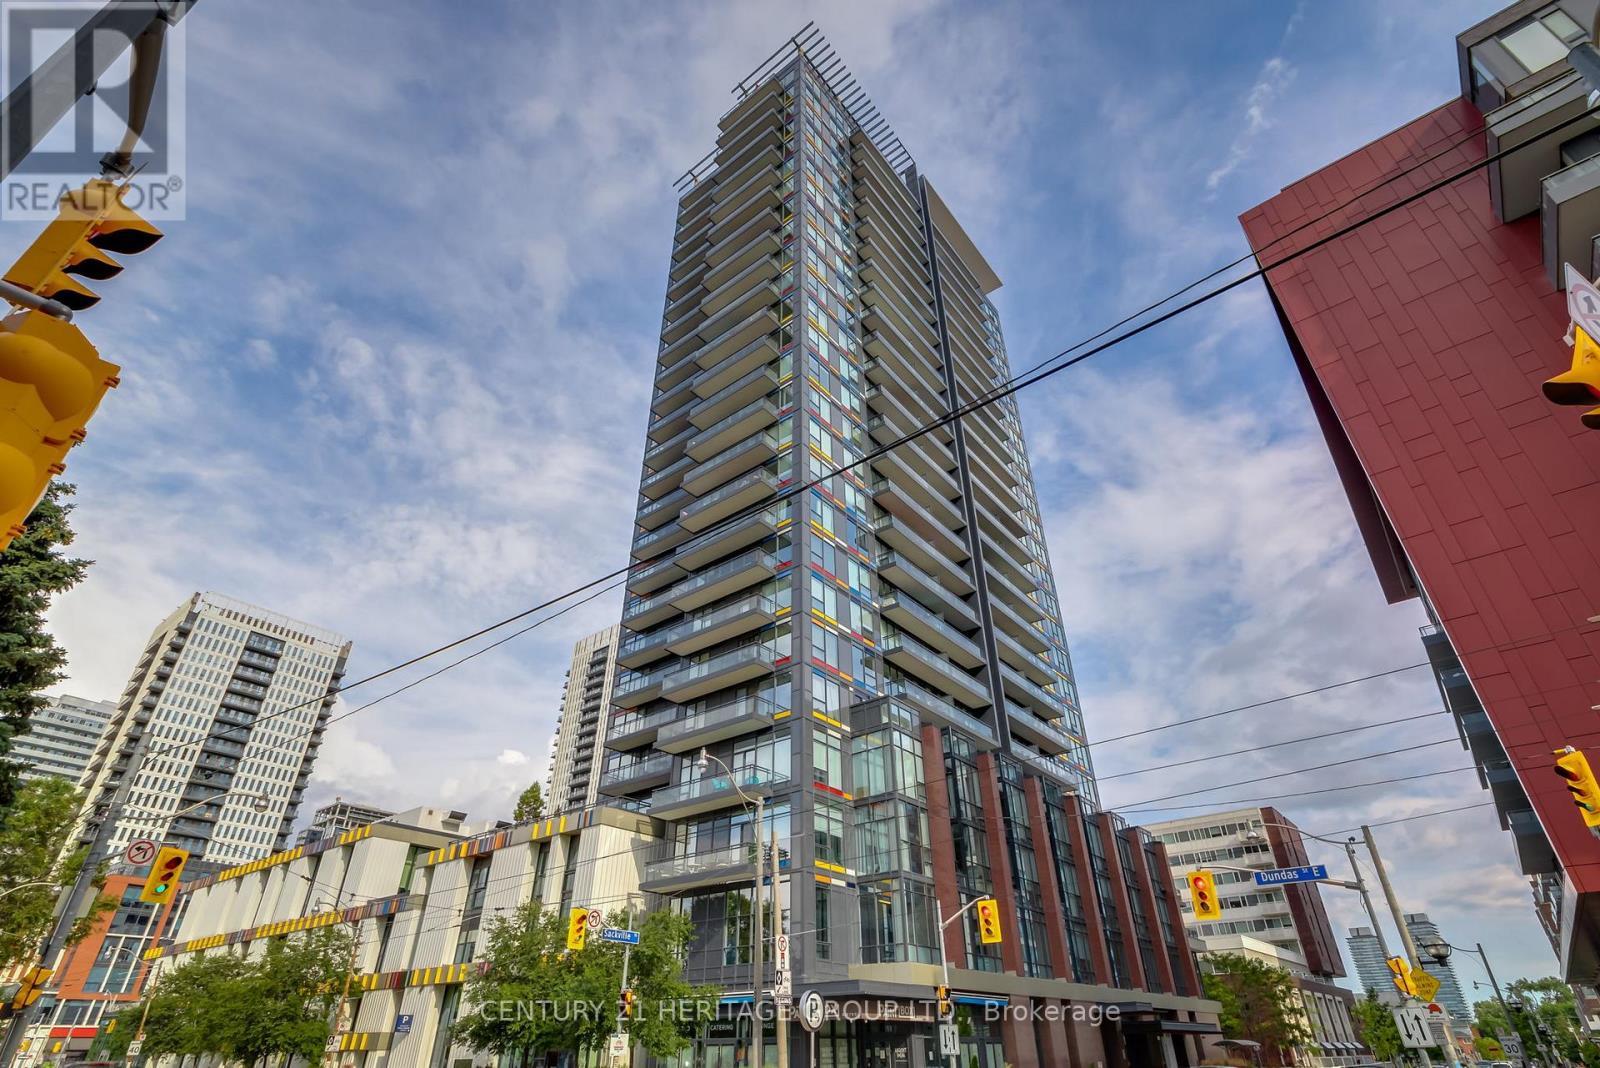
1508 - 225 Sackville Street
Toronto, Ontario
Bright and beautifully maintained 1+Den, 2-bathroom suite in the sought-after Daniels Paintbox Condos! Offering over 600 sq. ft. of thoughtfully designed living space with soaring 9-ft ceilings, this only ever owner-occupied unit features a spacious den ideal for a home office or guest room, two full baths, parking, and a large south west-facing balcony with stunning city views! The modern kitchen boasts ample cabinetry and a large centre island, perfect for additional seating, meal prep, and entertaining. Enjoy premium amenities including a 24-hour concierge, fitness centre, theatre room, business lounge, party room, and rooftop terrace with BBQs. Steps to TMU, Eaton Centre, Yonge-Dundas Square, parks, the Pam McConnell Aquatic Centre, incredible restaurants, grocery store (just under 5m walk!), cafes, and transit, with easy access to the DVP, Gardiner, Financial District. Close to the Distillery District, Riverdale Park, Leslieville & St. Lawrence Market! An exceptional opportunity for those seeking vibrant downtown living. (id:55499)
Century 21 Heritage Group Ltd.
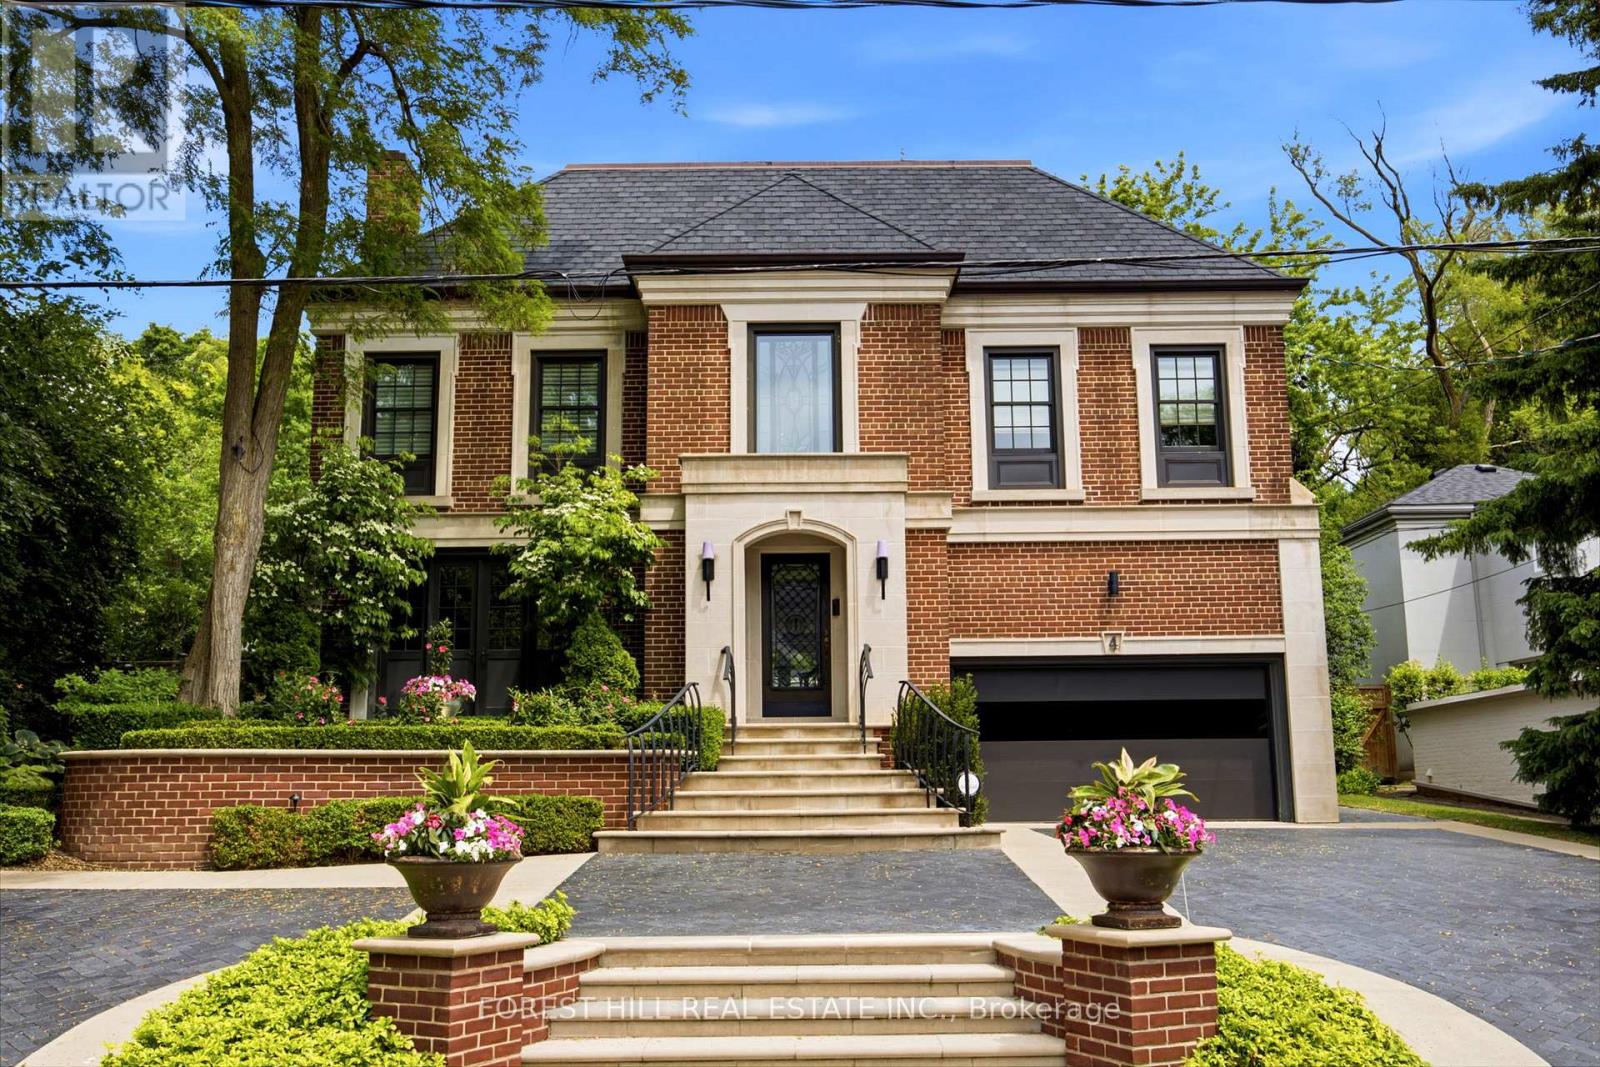
4 Ridgewood Road
Toronto, Ontario
This Stately refined family home sits on a quiet cul-de-sac. The property features a rebuilt front exterior with heated interlock circular driveway, garage and custom stonework. When you enter the front foyer and hallway you get a sense of the grandness of the living room & dining room. The large family room overlooks the private professionally landscaped backyard oasis. The Downsview Kitchen is equipped with top of the line appliances and overlooks a large eating area with skylight and a walk-out to a stone patio, which leads to a stunning custom Bona Vista salt water inground pool with a hot tub and a retractable enclosure over the pool for 4 season swims. There is also a cedar lined cabana and a charming seating area with a gas fireplace. The second floor has a rare 4 bedroom layout. The primary suite offers wall-to-wall built-in closets, a spacious dressing room with vaulted ceiling, a marble make up table, custom built-in closets, skylights, and a spa like four-piece ensuite. The other three bedrooms are spacious and share a marble bathroom. The third floor has two large bedrooms and share a renovated 3 piece bathroom. There is an abundance of rooms for storage in the lower level which also includes a recreation room, laundry room, and 2 piece bathroom. This home is the perfect setting for a growing family who value space and the serenity for outdoor play on a quiet child friendly Cul de Sac. (id:55499)
Forest Hill Real Estate Inc.
Chestnut Park Real Estate Limited