
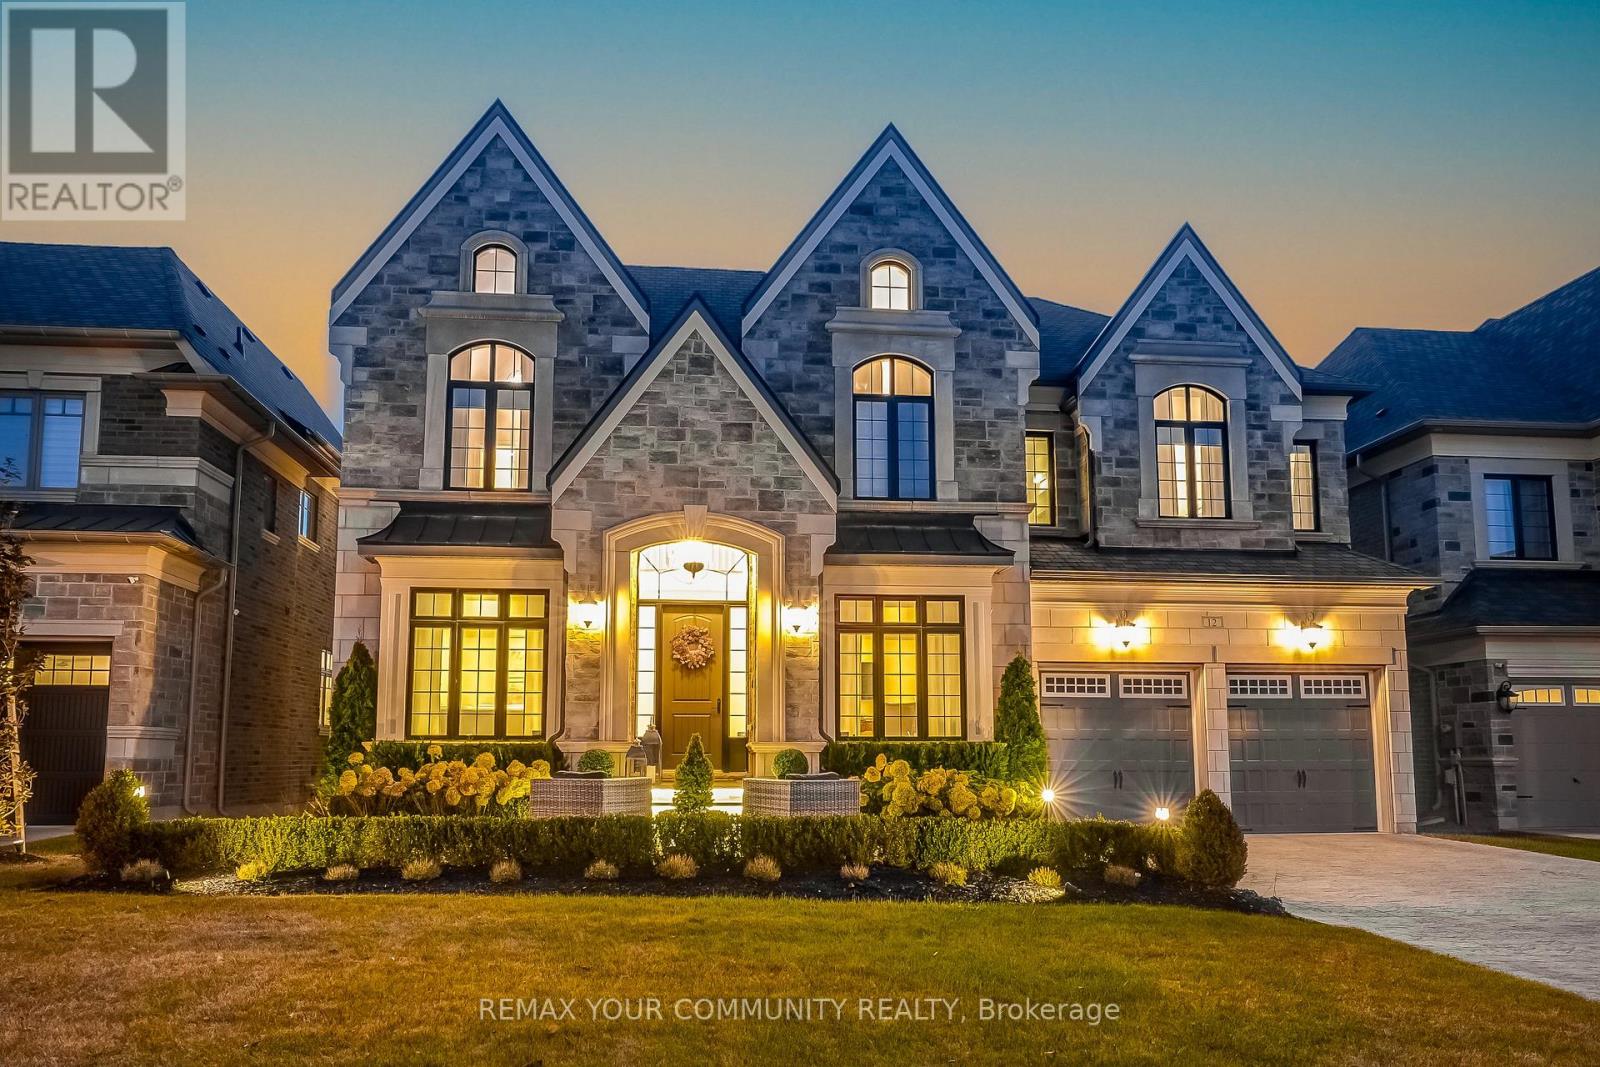
12 Mary Natasha Court
Vaughan, Ontario
A luxurious home nestled among stately mansions in prestigious Kleinburg. This exquisite residence boasts high-end finishes, top=tier appliances, and impeccable attention to detail throughout. The grand Foyer leads to spacious, light-filled living areas with soaring ceilings and elegant craftsmanship. A gourmet Kitchen, designed for both function and style, flows seamlessly into the inviting family room. The finished walkout basement offers additional living space, opening to a professionally landscaped yard perfect for entertaining or serene relaxation. A true masterpiece of design and comfort (id:55499)
RE/MAX Your Community Realty
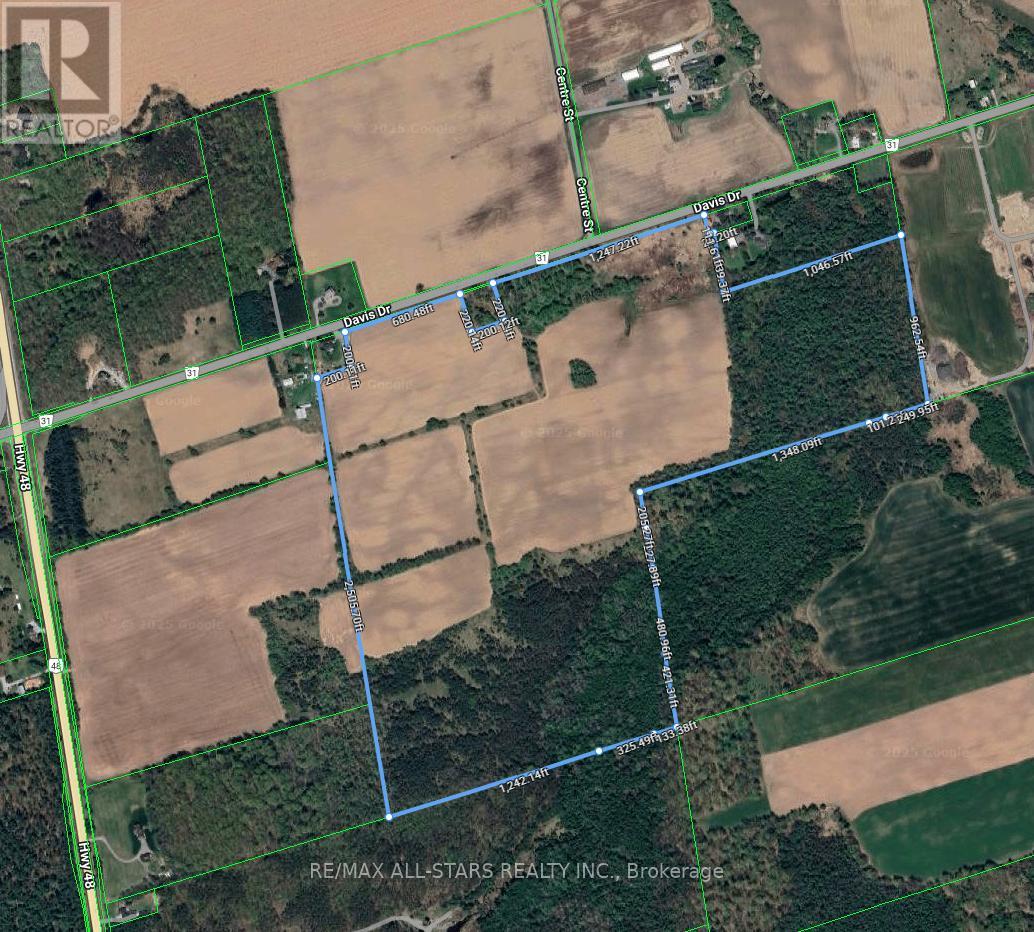
5669 Davis Drive
Whitchurch-Stouffville, Ontario
Real Estate Opportunity!!! Extraordinary expansive 147 Acre lot with endless potential. Located in a prime location is close to HWY 404, town of Stouffville, Aurora, Newmarket and Uxbridge. Owning a property like this has a wealth of versatility and flexibility to future plans. (id:55499)
RE/MAX All-Stars Realty Inc.
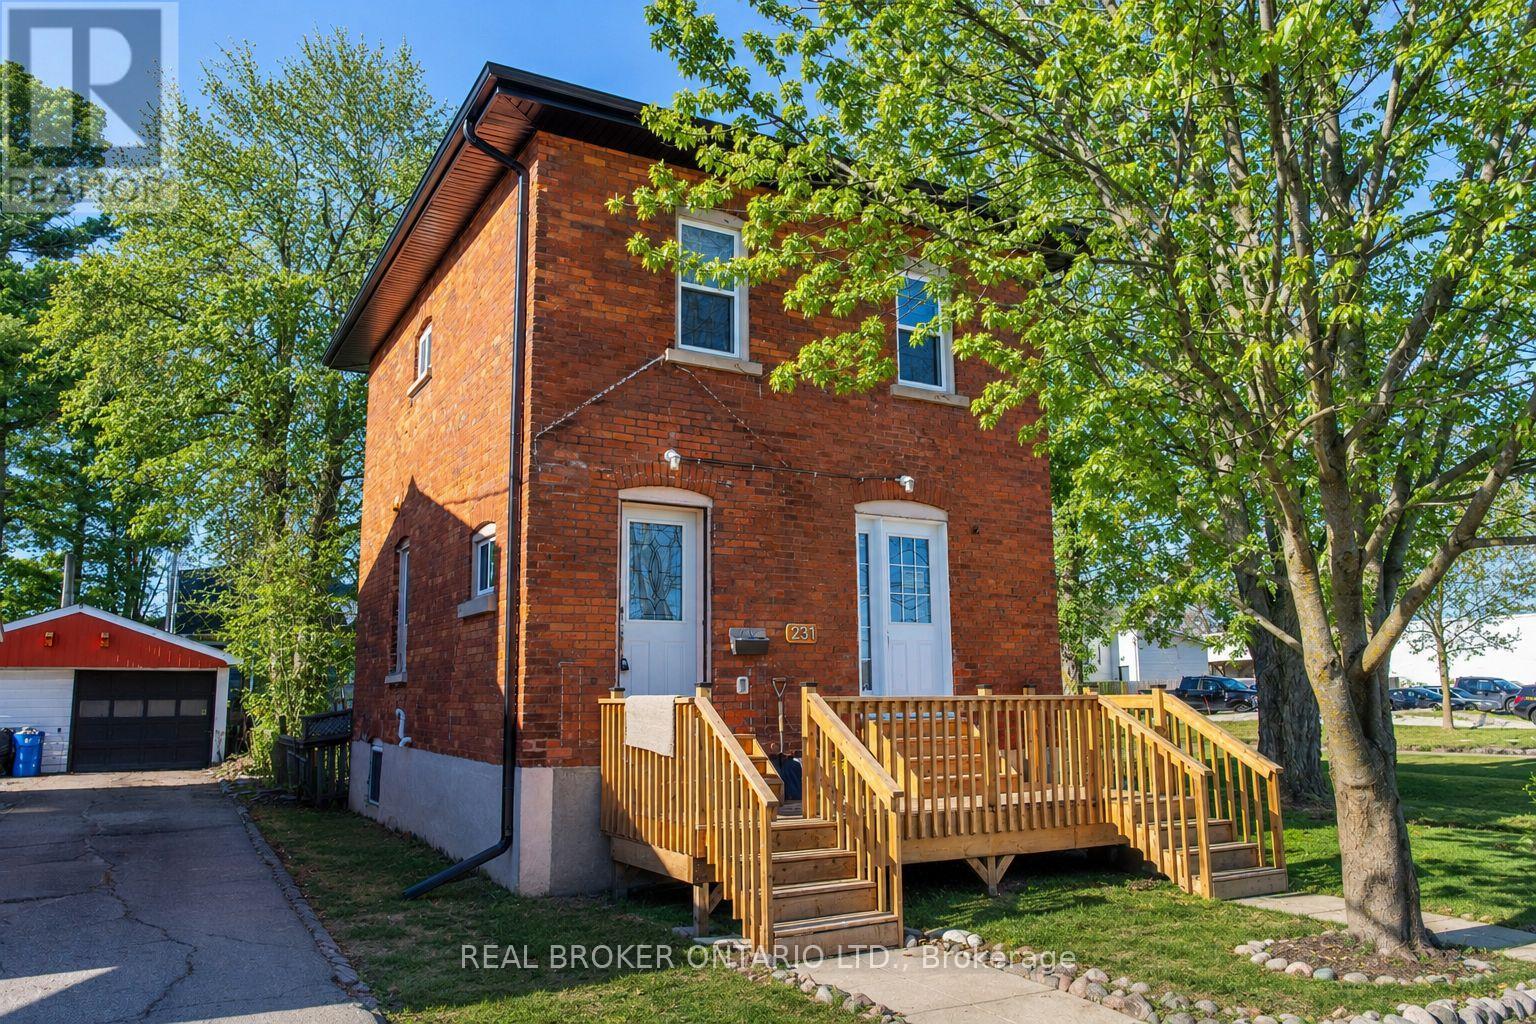
Upper - 231 Front Street S
Orillia, Ontario
A fully furnished, 1-bedroom upper-level unit in a quiet Front Street South duplex. Move in with a suitcase and settle in.The whole unit was renovated a few years ago - stone countertops, tiled bathroom, full appliance package, in-suite laundry, and a separate entrance for privacy.Front Street South is one of those convenient pockets of Orillia where everything is close. Walk to downtown for the cafes, restaurants, and shops. Walk to the waterfront trails. The nearby plaza with Giant Tiger, a dollar store, fast food, and the Stacked Pancake House covers everyday errands without needing to drive across town. One parking space in the driveway. Gas/heat, and water included. Tenant pays own hydro. $1,700 per month. 12-month lease, longer-term tenant preferred. (id:55499)
Real Broker Ontario Ltd.
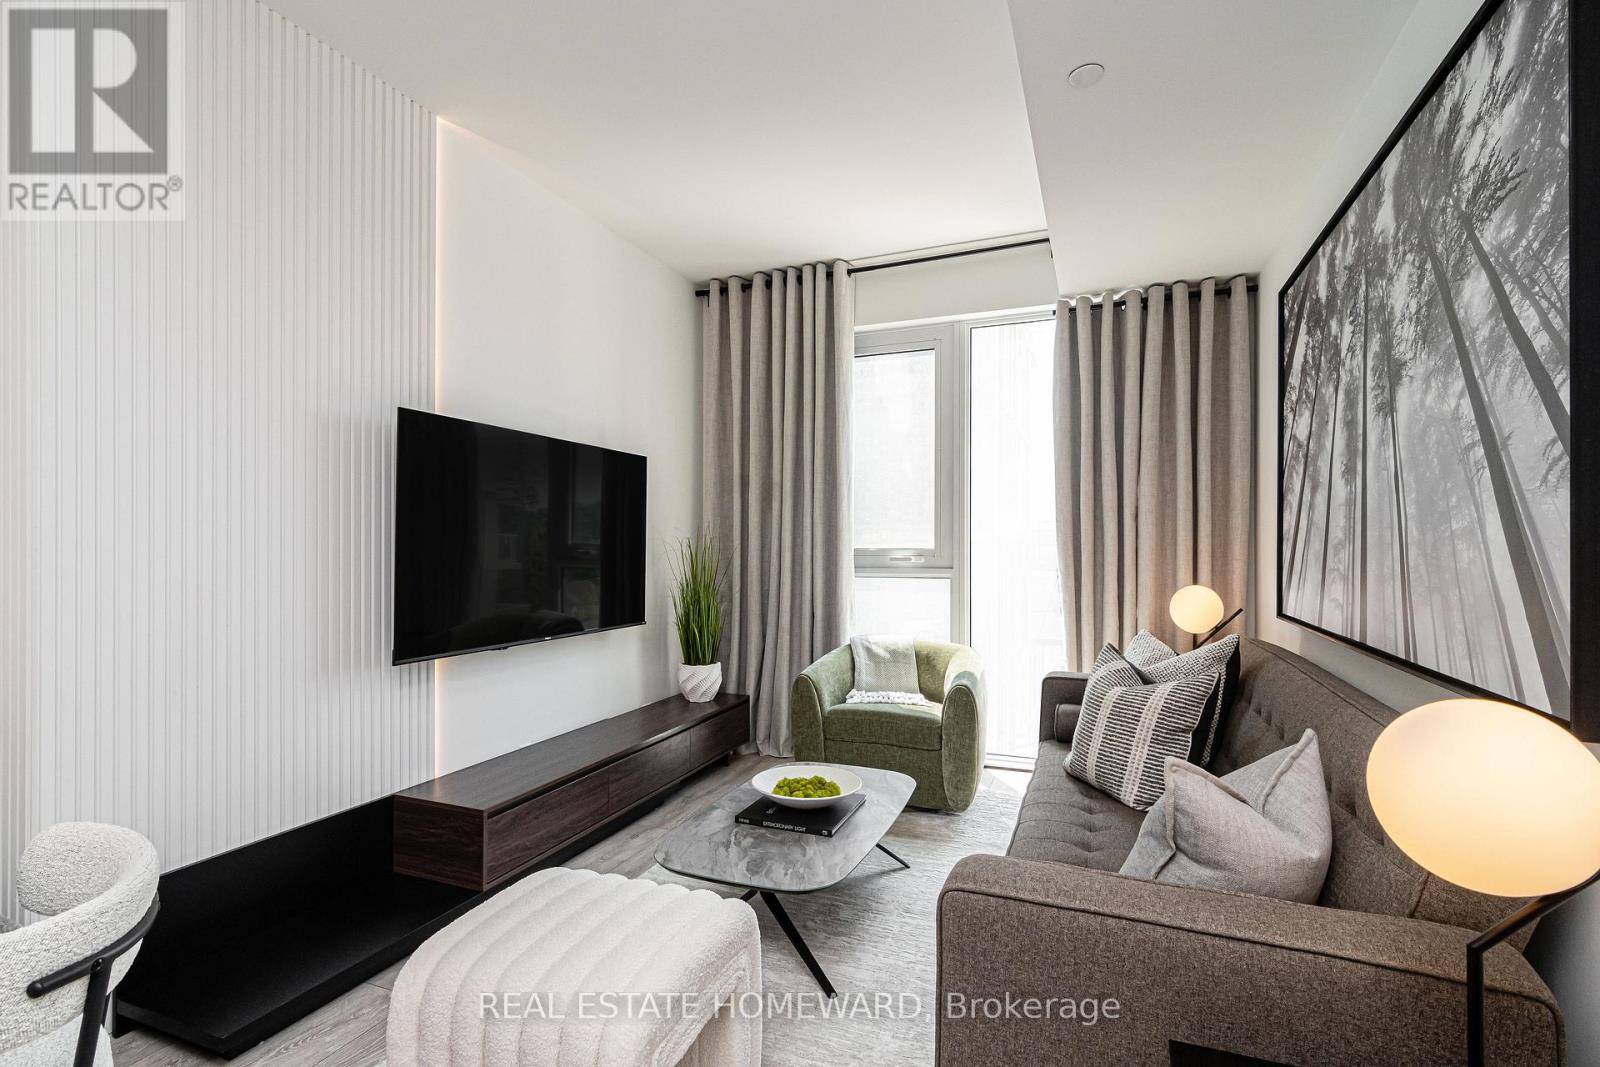
502 - 2020 Bathurst Street
Toronto, Ontario
FULLY FURNISHED - Utilities Included (heat, hydro, water, AC, internet) and One Underground Parking. Welcome to your dream home in the heart of Forest Hill! This brand-new, luxury 2-bedroom, 2-bathroom condo offers the ultimate in modern convenience and style. Fully furnished and move-in ready. Open-concept layout with large windows allows lots of natural light. Modern Kitchen with high-end appliances, sleek cabinetry, and ample counter space perfect for cooking or entertaining. Bathrooms with contemporary finishes, walk-in shower and deep soaking tub. Luxury amenities include co-working space, Party room, gym, guest suites, outdoor BBQ area, pet wash. This condo comes with one underground parking space, heat, hydro and high speed internet. Once completed, the building will have direct connection to the TTC subway. Living in the prestigious Forest Hill area, you'll enjoy access to upscale dining, shopping, and top-rated schools. Whether you're relocating, looking for a stylish city pad, or just starting fresh, this condo has everything you need. Don't miss this rare opportunity for luxury, convenience, and turn-key living. Designed and furnished with sophistication and comfort in mind, just bring your suitcase! (id:55499)
Real Estate Homeward
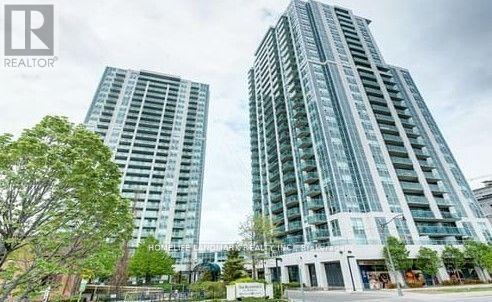
Lph08 - 16 Harrison Garden Boulevard
Toronto, Ontario
Spacious Two-Bedroom South East Corner Lower Penthouse Unit With Unobstructed View! Bright And Functional Layout. S/S Appliances, Granite Counter Top. All utilities are included, as well as parking & locker! Minutes to the Sheppard TTC subway station, Yonge-Sheppard Centre, Whole Foods, Starbucks, Hwy 401/404. Excellent Amenities With 24 Hr Concierge, Sauna, Indoor Pool, Gym, Party Room, Visitor Parking & Many More. (id:55499)
Homelife Landmark Realty Inc.
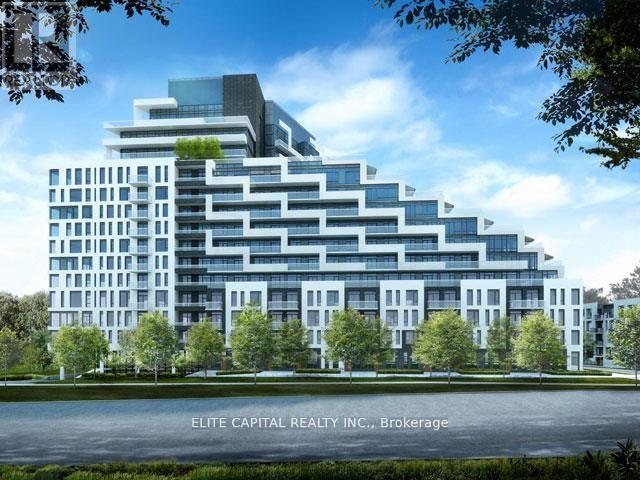
906 - 25 Adra Grado Way
Toronto, Ontario
Scala Condo, Spacious 1 Bedroom With 1 Den And 2 Washroom, High Ceiling, Laminated Floor With Ss Appliances. Great Location!!!Scala Condo, Spacious 1 Bedroom With 1 Den And 2 Washroom, High Ceiling, Laminated Floor With Ss Appliances. Great Location!!! (id:55499)
Elite Capital Realty Inc.
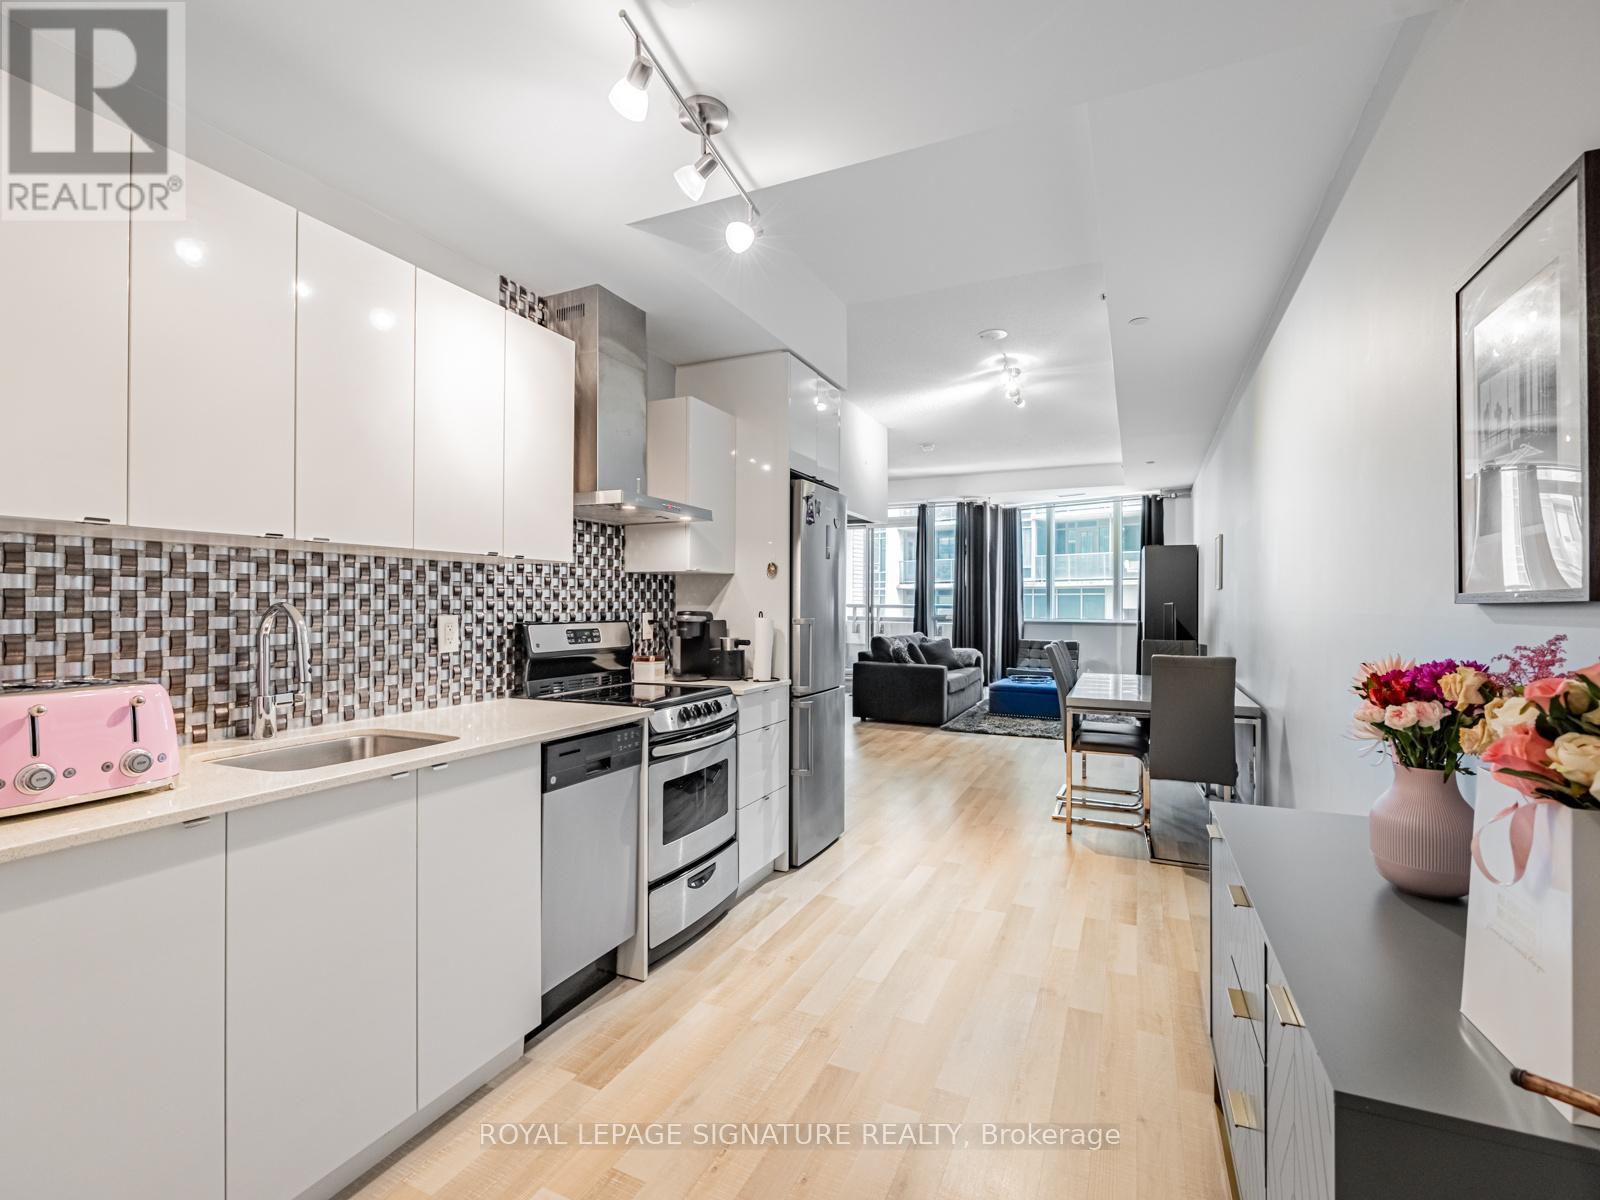
202 - 51 East Liberty Street
Toronto, Ontario
Incredible Value in Liberty Village! Discover exceptional living in this expansive 1-bedroom + open den, 2-bathroom suite at 51 East Liberty St, blending Scandinavian-inspired design with modern functionality. Boasting 771sqft of bright, contemporary living space, this residence comes complete with parking, a locker (P2), and easy outdoor access from the 2nd floor. Step inside to find soaring 9'8" ceilings in both the living room and bedroom, enhancing the airy, open feel. The modern kitchen impresses with granite countertops, tiled backsplash, stainless steel appliances, and ample cabinetry perfect for any home chef. The primary bedroom features a 3-piece ensuite and a double mirrored closet, while a separate 2-piece powder room adds convenience. The expansive living and dining area offers plenty of room for entertaining or relaxing, with space for a full 6-seat dining table and a dedicated work/study area. Throughout, blonde laminate flooring adds warmth and sophistication. Enjoy summer days by the outdoor pool, or take advantage of the well-equipped fitness centre. This is stylish Liberty Village living at its finest: bright, functional, and full of thoughtful details. Don't miss this rare opportunity to own one of the neighbourhoods best-value large 1-bedroom layouts! Plus, EV chargers recently installed in the building. (id:55499)
Royal LePage Signature Realty
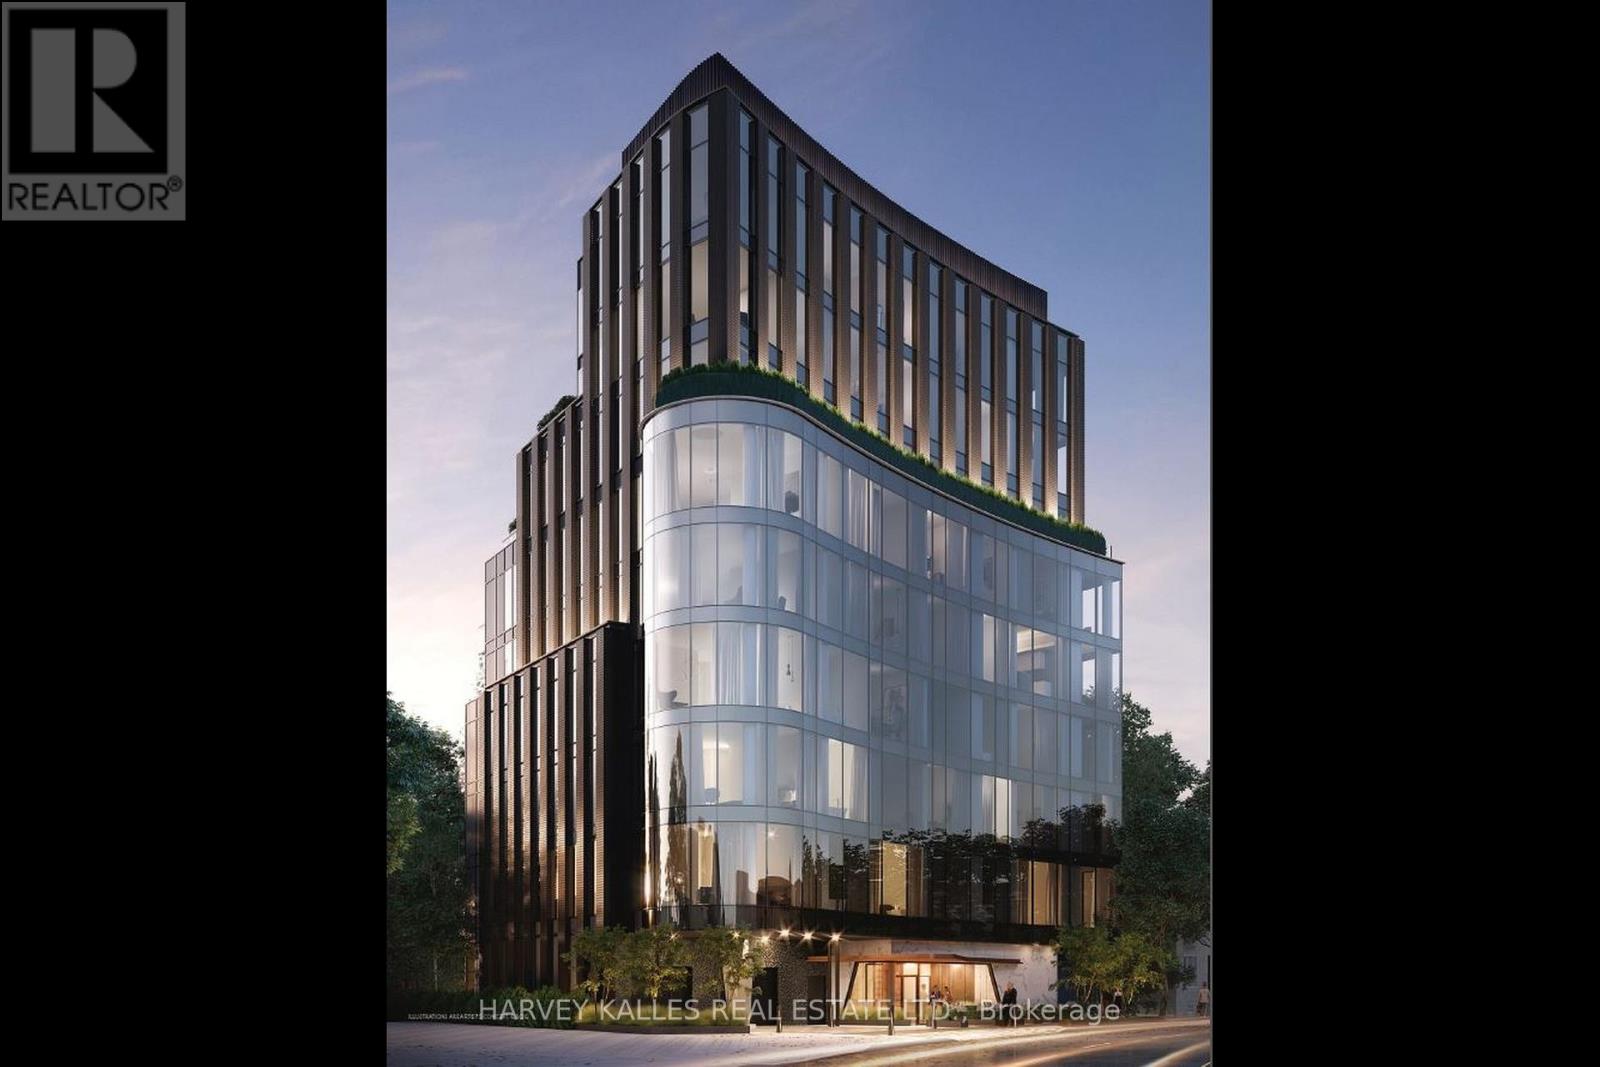
401 - 321 Davenport Road
Toronto, Ontario
Perched above a quiet, tree-lined street, this exceptional residence at 321 Davenport is ideally located in the heart of TheAnnex, just a short walk to the shops, restaurants, and wellness destinations of Yorkville. Designed with modern elegance and cleanarchitectural lines, this boutique building offers a private and refined lifestyle residence. This spacious 3-bedroom + den, 3.5-bathroom suiteoffers approximately 3,809 sq. ft. of interior living space plus a 262 sq. ft. terrace. Floor-to-ceiling windows showcase beautiful south, east, andwest city views, while the large terrace overlooks the surrounding treetops and the downtown skyline. The suite features 10-foot ceilingsthroughout, a beautifully designed modern kitchen and bathrooms, and premium Miele appliances. The unit also includes one EV parkingspace, one standard parking space, and a private storage room. (id:55499)
Harvey Kalles Real Estate Ltd.
11 Dewbourne Avenue
Toronto, Ontario
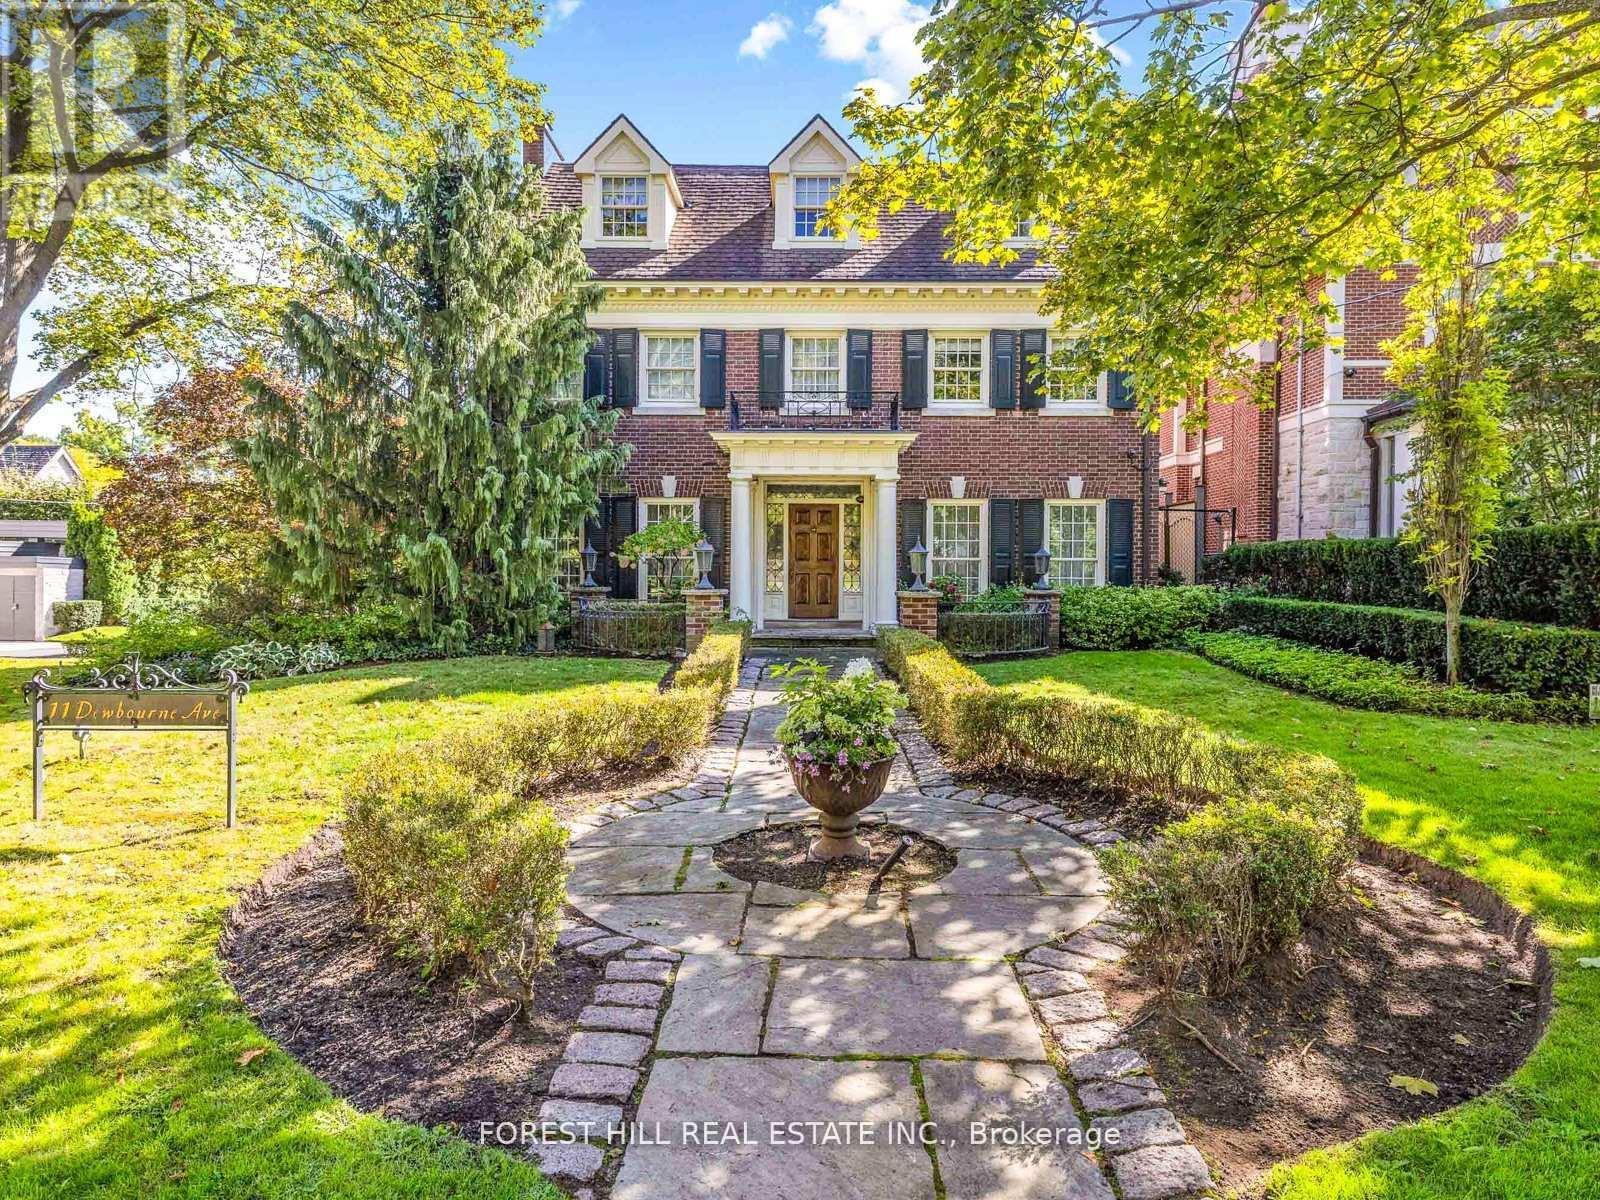
**Captivating residence/exquisite estate--Classic Elegance--This magical home has been meticulously cared for, remodeled/upgraded, and maintained by its owners--Classic/charm centre hall design offers spaces of refined and elegant comfort--5,511 sq.ft (3 storey) + 1,007 sq.ft (basement)---total 6,518 sq.ft of luxurious--where every impeccable detail has been carefully crafted and preserved. The grand principal rooms are designed for both elegance and comfort, a formal dining room and a living room with marble mantle fireplace. The functional gourmet kitchen is equipped with built-in appliances (Sub-Zero/Wolf brand), custom cabinetry & granite countertops. The adjoining family/sun room features a HEATED LIMESTONE floor and 16 ft high glass ceilings, allowing natural sunlight and French doors walkout to south exposure private garden. Upstairs, the hand-carved antique pine paneled library elaborates a story of this home, perfect for versatile use such as 2nd family room and adjoining a mahogany paneled office for a private space. The primary bedroom offers a dressing room, 6 pcs ensuite. The family gym on 2nd floor offers a 18 ft high ceiling with skylights for convenience and comfort. On 3rd floor, the additional all 3 bedrooms provide their own private ensuites, closets, and feature a 3rd furnace and 2nd laundry area. The lower level offers an entertainment room, music and studio room, wine cellar with climate control. Outside, the landscaped lush garden features cheerful trees for privacy and relaxation, and a heated driveway for 5 vehicles, and 2 cars in garage. Surrounded by top ranking private and public schools-UCC/BSS/Havergal College/Forest Hill Junior & Senior PS & Forest Hill CI. A short walk brings you to Forest Hill Village with shops, restaurants & cafes, minutes to sunway station, hwys & more! (id:55499)
Forest Hill Real Estate Inc.
12194 Augustine Road
Wainfleet, Ontario
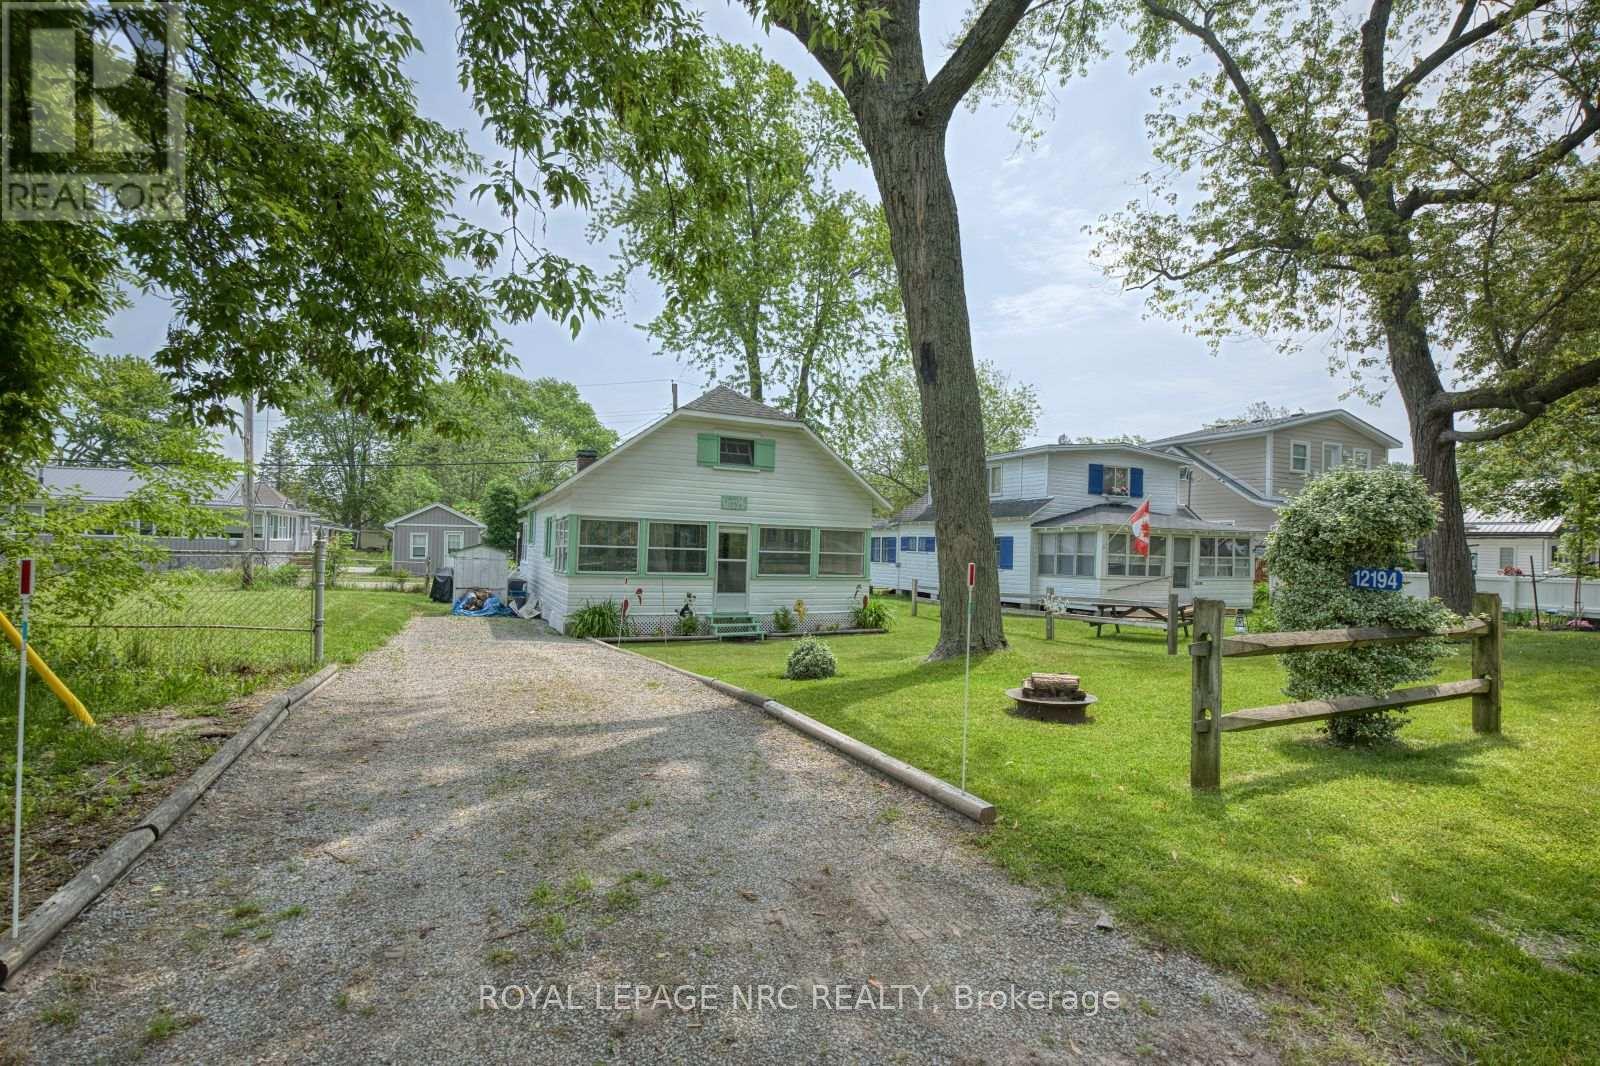
Welcome to Long Beach! This wonderfully cozy cottage is located across the street from Lake Erie and only a minute walk to famous sandy Long Beach. Inside the cottage you'll find a spacious living room , 2 bedrooms, a 3 piece bathroom, kitchen with gas stove and 2 sun rooms. The attic allows for 2 more beds. The yard features plenty of emerald green lawn that the kids and dog will love. Soak up the summer sun on the patio while enjoying a beautiful lake breeze. Imagine starting your day with a cup of coffee listening to and watching the beauty of Lake Erie and ending it the same way with a glass of your favourite wine/beer. Parking for 3 cars available on the long driveway. Stop dreaming about life at the lake, now is your chance to own your own piece of heaven in one of Lake Erie's best waterfront communities! Seasonal cottage - not a year round home. (id:55499)
Royal LePage NRC Realty
7 Stephen Street
St. Catharines, Ontario
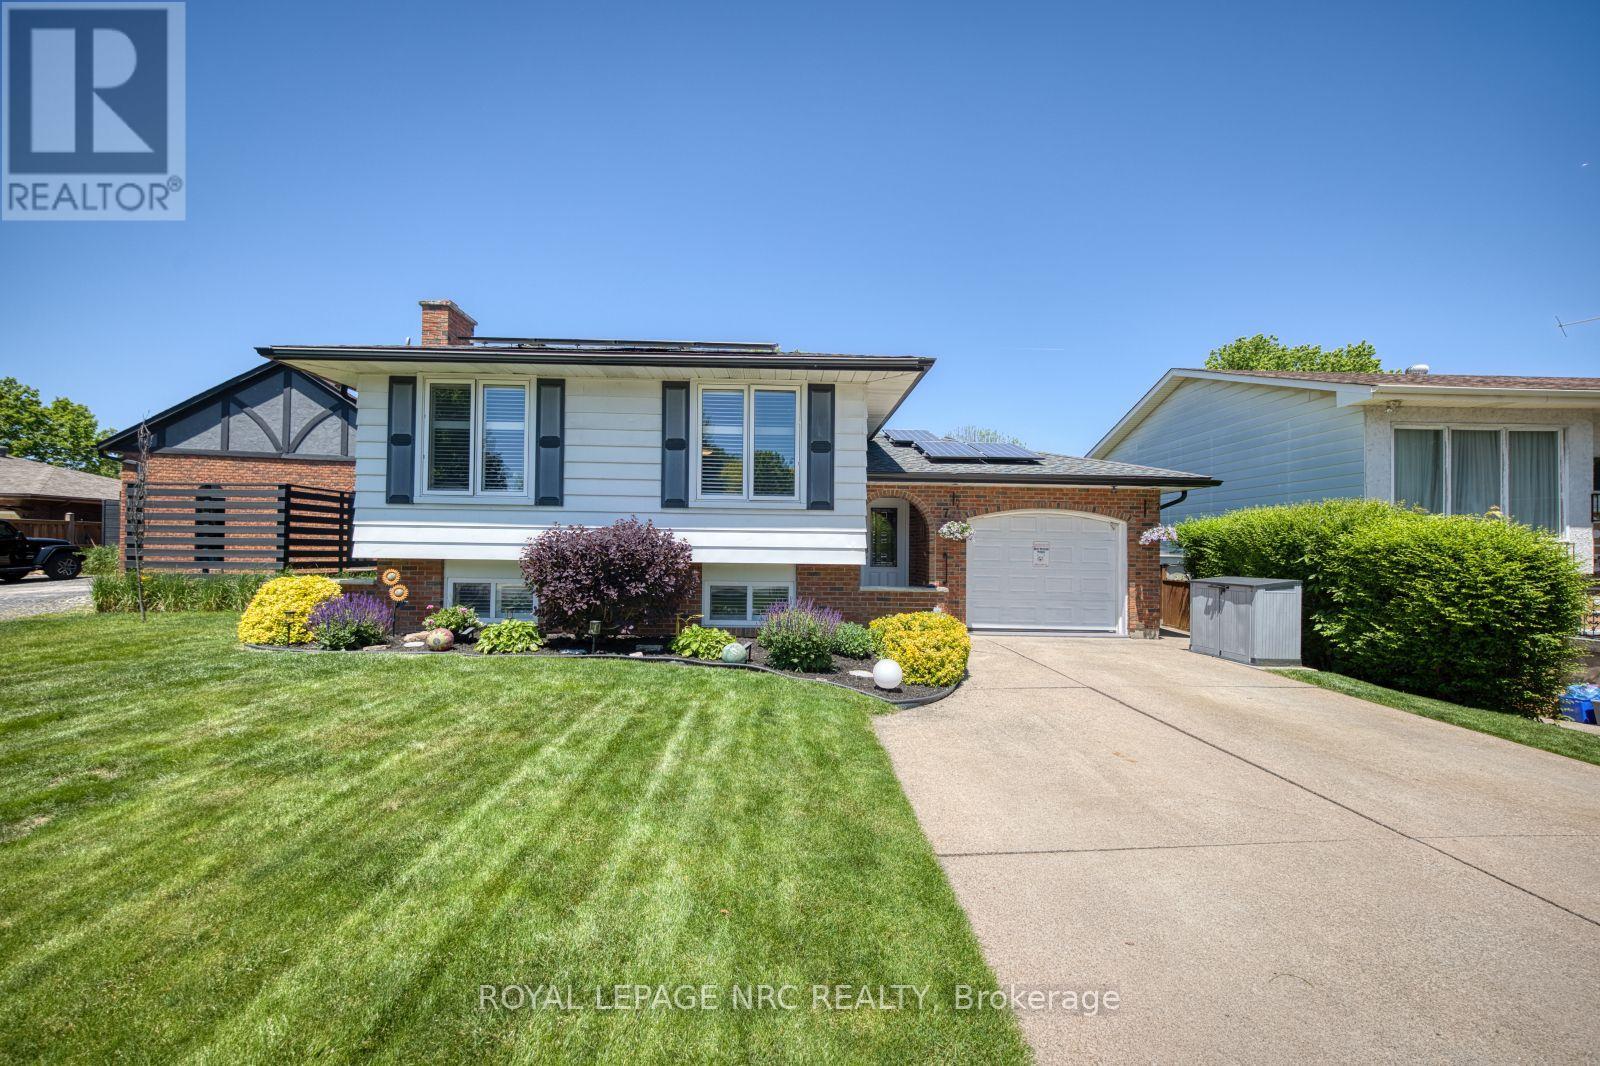
Lounge by the sparkling inground pool, enjoy tropical-inspired cocktails at the tiki bar, dine under the pergola-covered patio or unwind on the 2nd patio - quietly tucked away at the rear of the property. The beautifully landscaped grounds create a private, vacation-like setting perfect for entertaining or simply soaking up the sunshine. When you are not outdoors, you will enjoy this immaculate raised bungalow featuring 2 levels awash in natural light. The open-concept main floor offers a warm and inviting atmosphere, featuring rich hardwood and ceramic flooring, a custom-designed kitchen, 3 spacious bedrooms and 5pc spa-like bathroom.The fully finished lower level is a haven for for relaxation and gathering, boasting a spacious family room with cozy fireplace, 4th bedroom complete with a walk-in closet, 4pc bathroom and convenient laundry room equipped with a large utility tub. Adding to the experience is a sizeable detached workshop with heat, electricity and a wood stove, ideal for hobbies, creative pursuits or extra recreational space. A drive-through garage and double concrete driveway provide ample parking and convenience. Whether you're enjoying a peaceful morning brew on the patio, floating in the shimmering pool or hosting family and friends, this exceptional property serves up the ultimate cocktail of chill vibes, fun times and posh living! (id:55499)
Royal LePage NRC Realty
20 B Brown Drive
St. Catharines, Ontario
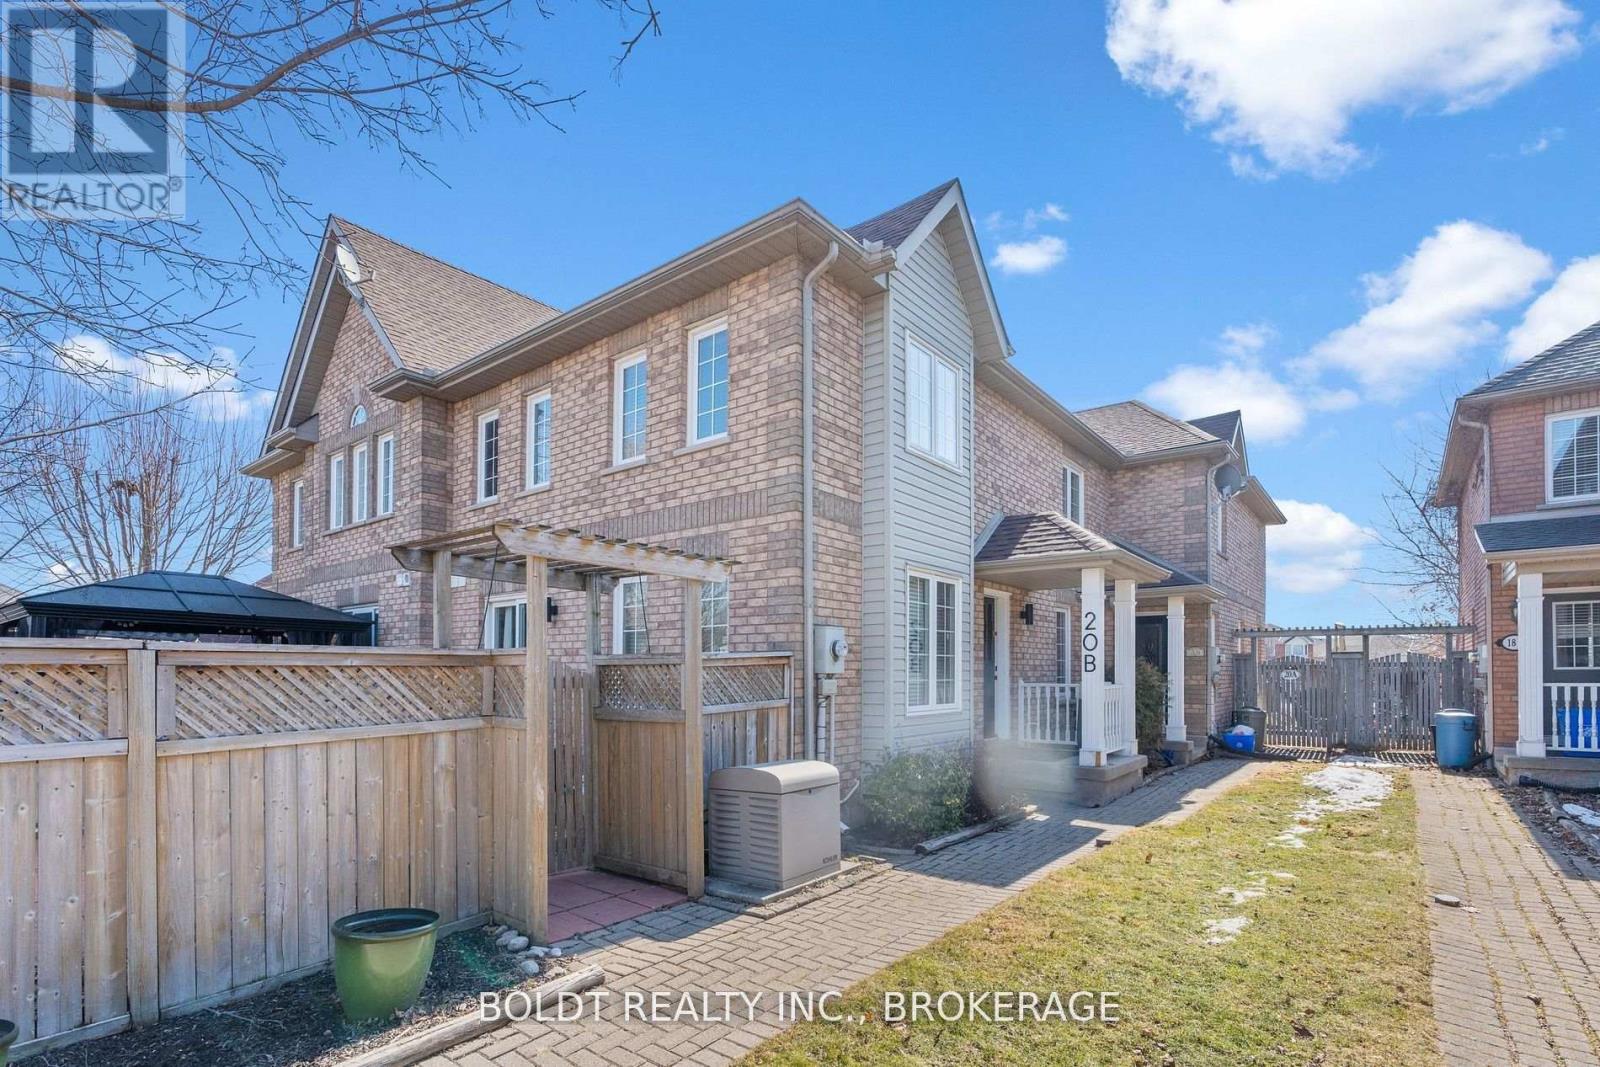
Charming and well-maintained freehold townhouse! Welcome to 20 B Brown Drive, located in a desirable west-end area of St. Catharines. This sought-after neighbourhood offers easy access to schools, parks, shopping, restaurants, Brock University, the Pen Centre, public transit, the GO Station, and major highway access, making it ideal for commuters, professionals, families, and students alike. This attractive home offers approximately 1,400 sq. ft. of comfortable living space! This inviting two-storey home features 2 bedrooms, 2 bathrooms, and a bright, functional layout perfect for professionals, couples, or small families. Sun-filled living areas create a warm and welcoming atmosphere, complemented by an electric fireplace that adds both charm and comfort. Enjoy the convenience of in-suite laundry and sliding door access to a private fenced rear patio - an ideal space for relaxing or entertaining guests. Conveniently located in a highly desirable area, this move-in ready home offers an excellent blend of comfort, convenience, and low-maintenance living. (id:55499)
Boldt Realty Inc.