
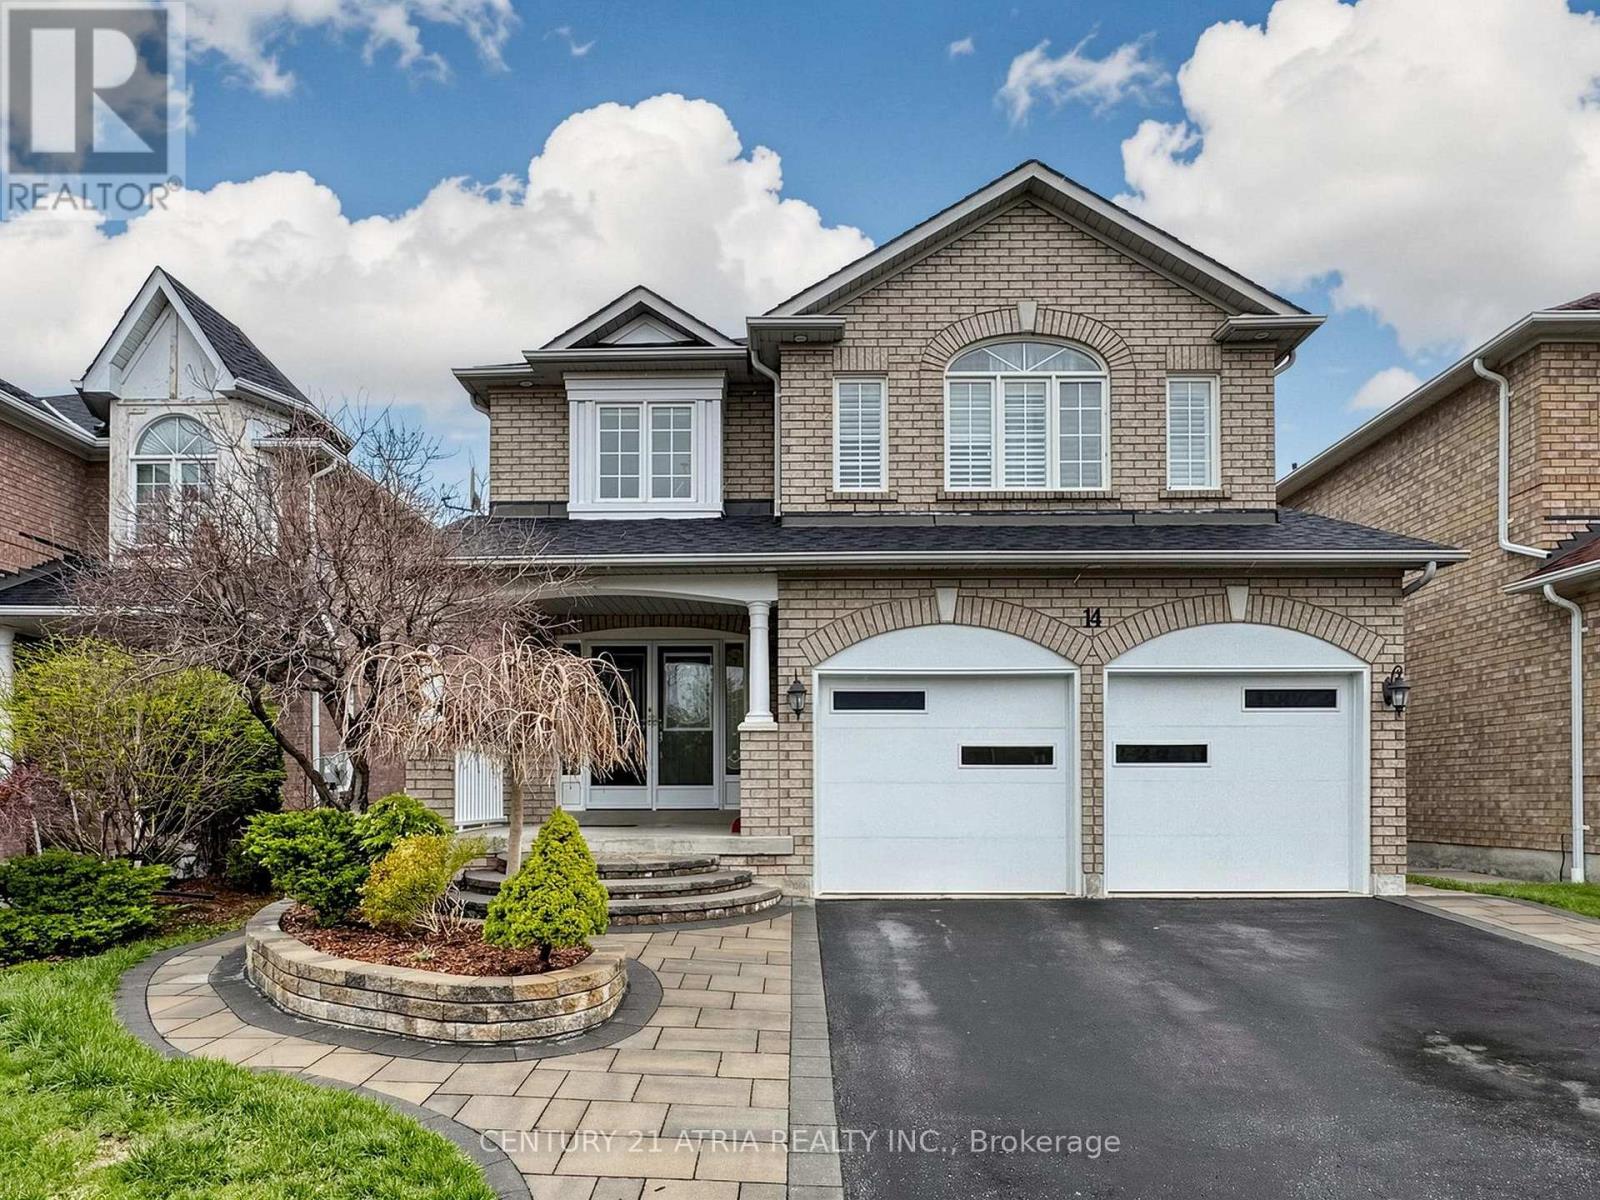
14 Robert Attersley Drive W
Whitby, Ontario
Located in one of Whitby's most desirable family-friendly neighbourhoods, this rare find executive 4-bedroom home with a spacious legal 2-bedroom basement suite offers exceptional versatility for any lifestyle. Just minutes to schools, parks, shopping, dining, transit, Thermea Spa, SmartCentres Whitby Northeast, Taunton Gardens, future Fieldgate Sports Complex (opening soon) - enjoy city convenience without sacrificing peace and quiet. This all-brick home showcases timeless finishes, a grand double-door entry, and a stunning double-height foyer. Features include hardwood flooring throughout, California shutters, a formal dining room, and a bright living room with a cozy fireplace. The chef-inspired kitchen boasts a large centre island, ample cabinetry, tons of countertop space, wine cooler, and a walkout to a private backyard. Entertain effortlessly in the fully fenced easy-to-maintain yard with a spacious patio that flows from the kitchen. Practical highlights include main floor laundry, interior garage access, and a fully self-contained basement suite - ideal for rental income potential or multigenerational living. *Basement photos taken prior to tenancy* (id:55499)
Century 21 Atria Realty Inc.
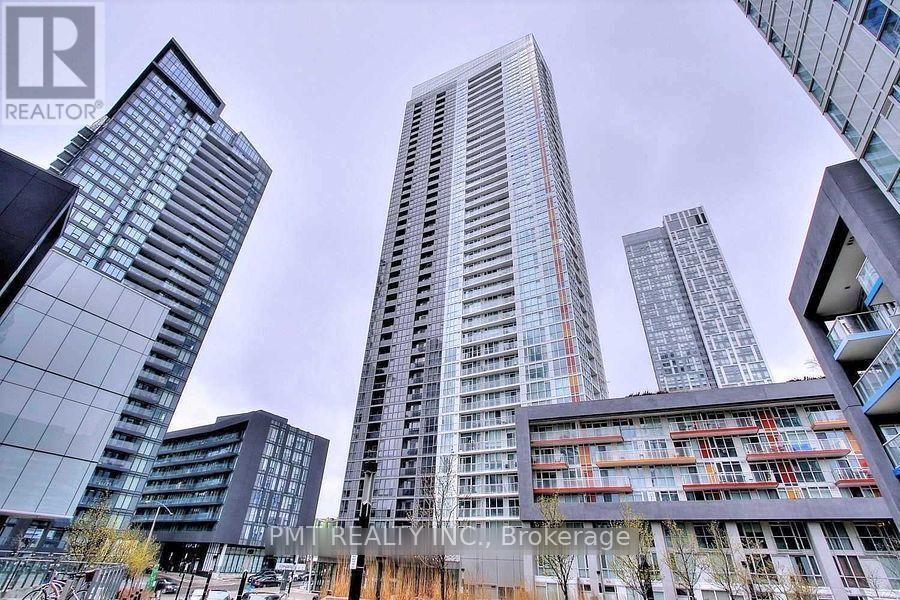
1208 - 85 Queens Wharf Road
Toronto, Ontario
Welcome to CityPlace, one of Toronto's most dynamic downtown communities. This stylish studio suite showcases a bright, open-concept layout enhanced by floor-to-ceiling windows that flood the space with natural light and frame impressive city views. Contemporary laminate flooring runs throughout, complementing the modern design and creating a seamless living environment. The thoughtfully designed kitchen features built-in stainless steel appliances and efficient storage, while ensuite laundry adds everyday convenience. Perfectly suited for professionals, students, or those seeking a vibrant urban lifestyle, this suite offers both comfort and functionality in the heart of the city. Ideally located just steps from the CN Tower, Rogers Centre, Scotiabank Arena, Union Station, Toronto's waterfront, world-class dining, entertainment, shopping, and cultural attractions. Experience the best of downtown living with unparalleled access to everything Toronto has to offer right at your doorstep. (id:55499)
Pmt Realty Inc.
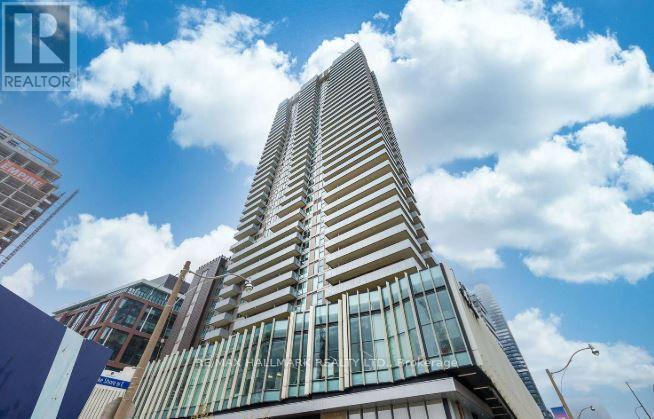
1008 - 20 Richardson Street
Toronto, Ontario
You Will Love This Bright Studio in the Very Popular Lighthouse East Tower with 9 Ft Ceilings, Laminate Throughout, Floor To Ceiling Windows, Quartz Counter In The Kitchen, Custom Cabinets & Other Upgrades. You Will Enjoy the Excellent Amenities - Party Room, Fitness Centre,Tennis/Basketball Court, Fireside Lounge, Zen Garden & BBQ Terrace, Arts & Crafts Studio, Dance & Yoga Studio and More. Great Location Close to Loblaws, Sugar Beach, George BrownCollege, Gardiner Expressway, Scotiabank Arena, Union Station, LCBO, St. Lawrence Market, Distillery District and More ! (id:55499)
RE/MAX Hallmark Realty Ltd.
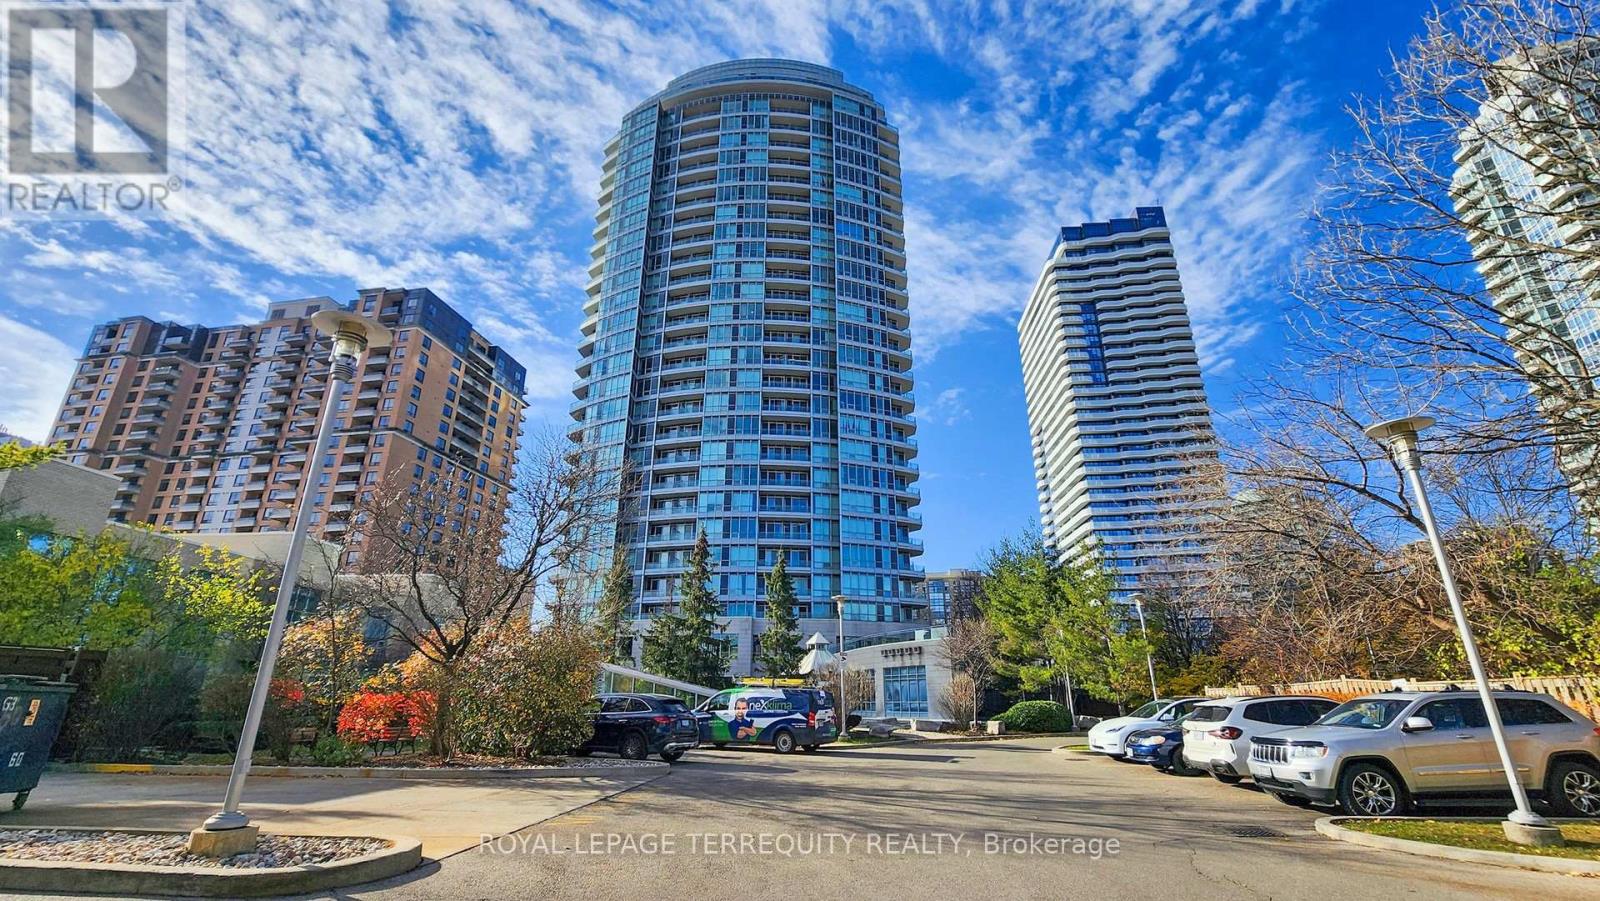
#1509 - 60 Byng Avenue
Toronto, Ontario
Rare 9 foot ceilings with a completely unobstructed panoramic east view that looks spectacular from sunrise to skyline, in the ultra prime Yonge and Finch location where everything is literally at your doorstep. This spotless unit features a granite kitchen counter, marble flooring in the foyer, kitchen and bathroom, and hardwood throughout the living and dining space for a polished feel. Steps to Finch Subway, transit, grocery, restaurants and everyday conveniences, in a building known for its fantastic recreation centre and 24 hour concierge. The best part, all utilities are included in your fees, plus one parking and one locker, making this a bright, turnkey, stress free home in one of North York's most connected addresses. (id:55499)
Royal LePage Terrequity Realty
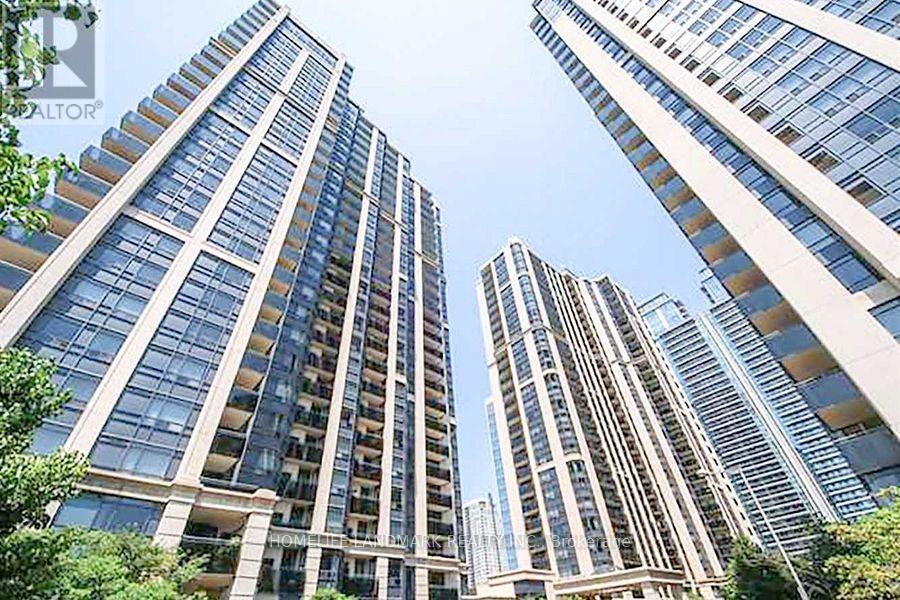
2303 - 155 Beecroft Road
Toronto, Ontario
High Level 1 Bed In The Heart Of North York! *Direct Underground Access To Both Subway Lines* Steps To North York Centre & Mel Lastman Square, Cineplex, Sheppard Centre, Restaurants, Cafes, Lounges, Parks, Theatres, And Grocery Stores! Conveniently Located By The Hwy 401! (id:55499)
Homelife Landmark Realty Inc.
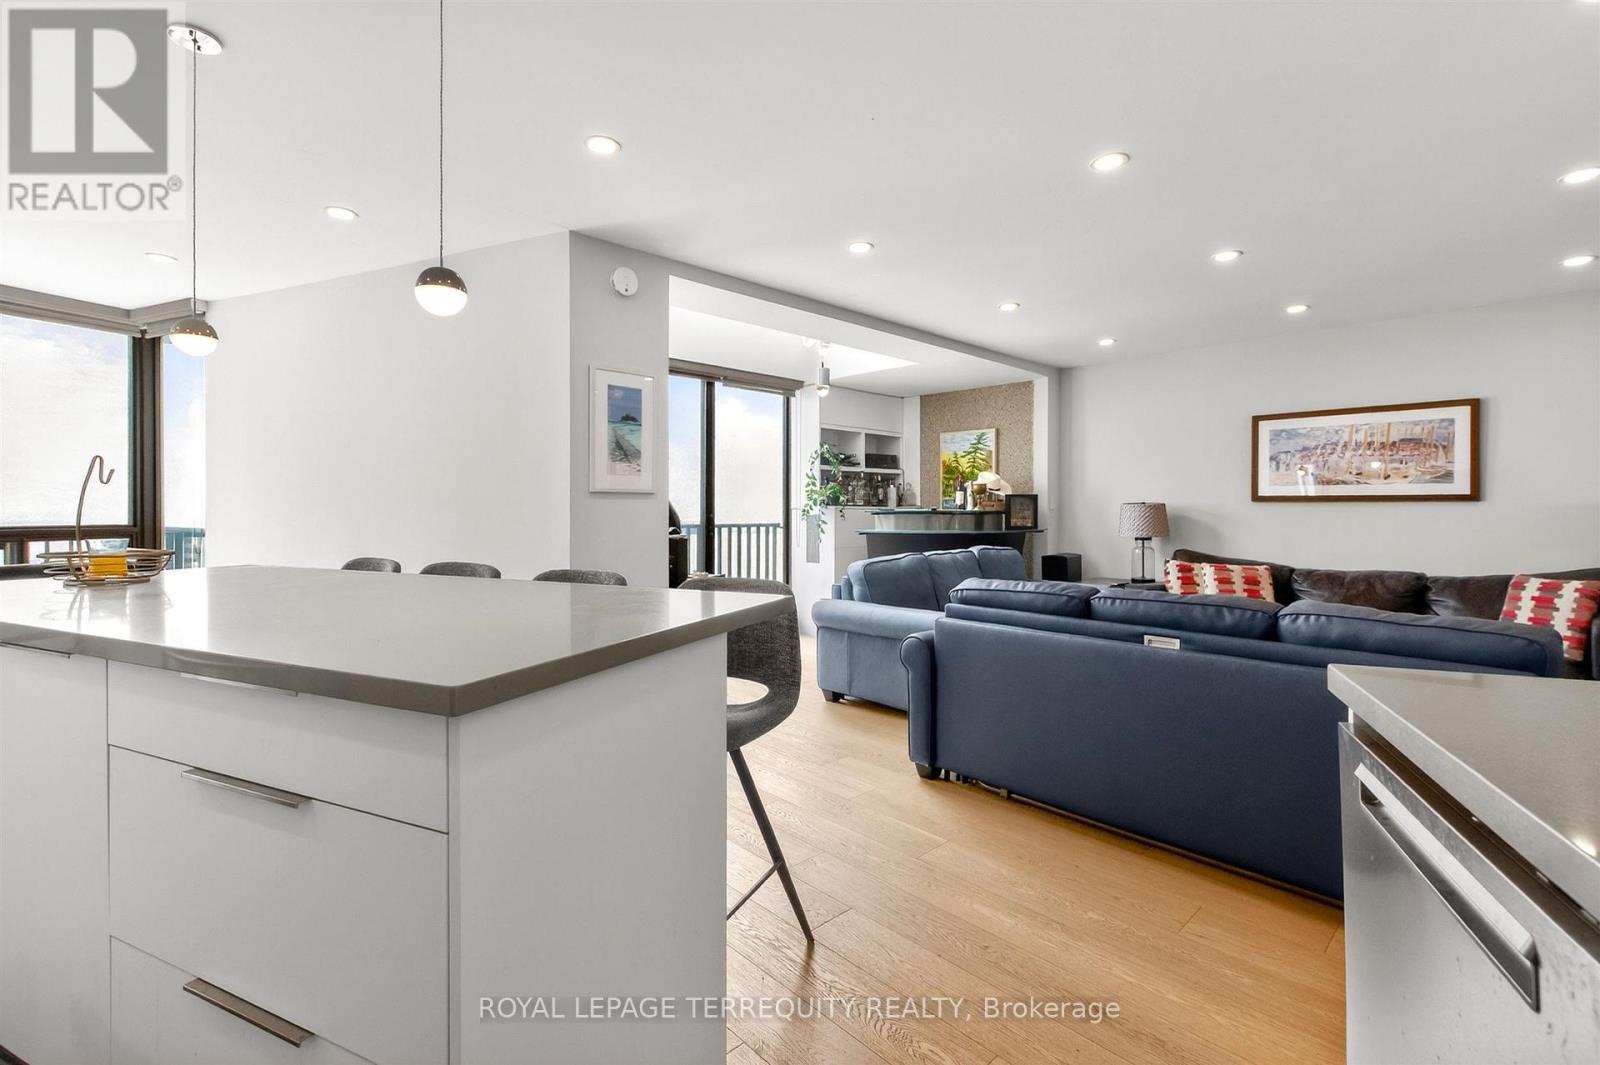
2432 - 33 Harbour Square
Toronto, Ontario
Welcome to luxurious 2432-33 Harbour Square, a breathtaking two-level; residence perched high above Lake Ontario, offering unparallel views of both the glistening waters and the serene beauty of Centre Island. All windows face the lake. This exclusive high-rise condo unit redefines urban living with its exquisite design & renovations, top-notch amenities & unmatched location in the Heart of the city. The main level boasts an open-concept living, dining, centre island kitchen, powder room plus den with its two-floors of windows. A classic staircase leads you to the private quarters on the upper level. The primary bedroom is a serene sanctuary with its large windows overlooking the lake, walk-in closet and ensuite bathroom. Your own private oasis of tranquility. The second bedroom offers ample space, large floor to ceiling windows framing the picturesque lake views plus study/office space overlooking den, Ensuite Laundry. Iconic 33 Harbour Square with South-East forever views. Fun Sized Gym, Squash courts, Games/Billiards rooms, Library, Children's Playroom, Car Wash Bay w/Vacuum & Air & Workshop. Steps to PATH, TTC, GO, Financial & Entertainment District, St. Lawrence Market, Scotiabank Arena, Rogers Centre, Ferry Terminal, Parking & Locker (id:55499)
Royal LePage Terrequity Realty
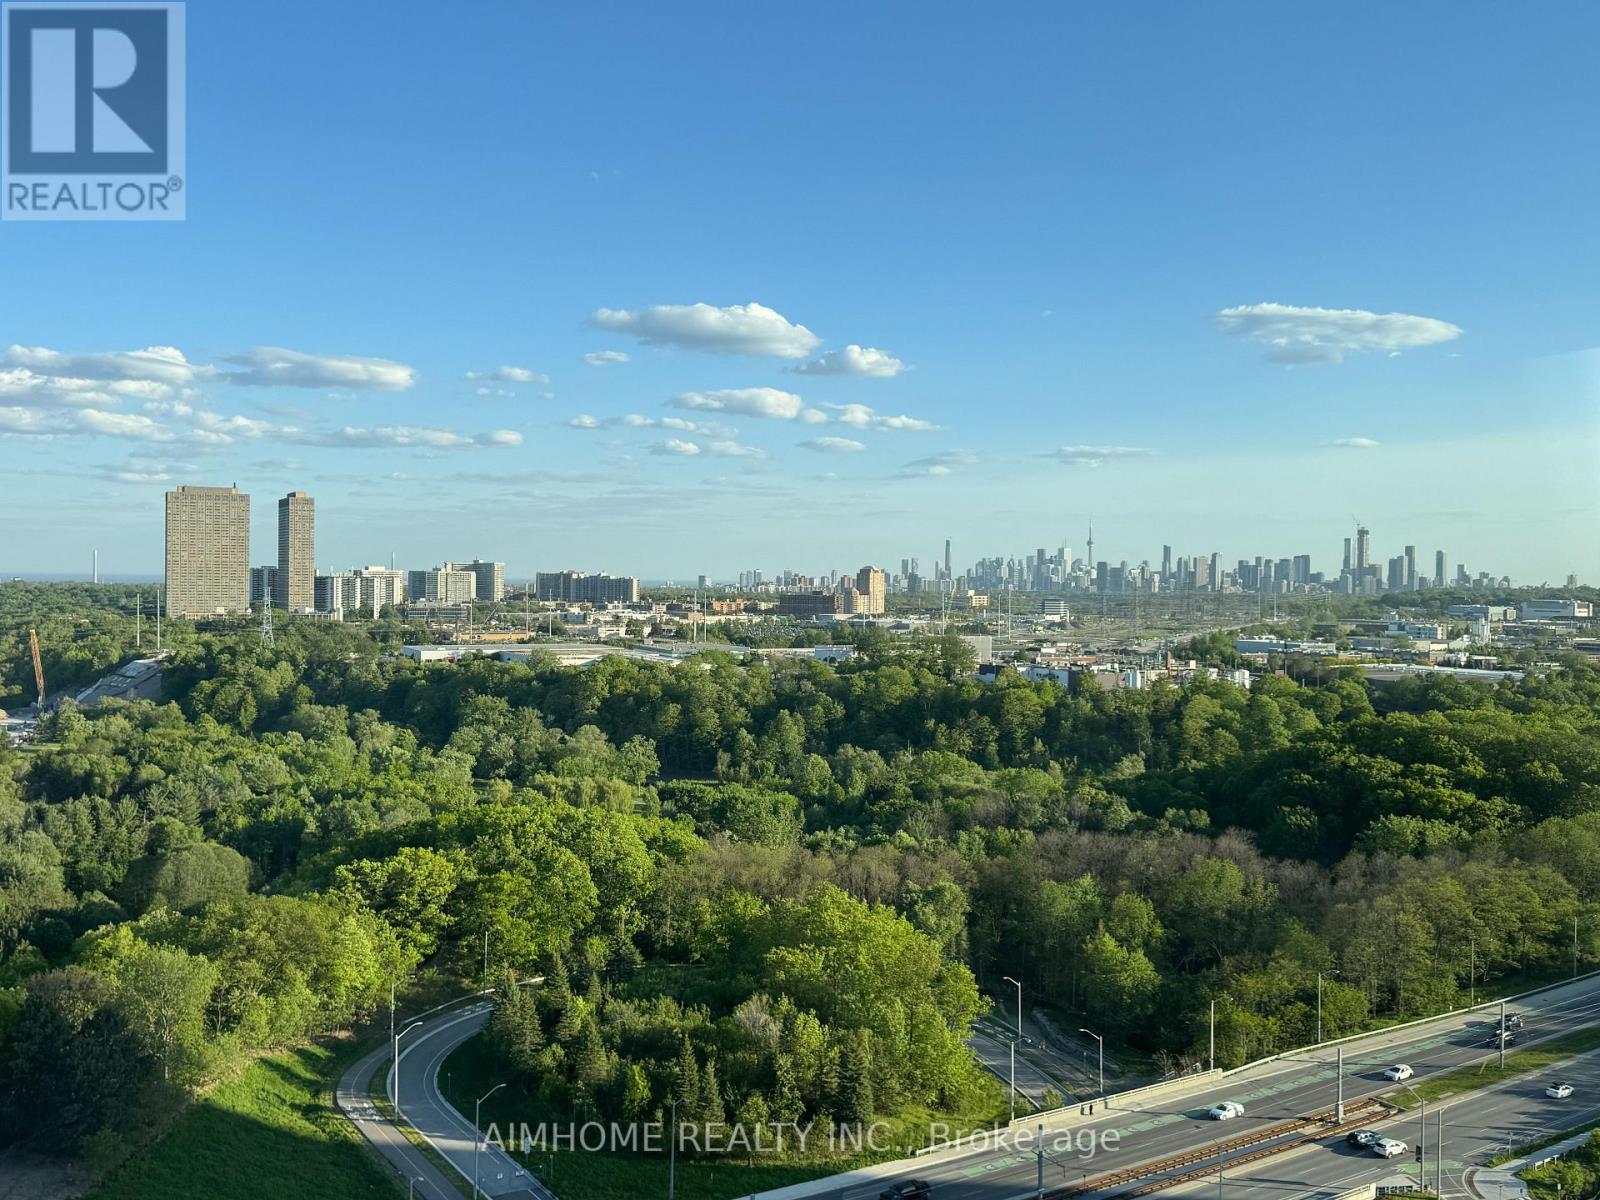
1811 - 5 Quarrington Lane
Toronto, Ontario
A brand New Never lived in Fully Luxurious Furnished South West Corner Unit. (id:55499)
Aimhome Realty Inc.
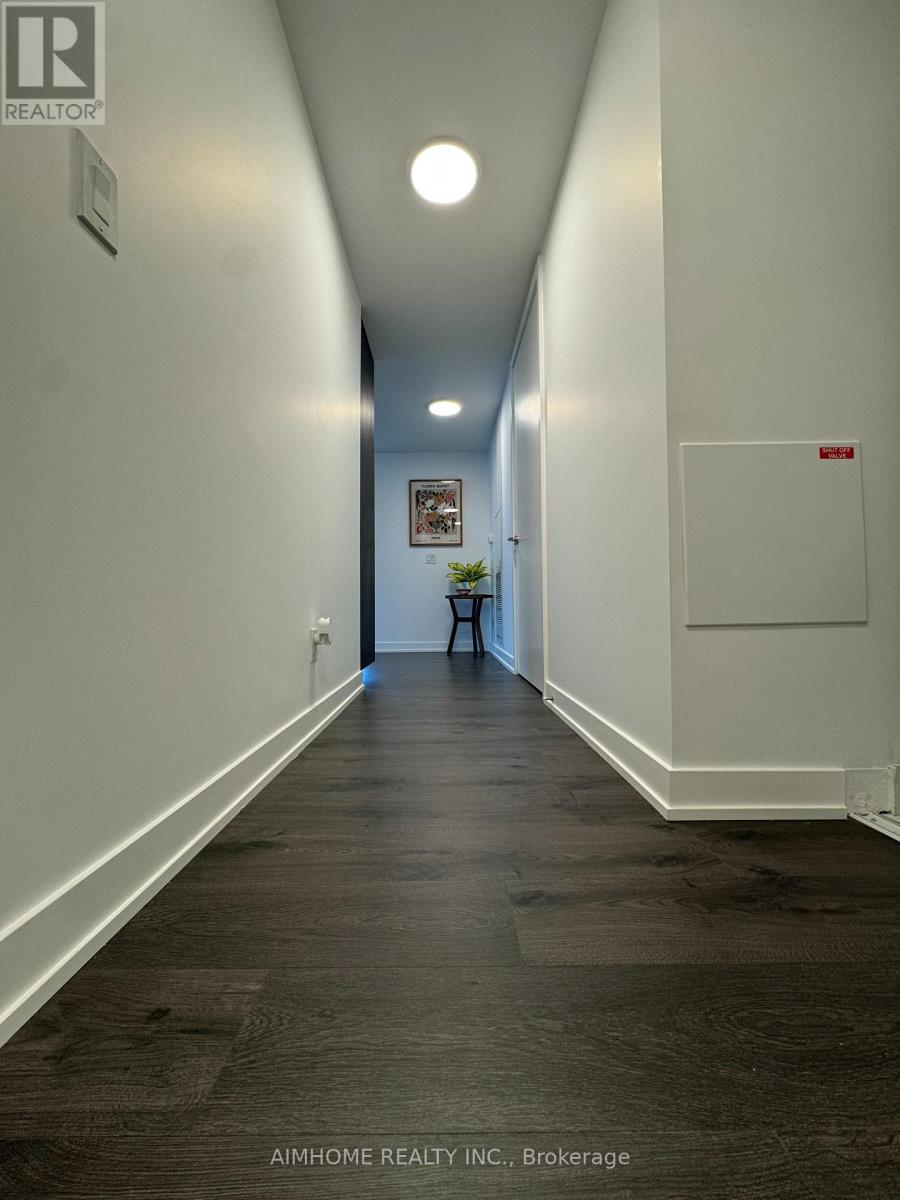
3103 - 100 Queen Street E
Toronto, Ontario
A brand new never lived in Fully Luxurious Furnished Corner Unit. (id:55499)
Aimhome Realty Inc.
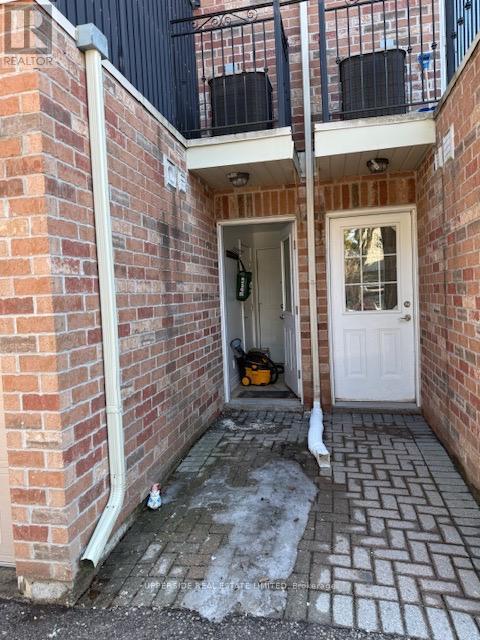
202b Finch Avenue E
Toronto, Ontario
In Excellent Area, Finch And Willowdale. Close To Yonge St, Ttc, And Bus Station. Unit has a walk out basement and comes furnished. (id:55499)
Upperside Real Estate Limited
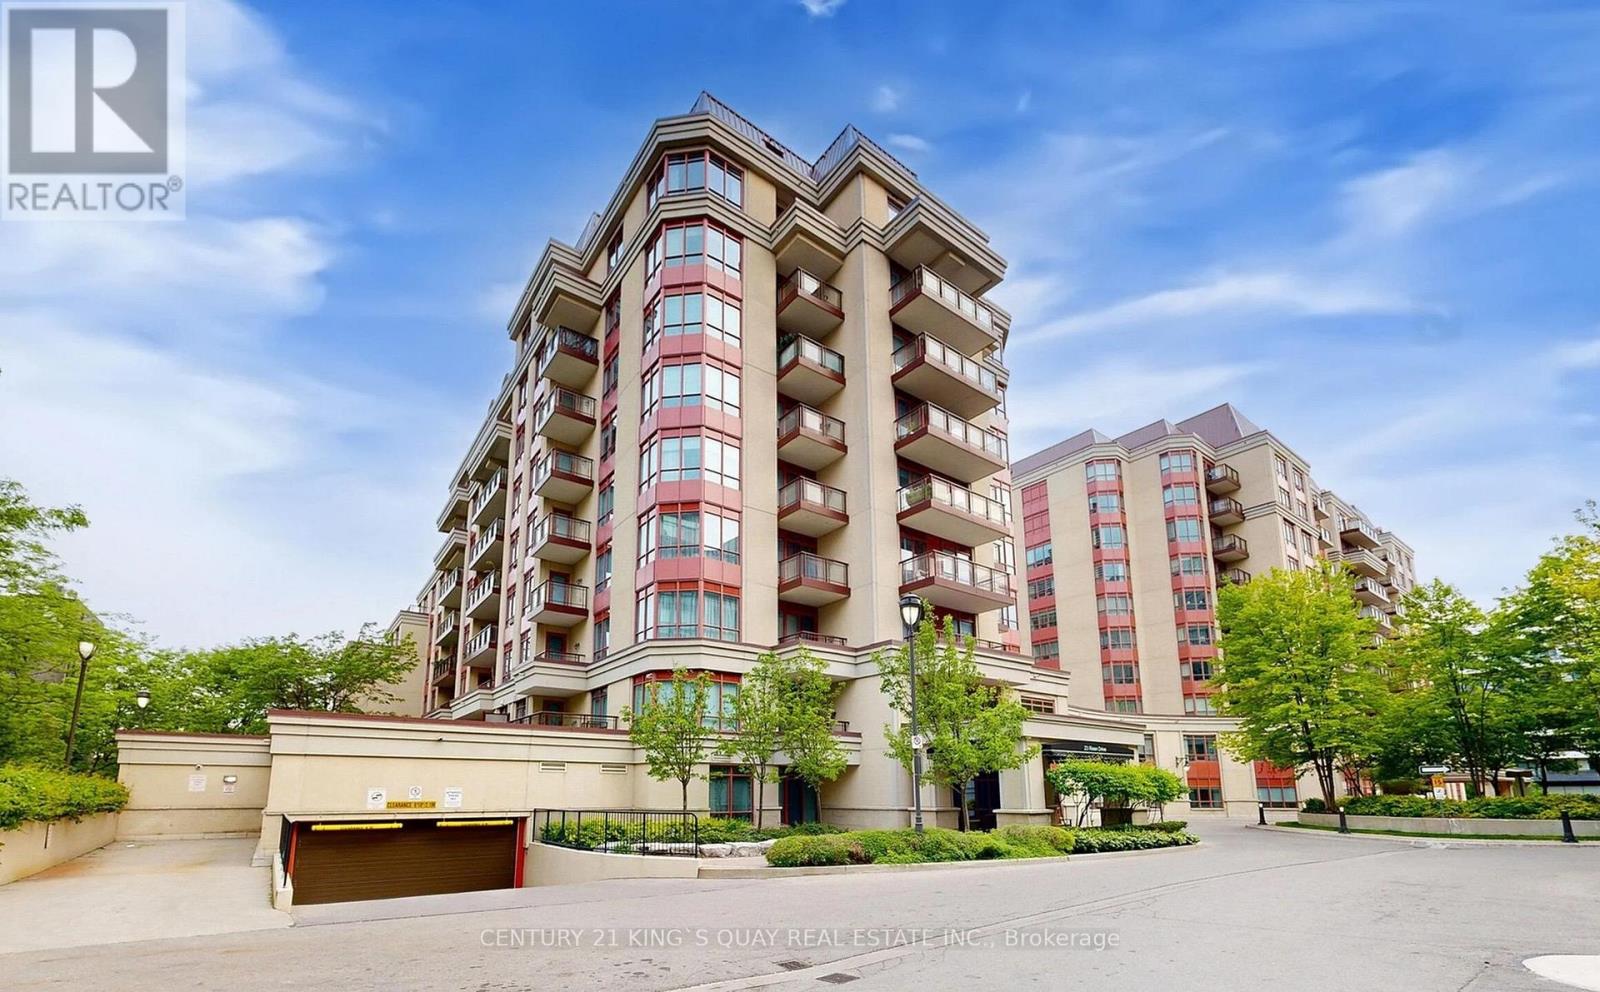
305 - 23 Rean Drive
Toronto, Ontario
Welcome to 23 Rean Dr, #305. A Luxurious Low-Rise Building At "The Bayview" By Daniel With 5 Stars Amenities: Indoor Pool, Gym, Library, Theatre & Party Rm, Meeting Rm. Approx. 1,413 Sf (As Per Mpac) With 124 Sf. Balcony. East Exposure Facing Court Yard. Well Kept & Tastefully Decorated By Original Owners. Split 2 Spacious Bedrooms Both Ensuite With Large Walk In Closet. 9 Ft. Ceiling. 2 Parking & 1 Locker. Great Neighbourhood. Steps To YMCA, Bayview Village Shopping Centre Famous Restaurants, Supermarkets & Subway. Easy Access to 401 & 404. Share Amica's Generous Amenities Including Restaurant. (id:55499)
Century 21 King's Quay Real Estate Inc.
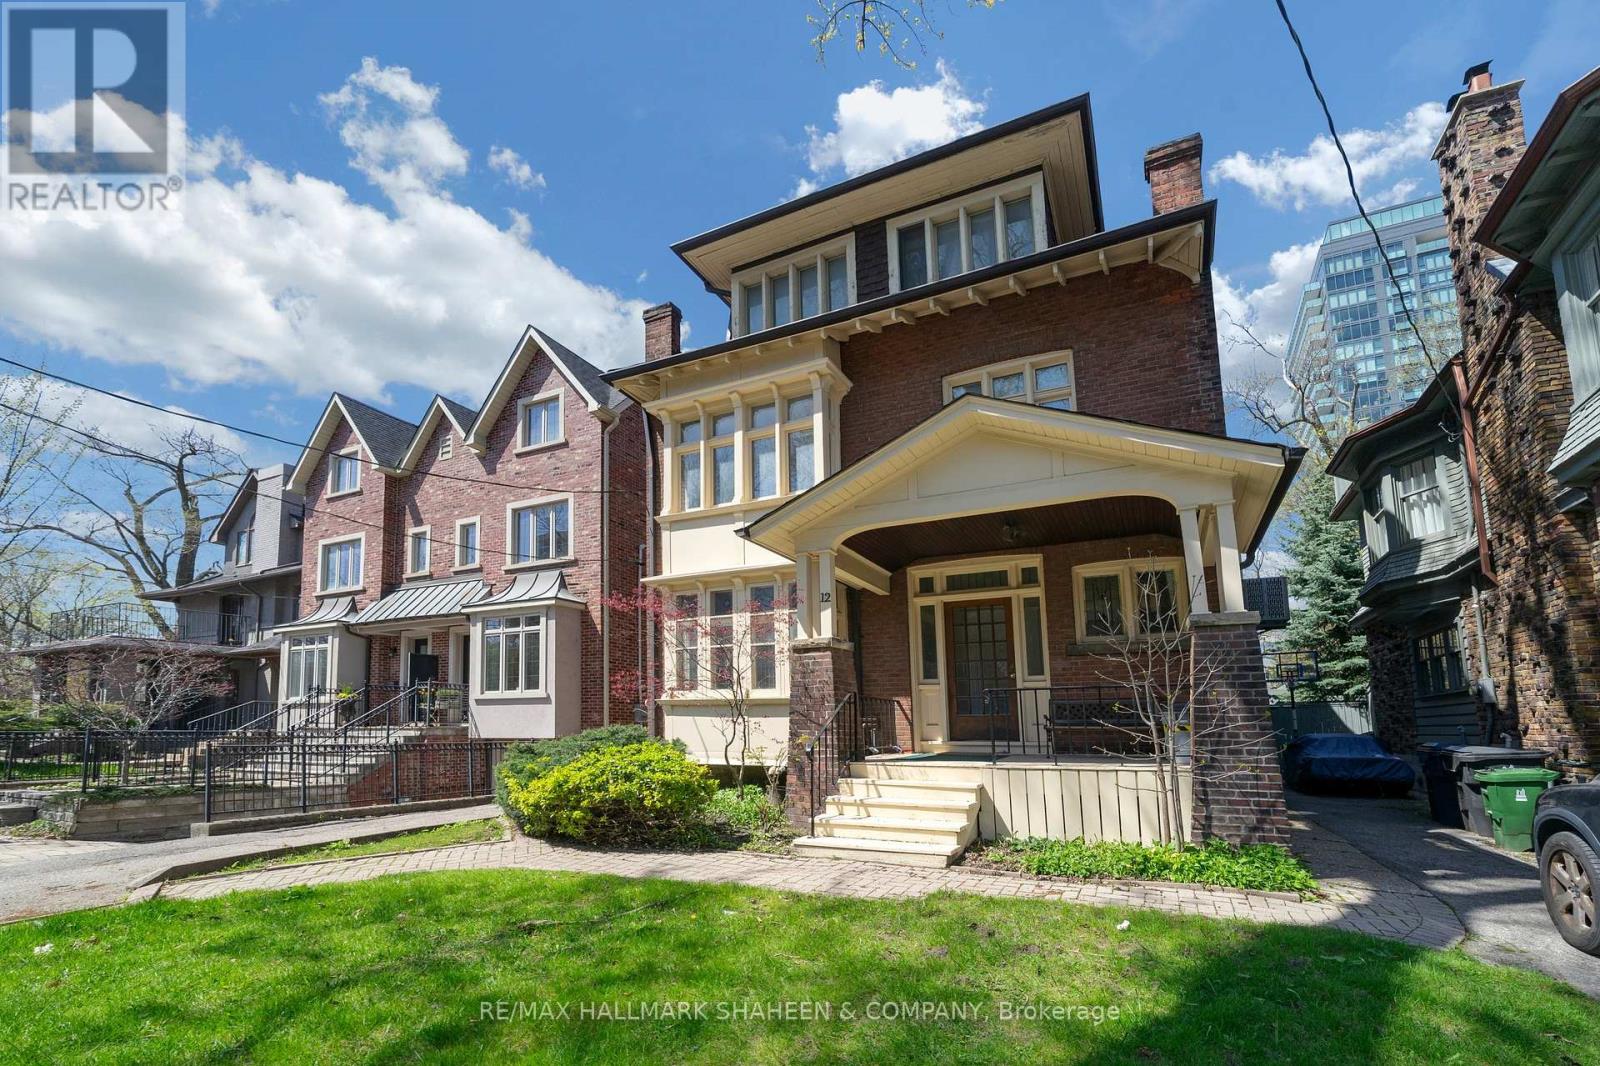
2 - 12 Foxbar Road
Toronto, Ontario
This is not your typical 2 bedroom, this is a special home. You have the entire floor of a charming, character filled house that offers a refreshing alternative to standard condominium living. With its abundant natural light, soaring ceilings, rich hardwood floors, and beautiful architectural details, the space feels warm and inviting throughout. The unit is spacious and comfortable, with room to truly spread out and make it your own. You'll especially love the amazing sunroom, which is perfect as a bright home office, peaceful reading nook, or flexible extra living space. The entire home is yours to grow into. Set on a quiet, tree lined street in one of Toronto's most desirable neighbourhoods, the location is excellent. You're moments away from the vibrant shops, cafés, and restaurants along St. Clair, boutique stores, local markets, and scenic ravine trails. It's an ideal area for professionals, lively when you want it, peaceful when you don't. Excellent transit options make commuting effortless, and shared laundry is included. The building is home to a community of working professionals, creating a respectful living environment. A rare opportunity to lease a distinctive and comfortable home in one of the city's best pockets. Tenant is responsible for Hydro, Gas and Enercare Package for furnace, parking is available for an additional monthly fee. (id:55499)
RE/MAX Hallmark Shaheen & Company
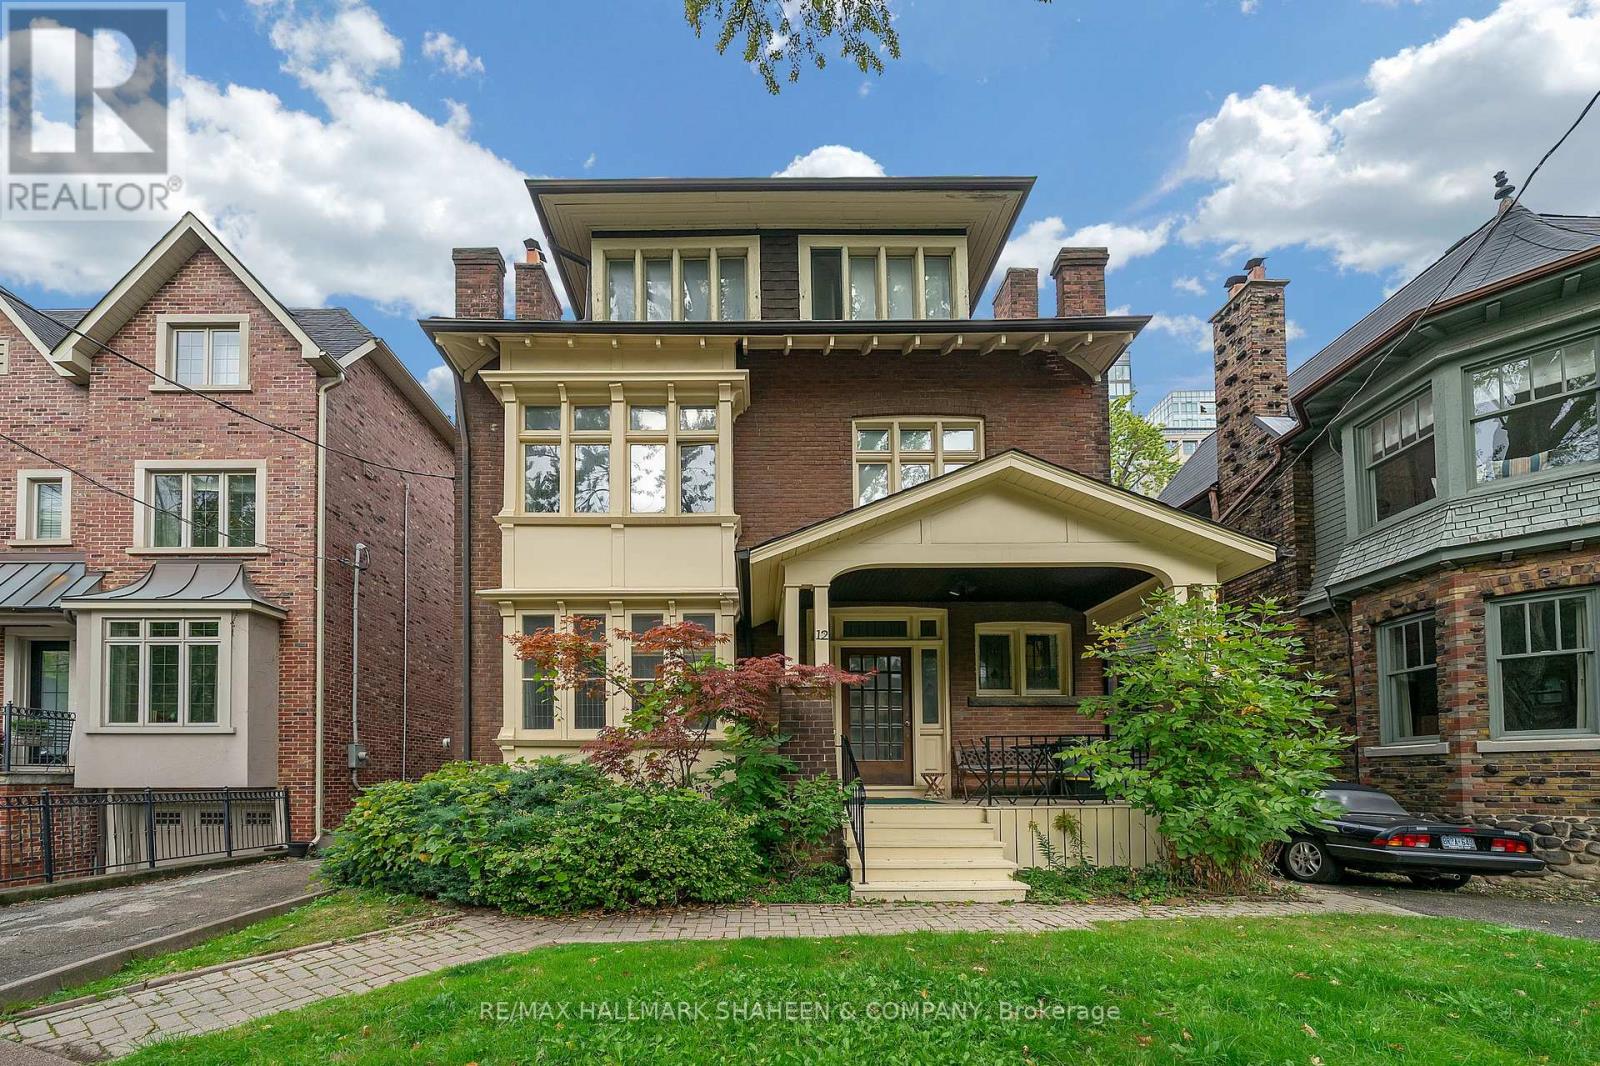
Basement - 12 Foxbar Road
Toronto, Ontario
You seriously have to see this place, it's everything you've ever wanted in Deer Park but with an incredible bonus: total privacy! This is absolutely not your average basement apartment. It's a wonderful, expansive space with its own private entrance, giving you the feeling of a fully detached home without the huge price tag or the hassles of an elevator. The moment you step inside, you immediately feel the difference from those cramped condo units; this place has scale and character. Every single room is a fantastic size, nothing feels small here, giving you a real sense of freedom. The combined living room and kitchen area is incredibly spacious, creating the perfect atmosphere for relaxing in the evening or entertaining. You'll love that both of the bedrooms are huge and completely private. The bathroom is a true comfort, featuring a full tub-perfect for unwinding after a long day. And the location, of course, is unbeatable. You're nestled in Deer Park, and everything is right at your fingertips: the St. Clair subway and streetcars, cute boutiques, great cafes, parks, and trails. It makes daily life so easy. The building is home to a community of working professionals, creating a respectful living environment. A rare opportunity to lease a distinctive and comfortable home in one of the city's best pockets. Tenant is responsible for Hydro, Gas and Enercare Package. Shared laundry in the building. It's a truly unique opportunity to live with space, soul, and complete privacy in one of the city's nicest spots. (id:55499)
RE/MAX Hallmark Shaheen & Company