
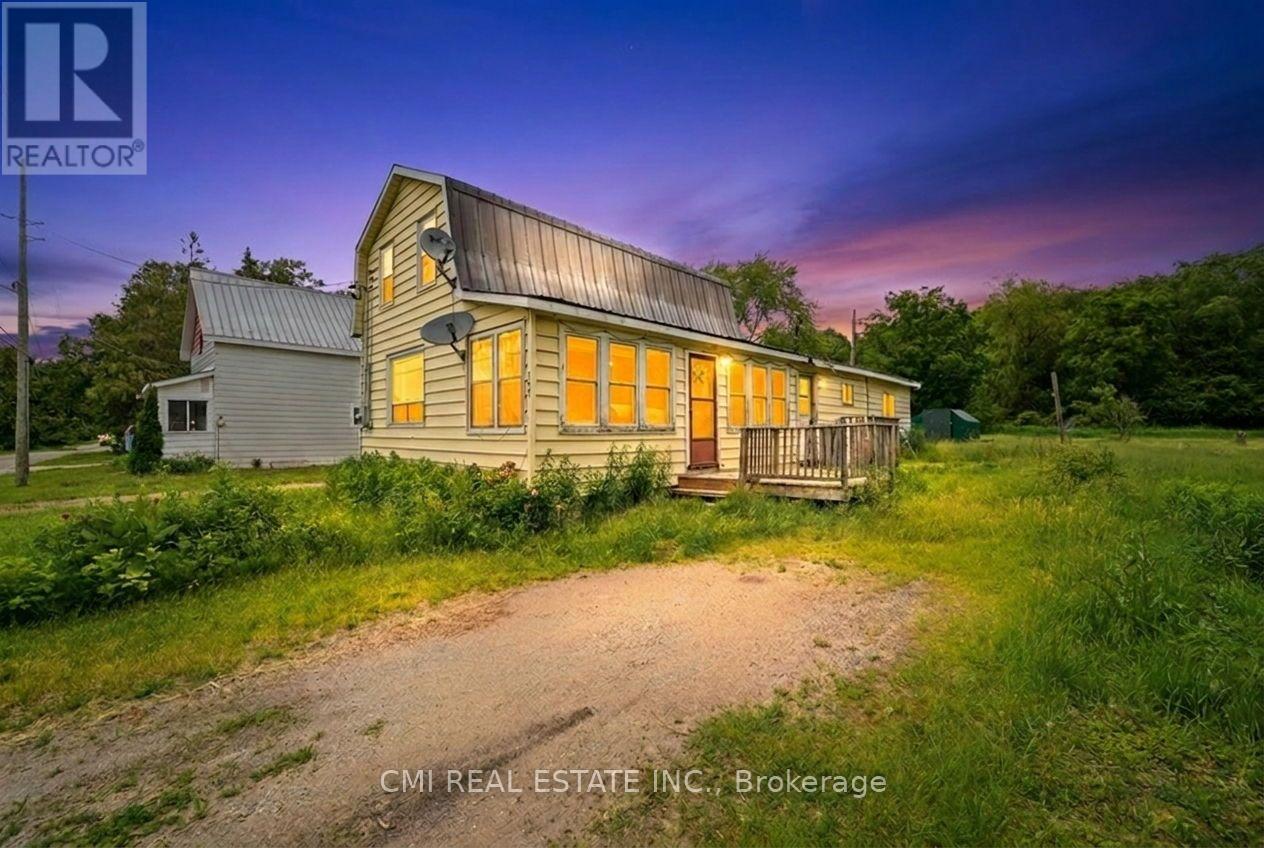
117 Fox Street
Penetanguishene, Ontario
Prime Investment in Penetanguishene Attention investors and flippers! This solid 4-bedroom home sits on an impressive 0.54-acre lot (89 ft x 264 ft), offering significant upside in a quiet, high-demand neighborhood. The 1,600 sq. ft. interior features a practical main-floor living configuration and high-ceiling potential. The property includes a detached garage with ample storage for tools and recreational "toys," plus a long-lasting metal roof for peace of mind. Located within walking distance to the town docks and amenities, this property represents a rare opportunity to renovate and capitalize on the growing Georgian Bay market. (id:55499)
Cmi Real Estate Inc.
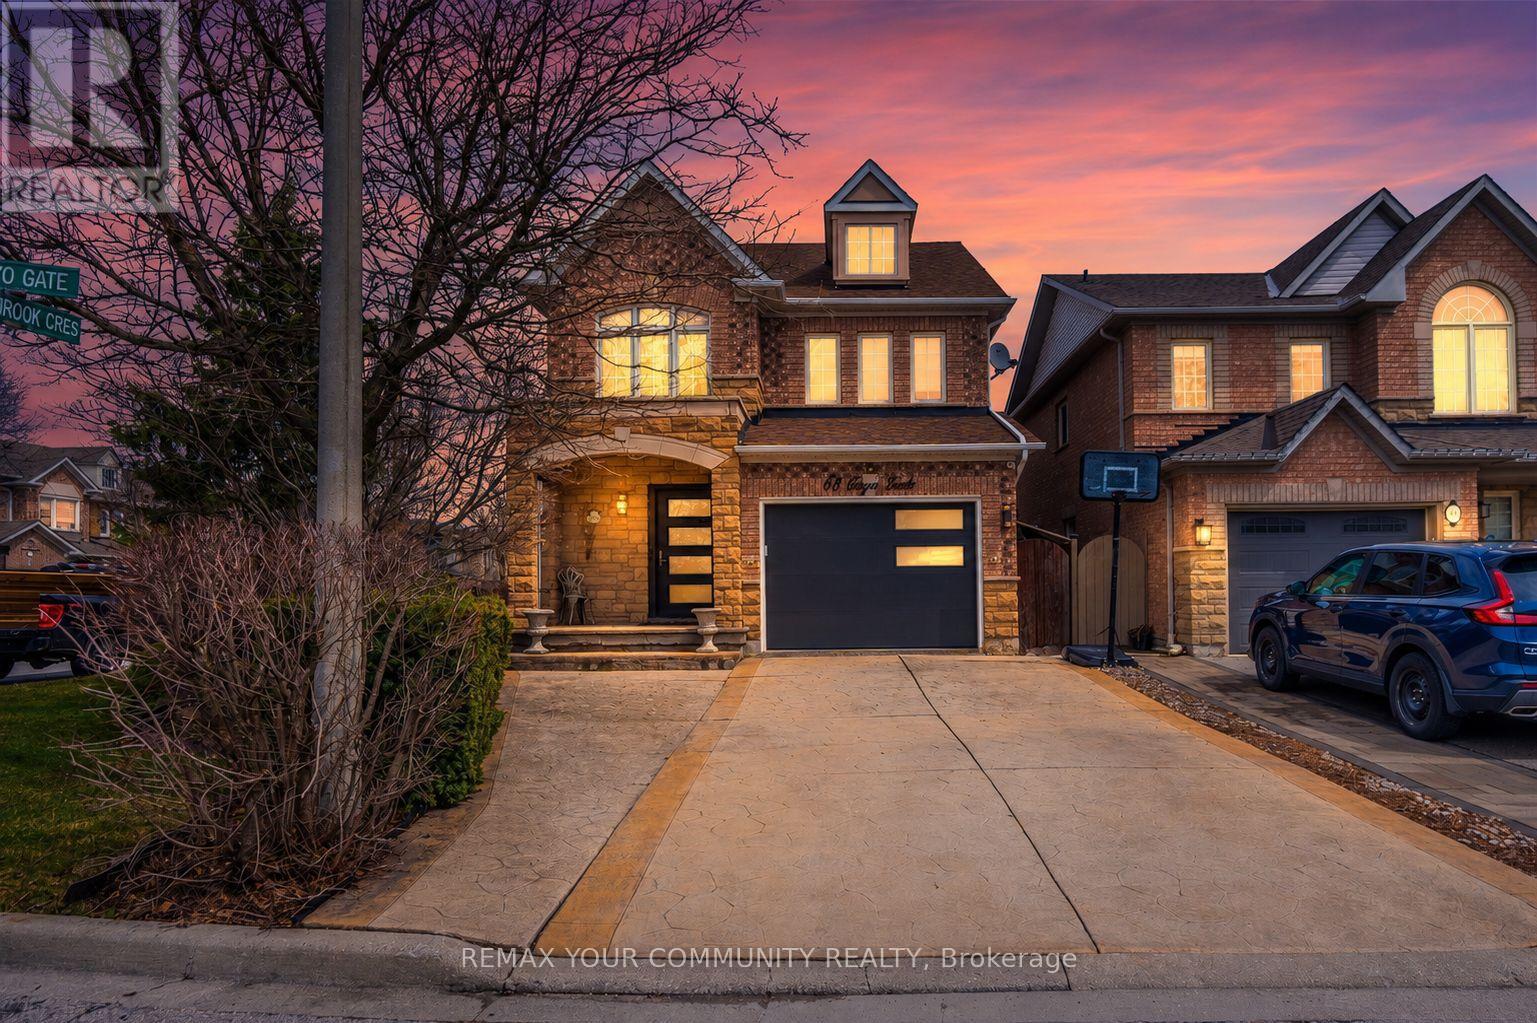
68 Goyo Gate
Vaughan, Ontario
Beautifully Maintained 4 Bedroom Detached Home Set On A Premium Corner Lot Showcasing A Stone Exterior, Patterned Concrete Driveway And Porch, Oversized Front Entry Door, Brand New Garage Door And Exterior LED Pot Lighting. The Main Floor Features A Bright Open Layout With Expansive Windows, New Blinds And Upgraded LED Lighting, Complemented By A Renovated Powder Room. The Kitchen Is Designed With Premium Appliances Including Custom Cabinetry, A Granite Backsplash And Counters, Enhanced By Undercabinet Lighting, A Drawer Microwave, Pot Filler, Double Wall Oven And An Oversized Centre Island Finished With A Butcher Block Countertop. Upstairs Offers Four Well-Sized Bedrooms With Ample Closet Space, Including A Primary Bedroom With A Jacuzzi Tub And Granite-Finished Ensuite, While All Bathrooms Continue With Granite Counters For A Cohesive Finish. The Fully Finished Basement Offers Additional Living Space Ideal For Entertaining, Relaxing, Or Accommodating A Growing Family, Along With Ample Storage. The Backyard Is Equipped For Summer Enjoyment With A Saltwater Pool, Rubber Safety Surfacing, A Stucco Cabana For Pool Equipment, Interlock Walkways And An Underground Sprinkler System. Major Updates Completed In 2022 Include The Roof, Furnace, A/C And Humidifier. Positioned In A Highly Desirable Family-Friendly Community Close To Top Schools, Parks, Trails, Shopping and everyday amenities, this home offers an exceptional lifestyle in a prime location. (id:55499)
RE/MAX Your Community Realty
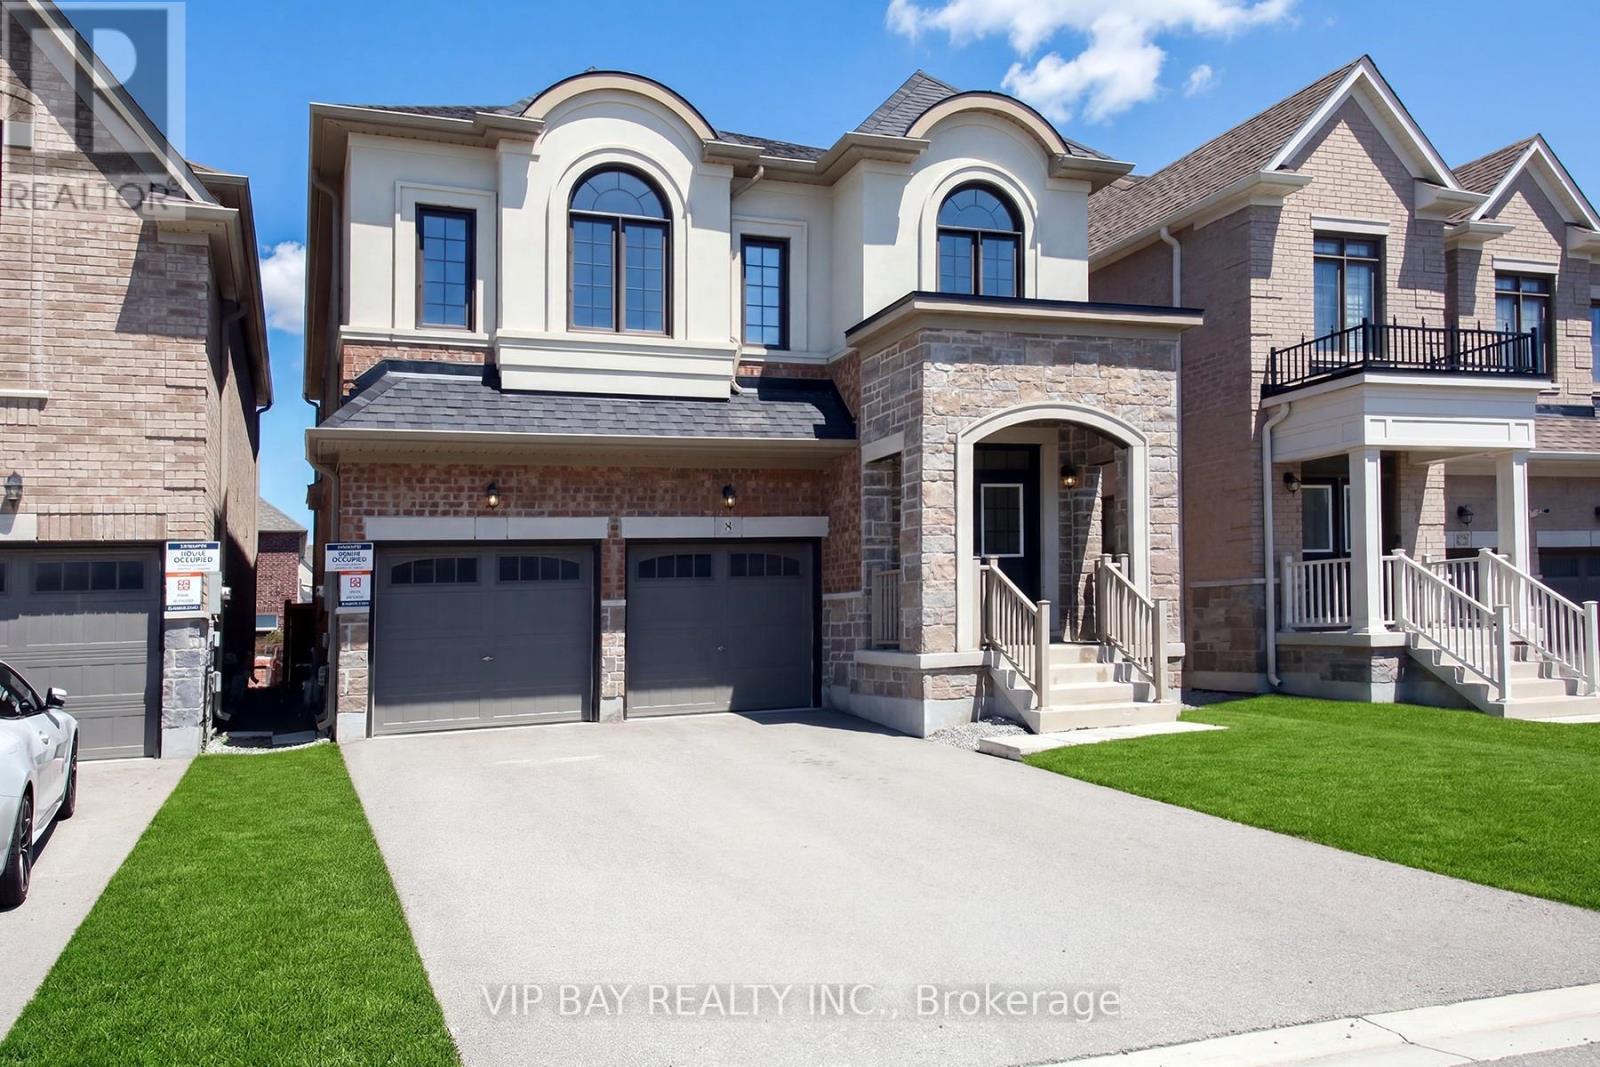
8 Tremoy Road
East Gwillimbury, Ontario
Beautiful, Bright Detached 4+1 Bedroom Home Built by Great Gulf Featuring a Perfect Layout and Double Car Garage! This stunning home offers an upgraded high ceiling on the first and second floor and a thoughtfully designed floor plan ideal for modern family living. The open-concept kitchen features upgraded cabinetry, quartz countertops, stainless steel appliances, and a spacious breakfast area that seamlessly flows into the inviting family room with a marble gas fireplace.The primary bedroom retreat boasts a luxurious 5-piece ensuite and a walk-in closet, offering comfort and privacy. Enjoy smooth ceilings and pot lights throughout, along with hardwood flooring on the main floor, hallways, and stairs, complemented by elegant iron pickets.A versatile study room with a door and window provides the perfect space for a home office, nursery, or additional bedroom.Conveniently located just minutes to Parks, Library, GO Transit, Yonge Street, Upper Canada Mall, Costco, Cineplex, Walmart, and a variety of restaurants, this home offers both comfort and accessibility.Perfect for families seeking space, style, and a prime location! (id:55499)
Vip Bay Realty Inc.
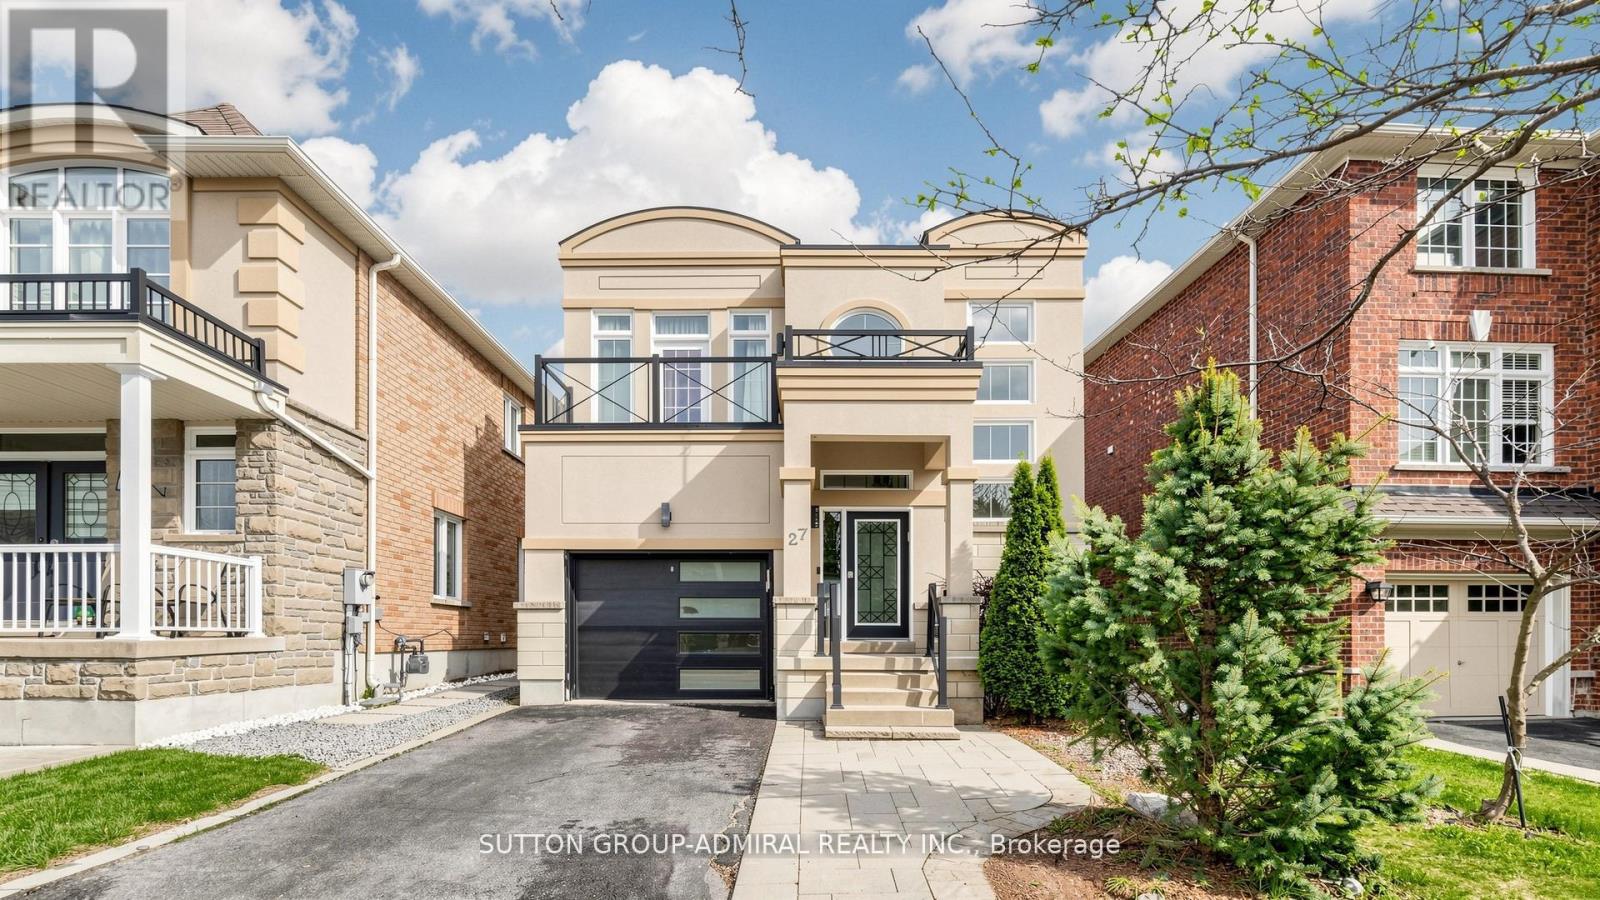
27 Asner Avenue
Vaughan, Ontario
Welcome To This Stunning Detached Home Located On One Of Thornhill's Most Desirable Family-Friendly Streets. Perfectly Situated Just Minutes From The Reputable Lebovic Campus Community Centre, Top-Rated Schools, Parks, Grocery Stores, Cafes, Shops, And Everyday Conveniences. Over $300K Spent On Luxurious, Elegant Newly Remodeled Upgrades Throughout! Step Into This Fully Renovated Home Featuring A Bright Open-Concept Layout With An Impressive Open-To-Above Foyer, 9-Foot Ceilings, Large Windows Flooding The Space With Natural Light. The Gourmet Chef's Kitchen Is Equipped With Top-Of-The-Line Appliances & A Large Centre Island With Breakfast Bar And Double Sliding Doors Lead To A Private Landscaped Backyard Patio-Perfect For Outdoor Dining And Summer Gatherings! Elegant Finishes Throughout, New Engineered Flooring On The Main And Second Floors, Vinyl Flooring In The Basement, New Baseboards, Italian Tiles At The Entrance And In All Bathrooms,Pot Lights, Exclusive Moldings Throughout, And Custom Wall Paneling In The Spacious Living And Dining Areas, The Stunning Entertainment Wall Features A Fireplace And Built-In Lighting, Creating A Warm And Sophisticated Atmosphere. The Expansive Primary Retreat Offers A Spa-Inspired 5-Piece Ensuite With A Soaker Tub, Separate Glass Shower, Premium Luxury Fixtures, And A Large Walk-In Closet. A Charming Private Balcony Off The Third Bedroom Adds A Unique And Inviting Touch. The Fully Finished Basement Provides Incredible Flexibility Featuring A Spacious Recreation Room, Wet Bar, Full Bathroom, Laundry Room, And Additional Space Ideal For A Home Office, Gym, Or Extended Family Living. Outside, Enjoy Beautiful Professional Landscaping, New Interlock Throughout The Entire Backyard Including The Staircase, A Gorgeous Stucco Exterior, Parking For Up To 4 Cars. This Dream Home Is Truly Move-In Ready And Offers Luxury, Comfort, And Style In Every Detail. Too Much To List, A Must See Beauty! (id:55499)
Sutton Group-Admiral Realty Inc.
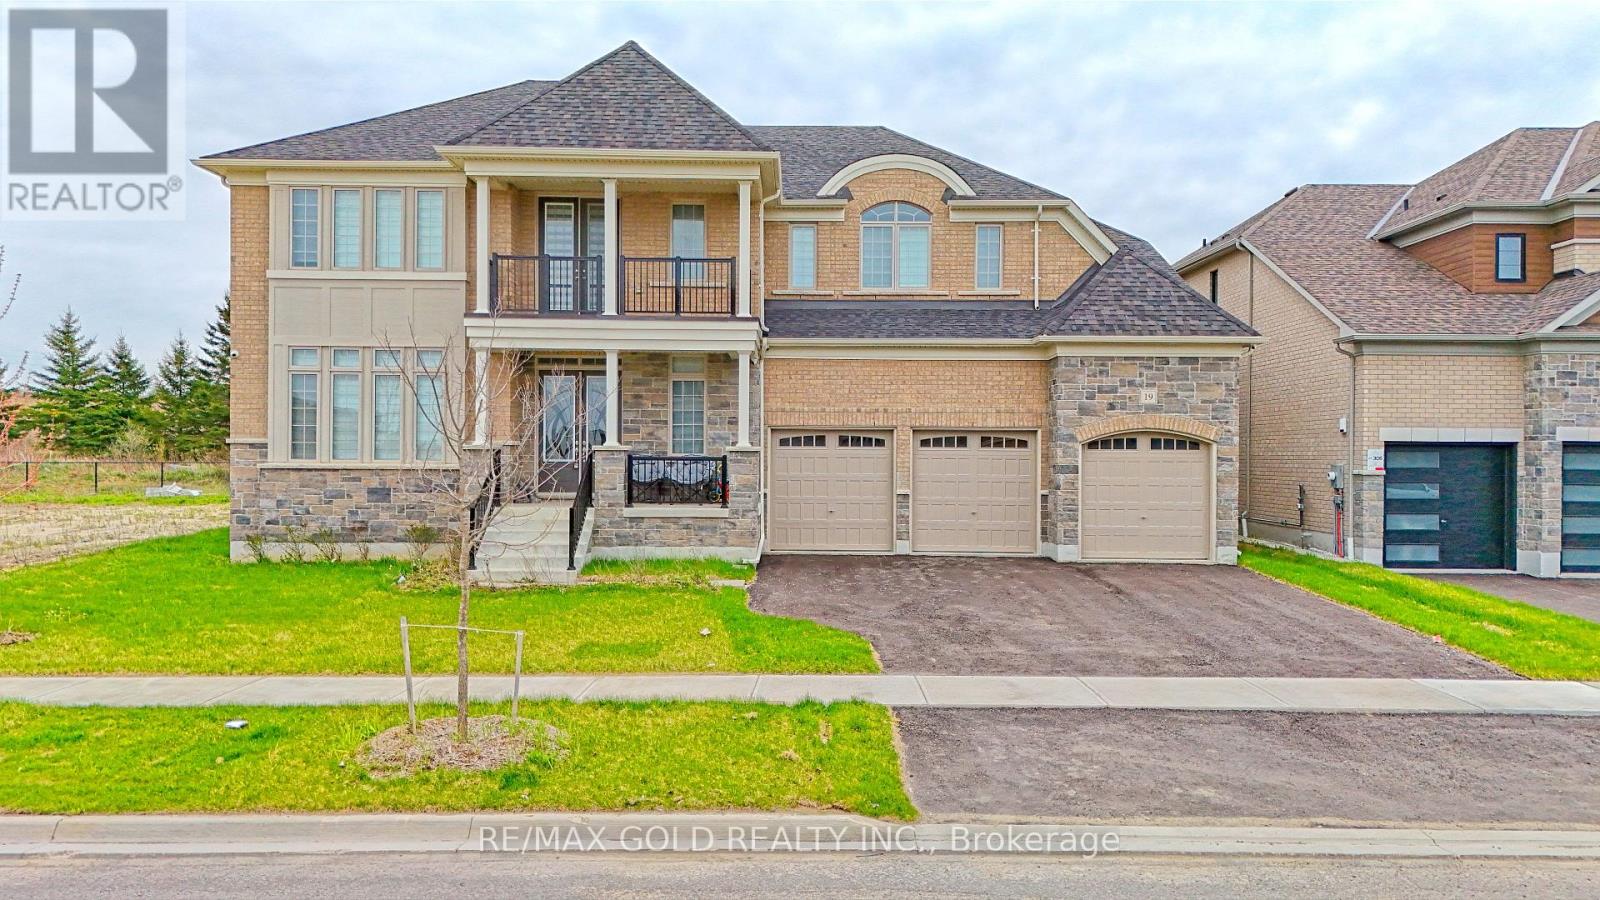
19 Marigold Boulevard
Adjala-Tosorontio, Ontario
Luxurious Tribute-Built Detached Home in Tottenham A Rare Gem!Welcome to this masterpiece, boasting an impressive 5,115 sq. ft. of thoughtfully designed living space. Nestled on a premium deep ravine lot, this 5-bedroom, 5-bathroom home offers the perfect blend of modern elegance and comfort. The open-concept layout is ideal for both family living and entertaining, featuring a chefs kitchen with a walk-in pantry and top-tier finishes. With tons of upgrades, including a premium lot and structural enhancements, this home is a testament to luxury and craftsmanship. Elevated 10-foot ceilings on the main level, coupled with 9-foot ceilings on the second floor and basement, create an airy and sophisticated ambiance. Gleaming hardwood floors and upgraded fixtures enhance the homes elegance.The unspoiled basement, with its large windows and generous ceiling height, is a blank canvas awaiting your personal touch. A huge balcony overlooking the ravine offers a private and serene retreat, while the wide lot accommodates a 3-car garage for added convenience. Dual furnaces ensure optimal heating efficiency. Set in the highly desirable community of Tottenham, this property strikes the perfect balance between natural beauty and urban convenience. This is an incredible opportunity to own a luxurious home in one of the areas most sought-after neighbourhoods. Don't miss the chance to make it yours! **EXTRAS** This exceptional property is conveniently located just a 25-minute drive from Brampton. Adding to its appeal is the upcoming Highway 413, which will soon be constructed near the area, enhancing connectivity and reducing travel times. (id:55499)
RE/MAX Gold Realty Inc.
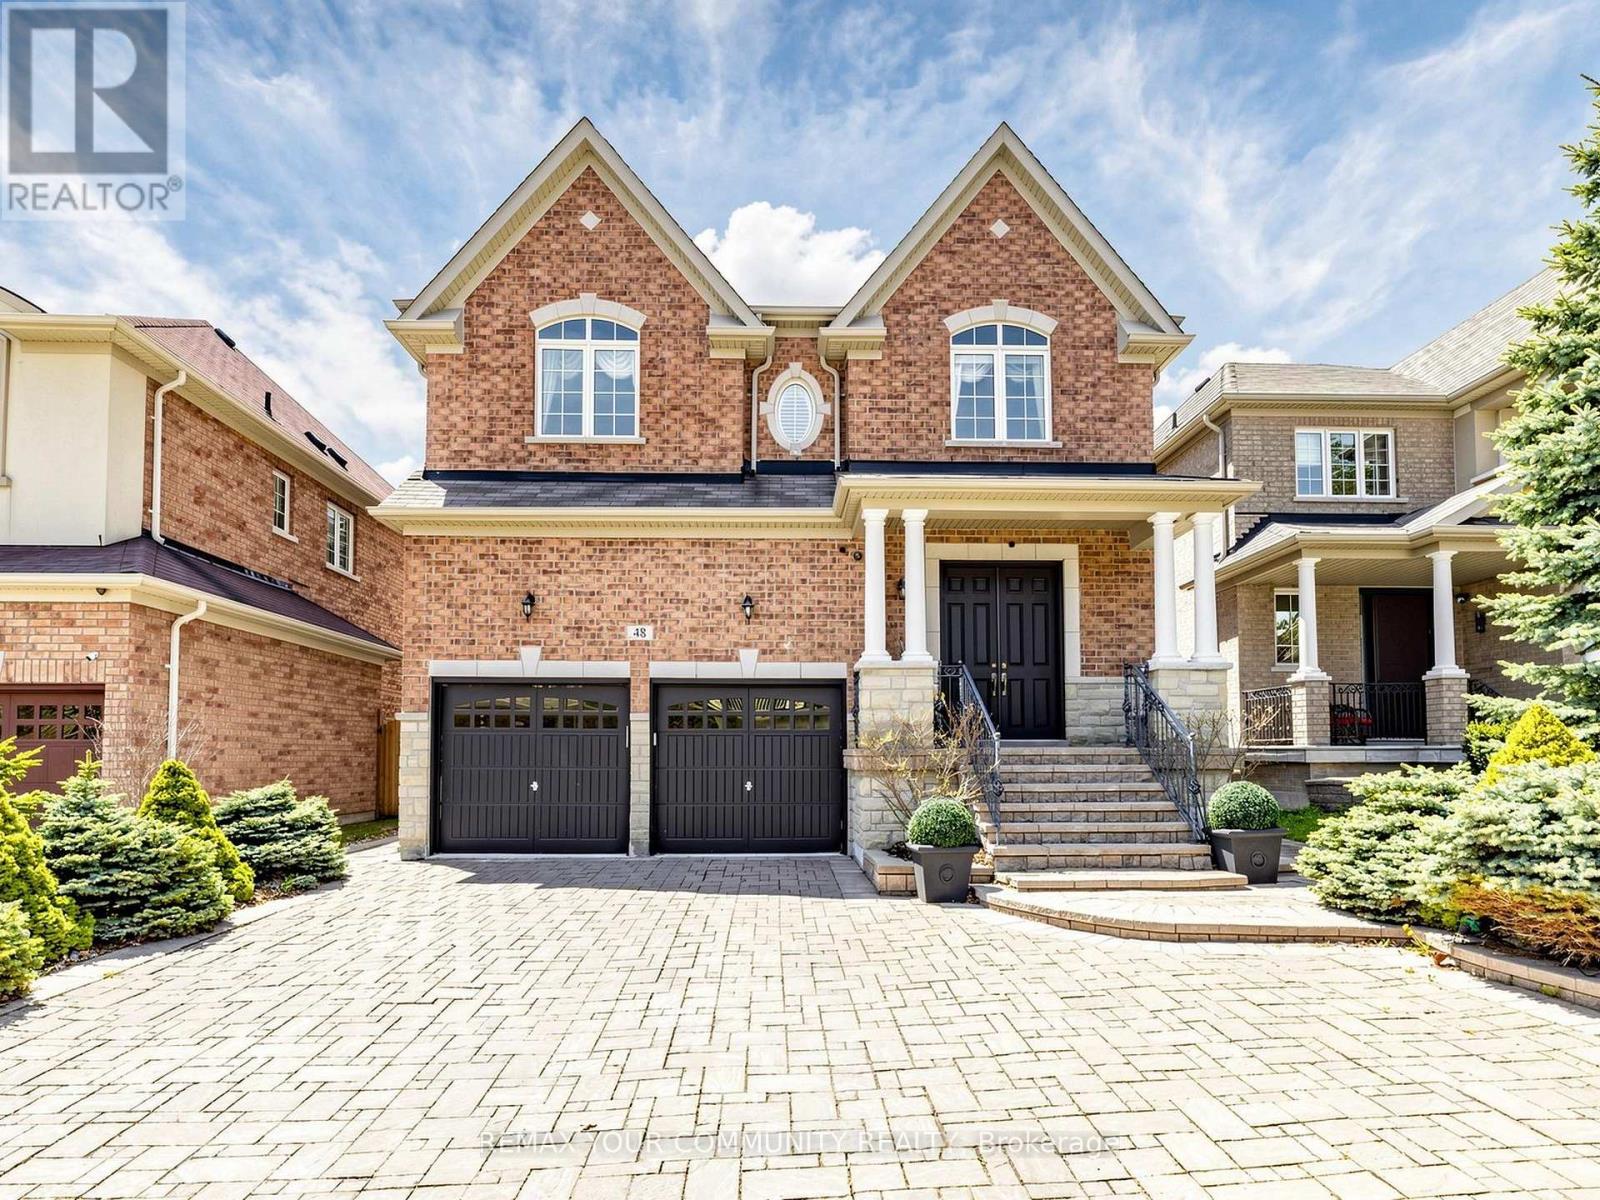
48 Lady Angela Lane
Vaughan, Ontario
An exceptional opportunity in prestigious Upper Thornhill Estates. This elegant stone and brick residence is beautifully complemented by professionally landscaped grounds and offers luxury living in a prime location. Featuring 5 spacious bedrooms and 5 bathrooms, the home showcases 9-ft ceilings on the main floor, hardwood flooring, crown moulding, wainscoting, and elegant iron pickets. The gourmet kitchen is equipped with tall cabinetry, granite countertops, and premium stainless steel appliances. A large private library adds sophistication and functionality. The finished basement features a separate entrance, full kitchen, 2 bedrooms, and a 3-piece bath, ideal for extended family or in-law living. Backing onto tranquil green space with no rear neighbours, this remarkable property offers exceptional privacy, elegance, and comfort. Double Entrance Door, large Foyer with tall ceilings and an impressive Family room facing the backyard and green space with open to above ceiling. (id:55499)
RE/MAX Your Community Realty
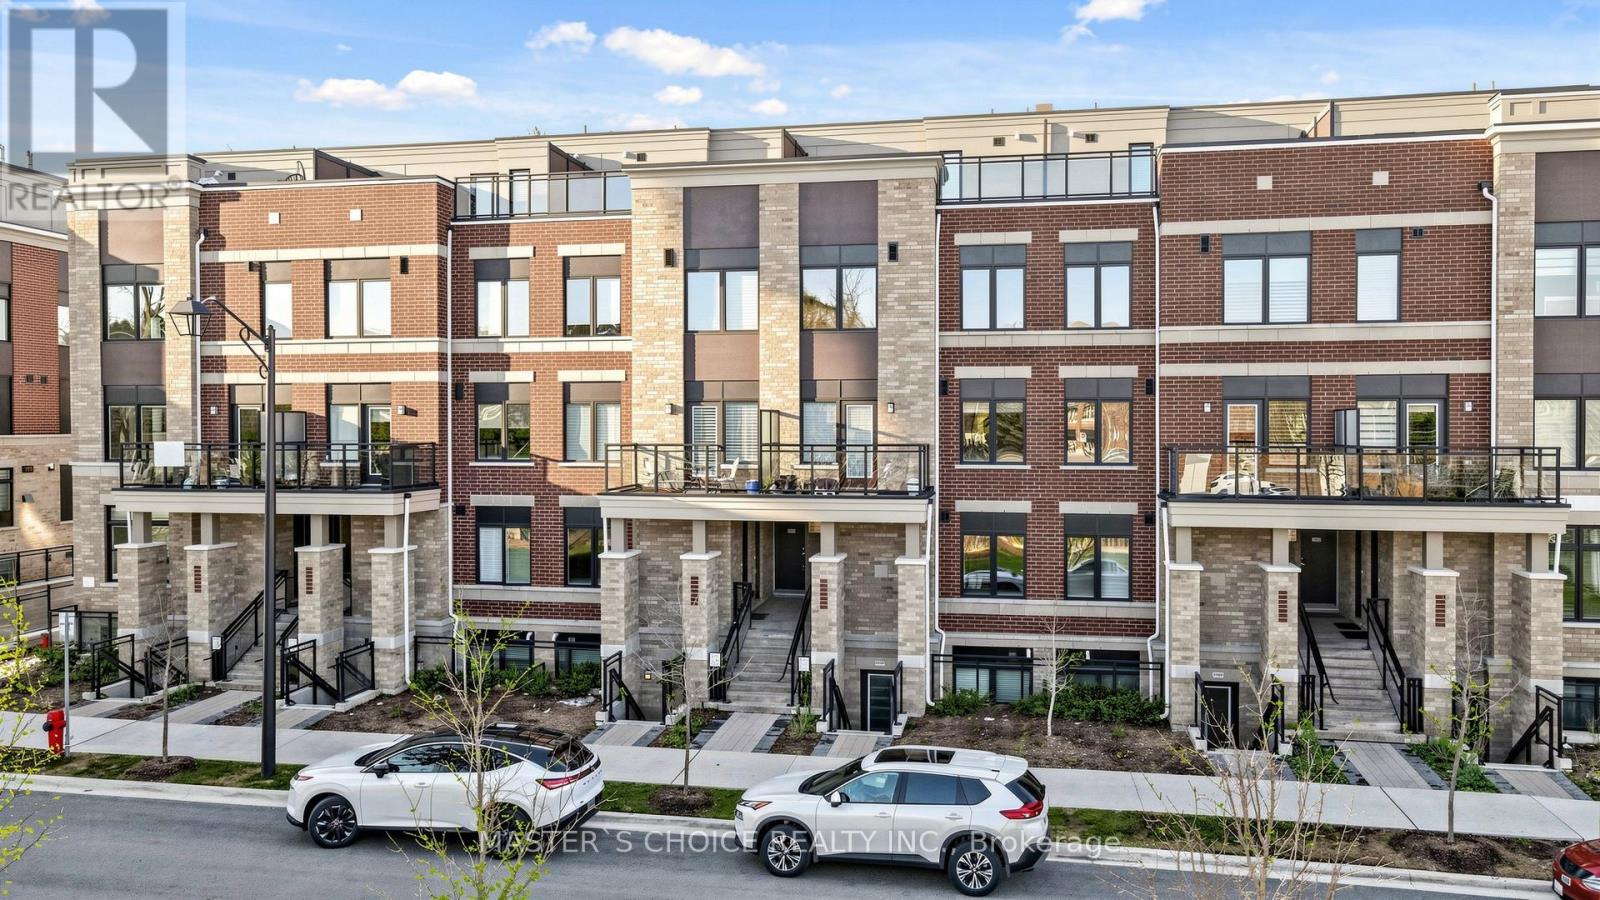
1404 - 56 Elizabeth Street
Richmond Hill, Ontario
Price to Sell!! Great Value in the Heart of Richmond Hill! Less than 1-year-old stacked townhouse within walking distance to Yonge St. This sun-filled west-facing 2+Den (den with doors, ideal as a 3rd bedroom or office) offers a smart, functional layout with an open-concept kitchen, dining, and living area, plus a stylish breakfast island. Includes 1 owned parking. (1 additional parking is rented) . Enjoy the perfect blend of comfort and convenience-nestled in a quiet enclave yet just minutes to vibrant amenities including the library, Wave Pool, arena, hospital, top-rated schools, and GO Transit. A modern lifestyle opportunity not to be missed! 270 Sqf outdoor terrace (id:55499)
Master's Choice Realty Inc.
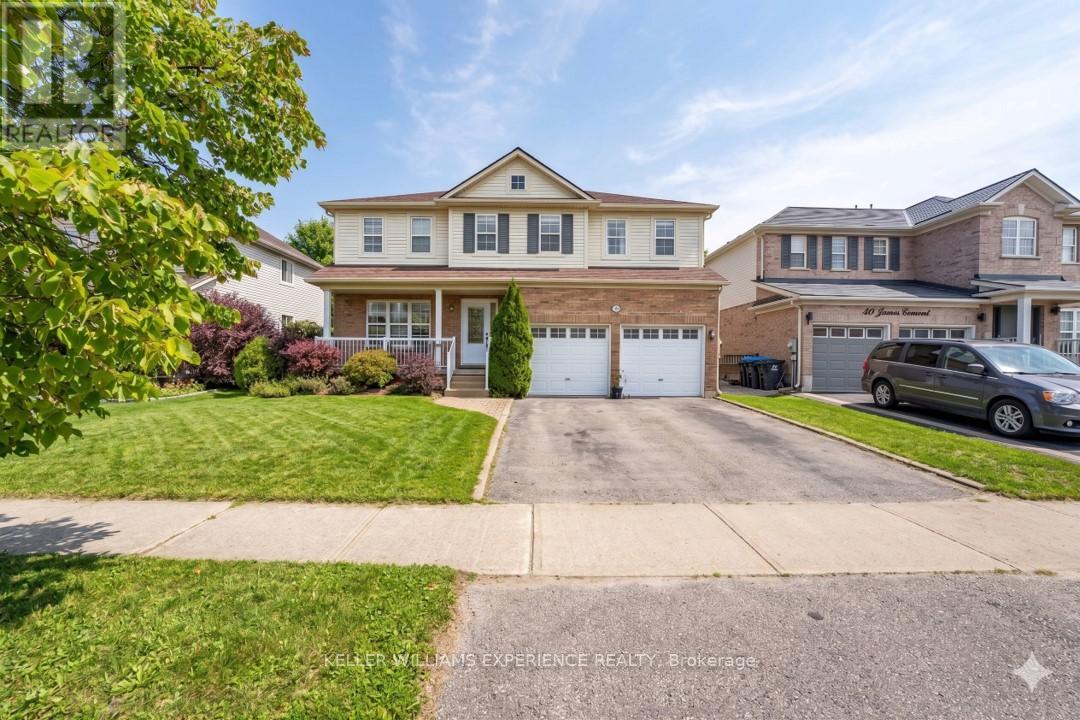
38 Truax Crescent
Essa, Ontario
Imagine pulling into your double car garage after a quick commute from Base Borden, Barrie, or Alliston and stepping directly inside this move in ready 4 bedroom family retreat at 38 Truax Crescent in Angus where you are immediately greeted by soaring 9 foot ceilings and a bright sun drenched open concept layout that flows seamlessly from the gleaming hardwood floors into a cozy living room and right into a massive eat in kitchen complete with a large center island that leads directly out to your private fully fenced backyard retreat featuring a refreshing above ground pool and an expansive multi tiered deck which will be freshly stained as soon as the weather permits making summer entertaining an absolute breeze before you head upstairs to discover four generous bedrooms including a sprawling primary suite with its own private 4 piece ensuite alongside second floor laundry but the space doesn't stop there because the fully finished basement extends your living area even further with a large family room perfect for movie nights all while giving you total peace of mind thanks to great modern upgrades like brand new toilets installed throughout the home and a roof done in 2023 meaning you can just move in and enjoy being steps from local parks scenic trails and school bus routes so schedule your private tour today before this Angus gem is gone (id:55499)
Keller Williams Experience Realty
1432-1470 Taunton Road
Clarington, Ontario
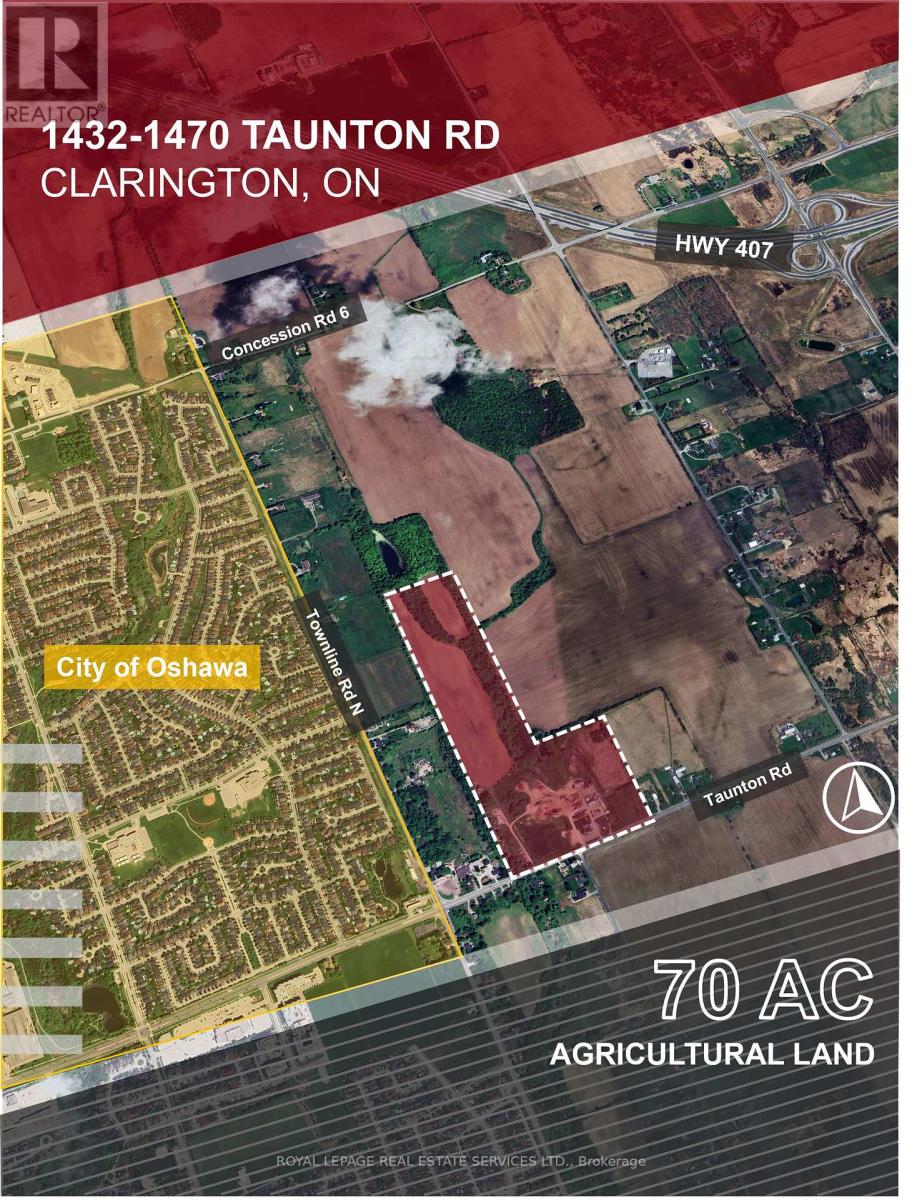
Rare opportunity to acquire approximately 70 acres at 1432-1470 Taunton Rd in Clarington, located near Townline Rd N with access to Hwy 401, 407 and 412. Property includes agricultural land, two residential dwellings, commercial/retail operating areas, yard/storage areas, and multiple buildings/assets supporting an established landscaping supply business. Sale includes the real estate together with the operating business, equipment and inventory, subject to final agreement between the parties. Existing business has operated for approximately 60 years over two generations, offering landscaping supplies including topsoil, compost, mulch, aggregates and triple mix. Prime Agriculture OP designation with A-1, A-3, EP and RC zoning. Watermain located at the southwest corner of Taunton Rd. Buyer to verify zoning, permitted uses, building sizes, taxes, HST, financials, inventory, equipment list and all due diligence matters. (id:55499)
Royal LePage Real Estate Services Ltd.
#510 - 4064 Lawrence Avenue E
Toronto, Ontario
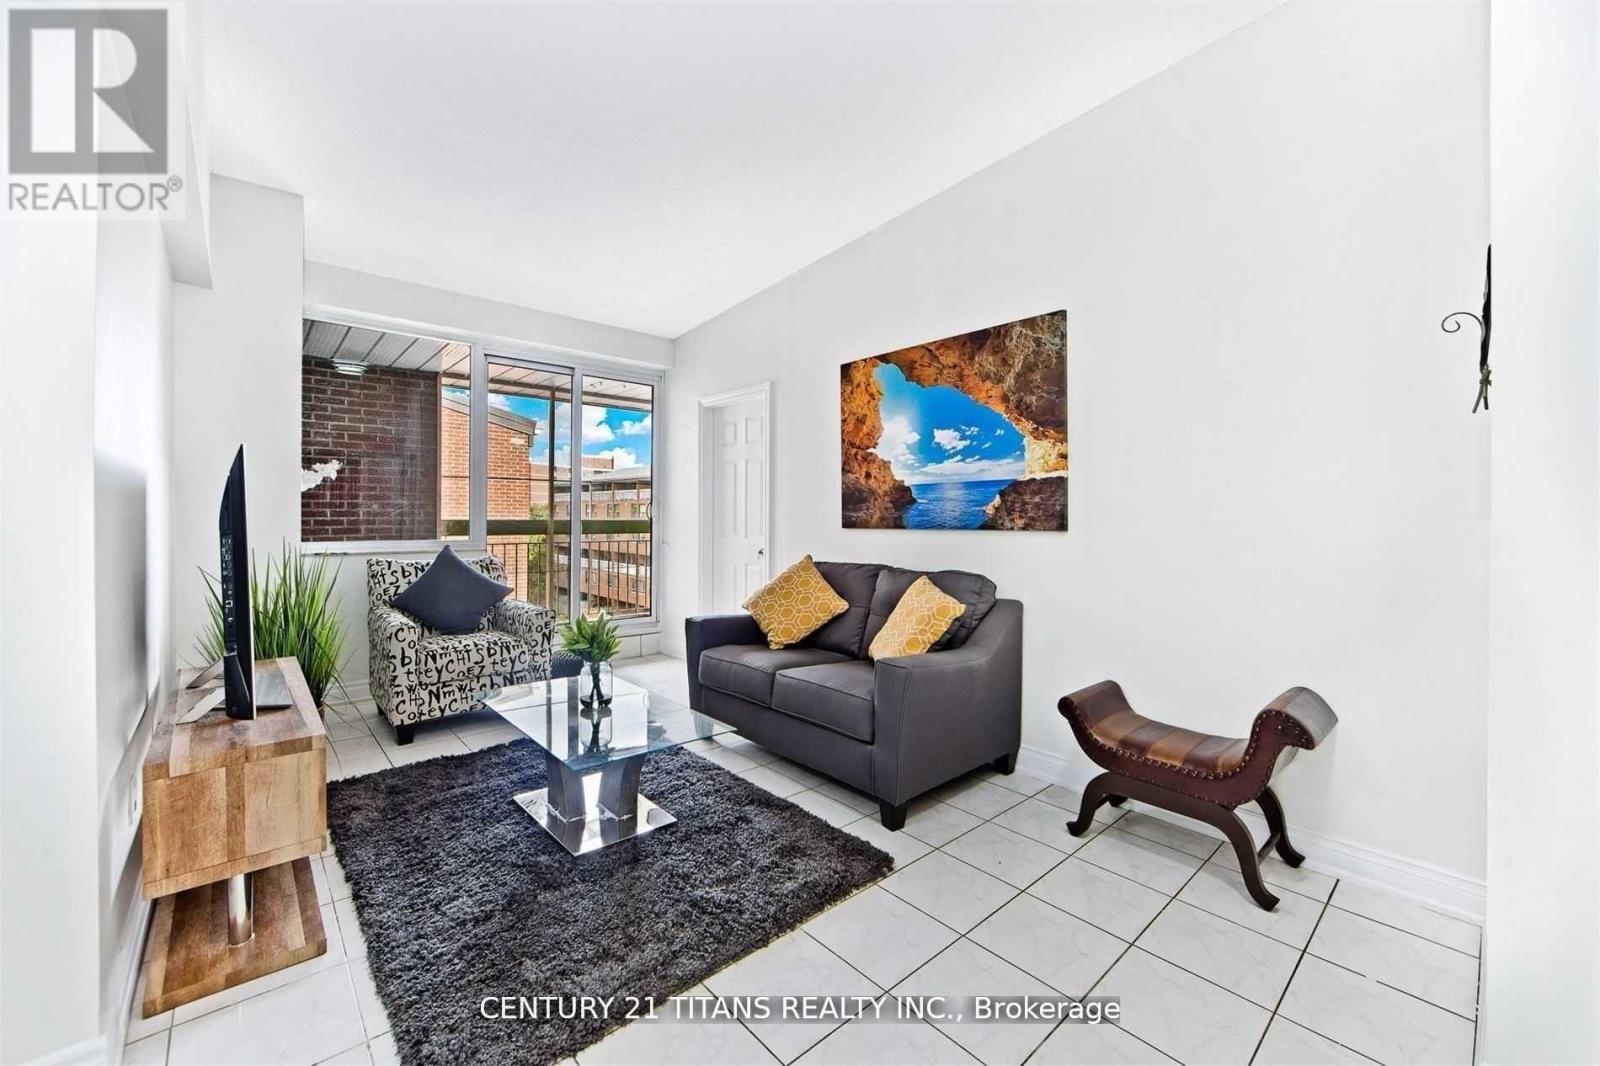
Well-maintained two-story townhouse offering excellent flexibility and income potential. The main floor features two bedrooms, a full washroom, in-suite washer/dryer, functional kitchen, and a large open balcony. The self-contained lower level with private entrance includes two bedrooms, a washroom, in-suite washer/dryer, open-concept living area. Additional income from three underground parking spaces rented at $100/month each and one large locker rented at $250/month. Ideal for investors or end-users seeking a mortgage helper while enjoying a spacious primary residence. (id:55499)
Century 21 Titans Realty Inc.
Main - 35 East Lynn Avenue
Toronto, Ontario
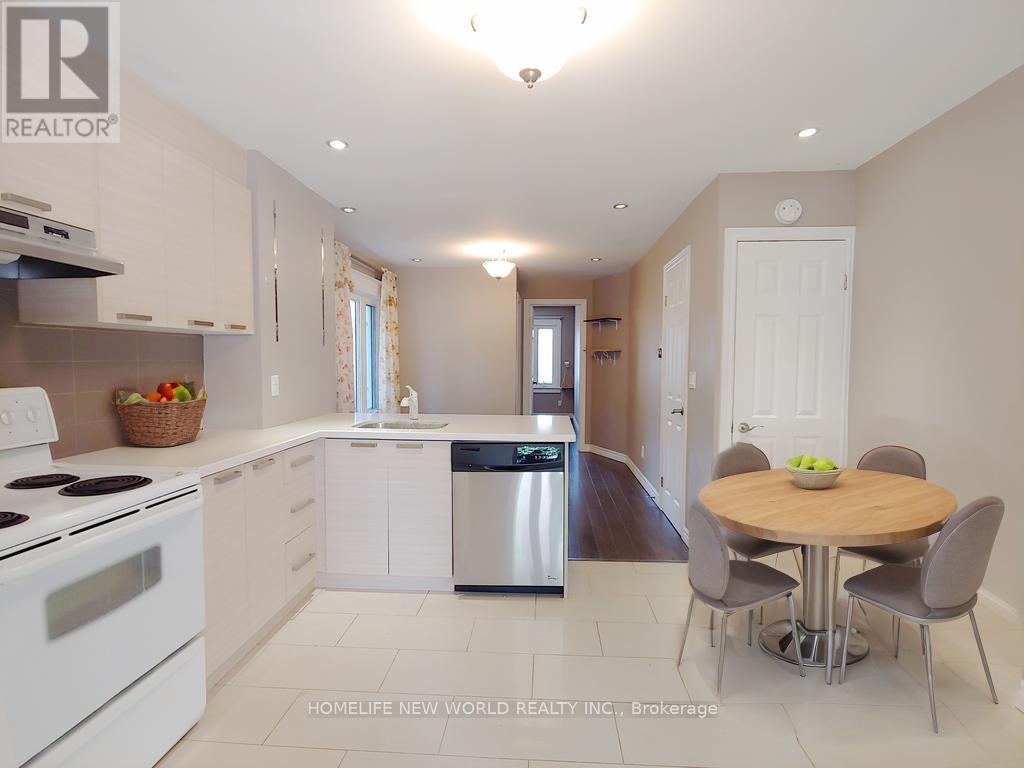
Location! Convenience! 20 Minutes To Downtown Or The Beaches! 2 Bedrooms suite On Main & Basement. Open Concept Kitchen & Living. Private Entrance, Great Backyard Space For Enjoyment. Mere Step To Woodbine Subway and Bus - Only 5-minute drive to Danforth GO and one stop to Union GO. Cls To Major Banks, Schools, Grocery, Restaurant On Danforth. Utilities included (Electricity, gas & water). ***Some part of Basement ceiling is 6 feet. (id:55499)
Homelife New World Realty Inc.
18 Thatcher Avenue
Toronto, Ontario
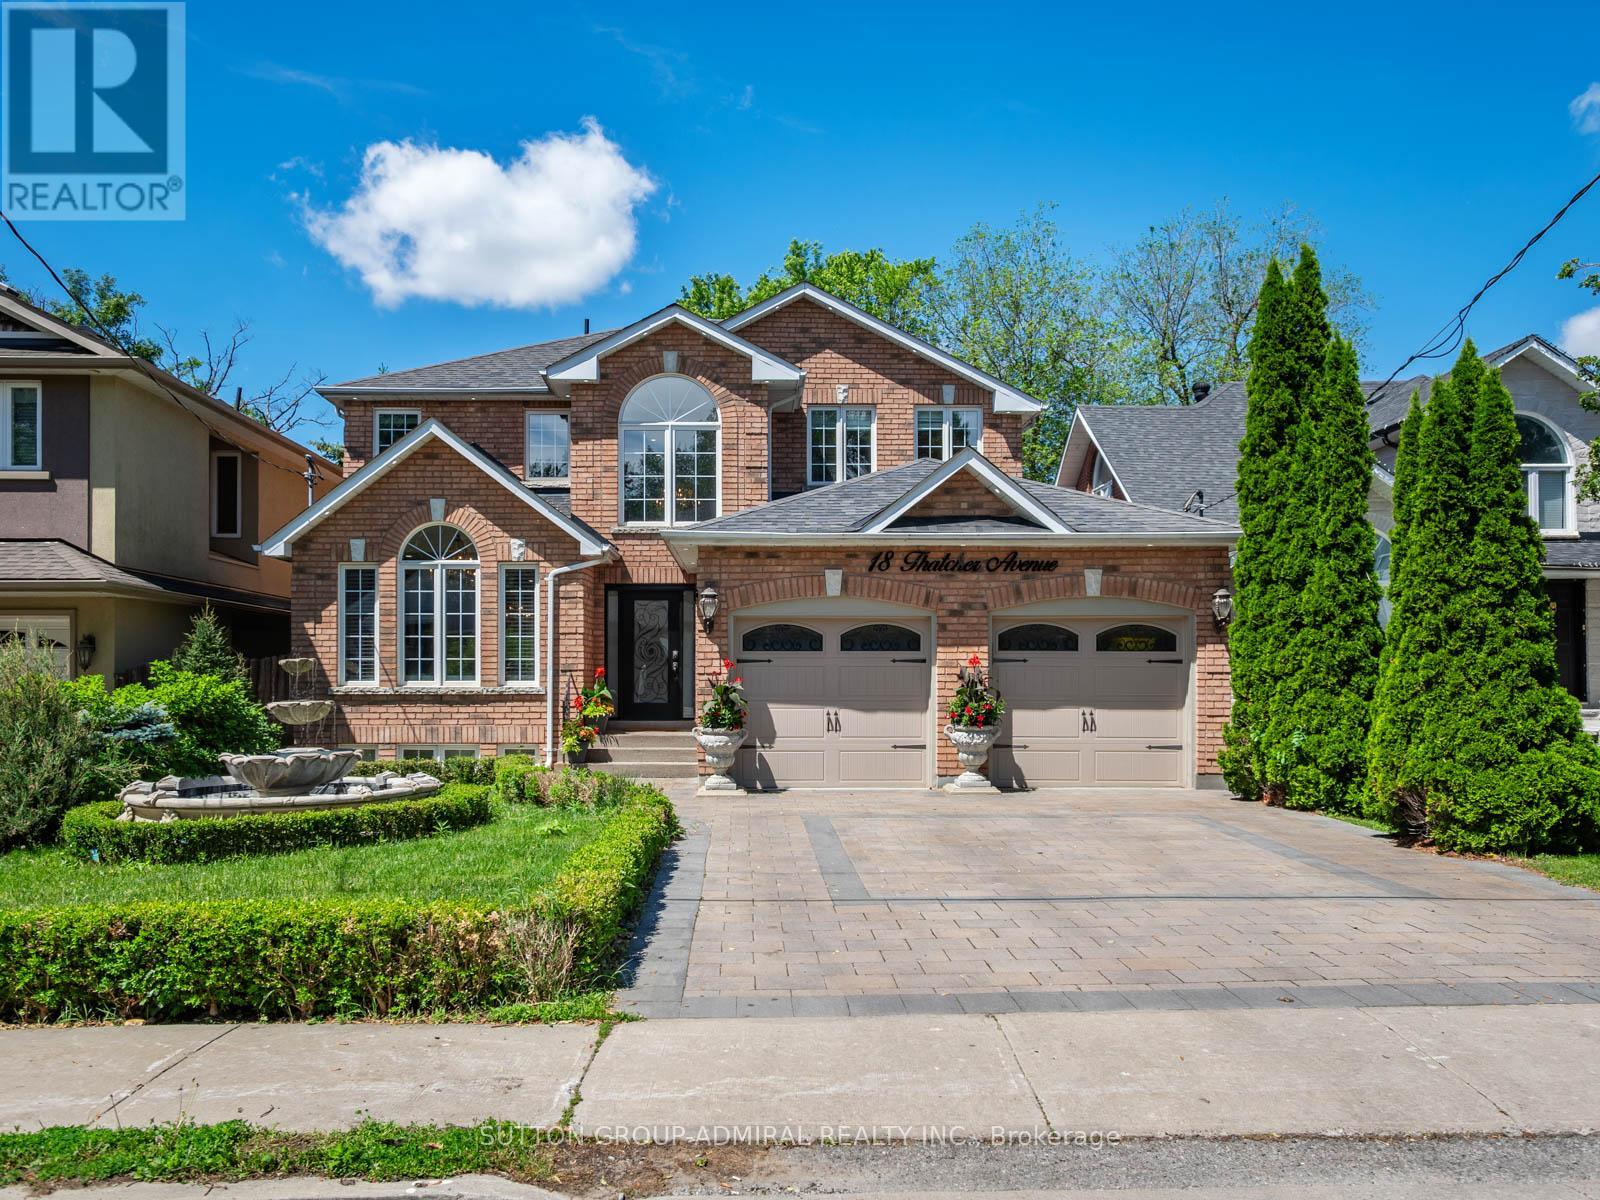
Welcome to this beautifully updated detached home in one of Scarborough's most coveted neighbourhoods, just moments from the breathtaking Scarborough Bluffs, Bluffer's Park Beach, and Cathedral Bluffs Yacht Club. Designed for modern family living, the home features four spacious bedrooms on the upper level plus a versatile main-floor room that can serve as a fifth bedroom, home office, or den. Extensively renovated with hundreds of thousands invested in upgrades, every detail has been thoughtfully curated.At the heart of the home is a spectacular custom kitchen completed in 2024, boasting solid wood cabinetry, quartz countertops and full-height backsplash, a massive waterfall island, and premium built-in JennAir appliances-a stunning $90,000 renovation that seamlessly blends style and functionality. The elegant interior is further enhanced by new wrought iron staircase railings, pot lights throughout, updated interior doors, renovated main-floor laundry room, custom tiled gas fireplace, and new blinds installed in 2024.Step outside to your private backyard oasis where over $100,000 has been invested in creating the ultimate outdoor retreat. Enjoy a huge saltwater swimming pool surrounded by new coping stone and interlocking, sleek glass deck railings, a new privacy fence, professionally landscaped grounds, and a striking front-yard fountain. A newly installed interlocking driveway, new garage doors, exterior pot lights, and refreshed front landscaping provide exceptional curb appeal.Additional updates include all new exterior doors (2024), newly caulked vinyl windows, and a roof approximately 10 years old. Offering luxurious indoor and outdoor living in a prestigious setting close to parks, beaches, marinas, schools, and amenities, this is a rare opportunity to own a truly turnkey family home in one of Toronto's most desirable east-end communities. *listing contains virtually staged photo* (id:55499)
Sutton Group-Admiral Realty Inc.