

1075 Sunnyside Drive
The North Shore, Ontario
The property is 877 square feet, above grade, uniquely located backing on the lake lauzon beach, which requires total TLC to make it habitable. The property is sold "as is" conditions, and it offers a tremendous potential for contractors and renovators to invest and perform work to make it their dream home. Do not miss this rare opportunity perfect for those ready to renovate it as their home sweet home or hold as a long-term investment! (id:55499)
City-Pro Realty Inc.
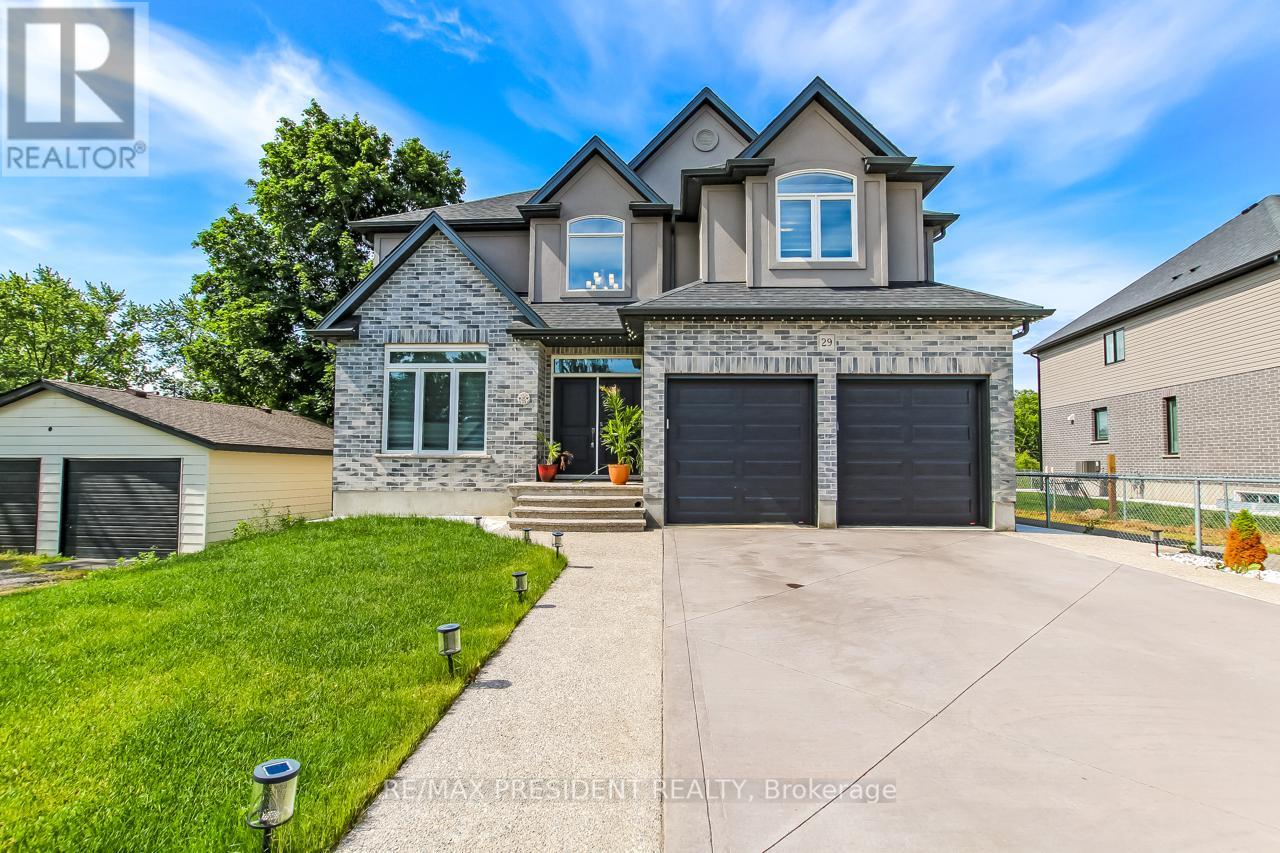
29 Burton Street
East Zorra-Tavistock, Ontario
Stunning Mansfield 2 model by Trevalli Homes in the desirable Oxford Crossing community of Innerkip. This spacious detached home offers 3,148 sq. ft. on a premium 51' x 115' lot, featuring 4 bedrooms plus a versatile bonus room, 3.5 bathrooms, and elegant finishes throughout. Enjoy hardwood flooring, an open-to-above foyer, oak staircase, separate living/dining areas, a family room with gas fireplace, and a gourmet kitchen with granite countertops and an oversized island. The luxurious primary suite includes a walk-in closet and 5-piece ensuite with frameless glass shower. Additional features include a covered porch, EV charger conduit in the garage, and rough-ins for central vacuum, soft water system, and a basement bathroom. Conveniently located minutes from schools, golf courses, downtown Woodstock, and Highways 401 & 403-offering the perfect blend of modern comfort and small-town charm. (id:55499)
RE/MAX President Realty
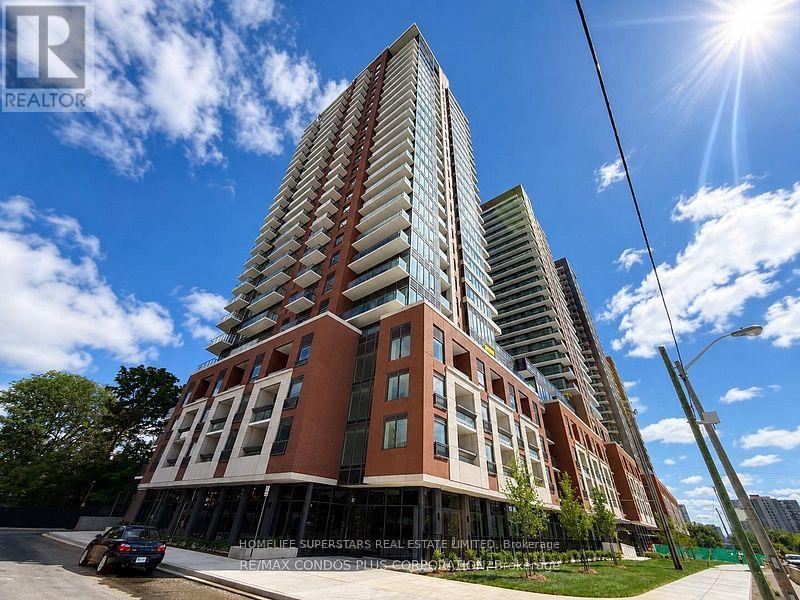
321 - 4010 Eglinton Avenue W
Toronto, Ontario
Brand new 1,121 sq. ft. 3-bedroom, 2-bathroom suite at Notting Hill Condos offering a modern and functional layout designed for comfortable urban living, complete with one parking spot. This bright and spacious residence features floor-to-ceiling windows that allow natural light to fill the home, creating an open and welcoming atmosphere throughout. The thoughtfully designed open-concept living and dining area provides a versatile space that is well suited for both everyday living and entertaining. The kitchen showcases a contemporary finish with quartz countertops, stainless steel appliances, and ample cabinetry, delivering a clean and practical cooking environment with a modern aesthetic. The primary bedroom includes its own private ensuite bathroom, offering a quiet and comfortable retreat. Two additional bedrooms provide excellent flexibility for family use, guests, or a home office setup. Throughout the suite, modern finishes and a cohesive design approach enhance the overall sense of style and quality. Ideally located, residents benefit from convenient access to TTC transit, the future Eglinton Crosstown West LRT, Highways 401 and 427, and Pearson International Airport. The surrounding area also offers nearby parks, shopping centres, restaurants, and essential daily amenities. This suite presents an excellent opportunity to enjoy brand new construction, thoughtful design, and exceptional connectivity in a growing and well-connected community. (id:55499)
Homelife Superstars Real Estate Limited
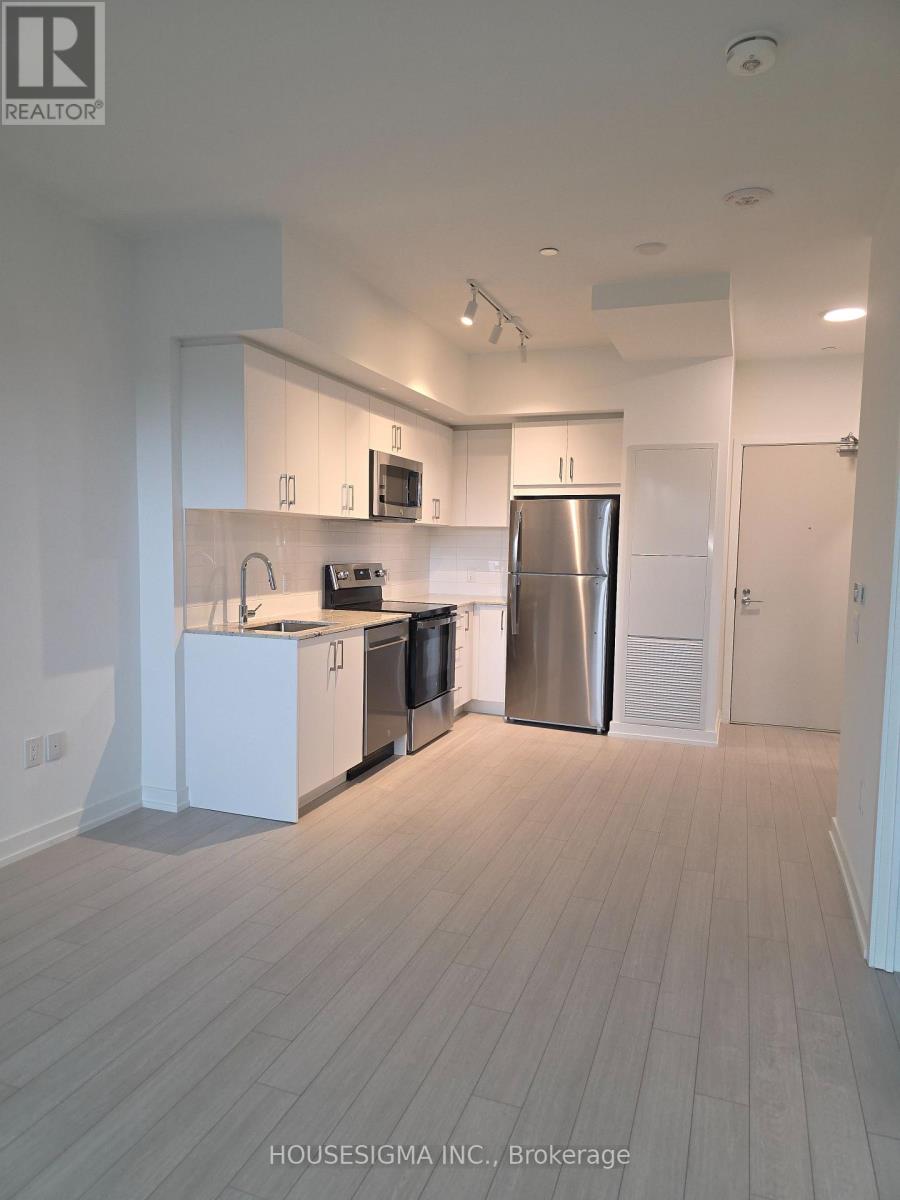
407 - 4010 Eglinton Avenue W
Toronto, Ontario
Be the first to live in this brand-new suite at Notting Hill Condos! This bright and thoughtfully designed 1-bedroom, 1-bathroom unit offers approximately 520 sq. ft. of modern living space, a private balcony with courtyard views, full-size stainless steel appliances, ensuite laundry, and a spacious walk-in closet. Includes 1 Locker space. Enjoy a functional open-concept layout ideal for comfortable living and entertaining. Located at the vibrant intersection of Eglinton Ave W and Royal York Rd, with convenient access to Mount Dennis GO, UP Express, TTC, Highways 401 & 427, and Pearson Airport. Steps to parks, golf courses, Humber River trails, shopping, dining, and everyday amenities. Building amenities include a state-of-the-art fitness centre and swimming pool, with additional amenities currently under construction, including a rooftop terrace, BBQ area, party room, concierge, yoga studio, pet spa, bike storage, sauna, and more. Excellent opportunity to lease a never-lived-in unit in a growing and well-connected community. (id:55499)
Housesigma Inc.
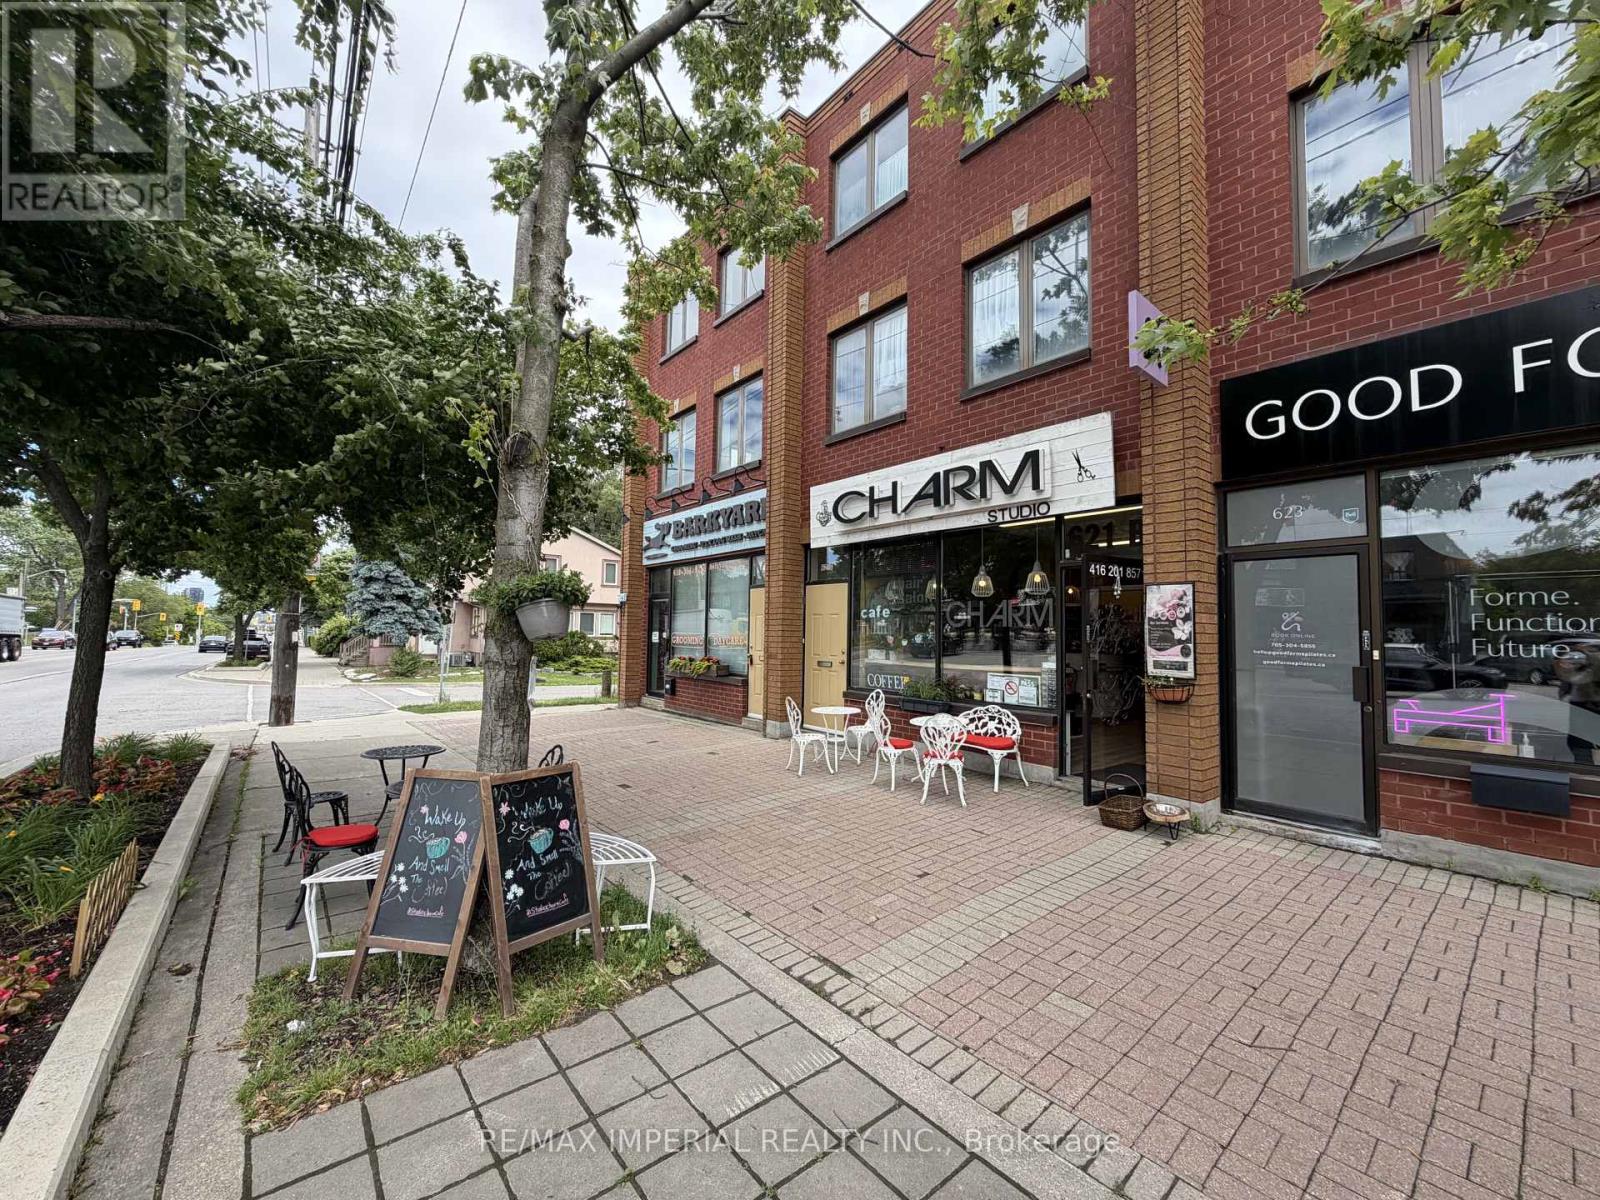
621b&c The Queensway
Toronto, Ontario
Rare Store With VERY SPACIOUS 3-BEDROOM APARTMENT Above! Upstairs Residential Tenant Is Month-To-Month, Providing Great Flexibility. Main Floor Commercial Space Suitable For End-User / Owner-Operator, With Lease Ending Soon, Or Existing Tenant May Be Willing To Stay. Great Opportunity For Investment, Own Use, Or Potential Business Transfer. (id:55499)
RE/MAX Imperial Realty Inc.
81 Claver Avenue
Toronto, Ontario
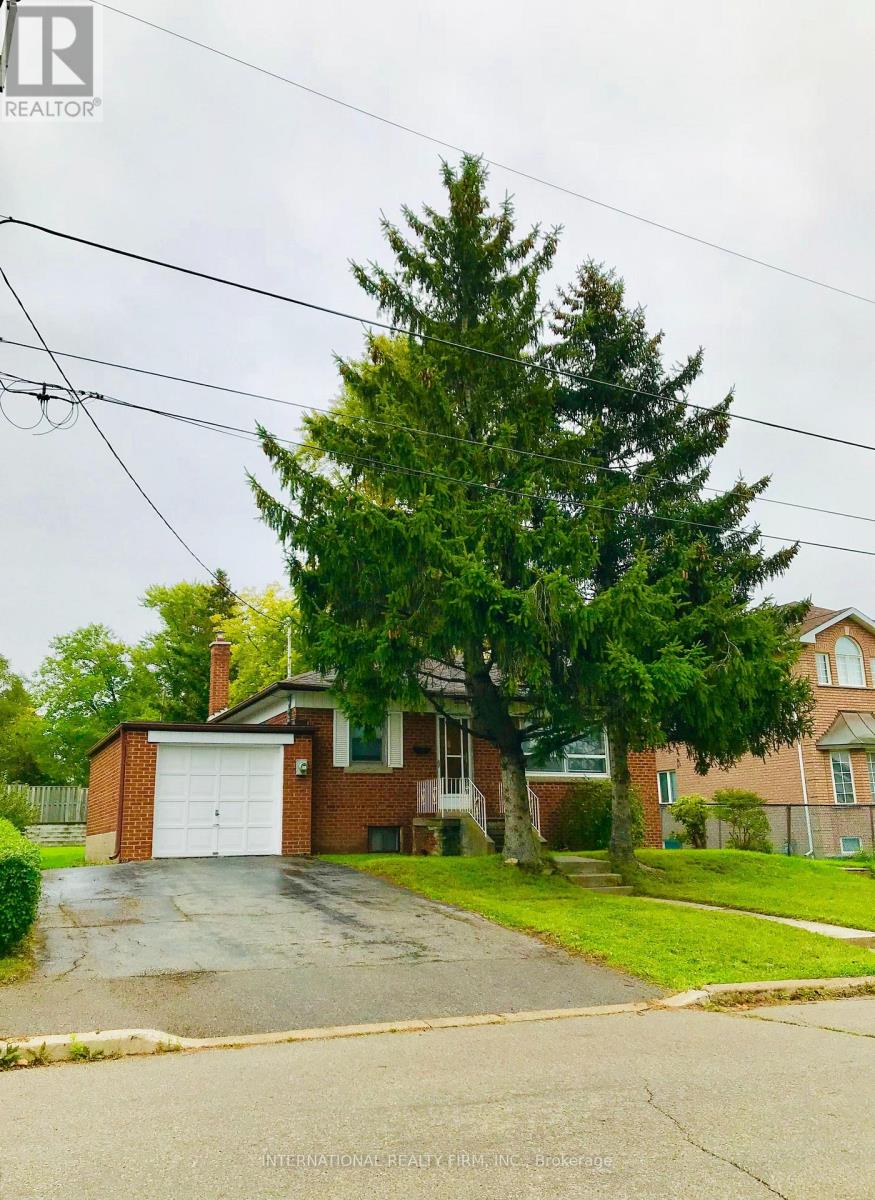
An exceptional opportunity for builders, contractors, and investors seeking a premium redevelopment or income property in a highly desirable neighbourhood. Situated on a generous 60 x 125 ft lot and zoned RD (f15; a550*5), the property offers excellent potential for redevelopment, including the construction of a duplex, triplex, or fourplex, or the conversion of the existing home into two, three, or four residential units, subject to applicable approvals. Ideally located just steps from Lawrence West Subway Station, parks, and schools, with convenient access to Highway 401, this property combines outstanding development potential with an unbeatable location. Property is being sold in "as-is, where-is" condition with no representations or warranties. Buyers are advised to conduct their own due diligence regarding zoning, permitted uses, and future development potential. (id:55499)
International Realty Firm
315 - 4010 Eglinton Avenue W
Toronto, Ontario
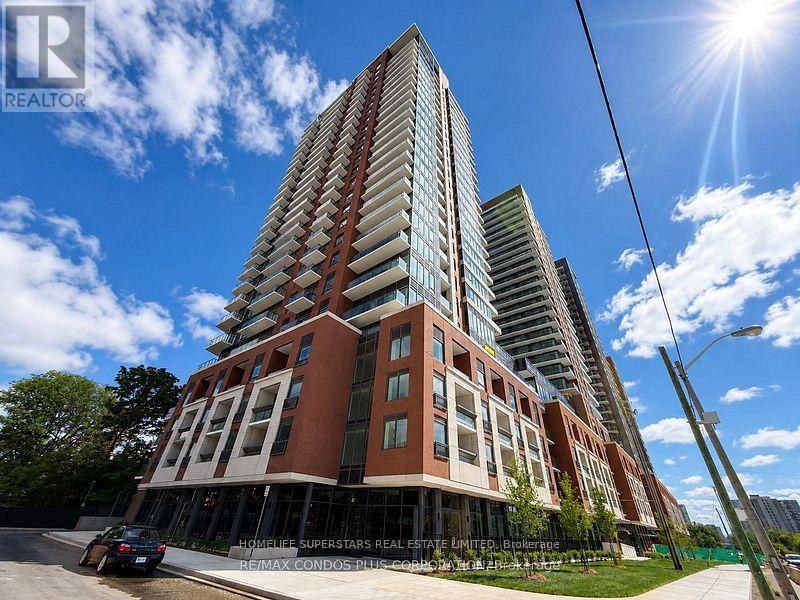
Brand new 1,141 sq. ft. 3-bedroom, 2-bathroom suite at Notting Hill Condos offering a modern and functional layout designed for comfortable urban living, complete with one parking spot. This bright and spacious residence is enhanced by floor-to-ceiling windows that invite an abundance of natural light, creating an airy and welcoming atmosphere throughout the home. The open-concept living and dining area is thoughtfully designed to maximize space and flow, making it ideal for both everyday living and entertaining. The kitchen showcases a sleek contemporary design with quartz countertops, stainless steel appliances, and ample cabinetry, delivering both style and practicality for a seamless cooking experience. The primary bedroom serves as a private retreat, complete with its own ensuite bathroom for added comfort and convenience. Two of the additional bedrooms feature walk-in closets, offering excellent storage and enhanced functionality, while the third bedroom provides flexibility for family, guests, or a home office. Modern finishes throughout the suite contribute to a cohesive and refined interior feel. Ideally located, residents enjoy convenient access to TTC transit, the upcoming Eglinton Crosstown West LRT, Highways 401 and 427, and Pearson International Airport. The surrounding area also offers nearby parks, shopping, dining, and essential everyday amenities. This residence presents an excellent opportunity to enjoy brand new living, thoughtful design, and outstanding connectivity in a vibrant and growing community. (id:55499)
Homelife Superstars Real Estate Limited
220 - 4010 Eglinton Avenue W
Toronto, Ontario
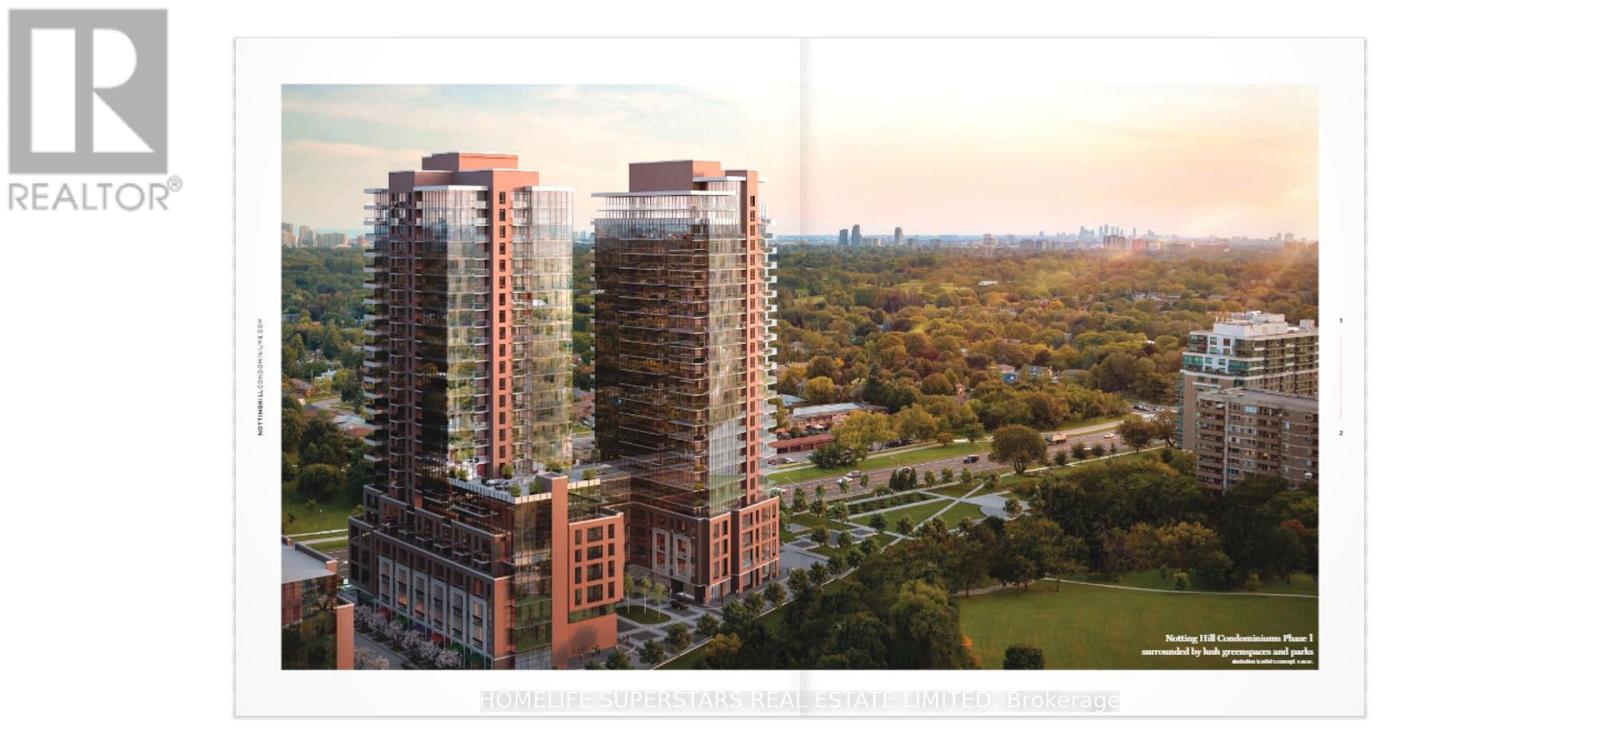
Welcome to Notting Hill Condos, where modern design meets everyday convenience in a thoughtfully planned corner suite. This brand-new 3-bedroom, 2-bathroom residence offers 1,121 sq. ft. of bright, functional living space, paired with one conveniently located parking spot. The suite is designed with a contemporary aesthetic and an emphasis on natural light, featuring expansive floor-to-ceiling windows that fill the home with sunshine throughout the day. The open-concept living and dining area creates a seamless flow, making it ideal for both relaxing evenings at home and entertaining guests. At the heart of the home is a sleek, modern kitchen equipped with quartz countertops, stainless steel appliances, and ample cabinetry, offering both style and practicality for everyday cooking and hosting. The primary bedroom serves as a private retreat, complete with a well-appointed ensuite bathroom, while the additional bedrooms provide flexibility for family, guests, or a dedicated home office. Throughout the suite, contemporary finishes and clean design details contribute to a refined and cohesive living experience. Perfectly situated, this home offers exceptional connectivity and convenience. Residents enjoy quick access to TTC transit, the future Eglinton Crosstown West LRT, Highways 401 and 427, and Pearson International Airport. The surrounding neighbourhood also provides an abundance of amenities, including parks, shopping centres, restaurants, and essential services, all just minutes away. A perfect blend of comfort, style, and location, this suite presents an excellent opportunity for modern urban living. (id:55499)
Homelife Superstars Real Estate Limited
3568 Joan Drive
Mississauga, Ontario
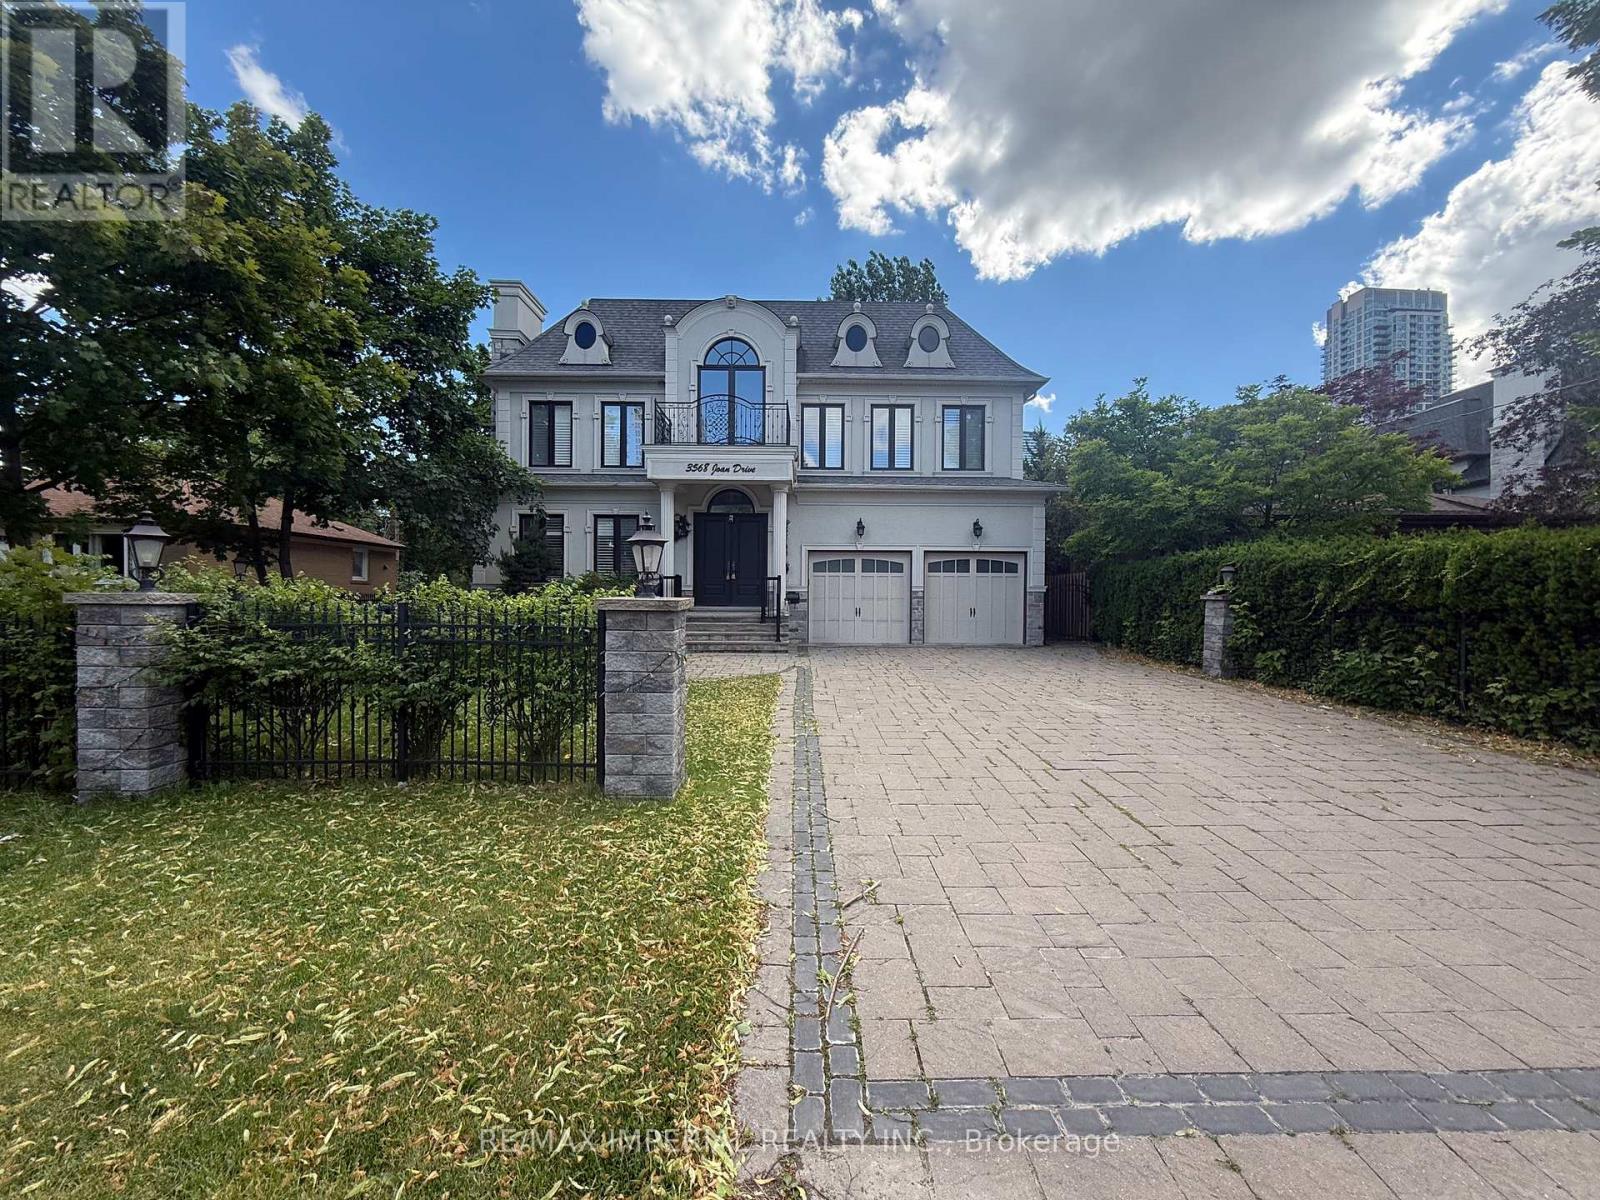
Welcome to 3568 Joan Dr, a stunning custom-built luxury residence set on an impressive 60.09 x 199.45 ft lot, offering approx. 4,966 sq. ft. above grade plus a fully finished 2,210 sq. ft. basement. A rare opportunity to lease a custom luxury home on a deep, private lot in the heart of Mississauga.The main floor features a private in-law suite with a 4-piece full bath and a sunny study room, ideal for multi-generational living or a home office. A dramatic two-storey family room with 20 ft open-to-above space anchors the level, complemented by hardwood flooring throughout, crown moulding, pot lights, and over $45K in upgraded crystal chandeliers and designer lighting.The magnificent kitchen opens to the family room and overlooks the backyard, showcasing 10 ft ceilings, high-end built-in appliances, a servery, pantry room, and a huge centre island finished with quartz countertops and a matching quartz backsplash. A grand foyer, formal living and dining areas, and a beautiful wood staircase beneath a massive skylight complete the main level.Upstairs, four large bedrooms and three bathrooms include a spacious primary suite with tray ceiling details and a spa-inspired ensuite featuring a double vanity and freestanding soaker tub.The finished walk-out basement adds a recreation room, additional bedroom, bathrooms, and direct backyard access.Professionally landscaped grounds offer elegant curb appeal and exceptional privacy, with a 3-car garage for everyday convenience.Close to parks, schools, shopping, transit, and major highways - a refined, move-in-ready lifestyle in one of Mississauga's most desirable settings. (id:55499)
RE/MAX Imperial Realty Inc.
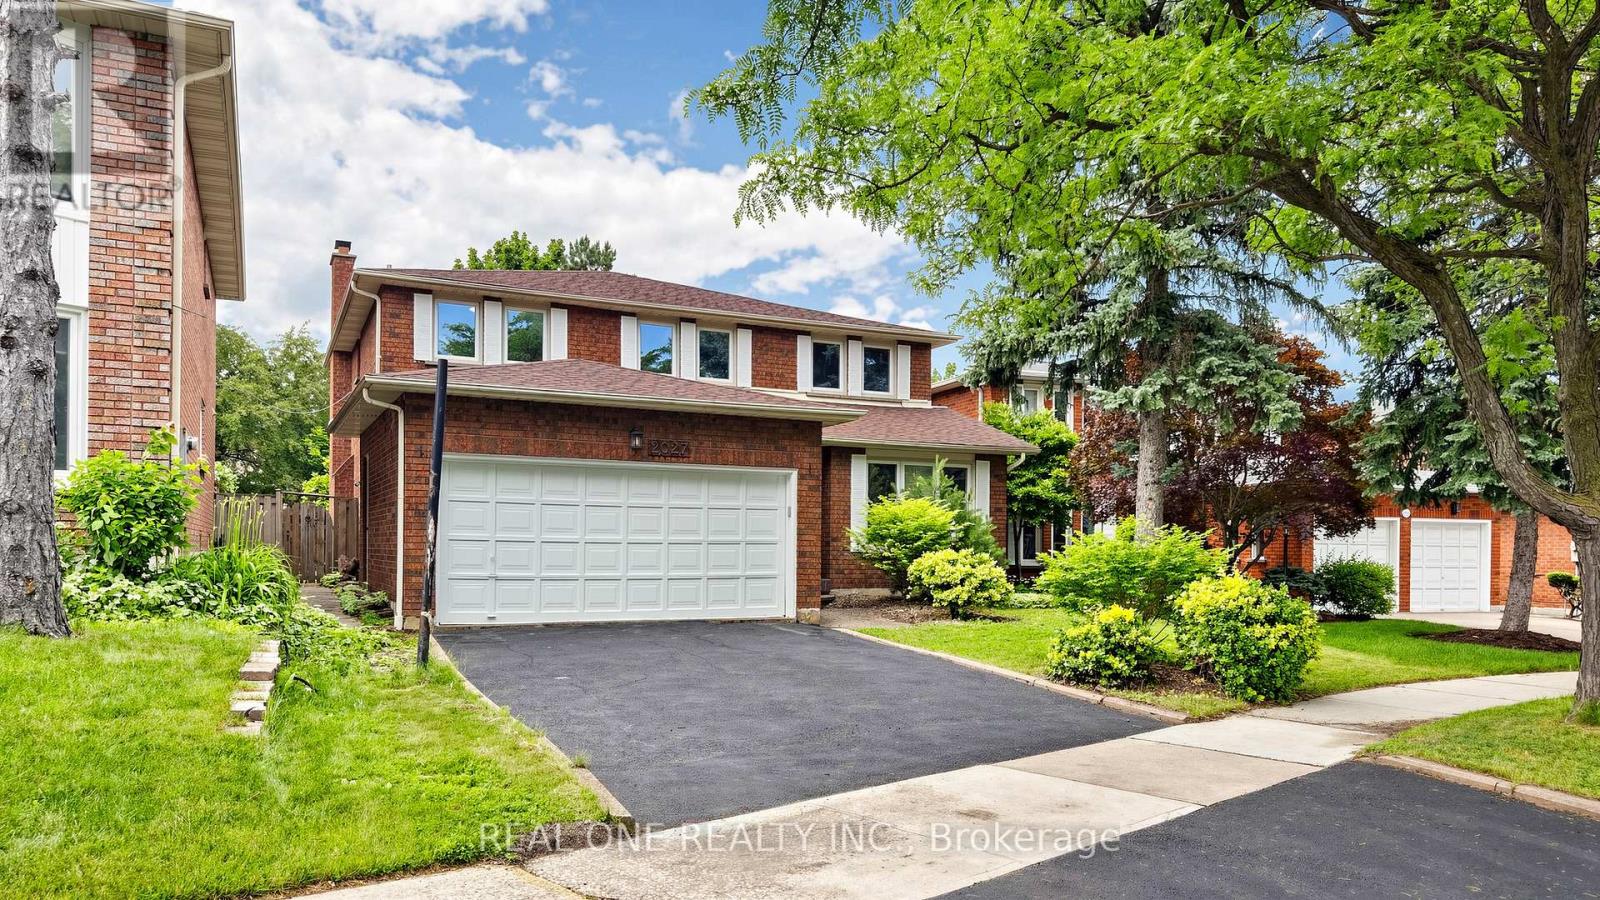
2027 Roy Ivor Crescent
Mississauga, Ontario
Fully Upgraded Remarkable Detached House In Prime Location Mississauga! Spacious 2803 Sf Above Ground, Fresh Painting throughout, New Hardwood floor on 2nd Floor, Carpet Free, Brand New SS Fridge/Range/Dishwasher, Modern Granite Countertop Kitchen With Huge Breakfast Area, Updated Windows, Newer Roof (2020), 3 Full Baths, Lot Of Pot Lights, Premium California Shutters, Quiet Privacy Backyard, Walking Distance To University of Toronto Mississauga, Step To Walmart, Restaurant, Etc. Close 401 Very Convenient Location, Will Not Be Disappointed. (id:55499)
Real One Realty Inc.
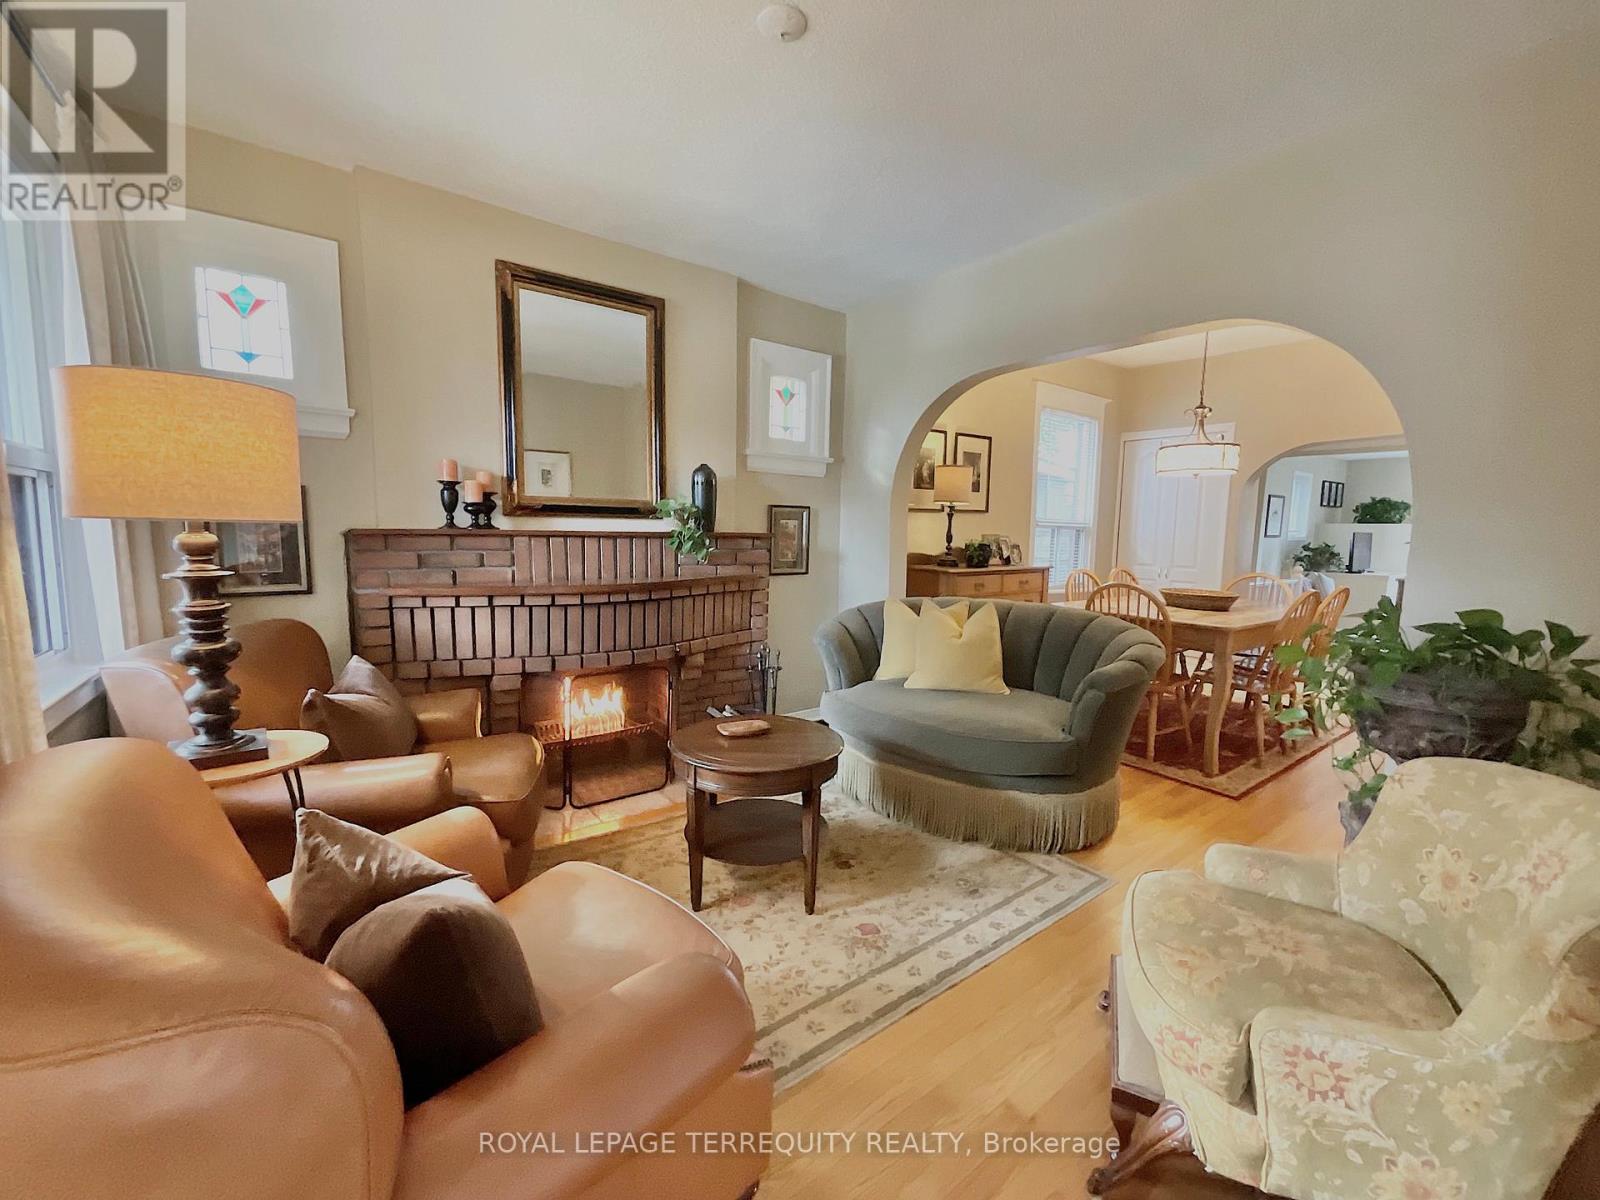
92 Eileen Avenue
Toronto, Ontario
Beautifully updated detached home. Main floor family room addition - Maybe a second storey! Large eat-in kitchen & breakfast bar combined with main floor family room - direct walkout to lovely manicured fenced back yard (Deck and Patio!) clear view and gated to green-space (Marie Baldwin Park)! Excellent access for kids to play and those early winter morning dog runs! Wired backyard framed shed! The home is much larger than it looks! Approx 1900 total sq' of professionally updated & finished living space. 1+1 Kitchens, 4 bedrooms total, 2 baths. Primary bedroom has 4 pc ensuite! Wood burning fireplace (easily converted to gas if desired), hardwoods. Main floor has great flow with lots of height & light! 2 bedroom lower level with great little kitchen - separate entrance walk up direct to back yard. Excellent in-law suit! Legal pad parking, 1 minute walk to Lambton Park Community Public School. Minutes to Bloor West Village Junction, (subway, shopping. dining) & Humber river. Easy, quick access to 401, airport & new LRT. New, modern underpass being built at Scarlett & St Clair (Scarlett Rd Bridge). Property is very well maintained - ready for any form of family - excellent for multi family. (id:55499)
Royal LePage Terrequity Realty
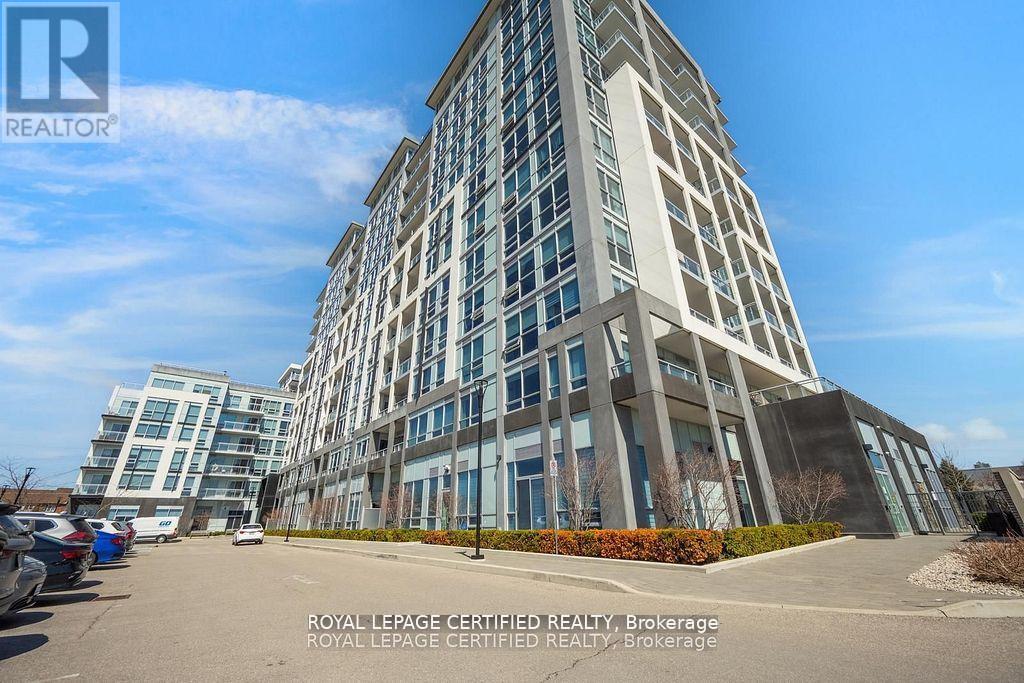
114 - 1050 Main Street E
Milton, Ontario
WOW-What a beautiful layout ! Welcome to the Prestigious Art on Main, where luxury meets lifestyle in this amazing layout of 744 square foot ground-floor residence. This 1+1 Bed is really like a 2 Bedroom place. The second room is very spacious and can be used as another bedroom or as your home office. This home has a rare privilege of direct outdoor access with a private large walkout patio having a gas hook for your very own BBQ unlike other units. A great addition for dining and entertaining. Carpet free through out, 10-foot ceilings and floor-to-ceiling south-facing windows with discreet privacy film bathe the space in natural light, complementing the beautiful open-concept design. The king-sized primary bedroom with a spacious layout. The enclosed den ideal as a second bedroom or executive home office. A chef inspired kitchen features quartz countertops, premium stainless-steel appliances, and a refined hardware. Custom-built dry bar with a stunning walnut waterfall counter and built-in beverage chiller. Upgrades include in-suite laundry, designer lighting, and a spa-like 4-piece bathroom. High end executive style amenities, including a pet spa, guest suites, heated outdoor pool, steam room, state-of-the-art fitness centre, rooftop terrace, library, events room with chef's kitchen, party lounge, games room, and ample visitor parking. Perfectly positioned across from the Milton Public Library and mere minutes from the GO Station, top-rated schools, parks, boutique shops, restaurants, hospital, and major highways. This exquisite suite offers an a blend of convenience, comfort, and contemporary luxury that you don't want to miss ! (id:55499)
Royal LePage Certified Realty
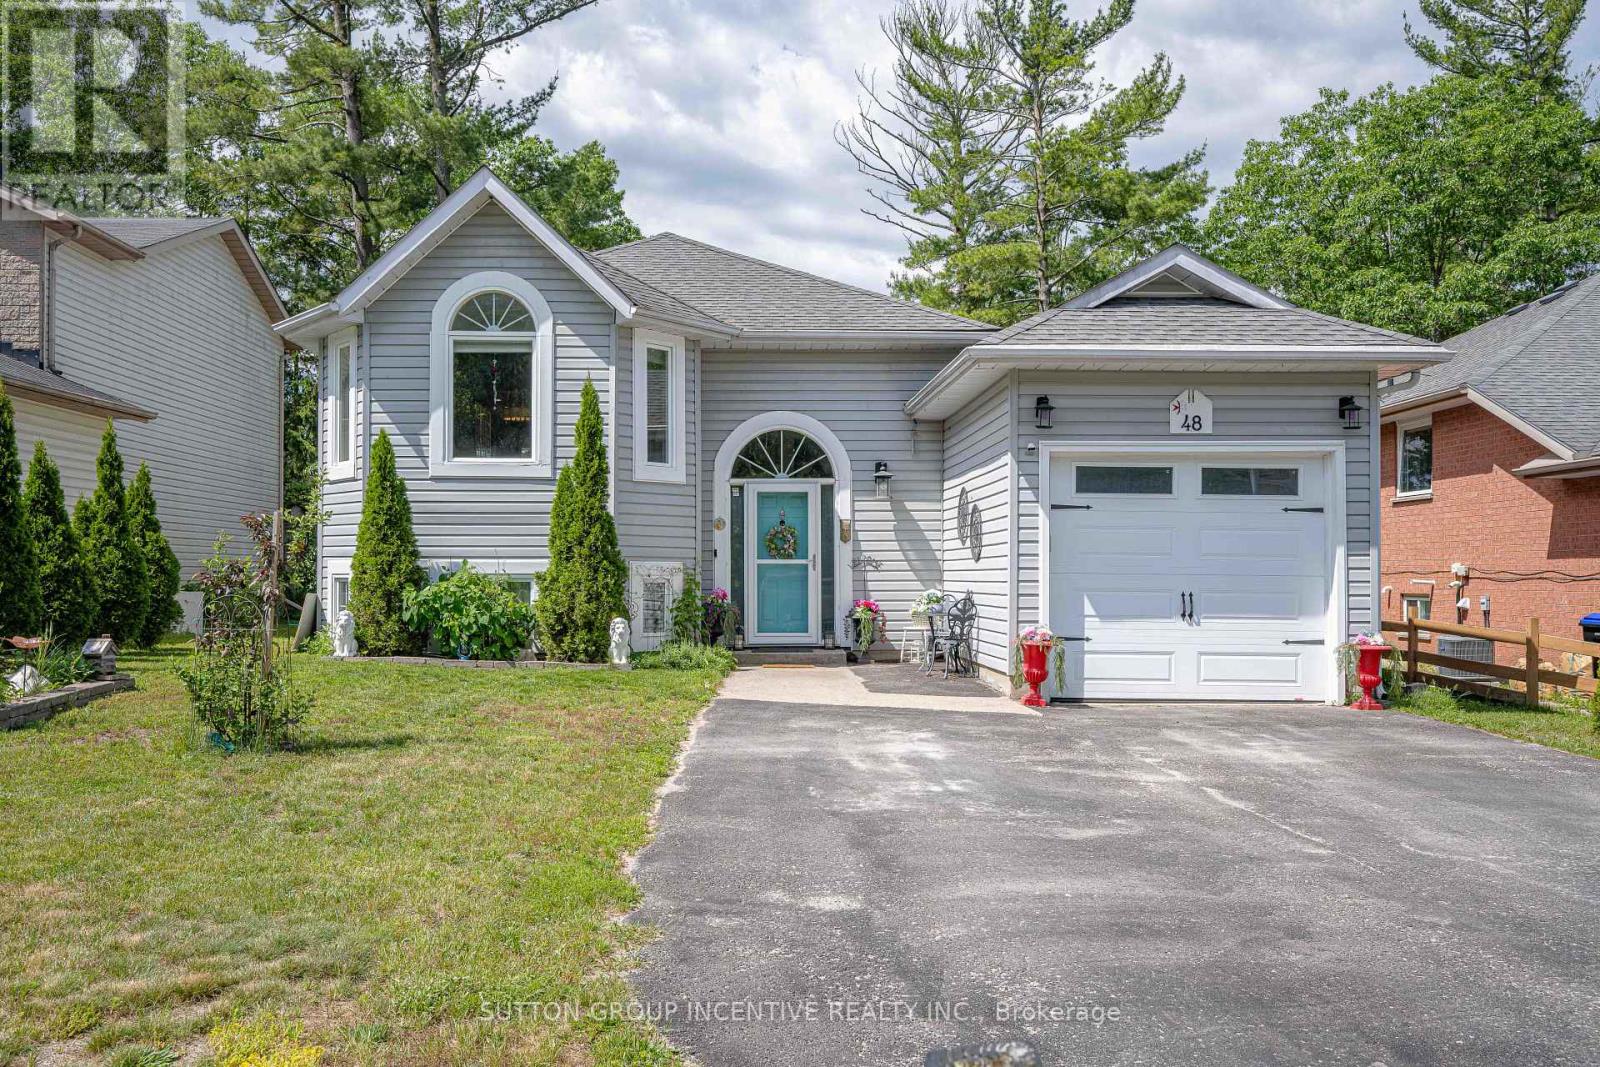
48 Wesley Avenue
Wasaga Beach, Ontario
Welcome to 48 Wesley Ave., located in Ontario's fastest growing community of Wasaga Beach! This beautifully updated raised bungalow offers 2000 sq ft of living space, 2 bedrooms up, 2 bedrooms down, open concept main floor living with vaulted ceiling, oak flooring, gas fireplace surrounded by built-in cabinets, custom built bay window seating & storage, freshly painted, kitchen features two toned cabinets, SS appliances, granite counter tops, a moveable island, french doors leading to covered deck and private pool sized backyard. The primary suite has a new walk out glass slider to large 10 x 20 ft deck, private laundry and a 5pc ensuite with soaker tub, separate shower. Lower level has new vinyl flooring, 4pc bathrm, 2 bedrooms, family room, second kitchen, perfect for inlaw apt or income suite, plus laundry room/workshop. Garage is extra deep with drive through and additional paved parking behind, perfect to work on vehicles or additional parking. Private, large, fully fenced backyard w/fire pit. Amazing location in highly desirable east end of Wasaga Beach, with walking proximity to Beach area one, restaurants/shopping, Marriott hotel,wellness spa, event spaces, waterfront dining, schools, parks & trails, library, new k-12 high school with fantastic shared community theatre, facilities, childcare ( set to open Sept 2027! ALL within walking distance and located on a quiet, peaceful, family friendly Cul-DE- Sac!! (id:55499)
Sutton Group Incentive Realty Inc.
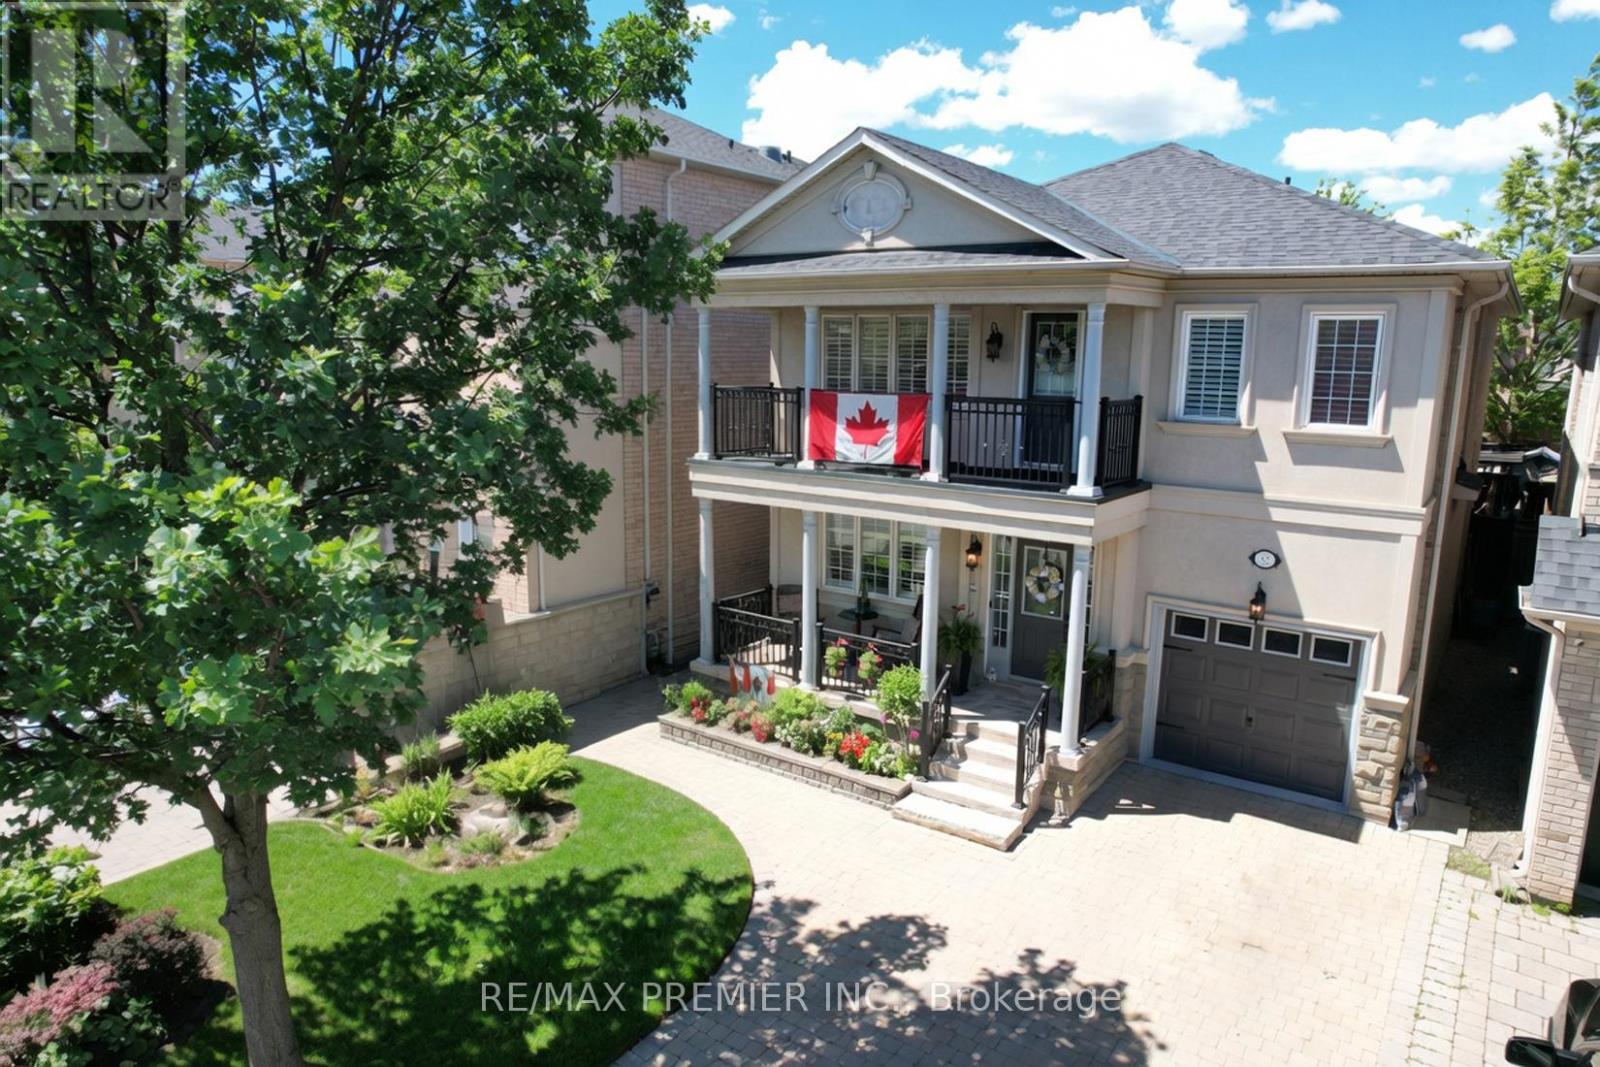
32 Timberwolf Crescent
Vaughan, Ontario
Move-In Ready Detached Home with Finished Basement in a Prime Vaughan Location!Beautifully renovated and meticulously maintained, this stunning detached home offers the perfect blend of comfort, style, and convenience for today's family. Featuring 3 spacious bedrooms, a fully finished basement, and parking for 4 vehicles, this home is truly move-in ready.Enjoy exceptional curb appeal and outdoor living with professionally installed interlock landscaping in both the front and backyard-ideal for entertaining, relaxing, and creating lasting memories. Step out onto the balcony and take in seasonal fireworks displays from the comfort of your own home.Inside, you'll find tasteful upgrades and modern finishes throughout, reflecting true pride of ownership. The fully finished basement provides valuable additional living space, perfect for a recreation room, home office, gym, or guest retreat.The garage is equipped with built-in shelving, offering excellent additional storage and organization space for tools, seasonal items, and household essentials.Located in one of Vaughan's most convenient and family-friendly neighbourhoods, you're just minutes from Vaughan Mills, Cortellucci Vaughan Hospital, Canada's Wonderland, FreshCo, No Frills, Walmart, Home Depot, schools, parks, and everyday amenities. Commuters will appreciate quick access to Highway 400, making travel throughout the GTA seamless and convenient.*** Some photos in this listing have been virtually staged to illustrate the potential use and layout of the space. Public Open House: Saturday & Sunday, June 27 & 28, from 2:00 PM - 4:00 PM. (id:55499)
RE/MAX Premier Inc.
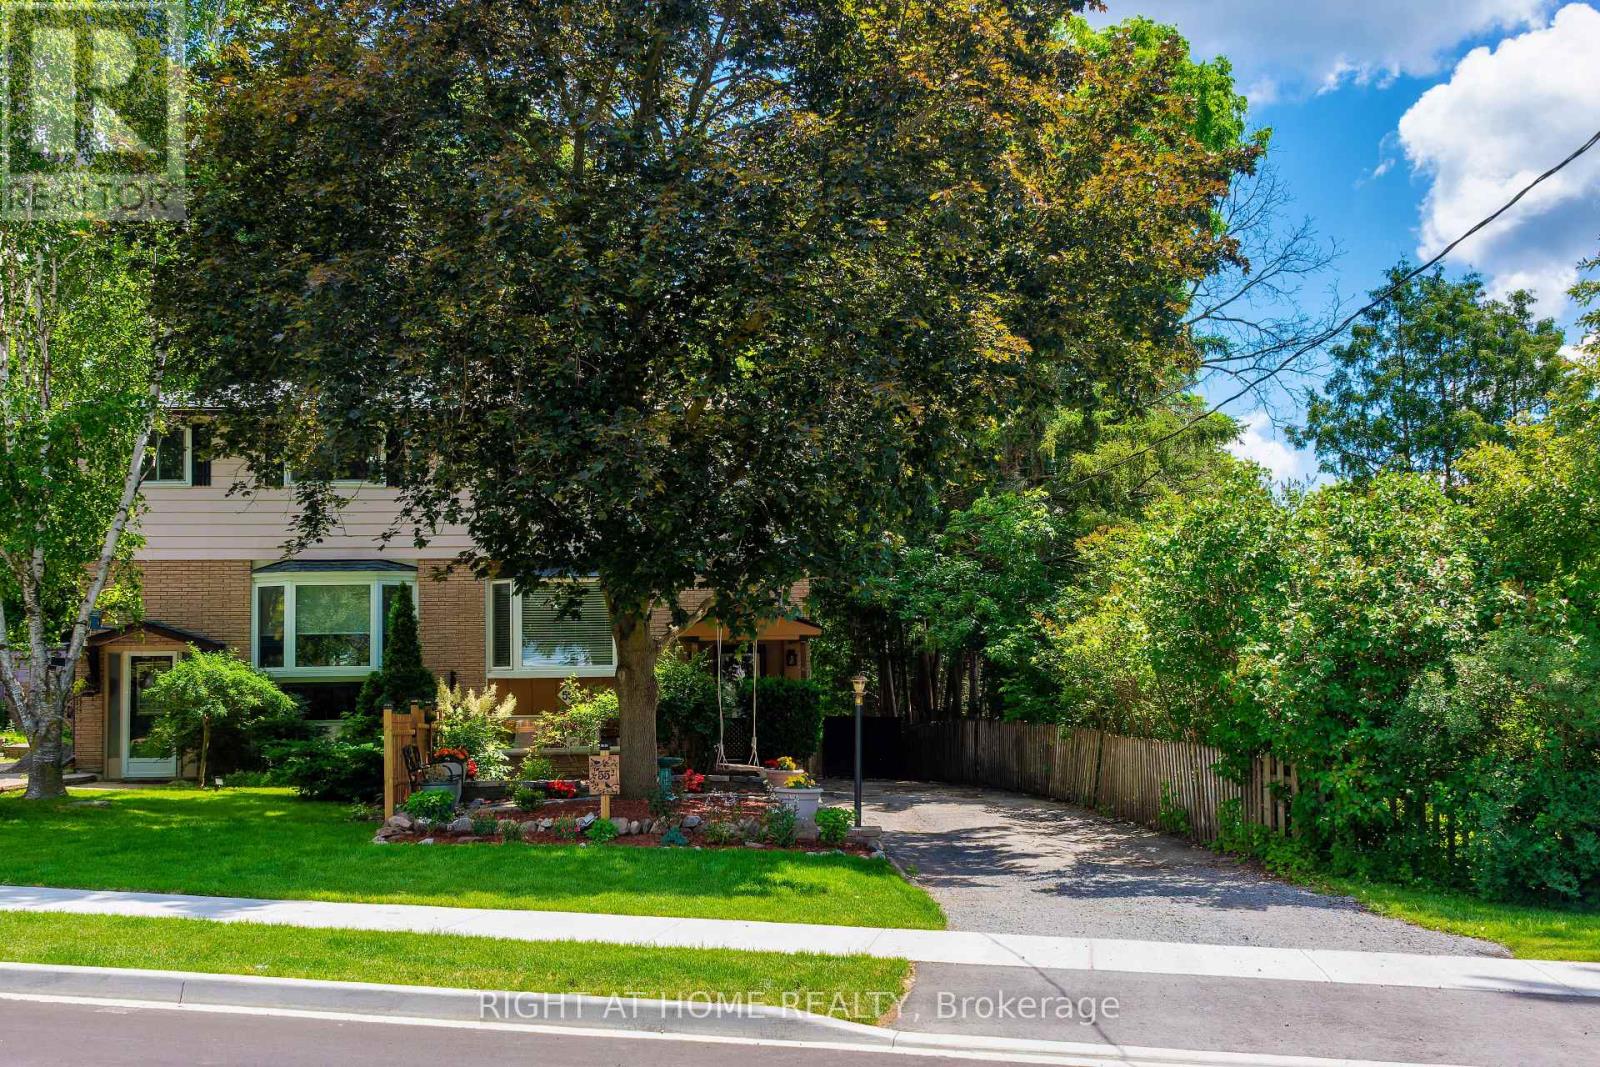
55 Hillview Drive
Newmarket, Ontario
Welcome to 55 Hillview Drive, a beautifully maintained family home situated on a mature 6,300+ sq.ft. lot in one of Newmarket's most established and desirable neighbourhoods.Featuring numerous recent upgrades, this inviting multi-level home offers 4 bedrooms, multiple living spaces, and a functional layout designed for comfortable family living. The bright living room features a large bay window overlooking the beautifully landscaped front yard, while the dining area and kitchen flow seamlessly to a covered screened-in deck overlooking the extra-deep backyard with mature trees and gardens.Upstairs, four well-appointed bedrooms offer hardwood flooring and peaceful treed views, with rear bedrooms overlooking the private backyard greenspace setting. The spacious primary bedroom features a custom wood accent wall and generous closet space.The separate family room provides exceptional flexibility and is ideal as a recreation room, media room, children's play area, home office, or multi-generational living space (very private as it's located in the semi-basement). Recent improvements include attic insulation enhancement to approximately R-60 (2026), extensive interior painting, updated flooring, lighting, trim, staircase improvements, landscaping enhancements, new fencing, duct cleaning, and more. Enjoy an exceptional family-friendly location within walking distance to schools, parks, playgrounds, and the Tom Taylor Trail system. Conveniently located just minutes from Southlake Health, Highway 404, GO Transit, Upper Canada Mall, Historic Main Street Newmarket, shopping, dining, and everyday amenities.A wonderful opportunity to enjoy established neighbourhood living in the heart of Newmarket. (id:55499)
Right At Home Realty
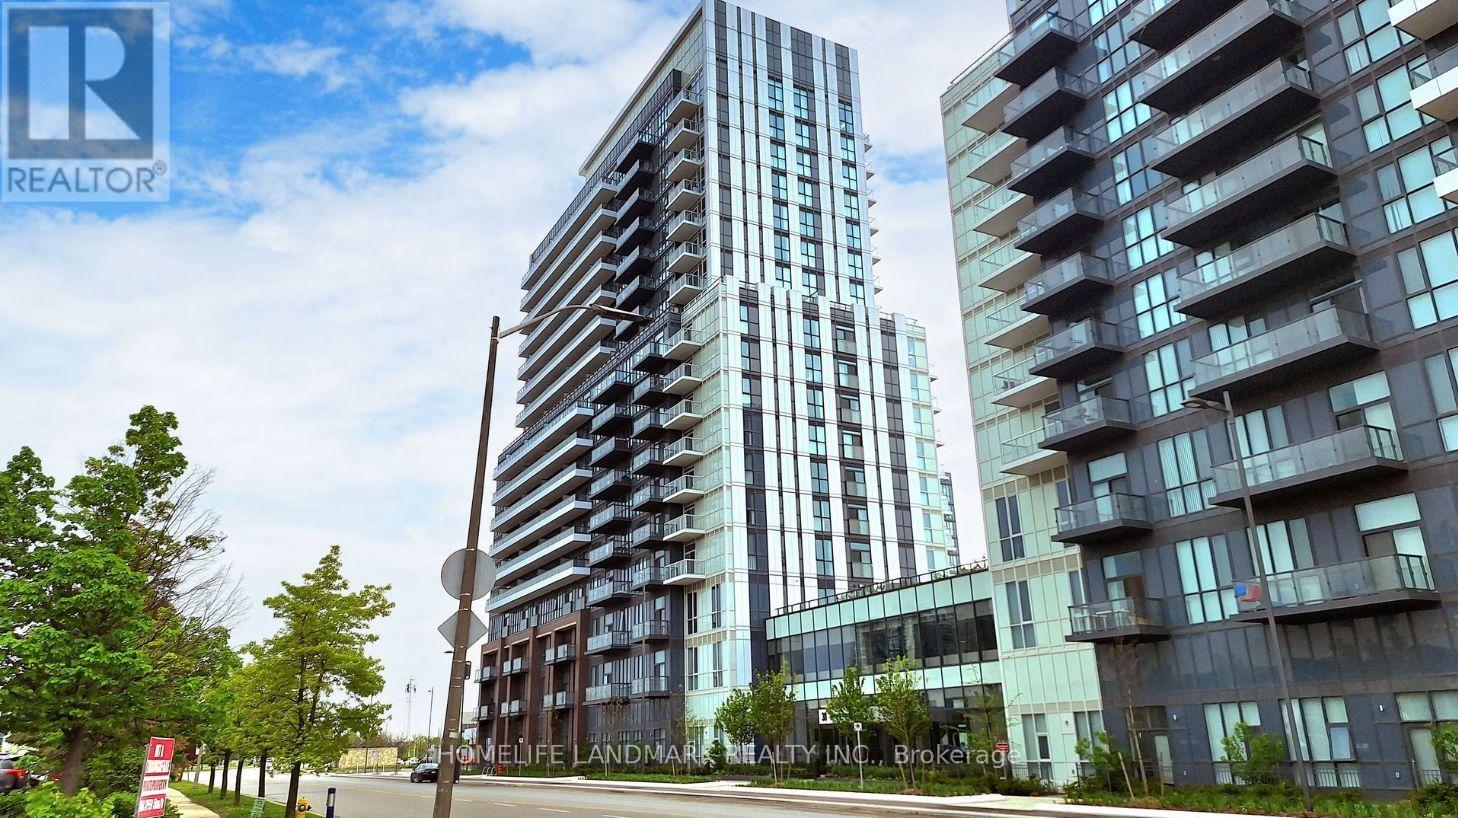
1903 - 38 Honeycrisp Crescent
Vaughan, Ontario
Stunning Brand New Studio Unit Located In One Of The Most Exciting Buildings In The Heart Of Vaughan. Den Can Be One Bedroom, Bright And Clear View. Ensuite Laundry, Stainless Steel Kitchen Appliances Included. Full Amenities Including Gym, Theatre, Guest Room, 24 Hrs Security And Much More. Close To Cineplex, Costco, Ikea And Public Transit. (id:55499)
Homelife Landmark Realty Inc.
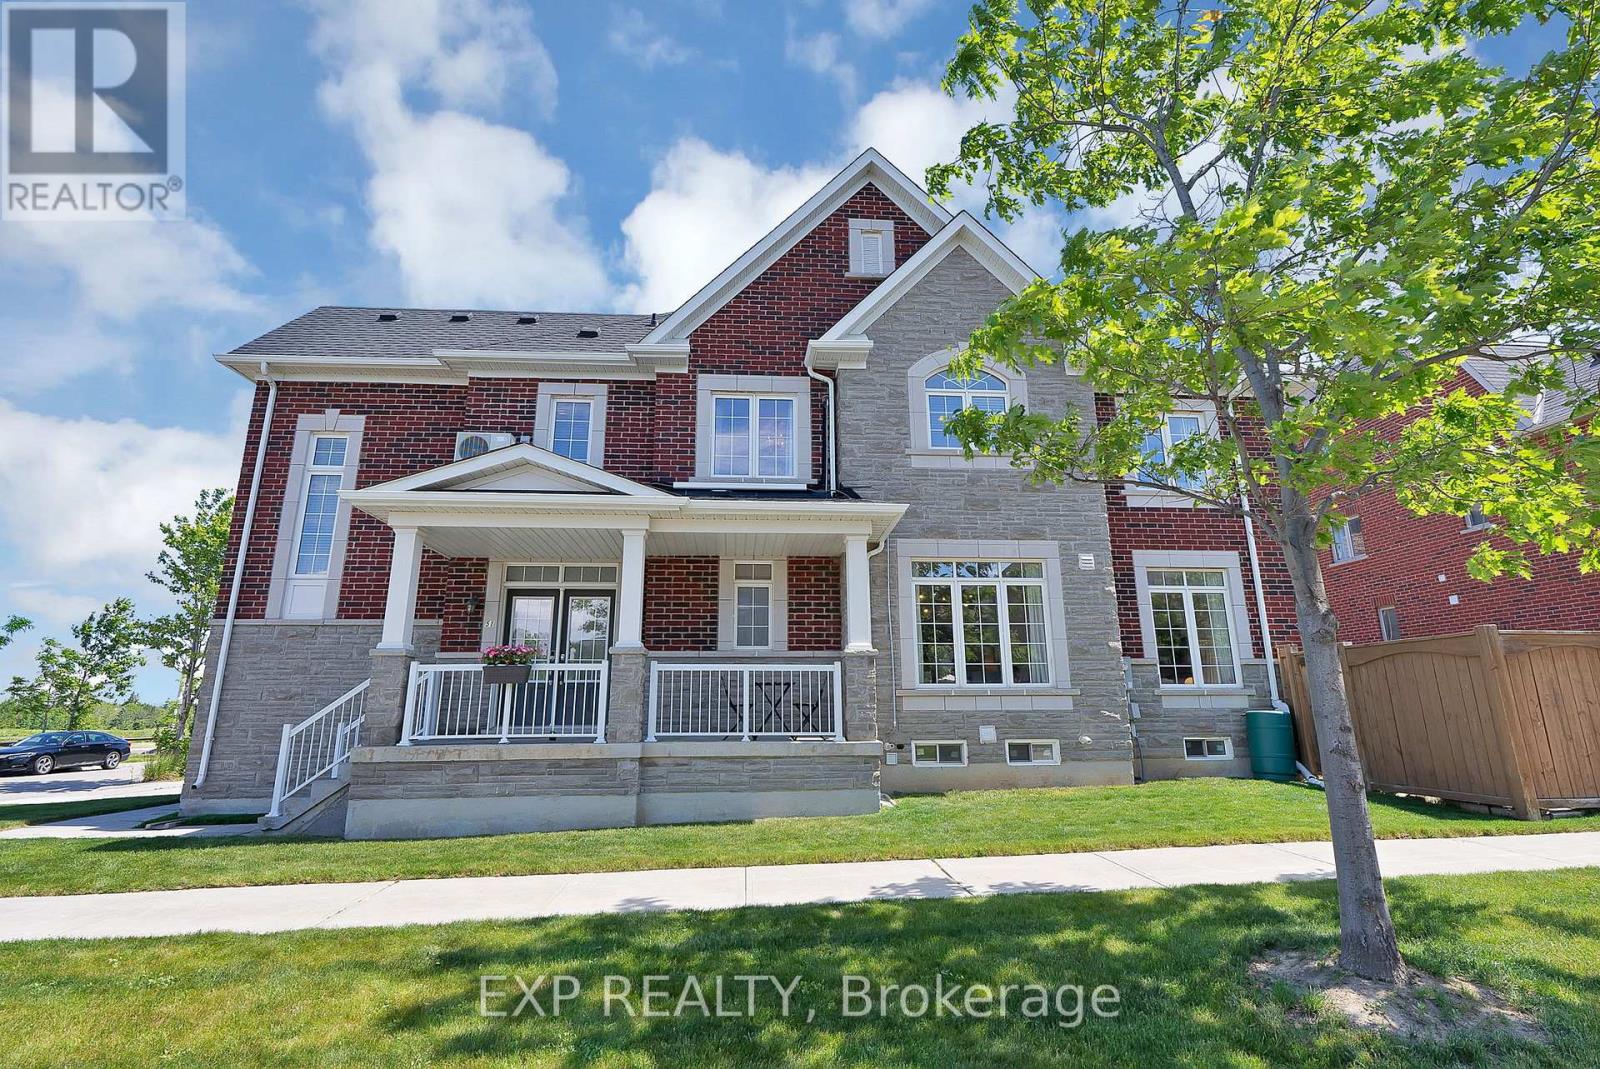
51 Living Crescent
Markham, Ontario
Welcome to this Move In Ready stunning freehold semi-detached home nestled in the highly sought-after Victoria Square community of Markham! Situated on a premium corner lot, this bright and spacious residence offers over 3,000 sq. ft. of beautifully finished living space with 9-foot ceilings on the main floor, upgraded engineered hardwood flooring, elegant light fixtures, and custom window coverings throughout.The modern kitchen is thoughtfully designed with quartz countertops, a large centre island, and ample storage, while quartz finishes continue seamlessly throughout the bathrooms, adding a touch of luxury and sophistication. The sun-filled layout features a generous primary bedroom with a soaring 9-foot ceiling and a luxurious 5-piece ensuite.The fully finished basement offers exceptional versatility, complete with an additional bedroom and a dedicated gym area, ideal for growing families, guests, or a home office setup. Enjoy outdoor living in the private backyard featuring a natural gas BBQ hookup, perfect for entertaining family and friends year-round.Additional highlights include an upgraded oak staircase with wrought iron pickets, a large front yard, and an attached one-car garage.Perfectly located at Elgin Mills and Woodbine, just minutes to Highway 404, Costco, Home Depot, butcher, bakery, farmers market, parks, and shopping plazas. Families will appreciate access to some of York Region's highest-ranked schools, including Victoria Square Public School (approx. 9.0/10), Richmond Green Secondary School (9.0/10), Pierre Elliott Trudeau High School (French Immersion, 9.0/10), and St. Augustine Catholic High School (approx. 9.5/10)-a highly sought-after combination that continues to attract families and support strong long-term resale value.This exceptional combination of space, premium finishes, top-tier schools, and unbeatable location makes this home an outstanding opportunity for families seeking both lifestyle and lasting value. (id:55499)
Exp Realty
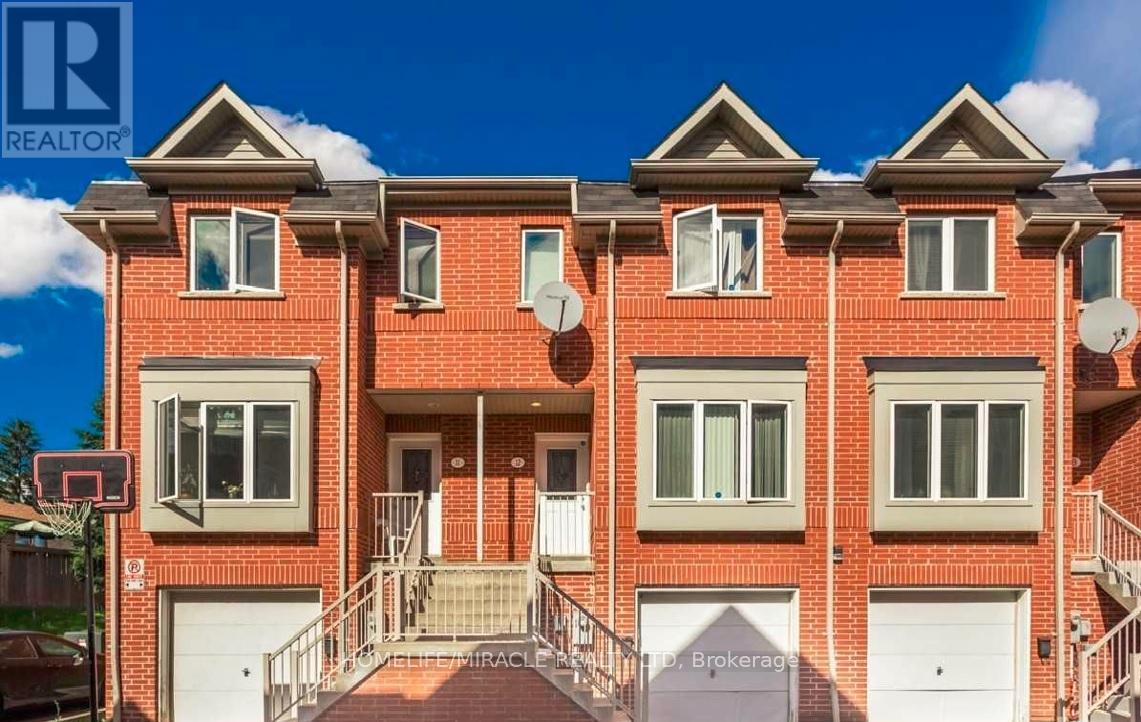
12 - 4200 Kingston Road
Toronto, Ontario
Location! Location!! Location !!! Let step into refined living with this beautifully appointed townhouse, where elegance meets everyday comfort. The main floor showcases a sun-filled living room framed by a large window, seamlessly flowing into a sophisticated dining area-perfect for both intimate dinners and stylish entertaining. Sleek laminate flooring extends throughout, enhancing the home's modern aesthetic.The contemporary kitchen is thoughtfully designed, featuring a charming breakfast area ideal for relaxed mornings. A striking staircase with designer iron pickets adds architectural interest and a touch of timeless luxury.This bright and spacious residence offers a well-conceived layout, bathed in natural light. New roof 2025.The finished walk-out basement provides exceptional versatility, complete with a separate entrance through the garage-ideal for a private in-law suite or an upscale income-generating opportunity.An extra-large garage adds to the home's impressive functionality, while every detail reflects comfort and style.Perfectly positioned within walking distance to transit, top-rated schools, shopping, dining, and everyday amenities, this home delivers an elevated lifestyle in a highly desirable setting. (id:55499)
Homelife/miracle Realty Ltd
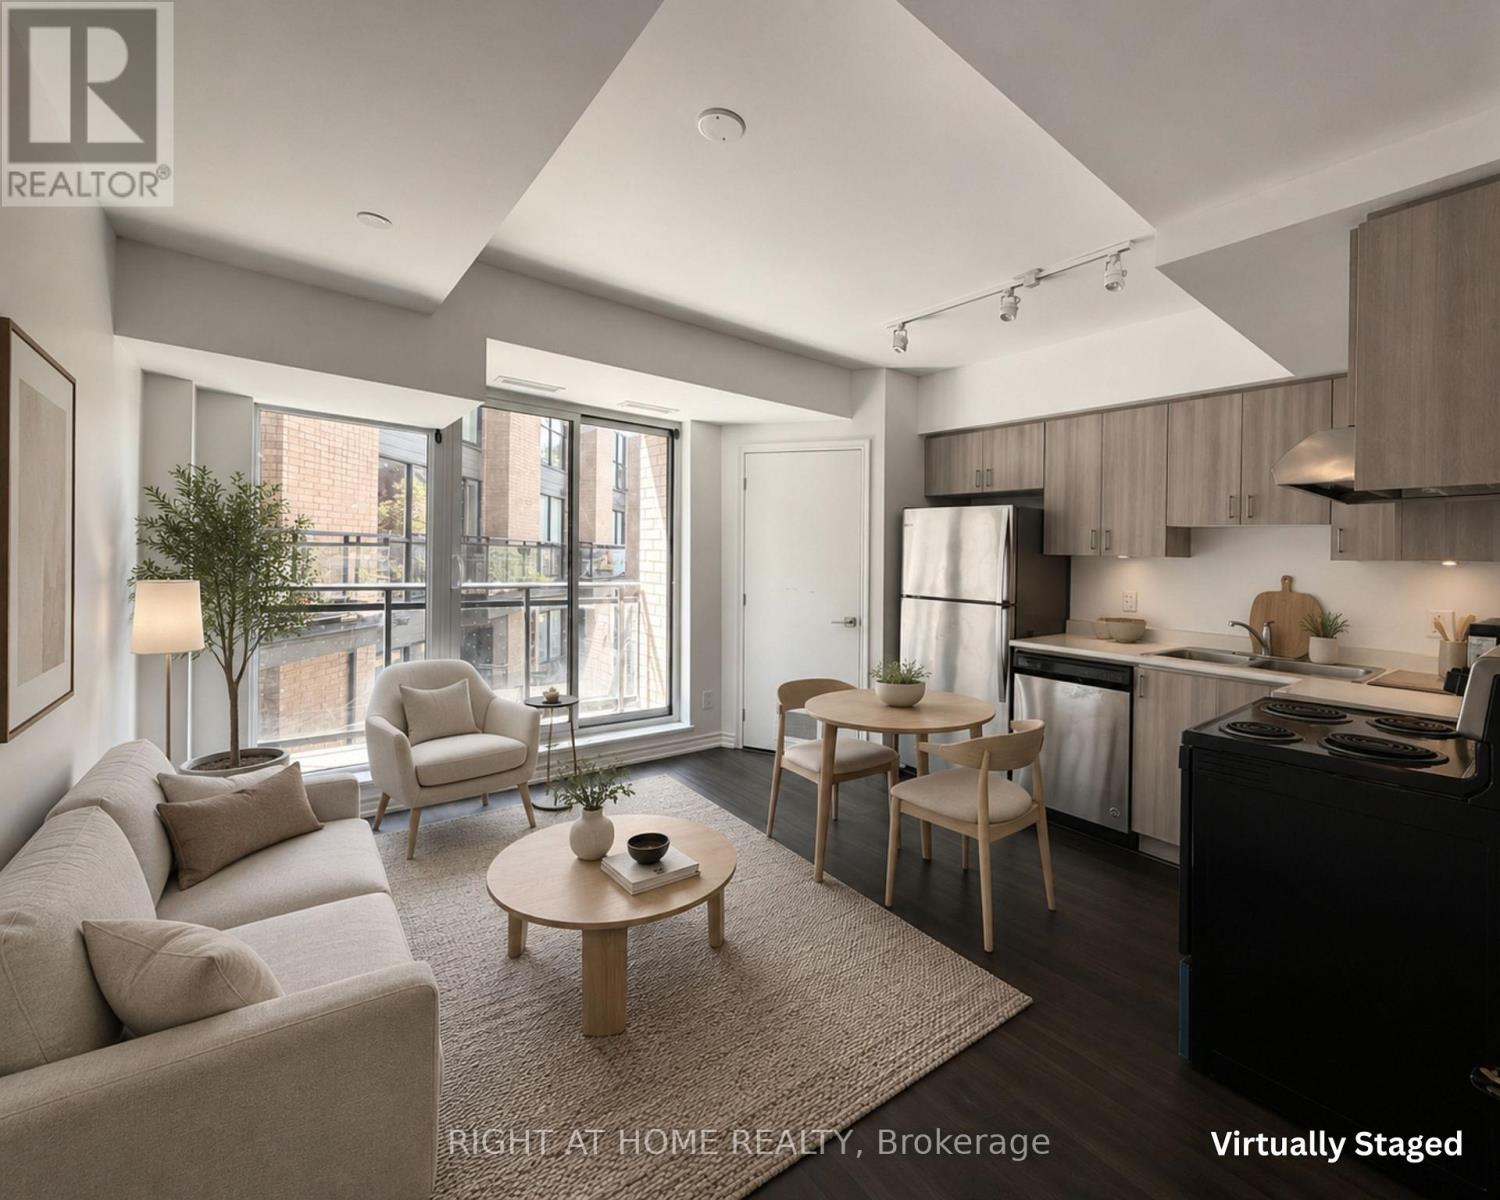
203 - 1 Falaise Road
Toronto, Ontario
Welcome to 1 Falaise Rd, a bright and convenient 1-bedroom condo in the heart of Toronto's West Hill community. This well-located unit offers a comfortable layout and an easy lifestyle, perfect for anyone looking to be close to transit, schools, shopping, parks, and everyday essentials.Enjoy excellent access to Guildwood GO Station, TTC routes, Hwy 401, U of T Scarborough, Centennial College, and the Toronto Pan Am Sports Centre, making commuting to school, work, or downtown Toronto simple and convenient.Everyday needs are right nearby, including grocery stores, pharmacies, coffee shops, restaurants, fast food, banks, fitness options, and shopping plazas such as Morningside Crossing. For those who enjoy the outdoors, you're close to Morningside Park, Highland Creek trails, Cedar Ridge Park, Colonel Danforth Park, and the scenic Guild Park & Gardens.Building amenities include a gym and security, adding comfort and peace of mind. A great lease opportunity in a practical, connected, and amenity-rich location. Newly renovated and freshly painted. (id:55499)
Right At Home Realty
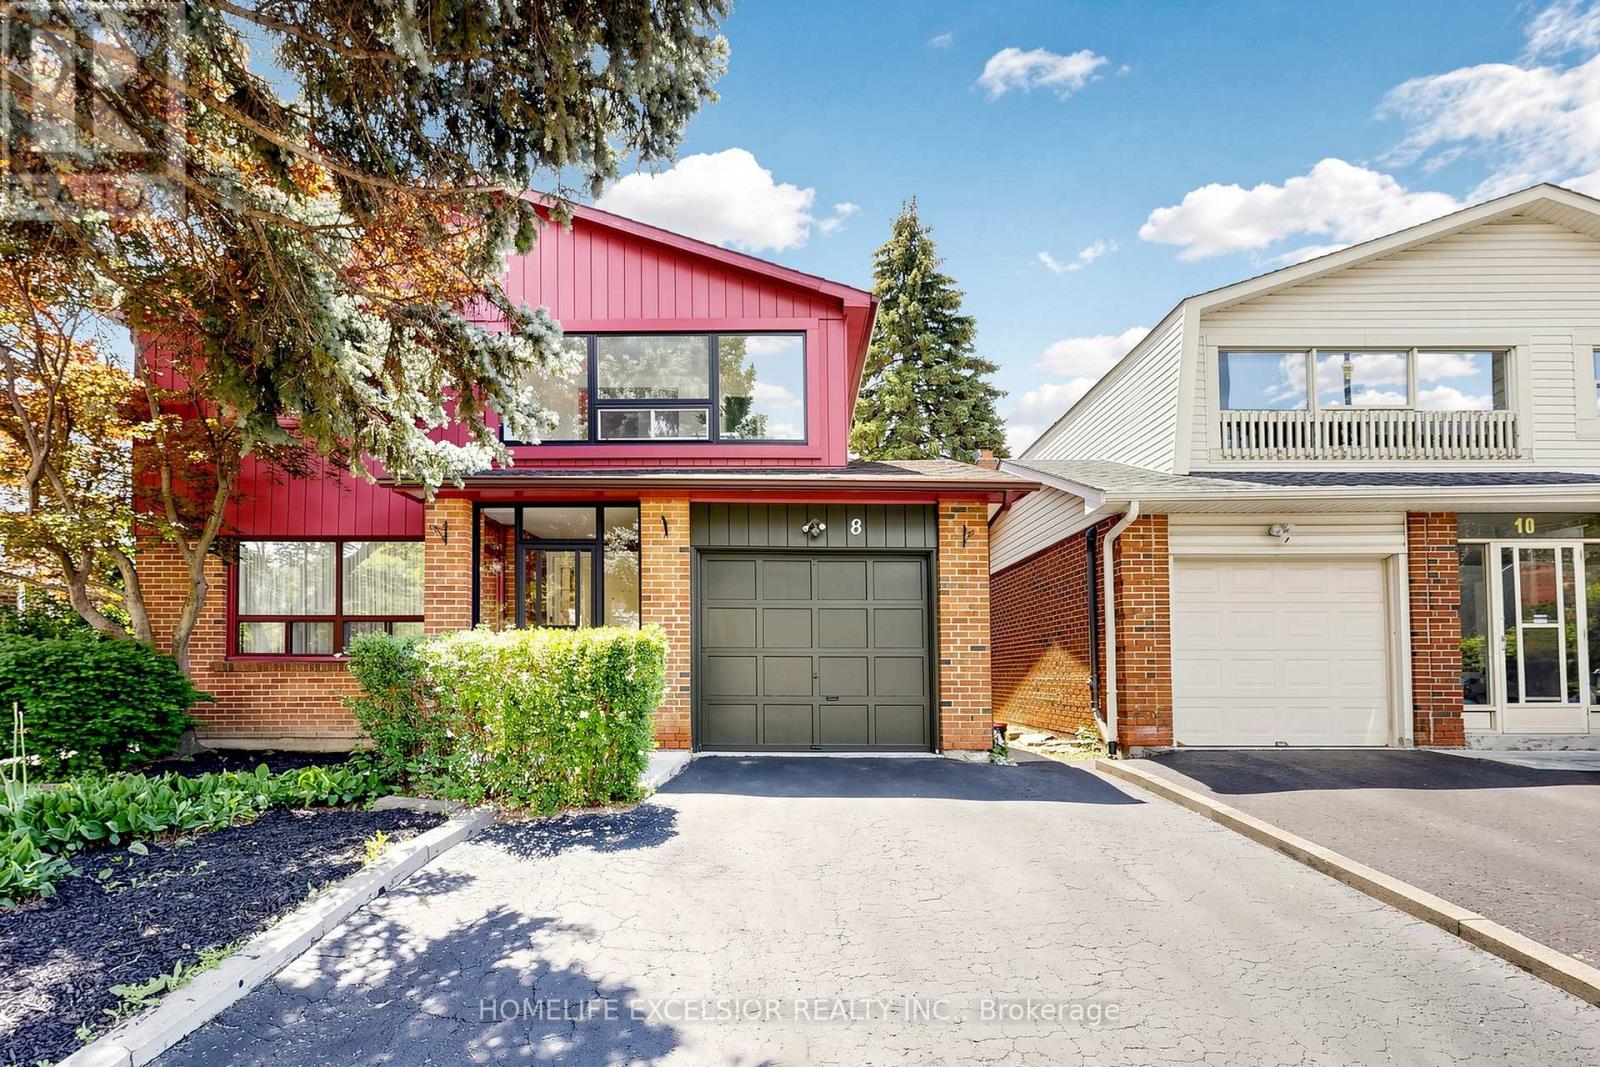
8 Dunmail Drive
Toronto, Ontario
Welcome to 8 Dunmail Drive, a spacious and beautifully maintained 2,145 sq. ft. family home situated on a large lot in a quiet, sought-after neighbourhood. Featuring 4 generously sized bedrooms and 4 washrooms, this home offers exceptional space and functionality for growing families.The renovated kitchen is a chef's delight, complete with granite countertops and built-in appliances, while hardwood flooring throughout the main and second levels adds warmth and elegance. A stunning skylight above the staircase fills the home with natural light, creating a bright and inviting atmosphere. Surrounded by mature trees, the property offers both privacy and timeless curb appeal.Ideally located close to public transportation, shopping, schools, and places of worship, this home combines comfort, convenience, and a family-friendly setting. A wonderful opportunity to own a well-appointed home in a highly desirable community. (id:55499)
Homelife Excelsior Realty Inc.
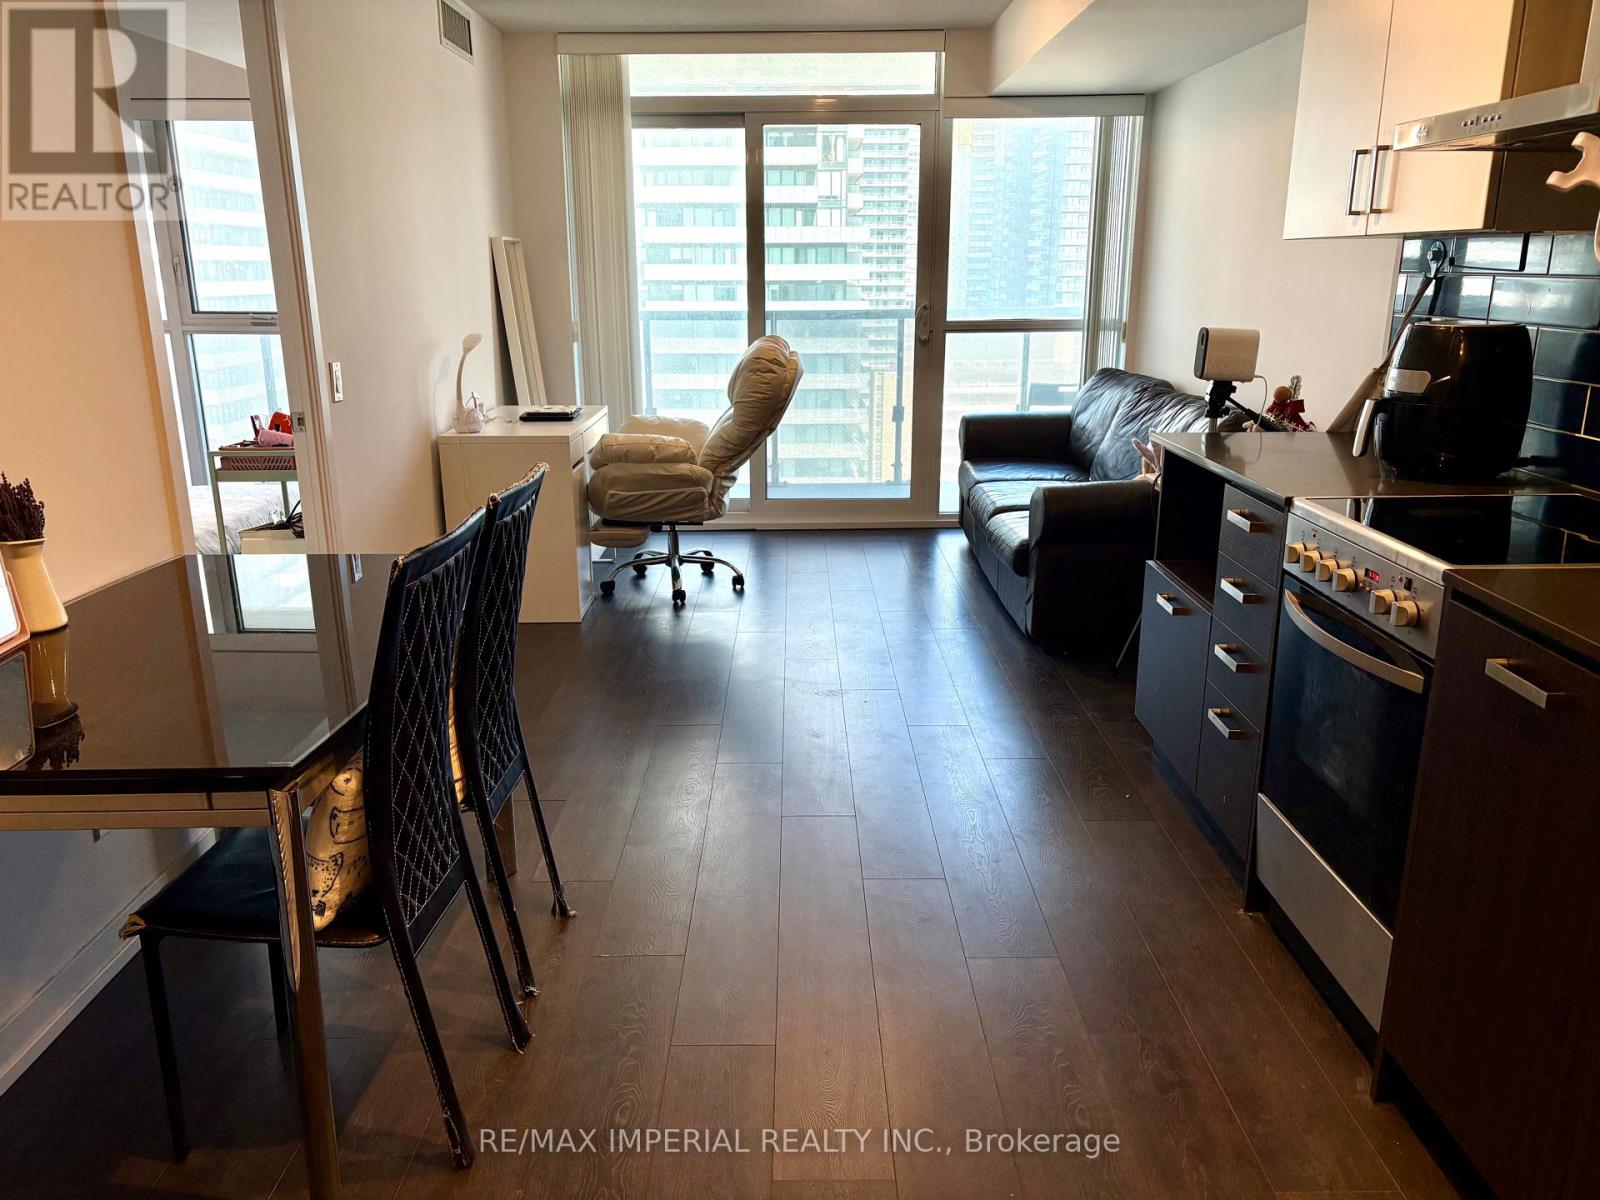
1802 - 125 Redpath Avenue
Toronto, Ontario
Menkes Sunny Bright One bedroom Condo At Eglinton Prime & Hottest Midtown Location, Unobstructed North City View, Tons of Natural light, Open Concept Modern Kitchen Combined With Dining Area, Built-In Appliances & Quartz Countertop, Steps To TTC, Subway, Lcbo, Supermarket, Shopping, Restaurant & All Amenities. (id:55499)
RE/MAX Imperial Realty Inc.
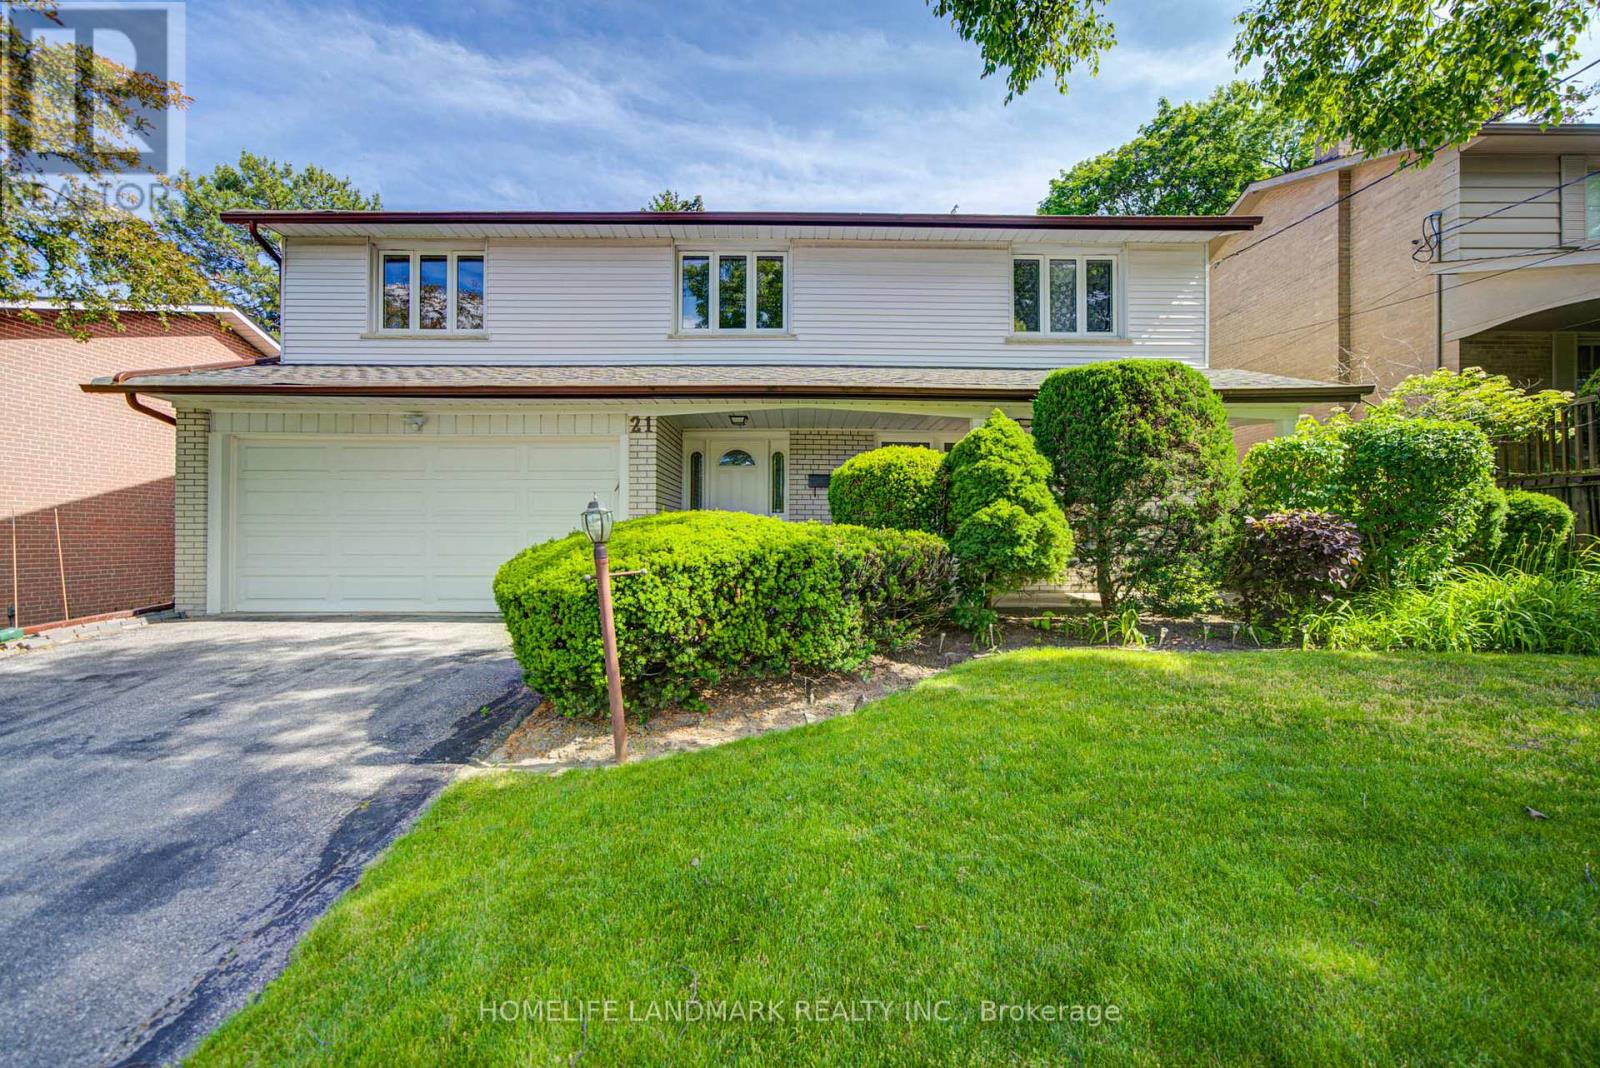
21 Colonnade Road
Toronto, Ontario
Well-maintained detached backsplit in a highly sought-after family neighbourhood. Proudly owned and cared for by the owner for many years, this spacious home offers a functional layout, large principal rooms, and plenty of space for a growing family.The bright living room overlooks the front yard and is combined with the formal dining room, creating an ideal space for everyday living and entertaining. Hardwood flooring runs throughout the main and upper levels. The updated kitchen features modern cabinetry, stone countertops, backsplash, stainless steel appliances, pot lights, and a bright breakfast area.One of the highlights of the home is the oversized upper-level family room with a fireplace and walkout to the backyard. Large enough to accommodate both a family room and a home office area, it offers excellent flexibility for today's lifestyle.The upper level features 4 spacious bedrooms, including a primary bedroom with its own ensuite bathroom. The laundry room provides convenient access to the backyard deck, perfect for outdoor dining, BBQs, and family gatherings.The finished lower level offers additional living space and excellent potential for an in-law suite or one-bedroom apartment setup, complete with a bedroom, living area, dining area, and ample storage.Situated on a beautifully landscaped lot with mature trees, a covered front porch, no sidewalk, a double-car garage, and an extra-wide driveway with plenty of parking. Conveniently located close to top-rated schools, parks, shopping, transit, and major commuter routes. A rare opportunity to own a spacious, well-cared-for family home in one of the area's most established and desirable communities. (id:55499)
Homelife Landmark Realty Inc.
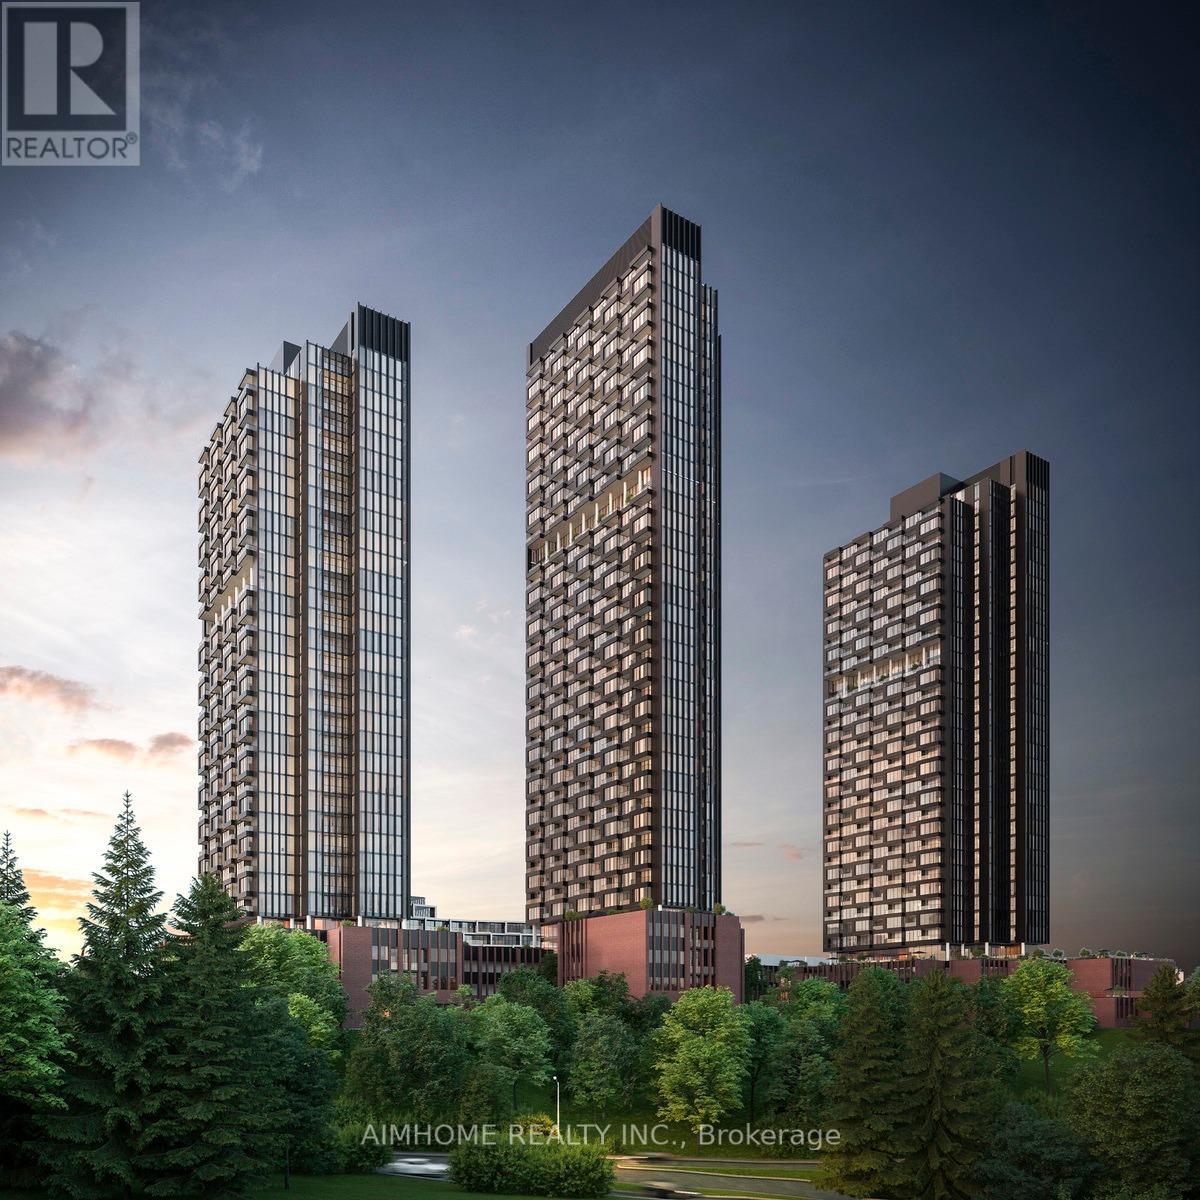
3304 - 5 Quarrington Lane
Toronto, Ontario
Gorgeous 1 Bedroom Unit On Prime Location Of Eglinton & Don Mills, Steps Away From The New Eglinton Crosstown Lrt, Ttc, And The Upscale Shops At Don Mills. With Quick Access To The Dvp, Sunnybrook Park Trails, And Downtown Toronto, Walk To Park, School, Supermarket & Close To All Amenities. Integrated Miele Fridge, Cooktop, Oven, Hood Fan; Microwave, Washer/Dryer Combo. (id:55499)
Aimhome Realty Inc.
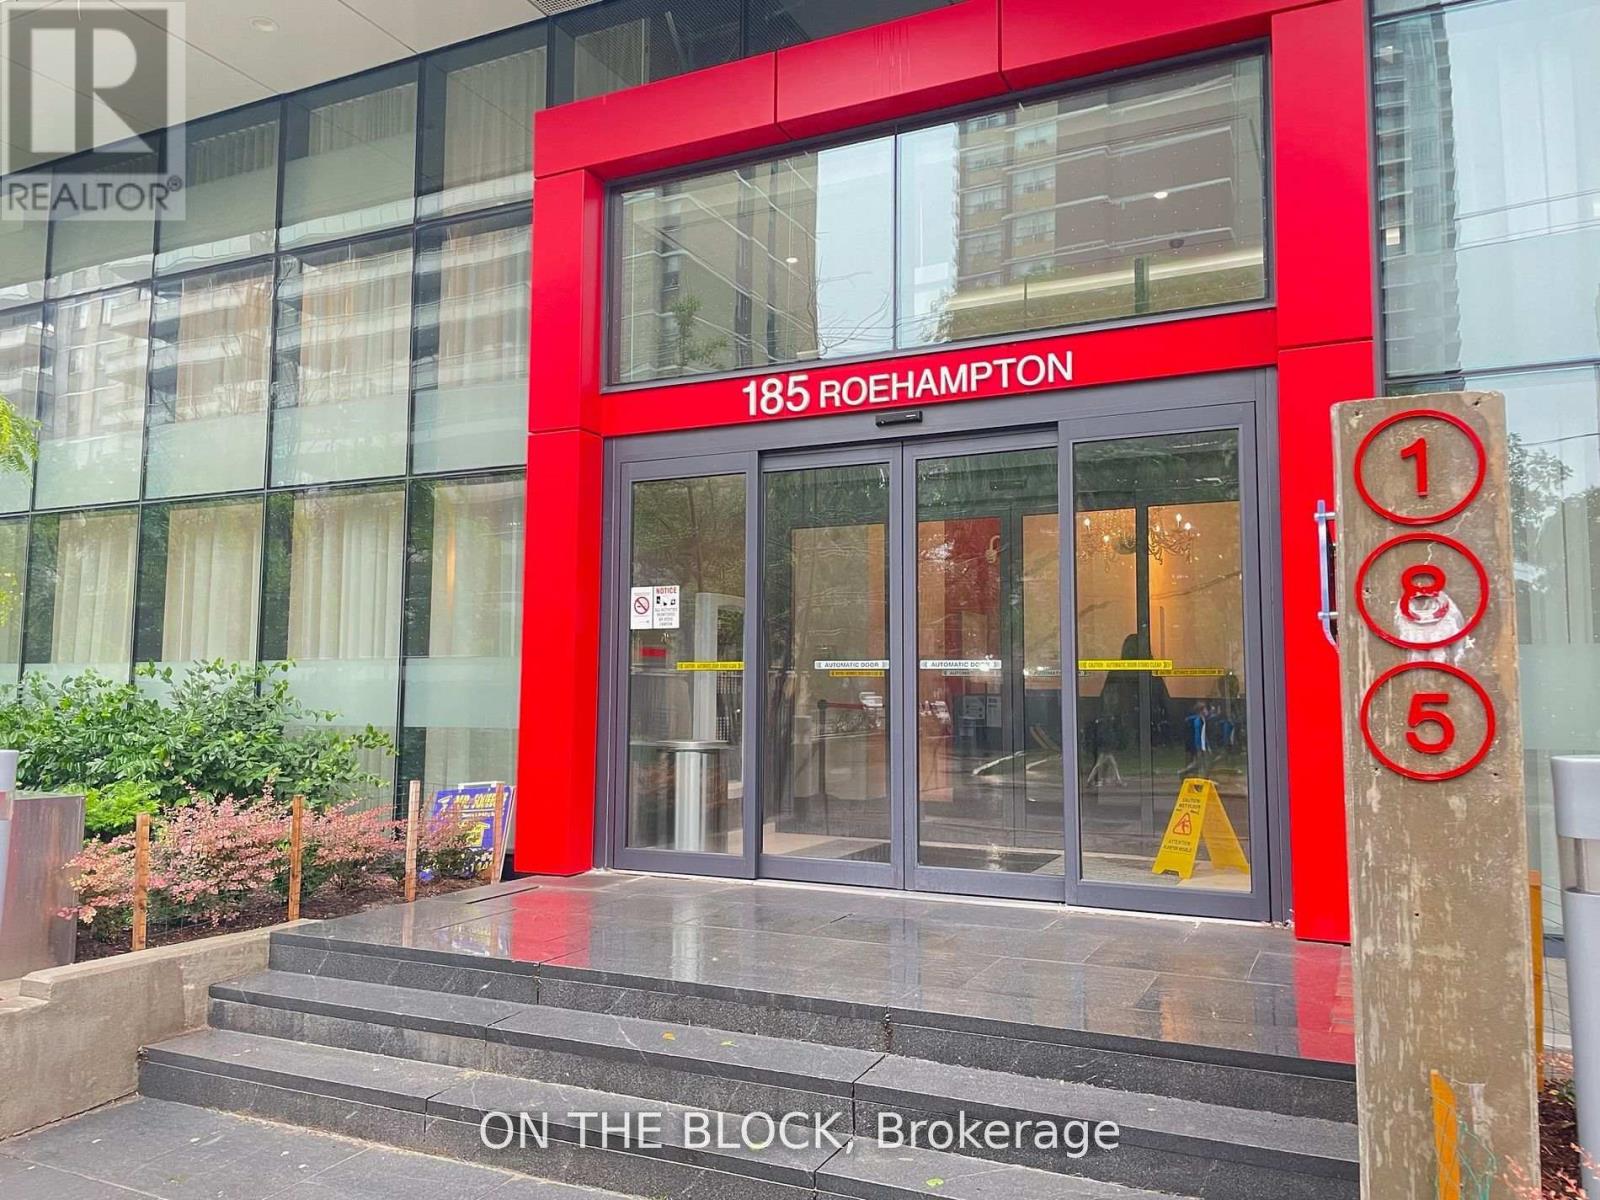
509 - 185 Roehampton Avenue W
Toronto, Ontario
Located in Midtown Toronto, 185 Roehampton Ave. offers a prime condominium opportunity. The 377 sq. ft. bachelor unit features an open-concept layout, fully furnished with a Murphy bed, new bedding, and a dining table. Key features include 9-foot ceilings, built-in appliances, a 4-piece bathroom, in-suite laundry, and a spacious balcony. The building boasts amenities such as a gym, outdoor pool, rooftop deck, and party room, along with easy access to floors via a dedicated elevator. This condo presents an exceptional living opportunity in a convenient location. (id:55499)
On The Block
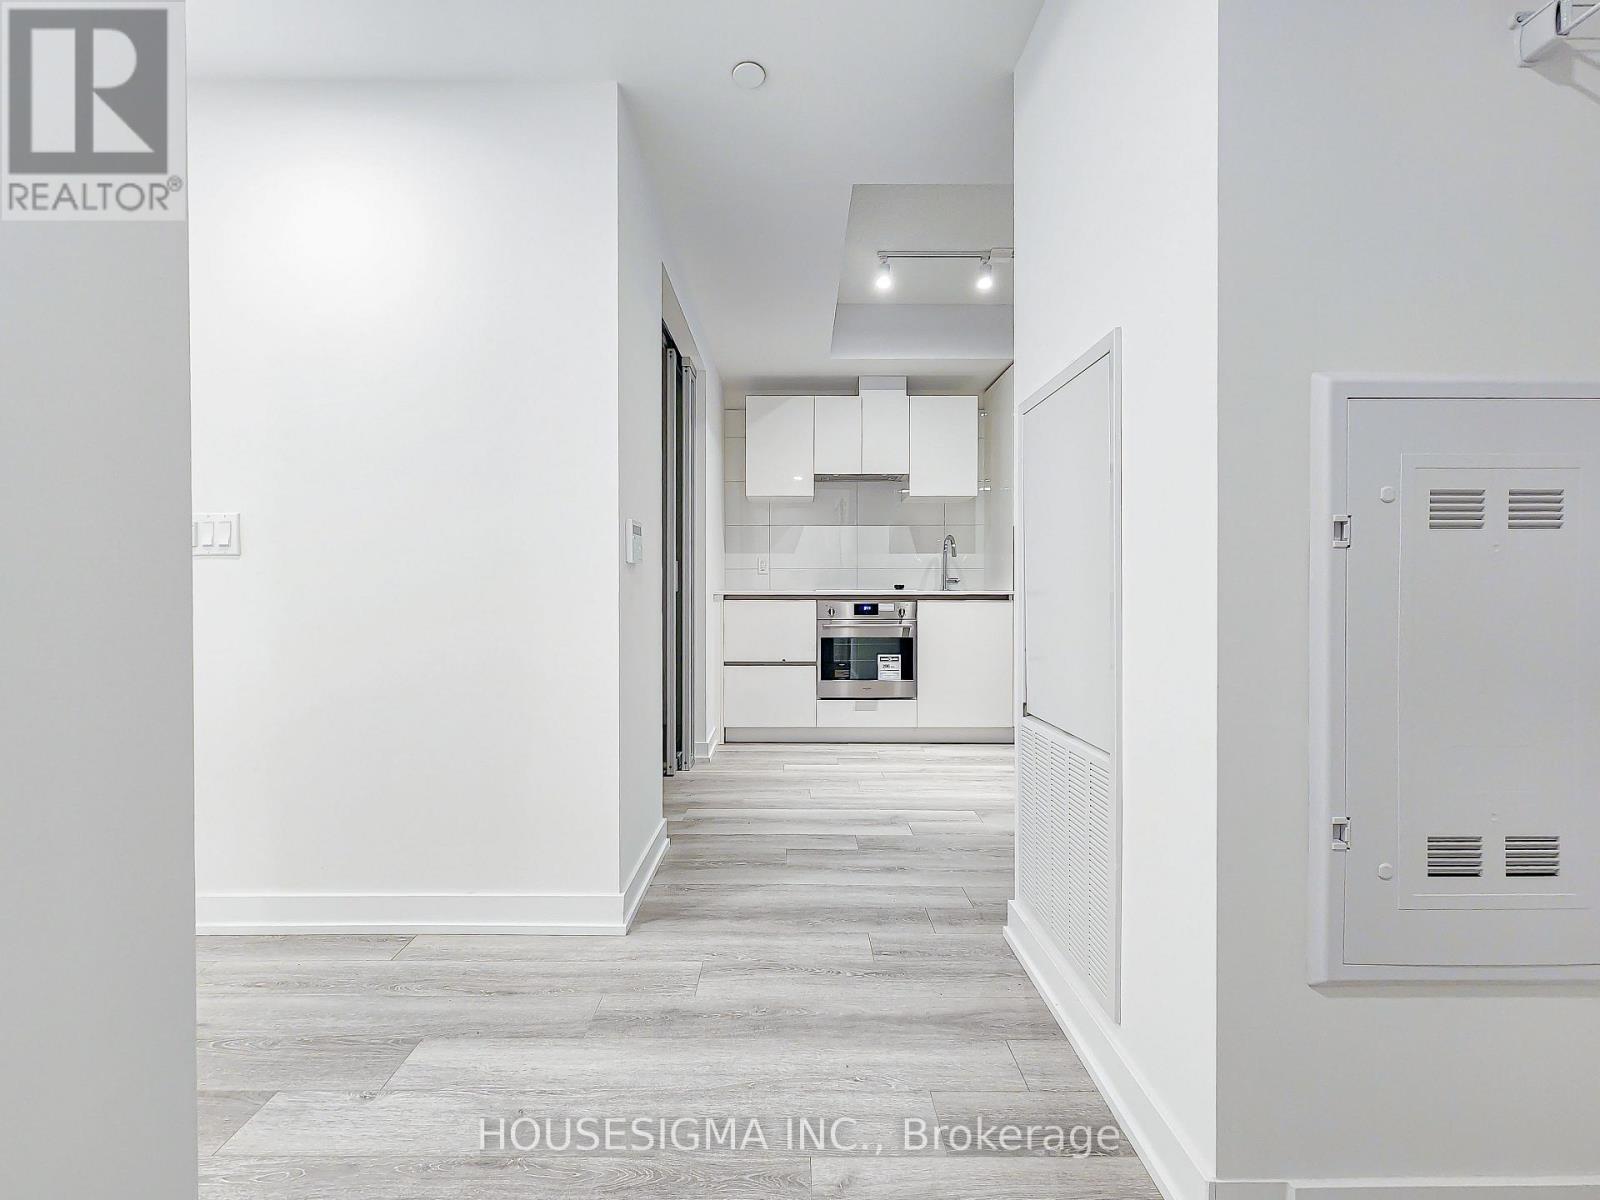
313 - 121 St. Patrick Street
Toronto, Ontario
Ideal 1-bedroom suite for professionals or students in a prime downtown location. This bright and functional unit features large windows, an efficient layout, quality built-in kitchen appliances, and an east-facing view. A standout 3rd-floor location offers a rare, private outlook over the serene courtyard garden rather than directly facing another building. Excellent building amenities including outdoor pool, BBQ area, party room, concierge, gym and more. Unbeatable convenience with St. Patrick TTC Station just a short walk away, and close to universities, hospitals, AGO, OCAD, Osgoode Hall, restaurants, theatres, and public transit. (id:55499)
Housesigma Inc.
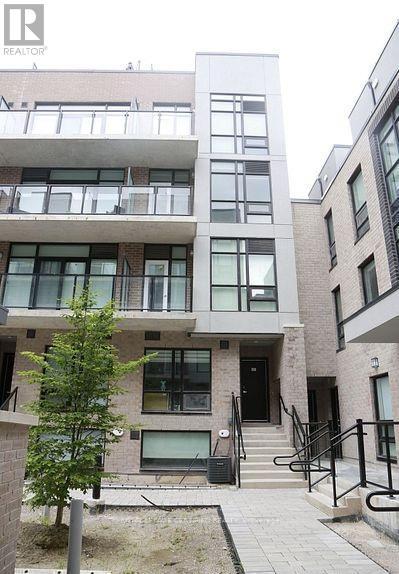
26 - 851 Sheppard Avenue W
Toronto, Ontario
UNDER 5 YEARS OLD Condo Townhouse. This beautiful 2 bedrooms, 3 baths, with a roof top terrace is just perfect for professional couple or a small family. Open concept living with 9'High Ceiling/Smooth Finish Contemporary European Inspired Kitchen Cabinetry With Brand Name Stainless Steel Appliances. This unit offers a lot of Sunlight. Unit comes with stainless steel appliances. Unit comes with 1 parking and 1locker. Easy access to major highways, Transit access, Shopping, Great schools, Lots of Amenities & Entertainment. Sheppard Subway West Is 5Min Away On Foot, Bus Is At Your Door Step & You Can Catch The Go Train, Go Bus To Yorkdale, By Car Is A Short Distance To Expressway And Hwy 401. * Superb Shopping Minutes Away: Yorkdale, Toronto's Most Popular Mall & Costco. (id:55499)
Royal LePage Certified Realty
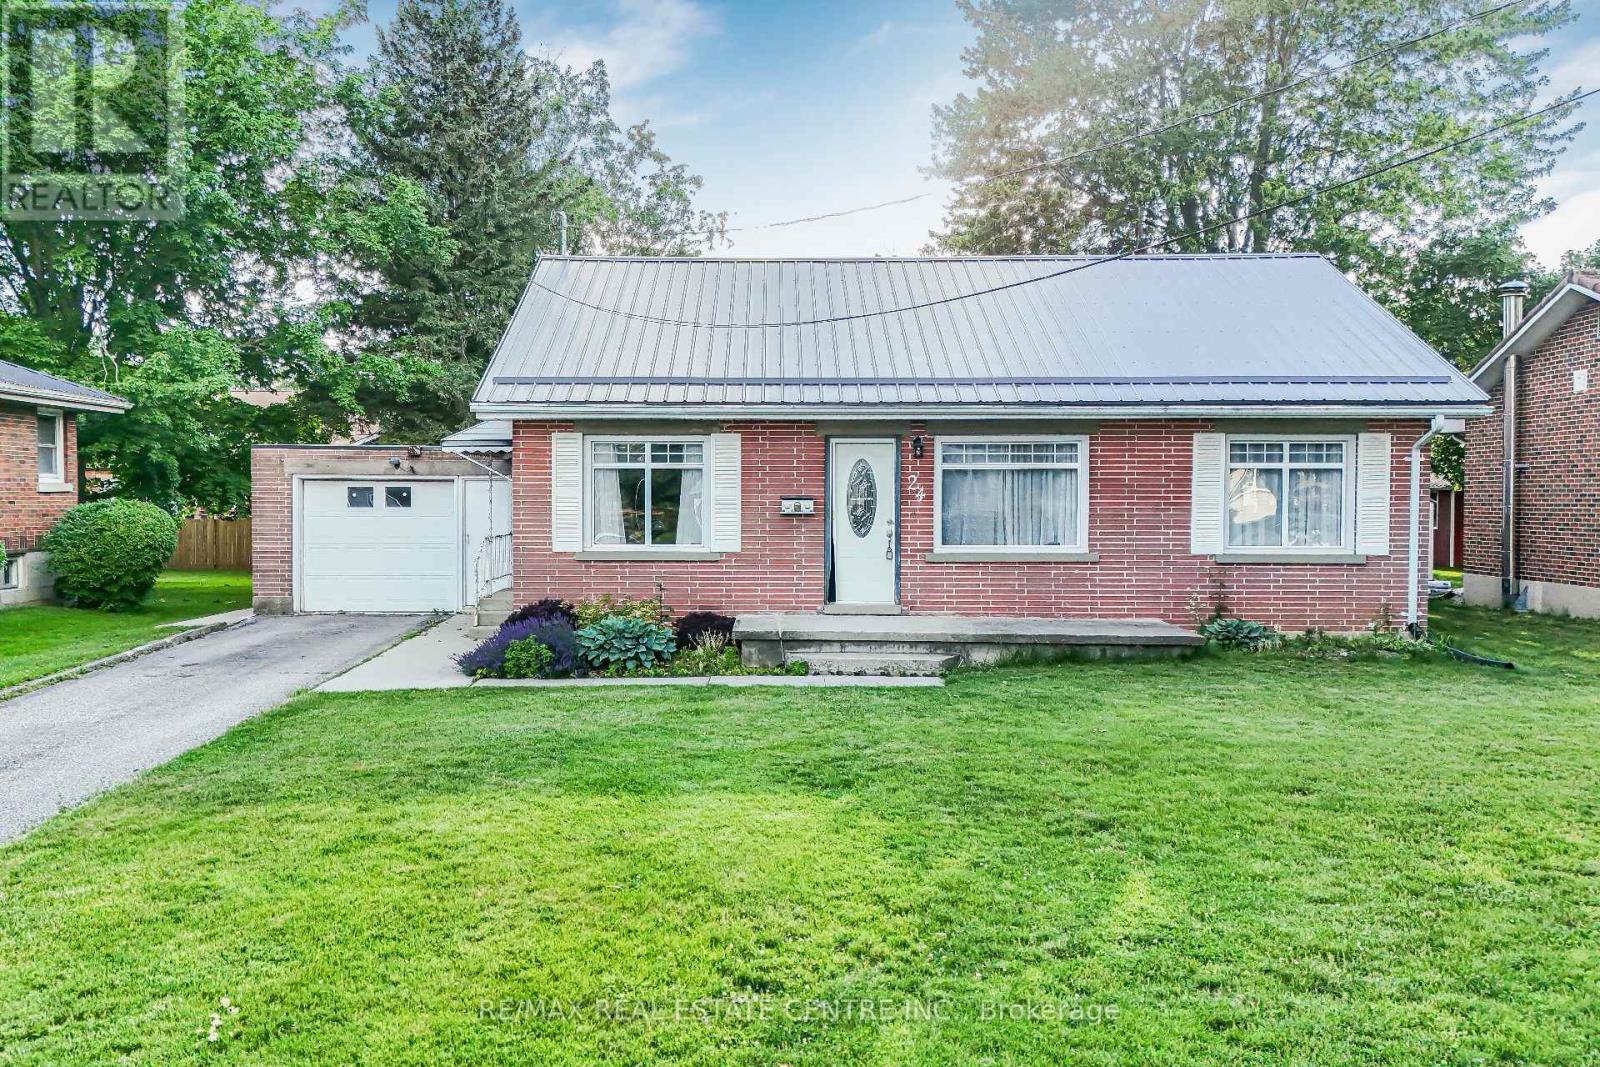
24 Park Street
Aylmer, Ontario
Welcome to 24 Park Street, Aylmer - where small-town charm meets comfort, style, and exceptional outdoor living! This beautifully maintained 2-bedroom, 1-bathroom home is an excellent opportunity for first-time buyers, downsizers, or savvy investors looking to enjoy all that Aylmer has to offer. Nestled on a quiet street and conveniently located near parks, schools, shopping, and local amenities, this inviting property offers the perfect balance of functionality and location. Step inside to discover a bright and welcoming interior featuring warm hardwood flooring and a thoughtfully designed layout that's ideal for both everyday living and entertaining. The spacious kitchen is filled with natural light and showcases stainless steel appliances, while the cozy living area is anchored by a charming gas fireplace, creating the perfect place to relax with family and friends. Step outside and experience your own private backyard retreat. The expansive deck and beautiful gazebo provide an ideal setting for summer barbecues, morning coffee, or evening gatherings, while the generous outdoor space offers plenty of room to garden, unwind, and enjoy the outdoors. Move-in ready and full of character, 24 Park Street presents an outstanding opportunity to own a home that combines comfort, convenience, and lifestyle. Whether you're starting your homeownership journey or looking for your next chapter, this wonderful property is ready to welcome you home. (id:55499)
RE/MAX Real Estate Centre Inc.
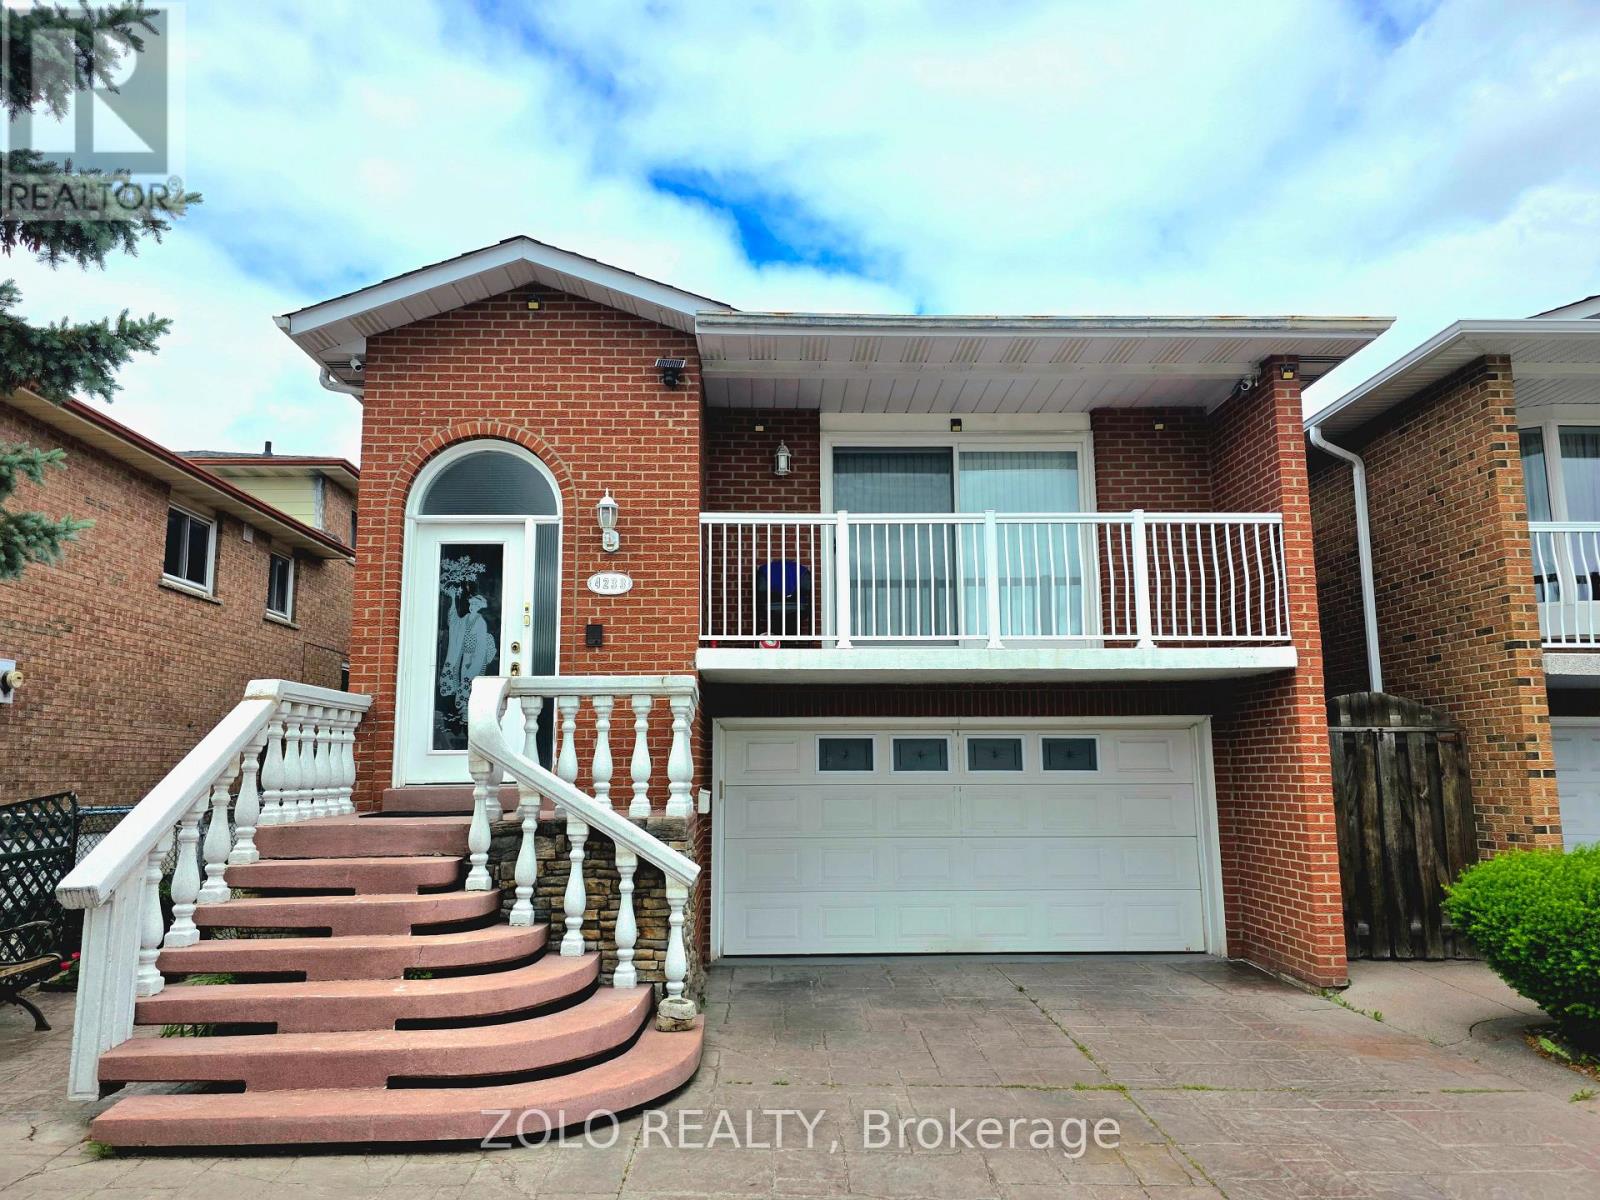
4233 Greybrook Crescent
Mississauga, Ontario
Spacious 1+1 bedroom basement apartment featuring a separate entrance and private laundry. Unique layout with the kitchen located on the ground floor, while the bedroom, living room, and bathroom are situated on the lower level. Includes 1 parking space. Conveniently located within walking distance to Rathwood Park, Applewood Hills Trail, Golden Orchard Park, schools, shopping plazas, and public transit. Easy access to major highways and Dixie Outlet Mall. A fantastic opportunity in a desirable neighbourhood-don't miss out! (id:55499)
Zolo Realty
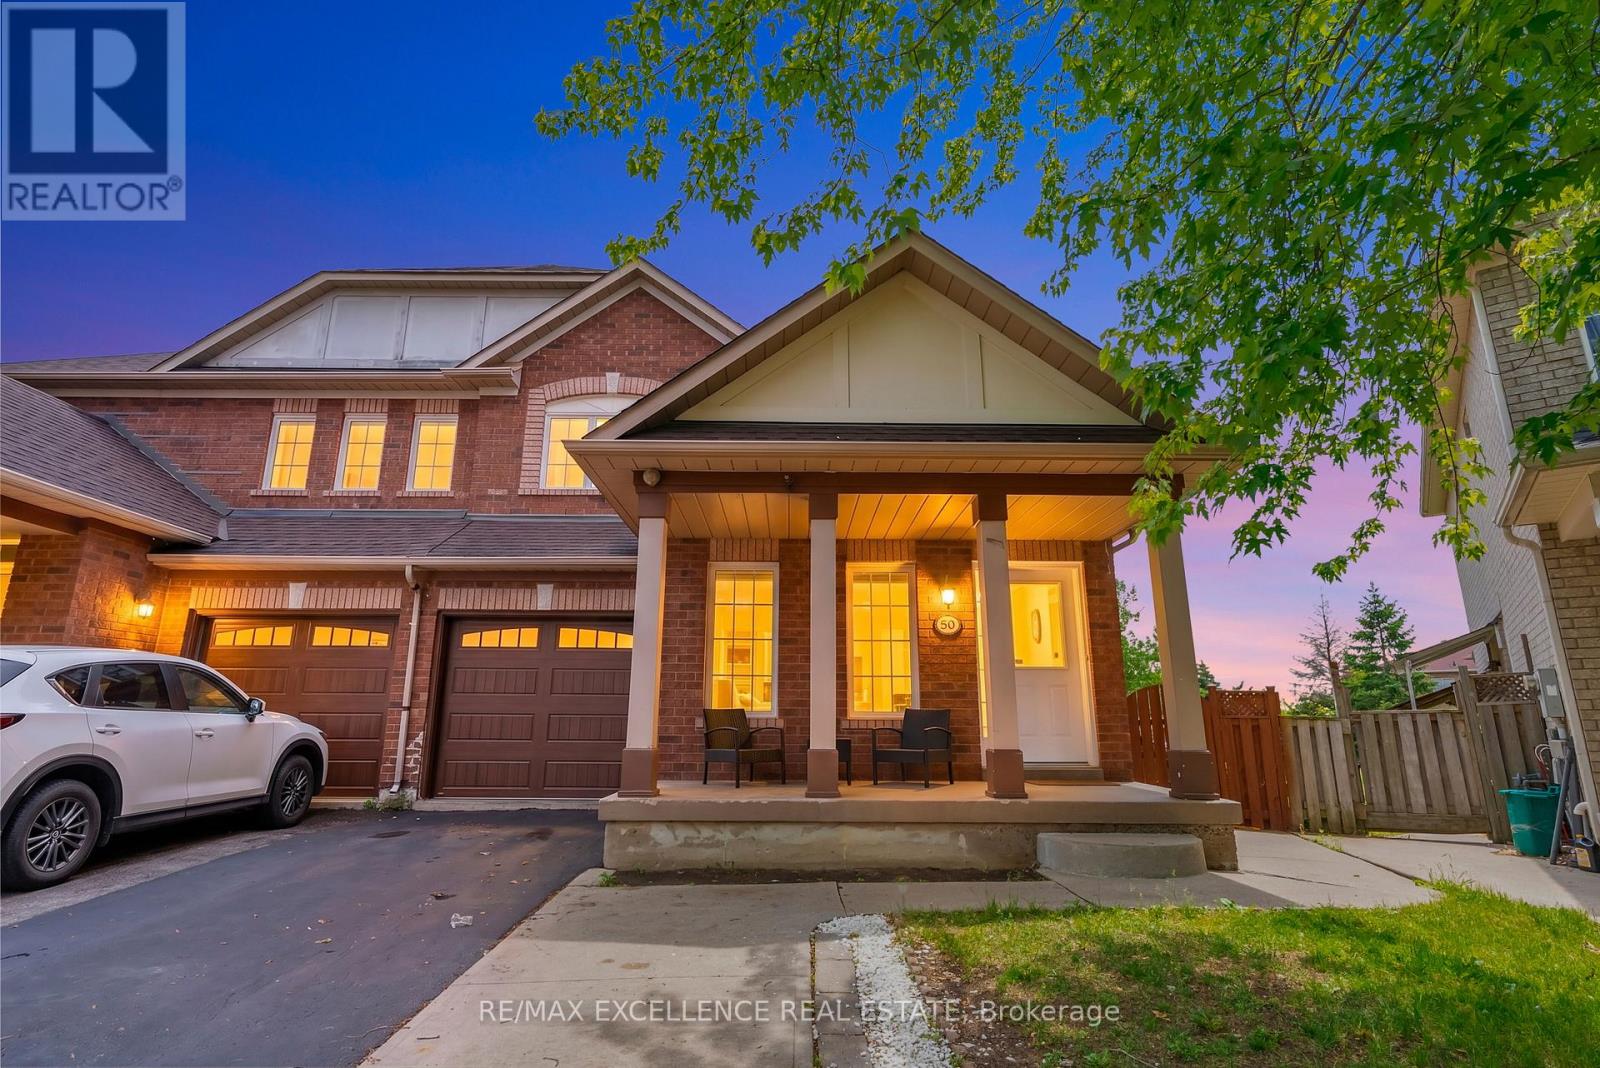
50 Jewel Crescent
Brampton, Ontario
Premium semi-detached on the largest lot on the street with absolute privacy and no homes behind!Located in Brampton's highly desireable Sandringham-Wellington neighborhood, this massive lot features an expansive premium yard and vast green space, making it a dream come true for garden enthusiasts to grow organic vegetables, plant perennials, or host family gatherings. Inside, this rare gem delivers over 2,016 sq ft of above-grade living space designed for comfort and functionality.The main level showcases a bright, open layout with separate living, dining, and family rooms. The massive chef's kitchen is loaded with extensive cabinet storage, vast countertop space, and a dedicated eat-in breakfast area that walks out directly to the deck and the private rear yard. Upstairs holds 4 incredibly spacious bedrooms. The grand primary retreat features a private ensuite bath and a walk-in closet. The second bedroom also boasts a rare walk-in closet, while the third and fourth bedrooms offer generous double-door closets.The fully finished basement has a private separate entrance and an open-concept flow, 2 spacious lower-level rooms, a large living area, an immaculate full kitchen, a 4-piece bath, utility area and main-floor stair access-perfect with vast opportunities and excellent rental income potential.Minutes to Trinity Common Mall, Brampton Civic Hospital, major highways,schools, parks, transit,sports centre and shopping. (id:55499)
RE/MAX Excellence Real Estate
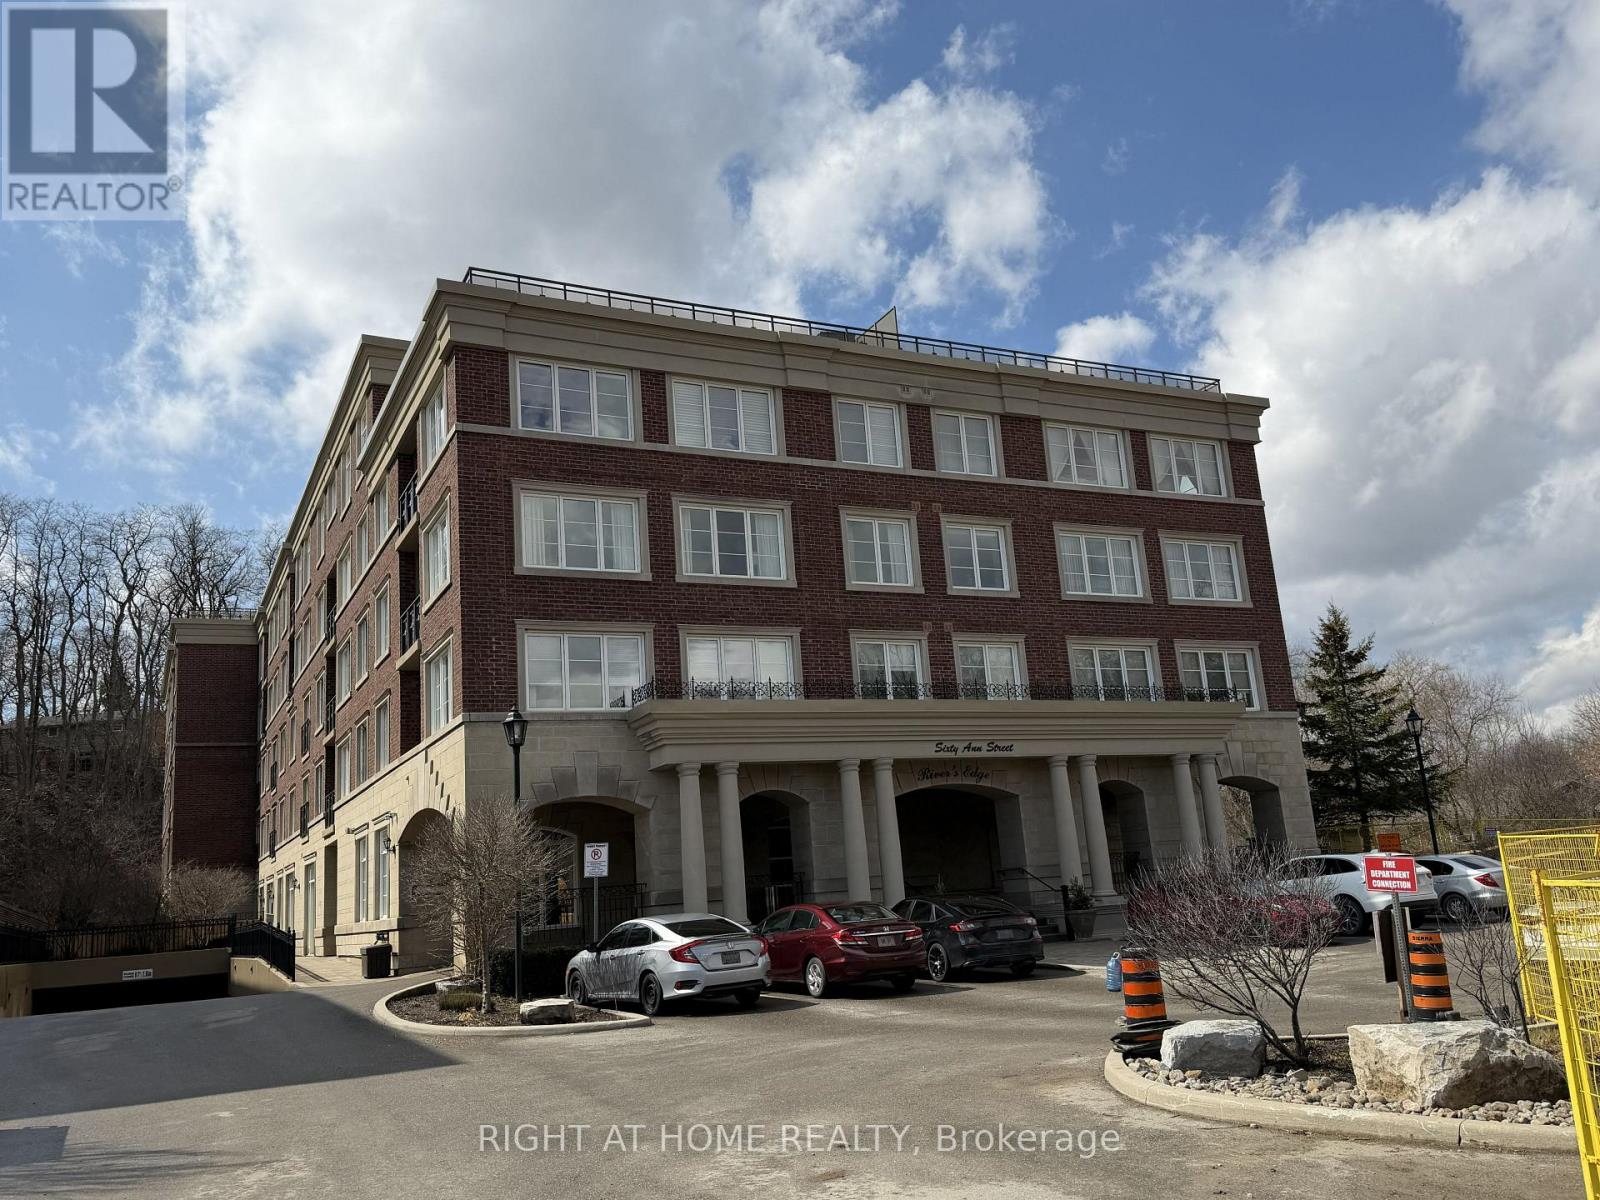
309 - 60 Ann Street
Caledon, Ontario
Welcome to River's Edge Luxury Building, featuring a spacious and thoughtfully designed one-bedroom suite with 9-foot ceilings and two bathrooms. This bright, open-concept layout seamlessly combines the living, dining, and kitchen areas, enhanced by laminate flooring throughout the living room, dining room, and bedroom. The modern kitchen offers granite countertops, a convenient breakfast bar, and ample workspace-perfect for both everyday living and entertaining. The Walk-in Closet can be converted to a baby/toddler room. Exceptional building amenities, including visitor parking, indoor swimming pool, sauna, car wash, gym, party/games room and guest suite. Great location within walking distance to shops, parks, restaurants, library, community centers. This residence is set in a tranquil, scenic environment with just steps to the Humber Valley Heritage Trail where you can enjoy the views of the Humber River and surroundings. Move-in ready; closing anytime, unit is vacant. (id:55499)
Right At Home Realty
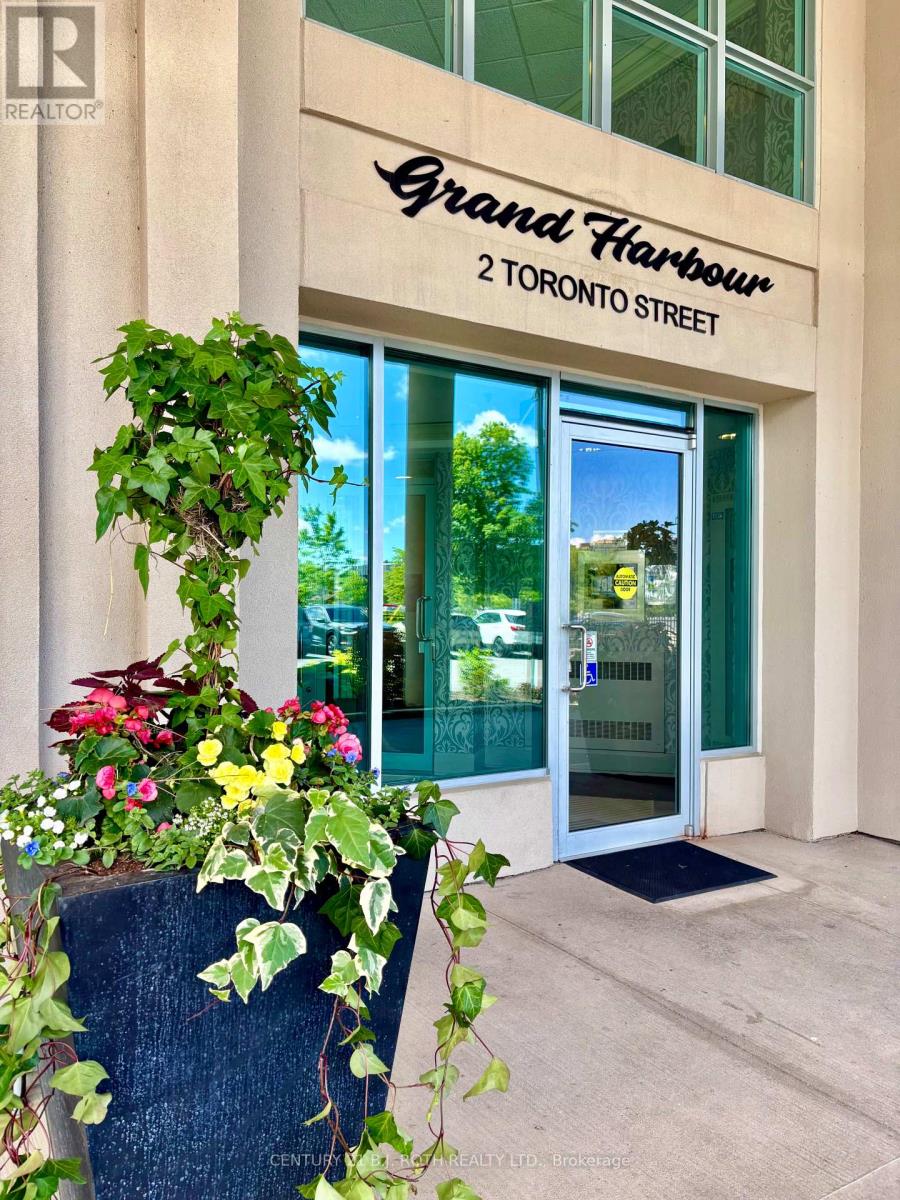
411 - 2 Toronto Street
Barrie, Ontario
Welcome to elevated waterfront living at Grand Harbour Condominiums, where sophistication meets lifestyle in this beautifully updated Beechcomber Model offering 1,614 sq. ft. of spacious, well-designed living, and owns 2 Prime Location Parking Spots, just outside the door on Level 2. Perfectly positioned in the heart of Barrie's vibrant waterfront district, this residence blends comfort, elegance, and unbeatable convenience. Step inside to a bright, open-concept layout enhanced by tasteful upgrades and timeless finishes. Generous principal rooms create an ideal flow for both everyday living and entertaining, while large windows invite in abundant natural light and showcase sweeping views of Kempenfelt Bay, the marina, and downtown Barrie. The updated kitchen and living spaces are designed for modern functionality, complemented by a seamless transition to the dining area-perfect for hosting family and friends. The spacious primary suite offers a private retreat with ample storage and a well-appointed ensuite, while the additional bedroom and flexible den provide versatility for guests, a home office, or hobby space. Residents of Grand Harbour enjoy an impressive selection of resort-style amenities, including an indoor pool, hot tub, sauna, fitness centre, party room, games room, guest suites, and beautifully maintained common areas-creating a true community atmosphere. Outside your door, experience the very best of Barrie living. Stroll the waterfront trails, relax at Centennial Beach, or enjoy year-round events along the shoreline. Just steps away, downtown Barrie offers a vibrant mix of restaurants, cafés, boutiques, and entertainment, along with convenient access to the GO Station and commuter routes. This is more than a condo-it's a lifestyle defined by walkability, waterfront serenity, and urban convenience. Unit 411 offers the rare opportunity to enjoy spacious, updated living in one of Barrie's most sought-after waterfront communities. (id:55499)
Century 21 B.j. Roth Realty Ltd.
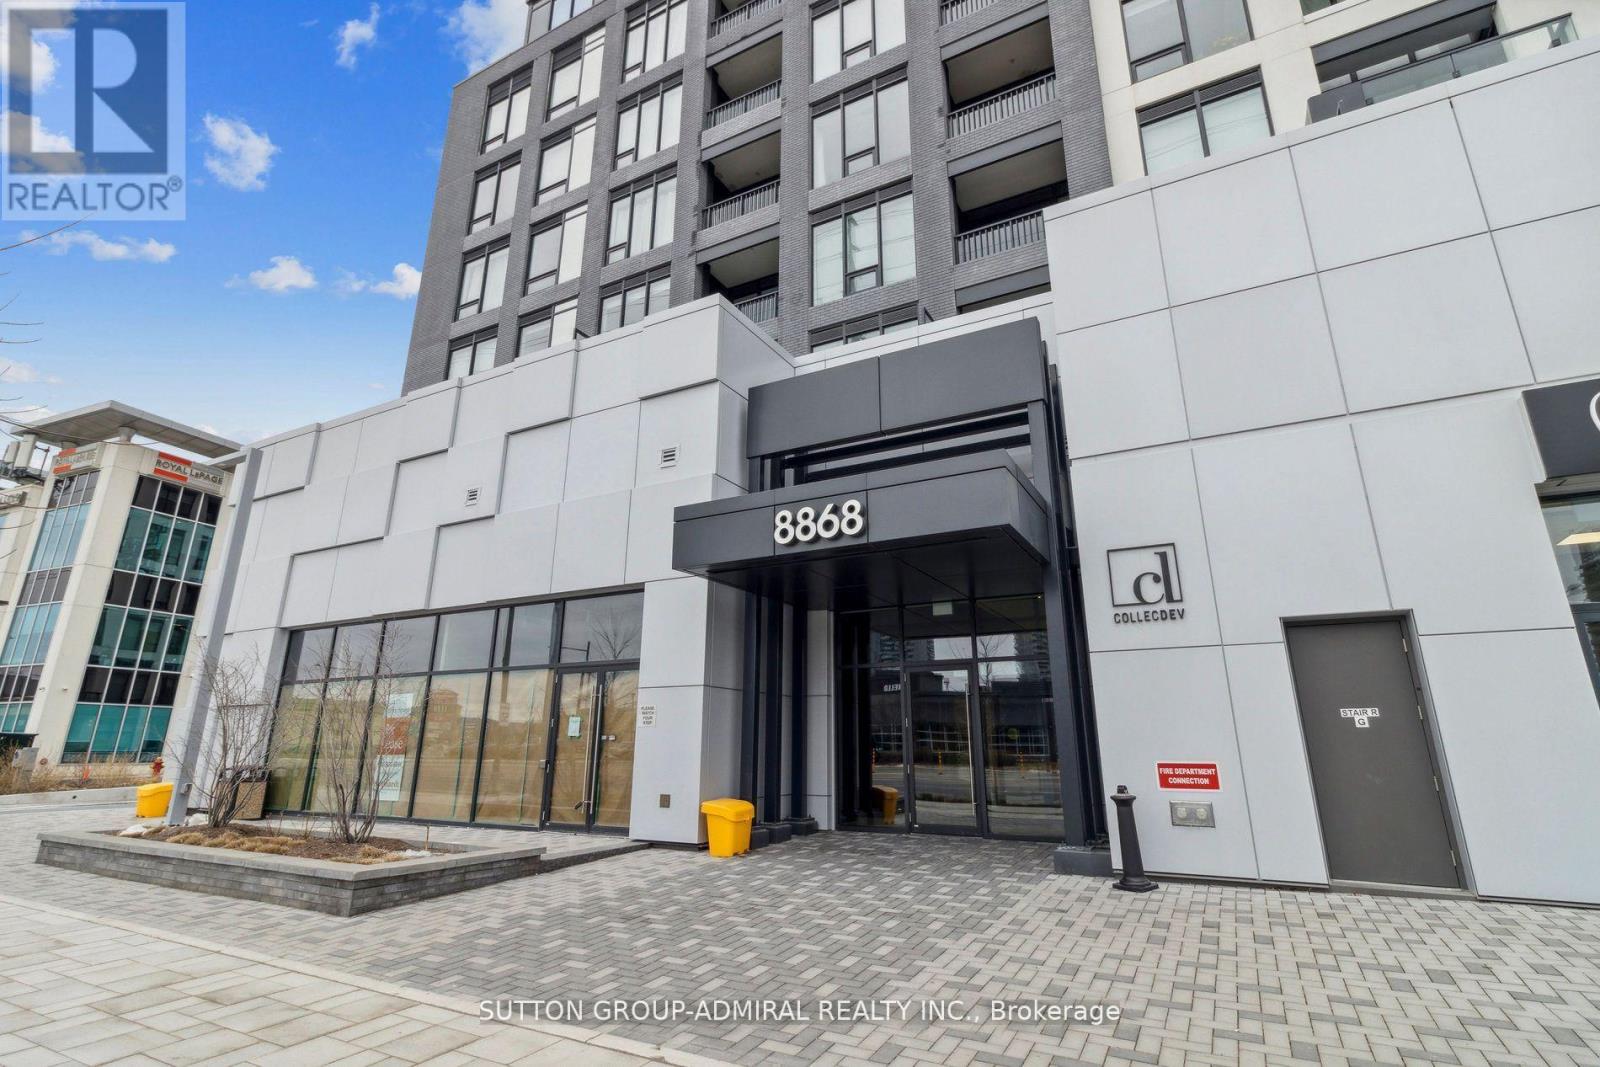
207e - 8868 Yonge Street
Richmond Hill, Ontario
Rare Opportunity To Lease At Westwood Gardens At The Heart Of Richmond Hill. The 572 Sqft 1 Bdrm Plus Den Unit Features A Spacious, Open Concept And Functional Layout, Complemented By 9 Foot Smooth Ceilings, Floor To Ceiling Windows Fill With Abundant Natural Light. State-Of-The-Art Amenities Featuring: Yoga Studio, Fitness Centre, Media Lounge, Sports Court, Weight Room, Sauna, Rooftop Terrace, Electric Vehicle Charging Station. Walking Distance To Supermarket, Cinema, Restaurants, Banks And Go Station. Perfect For Students, Family Or Professionals! Students will Be Considered. (id:55499)
Sutton Group-Admiral Realty Inc.
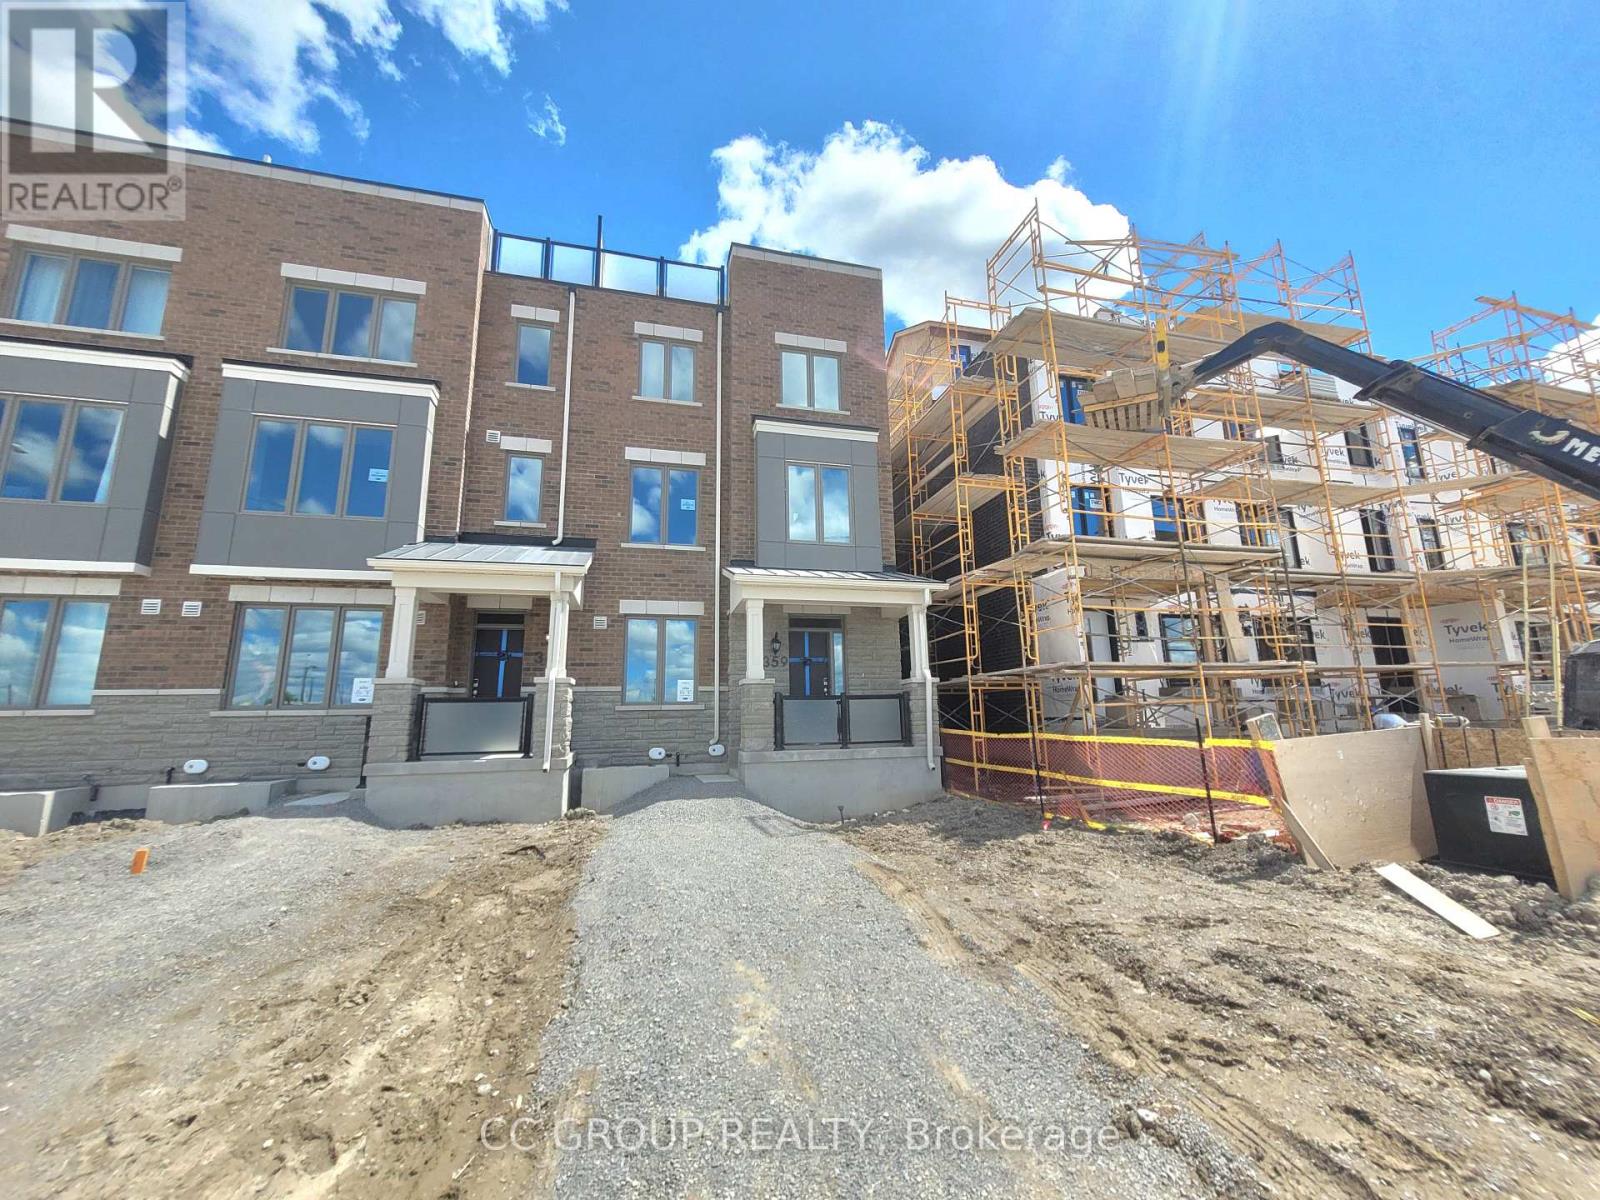
359 Stony Hill Blvd Boulevard
Markham, Ontario
Step into modern luxury with this stunning, never-lived-in double garage end unit townhouse! Offering 2,061 sq.ft. of open concept living spaces, this home boasts airy 9-feet ceilings on the ground and second floors, complemented by gleaming hardwood throughout. Sleek kitchen with stainless steel appliances, quartz countertops, and a massive centre island. Upstairs, discover a sun-drenched sanctuary with three spacious bedrooms. The highly versatile ground floor 4th bedroom includes a wet bar and a 4-piece ensuite - ideal for an in-law suite or home office. Spectacular and oversized rooftop terrace for ultimate outdoor living space. Unbeatable location: mere moments to Costco, schools, parks, dining, and supermarkets, with quick access to Highway 404. Just turn the key and move in! (id:55499)
Cc Group Realty
Century 21 Landunion Realty Inc.
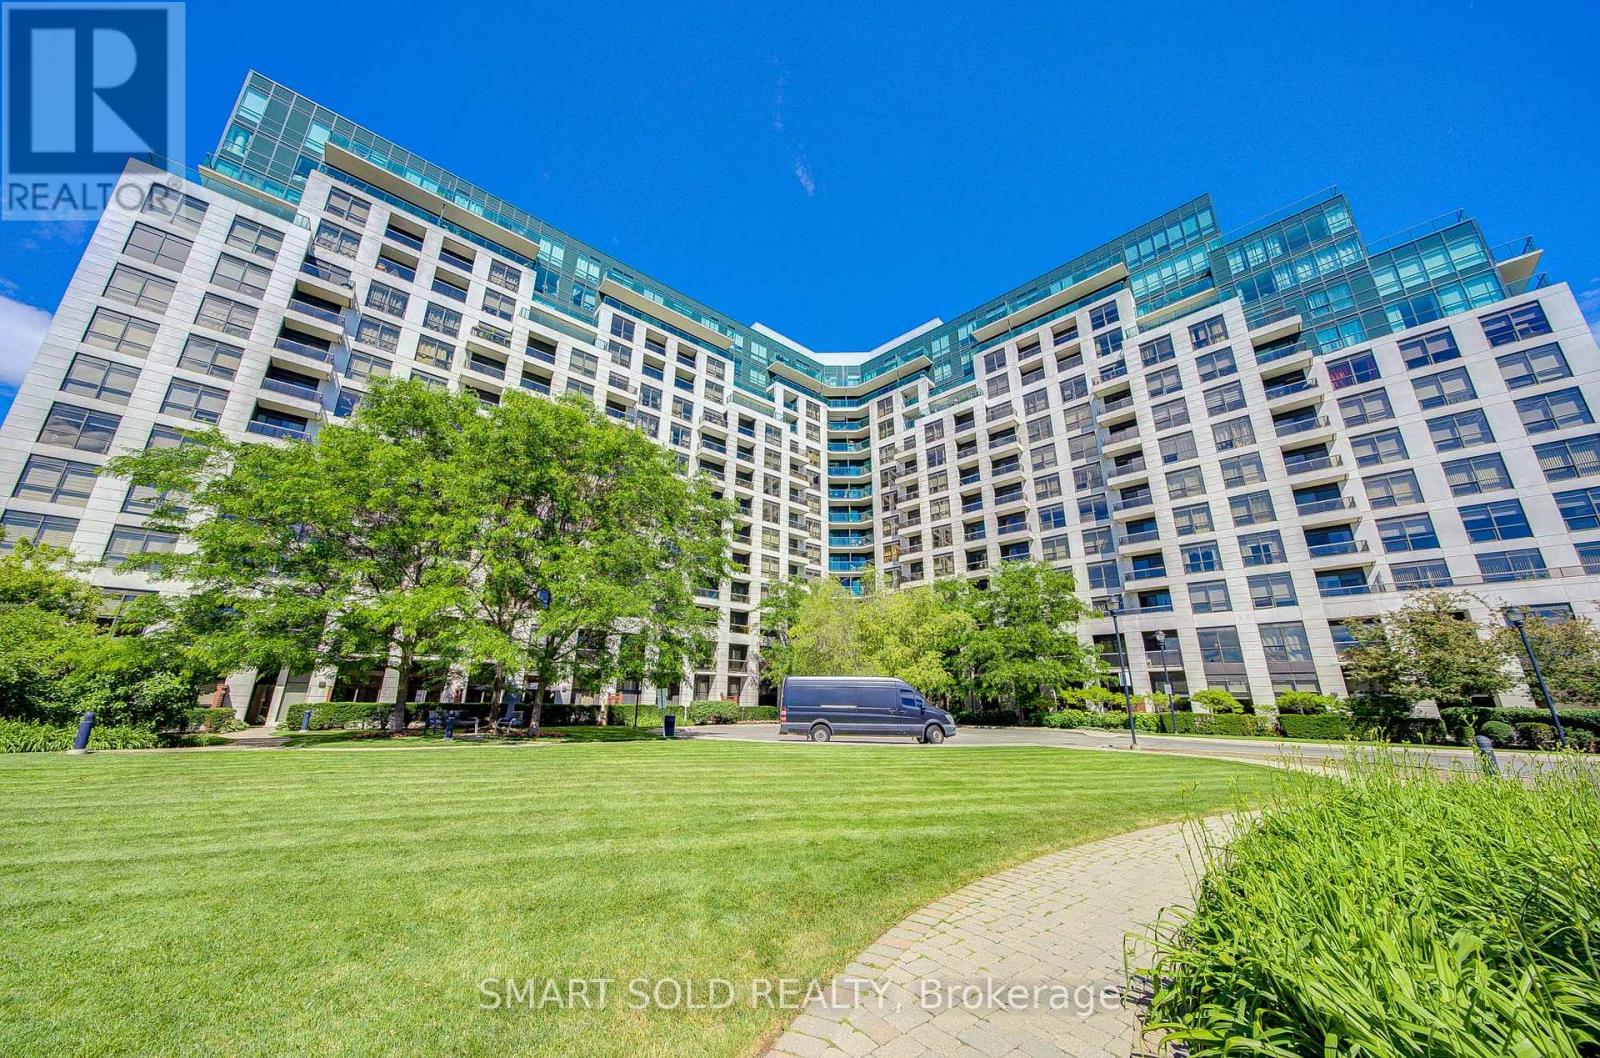
410 - 18 Harding Boulevard
Richmond Hill, Ontario
Welcome To This Sun-Filled Upgraded 2+1 Beds, 2-Baths Suite Offering 938 Sq.Ft Of Living Space Plus Balcony & Practical Layout In The Heart Of Richmond Hill With All Principal Rooms Facing South. Recent Upgrades Include Fresh Paint & New Flooring Throughout, New Granite Countertops, New Cooktop, New Washer, Dryer & Most Light Fixtures. Rarely Found In Condo Living: Built-In Wall Pantry, Walk-In Closet & Separate His-and-Hers Closets. The Open-Concept Living And Dining Area Features a Generously Sized Kitchen With S/S Appliances And a Breakfast Bar-Perfect For Everyday Living & Entertaining. The Interior Renovation Of The Entire Building Was Completed In 2026. Enjoy Access To Premium Amenities, Including A 24-Hour Concierge, Gym & Yoga Room, Party Room, Games Room And 2 Guest Suites! One Parking Space And One Locker Are Also Included. Ideally Located Just Steps From Yonge St, 5-10 Mins Walk To T&T, Restaurants, Parks, Public Transit, Plazas, 5 Mins Drive To Hillcrest Mall, Hospital, Richmond Hill Go, And Everything You Need Is Right At Your Doorstep! (id:55499)
Smart Sold Realty
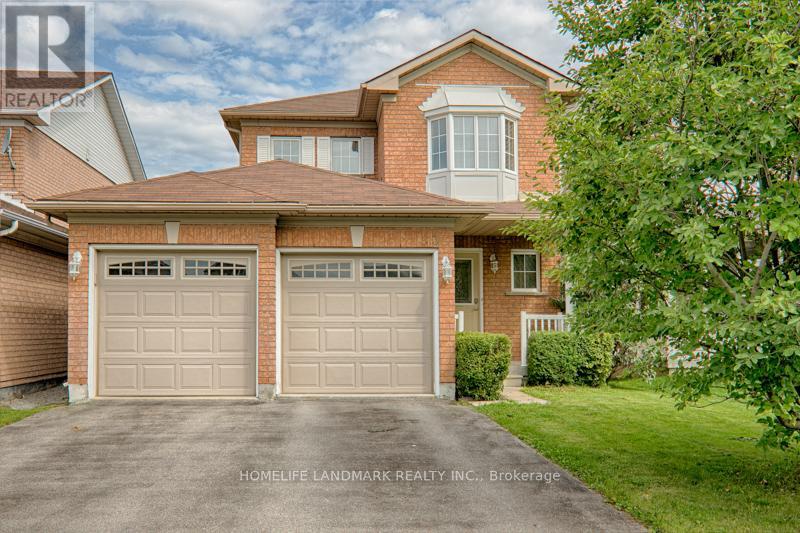
813 Stonehaven Avenue
Newmarket, Ontario
Living Area Up to 2000-2500 For Lease!!! Great Layout With Large Living/Dining Room Featuring Gas F/PI Hardwood Flrs On Main and Second Flrs. Spacious Bedrm With Setting Area/Walk-In Closet & 4Pc Ensuite (id:55499)
Homelife Landmark Realty Inc.
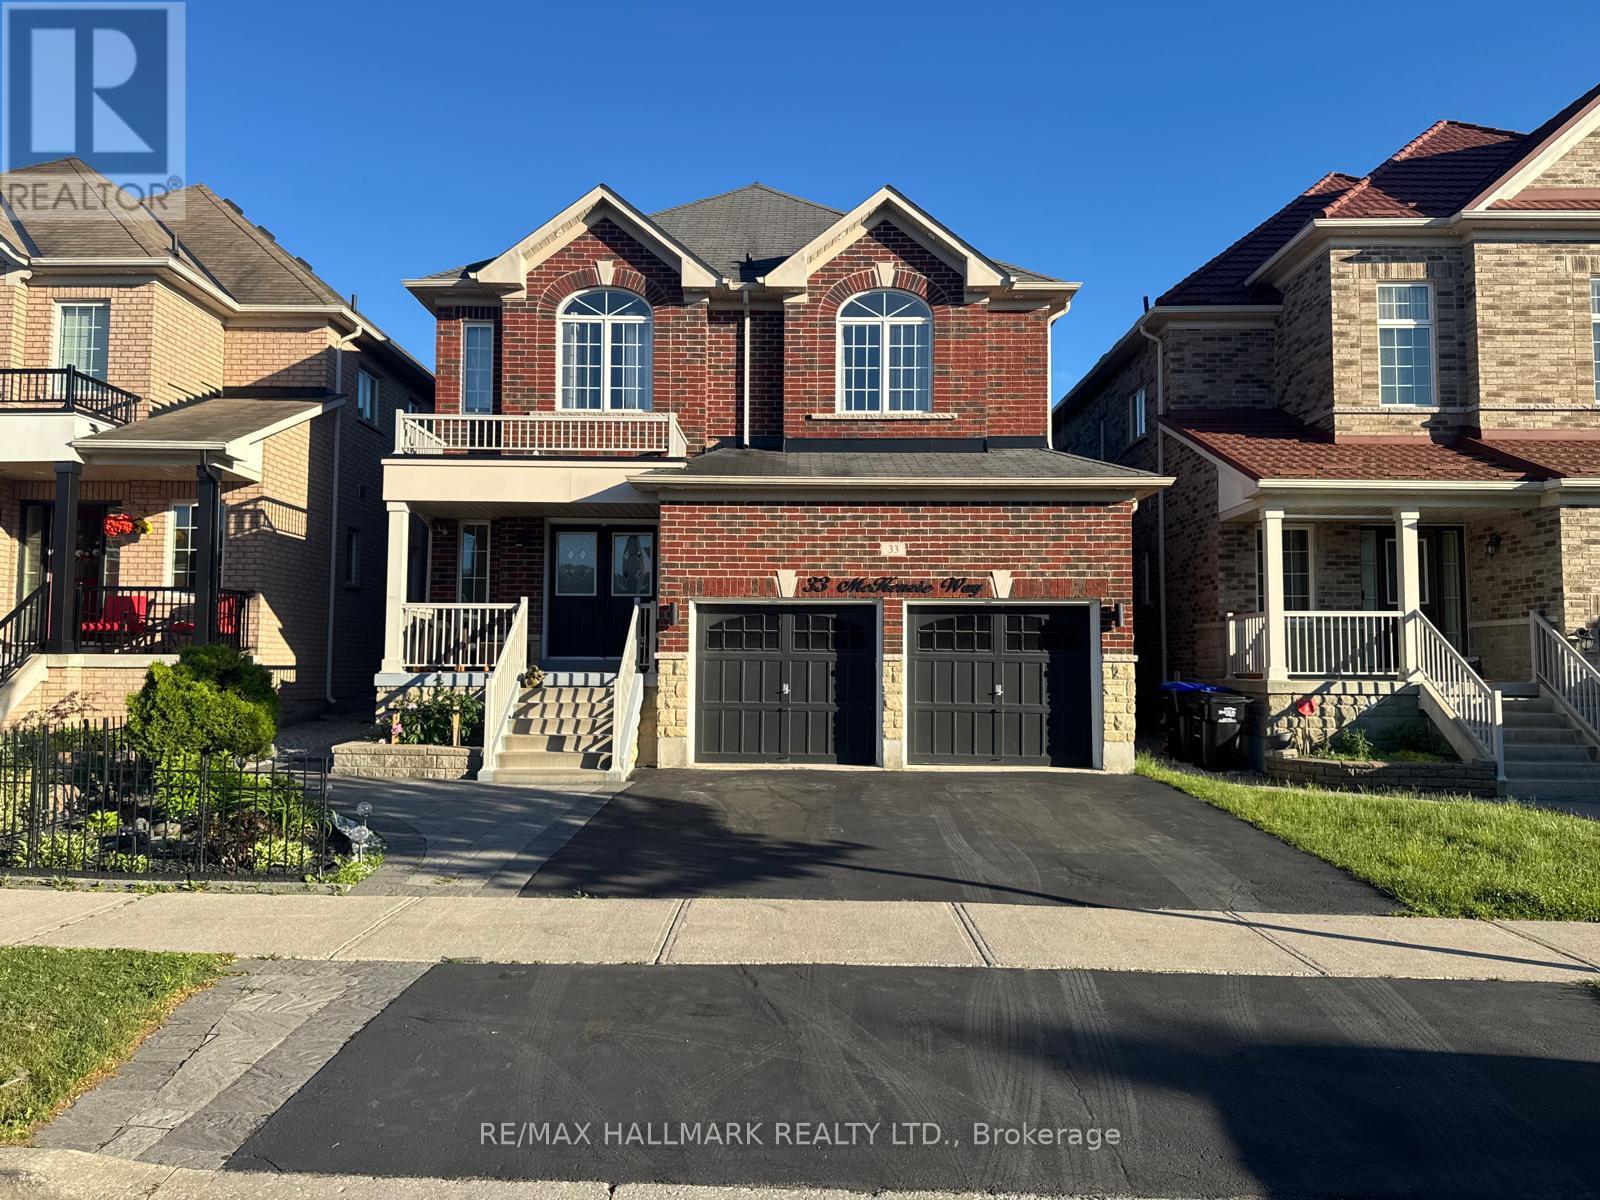
33 Mckenzie Way
Bradford West Gwillimbury, Ontario
Absolutely Stunning 5 bedroom family home in one of Bradford's most sought after communities approx 2800 Sqft above grade featuring 9 ft Ceilings and Dark Stain 3 1/4 Hardwood Thruout. Spiral Oak Staircase. Upgraded xlarge Kitchen With Backsplash, Granite Counter, Brkfast Bar, New High End S/S Fridge, Gas Stove with Warmer, All Washrooms with Mosaic High end Tiles. Master Ensuite W/Jacuzzi and Large Mirror and Double Sink, Huge unfinished Basement with Bath Rough-in. Beautifully done Interlock in Backyard Gazebo to Relax when even Raining. Roof Edge Pot lights . A minute or 2 Walk to the Park . Hwy 400 and Go Station and Shopping minutes away. (id:55499)
RE/MAX Hallmark Realty Ltd.
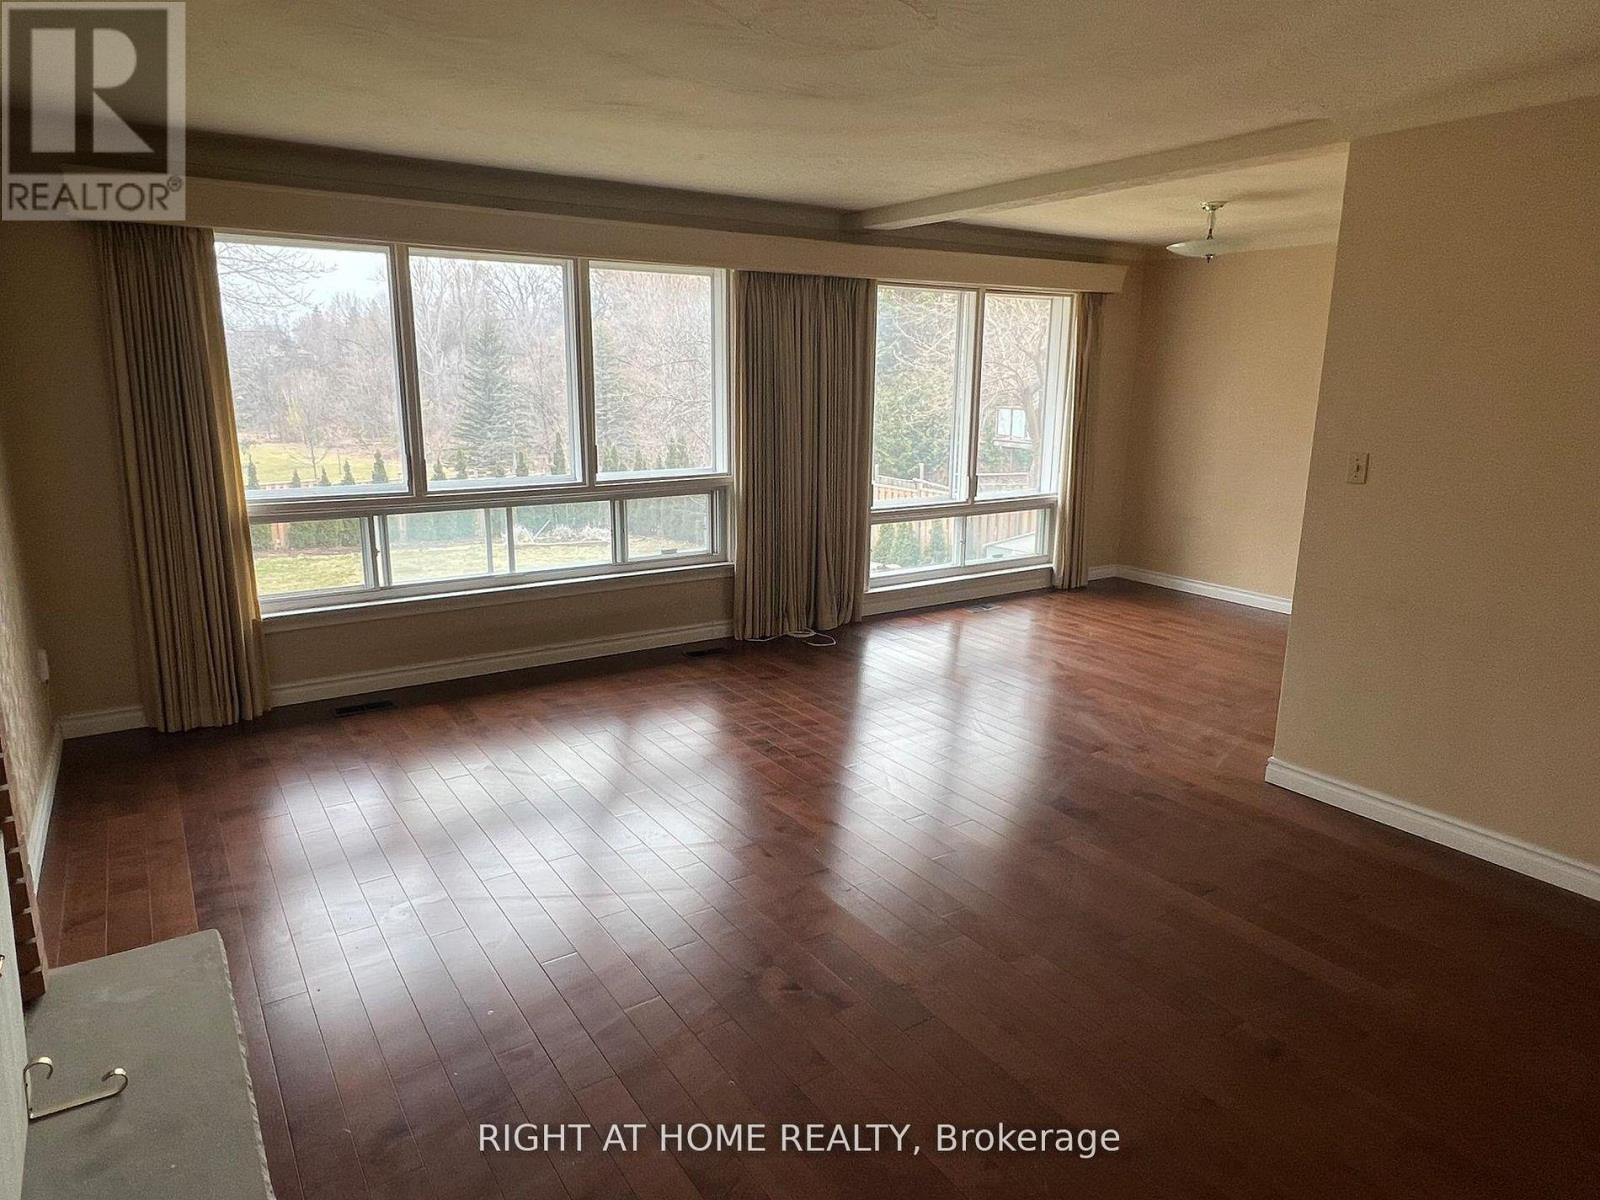
Main - 9 Waterfield Drive
Toronto, Ontario
Main Floor Only. Laundry Facilities In Basement. Excellent For Couples Or Small Families!!! Great Location, Back To Ravine, Walk To TTC, Schools, Shops, Hospitals, Scarborough Town Centre, Newer Hard Wood Floor, Moving-In Condition. Tenants need to pay a portion of utilities (Depending on the number of people). Extras: Fridge, Stove, Wash and Dryer(shared use), All Electrical Light Fixtures (id:55499)
Right At Home Realty
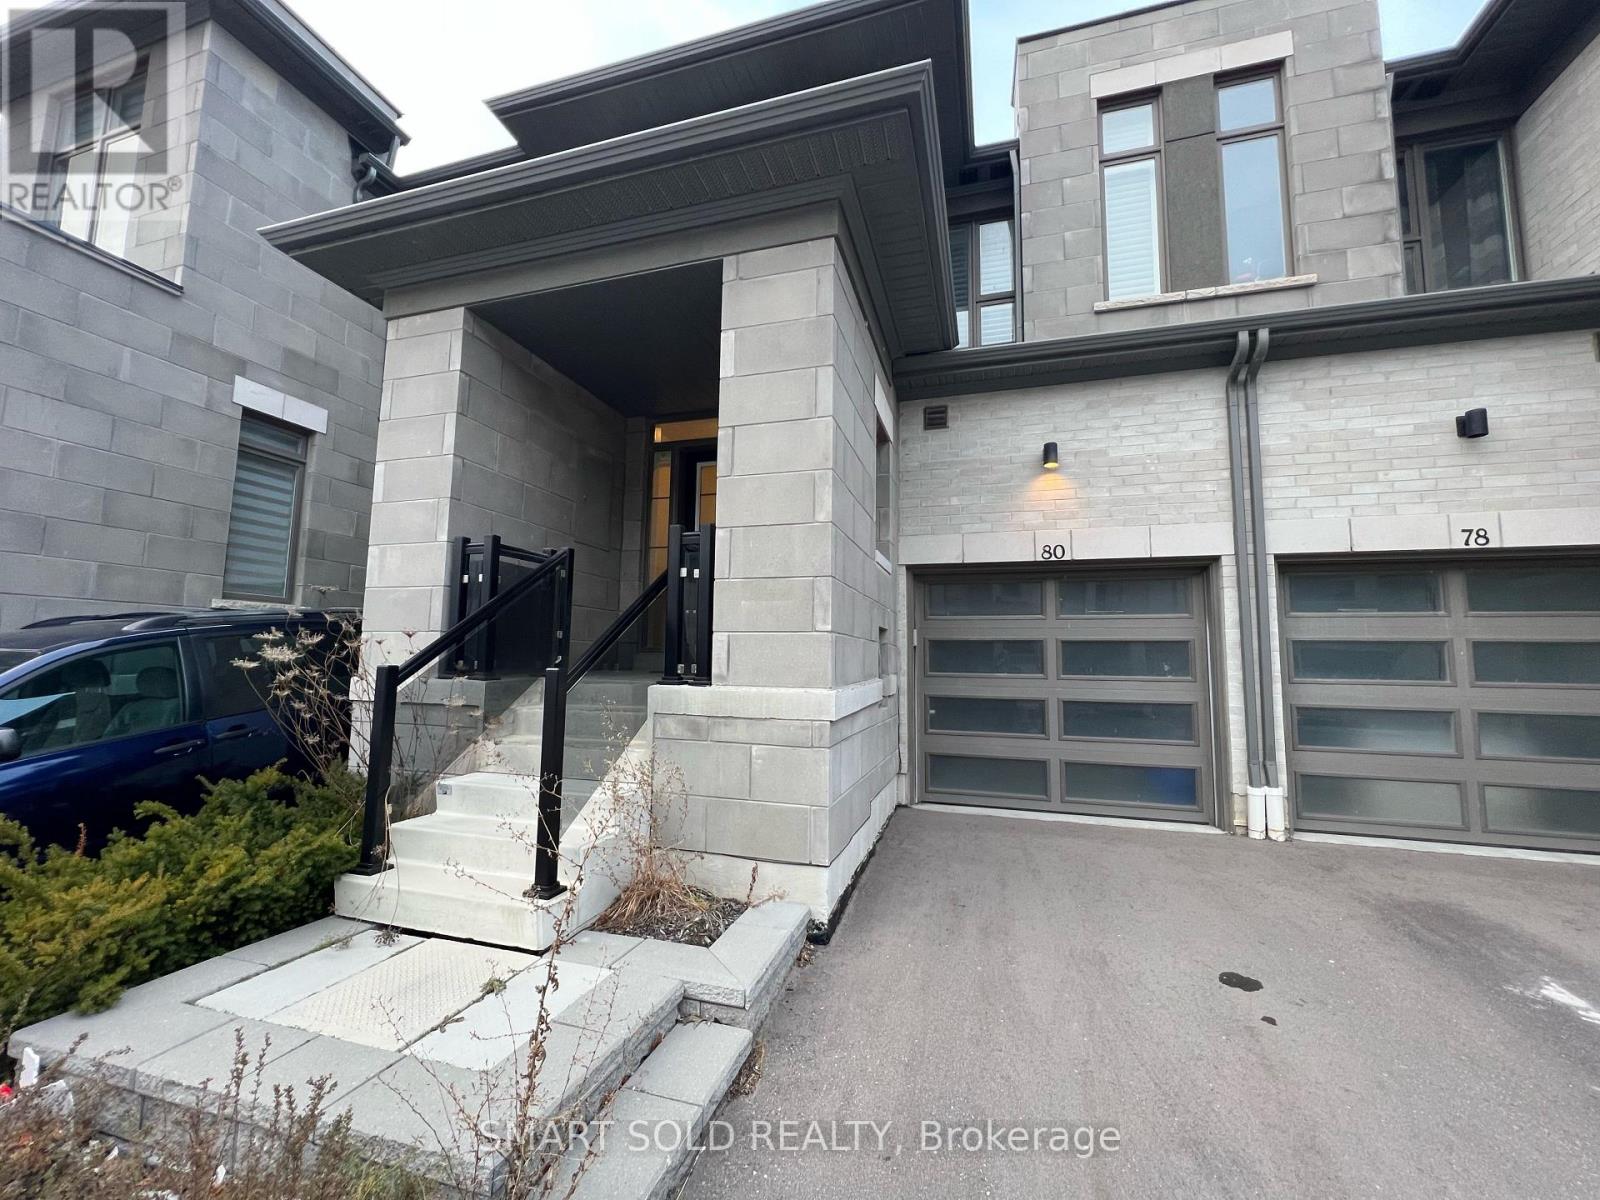
84 - 80 Donald Fleming Way
Whitby, Ontario
**Rare Find Backing On Vanier Park**Bright And Shine Open Concept Modern Design**Practical 2-Storey Townhome 3 Bedrooms 3 Washrooms With 9Ft Ceiling**Over 2000 Sq Ft, Lots Of Large Windows With California Shutters Throughout**Modern Style Kitchen With Backsplash, Standalone Range Hood, Huge Centre Island, Stainless Steel Appliances**Master Bedroom With Ensuite 5Pcs Washroom With 2 Walk-In Closets**Decent-Sized 2nd And 3rd Bedroom On 2nd Floor**Laundry On 2nd**Minutes To Major Hwy, Shopping And Dinning Nearby, Public Transit At Doorsteps**School: Glen Dhu Ps, Sinclair Ss, St. Matthew The Evangelist Cs, Father Leo Css** (id:55499)
Smart Sold Realty
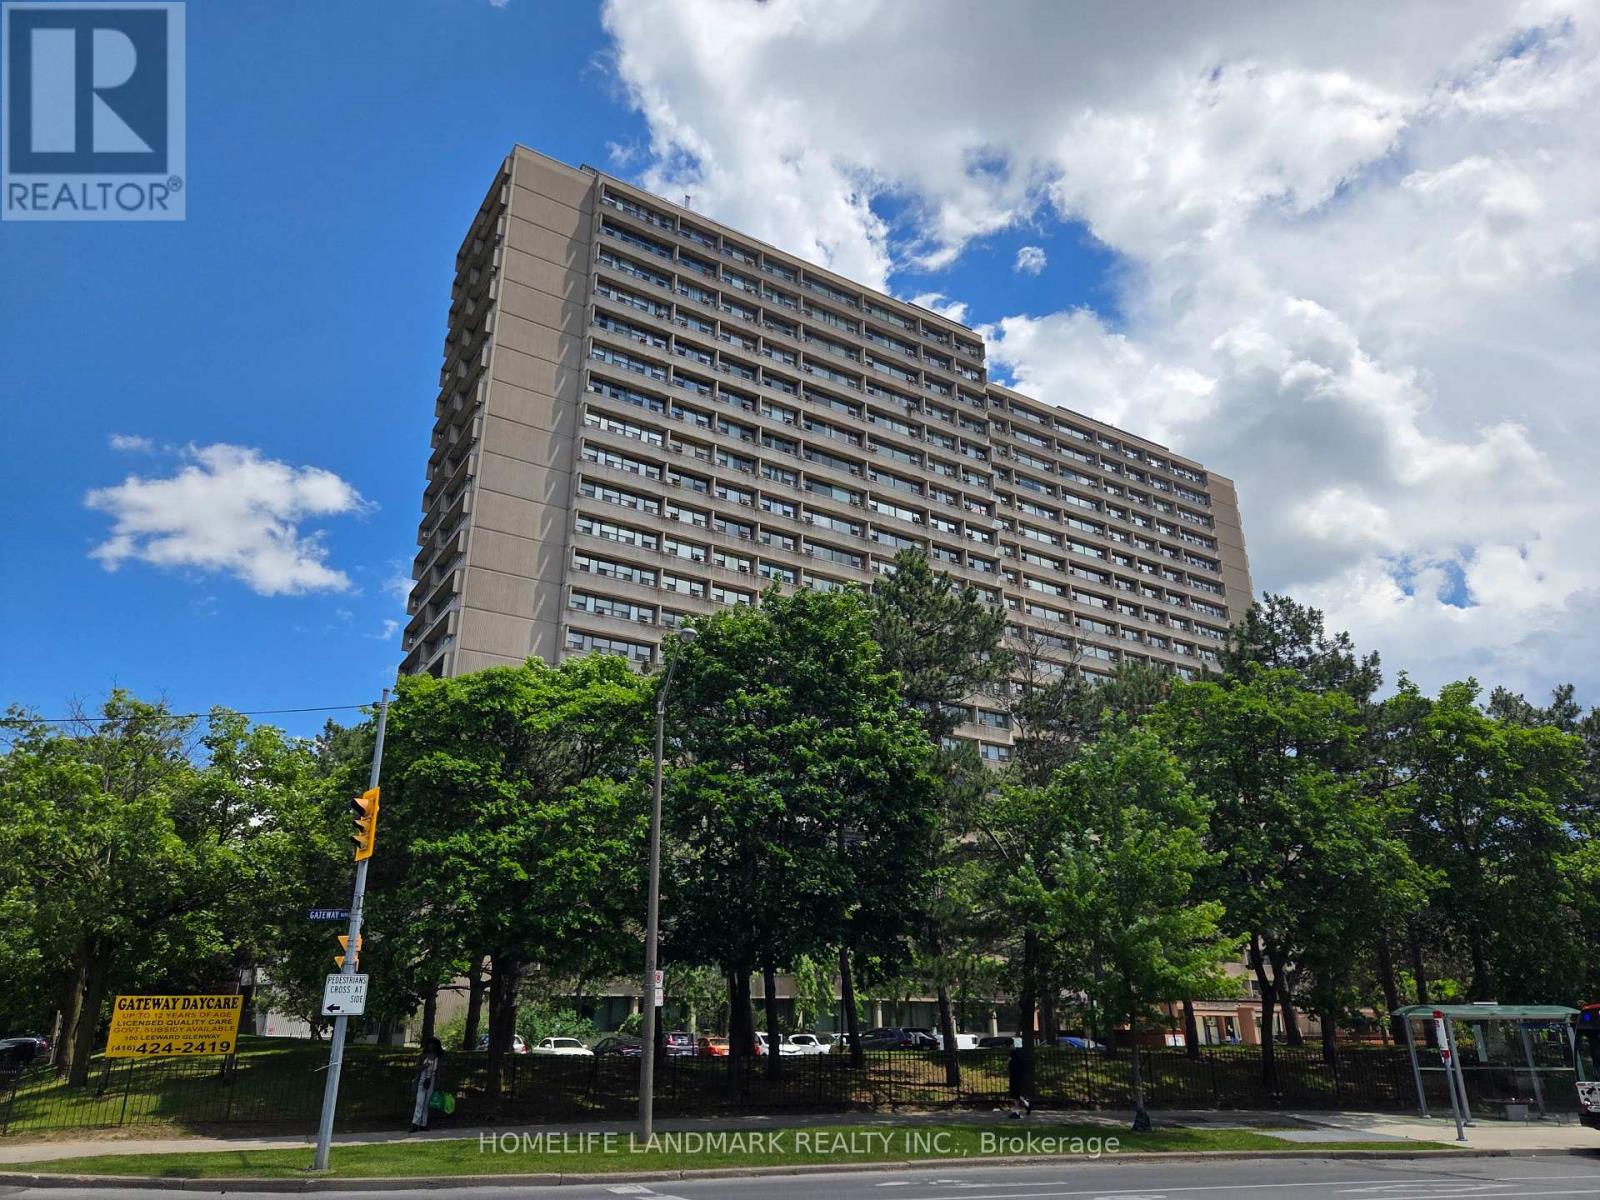
301 - 100 Leeward Glenway
Toronto, Ontario
Bright and Spacious 2-Bedroom Condo with Stunning City Views - Available Immediately! Welcome home to this large, family-friendly 2-bedroom, 1-bathroom condo, offering generous living spaces and an abundance of natural light throughout. Every window frames beautiful city views, including a clear sightline to the CN Tower. along with exceptionally spacious bedrooms and an open living/dining area perfect for comfortable everyday living. Residents have access to an impressive list of building amenities, including:24-hour security, huge indoor swimming pool, sauna, fully equipped gym, children's playground. The laundry room is located in the basement with full-sized coin-operated washer and dryer. Located in a highly convenient neighbourhood with quick access to the Don Valley Parkway, and just minutes from Costco, TTC transit, schools, supermarkets, Home Depot, restaurants, and places of worship - everything you need is right at your doorstep. A fantastic opportunity for families seeking space, comfort, and unbeatable convenience in the city. (id:55499)
Homelife Landmark Realty Inc.
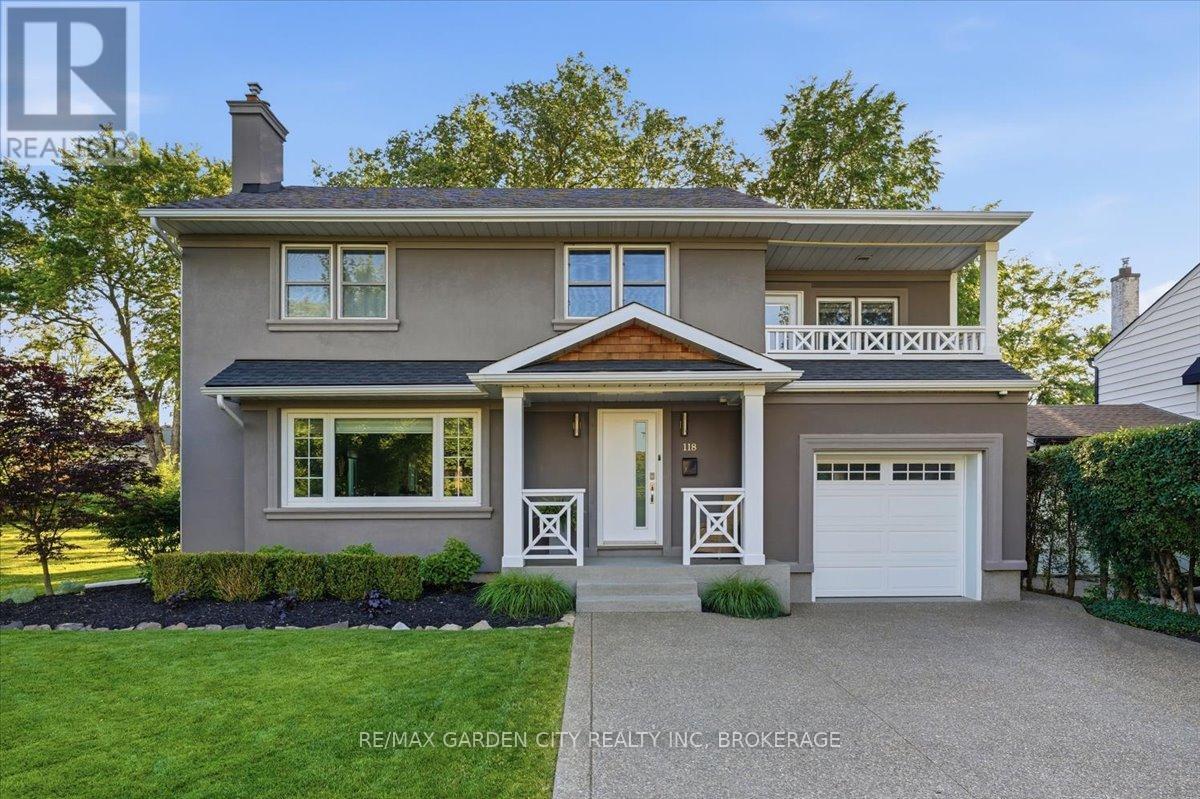
118 Riverdale Drive
St. Catharines, Ontario
Amazing quality family home located on one of the quietest streets in Old Glenridge, the heart of St.Catharines' South End. This detached 2-storey home has over 2100 square feet of finished above grade living space plus a fully finished basement with great in-law suite potential as well as a finished garage space that doubles as a mudroom entrance. 4 spacious bedrooms, 3 full washrooms including primary ensuite, and an open concept main floor space with a large living room, eat-in-kitchen, dining room, sunroom, and main floor 3-piece bathroom. All of this overlooking a quaint and relaxing backyard entertainment space and just on the other side of the road from the prestigious St.Catharines Golf and Country Club. Fully renovated from front curb to back fence this pristine home is a perfect example of the charm and value that makes this wonderful neighbourhood so sought after. With only 12 homes on the street occupied by incredible neighbours Riverdale Drive offers solitude unmatched in this already tranquil community. Within walking distance to the downtown restaurant and entertainment district as well as a short drive to all that Niagara has to offer the locational value is absolutely incredible. If you think the pictures and video are stunning just wait until you see it in person! (id:55499)
RE/MAX Garden City Realty Inc
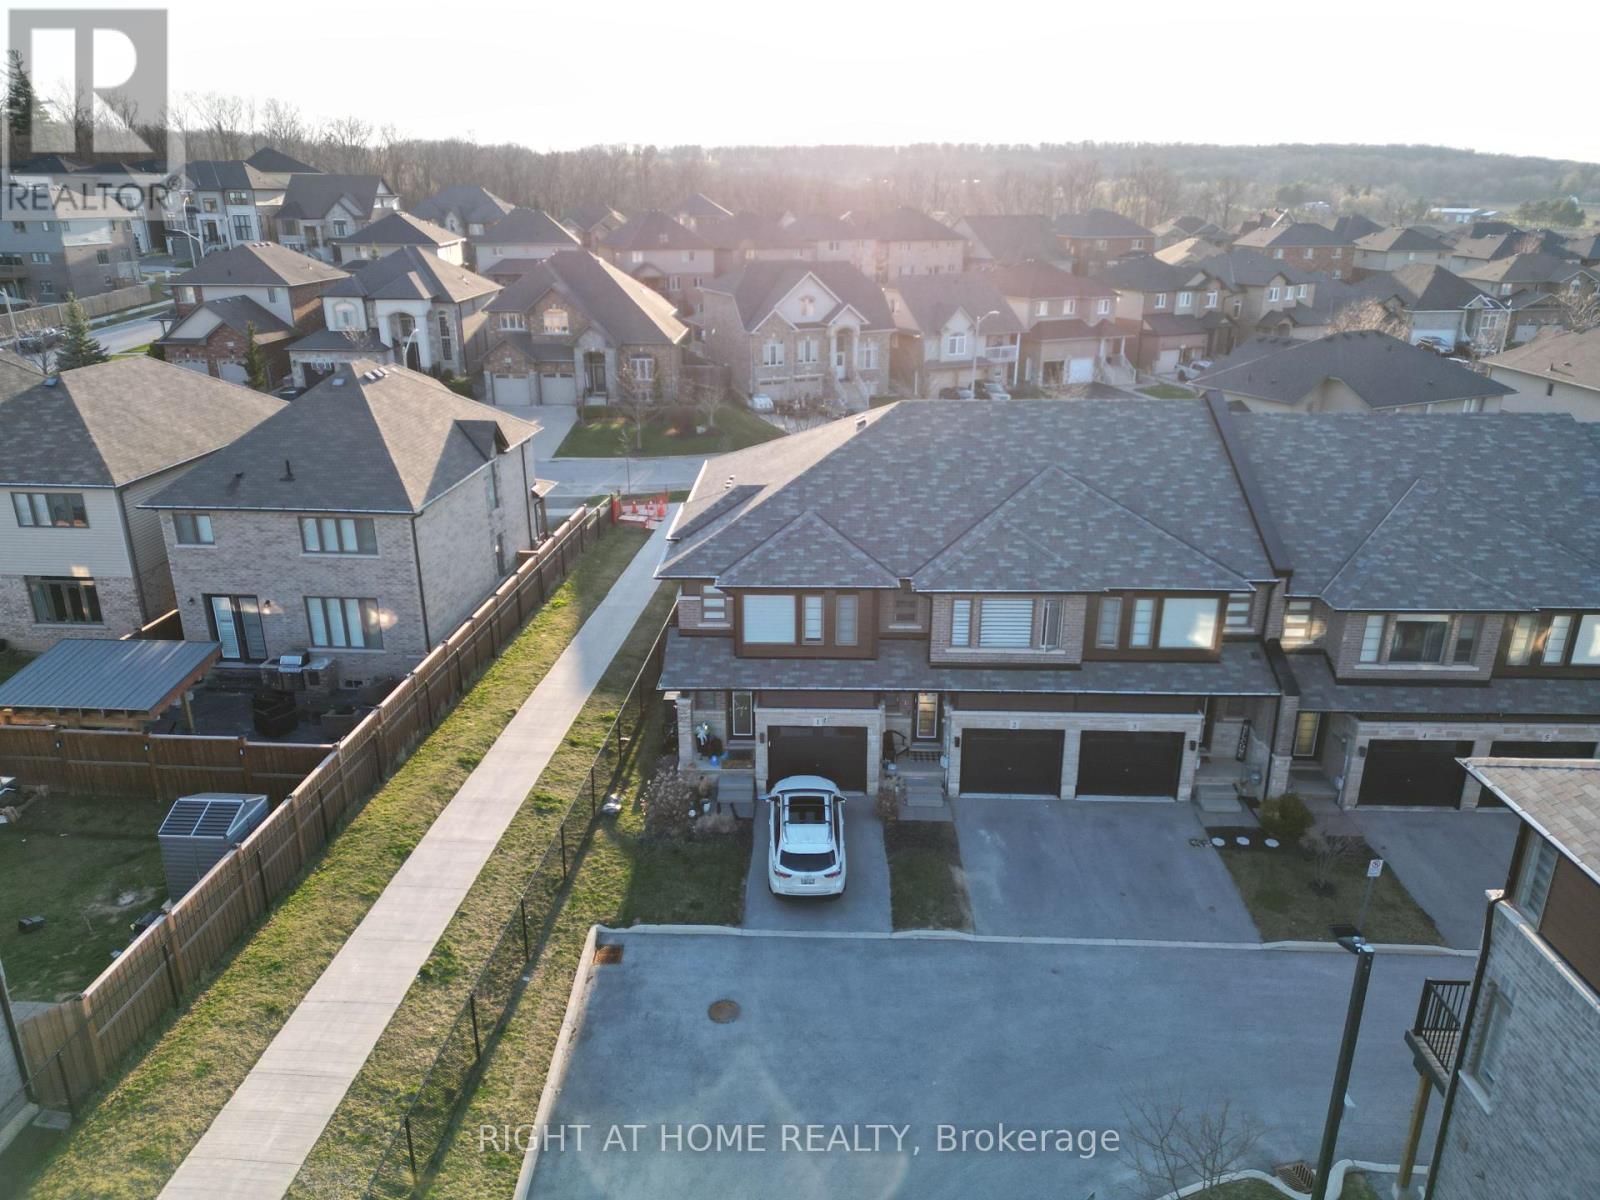
2 - 5080 Connor Drive
Lincoln, Ontario
Tastefully upgraded Home features 9-foot ceilings, seamless flooring, pot lights, modern fixtures and designer accent walls that adds warmth and character to the space. The modern kitchen is finished with quartz countertops, a subway tile backsplash, sleek cabinetry, and island-perfect for both everyday living and entertaining. Quartz surfaces continue into the bathrooms, creating a consistent, upscale feel. The private backyard provides a quiet outdoor retreat. Ideally located, you can watch the kids walk to the nearby park featuring a playground, splash pad, tennis and basketball courts, baseball field, and scenic walking paths, with the school just beyond. A spotless home that combines comfort, style, and an exceptional location. (id:55499)
Right At Home Realty
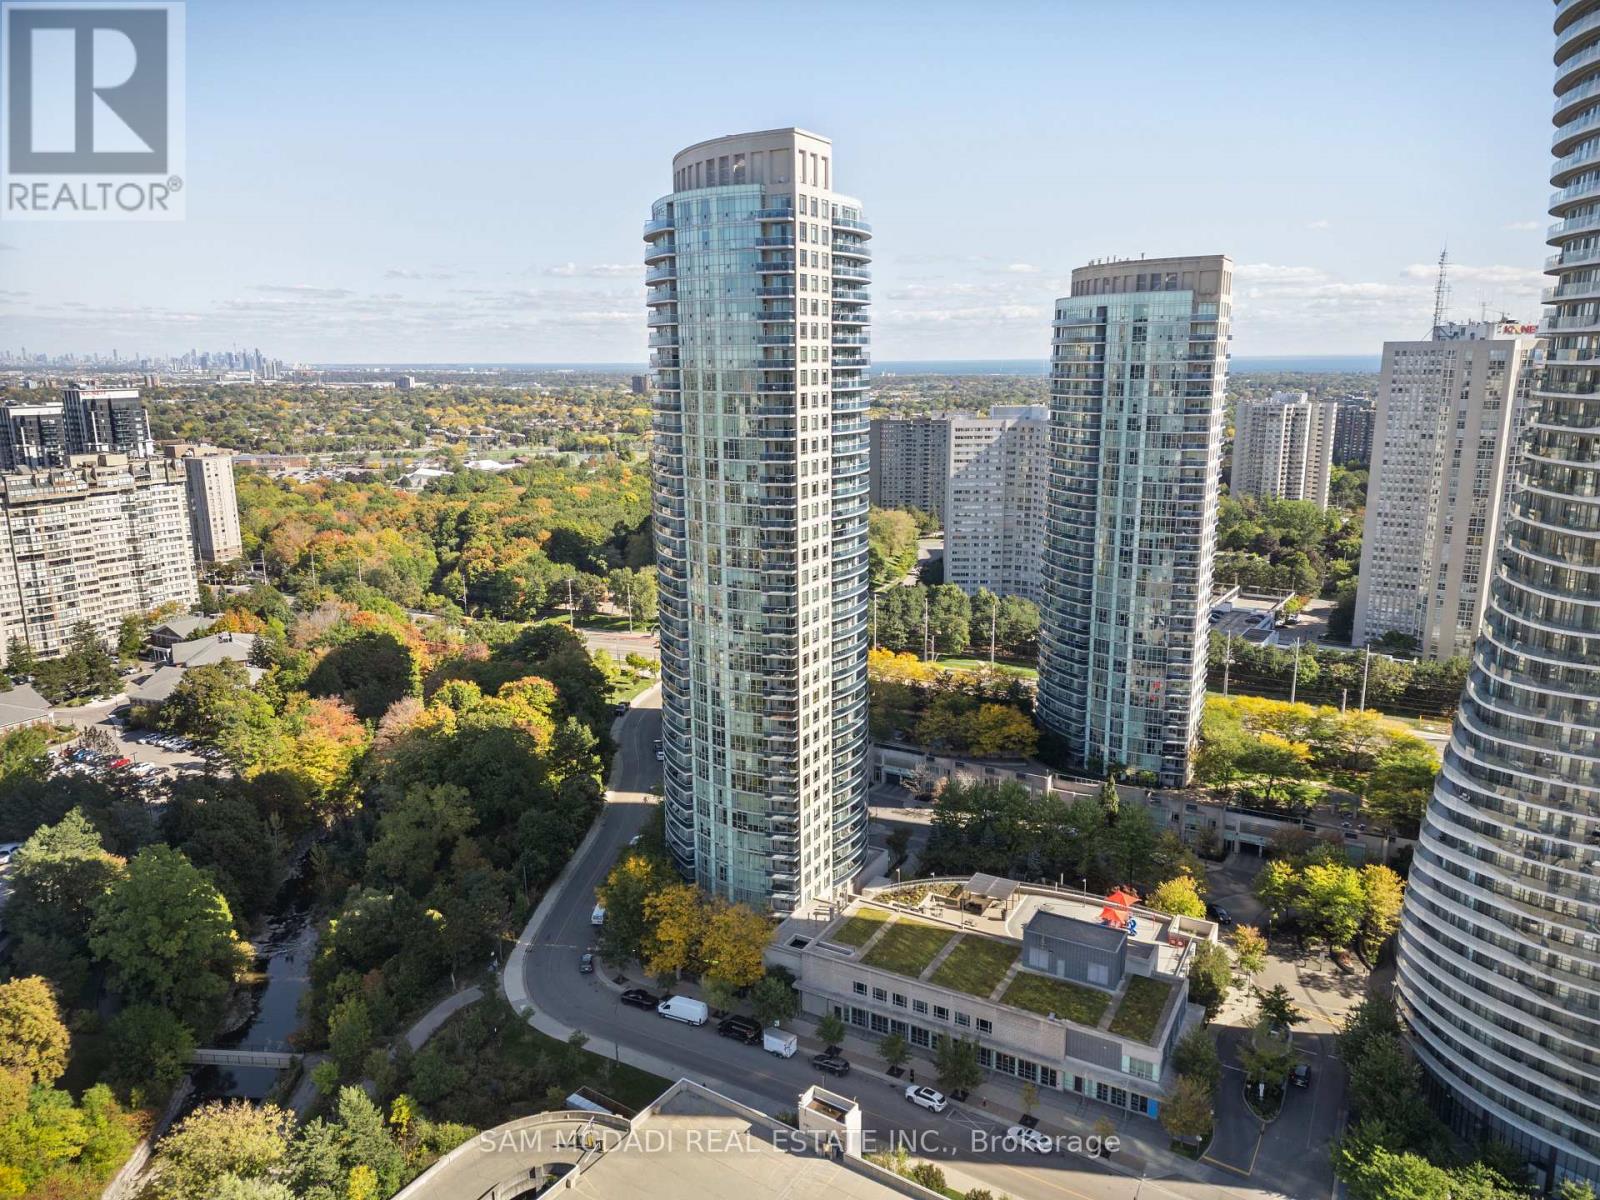
1205 - 80 Absolute Avenue
Mississauga, Ontario
Welcome to the iconic Absolute Vision tower! This bright and spacious 1 Bedroom + Den, 2 Bathroom suite on the 12th floor offers an open-concept layout with 9-foot ceilings, beautiful laminate flooring, and a full-length balcony showcasing stunning views of the Toronto skyline. The modern kitchen features granite countertops, stainless steel appliances, a breakfast bar, contemporary backsplash, and ample storage. The versatile den includes sliding doors and a closet, making it ideal as a home office or potential second bedroom. Includes 1 underground parking spot and 1 locker. Residents enjoy exceptional amenities including indoor and outdoor pools, a fitness centre, basketball and squash courts, party rooms, theatre, guest suites, and 24-hour concierge. Ideally located steps to Square One, Celebration Square, City Hall, Living Arts Centre, restaurants, coffee shops, hospitals, transit, major highways, and the future Hurontario LRT. (id:55499)
Sam Mcdadi Real Estate Inc.
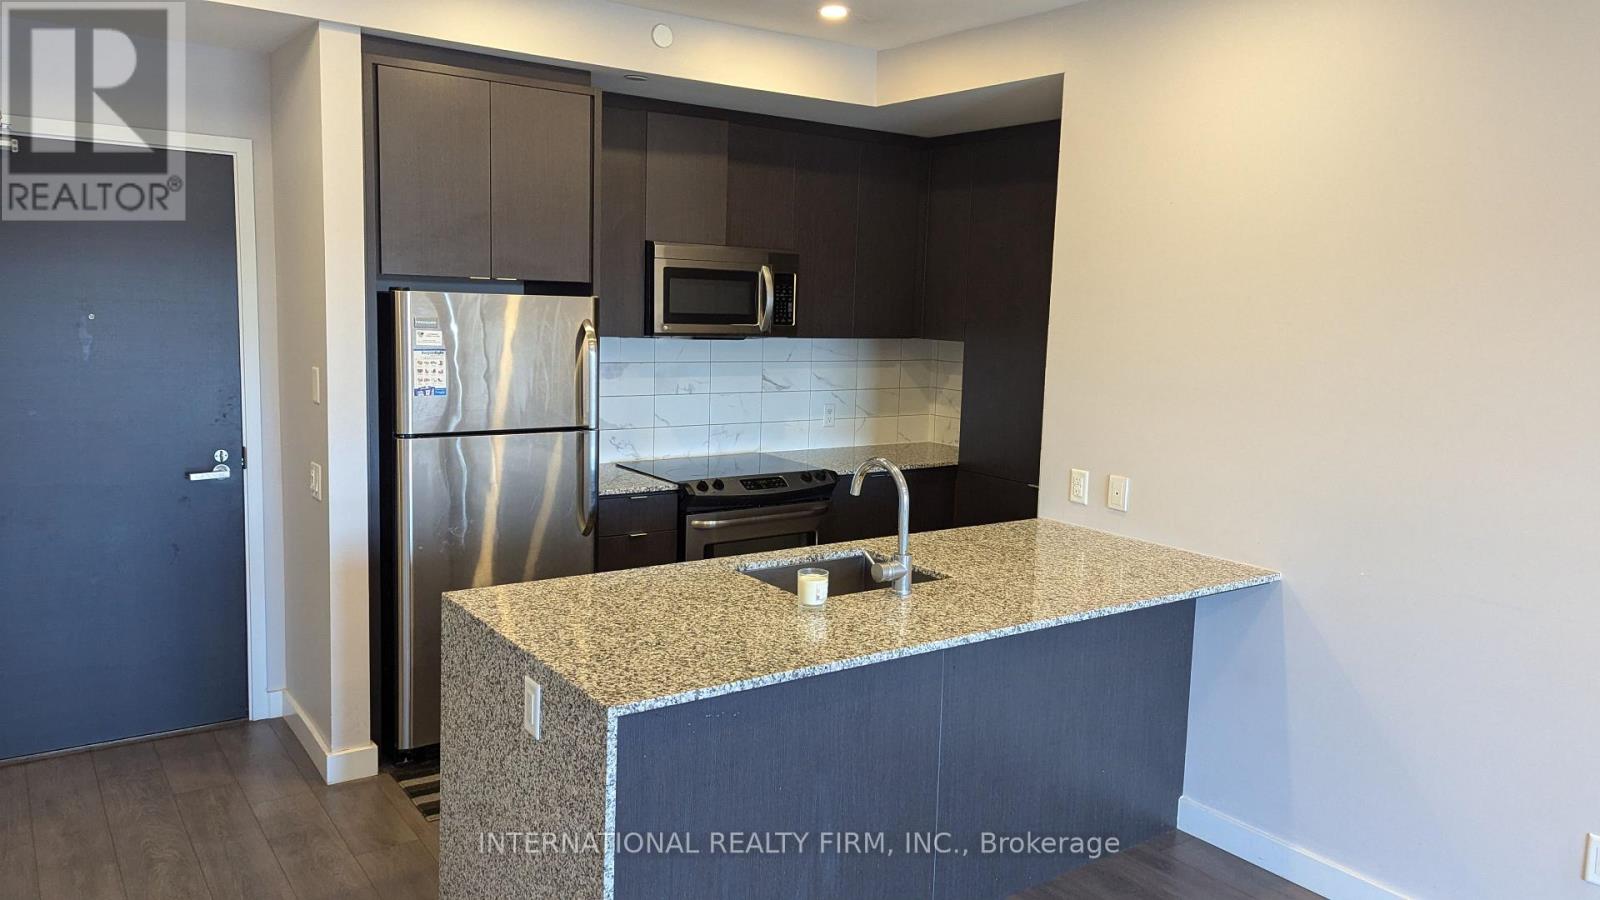
405 - 5005 Harvard Road
Mississauga, Ontario
Bright and Spacious 2 Bed and 2 Baths in the Prime Churchill Meadows Location! Open Concept Waterfall Granite Countertop Kitchen with Expansive Cabinet Storage Space. Top Floor Unit with soaring 9ft Ceilings. Primary Bedroom includes His & Hers Closets with a Luxurious ensuite bath. High End Stainless Steel Appliances and in-suite Washer & Dryer. Includes One (1) Underground Parking Space. Minutes to 403/407/QEW. Close to Credit Valley Hospital Erin Mills Town Center, Lifetime Fitness and Public Transit. Move in and Enjoy! (id:55499)
International Realty Firm
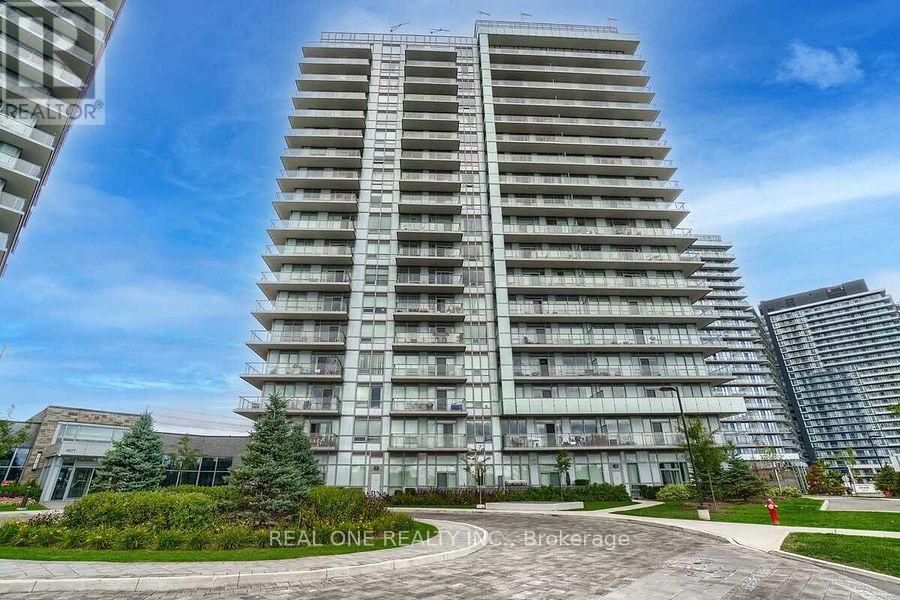
1006 - 4699 Glen Erin Drive
Mississauga, Ontario
Functional And Efficient 885 Sqft 2 Split Bedrooms + Den Residence with Sunfilled Southern Exposure And An Expansive Balcony Offering Unobstructed Park Views. Mills Square Embodies A Walker's Paradise, Just Moments Away from Erin Mills Town Centre's Abundance of Shops And Dining Options, Within The Prestigious John Fraser School District, Hospital, And More! Nestled On 8 Acres of Meticulously Landscaped Grounds And Gardens, Residents Can Indulge In 17,000 Sq. Ft. Amenity Building: Indoor Pool, Steam Room, Sauna, Fitness Club, Library/Study Retreat, Party Room And Rooftop Terrace with BBQs. Top Ranked School District! This is the Epitome of Ideal Living! **EXTRAS** All Electric Light Fixtures, Fridge, Stove, Built-In Microwave & Dishwasher, Washer & Dryer. Walk distance to Wal-Mart, Erin Mills Town Centre, Credit Valley Hospital, Banks, Grocery Shopping, Lcbo & Beer Store. (id:55499)
Real One Realty Inc.
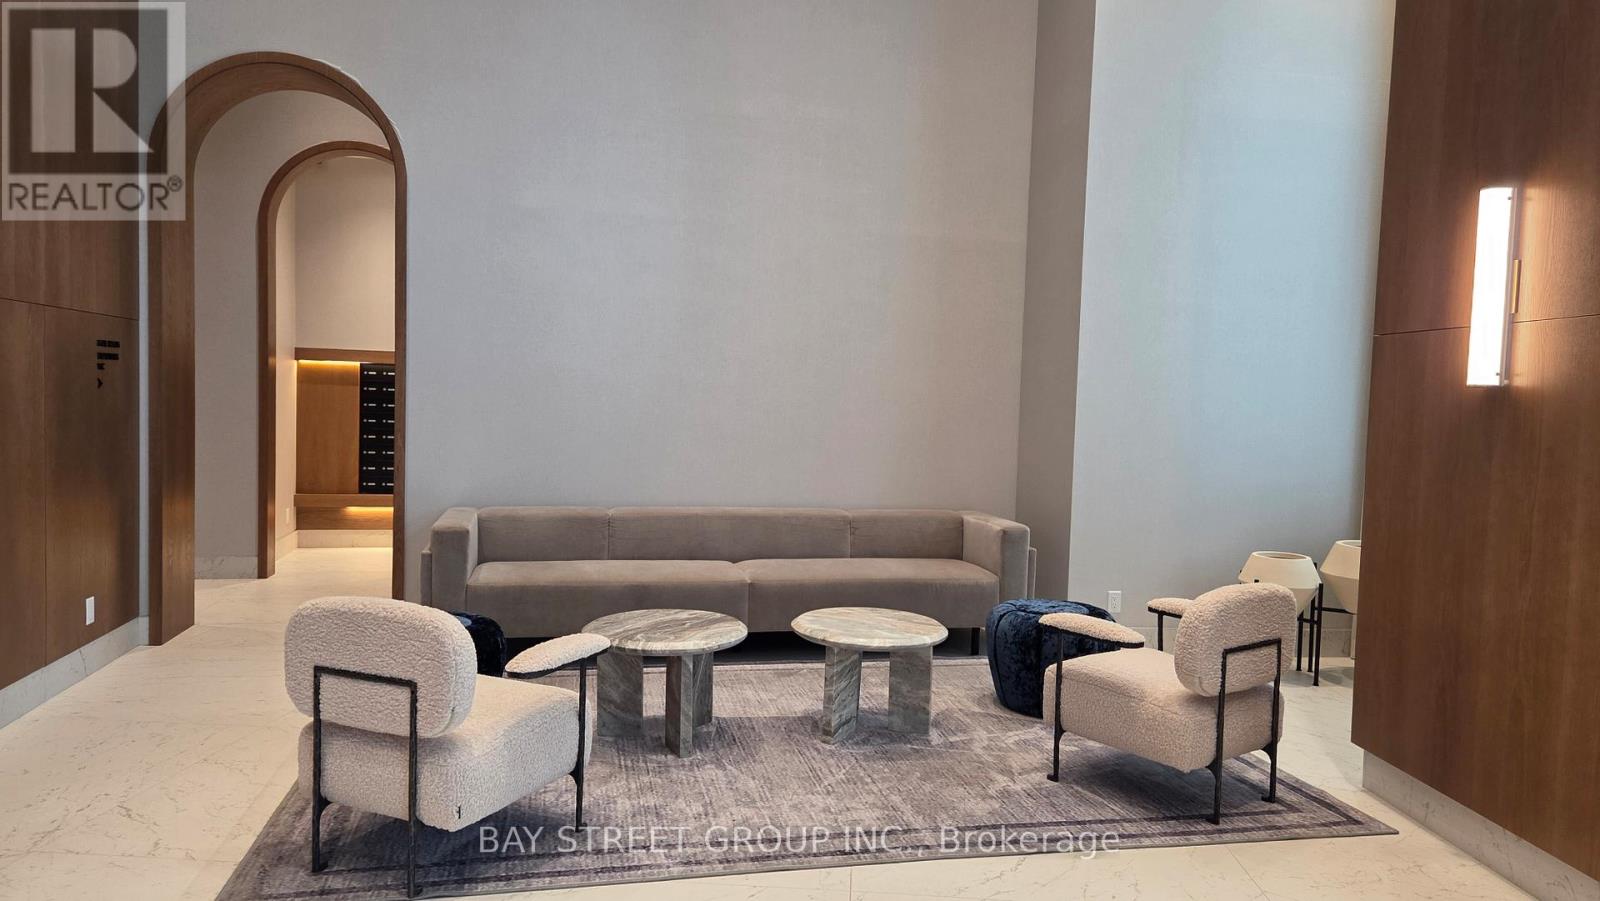
808 - 1185 Dupont Street
Toronto, Ontario
Welcome to this brand-new 1-bedroom plus den, 2-bathroom suite at Galleria on the Park, offering stylish and functional urban living in one of Toronto's most exciting master-planned communities. Featuring a bright open-concept layout, floor-to-ceiling windows, premium finishes, quartz countertops, integrated appliances, and ensuite laundry, this modern home is designed for both comfort and convenience. The separate den provides the perfect space for a home office, study area, or guest space, while the rare second full bathroom adds extra flexibility and privacy. Step onto your private balcony and enjoy beautiful views and natural light throughout the day. Residents enjoy exceptional amenities, including a 24-hour concierge, fitness centre, co-working spaces, rooftop terrace, and more. Conveniently located steps from transit, parks, shopping, restaurants, and the new community centre, this is a fantastic opportunity to enjoy modern city living at its finest. (id:55499)
Bay Street Group Inc.
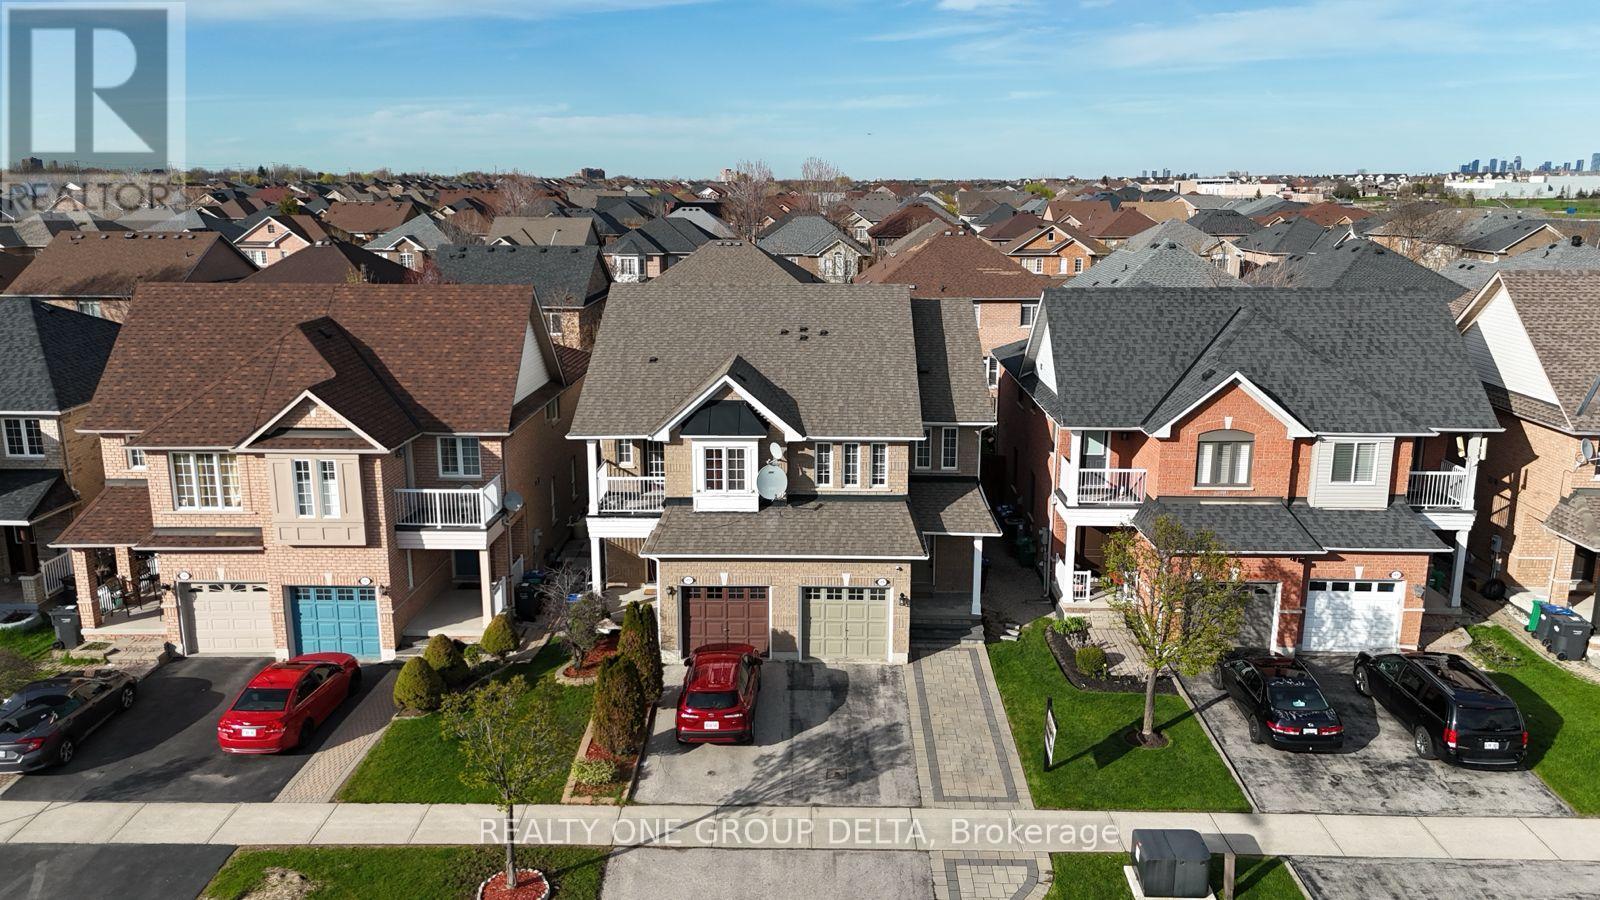
5897 Churchill Meadows Boulevard
Mississauga, Ontario
Please see Multimedia/Virtual Tour - Stunning Semi-Detached In Prime Neighbourhood of Churchill Meadows! Big Lot! This Upgraded Home features Hardwood Floors On The Main & functional Living/Dining Room area. Kitchen W/Quartz Counters, Stainless Steel Appliances & Huge Breakfast Area. Sun-Filled Cozy Family Room W/Gas Fireplace. Huge Master W/4Pc Bath & W/I Closet. Updated Upper Shared Bath & Powder Rm. Newer Finished Basement with Legal separate Entrance W/Quality Kitchenette & Luxurious 3Pc Bath & Bedroom! Upgraded Light Fixtures.Great Potential Property, Not to miss this Home sweet Home in one of the Good and safe Neighbourhood. School and Transit Bus Stop are around the corner and Steps to Neighbourhood Plaza . (id:55499)
Realty One Group Delta
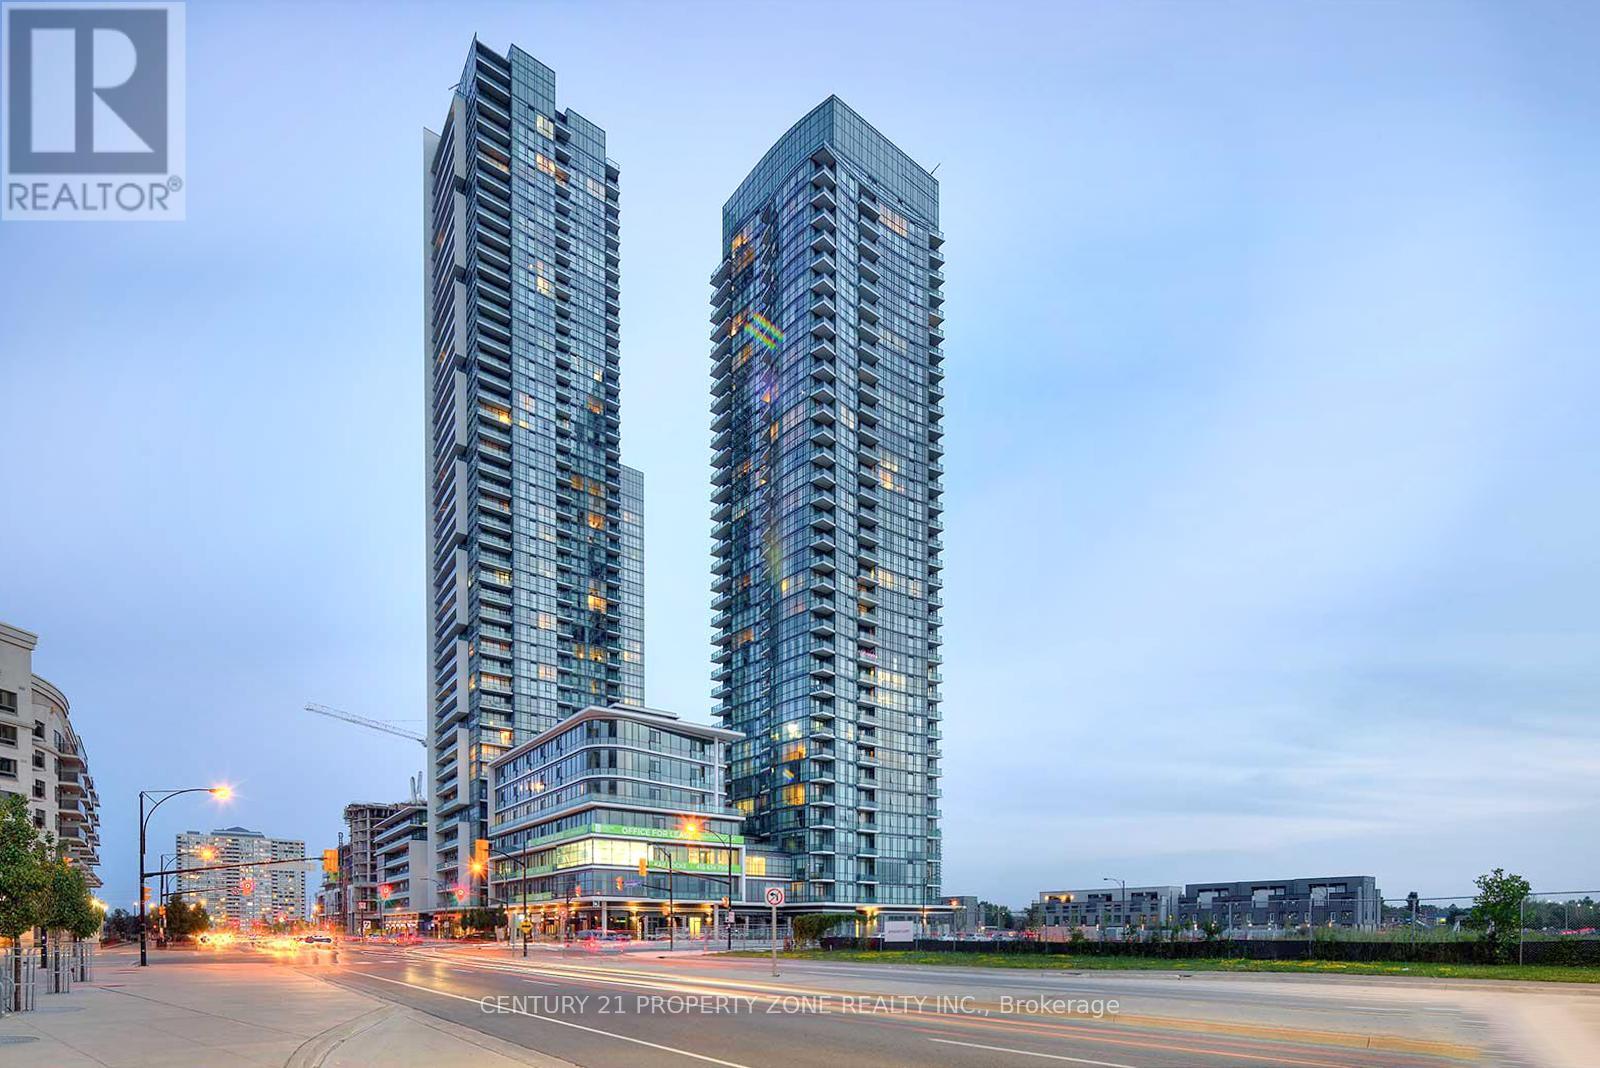
709 - 4070 Confederation Parkway
Mississauga, Ontario
Experience the epitome of downtown Mississauga living in this spacious 2-bedroom, 2-bathroom suite at 4070 Confederation Parkway, perfectly situated in the heart of vibrant Parkside Village. This bright, open-concept residence features impressive 10-foot ceilings, a modern kitchen with stainless steel appliances and granite countertops, convenient ensuite stackable laundry, plus one owned underground parking spot and locker. Enjoy breathtaking southwest views from the large private balcony, while the thoughtful split-bedroom layout offers added privacy. The primary bedroom features a large closet and a private 4-piece ensuite bathroom. Residents enjoy access to an impressive 50,000 sq. ft. of resort-style amenities, including an indoor pool, hot tub, sauna, fitness centre, separate yoga room, gaming lounge, children's playroom, cards room, music room, fireplace lounge, show kitchen, wine cellar, theatre, open terrace with BBQ areas, party room, guest suites, and 24-hour security. Steps from Celebration Square, Square One Shopping Centre, YMCA, Living Arts Centre, Central Library, grocery stores, restaurants, transit, GO Transit, and major highways, this exceptional location offers the perfect blend of comfort, convenience, and an elevated city-centre lifestyle. (id:55499)
Century 21 Property Zone Realty Inc.
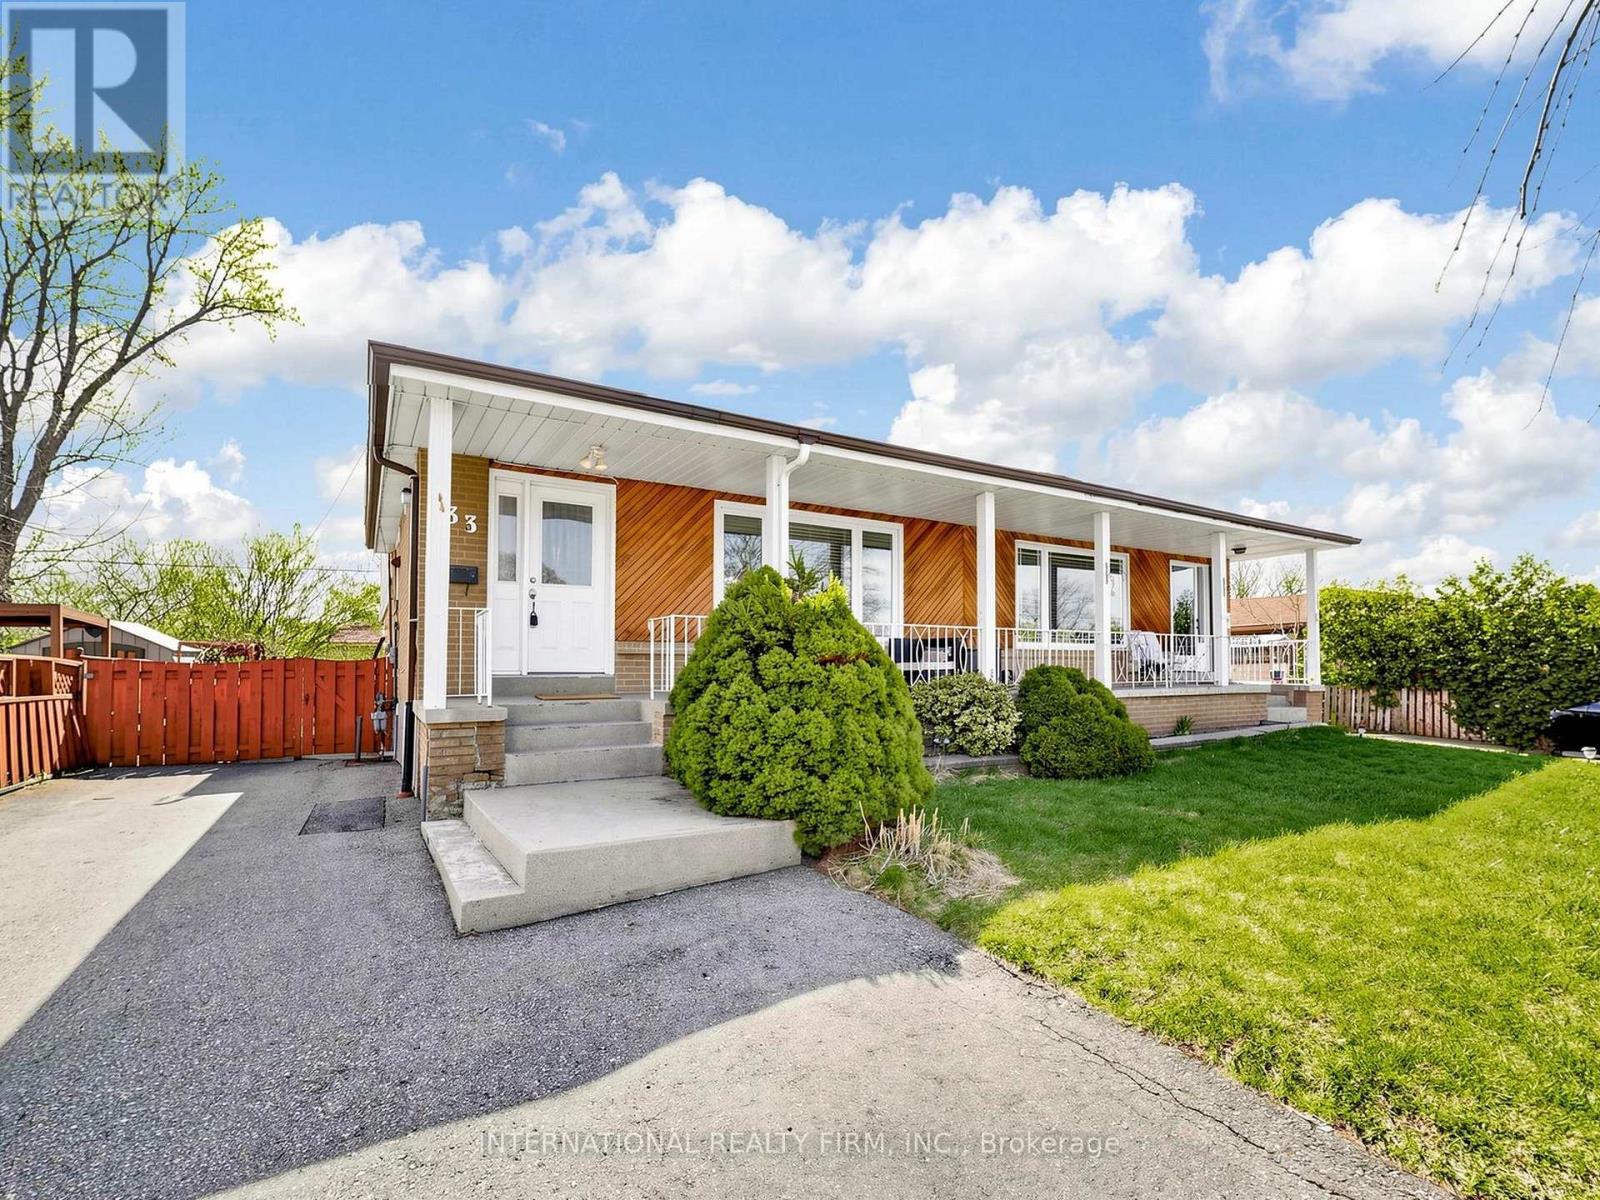
33 Danesbury Crescent
Brampton, Ontario
Welcome to 33 Danesbury Crescent, an exceptional opportunity in Brampton's highly coveted Southgate "D" Section! Nestled on a quiet, family friendly crescent, this gorgeous semi-detached split-level home sits on a generous 36 x 110 ft lot, offering the perfect blend of modern comfort and incredible financial upside. Step inside to a bright, open-concept living and dining area flooded with natural light. The main level features gleaming hardwood floors, oversized windows, and a spacious eat-in kitchen-perfect for family meals and entertaining. A few steps up, you'll find three generously sized bedrooms, each boasting beautiful hardwood floors and ample closet space, sharing a pristine full bathroom. What truly sets this property apart is the fully finished lower level featuring a separate side entrance. Complete with shared laundry access, this versatile space presents the ultimate mortgage helper, an ideal in-law suite, or a dedicated rental unit. Whether you are a buyer looking to comfortably offset living costs or a savvy investor looking to expand a GTA real estate portfolio with a cash-flowing asset, this home delivers outstanding income-generating potential. Step outside to enjoy summer BBQs in your private, mature backyard with plenty of space to relax and unwind. The location is absolutely unbeatable-you are living just steps away from lush green spaces like Victoria Park and the renowned Chinguacousy Park. Commuting and daily errands are a breeze, with Bramalea City Centre, top-rated schools, local transit, the GO Station, and major highways just minutes away. With a deep private driveway providing ample parking and a highly functional layout throughout, this turnkey property is a rare find. Don't miss out on this fantastic opportunity to secure a prime piece of real estate in one of Brampton's most established and desirable neighbourhoods! (id:55499)
International Realty Firm