

1075 Sunnyside Drive
The North Shore, Ontario
The property is 877 square feet, above grade, uniquely located backing on the lake lauzon beach, which requires total TLC to make it habitable. The property is sold "as is" conditions, and it offers a tremendous potential for contractors and renovators to invest and perform work to make it their dream home. Do not miss this rare opportunity perfect for those ready to renovate it as their home sweet home or hold as a long-term investment! (id:55499)
City-Pro Realty Inc.
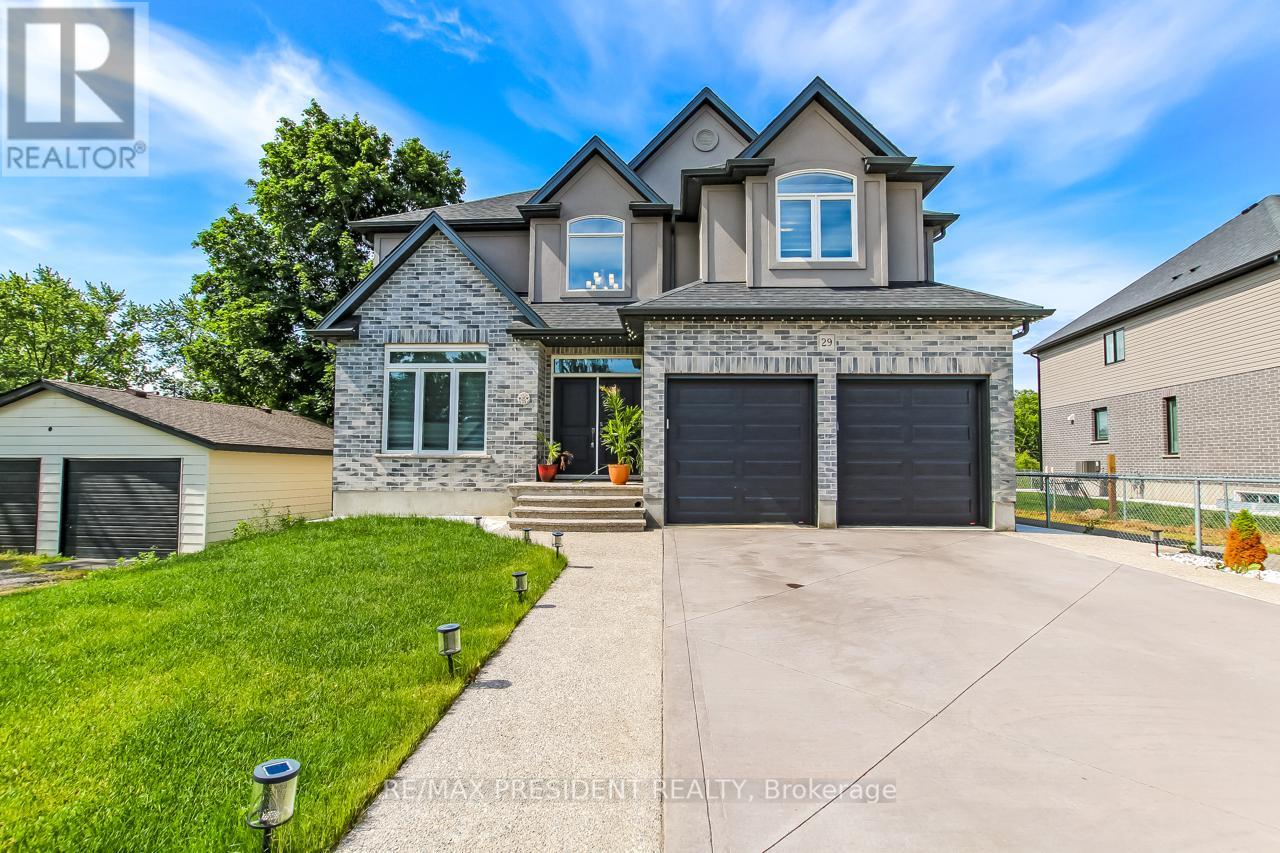
29 Burton Street
East Zorra-Tavistock, Ontario
Stunning Mansfield 2 model by Trevalli Homes in the desirable Oxford Crossing community of Innerkip. This spacious detached home offers 3,148 sq. ft. on a premium 51' x 115' lot, featuring 4 bedrooms plus a versatile bonus room, 3.5 bathrooms, and elegant finishes throughout. Enjoy hardwood flooring, an open-to-above foyer, oak staircase, separate living/dining areas, a family room with gas fireplace, and a gourmet kitchen with granite countertops and an oversized island. The luxurious primary suite includes a walk-in closet and 5-piece ensuite with frameless glass shower. Additional features include a covered porch, EV charger conduit in the garage, and rough-ins for central vacuum, soft water system, and a basement bathroom. Conveniently located minutes from schools, golf courses, downtown Woodstock, and Highways 401 & 403-offering the perfect blend of modern comfort and small-town charm. (id:55499)
RE/MAX President Realty
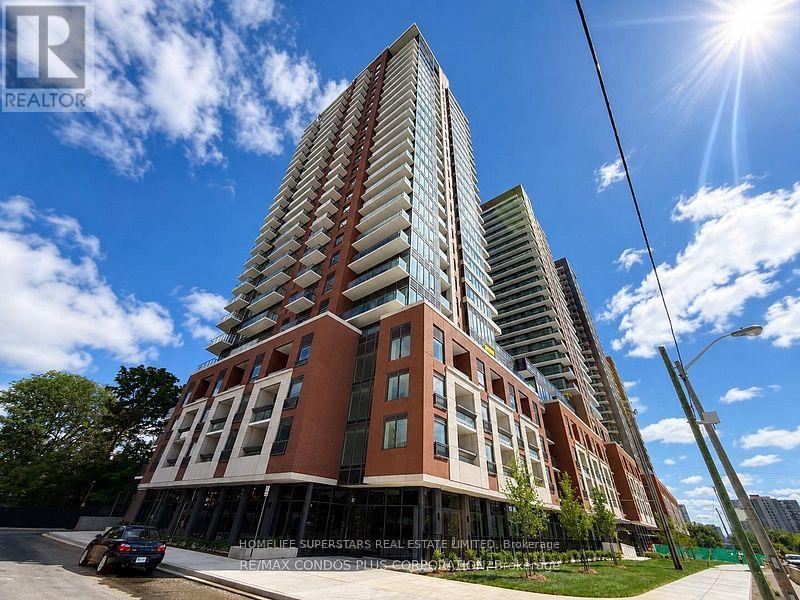
321 - 4010 Eglinton Avenue W
Toronto, Ontario
Brand new 1,121 sq. ft. 3-bedroom, 2-bathroom suite at Notting Hill Condos offering a modern and functional layout designed for comfortable urban living, complete with one parking spot. This bright and spacious residence features floor-to-ceiling windows that allow natural light to fill the home, creating an open and welcoming atmosphere throughout. The thoughtfully designed open-concept living and dining area provides a versatile space that is well suited for both everyday living and entertaining. The kitchen showcases a contemporary finish with quartz countertops, stainless steel appliances, and ample cabinetry, delivering a clean and practical cooking environment with a modern aesthetic. The primary bedroom includes its own private ensuite bathroom, offering a quiet and comfortable retreat. Two additional bedrooms provide excellent flexibility for family use, guests, or a home office setup. Throughout the suite, modern finishes and a cohesive design approach enhance the overall sense of style and quality. Ideally located, residents benefit from convenient access to TTC transit, the future Eglinton Crosstown West LRT, Highways 401 and 427, and Pearson International Airport. The surrounding area also offers nearby parks, shopping centres, restaurants, and essential daily amenities. This suite presents an excellent opportunity to enjoy brand new construction, thoughtful design, and exceptional connectivity in a growing and well-connected community. (id:55499)
Homelife Superstars Real Estate Limited
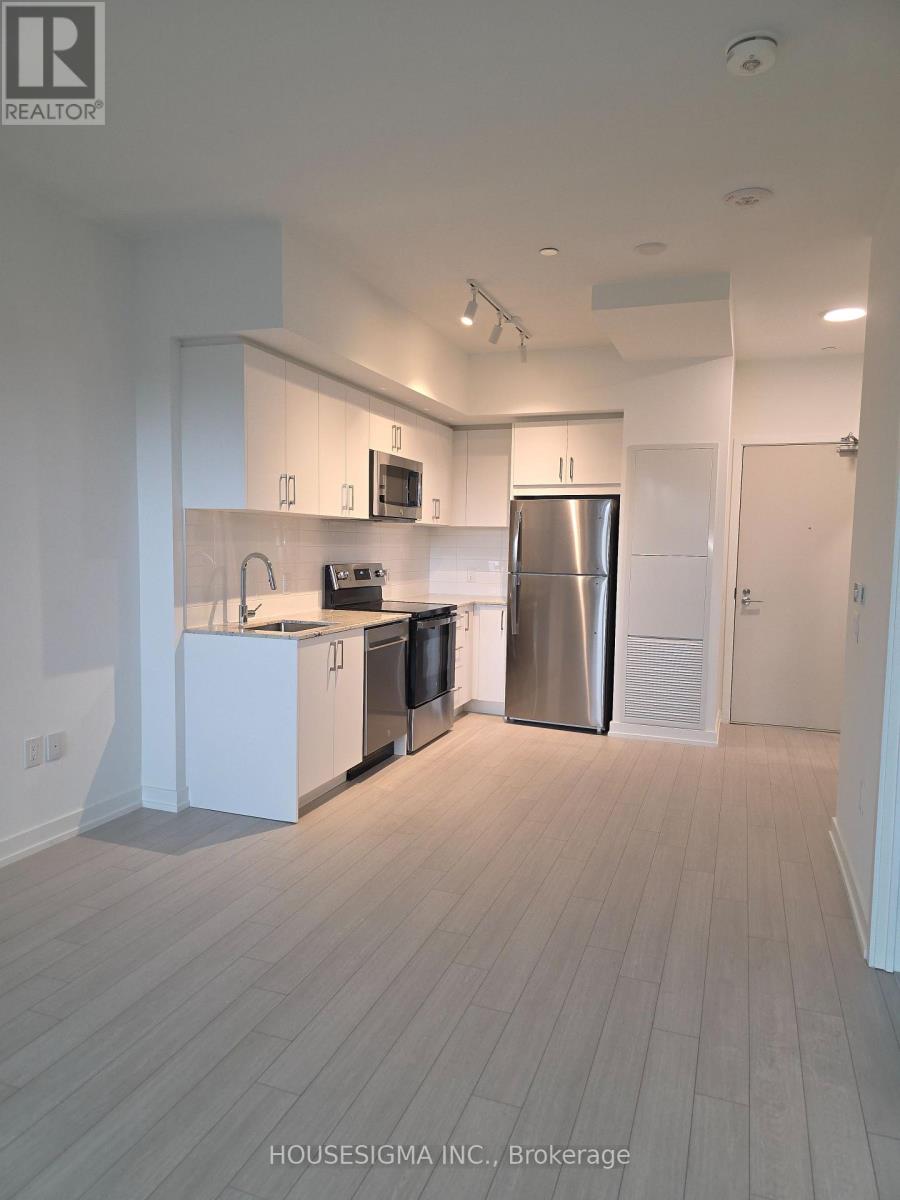
407 - 4010 Eglinton Avenue W
Toronto, Ontario
Be the first to live in this brand-new suite at Notting Hill Condos! This bright and thoughtfully designed 1-bedroom, 1-bathroom unit offers approximately 520 sq. ft. of modern living space, a private balcony with courtyard views, full-size stainless steel appliances, ensuite laundry, and a spacious walk-in closet. Includes 1 Locker space. Enjoy a functional open-concept layout ideal for comfortable living and entertaining. Located at the vibrant intersection of Eglinton Ave W and Royal York Rd, with convenient access to Mount Dennis GO, UP Express, TTC, Highways 401 & 427, and Pearson Airport. Steps to parks, golf courses, Humber River trails, shopping, dining, and everyday amenities. Building amenities include a state-of-the-art fitness centre and swimming pool, with additional amenities currently under construction, including a rooftop terrace, BBQ area, party room, concierge, yoga studio, pet spa, bike storage, sauna, and more. Excellent opportunity to lease a never-lived-in unit in a growing and well-connected community. (id:55499)
Housesigma Inc.
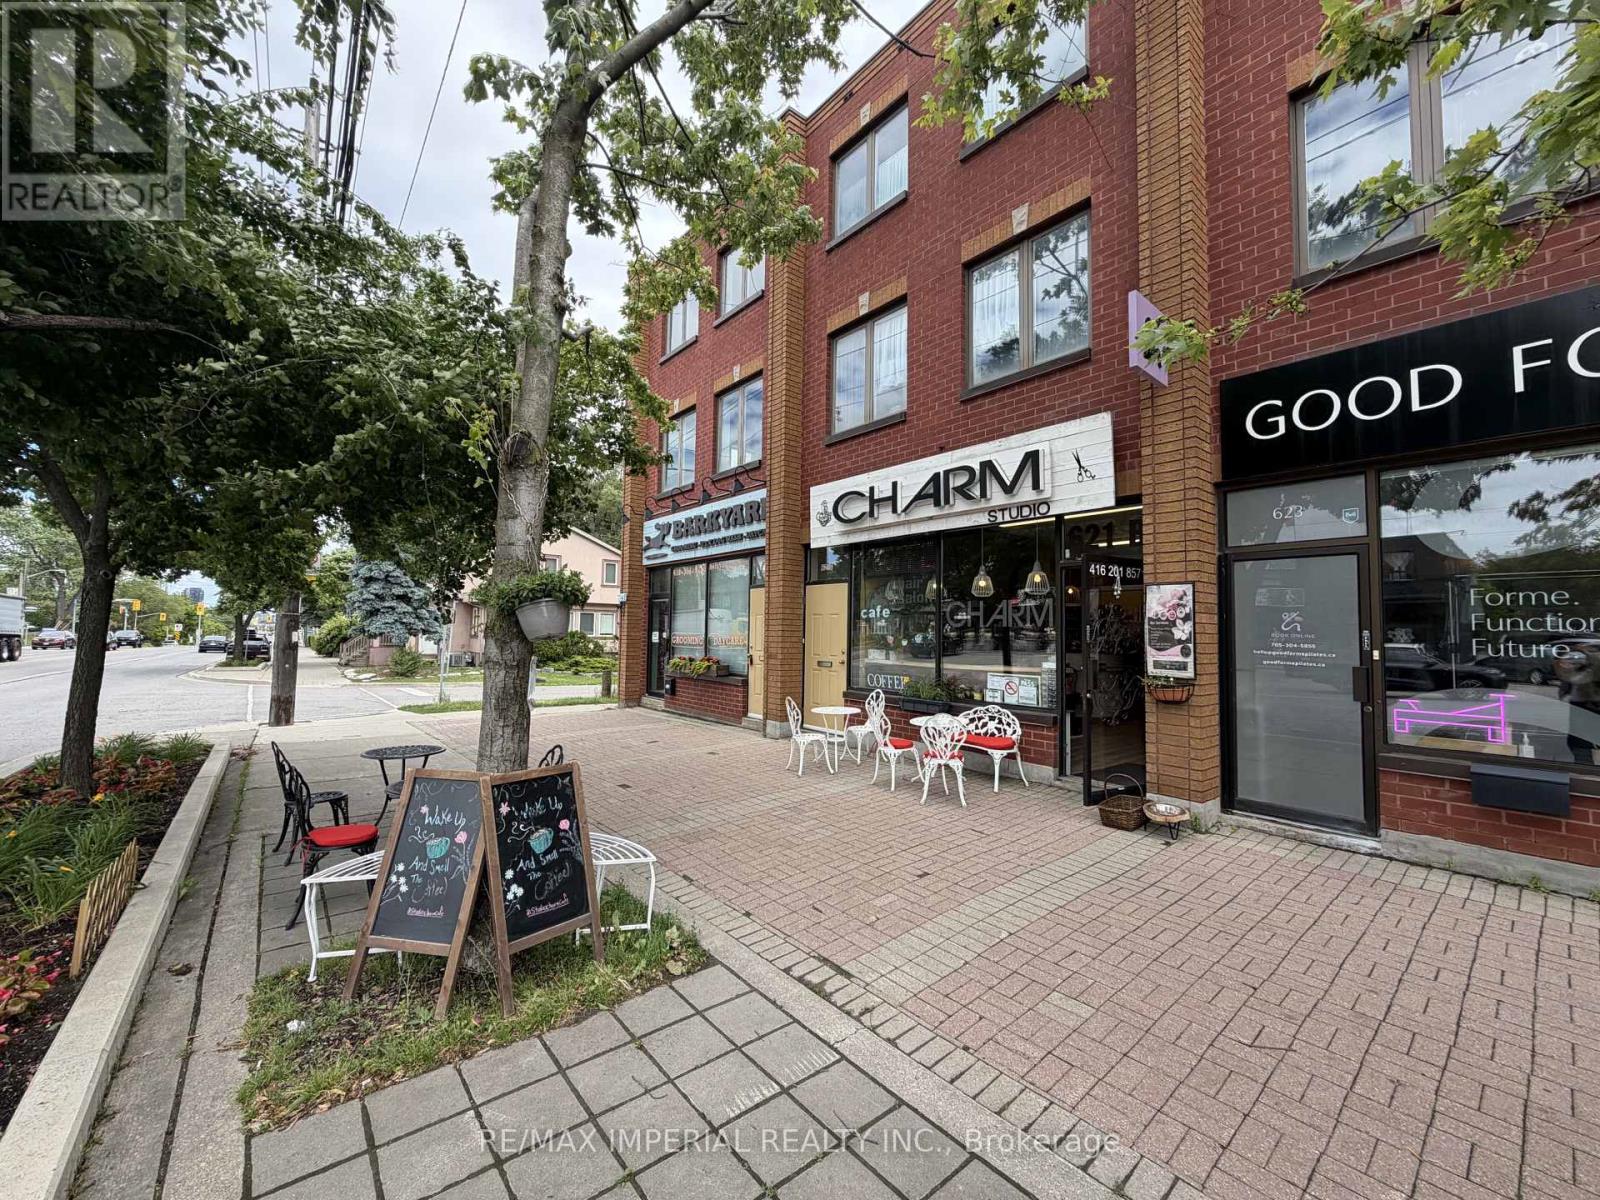
621b&c The Queensway
Toronto, Ontario
Rare Store With VERY SPACIOUS 3-BEDROOM APARTMENT Above! Upstairs Residential Tenant Is Month-To-Month, Providing Great Flexibility. Main Floor Commercial Space Suitable For End-User / Owner-Operator, With Lease Ending Soon, Or Existing Tenant May Be Willing To Stay. Great Opportunity For Investment, Own Use, Or Potential Business Transfer. (id:55499)
RE/MAX Imperial Realty Inc.
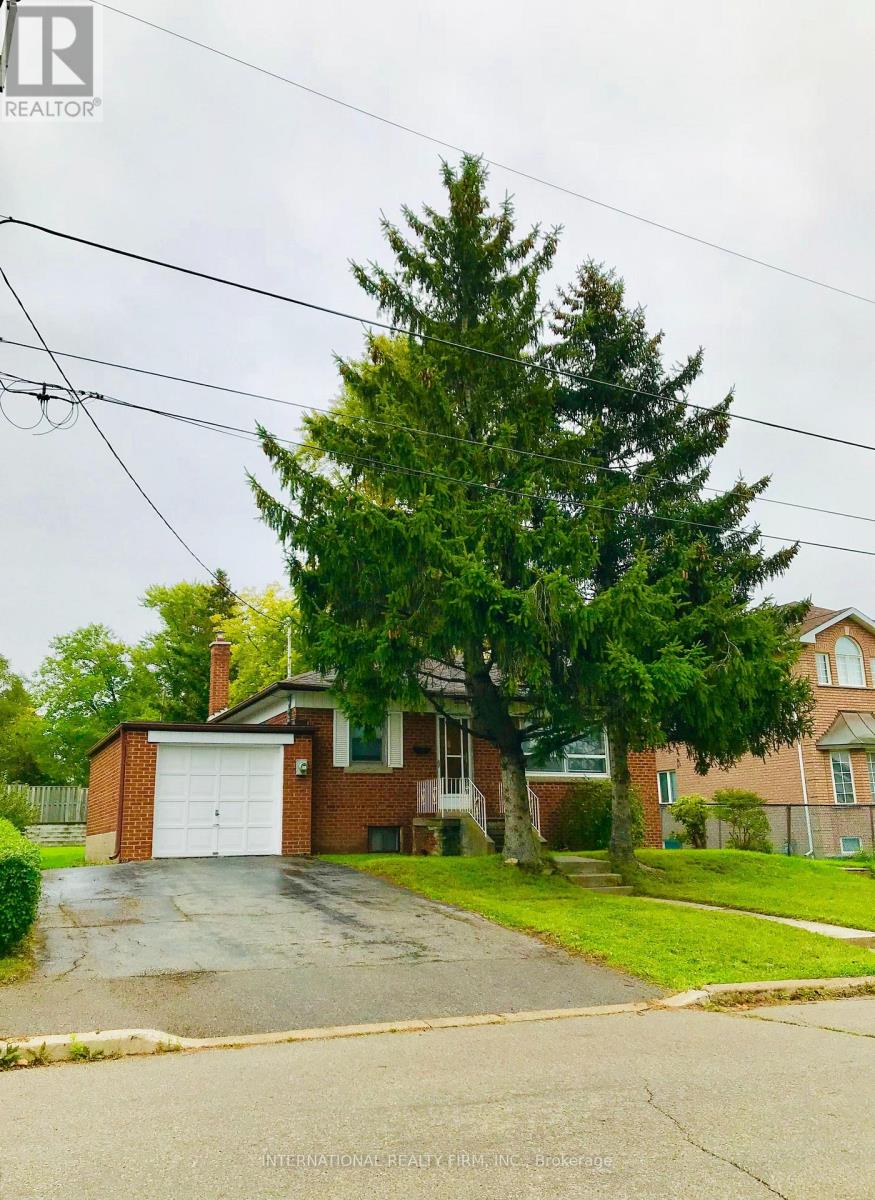
81 Claver Avenue
Toronto, Ontario
An exceptional opportunity for builders, contractors, and investors seeking a premium redevelopment or income property in a highly desirable neighbourhood. Situated on a generous 60 x 125 ft lot and zoned RD (f15; a550*5), the property offers excellent potential for redevelopment, including the construction of a duplex, triplex, or fourplex, or the conversion of the existing home into two, three, or four residential units, subject to applicable approvals. Ideally located just steps from Lawrence West Subway Station, parks, and schools, with convenient access to Highway 401, this property combines outstanding development potential with an unbeatable location. Property is being sold in "as-is, where-is" condition with no representations or warranties. Buyers are advised to conduct their own due diligence regarding zoning, permitted uses, and future development potential. (id:55499)
International Realty Firm
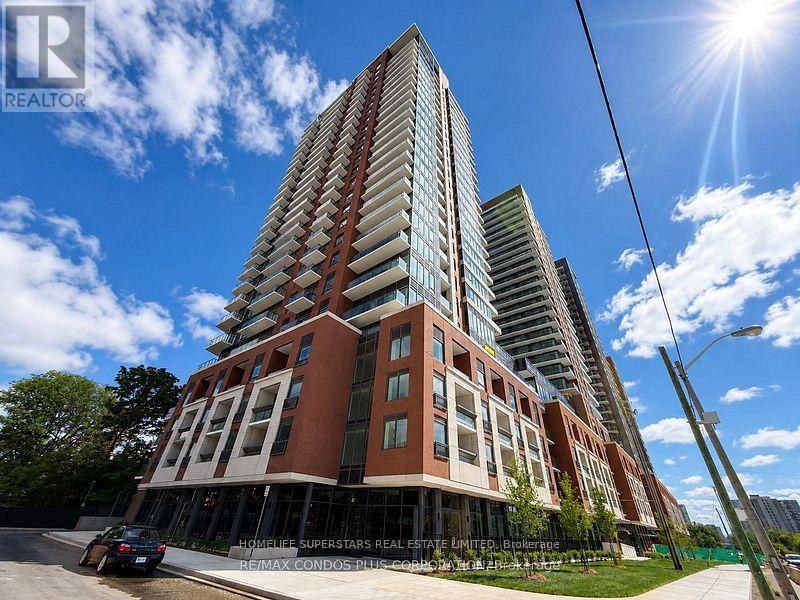
315 - 4010 Eglinton Avenue W
Toronto, Ontario
Brand new 1,141 sq. ft. 3-bedroom, 2-bathroom suite at Notting Hill Condos offering a modern and functional layout designed for comfortable urban living, complete with one parking spot. This bright and spacious residence is enhanced by floor-to-ceiling windows that invite an abundance of natural light, creating an airy and welcoming atmosphere throughout the home. The open-concept living and dining area is thoughtfully designed to maximize space and flow, making it ideal for both everyday living and entertaining. The kitchen showcases a sleek contemporary design with quartz countertops, stainless steel appliances, and ample cabinetry, delivering both style and practicality for a seamless cooking experience. The primary bedroom serves as a private retreat, complete with its own ensuite bathroom for added comfort and convenience. Two of the additional bedrooms feature walk-in closets, offering excellent storage and enhanced functionality, while the third bedroom provides flexibility for family, guests, or a home office. Modern finishes throughout the suite contribute to a cohesive and refined interior feel. Ideally located, residents enjoy convenient access to TTC transit, the upcoming Eglinton Crosstown West LRT, Highways 401 and 427, and Pearson International Airport. The surrounding area also offers nearby parks, shopping, dining, and essential everyday amenities. This residence presents an excellent opportunity to enjoy brand new living, thoughtful design, and outstanding connectivity in a vibrant and growing community. (id:55499)
Homelife Superstars Real Estate Limited
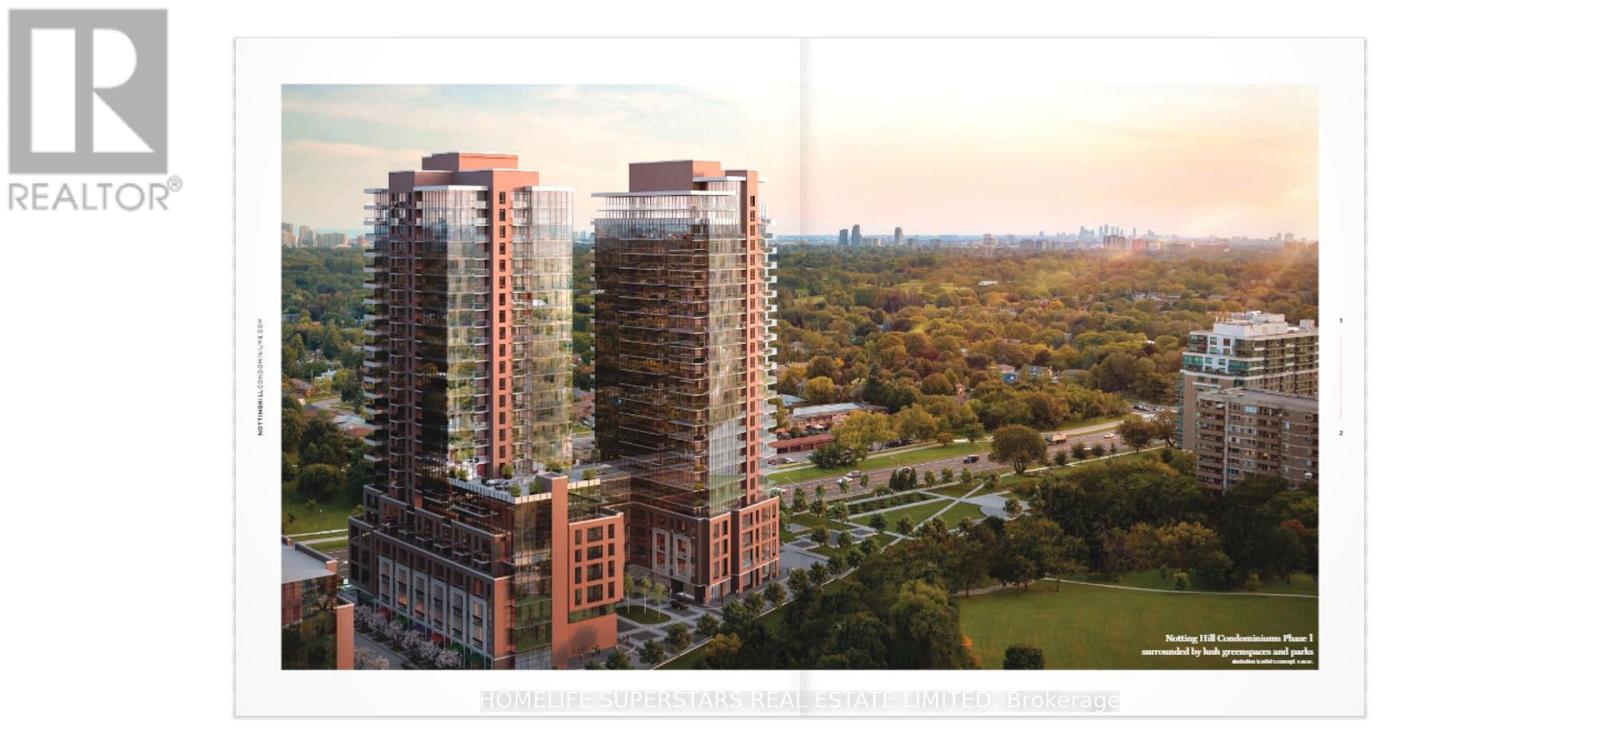
220 - 4010 Eglinton Avenue W
Toronto, Ontario
Welcome to Notting Hill Condos, where modern design meets everyday convenience in a thoughtfully planned corner suite. This brand-new 3-bedroom, 2-bathroom residence offers 1,121 sq. ft. of bright, functional living space, paired with one conveniently located parking spot. The suite is designed with a contemporary aesthetic and an emphasis on natural light, featuring expansive floor-to-ceiling windows that fill the home with sunshine throughout the day. The open-concept living and dining area creates a seamless flow, making it ideal for both relaxing evenings at home and entertaining guests. At the heart of the home is a sleek, modern kitchen equipped with quartz countertops, stainless steel appliances, and ample cabinetry, offering both style and practicality for everyday cooking and hosting. The primary bedroom serves as a private retreat, complete with a well-appointed ensuite bathroom, while the additional bedrooms provide flexibility for family, guests, or a dedicated home office. Throughout the suite, contemporary finishes and clean design details contribute to a refined and cohesive living experience. Perfectly situated, this home offers exceptional connectivity and convenience. Residents enjoy quick access to TTC transit, the future Eglinton Crosstown West LRT, Highways 401 and 427, and Pearson International Airport. The surrounding neighbourhood also provides an abundance of amenities, including parks, shopping centres, restaurants, and essential services, all just minutes away. A perfect blend of comfort, style, and location, this suite presents an excellent opportunity for modern urban living. (id:55499)
Homelife Superstars Real Estate Limited
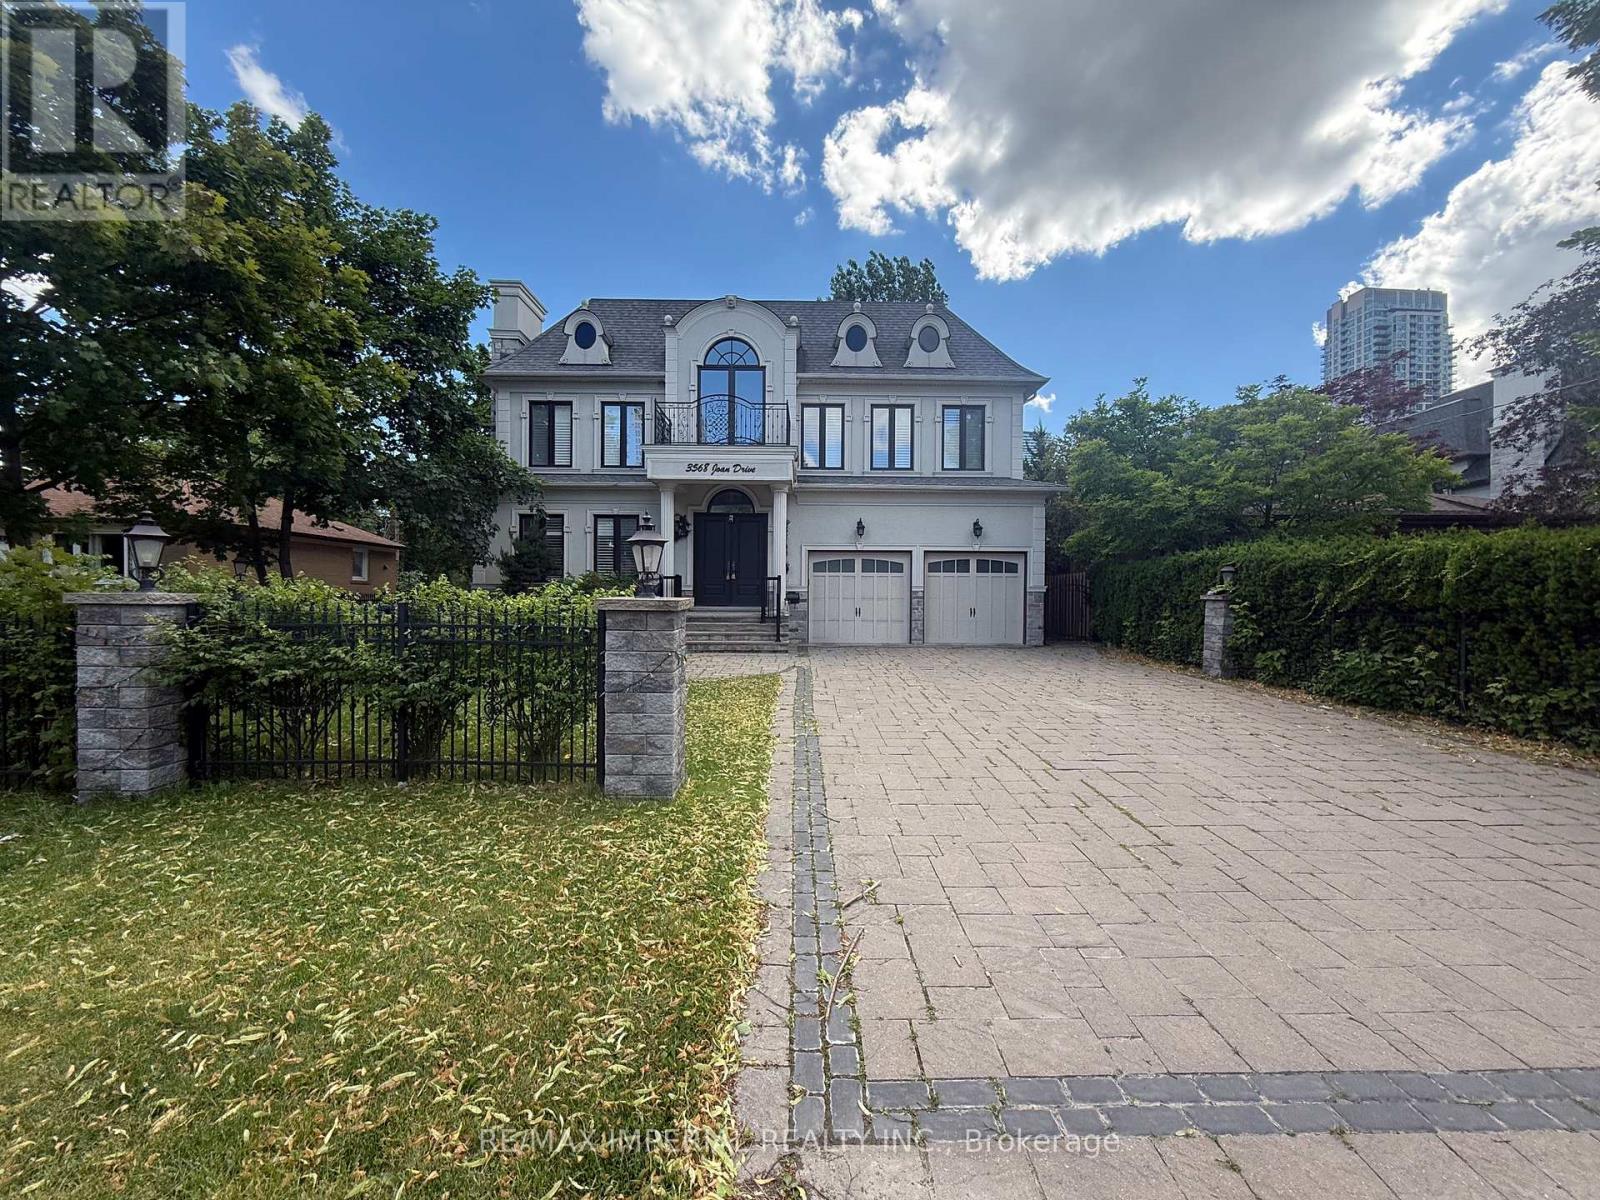
3568 Joan Drive
Mississauga, Ontario
Welcome to 3568 Joan Dr, a stunning custom-built luxury residence set on an impressive 60.09 x 199.45 ft lot, offering approx. 4,966 sq. ft. above grade plus a fully finished 2,210 sq. ft. basement. A rare opportunity to lease a custom luxury home on a deep, private lot in the heart of Mississauga.The main floor features a private in-law suite with a 4-piece full bath and a sunny study room, ideal for multi-generational living or a home office. A dramatic two-storey family room with 20 ft open-to-above space anchors the level, complemented by hardwood flooring throughout, crown moulding, pot lights, and over $45K in upgraded crystal chandeliers and designer lighting.The magnificent kitchen opens to the family room and overlooks the backyard, showcasing 10 ft ceilings, high-end built-in appliances, a servery, pantry room, and a huge centre island finished with quartz countertops and a matching quartz backsplash. A grand foyer, formal living and dining areas, and a beautiful wood staircase beneath a massive skylight complete the main level.Upstairs, four large bedrooms and three bathrooms include a spacious primary suite with tray ceiling details and a spa-inspired ensuite featuring a double vanity and freestanding soaker tub.The finished walk-out basement adds a recreation room, additional bedroom, bathrooms, and direct backyard access.Professionally landscaped grounds offer elegant curb appeal and exceptional privacy, with a 3-car garage for everyday convenience.Close to parks, schools, shopping, transit, and major highways - a refined, move-in-ready lifestyle in one of Mississauga's most desirable settings. (id:55499)
RE/MAX Imperial Realty Inc.
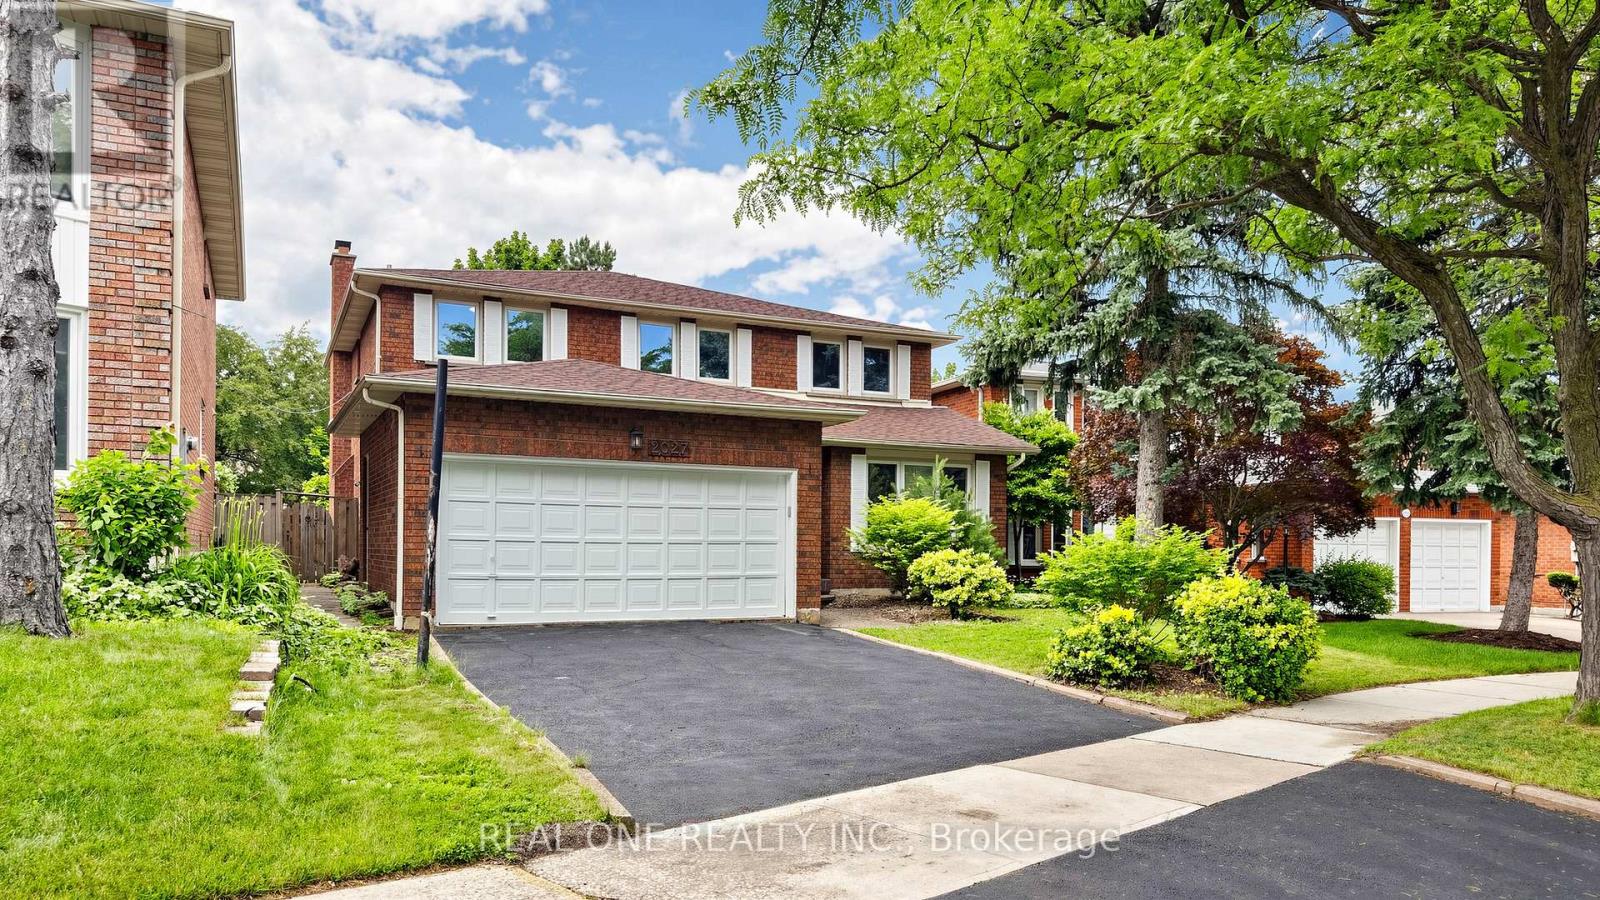
2027 Roy Ivor Crescent
Mississauga, Ontario
Fully Upgraded Remarkable Detached House In Prime Location Mississauga! Spacious 2803 Sf Above Ground, Fresh Painting throughout, New Hardwood floor on 2nd Floor, Carpet Free, Brand New SS Fridge/Range/Dishwasher, Modern Granite Countertop Kitchen With Huge Breakfast Area, Updated Windows, Newer Roof (2020), 3 Full Baths, Lot Of Pot Lights, Premium California Shutters, Quiet Privacy Backyard, Walking Distance To University of Toronto Mississauga, Step To Walmart, Restaurant, Etc. Close 401 Very Convenient Location, Will Not Be Disappointed. (id:55499)
Real One Realty Inc.
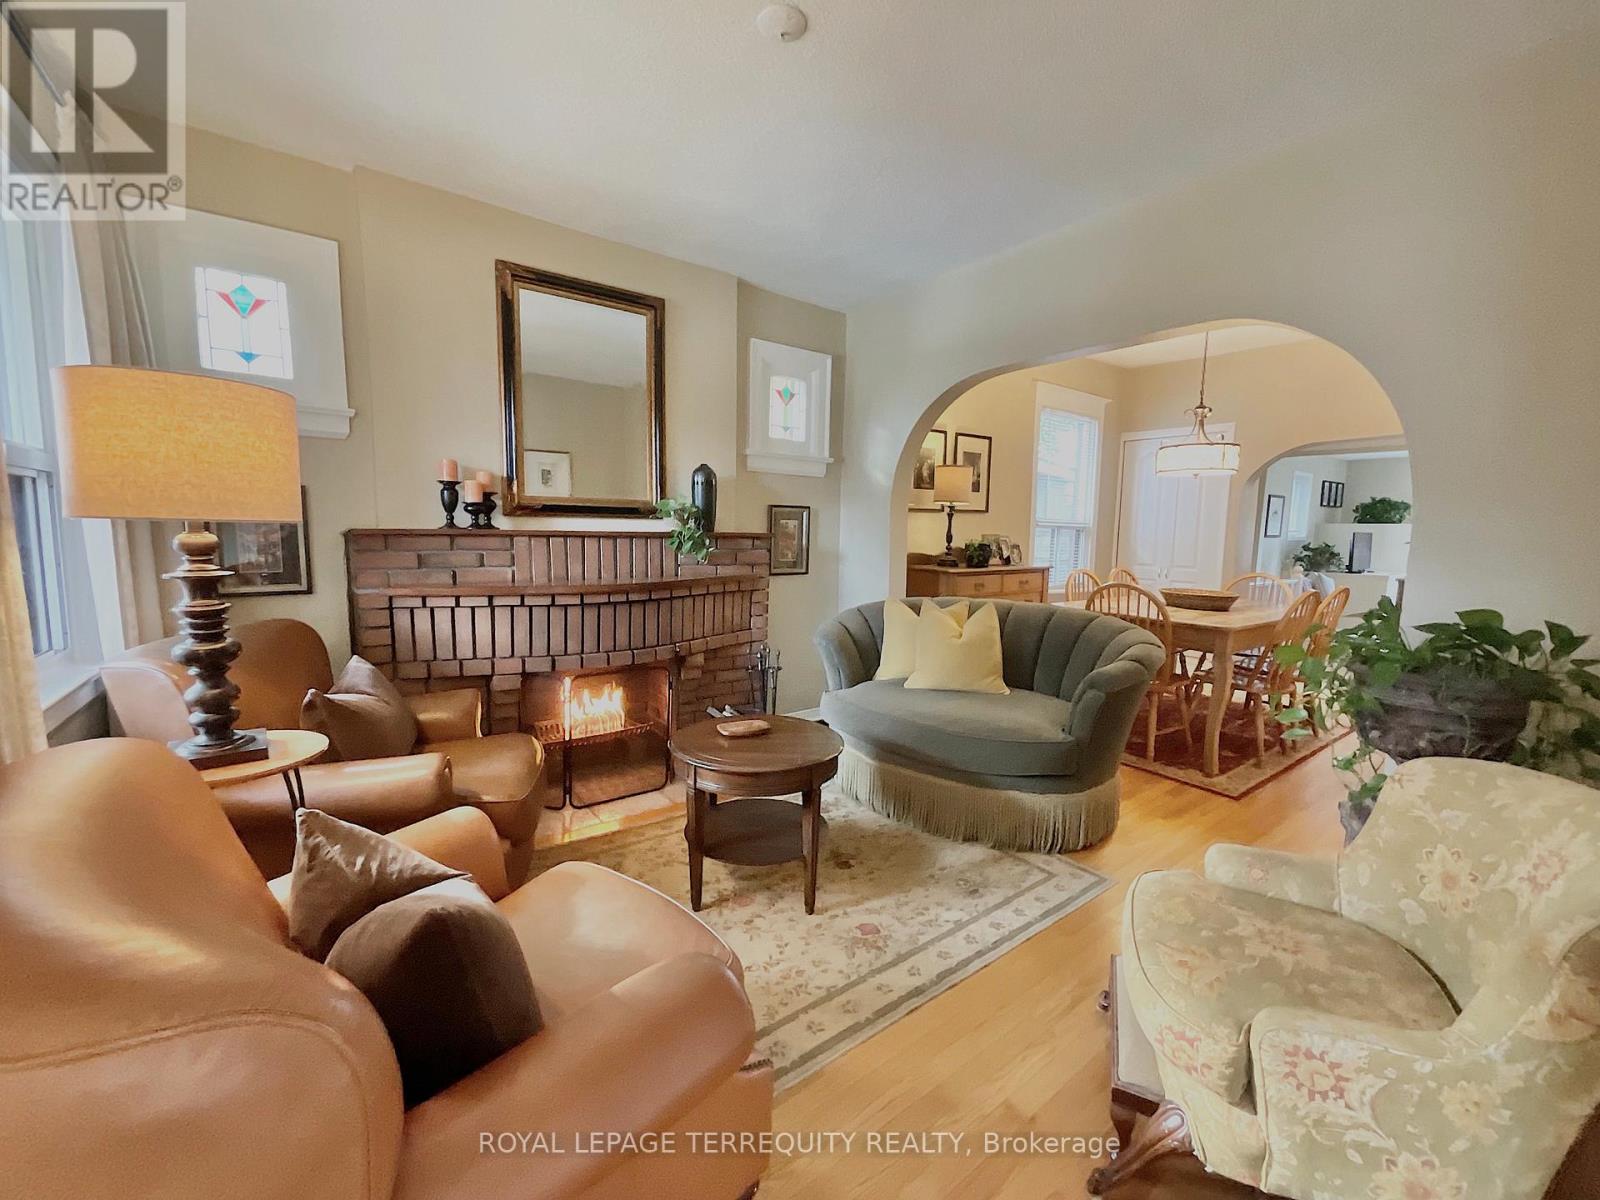
92 Eileen Avenue
Toronto, Ontario
Beautifully updated detached home. Main floor family room addition - Maybe a second storey! Large eat-in kitchen & breakfast bar combined with main floor family room - direct walkout to lovely manicured fenced back yard (Deck and Patio!) clear view and gated to green-space (Marie Baldwin Park)! Excellent access for kids to play and those early winter morning dog runs! Wired backyard framed shed! The home is much larger than it looks! Approx 1900 total sq' of professionally updated & finished living space. 1+1 Kitchens, 4 bedrooms total, 2 baths. Primary bedroom has 4 pc ensuite! Wood burning fireplace (easily converted to gas if desired), hardwoods. Main floor has great flow with lots of height & light! 2 bedroom lower level with great little kitchen - separate entrance walk up direct to back yard. Excellent in-law suit! Legal pad parking, 1 minute walk to Lambton Park Community Public School. Minutes to Bloor West Village Junction, (subway, shopping. dining) & Humber river. Easy, quick access to 401, airport & new LRT. New, modern underpass being built at Scarlett & St Clair (Scarlett Rd Bridge). Property is very well maintained - ready for any form of family - excellent for multi family. (id:55499)
Royal LePage Terrequity Realty
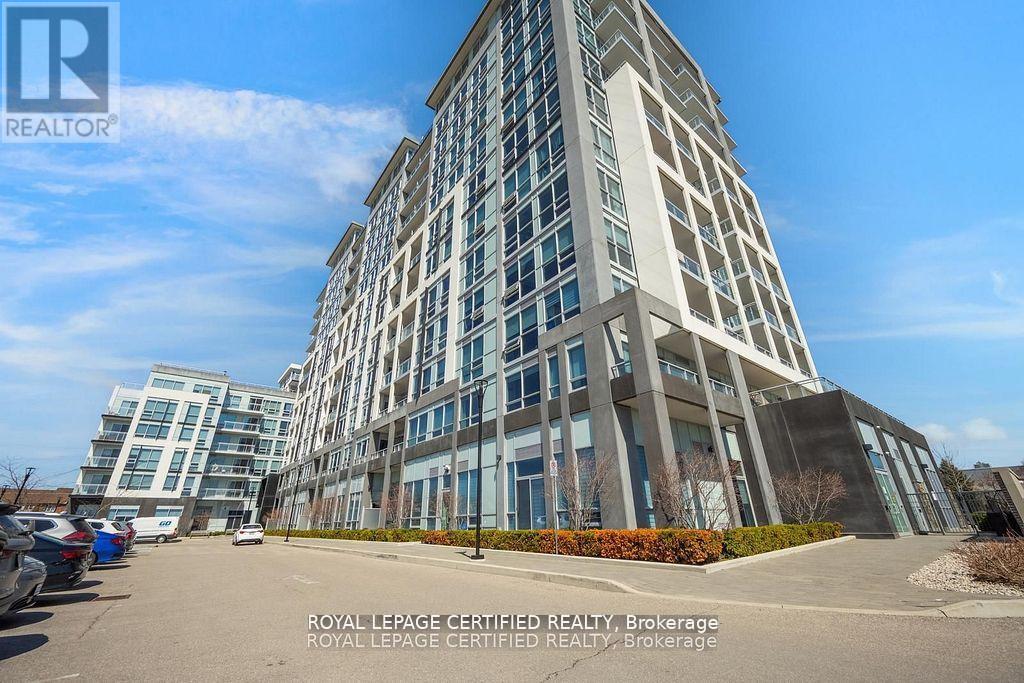
114 - 1050 Main Street E
Milton, Ontario
WOW-What a beautiful layout ! Welcome to the Prestigious Art on Main, where luxury meets lifestyle in this amazing layout of 744 square foot ground-floor residence. This 1+1 Bed is really like a 2 Bedroom place. The second room is very spacious and can be used as another bedroom or as your home office. This home has a rare privilege of direct outdoor access with a private large walkout patio having a gas hook for your very own BBQ unlike other units. A great addition for dining and entertaining. Carpet free through out, 10-foot ceilings and floor-to-ceiling south-facing windows with discreet privacy film bathe the space in natural light, complementing the beautiful open-concept design. The king-sized primary bedroom with a spacious layout. The enclosed den ideal as a second bedroom or executive home office. A chef inspired kitchen features quartz countertops, premium stainless-steel appliances, and a refined hardware. Custom-built dry bar with a stunning walnut waterfall counter and built-in beverage chiller. Upgrades include in-suite laundry, designer lighting, and a spa-like 4-piece bathroom. High end executive style amenities, including a pet spa, guest suites, heated outdoor pool, steam room, state-of-the-art fitness centre, rooftop terrace, library, events room with chef's kitchen, party lounge, games room, and ample visitor parking. Perfectly positioned across from the Milton Public Library and mere minutes from the GO Station, top-rated schools, parks, boutique shops, restaurants, hospital, and major highways. This exquisite suite offers an a blend of convenience, comfort, and contemporary luxury that you don't want to miss ! (id:55499)
Royal LePage Certified Realty
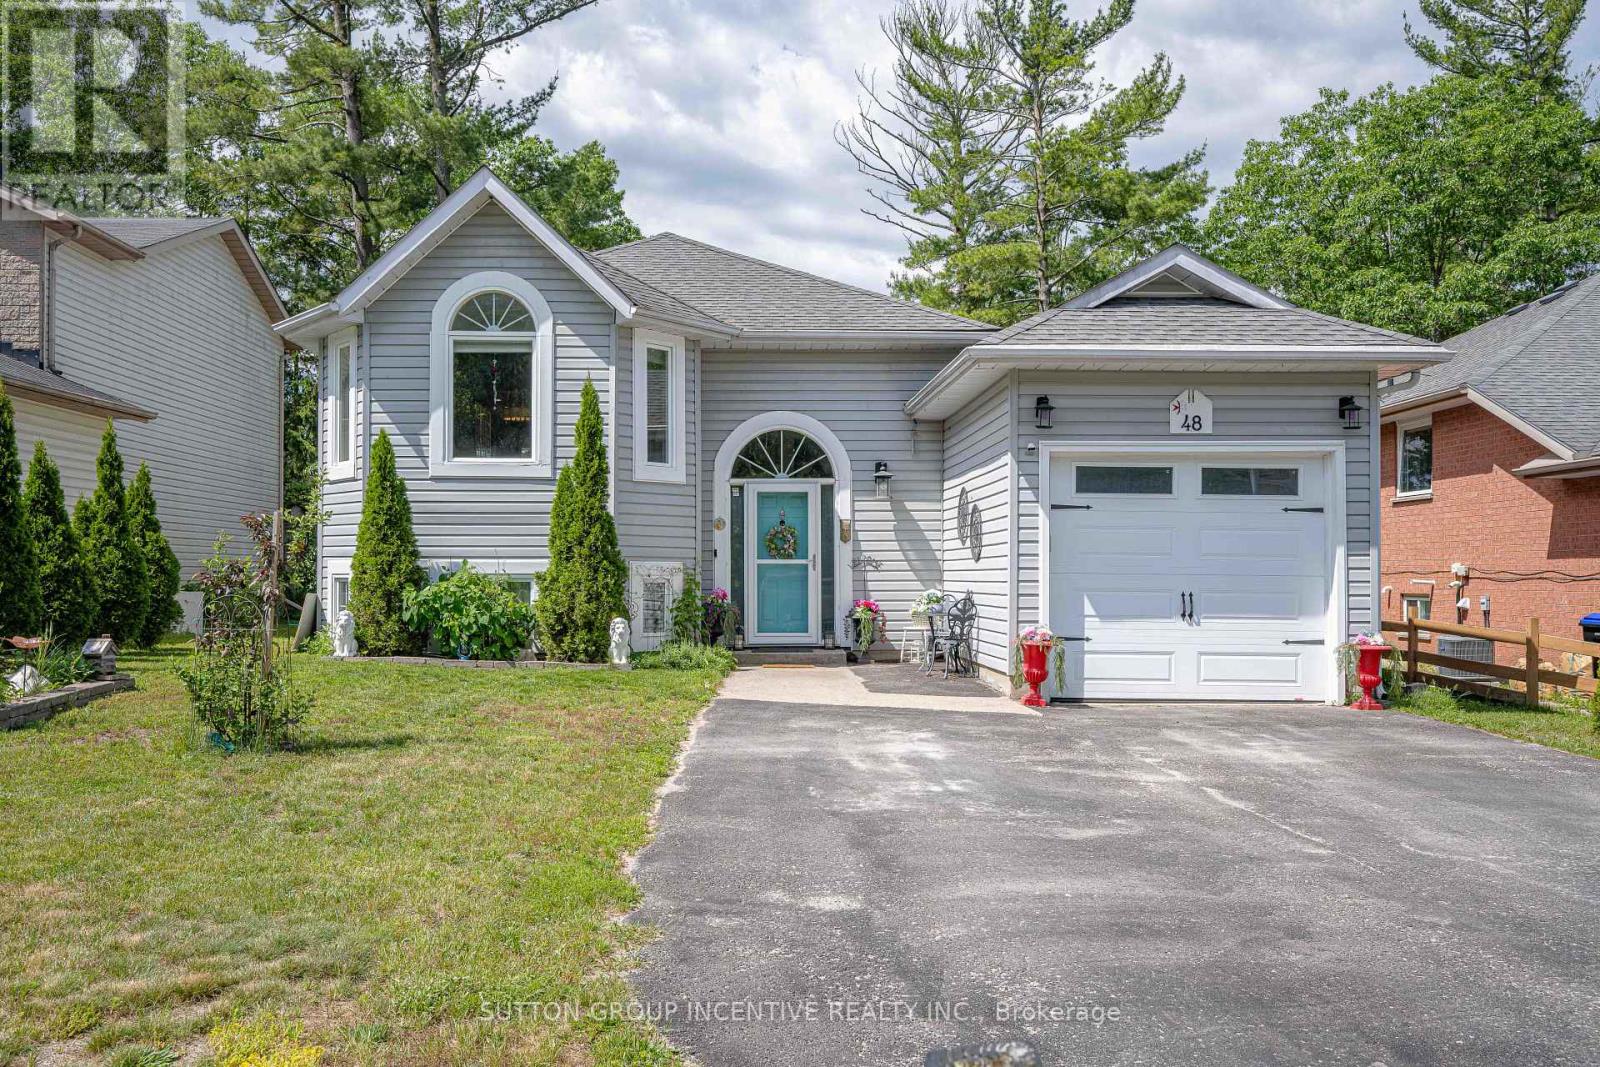
48 Wesley Avenue
Wasaga Beach, Ontario
Welcome to 48 Wesley Ave., located in Ontario's fastest growing community of Wasaga Beach! This beautifully updated raised bungalow offers 2000 sq ft of living space, 2 bedrooms up, 2 bedrooms down, open concept main floor living with vaulted ceiling, oak flooring, gas fireplace surrounded by built-in cabinets, custom built bay window seating & storage, freshly painted, kitchen features two toned cabinets, SS appliances, granite counter tops, a moveable island, french doors leading to covered deck and private pool sized backyard. The primary suite has a new walk out glass slider to large 10 x 20 ft deck, private laundry and a 5pc ensuite with soaker tub, separate shower. Lower level has new vinyl flooring, 4pc bathrm, 2 bedrooms, family room, second kitchen, perfect for inlaw apt or income suite, plus laundry room/workshop. Garage is extra deep with drive through and additional paved parking behind, perfect to work on vehicles or additional parking. Private, large, fully fenced backyard w/fire pit. Amazing location in highly desirable east end of Wasaga Beach, with walking proximity to Beach area one, restaurants/shopping, Marriott hotel,wellness spa, event spaces, waterfront dining, schools, parks & trails, library, new k-12 high school with fantastic shared community theatre, facilities, childcare ( set to open Sept 2027! ALL within walking distance and located on a quiet, peaceful, family friendly Cul-DE- Sac!! (id:55499)
Sutton Group Incentive Realty Inc.
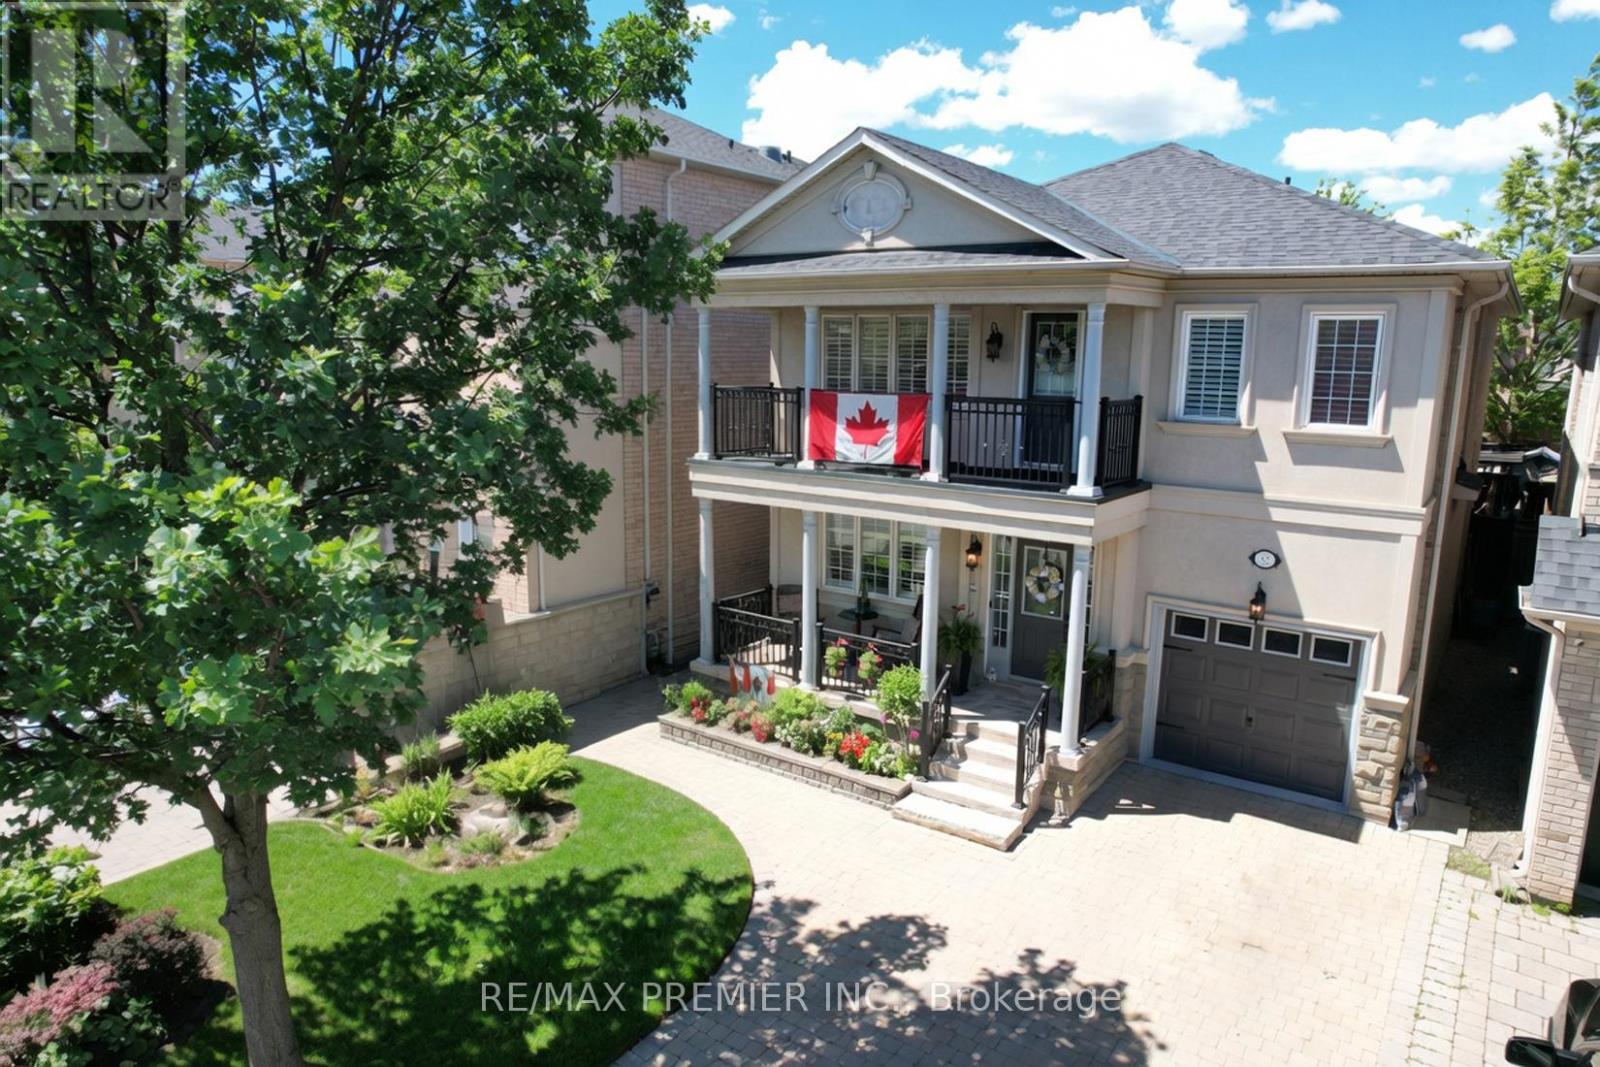
32 Timberwolf Crescent
Vaughan, Ontario
Move-In Ready Detached Home with Finished Basement in a Prime Vaughan Location!Beautifully renovated and meticulously maintained, this stunning detached home offers the perfect blend of comfort, style, and convenience for today's family. Featuring 3 spacious bedrooms, a fully finished basement, and parking for 4 vehicles, this home is truly move-in ready.Enjoy exceptional curb appeal and outdoor living with professionally installed interlock landscaping in both the front and backyard-ideal for entertaining, relaxing, and creating lasting memories. Step out onto the balcony and take in seasonal fireworks displays from the comfort of your own home.Inside, you'll find tasteful upgrades and modern finishes throughout, reflecting true pride of ownership. The fully finished basement provides valuable additional living space, perfect for a recreation room, home office, gym, or guest retreat.The garage is equipped with built-in shelving, offering excellent additional storage and organization space for tools, seasonal items, and household essentials.Located in one of Vaughan's most convenient and family-friendly neighbourhoods, you're just minutes from Vaughan Mills, Cortellucci Vaughan Hospital, Canada's Wonderland, FreshCo, No Frills, Walmart, Home Depot, schools, parks, and everyday amenities. Commuters will appreciate quick access to Highway 400, making travel throughout the GTA seamless and convenient.*** Some photos in this listing have been virtually staged to illustrate the potential use and layout of the space. Public Open House: Saturday & Sunday, June 27 & 28, from 2:00 PM - 4:00 PM. (id:55499)
RE/MAX Premier Inc.
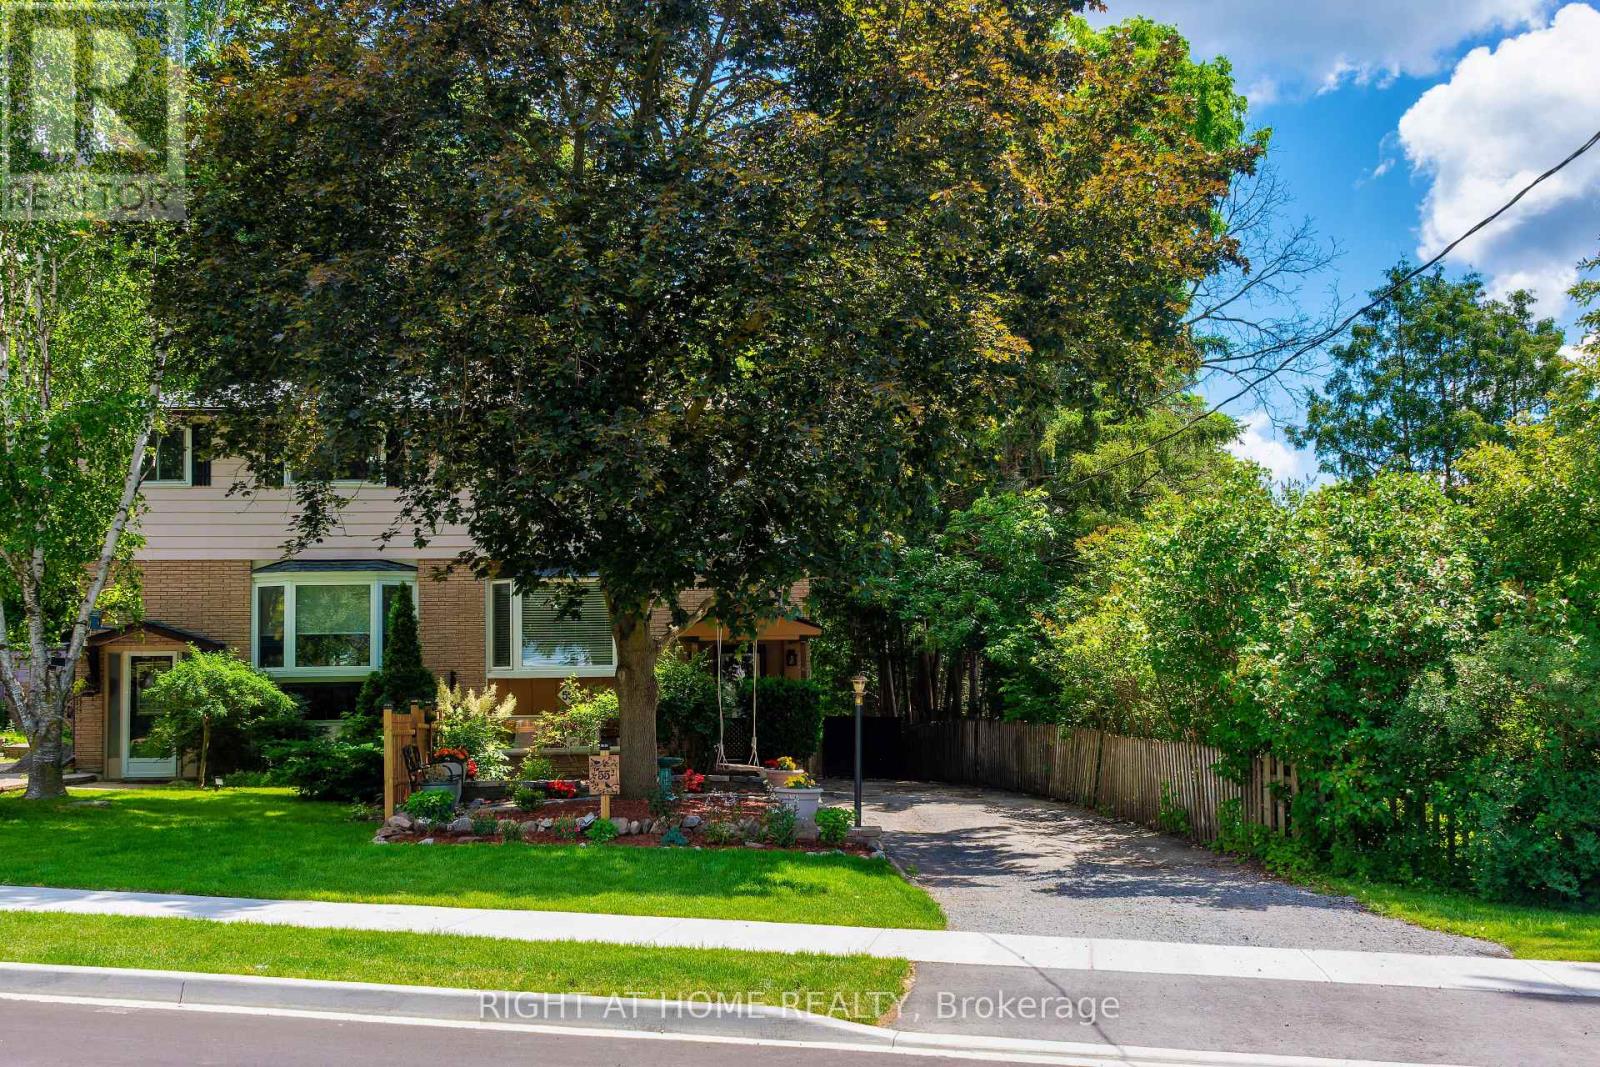
55 Hillview Drive
Newmarket, Ontario
Welcome to 55 Hillview Drive, a beautifully maintained family home situated on a mature 6,300+ sq.ft. lot in one of Newmarket's most established and desirable neighbourhoods.Featuring numerous recent upgrades, this inviting multi-level home offers 4 bedrooms, multiple living spaces, and a functional layout designed for comfortable family living. The bright living room features a large bay window overlooking the beautifully landscaped front yard, while the dining area and kitchen flow seamlessly to a covered screened-in deck overlooking the extra-deep backyard with mature trees and gardens.Upstairs, four well-appointed bedrooms offer hardwood flooring and peaceful treed views, with rear bedrooms overlooking the private backyard greenspace setting. The spacious primary bedroom features a custom wood accent wall and generous closet space.The separate family room provides exceptional flexibility and is ideal as a recreation room, media room, children's play area, home office, or multi-generational living space (very private as it's located in the semi-basement). Recent improvements include attic insulation enhancement to approximately R-60 (2026), extensive interior painting, updated flooring, lighting, trim, staircase improvements, landscaping enhancements, new fencing, duct cleaning, and more. Enjoy an exceptional family-friendly location within walking distance to schools, parks, playgrounds, and the Tom Taylor Trail system. Conveniently located just minutes from Southlake Health, Highway 404, GO Transit, Upper Canada Mall, Historic Main Street Newmarket, shopping, dining, and everyday amenities.A wonderful opportunity to enjoy established neighbourhood living in the heart of Newmarket. (id:55499)
Right At Home Realty
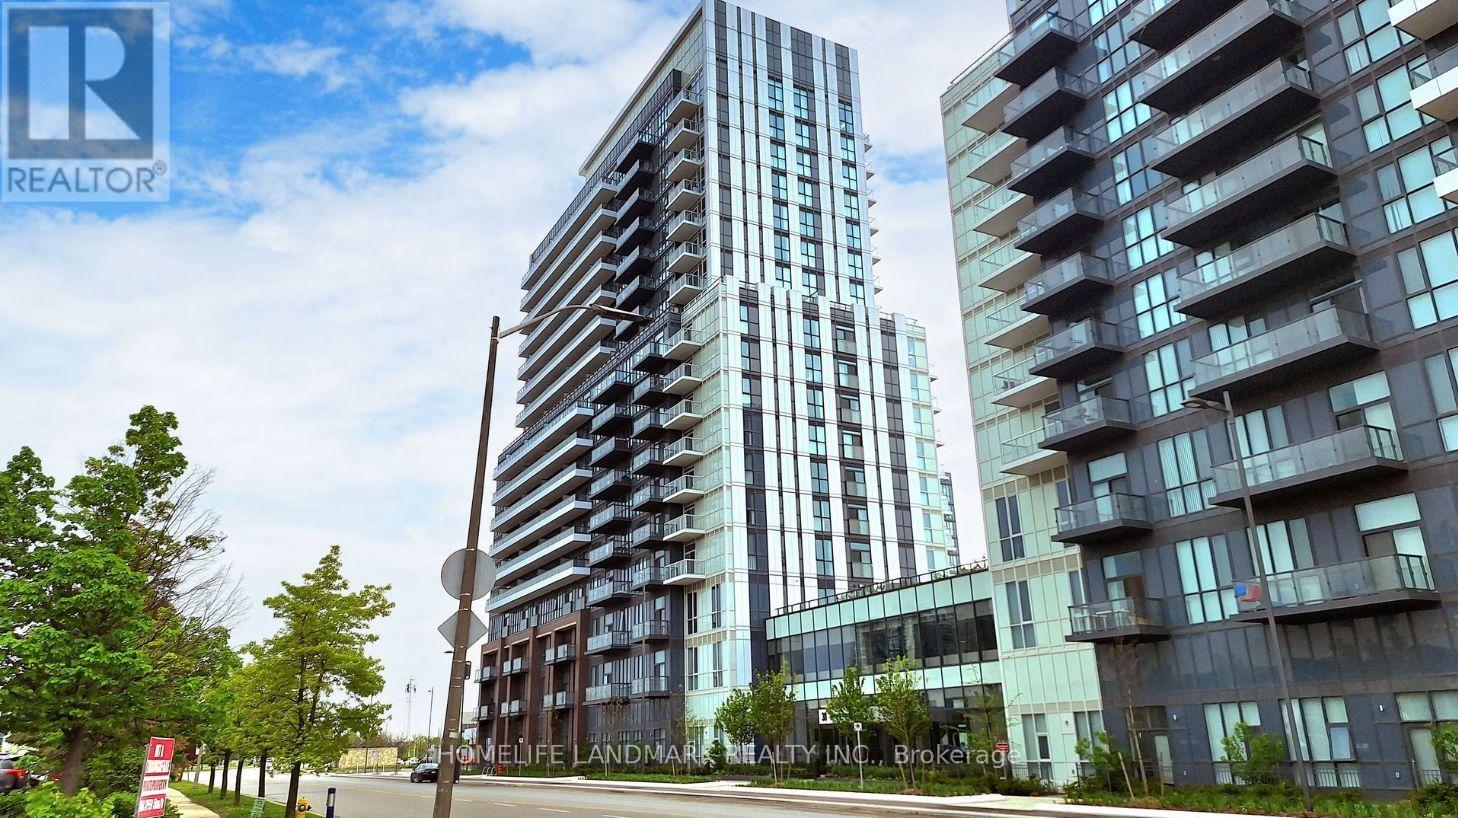
1903 - 38 Honeycrisp Crescent
Vaughan, Ontario
Stunning Brand New Studio Unit Located In One Of The Most Exciting Buildings In The Heart Of Vaughan. Den Can Be One Bedroom, Bright And Clear View. Ensuite Laundry, Stainless Steel Kitchen Appliances Included. Full Amenities Including Gym, Theatre, Guest Room, 24 Hrs Security And Much More. Close To Cineplex, Costco, Ikea And Public Transit. (id:55499)
Homelife Landmark Realty Inc.
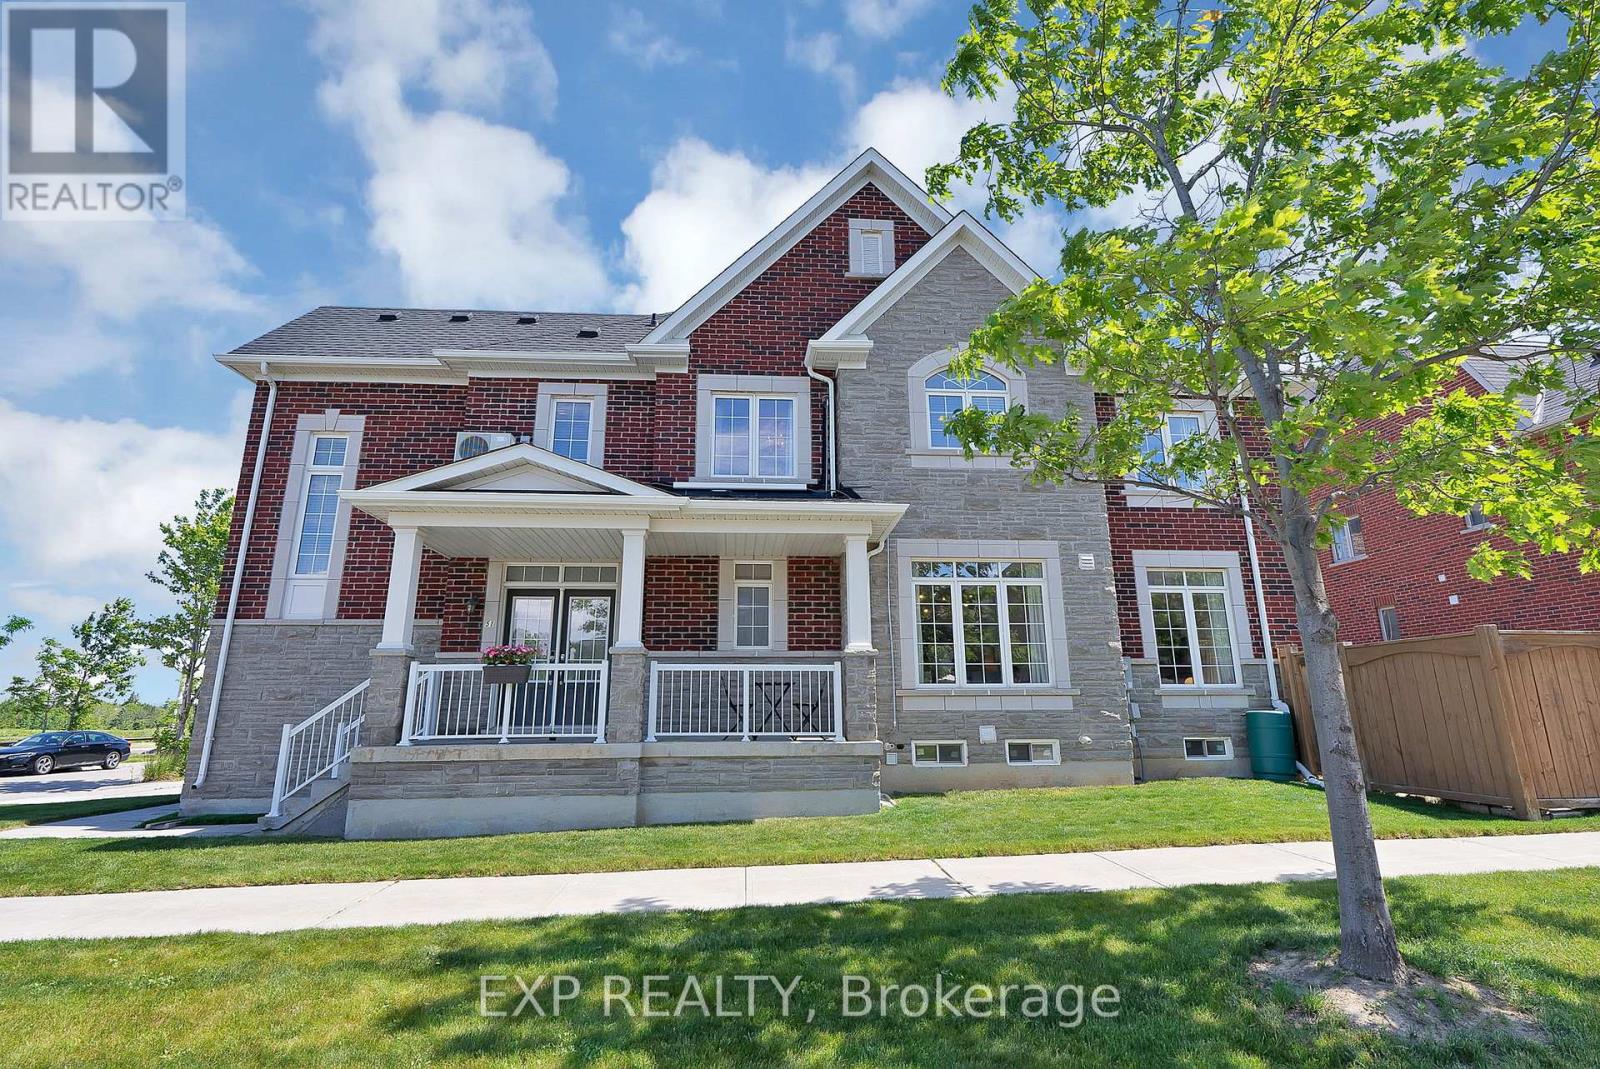
51 Living Crescent
Markham, Ontario
Welcome to this Move In Ready stunning freehold semi-detached home nestled in the highly sought-after Victoria Square community of Markham! Situated on a premium corner lot, this bright and spacious residence offers over 3,000 sq. ft. of beautifully finished living space with 9-foot ceilings on the main floor, upgraded engineered hardwood flooring, elegant light fixtures, and custom window coverings throughout.The modern kitchen is thoughtfully designed with quartz countertops, a large centre island, and ample storage, while quartz finishes continue seamlessly throughout the bathrooms, adding a touch of luxury and sophistication. The sun-filled layout features a generous primary bedroom with a soaring 9-foot ceiling and a luxurious 5-piece ensuite.The fully finished basement offers exceptional versatility, complete with an additional bedroom and a dedicated gym area, ideal for growing families, guests, or a home office setup. Enjoy outdoor living in the private backyard featuring a natural gas BBQ hookup, perfect for entertaining family and friends year-round.Additional highlights include an upgraded oak staircase with wrought iron pickets, a large front yard, and an attached one-car garage.Perfectly located at Elgin Mills and Woodbine, just minutes to Highway 404, Costco, Home Depot, butcher, bakery, farmers market, parks, and shopping plazas. Families will appreciate access to some of York Region's highest-ranked schools, including Victoria Square Public School (approx. 9.0/10), Richmond Green Secondary School (9.0/10), Pierre Elliott Trudeau High School (French Immersion, 9.0/10), and St. Augustine Catholic High School (approx. 9.5/10)-a highly sought-after combination that continues to attract families and support strong long-term resale value.This exceptional combination of space, premium finishes, top-tier schools, and unbeatable location makes this home an outstanding opportunity for families seeking both lifestyle and lasting value. (id:55499)
Exp Realty
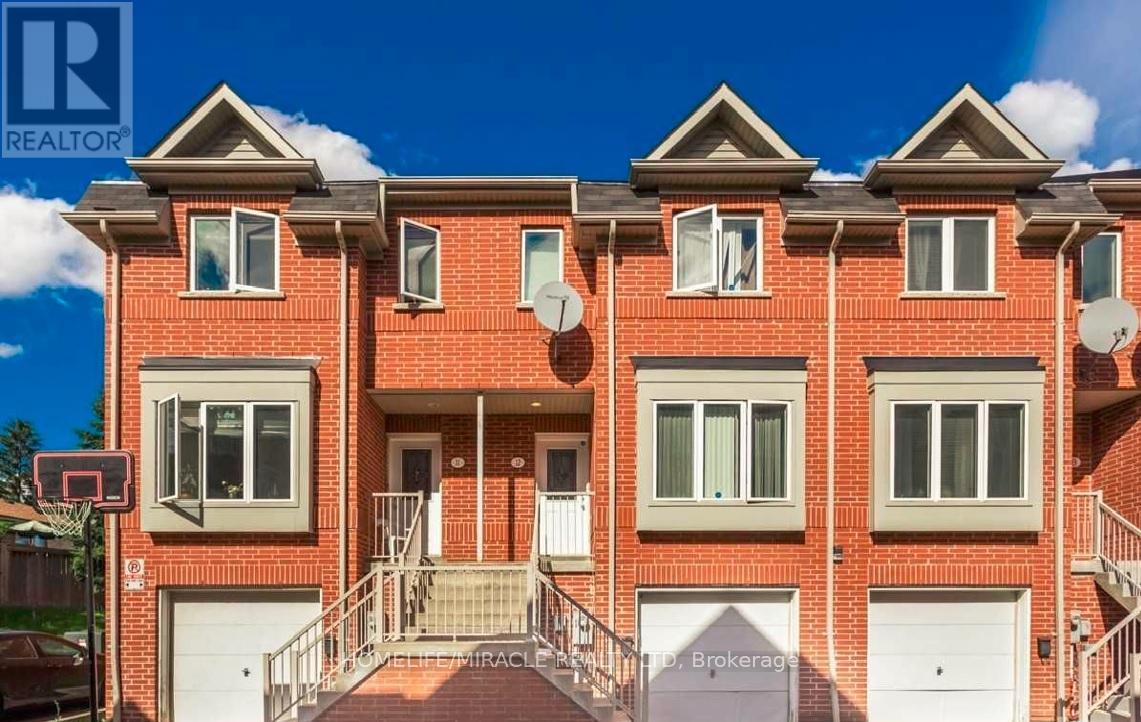
12 - 4200 Kingston Road
Toronto, Ontario
Location! Location!! Location !!! Let step into refined living with this beautifully appointed townhouse, where elegance meets everyday comfort. The main floor showcases a sun-filled living room framed by a large window, seamlessly flowing into a sophisticated dining area-perfect for both intimate dinners and stylish entertaining. Sleek laminate flooring extends throughout, enhancing the home's modern aesthetic.The contemporary kitchen is thoughtfully designed, featuring a charming breakfast area ideal for relaxed mornings. A striking staircase with designer iron pickets adds architectural interest and a touch of timeless luxury.This bright and spacious residence offers a well-conceived layout, bathed in natural light. New roof 2025.The finished walk-out basement provides exceptional versatility, complete with a separate entrance through the garage-ideal for a private in-law suite or an upscale income-generating opportunity.An extra-large garage adds to the home's impressive functionality, while every detail reflects comfort and style.Perfectly positioned within walking distance to transit, top-rated schools, shopping, dining, and everyday amenities, this home delivers an elevated lifestyle in a highly desirable setting. (id:55499)
Homelife/miracle Realty Ltd
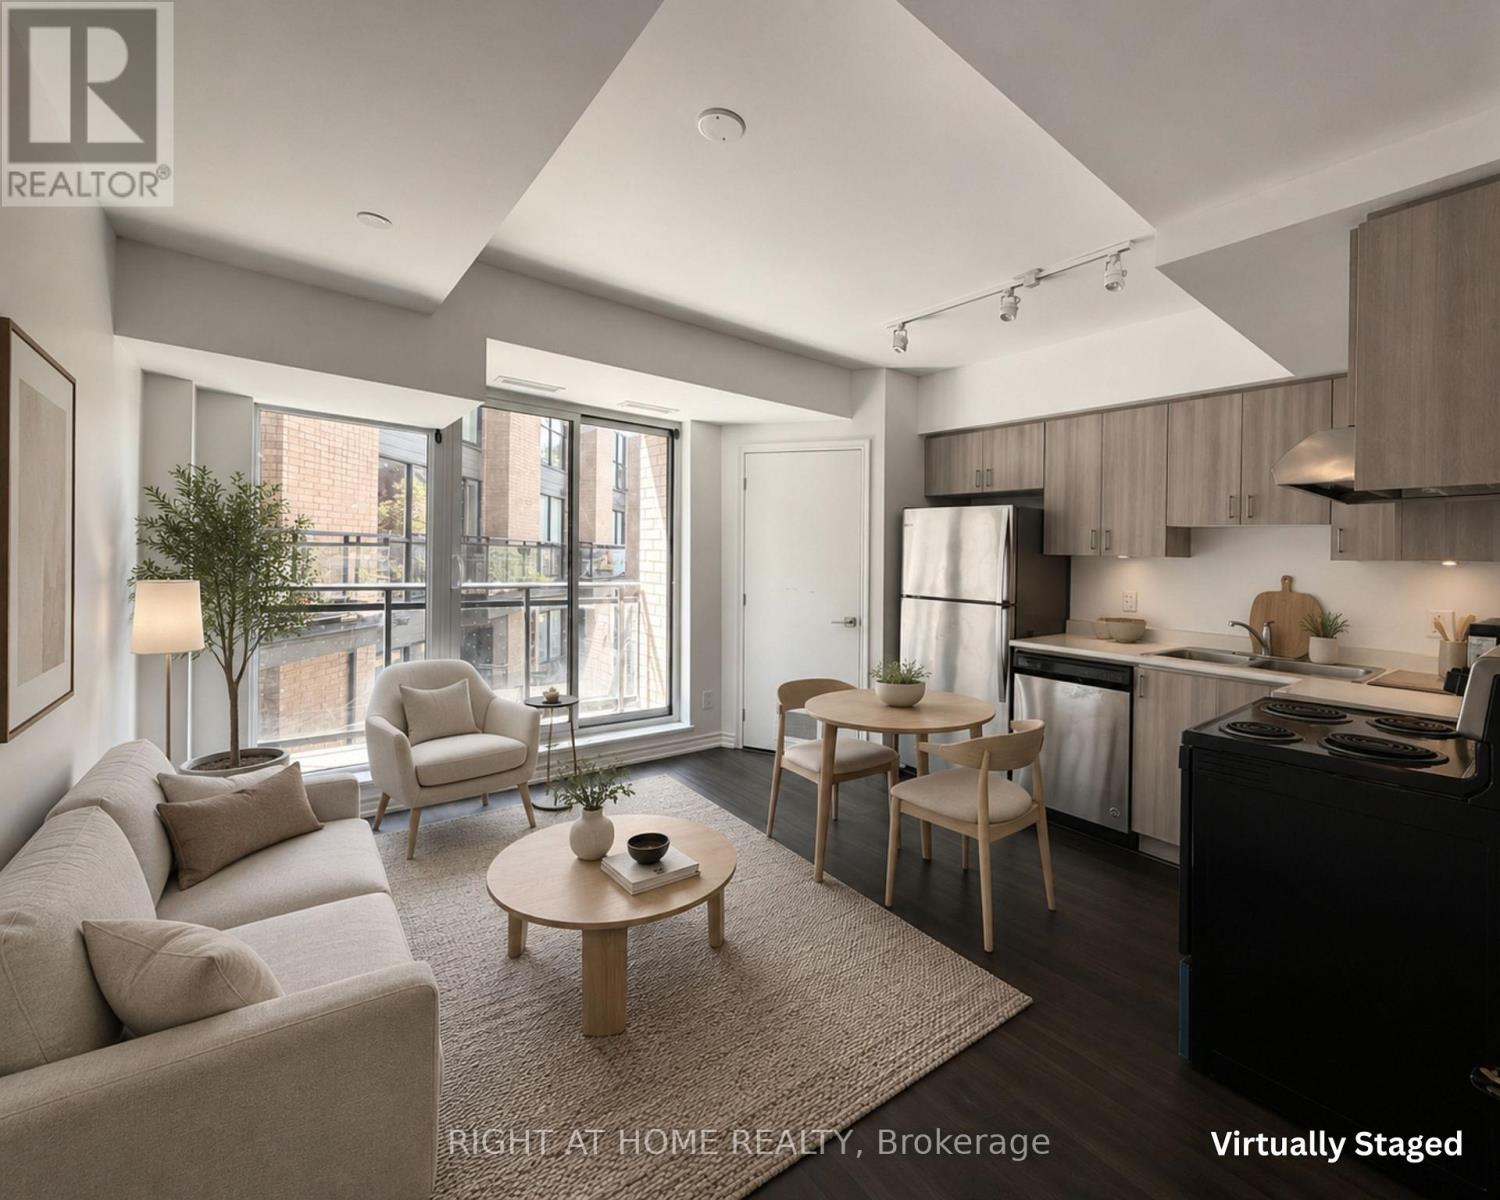
203 - 1 Falaise Road
Toronto, Ontario
Welcome to 1 Falaise Rd, a bright and convenient 1-bedroom condo in the heart of Toronto's West Hill community. This well-located unit offers a comfortable layout and an easy lifestyle, perfect for anyone looking to be close to transit, schools, shopping, parks, and everyday essentials.Enjoy excellent access to Guildwood GO Station, TTC routes, Hwy 401, U of T Scarborough, Centennial College, and the Toronto Pan Am Sports Centre, making commuting to school, work, or downtown Toronto simple and convenient.Everyday needs are right nearby, including grocery stores, pharmacies, coffee shops, restaurants, fast food, banks, fitness options, and shopping plazas such as Morningside Crossing. For those who enjoy the outdoors, you're close to Morningside Park, Highland Creek trails, Cedar Ridge Park, Colonel Danforth Park, and the scenic Guild Park & Gardens.Building amenities include a gym and security, adding comfort and peace of mind. A great lease opportunity in a practical, connected, and amenity-rich location. Newly renovated and freshly painted. (id:55499)
Right At Home Realty
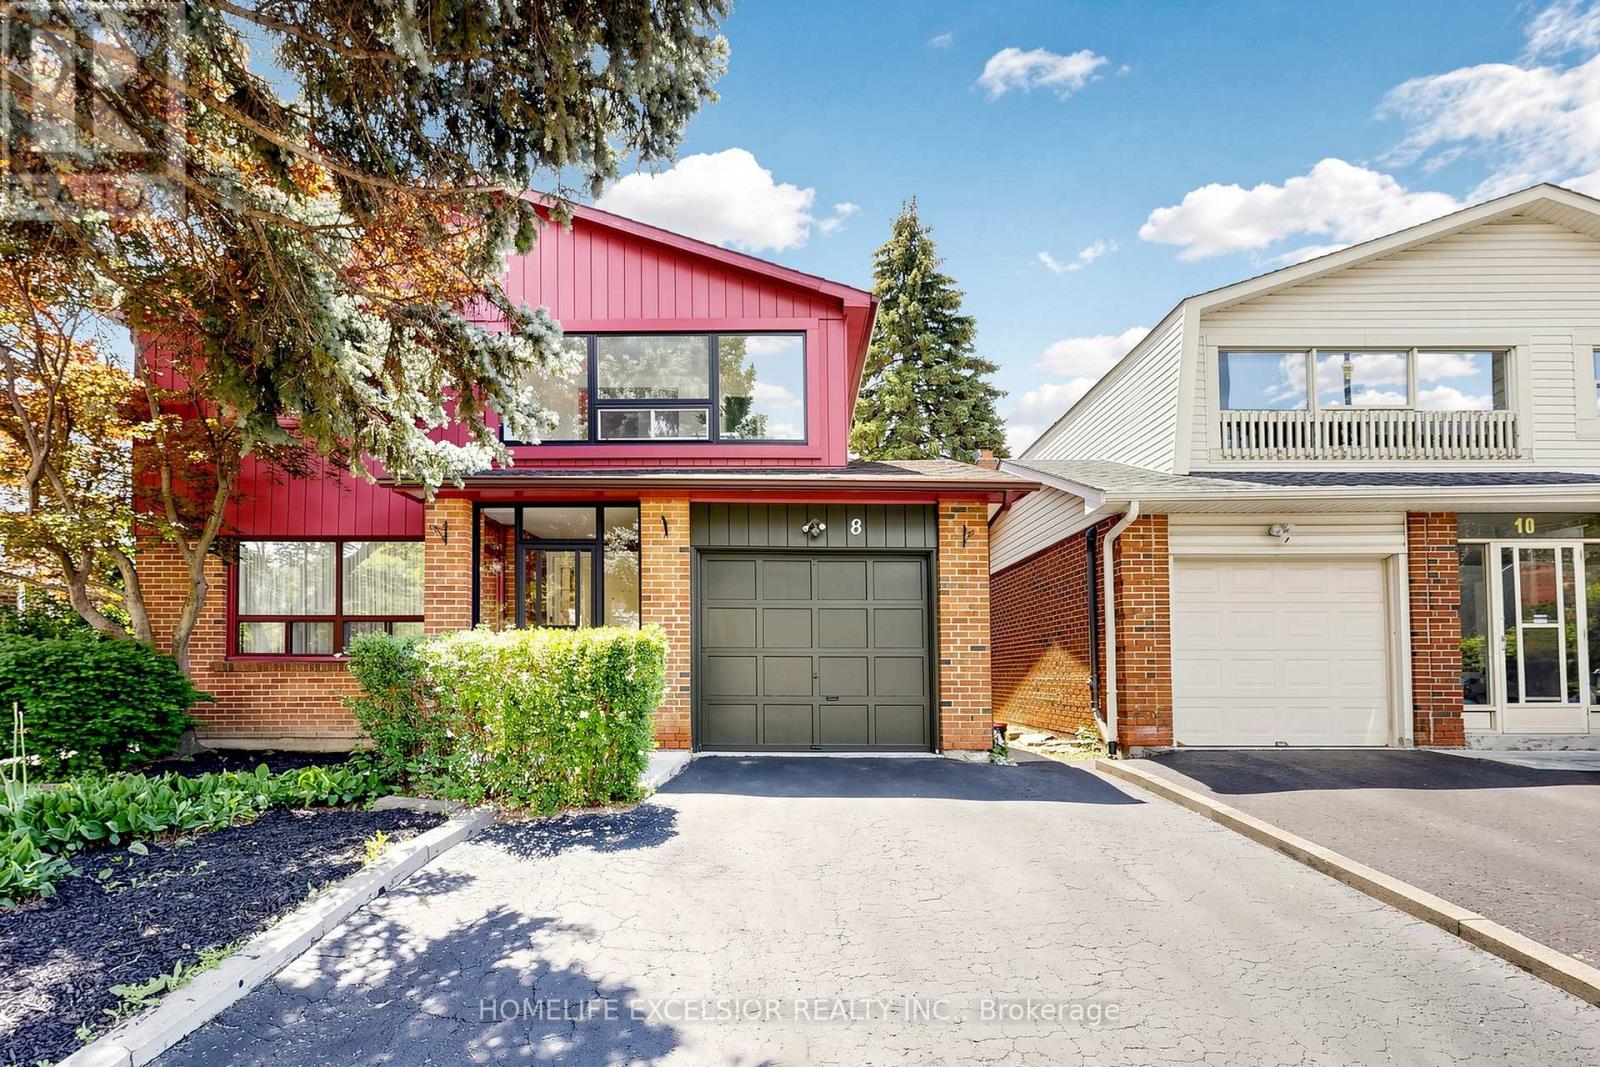
8 Dunmail Drive
Toronto, Ontario
Welcome to 8 Dunmail Drive, a spacious and beautifully maintained 2,145 sq. ft. family home situated on a large lot in a quiet, sought-after neighbourhood. Featuring 4 generously sized bedrooms and 4 washrooms, this home offers exceptional space and functionality for growing families.The renovated kitchen is a chef's delight, complete with granite countertops and built-in appliances, while hardwood flooring throughout the main and second levels adds warmth and elegance. A stunning skylight above the staircase fills the home with natural light, creating a bright and inviting atmosphere. Surrounded by mature trees, the property offers both privacy and timeless curb appeal.Ideally located close to public transportation, shopping, schools, and places of worship, this home combines comfort, convenience, and a family-friendly setting. A wonderful opportunity to own a well-appointed home in a highly desirable community. (id:55499)
Homelife Excelsior Realty Inc.
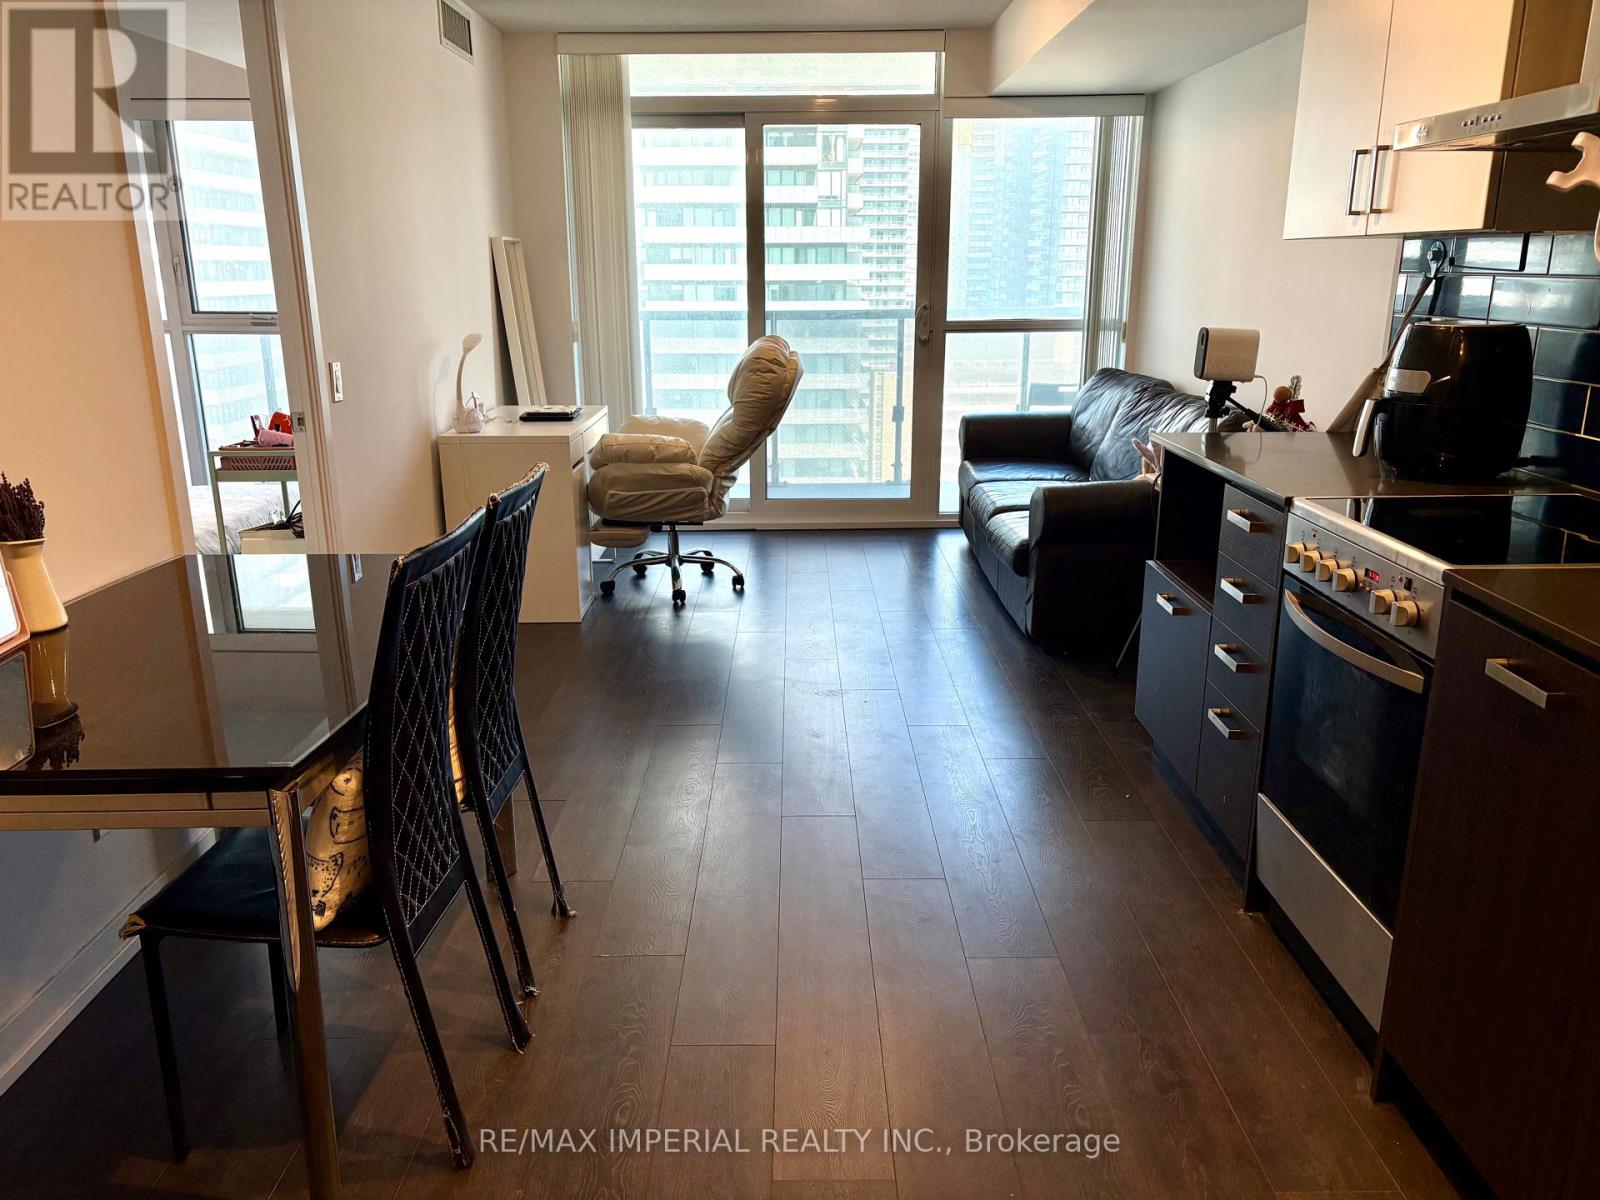
1802 - 125 Redpath Avenue
Toronto, Ontario
Menkes Sunny Bright One bedroom Condo At Eglinton Prime & Hottest Midtown Location, Unobstructed North City View, Tons of Natural light, Open Concept Modern Kitchen Combined With Dining Area, Built-In Appliances & Quartz Countertop, Steps To TTC, Subway, Lcbo, Supermarket, Shopping, Restaurant & All Amenities. (id:55499)
RE/MAX Imperial Realty Inc.
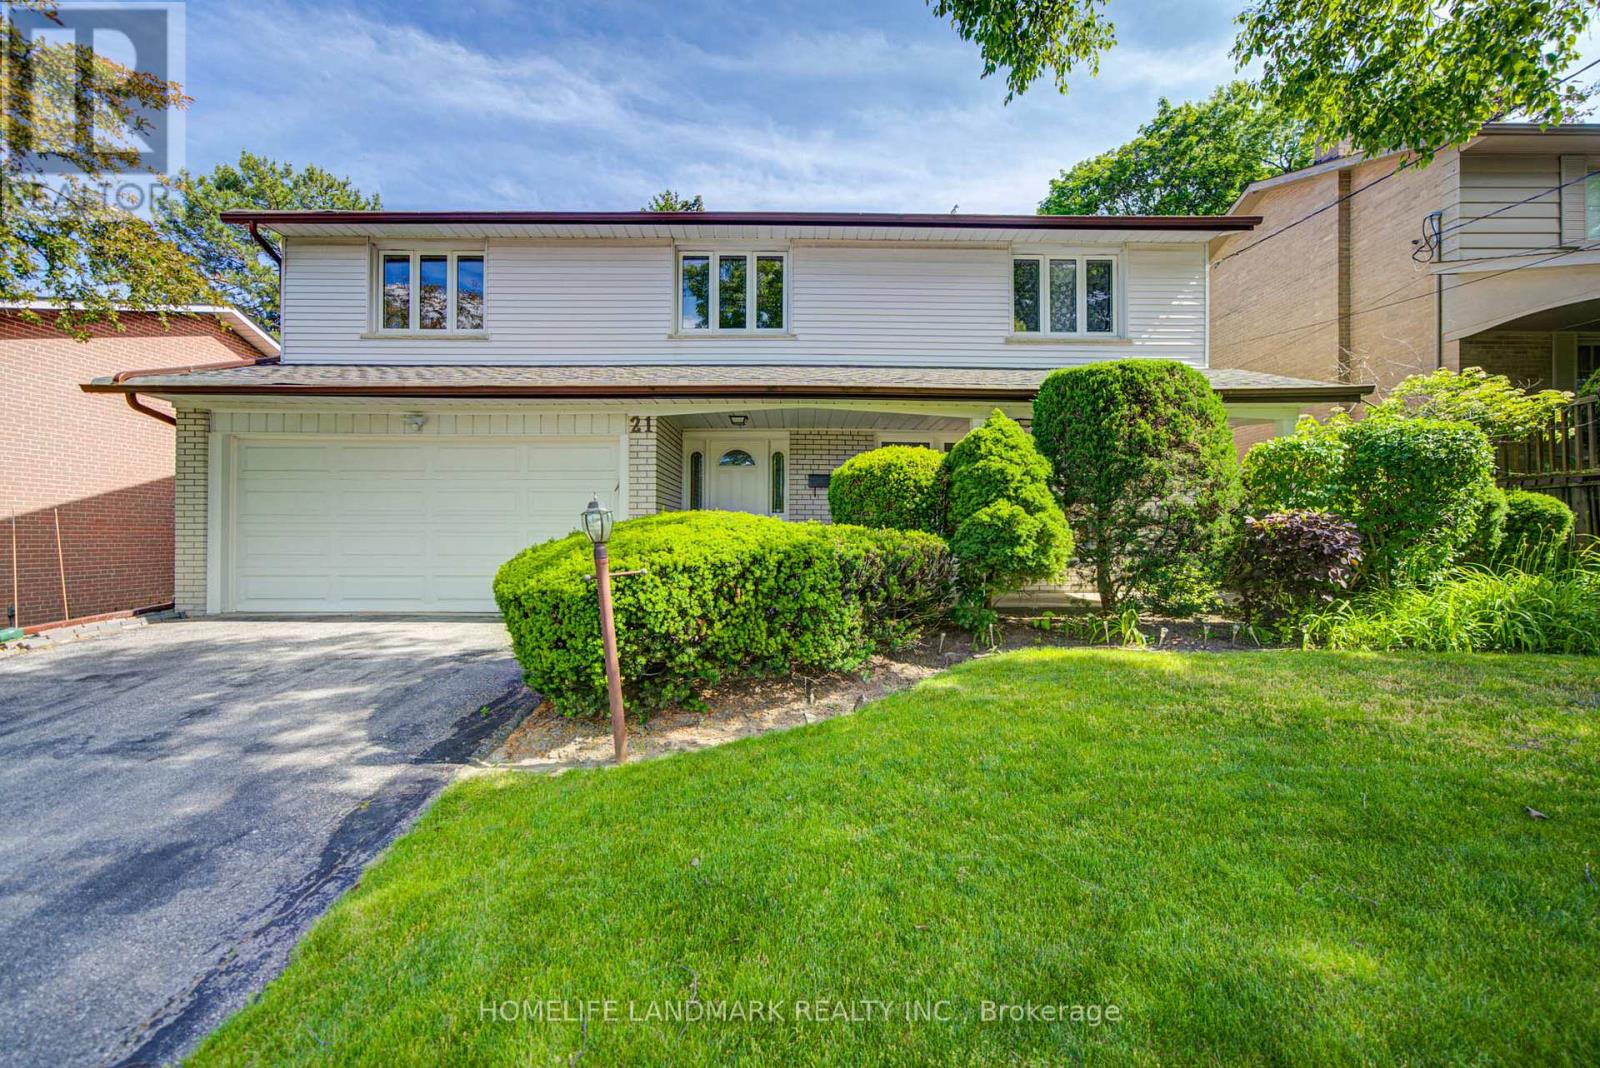
21 Colonnade Road
Toronto, Ontario
Well-maintained detached backsplit in a highly sought-after family neighbourhood. Proudly owned and cared for by the owner for many years, this spacious home offers a functional layout, large principal rooms, and plenty of space for a growing family.The bright living room overlooks the front yard and is combined with the formal dining room, creating an ideal space for everyday living and entertaining. Hardwood flooring runs throughout the main and upper levels. The updated kitchen features modern cabinetry, stone countertops, backsplash, stainless steel appliances, pot lights, and a bright breakfast area.One of the highlights of the home is the oversized upper-level family room with a fireplace and walkout to the backyard. Large enough to accommodate both a family room and a home office area, it offers excellent flexibility for today's lifestyle.The upper level features 4 spacious bedrooms, including a primary bedroom with its own ensuite bathroom. The laundry room provides convenient access to the backyard deck, perfect for outdoor dining, BBQs, and family gatherings.The finished lower level offers additional living space and excellent potential for an in-law suite or one-bedroom apartment setup, complete with a bedroom, living area, dining area, and ample storage.Situated on a beautifully landscaped lot with mature trees, a covered front porch, no sidewalk, a double-car garage, and an extra-wide driveway with plenty of parking. Conveniently located close to top-rated schools, parks, shopping, transit, and major commuter routes. A rare opportunity to own a spacious, well-cared-for family home in one of the area's most established and desirable communities. (id:55499)
Homelife Landmark Realty Inc.
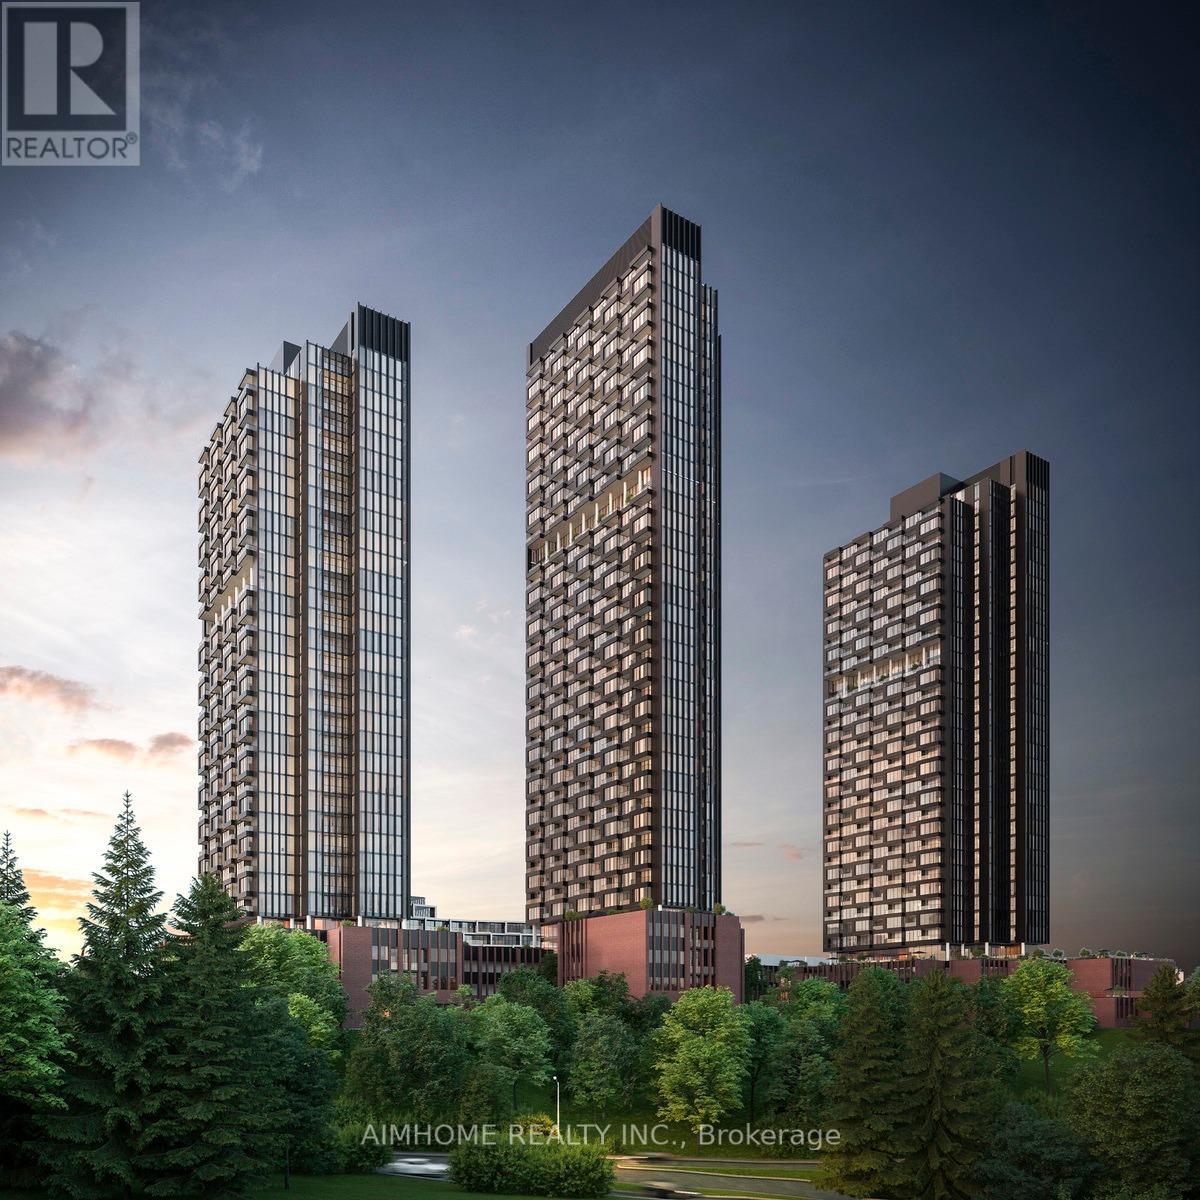
3304 - 5 Quarrington Lane
Toronto, Ontario
Gorgeous 1 Bedroom Unit On Prime Location Of Eglinton & Don Mills, Steps Away From The New Eglinton Crosstown Lrt, Ttc, And The Upscale Shops At Don Mills. With Quick Access To The Dvp, Sunnybrook Park Trails, And Downtown Toronto, Walk To Park, School, Supermarket & Close To All Amenities. Integrated Miele Fridge, Cooktop, Oven, Hood Fan; Microwave, Washer/Dryer Combo. (id:55499)
Aimhome Realty Inc.
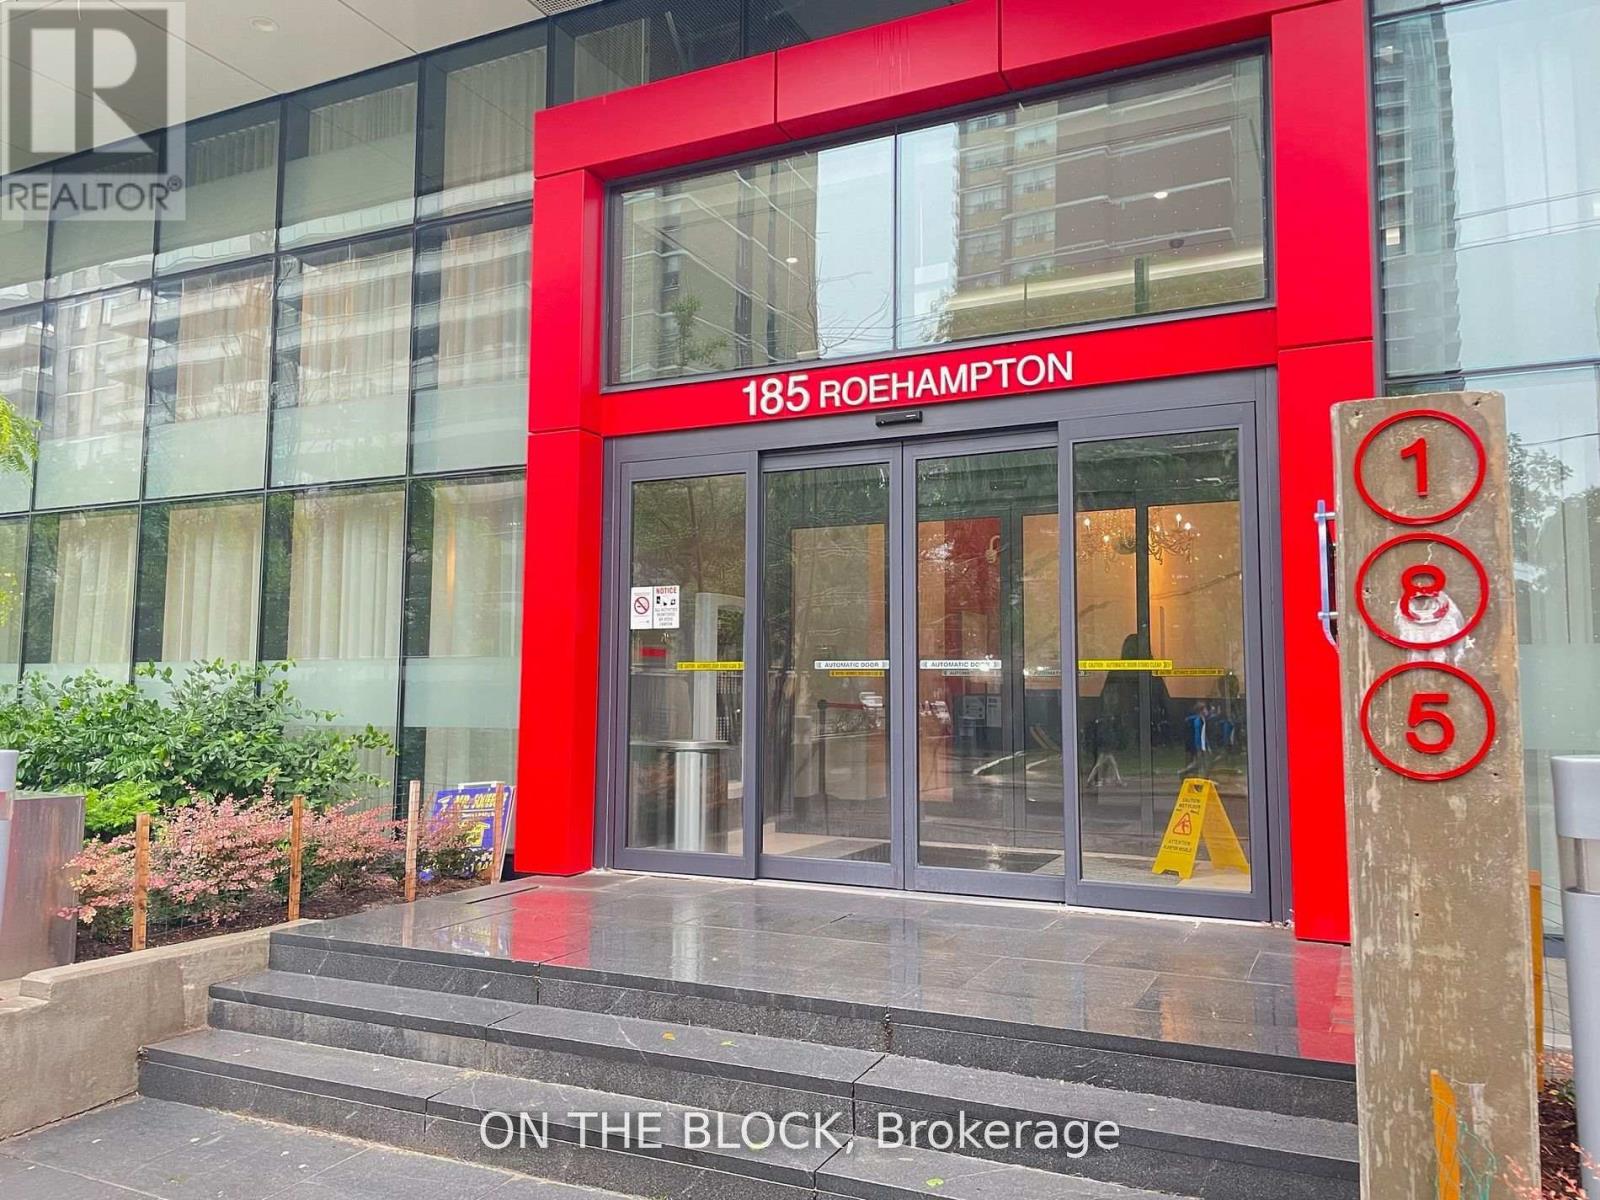
509 - 185 Roehampton Avenue W
Toronto, Ontario
Located in Midtown Toronto, 185 Roehampton Ave. offers a prime condominium opportunity. The 377 sq. ft. bachelor unit features an open-concept layout, fully furnished with a Murphy bed, new bedding, and a dining table. Key features include 9-foot ceilings, built-in appliances, a 4-piece bathroom, in-suite laundry, and a spacious balcony. The building boasts amenities such as a gym, outdoor pool, rooftop deck, and party room, along with easy access to floors via a dedicated elevator. This condo presents an exceptional living opportunity in a convenient location. (id:55499)
On The Block