
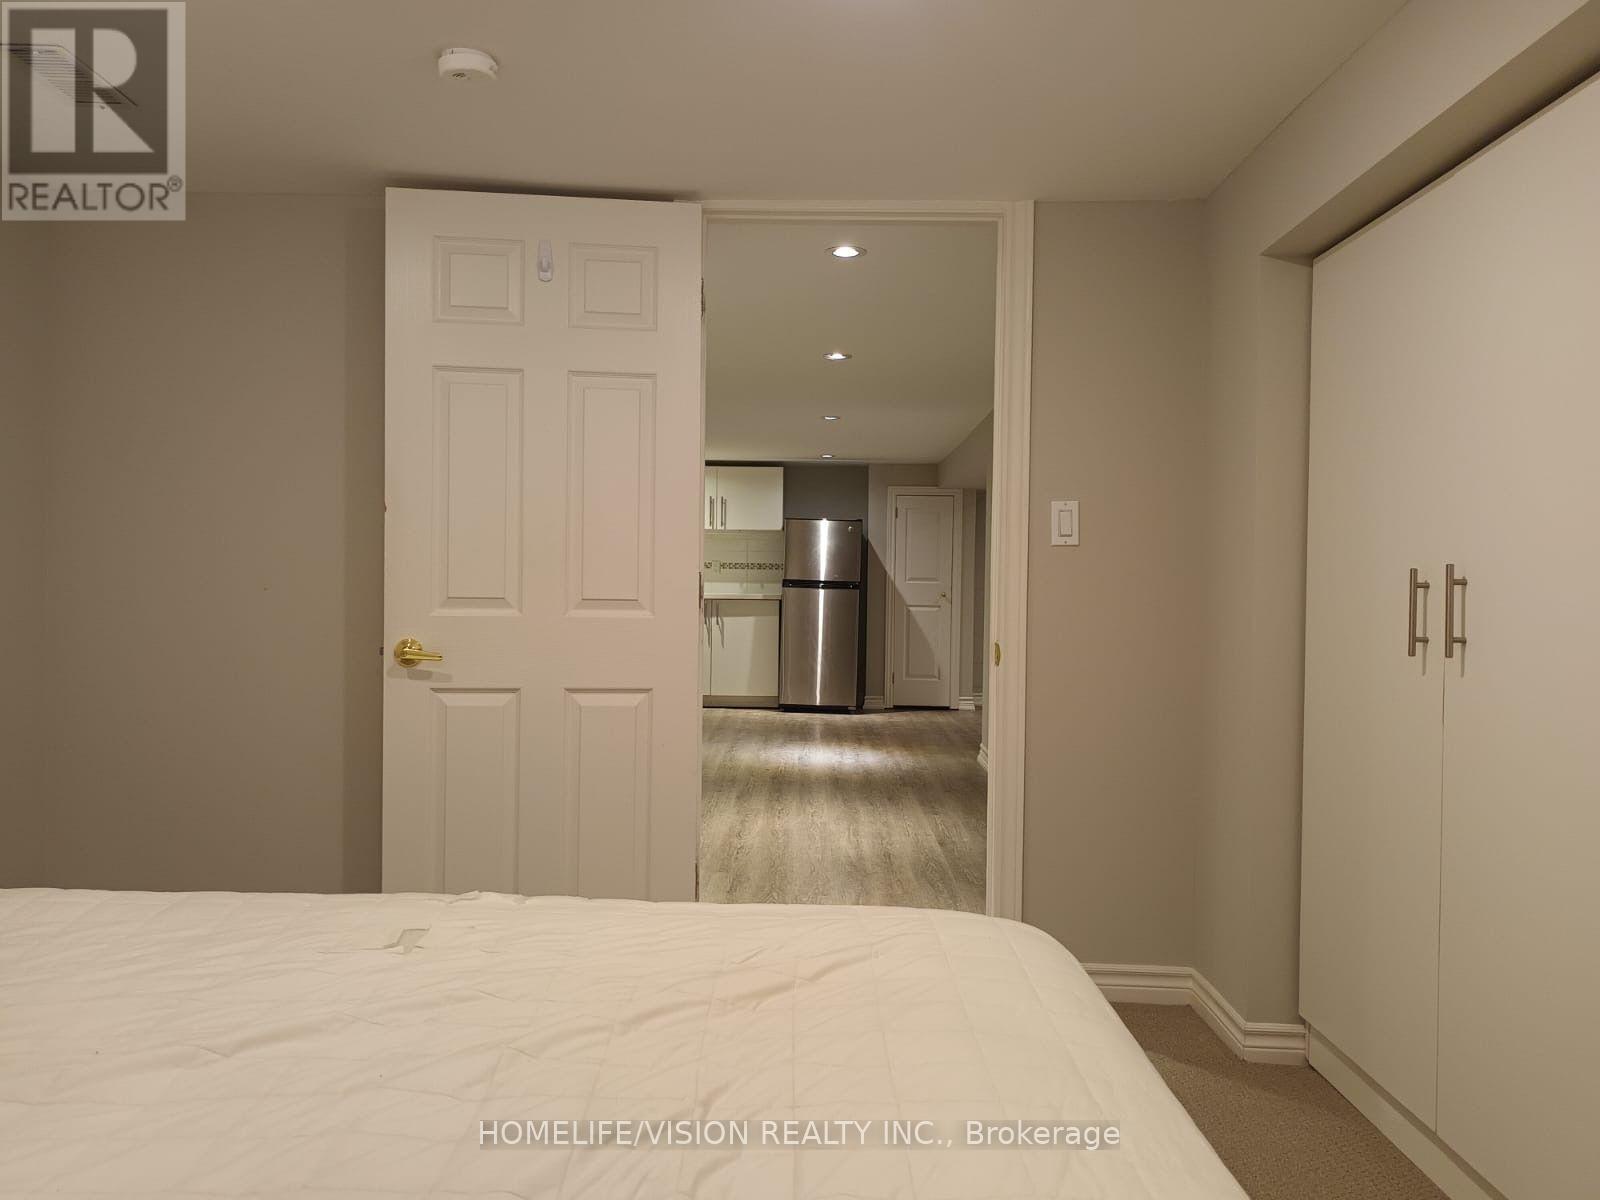
Basement - 80 Binswood Avenue
Toronto, Ontario
Beautifully Updated Rental On Lower Level With Separate Side Entry That Leads Into The Open Concept Dining/Kitchen Room. Cool White Kitchen Cabinets, Granite Counters, Laundry Room, Ensuite Washer & Dryer Combo, 2 Spacious Bedrooms, 3-Pc Bathroom. Live In And Enjoy This Stylishly Modernized Space Located In A Prime East York Neighbourhood. Walking Distance To TTC Bus Stop, Nearby Shops, Eateries, Michael Garron Hospital, Highway, Parks And Schools Are All At Your Doorstep. Ready To Move In. Clients are Responsible for 1/3 of Utilities (Heat, Hydro and Water). (id:55499)
Homelife/vision Realty Inc.
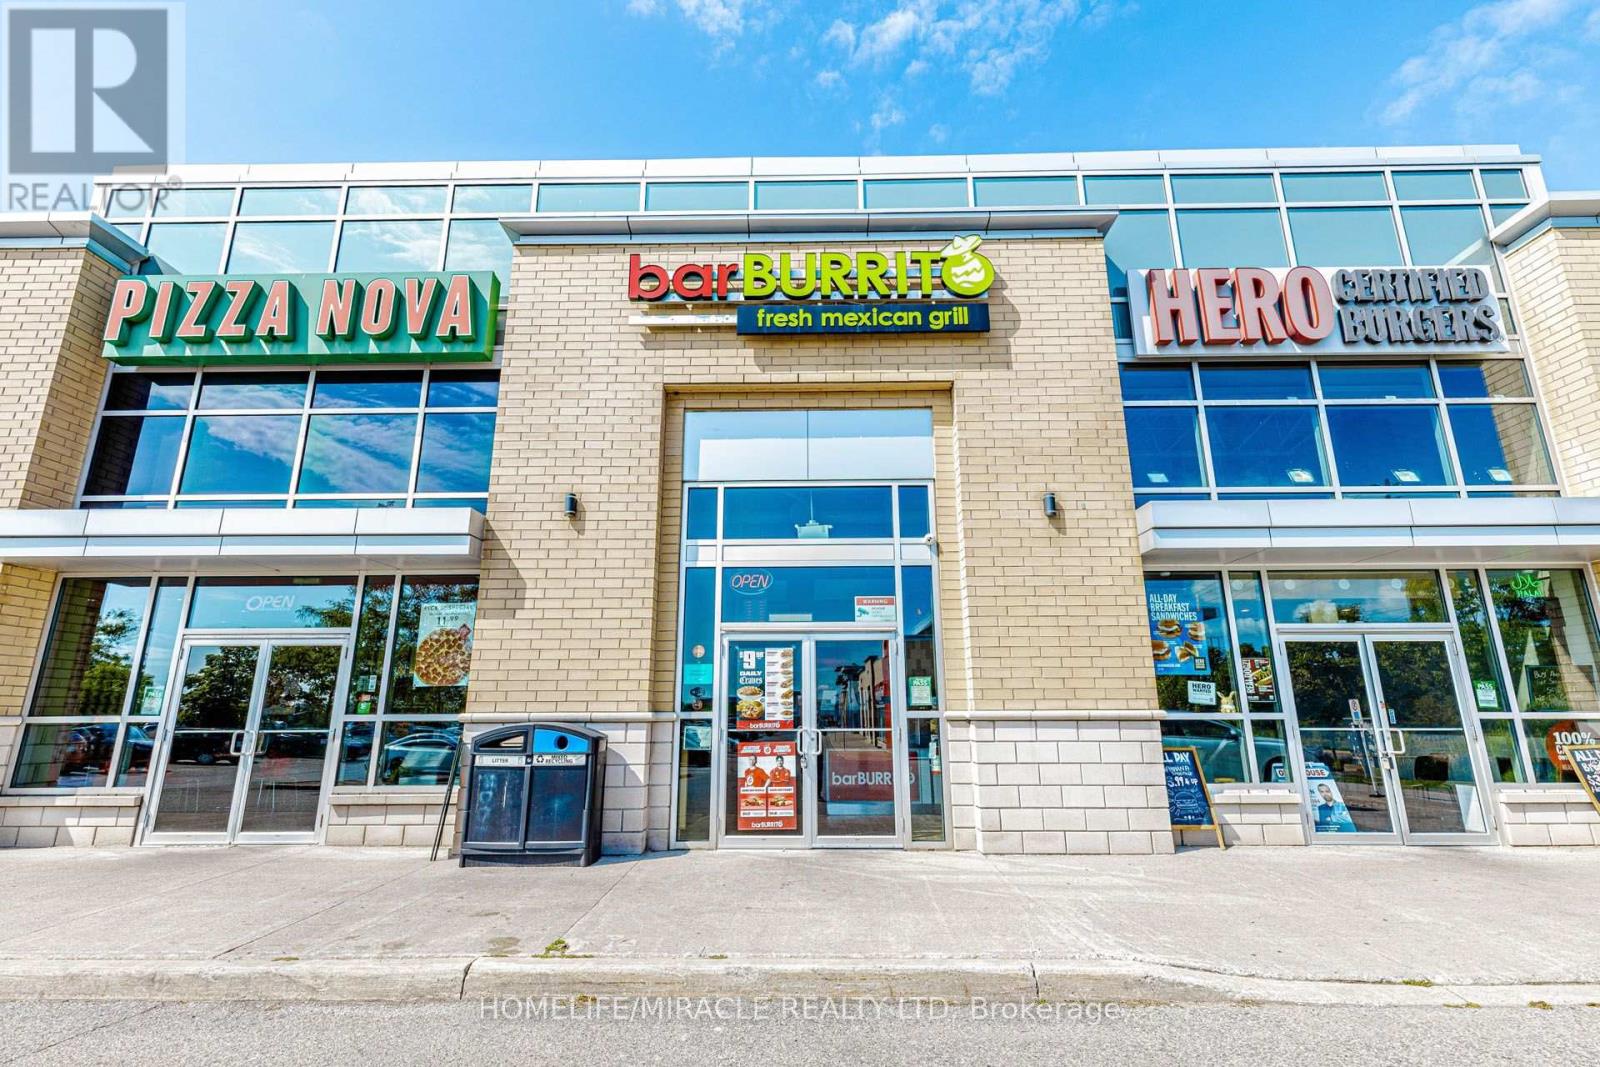
4 - 6015 Steels Avenue E
Toronto, Ontario
BAR BURRITO in Toronto, ON is For Sale. Located at 6015 Steeles Ave E, Unit 4 in a busy, high-traffic commercial area surrounded by established residential neighbourhoods, schools, offices, retail stores, and major amenities. Operating since July 2021 with strong monthly sales of approximately $60,000. Features approximately 1,113 Sq. Ft., 8 seats, rent of $5,462.93/month including TMI & HST, and existing 5 + 5 year lease. Royalty: 6%, Advertising: 1.25%. Excellent franchise business with strong sales and great potential to grow even further. (id:55499)
Homelife/miracle Realty Ltd
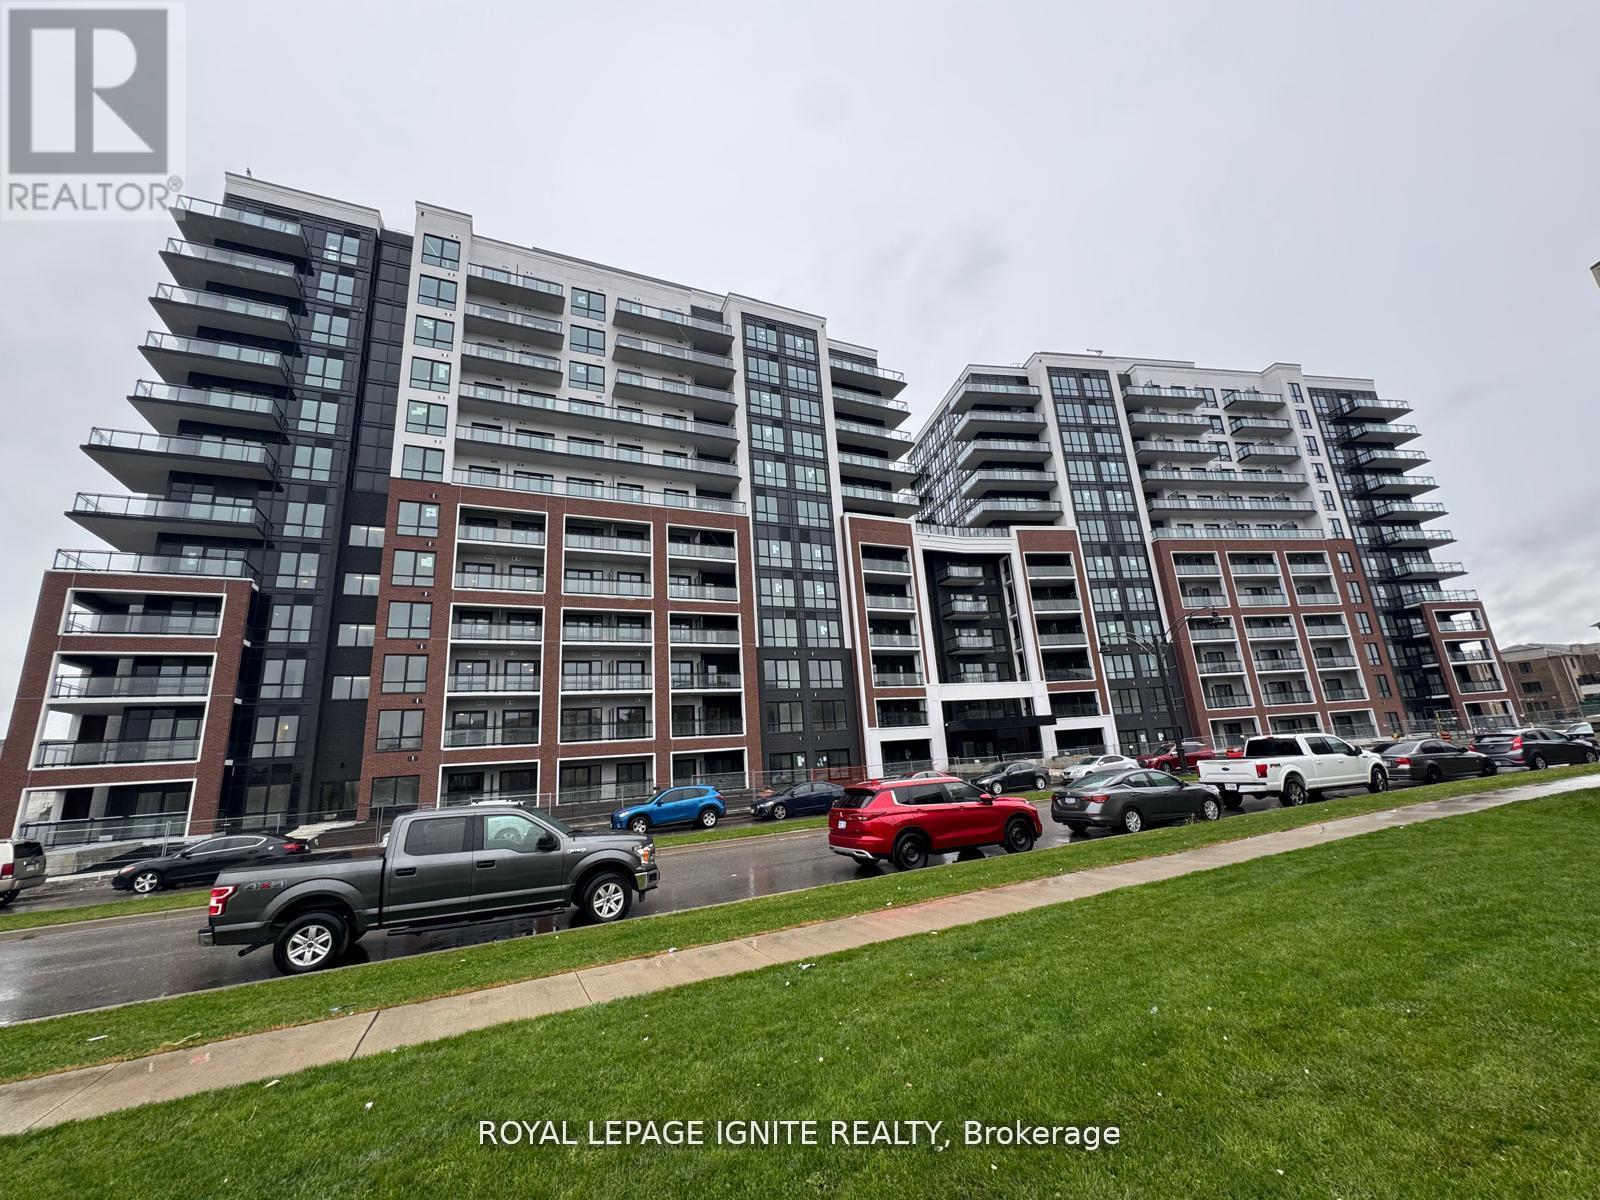
101 - 51 Clarington Boulevard
Clarington, Ontario
Good Opportunity to rent a condo unit in the heart of Bowmanville! Welcome to MODO Condo - an incredibly vibrant community just 35 minutes east of Toronto, offering a relaxed lifestyle with every modern convenience at your doorstep. This 2 Bed + Den and 2.5 Bath unit offers a lot of luxury living space and large open balcony space. Enjoy browsing unique and eclectic shops, abundant greenspace, fantastic restaurants, and the convenience of the soon-to-be-built GO Train station nearby. Designed with comfort and lifestyle in mind, the building amenities are truly second to none. Host gatherings in the well-equipped multipurpose rooms, entertain guests on the rooftop terrace with BBQ area, stay active in the fully equipped fitness centre or yoga studio, or simply unwind and recharge in the beautifully designed common spaces. This is urban living with a welcoming, community feel - perfect for those seeking both convenience and comfort. (id:55499)
Royal LePage Ignite Realty
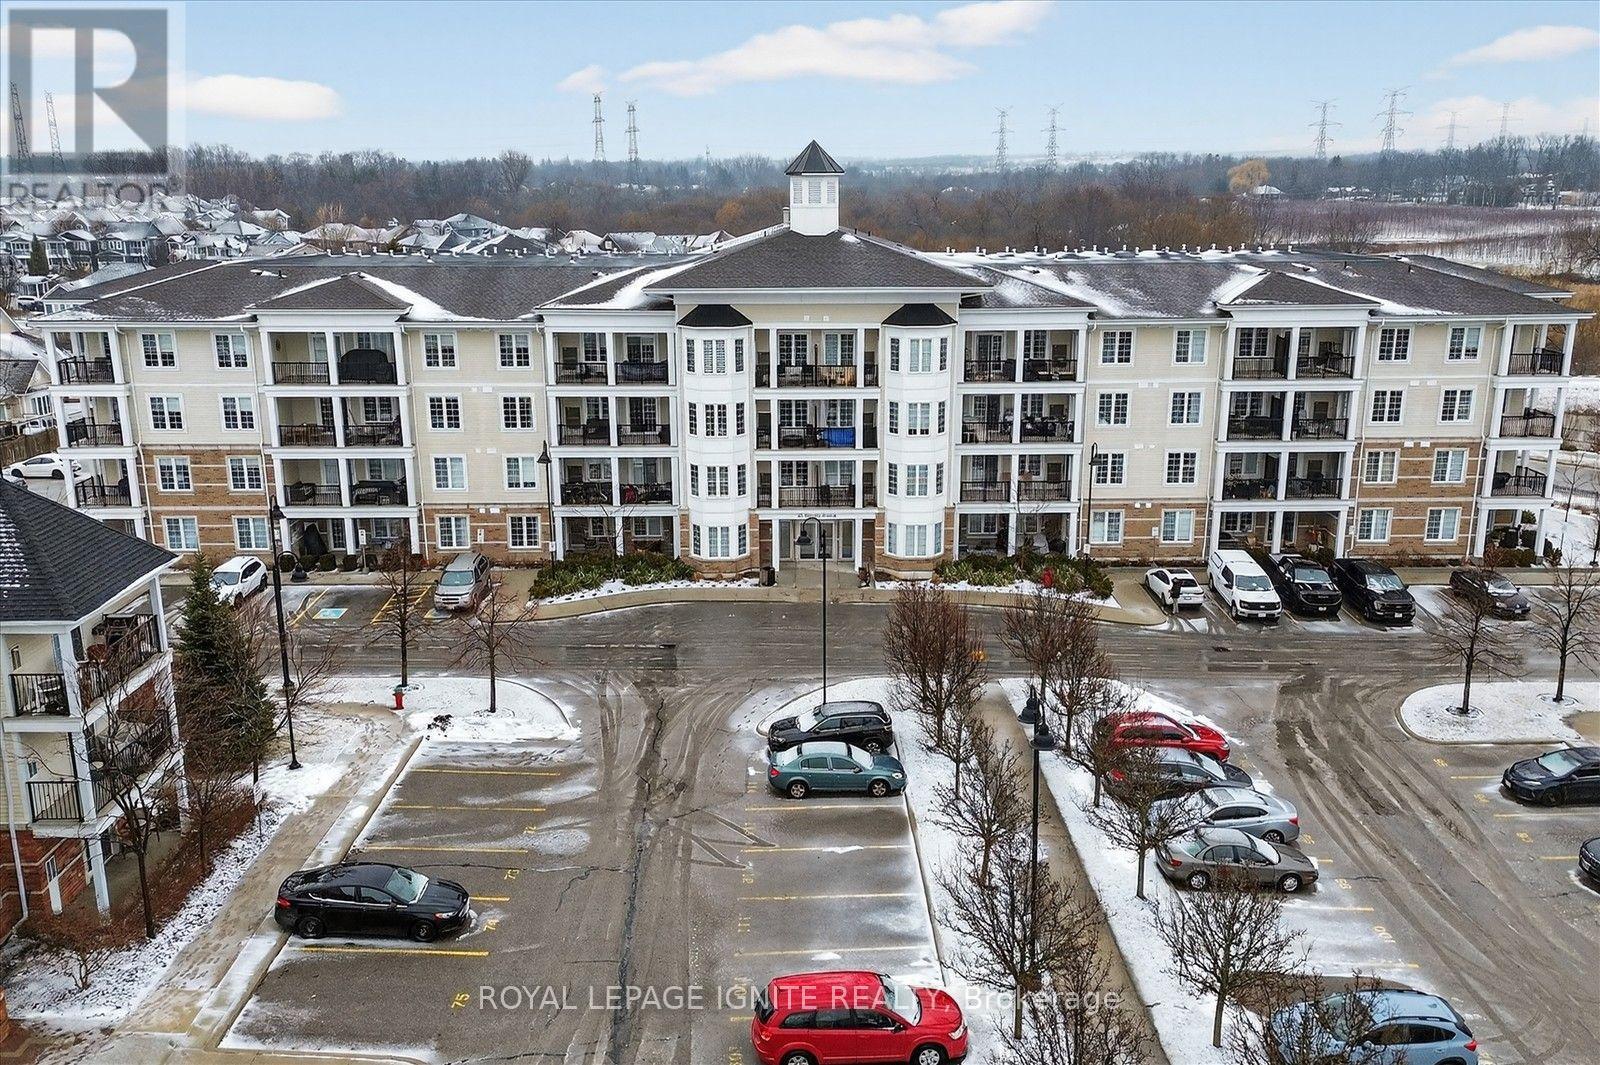
301 - 65 Shipway Avenue
Clarington, Ontario
Live by the lake in the charming Port of Newcastle community!Welcome to this beautiful Cape Cod Villa condominium by Kaitlin Corporation, offering 721 sq. ft. of bright, open-concept living in one of Newcastle's most desirable waterfront neighbourhoods. This well-designed suite features 1 bedroom plus a spacious den and 2 full bathrooms, making it ideal for professionals, downsizers, or first-time buyers. Premium vinyl flooring flows throughout the unit, while the generous primary bedroom includes a walk-in closet for added convenience. Step out onto your private northwest-facing balcony, the perfect spot to unwind and enjoy peaceful views. As a resident, you'll enjoy exclusive access to the renowned Admiral Club, featuring exceptional amenities including an indoor pool, fitness centre, theatre room, library, residents' lounge, and marina. Explore the nearby waterfront trails, parks, and Lake Ontario shoreline, all while experiencing the relaxed lifestyle that makes the Port of Newcastle such a sought-after lakeside community. Don't miss this opportunity to own a stylish, low-maintenance home in a vibrant waterfront neighbourhood with resort-style amenities. (id:55499)
Royal LePage Ignite Realty
1412 - 400 Mclevin Avenue
Toronto, Ontario
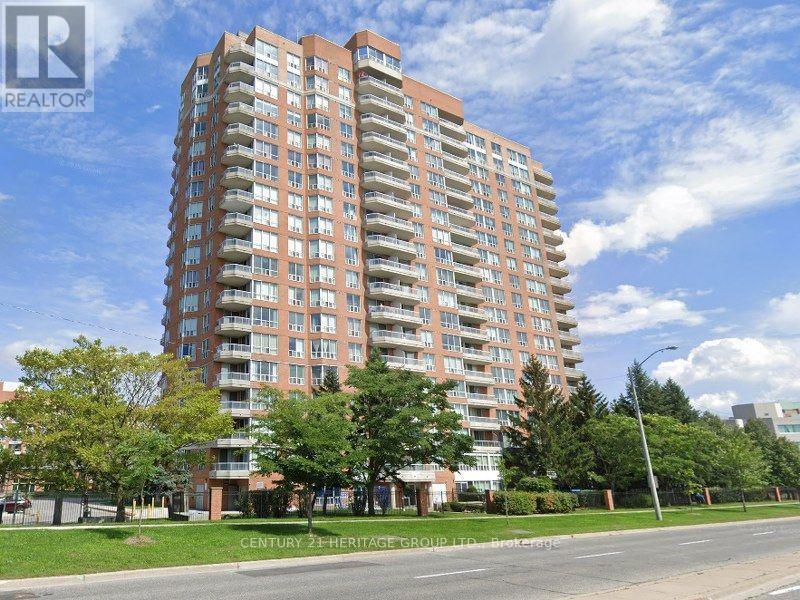
One Bedroom Condo In Well Maintained Mayfair on the Green Building. Living room w/o to a large balcony. Laminate floor throughout. Bright and Well Kept Unit, public transit at door steps. Full facilities with Gym, exercise room, swimming pool, jacuzzi, sauna and party room, outdoor Tennis Court. Close to Shopping, Doctors Office, walk to Nofrils, Shoppers Drug Mart, medical center and Malvern Town Centre, with bank, food court, public library, etc. Easy access to Hwy 401. (id:55499)
Century 21 Heritage Group Ltd.
631 - 2545 Simcoe Street N
Oshawa, Ontario
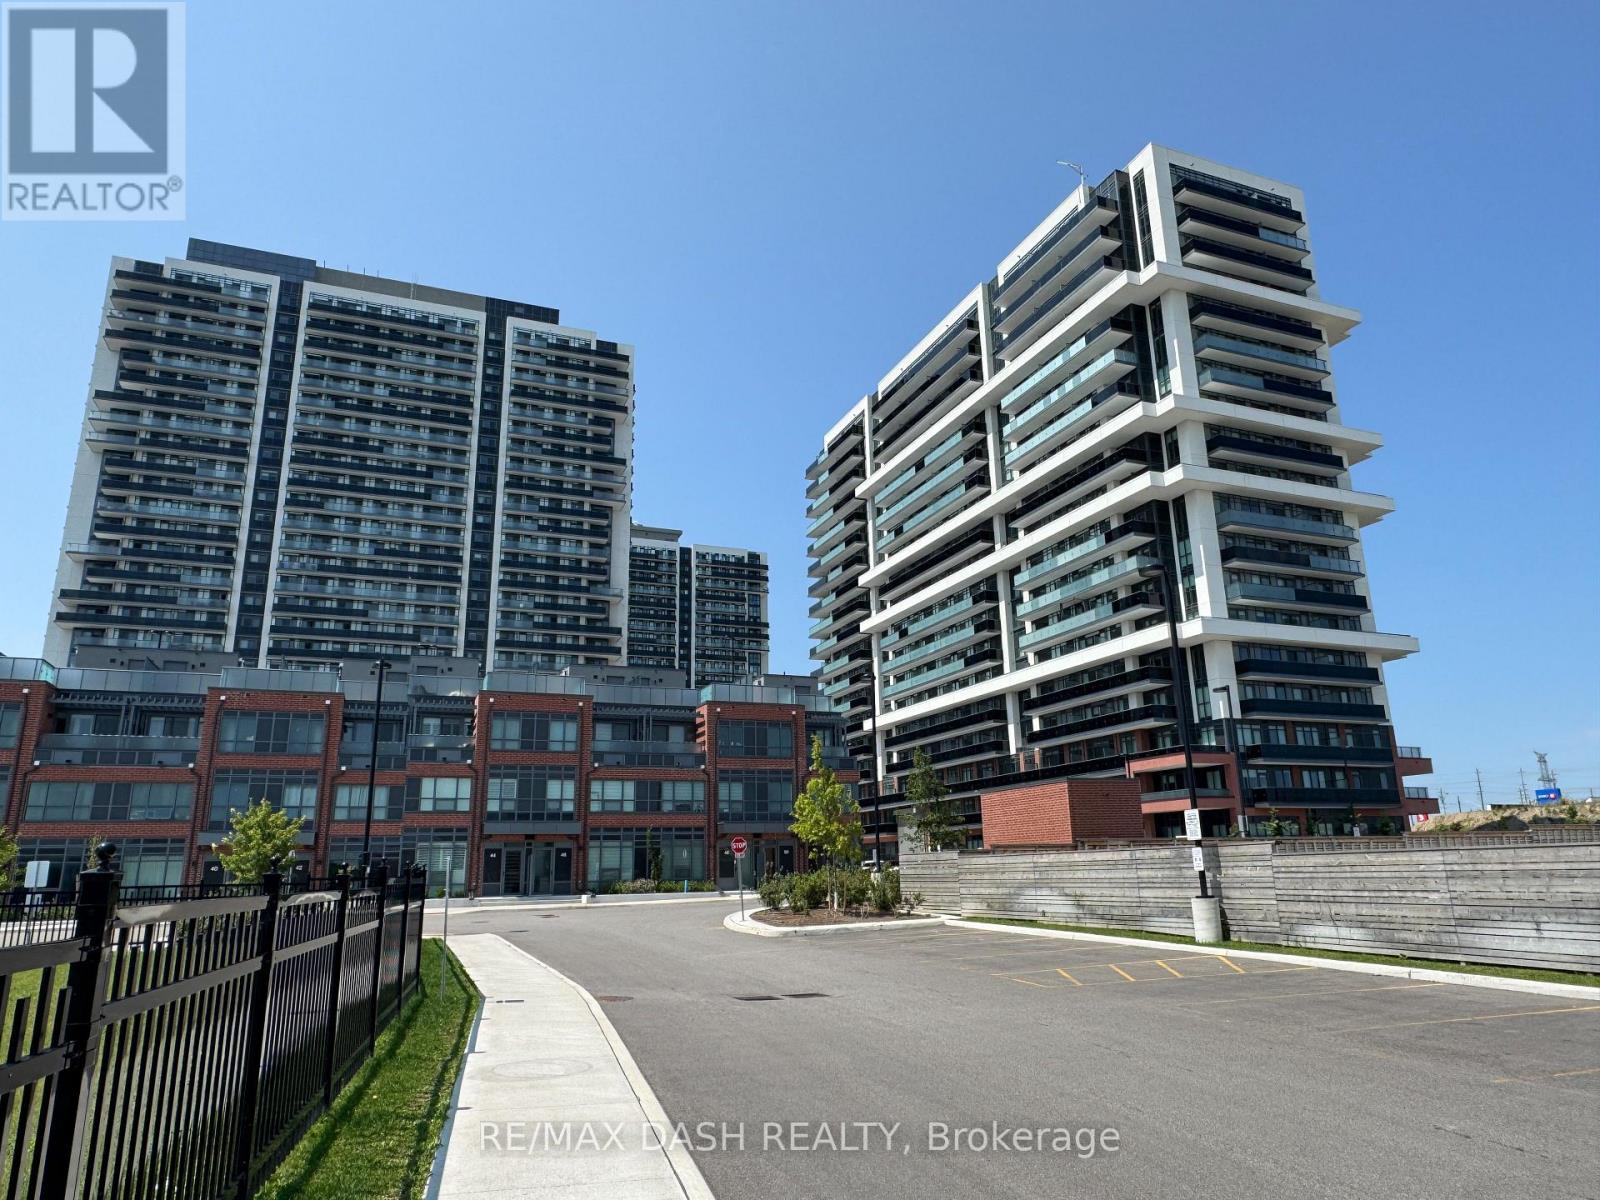
Discover your new home in this brand-new, never-lived-in, full-service condominium by award-winning Tribute Communities, located in one ofNorth Oshawa's most vibrant and evolving neighbourhoods. This modern building boasts a prime location just steps from Durham College andOntario Tech University, with over 27,000 sq. ft. of outstanding amenities including two fully equipped gyms, a theatre room, a spin studio, arooftop terrace, sound studio, yoga studio, bar, private dining room, pet wash station, workspace, event lounge, outdoor BBQs, and 24-hourconcierge service.Walk to shops, restaurants, and Costco, and enjoy being directly across from FreshCo. Easy access to all major transit options- steps from the bus stop, minutes to Highway 407, and within close reach of Highways 401 and 412. Whether you drive, walk, or take publictransit, everything you need is at your doorstep. Ideal for students, professionals, and investors alike - experience the best of urban living in ahighly desirable, rapidly growing neighbourhood. ***PARKING AVAILABLE AT ADDITIONAL COST *** (id:55499)
RE/MAX Dash Realty
11 Murkar Crescent
Whitby, Ontario
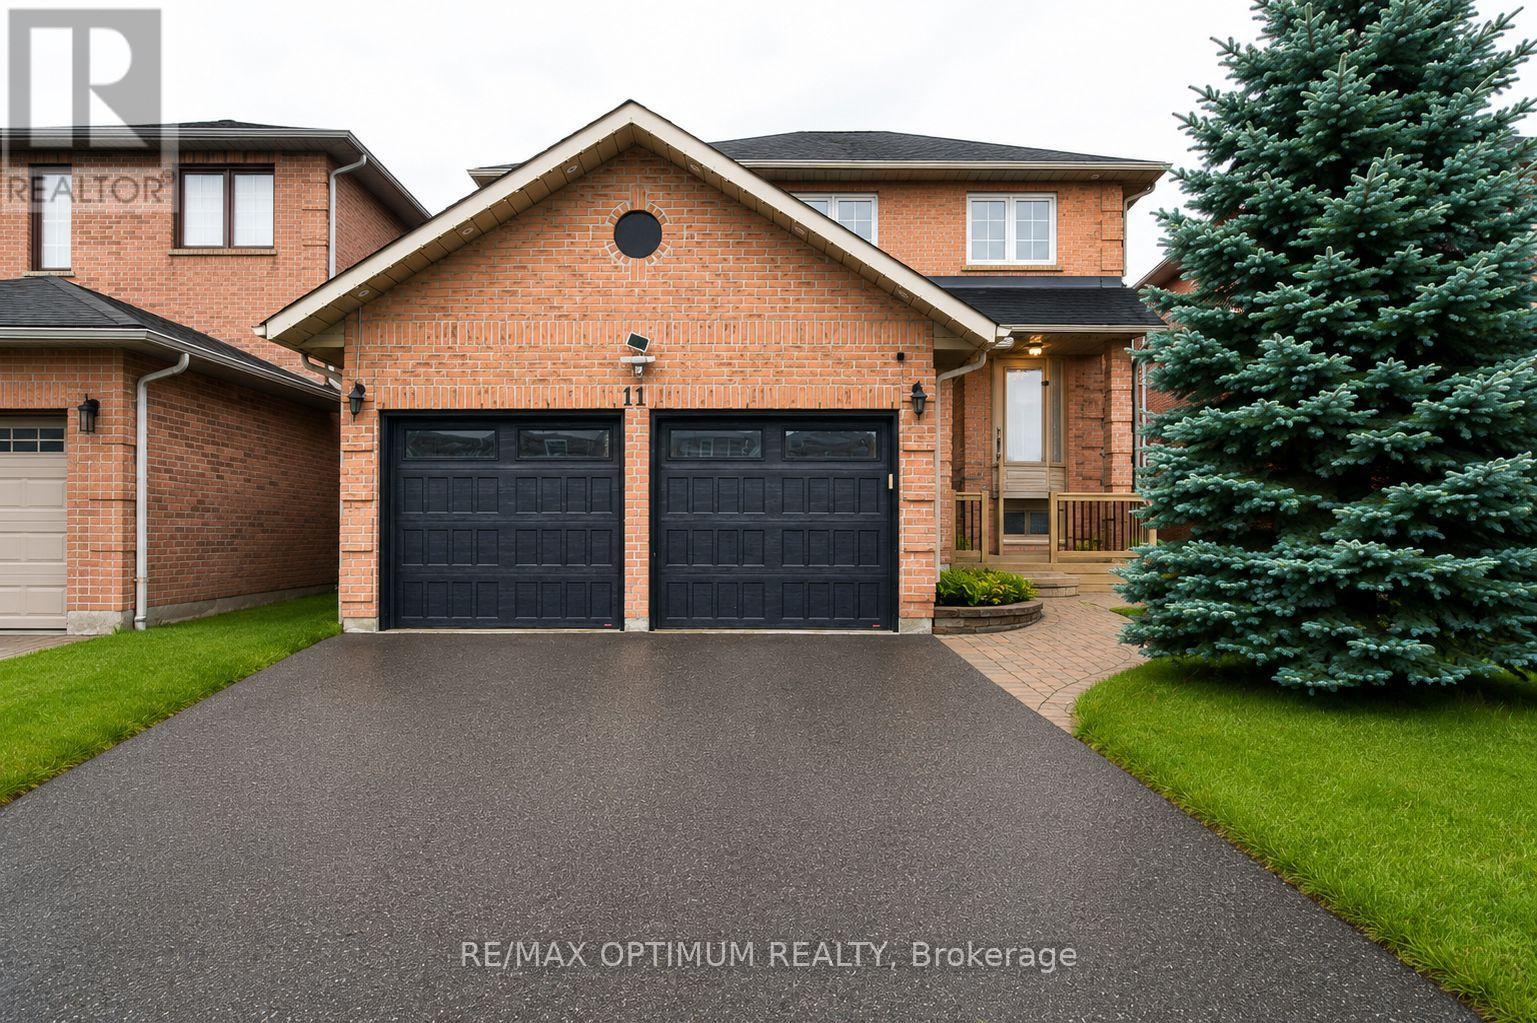
Welcome to 11 Murkar Crescent, a spacious 3+2 bedroom, 4-bathroom detached home situated on a generous 40 x 119 ft lot in Whitby's desirable Blue Grass Meadows community. This well-designed home features a bright combined living and dining area with a bay window, an eat-in kitchen with hardwood lookalike flooring and walkout to the deck, and a comfortable family room with a fireplace.The upper level offers a spacious primary bedroom with a walk-in closet and private ensuite, along with two generously sized bedrooms and an additional full bathroom. The finished basement apartment with separate entrance provides excellent flexibility with additional 2 bedrooms second kitchen, recreation space, and 3-piece bathroom-ideal for extended family , Rental, potential in-law use with separate laundry .Additional highlights include main-floor laundry, central air conditioning, an attached double garage, parking for up to six vehicles, and a garden shed. Conveniently located near schools, parks, shopping, public transit, and major commuter routes. (id:55499)
RE/MAX Optimum Realty
Basement - 507 Charnwood Court
Pickering, Ontario
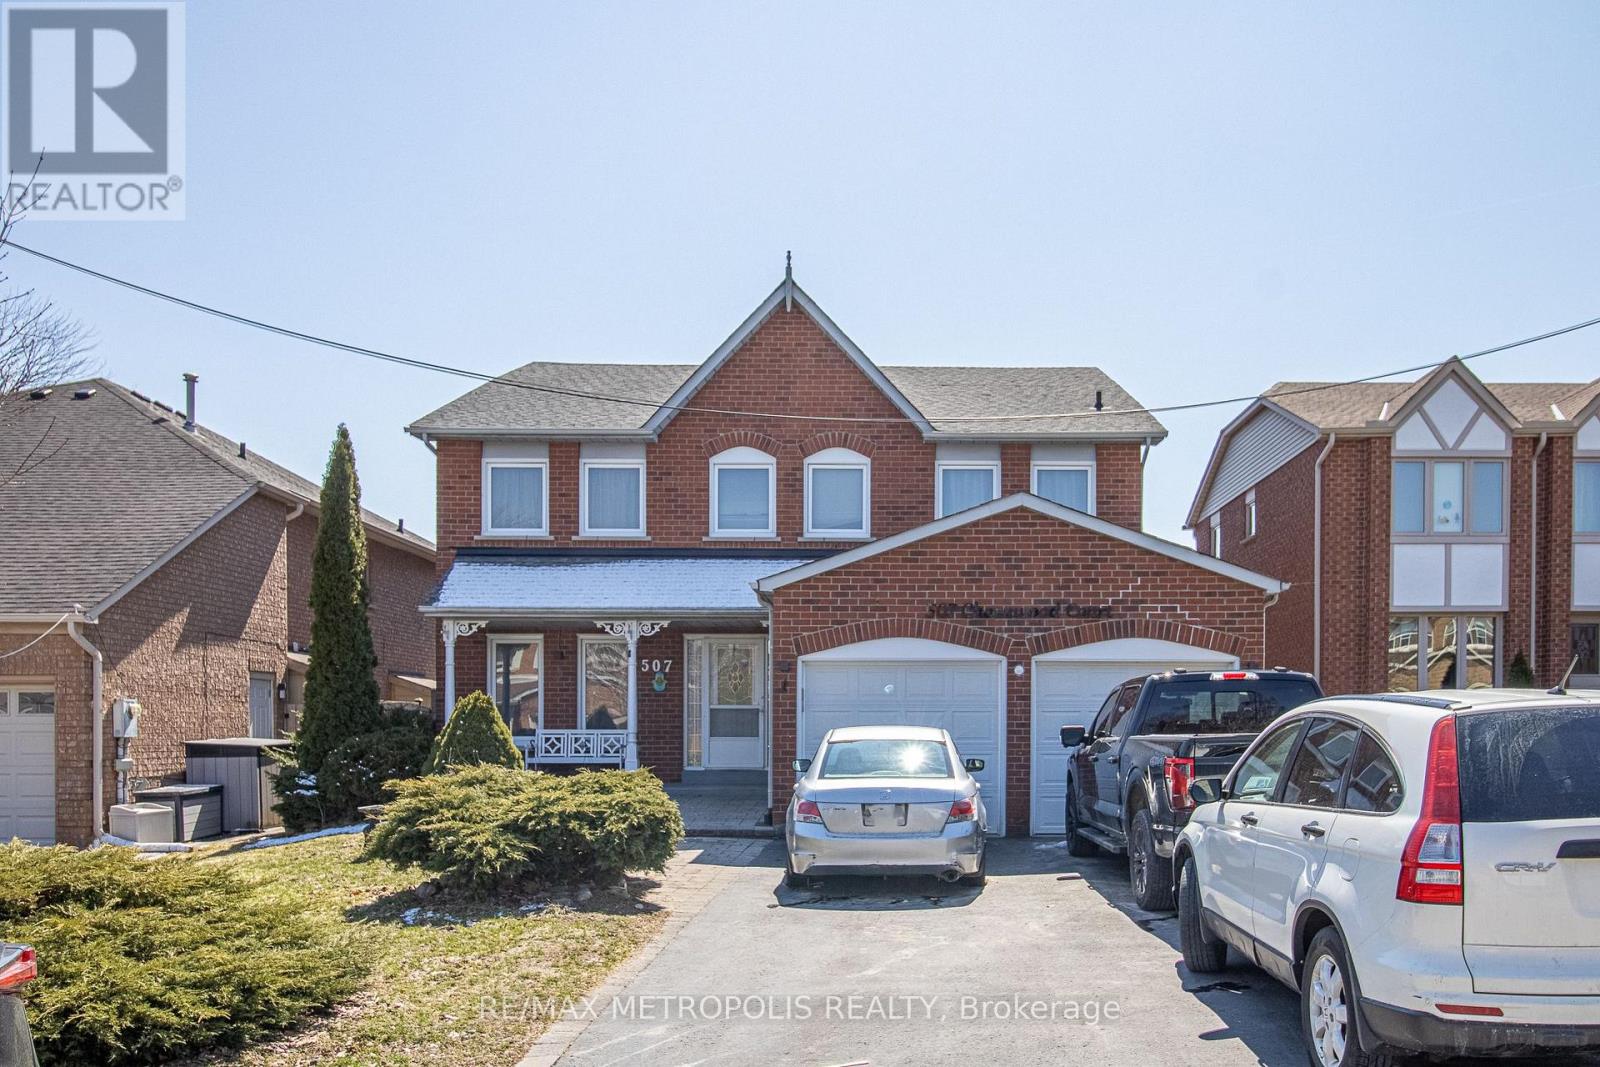
Welcome to 507 Charnwoods Place, a well-maintained and spacious 2-bedroom, 1-bathroom unit in the desirable Rosebank community of Pickering. Nestled in a quiet, family-friendly neighbourhood, this unit features a private separate entrance, generously sized bedrooms, a full family room, and a functional kitchen with ample cabinetry for all your storage needs. Larger than a typical basement suite, the layout offers a comfort with plenty of living space and natural light. Enjoy the convenience of one parking space included, along with easy access to nearby schools, parks, shopping, transit, and major highways. Families will appreciate the proximity to reputable schools such as Rosebank Road Public School, Dunbarton High School, and St. Isaac Jogues Catholic School. Ideal for a small family, couple, or working professionals, this versatile unit provides a turnkey living option in a fantastic location. (id:55499)
RE/MAX Metropolis Realty

(Blk 14-5) - 976 Cormorant Path
Pickering, Ontario
Brand New Willow End Unit By Tower Hill Homes In The Highly Desirable New Seaton Community. Offering Approximately 1,910 Sq Ft Of Functional Living Space, This Freehold Townhome Showcases A Bright And Airy Open-Concept Design. Features A Spacious Great Room With Electric Fireplace, Contemporary Kitchen With Centre Island, And A Beautiful Natural Oak Staircase. Includes Main Floor Laundry And A Full Basement For Added Space. The Primary Bedroom Offers A Walk-In Closet And A 5-Piece Ensuite. Buyers Will Have The Opportunity To Personalize Finishes. Conveniently Located Near Hwy 407 & 401, GO Transit, Parks, Trails, And Schools. ** The advertised price does not include any applicable sales taxes. The purchaser shall be liable to pay any applicable sales taxes including H.S.T. if applicable ** (id:55499)
Intercity Realty Inc.

Blk 14-1 - 984 Cormorant Path
Pickering, Ontario
Brand New Willow End Unit Model (Approx. 1,910 Sq Ft) By Tower Hill Homes In The Highly Desirable New Seaton Community. Freehold Townhome Featuring An Open-Concept Layout, Great Room With Electric Fireplace, Modern Kitchen With Centre Island, Natural Oak Staircase, Main Floor Laundry, And Full Basement. Primary Bedroom Includes Walk-In Closet And 4-Pc Ensuite. Buyer To Select Finishes. Includes $10,000 In Décor Dollars. Conveniently Located Near Hwy 407/401, GO Station, Parks, Trails, And Schools. Closing Scheduled For 5 Months. ** The advertised price does not include any applicable sales taxes. The purchaser shall be liable to pay any applicable sales taxes including H.S.T. if applicable ** (id:55499)
Intercity Realty Inc.

975 Elizabeth Mackenzie Drive
Pickering, Ontario
*Brand New* Spacious Freehold Townhome by Tower Hill Homes offering approx. 1,937 Sq. Ft. Beech Model in the sought-after New Seaton community, currently at drywall stage. Bright open-concept main floor with spacious kitchen and great room, large windows for abundant natural light, and oak staircase. Enjoy a private backyard-perfect for relaxing or entertaining. Generous bedrooms including a primary retreat with walk-in closet and ensuite, plus convenient second-floor laundry. Optional 4th bedroom layout available. Close to Seaton trails, schools, Pickering Town Centre, and minutes to Hwy 401/407 & GO Station. No condo fees. *** The advertised price does not include any applicable sales taxes. The purchaser shall be liable to pay any applicable sales taxes including H.S.T. if applicable *** (id:55499)
Intercity Realty Inc.

2928 Hawkridge Lane
Pickering, Ontario
*Brand New* Spacious Freehold Townhome by Tower Hill Homes offering approx. 1,937 Sq. Ft. Beech Model in the sought-after New Seaton community, currently at drywall stage. Bright open-concept main floor with spacious kitchen and great room, large windows for abundant natural light, and oak staircase. Enjoy a private backyard-perfect for relaxing or entertaining. Generous bedrooms including a primary retreat with walk-in closet and ensuite, plus convenient second-floor laundry. Close to Seaton trails, schools, Pickering Town Centre, and minutes to Hwy 401/407 & GO Station. No condo fees. *** The advertised price does not include any applicable sales taxes. The purchaser shall be liable to pay any applicable sales taxes including H.S.T. if applicable ** (id:55499)
Intercity Realty Inc.
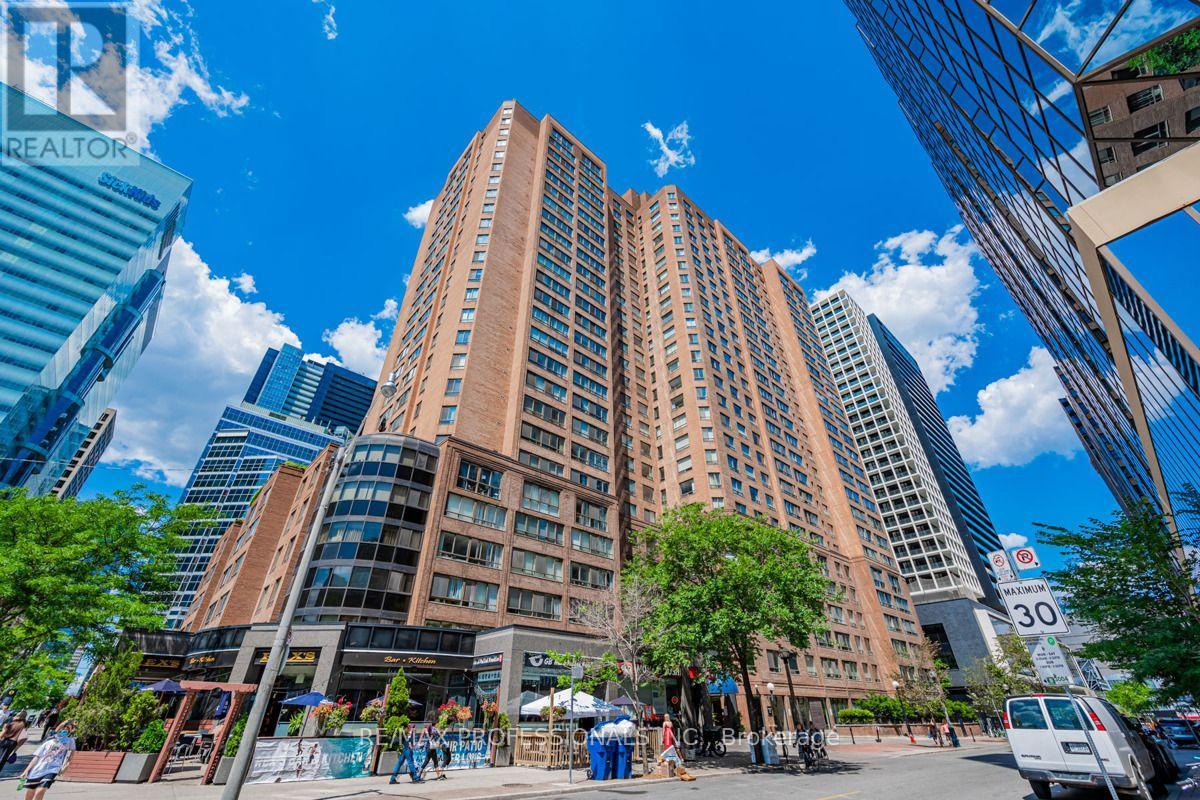
502 - 633 Bay Street
Toronto, Ontario
Live At Horizon On Bay (Parking + utilities included in price!!) A Smartly-Appointed 1+1 Bedroom Unit With Parking. Functional Layout, Updated Kitchen, (With Quartz Countertop & Stainless Steel Appliances), Large Primary Bedroom Plus Solarium/Home Office (Separate Room), Gleaming Wood Floors, Full Bathroom, Ensuite Laundry, 1 Parking Spot & more **Rent Includes Heat/Hydro/Water! Close to UH, U Of T, Financial district, City Hall, Eaton Centre, Subway, & So Much More! *** No Roommates (As Per Condo Bylaws)*** No Pets ***Extras: The Club Horizon Facilities: Indoor Pool, Whirlpool, Saunas, Exercise Room, Theatre Room, Concierge, Squash Court, Multi-Use Court For Table Tennis And Basketball, Roof Garden With Seating, Gas Barbecues And Hot Tub! (id:55499)
RE/MAX Professionals Inc.
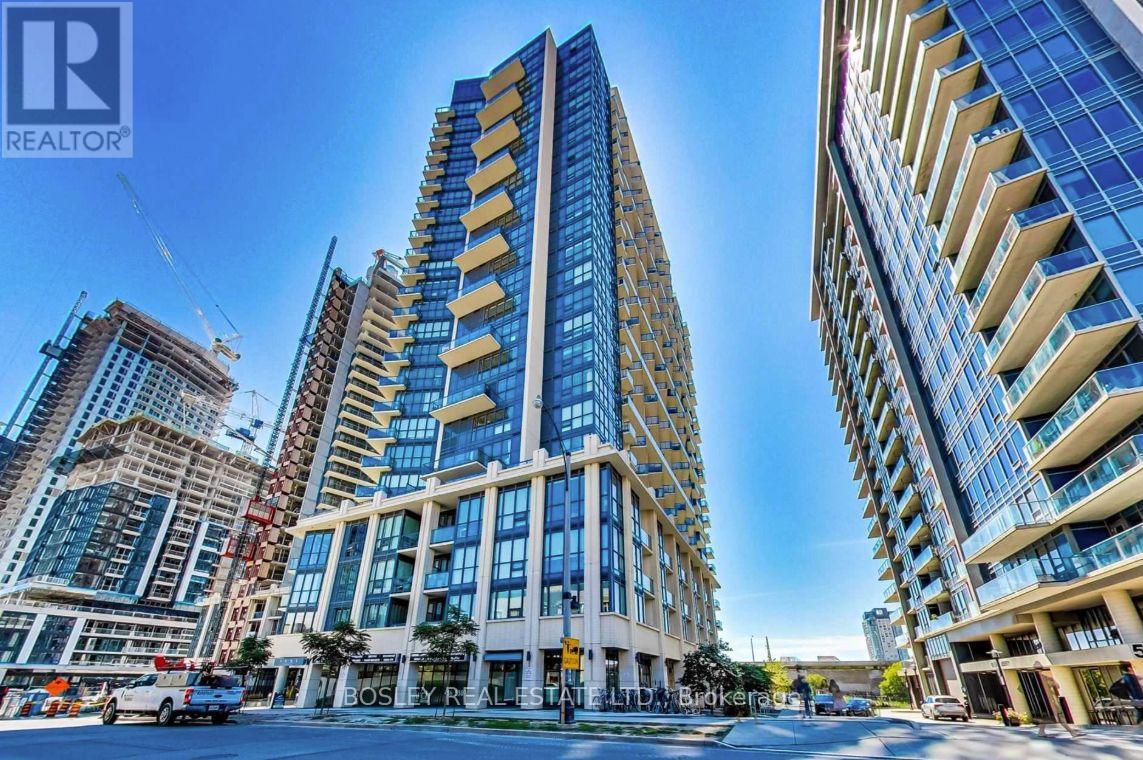
1303 - 51 East Liberty Street
Toronto, Ontario
Live in the heart of vibrant Liberty Village! This stylish 1-bedroom condo features an open-concept layout, modern finishes, and comfortable furnishings. Enjoy exceptional amenities including concierge, fitness centre, yoga studio, steam and aqua massage rooms, outdoor pool and hot tub, landscaped terrace with BBQs, party room, guest suites, library, games/media room, and even a putting green. Steps to fantastic restaurants, shops, and public transit-everything you need for stylish, convenient city living! (id:55499)
Bosley Real Estate Ltd.
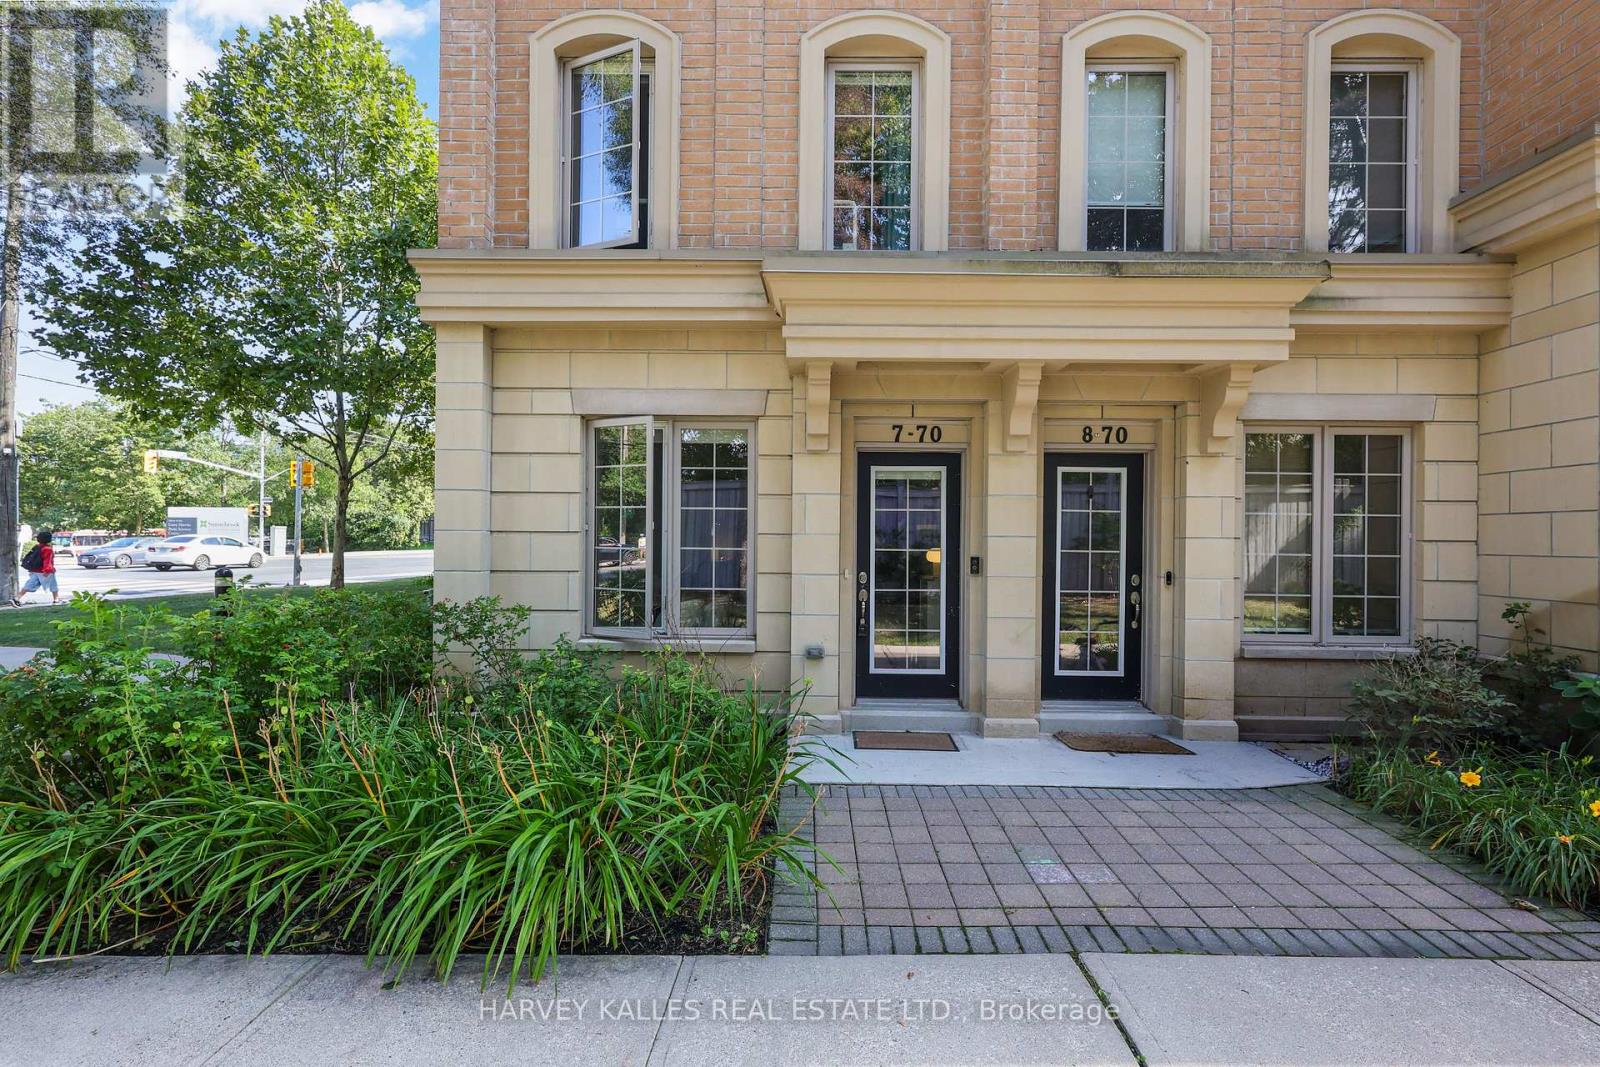
7 - 70 Hargrave Lane
Toronto, Ontario
Experience Elevated Living In This Exceptional Three-Storey End-Unit Townhome In The Heart Of Prestigious Lawrence Park. Offering An Expansive And Thoughtfully Designed Layout, This Residence Combines The Feel Of A Detached Home With The Convenience Of Low-Maintenance Living. The Sun-Filled Main Floor Features 9-Foot Ceilings, Generous Living And Dining Spaces, And A Beautifully Appointed Kitchen With Stainless Steel Appliances, Ideal For Both Everyday Living And Entertaining. The Upper Levels Offer A Spacious Primary Retreat With A Private Ensuite, Two Additional Bedrooms, And A Dedicated Office, Providing Exceptional Flexibility For Families And Professionals Alike. Crowning The Home Is A Spectacular Private Rooftop Terrace With Extraordinary Views, Creating The Perfect Setting For Morning Coffee, Sunset Cocktails, Or Outdoor Entertaining. The Lower Level Includes Direct Garage Access, Abundant Storage, And A Large Recreation Room That Offers Endless Possibilities As A Media Room, Gym, Or Play Space. Set Amidst The Lush Trails And Parkland Surrounding Sunnybrook, And Just Moments From Top-Rated Schools, Transit, Restaurants, And Everyday Amenities, This Is A Rare Opportunity To Enjoy Generous Space, Stunning Views, And One Of Toronto's Most Sought-After Neighbourhoods (id:55499)
Harvey Kalles Real Estate Ltd.
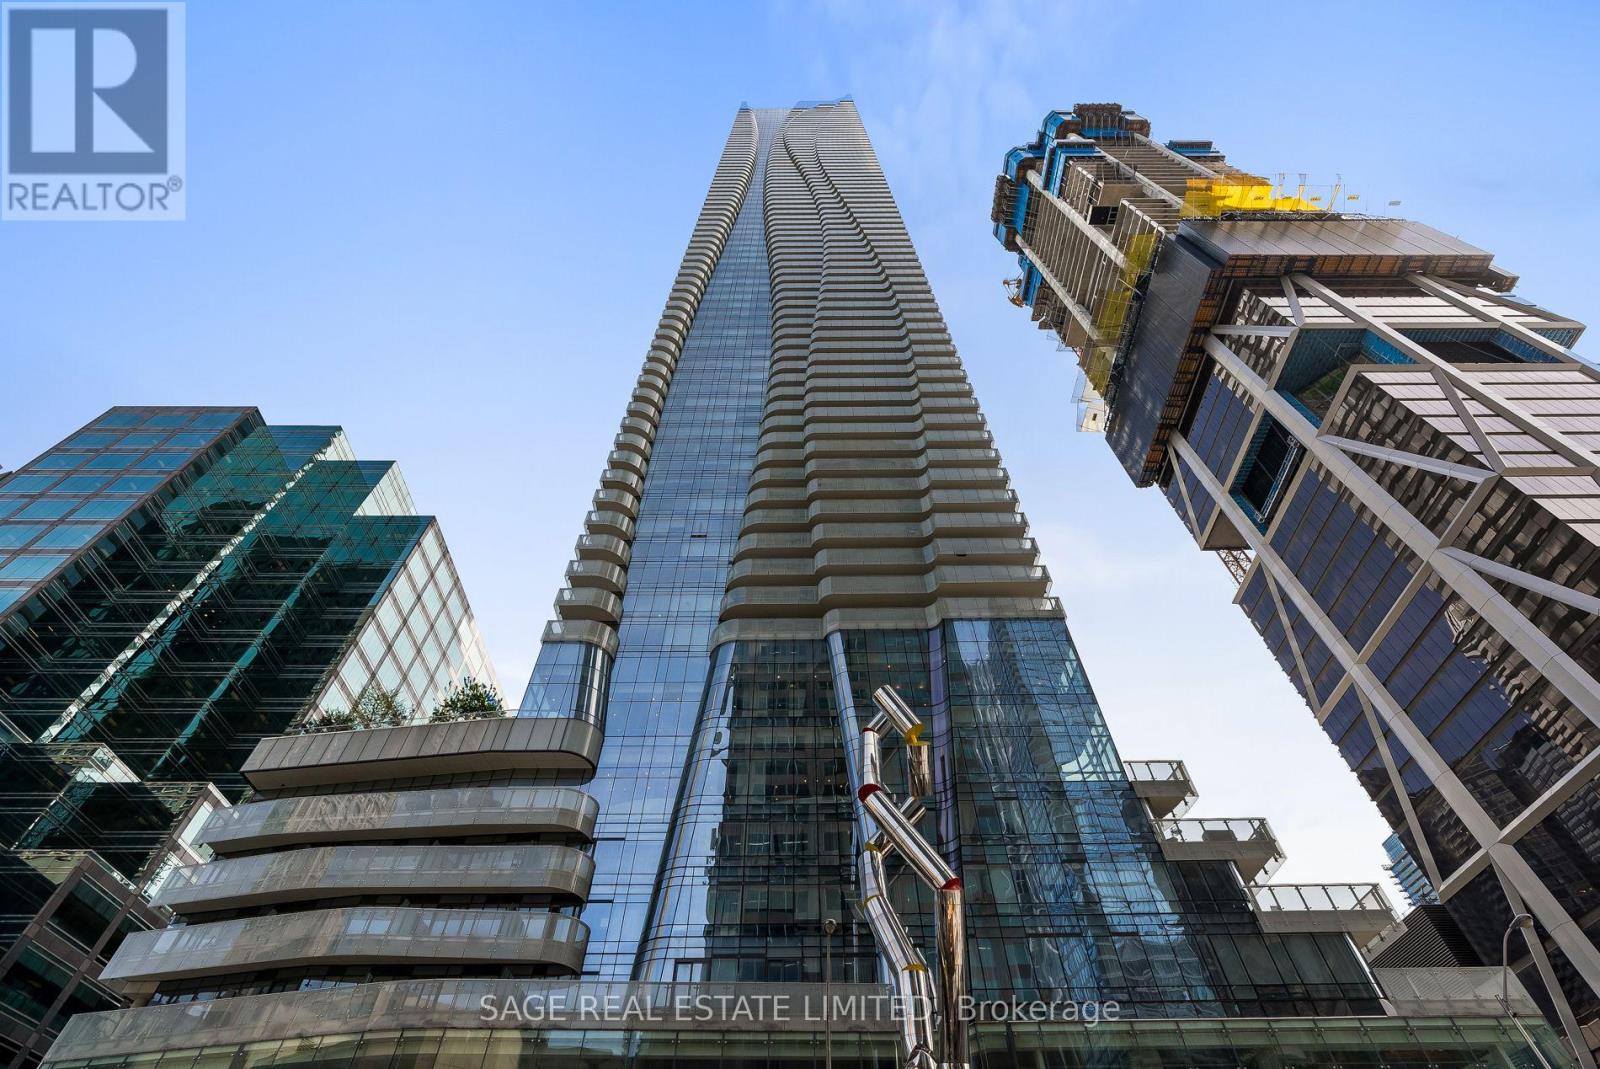
510 - 1 Bloor Street E
Toronto, Ontario
Experience the essence of urban living in this sun-drenched executive suite located at the heart of the city, Yonge and Bloor. Boasting a loft-style design, this South-east facing corner unit offers a spacious open-concept layout on the main floor, complete with floor-to-ceiling windows that flood the space with natural light and a generously sized terrace facing south east. The contemporary kitchen features top-of-the-line built-in appliances, perfect for culinary enthusiasts. The bedrooms are cleverly separated for privacy, each bedroom on a different floor with its own ensuite. Upstairs, you'll find a large den and a primary bedroom with walk-in closets, adding to the allure of this luxurious abode. Prime location, easy walk to Yorkville, Village, shops, restaurants, the library, Subway stations, and more. Discover the epitome of city living at its finest. Parking spot and locker are located close to the elevator. (id:55499)
Sage Real Estate Limited
419 - 50 Ordnance Street
Toronto, Ontario
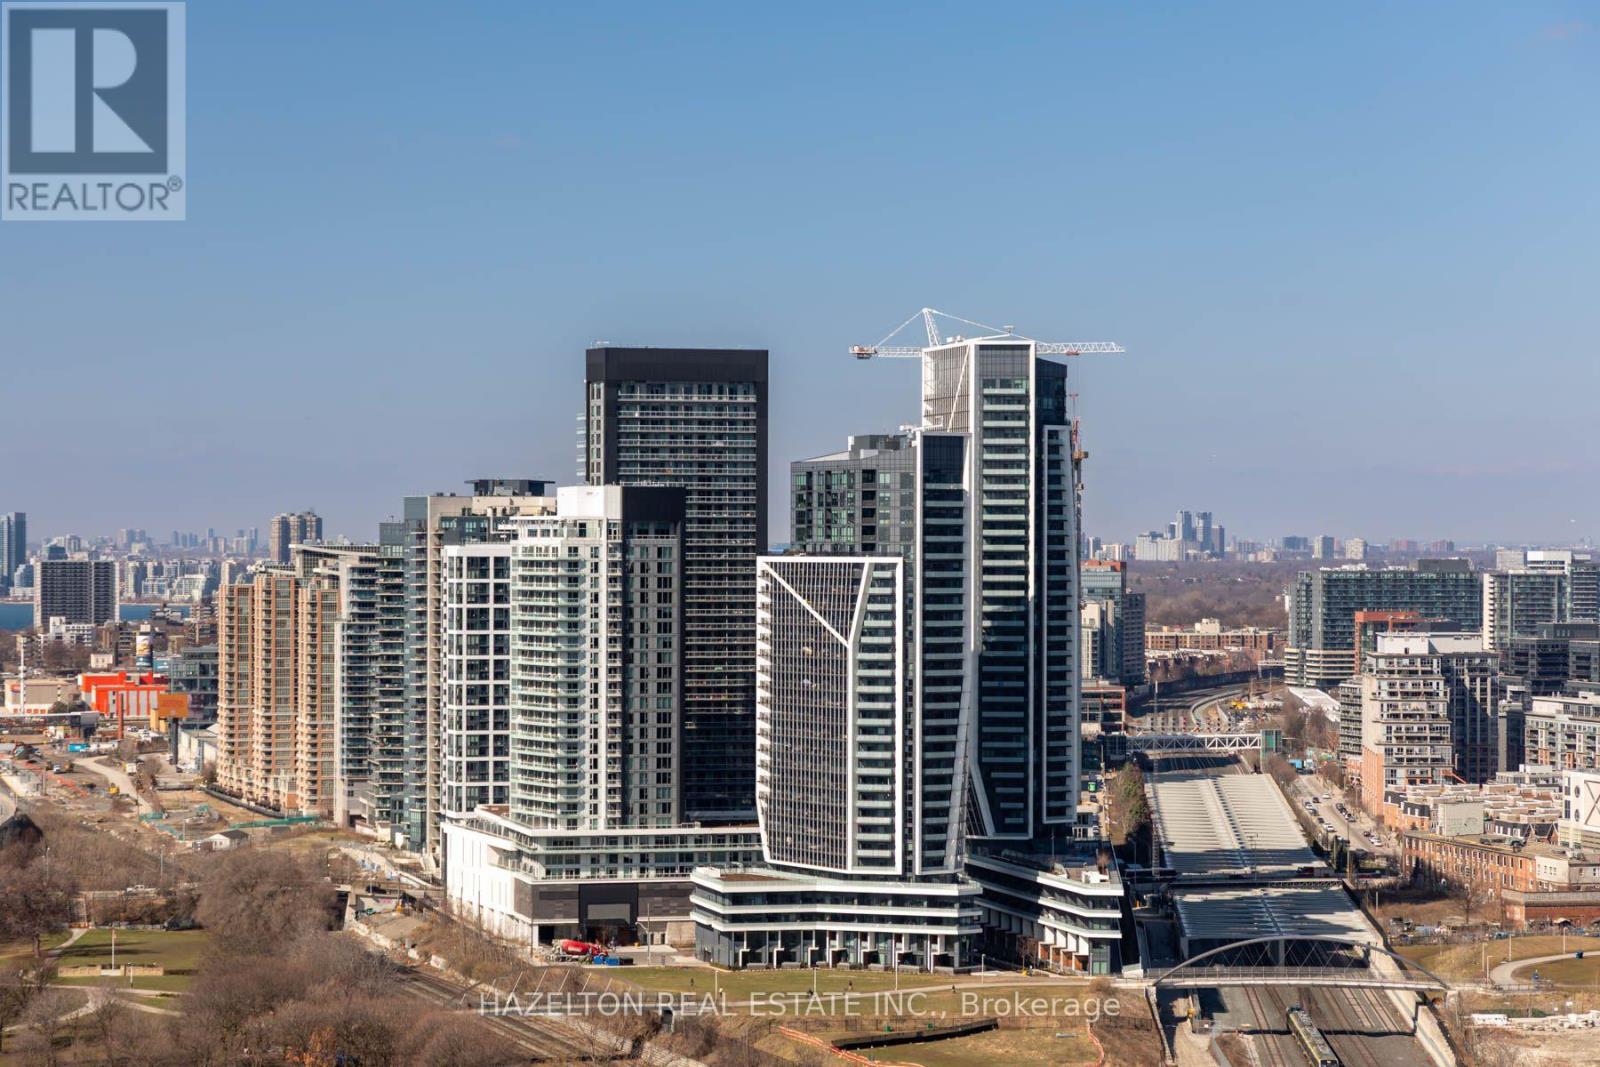
1+Den with 2 Full Baths & Spacious Terrace. Welcome to Playground Condos, where luxury and convenience come together in one of Toronto's most sought-after neighborhoods. This bright 1-bedroom + den, 2-bathroom suite features an efficient layout with no wasted space, tall ceilings, and a beautiful terrace with southeast exposure, offering breathtaking city and lake views. Located in the heart of King West and Liberty Village, you'll be steps from the best the city has to offer: Trinity Bellwoods Park, Stanley Park, Ontario Place, the Bentway, BMO Field, and the waterfront trails. Enjoy top-tier dining, boutique shopping, and vibrant nightlife, all within walking distance. With TTC, GO Transit, and major highways nearby, commuting is seamless. This unit includes a premium parking spot right by the elevator, adding unmatched convenience. (id:55499)
The Condo Store Realty Inc.
208 - 5949 Yonge Street
Toronto, Ontario
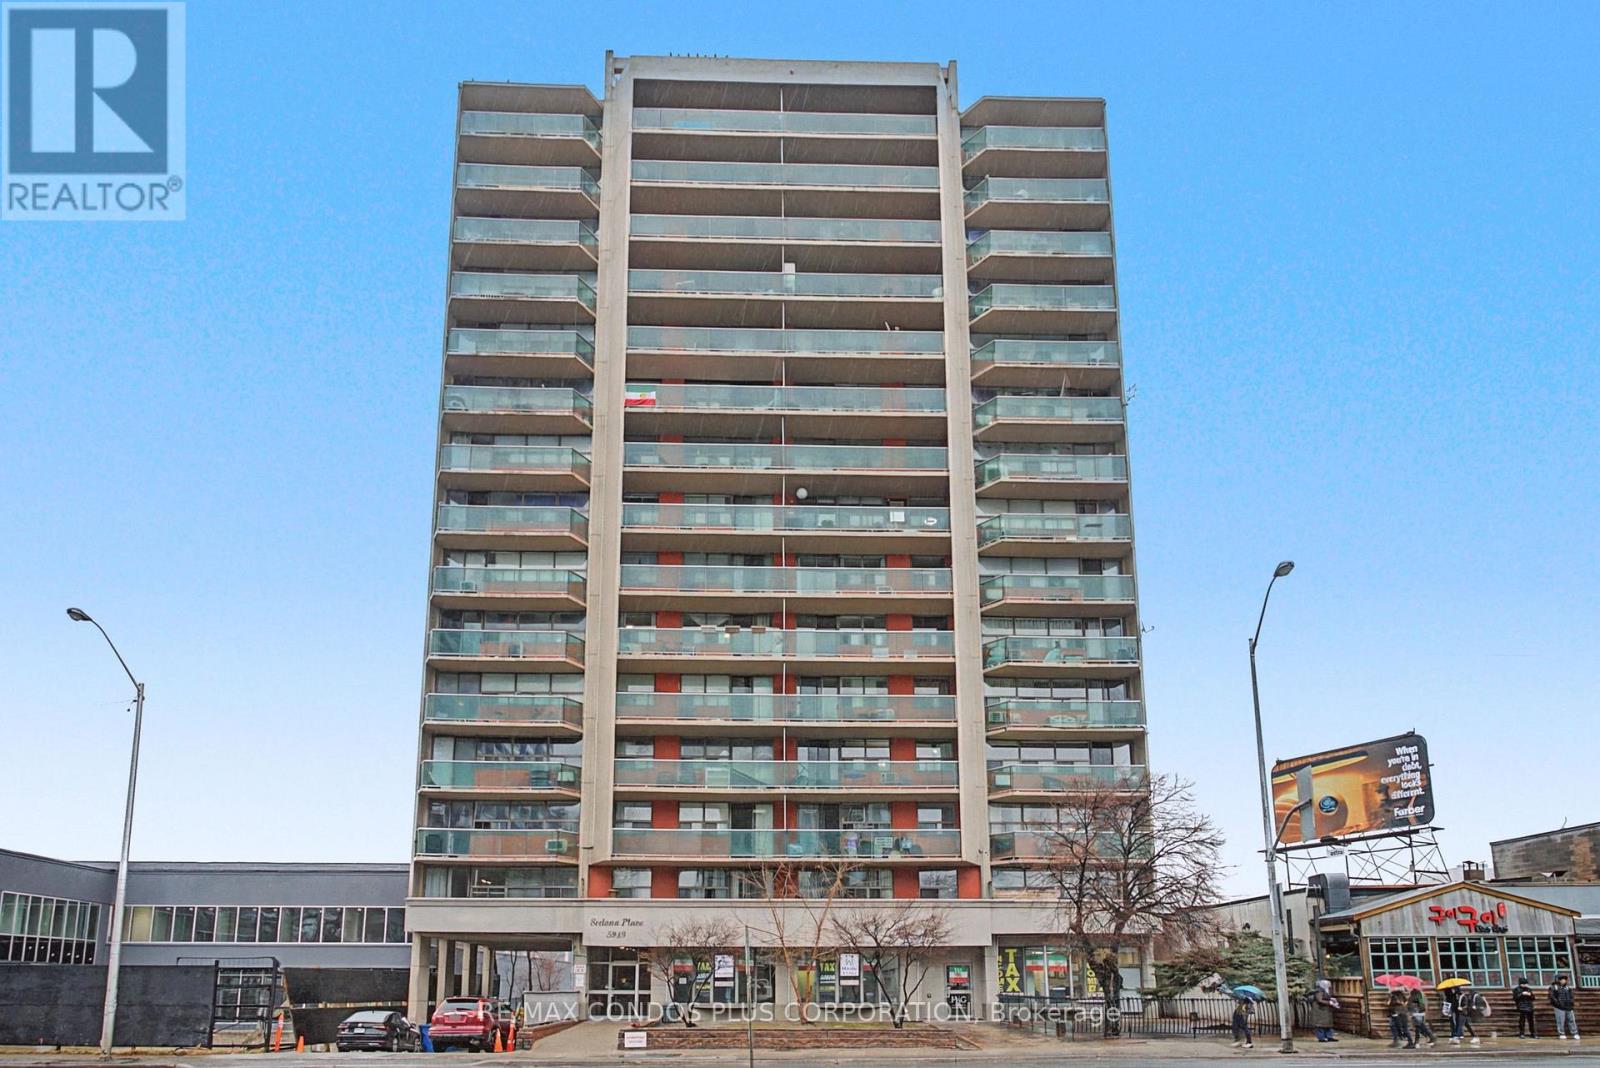
Space & Location! 90 Walk Score, Bright, 998 square foot, two bedroom unit updated throughout. Large principal rooms with a floor plan that flows like a house located in a dynamic area between Finch and Steeles (just N of Cummer), Minutes to Finch station and steps from a transit hub with access to multiple TTC buses, GO buses and York Region Transit. Conveniently located to banking, coffee shops, shopping plazas, biking paths, schools, and many amenities. All inclusive: Heat, Hydro, Water. 1 Parking included. Party & Meeting room, Visitor parking, Bus stops in front , close to Parks. Pigeon netting on balcony for hassle free use. (staged with AI) (id:55499)
RE/MAX Condos Plus Corporation
813 - 18 Valley Woods Road
Toronto, Ontario
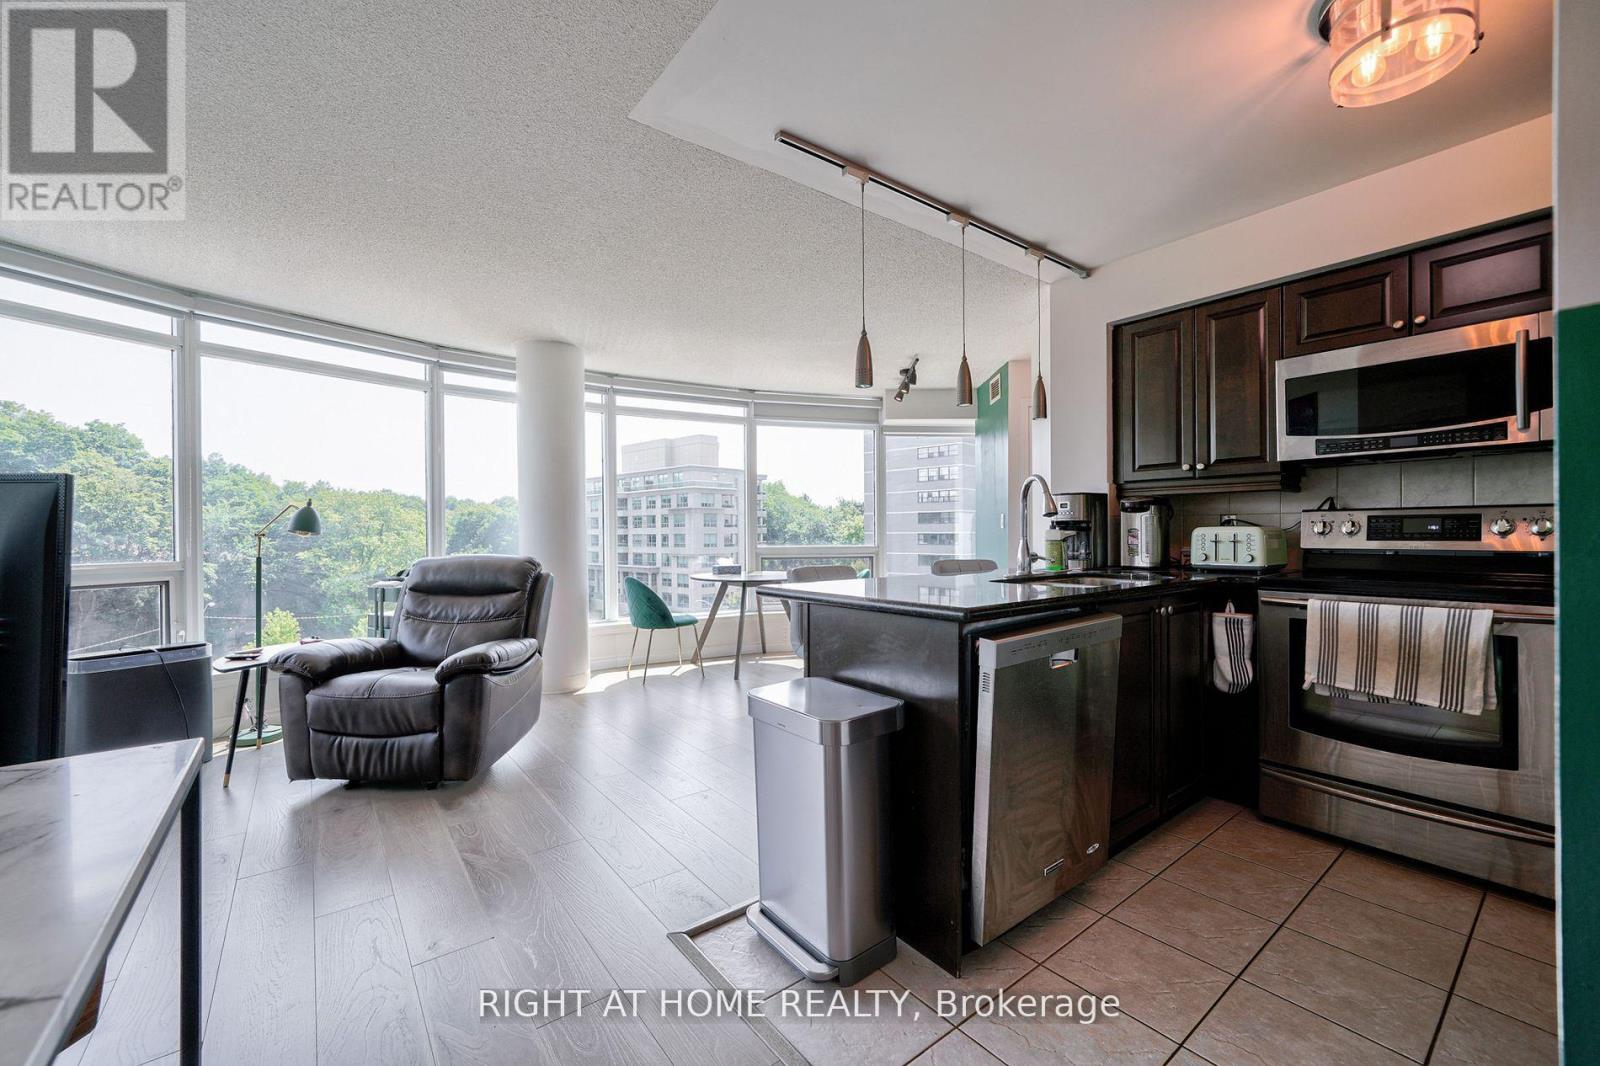
Price to sell! Attention: Two Parking Spots included! Super Bright Open Concept Corner Suite with 2 Parking spots. Completely Covered In Floor To Ceiling Windows With 180 Degree Panoramic South East View Of Toronto. Unique Layout With Preferred Split Two Ensuite Bedrooms. Very quiet and private unit. Just Steps From Deer Lick Creek, Minutes To Dvp/401, only 15 min drive to Down Town Toronto. Ttc At The Door Including Express Bus To Downtown Toronto. (id:55499)
Right At Home Realty
281 Augusta Avenue
Toronto, Ontario
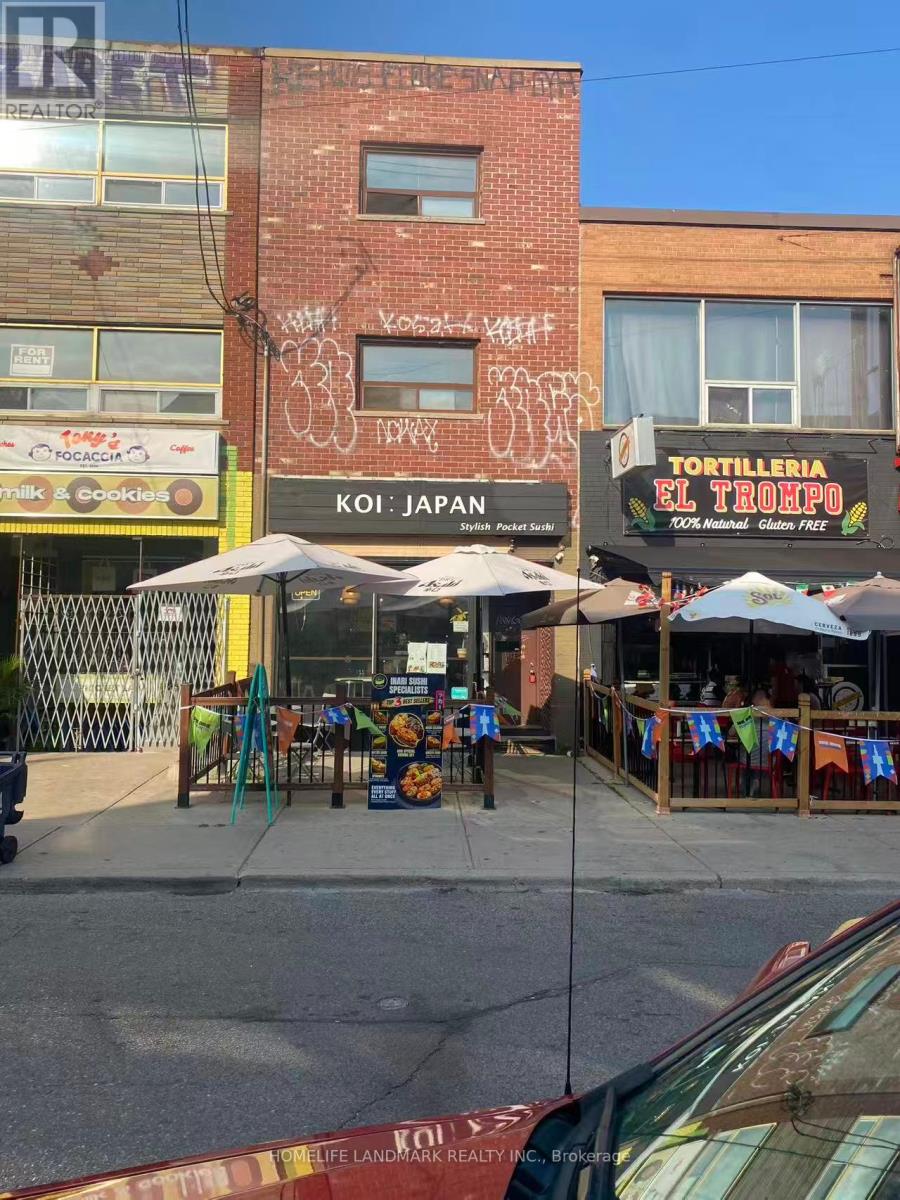
Well-Established Japanese Restaurant for Sale - Prime Kensington-Chinatown Location, Toronto. An exceptional opportunity to acquire a well-known Japanese restaurant specializing in Inari (Tofu Pocket) Sushi, located in the heart of Toronto's vibrant Kensington-Chinatown district. This popular destination enjoys outstanding brand recognition, a loyal customer base, and benefits from constant high-volume pedestrian traffic.The restaurant offers a welcoming dining space with 30 indoor seats, 22 seats is LLBO licensed, and features an additional 10-seat outdoor patio, providing an excellent dine-in experience while maintaining a strong takeout business.With an attractive rent of only $7,044/month (including HST & TMI), this is a rare opportunity to secure a prime location at a competitive occupancy cost. There is significant potential to further increase sales by expanding the menu to include sushi, ramen, donburi, udon, appetizers, and other popular Japanese cuisine. (id:55499)
Homelife Landmark Realty Inc.
1603 - 15 Holmes Avenue
Toronto, Ontario
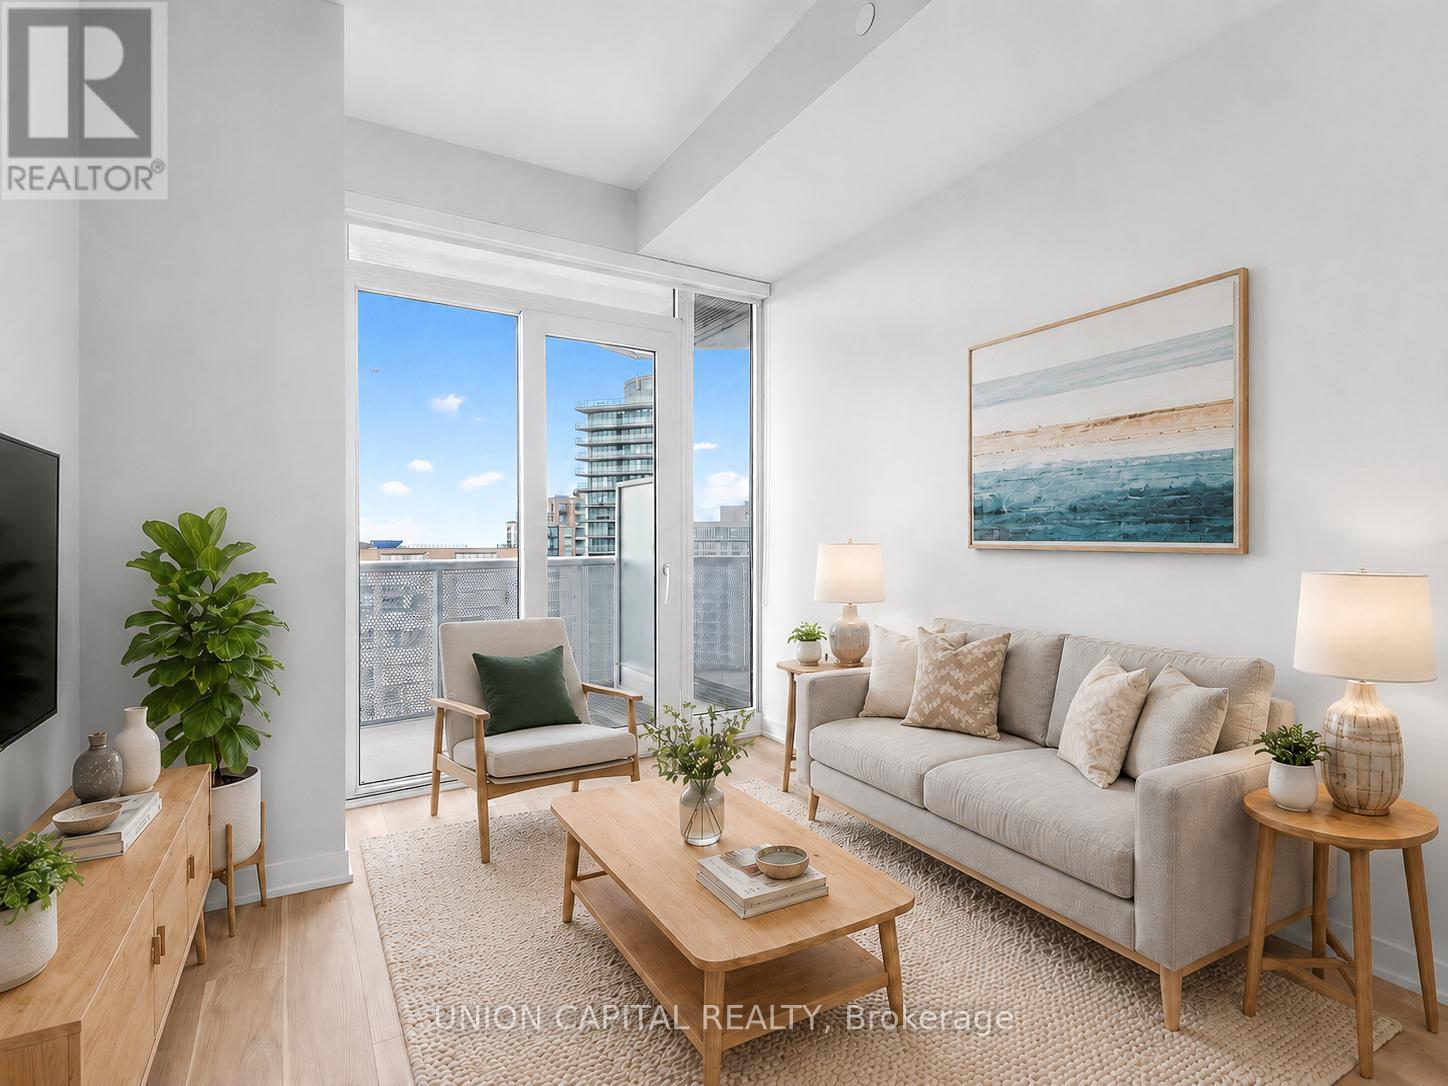
*RARE OWNED PARKING & LOCKER* *9 FT CEILINGS + WEST-FACING OPEN BALCONY* *PRIME YONGE & FINCH 1+1 WITH 2 FULL BATHS* Welcome To Azura Condos At The Heart Of Yonge & Finch! This Bright And Functional 1+1 Bedroom, 2 Full Bath Suite Offers 638 Sq.Ft. Of Interior Living Space Plus A Spacious 114 Sq.Ft. Open Balcony, Creating Approx. 752 Sq.Ft. Of Total Indoor/Outdoor Living. Enjoy Beautiful West-Facing City & Sunset Views, 9 Ft Ceilings, Floor-To-Ceiling Windows, Freshly Painted Walls, New Flooring, And A Modern Open-Concept Layout Designed For Everyday Comfort. The Sleek Kitchen Features Quartz Countertops, Stainless Steel Appliances, Stylish Cabinetry, And Quality Finishes Throughout. The Spacious Den With Closet Provides Excellent Flexibility As A Home Office, Guest Area, Or Extra Storage. Two Full Bathrooms Add Convenience And Privacy, Making This Layout Perfect For Both End Users And Investors. Enjoy Premium Amenities Including 24-Hr Concierge, Gym, Party/Dining Room, Outdoor BBQ Area, Pet Spa, Kids Playroom, Golf Simulator & More. Steps To Finch Subway Station, Bus Terminal, Shops, Restaurants, Cafes, Parks, Schools & Everything Yonge/Finch Has To Offer. A Must See! Some photos have been virtually staged to illustrate furniture placement and the potential use of space. (id:55499)
Union Capital Realty
3807 - 10 York Street
Toronto, Ontario
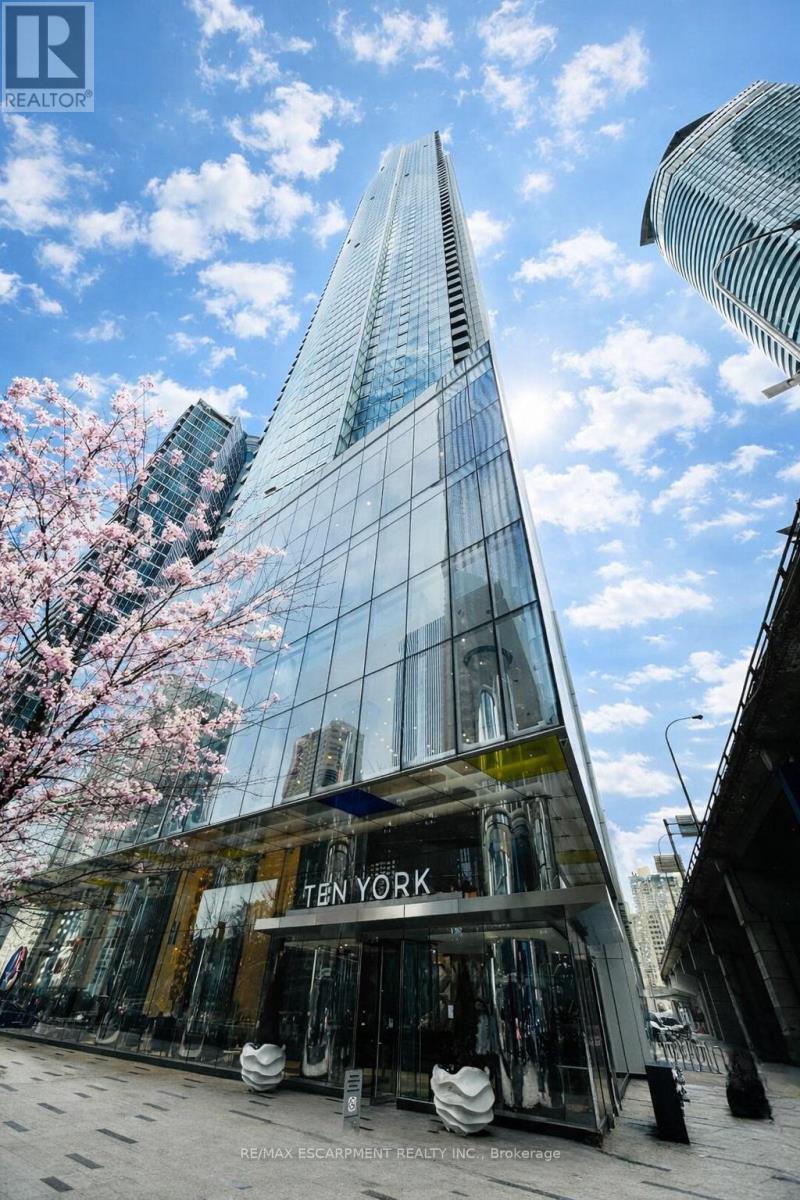
Experience waterfront living and metropolitan elegance at Ten York - a beautifully finished 1-bedroom plus den condo designed for professionals and investors who appreciate refined, low-maintenance city living. Enjoy spectacular views of Toronto's skyline and Lake Ontario from floor-to-ceiling windows that fill the bright living area with natural light. The gourmet kitchen boasts streamlined cabinetry, premium posh appliances, and a smooth flat cooktop. Retreat to a spa-style bathroom with a glass-enclosed shower and modern fixtures. The unit has a great layout and a den for added comfort. Built-in conveniences include keyless entry and advanced building systems. Ten York's exceptional amenities include a three-storey fitness centre with a juice bar and Kitchen Mate services, spectacular outdoor pool and rooftop terrace to enjoy, 24/7 concierge, theatre room, billiards lounge, dog wash, guest suites spin room and much more! Moments from TTC, Union Station, the PATH and Toronto's top dining and entertainment, and steps from the beach, this condo delivers effortless urban living. If you want to truly embrace everything amazing Toronto has to offer and see why it is a world-class city, then Ten York is your new home! (id:55499)
RE/MAX Escarpment Realty Inc.
2d - 215 Ontario Street
St. Catharines, Ontario
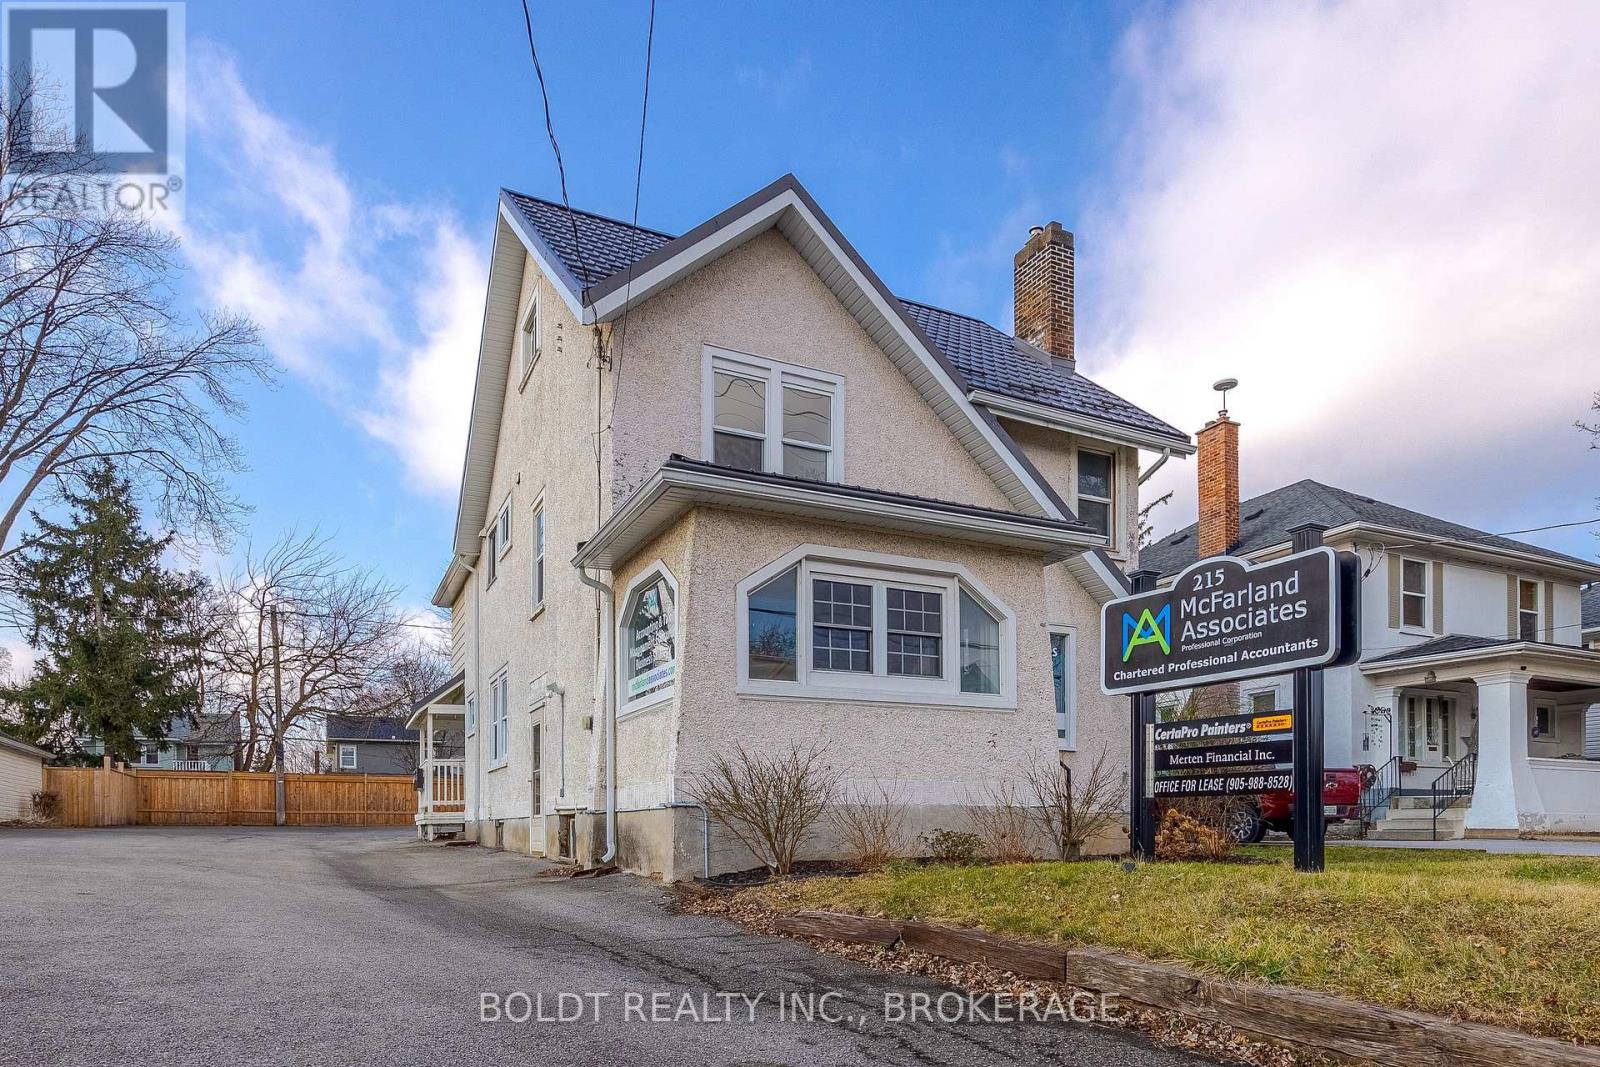
Office Space in the Heart of St. Catharines, Seeking professionals that can operate with a private office with shared amenities. Prime Location! Situated in a bustling area of St. Catharines, this office enjoys excellent visibility and accessibility, making it ideal for client meetings and networking opportunities. Use of shared kitchenette and waiting area on main floor, internet connectivity, on-site parking, and nearby dining options for your convenience. Just minutes away from the vibrant downtown core, you'll have easy access to a plethora of dining, shopping, and entertainment options. Enjoy seamless connectivity with nearby highways and public transit options, including a bus stop right out front of the building, simplifying commutes for both you and your clients. Join a dynamic community of professionals in St. Catharines, where opportunities for collaboration and growth abound. Available for immediate occupancy, this space is ready to accommodate your business needs. For one inclusive monthly cost, don't miss out on this exceptional opportunity to elevate your business in St. Catharines! (id:55499)
Boldt Realty Inc.
3a - 215 Ontario Street
St. Catharines, Ontario
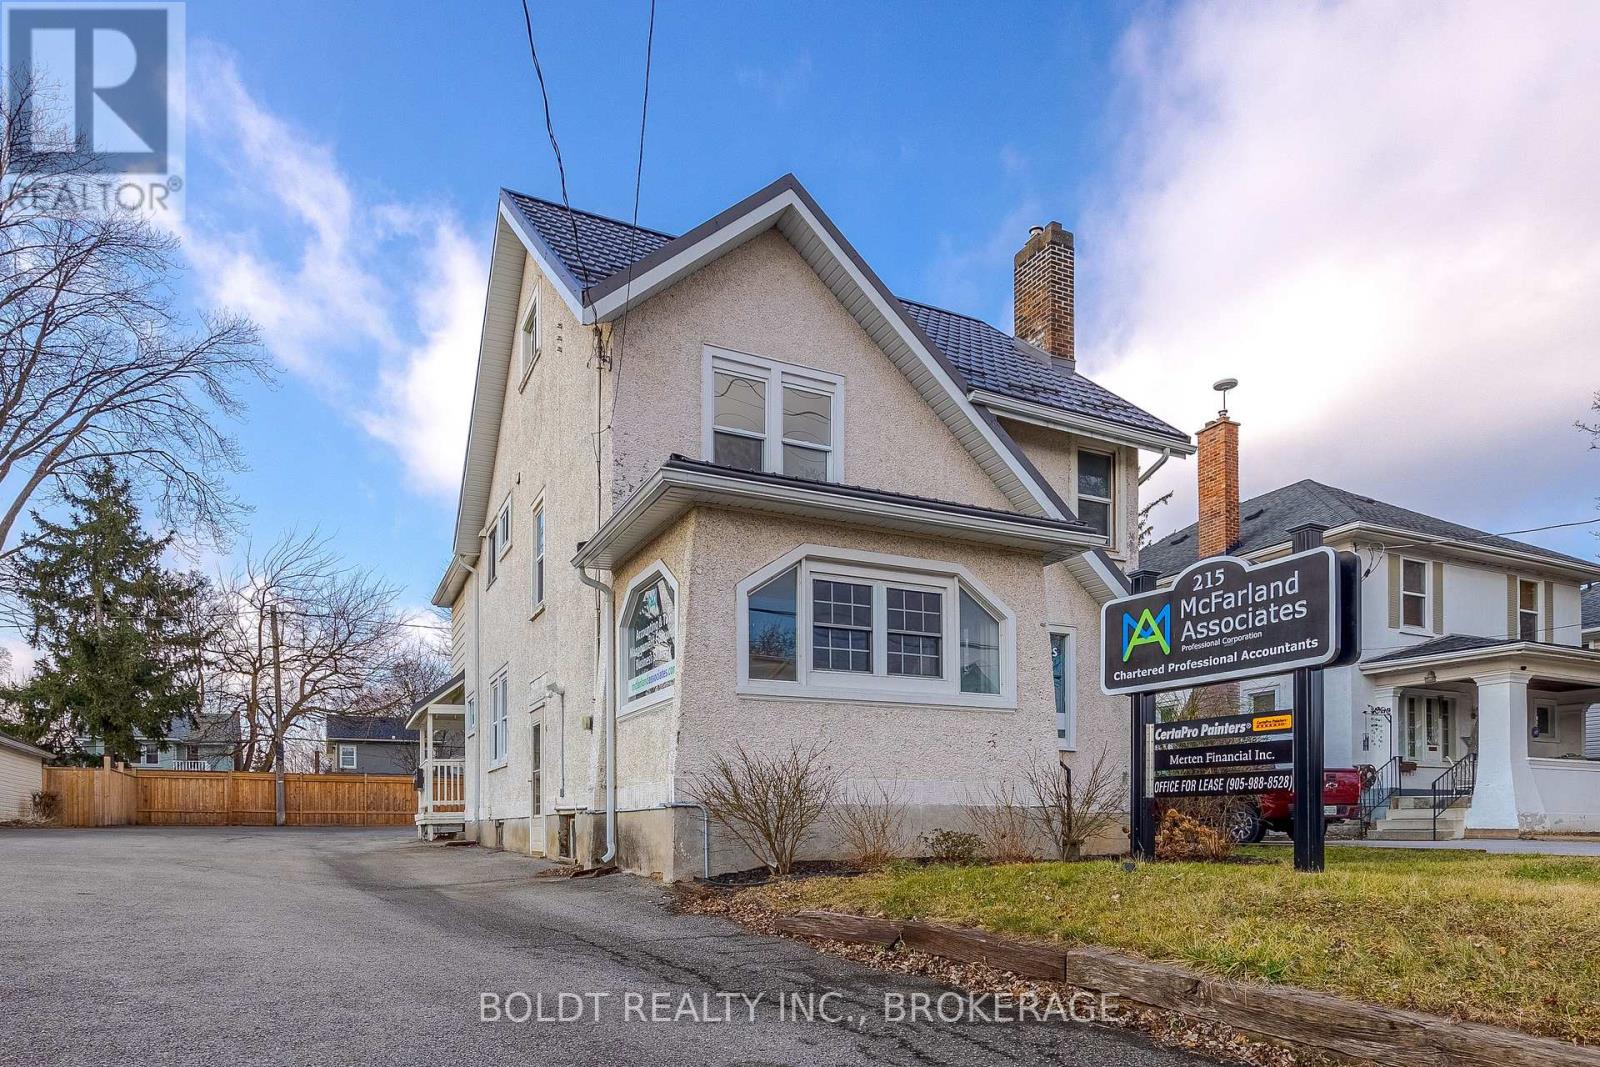
Office Space in the Heart of St. Catharines, Seeking professionals that can operate with a private office with shared amenities. Prime Location! Situated in a bustling area of St. Catharines, this office enjoys excellent visibility and accessibility, making it ideal for client meetings and networking opportunities. Use of shared kitchenette and waiting area on main floor, internet connectivity, on-site parking, and nearby dining options for your convenience. Just minutes away from the vibrant downtown core, you'll have easy access to a plethora of dining, shopping, and entertainment options. Enjoy seamless connectivity with nearby highways and public transit options, including a bus stop right out front of the building, simplifying commutes for both you and your clients. Join a dynamic community of professionals in St. Catharines, where opportunities for collaboration and growth abound. Available for immediate occupancy, this space is ready to accommodate your business needs. For one inclusive monthly cost, don't miss out on this exceptional opportunity to elevate your business in St. Catharines! (id:55499)
Boldt Realty Inc.
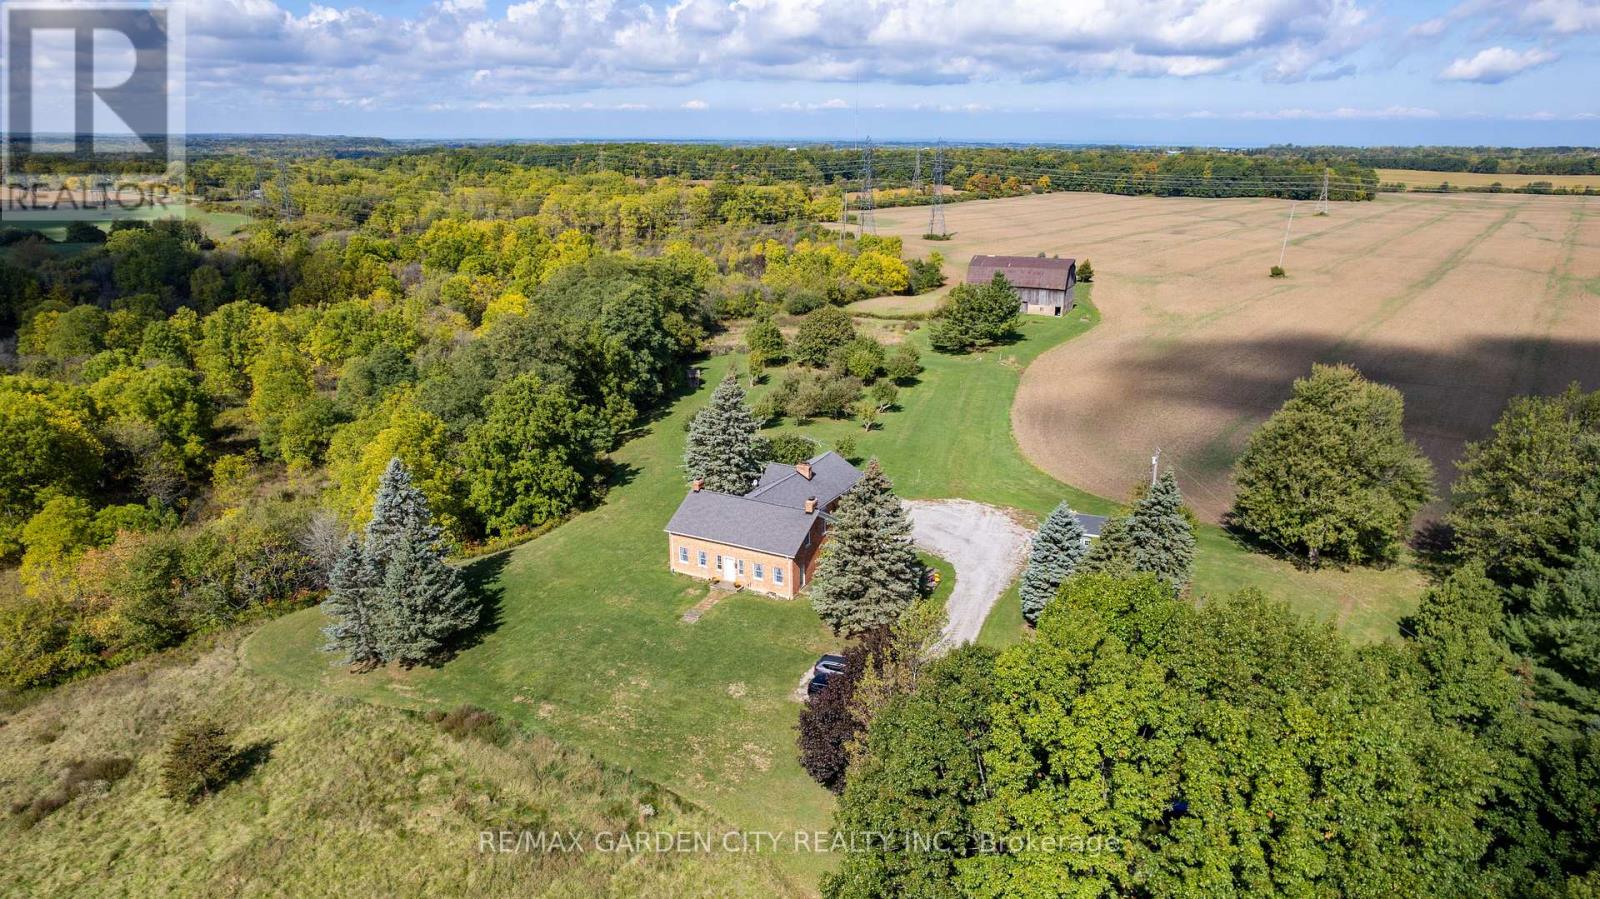
2432 Seburn Road
Thorold, Ontario
ITS YOUR CHOICE: You can step back in time and enjoy the warmth and comfort of a homestead built back in the early 1800's, OR you can take advantage of a fabulous opportunity to create a new destination for Niagara Agri-Tourism, OR you can take the already subdivided 3 separate properties and explore other options such as executive homes or hobby farms. The possibilities here are truly endless. Included is a 3 bedroom, 3 bath farmhouse built in 1803, fully renovated in the 1970s. The home, previously featured in "Century Home" magazine, is complemented by Niagara's earliest historic swing beam barn built in 1819.The mature red oak lined driveway provides a spectacular sense of arrival to the hilltop house, surrounded by a beautiful natural landscape. Adjacent to the house is a productive heirloom apple and pear orchard. This includes heritage trees over 100 years old and 5 rare Swayze Apple trees named after the Swayze family that pioneered the region while owning the farm. The 94-acre site has 66 acres of farm fields, 11 acres of mature oak and sugar maple bush, and 16 acres of beautifully treed valley, dominated by the spring fed Swayze Creek with potential for trout fishing. The barn is in good shape. It was recently featured in "Swing Beam Barns of Niagara" by local historian Hugh Fraser. Combine history, food, art, entertainment, and weddings with facilities dedicated to branded product grown and produced on site. Bringing this historic property into the future, the Harley-Swayze Farm could potentially become a prominent new player in the Agri-Tourism world for which Niagara is justly famous. Visionary concept plans have already been drawn up to illustrate the significant potential that might be embraced by new owners upon purchasing the farm. With quick access to/from Highway 406, this is a great spot for the development of a cidery, a brewery, or even a winery. Schedule an appointment, bring your imagination and come see for yourself! (id:55499)
RE/MAX Garden City Realty Inc.
RE/MAX Hendriks Team Realty
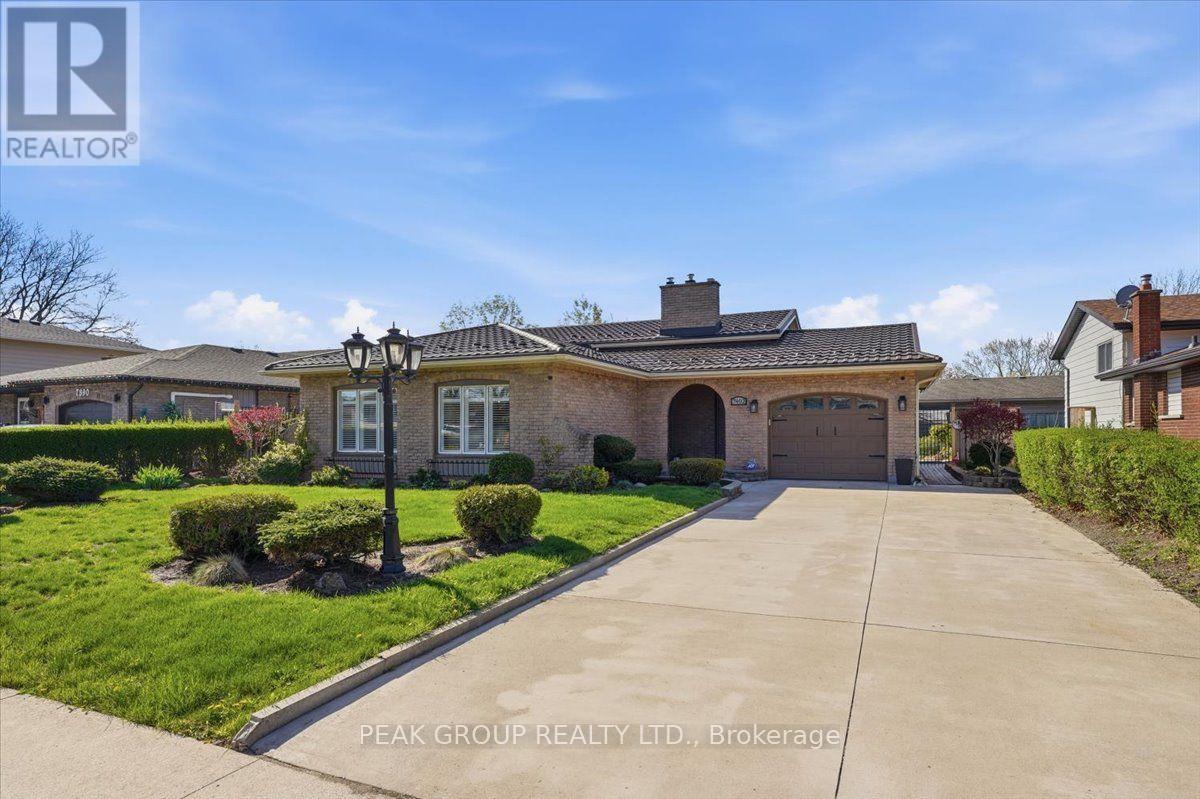
7402 Westfield Drive
Niagara Falls, Ontario
Immaculately maintained 4-level backsplit in North-end Niagara Falls in one of the most desirable family friendly neighbourhoods. With 3 beds, 2 baths, this beautiful home is move in ready, awaiting a new family to love and make memories in. The open concept main-floor is perfect for entertaining with a timeless custom kitchen, and the lower level features a recreation space with custom wet-bar any entertainer would love! Family fun is certain in this fully fenced back yard with above ground pool, landscaping, a pond, and covered patio - making this back yard the perfect place to enjoy as a family and entertain in. Well-kept appliances, a 5 year-young long-lasting metal roof, and tasteful design features inside and out showcase true pride of ownership by one owner. A separate entrance to the lower level allows additional opportunities for buyers, and attached garage provides convenience. This tree-lined neighbourhood is close to numerous schools, countless amenities, trails, parks, the highway and more. There is nothing to do in this home but move right in, and start making memories in a home and neighbourhood you can be proud to call your own. (id:55499)
Peak Group Realty Ltd.
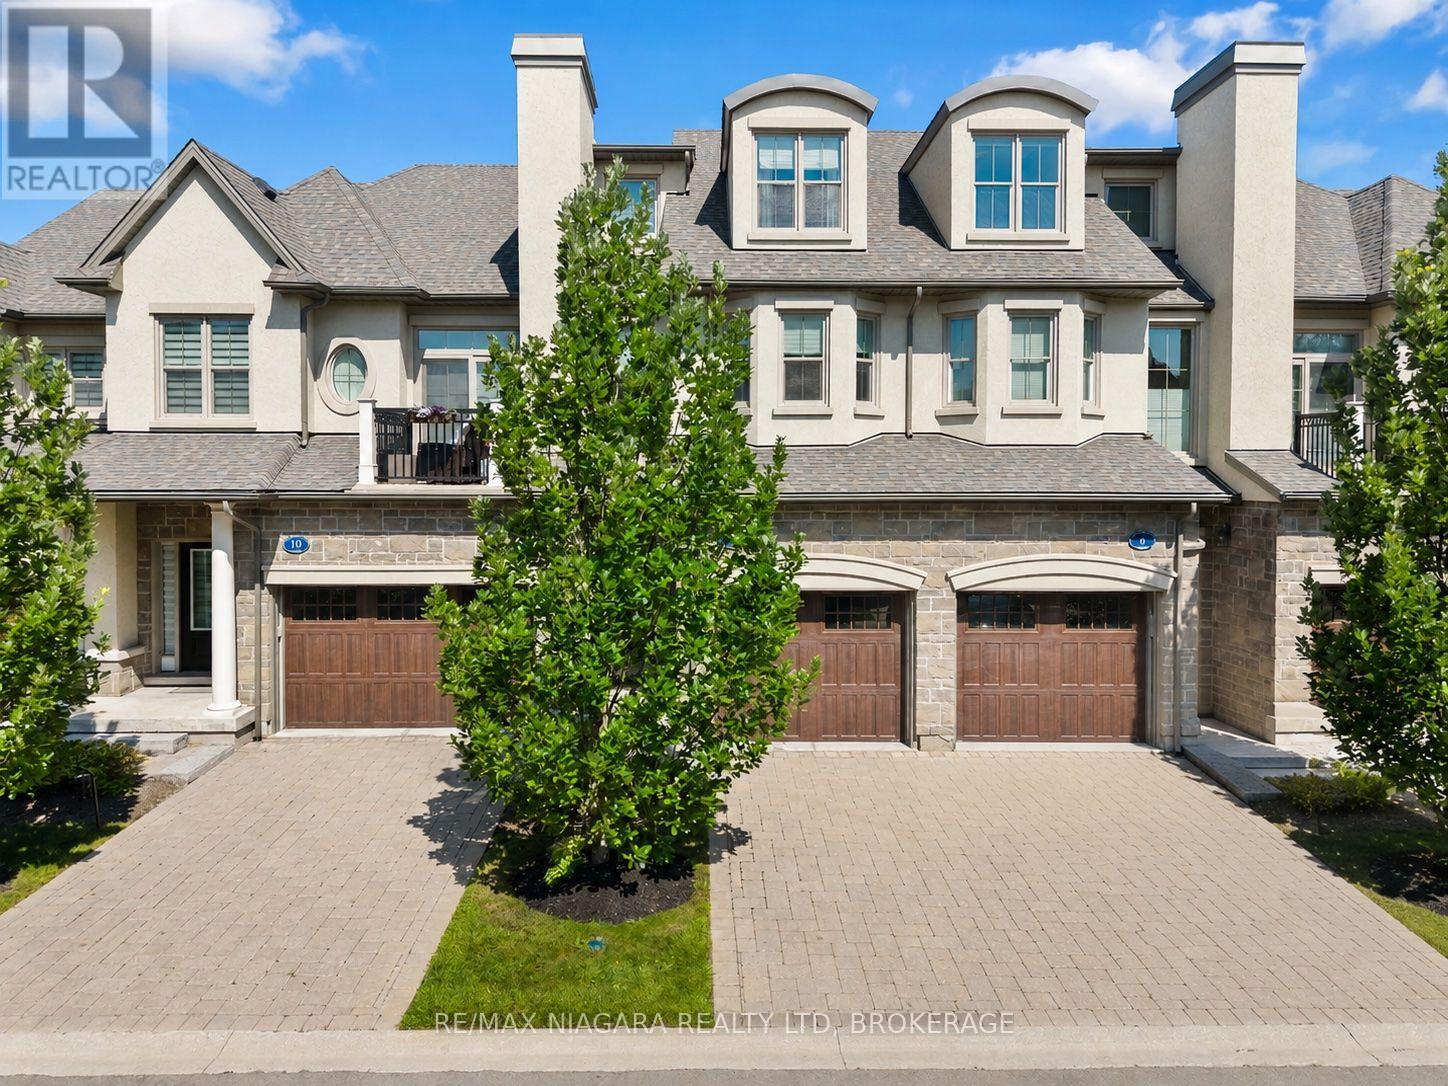
8 St. Andrews Lane S
Niagara-On-The-Lake, Ontario
Welcome to this exceptional luxury condo townhouse offering sophisticated, low-maintenance living in one of Niagara-on-the-Lake's most desirable locations. Overlooking a peaceful, treed setting, this beautifully finished home combines elegance, comfort, and thoughtful design.The open-concept main level features soaring vaulted ceilings, expansive windows that flood the home with natural light, and high-quality finishes throughout. The spacious primary suite includes a stunning ensuite bathroom, while generous guest accommodations, abundant storage, and beautifully appointed living spaces make this home as practical as it is impressive. An in-home elevator provides effortless access between levels, adding comfort and convenience for everyday living.Perfectly situated directly across from the Niagara-on-the-Lake Community Centre and just minutes from the world-famous shops, restaurants, theatres, wineries, and waterfront of Old Town, this home offers an unmatched lifestyle. Completely finished and impeccably decorated, all that's left to do is move in and enjoy luxury living at its finest. (id:55499)
RE/MAX Niagara Realty Ltd
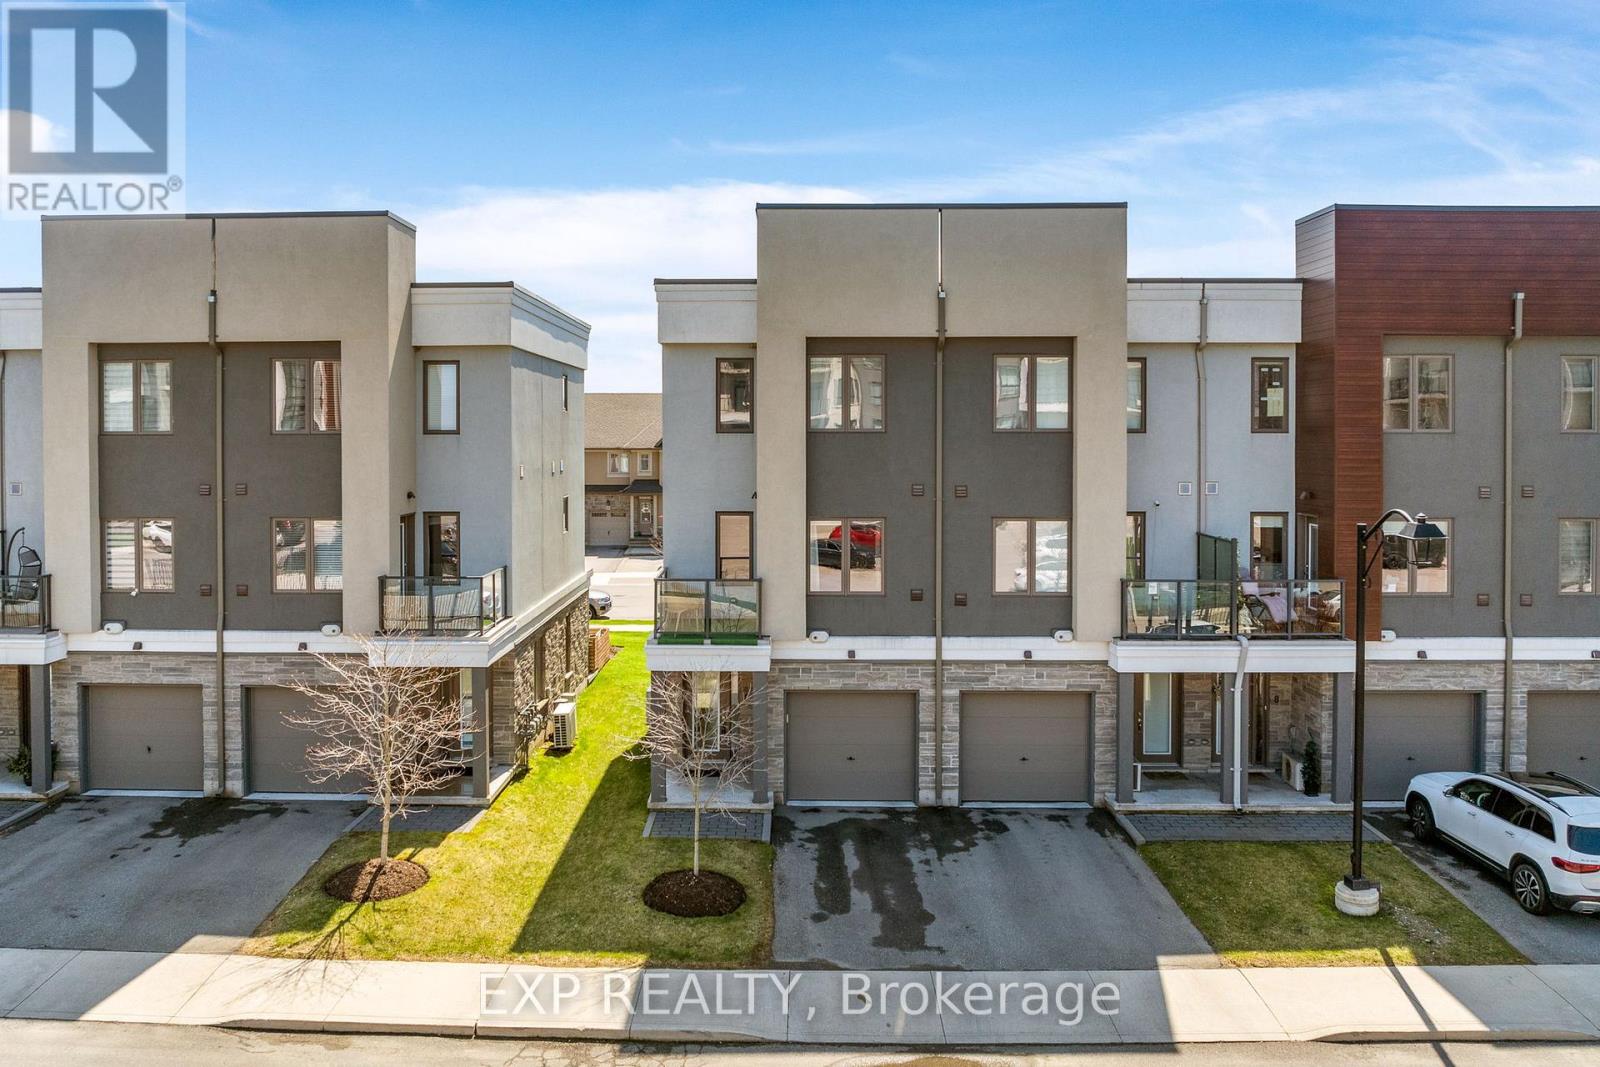
6 - 115 Shoreview Place
Hamilton, Ontario
Luxury Lakefront Living. One Of Only 11 Ever Built And Very Rarely Offered, This Exceptional 4-Bedroom, 3-Bath Townhome Delivers A Level Of Lifestyle That's Hard To Find. Built In 2019 And Just Steps To The Waterfront Trails And Beach, This Is Where Modern Design Meets A Hidden Lakeside Setting. The Open-Concept Main Level Features A Stunning Kitchen With Granite Countertops, Stainless Steel Appliances, And A Seamless Flow Into The Living Space, Made For Entertaining. The Bright Living Room Walks Out To A Private Balcony. Also On The Main Level, A Spacious Bedroom With A Walk-In Closet Gives Owners The Option Of A Bright Home Office, Formal Dining Room, Or Additional Living Space. Durable Vinyl Flooring Runs Throughout For A Clean, Low-Maintenance Finish. The Upper Level Offers Two Spacious Bedrooms That Both Feel Like Primary Suites, Each With Walk-In Closets And Private 3-Piece Ensuites. A Flexible Ground-Floor Layout Creates Even More Options For A Home Office, Rec Room, Or Guest Bedroom, Complete With A Separate Entrance To A Private Backyard Sitting Area Enclosed By Custom Planter Boxes. Additional Highlights Include An EV Charger And Exceptionally Low Monthly Fees Of Just $151, Lower Than Most Freehold Common Element Fees In The Area. Surrounded By Renowned Wineries And Incredible Wine Country Restaurants, With Easy Access To Shopping, The GO Station, And A Smooth Commute To Both The GTA And Niagara, This Is A Rare Opportunity To Own A True Lakeside Gem. *Property Taxes Will Be Lowered. Re-Assessment Has Been Approved. (id:55499)
Exp Realty
124 - 824 Woolwich Street
Guelph, Ontario
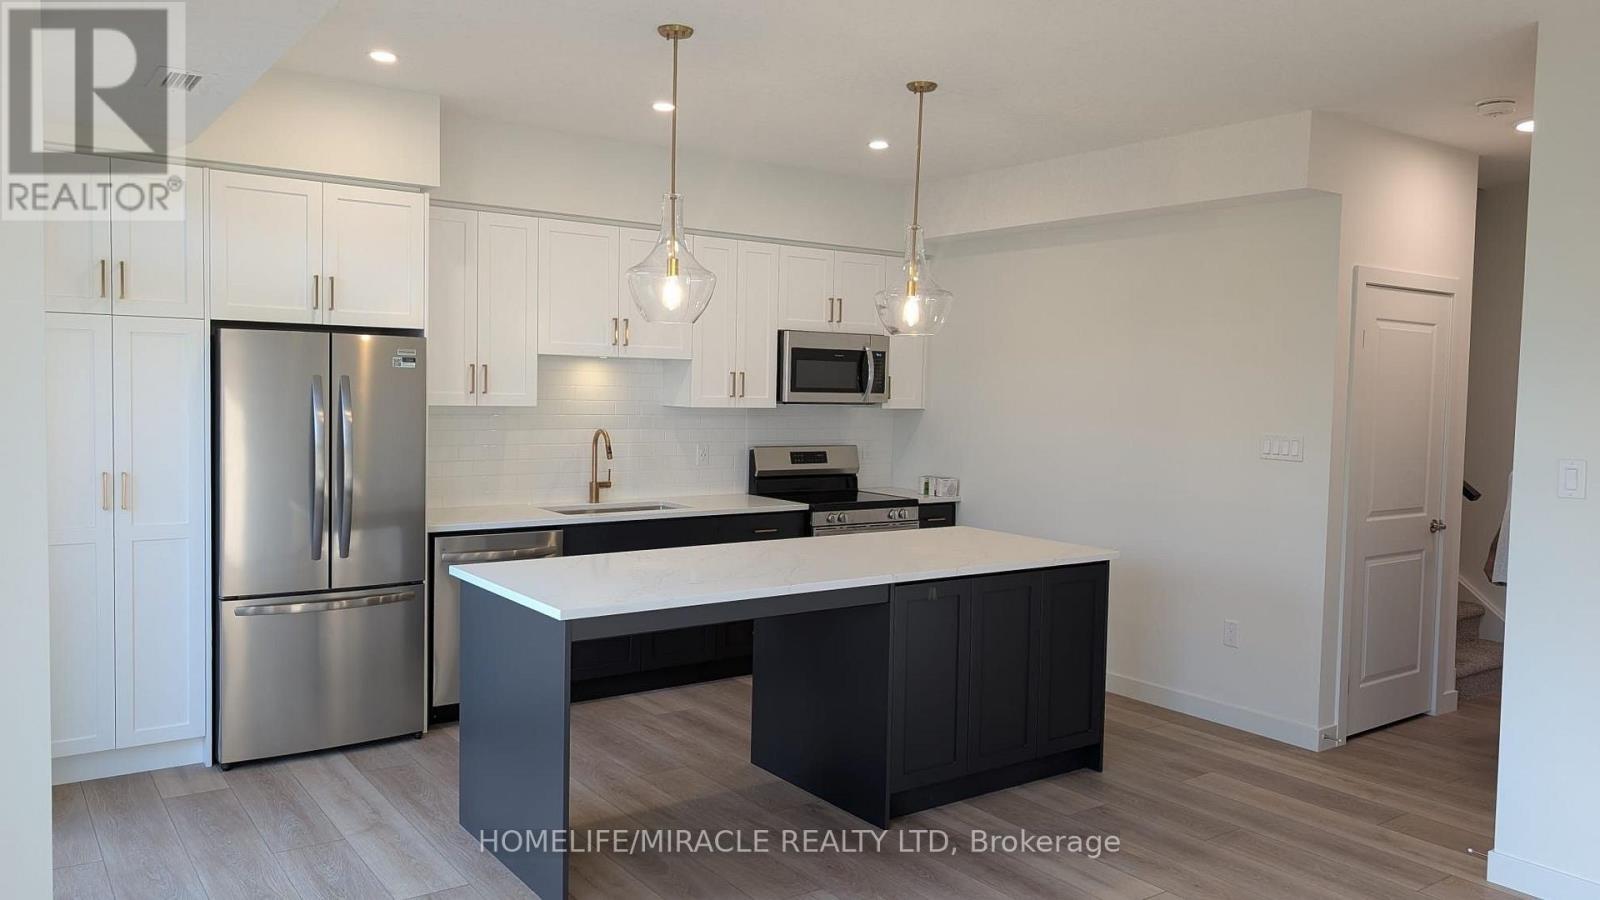
Stunning Stacked Townhome in North Guelph Dual Open Balcony with Private Green Views!Welcome to premium, low-maintenance living in Guelph's family-friendly North End! This modern, multi-level stacked townhouse features an exceptional layout designed to maximize both your indoor living space and outdoor relaxation. Nestled away from the noise, this unit offers a quiet escape with beautiful, uninterrupted green views and absolute privacy-with no view of commercial malls or busy parking lots. Perfect for young families, remote professionals, or couples looking for a serene rental.Key Features:Two Private Open Balconies: Enjoy your own peaceful outdoor oasis on BOTH levels! Both balconies face complete greenery, offering total privacy and a beautiful natural backdrop.Modern Finishes: Bright open-concept kitchen, contemporary flooring, and in-suite laundry. Functional Separation: Multi-floor layout separates your daytime living/dining space from the quiet, upper-level bedrooms.Parking Included: 1 parking space included with the unit (visitor parking available on-site for guests).The Location: Quietly situated in North Guelph, just minutes from Riverside Park, Victoria Road Recreation Centre, major shopping plazas, and nearby local public schools. Direct, easy access to Highway 7 and Highway 6 for effortless commuting to Waterloo Region or Elora/Fergus. (id:55499)
Homelife/miracle Realty Ltd
Pt Lt44 Chatsworth 24 Road
Chatsworth, Ontario
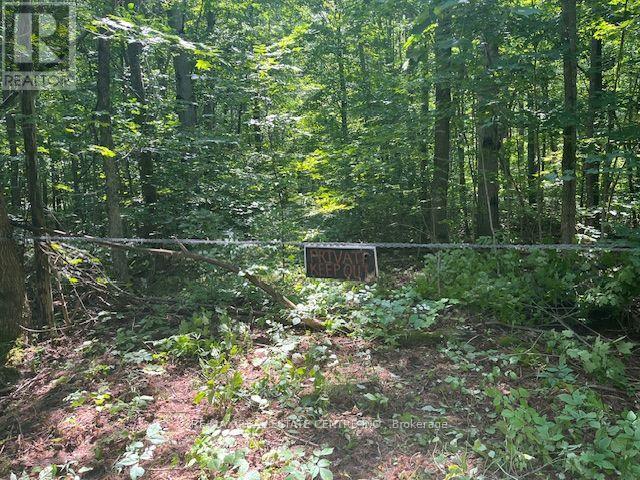
Are you looking to build your new home on a lovely 1.998 acre peaceful forested lot on a paved road within an easy commute to both Owen Sound to the north and Markdale to the south. This Mature forested lot is just waiting for YOUR new home building plans. Zoned as A1- Residential this lot is ready for your year round home nestled away amongst a forest of Deciduous trees, mostly level in the front half with a slight rise towards the rear allowing for a variety of home building plans. The driveway is already in with a culvert. Just 2.9 km to Hwy 10 and 4 km to Hwy 6 on a paved road either way. Maybe a Seasonal Retreat is in your plans. This lot is in a fantastic area of Ontario close to hiking trails snowmobile trails or to either the 7 miles of sand beach at Sauble Beach or the many skiing areas of the Blue Mountain communities. Why endure the trip up the 400 when you can get to this wonderful area much easier and far less stressful. (id:55499)
RE/MAX Real Estate Centre Inc.
78 Belleview Avenue
Kitchener, Ontario
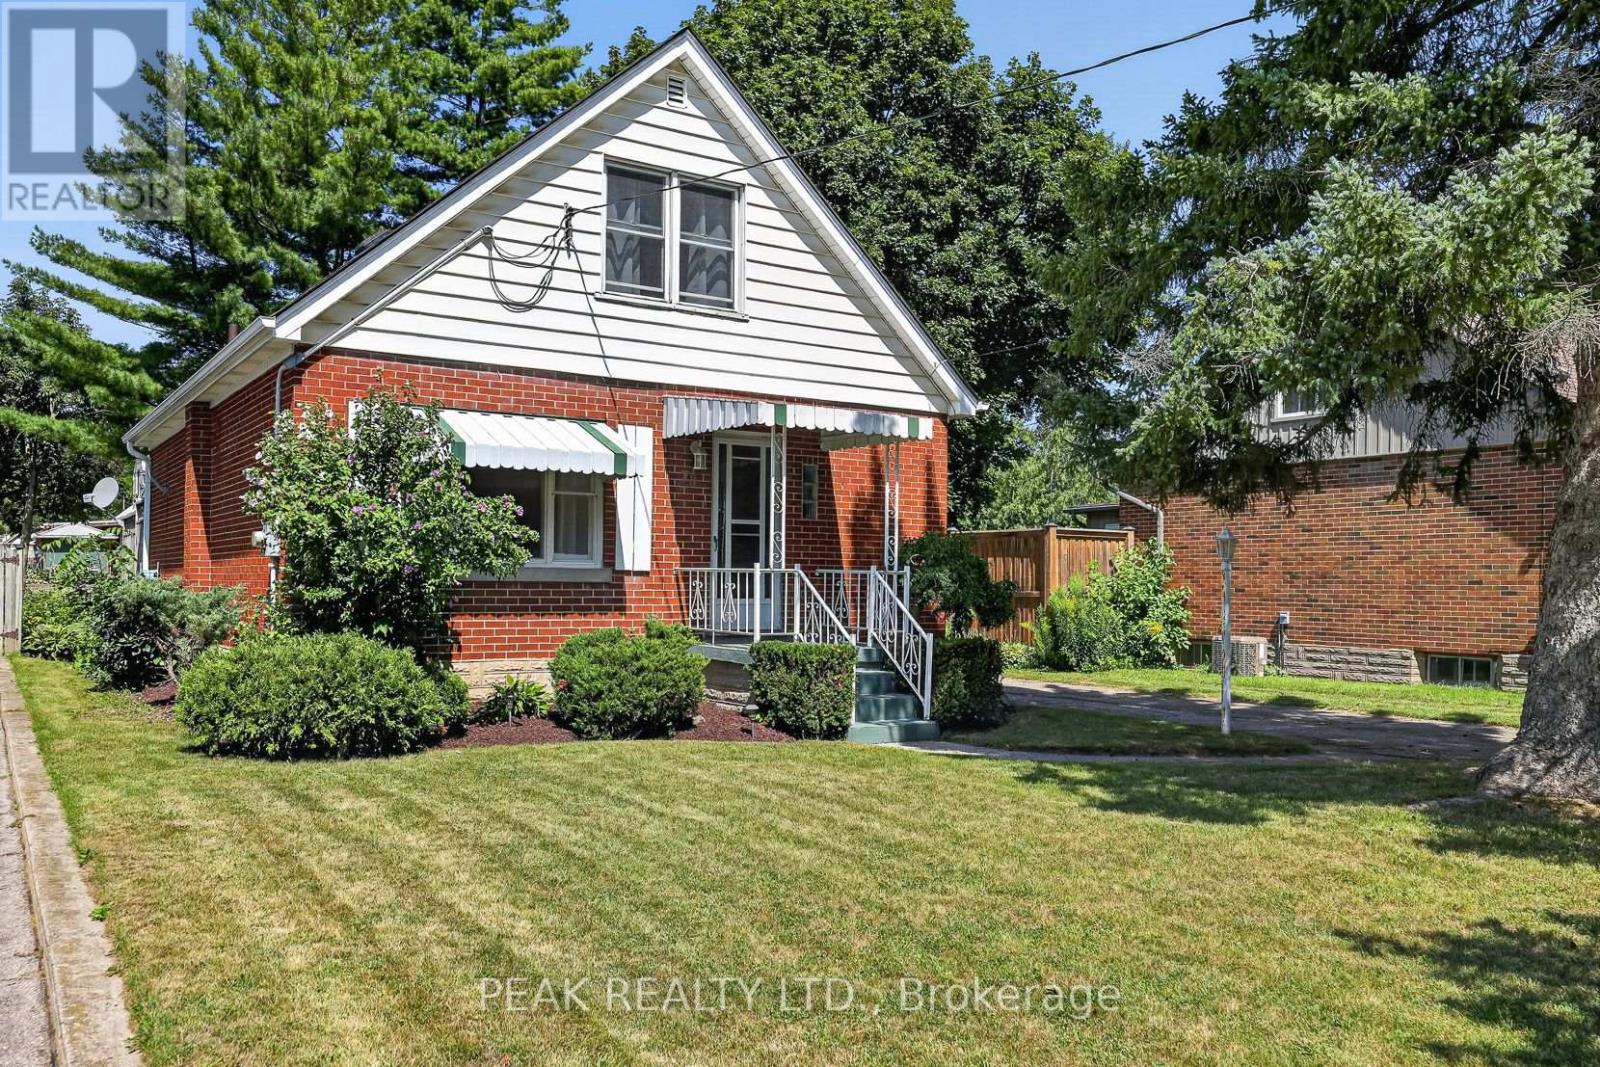
Welcome to this solid brick home full of charm and potential, located in a great area close to schools, shopping and easy highway access. Inside, you'll find 3 bedrooms, including a main -floor bedroom which could also work as a cozy home office or den. The bright kitchen has been updated and opens into the dining area, making it a great space to gather. The living room, dining room and bedrooms all feature beautiful hardwood floors that add warmth and character. There are 2 bathrooms - a 4pc on the main floor and a 3pc in the lower level. Downstairs, you'll find a spacious family room with a bar, plus a utility room with laundry, a workshop area and plenty of storage. Step outside to enjoy the large, partly fenced backyard , complete with a family-sized deck- perfect for relaxing or entertaining. While the home has been well cared for, it offers a great opportunity for buyers to update and make it their own. Ideal for first-time buyers or investors looking at the potential for an in-law suite, duplex or multi-family setup. Don't miss this gem! (id:55499)
Peak Realty Ltd.
1106 House Road
Fort Erie, Ontario
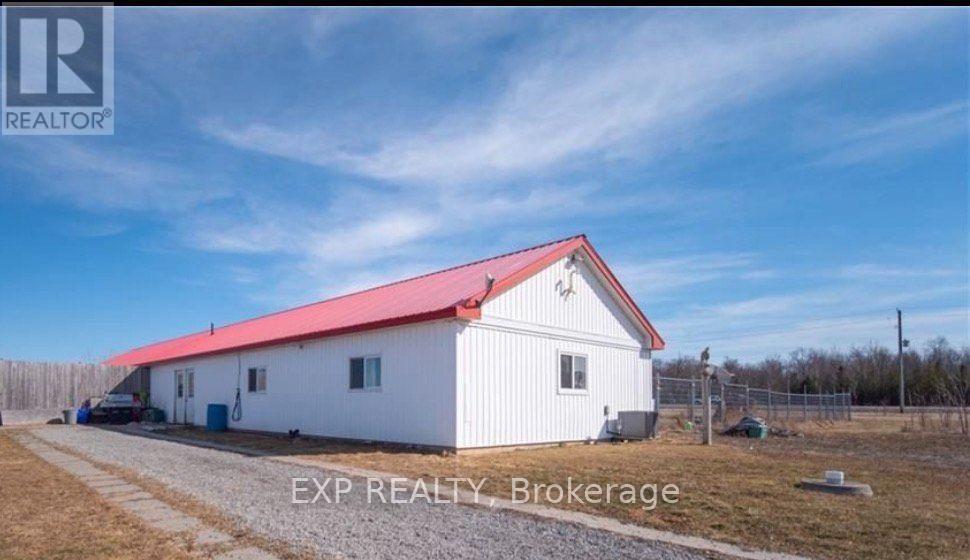
Stunning 20 acres in Ridgeway/Stevensville Fabulous property with so many possibilities. Work, play, live, and invest all in one place.Situated in the Town of Fort Erie, this Ridgeway property is located minutes from Crystal Beach and Lake Erie, with a short drive to the QEW. Current 2000sqft building split between residence and dog boarding/daycare. Property also has outdoor horse boarding with an arena 70'x100' Approximately 17 acres are currently being used for a cash crop. Current Agricultural zoning allows for one single detached dwelling plus one accessory dwelling and many different business uses. The building was strategically designed so it can be converted for many other uses if desired. Turnkey Dog Kennel business is available. Rare opportunity for future development with 20 cleared acres in the country. Builders looking for the next best neighbourhood to develop... you have found it!!! Directly off Garrison Rd (Hwy 3): buyers must do their own due diligence with the city in respect to the services available, property uses/zoning and severability. Taxes reflect commercial business and can be changed if no business is operating. (id:55499)
Exp Realty
#308 - 319 Highway 8 Road
Hamilton, Ontario
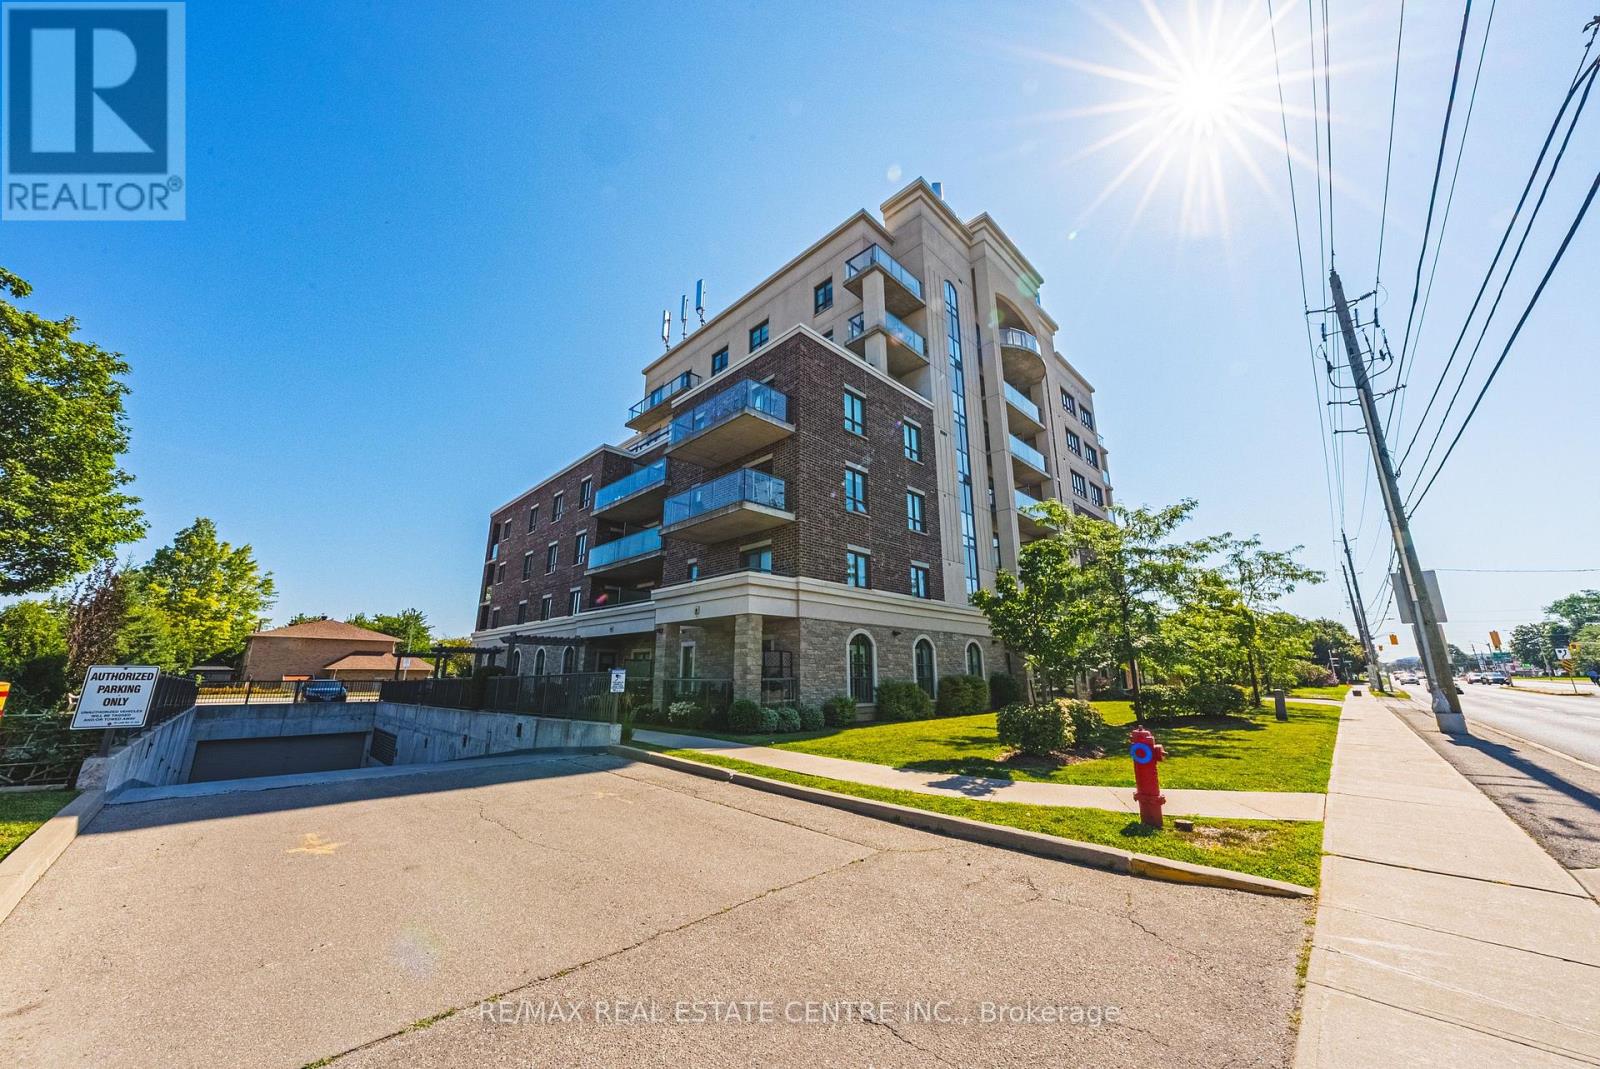
Welcome to this sun-filled, 1,242 sq. ft. 3rd-floor corner unit offering bright northeast exposure and a private covered balcony with scenic views! Located in a vibrant, well-established Stoney Creek neighborhood, you are steps from parks, transit, major highways, shopping, and congregation. Inside, the open-concept 2-bedroom, 2-bathroom layout boasts upgraded laminate and tile flooring, large windows, and granite countertops throughout. The primary suite features a walk-in closet and 3-piece ensuite with a glass-door shower, complemented by a spacious second bedroom, full 4-piece main bath, and in-suite laundry. Condo fees conveniently include heat, water, air conditioning, and underground parking. The unit includes a designated underground parking space and a rare, oversized private storage room, a coveted upgrade exclusive to only a select few units. Premier building amenities feature a beautiful lobby lounge, fitness center, party room with full kitchen, outdoor garden spaces, and a bocce court. (id:55499)
RE/MAX Real Estate Centre Inc.

1106 House Road
Fort Erie, Ontario
Stunning 20 acres in Ridgeway/Stevensville Fabulous property with so many possibilities. Work, play, live, and invest all in one place.Situated in the Town of Fort Erie, this Ridgeway property is located minutes from Crystal Beach and Lake Erie, with a short drive to the QEW. Current 2000sqft building split between residence and dog boarding/daycare. Property also has outdoor horse boarding with an arena 70'x100' Approximately 17 acres are currently being used for a cash crop. Current Agricultural zoning allows for one single detached dwelling plus one accessory dwelling and many different business uses. The building was strategically designed so it can be converted for many other uses if desired. Turnkey Dog Kennel business is available. Rare opportunity for future development with 20 cleared acres in the country. Builders looking for the next best neighbourhood to develop... you have found it!!! Directly off Garrison Rd (Hwy 3): buyers must do their own due diligence with the city in respect to the services available, property uses/zoning and severability. Taxes reflect commercial business and can be changed if no business is operating. (id:55499)
Exp Realty
809 - 7 Erie Avenue
Brantford, Ontario
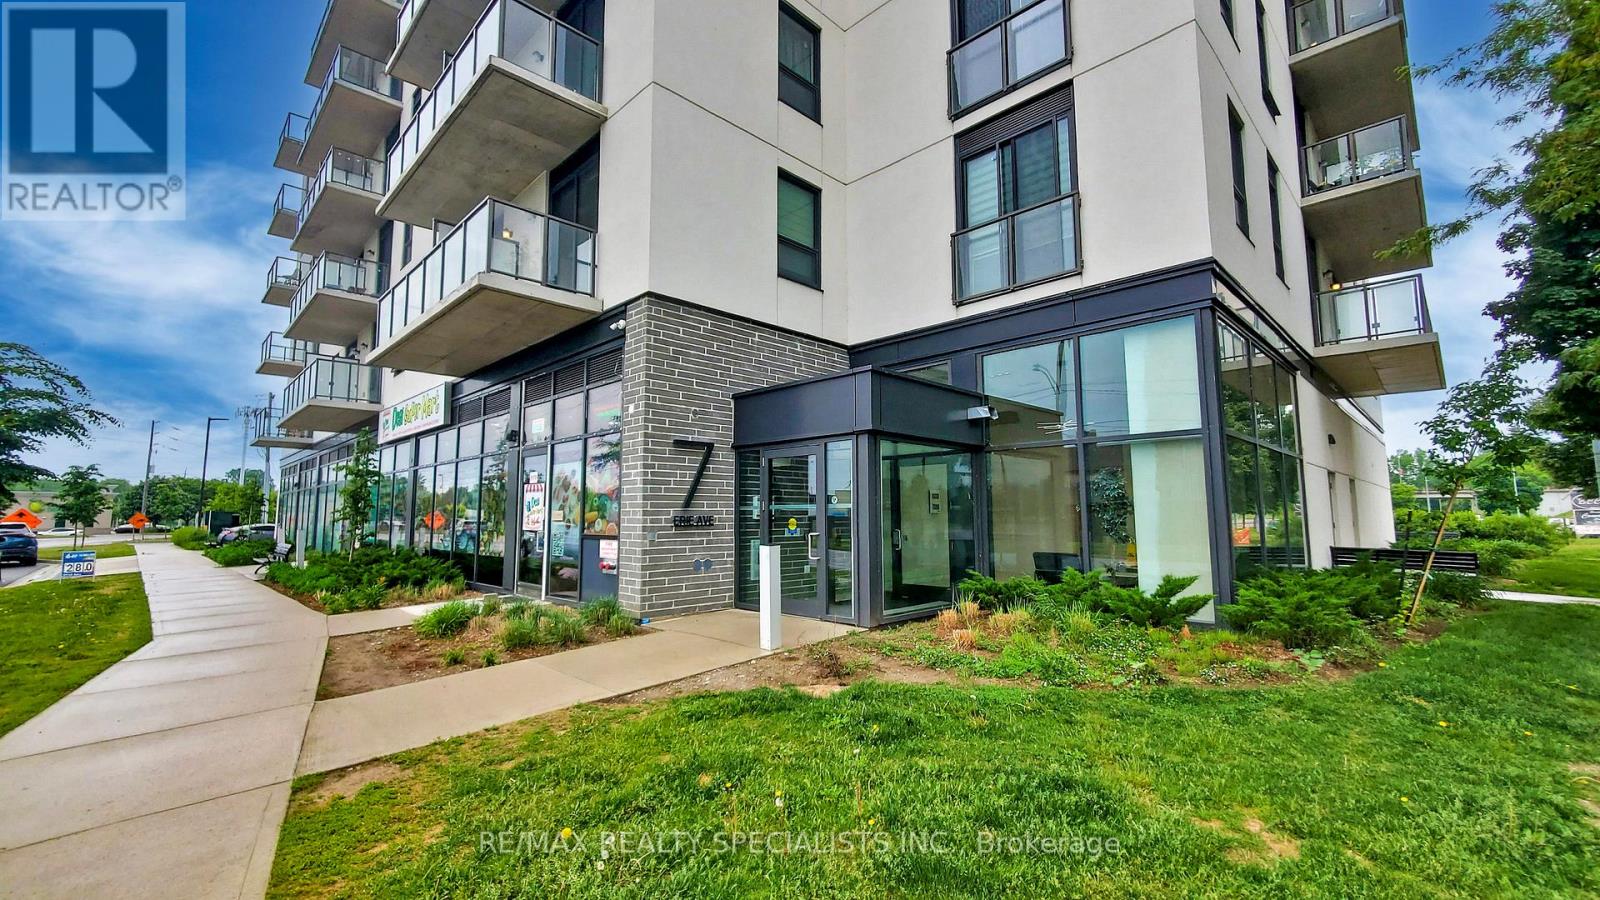
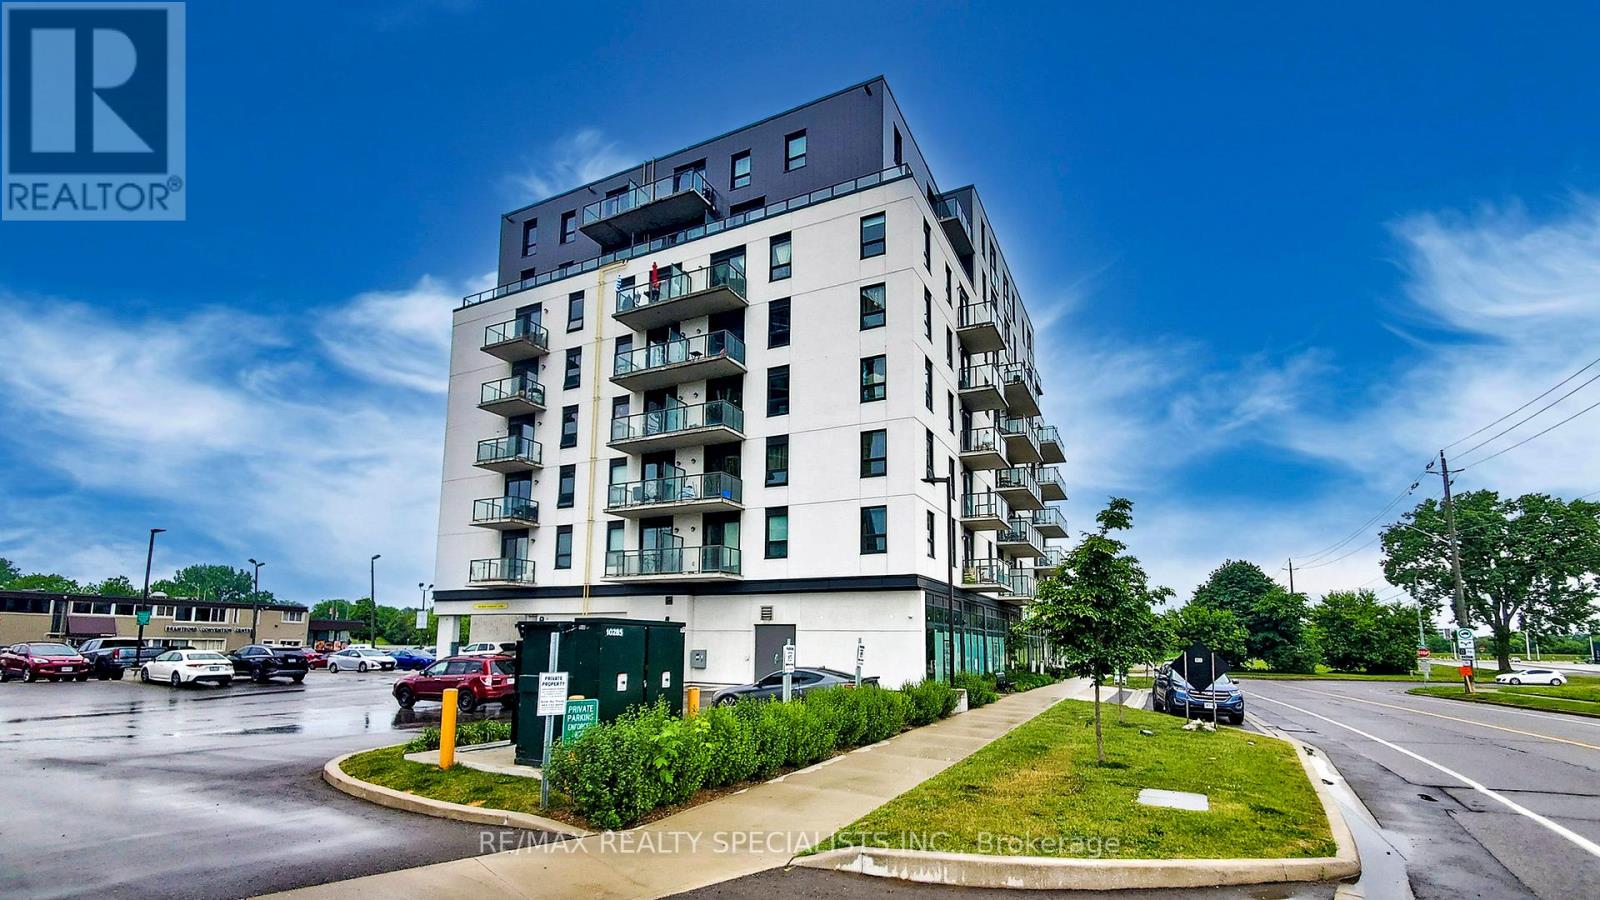
** Available 1 September 2026 *** Spacious 1 bedroom + den/study + 1 full washroom offering with an open balcony with a north view, modern finishes, amenities, and convenience for residents and investors. Huge green space, shopping centres, transit, and the city's best hotspots. This suite features an open-concept living space with 9 ceilings, laminate flooring, ensuite laundry. Beautifull kitchen cabinetry comes with quartz countertops, a microwave, and stainless steel appliances. The balcony offers northwest-facing sunset exposure and views of the Grand River. Building amenities includeoutdoor spaces, a social lounge, a fitness center, and a co-working lounge.The location isExceptional, One of the Best in the City, Walking distance to the Casino, Wilfrid Laurier University campus, Conestoga College Campus, Brantford Transit Bus Terminal, Nipissing University campus, City Hall, Earl Haig Water Park, Rivergreen Park, Fordview Park, Brantford Civic Centre, FreshCo, Shopping Plaza with Restaurants & businesses, Shallow Creek Park, GrandRiver, public library, YMCA, Religious places etcs. Amenities Include a Gym, Party Room,Media/Meeting Room, Huge Shared Deck & future rooftop amenities. Convenience store Located onGround Floor... Get in Early & Don't Miss Out on this absolutely amazing & affordable opportunity! ... Reqd. :- First & last Month certified , full credit report, completed rental application, letter of employment, and proof of income,key depsoit. ...... As Of today, There is Car Parking available 6 minutes walk from 7 Erie Ave to 59 Icomm Dr. (Market Centre Parkade) for a monthly rate of $87 + HST for 1 car parking. (id:55499)
RE/MAX Realty Specialists Inc.
809 - 7 Erie Avenue
Brantford, Ontario
Welcome to Grand Bell Suites in Brantford, ** DO NOT MISS THIS ** a great deal for investors or first-time buyers.Spacious 1 bedroom + den/study + 1 full washroom offering with an open balcony with a north View , modern finishes, amenities, and unprecedented convenience for residents and investors. Huge green space, shopping centers,transit, and the city's best hot spots. This suite features an open-concept living space with 9 ft ceilings, modern fixtures, laminate flooring, and ensuite laundry. The stylish kitchen offers European-style cabinetry, quartz countertops, and stainless steel appliances. The balcony offers northwest-facing sunset exposure and views of the Grand River. Building amenities include outdoor spaces, a social lounge, a fitness center, and a co-working lounge.The location is Exceptional, One of the Best in the City, Walking distance to the Casino, Wilfrid Laurier University campus, Conestoga College Campus, Brantford Transit Bus Terminal, Nipissing University Campus, City Hall, Earl Haig Water Park, Rivergreen Park, Fordview Park, Brantford Civic Centre, FreshCo, Shopping Plaza with Restaurants & businesses, Shallow Creek Park, GrandRiver, public library, YMCA, Religious places etcs. Amenities Include a Gym, Party Room,Media/Meeting Room, Huge Shared Deck & Future Rooftop Amenities..Convenience store Located on Ground Floor... Get in Early & Don't Miss Out on this absolutely amazing & affordable opportunity!.......Convenient access to Highway 403 and public transit makes commuting throughout Brantford, Hamilton, Cambridge, and the GTA** * ** As per today, There is Car Parking available 6 minutes walk from 7 Erie Ave to 59 Icomm Dr. (Market Centre Parkade) for a monthly rate of $87 + HST for 1 car parking............ (id:55499)
RE/MAX Realty Specialists Inc.
2811 - 25 Kingsbridge Garden Circle
Mississauga, Ontario
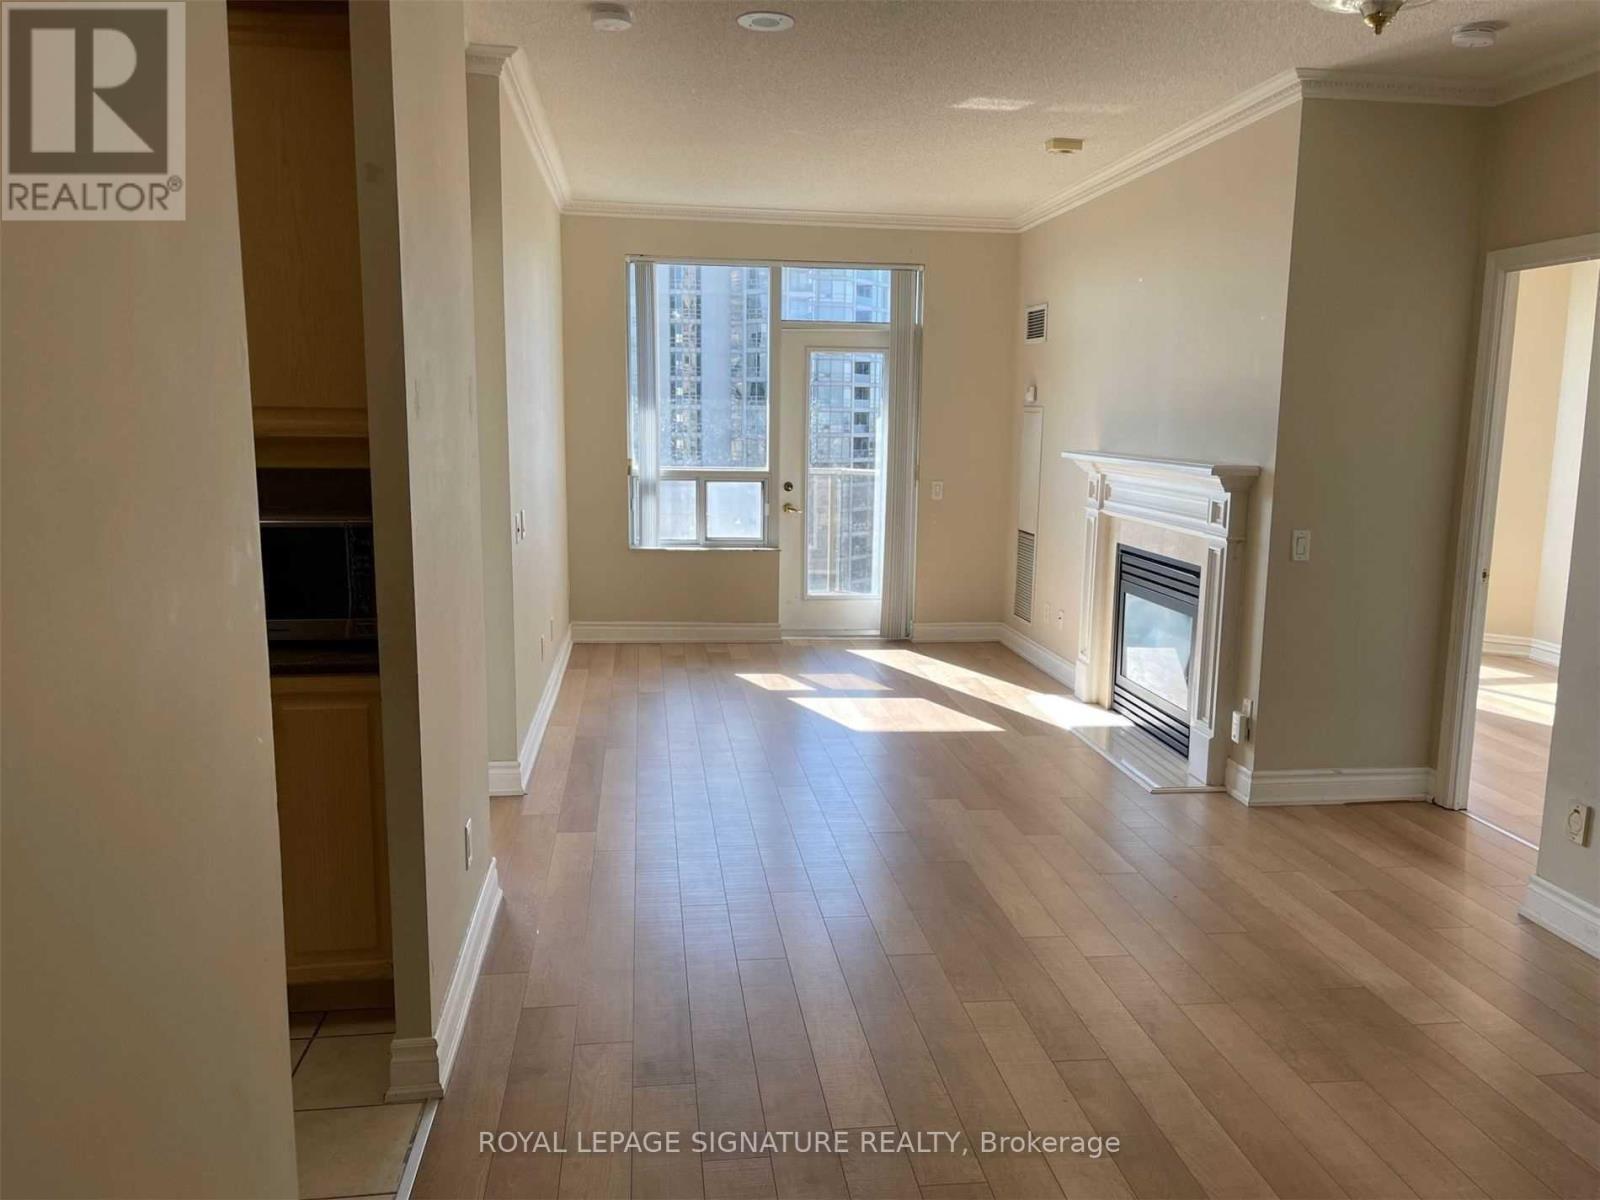
Tridel's Skymark, Stunning Signature Series Condo With 9' Ceiling. Walkout To Open Balcony, Immaculate Hardwood Flooring. Very Prestigious Bld. Close To Square One And 403. All Amenities Are On Door Step. Top Of The Line 5 Star Amenities. Large Balcony With Bbq Connection. Fireplace In Living Room. Parking And Locker Included. (id:55499)
Royal LePage Signature Realty
30 Elder Avenue
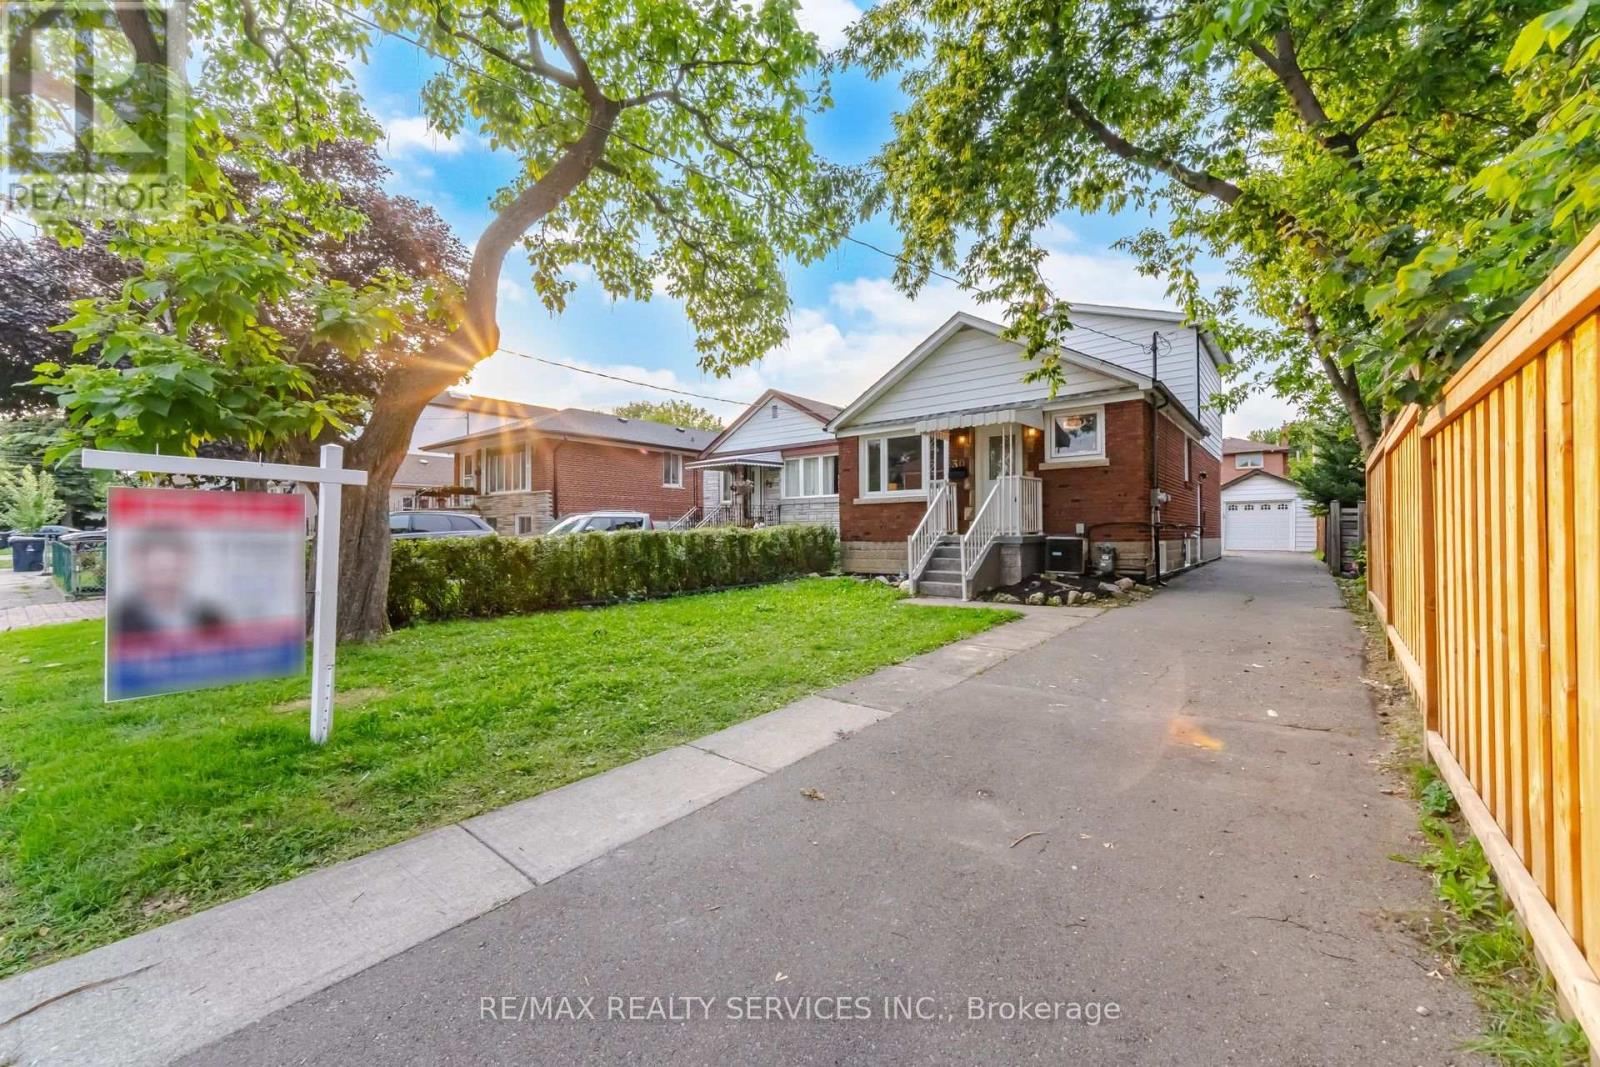
Toronto, Ontario
Exceptional Opportunity In The Heart Of Sought-After Long Branch! Situated On A Premium 33.25 X 125 Ft Lot, This Spacious Home Features 4 Bedrooms On The Main And Second Levels, Plus A Fully Finished 4-Bedroom Basement, Offering Exceptional Flexibility For Large Families, Multi-Generational Living, Or Strong Rental Income Potential. Surrounded By Custom Luxury Homes, This Property Presents An Incredible Opportunity To Renovate, Build Your Dream Home, Or Secure A Prime Long-Term Investment In One Of South Etobicoke's Fastest-Growing Waterfront Communities. Roof Replaced In 2020. Ideally Located Just Minutes From Lake Ontario, Waterfront Parks And Trails, Long Branch GO Station, Humber Polytechnic, Schools, Shopping, Restaurants, And Major Highways. A Rare Offering With Endless Possibilities In An Unbeatable Location. (id:55499)
RE/MAX Realty Services Inc.
404 - 2825 Jane Street
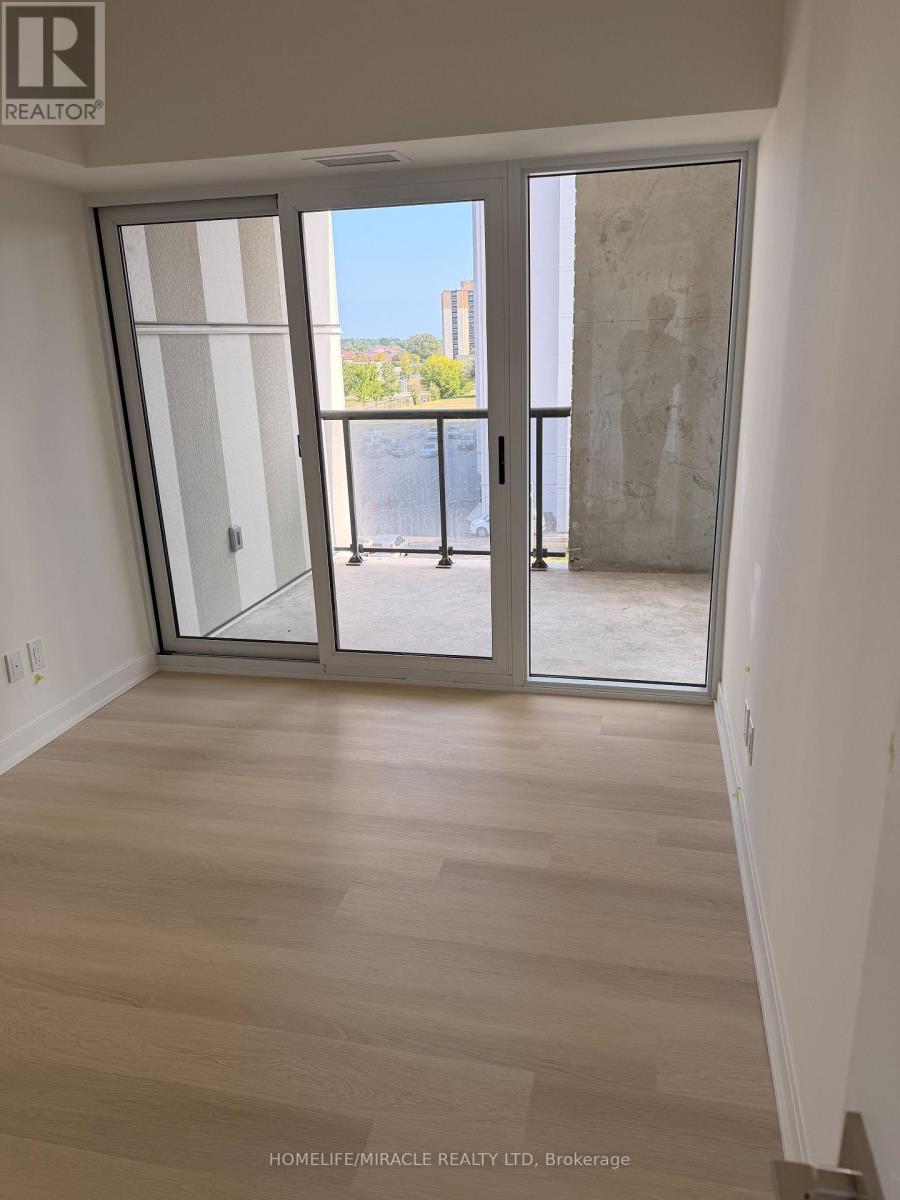
Toronto, Ontario
A brand new 2 bedrooms, 2 bathrooms condo unit with one parking and one locker available for rent immediately. A Nice, Spacious unit near all amenities i.e., School. Grocery store, Park, Major highways and much more. (id:55499)
Homelife/miracle Realty Ltd
5472 Bourget Drive
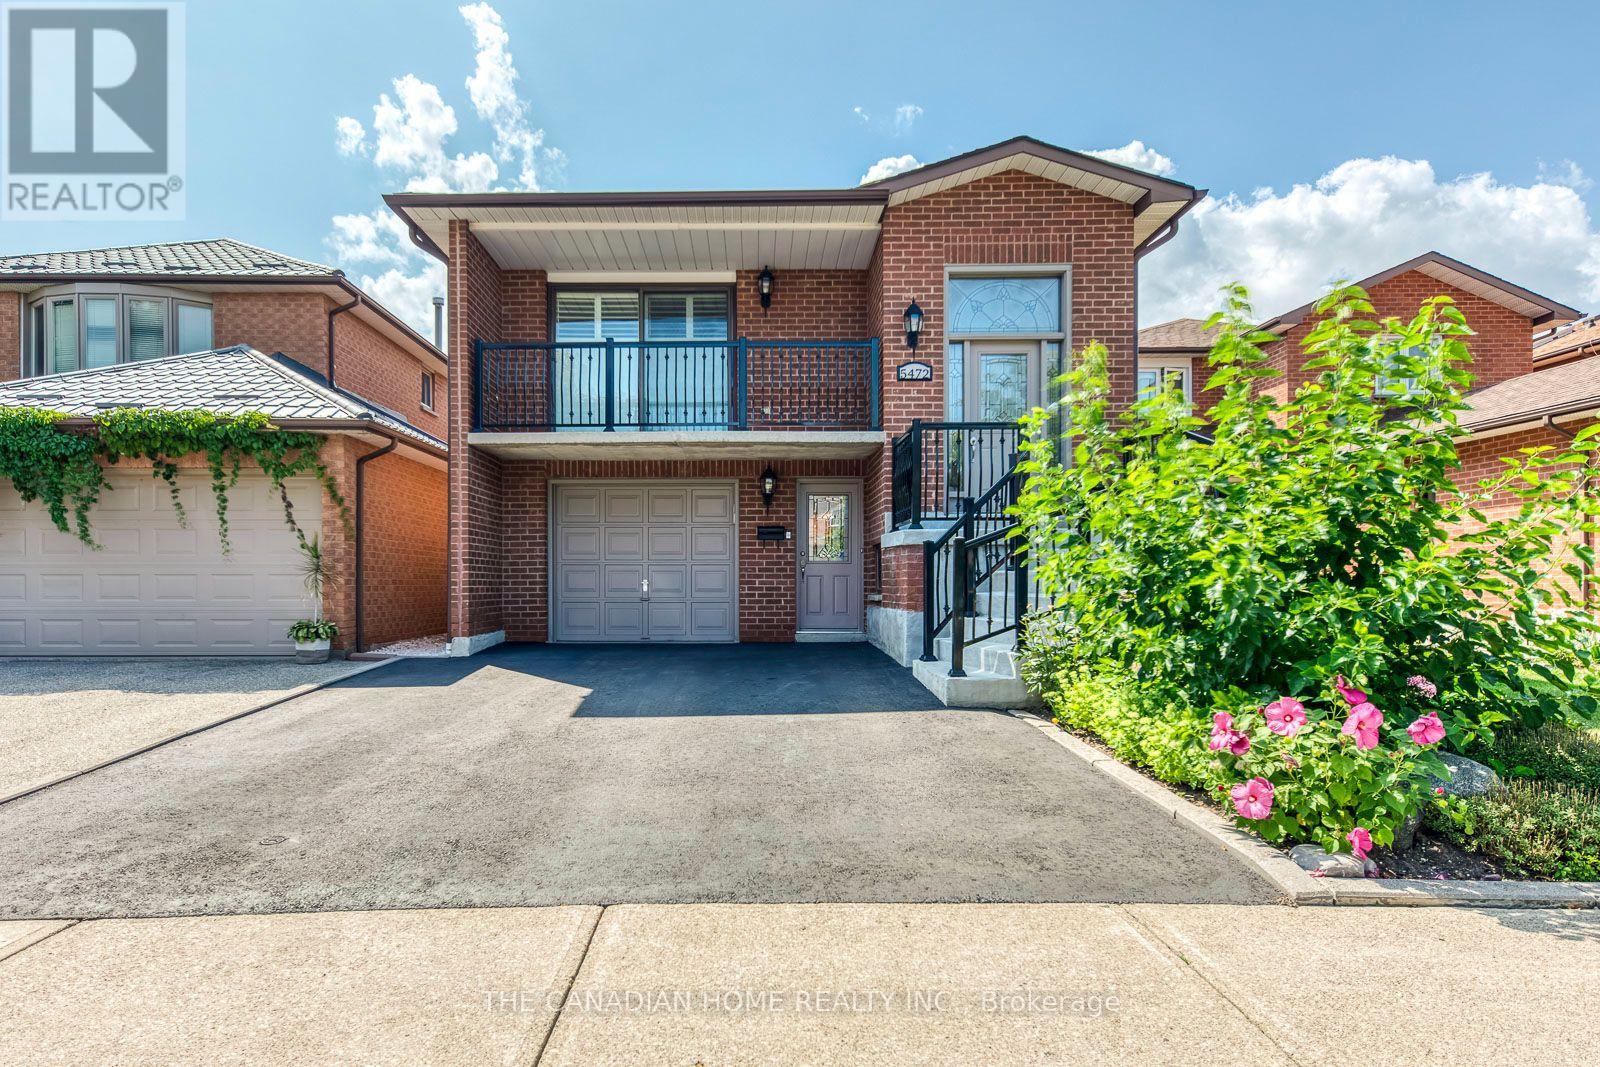
Mississauga, Ontario
A TRUE DUPLEX! ABOVE GROUND WITH INCOME SUITE WITH SEPERATE ENTRANCE FOR MAXIMUM RENT! HAVE YOUR MORTGAGE PAID FOR YOU! UP TO $2000 RENTAL INCOME! Perfect for First Time Home Buyers, Upsizers, Investors! Welcome to this meticulously maintained 3+1 bedroom, 2 bathroom home, offering convenient access to a wide range of amenities, including Sheridan College, Square One Shopping Centre, restaurants, and parks. The home features a newly updated roof (2026), an open-concept layout, creating a spacious and inviting atmosphere, with the living and dining areas flowing seamlessly into the kitchen and breakfast. Skylights in the kitchen and bathroom with modern pot lights throughout! The charming kitchen, equipped with high-end KitchenAid appliances, a shimmering skylight and ample counter space is perfect for cooking and entertaining. California shutters, installed just two years ago, offer privacy while allowing natural light to fill the space. The upper level also includes three generously sized bedrooms, each with its own closet, providing plenty of storage for the family. Moving to the lower level, you'll find a versatile space with its own separate entrance. Unlike most basements, this is above ground with large windows and walkout. This area includes a cozy family room with a gas fireplace, a second kitchen with stainless steel appliances, a laundry area and a 3-piece bath. This level is ideal for multi-generational living or a income suite! A walkout with sliding doors leads to the backyard, enhancing the home's indoor-outdoor flow. Additionally, the home features an enclosed sunroom. Surrounded by windows and doors with vertical blinds for privacy, the sunroom includes a deck, making it perfect for relaxation or entertaining. Perfectly located minutes to Heartland Town Centre, community centres, and future access to the Hurontario LRT. With easy access to highways 403, 401 + 407, offering functionality and convenience at your doorstep. (id:55499)
The Canadian Home Realty Inc.
Bsmt - 1 Desert Garden Drive
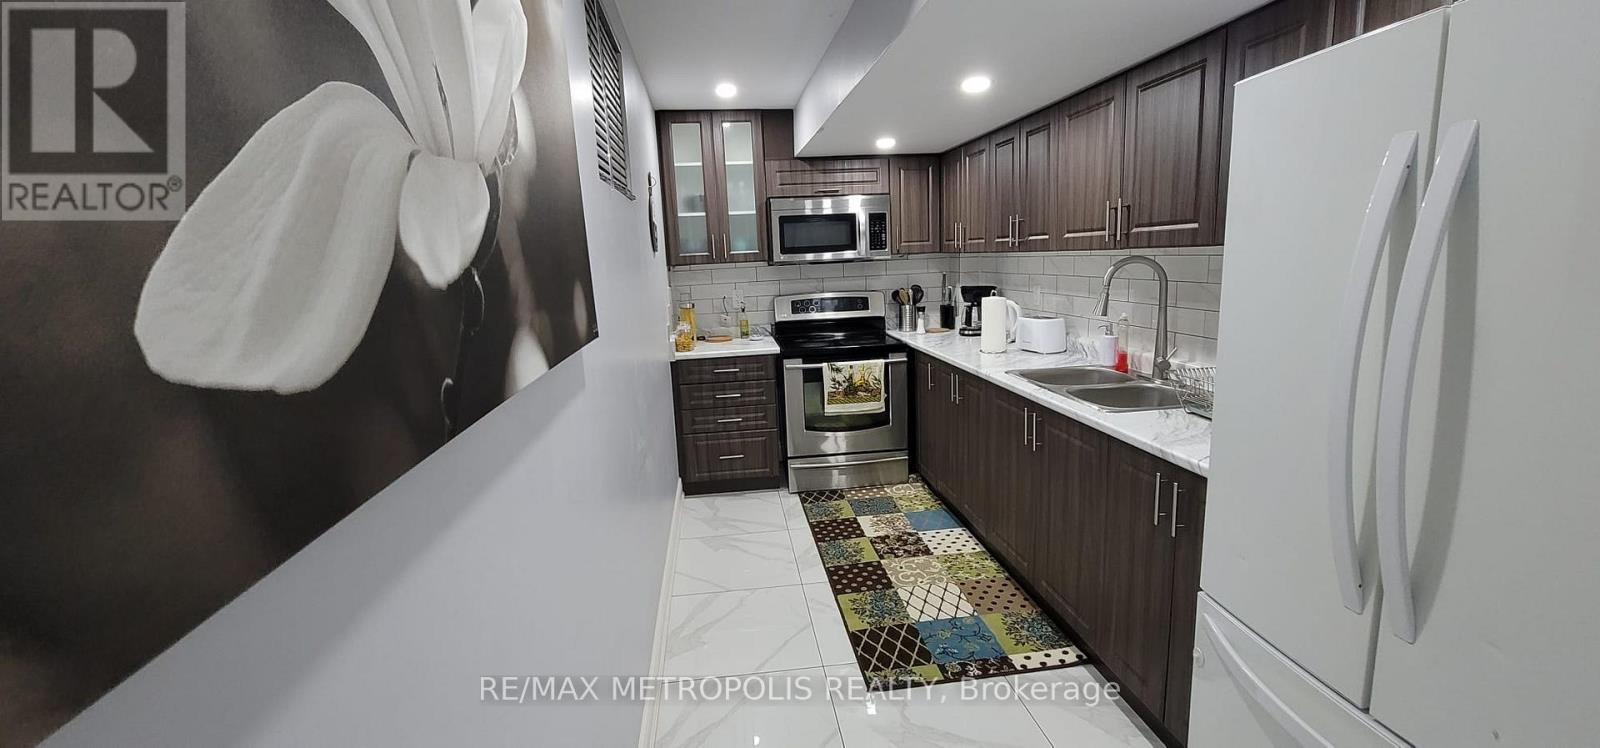
Brampton, Ontario
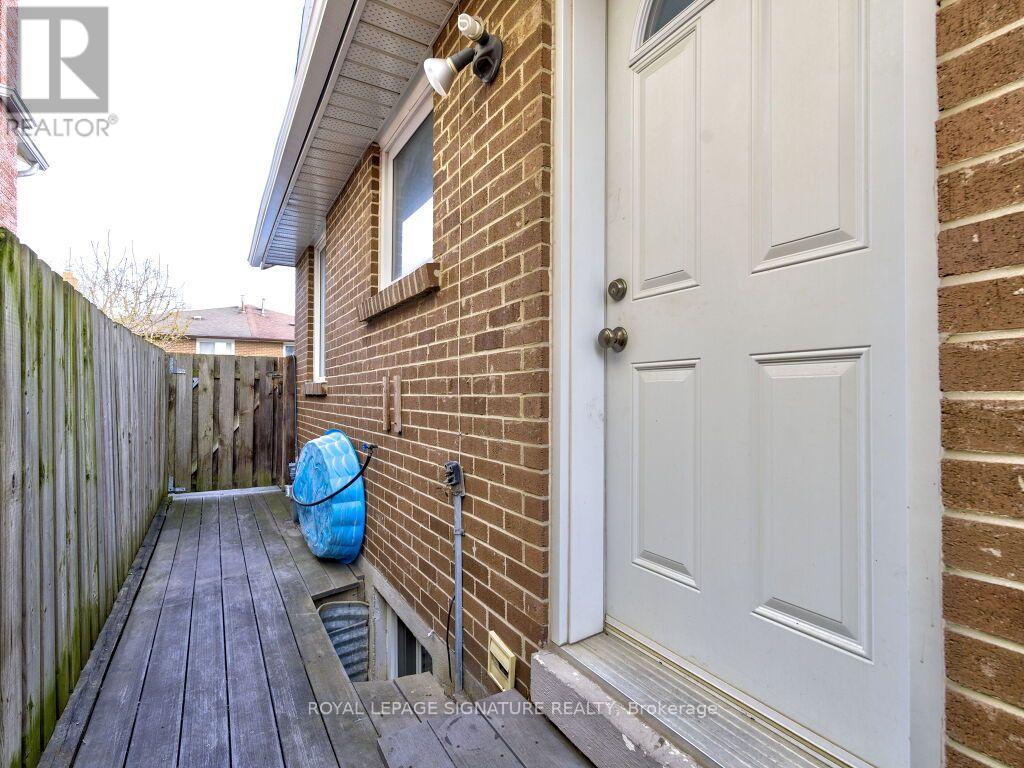
Rental in a beautiful (may be furnished) legal 1 bedroom basement apartment in an exquisite luxury & quiet corner house opposite the park in a quiet Brampton neighbourhood . A private separate entrance through a big backyard and good sized bedroom with closet & large window, spacious living + dining area, a spacious kitchen with stainless steel appliances & over the range microwave. Upgraded modern washroom with personal laundry (washer & dryer), with lots of storage space. and a driveway parking capable of taking 2 vehicles included. Minutes walk to bus stop, schools, and grocery stores. (id:55499)
RE/MAX Metropolis Realty
370 Hansen Road
Brampton, Ontario
Full House!! Welcome to 370 Hansen Rd N, a beautifully updated detached home in the heart of Brampton's Madoc community! This inviting 3+1 bedroom, 3-bathroom home offers a perfect blend of comfort, style and convenience. The main floor features a spacious living room and separate dining area, plus an upgraded kitchen with granite countertops and stainless steel appliances. The living room walks out to a private backyard oasis featuring a composite deck, patio, BBQ area and solar-heated in-ground pool- perfect for entertaining family and friends or relaxing on warm summer days. The second floor offers 3 generously sized bedrooms and an upgraded washroom. The finished basement adds valuable living space with a large recreation room, bedroom and full ensuite bathroom, ideal for guests, teenagers, a home office or extended family. Freshly painted with newer flooring and thoughtful updates throughout, this home is move-in ready. Additional features include central air, fireplace, attached garage and parking for up to 3 vehicles. Enjoy a highly convenient location close to schools, parks, trails, shopping, restaurants, recreation and public transit, with easy access to Highway 410 and major routes. A wonderful opportunity for families looking for a move-in-ready home with an exceptional backyard and flexible living space. Don't miss this one!( Pool is non Operational) (id:55499)
Royal LePage Signature Realty
8 Wardsville Drive
Brampton, Ontario
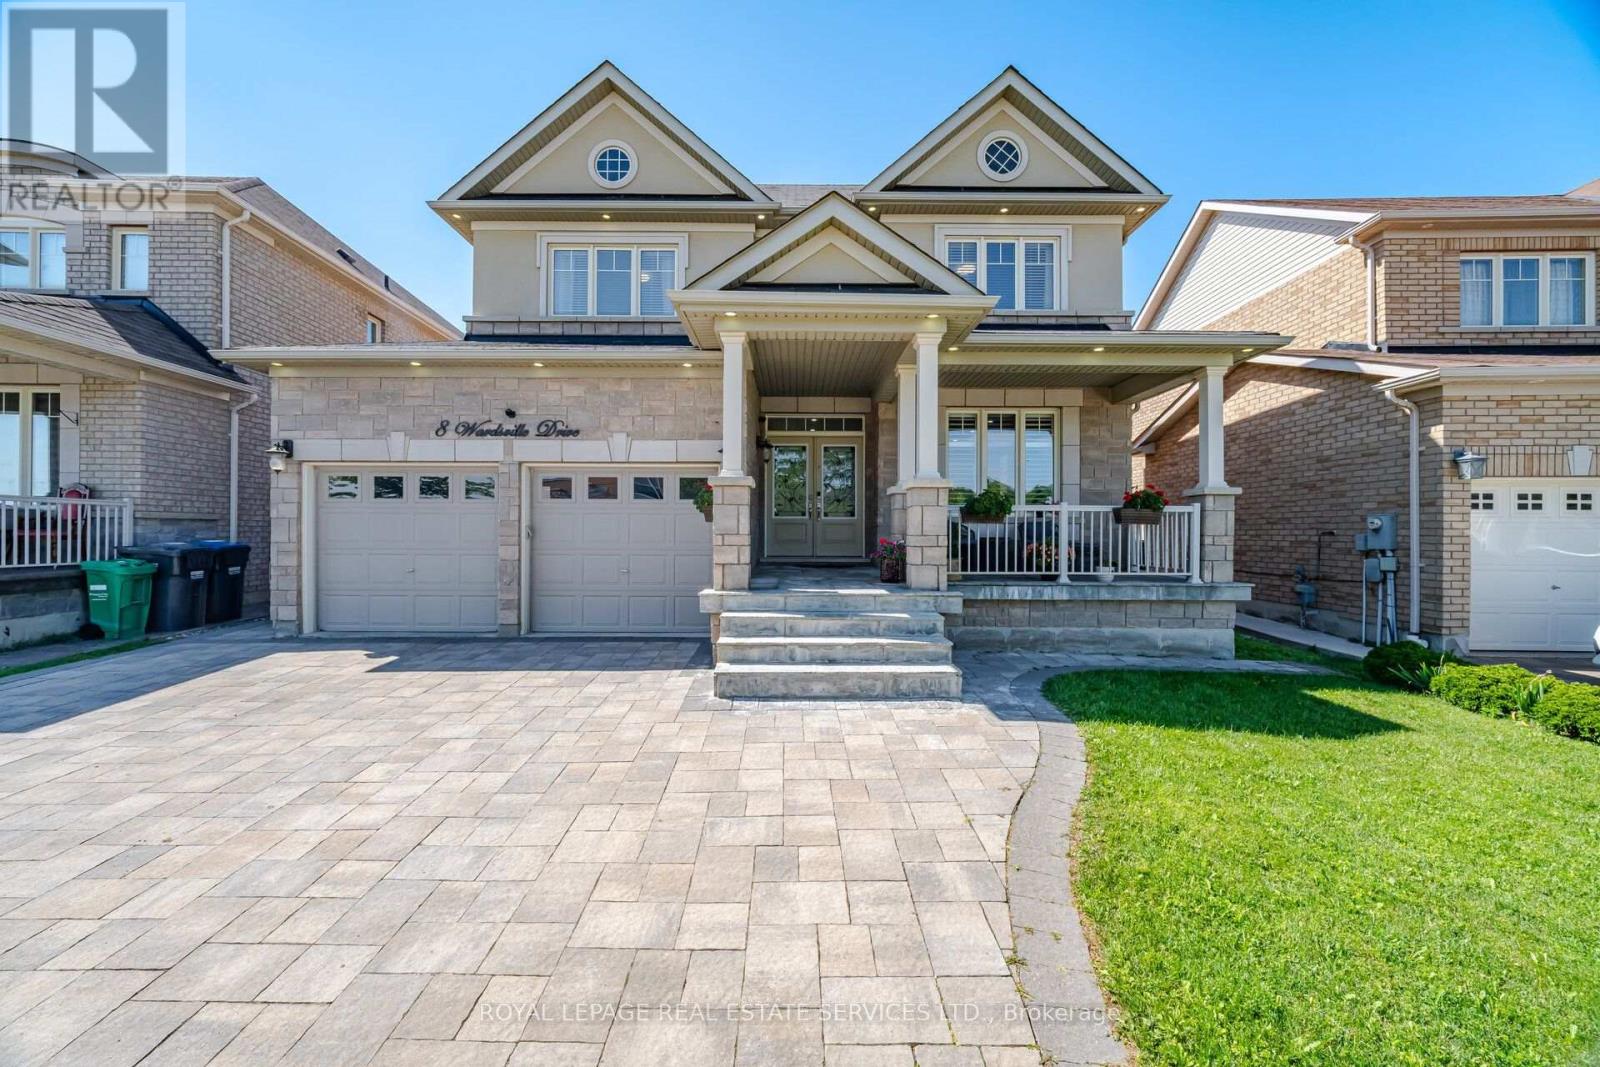
Welcome to this beautifully upgraded 4+2 bedroom home in the highly sought-after Credit Manor Heights community. From the moment you step through the elegant double-door entry with decorative glass inserts, you'll be impressed by the spacious layout, premium finishes, and abundance of natural light.The main floor features 9-foot ceilings, rich hardwood flooring, porcelain tiles, and a stunningopen-concept kitchen overlooking the family room and breakfast area-perfect for both everyday living an entertaining. Large windows and skylights fill the home with natural sunlight, creating a bright and inviting atmosphere throughout.Retreat to the luxurious primary suite featuring a spa-inspired ensuite with a 6-jet whirlpool tub, separate shower, double vanity, and granite countertop. Built by the renowned Aspen Ridge Homes, this residence showcases quality craftsmanship and thoughtful design.Adding exceptional value is the professionally finished basement apartment with a separate side entrance, separate laundry, and convenient garage access, making it ideal for extended family or excellent rental income potential.Outside, enjoy beautifully landscaped grounds with elegant **interlocking stonework in both the front and backyard**, providing outstanding curb appeal and a low-maintenance outdoor living space. Meticulously maintained and tastefully upgraded, this exceptional home is move-in ready and offers the perfect combination of luxury, comfort, and versatility in one of the area's most desirable neighbourhoods. (id:55499)
Royal LePage Real Estate Services Ltd.
Upper - 202 Perth Avenue
Toronto, Ontario
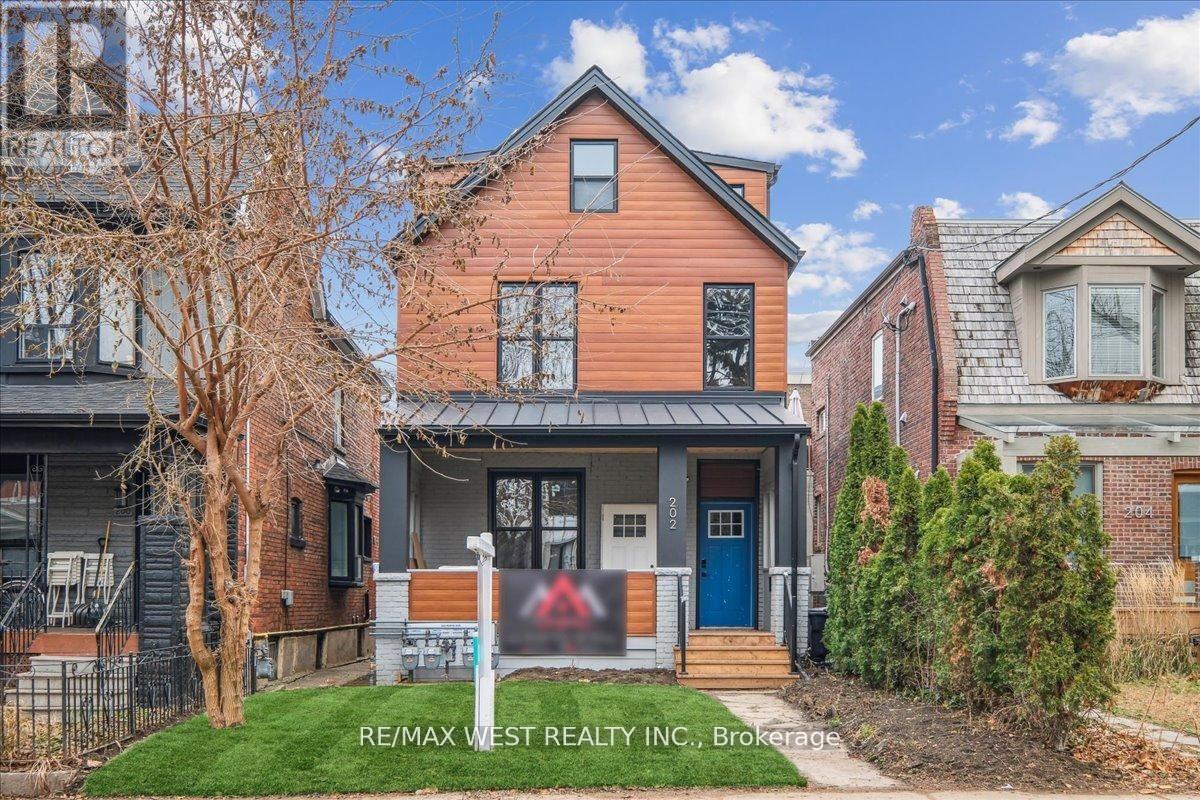
Just a 7-minute train ride to Union Station (every 15 minutes). Welcome to this bright, modern upper unit in one of Toronto's most beloved west-end neighbourhoods. Brand-new construction featuring 4 spacious bedrooms and 2 full bathrooms-perfect for families, professionals, or roommates who want room to spread out. Enjoy an open-concept living space filled with natural light, contemporary finishes, and thoughtful design throughout. Shared outdoor space gives you a place to unwind, host, or simply enjoy the fresh air. Location highlights - The Junction lifestyle: just a 7-minute train ride to Union Station for effortless downtown commuting, steps to the Junction's famous strip of independent shops, cafés, restaurants, and pubs, a vibrant walkable community with a strong neighbourhood feel, easy access to parks, trails, and green space for weekend escapes, excellent transit, cycling routes, and quick connections across the city, and surrounded by local bakeries, breweries, markets, and a thriving arts and culture scene. This is modern living in a neighbourhood that still feels like a real community. Move-in ready and waiting for you. *Some photos virtually staged. (id:55499)
RE/MAX West Realty Inc.
50 - 2605 Woodchester Drive
Mississauga, Ontario
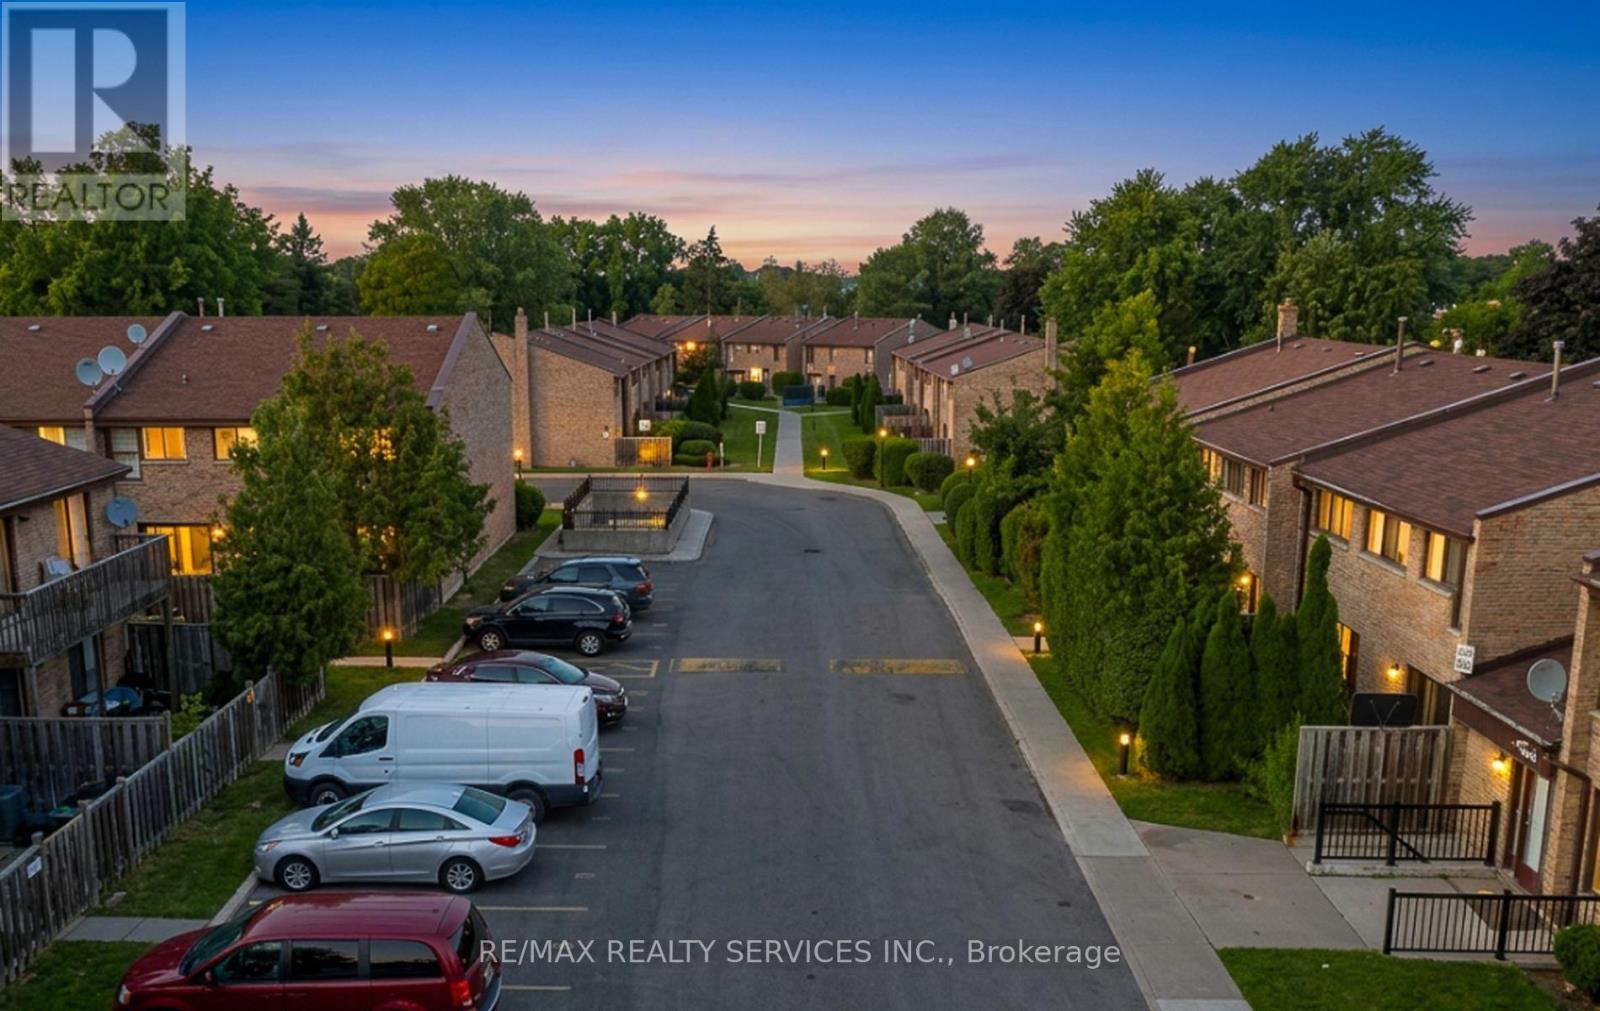
Welcome to 2605 Woodchester Drive, Unit 50, one of the largest floor plans in this established southwest Mississauga community at approximately 1,648 sq ft above grade. Offering 4+1 bedrooms and 4 bathrooms across a functional multi-level layout, this home delivers rare square footage and a standout feature: a fully finished in-law suite in the basement with a separate entrance, its own kitchen, and a full bathroom - ideal for extended family or strong rental income potential. The main floor is bright and well laid out with a walkout to a private patio, generously sized principal rooms, and an eat-in kitchen. Upstairs offers four spacious bedrooms, including a primary with ensuite bath and walk-in closet. Two owned parking spaces plus ample visitor parking. Unbeatable location - walkable to groceries, pharmacy, parks, and banking, and just minutes to Costco, the QEW, and Hwy 403. Transit riders enjoy a direct bus to Kipling Subway, with Clarkson GO easily accessible. (id:55499)
RE/MAX Realty Services Inc.
204 - 300 Webb Drive
Mississauga, Ontario
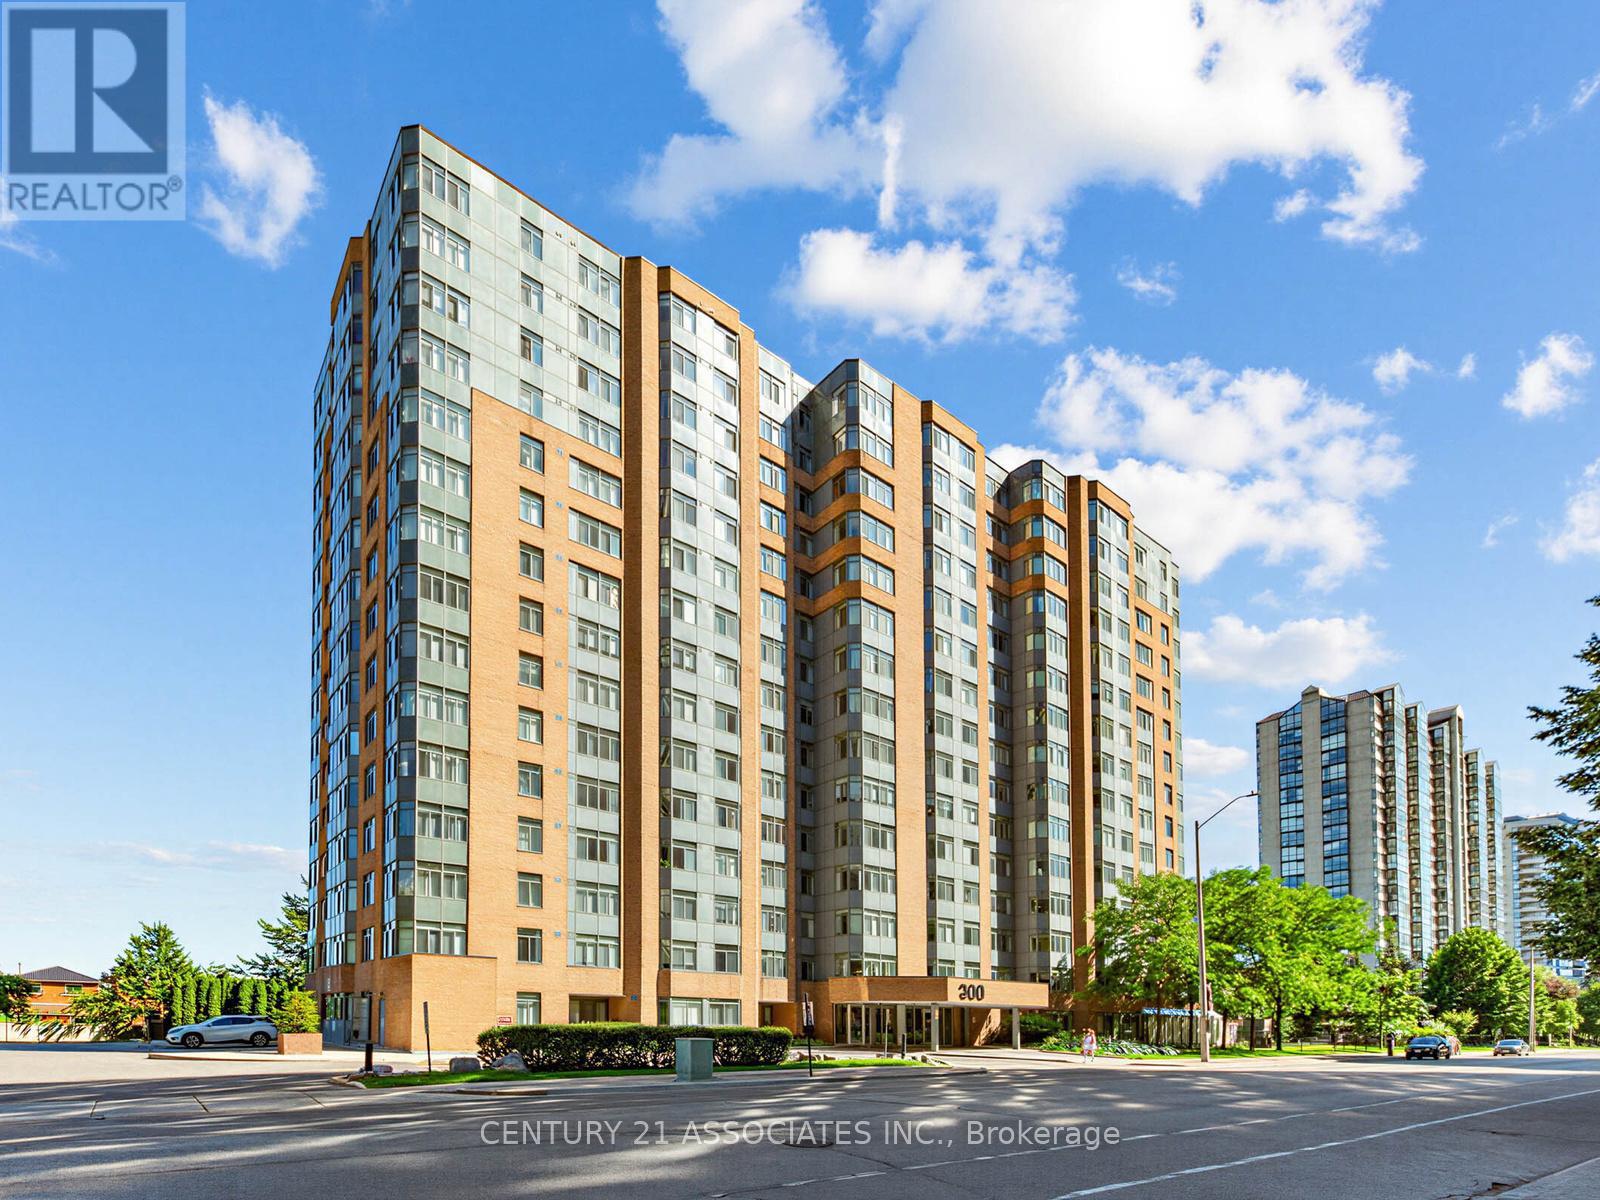
Investment opportunity, Leased for $2,200 until July 2027, Spacious 700+ sq.ft 1 bedroom + den (can be used as 2nd bedroom/den - accessed from living room and master bedroom) at Club One Condominium In The Heart Of Mississauga . Full Size separate Kitchen overlooks the living/dining area. Fridge, stove, washer, dryer included. Unit faces the front driveway of the building (northwest). Large Closet in the Bedroom plus separate locker. Den Is Perfect For 2nd Bedroom/Office/Nursery. Great building amenities with indoor pool, tennis, party room, squash, & exercise room plus lots of above ground visitor parking! walk to Confederation Pkwy bus, Square One, restaurants! Students considered. convenient 2nd floor unit. (id:55499)
Century 21 Associates Inc.
3999 Bishopstoke Lane
Mississauga, Ontario
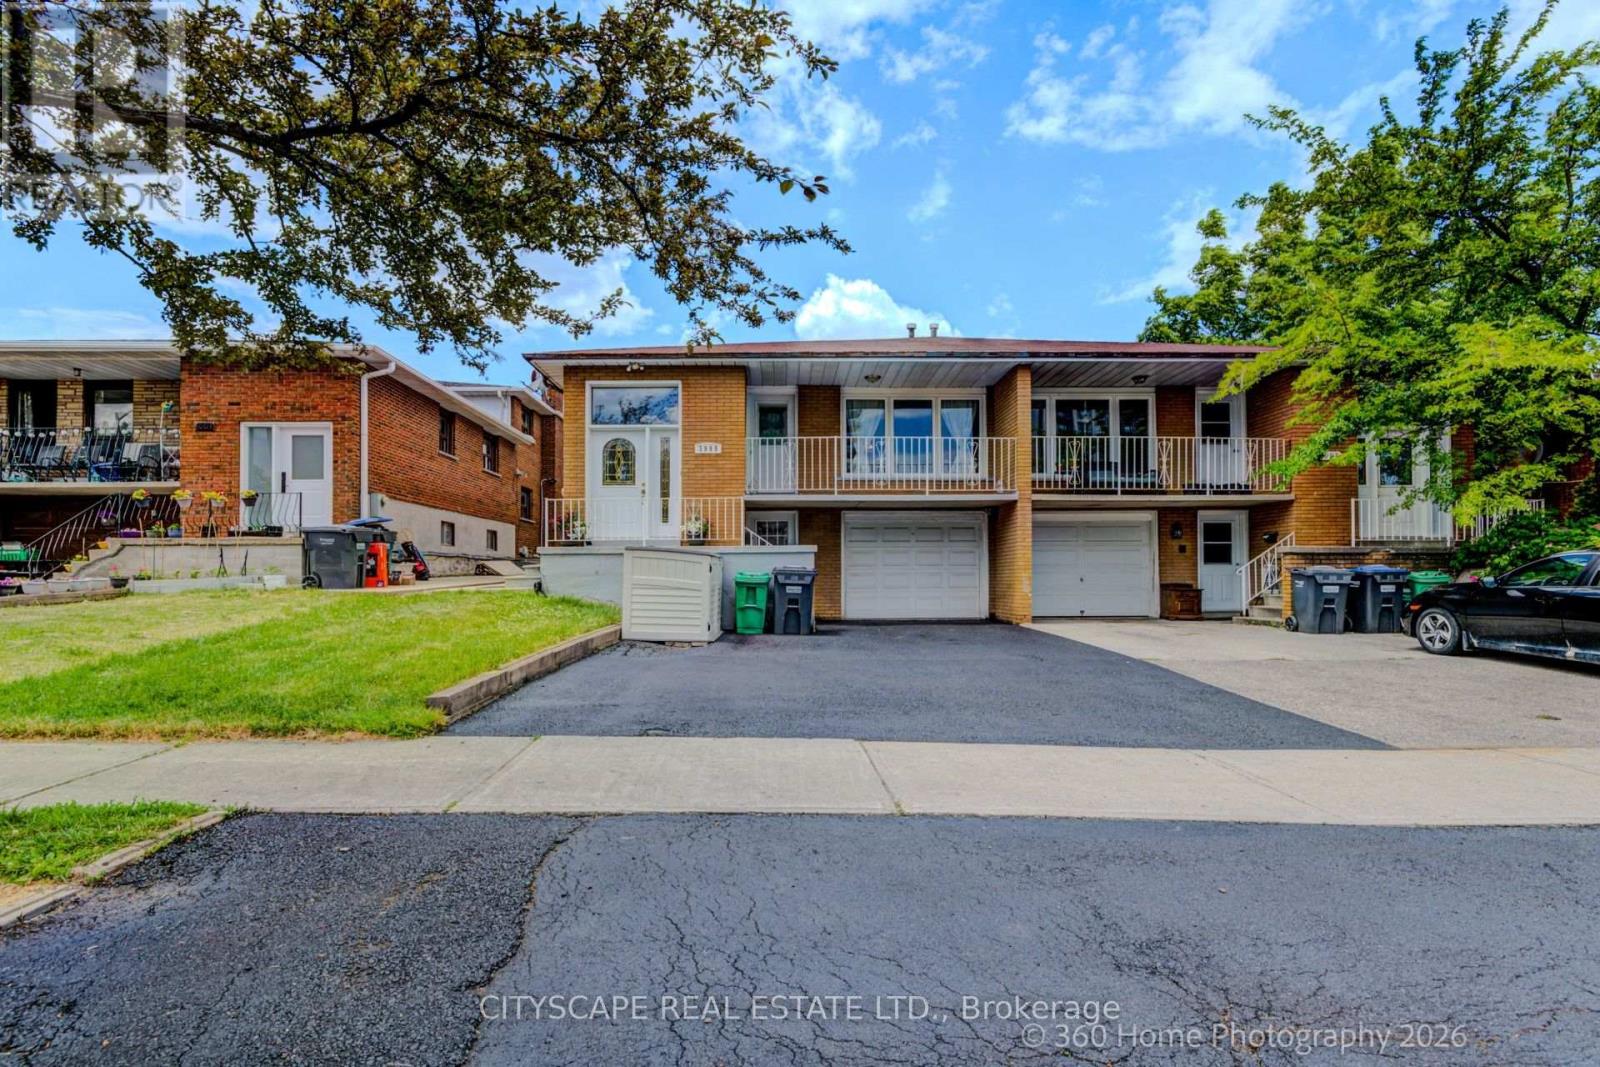
PRIME LOCATION! IN THE HEART OF MISSISSAUGA,SEMI DETACHED 5 LEVEL BACK SPLIT A RARE FIND MULTI UNIT LAYOUT.OPPORTUNITY FOR INVESTORS OR MULTI GENERATIONAL FAMILIES. FEATURING A 3+3 BEDROOMS, 3 FULL WASHROOMS, SPREAD ACROSS 5 SEPARATE FUNCTIONAL LEVELS 4 SEPARATE ENTRANCES TO THE HOUSE, 1+2 KITCHENS.LAYOUT TO MAXIMIZE RENTAL CASH FLOW OR OFFSET YOUR MORTGAGE EFFORTLESSLY.( HOUSE WAS RENTED IN THE PAST FOR $6700 PER MONTH).FIVE MINS WALK/DRIVE TO EVERY ESSENTIAL AMENITY,SCHOOLS.SQUARE ONE SHOPPING CENTER,MAJOR HWYS, CELEBRATION SQUARE, RESTAURANTS, PUBLIC TRANSIT,UPCOMING LRT,& LOT MORE. (id:55499)
Cityscape Real Estate Ltd.
42 Lindel Crescent
Welland, Ontario
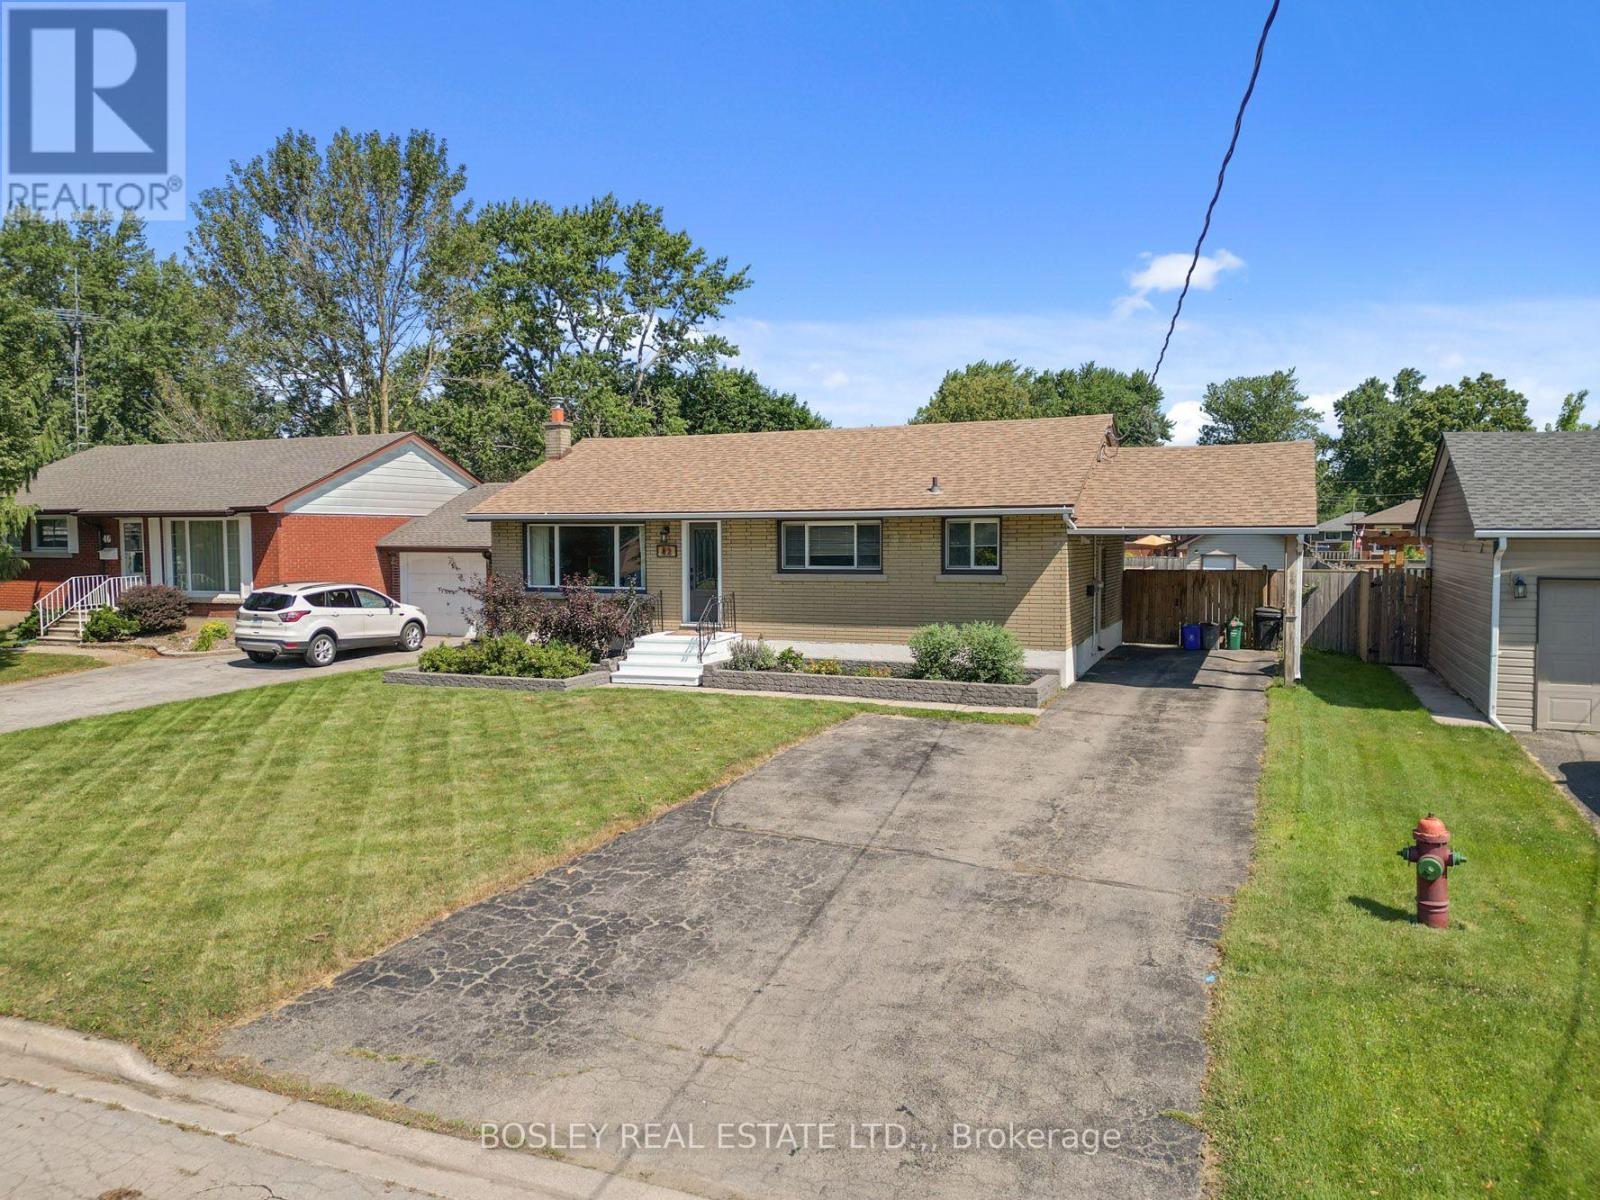
Move-in, unpack, and enjoy life! Welcome to 42 Lindel Crescent. This classic 1950s brick bungalow has been lovingly updated and cared for, with both levels finished and modernized. On a 60' x 145' property, the fully fenced yard is ready for your family badminton tournament, BBQ on the raised deck, or gardening space for the resident green thumb. Step inside and you'll find oak hardwood flooring in the welcoming front living room which leads into the dining room and kitchen area. With painted cabinetry, it features stone counters, pantry cupboard, induction oven, and plenty of natural light. The main floor has 3 bedrooms, which share a fully updated 4-piece bathroom including a soaker tub with tiled surround. The basement level is a knock-out! A full renovation has created a large recroom along with a gorgeous 4-piece bathroom. As well, you'll find a spacious laundry room, as well as a utility and storage area. If you're in the market for an updated, well-cared for home situated in a lovely neighbourhood, then 42 Lindel Crescent should be on your list. :) (id:55499)
Bosley Real Estate Ltd.