
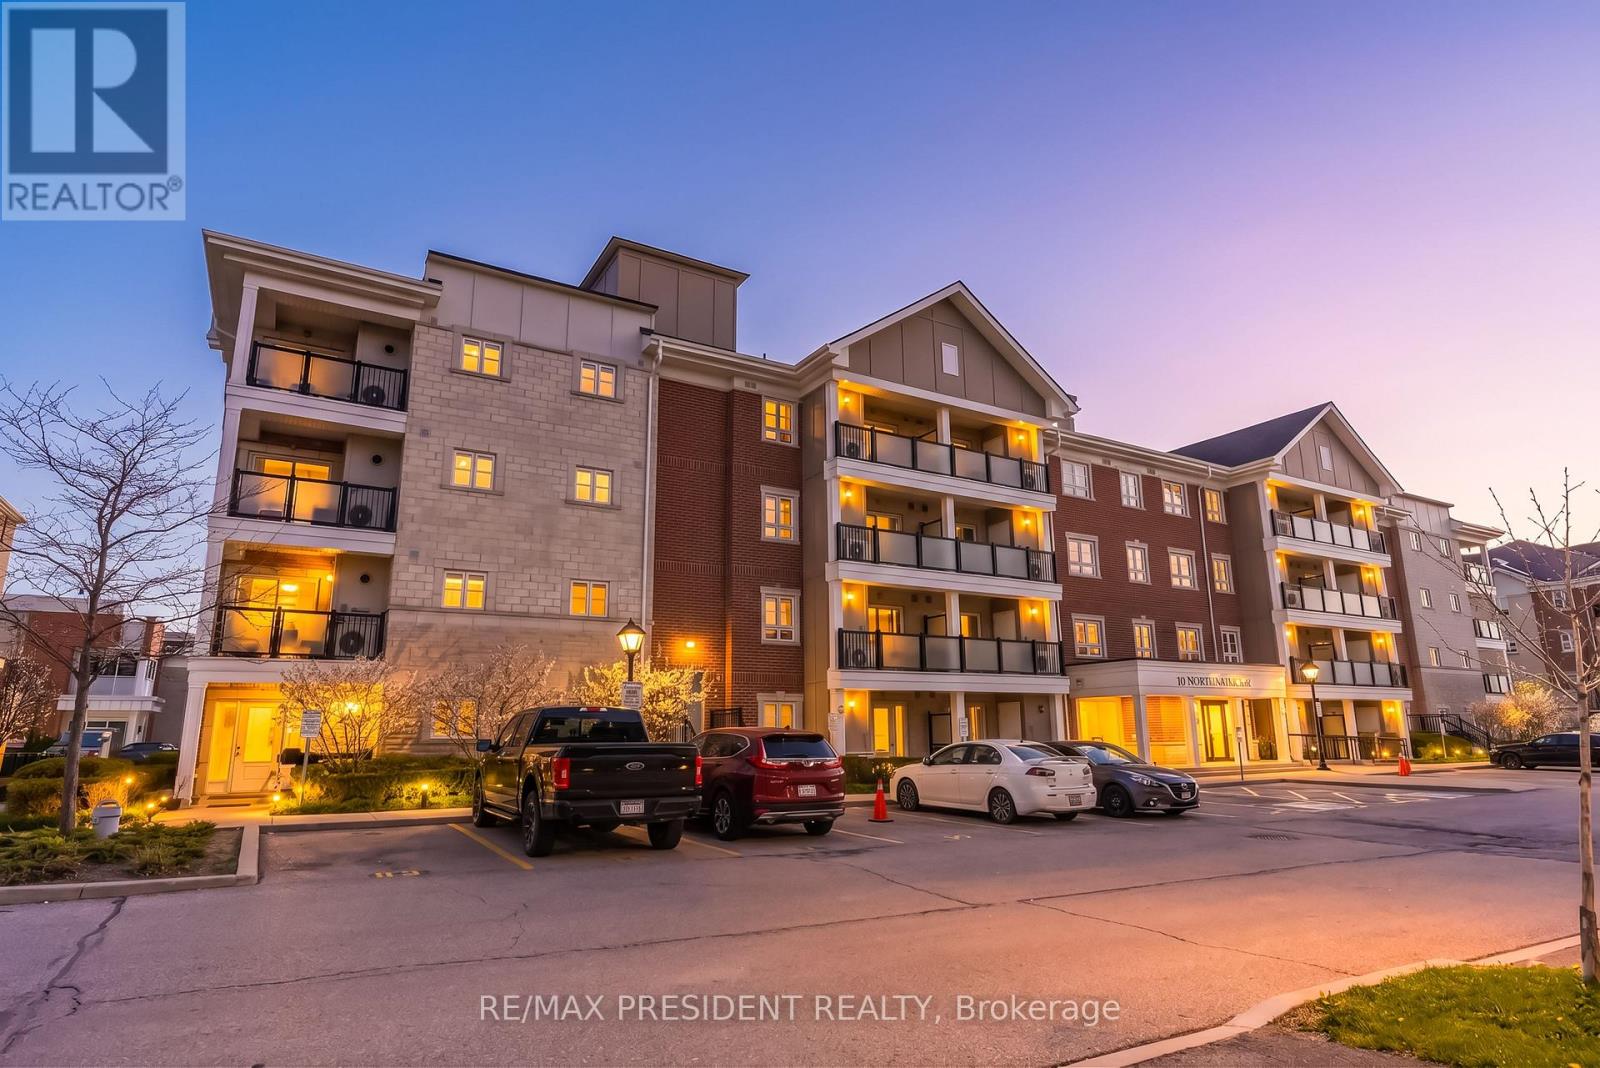
204 - 60 Baycliffe Crescent
Brampton, Ontario
!!LOCATION!!LOCATION!! Welcome to this rare corner-unit condo in the highly desirable Mount Pleasant community, just steps from Mount Pleasant GO Station and Village Square. Offering approximately 1,200 sq. ft. of bright and spacious living space, this beautifully maintained suite features 2 bedrooms plus an oversized den, 2 full bathrooms, 2 owned parking spaces, a locker, and a private balcony. Enjoy soaring 9-ft ceilings, a sun-filled living and dining area with high-end laminate flooring, large windows, and walkout access to the balcony. The versatile den is ideal for a home office, playroom, additional living space, or potential third bedroom. The functional kitchen is equipped with solid wood cabinetry, stainless steel appliances, ceramic flooring, and a double sink. The spacious primary bedroom features two closets and a private 3-piece ensuite, while custom California shutters throughout add style and privacy. Complete with ensuite laundry and extra storage space, this condo offers the perfect blend of comfort, convenience, and location, with shopping, recreation centres, parks, and community amenities all within walking distance. (id:55499)
RE/MAX President Realty
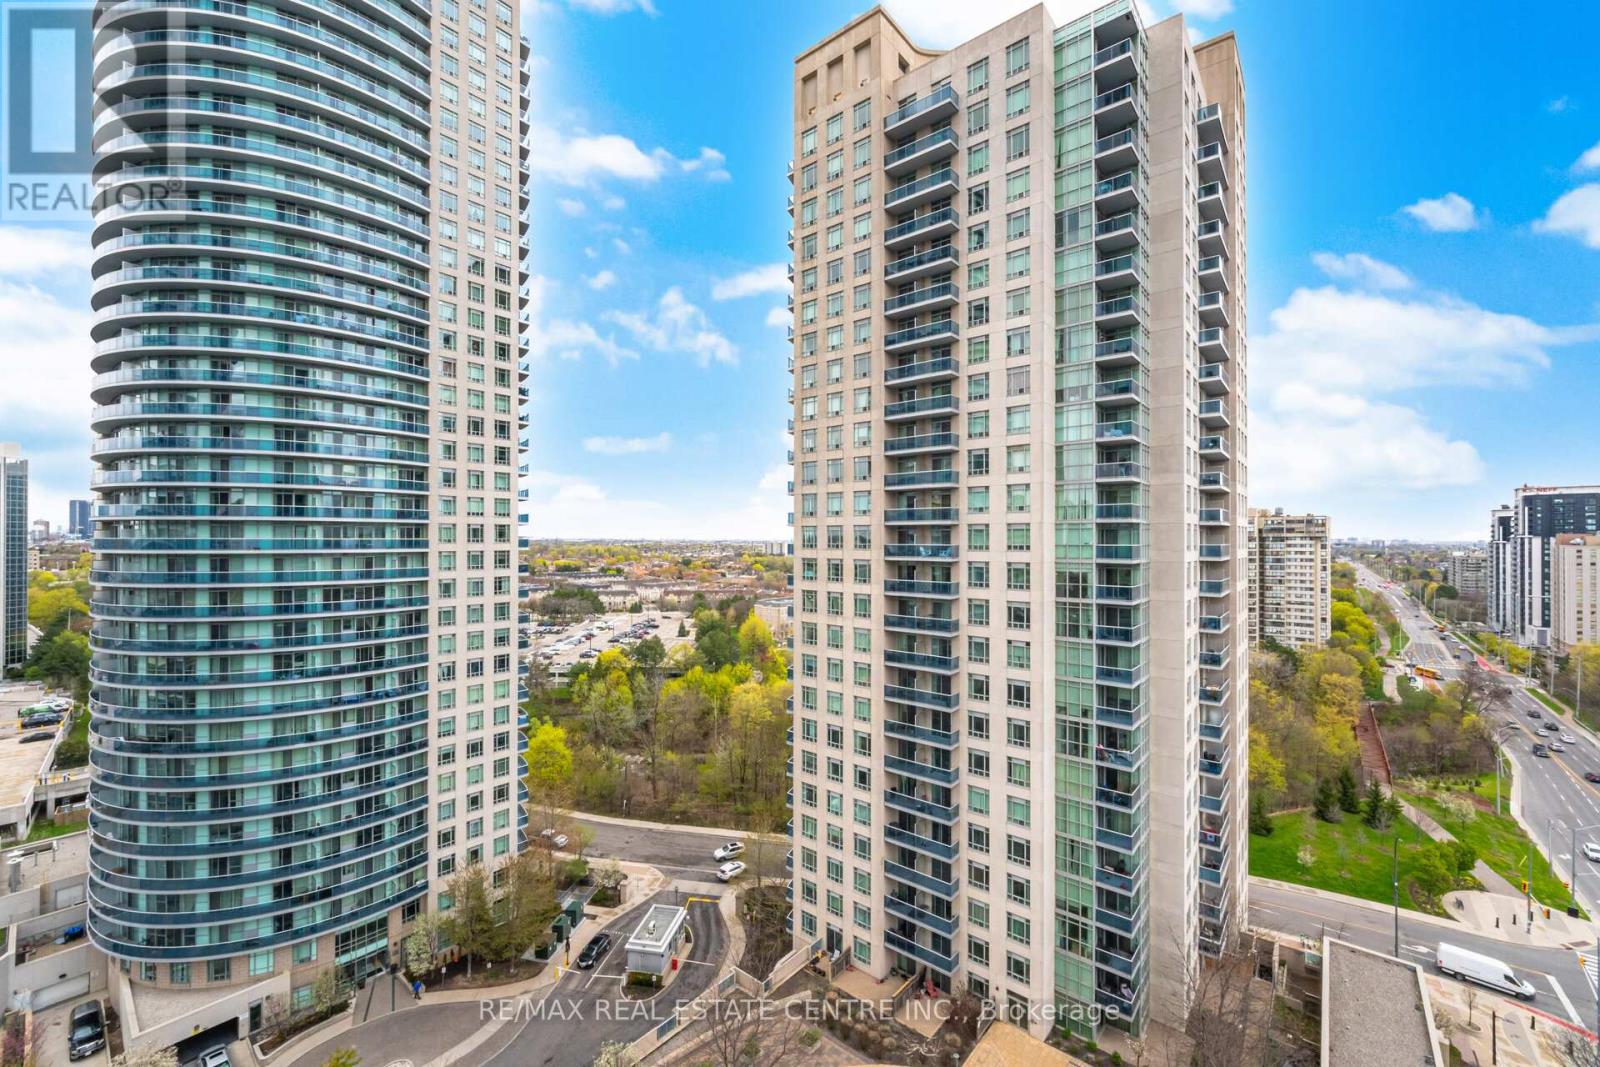
1503 - 70 Absolute Avenue
Mississauga, Ontario
Bright and spacious corner unit in the highly sought-after Absolute community in the heart of Mississauga! This beautifully maintained 2-bedroom, 2-bathroom suite offers almost 900 sq. ft. of comfortable living space with a smart split-bedroom layout for added privacy. Large floor-to-ceiling windows fill the home with natural light and showcase stunning unobstructed city and lake views.Step into a welcoming foyer leading to an open-concept living and dining area, Features include 9-ft ceilings, Hardwood Flooring, modern kitchen with granite countertops, stainless steel appliances, breakfast area, ample cabinet space, Pantry and walkouts to a large balcony perfect for enjoying morning coffee or evening sunsets. The primary bedroom includes his & hers closets and a private ensuite bath, while the second bedroom is ideal for guests, family, or a home office.Move-in ready with pride of ownership throughout. Residents enjoy access to exceptional resort-style amenities including a 30,000 sq. ft. recreation centre with indoor & outdoor pools, fitness centre, basketball & squash courts, indoor running track, theatre room, party rooms, guest suites, spa facilities, BBQ area, and 24-hour concierge/security. Unbeatable location just steps to Square One, Sheridan College, Celebration Square, restaurants, transit, parks, and major highways including 403, 401 & QEW. Includes parking and locker. A rare opportunity to own a sophisticated residence in one of Mississauga's most prestigious and iconic luxury communities. An exceptional offering in one of Mississauga's premier landmark buildings, combining luxury living, world-class amenities, and an unbeatable urban location. (id:55499)
RE/MAX Real Estate Centre Inc.
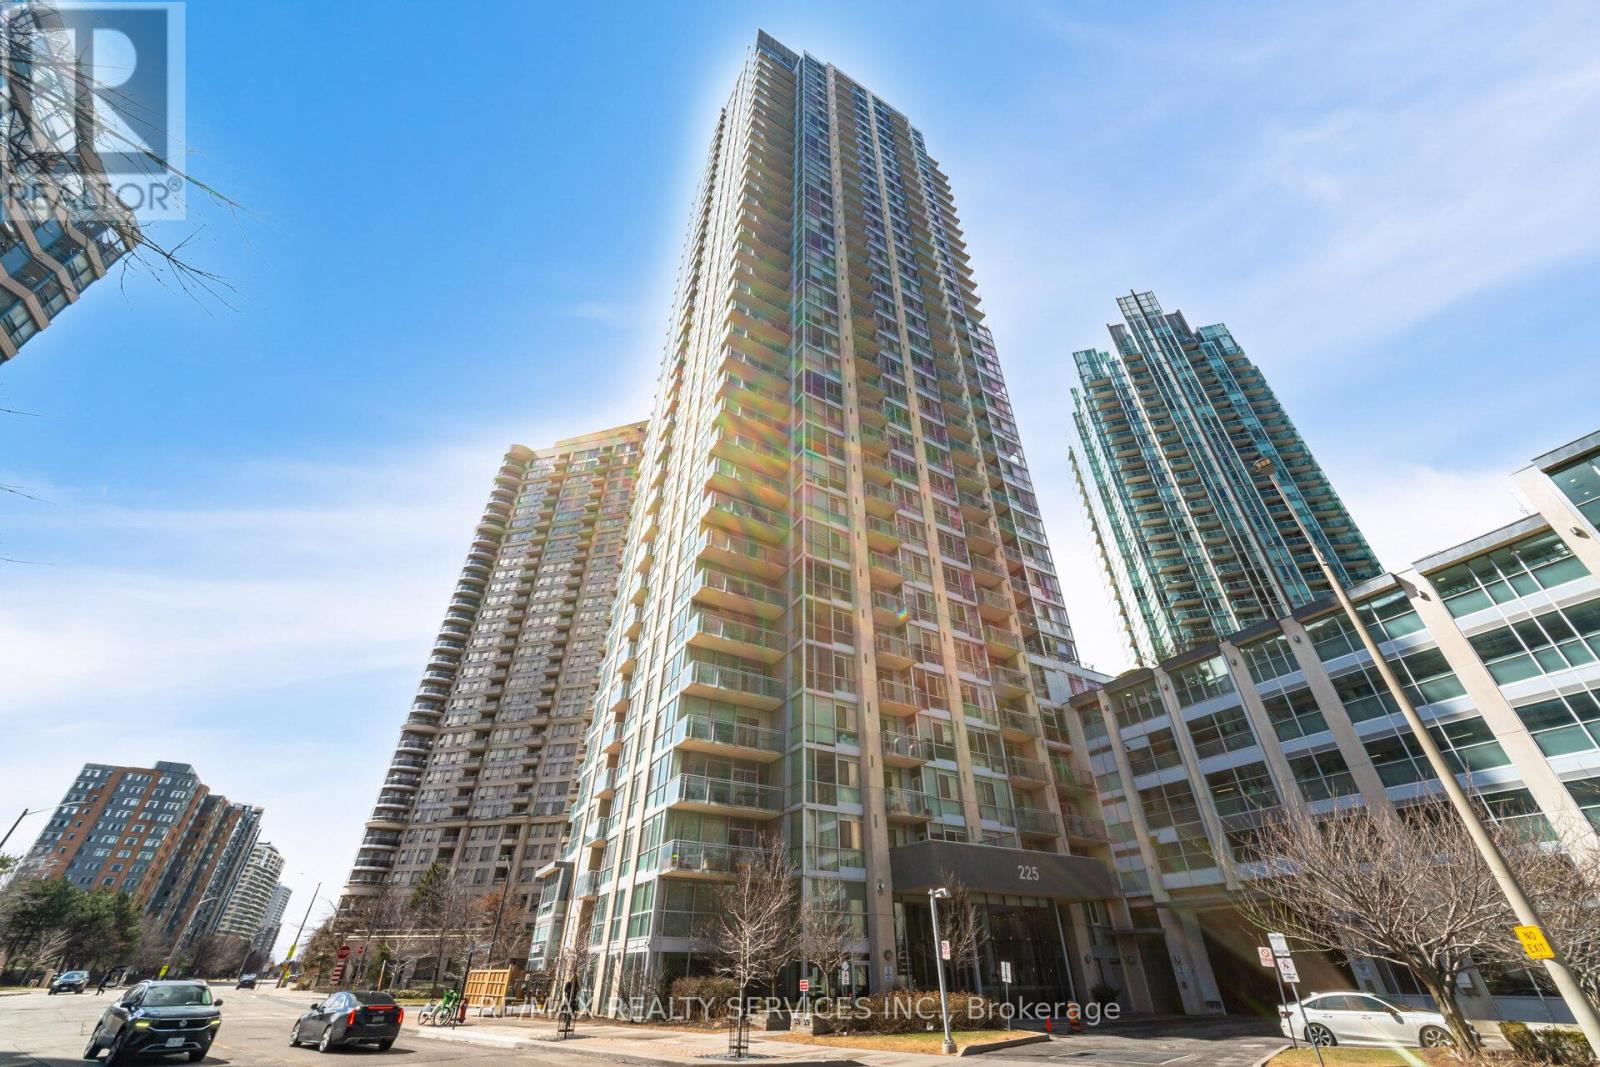
810 - 225 Webb Drive
Mississauga, Ontario
Luxury Living At Its Best!! Beautiful Modern Building W/Fantastic Amenities. Spacious Open Concept Floor Plan Offering 630 Sqft With 9 Foot Ceilings. This Lovely 1 Bdrm, 1.5 Bath Includes 1 Underground Parking Space. Features Of This Unit Include A Lovely Kitchen W/Granite Counters/Breakfast Bar. Upgraded Pantry/Book Case Add On W/Glass Doors. Stainless Steel Kitchen Appliances. Ceramic Flrs/B-Splsh. Large Inviting Livingroom W/Gleaming Laminate Flrs W/Walk Out To Open Balcony (SW Views (Including Lake Ontario)). Great Size Primary Bdrm W/Convenient 3Pc Ensuite. Bright 2Pc Powder Room W/Insuite Laundry (Large Capacity + Addn'l Storage Shelves). Inviting Entrance Area W/Ceramic Flrs & Mirrored Closet. Building Amenities Include: Pool, Sauna & Steam, Hot Tubs, Gym, Party Room, 24Hr Concierge, Outdoor Garden BBQs & More. Pet Friendly Building. + Doctor Clinic, Dental Office, Pharmacy + Town & Country Grocer All Within The Building. Neighbourhood Offers Square One, Living Arts Centre, Library, Sheridan Campus, Restaurants + An Abundant Of Transit Options & Quick Hwy Connection. Everything At Your Finger Tips!! (id:55499)
RE/MAX Realty Services Inc.
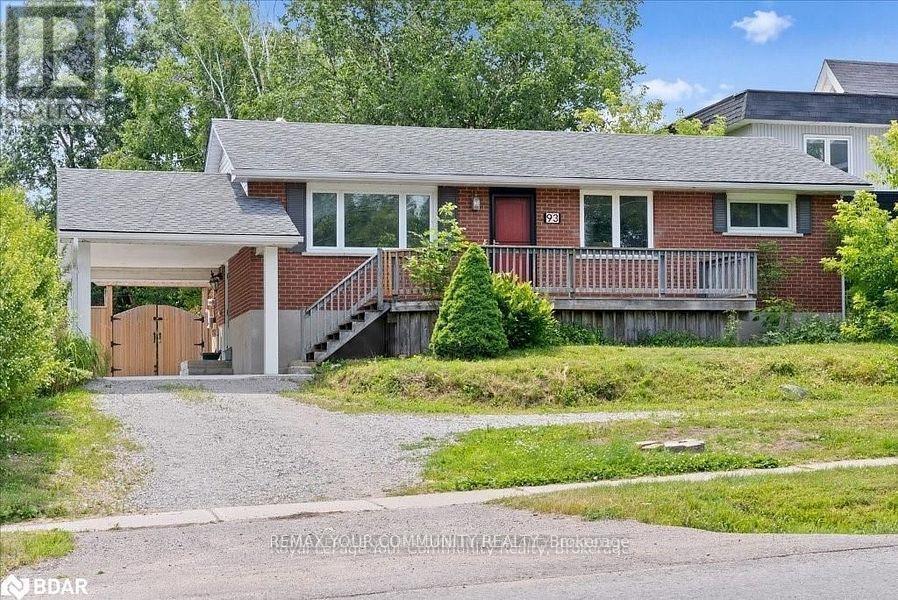
Lower - 93 Westmount Drive S
Orillia, Ontario
Beautiful and spacious 2-bedroom, 1-bathroom lower-level unit with a private entrance, available for immediate occupancy. Features a large kitchen with plenty of counter space, an oversized combined living and dining area, ensuite laundry, covered carport parking, and a bright, clean interior. Enjoy access to the huge shared backyard. Conveniently located close to the hospital, schools, shopping, transit, and other amenities. Tenant to pay 40% of utilities, Available for August 1 (id:55499)
RE/MAX Your Community Realty
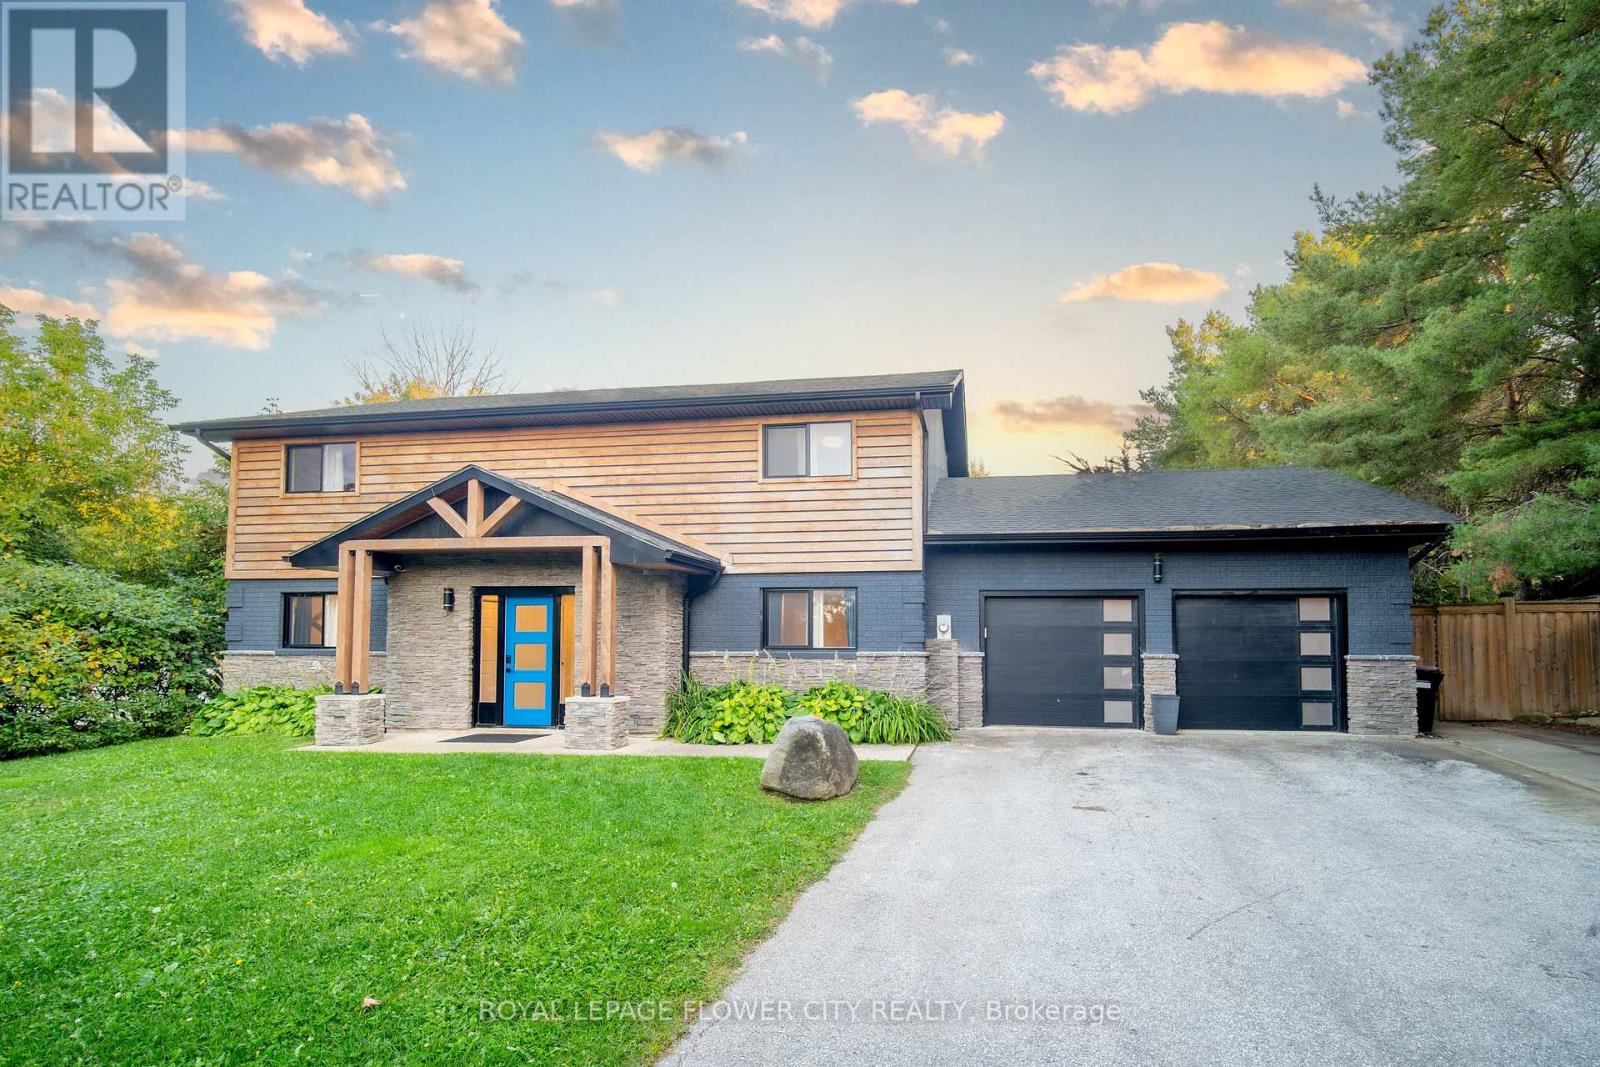
734 Mountain Road
Collingwood, Ontario
FALL SEASONAL RENTAL (~3 months). Welcome to 734 Mountain Road, Collingwood - your ultimate summer escape just minutes from Blue Mountain Village! This beautifully renovated 7-bedroom, 3-bathroom home is perfect for large families, multi-family getaways, or group retreats. The open-concept main floor features a modern kitchen with stainless steel appliances, a spacious dining area, and a bright living room with a real wood-burning fireplace. A second living space offers additional room to spread out. Upstairs you'll find generously sized bedrooms throughout. Step outside to your own private outdoor oasis - the perfect way to unwind after a day of hiking, biking, or exploring Georgian Bay beaches. The converted garage features a dedicated game room, ideal for rainy days and evening entertainment. With parking for 6+ vehicles, this property easily accommodates large groups. Located on a quiet road in Collingwood, you're just a short drive to Blue Mountain Resort, Scandinave Spa, world-class golf courses, Thornbury, and the shores of Georgian Bay. Fully furnished and move-in ready - just bring your bags! Flexible dates and pets considered. Tenant and tenant's agent to verify all measurements and property details independently. (id:55499)
Royal LePage Flower City Realty
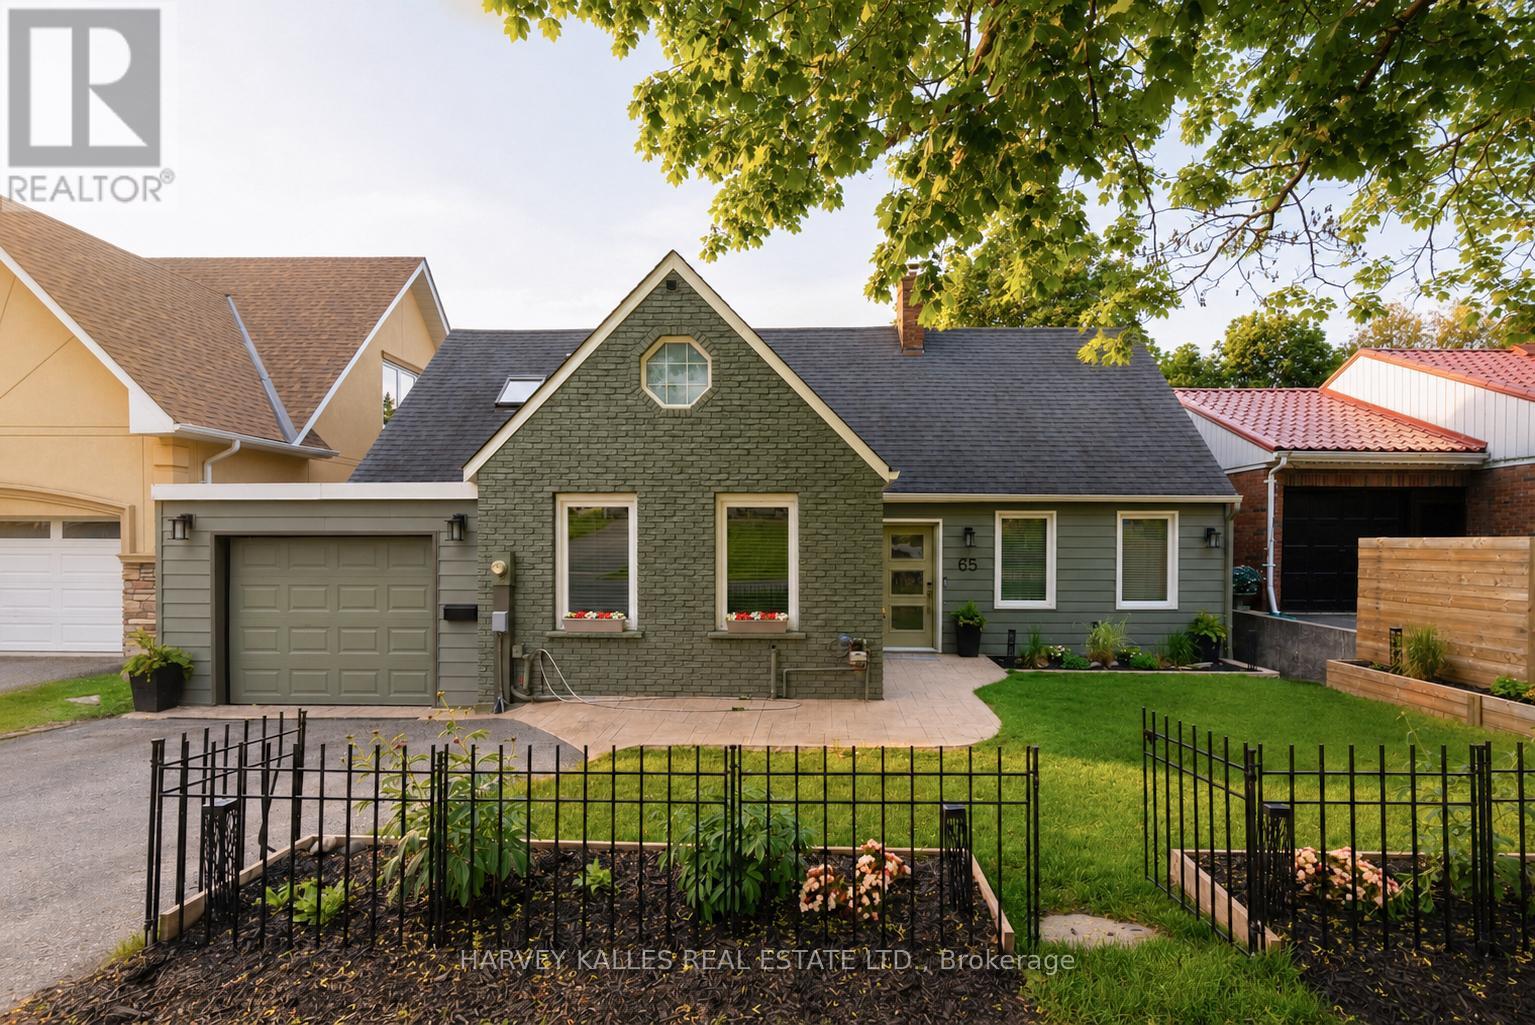
65 Shanty Bay Road
Barrie, Ontario
Welcome To The Beaches Of Barrie - Outdoor Lifestyle Beach Front Community Steps To Barrie Yacht Club, Johnson Beach, Parks, Shopping, Dining, Farmers Market, Public/Private Marina, Downtown, Art Gallery, Theatre And Trans Canada Walk/Bike Trail That Follows the Beautiful Lakeshore! Newly Renovated Inside And Out This Much Loved Family Home Is Filled With South Facing Light And Offers Stunning Lake Views From All Principle Rooms! Some Features And Finishes Include: White Oak Wide Plank Flooring Throughout, Custom Kitchen Offers 10 Ft Center Island, Quartz Countertops, Marble Backsplash, Induction StoveTop, 2 Dishwashers, 2 Wall Ovens, Open To Dining Room With Walkout, Large Family Room With Gas Fireplace And Custom Shelving, Main Floor Office (4th Bedroom), Walk In From Garage To Laundry/Mudroom! Second Floor Offers: Primary With Ensuite (Heated Floors) Glass Shower, Large Walk In Closet, In Suite Laundry, Fireplace. Second And Third Bedrooms Offer Stunning Views Of Lake And Shared Bathroom. Lower Level: Private Entrance/Walkout, Kitchen, Living Room With Fireplace, Dining, 3PC Bath And Large Bedroom (4th or 5th). Exterior: Walkout to 12X33 Composite Deck, Attached Garage With Inside Entrance, Stamped Concrete Walkway, Paved Driveway With Room For Expansion, Massive Yard (Lot As Per Geo 52.0 Feet By 248.0 Feet) With Access To Trail! Active Outdoor Lakeside Living Minutes To HWY 400, Hospital, Georgian College, Skiing, Snowmobile Trails AND More! EXTRAS: New Electrical, Furnace, Air Conditioning, Roof, Driveway - Please Request For All Renovations And Upgrades. (id:55499)
Harvey Kalles Real Estate Ltd.
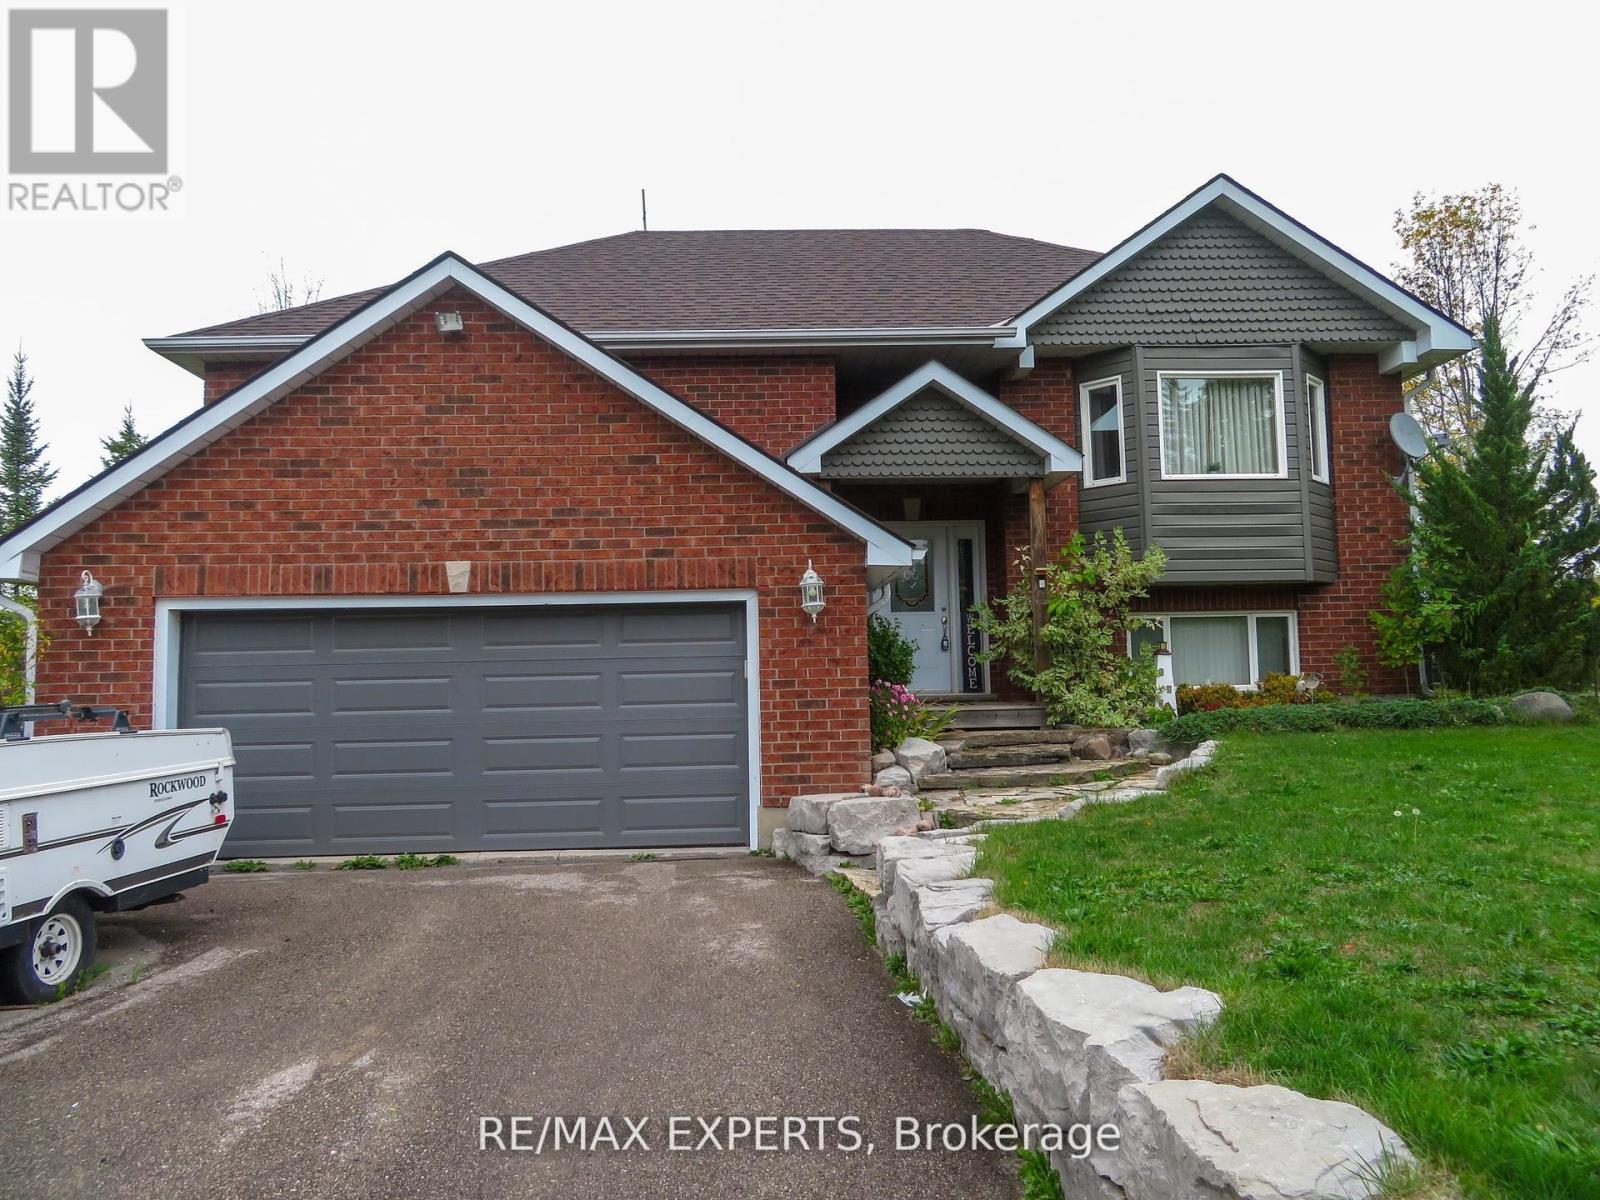
3771 Harry's Lane
Ramara, Ontario
Welcome To 3771 HARRY'S LANE - Beautiful 3 Bedroom Residence With Finished Basement Situated On A Picturesque 100 by 182 foot Lot Steps to Lake Simcoe. The Heart Of The Home Boasts A Large Family Size Kitchen , Stainless-Steel Appliances and Large Great Room Ideally for Entertaining, With Walkout To Your Private Retreat- A Large Deck with Gazebo , Perfect For Outdoor Gatherings. Gorgeous Hardwood Flooring Throughout. Functional with Additional Bedroom and Entrance to a 2 Car Garage. A Spacious Updated Laundry Room, and An Additional Four-Piece Washroom. This Exceptional Property Has Water Views and Backing To Common Land For The Subdivision & Access The Water and Park. Boat Launch Steps From Property. (id:55499)
RE/MAX Experts
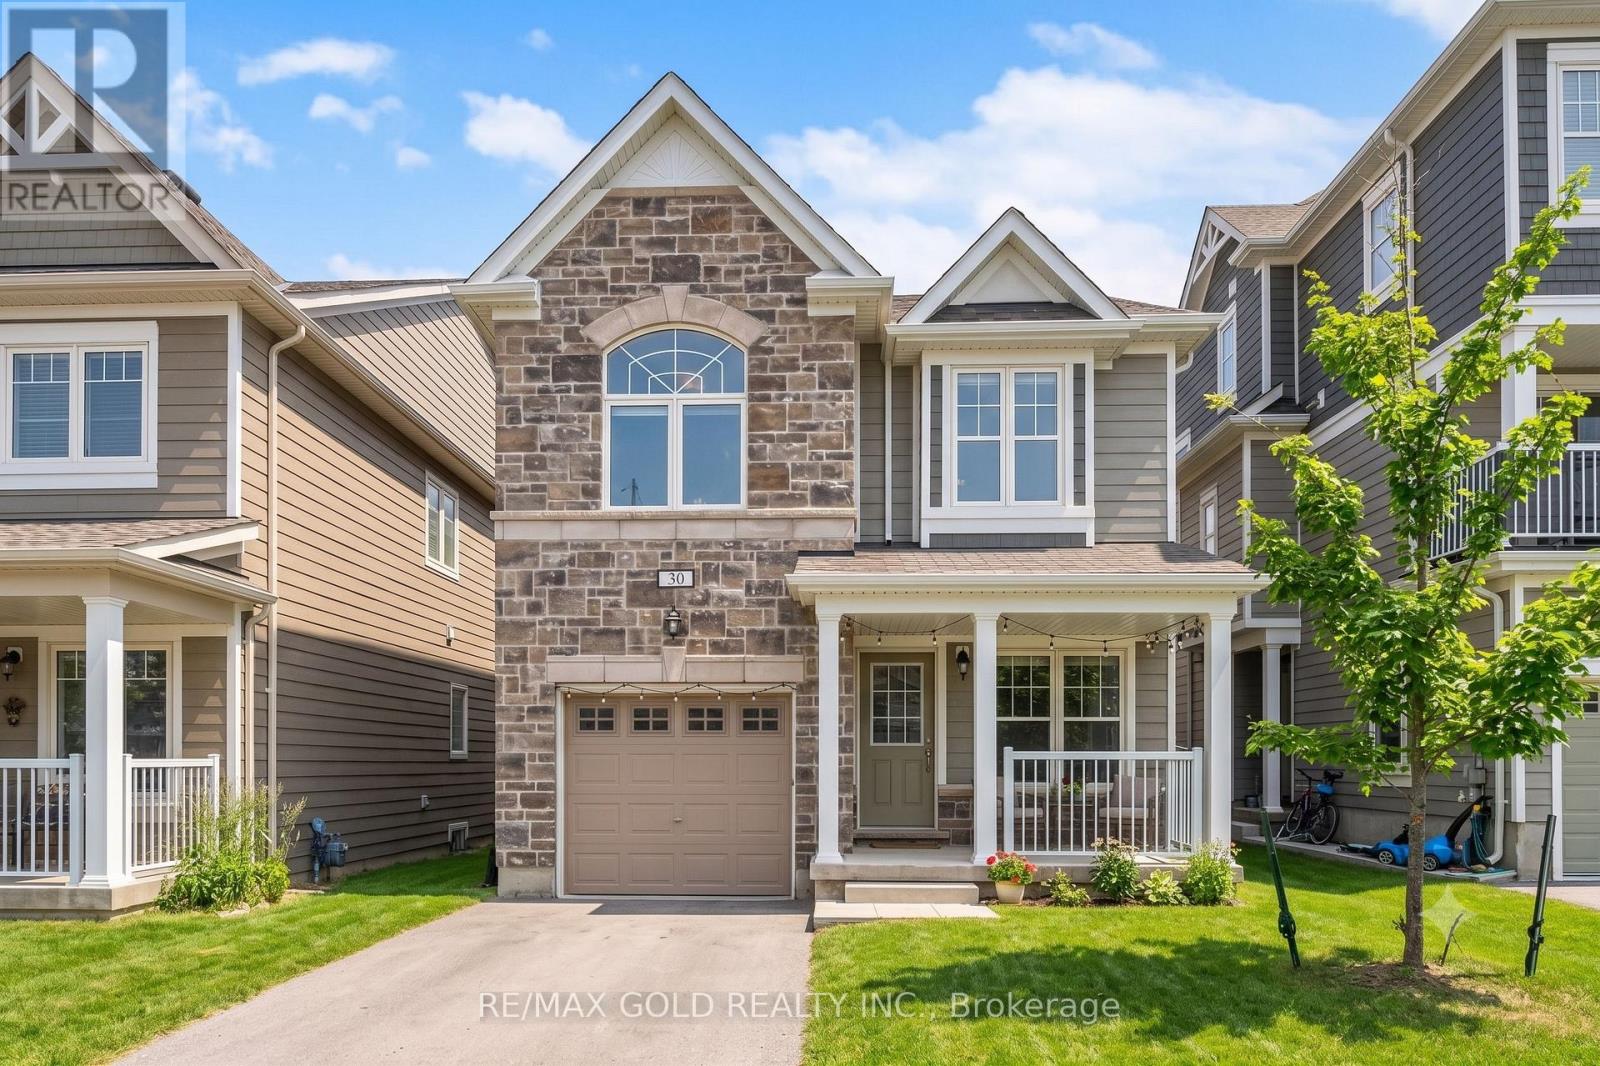
30 Hills Thistle Drive
Wasaga Beach, Ontario
Gorgeous Home Nested In Vibrant Georgian Sands Wasaga Beach ** This Home Features 1562 Sqft Of Living Space, Spacious 4 Bedrooms, 2 Full Baths On 2nd Floor & Powder Room On Main*** Lovely Stone Facade With A Roomy Front Porch To Enjoy A Quiet Evenings *** Lots Of Windows & Natural Light** Close To Horseshoe Valley, Blue Mountains!!! (id:55499)
RE/MAX Gold Realty Inc.
14 King Boulevard
King, Ontario
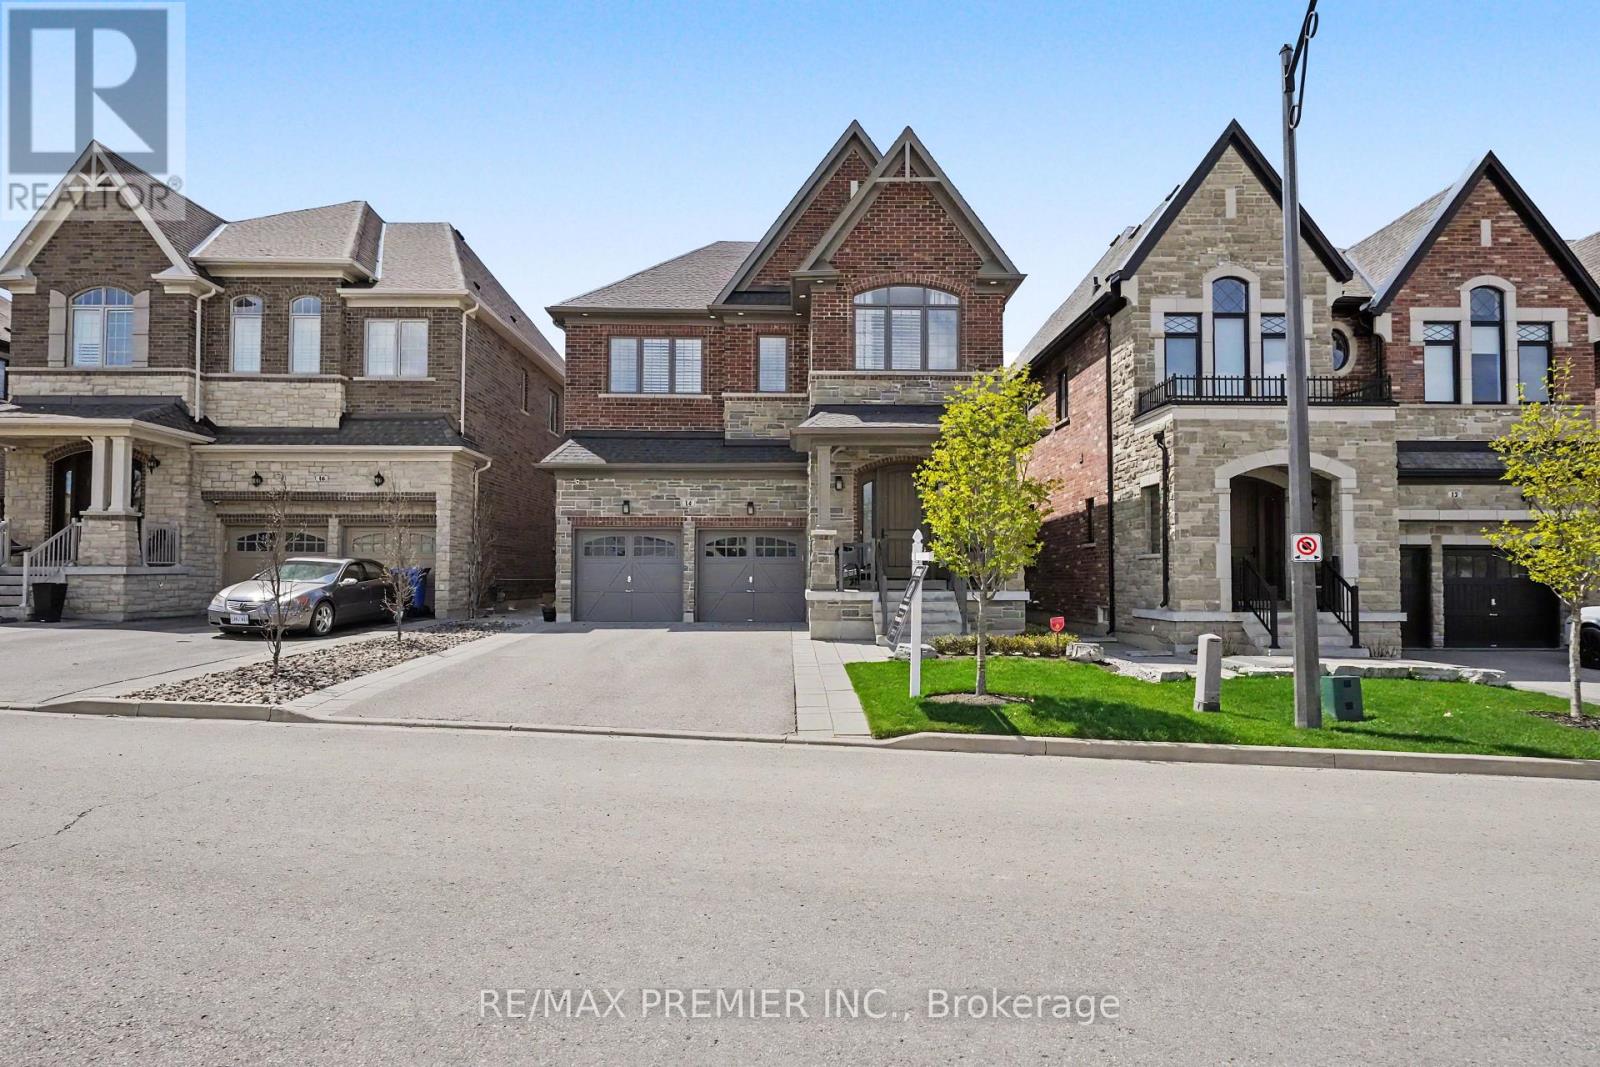
Welcome to 14 King Boulevard, an exceptional 4+1 bedroom home in the heart of King City offering the perfect blend of luxury, function, and everyday comfort. The main floor features impressive 10-foot ceilings, hand-scraped engineered hardwood flooring, formal living and dining rooms, and a private office ideal for working from home. The spacious eat-in kitchen is designed for both daily living and entertaining, complete with high-end appliances, quartz countertops, a centre island, and refined finishes throughout. Custom accent walls and thoughtful craftsmanship add warmth and character to the home, while each oversized bedroom includes its own custom walk-in closet. The second level offers a luxurious primary retreat with heated floors in the ensuite, a Jack & Jill bathroom connecting two bedrooms, and a private ensuite for the fourth bedroom, making the layout ideal for growing families. The fully finished basement extends the living space with an additional bedroom, full bathroom, office area, and generous recreation room, perfect for guests, extended family, or multi-generational living. Outside, the landscaped backyard features premium turf, a cedar pergola, a gas line for BBQ, and stonework along both sides of the home for convenient access. With no sidewalk, the property also offers additional parking and enhanced curb appeal. Located just minutes from the GO Station, Highway 400, schools, parks, shops, and all that King City has to offer, this turnkey home delivers luxury, comfort, and convenience in one of the area's most desirable communities. (id:55499)
RE/MAX Premier Inc.
4b - 210 Drumlin Circle
Vaughan, Ontario
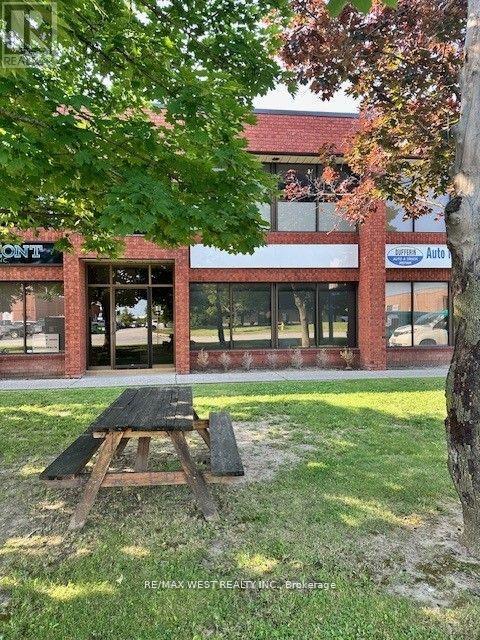
Desirable Functional 2nd Floor Office Space, Private Separate entrance with 2pc washroom, very clean & affordable. Approx. 400Sqft open concept plenty of windows for natural light, carpet flooring throughout. Unit has 2 pce washroom. Fully gross lease includes Tmi and all Utilities. Close to the TTC and Subway university. Common parking. (id:55499)
RE/MAX West Realty Inc.
944 Willow Street
Innisfil, Ontario
Great opportunity to build your dream home or weekend retreat in the charming community of Lefroy. Ideal for end users or small builders/investors. This generous lot features approximately 100 feet of frontage by 150 feet in depth, with potential to subdivide. Located in an established residential neighborhood, just a short walk to Lake Simcoe. Municipal services including hydro, sewer, cable, and telephone are available at the street. (id:55499)
Royal LePage Premium One Realty
2 Bettina Place
Whitby, Ontario
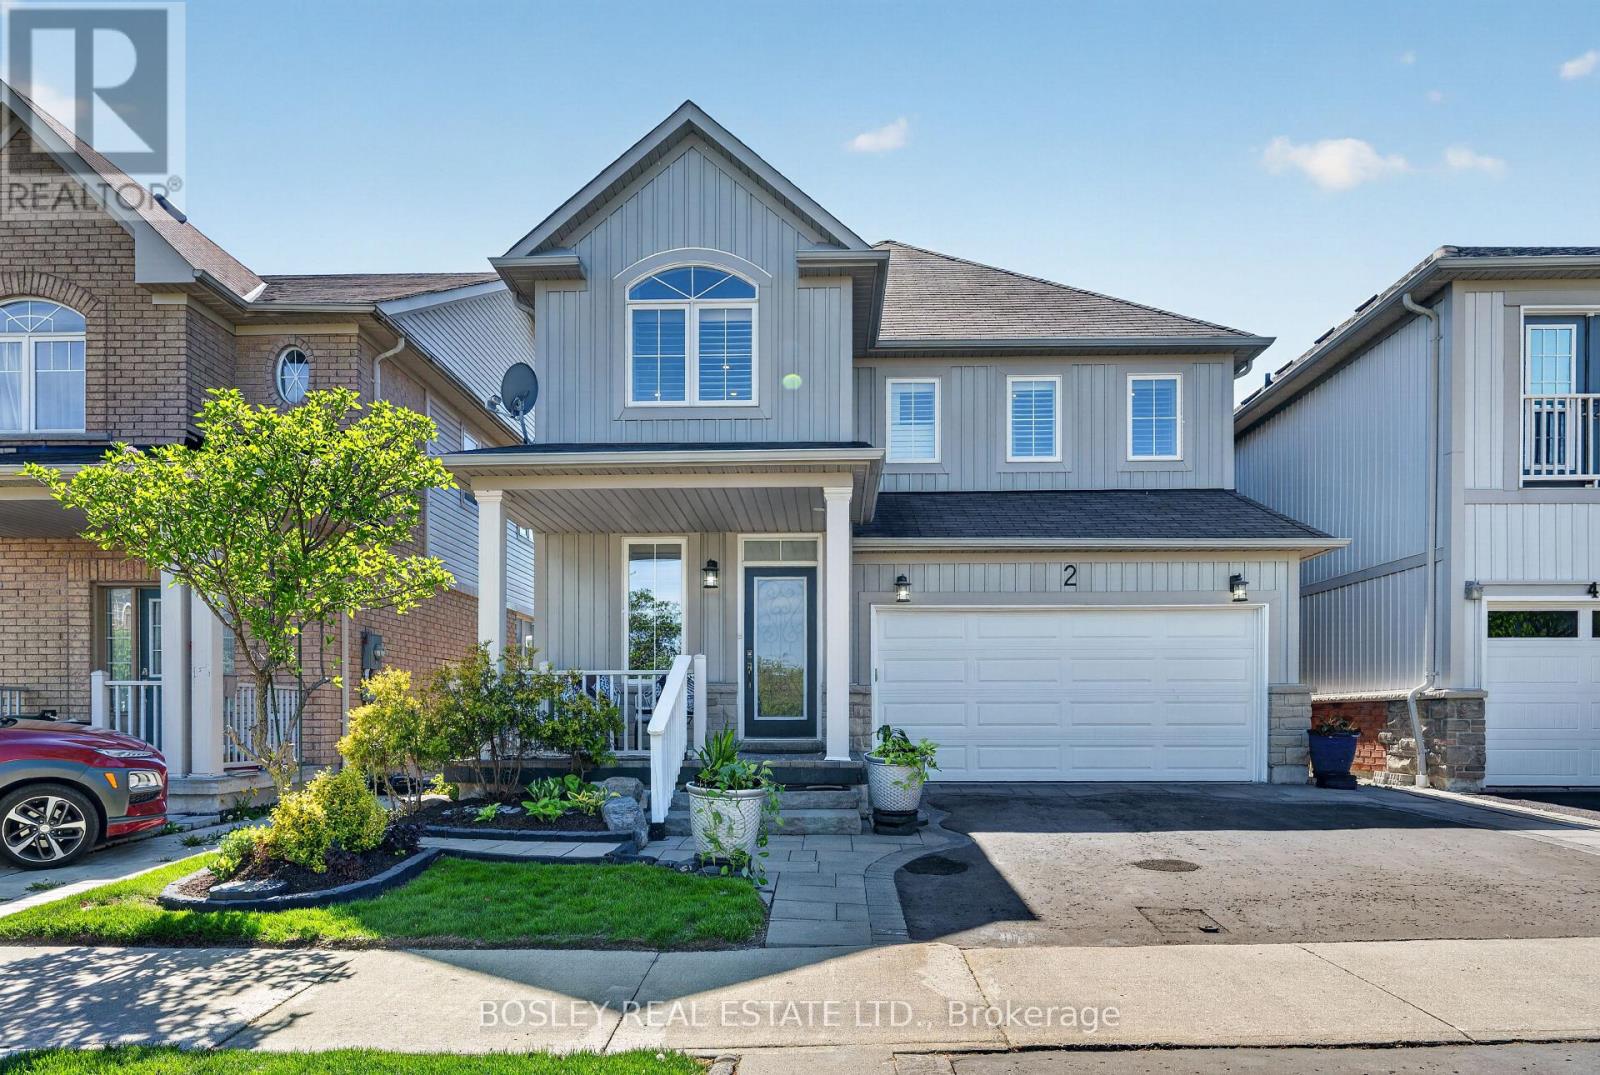
Space to spread out. Space to come together. And a backyard that feels like your own private retreat. This beautifully updated family home offers 3 bedrooms, 4 bathrooms, and the kind of thoughtful layout that gives everyone room to breathe. A welcoming living room at the front of the home creates the perfect spot to gather with guests, while the open-concept kitchen, dining, and family room- with cozy gas fireplace-becomes the true heart of the home. Walk out from the dining area to a stunning curated garden complete with multiple sitting areas, gazebo, and outdoor bar-made for summer dinners, week cocktails, and hosting family and friends long into the evening. Upstairs, the primary suite feels like a true escape with a walk-in closet and luxurious 5-piece ensuite. The second bedroom also features a walk-in closet, while the second floor laundry room adds everyday convenience exactly where you need it most. The double car garage and mudroom make busy mornings, grocery runs, and snowy winters effortlessly practical. Downstairs, the finished basement offers exceptional flexibility with a large office space, TV/media area, and generous storage to help keep the rest of the home beautifully organized. Move-in ready and ideally located close to parks, schools, shopping, groceries, transit, and with easy access to Highways 401 and 407-this is the kind of home your family can truly grow into. (id:55499)
Bosley Real Estate Ltd.