

3005 - 11 Yorkville Avenue
Toronto, Ontario
Welcome to 11 Yorkville Avenue-sophisticated urban living in Toronto's most prestigious district! This brand-new, never-lived-in 1-bedroom, 1-bathroom suite boasts a thoughtfully designed layout featuring high-end finishes, integrated modern appliances, and a sleek contemporary kitchen that perfectly blends style and functionality. Residents enjoy access to five-star, resort-style amenities, including a 24-hour concierge, state-of-the-art fitness centre, infinity pool, an expansive rooftop terrace with stunning city views, private wine and piano lounges, and chic co-working spaces. Situated in an unbeatable AAA+ location, this address places you steps from Bloor Street's designer boutiques, Yorkville Village, world-class dining, and cultural gems like the Royal Ontario Museum. With Bay Subway Station and TTC transit just around the corner, enjoy seamless connectivity and a rare opportunity for refined downtown luxury and ultimate convenience. Tenant pays for all the utilities(Heat, Water and Hydro) (id:55499)
Century 21 Leading Edge Realty Inc.
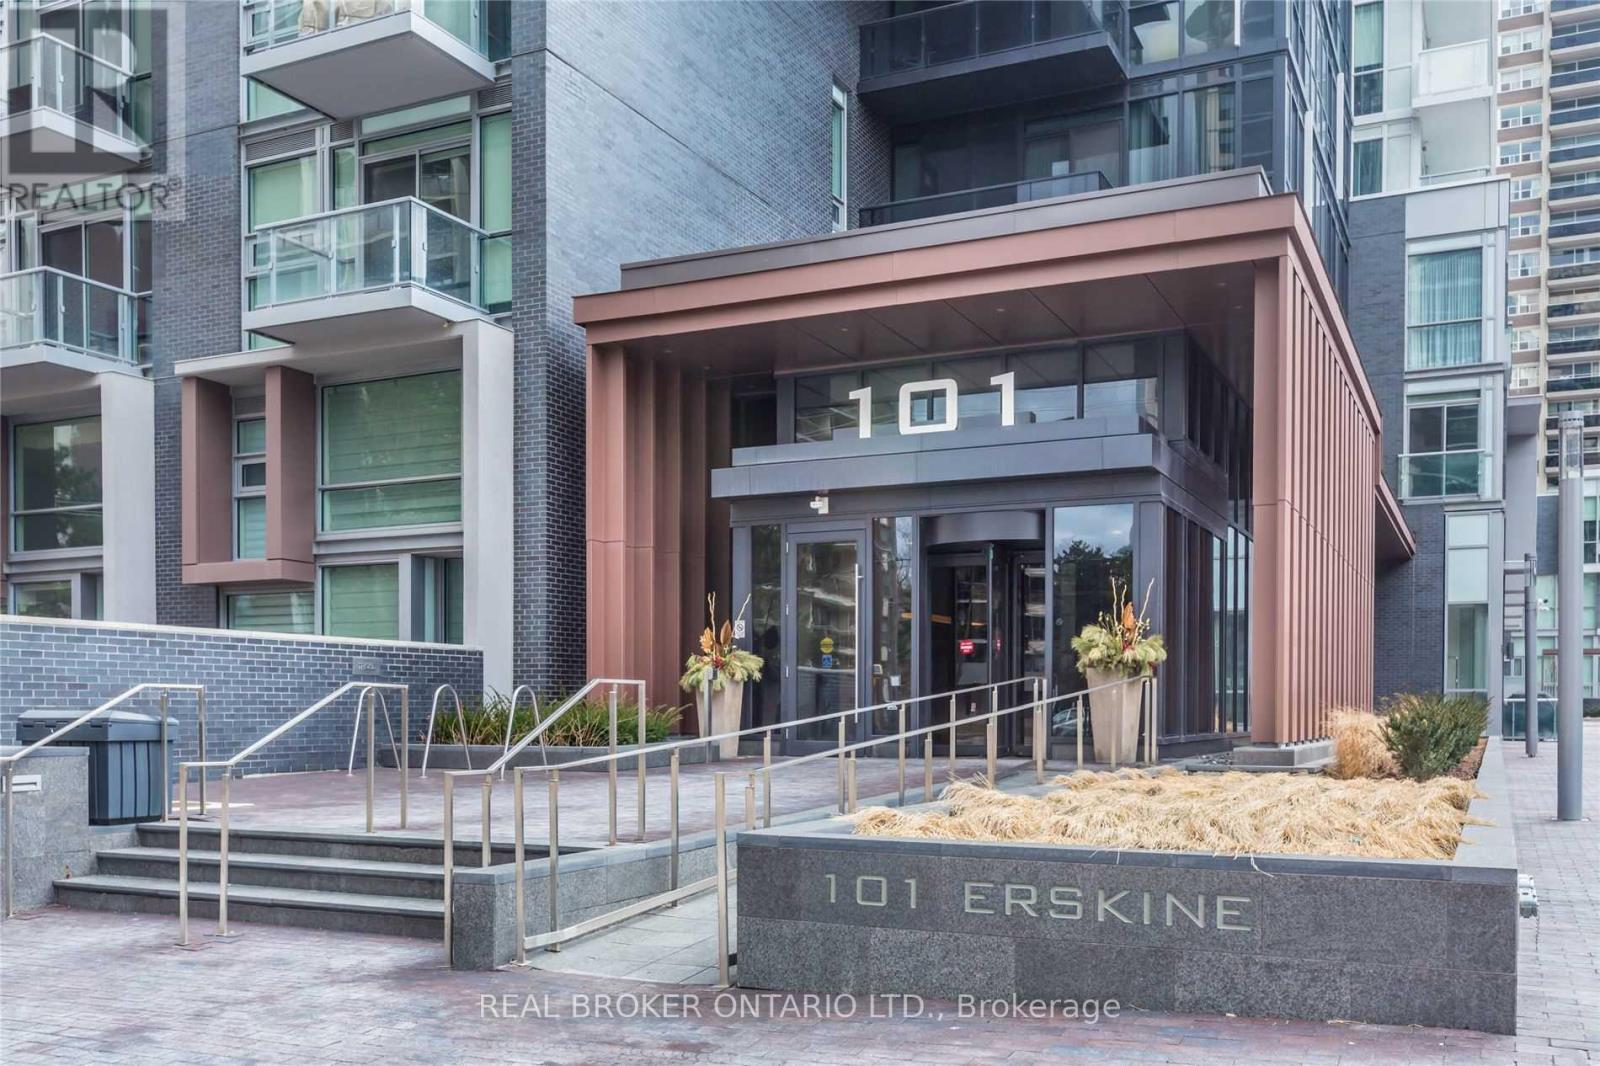
813 - 101 Erskine Avenue
Toronto, Ontario
Welcome to this beautifully appointed 1-bedroom + den suite in the sought-after Tridel building at 101 Erskine. Warm laminate flooring flows throughout, creating an inviting atmosphere from the moment you walk in. The thoughtfully designed kitchen features built-in appliances, sleek granite/quartz countertops, and a coordinating ceramic backsplash, perfect for both everyday cooking and entertaining. Retreat to the master ensuite, where a frameless glass shower delivers a true spa-like experience. Located steps from Yonge & Eglinton, you'll enjoy effortless access to the TTC subway, premier shopping, and a vibrant dining scene. A storage locker is included for added convenience. This is urban living at its finest, refined, comfortable, and perfectly positioned in one of Toronto's most desirable neighbourhoods. Window treatment with curtains was updated in April 2020. (id:55499)
Real Broker Ontario Ltd.
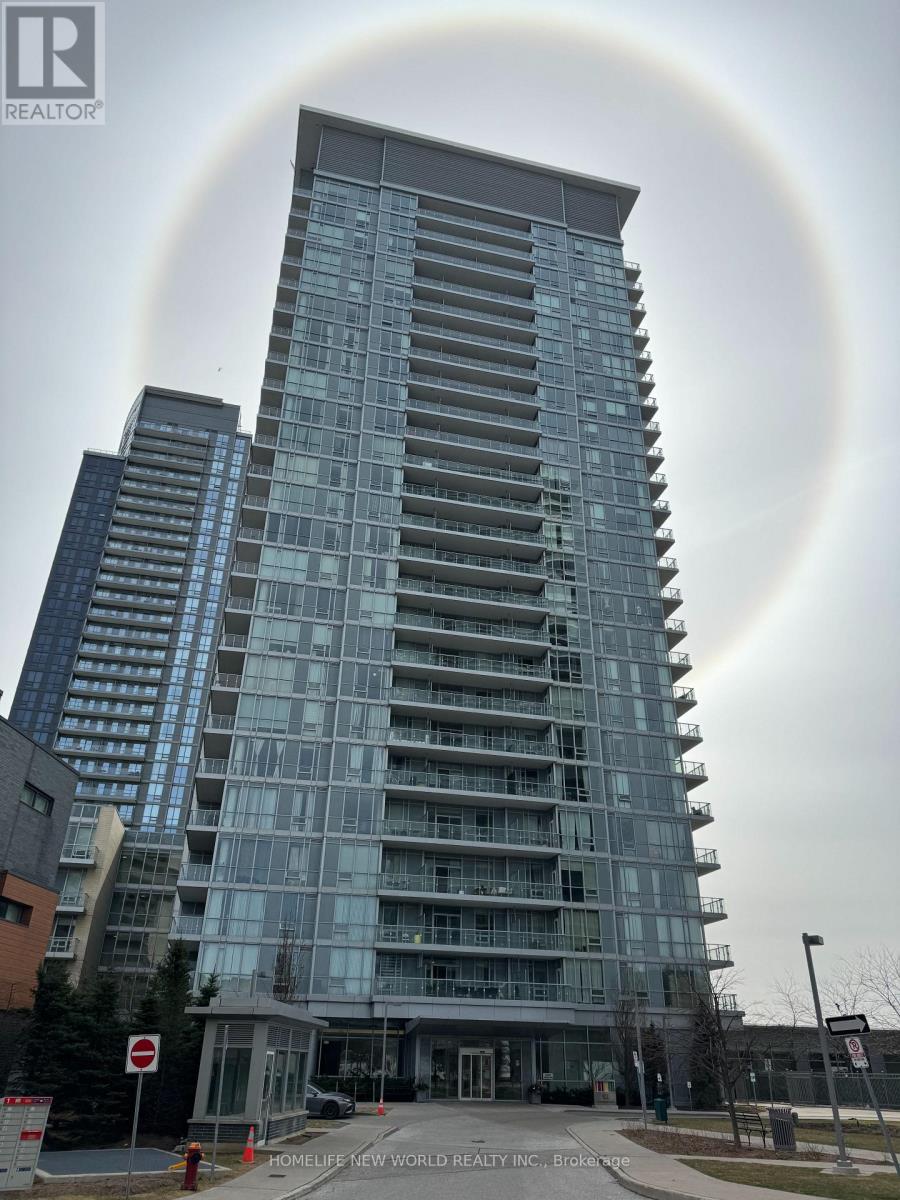
415 - 62 Forest Manor Road
Toronto, Ontario
Partially Furnished Luxury 1+1 Condo W/Parking In Don Mills Subway Station. Den Can Be Second Bedroom W/ French Doors. 630 Sf W/ LargeBalcony. Facing South & Overlooking Beautiful Garden. Very Functional Layout. Walk To Fairview Mall & Subway Through Garage. Mins To Hwy404/401/DVP, Seneca College. Within 30 Mins To Airport, Toronto Downtown, U of T, York U, Centennial College, Yorkdale Mall, etc. ConvenientTo Library, Community Center, Shopping, Restaurants, Banks, T & T & Other Groceries, Cinema, Hospital, etc. Amenities Include: 24 HrsConcierge, Gym, Indoor Pool, Visitor Parking, etc. Most Convenient Area To Live-in. (Photos Were Taken Before Tenant Moved In. Loft Bed In DenHas Been Removed.) (id:55499)
Homelife New World Realty Inc.
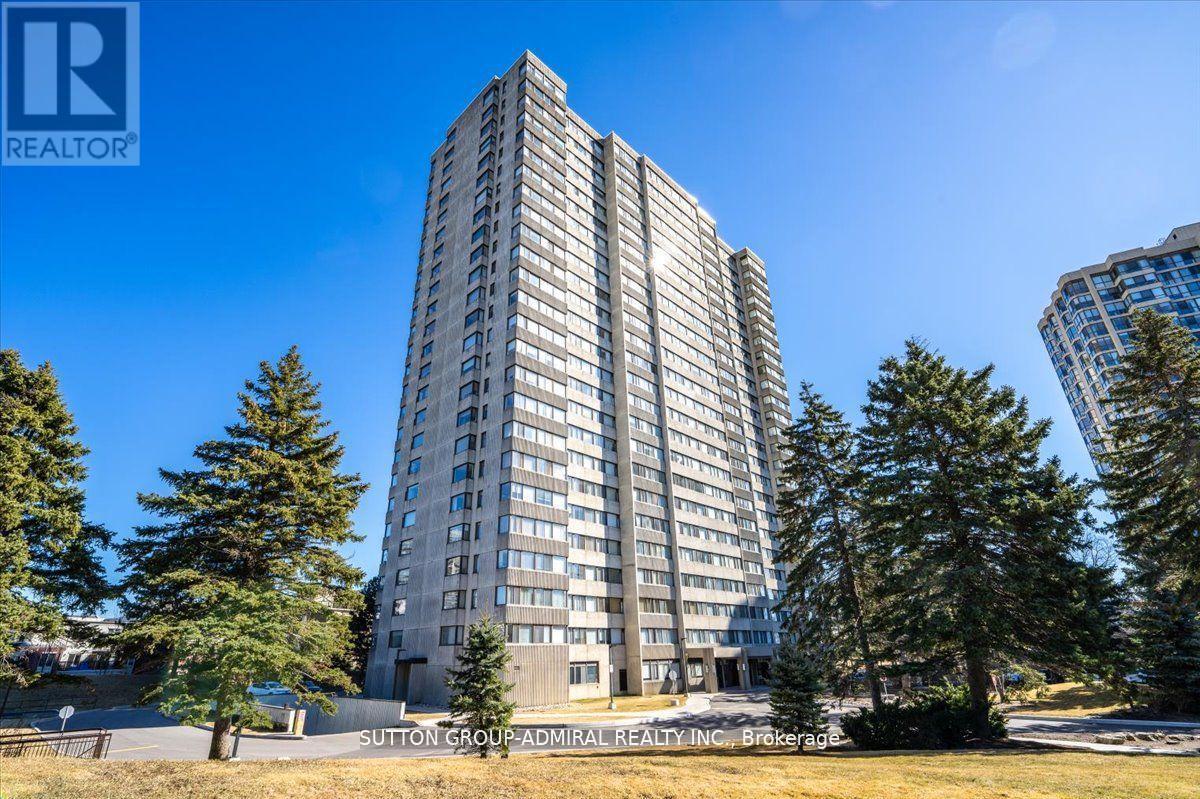
1501 - 133 Torresdale Avenue
Toronto, Ontario
Stunning Fully Renovated 2 Bedroom + Den, 2 Bathroom Condo. Approx. 1,060 Sq. Ft. Of Bright, Open-Concept Living Space. Prime North York Location Near G. Ross Lord Park With Beautiful Natural Surroundings. Elegant Vinyl Flooring Throughout. Modern Chef's Kitchen With Quartz Countertops, Stylish Backsplash & Appliances (Approx. 3 Years New). Spacious Den - Perfect For Home Office, Guest Room or Play Area. Convenient En-Suite Locker Offering Additional Storage. Fantastic Building Amenities: Outdoor Pool, Sauna, Gym, Ping Pong & Billiards Room. Excellent Location: Transit At Your Doorstep - Bus To Finch Subway Station, Steps To Parks, Walking Trails & Outdoor Recreation, Close To The New Centennial Library. Some photos of the property are virtually staged. (id:55499)
Sutton Group-Admiral Realty Inc.
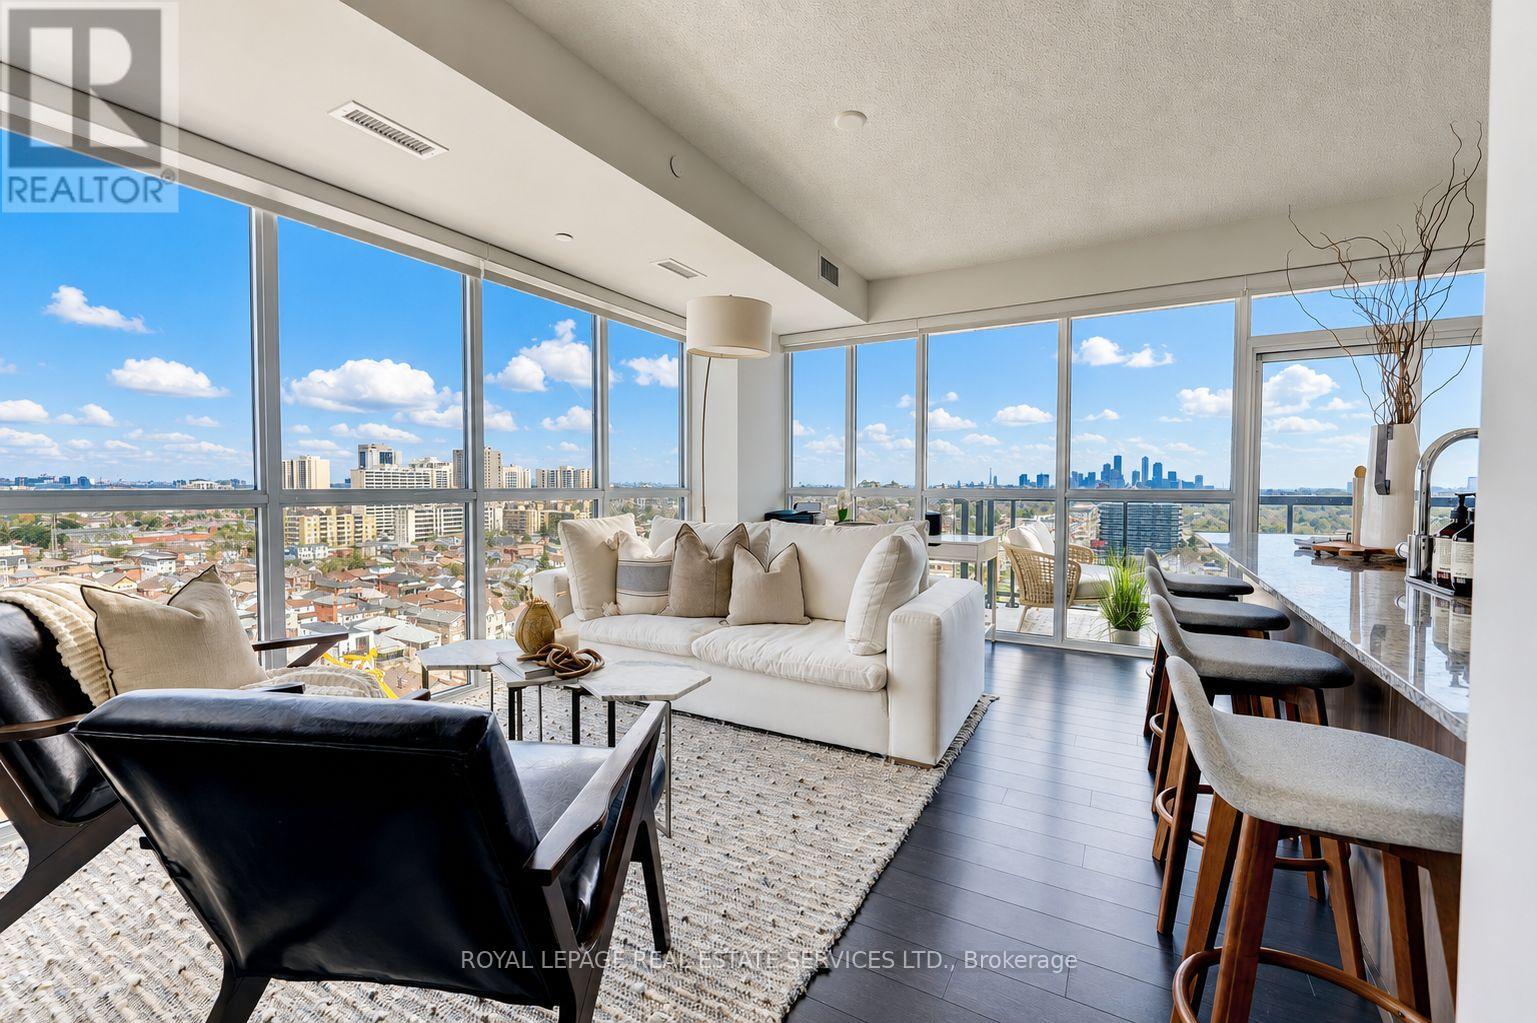
1109 - 1603 Eglinton Avenue W
Toronto, Ontario
REFINED LUXURY LIVING IN AWARD-WINNING EMPIRE MIDTOWN! Stunning two bedroom plus den corner suite with an expansive wrap-around balcony (approximately 350 square feet) showcasing spectacular unobstructed views of the CN Tower and Toronto skyline! Offering nearly 1,000 square feet of upscale open concept living space, this elegant boutique-style condominium features 9' ceilings, floor-to-ceiling windows, and premium finishes throughout. Designed for both everyday living and entertaining, the chef-inspired kitchen is equipped with polished granite countertops, upgraded stainless steel appliances, a breakfast bar with seating for four, and lots of storage space. The functional layout also includes a versatile den ideal for a home office, spa-inspired bathrooms, and in-suite laundry with a full-size washer and dryer. One underground parking space and a storage locker complete the package. Residents enjoy access to outstanding amenities including a 24-hour concierge, state-of-the-art fitness centre, yoga studio, party room with catering kitchen, guest suites, pet wash, bicycle repair room, and a rooftop terrace with BBQs. Ideally situated with the Eglinton LRT at your doorstep and convenient access to Eglinton West subway station, commuting throughout the city is effortless. Surrounded by neighbourhood shops, cafes, parks, schools, and everyday conveniences, and just minutes to Yorkdale Shopping Centre plus Highways 401 and 400. Exceptional location, breathtaking views, and refined modern living come together in this stunning Empire Midtown residence! (certain images have been digitally enhanced) (id:55499)
Royal LePage Real Estate Services Ltd.
114 Colin Avenue
Toronto, Ontario
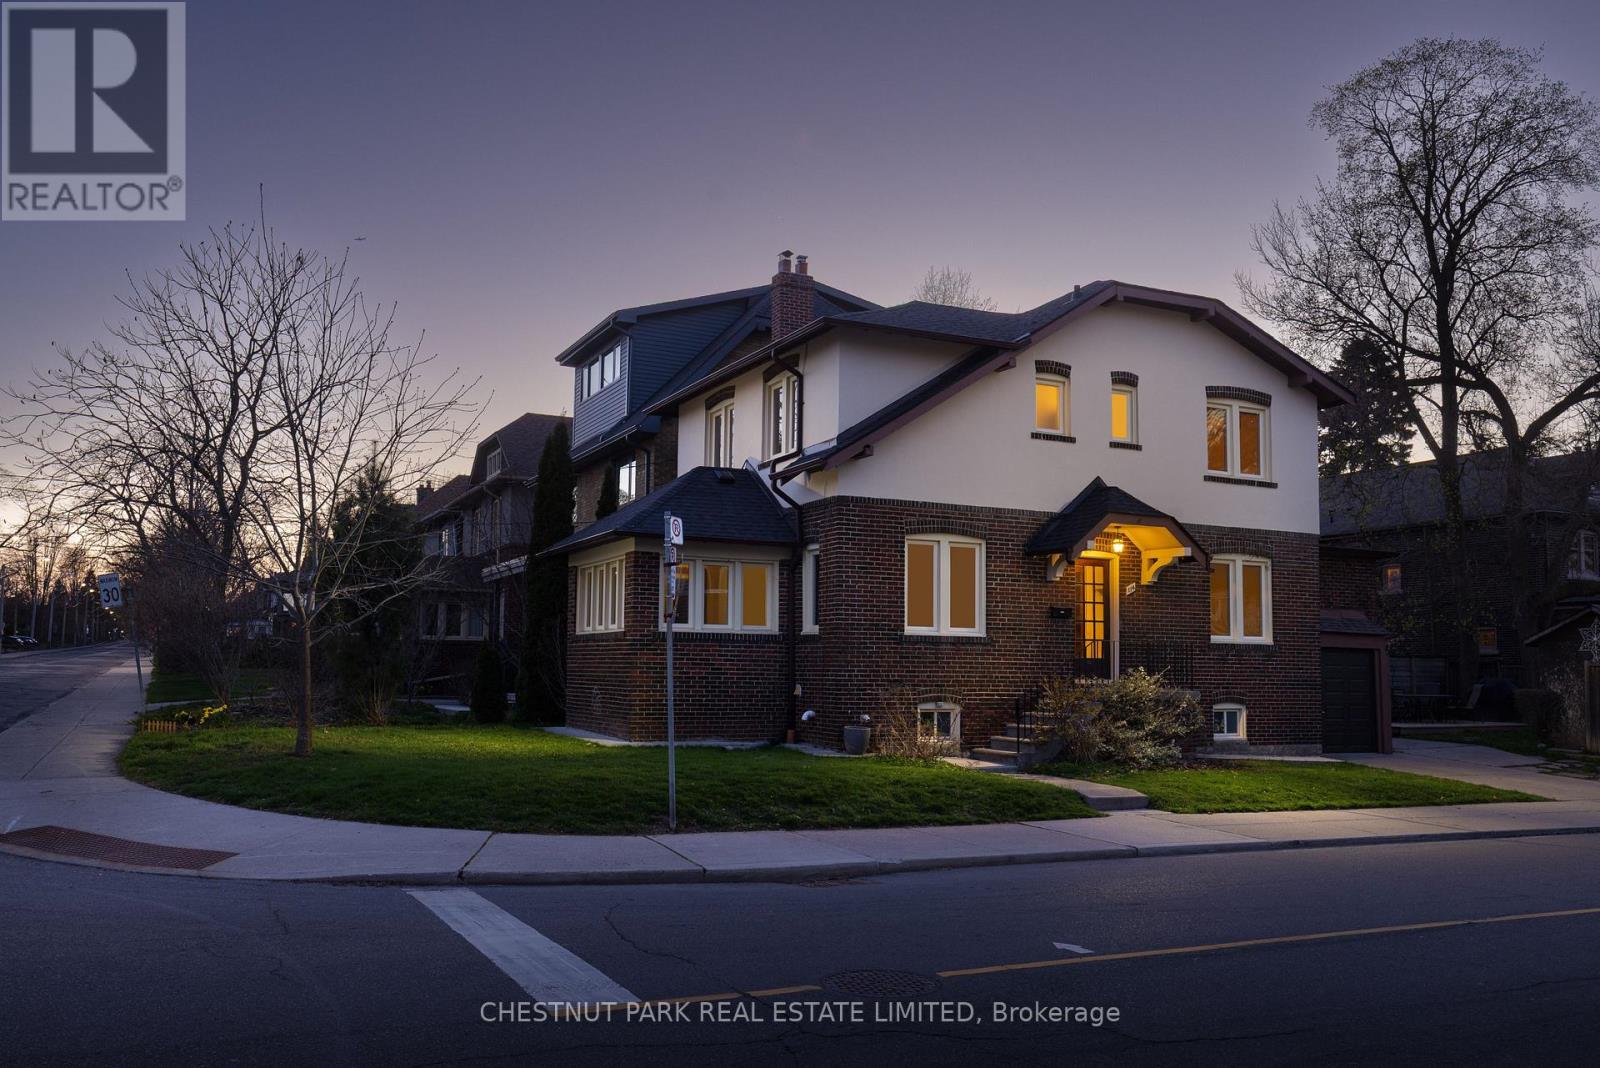
Fabulous 4 bedroom rental in prime Chaplin Estates. Featuring hardwood floors throughout, this property nicely blends traditional features with newer upgrades and has been tremendously well cared for over the years. The main floor features large principal rooms including an open concept kitchen with stainless steel fridge/freezer and over plus a dishwasher. Upstairs, you'll find 4 well proportioned bedrooms and a 4 piece family bathroom with tub. The interior space concludes with the finished lower level that includes a large recreation room, kitchenette, 3 piece bathroom, laundry room and plenty of storage space. Outside you'll enjoy a sizeable yard with deck perfect for entertaining and outdoor play. This property is located minutes from the hustle and bustle of Yonge & Eglinton and yet perfectly set away in this wonderful neighbourhood that includes zoning for some of Toronto's premier public and private schools. 1 car garage parking plus 1 car driveway parking is included. Tenant is responsible for all utilities. (id:55499)
Chestnut Park Real Estate Limited
7483 5th Side Road
Adjala-Tosorontio, Ontario
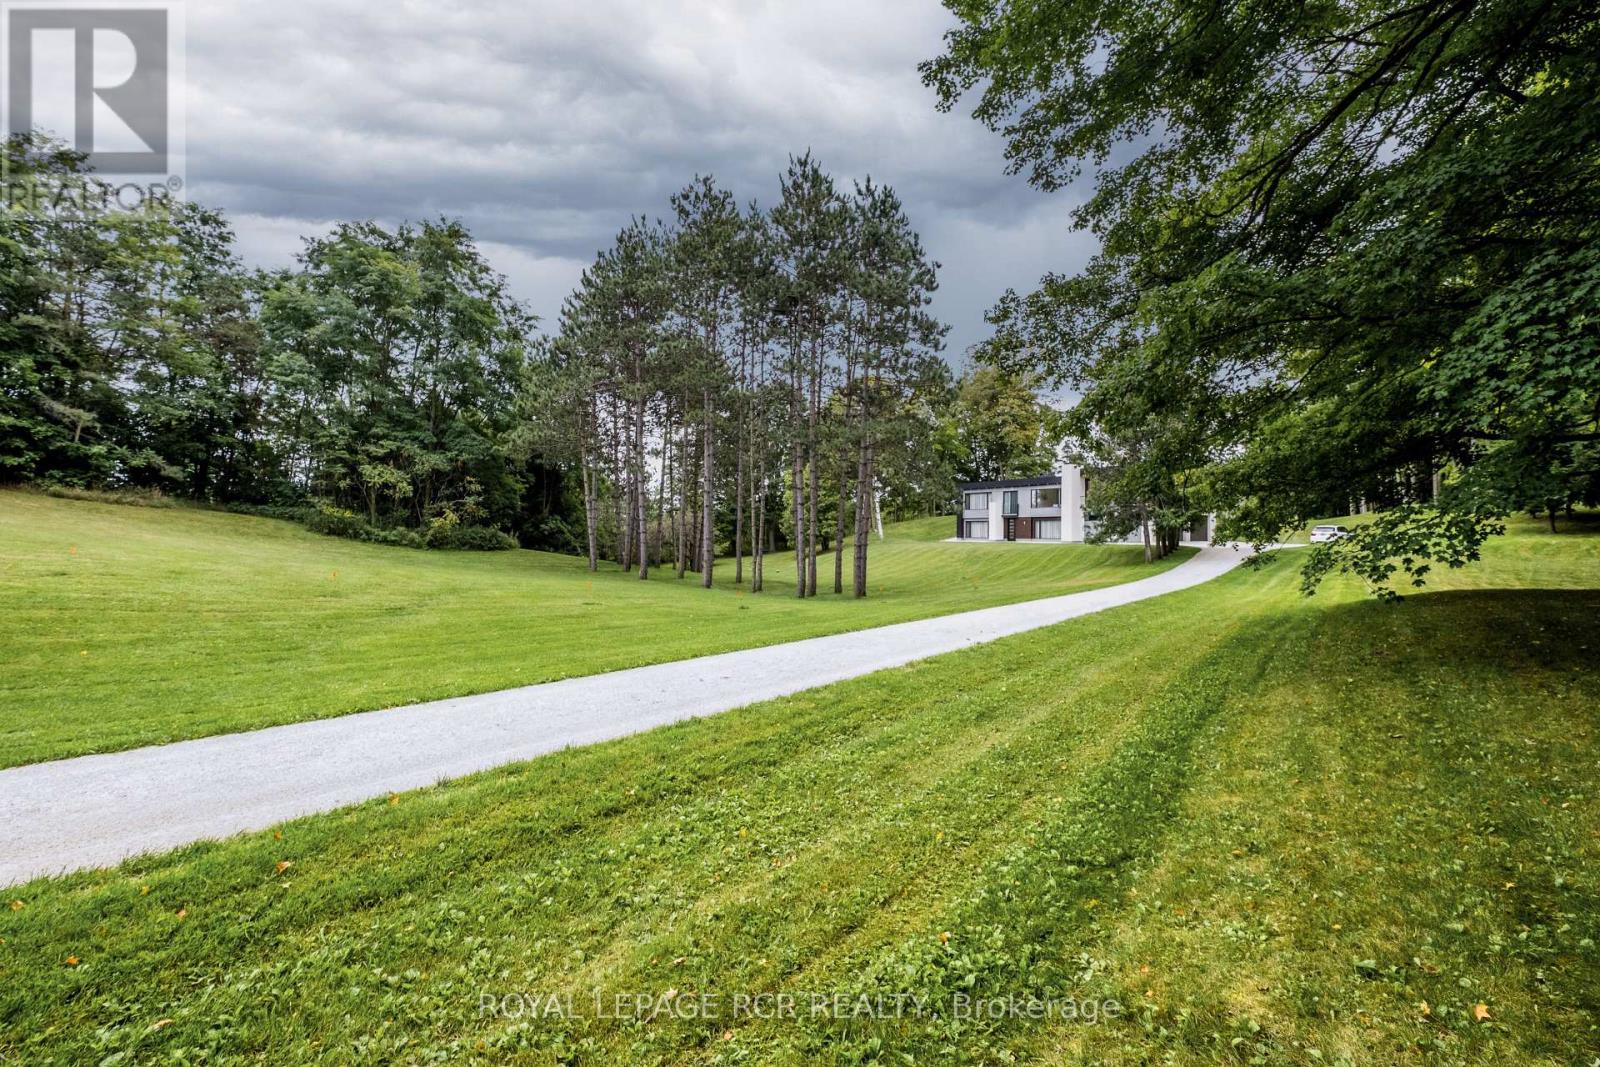
Discover a truly one-of-a-kind country estate - a rare opportunity to own an exceptional 8.72-acre property tucked away on a quiet paved road, offering unmatched privacy, breathtaking scenery, and the perfect balance of nature and luxury living. With approximately 400 feet of frontage, this spectacular property features rolling hills, mature maple forest with endless walking trails, open grassy areas, and a beautiful mix of pine, oak, and fruit trees, creating a peaceful setting that feels like your own private retreat. The impeccably maintained modern raised bungalow offers approximately 3,500-4,000 sq. ft. of finished living space and showcases quality craftsmanship throughout. Step inside to soaring 9 and 10-foot ceilings, spacious principal rooms, and a stunning open-concept layout designed for both comfort and entertaining. The oversized modern kitchen is equipped with high-end, top-of-the-line appliances and flows seamlessly into bright living spaces filled with natural light and spectacular views from every angle. The fully finished walk-out basement adds incredible versatility and space for extended family, recreation, or entertaining. A massive 3.5-car garage with a separate entrance and parking for 8-10 vehicles provides exceptional convenience and functionality. Enjoy modern rural living with natural gas, high-speed fiber internet, and all the peace and tranquility of country living - without sacrificing comfort or connectivity. A truly breathtaking property that must be experienced to be fully appreciated. Rarely does a home offering this level of privacy, beauty, and lifestyle come to market. (id:55499)
Royal LePage Rcr Realty
3816 Simpson Lane
Fort Erie, Ontario
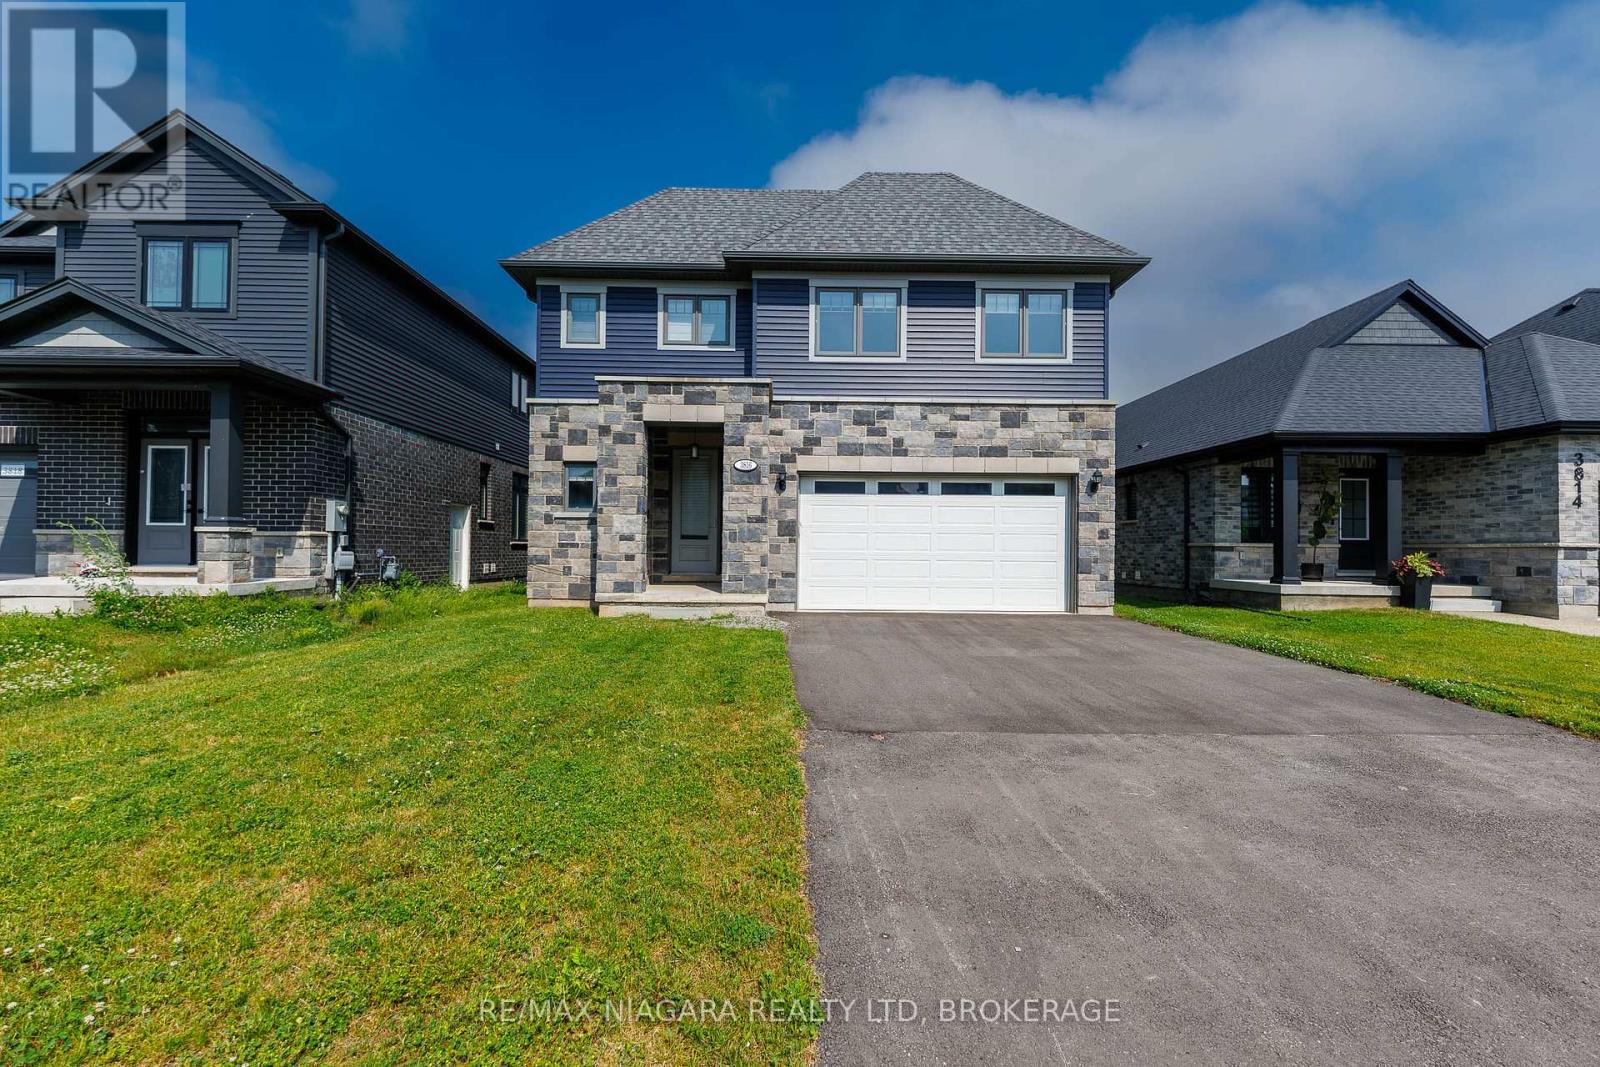
Welcome to 3816 Simpson Lane, a beautifully designed Acadia Frontier home offering over 3,000 square feet of thoughtfully planned living space in the desirable Black Creek community of Fort Erie. Combining modern style, practical design, and room for a growing family, this new home delivers the perfect blend of comfort and functionality. The bright and spacious main floor features an open-concept great room with a cozy fireplace, a dining area with access to the back deck, and a well-appointed kitchen complete with new appliances, a large centre island and walk-in pantry. Also on the main level are a private office, a convenient 2-piece bathroom, and a mudroom with inside access to the attached 2-car garage. Upstairs, the family-friendly floor plan offers five generously sized bedrooms and a second-floor laundry room with new washer & dryer, laundry sink and cabinets. Four of the bedrooms are connected by two Jack-and-Jill ensuite bathrooms, while the spacious primary suite enjoys the privacy of its own walk-in closet and 5pc ensuite bathroom with glass shower, double sinks and free-standing soaker tub. The unfinished basement provides excellent future potential with a 3-piece bathroom rough-in and ample space for additional bedrooms, a rec room, home gym, or hobby area. Located in the growing Black Creek neighbourhood, this home is just a short drive from the scenic Niagara River and Black Creek, where walking, running, and cycling trails can be enjoyed year-round. Convenient access to the QEW places Niagara Falls, Toronto, Fort Erie, and the Peace Bridge to Buffalo all within easy reach. With its modern construction, exceptional layout, and abundance of living space, this home is an outstanding opportunity for families seeking room to grow in a desirable Niagara location. (id:55499)
RE/MAX Niagara Realty Ltd
303b - 7800 Kennedy Road
Markham, Ontario
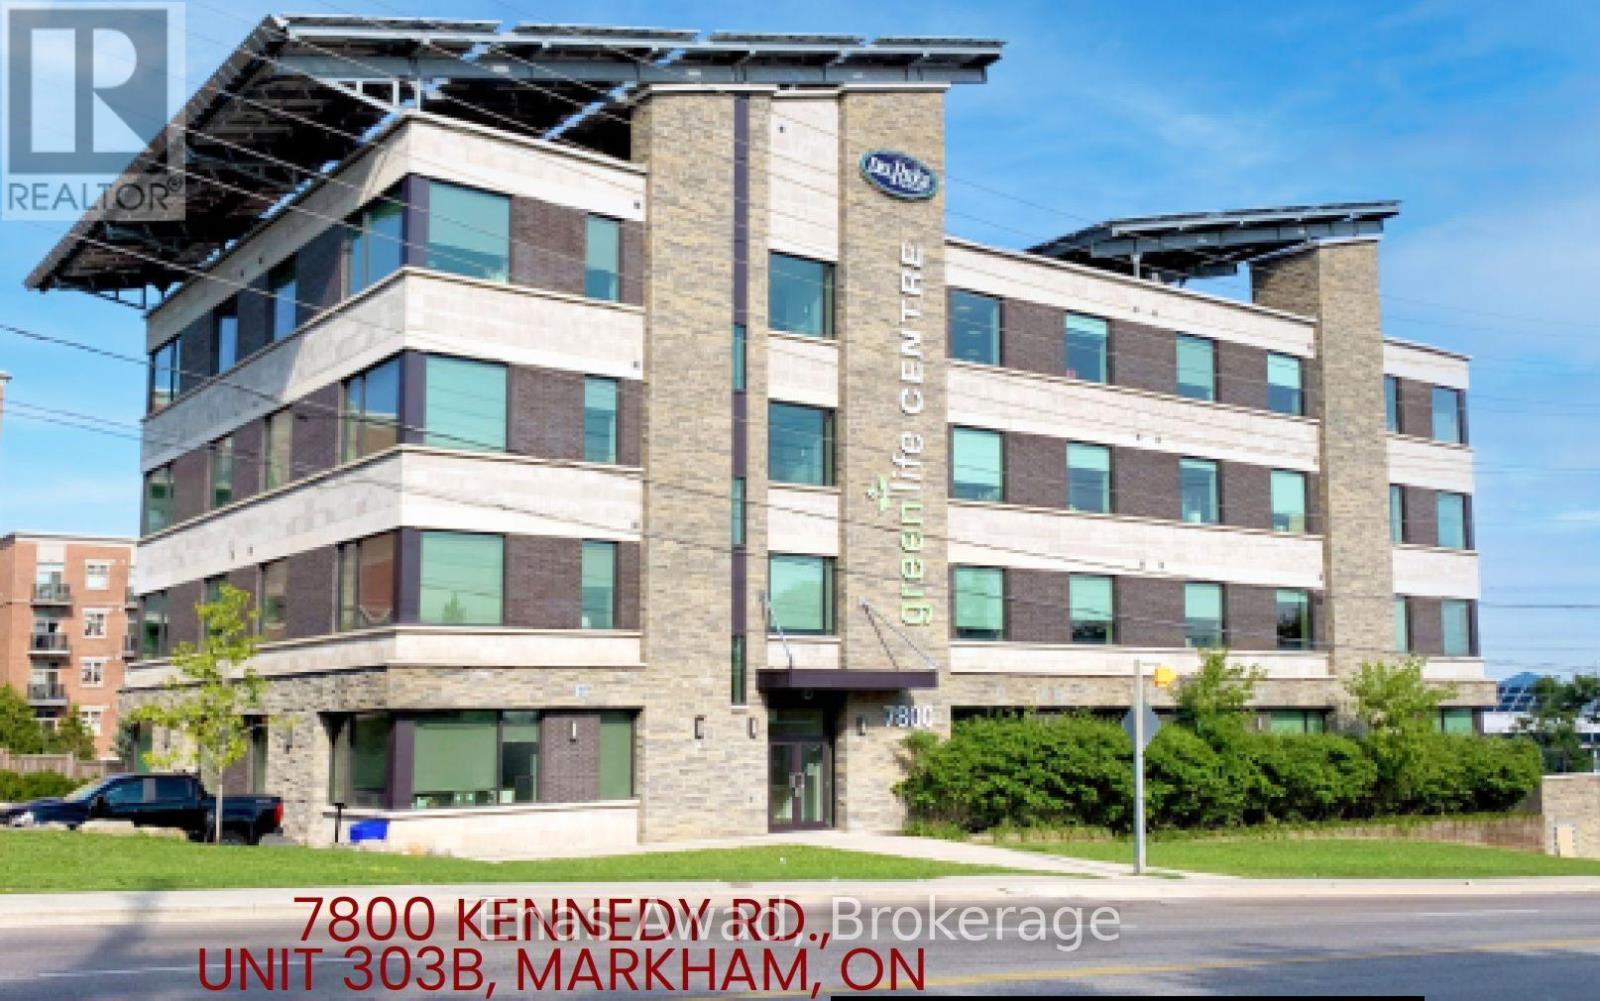
TMI is ONLY $15.10 per sq ft, or $1,242 per month. One of Markham's most prestigious office and commercial buildings is positioned just south of Highway #407 on Kennedy Road. This exceptional commercial property presents unparalleled visibility and seamless transit connectivity to Unionville Go Station. Featuring a meticulously planned 987 sq ft of office space with both elevator, staircase accessibility and private washroom, this environmentally conscious structure showcases state-of-the-art solar power technology, achieving net-zero carbon emissions while providing a serene atmosphere. Additionally, you'll benefit from underground parking, ample free surface parking and a dedicated waste management facility for your convenience. Included in Lease Cost: Building Maintenance, Caretaker, Central Air Conditioning, Common Elements, Grounds Maintenance, Exterior Maintenance, Heat, Hydro, Interior Maintenance, Parking, Private Garbage Removal, Snow Removal, Water, Water Heater (id:55499)
Enas Awad
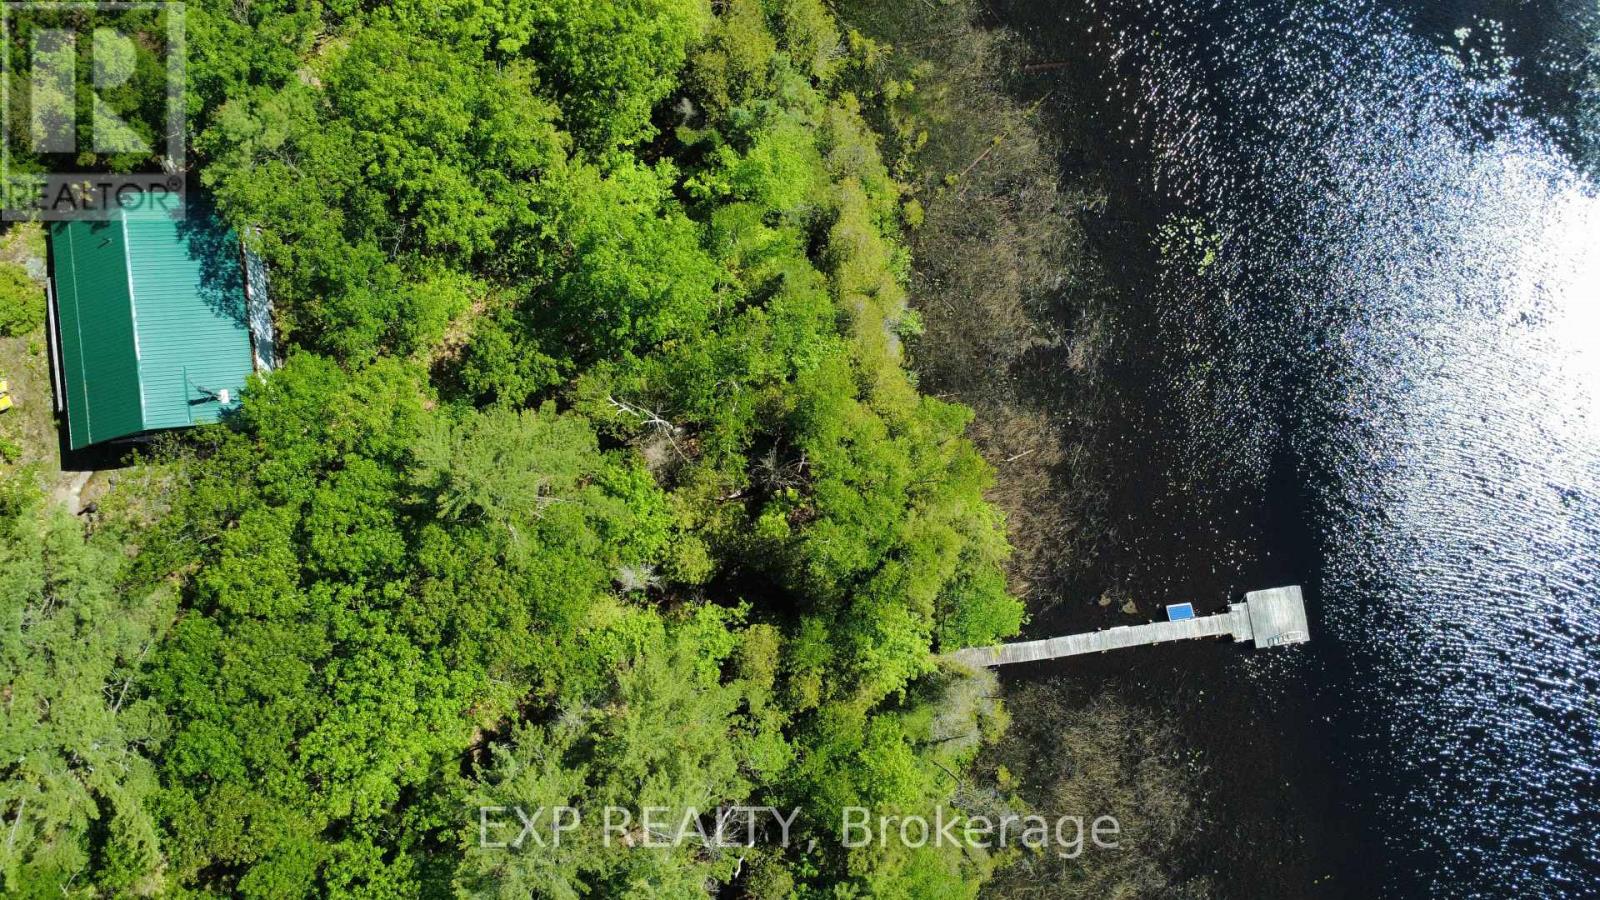
0 Betty Court
Wollaston, Ontario
True off-grid riverfront - access to 200 ft on the Deer River with a permanent dock and a direct connection to Wollaston Lake. Set on 1.91 acres of wooded land, this 2-bedroom, 1 bath log cottage offers 960 sq ft of living space and is approximately 80-90% complete, giving the right buyer the rare opportunity to put their own finishing touches on a property that already has the essentials in place: off- grid solar, river intake, septic system, wood stove, deck, shed, new steel roof and new gravel driveway both completed in 2022. Access is seasonal via a private deeded right-of-way, approximately 1 km from the gate - 4x4 or AWD required, snowmobile country in winter. Extras: Woodstove, Kerosene heater, boat (15ft aluminum 2014 evinrude 25hp e-tech motor), all furniture, 10.3 solar topmount refrigerator, paddleboat, 2 kids kayaks, 2 adult kayaks, 3 solar panels 220, ep solar charge controller, 2 slow jet pumps and more.. (id:55499)
Exp Realty
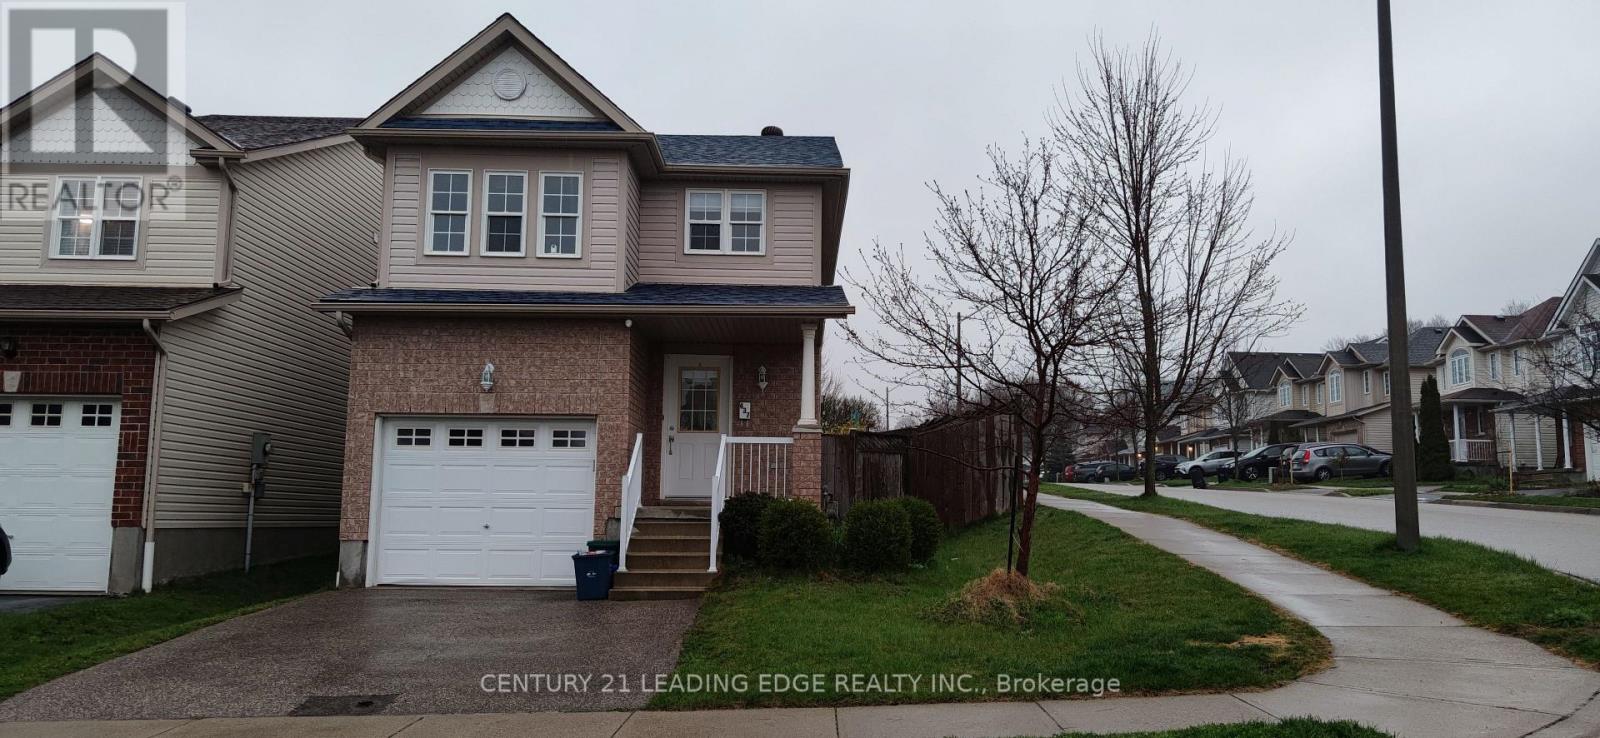
437 Speckled Alder Street
Waterloo, Ontario
Well Maintained 3 Bedroom House, Open Concept Kitchen With Large Breakfast Area. Large Master Bedroom, Walking Distance To Schools. Close To Park And All Other Amenities. (id:55499)
Century 21 Leading Edge Realty Inc.

27 - 660 Colborne Street W
Brantford, Ontario
Premium Greenwich Model in Sought-After Sienna Woods West by LIV Communities. This Brand-New POTL Townhome offers approximately 1,595 sq ft of modern living space featuring 3 bedrooms, 2.5 bathrooms, an open-concept layout, contemporary kitchen, spacious living and dining areas and an attached garage. Premium Lot backing onto Green Space/Conservation area with no rear neighbors, offering exceptional privacy and scenic natural views. Includes central air conditioning, a complete 5-appliance package and full Tarion New Home Warranty Coverage. Take Advantage of Current Builder Incentives and Promotional Pricing Available for a Limited Time. Located in family-friendly West Brant close to parks, trails, schools, shopping and everyday amenities with convenient access to highway 403. Monthly POTL fee of Approx. $120 + HST covers Common Element Maintenance. An exceptional opportunity to own a Brand-New Home in one of Brantford's most desirable growing communities. (id:55499)
Spectrum Realty Services Inc.