
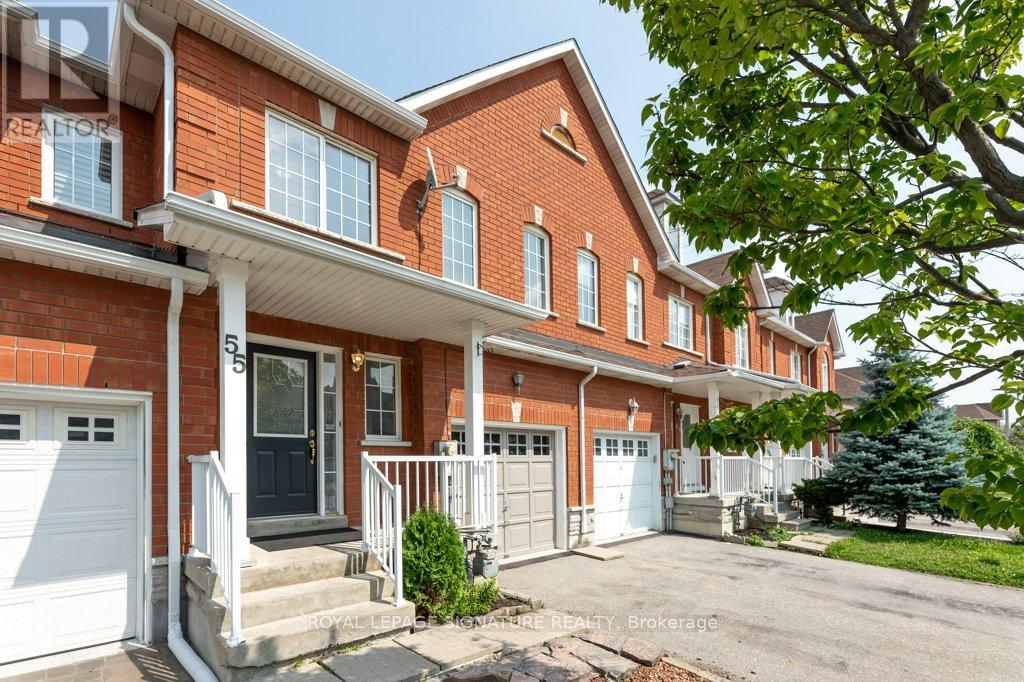
55 Pottery Place
Vaughan, Ontario
Welcome to this beautifully maintained, move-in ready home nestled in one of Woodbridge's most sought-after neighborhoods. Ideally located close to top-rated schools, shopping plazas, public transit, major highways, hospitals, theatres, and Vaughan Mills, this home offers both convenience and lifestyle. Featuring 3 spacious bedrooms, including a generous primary retreat with a 5-piece ensuite, this home boasts a functional and well-designed layout perfect for families of all sizes. Bright and inviting living spaces create a warm atmosphere for everyday living and effortless entertaining. Step outside to a cozy backyard-ideal for family gatherings, summer BBQs, and creating lasting memories. Pride of ownership is evident throughout. An exceptional opportunity in a prime location-shows beautifully. Don't miss your chance to call this wonderful property home. Book your private showing today! (id:55499)
Royal LePage Signature Realty
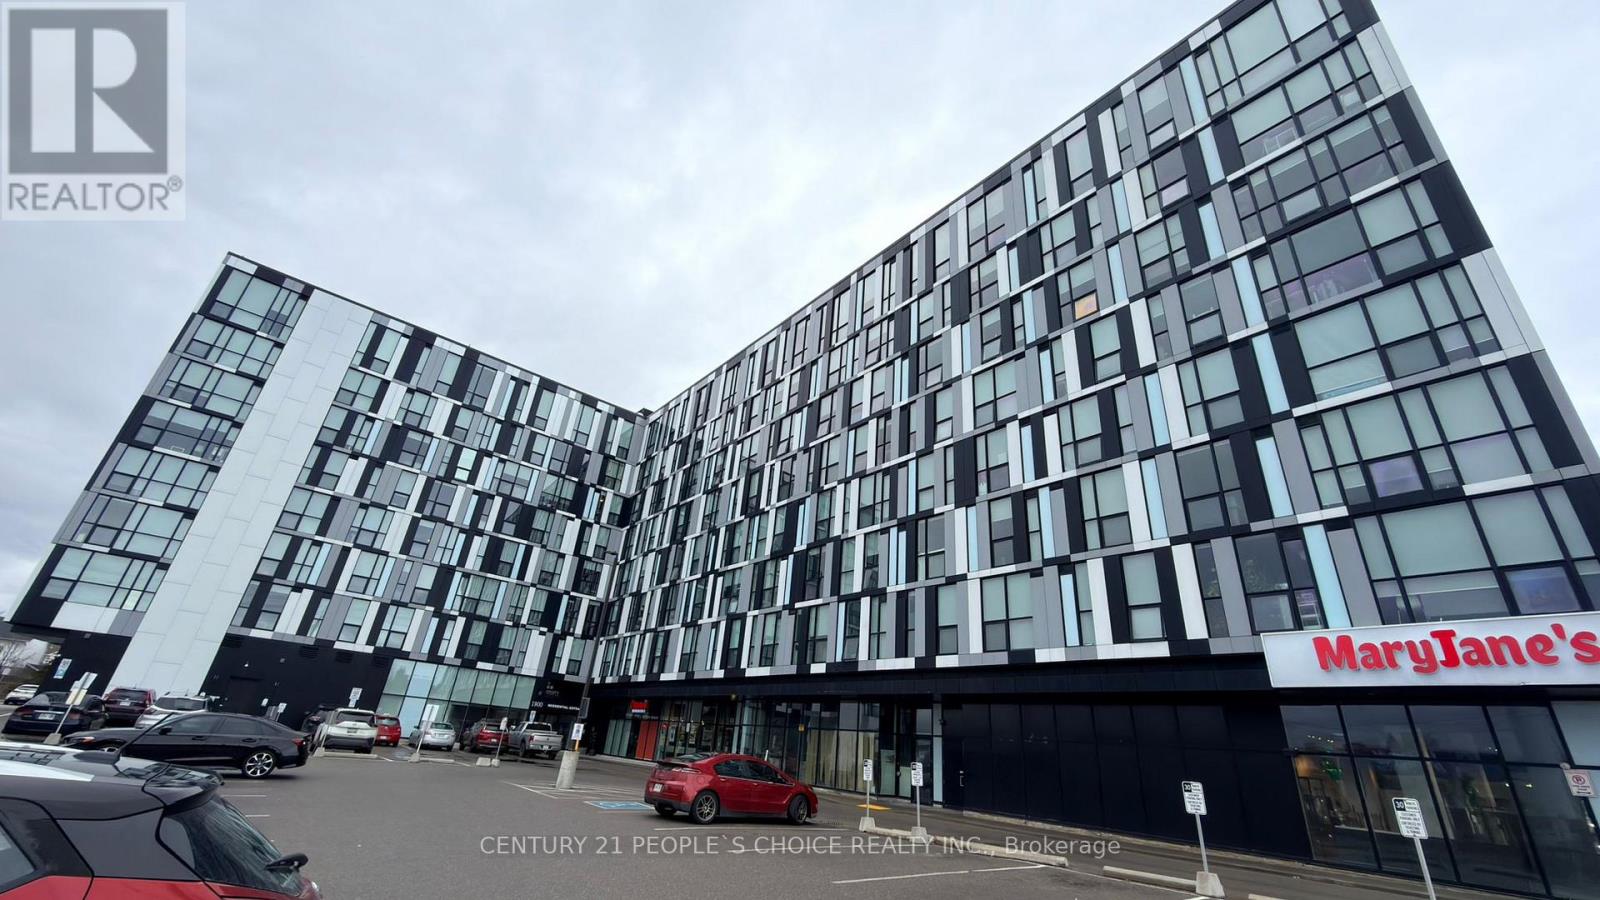
827 - 1900 Simcoe Street N
Oshawa, Ontario
Are you searching for the perfect investment opportunity or a comfortable home for a student or young professional? Look no further. This stylish bachelor suite is located in a prime North Oshawa neighborhood, just minutes from Ontario Tech University and Durham College. The unit offers exceptional convenience as well as modern living and ideally situated within walking distance to Durham College, Ontario Tech, Costco, and a wide variety of shops and services. Whether you are an investor seeking strong rental potential or a buyer looking for a well-located, turnkey home, this unit offers the perfect blend of comfort, location, and value. A rare opportunity not to be missed. (id:55499)
Century 21 People's Choice Realty Inc.
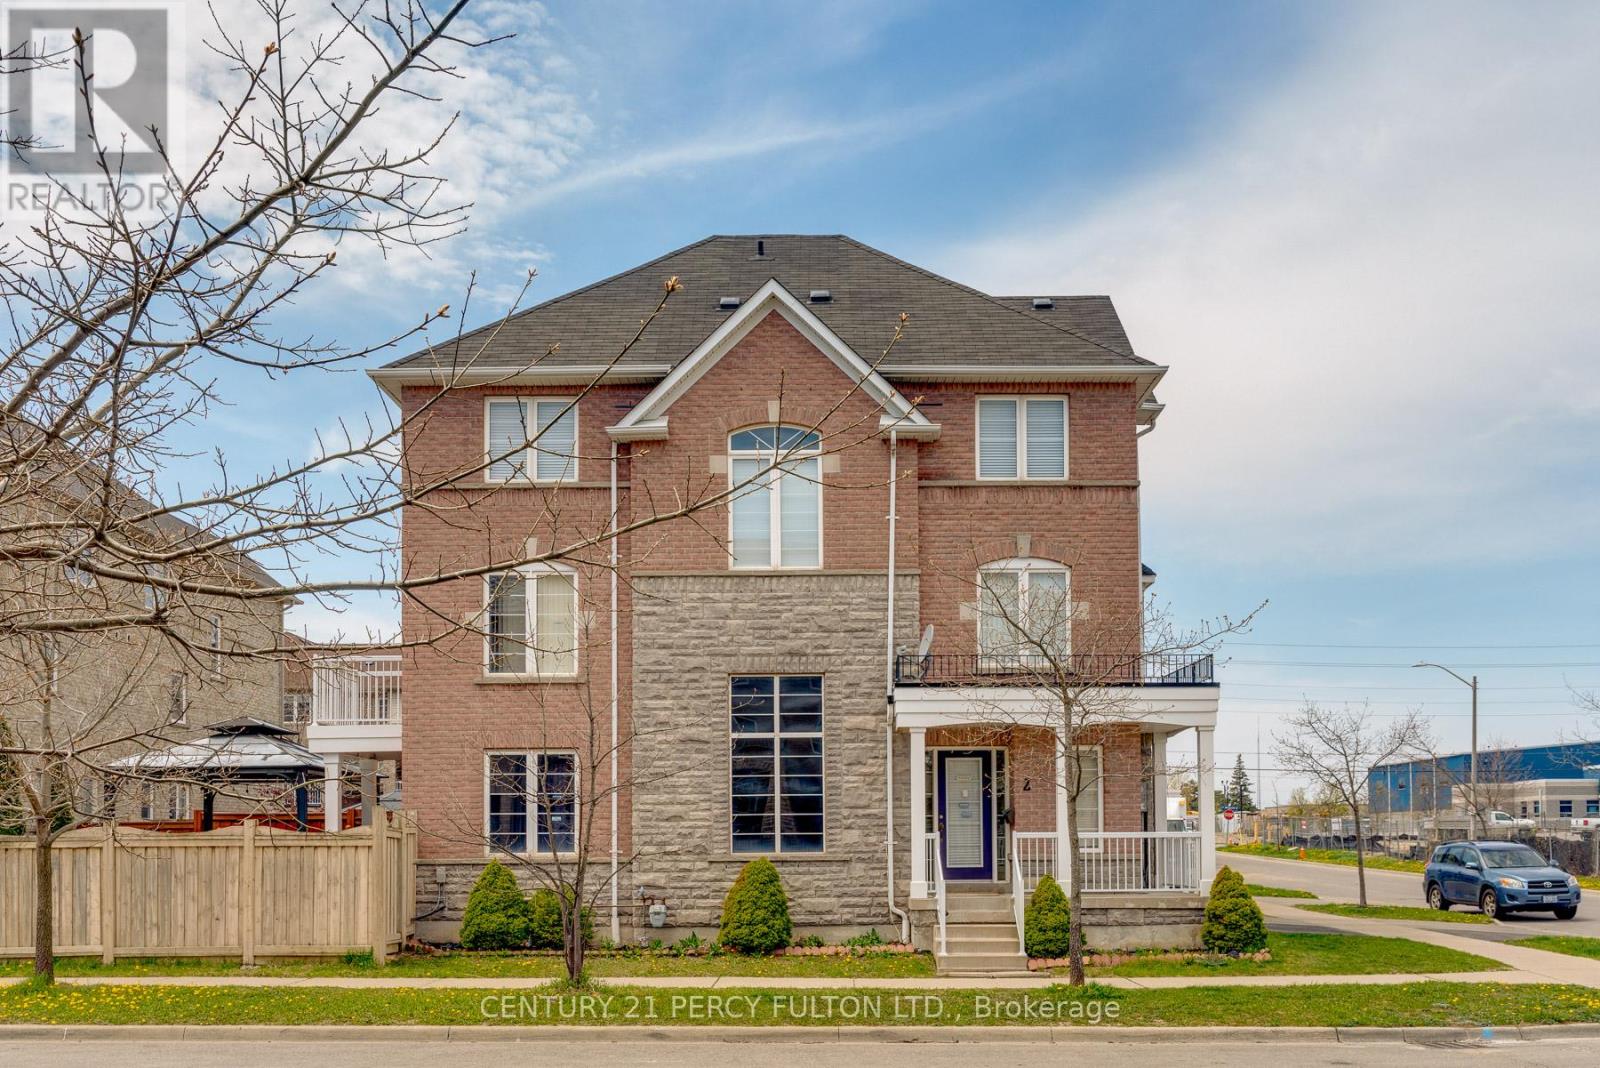
2 Talbotshire Street
Ajax, Ontario
Well maintained 3Bed & 3Bath 3-storey Townhouse *Corner Lot with lots of natural light * walk-out to backyard on the main floor *Oakwood stairs *Kitchen with Quartz counter & stainless steel appliances Backyard With Gazebo *Hardwood floors on main and 2nd floor *Master bedroom with 4pc ensuite *Potlights on main & 2nd floor *Walking distance to Schools, Shops, Parks, Waterfront, Restaurants And Other Amenities. Minutes away To HWY401 & Go Station. (id:55499)
Century 21 Percy Fulton Ltd.
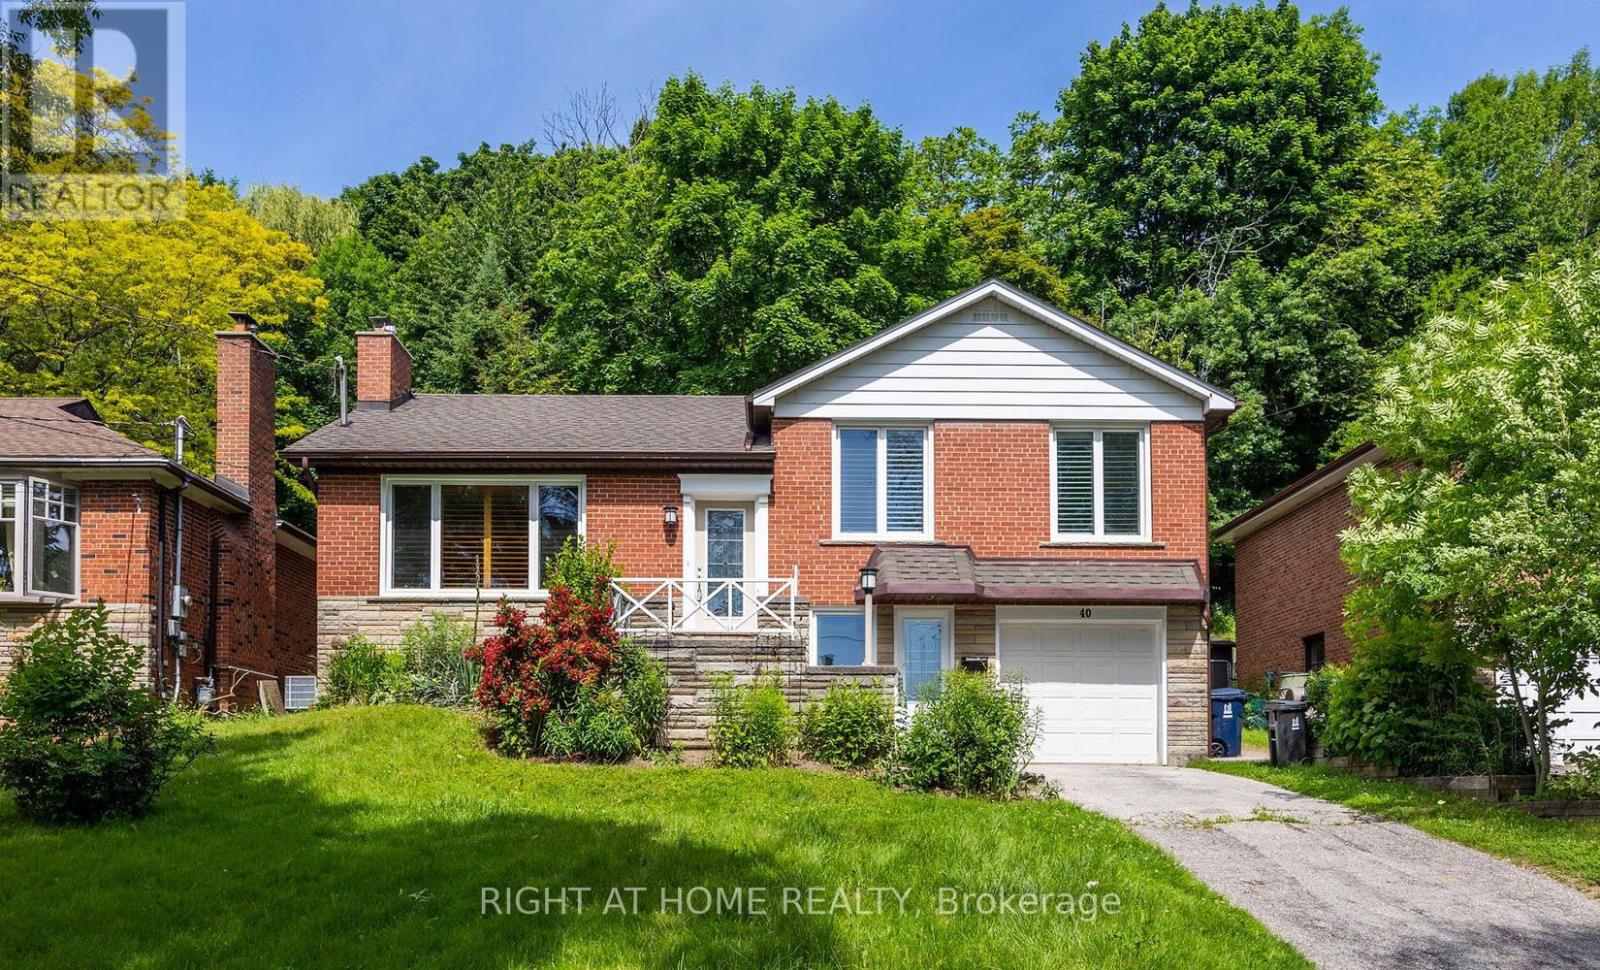
40 Catalina Drive
Toronto, Ontario
Modern Elegance Meets Traditional Charm With This Beautifully Renovated Home In Prime Location. Open Floor Plan With Approx 9-foot Ceilings On Main Level. Sun filled With Large Windows And Skylights, Great For Families And Entertaining. Living Room Features Fireplace, Double French Doors, Crown Molding. Beautifully Renovated Baths Showcase Glass Showers, Quartz, & Granite Finishes, Along With A Double Sink. Kitchen Features Granite Countertops, Breakfast Bar, Built-In Appliances, A Spacious Pantry, And Walkout. Convenient Ground Floor Laundry & Direct Garage Access. Two Walkouts Lead To Patio & Multi Levels Decks And Expansive Private Cottage Like Backyard Oasis! Walk To Great Schools (Including Highly Ranked Elizabeth Simcoe PS), Parks, Nature Trails, & Lake. Tenant to be responsible for all Utilities Including the Hot Water Tank Rental (id:55499)
Right At Home Realty
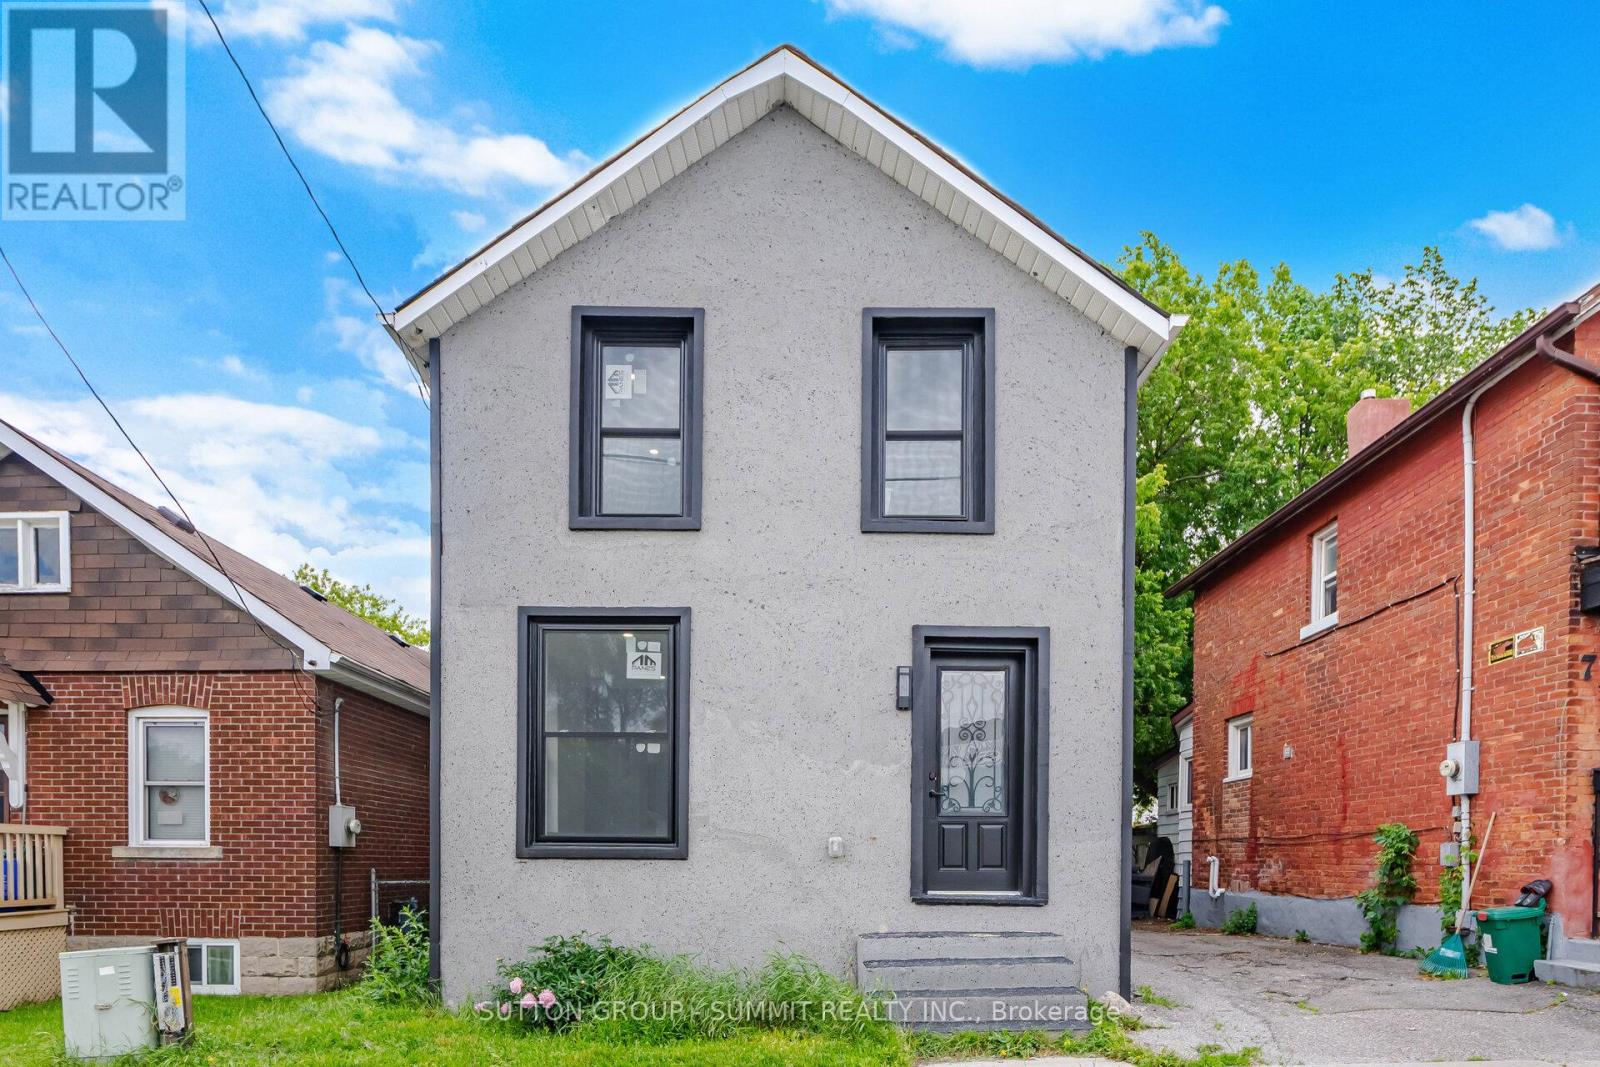
11 Maple Street
Oshawa, Ontario
This home has been fully renovated with 3 bedrooms and 3 full bathrooms. And a private second-floor rooftop terrace. The property is move-in ready and conveniently located near schools, parks, shopping, transit and more! (id:55499)
Sutton Group - Summit Realty Inc.
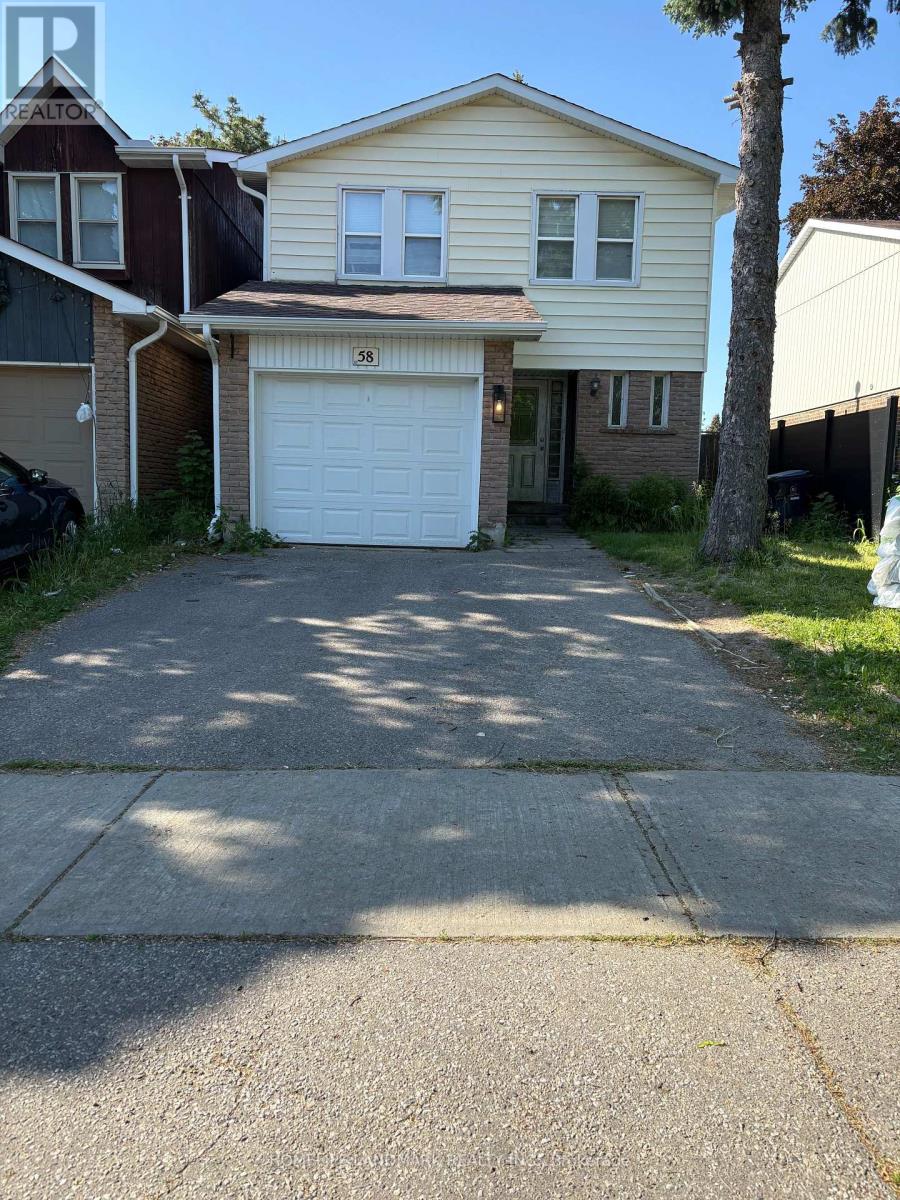
58 Carolbreen Square
Toronto, Ontario
Spacious layout with 3 bedrooms plus 2 additional rooms in the finished basement. Seperate entrance. Convenient location, walkable to schools, TTC transit, restaurants, Tim Horton, medical centres and parks. Bright, clean, and move-in ready home ideal for families or professionals. ***Tenant Is Responsible For All Utilities. ** This is a linked property.** (id:55499)
Homelife Landmark Realty Inc.
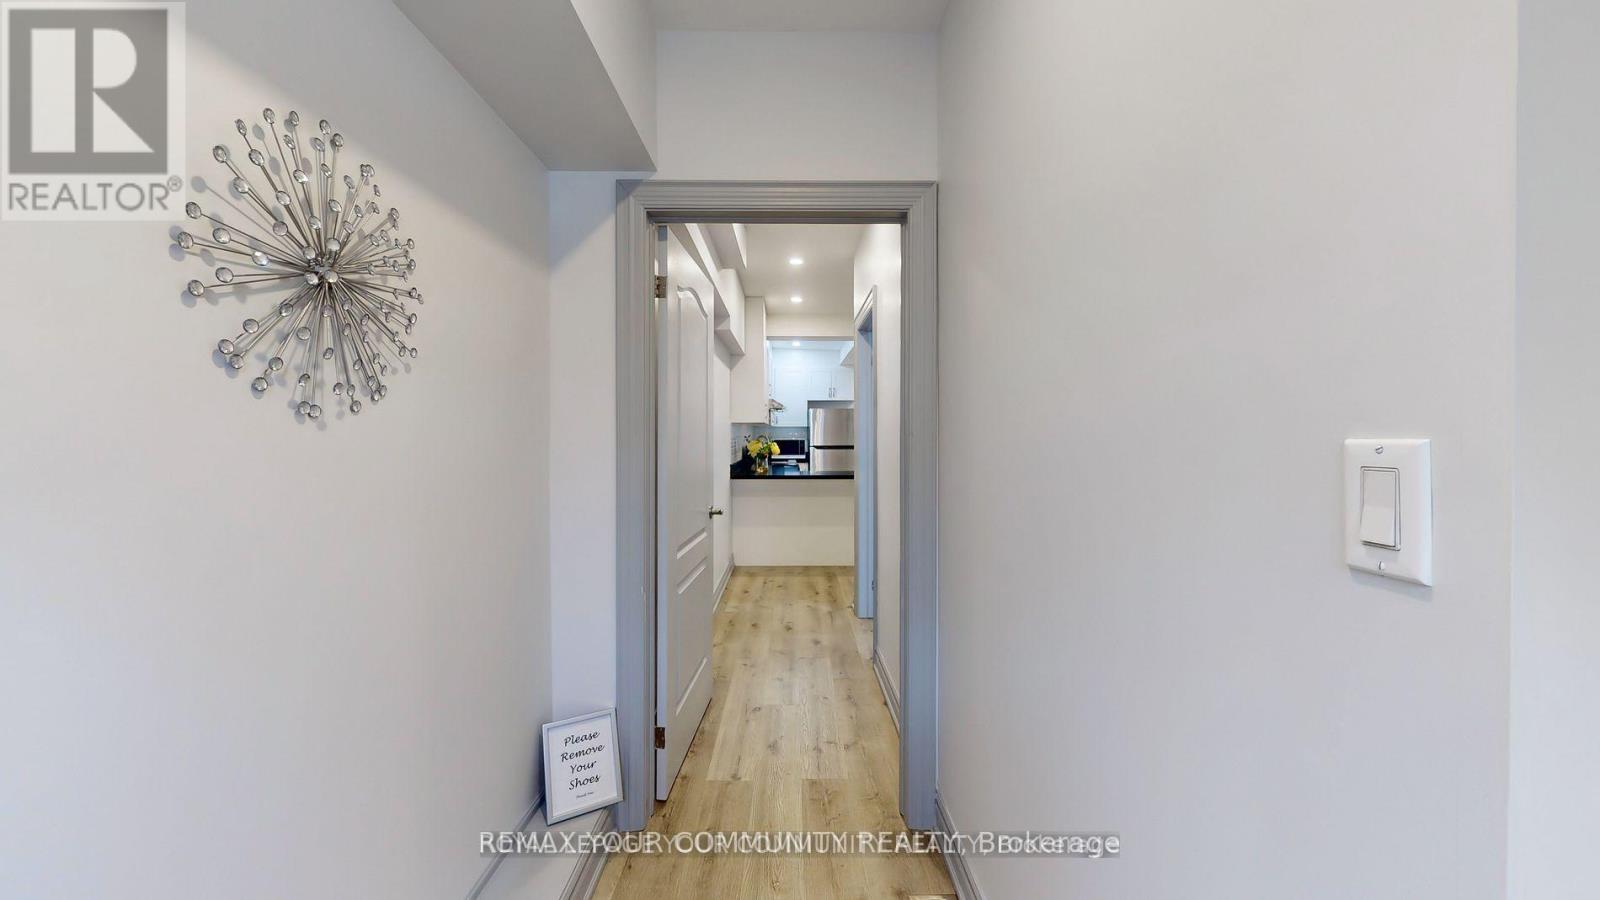
C - 586 Parliament Street
Toronto, Ontario
Desirable in the heart of Cabbage town 2 Bdrms/1baths Main level Home, Fully Renovated, open concept Gourmet Chef Kitchen with dinning room, Ideal for professionals, International Students, Close to U of T, steps to public transit, great restaurants, shopping and cafes. Mins to Yonge & Dundas & Financial District. Photos from previous listing. (id:55499)
RE/MAX Your Community Realty
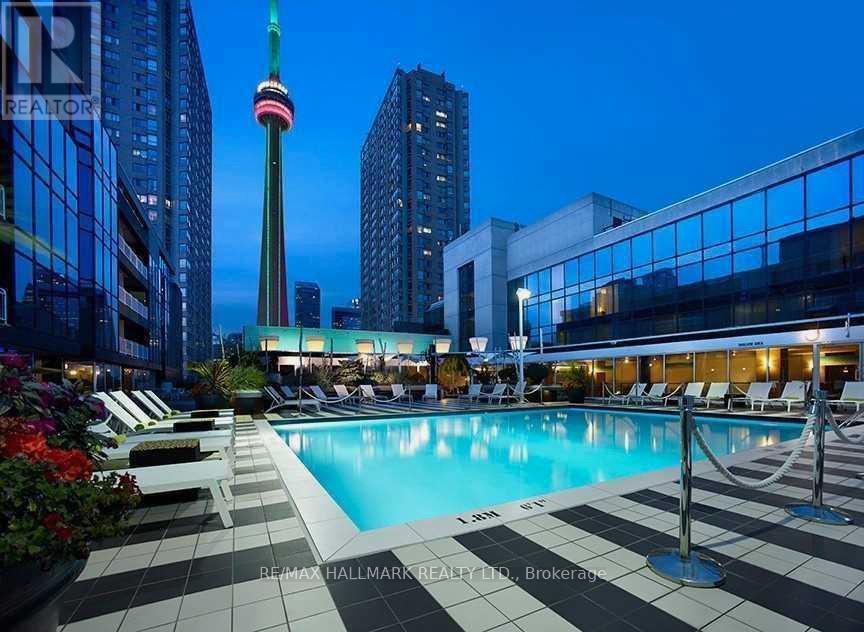
404 - 251 Queens Quay W
Toronto, Ontario
Welcome To Admiralty Point! Low-Rise Boutique Building with only 61 suites on the lake with Concierge. Resort Style Roof Top Pool, with breathtaking views south and north shared with the attached Radisson Hotel. West facing two B/R Corner Suite, large open Living Space great for entertaining. 1641 Sq Ft including 159 Sq Ft Solarium. Walk To Work In Financial District, or Retire with first class living On the Harbour Front. Exclusive Use Of 1 Parking Space And 1 Locker." Photos from Previous Occupant. Current tenants in process of moving out. (id:55499)
RE/MAX Hallmark Realty Ltd.
504 - 130 Queens Quay Street
Toronto, Ontario
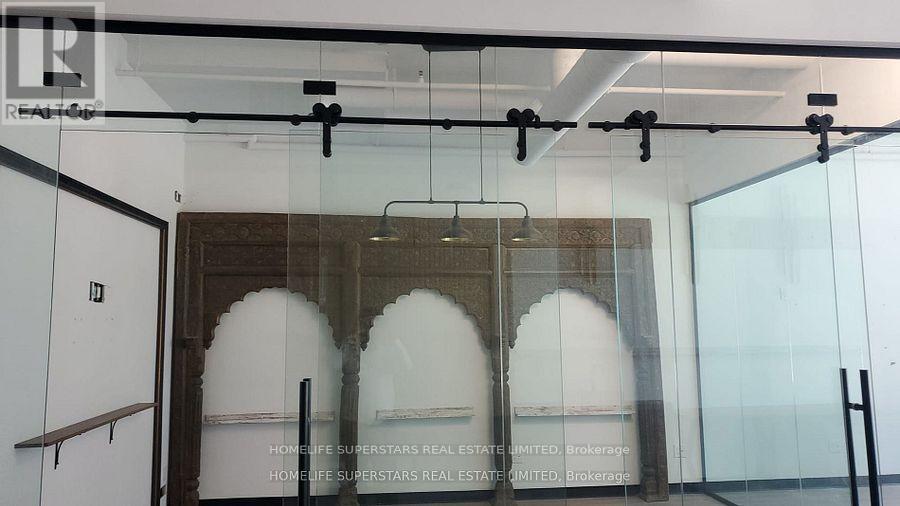
. (id:55499)
Homelife Superstars Real Estate Limited
803 - 23 Brant Street
Toronto, Ontario
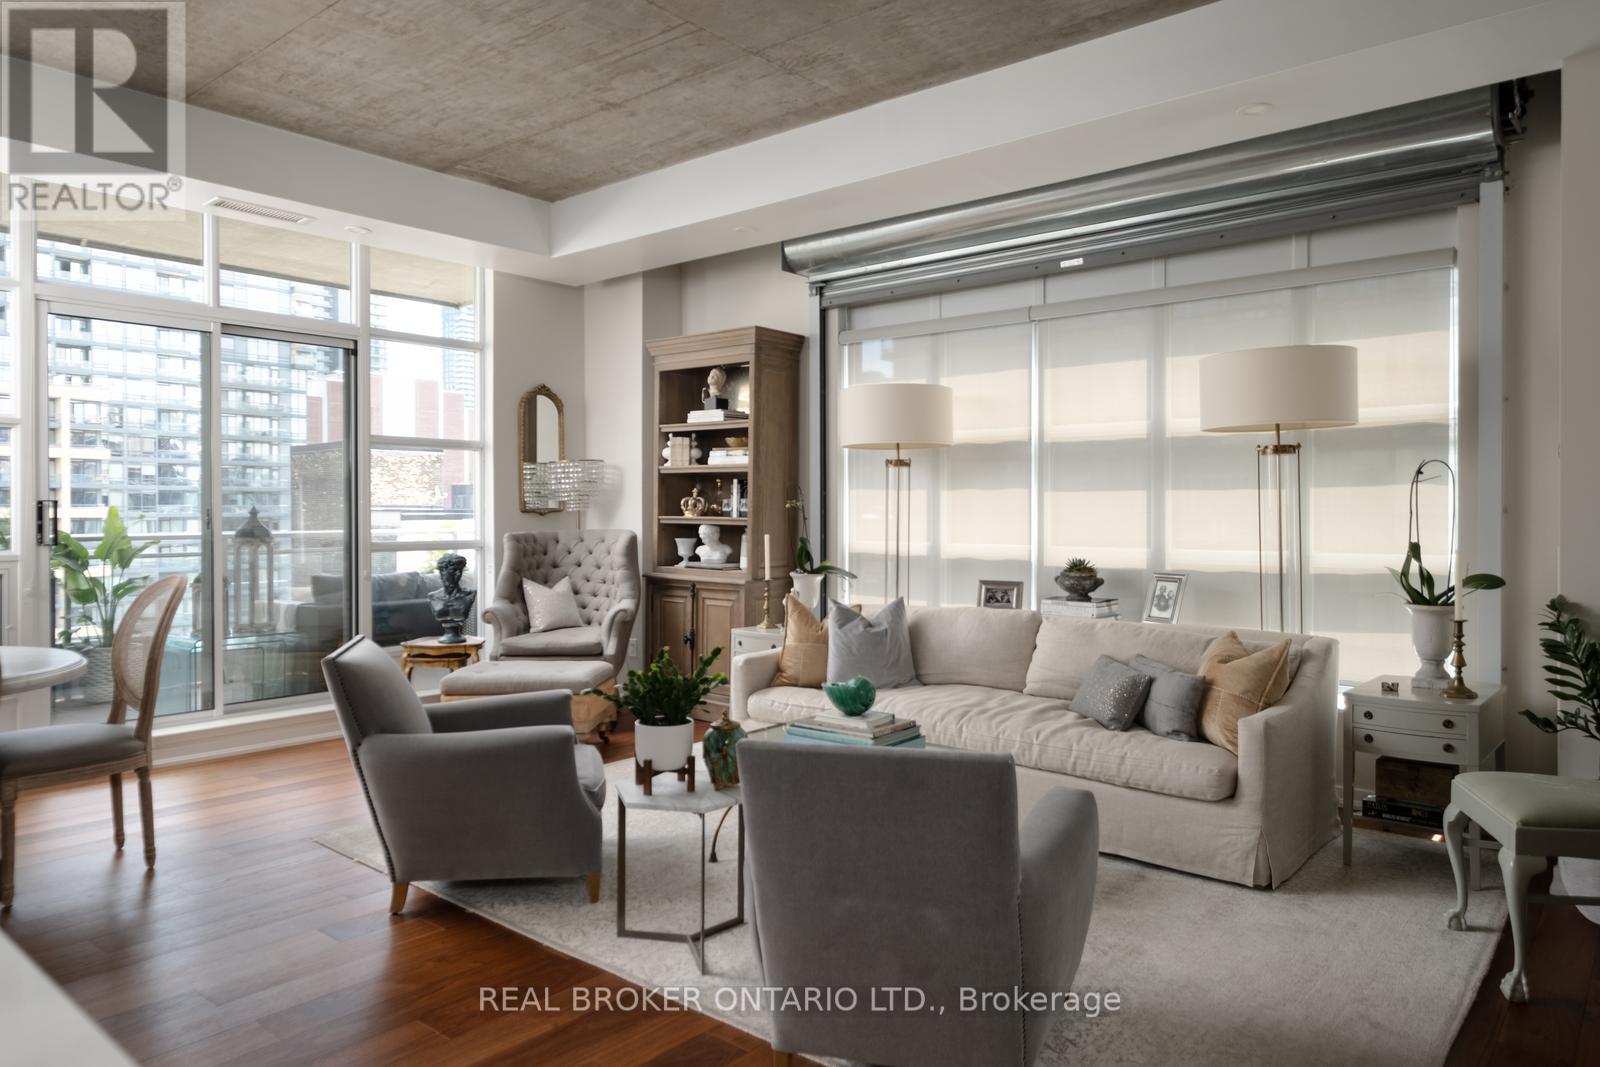
BEAUTIFUL on BRANT! Welcome to 23 Brant Street - one of the most sought-after boutique buildings in the heart of King West. This unique loft-style condo offers soaring 10-foot ceilings and an impressive 1,126 total sq. ft., including 986 sq. ft. of interior living space plus a 140 sq. ft. south-facing balcony.Quiet, sophisticated, and filled with natural light, this open-concept suite features floor-to-ceiling windows with custom window coverings and original steel pull-down shutters, adding character and style throughout. This spacious 2-bedroom, 2-bathroom layout is truly what you've been waiting for.Comes complete with 1 locker and 1 prime underground parking space conveniently located next to the elevator.Building amenities include bike storage, 24-hour concierge, a full-size gym, outdoor space with bbq, and party room.Unbeatable location with a perfect Walk Score of 100 - steps to Nutbar, Othership, The Well, some of the city's best restaurants, transit, Billy Bishop Airport, dog parks, daycare, and so much more. You truly can't beat this location! (id:55499)
Real Broker Ontario Ltd.
1333 Sheppard Avenue E
Toronto, Ontario
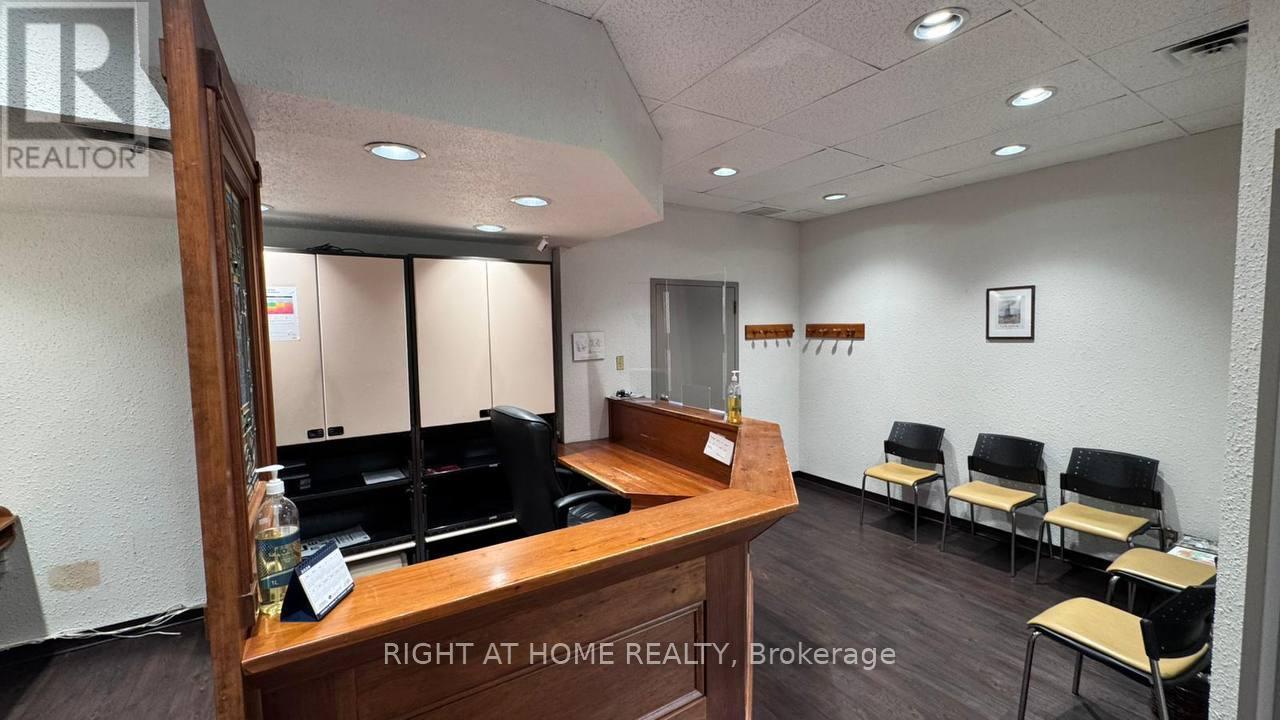
Professional Medical Office for Sublease - Prime North York Location, Exceptional opportunity to lease a turnkey medical office suite in the heart of North York, conveniently located near North York General Hospital. This professionally designed 710 sq. ft. space is ideal for physicians, specialists, therapists, and other allied healthcare professionals seeking a prestigious and accessible practice location. The suite features three fully equipped private examination/treatment rooms, offering flexibility for consultations, assessments, and procedure-based services. A spacious reception and administrative area provides an efficient and welcoming environment for patients, complete with ample seating and workspace for staff operations. Situated within a well-established medical setting, this location benefits from strong patient traffic, excellent accessibility, and proximity to one of Toronto's leading healthcare institutions. The clean, modern, and functional layout allows for immediate occupancy and seamless practice setup. A rare opportunity to establish or expand your practice in one of North York's most sought-after healthcare hubs. Suitable for a wide range of medical and wellness professionals.710 Sq. Ft. | 3 Exam/Treatment Rooms | Spacious Reception Area | Turnkey Medical Space | Excellent North York Location (id:55499)
Right At Home Realty
1016 - 5 Shady Golfway
Toronto, Ontario
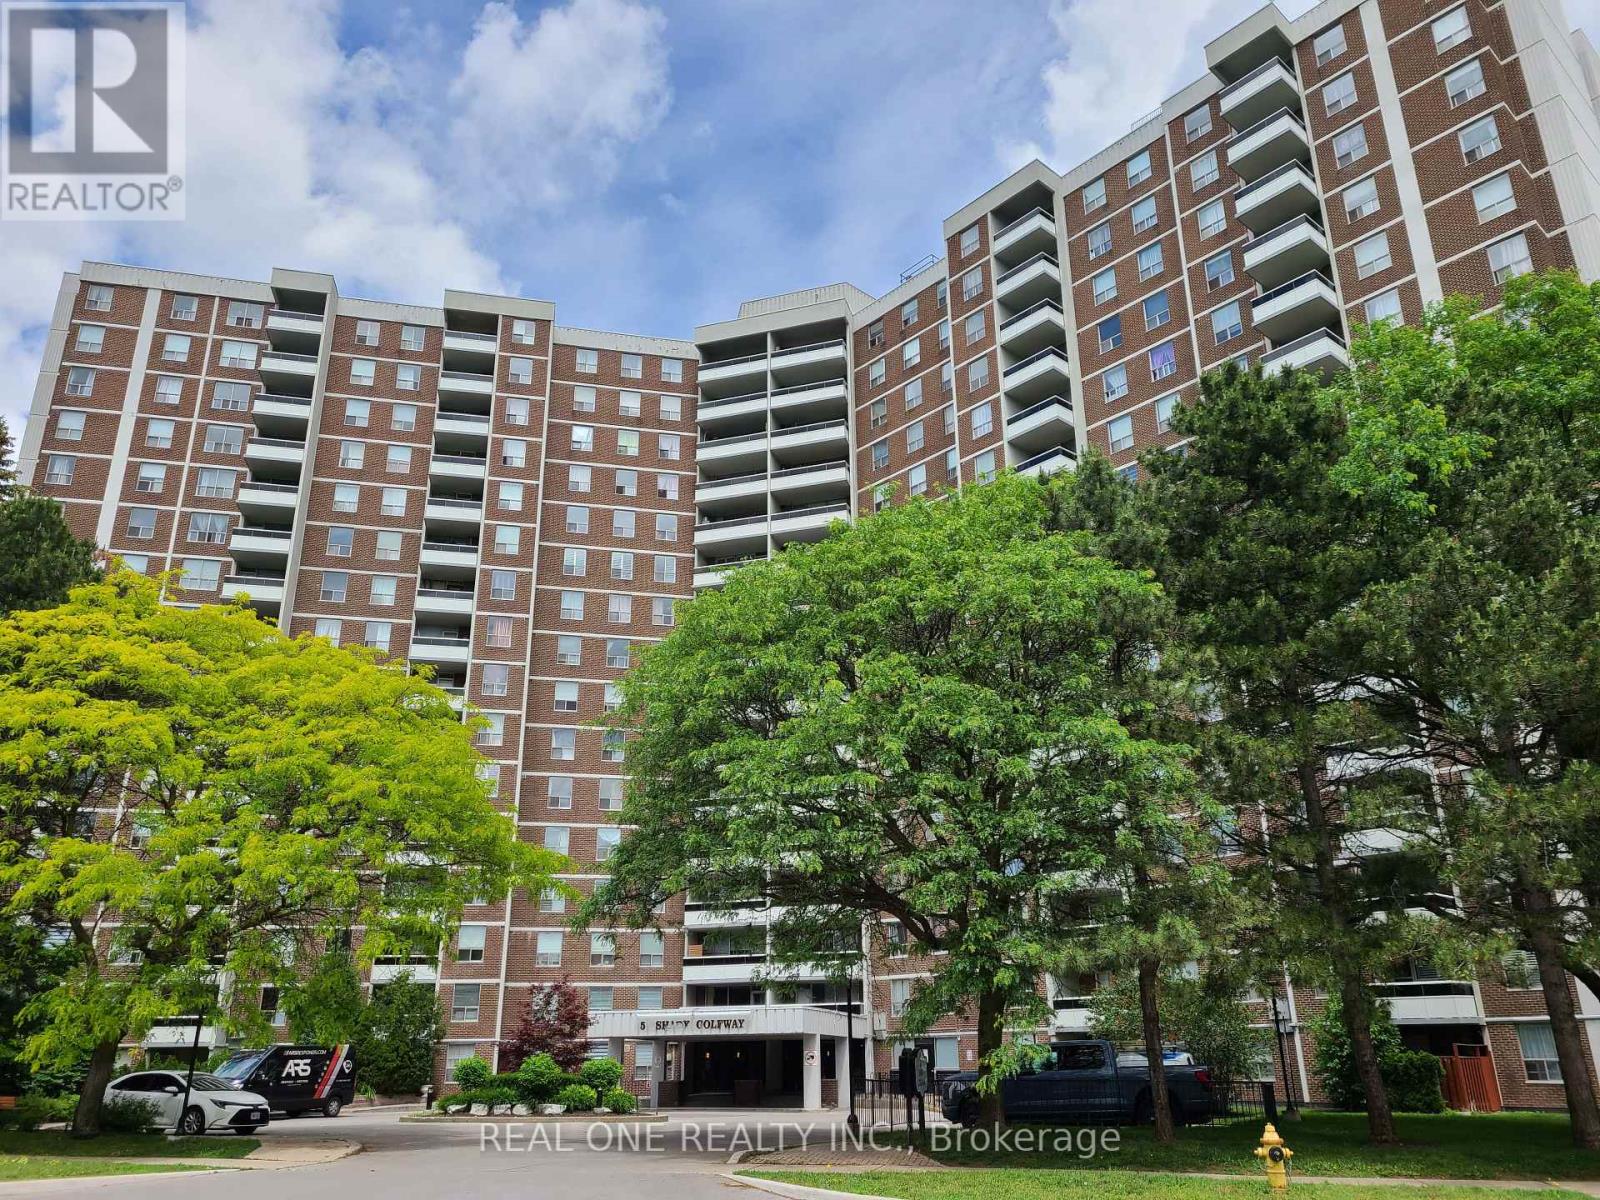
Spacious Corner Unit with Picture View of Park, 3 Bedrooms, 2 Bathrooms, Excellent Floor Plan with a Reasonable Price. The unit is Selling "as is", Maintenance Fees Include All Utilities and Cable TV. Well-Maintained Condo With Exercise Room, Indoor Pool, Sauna, Recreation Room, Close to Schools, Parks, Shops, TTC and DVP. (id:55499)
Real One Realty Inc.