
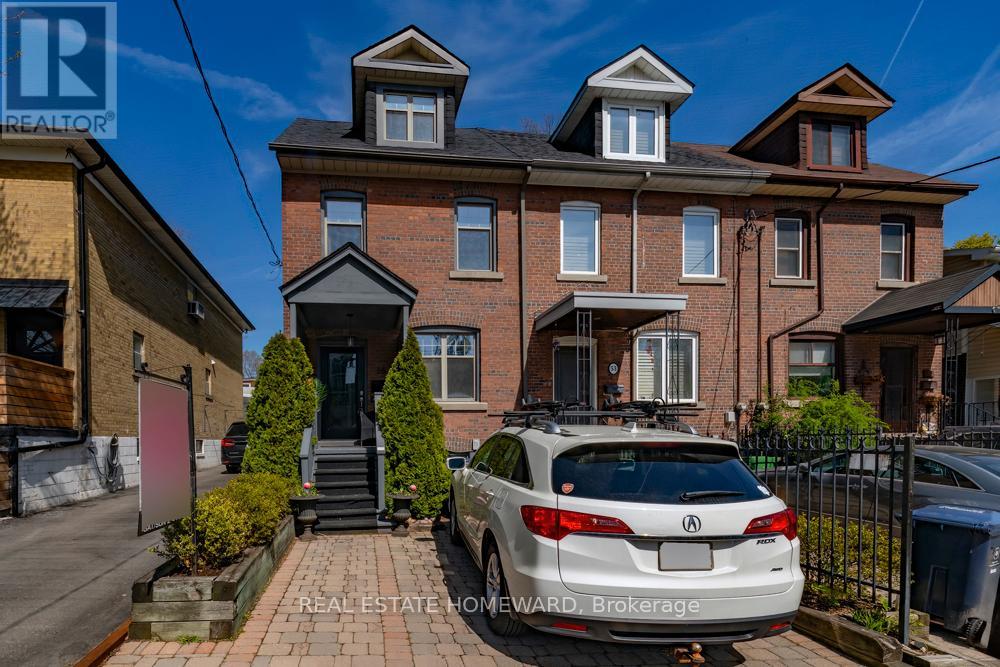
55 Devon Road
Toronto, Ontario
Bursting with charm and curb appeal! This bright and inviting 3-bedroom, 2-bath home offers the perfect blend of character and comfort-with parking, and a spacious backyard too! This one checks all the boxes, oversized windows, and beautiful natural light throughout. Upstairs, you'll find two large bedrooms and a stylish 4-piece bath, while the third-floor loft bedroom is an ideal retreat, creative space, or cozy primary suite. The partially finished basement adds even more flexibility with a family room or separate office, laundry, 2-piece bath, and plenty of storage. Spacious backyard with a large deck made for entertaining. All of this in a fantastic neighborhood with the best of the east end at your doorstep. Steps to Cassels Park, transit and shops near by. Tucked perfectly between the Danforth, and the Beach with all they have to offer. (id:55499)
Real Estate Homeward
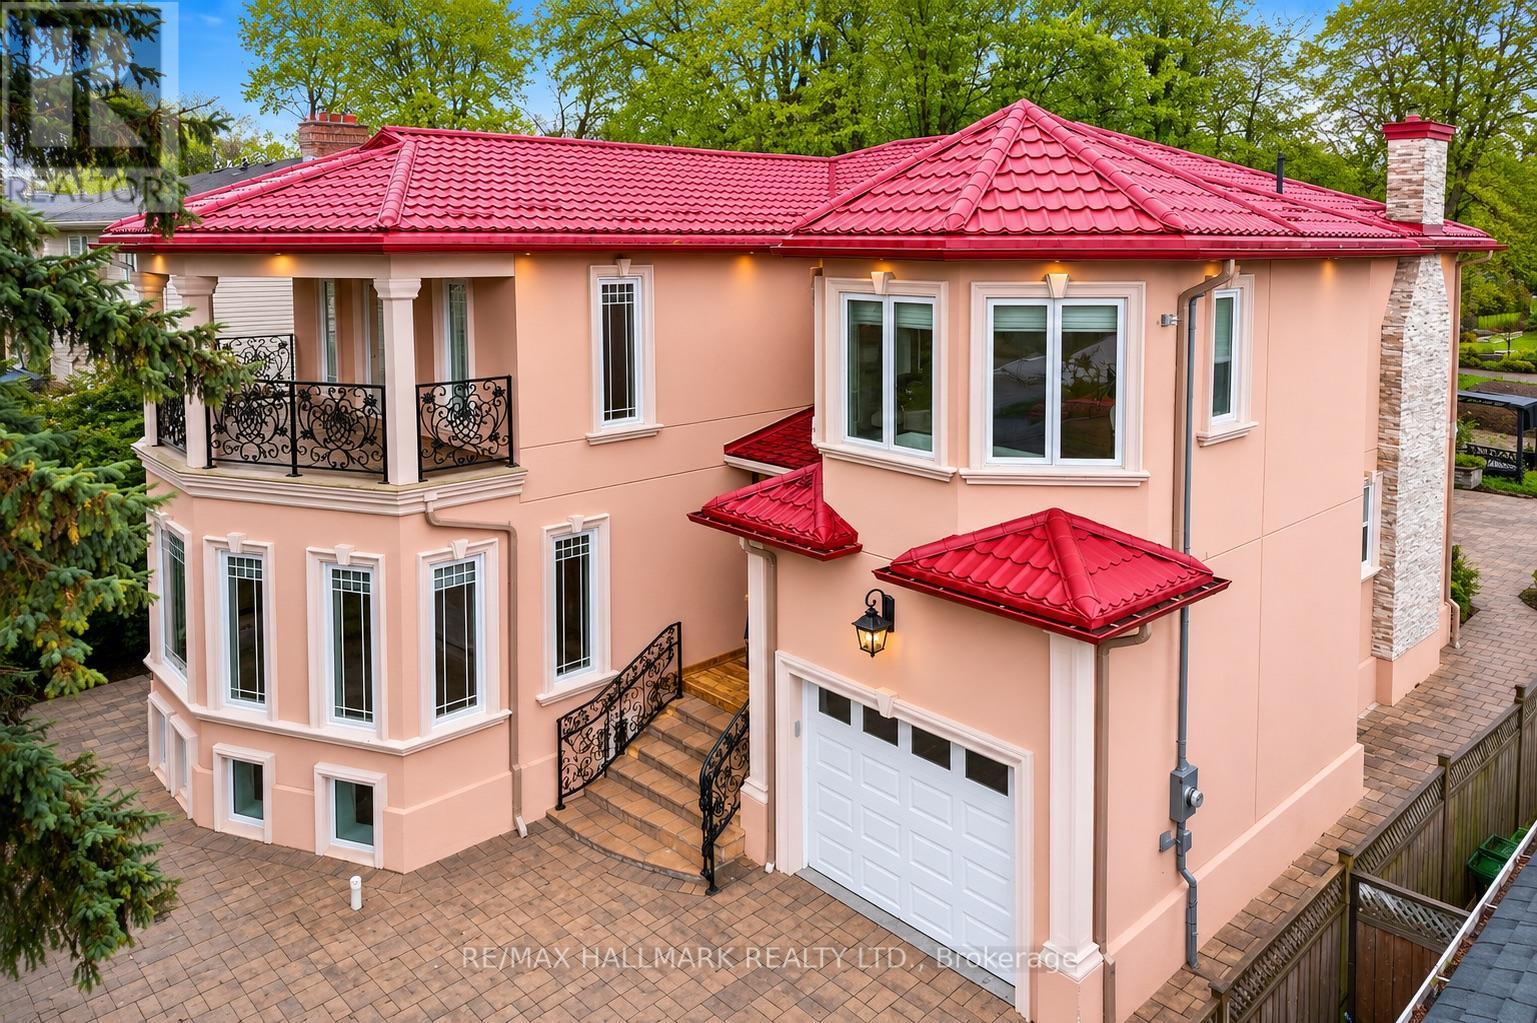
32 Orchard Park Drive
Toronto, Ontario
Custom-built in 2018 on an extraordinary 57 x 297 ft lot spanning approximately 0.39 acres, this exceptional residence offers over 5,100 sq ft of finished living space with a rare combination of luxury, privacy, and long-term versatility. Offering approximately 3,426 sq ft above grade plus a 1,680 sq ft finished walk-up lower level, the home features 9 ft ceilings on the main floor, nearly 9 ft ceilings in the basement, and 8.5 ft ceilings on the upper level. The separate walk-up lower level offers excellent flexibility for extended family living or future income potential. Elegant finishes include large-format polished porcelain tile throughout the principal areas, rich white oak hardwood flooring throughout the living spaces and bedrooms, pot lights throughout the interior and exterior, and custom wrought iron railings across the staircase, patio, primary balcony, and second bedroom terrace. The spacious kitchen opens seamlessly into the main dining and family room overlooking the backyard. An electric fireplace adds warmth and character to the family room. The upper level features exceptionally large bedroom spaces, including oversized primary and secondary bedrooms with the potential to create additional bedrooms, office space, nursery areas, or custom dressing rooms if desired.The spa-inspired primary ensuite features oversized porcelain tile, dual floating vanities, a freestanding soaker tub, oversized glass shower with rainfall head, lighting, and custom mosaic accents throughout. The finished lower level showcases natural travertine flooring with heated floors throughout nearly the entire basement. Additional features include a durable metal roof installed in 2018, floating vanities throughout the bathrooms, and parking for up to 4 vehicles. A rare opportunity to own a newer custom-built home on an ultra-deep premium lot. (id:55499)
RE/MAX Hallmark Realty Ltd.
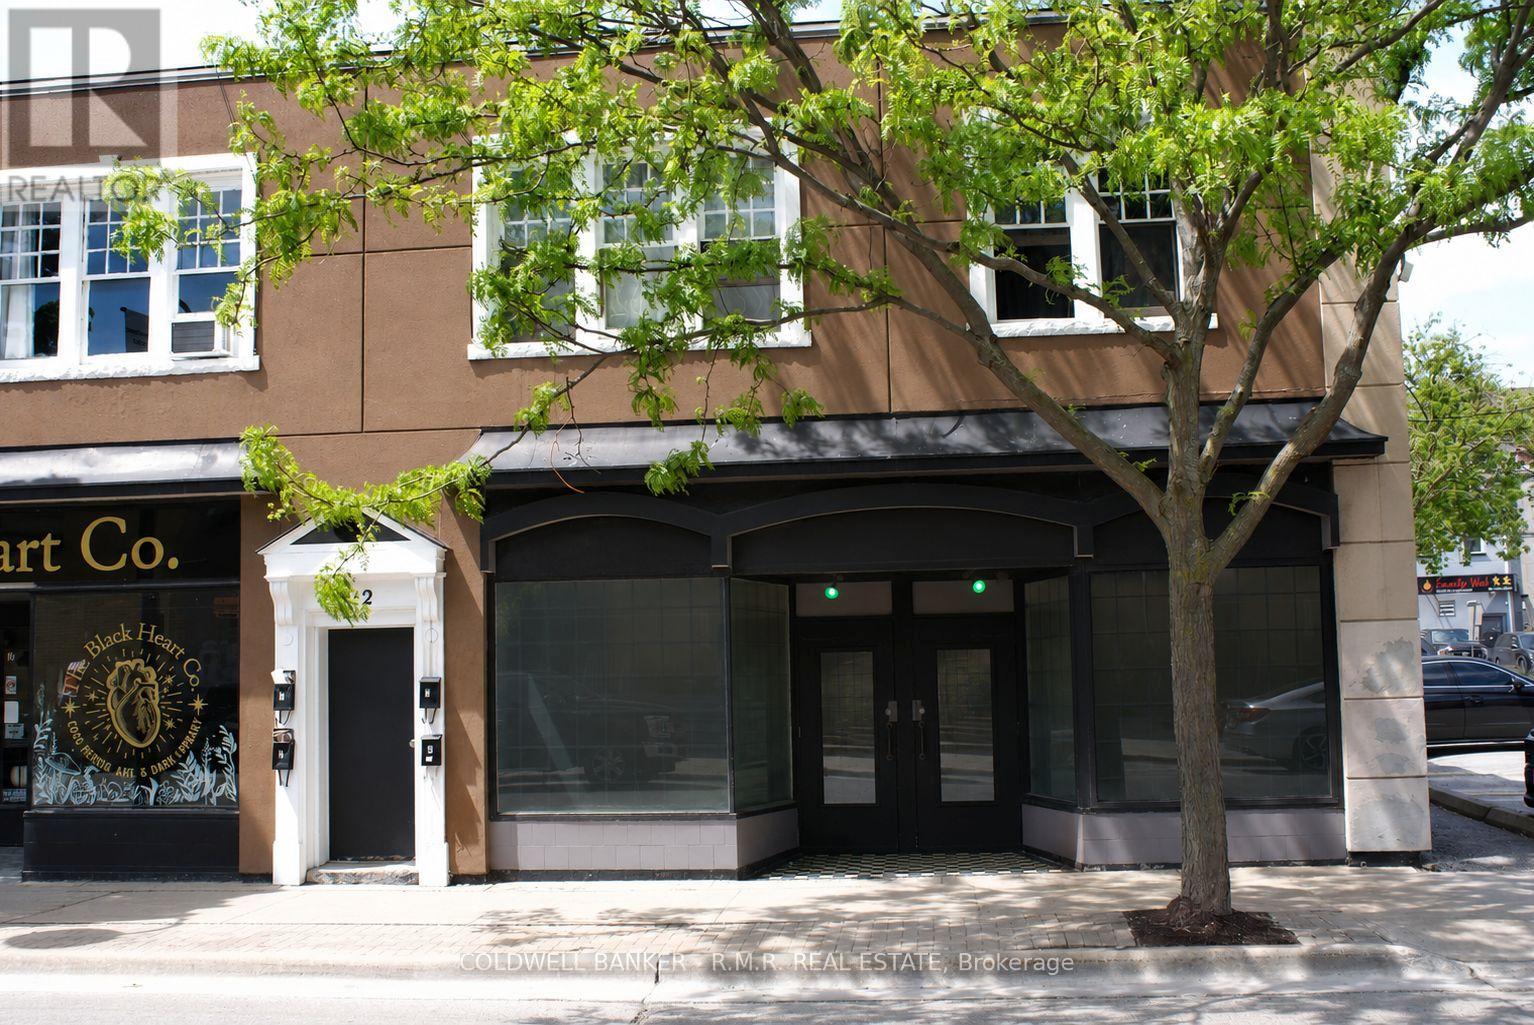
14 Ontario Street
Oshawa, Ontario
Retail or professional office space available in the heart of Downtown Oshawa's Business Core. Located within the CBD-A zoning area, this versatile commercial unit is suitable for a wide range of retail, office, service commercial, studio, and customer-facing business uses. The space offers an excellent opportunity for both new and established businesses, featuring favourable lease rates, large storefront windows, and built-in display platforms that provide strong visibility and merchandising potential. Position your business in a vibrant downtown location surrounded by retail, professional offices, restaurants, residential density, and local amenities. Convenient access to public transit and nearby municipal parking further enhances accessibility for customers and staff. Please note that restaurant and food-service uses are not permitted. One parking space is available at an additional cost. (id:55499)
Coldwell Banker - R.m.r. Real Estate
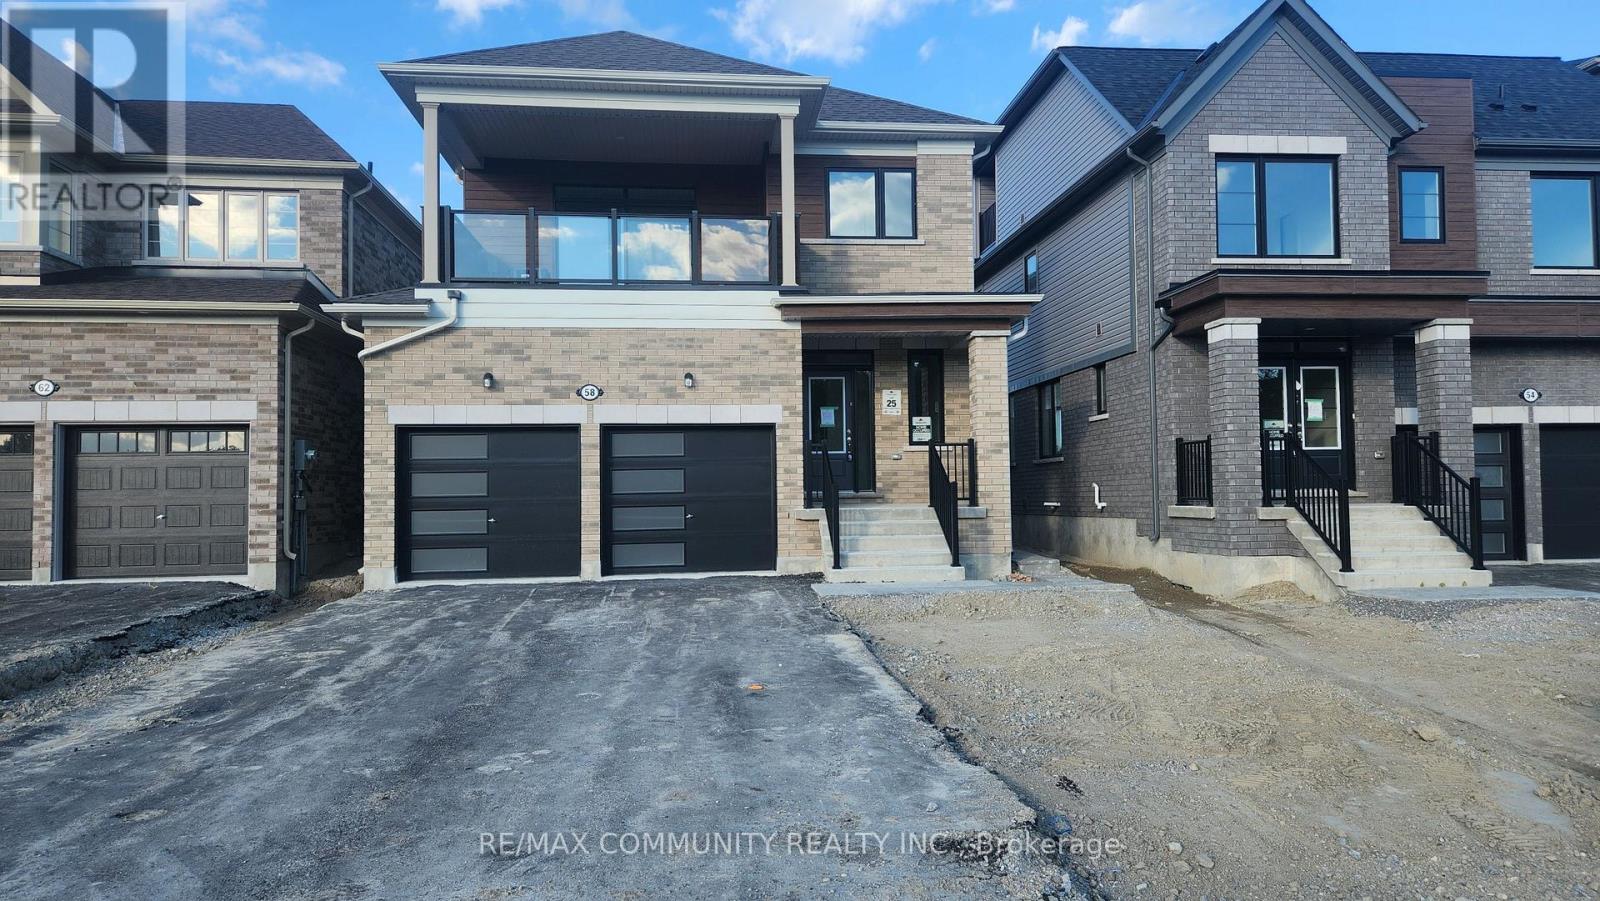
A - 58 Donald Cameron Crescent
Clarington, Ontario
Absolutely stunning brand new duplex home! This main level unit for lease feels like a bungalow and is located in the highly sought after Courtice community of Clarington. Featuring 2 spacious bedrooms, 2 full bathrooms, 9 ft ceilings, and laminate flooring throughout the living, dining, and kitchen areas, this home offers both comfort and style. The upgraded kitchen boasts quartz countertops and modern finishes. Includes one garage parking space and one driveway parking space. Conveniently located close to schools, parks, shopping, and major highways. Don't miss this opportunity to lease a beautiful home in a growing family friendly community! (id:55499)
RE/MAX Community Realty Inc.
209 - 1635 Military Trail
Toronto, Ontario
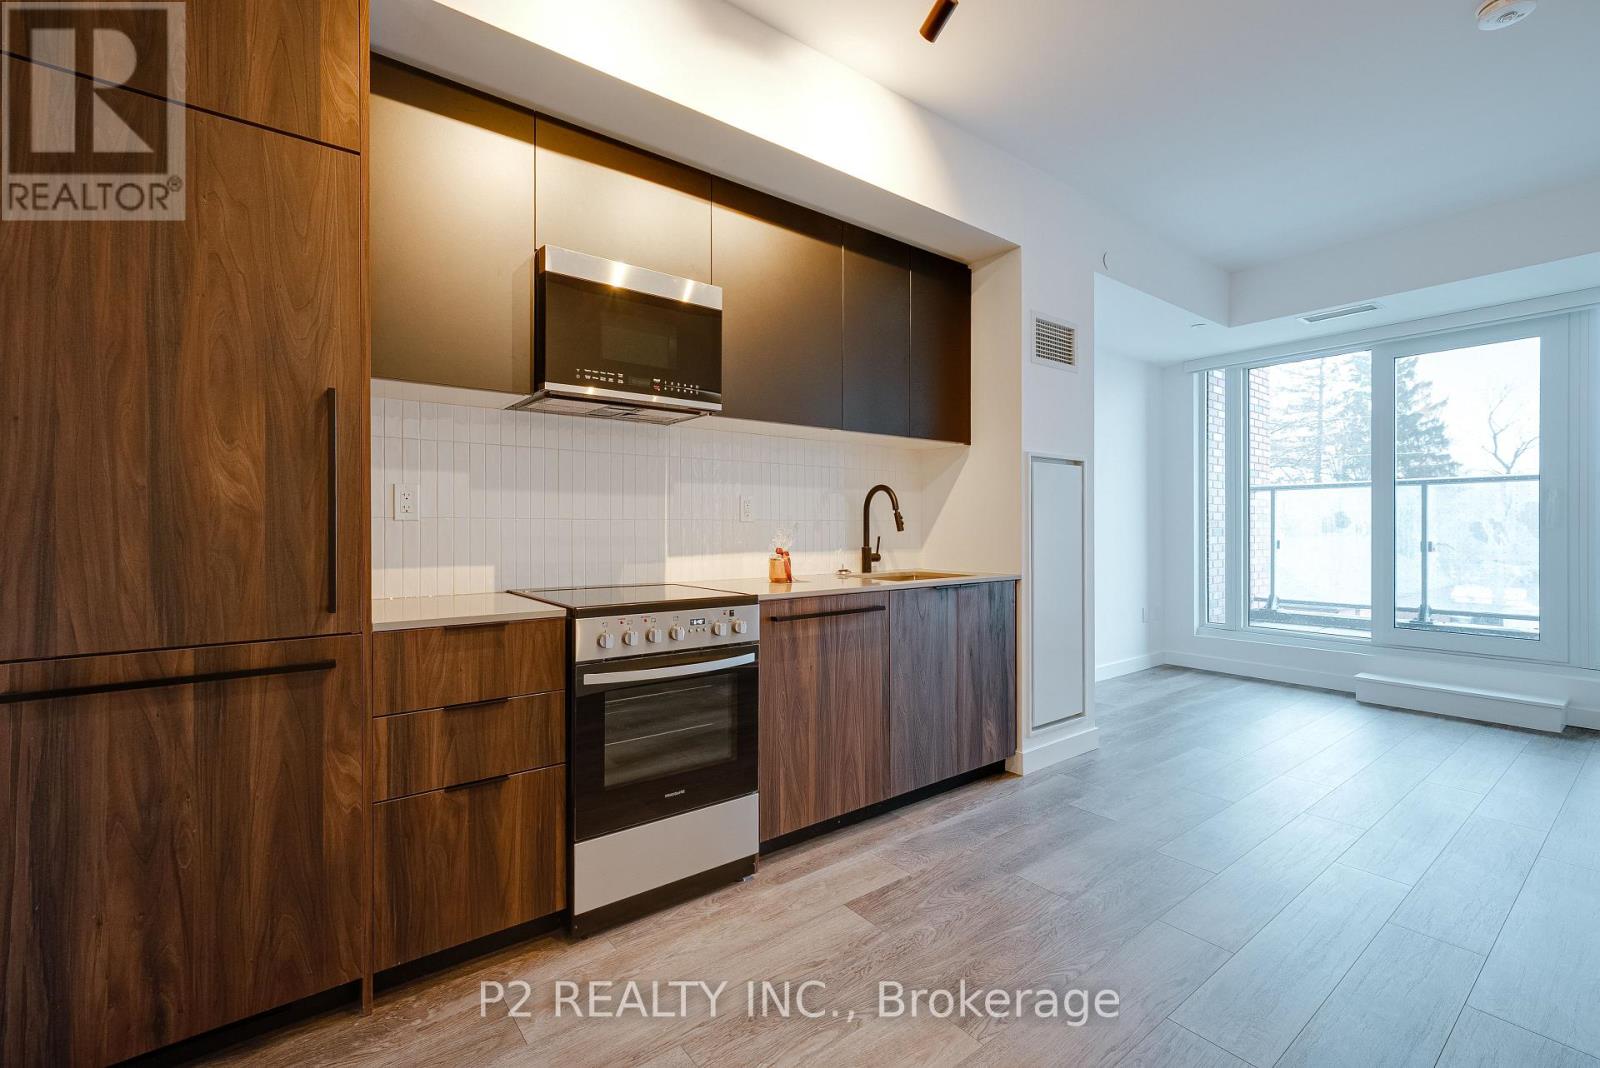
Well-planned 2 bedroom suite with a comfortable layout that makes great use of the space. The kitchen and dining area connect seamlessly to the living space, creating an open and functional setup that works well for both daily living and entertaining.The main bedroom features a walk-in closet for added storage, while the second bedroom is a great size for family, guests, or a home office. The layout offers a nice balance between open living areas, private spaces and an open balcony adds a welcome extension of outdoor living. Residents enjoy an exceptional collection of amenities including an outdoor pool, outdoor dining and BBQ areas, basketball court, life-sized chess, outdoor seating and planting areas, expansive outdoor terrace, and dedicated co-working space. Wellness and recreation amenities include a fitness centre with cardio equipment, free weights, yoga and meditation space, squash court, games room and party room. Added conveniences include pet wash, parcel room, and guest suites. Ideally located close to transit, shopping, and everyday essentials.Located at 1635 Military Trail, just steps from the University of Toronto Scarborough andCentennial College. Morningside Park is nearby for trails and green space. With easy access to transit, local amenities, and Highway 401, commuting and everyday errands are convenient. Built by Altree Developments, Highland Commons offers a modern and well-connected place to call home. (id:55499)
P2 Realty Inc.
Real Broker Ontario Ltd.
803 - 1635 Military Trail
Toronto, Ontario
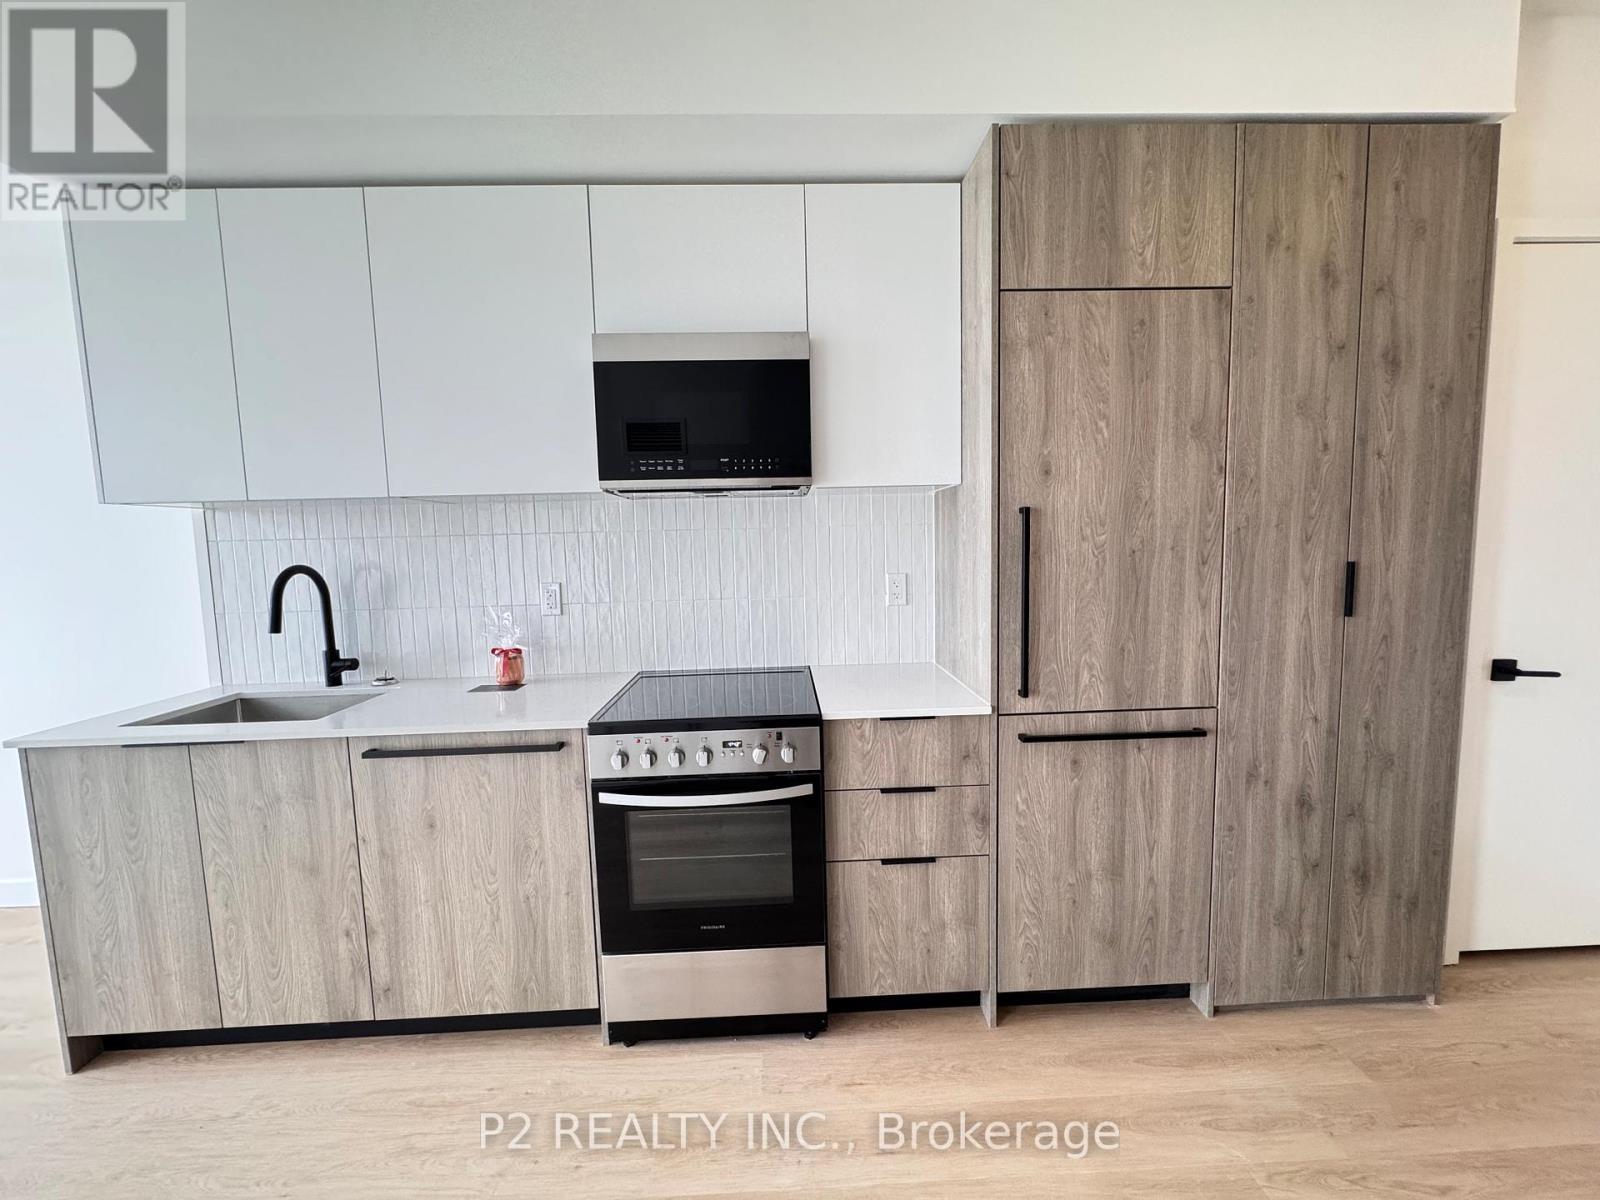
This one-bedroom plus den layout is designed to give you flexibility without sacrificing comfort. The open kitchen and dining area flows into the living space, creating a bright and functional setup that works well for both everyday living and entertaining. The layout feels efficient while still offering clearly defined areas for each part of the home.The bedroom provides a private and comfortable retreat, while the den adds extra versatility and can easily be used as a home office, reading nook, or small second bedroom. A private balcony extends the living area outdoors, giving you a great spot to unwind or enjoy some fresh air.The suite is thoughtfully arranged to maximize usable space, with practical room sizes and a layout that supports a smooth, natural flow throughout. Residents have access to a wide range of thoughtfully designed, resort-inspired amenities. Outdoor features include a pool, dining and BBQ areas, a landscaped terrace with seating, life-sized chess, a basketball court, and dedicated planting spaces. Inside, you'll find a co-working area, a fully equipped fitness centre with cardio and weights, yoga and meditation rooms, a squash court, kids' play area, games room, party room, guest suites, pet wash station, and a secure parcel room. The building is well-managed and offers a great mix of convenience, comfort, and community all in one place. Located at 1635 Military Trail, you are just minutes from the University of Toronto Scarborough and Centennial College. Morningside Park is also nearby for trails and green space. With easy access to transit, local amenities, and Highway 401, this location offers strong convenience and connectivity. (id:55499)
P2 Realty Inc.
Real Broker Ontario Ltd.
816 - 1635 Military Trail
Toronto, Ontario
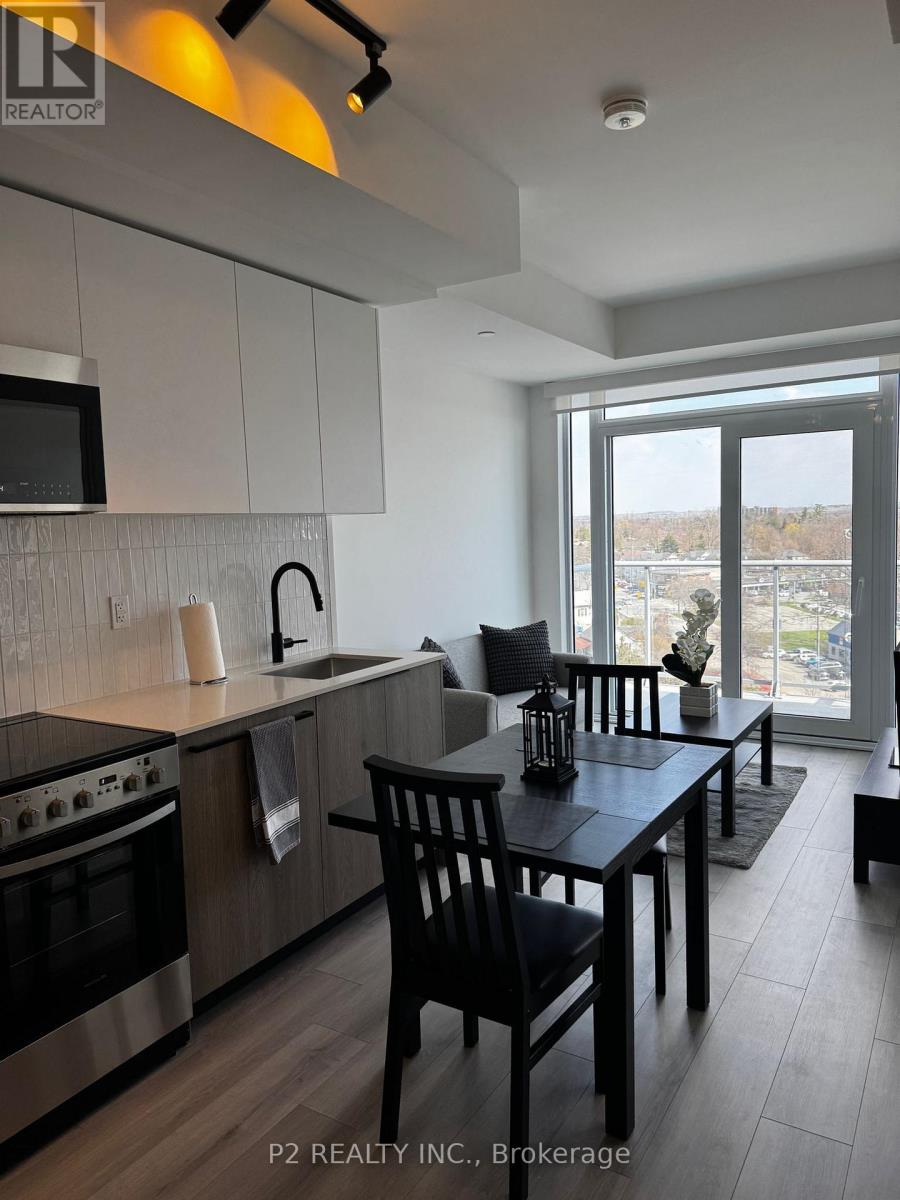
This FURNISHED one-bedroom-plus-den layout is designed to make the most of a compact space while remaining comfortable and practical.The kitchen and dining area flow into the living space, creating an open and functional setup that works well for both everyday living and having people over. The bedroom offers a cozy place to relax, while the separate den gives you the option to set up a home office, study area, or even a small guest room, depending on your needs. One of the standout features is the oversized private terrace, which gives you plenty of extra room to enjoy the outdoors. It is a great spot for morning coffee, relaxing in the sun, or even setting up a small seating area. Located at 1635 Military Trail, you are close to the University of Toronto Scarborough and Centennial College, making it a convenient choice for students and professionals. Morningside Park is also nearby for trails and green space. With easy access to transit, local amenities, and Highway 401, getting around is simple and convenient. Built by Altree Developments, Highland Commons offers a comfortable and well-connected lifestyle. (id:55499)
P2 Realty Inc.
Real Broker Ontario Ltd.
225 - 1635 Military Trail
Toronto, Ontario
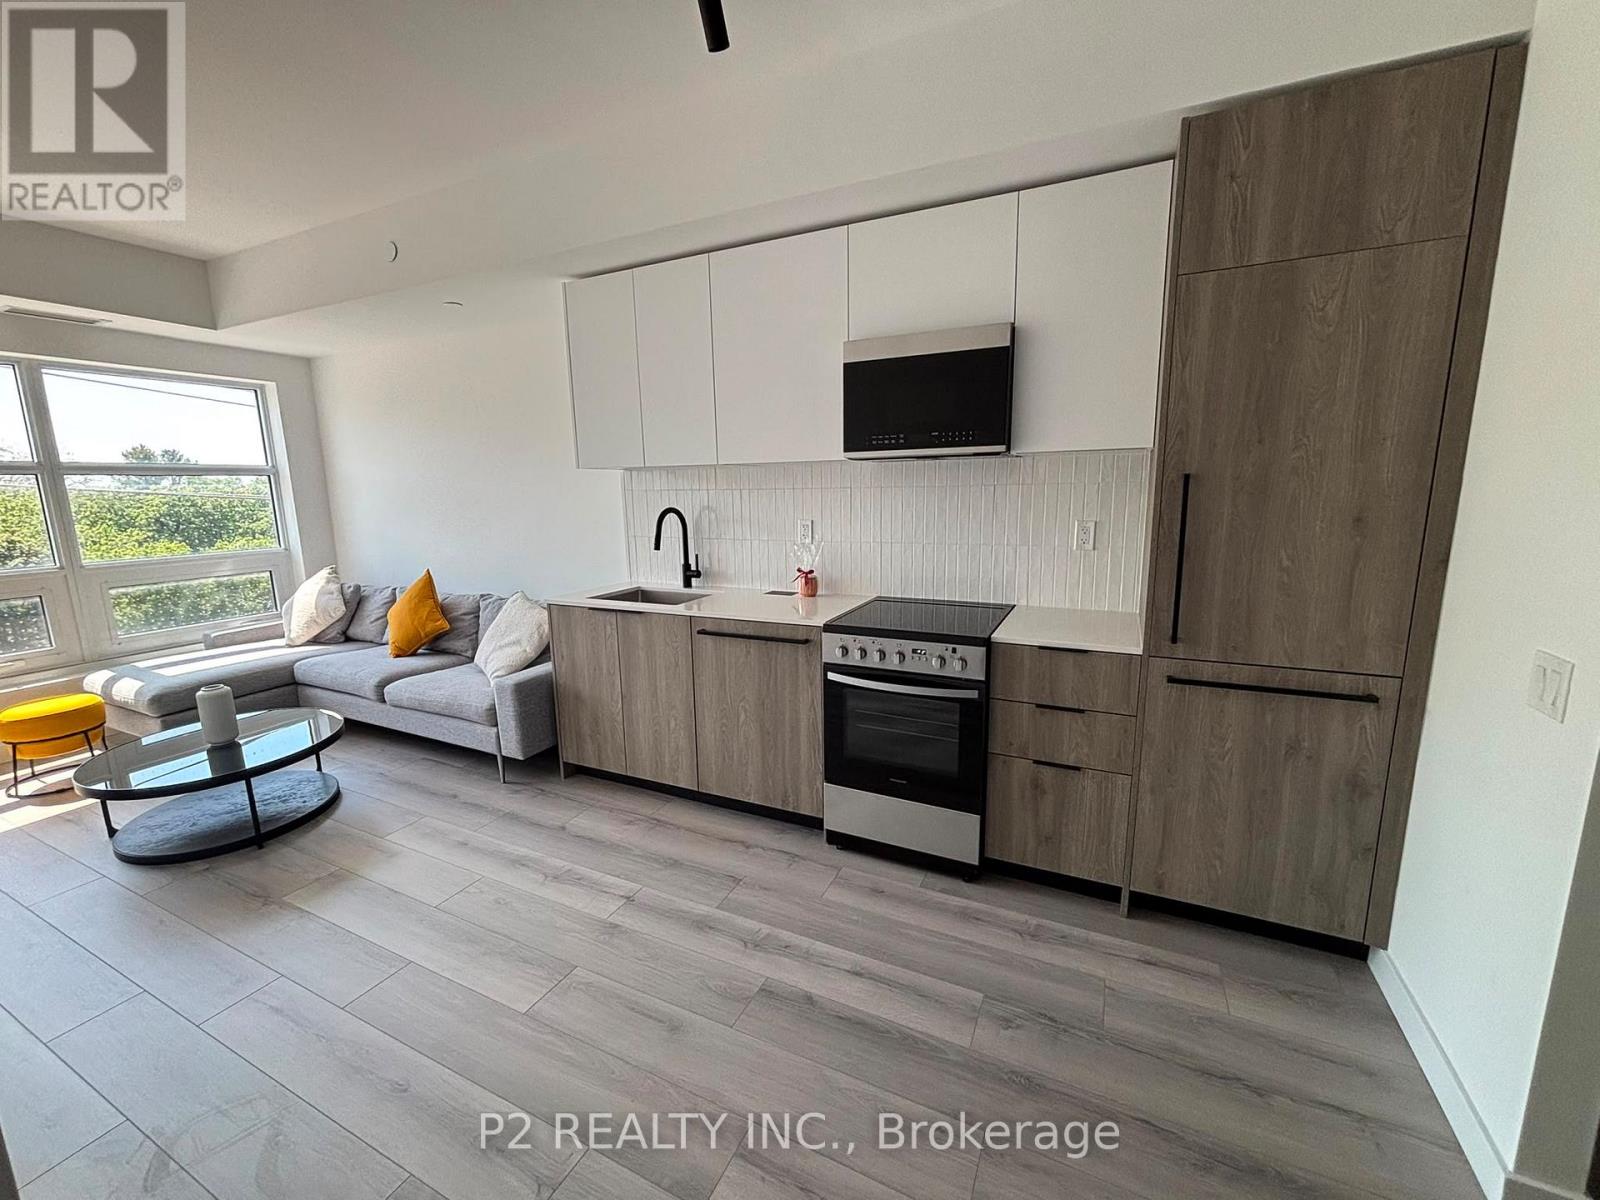
If you are looking for a home with a bit of extra flexibility, this one-bedroom plus den layout at Highland Commons is a great fit. The space is thoughtfully designed with an open-concept kitchen, dining, and living area that feels bright and functional, making it easy to relax or have friends over. The bedroom offers a comfortable retreat, while the separate den is perfect for a home office, study area, or even a small bedroom space. You also get a private balcony, which is a nice bonus for some fresh air or a morning coffee .Located at 1635 Military Trail, you are right by the University of Toronto Scarborough and Centennial College, which makes it ideal for students or anyone working nearby. Morningside Park is also just around the corner if you want to get outside and enjoy some nature. With local shops, transit options, and quick access to Highway 401, getting around is simple and convenient. Built by Altree Developments, Highland Commons offers a modern and easygoing lifestyle in a well-connected neighbourhood. note two virtually staged units with furniture that is coming May 26. (id:55499)
P2 Realty Inc.
Real Broker Ontario Ltd.
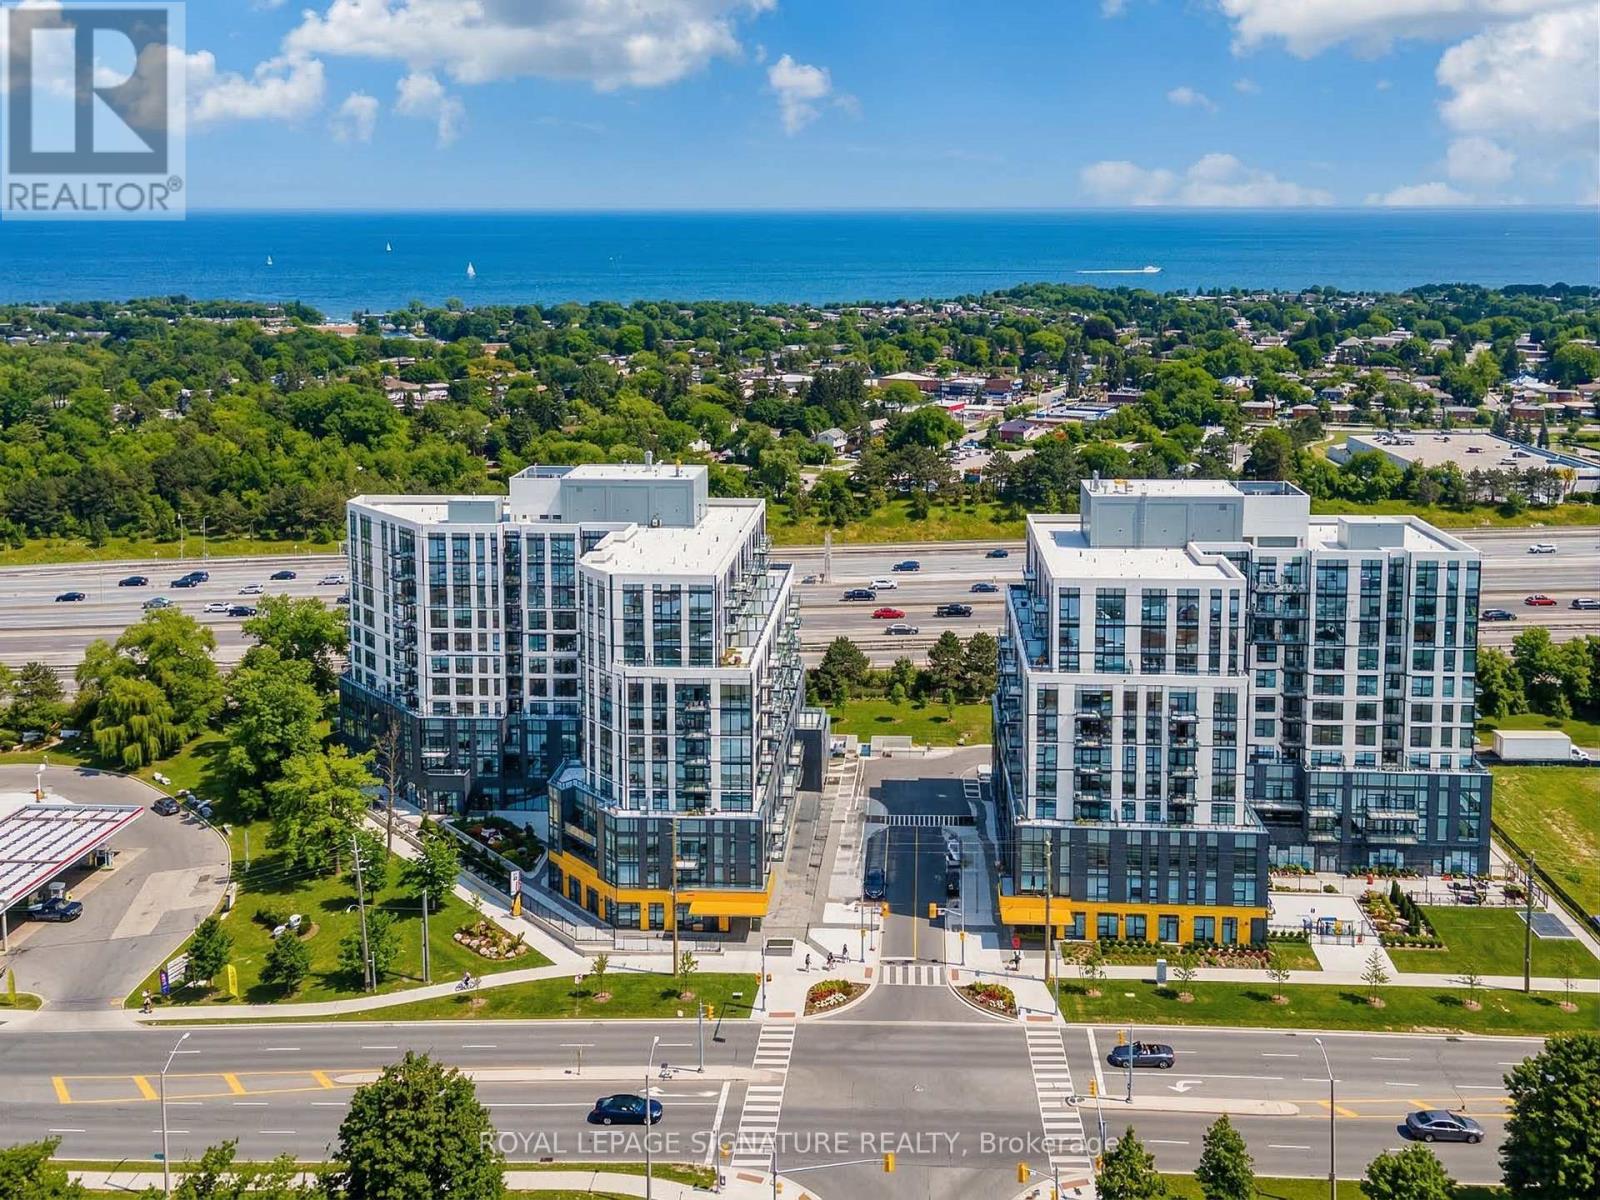
815 - 7439 Kingston Road
Toronto, Ontario
Welcome to The Narrative Condo! A beautiful, brand-new, never-lived-in 1-bedroom, 1-bathroom suite offering a bright, functional open-concept layout with no wasted space. The sleek modern kitchen features stylish finishes and flows seamlessly into the living area. What truly sets this unit apart is that it is being sold fully furnished, complete with new furniture, upgraded lighting, and elegant moulding in the hallway. Whether you're looking for a turnkey home or an excellent investment opportunity, this suite is move-in ready or ideal to lease as a furnished rental. Parking is also included. Residents enjoy outstanding amenities including a state-of-the-art fitness centre, yoga studio, party room, games room, 24/7 concierge, and ample visitor parking. Ideally located just minutes from the beach, waterfront, parks, trails, and camping, with convenient access to TTC, GO Transit, Highway 401, and the University of Toronto. (id:55499)
Royal LePage Signature Realty
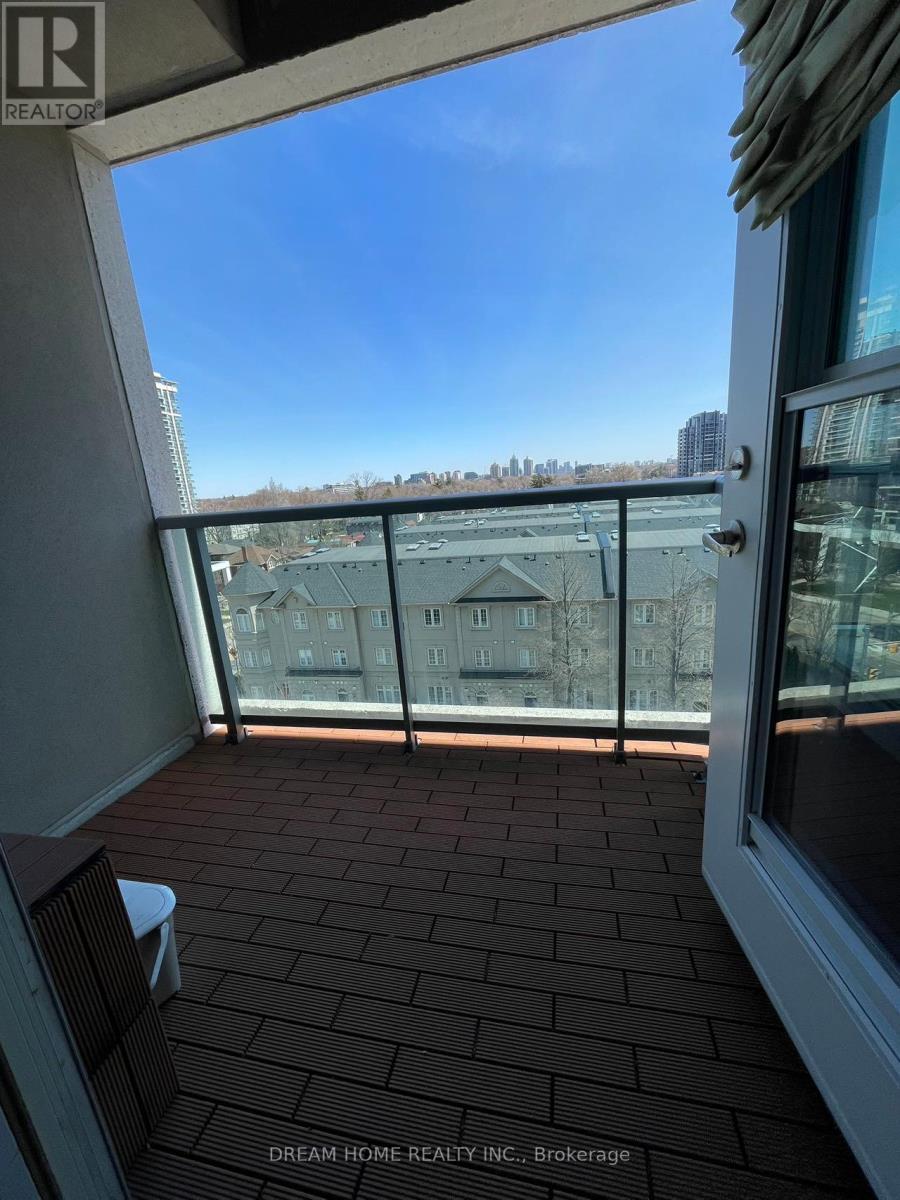
Uph14 - 19 Avondale Avenue
Toronto, Ontario
Open Concept Studio In The Heart Of North York! Fully Furnished & Built-In Desk & 2 Murphy Bed. Polished Concrete Floors, Step Out To Your Private Balcony W/ Clear East Views. Superb Location; Walking Distance To 2 Subway Lines, Transit, Shopping, Restaurants & Hwy 401. Amenities Include: Gym, Party & Meeting Rm, Guest Suite, 24Hr Concierge, Sauna + Roof Top Terrace W/Bbq's. Students Welcome! All Photos Are From Previous Listing. Extras: Fridge, Stove, Dishwasher, Built-In Microwave, Washer & Dryer, 2 Murphy Beds. All Furniture. (id:55499)
Dream Home Realty Inc.
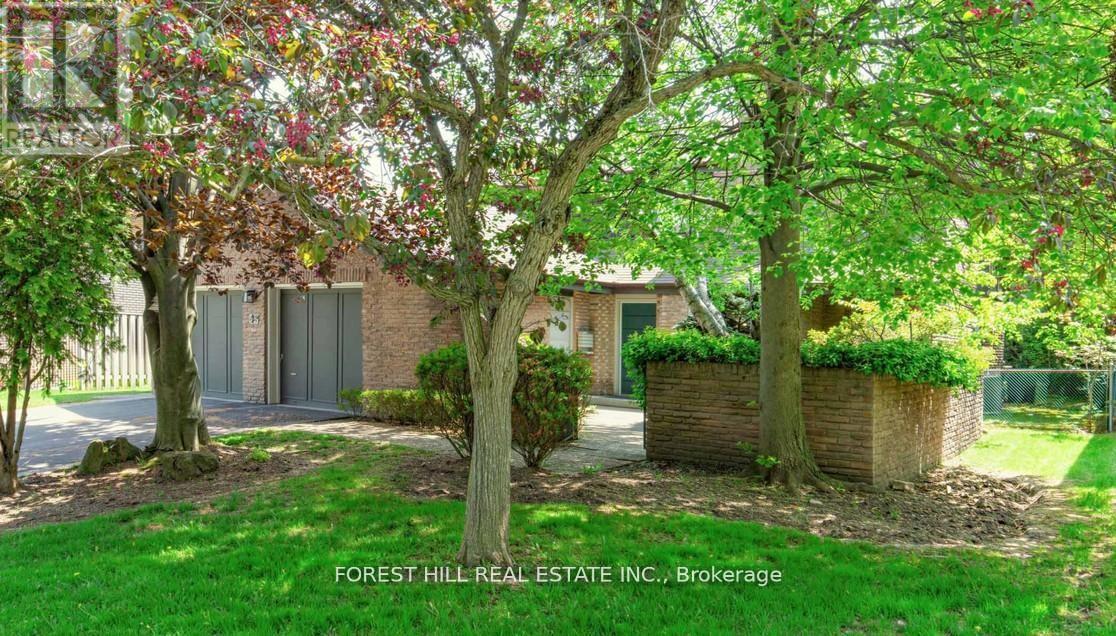
43 Beaverhall Drive
Toronto, Ontario
Welcome to 43 Beaverhall Drive, a spacious 4 + 2 bedroom, 5 bathroom home situated on the largest lot on Beaverhall Drive in a quiet, mature, family-friendly neighbourhood. The home has been thoughtfully updated and expanded with a rear addition, offering over 3,700 sq. ft. above grade and more than 1400 sq. ft. finished lower level. The south-facing backyard brings in great natural light and offers a private outdoor space for family living and entertaining. Additional features include an attached 2-car garage and 4-car driveway. Located within walking distance to York Mills Collegiate Institute and close to well-regarded private schools including Toronto French School and Crescent School, this is a rare opportunity to own a premium property in one of Toronto's most established communities. (id:55499)
Forest Hill Real Estate Inc.
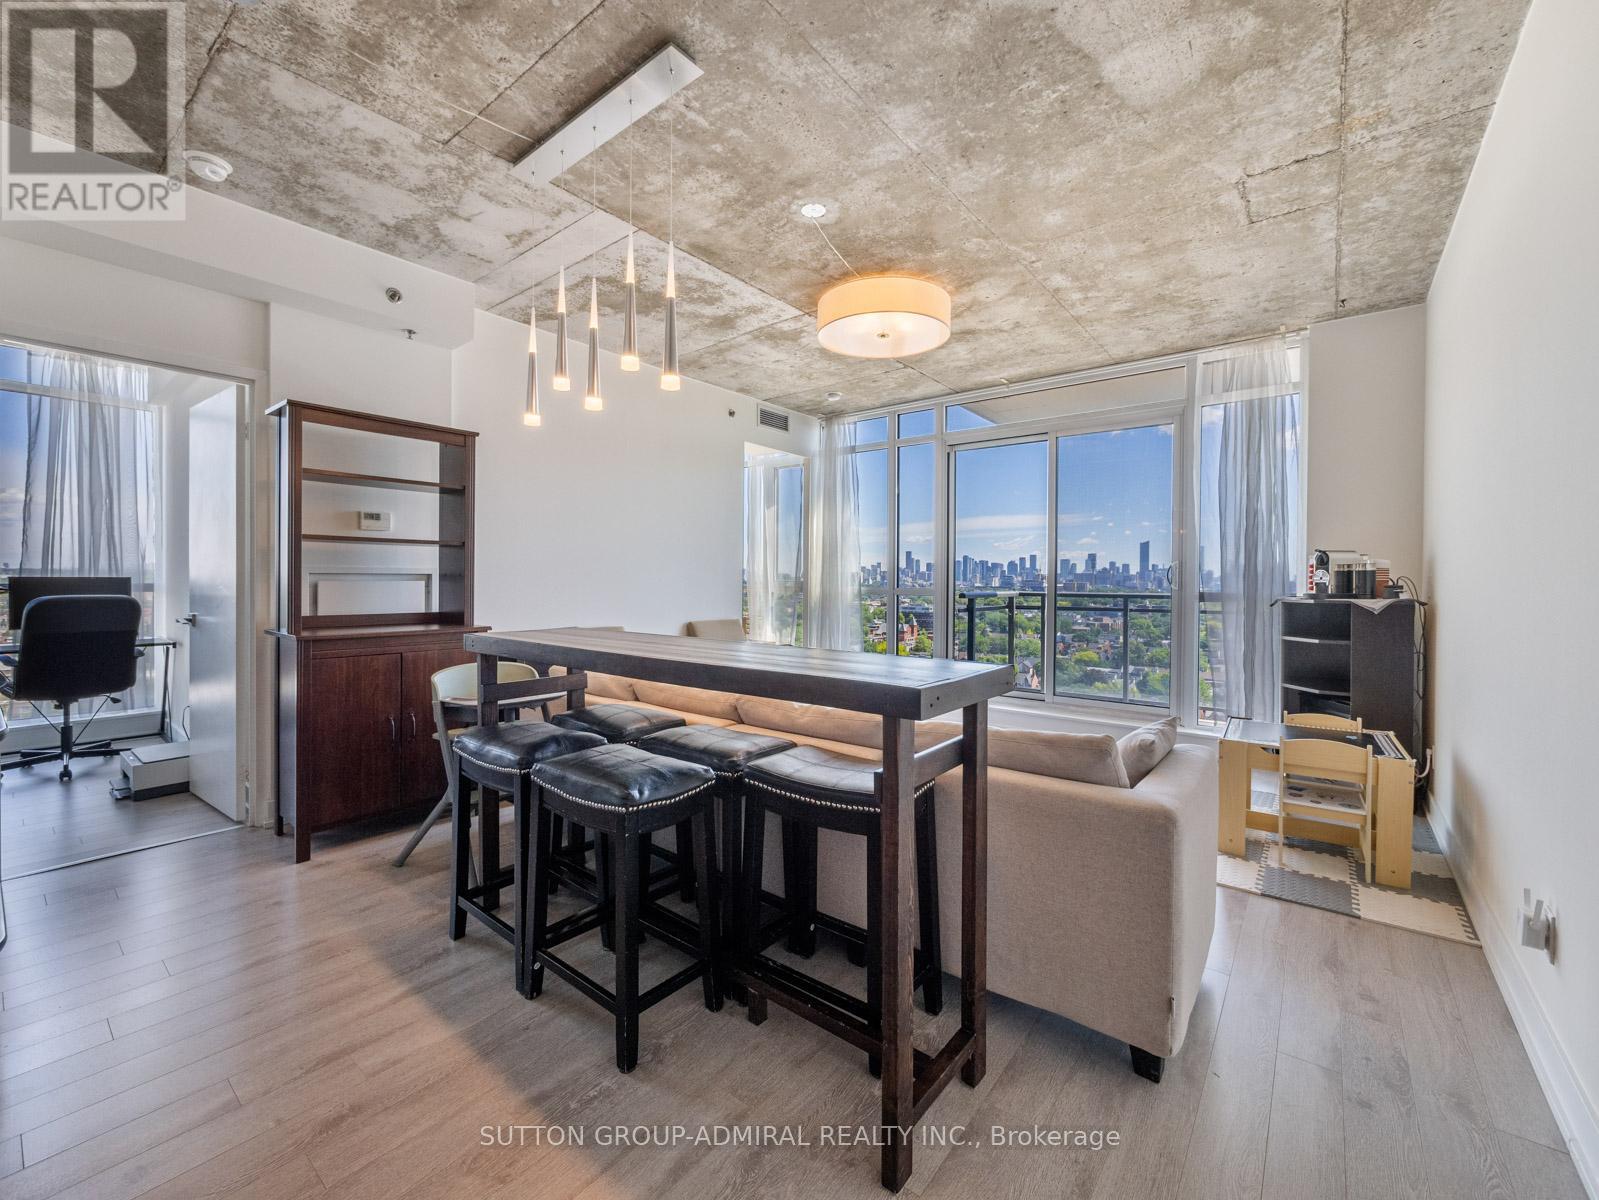
1602 - 20 Minowan Miikan Lane
Toronto, Ontario
Experience elevated urban living at Carnaby Lofts in this stunning 2-bedroom, 1-bathroom loft-style residence offering breathtaking panoramic views of the downtown Toronto skyline. Designed with modern industrial flair, this bright and airy suite features exposed concrete ceilings, floor-to-ceiling windows that flood the space with natural light, and an open-concept layout that seamlessly connects the living, dining, and eat-in kitchen areas. The contemporary kitchen is equipped with built-in appliances and overlooks the principal living space, creating the perfect setting for both everyday living and entertaining. Freshly painted and enhanced with new laminate flooring throughout, this move-in-ready unit offers a stylish interior with generous bedrooms, double closets, and walkout access to a private balcony where you can enjoy spectacular city views. Residents enjoy an exceptional collection of amenities including a rooftop patio with shared BBQs, games room, party and meeting spaces, fully equipped fitness centre, yoga studio, guest suites, concierge service, and underground parking. Perfectly located in the heart of Toronto's vibrant Queen Street West, you're steps away from top restaurants, boutiques, music venues, art galleries, and murals. With easy access to public transit, including the 501 Queen St streetcar, 29 Dufferin bus at your doorstep and just a 10-minute drive to the Gardiner Expressway and Exhibition GO station, this home offers unbeatable convenience and lifestyle. Catch up with friends at The Drake Hotel, buy your groceries at Metro or FreshCo - all within a 5 minute walk! (id:55499)
Sutton Group-Admiral Realty Inc.