
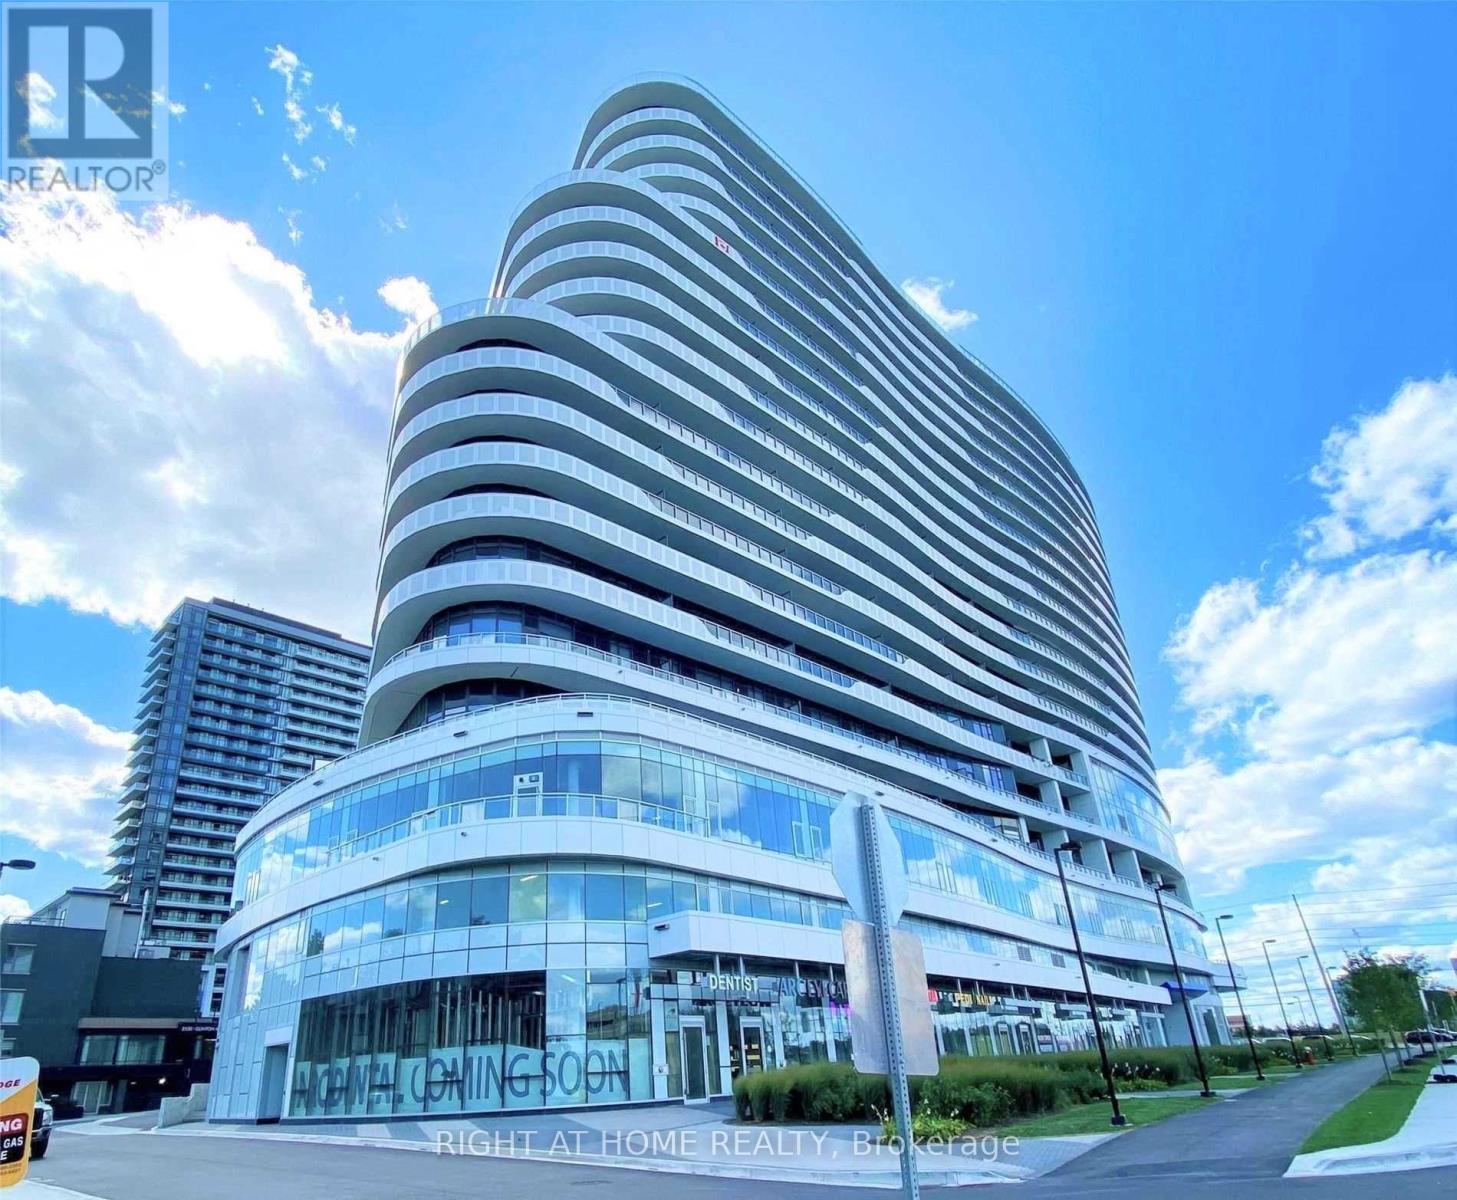
1713 - 2520 Eglinton Avenue W
Mississauga, Ontario
Welcome to The ARC Condos by Daniels. This Bright One Bedroom Condo with Underground Parking and Storage Locker has Private and Spectacular Unobstructed South East Views all the way to the CN Tower and Lake Ontario from a 107 SqFt Balcony. Superb Location at the Corner of Erin Mills Parkway and Eglinton Avenue. Steps to Credit Valley Hospital on the East Corner and Endless Shopping and Entertainment at Erin Mills Town Centre on the North/West Corner. High Ceilings throughout, Stainless Appliances, Quartz Counters and a Modern Kitchen with Lots of Storage that Includes a Pantry Cabinet and Breakfast Bar. A Carpet Free Suite with Engineered Flooring, In Suite Laundry and 24 Hour Concierge. Amenities include an Outdoor Terrace with BBQs, Party Room with Bar Lounge, Games Room, Fantastic Fully Equipped Gym and Full Court Gymnasium. Steps to Restaurants, Theatre, Shopping, Schools and Public Transit. Close to 403/407 and 401 Highways. Spotless Unit, Magnificent Views, You Won't Be Disappointed! (id:55499)
Right At Home Realty
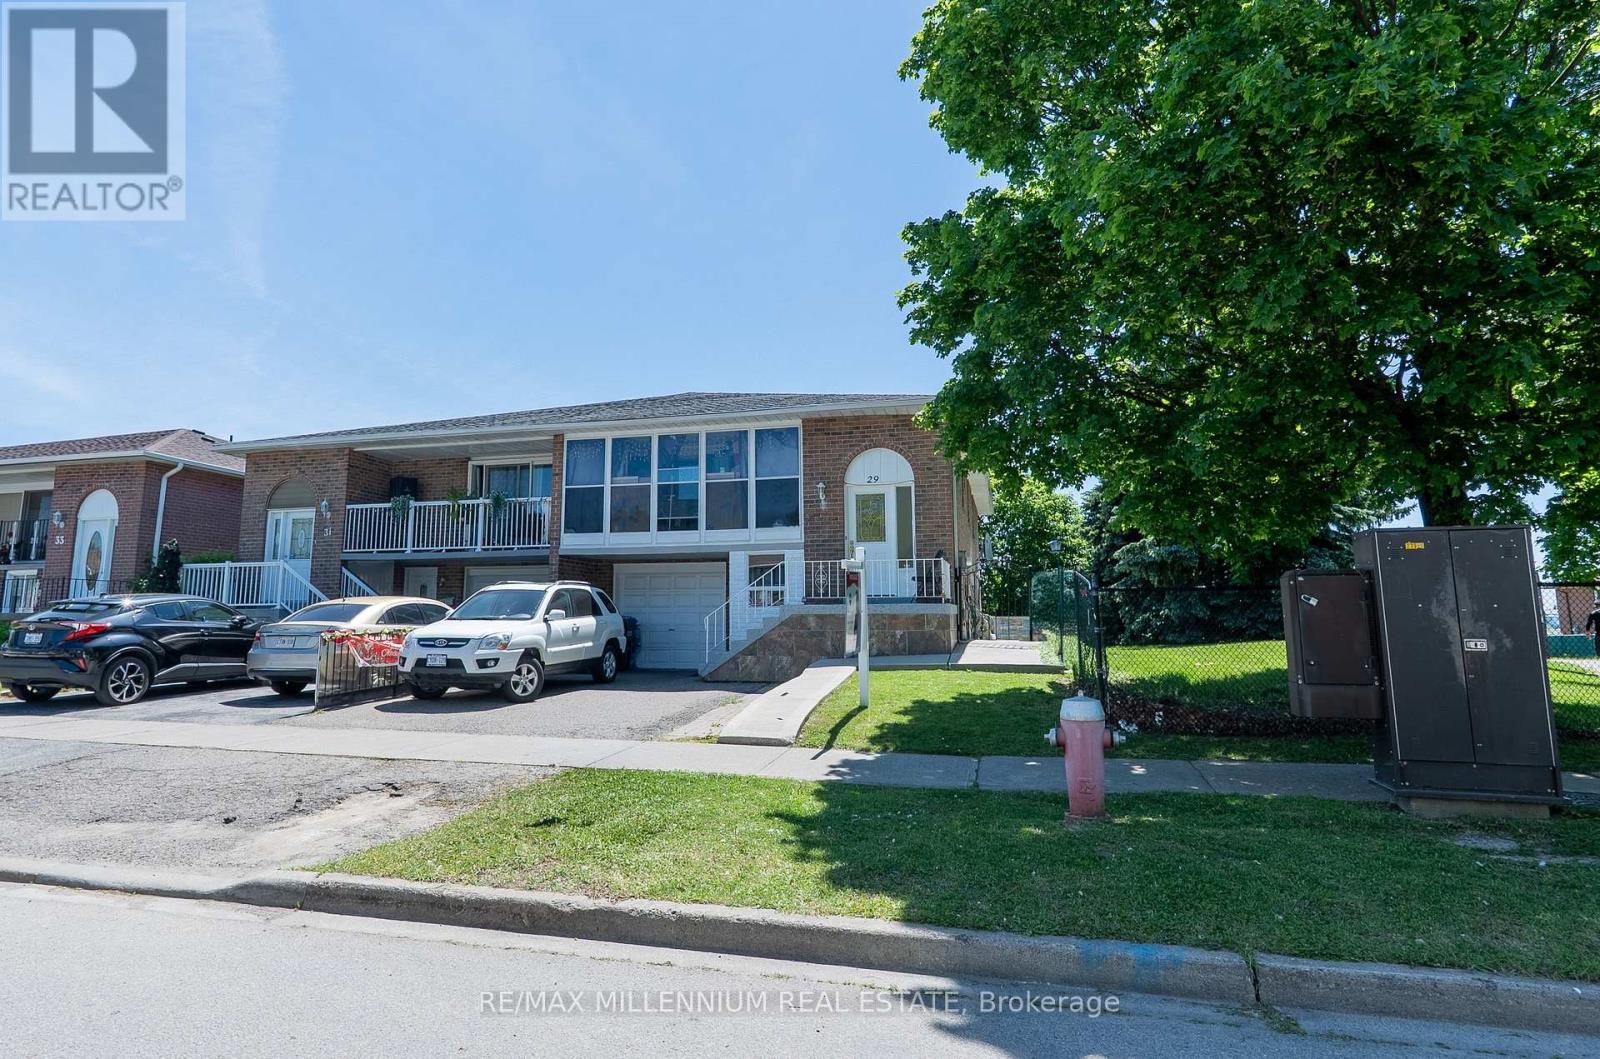
29 Major Oaks Drive
Brampton, Ontario
A well-kept home in a convenient family-friendly area close to schools, parks, transit, shopping, rec centre and Hwy 410. Featuring upgraded basement windows, newer roof shingles, recently updated A/C and furnace, new water tank, and polished floors throughout. Excellent rental income potential and a great turn-key rental property for investors or end users. Bright, functional layout with strong potential for extended family living. Move-in ready and located in a high-demand neighbourhood! (id:55499)
RE/MAX Millennium Real Estate
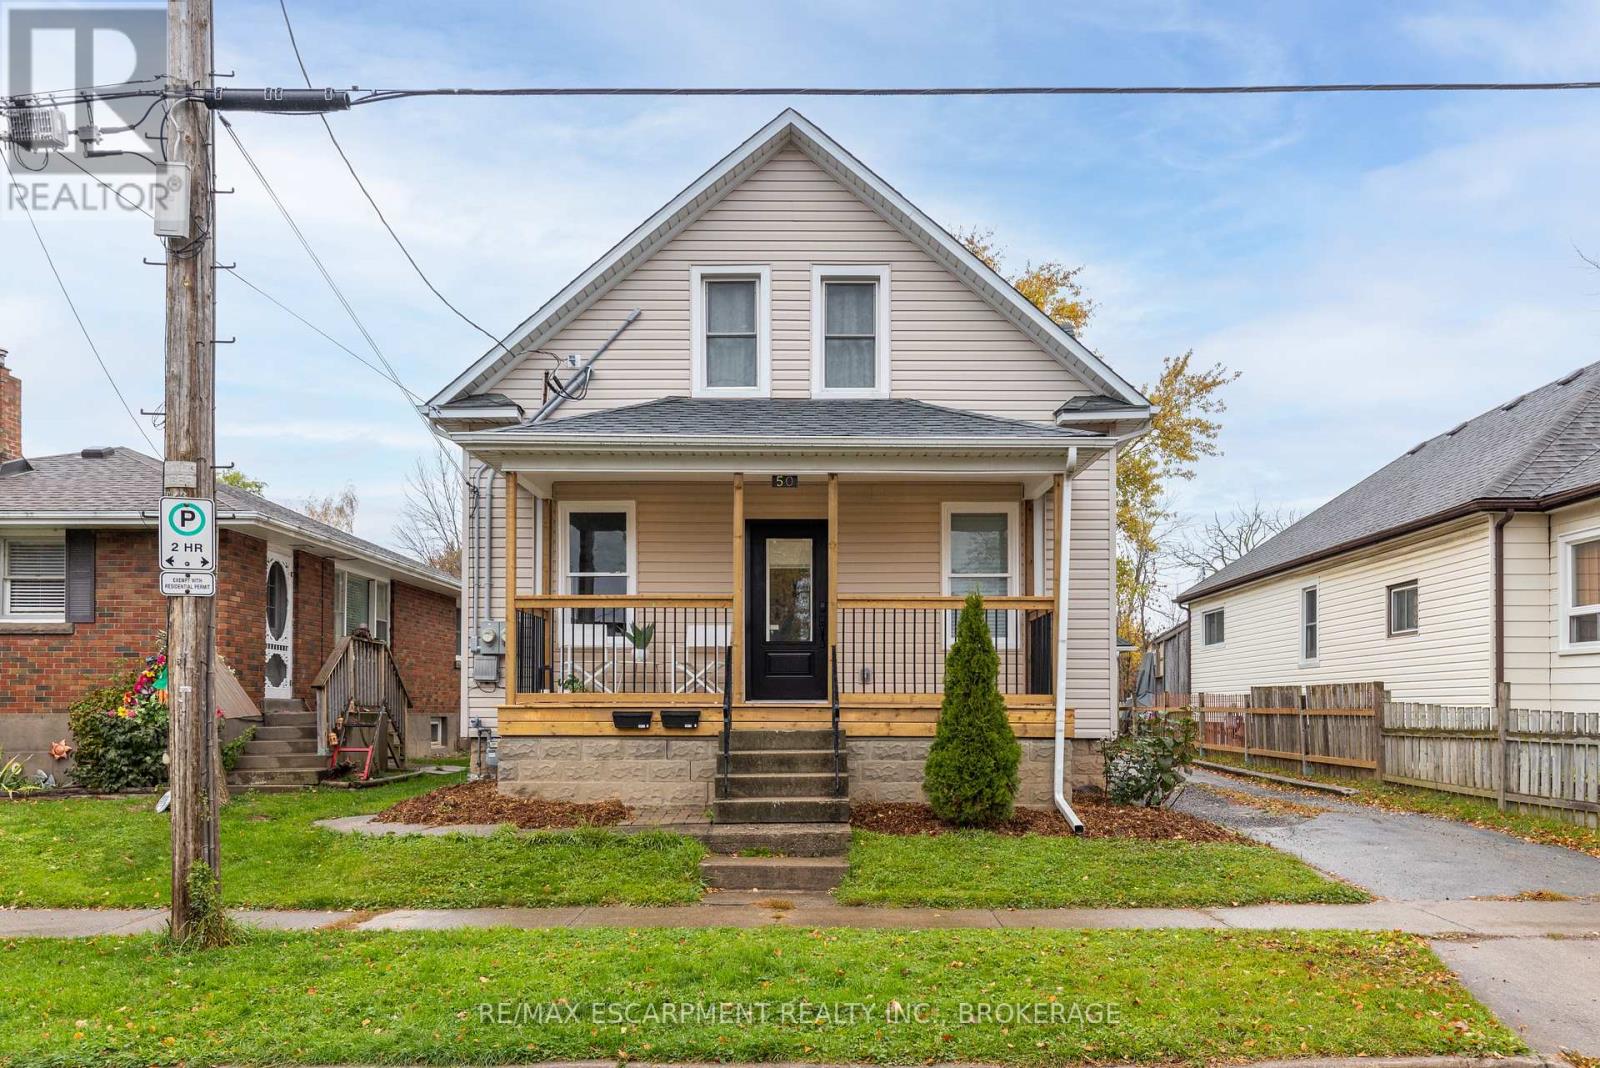
50 Fifth Street
Welland, Ontario
Excellent duplex opportunity in the heart of Welland! Whether you're an investor looking for steady cash flow or a first-time buyer hoping to offset your mortgage, this updated duplex checks all the boxes. The property currently generates $3,300/month in rental income, with reliable tenants. Both units offer modern updates, including refreshed kitchens, bathrooms, flooring, paint, and contemporary finishes throughout. Situated on a deep lot in a convenient location close to Welland County General Hospital, schools, parks, shopping, and everyday amenities. Photos were taken prior to the current tenants moving in. A fantastic opportunity to step into the market with an income-producing property in a growing Niagara community. Zoning allows short-term rentals. Main level unit to be vacant July 1st. (id:55499)
RE/MAX Escarpment Realty Inc.
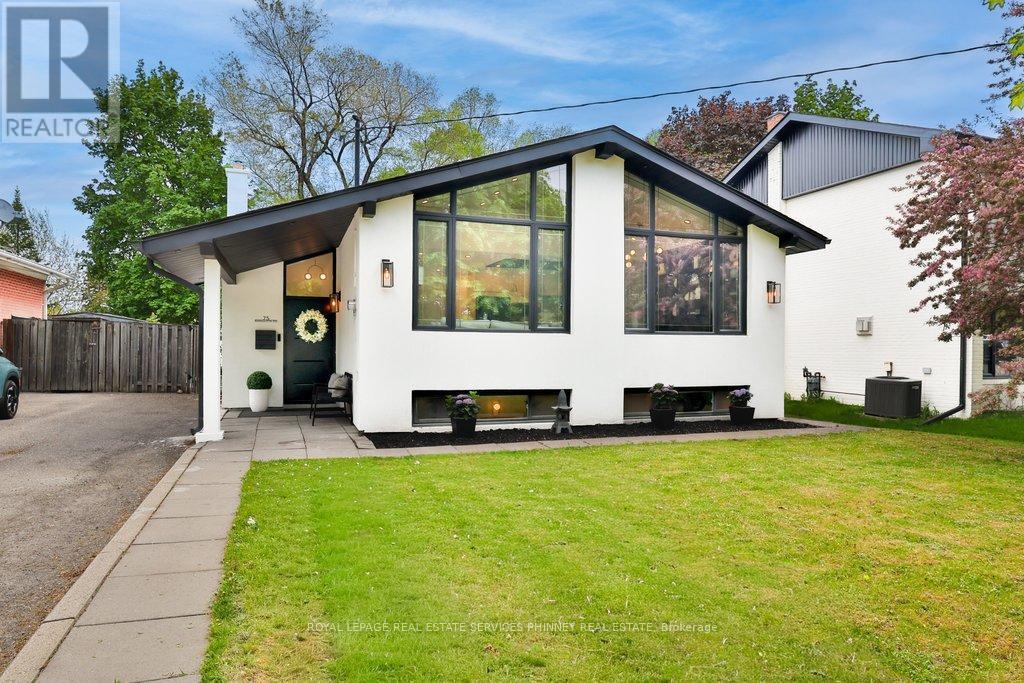
75 Rangoon Road
Toronto, Ontario
Nothing like it on the market! A truly, one of a kind, fully renovated bungalow. This exceptional home has been completely transformed from top to bottom with no detail overlooked. Perfectly situated in a highly accessible pocket of Etobicoke, just minutes from major highways, Centennial Park, airport, great schools, shopping, restaurants & public transit. The stunning open concept main floor has soaring vaulted ceilings accented by a feature beam that complements the space. The living rm is highlighted by a 3-sided electric fireplace flanked by sconces & pot lighting, creating a warm & inviting atmosphere. The dining area showcases built/in cabinetry &a modern chandelier. The open concept kitchen is truly unique, complete with a quartz waterfall island (w/ seating & storage), upgraded appliances, pantry, custom ceiling feature & dedicated coffee bar. The main floor has a primary bedroom w/ electric fireplace, w/i closet, & w/o to the backyard. Two additional bedrooms feature laminate flooring, pot lighting, custom closets, & modern finishes. A stylish 4pc washroom completes the main floor. The fully finished lower level is perfectly designed for in-law or multi generational living w/ sep entrance. Including a spacious kitchen w/ quartz island, pantry, &le storage, large living room w/ electric fireplace & built-in bar, plus 2bedrooms, one featuring a murphy bed, 2pc ensuite & multiple closets. A separate laundry area & an add'l 3pc bath complete this level. Set on a spacious lot, the outdoor space is fully customizable & ready for your personal touch. Includes a children's playground & large shed equipped w/electricity& partial drywall - great for extra storage, hobby room, yoga studio, etc. (id:55499)
Royal LePage Real Estate Services Phinney Real Estate
40 Newport Beach Boulevard
Fort Erie, Ontario
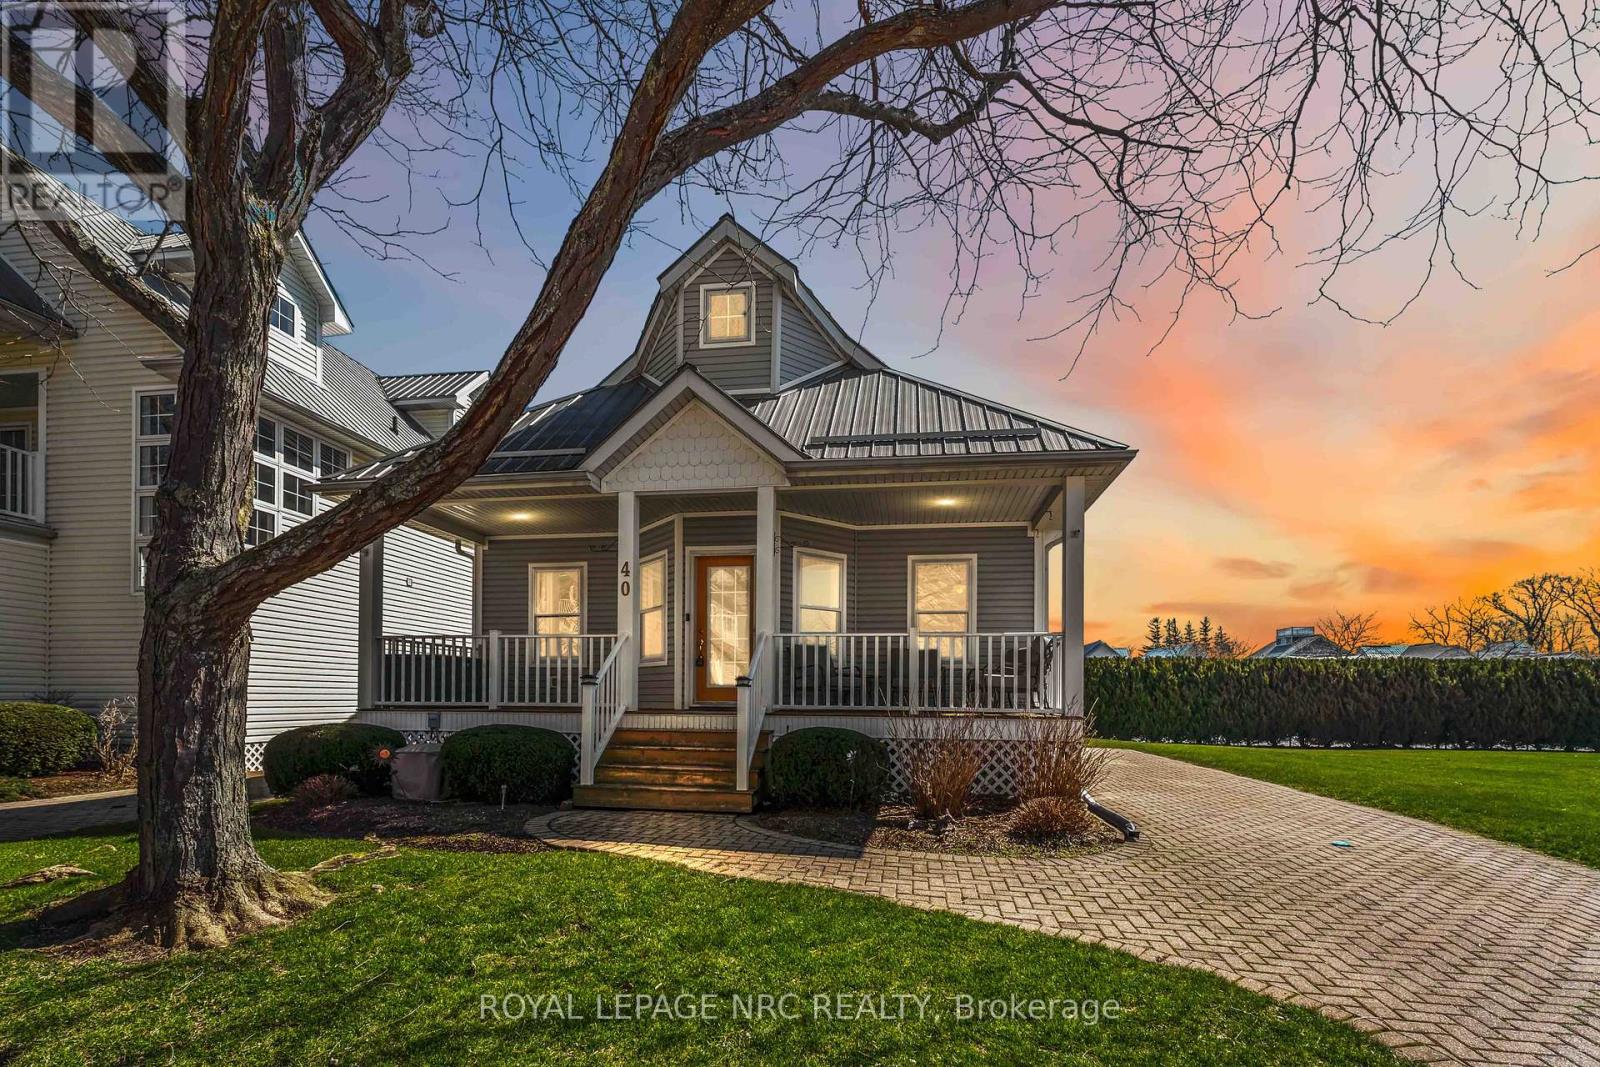
Welcome to Crystal Beach Tennis & Yacht Club! Located in a sought-after gated lakeside community, this beautiful 3-bedroom home offers resort-style living just steps from Lake Erie. The open-concept main floor features large windows that fill the space with natural light, creating a bright and inviting atmosphere throughout the living and dining areas. A spacious sunroom provides the perfect place to relax and leads to a private deck and patio, ideal for entertaining or enjoying warm summer evenings. The second floor offers additional living space including a third bedroom, full bathroom, and a versatile loft area with walk-out balcony, perfect for guests, a home office, or a cozy retreat. Full unfinished basement with 10' ceilings currently used for storage. Residents of Crystal Beach Tennis & Yacht Club enjoy exceptional amenities including a spectacular private sandy beach, outdoor swimming pool, tennis courts, pickleball courts, updated fitness center, modern clubhouse, and 24-hour gated security, offering comfort, recreation, and peace of mind. Whether you're looking for a year-round residence, vacation home, or investment property, this lakeside community offers an incredible lifestyle just minutes from local shops, restaurants, and the Crystal Beach waterfront. (id:55499)
Royal LePage NRC Realty
132-134 Trowell Avenue
Toronto, Ontario
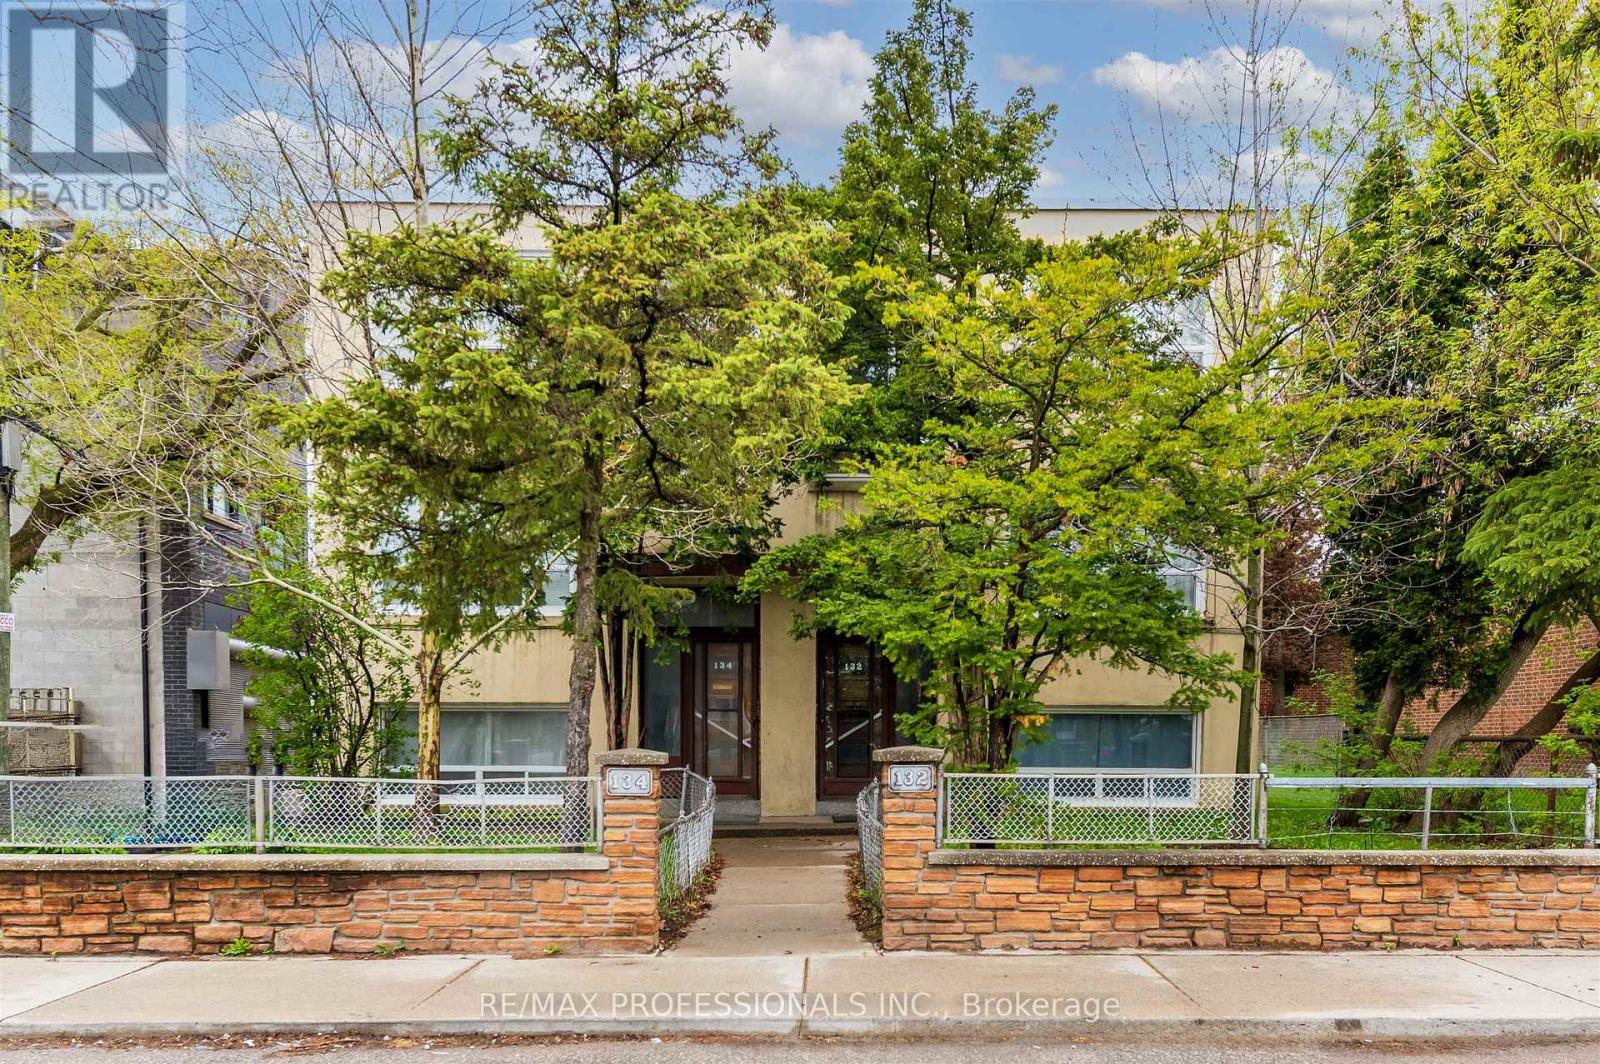
Exceptional investment opportunity in Toronto's west end. Purpose-built Six Plex offering strong income potential and long-term upside. This property features generously sized apartments (4 vacant on closing) including approximately 1,200 sq.ft. 2-bedroom and 900 sq.ft. 1-bedroom apartments with layouts that are rarely found and highly desirable for tenants. The building is largely in original condition, presenting an excellent value-add opportunity for renovation and updating to increase rental income and overall asset value. Additional future development potential may include possible severance, a potential third-storey addition, and the possibility of garden suites above the garage (subject to buyer due diligence and municipal approvals). Located in the established Keelesdale-Eglinton West/Silverthorn Neighbourhood, the property benefits from strong rental demand driven by proximity to transit, major routes, parks, schools, and everyday amenities. A solid addition to any investment portfolio in a growing and well-connected community. (id:55499)
RE/MAX Professionals Inc.
2 Spirea Court
Markham, Ontario
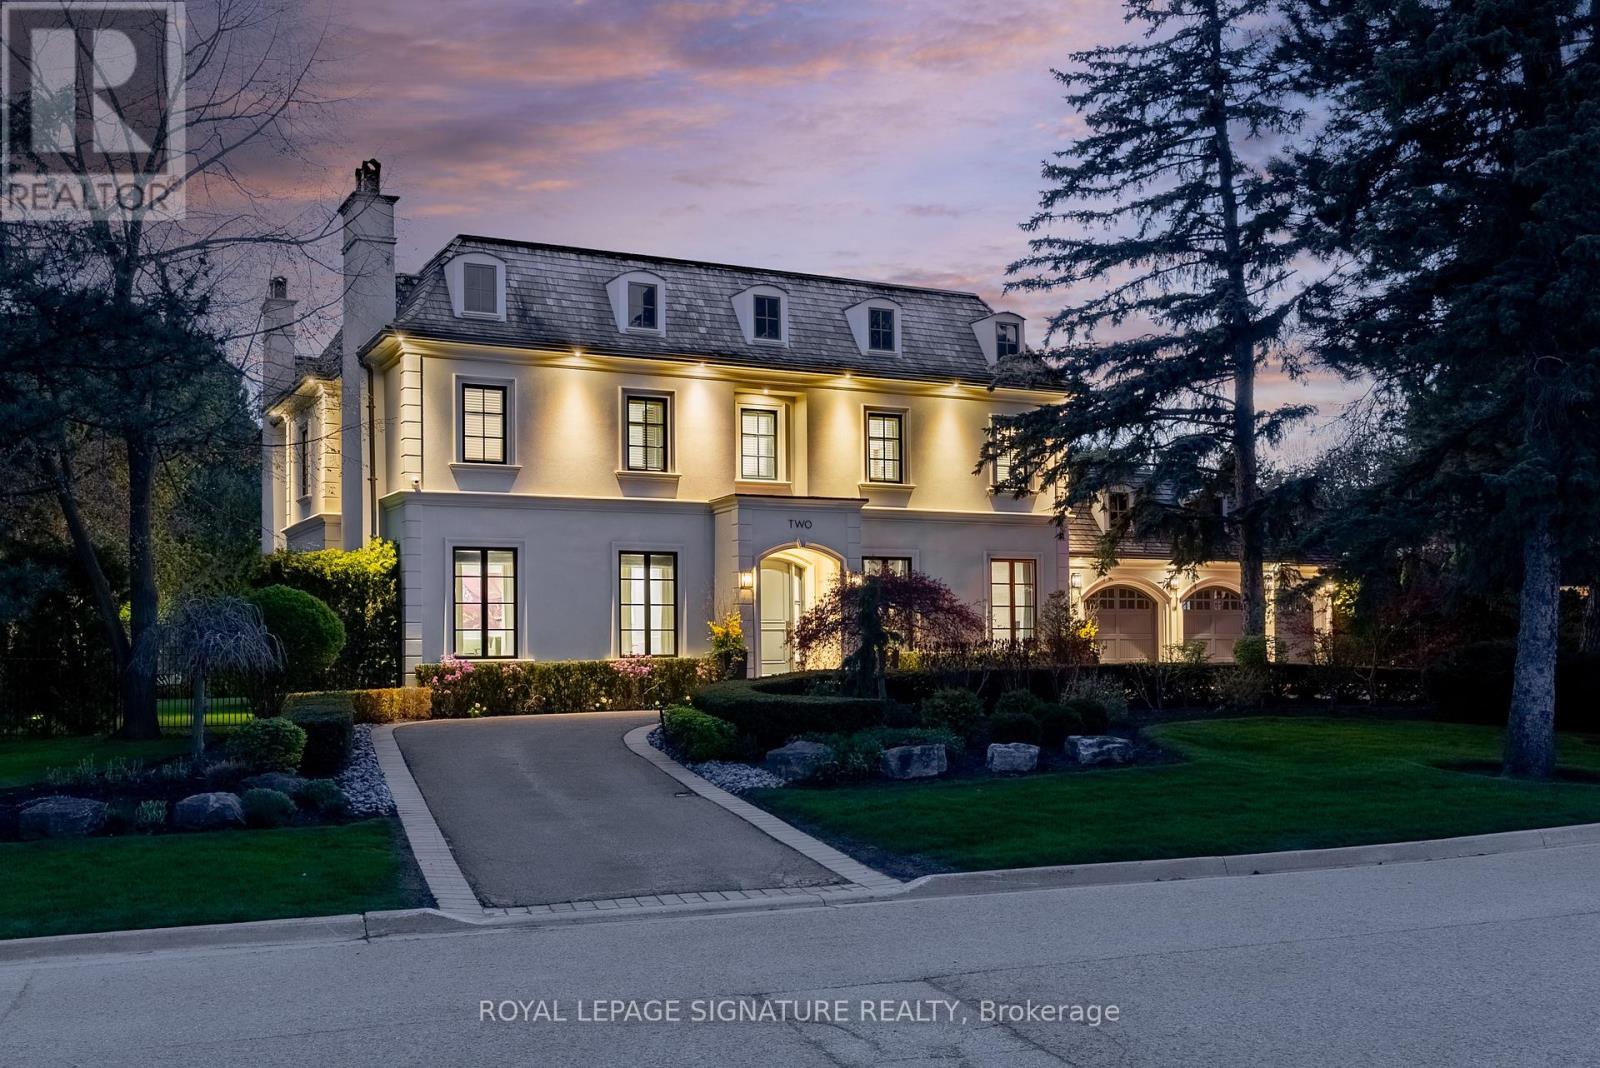
A harlequin marble rotunda. A curved staircase spiralling three storeys. A foyer that tells you, before you've seen a single room, that this home is different. 2 Spirea Court is a French château-inspired estate on one of Bayview Glen's most coveted cul-de-sacs - 5,500+ sq ft above grade, 8,000+ sq ft total, on a 145 x 100 ft lot wrapped in mature evergreens. 4+2 beds, 7 baths, 3-car garage, circular drive + 8-car parking. The main floor reveals itself with intention: grand office, formal living with coffered ceilings and gas fireplace, oval-dome dining room served by a butler's pantry, chef's kitchen with green island and gold pendants, a sun-drenched oval breakfast room with built-in coffee bar and walkout to the resort-level backyard, and a family room with coffered ceiling, gas fireplace, and custom built-in wall unit. Upstairs: a primary suite centred by a sculptural chandelier, opening onto a private terrace overlooking the backyard oasis, with a spa-level 6-piece ensuite with steam shower, soaker tub, heated floors and a boutique-level custom dressing room born from the 2020 redesign of the original 5-bedroom layout. Three additional bedrooms each with ensuite and walk-in closet complete the upper level. The lower level walks up to the backyard and delivers a grand entertainment space with wood-burning fireplace, wet bar with high-top seating, nanny quarters with full bedroom, ensuite, walk-in closet and kitchen, plus a dedicated gym and steam shower. Outside, a private resort: heated saltwater concrete pool, louvred pergola with TV and fire pit, built-in BBQ, smoker, and poolhouse. Level 2 EV charger, 3-stop elevator, enterprise-grade security. Bayview Glen: Markham's most prestigious address, Toronto's northern doorstep. Steps to Bayview Golf & Country Club, top-ranked schools, Hwys 404/407. A home of this intention, on a street of this distinction, does not come twice. (id:55499)
Royal LePage Signature Realty
2009 - 1461 Lawrence Avenue W
Toronto, Ontario
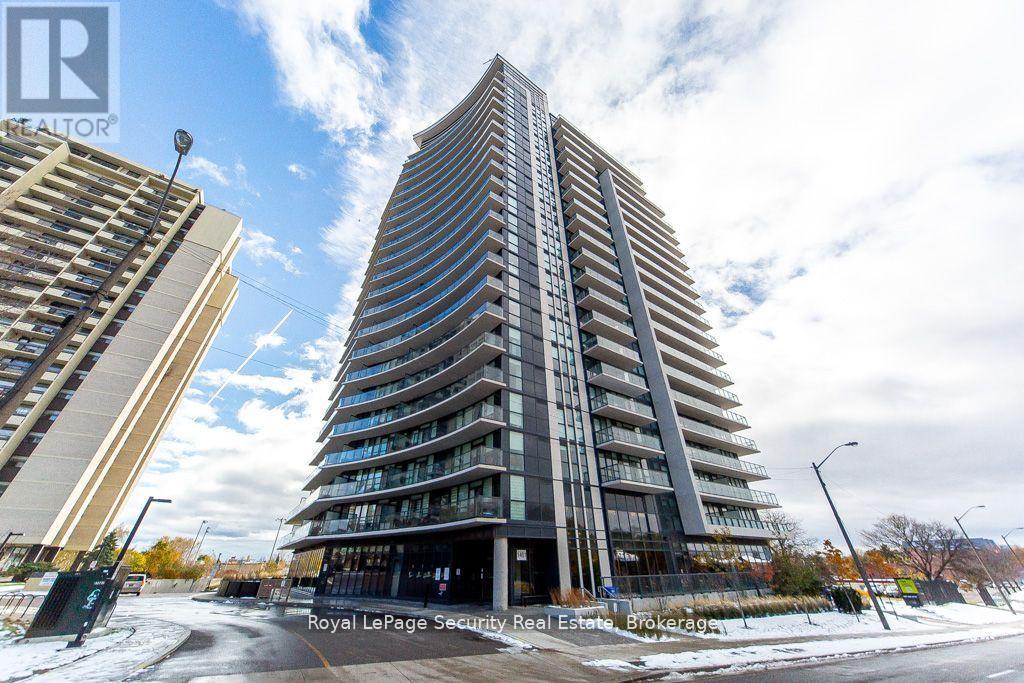
Welcome to 7 On The Park Condos, where modern living meets unbeatable convenience. This stunning mid-penthouse suite offers bright south-facing views and a private balcony perfect for enjoying your morning coffee while overlooking the park. Beautifully maintained and upgraded, this 3-bedroom unit features smooth ceilings, laminate floors, custom window coverings, and a European-inspired two-tone kitchen with Caesarstone counters. Includes 1 locker and 1 parking spot. Nestled in the prestigious Brookhaven-Amesbury neighborhood, you're close to transit, shopping, dining, and major highways. A refined, move-in ready home in one of Toronto's most connected communities. (id:55499)
Royal LePage Security Real Estate
905 - 2929 Aquitaine Avenue
Mississauga, Ontario
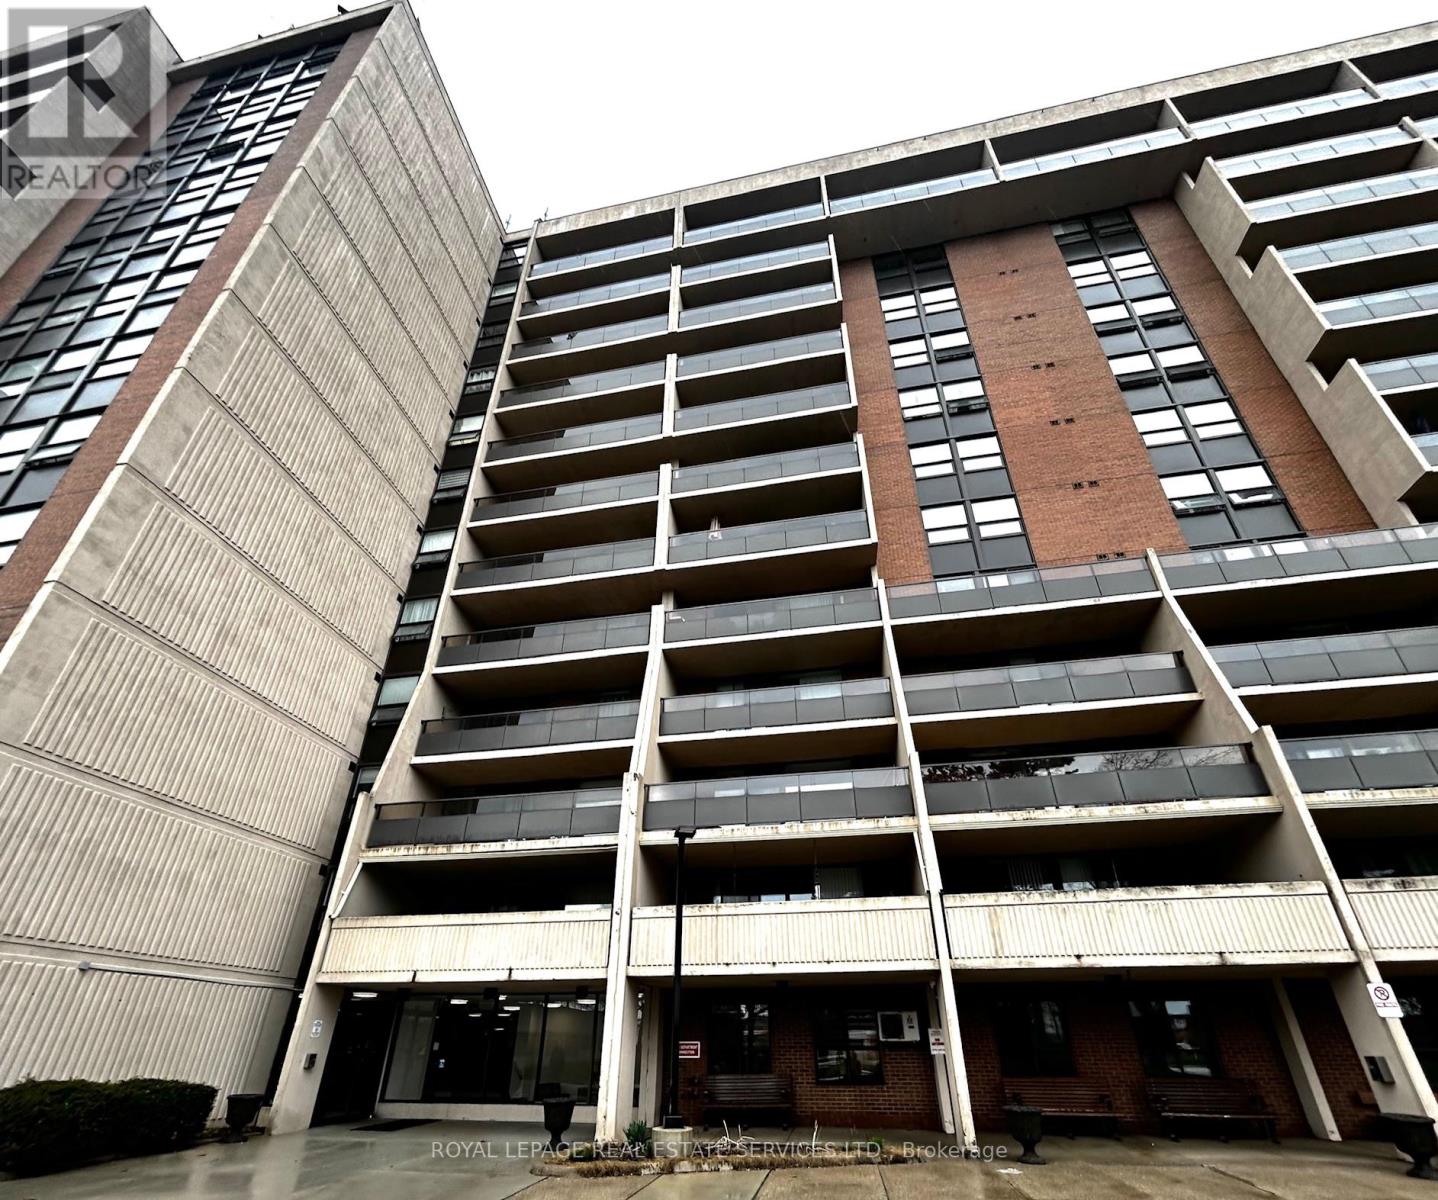
This affordable end-unit condo offers 1,080 sq ft of bright, comfortable living space with south - east unobstructed city view. The unit features an updated kitchen, newer flooring, and a flexible layout with two bedrooms plus a den that can easily serve as a third bedroom or home office. All utilities are included in the condo fees, covering hydro, heat, water, and Rogers cable, making monthly expenses simple and predictable. You'll also get two underground parking spaces and an ensuite storage room for added convenience. The location is hard to beat. It's directly across from Meadowvale Shopping Centre, so daily errands are quick and easy. You're also just a short walk to the Meadowvale Community Centre and Lake Aquitaine, where you can enjoy scenic trails and outdoor space. Highway 401 is easily accessible for commuting. The building is quiet, clean, and well managed, surrounded by mature trees. Common areas have been recently renovated, and residents enjoy amenities like an outdoor pool. tennis court, Gym and library. Property is being sold as is. (id:55499)
Royal LePage Real Estate Services Ltd.
416 Duncan Lane
Milton, Ontario
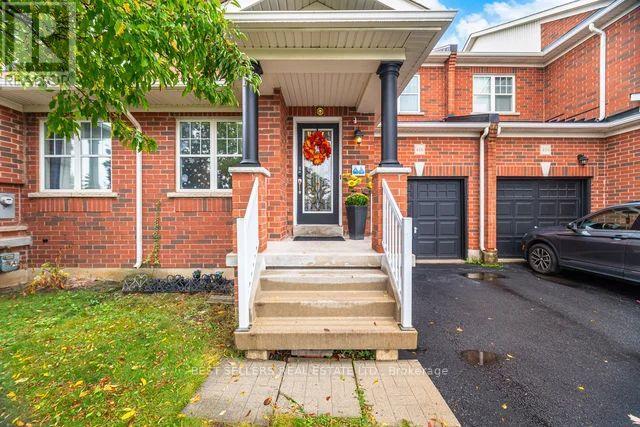
Experience a truly sun-drenched, approximately 1,800 sq ft. beautiful and spacious freehold townhouse boasting sleek modern finishes and an abundance of natural light. Features 3 bedrooms, 2.5 baths, and 9-foot ceilings. Upgraded kitchen with quartz countertop and backsplash. SS appliances, Led pot lights. Upgrades include roof (2019), Hardwood and Laminate Flooring (2019), fridge (2023), B/I microwave (2022), electric range (2023), A/C Unit (2021). Ideal for family who don't want renovation stress. Extras include rare 3-car parking (2-car driveway with no sidewalk + garage), ample visitors parking for 10+ vehicles. Close proximity to all amenities, including Downtown Milton (5 mins drive), Milton District Hospital (4 mins drive), Wilfrid Laurier University (7 mins drive), and various shopping centers. Steps to schools and major highways 401, 407, and Hwy 413 construction. (id:55499)
Best Sellers Real Estate Ltd.
69 Kidd Crescent
New Tecumseth, Ontario
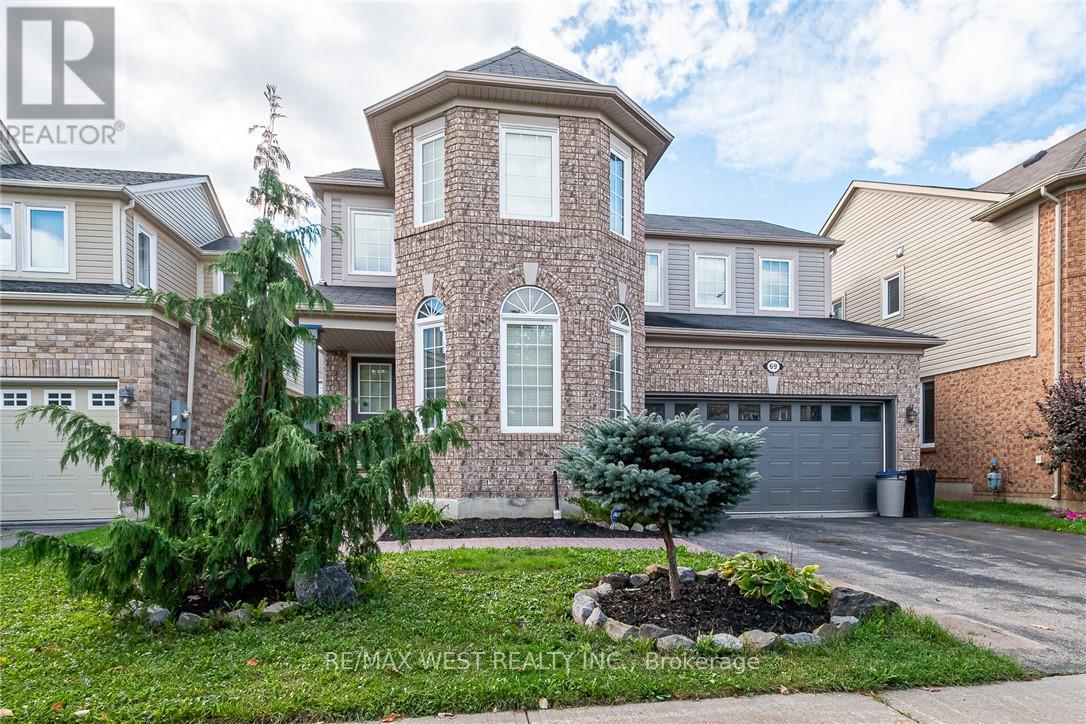
Welcome to 69 Kidd Crescent, a beautifully upgraded and move-in ready family home located in the charming town of Alliston. This 3-bedroom, 3.5-bathroom gem features a bright and spacious layout with a loft, offering extra space perfect for a home office, playroom, or additional living area. Step inside to enjoy a warm, inviting atmosphere, complete with modern finishes and thoughtful upgrades throughout. The open-concept main floor provides ample space for entertaining, with a stylish kitchen, dining area, and cozy living room. Outside, you'll find a 2-car garage and additional parking for 2 cars on the driveway, making it convenient for busy families. Situated in a family-friendly neighborhood close to schools, parks, and local amenities, 69 Kidd Crescent offers both comfort and convenience. (id:55499)
RE/MAX West Realty Inc.
10212b Yonge Street N
Richmond Hill, Ontario
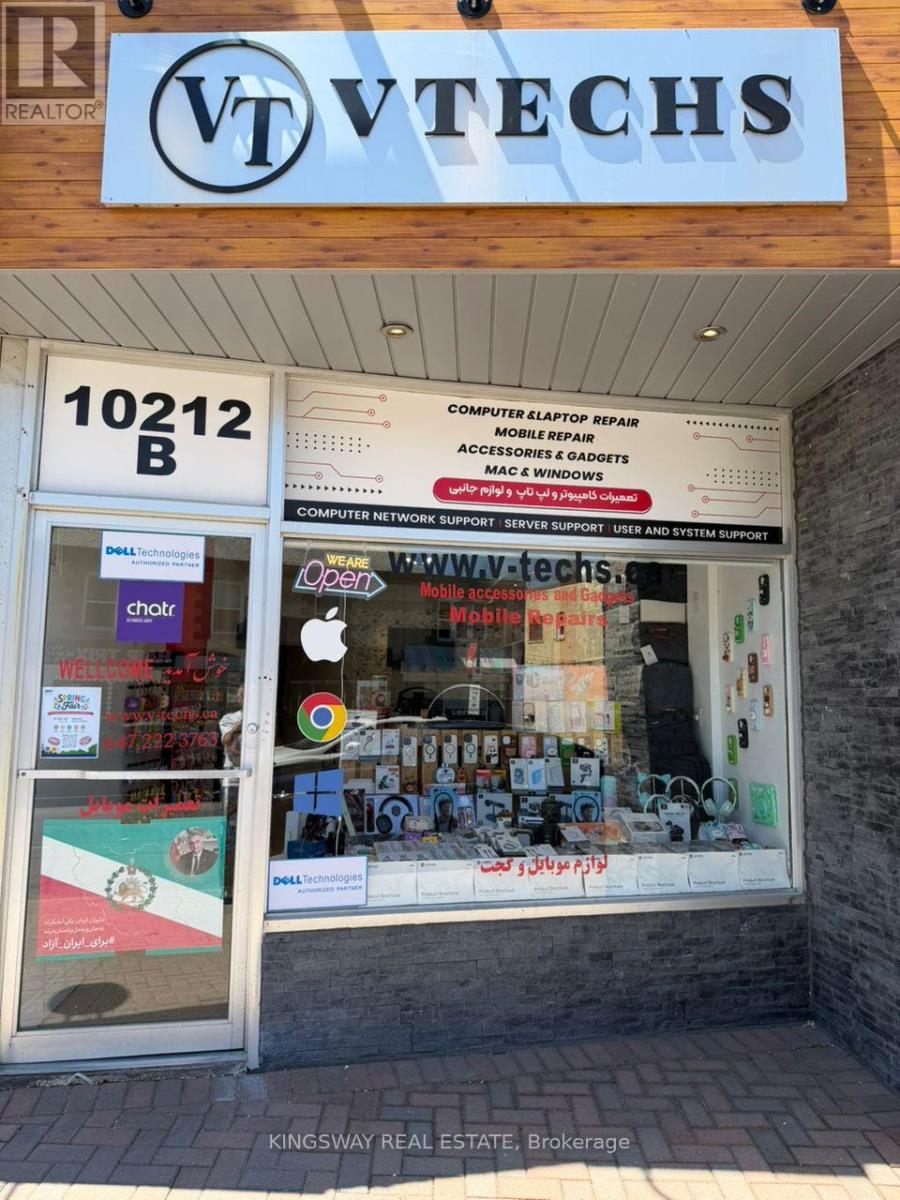
Right in the core of downtown Richmond Hill with Yonge St exposure, plenty of parking at the back of the building with an entrance to the unit. 958 Sqf ON MAIN FLOOR. ( TMI only applies to the main floor) and 958 sqf bsmt for a flat fee of $1,000.00 starting May 1st. signage on the front and back and the parking entrance. Unit is currently operating as a computer/laptop and mobile repair shop. suitable for dental, medical, and any type of medical or body care. (heat and water are included in tmi). (id:55499)
Kingsway Real Estate