
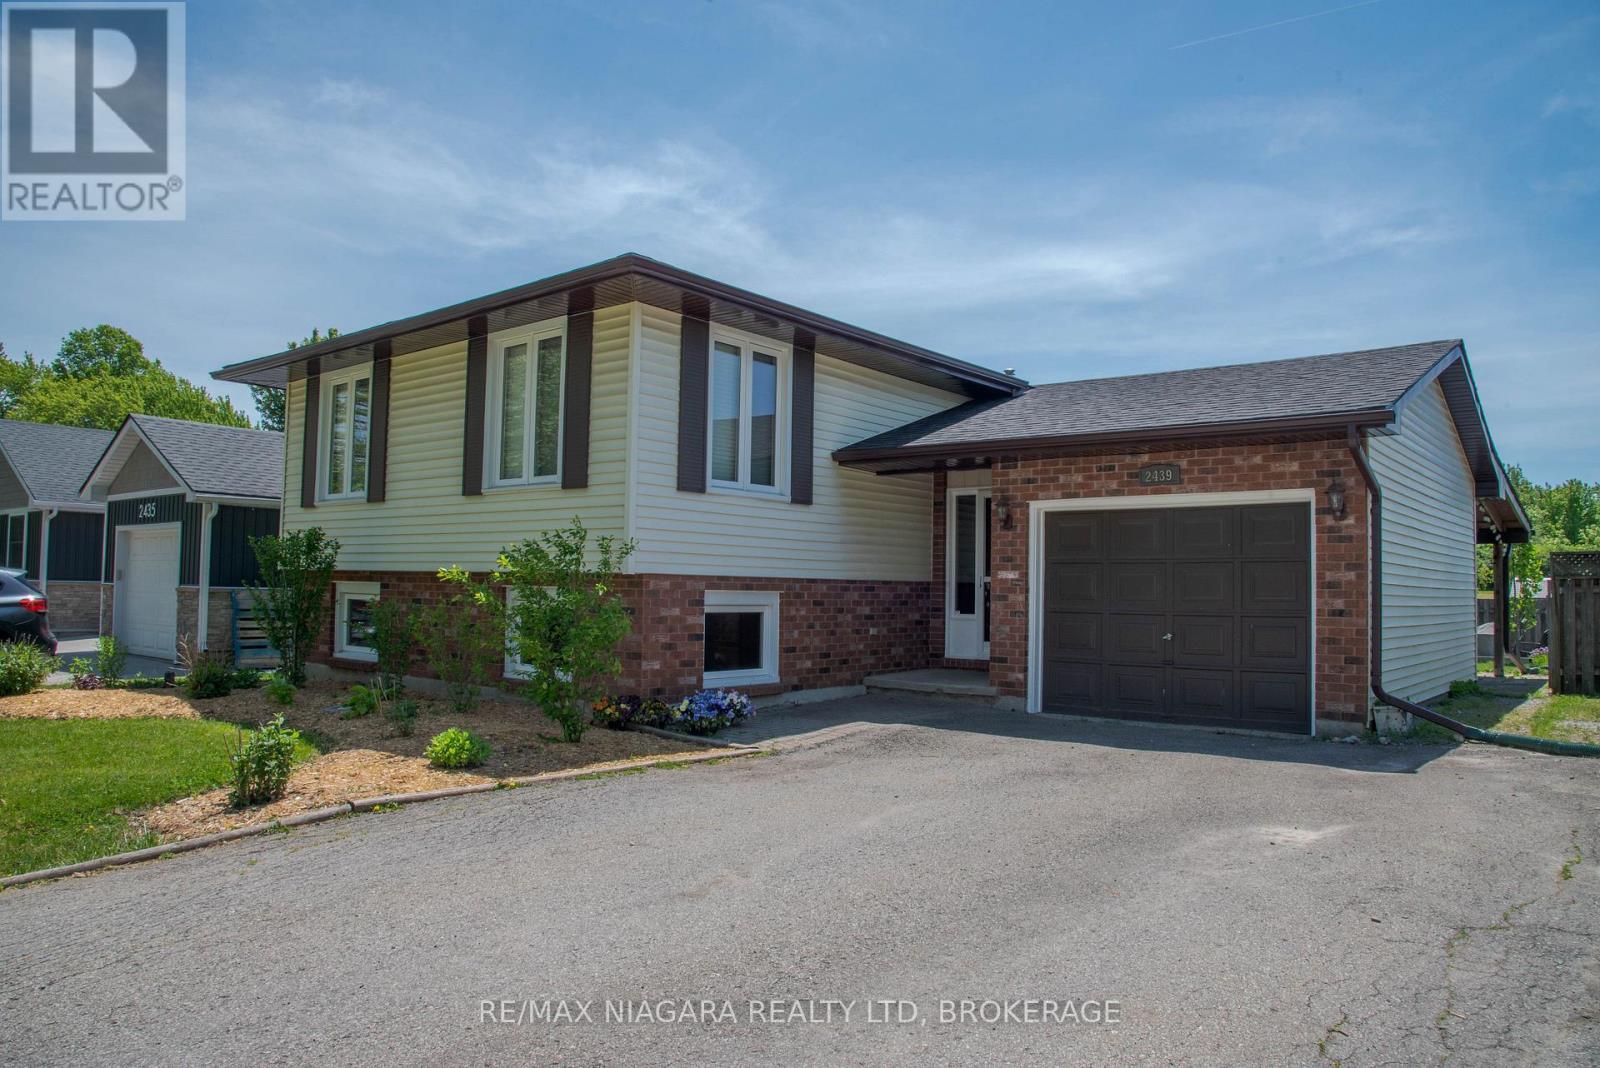
2439 Coral Avenue
Fort Erie, Ontario
Welcome to 2439 Coral Avenue in the charming Stevensville village. This home is perfect for people who want a bit of privacy in their backyard for social gatherings or relaxing with a fully fenced back yard that features no rear neighbours; this is also an appealing property for any savvy investors out their with a separate basement walkout for the fully finished basement with a fireplace that has in-law possibilities. This house is move in ready and is close to the great Stevensville Public School, and a 10 minute drive to the highway or to the beach, and a 15 minute drive to the bridge to the US. Fully finished on both levels this house has a ton of possibilities whether you are looking for a house for your large family, or looking to make an investment in the blossoming Stevensville real estate market, book your showing today! (id:55499)
RE/MAX Niagara Realty Ltd
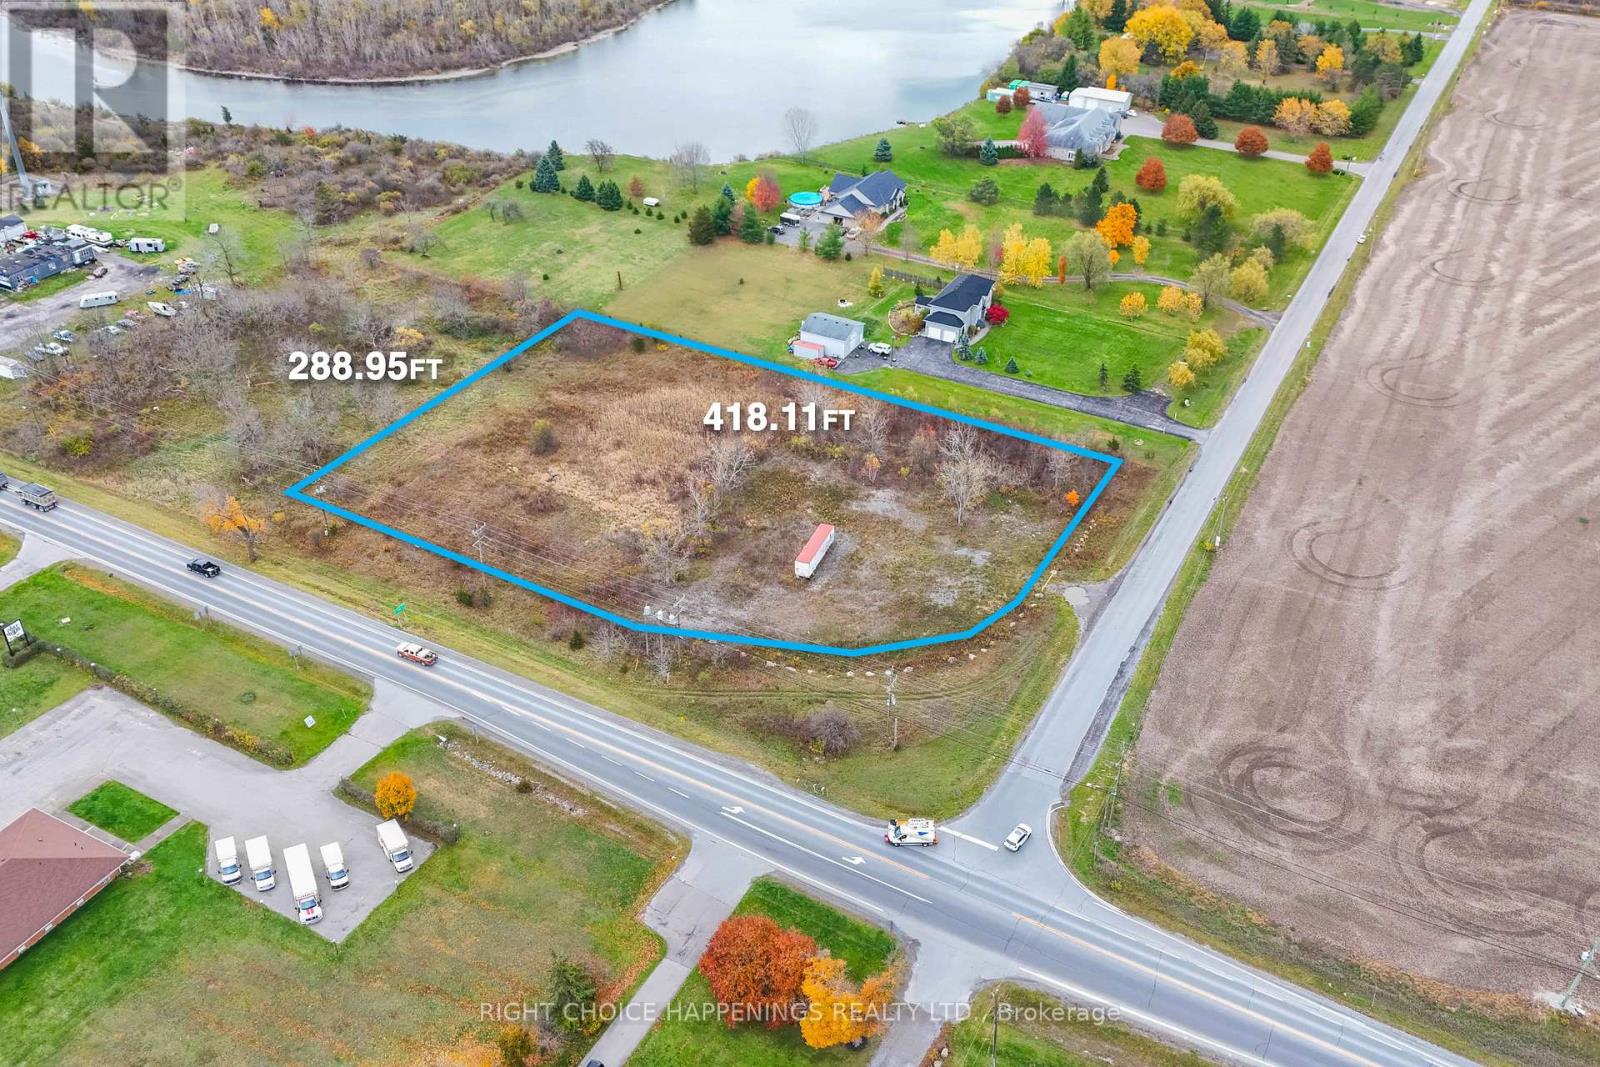
N/a Cement Road
Wainfleet, Ontario
Outstanding development opportunity with 2.61 acres of vacant land zoned C1, offering a wide range of commercial or mixed-use possibilities. This high-visibility corner location on Hwy 3 provides excellent exposure and accessibility, ideal for service, or multi-use development. Bring your vision to this premium site with maximum frontage and traffic visibility. (id:55499)
Right Choice Happenings Realty Ltd.
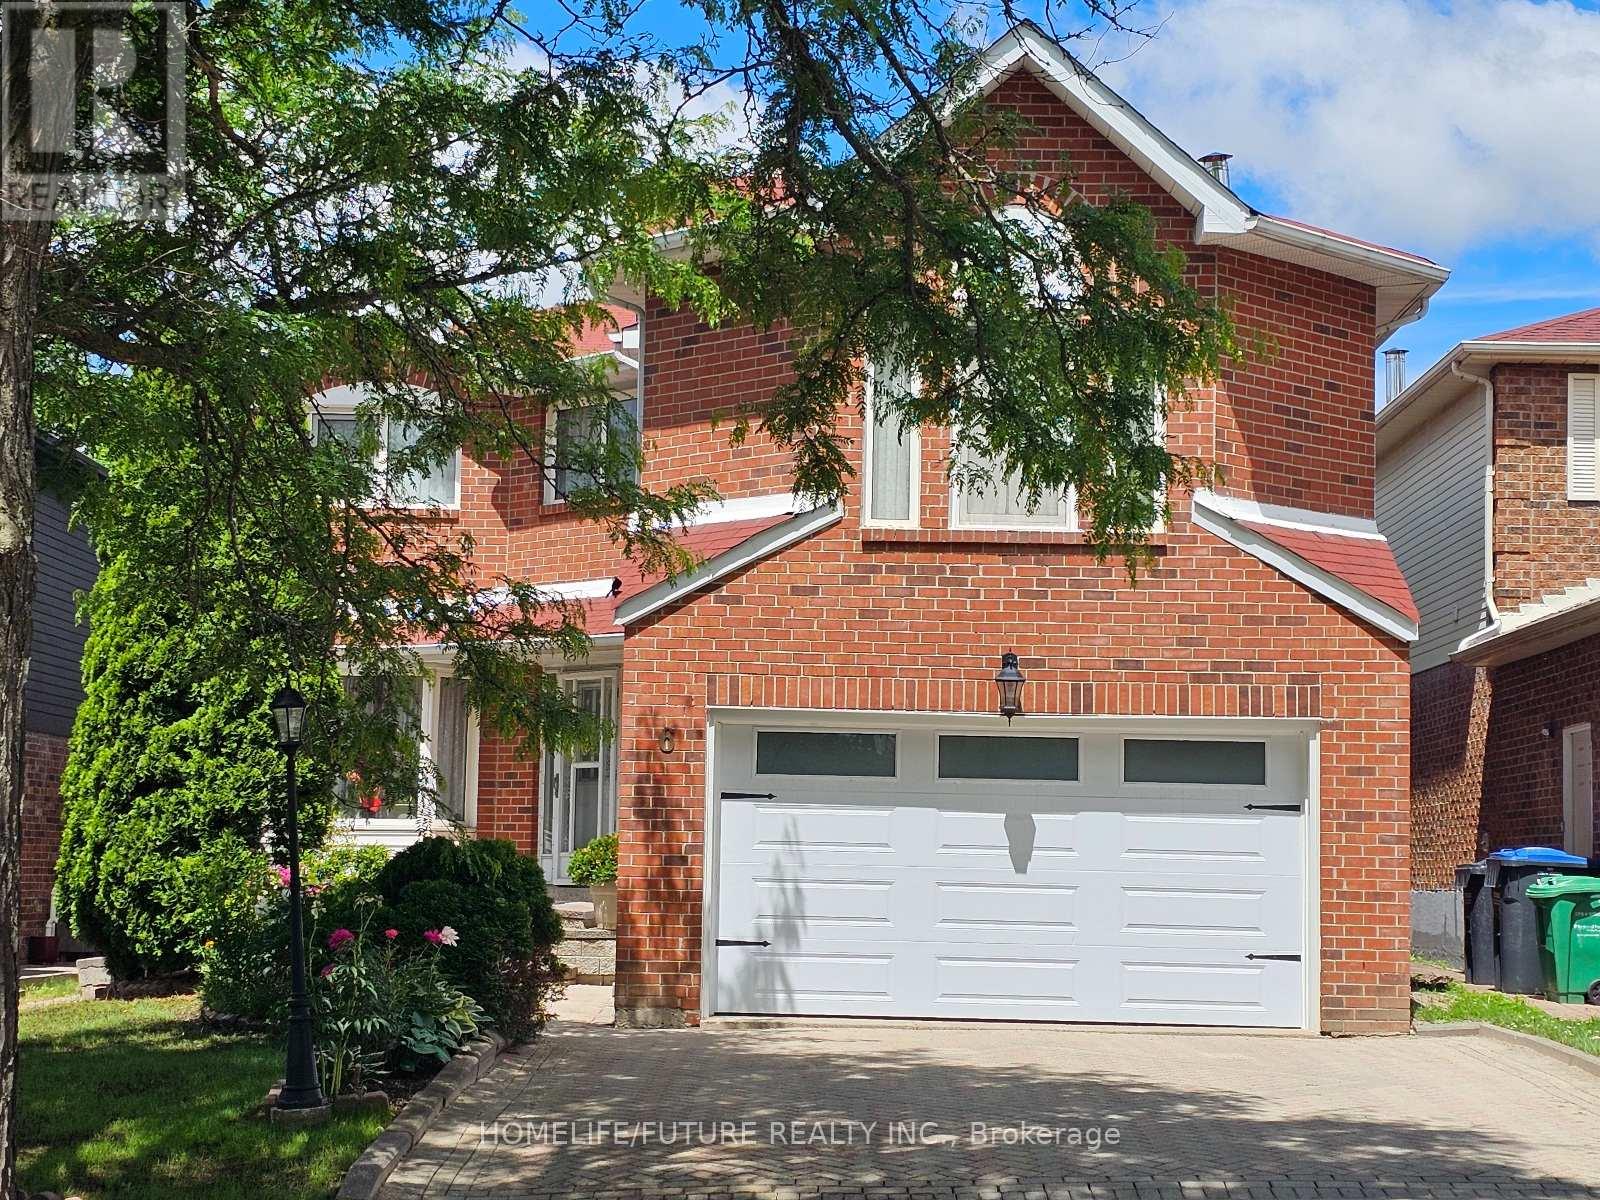
6 Cousins Court
Brampton, Ontario
Spacious And Well-maintained 4-bedroom Family Home (2801 Sqft) Featuring 3.5 Bathrooms And An Exceptional Layout Designed For Comfortable Living And Entertaining. Enjoy A Solar-heated Pool, A Bright Solarium With Hot Tub, Separate Living And Dining Rooms, And A Spacious Family Room Above The Garage. The Finished Basement Offers A Large Recreation Area, Providing Additional Living And Entertainment Space. Ideally Located Close To Top-rated Schools, Shopping, Public Transit, And Major Highways For Added Convenience. (id:55499)
Homelife/future Realty Inc.
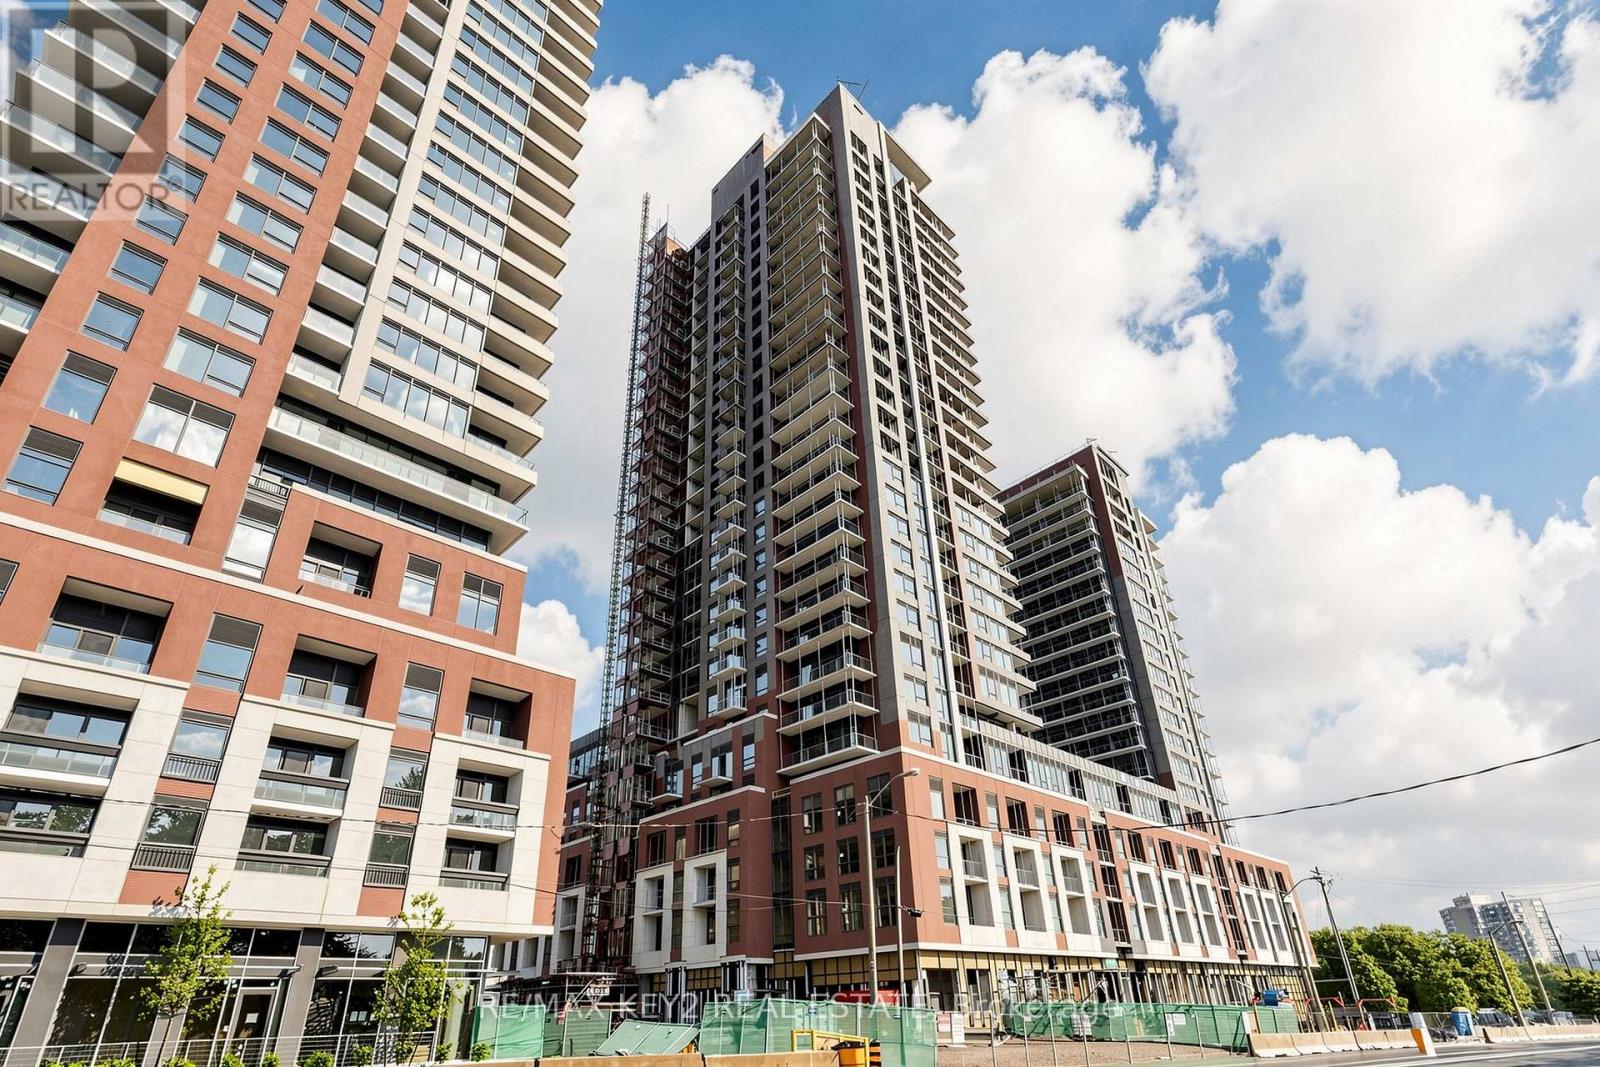
216 - 4010 Eglinton Avenue W
Toronto, Ontario
Welcome to Notting Hill Condos Phase 2 by Lanterra Developments! Be the first to call this brand-new 2+1 bedroom, 2 bathroom suite home. Thoughtfully designed with a bright open-concept layout, this modern unit features a stylish kitchen overlooking the spacious living and dining area, perfect for both everyday living and entertaining. The living room offers a walk-out to a private balcony, providing the perfect spot to enjoy your morning coffee or unwind after a long day.The primary bedroom features a private ensuite bathroom, while the versatile den is ideal for a home office, guest space, or study area. One underground parking space is included for added convenience.Ideally located at Eglinton Ave W and Royal York Rd, residents enjoy easy access to TTC transit, the future Eglinton Crosstown West LRT, Highways 401 and 427, Pearson Airport, parks, walking trails, shopping, restaurants, and all everyday amenities. A fantastic opportunity to live in a brand-new condo in one of Toronto's most connected and rapidly growing communities (id:55499)
RE/MAX Key2 Real Estate
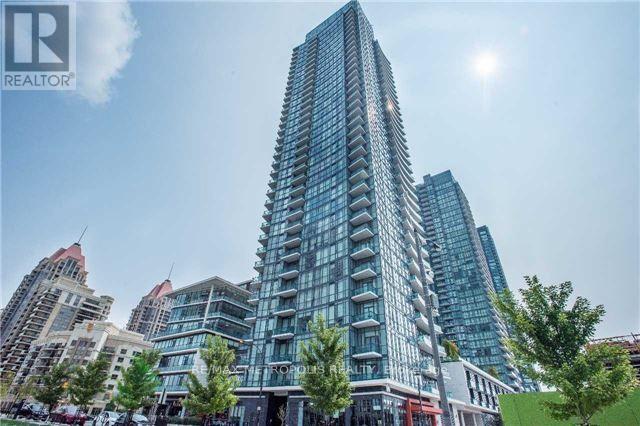
2607 - 4099 Brickstone Mews
Mississauga, Ontario
Welcome to luxury living at its finest in the heart of Mississauga! This stunning One bedroom plus den condo offers modern elegance and convenience. Featuring a spacious layout with an open concept design, this unit boasts a stylish kitchen with sleek appliances and ample storage. Enjoy breathtaking views from the private balcony. Ideal for those seeking comfort and style. Steps away from Square One Shopping Center, restaurants, public transit, and major highways. Exceptional Building Amenities including gym, pool, party room, and 24-hour concierge. Don't miss out on this incredible opportunity! (id:55499)
RE/MAX Metropolis Realty
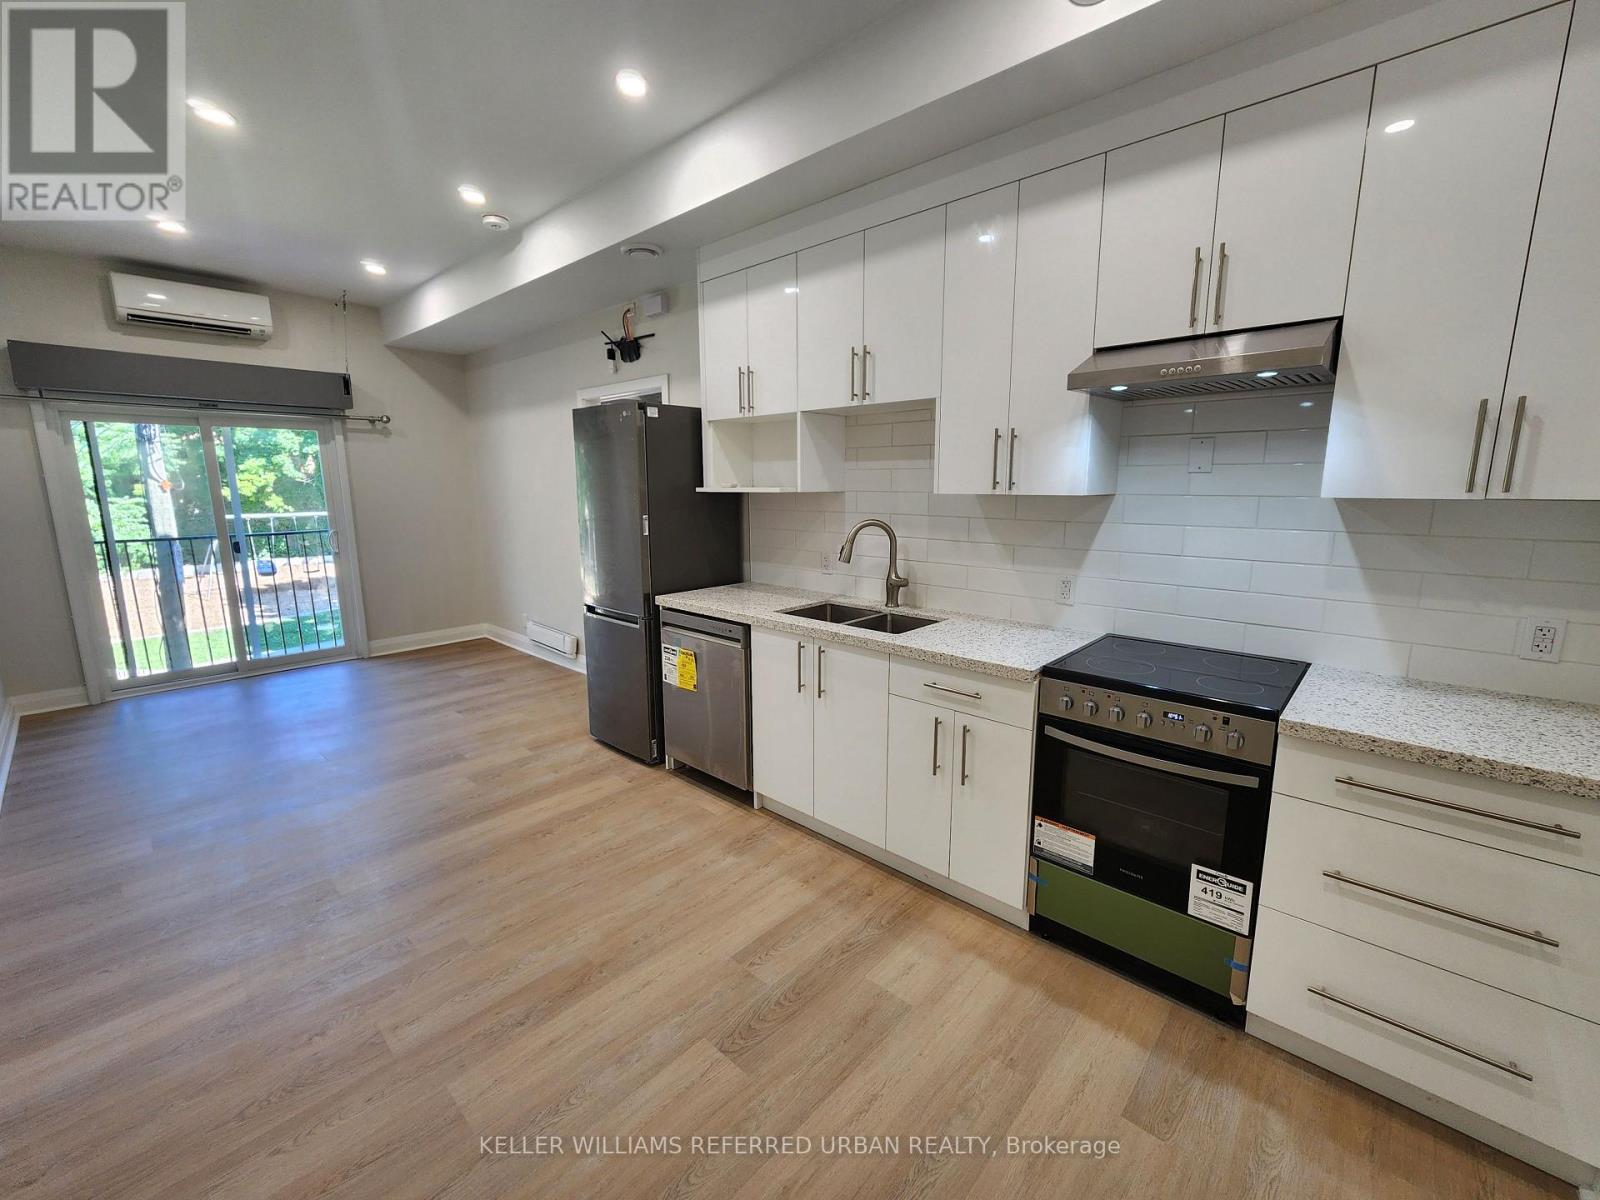
4 - 998 Bloor Street W
Toronto, Ontario
Discover modern urban living in this newly renovated 1 bedroom unit, ideally situated on the vibrant Bloor St W strip. Brand new stainlesssteel appliances in the stylish kitchen, along with a new washer and dryer for your convenience, features pot lights and high quality laminatethroughout, with a charming juliette balcony facing a serene park to give you some rest from the hustle and bustle. Located on the covetedBloor St W strip, you'll have the best restaurants, cafes, and shops right at your doorstep. With excellent transit options like Dufferin Station &Ossington Station, commuting is a breeze. Enjoy the ultimate comfort with full unit controlled temperature, ensuring you stay cozy or cool, nomatter the season. This condo style residence combines contemporary design with ultimate convenience, making it the perfect place to callhome. (id:55499)
Keller Williams Referred Urban Realty
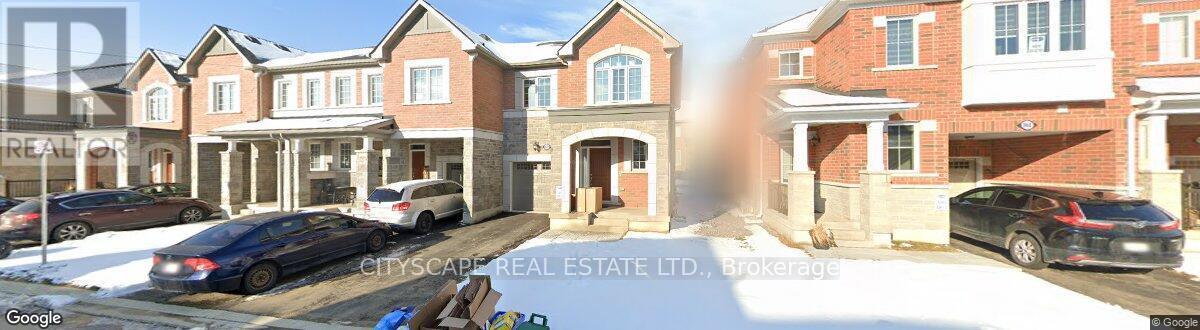
972 Cherry Court
Milton, Ontario
Beautiful 3 Bedroom end unit Town Home located in the Prestigious Cobban Neighbourhood of Milton. with Stainless Steel appliances, Quartz countertop and Window coverings throughout. 2 full baths and a powder room will give you plenty of room for you and your growing family. (id:55499)
Cityscape Real Estate Ltd.
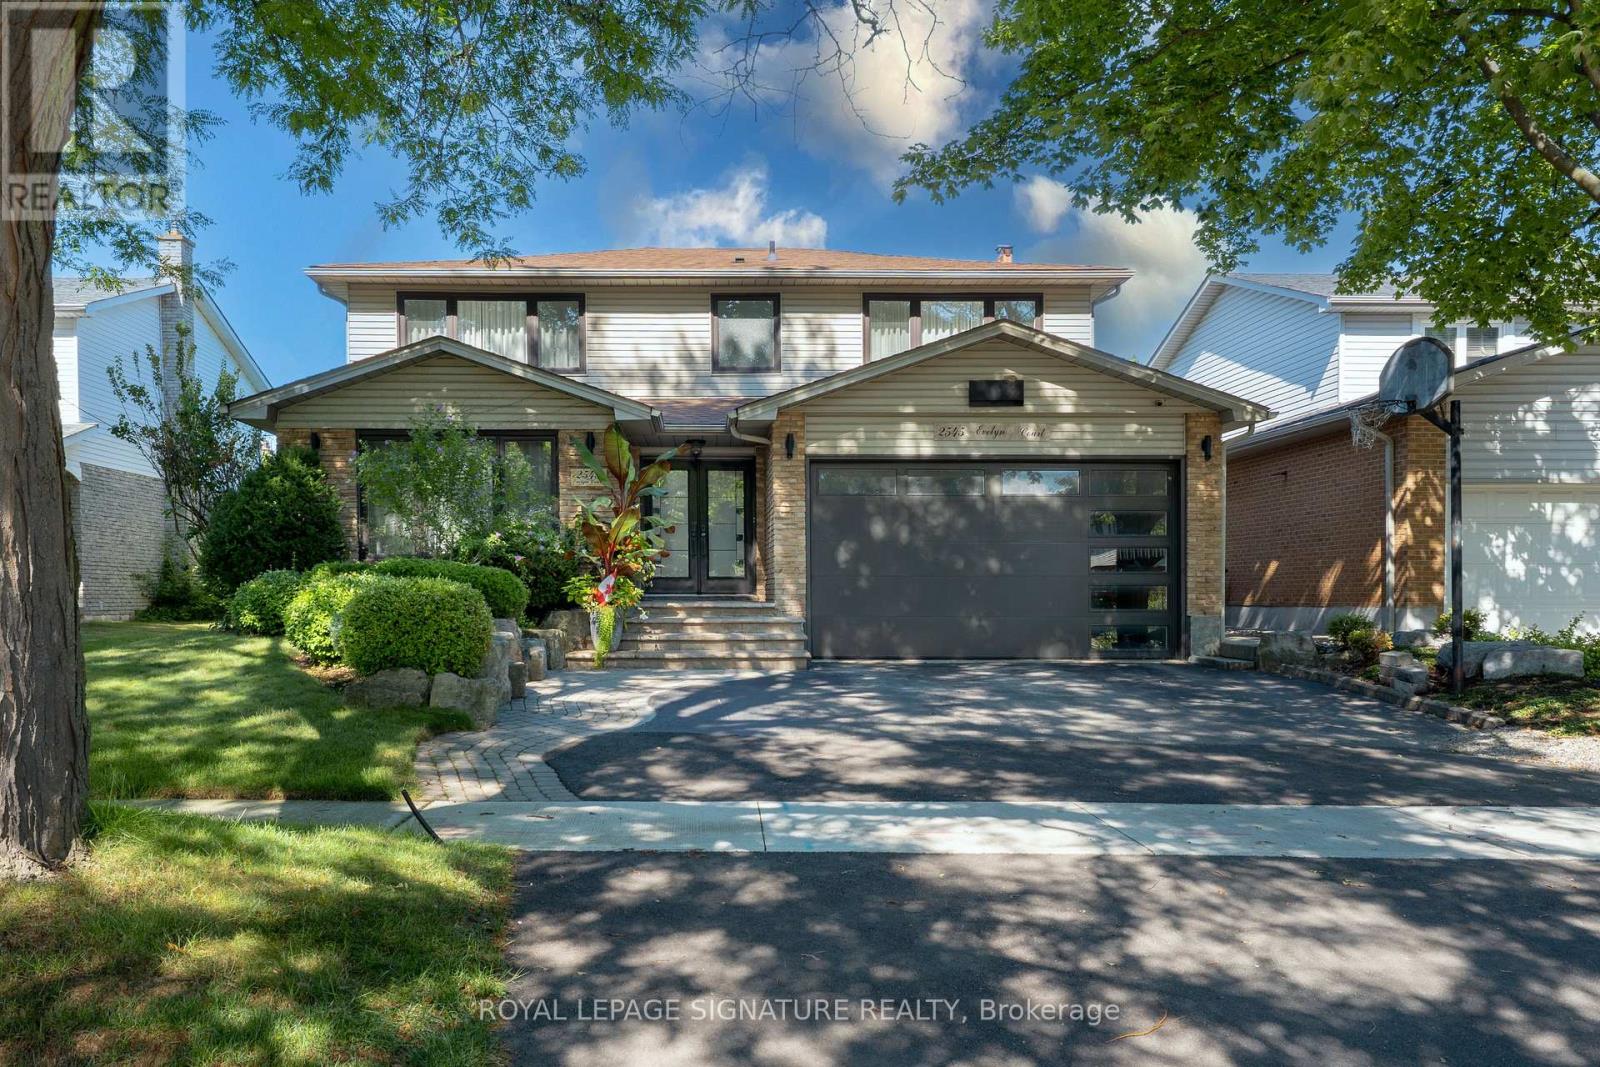
2545 Evelyn Court
Mississauga, Ontario
Take the opportunity to Lease a private Suite in this beautiful home. This fully furnished One Bedroom Suite with private entrance is perfect for the busy professional or university student. The eat-in Kitchen with Granite Counter tops, full SIZE appliances and Loads of natural Light are just some of the many features this suite. Large bedroom offers Ensuite bathroom, Sitting area and Large TV and Closet. (id:55499)
Royal LePage Signature Realty
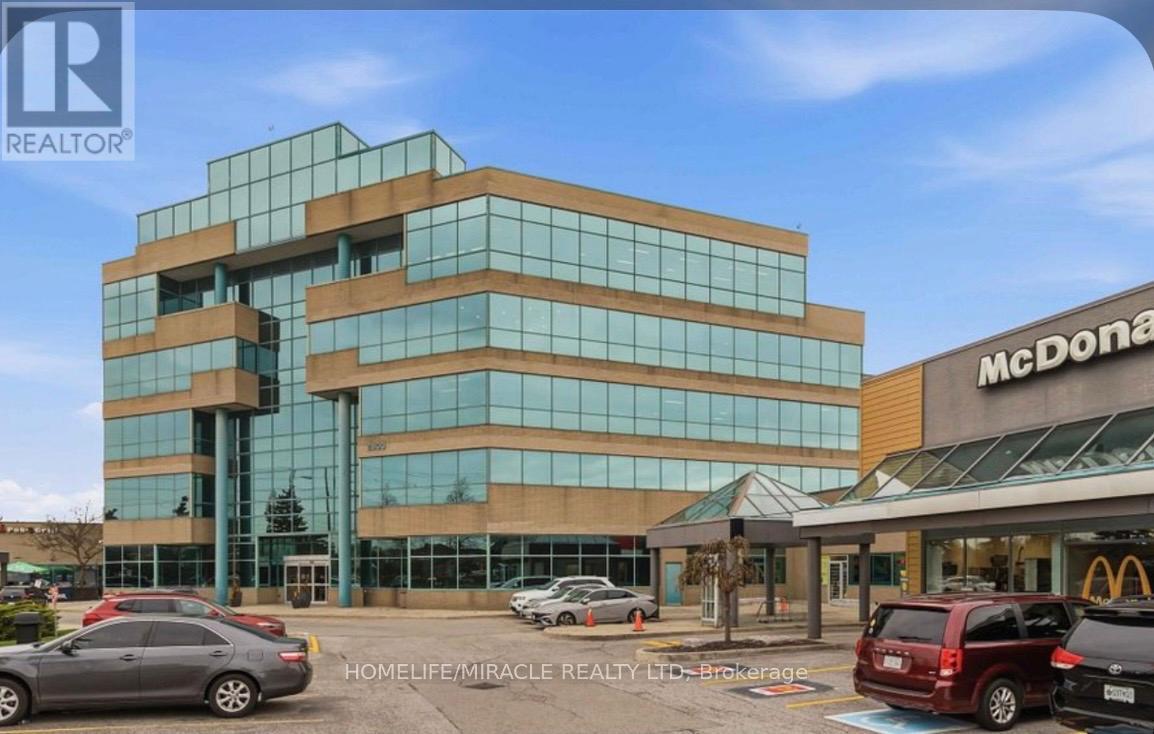
31 - 2800 Skymark Avenue
Mississauga, Ontario
Prime Area @ Airport Corporate Centre ,Professional Turnkey Office Space! Affordable Space To Grow Your Business. Open Concept Reception Area With Waiting Room And Large Conference Room; One Office/Boardroom, One Private Ensuite Washroom, Storage Closet And Kitchenette. Located On The Main Level Of The Complex With A Separate Ground Floor entrance. Great exposure! Lots of natural light, Complex has great access to all highways [401, 427 ], Close Proximity To Pearson Airport & Skymark Gateway Hub. Ample Surface Parking Available, A True Great Opportunity To Own It... (id:55499)
Homelife/miracle Realty Ltd
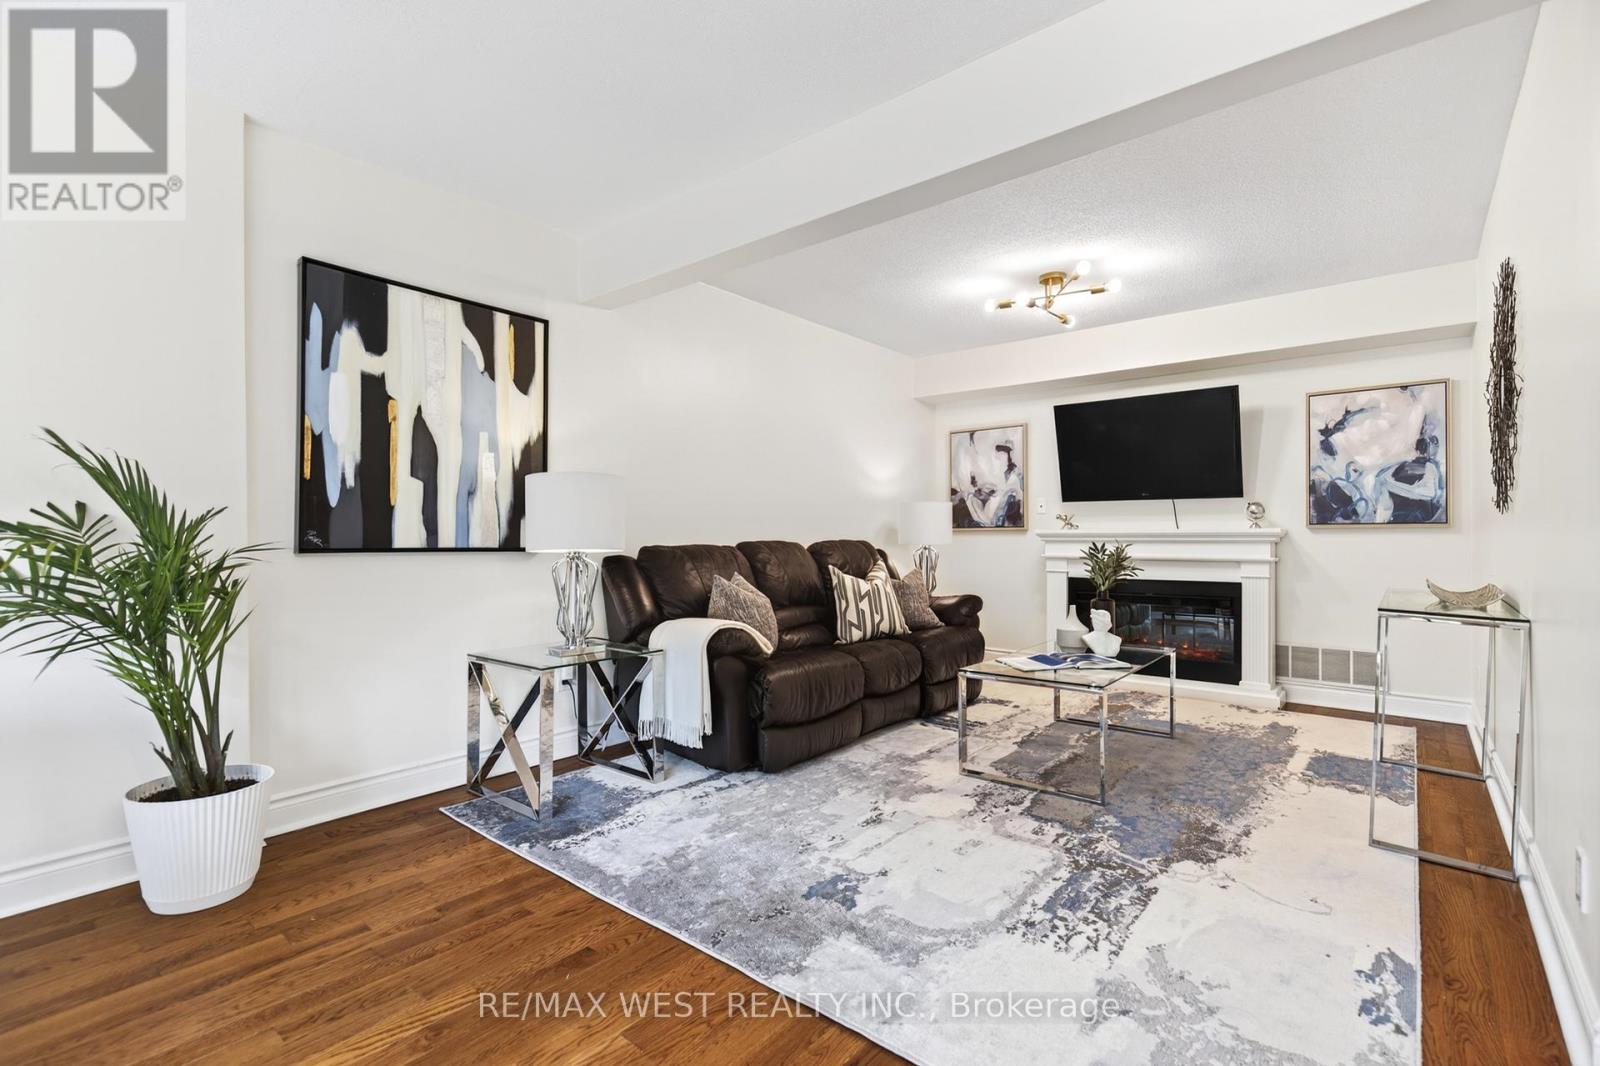
823 Hyde Road
Burlington, Ontario
Live in the heart of Burlington in this well maintained and great layout townhome on a quiet cu-de-sac surrounded by detached homes. Spacious three bedroom and three bathroom unit walking distance to the lake; take advantage of all the events and activities the downtown has to offer. Located in a preferred area of the complex with gated access to the grassy common area to the rear. Roomy main floor with walk out to the back yard. Three bedrooms and two bathrooms upstairs. This property has many renovations and upgrades; the windows and doors replaced in 2025, including a European style rear patio door with both doors opening and a pet friendly retractable screen as well as a stylish front entry door. Chef's kitchen with plenty of storage and functional layout. Upper level has Canadian Red Oak flooring from Quebec. Master bedroom has built in custom closets and beautifully updated master bath with extra large shower with a bench, and built in storage as well. Finished basement has a large recreation room suitable for many uses as well as a built in office area and access to the parking garage where the unit has two parking spaces. Mechanical systems have been updated as well, furnace and air conditioner in 2021, hot water tank in 2019. Well maintained complex with snow removal and landscaping included. Walking distance to great amenities including parks, nature trails, restaurants and shopping. Great for commuters, very close to highway and Go station. This home is move in ready for a great low maintenance lifestyle! (id:55499)
RE/MAX West Realty Inc.
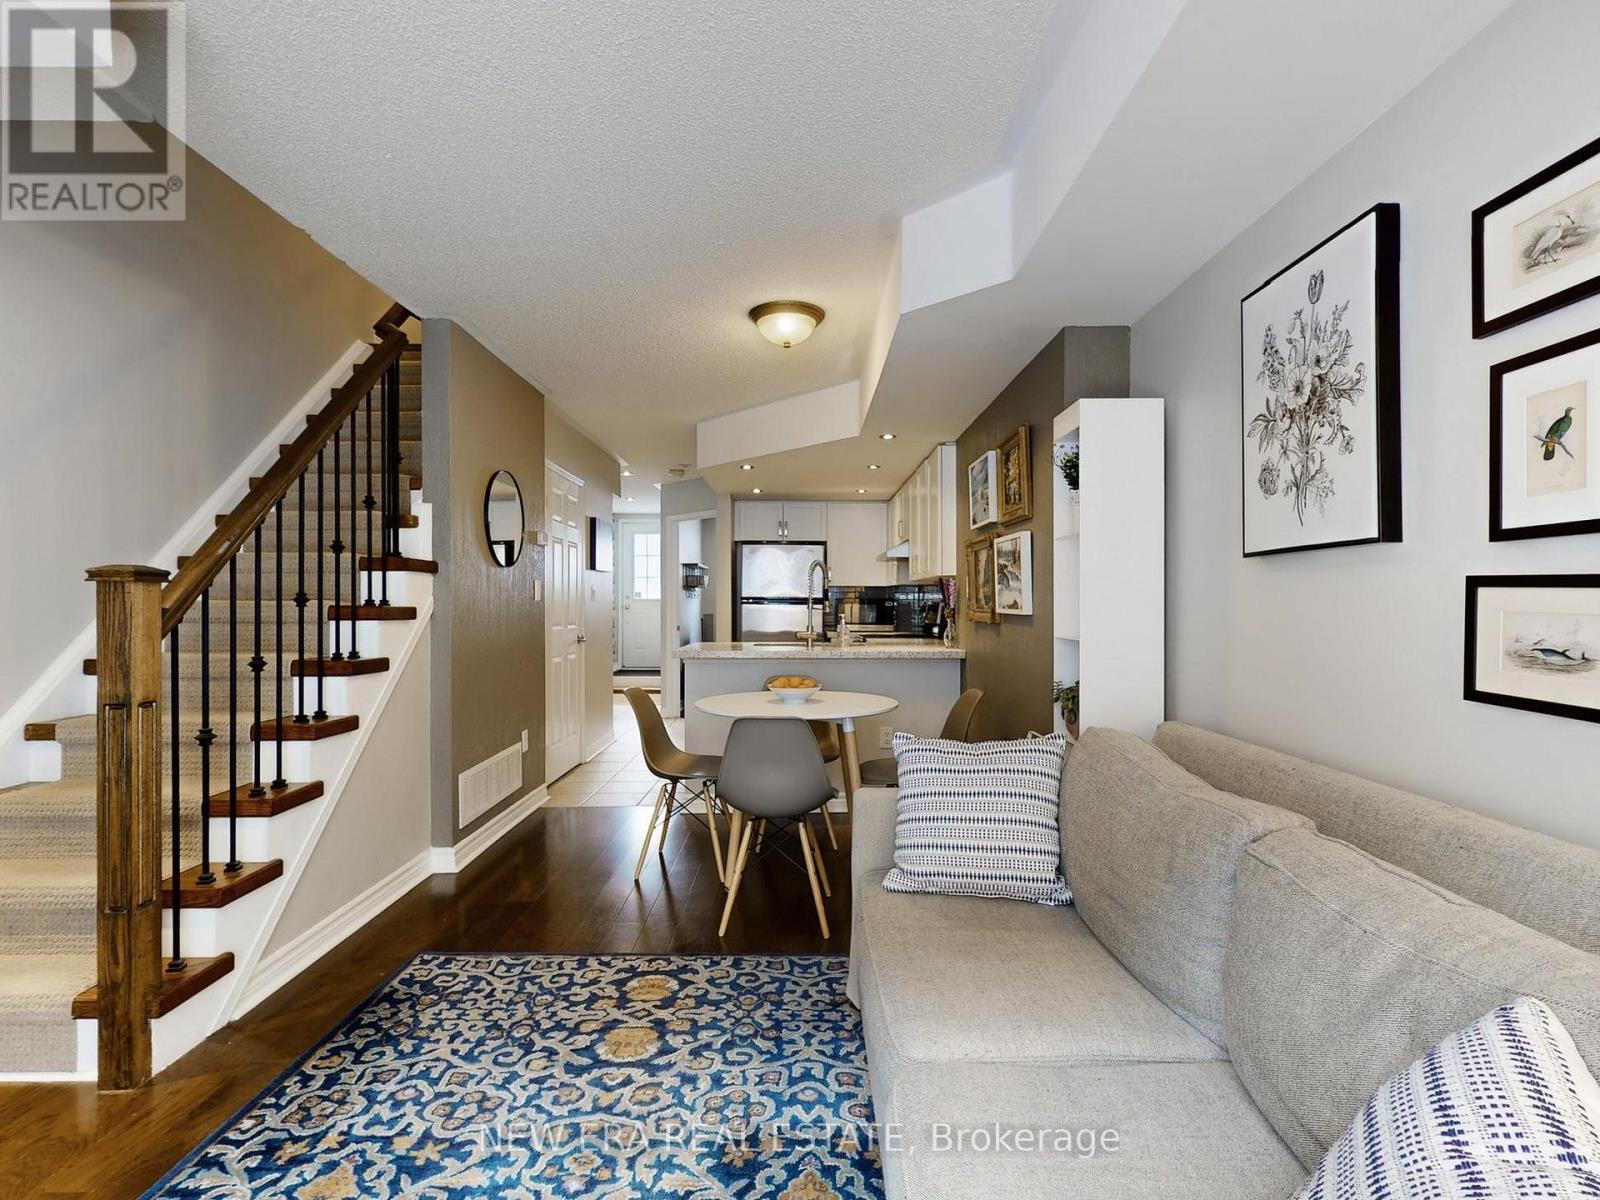
77 - 65 Foundry Avenue
Toronto, Ontario
Stylish 3-bedroom townhome with 2 full bathrooms, underground parking, and ensuite laundry, ideally located in the heart of Davenport Village. Offering approximately 1,023 sq. ft. of well-designed living space, this residence features a sleek white kitchen with stainless steel appliances and granite countertops, beautiful hardwood flooring, seamlessly flowing into an open-concept main floor with a walk-out to a private terrace, perfect for relaxed entertaining. The bright primary retreat includes a 3-piece ensuite and his-and-hers closets. Enjoy low maintenance fees and low gas and hydro costs. Steps to a vibrant park with playground, Balzac's Coffee, Food Basics, and Shoppers Drug Mart, with effortless access to transit, the subway, and the curated shops and restaurants along St. Clair West. An exceptional opportunity to live in one of Toronto's most connected and community-driven neighbourhoods. (id:55499)
New Era Real Estate
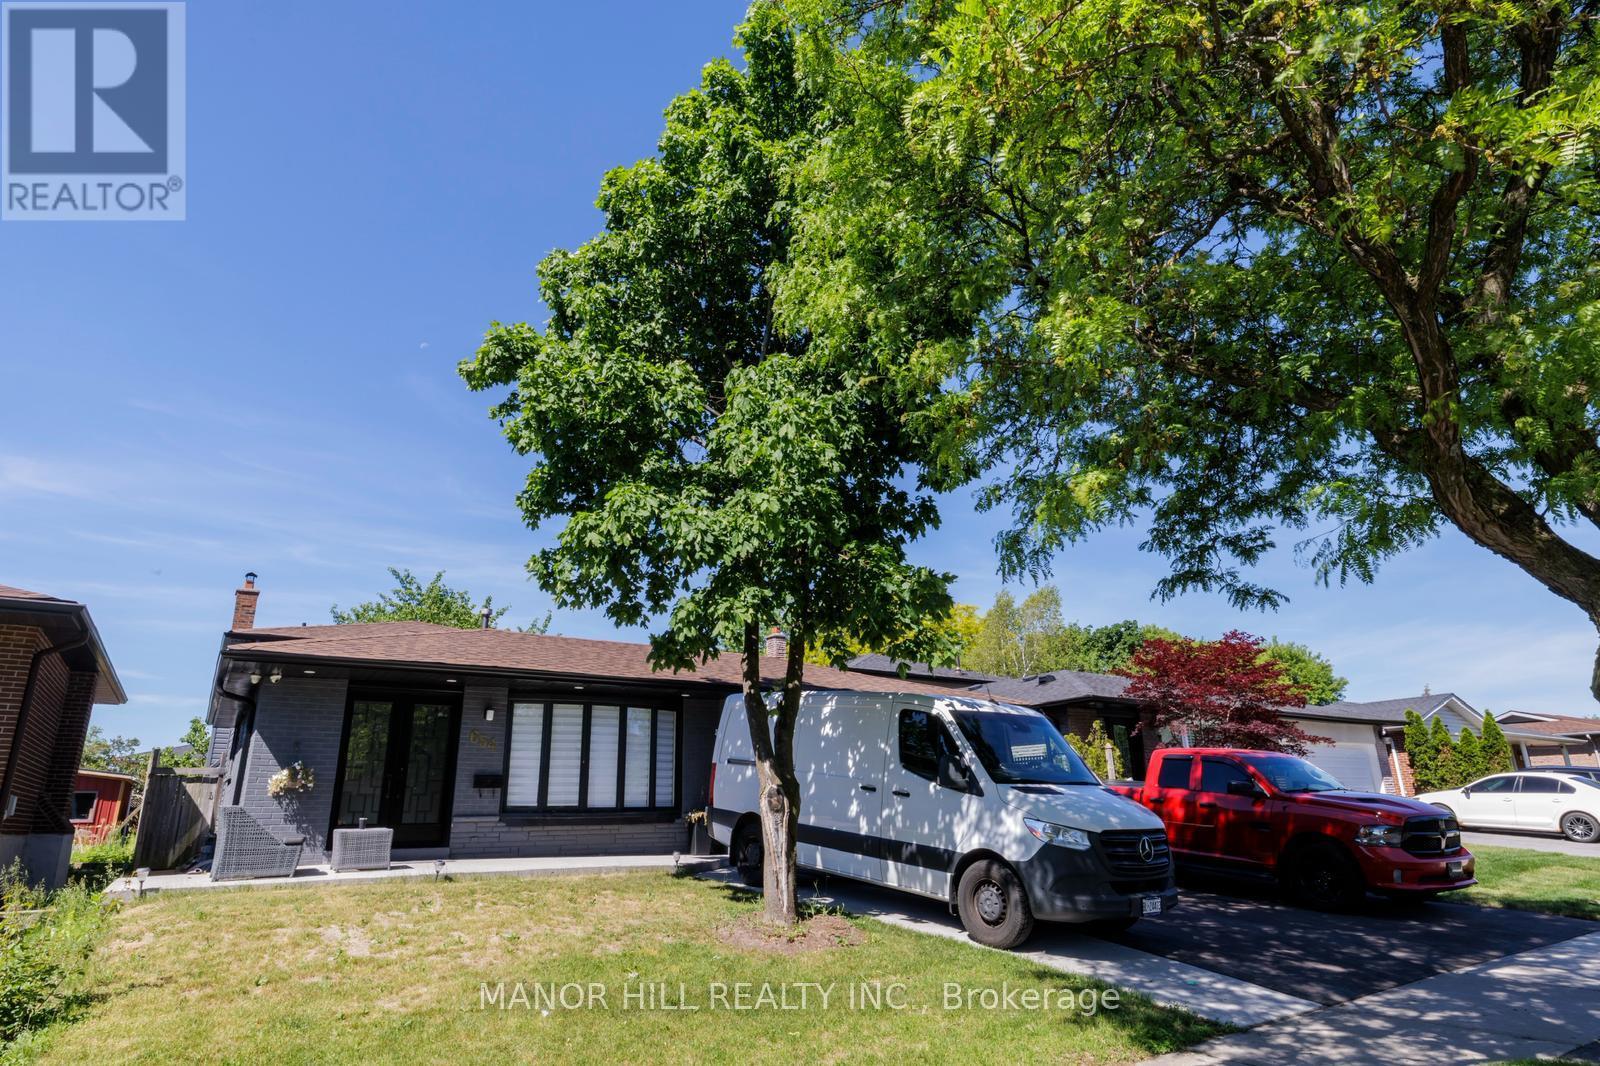
654 Eaglemount Crescent
Mississauga, Ontario
Welcome Home! Discover This Bright And Spacious Walkout Basement Apartment Located In A Quiet, Family-Friendly Neighbourhood. This Beautifully Maintained Unit Offers Comfort, Excellent Place To Call Home. Features Include: Private Walkout Entrance, Bright, Open Living Space With Plenty Of Natural Light, Modern Bathroom And Clean Finishes Throughout, Safe And Family-Oriented Community ,Close To Schools, Parks, Shopping, And Public Transit, Convenient Access To Major Roads And Amenities. Whether You're A Working Professional A Couple, Or a Small Family, This Basement Apartment Provides Comfortable In A Desirable Location. A Must See To Appreciate Everything This Home Has To Offer. We Look Forward to Welcoming You! (id:55499)
Manor Hill Realty Inc.