
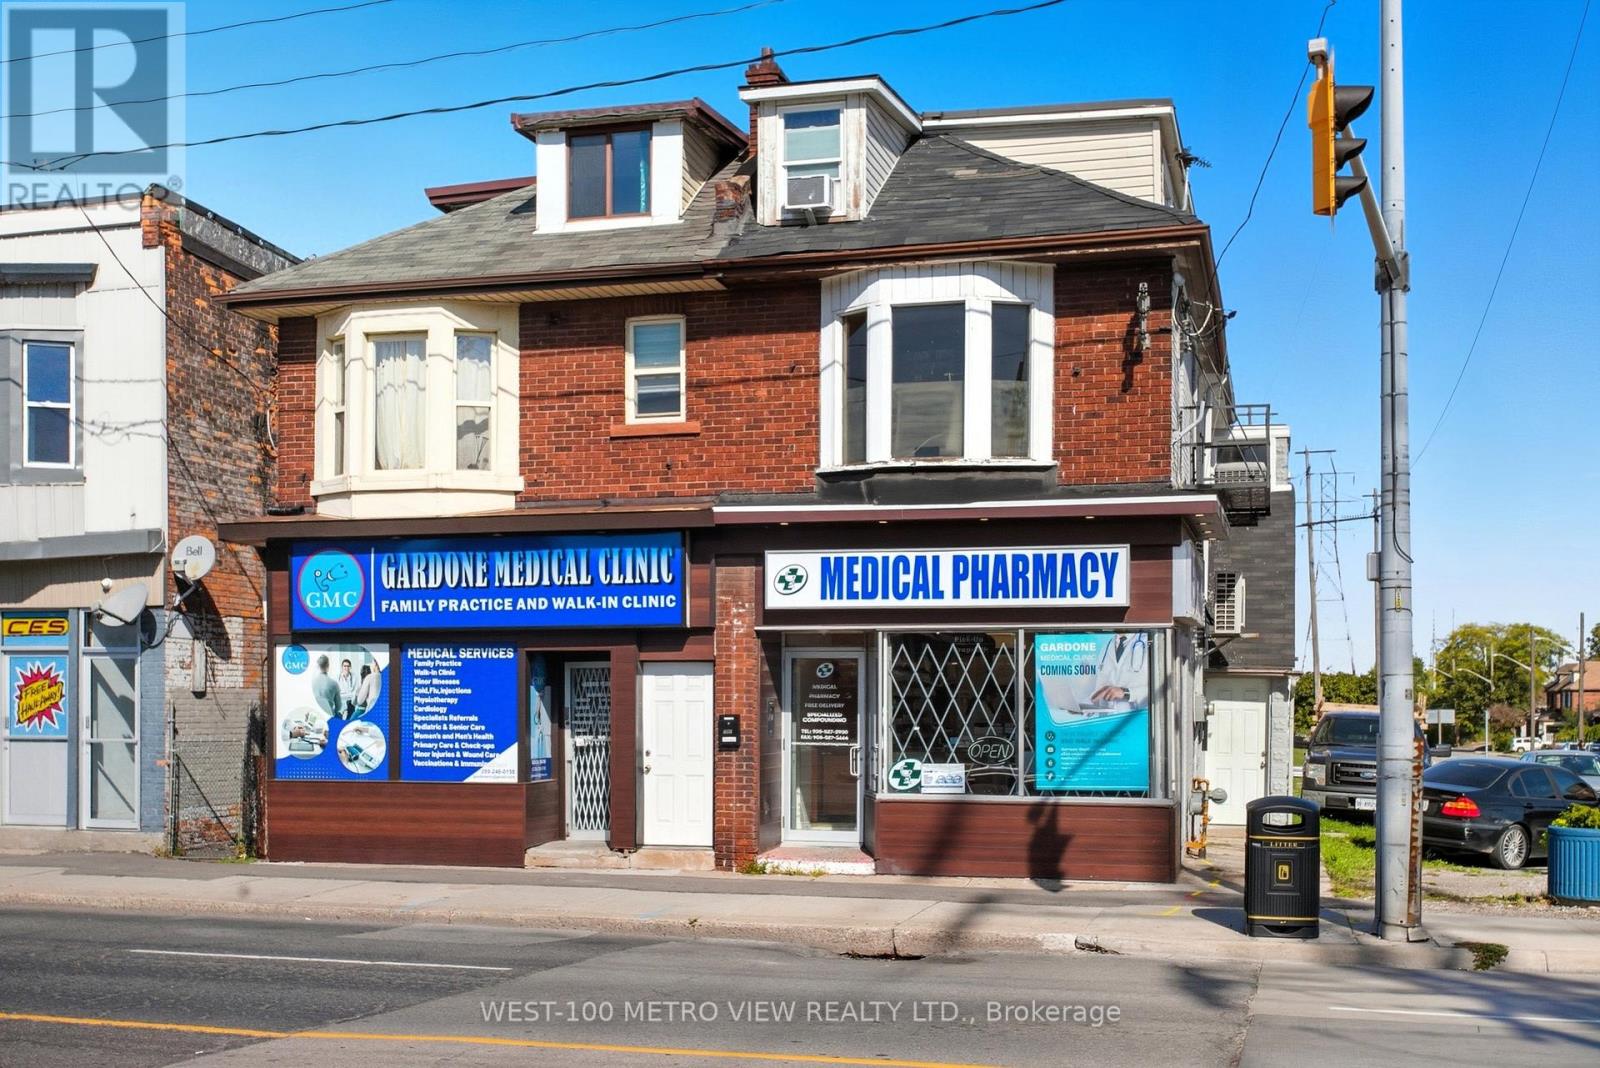
597 Barton Street E
Hamilton, Ontario
Fantastic investment opportunity at a high-visibility corner location. This mixed-use property offers a well-established pharmacy tenant on the main floor ($1,800/mo as of Aug. 31), a second-level is owner-occupied (potential $1,000-1,200/mo), and a third-floor month-to-month tenant ($760/mo). The property also includes a large unfinished basement and detached garage, providing valuable additional storage, potential income, and utility space. Residential units may not comply with current retrofit requirements. Property is being sold in "as-is, where-is" condition. This is a rare opportunity to acquire a versatile, income-generating asset with stable tenancy in place and long-term value-add potential in a growing area. (id:55499)
West-100 Metro View Realty Ltd.
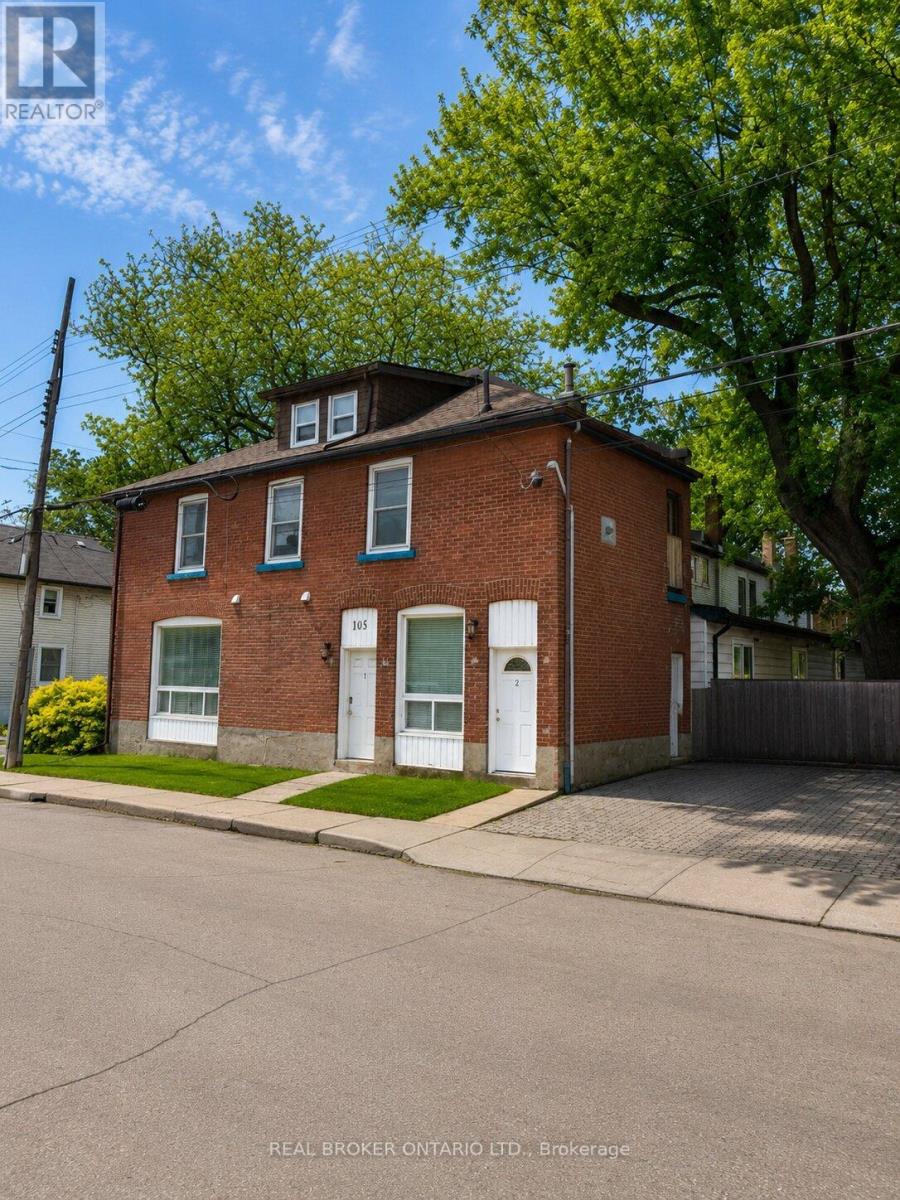
105 Cheever Street
Hamilton, Ontario
Welcome to this fully tenanted 2.5-storey semi-detached duplex in a convenient Hamilton location, offering excellent value at an accessible price point. With two self-contained units already in place, this property presents a strong opportunity for buyers looking to enter the investment market, offset future carrying costs, or secure a multi-unit property with built-in rental income. Unit 1 is located on the main floor, features 2 bedrooms, and is currently rented for $1,525 per month, with access from Burton Street as well as a convenient side entrance from the rear driveway. Unit 2 is accessed from Burton Street and spans the upper levels, offering its own laundry, second-floor living space, and a third-floor/attic area with 1 bedroom on the main upper level and 2 additional bedrooms above, currently rented for $1,799 per month. Together, the property generates a Net Operating Income of approximately $30,969 annually, making it a compelling option for buyers seeking affordability, income support, and long-term upside. The unfinished basement provides useful storage and future potential. Ideally located near Hamilton General Hospital, parks, the library, restaurants, transit, and everyday amenities, this property offers strong value in a central Hamilton neighbourhood. (id:55499)
Real Broker Ontario Ltd.
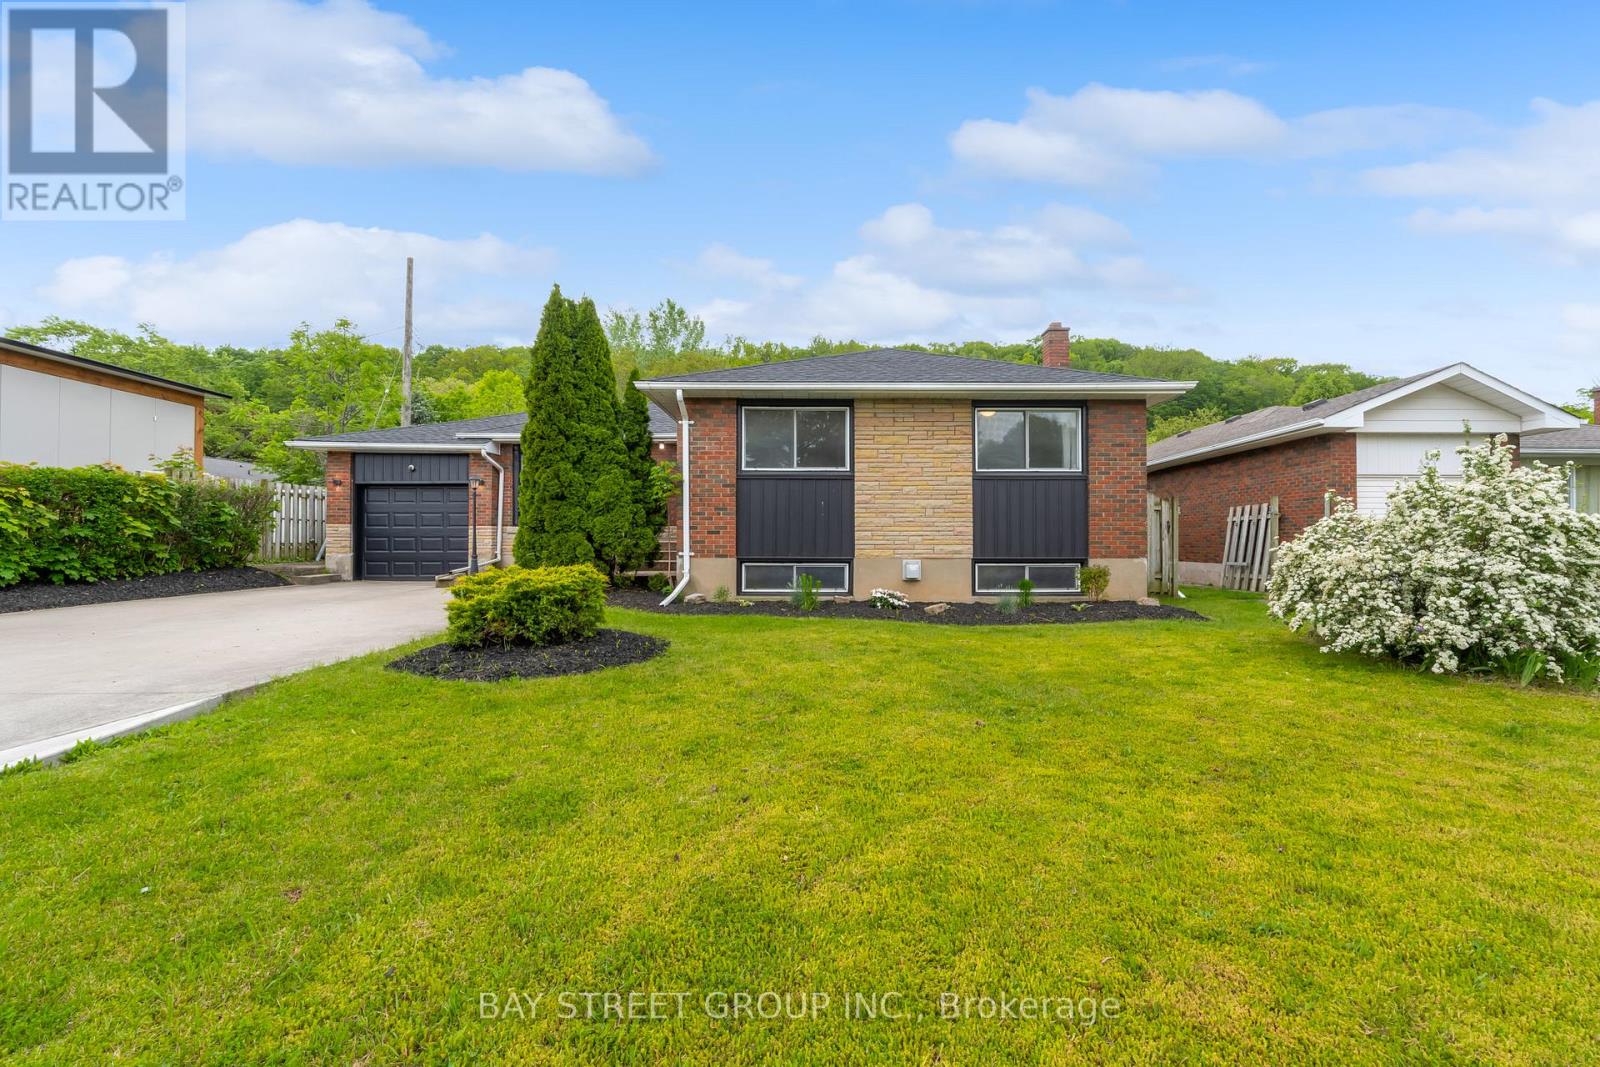
8 Glenbarr Road
St. Catharines, Ontario
Welcome to this charming bungalow in St. Catharines offering approximately 2,400 sqft of finished living space with 5 bedrooms and 2 full bathrooms, perfectly situated on a spacious mature lot surrounded by trees and established homes. Located steps to the Bruce Trail, mountain biking trails, Brock University, and just minutes to the Welland Canal Trail, Port Dalhousie, parks, schools, shopping, dining, wineries, and easy highway access, this home offers the perfect balance of peaceful suburban living and everyday convenience. The attractive brick exterior, attached garage, double concrete driveway, the bright and functional layout features a spacious living and dining area with hardwood floors, an kitchen with stainless steel appliances, and direct access to the private backyard oasis complete with a large tiered deck, gazebo, barbecue station, mature trees, and expansive green space ideal for relaxing or entertaining. The main floor offers 3 generously sized bedrooms and a 4pc bathroom. The fully finished lower level extends the living space with a large family room featuring a gas fireplace, second kitchen area, 2 additional bedrooms, 1 family room and a 3pc bathroom, excellent flexibility for guests, teens, or multi-generational living. Additional updates include furnace (2023), roof shingles (2025), a large 24x12 workshop shed with hydro. A move-in ready Glenridge beauty offering exceptional space, comfort, and lifestyle in one of St. Catharines' most desirable locations. (id:55499)
Bay Street Group Inc.
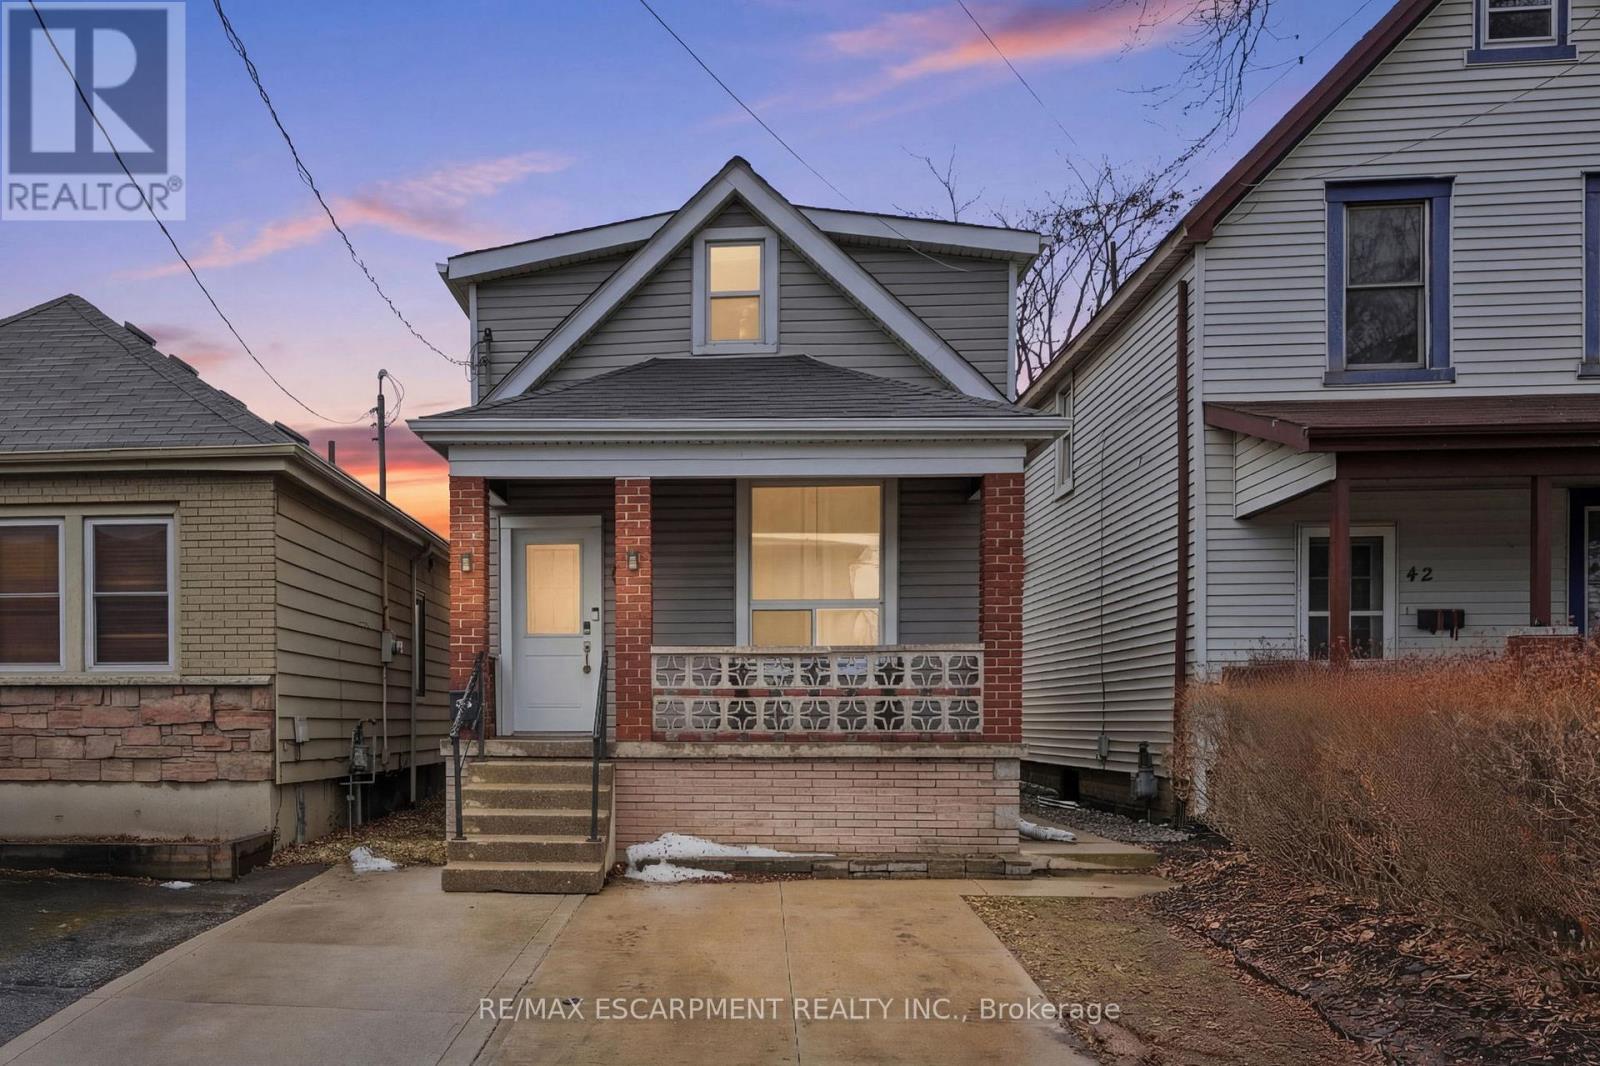
44 Whitfield Avenue
Hamilton, Ontario
Step into homeownership with this beautifully updated and move-in ready three bedroom, two-bathroom home that checks all the boxes forcomfort, value, and convenience. Thoughtfully renovated from top to bottom, this property offers peace of mind with major updates alreadycompleted, including the furnace, air conditioning, roof, windows, doors, kitchen, and flooring. The bright, modern kitchen flows seamlessly intothe living space, creating a welcoming environment that's perfect for everyday living and entertaining. Every detail has been refreshed so you cansimply move in and enjoy. Outside, you'll find a generous backyard ideal for relaxing, gardening, or hosting summer barbecues, along with twodedicated parking spaces-a rare and valuable feature. Located in a commuter-friendly area, this home is close to major highways, transitoptions, shopping, and everyday amenities, making it easy to get where you need to go. Whether you're entering the market or looking for a lowmaintenance home with all the big-ticket items already taken care of, this property offers incredible value and worry-free living. An affordableopportunity you won't want to miss! RSA. (id:55499)
RE/MAX Escarpment Realty Inc.
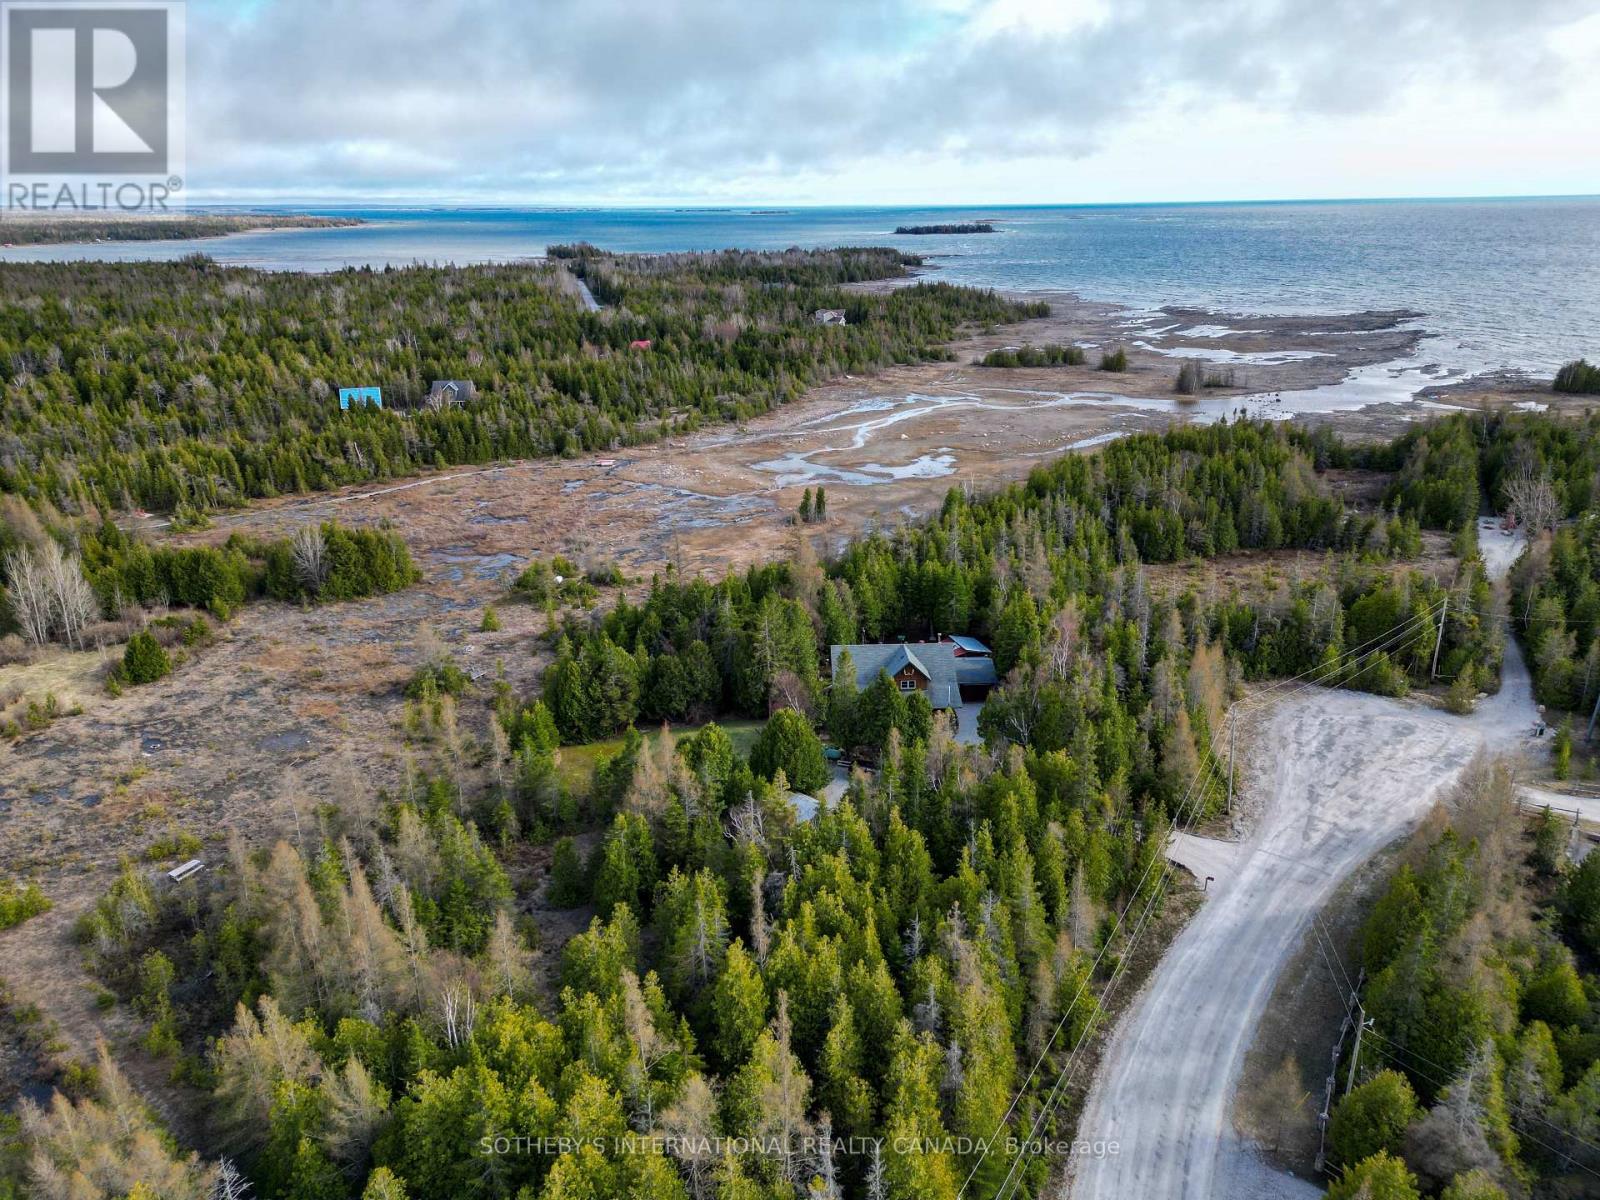
Lot 17 Forbes Road
Northern Bruce Peninsula, Ontario
Discover over 2 acres of waterfront serenity on Forbes Road, ideally situated between Pike Bay and Whiskey Harbour in the heart of the Bruce Peninsula. This expansive lot is located in a quiet pocket of quality-built, year-round homes, offering both privacy and a sense of community.The generous size allows for thoughtful positioning of your future home to maximize water views and natural surroundings. Enjoy direct access to the sparkling waters of Lake Huron, renowned for its turquoise hues and unforgettable sunsets.A rare opportunity to secure a sizeable waterfront parcel in an increasingly sought-after area. (id:55499)
Sotheby's International Realty Canada
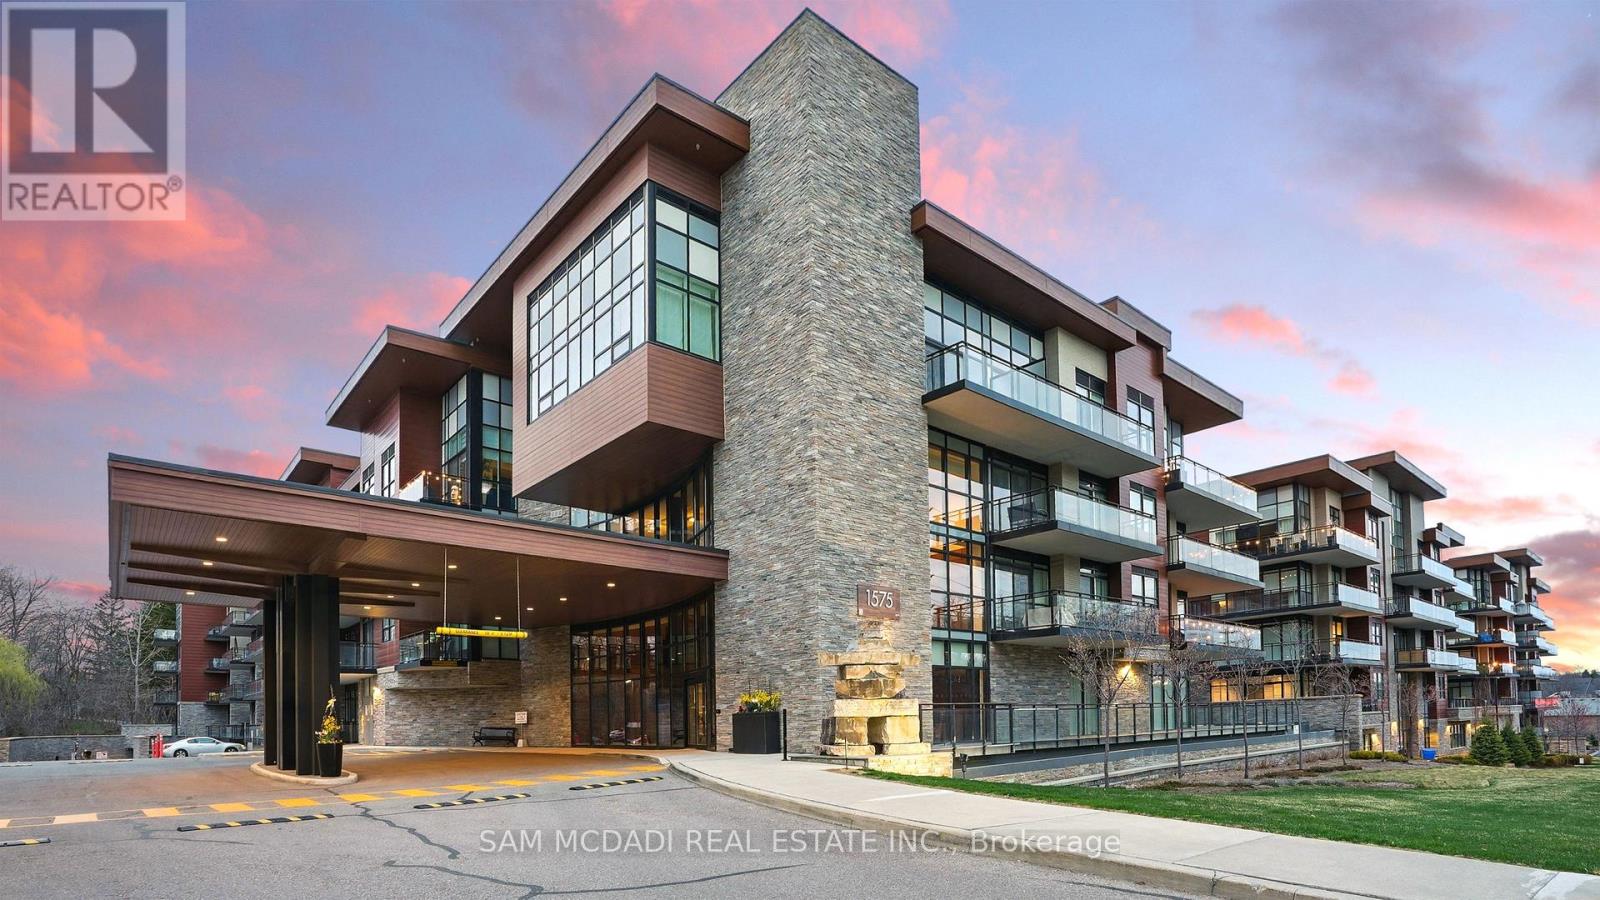
415 - 1575 Lakeshore Road W
Mississauga, Ontario
Welcome to refined living located in the heart of Clarkson Village and its most prestigious boutique building - The Craftsman. This stunning 2 bedroom, 2 bathroom pied-a-terre sits on the top floor with no neighbours above! Showcasing over 1,200 square feet of thoughtfully designed living space and offering a remarkable combination of private luxury, functionality, and tranquility with 9 foot ceilings, abundant natural light, and majestic views of the surrounding parkland. The open concept layout is ideal for everyday living and entertaining, anchored by a gourmet kitchen elevated with a large centre island, quartz countertops, and ample upper and lower cabinetry space. The well-considered split bedroom floor plan ensures maximum privacy, with each bedroom enjoying its own beautifully appointed bathrooms - ideal for families and guests. This intimate boutique building offers residents more than just a home - it's a lifestyle. With an upscale yet warm sense of community, residents enjoy resort-like amenities which include a 24-hour concierge service, a fitness centre, a pet spa, a rooftop terrace with bbq stations and lounge seating, a party room with full kitchen, bar, and patio access, as well as, guest suites for overnight visitors and breathtaking courtyards. Take part in the community programs they offer - walking clubs, fitness classes, sports nights, etc - and remain connected to your fellow peers with this one of a kind, vibrant atmosphere. Adding to its exclusivity, this property also features 2 side by side parking spots adjacent to the elevator and with an EV charger plus 1 locker that is located steps from the unit itself. From its flawless design to its rich lifestyle, this property is a true must-see with no details being spared. (id:55499)
Sam Mcdadi Real Estate Inc.
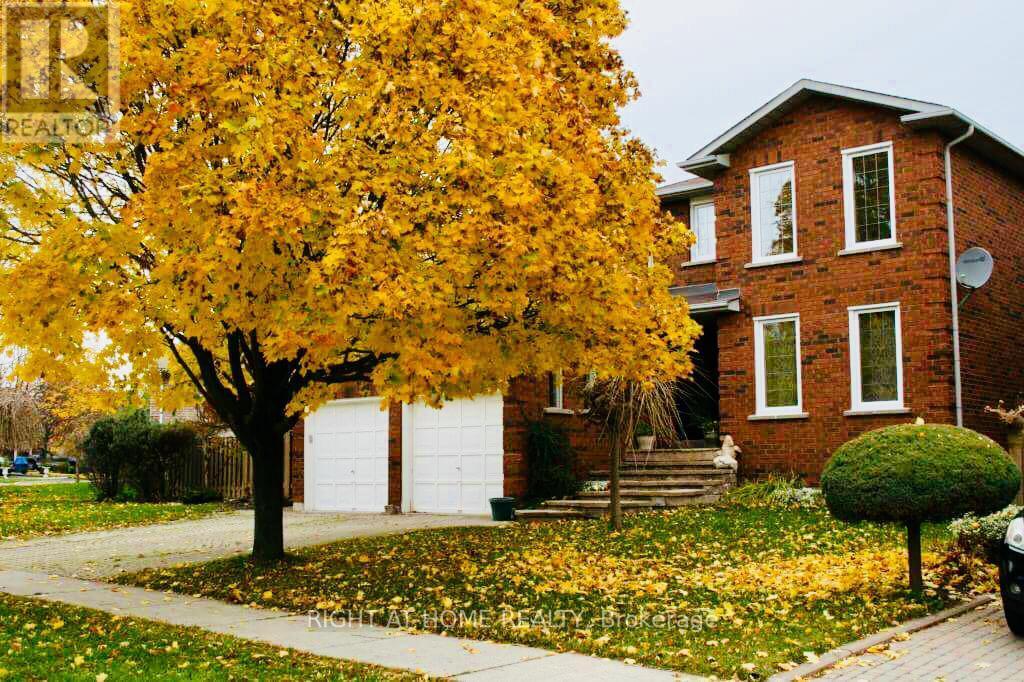
1515 Stationmaster Lane
Oakville, Ontario
Approx. 4000 sq ft of Executive living space Four Bedroom home in Prestigious Glen Abbey, beautifully landscaped Pie shaped lot. Many upgrades, including two Bathrooms, Hardwood & finished basement. Close to all amenities, walking trails, 14-mile creek, Glen Abbey Rec. Centre and Abbey Park High School. (id:55499)
Right At Home Realty
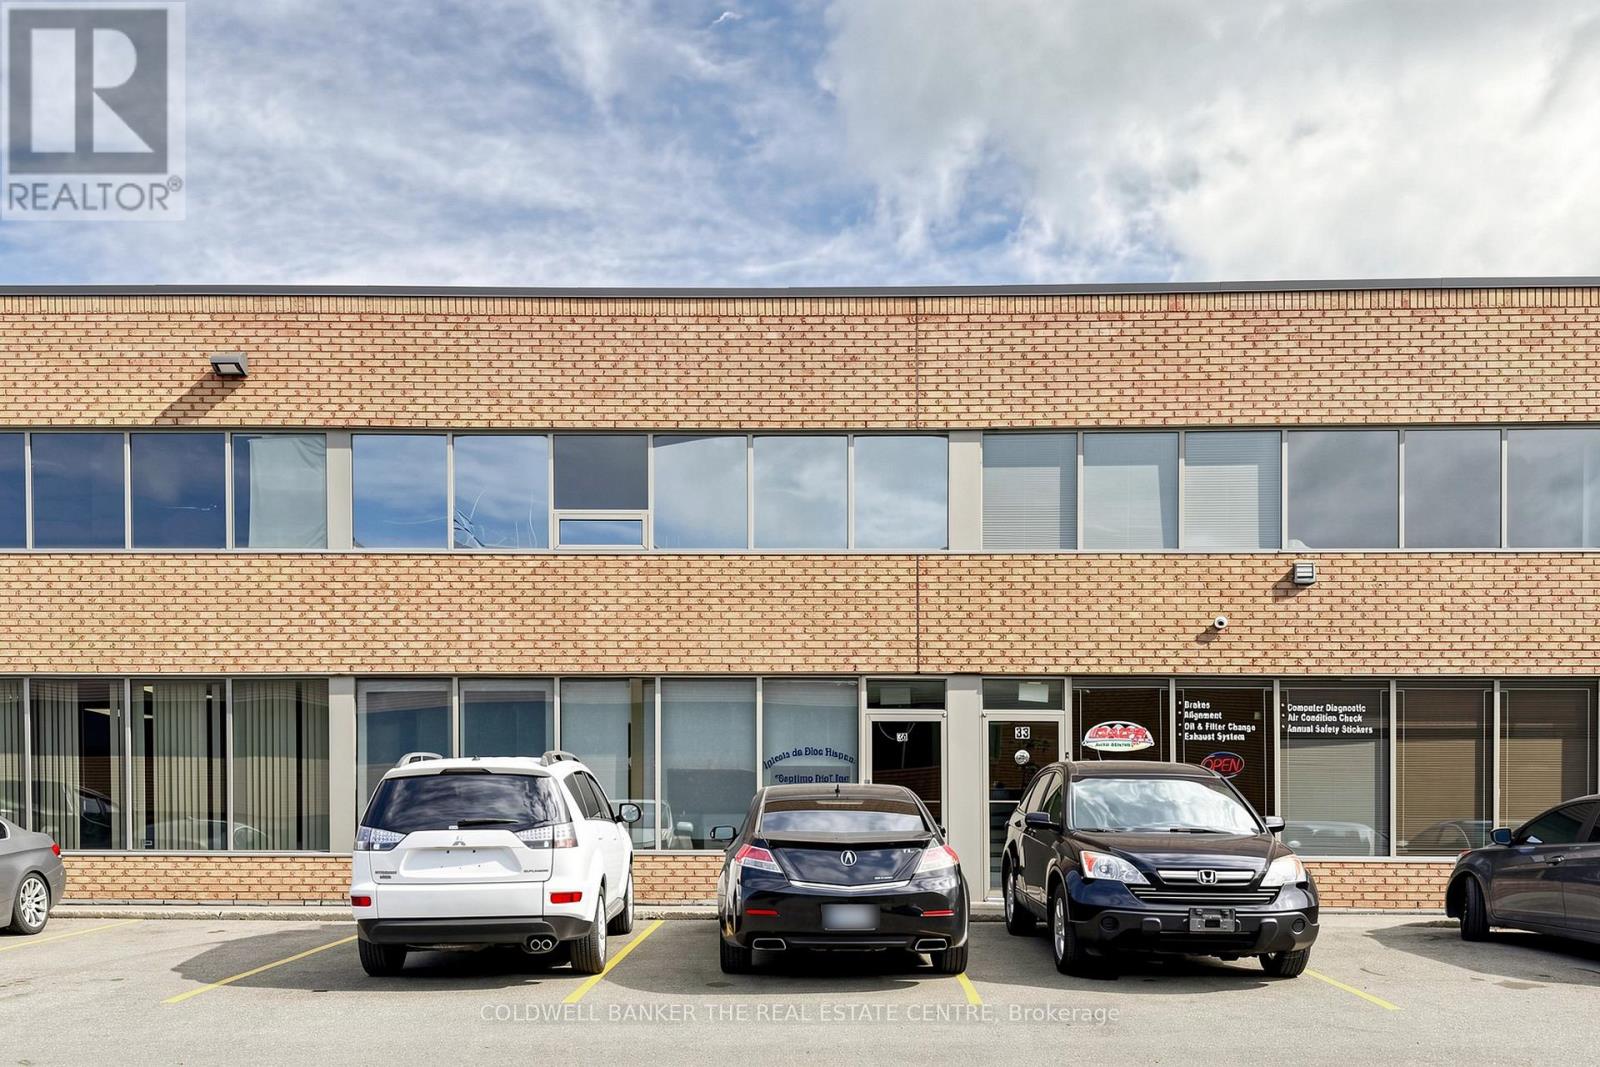
34 - 94 Kenhar Drive
Toronto, Ontario
Rare opportunity to acquire a well-established Place of Worship in a highly accessible GTA location. Currently operating as a church, this well-maintained 3,095 sq. ft. two-storey commercial unit is situated within an EH1 (Employment Heavy Industrial) zone, with the current use permitted as a Place of Worship. The main level features a welcoming open gathering area, a separate worship sanctuary with pew seating, a full kitchen, and two washrooms with five stalls. The upper level includes three private rooms, a large open area, and a third washroom, making it an ideal space for classrooms, meetings, offices, or children's programs. The building is equipped with gas forced-air heating, central air conditioning, and a sprinkler system, and includes four assigned outdoor parking spaces. Conveniently located with excellent access to Highways 400, 401, 404, and 7, offering outstanding connectivity throughout the GTA. Buyers are advised to conduct their own due diligence regarding future permitted uses and zoning requirements. (id:55499)
Coldwell Banker The Real Estate Centre
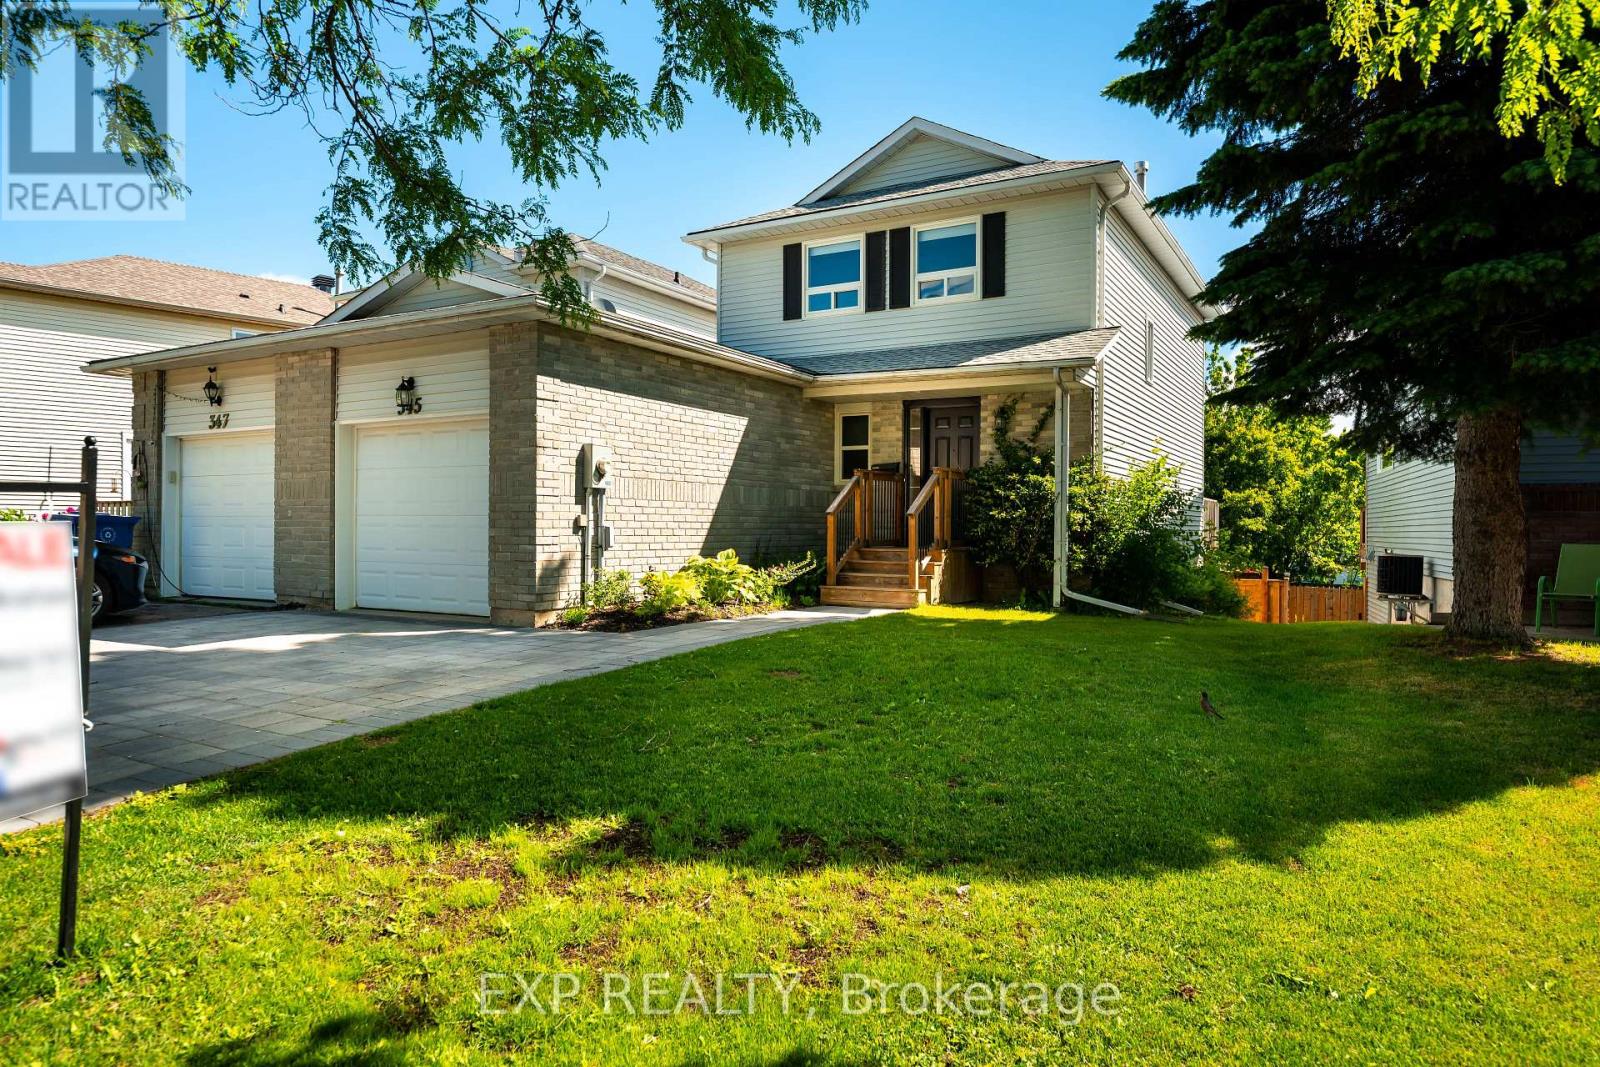
345 Rebecca Drive
Orangeville, Ontario
Beautifully renovated, move-in ready home nestled in a family-friendly Orangeville neighbourhood. Offering 3 bedrooms, 2 bathrooms, and approximately 1,350 sq ft of thoughtfully updated living space, this home blends modern style with everyday functionality. Over the past two years, the entire home has been professionally upgraded from top to bottom. Step inside to find warm oak vinyl flooring throughout, updated trim, pot lights, crown moulding, and a clean, modern finish with skimmed ceilings and new railings. The stunning front-facing kitchen makes an immediate impression, featuring quartz countertops, a large island with seating, stainless steel appliances, soft-close cabinetry, and sleek designer finishes. The open-concept layout seamlessly connects the kitchen, dining, and living areas-perfect for entertaining or family life. Walk out from the living room to a raised deck, ideal for summer BBQs and relaxing outdoors. A convenient main floor laundry/mudroom with built-in storage and garage access adds everyday practicality. Upstairs, the spacious primary bedroom offers a walk-in closet and cheater access to a beautifully updated 3-piece bathroom with a large dual-head shower. Two additional bedrooms provide flexibility for family, guests, or a home office. The walk-out basement is full of potential, offering the opportunity to create additional living space, a rec room, or even an in-law setup. Outside, enjoy a fully fenced backyard with mature trees, a new shed, and plenty of space to unwind. The interlock driveway and 1-car garage (with EV charger potential) add curb appeal and convenience. Located within walking distance to schools and close to parks, trails, and commuter routes, this home checks all the boxes for families and professionals alike. ** This is a linked property.** (id:55499)
Exp Realty
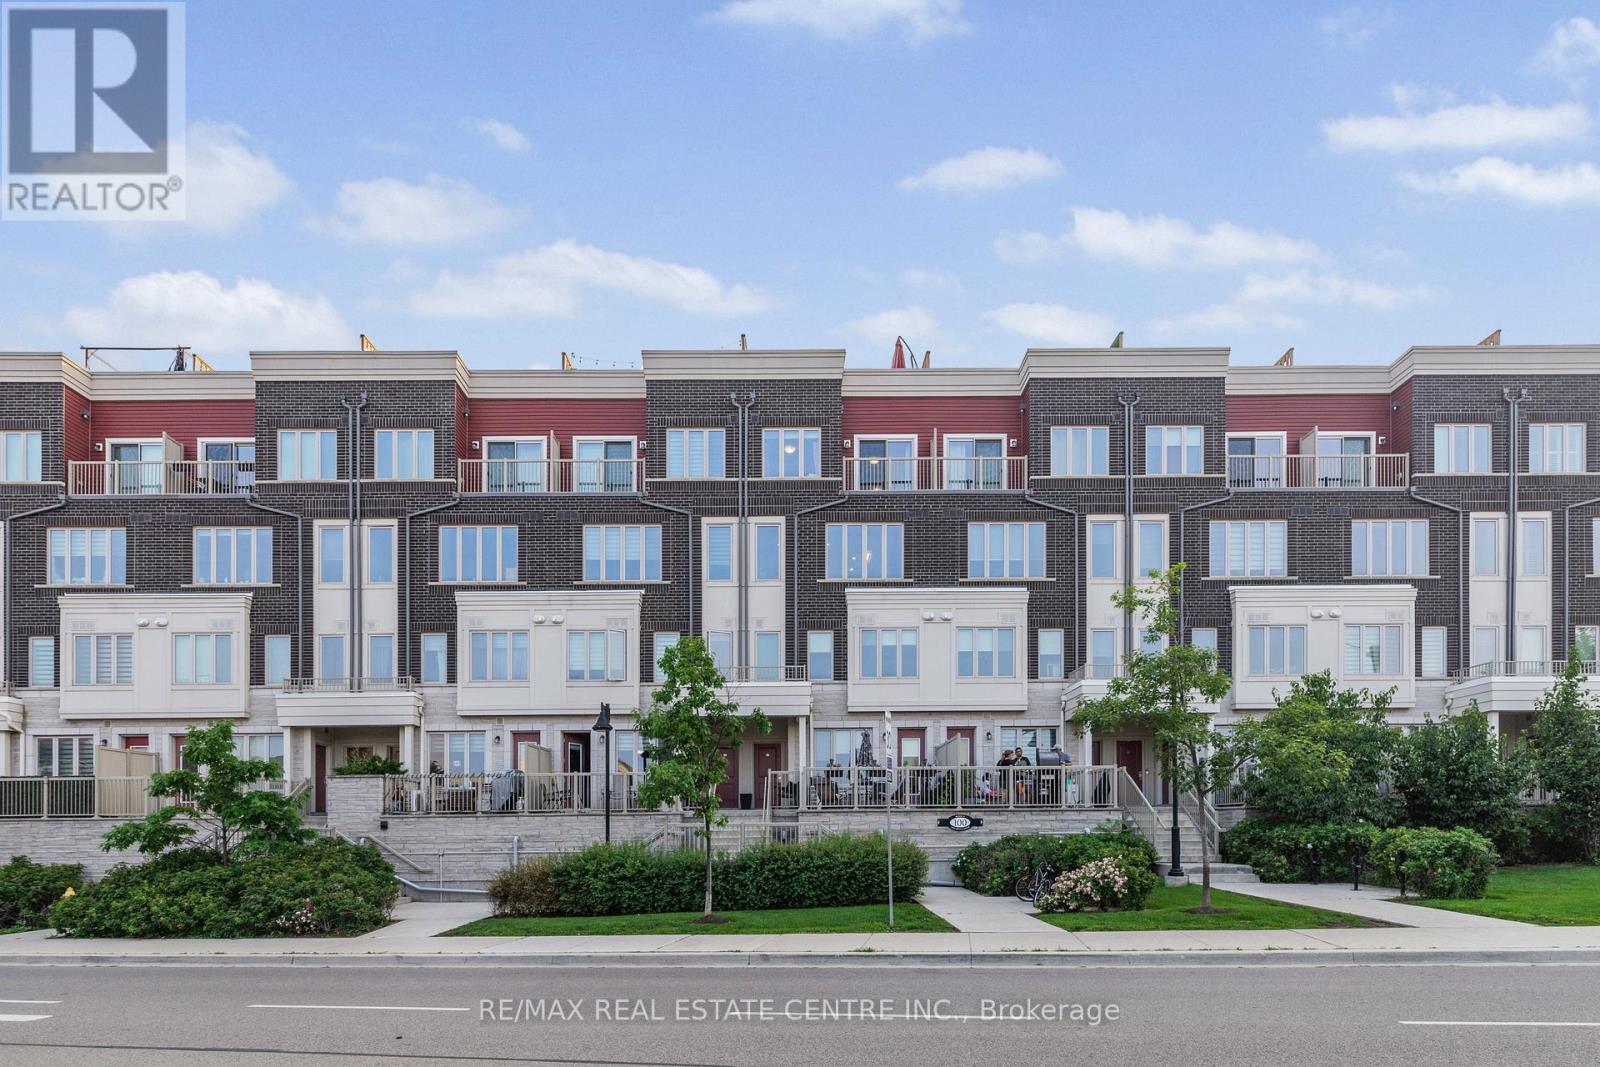
27 - 100 Long Branch Avenue
Toronto, Ontario
Welcome to Minto Long Branch 2 in the heart of vibrant Long Branch! This beautifully designed upper-level unit features one of the community's most popular layouts, offering 2 spacious bedrooms and 3 bathrooms.The bright open-concept kitchen, dining, and living areas are enhanced with pot lights and abundant natural light, creating a warm and inviting space. Enjoy a private balcony off the primary bedroom and an expansive rooftop terrace, perfect for entertaining or relaxing. Includes 1 underground parking space.Ideally located just steps to the lake, parks, local shops, restaurants, TTC, and GO Transit, with easy access to Sherway Gardens, Humber College, major highways, and downtown Toronto. (id:55499)
RE/MAX Real Estate Centre Inc.
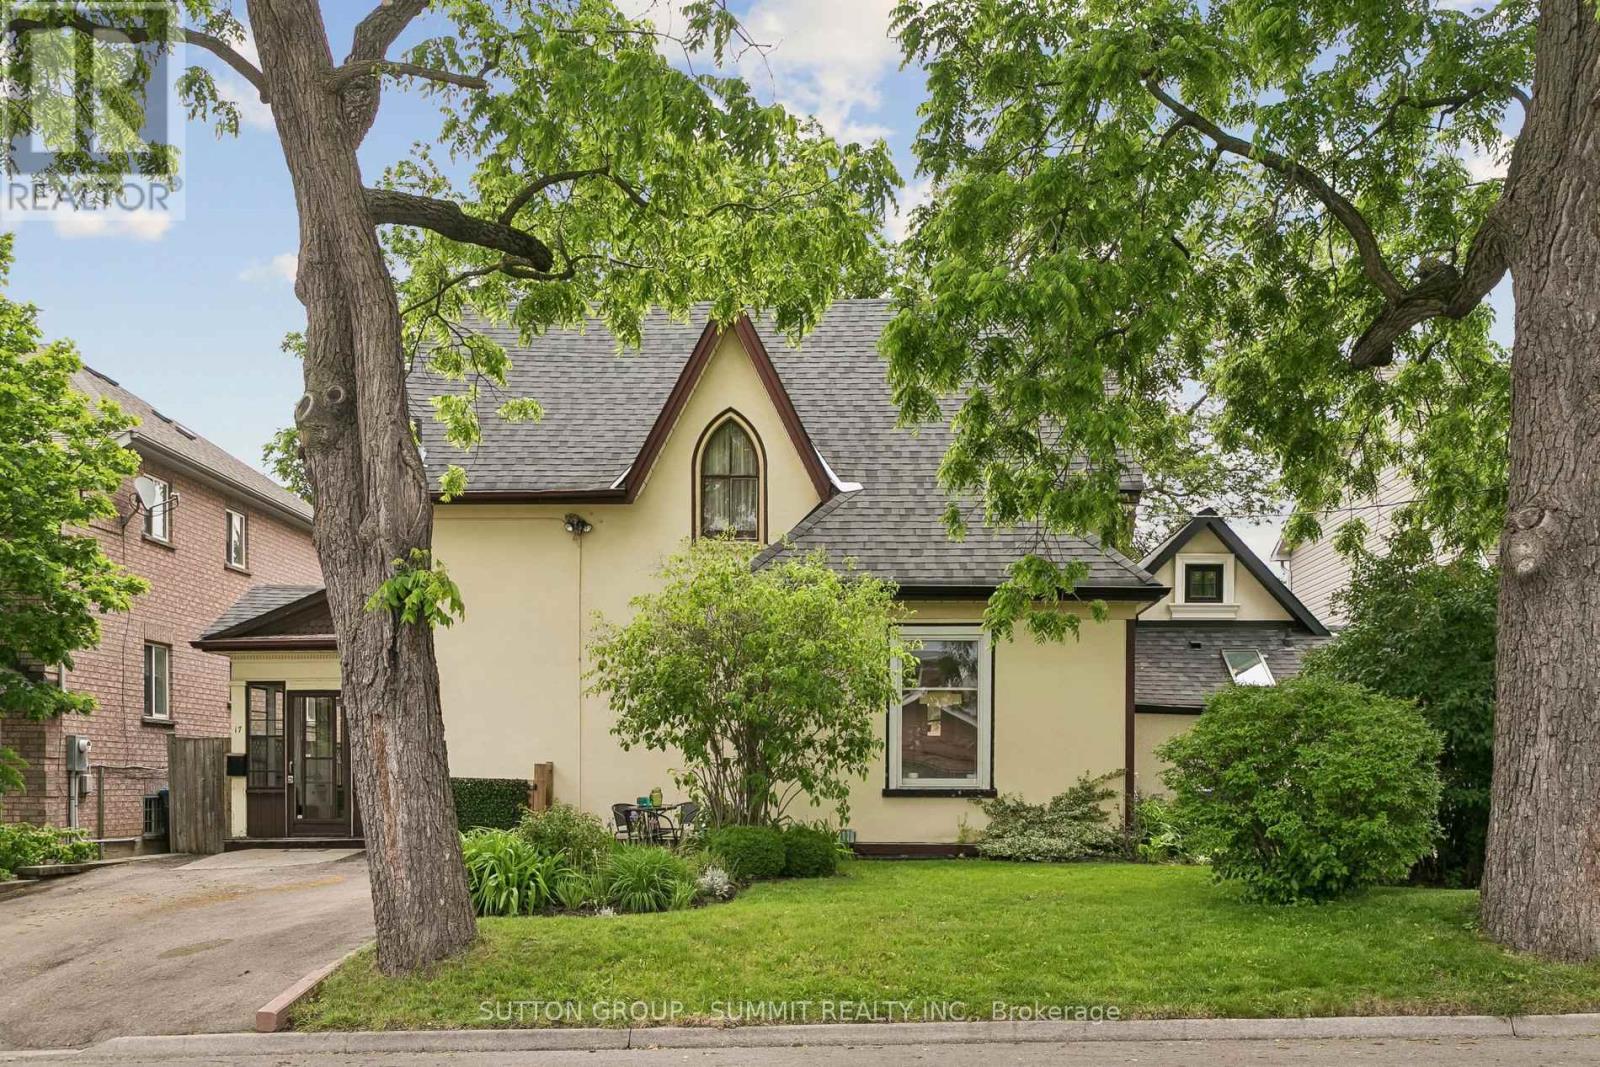
17 Archibald Street S
Brampton, Ontario
Step into a timeless blend of elegance, character, and country charm in this stunning Century Home. From the moment you enter through the enclosed front porch and original front door, you'll be captivated by the home's breathtaking 10-foot ceilings, rich architectural details, and warm inviting atmosphere. Original wood floors, oversized baseboards, pocket doors, a beautiful bay window, and a grand staircase showcase the craftsmanship of a by gone era. The spacious music room is a true show piece, featuring spectacular cathedral-style stained glass windows that flood the space with colourful natural light and create an unforgettable focal point. Large principal rooms throughout the home offer both grandeur and comfort, perfect for family living an dentertaining. The bright living room overlooks the expansive backyard and surrounding greenery, while the large eat-in kitchen provides plenty of space for gathering. Upstairs, you'll find three generous bedrooms, with stunning arched windows, including one with convenient in-suite laundry, and a spacious four-piece bath complete with a separate shower and relaxing soaker tub. Adding incredible versatility is the attached separate entrance main-floor in-law suite within come potential, featuring soaring ceilings, fireplace, impressive arched windows, private deck access, and laundry facilities. Set on a picturesque property that feels like a peaceful country retreat, yet conveniently located within walking distance to downtown amenities, shopping, and the scenic Etobicoke Creek Trail, this one-of-a-kind home offers the perfect combination of historic charm, character, and modern-day opportunity. (id:55499)
Sutton Group - Summit Realty Inc.
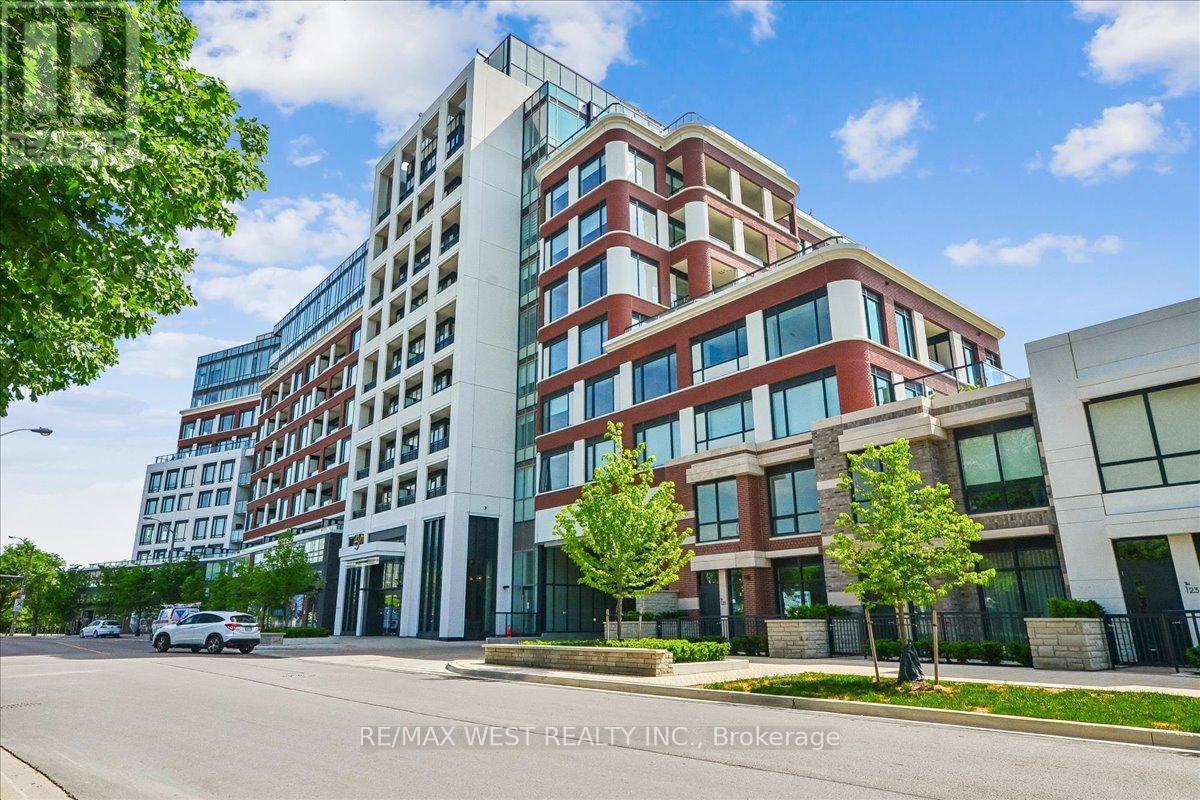
210 - 259 The Kingsway
Toronto, Ontario
Discover modern luxury living in Toronto's prestigious Edenbridge-Humber Valley neighbourhood. This brand new 1 bedroom residence at Edenbridge by Tridel offers an exceptional opportunity to own in one of the city's most desirable and established communities. Boasting a private West facing exposure, the unit is flooded with natural afternoon and evening light, creating a warm and inviting atmosphere. Inside you'll enjoy soaring 9 foot ceilings that enhance the sense of space and openness, paired with Tridel's renowned high end finishings and premium materials throughout. Edenbridge-Humber Valley is a tranquil, upscale enclave known for its lush greenery, mature trees, and proximity to the Humber River. Residents enjoy peaceful walking trails, excellent schools, and convenient access to major highways, public transit, and shopping. The area blends suburban serenity with urban accessibility, perfect for professionals and families. Edenbridge redefines resort style living with first-class, hotel-inspired amenities including an indoor pool and hot tub state of the art gym and yoga studio outdoor garden and elegant meeting and lounge rooms. These thoughtfully designed facilities are finished to the highest standards, providing the perfect balance of wellness, relaxation, and social connection right at home. This is more than just a condo, it's a lifestyle. Some Photos Virtually Stagged (id:55499)
RE/MAX West Realty Inc.