
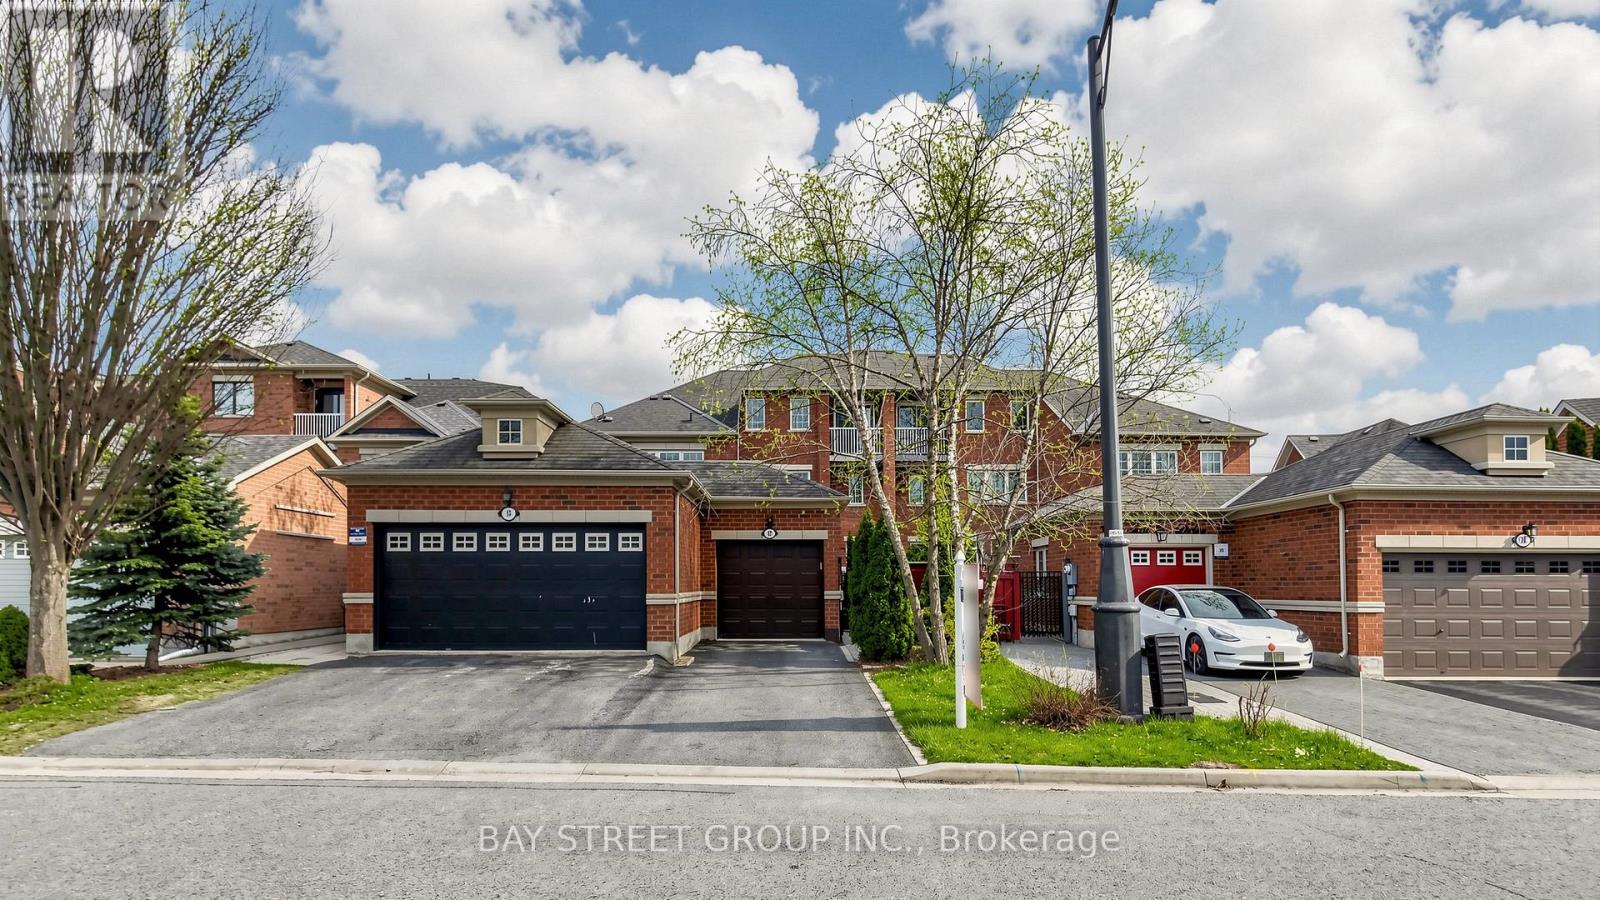
97 Zokol Drive
Aurora, Ontario
Sun-filled, fully renovated townhouse with separate entrance basement and rare 9-ft ceilings on the main floor in prestigious Bayview Northeast! This spacious 4+2 bedroom, 4 bathroom home features a functional layout and desirable south-facing exposure, bringing in abundant natural light throughout the day. Ideal for multi-generational living, offering flexibility and comfort for extended families.Extensively renovated after purchase, the home boasts a fully redesigned modern kitchen with quality finishes, along with a completely renovated second-floor ensuite bathroom. Freshly painted throughout and professionally cleaned, this home has been meticulously maintained and shows exceptionally well.The finished basement offers a separate entrance, providing excellent potential for an in-law suite or additional living space.Generous living and dining areas, well-sized bedrooms, and a bright, welcoming atmosphere make this home perfect for families. Conveniently located close to top-rated schools, parks, shopping, and transit.A true move-in ready home with multi-generational and income potential - not to be missed! (id:55499)
Bay Street Group Inc.
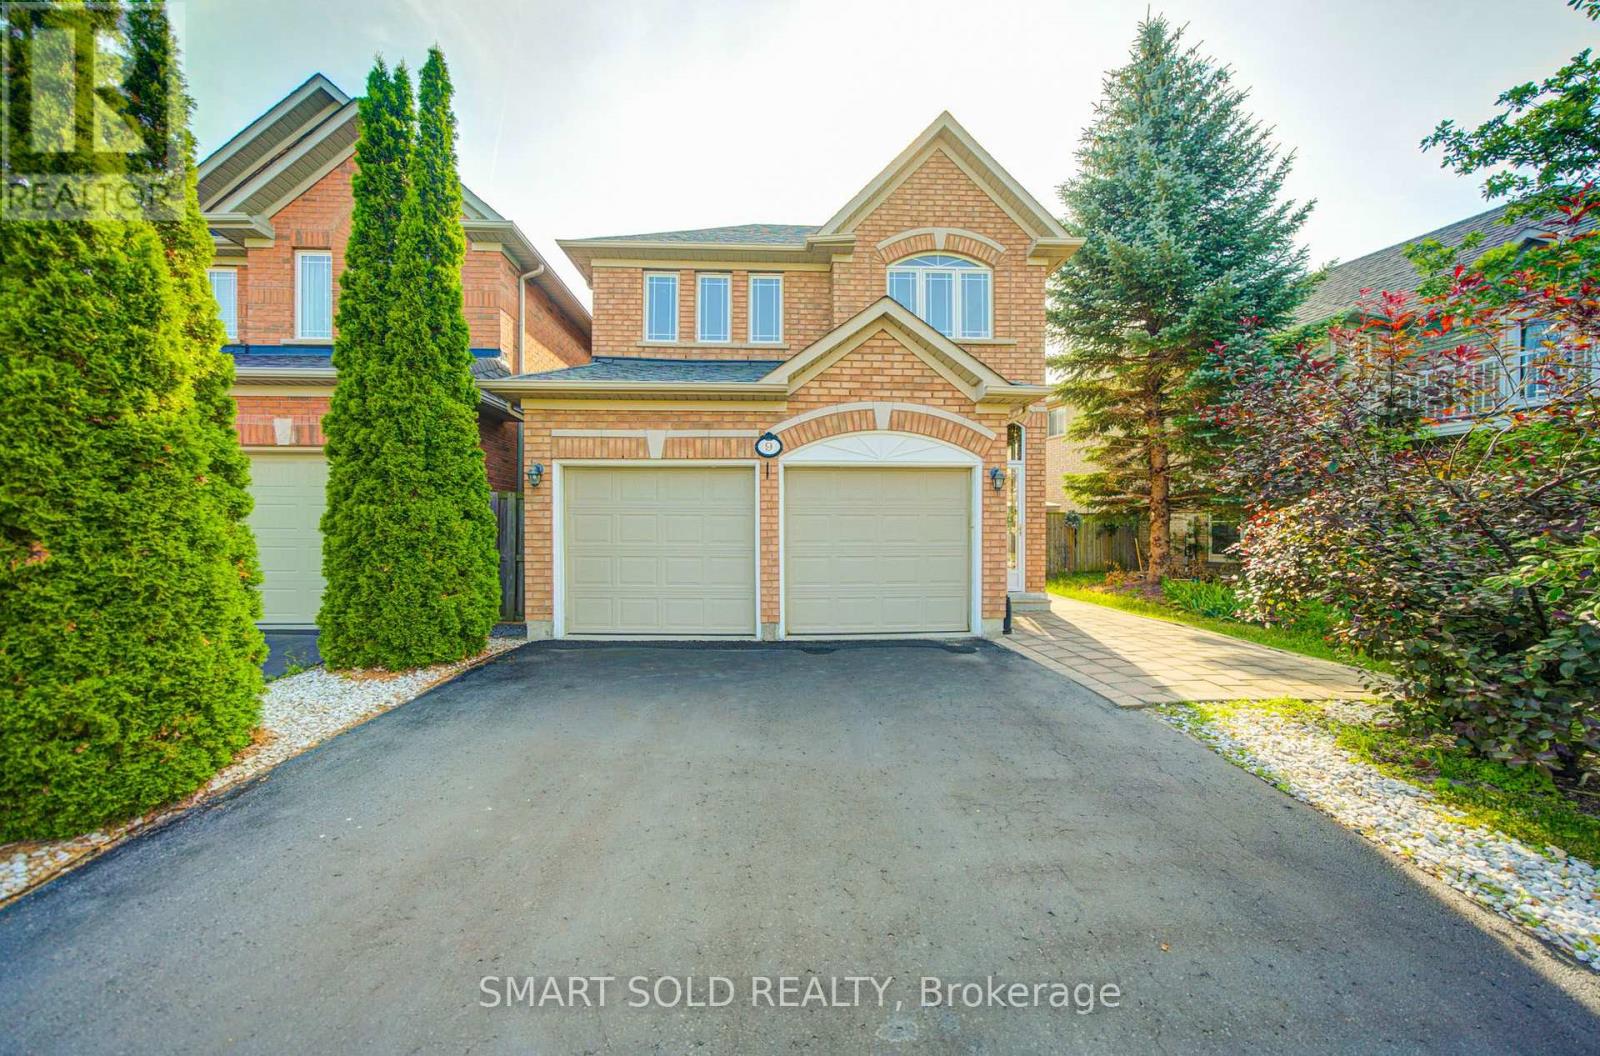
9 Pegasus Drive
Richmond Hill, Ontario
Beautiful Double Garage Detached Home In The Prestigious Oak Ridges Community! This Bright And Spacious House Features An Open-Concept Layout With 9 Ft Ceilings Throughout The Main Floor, Elegant Updated Lighting, Hardwood Flooring Throughout The Main And Second Floors, And Fresh Paint Throughout The Home And Kitchen Cabinetry. The Combined Living And Dining Area Features Large Windows That Fill The Space With Abundant Natural Sunlight, While The Generously Sized Family Room Is Perfect For Family Gatherings And Everyday Living. The Renovated Kitchen Features Elegant Stone Countertops, Stainless Steel Appliances, And A Bright Breakfast Area With Walk-Out To The Low-Maintenance, Fully Hardscaped Backyard, Ideal For Outdoor Relaxation And Entertaining. The Primary Bedroom Offers A Walk-In Closet And 4-Piece Ensuite, And All Additional Bedrooms Are Spacious And Functional. Convenient Second-Floor Laundry Adds Everyday Ease. The Finished Basement Includes A Generous Recreation Area, Two Bedrooms, A Jacuzzi Tub, And Rough-Ins For A Future Kitchen, Offering Excellent Potential For Extended Family Living Or An In-Law Suite. The Double Car Garage And No Sidewalk Driveway Provide Parking For Up To 6 Vehicles. Prime Location! Just An 8-Minute Drive To Hwy 404 And Bloomington GO Station, And Only 10 Minutes To Lake Wilcox And The Oak Ridges Community Centre. Conveniently Located Steps To Yonge Street, Top-Rated Schools, Scenic Trails, Shopping, The Library, Public Transit, Medical Centers, Parks, And All Essential Amenities. (id:55499)
Smart Sold Realty
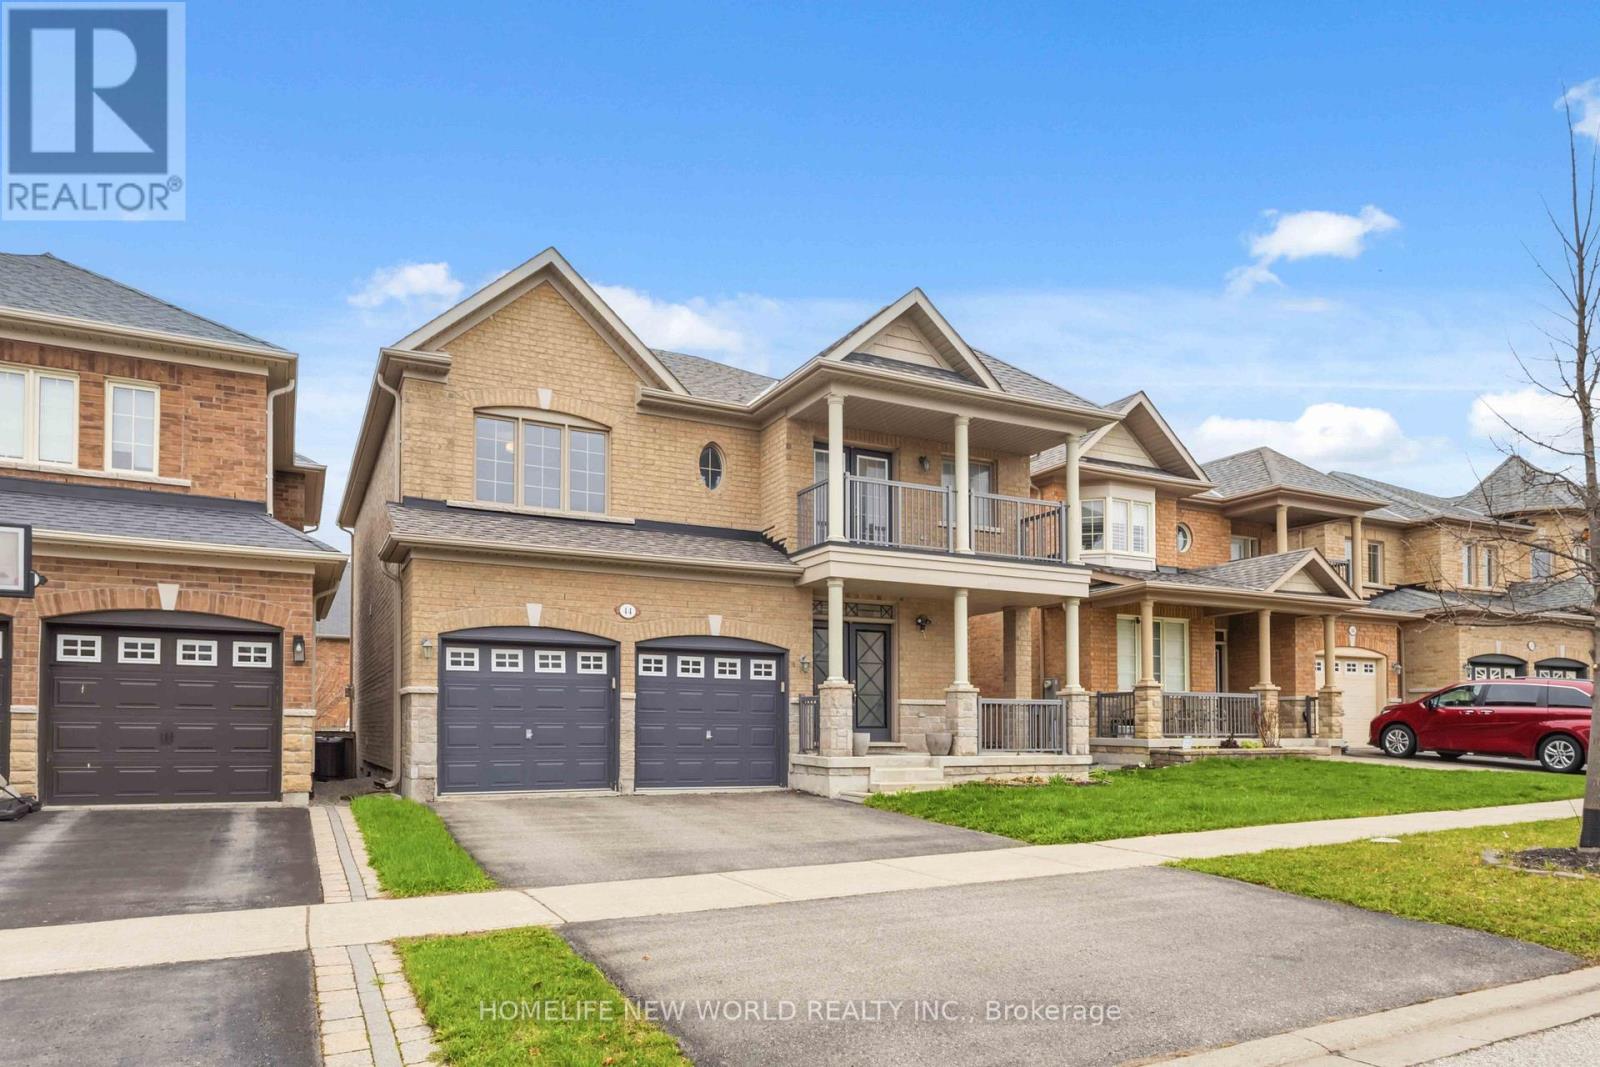
44 Dame Gruev Drive
Markham, Ontario
A Masterpiece of Turn-Key Luxury & Smart Living in Greensborough. Welcome to 44 Dame Gruev Drive-an exceptional, fully upgraded designer home with over $200,000 in premium renovations, offering a perfect blend of luxury, functionality, and modern smart-home integration in a quiet, highly sought-after neighbourhood. The heart of the home is a stunning chef's kitchen featuring a brand new premium appliance suite, including a Samsung Smart Steamer refrigerator and oven, Samsung induction cooktop, Bosch built-in microwave, LG dishwasher, and Fotile range hood, complemented by custom high-gloss cabinetry, a full waterfall quartz island, artisan hardware, Blanco gold/brass fixtures, and a built-in beverage/coffee station. Enjoy Somfy automated blinds in all bedrooms with smartphone control, designer drapery from Home Société, and imported Italian and Spanish tiles throughout key areas. The home offers a bright, efficient layout with no wasted space, plus a professionally finished basement with oversized windows and a large full bathroom-ideal for guests or extended family. A rare highlight is the 5-bathroom layout, including two primary ensuites, featuring a spa-inspired main ensuite with a European rain shower, Italian fixtures, and a freestanding soaking tub. Located on a quiet inner street for added privacy, and close to top-ranking schools (Bur Oak S.S. & P.E.T. French program), Mount Joy GO Station, parks, and amenities, this meticulously upgraded home is truly 100% turn-key. (id:55499)
Homelife New World Realty Inc.
Homelife Golconda Realty Inc.
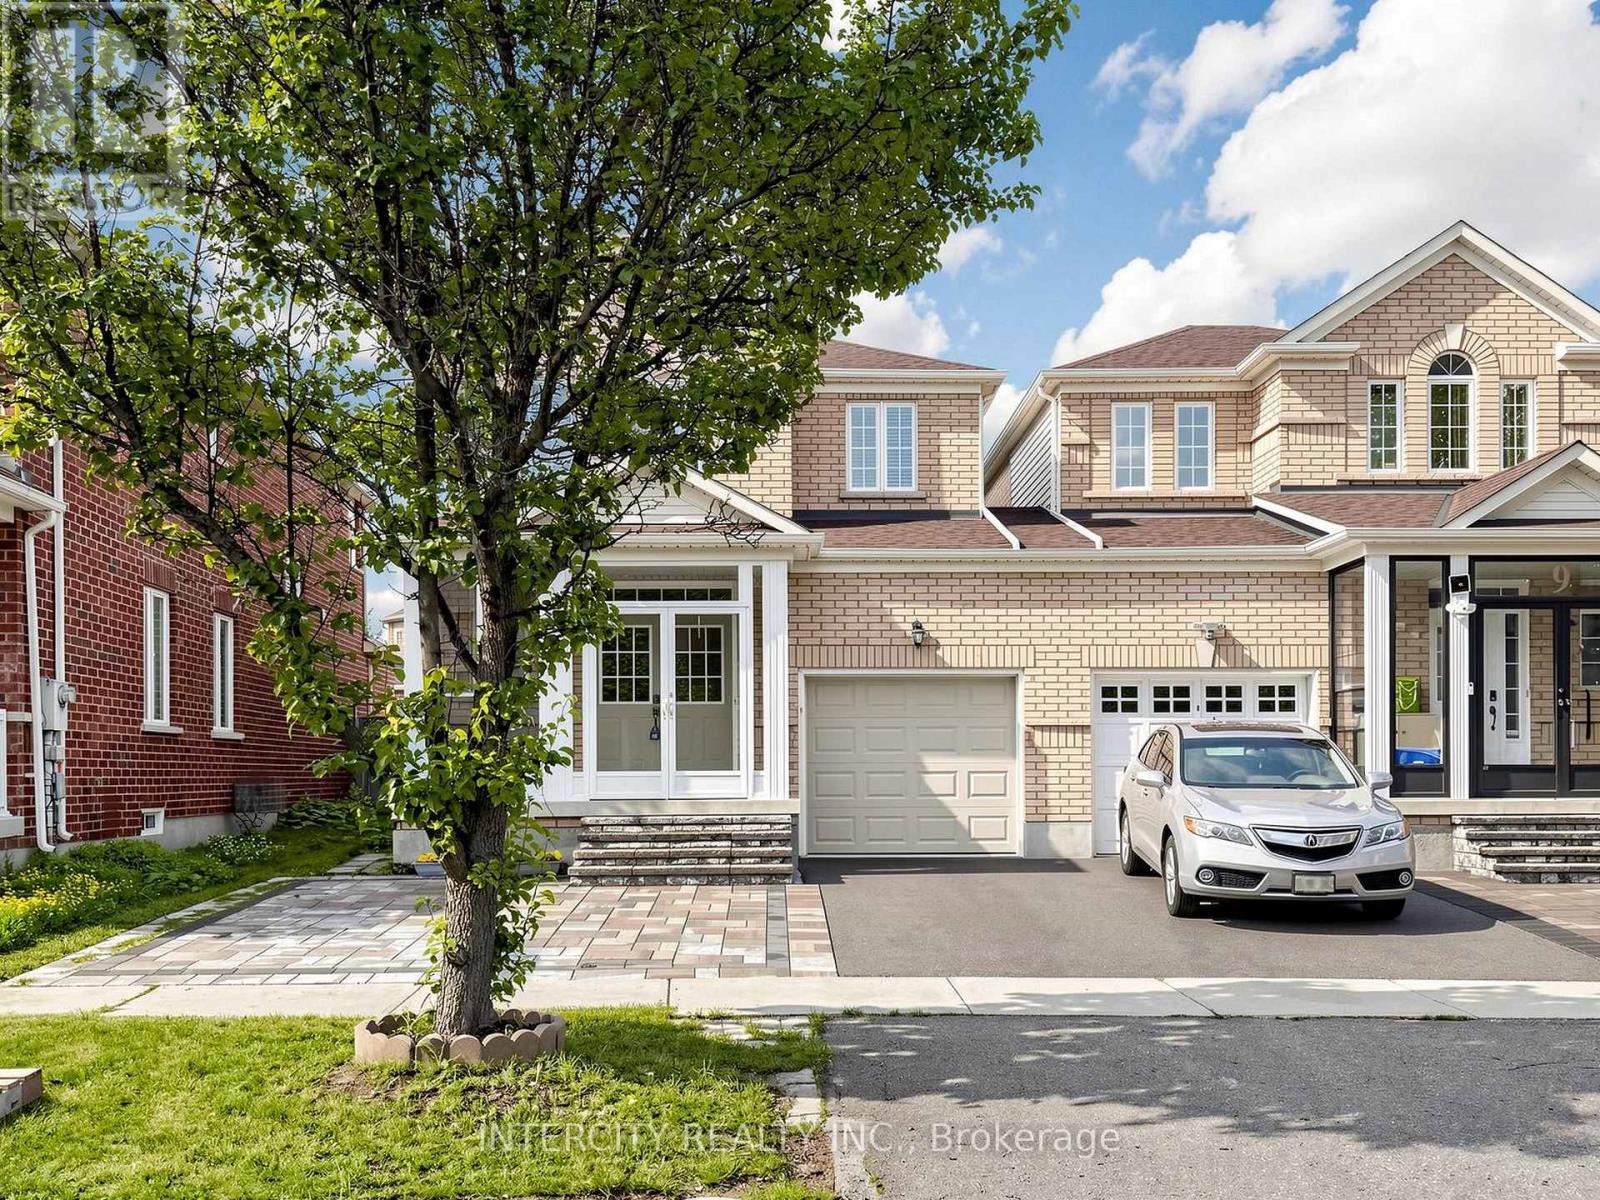
11 Charles Sturdy Road
Markham, Ontario
Welcome to this stunning, meticulously maintained link home in the highly sought-after Berczy community. Featuring 9-foot ceilings on the main floor, elegant pot lights, and hardwood flooring throughout the living room, this home offers both style and comfort. The second floor and finished basement are enhanced with durable laminate flooring, while oak pickets and railings on ground floor and second floor add timeless character. The spacious kitchen boasts granite countertops and a generous eat-in dining area, perfect for family meals and entertaining. A two-sided fireplace serves as an attractive architectural feature (currently not operational).The exterior is equally impressive, featuring an interlock stone front yard, a durable steel garage door, and excellent curb appeal. Step outside to a beautifully landscaped backyard with a spacious composite deck and low-maintenance artificial turf, creating the perfect setting for relaxing or entertaining. Ideally located close to top-ranked Stonebridge Public School and Pierre Elliott Trudeau High School - Saint Augustine Catholic HS. , this home is also just minutes from neighbourhood parks, YRT, GO Transit, grocery stores, shops, cafes, restaurants, Angus Glen Community Centre, Markville Shopping Centre, libraries, golf courses, and a wide range of everyday amenities. This move-in ready home offers an exceptional opportunity to own a beautiful property in one of Markham's most desirable family-friendly communities. (id:55499)
Intercity Realty Inc.
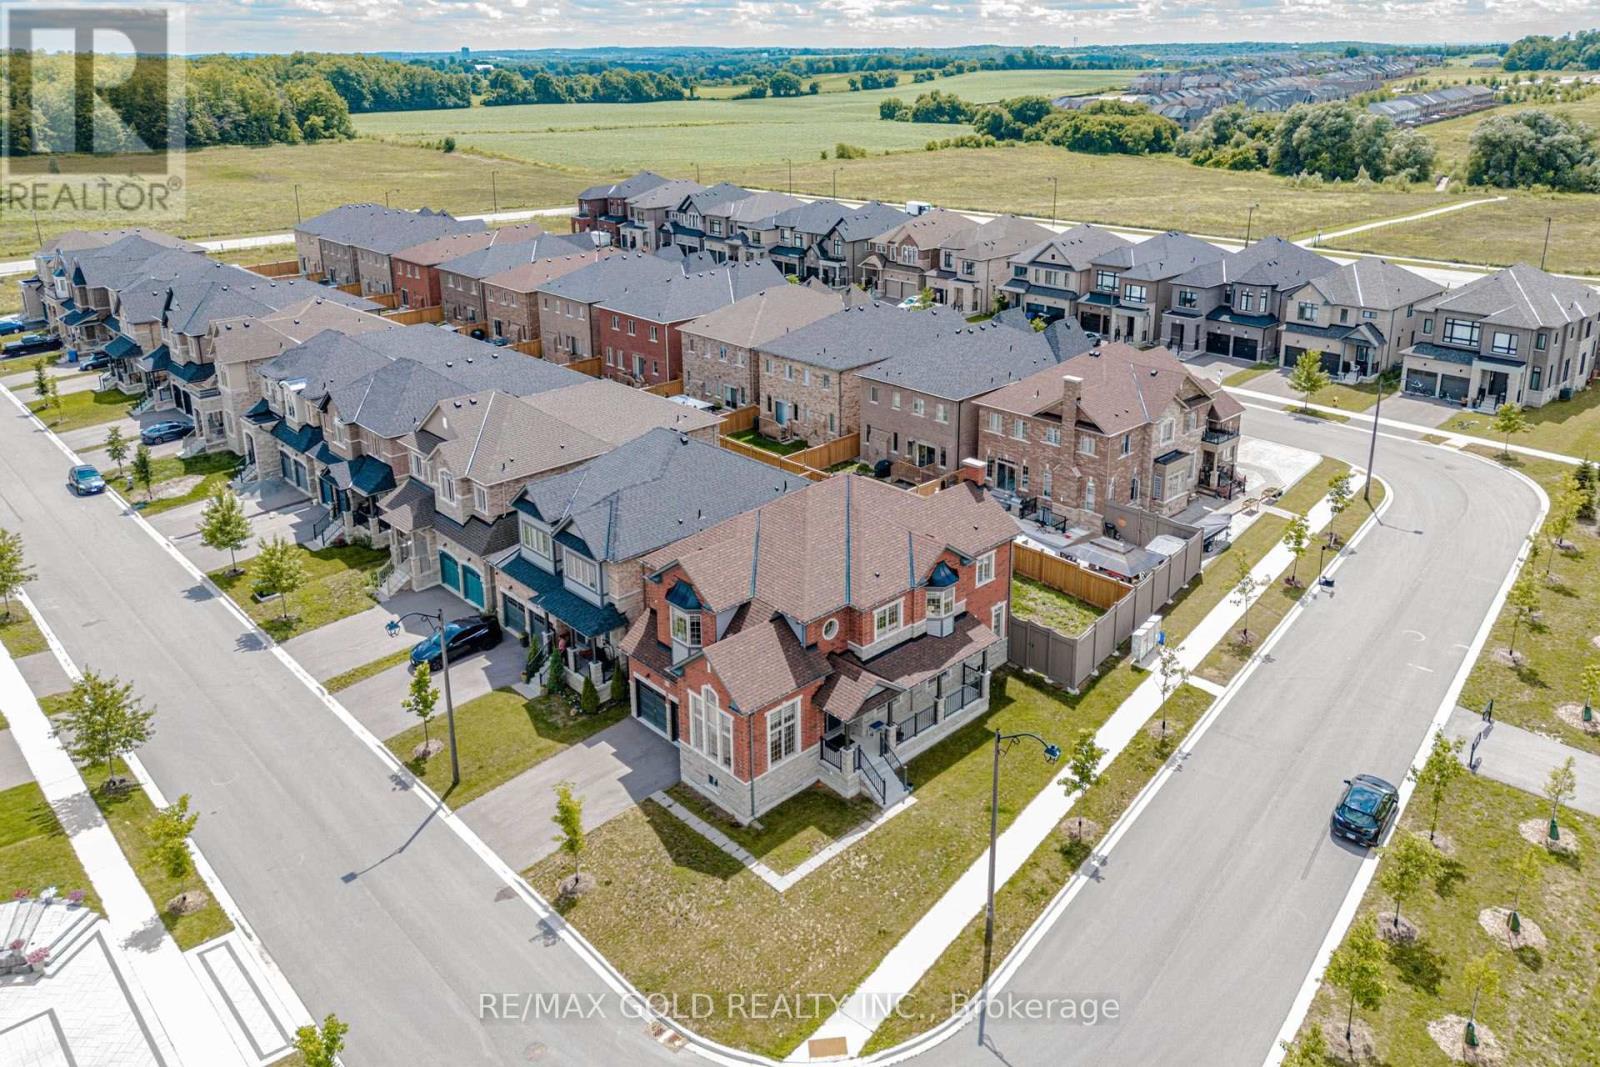
53 Betty May Crescent
East Gwillimbury, Ontario
Corner Lot 4 Year Newer Home in Prestigious Queensville Area! Minutes to Newmarket. Very Quiet Neighborhood, Featuring Double Door Entry, High 10ft Ceiling (Main Floor), 9Ft On 2nd Floor &Engineered Hardwood Flrs on Main Flr. Modern Kitchen, w extended b/splash, Upgraded kitchen cabinets, High-End Stainless Steel Appliance, Spacious 4 Beds, Walk-in Closet, Standing Glass Shower in Primary Bedroom, Second Floor Laundry. Basement has 2 extra rough-ins for washrooms, 1 for kitchen With Water Softener, Filter and RO installed. Close to GO Transit, Schools, Parks, Amenities& Hwy 404. (id:55499)
RE/MAX Gold Realty Inc.

12 Dr. Jones Drive
King, Ontario
Beautifully updated and move-in ready, this spacious backsplit is nestled in one of Schomberg's most desirable family-friendly neighbourhoods. Offering a functional layout with soaring ceilings and an abundance of natural light, with approx 1700 sqft of living space .From the moment you step inside, you'll appreciate the large, welcoming foyer that opens into the bright living and dining room combination, creating an inviting space for entertaining family and friends. Freshly painted throughout and featuring new plank flooring, the home offers a modern, turnkey feel.The bright white kitchen is the heart of the home, offering plenty of cabinetry, generous workspace, and a convenient walk-out to the private, fully fenced backyard. Enjoy summer BBQs, outdoor dining, or simply unwind on the concrete patio while children and pets play safely.The finished lower level expands your living space with a cozy recreation room featuring a gas fireplace, an additional bedroom that's ideal for guests, a home office, or a growing family, along with a convenient 2-piece bathroom.Practical features include a 1.5-car garage complete with built-in storage shelving and a garage door opener with battery backup, providing added convenience and peace of mind.Located in the charming village of Schomberg, you'll enjoy the perfect balance of small-town charm and modern convenience. Discover boutique shops, cafés, local restaurants, parks, walking trails, golf courses, and a vibrant community known for its year-round events and welcoming atmosphere. Excellent schools, recreation facilities, and easy access to major commuter routes make this an exceptional place to call home.Offering stylish updates, versatile living space, and an unbeatable location, this home is ideal for first-time buyers, growing families, or anyone looking to enjoy the warmth and charm of village living. Don't miss your opportunity to make this beautiful property your next home. (id:55499)
RE/MAX Crosstown Realty Inc.
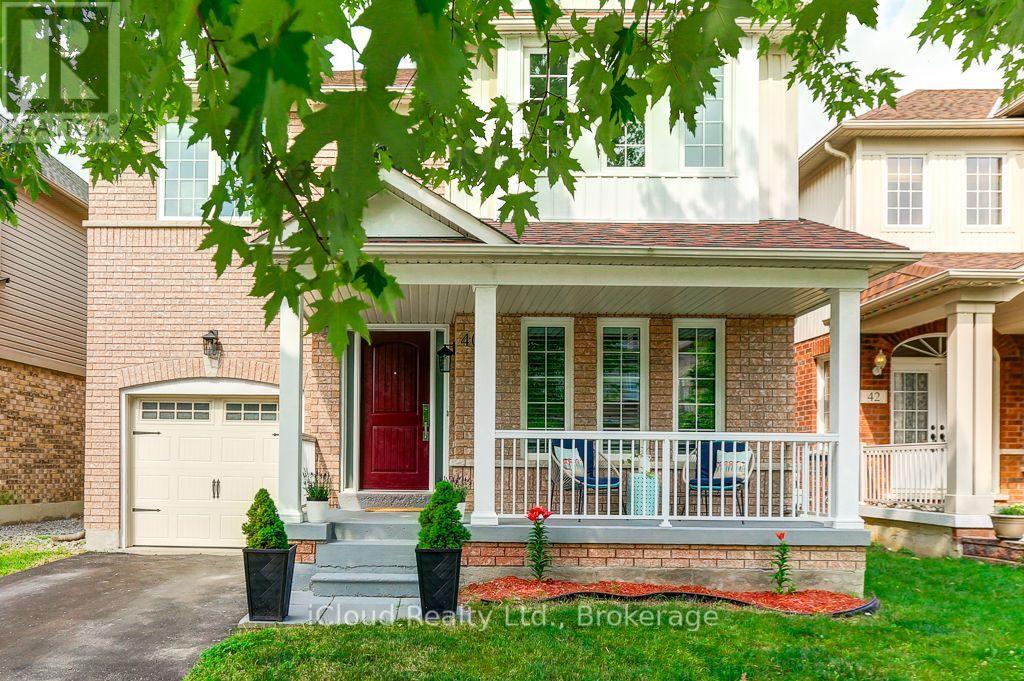
40 Ralph Chalmers Avenue
Markham, Ontario
Welcome Home to 40 Ralph Chalmers Avenue - Family Living at its Finest. Tucked into one of Markham's most sought-after family neighbourhoods, Wismer, this beautifully maintained 4-bedroom, 2-storey detached home offers the perfect blend of comfort, style, and location. Step onto the inviting covered front porch - the ideal spot for morning coffee - before entering a bright, soaring foyer with a dramatic two-storey ceiling and an eye-catching geometric chandelier that sets an elegant tone for the whole home. The open-concept dining and living space flows effortlessly, with oversized windows flooding the space with natural light and rich hardwood floors throughout. The heart of the home, the kitchen, offers warm wood cabinetry, and a gas range - plenty of room to cook up family favourites. Cozy up in the family room by the gas fireplace, framed by custom built-in shelves, for movie nights and lazy Sunday mornings. Upstairs, the spacious primary suite is your own private retreat, complete with a 4-pieceensuite. Three additional bedrooms and another 4-piece bathroom, provide ample living space for the family. A convenient main-floor powder room keeps things simple for guests and everyday life. Step outside to a private, fully fenced backyard surrounded by mature trees - a safe, peaceful space for kids to play and for you to unwind. Location? Unbeatable. This home is just steps to Sinclair Holden Park and within easy walking distance to Donald Cousens Public School, making school runs a breeze. Enjoy the best of Wismer living with parks, top-rated schools, shopping, Mount Joy Go station, and major commuter routes all close at hand. Move-in ready and lovingly cared for - this is the family home you've been waiting for. Updates done - 2017 Roof, 2018 Floors and stairs, 2020 Windows, California shutters, Front Door, Sliding doors. Book your private showing today! (id:55499)
Icloud Realty Ltd.
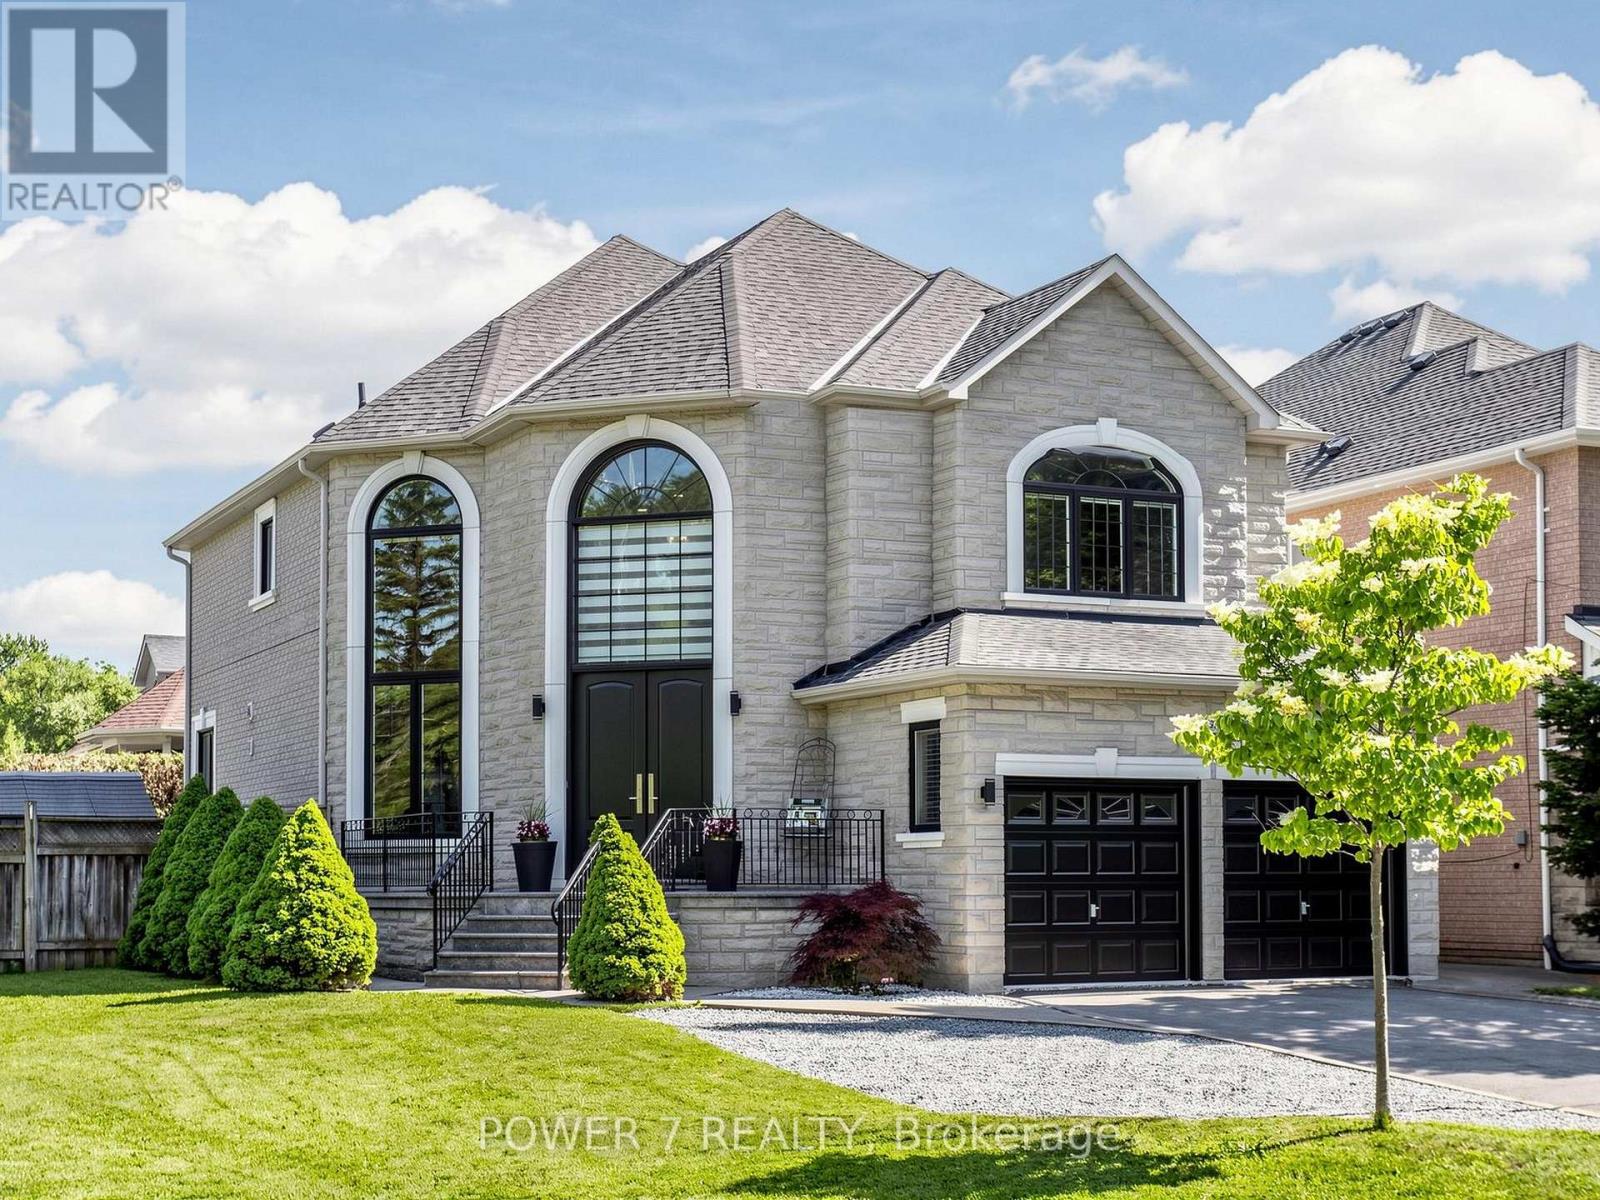
315 North Lake Road
Richmond Hill, Ontario
Welcome to 315 North Lake Road-an entertainer's dream in one of Richmond Hill's most sought-after communities, just steps from Lake Wilcox and surrounded by the natural beauty of Jefferson Forest. This stunning 2-storey home offers a bright, sun-filled foyer with oversized windows and a modern open-concept layout designed for both everyday living and hosting.The gourmet chef's kitchen features built-in stainless steel appliances, quartz countertops, a stylish backsplash, and undermount lighting, all seamlessly connected to the main living space and sunken living room with a fireplace. Upstairs, the spacious primary bedroom offers a spa-inspired 5-piece ensuite, creating the perfect private retreat.The fully finished recreation room is ideal for entertaining, complete with a home theatre setup, wet bar, gas fireplace, and a 3-piece bath. Thoughtfully updated throughout, this home showcases modern finishes from top to bottom and has been meticulously maintained.Step outside to a beautifully upgraded backyard featuring a full deck transition from a poured stone patio-perfect for summer gatherings and outdoor relaxation.Enjoy an unbeatable lifestyle just a short walk to Lake Wilcox, with access to parks, trails, a community centre, beach volleyball, and swimming in the summer, plus skating and ice fishing in the winter. Explore scenic mountain biking and walking trails throughout Jefferson Forest, all while benefiting from quick access to Gormley GO Station and Highway 404-just a 5-minute drive away. Experience the charm of cottage-style living with all the conveniences of the city nearby. (id:55499)
Power 7 Realty
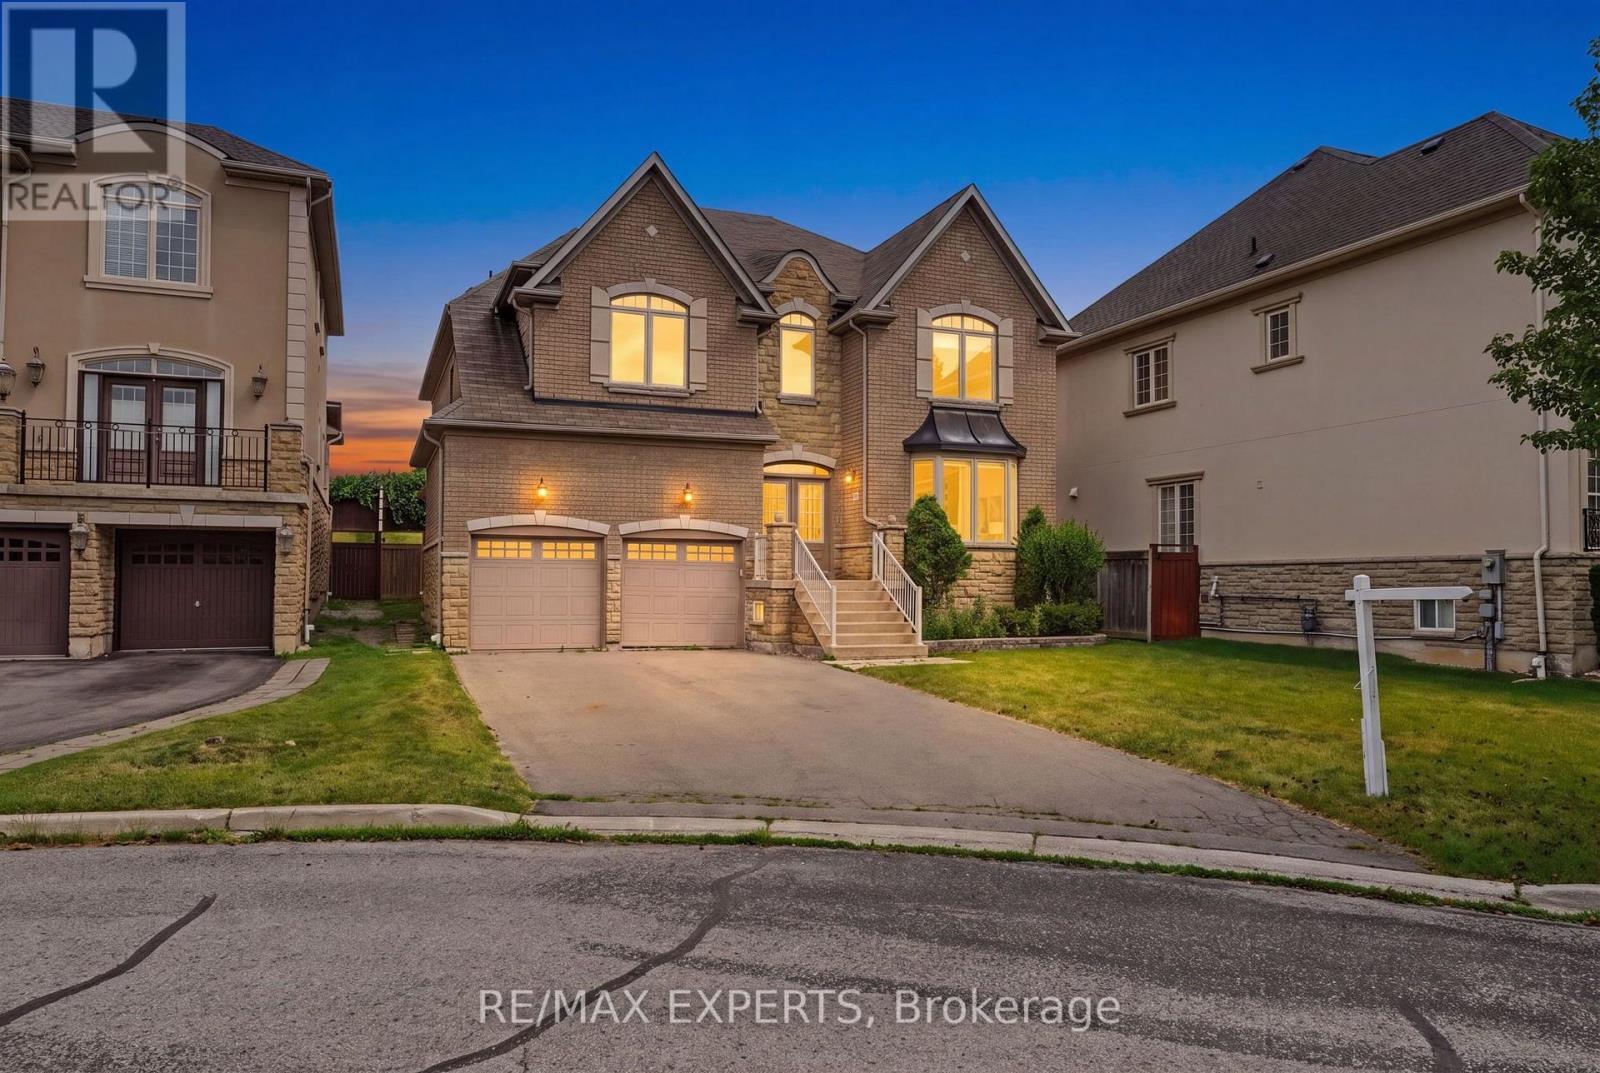
12 Sweet Valerie Court
Vaughan, Ontario
Welcome to 12 Sweet Valerie court. Nestled on a quiet, family-friendly cul-de-sac in the highly desirable Patterson community, this exceptional executive home offers nearly 4,000 sq. ft. of beautifully designed living space above grade, plus finished basement. Featuring 5 spacious bedrooms and 9-foot ceilings on both the main and second floors, this residence combines timeless elegance with everyday functionality. A grand double-height foyer creates a stunning first impression, leading to sophisticated formal living and dining rooms accented with bay windows, coffered ceilings, and elegant architectural details. The main-floor office provides the perfect work-from-home space, while the chef-inspired kitchen showcases newly refreshed cabinetry, premium stainless steel appliances, and ample space for family gatherings. The sun-filled family room is the heart of the home, featuring three skylights and a striking three-sided gas fireplace that fills the space with warmth and natural light. The upper level is designed with growing families in mind, offering a luxurious primary retreat complete with a custom walk-in closet and a spa-inspired 5-piece ensuite. Four additional generously sized bedrooms enjoy convenient semi-ensuite access and excellent closet space, with select rooms featuring custom built-in organizers. The finished basement, accessible from two separate staircases, expands the home's versatility with three additional bedrooms, a full bathroom, and a second kitchen-ideal for extended family, guests. Freshly painted throughout the above-grade levels and equipped with 200-amp electrical service, this meticulously maintained home is a rare opportunity to own an elegant, spacious, and versatile residence in one of Vaughan's premier family neighbourhoods, close to top-rated schools, parks, shopping, transit, and major highways. (id:55499)
RE/MAX Experts
92 Russell Snider Drive
King, Ontario
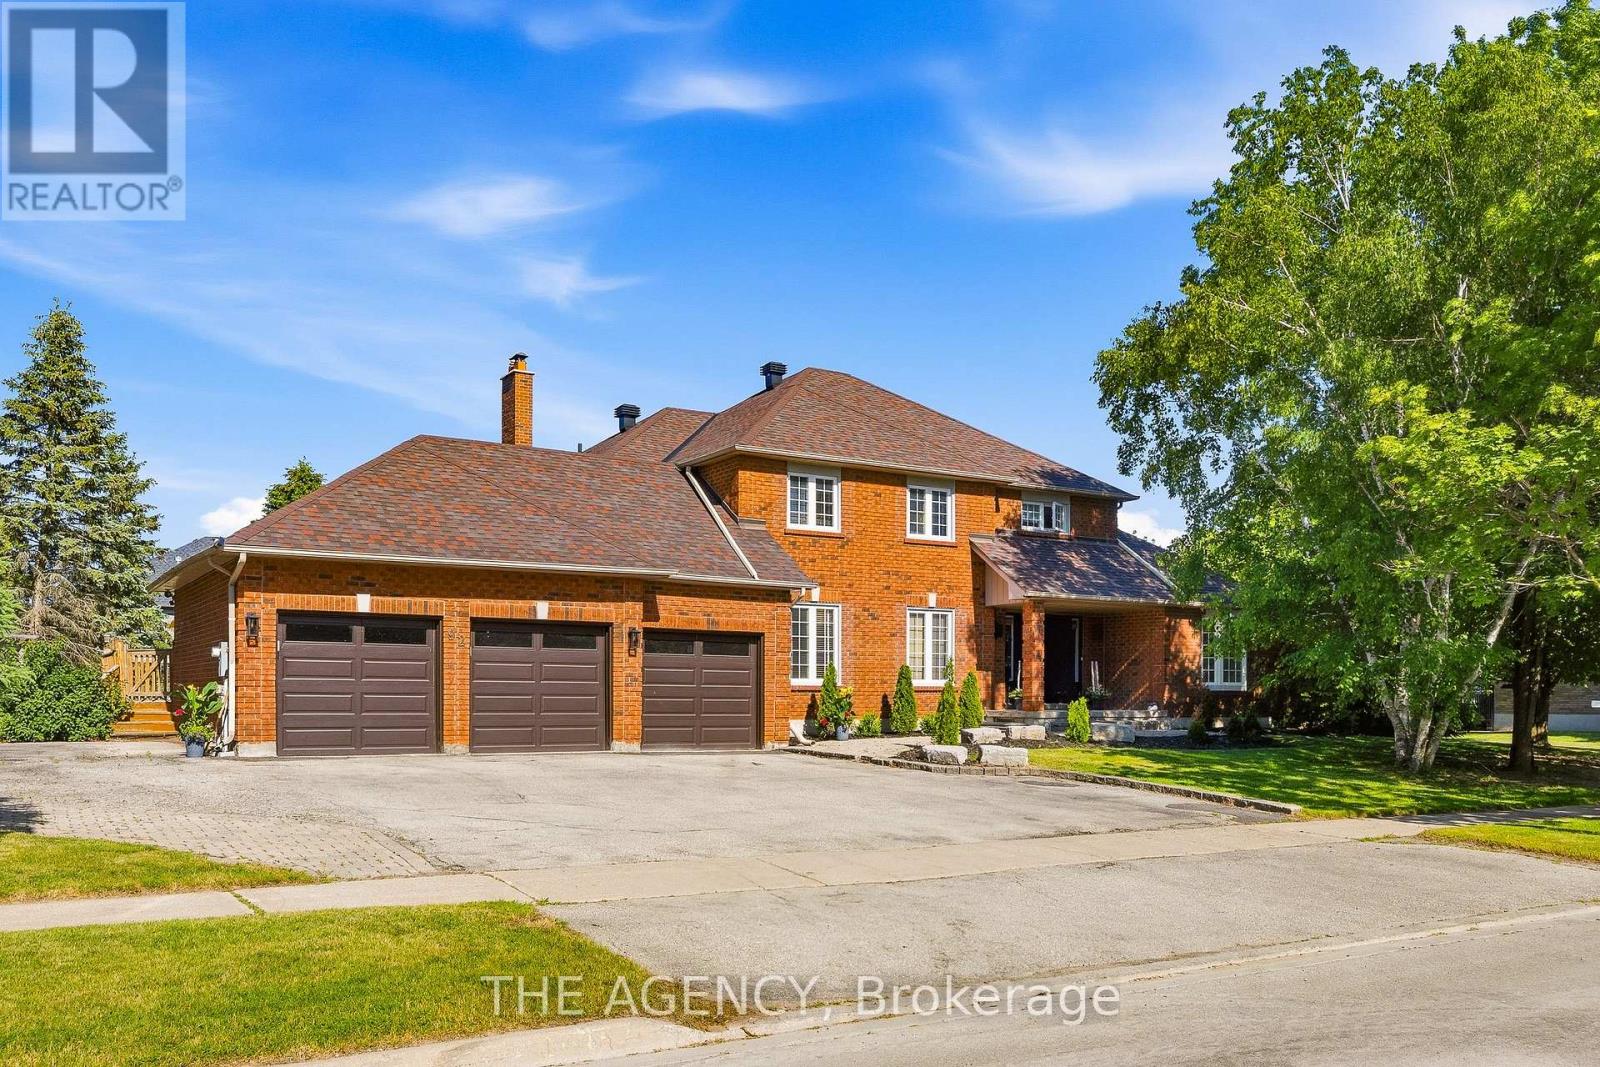
Situated on an extraordinary 148 x 176 ft. reverse pie-shaped lot spanning over half an acre, this exceptional property offers unmatched privacy, surrounded by towering mature trees in one of Nobleton's most sought-after neighbourhoods. Offering approximately over 3,000 sq. ft. above grade sq ft plus a fully finished walkout basement, the home provides over 4,500 sq. ft. of total living space. featuring4+2 bedrooms, 6 bathrooms, and a spacious triple-car garage. Freshly painted throughout, the residence showcases rich hardwood flooring, generous sized principal rooms, oversized windows that flood the home with natural light. Step outside onto the expansive deck over looking the serene, tree-lined backyard-a private outdoor oasis with endless potential for luxury entertaining. The finished walkout basement seamlessly extends the living space with a separate entrance. Whether you envision renovating and modernizing the existing residence or designing and building your dream estate, this remarkable property presents a once-in-a-generation opportunity to own one of Nobleton's finest estate lots. (id:55499)
The Agency
1429 Davis Loop
Innisfil, Ontario
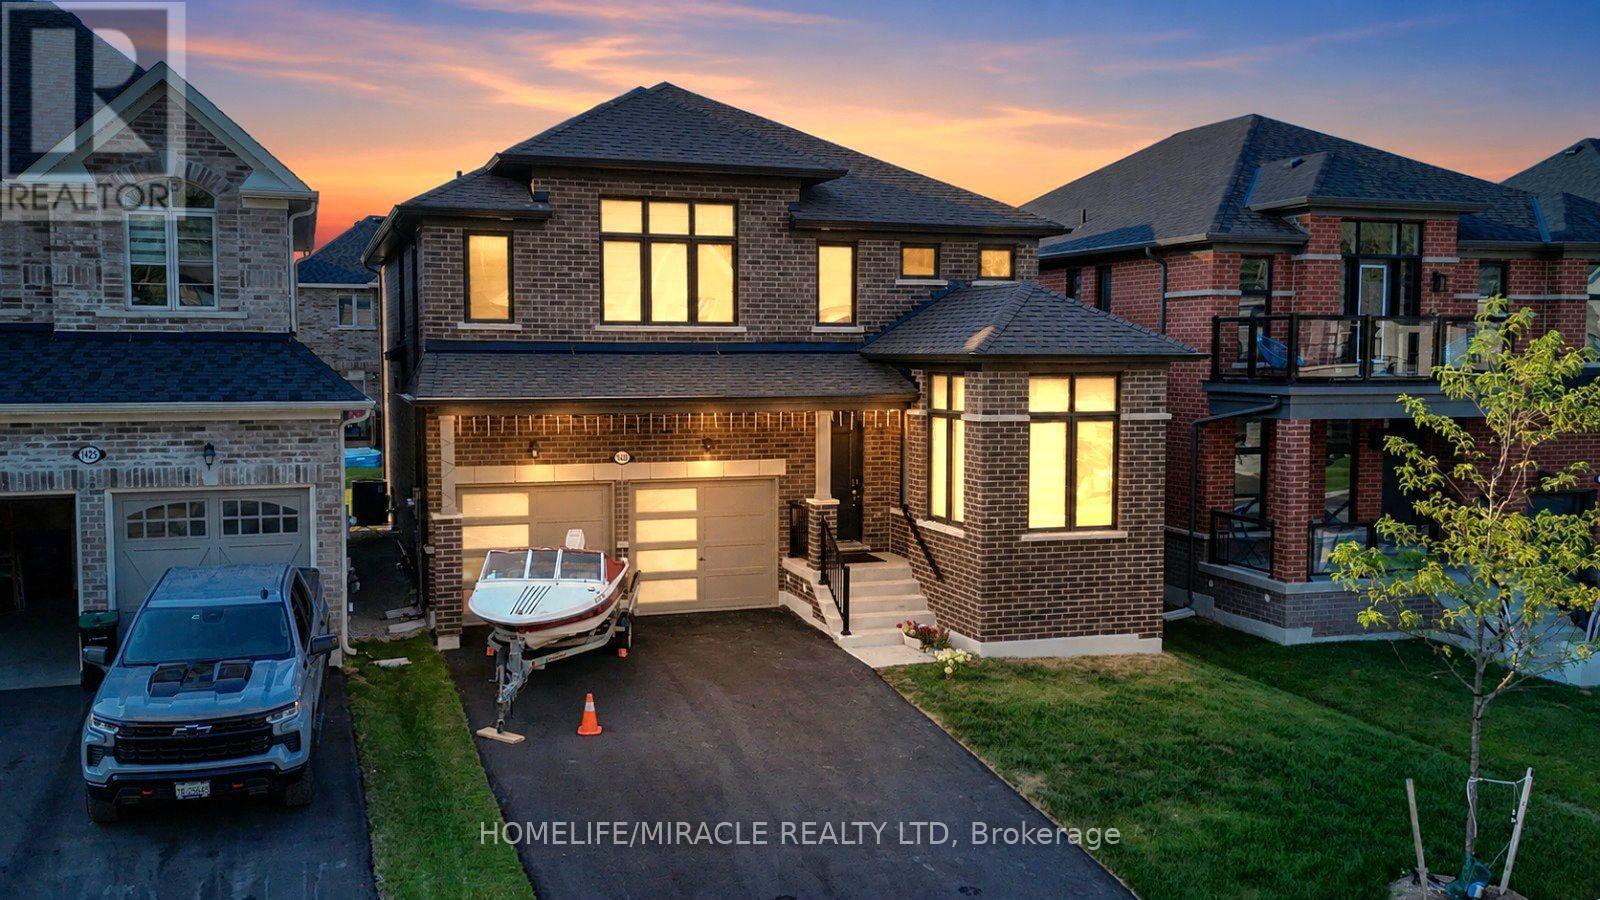
Priced to Sell ! This is where modern luxury meets the relaxed charm of beachside living. Boasting an upgraded front elevation, 9-feet ceilings on the main floor, rich hardwood flooring, oversized windows, and an abundance of natural light, this thoughtfully designed home offers 4 spacious bedrooms, 3.5 bathrooms, and a versatile main-floor office/den that can easily serve as a fifth bedroom. Elegant separate living, dining rooms are centered around a cozy gas fireplace, creating the perfect setting for both everyday living and entertaining. The chef-inspired gourmet kitchen features premium appliances, elegant quartz countertops, a walk-through pantry, and a bright breakfast area overlooking the backyard. A spacious mudroom with a large closet, main-floor laundry, and direct garage-to-basement access adds exceptional convenience and functionality. Upstairs, a generous computer loft provides the ideal space for a home office, study area, or reading nook. The luxurious primary suite features an elegant tray ceiling, a spacious walk-in closet, and a spa-inspired 5-piece ensuite complete with double vanities, a freestanding soaker tub, and a frameless glass shower. A second bedroom enjoys the privacy of its own ensuite bathroom, while the remaining two bedrooms are connected by a convenient Jack-and-Jill bathroom, making this layout ideal for growing families. The expansive unfinished basement offers endless possibilities to create a home gym, recreation room, home theatre, additional living space, or ample storage tailored to your family's needs. Situated on a no-sidewalk lot with a double-car garage and parking for up to 6 vehicles, this exceptional home is located just minutes from Lake Simcoe Marina, Killarney Beach, waterfront trails, boating, and year-round outdoor recreation. Enjoy quick access to Highway 400, schools, shopping, restaurants, parks, local transit, and everyday amenities, all within a welcoming family-friendly neighborhood of Lefroy and Innisfil. (id:55499)
Homelife/miracle Realty Ltd
62 Aberfeldy Crescent
Markham, Ontario
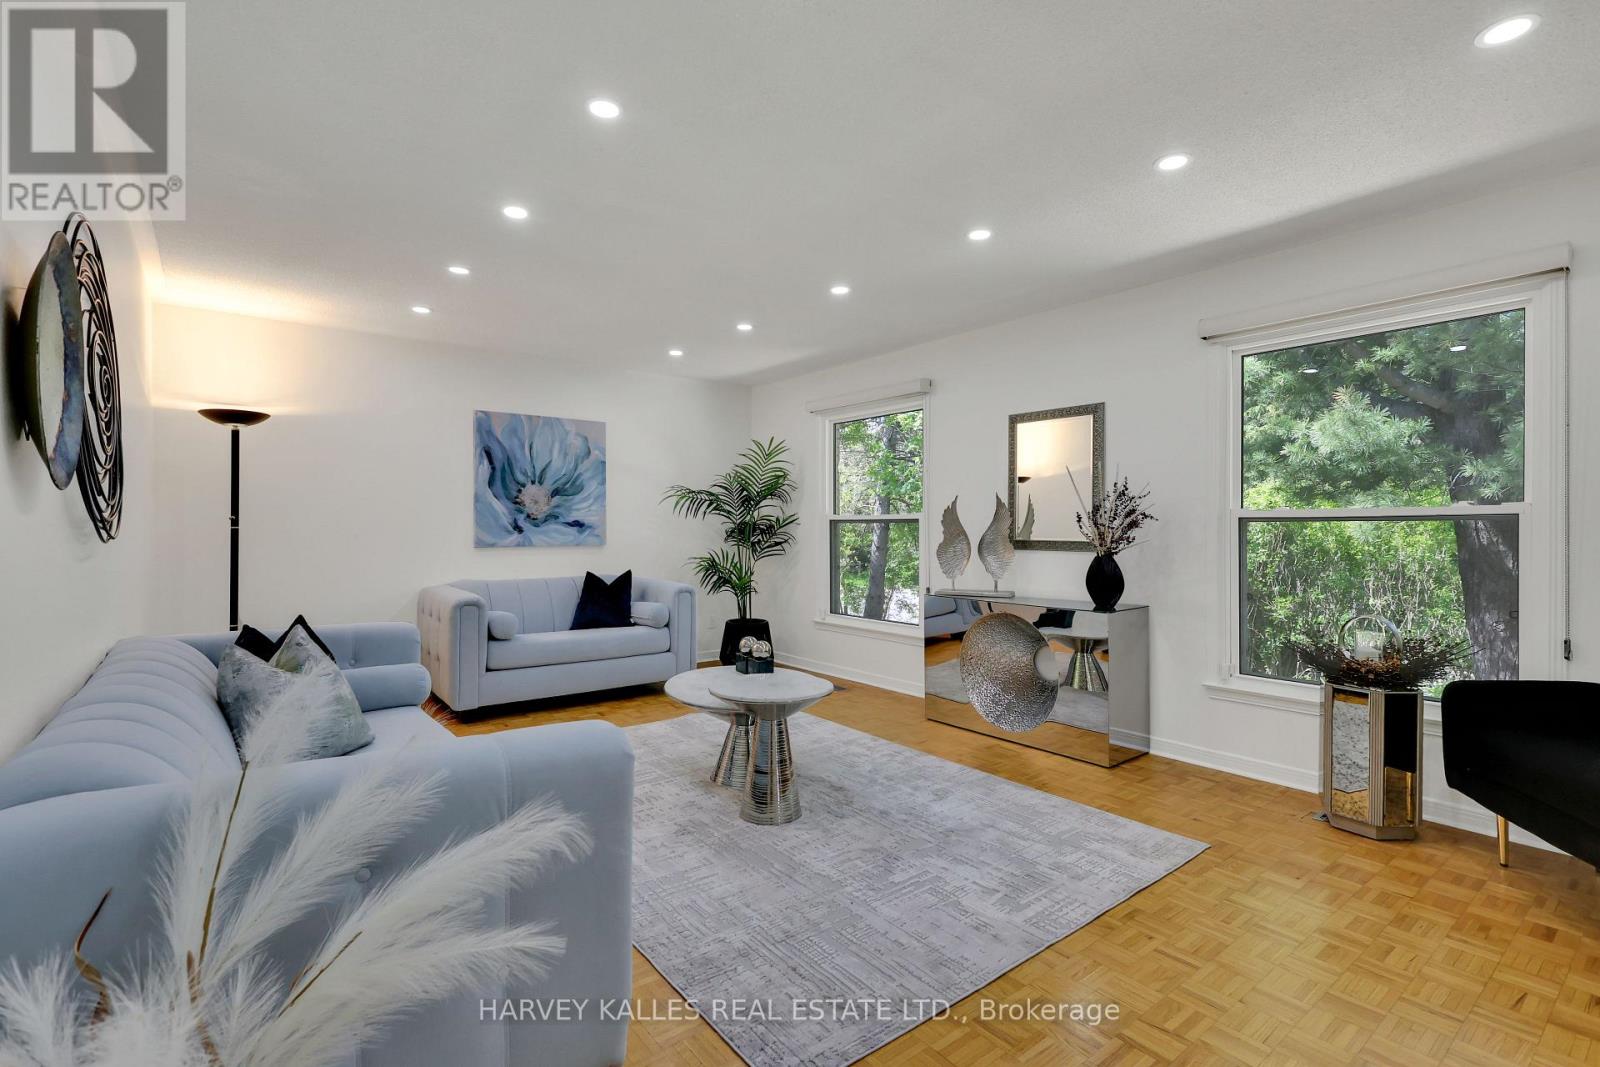
Upgraded 4 Bed + 2 Bed Room In -Law suite apartment with separate entrances, Separate Kitchen , Separate laundry in the heart of German Mills , set on a wide 60 ft lot - thoughtfully upgraded and move-in ready with genuine future potential. Main Floor welcomes you with an artistic X-large Living Room area completes with memorable green views and filled with natural light .The standout wow Factor is the walk-out basement with soaring high ceilings, Multiple separate entrances, and direct step-free access to a grand, flat backyard ,a rare and versatile combination perfect for extended family or income potential. Updated 200A electrical panel, new lower-level kitchen, new basement 3-piece washroom, separate laundry with new appliances, finished basement living area, new ~50 ft retaining wall, new 6x6 post fencing, pot lights throughout, backyard grading, landscaping refresh, and fresh paint. 4+2 Bed | 4 Bath | 2-car attached garage | 6 total parking. Located in one of German Mills' most sought-after pockets - steps to scenic trails, parks, TTC/YRT transit, Bayview Golf Club & Hwy 404. Top-ranked schools: German Mills Public School Rating (9.5) , St. Michael Catholic Academy & St. Robert CHS. A rare opportunity in one of Thornhill's most family-oriented communities. (id:55499)
Harvey Kalles Real Estate Ltd.

206 - 8111 Yonge Street
Markham, Ontario
You Must See Spacious 1,404 Sq Ft North Facing Hawthorn Suite Located On The Second (2nd) Floor In The Gazebo Of Thornhill. The Master Bedroom Has A Large Walk-In Closet And 4 Piece Ensuite. Building Amenities Include An Indoor Pool, Tennis Courts, Billiards Room, Wood Working Shop, Beautiful Grounds, Exercise Room. Conveniently Located On Yonge Street, Steps To Shopping, Parks, Transit (Viva, Go Bus). Mins To Hwy 407 Or 404. 1 Parking Spot & 1 Locker Included. Additional Underground Parking Is Available. Ask Listing Brokerage For Details. (id:55499)
Realty Executives Group Ltd.
488 Foxcroft Boulevard
Newmarket, Ontario
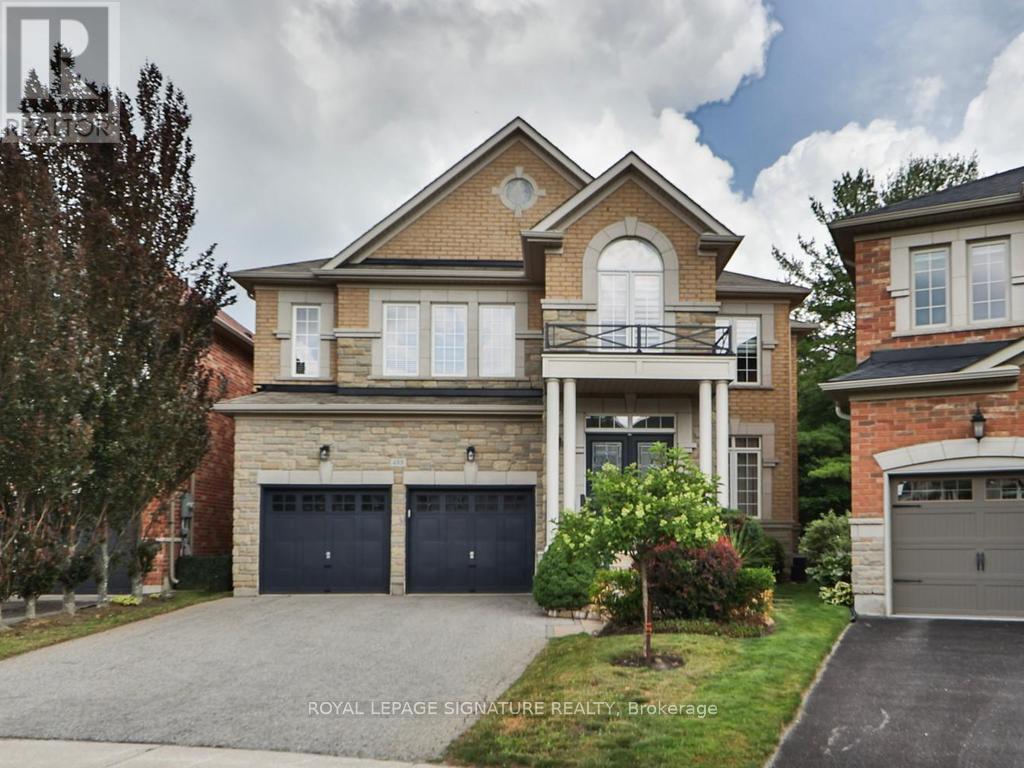
Luxury Executive Home in Prestigious Stonehaven-Wyndham! Exceptional premium corner lot backing onto a beautiful ravine with a professionally finished walk-out basement. Offering approximately 2,916 sq. ft. plus 1,300 sqft finished walk-out Professional Finished Basement. This elegant residence features 9-ft ceilings, 4 spacious bedrooms, double-car garage with interior access, 8" engineered hardwood flooring, premium oak staircases, crown molding, and an outstanding open-concept layout. Gourmet kitchen with extended cabinetry and premium built-in appliances overlooks the family room with gas fireplace and spacious breakfast area with walk-out to a large deck. Elegant dining room with coffered ceiling. Luxurious primary suite with double-door entry and spa-inspired 5-piece ensuite. Professionally finished walk-out lower level features a large recreation room, wet bar with wine fridge, 3-piece bath, cold room and separate utility room. Enjoy the privacy of a premium ravine setting with an expansive stone patio and beautifully landscaped backyard. Ideally located just minutes to Highway 404, Newmarket GO Station, Upper Canada Mall, top-rated schools, parks, walking trails, recreation facilities, shopping and restaurants. An exceptional opportunity to own a luxury family home in one of Newmarket's most desirable communities. (id:55499)
Royal LePage Signature Realty

23 Menotti Drive
Richmond Hill, Ontario
Welcome to 23 Menotti Drive, Richmond Hill. Experience luxury living in one of Richmond Hill's most prestigious neighbourhoods. This exceptional brand-new; custom-built residence offers impeccable craftsmanship, modern design, and the peace of mind of a 7-Year Tarion Warranty. Featuring 4 spacious bedrooms, 5 luxurious bathrooms. 10-foot ceilings on the math floor, and elegant hardwood flooring throughout, every detail has been thoughtfully designed to deliver both comfort and sophistication.The heart of the home is the spectacular chef-inspired gourmet kitchen, showcasing over S80,000 in premium upgrades, including upscale luxury appliances, custom cabinetry, stone countertops, and an oversized island perfect for entertaining. The bright walk-out basement offers oversized windows and has been professionally roughed-in for a future kitchen or bar, creating the ideal opportunity for an in-law suite, entertaining space, or additional living area Additional luxury features include: Coffered ceilings and premium architectural details Stone countertops throughout Oversized windows providing abundant natural light Premium finishes and exceptional craftsmanship Built by an award-winning luxury builder renowned for meticulous attention to detail and superior quality construction Surrounded by executive luxury homes and located just minutes from every major amenity, this home is ideally situated near top-ranked schools, including Country Day School, Villanova College, and several other prestigious private schools, while offering convenient access to parks, shopping, restaurants, transit, and major highways. This is a rare opportunity to own a truly exceptional luxury home where timeless craftsmanship meets modern elegance. A must-see property that is sore to impress even the most discerning buyer. (id:55499)
RE/MAX Your Community Realty
Highpoint Homes Realty
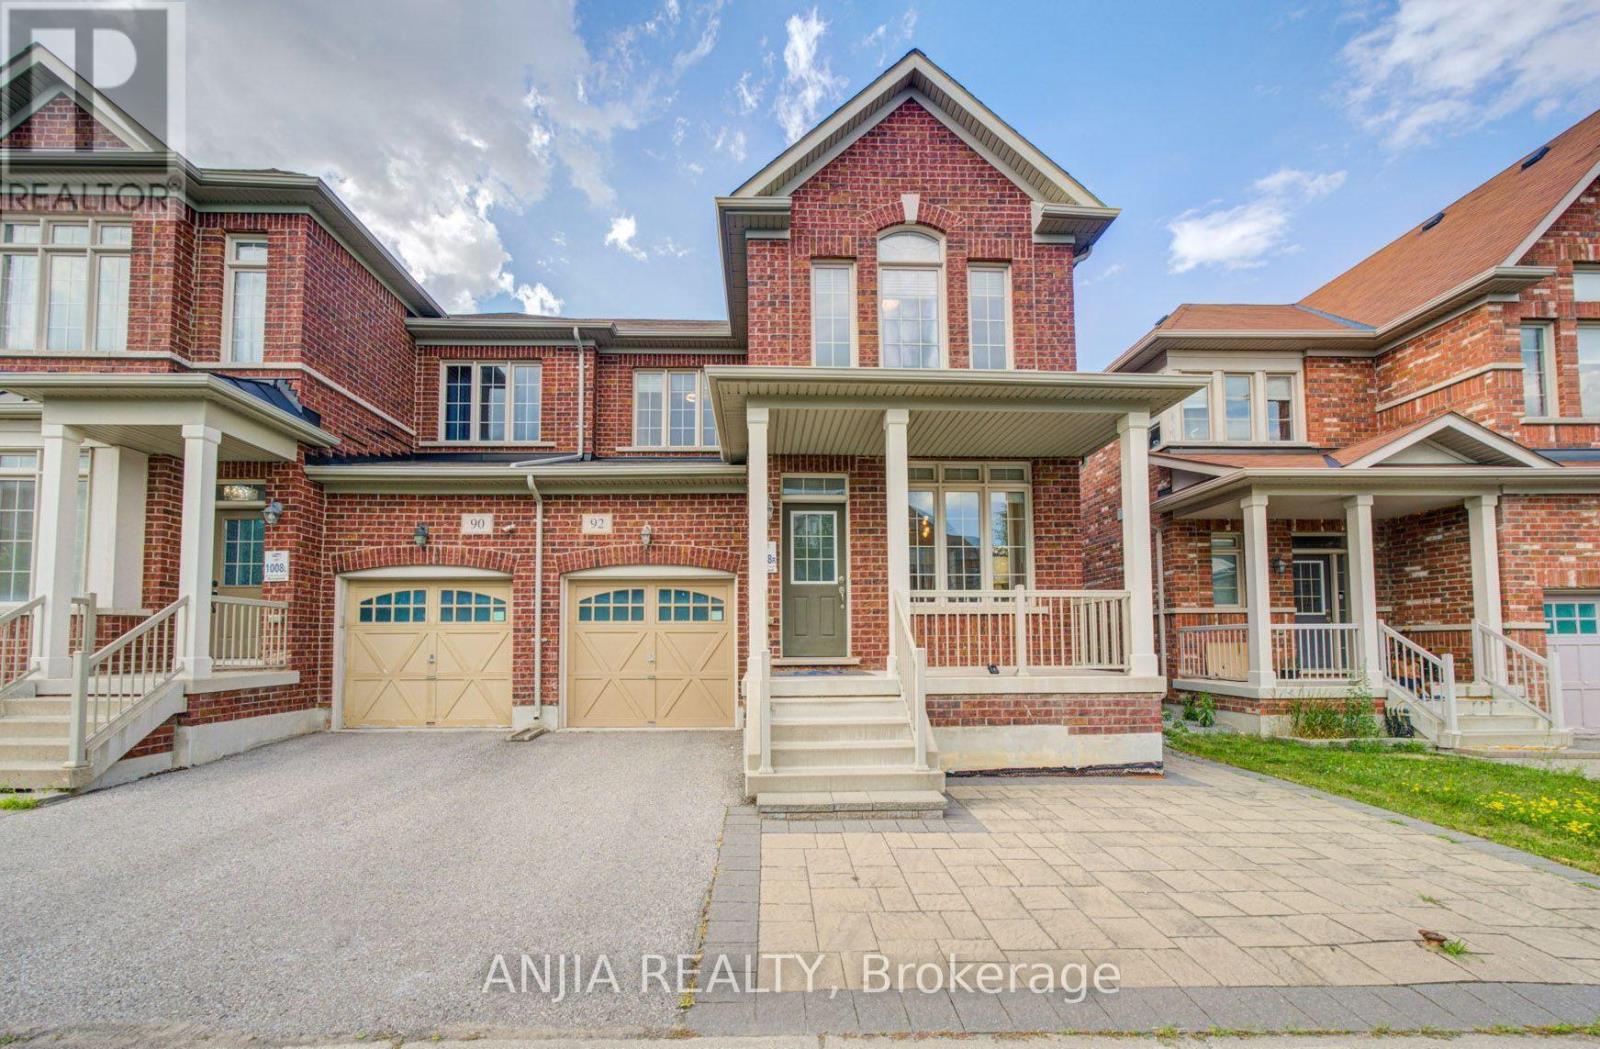
92 Carolina Rose Crescent
Markham, Ontario
Welcome to this impeccably maintained 2021-built semi-detached home in the highly sought-after Wismer community. Offering 1,792 sq. ft. of thoughtfully designed living space, this move-in-ready residence features 4 spacious bedrooms, 3 bathrooms, and an unfinished basement with a separate entrance, providing exceptional potential for future customization. Designed with both style and functionality in mind, the home boasts 9-foot ceilings on the main floor and hardwood flooring throughout. The upgraded kitchen and bathrooms are finished with elegant granite countertops and complemented by stainless steel appliances, including a new built-in dishwasher, refrigerator, stove, and range hood. Upgraded light fixtures and fresh paint throughout further enhance the home's modern appeal. Recent improvements include professionally completed front and backyard interlocking (2025), a newly replaced furnace (2025), a one-car garage with remote access, and a two-car driveway. Situated in one of Markham's most desirable family-friendly neighbourhoods, this exceptional home is just minutes from top-ranked schools, parks, shopping, public transit, and all essential amenities, offering the perfect blend of comfort, quality, and convenience. (id:55499)
Anjia Realty
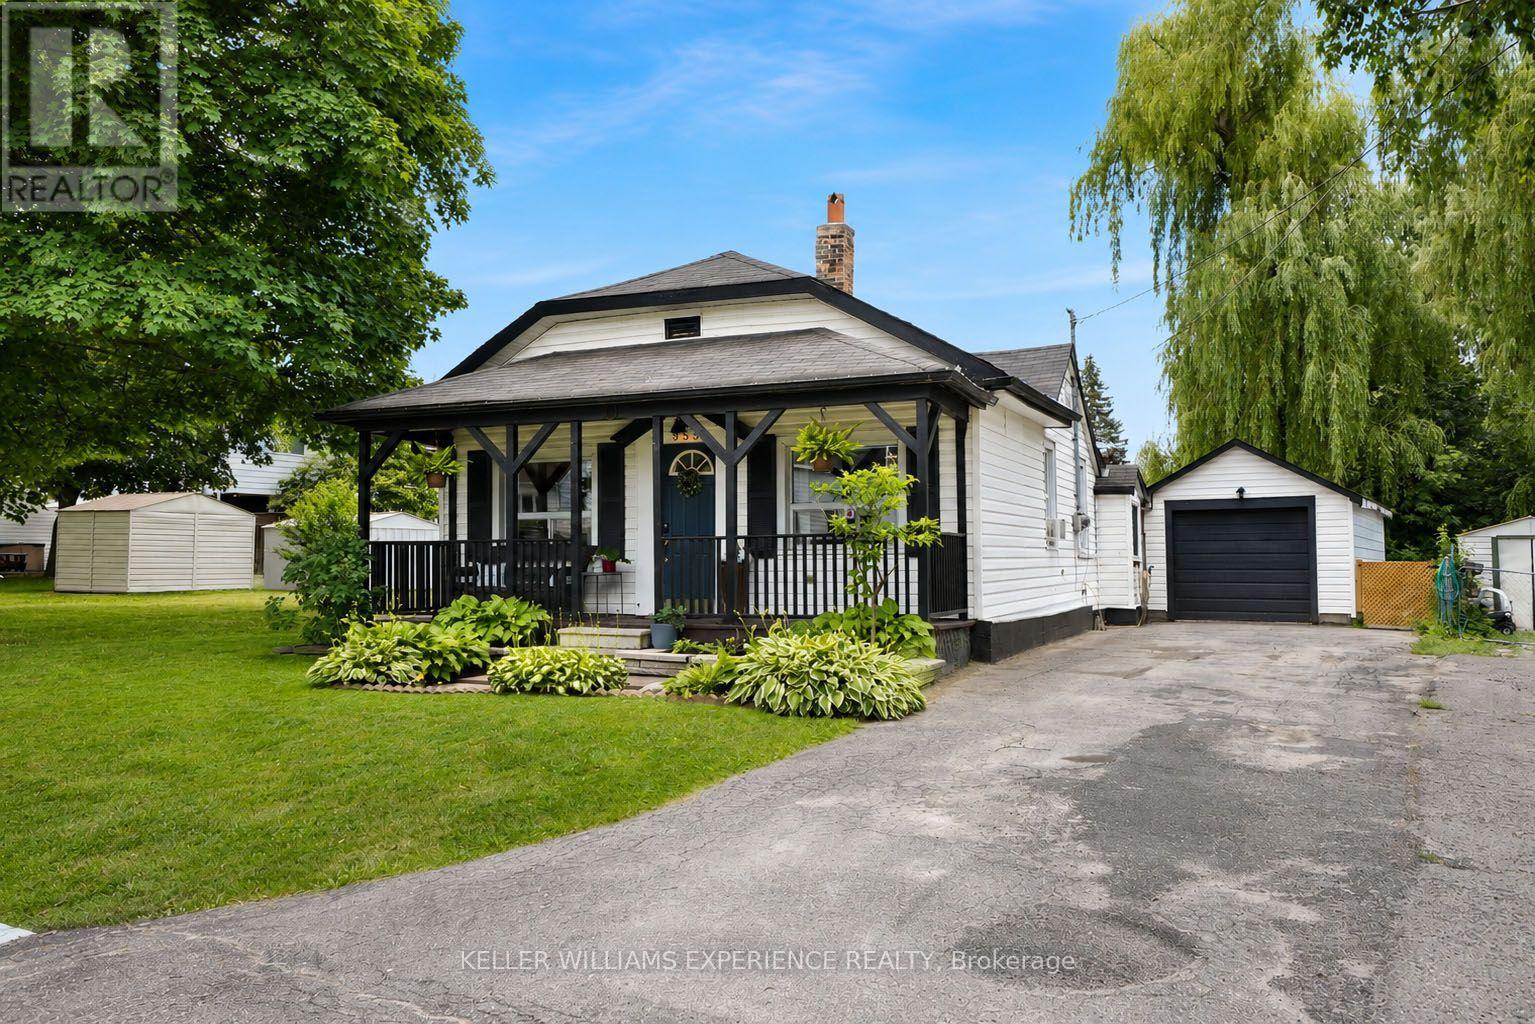
353 Church Street
Brock, Ontario
Welcome to this beautifully renovated open-concept bungalow, ideally located in the heart of Beaverton and within walking distance to downtown shops, restaurants, and amenities. Completely remodelled from top to bottom, this move-in ready home offers 2 bedrooms and 1 beautifully updated bathroom, featuring durable vinyl flooring throughout and a bright, functional layout. The stunning kitchen is the heart of the home, complete with quartz countertops, new cabinetry, stainless steel appliances, a centre island with additional storage, and a dedicated coffee bar for your morning routine. The adjoining mudroom also features a quartz countertop, ensuite laundry, adding both style and practicality. The inviting living room is filled with natural light from the large bay window and showcases a striking fireplace feature wall accented by a rustic wood-beam inspired mantel. The spacious primary bedroom includes a functional custom closet organizer and stylish barn doors, adding both character and functionality. Step outside to enjoy the covered back porch-the perfect spot for your morning coffee or relaxing while listening to the rain. The private backyard offers raised garden beds, a separate storage shed, and plenty of space to enjoy the outdoors. A detached garage provides the perfect space for a workshop, hobby area, extra storage, or all your recreational toys. Homeownership is within reach, and downsizing doesn't have to mean compromising. Whether you're buying your first home, simplifying your lifestyle, or looking for a move-in ready investment, this beautifully renovated bungalow checks all the boxes. (id:55499)
Keller Williams Experience Realty

152 Olde Bayview Avenue
Richmond Hill, Ontario
BRAND NEW CUSTOM EXECUTIVE HOME, PROUDLY SET ON A 150' LOT IN THE HIGHLY DESIRED LAKE WILCOX COMMUNITY. This Sophisticated 4+2 bedroom, 5 bathroom home offering an incredible layout full of upgraded features & finishes is perfect for family living & entertaining. Chef's dream kitchen w/Custom cabinetry, porcelain counters/backsplash, Top of the Line Appliances, w/i pantry/servery & w/o to deck. Main Floor Office with b/in cabinetry, open concept family room, elegant living/formal dining rooms. Floating staircase with glass panels & lit risers. Hardwood & Porcelain floors,crown moulding, gas&electric fireplaces & potlights throughout.Primary bedroom suite w/Stylist's w/i closet,& luxurious spa-like ensuite.Gorgeous Coffered ceilings. Convenient 2nd floor laundry. 10-14' main floor& 9' upper&lower level ceilings, 8' solid doors.Smooth ceilings on all 3 floors. Heated floors in primary ensuite,powder room & lower level bathroom.Amazing finished lower level with rec room w/wetbar, gym, bedroom, bathroom, open showcase wine rack, 2nd laundry,cold room & separate entrance.Walk to vibrant & revitalized Lake Wilcox Park & Community Centre.Trails for walking/biking,Volleyball & Tennis, Beach, Picnic Area, Canoe/Kayaking & more! Close to amenities, Golf Courses, Go Station&Highway for easy commuting. Inclusions: All electric light fixtures, Top of the Line Jennair appliances incl: Main Kitchen:b/in oven,side-by-side Refrigerator,gas rangetop,b/in microwave oven w/speed-cook, b/in dishwasher). Servery:Bosch dishwasher & Jennair electric cooktop. Wetbar w/built-in dishwasher. LG frontload washer&dryer, organizers in closets, central air conditioner, central vacuum, 2 garage door openers & remotes (wifi garage opening system as well). Rough-ins for: gas BBQ, security (window and door connections) & cameras, EV Charger, generator, cat-wiring,b/in speakers.200 amp service. Smart CREST lighting and sound system. Composite deck with undermount lighting. Inground Sprinkler System. (id:55499)
RE/MAX Hallmark Realty Ltd.
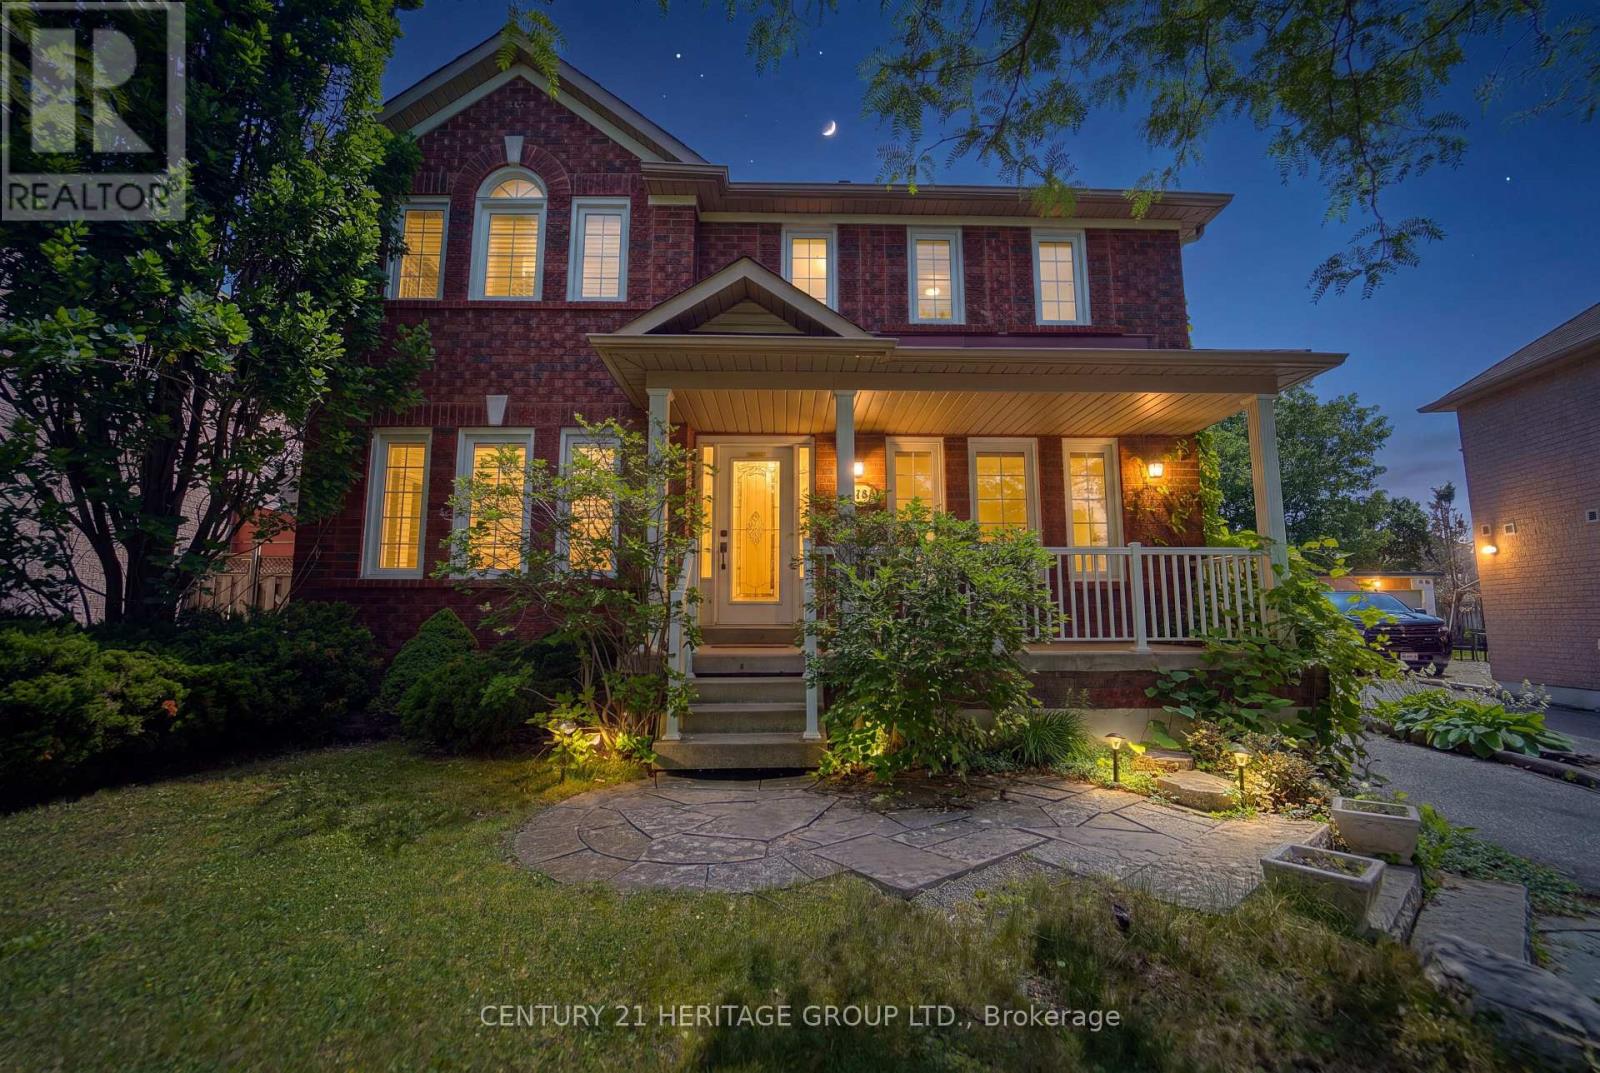
3 Primrose Path Crescent
Markham, Ontario
Welcome to this 3-Bedroom Family Home in the Sought-After Legacy Community! This beautifully maintained home features an open-concept kitchen and family room with tile flooring, granite countertops, a stylish mirrored backsplash, and a walkout to the deck-perfect for entertaining or everyday living. Enjoy the convenience of main-floor laundry. The spacious primary bedroom offers a walk-in closet and a private 4-piece ensuite with a relaxing soaker tub. The updated main bathroom adds a modern touch. The finished basement provides additional living space with pot lights and a convenient 2-piece bathroom, ideal for a recreation room, home office, or guest area. Outside, the professionally landscaped yard creates a welcoming outdoor retreat. Ideally located close to shopping, parks, schools, Highway 407, and the hospital, this exceptional home offers comfort, style, and convenience. (id:55499)
Century 21 Heritage Group Ltd.
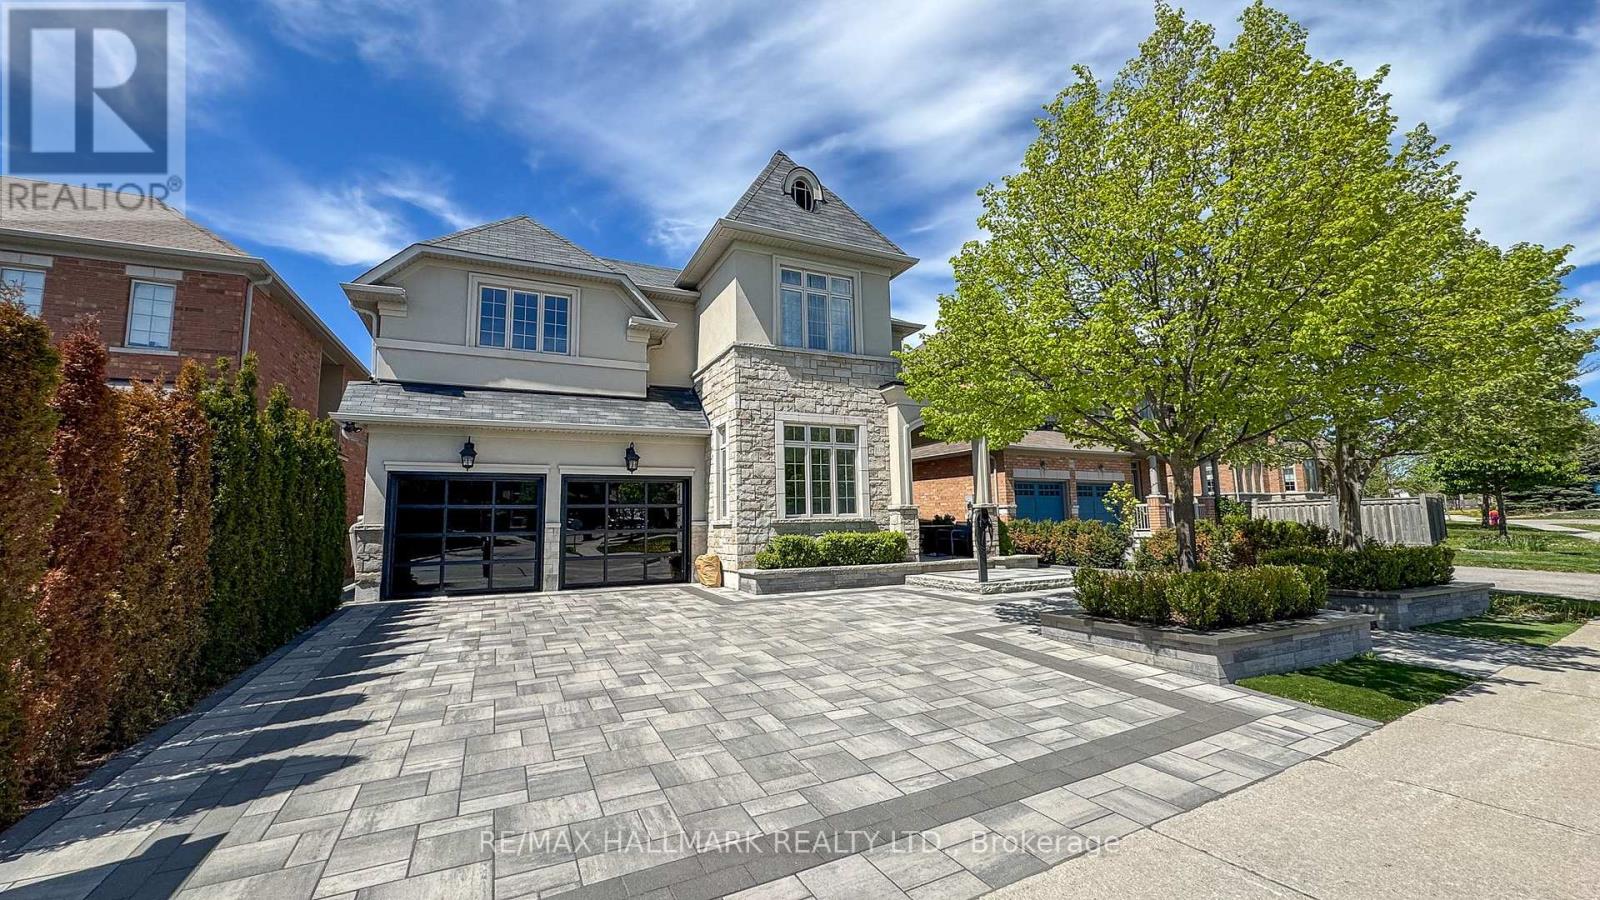
1135 Cenotaph Boulevard
Newmarket, Ontario
Discover This Executive 2-Storey Family Home Set On An Exceptional Landscaped Lot With Outstanding Outdoor Living & Thoughtful Upgrades Throughout! The backyard is a true showpiece featuring a saltwater pool w/waterfall, built-in gas BBQ w/warmer drawer, outdoor fireplace, outdoor TV rough-in, composite deck w/aluminum railing, stone interlock patio & side walkways, irrigation system, turf areas, mature trees, and exterior lighting. The interlocking driveway and double car garage provide parking for 6+ vehicles, while the fully finished garage impresses with epoxy floors, built-in cabinetry, insulated doors, and two EV chargers. Step inside to smooth ceilings, hardwood floors, and LED pot lights throughout. The chef-inspired kitchen offers built-in appliances, granite counters, walk-in pantry, and abundant cabinetry. The open-concept family room overlooks the backyard and features a gas fireplace with marble surround. Upstairs, 4 spacious bedrooms each with built-ins and closet organizers. The private primary suite features a custom walk-in closet and a luxurious 5pc ensuite with thermostatic shower valves. Convenient upper-level laundry includes a Miele washer & gas dryer with pull-out drawers. The finished basement adds valuable living space with a full bathroom, central vacuum, and a versatile recreation area perfect for family living or entertaining. Additional upgrades include security cameras, smart lighting, upgraded electrical panel, HRV system, A/C, hybrid rheem water heater, and exterior Christmas plug. Located in the top-rated Bogart Public School zone, just minutes to Hwy 404 and Magna Centre. Don't miss out on this ultimate family retreat that blends luxury, comfort, and convenience! **Some photos are virtually staged** (id:55499)
RE/MAX Hallmark Realty Ltd.
97 Song Bird Drive
Markham, Ontario
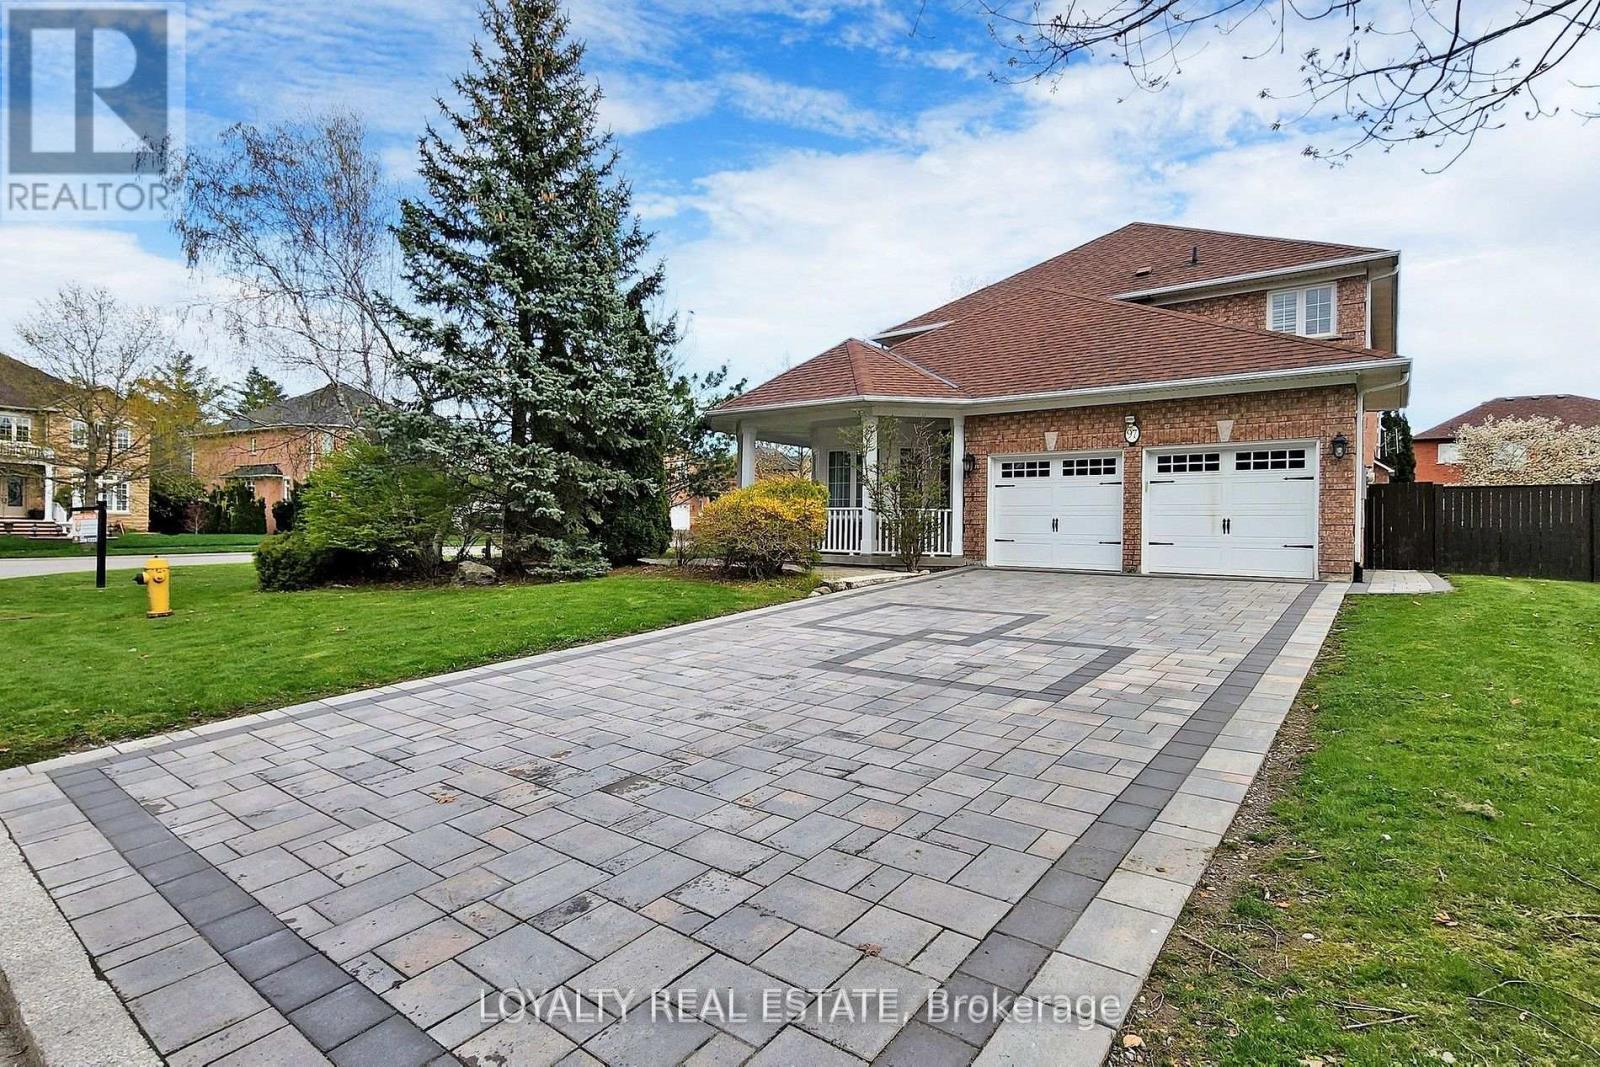
Stunning Executive Home on Prime Corner Lot with 75ft frontage in Markham and Legal Finished Basement. This beautifully upgraded, sun-filled home is ideally located in one of Markham's most desirable neighbourhoods, just minutes to Hwy 407, Costco, Sunny Food Mart, shopping malls, and all amenities. Situated on a premium corner lot with no sidewalk, this home features a professionally interlocked driveway and pathways, offering parking for up to 6 vehicles and potential for a third garage. Inside, you'll find elegant hardwood flooring throughout the living, dining, family room, main floor library, and all bedrooms. The foyer, kitchen, powder room, and hallways are finished with luxurious granite flooring. A grand double-door entry leads into a spacious living room with cathedral ceilings and a stunning circular oak staircase that flows from the second floor to the basement. The main floor also includes a bright, functional library perfect for remote work or study. The large legal basement apartment has four finished rooms and a floor plate of over 1,900 sq ft, offering endless possibilities for recreation or extended family living. Located in a quiet, family-friendly area with ample green space, this home is within walking distance to Boxwood Public School, a water park, a soccer field, and YRT transit. Indoor access to the double garage adds convenience to everyday living. Don't miss your chance to own this exceptional home with top-tier finishes and an unbeatable location! (id:55499)
Loyalty Real Estate
50 Juno Crescent
Georgina, Ontario
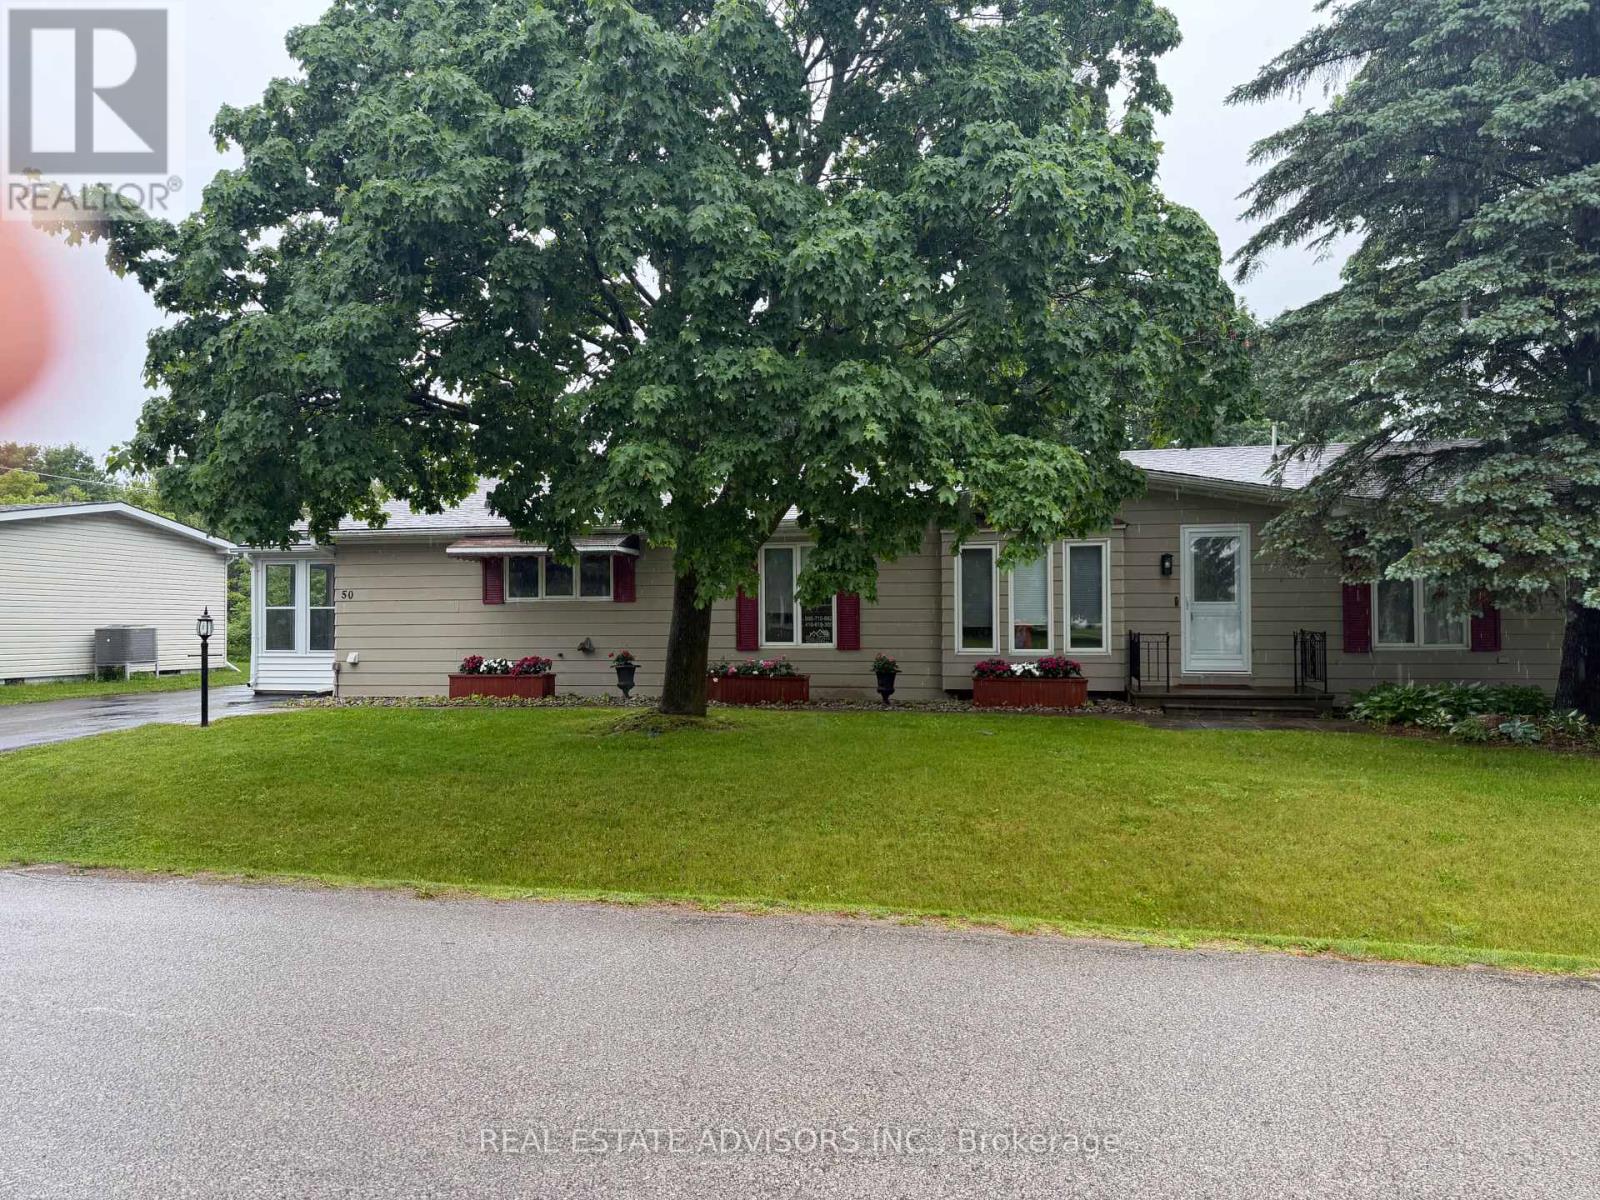
Welcome to the renovated 50 Juno Crescent. This is a large Marlette three-bedroom model with two newly renovated washrooms. This bungalow sits on a corner lot with a large covered rear deck and a new sliding door. All roofing and gutter covers are new. This beautiful home includes an enclosed entry on the west side with a new sliding door. The home also includes a new fireplace in the living room. There are new Hunter Douglas blinds in the front windows, new bedroom window drapes, along with new ceiling light fixtures. The asphalt driveway will easily park four vehicles along with two in the newly insulated, dry-walled, heated garage. The home is located in the Sutton by the Lake Adult Village Community, where you can enjoy the clubhouse, the outdoor pool, and the tennis and pickle ball courts. Please note that the LAND LEASE is currently $757.90 monthly. (id:55499)
Real Estate Advisors Inc.

145 High Street
Georgina, Ontario
Century Charm Meets Modern Comfort - Riverside Retreat! Welcome home to this beautifully updated Century home, where timeless character meets thoughtful modern upgrades. Gleaming hardwood floors flow throughout, complemented by soaring high ceilings and elegant tall baseboards that speak to the home's rich heritage. The newly renovated kitchen is a true showstopper, ready for everything from quiet weeknight dinners to lively family gatherings. Downstairs, a high-ceiling basement offers incredible flexibility - perfect for a workshop, home gym, or extra storage - with convenient side door access for easy come-and-go. Step outside to your covered front porch, the perfect spot for morning coffee, and take in the sprawling yard featuring vibrant flower gardens. Wander down to the river's edge, where a charming gazebo awaits - an idyllic setting for summer evenings. Backing directly onto the Black River, you'll enjoy easy access to Lake Simcoe, with public beaches just 5 minutes away for swimming, boating, and sun-soaked weekends. Location doesn't get more convenient than this: walk to the Farmer's Market, The Link, grocery store, pool, doctor, dentist, and schools - everything you need, right at your doorstep. Commuters will love being just 18 minutes to Hwy 404, 25 minutes to the GO Train, and only 1 hour to Toronto. This is small-town living with modern upgrades and big-city access - a rare opportunity to own a piece of local history on the river. Don't miss this one! (id:55499)
Exp Realty
320 Dowson Loop
Newmarket, Ontario
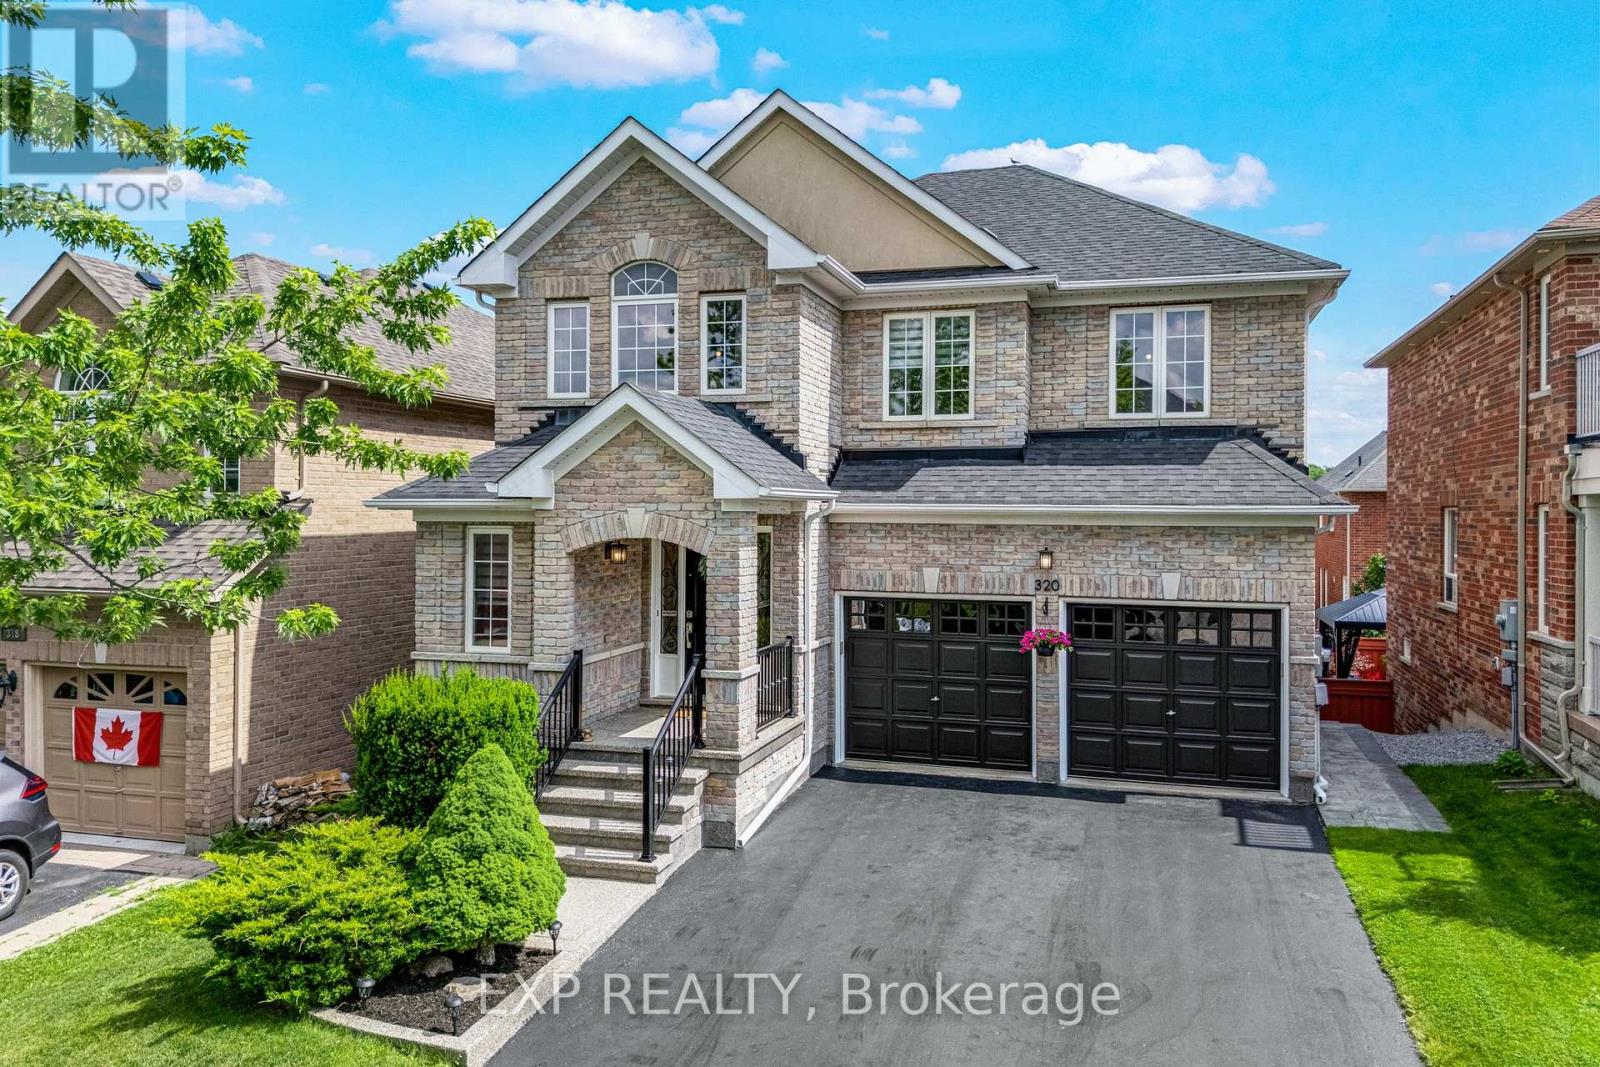
Welcome to 320 Dowson Loop, a beautifully renovated detached two-storey home in the sought-after Woodland Hill neighbourhood of Newmarket, Ontario. Offering 4+1 bedrooms, 3.5 bathrooms, and 2,300 sq ft of above-grade living space on a generous 40.6 x 105.4 ft lot, this move-in-ready property has been renovated from top to bottom in 2025. Step inside to a brand new kitchen, new engineered hardwood flooring throughout the main and upper levels, and a new staircase with updated railings. The popcorn ceiling has been removed throughout, and fresh paint and new light fixtures brighten every room. A new sliding door on the main level adds natural light and easy outdoor access. Upstairs, enjoy a fully renovated ensuite and a fully renovated full bathroom. The main floor half bath features a stylish new vanity. The finished basement includes a fully renovated bathroom, an induction stove, and its own laundry - all accessed via a separate walkout, offering excellent in-law suite or rental income potential. Additional updates include a new washer, dryer, dishwasher, and lower-level fridge, plus a 2023 roof and attic insulation, new driveway sealing, and new smoke detectors throughout. The hot water tank is a rental at $46.68/month. This is a rare opportunity to own a fully updated detached home with income potential in one of Newmarket's most desirable communities. (id:55499)
Exp Realty