
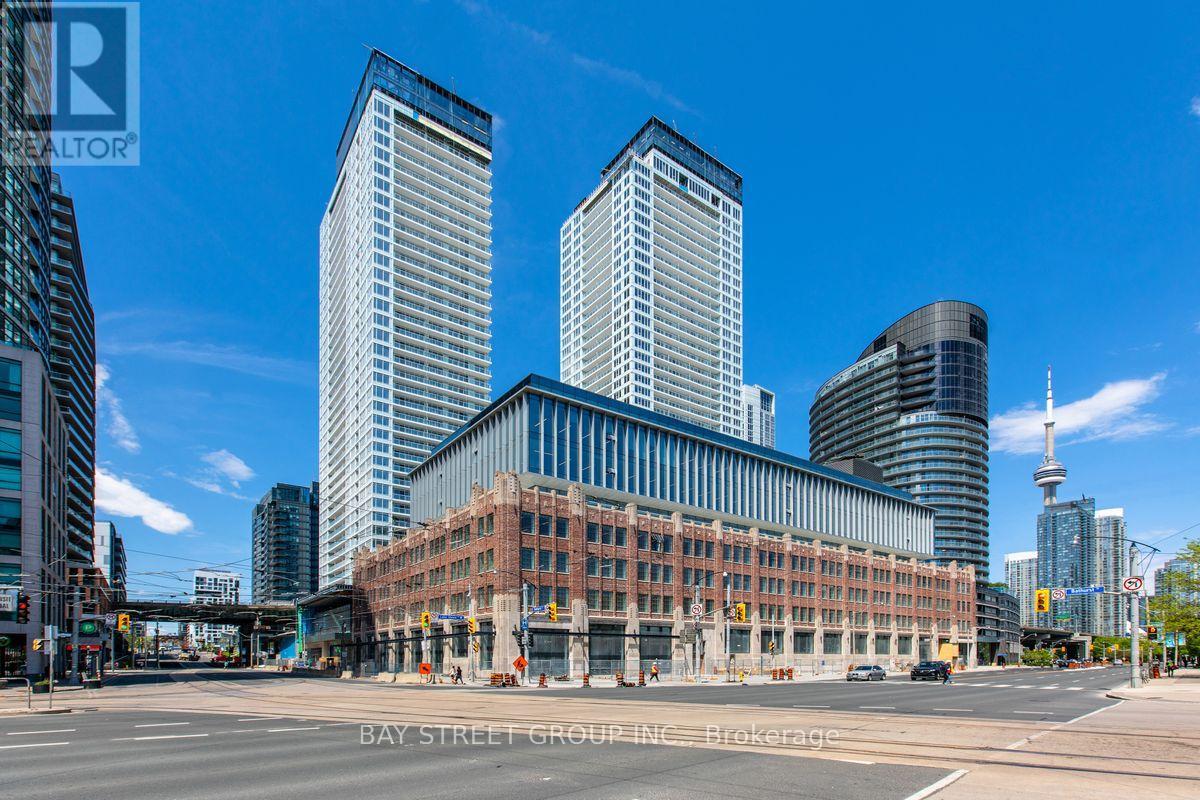
916 - 17 Bathurst Street
Toronto, Ontario
Spacious 1 Bedroom + Den With Large Windows At The Lakefront. Den Can Be Used As A 2nd Bedroom. Living Room Balcony with Lake View. Amenities Include: Spa & Pool, Gym, BBQ, Rooftop Sky Garden, & Japanese-Inspired Tea Rooms. Steps To Flagship Loblaw And Shoppers Drug Mart, Transit, LCBO, Restaurants, Cafes, Shops, School, Community Center, Lake Ontario & More. (id:55499)
Bay Street Group Inc.
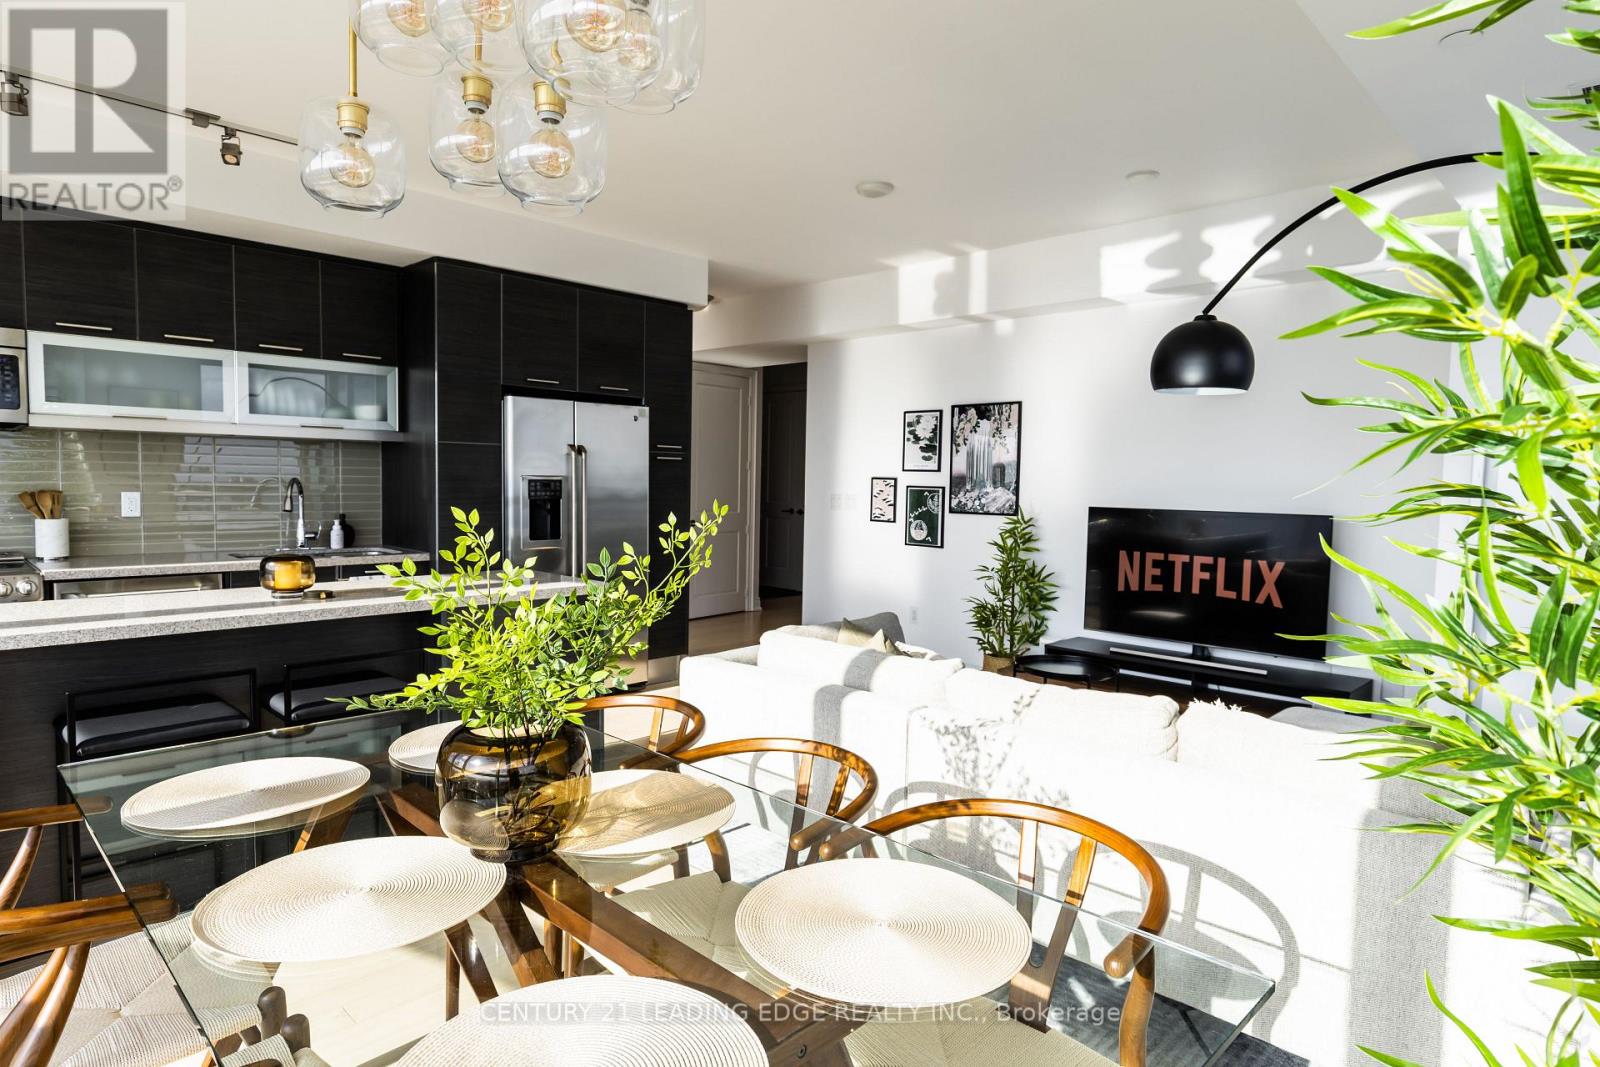
7310 - 388 Yonge Street
Toronto, Ontario
Welcome To The Tallest Condominium Building In Canada. Bright, Spacious Open Concept Unit With A Stunning Unobstructed South West View Of The Cn Tower And Toronto Skyline. Soaring 10 Foot Ceilings In A Corner Unit With No Space Wasted. Den Can Be Used As A 3rd Bedroom. Direct Access To College Subway Station, Steps To Eaton Centre + Financial District. Tons Of Restaurants And Nightlife. 1 Parking Included. Unit is beautifully furnished with high end furniture. Den is enclosed and can used as a 3rd bedroom or office! (id:55499)
Century 21 Leading Edge Realty Inc.
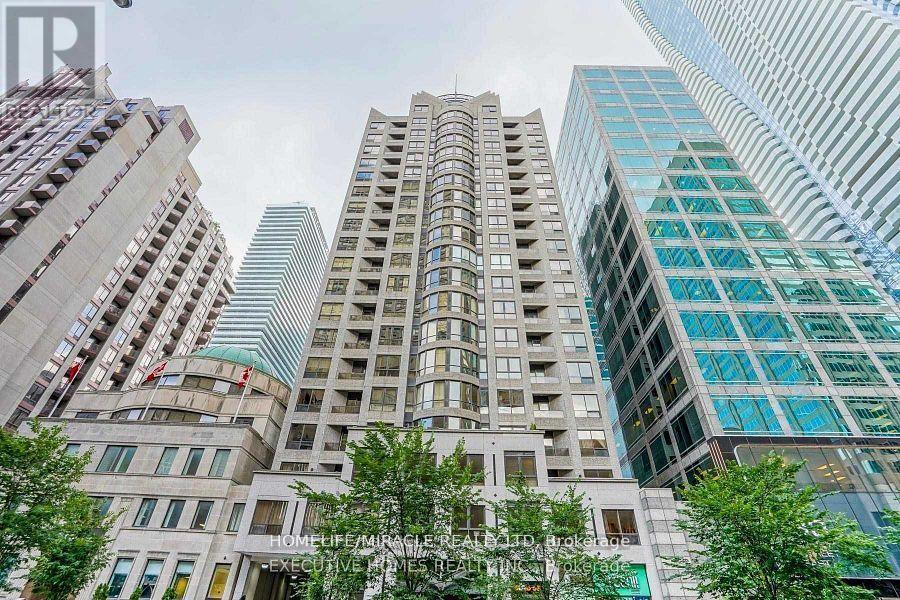
603 - 55 Bloor Street E
Toronto, Ontario
Discover urban living at its finest in this bright and spacious, almost 800 sq. ft. condo at 55 Bloor Street East, Toronto. Featuring 2 bedrooms and 2 washrooms, a modern kitchen with granite countertop, Parking and a Locker is included. This thoughtfully designed suite offers modern finishes, ample natural light, and an unbeatable location in the heart of Downtown Toronto. The area is also home to Yorkville, known for its upscale boutiques and fine diningLongo's Supermarket is conveniently located near all your grocery needs. The condo is steps away from Bloor-Yonge Station, with easy access to both subway lines, making commuting a breeze.The neighbourhood offers vibrant nightlife, arts and culture venues, and proximity to the University of Toronto, making it ideal for students and professionals. (id:55499)
Homelife/miracle Realty Ltd
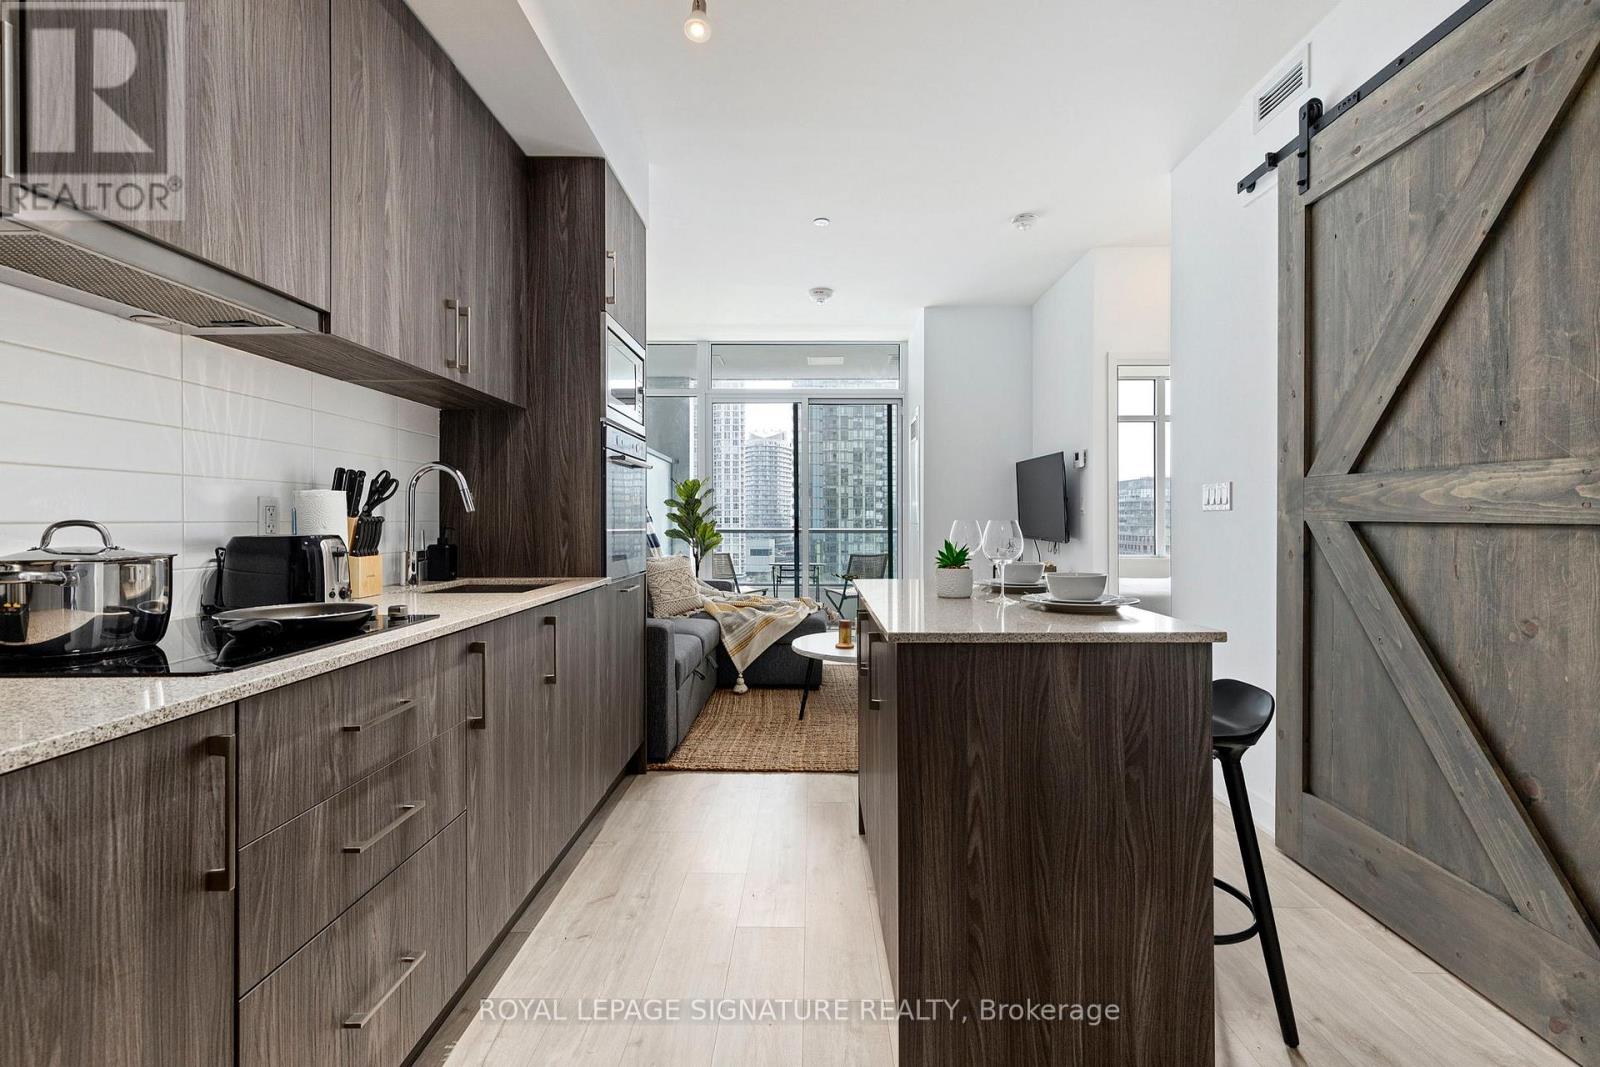
806e - 576 Front Street W
Toronto, Ontario
Welcome to Minto Westside, one of the most sought after condo buildings in Toronto! This FULLY FURNISHED one bed plus den features a modern kitchen including stone counter tops and flush mounted Appliances. The barn door reveals a generously sized den, which makes a perfect office space. Bed in the Den with computer table/chair and monitor. Facing south and filled with sun, you'll enjoy CN Tower views from the balcony and from your bedroom. If you're short on closet space, the walk-in closet in the master will make you smile. Why is this building constantly in demand? Amazing amenities are part of the answer. One of the biggest gyms in a condo, plus an outdoor summer pool overlooking the city on the 9th floor, and two large courtyards make for multiple different areas to enjoy, work and play. Paired with a Farm Boy grocery store in the building and across the street from 'Stackt Market' offers unique shopping, dining experiences and 'The Well' an extension of the urban vibrancy of King West to experience Toronto's most anticipated downtown lifestyle. Neighbourhood is a walker's paradise. No need for a car when you live so close to some of the greatest streets and venues in North America, minutes from the Bathurst, Spadina and King streetcar stops. For those residents of 576 Front St W without a car, you can get around rather easily. The closest transit stop is a Light RailStop (Bathurst St @Niagara St) and is only steps away, but there is also a Subway stop, St Andrew Station-South Bound Platform, only a 15 minute walk connecting you to the TTC. It also has (Light Rail) route 511 Bathurst nearby. For drivers getting on or off Gardiner Expressway is within a 4-minute drive. The King streetcar can whisk you to your destination within minutes. Connect with Line1 of the TTC at St. Andrew, or board the Spadina streetcar to travel north to Line 2 of the subway (id:55499)
Royal LePage Signature Realty
1509 - 10 Northtown Way
Toronto, Ontario
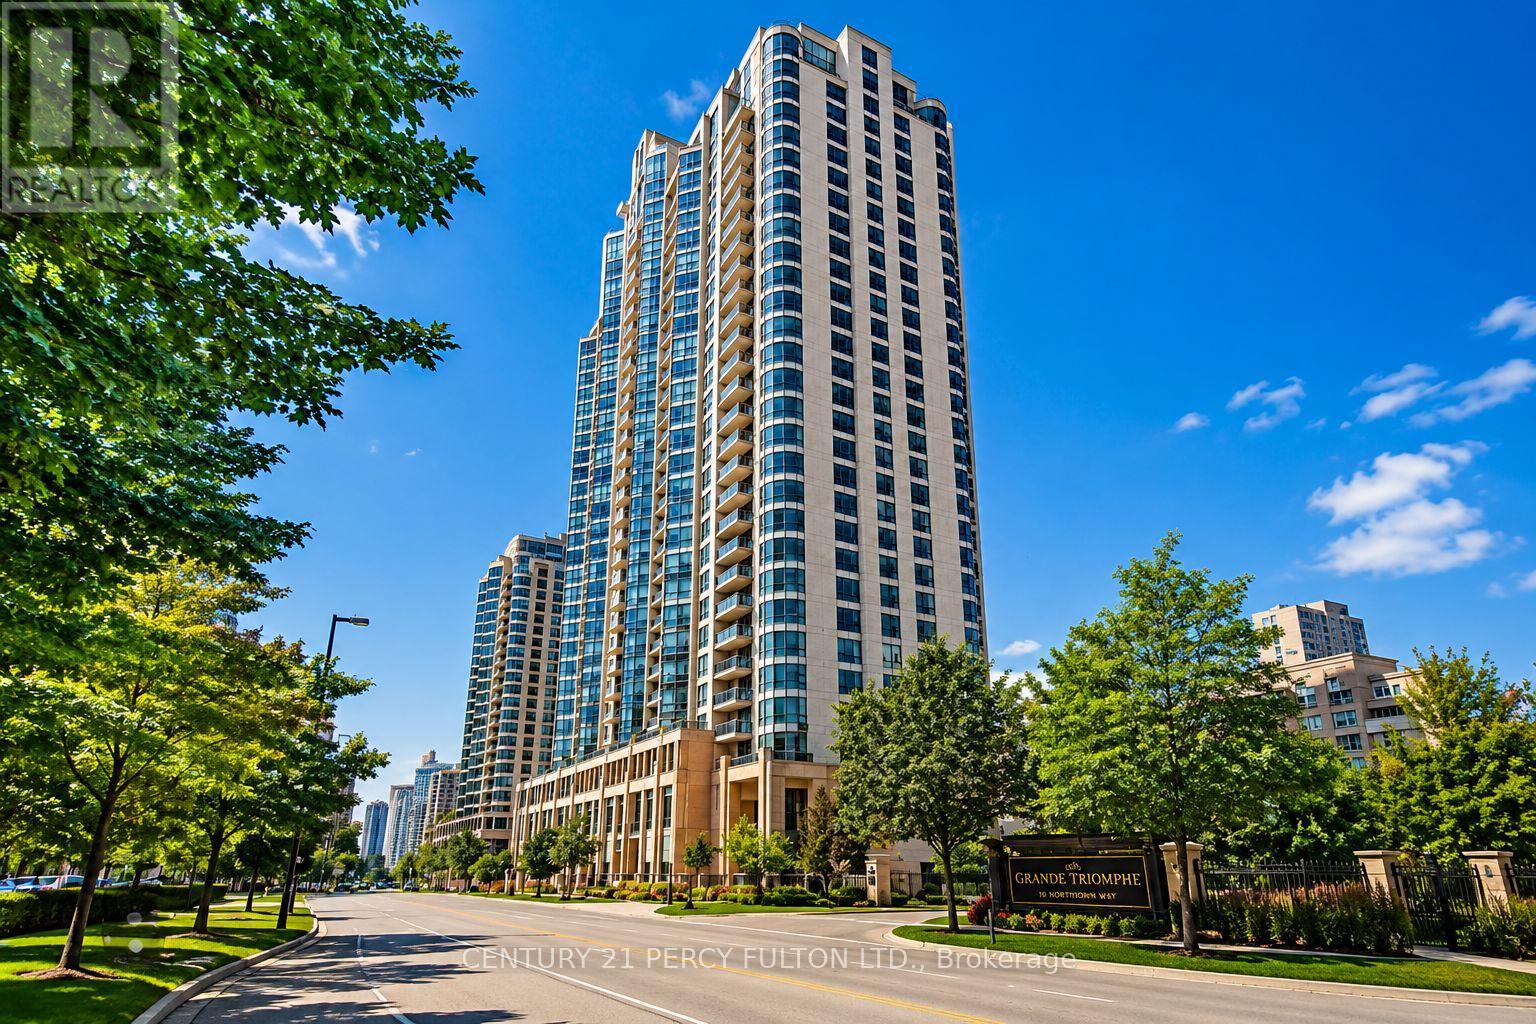
Rarely Available Unit With 2 Parking Spaces And 1 Locker Included In Luxury Tridel Residence "Grande Triomphe". In The Highly Desirable Yonge/Sheppard Community! Bright And Spacious Suite Featuring Soaring 9-Ft Ceilings, Floor-To-Ceiling Windows, And An Excellent Functional Layout Filled With Natural Light. Enjoy Spectacular Open Views And A Modern Kitchen With Granite Countertops. Located In One Of North York's Most Prestigious Buildings, Offering Exceptional Amenities Including 24-Hour Concierge, Indoor Pool, Fully Equipped Fitness Centre, Virtual Golf, Billiards Room, Party Room, Guest Suites, And More. Just Steps To Yonge Street, TTC Subway, Restaurants, Shopping, Grocery Stores, Parks, And Everyday Conveniences. Situated Within The Highly Sought-After Earl Haig Secondary School District (Buyer To Verify). An Exceptional Opportunity To Own In One Of North York's Most Vibrant And Connected Communities. (id:55499)
Century 21 Percy Fulton Ltd.
2505 - 634 Church Street
Toronto, Ontario
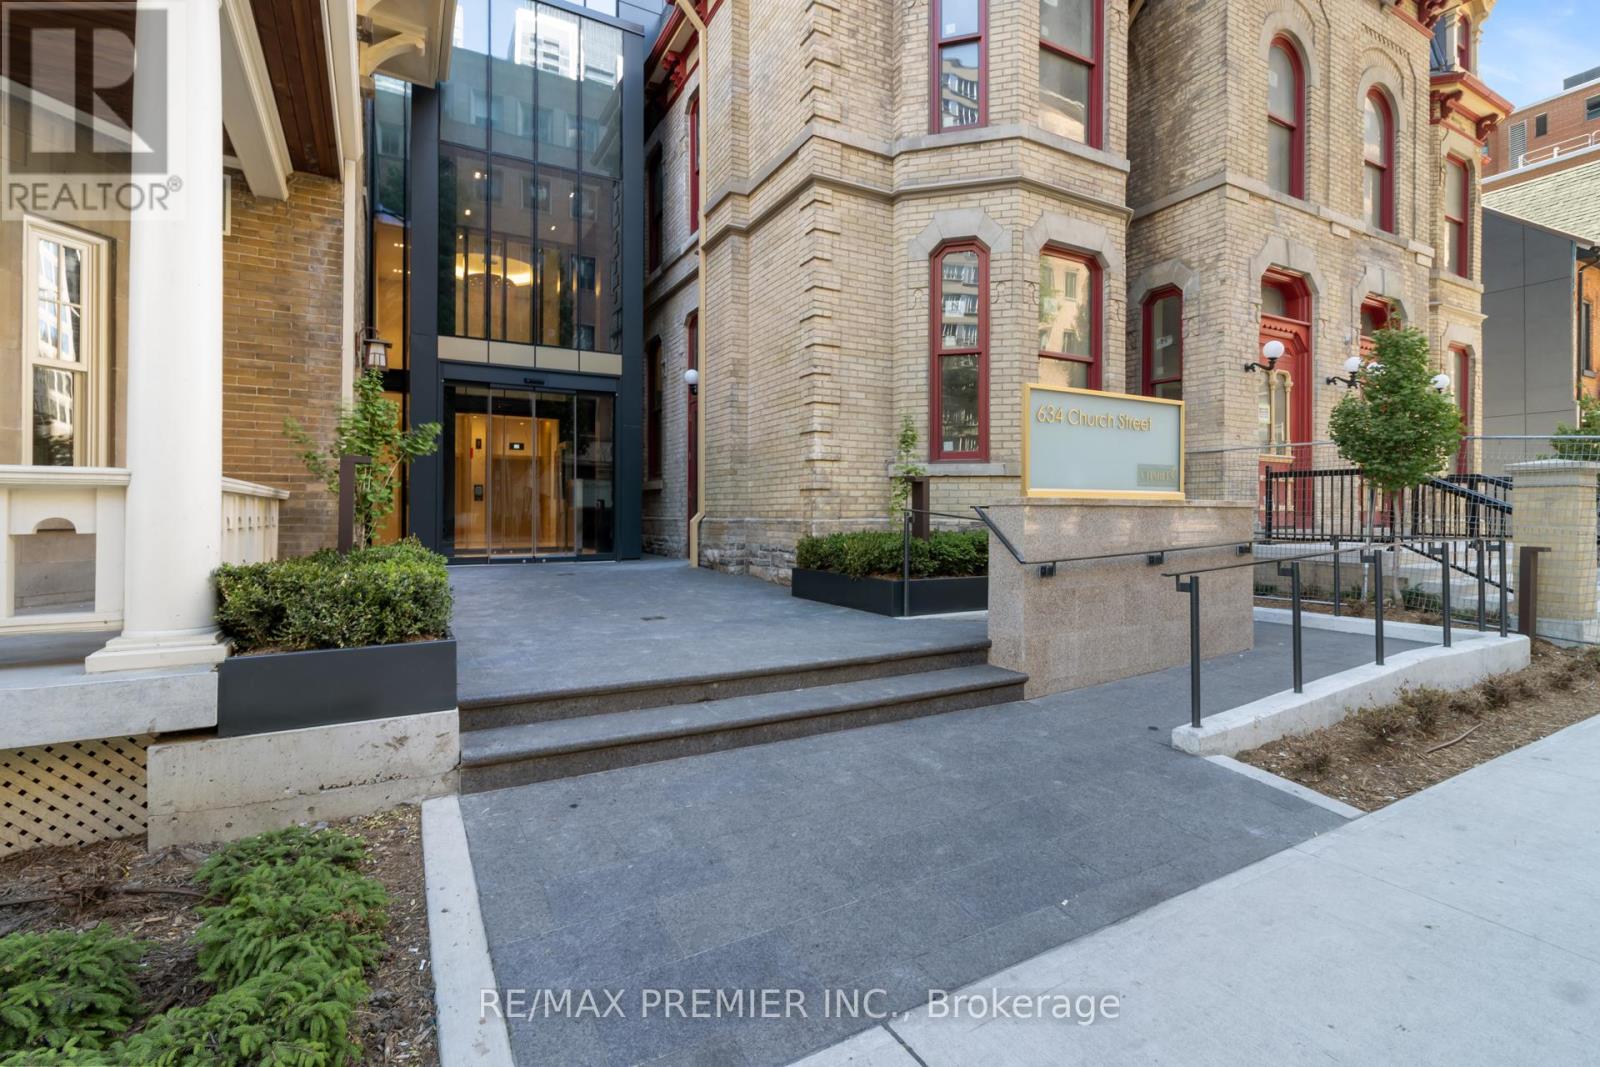
Rarely available for sale at the sought after 'The Charles at Church', a striking new architectural landmark in the heart of downtown Toronto. This brand-new, never-lived-in suite offers 713 sq. ft. of thoughtfully designed living space, featuring 2 bedrooms, 2 bathrooms, 1 underground parking and one exclusive locker, an open-concept layout, and premium contemporary finishes throughout. Set on the 25th floor, this bright and airy suite is enhanced by floor-to-ceiling windows, abundant natural light, and breathtaking unobstructed north and east-facing skyline views from two private balconies . The 'Charles' distinctive glass façade is beautifully nestled amongst charming historic homes, blending modern sophistication with timeless neighbourhood character. Residents enjoy exceptional amenities including full-time concierge, state-of-the-art fitness centre, stylish party room, and an outdoor terrace with Bar- be-ques designed for relaxing, mingling, sunbathing, and entertaining. Experience an unparalleled urban lifestyle in one of Toronto's most vibrant, bikeable, and walkable communities. Just minutes to Yonge, Bloor, and Wellesley subway stations, public transit, Yorkville, the Financial and Entertainment Districts, major hospitals, U of T, TMU, libraries, theatres, grocery stores, specialty shops, trendy boutiques, churches, cafés, restaurants, nightlife and so much more. Minutes to major highways: Don Valley, Gardiner, and easy access to Porter Airlines. An exceptional opportunity to own or invest in one of the city's most exciting new addresses. Walk Score: 100 | Bike Score: 98 (id:55499)
RE/MAX Premier Inc.
606 Bloor Street W
Toronto, Ontario
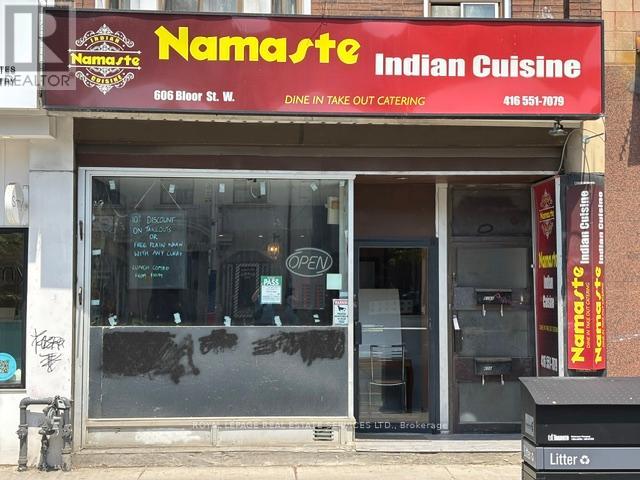
Existing Restaurant For Lease In Prime Annex Operating As Indian Eat-In And Take-Out Suitable For Other Food As Well Opposite Large Mirvish Village Development With That Many Apartments & Retail It Is More Than A Village All Existing Business Equipment Will Be Sold To The New Tenant, If Interested - Location Is Small Enough To Be Used As "QSR" For Take Out And Delivery Only, Or A Mixed Version. Or For Many Other Service And Retailing Uses! Can't Beat The Location And The New High Density Residential Buildings, Just A Few Steps Away. Subway. Korea Town. UofT And Much More. (id:55499)
Royal LePage Real Estate Services Ltd.
1301 - 55 Ann O'reilly Road
Toronto, Ontario
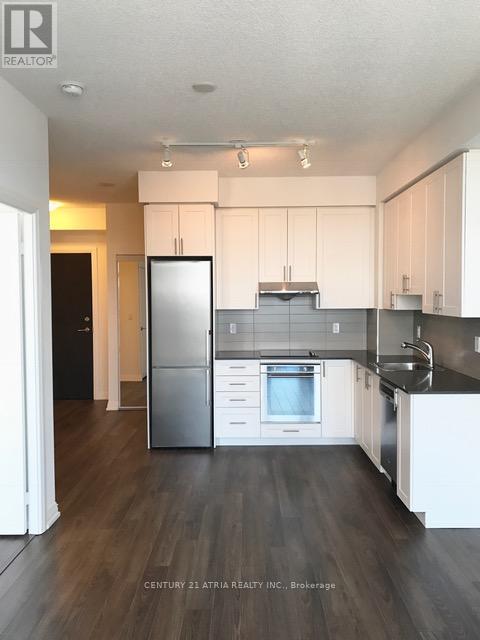
*Parking Included* Welcome To Alto At Atria By Tridel. This 1 Bedroom + Den & 1 Bathroom Unit Offers 545 Sq Ft Of Living Space. This Unit Offers An L-Shape Kitchen With Stainless Steel Appliances, An Open Concept Living/Dining Area Which Leads To The Balcony. Laminate Flooring Throughout. Well Size Bedroom With Closet And South Views. Condo Comes With Stacked Washer And Dryer & Also 4 Pc Bathroom. Unit Comes With One Parking. Come Be A Part Of This Grand Community And Be At The Centre Of North York. (id:55499)
Century 21 Atria Realty Inc.
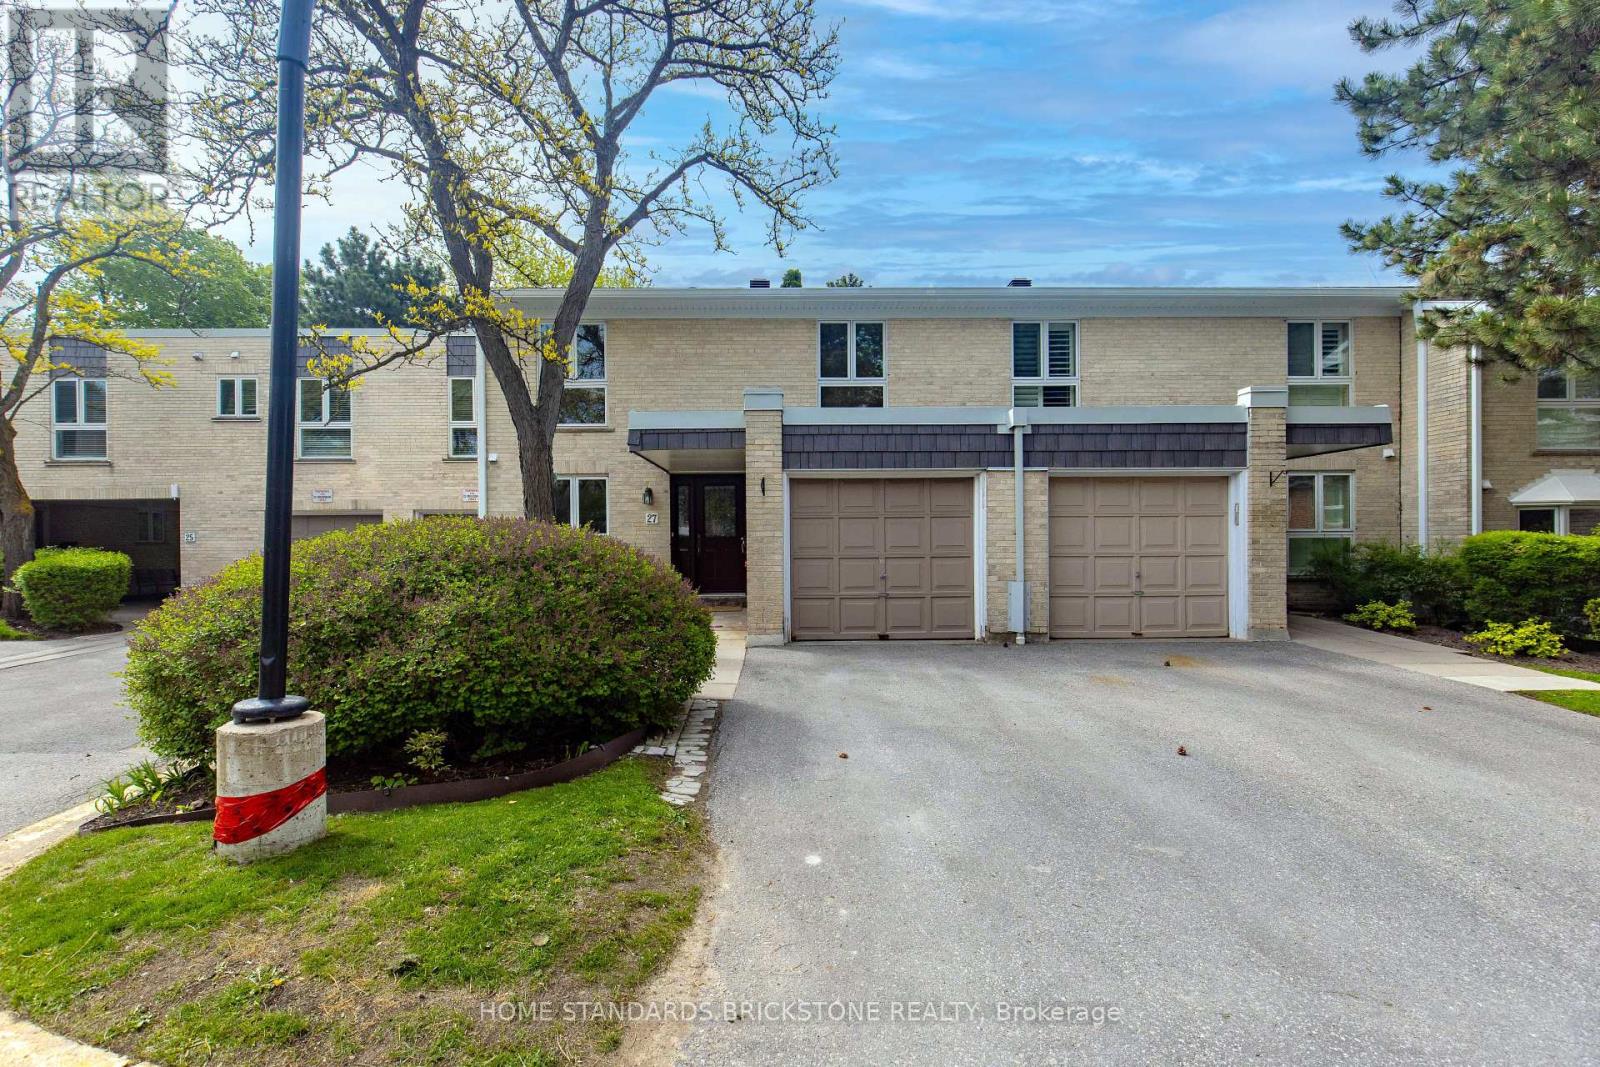
50 - 27 Proudbank Millway
Toronto, Ontario
Well Maintained and Rarely Offered 4 Bedroom Townhome in Bayview Mills, Upgraded Kitchen, potlights, paint and floors. South View with Living and Dining, Bright and Open Concept Space, Walked Out to Garden. Kitchen Offers Loads of Storage Spaces, Pantry & Granite Counter Tops. Walking Distance to Harrison Public School, Secondary School, York Mills Shopping Centre, Minutes to HWY401, Bayview Village Shopping Centre, Hospital and Parks. (id:55499)
Home Standards Brickstone Realty
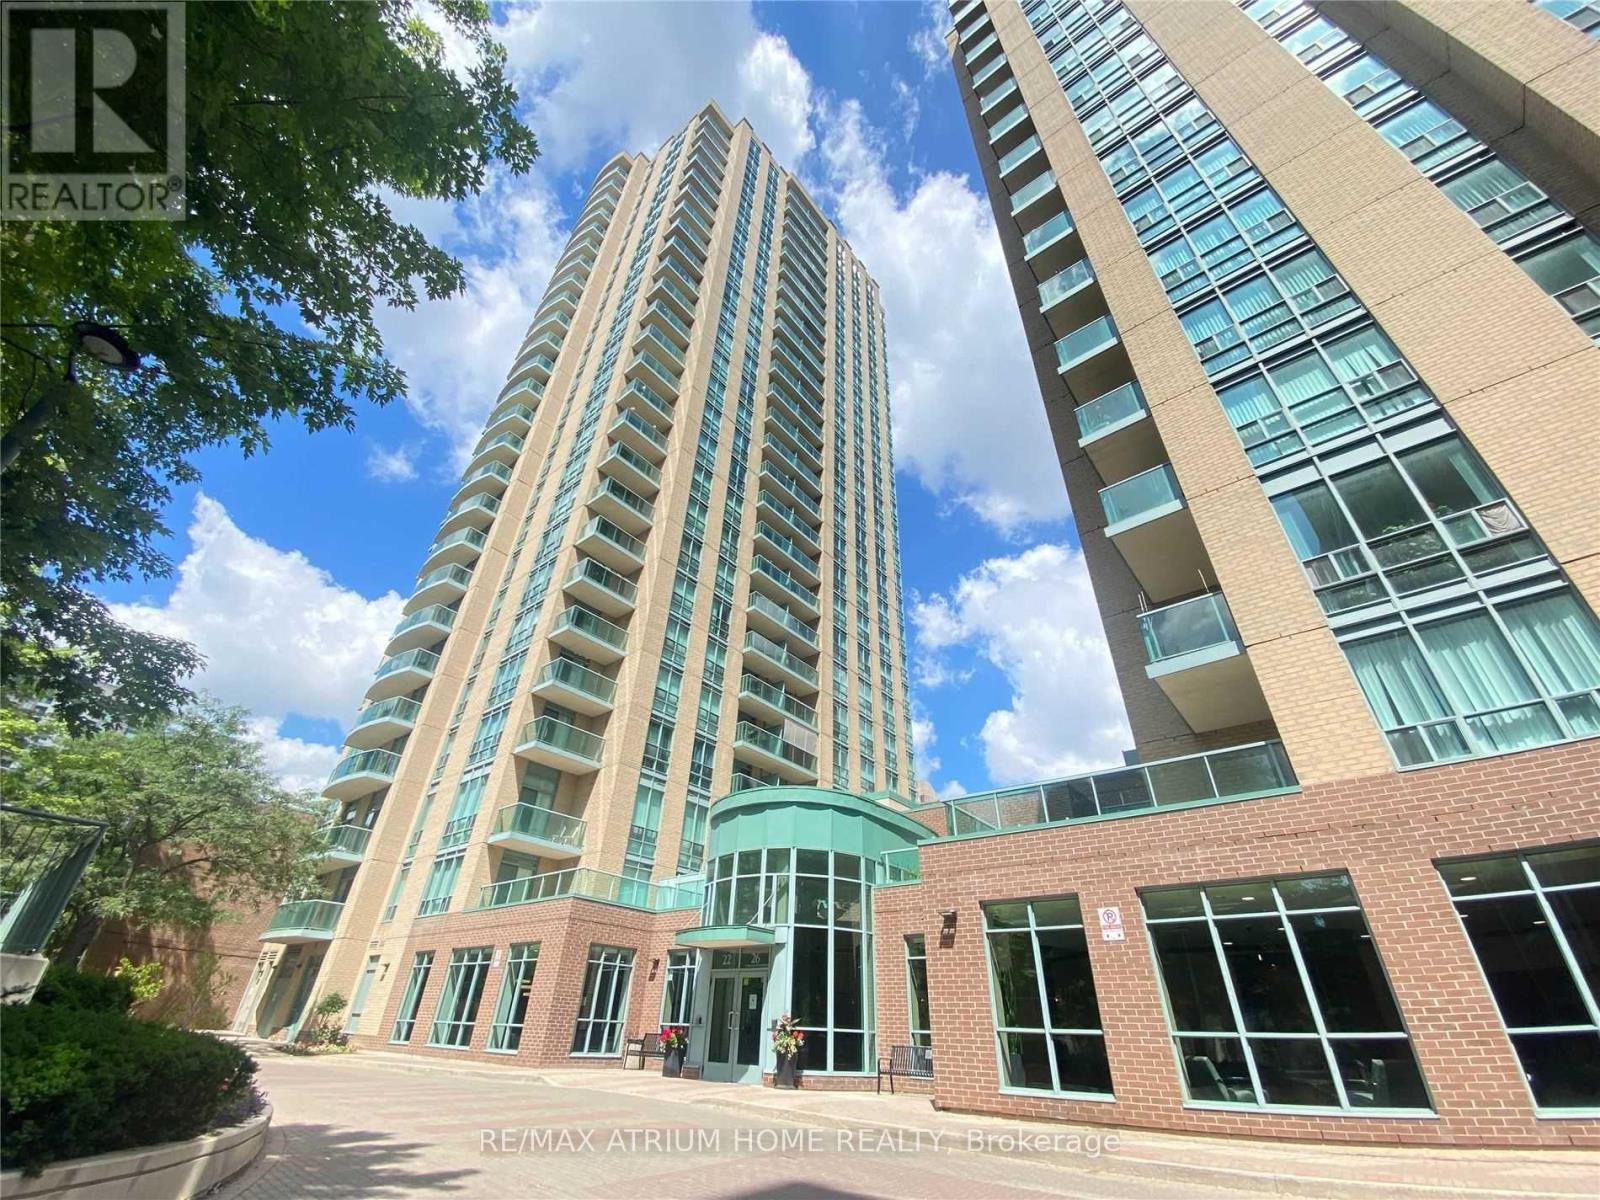
606 - 26 Olive Avenue
Toronto, Ontario
Check out this unit today! This bright west-facing unit features new flooring, and modern light fixtures throughout. Conveniently located just a 3-minute walk to the Toronto Subway Line 1 at Finch Station, this all-inclusive suite offers exceptional value with 1 parking space, 1 locker, and all utilities included in the rent-no extra utility bills to worry about. The unit also features a mirrored closet, abundant natural light, and a functional layout. Vacant and available for immediate occupancy. Situated in a prime North York location with easy access to transit, shopping, dining, and everyday amenities. Don't miss this fantastic opportunity-act fast! (id:55499)
RE/MAX Atrium Home Realty
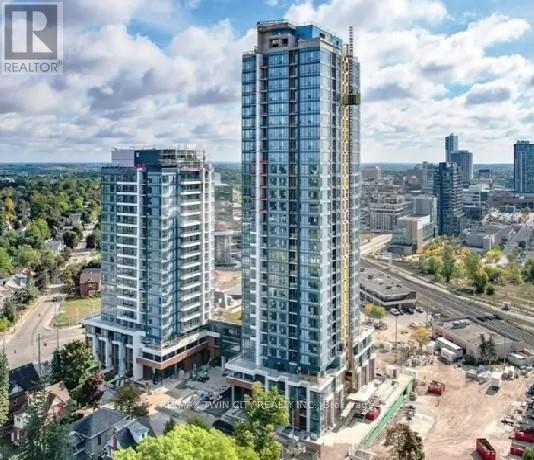
1504 - 15 Wellington Street
Kitchener, Ontario
Modern 1 Bedroom + Den Condo for Lease at Station Park. Experience elevated urban living in this beautifully appointed 1 bedroom + den condominium located in the sought-after Station Park community in the heart of Kitchener's Innovation District. The bright open-concept living space features contemporary finishes, stainless steel appliances, in-suite laundry, and a versatile den that is perfect for a home office, study area, or guest space. Step outside to your private balcony and enjoy the energy of downtown living. Bell internet, window coverings, underground parking, and a storage locker are included for added convenience. Residents of Station Park enjoy access to an unparalleled collection of luxury amenities, including a two-lane bowling alley with lounge, entertainment room with bar, pool table and foosball, fitness centre, yoga and Pilates studio, Peloton studio, private swim spa and hot tub, dog washing station, landscaped outdoor terrace with cabana seating and BBQ areas, concierge services, private dining room, and Snaile smart parcel lockers for secure package delivery. Ideally situated steps from the ION LRT, the new transit hub, restaurants, shopping, and entertainment, this prime location is directly across from Google and offers easy access to major highways and transit routes. The University of Waterloo, Wilfrid Laurier University, the University of Waterloo School of Pharmacy, and McMaster's Michael G. DeGroote School of Medicine are all within easy reach. Don't Wait! Contact your favourite realtor and book a private showing today!!! (id:55499)
RE/MAX Twin City Realty Inc.
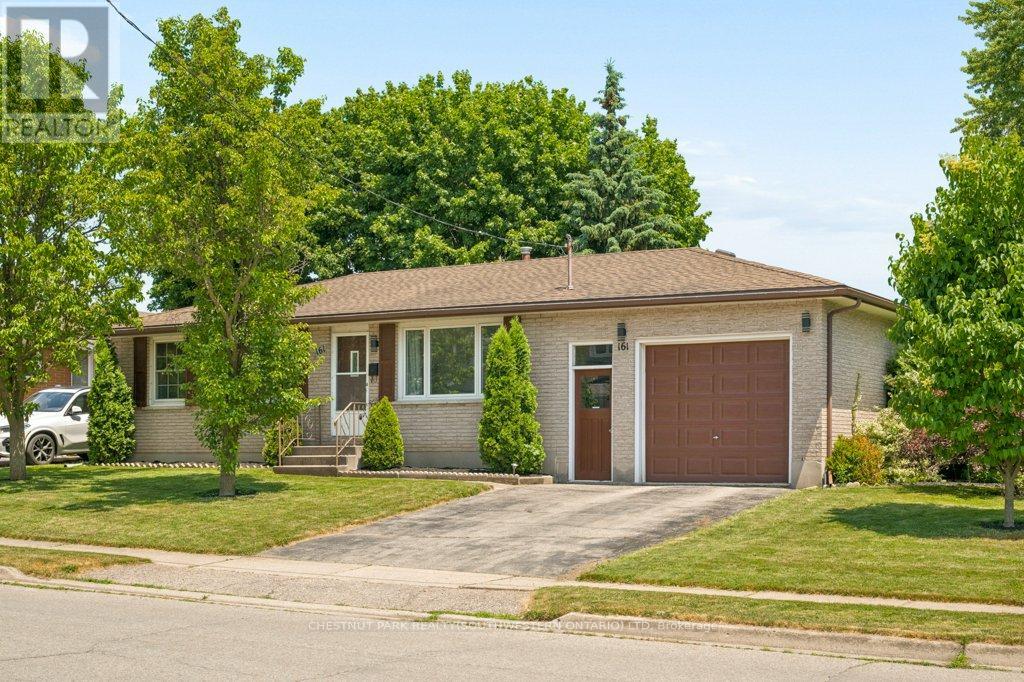
161 East Park Drive
Woodstock, Ontario
Updated and ready to move in! 3 bedroom, 1.5 bathroom home in the Southside Park neighbourhood. This home has been recently refreshed with new flooring and renovations to the kitchen and bathrooms, making it a great option for someone looking for a turnkey, clean and bright home. The backyard is what really stands out here. It backs onto green space, has only one adjacent neighbour, and offers a level of privacy that is hard to find in this price range. It's a great setup for summer evenings, hosting friends, letting the dog out, or having a peaceful outdoor space to enjoy with northeast exposure. Inside, the layout is practical with bright main living areas and a tall attached garage for parking, storage, bikes, tools, or workspace. The location is great. You're close to Cottle Park, community centres, lawn bowling, all the retail and grocery at the Woodstock Centre, and Highway 401 is only a few minutes away. A well-kept, move-in-ready home in a great neighbourhood, with access to every amenity you could need. (id:55499)
Chestnut Park Realty(Southwestern Ontario) Ltd