
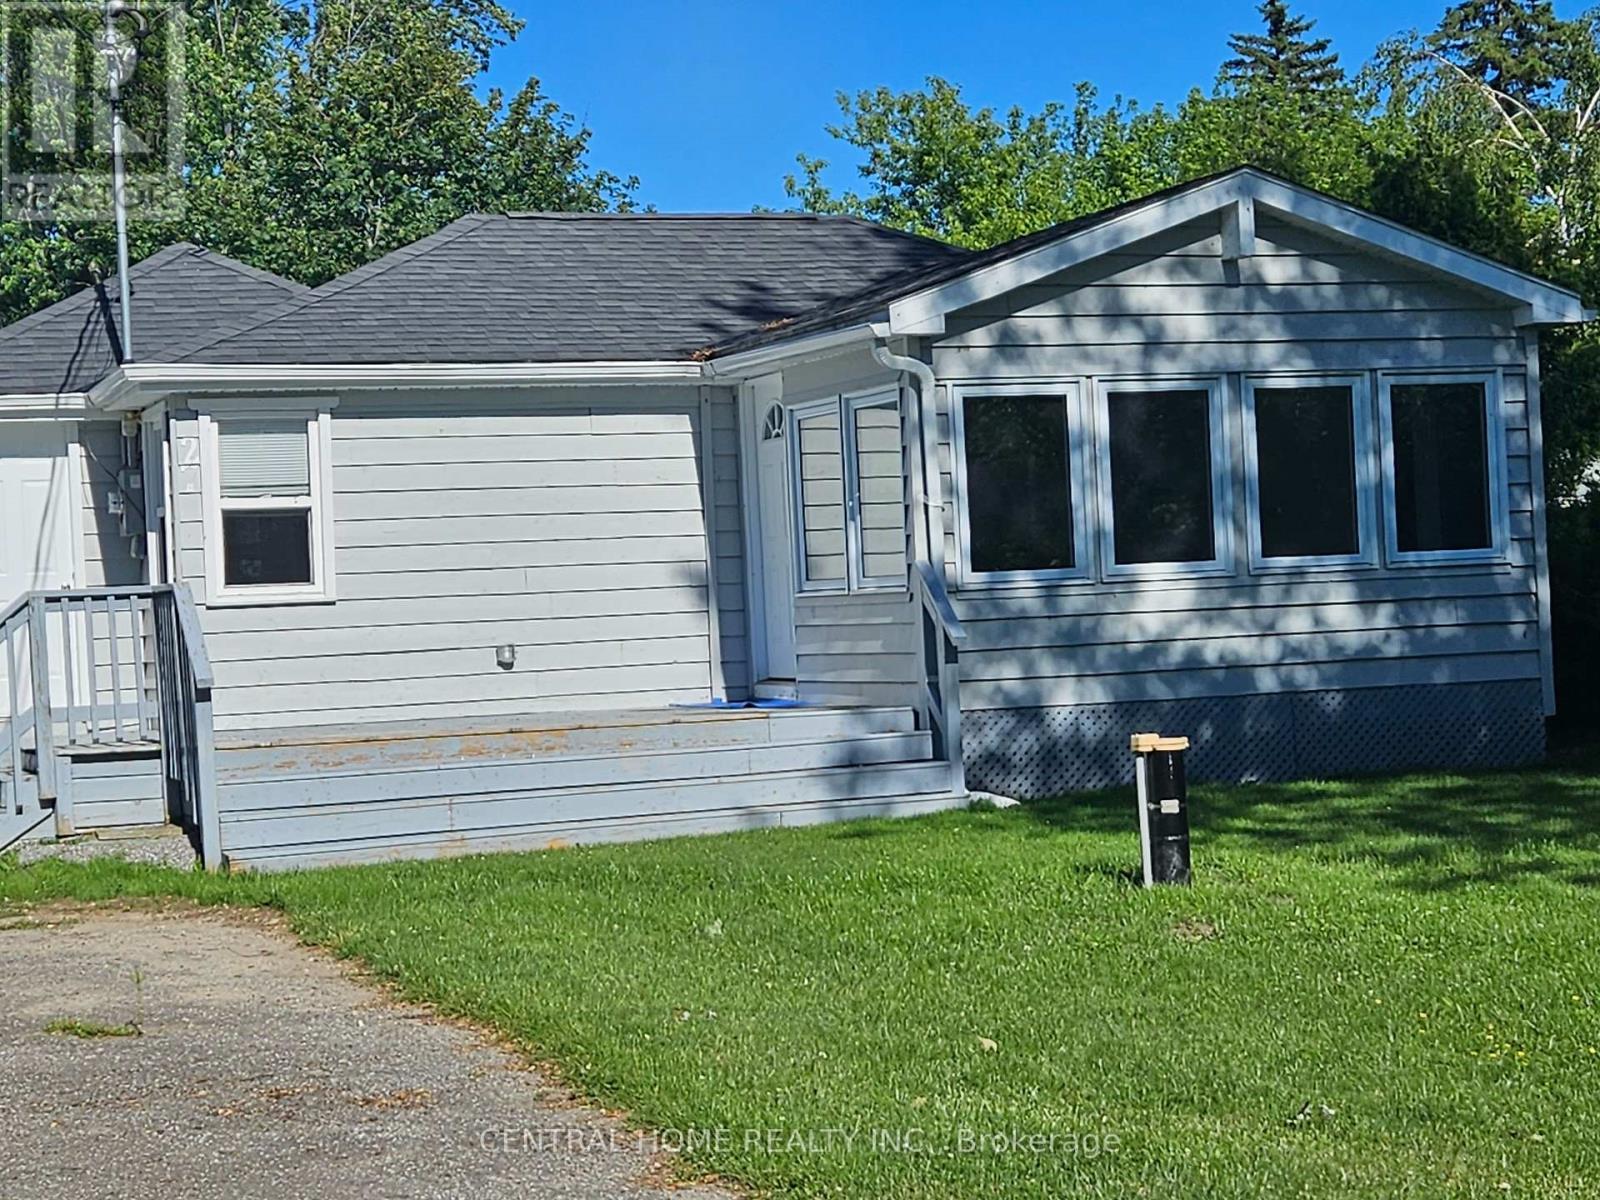
27 Blue Heron Drive
Georgina, Ontario
Great Residential Home or Seasonal Getaway at Charming Lake Simcoe. Winterized cottage with 2 Bedroom, One and a half Bathroom, fully renovated, open Concept Living, Dining and kitchen. Drilled Well, Applied for Septic Permit. Large Back yard, perfect for outdoor activities. A newly custom build garden shed. Across from the Lake Simcoe with Beach access membership, $60.00 per year. (id:55499)
Central Home Realty Inc.
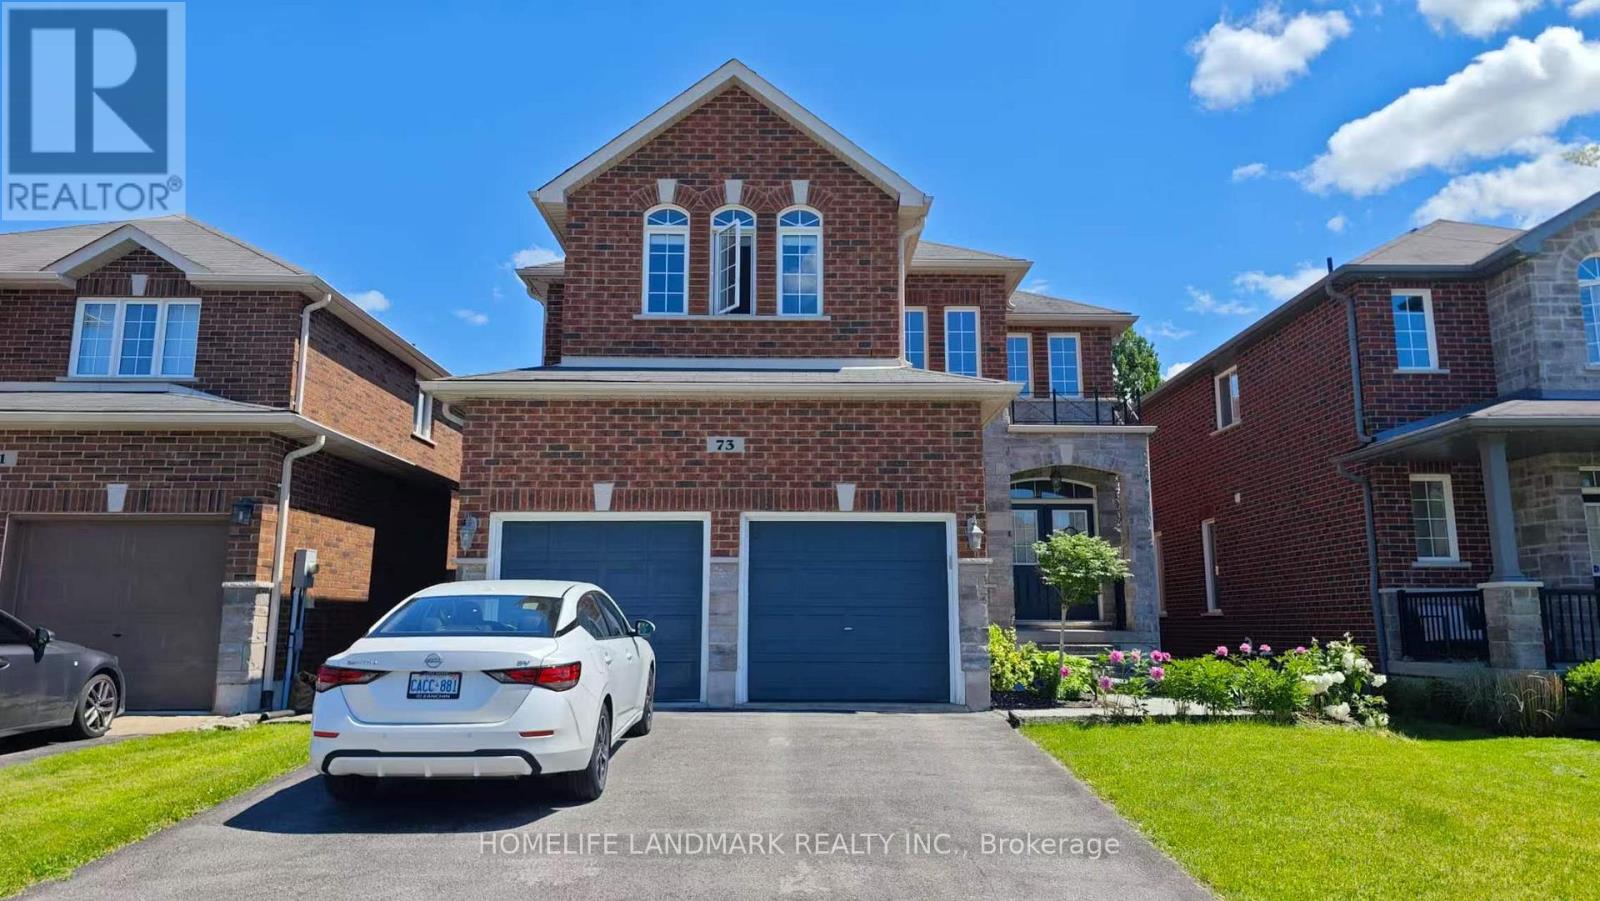
73 Graihawk Drive
Barrie, Ontario
Welcome to this well-maintained detached home located in the desirable Ardagh Bluffs community in South Barrie. Situated on a premium lot with no sidewalk and a double-car garage, this home offers approximately 4,000 sq ft of total finished living space-perfect for growing families.The home features 4+1 bedrooms and 4 bathrooms, including a spacious primary suite with a walk-in closet, sitting area, and a luxurious 5-piece ensuite. The additional bedrooms share a convenient semi-ensuite with double sinks.The professionally finished lower level is designed for both relaxation and entertainment, complete with a wet bar, second gas fireplace, a large entertainment area, and an additional office space-ideal for working from home or extended family use.Upgrades throughout the home include 9-foot ceilings, hardwood flooring, an elegant oak staircase, pot lights, and two gas fireplaces. Step outside to enjoy the custom-built rear deck and newly landscaped backyard, perfect for outdoor gatherings.The garage features additional upper-level storage, providing plenty of space while still allowing comfortable indoor parking during the winter months.Located within walking distance to schools and parks, and just a 10-minute drive to shopping and Barrie's beautiful waterfront, this home truly offers the perfect blend of comfort, space, and convenience.A must see! (id:55499)
Homelife Landmark Realty Inc.
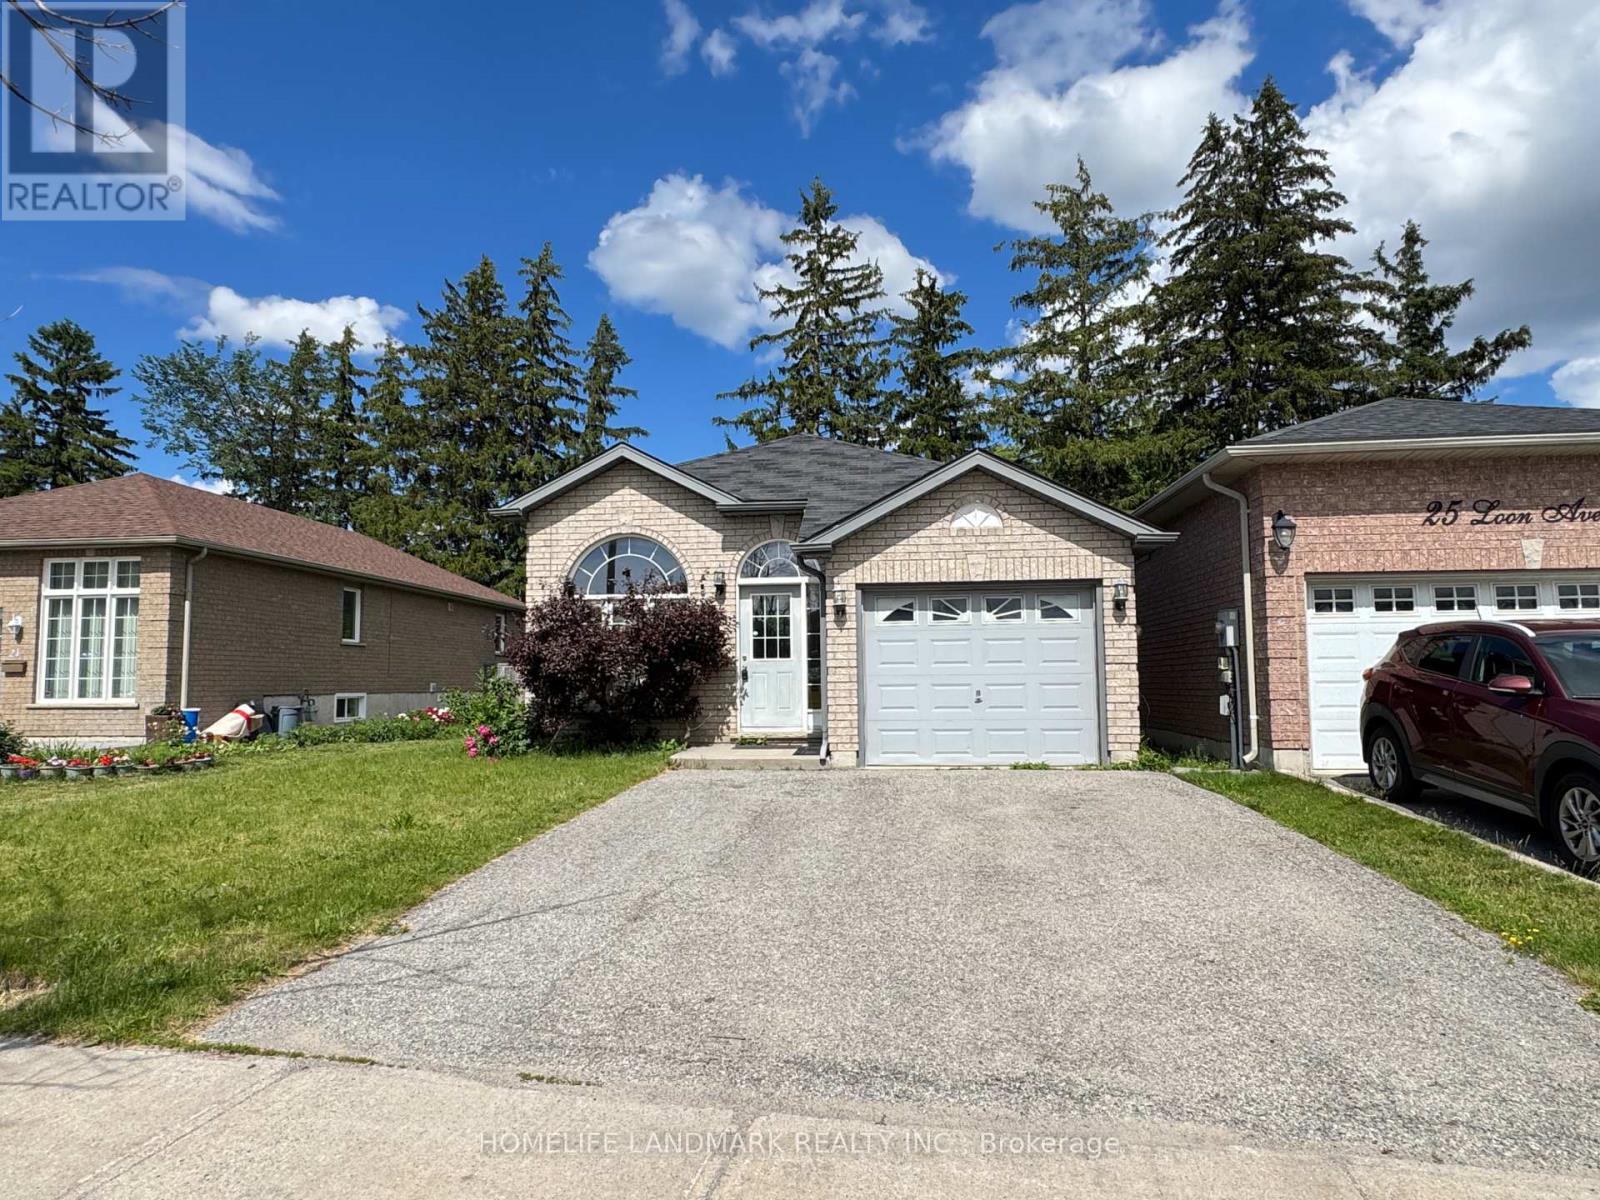
Lower - 23 Loon Avenue
Barrie, Ontario
Beautiful all-brick raised bungalow located in a highly sought-after southeast neighbourhood, featuring a separate basement entrance. This lower-level unit offers a bright and spacious layout with large windows throughout, an eat-in kitchenette, one bedroom, a full bathroom, and private in-suite laundry-perfect for comfortable living. (id:55499)
Homelife Landmark Realty Inc.
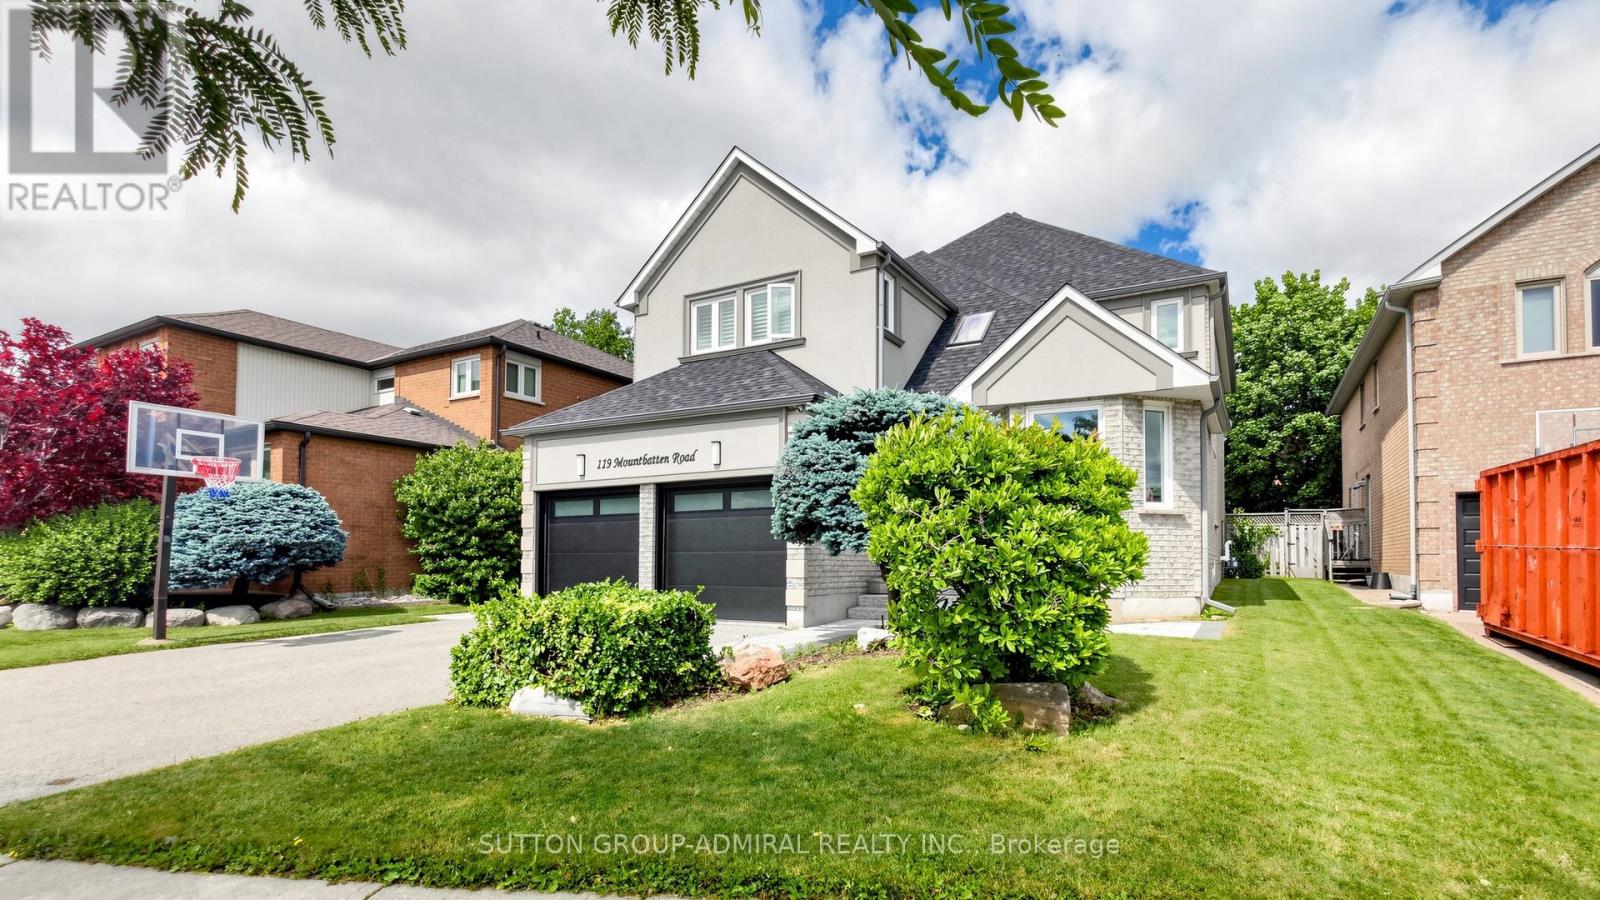
119 Mountbatten Road
Vaughan, Ontario
7 top reasons your clients will love this home: 1). Prime Thornhill location at Bathurst & Westmount, steps to top schools, Promenade Mall, transit, community centres, library, parks, shopping, dining and more. 5 minute drive To Hwy7/Etr. 2). Zoned for top-rated public elementary and High School. 3. Ideal street position- inner street, mostly local traffic, not back onto main roads, with convenient walkway access to huge public park at Westmount high. 4). Large 4 bedroom, 4 washroom home (4390 Sqft of living space - 2875 Sqft above-grade + 1515 Sqft of finished basement. Amazing; functional layout with Magnificent Master Large 6 piece ensuite, walk-in closet plus additional closet; huge combined LR/DR and main-floor office, Two-Car Garage with entrance to mudroom/Laundryroom.5). Large eat-in kitchen with new cabinets (2026) and updated appliances. 6). Many upgrades including superb curb appeal with elegant exterior stucco cladding, custom front door, new bathroom quartz vanity counter tops, brand new runners on staircases; otherwise carpet-free home on main 2 floors. New exterior patio stones and landscaped garden. 7). Finished basement with bedroom/office, large rec room and 3-piece bath. (id:55499)
Sutton Group-Admiral Realty Inc.
112 Barnwood Drive
Richmond Hill, Ontario
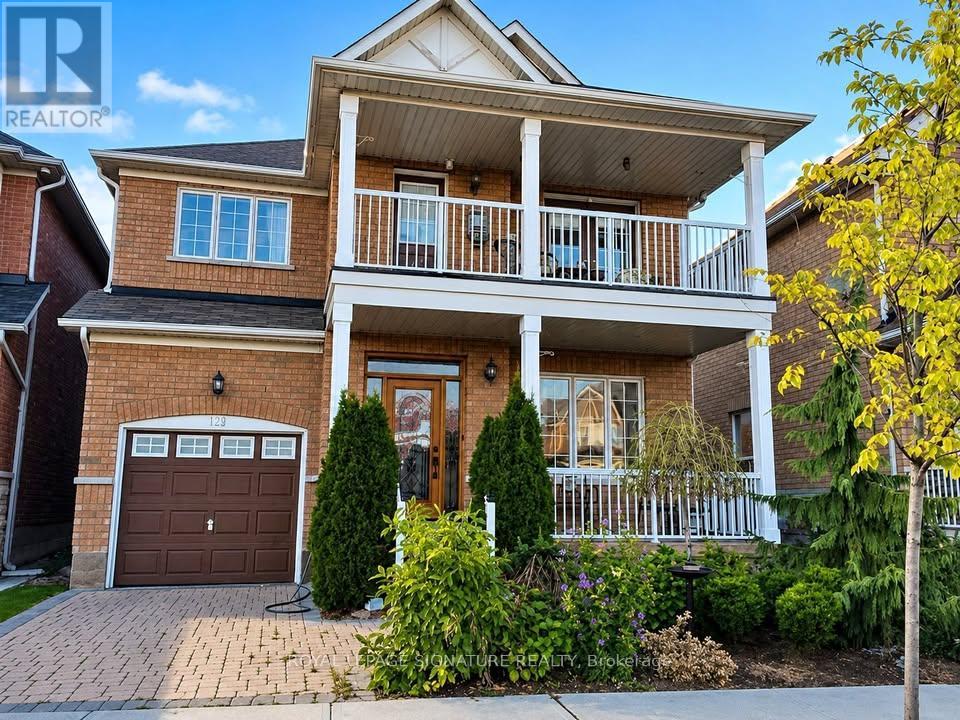
Bright & Spacious Upgraded Carpet-Free Detached Home In Prestigious Bond Lake Community Available September 15, 2026! Featuring A Modern Kitchen With Granite Countertops, Backsplash, Extended Cabinets & Brand-New Stainless Steel Appliances Including Gas Stove, Fridge, Dishwasher & Microwave Hood Fan. New Furnace, AC & Smart Thermostat. Sun-Filled Open Concept Layout With Large Windows & French Doors Leading To An Upper Balcony Overlooking Pond & Ravine Views. Spacious Primary Bedroom With Walk-In Closet & 5-Piece Ensuite. Upgraded Bathrooms With Granite Counters & Extended Sinks. Hardwood Floors Throughout. Convenient Main Floor Laundry With Front-Load Washer & Dryer. Beautiful Landscaped Backyard With Interlocked Patio, Water Features, Gas BBQ Line & Stainless Steel BBQ - Perfect For Entertaining. Includes Cold Room, Unfinished Basement For Extra Storage, Single Car Garage With Separate Entrance & Extra Driveway Parking. Security System & New Roof Included. Prime Location Close To Schools, Parks, Nature Trails, Bond Lake, Lake Wilcox, Oak Ridges Community Centre, Transit & Hwy 404. South Facing For Abundant Natural Light All Year Round! Move-In Ready In A Family-Friendly Community. No Pets, No Smokers. (id:55499)
Royal LePage Signature Realty
1508 - 270 Palmdale Drive
Toronto, Ontario
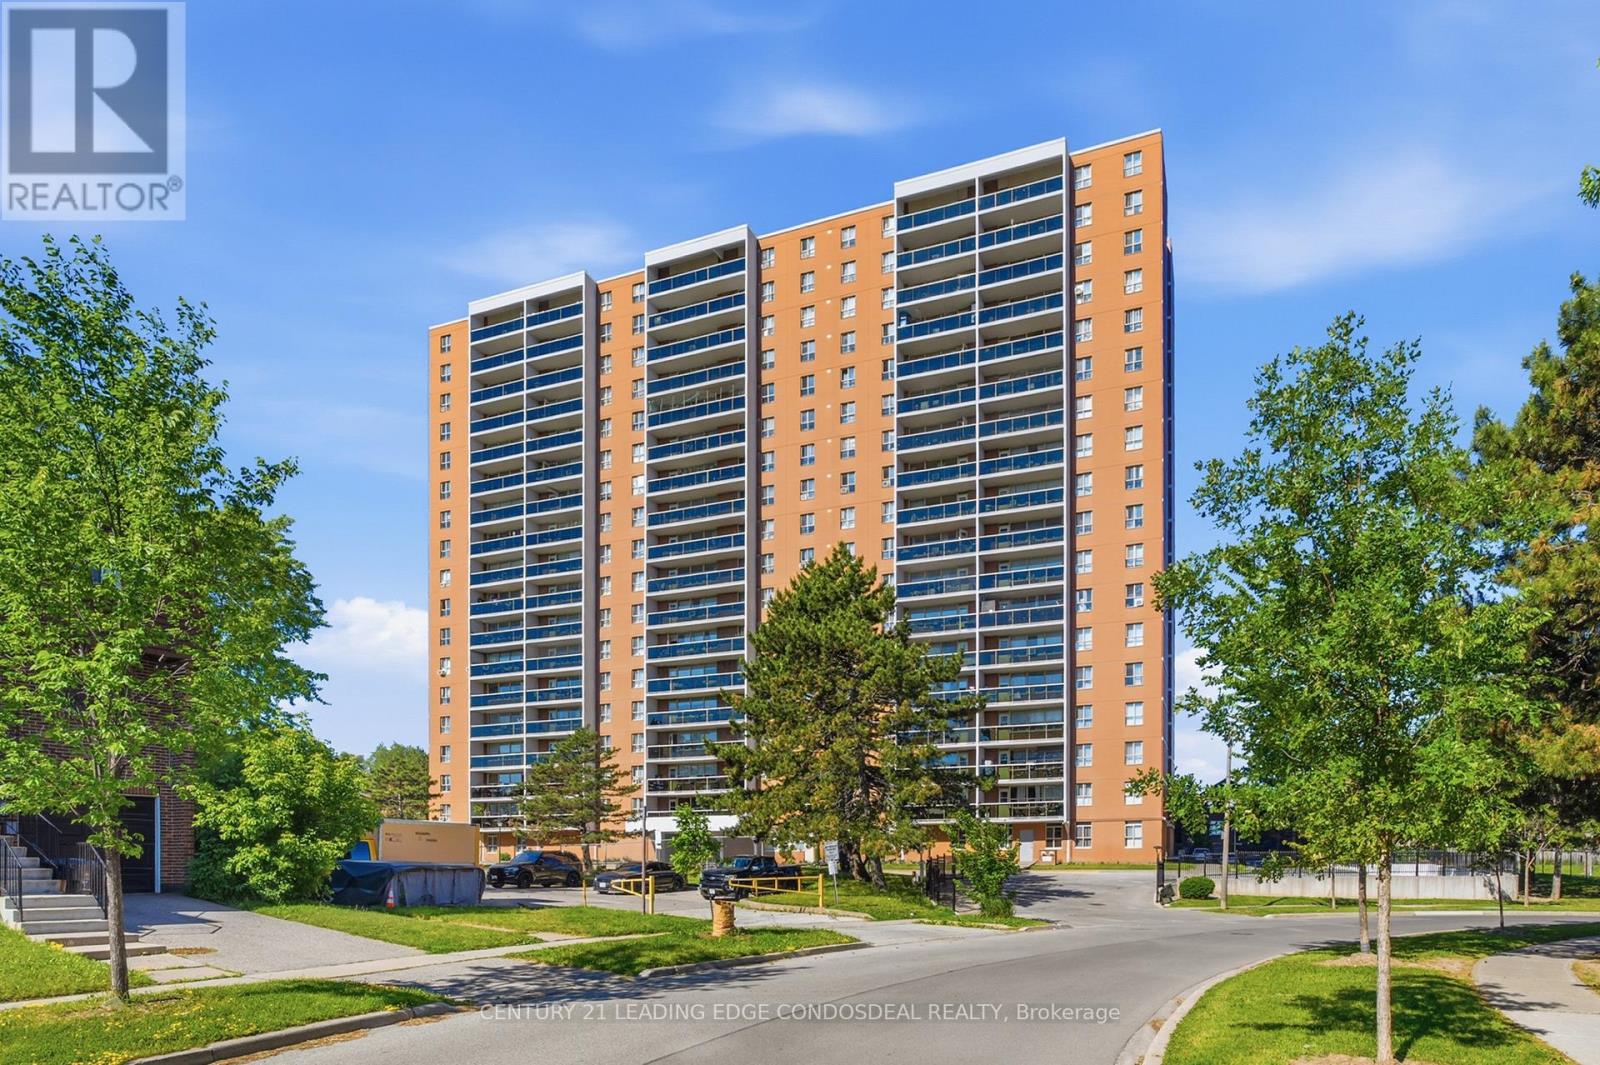
Spacious 2-Bedroom Suite Offering Approximately 1,100 Sq. Ft. Of Comfortable Living Space In A Well-Maintained Building. Located On The 15th Floor With Open Views And One Included Parking Space. Functional Layout Features Large Principal Rooms, Generous Bedrooms, Plenty Of Storage, And A Bright Living/Dining Area. Conveniently Located Close To TTC, Highway 401, Shopping, Schools, Parks, Library, And Everyday Amenities. Facilities Including Indoor Pool, and Visitor Parking. Ideal For Families, Professionals, Or Anyone Looking For Space And Value In A Convenient Scarborough Location. (id:55499)
Century 21 Leading Edge Condosdeal Realty
101 - 715 Queen Street E
Toronto, Ontario
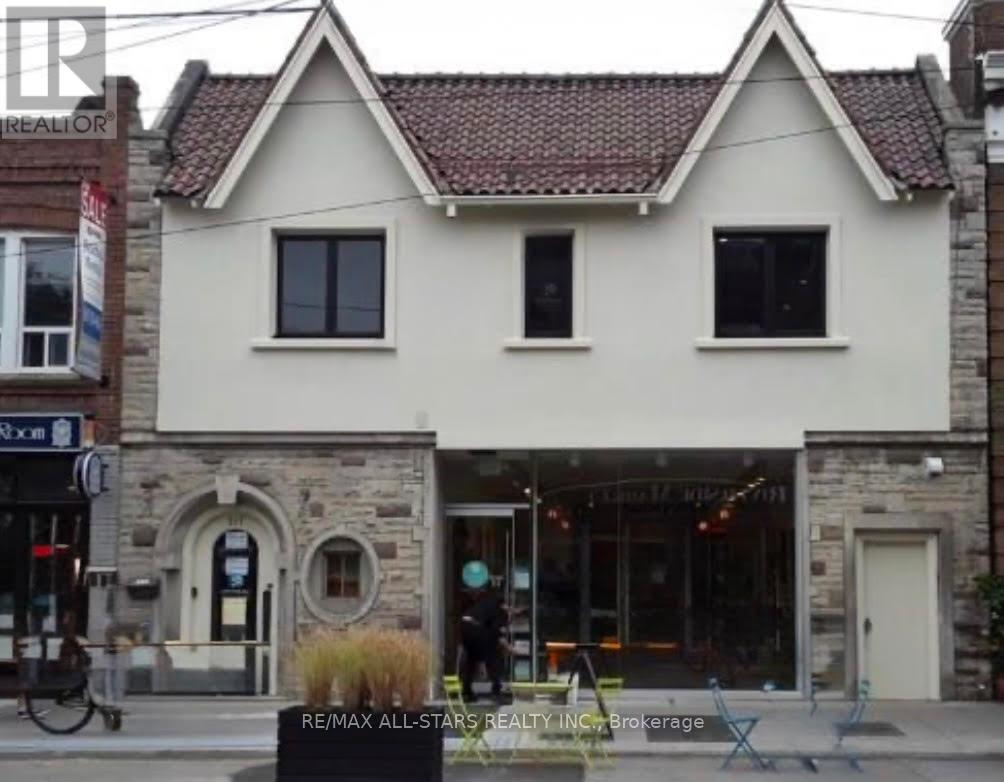
Main floor commercial unit of approximately 450 sq dt available for lease at 715 Queen Street East. The space features an open floor plan, 10-foot ceiling, a window providing natural light, and an in-unit sink. Building amenities include: Shared kitchenette within the building, HVAC system with ultraviolet purification, Intercom entry and building security system, Security cameras throughout common areas, Cleaning service for common elements, Renovated building throughout, Rear drop-off/pick-up area with convenient access for deliveries. Located in the Leslieville neighbourhood with strong pedestrian traffic, shops, restaurants, and public transit nearby. Suitable for retail, professional office, personal service, and other permitted commercial uses as per zoning. Lease is offered on a semi-gross basis and is available immediately. (id:55499)
RE/MAX All-Stars Realty Inc.
4911 - 488 University Avenue
Toronto, Ontario
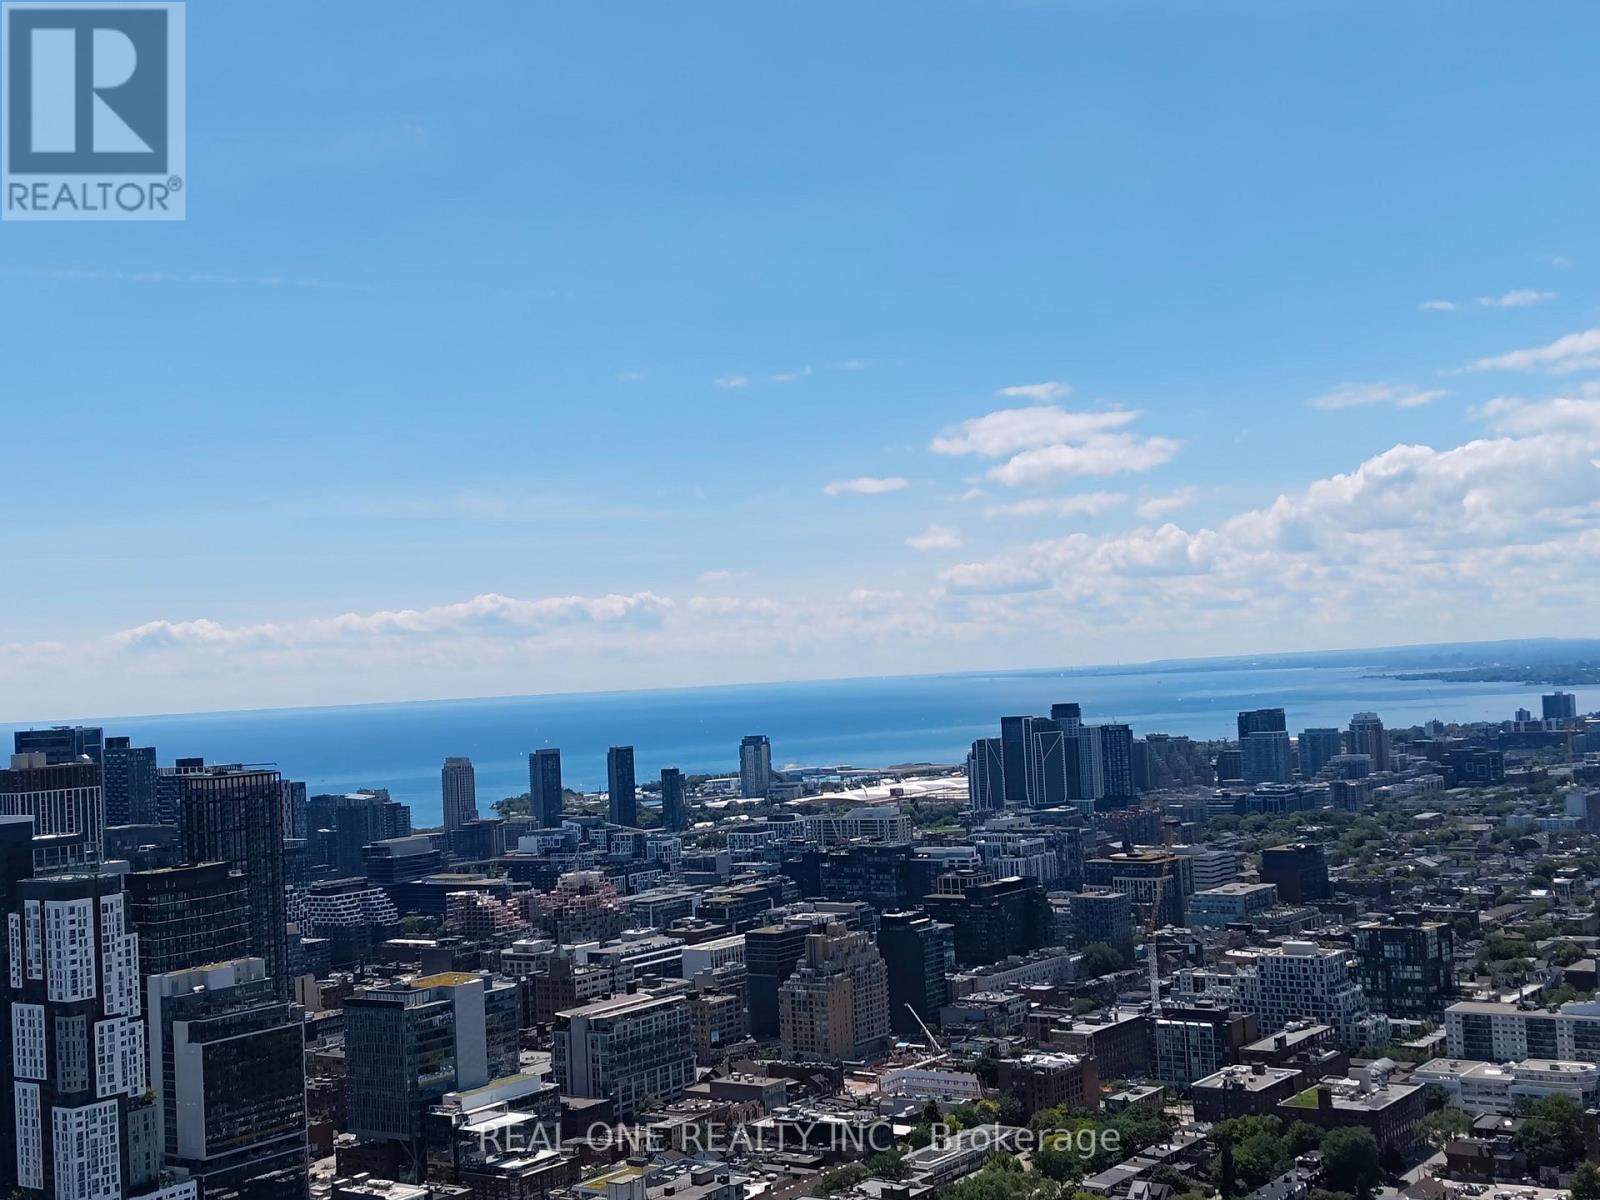
Luxury 1+1 Condo At University & Dundas On the 49th Floor Offering Unobstructed Views of Lake of Ontario & CN Tower, And Direct Access To St. Patrick Subway Station. Kitchen Features Upgraded Finishes W/Granite Countertops, Wood Cabinets, Wine Storage Cabinets and Pot Lights. Den Can Be Used As Secone Bedroom. (id:55499)
Real One Realty Inc.
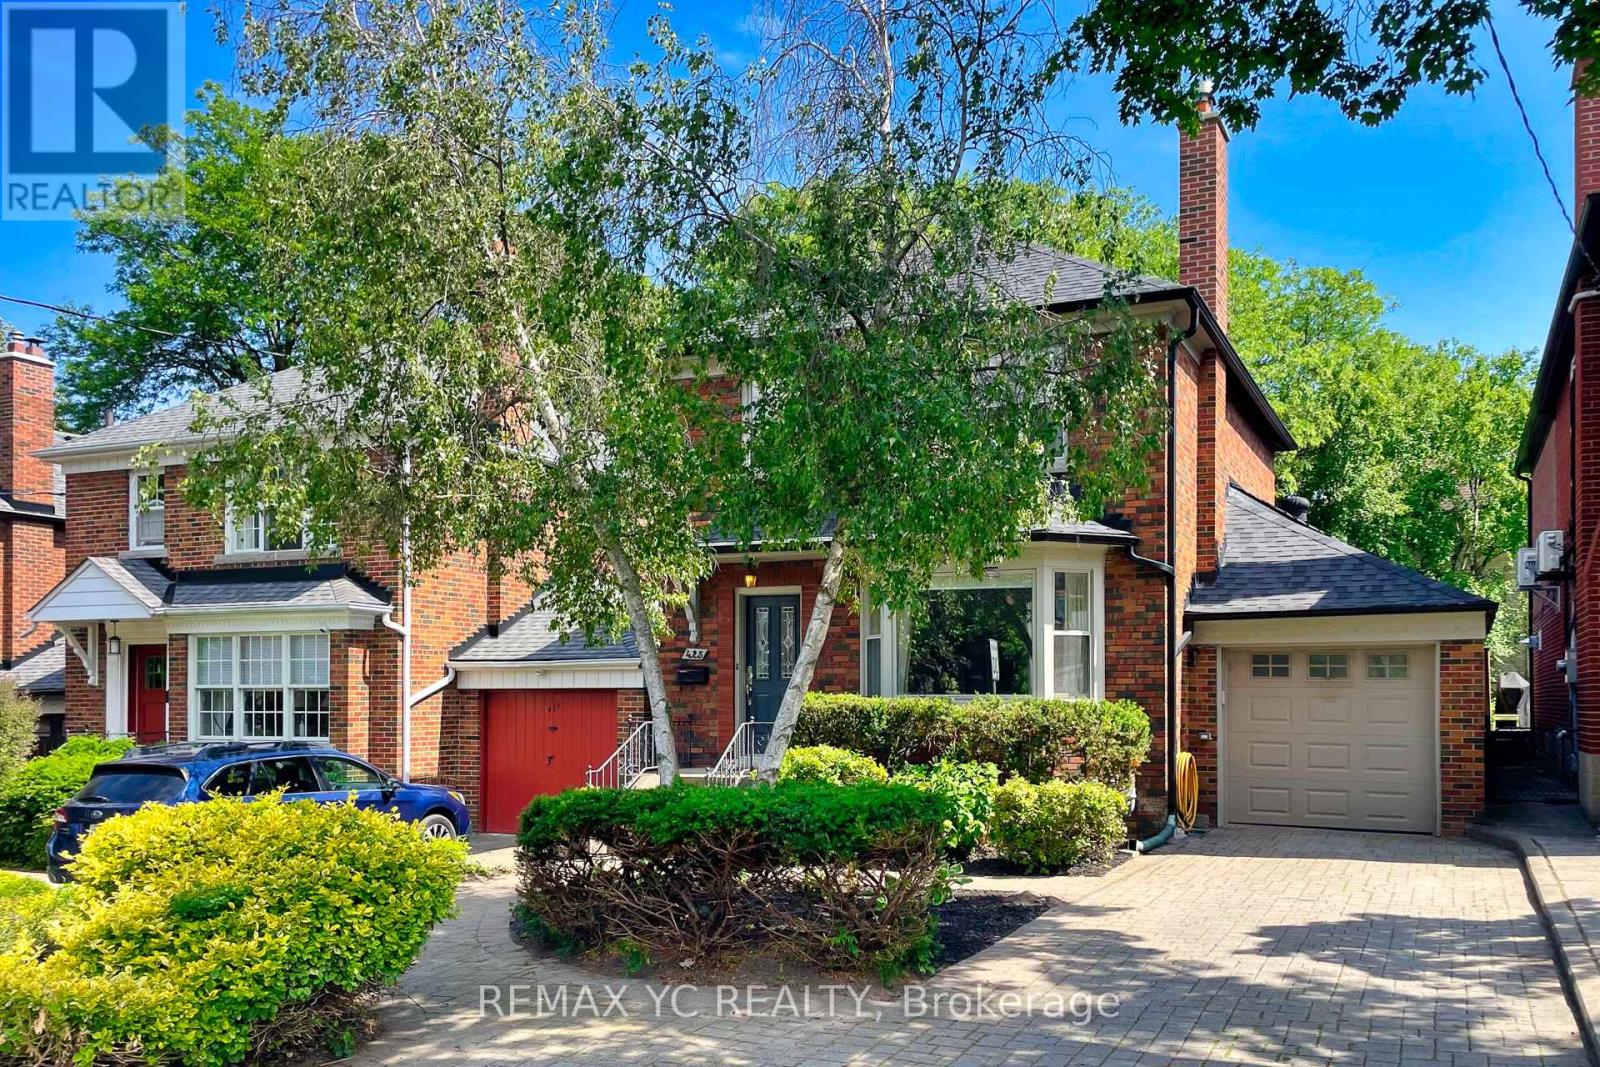
425 Broadway Avenue
Toronto, Ontario
All carpet will be replaced with laminate! Beautiful detached family home located in the highly sought-after Northlea Elementary & Middle School + Leaside High School district. This spacious home features an excellent functional layout with a generously spacious and quiet family room overlooking the private, landscaped backyard-perfect for relaxing or entertaining, complete with a gas BBQ hook-up. Living, dining and kitchen are all functionally laid out in a way that makes sense and ideal for furniture placement. Finished basement with an extra room and separate side entrance. Convenient indoor access to the garage through the spacious family room. Parking for up to 3 vehicles including garage and driveway. Ideally situated within walking distance to the schools, grocery stores, parks, numerous restaurants and cafe, shops, and the new Eglinton Crosstown LRT easily connecting you to the rest of Toronto. All the previous tenants have greatly enjoyed the property and have leased for several years each time. Landlord will consider a longer-term lease for qualified tenants. 2nd floor window coverings and living/dining/kitchen window coverings will be replaced with zebra blinds before occupancy. All carpet will be replaced with laminate as soon as the current tenant moves out. Property will be professionally cleaned prior to occupancy. (id:55499)
RE/MAX Yc Realty
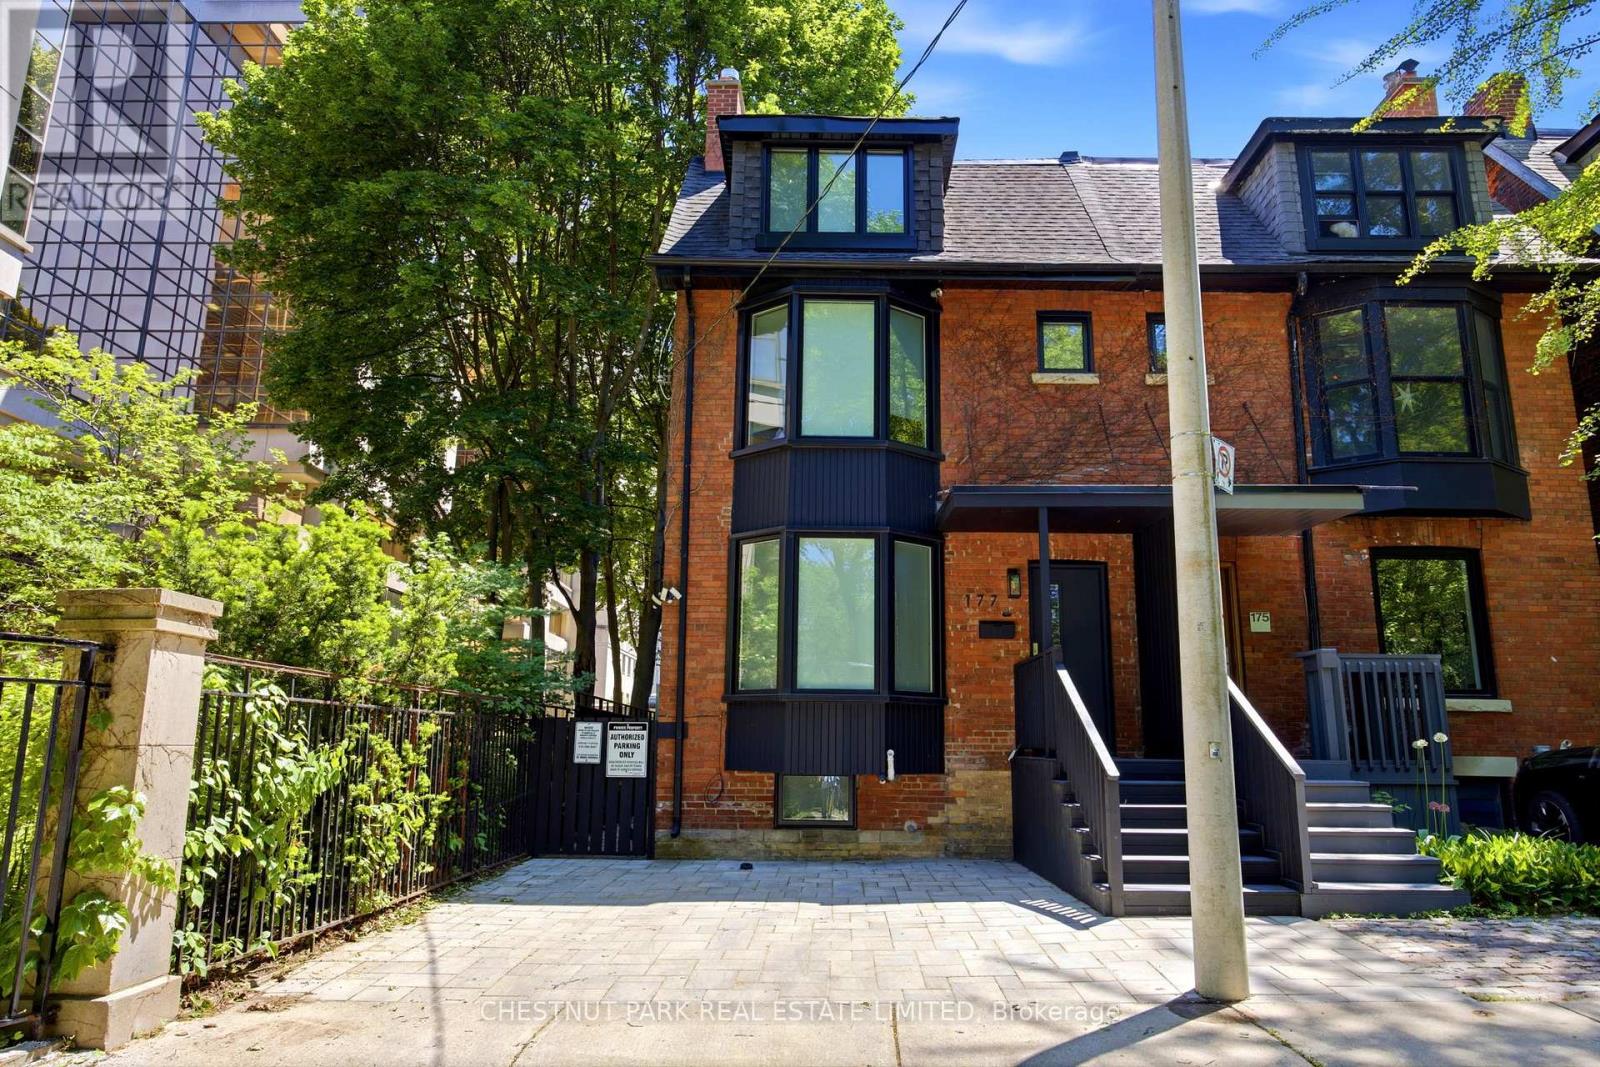
177 Collier Street
Toronto, Ontario
Just completed renovation from top to bottom. Fabulous downtown locale on a dead-end street amongst greenery. 4 bedrooms. 3 washrooms including main floor powder room. Beautiful grey laminate floors throughout. Kitchen with walk-out to deck and private astro turf garden. Third-floor primary suite: double closet, 4-piece ensuite, and walk out to deck with built-in bench. Lower level: laundry, storage, and rec area. Spacious and bright. Please see the attached floor plan. Large front pad parking. Proximity to TTC, Bayview Extension, Bloor and Yorkville shops, restaurants, and entertainment - Eataly and movie theatres at Manulife Centre!! Move right in! (id:55499)
Chestnut Park Real Estate Limited
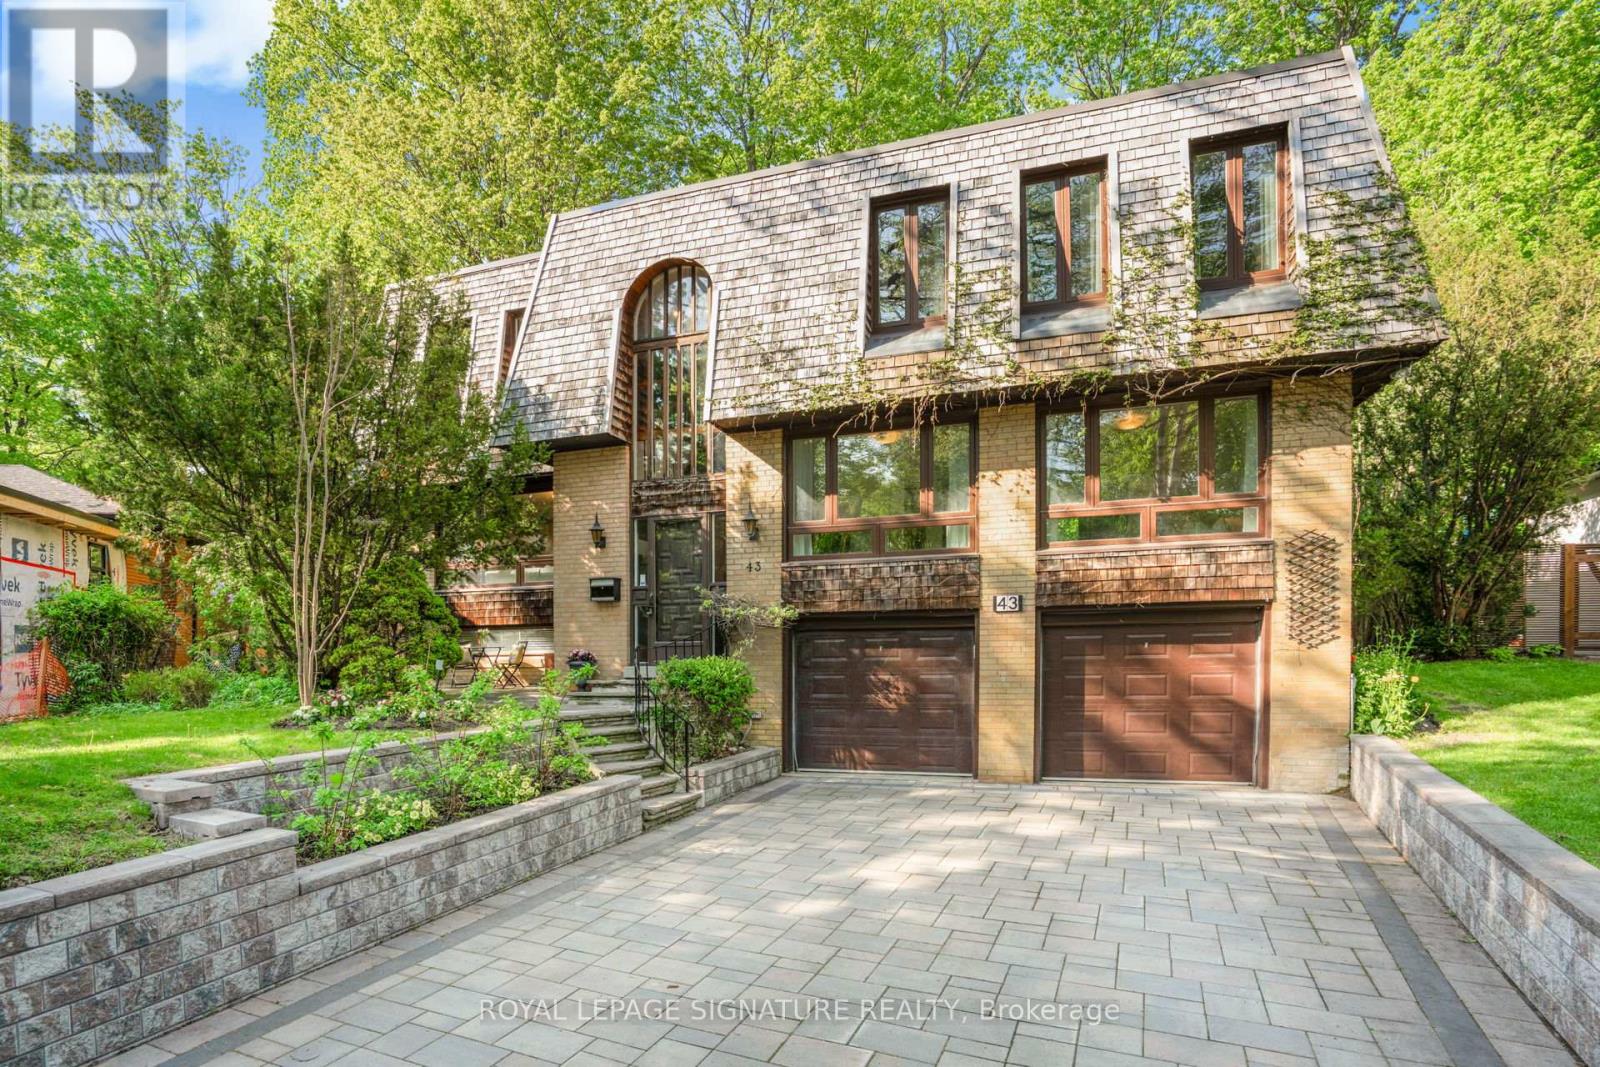
43 Sagebrush Lane
Toronto, Ontario
Nestled amid old growth trees and lush greenery, this tranquil oasis in the city blends seamlessly into the ravine it sits on. This spacious, six-bedroom home with its mid-century modern vibe offers space to breathe and a calm environment to call home but is just minutes from the highways, transit and everything else you need. With three full bathrooms, three fireplaces, a sauna, large second-floor family room with high, beamed ceiling, rec room in the basement, and separate side entrance, it has plenty of room for a large/extended family to live comfortably and work-at-home potential. While beautiful inside, this home is all about what it offers outside. Walk out from the dining room to a large-two-tiered deck with bench seating, built-in flower beds and gas hookup for BBQ or fire pit. Sip your morning coffee while listening to the birds chirp and watching the squirrels running through the tree canopy. Or shoot a few hoops on your own half basketball court made with interlocking brick. The large, partly forested backyard flows into the Brookbanks park/ravine system which caters to outdoor enthusiasts with its walking/hiking trails, playgrounds, wildlife and flower gardens. The neighbourhood brings a little bit of the country feel to the city. Sagebrush Lane, itself, is a cul de sac so it is a quiet, low-traffic, kid-friendly street and is one of the most coveted streets in the neighbourhood. It's just minutes to highways 401 and 404. Walk to transit, grocery stores, recreation centres, drug stores, bakeries, restaurants and more. Close to Shops at Don Mills with its upscale stores and eateries, Fairview Mall and the Don Mills subway station. (id:55499)
Royal LePage Signature Realty
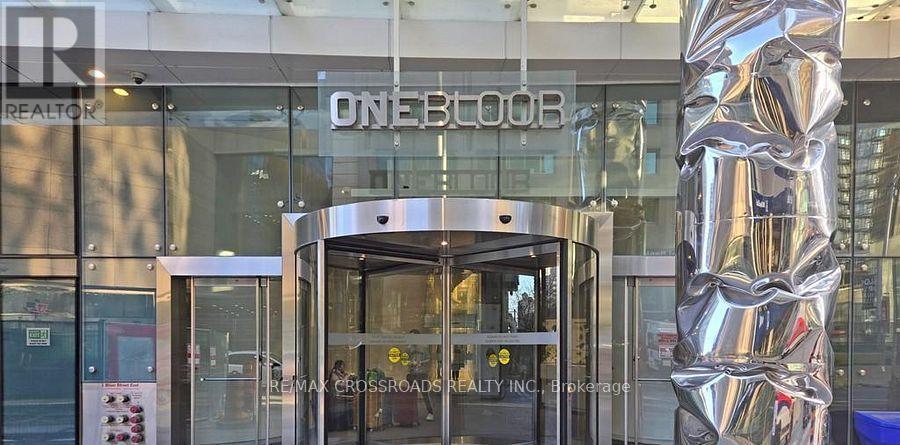
3208 - 1 Bloor Street
Toronto, Ontario
Landmark Building, Over 4600 Sf Of State Of The Art Amenities, 1st Class Facilities! Most Sought After Intersection Yonge & Bloor, The Hub Of The City's Academy, Entertainment, Financial, Culture & Transportation. 100 Walking Score, Direct Access To 2 Lines Subway. High Floor Facing West. 724 Sqft + 160 Sqft Balcony. One Parking and One Locker included, Two Bathrooms, Den Can Be Used As 2nd Bedroom/2nd Bathroom with sliding door and Ensuite. Great Opportunity to Own the Toronto Best Location Luxury Condo!!! (id:55499)
RE/MAX Crossroads Realty Inc.
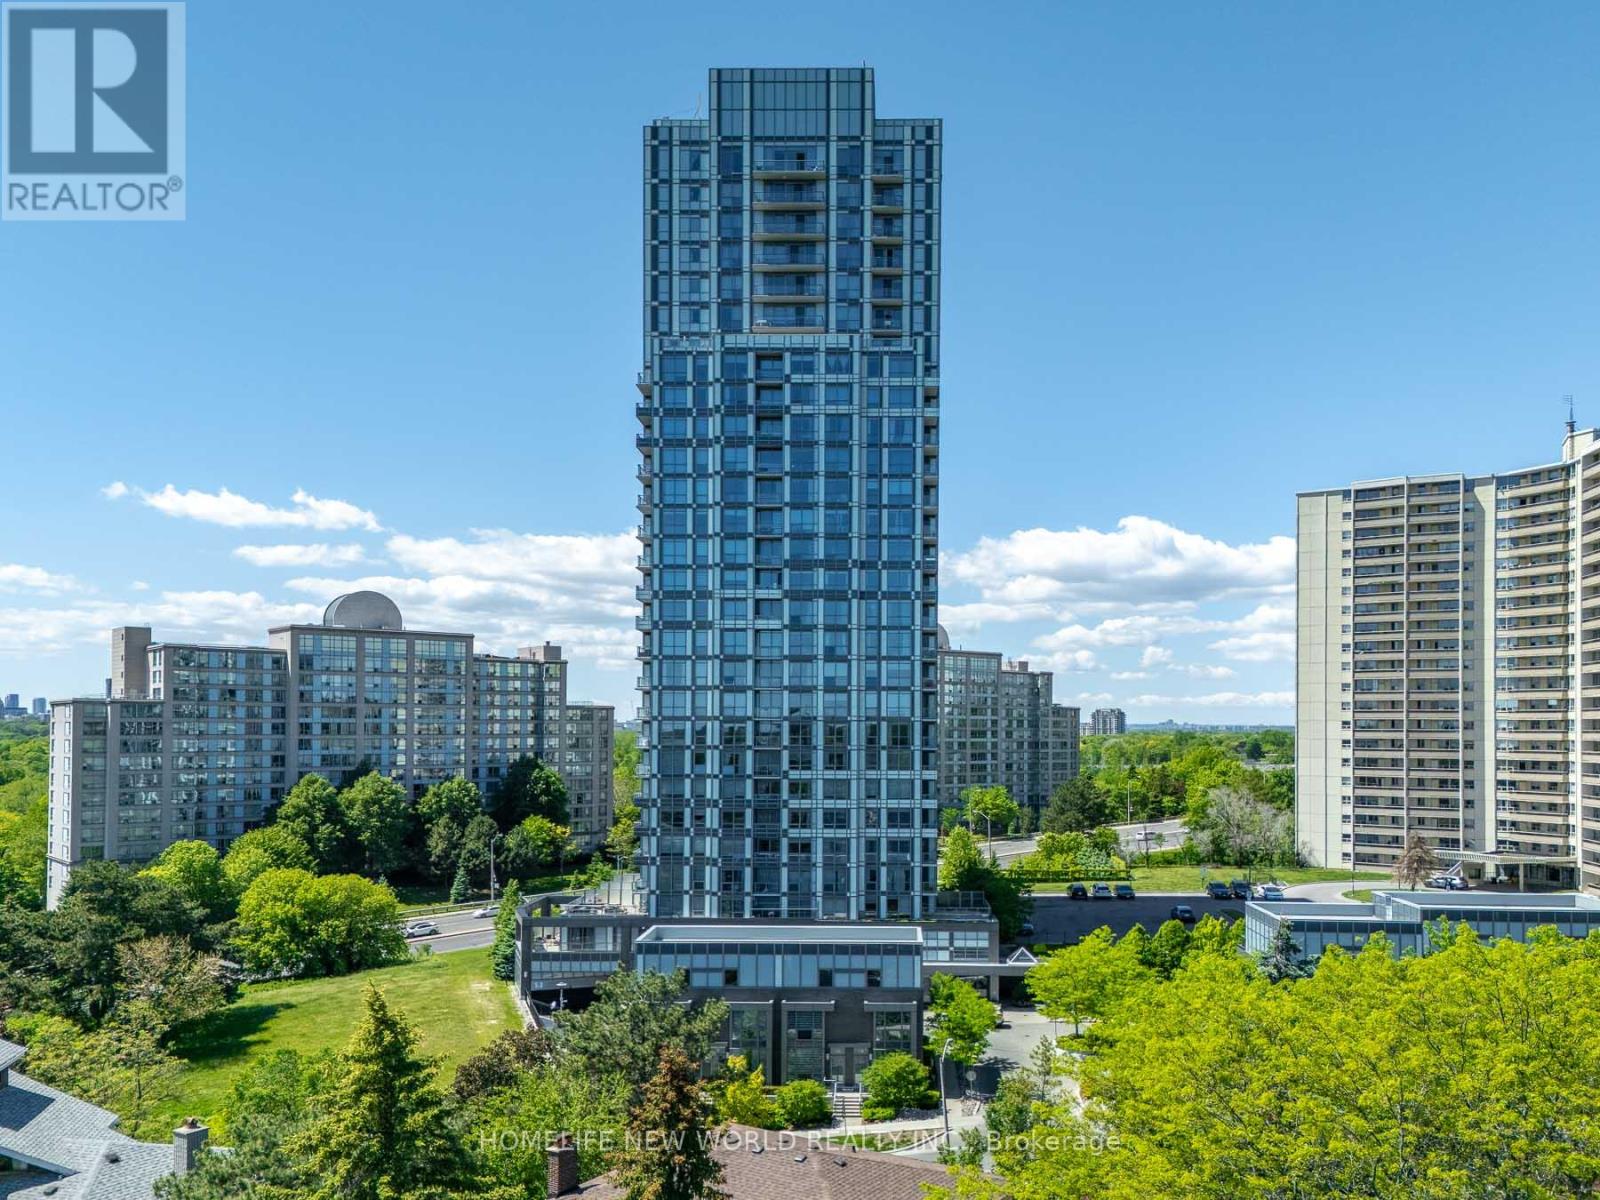
809 - 18 Graydon Hall Drive
Toronto, Ontario
Welcome to this bright and sun-filled corner suite in Argento Condos by Tridel. Offering 2 bedrooms, 2 bathrooms, and a highly desirable split-bedroom layout, this exceptional residence features floor-to-ceiling windows showcasing breathtaking, unobstructed skyline and ravine views. The contemporary open-concept kitchen is designed for both style and functionality, complete with quartz countertops and stainless steel appliances. The spacious primary bedroom includes a walk-in closet and a private ensuite bath for added comfort and convenience. Additional features include a private balcony, in-suite laundry, one parking space, and a storage locker. Residents enjoy access to premium building amenities, including a 24-hour concierge, fitness centre, party room, theatre, BBQ area, and guest suites. Ideally situated near the Don Ravine trail system, Donalda Golf Club, the DVP and Highway 401, TTC transit, Fairview Mall, top-rated schools, and numerous parks, this rare corner suite offers the perfect blend of luxury, convenience, and elevated urban living. (id:55499)
Homelife New World Realty Inc.
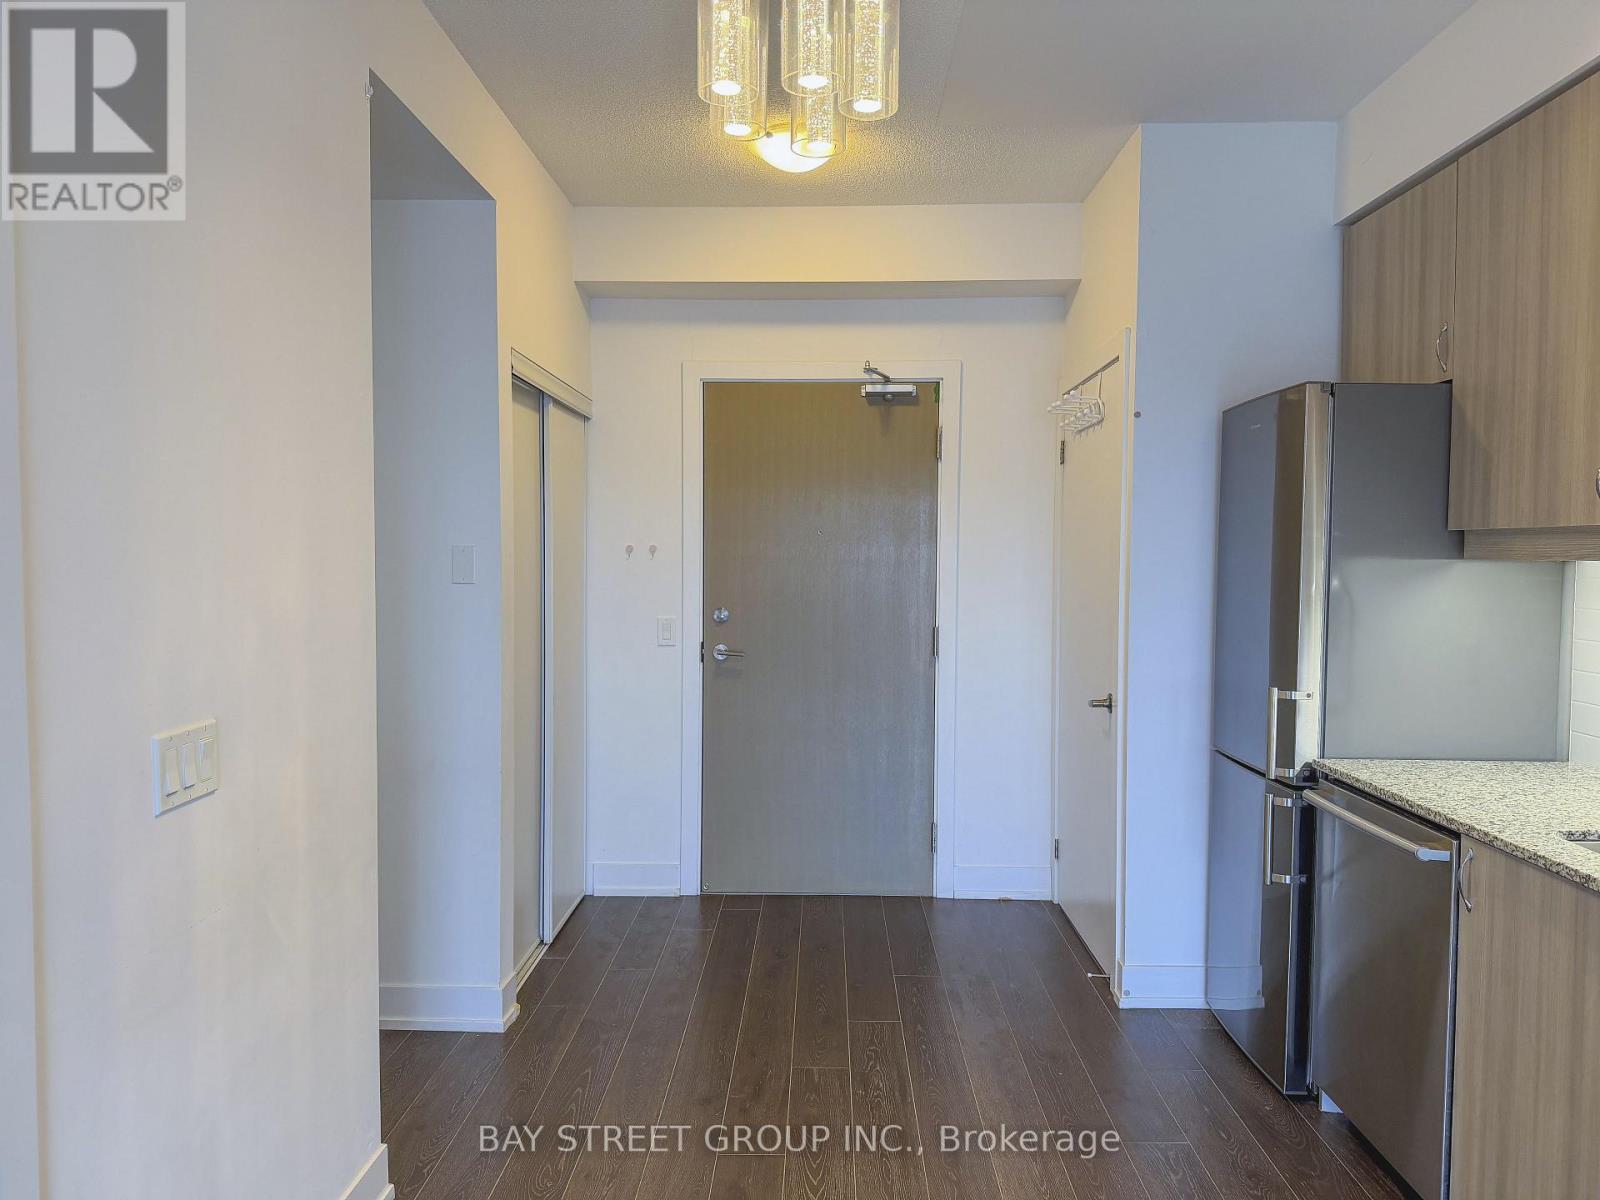
119 - 7 Kenaston Gardens
Toronto, Ontario
This bright and spacious 1 Bedroom + Den offers a peaceful north-facing view over Bayview Village and a layout that actually feels comfortable to live in. The den works perfectly as a home office or extra storage. You're steps from the subway, Loblaws, Bayview Village Mall, restaurants, cafes, LCBO - everything you need is literally around the corner. Great amenities: 24-hour concierge, guest suite, gym, party room, and a rooftop terrace with BBQs. (id:55499)
Bay Street Group Inc.
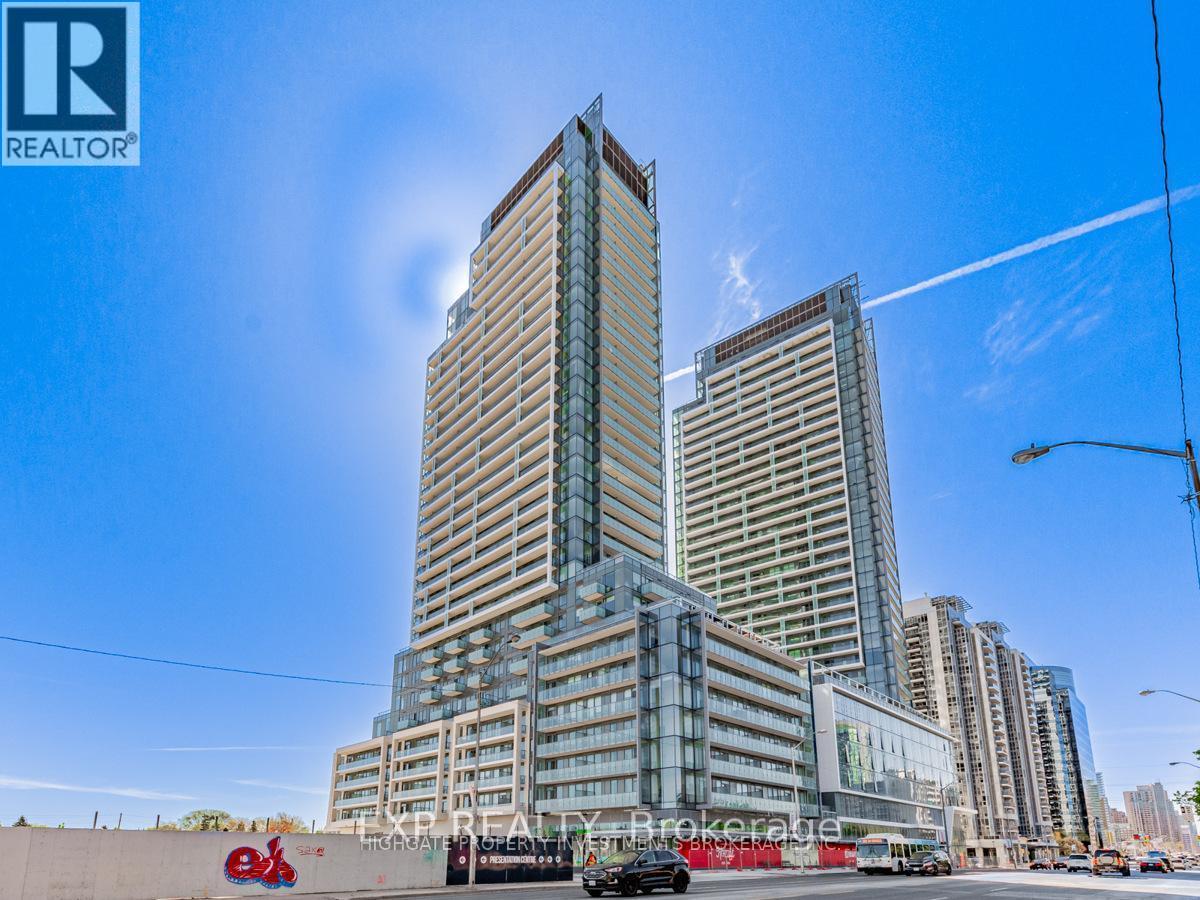
N638 - 7 Golden Lion Heights
Toronto, Ontario
Spacious & Bright New 1 Bedroom + Den Suite at Prestigious M2M Condos in the Heart of North York! Functional Open Concept Layout Featuring** a Versatile Den Ideal as a Second Bedroom or Home Office**. Enjoy Stunning South-Facing Views with Floor-to-Ceiling Windows, Abundant Natural Light, 9 Ft Ceilings, and Modern Laminate Flooring Throughout. Contemporary Designer Kitchen with High-End Built-In Appliances. Includes 1 Parking Space & 1 Locker. Luxury Building Amenities Include 24-Hr Concierge, Fully Equipped Fitness Centre, Yoga Studio, Saunas, Party Rooms, Business Centre, Theatre Room, Games Room, Guest Suites, Outdoor Lounge & BBQ Area, and Beautiful Landscaped Courtyard. Unbeatable Location Just Minutes to Finch Subway Station, TTC, GO Bus, Schools, Parks, Shopping, Restaurants, and More! (id:55499)
Exp Realty
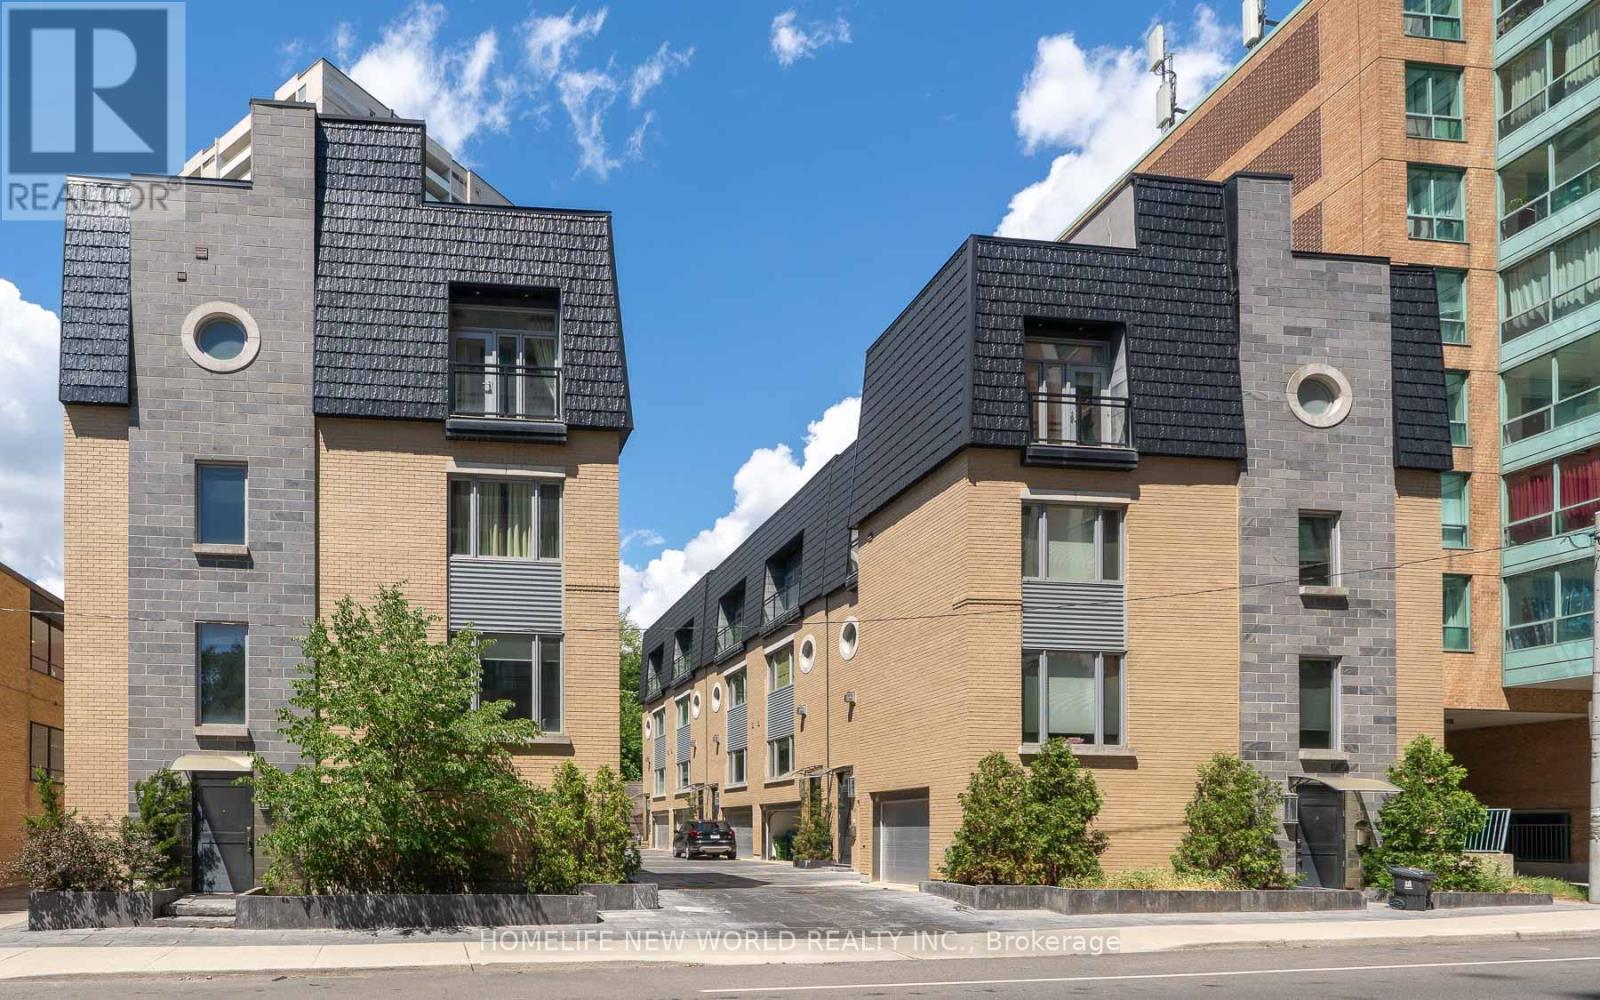
310 Merton Street
Toronto, Ontario
Rare Opportunity To Live In The Heart Of Midtown. This Immaculate New York Inspired Townhome Is Definition Of Luxury And Privacy With Soaring 10' Coffered Ceilings, Modern Finishes, Walnut Floors. Roof Top Terrace Perfect For Entertaining. Heated Bathroom Floors & Heated Garage. 10 Min Drive To DT, 10 Min Walk To The Subway, Few Min To The Beltline (And Trails), Close To Local Shops & Restaurants And So Much More! (id:55499)
Homelife New World Realty Inc.
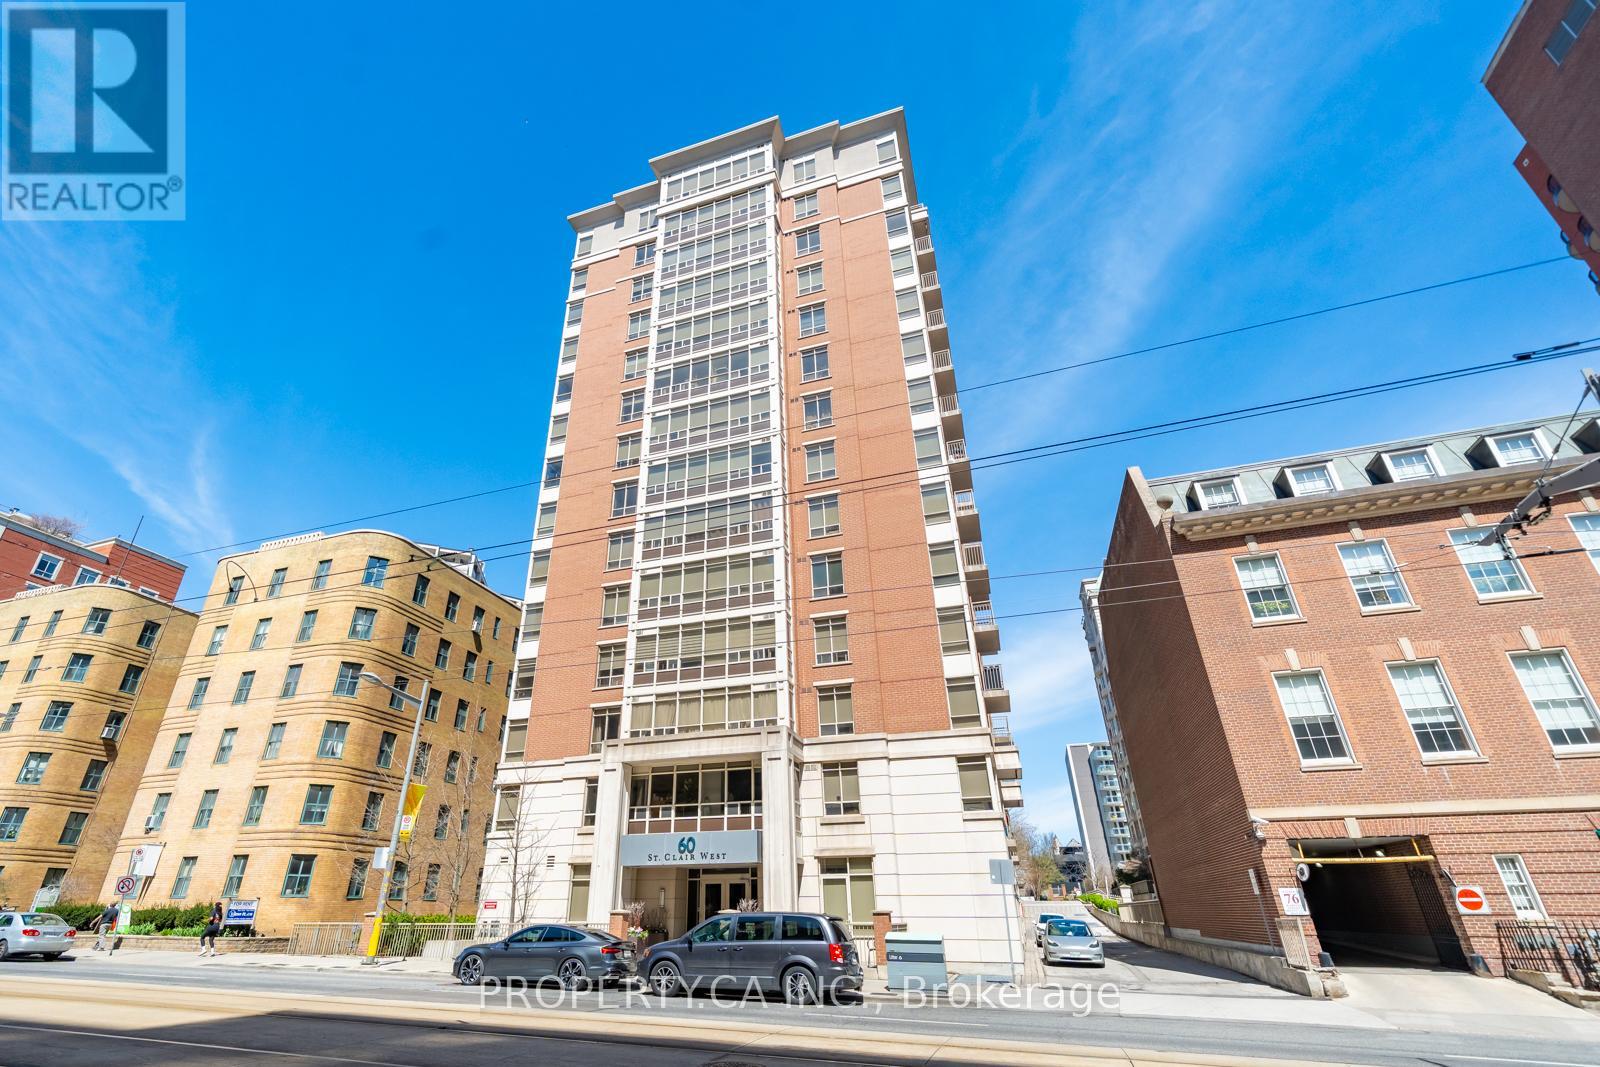
202 - 60 St Clair Avenue W
Toronto, Ontario
Your search is over. A Boutique Building Nestled In The High Demand Yonge-St Clair Area. Exceptional Value, one of the best-priced 2-bedroom suites in the neighbourhood. Functional layout offering a Split bedroom design with privacy across 730 sq ft. A Bright Corner Unit with Wraparound windows fills the space with natural light, creating a bright, open feel. Fully Updated unit with brand new floors, new bathroom and new Modern kitchen with stainless steel appliances, double sink, Corian counters & ample storage-move-in ready. Convenience, 100% walk score. Located between 2 subway stations, St. Clair streetcar, top dining, parks & neighbourhoods like Moore Park, Forest Hill & Yorkville. Full amenities incl. gym, concierge, guest suites, party room, rented parking for $175/month. A rare combination of value, layout, light, and location. (id:55499)
Property.ca Inc.
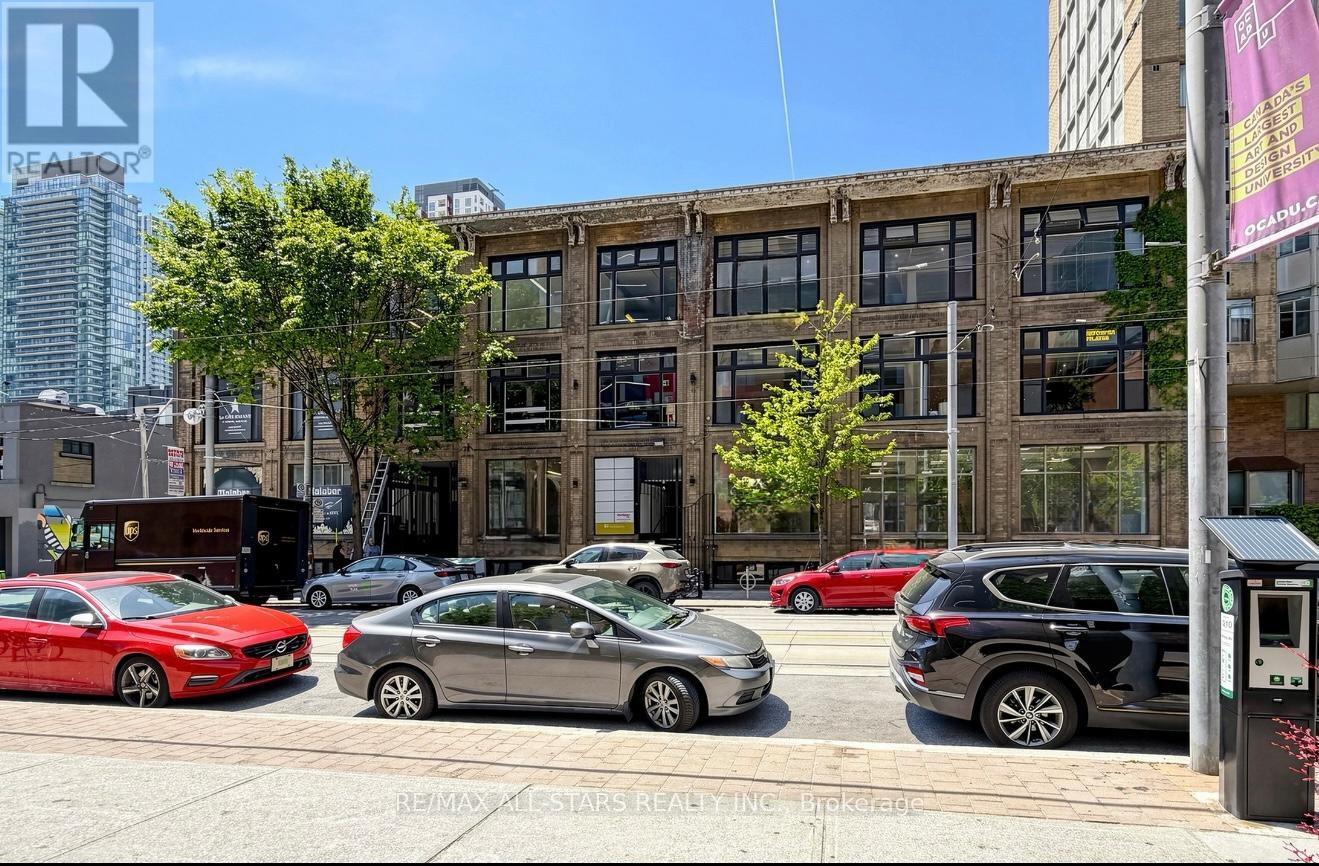
303 - 14 Mccaul Street
Toronto, Ontario
For Lease - About 1,000 sq. ft.14 McCaul Street, Toronto(Queen St W & McCaul St) | Third-Floor Office Space The location provides convenience for professional, creative, wellness, and academic users. Highlights Open-concept third-floor layout that can be customized to various workspace needs Large windows providing excellent natural light throughout Ideal for professional offices, creative studios, wellness practices, training centers, and academic or institutional users Common washrooms located on the same level Secure, well-managed building with controlled access TTC streetcar routes at the door and St. Patrick subway station within a short walk Neighbourhood Amenities Located in one of downtown Toronto's most connected cultural districts, steps from: OCAD University and the Art Gallery of Ontario University Avenue hospital corridor: Mount Sinai, Toronto General, SickKids, Princess Margaret Queen Street West cafés, restaurants, boutiques, and daily conveniences Dundas Street West village, including restaurants, galleries, creative studios, and tech offices Grange Park and multiple outdoor public spaces for staff breaks Fitness center's, gyms, Pilates & yoga studios, all within minutes Surrounded by residential towers, office buildings, student housing, and cultural anchors providing steady daytime and evening activity in a high-demand commercial and cultural hub, the space offers excellent accessibility, vibrant surroundings, and strong year-round foot traffic - a strategic choice for any growing business. (id:55499)
RE/MAX All-Stars Realty Inc.
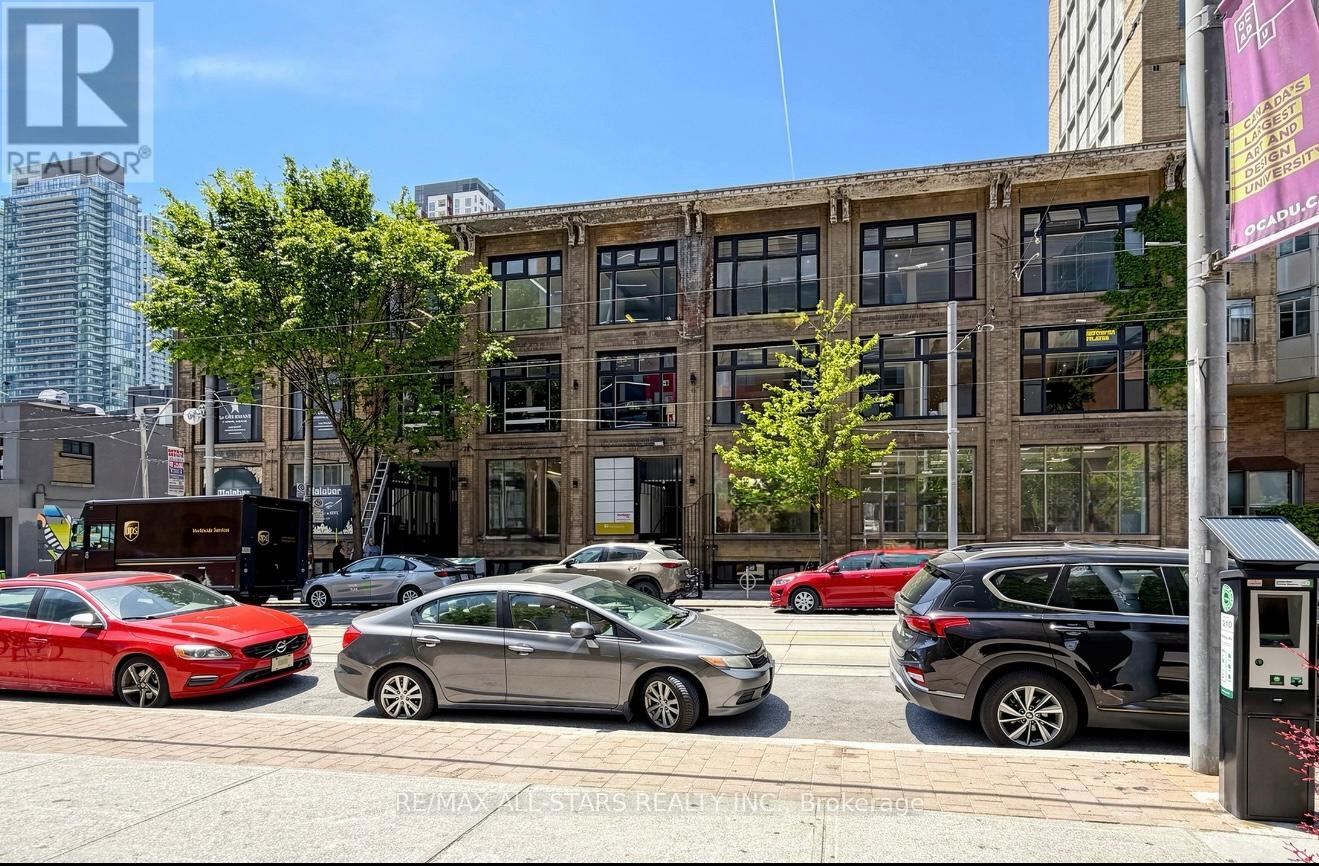
301 - 14 Mccaul Street
Toronto, Ontario
For Lease - South Side location About 3,000 sq. ft. 14 McCaul Street, Toronto(Queen St W & McCaul St). | Third-Floor Office Space - Divisible Bright and adaptable third-floor office space with the option to lease the entire floor or divide it into smaller suites. The location provides exceptional convenience for professional, creative, wellness, and academic users. Highlights Open-concept third-floor layout that can be customized to various workspace needs Large windows providing excellent natural light through outIdeal for professional offices, creative studios, wellness practices, training centers, and academic or institutional users Common washrooms located on the same level Secure, well-managed building with controlled access TTC streetcar routes at the door and St. Patrick subway station within a short walk Neighbourhood Amenities Located in one of downtown Toronto's most connected cultural districts, steps from: OCAD University and the Art Gallery of Ontario University Avenue hospital corridor: Mount Sinai, Toronto General, SickKids, Princess Margaret Queen Street West cafés, restaurants, boutiques, and daily conveniences Dundas Street West village, including restaurants, galleries, creative studios, and tech offices Grange Park and multiple outdoor public spaces for staff breaks Fitness centers, gyms, Pilates & yoga studios, all within minutes Surrounded by residential towers, office buildings, student housing, and cultural anchors providing steady daytime and evening activity Location Positioned in a high-demand commercial and cultural hub, the space offers excellent accessibility, vibrant surroundings, and strong year-round foot traffic - a strategic choice for any growing business. (id:55499)
RE/MAX All-Stars Realty Inc.
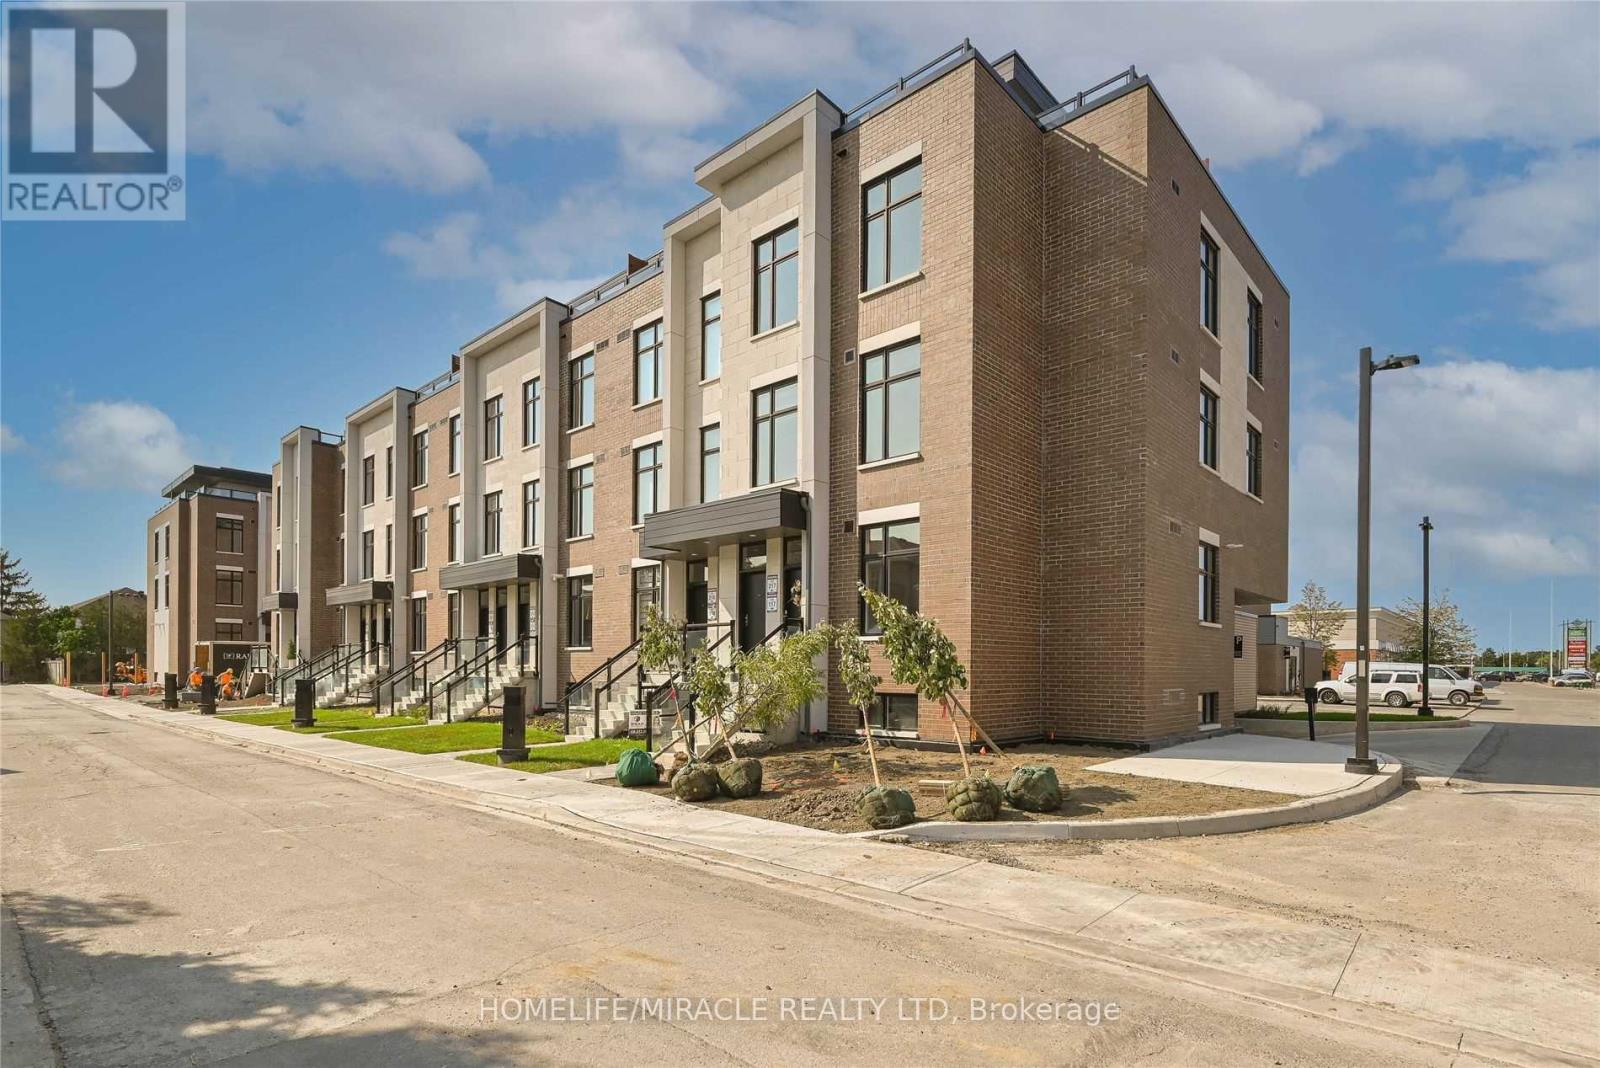
L122 - 9570 Islington Avenue
Vaughan, Ontario
Good for first time buyer, very convenient location , school shops, medical unit nearby. Near to all highway. VTB available for qualified purchaser. Immediate possession available, Motivated seller. (id:55499)
Homelife/miracle Realty Ltd
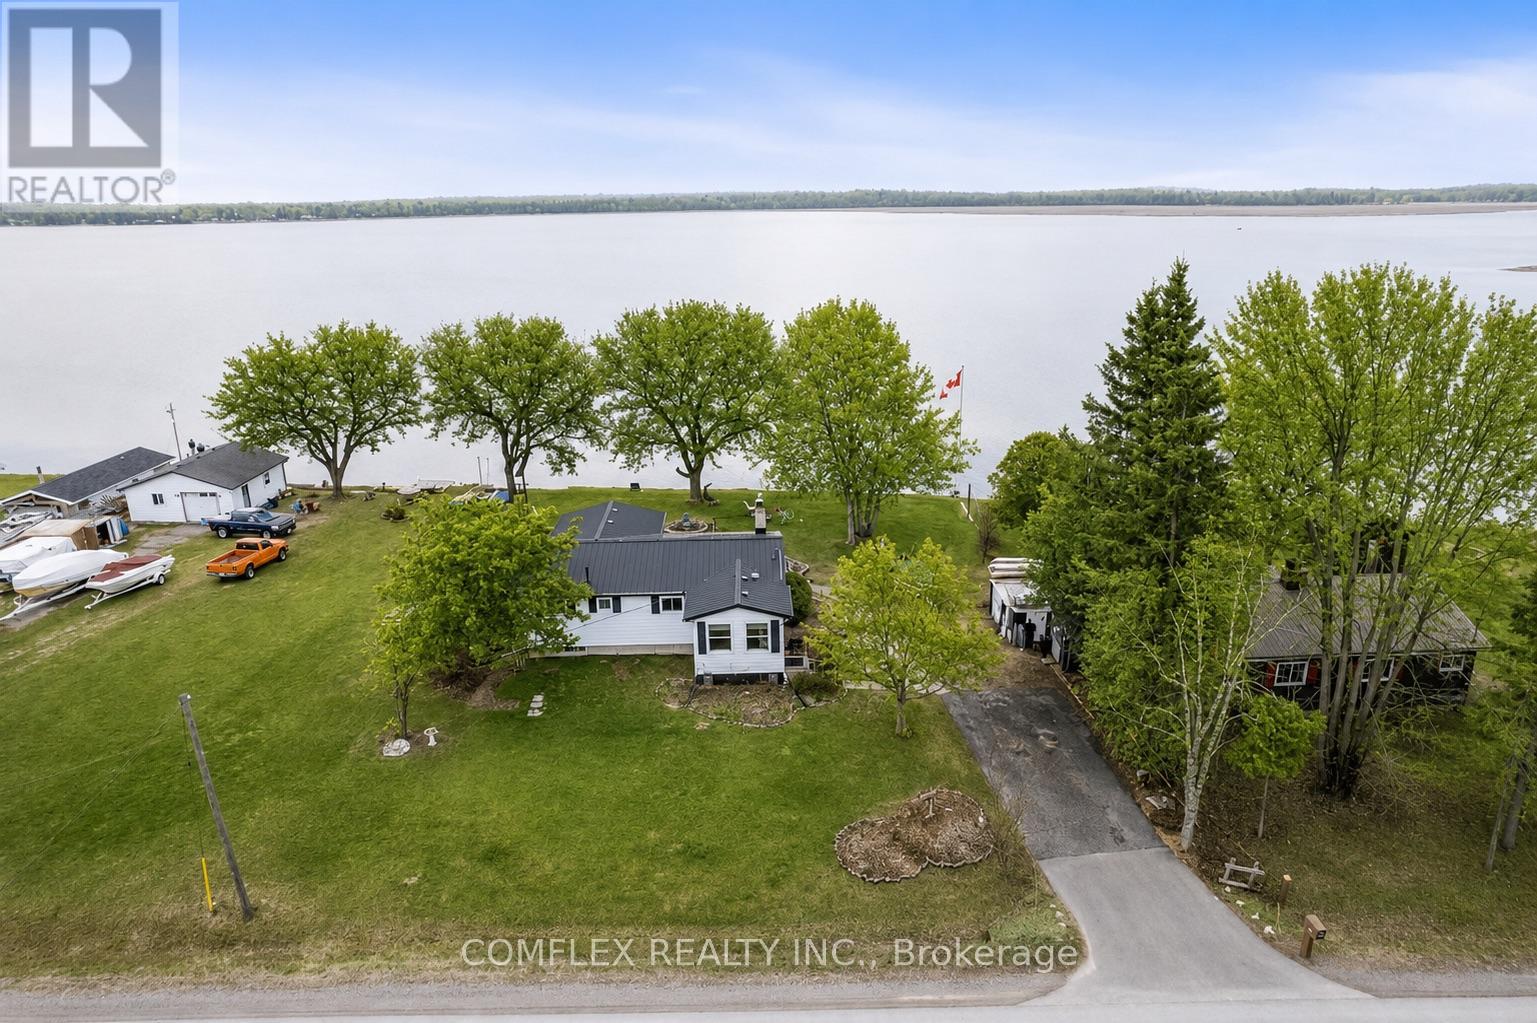
1982 Pigeon Lake Road
Kawartha Lakes, Ontario
Welcome to this impressive year-round waterfront home on beautiful Pigeon Lake! An incredible opportunity awaits with this very well-maintained 3-bedroom bungalow, perfectly situated on a premium, private lot.The main floor features a spacious kitchen overlooking a cozy living room highlighted by oversized windows and a charming fieldstone fireplace. The open-concept dining area is ideal for hosting family and friends. Three generous bedrooms and a bright 4-piece bathroom provide comfortable accommodations for everyday living or weekend escapes.A sun-filled lakeview sunroom offers breathtaking panoramic views and a walkout to an expansive deck overlooking the private backyard-perfect for morning coffee, evening sunsets, or summer gatherings. Enjoy campfires by the water, excellent bass and pickerel fishing, and direct access to the Trent Severn Waterway, making this a true boater's paradise.With quick closing available, you can start enjoying summer on the lake right away. Quick access to the GTA. (id:55499)
Comflex Realty Inc.
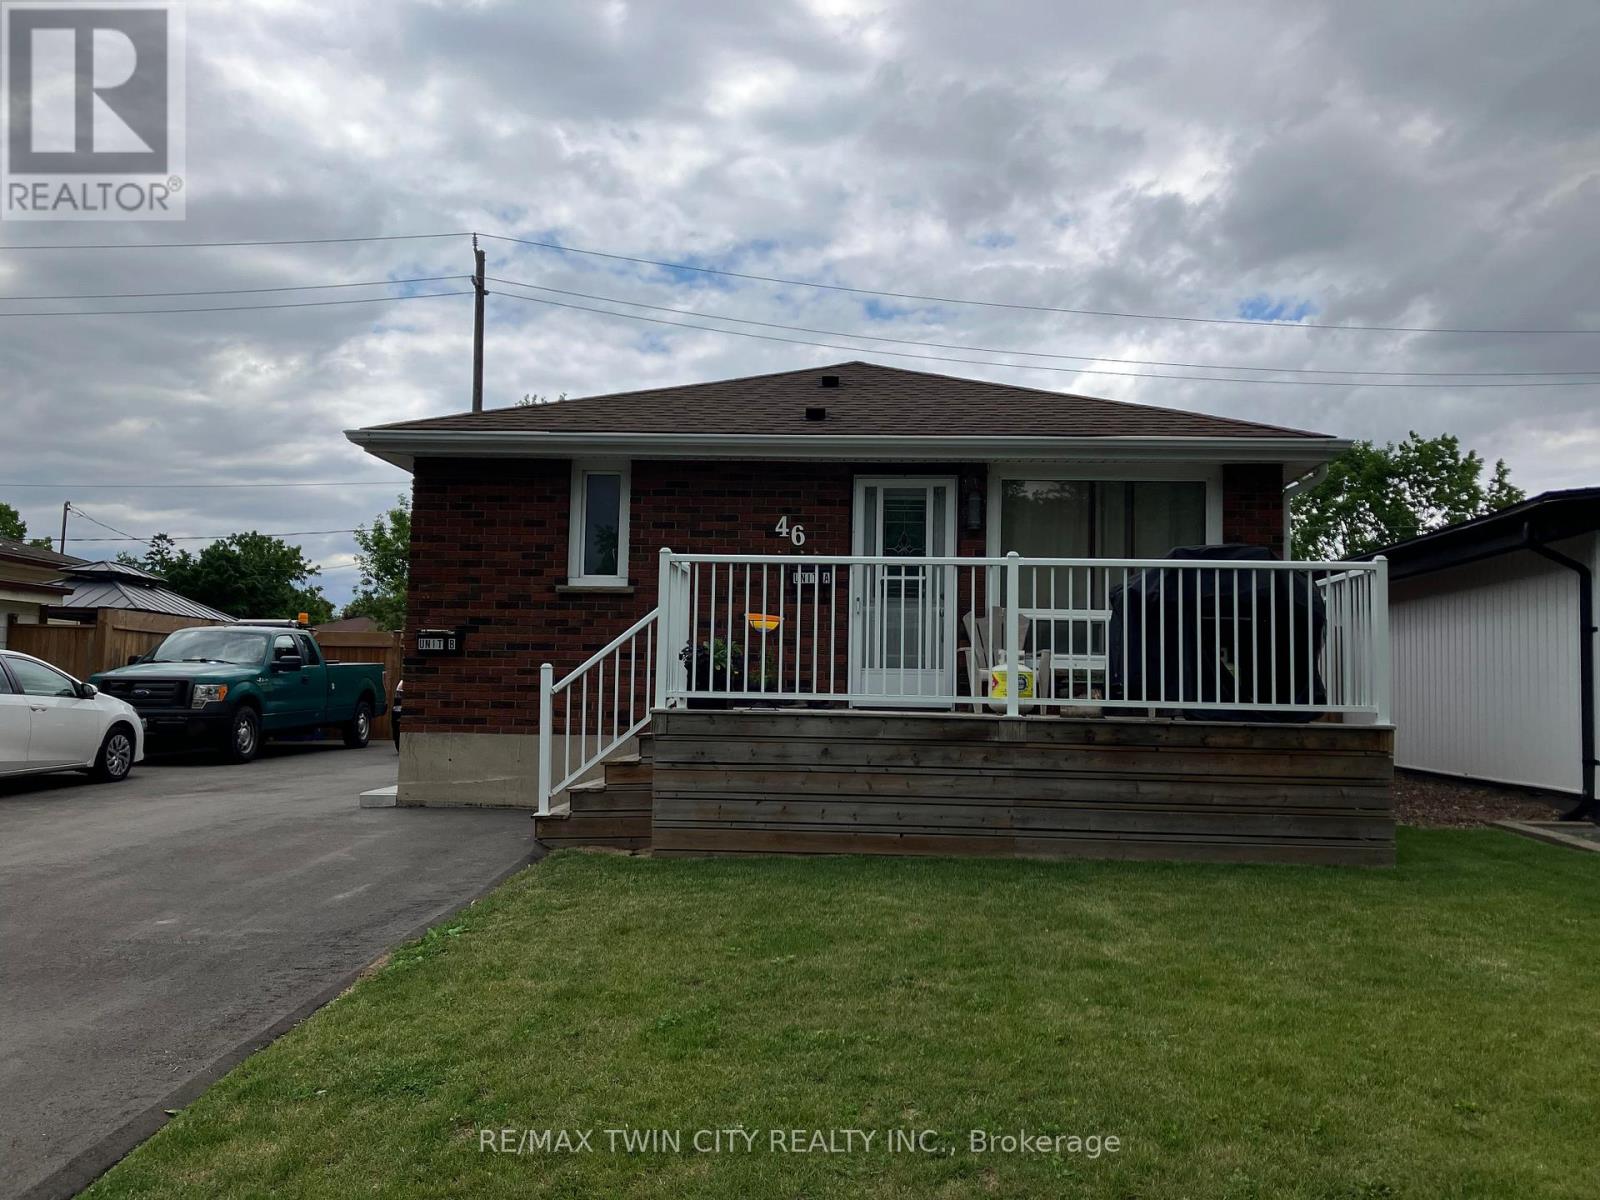
46 Linden Avenue
Brantford, Ontario
Welcome to 46 Linden Avenue - Basement Unit in Beautiful Brantford! This bright and well-maintained basement unit features 2 spacious bedrooms and 1 full bathroom, offering comfortable and affordable living in a convenient location. Enjoy a functional layout with generous living space and modern finishes throughout. Offered at $1,800/month plus utilities, this unit also includes 2 parking spots for added convenience. Situated in a family-friendly neighborhood close to schools, parks, shopping, public transit, and all essential amenities, with easy access to major routes. Don't miss this fantastic leasing opportunity in a desirable Brantford community! (id:55499)
RE/MAX Twin City Realty Inc.
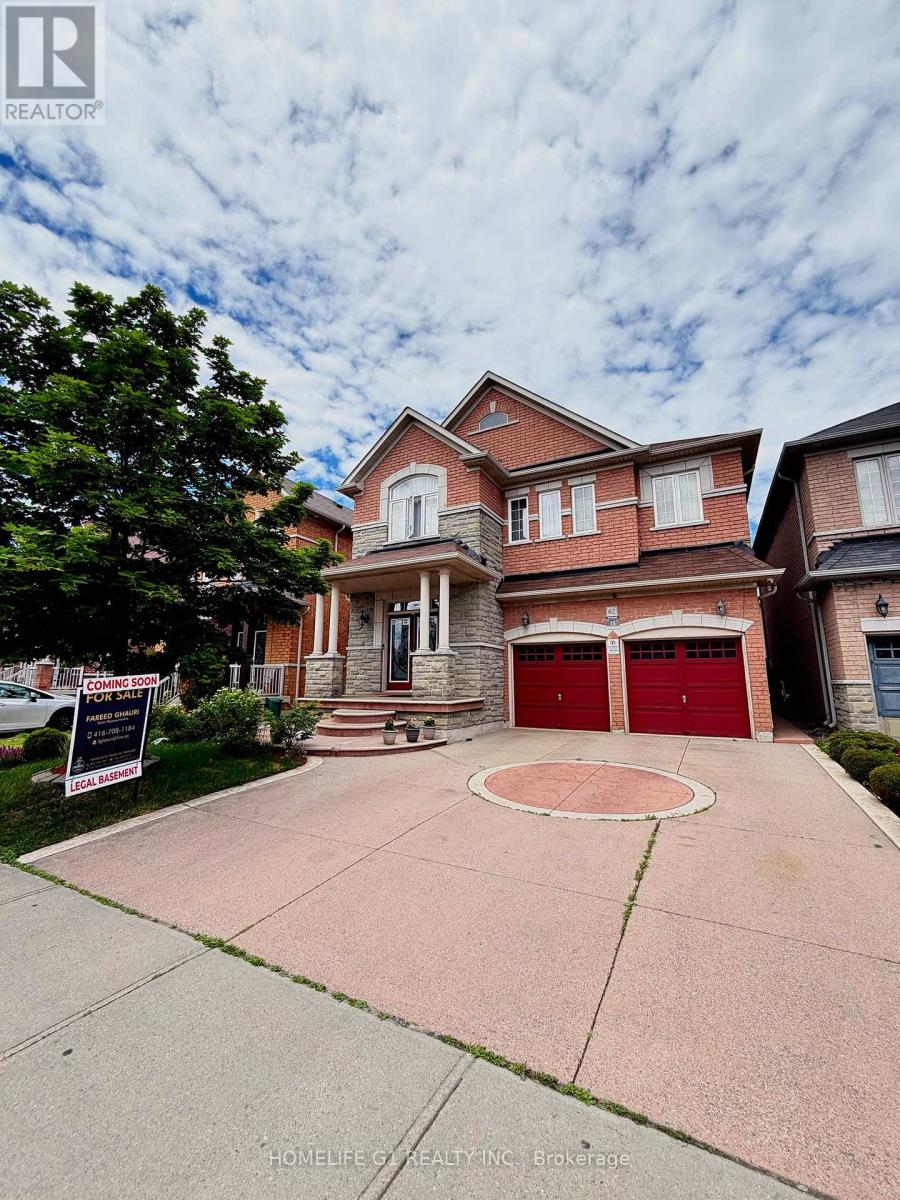
62 Dewside Drive E
Brampton, Ontario
Welcome to this beautifully maintained detached home in the highly sought-after Sandringham-Wellington community of Brampton! Offering approximately 2,800-3,000 sq. ft. of spacious living space, this impressive residence features 4 generously sized bedrooms and a functional family-friendly layout perfect for growing families.The home also includes a huge legal 1-bedroom basement apartment with a separate entrance, providing excellent income potential or an ideal setup for extended family living.Ideally located within walking distance to schools, shopping plazas, public transit, parks, and the library, this home combines comfort, convenience, and investment value. Enjoy easy access to major highways, community amenities, and everyday essentials.A rare opportunity to own a spacious family home with rental income potential in one of Brampton's most desirable neighbourhoods. Don't miss out on this exceptional property! (id:55499)
Homelife G1 Realty Inc.
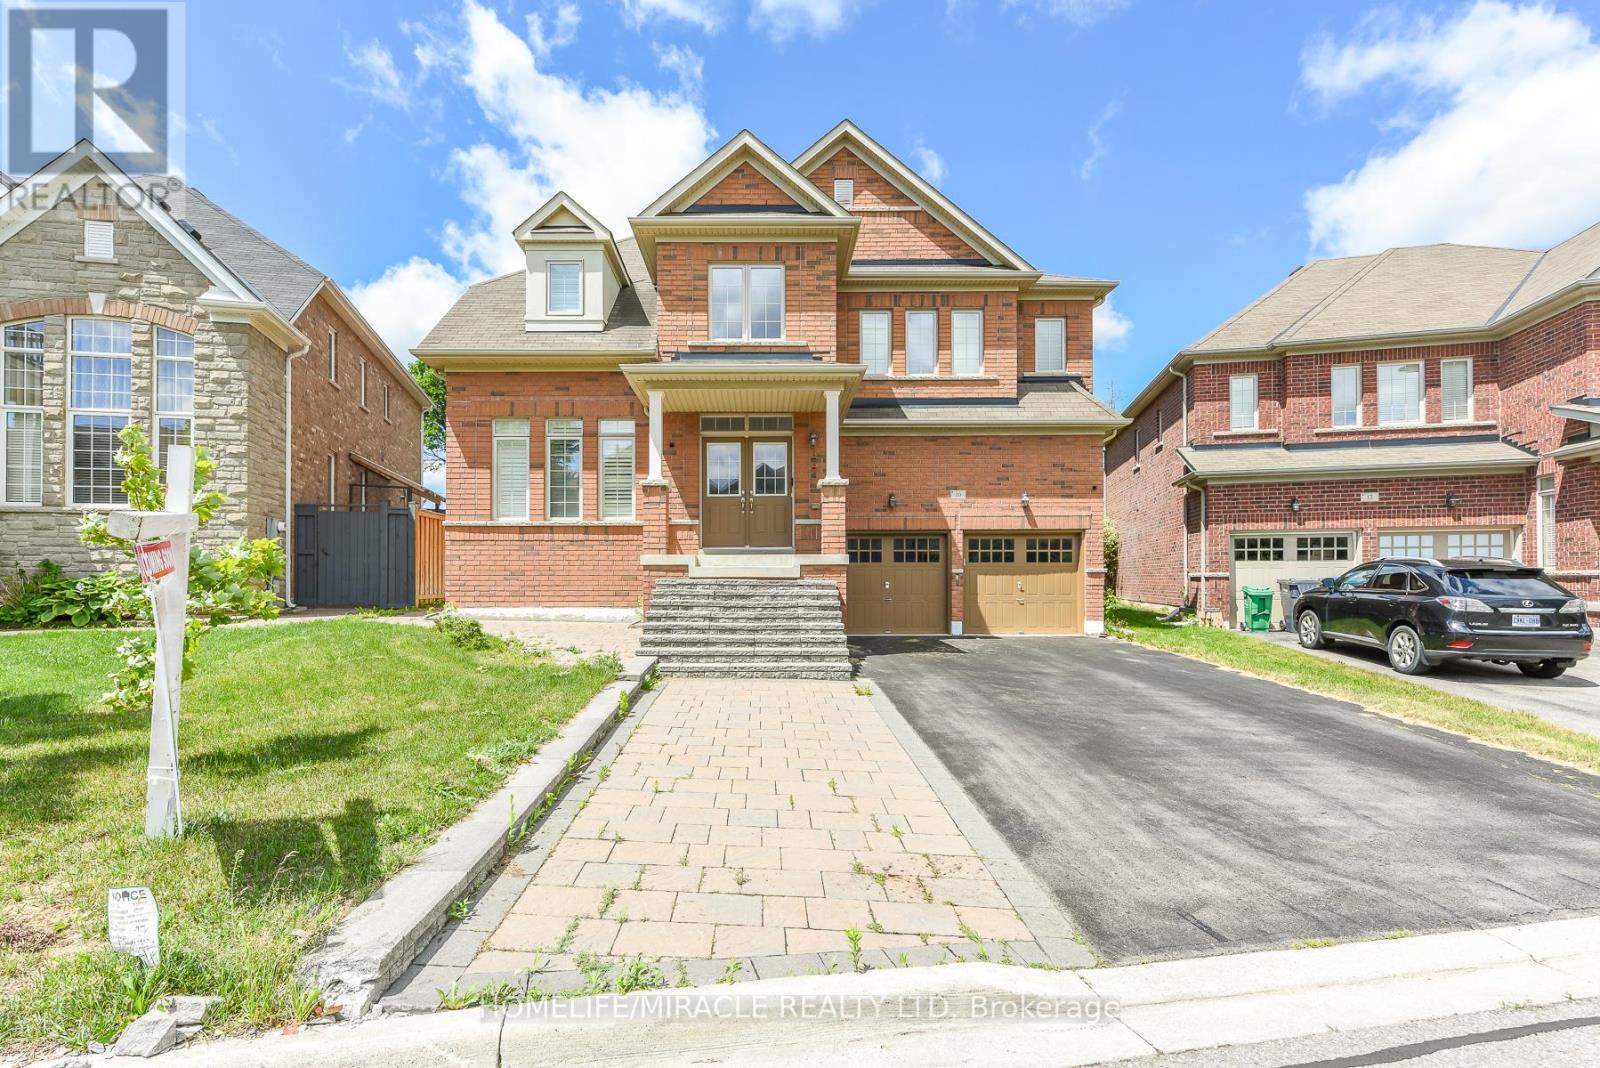
10 Danfield Court
Brampton, Ontario
Welcome to this beautifully upgraded family home in the highly sought-after Creditview and Eldorado Park neighbourhood on a court location. Designed with meticulous attention to detail, this property seamlessly combines luxury, comfort, and incredible investment potential. The open-concept main floor features soaring 9-foot ceilings, gleaming hardwood flooring, and a true chef's kitchen equipped with stainless steel appliances. A seamless walk-through pantry connects the kitchen to the living and dining areas, creating an effortless flow that is perfect for entertaining guests.Upstairs, the home offers four spacious bedrooms and three full bathrooms, designed with family privacy in mind. The extra-large primary bedroom serves as a private retreat, complete with a spa-like ensuite bath and a generous walk-in closet. The additional upper-level bedrooms are equally impressive, each featuring direct access to a full bathroom to ensure ultimate comfort for children or overnight visitors.The lower Level features a fully finished 2 bedroom basement alongside a separate bachelor unit with its own extra bathroom, perfect for personal use, a home office, or extended family. Equipped with an existing side entrance, above-grade windows, Complete with premium upgrades like main floor lundry, recessed pot lights, California shutters, and an extra-wide driveway, No side walk, this home sits in a prime location close to all major amenities. This turnkey property is a absolute must-see-just move in and enjoy! (id:55499)
Homelife/miracle Realty Ltd
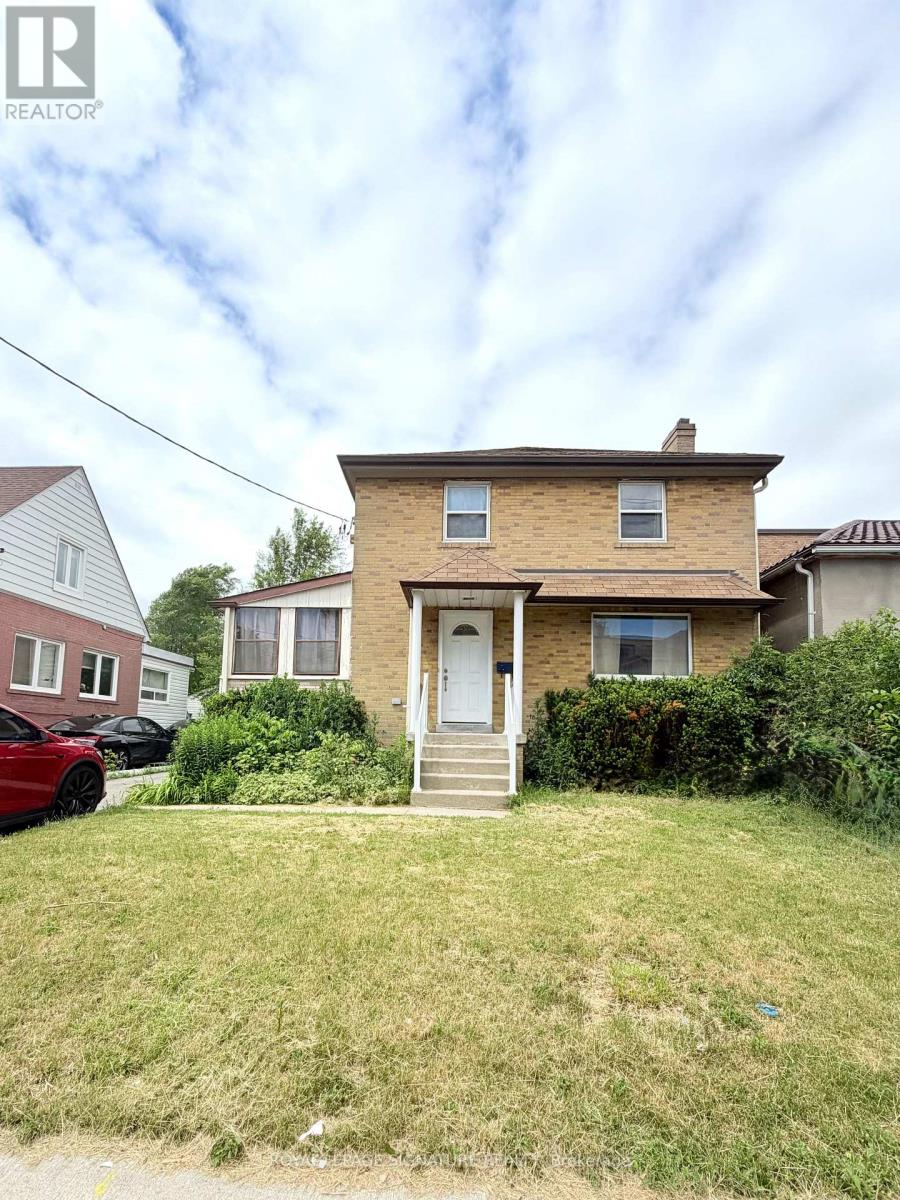
224 King Street
Toronto, Ontario
Welcome To 224 King Street - A Spacious And Well-Maintained 2-Storey Detached Home Offering 3 Generous Bedrooms And Endless Potential. Situated On A Desirable Lot, This Property Is Perfect For Buyers Looking To Add Their Personal Style And Create Their Dream Home. The Finished Basement With Separate Entrance, Complete With A 3-Piece Bathroom, Provides Excellent Flexibility As An In-Law Suite, Recreation Space, Or Potential Income-Generating Opportunity. Conveniently Located Close To Highway 400, Public Transit, Shopping, And Everyday Amenities, This Property Is Ideal For Families, Commuters, And Investors Alike. (id:55499)
Royal LePage Signature Realty
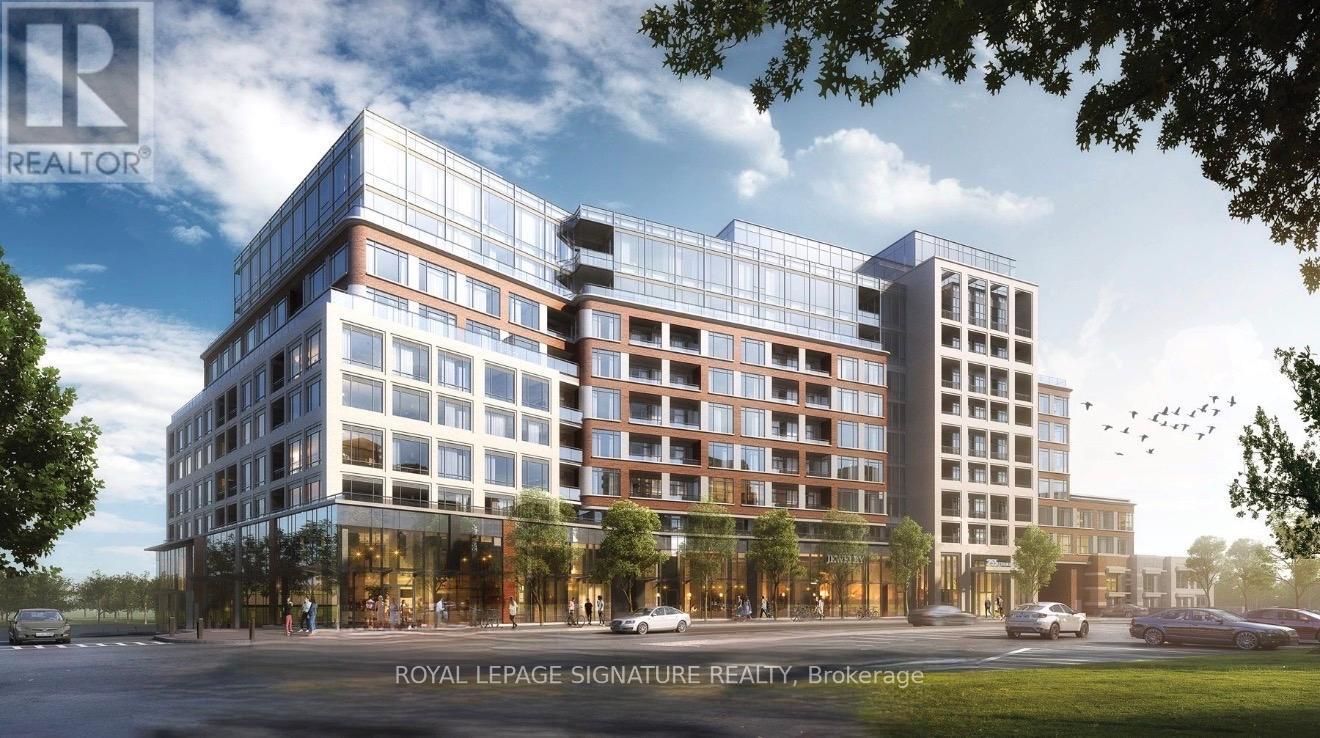
301 - 259 The Kingsway
Toronto, Ontario
Spacious 1 Bedroom + Large Den | Parking & Locker Included. Welcome to Suite 301 at Edenbridge,an elegant Tridel-built residence in the highly sought-after Kingsway community. This exceptionally spacious 1-bedroom plus den suite offers a functional and versatile layout, featuring an extra-large primary bedroom and a generously sized den that can easily be converted into a second bedroom, home office, or guest room. Enjoy peaceful views overlooking the beautifully landscaped garden courtyard from your private balcony, creating a tranquil retreat right at home. Residents of Edenbridge enjoy a luxury lifestyle with an impressive collection of resort-inspired amenities, including an indoor swimming pool, whirlpool, sauna, fully equipped fitness centre, yoga studio, guest suites, elegant party and dining rooms with terrace access, as well as beautifully landscaped outdoor spaces featuring a private terrace, English garden courtyard, rooftop dining areas, and BBQ facilities. Ideally located in the prestigious Kingsway neighbourhood, just 6 km from Highway 401 and directly across from the newly renovated Humbertown Shopping Centre, offering convenient access to Loblaws, LCBO, cafés, restaurants, a nail spa, flower shop, and everyday essentials. Close to top-rated schools, parks, public transit, and only minutes to downtown Toronto and Pearson International Airport. A rare to enjoy luxury, space, and convenience in one of Toronto's most desirable communities. (id:55499)
Royal LePage Signature Realty
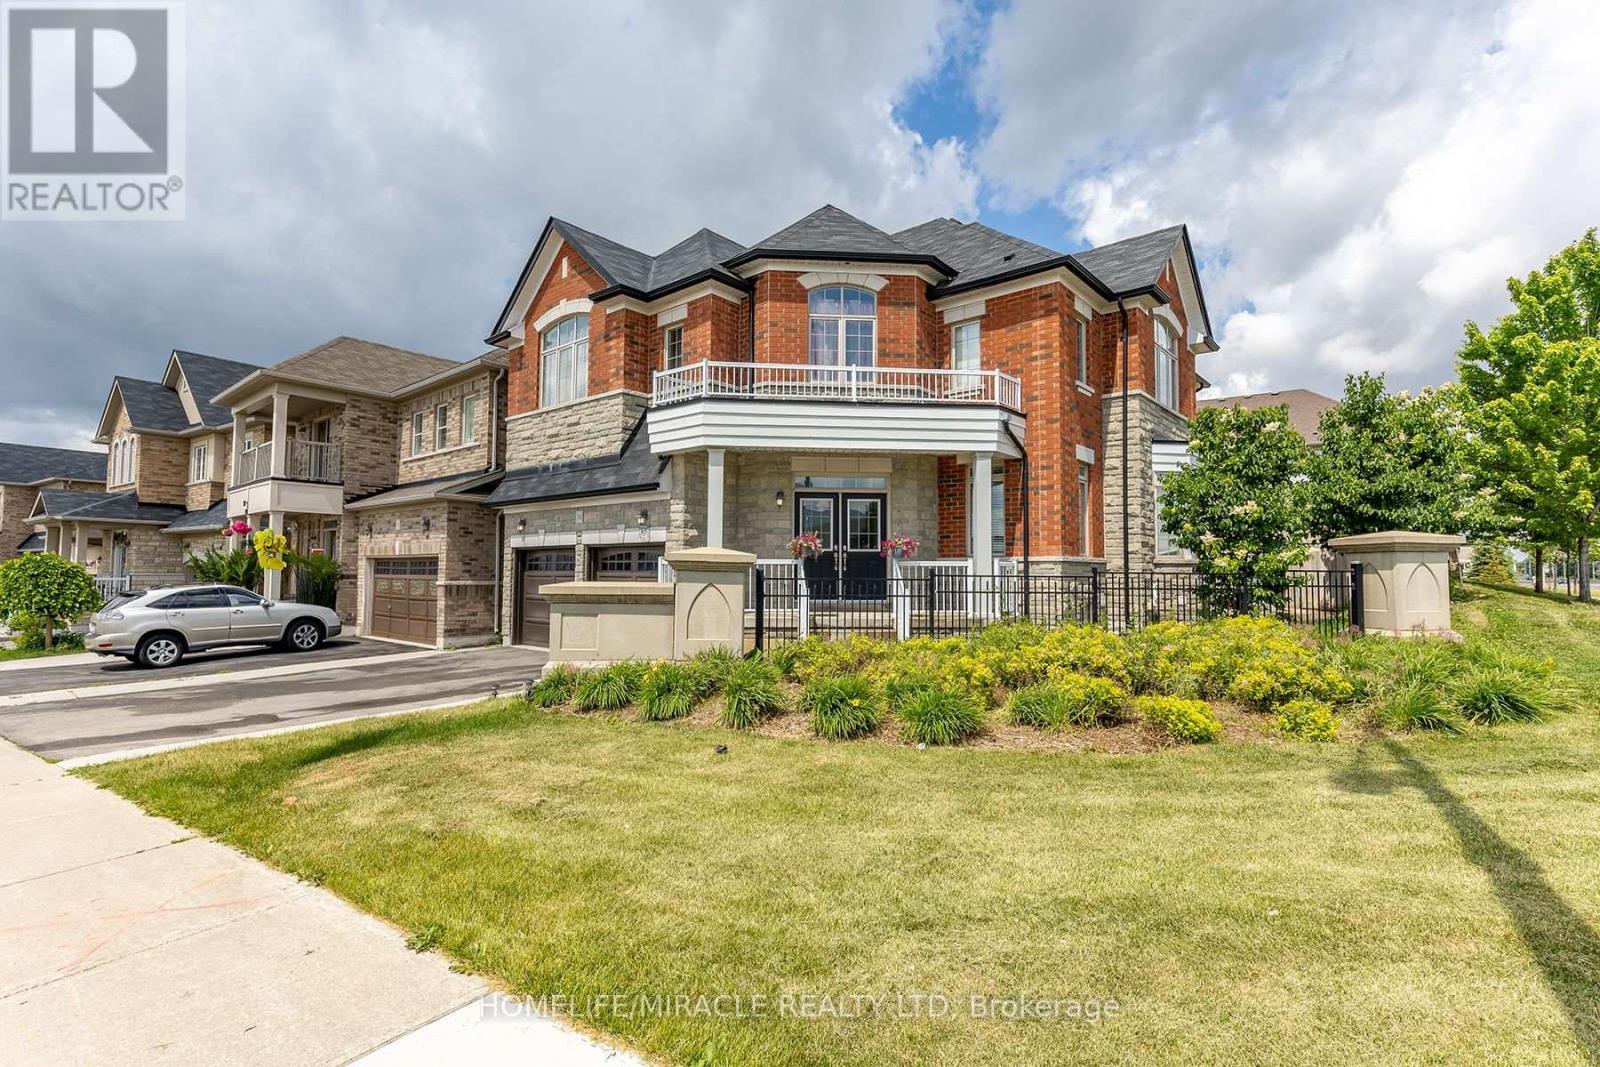
180 Bonnie Braes Drive
Brampton, Ontario
Rare Opportunity for Elegant Living in Prestigious Credit Valley! Welcome to 180 Bonnie Braes Drive, a distinguished detached home situated on a premium 55-ft corner lot in one of Brampton's most sought-after communities. This exceptional residence combines luxury, comfort, and functionality for modern family living.Freshly painted home features a bright and inviting interior enhanced by abundant natural light, expansive windows, rich hardwood and porcelain flooring, and elegant chandeliers. The MAIN level offers a spacious layout with separate living and family rooms, ideal for everyday living and entertaining. The family room is highlighted by a cozy gas fireplace, while the chef-inspired kitchen boasts quartz countertops, stainless steel appliances, and ample cabinetry. The UPPER level features four generously sized bedrooms, including a luxurious primary suite with two walk-in closets and a spa-inspired 5-piece ensuite. The additional bedrooms are well-proportioned and filled with natural light, providing flexibility for growing families or home office space. A convenient second-floor laundry room adds to the home's practicality. The fully finished BASEMENT with Seperate entrance through Garage, extends the living space with Separate Entrance through Garage, two additional bedrooms, and a 3-piece bathroom, offering excellent potential for extended family living or guest accommodations. Step outside to BACK YARD a beautifully landscaped, oversized backyard, perfect for outdoor entertaining, family gatherings, or peaceful relaxation. Ideally located close to top-rated schools, parks, shopping, public transit, and major highways, this remarkable Credit Valley home offers an exceptional lifestyle opportunity in one of Brampton's most desirable neighbourhoods. (id:55499)
Homelife/miracle Realty Ltd
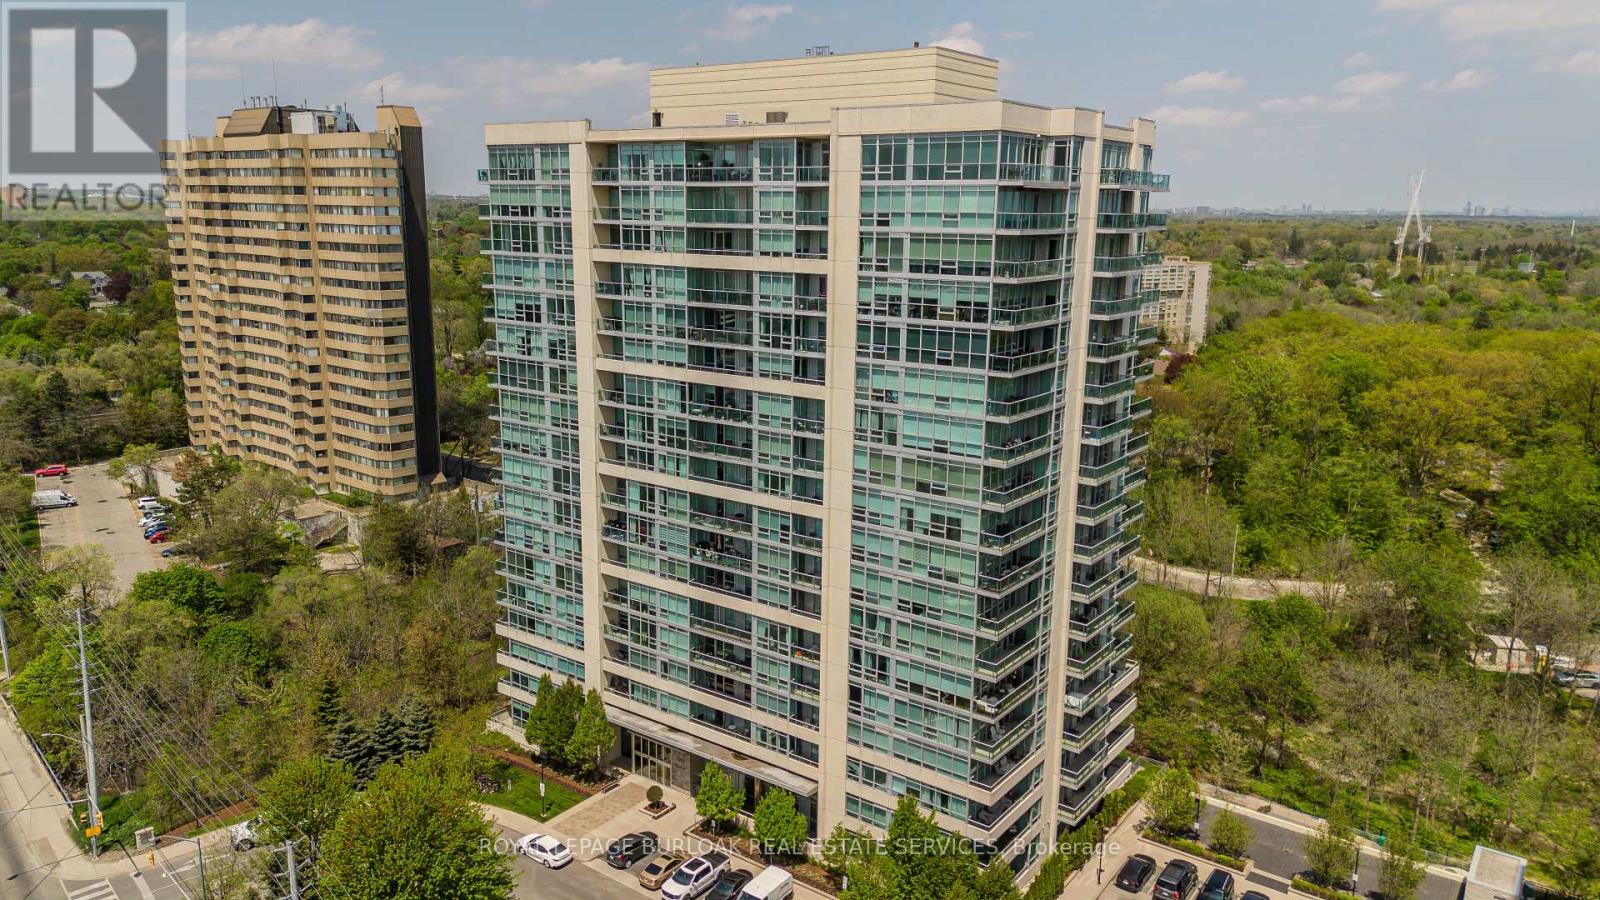
312 - 1055 Southdown Road
Mississauga, Ontario
Welcome to Stonebrook Condominiums - a beautifully maintained residence offering resort-style amenities and natural ravine setting in an unbeatable location in the heart of Clarkson. This immaculately maintained suite, proudly owned by the original owners, offers a rare combination of tranquility and convenience. Backing onto a private woodlot, this exceptional building is surrounded by mature trees and nature, creating a peaceful and private retreat rarely found in condo living. Residents enjoy an incredible lifestyle with a stunning glassed-in pool and beautifully landscaped courtyard designed for relaxing and entertaining, complete with BBQ areas and serene natural surroundings. Additional amenities include a billiards room, library, elegant party room, guest suites, fully equipped gym, and pet spa. Exceptionally well maintained, the building also offers 24/7 security, welcoming staff, and the rare convenience of both above-ground and underground visitor parking. This unit features a highly desirable tandem underground parking space conveniently located close to the entrance, comfortably accommodating two vehicles. Ideal for executives, commuters, and downsizers alike, this sought-after location is walkable to Clarkson GO, grocery stores, banks, restaurants, and more, with easy access to Oakville, Mississauga, the lakefront, and downtown Toronto. Freshly painted throughout and featuring a new A/C and heat pump, this move-in ready suite has been meticulously cared for and thoughtfully updated. (id:55499)
Royal LePage Burloak Real Estate Services
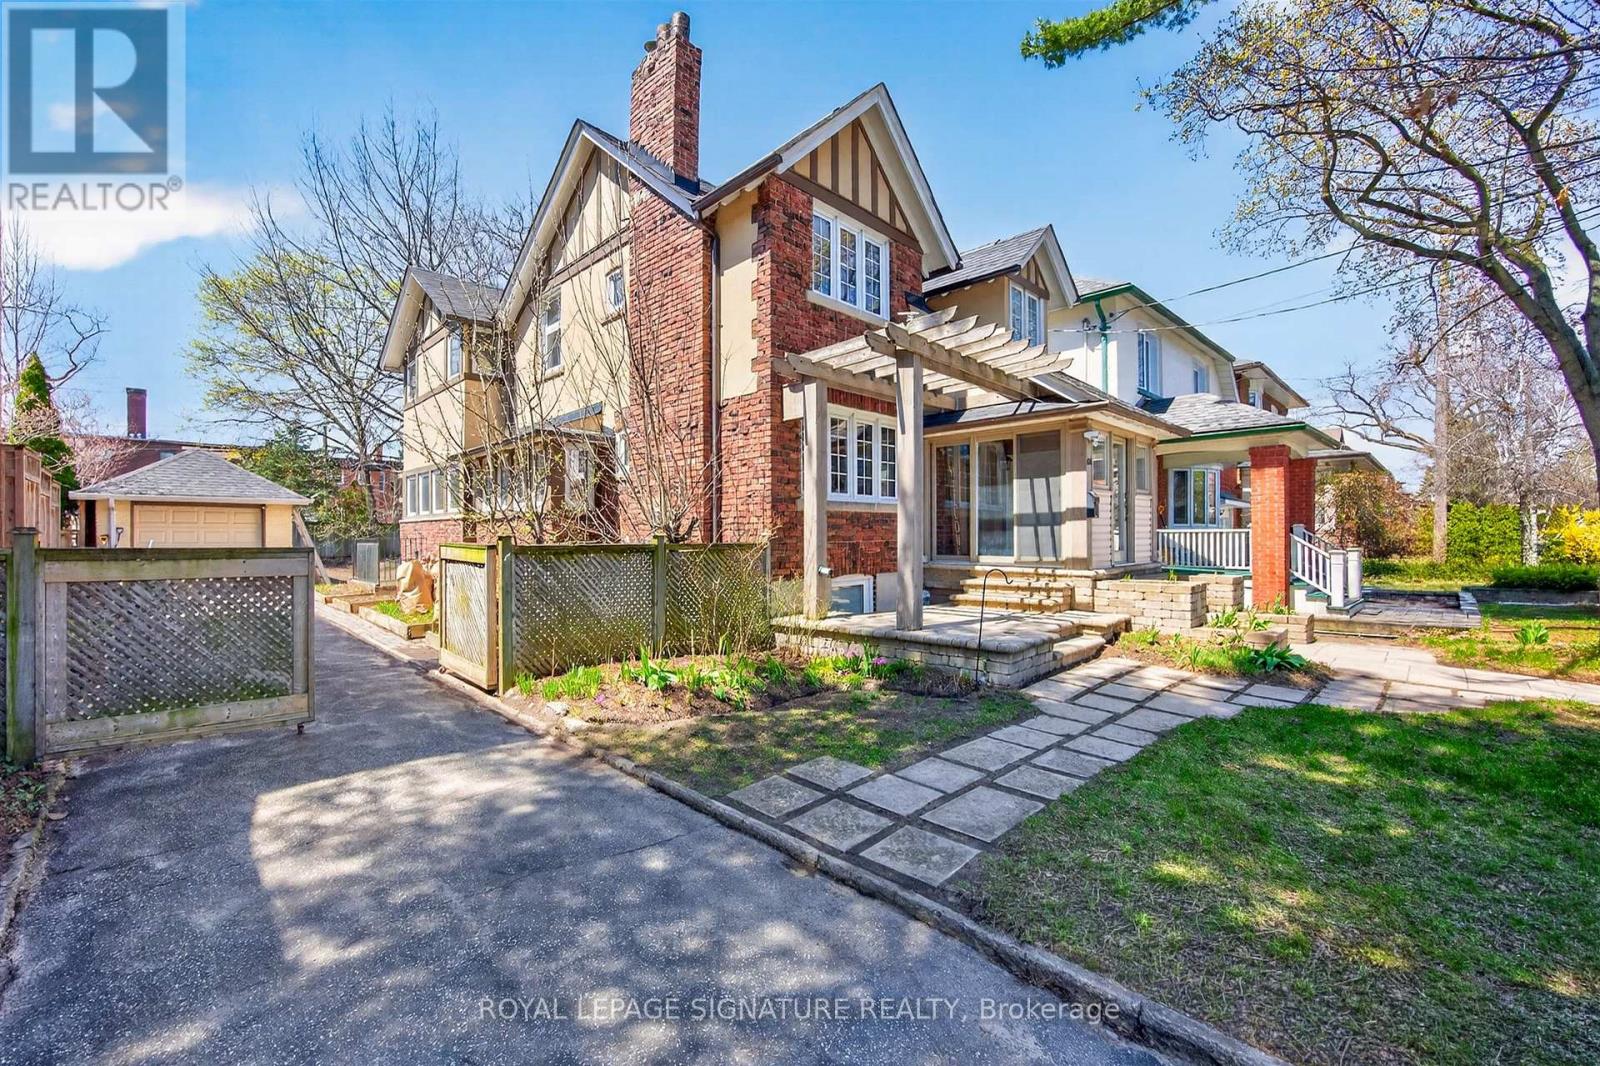
426 Armadale Avenue
Toronto, Ontario
Welcome to 426 Armadale Avenue, a truly exceptional lease opportunity in the heart of Bloor West Village, one of Toronto's most sought-after and consistently top-ranked communities. Situated on a rare 48-foot frontage, this stately residence offers an extraordinary six-car parking capacity with a private driveway and double tandem garage-an exceptionally rare feature in the High Park and Bloor West area. Rich in character and timeless architectural detail, this distinguished home showcases a stunning stained-glass window, grand wood staircase, intricate wood paneling. elegant wainscotting, and beautifully preserved cast-iron radiators throughout. The inviting living room is anchored by a cozy gas fireplace, while the formal dining room features exposed wood beams, creating the perfect setting for family gatherings and entertaining. A sun-filled family room with wall-to-wall windows overlooks a private, tree-lined backyard retreat. The upper level offers four generously sized bedrooms filled with natural light, complemented by three well-appointed bathrooms that provide comfort and convenience for families of all sizes. Thoughtfully designed living spaces throughout the home offer both functionality and charm, making this a rare opportunity to enjoy the character of a grand historic residence with the comforts of modern living. Ideally located just steps from the vibrant shops, cafés, restaurants, and everyday conveniences of Bloor Street, as well as Line 2 subway access for an effortless commute. HighPark, the Gardiner Expressway, and some of the city's most respected schools, including Runnymede Public School and Humberside Collegiate Institute, are all within easy reach. A rare chance to lease a distinguished, character-filled family home on an oversized lot in one of Toronto's most desirable west-end neighbourhoods. (id:55499)
Royal LePage Signature Realty
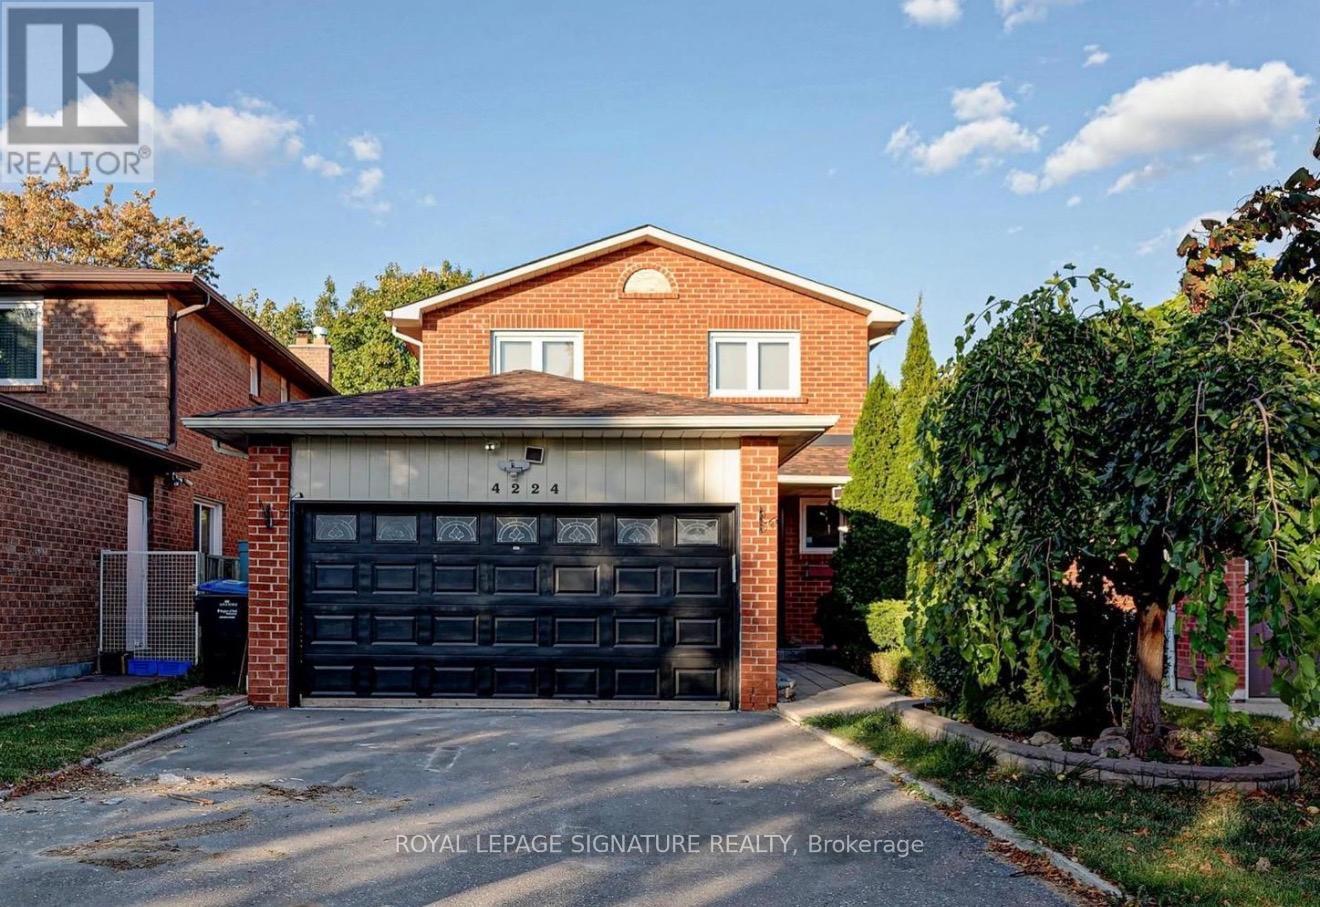
4224 Angeloni Drive
Mississauga, Ontario
A Bright & Renovated Basement Apartment With Separate Entrance In Prime Location Of Mississauga. Ready To Move In and Enjoy This Fully Furnished, 2 Bedrooms with Brand New Kitchen, Granite Countertops, Washroom. Mins From Great Schools, Parks, Hwys 427/403/401/QEW, Shopping Malls. Tenant Pays 30% Utilities. Separate Laundry. Brand New Stove, Range Hood, and Microwave. Newer Fridge, Washer & Dryer. (id:55499)
Royal LePage Signature Realty
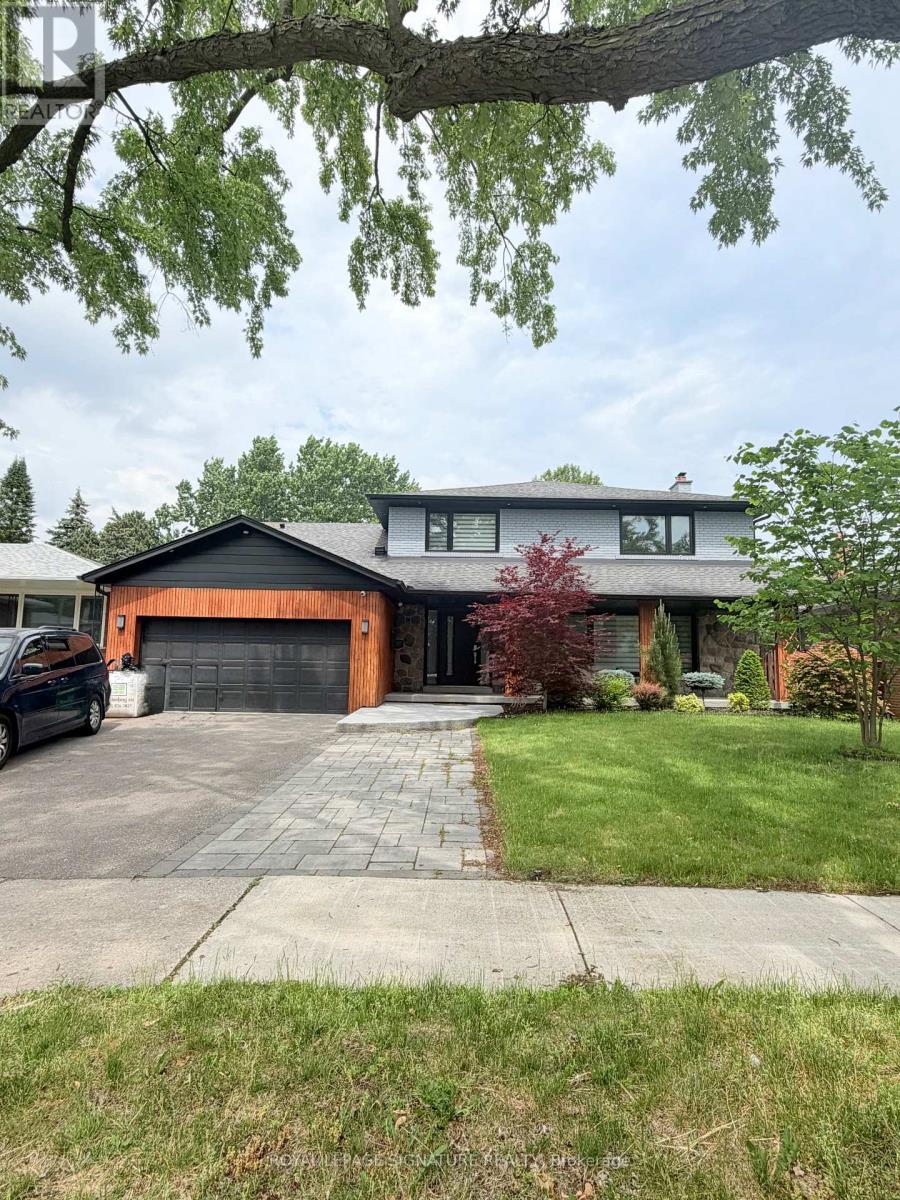
3477 Riverspray Crescent
Mississauga, Ontario
Furnished, newly renovated and exceptionally bright 3-bedroom basement apartment available for rent in a quiet family-friendly neighbourhood. Features a separate private entrance, bedrooms with large windows and generous closets, a modern eat-in kitchen with island, and an open-concept living area. Private ensuite laundry included occupied by adultsonly, offering a peaceful and quiet living environment. Internet is included in the rent. Tenant is responsible for 25% of gas, hydro, and water costs. No pets and no smoking permitted. No access to backyard. Move-in ready and ideal for tenants seeking a comfortable, well-maintained home. (id:55499)
Royal LePage Signature Realty
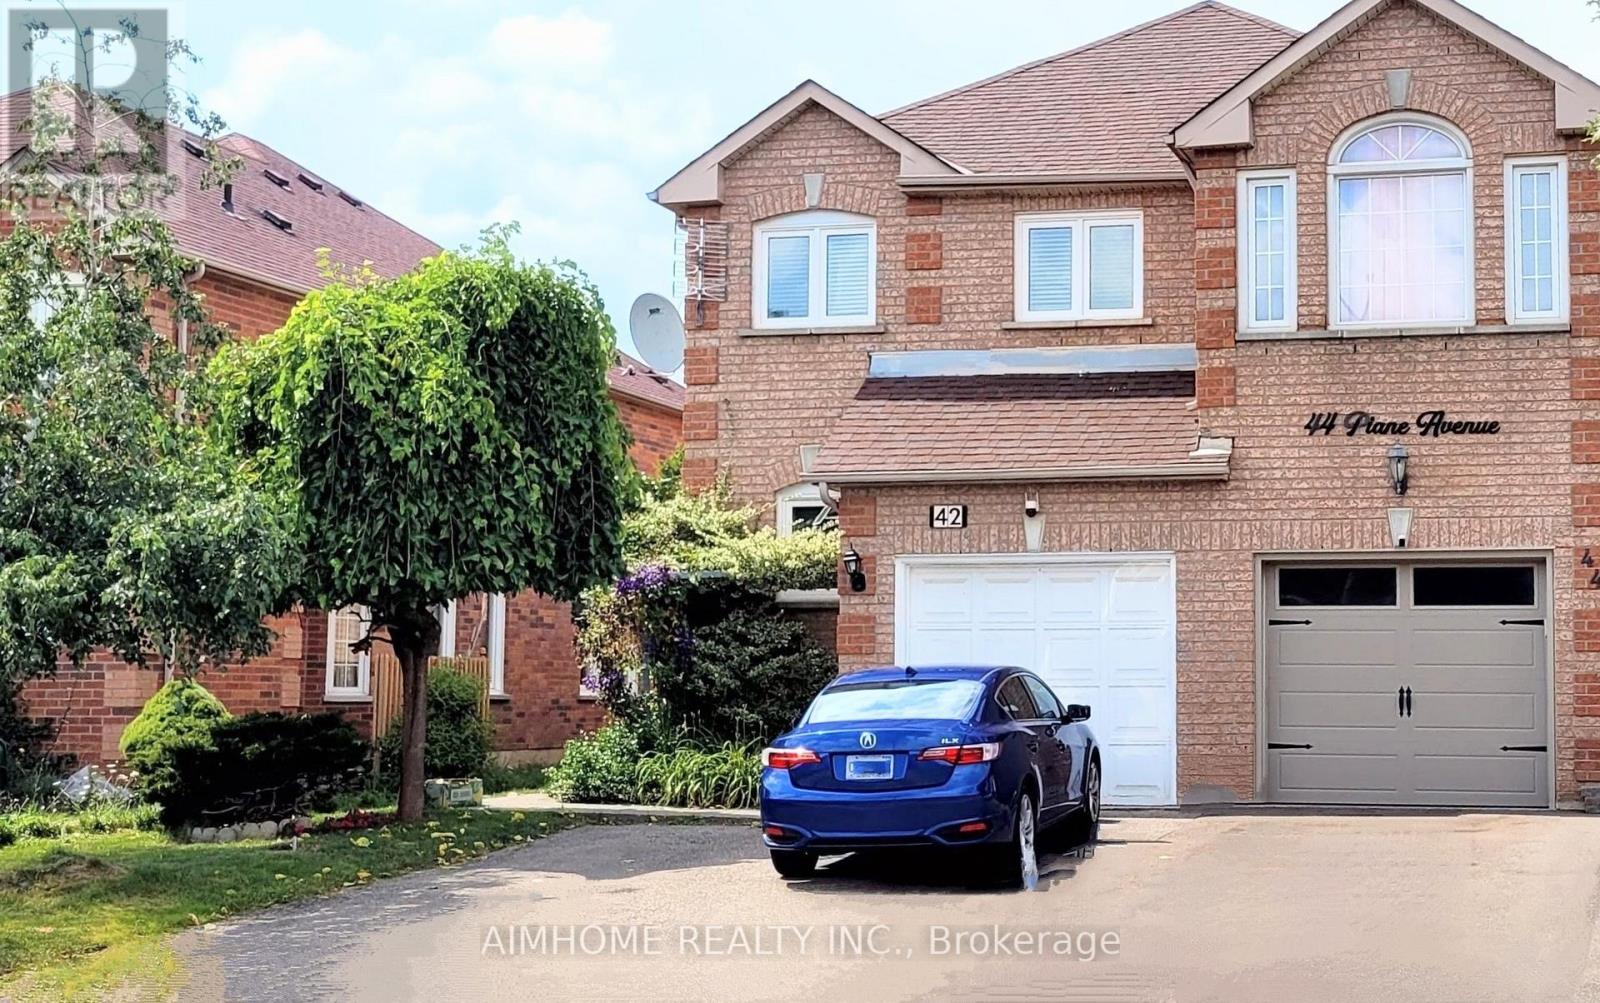
42 Piane Avenue
Brampton, Ontario
Welcome to this 2019 entirely renovated *end unit* of townhouse, a true *Semi in that*. It has a wide open space between adjacent house with 5 bright side windows on main floor so that lovely natural sunlight can come into the house. New *triple* glazed whole aluminum alloy windows(2019), hardwood floors (2019) and new Heat Pump(2023) make a quiet, comfortable and energy saving indoor condition. A distinctive layout on main floor also provides undisturbed space for each family member. The upgrades include replacement of windows, central AC, insulation materials, water pipes, electrical wires and drywall. **All the new appliances are installed in 2019**: S/S dishwasher, fridge, stove, washer/dryer, furnace, water heater (owned), humidifier, central vacuum and new remote control garage door. You wouldn't need any penny on maintenance in the future 15 years! Upstairs there are 3 generous size bedrooms plus two full bathrooms en-suite, one walk-in closet, 3 large closets. Fully finished basement with pot lights, 3 pieces bathroom, closet, one bedroom and recreation area. Great location: walk to schools, amenities, groceries shopping and flower city community center. Come and have a look anytime. You would not be disappointed! (id:55499)
Aimhome Realty Inc.
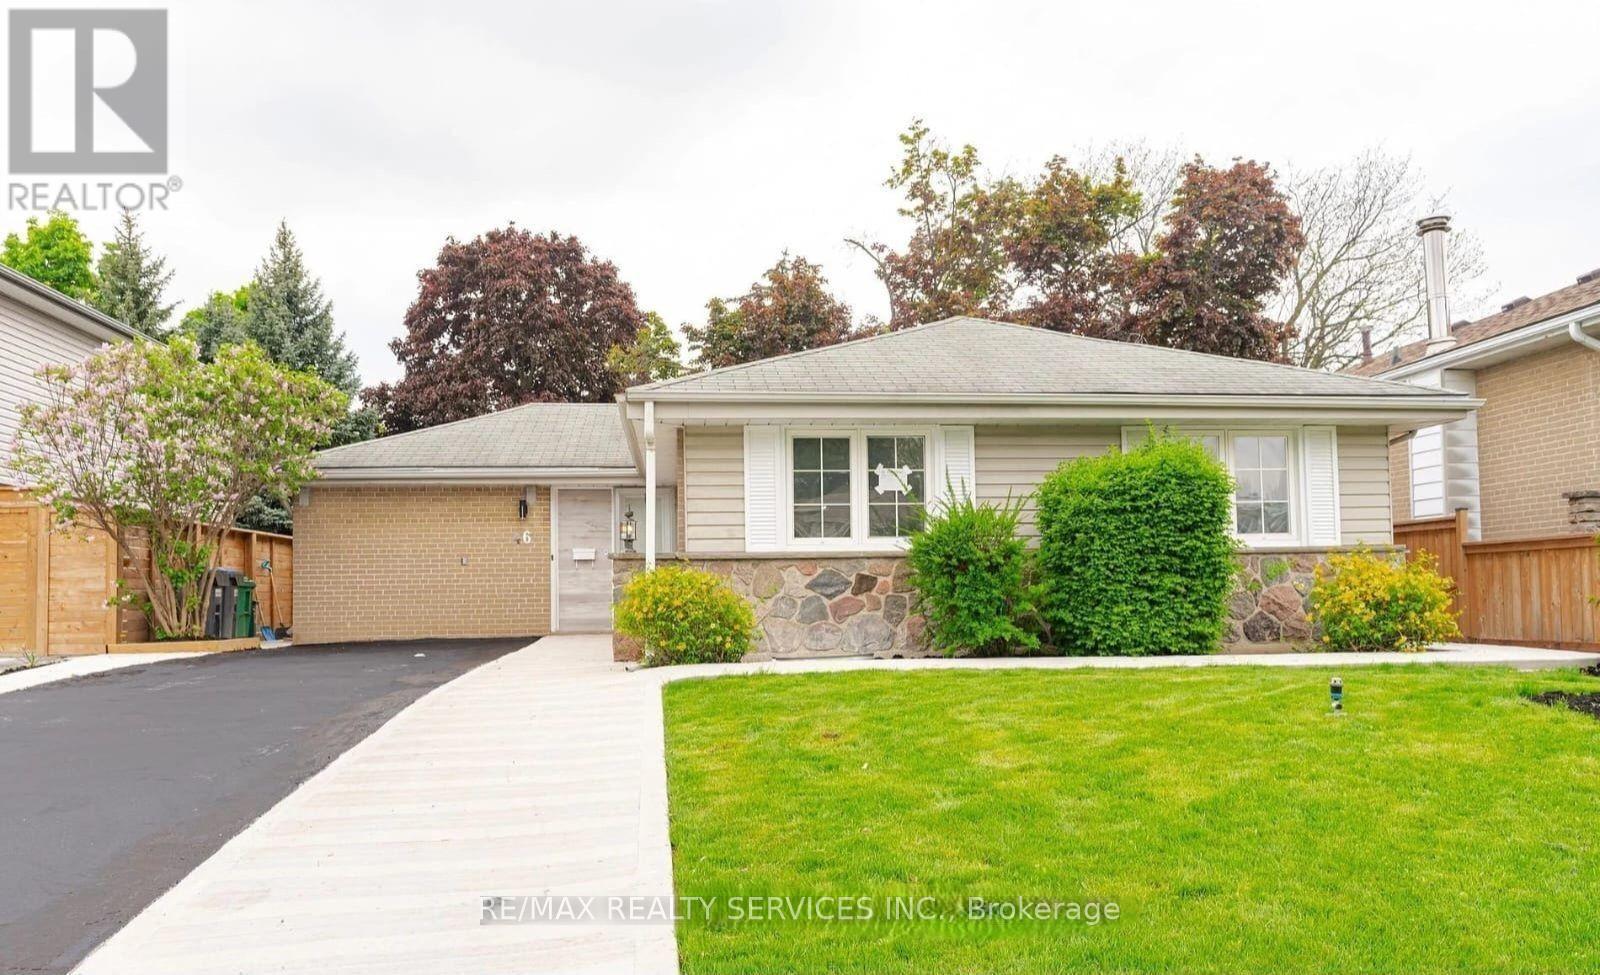
46 Staveley Crescent
Brampton, Ontario
Welcome to 46 Staveley Crescent! This newly renovated and freshly painted detached bungalow main floor offers 4 spacious bedrooms and 2 full bathrooms in a bright, family-friendly layout. Features include a brand new kitchen with gas stove and dishwasher, new flooring throughout, modern pot lights, new blinds, and a brand new washer and dryer for upstairs use separately.Enjoy abundant natural light, a large 50' x 110' backyard perfect for summer entertaining, and a spacious storage shed for additional storage needs. Driveway parking for up to 3 vehicles. Conveniently located close to schools, parks, shopping, transit, and major amenities. Available immediately. Basement is not included and is rented separately. (id:55499)
RE/MAX Realty Services Inc.
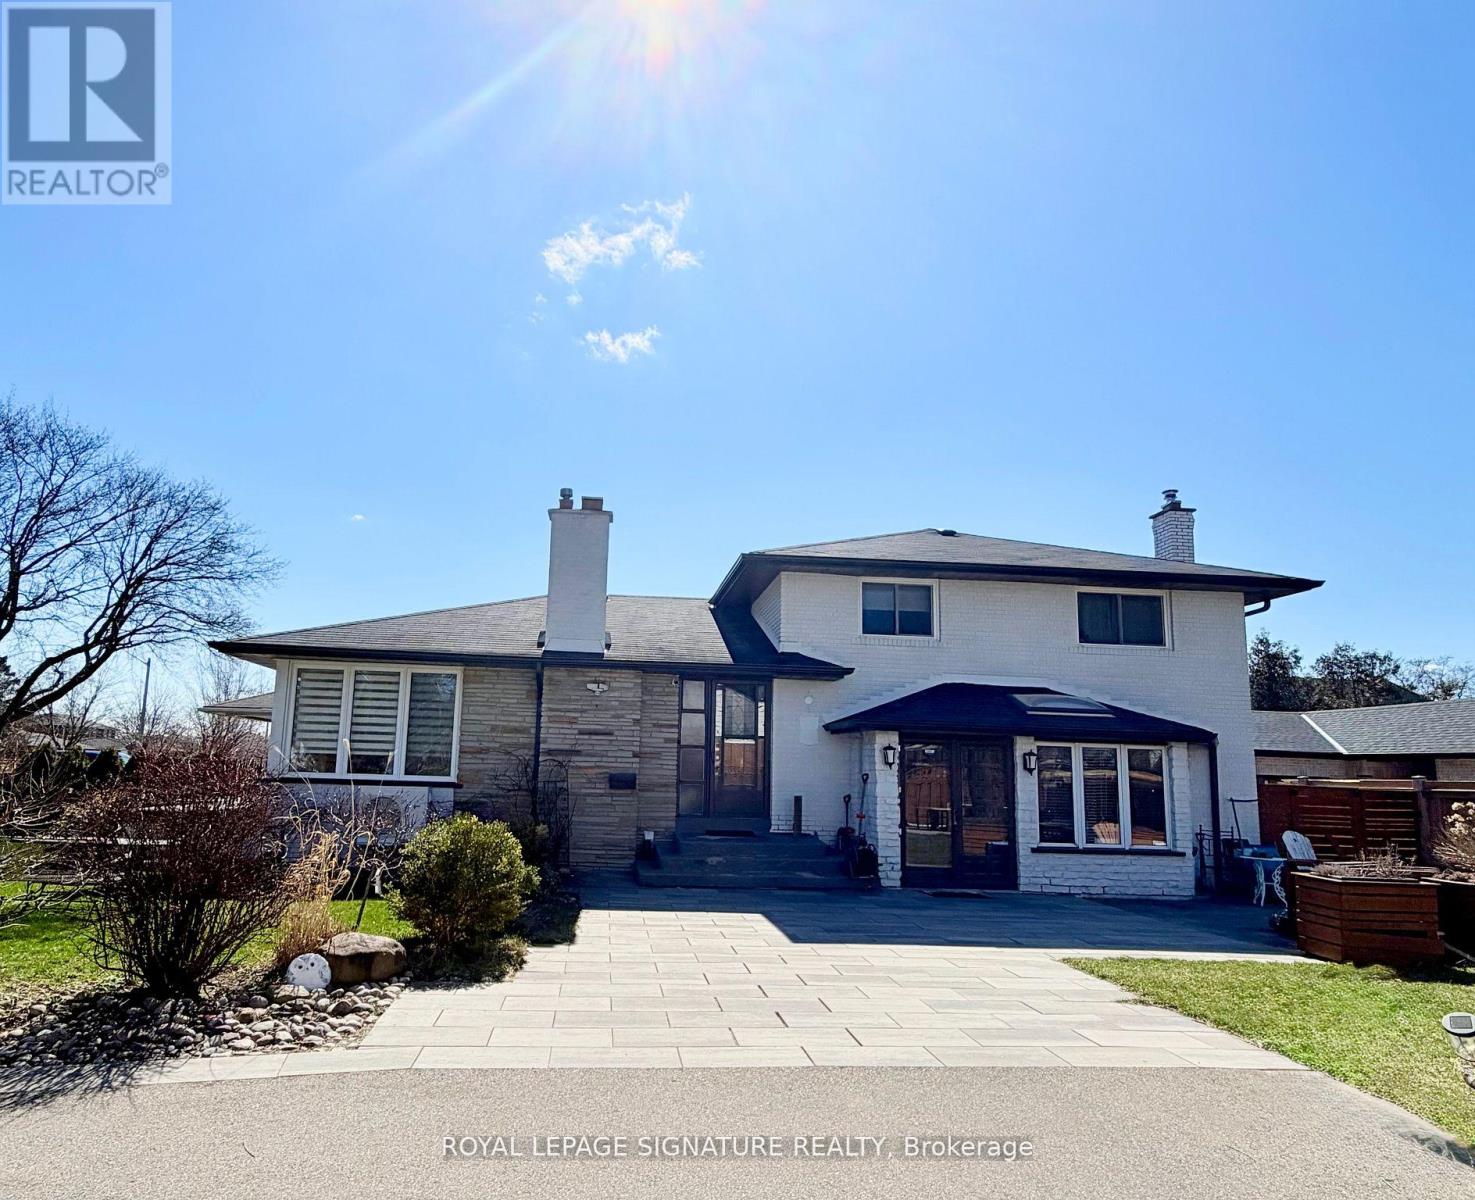
2263 Harcourt Crescent
Mississauga, Ontario
Welcome to the most sought-after address in Westacres, beautifully bordering the desirable Lakeview neighbourhood in South Mississauga. This one-of-a-kind home is a true labour of love - a fully renovated, move-in ready residence with high-quality finishes throughout. What makes this property truly special is its unique design: it is divided into two completely separate living spaces, each with its own private front entrance. Perfect for a large or multi-generational family, this flexible layout allows you to live in one unit while renting out the other for excellent income potential. The possibilities continue outside with an exceptionally large lot - one of the biggest in the area - offering plenty of room to build a garden house, laneway suite, or additional structure for even more income or personal enjoyment. Located in a prime South Mississauga location, this rare property combines the best of both worlds: spacious, versatile living with strong income-generating potential, all just minutes from Lake Ontario, parks, schools, and major amenities. Don't miss this exceptional opportunity to own a unique, fully renovated home with incredible flexibility in one of the area's most desirable pockets. (id:55499)
Royal LePage Signature Realty

14 Hewson Street
Penetanguishene, Ontario
Built in 2021 by Batavia Homes, this premium 1,800 sq ft all-brick bungalow offers sophisticated modern luxury near the shores of Georgian Bay. Located moments from Penetanguishene boutique shops, fine dining, top-tier schools, and prestigious marinas, this residence combines an enviable coastal lifestyle with upscale convenience. The neighboring town of Midland is just a 5-minute drive away, while Barrie and Orillia are reachable within 40 minutes.The main level boasts an airy, open-concept great room with large windows, and rich hardwood floors. Kitchen serves as the heart of the home, featuring stainless steel appliances, quartz countertops, center island with breakfast seating, and custom under cabinet lighting. The primary oasis serves as a private retreat, complete with an expansive walk-in closet and a spa-like ensuite featuring a glass-enclosed shower. Two additional spacious bedrooms, a beautifully appointed full bath, and a main-floor laundry mudroom with direct access to the attached 2-car garage complete this level. Downstairs, the unfinished walkout basement presents an incredible investment canvas with soaring 9' ceilings, massive windows, and premium in-law suite potential. Outside, the fully fenced backyard offers a secure, private environment for children and pets, while nearby trail systems provide scenic, year-round recreation. An exceptional opportunity for discerning families, downsizers, or retirees seeking executive main-floor living. (id:55499)
Everest Realty Ltd.
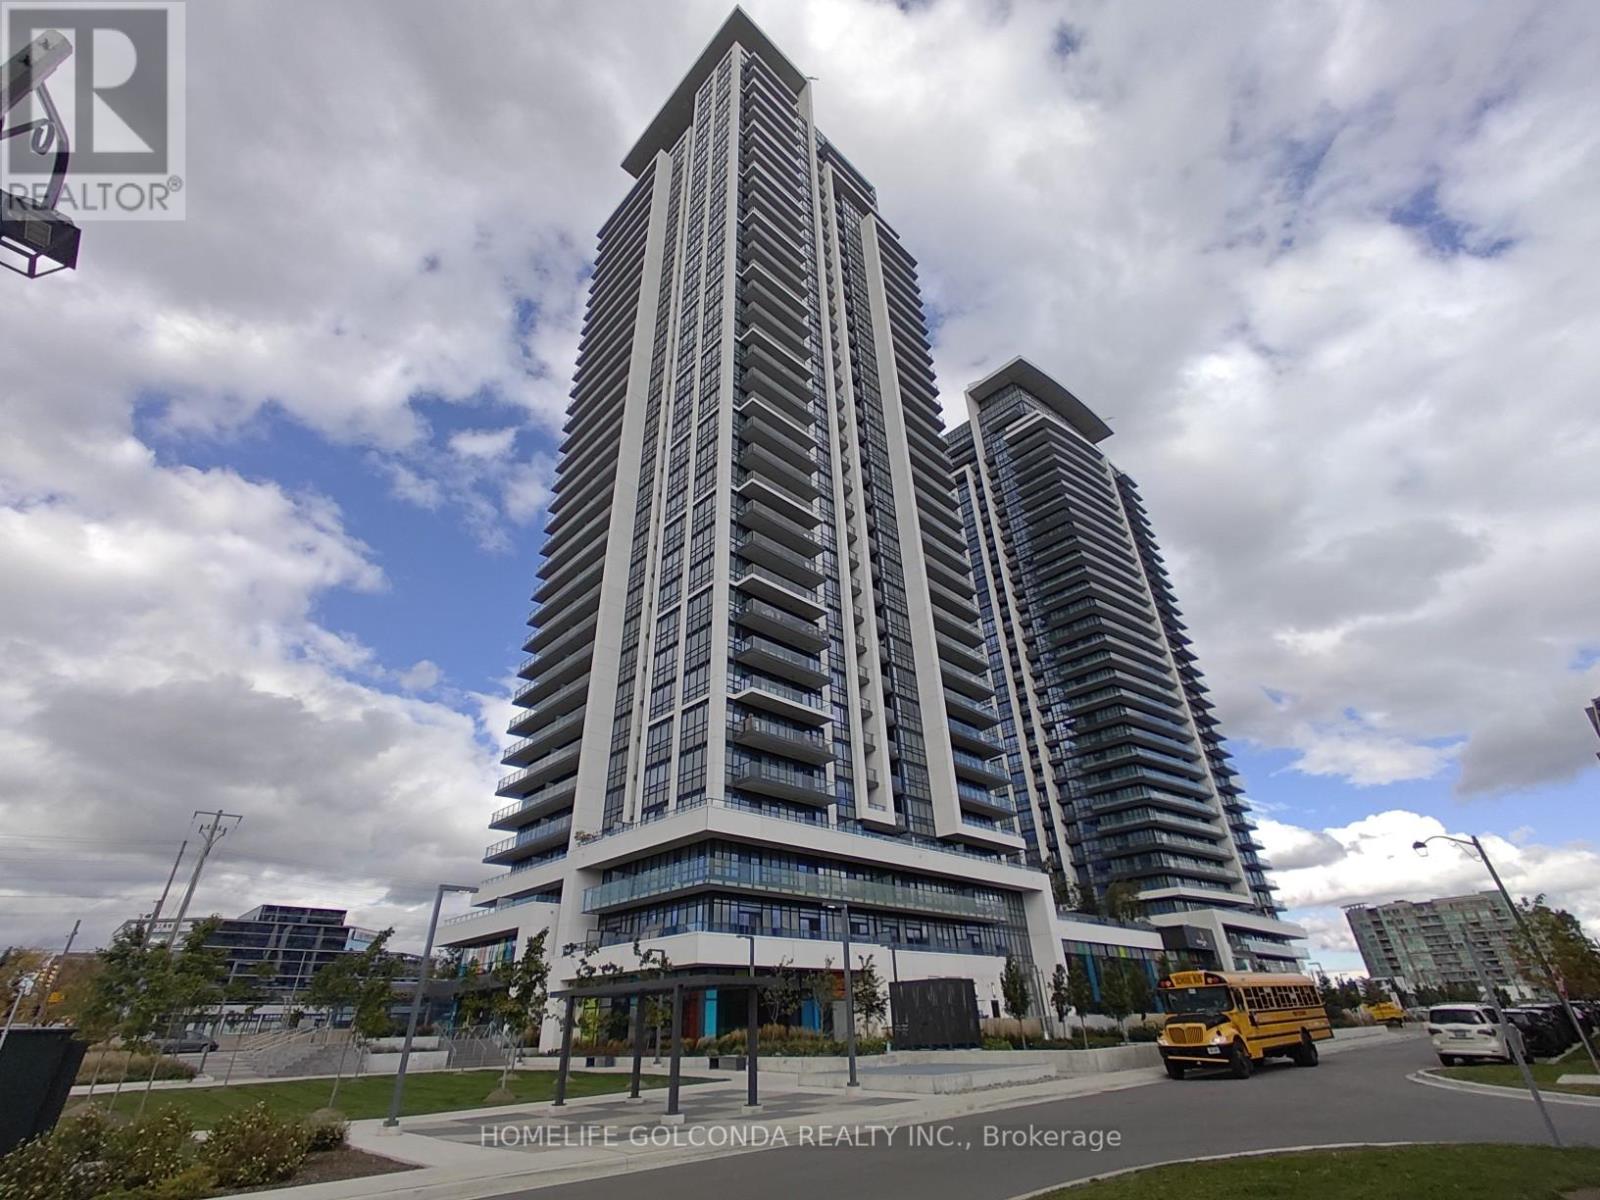
102 - 38 Gandhi Lane
Markham, Ontario
Enjoy the highly sought-after grandeur of townhome-style living in this newer, premium condo unit boasting soaring 11-foot ceilings that maximize natural light, create a house-like atmosphere. This functional 1-bedroom plus den layout equipped with two full washrooms, the spacious den easily serves as a private second bedroom or home office for busy professsionals. This home delivers maximum confort and privacy, enjoy the ultimate convenience of a private secondary door openning straight to the street--perfect for guests and pet owners, say goodbye to lobby traffic and elevator wait time, also ideal for professionals, downsizers, pet lovers. Close to Hwy404, Time Square, Commerce Gate, Costco and Groceries, Banks, Hotels, Restaurants, Schools. Check attachments for the 648sqft Floor Plans. (id:55499)
Homelife Golconda Realty Inc.
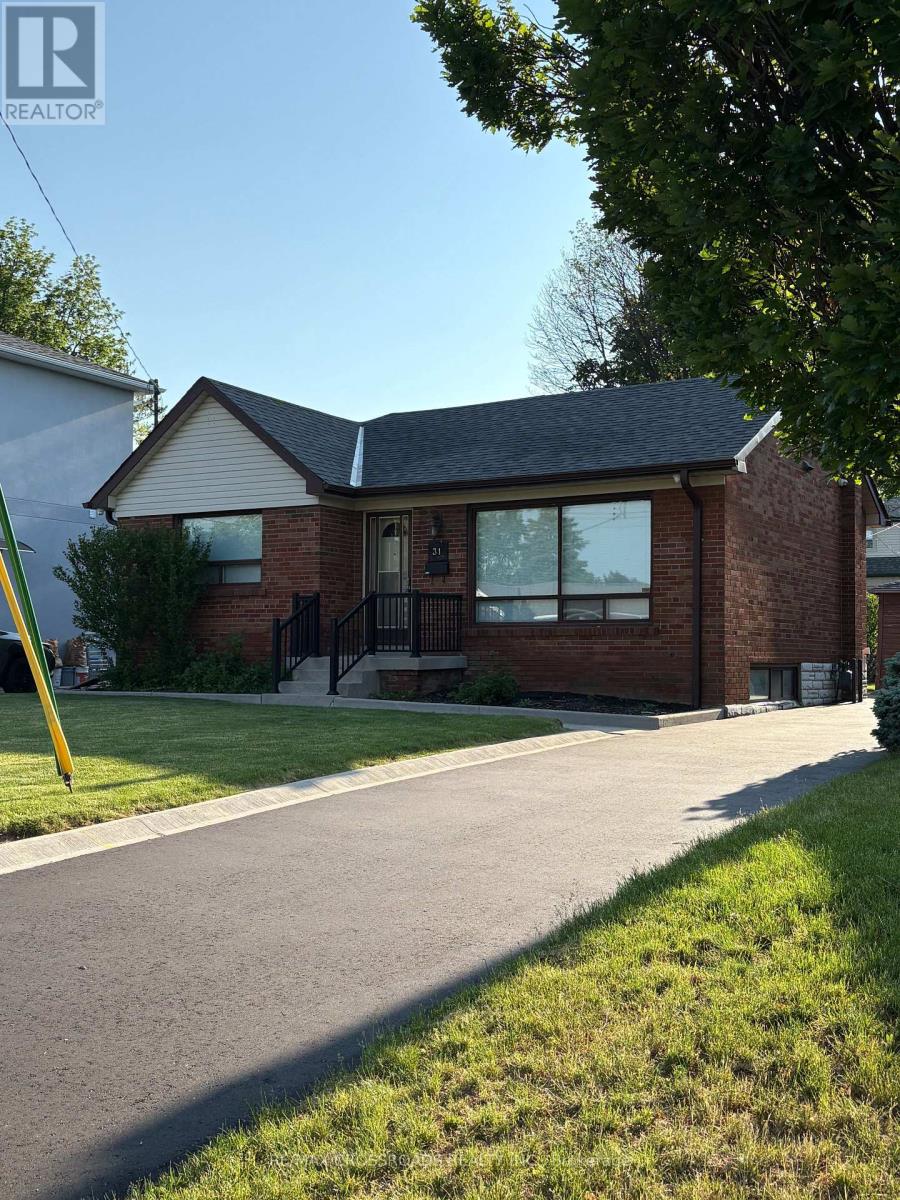
31 Robertsfield Crescent
Toronto, Ontario
Charming 3 Bdroom Bungalow located in desirable Wexford Maryvale neighbourhood , situated on a 47 X 108 ft lot. Finished basement with separate entrance., 2 kitchens and 2 washrooms. Ideal for first time buyer. detached garage, newly painted and sanded floors, newly paved driveway. Move in Condition. Easy access to public transit, shopping and schools. (id:55499)
RE/MAX Crossroads Realty Inc.
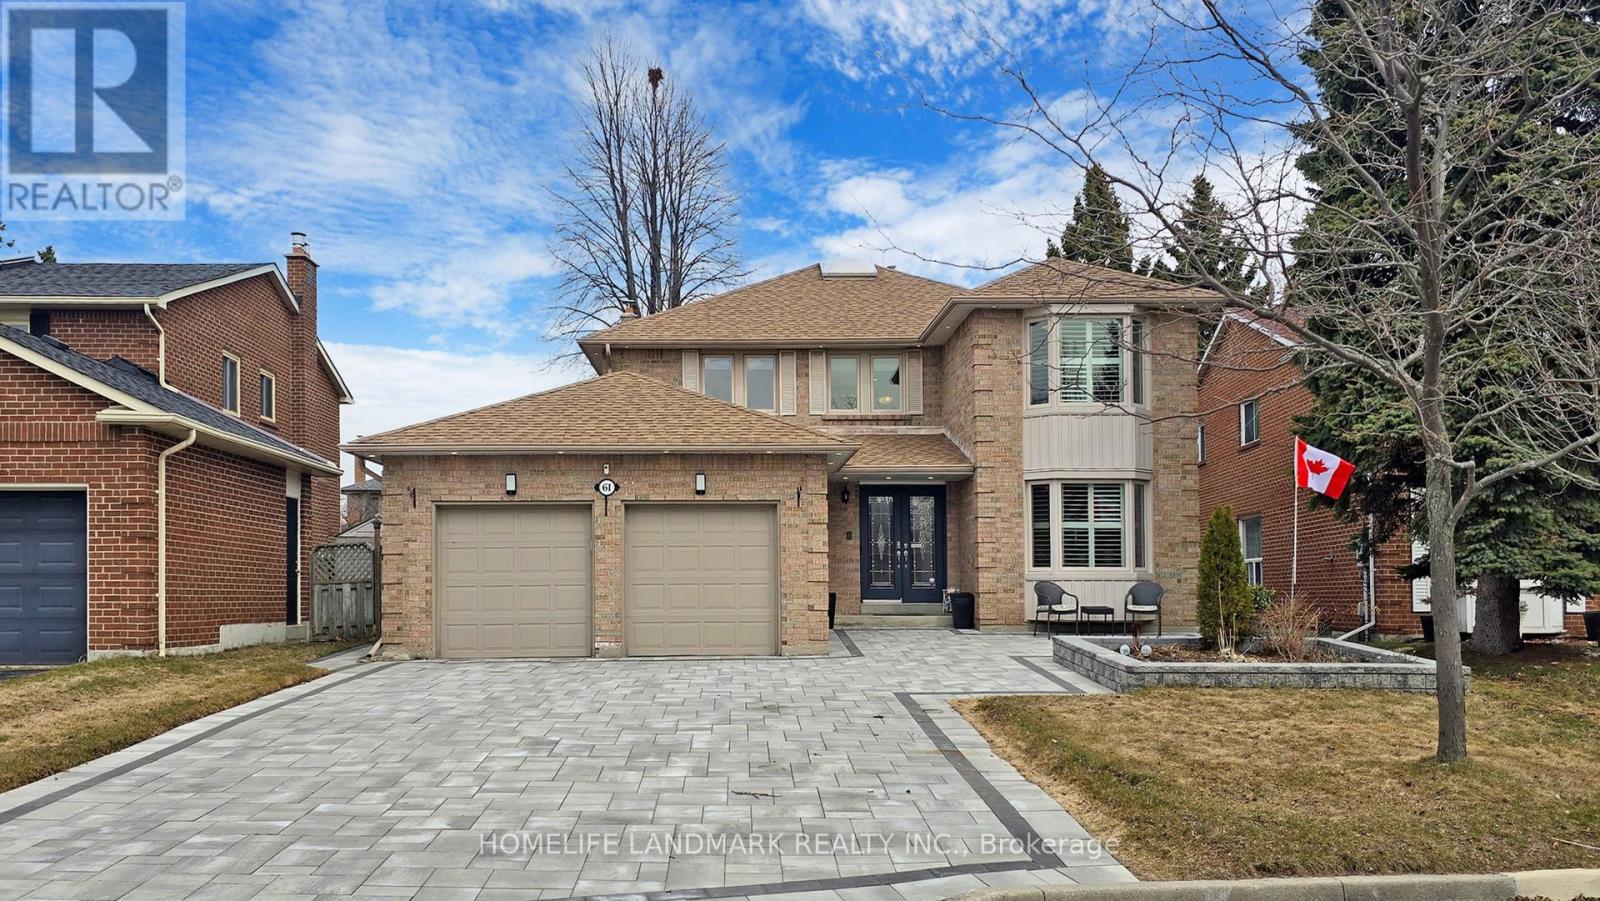
61 Farrow Crescent
Ajax, Ontario
Welcome to 61 Farrow Cres, Ajax most desirable Lake Community & This beautiful detached home where no expense has been spared on inside renovations or outside aesthetics. Featuring 5 b/rooms, 4 W/rooms, and finished basement This home has been extensively renovated in 2024 and 2025 with over $250,000 in upgrades. One of the best layouts, it offers open-concept living, dining, Office and family rooms with hardwood and ceramic floors throughout the main floor & h/wood/laminate on the upper levels. The L/R D/R combo features large bay windows, the open-concept family room is bright, warm, and inviting with a gas fireplace. The modern kitchen showcases stainless steel appliances, quartz countertops and backsplash, extended cabinetry with a coffee bar, and a breakfast area with a walk-out to the Large covered deck. A convenient main floor laundry room with Combo washer/Dryer and walkout to yard and garage. An elegant oak staircase with metal pickets leads upstairs to the spacious primary suite, complete with a walk-in closet, lots of windows, and a luxurious 5-piece ensuite, large walk-in shower and soaker tub. Bedrooms two, three, and four are all generously sized. The finished basement features large windows, an egress window, huge open-concept recreation room & a kitchen with S/S appliances complete with Vinyl Plank flooring, pot lights, quartz countertops & backsplash And extra bedroom, plus a 3-piece bath is ideal for extended family, in-law suite or possible apartment.. Outside, enjoy a large backyard and an extended paved driveway without sidewalk providing ample 6 cars parking. Pot lights are installed throughout the home, both inside and out. This meticulously maintained property combines luxury, style, and functionality in one of Ajax's most desirable neighborhood within walking distance to the lake, school, shopping, and public transportation. Nothing to do but move in. (id:55499)
Homelife Landmark Realty Inc.
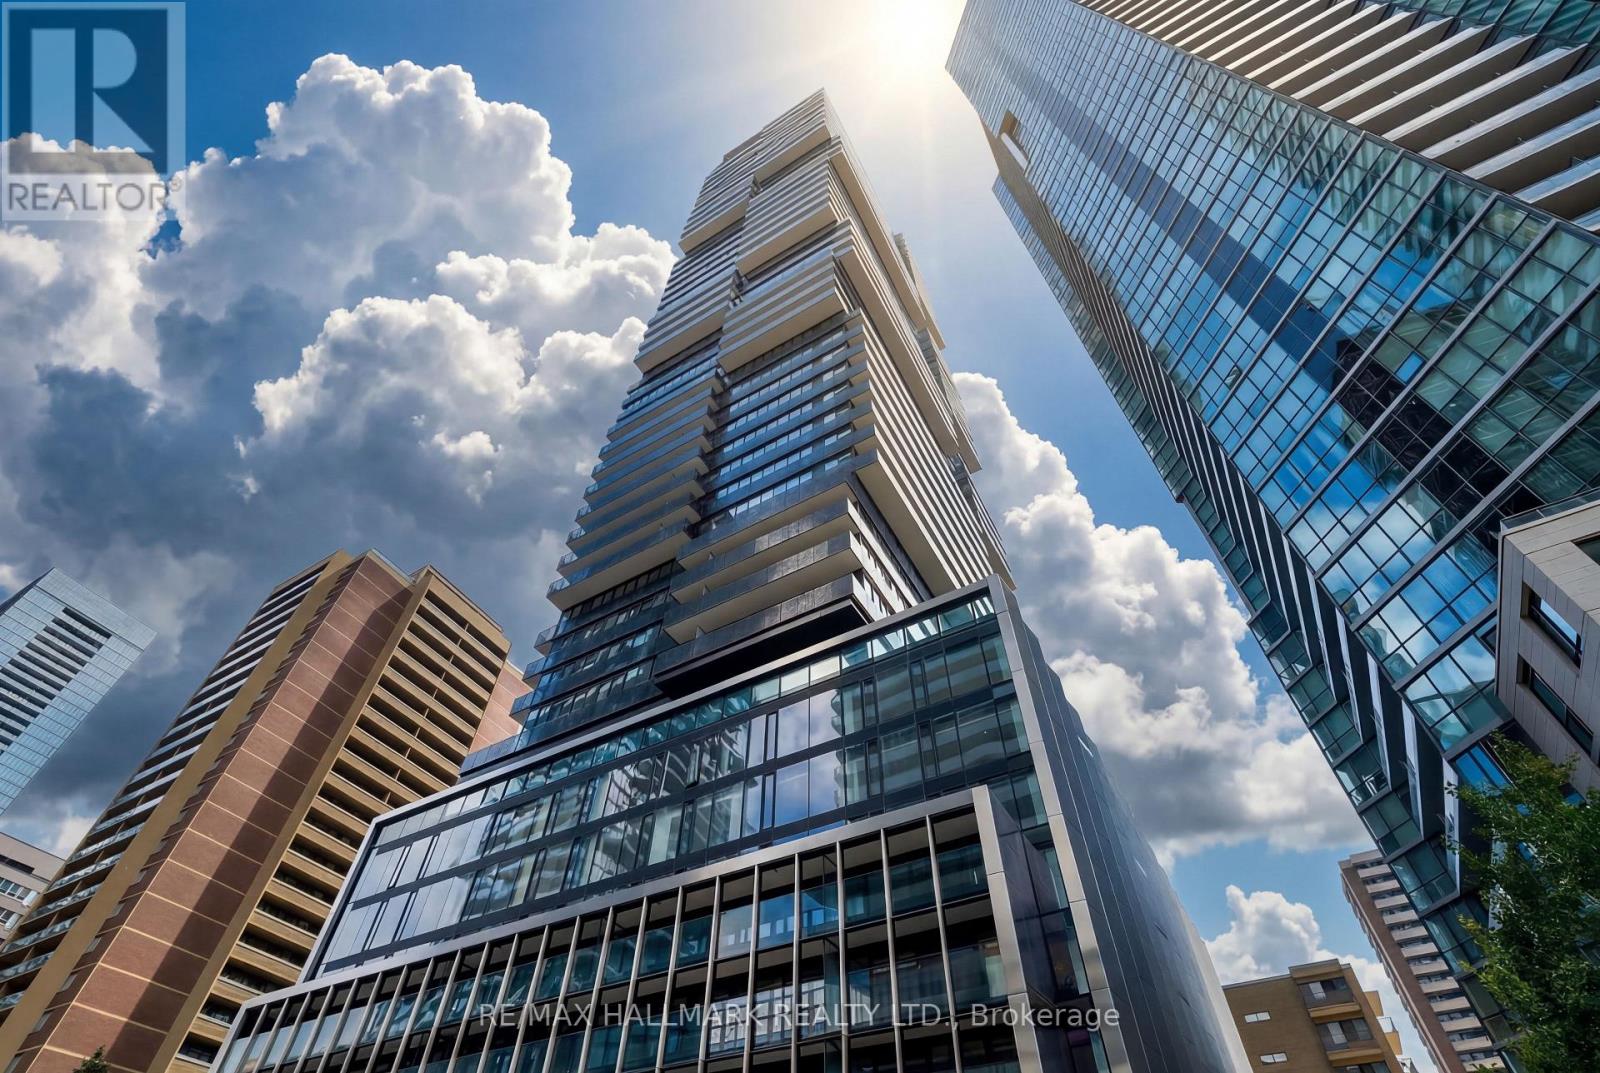
1310 - 55 Charles Street E
Toronto, Ontario
Own for less than the cost of renting-so why continue to rent when you can invest in your future?This bright northwest corner suite is filled with natural light, thanks to its stunning floor-to-ceiling windows. The thoughtfully designed layout features a spacious primary bedroom with a semi-ensuite 3-piece bath, along with a versatile den-perfect for a home office or nursery.Enjoy open-concept living, dining, and kitchen areas that offer both generous space and flexibility to suit your lifestyle. The sleek, one-wall kitchen design maximizes efficiency while maintaining a modern, streamlined look.And as always, real estate is all about location. Here, you're truly at the center of it all-just steps from cafes, shops, TTC transit, restaurants, and parks. Experience the very best of urban living, where everything you need is right at your doorstep. The building itself offers a lifestyle that feels like a private resort-reminiscent of Club Med. Residents enjoy an impressive array of amenities, including a fully equipped gym, dedicated cardio and weight rooms, stylish meeting spaces, and a spectacular rooftop terrace with breathtaking city skyline views. Relax or entertain in the outdoor BBQ area-this is elevated condo living at its finest. (id:55499)
RE/MAX Hallmark Realty Ltd.
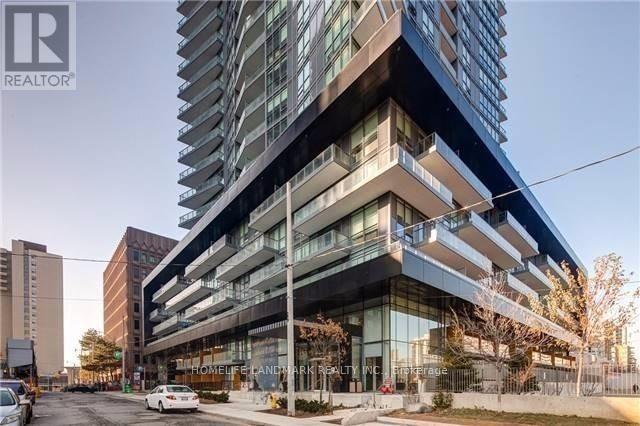
2611 - 30 Roehampton Avenue
Toronto, Ontario
Minto 30 Roe! Hottest & In-Demand Condo @ Vibrant Yonge & Eglinton. Built Green, Leed Certified. Facing South! Open Concept 1+ Separate Den, 9' Ceilings. Spacious Master Bedroom Fits King Size Bed With Large Closet. Modern Kitchen W/Granite Countertop, Laminate Flooring. 1 Locker & 1 Parking Included. Convenient & Stylish Lifestyle, Fabulous 5-Star Amenities (6000Sf Fitness Centre). Steps To Subway, Shopping, Restaurants, Parks, Schools & More! (id:55499)
Homelife Landmark Realty Inc.
416 - 318 Richmond Street W
Toronto, Ontario
Luxurious And Spacious 1 Bedroom Unit At The Iconic Picasso Condo In The Heart Of Entertainment District, Mins Walk To Restaurant, Ttc Street Car, Cn Tower, Harbour Front, Toronto Aquarium, Queen Street Fashion Area, 24 Hr Concierge, Yoga & Pilates Studio, Billiards Room, Spa, Media Room, Sauna, Exercise Room & Much More. Kitchen Upgrade Backsplash, Quartz Countertop, Upgrade Laminate Flooring. (id:55499)
Aimhome Realty Inc.
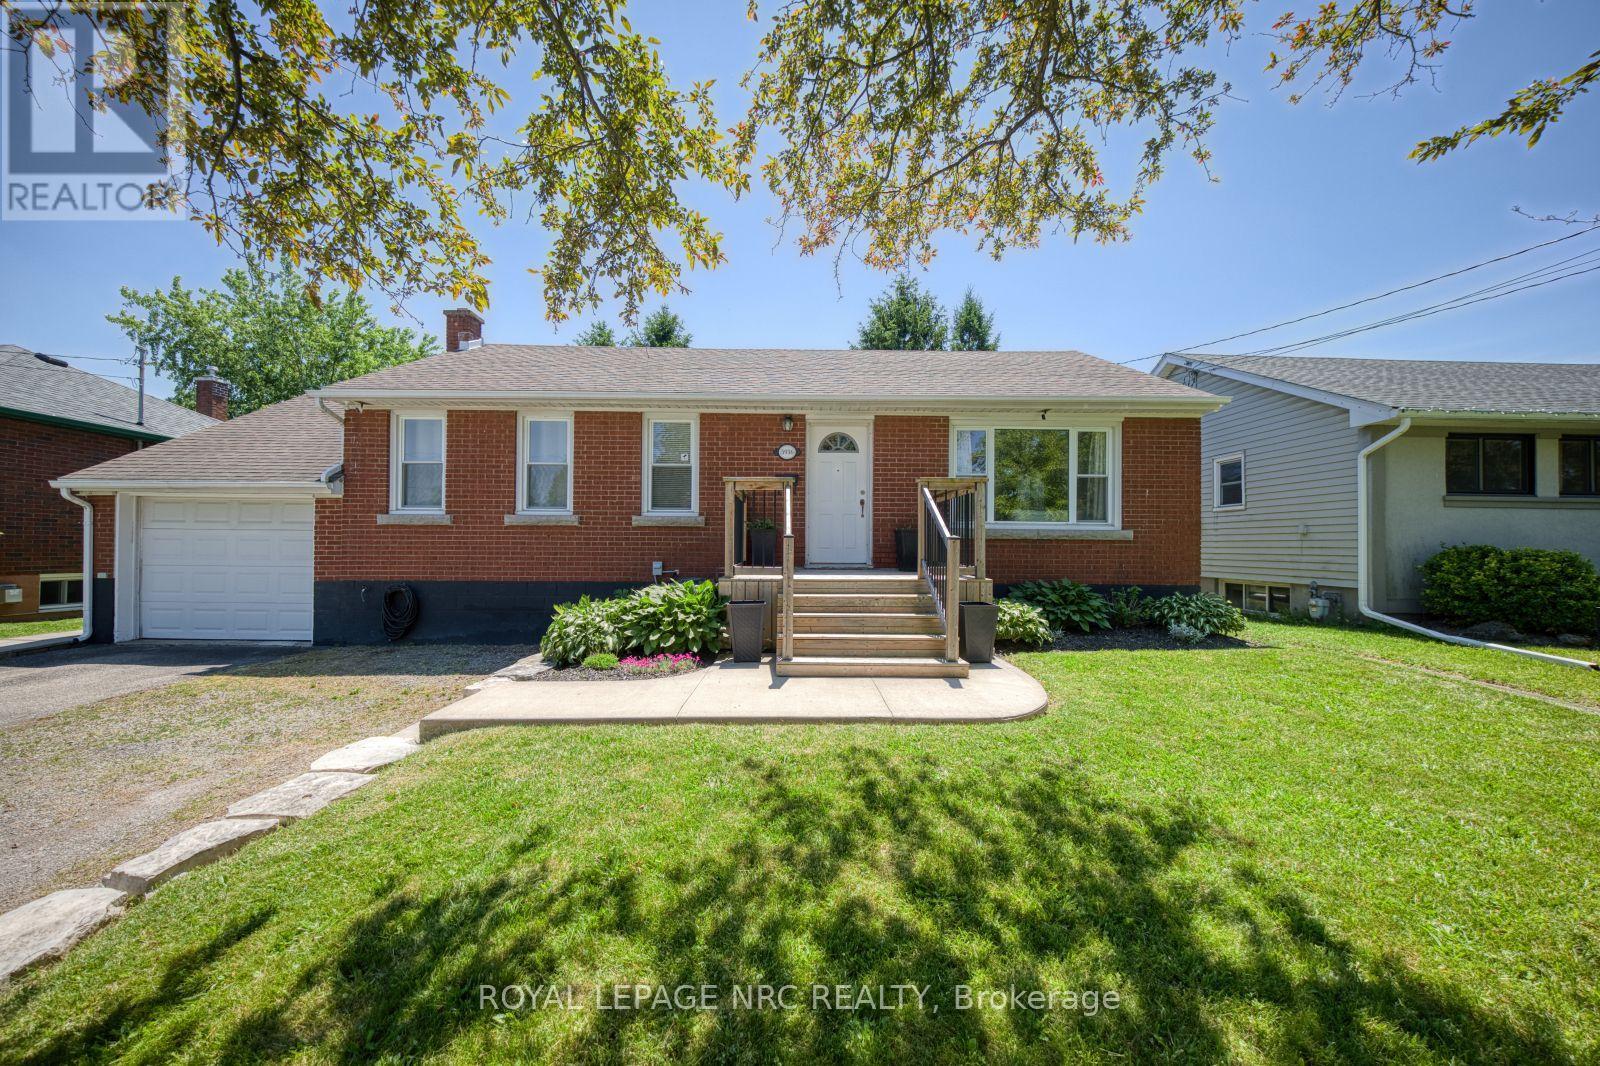
5916 Carman Street
Niagara Falls, Ontario
Welcome to this beautifully updated and immaculate solid brick bungalow nestled on a private and serene 60x135 ft. lot in one of North Niagara Falls' most sought-after family-friendly neighbourhoods. Surrounded by mature trees and located within an excellent school district, this home offers the perfect blend of comfort, convenience, and lifestyle just minutes from shopping, everyday amenities, Niagara Parks, the Niagara Parkway Trail system, and Niagara's renowned wine country. Offering nearly 2,000 sq. ft. of finished living space, the main floor features newer luxury vinyl plank flooring, a bright and spacious living room, separate dining area, and updated kitchen. Three generously sized bedrooms and an updated 4-piece bathroom complete the main level. The finished lower level, completed in 2024, offers exceptional flexibility with a separate entrance, making it ideal for in-law potential, extended family, or additional living space. Here you'll find a large rec room, fourth bedroom, updated 3-piece bathroom, laundry area, utility room, and plenty of storage. Enjoy peace of mind with numerous big-ticket updates already completed, including roof (2016), kitchen updates (2018/2021), furnace and central air (2022), owned water heater, water filtration system, luxury vinyl flooring, updated bathrooms, and the finished basement (2024). Complete with an attached single-car garage and a spacious backyard offering privacy and room to enjoy the outdoors, this move-in-ready home is a fantastic opportunity in one of Niagara Falls' most desirable north-end locations. Shows beautifully !Check out video tour!! (id:55499)
Royal LePage NRC Realty
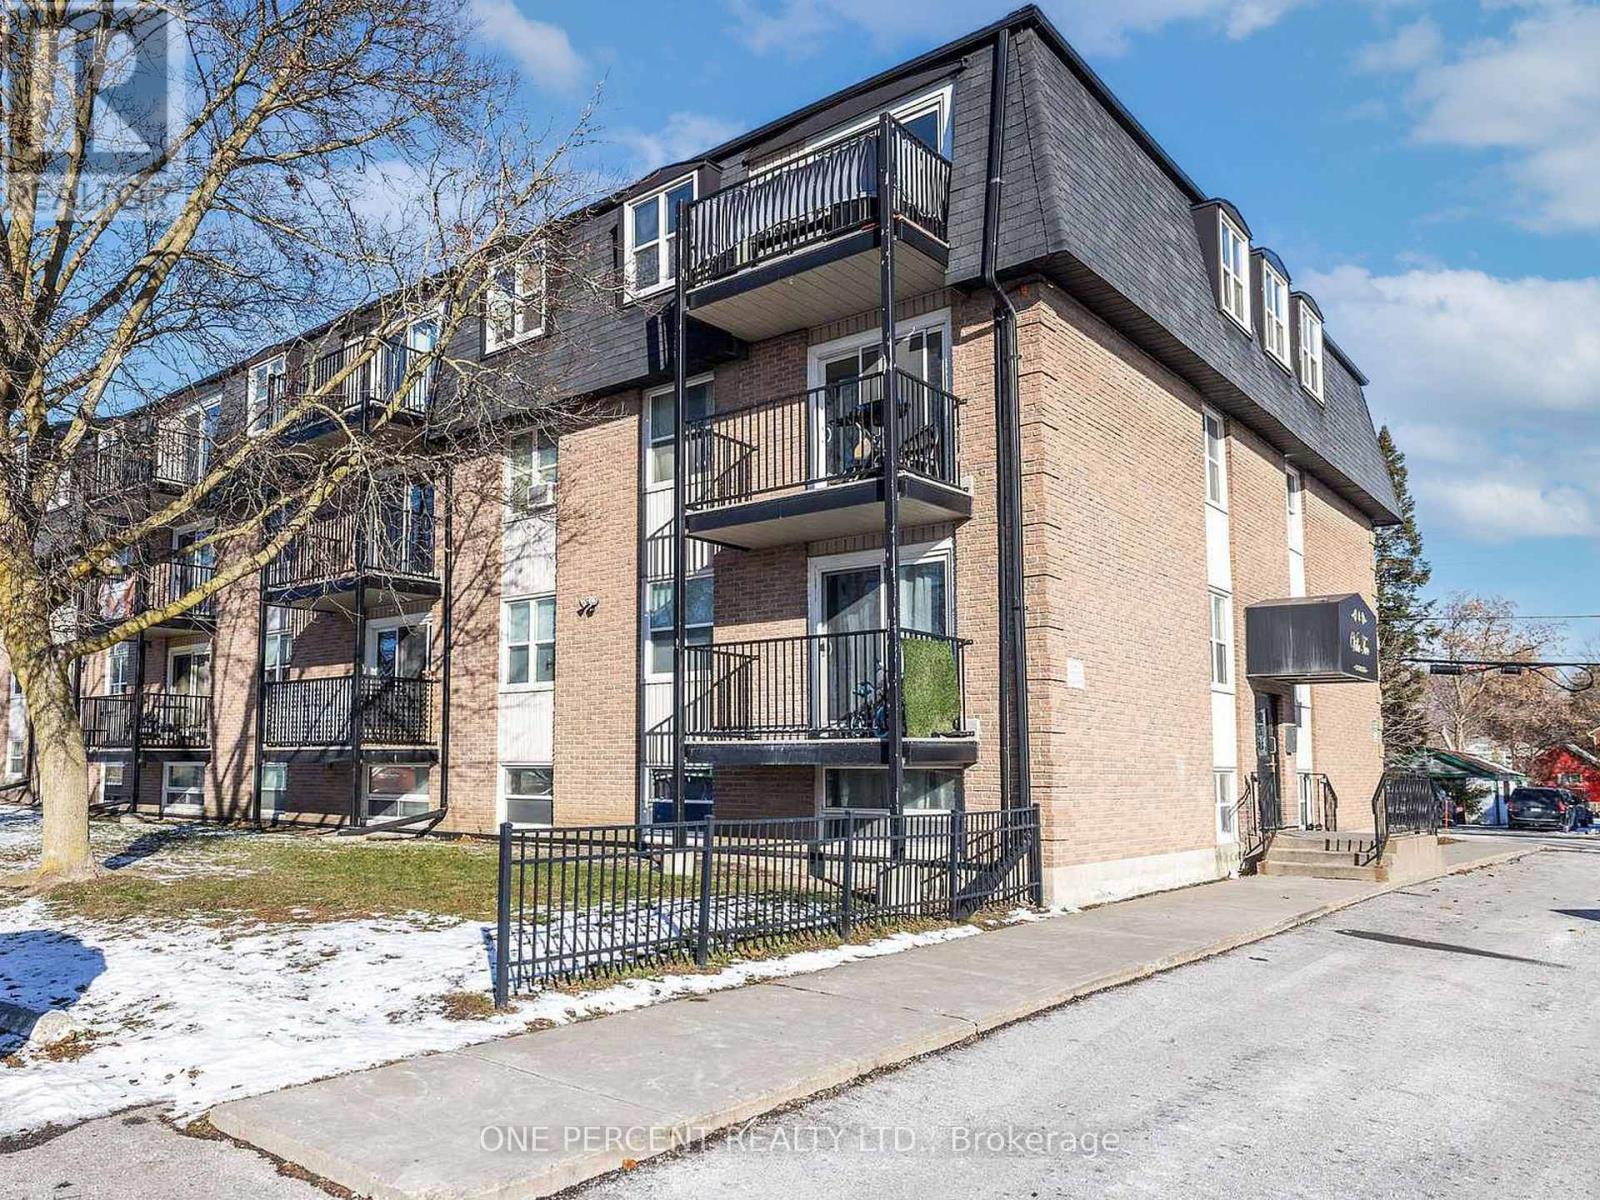
206 - 25 College Street E
Belleville, Ontario
Discover urban convenience in this 2-bedroom, 1-bathroom condo in the heart of Belleville! This thoughtfully designed unit offers the perfect blend of modern comfort and prime location living in move-in condition. Two generous bedrooms with ample natural light, full bathroom, open-concept living and dining area, easy maintenance kitchen, assigned parking space included, and storage lockers available for additional fee. This solid brick building features professional property management, secure entry system, cashless laundry facilities conveniently located on the first floor, well-maintained common areas, and maintenance-free lifestyle living. Unbeatable location benefits include central Belleville positioning close to all amenities, walking distance to shops, restaurants and cafes, easy access to public transit, close to Quinte Healthcare facilities, minutes to Highway 401 for commuters, beautiful Bay of Quinte waterfront nearby, perfect for first-time buyers or investors seeking turnkey living. This is your opportunity to own a piece of Belleville's growing downtown scene! Whether you're downsizing, investing, or starting your homeownership journey, this condo delivers lifestyle and location in one perfect package. Currently tenanted with long-term tenant who is willing to stay. (id:55499)
One Percent Realty Ltd.
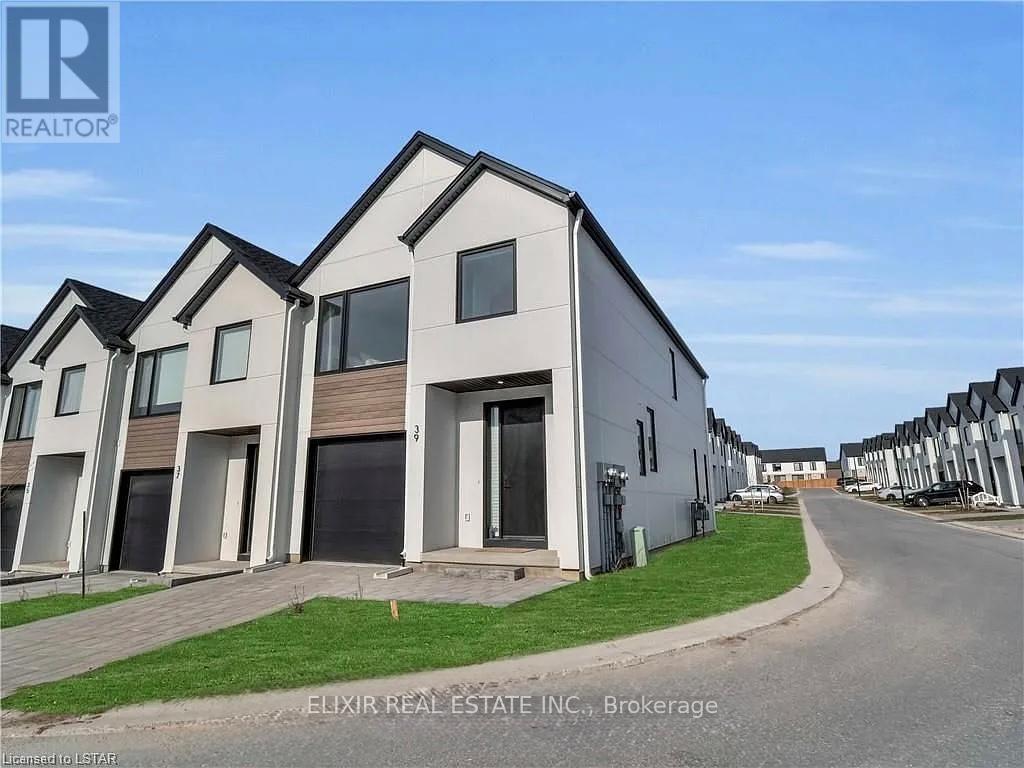
39 - 1965 Upperpoint Gate
London South, Ontario
Available for lease in the desirable Upperpoint community. This well-maintained townhome offers approximately 1,780 sq. ft. of finished living space plus an additional 500 sq. ft. of finished basement space. Featuring 3 bedrooms and 3.5 bathrooms, this home offers a functional layout ideal for families and professionals alike. The open-concept main floor features 9-ft ceilings, 8-ft doors, and a spacious kitchen overlooking the dining and living areas. Large windows provide plenty of natural light throughout. The finished basement with a full bathroom offers additional living space that can be used as a recreation room, home office, gym, or guest area. Enjoy the private rear deck, perfect for outdoor entertaining and summer BBQs. Conveniently located close to schools, parks, walking trails, shopping, restaurants, and everyday amenities, with easy access to major highways. A great opportunity to lease a move-in-ready home in one of West London's most sought-after neighbourhoods. (id:55499)
Elixir Real Estate Inc.
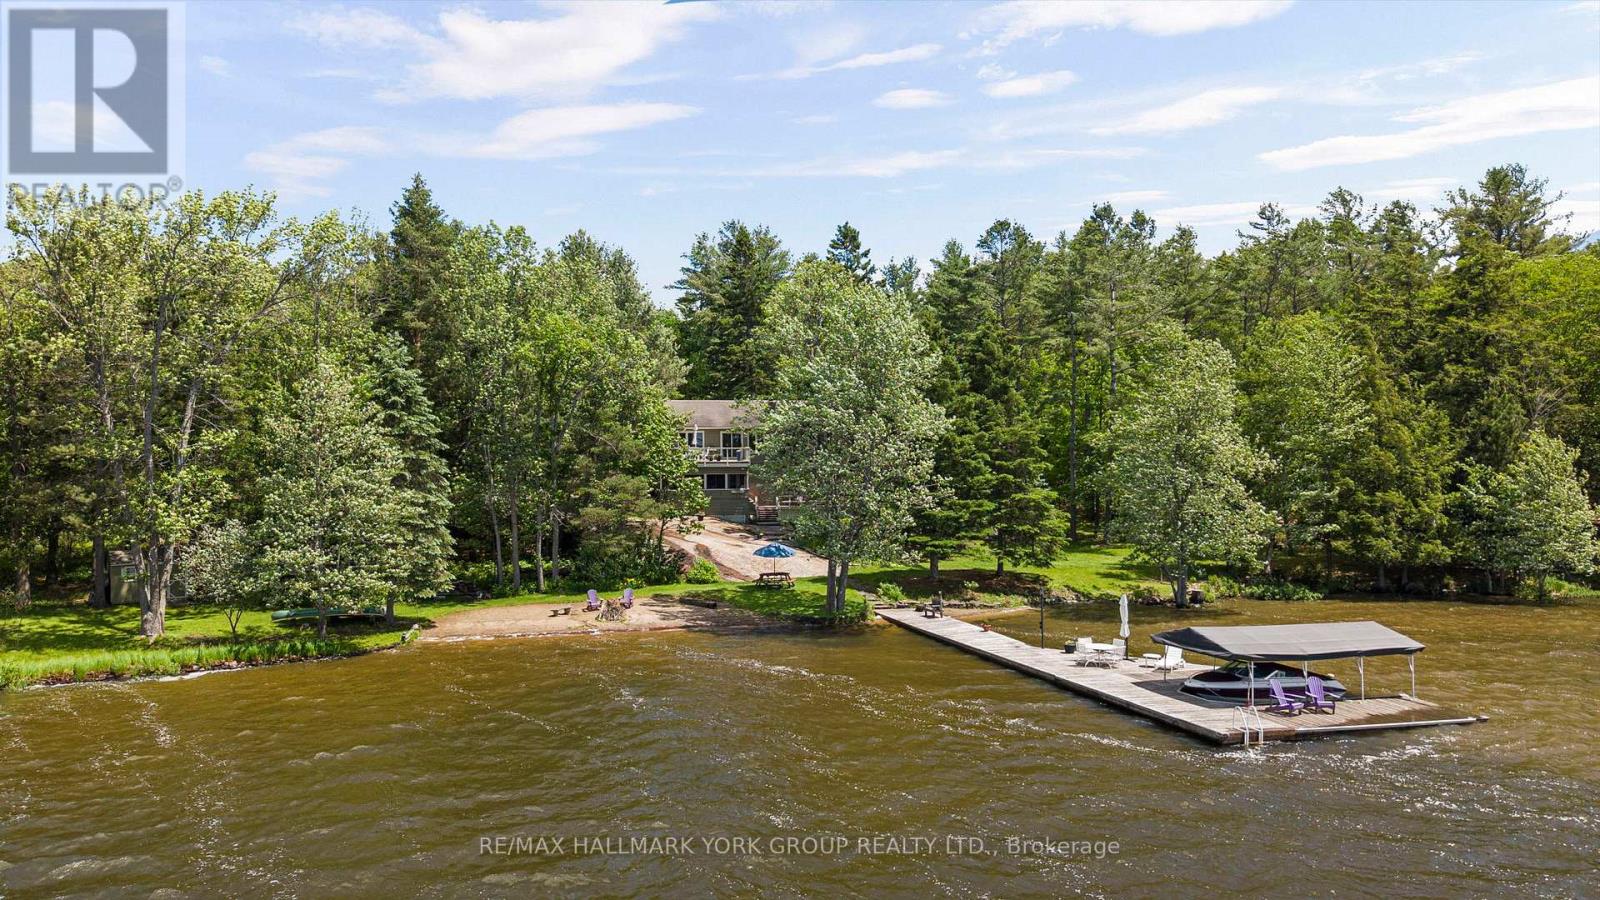
1291 Brackenrig Road
Muskoka Lakes, Ontario
There are waterfront properties, and then there are properties that define the Muskoka lifestyle. Set on an exceptional 1.97-acre lot with 355 feet of pristine shoreline, 1291 Brackenrig Road offers a rare combination of privacy, natural beauty and endless opportunities to enjoy life on the water. Located just minutes from Port Carling, this property places you in the heart of Muskoka while still offering the peace and seclusion buyers dream of. The shoreline is truly exceptional, featuring a sandy beach, expansive waterfront and level grounds that invite swimming, boating, lawn games and lakeside gatherings. With so many ways to enjoy the outdoors, the property captures the feeling of a private lakeside resort where every day brings a new adventure and every evening ends with a spectacular Muskoka sunset. Inside, the 3+1 bedroom, 3-bathroom cottage is warm, inviting and designed for making memories. Bright living spaces capture stunning water views, while the thoughtful layout offers the perfect balance of comfort, functionality and connection to the outdoors.Whether hosting family for the weekend, entertaining friends or enjoying a quiet morning by the water, this is a property built around the moments that matter most. A rare Muskoka offering with exceptional waterfront, a sandy beach and the privacy and setting to create lasting family traditions for generations to come. (id:55499)
RE/MAX Hallmark York Group Realty Ltd.
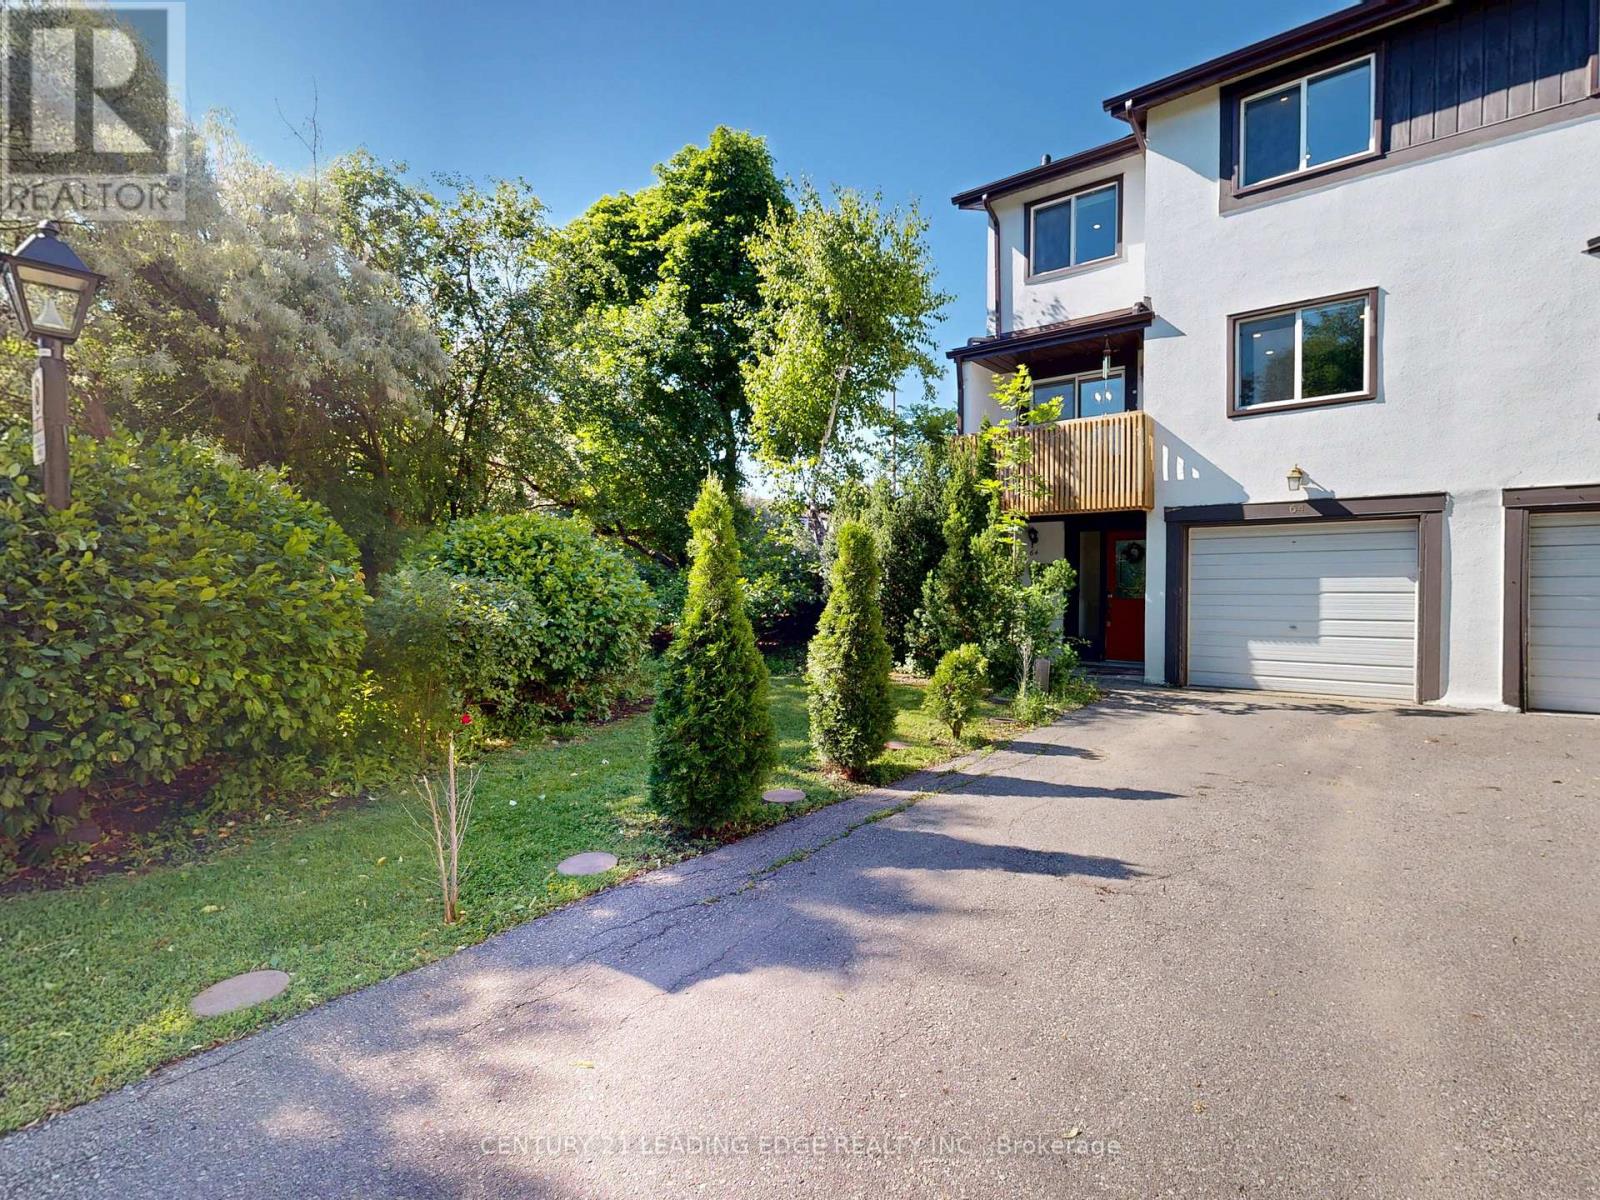
64 - 2651 Aquitaine Avenue
Mississauga, Ontario
Welcome to 2651 Aquitaine Ave #64, nestled in the highly sought-after Meadowvale community of Mississauga - a place where comfort, convenience, and lifestyle come together beautifully. Here are 5 reasons you'll love calling this home:1. Unbeatable Location Enjoy being steps away from Meadowvale GO Station, with easy access to Highways 401 & 407. You're also close to Meadowvale Town Centre, Community Centre, Library, Lake Aquitaine Park, and excellent schools - everything you need is right at your doorstep.2. Spacious End Unit with Extra Privacy This desirable end unit offers a generous front yard and private backyard, plus the convenience of 3 parking spaces. With no neighbors on one side, it gives you the peaceful feel of a semi-detached home.3. Outdoor Spaces Made for Relaxing Unwind on your private balcony or step out through the walkout to your fully fenced backyard - a perfect retreat for morning coffee, family time, or entertaining guests.4. Functional & Flexible Layout Featuring a separate living room, kitchen, and dining area, plus a spacious main-floor room that can be used as an additional bedroom, home office, or family room to suit your lifestyle.5. Perfect for Family Living & Entertaining Whether hosting friends or enjoying quiet family moments, this home offers the space, privacy, and indoor-outdoor flow you've been looking for. A wonderful opportunity to live in a welcoming community surrounded by nature, amenities, and everyday conveniences. (id:55499)
Century 21 Leading Edge Realty Inc.

R - Garden Suite - 20 John Best Avenue
Toronto, Ontario
Beautiful 2 bedroom 1 bathroom, MAIN FLOOR Garden Suite, Wheel chair accessible if required, carefully designed to meet an extensive range of visual and mobility needs because every aspect of your residency should serve you, supporting your independence and dignity. Each area of your home is carefully designed to help minimize the need for reaching and stretching to improve safety while enhancing the ease of use for residents with visual, mobility, and dexterity impairments. Here are some ways our accessible housing units are adapted with immense attention to detail. (id:55499)
Forest Hill Real Estate Inc.
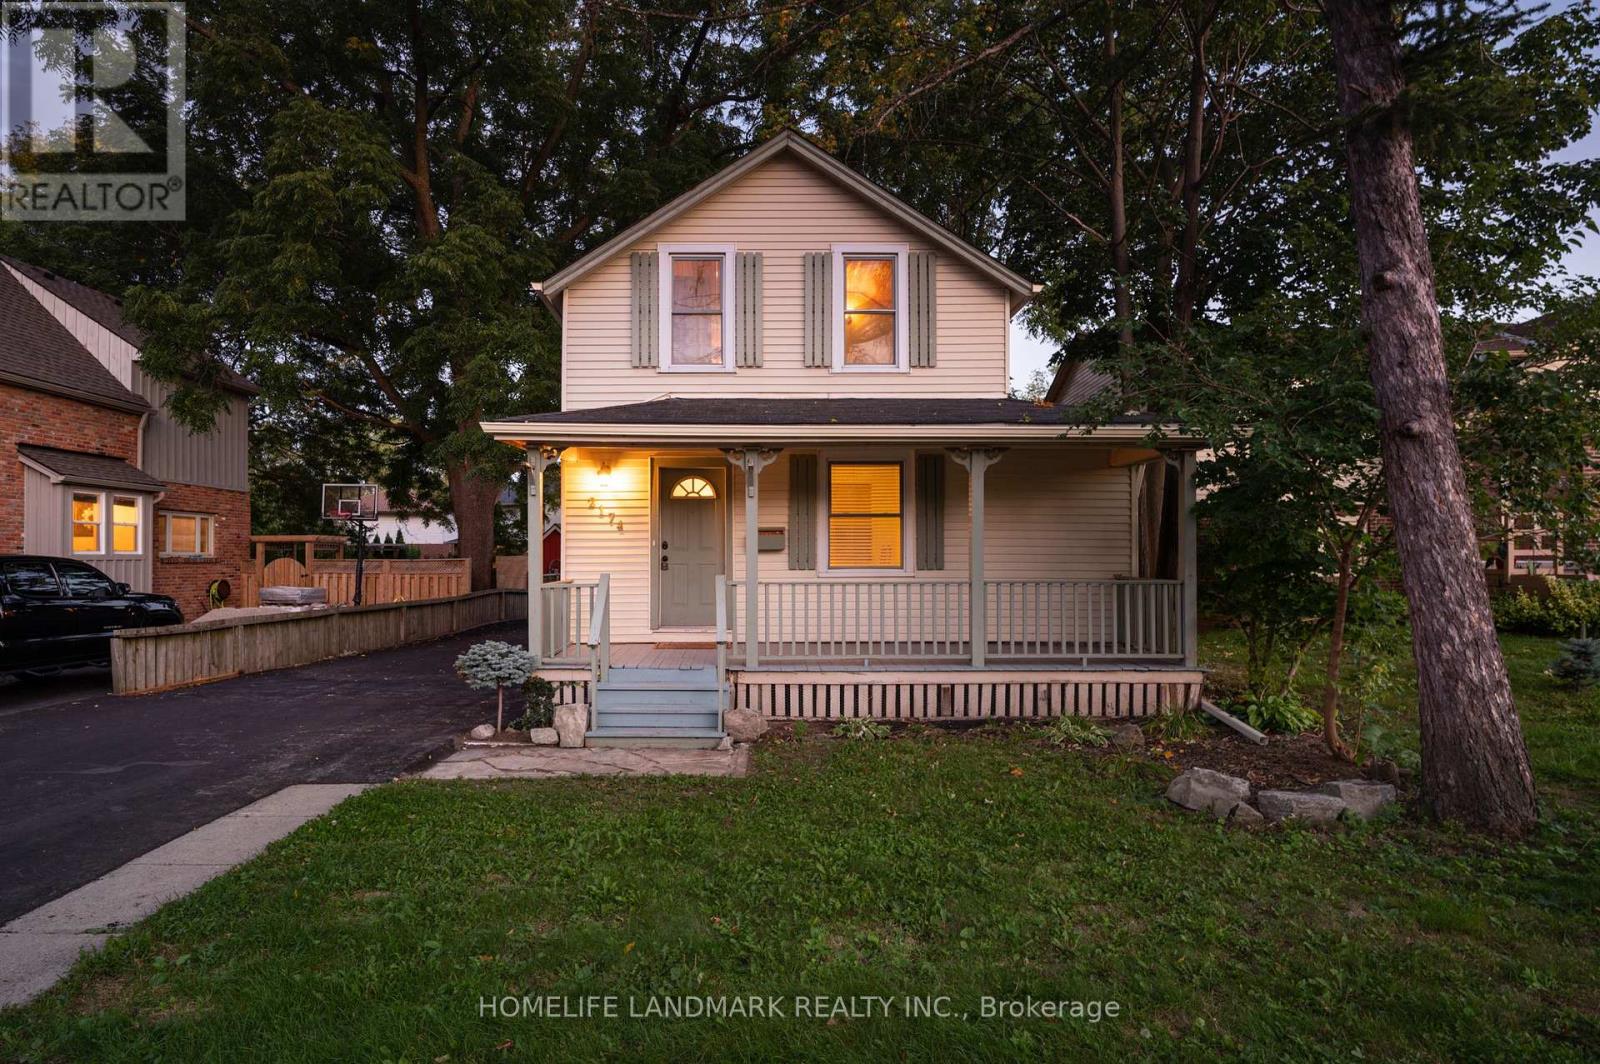
2174 New Street
Burlington, Ontario
Location! Welcome To This Beautiful Newly Updated Home Loaded With The Charm & Character, Just A Short Walk To Downtown, Shopping, Restaurants, Library, Lcbo The Waterfront And Everything Downtown Burlington Has To Offer. 3 Bedrooms & 2 Baths, Main Floor Layout An Open Concept Living Room & Dining Room That Is Perfect For All Your Entertaining Needs. Kitchen Has Loads Of Cabinets & Cupboard Space & Overlooks A Beautiful Treed Rear Yard With Lots Of Privacy (id:55499)
Homelife Landmark Realty Inc.