
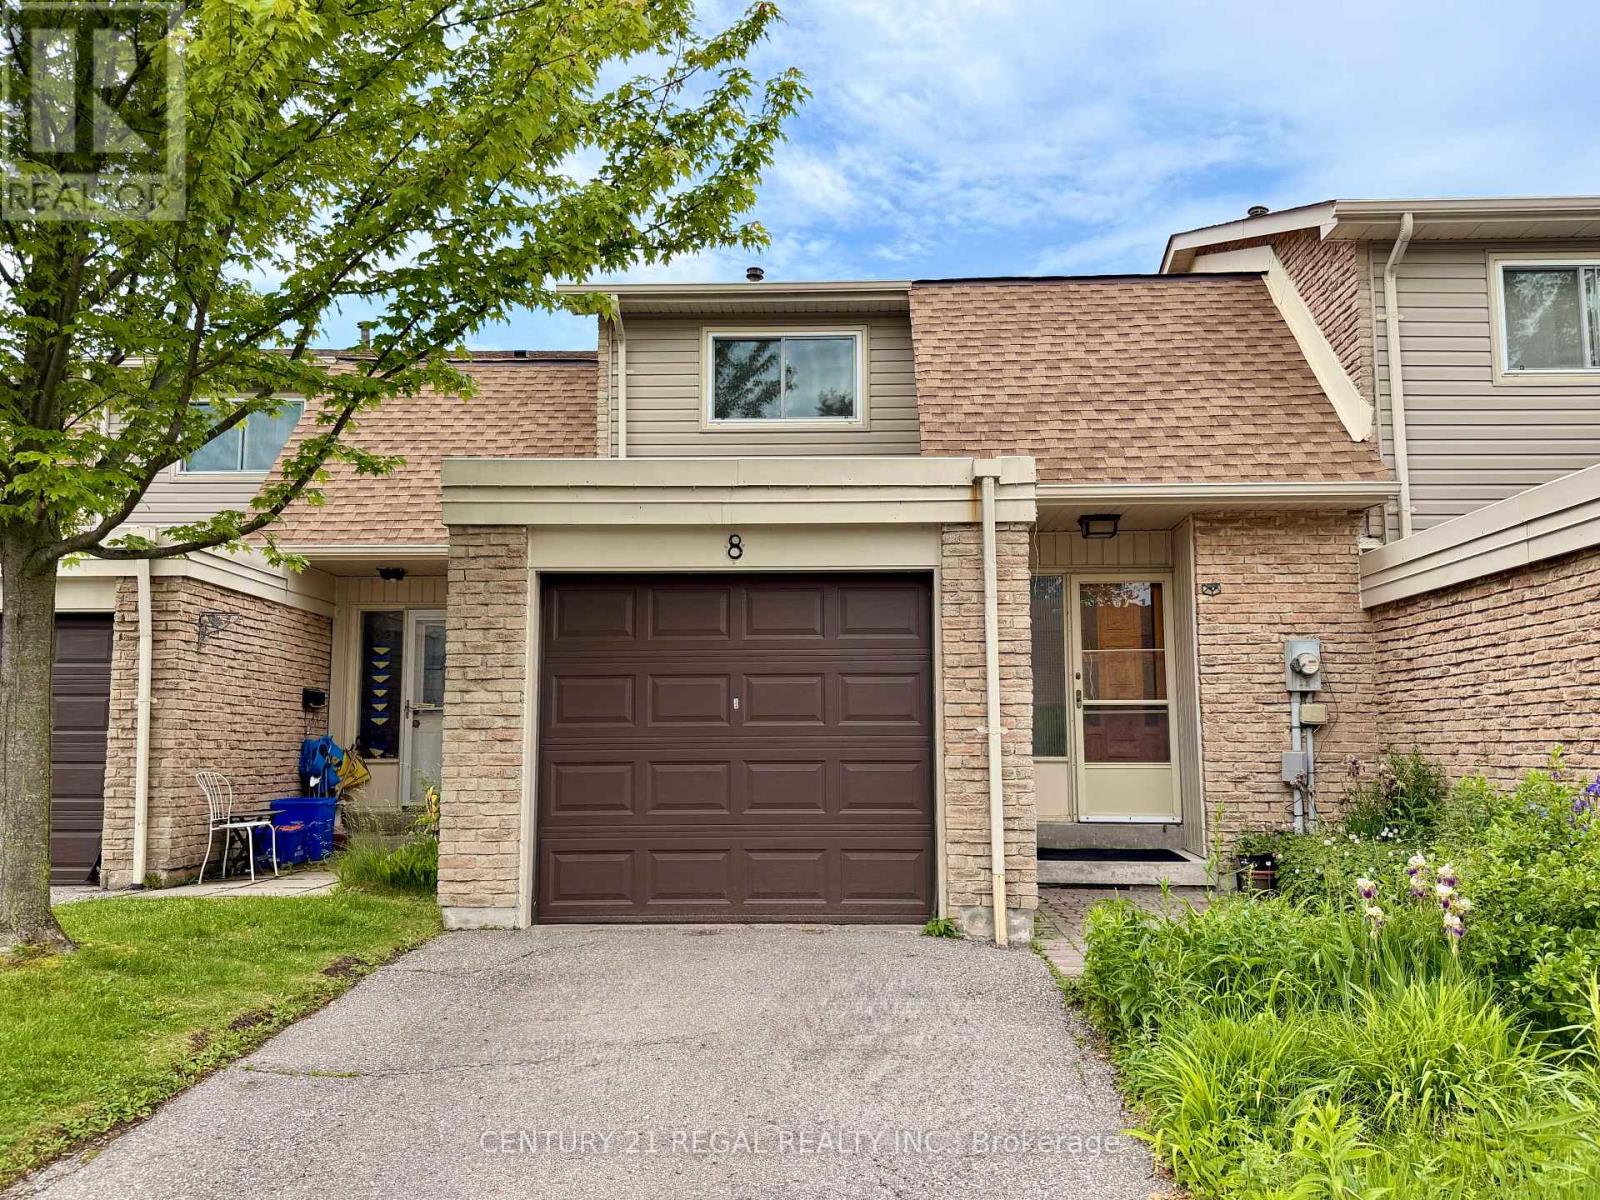
8 Chamberlain Court
Ajax, Ontario
Great condo townhouse in the prime location of Ajax, walking distance to lake side,park, with three bedrooms, a large finished basement, a pretty backyard, brand new kitchen cabinets and countertop, back splash, brand new washroom sink sets, fantastic for a new family, kid-friendly, garage and outside parking, with visitor parking open house , new renovated kitchen , with brand new back splash, brand new dishwasher and range ventilation hood fun , one year new fridge , move in ready condition (id:55499)
Century 21 Regal Realty Inc.
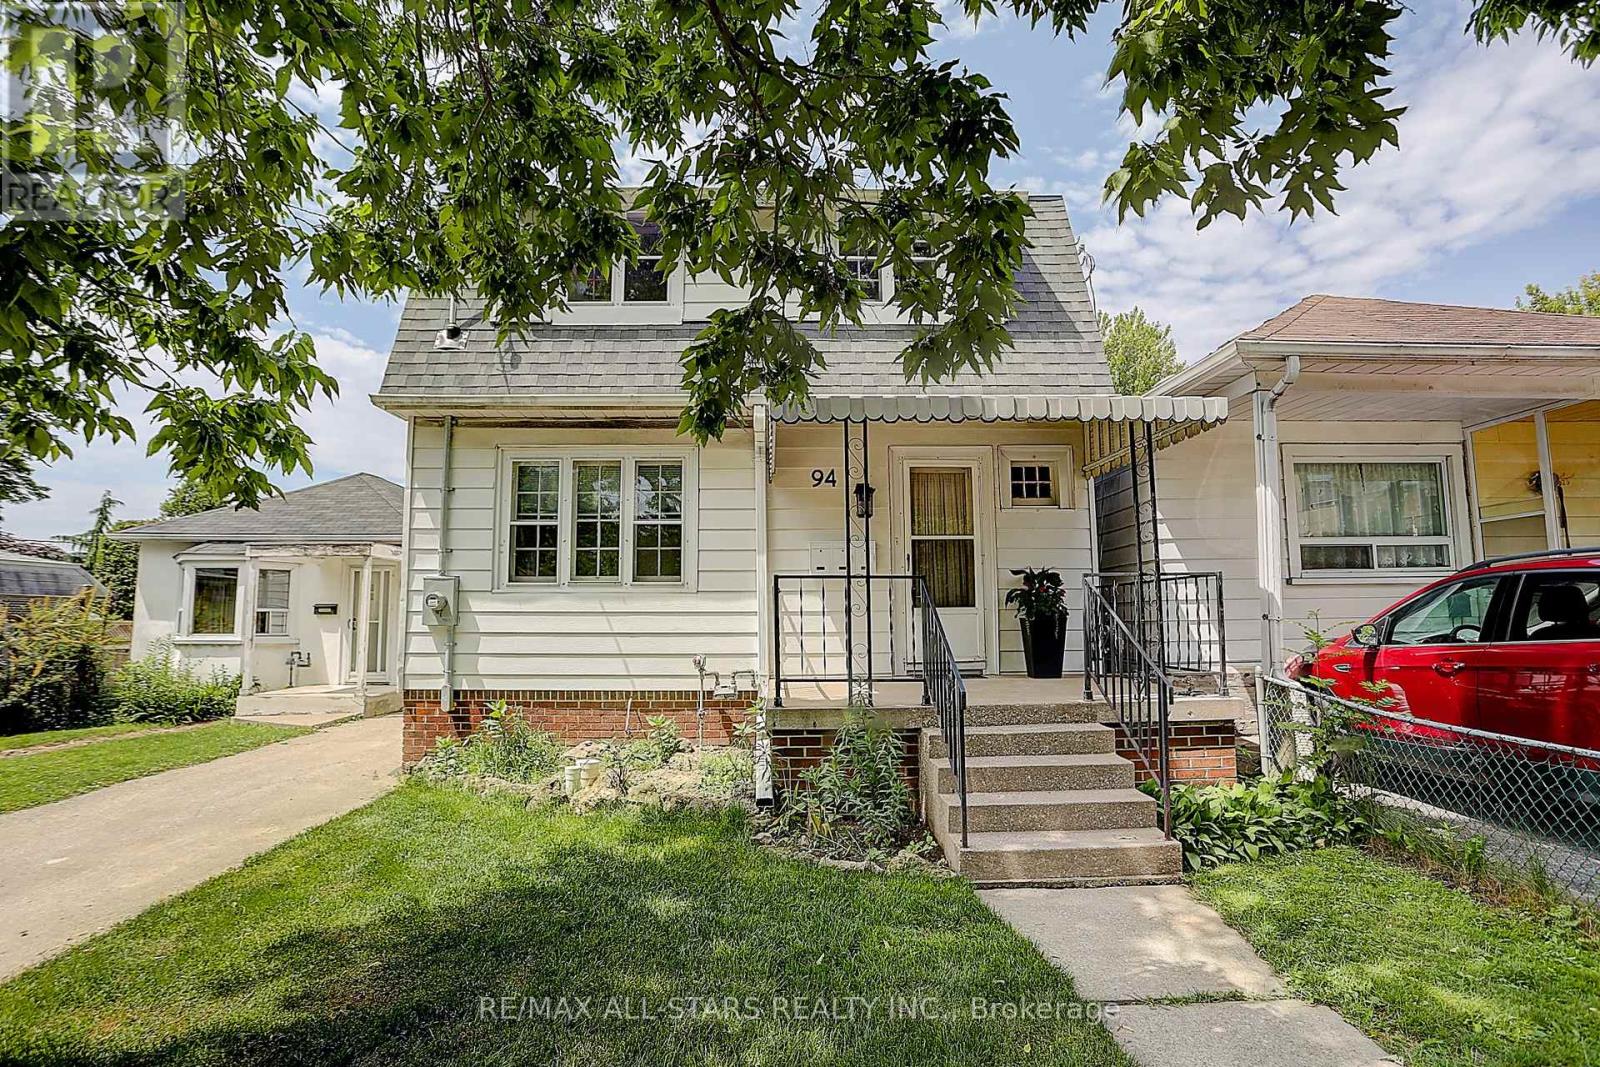
2 - 94 Thirty Ninth Street
Toronto, Ontario
Luxurious , renovated 2-Bed main floor apartment for Lease in Premier Long Branch Locale Welcome to an extraordinary living opportunity in the coveted Long Branch neighborhood, where elegance and convenience blend seamlessly. This stunning 2-bedroom main floor apt has undergone a comprehensive reno, showcasing brand-new appliances, exquisite flooring, and a fresh palette of neutral colors that enhance the modern aesthetic. Nestled in a water-front community that's constantly in high demand. Its unbeatable location offer sun paralleled access to the pleasures of Marie Curtis Park, pristine beaches, and the tranquil lake, making it a haven for those who appreciate nature's beauty. The vibrant local scene includes a variety of shopping destinations, top-rated restaurants, and efficient transit options, with the Long Branch GO Station just a stroll away. This ensures a lifestyle of utmost convenience, with downtown, major highways, and numerous amenities within minutes. (id:55499)
RE/MAX All-Stars Realty Inc.
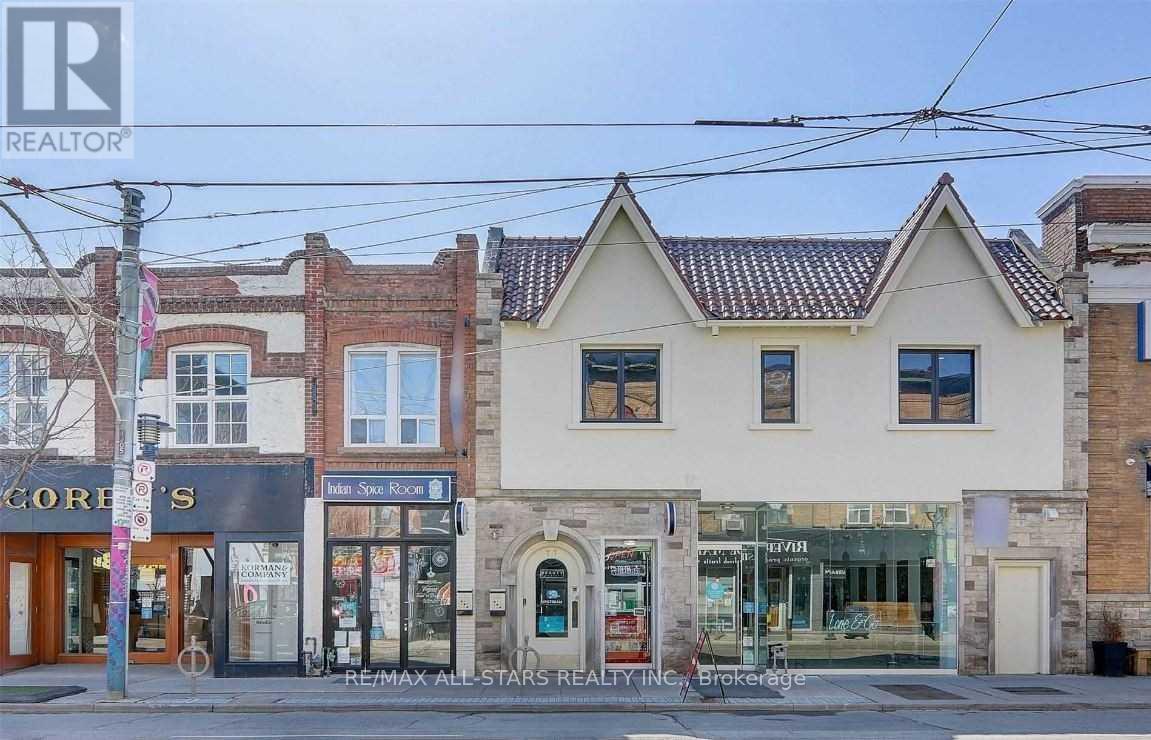
100 - 717 Queen Street E
Toronto, Ontario
Prime retail opportunity in the heart of Leslieville on Queen Street East. Unit 100 features approximately 22 feet of frontage with a full glass storefront, offering excellent visibility, natural light, and strong street presence. The space comprises approximately 1,000 square feet with a functional rectangular layout and approximately 10-foot ceilings.Suitable for a variety of permitted commercial uses under current zoning, including specialty retail, personal service businesses, professional offices, medical-related uses, and other compatible commercial applications.Located within a vibrant mixed-use corridor surrounded by established local businesses and numerous residential developments, the area benefits from consistent pedestrian activity and a strong neighbourhood customer base.The unit is situated within a well-maintained mixed-use commercial building that has undergone significant renovations in recent years. Building features include updated common areas, security camera monitoring, automated building systems, ultraviolet (UV) light integrated into the HVAC system, rear laneway access for deliveries, on-site management, regular cleaning, and ongoing maintenance support. Shared kitchenette facilities are available within the building. (id:55499)
RE/MAX All-Stars Realty Inc.
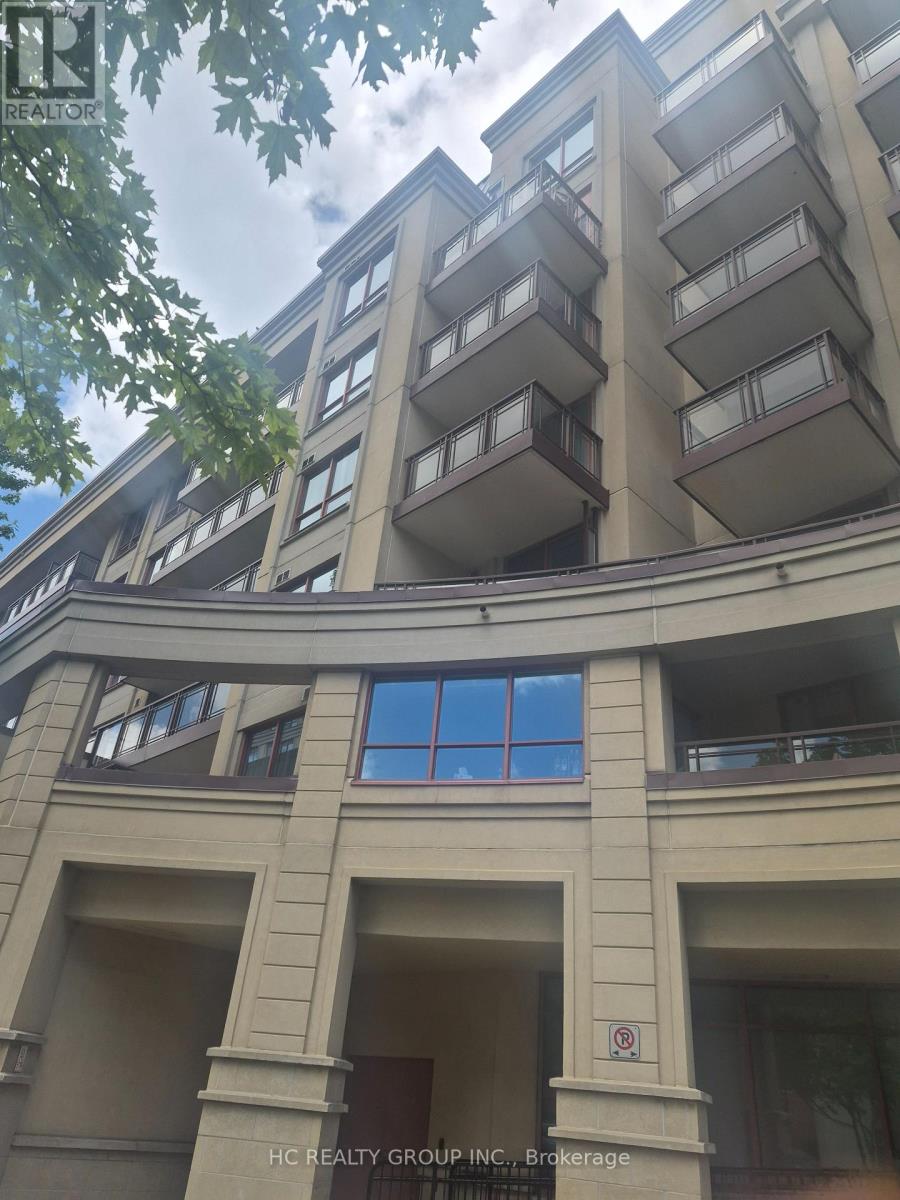
330 - 27 Rean Drive
Toronto, Ontario
Best Best Location , Very Good Environment, Front of Bayview Village, Minutes to All Highways, Good Restaurants and Government Building , Theater, Library, YMCA & Subways near by, Open Concept , Bright Great Layout, Carpet Free, Granite Countertops, S/S Appliances, Hard wood Floors, Concierge, Parking and Locker Included, Walk Score 100% (id:55499)
Hc Realty Group Inc.
336 Betty Ann Drive
Toronto, Ontario
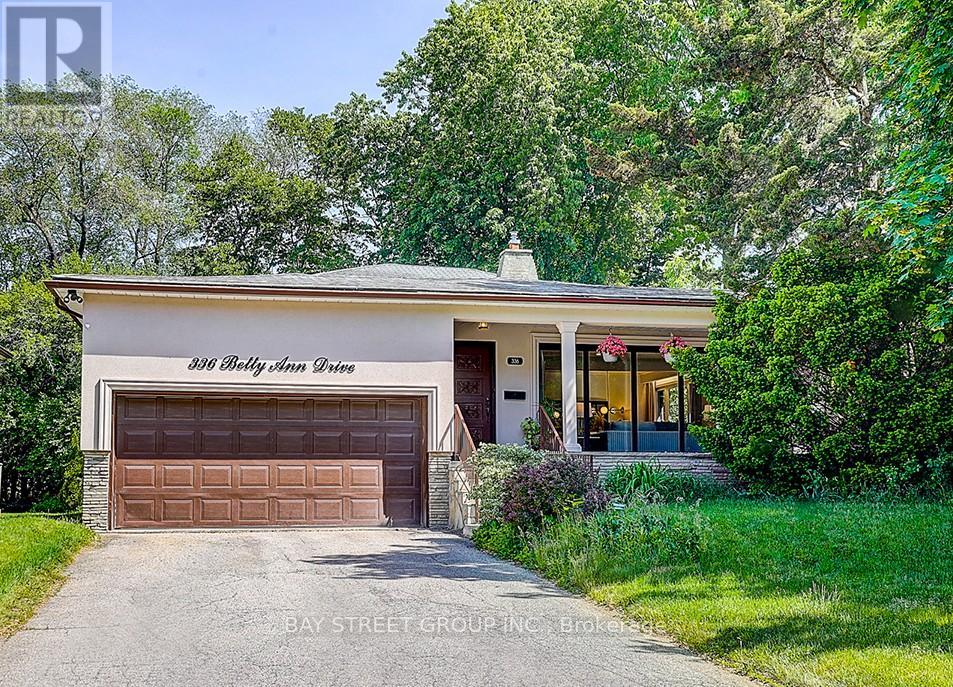
Welcome to this super bright charming 4-bedroom backsplit family home located on a peaceful, established street among many custom rebuild new homes in the highly desirable Willowdale West neighborhood. Set on a premium 54 lot in a family-friendly community, this house offers a comfortable and practical layout ideal for everyday living and family gatherings. The home features a newly renovated kitchen and washrooms with modern finishes, along with spacious principal rooms and lots of oversized windows that bring in an abundance of natural light. Recent upgrades include a new water boiler tank and newer kitchen appliances such as a microwave and dishwasher, providing added convenience and peace of mind for the next owners. A double-car garage adds excellent functionality and storage. Step outside to a generous backyard, perfect for children to play, summer barbecues, gardening, or simply relaxing outdoors with family and friends. The property is conveniently located close to parks, top-rated schools, playgrounds, transit, shopping, restaurants, and major highways. This is a wonderful opportunity to own a solid family home in one of North York's most established and desirable neighborhoods, with great potential to move in, update further, or build in the future. (id:55499)
Bay Street Group Inc.
2003 - 68 Canterbury Place
Toronto, Ontario
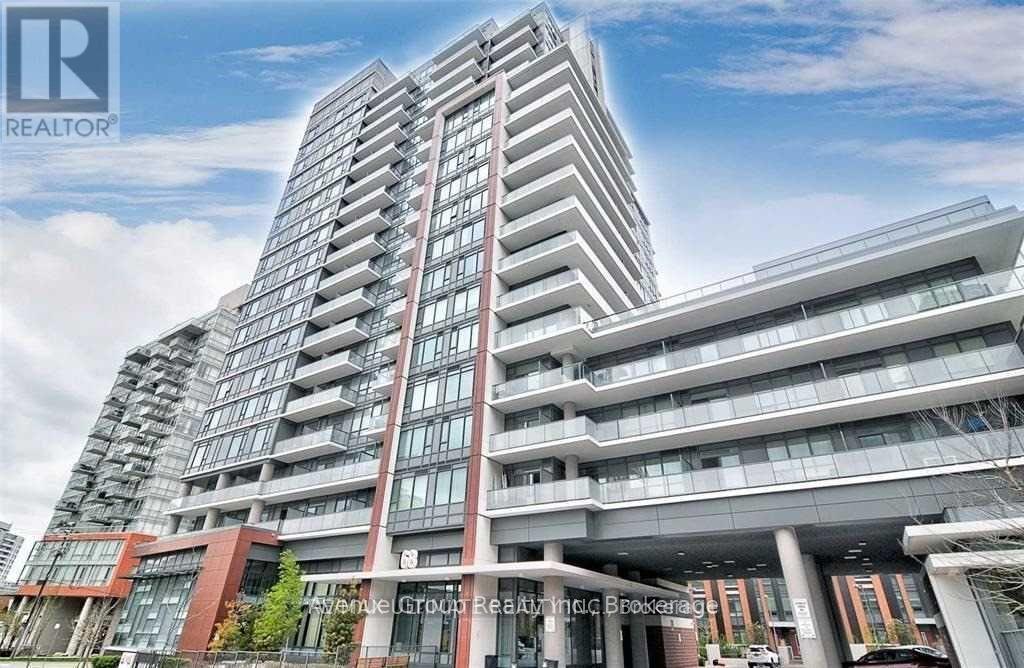
One Bedroom In Luxury Condo At The Heart Of North York. Beautiful South View, Steps To Finch Subway Station, Restaurants, Shops, Art Centre, Supermarkets, Library And Park And Many More. High End Building Amenities And Underground Visitor Parking. Property is currently tenanted, photos used on this listing was when the property was vacant. (id:55499)
Avenue Group Realty Inc.
324 - 3 Strathgowan Avenue
Toronto, Ontario
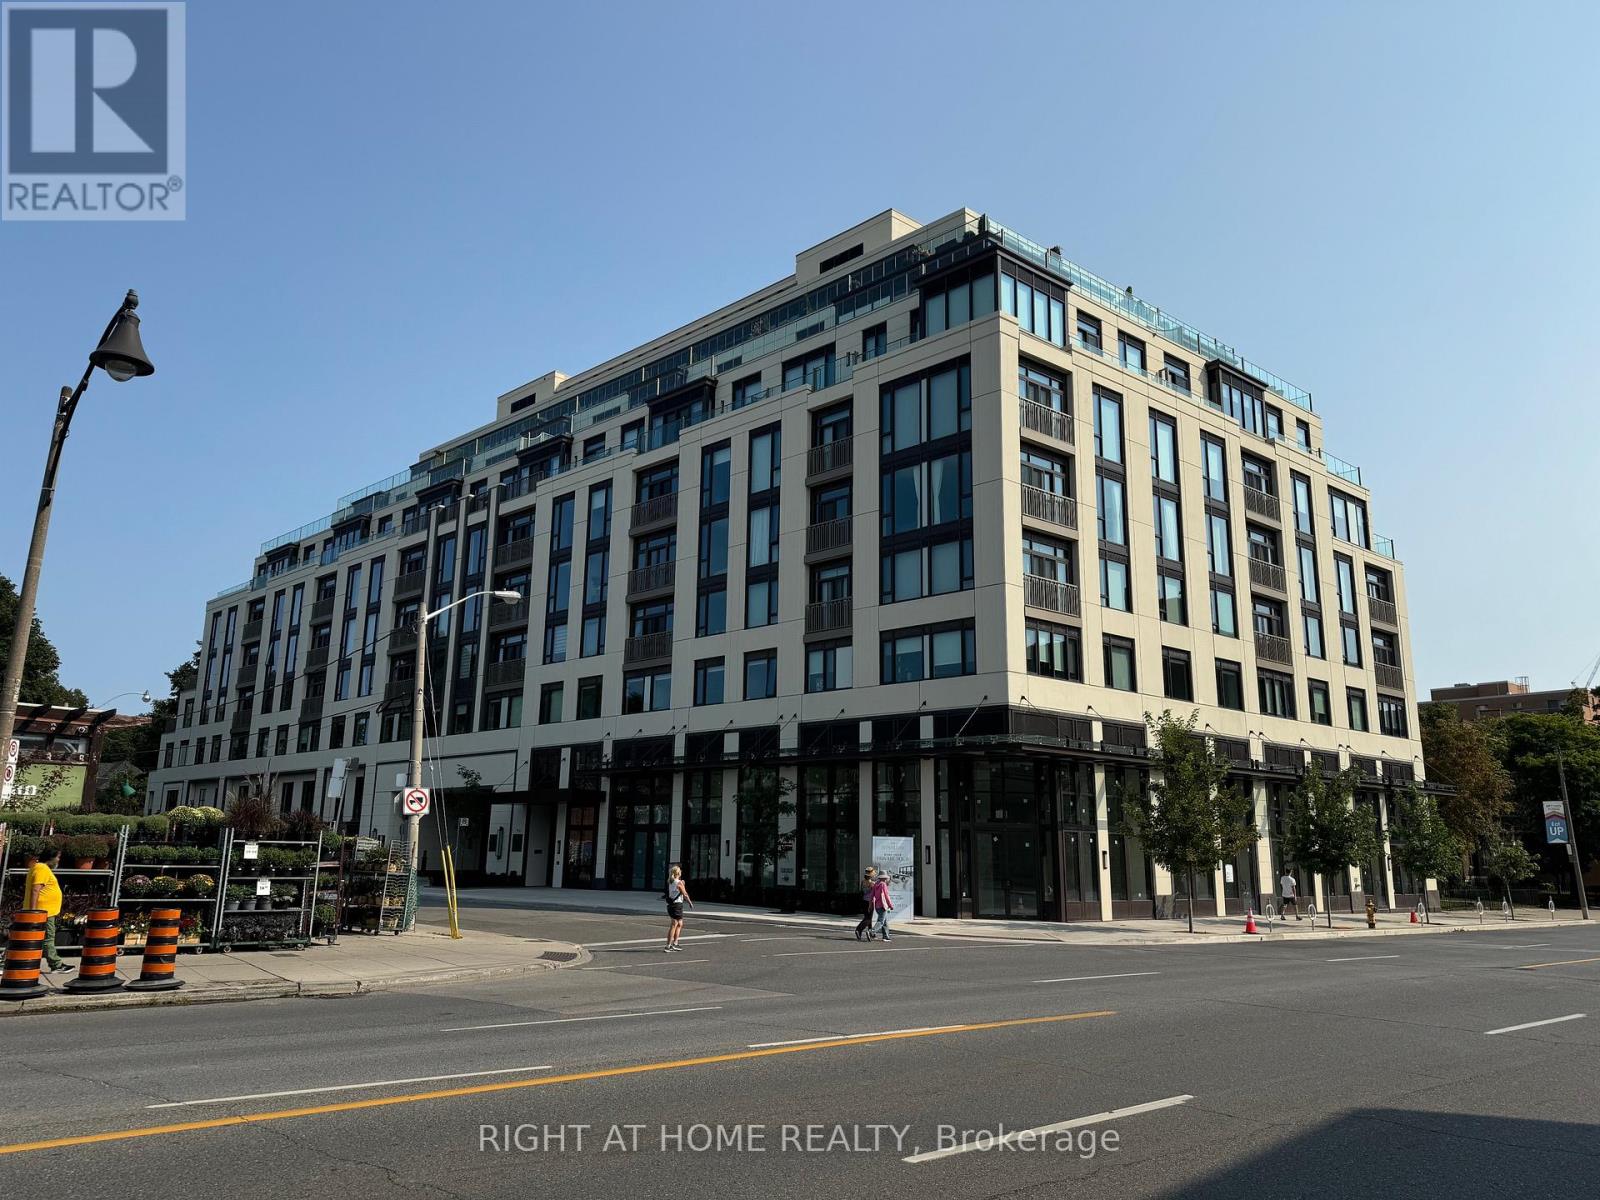
Luxurious Brand new Condo Located Near Shopping Mall & Lawrence Subway Station W. Great layout, High Quality Finished W. Vinyl Floor Through Out, Granite Kitchen Countertop & Backslash, And Outdoor Space. 24Hrs Concierge Service, Gym, Party room And Much More. Additionally, this suite includes a Whirlpool Stacked Washer and Dryer for your convenience, as well as window coverings for privacy and comfort .Great Value You Must Visit In Person! UTILITIES: Water and Hydro extra / Heating included. Internet is included. Locker if needed 50$ per month extra. Parking if needed 200$ per month (id:55499)
Right At Home Realty
1313s - 110 Broadway Avenue
Toronto, Ontario
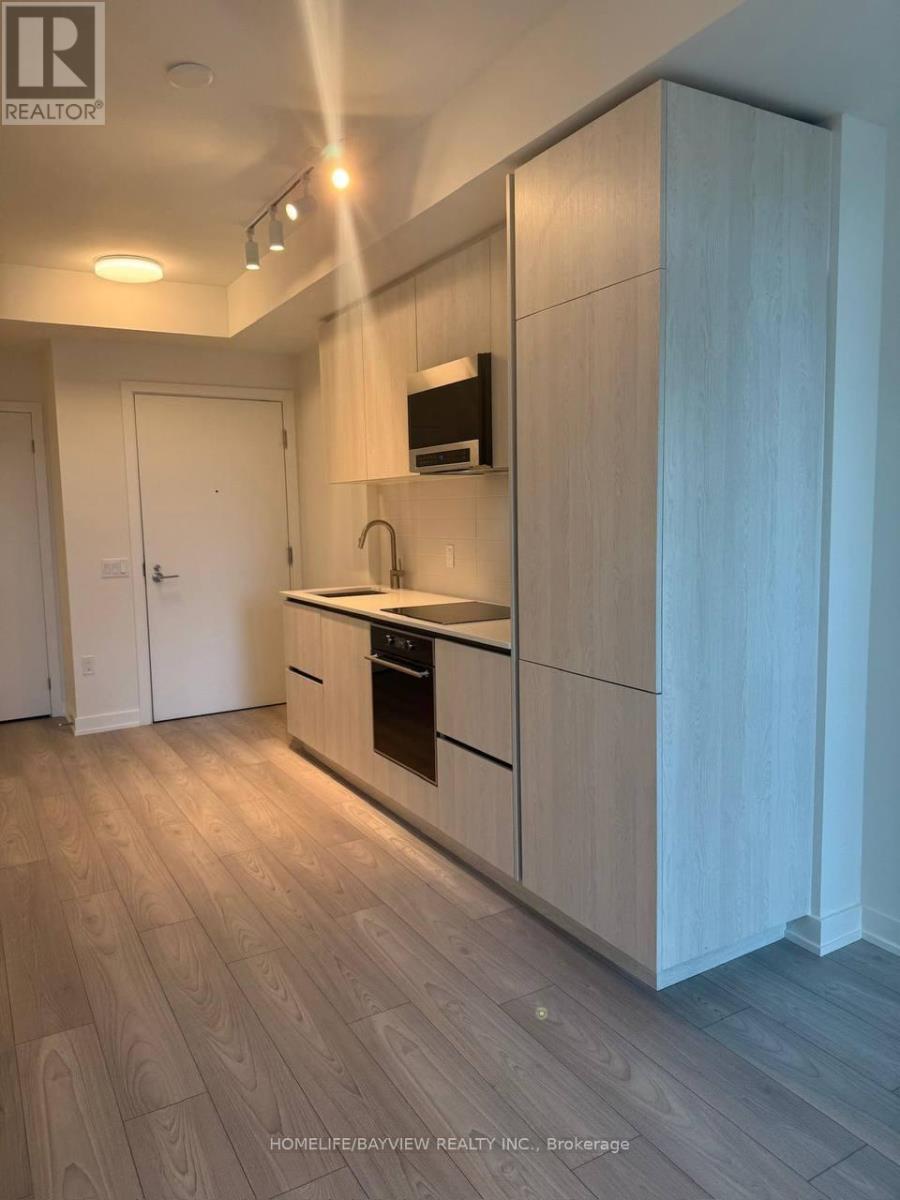
Welcome to this brand-new 1 Bedroom + Den suite in the heart of Midtown Toronto, just steps from Yonge & Eglinton and the Eglinton LRT. This bright east-facing unit features a modern open-concept layout, quartz countertops, integrated appliances, a spacious balcony, and an enclosed den ideal for a home office or guest room. Enjoy premium amenities including a 24-hour concierge, fitness centre, indoor and outdoor pools, spa, basketball court, rooftop terrace with BBQs, and co-working lounges. With a Walk Score of 98, you're moments from the Beltline Trail, parks, restaurants, grocery stores, cafés, and all the conveniences of vibrant Midtown living. (id:55499)
Homelife/bayview Realty Inc.
201 - 14 Mccaul Street
Toronto, Ontario
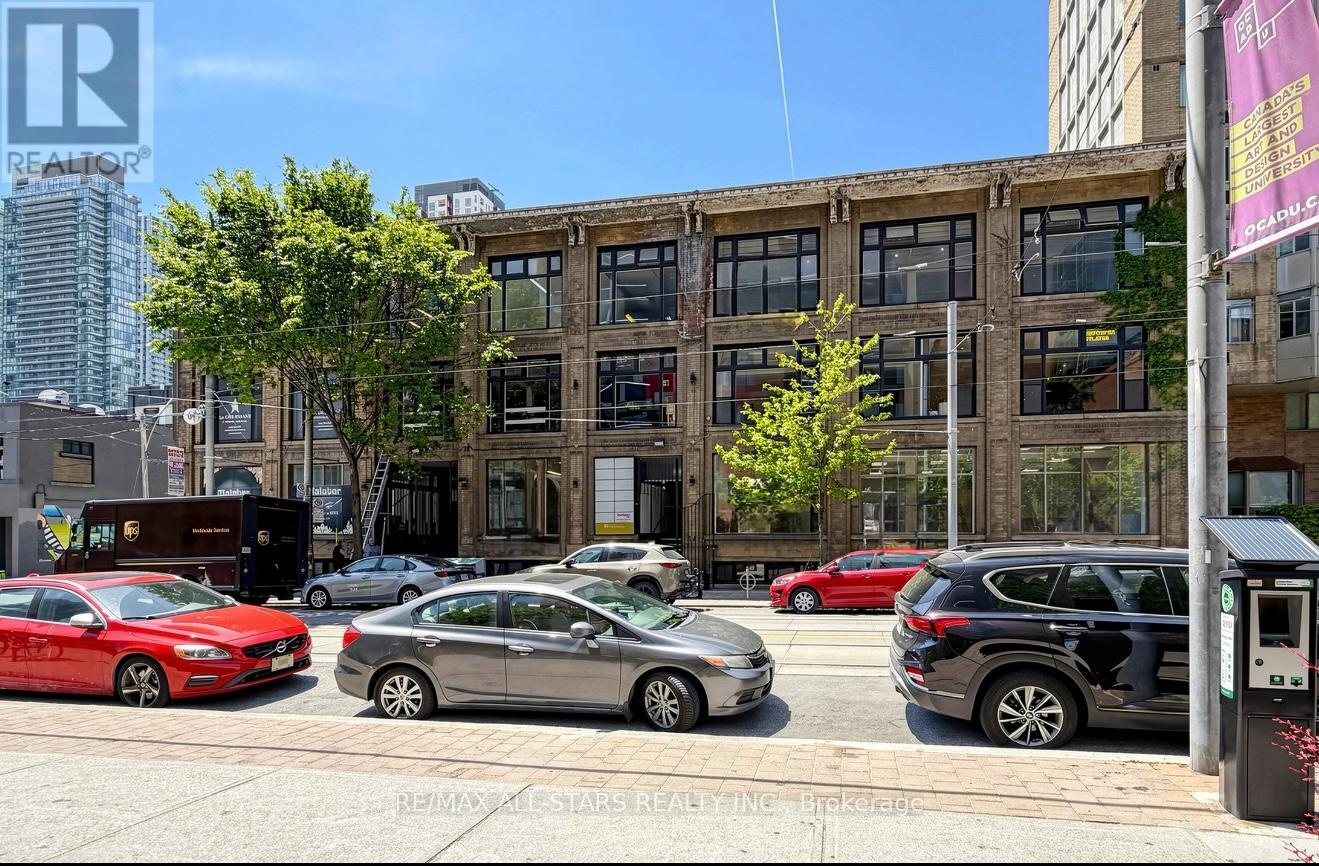
For Lease 14 McCaul St 2nd Floor about 975 sq. ft. office space available in downtown Toronto. Located near Queen Street West and McCaul Street, the property offers convenient access to public transit, nearby amenities, and major institutional and healthcare facilities.The space features an open-concept layout with large windows providing natural light throughout. Suitable for a variety of permitted commercial uses, including professional offices, creative studios, educational uses, wellness-related services, and other compatible applications, subject to zoning and landlord approval. Designated washrooms is located on the same floor. The building offers controlled access and professional property management.Positioned within Toronto's established cultural and commercial district, the property is located near OCAD University, the Art Gallery of Ontario, and the University Avenue hospital corridor, including Mount Sinai Hospital, Toronto General Hospital, The Hospital for Sick Children, and Princess Margaret Cancer Centre. The surrounding area includes restaurants, cafés, retail shops, galleries, fitness facilities, residential developments, and office buildings contributing to consistent pedestrian activity throughout the day and evening.Conveniently accessible via TTC streetcar routes along Queen Street West, with Toronto Transit Commission subway access available within walking distance at St. Patrick Station. (id:55499)
RE/MAX All-Stars Realty Inc.
100 - 14 Mccaul Street
Toronto, Ontario
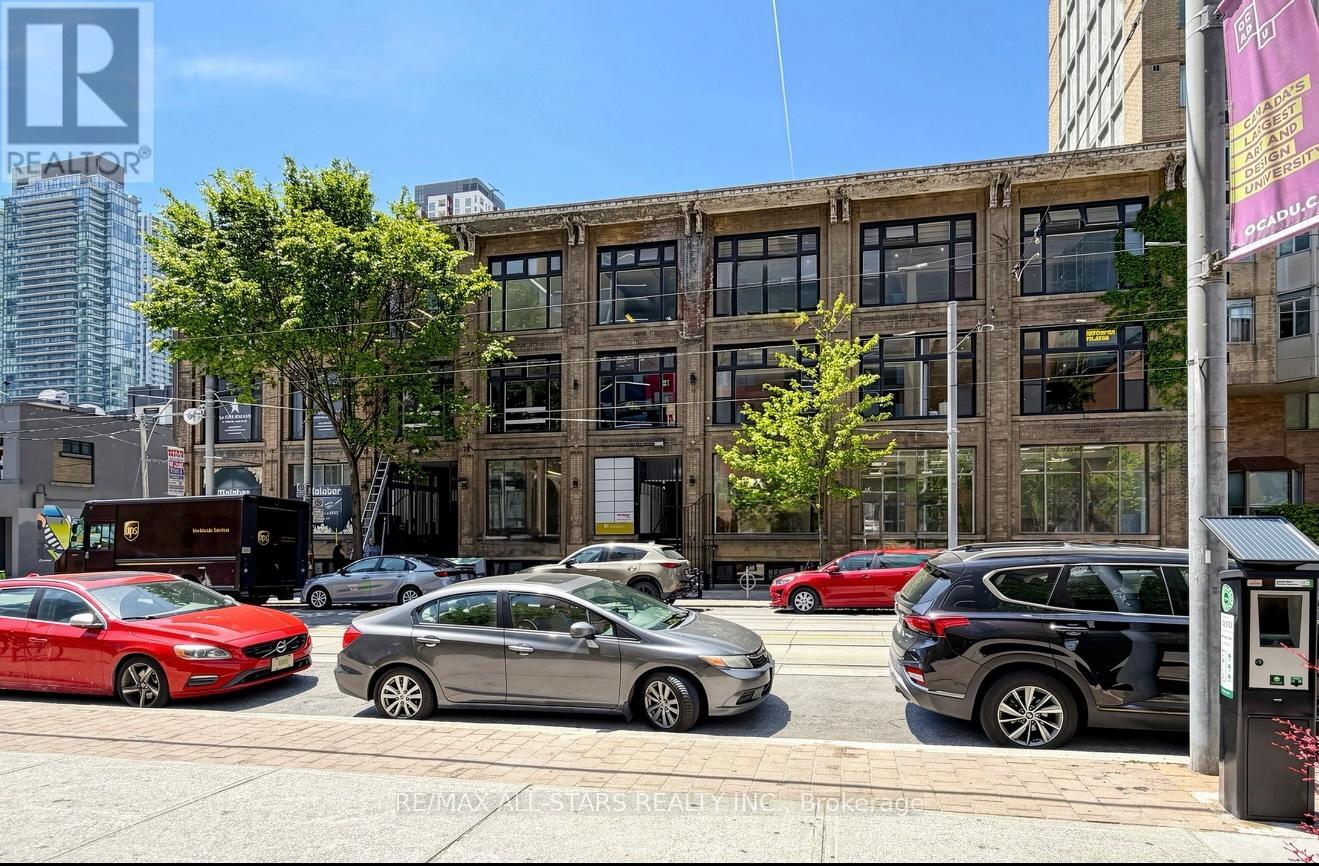
For Lease the entire main floor : 6,000 sq. ft. retail space at 14 McCaul Street in downtown Toronto, Queen St W & University Ave. Excellent opportunity to establish your business in a highly active and well-connected downtown corridor. The space offers visible frontage on McCaul Street, 10 ft clear height, and flexible configurations suitable for a variety of retail, showroom, service, and commercial uses, subject to zoning. Positioned just south of Queen Street West and steps to OCAD University and the Art Gallery of Ontario, this location benefits from consistent pedestrian movement and a diverse mix of users including students, professionals, and visitors. The surrounding area is known for its strong retail presence, cultural institutions, and established commercial activity. Convenient access to public transit, including streetcar routes along Queen Street and nearby subway stations, supports easy access for both customers and staff. (id:55499)
RE/MAX All-Stars Realty Inc.
103 - 14 Mccaul Street
Toronto, Ontario
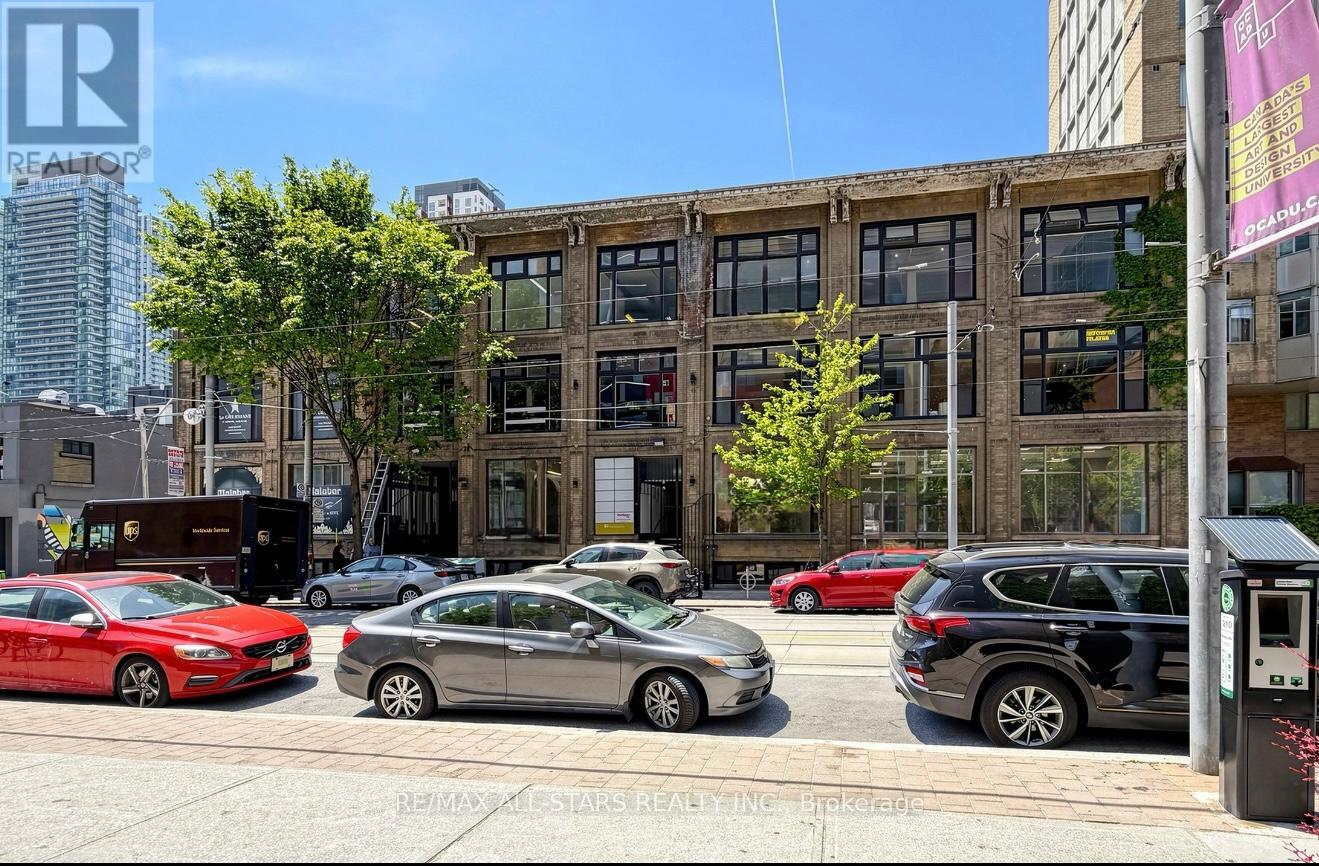
For Lease - North side : 1,500 sq. ft.14 McCaul Street, Toronto(Queen St W & McCaul St) | Prime main-floor retail space in one of downtown Toronto's most energetic cultural areas. This location benefits from heavy foot traffic generated by OCAD University, the Art Gallery of Ontario, nearby hospitals, and a dense residential and commercial community. Highlights Large, open-concept floor plan with excellent visibility and frontage Strong pedestrian activity from OCAD University, AGO, hospitals, and Queen Street West, including retail, personal services, professional offices, wellness, creative studios, and specialty concepts Highly adaptable space suitable for major retailers, showrooms, clinics, destination shops, and unique brand experiences Steps to TTC streetcar routes with convenient access for staff and customers Surrounded by cafés, boutiques, studios, galleries, and everyday services, creating a vibrant and diverse customer base Location Positioned in the Queen West/University cultural district, this space offers consistent foot traffic, proximity to major institutions, and strong neighbourhood demand - ideal for businesses seeking visibility and long-term growth. (id:55499)
RE/MAX All-Stars Realty Inc.
101 - 14 Mccaul Street
Toronto, Ontario
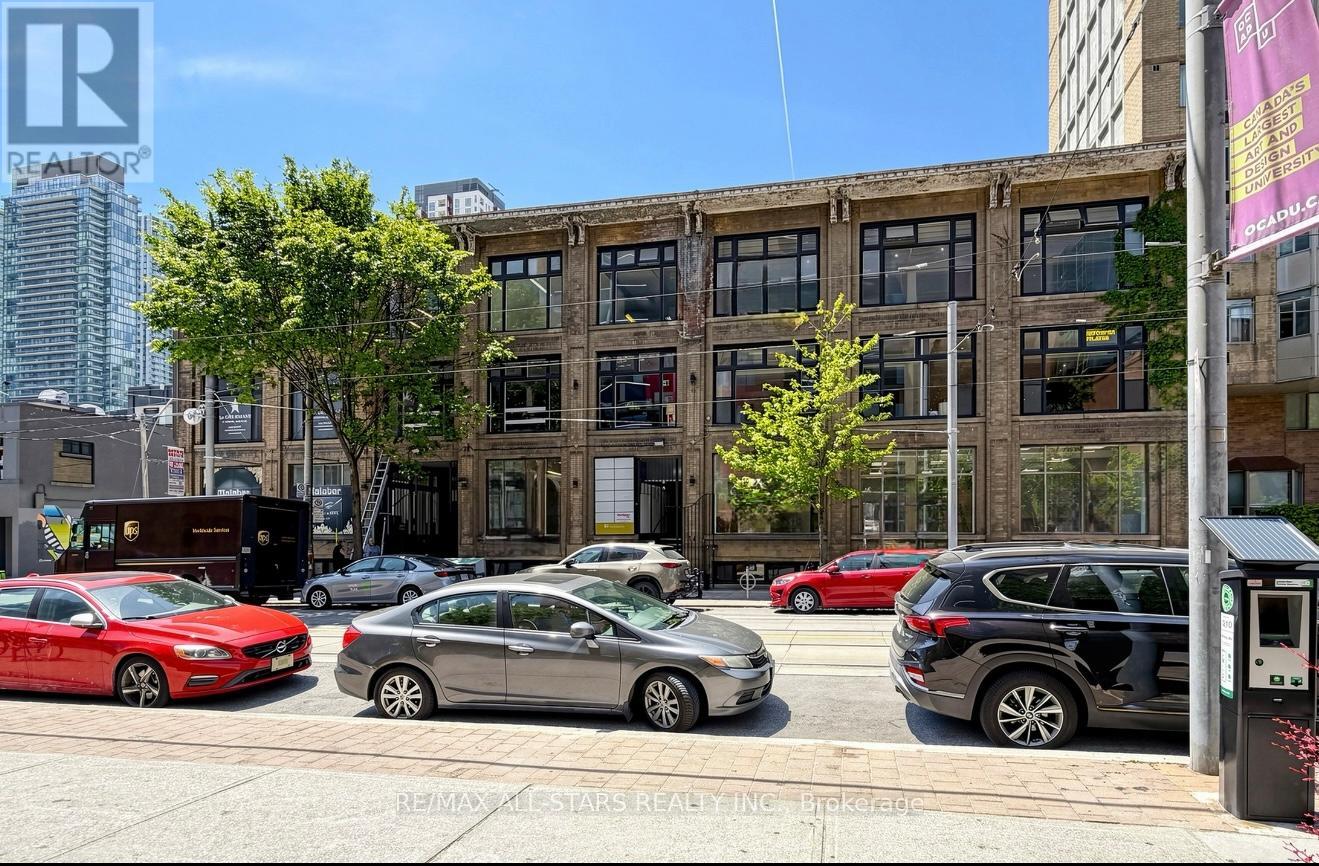
For Lease - South side main floor: 3,000 sq. ft. 14 McCaul Street, Toronto(Queen St W & McCaul St) | Prime main-floor retail space in one of downtown Toronto's most energetic cultural areas. This location benefits from heavy foot traffic generated by OCAD University, the Art Gallery of Ontario, nearby hospitals, and a dense residential and commercial community. Highlights Large, open-concept floor plan with excellent visibility and frontage Strong pedestrian activity from OCAD University, AGO, hospitals, and Queen Street West , including retail, personal services, professional offices, wellness, creative studios, and specialty concepts Highly adaptable space suitable for major retailers, showrooms, clinics, destination shops, and unique brand experiences Steps to TTC streetcar routes with convenient access for staff and customers Surrounded by cafés, boutiques, studios, galleries, and everyday services, creating a vibrant and diverse customer base Location Positioned in the Queen West/University cultural district, this space offers consistent foot traffic, proximity to major institutions, and strong neighbourhood demand - ideal for businesses seeking visibility and long-term growth. (id:55499)
RE/MAX All-Stars Realty Inc.

105 Betty Ann Drive
Toronto, Ontario
105 Betty Ann Drive, Toronto**Located in the highly desirable Willowdale West neighbourhood, this beautifully renovated detached bungalow offers exceptional living space on a premium 50 ft x 135 ft lot.The home features 4+3 bedrooms and 7.5 bathrooms, providing flexible accommodation for large families, multi-generational living, guests, or home office needs.The main floor offers a bright open-concept living and dining area enhanced by recessed lighting, large windows, and abundant natural light throughout. The updated kitchen features stainless steel appliances, ample cabinetry, and generous workspace. Four well-proportioned bedrooms and updated bathrooms complete the main level.The finished lower level is accessible through a separate side entrance from Betty Ann Dr. and includes additional living space, three bedrooms, a large recreation area, and shared laundry facilities. A walk-out leads directly to the private backyard.Additional features include 200-amp electrical service, updated mechanical systems, hard-wired smoke detectors, security system, built-in two-car garage, and a private driveway with parking for up to four vehicles.The south-facing backyard offers landscaped gardens, updated stonework, and renovated front steps, creating an inviting outdoor setting.Conveniently situated near Edithvale Park and Community Centre, schools, TTC transit, shopping, restaurants, and amenities along Yonge Street, with easy access to Highway 401 and Allen Road.A well-maintained and versatile residence in one of Toronto's most sought-after family neighbourhoods. (id:55499)
RE/MAX All-Stars Realty Inc.
98 Darras Court
Brampton, Ontario
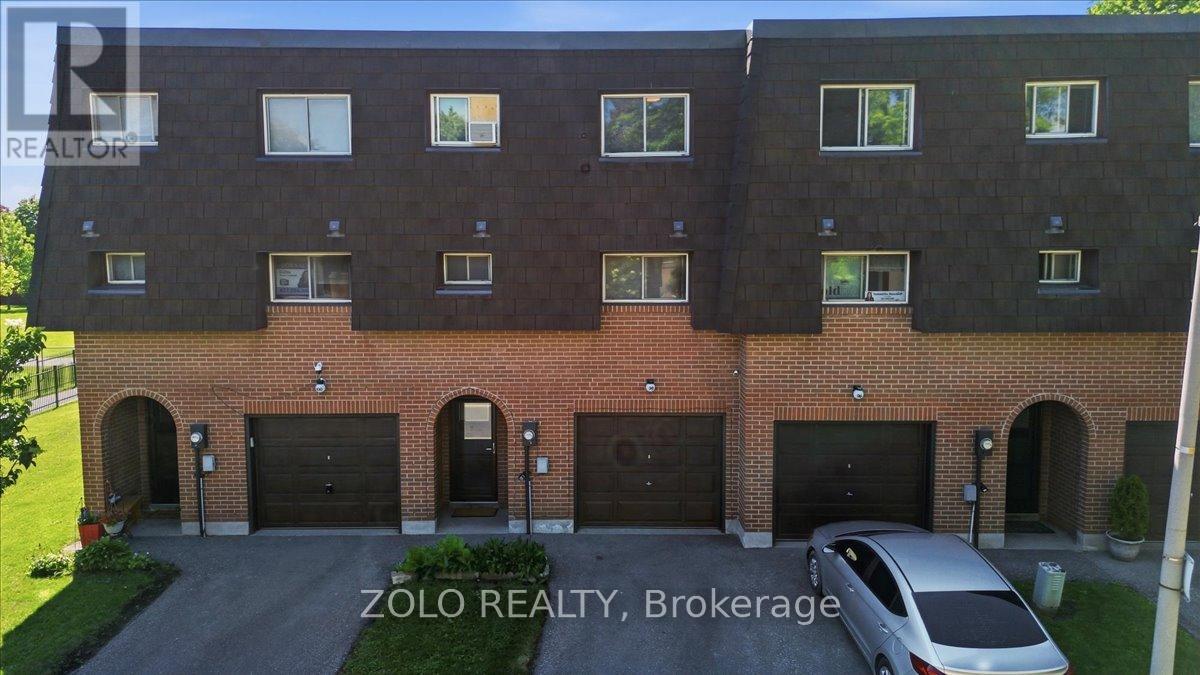
Welcome to a bright and beautifully maintained home in one of Brampton's most desirable neighbourhoods! Filled with natural light, the spacious living room features a soaring high ceiling, creating an open and inviting atmosphere. The upgraded modern kitchen boasts granite countertops, a stylish backsplash, and stainless steel appliances. Offering 3 spacious bedrooms, backing onto a park for added privacy and scenic views, this home is ideally located close to transit, shopping plazas, schools, and other amenities. An excellent opportunity for first-time buyers or growing families! (id:55499)
Zolo Realty
411 - 2 Toronto Street
Barrie, Ontario
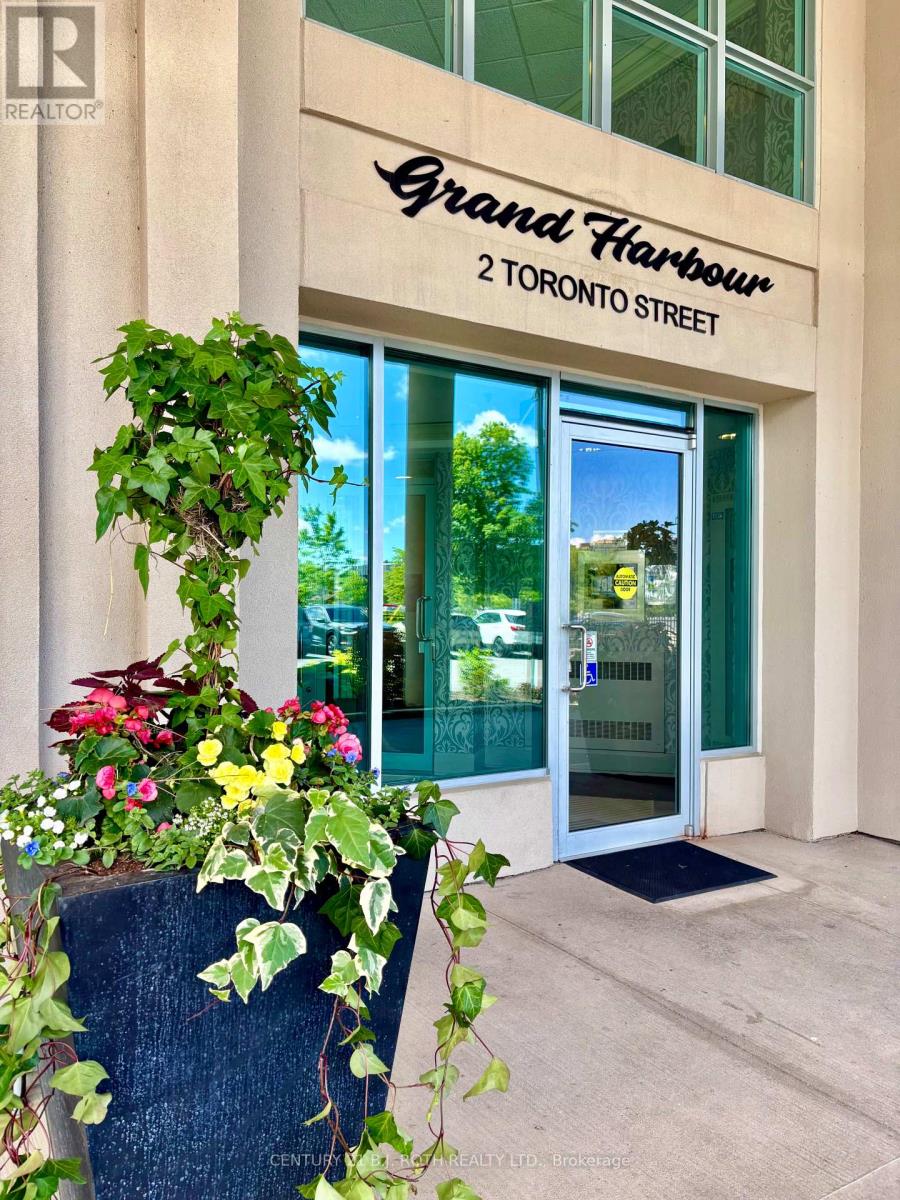
Welcome to elevated waterfront living at Grand Harbour Condominiums, where sophistication meets lifestyle in this beautifully updated Beechcomber Model offering 1,614 sq. ft. of spacious, well-designed living, and owns 2 Prime Location Parking Spots, just outside the door on Level 2. Perfectly positioned in the heart of Barrie's vibrant waterfront district, this residence blends comfort, elegance, and unbeatable convenience. Step inside to a bright, open-concept layout enhanced by tasteful upgrades and timeless finishes. Generous principal rooms create an ideal flow for both everyday living and entertaining, while large windows invite in abundant natural light and showcase sweeping views of Kempenfelt Bay, the marina, and downtown Barrie. The updated kitchen and living spaces are designed for modern functionality, complemented by a seamless transition to the dining area-perfect for hosting family and friends. The spacious primary suite offers a private retreat with ample storage and a well-appointed ensuite, while the additional bedroom and flexible den provide versatility for guests, a home office, or hobby space. Residents of Grand Harbour enjoy an impressive selection of resort-style amenities, including an indoor pool, hot tub, sauna, fitness centre, party room, games room, guest suites, and beautifully maintained common areas-creating a true community atmosphere. Outside your door, experience the very best of Barrie living. Stroll the waterfront trails, relax at Centennial Beach, or enjoy year-round events along the shoreline. Just steps away, downtown Barrie offers a vibrant mix of restaurants, cafés, boutiques, and entertainment, along with convenient access to the GO Station and commuter routes. This is more than a condo-it's a lifestyle defined by walkability, waterfront serenity, and urban convenience. Unit 411 offers the rare opportunity to enjoy spacious, updated living in one of Barrie's most sought-after waterfront communities. (id:55499)
Century 21 B.j. Roth Realty Ltd.
1110 - 109 Front Street E
Toronto, Ontario
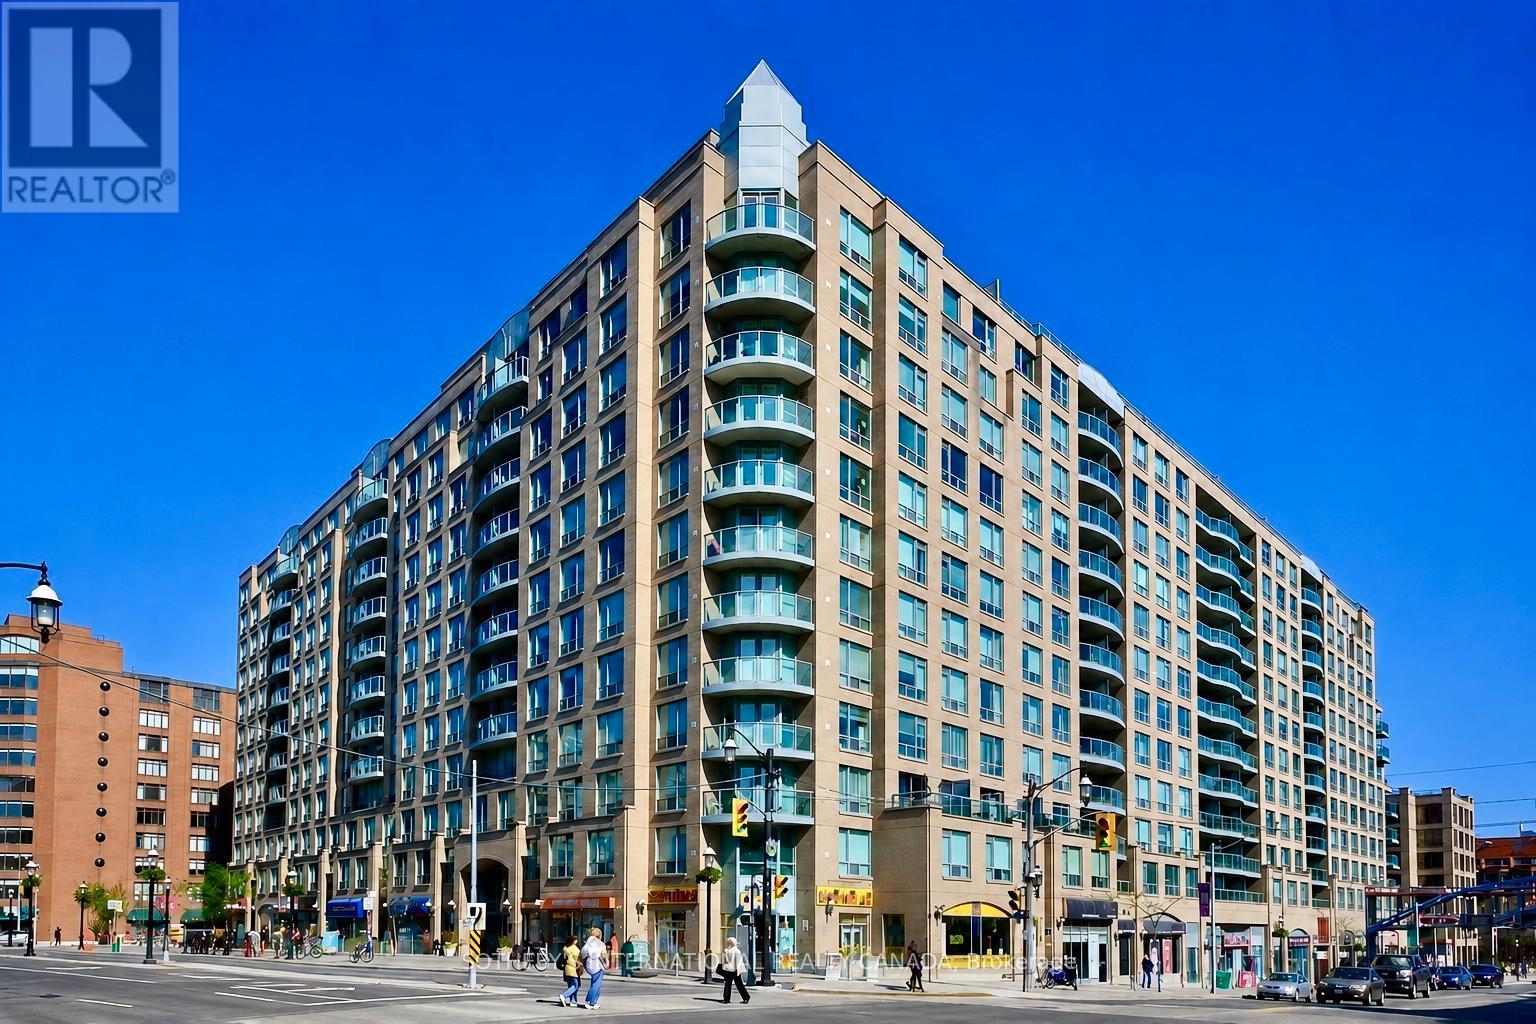
Experience urban living at its finest in this spacious, split-layout unit with 2 bedrooms and 2 full bathrooms, ideally located near St. Lawrence Market and the Financial District, with easy access to TTC transit. Enjoy serene greenery views from the quiet south-facing courtyard. This freshly painted and easy to move into unit includes hardwood floors, renovated kitchen, ensuite laundry, 1 parking spot, and most utilities (tenant pays for cable and internet). The fully equipped kitchen features an extra large quartz countertop - perfect for entertaining - fridge, stove, dishwasher, and microwave. Primary bedroom with walk-in closet. Exceptional downtown location within walking distance to George Brown College, trendy restaurants and cafes, Distillery District, TTC access at the door, Union Station, shopping, entertainment, and more. Easy access to Billy Bishop Toronto City Airport, the DVP, and Gardiner Expressway for ultimate convenience. (id:55499)
Sotheby's International Realty Canada
2301 - 327 King Street
Toronto, Ontario
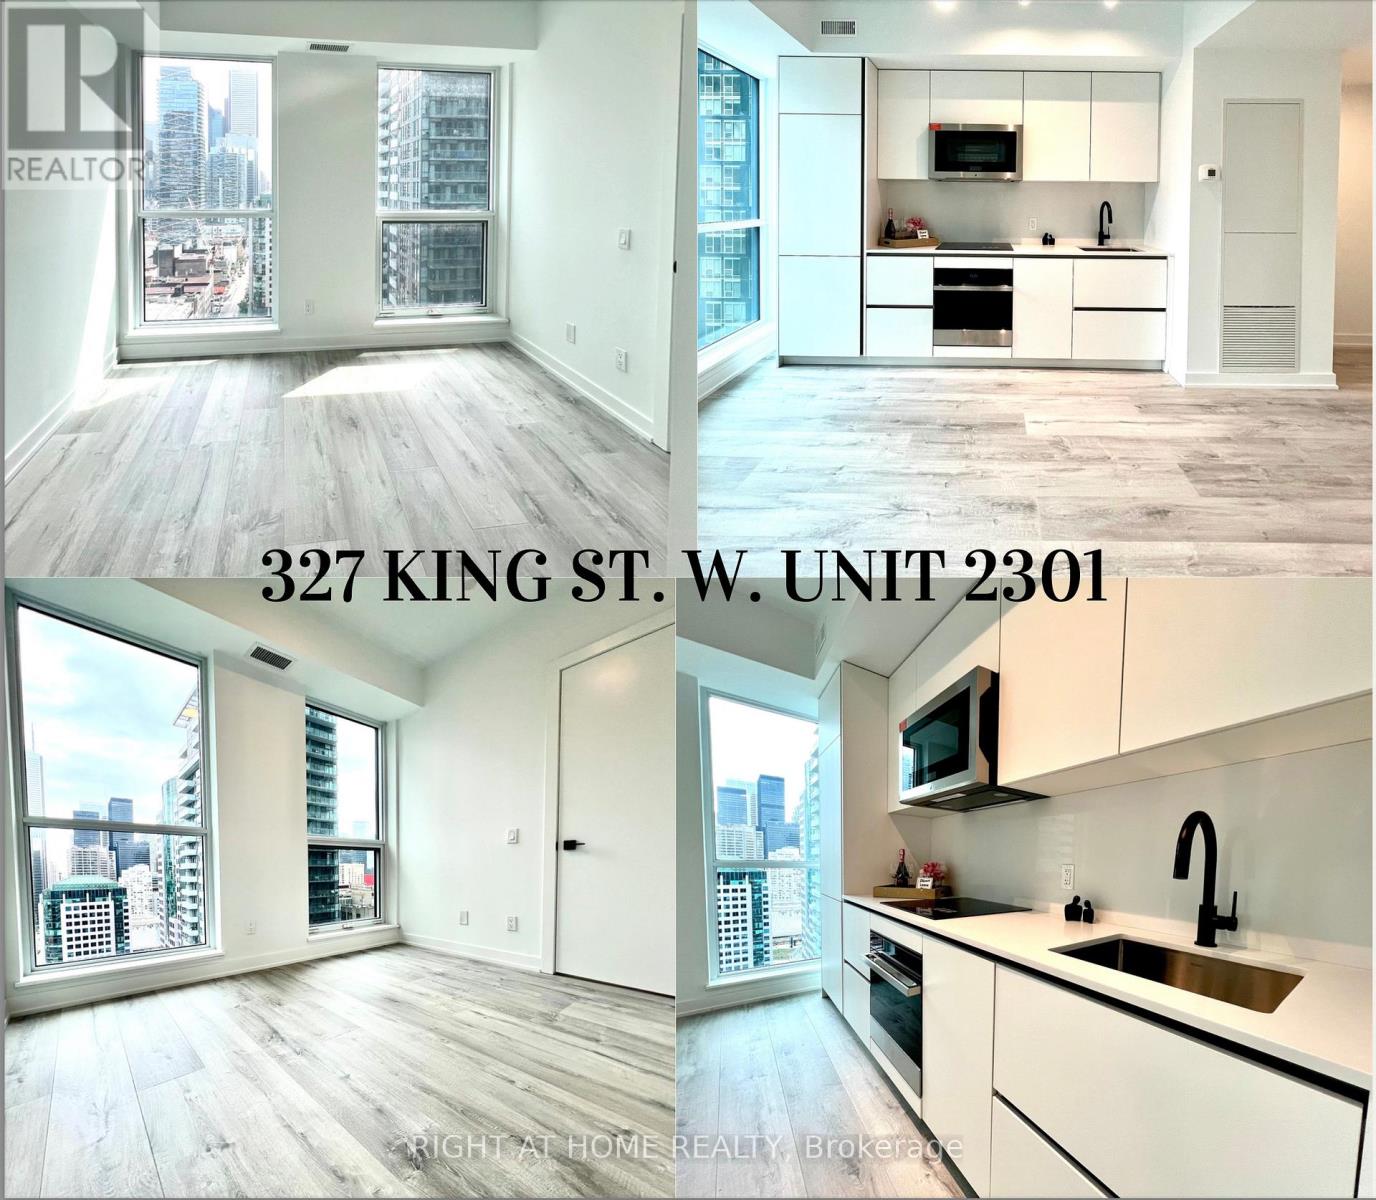
Welcome to Empire Maverick Condos-Stylish Downtown Living Perfect for Young Professionals! Bright East-Facing Suite with Unobstructed City Views and Abundant Natural Light. Efficient, Open-Concept Layout Featuring a Sleek Modern Kitchen with Integrated Appliances and Contemporary Finishes.Located in the Heart of Downtown, between the Financial District and King West- Ideal for Professionals Seeking Walkable, Connected Living. Steps to TTC, Major Office Towers, and Toronto's Top Employers.Enjoy an Unmatched Lifestyle Just Minutes to TIFF Bell Lightbox, Rogers Centre (Home of the Blue Jays), Entertainment District, Trendy Restaurants, Cafes, and Nightlife.A Rare Opportunity to Own in One of Toronto's Most Vibrant and In-Demand Neighbourhoods! (id:55499)
Right At Home Realty
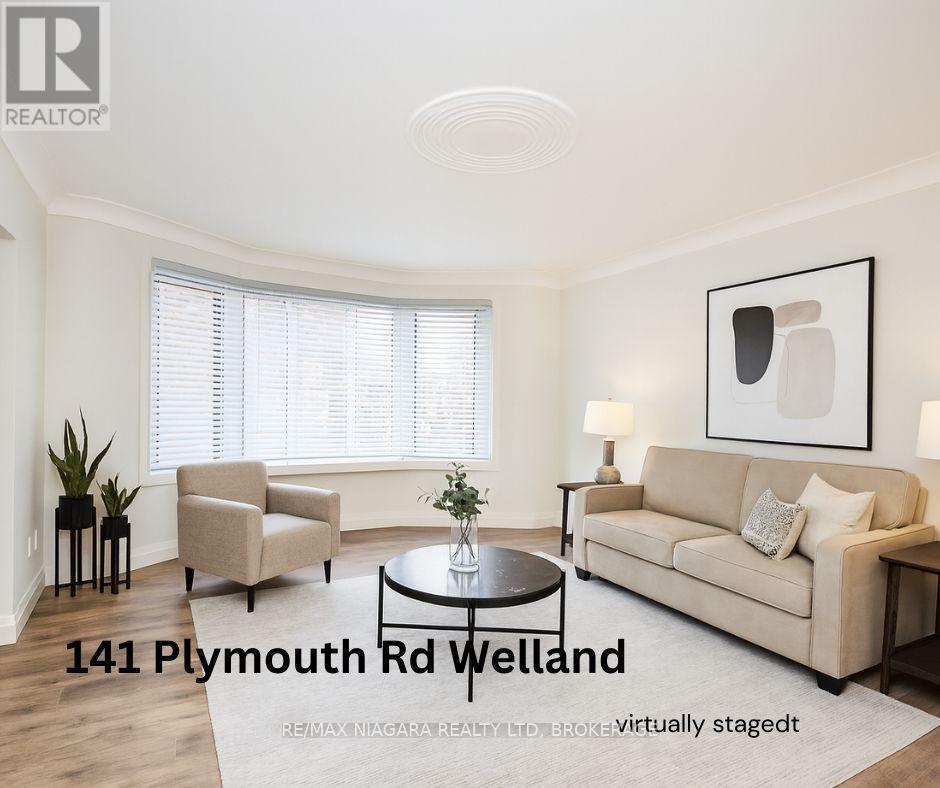
Unit 2 - 141 Plymouth Road
Welland, Ontario
Spacious 2-Bedroom/1-Bathroom Apartment for Lease - Offered at $1,795/month + Hydro. This building has been fully renovated, it shows A+ and offers a variety of units - two, and three-bedroom apartments - all available for immediate occupancy. Units and common areas are super clean and well-maintained; coin-operated laundry in the building. The location is extremely convenient: situated near public transit, hospital, shopping, schools, and other local amenities. Application Requirements: Interested applicants will be asked to provide financial documentation following a showing, including proof of income, credit report, and references. Parking is available for an additional $35/month. The building has 12 units in total; each floor offers 3 units. We have 2-bed/and 3-bed units available. Virtually staged photos showcasing multiple units. (id:55499)
RE/MAX Niagara Realty Ltd
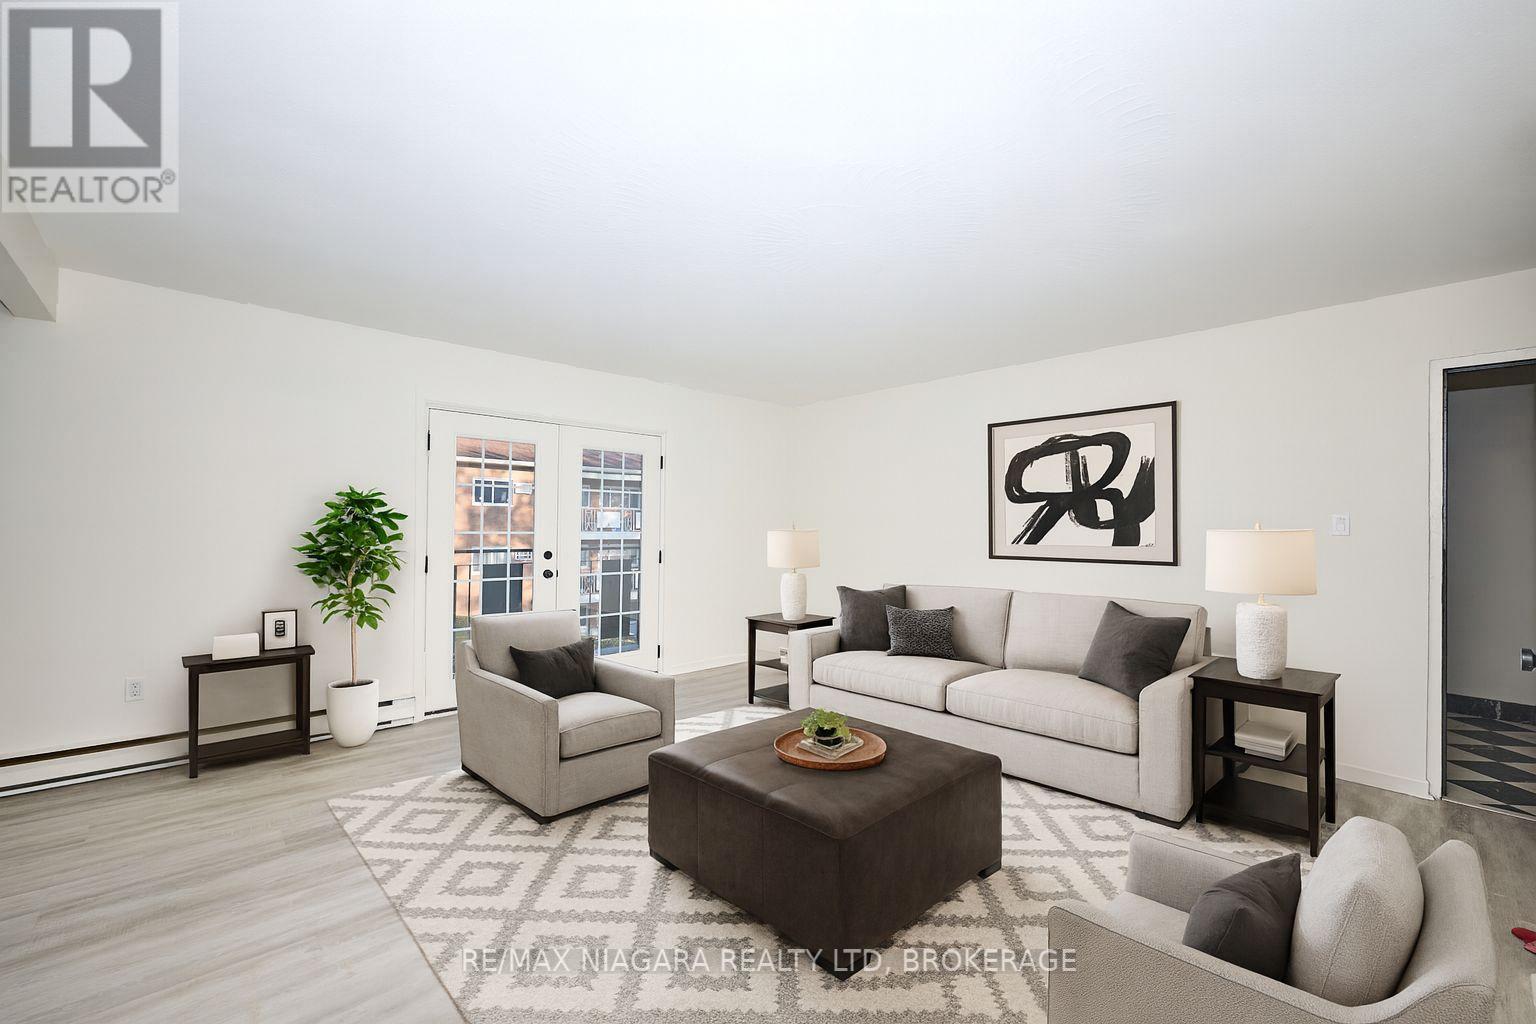
Unit 9 - 141 Plymouth Road
Welland, Ontario
End Unit - approx. 1030 sq ft - Spacious 2-Bedroom/1-Bathroom with Apartment for Lease - Offered at $1,895/month + Hydro. This building has been fully renovated, it shows A+ and offers a variety of units - two-, and three-bedroom apartments - all available for immediate occupancy. Units and common areas are super clean and well-maintained; coin-operated laundry in the building. The location is extremely convenient: situated near public transit, hospital, shopping, schools, and other local amenities. Application Requirements: Interested applicants will be asked to provide financial documentation following a showing, including proof of income, credit report, and references. Parking is available for an additional $35/month. The building has 12 units in total; each floor offers 3 units. We have 2-bed/and 3-bed units available. Virtually staged photos showcasing multiple units. (id:55499)
RE/MAX Niagara Realty Ltd
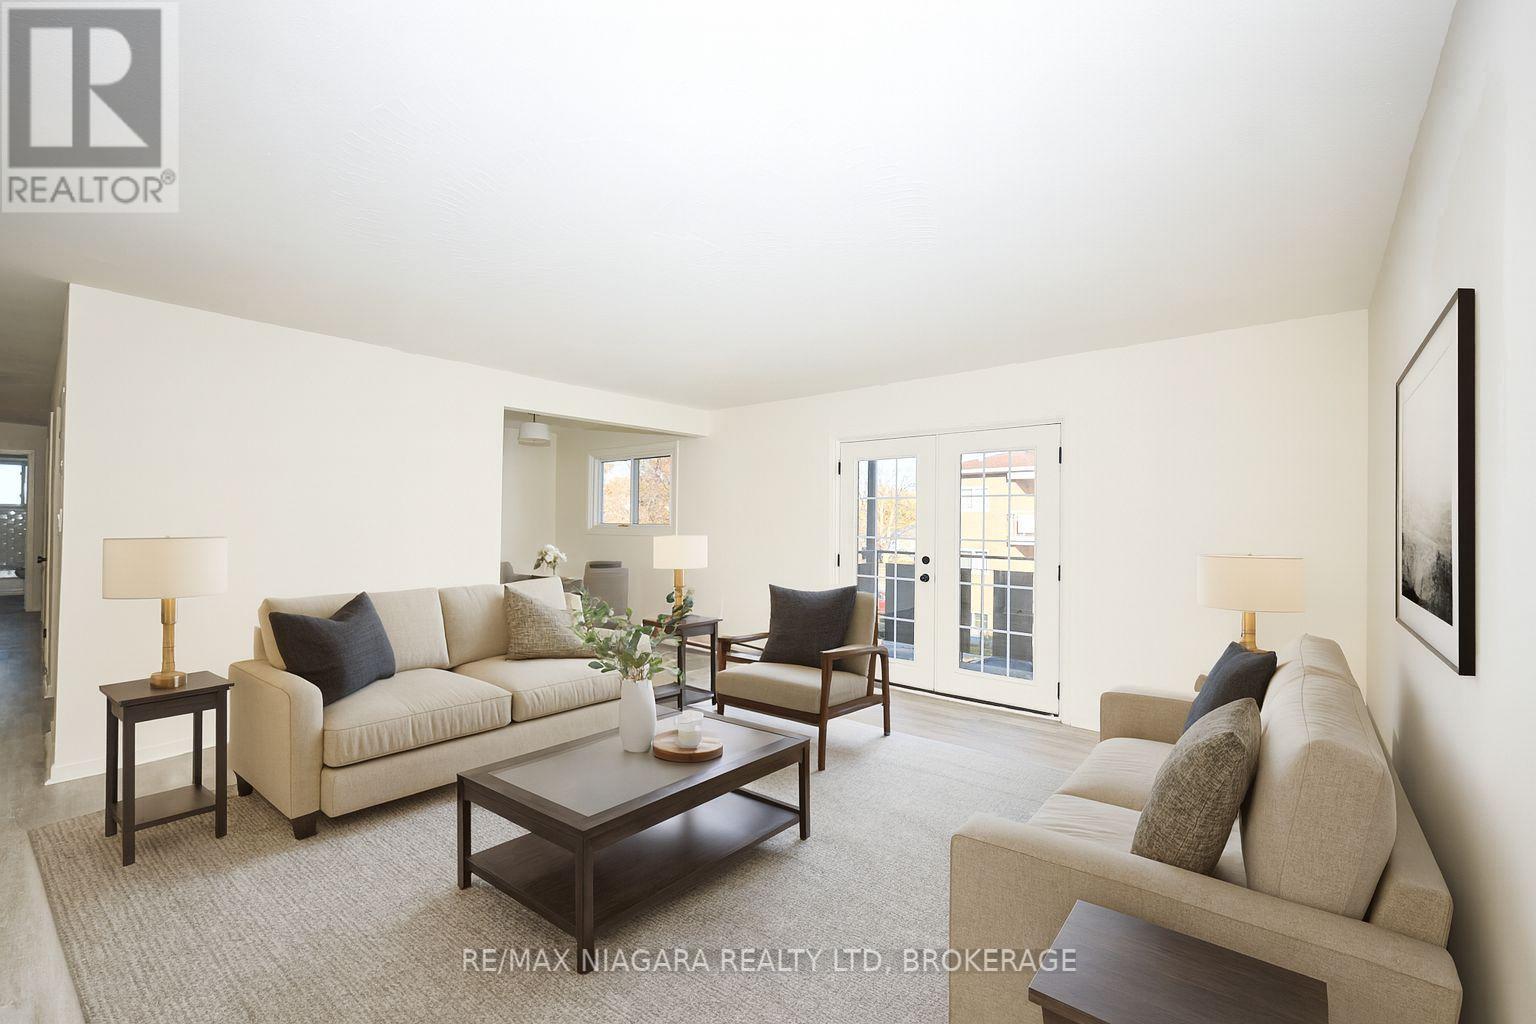
Unit 8 - 141 Plymouth Road
Welland, Ontario
Spacious 2-Bedroom/1-Bathroom with a balcony Apartment for Lease - Offered at $1,795/month + Hydro. This building has been fully renovated, it shows A+ and offers a variety of units - one-, two-, and three-bedroom apartments - all available for immediate occupancy. Units and common areas are super clean and well-maintained; coin-operated laundry in the building. The location is extremely convenient: situated near public transit, hospital, shopping, schools, and other local amenities. Application Requirements: Interested applicants will be asked to provide financial documentation following a showing, including proof of income, credit report, and references. Parking is available for an additional $35/month. The building has 12 units in total; each floor offers 3 units. We have 2-bed/and 3-bed units available. Virtually staged photos showcasing multiple units. (id:55499)
RE/MAX Niagara Realty Ltd
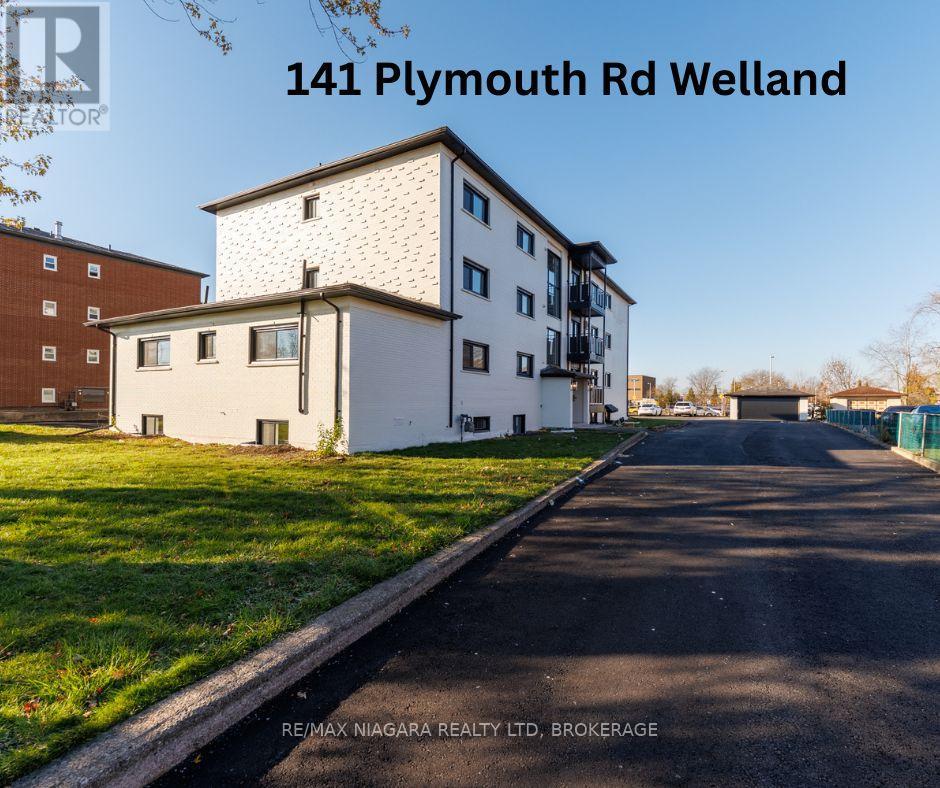
Unit 11 - 141 Plymouth Road
Welland, Ontario
Spacious 2-Bedroom/1-Bathroom with a balcony Apartment for Lease - Offered at $1,795/month + Hydro. This building has been fully renovated, it shows A+ and offers a variety of units - one-, two-, and three-bedroom apartments - all available for immediate occupancy. Units and common areas are super clean and well-maintained; coin-operated laundry in the building. The location is extremely convenient: situated near public transit, hospital, shopping, schools, and other local amenities. Application Requirements: Interested applicants will be asked to provide financial documentation following a showing, including proof of income, credit report, and references. Parking is available for an additional $35/month. The building has 12 units in total; each floor offers 3 units. We have 1-bed/2-bed/and 3-bed units available. Virtually staged photos showcasing multiple units. (id:55499)
RE/MAX Niagara Realty Ltd
Unit 12 - 141 Plymouth Road
Welland, Ontario
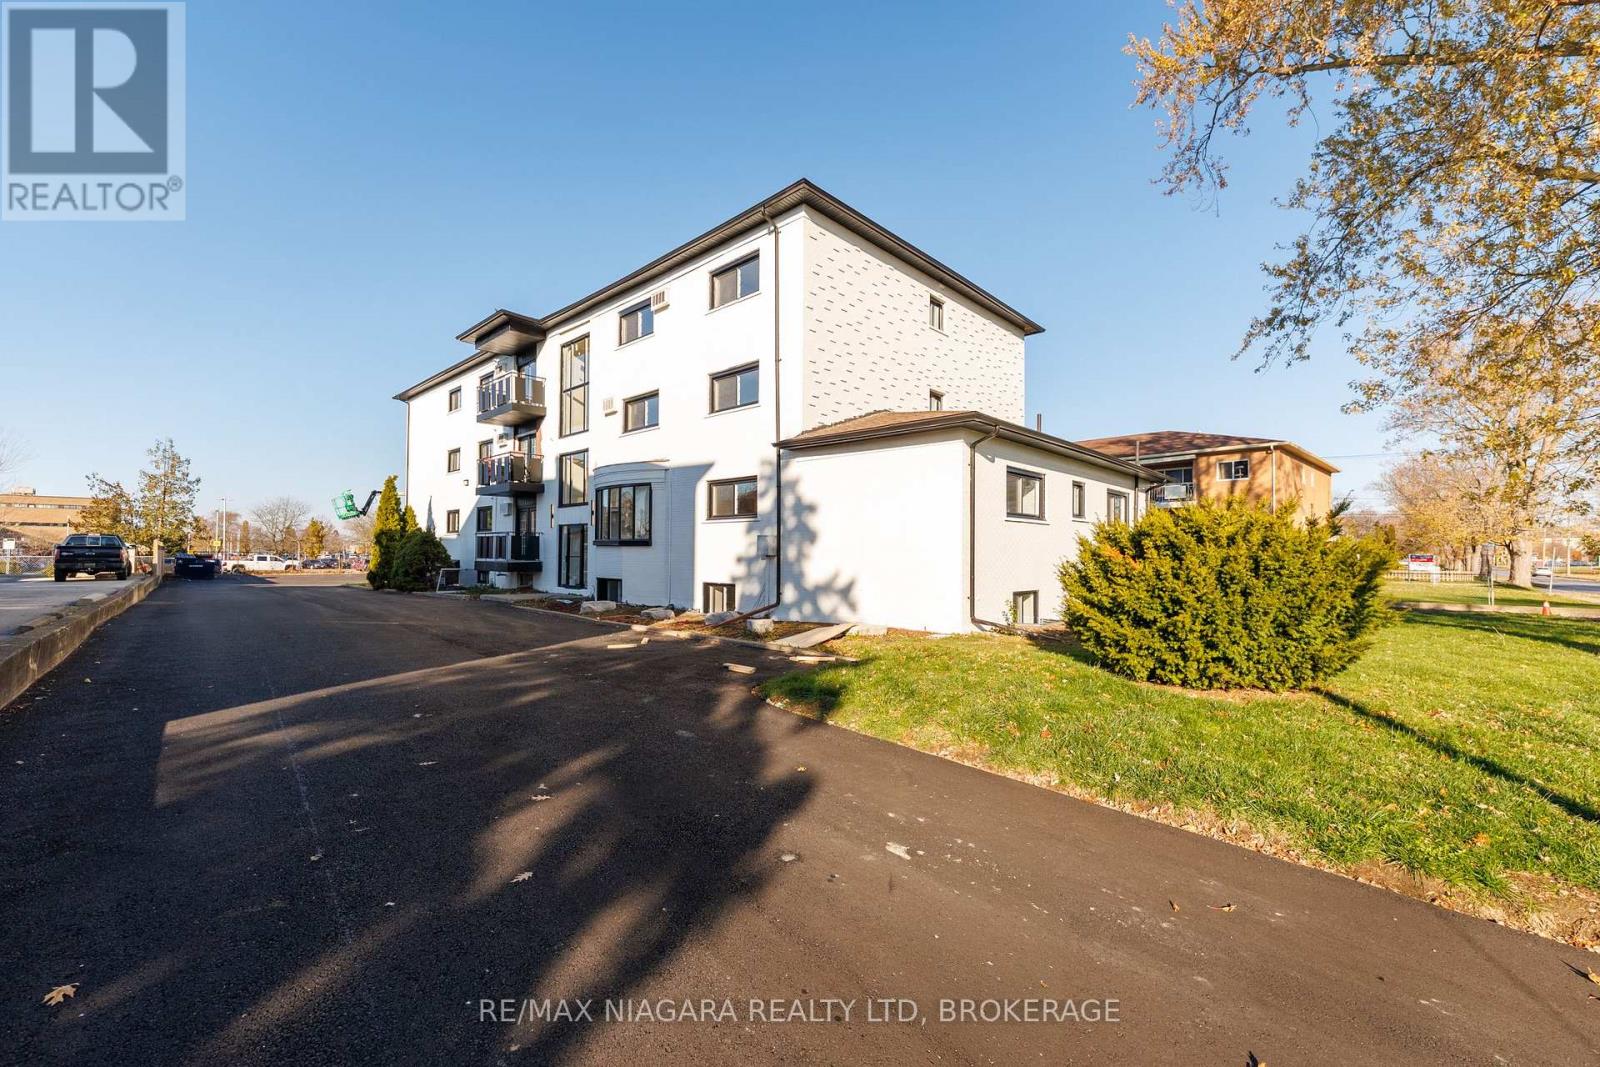
End Unit - approx. 1030 sq ft - Spacious 2-Bedroom/1-Bathroom with Apartment for Lease - Offered at $1,895/month + Hydro. This building has been fully renovated, it shows A+ and offers a variety of units - two-, and three-bedroom apartments - all available for immediate occupancy. Units and common areas are super clean and well-maintained; coin-operated laundry in the building. The location is extremely convenient: situated near public transit, hospital, shopping, schools, and other local amenities. Application Requirements: Interested applicants will be asked to provide financial documentation following a showing, including proof of income, credit report, and references. Parking is available for an additional $35/month. The building has 12 units in total; each floor offers 3 units. We have 2-bed/and 3-bed units available. Virtually staged photos showcasing multiple units. (id:55499)
RE/MAX Niagara Realty Ltd
1044 Riddell Avenue
Cobourg, Ontario
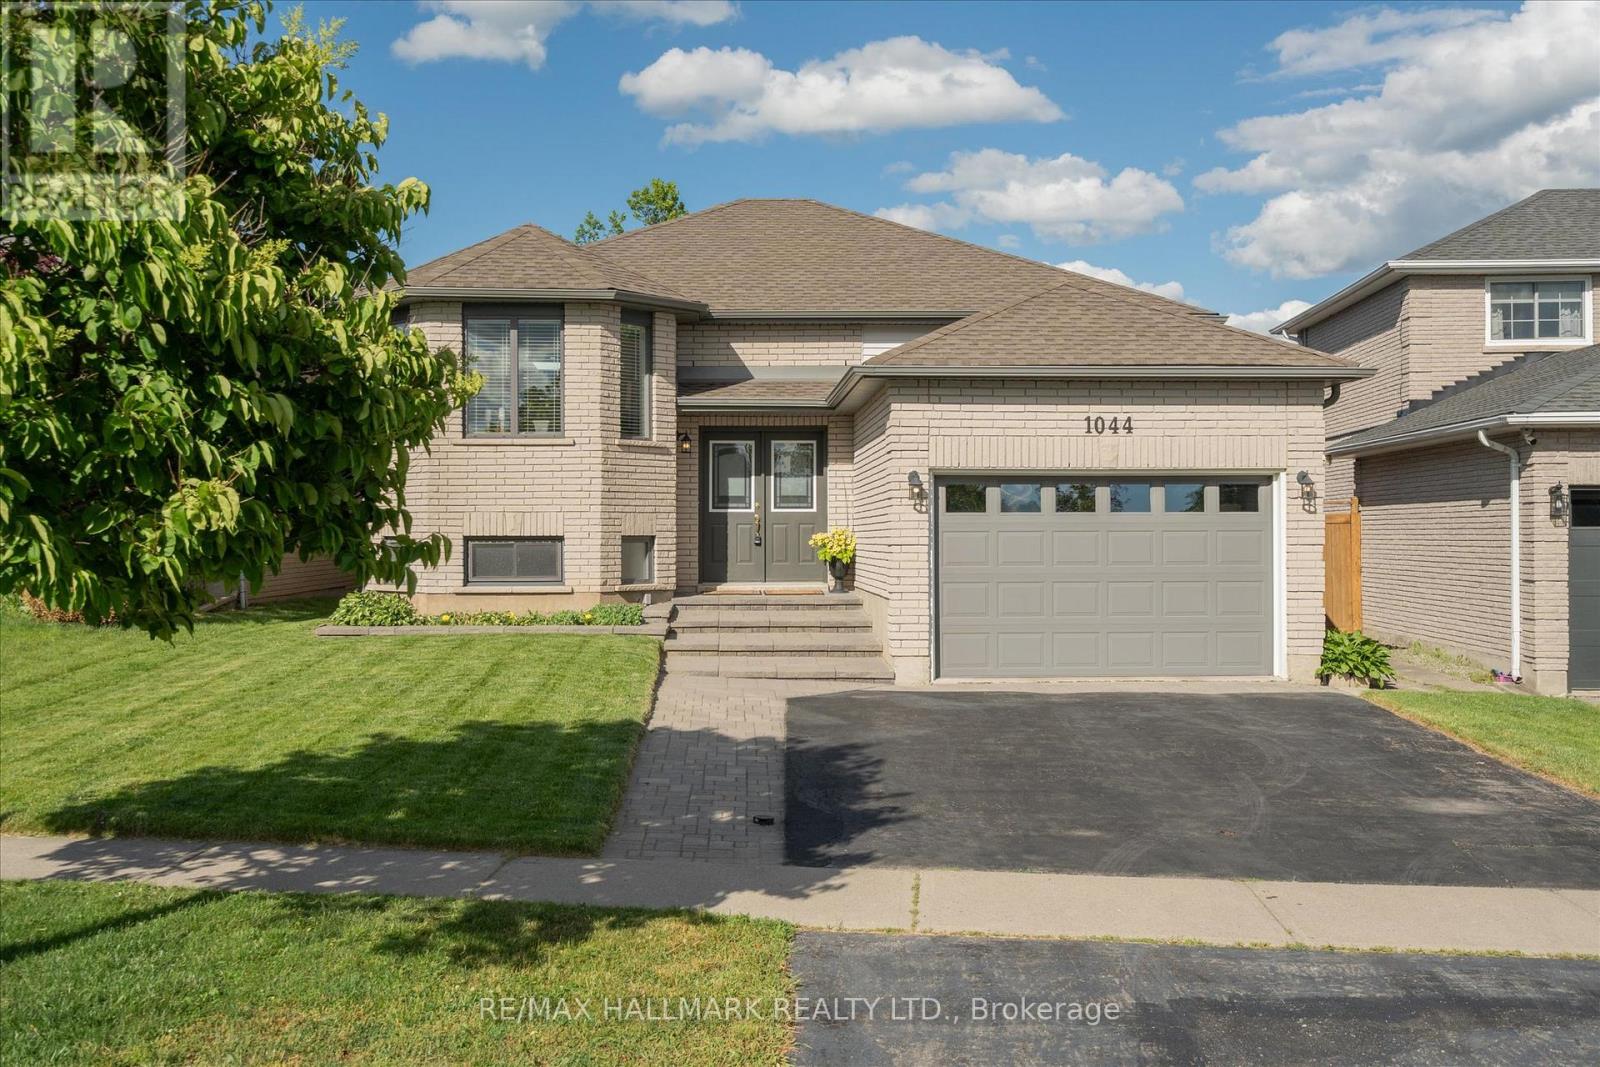
Welcome home to this newly renovated, move-in-ready brick bungalow in Cobourg's desirable Terry Fox subdivision. Originally a model home with Mason Homes, this custom build features absolute efficiency across approximately 2220 sq ft of living space. The striking double-door entry opens to a bright open-concept layout. A chef-inspired kitchen boasts quartz counters, high-end SS appliances, gas stove, and a splendid skylight. Unwind in your very own spa-inspired semi-ensuite complete with double sinks & custom shower. Over $130k in premium updates inside & out! This gem features not one, but two primary bedrooms and a guest room! See feature sheet in photos. The fully finished lower level is sure to impress. Large above-grade windows and private walk out makes it feel like a main level. This fully separate living space features an oversized family room complete with a primary bedroom, updated 4 pc bathroom and a separate walkout to an interlock terrace to beautifully curated gardens. Includes a "kitchen/wet-bar rough-in"-perfect for an in-law suite or extended family setup. Located near Hwy 401, top amenities and only 10 minutes to Ontario's finest freshwater beach. Only 40 mins to Oshawa & Peterborough, just over an hour to Toronto. SCAN OUR CONVENIENT PRE-INSPECTION REPORT "QR CODE" IN PHOTOS. (id:55499)
RE/MAX Hallmark Realty Ltd.

37 - 456 Carlton Street
St. Catharines, Ontario
Top-floor 1-bedroom, 1-bathroom condo located in the desirable North End of St. Catharines at 456 Carlton Street. This fully renovated unit offers a bright, modern, and move-in-ready living space with tasteful updates throughout. The interior features updated flooring, a freshly painted interior, and a nicely updated kitchen designed with both style and functionality in mind. Large windows provide an abundance of natural light, enhancing the overall sense of space and comfort. Generous living and dining areas offer flexibility for both everyday living and entertaining. The unit also includes a private balcony, ideal for enjoying fresh air, perfect for morning coffee or evening relaxation. Situated in a well-established and highly sought-after neighbourhood, this property is steps from Lester B. Pearson Park and close to the Kiwanis Aquatic Centre, schools, shopping, restaurants, public transit, and easy QEW access. An excellent opportunity for first-time buyers, professionals, or downsizers seeking affordable living in a convenient and vibrant North End location. (id:55499)
Keller Williams Complete Realty