
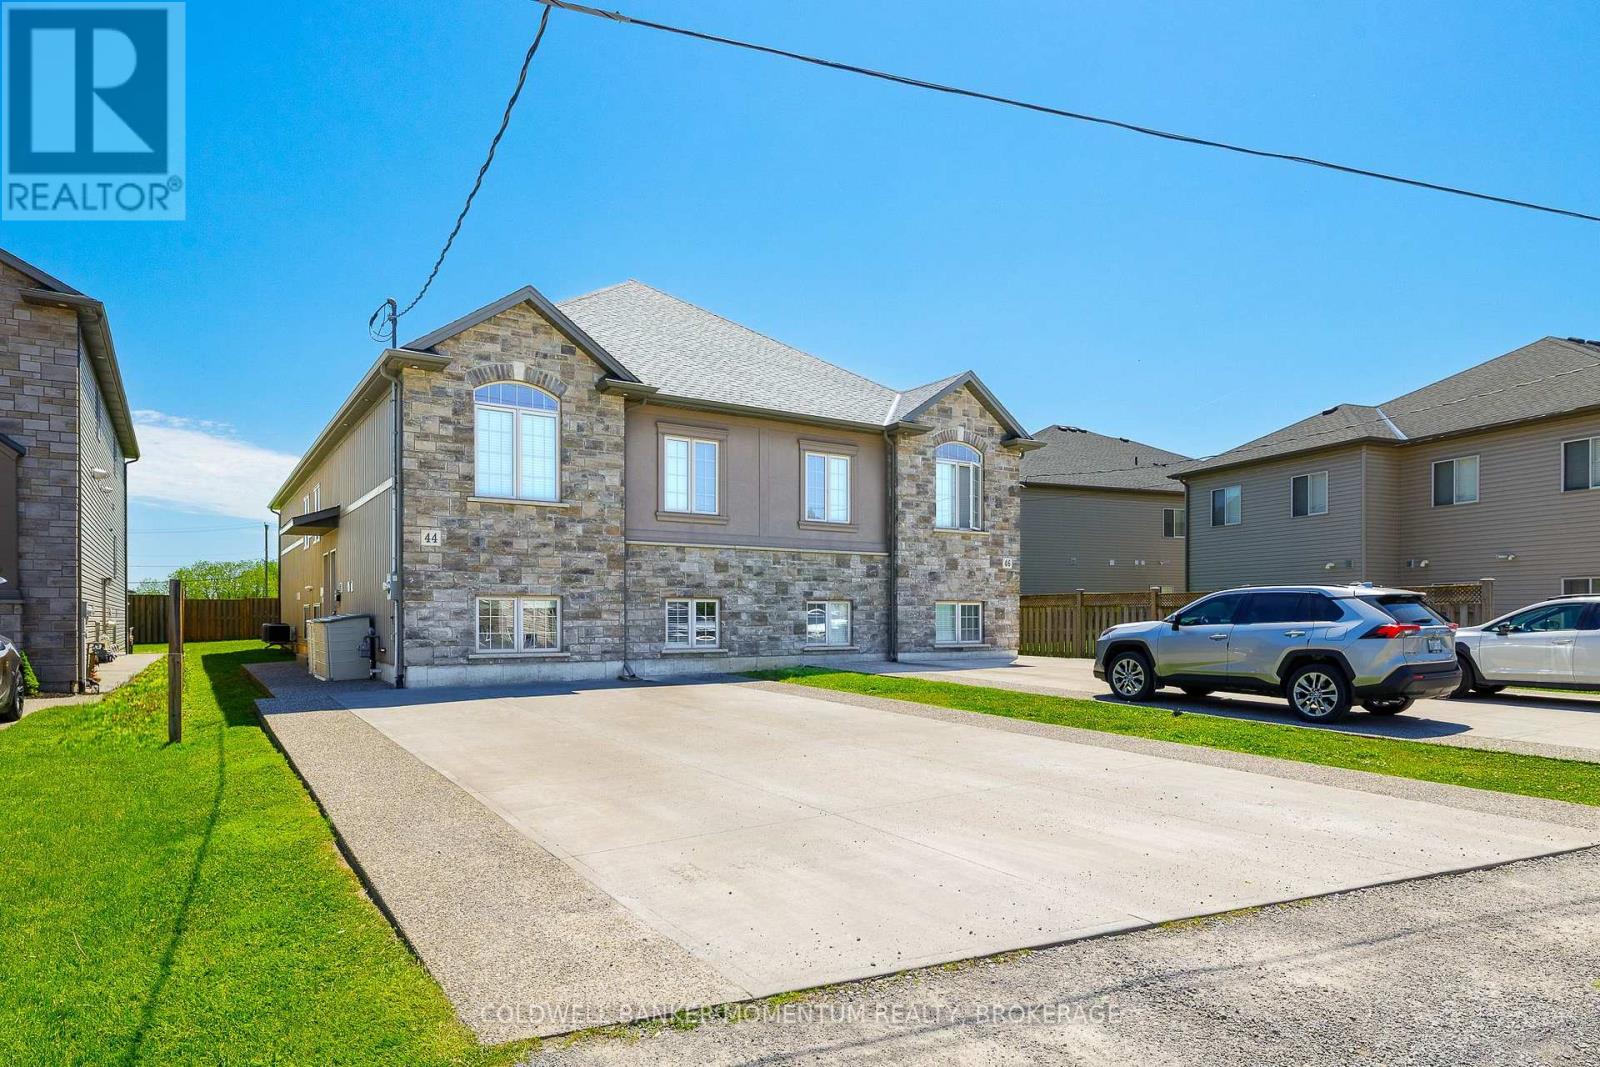
44 Cleveland Street
Thorold, Ontario
Over 3,400 Square Feet of finished living space! This purpose-built 2018 custom investment property in the heart of Thorold, offering two fully independent units each with 4 bedrooms and 4 private ensuite bathrooms - designed from the ground up to maximize rental income. Each unit operates with independence featuring its own full kitchen and living area, and dedicated HVAC system. Current rents nearly $70,000 annually at full occupancy, driven by unbeatable proximity to Brock University, Niagara College, major transit routes, and all key amenities. Stainless steel appliances throughout, aggregate concrete walkway, double-wide driveway, landscaped and fully fenced yard deliver the curb appeal that attracts quality tenants and commands top-of-market rents. Turnkey, low-maintenance, and purpose-built. This is a rare opportunity to acquire a high-performing dual-unit asset in one of Niagara's strongest rental corridors. (id:55499)
Coldwell Banker Momentum Realty

6 - 95 Brookfield Road
Oakville, Ontario
Welcome to Townhome 6 at Harbour Place, a sophisticated executive residence nestled within an exclusive enclave of just 22 luxury homes, mere steps from Oakville's pristine waterfront. This masterfully designed two-bedroom plus den residence beautifully blends timeless Classical Revival architecture with ultra-modern interior luxury. As you step inside, soaring 10-foot ceilings, wide-plank flooring, and oversized windows flood the seamless, open-concept layout with natural light. The heart of the home is a chef's dream, featuring a gourmet kitchen outfitted with premium quartz countertops, a striking waterfall island, custom designer cabinetry, and a top-tier premium appliances. For ultimate convenience and accessibility, a private in-home elevator seamlessly navigates all levels, leading up to an expansive rooftop terrace designed for effortless outdoor entertaining and scenic relaxation.The second floor is dedicated to a lavish Master Retreat, serving as a private sanctuary complete with a spacious walk-in closet and a spa-inspired ensuite bathroom. Transitioning through the home, the bright and versatile den offers the perfect footprint for a sophisticated home office, media room, or quiet library. Nestled in highly coveted South Oakville, this property offers an unparalleled walkable lifestyle, just steps from the trendy cafes, boutique shops, and vibrant dining of Kerr Village, and only minutes from historic Downtown Oakville. Surrounded by scenic parks, lush waterfront trails, and top-rated schools like the prestigious Appleby College, the location balances peaceful lakeside living with effortless connectivity to the QEW/403 and the Oakville GO Station. This is turnkey luxury, masterfully executed. Purchase price is net of the HST rebate assigned to the vendor. (id:55499)
Orion Realty Corporation

4395 Castlemore Road
Brampton, Ontario
4 Bdrm Estate Home Is Situated On 2.28 Acres In Highly Sought After Area Of Brampton East! This property has potential future for development proposal for 40+ Townhouses!! Investors/Developers Pay attention!! Already considered by developer under proposal to develop 40 townhomes!! You can buy and become part of that investment project!! Seller is willing to sell this property to any investors or developers!! House is in very well condition!! 4+2 Bedrooms!! Very convenient location!! Great Opportunity To Own A Rare Property On Prime Land! Open Concept Layout, Family Sized Kitchen W/ Stainless Steel Appliances & Walkout To Deck, Large Bedrooms, Separate Entrance . Ample Parking Space. Steps Away From Plazas, School And All Amenities. (Tenants Willing to Stay).Being Sold as is Buyer's Agent to verify all Measures (id:55499)
Homelife Silvercity Realty Inc.
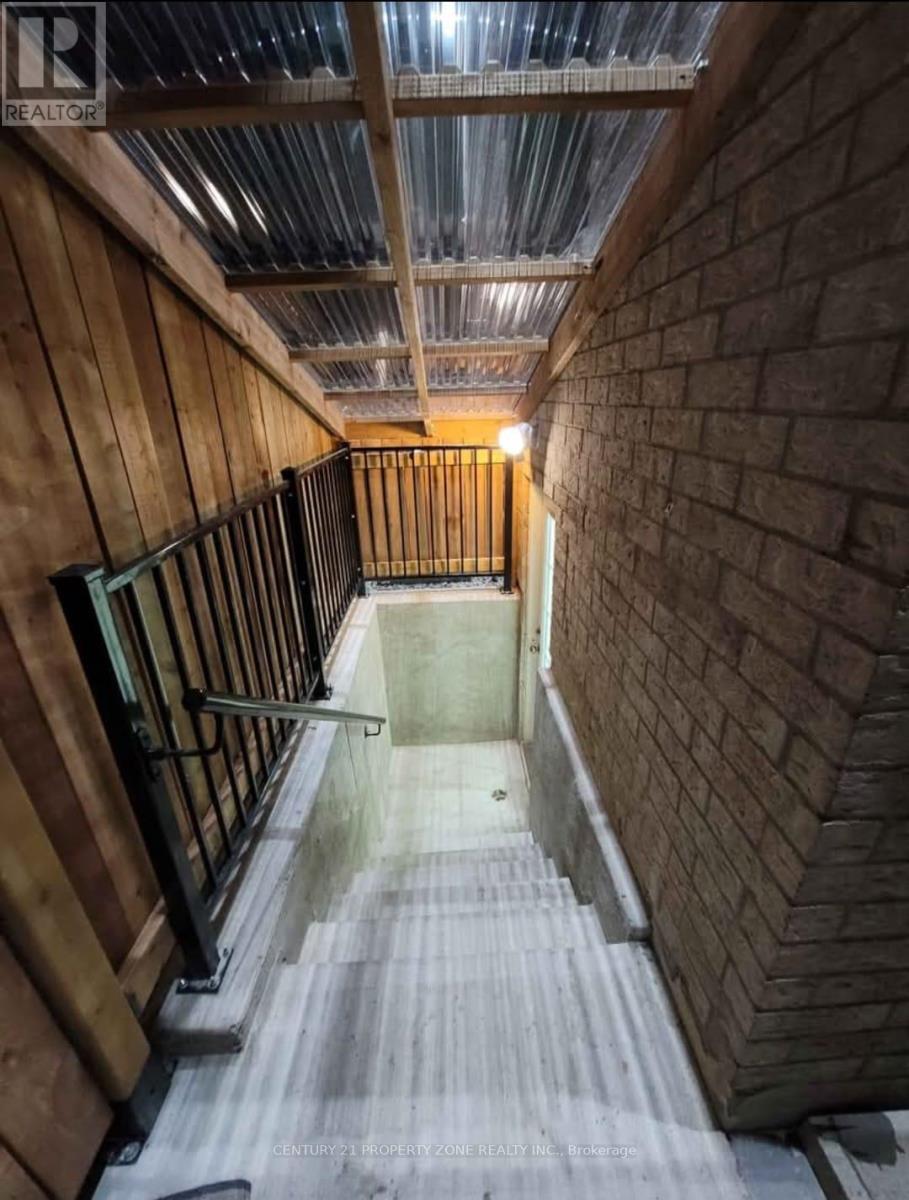
22 Brentcliff Drive
Brampton, Ontario
Neet and clean Basement , Available From july 16th. (id:55499)
Century 21 Property Zone Realty Inc.

31 Castlehill Road
Brampton, Ontario
Welcome to the perfect family home in the heart of Brampton East! This spacious and beautifully maintained 4-bedroom, 4-bathroom detached residence offers everything a growing family needs, from generous living spaces to an unbeatable location. The bright open-concept layout features separate living and family rooms, creating plenty of room for family gatherings, celebrations, and everyday memories. The modern kitchen, complete with granite countertops, stainless steel appliances, and a breakfast area with walkout to the private backyard, is ideal for busy mornings and summer entertaining. Upstairs, four generously sized bedrooms provide comfort and privacy for the whole family, including a luxurious primary retreat with a walk-in closet and ensuite bath. The finished basement with a separate entrance offers incredible flexibility for extended family, guests, or additional income potential. Nestled on a quiet, family-friendly street, this home is just minutes from excellent schools, parks, playgrounds, hospitals, shopping centers, community facilities, public transit, and major highways, making daily life convenient and stress-free. This is more than just a house-it's a place where your family can grow, thrive, and create lasting memories for years to come. (id:55499)
Cmi Real Estate Inc.
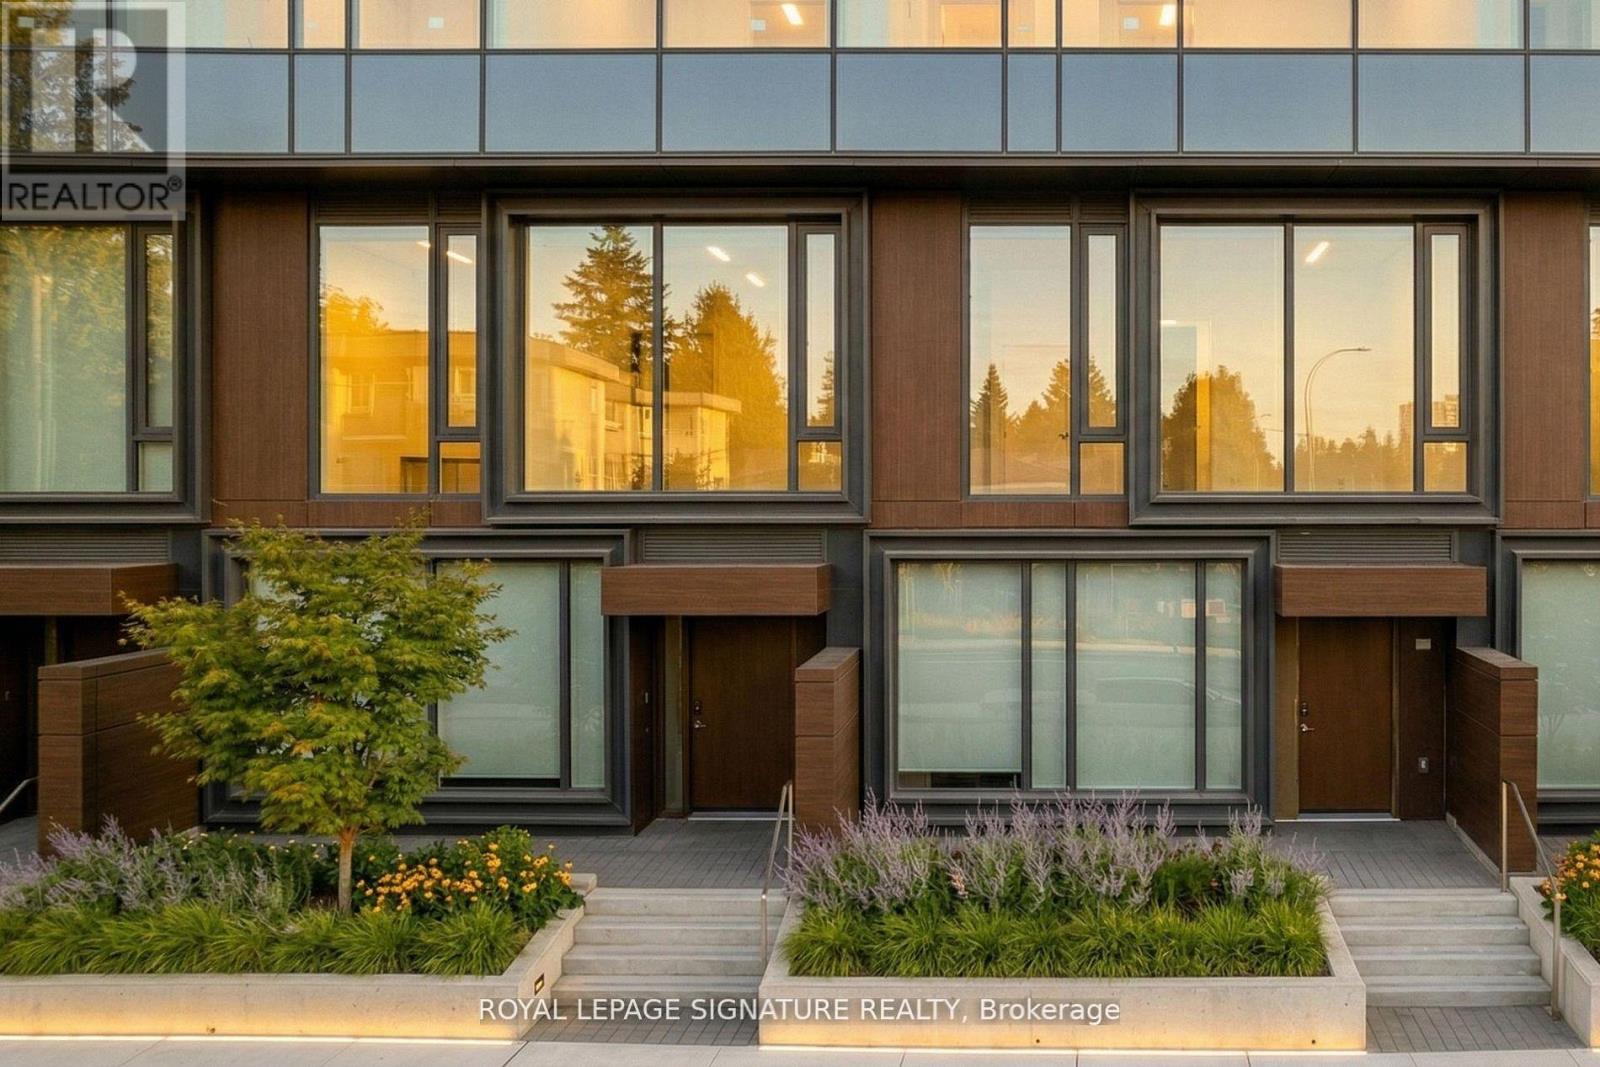
104 (Th4) - 448 Burnhamthorpe Road W
Mississauga, Ontario
Luxury 2-storey condo townhome in the iconic M City III community, This modern residence features a thoughtfully designed layout with high-end finishes throughout. Gourmet kitchen with custom cabinetry, stone countertops, tile backsplash, and integrated stainless steel appliances. Open-concept living and dining area with approximately 9 ft smooth ceilings and wide plank laminate flooring throughout. Spacious bedrooms and spa-inspired bathrooms with designer vanities, stone counters, porcelain tiles, frameless glass shower, and a deep soaker tub. In-suite stacked washer and dryer included. Enjoy maintenance-free living, plus full access to exceptional indoor and outdoor amenities: 24-hour concierge, fitness centre, yoga/spin studio, party room, theatre, kids play zone, featuring indoor pool leading out to an outdoor sundeck, BBQs, and lounge areas. Ideally located steps to transit, including future LRT, and walking distance to Square One Shopping Centre, Sheridan College, and Celebration Square. A rare opportunity to lease a contemporary townhome in one of Mississauga's most sought-after communities. (id:55499)
Royal LePage Signature Realty
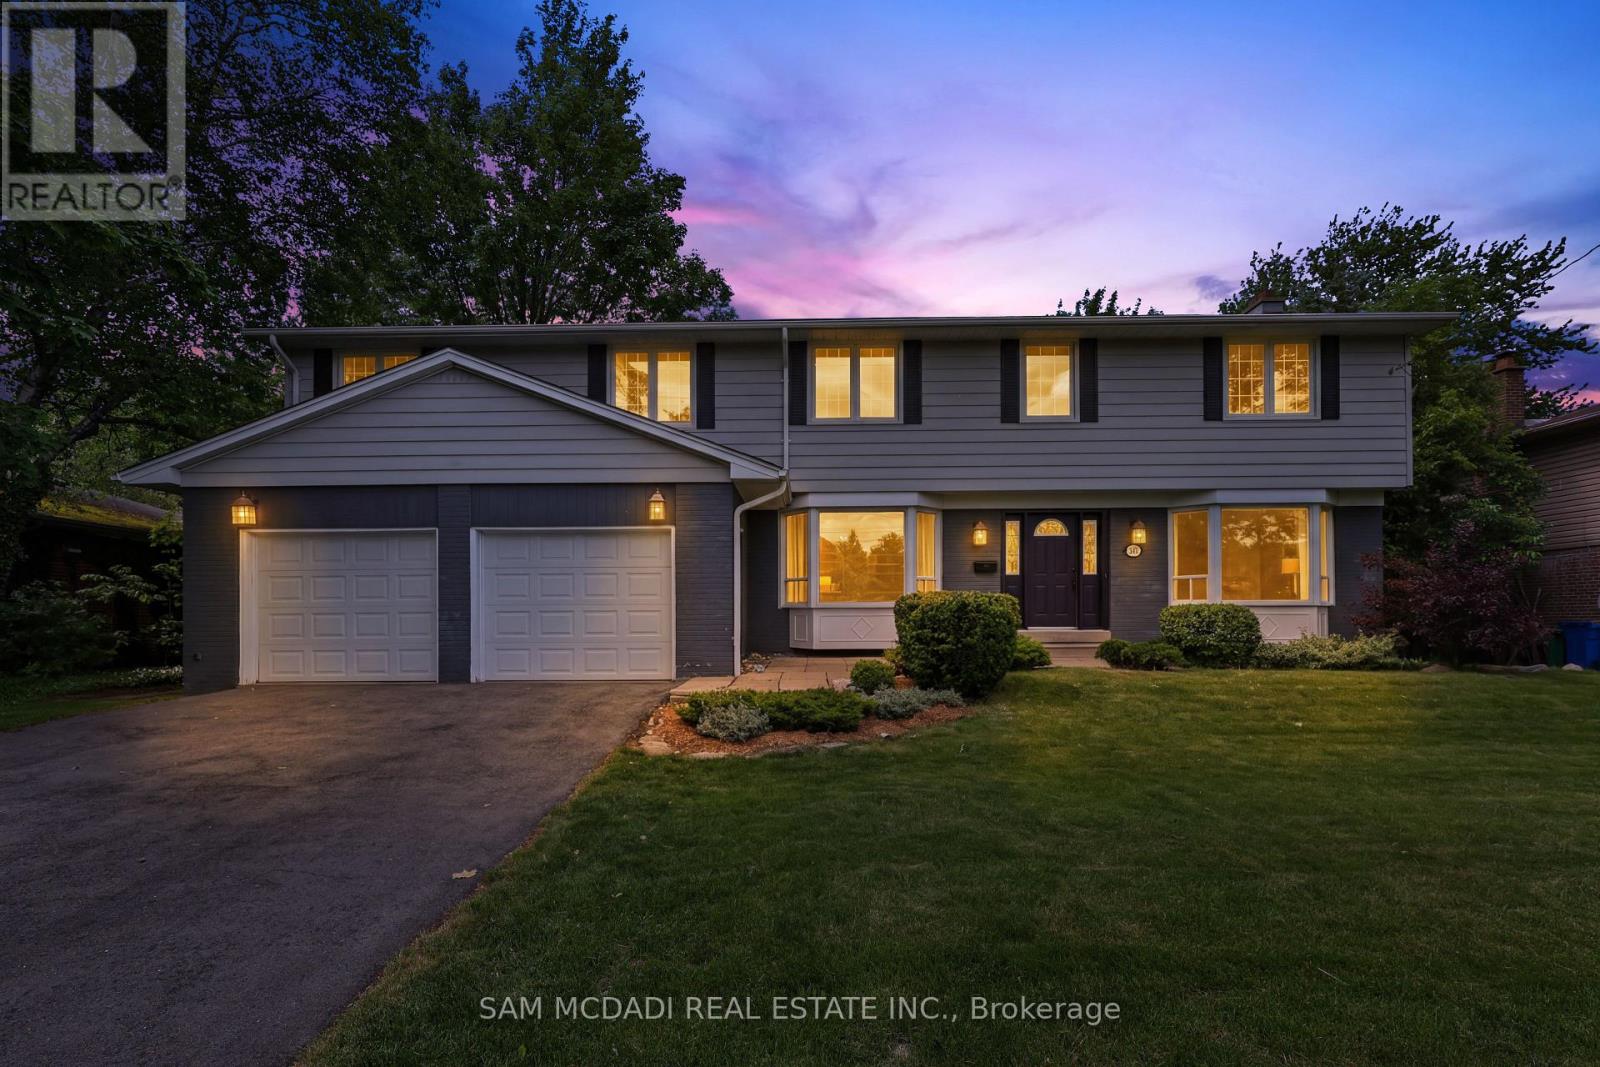
1449 Truscott Drive
Mississauga, Ontario
Welcome to 1449 Truscott Dr, a beautiful residence in the sought-after Clarkson community. Offering over 4,000 SF of finished living space, this exceptional home blends comfort and outstanding functionality for today's family.Step inside to discover elegant principal rooms, rich hardwood flooring, and a thoughtfully designed layout featuring a private main-floor office, spacious living room with fireplace, formal dining room, and multiple gathering spaces for entertaining and everyday living. The stunning chef-inspired kitchen showcases sleek custom cabinetry, stone countertops, a farmhouse sink, a premium Viking gas range, stainless steel appliances, and an open-concept design that flows seamlessly into the inviting family room with a fireplace and views of the backyard.The bright dining area overlooks a private, mature tree-lined backyard and opens to an expansive deck, creating an ideal setting for summer entertaining, outdoor dining, and family gatherings. Surrounded by towering trees and lush greenery, the backyard offers a rare sense of privacy while providing ample space for children to play, pets to roam, or future outdoor enhancements. A practical mudroom and oversized double-car garage add everyday convenience. The upper level features five generous bedrooms, including a spectacular primary retreat complete with a fireplace, spa-inspired ensuite, oversized dressing room/walk-in closet, and a versatile adjoining space ideal for a nursery, home office, fitness area, or reading lounge. The additional bedrooms offer abundant storage and flexibility to accommodate growing families and guests alike. The finished lower level extends the living space with a large recreation room, an additional flex area, ready to adapt to your family's evolving needs. Ideally located minutes from Clarkson Village, Rattray Marsh Conservation Area, Jack Darling Memorial Park, waterfront trails, highly regarded schools, Clarkson GO Station, the QEW and Highway 403. (id:55499)
Sam Mcdadi Real Estate Inc.
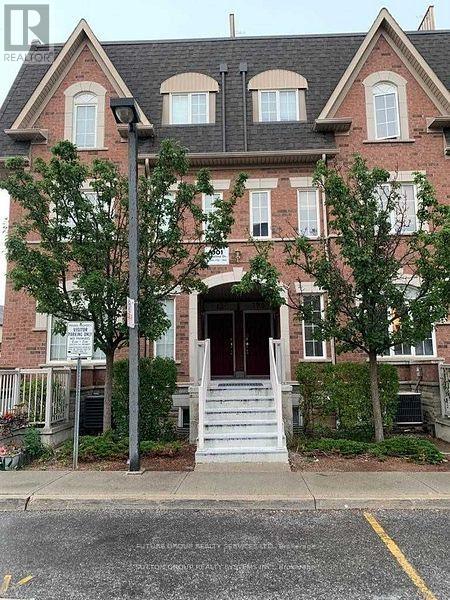
122 - 601 Shoreline Drive
Mississauga, Ontario
Welcome to this Well maintained 2 Bedroom **Main Floor** Corner Unit Stacked Townhome With Open Concept Living!Clean Bright 2 Bedroom 1 Bathroom Main Level Stacked Condo In Desirable Close To Cooksville Go Station, Loblaws, Lcbo, Canadian Tire, Bank And More. Between Highway 403 And Qew. Upgraded Laminate Flooring. Laundry Ensuite, 1 Exclusive Outdoor Parking Spot And Balcony. Rent Includes Water, Tenant Pays Other Utilities (id:55499)
Future Group Realty Services Ltd.
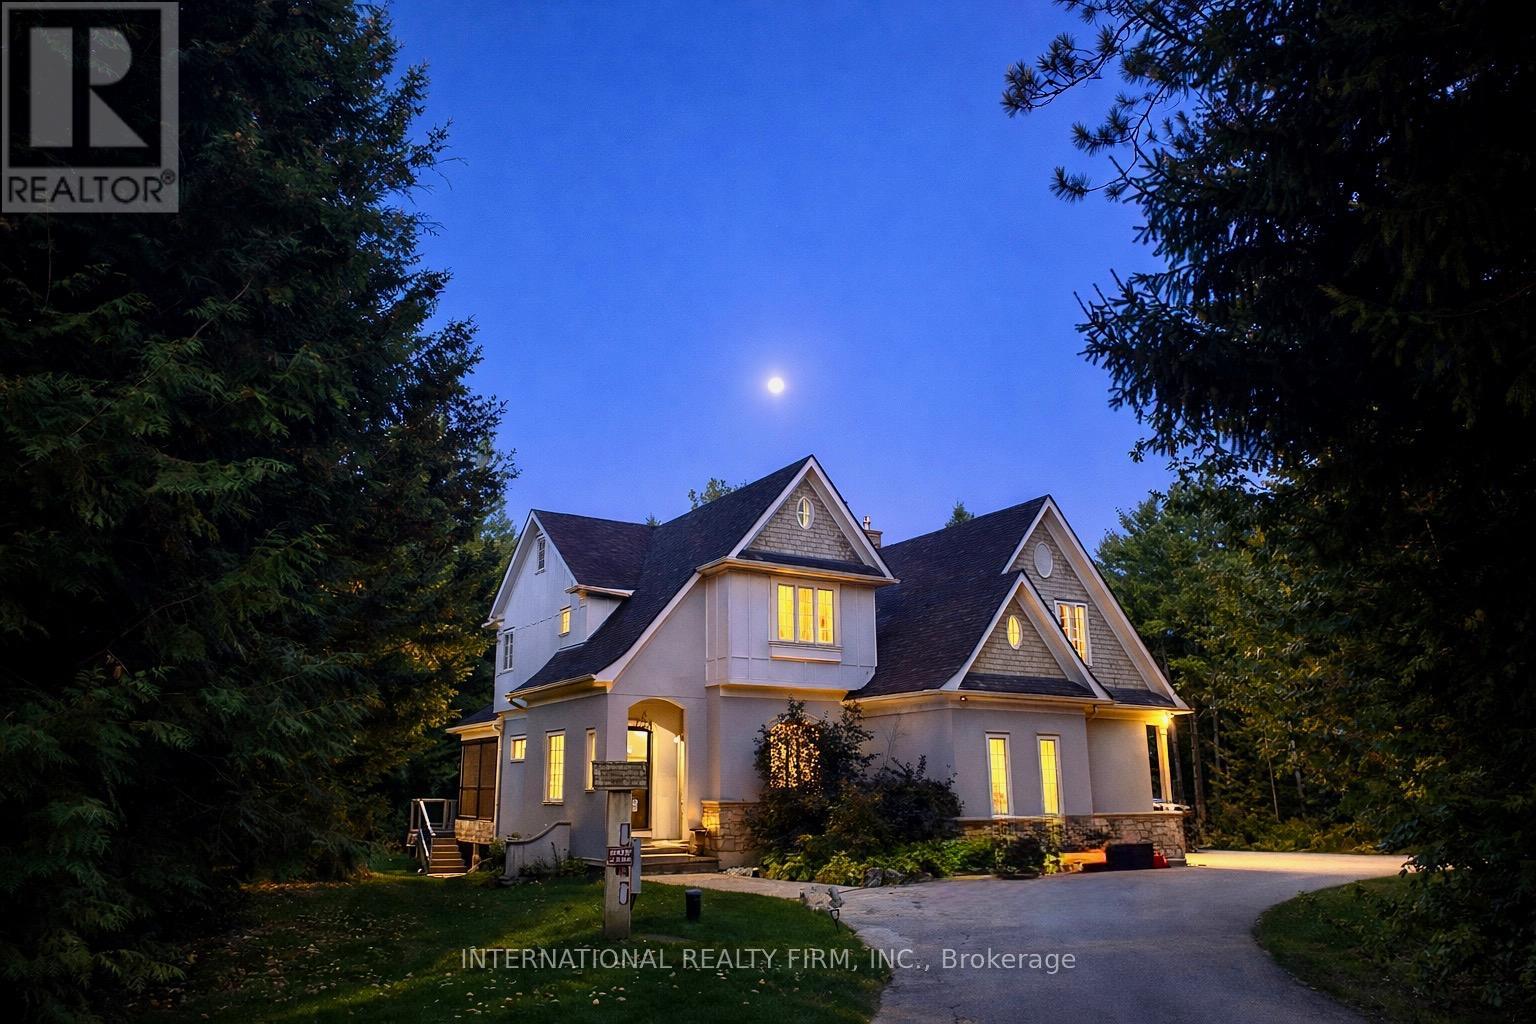
19748 Kennedy Road
Caledon, Ontario
A very private Executive Resort-Style Estate on a majestic treed property. A grand circular driveway welcomes you to this exceptional residence offering exclusive privacy , prestige, and over $200,000 in curated upgrades and improvements. Inside, the home has been thoughtfully reimagined with a stunning new gourmet kitchen, premium appliances, custom millwork refined lighting, and designer finishes throughout - seamlessly blending modern luxury with timeless elegance. Step outside to your own private resort. The professionally landscaped grounds showcase a heated saltwater pool, new hot tub, custom putting and chipping greens, and an extraordinary outdoor entertaining space. A custom bar and multiple gathering areas create an unparallel lifestyle experience.The expansive garage features new garage doors and a hydraulic car lift, ideal for the automotive enthusiast. Ideally located just minutes from top-rated schools, championship golf courses, and the amenities of Caledon Village, this is refined country living without compromise. (id:55499)
International Realty Firm
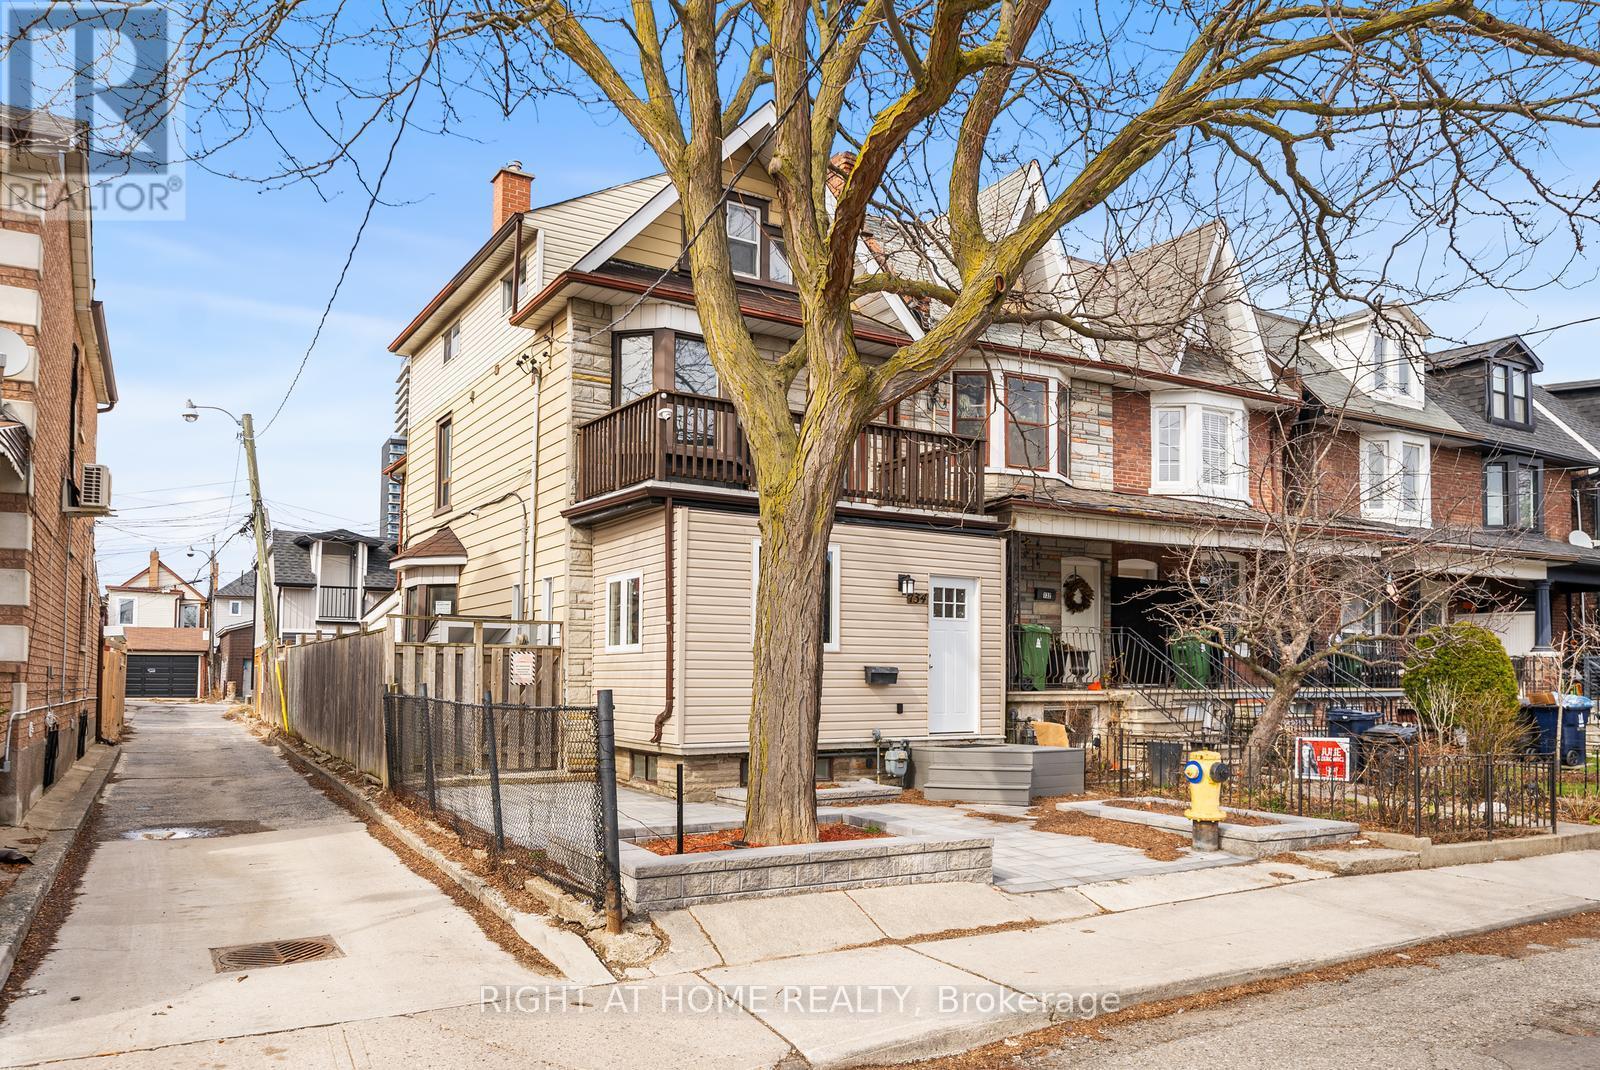
134 Millicent Street
Toronto, Ontario
**Rare Opportunity To Own Two Detached Homes/ Multi-generational Home For The Price Of One** This Is Your Chance To Own Two Single Detached Homes On A Spacious Corner Lot With 2 Laneways **Back House Private & Versatile** The Separate Rear Home Offers Approximately 1,200 Sq. Ft. Of Comfortable Living Space, Ideal For A Single Professional Or Couple Seeking A Vibrant And Enriched Lifestyle. It Is Easily Accessible From Three Entry Points: The Front And Two Convenient Laneways. The Upgraded, Insulated Double Garage Is A Valuable Addition, Adaptable For Multiple Uses, Such As A Home Office, Recreation Room, Hobby Space, Or A Personal Retreat. **Main House Spacious & Multi-Functional** Designed To Accommodate Multiple Families Plus Rental Income, This Property Provides Exceptional Flexibility. **Upper Levels** A Spacious Family Home Featuring Four Bedrooms, Including Two With Ensuite Bathrooms, While The Other Two Share A Full 4-Piece Bathroom. A Second Living Room Can Also Function As A Fifth Bedroom. **Main Floor & Basement**: Designed For Multi-Generational Living Or Investment Income, The Main Floor And Basement Can Serve As A Single Unit For A Large Family Or Be Rented Separately. The Basement Has A Private Entrance And Can Be Divided Into Two Rental Units For Additional Income. **Future Expansion Potential** The Property Offers The Opportunity To Expand Further By Adding An Upper-Floor Solarium And Deck, Enhancing Both Space And Value. Don't Miss This Unique Investment Opportunity A Dual-Home Property With Income Potential And Endless Possibilities - Fantastic Investment Options. (id:55499)
Right At Home Realty
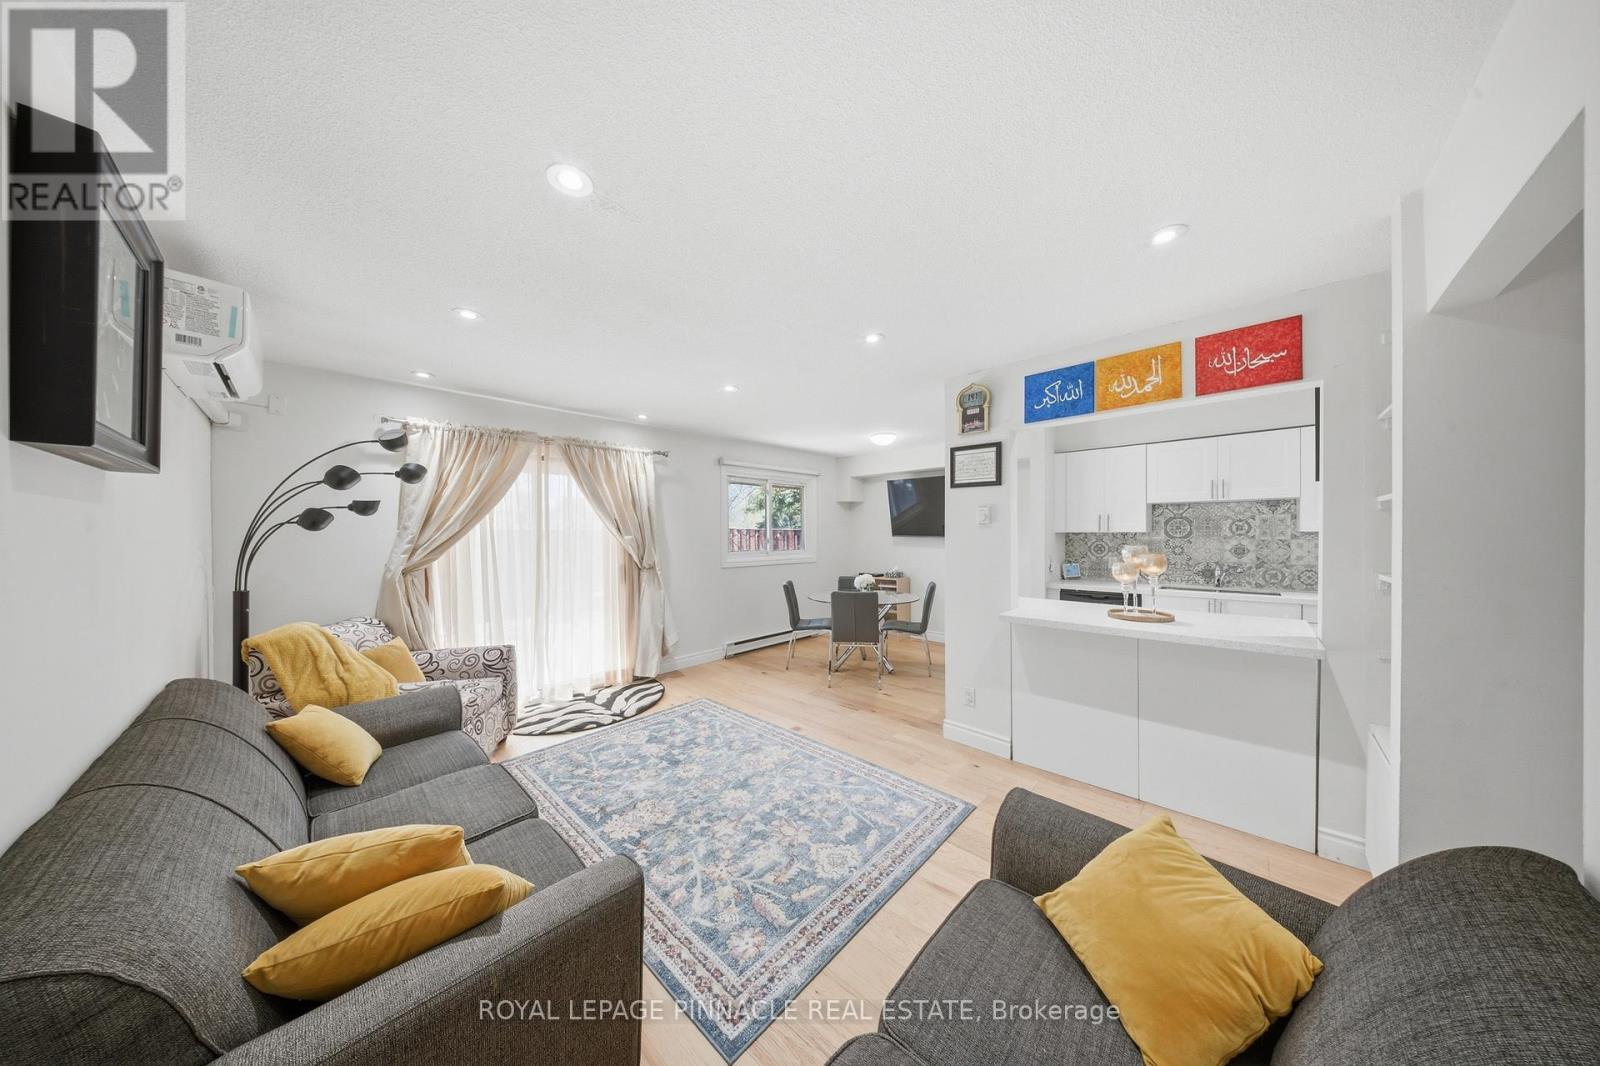
19 - 6240 Montevideo Road
Mississauga, Ontario
Beautifully upgraded home with approximately $115,000+ in renovations, offering a perfect blend of style, comfort, and functionality. Featuring a modern open-concept layout, the main floor showcases a fully renovated kitchen with extra-deep shaker-style cabinetry, soft-close drawers, quartz countertops, updated backsplash, and over-the-range microwave. New flooring, baseboards, window trims, and fresh paint throughout create a clean, contemporary feel. Elegant oak wood staircase connects all levels, adding warmth and character. Both bathrooms have been tastefully updated with new vanities, fixtures, toilet seats, and a new bathtub with tiled surround and niche. Equipped with energy-efficient mini-split heat pumps providing heating and cooling for year-round comfort. Professionally improved backyard features raised grading, pressure-treated wood deck, private fencing, garden beds, built-in benches, and tree removal-ideal for relaxing or entertaining outdoors. Additional highlights include interior access to the garage for added convenience. Located close to all major highways 401, 403, 407, French Immersion School, Plum Tree Park Public School, parks, shopping, and transit.Buyer/Buyer agent to verify all measurements, fees and Taxes. (id:55499)
Royal LePage Pinnacle Real Estate
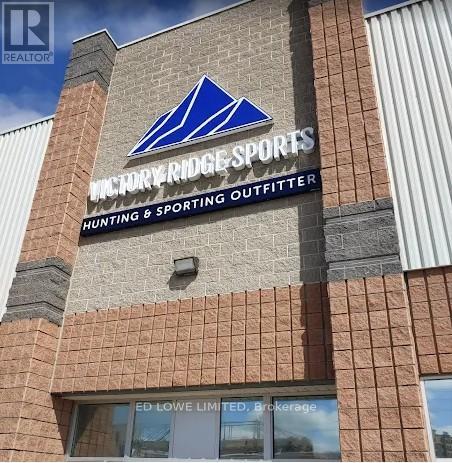
3 - 431 Bayview Drive
Barrie, Ontario
3990 sf Industrial Space for Lease. Prime industrial unit located at the high-traffic corner of Bayview & Churchill. Situated directly across from Park Place, offering convenient access to shopping, restaurants, and amenities. This property provides excellent exposure, ample on-site parking, and easy access to Highway 400. Ideal for businesses seeking visibility and accessibility. Perfect for a variety of industrial or commercial uses in a highly desirable and well-connected area. $17.50/s.f. & TMI $9.25/s.f. + HST. Annual escalations. (id:55499)
Ed Lowe Limited