
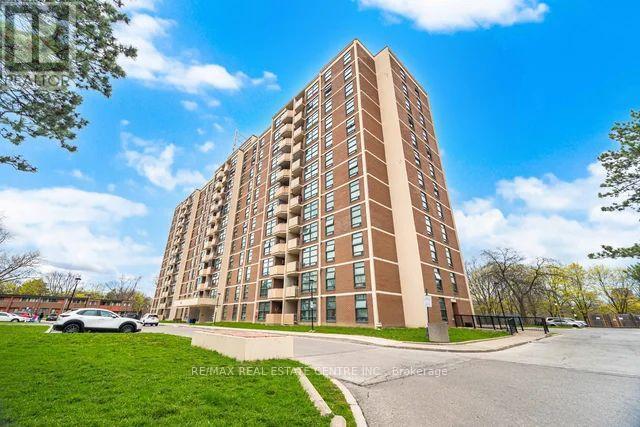
1009 - 345 Driftwood Avenue
Toronto, Ontario
This stunning 2-bedroom, 1-bathroom unit has been meticulously refreshed to offer a modern, move-in-ready living experience. The entire space boasts a crisp, brand-new professional paint job and designer light fixtures that create a bright and sophisticated atmosphere throughout. You will love the upgraded kitchen, featuring freshly painted cabinetry and contemporary finishes, as well as the brand-new, energy-efficient windows that flood every room with natural light. Combining functional design with stylish updates, this home feels like a brand-new build and is perfect for those seeking a turnkey property in a prime location. (id:55499)
RE/MAX Real Estate Centre Inc.
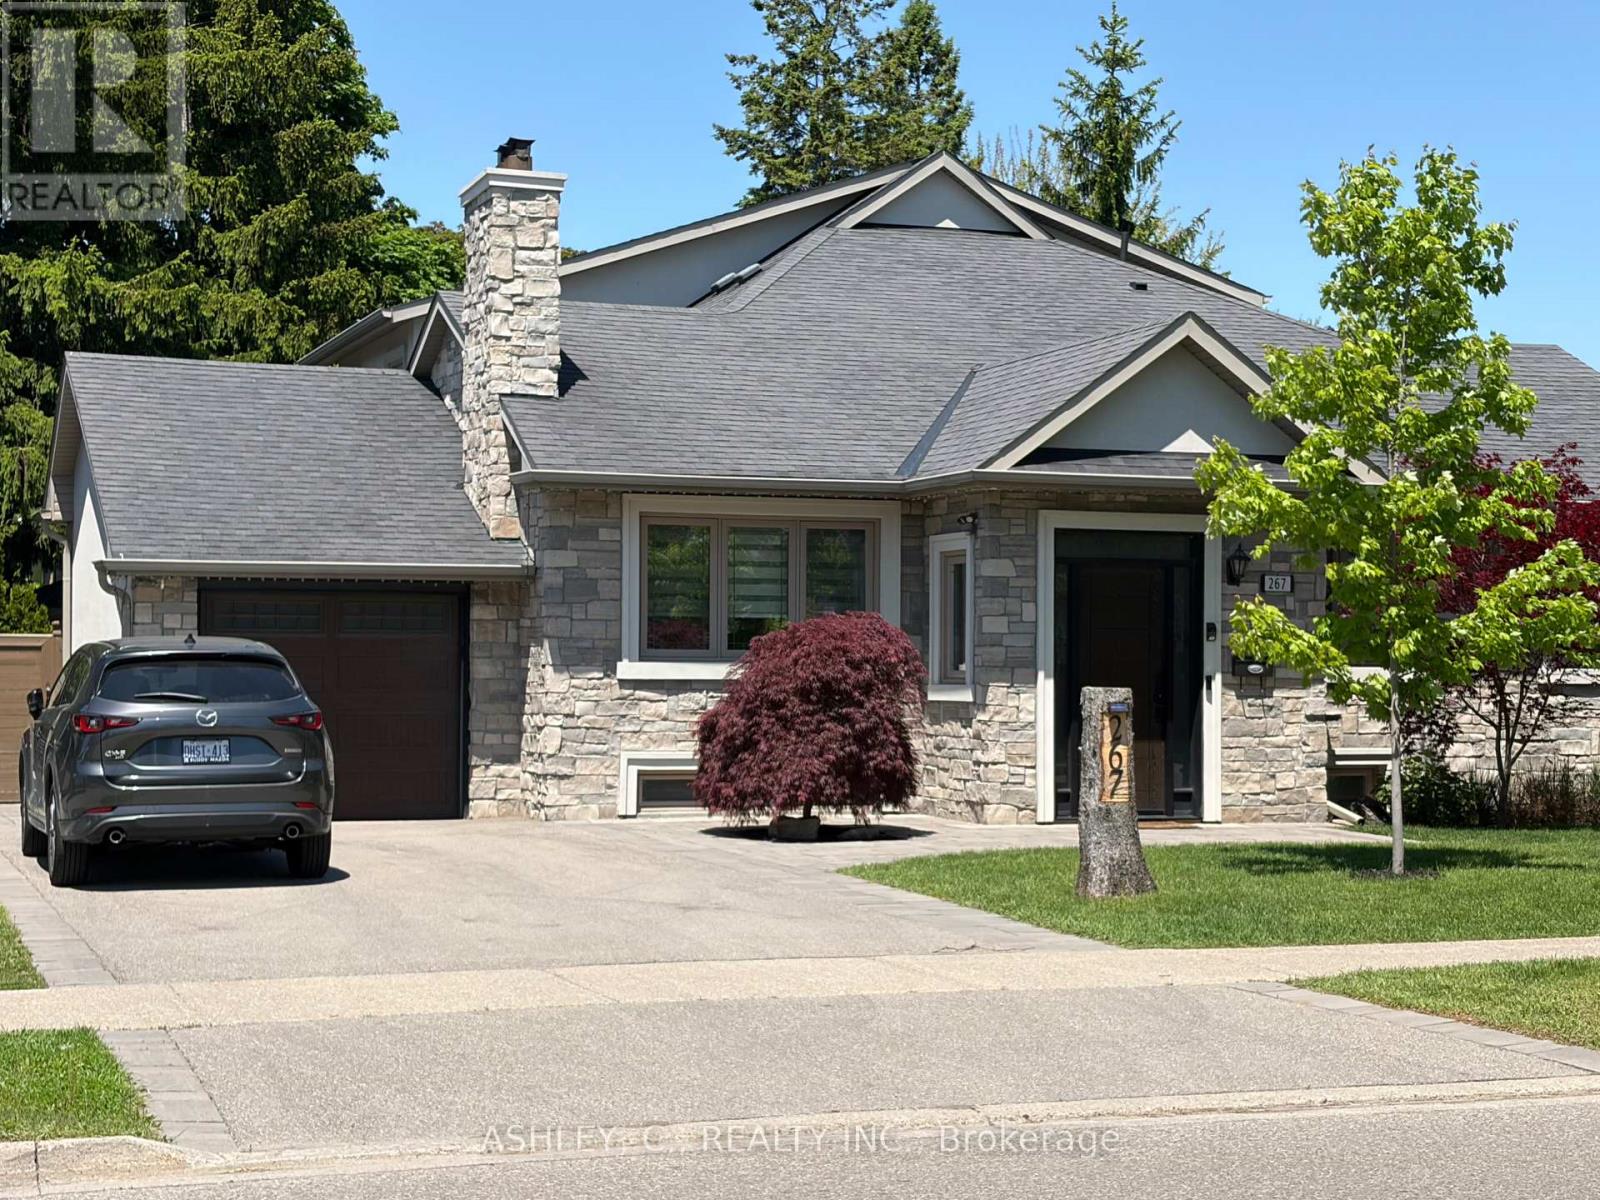
Bsmt - 267 King Street E
Mississauga, Ontario
Huge Self-Contained One Bedroom Apartment. Approximately 1100 Square Feet, Seperate Entrance And Seperate Laundry. The Suite Includes One Parking Spot( Driveway )And sole use of the laundry room. (id:55499)
Ashley
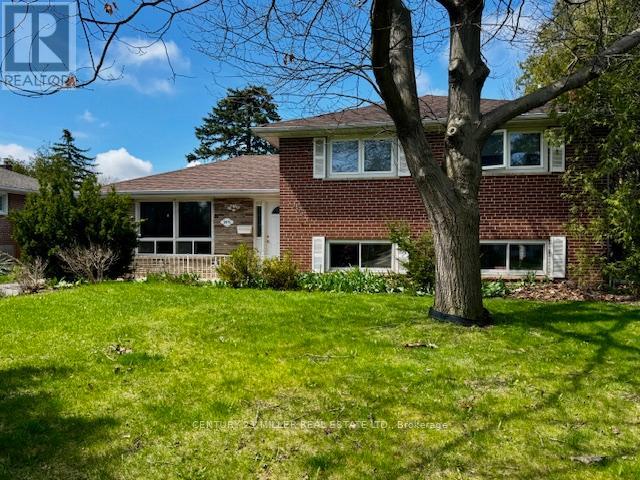
2075 Seabrook Drive
Oakville, Ontario
Renovate or build your dream home. Great lot, siding and backing onto park on quiet street close to all amenities, schools, parks, bus, Go and hwy's. Buyers to verify taxes, any rental equipment and fees. (id:55499)
Century 21 Miller Real Estate Ltd.
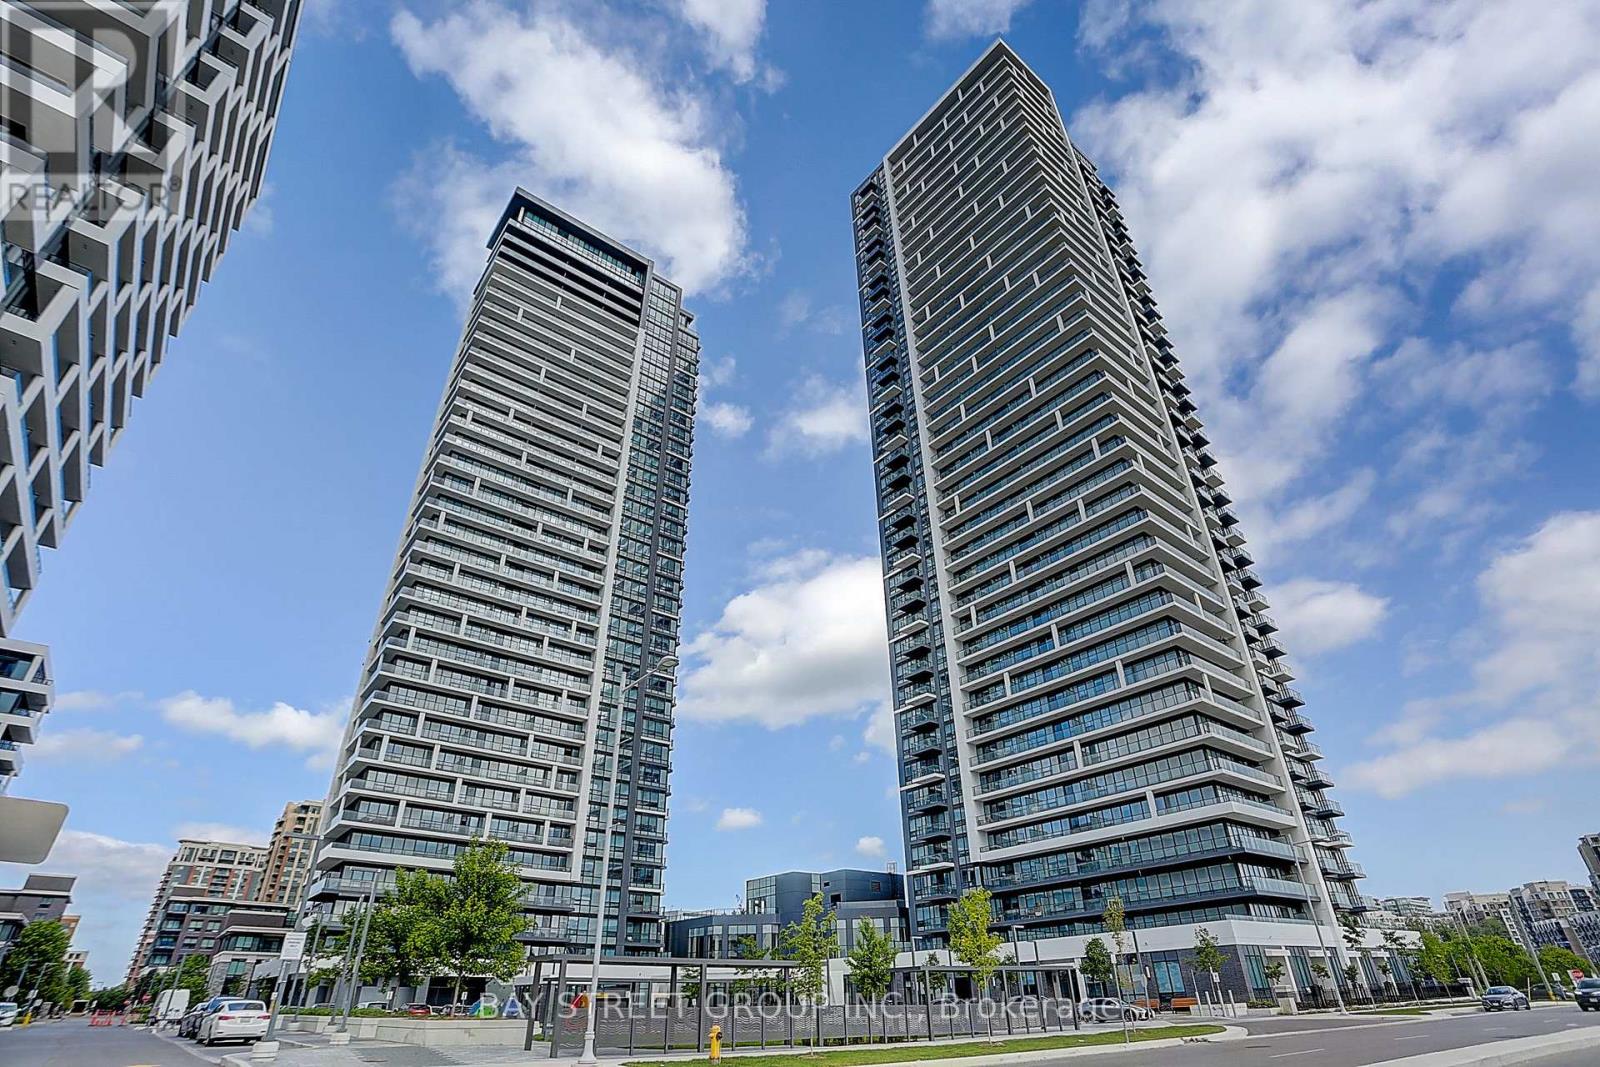
105 - 8 Water Walk
Markham, Ontario
Luxury Condo Building by Times Group in Prime Hwy 7/Warden Location. 1 parking with big locker in front of parking . This is a building A South west Corner unit with Unobstructed Panoramic View. 10 ft Ceilings, 3 Ensuite Bedrooms Amenities include swimming pool, dry sauna, fitness room, Yoga studio, party room, gam room (pingpong and billiard), card room, meeting room, Libraries, Pet spa, rooftop terrace, car wash bay. Steps To Banks, Whole Foods, LCBO, Restaurants, VIP Cineplex, Good Life Fitness, Downtown Markham, Main St. Unionville and Public Transit. Short drive to Hwy 404 and 407. (id:55499)
Bay Street Group Inc.
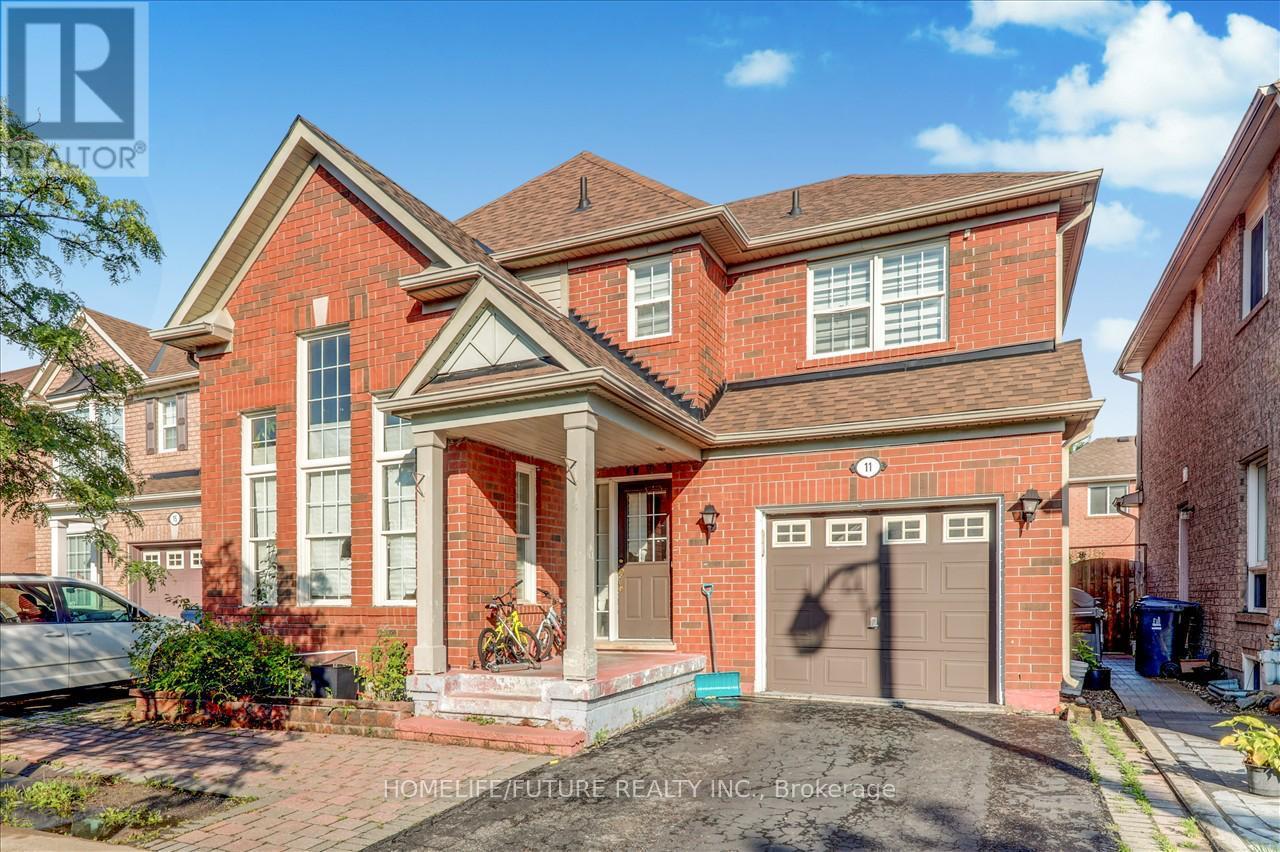
Bsmt - 11 Bobolink Avenue
Toronto, Ontario
Newly Renovated 2-Bedroom Basement Apartment Available For Lease! This Modern And Well-maintained Unit Features A Spacious Living Area And Generously Sized Bedrooms For Comfortable Living. Conveniently Located Just Steps From A Toronto Transit Bus Stop. Elementary School Within Walking Distance!and Close To Highway 401, The University Of Toronto Scarborough Campus, Centennial College, The Pan Am Centre, Hospitals, The Toronto Zoo, Shopping, Parks, And Other Everyday Amenities. Tenant Is Responsible For 30% Of Utilities. A Great Opportunity To Enjoy A Comfortable Home In A Highly Accessible And Family-friendly Neighborhood. (id:55499)
Homelife/future Realty Inc.
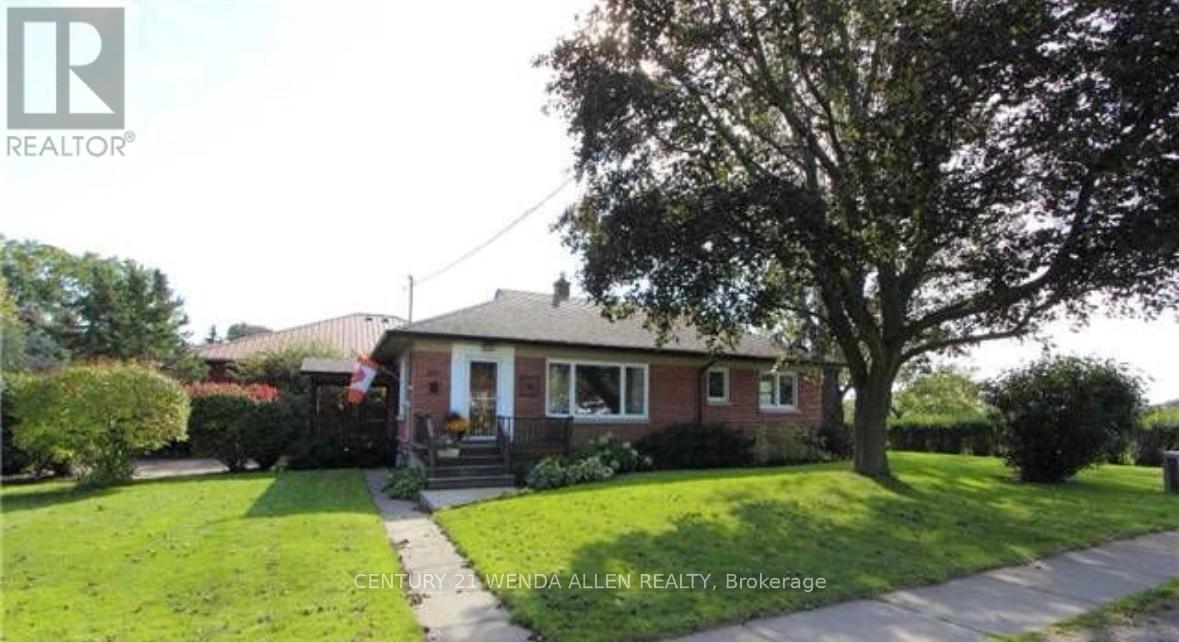
607 Mary Street W
Whitby, Ontario
Client RemarksLegal Duplex - Fully Renovated 3+2 Brick Bungalow in Old Downtown Whitby on a premium treed & private corner lot (60' x 146') with brand new shingles (2026).This charming home features a modern kitchen, open concept layout, hardwood floors, and 3 bedrooms on the main level with big bright windows. The fully finished basement includes a second kitchen, 4th & 5th bedrooms, large rec room, 3pc bath, and separate laundry units on both levels. Side entrance provides easy access to both units.Steps to highly rated E.A. Fairman Public School, Henry Street High School, parks, and library. Perfect turnkey home or income property in downtown Whitby. (id:55499)
Century 21 Wenda Allen Realty
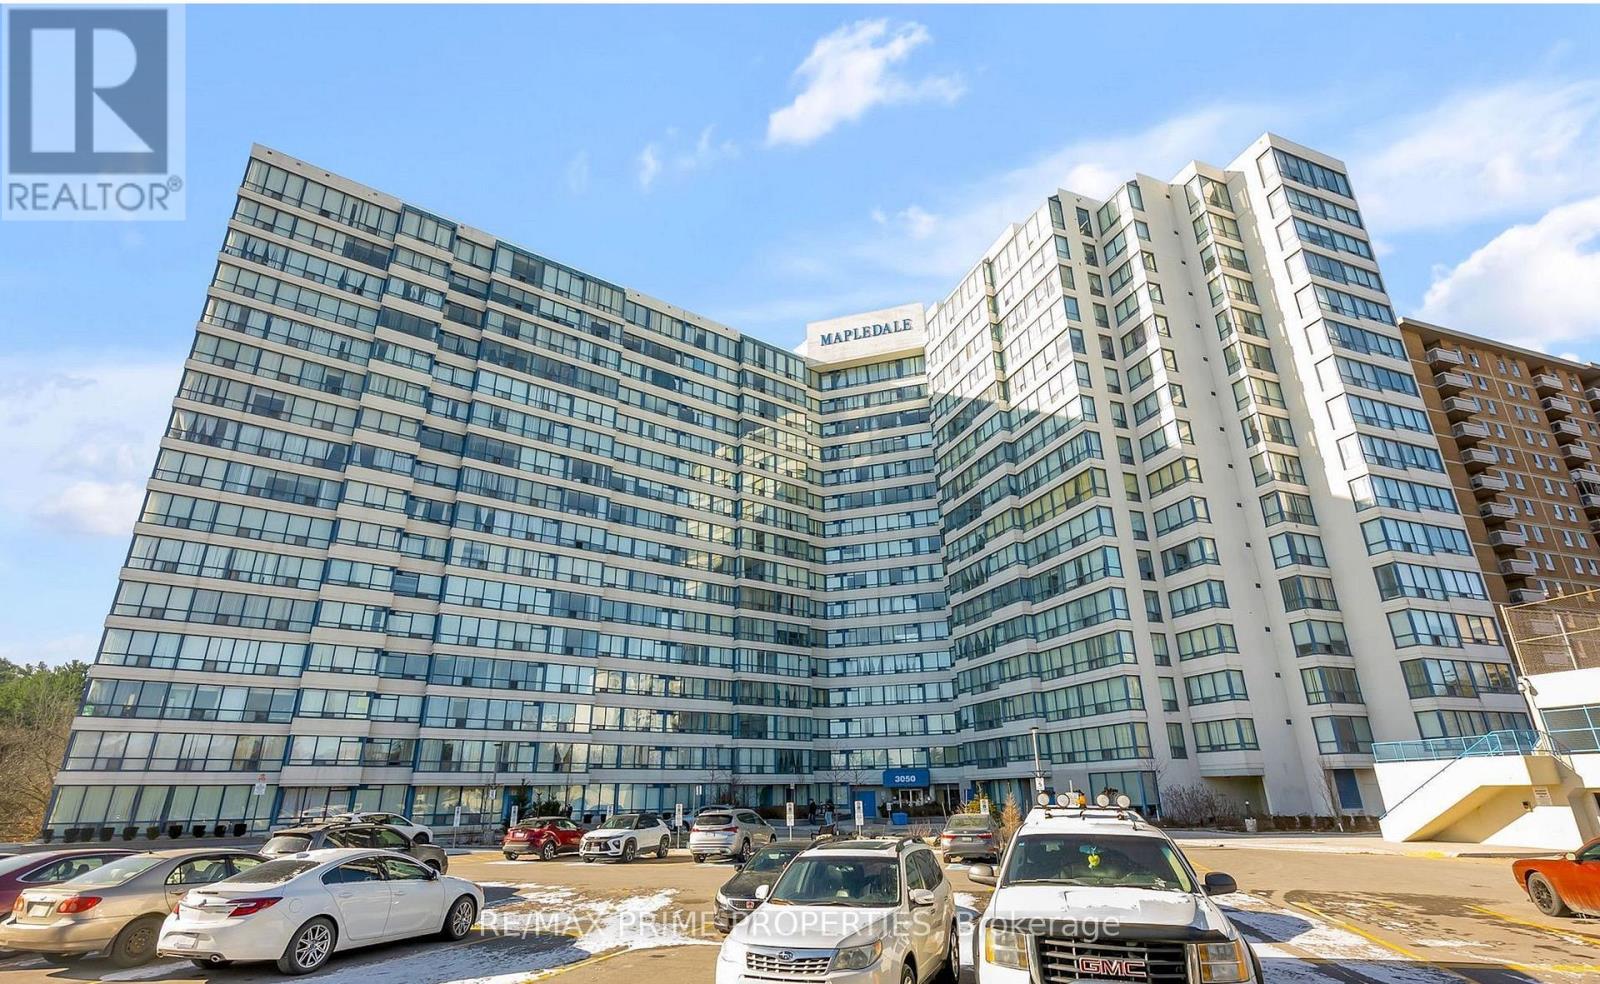
821 - 3050 Ellesmere Road
Toronto, Ontario
Bright and spacious rental at 3050 Ellesmere Rd in the heart of Scarborough! Unbeatable location across from U of T Scarborough, Centennial College, and the Pan Am Sports Centre. Steps to Morningside Park, TTC, and just minutes to Hwy 401, Walmart, and local shopping. Ideal for students, professionals, or families. Functional layout, large windows, and great amenities in a well-managed building. Live close to nature, transit, and every convenience! (id:55499)
RE/MAX Prime Properties
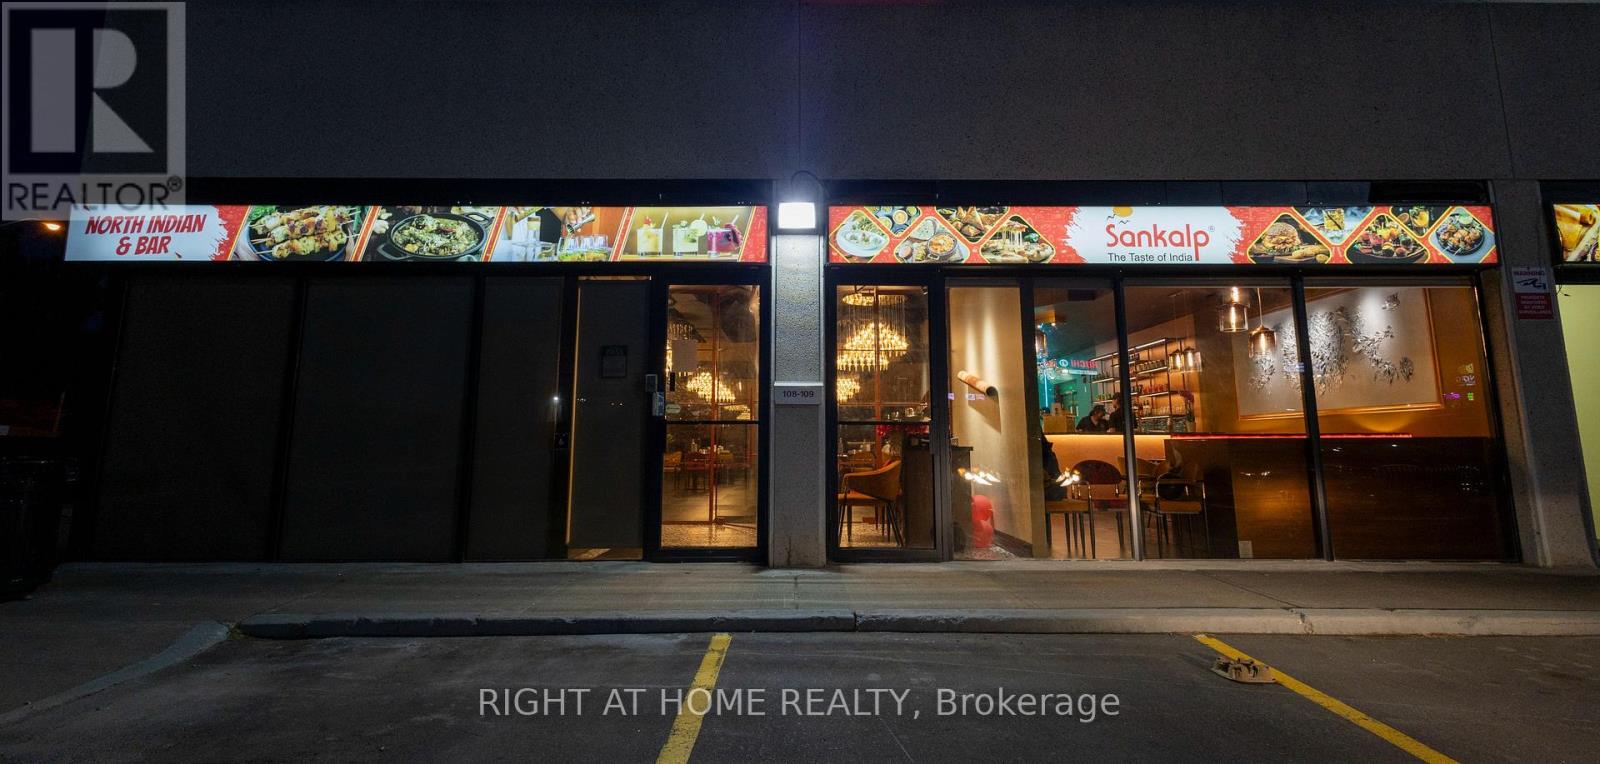
Unit # 108-109 - 8130 Sheppard Avenue E
Toronto, Ontario
A rare chance to take over a sleek, modern restaurant space that's fully operational, no need to build from scratch. A one of the Best fine dine restaurant in the prime Scarborough area with excellent visibility and foot traffic. 3,312 sq. ft. of space designed by a professional interior decorator features a spacious dining area with ample seating, and an elegantly designed bar area, creating the perfect ambiance for a high-end dining experience. A modern fully equipped kitchen including a 30 ft hood, walk-in cooler and freezer, and high-end appliances. Generating over $1.1M in annual sales (last year), this is a proven, successful operation. Favorable lease terms with 2 + 5 + 5 years remaining and very low rent of ~$10,240 (including base rent, TMI, Garbage Bin & Water) + HST make this an exceptional opportunity for investors or owner-operators. There is also a great opportunity to convert this space into any other brand or dining concept, offering flexibility to suit your vision. (id:55499)
Right At Home Realty
701 - 2020 Mcnicoll Avenue
Toronto, Ontario
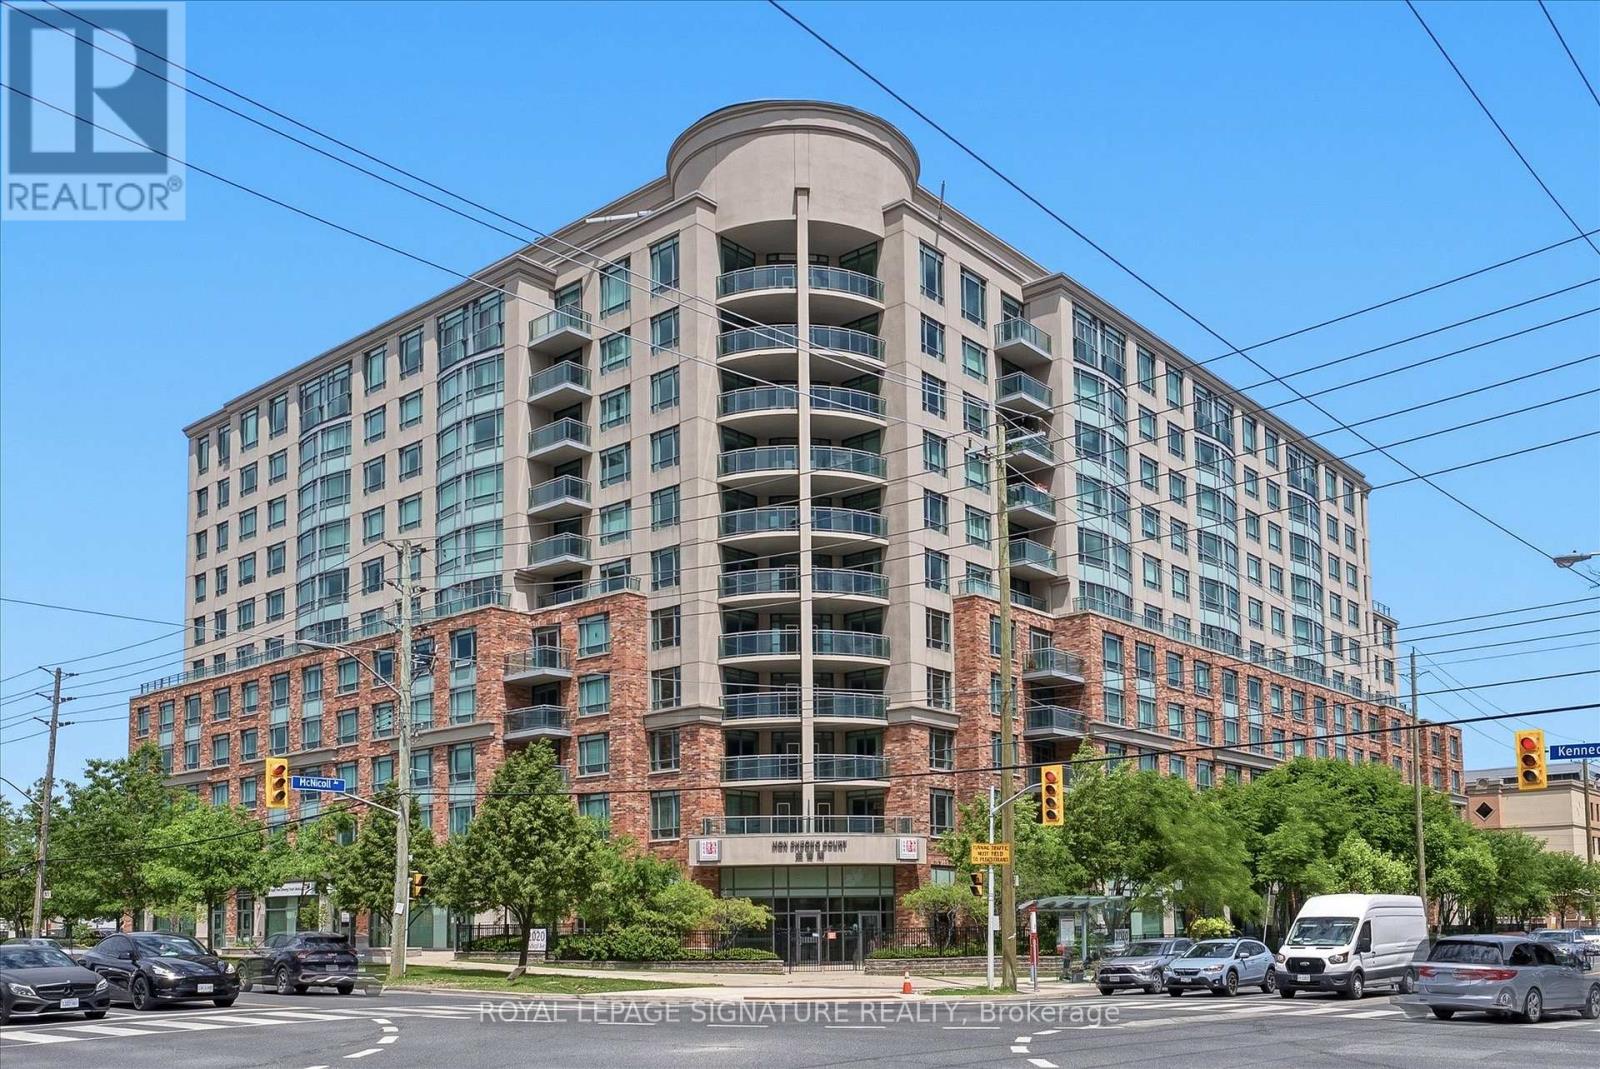
Welcome to Mon Sheong Court - a life lease community designed for residents aged 55+. This immaculate 1-Bedroom+Den, 2-Bathroom suite has been lovingly maintained and is move-in ready. Freshly painted and thoughtfully updated, the suite features smooth ceilings, modern lighting, and laminate flooring. Offering approximately 1,000-sf and a generous open-concept layout, this may be one of the best floor plans in the building. The kitchen features new cabinet doors, a brand new cooktop, and a water purifier (reverse osmosis system). The generously sized living room offers plenty of space and a walk-out to a private balcony with clear north-east views. The primary bedroom includes a walk-in closet and ensuite bath with a walk-in shower, built-in seat, and grab bars for convenience and peace of mind. A 3-piece bath is ideal when guests visit. The den features a custom built-in desk and wardrobe, and works well as a home office and guest room. Residents enjoy a wide range of amenities, including a fitness room, table tennis room, mahjong and card room, karaoke room, library, lounge, cafeteria, hair salon, and pharmacy. Regular activities like morning coffee, Tai Chi, dance classes, and bingo make it easy to stay active and connected. Mon Sheong Court offers 24-hour security, a monitored emergency medical alert system in the bedroom and bathroom, grocery shuttle service, meal delivery options, and nursing home application if needed. Located at Kennedy and Midland, you're steps from TTC bus stops with north-south and east-west service. Across the street, L'Amoreaux North Park offers walking/biking trails, a pond, tennis courts, and picnic tables. Enjoy easy access to Pacific Mall, numerous grocery stores, a variety of restaurants, shopping, and everyday conveniences. Management fees of $1,243 include property taxes, internet, cable TV, and all utilities (heat, hydro, water, and air conditioning). A welcoming community where you can stay active, connected, and supported. (id:55499)
Royal LePage Signature Realty
44 - 30 Liben Way
Toronto, Ontario
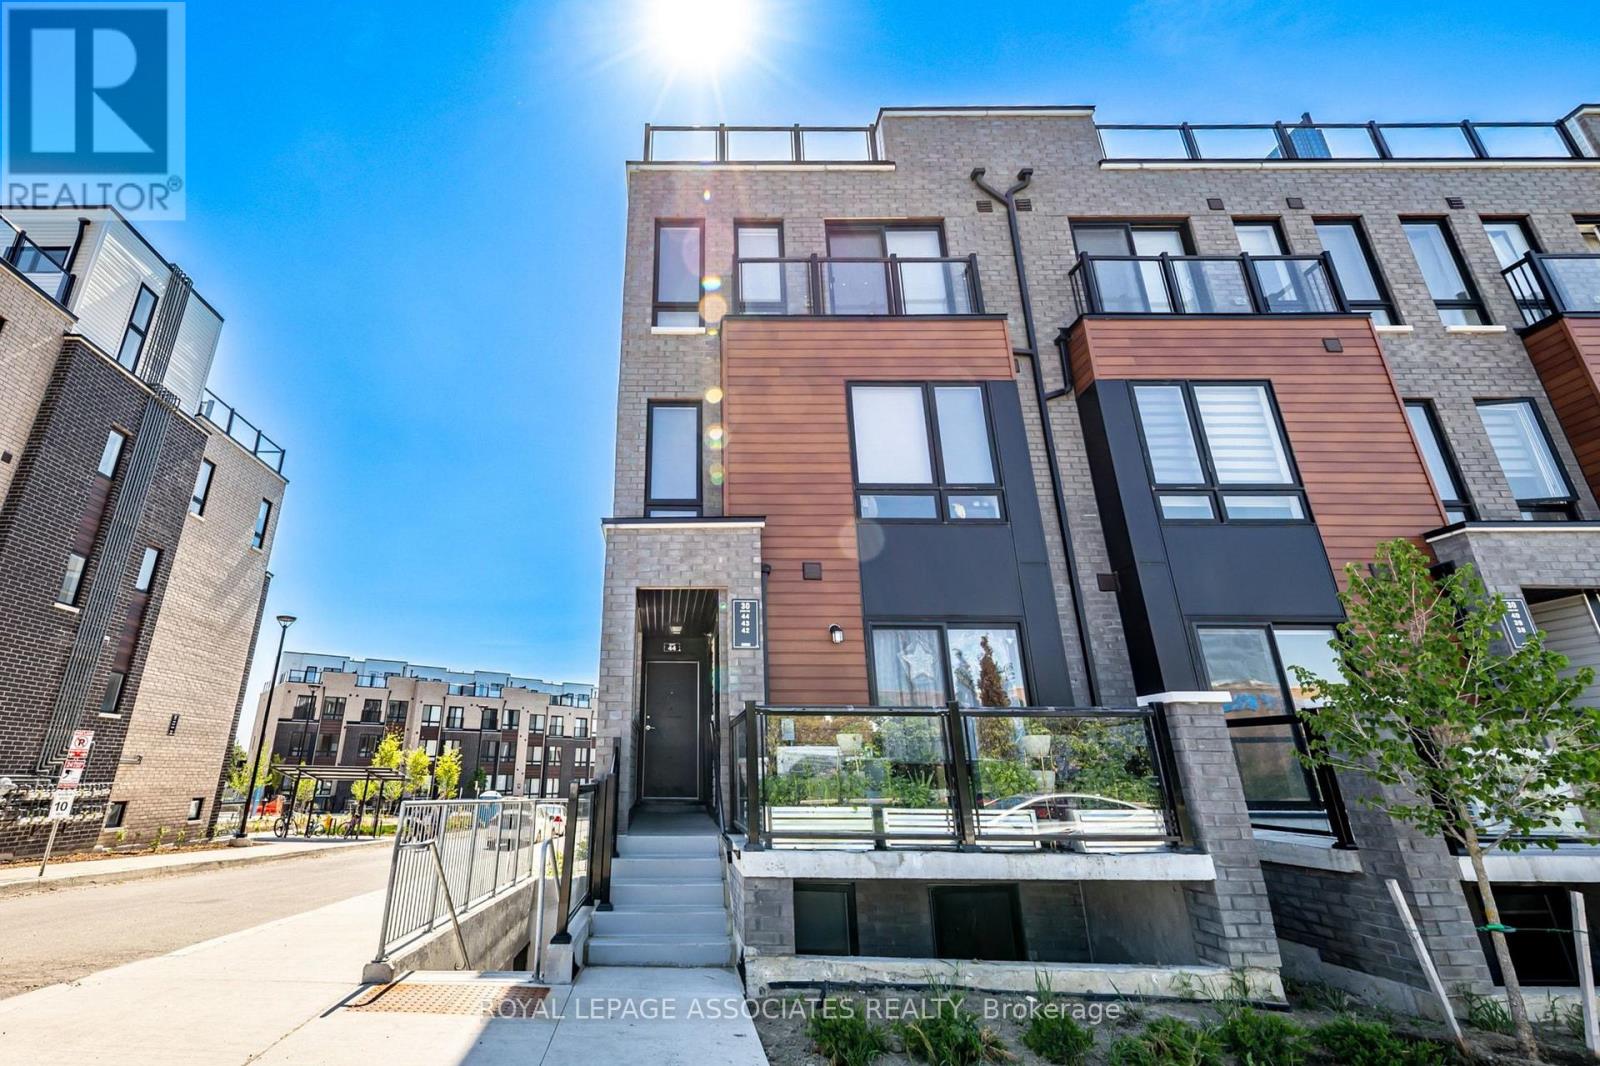
AMAZING OPPORTUNITY! Welcome to this bright and modern 2-bedroom, 2-washroom upper-unit corner townhouse! Filled with natural light, this sun-drenched home offers a seamless open-concept design, and a stunning rooftop terrace perfect for outdoor relaxing or entertaining. The location delivers the ultimate lifestyle convenience, situated right across from the mall and major grocery stores for effortless shopping, dining, and daily errands. Commuting is a breeze with instant access to Highway 401 and steps to public transit, while local schools and parks just minutes away. Perfect for first-time buyers, downsizers, or investors looking for turnkey urban living. (id:55499)
Royal LePage Associates Realty
B-01 - 1825 Markham Road
Toronto, Ontario
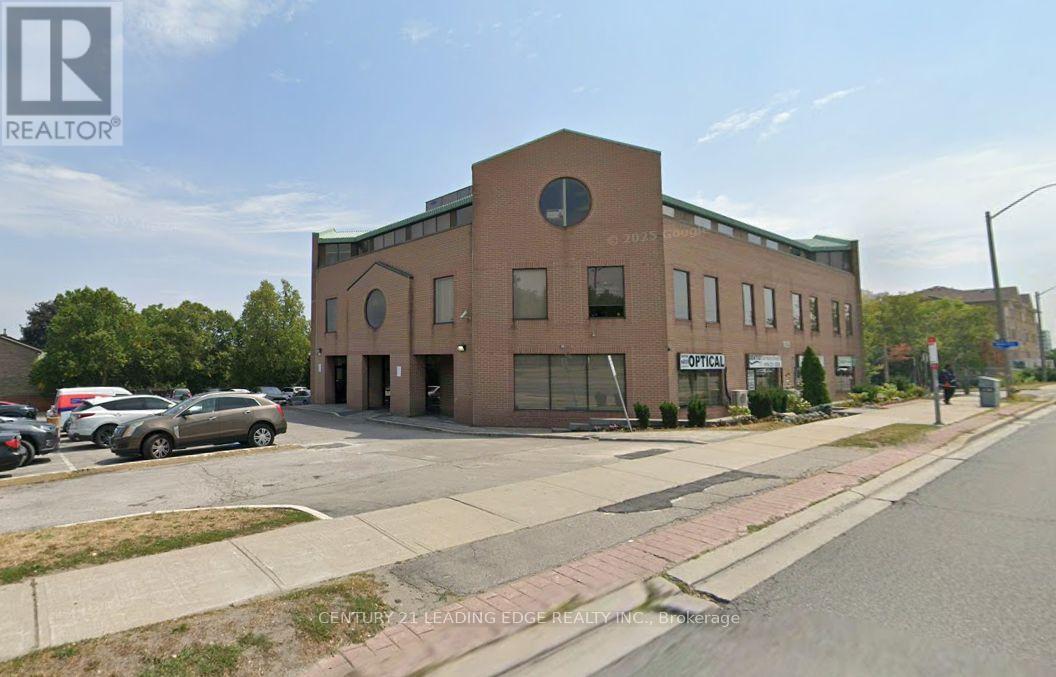
Located in a busy professional building, this versatile 2,066 sq. ft. commercial building offers excellent exposure in a high-traffic area. The space can be divided to suit various business needs and is ideal for professional or medical office use. Conveniently situated close to the highway, surrounded by a strong residential community, with TTC access at the doorstep and near a local mosque. 2pc Washroom by unit. (id:55499)
Century 21 Leading Edge Realty Inc.
2507 - 38 Widmer Street
Toronto, Ontario
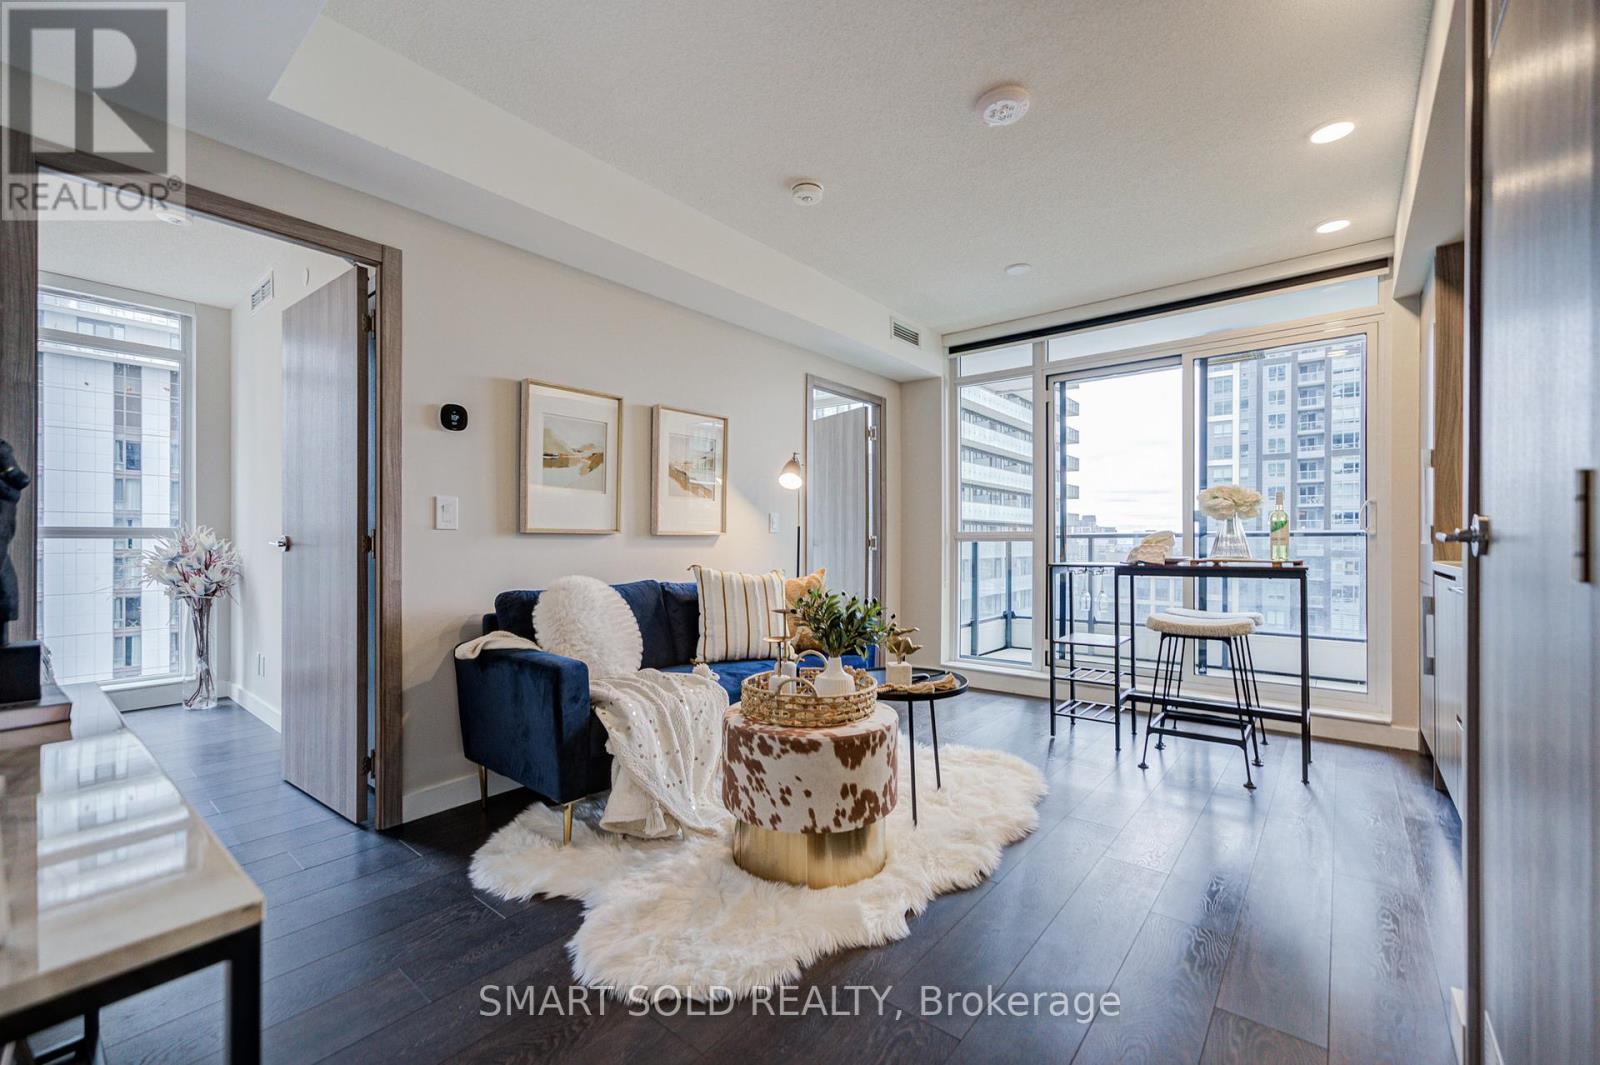
Bright & Spacious Corner Unit In The Heart Of Toronto's Entertainment District & Tech Hub! This Modern 2 Bed, 2 Bath Suite Offers 698 Sqf Of Total Living Space (638 Sqf Interior + 60 Sqf Balcony) With Spectacular Southwest Views. Functional Layout Featuring Closets With Built-In Organizers, Floor-To-Ceiling Windows, Premium Laminated Floor Throughout, Quarts Countertop, And Premium Miele Appliances. Both Bedrooms With Windows. The Building Has Great Amenities Including Gym, Yoga Room, Golf Simulator, Indoor And Outdoor Pool And Visitor Parking. Enjoy Exceptional High-Tech Amenities Including NFC Keyless Entry, State-Of-The-Art Conference Rooms, And Modern Co-Working Spaces Designed For Today's Work-From-Home Lifestyle. Unbeatable Location With 100 Walk Score - 5 Minute Walk To Osgoode Subway, Steps To PATH, Financial District, TIFF Festival, Queen Street Shopping, U Of T, TMU, OCAD, CN Tower, Rogers Centre, Scotiabank Arena, Union Station, Top Restaurants, Cafes, Theatres & More. Perfect For Young Professionals, End Users Or Investors! (id:55499)
Smart Sold Realty