

1527 Madill Road
Highlands East, Ontario
Beautiful 96 Acre Property With Rolling Topography With A Mix Of Mature Hardwood And Coniferous Trees And Some Wetlands. Glamor Lake Is Only 3 Km Away With A Public Beach, Boat Launch, Fishing And Watersports. Build Your Dream Home Or Country Retreat. Adjoining 200 Acre Property To The North Is Crown Land. There Is A Short 100 Ft Driveway Into The Property But Best To Just Walk In. There Are Numerous Suitable Building Sites. All Measurements Are Taken From Geowarehouse And Are Approximate. **Do Not Walk The Property Without Booking An Appointment Through Listing Broker.** (id:55499)
Royal LePage Rcr Realty
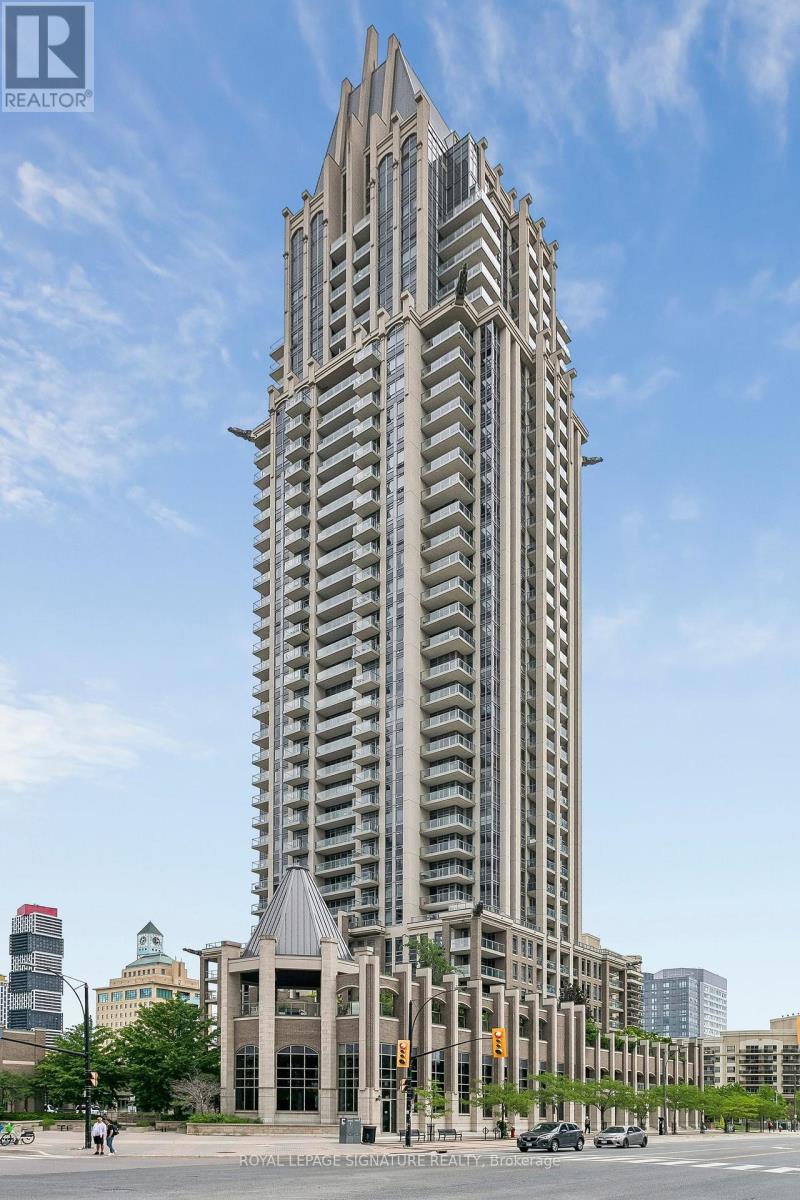
312 - 388 Prince Of Wales Drive
Mississauga, Ontario
Daniels-built in Mississauga's City Centre - An exceptionally large and upgraded suite at the iconic 'One Park Tower'. Offering a highly functional layout with generous principle rooms, this suite stands out for its impressive size and versatility. The interior features many upgrades with gleaming hardwood throughout, modern fixtures including pendant lighting in the kitchen & premium paint. The primary bedroom offers ample closet space and convenient access to it own full ensuite washroom, while the second full washroom adds extra comfort and flexibility for guests. The large den can easily serve as a home office, formal dining, guest space or second bedroom. Enjoy this bright and welcoming space as well as the oversized balcony with South exposure overlooking a 3 acre green space. An outstanding opportunity to own one of the largest 1+1 units just steps from Square One, Celebration Square, Sheridan College, myriad transit options, restaurants, nightlife and easy access to many major highways making this one of Mississauga's most sought-after locations. (id:55499)
Royal LePage Signature Realty
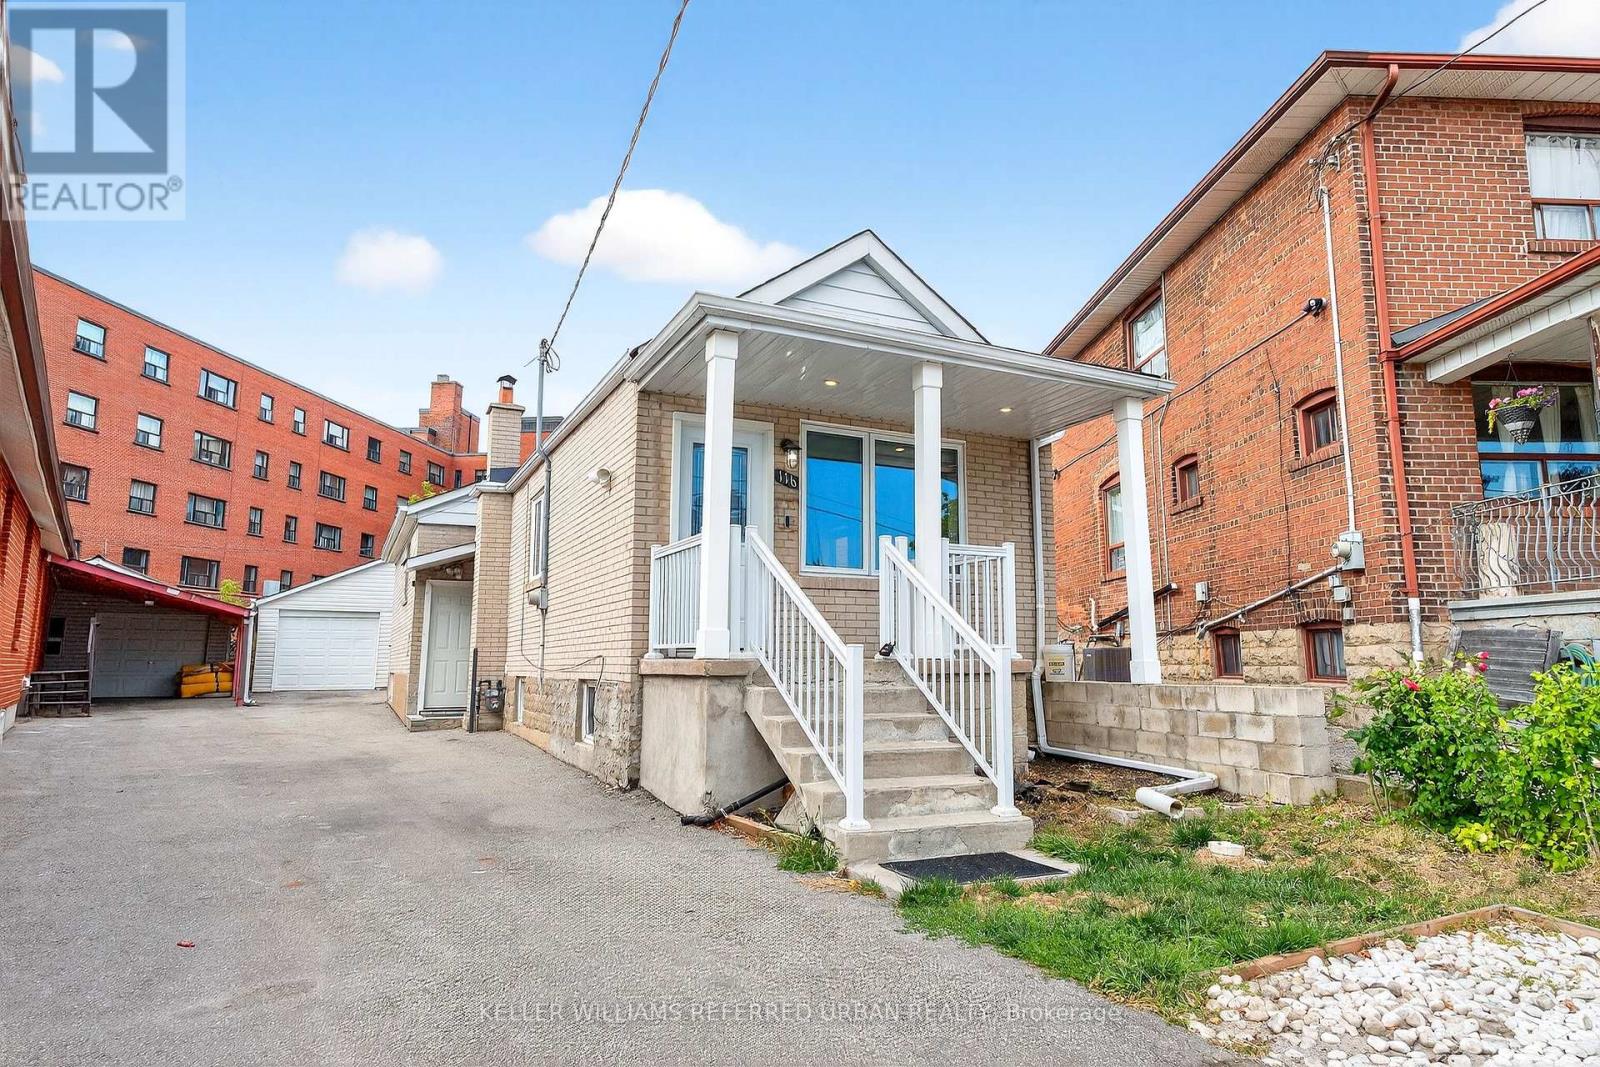
Lower Front - 116 Branstone Road
Toronto, Ontario
Private Basement Bachelor apartment available for lease! Perfect option for a single student or young professional/couple. No parking. No laundry.. tenant will have to use a coin operated laundromat nearby. Walking distance to grocery stores, shopping, TTC bus lines & New Eglinton LRT. Tenant to pay 25% of utilities (heat, hydro, water & waste) directly to the landlord. (id:55499)
Keller Williams Referred Urban Realty
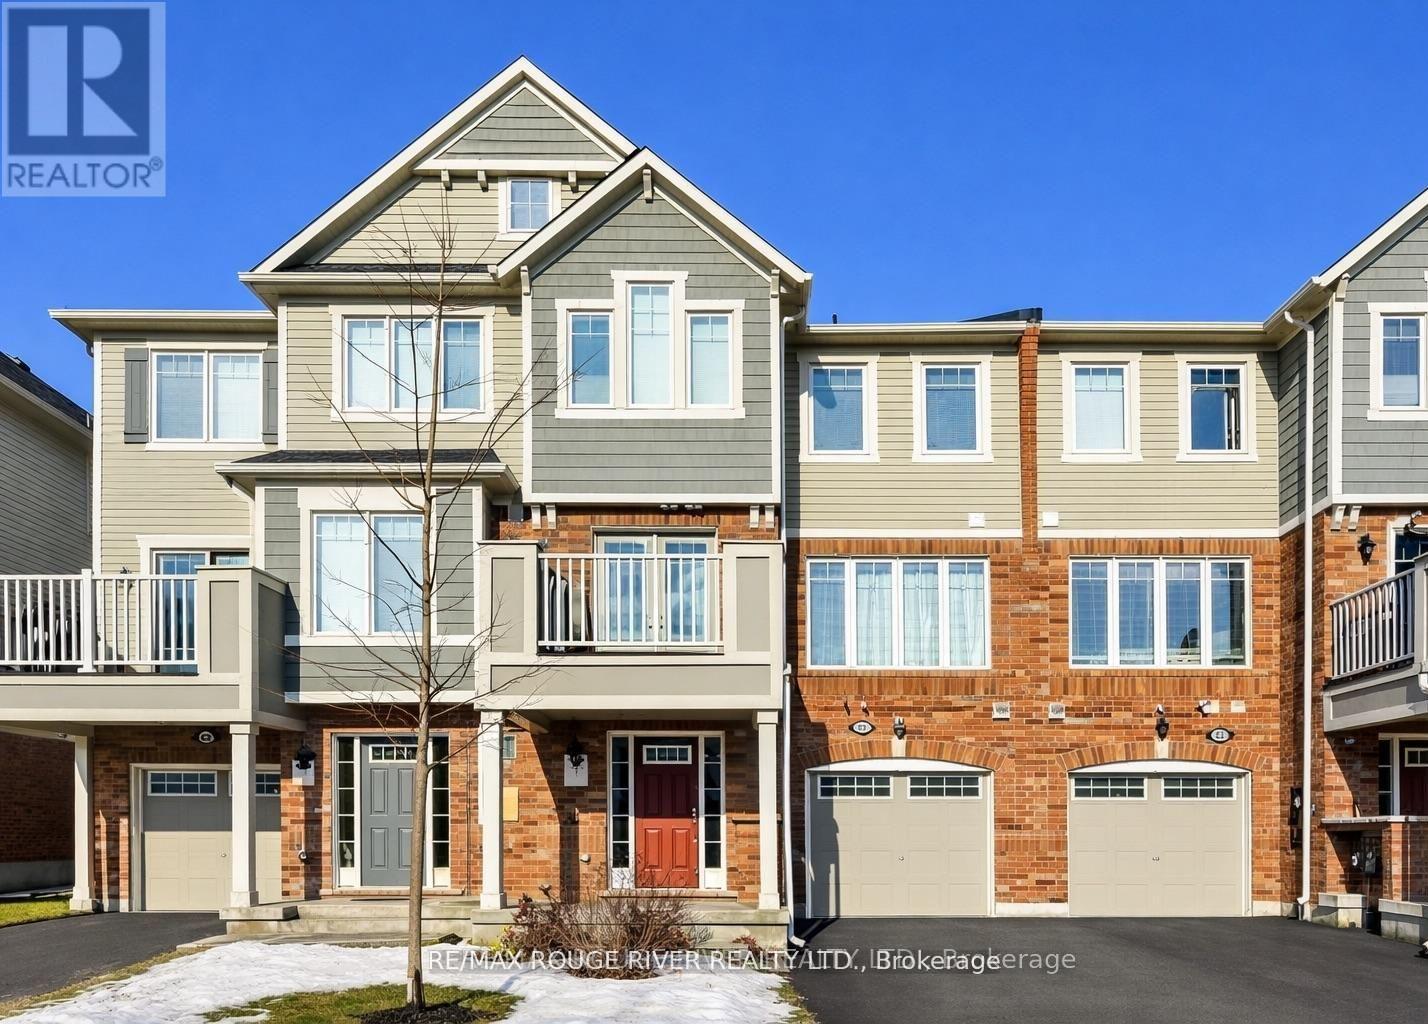
90 Suitor Court
Milton, Ontario
Mattamy-built freehold townhome thoughtfully designed living space. This bright and well-maintained home is almost 1100 sq ft. and it features 2 spacious bedrooms and 2 bathrooms, along with convenient in-home access to the garage. The open-concept main floor showcases a beautiful kitchen with modern cabinetry, a breakfast bar, and seamless flow into the living and dining areas, perfect for everyday living and entertaining. An elegant oak staircase adds warmth and character, while the walk-out to a private balcony provides the ideal setting for summer BBQs and outdoor relaxation. Enjoy abundant natural light throughout, along with the added benefit of 3-car parking and no sidewalk, offering both convenience and enhanced curb appeal. An excellent opportunity for first-time buyers, investors, or young families. Ideally located close to Milton District Hospital, less than 10 mins to Highway 401, 18 minutes way to Toronto Premium Outlet, schools, shopping, parks, and all essential amenities. A must see! (id:55499)
RE/MAX Rouge River Realty Ltd.
G-Suite - 16 Little Boulevard
Toronto, Ontario
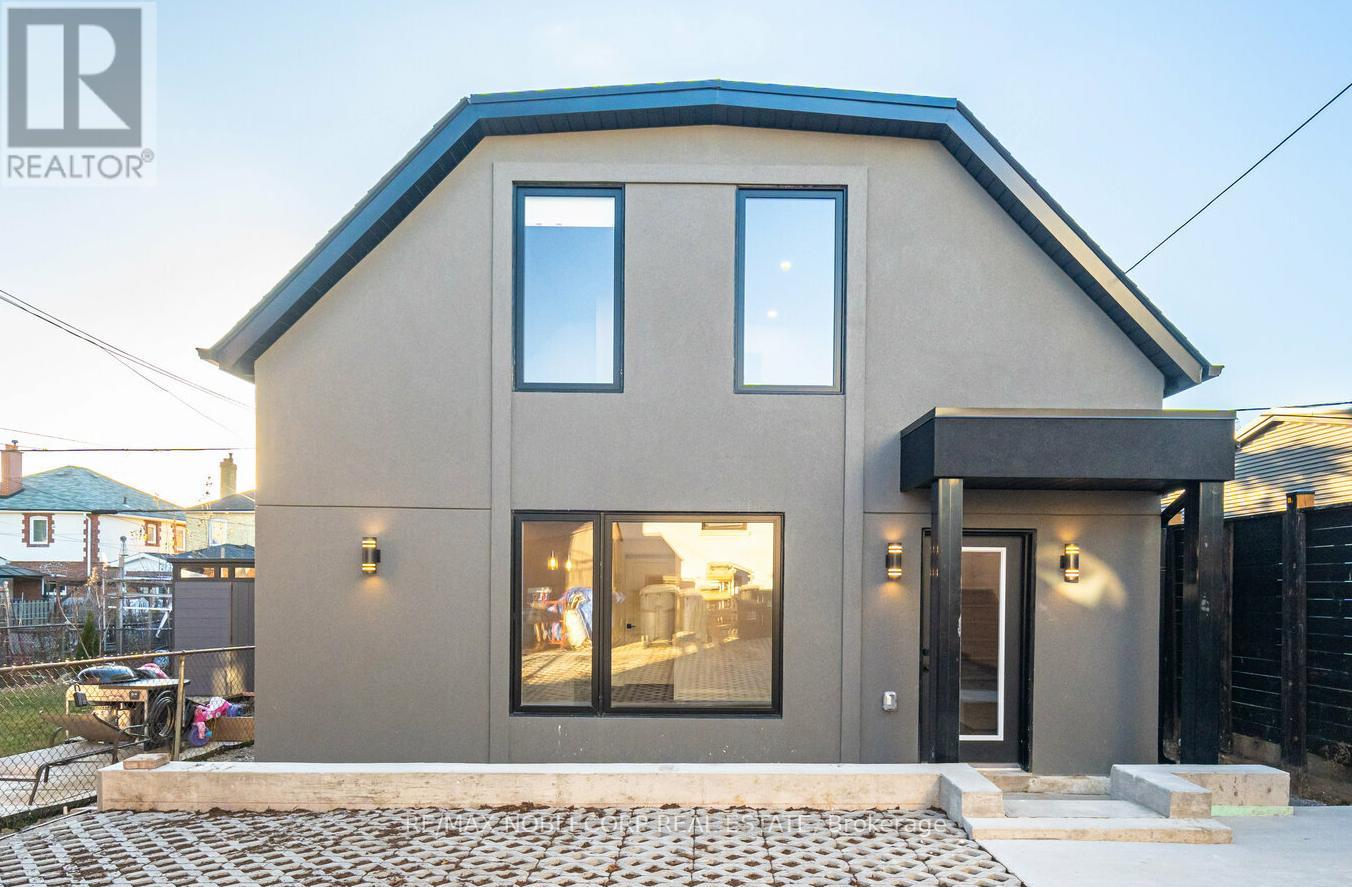
Welcome to 16 Little Blvd Garden Suite, a beautifully maintained stand-alone residence located in the highly sought-after Briar Hill-Belgravia neighbourhood. This spacious 2-storey home offers 3 generous bedrooms, 2 modern bathrooms, and stylish finishes throughout. Enjoy the convenience of a private entrance, dedicated parking space, and in-suite laundry, providing both comfort and privacy. Designed for modern living, this home features a functional layout, contemporary design elements, and plenty of natural light. Conveniently located close to parks, schools, transit, shopping, and major highways. Utilities included ( hydro, gas, and water). (id:55499)
RE/MAX Noblecorp Real Estate
38 Templeton Court
Brampton, Ontario
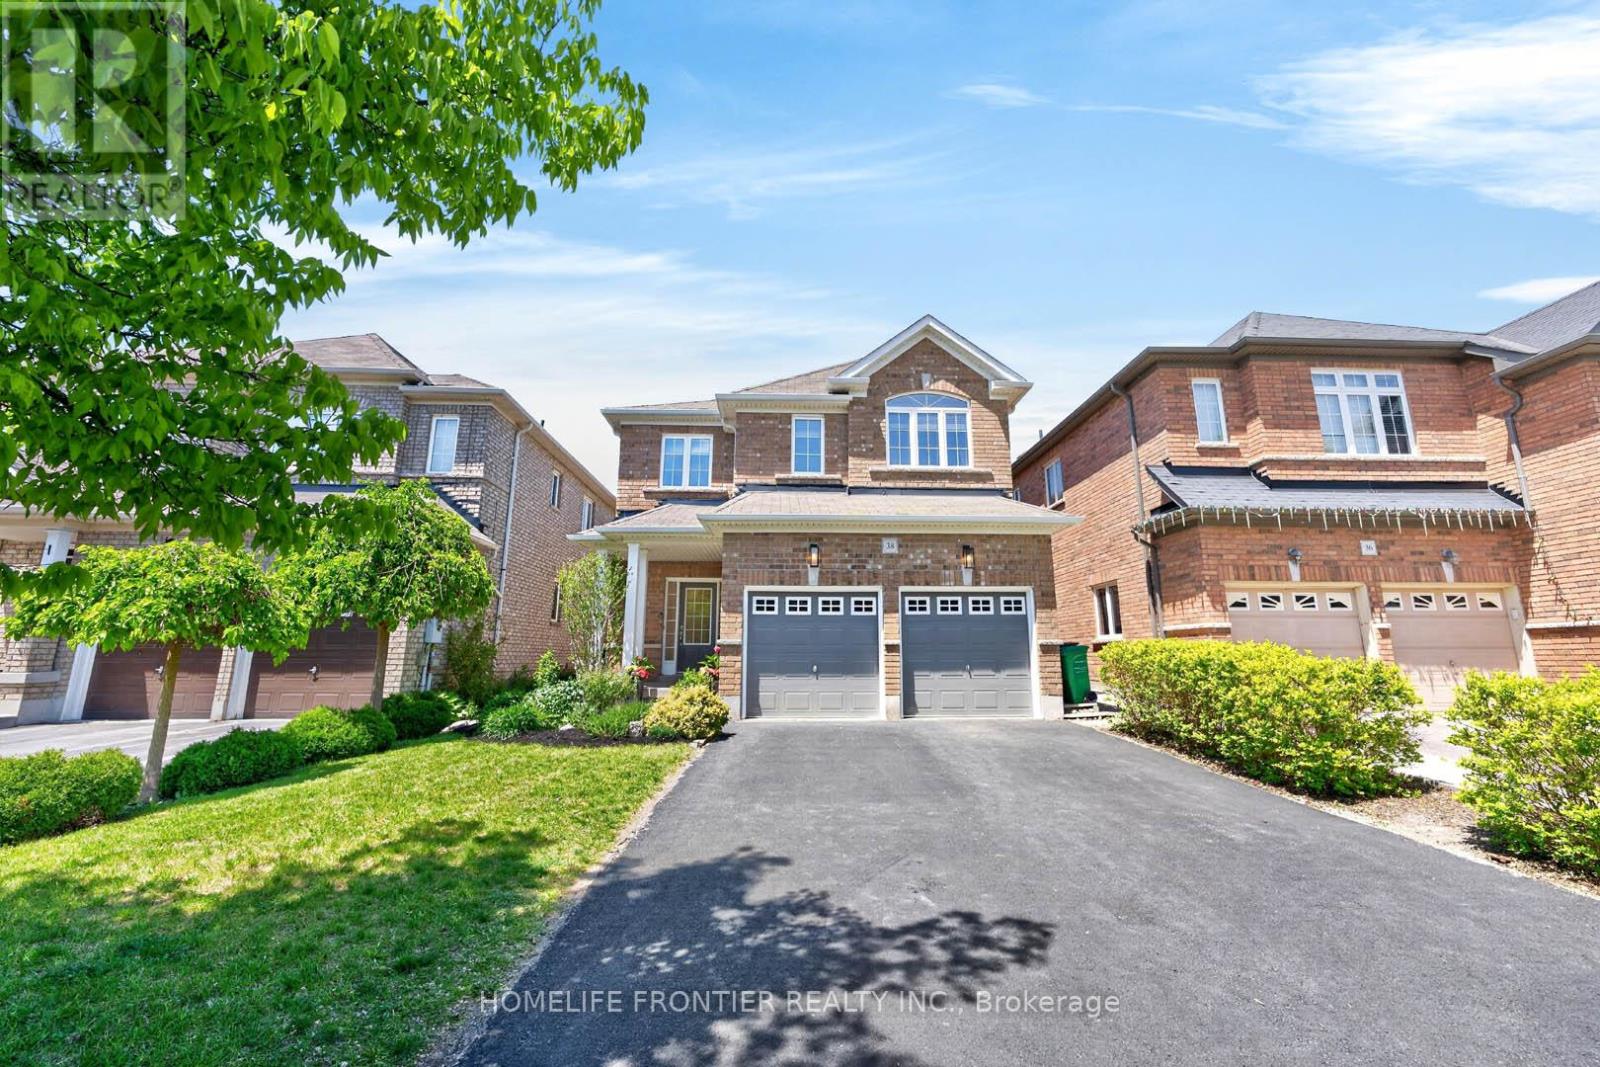
Welcome to 38 Templeton Crt! Pride of ownership clearly on display by the original home owners. Located on a private and quiet cul de sac, this beautifully updated 4-bedroom, 4-bathroom home offers the perfect blend of comfort, convenience, and modern upgrades in a highly sought-after Brampton East neighbourhood. Thoughtfully renovated (2025) - a newly finished basement, a refreshed upstairs hallway bathroom, custom laundry cabinets, freshly painted, plus a newly installed central vacuum system. Open concept kitchen featuring stainless steel appliances, granite countertops, and bright breakfast area! Enjoy added convenience with an EV charging outlet, side entrance, cold cellar, gas fireplace, and vacuum kick plate in the kitchen. Ideally located within walking distance to groceries, parks, Gore Meadows Community Centre. Minutes away to Walnut Grove Public School, Castlebrooke Secondary School, and many more. Quick access to Highway 427, Transit, Zum rapid transit, and GO Train service. Virtual Tour Available! (id:55499)
Homelife Frontier Realty Inc.
Ph 201 - 325 Webb Drive
Mississauga, Ontario
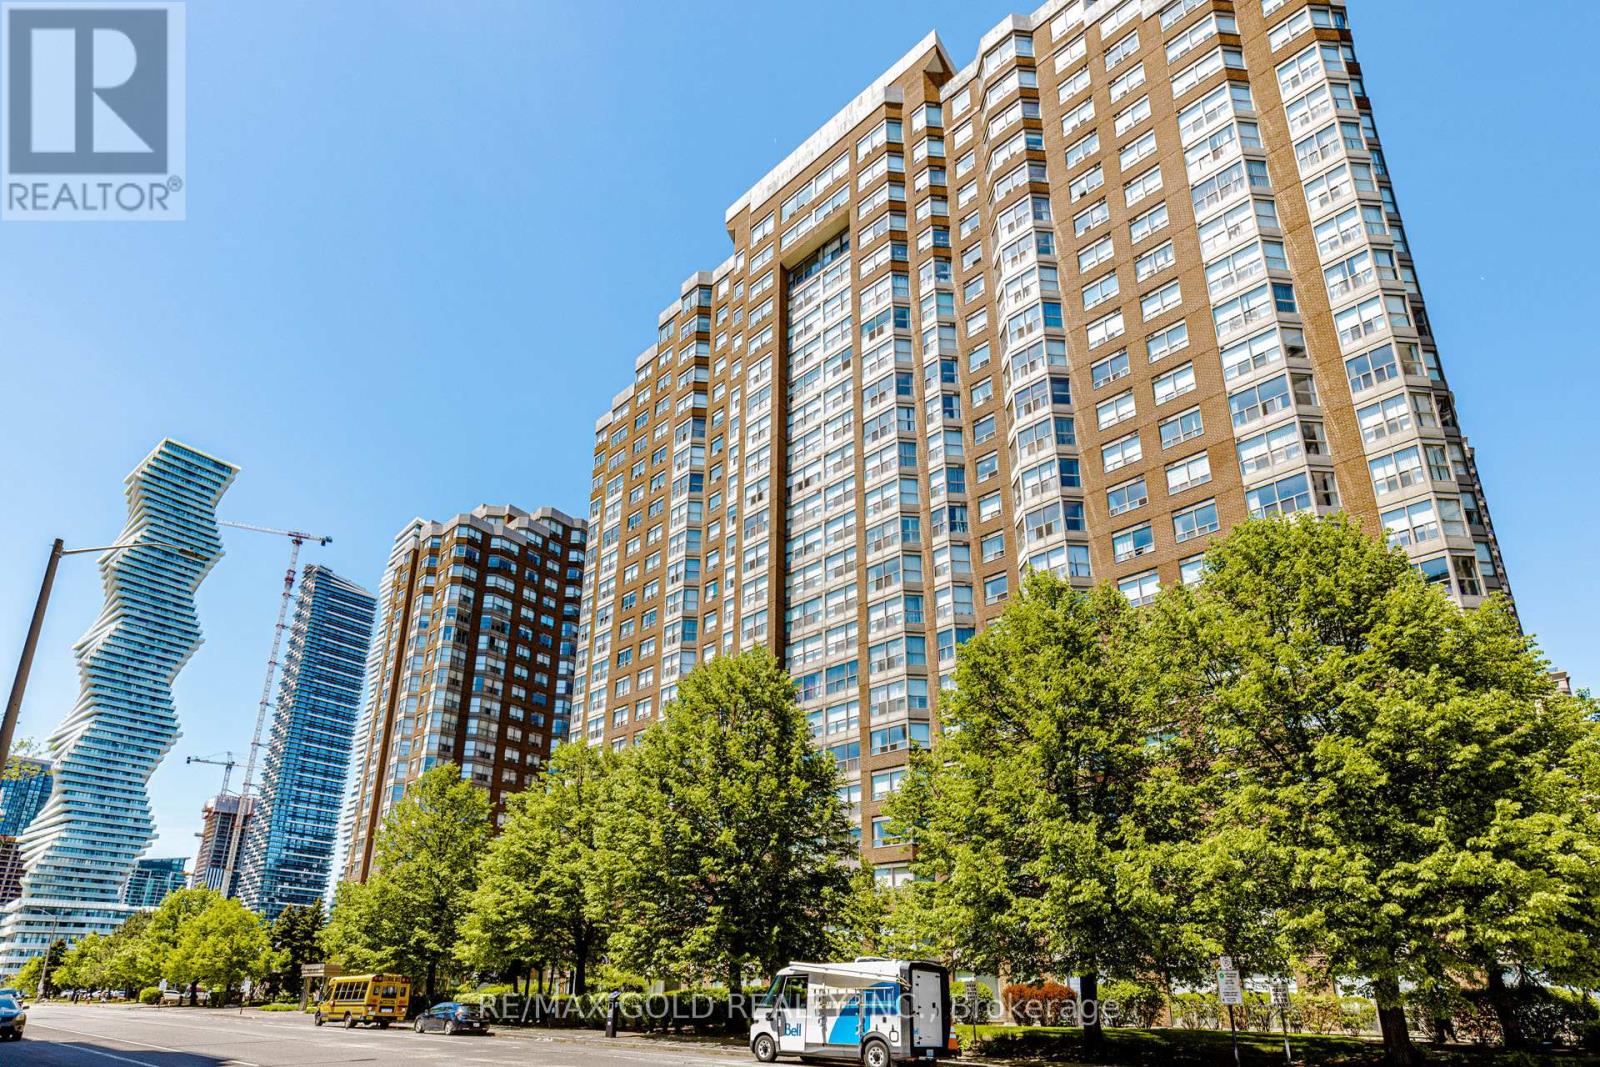
Welcome To "The Monarchy" Condos In The Absolute Heart Of Mississauga City Centre! This Beautiful, Meticulously Maintained 2-Bedroom Suite Offers An Ideal Blend Of Space, Light, & Modern Upgrades. Features A Stunning, Chef-Inspired White Kitchen Complete With Premium Upgraded Countertops, A Elegant Custom Backsplash, & Stainless Steel Appliances. Fall In Love With The Bright, Sun-Filled Solarium-An Ideal Footprint For A Sun-Drenched Home Office, Creative Studio, Or Cozy Reading Nook. Both Bedrooms Feature Generous Layouts Complete With High-End Custom Built-In Cabinetry Maximizing Storage Space. Convenient In-Suite Laundry Equipped With Upgraded Stainless Steel Washer & Dryer. Internet Is included in Maintenance fee. Unbeatable Downtown Location Walking Distance To Square One Shopping Centre, Celebration Square, Central Library, Living Arts Centre, Dining, & MiWay Transit. Minutes To Cooksville GO Station & Major Highways (403/QEW). Well-Managed Building With Concierge, Indoor Pool, Gym, Squash & Tennis Courts! (id:55499)
RE/MAX Gold Realty Inc.
4024 Rushton Crescent
Mississauga, Ontario
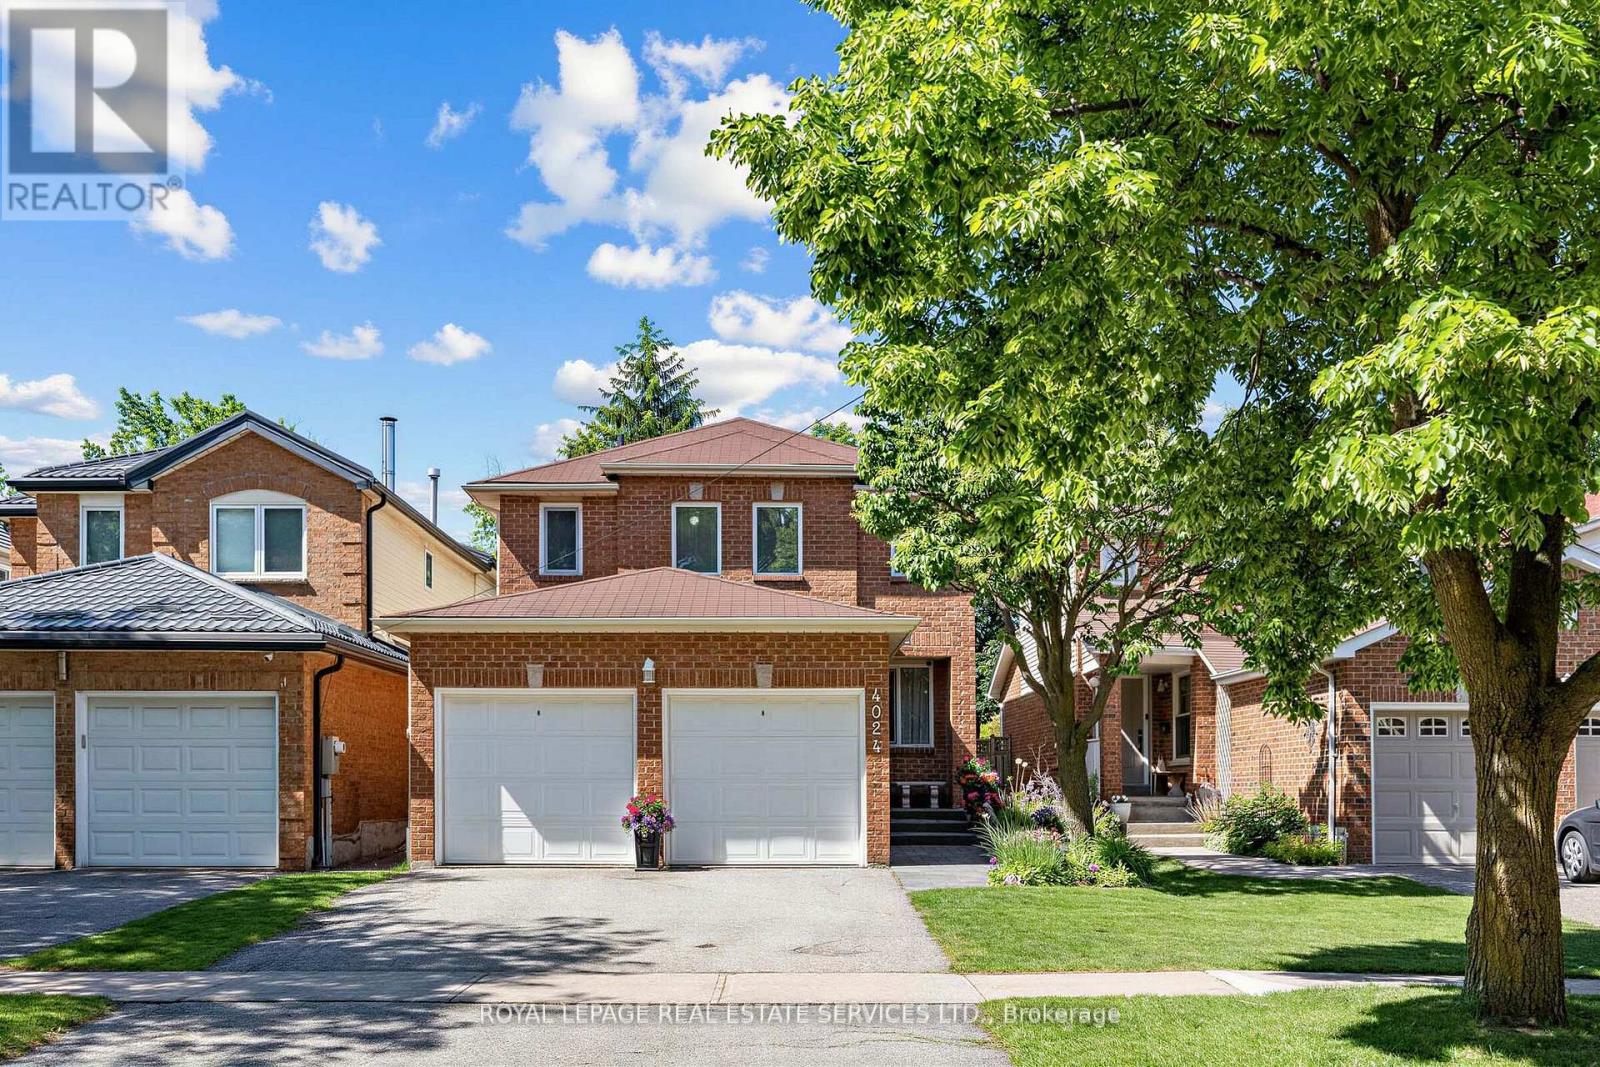
WELCOME to 4024 Rushton Crescent a meticulously maintained Detached house in the desired and sought after Erin Mills Neighbourhood ! Nearby you will have parks, Costco, retail shopping, easy access to Hwys 403, 407, 401,QEW and several Go Stations. This large almost 3200 Sq Ft from "2nd floor to Basement" features EVERYTHING ON YOUR WISH & WANT LIST: 4 Large Bedrooms, Double Clothes Closets, Ensuite Bathroom, Double Car Garage, Beautiful Landscaping , inter-locking stone front walkway, South-West Facing Forest-like Perennial Backyard, Spacious Deck for lounging, Summer BBQ's or Entertaining. Main Floor: Laundry room, Powder Room, Custom Designed Gourmet Chef's Kitchen with pot lights that overlooks the Family Room, Modern Electric Fireplace, Main Floor Hardwood Flooring , Soft-Closing Kitchen Cabinetry, Tall Pantry, Pot & Pan Drawer, Spice drawer, Lazy Susan, Large Centre Island that seats 5-6 people, Quality Quartz counter top with Breakfast Bar, Extra Outlets at each end u/countertop of B/B, Under Cabinet Lighting, Stainless Steel Kitchen Appliances, Gas Stove... From the comfortable Family Room enjoy the All Season Views of the fenced-in backyard, Large Deck, Shade Trees and in the winter, the modern Electric Fireplace with interchangeable Front Facings that will warm you while you are Relaxing, Reading or watching TV.... The Second Floor offers an Extra Large Primary Bedroom with a Double Set of His & Hers Double Clothes Closets + Ensuite Bathroom. The additional 3 bedrooms share the renovated main bath.... The partially finished basement 1060 sq ft in size is tall and divided into a Rec Room with Dry Bar, a Utility room and a Storage room.... The house is easy walking distance to: Public Transit, Loyola Catholic High School, All Saints Catholic French Immersion Elementary School, Garthwood Park Public Elementary, Thorncrest Park, Playgrounds, Walking & Cycling Trails, Baseball & Soccer Fields and the Erin Mills Twin Arena (id:55499)
Royal LePage Real Estate Services Ltd.
321 - 996 Martin Grove Road
Toronto, Ontario
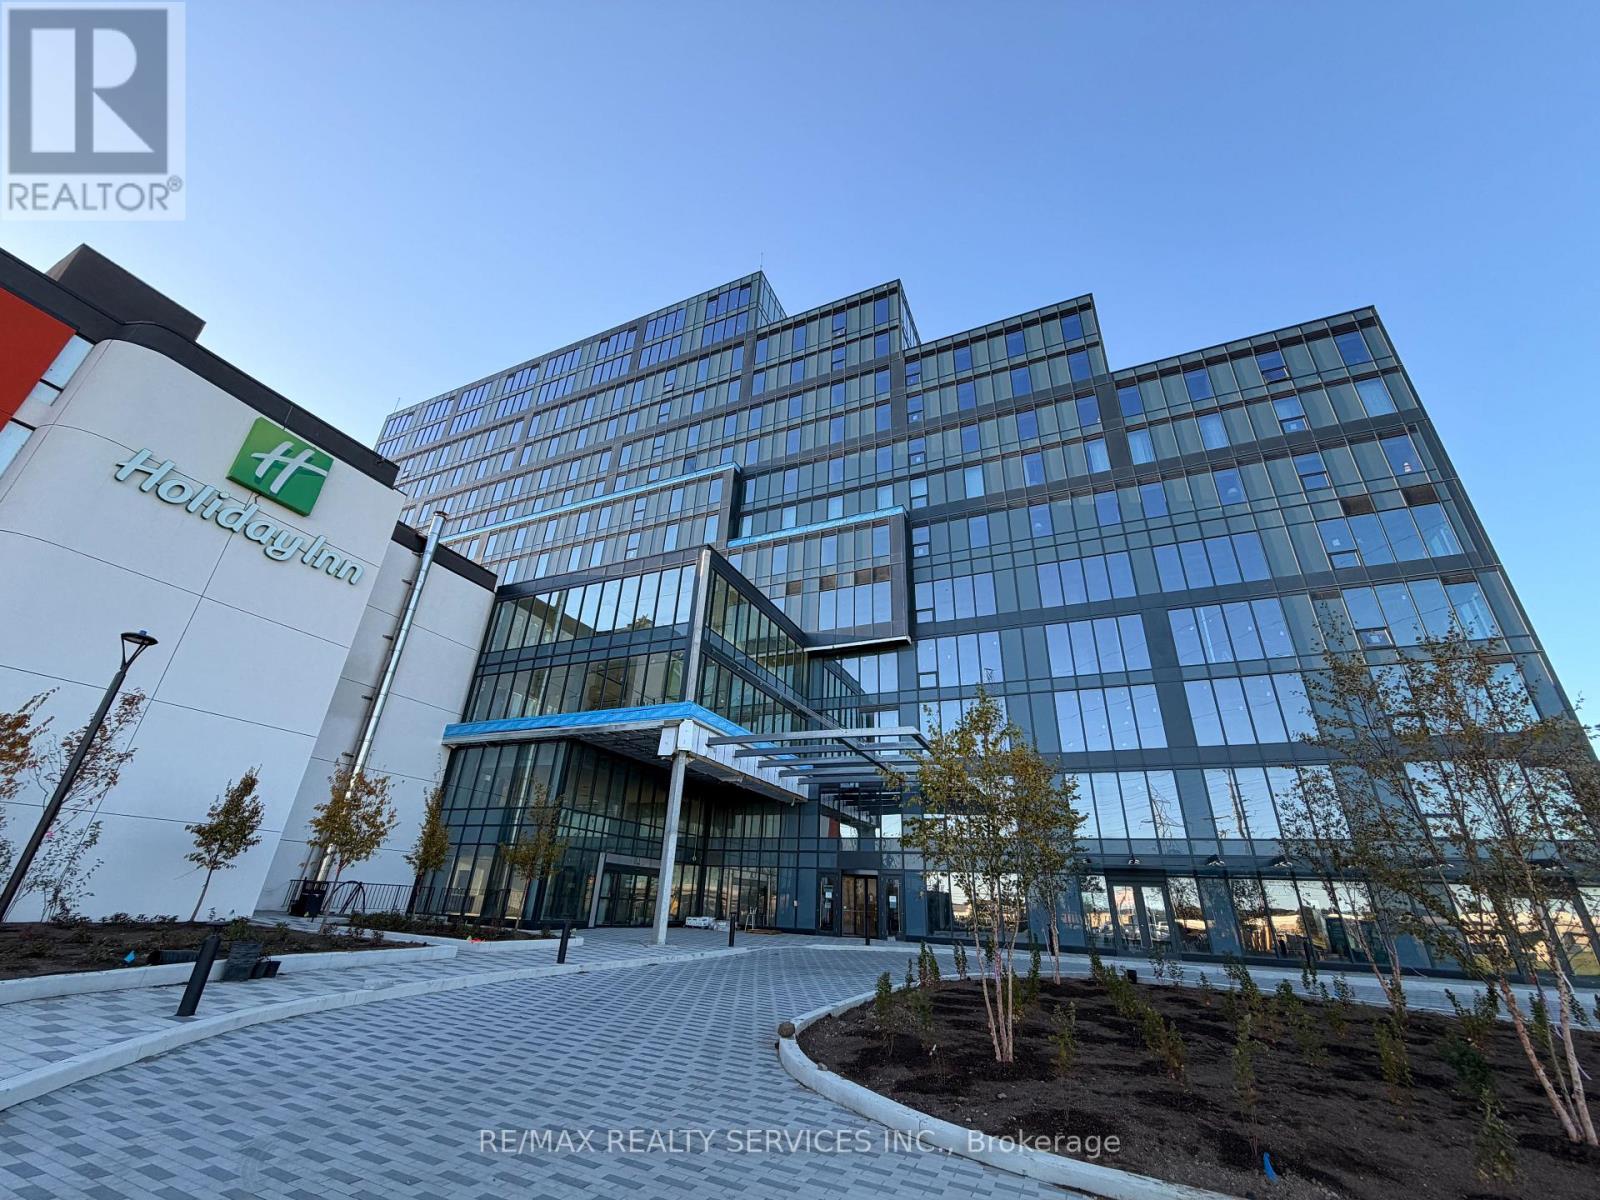
Exceptional Opportunity to Lease a Brand-New Office Space in Regal Plaza Discover a rare chance to lease a brand-new, never-occupied office unit in the prestigious Regal Plaza, conveniently located just minutes from Toronto Pearson International Airport. This modern, high-end commercial development offers a prime location with easy access to Highways 401, 409, and 427, and is only steps away from the Toronto Congress Centre. Position your business in a thriving commercial hub that combines contemporary architecture, a professional atmosphere, and excellent visibility. This bright 931 sq. ft. corner unit features expansive windows and is offered in shell condition, ready for your custom layout and design. Zoned EO 1.5 (E1.5;O1.5), the space is ideally suited for a wide range of professional uses, including medical, legal, tech, and financial services. Regal Plaza comprises 105 upscale office units and 9 street-level retail spaces, forming part of a rapidly growing business district with exceptional potential. (id:55499)
RE/MAX Realty Services Inc.
3577 Colonial Drive
Mississauga, Ontario
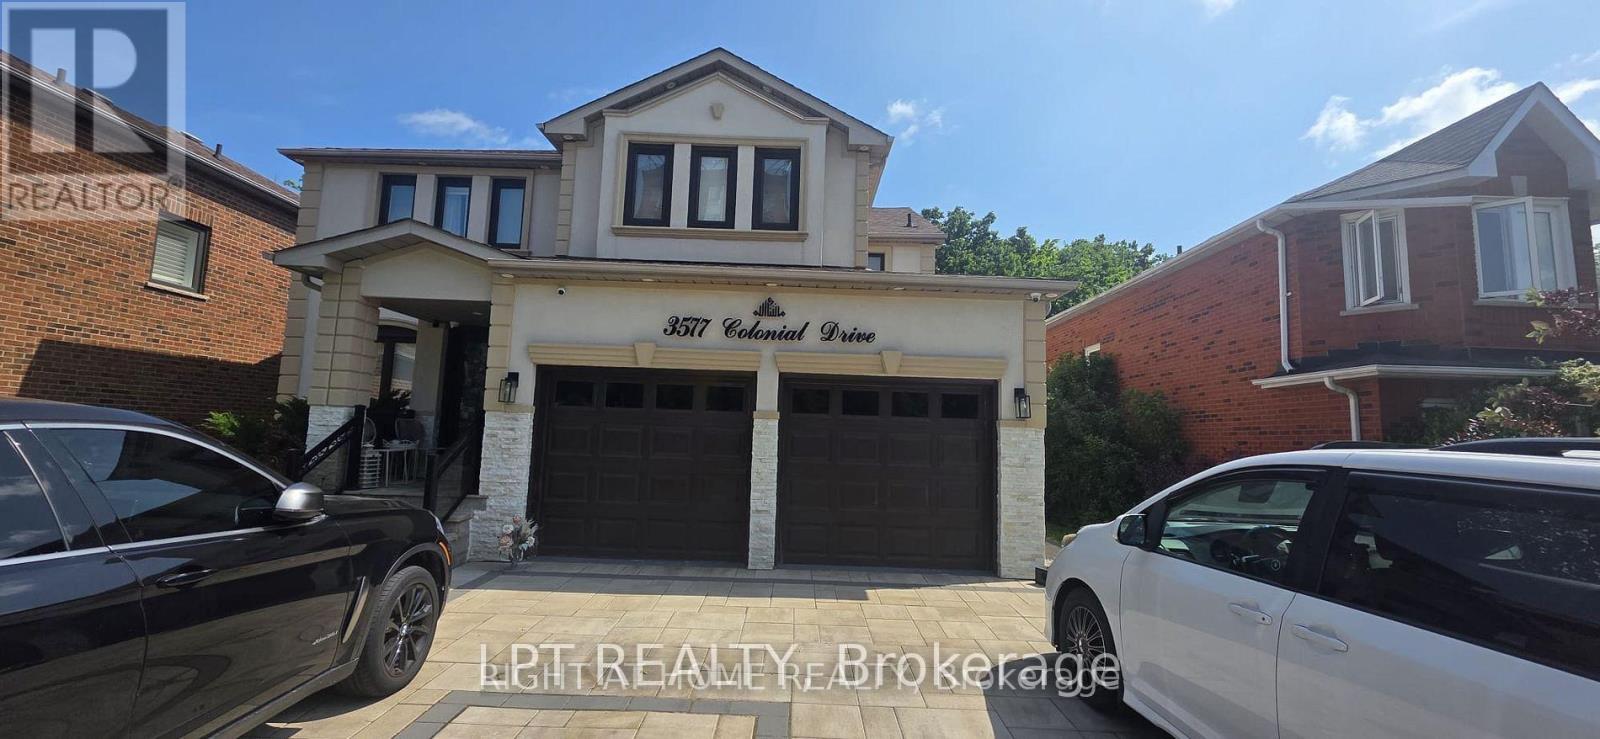
Bright and spacious partly furnished basement unit with a warm and inviting layout! Enjoy hardwood flooring throughout, complemented by a cozy carpeted area, perfect for relaxing. The unit features a charming fireplace, a full kitchen, a private washroom, and a spacious living area with a wall-mounted TV included for tenants use. Some furniture is also included, making it move-in ready. Shared laundry is conveniently located on the main floor. A comfortable and well-maintained space in a quiet home perfect for a respectful tenant looking for quality and comfort (id:55499)
Lpt Realty
V/l Daytona Drive
Fort Erie, Ontario
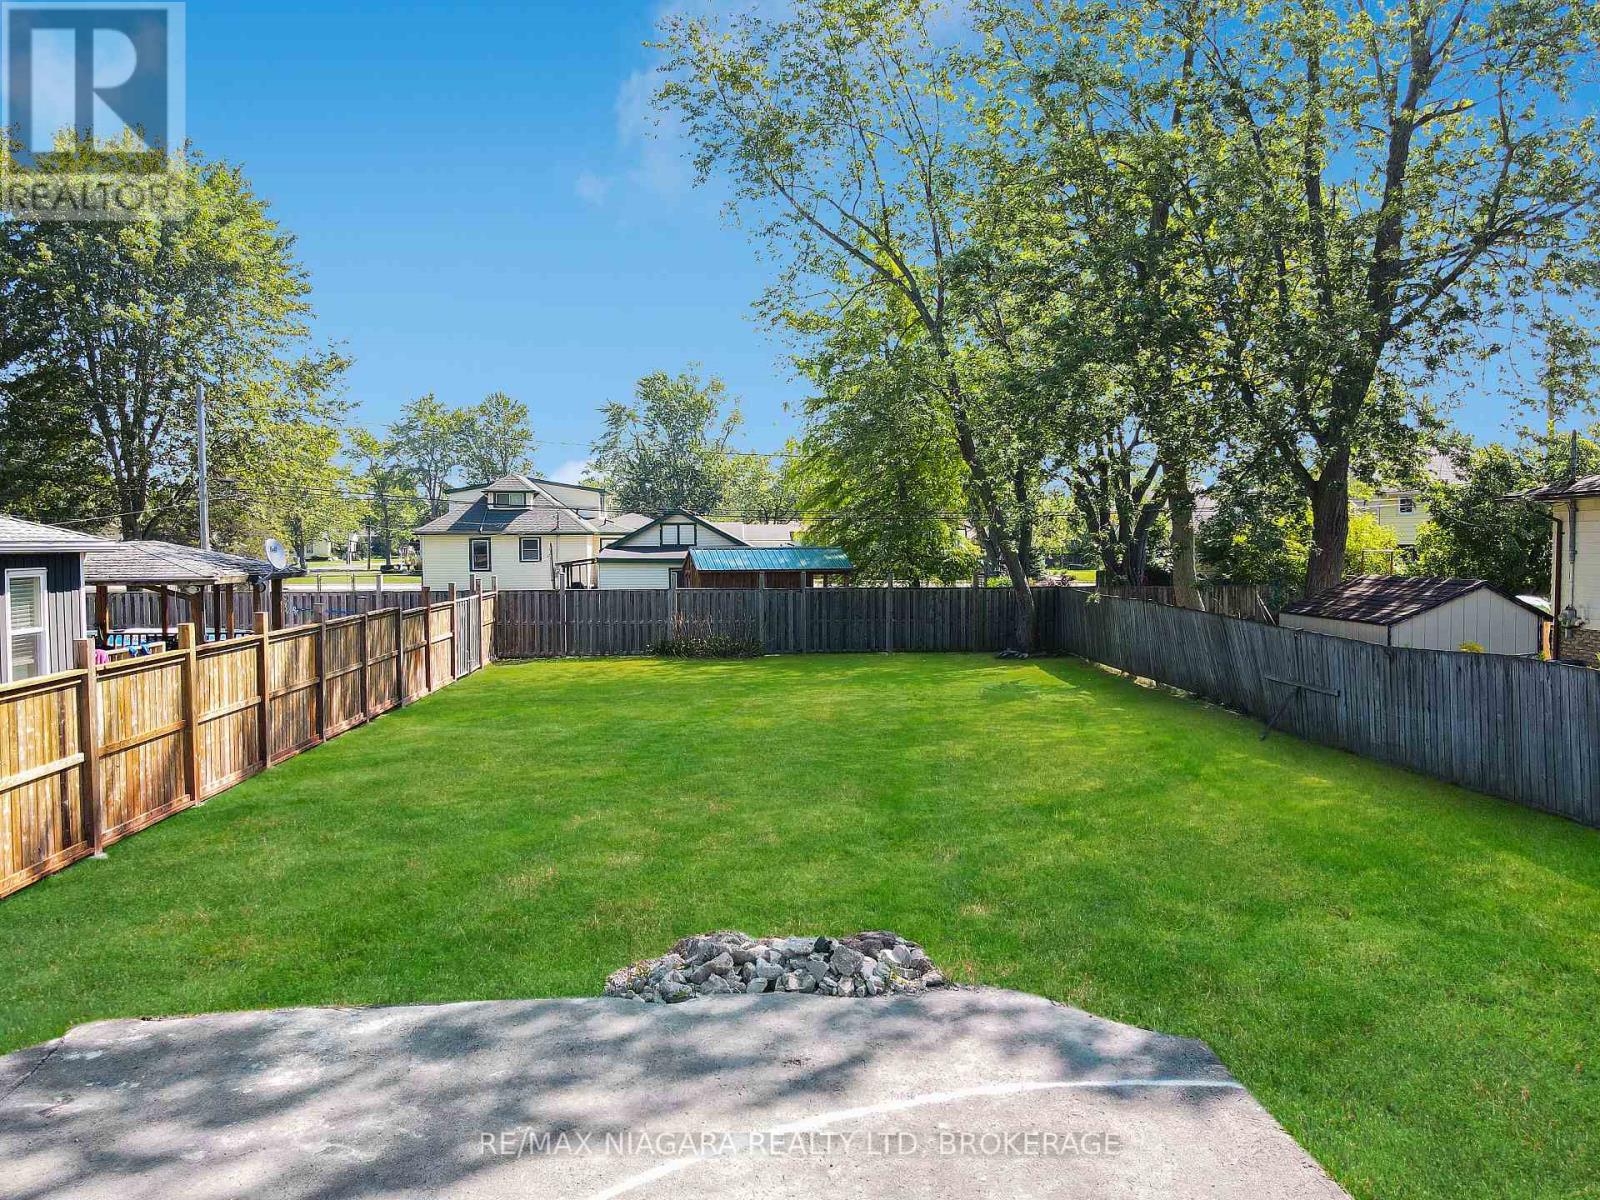
Residential building lot in the heart of desirable Crescent Park! Located on one of the area's nicest streets, this spacious 52 ft x 120 ft lot offers a wonderful opportunity to build your dream home in a sought-after neighbourhood. Enjoy a fantastic location just a short walk to St. Philomena School, Ferndale Park, Crescent Beach, and the Friendship Trail. Whether you are raising a family, planning for retirement, or looking to build a custom home in a peaceful setting, this property offers excellent potential. Municipal water and sewer are available at the road, and the generous lot size allows flexibility for a variety of building plans. A great opportunity to create the lifestyle you have been looking for in beautiful Crescent Park! (id:55499)
RE/MAX Niagara Realty Ltd
27 - 242 Lakeport Road
St. Catharines, Ontario
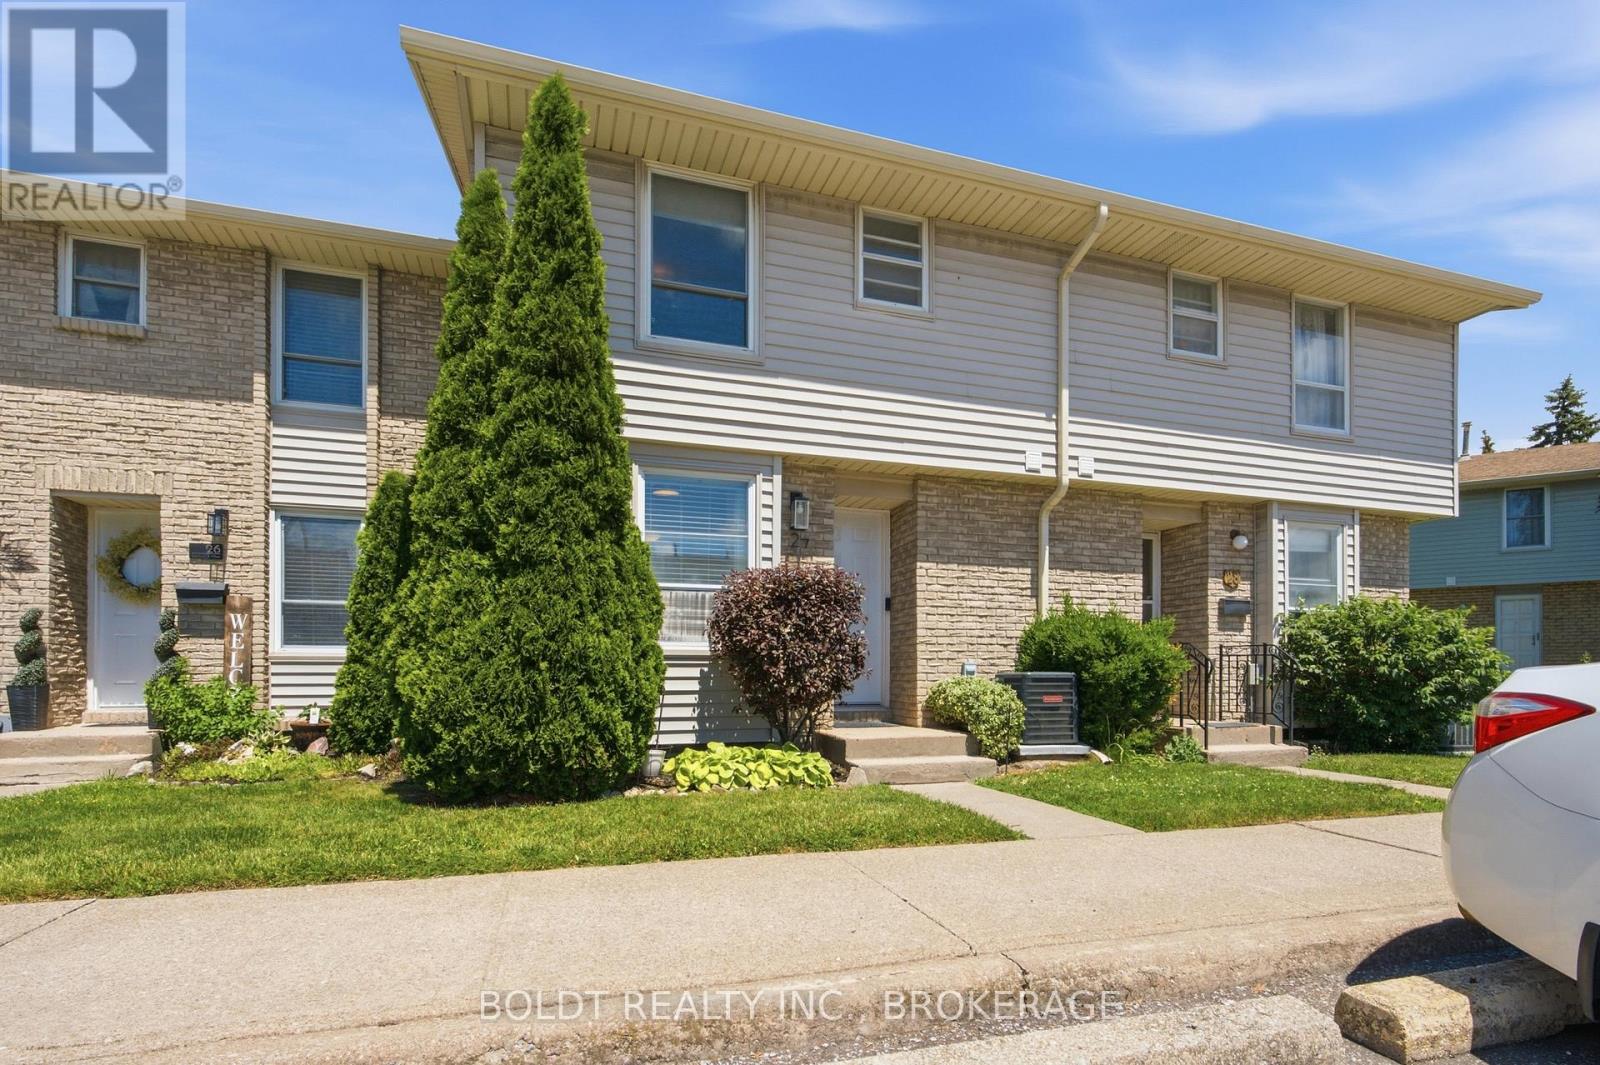
Welcome to 242-27 Lakeport Road, where stylish updates, functional living spaces, and an unbeatable location come together to create the perfect place to call home.Nestled in one of St. Catharines' most convenient neighbourhoods, you'll love being just minutes from shopping, restaurants, parks, schools, transit, and all the everyday essentials that make life easier.Step inside to discover a renovated kitchen designed for everyday living, offering abundant cabinetry, generous storage, and modern finishes. The bright open-concept living and dining area is flooded with natural light from large sliding doors that lead to your own private, fully enclosed backyard the perfect space for summer BBQs, morning coffee, or unwinding at the end of the day.Featuring 3 spacious bedrooms, 1.5 bathrooms, and a fully finished basement, this home offers plenty of room for growing families, professionals, or those looking to downsize without sacrificing space. The finished lower level provides endless flexibility, whether you envision a cozy family room, home office, fitness space, playroom, or media lounge.Recent updates, including new flooring, furnace, and air conditioning, provide modern comfort and peace of mind, allowing you to simply move in and enjoy.Beautifully maintained, thoughtfully updated, and perfectly located, this is a home that checks all the boxes. Whether you're entering the market, investing, or searching for a place to put down roots, 242-27 Lakeport Road offers exceptional value and a lifestyle you'll love coming home to. (id:55499)
Boldt Realty Inc.