
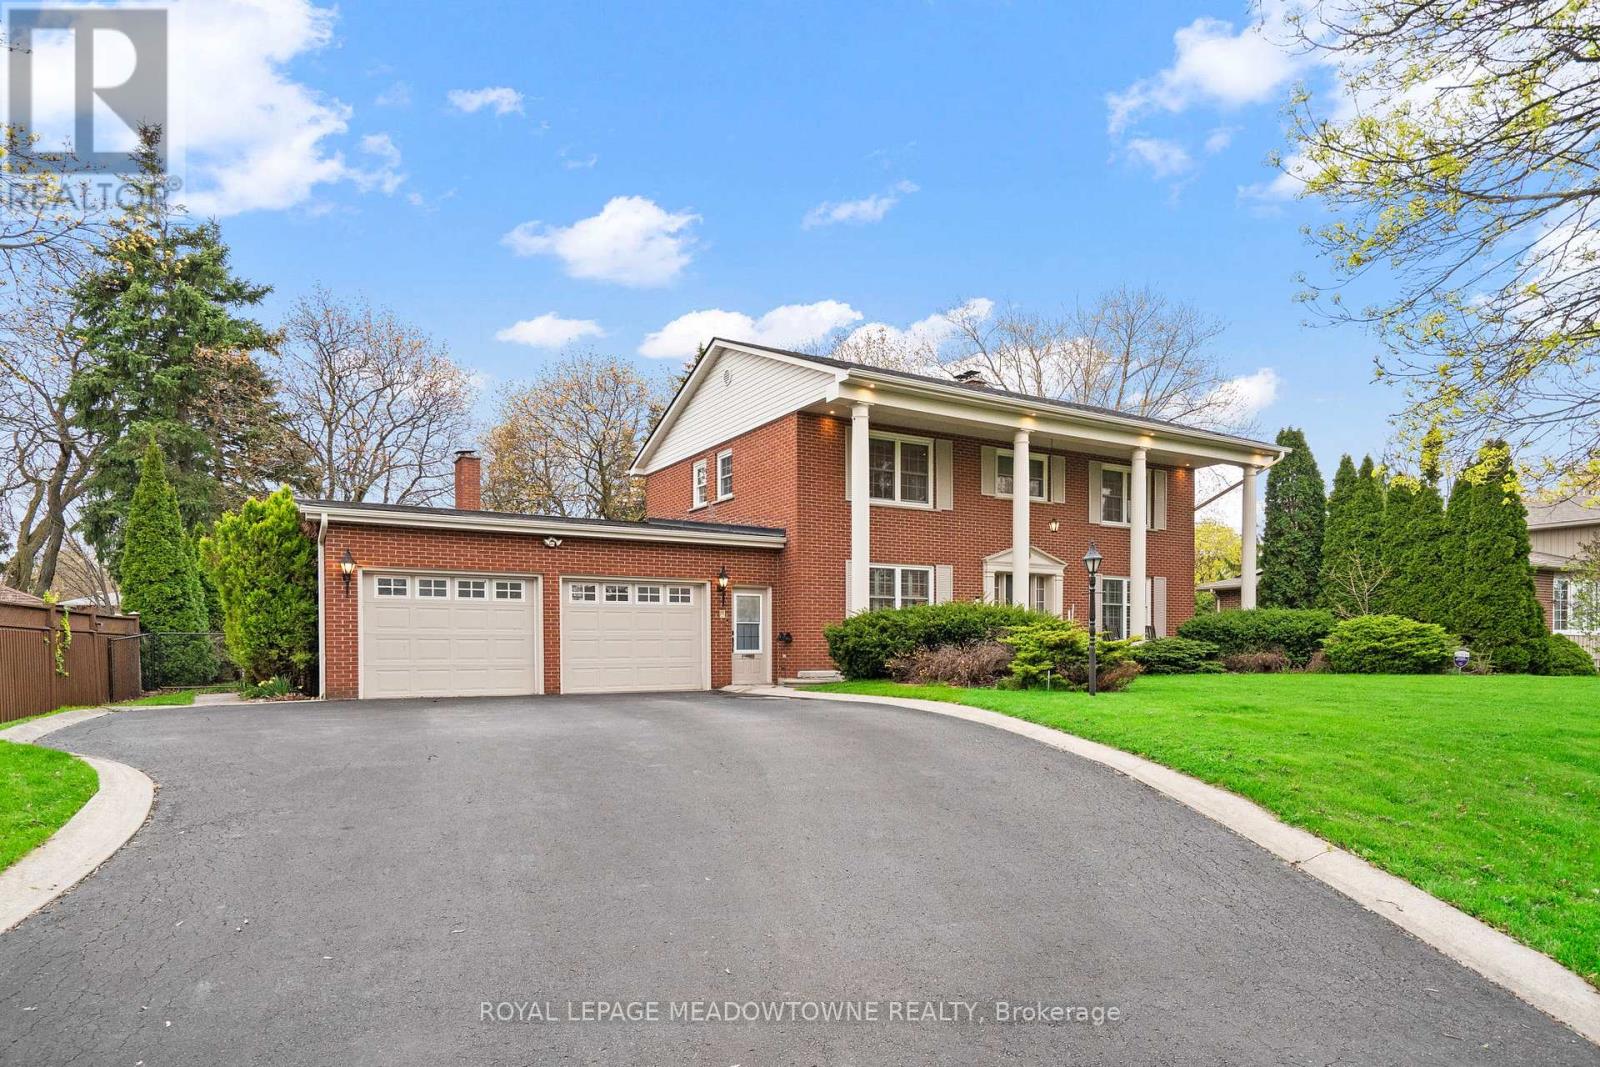
415 Highside Drive
Milton, Ontario
Rare 93 x 181 ft lot (0.34 acres), approx. 50% larger than many premium downtown parcels. Mature trees, wide frontage, and depth you feel immediately. Quiet, tree-lined street with low traffic and long-term neighbours. Walk to downtown, Mill Pond, shops, and local amenities. Tucked away feel with access to the core. Georgian-style home with full-width front porch. Approx. 2,174 sq.ft. plus 2-bedroom in-law suite with separate entrance. 4 bedrooms up, 2 down. Multiple entrances offer flexibility for extended family. Functional layout with separate living, dining, and family rooms. Large family room with exposed beams and fireplace. Space to spread out with privacy throughout. Backyard is a standout. Deep, private, and usable. Room for play, entertaining, skating rink potential, and quiet sitting areas. Mature trees, open space, and regular wildlife make it feel like your own park. Heated shed with electricity ideal for workshop or office. Parking for 6 in driveway plus oversized double garage. Custom built in 1967 and well maintained. For those with a bigger vision, zoning allows potential for a custom home up to approx. 6,000 sq.ft. with a 3-car garage. Enjoy it as-is, update over time, or build new. One of Milton's most unique properties. (id:55499)
Royal LePage Meadowtowne Realty
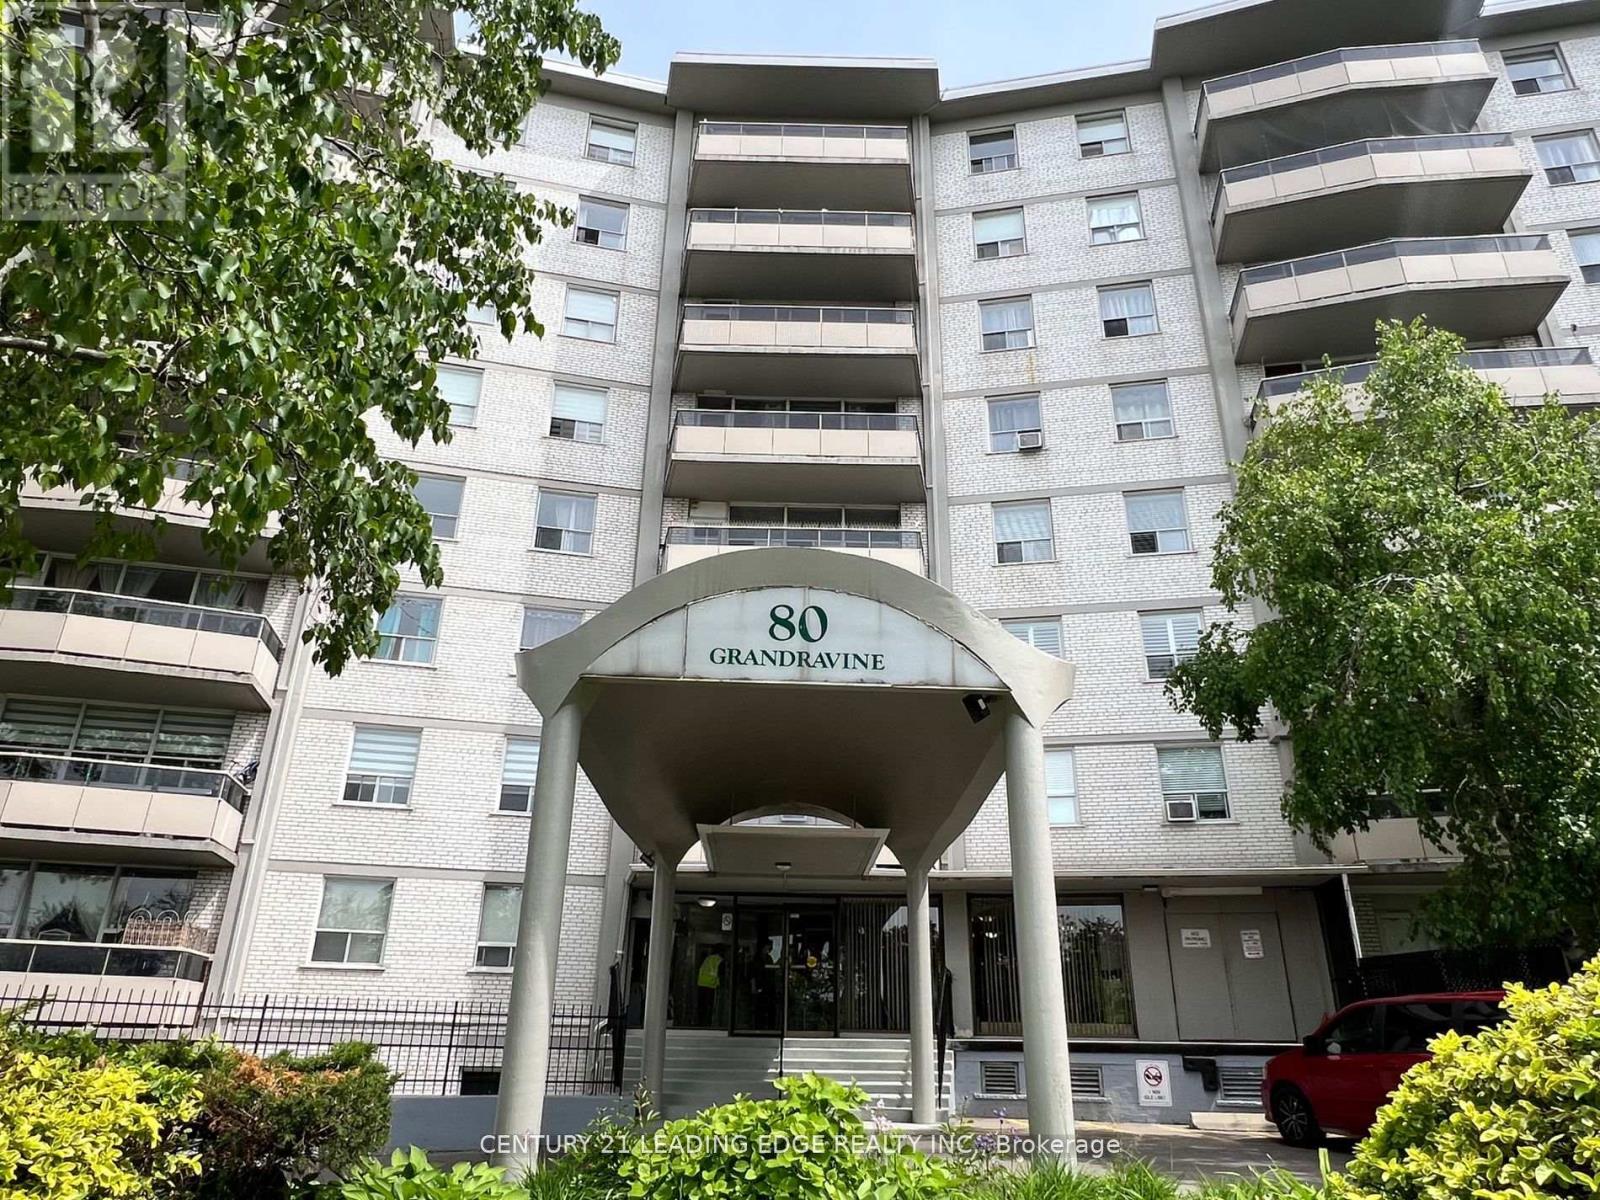
402 - 80 Grandravine Drive
Toronto, Ontario
Spacious and well-maintained 3-bedroom condo featuring a functional layout and generous living areas. Situated in a desirable North York neighbourhood, this home offers exceptional convenience with easy access to TTC, schools, parks, shopping, and all essential amenities. An excellent opportunity for families, first-time home buyers, or investors alike. (id:55499)
Century 21 Leading Edge Realty Inc.
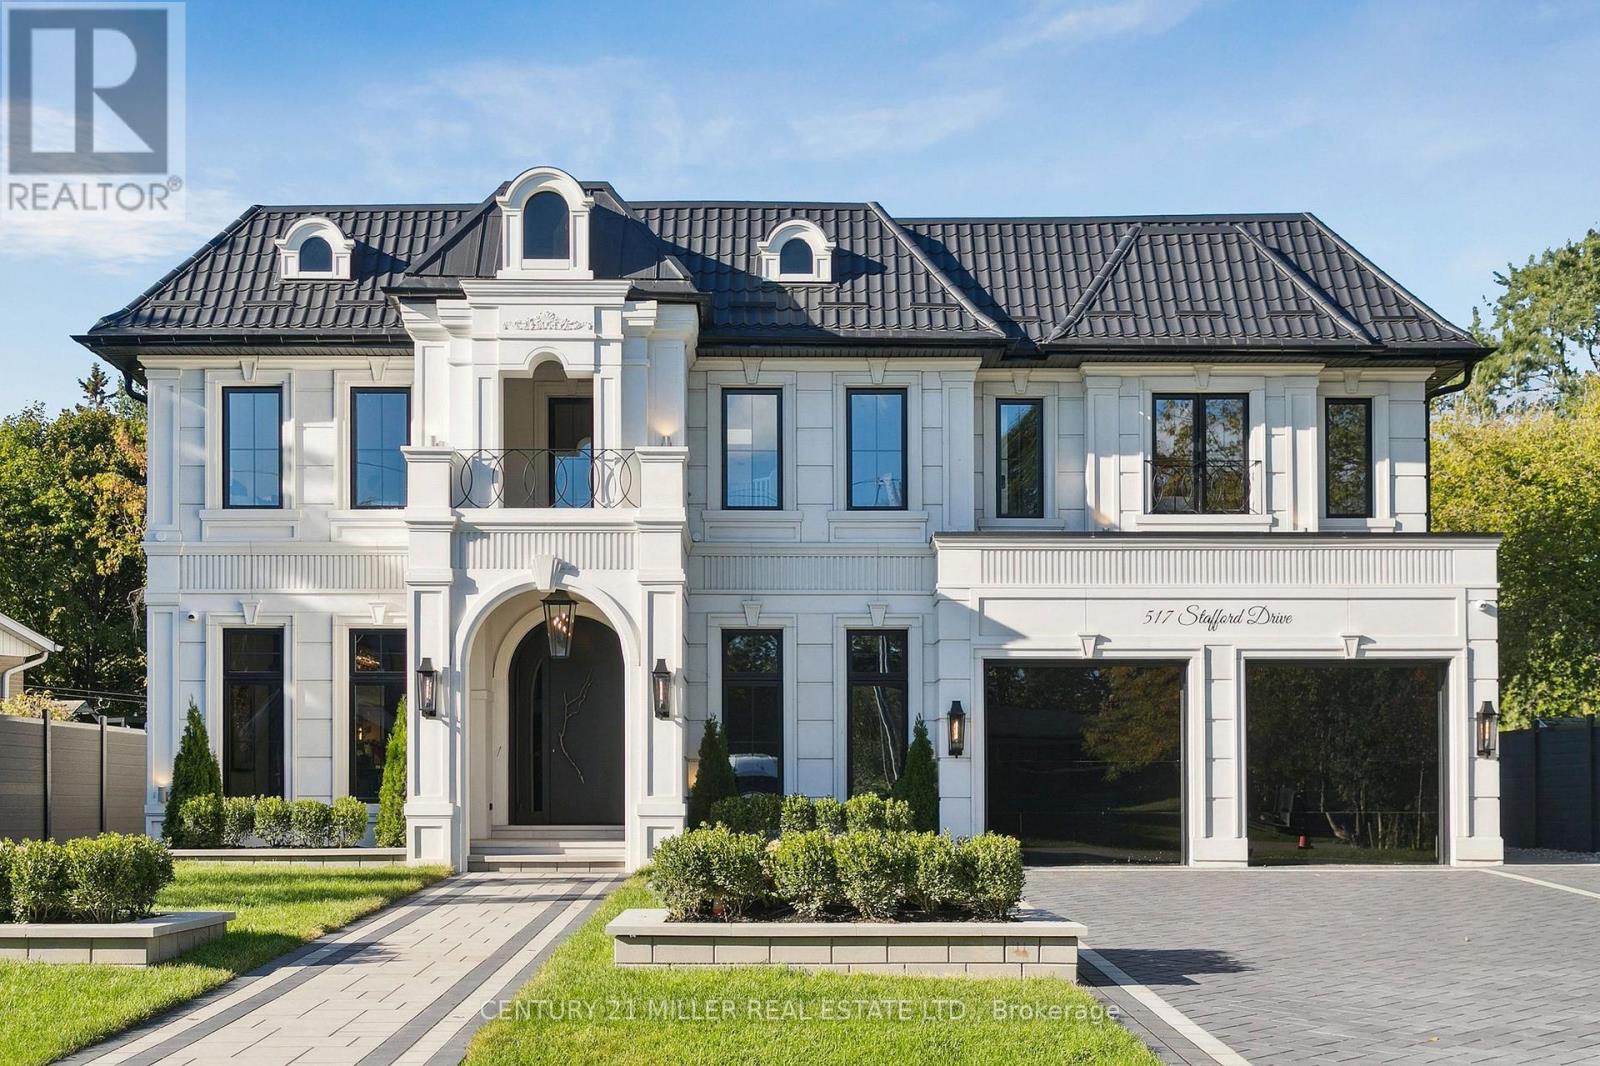
517 Stafford Drive
Oakville, Ontario
Stunning home upgraded and finished to the highest level, with French Chateau-inspired curb appeal and landscaped grounds. Luxurious finishes and attention to detail throughout. Big, bright windows, custom cabinetry, wall paneling and mouldings, curated stone and tile selections, hardwood herringbone flooring, integrated vents, and a skylight over the central staircase. Interior design by Mia Coroza. Landscaping by Kanawi Landscaping, with top trades from across the GTA. Mirage engineered oak flooring in herringbone. Red oak stairs with wrought iron railings by Deluxe Stairs. A beautifully appointed kitchen features leathered Taj Mahal natural stone quartzite countertops and island. Walk through the servery with walk-in pantry to the dining room with a built-in wine rack. The two-storey great room offers massive windows, a matte porcelain fireplace surround, and a custom ethanol fireplace. A stylish office includes French door entry, built-in wall unit, and sconces. All four bedrooms feature private ensuites. The primary suite includes a fireplace, walk-in closet with custom organizers, and an ensuite with heated floors, designer plumbing fixtures, stand-alone tub, and dual sinks. A laundry room is equipped with LG front-load washer and dryer. Each additional bedroom offers its own design, with closets featuring sensor lighting. Nine-foot ceilings and large window wells enhance the lower level. A bar area features leathered Titanium Gold natural stone quartzite countertops. The home theatre is positioned beneath the garage. Additional spaces include a home gym with custom mats, fifth bedroom, three-piece bath with curbless shower, and rec room. White cedar sauna completes the level. Walk out from the kitchen to a covered porch overlooking grounds inspired by a European garden, with fountains finished in exterior porcelain, landscape lighting, and a cabana with water and gas roughed-in. Aluminum composite fencing and a walk-up from the basement complete this setting. (id:55499)
Century 21 Miller Real Estate Ltd.
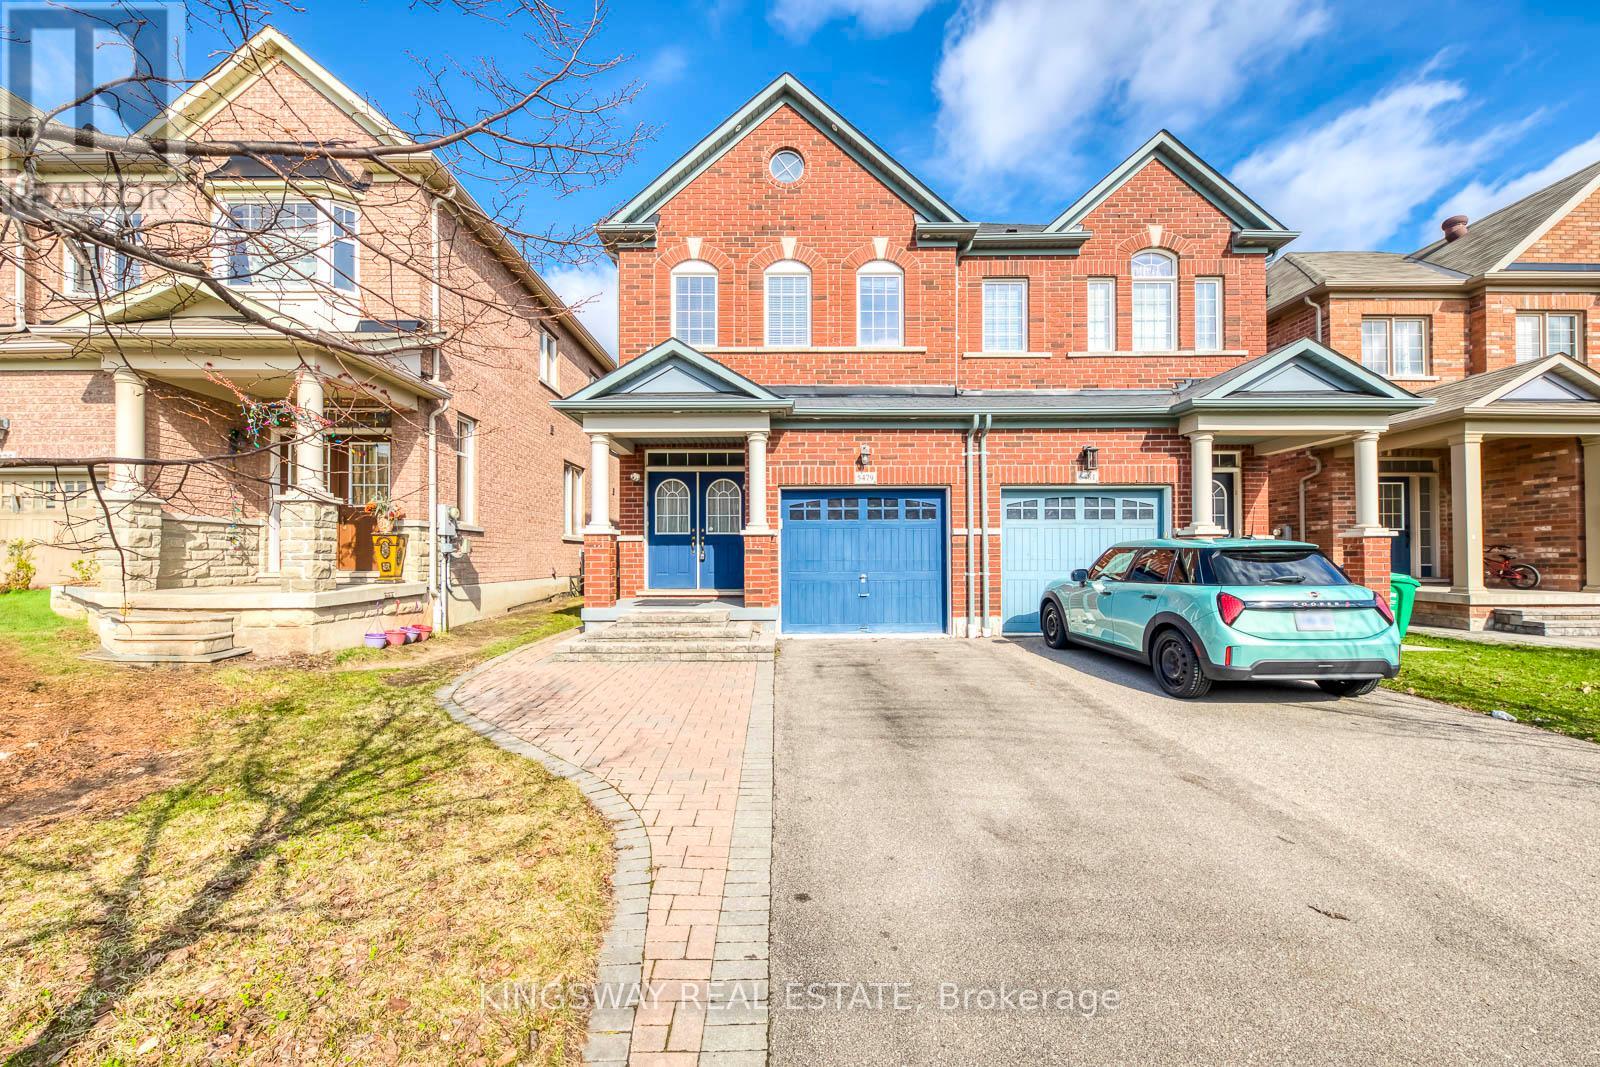
5479 Fudge Terrace
Mississauga, Ontario
Stunning Executive Semi-Detached In Highly Coveted Churchill Meadows! This Bright & Spacious Home Features 9' Ceilings, Pot Lights, Elegant Living/Dining Area & Inside Garage Access. Gourmet Chef's Kitchen Boasts Premium S/S Appliances, Custom Backsplash, Granite Counters & Ceramic Flooring. Retreat To The Generous Primary Suite Featuring A Spa-Like 4pc Ensuite W/ Soaker Tub & Separate Shower. Enjoy A Beautiful Backyard W/ Interlocking Walkway & Curated Porch Lighting. Unbeatable Location: Steps To Top-Rated Schools (Stephen Lewis SS), State-Of-The-Art Churchill Meadows Community Centre, Parks, Library & Erin Mills Town Centre. Minutes To Credit Valley Hospital, Plazas & Hwys 401/403/407. Absolute Move-In Ready Condition! (id:55499)
Kingsway Real Estate
106 - 2055 Appleby Line
Burlington, Ontario
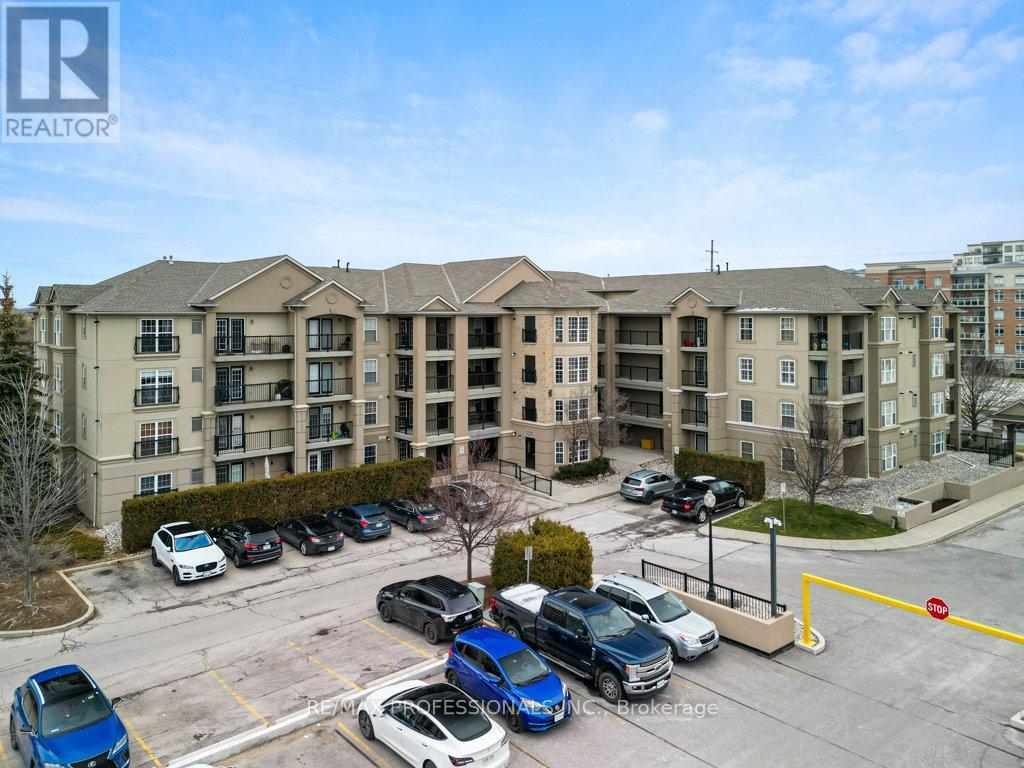
This beautifully renovated 1+1 bedroom condo, nestled in the sought-after 'Orchard Uptown' community, boasts an excellent location with all amenities just steps away. The bright, open-concept unit has been tastefully updated, featuring a new kitchen with ample storage, stainless steel appliances, and an updated 4-piece bathroom. Enjoy the convenience of in-suite laundry, 1 underground parking space, and 1 storage locker, including an additional in-suite storage room on the balcony. The complex offers ample visitor parking, & Building #2025 provides a party room, gym, & sauna. Just minutes away from the QEW, 407, and Appleby GO Station, this property combines style, practicality, and easy access to transportation routes. (id:55499)
RE/MAX Professionals Inc.
5112 King Street
Caledon, Ontario
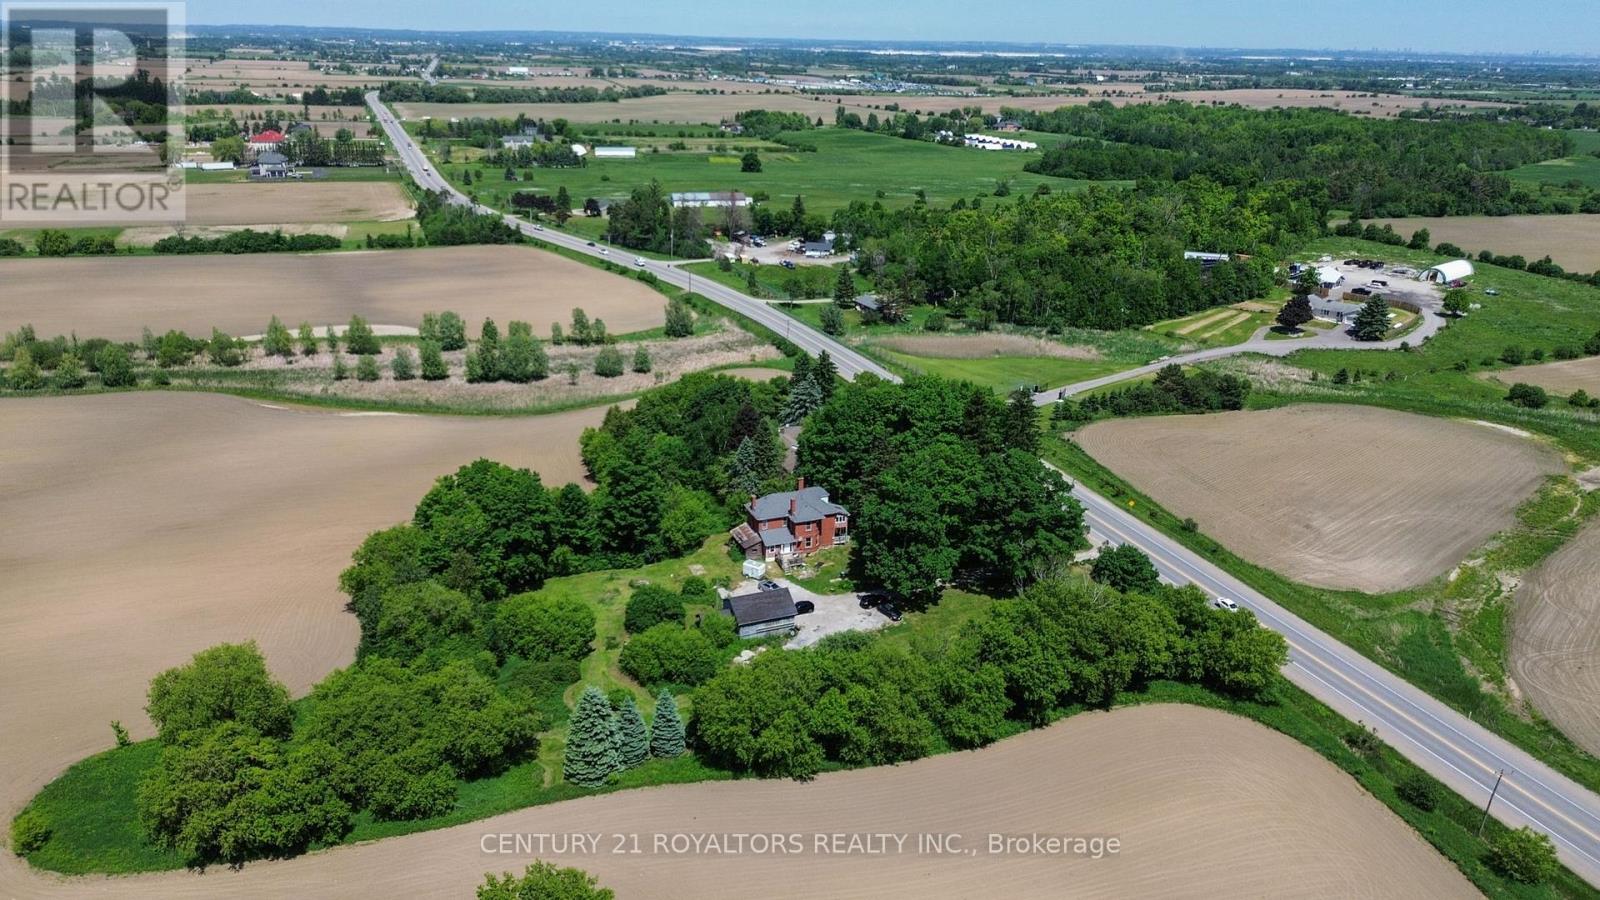
Welcome to this beautifully renovated century home, perfectly situated on a picturesque and private 1-acre property surrounded by mature trees and set well back from the road. Offering the perfect blend of historic charm and modern updates, this character-filled residence provides a peaceful country setting while remaining conveniently close to all amenities. Step inside to discover spacious principal rooms enhanced by impressive 9-foot ceilings and quality flooring throughout. The thoughtfully updated interior features premium flooring, high-end porcelain tile in the kitchen and bathrooms, and beautifully renovated bathrooms designed with both style and functionality in mind. The bright and inviting kitchen showcases custom solid wood cabinetry and a walkout to the deck, making it ideal for everyday living and entertaining alike. Outside, the detached 2-car garage/workshop with a large loft above offers exceptional versatility and endless possibilities for hobbyists, storage, a studio, or future customization. Significant updates provide peace of mind, including a fully replaced roof (2020), furnace (2020), and extensive interior renovations throughout. Ideally located just minutes from Brampton and less than 10 minutes to Highway 410, this exceptional property offers the perfect balance of rural tranquility and urban convenience. A rare opportunity to own a beautifully updated century home on a stunning private lot. (id:55499)
Century 21 Royaltors Realty Inc.

308 - 3240 William Coltson Avenue
Oakville, Ontario
WELCOME TO GREENWICH CONDOS BY BRANTHAVEN. THIS BEAUTIFUL OPEN CONCEPT 1 BEDROOM SUITE IS 495 SQFT OF LIVING SPACE. FEATURES A MODERN KITCHEN WITH LOTS OF COUNTER AND CABINET SPACE AND THE BENEFITS OF A BREAKFAST BAR. LOTS OF UPGRADES! HOTEL INSPIRED CONDO AMENITIES SUCH AS COURTYARD ENTRANCE, LOBBY/CONCIERGE, COWORKING SPACE, MEDIA & SOCIAL LOUNGE, DINING BAR, PRIVATE DINING ROOM, GYM/STUDIO AND YOGA STUDIO AND A CHIC PET SPA.LEVEL 13 HAS OUTDOOR BAR LOUNGE, BBQ/ AL FRESCO DINING, FIREPITS, SMART TECHNOLOGY SUCH AS LOBBY ENTERPHONE, SUITE SECURITY, IN-SUITE SYSTEM CONTROL TOUCH PAD, IN-SUITE INTELLIGENT PARTNER SMART APP AND KEYLESS ENTRY. PARKING SPOT HAS EV ROUGH INS. GREENWICH CONDOS HAS GEOTHERMAL HEATING AND COOLING Additional Monthly fees: Parking maint. fee: $59.07;Locker maint. fee: $26.82;Bulk Internet and Smart Home: $66.81Water Separately Metered Electricity Separately Metered WORLD CLASS LOCAL AMENITIES, CLOSE TO SHOPS, SCHOOLS, PUBLIC TRANSIT, RESTAURANTS, GROCERIES AND MORE!" (id:55499)
Orion Realty Corporation
25 Swanton Road
Brampton, Ontario
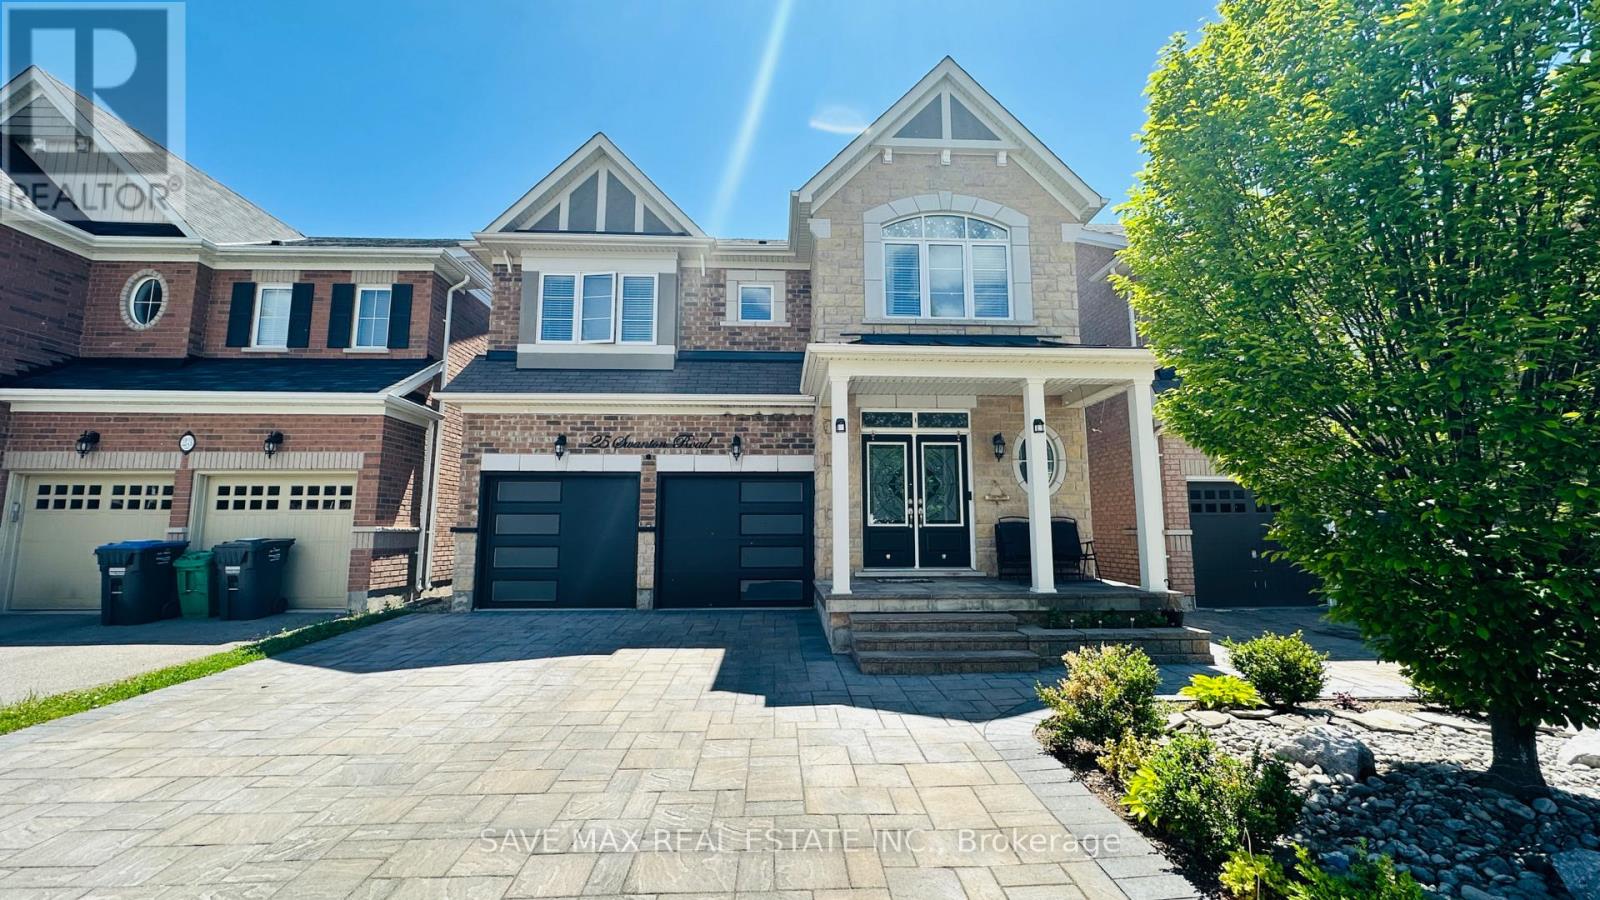
Welcome To This Stunning Northwest-Facing Detached Home With LEGAL 2 Bedroom Basement Apartment, In The Highly Sought-After Credit Valley Community Of West Brampton. Boasting 4 Bedrooms Plus A Spacious Den, Which Can Easily Be Used As A 5th Bedroom Or Home Office, This Home Offers Ample Space For Comfortable Living. The Main Floor Showcases A Thoughtfully Designed Layout With Upgraded Kitchen Featuring Convenient Centre Island, Breakfast Area, Separate Living, Dining, And Family Rooms With Cozy Fireplace, 9 Feet Ceilings. Classy Spiral Oak Stairs Leading Upstairs To Spacious 4 +1 Bedrooms Including 2 Master Bedrooms With Ensuites & Walk In Closet, 2 Other Bedrooms & Den That Can Be The 5th Bedroom Or A Home Office, 3 Full Washrooms Upstairs. Home Also Includes Upgrades Such As Hardwood Floors, Pantry, 2 Laundries, Stone Paved Driveway, Upgraded Insulated Garage Doors, Poured Concrete Patio To Name A Few.... An Exceptional Opportunity To Own A Luxurious, Upgraded Home In One Of Brampton's Most Desirable Neighborhoods! Steps To Parks, Natural Trails, Shopping, Place Of Worship, Highly Rated Springbrook & David Suzuki Schools. (id:55499)
The Fortune Realty
283 Vilma Drive
Oakville, Ontario
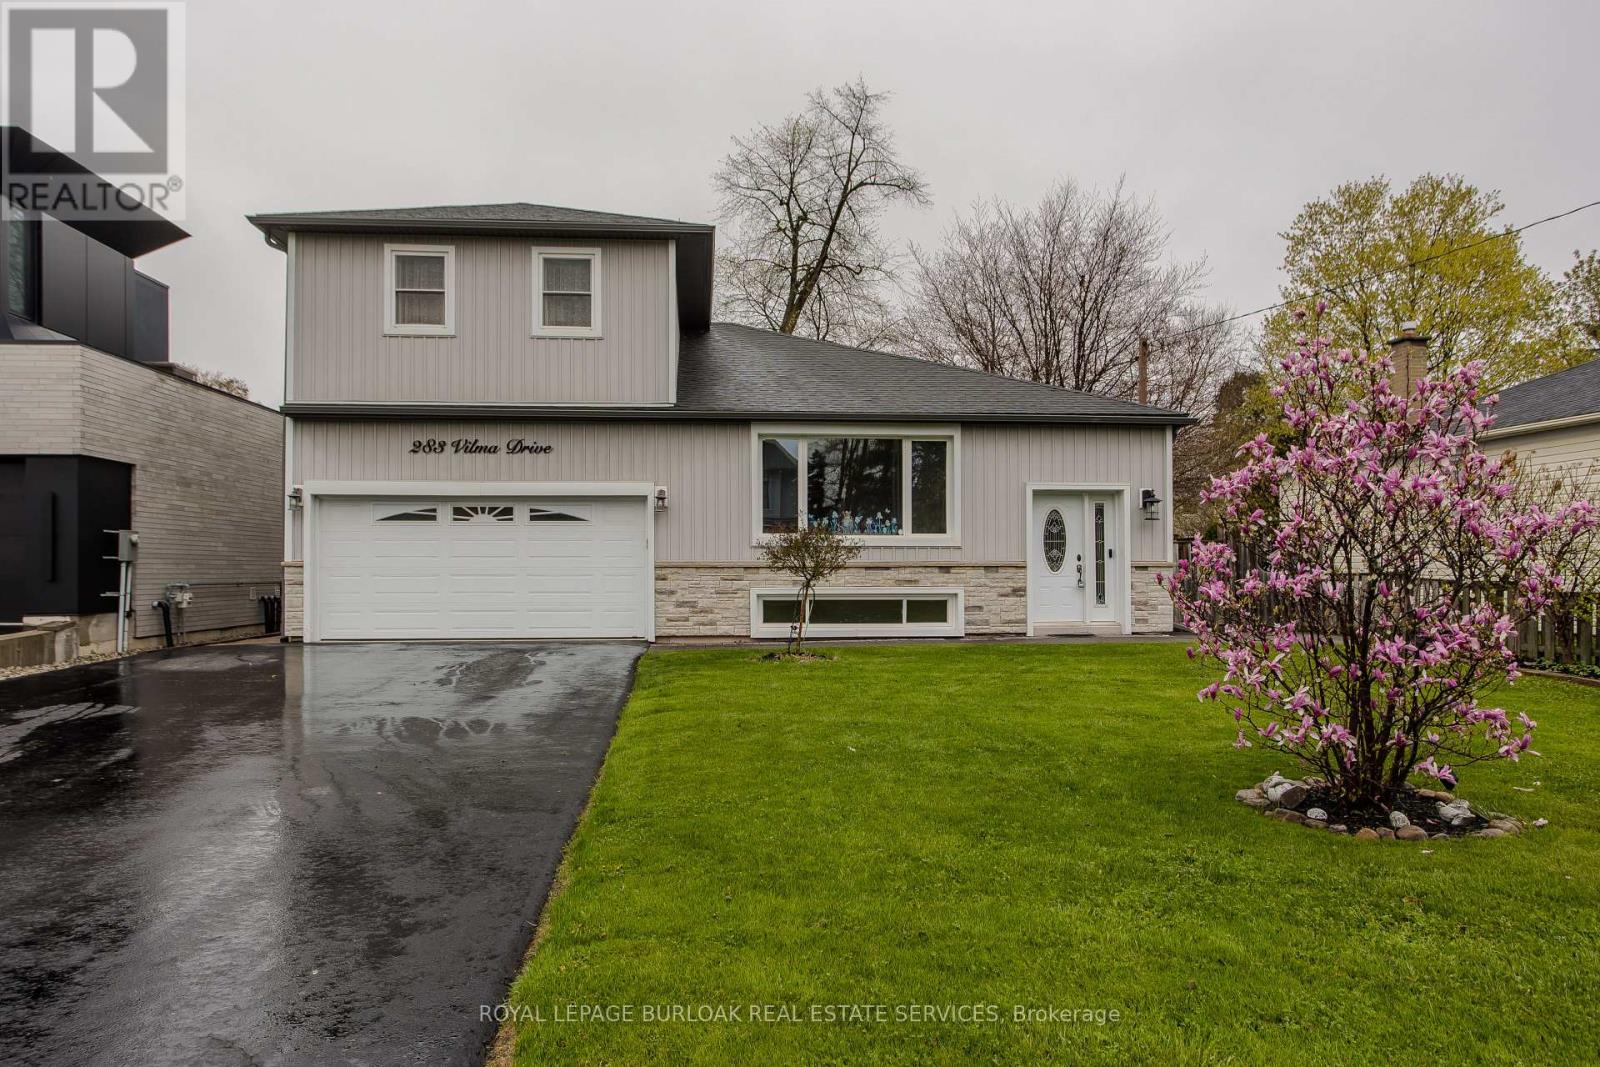
Welcome to a beautifully maintained 4+1-bedroom, 3-bathroom Oakville home in desirable South Bronte. This thoughtfully designed home is ideal for growing families and multi-generational living. Inside, the versatile layout with natural light creates a bright and airy atmosphere. The expansive main floor offers an open concept living/dining room connected seamlessly to the kitchen with gas range, granite counters and walkout to the yard. Continuing on the main floor there is a 2pc powder room, ground floor bedroom currently used as an office, a spacious laundry room that could be converted into a full bathroom and a massive family room with double doors out to the backyard deck with hot tub overlooking the private backyard. The oversized lot expands to over 130' on the south side and almost 70' across the rear making the backyard with mature trees an amazing space for family entertaining. Upstairs, the 3 bedrooms, one with a large sitting area share a nicely appointed 4pc bathroom. The fully finished lower level offers versatility with several above grade windows bringing in natural light. There is a sitting room, office/exercise space, newly renovated 4pc bathroom, rough-in kitchen area awaiting your final touches, a bedroom, plus an enormous recreation room that could be another bedroom or theater. With 2467sqft above grade plus an additional 1388 sqft of finished living space in the basement this gem is much larger than it appears. Excellent parking with the extra long driveway accommodating 6 vehicles plus the double car garage (small car only on one side). Nestled on a quiet street in a highly desirable family-friendly neighbourhood, this property offers the perfect balance of comfort, convenience, and lifestyle with easy access to parks, trails, top-rated schools, shopping, and is a short 15-20min walk from Bronte Harbour! This is a rarely offered affordable opportunity to be South of Rebecca amongst multi-million dollar homes close to the Lake! (id:55499)
Royal LePage Burloak Real Estate Services
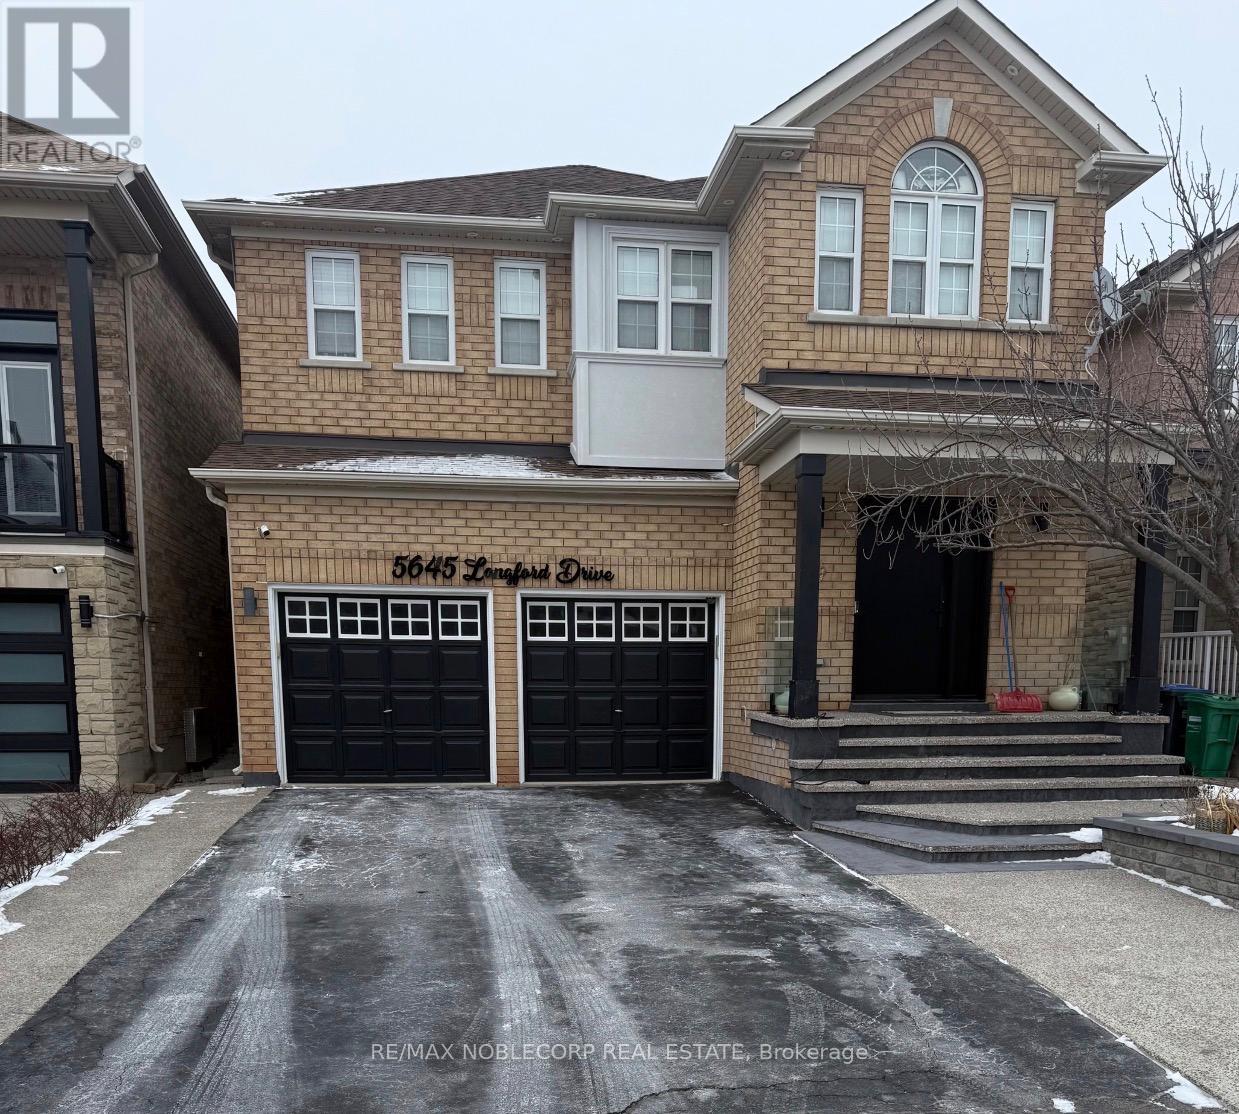
Bsmt - 5645 Longford Drive
Mississauga, Ontario
This Spacious & Well Maintained Open Concept Basement Apartment Features A Family Room Area Which Is Combined With The Kitchen, 2 Bedrooms With Windows/ Closets, & 1 Washroom. *Brand New Stainless Steel Fridge, Stove & Combined Washer/ Dryer. *Washer & Dryer Are NOT Shared- It's For The Tenants Use Only. Newly Installed Brand New Grey Laminate Flooring. Prime Location! Located In High Demand Area Of Churchill Meadows. Walking Distance To Bus Stops, Schools, Plazas, & Park. Close To Major Highways Including The 403/427/401/ 407, Many Restaurants, Grocery Stores, Erin Mills Mall & So Much More. Very Quiet & Friendly Neighbourhood. The Basement Entrance Is Located At The Side Of The House & Through The Side Door Of The Garage-For Easy Access. *ONE Parking Spot Included In The Monthly Rent. *All Utilities-Electricity, Water (Water Softener), Heat, & Air Conditioning Are Included In The Monthly Rent. *Internet, Cable, & Telephone are NOT Included. *Ample Amount Of Storage Space. *Ideal For A Single Person, A Couple Or A Small Family. Turn Key-Move In Ready! (id:55499)
RE/MAX Noblecorp Real Estate
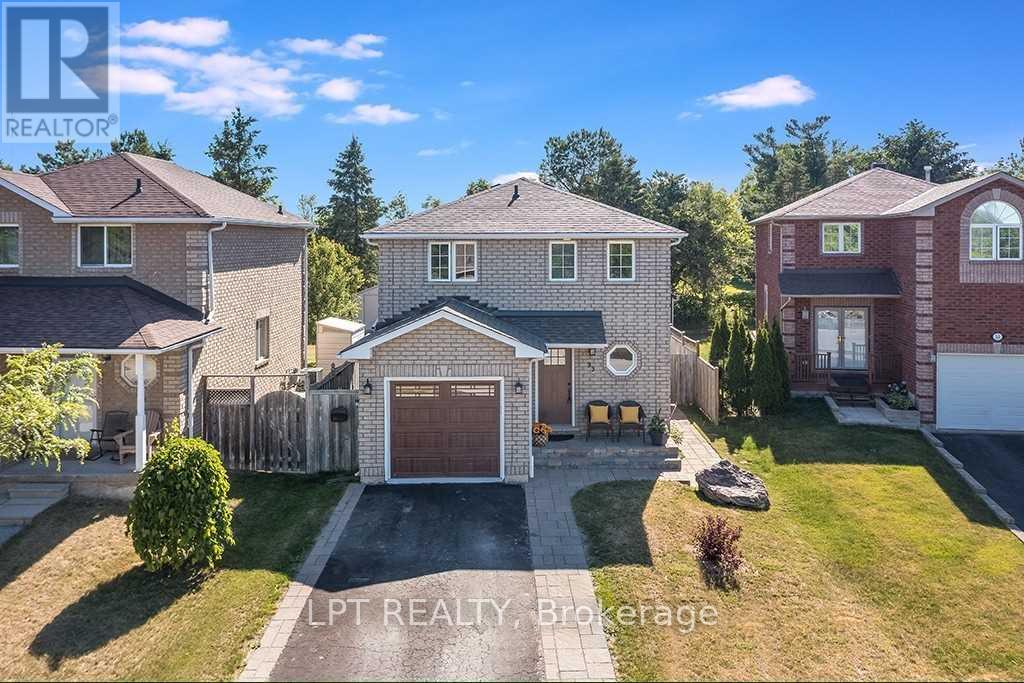
35 Clute Crescent
Barrie, Ontario
Welcome to this beautifully maintained 2-storey home located on a quiet, family-friendly street. Offering excellent curb appeal with updated stone steps and a newer garage door, this home features spacious living and dining areas, updated flooring, and a bright foyer with convenient inside access from the garage. The modern kitchen is equipped with quartz countertops, newer cabinetry, stainless steel appliances, and a walkout to the backyard, making it perfect for everyday living and entertaining. The primary bedroom offers large windows and a dual-door closet, while the additional bedrooms are bright and spacious. Enjoy the extra living space provided by the semi-finished basement, ideal for a recreation room, home office, or storage. Step outside to a large, fully fenced backyard perfect for families and outdoor enjoyment. Conveniently located just minutes from schools, parks, shopping plazas, recreation facilities, amenities, and Highway 400 access. The measurements are approximate. The approx. area is 1385 sq ft. Photos, renderings, and MLS images are provided for illustrative purposes only. Tenants are advised to verify the property's actual condition, features, and dimensions through personal inspection. Newly installed high-efficiency Air Conditioner and Furnace for enhanced comfort and energy efficiency. Equipped with a Reverse Osmosis (RO) water filtration system and Water Softener. All equipment is professionally maintained through Reliance Home Comfort, providing added convenience and peace of mind as per service level and support to be provided by Reliance home comfort (id:55499)
Lpt Realty
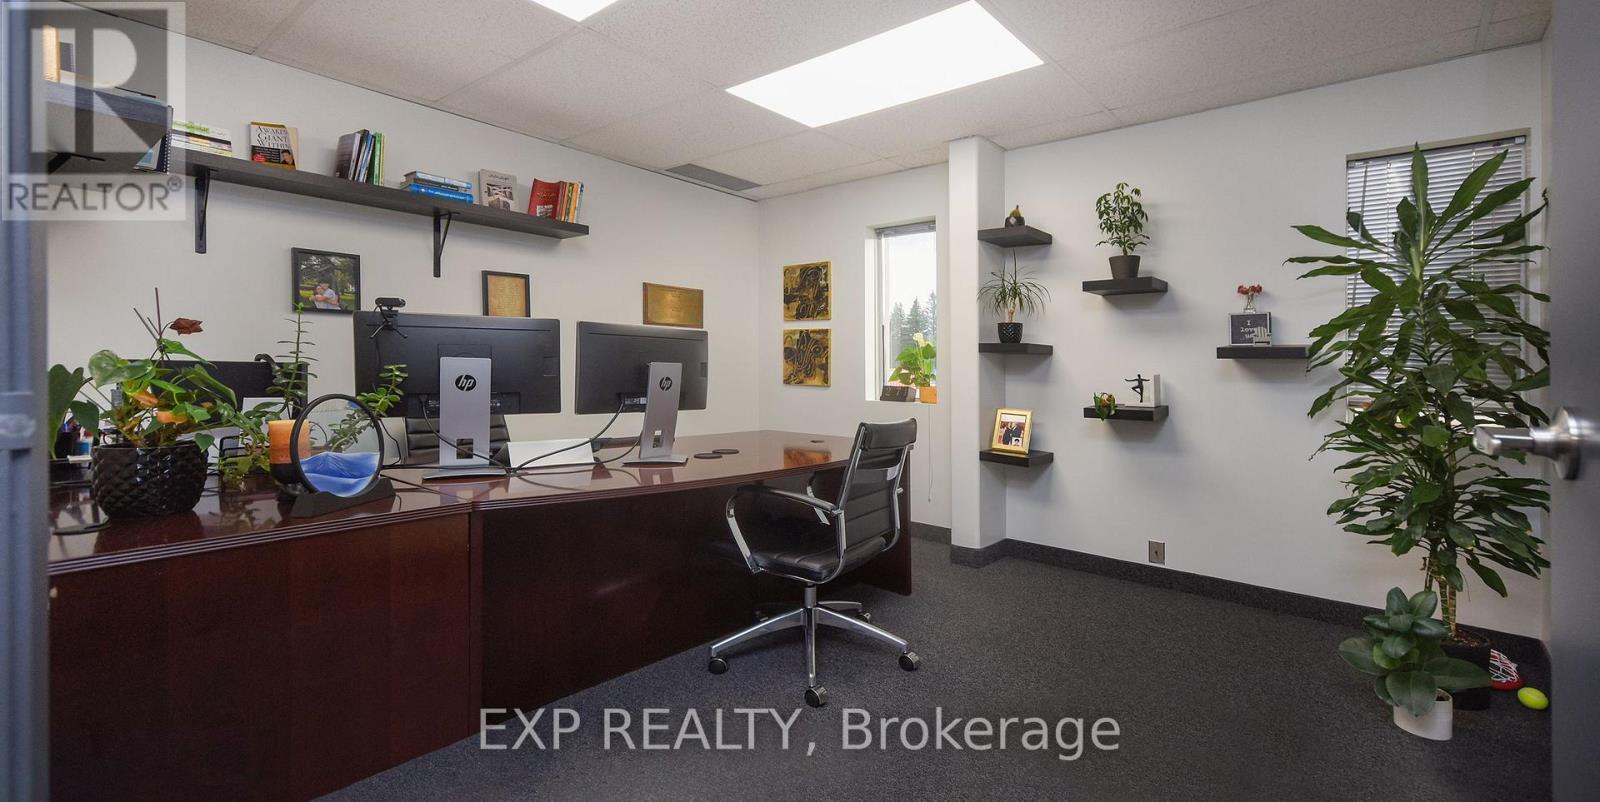
101 Office C - 60 Granton Drive
Richmond Hill, Ontario
Discover a Premier Office Opportunity in the Heart of Richmond Hill! Step into a vibrant and professional environment perfectly suited for growing businesses and established professionals alike. Nestled in a highly accessible location just minutes from Highways 407 & 404. This beautiful, 140 sq. ft. private office with lots of light is part of a spacious and thoughtfully designed 7,000+ sq. ft. office layout. Enjoy the ideal blend of open concept energy and private focus, all situated on the second floor of a quiet, well-maintained building (note: no elevator access). This turnkey sublease comes with no hidden fees, gross rent includes everything. Full access to Impressive Amenities Include: One oversized meeting room with an 80" TV perfect for presentations, team sessions, or client meetings, A cozy secondary meeting room with a 36" TV ideal for quick huddles or one-on-ones, Coffee, tea, and refreshments always available to keep you and your guests refreshed, A dedicated shared dining area for breaks and casual conversations, Four shared washrooms for your team and guests convenience, A welcoming receptionist on-site to greet and guide your clients professionally, and Internet. If you're looking for a prestigious location that offers both professional comfort and convenience, this space is a hidden gem. Come see it for yourself, how this office can support and elevate your business. Your next chapter could start here. Range of office sizes are available in the same premises. Lots of parking spaces are available in the parking lot. Option: Space to be furnished. (id:55499)
Exp Realty