
28 Mill Street W
East Luther Grand Valley, Ontario
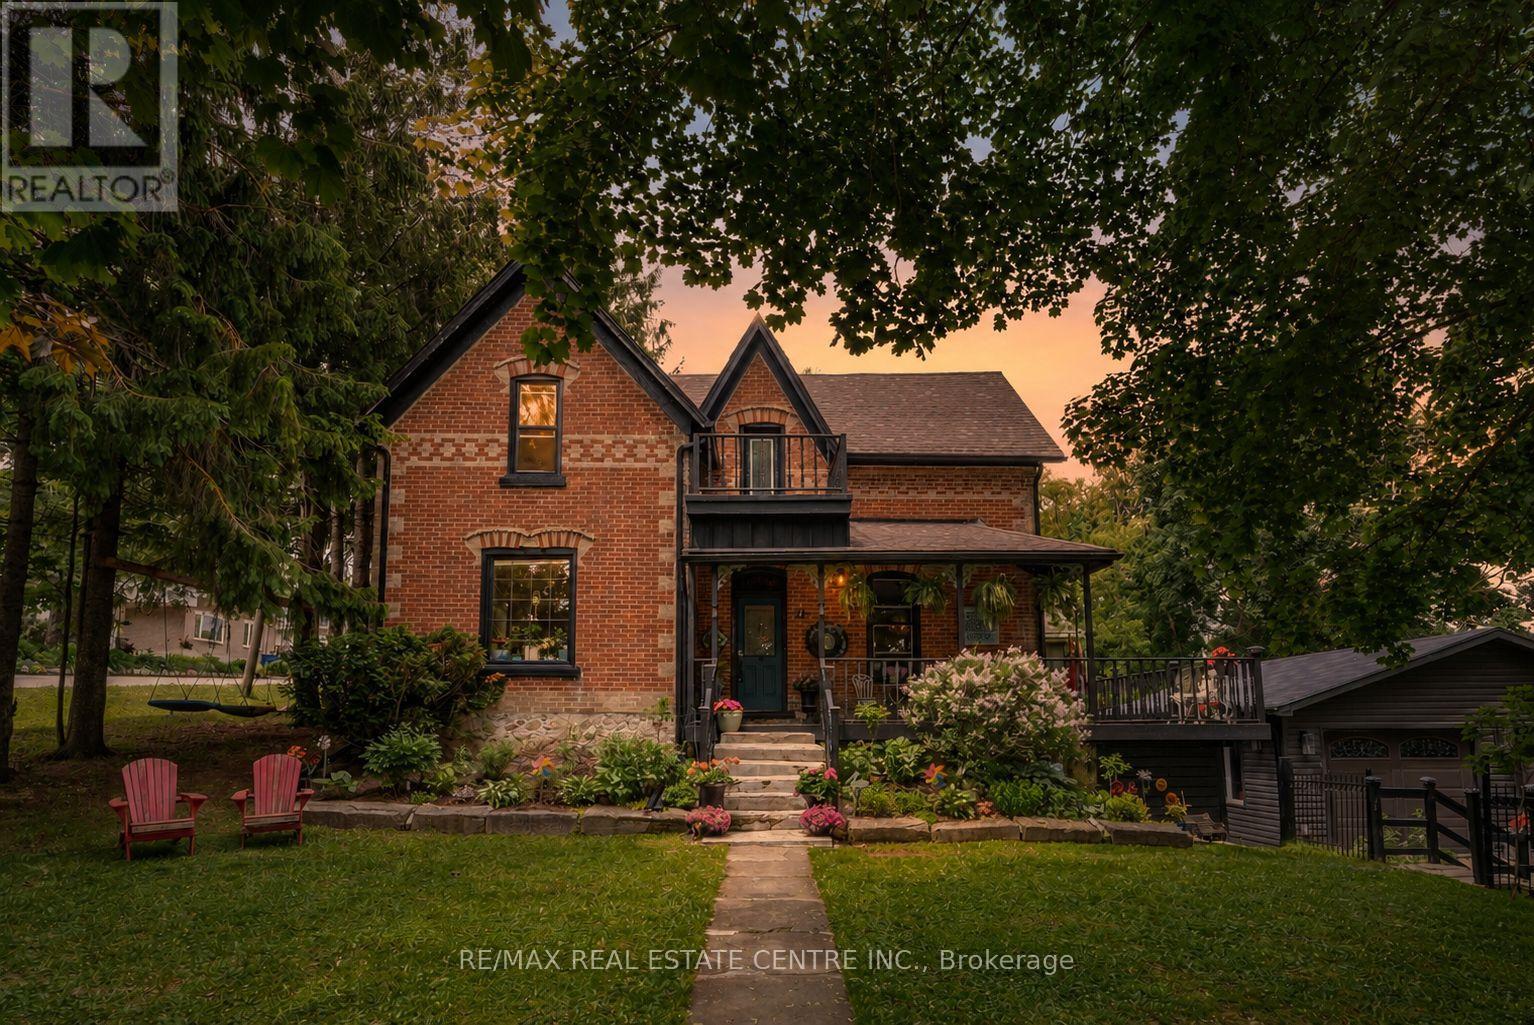
This is the storybook house...Perched up the hill behind the wrought iron gate, sheltered beneath a canopy of mature trees. The one you've slowed down to admire, curious about what life inside might be like. Built in 1880, this iconic Victorian is woven into the fabric of Grand Valley's history. Lovingly restored for modern living while preserving the character that made it unforgettable. Set on a private 99.09 x 149.77 ft corner lot w/ lush perennial gardens. Spend slow mornings on the wraparound porch watching life go by, host summer dinners beneath the trees, admire the view from the Juliet balcony above, or simply savour the magic of a home that inspires creativity and connection. Inside, 10 ft ceilings, hardwood floors, abundant natural light and beautifully updated radiators blend century charm with thoughtful renovations completed only a few years ago. The renovated kitchen is spacious, bright + functional, featuring S/S appliances, custom island w/ B/I dishwasher + easy flow into the heart of the home. An oversized mudroom + main floor laundry room offer conveniences rarely found in a home of this era, w/ direct access to the backyard & no trips to the stone basement w/ baskets in hand. Perhaps the most extraordinary surprise of all: each of the 3 generous bedrooms offers its own W/I closet and private 4 PC ensuite. In a home built in 1880, that's almost unheard of. The New detached double garage is a destination in itself. Heated, air conditioned + beautifully finished, it's currently enjoyed as a theatre + music space but could easily become home office, artist's studio, workshop, fitness space or creative retreat. With its separation from the main home + exceptional proximity to downtown, the possibilities are endless. New windows, gutters, 100-amp service, copper wiring throughout, heat pump, jet pump for the well, this home offers the romance of the past with the confidence of modern improvements. (id:55499)
RE/MAX Real Estate Centre Inc.
1108 Valley Court
Oshawa, Ontario
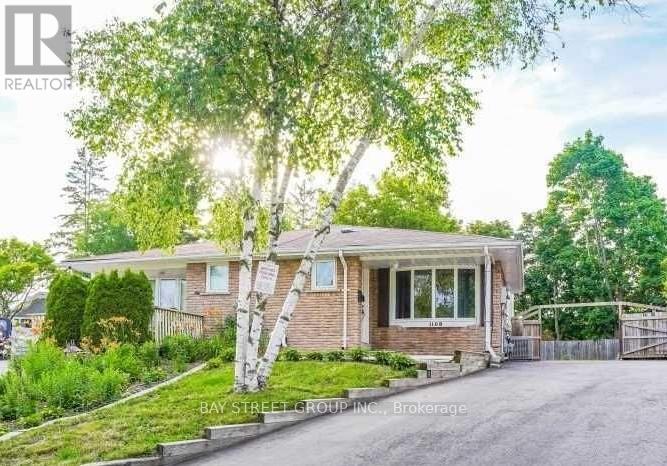
Huge pie shape lot with very spacious 3+2 bedrooms in a mature and family friendly neighbourhood. Finshed basement with seperate entrance. Backing on to Oshawa creek. Large driveway can accomodate 4 cars. Ideal for first time buyer or investor. (id:55499)
Bay Street Group Inc.
13 Timberrun Court
Hamilton, Ontario
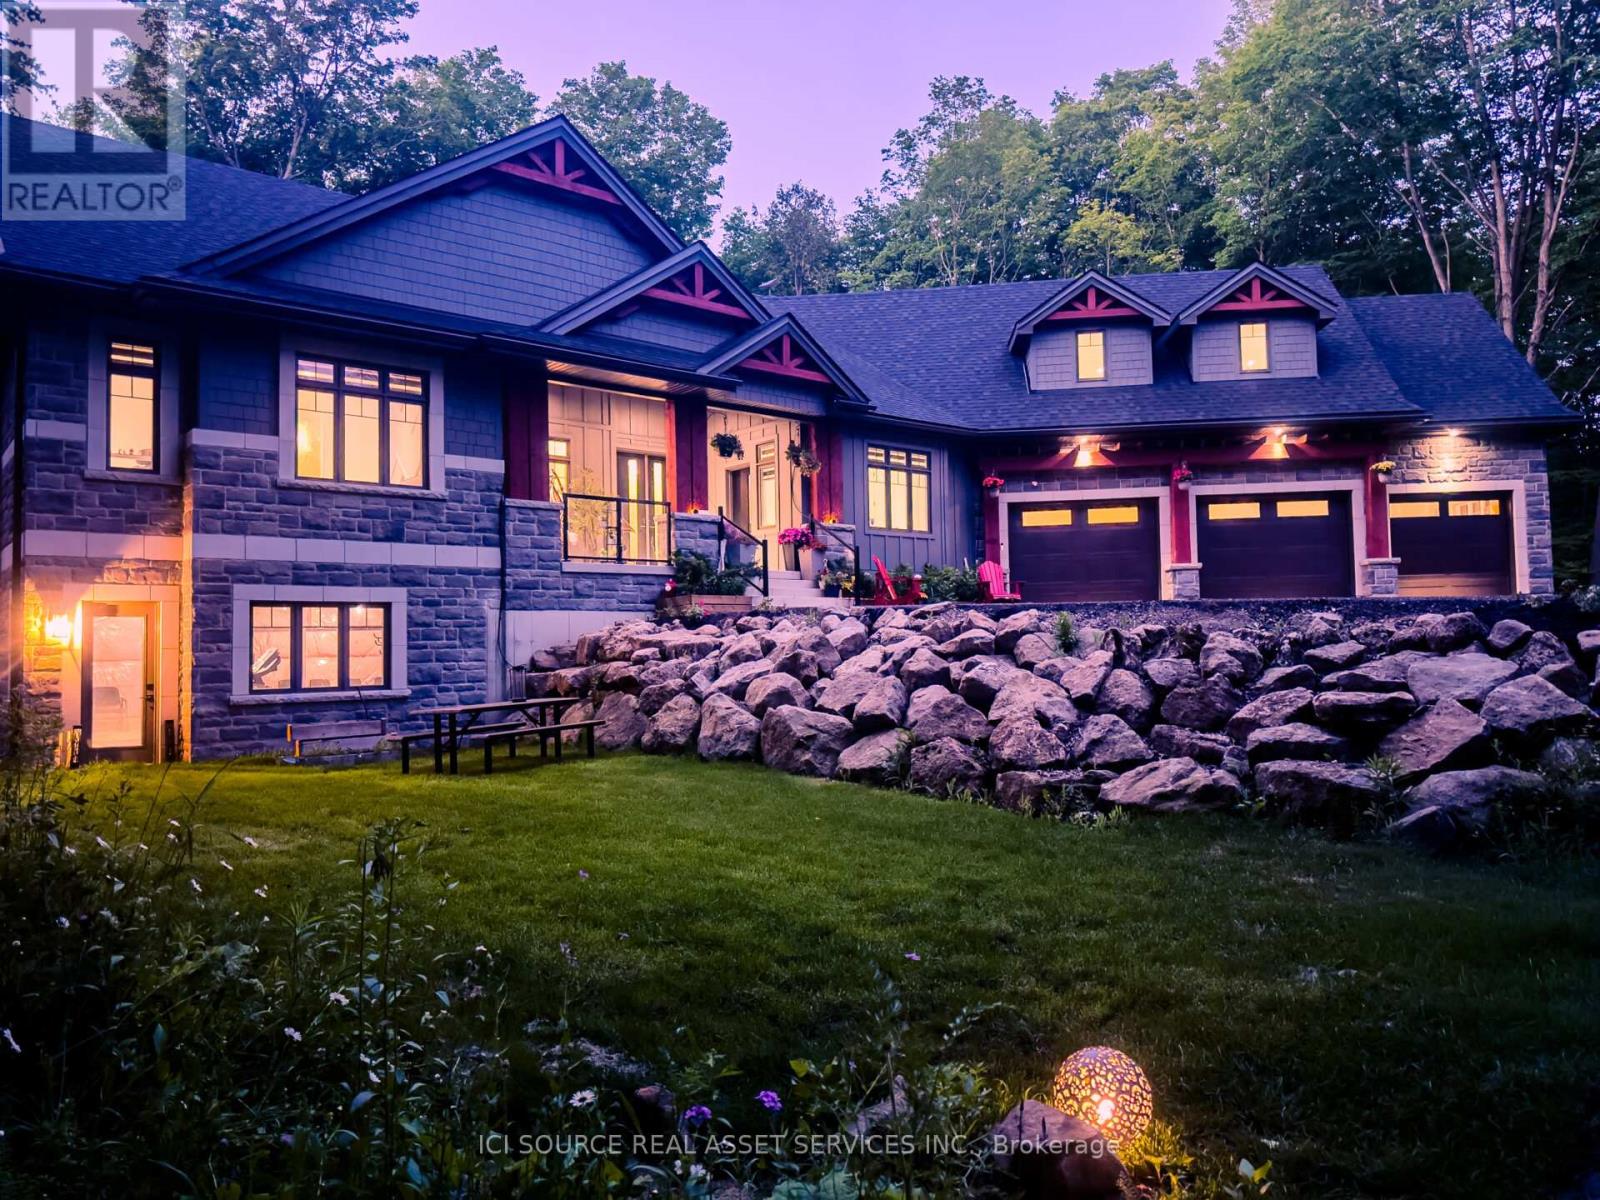
A rare Luxury Retreat so close to amenities on the Halton-Flamborough Border! Nestled on its own private 2-acre ravine cul-de-sac within an exclusive enclave developed by Country Green Homes in early 2000's, this NEW (2024-2025) built with Tarion warranty, energy-efficient bungalow offers timeless estate living with modern craftmanship in this Muskoka style setting. Extremely challenging to obtain new build permits inside the protected Greenbelt! Boasting apx. 3,300 sq ft on the main level and loft plus potential 2,500 legal sq ft in high ceiling, multi-walkout lower level with rough-ins, ready for a legal in-law suite or investment space. Showcases 10-15ft vaulted ceilings, 8ft solid core doors, 5 skylights, a 2-way fireplace, and a built-in speaker system. Offers 4 spacious main-floor bedrooms, including a primary bedroom with a 5-pc ensuite and air-jet jacuzzi plus a guest loft suite with a full bath. Enjoy premium living spaces, including a formal dining room, family room, and a sunlit 4-season room. The resort-style backyard oasis features $300K in professional landscaping, large evergreens, a pond with waterfall, a UV-treated large fiberglass inground pool, an 8-seater Jacuzzi, and a 8' red cedar sauna. Includes a 3-car garage equipped with an EV charger and a man door. Powered by high-speed Starlink internet, a dual heat pump furnace for ultra-low utility bills, certified well water quality and a premium grade solid construction that crafted this forever family home. *For Additional Property Details Click The Brochure Icon Below* (id:55499)
Ici Source Real Asset Services Inc.
95 Riverview Drive
Toronto, Ontario
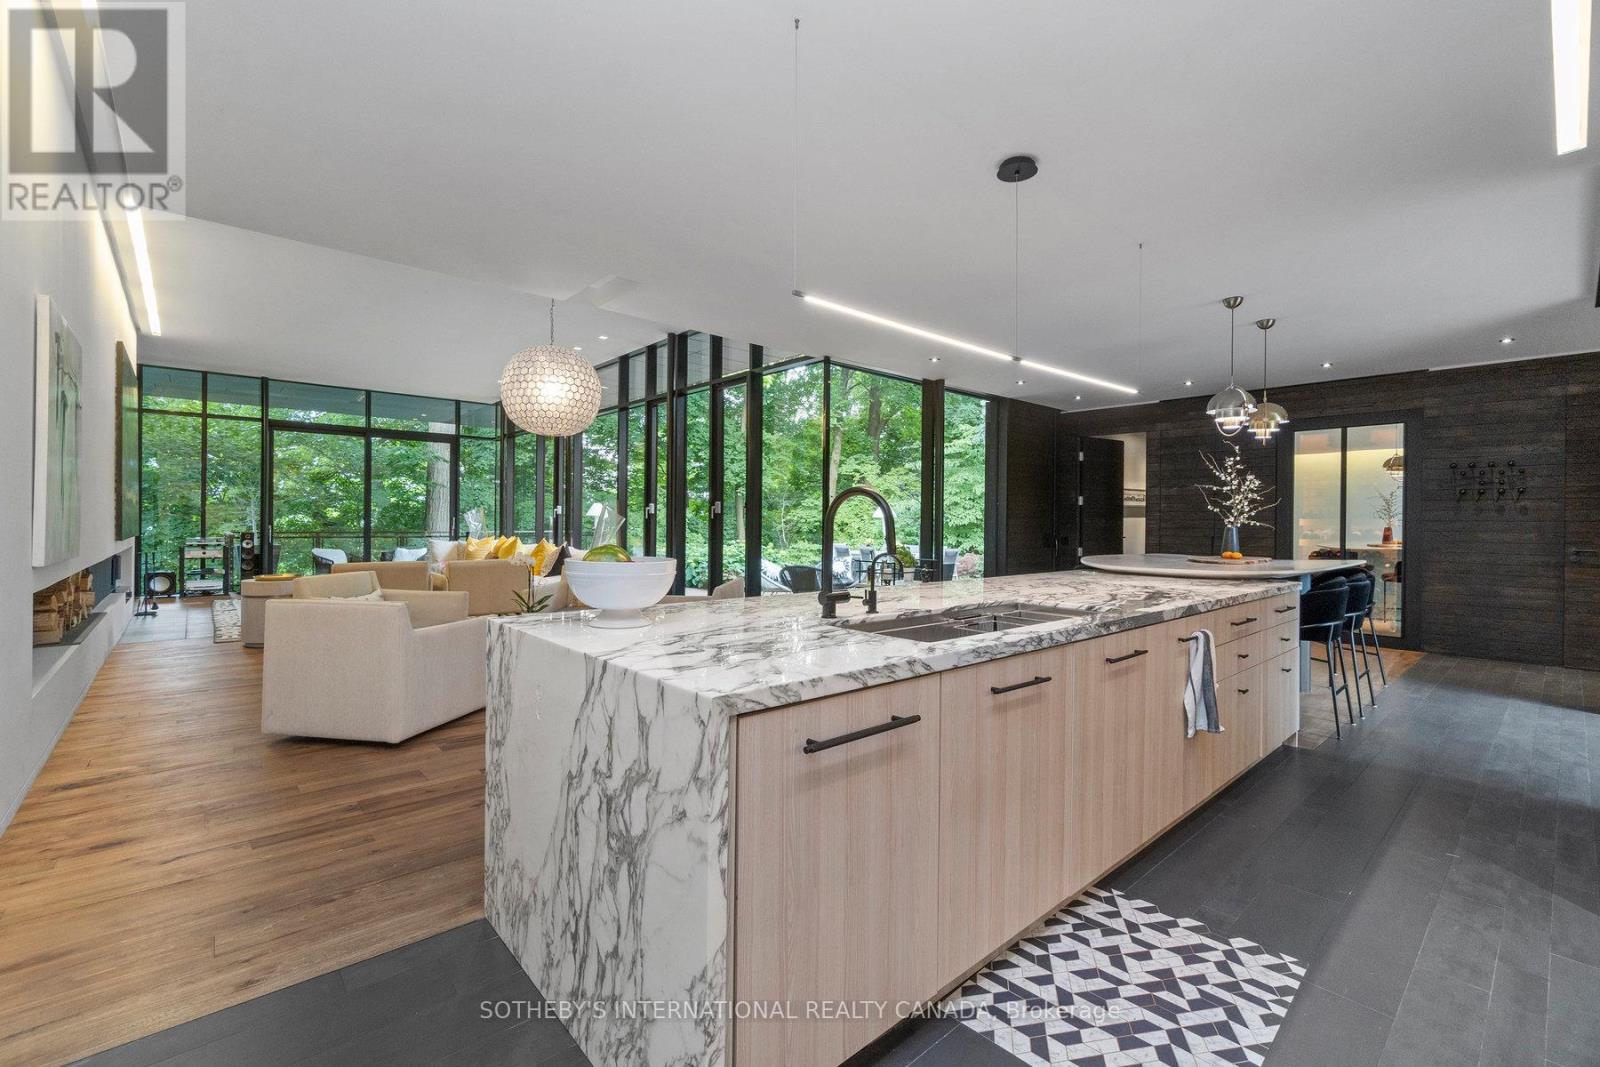
Riverview House is a rare architectural statement overlooking Rosedale Golf Club, quietly positioned within the exclusive enclave of Teddington Park. Designed by Bruce Kuwabara, the residence embodies a seamless dialogue between modern design and its ravine setting, where architecture and nature exist in perfect balance. Expansive glass curtain walls dissolve the boundary between indoors and out, inviting light to move freely through the home while framing uninterrupted views of the surrounding landscape. Reclaimed elm flooring, milled from historic factory beams, and refined ipe wood detailing introduce warmth and texture to the clean, contemporary lines.The main living spaces unfold effortlessly, anchored by a chef's kitchen with an oversized marble island, designed for both intimate daily living and elegant entertaining. A sculptural, single-piece steel staircase-illuminated by a striking skylight-leads to the upper level, where the primary suite floats above the ravine, offering a sense of calm reminiscent of a private treehouse. The spa-inspired marble ensuite completes this serene retreat.Two additional bedrooms, an open den, and a gallery-style corridor define the upper level, while a discreet main-floor guest suite ensures privacy for visitors. The lower level with heated concrete floors provides versatile living space tailored for comfort and function.Outdoors, the ravine setting is elevated into a private wellness retreat, complete with a hot tub, outdoor sauna, and cold plunge-offering a spa-like experience immersed in nature. The landscape transforms beautifully with the seasons, from lush summer privacy to a serene winter backdrop. Sustainable by design, the home incorporates green roofs, a permeable driveway, and high-efficiency zoned systems. Moments from Toronto's top private schools, including Havergal, Crescent, and Toronto French School Riverview House is a residence of rare distinction-where thoughtful design, craftsmanship, and setting converge (id:55499)
Sotheby's International Realty Canada
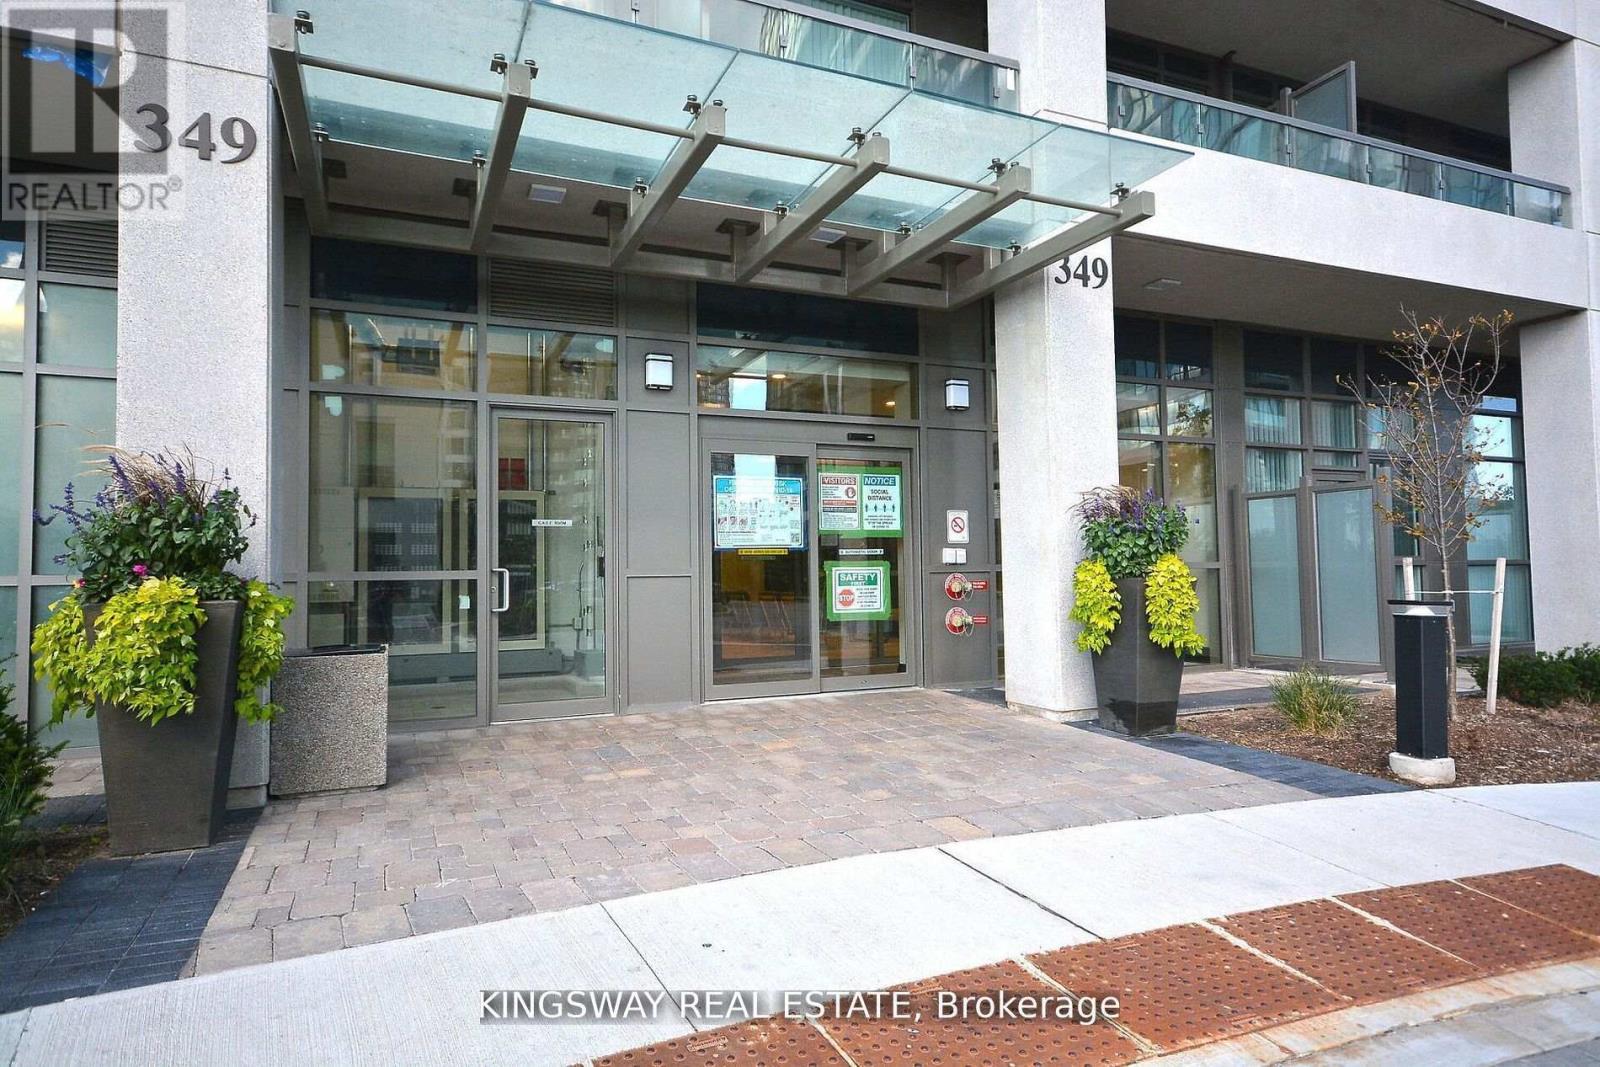
217 - 349 Rathburn Road W
Mississauga, Ontario
Gorgeous 2-bedroom, 2-bathroom condo in the vibrant heart of City Centre. Featuring laminate flooring throughout the living room and bedrooms, stainless steel appliances in the kitchen, and elegant granite countertops. Located on 2nd Floor. No Hustle for waiting in elevator for higher floor. Feels like living in a home. Ideally located within walking distance to Square One Mall, Sheridan College, Well reputed Schools with bus pick up and drop off at the building, Mississauga Transit Station, Cineplex, and just a five-minute drive to Erindale Go Station and Hwy 403. Enjoy unbeatable convenience (id:55499)
Kingsway Real Estate
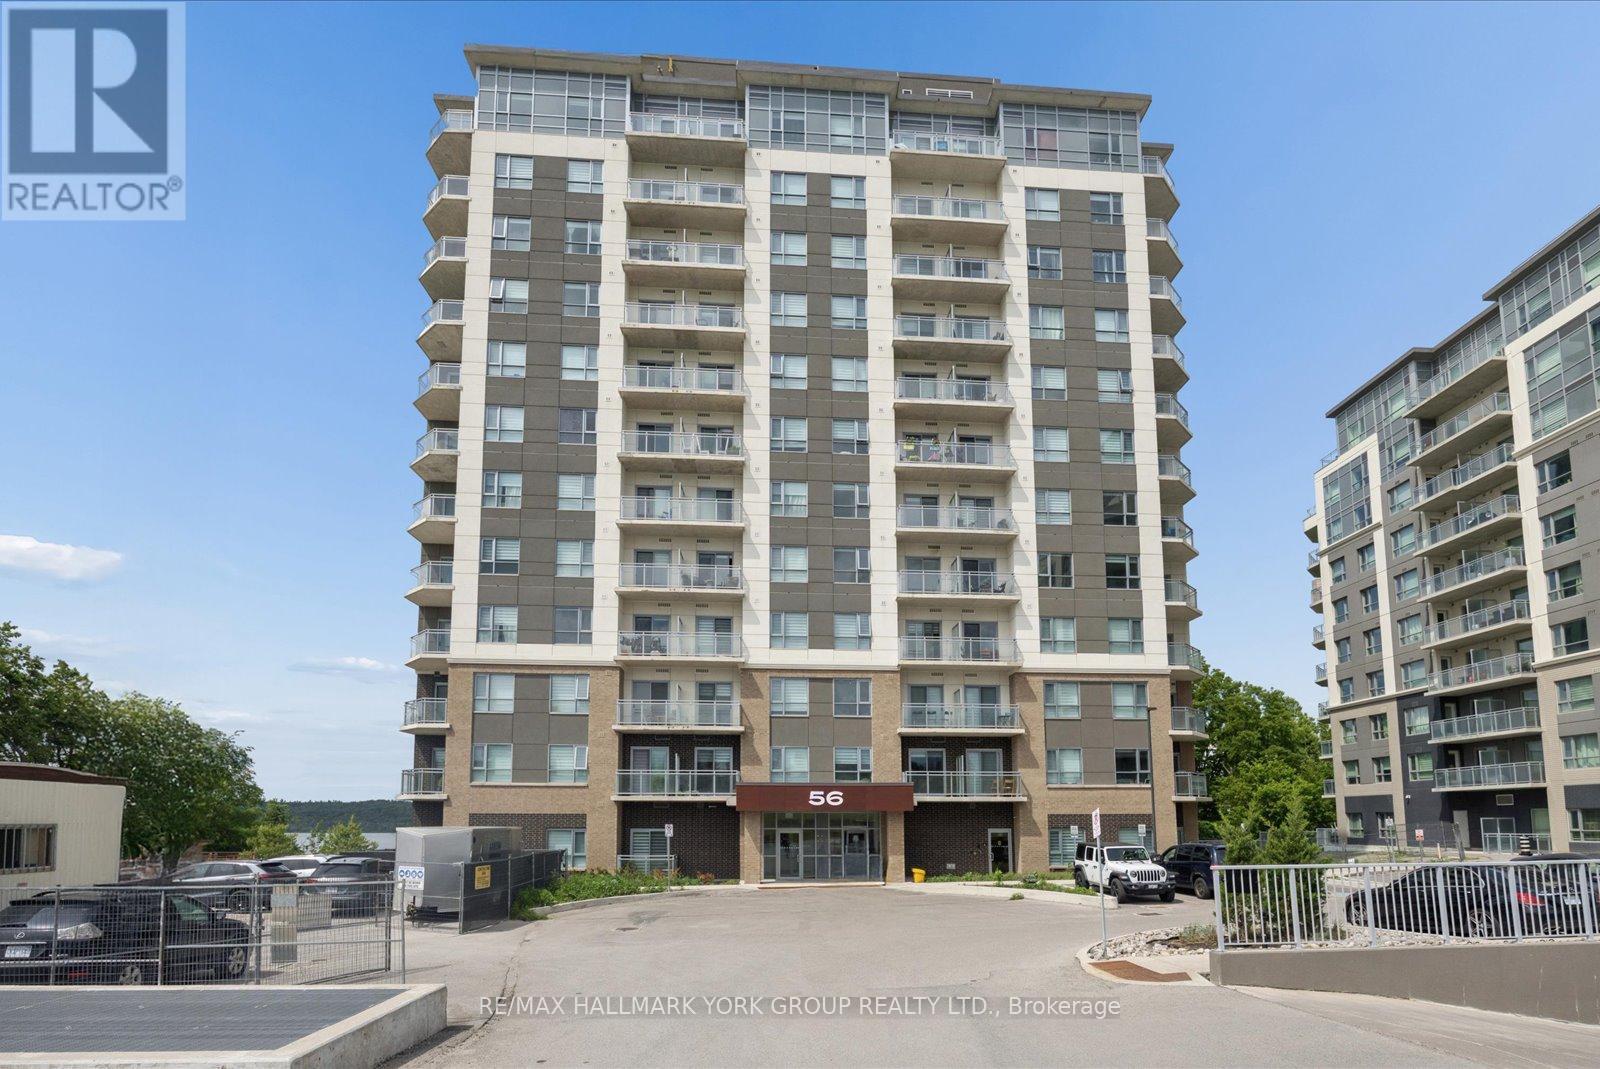
514 - 56 Lakeside Terrace
Barrie, Ontario
Stylish And Well-Appointed Condo Living Alongside Little Lake! This Bright 1 Bedroom Plus Den Suite Offers A Functional Open-Concept Layout With Contemporary Finishes Throughout. Enjoy A Modern Kitchen Featuring Stainless Steel Appliances, Stone Countertops, And A Tiled Backsplash, All Open To The Inviting Living Space With Walkout To A Private Balcony. The Versatile Den Is Perfect For A Home Office, Reading Nook, Or Additional Living Space. Convenient Ensuite Laundry, Stainless Steel Appliances, 1 Car Parking and Locker Add To Everyday Comfort. Residents Enjoy Outstanding Amenities Including An Exercise Room, Guest Suites, Games Room, Party Room, And A Rooftop Terrace With Fantastic View & BBQ Area. Ideally Located Just Minutes To Highway 400, RVH, Georgian College, Shopping, Restaurants, Schools, And More. This Is Easy, Low-Maintenance Living In A Convenient Barrie Location. (id:55499)
RE/MAX Hallmark York Group Realty Ltd.
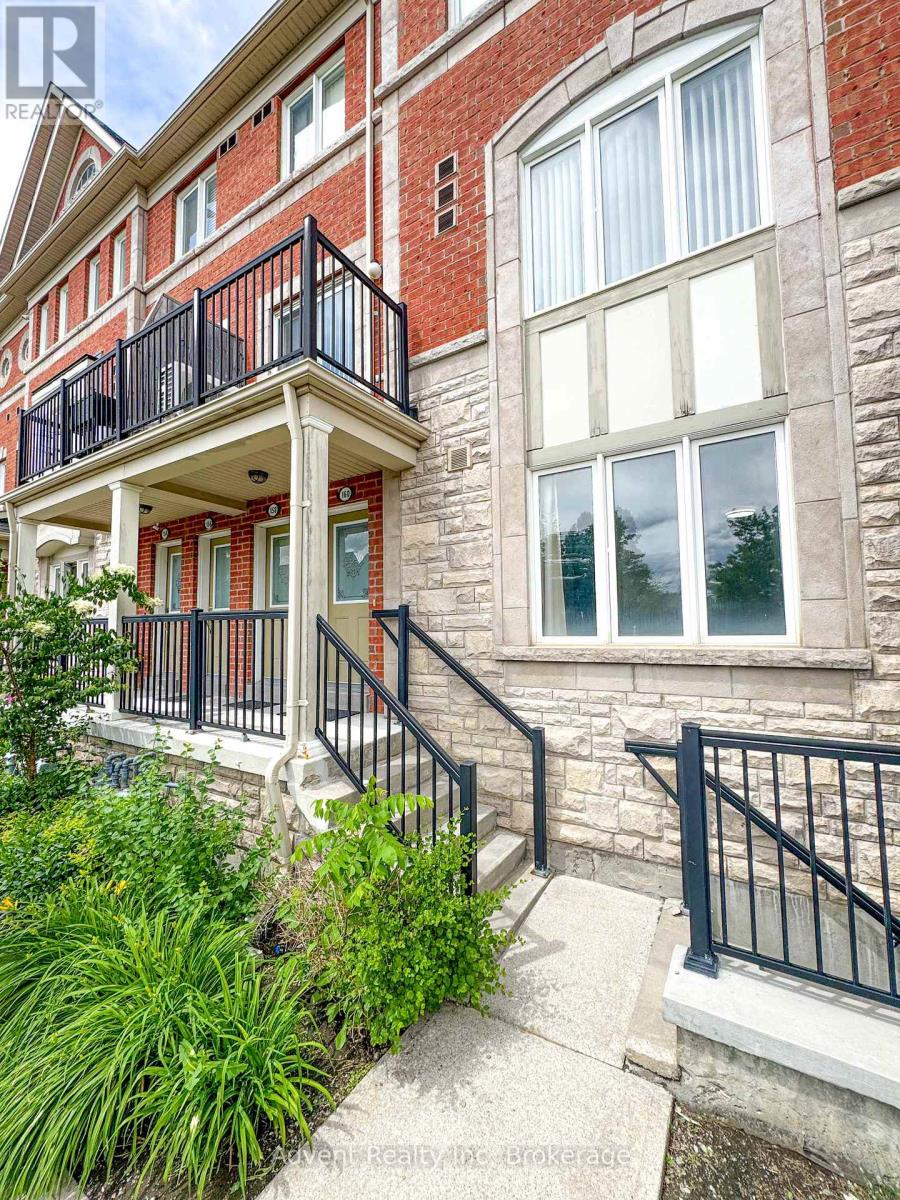
160 Louisbourg Way
Markham, Ontario
A Rare Single-Level Condo Townhouse Bungalow In The Sought-After Greensborough Community, Markham! Bright & Spacious Open-Concept Layout Featuring 2 Bedrooms, 2 Full Bathrooms & 2 Private Parking Spots (1.5 Garage + 1 Driveway). Gleaming Hardwood Floors Throughout. Generous Primary Bedroom With 4-Pc Ensuite & Walk-In Closet. Well-Sized 2nd Bedroom With Large Closet. Enjoy A Massive Covered Private Deck - Perfect For BBQ & Year-Round Entertaining. South Exposure Fills The Suite With Natural Light. In-Suite Stacked Laundry. Tenants pay all utilities, hot water tank rental and tenant liability insurance. Steps To Mount Joy GO Station, Parks, Schools & Local Transit. Tranquil & Well-Managed Community - Move-In Ready (id:55499)
Advent Realty Inc
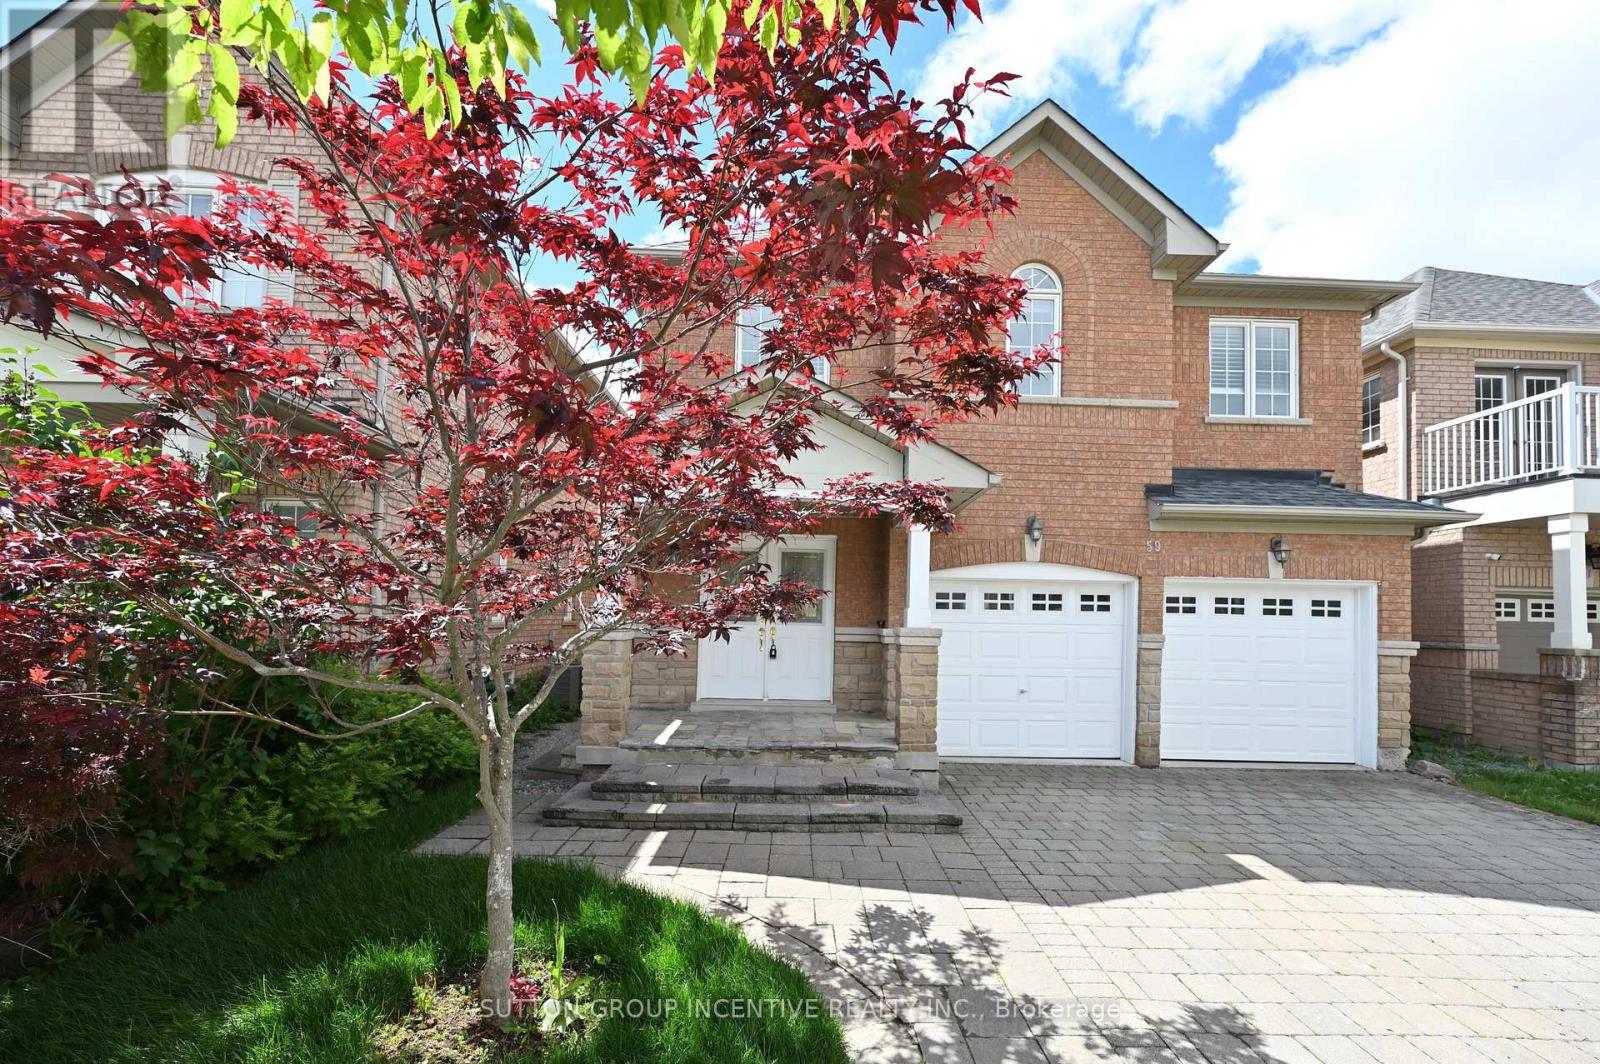
59 Wheelwright Drive
Richmond Hill, Ontario
Stunning brick home situated on a quiet street in the highly sought-after Oak Ridges Lake Wilcox community. Recently updated and freshly painted throughout, this 4-bedroom, 3-bathroom residence showcases 9' ceilings on the main floor and a bright, spacious family room featuring a stylish gas fireplace. A formal dining room enhances the layout, complemented by brand-new engineered hardwood flooring throughout the home (excluding tiled areas). The eat-in kitchen has been beautifully upgraded with brand-new stainless steel appliances, including a stove, range hood, and fridge, along with a backsplash and granite countertops. The generous primary bedroom offers double-door entry, a double closet, and a well-appointed 5-piece ensuite. 4-piece semi-ensuite. Upper-level laundry adds everyday convenience. Additional highlights include central air conditioning, two garage door openers, double interlock driveway, a fully fenced backyard, and a large deck-ideal for outdoor entertaining. Perfectly located close to top-rated schools, Bond Lake, Lake Wilcox, and scenic nature trails, with easy access to Highways 404 and 11. Nearby community centres, shopping, and dining complete this exceptional location. Quick closing available. Recent upgrades include: AC & Furnace (2019), Roof (2025), Washer (2025), Fridge, Stove & Range Hood (2026), LED Mirror in Ensuite (2026), Toilet in Powder Room (2026), All Window Coverings(2026). (id:55499)
Sutton Group Incentive Realty Inc.
158 Largo Crescent
Vaughan, Ontario
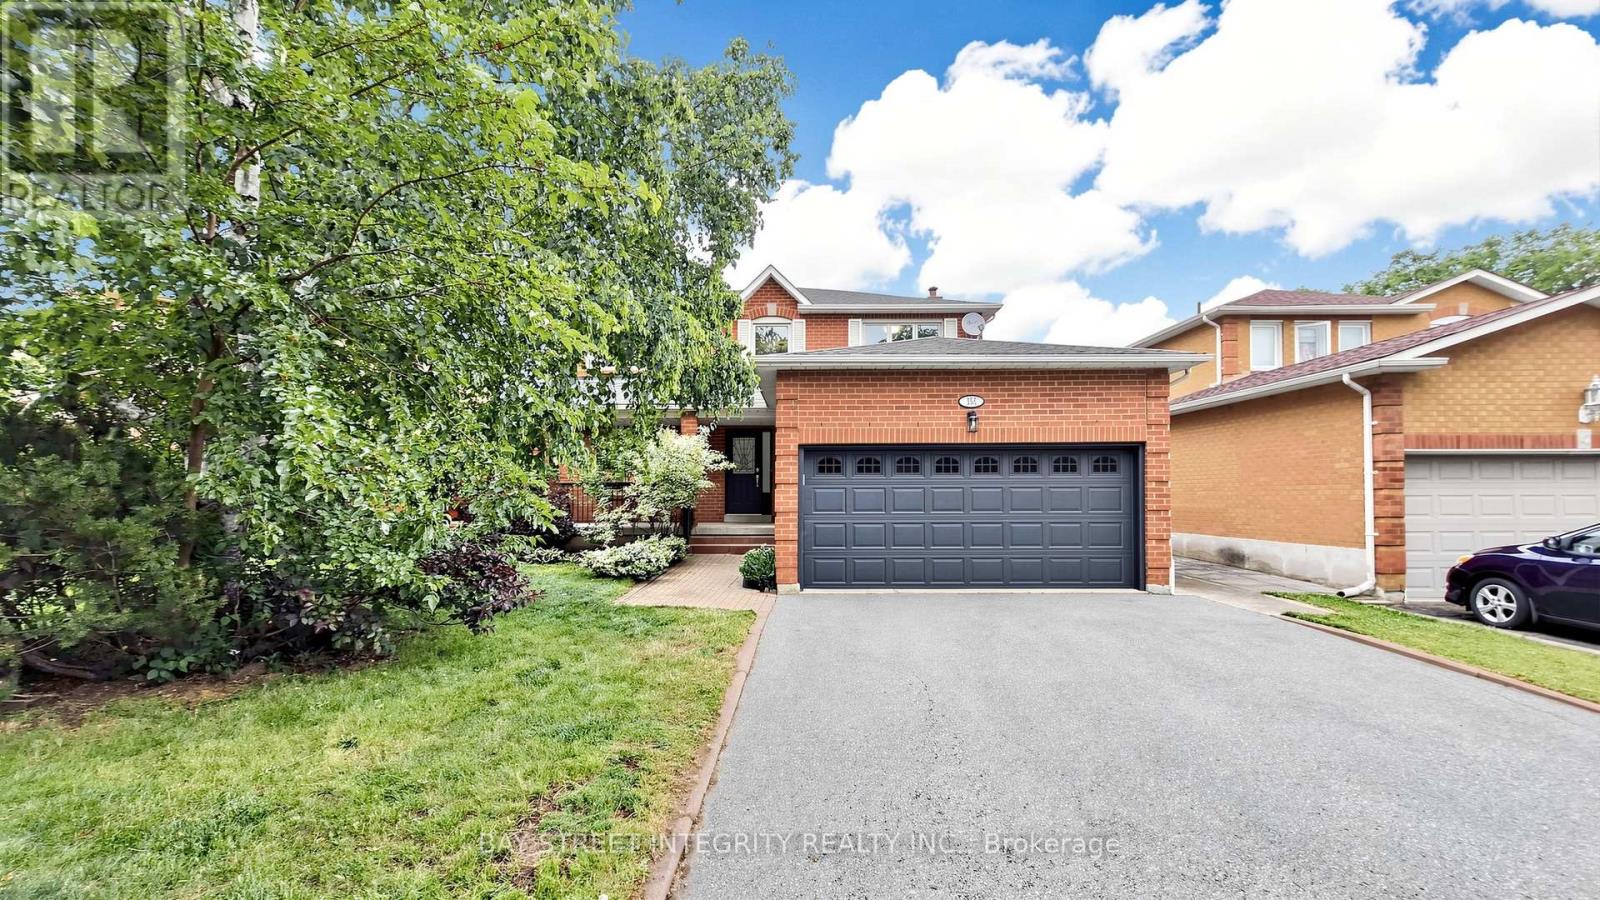
Welcome To This Fully Renovated Beautifully Family Home Nestled In One Of Maple's Most Established And Sought-After Neighbourhoods. Over 3000 SQFT Living space with 2 Kitchen , Situated On A Quiet Crescent Surrounded By Mature Trees And Pride Of Ownership, This Home Offers Exceptional Convenience For Families And Commuters Alike. Bright And Functional Layout, Tastefully Updated Throughout, A Finished Basement Featuring with apartment cash flow idealy. Walking Distance To Parks, Schools, Transit And Maple GO Station. Minutes To Hwy 400, 407, Vaughan Mills, Cortellucci Vaughan Hospital, Community Centre And Everyday Amenities. A Rare Opportunity To Own In A Family-Friendly Community Where Homes Are Tightly Held And Neighbours Stay For Generations (id:55499)
Bay Street Integrity Realty Inc.
6 Crescent Park Lane
Markham, Ontario
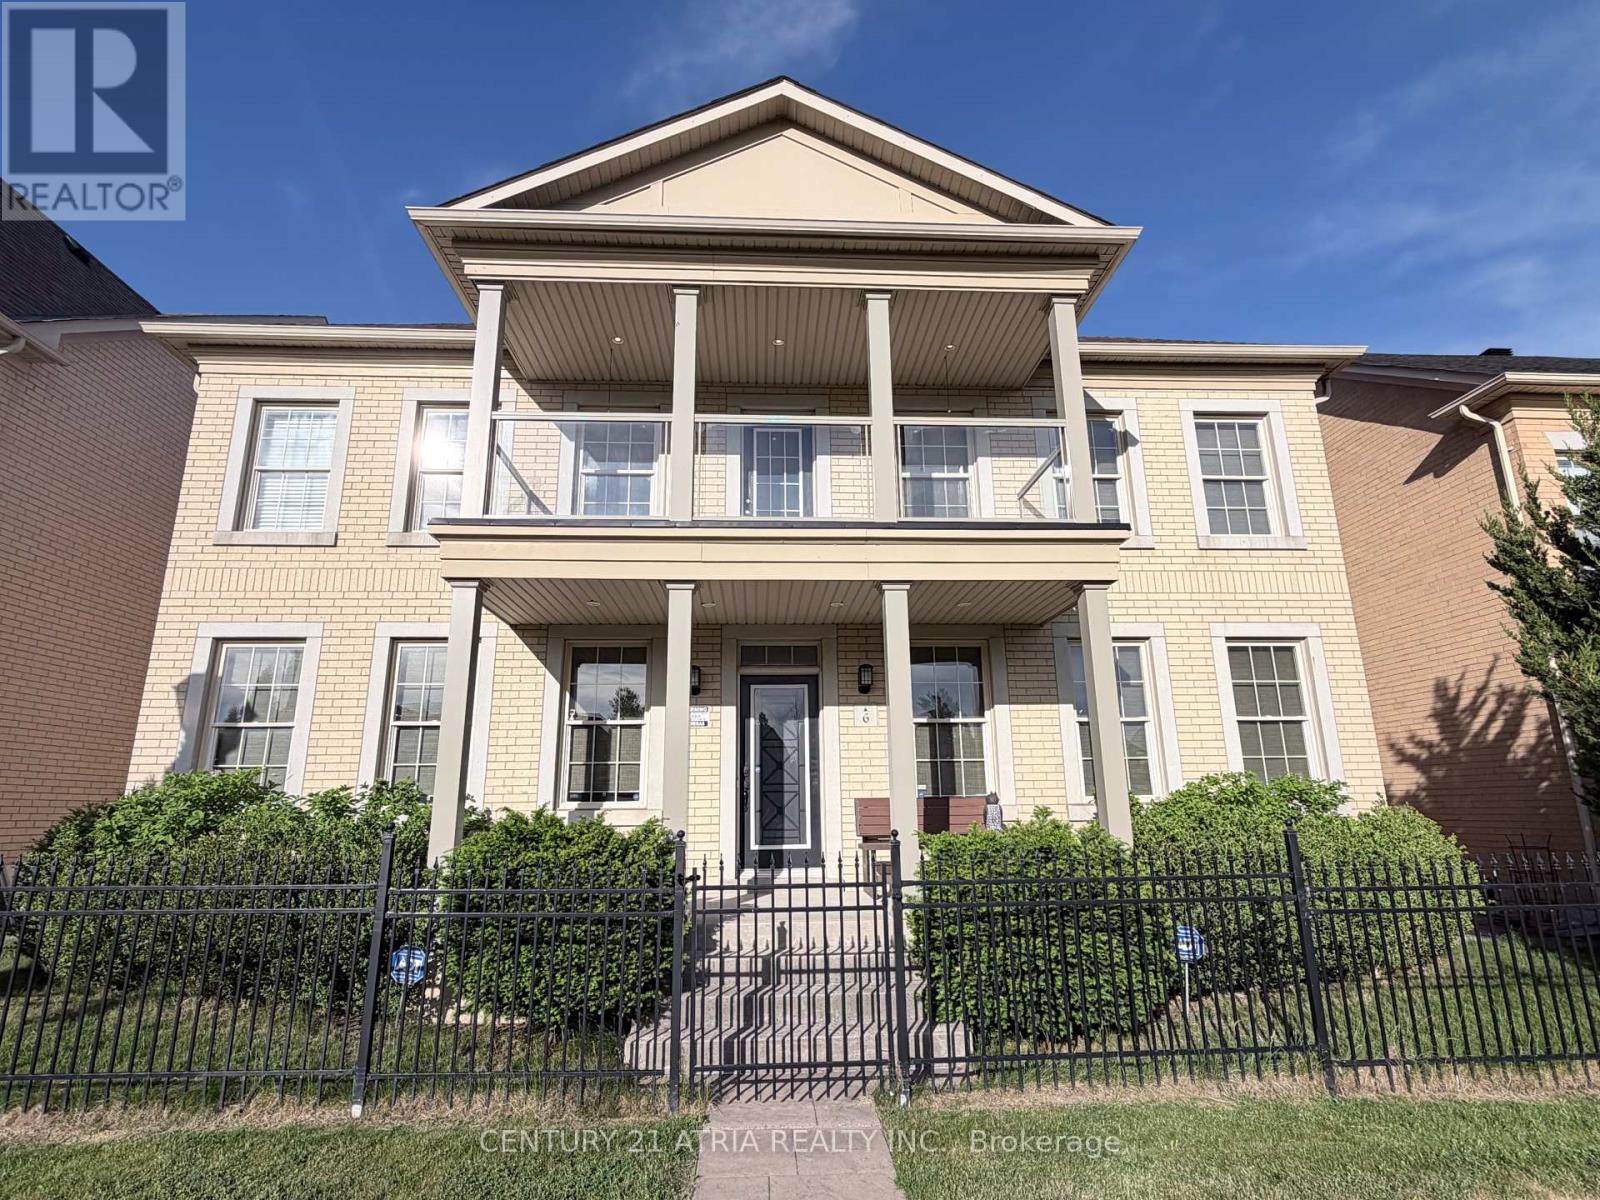
Almost 3,600 square feet! Very Rare 5-bedroom home with 50 foot frontage facing Crescent Park. This is one of the best and most special House in Cathedraltown & Victoria Square area!!! Premium lot located right in the middle of "Crescent Park" with the best park views. Beautiful & extremely quiet park is located right in front of the house that feels like your own park / property. There are only 6 homes total on this prestigious street and all have 50 foot frontages facing park. Spectacular park views from many rooms & balcony. This is one of the Largest houses in Cathedraltown that has parking for 5 cars in total. 4 Washrooms. 5 Bedrooms. The 5th bedroom is converted into extra "Family room / media room" on 2nd level with amazing park views. There are 3 ensuite bathrooms on the 2nd floor with quartz countertops. Upgraded 5" wide hardwood flooring throughout. Upgraded 5" baseboard throughout. Custom blinds & window coverings throughout. Upgraded interior & exterior pot lights. Upgraded newer front glass balcony porch & newer pillars. Upgraded white kitchen with white quartz countertop on centre island with under mount sink. Marble flooring in entrance foyer & kitchen area. Upgraded wainscot on main floor. Upgraded iron staircase pickets. Upgraded stone interlocking in backyard & landscaping. Extremely wide 2-car garage with charger for electric vehicle....Very quiet child safe street; with very little traffic and very little cars parked in front of the house that looks picture perfect! Feels like having your own private soccer field in front of your own house. 12 windows in the front with beautiful park views . This property has lots of privacy and neighbouring homes in front and back are very far away (unlike most newer homes in Markham that are situated very close together). Truly one of a kind house you won't find anywhere in Markham...Must see in person to believe! (id:55499)
Century 21 Atria Realty Inc.
4 - 110 Mary Street W
Whitby, Ontario
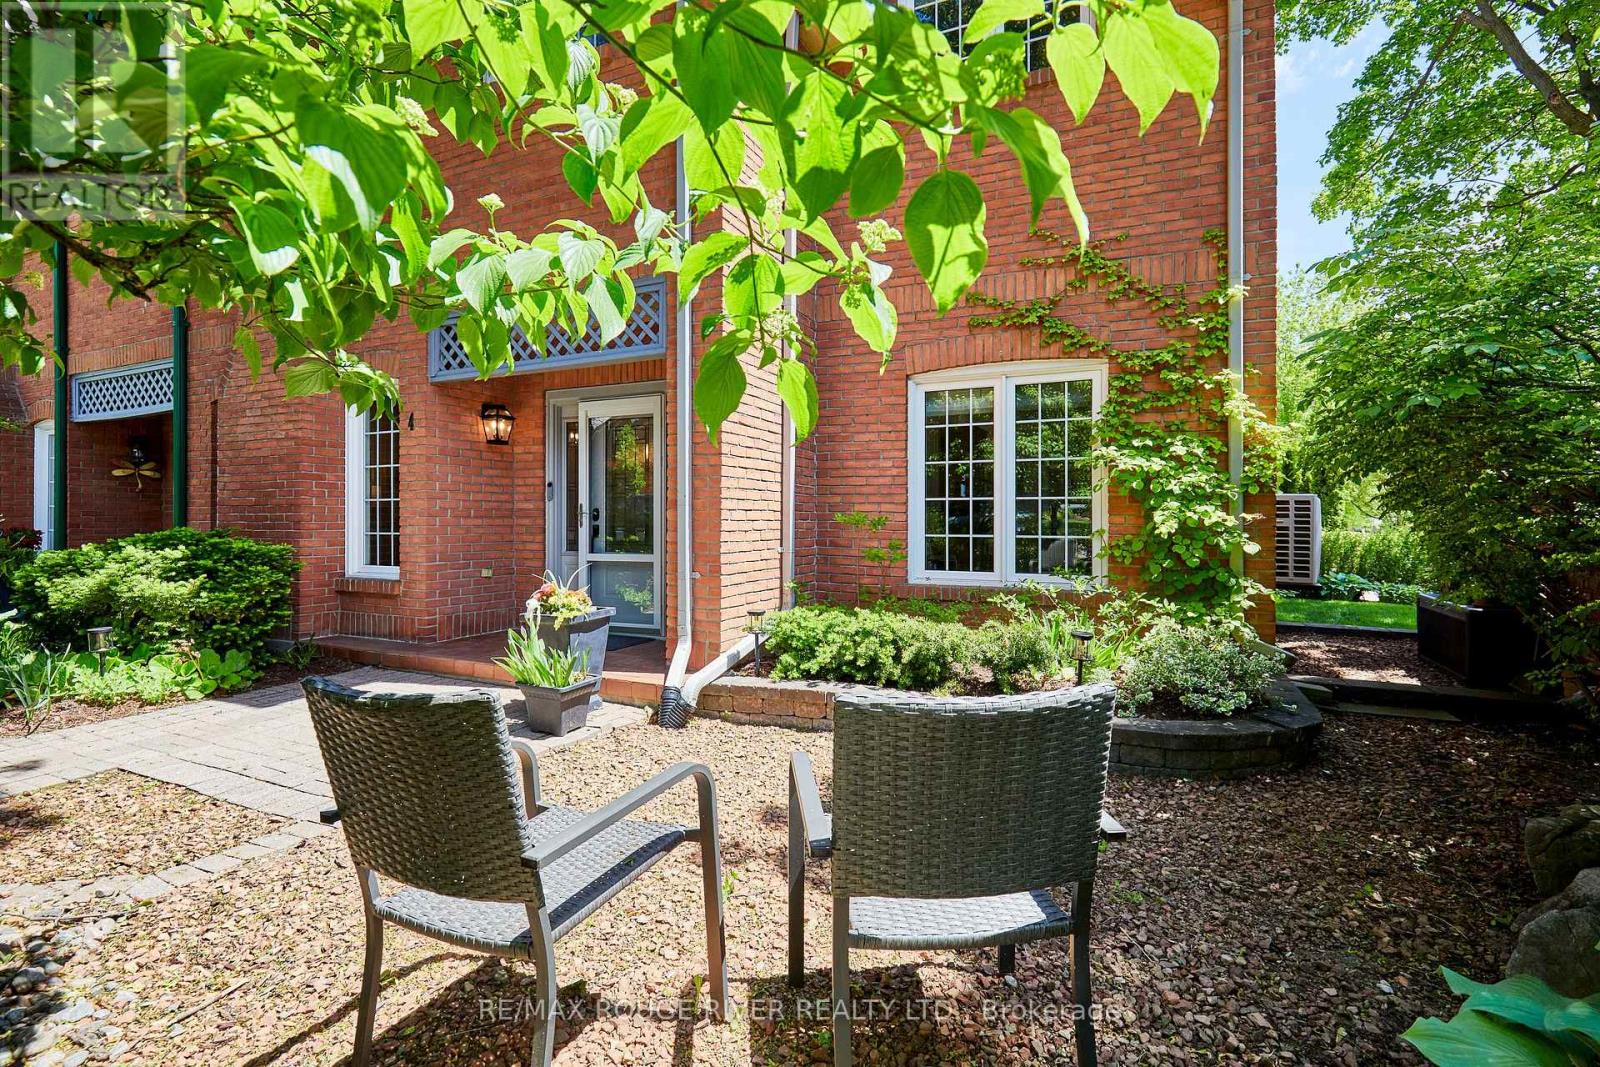
Welcome to the exclusive & established Byron Estates at 110 Mary St. West. This exquisite end unit townhome has been extensively renovated with mindful design, professional procurement & quality finishes throughout. Beautifully executed box wall & crown mouldings accentuate the soaring 9.5 foot ceilings of this grand space. Impressive 6" baseboards frame the harringbone patterned engineered hardwood flooring, spanning the main & second levels. The top of the line custom kitchen features an integrated Fisher & Paykel fridge, split 2-teir dishwasher, marble counters & soft close drawers. Sprawling great room currently serves as a family room & home work space, overlooking manicured gardens. Primary suite offers ample closet space, ensuite laundry & a spa-inspired ensuite boasting frameless shower, freestanding soaker tub & heated floors. Custom built-in shelving in upper hall & bedroom closets. Step outside to the private front & back patios for a quiet moment or enjoy mingling with neighbours in the courtyard. All lawns, gardens, patios, windows & roofs are professionally maintained by property management for optimal esthetics, peace of mind & a care free lifestyle. Access to underground 2 car garage from interior. Conveniently nestled in the downtown core within walking distance to restaurants, pubs, shops, medical buildings, main library, parks & transit. Minutes to Whitby GO Station, 401, 407 & 412 & for easy commuting. Impeccable attention to detail has been paid to every square inch of this masterpiece home. Even the most discerning buyer is sure to be thoroughly impressed! (id:55499)
RE/MAX Rouge River Realty Ltd.
505 - 212 Eglinton Avenue E
Toronto, Ontario
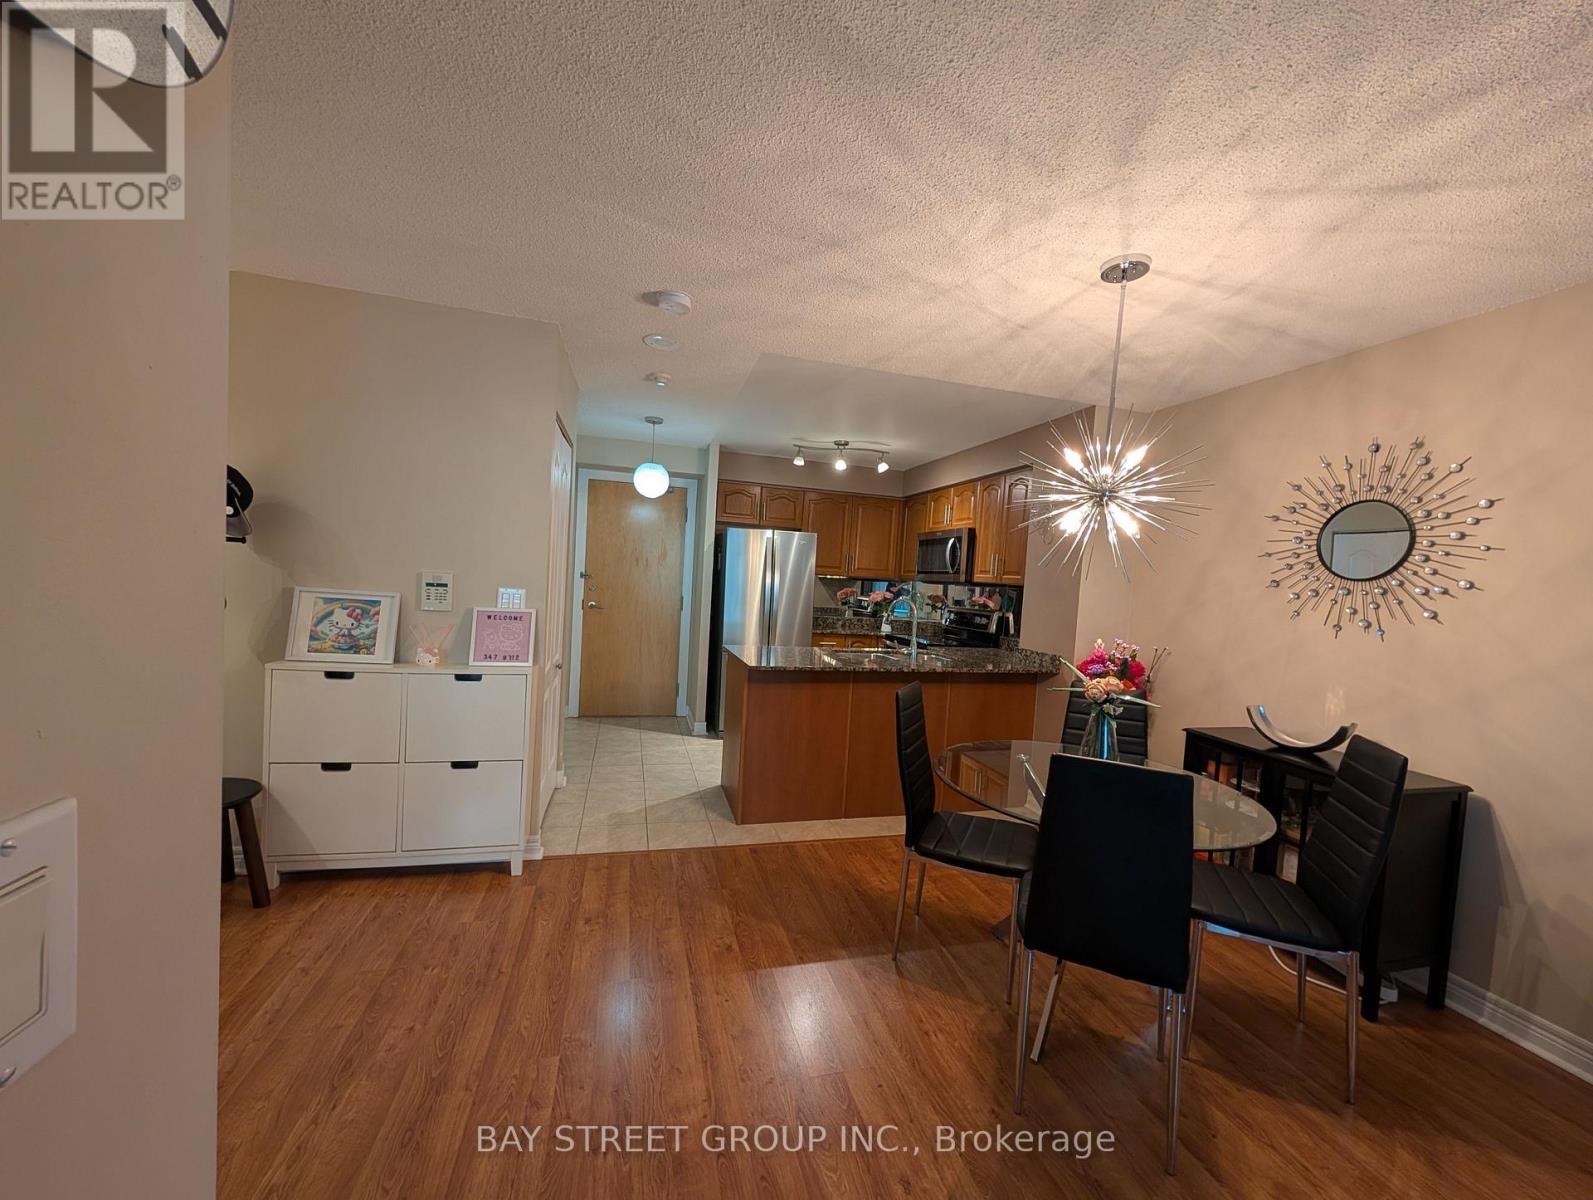
EXCEPTIONAL OPPORTUNITY TO OWN A BEAUTIFULLY MAINTAINED 1+1 CONDO OFFERING OUTSTANDING VALUE IN A HIGHLY DESIRABLE COMMUNITY. THIS BRIGHT AND INVITING UNIT FEATURES A FUNCTIONAL OPEN-CONCEPT LAYOUT, GENEROUS LIVING SPACE, AND MODERN FINISHES DESIGNED FOR COMFORTABLE EVERYDAY LIVING. A STANDOUT FEATURE OF THIS HOME IS THE RARE PARKING SPACE EQUIPPED WITH A DEDICATED EV CHARGER-ONE OF ONLY 20 EV-EQUIPPED PARKING SPACES AVAILABLE IN THE ENTIRE BUILDING, PROVIDING UNMATCHED CONVENIENCE FOR ELECTRIC VEHICLE OWNERS AND FUTURE-READY VALUE. THE KITCHEN IS EQUIPPED WITH A COMPLETE SUITE OF WHIRLPOOL STAINLESS STEEL APPLIANCES, ALL REPLACED DURING THE COVID PERIOD, INCLUDING A FRENCH-DOOR REFRIGERATOR, STOVE, BUILT-IN MICROWAVE, AND DISHWASHER. THE LAUNDRY AREA IS EQUALLY IMPRESSIVE WITH A WHIRLPOOL WASHER AND DRYER, ALSO REPLACED DURING THE SAME PERIOD, OFFERING PEACE OF MIND AND YEARS OF RELIABLE PERFORMANCE. METICULOUSLY CARED FOR AND MOVE-IN READY, THIS CONDO IS IDEAL FOR FIRST-TIME BUYERS, PROFESSIONALS, DOWNSIZERS, AND INVESTORS ALIKE. ENJOY THE PERFECT COMBINATION OF COMFORT, CONVENIENCE, AND MODERN UPGRADES IN A WELL-MANAGED BUILDING CLOSE TO TRANSIT, SHOPPING, DINING, PARKS, AND EVERYDAY AMENITIES. RARE EV CHARGING PARKING, UPGRADED WHIRLPOOL APPLIANCES THROUGHOUT, AND EXCEPTIONAL VALUE MAKE THIS A MUST-SEE PROPERTY. DON'T MISS YOUR CHANCE TO CALL THIS WONDERFUL CONDO HOME. THE MAINTENANCE FEE IS ALL-INCLUSIVE, COVERING ALL UTILITIES. (id:55499)
Bay Street Group Inc.
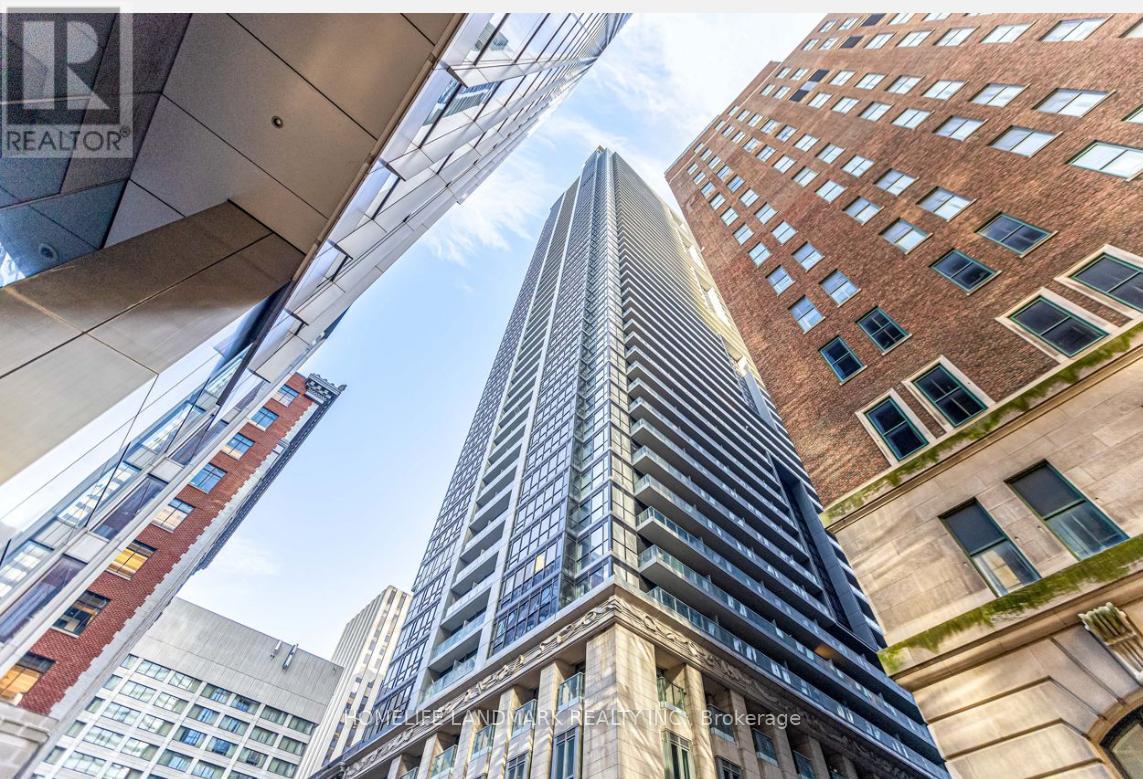
1215 - 70 Temperance Street
Toronto, Ontario
Welcome to 70 Temperance St - a prime location in the heart of Toronto's Financial District. Bright North-West Corner 2 Bedroom, The Contemporary Feel Of This Unit Has Open Concept Design With 9' Ceilings. Steps To The Subway, Eaton Centre, The Path And TMU University, Offering All The Conveniences Of Downtown Living. Amenities Include A Fitness Centre, Liquid Terrace, Crush Golf Room, Games Room, Poker Rm, Boardroom, Guest Suites. 1 Parking Included. (id:55499)
Homelife Landmark Realty Inc.
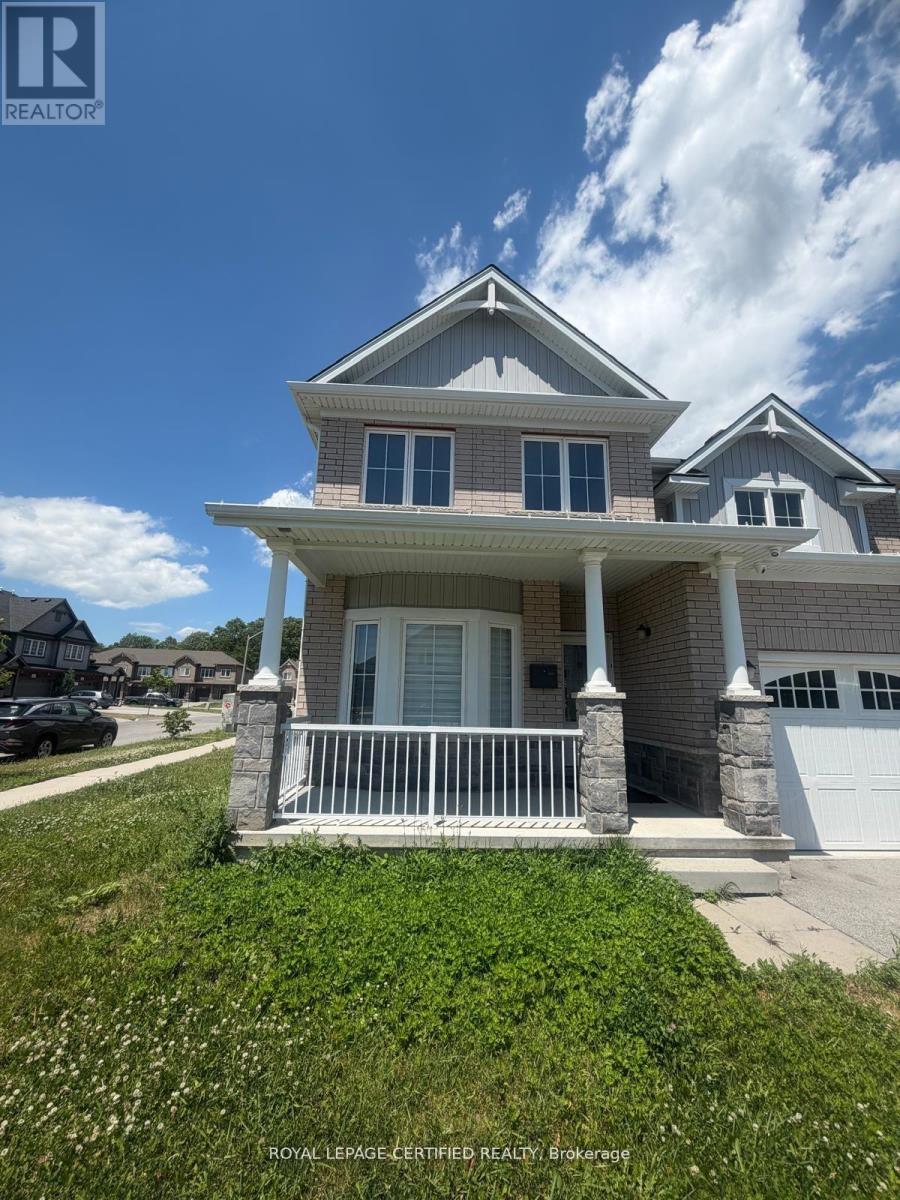
14 Overholt Drive
Thorold, Ontario
Corner Detached House which is very spacious and well-maintained available for lease. Offering approximately 2,100 sq. ft. of living space, this home features an open-concept layout with a large Great Room, separate Dining Room, Modern Kitchen/. with centre island, breakfast area, and convenient mudroom with garage access. The second floor offers four generously sized bedrooms, including a primary bedroom with walk-in closet and private ensuite, an additional full bathroom, and second-floor laundry for added convenience. Rent includes all utilities. Enjoy exclusive use of the main and upper levels, separate laundry facilities, double-car garage, driveway parking, central air conditioning, and a family-friendly layout ideal for professionals or growing families. Conveniently located close to schools, parks, shopping, public transit, and major highways. (id:55499)
Royal LePage Certified Realty
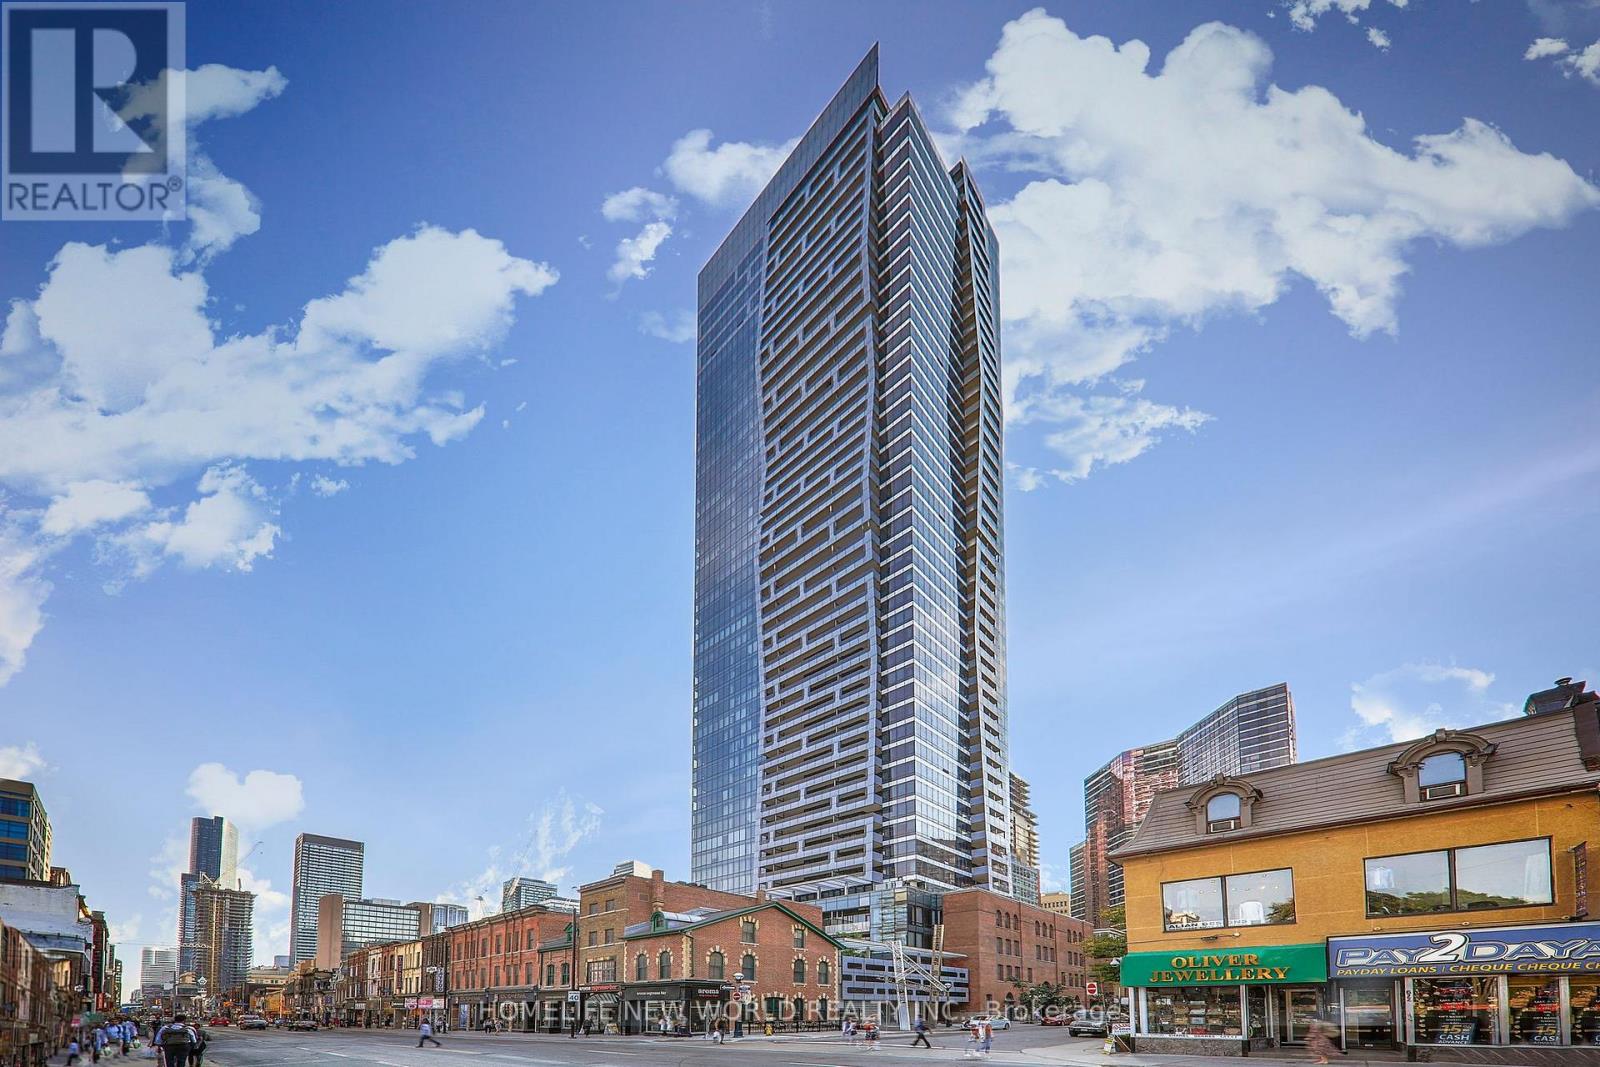
4001 - 5 St Joseph Street
Toronto, Ontario
Well Furnished 1 Bedroom Suite With Large Balcony & City Views In The Charming Five Condos Residences. Modern Finishes With Integrated Appliances, Stone Counter Top, Wood Floor, Open Concept & 9 Ft Ceilings. Building Has 24 Hour Concierge, Visitor Parking, Roof Top Terrace, Gym. Steps To U Of T, Wellesley Subway Station, Eaton Centre, The Financial District And Manulife Centre. FURNITURES INCLUDED. (id:55499)
Homelife New World Realty Inc.
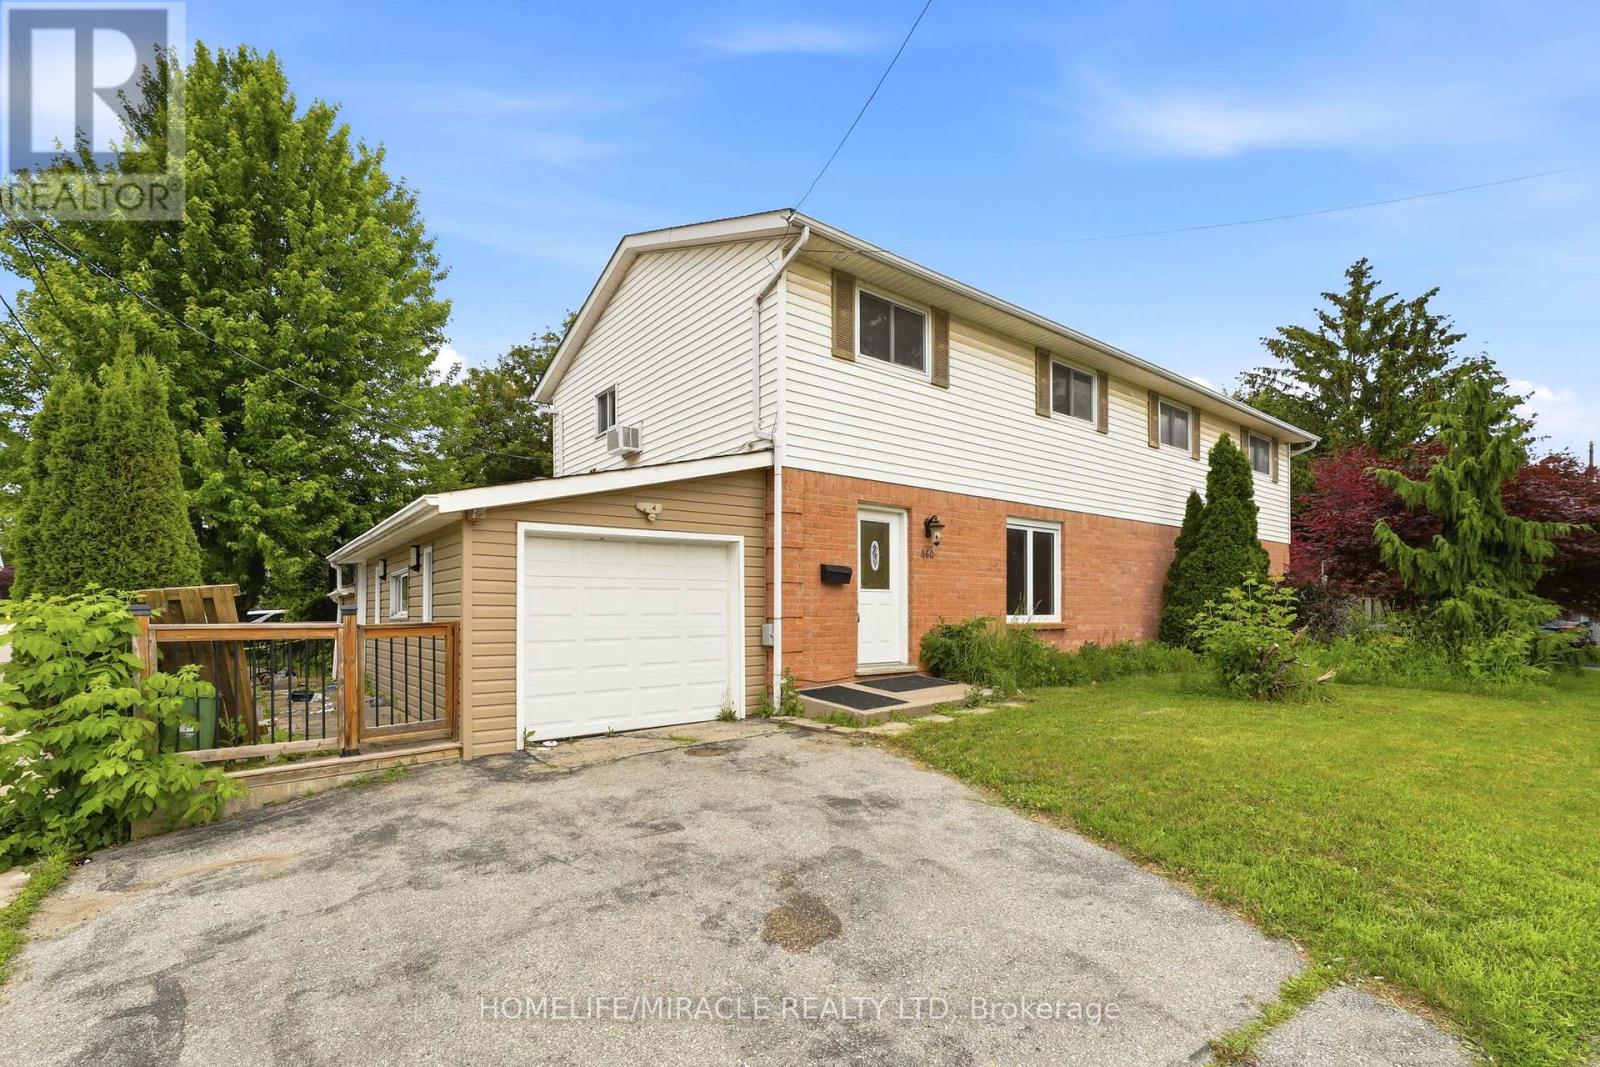
860 Trafalgar Street
London East, Ontario
Welcome to the semi-detached corner home located in a desirable area of East London. This inviting property features 3 spacious bedrooms, 2.5 bathrooms, and laminate flooring throughout the entire home, offering both style and easy maintenance. The finished basement provides additional living space with a recreational area and a walk-in closet, making it ideal for a family room, home office, or entertainment space. Enjoy eco-friendly and energy-efficient baseboard heating along with window air conditioning for year-round comfort. Conveniently situated within walking distance to schools, parks, trails, the river, grocery stores, restaurants, and the library. Public transit is just a 5-minute walk away, with approximately a 30-minute bus ride to Western University. You'll also appreciate the easy access to Downtown London and Highway 401. (id:55499)
Homelife/miracle Realty Ltd
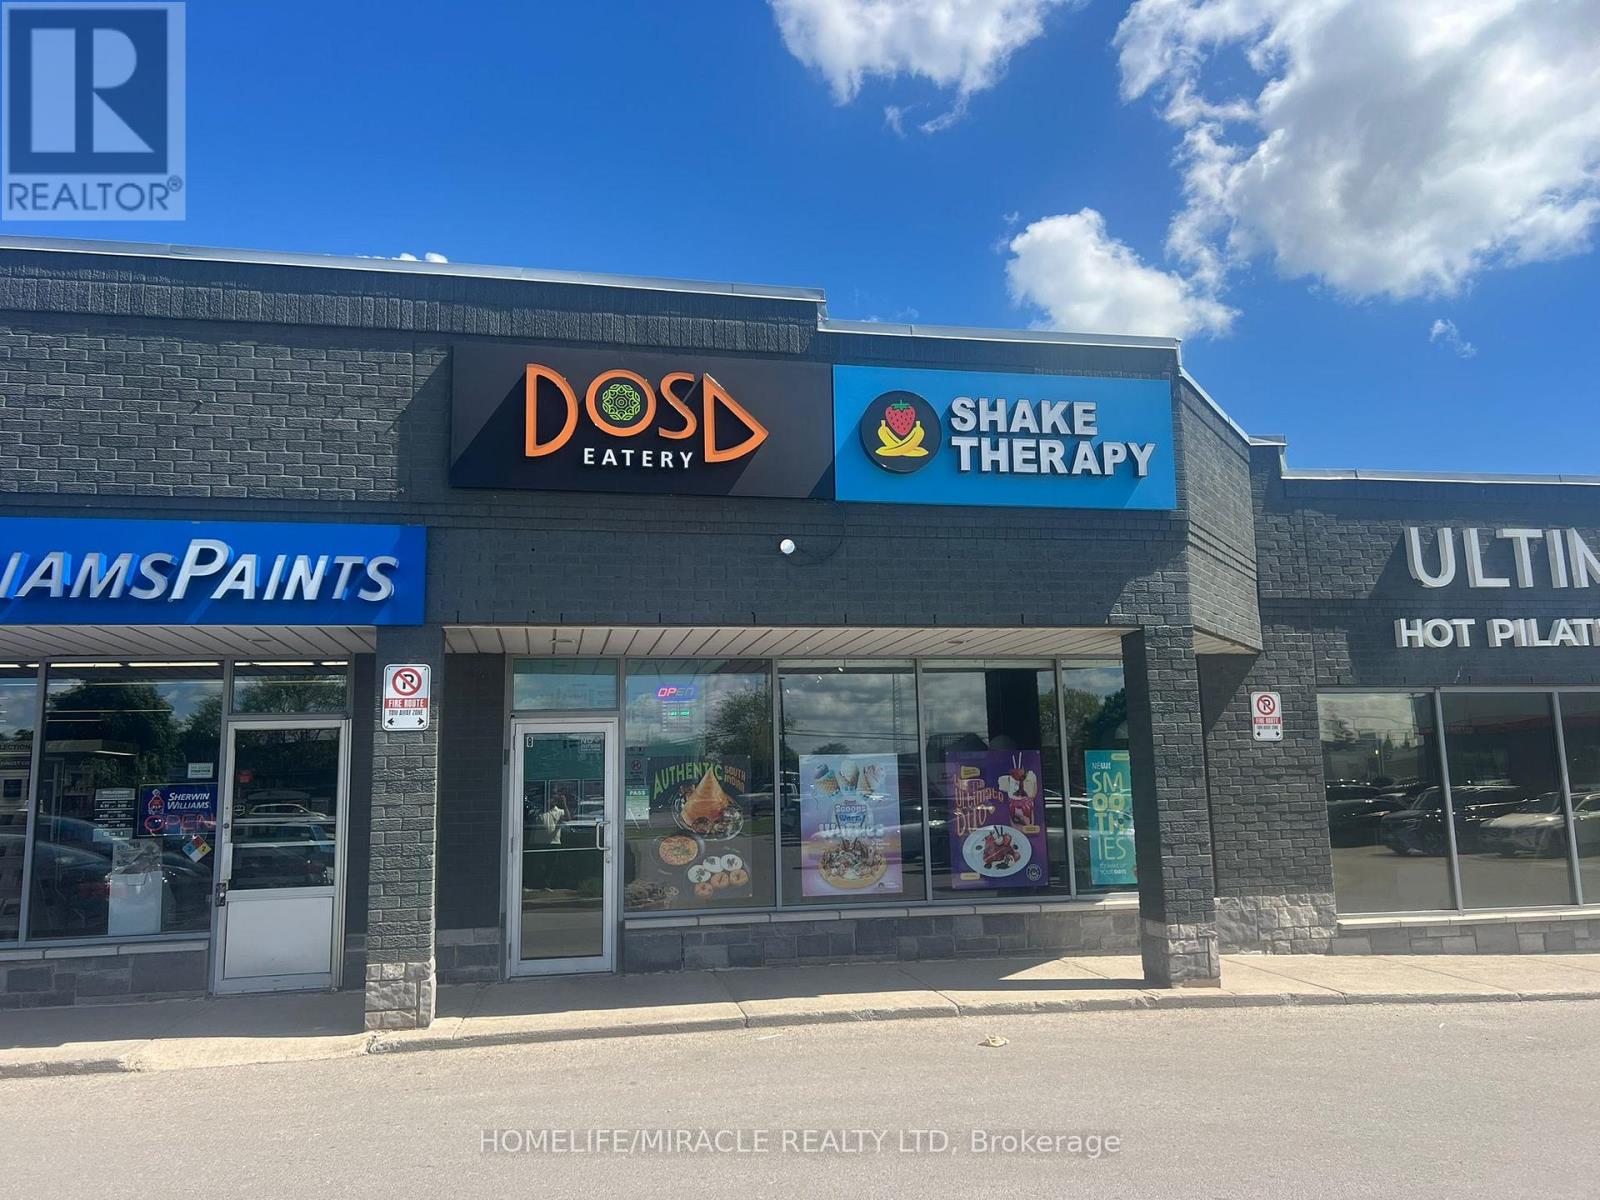
8 - 1575 Upper Ottawa Street
Hamilton, Ontario
CAN BE CONVERTED INTO ANY OTHER BRAND. DOSA EATERY business in HAMILTON is For Sale. Located at the intersection of Upper Ottawa St/Rymal Rd E. Surrounded by Fully Residential Neighbourhood, Office Buildings, close to Hwy 403, Schools, Lots of foot traffic, busy area and much more. Great business that with Good Sales, Long Lease and so much opportunity to grow the business even more. Rent: $7283/m including TMI & HST, Lease: Existing 10 years option to renew, Store Area: Approx. 1963sqft. (id:55499)
Homelife/miracle Realty Ltd
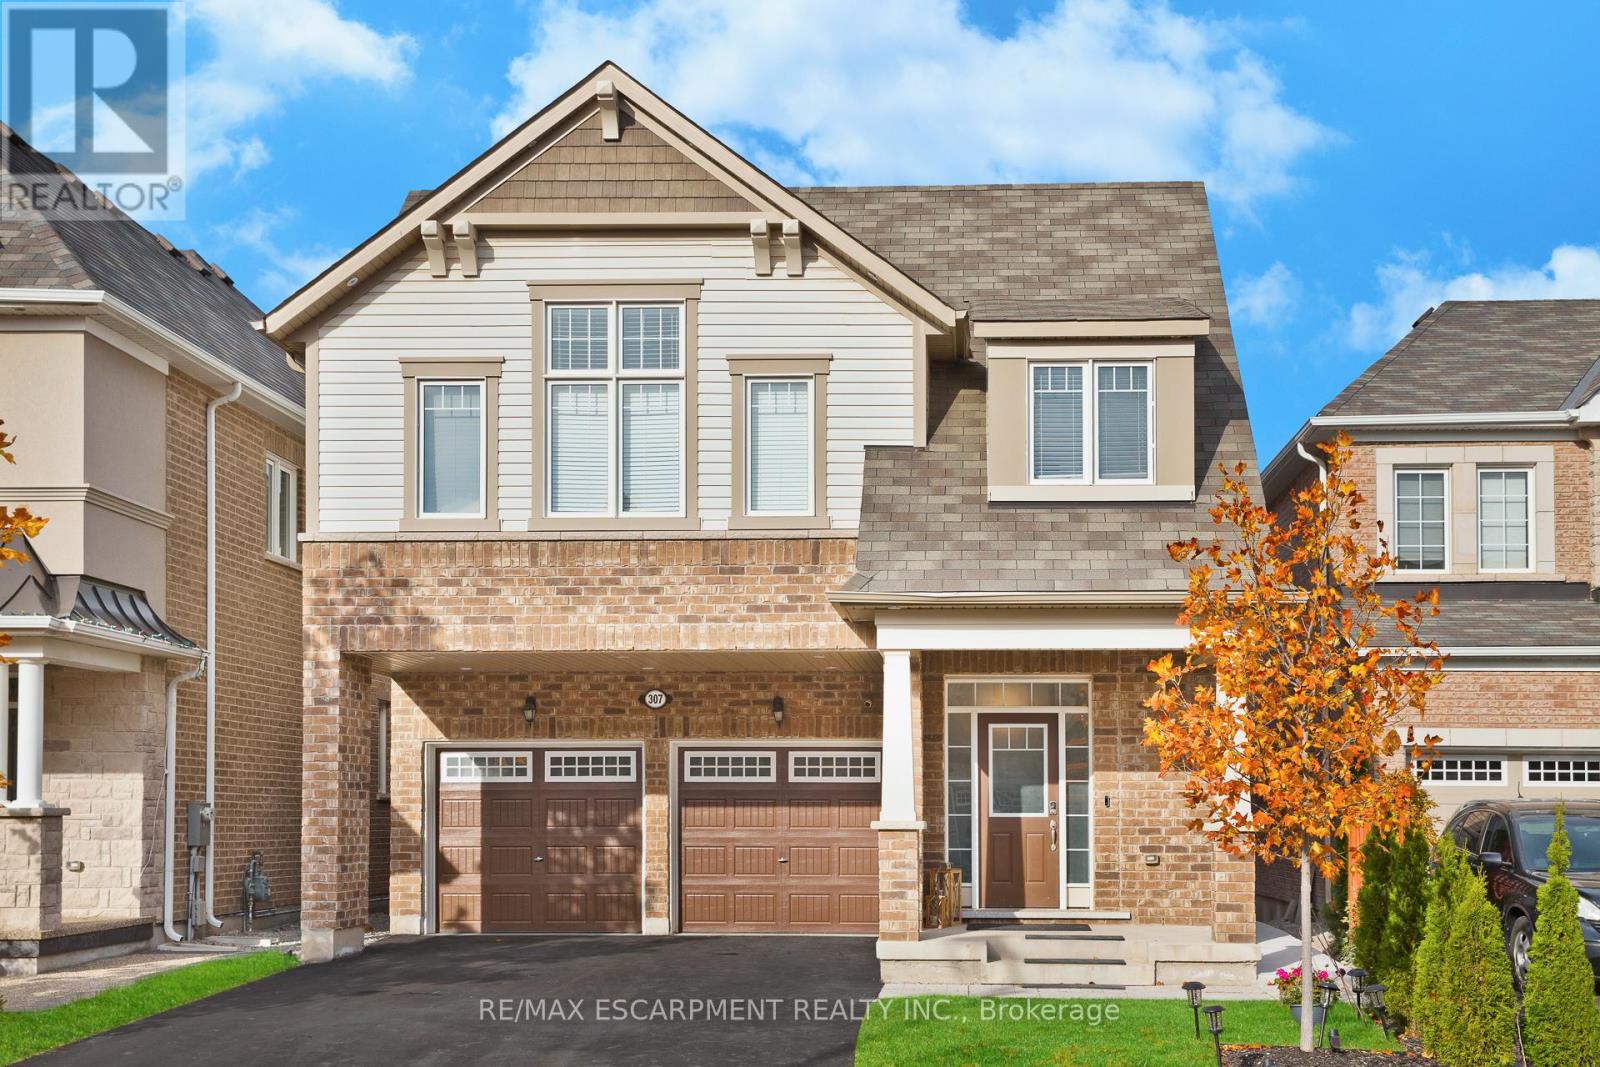
307 Hinton Terrace
Milton, Ontario
The One You'll Regret Missing. Double Garage + Legal Income Suite + Ravine Lot. This isn't just another 4-bed detached. This is the unicorn Milton buyers keep asking for.Private ravine lot (No neighbours behind you). Endless green space, total privacy, morning coffee with zero traffic noise.6 parking spaces (2-car garage with epoxy floors + 4 driveway spots). No sidewalk. Legal 2-bed basement apartment already renting for $2,000/mo. Bright + spacious - 9ft ceilings, hardwood floors, pot lights, round staircase, wainscoting. Sun hits every room.Entertainer's kitchen - Gas connection ready, open flow, upgrades everywhere you look from epoxy garage floor to finished details. Move in, unpack, breathe. Top schools on your doorstep:St. Scholastica Catholic 0.26km Boyne Public 0.58km Viola Desmond 0.99km Anne J. MacArthur 1.43kmBottom line: Privacy of a ravine lot + income of a duplex + space of a detached + parking of a commercial lot. Try to find that combo again. This one won't last. (id:55499)
RE/MAX Escarpment Realty Inc.
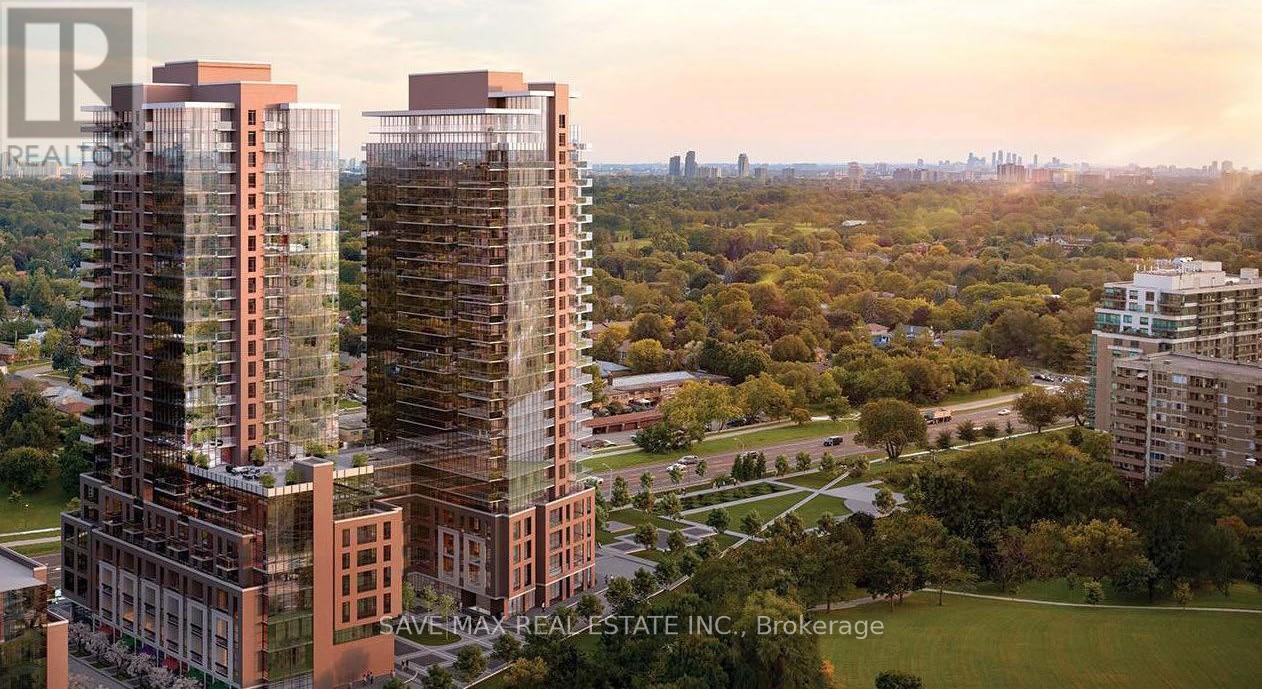
303 - 4010 Eglinton Avenue W
Toronto, Ontario
Brand New, TTC Access to Mount Dennis Station LRT STOP, ROYAL YORK /BLOOR LINE SUBWAY Station, and Quick Access to Highways 401 & 427. Never Lived In! Stunning 1 Bedroom + Den Condo Featuring 1 Parking Space and 1 Locker. Conveniently Located at 4010 Eglinton Ave W in Etobicoke. Enjoy Exceptional Connectivity with the Future Eglinton Crosstown LRT at Your Doorstep, TTC Access to Mount Dennis Station LRT STOP, GREEN LINE ROYAL YORK /BLOOR SUBWAY Station, and Quick Access to Highways 401 & 427. Just Minutes to Toronto Pearson Airport, Mississauga, and Downtown Toronto. Close to Costco, Walmart, Shopping, Restaurants, and Everyday Amenities. Building Amenities Include a Fitness Centre, Swimming Pool, Party Room, and Additional Modern Lifestyle Facilities (to Be Completed). Excellent Opportunity to Lease a Brand-New Unit in an amazing neighbourhood. Enjoy breathtaking balcony views of vibrant green surroundings. (id:55499)
Newgen Realty Experts
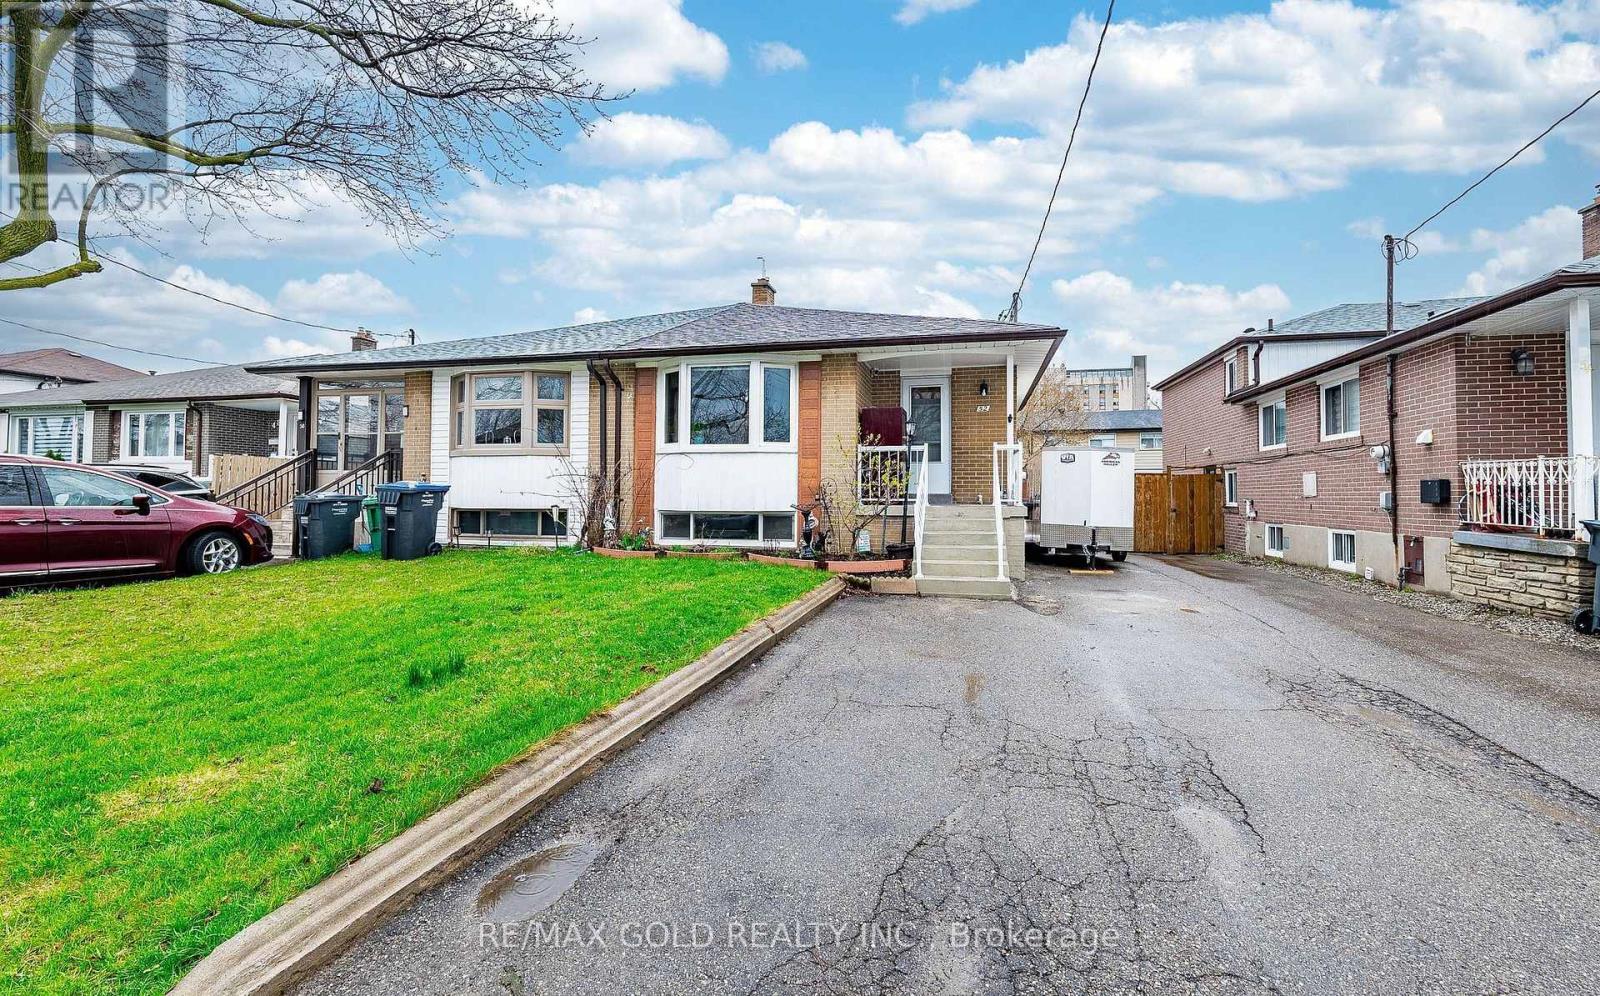
52 Garfield Crescent
Brampton, Ontario
Welcome to 52 Garfield Cres, an immaculate 4-bedroom semi-detached home in the highly sought-after Brampton North! Lovingly maintained by the same owners for over 20 years, this fully carpet-free home offers bright, functional living at its best. The main floor boasts a spacious, open-concept living and dining area flooded with natural light from a massive picture window. Cook and entertain in style in the modern kitchen, complete with gleaming granite countertops and stainless steel appliances. Upstairs, you will find four generously sized bedrooms, including a primary retreat with a walk-in closet. The fully finished basement features a separate side entrance, offering incredible income potential or the perfect space for an in-law suite. Outside, enjoy a private backyard oasis complete with a large storage shed and a gazebo. Major peace of mind with a 200-amp electrical panel, owned water heater, and a roof replaced approx. 10 years ago (Furnace/AC 2008). Conveniently located just minutes from Hwy 410, great schools, shopping, and places of worship. Move-in ready with outstanding comfort and investment potential. Don't miss out-book your private showing today before it's gone! (id:55499)
RE/MAX Gold Realty Inc.
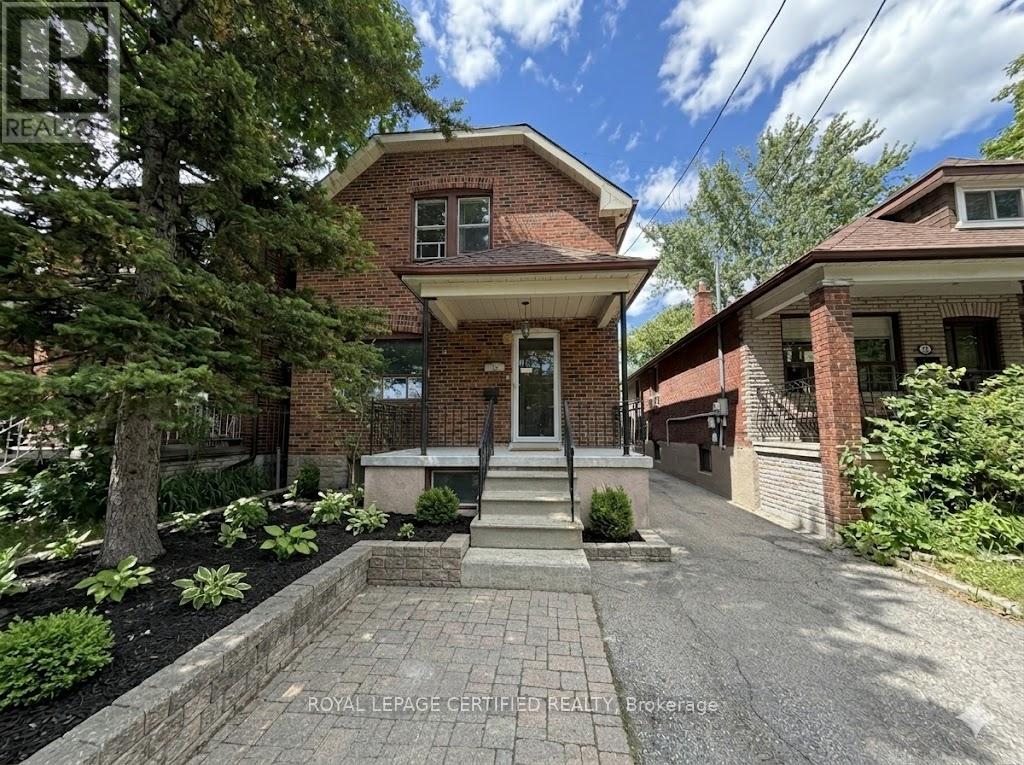
Upper - 148 Belgravia Avenue
Toronto, Ontario
"Upper floor only" at 148 Belgravia Ave in Briar Hill-Belgravia, Toronto. Laundry is a shared common area located in exterior-access shed off rear patio. Utilities are $120 per month flat in addition to rent. Landlord requires a rental application, 3 months' paystubs, bank statements, an employment letter, and an Equifax credit report. Landlord will consider applicants with limited or no Canadian credit history, subject to satisfactory supporting documents. Prepaid rent may be considered at the tenant's option. Tenant insurance is required prior to occupancy. Room sizes are approximate and provided by the landlord for information purposes. It features a recently updated kitchen and new appliances. A must-see home offering comfort, privacy and unbeatable convenience in a family-friendly neighborhood with excellent transit, parks and schools. Parking is available at the rear of the property. Street parking is also available. (id:55499)
Royal LePage Certified Realty
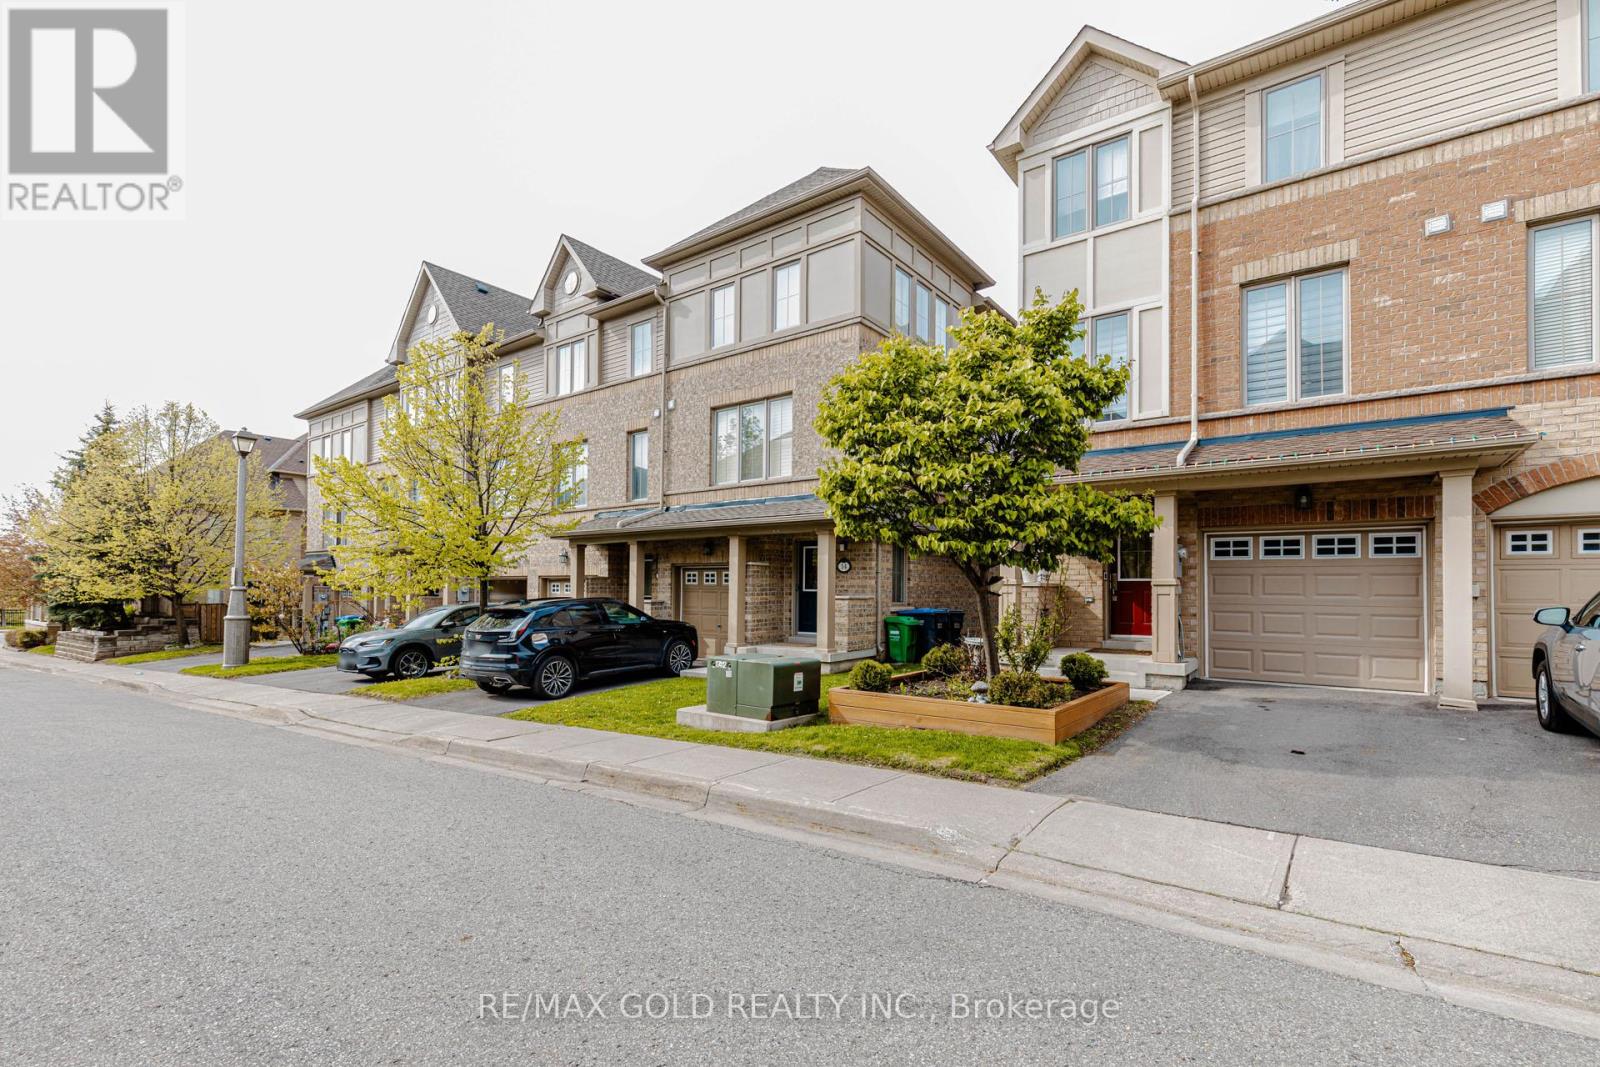
12 Cailiff Street
Brampton, Ontario
Don't Miss This Opportunity! Stunning End-Unit Townhome That Feels Like a Semi, Ideally Located on the Brampton/Mississauga Border! Beautifully renovated and move-in ready, this spacious 3+1 bedroom, 3 bathroom home offers over 2,000 sq ft of stylish and functional living space. Features include hardwood floors in the living area, elegant staircase wainscoting, 9-ft ceilings, pot lights, decorative wainscoting in the living room, a stylish accent wall in the dining area and large sun-filled windows throughout. The gourmet eat-in kitchen is designed for both everyday living and entertaining, showcasing granite countertops, stainless steel appliances, a breakfast bar, pantry, and an open-concept layout overlooking the dining and living room with a cozy built-in fireplace. The walk-out lower level provides exceptional flexibility with a spacious rec room/4th bedroom, closet, direct backyard access, and excellent potential for extended family living, guest space, home office, or future rental opportunities. The spacious primary bedroom features an ensuite washroom, large closet, and bright windows that fill the space with natural light. An additional second-floor washroom with a standing shower adds extra convenience for family and guests. Located in a highly desirable family-friendly neighborhood close to Meadowvale Conservation Area, top-rated schools, shopping, transit, parks, and quick access to Hwy 407. A perfect blend of style, comfort, convenience, and versatility! (id:55499)
RE/MAX Gold Realty Inc.
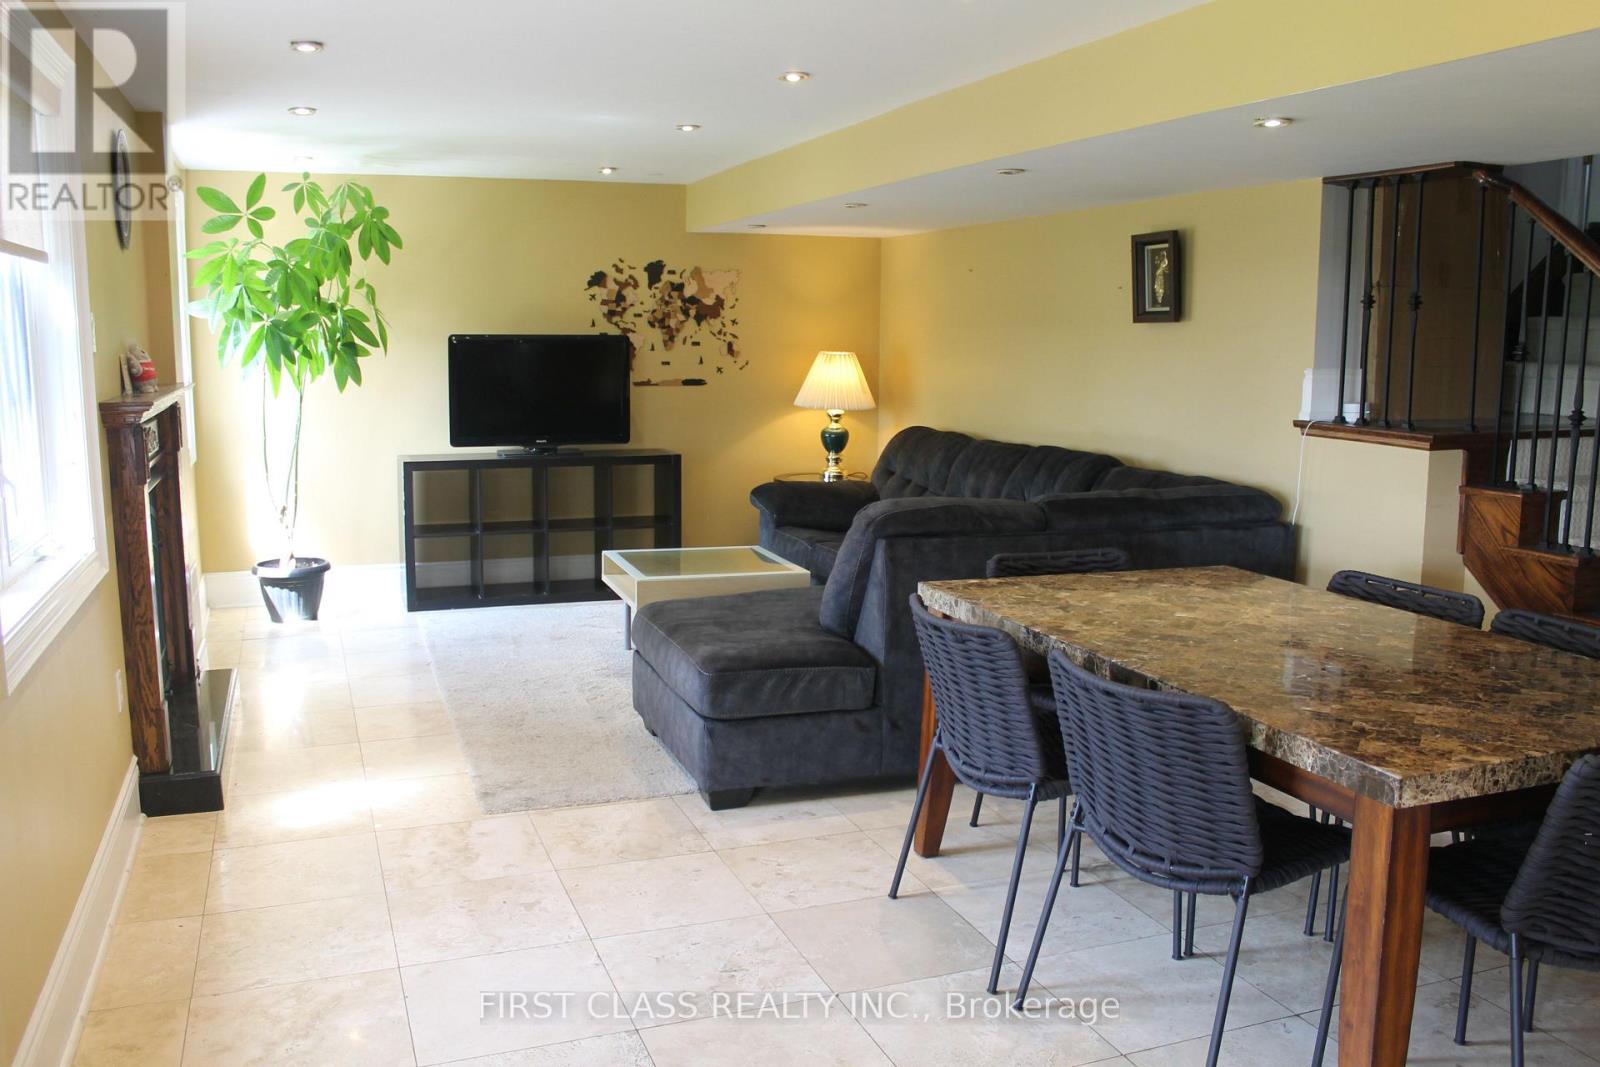
37 Townwood Drive
Richmond Hill, Ontario
Fabulous Home Located in Yonge and Jefferson. Finished Walk-out Basement with Separate Entrance Trough Backyard. Beautiful Family Home backing onto Ravine in Prime Richmond Hill Neighborhood. Tones of Upgrades, Excellent Spacious, Very Clean & Bright 2 Bedroom and 2 Washroom. Kitchen and Large Living Area Has Lots of Lighting. Separate Own Laundry for Tenant to Use. Great School Area for Both Famous Richmond High School and St Therasa of Lisieux High School. Steps To Yonge, Shopping Centers, Gym, Parks. Bus Stop and All Other Amenities. Tenant Pays 1/3 Of Utilities. 1 Parking Space. No Smoking. Fully Furnished and Ready To Move In! (id:55499)
First Class Realty Inc.
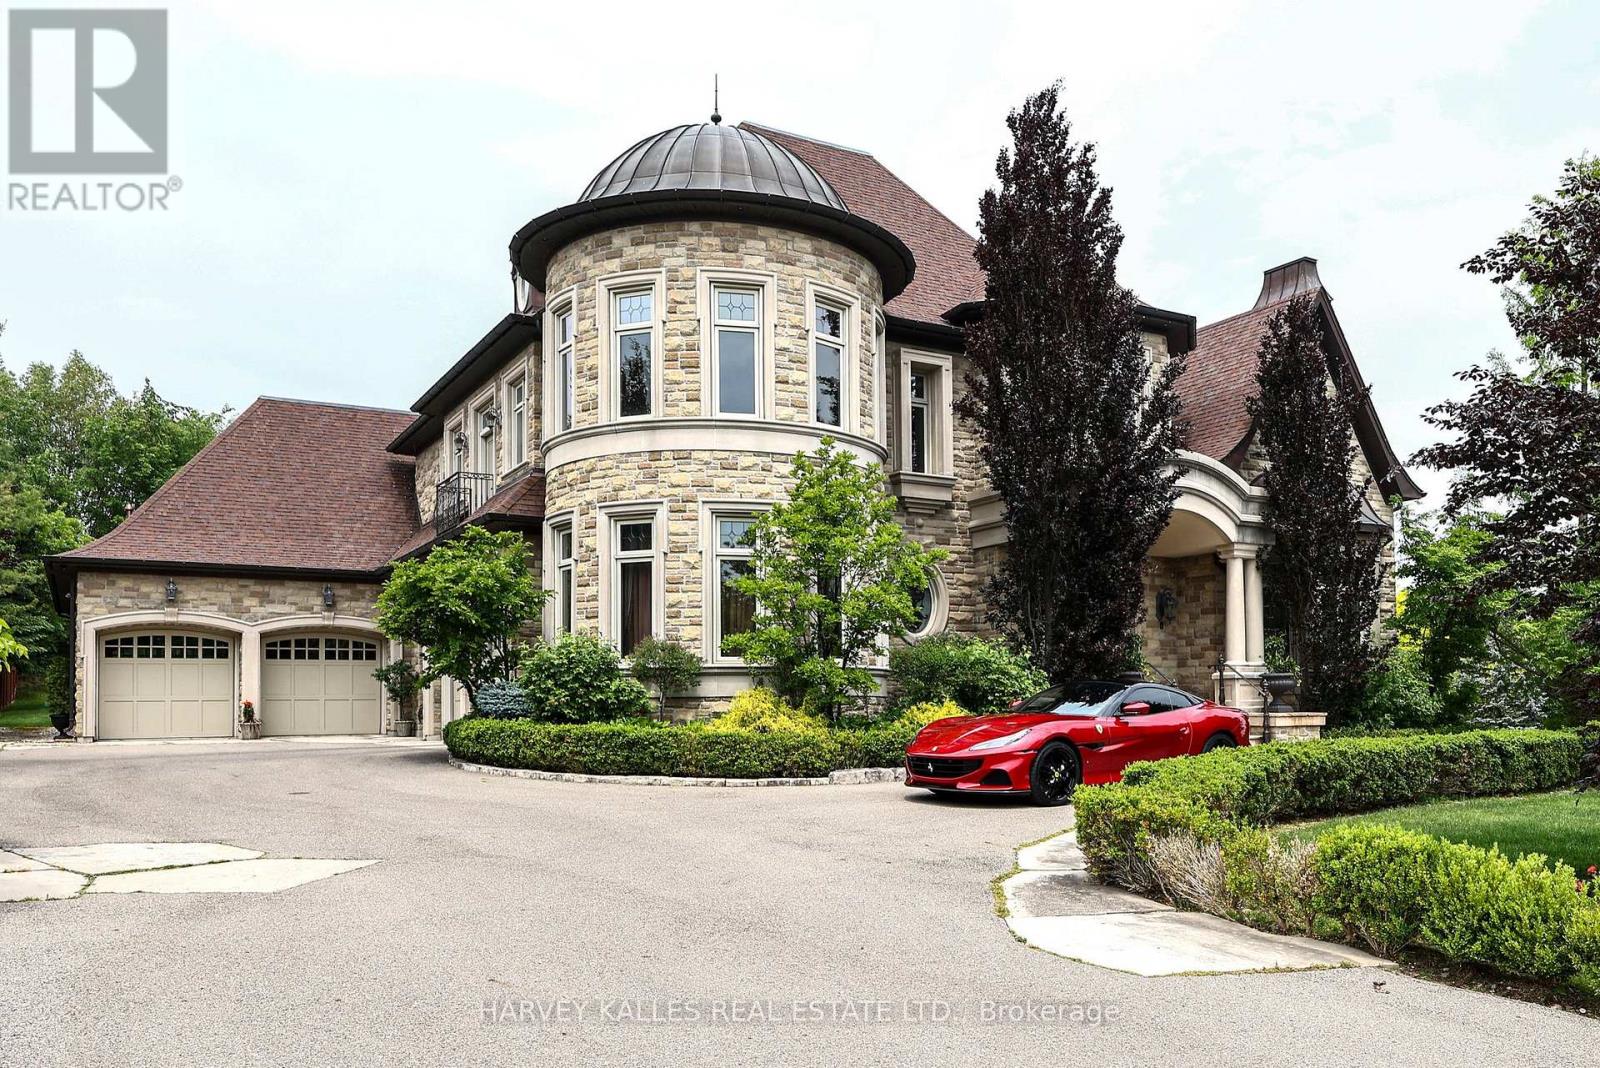
165 Parr Place
Vaughan, Ontario
Proudly presenting this opulent and grand masterpiece located in the sought after Uplands gated entry exclusive community, prominently positioned atop the Uplands Golf & Ski Club with stunning panoramic vistas Boasting over 10,000 sf of the finest of craftsmanship, solid marble main staircase, exclusive California custom plaster moulding throughout. soaring 22 ft ceilings, Formal principal & exceptionally elegant rooms. Botticino Classico Italian marble floor w/radiant heating, Gourmet Prestige Kitchen w/Verde Uba Tuba kitchen stone counters, custom Birdseye Maple & Oak cabinetry in Dining Room/Kitchen and foyer, solid oak flooring, herringbone flooring in 2 storey vaulted office, copper eavestrough and soffits, copper dome Tourette, snow melt driveway, heated 5 car garage, 1100 sf covered porch with wood-burning fireplace for outdoor entertaining, all season Solarium. Primary Suite is fit for royalty with a 7 piece ensuite with wet steam, huge w/i closet, gas F/P, moulded ceiling. Bedroom #2 is a perfect 2nd primary suite ideal for multigenerational living, Room #5 is a prime theatre or studio room. Completely finished lower level with radiant limestone heated flooring, a large open concept recreation room, exercise room, 3 pc bath, roughed in 2nd kitchen and bar, r/i wine cellar , r/i additional 3 pc bath, separate staircase to garage, gate entry includes extra private evening security! Huge 1/2 acre pool size lot ready for you to customize your dream backyard!! (id:55499)
Harvey Kalles Real Estate Ltd.