
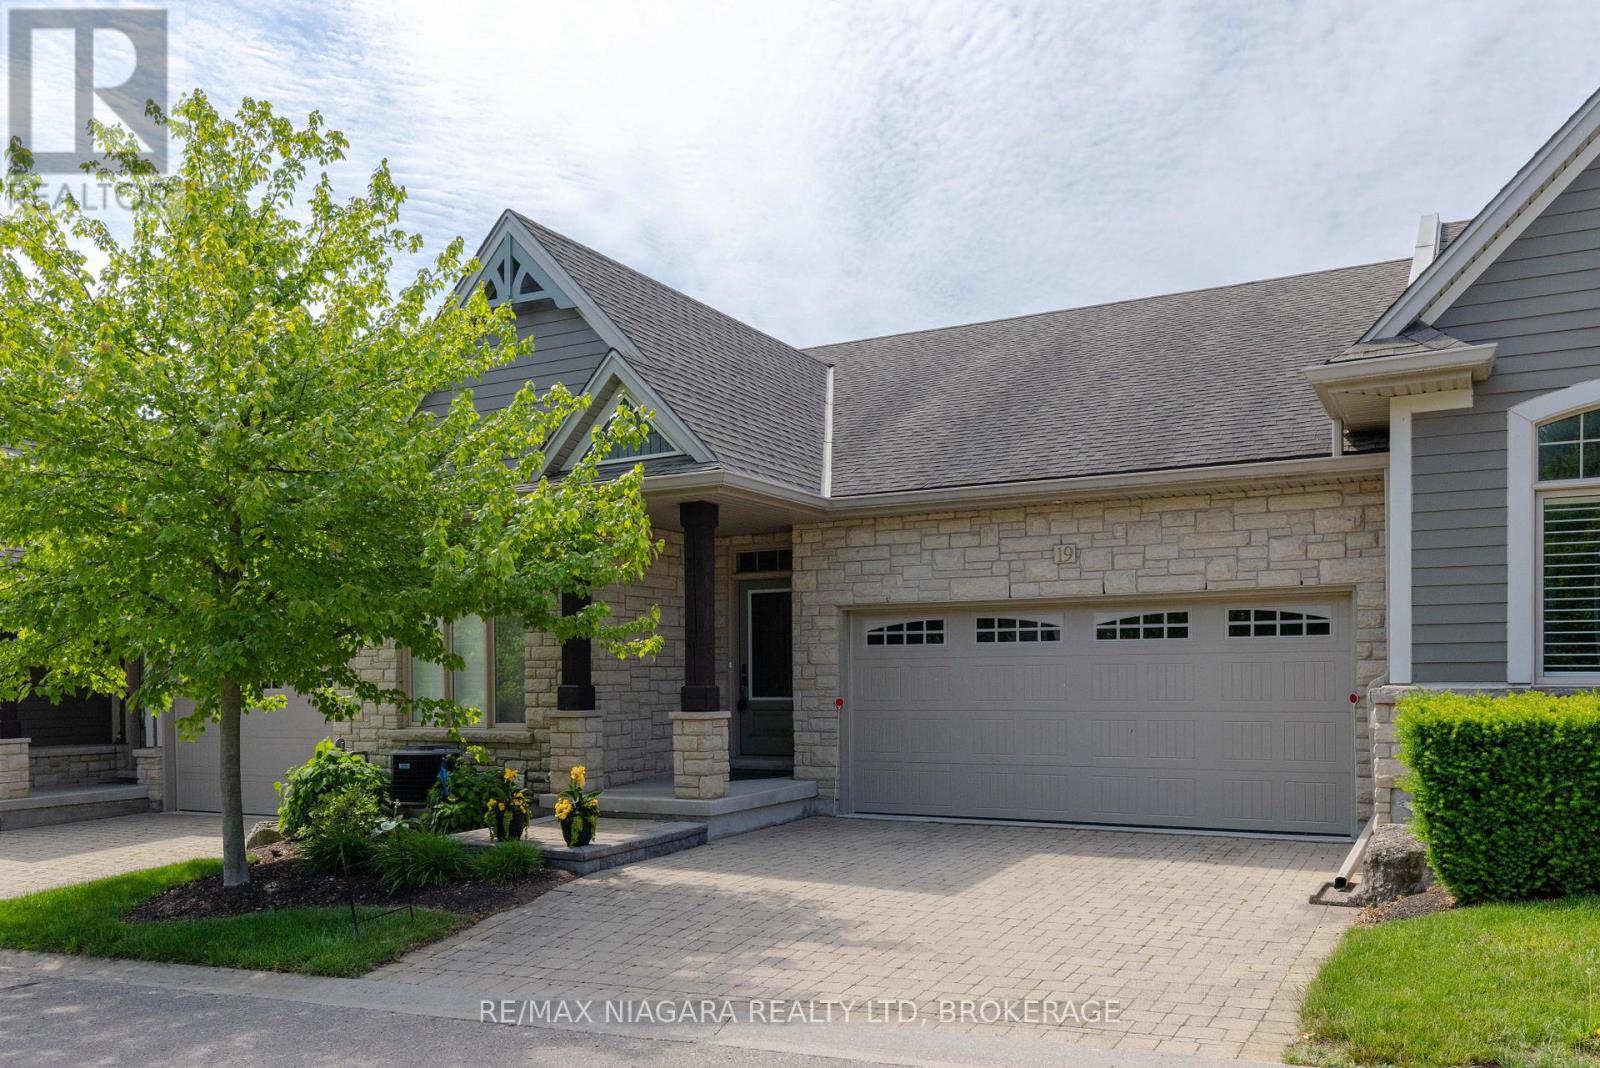
19 Crimson Drive
Niagara-On-The-Lake, Ontario
BEAUTIFUL BUNGALOW TOWNHOME! Nestled in an enclave of quality built homes in St. Davids/Niagara-on-the-Lake, this home is finished top to bottom and loaded with upgrades. Offering over 2500 sqft of finished living space with 2+1 bedrooms, 3 full bathrooms, finished basement and double car garage with double driveway . Built by Grey Forest Homes, this bungalow offers a bright & spacious layout with 2 bedrooms including a walk-in closet and private 3-piece ensuite in the primary bedroom. Main floor also offers a 4-piece bath, laundry, upgraded kitchen with granite countertops, great room with vaulted ceilings, hardwood floors and gas fireplace and California shutters throughout. Basement level is fully finished with an over sized rec room with wet bar/kitchenette, 3rd bedroom (no window) and 3-piece bath. Rear yard offers a beautiful composite deck with retractable awning plus interlocking patio. All kitchen appliances plus washer & dryer included. Convenient location with easy access to Niagara Falls, downtown Niagara-on-the-Lake, wine country, golf courses, restaurants, shopping and more. Quick & convenient access to the QEW and 405 highway. An absolute pleasure to show. You pick the closing! (id:55499)
RE/MAX Niagara Realty Ltd
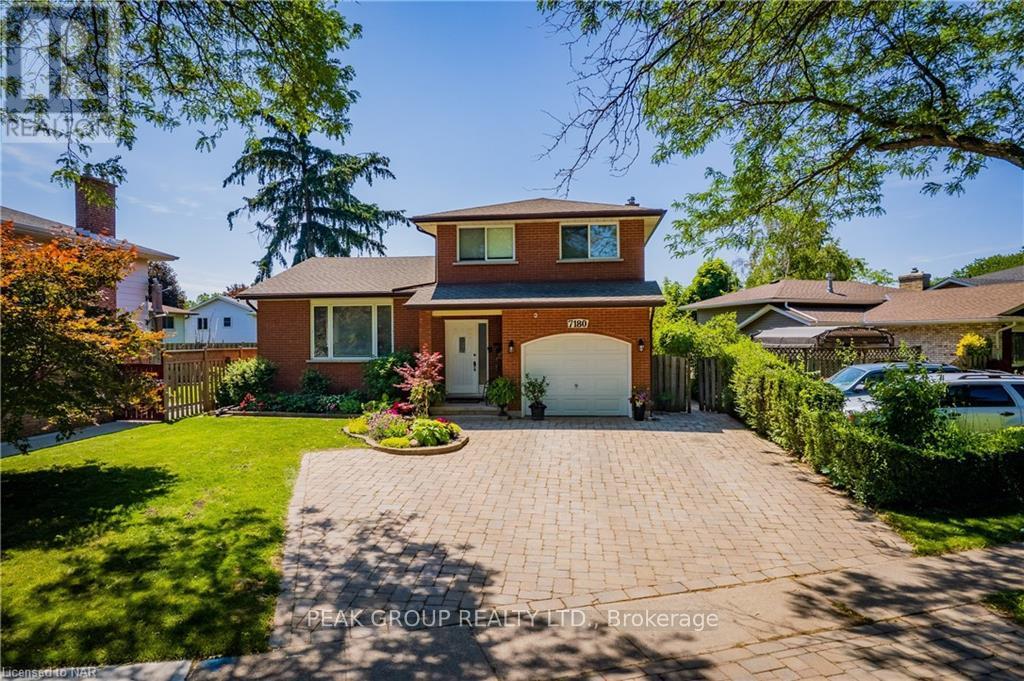
7180 Freeman Street
Niagara Falls, Ontario
Immaculately maintained full home available for sale in a beautiful tree-lined North End neighbourhood. Featuring 3 spacious bedrooms, 1.5 bathrooms plus an additional shower in the lower level, this clean and move-in-ready home offers multiple living and dining areas ideal for quality tenants seeking comfort and space.The fully finished basement provides a generously sized recreation or multipurpose room, along with a secondary lower level that includes utilities, an additional shower, laundry (included), a cold cellar, and ample storage space.Large windows throughout fill the home with natural light, while hardwood flooring and a neutral colour palette create a warm and inviting atmosphere with plenty of opportunity to make it your own. Enjoy a fully fenced, spacious backyard, an attached garage, a 4-car interlock stone driveway, and an interlock patio accessible through sliding glass doors. A park is conveniently located just steps away.Situated close to highly desirable schools, shopping, transit, highways, and everyday amenities, this home offers an exceptional location for convenient living. The roof was replaced in 2016, and all appliances, furnace, A/C, and hot water heater have been regularly and professionally maintained. (id:55499)
Peak Group Realty Ltd.
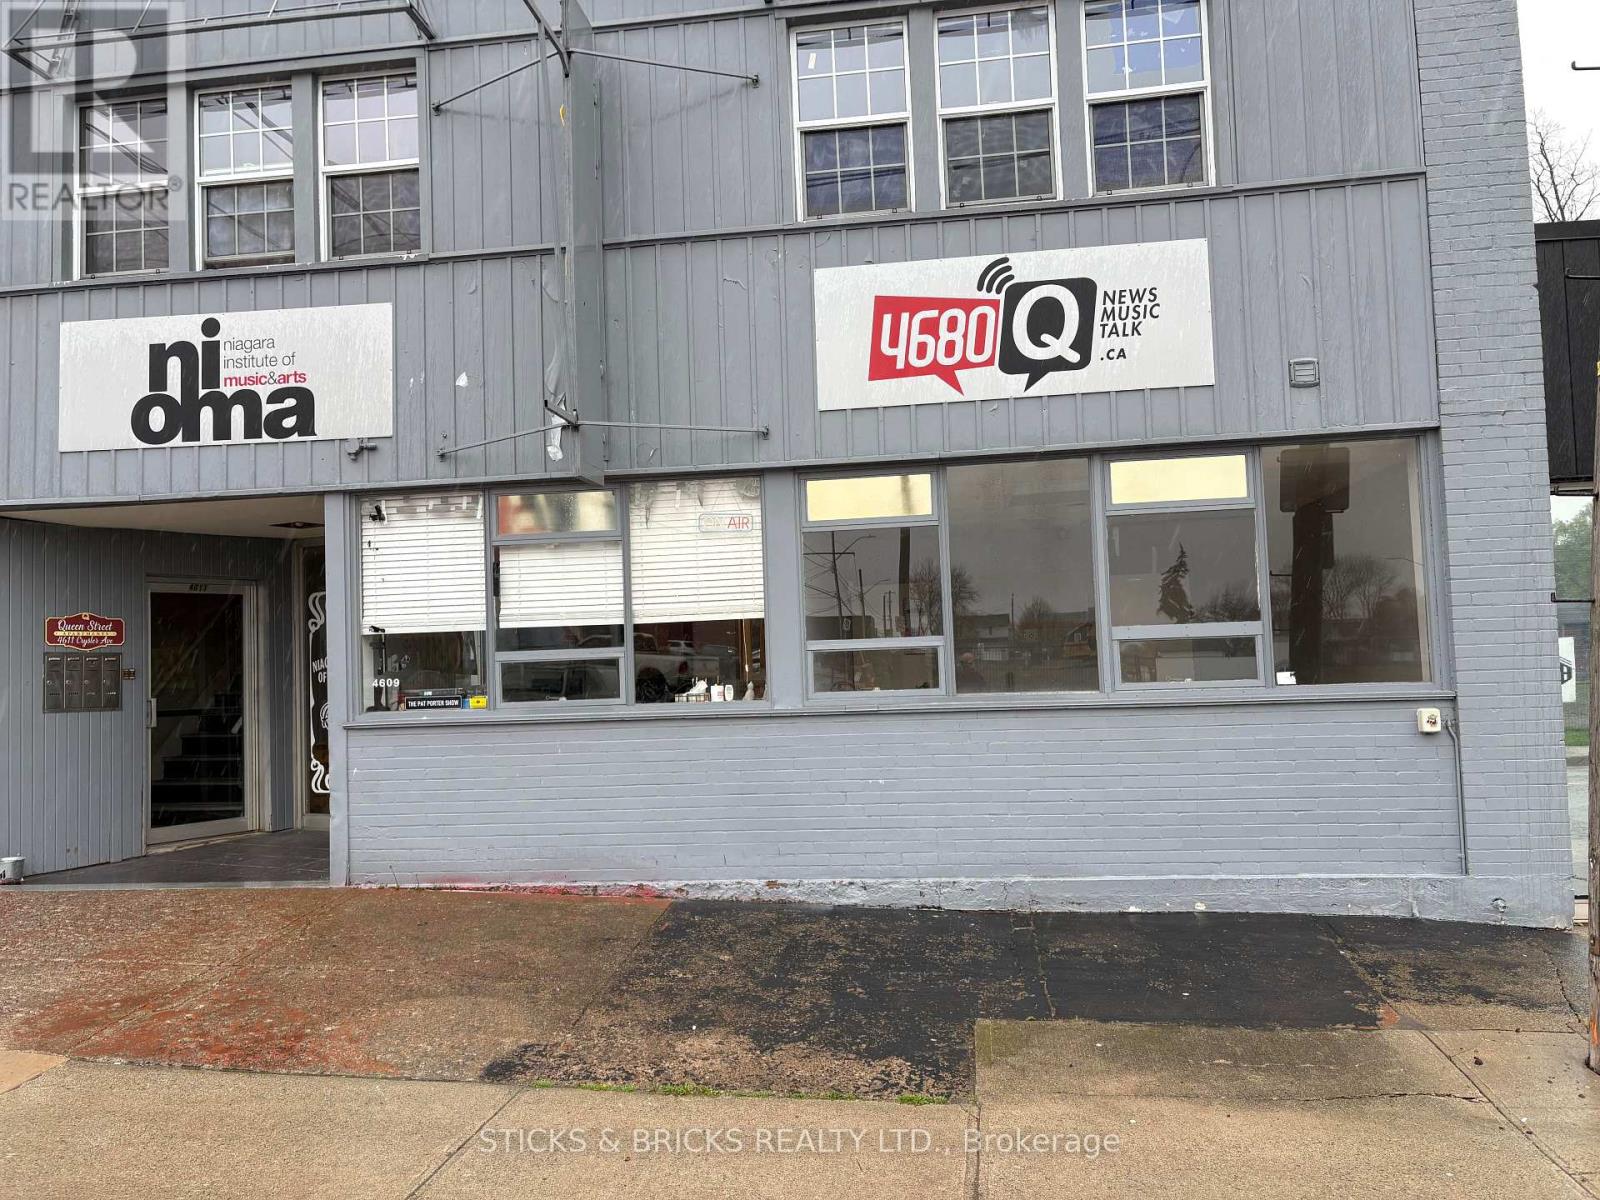
4609 Crysler Avenue
Niagara Falls, Ontario
Welcome to 4611 Crysler Ave. This well cared for unit was used as a music school, recording studio, radio station for the last several years. Use as office space or open up unit as you desire. Tenant vacating in August 31st. Tenant pays rent, TMI, utilities and HST. Tmi is $4.00 per sq ft. (id:55499)
Sticks & Bricks Realty Ltd.
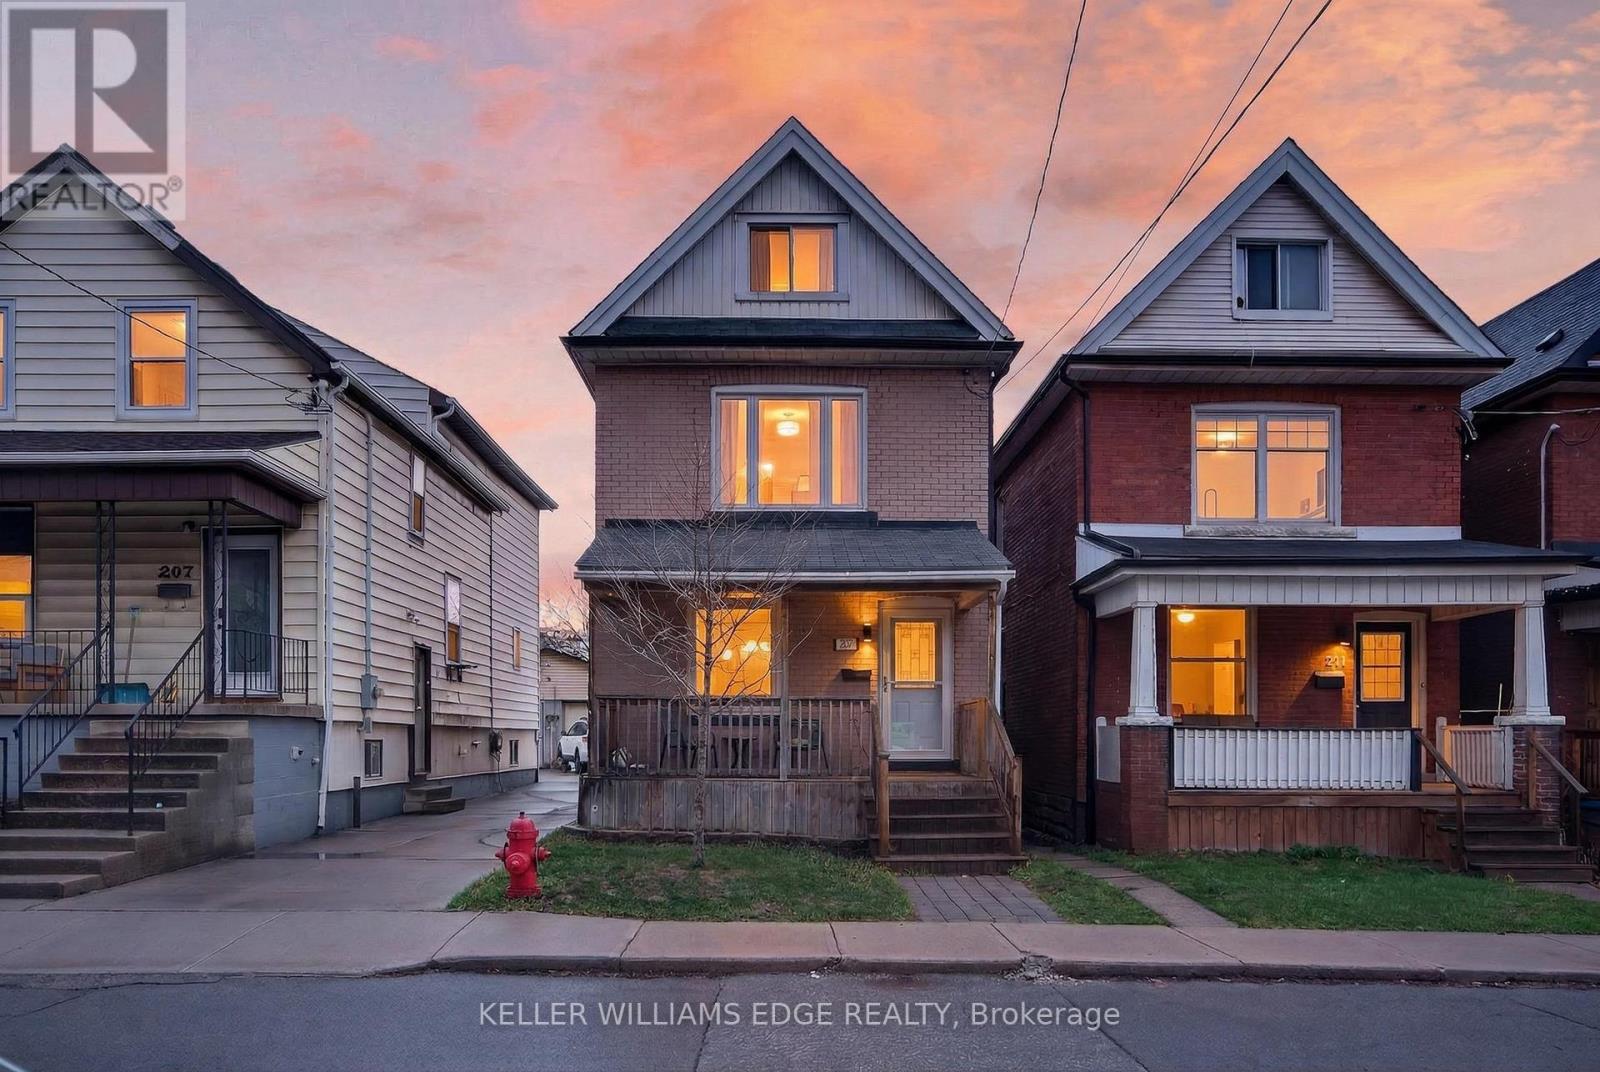
209 Glendale Avenue N
Hamilton, Ontario
Welcome to this charming 2.5-storey brick home in the heart of Crown Point West at 209 Glendale Ave N! This home offers 4 bedrooms, a finished full height basement with separate entrance, and a detached garage in the back. You're welcomed to the home by a spacious front porch (with little gate to enclose it). It's a wonderful space to enjoy a morning coffee with your dog at your side! The main floor is the perfect blend of traditional and open concept layout. With excellent sightlines from the living room to the kitchen, you'll always feel connected to what's happening in the home and enjoy the natural light that just flows right through. The living room is a cozy space, perfect for movie nights, with a large front window overlooking the front porch. The dining room is incredibly spacious. Plenty of room for the entire family, as well as a display cabinet, bar cart, or sideboard. The breakfast bar flowsseamlessly into the spacious, updated kitchen - perfect for casual meals or entertaining. Updated in 2021 with re-finished cabinetry, new countertops and a new backsplash, the kitchen offers ample cabinetry and cooking space. If that's not enough, there's a walk-in pantry just beside the kitchen! This flexible space could also function as a storage room for winter gear or cleaning supplies. At the back of the home is a convenient main floor laundry room with sliding patio doors leading to the large deck (with gas bbq hookup), yard, and detached garage. Heading upstairs, you'll find an inviting primary bedroom overlooking the front yard, with wall to wall closet and a sliding barn door. Two additional bedrooms and an updated 4-pc bathroom completes this level. On the top floor, you'll find the fourth bedroom in the finished attic. This versatile space is ideal as a home office, teen retreat or cozy family lounge. It's fully enclosed and includes a closet as well as separate storage room. The basement level is also fully finished as a generously sized (id:55499)
Keller Williams Edge Realty
650 Sligo Road E
Wellington North, Ontario
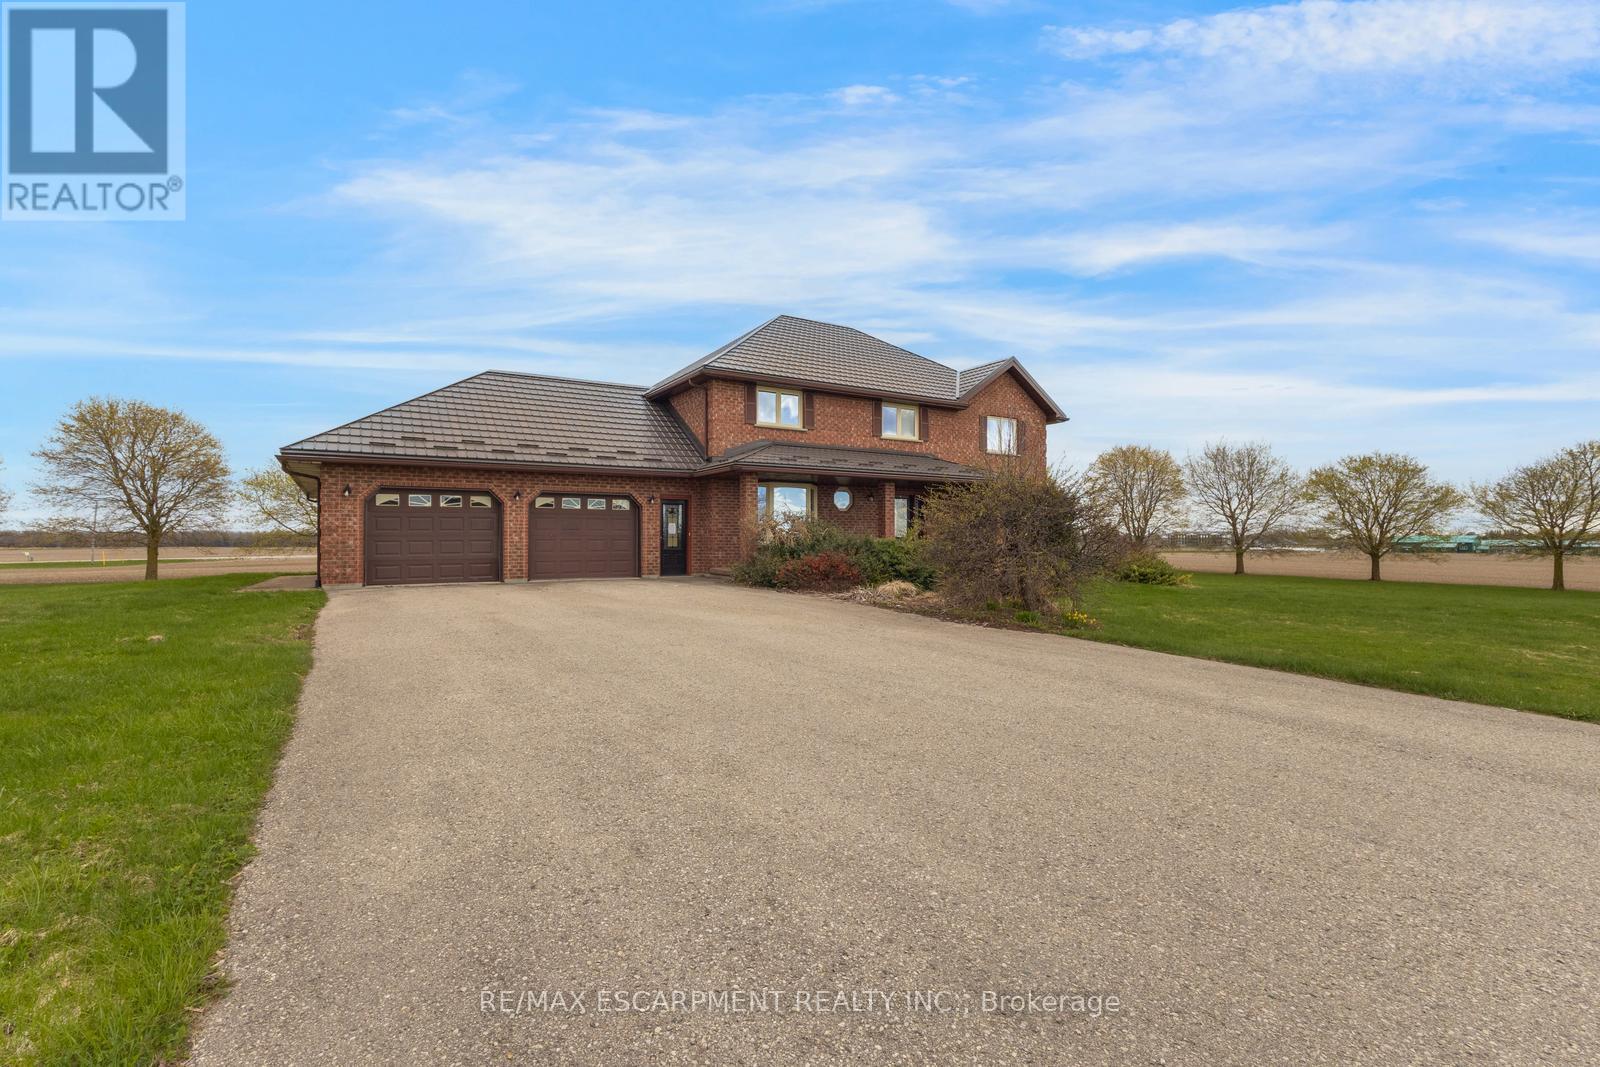
Welcome to this large, executive classic brick home, offering 4+1 bedrooms, 2+2 bathrooms, a large double garage, and an inground pool. Nestled on a vast lot surrounded by nature in Mount Forest, this home offers great curb appeal and an expansive circular driveway. A spacious foyer greets you inside and leads you into the open and bright living room with a bay window overlooking the front yard. The formal dining room offers views of the backyard and flows into the tasteful kitchen with ample cabinetry and counterspace, a centre island, a breakfast area, and a walk-out to the backyard deck. Off the kitchen, you'll find the large family room. Completing the main floor is a mudroom with abundant closet space and inside entry from the garage, and a 2-piece bathroom. The stairway leading to the second floor welcomes you to the large primary suite with three closets and a 4-piece ensuite. Three additional bedrooms complete this level, along with a 4-piece bathroom. The basement offers an exceptionally sized recreation area with a wet bar, a bedroom, a 2-piece bathroom, and lots of storage. The backyard is great for enjoying the outdoors, with its swimming pool, patio and deck areas, and open green space. Located near schools, amenities, markets, and more, now is the chance to make this home and property yours. (id:55499)
RE/MAX Escarpment Realty Inc.
801 - 460 Dundas Street E
Hamilton, Ontario
Beautiful condo, +764 sqft with 1 bedroom, 1 large den, 1.5 bathroom, 2 parking spaces and 1 full size storage locker. Unit has an oversized den that could be utilized as office or second bedroom. Spacious and bright unit with 764 sq ft of living space featuring 9 feet ceilings for a luxurious feel. The suite features an open concept kitchen and living room with all new stainless steel appliances, a breakfast bar, in suite laundry, and a spacious and bright primary bedroom. This beautiful condo comes with a state of the art Geothermal Heating and Cooling system which keeps the hydro bills low! Enjoy all of the fabulous amenities that this building has to offer; including party rooms, modern fitness facilities, rooftop patios, and bike storage. Located just 5 min. to Downtown Burlington, the Aldershot GO Station, a great community with fabulous dining, shopping, schools, parks, easy access to highway but nestled amongst parks and nature, green space, and more. Don't miss this great opportunity. (id:55499)
Royal LePage Meadowtowne Realty
12 - 236 Gordon Street
Guelph, Ontario
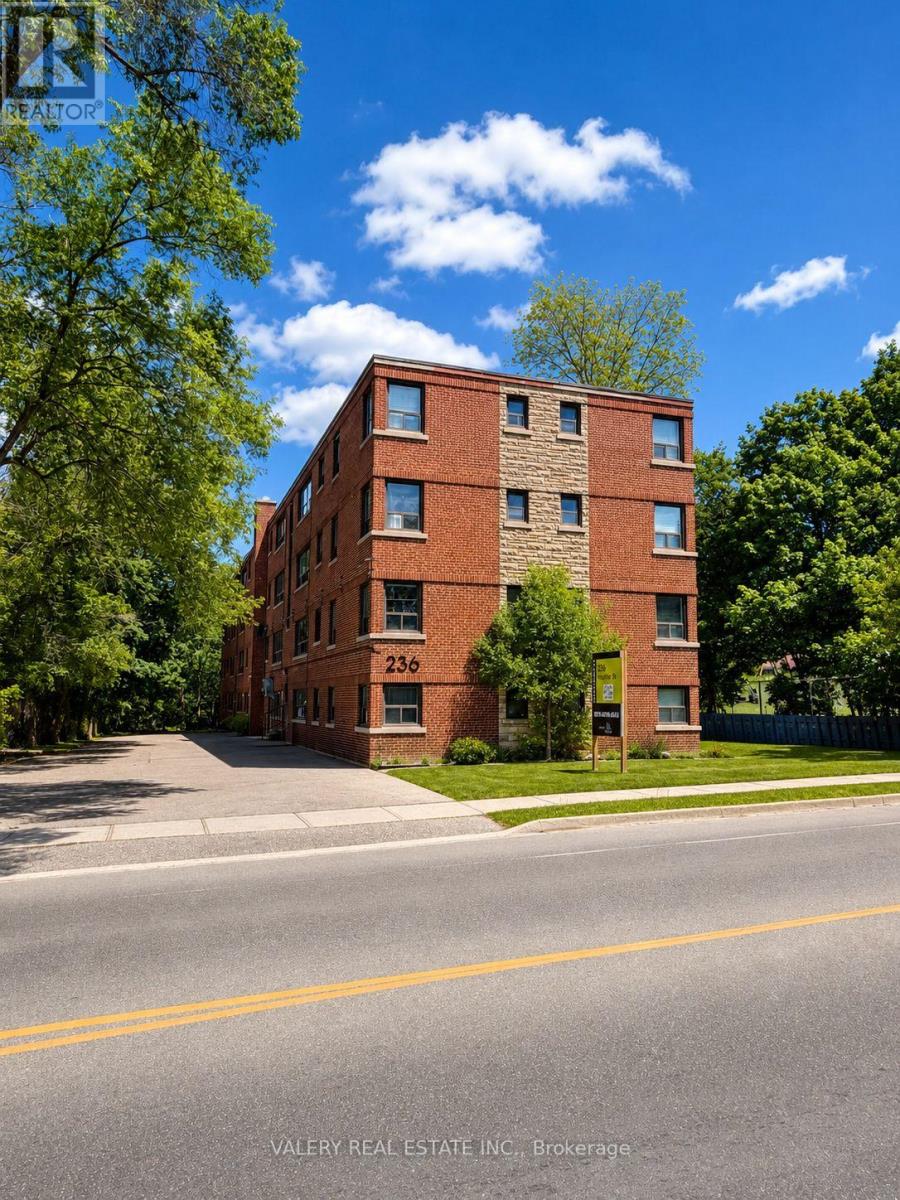
Comfortable and well maintained 1 bedroom, 1 bathroom apartment on the fourth floor at 236 Gordon Street, Unit 12, nestled in one of Guelph's most established and convenient neighbourhoods. Located at Gordon St and Stone Rd W, this bright and practical suite is part of a quiet, well kept low rise 30 unit building featuring a functional layout with natural light and hardwood style flooring. Residents enjoy on site laundry and ample surface parking surrounding the building, with everyday essentials, parks, and transit along Gordon Street just steps away. A fantastic opportunity for those seeking a simple, comfortable, and affordable place to call home in a great Guelph location. (id:55499)
Valery Real Estate Inc.
1467 Ouellette Avenue
Windsor, Ontario
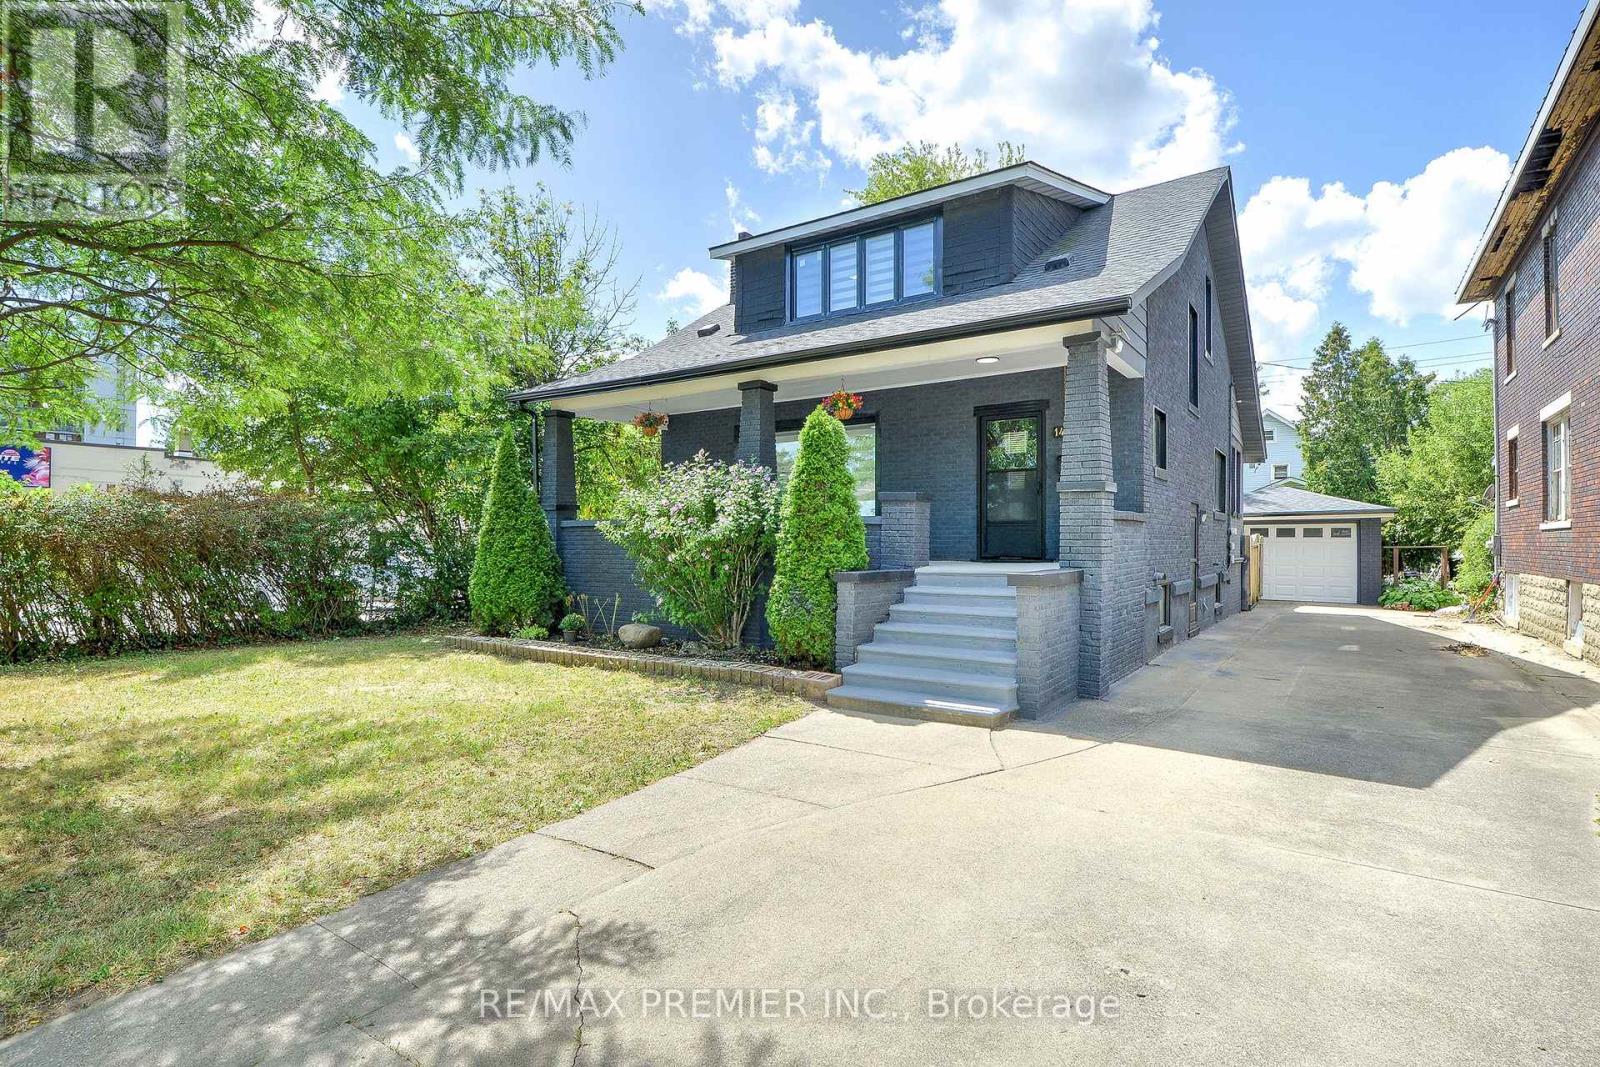
Incredible opportunity on Downtown Windsor! Extensive upgrades and fully renovated from top to bottom, this stunning detached home features 5+2 bedrooms, 3 modern kitchens, 3 modern bathrooms, 2 laundry area, brand-new flooring, new energy-efficient windows, modern blinds, pot lights all floors, upgraded electrical panel, freshly painted inside and outside, new appliances, new gutter and eavestrough, offering style, space, and serious value. Zoned CD3.5 Commercial/Residential, this property is ideal for investors, multi-generational families, first-time buyers and professionals seeking a prime location to live in and rent out for mortgage support. Offers the perfect blend of modern living and income potential. Live comfortably on the second floor while renting out the main floor and basement. Ideal spaces for lawyers, accountants, or small businesses. Two income streams waiting for you! Located just minutes from Windsor Regional Hospital, Windsor/Detriot USA tunnel, University of Windsor/St.Clair College, restaurants, hotels, shopping area and the vibrant downtown scene in the Riverside (Detroit River) fronting Detroit Michigan, plus 24-hour bus access at your doorstep. It has a one detached garage and seven cars can park in the driveway. Option to expand front & back driveways. Roof was changed in 2021. Please refer to a separate sheet for upgrades and additions. Live, rent, or Invest!!! This home offers the flexibility and location to do it all. Let the home pay for itself! Don't miss out! (id:55499)
RE/MAX Premier Inc.
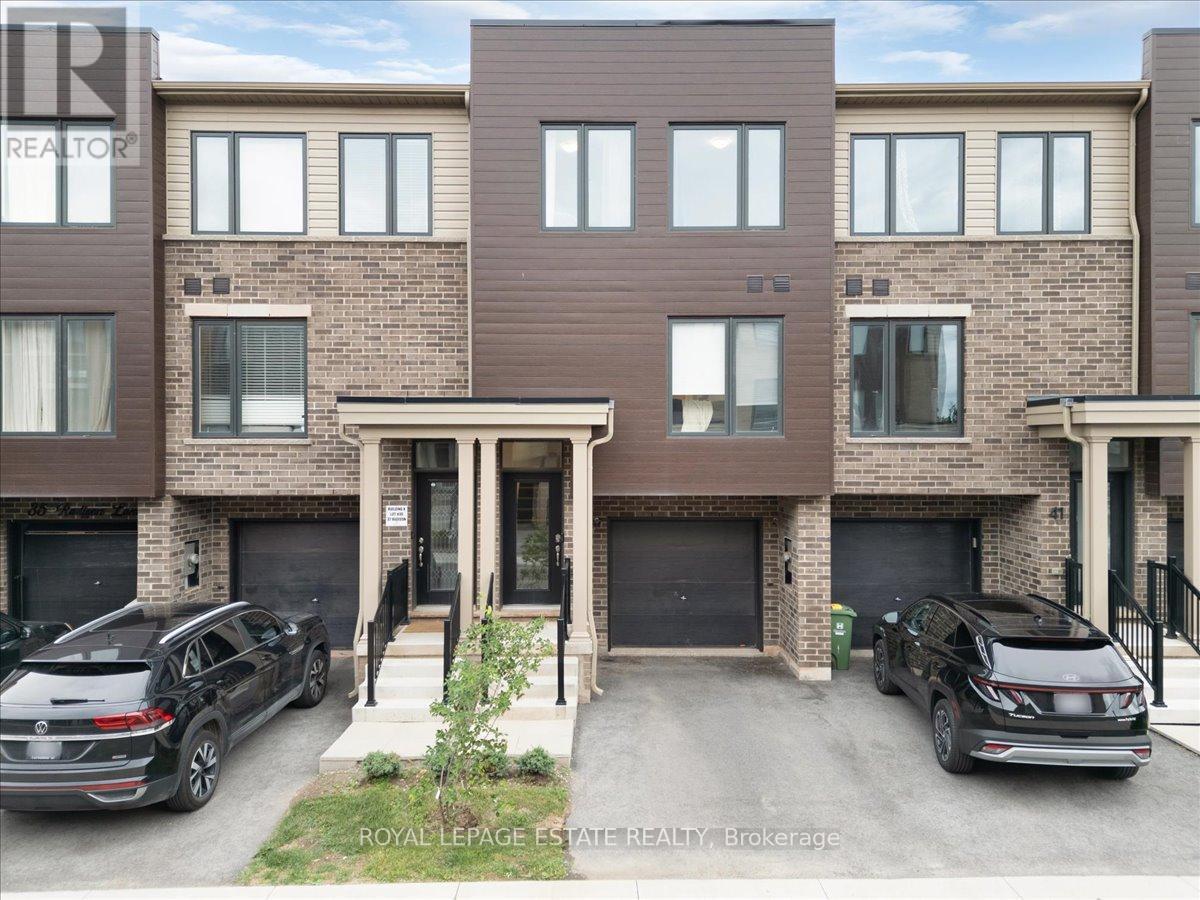
39 Radison Lane
Hamilton, Ontario
Welcome to this beautiful 3-bedroom, 2-bathroom townhome, built in 2023, and featuring over 1200 Sq ft. of contemporary living space. Located in the vibrant McQuesten West neighbourhood, this home is perfect for those looking for a move-in-ready property that offers both style and convenience. From the moment you step inside, you'll be impressed by the open concept design with tons of natural light pouring through large windows on every floor. The recently updated backsplash and fresh paint provide a modern, airy feel, complemented by updated light fixtures that brighten every room. The Large primary bedroom is a retreat boasting his and hers private closets. The spacious second and third bedrooms offer plenty of room for family or guests. The ground level features a flexible space, perfect for a home office, den, or rec room, with a double-pane glass walkout leading to a new sod backyard ideal for outdoor entertaining or quiet relaxation. Keep your belongings organized with a large storage room tied into the garage. Convenience is key with direct garage access, complete with a remote-controlled and cellphone-compatible garage door, making your daily comings and goings a breeze. Quick access to the Red Hill Valley Parkway makes this location ideal for those who need to stay connected while enjoying a peaceful neighbourhood. Just steps away from Roxborough Park and minutes from Parkdale Park, you'll enjoy green space and outdoor activities year-round. Plus, the home is close to local amenities, public transit, and schools, ensuring you have everything you need within easy reach. This one-owner, meticulously maintained home is ready for its next chapter. Whether you're a first-time buyer, a growing family, or someone looking for a low- maintenance home with all the modern features, this townhome is sure to impress. Don't miss your chance to own this stunning property! (id:55499)
Royal LePage Estate Realty
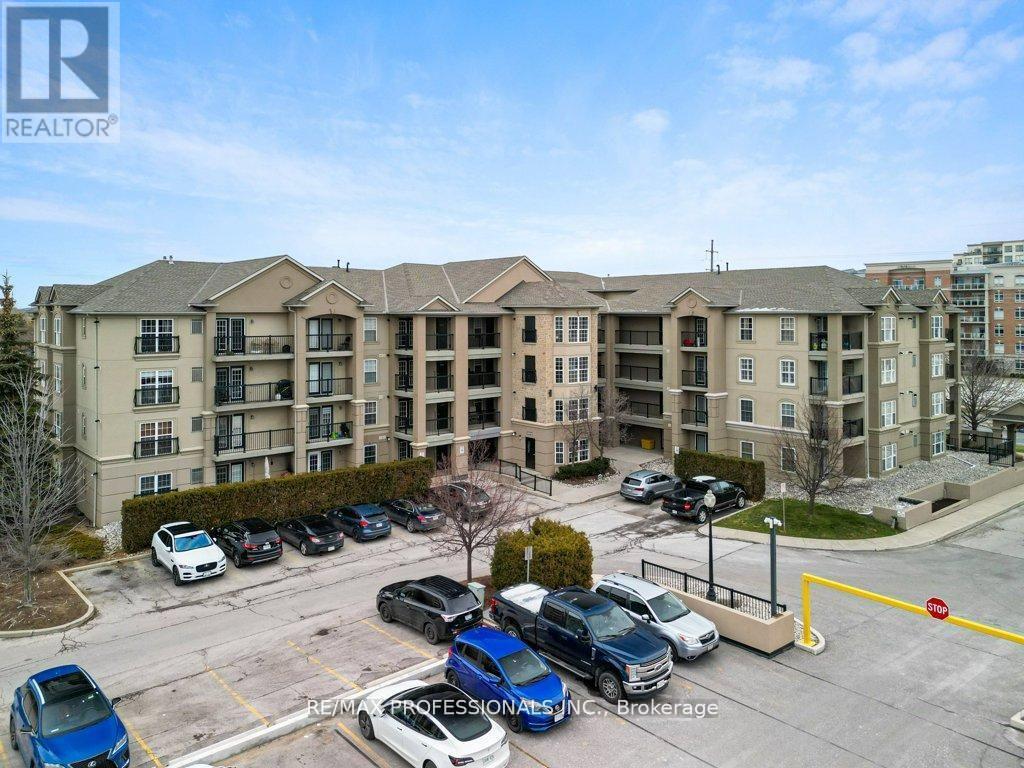
106 - 2055 Appleby Line
Burlington, Ontario
Fantastic Opportunity for First-Time Buyers, Downsizers & Investors! This beautifully renovated 1+1 bedroom condo, nestled in the sought-after 'Orchard Uptown' community, boasts an excellent location with all amenities just steps away. The bright, open-concept unit has been tastefully updated, featuring a new kitchen with ample storage, stainless steel appliances, and an updated 4-piece bathroom. Enjoy the convenience of in-suite laundry, 1 underground parking space, and 1 storage locker, including an additional in-suite storage room on the balcony. The complex offers ample visitor parking, & Building #2025 provides a party rm, gym, & sauna. Just minutes away from the QEW, 407, and Appleby GO Station, this property combines style, practicality, and easy access to transportation routes. (id:55499)
RE/MAX Professionals Inc.
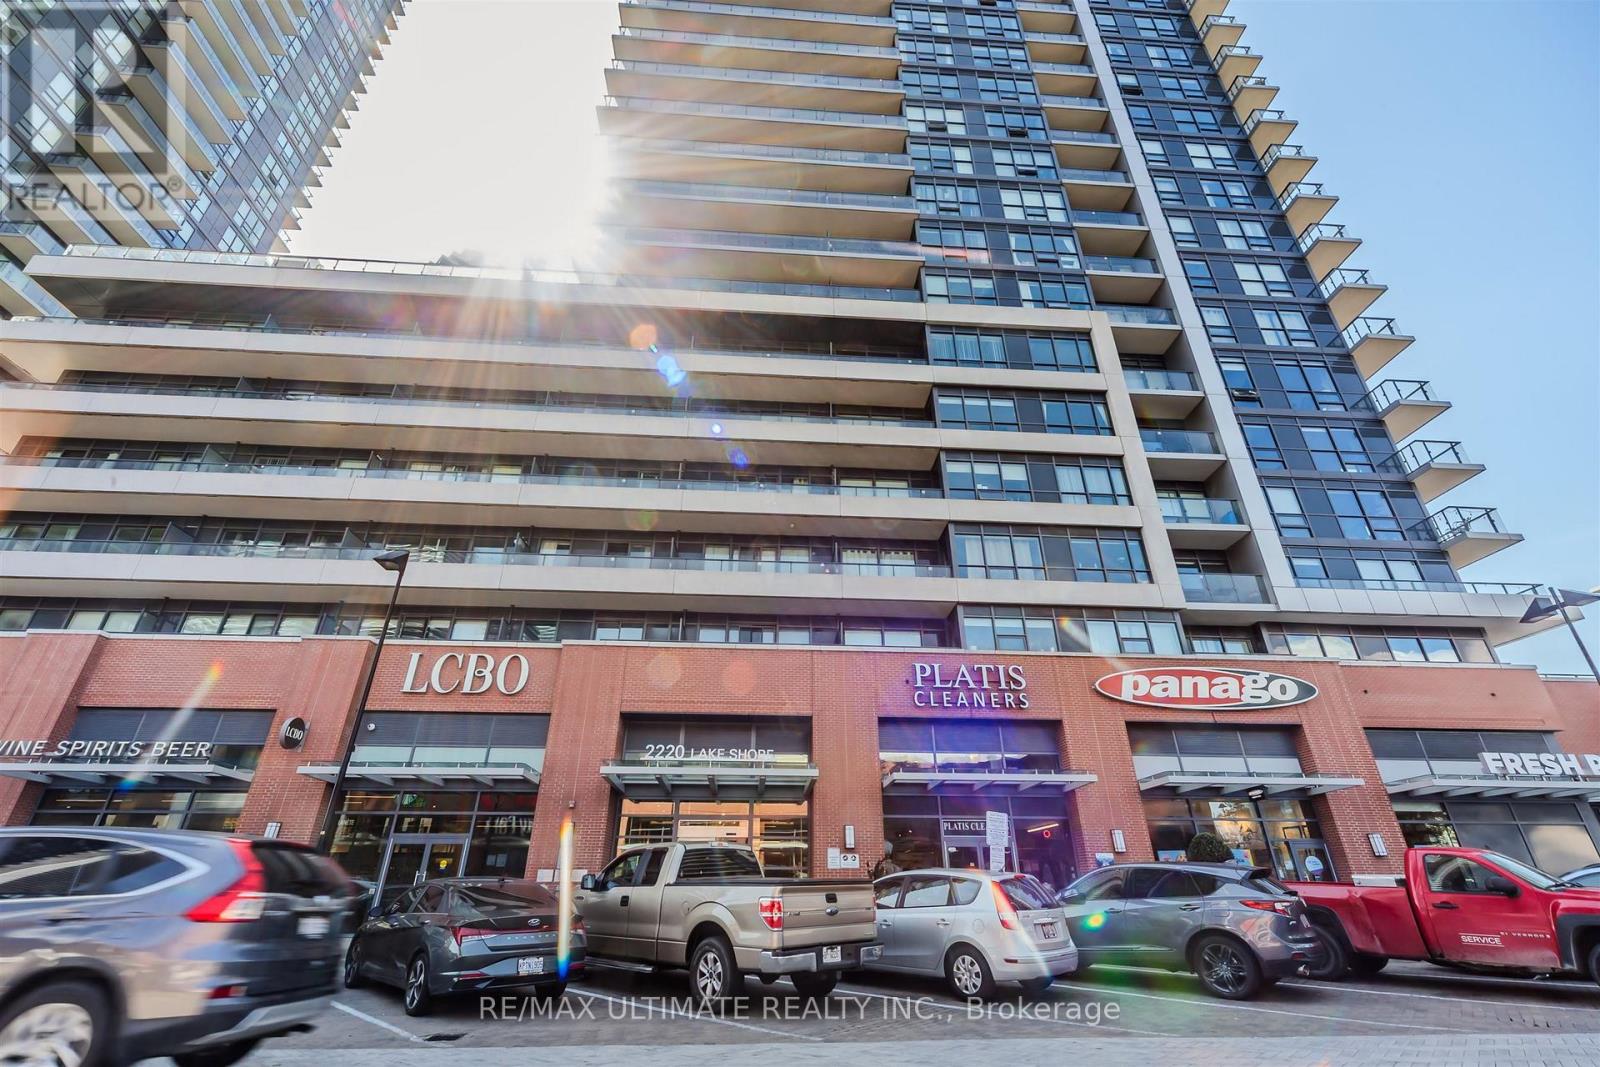
2706 - 2220 Lake Shore Boulevard W
Toronto, Ontario
Experience The Westlake Lifestyle In This Bright And Modern 1-Bedroom Plus Den Condo, With The Den Fully Converted Into A Private Second Bedroom. Featuring Brand-New Flooring Throughout, Floor-To-Ceiling Windows With Partial Lakeviews And A Spacious Balcony For An Added Bonus! This Unit Combines Style, Comfort, And Functionality. The Open-Concept Layout Is Perfect For Relaxing, Entertaining, Or Working From Home, While The Extra-Large Locker And Included Parking Add Everyday Convenience.Located Just Steps From TTC, GO Station, QEW, And The Martin Goodman Trail, This Condo Offers Unparalleled Access To Transit, Shopping, And Dining. Residents Enjoy 30,000 Square Feet Of Club W Amenities, Including A 24-Hour Concierge, Indoor Pool, Spa, Sauna, Fully Equipped Gym, Yoga Studio, Rooftop Deck With BBQs, Jacuzzi, Squash Court, And Party Room.Ideal For First-Time Buyers, This Condo Offers Modern Finishes, Abundant Natural Light, And A Vibrant Community Lifestyle. Discover The Perfect Balance Of Convenience, Luxury, And Everyday Comfort In One Exceptional Westlake Residence. (id:55499)
RE/MAX Condos Plus Corporation
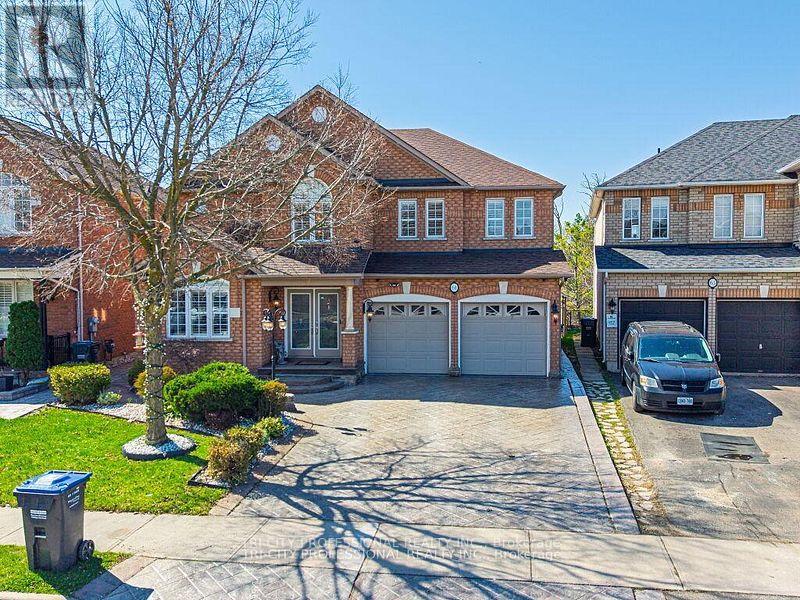
61 Woodvalley Drive
Brampton, Ontario
Absolutely Stunning Home Offering Over 3,500+ Sq Ft of Living Space! Beautifully upgraded throughout, this spacious home features hardwood flooring, crown mouldings and a bright, functional layout. The modern kitchen is finished with granite floors, countertops, and a stylish backsplash, servery between kithen and dining room, combined living and dining rooms, office at the front with french doors and huge window along with an inviting front foyer that sets the tone upon entry. A skylight brings in an abundance of natural light, enhancing the home's warm and elegant feel.The fully finished second unit offers exceptional versatility, featuring two separate entrances and a walkout to a private ravine-ideal for extended family living. A rare opportunity combining space, upgrades, and income potential in a highly desirable setting! Stamped concrete driveway, sides and patio in the backyard. Epoxy floors in the garage. Entrance from garage to home, main floor laundry. (id:55499)
Tri-City Professional Realty Inc.