
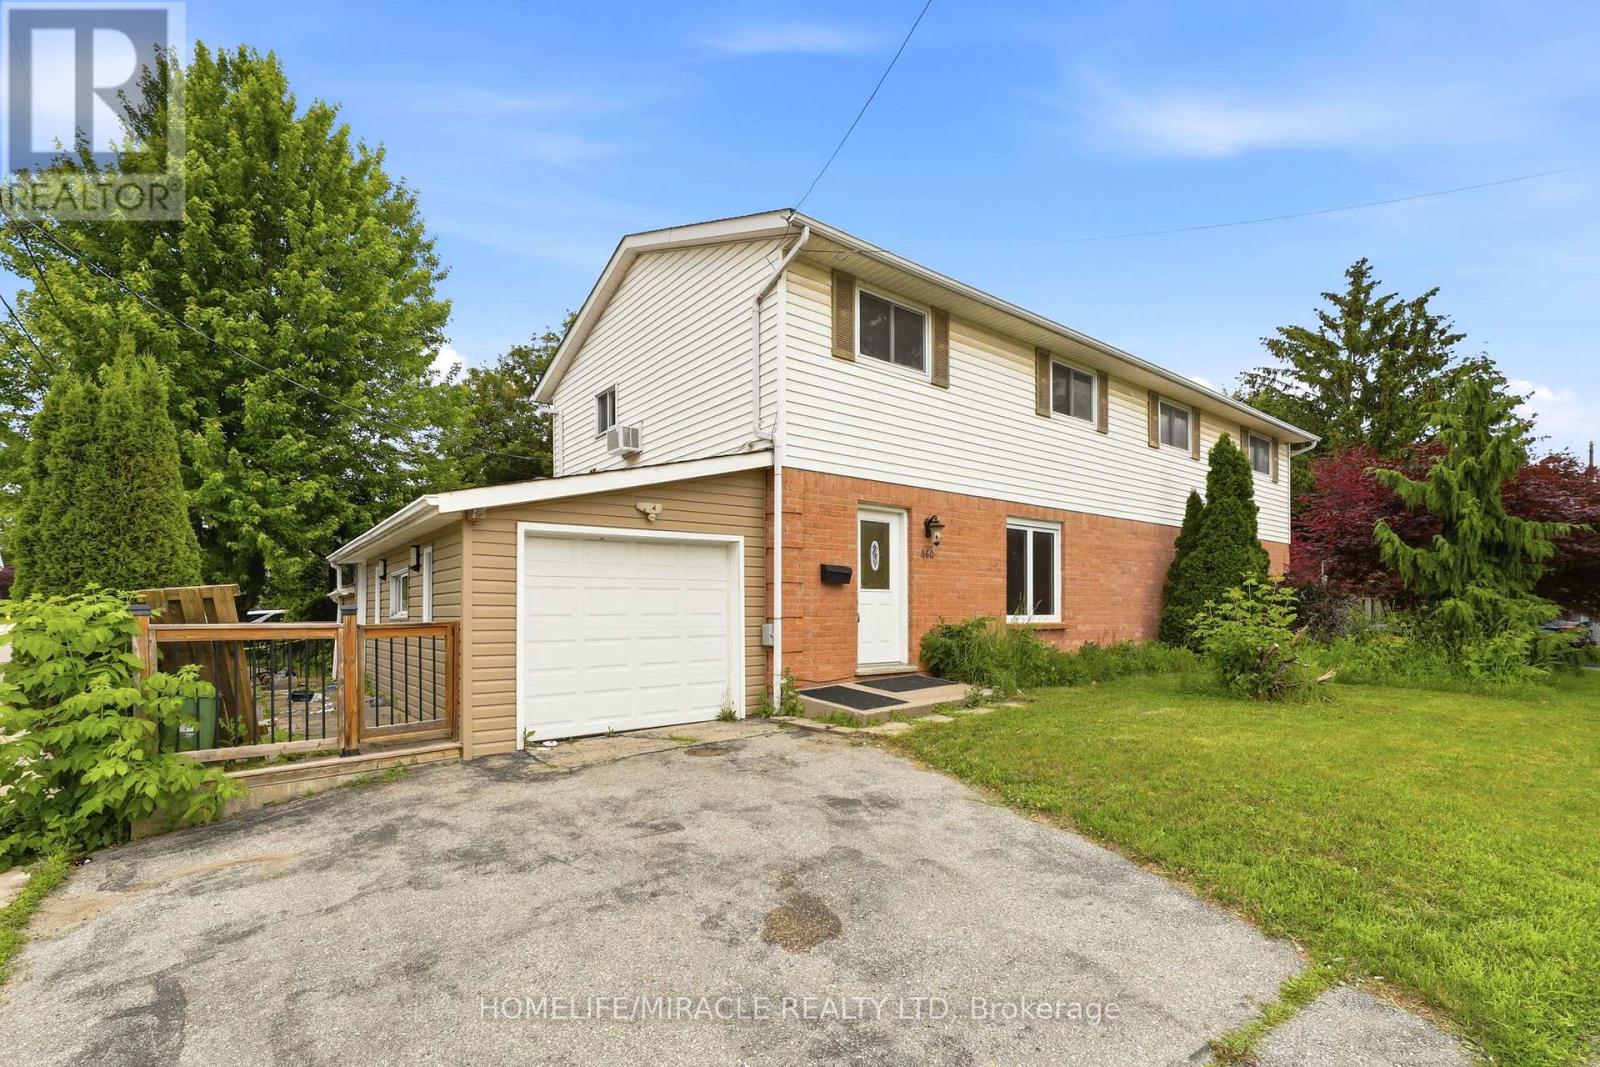
860 Trafalgar Street
London East, Ontario
Welcome to the semi-detached corner home located in a desirable area of East London. This inviting property features 3 spacious bedrooms, 2.5 bathrooms, and laminate flooring throughout the entire home, offering both style and easy maintenance. The finished basement provides additional living space with a recreational area and a walk-in closet, making it ideal for a family room, home office, or entertainment space. Enjoy eco-friendly and energy-efficient baseboard heating along with window air conditioning for year-round comfort. Conveniently situated within walking distance to schools, parks, trails, the river, grocery stores, restaurants, and the library. Public transit is just a 5-minute walk away, with approximately a 30-minute bus ride to Western University. You'll also appreciate the easy access to Downtown London and Highway 401. (id:55499)
Homelife/miracle Realty Ltd
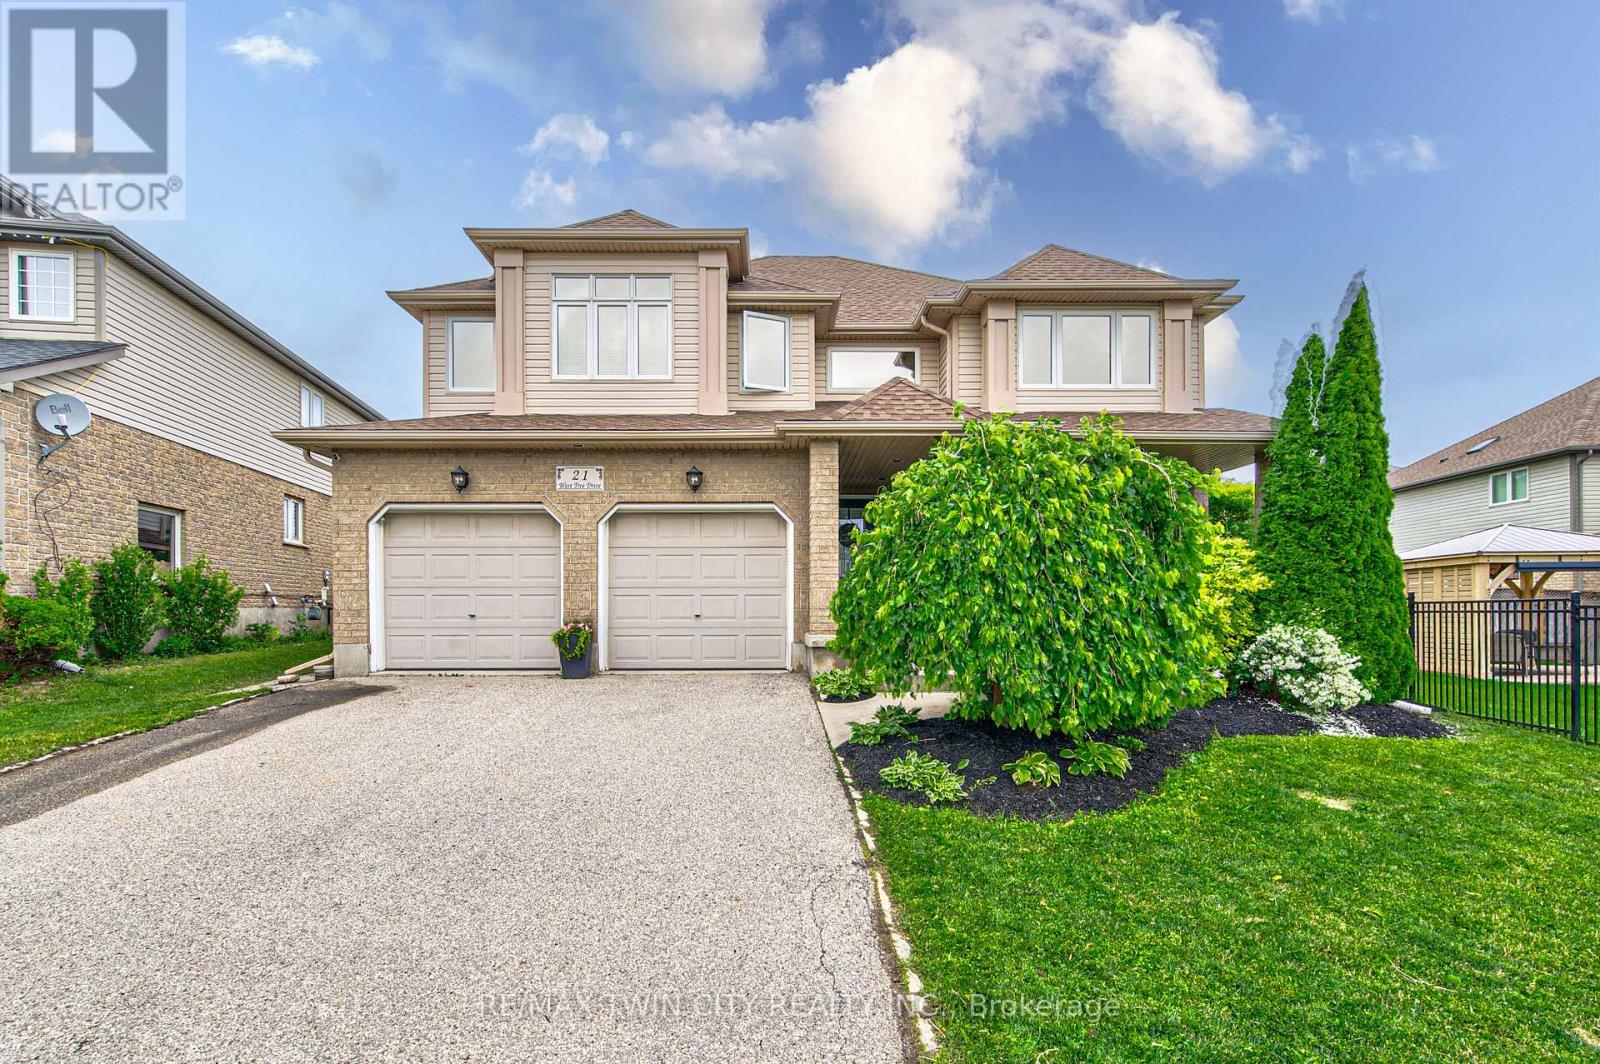
21 West Tree Drive
Woolwich, Ontario
Great for a large or multi generational family, this 4 bedroom home has plenty of living space! Soaring entryway and living room opens on a grand staircase. Expansive dining room allows for large family gatherings. The kitchen has new gleaming white quartz countertops and ample space for storage and room for 2 chefs in the kitchen. Main floor family room is visible from the kitchen and the dinette has a slider to fenced back yard oasis with salt water in-ground pool with overflow hot tub for summer entertaining. Fully finished basement has oodles of more space, a bathroom, huge rec room and another large space. Upstairs features a large primary suite with a walk in closet and an ensuite with separate shower and soaker tub, plus 3 additional bedrooms, main bath and an airy sitting area or office space. Be sure to book your private showing. New furnace and AC in 2022. (id:55499)
RE/MAX Twin City Realty Inc.
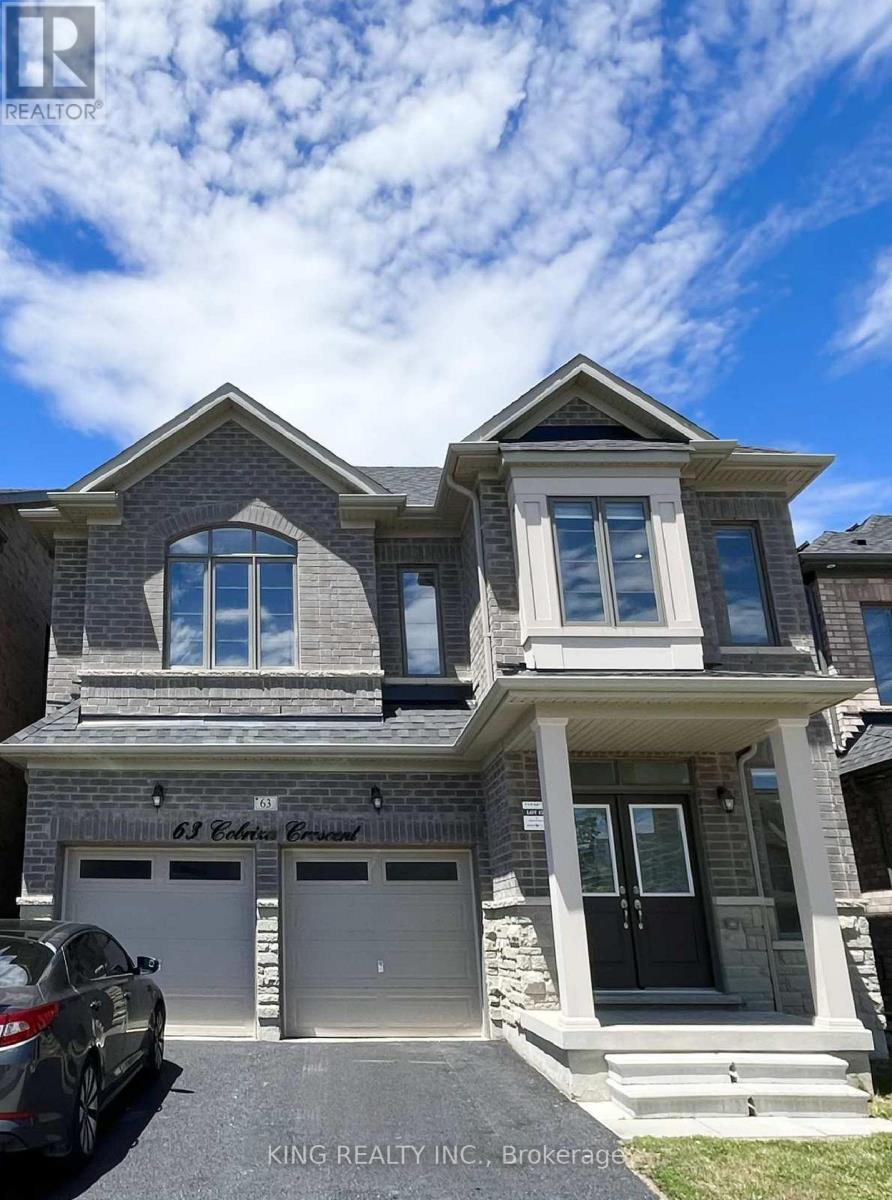
63 Cobriza Crescent
Brampton, Ontario
A beautiful 4 bedroom 5 bathroom home located right on the Mayfield Rd and Mississauga Rd intersection. Spacious rooms with large windows and newly renovated! Open concept home with a separate laundry upstairs. 2 Bedroom Legal finished basement with its own separate entrance and laundry. Parking available up to 4 vehicles including a double garage. A newly built plaza, walking trail, and multiple parks are all in walking distance. (id:55499)
King Realty Inc.
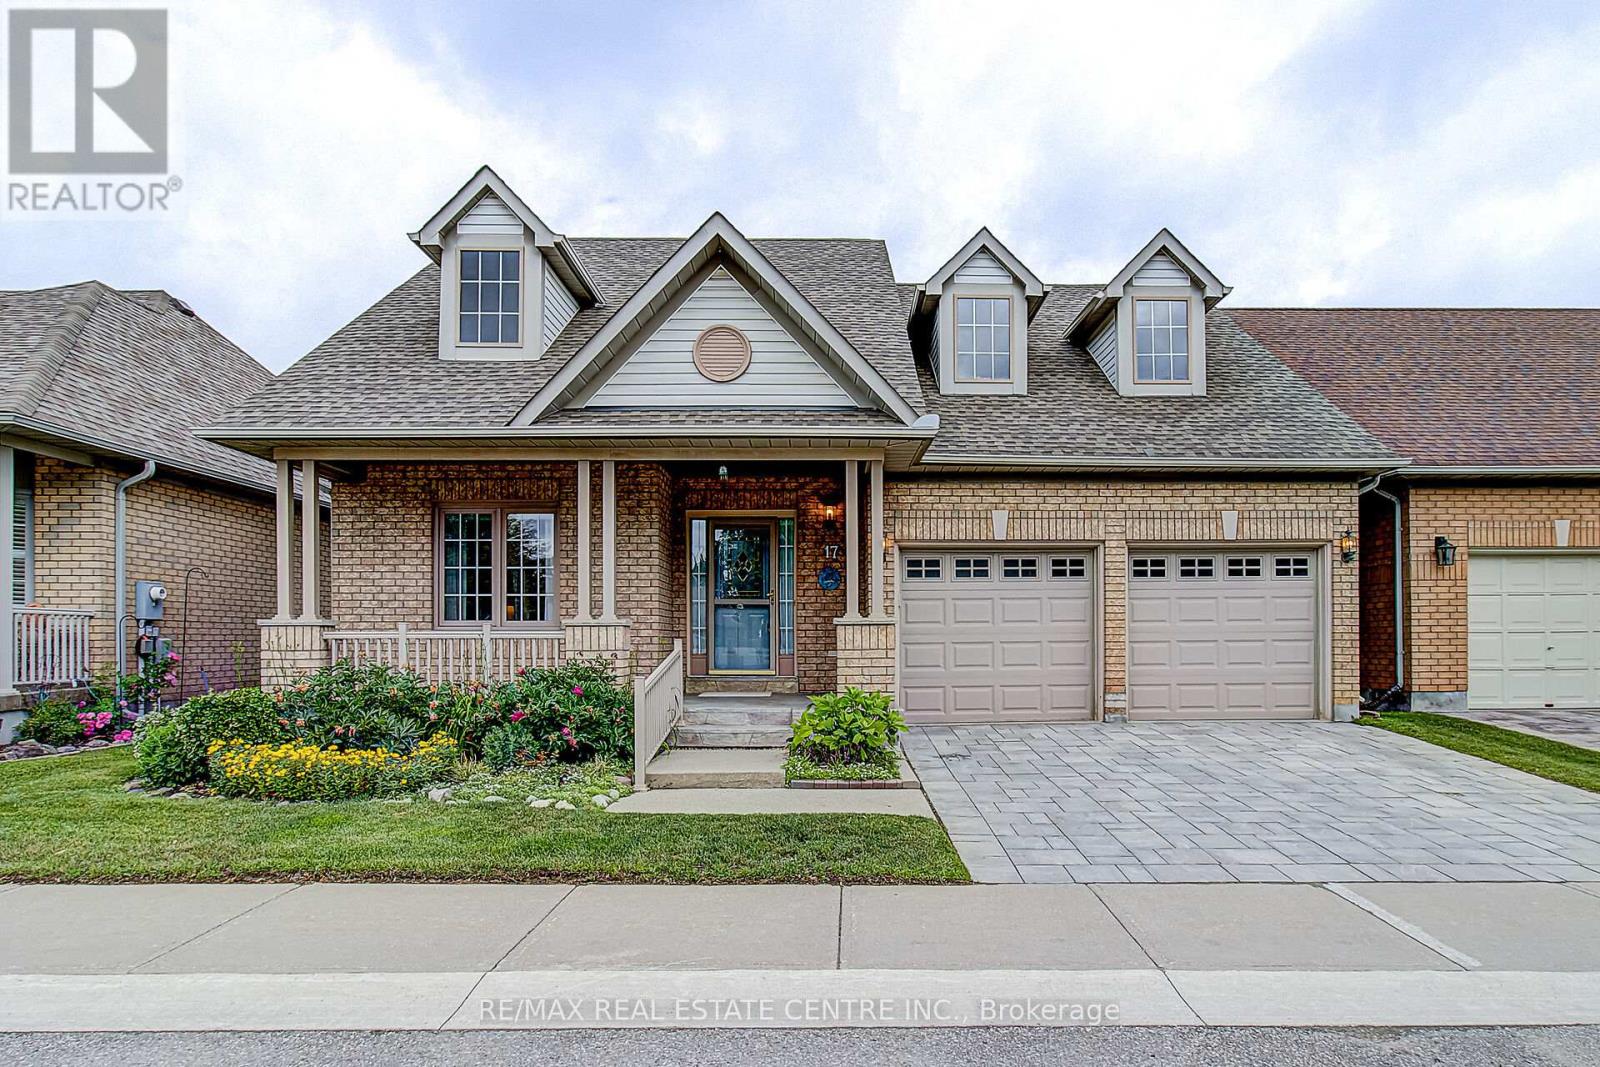
17 Golf Links Drive
Brampton, Ontario
Welcome to 17 Golf Links Drive, located in the prestigious gated adult lifestyle community of Rosedale Village. This Tivoli model offers 2+1 bedrooms, 3 bathrooms, and a thoughtfully designed open concept layout ideal for comfortable everyday living and entertaining. Freshly painted throughout, the bright and spacious kitchen features abundant cabinetry, generous counter space, a large pantry, and overlooks the inviting sunroom with California shutters and a walkout to a private patio, the perfect spot to enjoy your morning coffee or relax outdoors. The open concept living and dining areas provide an excellent space for hosting family and friends, while large windows fill the home with natural light. Attractive curb appeal is enhanced by a patterned concrete front porch and upgraded double flagstone driveway (2 years). Furnace (2 years). The professionally finished basement expands the living space with a large recreation area, pot lights, Berber carpeting, a third bedroom, and a full 4-piece bathroom, making it ideal for overnight guests. Enjoy resort-style living with access to Rosedale Village's exceptional amenities, including a private 9-hole executive golf course (included in maintenance fees), a beautiful clubhouse, indoor saltwater pool, sauna, fitness centre, party rooms, tennis and pickleball courts, bocce ball, shuffleboard, and a wide variety of social activities and clubs. Lawn maintenance and snow removal are included, along with the peace of mind of 24-hour gated security. Experience the perfect blend of comfort, convenience, and active adult living in one of Brampton's most desirable communities. (id:55499)
RE/MAX Real Estate Centre Inc.
29 Oleander Crescent
Brampton, Ontario
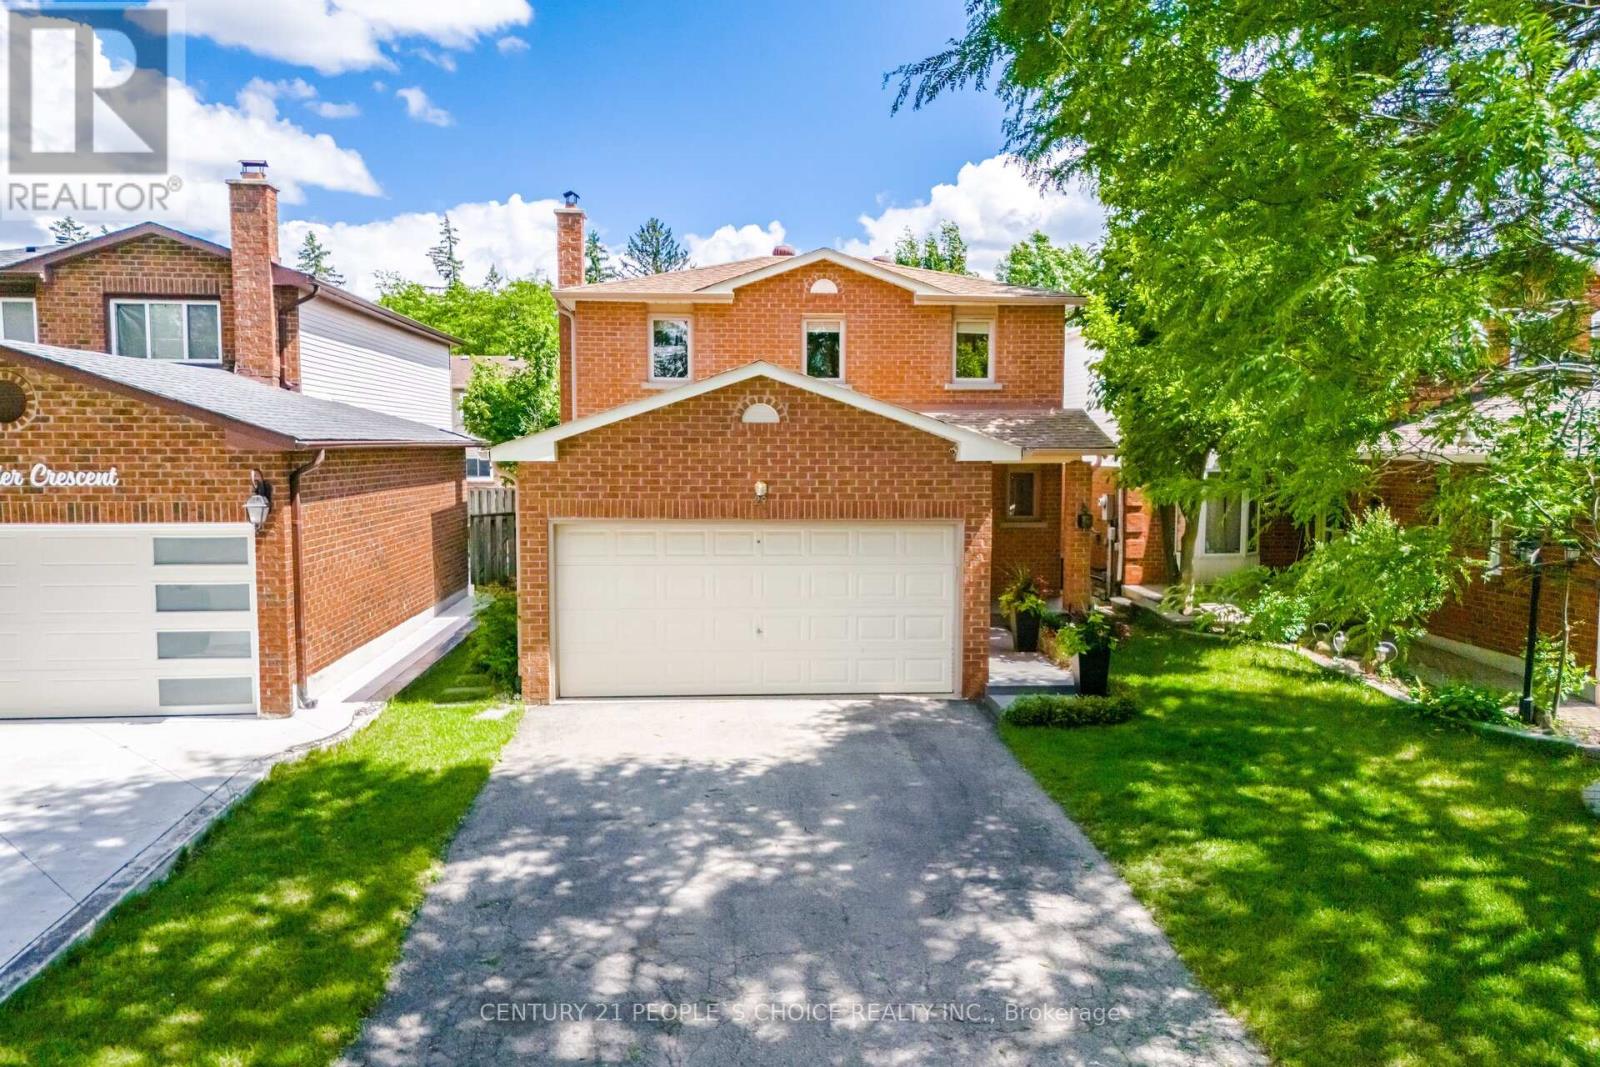
Welcome To 29 Oleander Cres, A Fully Renovated Top-To-Bottom 4-Bedroom Detached Home In Sought-After Heart Lake East. Thoughtfully Updated Throughout, Including Updated Drywall And Insulation, This Home Offers A Modern, Move-In Ready Interior With A Bright Open-Concept Living/Dining Area, Smooth Ceilings, Pot Lights, Rich Hardwood Flooring, Upgraded Trim & Doors, And A Stunning Stone Feature Fireplace. The Renovated Kitchen Features Quartz Counters, A Large Centre Island With Breakfast Seating, Sleek Two-Tone Cabinetry, Stainless Steel Appliances, Modern Backsplash, Pendant Lighting & Walk-Out To A Private Backyard. Spacious Bedrooms, Renovated Washrooms, Custom Closet Cabinetry, And A Finished Basement With Rec Room, Feature TV Wall, Office Area, 3-Piece Bath & Laundry Add Exceptional Functionality. Enjoy A Double Garage, Private Driveway, Mature Tree-Lined Street, Large Deck, Garden Area, Shed & Fully Fenced Yard. Steps To Parks, Trails, Schools, Sports Fields, Transit, Shopping & Major Routes. A Turn-Key Home In A Highly Desirable Brampton Location. (id:55499)
Century 21 People's Choice Realty Inc.
28 - 51 Hays Boulevard
Oakville, Ontario
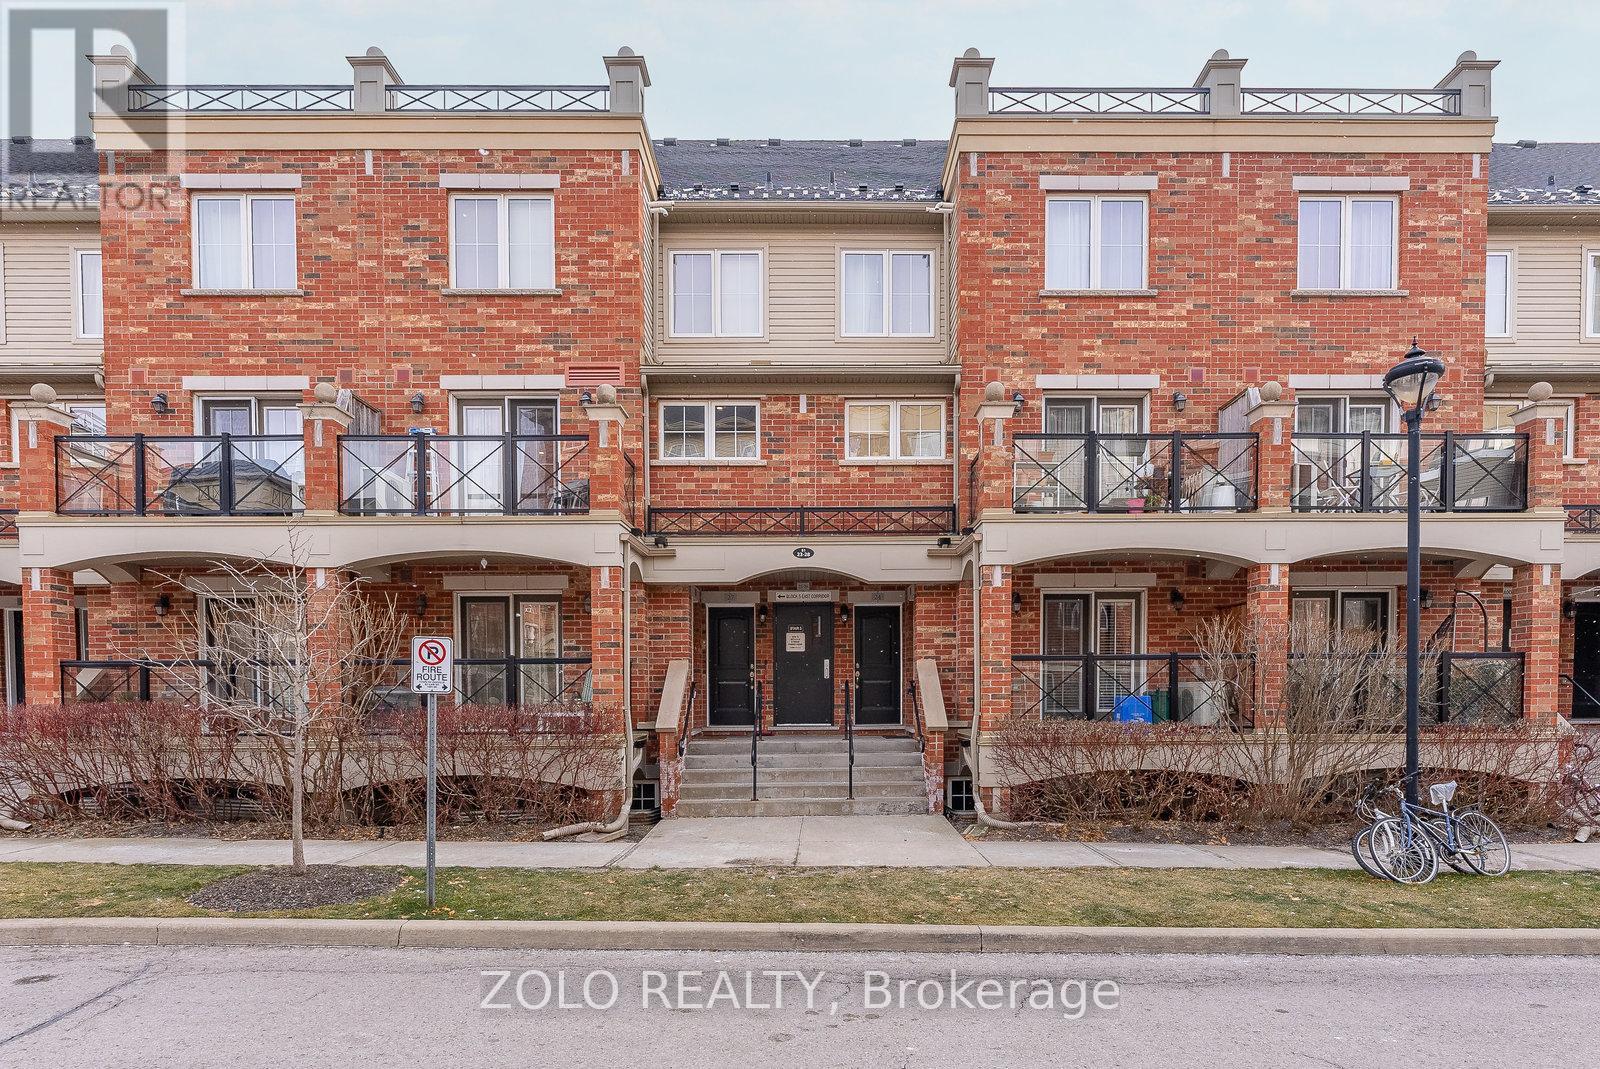
Modern, Renovated Main Level Townhouse In Oakville "Uptown Core". Main Level Unit, Lots Of Natural Light - No Below Grade Rooms Or Windows - All Rooms On the Same Level - No interior stairs. 2 Bedrooms, RARE 2 FULL Washrooms (1x4 1x3), Balcony, Parking, 2 Lockers, (1 Ensuite & 1 In The Parking Level). Both Bedrooms Overlook A Large Park, Green Space & Pond. Transit & Grocery Store Within A Few Minutes Walk. 10 Minute Bus Ride To Sheridan, 20 Minute Bus Ride To GO Train. 5 Shopping Plazas Close By. Halton Regional Police Station Next Door! Both Bedrooms Are Bright, Lots Of Natural Light & Both Overlook The Park & Green Space. Great Location, Easy Access To Shopping, Transit, Highways, Parks and Schools. Laminate & Ceramic Floors Throughout. Layout is perfect for buyers or tenants needing 2 separate bedrooms with own washrooms also. (id:55499)
Zolo Realty
995611 Mono-Adjala Townline
Adjala-Tosorontio, Ontario
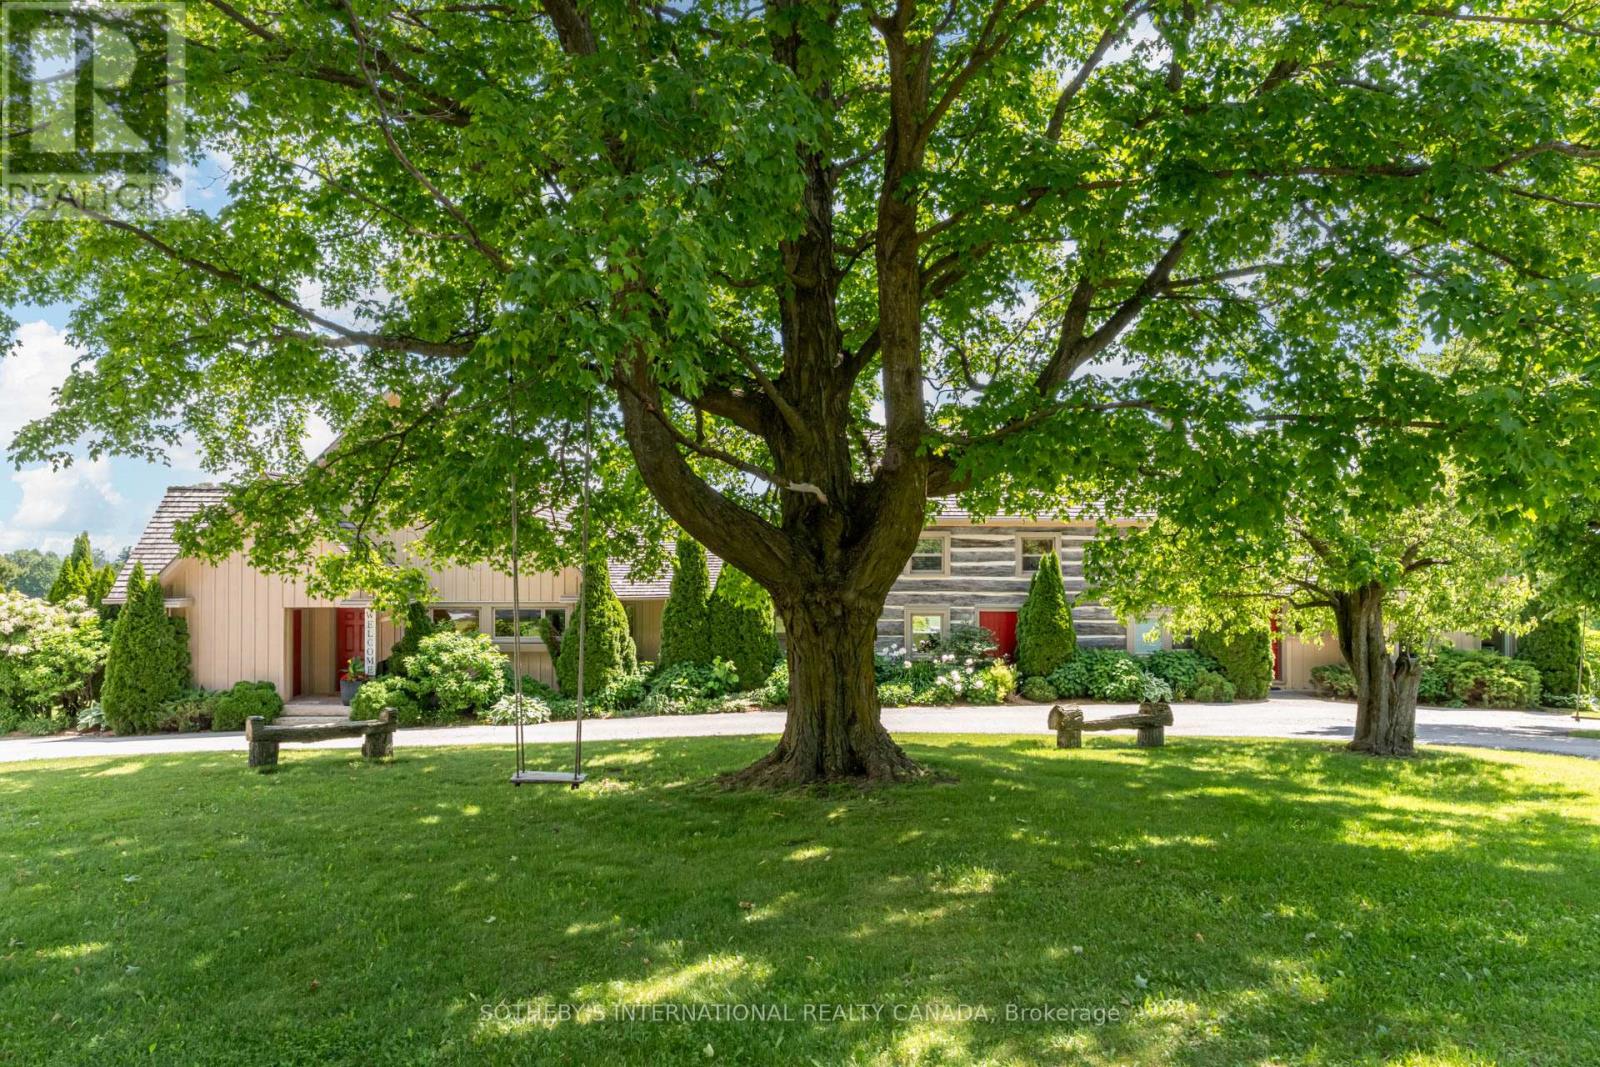
Set behind a gated entrance amid 97+ acres of rolling countryside, forests, ponds and productive farmland, Pond Hill Farm is a rare legacy estate where heritage architecture, contemporary design and extraordinary sporting and wellness amenities combine to create one of Ontario's most extraordinary private retreats. Just over an hour from Toronto, the estate is anchored by an extensively renovated 19th-century log farmhouse thoughtfully expanded with modern board-and-batten additions. Rich in character yet designed for contemporary living, the residence captures breathtaking easterly vistas from virtually every principal room. Warm wood textures, abundant natural light and seamless indoor-outdoor connections create an atmosphere that is both sophisticated and deeply connected to the surrounding landscape.At the heart of the property lies an unparalleled collection of recreational amenities. Two spring-fed ponds provide opportunities for swimming, paddling and fishing, including one stocked with brook trout. A heated saltwater pool, hot tub, sauna and outdoor shower create a private wellness retreat, while the sports court accommodates tennis, pickleball, basketball and other activities. Kms of trails wind through mature forest and open meadows, inviting year-round exploration.A restored historic barn complex has been transformed into a remarkable guest and entertainment destination. Here, a separately contained and fully renovated chalet residence offers luxurious accommodations complete with its own kitchen, fireplace, private sauna and hot tub. An adjoining recreation pavilion features a games room, fitness area and gathering spaces designed for entertaining on any scale. (id:55499)
Sotheby's International Realty Canada
9474 Bayview Avenue
Richmond Hill, Ontario
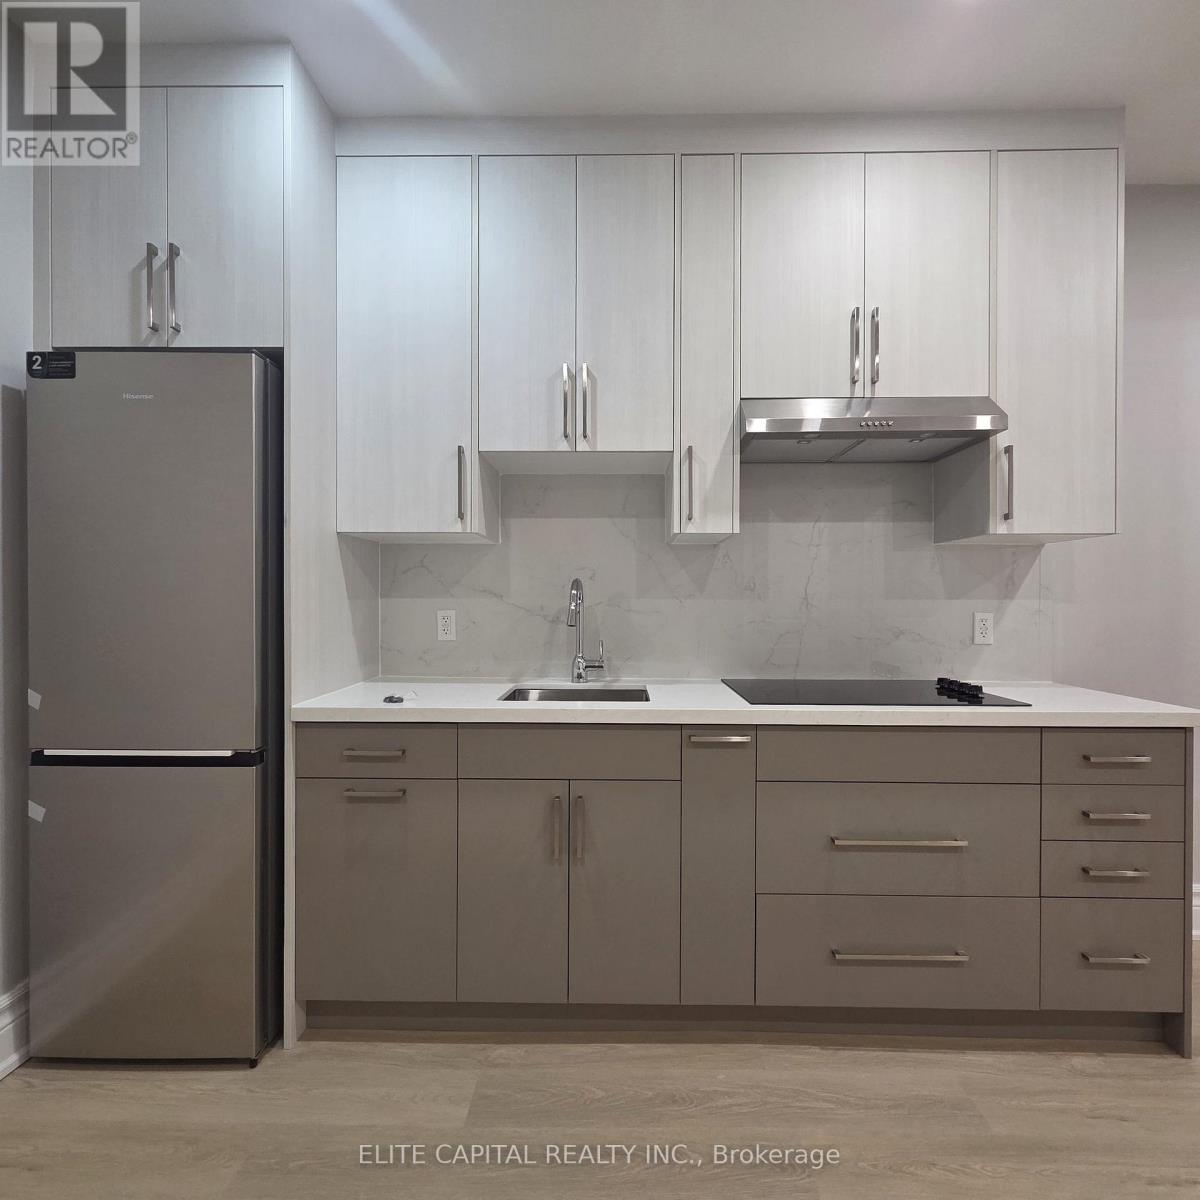
Welcome To This Stunning Newly Renovated Lower-Level Bachelor Suite In The Prestigious Observatory Community Of Richmond Hill. Thoughtfully Designed With A Bright & Spacious Open Concept Layout Featuring Modern Finishes Throughout, Wide-Plank Flooring, Pot Lights, Large Windows & A Contemporary Neutral Design.Enjoy A Full Modern Kitchen With Quartz Countertops, Full-Size Stainless Steel Appliances, Sleek Cabinetry & Ample Storage. Professionally Upgraded With Ceiling Soundproof Insulation, Providing Added Comfort, Privacy & A Quieter Living Experience.Located Directly On Bayview Ave With Transit At Your Doorstep And Easy Access To Richmond Hill GO, Parks, Trails & Everyday Conveniences. Steps To Shopping, Grocery Stores, Cafes & Popular Dining Options. Minutes To Hillcrest Mall, Community Centres & Major Amenities. A Rare Combination Of Modern Living, Comfort & Prime Location! (id:55499)
Elite Capital Realty Inc.
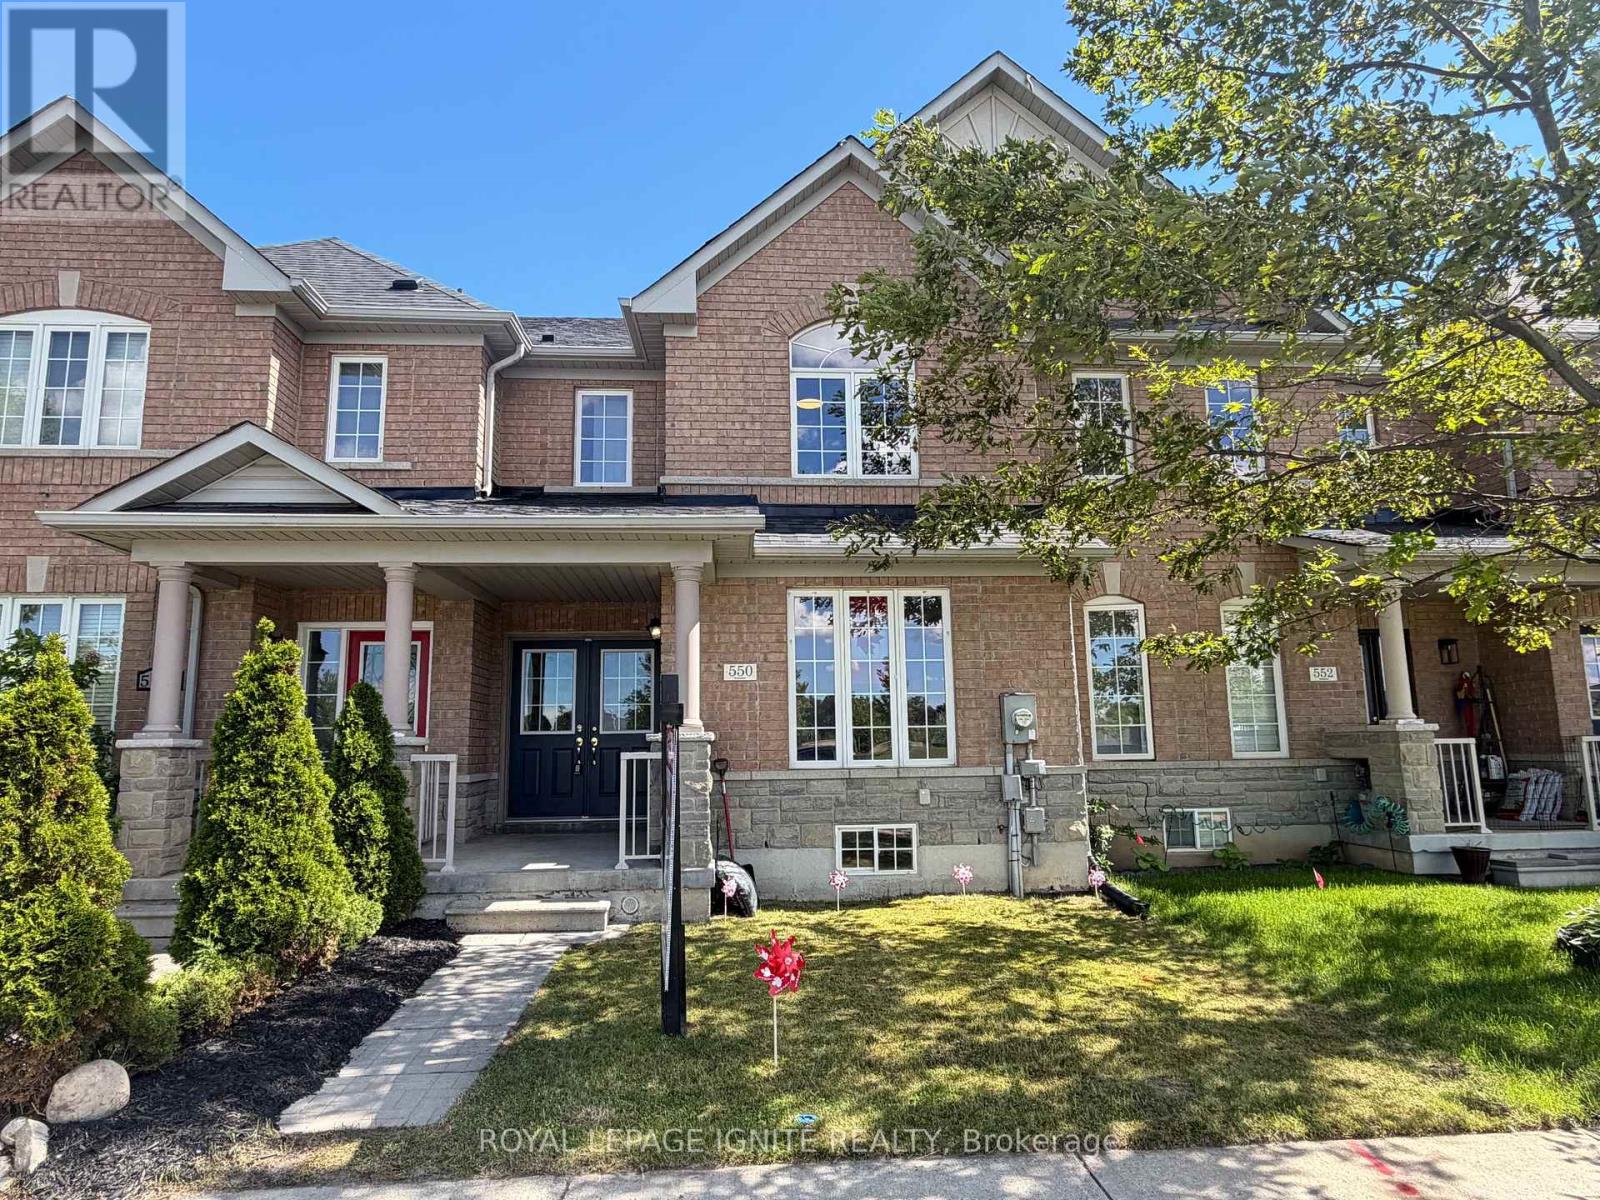
550 Hoover Park Drive
Whitchurch-Stouffville, Ontario
1632 sq ft largest 2-storey freehold TH in the strip, expertly crafted by renowned builder Greenpark and situated in a highly desirable, family-friendly neighbourhood with no homes on front. The front welcomes you with a larger porch and double door entry (only 4 homes in this strip) Sun-filled main level boasts a functional layout featuring a bright combined living and dining area, a separate spacious family room, a convenient large main-floor laundry room, and a generous eat-in kitchen complete with brand-new quartz countertops. Upstairs, you will find three spacious bedrooms, including a massive primary retreat with a large walk-in closet, plus a second bedroom that also features its own walk-in closet-an incredibly rare find for a townhouse. This turnkey home is loaded with premium updates, including newly installed 6.5" wide-plank wood flooring throughout, modern 5.75" baseboards, freshly painted doors and trim, brand-new contemporary light switches and plugs, and new LED pot lights illuminating the main floor and upper hallway. All three bathrooms have been beautifully refreshed with brand-new, custom-made vanities and tops, including the oversized main-floor powder room and two full baths upstairs. To top it all off, the unfinished basement offers incredible potential to expand your living space, featuring impressive 7'6" high ceilings, a cold room, and a 3-piece rough-in. Move right in and enjoy quality craftsmanship and modern upgrades in an unbeatable location! Close proximity to schools, Just Opposite to this home-(library, Fitness Centre, Recreation centre, Indoor & Out door Basket ball Court, Indoor & Out Door Racket Games area, Stouffville Leisure Centre, Swimming Pool Indoor, Indoor Badminton, Vally Ball Court), close to public transit(YRT), shopping, Canadian Tire, Walmart, banks, Stouffeville Athletic Centre, Stouffeville Arena, walk to Wendat Village public school, leads than 1 km to middle and high school and much More. (id:55499)
Royal LePage Ignite Realty
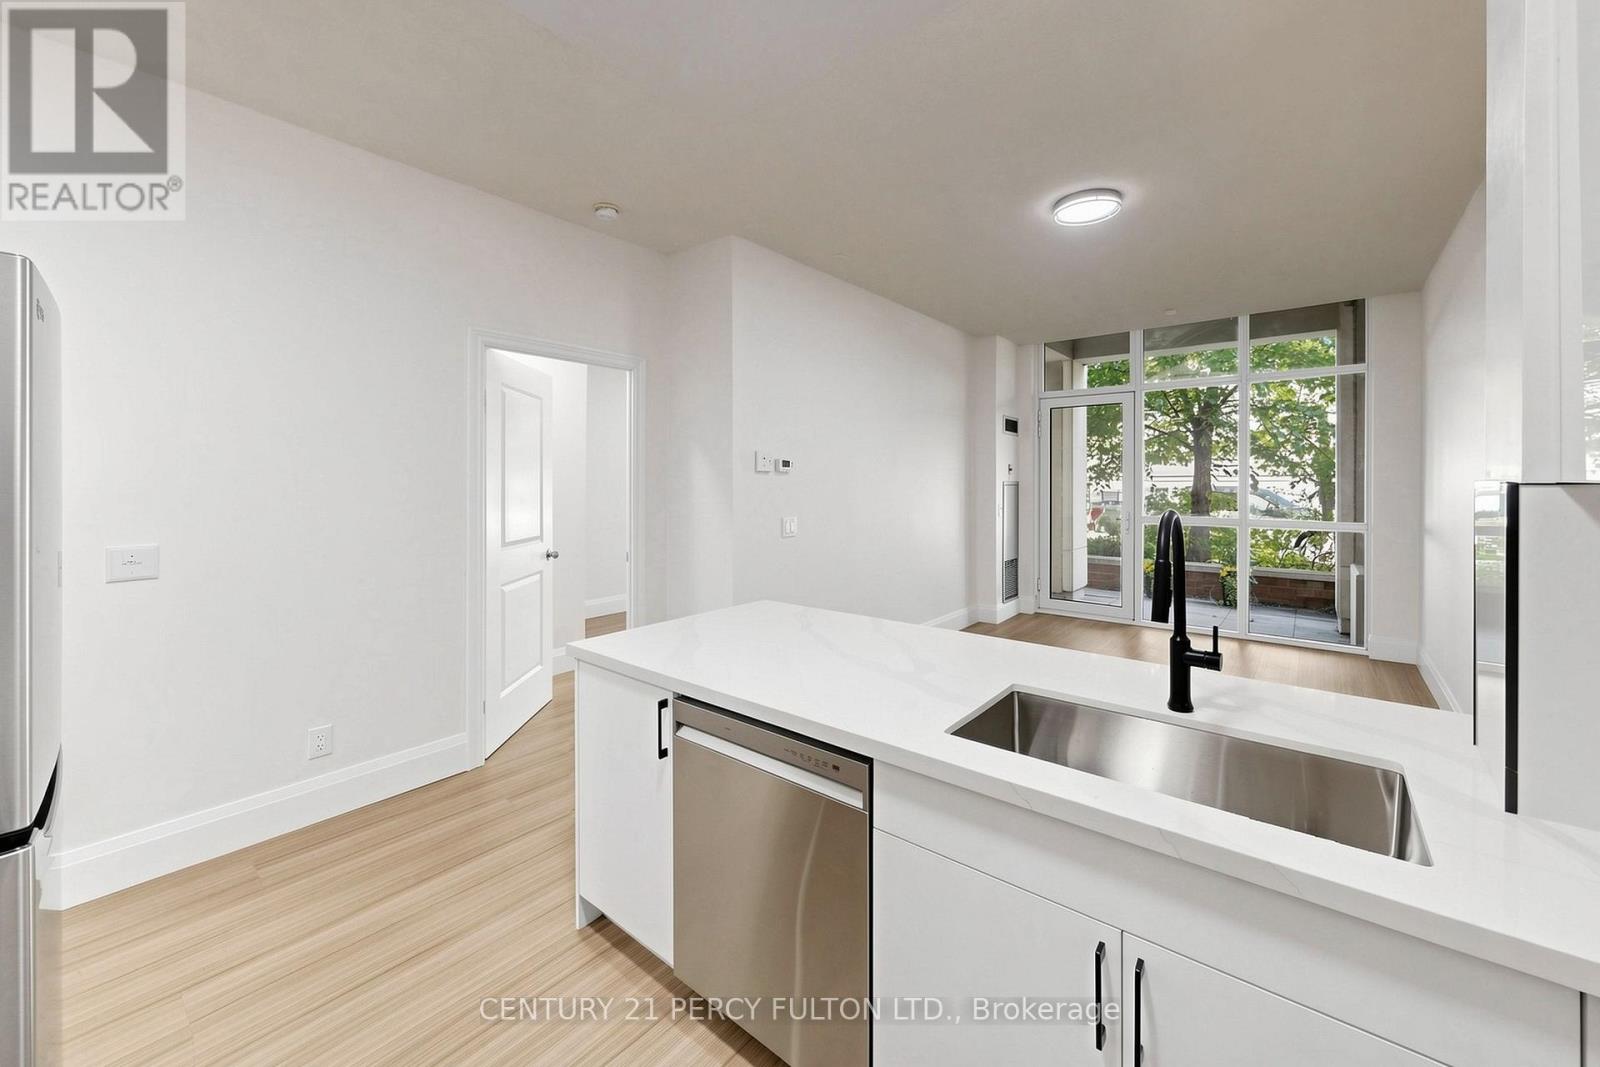
102 - 57 Upper Duke Crescent
Markham, Ontario
Welcome to stylish urban living in the heart of Unionville's Downtown Markham. Completely renovated from top to bottom and never lived in since completion, this bright and spacious 1+Den suite offers 745 sq. ft. of fresh, contemporary living space designed for today's lifestyle. Featuring rare, soaring 10-foot ceilings, new laminate flooring throughout, quartz countertops, a sleek backsplash, and a private terrace with direct walkout to street (pet friendly!), every detail has been thoughtfully updated to create a modern, move-in-ready home. The generous primary bedroom includes a walk-in closet and private ensuite, while the enclosed den with elegant French doors provides the flexibility of a second bedroom, nursery, or stylish work-from-home space. With two full washrooms, the functional layout offers both comfort and convenience for everyday living and entertaining. Set in one of Markham's most vibrant and walkable communities, you're just steps from VIVA and GO transit, YMCA, Cineplex, GoodLife Fitness, the new York University Markham Campus, popular restaurants, cafés, grocery stores, banks, and everyday essentials, with quick access to Highways 404 and 407. Enjoy the perfect blend of urban energy and suburban convenience in one of the GTA's most dynamic neighborhoods. (id:55499)
Century 21 Percy Fulton Ltd.
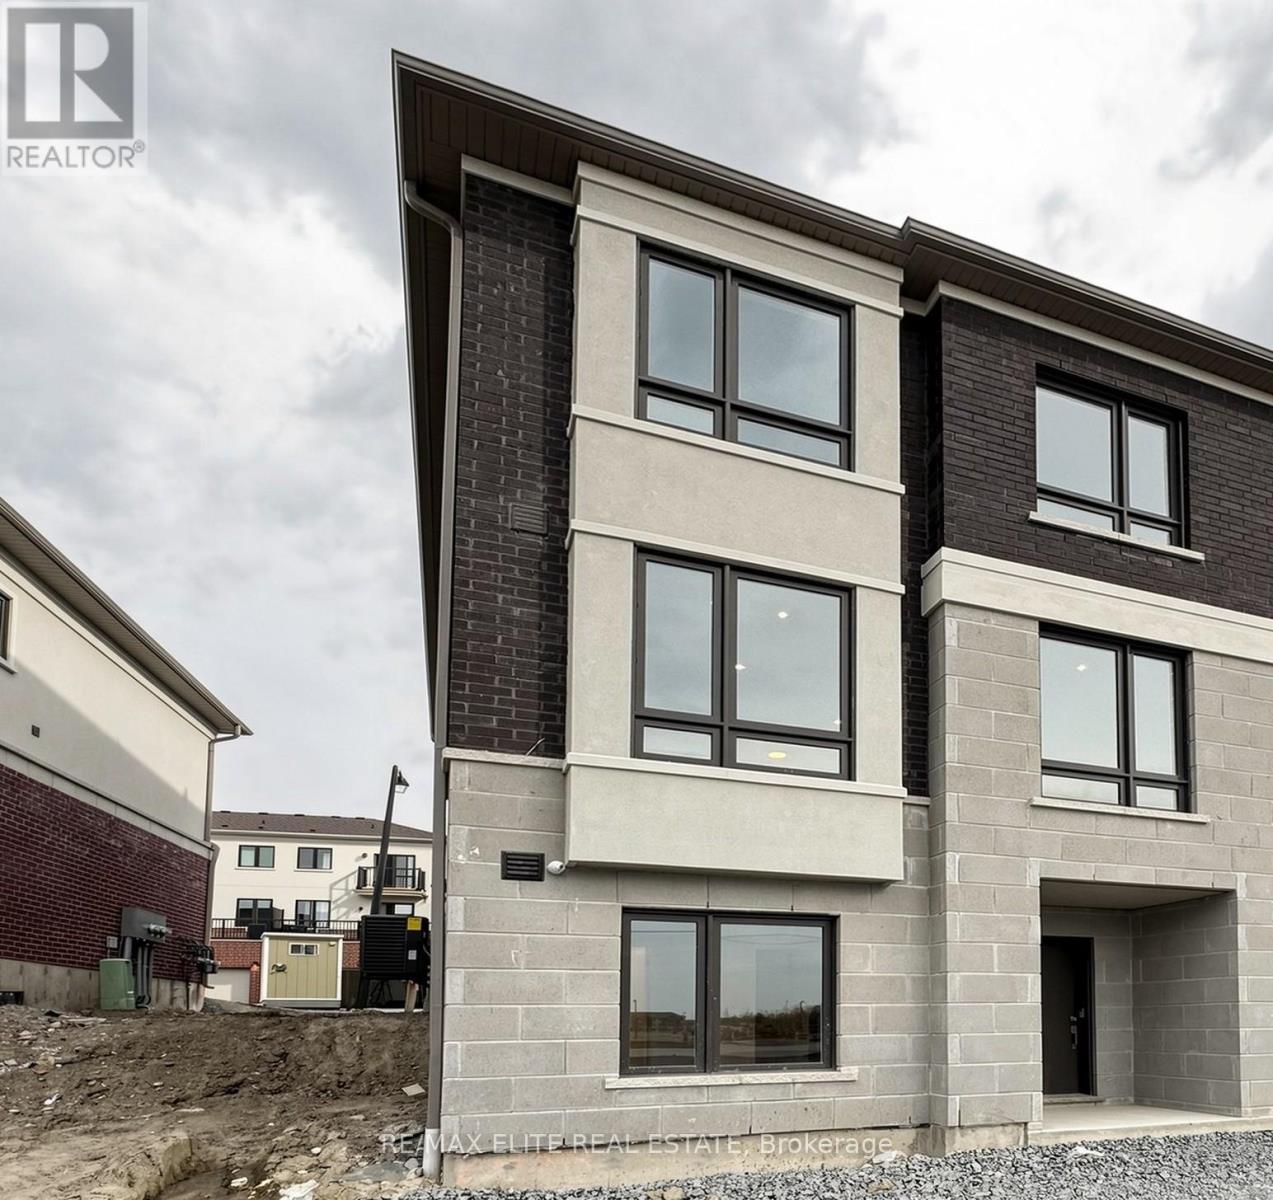
1422 19th Avenue
Richmond Hill, Ontario
100% Freehold, No POLT Fee, Brand New Luxury Never-Lived in, Sun-filled ( South, West and North Facing )Corner Unit Town Home In One of Richmond Hill's Most Desirable Growing Communities By Well-Known Builder TREASURE HILL. This Impressive D2 End Unit. Thousands Builder Upgrades ( Alarm System, Security Camera, Zebra Blind, Garage door opener with camera) , Functional Layout, 9 Foot Ceilings. Vinyl Floor Throughout. Kitchen Appliances, Quartz Counters Top. Electric Fireplace, Pot Lights, Exclusive faucet package. Mins To Highways 404 & 407, Costco, shopping, parks, transit, and top-ranked Richmond Green Secondary School. (id:55499)
RE/MAX Elite Real Estate
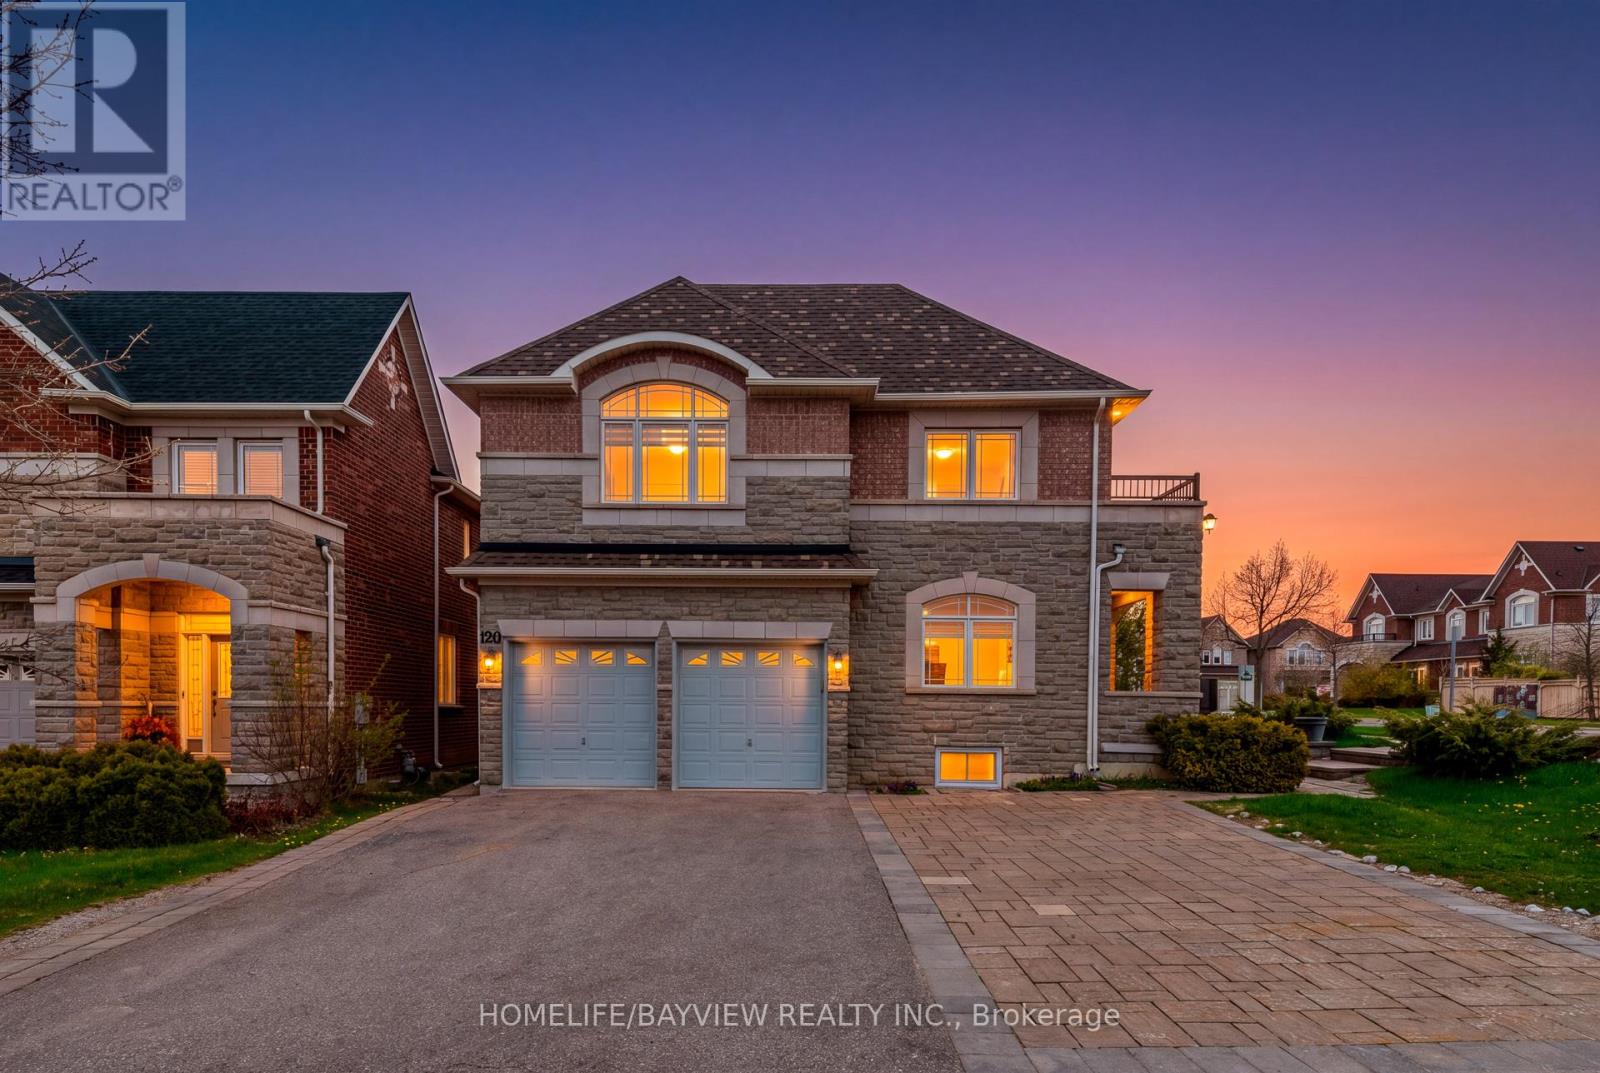
120 Valley Vista Drive
Vaughan, Ontario
Bright and Spacious 5 Bedroom Home In Safe and Vibrant Roxborough (Patterson) Community . Three Reason You Will Fall in Love with This Home: 1) Wide Corner Lot With Natural Lights and Larger Backyard Surrounded by Parks, Schools, 2 Community Centres and HWs. 2) Practical Layout with Main Floor Office and Full Bathroom, Privacy Doors to Family Room Allowing Usage as Main Floor Bedroom, MBR Balcony, Grotesque Spiral Staircase All the Way, 7 Parking Spaces On Driveway. 3) Potential Income From Legal Walk-Up Separate Entry Basements Unit(s) Including Coin laundry And 4 Bedrooms With Additional Windows In Each Room ( ~$3,500/month ). (id:55499)
Homelife/bayview Realty Inc.
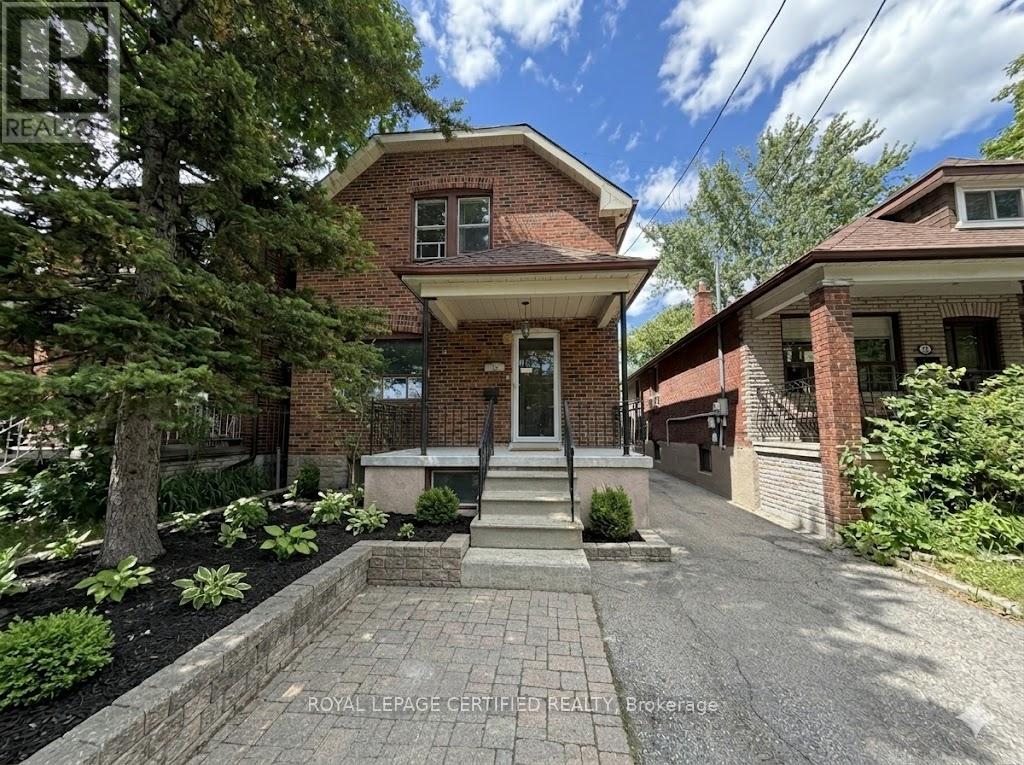
Upper - 148 Belgravia Avenue
Toronto, Ontario
"Upper floor only" at 148 Belgravia Ave in Briar Hill-Belgravia, Toronto. Laundry is a shared common area located in exterior-access shed off rear patio. Utilities are $120 per month flat in addition to rent. Landlord requires a rental application, 3 months' paystubs, bank statements, an employment letter, and an Equifax credit report. Landlord will consider applicants with limited or no Canadian credit history, subject to satisfactory supporting documents. Prepaid rent may be considered at the tenant's option. Tenant insurance is required prior to occupancy. Room sizes are approximate and provided by the landlord for information purposes. It features a recently updated kitchen and new appliances. A must-see home offering comfort, privacy and unbeatable convenience in a family-friendly neighborhood with excellent transit, parks and schools. Parking is available at the rear of the property. Street parking is also available. (id:55499)
Royal LePage Certified Realty
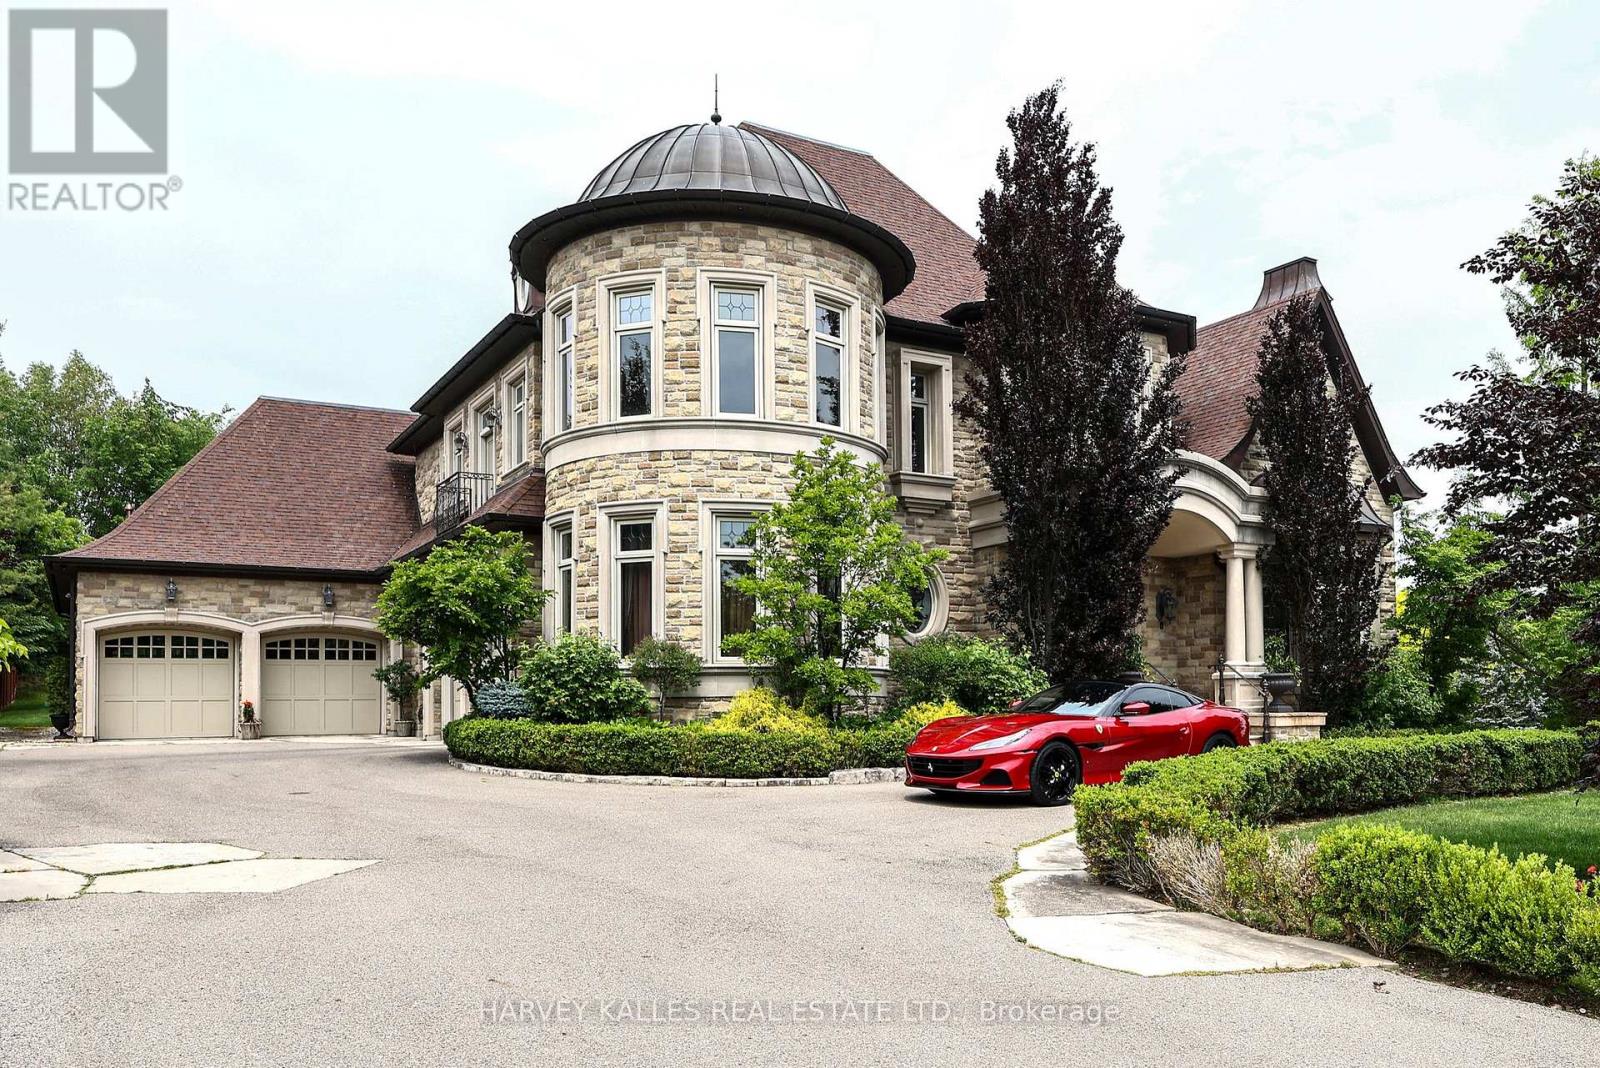
165 Parr Place
Vaughan, Ontario
Proudly presenting this opulent and grand masterpiece located in the sought after Uplands gated entry exclusive community, prominently positioned atop the Uplands Golf & Ski Club with stunning panoramic vistas Boasting over 10,000 sf of the finest of craftsmanship, solid marble main staircase, exclusive California custom plaster moulding throughout. soaring 22 ft ceilings, Formal principal & exceptionally elegant rooms. Botticino Classico Italian marble floor w/radiant heating, Gourmet Prestige Kitchen w/Verde Uba Tuba kitchen stone counters, custom Birdseye Maple & Oak cabinetry in Dining Room/Kitchen and foyer, solid oak flooring, herringbone flooring in 2 storey vaulted office, copper eavestrough and soffits, copper dome Tourette, snow melt driveway, heated 5 car garage, 1100 sf covered porch with wood-burning fireplace for outdoor entertaining, all season Solarium. Primary Suite is fit for royalty with a 7 piece ensuite with wet steam, huge w/i closet, gas F/P, moulded ceiling. Bedroom #2 is a perfect 2nd primary suite ideal for multigenerational living, Room #5 is a prime theatre or studio room. Completely finished lower level with radiant limestone heated flooring, a large open concept recreation room, exercise room, 3 pc bath, roughed in 2nd kitchen and bar, r/i wine cellar , r/i additional 3 pc bath, separate staircase to garage, gate entry includes extra private evening security! Huge 1/2 acre pool size lot ready for you to customize your dream backyard!! (id:55499)
Harvey Kalles Real Estate Ltd.
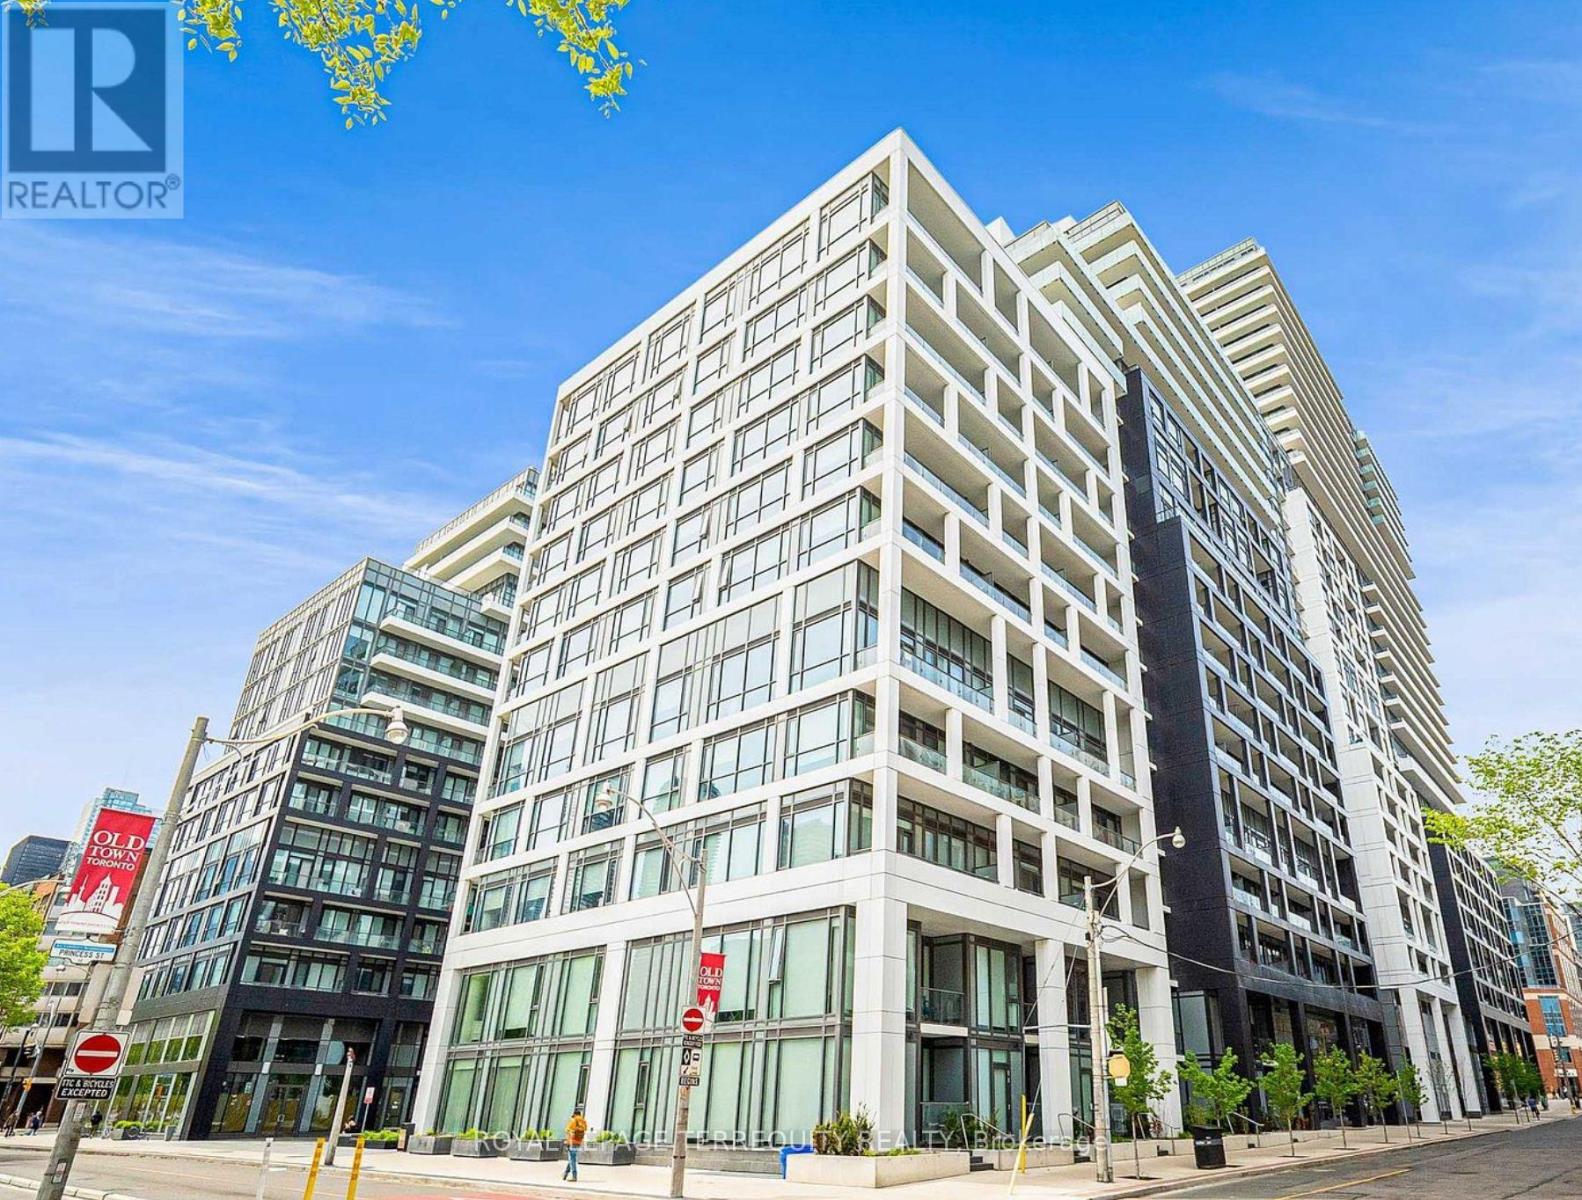
936 - 135 Lower Sherbourne Street
Toronto, Ontario
Welcome To Time & Space By Pemberton, where sophisticated urban living meets one of Toronto's most vibrant downtown communities. Ideally located at Front St E & Sherbourne, this bright and beautifully designed 2-bedroom, 2-bathroom suite offers a functional open-concept layout with floor-to-ceiling windows and a sought-after south-facing exposure, filling the space with natural light throughout. Step out onto your private balcony and enjoy breathtaking city skyline and Lake Ontario views, the perfect backdrop for morning coffee or evening entertaining. Situated just steps to the Distillery District, St. Lawrence Market, waterfront trails, and Sugar Beach, this exceptional location places the very best of the city at your doorstep. Enjoy effortless access to TTC transit, subway lines, dining, shopping, entertainment, and the Gardiner Expressway, making commuting and everyday living seamless. Residents enjoy an impressive collection of resort-inspired amenities including an infinity edge pool, rooftop cabanas, outdoor BBQ area, state-of-the-art fitness centre, yoga studio, games room, party room, and more. This well-maintained suite offers the perfect balance of style, comfort, and convenience in a highly connected community. An incredible opportunity to own in one of downtown Toronto's most sought-after developments, complete with the added convenience of a locker included. Heat and Central A/C included in condo fees, pets permitted. (id:55499)
Royal LePage Terrequity Realty
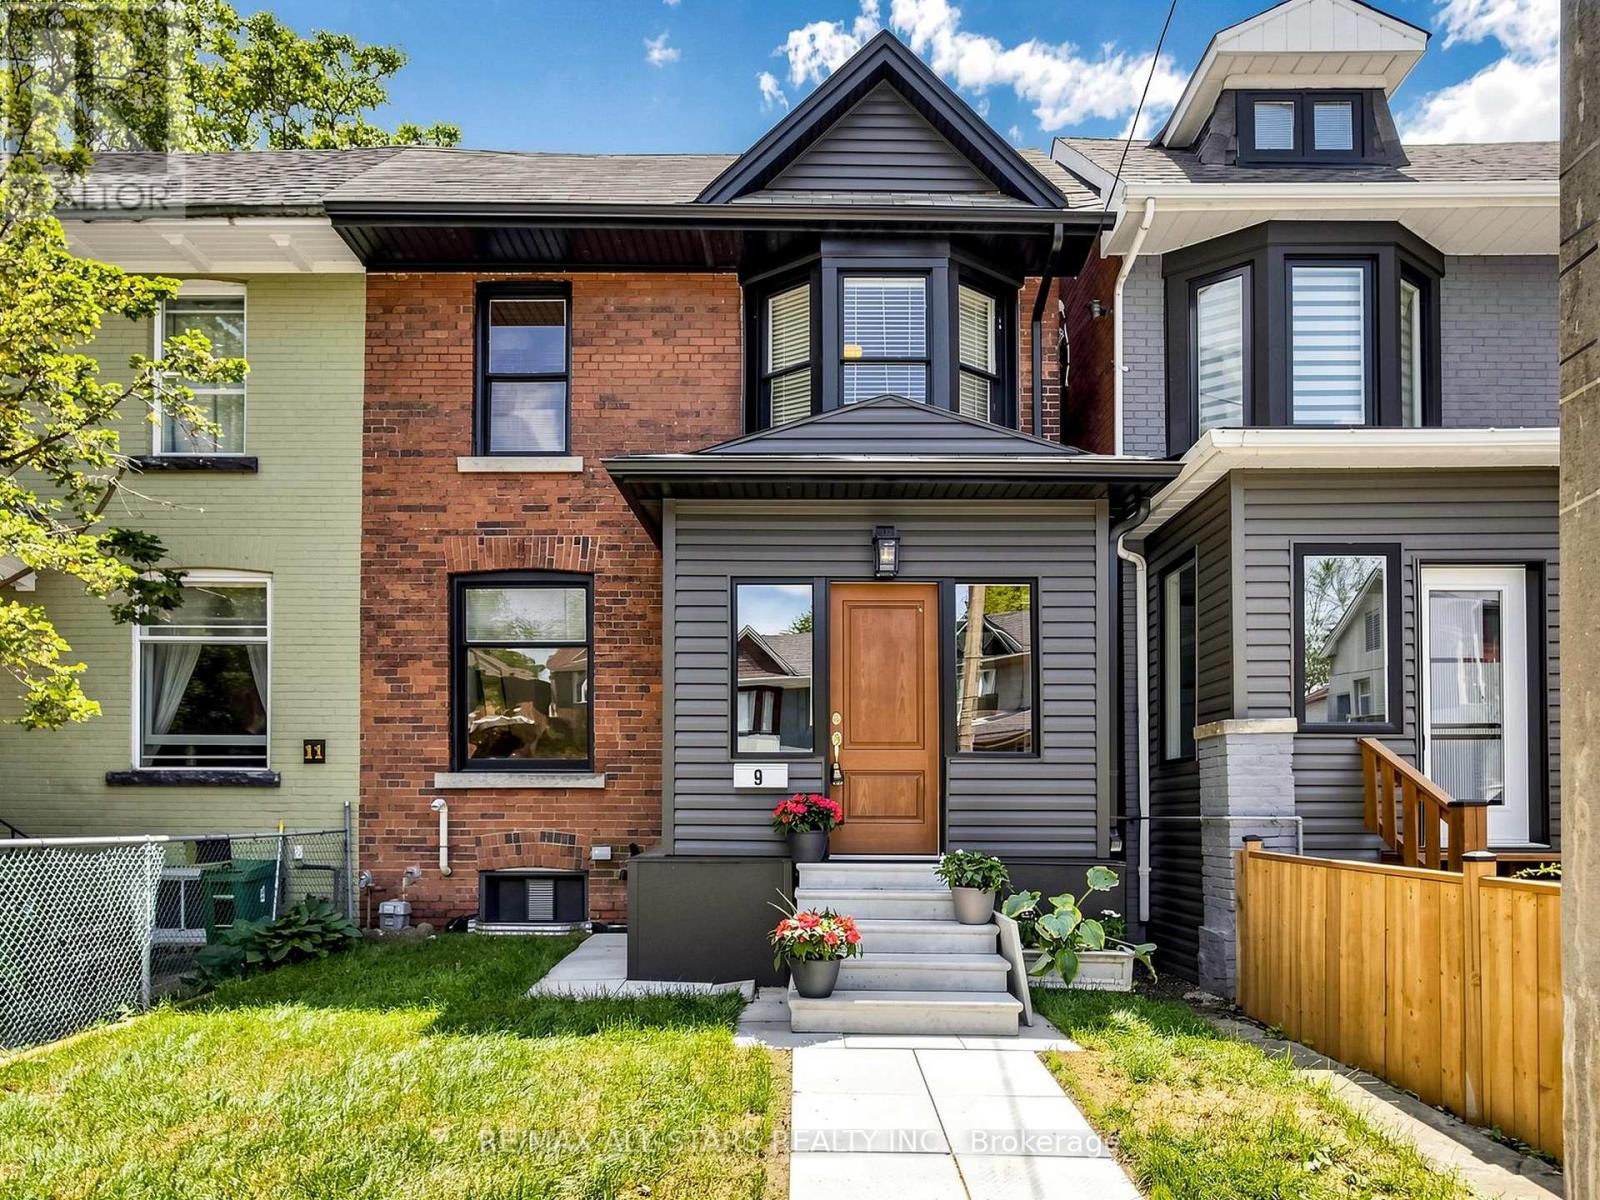
9 Cherry Nook Gardens
Toronto, Ontario
Welcome to 9 Cherry Nook Gardens, a beautifully renovated Leslieville home blending timeless character with modern finishes. Extensively updated throughout, this move-in-ready property features a renovated kitchen and bathroom, new flooring, bright principal rooms, a finished lower level, private rear deck, and parking. Thoughtfully redesigned while preserving its original charm, this home offers exceptional comfort and functionality. Situated on a quiet cul-de-sac just steps to Queen Street East, parks, schools, transit, cafés, restaurants, and shops. (id:55499)
RE/MAX All-Stars Realty Inc.
207 - 20 Guildwood Parkway
Toronto, Ontario
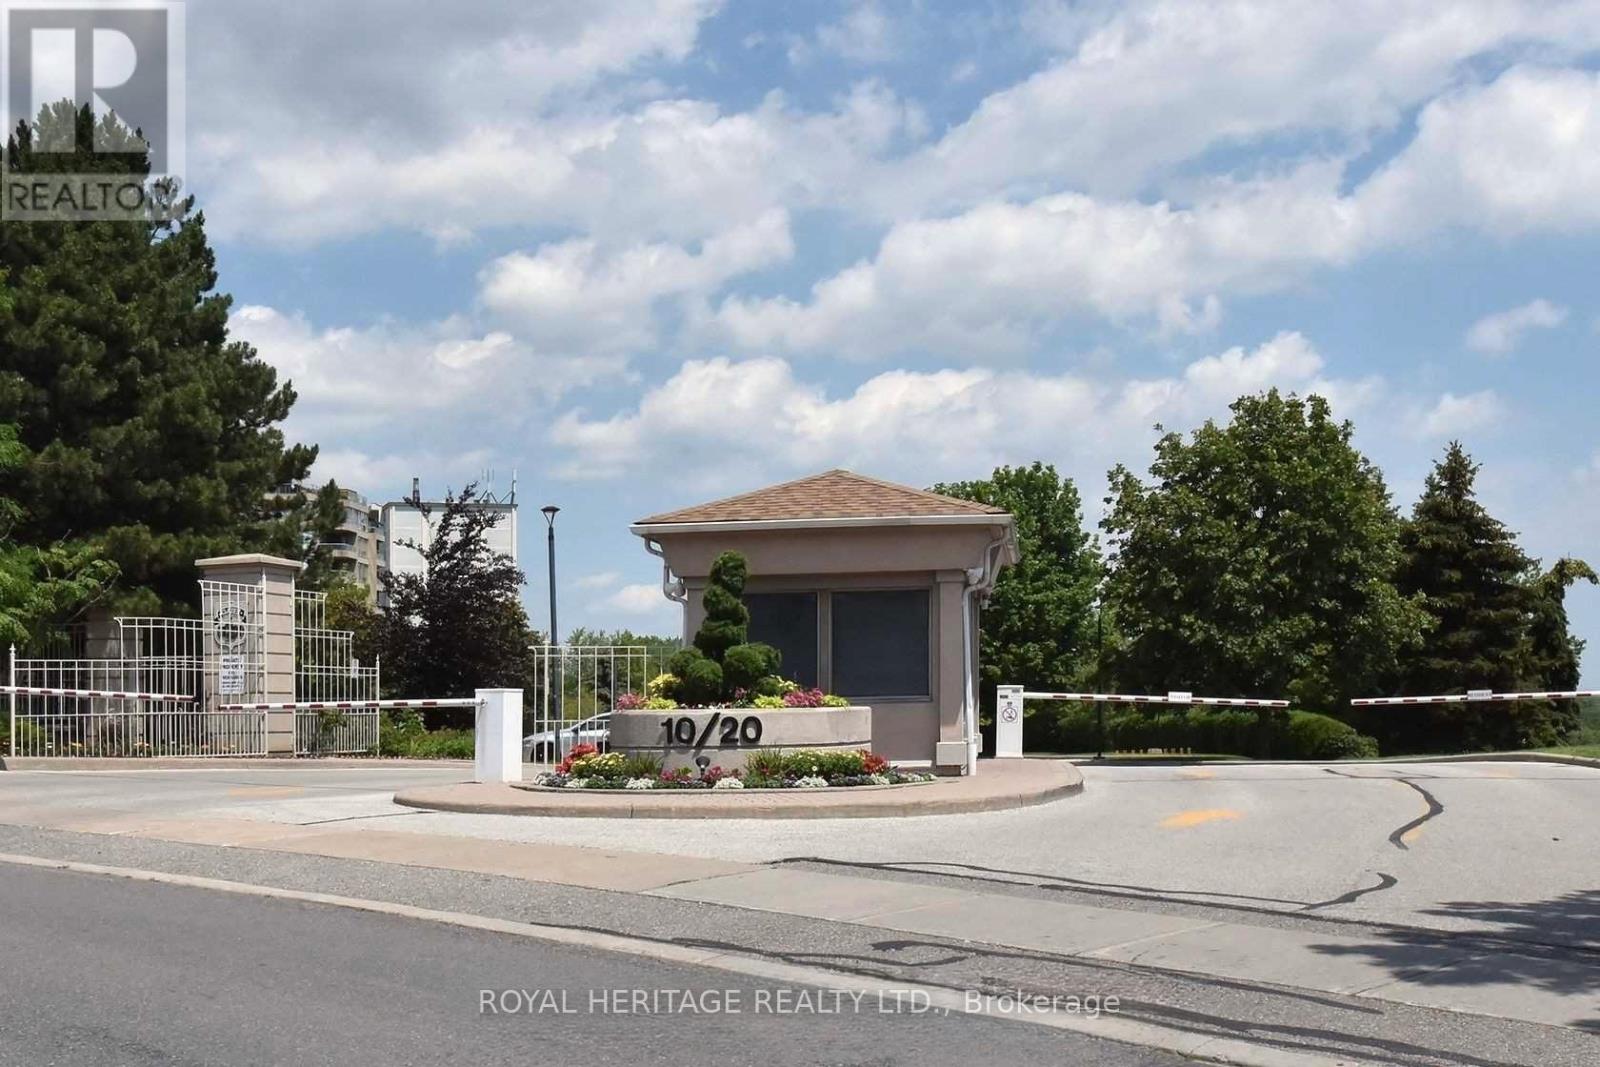
LUXURY CONDO LIVING IN THE GATES OF GUILDWOOD, Welcome home to resort-style living in one of Scarborough's most prestigious addresses. This bright, spacious 2-bedroom, 2-bathroom condo offers comfort, security, and an unbeatable lifestyle.The Lifestyle You Deserve:The Gates of Guildwood isn't just a condo - it's a community. Enjoy peace of mind with 24-hour gatehouse security and access to an unmatched suite of amenities:Indoor Resort Amenities: Salt water pool & hot tub Full fitness center Billiards room & library Party room for entertaining Virtual golf + putting green Indoor racquet courts, 10+ Acres of Meticulously Maintained Grounds: Scenic walking trails & lush gardens Tennis & pickleball courts. BBQ areas & patios for summer evenings Beautifully landscaped outdoor spacePrime Location:Steps to the GO, TTC, Guildwood Village shops & restaurants, parks, and the Bluffs. Commuting or unwinding - you're perfectly placed.Whether you're downsizing without compromise, investing, or buying your first home, this condo delivers the rare combo of security, space, and lifestyle. Maintenance Fees Incl:All Utilities,Cable & Internet. The Unit features New kitchen w/quatrz counters & stainless steel Appliances 2021 main bathroom renovated 2021, new flooring throughout 2021, ensuite bathroom new vanity w/ quartz counters 2021, Freshly painted new closet organizers 2026 (id:55499)
Royal Heritage Realty Ltd.
5 Armour Boulevard
Toronto, Ontario
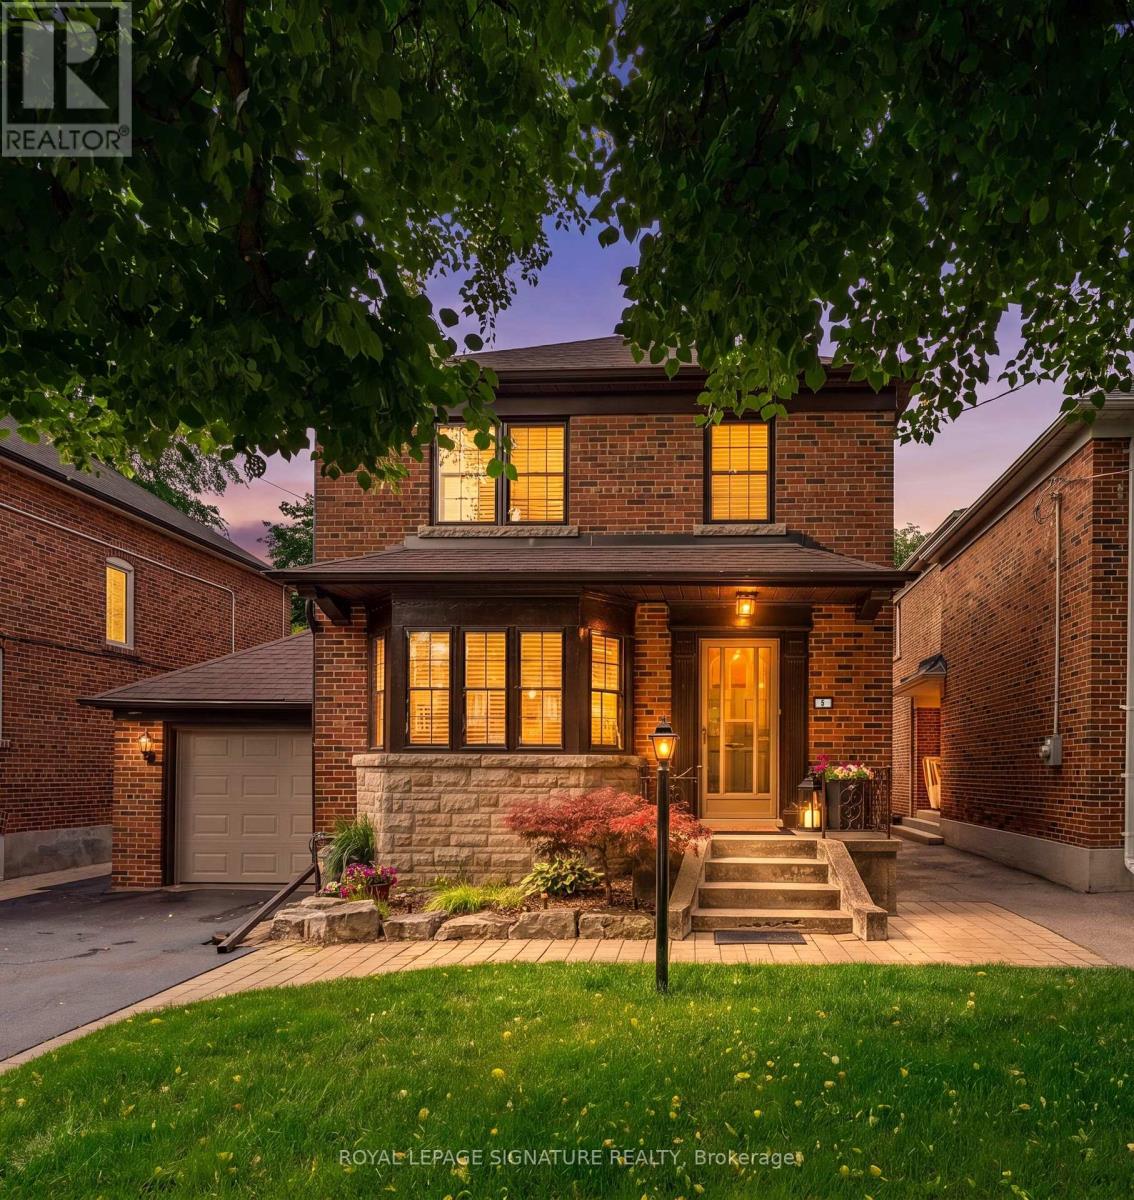
So nice to come home to this 4 bedroom home. The perfect blend of maintaining traditional1950's architectural style, with contemporary updates, Home boasts great HVAC + 2 gas fireplaces on main floor for added comfort, Relax in the one of a kind main floor, spacious family/great room, designed by Architect Haim Riback, open to the updated kitchen with stainless appliances, quartz counters, breakfast bar and porcelain floor. It's all about access to the outdoors - French doors on either side of the gas fireplace, open to the large, half covered entertainment deck, including direct connect for gas BBQ. Front & rear yards landscaped, with predominantly low maintenance perennial gardens ... a gardeners dream, Separate side entrance to lower level with Nanny/Teenage suite, including 3-piece bathroom. Potential for basement apt. 5 car parking in double driveway + 1 indoor space in garage with EGD. Room for the whole family. Stop the commute, spend more time relaxing at home - promise yourself. Walk to Cricket Club, Loretta Abbey, Armour Heights School. Sought after High Schools -York Mills Collegiate, Lawrence Park Collegiate & excellent choice of private schools. (id:55499)
Royal LePage Signature Realty
303 - 4010 Eglinton Avenue W
Toronto, Ontario
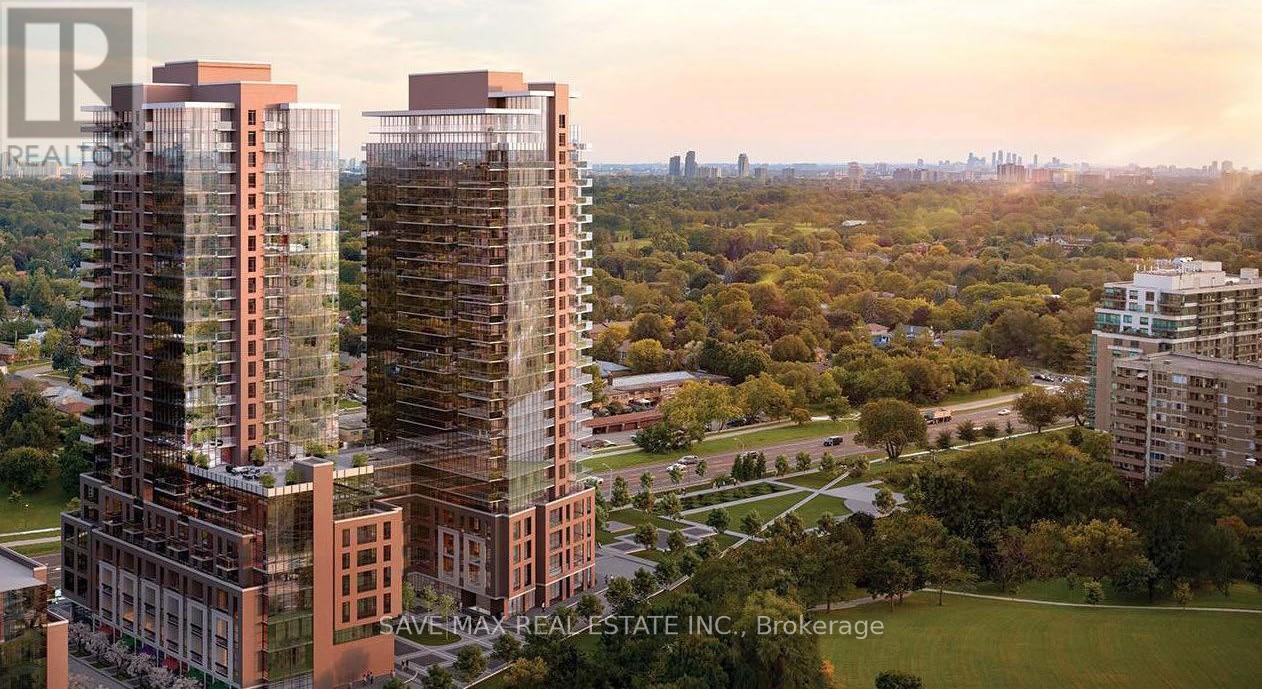
Brand New, TTC Access to Mount Dennis Station LRT STOP, ROYAL YORK /BLOOR LINE SUBWAY Station, and Quick Access to Highways 401 & 427. Never Lived In! Stunning 1 Bedroom + Den Condo Featuring 1 Parking Space and 1 Locker. Conveniently Located at 4010 Eglinton Ave W in Etobicoke. Enjoy Exceptional Connectivity with the Future Eglinton Crosstown LRT at Your Doorstep, TTC Access to Mount Dennis Station LRT STOP, GREEN LINE ROYAL YORK /BLOOR SUBWAY Station, and Quick Access to Highways 401 & 427. Just Minutes to Toronto Pearson Airport, Mississauga, and Downtown Toronto. Close to Costco, Walmart, Shopping, Restaurants, and Everyday Amenities. Building Amenities Include a Fitness Centre, Swimming Pool, Party Room, and Additional Modern Lifestyle Facilities (to Be Completed). Excellent Opportunity to Lease a Brand-New Unit in an amazing neighbourhood. Enjoy breathtaking balcony views of vibrant green surroundings. (id:55499)
Newgen Realty Experts
5667 Montrose Road
Niagara Falls, Ontario
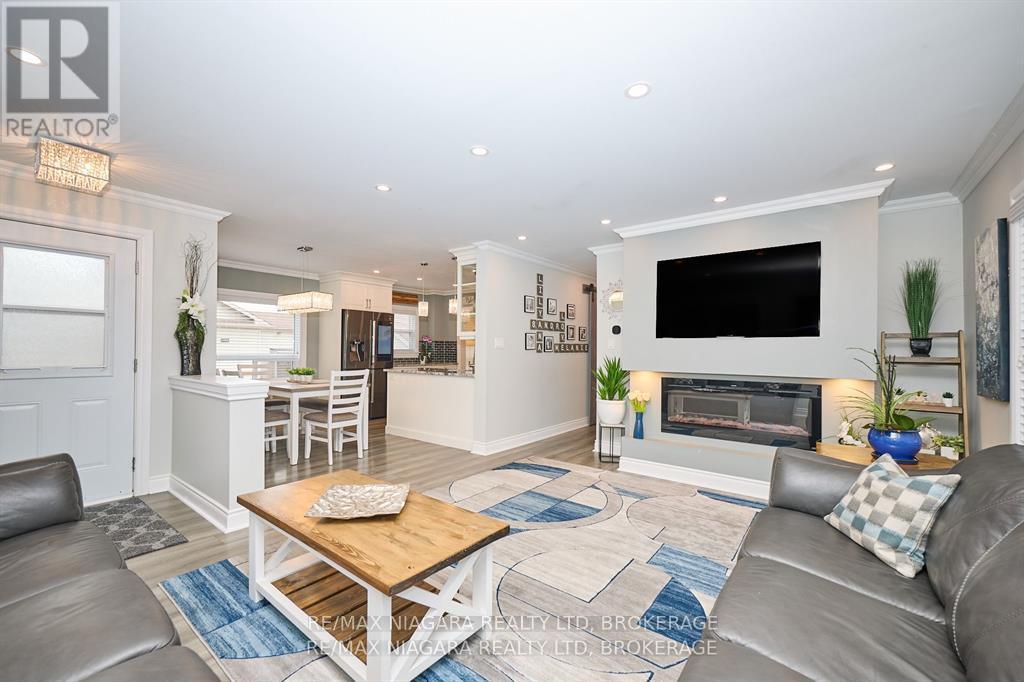
SHOW STOPPER 5 BEDROOM HOME WITH WOW FACTORS GALORE! STEP INTO ELEVATED LIVING WITH THIS ESTATE FILLED WITH AN ABUNDANCE OF AMENITIES & OPPORTUNITIES ~ CHECK OUT THE VIDEO! EXCELLENT WORKMANSHIP IN MAJOR RENOVATIONS COMPLETED WITH QUALITY FINISHES. OVER THE TOP UPDATED RESIDENCE TO ALLOW FOR A TRUE MOVE-IN READY SITUATION & BEGIN A NEW CHAPTER IN STYLE. ENDLESS PERKS WITH A LOWER LEVEL IN-LAW SUITE WHICH OFFERS AN EXCEPTIONAL BENEFIT & A GRAND 11 CAR DRIVEWAY! THIS HOME FEATURES A LAYOUT THAT FLOWS IN LUXURY & CRAFTED FOR REAL LIFE LIVING. SALT WATER HEATED POOL! SEAMLESSLY CONVENIENT TO EVERY NECESSITY WITH WALKING DISTANCE TO SCHOOLS, PARKS, QUICK EASY ACCESS TO QEW & SHOPPING. (id:55499)
RE/MAX Niagara Realty Ltd
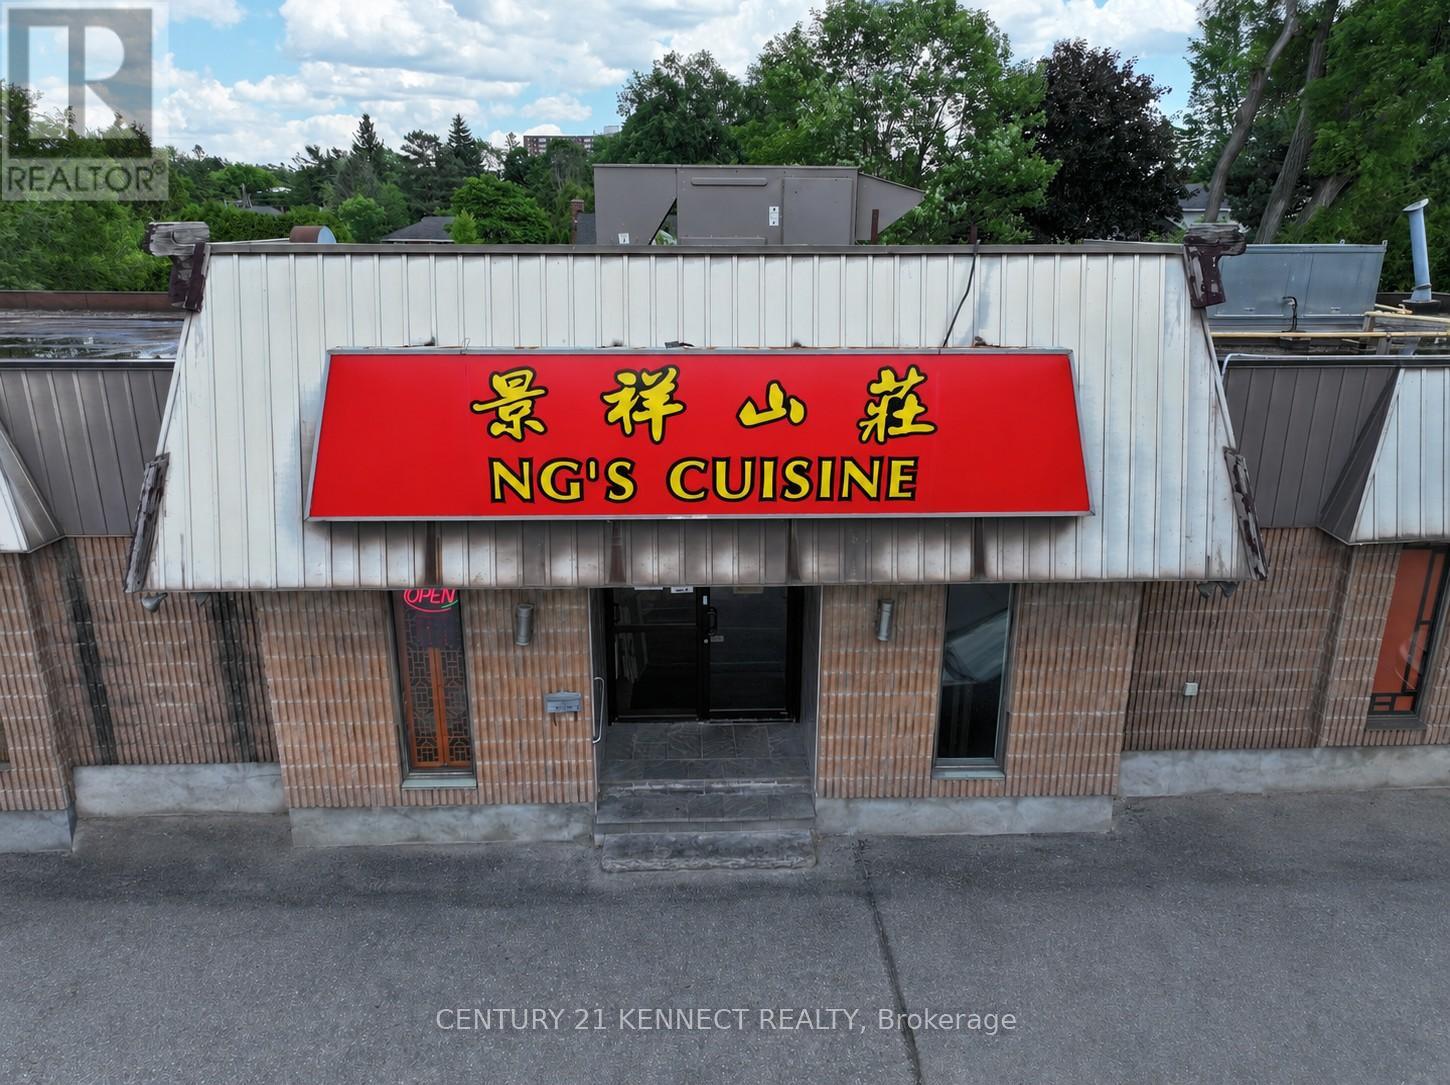
1499 Merivale Road
Ottawa, Ontario
Ng's Cuisine has been a fixture in Ottawa for over 22 years and can now be yours! An amazing restaurant opportunity!The premises feature a large and functional layout, 2,300 sq. ft with a bright, open licensed dining space with seating for 110patrons, served by a fully-equipped, spacious commercial kitchen designed for high-volume service. Another 900 sq. ft.is available in the lower level for private dining service. Ample storage is available, along a prep kitchen, 2 walk-in freezers, 1 walk-in cooler, live seafood tanks in the basement. This listing price includes all existing fixtures, equipment, goodwill,transfer of liquor licence, leasehold improvement, and remaining inventory on closing to ensure a truly turn-keyoperation from day one. Situated in a prime location with heavy vehicular traffic, close to other retailers, groceries andresidential hubs. 25 parking spaces available. Full details, inventory list, and lease terms available to qualified buyers. (id:55499)
Century 21 Kennect Realty
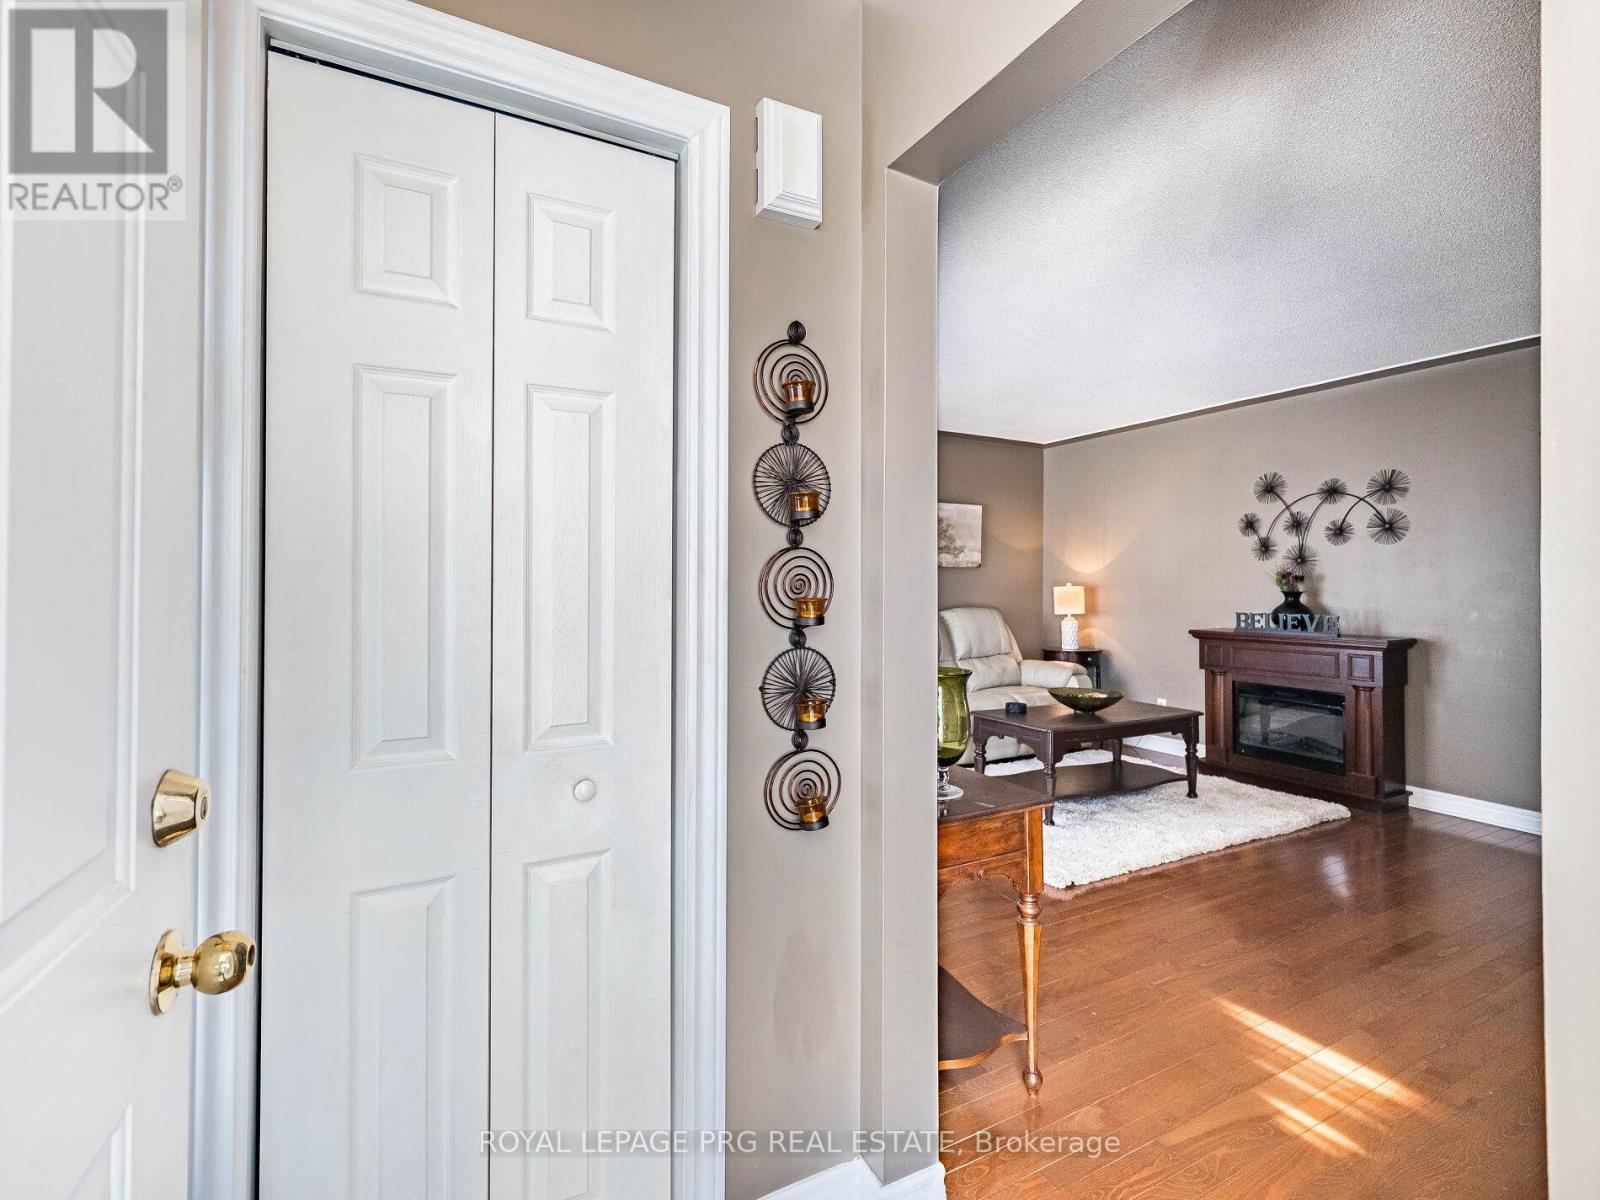
306 Helena Street
Haldimand, Ontario
Welcome to 306 Helena St. This beautiful 3 bedroom 2 full washroom DETACHED bungalow shows truepride of ownership. It features a finished basement with 3 further bedrooms and a large rec room.There is a dedicated side entrance to the basement which enhances rental capability or-allows potential use as an in law suite. 1958 Cowan built home renowned for reliable craftsmanship and long lasting build quality. HWT is owned. Huge backyard featuring an overground pool and tall trees line the back of the property. There is a large garage towards the back of the lot and there is room to park up to 4 cars on the driveway. The front and back partof the driveway is separated by a wooden gate you may choose to keep or remove. This charming home is in the historically rich and vibrant town of Dunnville famous for its picturesque fossil rich beaches. It is just minutes from Lake Erie, nestled right near the lower Grandriver, the Talbot trail. This wonderful town offers a year round farmers market, great outdoor recreation, an annual street festival, fishing and boating and expansive adventures at the Byng Island conservation area and Rockpoint Provincial Park. Shops, amenities and the Dunnville War memorial hospital are all in close proximity to the home. (id:55499)
Royal LePage Prg Real Estate
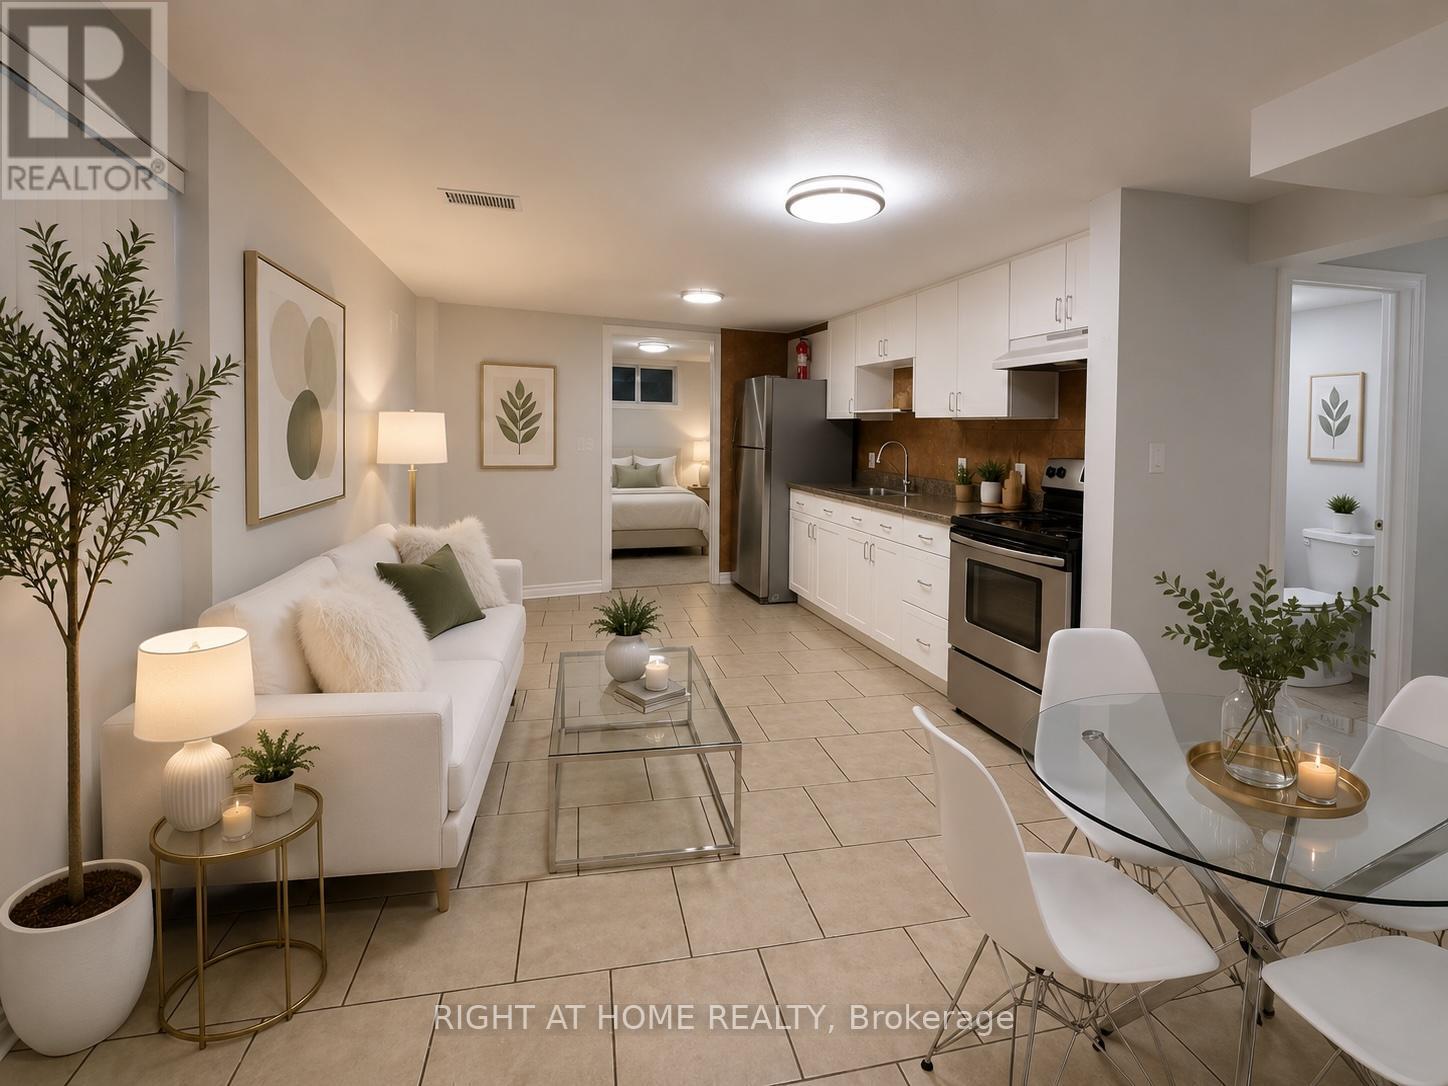
Lower - 67 Brentwood Drive
Hamilton, Ontario
Bright, spacious, and beautifully renovated freshly painted throughout with natural deco color1-bedroom basement apartment with a separate side entrance, featuring one 3 piece bathroom, a full kitchen, and a comfortable living area. This well-maintained unit offers tile flooring, laundry with newer washer and dryer, newer LED lighting throughout, Includes 1 driveway parking space, with water, hydro, and gas all included in the rent. Equipped with a newer furnace and A/C for year-round comfort. Conveniently located near Huntingwood Park, St. Marguerite Bourgeoys Catholic Elementary School, shopping, and Huntingwood Park Recreation Centre. Pictures are virtually staged. (id:55499)
Right At Home Realty
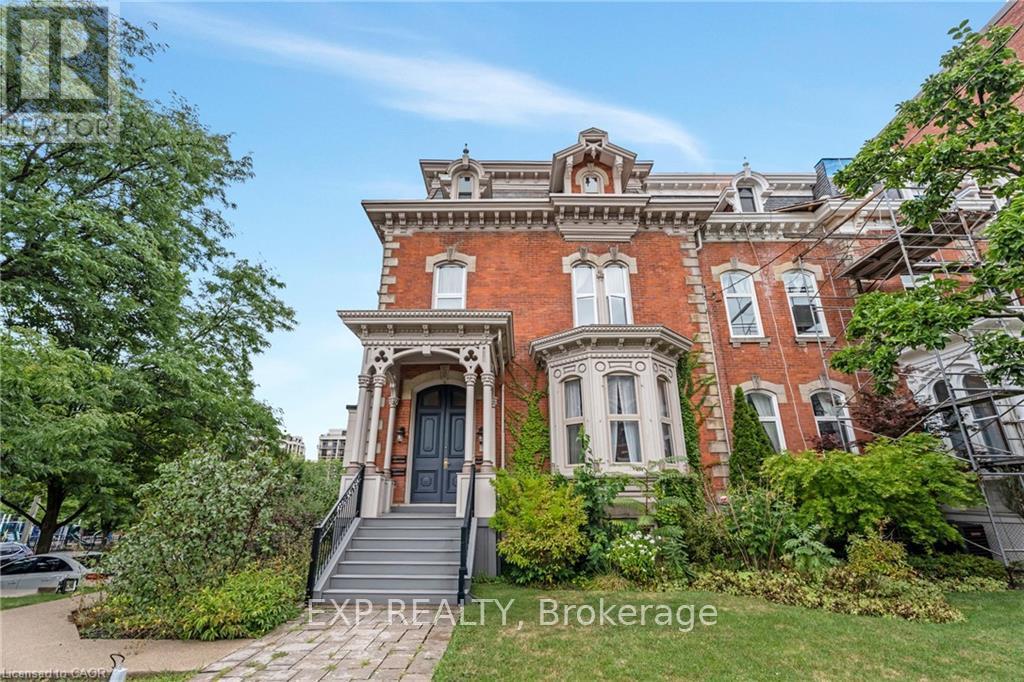
2 - 46 Herkimer Street
Hamilton, Ontario
Experience the perfect blend of historic charm and modern luxury in this stunning 1,700 sq. ft. main-floor condo, located in a beautifully maintained 1870s building with only four exclusive units. This unique suite is the only unit offering a private entrance with direct access to parking for added convenience.Featuring soaring 11-foot ceilings, oversized windows, and elegant walnut hardwood flooring, the spacious living and dining areas are enhanced with custom built-ins and a fireplace. The gourmet kitchen is equipped with premium cabinetry, granite countertops, and stainless steel appliances.Both bedrooms include updated ensuite bathrooms, while additional features include in-suite laundry, generous storage space, and two parking spaces.Situated in a quiet downtown neighbourhood, this property is just steps from St. Joseph's Hospital, Durand Park, the GO Station, scenic trails, and the shops and cafés of James St. South. A rare opportunity to lease a home that seamlessly combines timeless character with modern updates. (id:55499)
Exp Realty
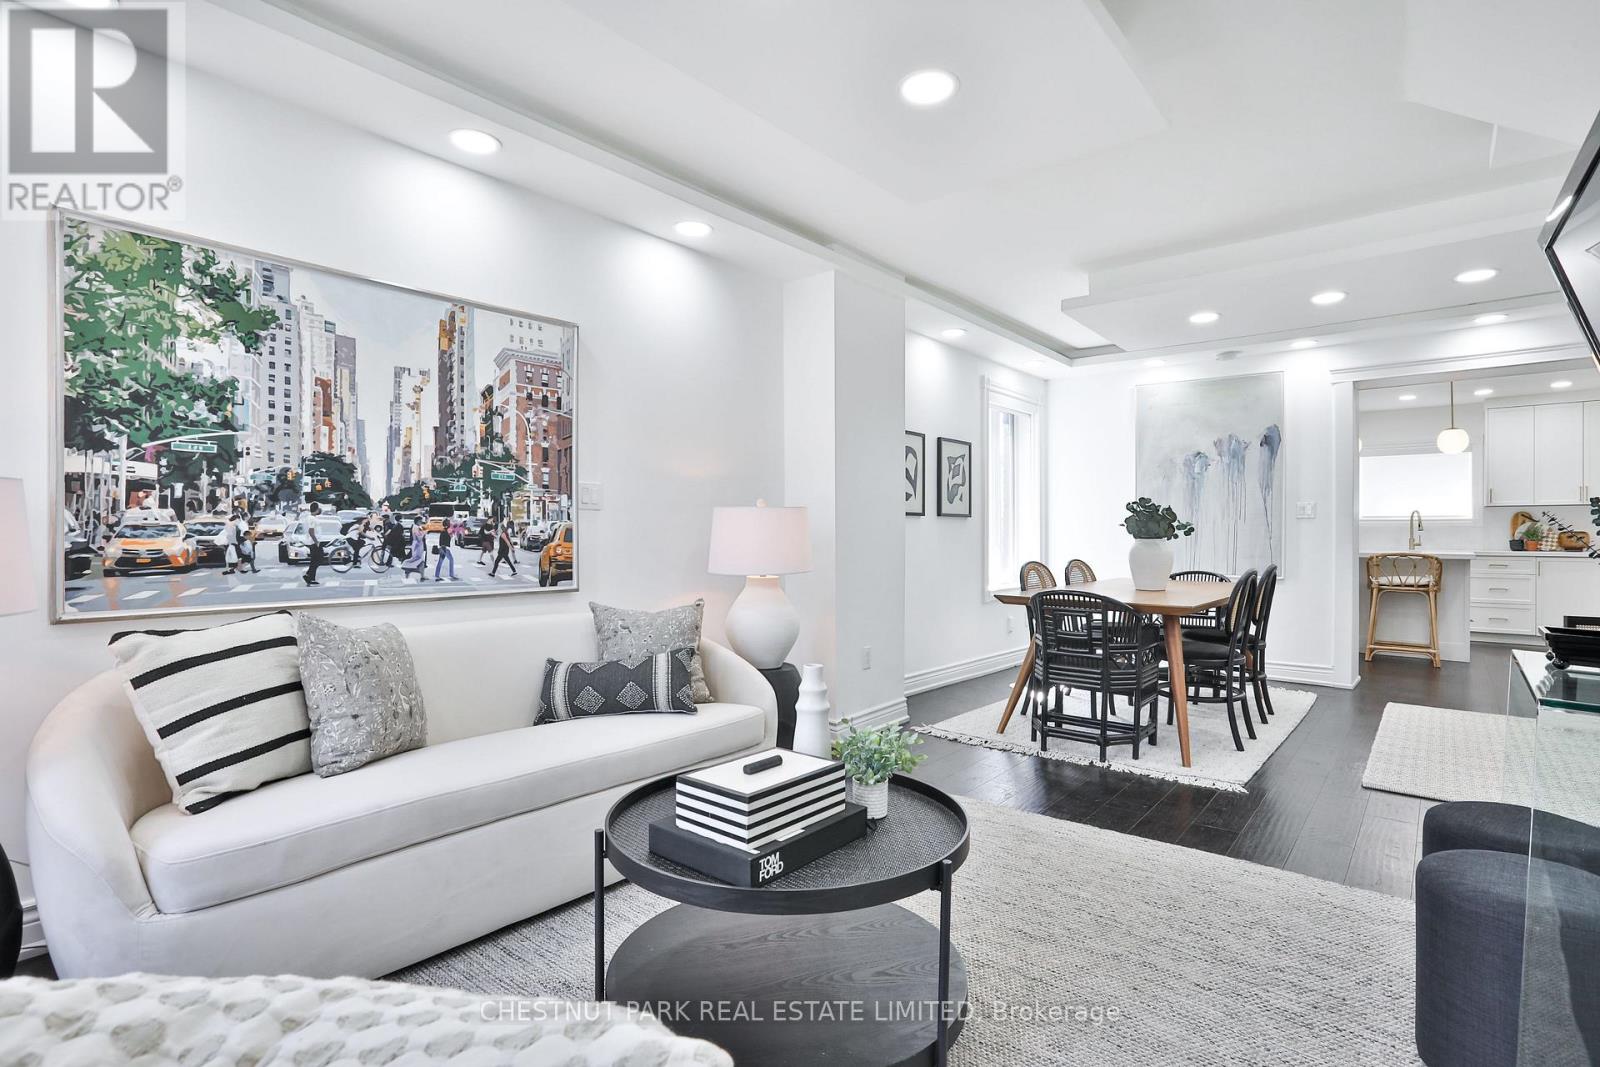
1341 Dupont Street
Toronto, Ontario
Welcome to 1341 Dupont St! Nestled between vibrant Junction and Little Portugal - two of the coolest neighbourhoods in the city! This beautifully renovated 2 bed, 2 bath, brick semi offers the perfect blend of style and convenience. Fully updated in 2020/21, the home features contemporary finishes throughout including Oak hardwood flooring and pot lighting, on dimmer switches to create the perfect ambiance. The bright open concept living & dining rooms offer generous space to host friends and family alike. The chef's kitchen features stunning Quartzite countertops & backsplash, a breakfast bar, oversized double sinks overlooking the backyard and ample cabinetry space. A main floor mudroom adds convenience with a walk-out to the backyard. The sun-filled, south-facing primary bedroom offers a walk-out to a rooftop deck with City Skyline and CN Tower views! A large 2nd bedroom features a huge closet and bay window. 4pc family bath. In the lower level you will find a great recreation room with an above-grade window. The large separate fully-finished laundry room is inviting & practical with a built-in stainless steel laundry sink, extensive storage cabinets & drawers and quartz countertops. 4pc bath with soaker tub. The sun-filled south-facing backyard features tall fences for privacy - the perfect spot for your morning coffee. Thoughtful storage space throughout, including disposal bin storage underneath the front porch. An unbeatable location minutes to trendy shops, restaurant & bars on Geary Ave, Wallace Emerson Park, the Dufferin mall, Junction Library and "coming soon" Wallace Emerson Community Recreation Centre, featuring a new childcare centre, gym, rooftop running track, aquatic centre...and more! Steps to amenities like groceries and pharmacy. Exceptional accessibility close to TTC subway & multiple bus lines, the UP Express and GO Station. This is an incredible opportunity to lease a renovated property in a fantastic location. You don't want to miss this! (id:55499)
Chestnut Park Real Estate Limited
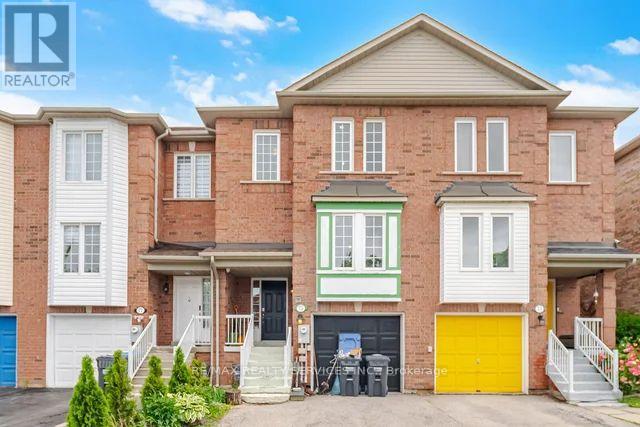
75 Wilmont Court
Brampton, Ontario
LOCATION! LOCATION! Beautiful 3-bedroom townhouse in a highly desirable neighbourhood featuring a spacious and functional layout. Enjoy a bright and inviting living room, a large eat-in kitchen, and three generously sized bedrooms on the second level, along with two full bathrooms. The finished basement offers a cozy family room with a walkout to the private backyard, perfect for entertaining or relaxing. With parking for up to three vehicles and a convenient location close to schools, parks, shopping, transit, and other amenities, this home is an excellent opportunity for families and first-time buyers alike. (id:55499)
RE/MAX Realty Services Inc.
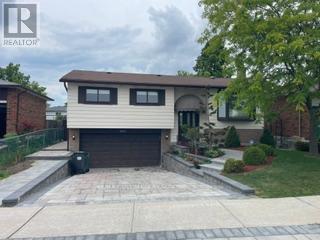
885 Forestwood Drive
Mississauga, Ontario
Welcome to this beautifully renovated 3-bedroom, 2-bathroom raised bungalow nestled in the highly sought-after Erindale community. Thoughtfully updated throughout, this charming home offers the perfect blend of comfort, style, and functionality. The spacious eat-in kitchen flows seamlessly into a bright and airy solarium, creating an inviting space for dining, relaxing, or entertaining while enjoying an abundance of natural light. Step out from the solarium onto the expansive covered deck, ideal for hosting family gatherings, summer barbecues, or enjoying your morning coffee overlooking the fully fenced, private backyard. The main floor features generously sized bedrooms and a spacious 3-piece bathroom. The finished basement offers additional living space, complete with a cozy family room featuring a wood-burning fireplace-perfect for relaxing on cooler evenings. A convenient 2-piece bathroom with a separate shower adds functionality to the lower level. Direct access from the garage tothe basement provides added convenience, especially during inclement weather. Ideally located close to transit, major highways, schools, shopping, restaurants, community centres, sports facilities, and every amenity you could need, this exceptional property offers an outstanding lifestyle in one of Mississauga's most desirable neighbourhoods. This is a wonderful place to call home. (id:55499)
RE/MAX Ultimate Realty Inc.
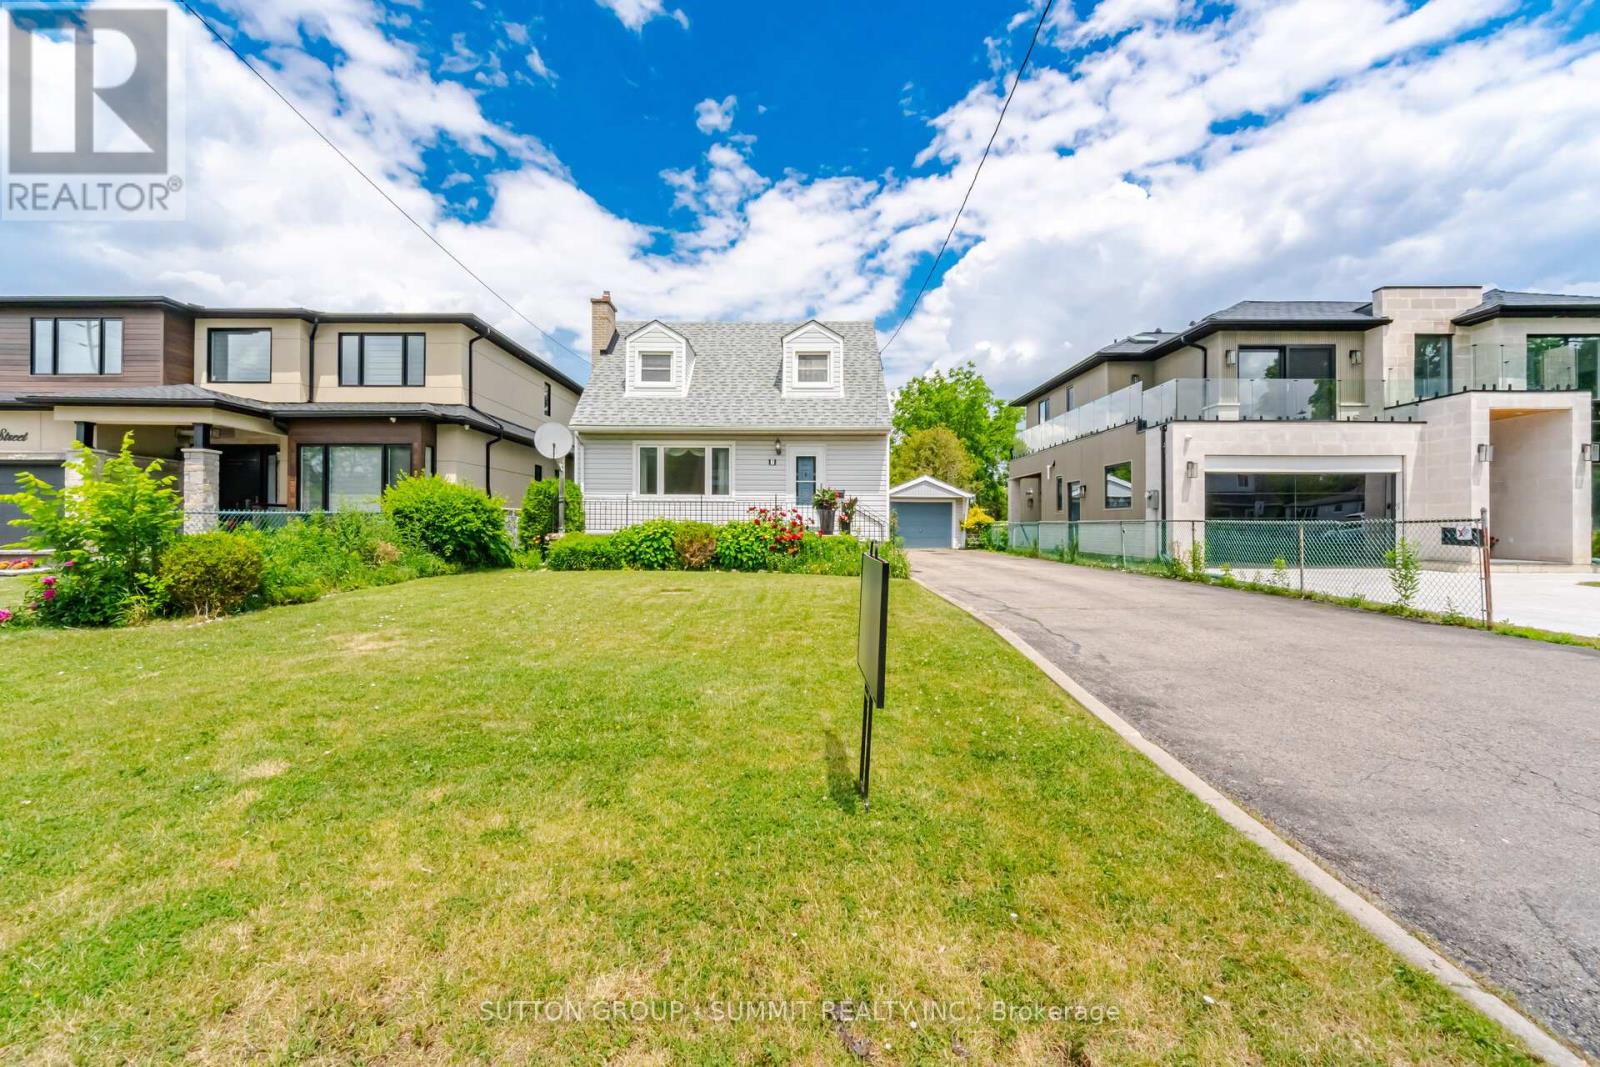
7 Earl Street
Mississauga, Ontario
Dream Iocation in the high demand trendy StreetsviIIe area. An exceptional opportunity awaits on this massive, beautifully landscaped lot with an impressive FLAT 178-foot depth, such a rare find on one of the desirable redevelopment streets. Whether your vision is to buiId a custom luxury home, expand, renovate, move right in or invest in one of the area's most active redevelopment pockets, the possibilities' here are endless. The surrounding streetscape is rapidly transforming with newly built custom homes, including neighbouring properties on both sides, making this a standout opportunity for builders and savvy buyers alike. This home has been lovingly maintained by the same owner for decades, the existing home offers immediate livability while you plan your future Project. The property also features a large detached garage, storage shed and greenhouse which is so ideal for hobbyists, gardeners, or added functionality during redevelopment. This is a rare opportunity as deep lots like this seldom come to market. Act quickly as properties with this kind of flat lot size and redevelopment potential are increasingly hard to find in Streetsville. (id:55499)
Sutton Group - Summit Realty Inc.
750 Queensbridge Drive
Mississauga, Ontario
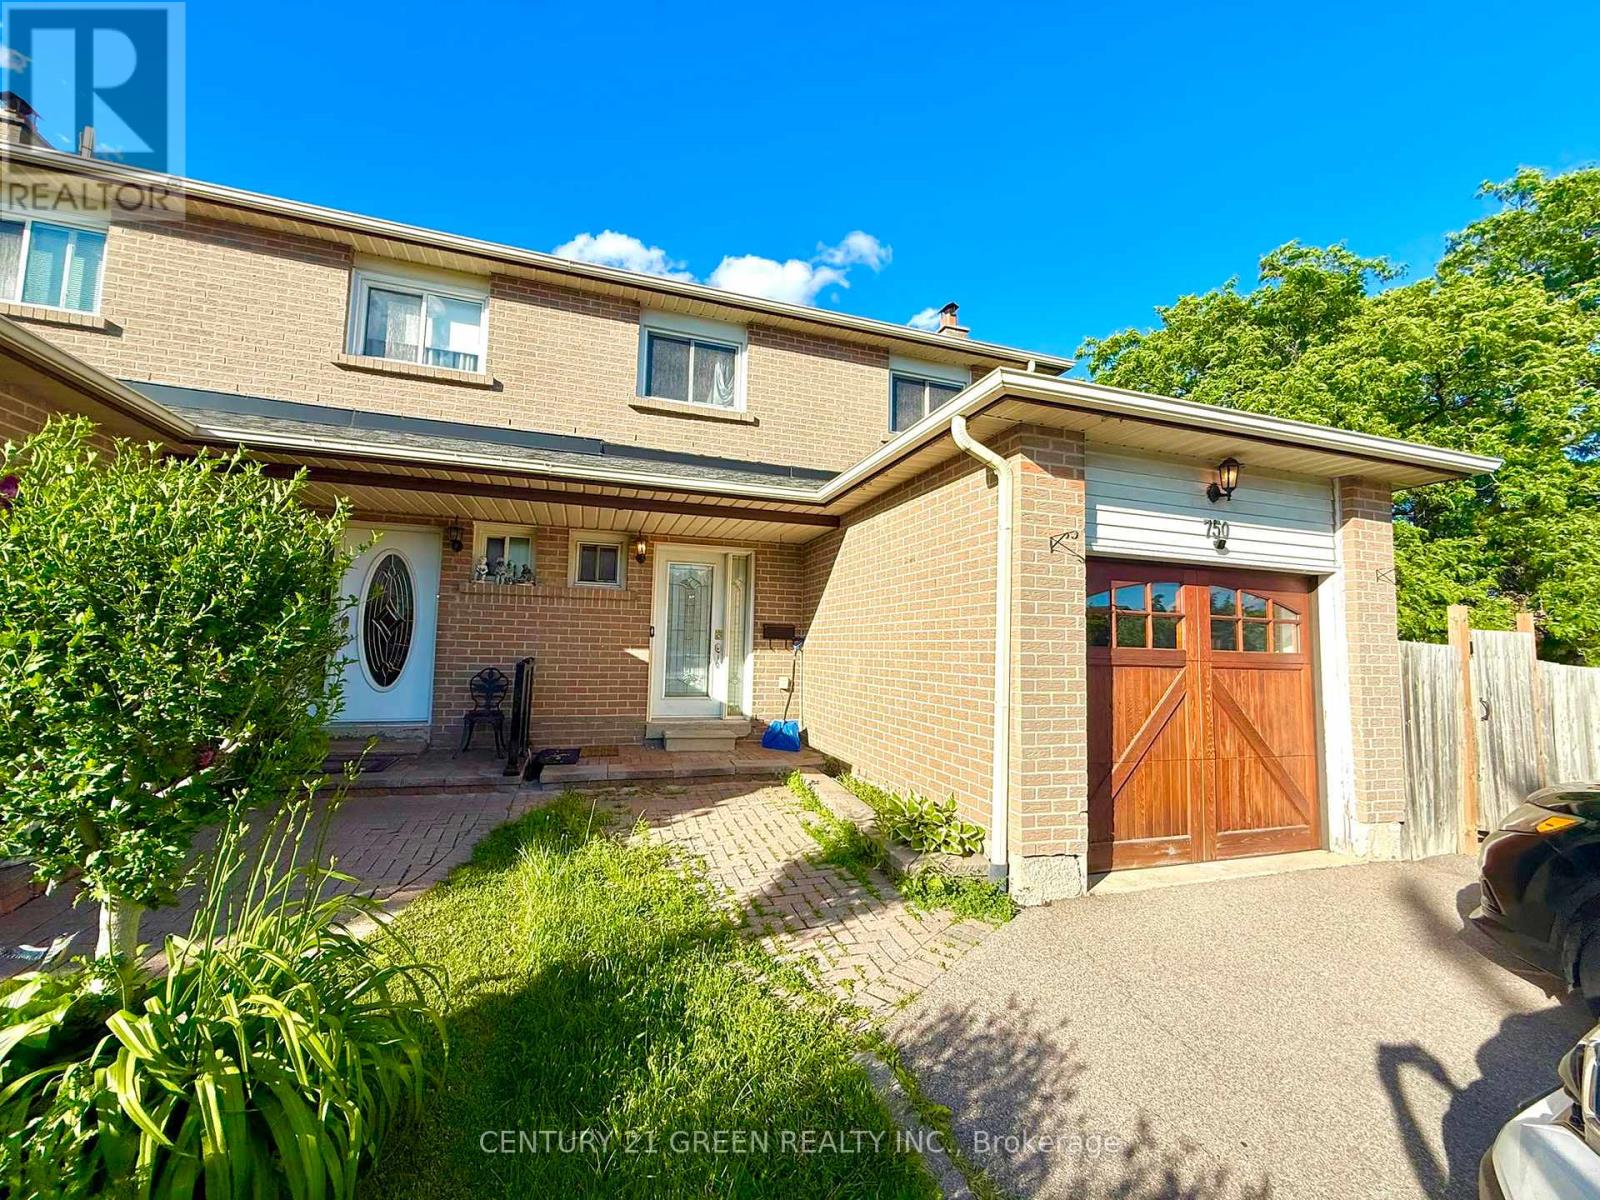
Rare Find with Built-In Mortgage Helper! This exceptional, premium corner-lot semi-detached home features a brand-new, fully certified legal 2-bedroom basement apartment complete with a separate entrance, independent kitchen, and its own 3-piece bathroom. Ideal for generating substantive extra rental income or offsetting your monthly mortgage payments in a highly competitive market! The bright and sun-filled main and upper levels have been freshly painted and extensively updated, showcasing gorgeous new hardwood flooring throughout. The main floor boasts distinct, spacious living and family room areas anchored by a cozy fireplace, leading out to an expansive, oversized backyard perfect for outdoor entertainment. Upstairs, discover a large primary retreat with a 4-piece ensuite and double closet, alongside three additional generously sized bedrooms and an independent 4-piece washroom. Unbeatable, High-Demand Location: Situated in a vibrant, well-connected Mississauga hub just minutes from Square One Shopping Centre, premier local schools, and tranquil parks. Commuters will love the ultra-convenient, seamless access to the local GO Station, extensive public transit options, and major commuter highways including the 403, 401, and QEW. Completely move-in ready with incredible income-producing potential from day one! (id:55499)
Century 21 Green Realty Inc.
Uph2007 - 1035 Southdown Road
Mississauga, Ontario
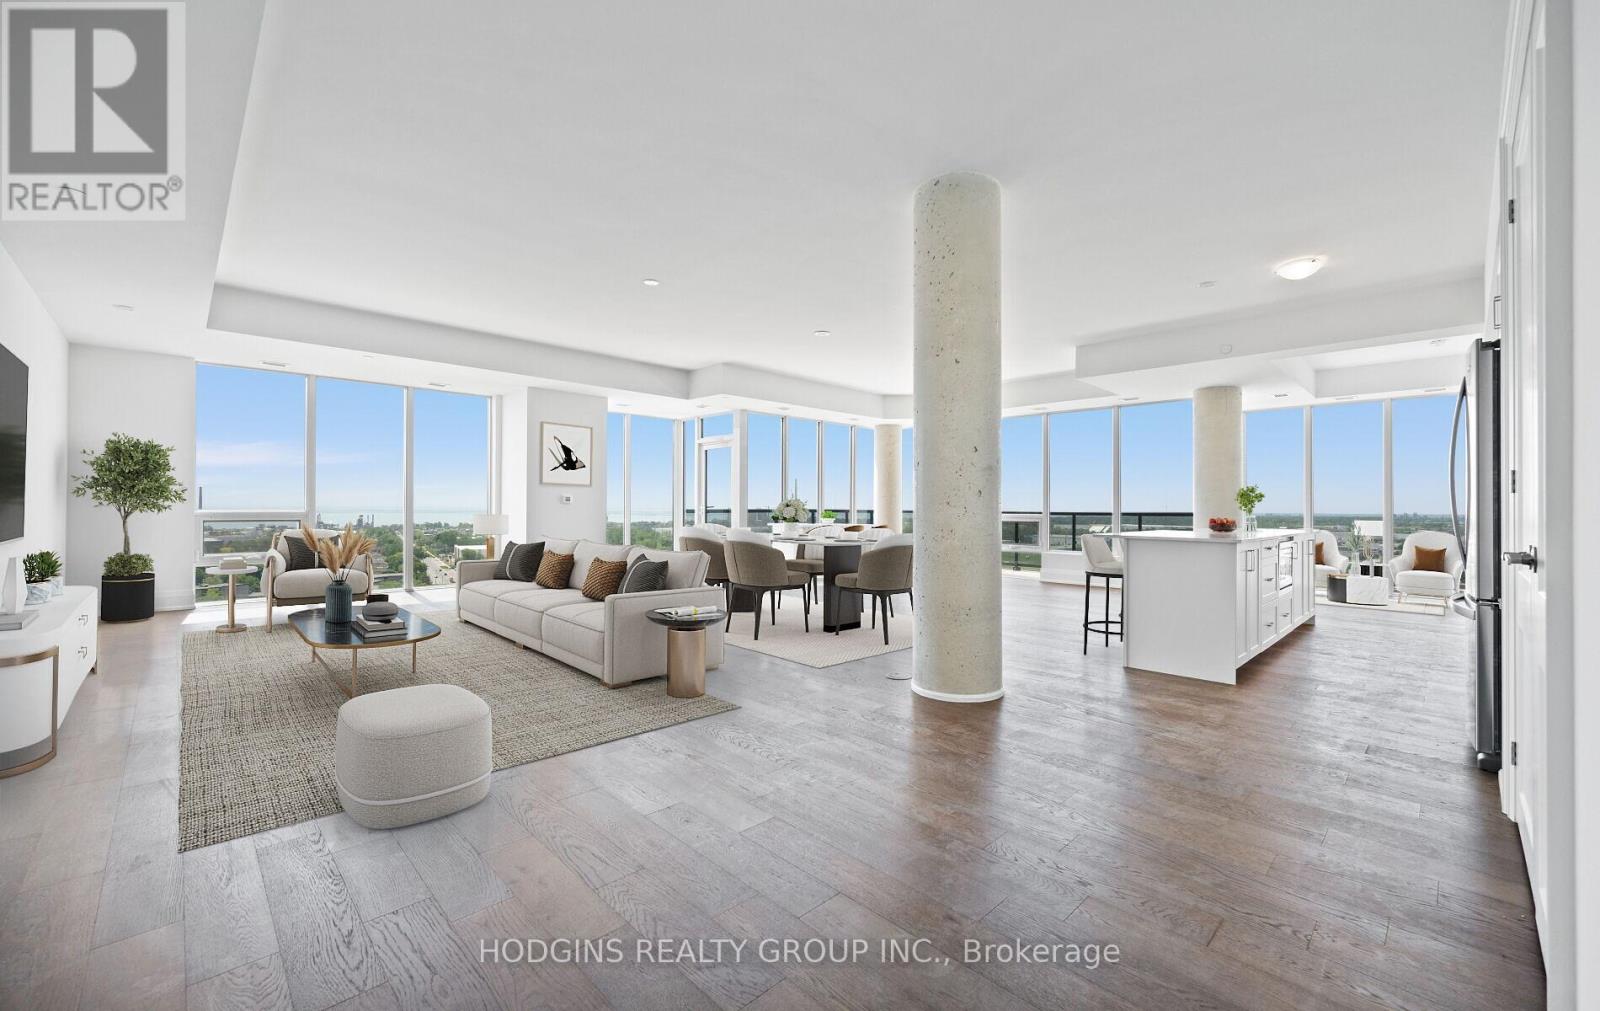
Penthouse in the sky! This 2,700+ sf sprawling corner residence at S2 Stonebrook is a never-lived-in masterpiece - brand new, blank canvas luxury at its finest. Watch the lake shimmer & the Toronto skyline glow via breathtaking wrap-around panoramic views from soaring floor-to-ceiling windows in every room. Palatial open-concept principal rooms built for grand-scale entertaining - easily accommodates formal dining, expansive living & a gourmet chef's kitchen fit for a culinary dream. Secluded primary wing with a spa-inspired ensuite retreat + 3 additional king-sized bedrooms, each thoughtfully appointed for family & guests. Dedicated den/office for the executive who refuses to compromise on workspace. Bungalow-scale footprint, penthouse prestige - this is not a condo, this is a lifestyle statement. 3 premium parking spots & locker included. South West Mississauga's most pre-eminent luxury landmark - steps to Clarkson GO, vibrant Lakeshore boutiques, fine dining & lakeside trails. Five-star amenities: resort-style indoor pool, top-tier fitness centre & the exclusive Rooftop Sky Lounge. For those discerning Buyers who demand the absolute pinnacle of space & sophistication...your upper sky sanctuary has arrived. (id:55499)
Hodgins Realty Group Inc.
Lph 1801 - 1035 Southdown Road
Mississauga, Ontario
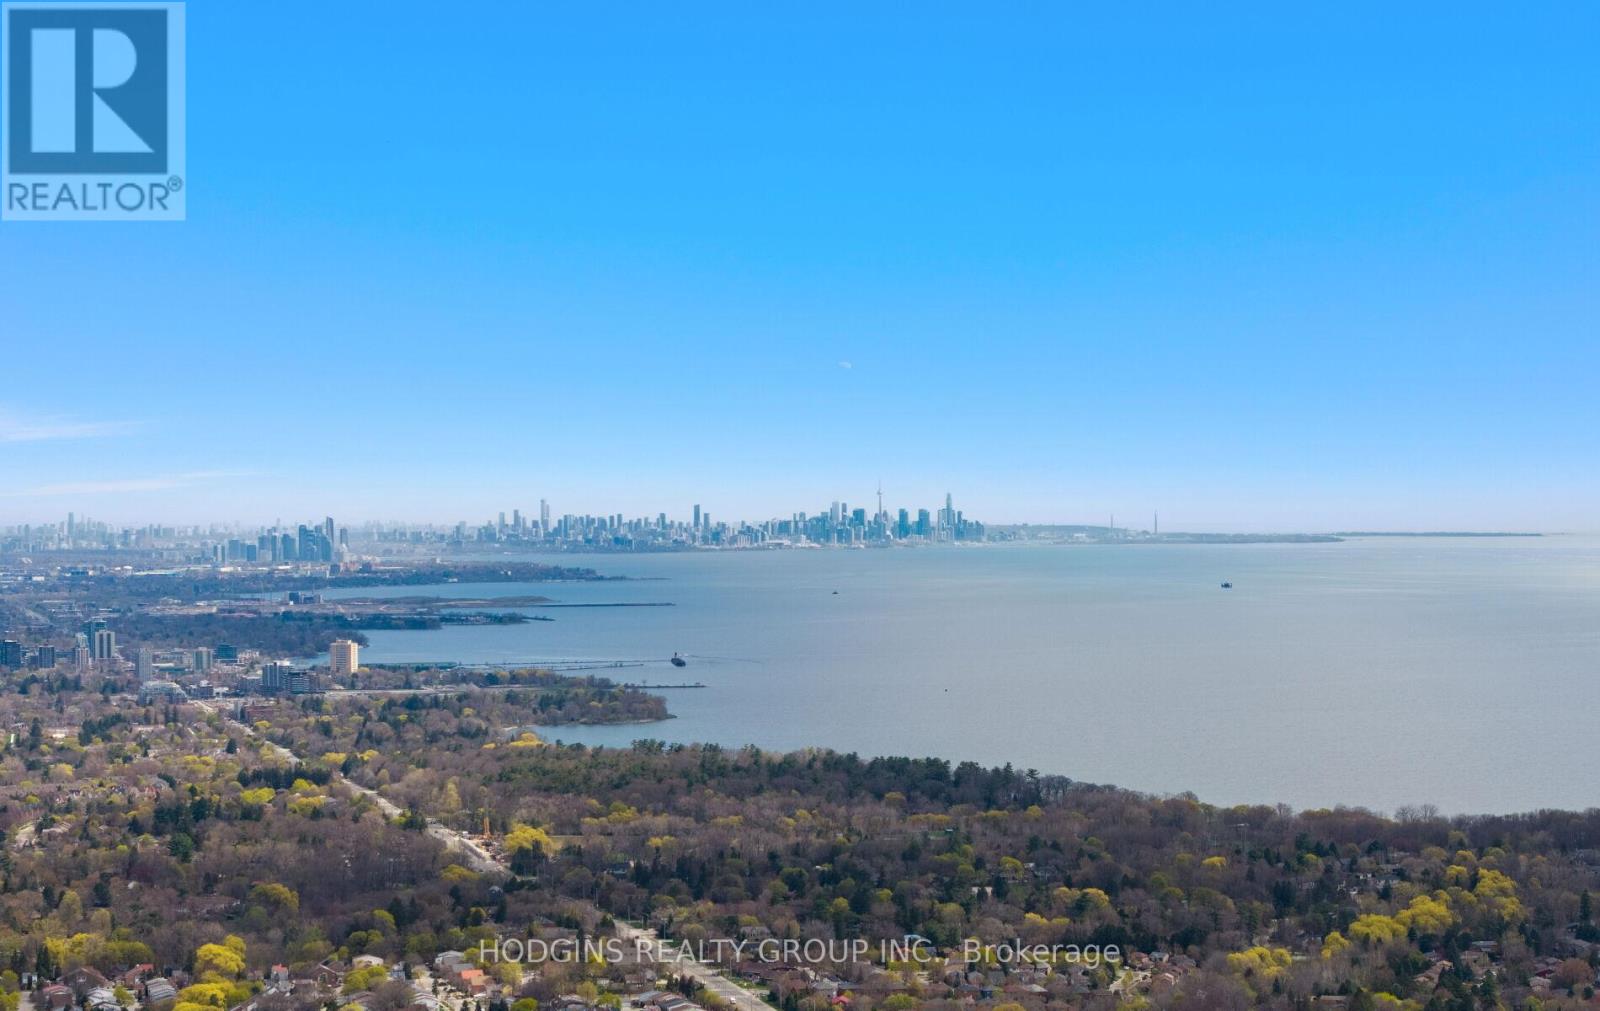
Mansion in the sky! 3 suites combined make up this 3056 sf luxurious corner lower penthouse. Watch the summer sun rise & set via wrap around panoramic views from expansive windows & 3 balconies. Posh luxury primary bdrm suite with fine hotel style bath + 2 additional generous bdrms each with bathrooms. Spacious home office library or 2nd dream closet opportunity. Palatial principal rooms for gracious entertaining. Easily accommodates grand dining, living & open concept great room open to gourmet size kitchen complete with two pantry's/future servery. Breathtaking views of downtown Toronto & Mississauga, Lake Ontario & tranquil Sheridan creek. Thoughtfully assembled for those who choose not to compromise. 4 parking spots including attached shed storage. South west Mississauga's most pre-eminent luxury condominium S2 located steps to GO, shopping & fine dining plus great trails & nearby Lake. Enjoy the top tier gym & resort style indoor custom pool or take in the stars at the roof-top sky Lounge. For those discerning Buyers who have been awaiting something truly unique...your sky sanctuary awaits. (id:55499)
Hodgins Realty Group Inc.
Lph 1801 - 1035 Southdown Road
Mississauga, Ontario
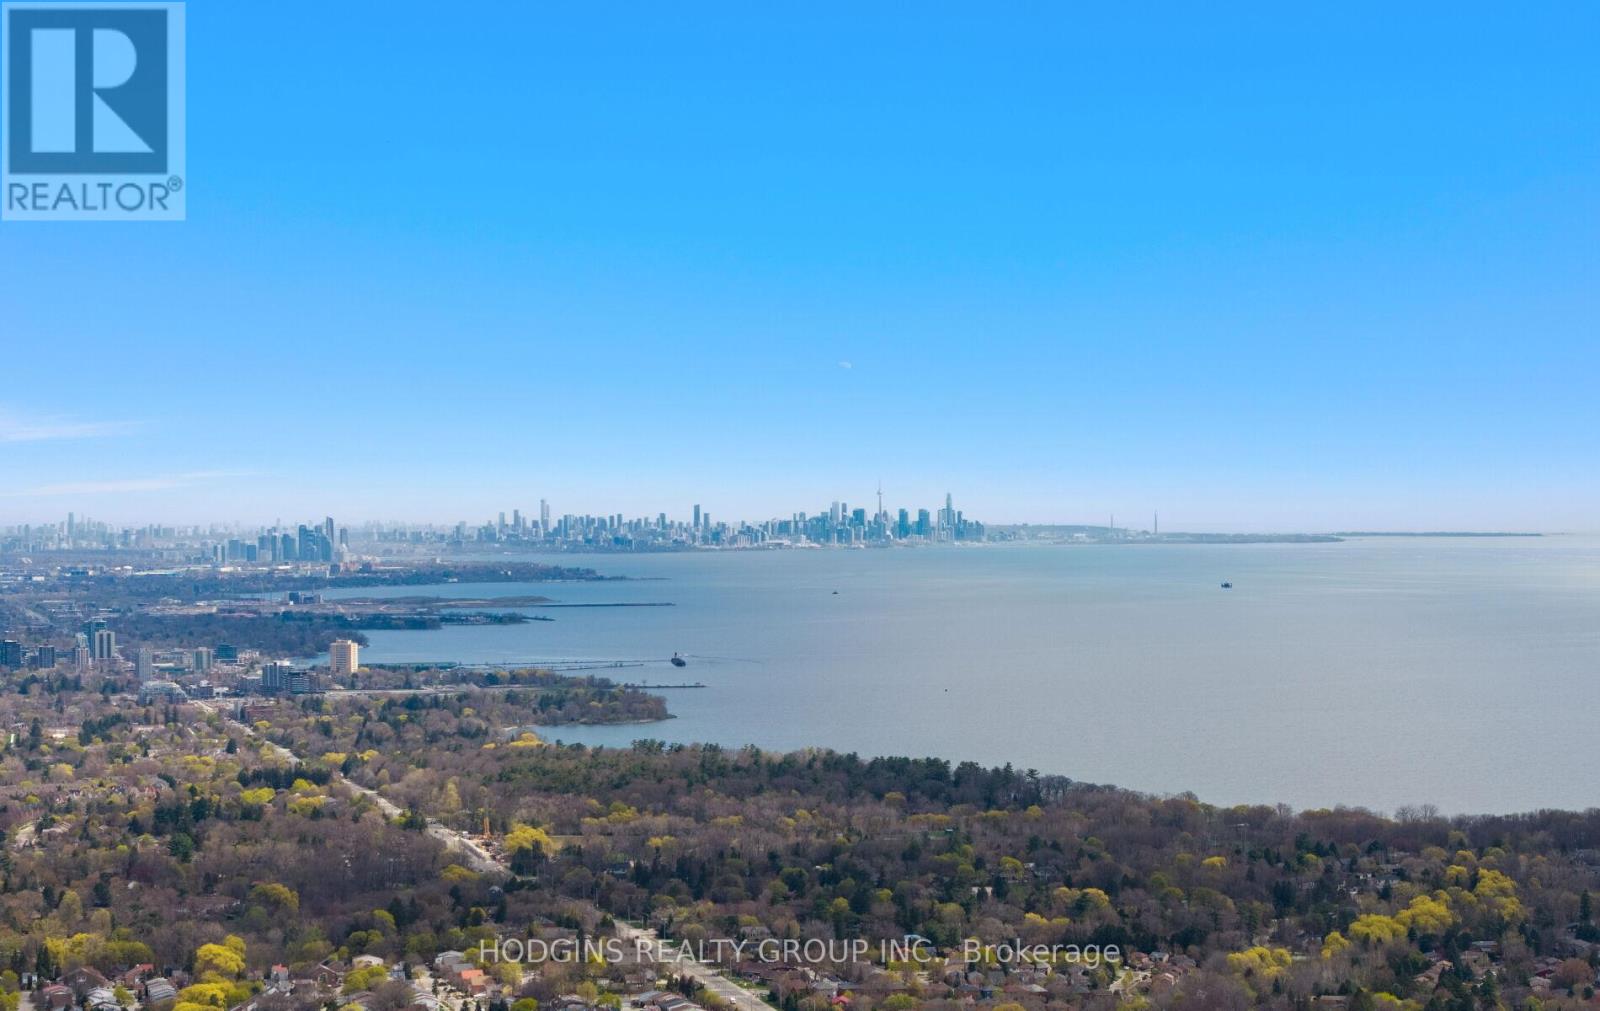
Mansion in the sky! 3 suites combined make up this 3056 sf luxurious corner lower penthouse. Watch the summer sun rise & set via wrap around panoramic views from expansive windows & 3 balconies. Posh luxury primary bdrm suite with fine hotel style bath + 2 additional generous bdrms each with bathrooms. Spacious home office library or 2nd dream closet opportunity. Palatial principal rooms for gracious entertaining. Easily accommodates grand dining, living & open concept great room open to gourmet size kitchen complete with two pantry's/future servery. Breathtaking views of downtown Toronto & Mississauga, Lake Ontario & tranquil Sheridan creek. Thoughtfully assembled for those who choose not to compromise. 4 parking spots including attached shed storage. South west Mississauga's most pre-eminent luxury condominium S2 located steps to GO, shopping & fine dining plus great trails & nearby Lake. Enjoy the top tier gym & resort style indoor custom pool or take in the stars at the roof-top sky Lounge. For those discerning Buyers who have been awaiting something truly unique...your sky sanctuary awaits. Seller may consider 1 year Lease to Own for qualified Buyer (id:55499)
Hodgins Realty Group Inc.
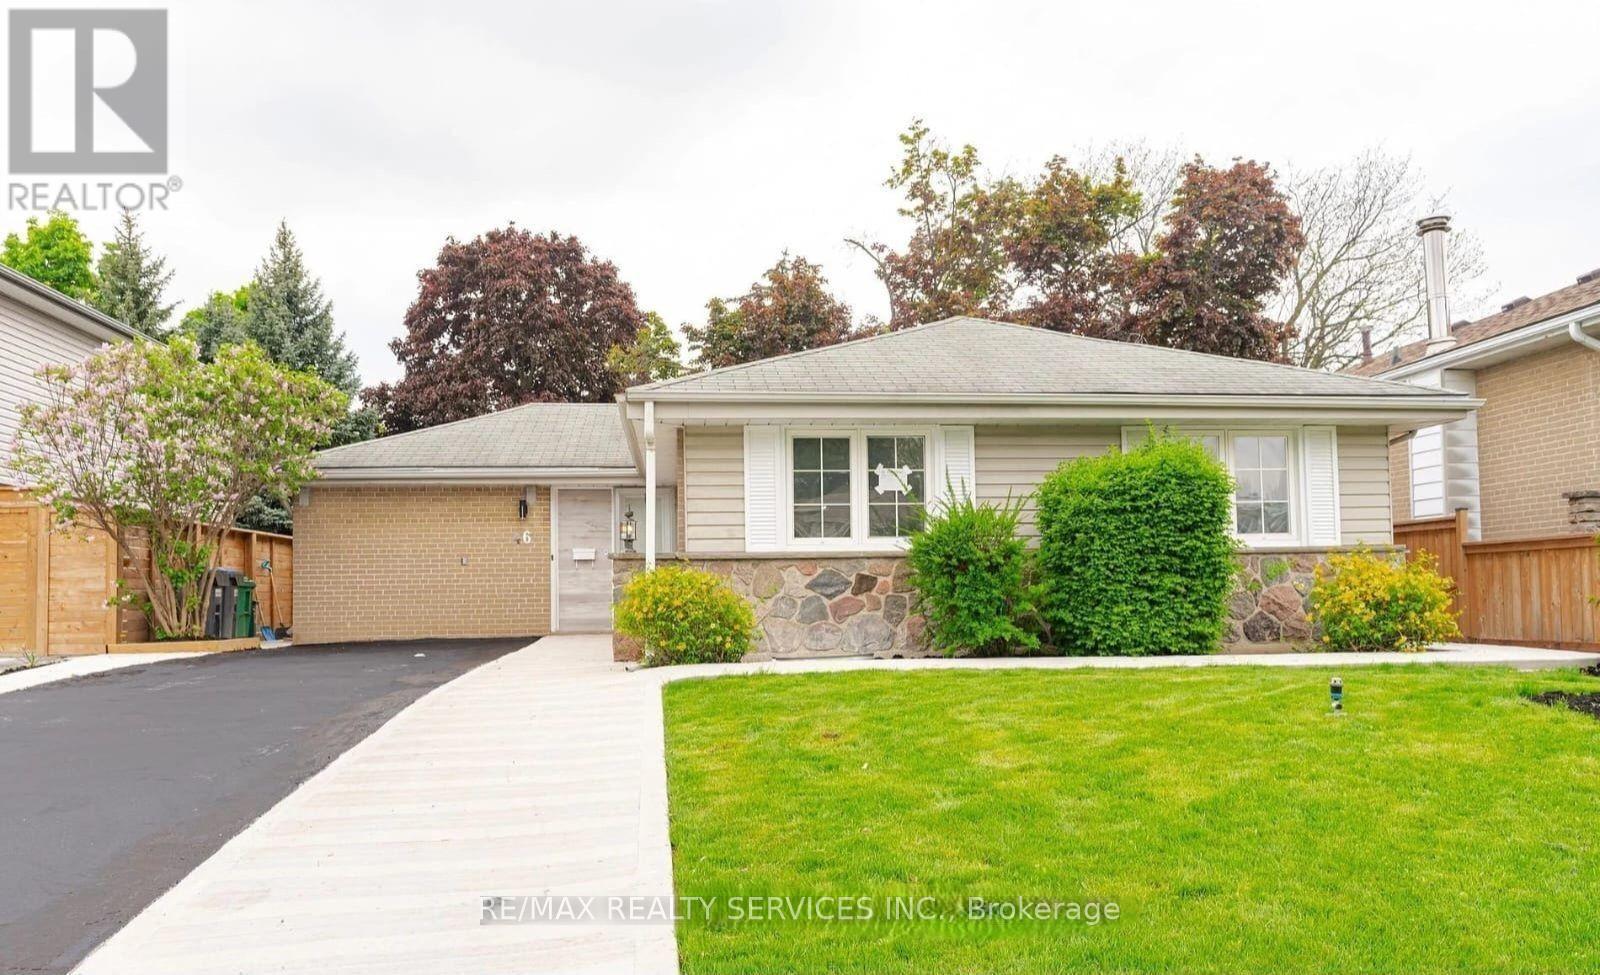
46 Staveley Crescent
Brampton, Ontario
Welcome to 46 Staveley Crescent! This newly renovated and freshly painted detached bungalow main floor offers 4 spacious bedrooms and 2 full bathrooms in a bright, family-friendly layout. Features include a brand new kitchen with gas stove and dishwasher, new flooring throughout, modern pot lights, new blinds, and a brand new washer and dryer for upstairs use separately.Enjoy abundant natural light, a large 50' x 110' backyard perfect for summer entertaining, and a spacious storage shed for additional storage needs. Driveway parking for up to 3 vehicles. Conveniently located close to schools, parks, shopping, transit, and major amenities. Available immediately. Basement is not included and is rented separately. (id:55499)
RE/MAX Realty Services Inc.
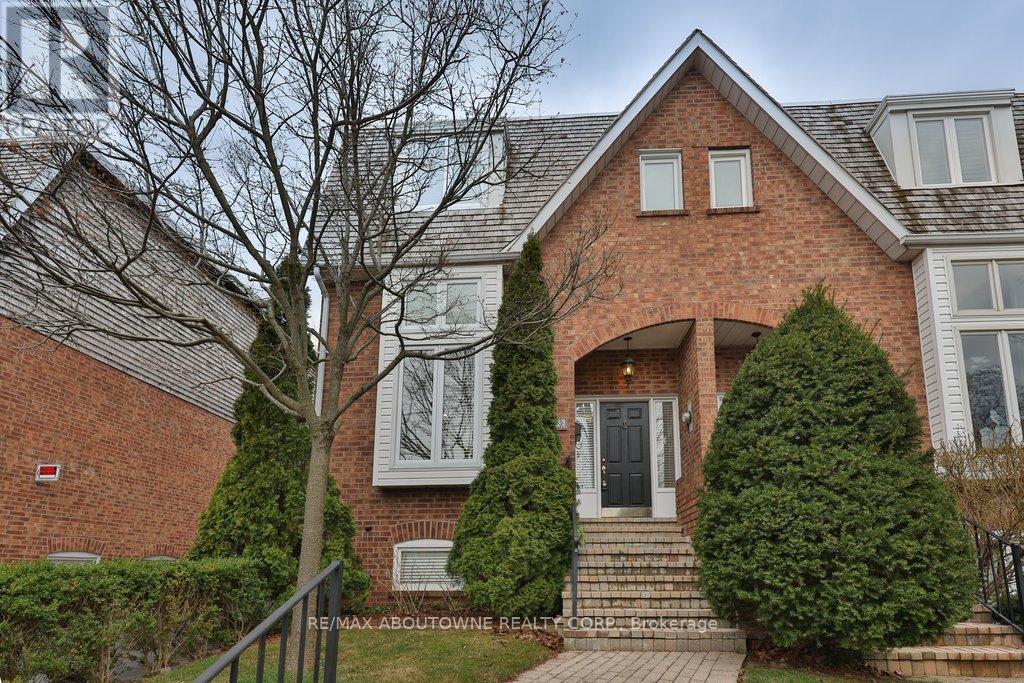
86 Forsythe Street
Oakville, Ontario
PRIME SOUTH OAKVILLE LAKESIDE LIVING. Nestled in an exclusive enclave of townhomes known as The Moorings, this elegant executive freehold end-unit offers refined multi-level living just steps from Lake Ontario. Boasting approximately 1,920 sq. ft. above grade, this beautifully appointed home features two spacious bedrooms, each with its own private ensuite complete with heated floors. The primary retreat impresses with a generous walk-through closet and a luxurious 5-piece ensuite, while the second bedroom offers a walk-in closet and 4-piece ensuite. Laundry located on the second level. The stunning living room showcases soaring 12'7" ceilings, a cozy gas fireplace, and picturesque views of Sixteen Mile Creek and the marina. Designed for both comfort and entertaining, the open-concept kitchen and family room feature a custom designer kitchen with granite countertops, stainless steel appliances, and a walk-out to a private deck. Step outside to your own serene retreat-this private deck backs onto lush greenery, creating a peaceful oasis alive with a variety of birds and local wildlife, offering a truly tranquil setting to relax, unwind, and enjoy nature. Additional highlights include hardwood flooring and crown moulding throughout the main level, a finished basement with a second gas fireplace, charming upper foyer storage, and a rare two-car garage with inside entry. Newer roof and windows. Enjoy an unparalleled lifestyle just moments from Tannery Park, the vibrant downtown core, boutique shopping, fine dining, the Oakville Public Library, and the Oakville Centre for the Performing Arts. Convenient access to the GO Station and major highways ensures effortless commuting. Seasonal lane clearing fee: (Nov-Mar) $229 (2025). (id:55499)
RE/MAX Aboutowne Realty Corp.
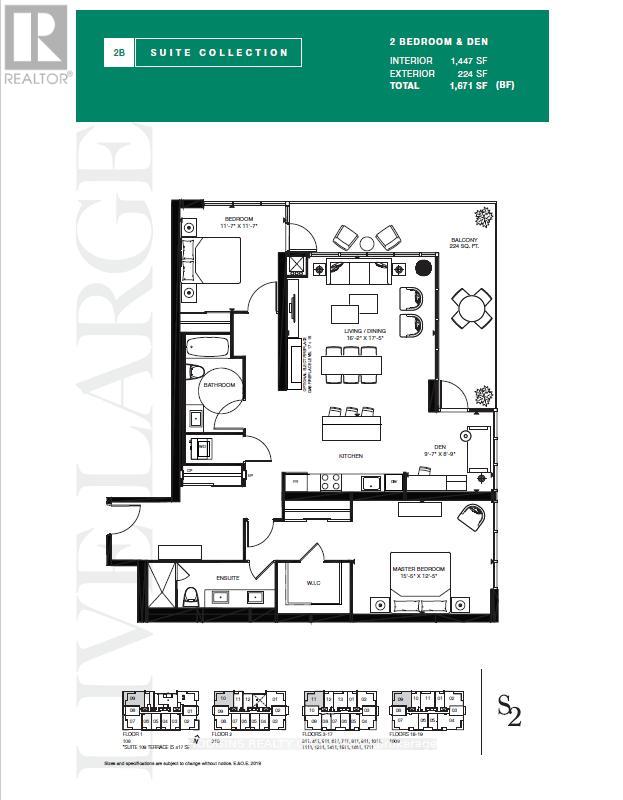
1711 - 1035 Southdown Road
Mississauga, Ontario
NEVER BEFORE OFFERED - BUILDER'S FINAL RELEASE! Magnificently curated Modern 2 Bedroom + Den. Enjoy this brand new 17th floor approx 1450 sqft of living space + 224 sqft balcony , designed with modern elegance, the unit features 9-foot ceilings, floor to ceiling windows with an abundance of natural light and premium upgrades throughout. The contemporary kitchen is outfitted with stainless steel full-sized appliances, convenient central island for bar seating and ample storage, sleek quartz countertops. The primary bedroom offers ample storage space with a large Walk-in Closet and large double built in closet, a 4pc ensuite. The versatile den offers the perfect setting for a home office or creative studio. S2 is designed with cutting-edge features, incorporating smart technology both inside and out. Residents enjoy modern conveniences such as a state-of-the-art fitness retreat complete with showers, lockers, and a sauna, an indoor pool, a multipurpose room, a pet spa, guest suites, and 24-hour concierge service for seamless living. The iconic rooftop patio and Sky Club lounge provide a spectacular setting with breathtaking city and lake views, along with an outdoor terrace featuring patio seating and BBQs, perfect for relaxation and social gatherings. Perfectly positioned at Lakeshore Rd & Southdown Rd, you're within a short walking distance to Clarkson GO Station, grocery stores, restaurants, banking, and boutique shopping. Enjoy lakeside living with scenic waterfront trails, parks, and the renowned Rattray Marsh Conservation Area just minutes away. (id:55499)
Hodgins Realty Group Inc.
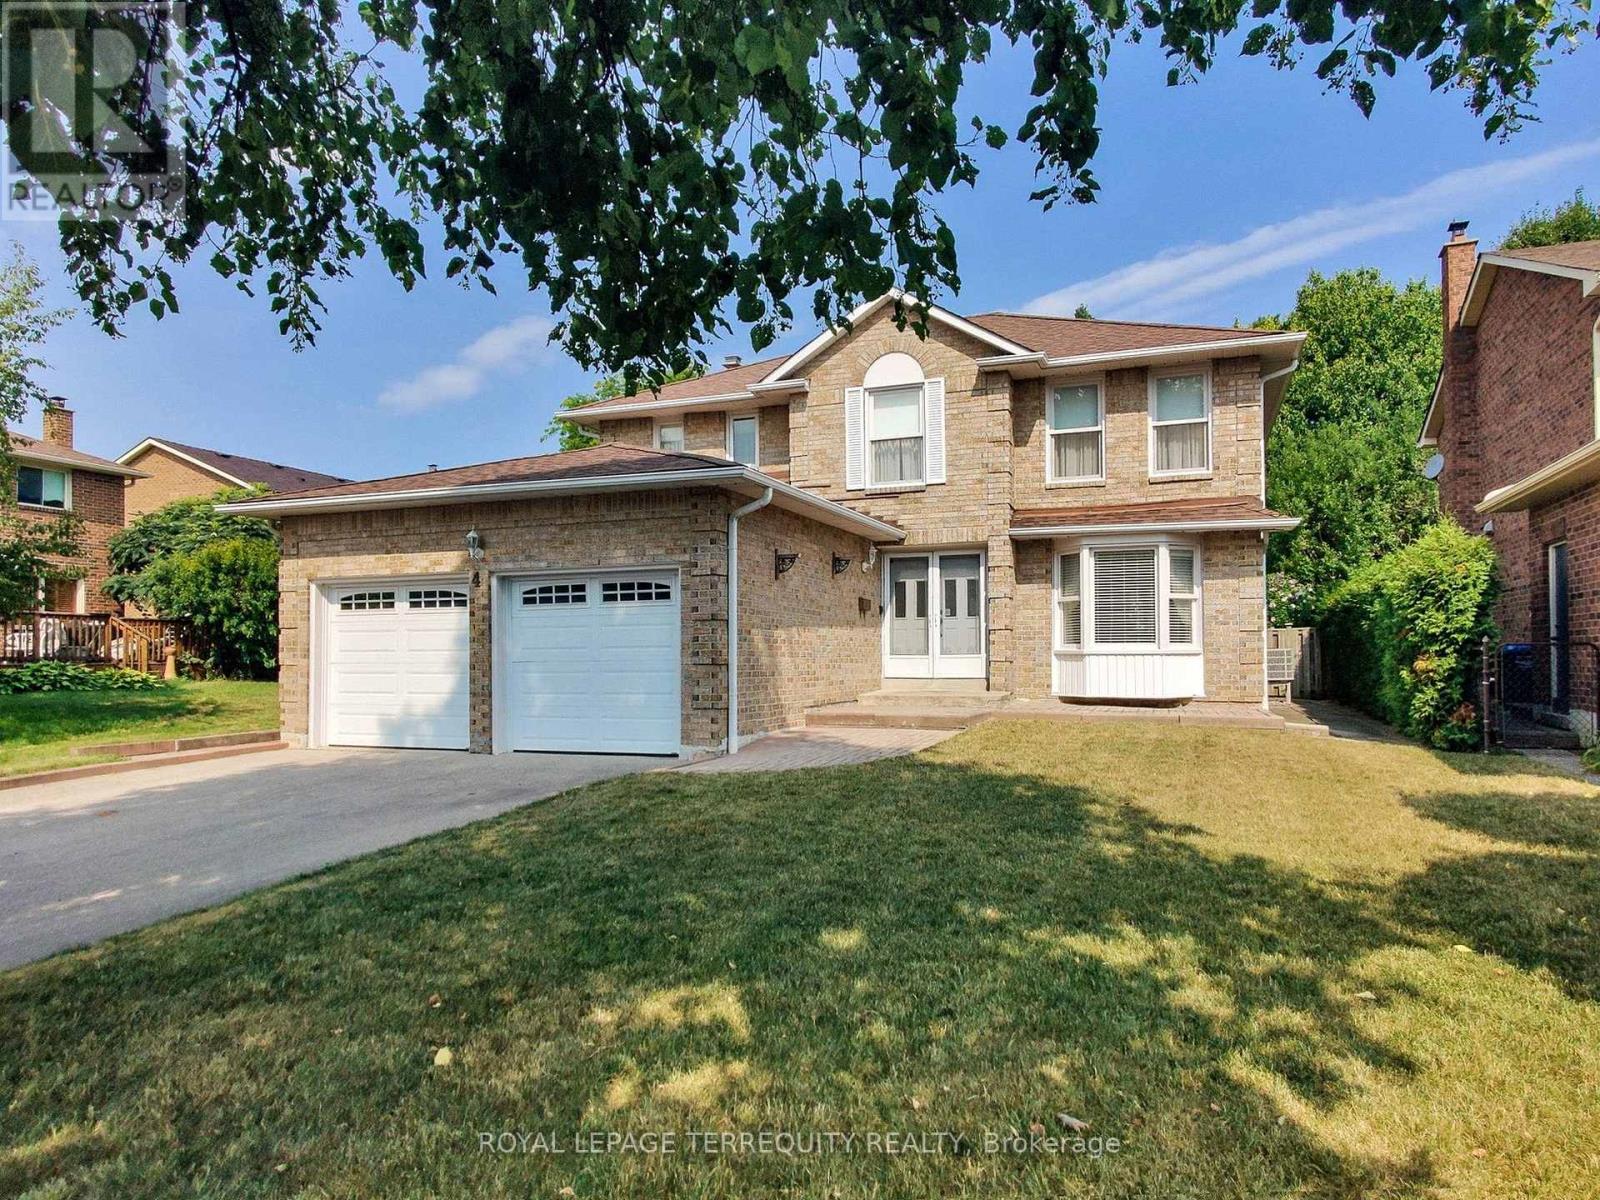
4 Mowat Court
Brampton, Ontario
Pristine 4-Bedroom Detached Home on Quiet Court with Premium Location Benefits Presenting 4 Mowat Court-an exceptionally maintained 2-storey home ideally located on a serene cul-de-sac in a sought-after Brampton neighbourhood. This residence has been lovingly cared for, offering a turnkey opportunity for discerning buyers. Interior Highlights: - Four spacious bedrooms & three bathrooms across a well-proportioned layout - Open-concept living and dining area filled with natural light - Meticulously maintained throughout with a neutral decor - Modern eat-in kitchen with walk-out to a private, landscaped backyard - Primary suite with double closets and ensuite bath - Partially finished basement ideal for extended family, media room, or home office Exterior & Location Features: - Impeccable curb appeal with manicured front lawn and double driveway - Quiet court location-minimal traffic, ideal for families - Easy access to HWY 410, 407, and 401 for effortless commuting - Steps from Loafer's Lake Park, Heart Lake Conservation Area, and scenic walking trails - Close to top-rated schools, shopping centres, public transit, and local amenities This turn-key home combines timeless style, impeccable care, and unmatched location benefits. Ideal for families, professionals, or investors looking for a stress-free move-in with lasting value. (id:55499)
Royal LePage Terrequity Realty
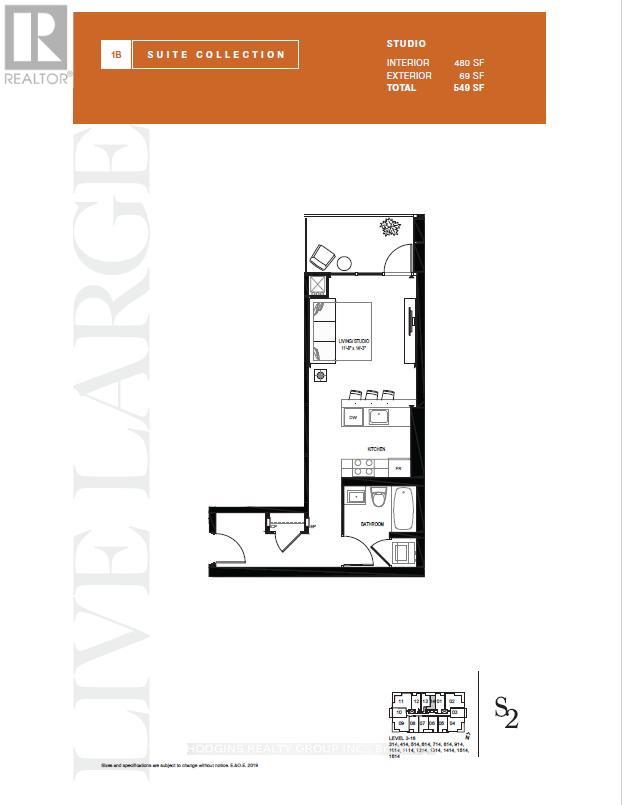
1714 - 1035 Southdown Road
Mississauga, Ontario
NEVER BEFORE OFFERED - BUILDER'S FINAL RELEASE . Beautifully upgraded studio suite ! This bright and airy open-concept layout features floor-to-ceiling glass, and premium modern finishes throughout. The sleek contemporary kitchen boasts full-sized stainless steel appliances, quartz countertops, ample storage, a built-in microwave, and a breakfast bar-perfect for everyday living or entertaining. The spacious living/sleeping area extends to a private balcony with city views. A stylish 4-piece bath features a quartz vanity, bathtub and designer fixtures. Additional highlights include upgraded engineered hardwood flooring, modern trim and doors, and EV charger installation/connection ready for your parking spot. S2 offers a luxury lifestyle with smart home technology, indoor pool, fitness retreat, sauna, pet spa, guest suites, and 24/7 concierge. Enjoy the rooftop Sky Club with BBQs, lounge spaces, and panoramic lake & city views. Steps to Clarkson GO, shops, dining, Rattray Marsh, and scenic waterfront trails - experience the best of lakeside living in Clarkson Village! (id:55499)
Hodgins Realty Group Inc.
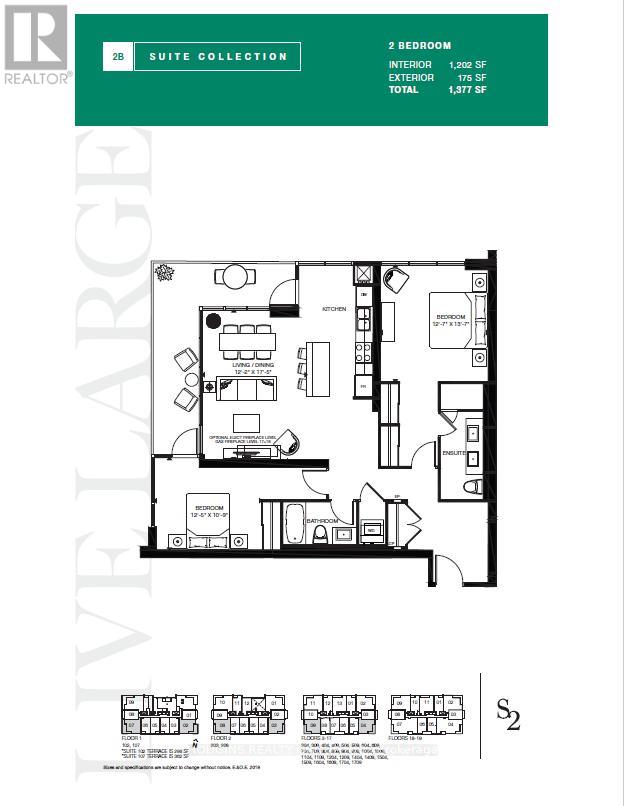
106 - 1035 Southdown Road
Mississauga, Ontario
NEVER BEFORE RELEASED - BUILDER'S FINAL RELEASE. Extremely Rare , coveted South suites in sought after S2 lifestyle condo on the GROUND FLOOR. 1202 sq ft luxury 2 Bedroom, 2 Bath with Stunning floor to ceiling glass & open concept design. Perfect for entertaining & living! Spend hours of peaceful enjoyment overlooking meandering Sheridan Creek & tranquil Twin Cedar Park from stately 175 sq ft wrap around terrace sanctuary with two entrances. Many premium features including lofty 9 ft ceilings, contemporary kitchen with full-size stainless Steel appliances, impressive quartz island featuring ample storage and breakfast area seating space, sleek countertops and flush cooktop plus built-in microwave, D/W & fridge water line dispenser. Open-concept living enhanced by elegant natural tone upgraded engineered hardwood flooring throughout. Regal Primary bdrm offers 2 double mirror closets,4pc ensuite including oversized glass shower + elongated His and Her double Vanity . Substantial 2nd bedroom suite also offers oversized double closets walk-out to terrace & adjacent 4pc Main bath. Many luxurious upgrades including frameless glass shower, upgraded baseboards, doors, and trim. **2 car parking and on locker included. Smart technology keyless unit entry. Club style fitness retreat, sauna, lap size indoor pool, pet spa, Billiards room, 2 visitor guest suites, concierge & ample visitor parking. Resort like rooftop Sky Club boasts stunning city and lake views, BBQs, and indoor/outdoor lounge space under the stars. Steps from Clarkson GO, robust shopping choices, exciting dining options plus invigorating Rattray Marsh conservation trails & waterfront. (id:55499)
Hodgins Realty Group Inc.
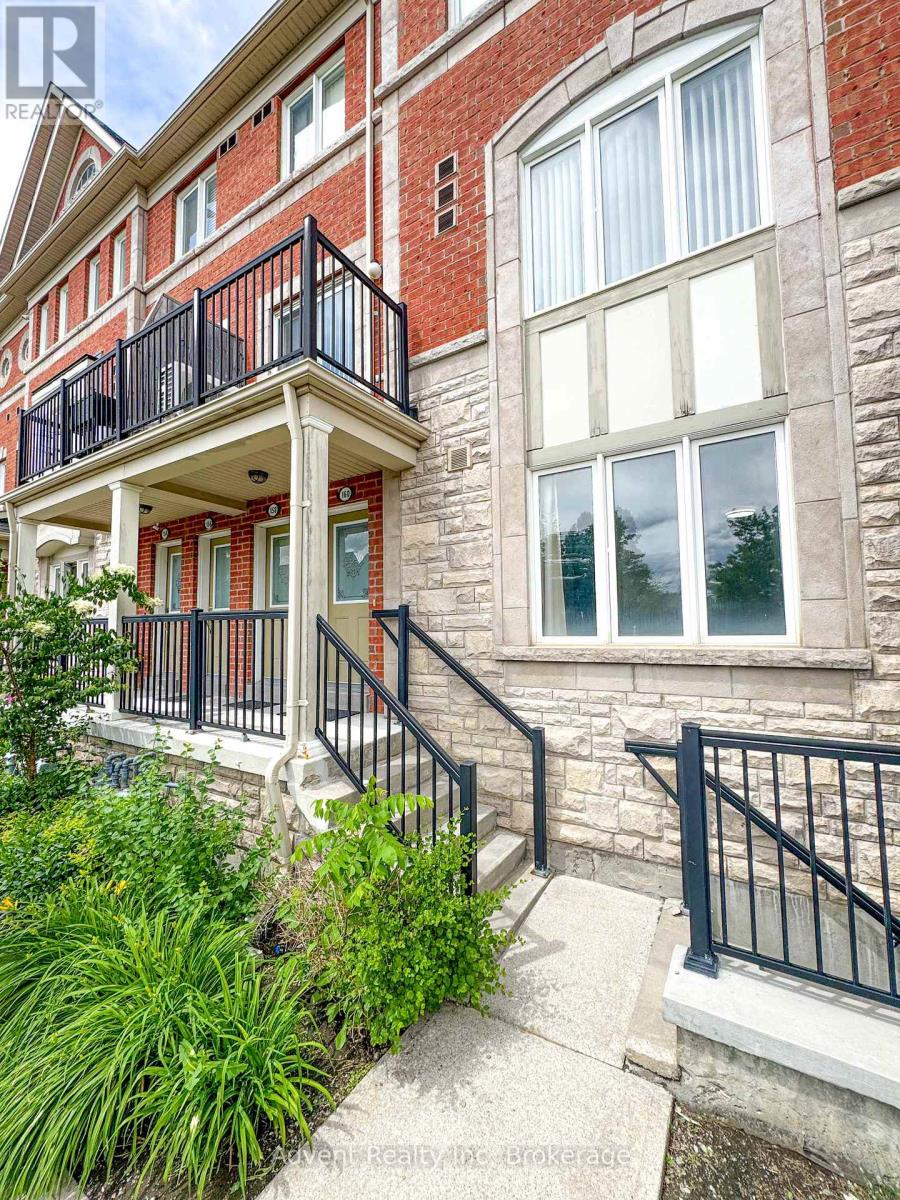
160 Louisbourg Way
Markham, Ontario
A Rare Single-Level Condo Townhouse Bungalow In The Sought-After Greensborough Community, Markham! Bright & Spacious Open-Concept Layout Featuring 2 Bedrooms, 2 Full Bathrooms & 2 Private Parking Spots (1.5 Garage + 1 Driveway). Gleaming Hardwood Floors Throughout. Modern Kitchen With Centre Island, Backsplash & Eat-In Area. Generous Primary Bedroom With 4-Pc Ensuite & Walk-In Closet. Well-Sized 2nd Bedroom With Large Closet. Enjoy A Massive 198 Ft Covered Private Deck - Perfect For BBQ & Year-Round Entertaining. Hot Water tank rent is included. South Exposure Fills The Suite With Natural Light. In-Suite Stacked Laundry. Tenants pay all utilities, hot water tank rental and tenant liability insurance. Steps To Mount Joy GO Station, Parks, Schools & Local Transit. Tranquil & Well-Managed Community - Move-In Ready (id:55499)
Advent Realty Inc
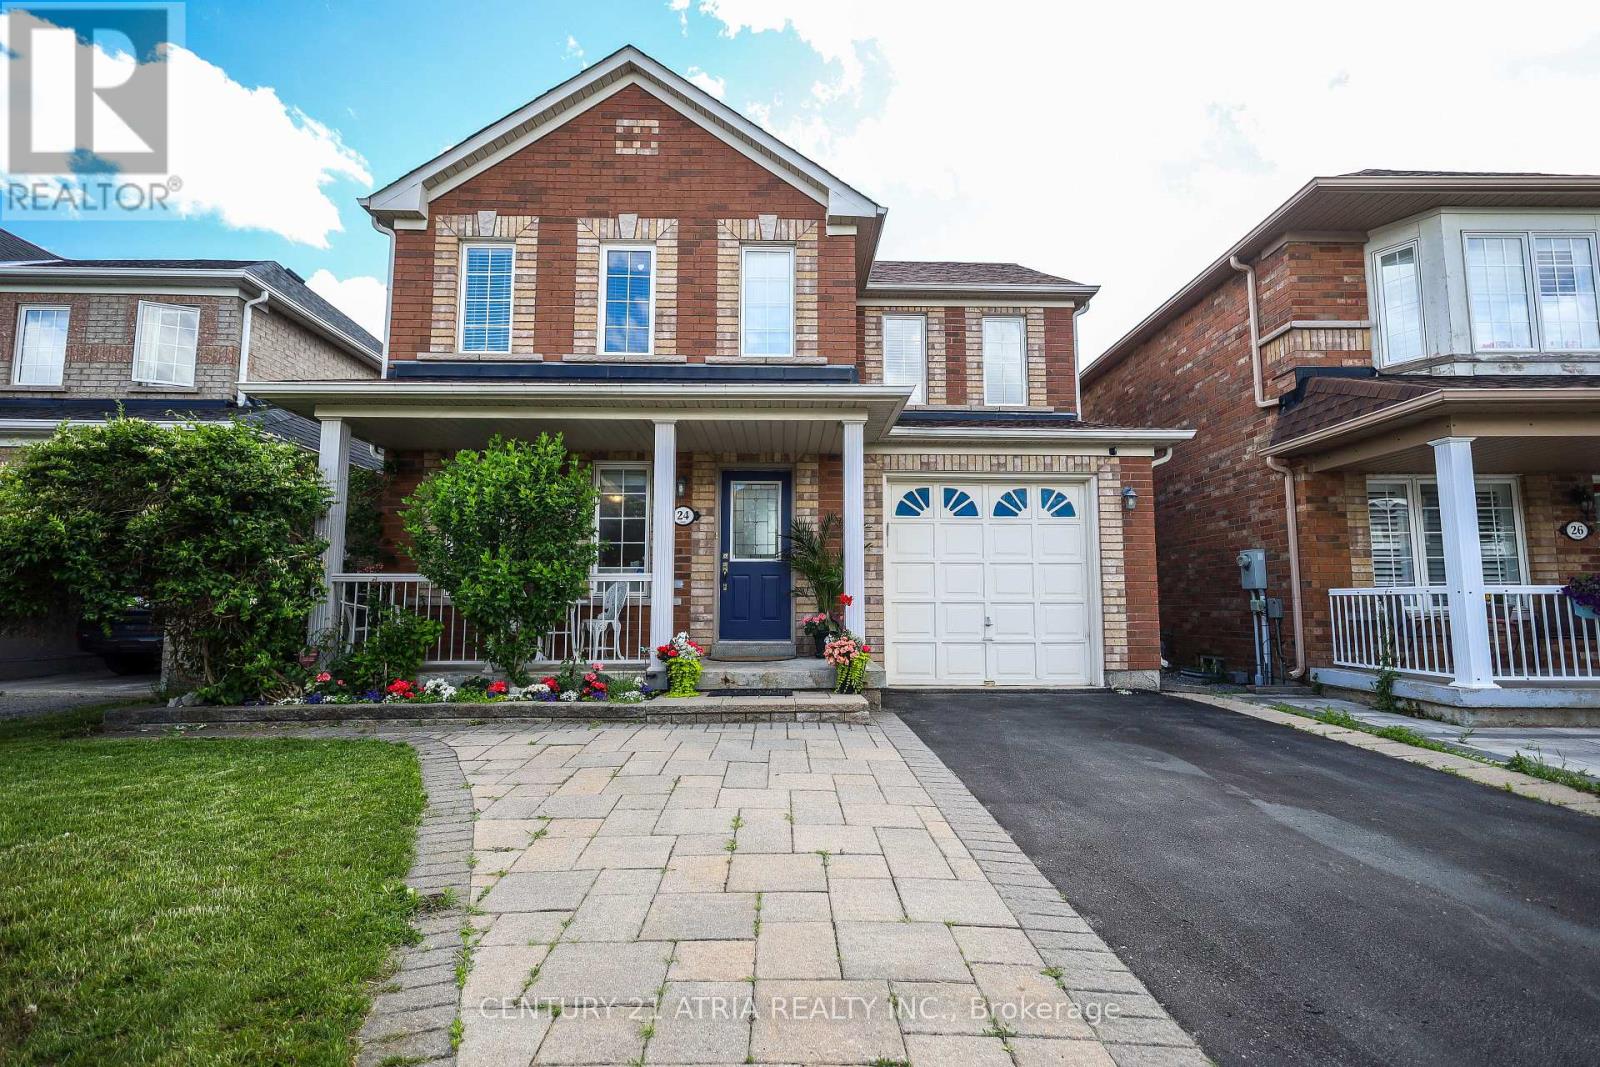
24 William Grant Road
Markham, Ontario
Excellent Location! Welcome to this wonderful detached home in the highly sought-after Greensborough community. Beautifully maintained landscaping in front and back yards with perennial garden beds. This bright and spacious residence has been freshly painted and features a private (2 cars) driveway with no sidewalk on a nice, quiet street, with hardwood floors throughout. The main floor boasts pot lights throughout and an updated, modern kitchen complete with granite countertops, an island, stylish backsplash and ceramic flooring, ceiling height storage with french doors and open shelving. Upstairs, find 4 bedrooms and enjoy a primary bedroom with not only a walk-in closet but an additional modern built in wardrobe. The ensuite features an upgraded bathtub and vanity with double-sink. The second bathroom upstairs also has been upgraded with a new bathtub. The fully finished basement expands your living space, offering a massive recreation room, custom wet bar, 3-piece bathroom, laundry with washtub and customized storage. Perfectly located within walking distance to Mount Joy GO Station, top ranked schools, groceries, restaurants, and shopping. Major bonus: Owned furnace and A/C (2021). Move-in ready! (id:55499)
Century 21 Atria Realty Inc.
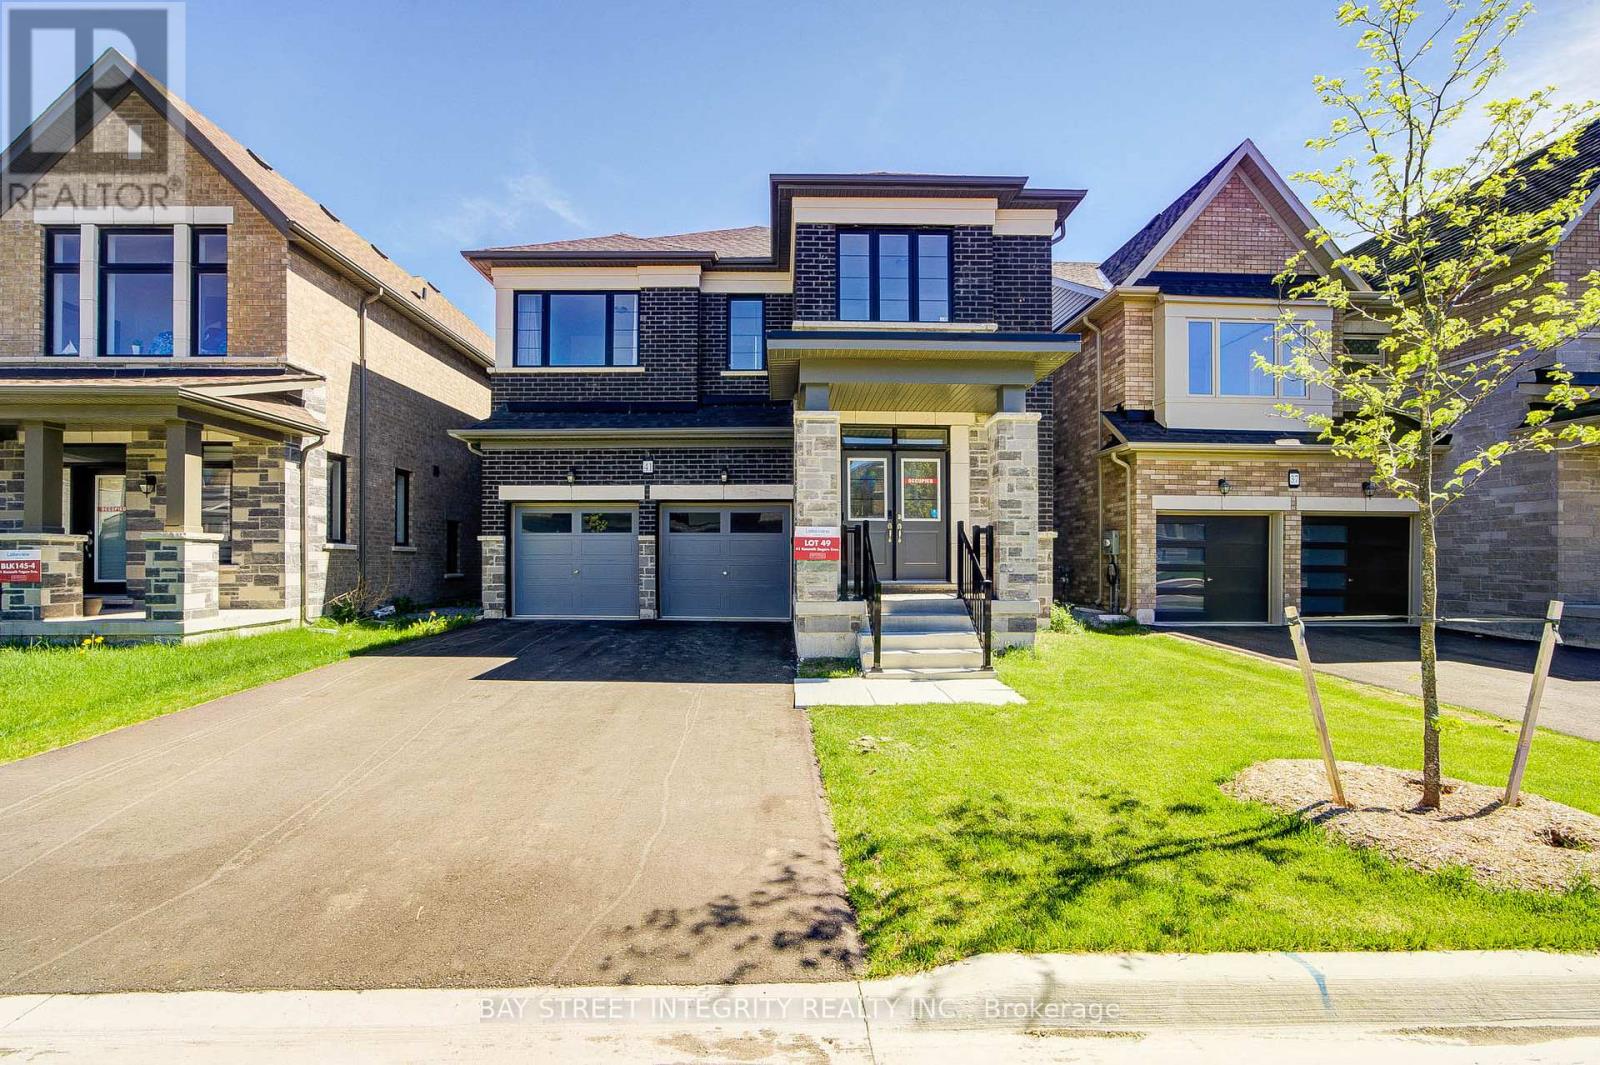
41 Kenneth Rogers Crescent
East Gwillimbury, Ontario
Stunning & Modern 2-Year-New Detached Home in Desirable Queensville! Move in Ready! Open-concept layout featuring 4 spacious bedrooms, 4 bathrooms.Loaded with premium upgrades. 9' Smooth Ceiling On Main Floor, and 2nd Floor. Hallway. Pot Lights in Kitchen and Great Room, Hardwood Floor Throughout. Walk-out basement!!!! Separate Side Entrance. Tesla Charger Ready Installed. (id:55499)
Bay Street Integrity Realty Inc.
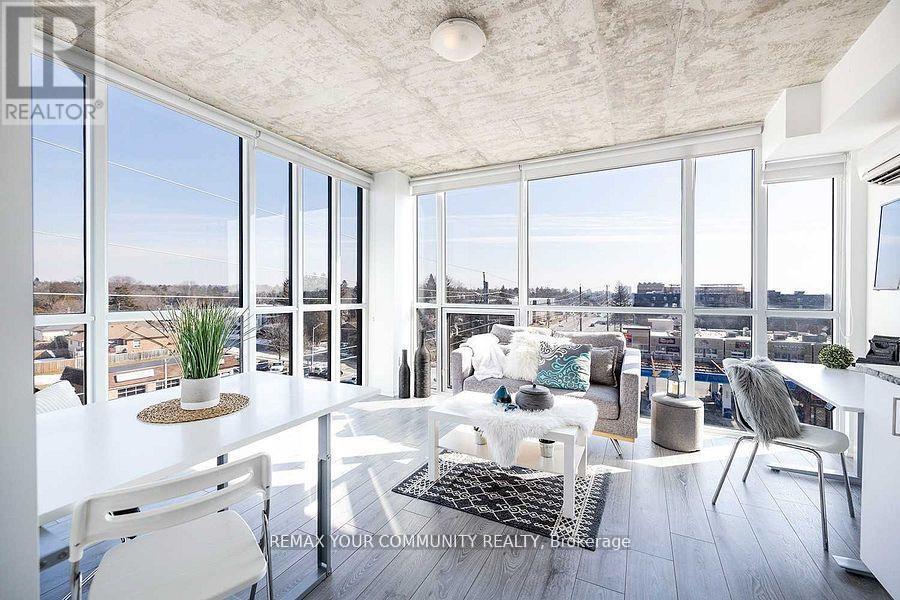
532 - 1900 Simcoe Street N
Oshawa, Ontario
Corner Studio Suite! This Unit Is Larger Than Most of the Other Units, South East Exposure With Floor To Ceiling Windows. This Unit Features A Large 4 Pc Bathroom, Comes Fully Furnished With Ensuite Laundry, Walking Distance To Durham College & Ontario Tech University, Close To Public Transit, Hwy 407, Restaurants, Shopping and Parks. Building Incl. Meeting/Media Rooms, Gym, Social Lounge/Party Room, Charging Stations, Building WIFI, Visitor Parking! (id:55499)
RE/MAX Your Community Realty
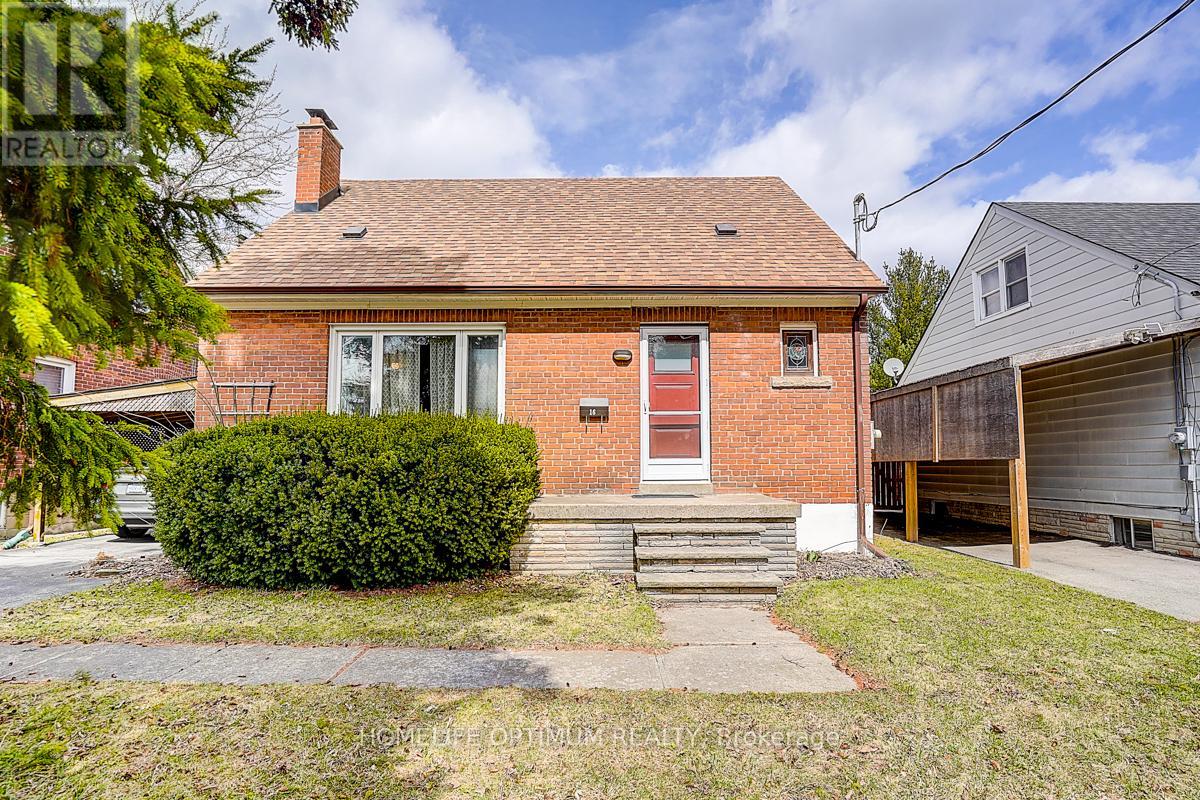
16 Ayre Point Road
Toronto, Ontario
Attention first-time buyers and investors looking for a phenomenal opportunity in a prime Scarborough Bluffs location. Situated in a well-established, family-friendly neighbourhood on a quiet street with very little traffic and just minutes to the lake, waterfront trails, parks, schools, and all amenities along KingstonRoad.Notable features include: 1.5 storey layout with 3 bedrooms and 2 bathrooms; Functional main floor; Finished basement with additionalliving space; Sun room, Huge private backyard; Dead-end Street; Lovingly cared for by same owner for 38 years.Ideal for those looking to update,redesign, or create a custom space in a highly desirable area. Surrounded by multi-million dollar homes and ongoing redevelopment.Perfect opportunity to renovate or rebuild in a AAA+ location that continues to see strong demand. Close to transit and major routes for easycommuting. (id:55499)
Homelife Optimum Realty
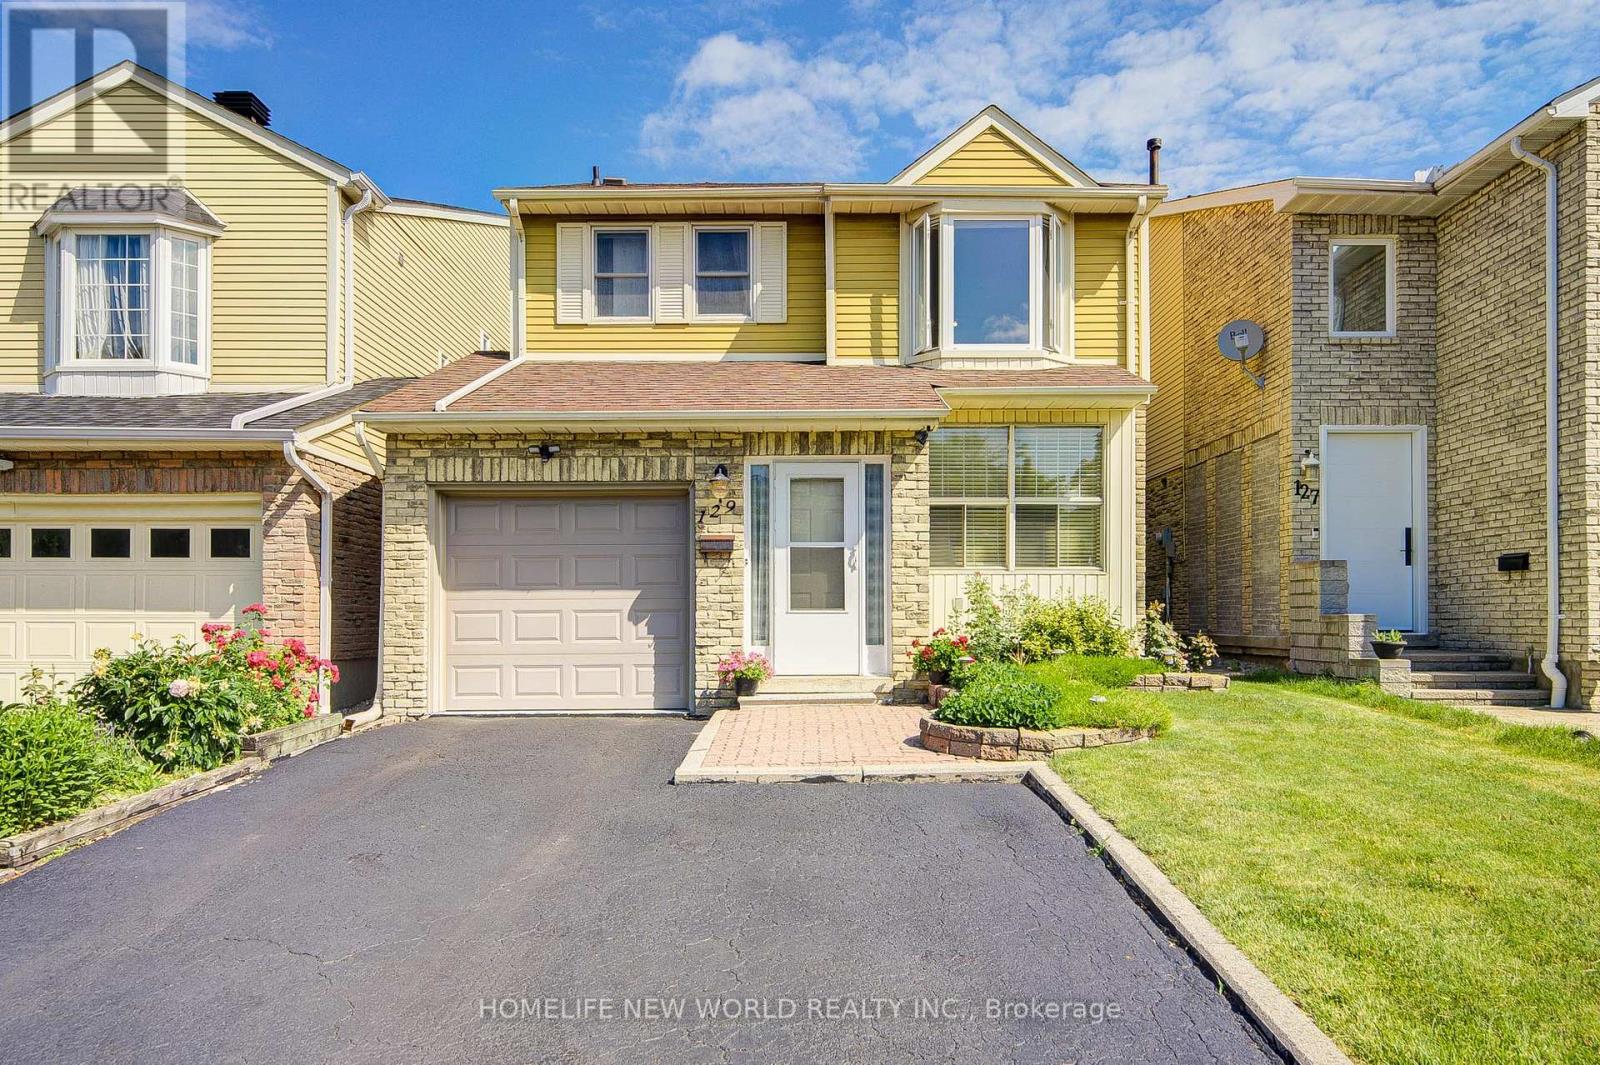
129 Sandyhook Square
Toronto, Ontario
Welcome to 129 Sandyhook Square, a cozy south-facing detached family home set on a generous 30' x 110' lot in the highly sought-after Warden and Steeles community. Over 1500 Sqft, Lovingly cared for by its original owner and nestled on a quiet, family-friendly street, this inviting residence offers the perfect blend of comfort, space, and everyday convenience. Filled with natural light, the thoughtfully designed layout features 3 spacious bedrooms and a large eat-in kitchen with a walkout to the patio, creating an ideal setting for family gatherings. The expansive primary suite serves as a private retreat, complete with a renovated 3-piece ensuite, walk-in closet, and a cozy sitting area perfect for relaxing at the end of the day. Recent updates to the second-floor bathroom, including new flooring, vanity, and light fixture. while the side entrance presents potential for a separate basement entrance. A wide private driveway with parking for up to two vehicles provides added convenience for busy households. Enjoy an exceptional lifestyle in a location that truly has it all. Walk to top-ranked schools, including Terry Fox Public School and Norman Bethune Collegiate Institute, as well as nearby parks, the library, Foody Mart, T&T Supermarket, Shoppers Drug Mart, restaurants, shopping, and TTC transit. This is a rare opportunity to own a cherished home in one of Scarborough's most desirable neighbourhoods a place where lasting memories are made and future possibilities await. (id:55499)
Homelife New World Realty Inc.
89 Frater Avenue
Toronto, Ontario
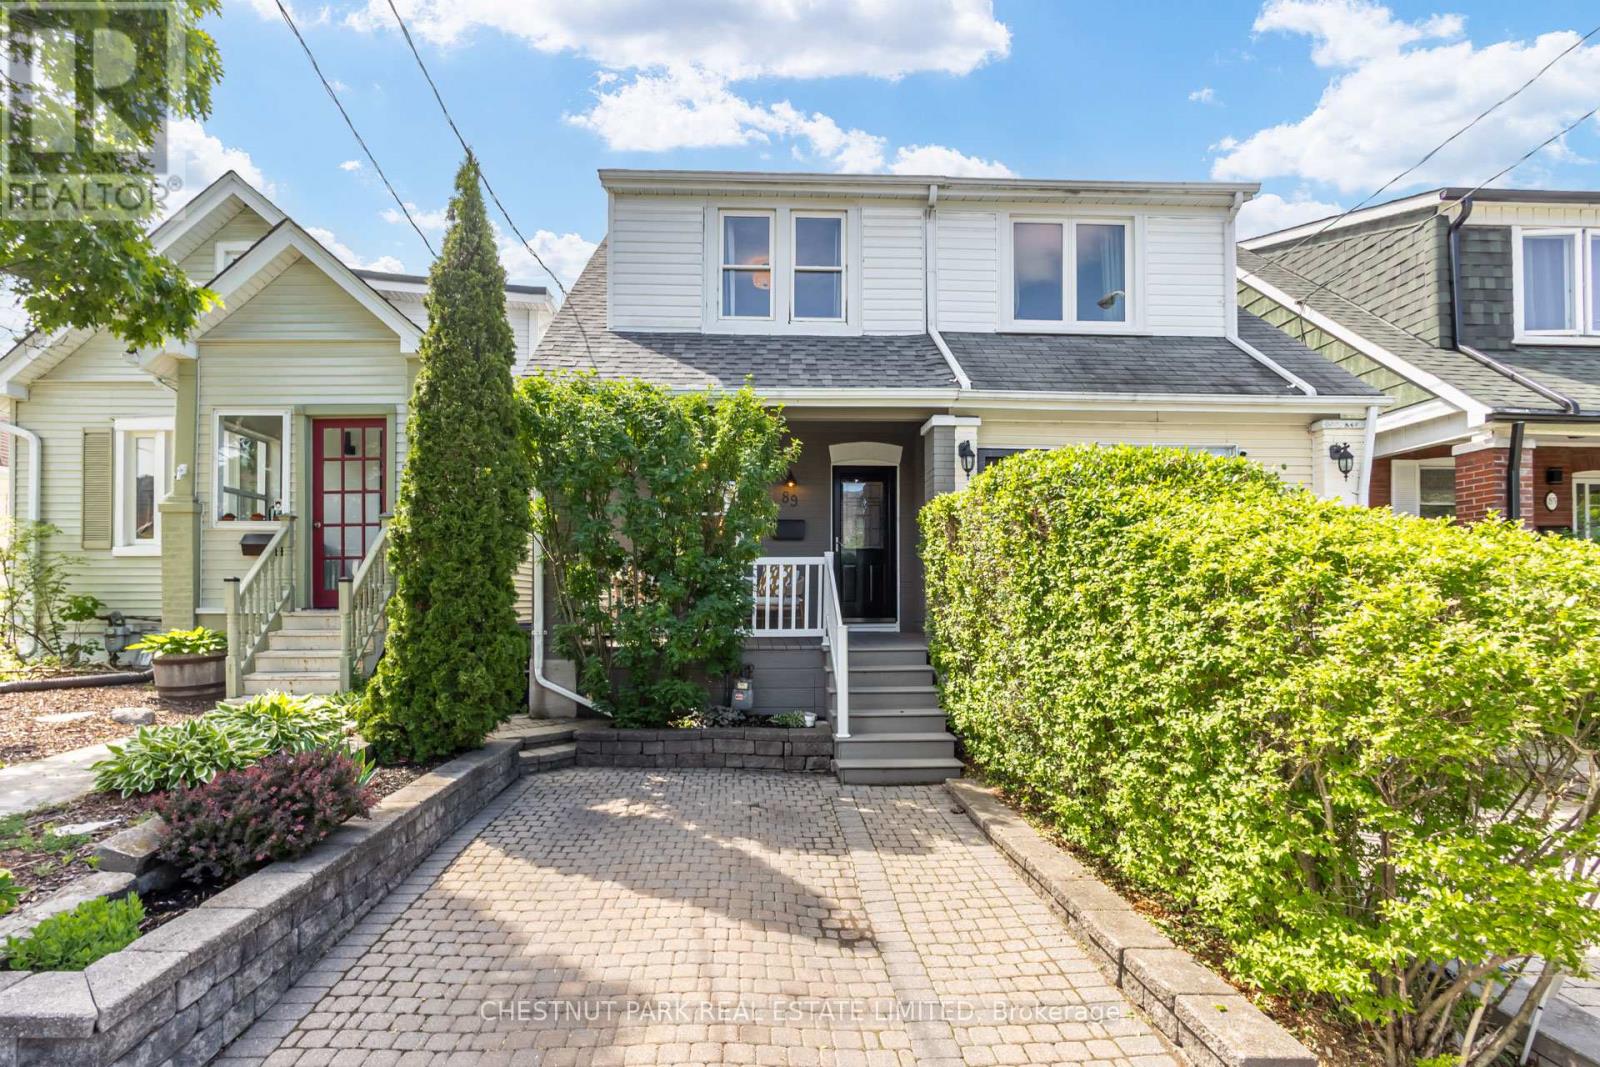
Attention first-time buyers! Forget the expense of maintenance fees and the headache of renovating. Here is your chance to purchase a stylish, open-concept, turnkey residence with parking along the subway line! This delightful 2-bedroom, 2 full bathroom semi-detached brick home offers the enviable convenience of legal front pad parking and is located within the desirable RH McGregor school catchment. Thoughtfully updated throughout with thousands spent on renovations, the bright kitchen features refaced cabinetry, elegant marble countertops and backsplash, and new stainless steel appliances, while the stylishly renovated bathrooms add a contemporary touch. Both bedrooms offer generous double closets, allowing ample storage rarely found in homes of this size. Solid hardwood floors provide the perfect opportunity to enjoy as-is or sand and stain to add your own personal touch. A finished lower level with newer carpets greatly increases the useable square footage and storage space. Large glass sliding doors flood the kitchen with natural light and create a seamless transition to a sun-drenched deck - perfect for BBQing. Step down to enjoy a private, south-facing backyard retreat complete with a grassy lawn and level flower beds - ideal for gardeners, outdoor entertaining, or playing with family. Major upgrades provide peace of mind, including a new roof, new air conditioner, spray foam insulation, and backwater valve. Legal front pad parking means no battling for a spot on the street, or navigating a tight mutual drive only to park in your backyard. Situated just moments from the subway, parks, schools, Danforth shopping, Michael Garron Hospital, East York Civic Centre and all the amenities that make East York such a beloved community, this move-in-ready home is an exceptional opportunity for first-time buyers and anyone seeking the perfect balance of style, comfort, and convenience. (id:55499)
Chestnut Park Real Estate Limited
705 - 89 Dunfield Avenue
Toronto, Ontario
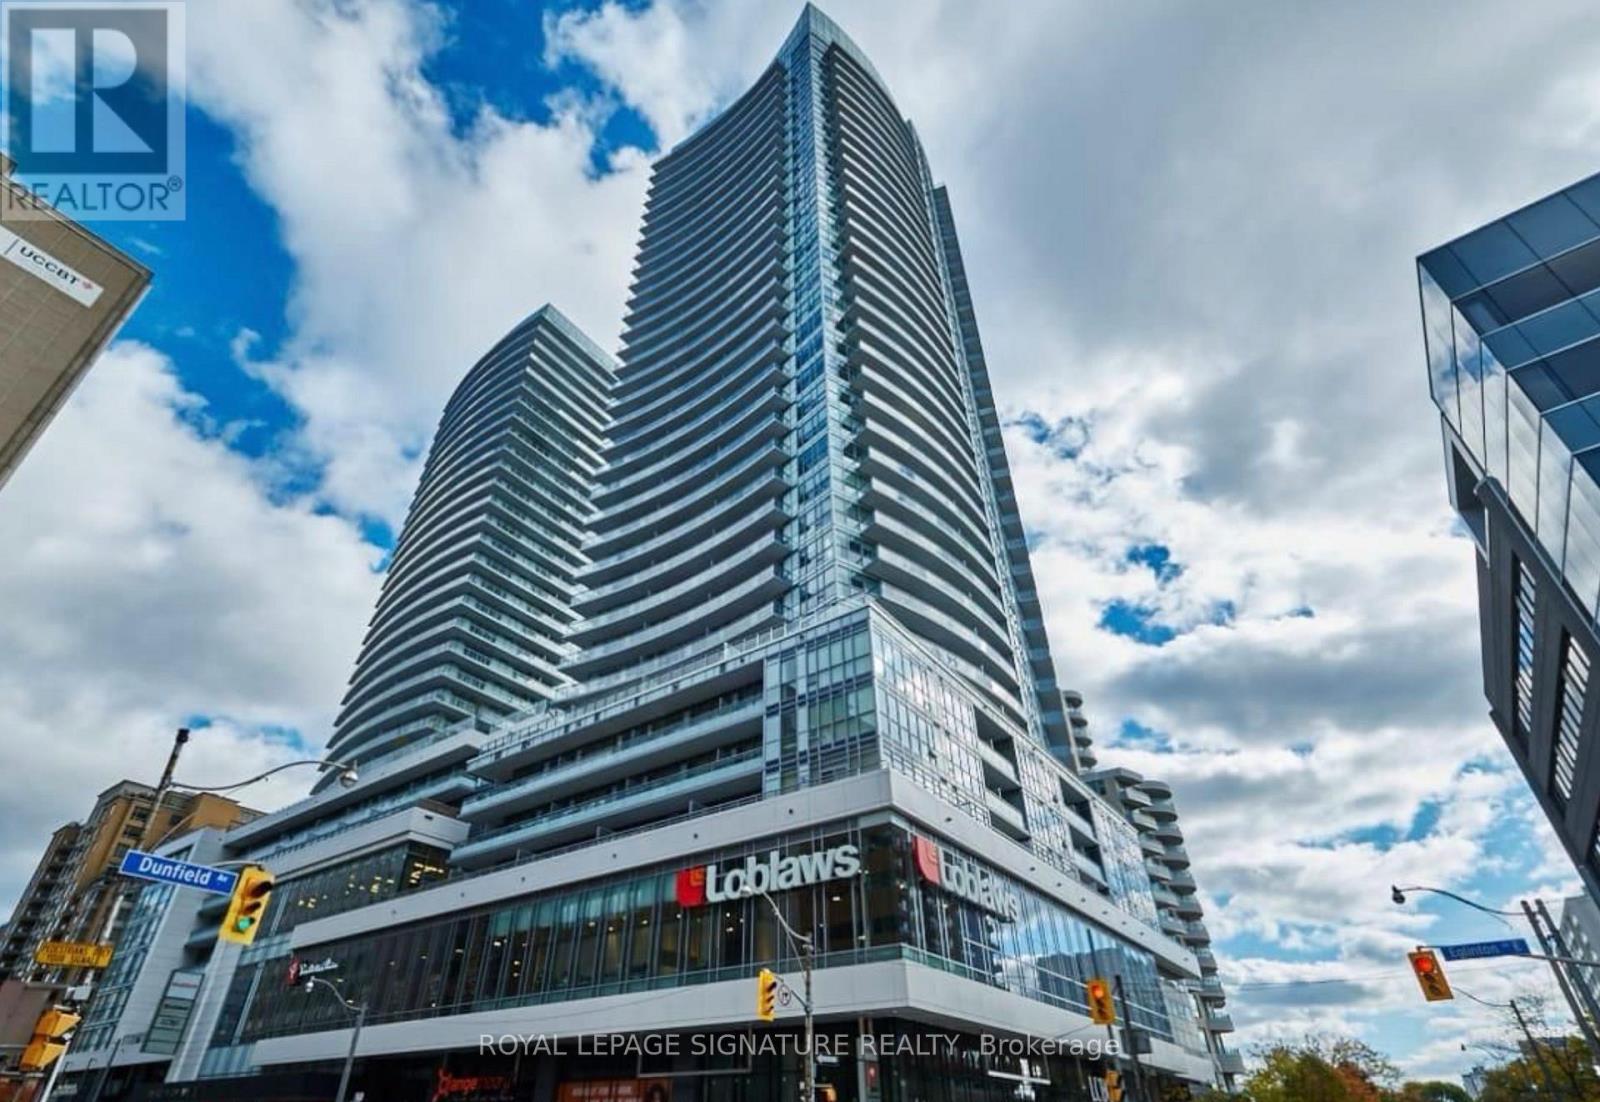
Welcome to The Madison at Yonge & Eglinton, prime location and high demand neighbourhood! This stunning and spacious 1-bedroom condo with an expansive private terrace and brand new flooring. Loblaws store and LCBO with direct access underground! Just steps from the TTC subway, shops, restaurants, parks, schools, and entertainment. Building amenities include gym and yoga facility, party room, movie theatre, BBQ terrace, and pool. Some photos have been virtually staged for illustrative purposes only. Furniture and decoration shown are not included in the listing. (id:55499)
Royal LePage Signature Realty
626 Lorne Avenue
London East, Ontario
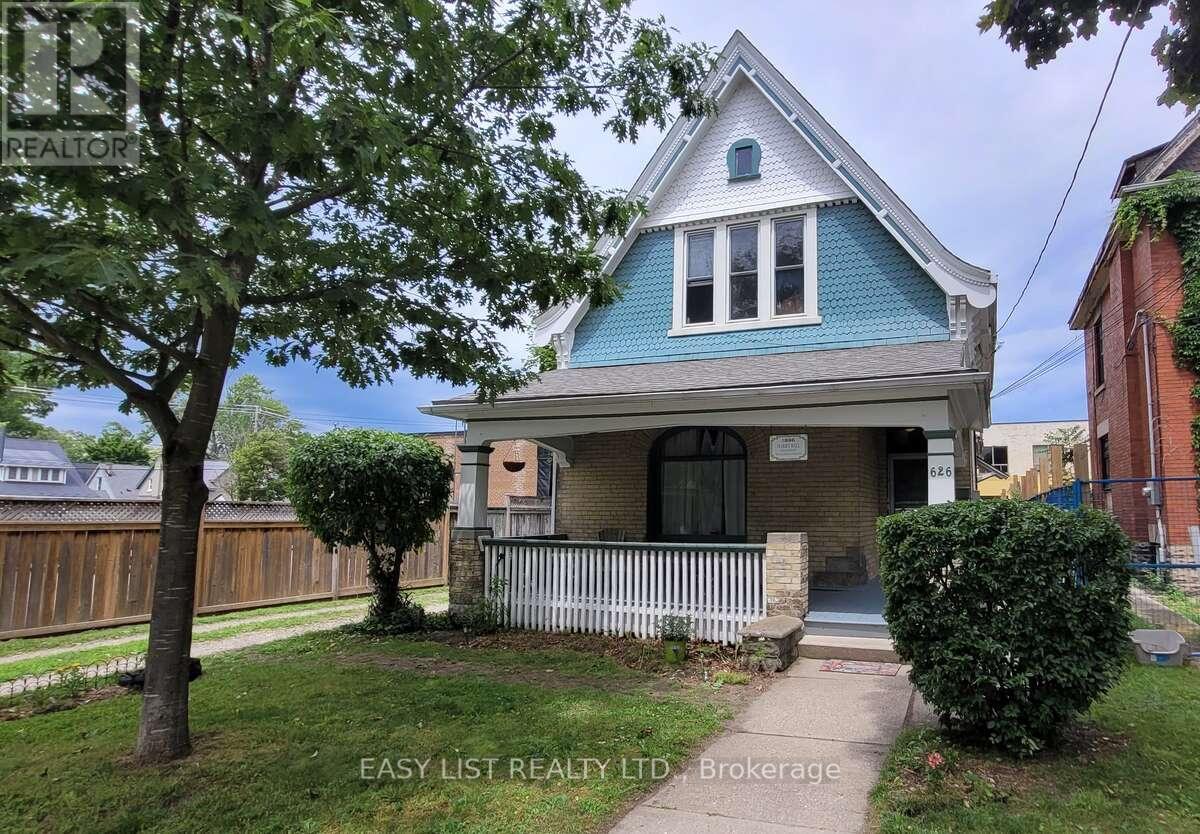
Visit the REALTOR website for further information about this listing. Exceptional opportunity for homeowners, investors, and business owners alike. This charming Victorian legal duplex combines character, flexibility, and income potential in the heart of Old East Village. Featuring classic period architecture, generous room sizes, and the timeless appeal of a heritage-era home, this property offers a unique alternative to newer construction. The duplex offers a vacant 3-bedroom main-floor unit available for possession August 1st, plus an upper 1-bedroom apartment providing immediate rental income. Situated on a 40-foot lot, the property features parking for up to 4 vehicles and a large private fenced backyard, providing ample outdoor space. The main-floor unit offers three bedrooms, a spacious living area, kitchen, 4-piece bathroom, and private laundry. The upper apartment features 1 bedroom, living room, kitchen, 4-piece bathroom, and its own laundry facilities. Current upper-unit tenancy (4 months into a one-year lease) provides stable income while the vacant main-floor unit offers flexibility for owner occupancy or market-rent potential. Separate laundry for each unit adds convenience and tenant appeal. The property has benefited from professional insulation upgrades, including the attic, both crawl spaces, and spray-foam insulation in the basement rim joist cavities, improving energy efficiency and year-round comfort. Located in London's vibrant Old East Village, close to downtown, Western Fair District, schools, parks, public transit, shopping, restaurants, and everyday amenities. Low property taxes further enhance the property's investment appeal. A versatile property offering character, income today, and flexibility for the future. (id:55499)
Easy List Realty Ltd.
201 - 4872 Valley Way
Niagara Falls, Ontario
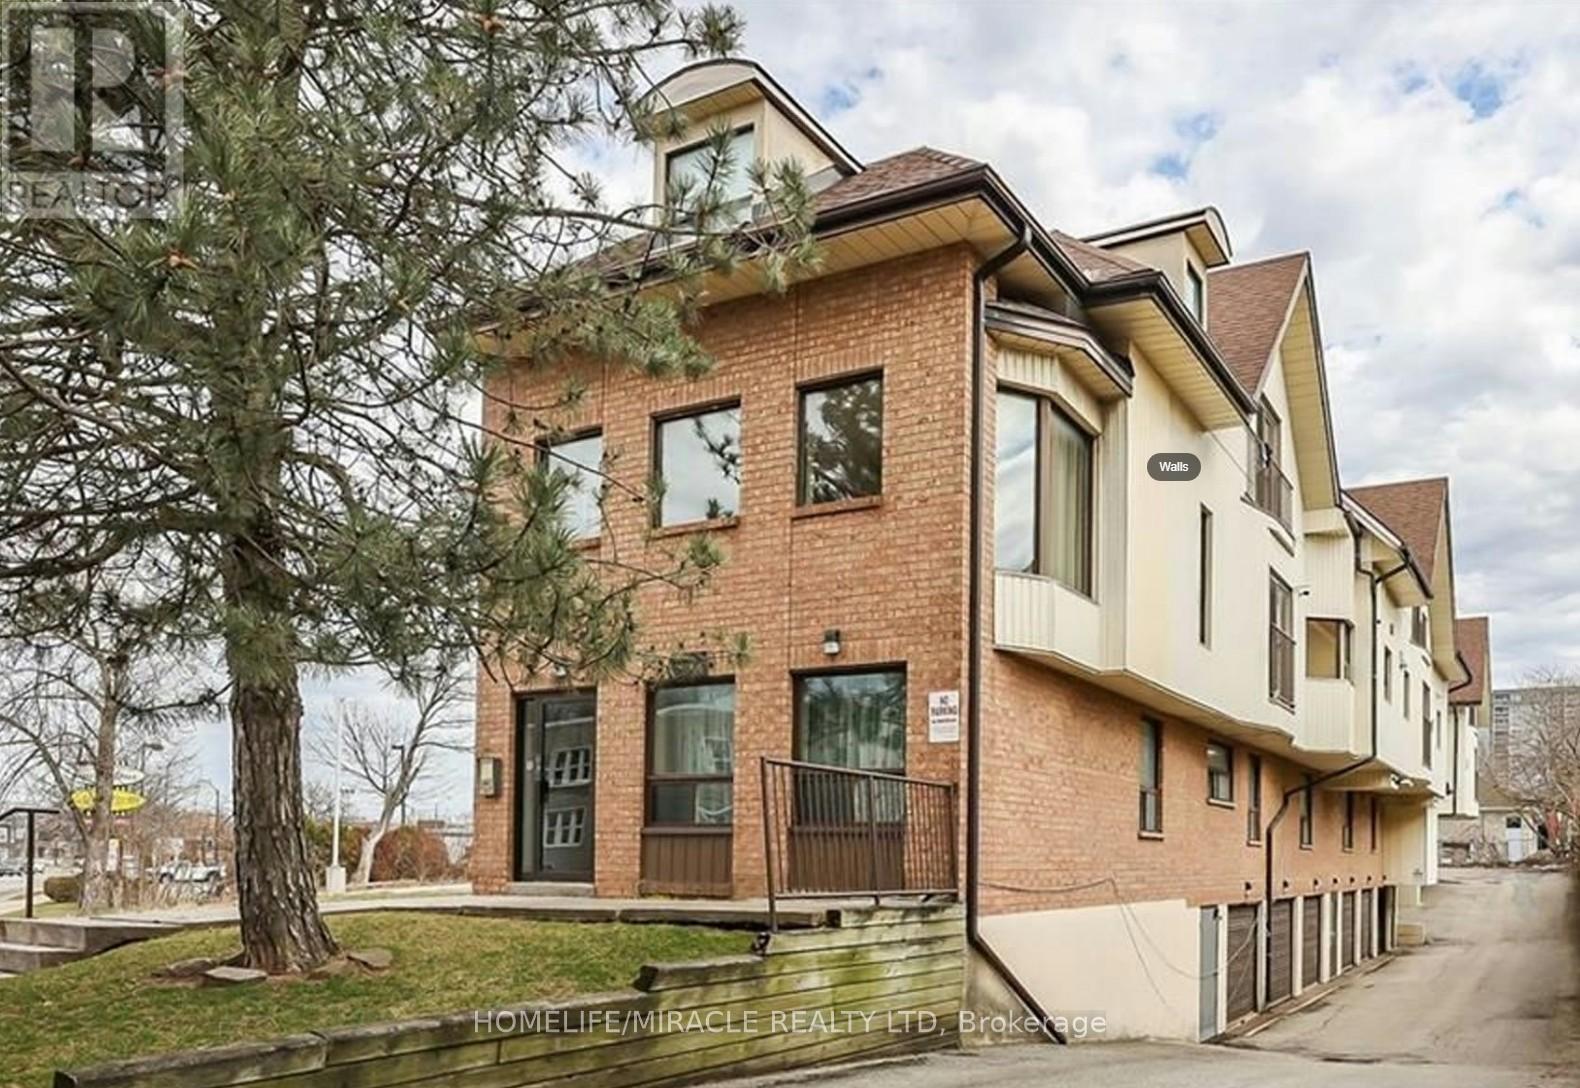
Fantastic opportunity to own a beautiful renovated 2 bed + den/bdrm apartment minutes from The Falls. Stunning Interior, Brite and spacious ideal for 1st time home buyer (WTB may be available). AIRBNB can also be possible [ subject to application approval. Unit has its own parking Garage!!2 big bedrooms and a small office / den/ Bdrm. 1 Full washroom. Walk to Rainbow Bridge area, Clifton Hill. Gas station and Restaurant next wall. Plaza, hwy 420 and The falls in less then 10 minutes drive School walk by. Excelent Excelent Location at Excellent Excellent Price! (id:55499)
Homelife/miracle Realty Ltd