
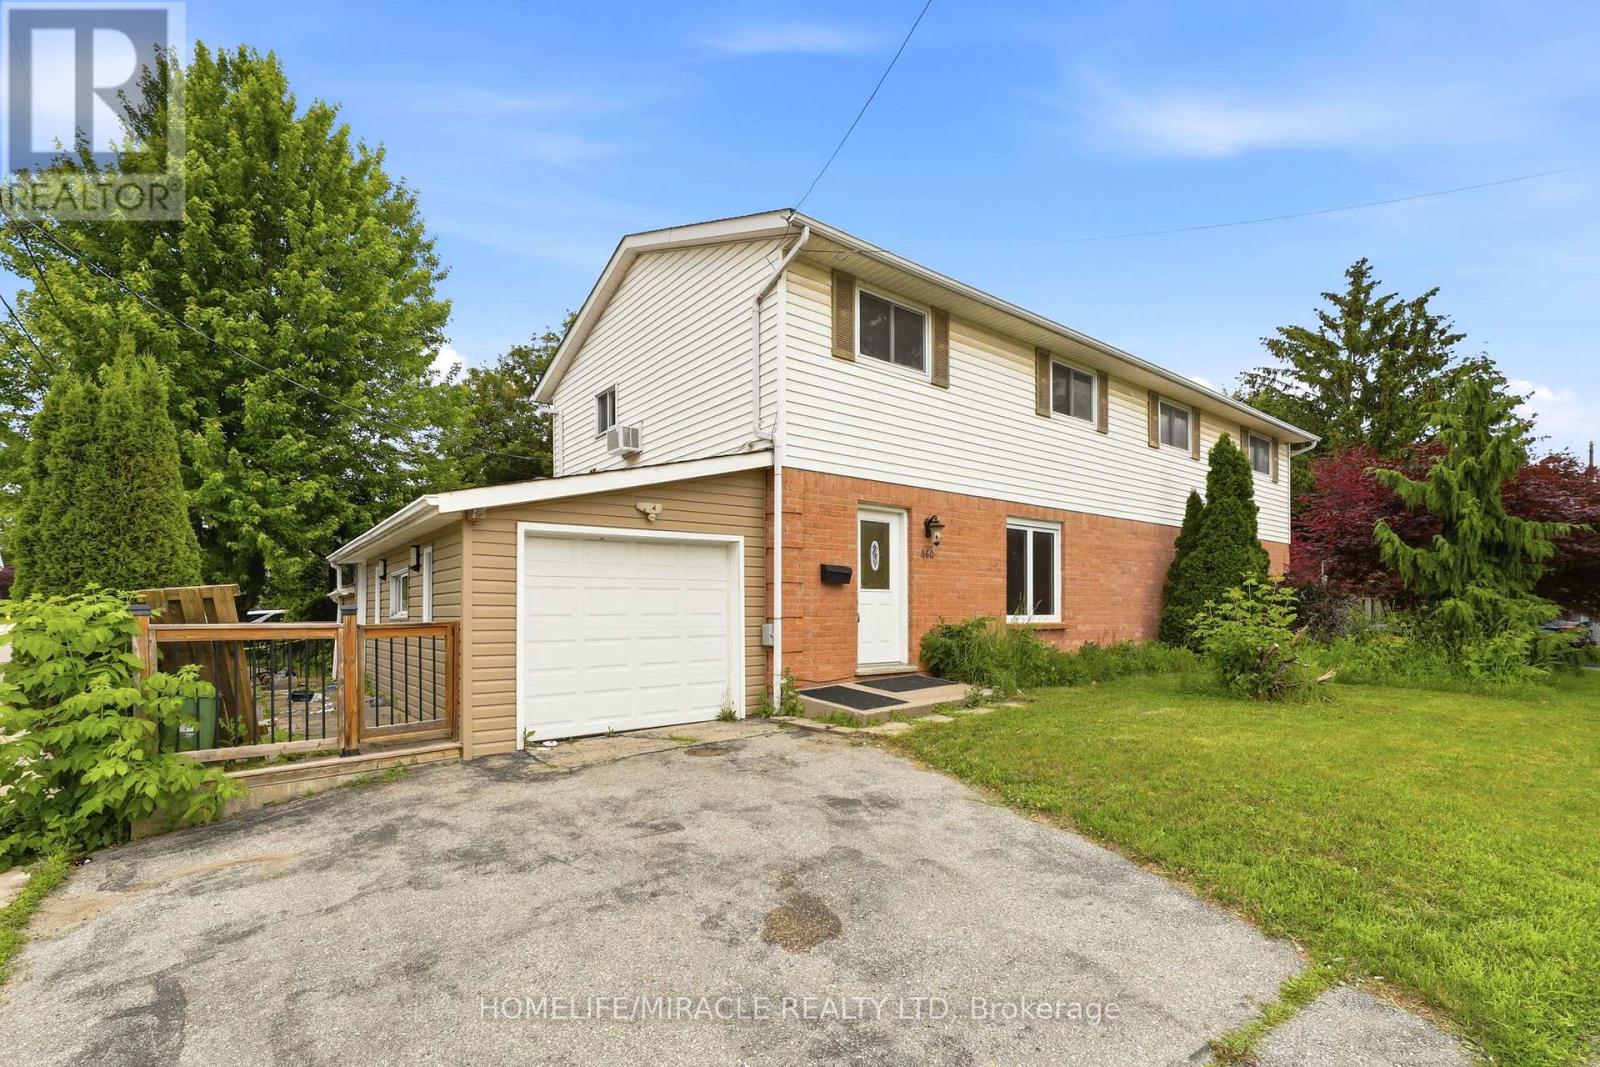
860 Trafalgar Street
London East, Ontario
Welcome to the semi-detached corner home located in a desirable area of East London. This inviting property features 3 spacious bedrooms, 2.5 bathrooms, and laminate flooring throughout the entire home, offering both style and easy maintenance. The finished basement provides additional living space with a recreational area and a walk-in closet, making it ideal for a family room, home office, or entertainment space. Enjoy eco-friendly and energy-efficient baseboard heating along with window air conditioning for year-round comfort. Conveniently situated within walking distance to schools, parks, trails, the river, grocery stores, restaurants, and the library. Public transit is just a 5-minute walk away, with approximately a 30-minute bus ride to Western University. You'll also appreciate the easy access to Downtown London and Highway 401. (id:55499)
Homelife/miracle Realty Ltd
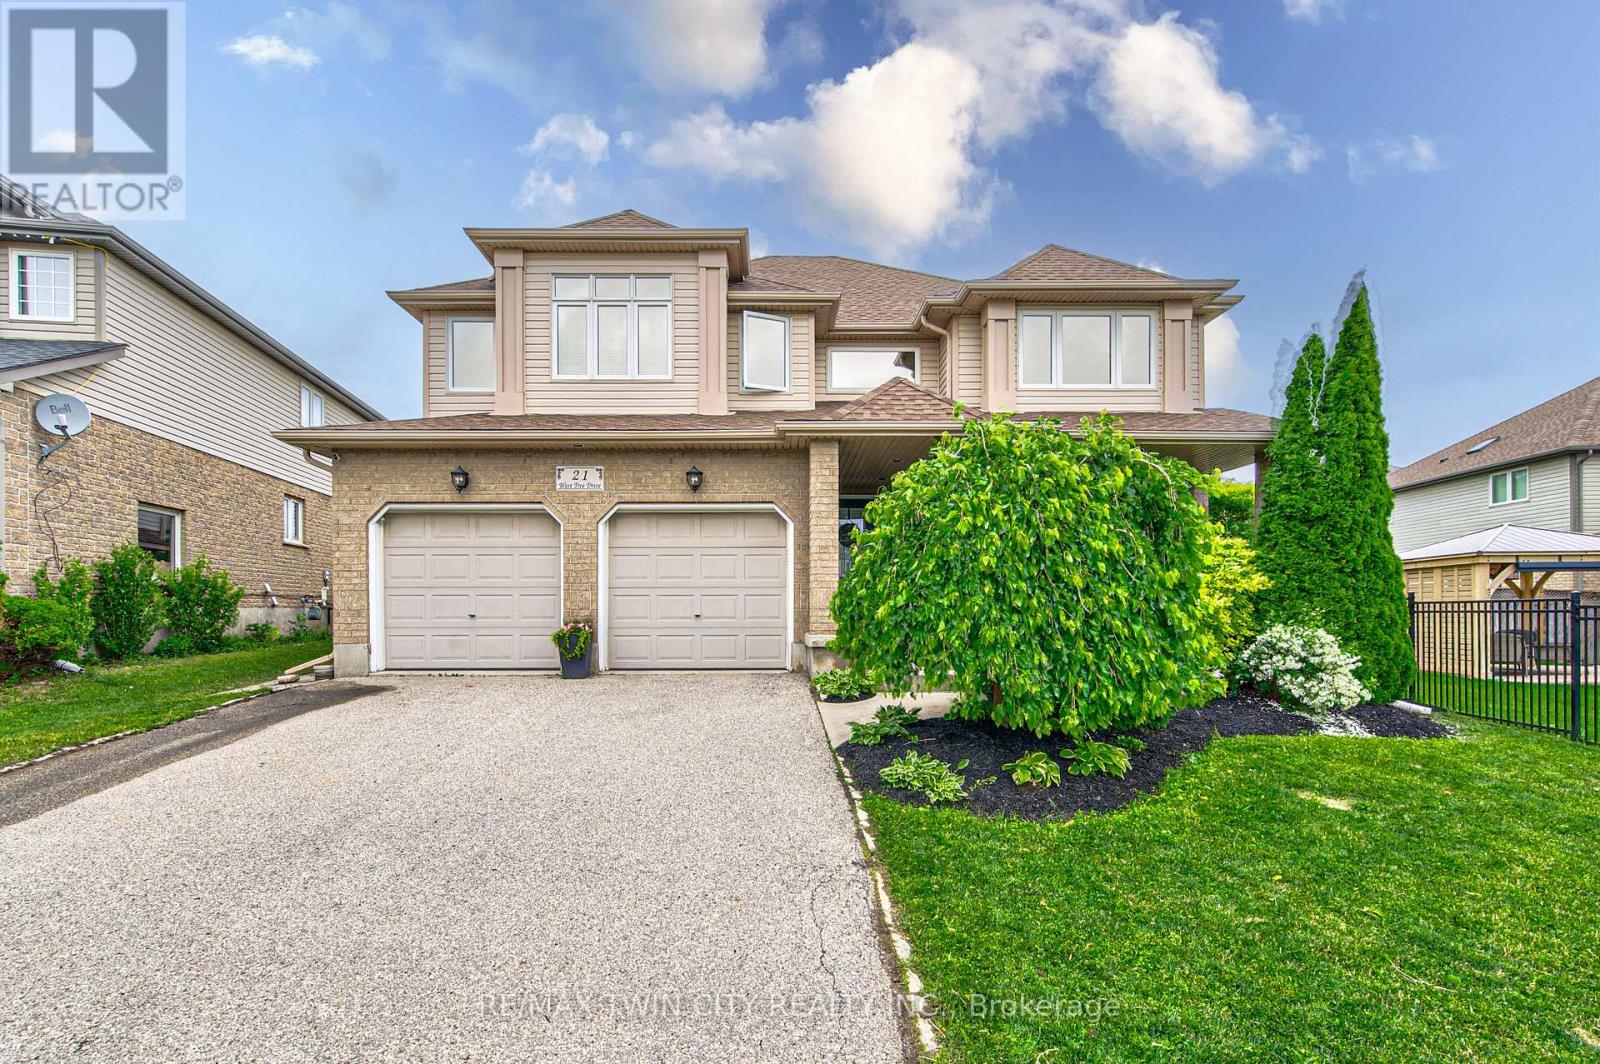
21 West Tree Drive
Woolwich, Ontario
Great for a large or multi generational family, this 4 bedroom home has plenty of living space! Soaring entryway and living room opens on a grand staircase. Expansive dining room allows for large family gatherings. The kitchen has new gleaming white quartz countertops and ample space for storage and room for 2 chefs in the kitchen. Main floor family room is visible from the kitchen and the dinette has a slider to fenced back yard oasis with salt water in-ground pool with overflow hot tub for summer entertaining. Fully finished basement has oodles of more space, a bathroom, huge rec room and another large space. Upstairs features a large primary suite with a walk in closet and an ensuite with separate shower and soaker tub, plus 3 additional bedrooms, main bath and an airy sitting area or office space. Be sure to book your private showing. New furnace and AC in 2022. (id:55499)
RE/MAX Twin City Realty Inc.
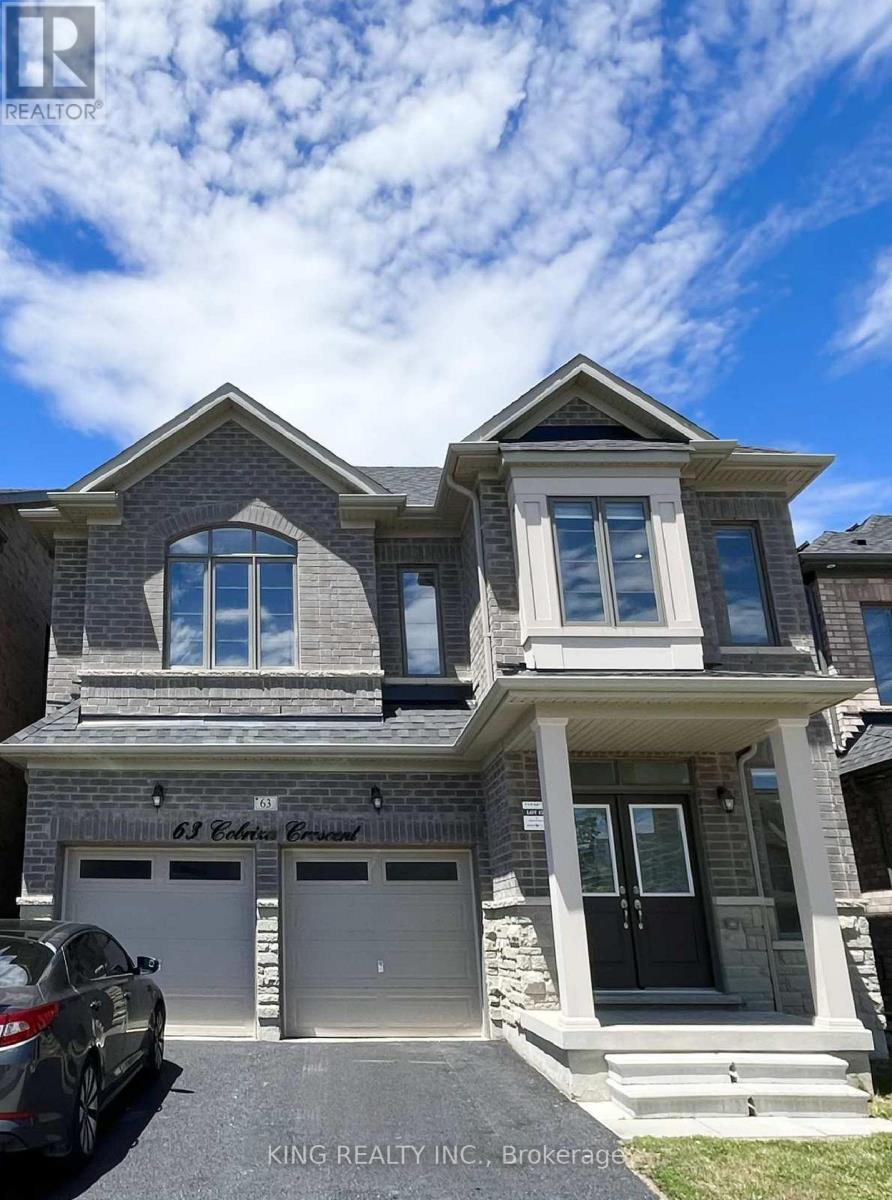
63 Cobriza Crescent
Brampton, Ontario
A beautiful 4 bedroom 5 bathroom home located right on the Mayfield Rd and Mississauga Rd intersection. Spacious rooms with large windows and newly renovated! Open concept home with a separate laundry upstairs. 2 Bedroom Legal finished basement with its own separate entrance and laundry. Parking available up to 4 vehicles including a double garage. A newly built plaza, walking trail, and multiple parks are all in walking distance. (id:55499)
King Realty Inc.
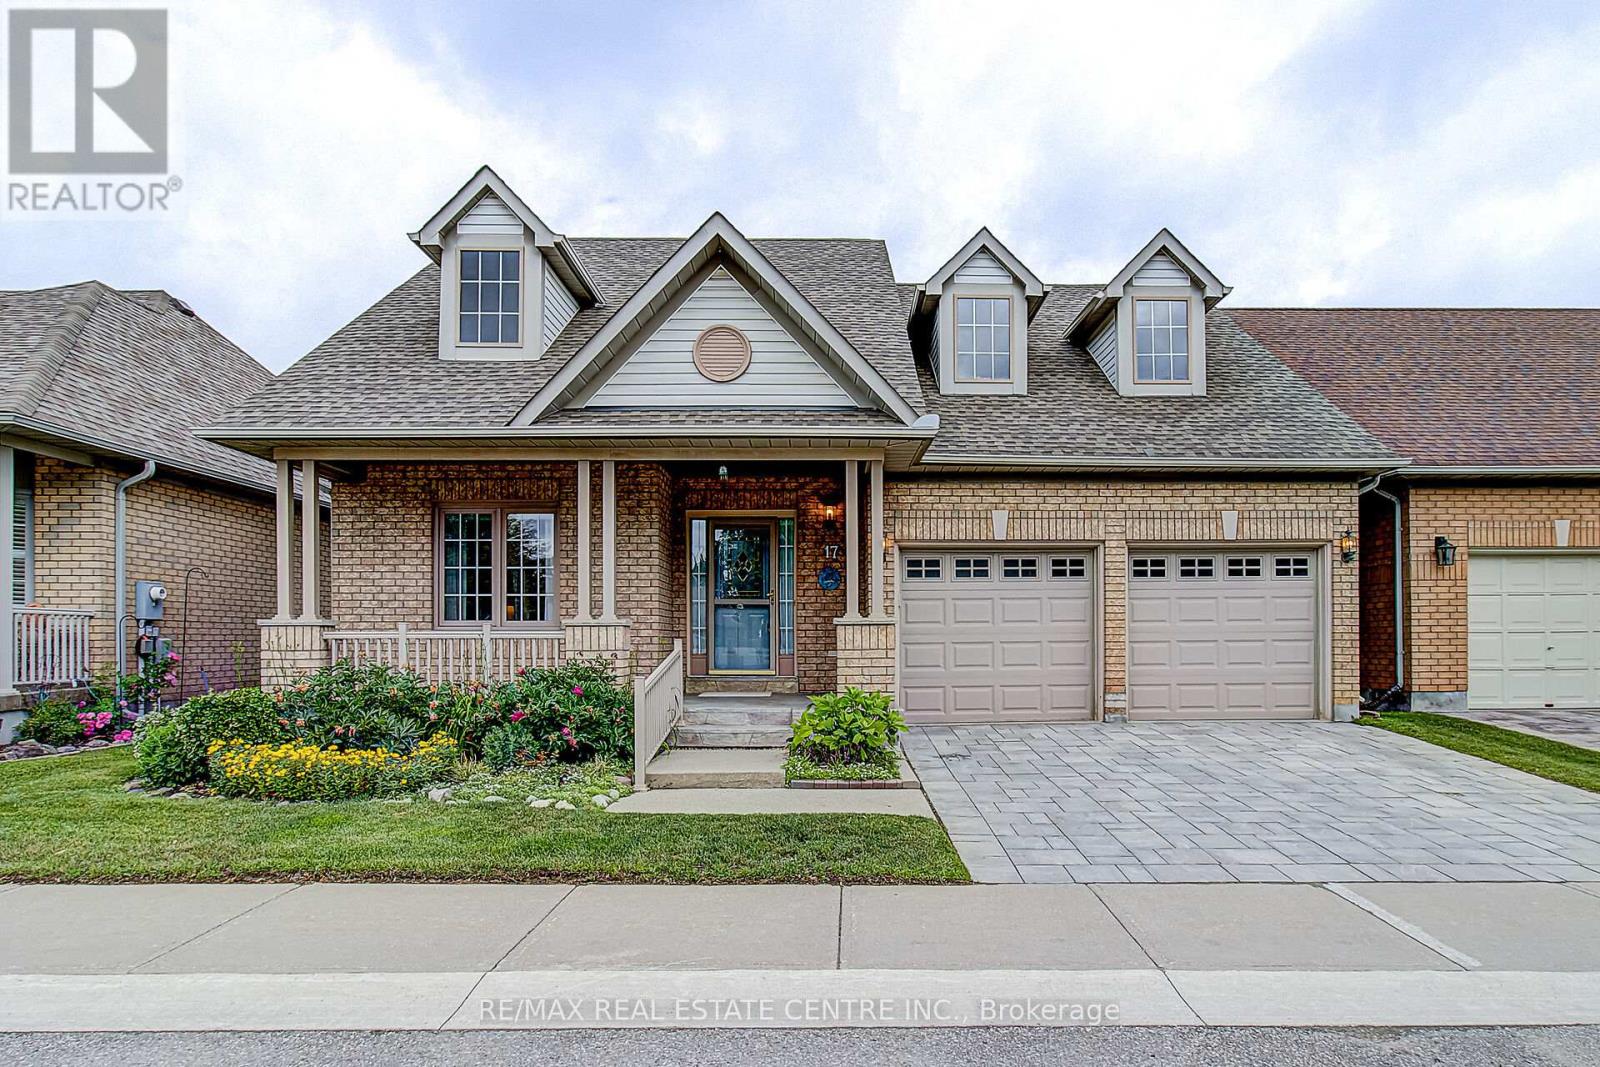
17 Golf Links Drive
Brampton, Ontario
Welcome to 17 Golf Links Drive, located in the prestigious gated adult lifestyle community of Rosedale Village. This Tivoli model offers 2+1 bedrooms, 3 bathrooms, and a thoughtfully designed open concept layout ideal for comfortable everyday living and entertaining. Freshly painted throughout, the bright and spacious kitchen features abundant cabinetry, generous counter space, a large pantry, and overlooks the inviting sunroom with California shutters and a walkout to a private patio, the perfect spot to enjoy your morning coffee or relax outdoors. The open concept living and dining areas provide an excellent space for hosting family and friends, while large windows fill the home with natural light. Attractive curb appeal is enhanced by a patterned concrete front porch and upgraded double flagstone driveway (2 years). Furnace (2 years). The professionally finished basement expands the living space with a large recreation area, pot lights, Berber carpeting, a third bedroom, and a full 4-piece bathroom, making it ideal for overnight guests. Enjoy resort-style living with access to Rosedale Village's exceptional amenities, including a private 9-hole executive golf course (included in maintenance fees), a beautiful clubhouse, indoor saltwater pool, sauna, fitness centre, party rooms, tennis and pickleball courts, bocce ball, shuffleboard, and a wide variety of social activities and clubs. Lawn maintenance and snow removal are included, along with the peace of mind of 24-hour gated security. Experience the perfect blend of comfort, convenience, and active adult living in one of Brampton's most desirable communities. (id:55499)
RE/MAX Real Estate Centre Inc.
29 Oleander Crescent
Brampton, Ontario
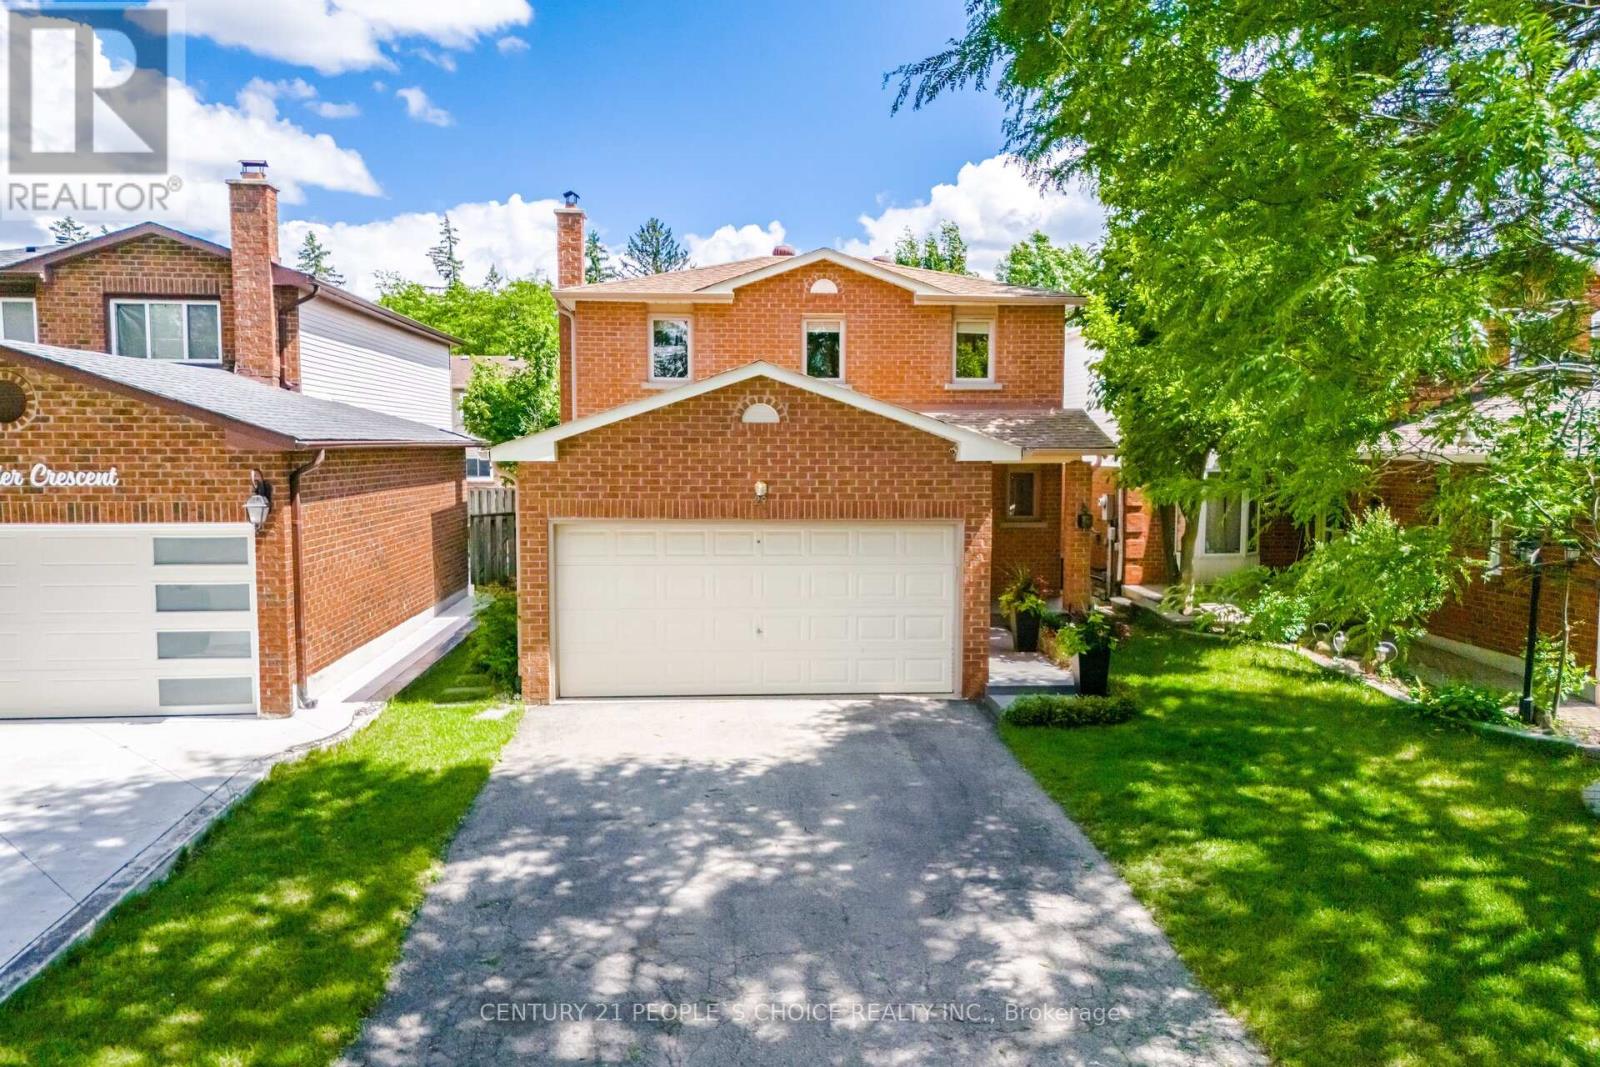
Welcome To 29 Oleander Cres, A Fully Renovated Top-To-Bottom 4-Bedroom Detached Home In Sought-After Heart Lake East. Thoughtfully Updated Throughout, Including Updated Drywall And Insulation, This Home Offers A Modern, Move-In Ready Interior With A Bright Open-Concept Living/Dining Area, Smooth Ceilings, Pot Lights, Rich Hardwood Flooring, Upgraded Trim & Doors, And A Stunning Stone Feature Fireplace. The Renovated Kitchen Features Quartz Counters, A Large Centre Island With Breakfast Seating, Sleek Two-Tone Cabinetry, Stainless Steel Appliances, Modern Backsplash, Pendant Lighting & Walk-Out To A Private Backyard. Spacious Bedrooms, Renovated Washrooms, Custom Closet Cabinetry, And A Finished Basement With Rec Room, Feature TV Wall, Office Area, 3-Piece Bath & Laundry Add Exceptional Functionality. Enjoy A Double Garage, Private Driveway, Mature Tree-Lined Street, Large Deck, Garden Area, Shed & Fully Fenced Yard. Steps To Parks, Trails, Schools, Sports Fields, Transit, Shopping & Major Routes. A Turn-Key Home In A Highly Desirable Brampton Location. (id:55499)
Century 21 People's Choice Realty Inc.
28 - 51 Hays Boulevard
Oakville, Ontario
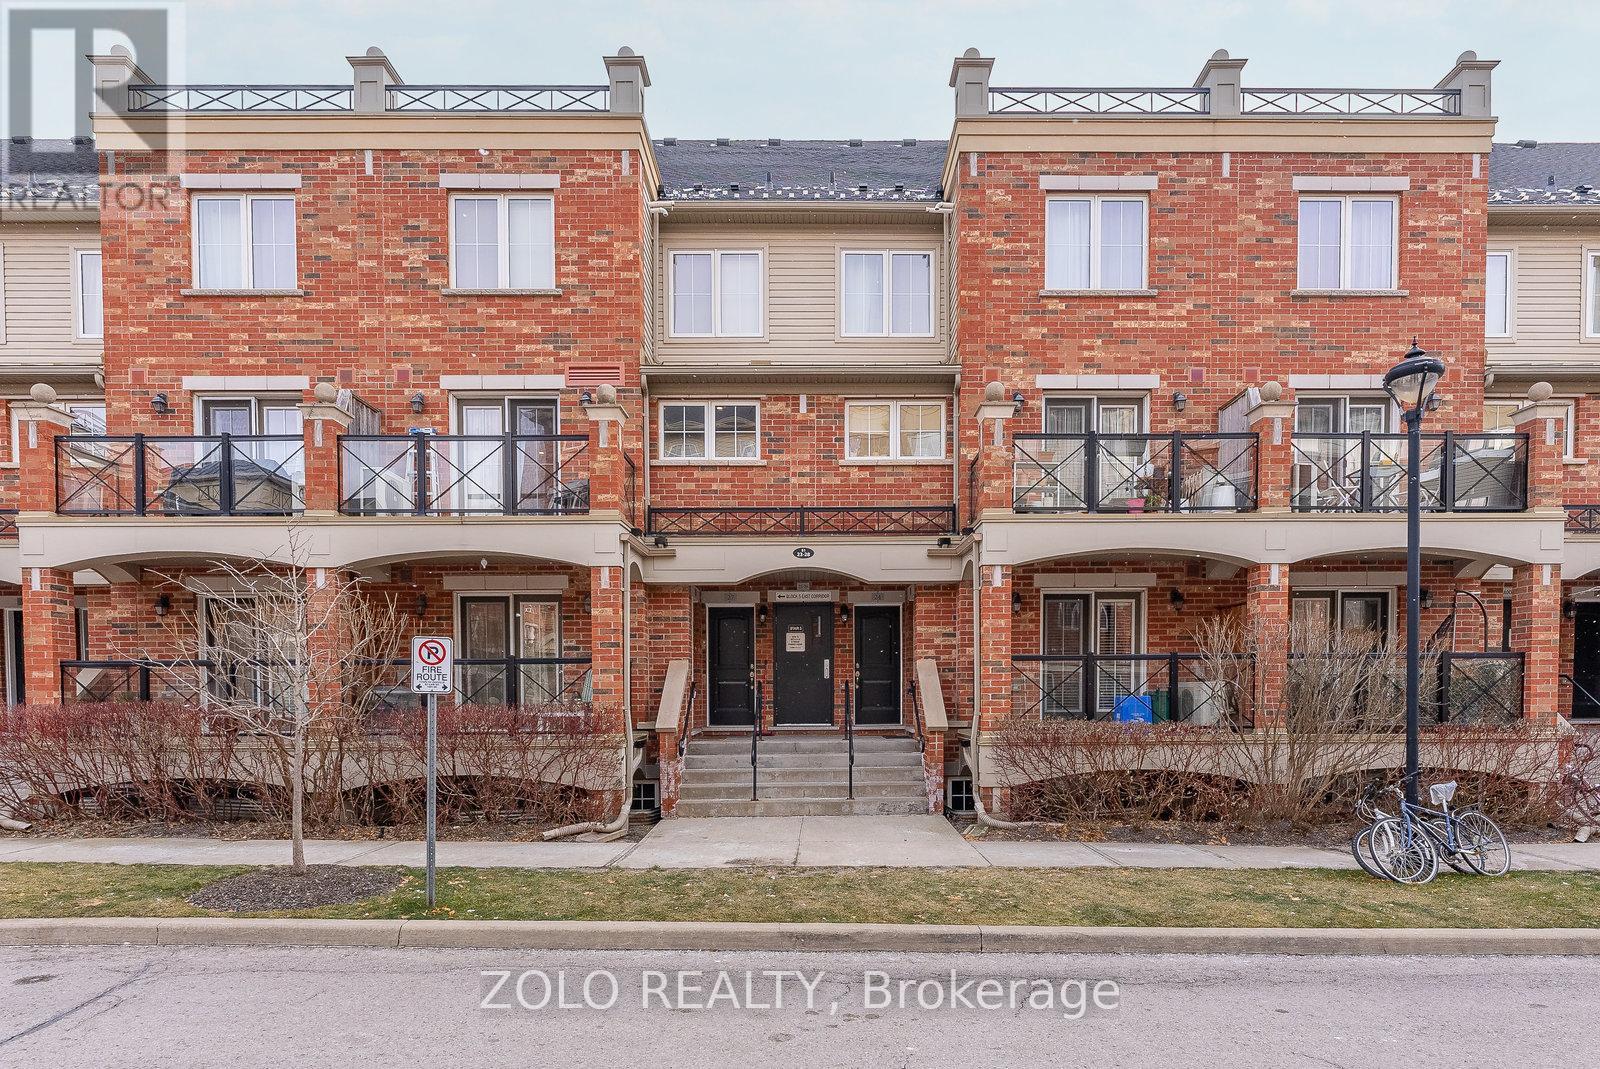
Modern, Renovated Main Level Townhouse In Oakville "Uptown Core". Main Level Unit, Lots Of Natural Light - No Below Grade Rooms Or Windows - All Rooms On the Same Level - No interior stairs. 2 Bedrooms, RARE 2 FULL Washrooms (1x4 1x3), Balcony, Parking, 2 Lockers, (1 Ensuite & 1 In The Parking Level). Both Bedrooms Overlook A Large Park, Green Space & Pond. Transit & Grocery Store Within A Few Minutes Walk. 10 Minute Bus Ride To Sheridan, 20 Minute Bus Ride To GO Train. 5 Shopping Plazas Close By. Halton Regional Police Station Next Door! Both Bedrooms Are Bright, Lots Of Natural Light & Both Overlook The Park & Green Space. Great Location, Easy Access To Shopping, Transit, Highways, Parks and Schools. Laminate & Ceramic Floors Throughout. Layout is perfect for buyers or tenants needing 2 separate bedrooms with own washrooms also. (id:55499)
Zolo Realty
995611 Mono-Adjala Townline
Adjala-Tosorontio, Ontario
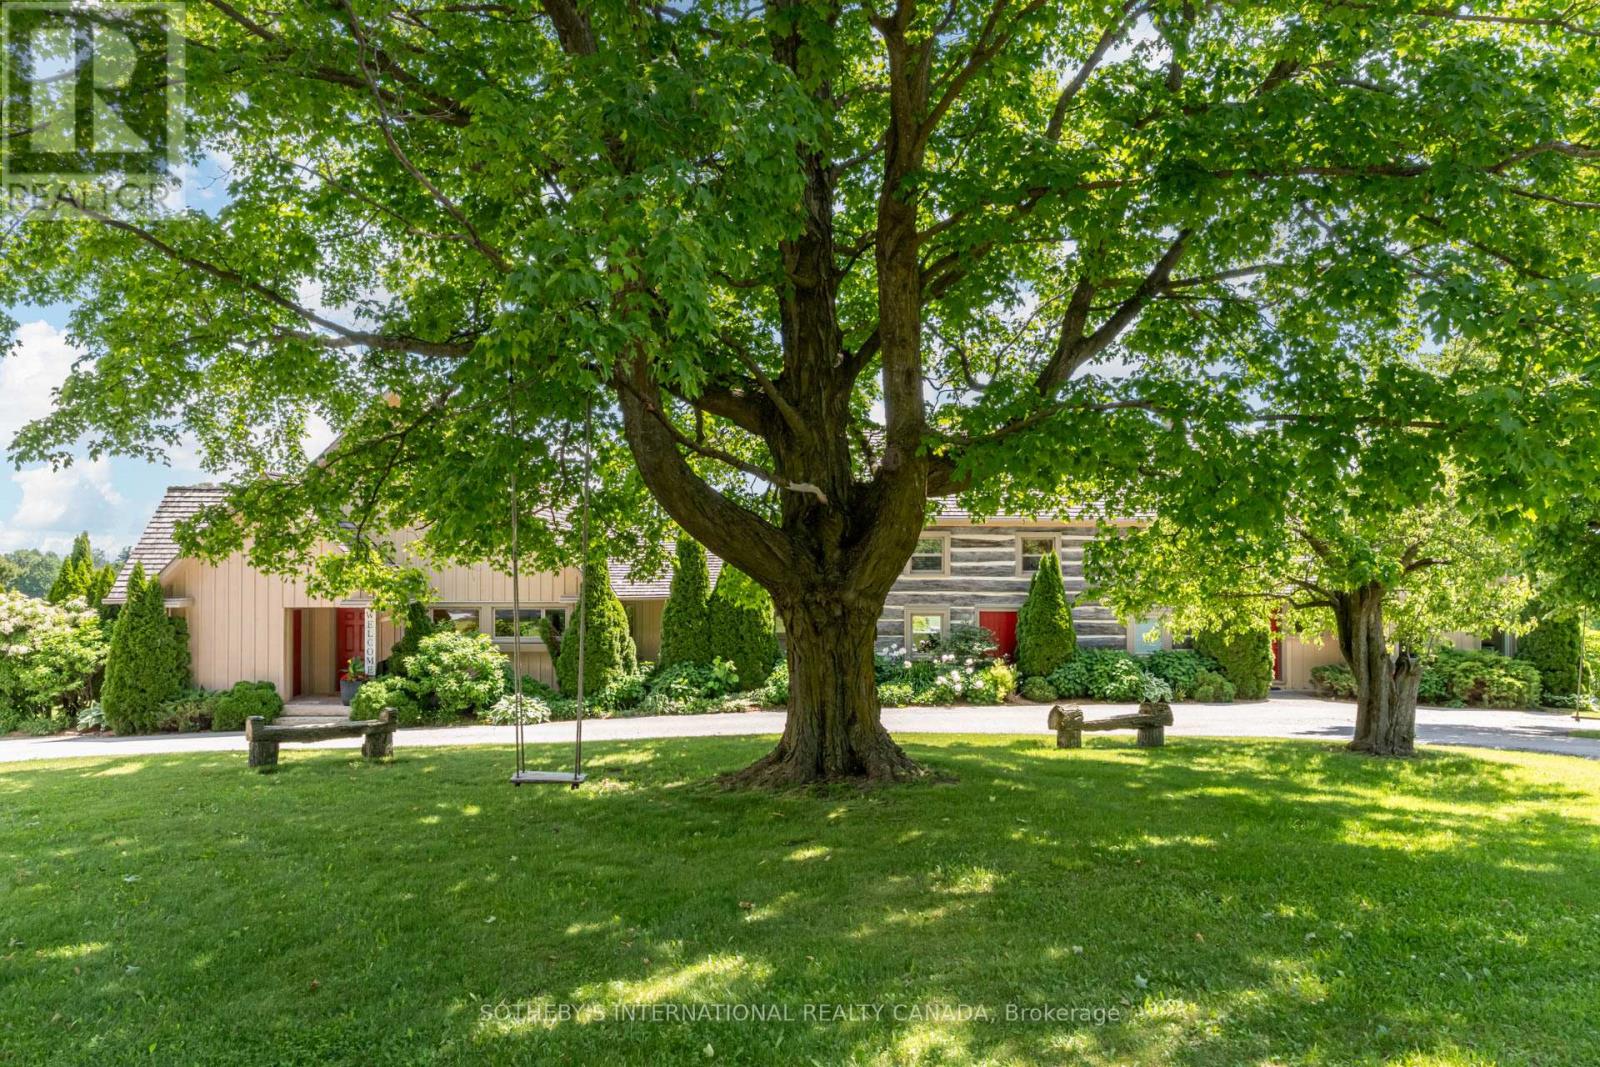
Set behind a gated entrance amid 97+ acres of rolling countryside, forests, ponds and productive farmland, Pond Hill Farm is a rare legacy estate where heritage architecture, contemporary design and extraordinary sporting and wellness amenities combine to create one of Ontario's most extraordinary private retreats. Just over an hour from Toronto, the estate is anchored by an extensively renovated 19th-century log farmhouse thoughtfully expanded with modern board-and-batten additions. Rich in character yet designed for contemporary living, the residence captures breathtaking easterly vistas from virtually every principal room. Warm wood textures, abundant natural light and seamless indoor-outdoor connections create an atmosphere that is both sophisticated and deeply connected to the surrounding landscape.At the heart of the property lies an unparalleled collection of recreational amenities. Two spring-fed ponds provide opportunities for swimming, paddling and fishing, including one stocked with brook trout. A heated saltwater pool, hot tub, sauna and outdoor shower create a private wellness retreat, while the sports court accommodates tennis, pickleball, basketball and other activities. Kms of trails wind through mature forest and open meadows, inviting year-round exploration.A restored historic barn complex has been transformed into a remarkable guest and entertainment destination. Here, a separately contained and fully renovated chalet residence offers luxurious accommodations complete with its own kitchen, fireplace, private sauna and hot tub. An adjoining recreation pavilion features a games room, fitness area and gathering spaces designed for entertaining on any scale. (id:55499)
Sotheby's International Realty Canada
9474 Bayview Avenue
Richmond Hill, Ontario
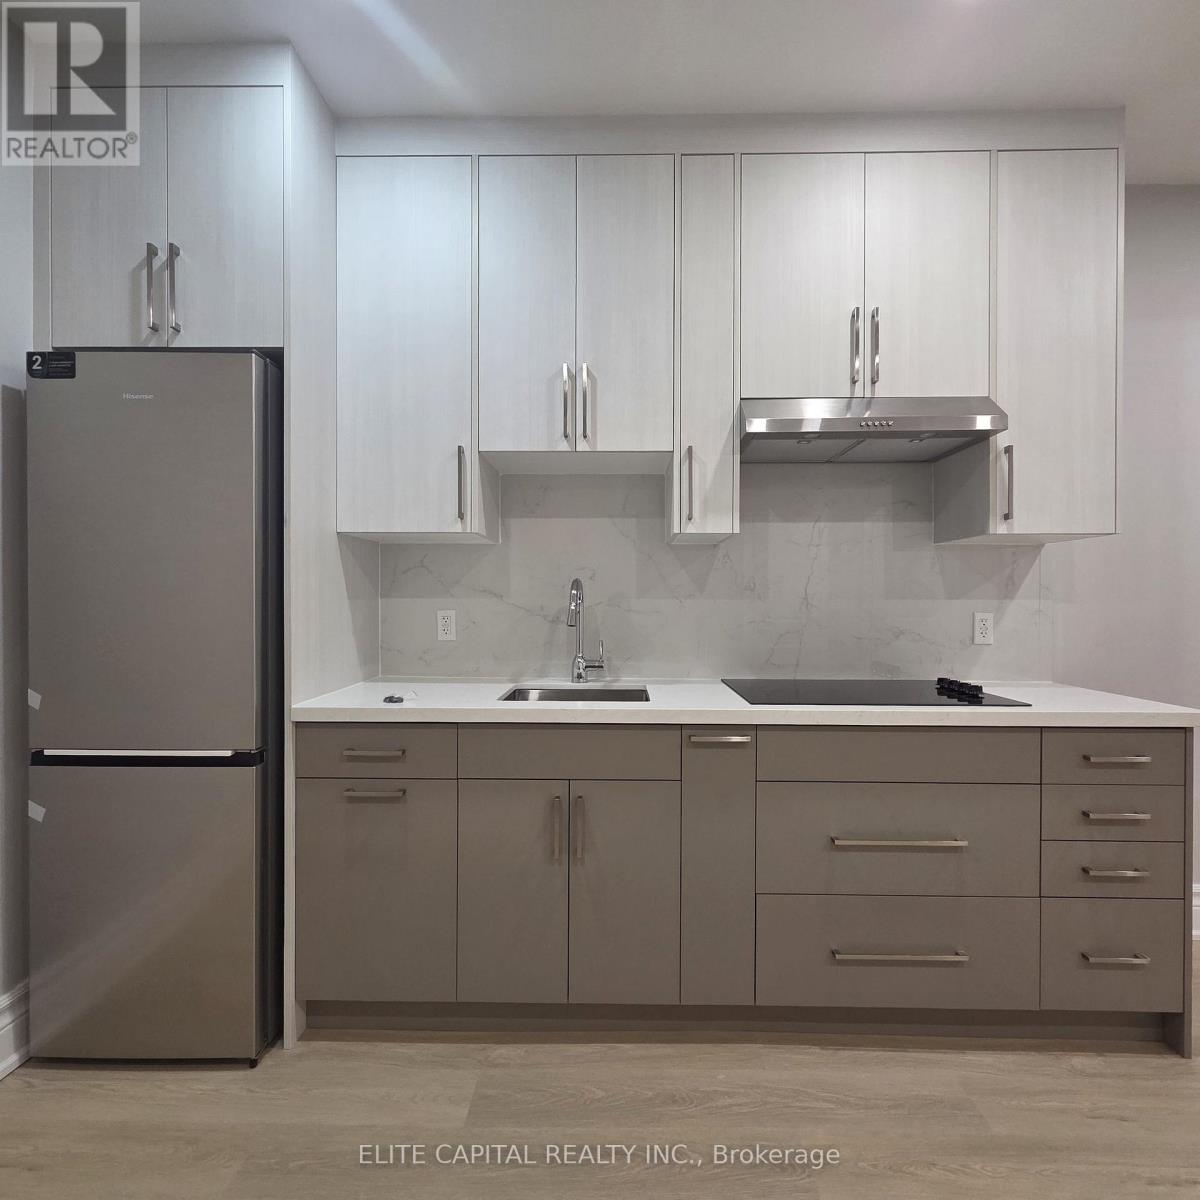
Welcome To This Stunning Newly Renovated Lower-Level Bachelor Suite In The Prestigious Observatory Community Of Richmond Hill. Thoughtfully Designed With A Bright & Spacious Open Concept Layout Featuring Modern Finishes Throughout, Wide-Plank Flooring, Pot Lights, Large Windows & A Contemporary Neutral Design.Enjoy A Full Modern Kitchen With Quartz Countertops, Full-Size Stainless Steel Appliances, Sleek Cabinetry & Ample Storage. Professionally Upgraded With Ceiling Soundproof Insulation, Providing Added Comfort, Privacy & A Quieter Living Experience.Located Directly On Bayview Ave With Transit At Your Doorstep And Easy Access To Richmond Hill GO, Parks, Trails & Everyday Conveniences. Steps To Shopping, Grocery Stores, Cafes & Popular Dining Options. Minutes To Hillcrest Mall, Community Centres & Major Amenities. A Rare Combination Of Modern Living, Comfort & Prime Location! (id:55499)
Elite Capital Realty Inc.
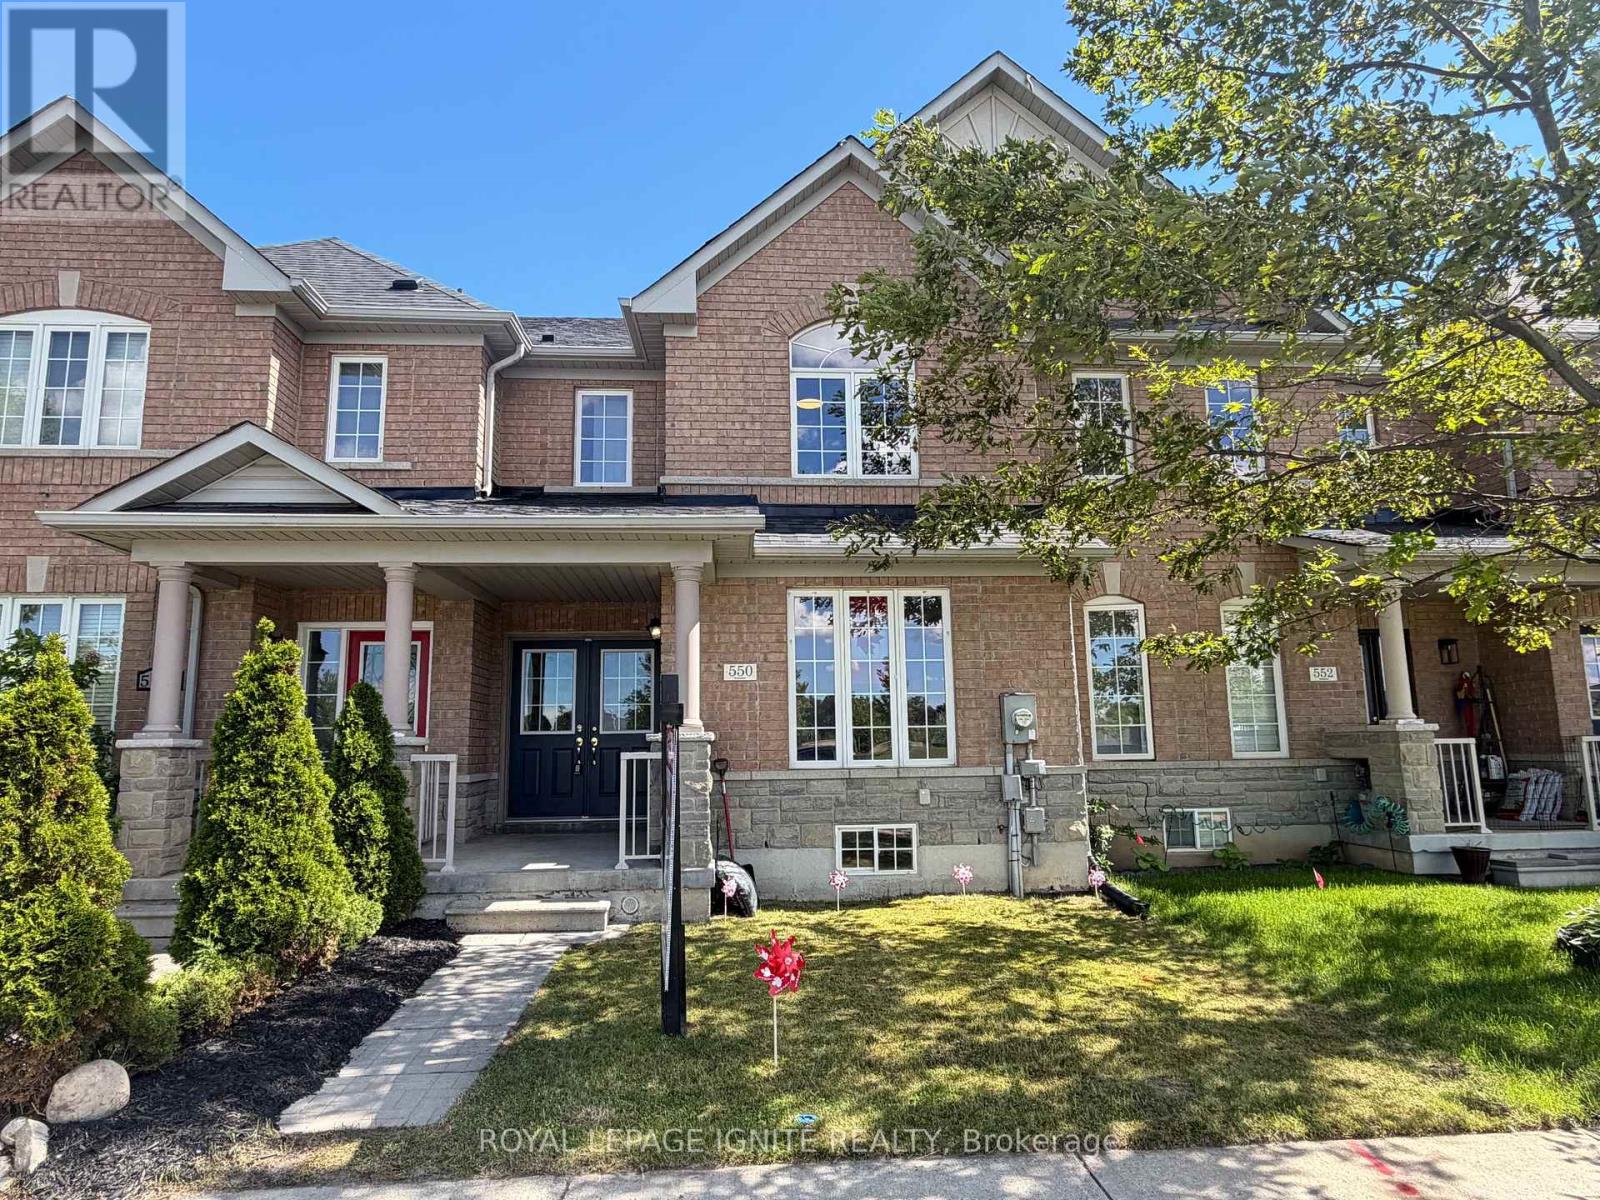
550 Hoover Park Drive
Whitchurch-Stouffville, Ontario
1632 sq ft largest 2-storey freehold TH in the strip, expertly crafted by renowned builder Greenpark and situated in a highly desirable, family-friendly neighbourhood with no homes on front. The front welcomes you with a larger porch and double door entry (only 4 homes in this strip) Sun-filled main level boasts a functional layout featuring a bright combined living and dining area, a separate spacious family room, a convenient large main-floor laundry room, and a generous eat-in kitchen complete with brand-new quartz countertops. Upstairs, you will find three spacious bedrooms, including a massive primary retreat with a large walk-in closet, plus a second bedroom that also features its own walk-in closet-an incredibly rare find for a townhouse. This turnkey home is loaded with premium updates, including newly installed 6.5" wide-plank wood flooring throughout, modern 5.75" baseboards, freshly painted doors and trim, brand-new contemporary light switches and plugs, and new LED pot lights illuminating the main floor and upper hallway. All three bathrooms have been beautifully refreshed with brand-new, custom-made vanities and tops, including the oversized main-floor powder room and two full baths upstairs. To top it all off, the unfinished basement offers incredible potential to expand your living space, featuring impressive 7'6" high ceilings, a cold room, and a 3-piece rough-in. Move right in and enjoy quality craftsmanship and modern upgrades in an unbeatable location! Close proximity to schools, Just Opposite to this home-(library, Fitness Centre, Recreation centre, Indoor & Out door Basket ball Court, Indoor & Out Door Racket Games area, Stouffville Leisure Centre, Swimming Pool Indoor, Indoor Badminton, Vally Ball Court), close to public transit(YRT), shopping, Canadian Tire, Walmart, banks, Stouffeville Athletic Centre, Stouffeville Arena, walk to Wendat Village public school, leads than 1 km to middle and high school and much More. (id:55499)
Royal LePage Ignite Realty
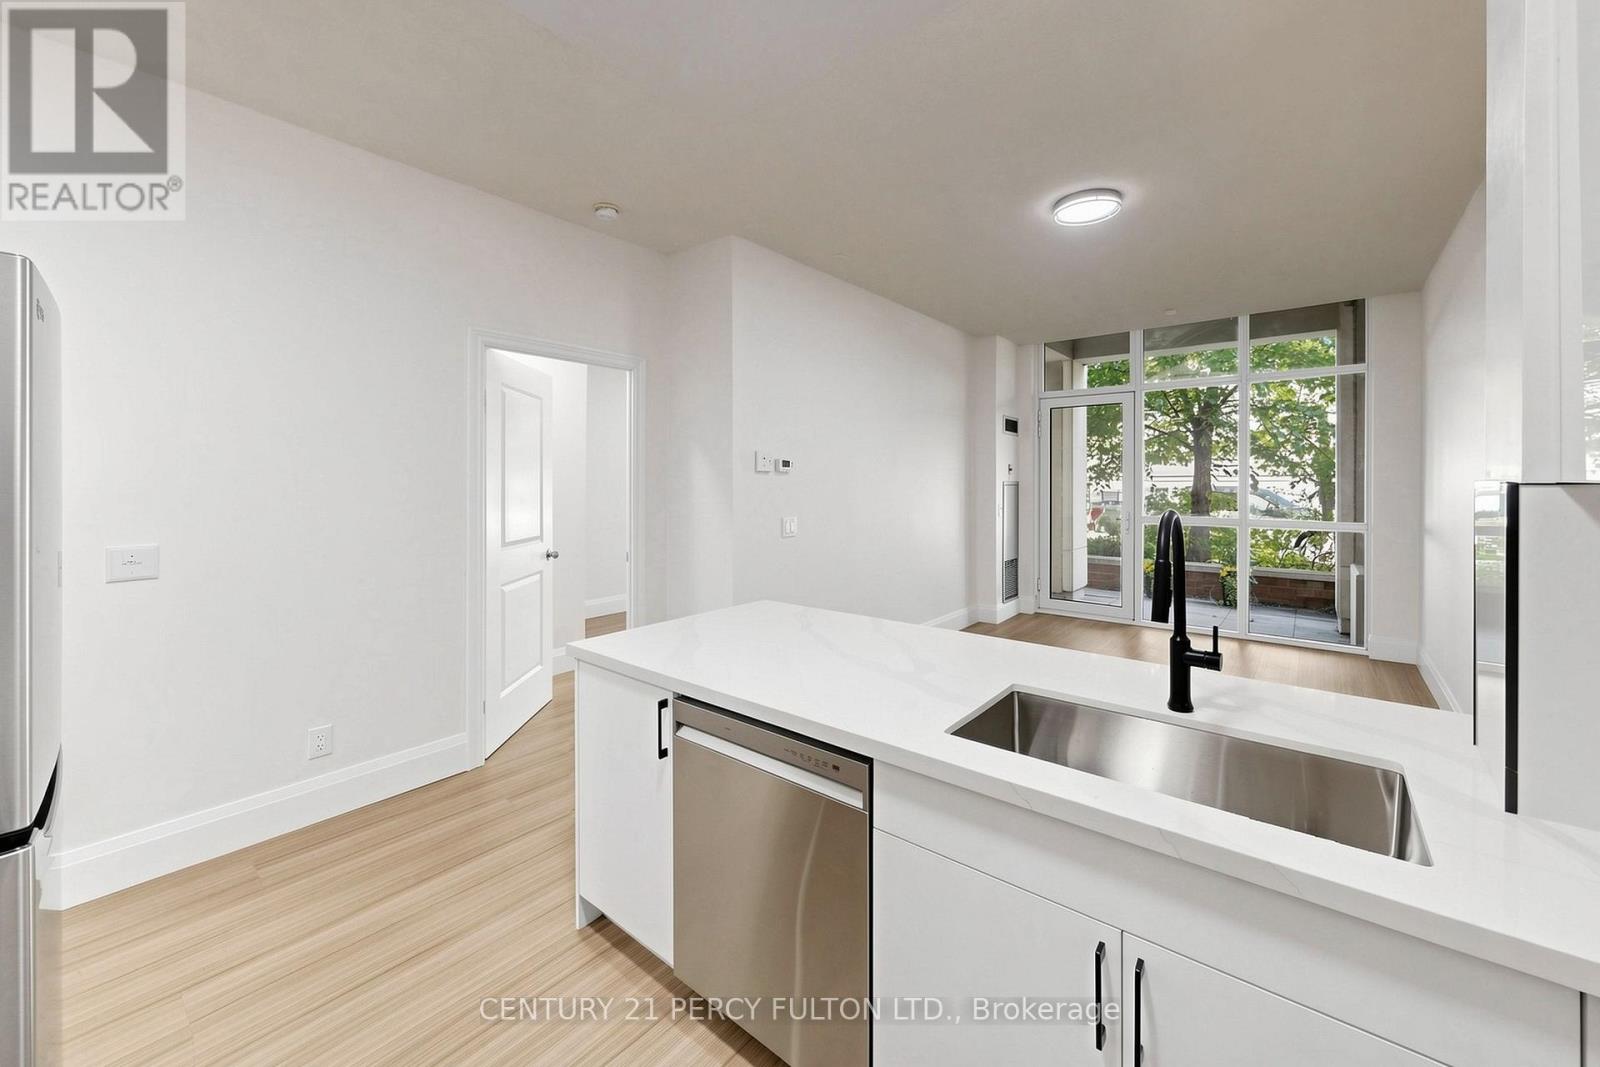
102 - 57 Upper Duke Crescent
Markham, Ontario
Welcome to stylish urban living in the heart of Unionville's Downtown Markham. Completely renovated from top to bottom and never lived in since completion, this bright and spacious 1+Den suite offers 745 sq. ft. of fresh, contemporary living space designed for today's lifestyle. Featuring rare, soaring 10-foot ceilings, new laminate flooring throughout, quartz countertops, a sleek backsplash, and a private terrace with direct walkout to street (pet friendly!), every detail has been thoughtfully updated to create a modern, move-in-ready home. The generous primary bedroom includes a walk-in closet and private ensuite, while the enclosed den with elegant French doors provides the flexibility of a second bedroom, nursery, or stylish work-from-home space. With two full washrooms, the functional layout offers both comfort and convenience for everyday living and entertaining. Set in one of Markham's most vibrant and walkable communities, you're just steps from VIVA and GO transit, YMCA, Cineplex, GoodLife Fitness, the new York University Markham Campus, popular restaurants, cafés, grocery stores, banks, and everyday essentials, with quick access to Highways 404 and 407. Enjoy the perfect blend of urban energy and suburban convenience in one of the GTA's most dynamic neighborhoods. (id:55499)
Century 21 Percy Fulton Ltd.
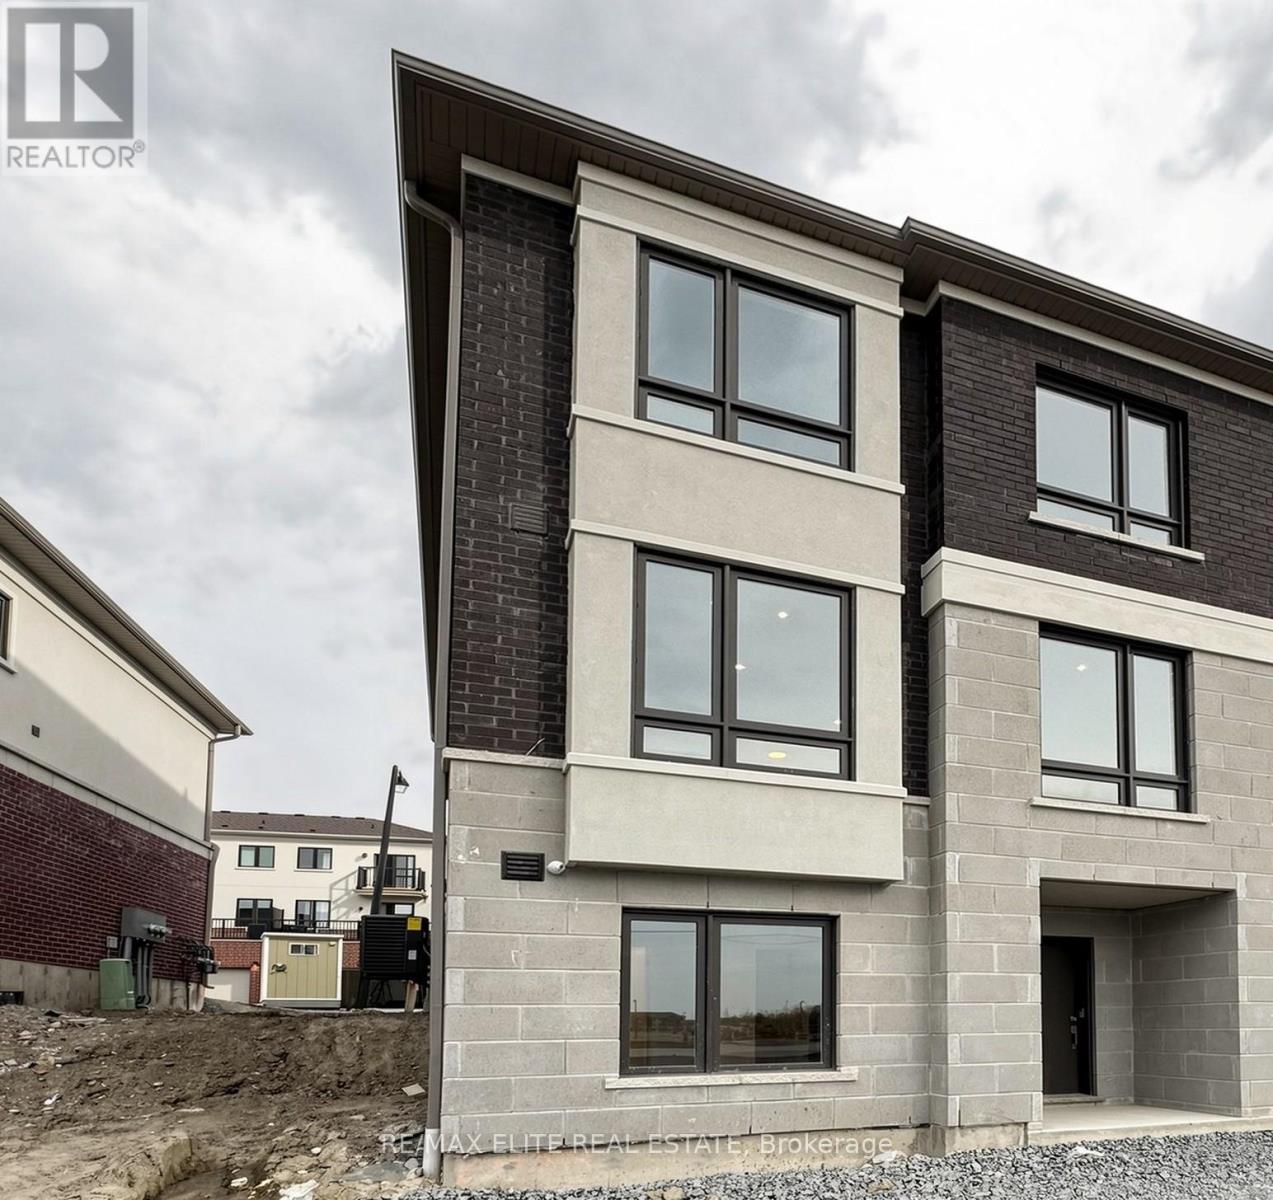
1422 19th Avenue
Richmond Hill, Ontario
100% Freehold, No POLT Fee, Brand New Luxury Never-Lived in, Sun-filled ( South, West and North Facing )Corner Unit Town Home In One of Richmond Hill's Most Desirable Growing Communities By Well-Known Builder TREASURE HILL. This Impressive D2 End Unit. Thousands Builder Upgrades ( Alarm System, Security Camera, Zebra Blind, Garage door opener with camera) , Functional Layout, 9 Foot Ceilings. Vinyl Floor Throughout. Kitchen Appliances, Quartz Counters Top. Electric Fireplace, Pot Lights, Exclusive faucet package. Mins To Highways 404 & 407, Costco, shopping, parks, transit, and top-ranked Richmond Green Secondary School. (id:55499)
RE/MAX Elite Real Estate
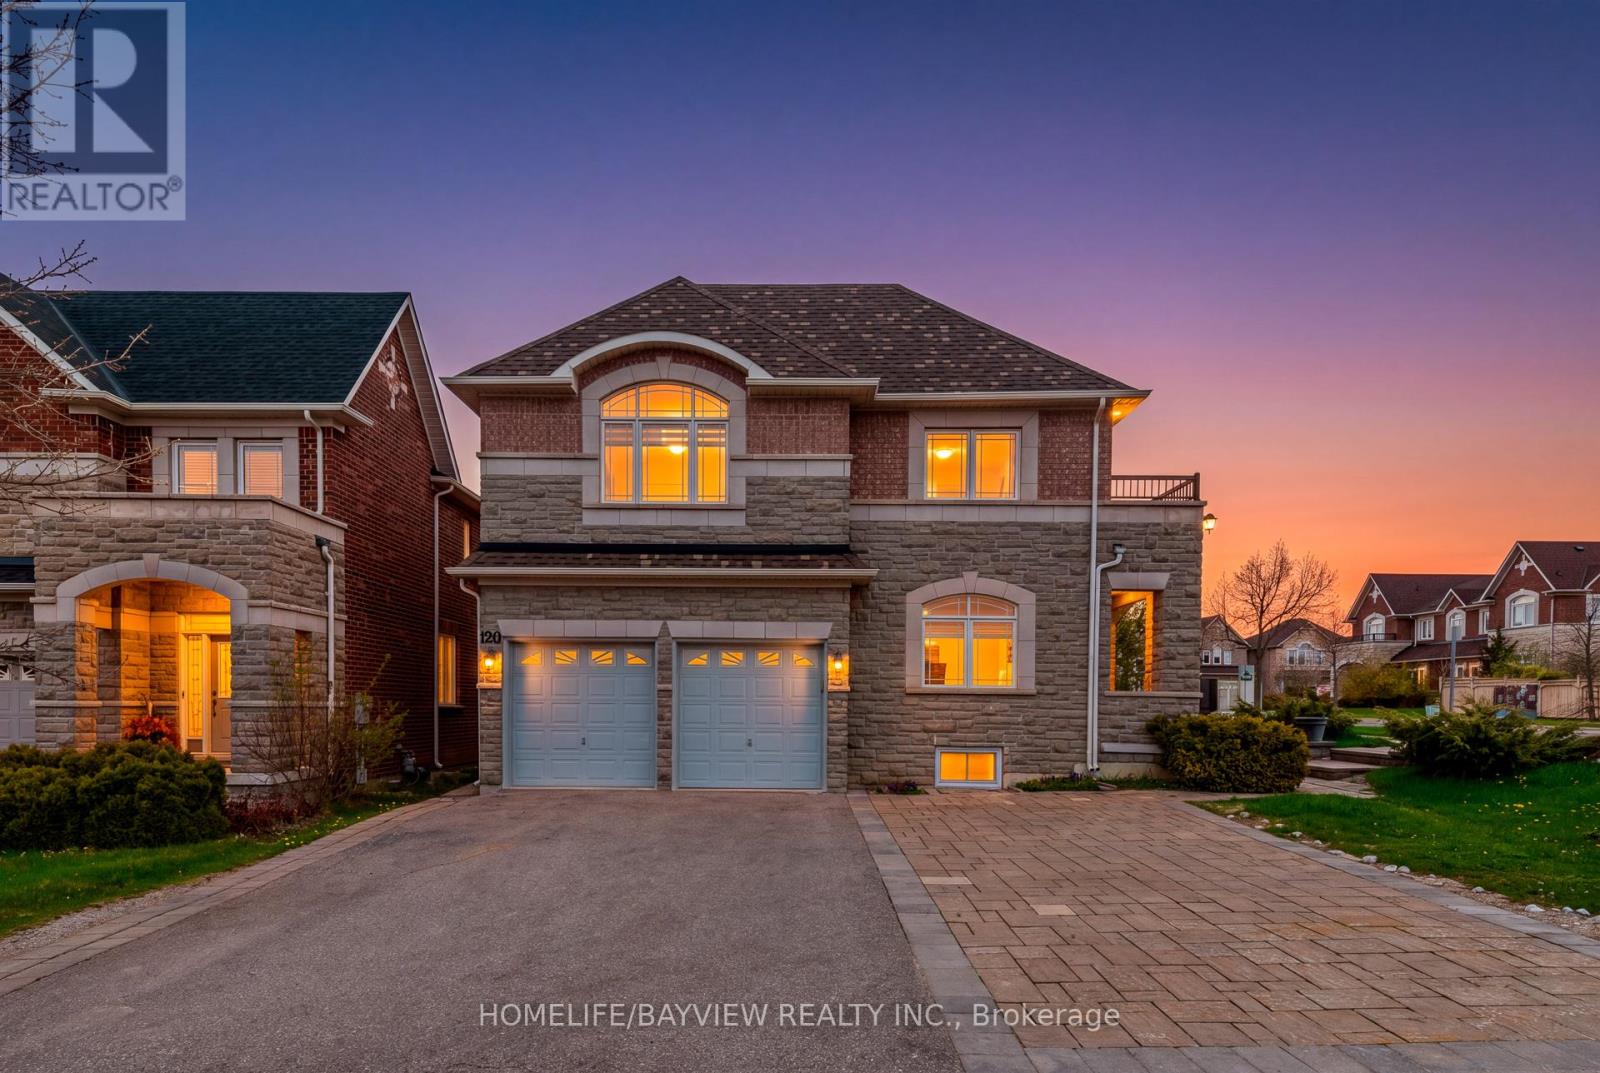
120 Valley Vista Drive
Vaughan, Ontario
Bright and Spacious 5 Bedroom Home In Safe and Vibrant Roxborough (Patterson) Community . Three Reason You Will Fall in Love with This Home: 1) Wide Corner Lot With Natural Lights and Larger Backyard Surrounded by Parks, Schools, 2 Community Centres and HWs. 2) Practical Layout with Main Floor Office and Full Bathroom, Privacy Doors to Family Room Allowing Usage as Main Floor Bedroom, MBR Balcony, Grotesque Spiral Staircase All the Way, 7 Parking Spaces On Driveway. 3) Potential Income From Legal Walk-Up Separate Entry Basements Unit(s) Including Coin laundry And 4 Bedrooms With Additional Windows In Each Room ( ~$3,500/month ). (id:55499)
Homelife/bayview Realty Inc.