
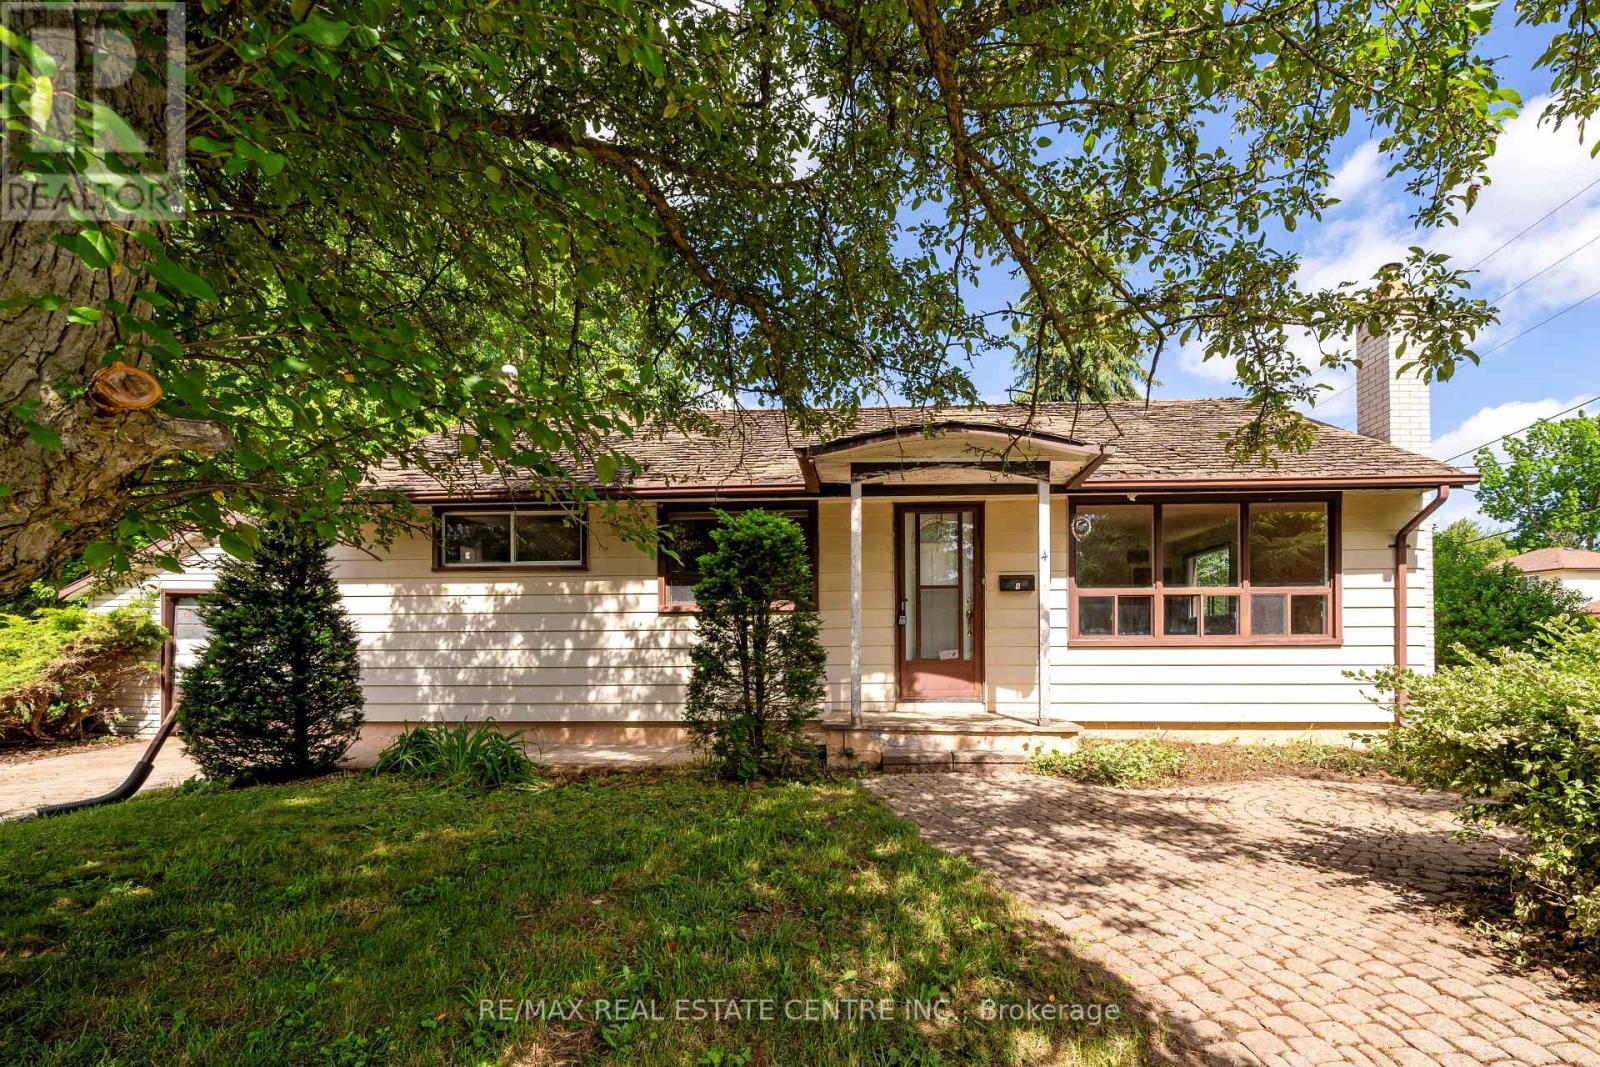
4 Pauline Street
Halton Hills, Ontario
Pauline Street is one of Georgetown's best-kept secrets, featuring wide lots, great neighbours, and a location right in the heart of town. You're close to fantastic Cedarvale Park, within walking distance of several schools and some great local restaurants, and just a 15-minute walk to downtown Georgetown. This bungalow offers a great opportunity for someone looking to add their own touches. While the home does need some work, it has plenty of potential. The family room features hardwood flooring and a large front window overlooking the yard, bringing in lots of natural light. The extra-wide lot is a standout feature and may offer additional possibilities in the future. It's also nice to have a detached garage, providing extra storage and parking options. Come take a look at this one today and imagine the possibilities! (id:55499)
RE/MAX Real Estate Centre Inc.
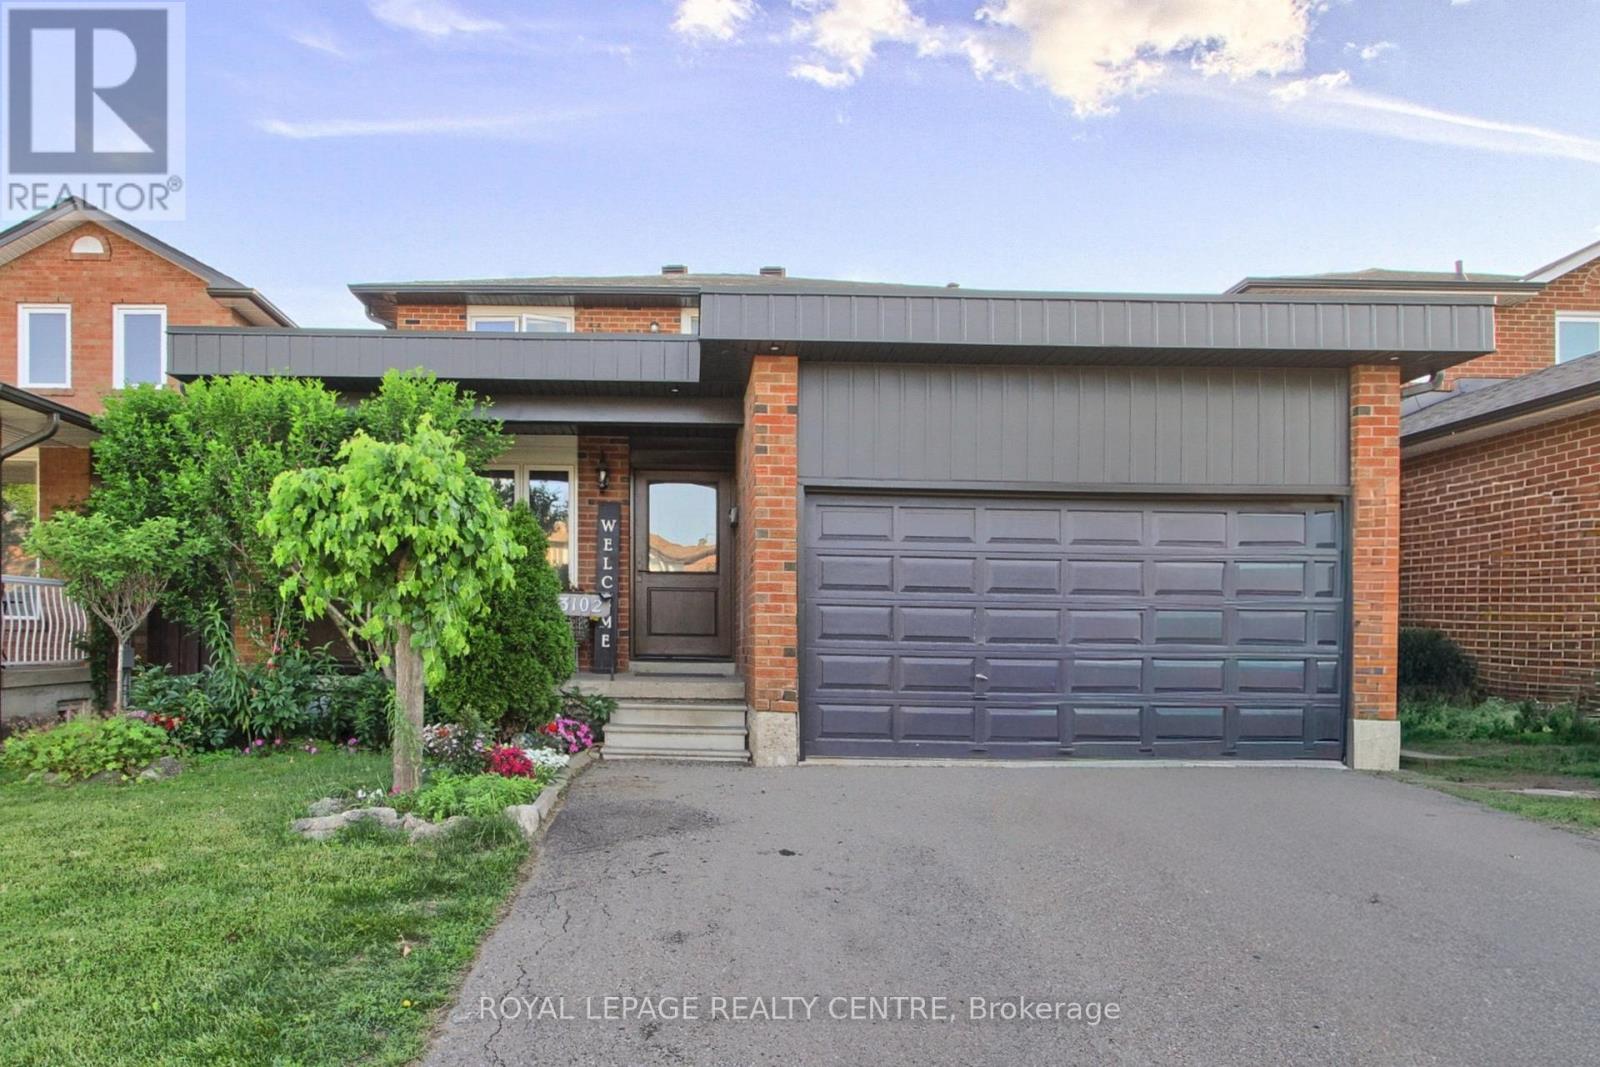
3102 Nawbrook Road
Mississauga, Ontario
Welcome to Applewood in a prime Mississauga location, original owners, first time offer for sale. 4 bedrooms, 4 washrooms, double garage nestled on a beautiful lot backing on a lush, private ravine with solid bones and incredible potential. Located on a very convenient location; walk to Costco, Walmart and a wide range of shops and restaurants with a 5 min drive to Highway 427 and QEW, 10 minutes drive to Kipling Station. This is a unique chance to own a property with a pool size and privacy in a great location close to Etobicoke border. 1 bus to TTC, with no neighbours in the back, backing on the ravine, Willowcreek Park to enjoy in this quiet neighbourhood. Custom made kitchen with quartz countertops, high end appliances, pot lights, expensive hardwood floors all around. 3 renovated bathrooms. Wainscoting on the living/dining/family rooms. Very large house, a must see. (id:55499)
Royal LePage Realty Centre
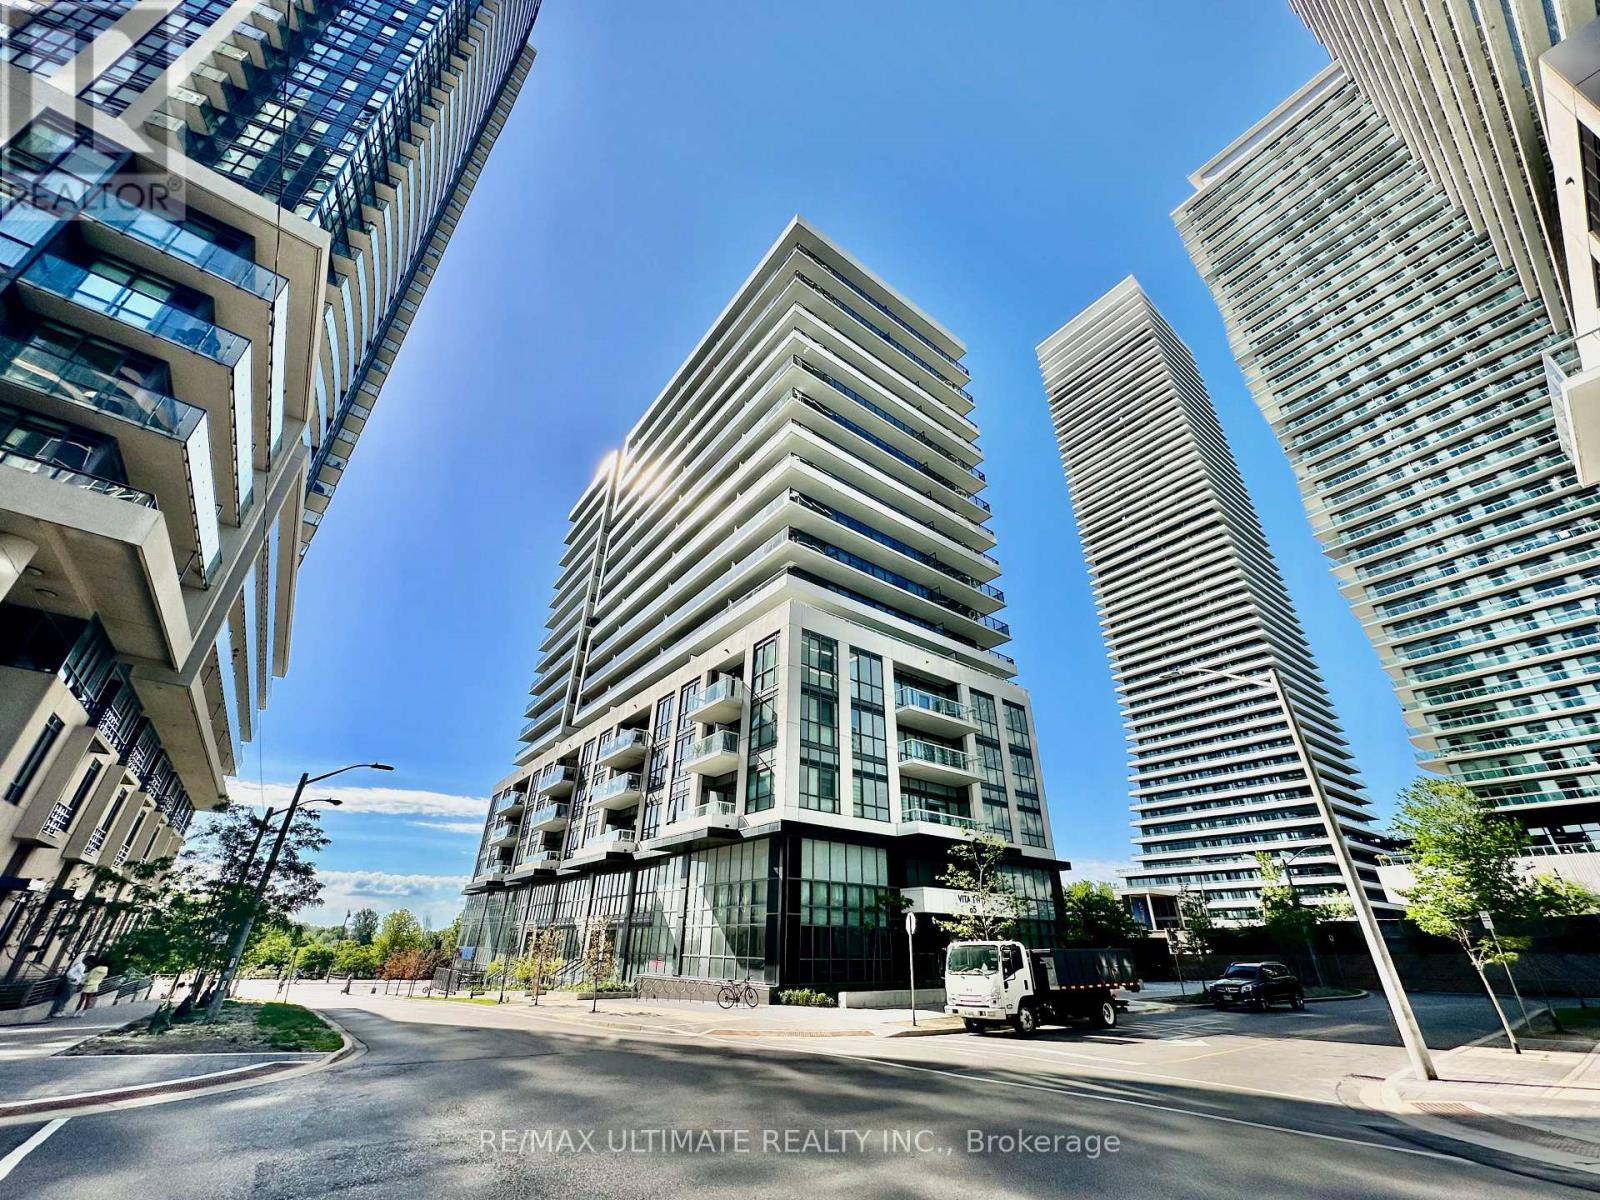
Uph06 - 65 Annie Craig Drive
Toronto, Ontario
Boasting one of the most incredible views in Toronto, this rare 3 bed, 3 bath southeast corner penthouse delivers jaw-dropping, unobstructed vistas of Lake Ontario and the downtown skyline, available immediately and offered fully furnished. Spanning 1,290 sqft, this turnkey, move-in-ready suite showcases custom high-end cabinetry, premium integrated appliances, and a chef-inspired kitchen anchored by an oversized centre island with quartz countertops. Floor-to-ceiling windows and soaring 10-ft ceilings flood the open concept living and dining areas with natural light and frame the water from nearly every room, while wide-plank flooring, remote-controlled roller blinds, and a built-in media wall complete the space. Step out to the expansive wraparound balcony, the perfect vantage point for sunrise over the lake and glittering skyline views after dark. The primary retreat features a walk-in closet and a private ensuite with a frameless glass shower, while a separate full bath offers a deep soaker tub, and ensuite laundry adds everyday convenience. Residents of this boutique luxury building enjoy premium amenities, including a 24-hour concierge, indoor pool, fully equipped gym, party room, and outdoor BBQ area, with A tandem two parking spaces and a private locker room completing this exceptional offering. Perfectly positioned on the Mimico waterfront in coveted Humber Bay Shores, you are steps from Humber Bay Park, Mimico Waterfront Park, and the scenic Waterfront Trail, with the marina and lakeside cafes and restaurants moments away. Quick access to the Gardiner Expressway and Highway 427 keeps you seamlessly connected to the GTA. A stunning, move-in-ready home for the discerning urban renter. (id:55499)
RE/MAX Ultimate Realty Inc.
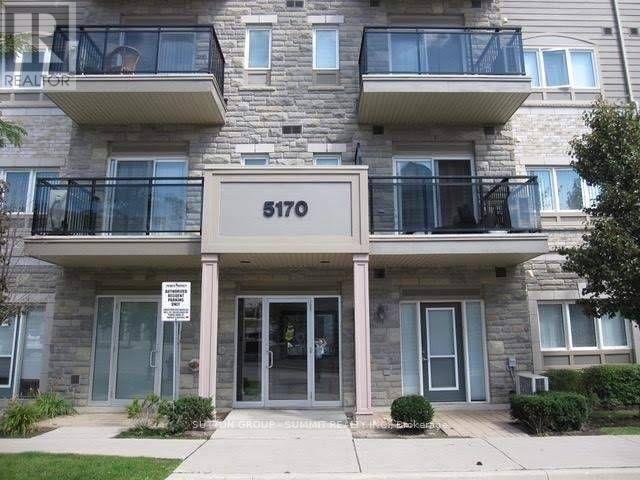
407 - 5170 Winston Churchill Boulevard
Mississauga, Ontario
Very Spacious & Clean Condo Unit, 1006 Sq/Ft, 2 Bedrooms & 2 Full Washrooms. Unit Complete With Beautiful Laminate Flooring Throughout, Granite Counters In Kitchen W/ Breakfast Bar & Loads Of Storage Space. Two Generous Sized Bedrooms, Primary Bedroom Complete With 4Pc Ensuite & Two Full Closets. Separate In-Suite laundry & One Underground Parking Included. Beautiful Building Located Close To, Erin Mills Town Centre, Credit Valley Hospital, Community Center W/ Library, Schools & Restaurants. Steps away from Transit & With Easy Access To Major Highways. (id:55499)
Sutton Group - Summit Realty Inc.
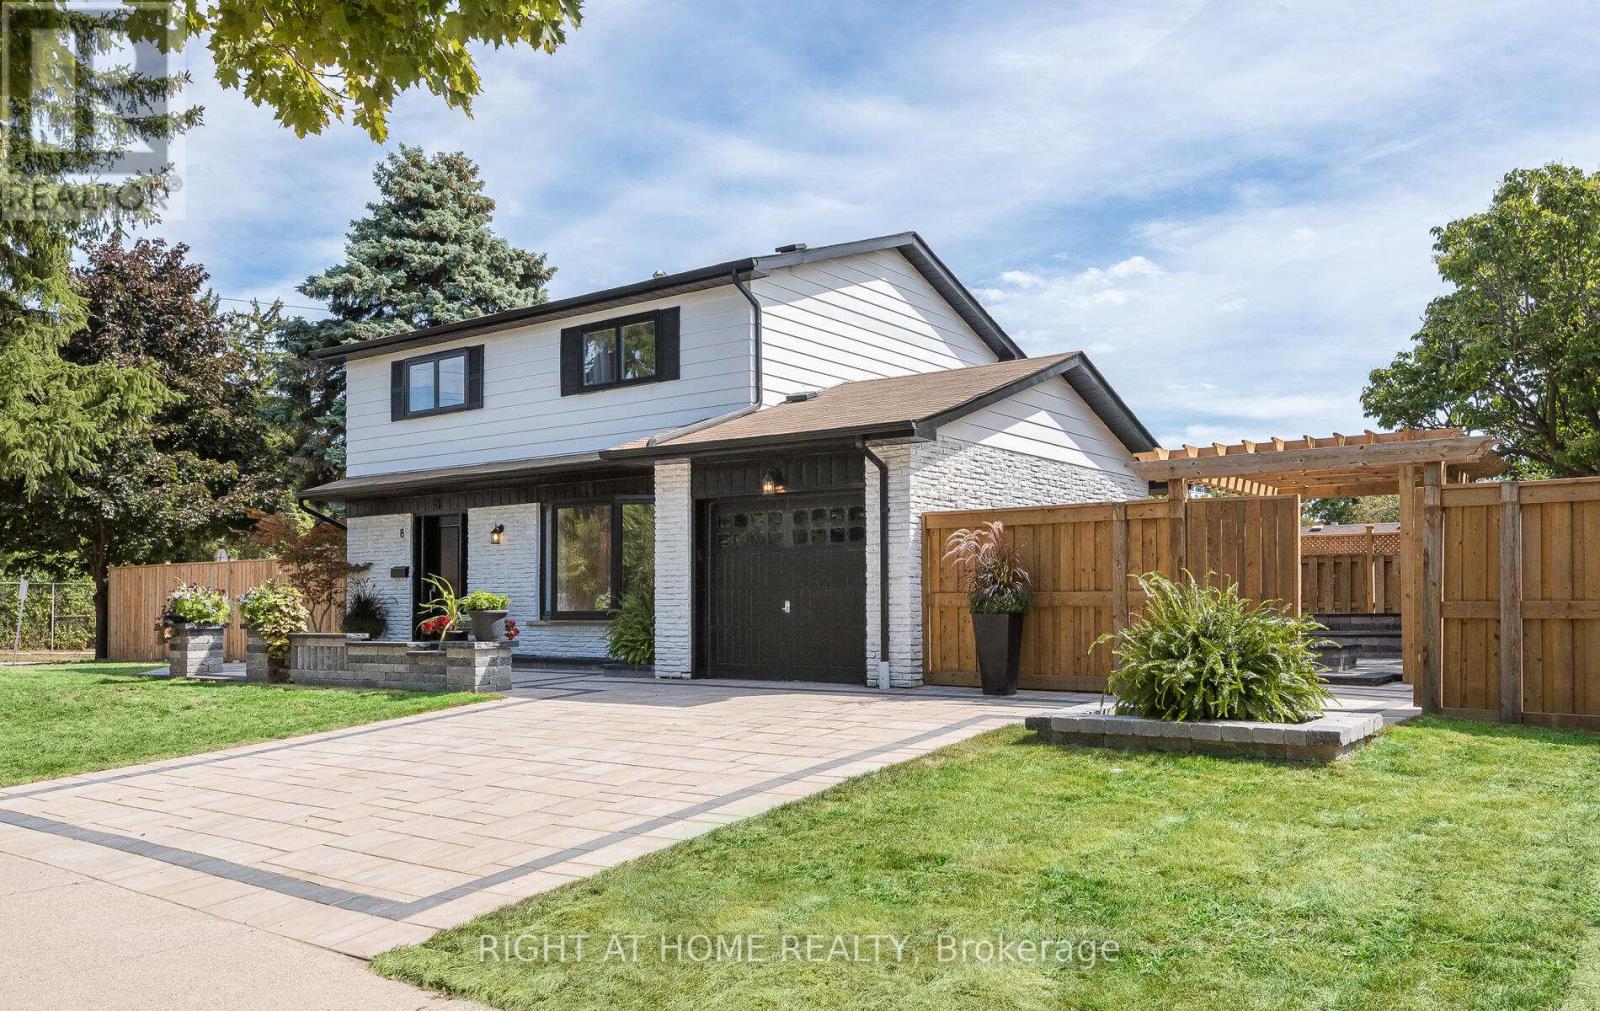
8 Culham Street
Oakville, Ontario
This stunning, renovated (21/22) 4 bed x 4 bath home is for those looking for quality. The best of workmanship and materials was used for this property which is close to great schools, the public library, shopping, walking trails and the Oakville GO station. The main floor has three exits to the massive outdoor renovation which took place in '22. Over $100k spent on widening the driveway (with permit), adding entertainment areas including a fire pit and significant arborist work for overgrown trees. Completely maintenance free backyard. You will not be disappointed by this knock out of a home. No broadloom to be found in this house. The basement has a kitchenette and a three piece bathroom together with a large bedroom so can be used as an in-law suite or for your teens who need their space. Come and see this home soon! It won't last long! (id:55499)
Right At Home Realty
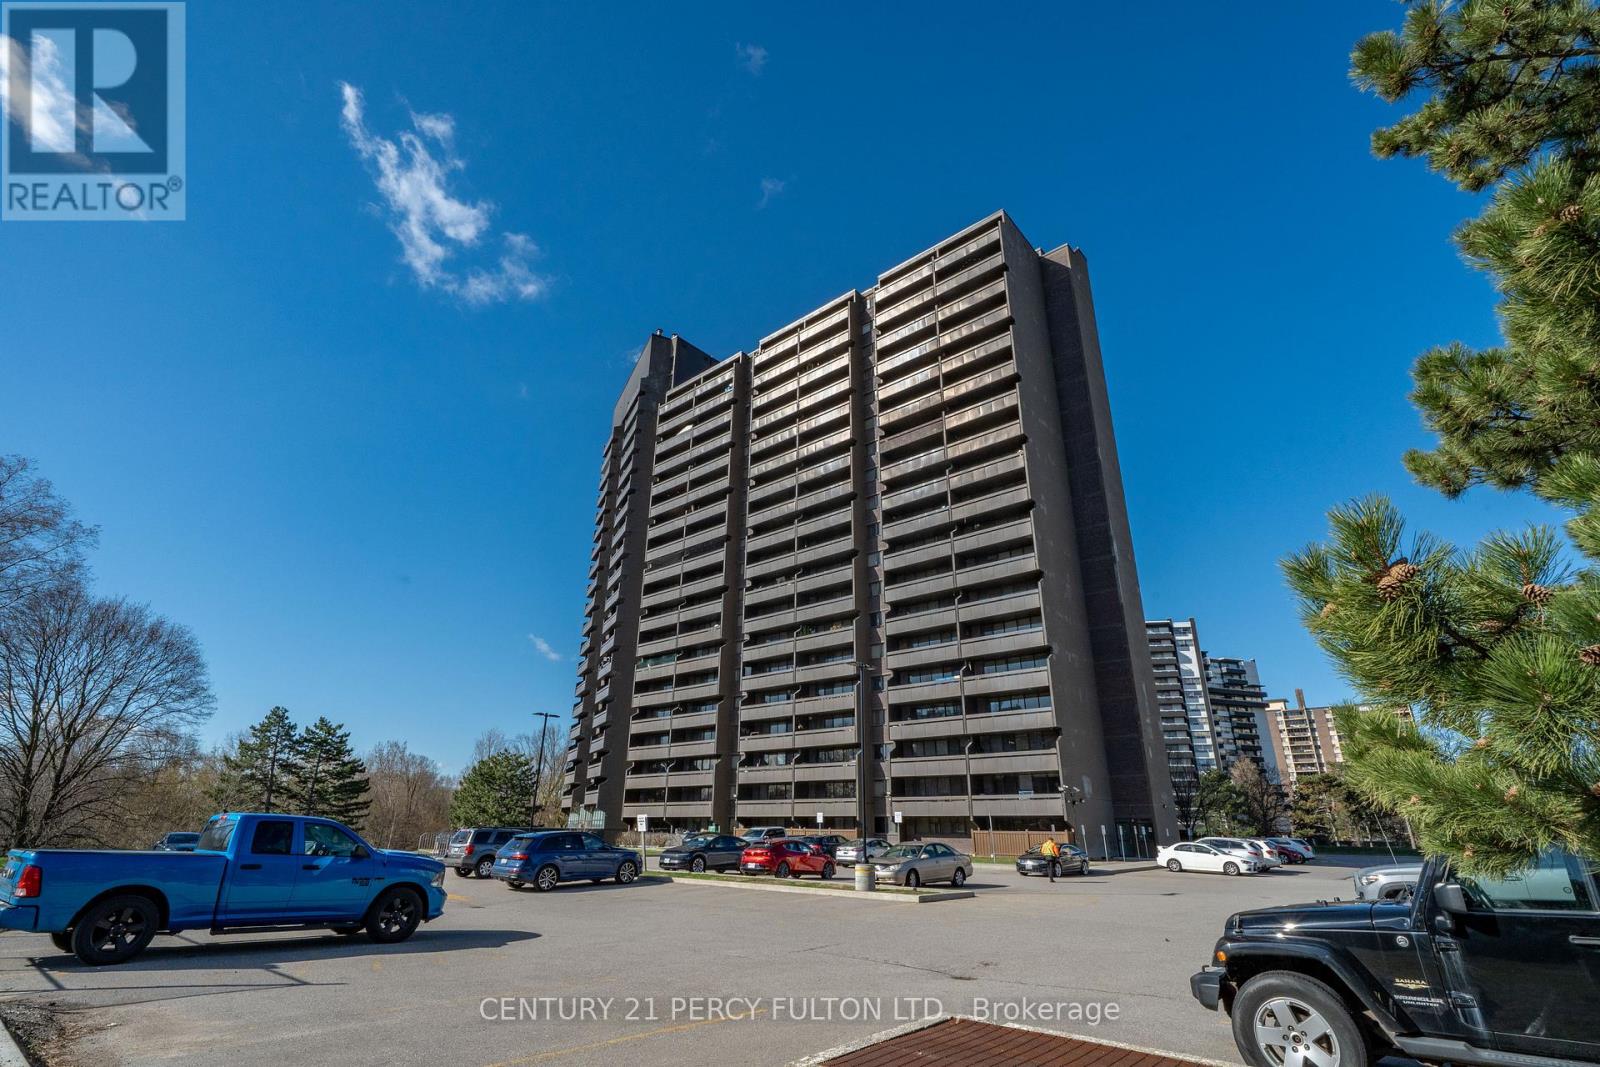
Ph 12 - 11 Wincott Drive
Toronto, Ontario
Live the penthouse life at PH12. Take in wide, unobstructed views of the Toronto skyline from your oversized balcony-perfect for catching the sunset. Inside, the space feels bright and open with large windows and a well-kept interior. This is a generously sized 1-bedroom at 825 sq ft, offering a functional layout and comfortable living space. Maintenance fees are all-inclusive (heat, hydro, water, and cable), making day-to-day living easy. The building is packed with amenities: indoor pool, gym, basketball and tennis courts, party room, plus concierge/security. Great location-close to the trails at Wincott Park and Alex Marchetti Park, with quick access to Pearson Airport, highways 401/427, TTC, schools, shopping, and more. Priced to sell with a flexible closing. (id:55499)
Century 21 Percy Fulton Ltd.
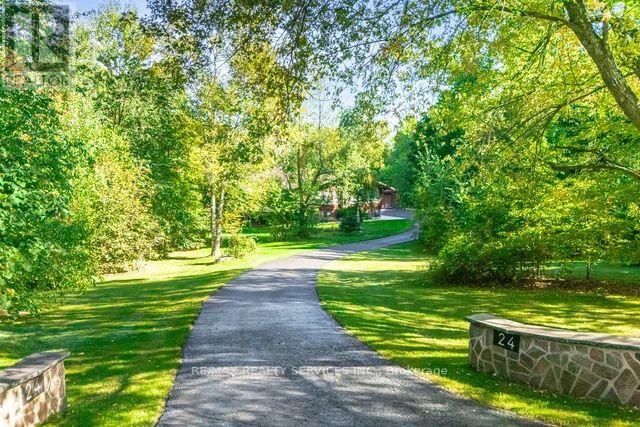
24 Cedar Drive
Caledon, Ontario
MUST SEE!!!! Escape the hustle, a hidden sanctuary awaits. Private hidden away retreat in one of the BEST areas of Caledon offering natural beauty with all the charm of country living. Beautiful 2.98 acres located just off the scenic Forks of The Credit Road. For the outdoor enthusiast it is located near top golf courses, ski clubs, hiking and cycling trails (including the Bruce Trail), great fishing and conversation areas. Conveniently located between Brampton and Orangeville. A property designed for privacy and entertaining alike. Custom 3 bedroom raised bungalow with 3-car garage. Over 2100 sq. ft. on the main floor and over 4000 sq. ft. of finished living space!! Kitchen has granite counters, stainless steel appliances and walkout to a raised multilevel deck. Amazing 14 ft. vaulted ceilings, walnut hardwood floors and stone wall feature in the open concept living and dining rooms. Perfect for entertaining!! Primary Bedroom has a 5 pc ensuite, 2 walk-in closets and heated floors. It also has a private balcony overlooking the hourglass pond. 2 more spacious bedrooms and a 4 pc bath on the main floor. The lower level features High ceilings, 2nd kitchen, 3 pc bathroom, above grade windows and multiple entrances making it perfect for multi-generational living. The office and sitting room both have fireplaces and sliding doors to the patio which can easily be converted to additional bedrooms. This home also has a steel roof with heat trace overhang, a new septic (2025 - $50,000 approx.) and Generac generator system. Additional features are natural gas heating, water treatment system, EV charger. Available Bell Fibe for high-speed internet access. Gorgeous outside space to entertain or just take in the surroundings. Move in and enjoy the privacy, peace and tranquility of this amazing property! Sitting on one of the most beautiful 3 acres of an exclusive sought after area of Caledon. Great value!!! (id:55499)
RE/MAX Realty Services Inc.
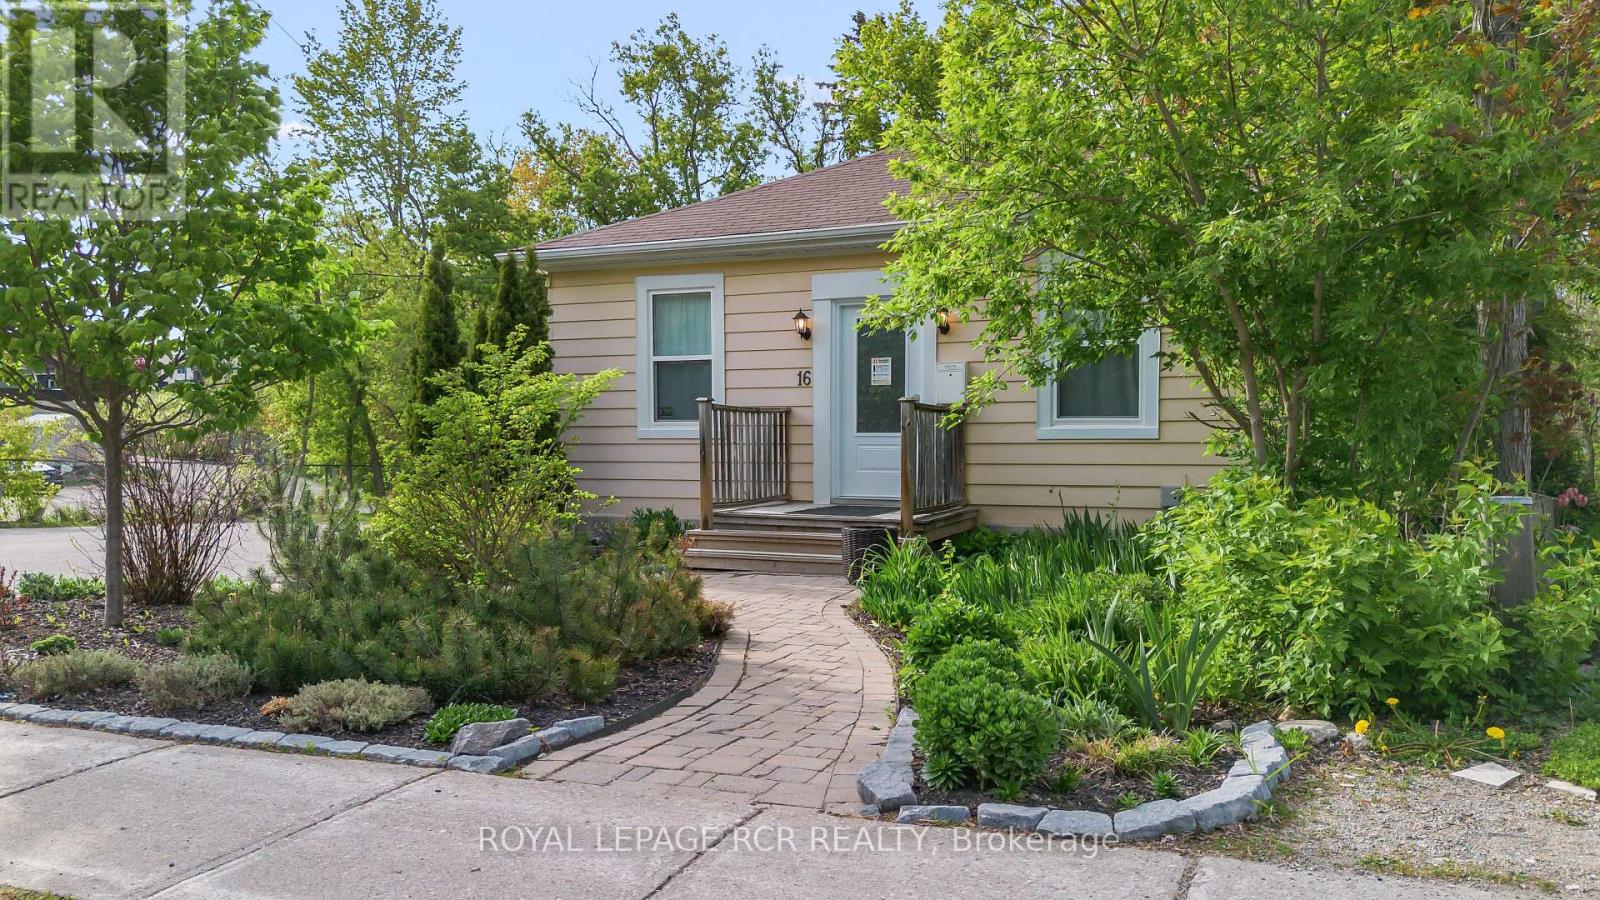
16 Church Street
Orangeville, Ontario
Positioned in the heart of Orangeville's vibrant downtown core, this freestanding commercial building offers a rare opportunity to secure a versatile asset with built-in income and long-term potential while benefiting from the proximity to the hustle and bustle of Broadway and Mill Street without the hassle of parking. Zoned Central Business District (CBD), the building supports a wide range of permitted uses, including retail, restaurant, office, and more, making it an ideal fit for investors or future owner-occupiers looking to establish a presence in Orangeville's historic core. The approximately 1,000 sq ft space is complemented by on-site parking for up to 12 vehicles, a rare and valuable feature of this property. Set on an irregular lot with the Mill Creek running through, it offers a unique natural backdrop that adds character and distinction rarely found in commercial offerings. The building is also equipped with air conditioning and high-efficiency on-demand hot water forced air heating for year-round comfort. A compelling blend of location, flexibility, and secure tenancy, this is a standout opportunity to invest in the future of downtown Orangeville while enjoying consistent returns today. Currently tenant pays $4,500 per month, property will be vacant on Closing. (id:55499)
Royal LePage Rcr Realty
458 Silver Birch Drive
Tiny, Ontario
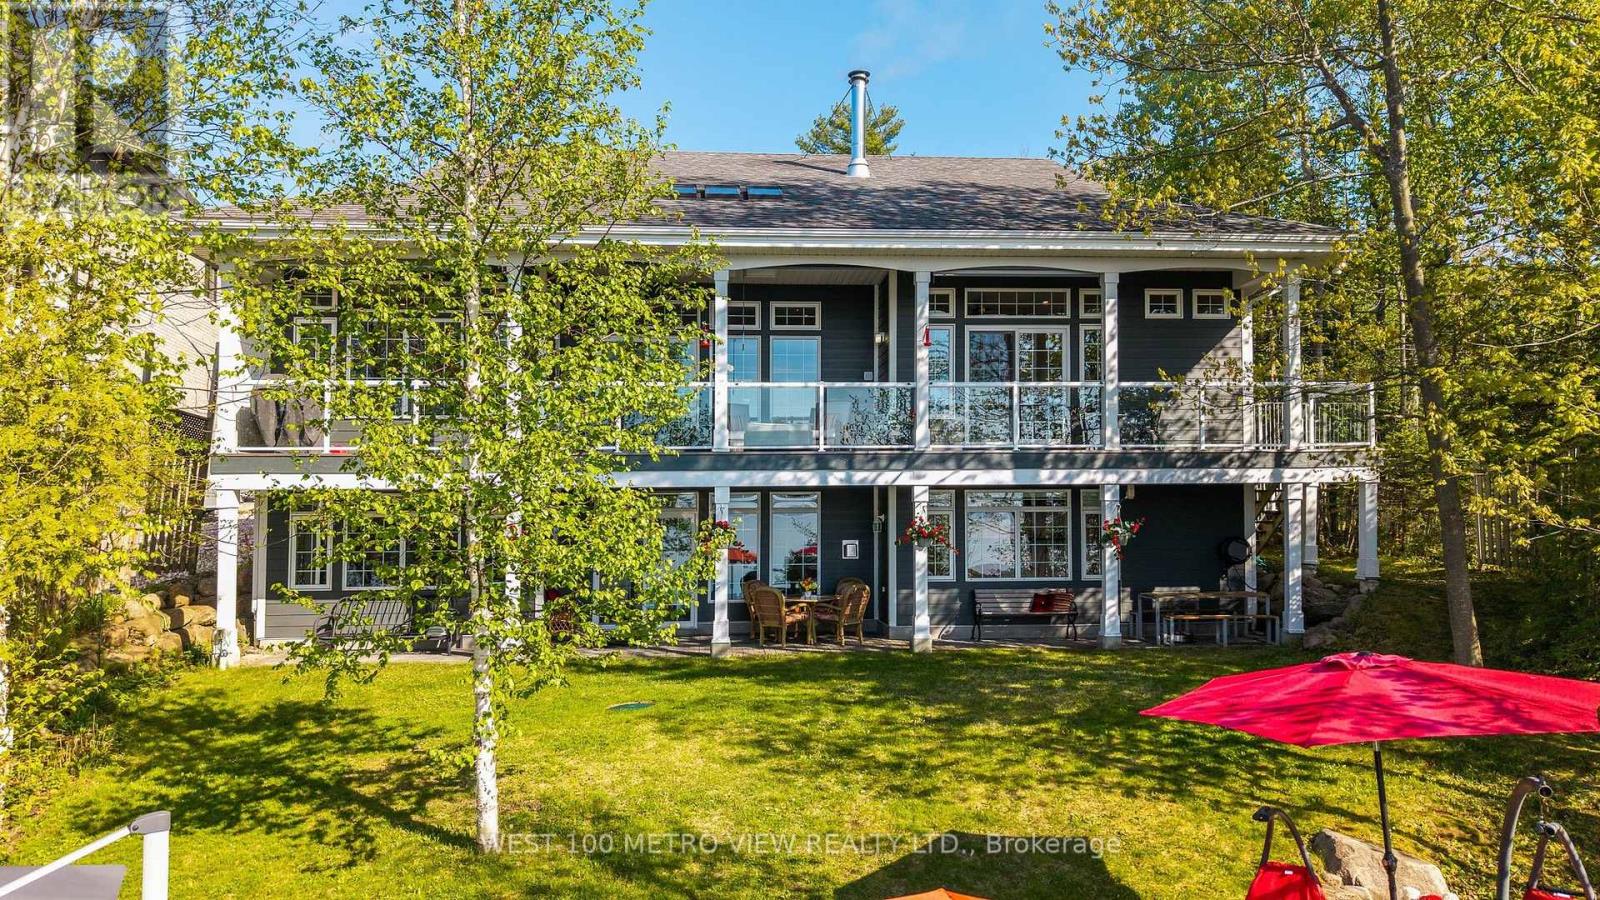
Welcome to this spectacular custom-built year-round waterfront home on the prestigious shores of Georgian Bay in sought-after Thunder Beach. Offering pristine waterfrontage and breathtaking northwest-facing panoramic views, this exceptional property showcases some of the most stunning sunsets on Georgian Bay.This beautifully designed 2-storey home features 6 spacious bedrooms, 3 bathrooms, soaring 10-foot ceilings, oversized windows, radiant in-floor heating, air conditioning, and over $400,000 in upgrades. The open-concept layout is perfect for entertaining, highlighted by a gourmet chef's kitchen with top-of-the-line appliances, large walk-in pantry, and spectacular views throughout.Enjoy a main-floor office with custom built-in desk and incredible bay views, two fireplaces (wood and gas), a walkout lower level, and abundant storage.Outdoor living is exceptional with multi-tiered decks, covered porches, balcony overlooking the bay, and a 56-foot Naylor Dominator dock complete with aluminum stairs, handrail, and removable swim ladder.Additional features include a spacious double garage, Generac generator, waterfront storage room with hydro, garden shed, water softener, reverse osmosis system, and ample guest parking.Located less than 2 hours from Toronto and minutes to Midland and Penetanguishene, enjoy boating, fishing, golf, skiing, tennis, and private club living in one of Georgian Bay's most desirable communities.A truly rare opportunity to own a spectacular waterfront retreat built for family, entertaining, and unforgettable memories. (id:55499)
West-100 Metro View Realty Ltd.
31 - 775 Pacific Road
Oakville, Ontario
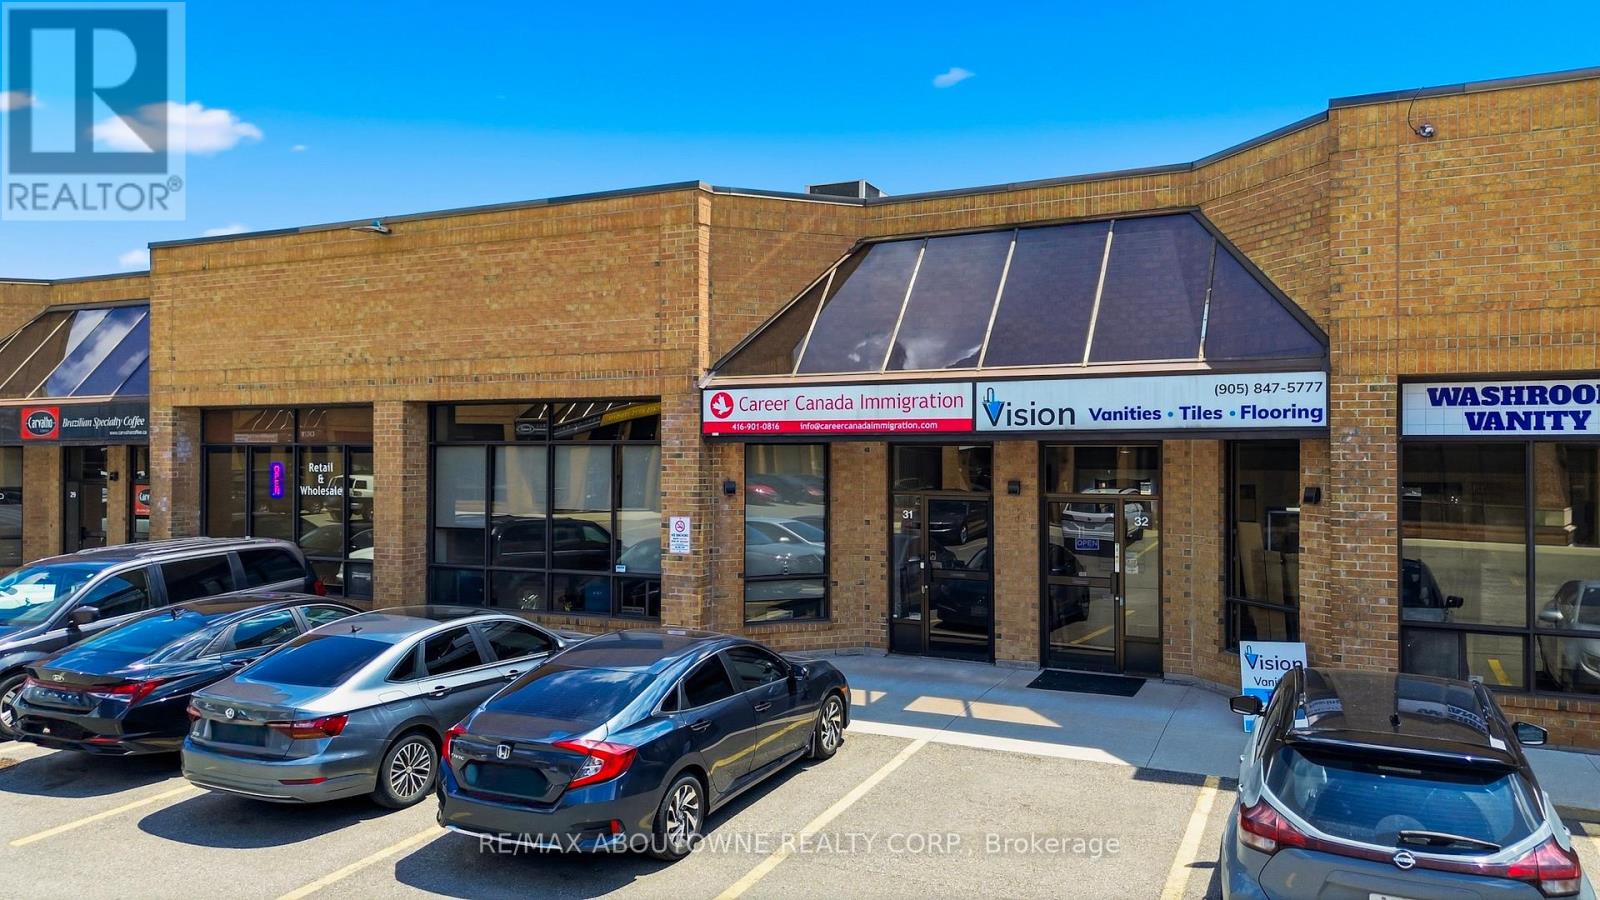
Exceptional opportunity to acquire a well-maintained industrial condominium unit in the highly desirable Bronte West industrial corridor. This 2,174 sq. ft. unit features a finished mezzanine (approx. 805 sq. ft.), 18' clear height, and a functional office configuration including reception area, 4 private offices, boardroom space, kitchenette, and two washrooms. The property is zoned E2 - Business Employment, permitting a wide range of commercial and industrial uses including office, warehousing, medical, training facility, retail accessory showroom and more. Situated in a professionally managed complex with excellent access to the QEW, Bronte GO, and major amenities. Ideal for owner-users or investors seeking stable industrial exposure in Oakville's strong employment node. (id:55499)
RE/MAX Aboutowne Realty Corp.
31 - 775 Pacific Road
Oakville, Ontario
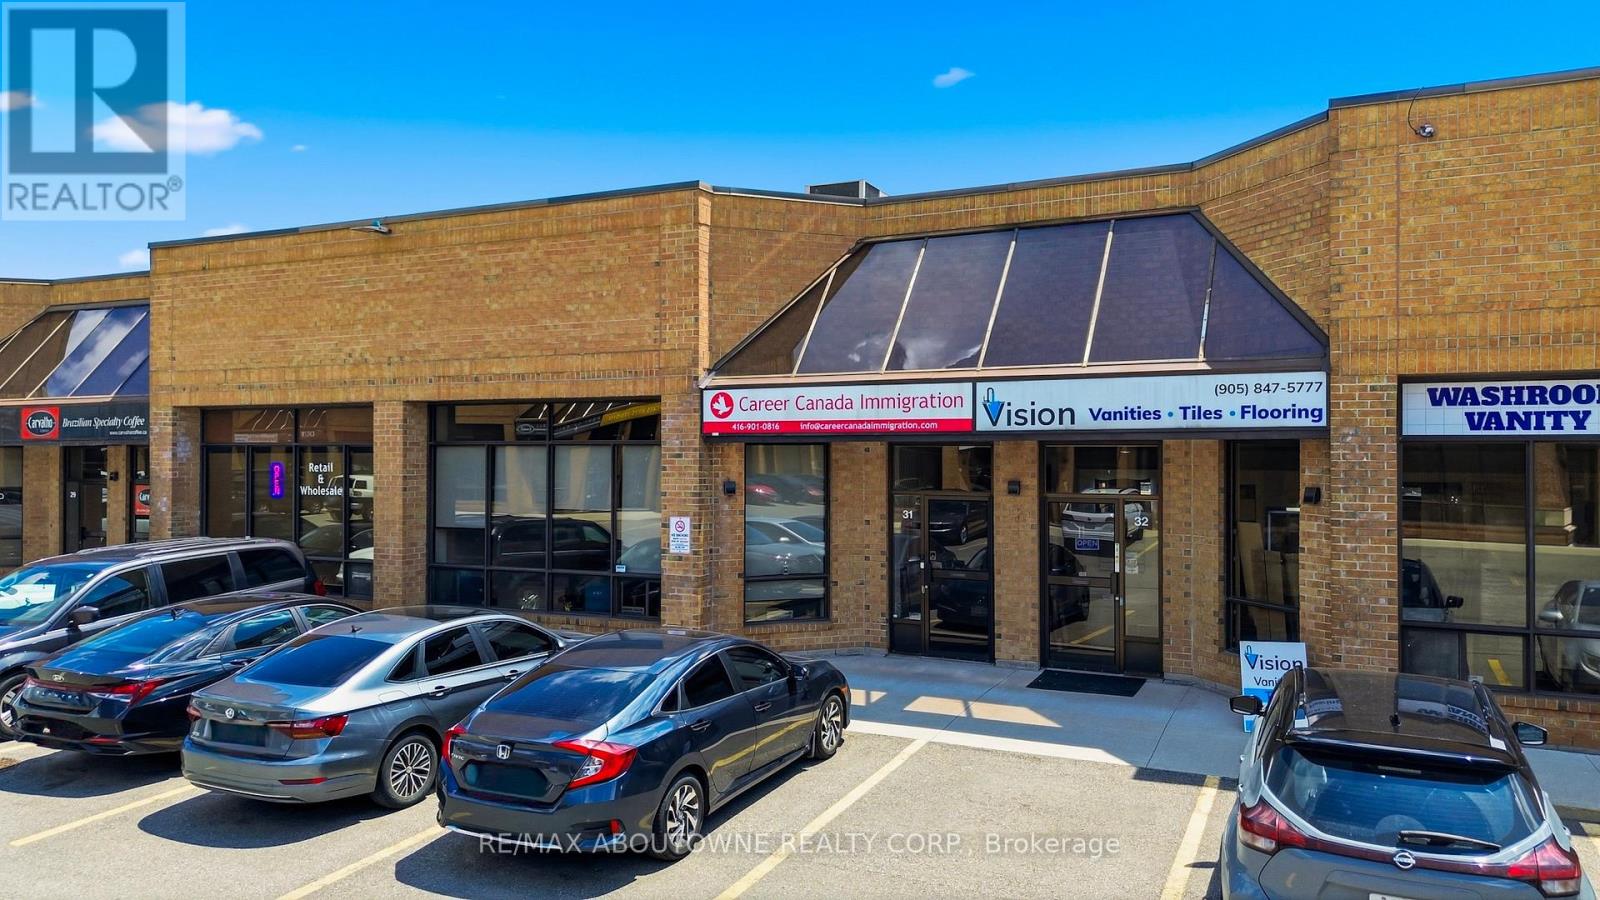
Excellent Location With Quick And Convenient Access To The QEW. Exceptional Opportunity To Lease Professional Office Space In A Modern, Well-Maintained Commercial Office Unit. Functional Floating Mezzanine Design Offering Two Private Offices Plus An Open-Concept Work Area With Impressive High Ceilings And Abundant Natural Light. Shared Main Entrance With An Established Law Office On The Ground Floor, Creating A Professional Business Environment. Common Amenities Include A Reception Area, Comfortable Client Waiting Lounge, And A Modern, Fully Equipped Spacious Kitchen. Separate Men's And Women's Washrooms Included. Located In A High-Traffic Commercial Complex Surrounded By Established Businesses, Restaurants, And Everyday Amenities, With Ample On-Site Parking For Staff And Clients. Monthly Lease Rate Includes Taxes, insurance and condo fees. (id:55499)
RE/MAX Aboutowne Realty Corp.
87 Wellington Street E
New Tecumseth, Ontario
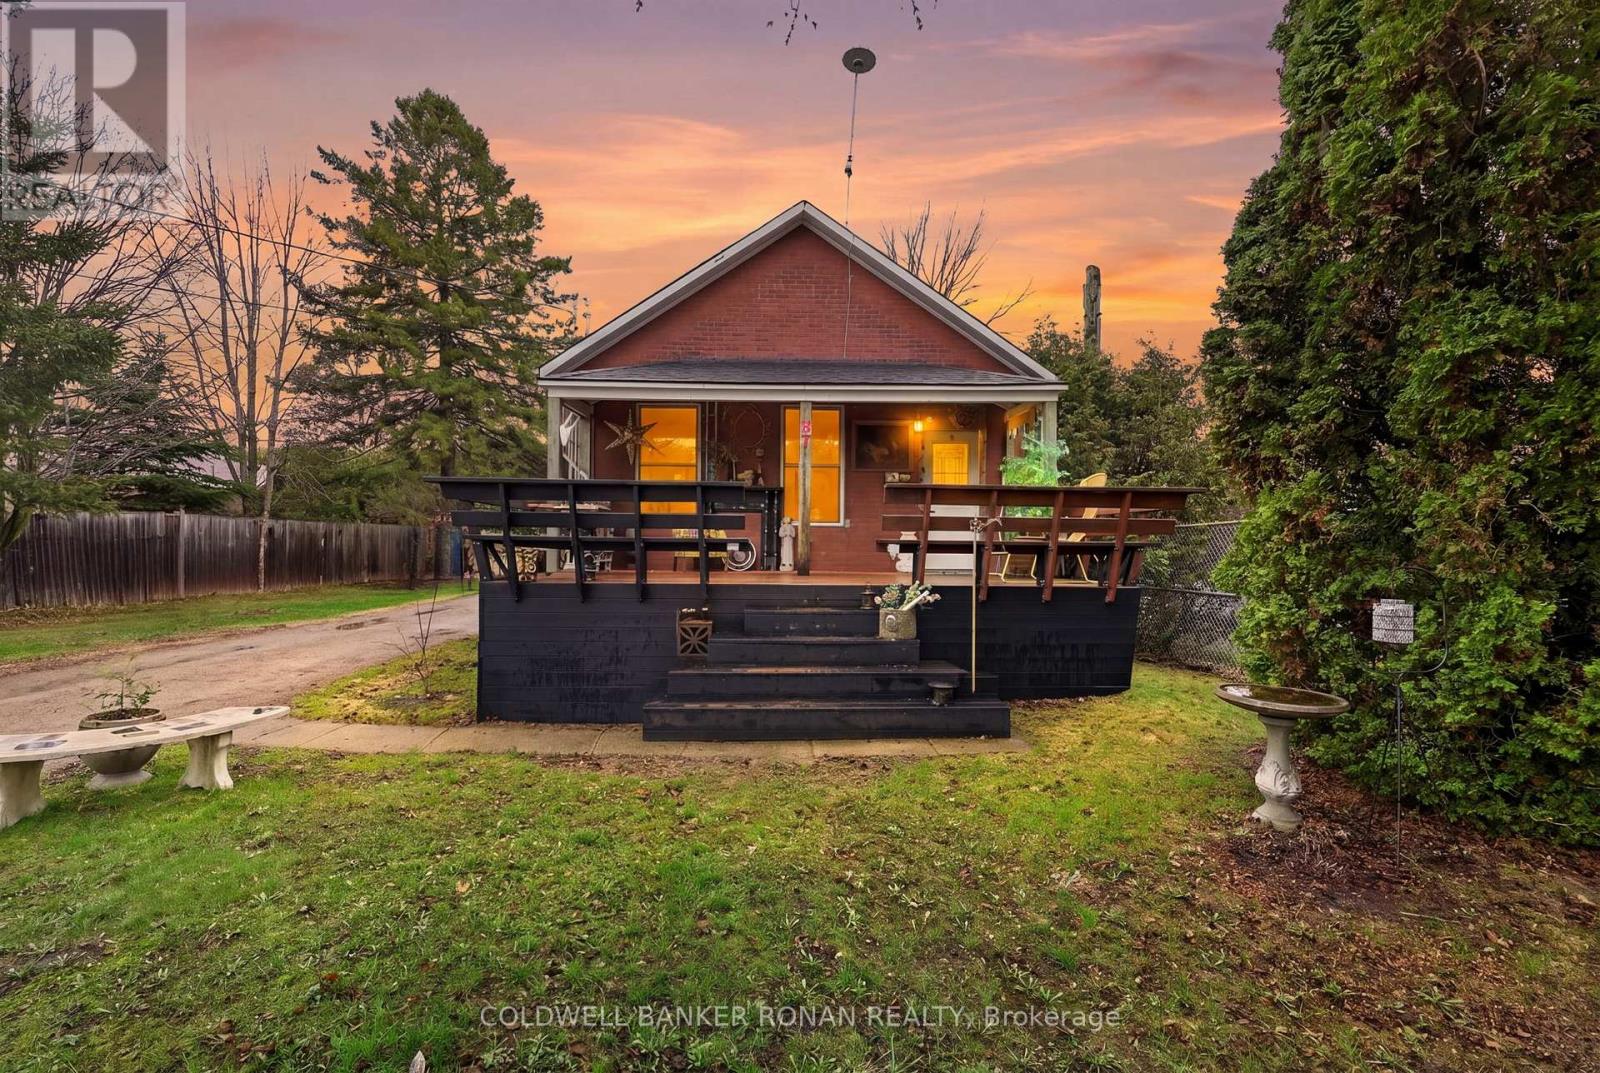
Welcome to 87 Wellington Street in Alliston an extensively upgraded home that blends modern finishes with a functional layout, perfect for first-time buyers, downsizers, or investors. This cozy property has been thoughtfully renovated, featuring all new flooring and ceilings on the main level to create a fresh and contemporary feel. The brand new kitchen is both stylish and functional, complemented by a beautifully updated bathroom. Mechanical upgrades include a brand new furnace, electrical throughout the home and owned hot water tank, offering peace of mind for years to come. The home offers a large main floor primary bedroom, with an additional bedroom upstairs ideal for guests, family, or a home office. The basement includes a cozy sitting area, providing extra living space.Step outside through the brand new sliding glass door, overlooking a generously sized in-town lot perfect for outdoor enjoyment. With a four-car driveway, parking is never an issue. A fantastic opportunity to own an upgraded home in a desirable Alliston location, close to amenities, schools, and parks. (id:55499)
Coldwell Banker Ronan Realty