
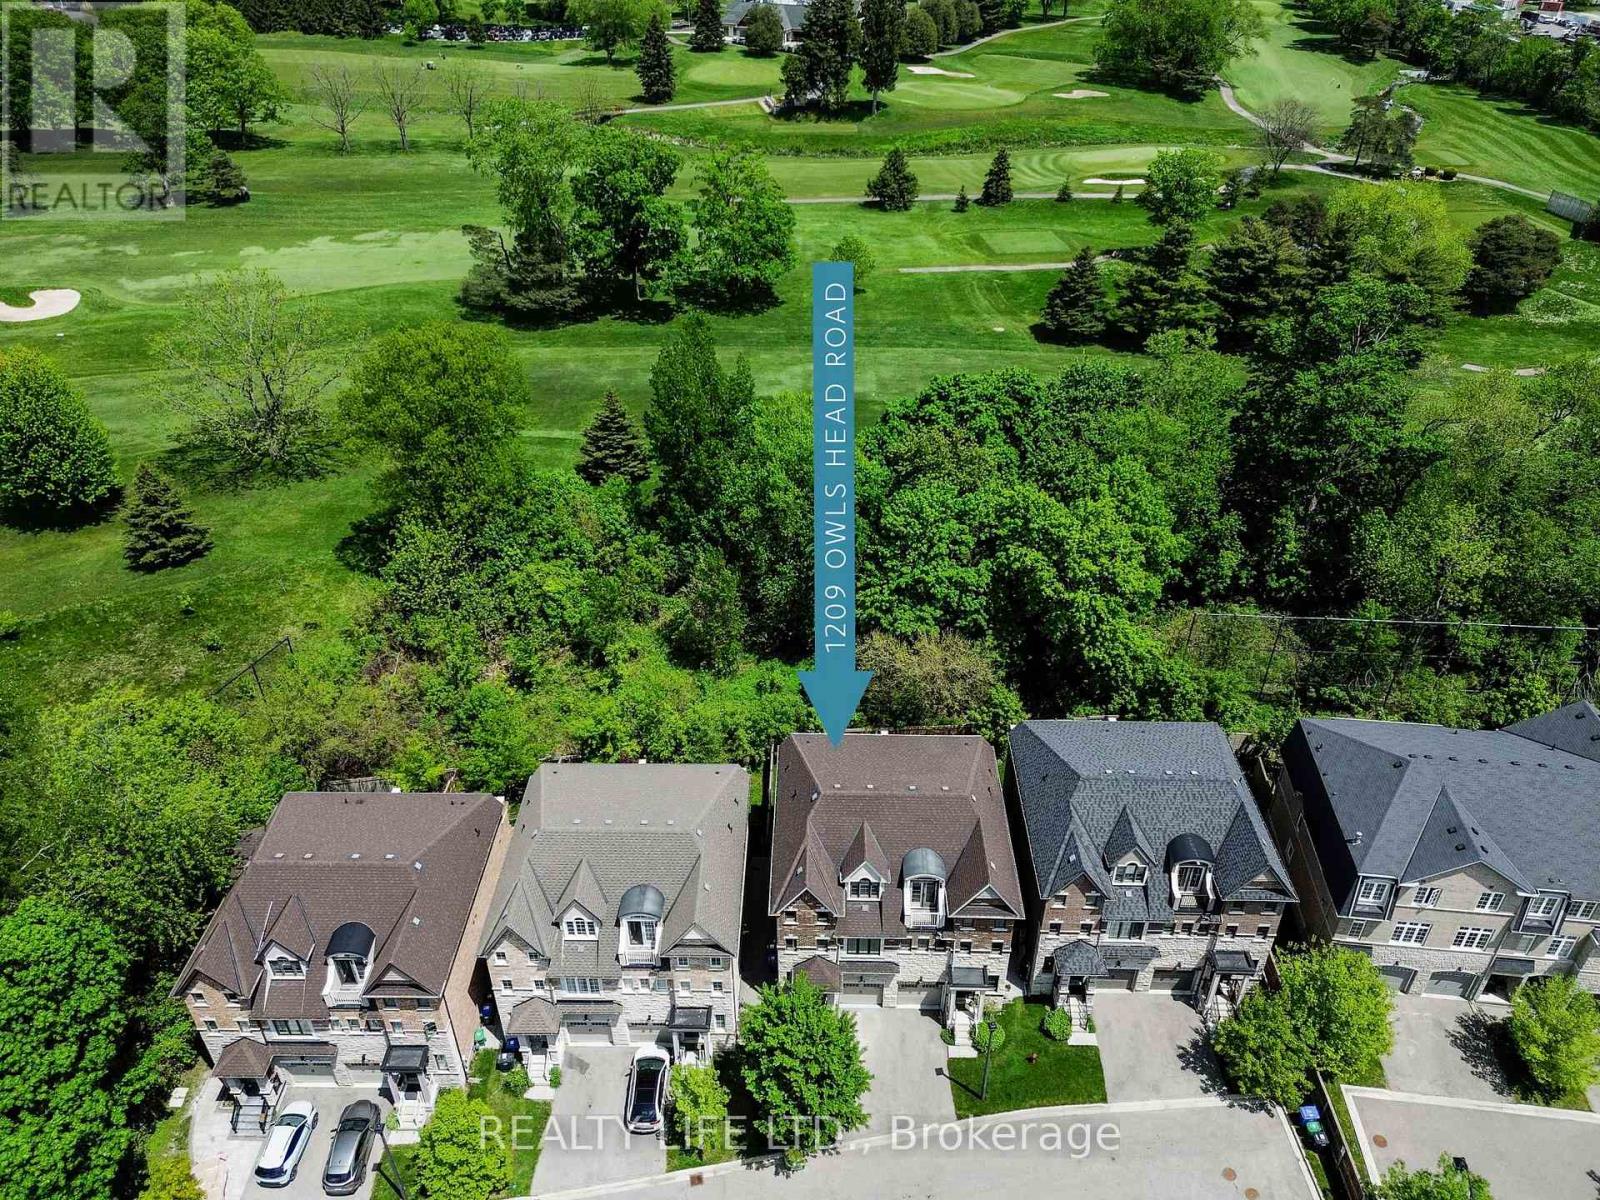
1209 Owls Head Road
Mississauga, Ontario
Backing Onto Treed Open Space & Overlooking the Lakeview Golf Course! Luxurious 3 Storey Home - 4 Levels of Living Space - Shows Well! Three Large Bedrooms "Plus" The Home Also Features An Open Concept Den/Loft on the 3rd Floor! 5 Bathrooms. Desirable Lakeview Neighborhood! Superb Floor Plan. Bright & Spacious. Large Gourmet Kitchen With Breakfast Bar Island, Beautiful Granite Counters, Ceramic Backsplash & Stainless Steel Appliances. Modern Open Concept Design. Main Floor Living Room With Electric Fireplace And Walk-Out To Yard. Hardwood Floors On Main Floor. Large Primary With His and Hers Walk In Closets & 5Pc Ensuite (Separate Glass Shower and Tub, and Large Vanity With 2 Sinks). 3rd Floor Bedroom Has 4Pc Ensuite And Walk Out To Balcony Overlooking Yard & Golf Course. Convenient 2nd Floor Laundry. Finished Rec Room In Basement With 4 Pce Bathroom. Beautiful Wood Staircase With Iron Pickets From Main Floor To 3rd Floor. New Broadloom on 2nd and 3rd Floors. Fenced Rear Yard. Great Curb Appeal! Excellent Location. Close To Shopping, Schools, Parks, Trails and Lake. (id:55499)
Realty Life Ltd.
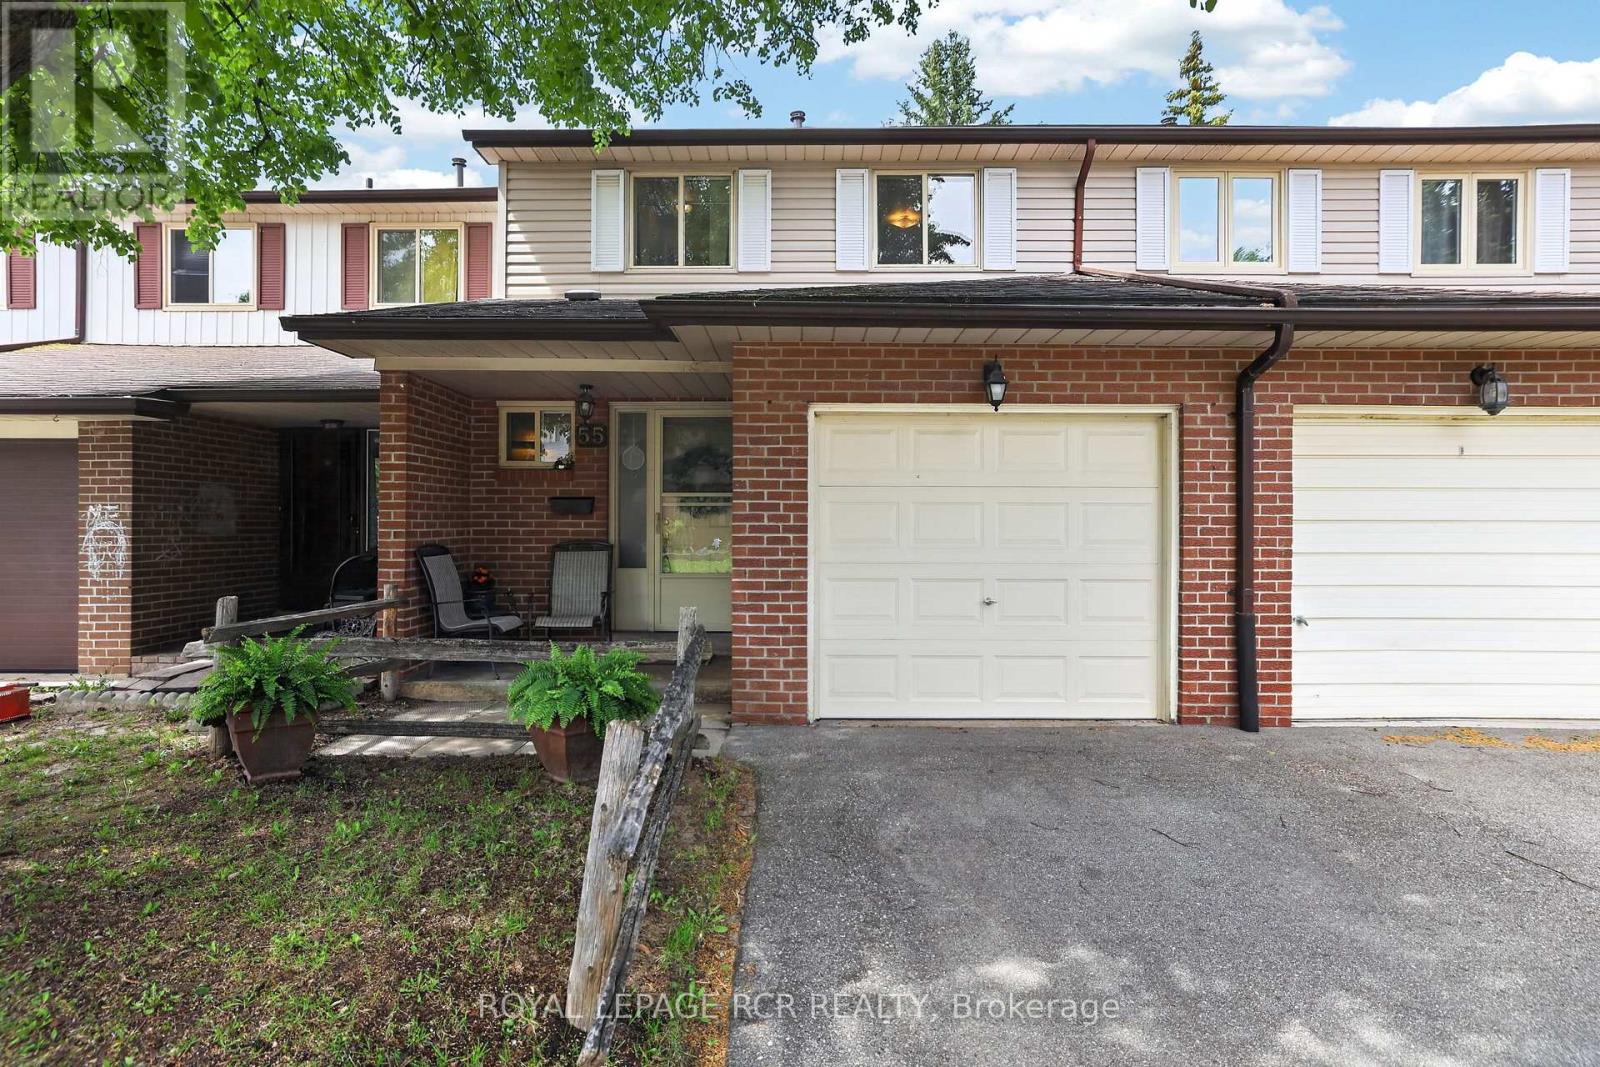
55 Baronwood Court
Brampton, Ontario
HOLY COW... where else can you find a 3-bedroom home backing onto greenspace in Brampton with an outdoor pool, utilities included, and incredible commuter access at this price point?!Welcome to 55 Baronwood Court - an exceptional opportunity for first-time buyers, young families, or anyone looking for outstanding value in a family-friendly community.This bright and spacious 3-bedroom, 1.5-bath townhome backs directly onto the beautiful Etobicoke Creek Trail and lush greenspace, offering peaceful views, walking trails, and no rear neighbours. Imagine enjoying your morning coffee overlooking nature while still being just minutes from schools, shopping, parks, the GO Station, and Hwy 410.The sun-filled main floor features open-concept living and dining spaces with backyard views, a functional kitchen, and a convenient powder room. Upstairs you'll find three generous bedrooms and a full family bath, while the mostly finished basement provides flexible space for a rec room, home office, gym, or playroom.But here's where the value really shines: maintenance fees include Cable TV, water, and building insurance - helping keep monthly costs predictable and affordable. Residents also enjoy exclusive access to a fantastic outdoor pool complete with lifeguards, making summers unforgettable for the whole family.And the big-ticket items? Already taken care of. The condo corporation has recently installed a brand-new roof and upgraded the insulation to R50 for improved energy efficiency and long-term peace of mind.Affordable homes with greenspace views, major updates, resort-style amenities, and exceptional value don't come along often. Don't miss your opportunity to make 55 Baronwood Court your next home! (id:55499)
Royal LePage Rcr Realty
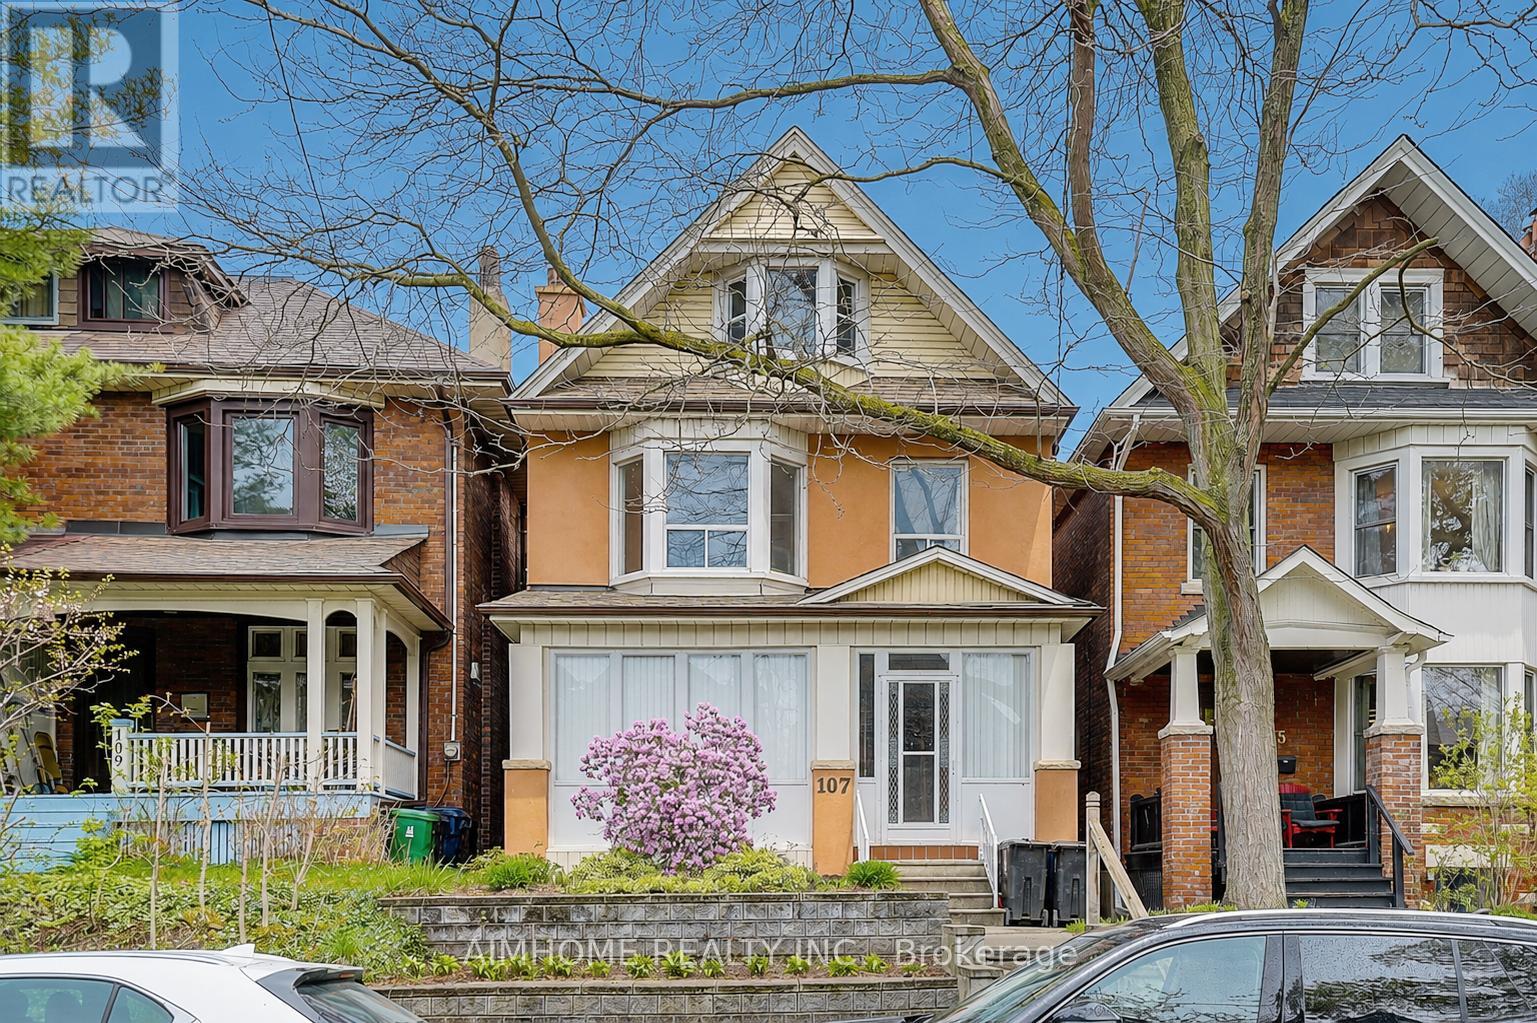
107 Glendale Avenue
Toronto, Ontario
Amazing High Demand Location On A Desirable Street East of High Park! New renovated to the stud. Hardwood floor throughout. Modern Kitchen, fireplace and closet. Quartz countertop. Spacious 4 Br, 3 Bathroom, 2 1/2 Storey home With Rare Large Detached Double Garage Via Lane! Spacious Primary Rooms With En-suite bathroom and super large closet. High Ceilings! High Basement With Separate Side Entrance! New Roof, Furnace(20), Garage Roof & Siding(20). Water heater owned. (id:55499)
Aimhome Realty Inc.
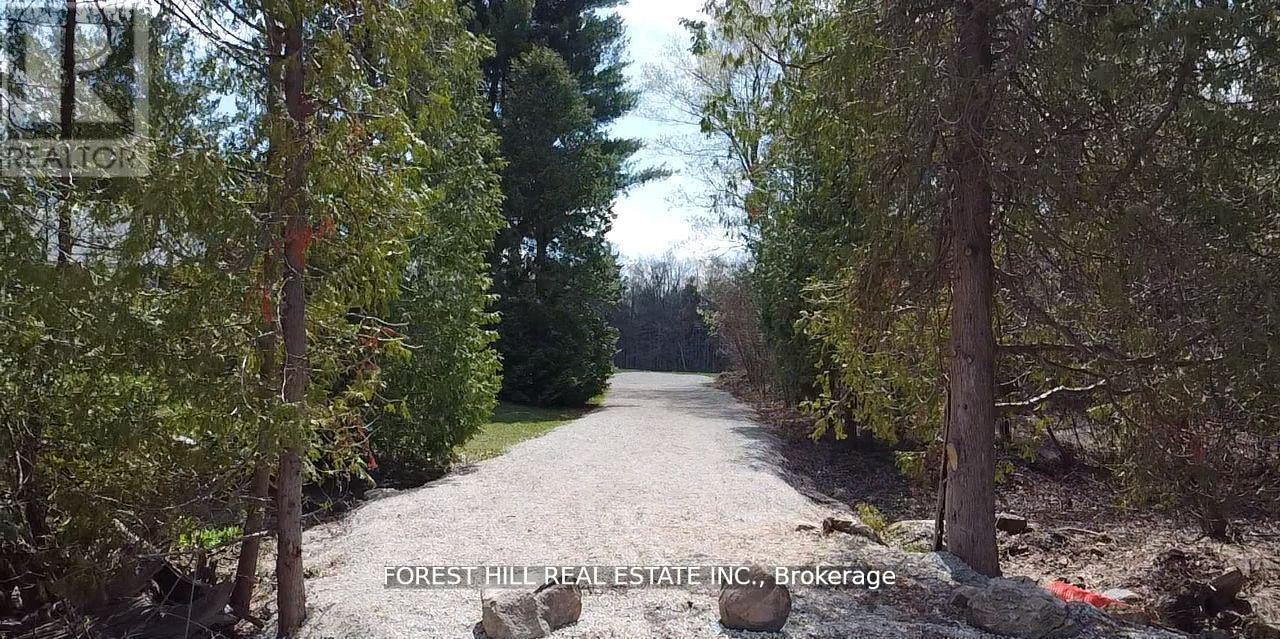
7406 17 Side Road
Halton Hills, Ontario
Nestled on a sprawling 52-acre landscape, this property offers the perfect canvas for you to build your dream home. Conveniently located near essential amenities and within reach of urban centers, this property strikes the perfect balance between seclusion and accessibility. Private, Tree Lined Driveway Constructed in 2022. Holding provision has been removed on building area of the property. (id:55499)
Forest Hill Real Estate Inc.
48 - 2825 Gananoque Drive
Mississauga, Ontario
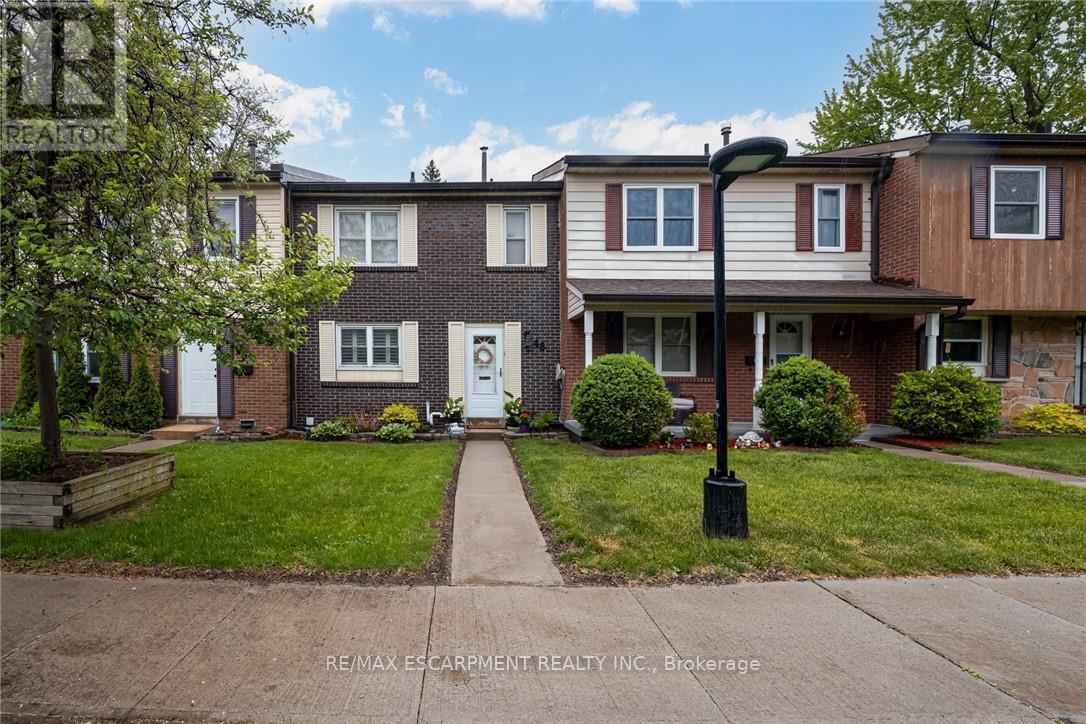
Turn-Key Townhouse in Meadowvale - Stylish, Spacious & Move-In Ready! Welcome to this beautifully updated 3-bedroom, 2.5-bathroom townhouse nestled in the heart of Meadowvale! With thoughtfully upgraded interiors and unbeatable features, this home combines modern comfort with convenience in a highly sought-after community. Updated Interiors: Freshly upgraded with newer cabinets, quartz countertops, and sleek stainless steel appliances. Bright & Airy Living Spaces: Main floor windows dressed with California shutters, providing privacy and style. Spacious Bedrooms: Three generously sized bedrooms, including a primary suite with ensuite bath. Finished Basement: Ideal for a rec room, home office, or guest suite - with direct access to underground parking for two vehicles. Private Outdoor Oasis: Low-maintenance fenced backyard backing onto lush green space - Perfect for summer BBQs or peaceful mornings. Worry-Free Living: Meticulously maintained and updated - nothing to do but move in! Prime Meadowvale Location: Enjoy a quiet, family-friendly neighborhood with nearby parks, top-rated schools, trails, shopping, and easy access to highways and public transit. This home offers the perfect blend of comfort, style, and lifestyle. (id:55499)
RE/MAX Escarpment Realty Inc.
493 Bay Street
Orillia, Ontario
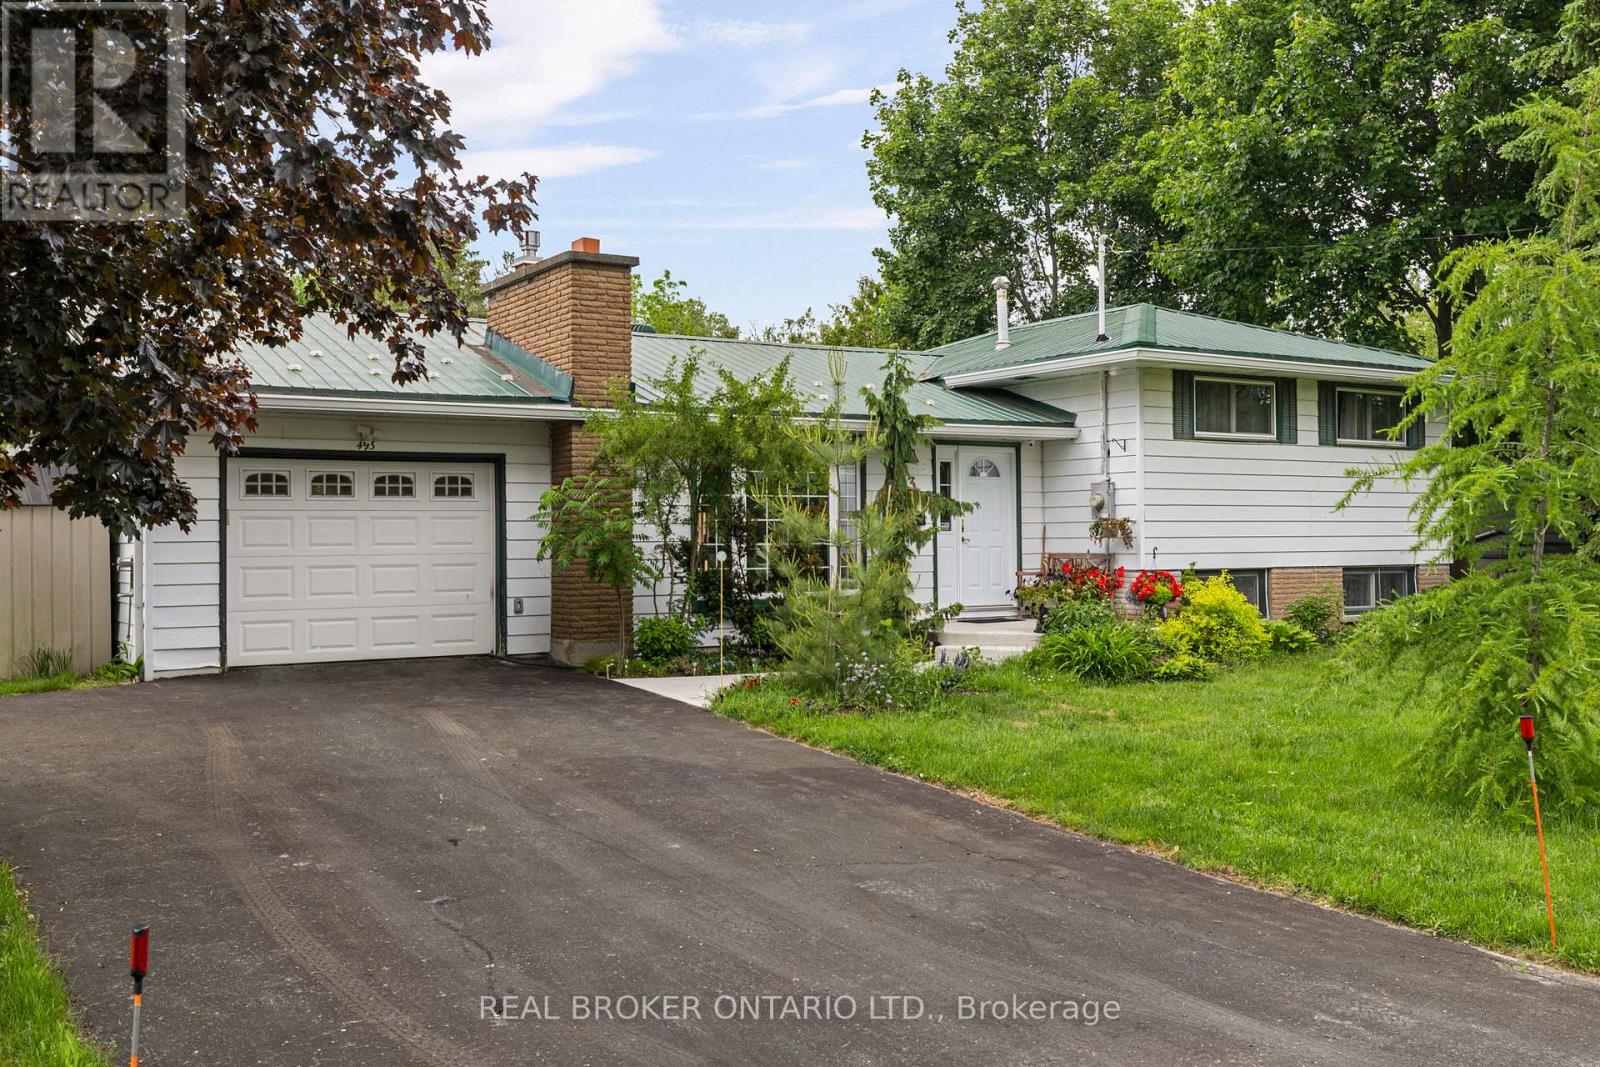
Welcome to a rare nature oasis on the prestigious North End of Orillia's Bay Street. This beautifully maintained residence presents a lifestyle of unmatched privacy and space. Nestled on an exceptional, fully fenced 80x250' mature lot, you will enjoy the absolute peace of zero front or rear neighbors. The front of the home looks out onto a serene, protected forest canopy and bird sanctuary, while the rear connects directly to scenic walking and cycling trails leading straight to Centennial Park Beach and the downtown marina. Enjoy effortless access to the beautiful Lake Couchiching waterfront, scenic boardwalks, and trails-all just a leisurely 12-minute stroll from your doorstep. The bright main living area is flooded with natural morning light from a large bay window, while the attached garage provides convenient direct entry into the kitchen. The home offers 3+1 bedrooms and 2 baths, including a fully finished basement featuring a large 4th bedroom, a massive family room/executive study, dedicated laundry, and an abundant crawl space storage area.Outdoor living is a true masterpiece featuring over a decade of strategic landscaping,two walk-out decks, and a substantial bonus storage shed. It perfectly blends a country-sized piece of land with urban convenience, sitting just 10 minutes from major shopping. An exceptional, private property like this truly must be experienced in person to be fully appreciated. (id:55499)
Real Broker Ontario Ltd.
46 Nathan Crescent
Barrie, Ontario
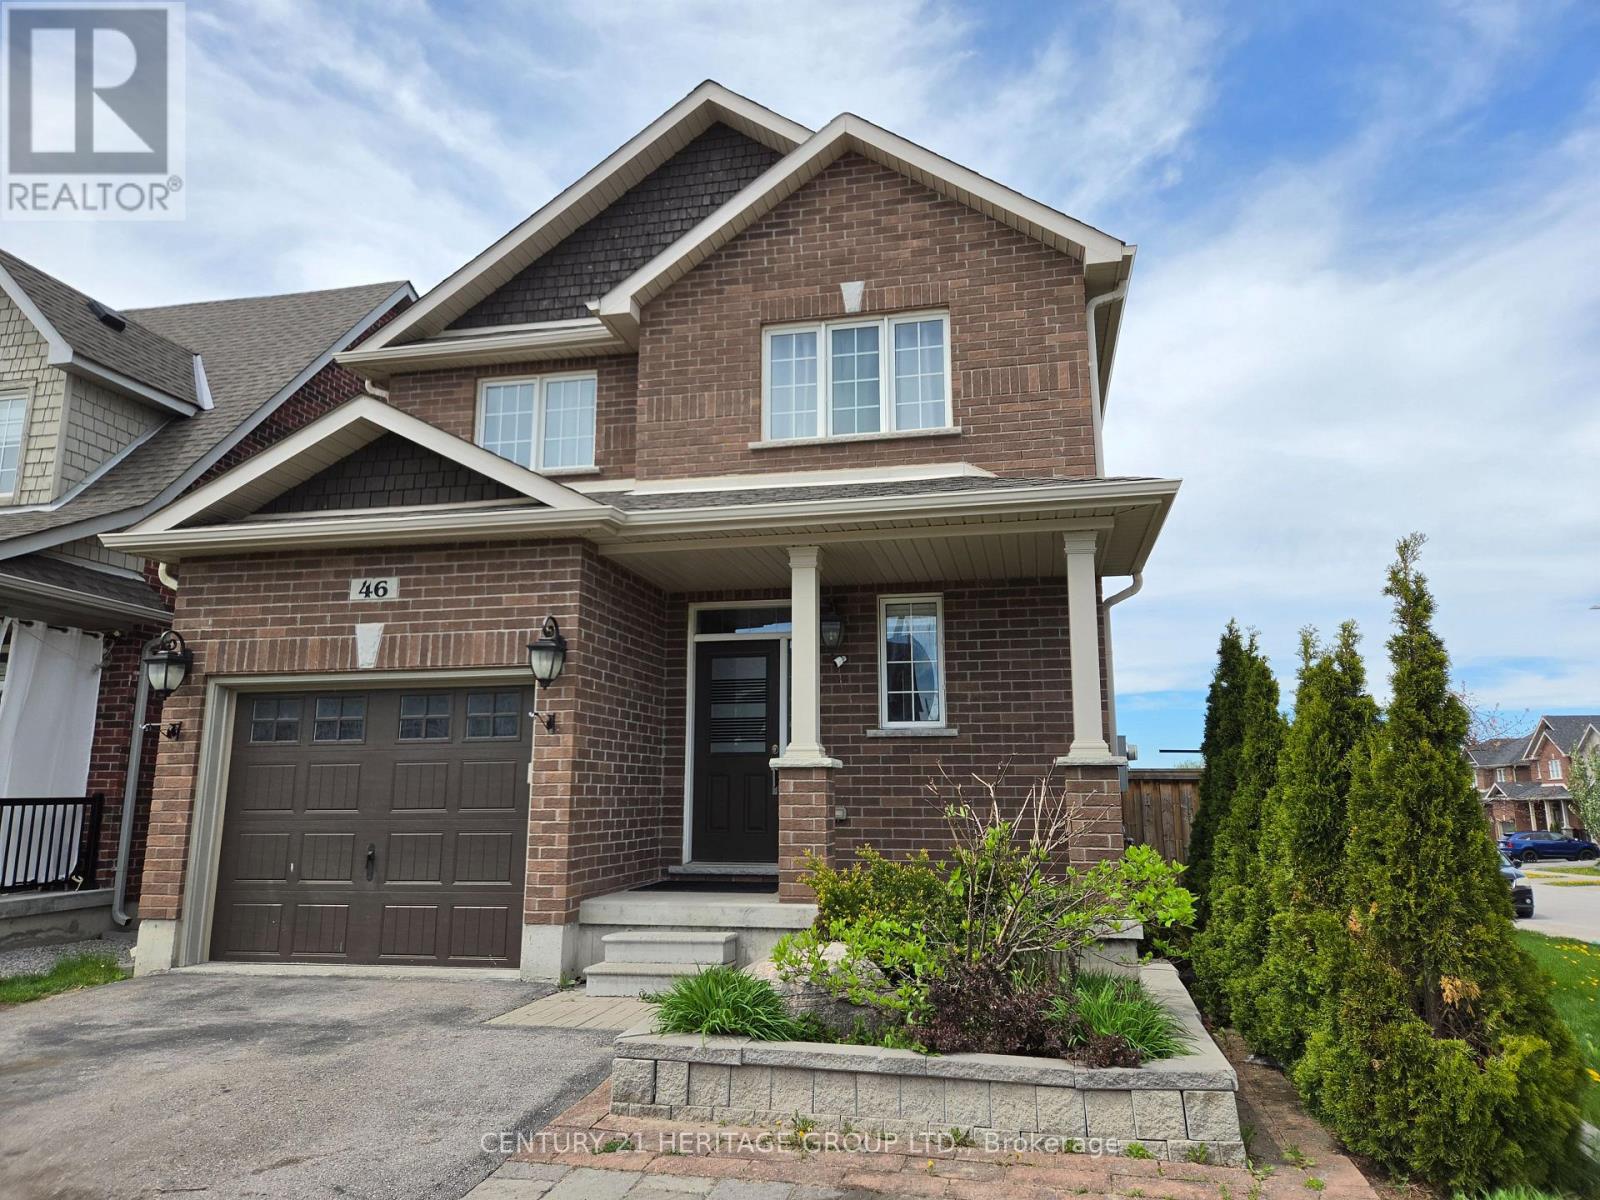
Welcome to this exceptional 2016-built family home in a highly desirable, amenity-rich neighbourhood. Situated on a premium corner lot with no sidewalk, this property offers parking for up to 5 vehicles and over 2,500 sq. ft. of finished living space, including a professionally finished basement.A bright, sun-filled foyer with a 2-piece powder room leads into the open-concept main floor featuring 9-foot ceilings, rounded wall corners, upgraded hardwood flooring, and elegant finishes throughout. The chef-inspired kitchen boasts upgraded cabinetry, quartz countertops, stylish backsplash, deep sink, and a spacious breakfast bar. The breakfast area walks out to the backyard, while the family room is anchored by a cozy gas fireplace.A beautiful wood staircase and large upper-hall window enhance the home's bright and airy feel. The spacious primary suite features a walk-in closet and luxurious 6-piece ensuite with glass shower, soaker tub, and quartz vanity. Three additional bedrooms offer generous closet space and large windows. The upper-level laundry room includes extra storage and a quartz countertop workspace. The professionally finished basement adds outstanding versatility with a large recreation area, bedroom setup, full bathroom, gym space, storage room, cold room, second laundry rough-in, and kitchen rough-in behind the wall-ideal for extended family, guests, a home office, or future in-law suite potential. Modern flooring, pot lights, and an open layout make the space both functional and inviting. Outside, enjoy a beautifully landscaped front yard with flower gardens and interlock detail, a covered front porch, and a backyard gazebo perfect for entertaining or relaxing. Conveniently located within walking distance to schools, plazas, shopping, healthcare, and entertainment, this move-in-ready home offers the perfect combination of premium lot, extensive upgrades, elegant finishes, and exceptional living space. (id:55499)
Century 21 Heritage Group Ltd.
414 - 8 Beverley Glen Boulevard
Vaughan, Ontario
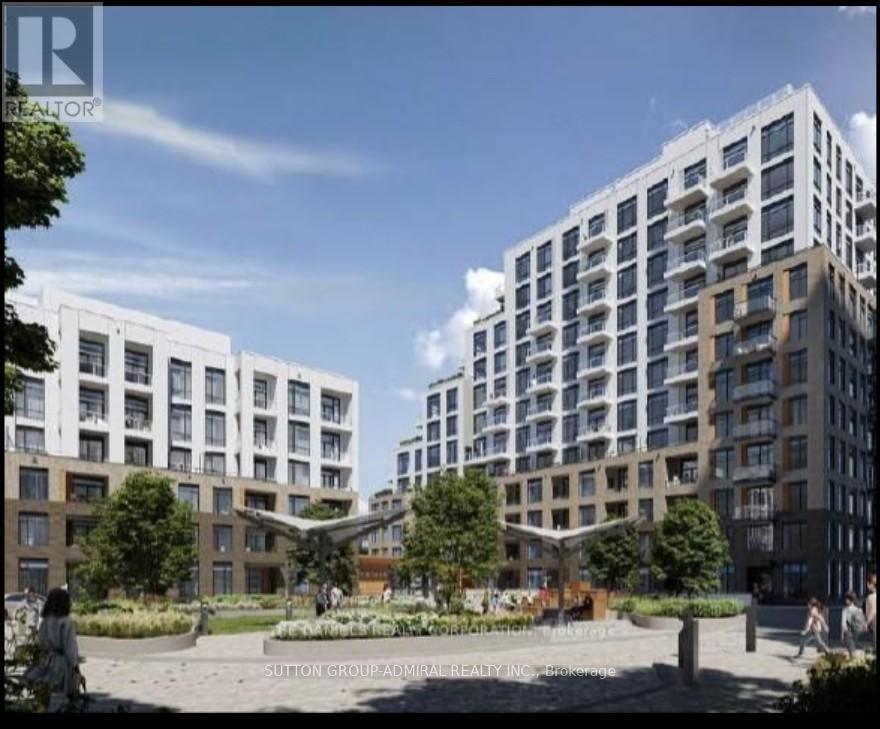
Welcome to this gorgeous new contemporary built 2-bedroom, 2-bathroom condo in one of most desirable communities in Vaughan. This stunning condo features a Total of 980 sq. ft. (938 sq. ft. suite + 42 sq. ft. balcony) with unobstructed exposure and includes parking & locker.Convenient access to top-rated schools, Shops, Restaurants, Hwy 407, Hwy 7, and Viva transit surrounded by high-end unlimited amenities including Promenade Mall, Walmart Supercentre, No Frills, FreshCo, Thornhill Green Park, and more. Building provides well appointed entertainment terrace and party room, BBQ lounge areas full equipped fitness facility with a 2-story basketball court (in Tower B) and well-equipped gym. Enjoy urban gardening in the dedicated gardening plots. For pet owners, convenient private dog run area. (id:55499)
Sutton Group-Admiral Realty Inc.
89 Greenwood Road
Whitchurch-Stouffville, Ontario
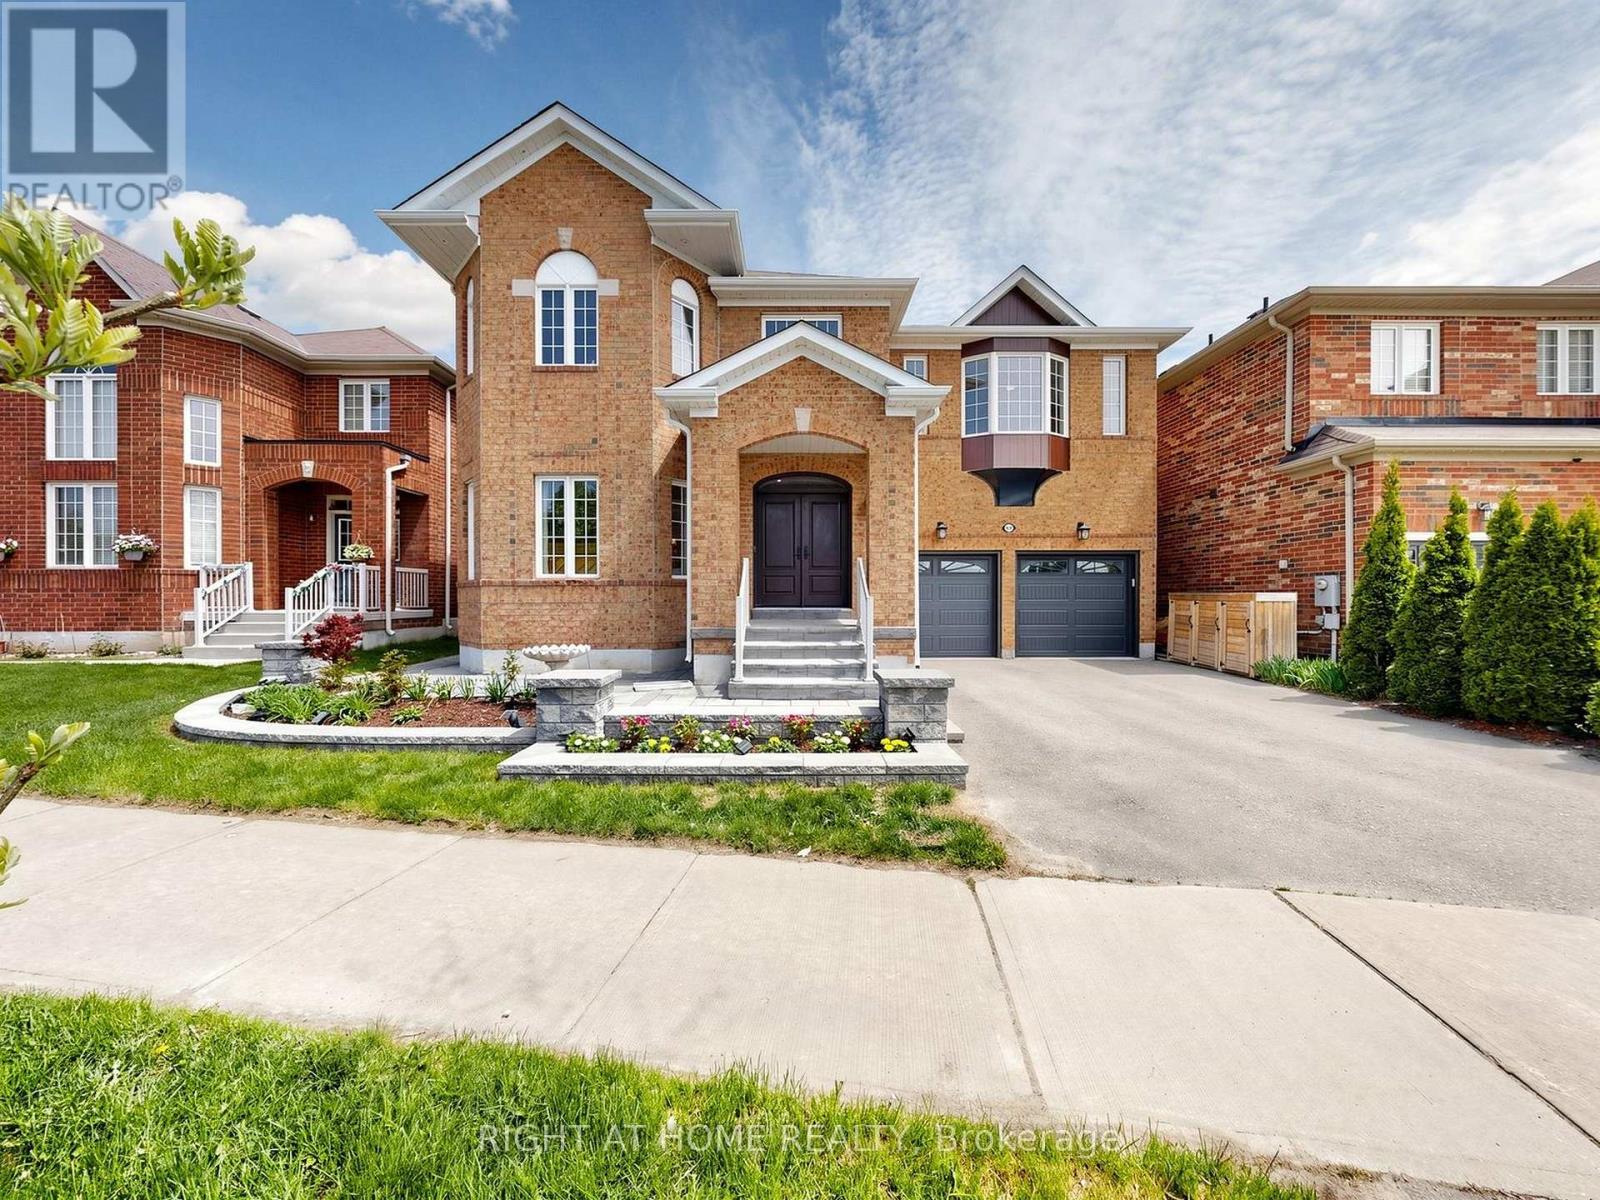
Rarely offered home on a highly sought-after 50' lot. Magnificent residence offers just under 4,300 sq ft of living space and a rarely available floor plan of its size, lovingly maintained by its original owner. Filled with love and joy, this is truly a family home, perfect for families of any size.Bright, spacious, and beautifully balanced, the home delivers an open yet comfortable feel from top to bottom. Large windows, modern design, and premium finishes flow throughout, anchored by a sizeable, upgraded modern kitchen.Set within vast green space, the location is second to none - just steps to schools, parks, walking trails, a pond, transit, and festive main street. The property is beautifully landscaped front to back, with an extra-large 2-car driveway with 2-car garage with new doors. Premium French doors, a large Jewelstone porch and beautiful landscaping and exterior pot-lights all-around create a stunning first impression, while convenient interior garage access adds everyday ease.Upstairs, the spacious principal bedroom features a walk-in closet and an exquisite 5-piece ensuite with a smart toilet, frameless glass-enclosed rainfall shower. Three additional generously sized bedrooms, a premium 5-piece bath with smart toilet and glass-enclosed shower, a dedicated laundry room, and a rare open-to-below. The large finished basement offers superior versatility and function, currently outfitted with a gym, media and recreation area with a bar, and a premium bath with steam sauna. The backyard is a true family paradise: a composite deck porch, an in-ground heated salt-water pool with waterfall feature, and a beautifully placed cherry blossom tree. Take in the sights and sounds of this private oasis from the eat-in kitchen and family room. Extra notables: Large 200amp breaker, and 2 ESA approved EV installations. (id:55499)
Right At Home Realty
919 Kingston Road
Toronto, Ontario
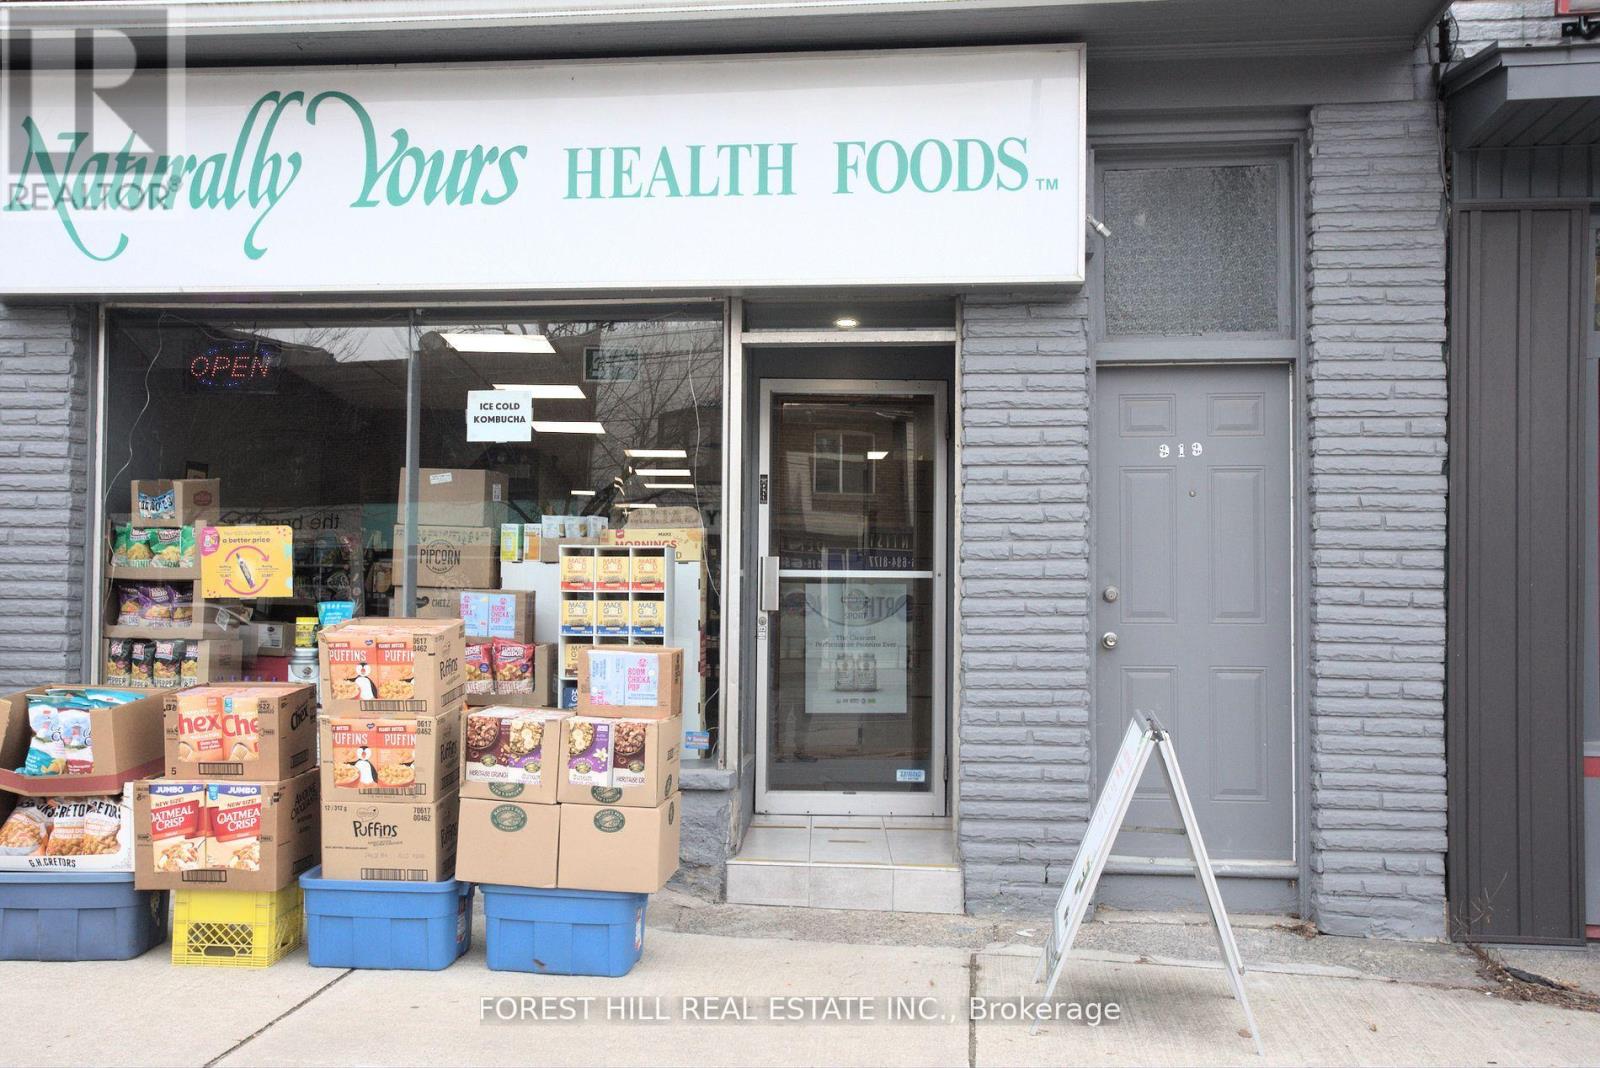
Newly renovated apartment in trendy Upper Beaches location. Private entrance to apartment above a store. Fantastic new kitchen has a walkout to a beautiful south-facing large deck. Ensuite laundry. Steps to streetcar downtown and the new YMCA and 15 minute walk to the Main GO station.Walk-in closet in the hallway. Central air. Tenant pays hydro. Newly renovated a year ago. (id:55499)
Forest Hill Real Estate Inc.
1234 Woodbine Avenue
Toronto, Ontario
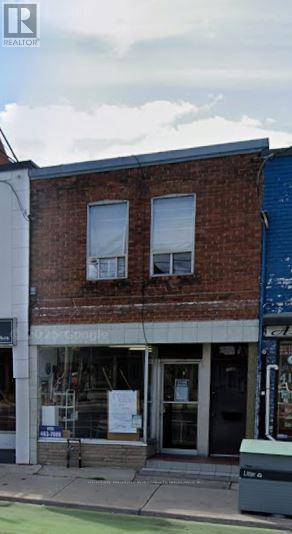
Great Investment Opportunity @ Woodbine/Lumsden. Mixed Use - Commercial & Residential. Front Facing, Ground Level Commercial Unit, Currently A Barber Shop. One Res Bachelor Unit At Back Of Property & Second 2 Bedroom Res Unit On Main Floor. Tenants Can Be Assumed Or Vacated. (id:55499)
Highgate Property Investments Brokerage Inc.
35 Davies Crescent
Whitby, Ontario
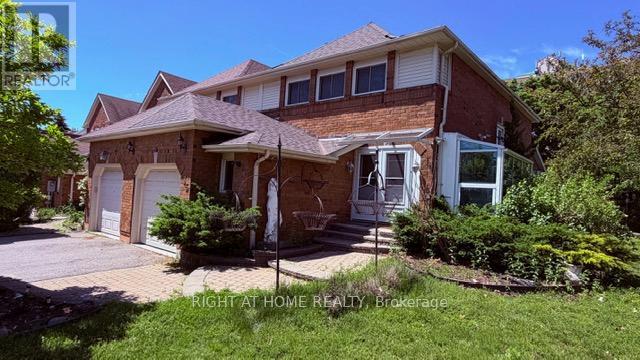
Spectacular Entire Home End-Unit Townhouse On A Corner Lot In Sought After Pringle Creek. This Home Has It All! 3 Spacious Bedrooms. Kitchen Features Granite Countertop With Eat-In Breakfast Area With Walk Out To Large Fully Fenced Backyard. Sunken Family Room. Lovely Solarium To Enjoy Your Morning Cup Of Coffee. Oversized Living Room Perfect For Entertaining. Finished Basement With Den, 4Pc Bathroom And Additional Bedroom. Minutes To Parks, Schools And Restaurants. Seller is offering 35% vtb repayable at 1% per month interest free (id:55499)
Right At Home Realty