
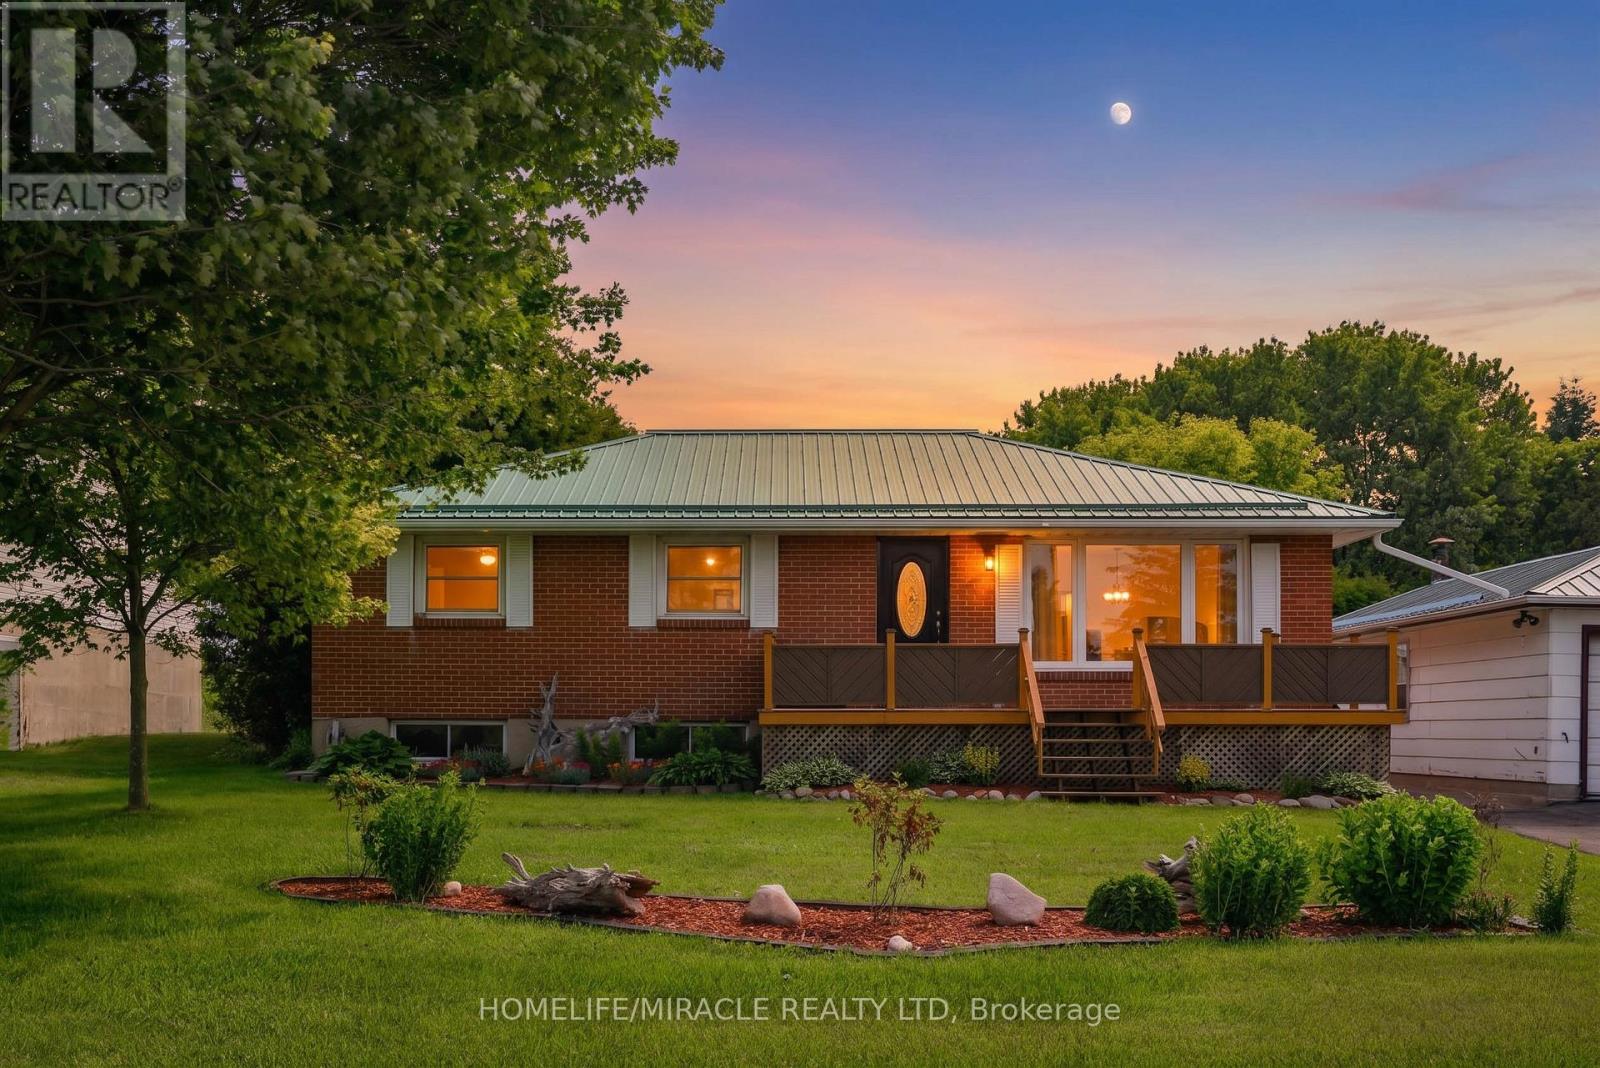
28 - 2721 Northumberland County Road
Port Hope, Ontario
Charming Country Bungalow with Exceptional Accessibility Escape to the country without losing connection to the town. This solid, bright 3+1 bedroom bungalow offers the perfect blend of peaceful rural living, structural durability, and unmatched regional accessibility. Nestled in a quiet, welcoming neighborhood, this home is ideal for growing families, downsizers, or anyone looking for a serene retreat with a quick commute. Key Property Features: Move-In Ready & Durable: Featuring a lifetime metal roof for ultimate peace of mind and classic, gleaming hardwood flooring flowing through the main living room. Flexible Layout: A spacious main floor layout hosting 3 comfortable bedrooms, a bright 4-piece washroom, and an additional lower-level bedroom (+1) perfect for guests, a home office, or a growing teenager. Excellent Lower-Level Potential: A separate side entrance leading straight to the basement opens up fantastic opportunities for an in-law suite, independent guest setup, or a future recreation space. Location & Lifestyle Highlights: Commuter's Dream: Located just moments from the 401 exit, making your daily drive seamless and efficient. Town Conveniences Nearby: Enjoy the best of both worlds-peaceful country surroundings that are just a short drive into historic downtown Port Hope for all your shopping, dining, and banking services. Recreation at Your Doorstep: Located only 10 minutes from the famous Rice Lake, offering world-class boating, fishing, and outdoor recreation right in your backyard. Whether you are enjoying a quiet evening in your private backyard or heading out for a day on the lake, this property delivers comfort, potential, and convenience in one beautiful package. Schedule your viewing today! (id:55499)
Homelife/miracle Realty Ltd
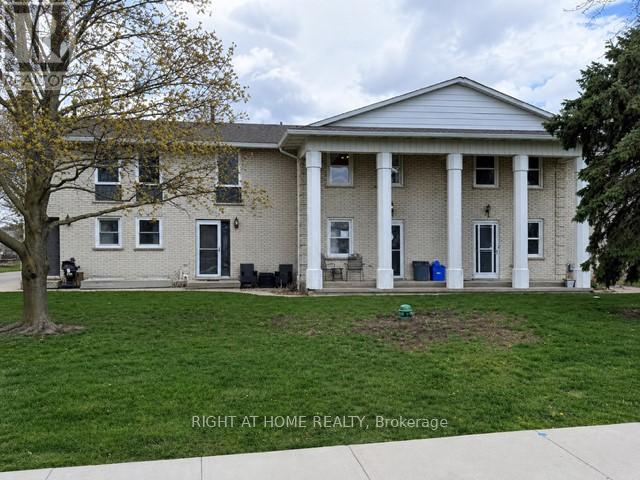
6 - 50 Haddington Street
Haldimand, Ontario
Step Into This Beautifully Updated, Move-In Ready 2 Storey Condo Townhouse In The Heart Of Caledonia. Offering 3 Bedrooms And 2 Bathrooms, Perfect For Families Or First Time Buyers Looking For Comfort, Style, And Value. Featuring Laminate Flooring On The Main Level And Numerous Updates Throughout. New Windows And Doors (2021), Furnace, A/C, Humidifier & Blue Light UV Filter (2021), Electrical Panel (2022), And Reinsulated Attic (2023). The Kitchen Has Been Refreshed (2023) And Includes Newer Appliances: Oven (2025) And Dishwasher (2024) And Plenty Of Storage Space. Upstairs Offers Updated Flooring And New Carpeting (2025), While The Partially Finished Basement Provides Extra Living Space. Unwind In Your Private, Fully Fenced Backyard Patio (2020). The Perfect Space For Summer Evenings, Family Gatherings, Or Entertaining Guests. Located In A Family Friendly Community Close To Parks, Schools, And Local Amenities. This Home Blends Modern Updates With Everyday Comfort. Don't Miss Your Chance To Own This Turn Key Gem.This Home Won't Last Long! (id:55499)
Right At Home Realty
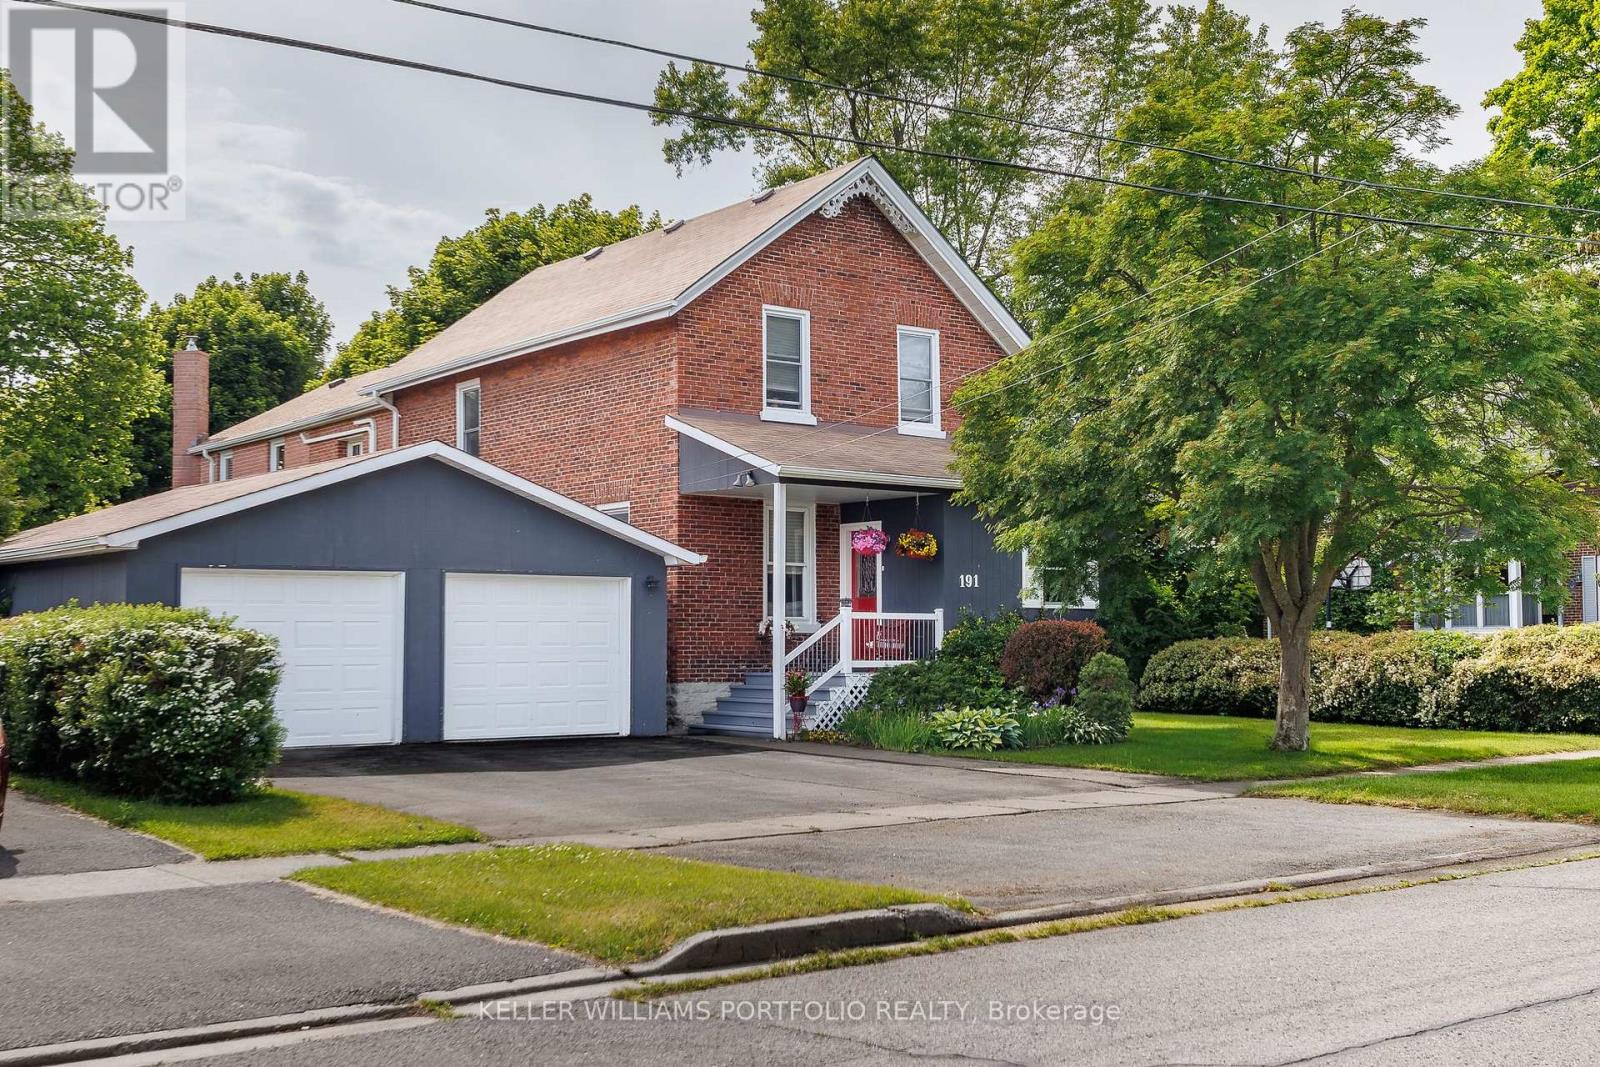
191 Stuart Street
Cobourg, Ontario
A rare opportunity to own a beautifully maintained circa-1866 home offering nearly 3,000 sq. ft. of living space on an impressive 66' x 160' lot. Situated on a quiet street, (only one block), just a short walk from the lake, parks, and trails. The home features 9 foot ceilings on main floor, on second floor. mostly original hardwood floors, a gorgeous staircase that leads to a spacious upstairs landing, a stained-glass transom, wood-burning fireplace, and a sun-filled primary bedroom with four skylights. There are windows on all sides of the house.The thoughtfully designed layout includes four spacious bedrooms, a large office with a secondary staircase, and a generous walk-in pantry. The family room has access to the patio and garden. Outside, mature landscaping, a private fenced backyard, and a large patio create an ideal setting for relaxing and entertaining. Completing the package is a dreamy oversized two-car garage with convenient drive-through access to the backyard. Car, hobby and sports enthusiasts, take note! Extensive updates include a renovated kitchen, updated bathroom with heated floors, 200-amp electrical service, Fujitsu ductless heating and cooling units, a waterproofed basement system with battery backup, a high-efficiency Rheem furnace, and significant roof improvements completed in 2016 and 2020. See attached for survey and more features as well as mechanical details. (id:55499)
Keller Williams Portfolio Realty
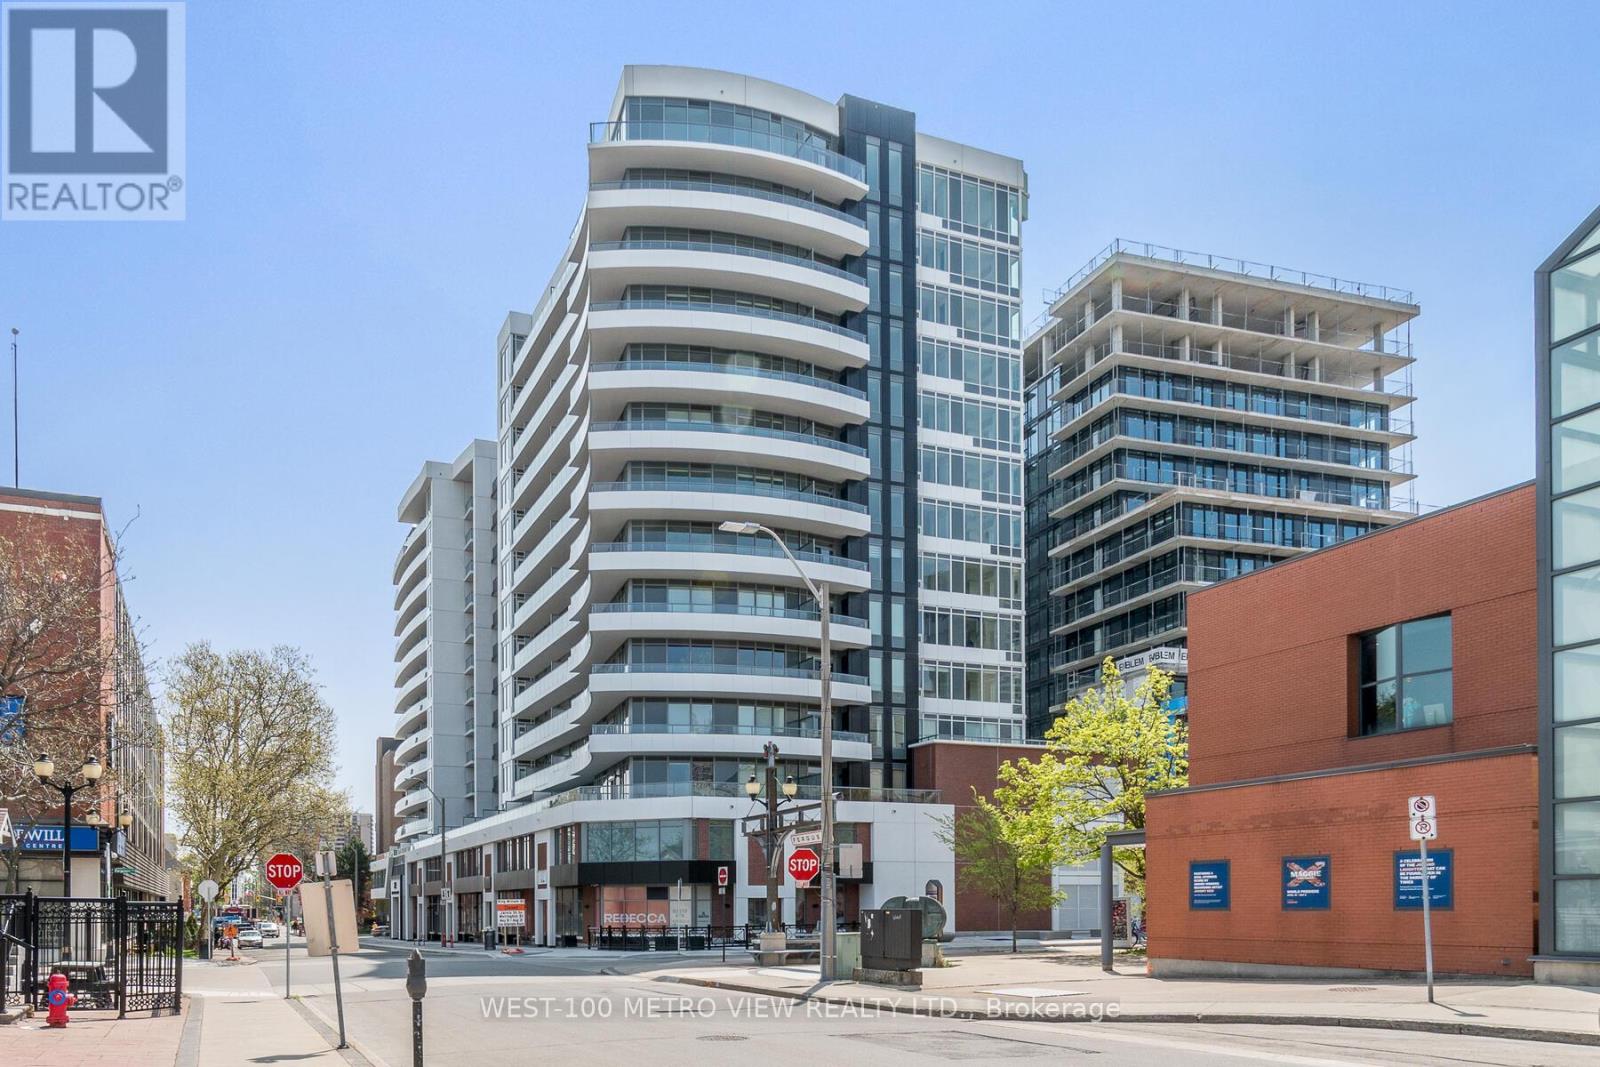
822 - 212 King William Street
Hamilton, Ontario
Welcome To Kiwi Condos, A Development By Rosehaven Homes. Situated In The Heart Of Hamilton's Vibrant Art Scene At 212 King William, This Unit Offers 540 Square Feet Of Living Space Complemented By A 93-Square-Foot Balcony, Providing Breathtaking Unobstructed City Views. The Unit Boasts Elegant Laminate Flooring Throughout, Upgraded Quartz Kitchen Counters And Backsplash And 9-Foot High Ceilings and HAS 1 PARKING and 2 LOCKERS!! Its Location Near Transit, Shopping, Restaurants, Schools, And Highways Ensures The Utmost Convenience. (id:55499)
West-100 Metro View Realty Ltd.
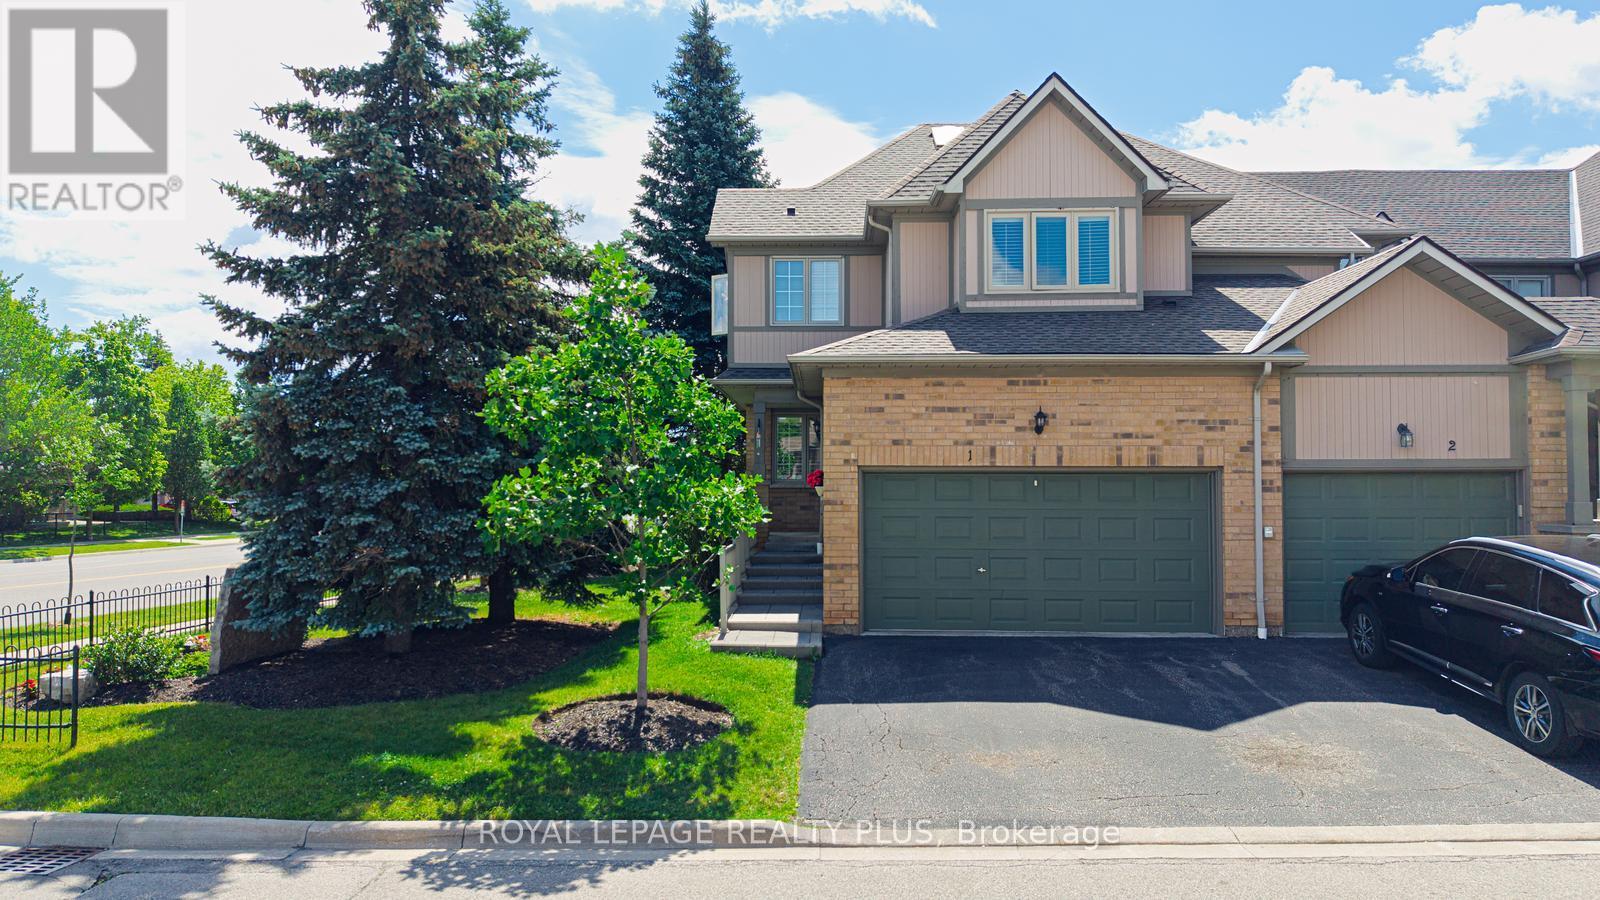
1 - 5658 Glen Erin Drive
Mississauga, Ontario
Welcome to this beautifully maintained townhome offering the perfect blend of space, comfort, and convenience. Filled with natural light and enhanced by a skylight, this bright and inviting home features an open-concept layout ideal for everyday living and entertaining.The spacious kitchen offers ample cabinetry and counter space, while the expansive primary suite includes a large sitting area, spa-inspired ensuite, and an oversized walk-in closet of nearly 50 sq. ft. A convenient second-floor laundry adds to the home's functionality. The second bedroom features its own private bathroom and walk-in closet, providing comfort and privacy for family or guests.The finished basement with a cozy fireplace and rough-in for a future bathroom offers flexible living space for a recreation room, home office, or guest suite.Residents enjoy access to a swimming pool and playground, all within a highly sought-after school district. Ideally located near parks, shopping, restaurants, transit, Streetsville GO Station, Highways 401 & 403, Erin Mills Town Centre, Credit Valley Hospital, and scenic walking trails. An exceptional opportunity to enjoy comfortable living in a prime location. (id:55499)
Royal LePage Realty Plus
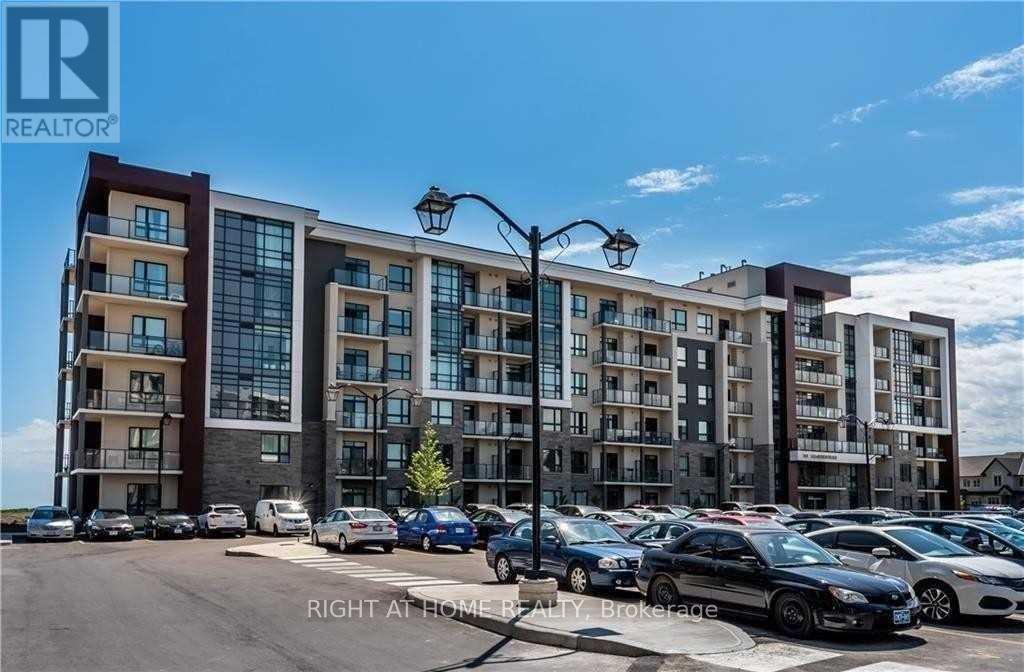
404 - 101 Shoreview Place
Hamilton, Ontario
Unobstructed View Of The Lake And Garden Space! Amazing 1Bed With Open Balcony, En-Suite Laundry. 1 Underground Parking Spot And Storage Locker. Building Amenities Include Party Room, Gym, Rooftop Patio, Bike Storage And Free Visitor Parking. Waterfront Trail Just Outside Your Front Door. Ideal Location For Commuters, Only Minutes To Qew And Confederation Go Station. (id:55499)
Right At Home Realty

0 Pt Lt 16 Con 7 Hinchinbrooke Pt 7 S
Frontenac, Ontario
Beautiful approximately 1.03-acre vacant land located in the peaceful community of Central Frontenac. Surrounded by nature and mature trees, this property offers exceptional privacy and a tranquil setting-ideal for building your dream home or recreational retreat. Situated on a year-round municipal road with convenient access, and located near Echo Lake and other nearby lakes, offering excellent opportunities for boating, fishing, hiking, and enjoying cottage country living .Property is being sold under estate conditions. Buyer to perform their own due diligence regarding zoning, building permits, utilities, water access, and development potential. No survey available. (id:55499)
Exp Realty
189-191 Queenston Street
St. Catharines, Ontario
Corner lot with entrances from Queenston and Berryman, This site is Zoned M1 for Commercial and Multi Residential use. Currently approved for 7 units, take advantage of Govt. incentives plus recent HST rebates for new construction. Existing building is uninhabitable. Two PINs offered together on as is where is basis. MI Zoning allows for many uses. (id:55499)
Homelife Landmark Realty Inc.
189-191 Queenston Street
St. Catharines, Ontario
Corner lot with entrances from Queenston and Berryman, This site is Zoned M1 for Commercial and Multi Residential use. Currently approved for 7 units, take advantage of Govt. incentives plus recent HST rebates for new construction. Existing building is uninhabitable. Two PINs offered together on as is where is basis. MI Zoning allows for many uses. (id:55499)
Homelife Landmark Realty Inc.
26 Barton St. Street E
Hamilton, Ontario
Investment Opportunity! Located In Central Downtown Hamilton, Currently Setup As 1 Store Front Unit (Tenanted), 1 Bedroom Apartment on Main Floor (Vacant), Two Bedroom Apartment On 2nd Floor (Tenanted). Great Business Exposure And Traffic. ** This is a linked property.** (id:55499)
Century 21 Landunion Realty Inc.
340 Glenridge Avenue
St. Catharines, Ontario
This Is A Unique Opportunity. Steps To Public Transit With Direct Access To Brock University, The Pen Centre And Downtown. It Is Within Walking Distance To Brock! Endless Opportunities Here. Separate Entrance To Basement with Bathroom, Large Bedroom & Laundry Room W/Potential To Convert To Kitchen. Possible To Finish Into Separate Unit, In-Law Suite, Or To Use As Your Own Space & Rent Upstairs! (id:55499)
Right At Home Realty
57 Water Street
Thorold, Ontario
Well Build Home, Perfect Location, Partially Newly Renovated. Walking Distance To Public School And Park. Close To Public Transit And Highway. Spacious Main Floor With Bay Window And Gas Fireplace. Inside Access To Garage. (id:55499)
Century 21 Landunion Realty Inc.
6 Mackenzie Street
Southgate, Ontario
Breathtaking Flato Builder Brand New 2,315 Sqft Home 4Bed And 4 Bath With Quartz counter, Open Concept Floor Plan Ideal For All Of Your Entertaining Needs. Soaring 9-Foot Ceilings &Tastefully Designed Kitchen With Stunning Custom Island. Serene Primary Bedroom Retreat. Enjoy The Luxury Of Each Bedroom Having Its Own Private Ensuite! All Of Your Wants & Needs In One Place. This Is Truly A Must See! (id:55499)
RE/MAX Gold Realty Inc.
0 Pebblestone Road
Durham, Ontario
Welcome to 53 acres of untouched beauty in Courtice, perfectly situated just moments from Highway 418. This sprawling property offers rolling landscapes, privacy, and endless possibilities-whether you dream of building a private retreat, establishing a hobby farm, or holding a valuable piece of land for the future. Nature and convenience meet in this rare Courtice opportunity. (id:55499)
Royal Heritage Realty Ltd.
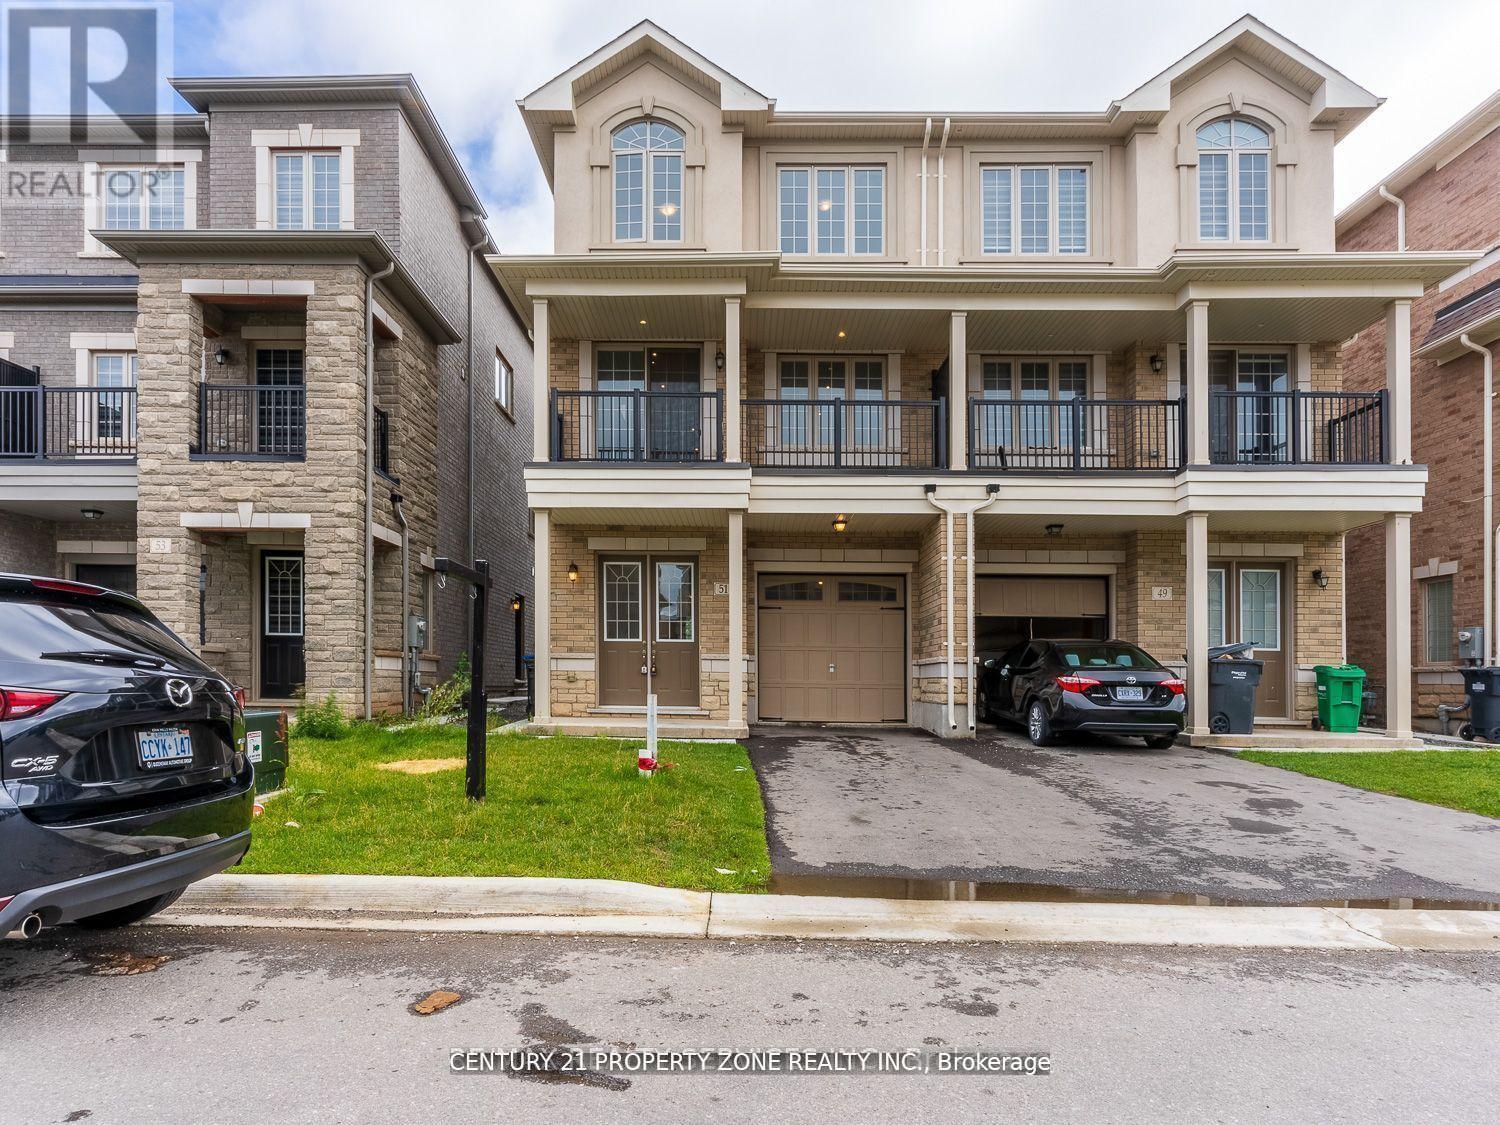
25 Hashmi Place
Brampton, Ontario
Indulge in the epitome of modern luxury with this stunning 3-storey semi-detached home Located in The Heart of Brampton. This architectural masterpiece boasts an exceptional layout, Boasts Over 2300 sq. ft. With 4 Spacious Bedrooms & 4 Washrooms, combining elegance and functionality seamlessly. Immerse yourself in spacious living areas, bathed in natural light. The Property Features An Open-Concept Design, With Plenty of Natural Light, 9 Ft. Ceilings On 2nd & 3rd Floor, and Modern Finishes. The 2nd Floor Features a Large Living Room and Dining Area, Perfect For Entertaining Guest. The Kitchen Is Fully Equipped With Stainless Steel Appliances, Granite Countertops, and Plenty of Storage Space. Discover a harmonious blend of indoor and outdoor living, perfect for entertaining or relaxing. Don't Miss Out On This Incredible Home!! (id:55499)
Century 21 Property Zone Realty Inc.
1503 - 1 Elm Drive W
Mississauga, Ontario
Spacious, One Bedroom + Den In A Luxurious Condo With Great Amenities. Central Location! Short Walk To Sq One And All The Amenities. Bus At Your Door Steps. Easy Access To Highways #403, 401 And QEW. Walk- Out To Balcony With South Views Of The Lake And City Skyline. Looking For Mature, Clean Tenant Who Will Take Good Care Of The Property. (id:55499)
Sutton Group Old Mill Realty Inc.
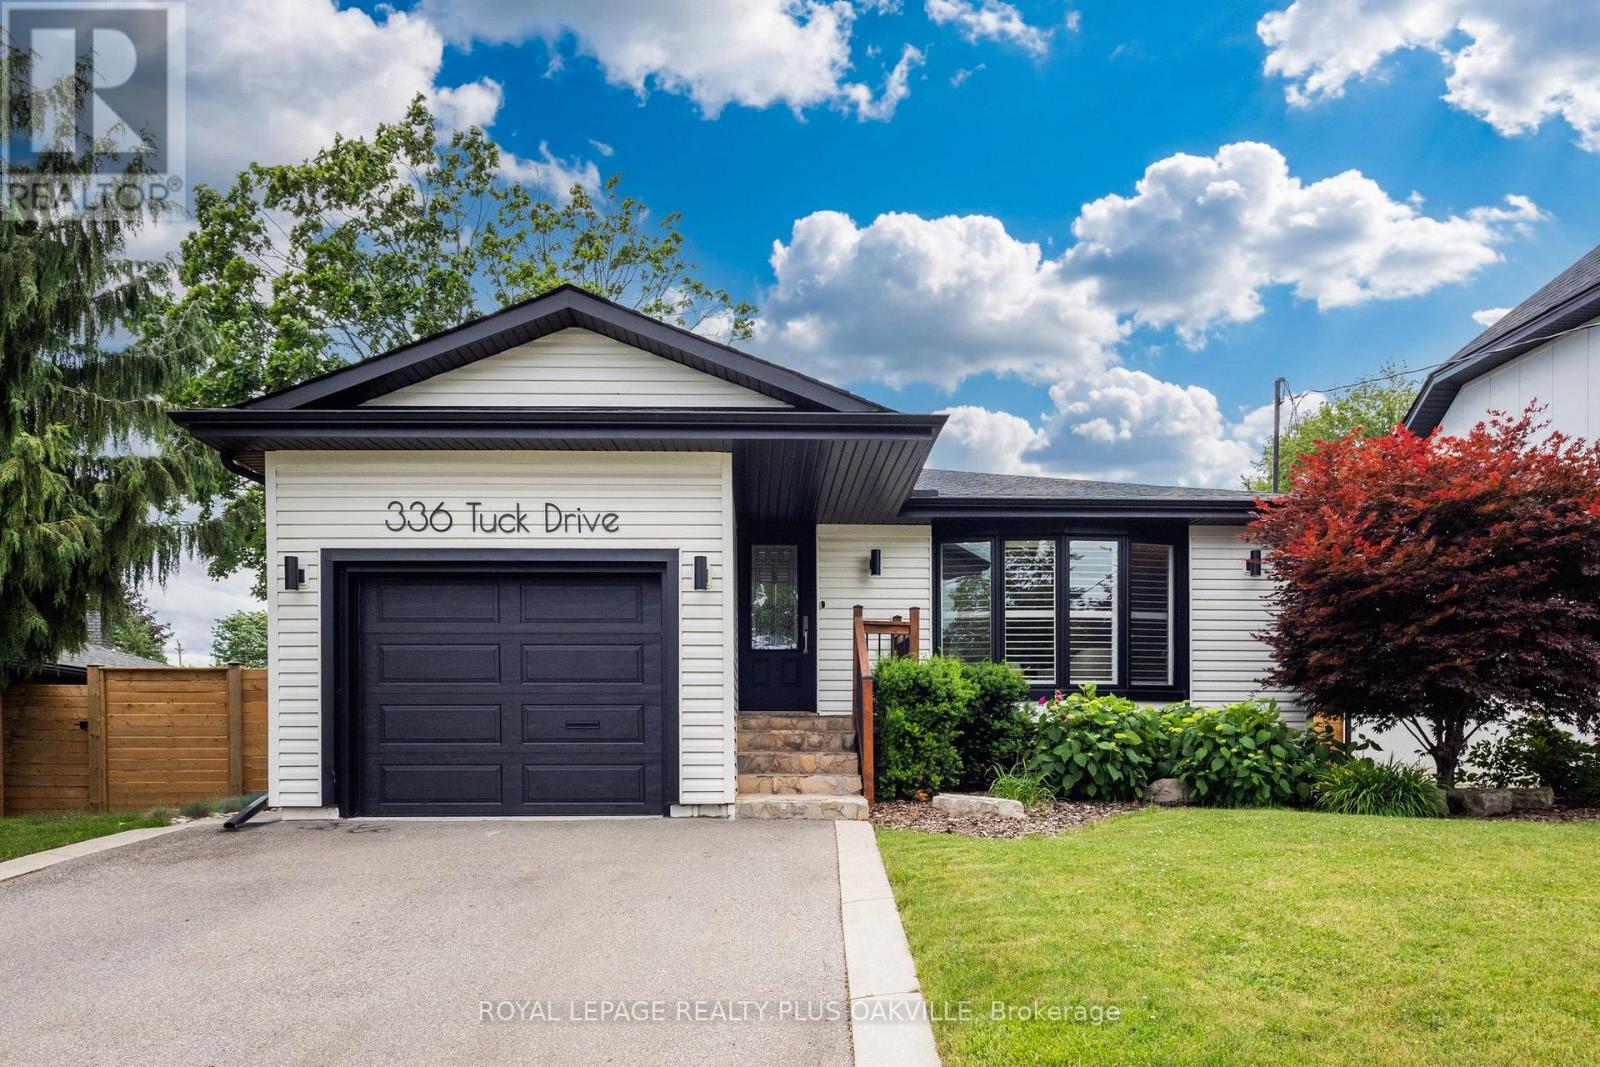
336 Tuck Drive
Burlington, Ontario
In a league of it's own! Stunning, fully updated 3+1 bed, 2 full bath bungalow in South Burlington's coveted Shoreacres, known for mature, tree-lined streets, just steps to the lake. Flooded with natural light, main floor living thoughtfully & seamlessly connects inviting functional, open concept living space, with modern style & finishings. Meticulously maintained, exceptional home with custom features throughout, ideal for both down-sizers & families seeking convenient main floor living, nestled on a private, impressive 168 ft deep lot - back yard retreat perfect for winding down, relaxing or entertaining. Designed for modern living, the open-concept layout effortlessly connects the kitchen, dining & living areas. Wide-plank hardwd floors, updated kitchen, with granite countertops, stainless steel appliances, elegant cabinetry, & generous prep space. Bathed in natural light, the primary suite showcases panoramic backyard views, with walkout to a glass-railed balcony, creating a seamless connection to the outdoors. The adjoining dressing room, with fireplace, provides a sophisticated & comfortable space to begin and end the day.Two additional beds & a full bath with glass shower complete the main level. From the kitchen step out to a generous side yard, & access the garage through convenient inside entry. Fully finished lower level offers a generous family / rec room, a 4th bed & a large home gym / games rm, a full bath with bathtub & shower & a large laundry / storage rm. With mature trees, the private backyard is designed for outdoor living & entertaining, featuring a stamped concrete patio, dedicated BBQ area with low-maintenance turf, a fully fenced yard, & a chic stock tank pool with tanning deck. Location! Ideally located steps to Lake Ontario, parks, Paletta, top-rated schools, amenities, downtown & waterfront in South Burlington - consistently recognized as one of Canada's most livable cities! This is a rare opportunity to simply move in & enjoy! (id:55499)
Royal LePage Realty Plus Oakville
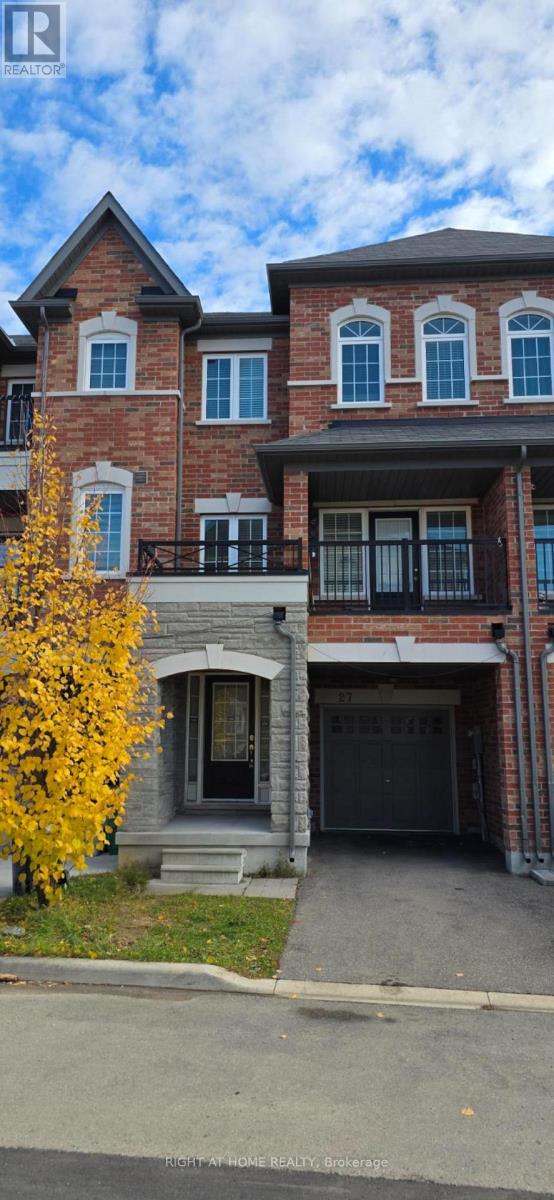
27 Shiff Crescent
Brampton, Ontario
Stunning Executive 3-Storey Townhome Located in the Highly Desirable Heart Lake Community. This beautifully maintained and freshly painted home offers 1,955 sq. ft. of bright, functional living space plus an unfinished basement with cold room. Featuring 3 spacious bedrooms, 3 bathrooms, a ground-level office/library, and an open-concept main floor with 9-ft ceilings. Modern kitchen boasts stainless steel appliances, quartz countertops, stylish backsplash, and ample cabinetry. Spacious family room with walk-out to balcony. Primary bedroom features a private balcony, large closets, and ensuite bath. Central A/C, garage and driveway parking for 2 vehicles. Prime location steps to Turnberry Golf Club, Heart Lake Conservation Area, parks, trails, shopping, restaurants, transit, and schools. Minutes to Hwy 410, Hwy 407, and GO Transit. An exceptional opportunity to lease a spacious home in one of Brampton's most desirable neighborhoods. Book your showing today - this property will not last long! (id:55499)
Right At Home Realty
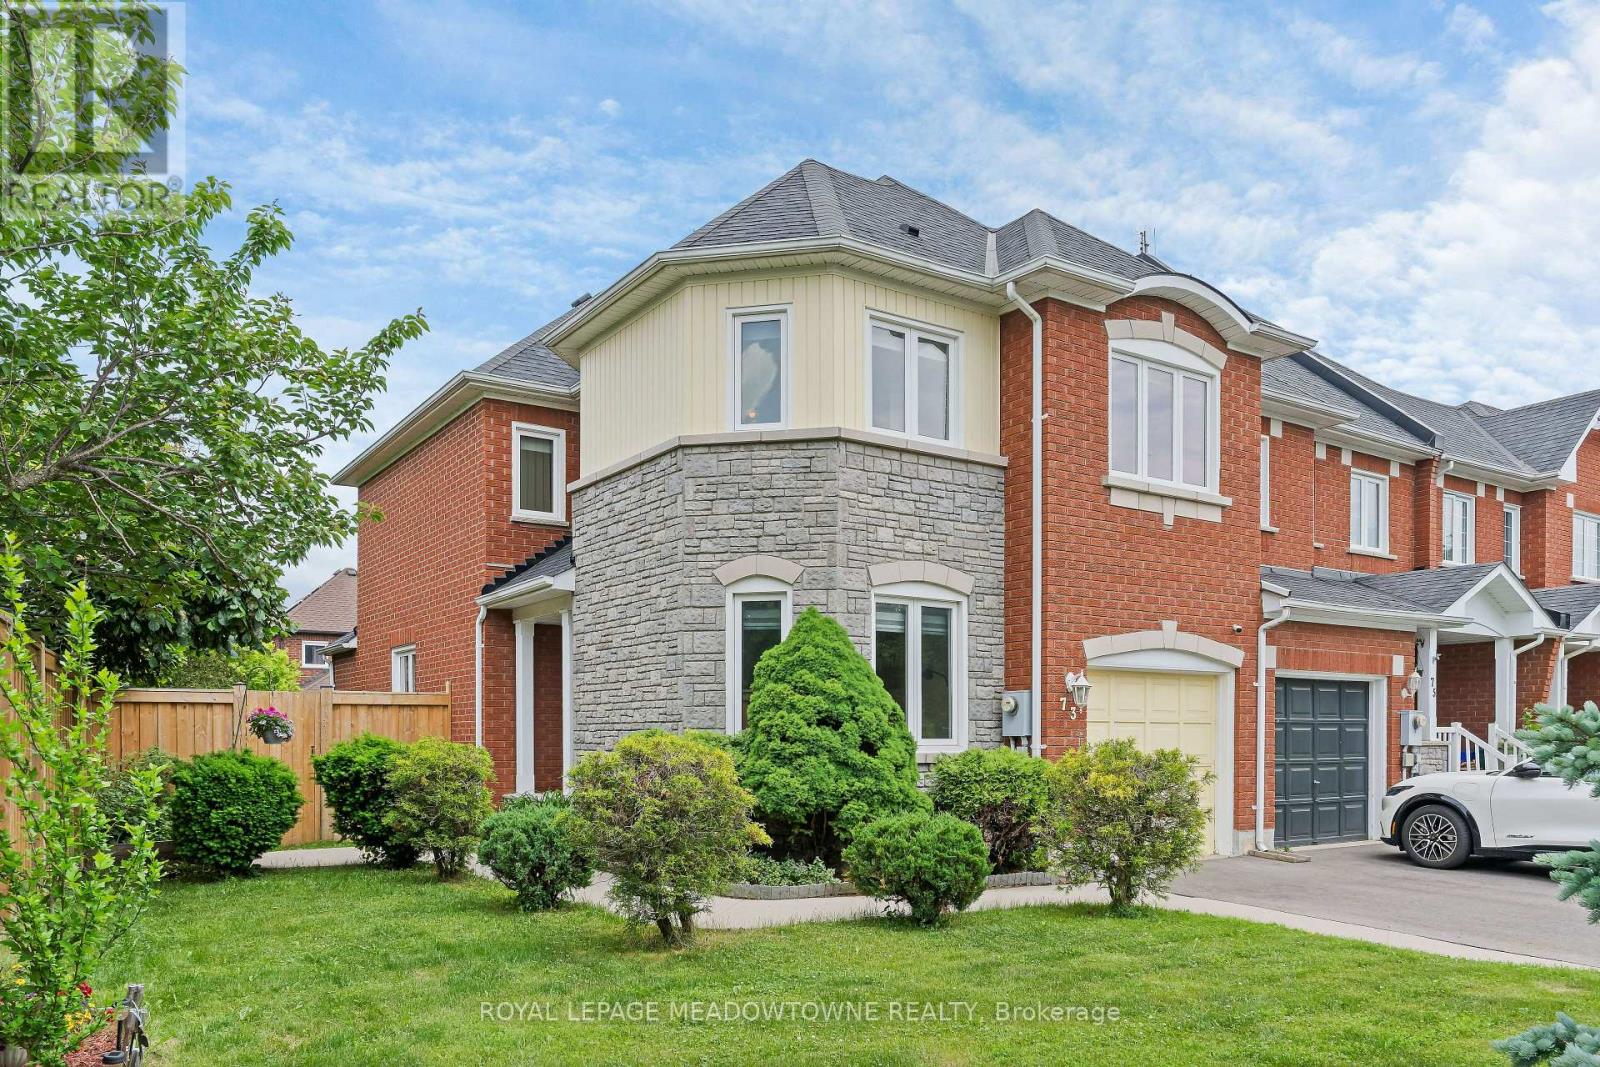
73 James Young Drive
Halton Hills, Ontario
You'll love this FREEHOLD townhouse that's just under 2,000sqft with NO CONDO FEES and located on a reverse pie lot in Georgetown South. This home offers a spacious layout suitable for families, busy professionals, and downsizers. The driveway & garage accommodate 3 vehicles with no sidewalk to maintain. There is a durable poured concrete curb along the driveway and walkway to the front door with a little patio that is perfect for a chair or 2. The MAIN FLOOR features a large welcoming foyer that overlooks the dining & living rooms. The foyer has a large closet, garage access, and a powder room. You'll love the combined kitchen, breakfast area, and family room with vaulted ceiling, gas fireplace, and a walkout to the deck & fully fenced backyard. The kitchen is equipped with white cabinets with new matt black hardware plus extra storage along a wall of pantry cupboards. Recent UPDATES include light fixtures, luxury vinyl plank flooring, zebra blinds, and a fresh coat of neutral paint. UPSTAIRS, the carpet has just been replaced (2026). There are 3 bedrooms, a linen closet, 2 full washrooms, and a handy second-floor laundry room with a sink & cabinet. The PRIMARY bedroom includes a walk-in closet and a 4-piece ensuite with a make-up table, separate shower, and soaker tub. The BASEMENT is partially finished with a recreation/home theatre room, plus a storage room with roughed-in bath, and cold cellar. The rest of the basement is open and awaits your ideas. ADDITIONAL UPDATES include: repaved driveway (2025), vinyl casement windows & patio door (2013), furnace (2018), and central air (2011). This home is located in a PRIME LOCATION within walking distance to schools, Gellert Park, the splashpad, trails, church, restaurants, pharmacies, banks, grocery store, salons, and more. There's also a park & playground located diagonally across the street. For commuters, the Georgetown GO station and HWYs 401 & 407 are just minutes away by car. (id:55499)
Royal LePage Meadowtowne Realty
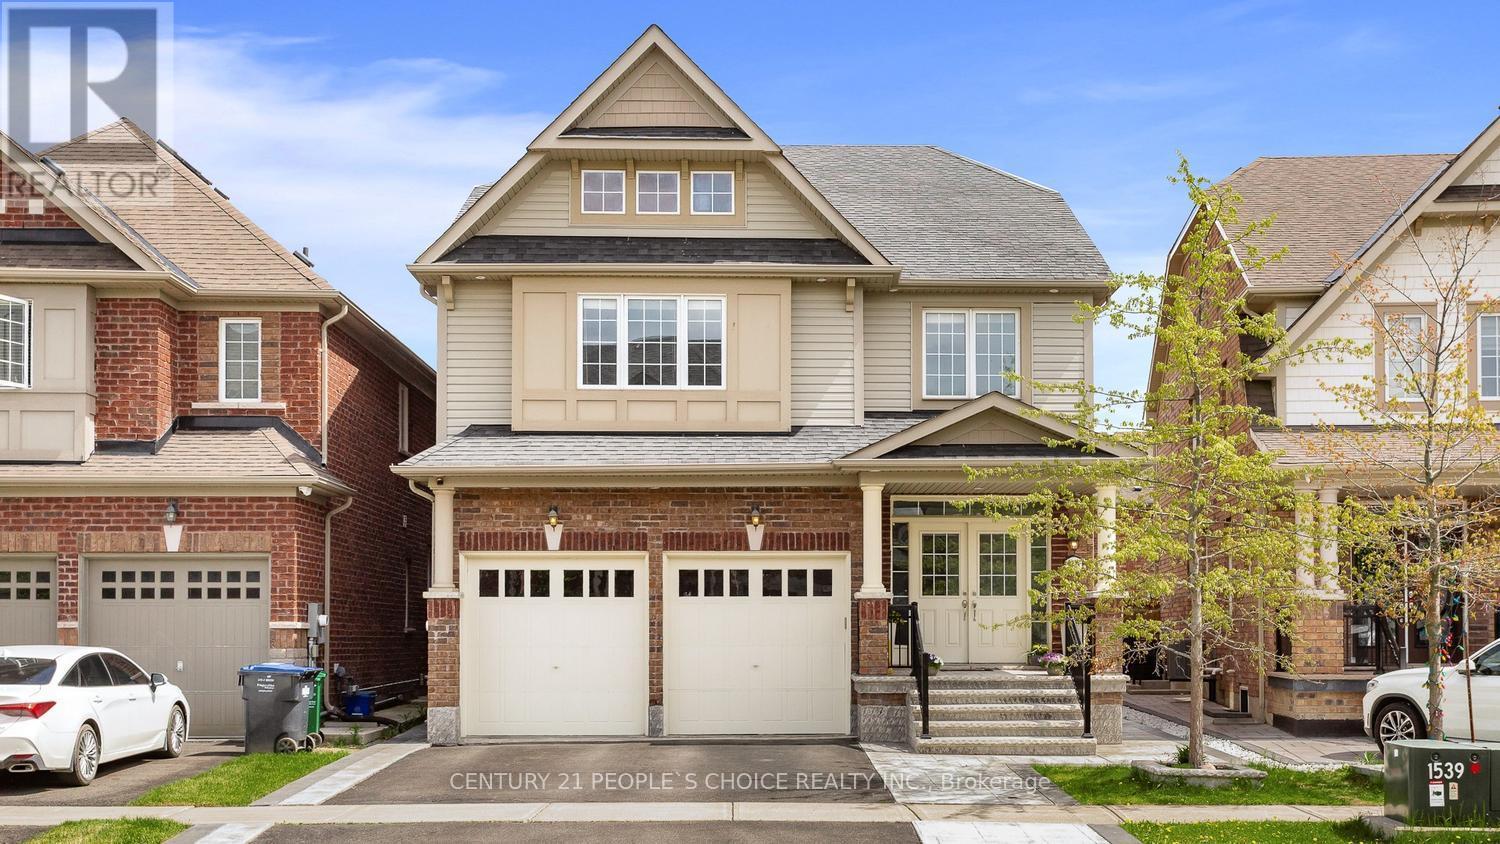
48 Wishing Well Crescent N
Caledon, Ontario
Welcome to the exceptional home you've been waiting for - a spacious 5-bedroom residence in Caledon's prestigious Southfield Village community. Builder coscorp - Olive model built in 2014 .This beautifully designed detached property offers finished basement space, creating the perfect blend of comfort, style, and functionality. Total finish area 4050sq ft. The main level features separate living and family rooms, a private dining room, and a bright breakfast area seamlessly connected to the kitchen. The chef-inspired kitchen includes a center island, gas range, and generous workspace - an ideal gathering spot for family and friends. A convenient main-floor laundry room adds to the home's practicality. The fully finished basement offers remarkable versatility, complete with a dedicated office, second kitchen, full washroom, and an oversized window that fills the space with natural light. A separate entrance provides excellent potential for extended family living or rental income .Upstairs, you'll find 5 spacious bedrooms and 3 full washrooms, including two Jack-and-Jill bathrooms connecting four of the bedrooms. The primary suite features its own private ensuite for added luxury. A main-floor powder room brings the total to 4.5 washrooms throughout the home. Enhanced with pot lights inside and out, this property is located in a welcoming family-oriented neighborhood close to parks, schools, and all essential amenities. (id:55499)
Century 21 People's Choice Realty Inc.
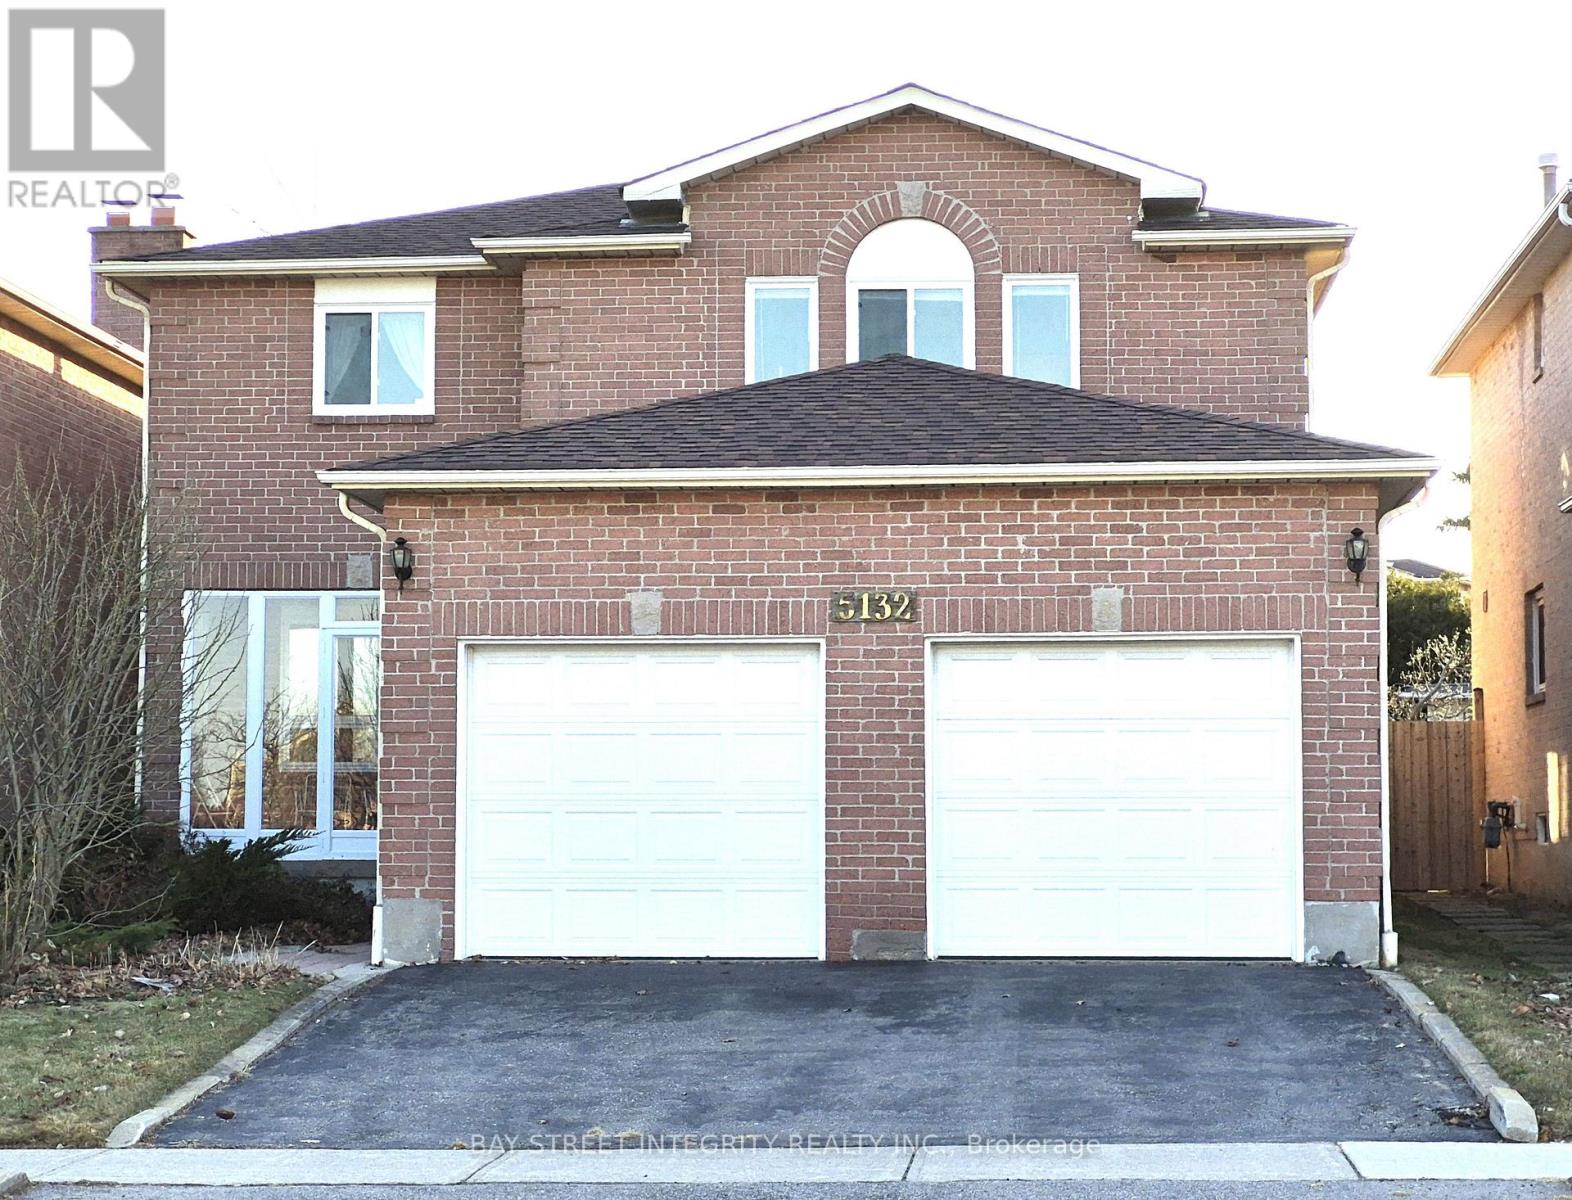
5132 Guildwood Way
Mississauga, Ontario
Excellent LocationDetached House in Prime Area of Mississauga. This Beautiful 4-bedroom Brick Home is Bright and Sunny in a Highly Sought-after Neighborhood!Newer Roof (Year 2022), New Renovated Modern Kitchen (Year 2024) with S/S appliancesQuartz Countertop & Backsplash. Newer Stove and Dishwasher. Hard Wood Spiral Staircase. Functional Layout Offers Formal Dining Room, Separate Family Room and Living Room, extra den perfect for home office or study room. Spacious Master bedroom with custom walk in closet. Close to all amenities, including Shopping, Schools, Transit, and Highways 403 and 401. Conveniently near Square One and Heartland Shopping Centre.Bright and Spacious with a great layout and a good-sized backyard to enjoy. Welcome home! (id:55499)
Bay Street Integrity Realty Inc.
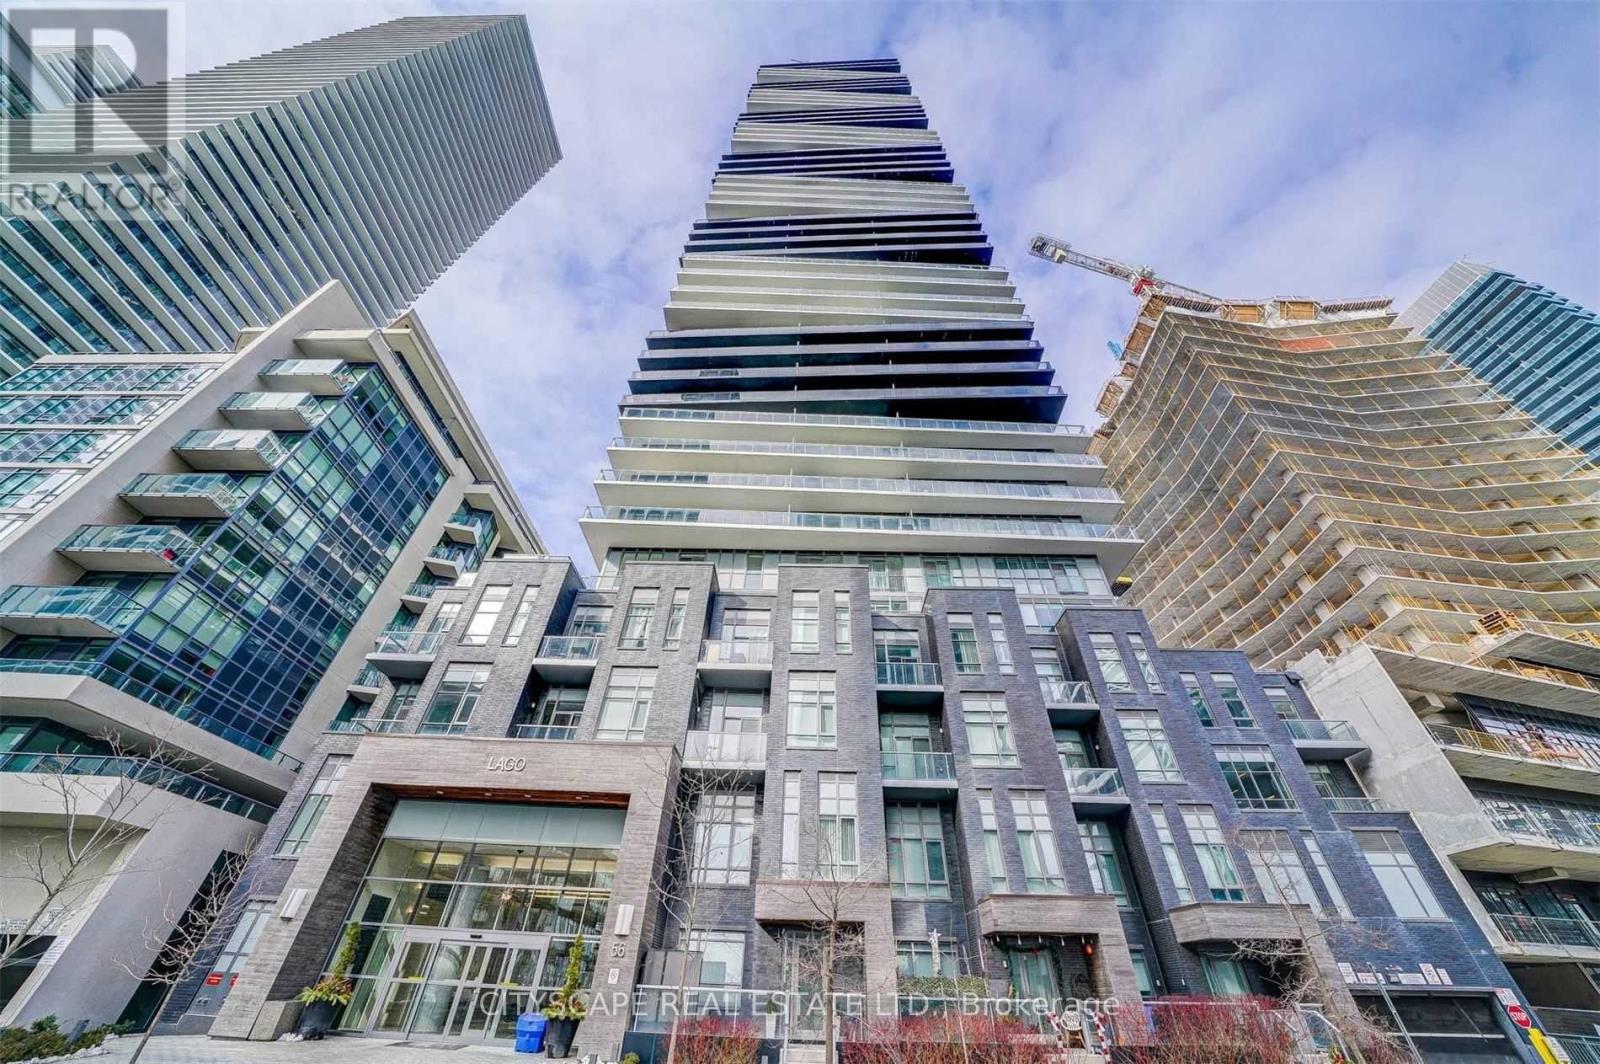
2308 - 56 Annie Craig Drive
Toronto, Ontario
Spectacular Water Front Luxury Condo Unit With A partial Beautiful North Lake View! Experience elevated waterfront living at Humber Bay Shores in this spacious corner suite at Lago at the Waterfront, offering breathtaking water, skyline, and city views. This bright and beautifully designed 2-bedroom, 2-bathroom residence features a highly desirable northeast exposure, complemented by west-facing afternoon sunlight that fills the suite with natural light throughout the day. The functional open-concept layout is enhanced by a wraparound balcony with multiple access points from the living room and both bedrooms, creating the perfect setting for seamless indoor-outdoor living while enjoying stunning lake views. The modern kitchen is thoughtfully appointed with quartz countertops and stainless steel appliances, flowing effortlessly into the spacious living and dining areas designed for both everyday comfort and sophisticated entertaining. Enjoy spectacular views of downtown Toronto, the CN Tower, the lake, and the city skyline directly from your living space. The primary bedroom retreat offers a generous closet and private balcony access, while the spacious second bedroom also features a large closet and direct access to the balcony. A luxurious jacuzzi tub adds an extra touch of comfort to the bathroom. Parking and locker are included. Residents enjoy access to exceptional building amenities, including an indoor pool, hot tub, sauna, fully equipped fitness centre, party room, guest suites, outdoor BBQ terrace, dog wash station, car wash, 24-hour concierge, and ample visitor parking. Ideally located in the highly sought-after Humber Bay Shores community, you are just steps from waterfront parks, scenic walking and cycling trails, cafés, restaurants, shopping, and convenient transit access. (id:55499)
Cityscape Real Estate Ltd.
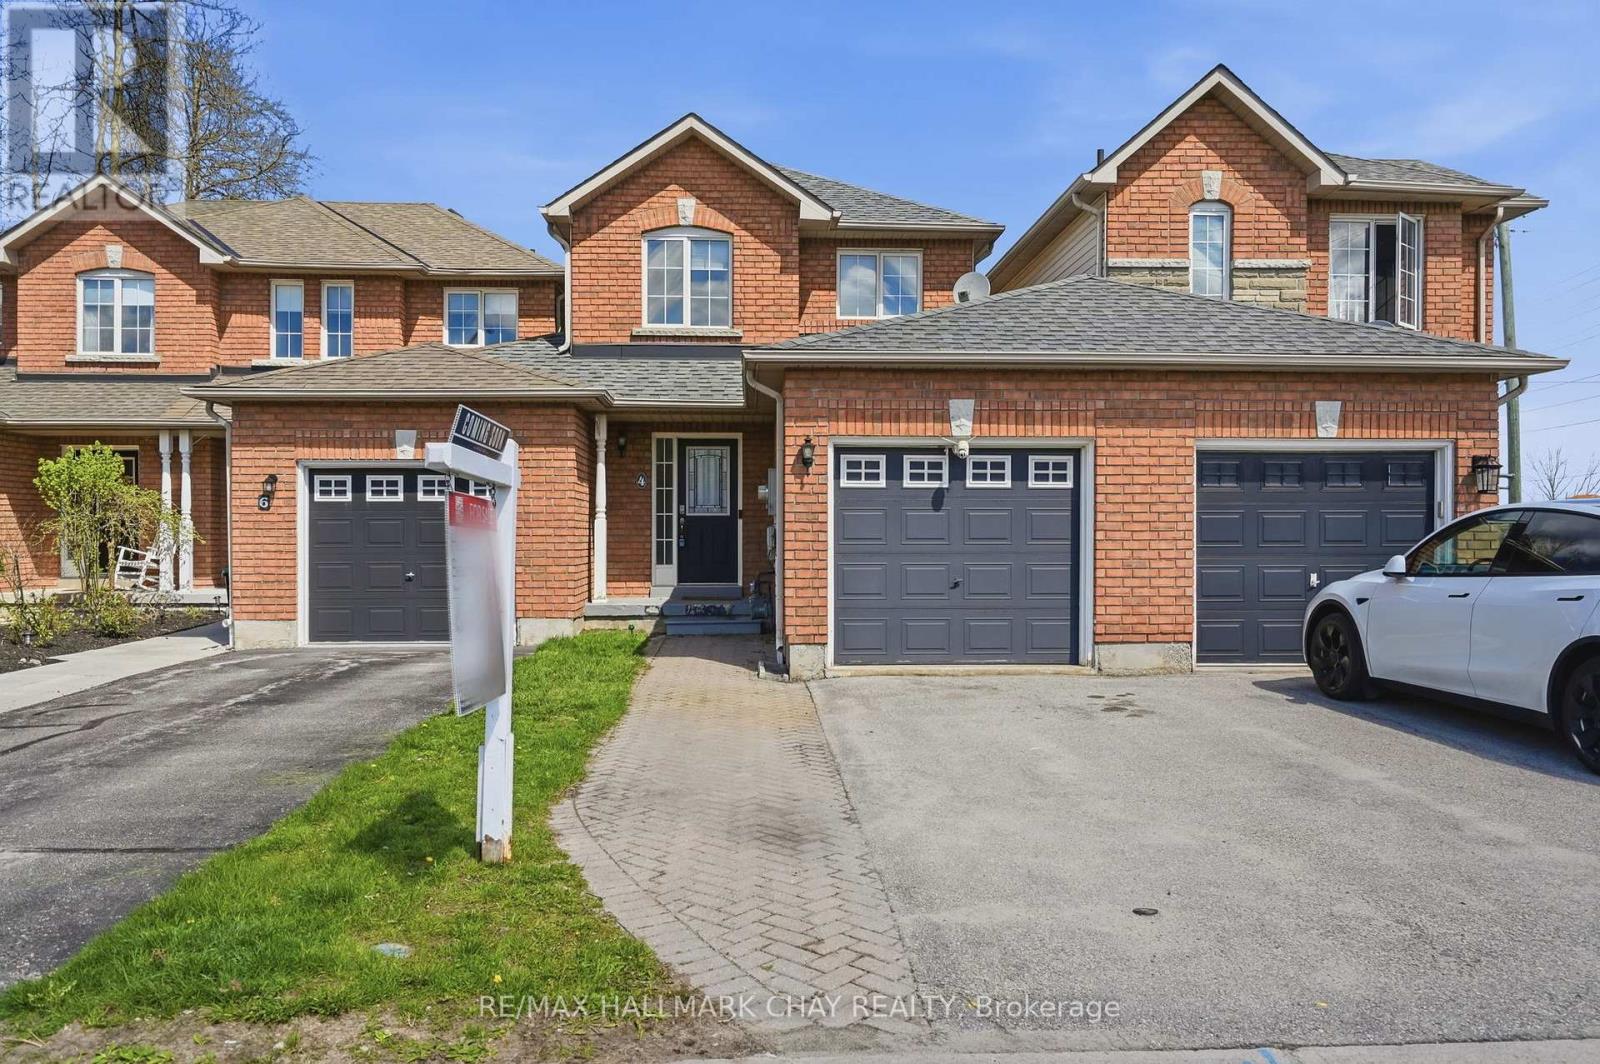
4 Hawthorne Crescent
Barrie, Ontario
OFFERING $2500 BUYER DECORATION INCENTIVE - Nature lovers, first-time buyers, and commuters alike will appreciate the lifestyle this move-in ready freehold townhome offers in Barrie's highly sought-after Ardagh community. Located just steps from the scenic Ardagh Bluffs walking trails, 4 Hawthorne Crescent blends peaceful outdoor living with everyday convenience, all within minutes of Highway 400, schools, parks, shopping, and restaurants.This beautifully maintained 2-bedroom, 2-bathroom townhome features a bright open-concept main floor designed for comfortable everyday living and entertaining. The updated kitchen offers agranite sink, breakfast bar, and great flow into the living and dining spaces. Upstairs, you'll find two spacious bedrooms with large closets along with a generously sized main bathroom.The walk-out lower level provides exceptional flexibility with a spacious bonus area ideal for a rec room, home office, or teenage space, complete with a full bathroom and direct access to the oversized patio and fully fenced private backyard - a perfect space for relaxing, kids, or pets. Additional features include an updated roof (2015), forced air gas furnace with central air conditioning, garage door opener, attached single-car garage with inside entry and backyard access, plus parking for two vehicles in the driveway. Offering privacy, functionality, and an unbeatable location beside one of Barrie's most loved trail systems, this is the kind of home buyers wait for in Ardagh. (id:55499)
RE/MAX Hallmark Chay Realty
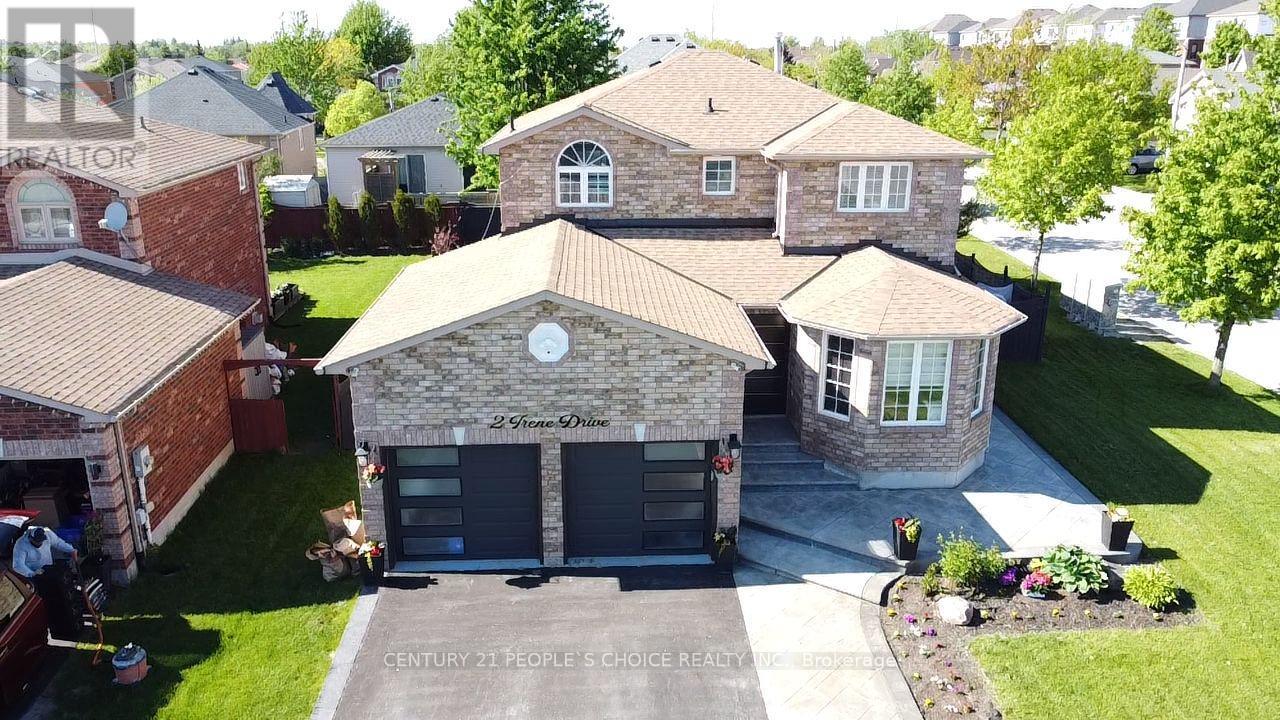
2 Irene Drive
Barrie, Ontario
This immaculate bright home(CORNER LOT)has been well cared for and thoughtfully updated.Brand-new Large Sigle door welcomes you into a spacious foyer that leads to large principal rooms and neutral colors throughout, creating a comfortable and inviting atmosphere filled with natural light. The functional layout offers generous living and dining areas suitable for everyday living and entertaining.The kitchen features beautiful white quartz counters, a coffee bar, stainless appliances including a stainless stove hood, built-in dishwasher,microwave and plenty of workspace, and is open to the family room so everyone stays connected while cooking or hosting guests.The family room offers a comfortable gathering space overlooking the kitchen and backyard which have large deck and rear yard space, it has an above-ground pool and a gazebo that stays. A convenient main floor laundry and a nicely updated 2-piece powder room,The entire space is finished in solid oak hardwood with bright colors and good-sized closets, direct entry to the double-car garage, making daily routines easier and more organized.All windows are dressed in California custom blinds and curtains.Basement is also finished.There is pot lighting throughout the whole house.New roof in 2021, huge deck , driveway and pattern concrete addition 2021,Main floor Stairs upgraded 2025.Located just minutes to Barrie South GO Station, top-rated schools, shopping, and parks, this move-in-ready home truly has it all. (id:55499)
Century 21 People's Choice Realty Inc.