
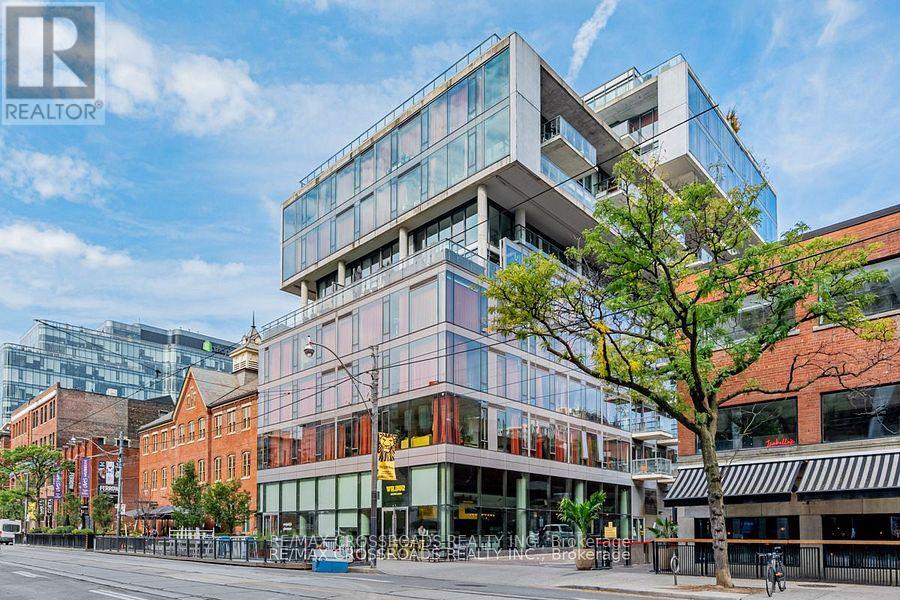
524 - 560 King Street W
Toronto, Ontario
*Large Two Bedroom Two Washroom Open Concept Unit At The Fashion House *Located In The Heart Of King West *Exposed Concrete Ceilings *Floor To Ceiling Windows For Lots Of Natural Light *Hardwood Floors Throughout *Spacious Balcony With BBQ Gas Line *Modern Kitchen With Stainless Steel Appliances *Amenities Include: 24/7 Concierge, Rooftop Infinity Pool, Fitness Centre, Party/Meeting Room, *Steps To TTC, Restaurants, Bars, Cafes & Shops. (id:55499)
RE/MAX Crossroads Realty Inc.
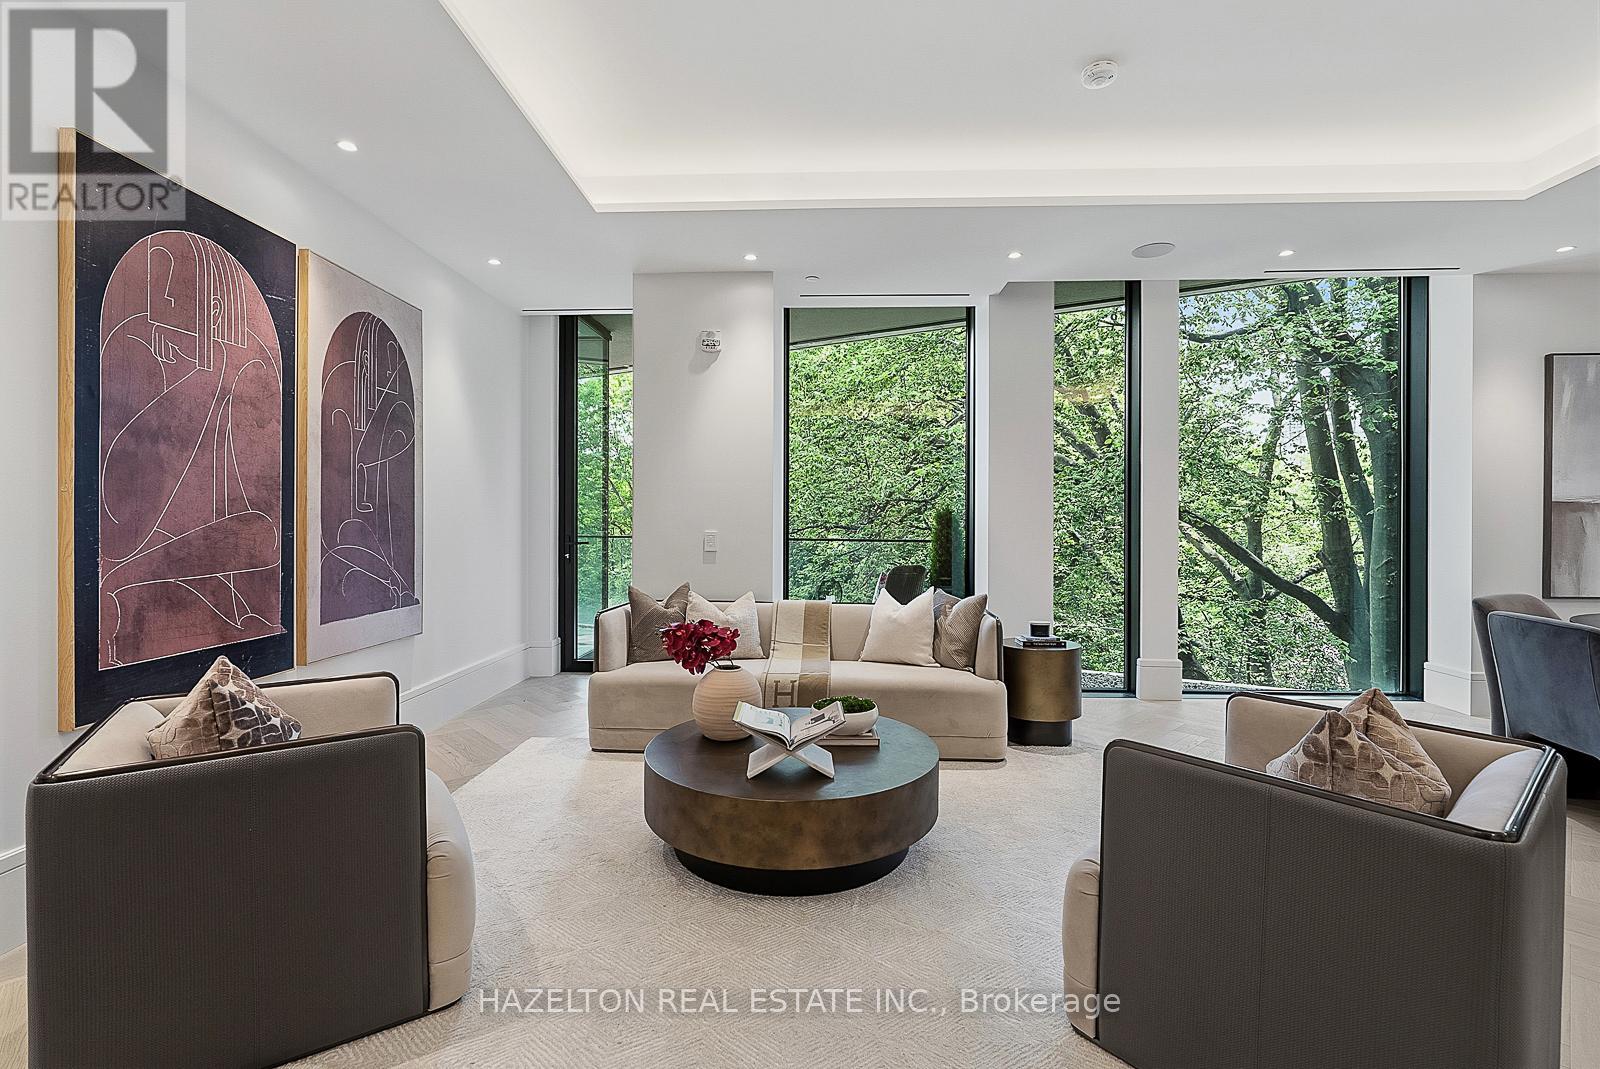
304 - 7 Dale Avenue
Toronto, Ontario
This is 7 Dale. An extraordinary collection of residences by Hariri Pontarini and Studio Munge, exemplifying quiet luxury in every thoughtfully curated element and every flawlessly executed detail. Step from the elevator directly into your private foyer with double glass door enclosure. Just beyond, a fabulous open flow floorplan unfolds, with massive floor to ceiling windows framing lush green treehouse views of the Rosedale Valley. The DaDa kitchen with its dramatic stone slabs, generously proportioned island and 10-piece Gaggenau appliance suite with both gas and induction cooking options, is as beautiful as it is functional. The living and dining spaces combine for seamless entertaining and open out to a south facing balcony with gas bib for BBQ, all overlooking seasonally landscaped gardens. Back inside, a separate family room offers a more intimate space to tuck in with a great book or movie. The primary retreat enjoys the same serene leafy views, Molteni & C millwork, an elegantly appointed ensuite and bonus flex room with balcony access. Step back into the elevator to arrive at 7 Dale's own sumptuous private spa and fitness club fitted with Pent, Peleton and Tonal equipment, steam rooms and infrared saunas. You'll enjoy 24/7 white glove concierge and security services in the stunning fireside lobby lounge. This is a home suited for year round enjoyment or lock and leave to travel at a moment's notice for extended periods, with complete security and peace of mind assured. Mere minutes to the city's finest shopping and dining venues in Yorkville and Summerhill, yet feels like a world away from the urban bustle. Effortless lifestyle without compromise lives here in your private nature retreat, nestled the heart of city. (id:55499)
Hazelton Real Estate Inc.
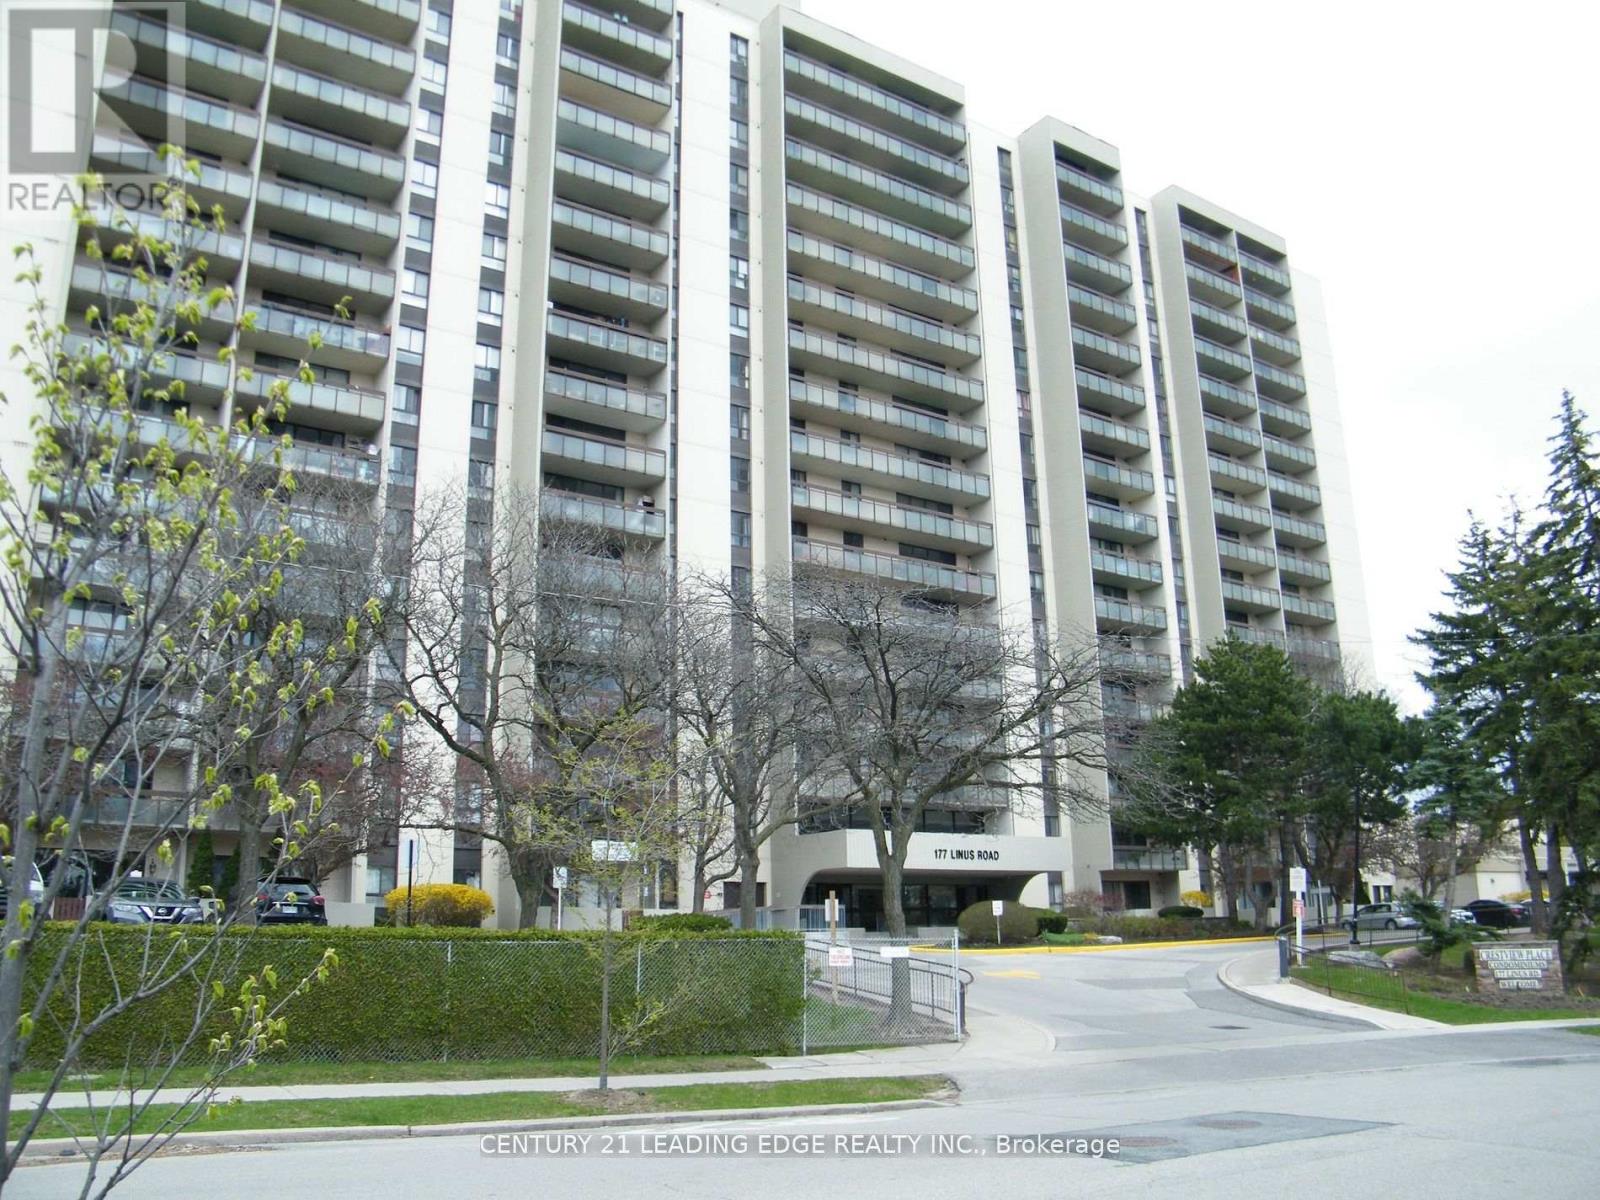
1614 - 177 Linus Road
Toronto, Ontario
Spacious updated apartment, rent includes all utilities, bright sun filled, unobstructed panoramic view, 2 bedrooms + large open balcony, excellent recreational facilities and indoor swimming pool, steps to TTC, minutes to DVP. (id:55499)
Century 21 Leading Edge Realty Inc.
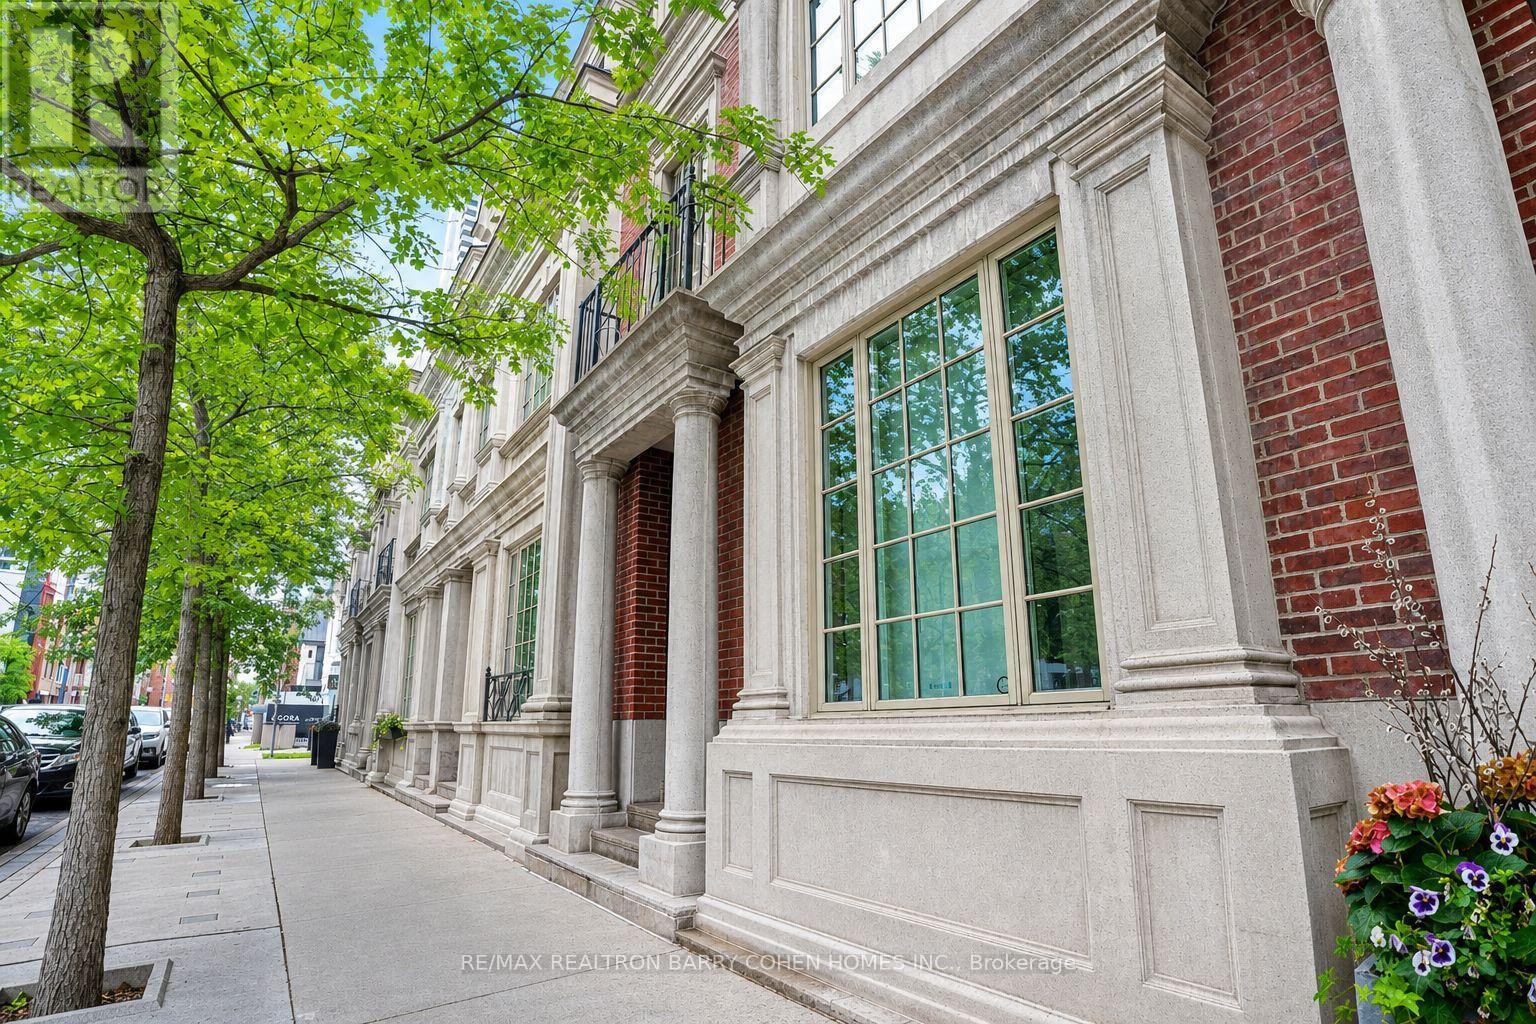
117 Scollard Street
Toronto, Ontario
Welcome to 117 Scollard St, an impeccably renovated luxury townhome nestled in the heart of Yorkville. Thoughtfully redesigned with exceptional attention to detail, this sophisticated residence offers elegant living across four levels, seamlessly blending timeless design with modern convenience. The home features natural Italian stone finishes, designer interiors, integrated smart-home technology, and multiple outdoor living spaces. A private courtyard directly off the kitchen creates the perfect setting for outdoor dining and entertaining, while the chef-inspired kitchen is enhanced by a striking wine display feature. The spectacular rooftop terrace is a true urban retreat, complete with a custom automated awning, gas fireplace, wet bar, built-in BBQ kitchen, beverage refrigerators, integrated Sonos audio, outdoor TV, and a hot tub connection already in place for future enjoyment. Occupying the entire second floor, the luxurious primary suite serves as a private sanctuary featuring spa-inspired finishes and heated floors. Advanced home automation includes Lutron lighting, Nest climate controls, Somfy motorized shades, whole-home Sonos audio, and app-controlled entry systems. Security and privacy are enhanced with gated access, comprehensive camera coverage, enhanced secure access to a rare private two-car garage. Professionally furnished and styled by Restoration Hardware, this exceptional residence offers a low-maintenance lifestyle with condo-managed snow removal, exterior window cleaning, waste collection, and garage maintenance. Additional highlights include a private elevator servicing all levels, multiple gas fireplaces, a dedicated gym, and premium Wolf appliances. Steps to Yorkville's finest restaurants, luxury boutiques, galleries, and hotels, this is turnkey luxury living in one of Toronto's most coveted neighbourhoods. (id:55499)
RE/MAX Realtron Barry Cohen Homes Inc.
805 - 11 Wellesley Street W
Toronto, Ontario
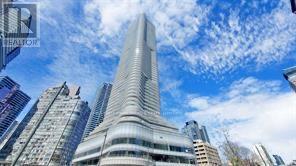
A Spacious Unit In Wellesley On The Park. Two Bedrooms Plus Den, Two Full Bathrooms 9' Ceiling, One Parking, One Locker. Very Large Wrap Around Terrace. South West. Overlooking New Park. Walk To University Of Toronto & Toronto Metropolitan University, Close To Wellesley Subway, 24 Hrs Supermarket, One Of A Kind 1.6 Acre Park Plus World Class Amenities. (id:55499)
Chestnut Park Real Estate Limited
519 - 125 Shoreview Place
Hamilton, Ontario
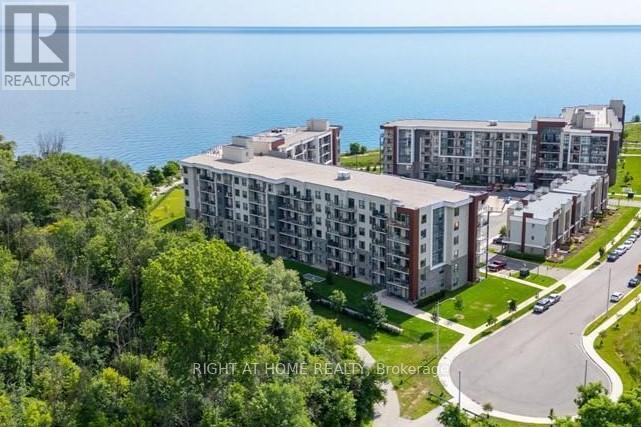
Beautiful And Very Well Laid Out 1 Bedroom Plus Den Suite! "Sapphire" Building On The Shores Of Lake Ontario. Upper Level Suite With Good Size Bedroom With A Walk-In Closet, Large Living Room With Walk-Out To Balcony And Overlooking Greenbelt. Den Is Perfect For A Small Office, For Those Working From Home Or Can Be Used As A Small Second Bedroom. Very Spacious And Functional Layout! Convenient Storage Locker On Same Level As The Suite. Beautiful Rooftop Deck With Great View! Walking Trails And A Convenient Beach Just Outside! Very Well Maintained Building Offering Great Views, Functional Living In The Suite, And Great Outdoor Spaces For Those That Love To Be Outside! Minutes To The QEW And The New GO Station. Upper Level Suite Overlooking Green Space, 1 Underground Parking Spot, Convenient Locker on 5th Floor, This Is A Must See Suite! (id:55499)
Right At Home Realty
214 - 708 Woolwich Street
Guelph, Ontario
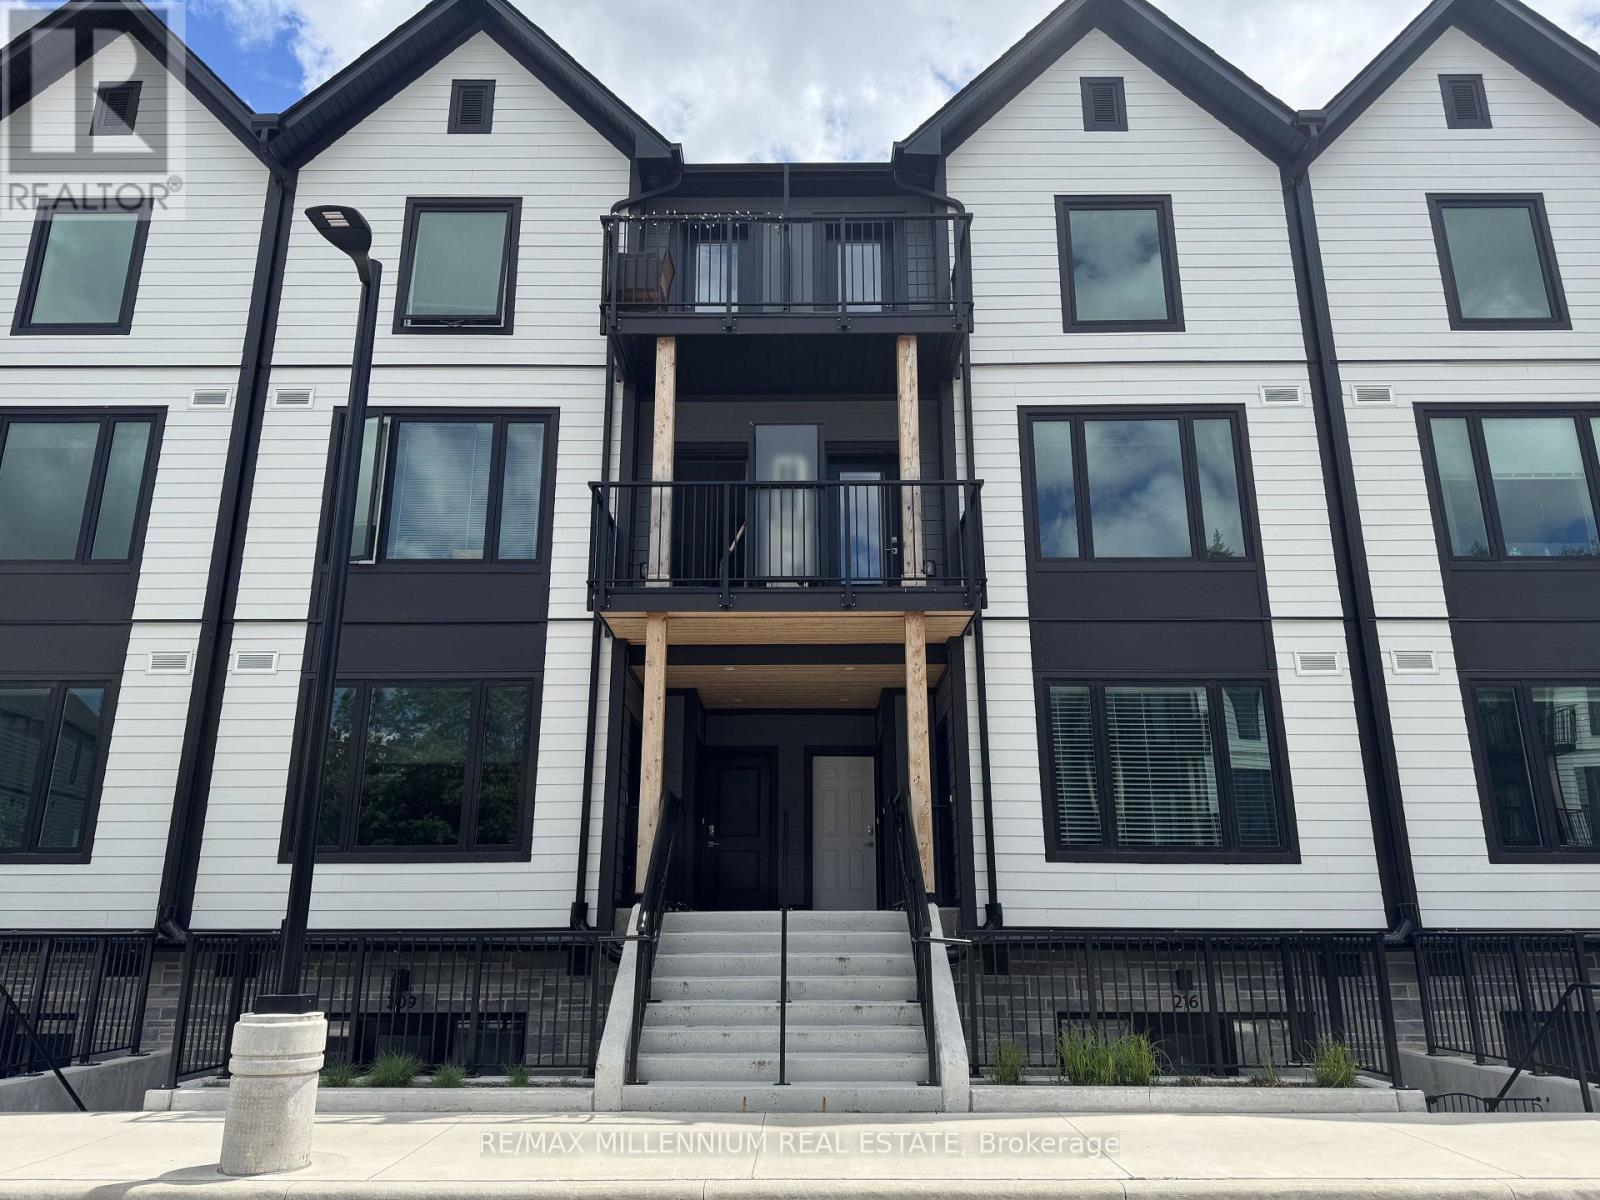
Welcome to Marquis Modern Towns in Guelph! This brand-new stacked townhouse offers contemporary living with 2 bedrooms and 2 bathrooms in a bright, open-concept design. Enjoy modern finishes throughout, including quartz countertops, stainless steel appliances, durable vinyl flooring, and convenient in-suite laundry. Relax and entertain with two private balconies providing additional outdoor living space. Ideally situated close to Riverside Park, scenic walking trails, shopping, public transit, and everyday amenities, with easy access to Downtown Guelph and the University of Guelph. Includes one parking space. A perfect opportunity for professionals, couples, or small families seeking stylish, low-maintenance living in a desirable location. (id:55499)
RE/MAX Millennium Real Estate
63 - 151 Linwell Road
St. Catharines, Ontario
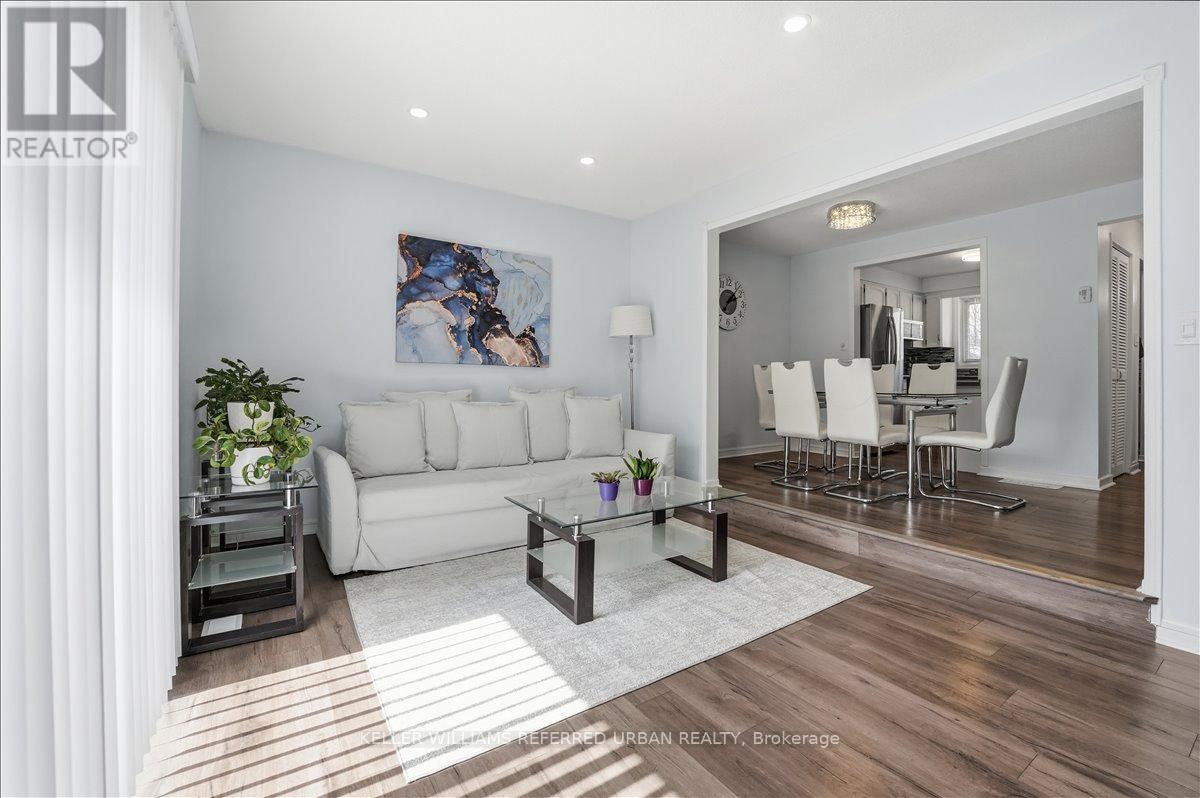
Welcome to this beautifully updated 3-bedroom End-Unit Condo Townhouse nestled in the highly desirable Lakeport community of St. Catharines! Thoughtfully renovated throughout, this home offers a perfect blend of comfort, style, and value. Featuring new laminate flooring completed in 2020, fully updated bathrooms in 2021, and a stunning modern kitchen with brand new appliances (2021), this home is truly move-in ready. Major mechanical updates provide peace of mind, including a new furnace and A/C (2025), as well as a recently upgraded roof and insulation (2025). The functional and cozy layout is ideal for growing families or buyers seeking more space than a traditional condo apartment-without stretching the budget. End-Unit with a convenient exclusive parking space right beside your home! Located in a family-friendly neighbourhood, you're just minutes to schools, parks, shopping, and convenient transit options. A fantastic opportunity to own in one of St. Catharines' most sought-after areas! (id:55499)
Keller Williams Referred Urban Realty
339 Kerwood Drive
Cambridge, Ontario
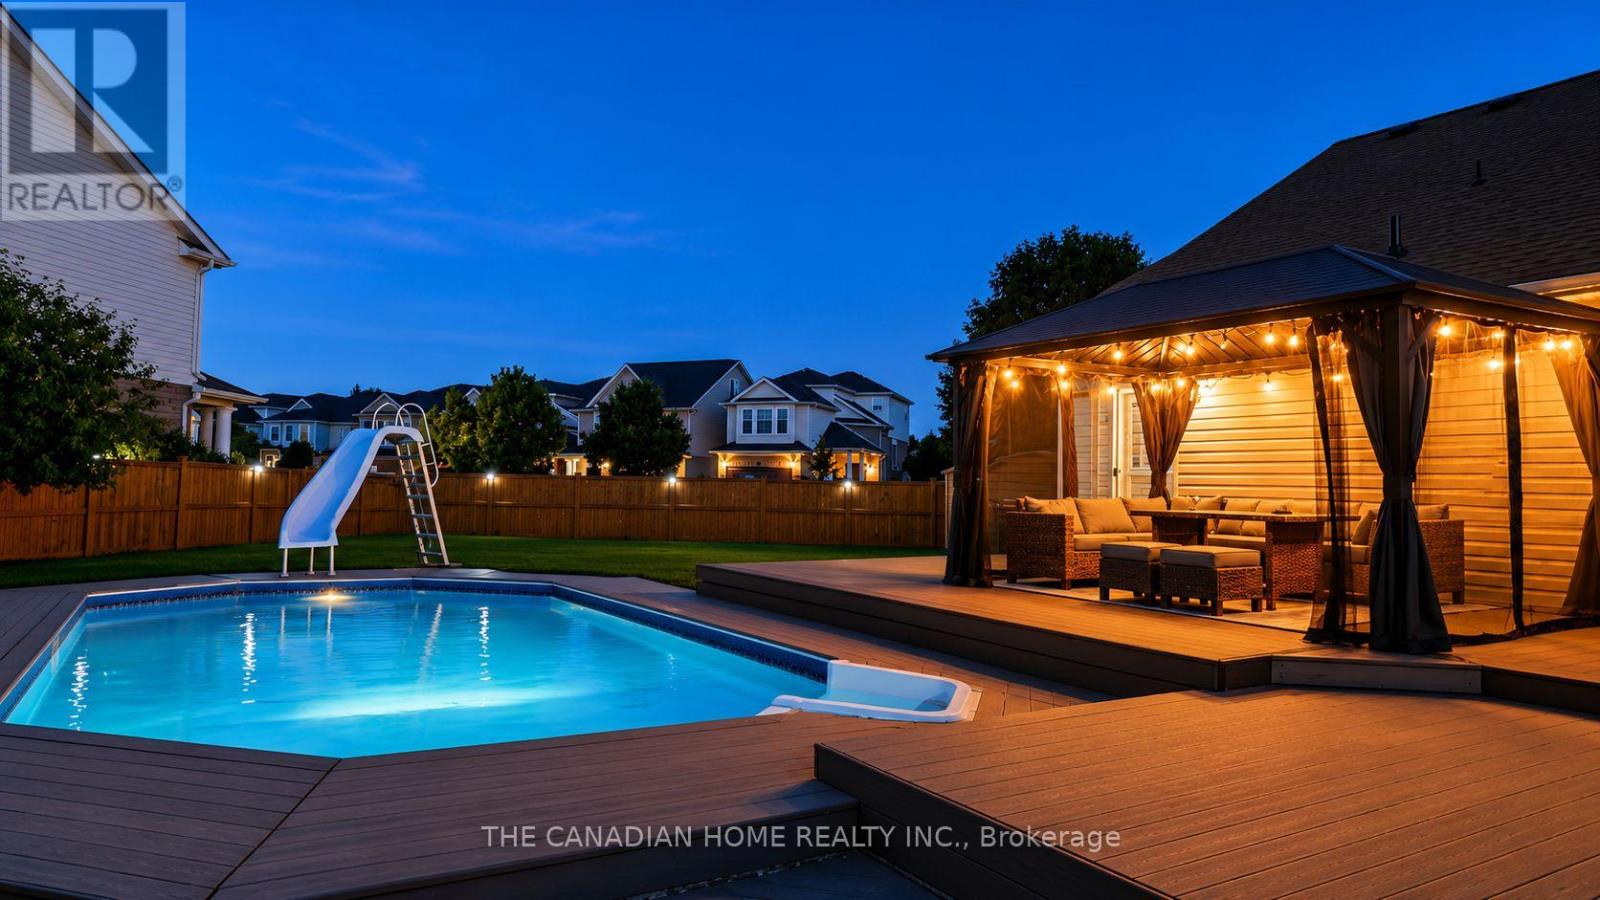
Some homes check boxes. 339 Kerwood Drive checks them all - and then gives you a saltwater pool, a legal income suite, and over 9,200 square feet of corner lot to enjoy while you're at it. Nearly 2,700 sq ft of total finished living space across two fully finished levels. Tucked in the heart of Hespeler Village, this beautifully maintained stone and vinyl bungalow offers something increasingly rare in today's market - the freedom to own well. The city-approved legal basement suite currently generates $1,680 every month, meaningfully offsetting your carrying costs and making this one of the most financially intelligent ownership opportunities in Hespeler today. The main floor features an open-concept living, dining, and breakfast area with a vaulted ceiling that fills natural light, and a modern kitchen with stainless steel appliances. Three spacious bedrooms include a primary suite with a built-in closet, a walk-in closet, and a private 3-piece ensuite, designed for comfortable, one-floor living without stairs. Outside, the property transforms into a resort-like space. A multi-level deck leads down to a sparkling gas-heated saltwater pool. A large gazebo with string lighting serves as an outdoor living room, ideal for quiet evenings or summer gatherings. The yard includes a dedicated BBQ platform with a natural gas hookup, a kids' play area, two storage sheds, and a fully fenced private yard -perfect for every family member. The legally registered basement, redesigned and approved in 2024, is split into two distinct wings. The rental suite has a private entrance, in-suite laundry, and full appliances, currently tenanted with flexible arrangements. The owner's wing features a private studio space with a rec room, office, wet bar, walk-in closet, and 3-piece ensuite -suitable for extended family, a home office, or a personal retreat. When the day calls you back to the world, Highway 401 is under a minute away. Schools, the Hespeler Memorial Arena, parks & trails. (id:55499)
The Canadian Home Realty Inc.
65 Liam Street
Kawartha Lakes, Ontario
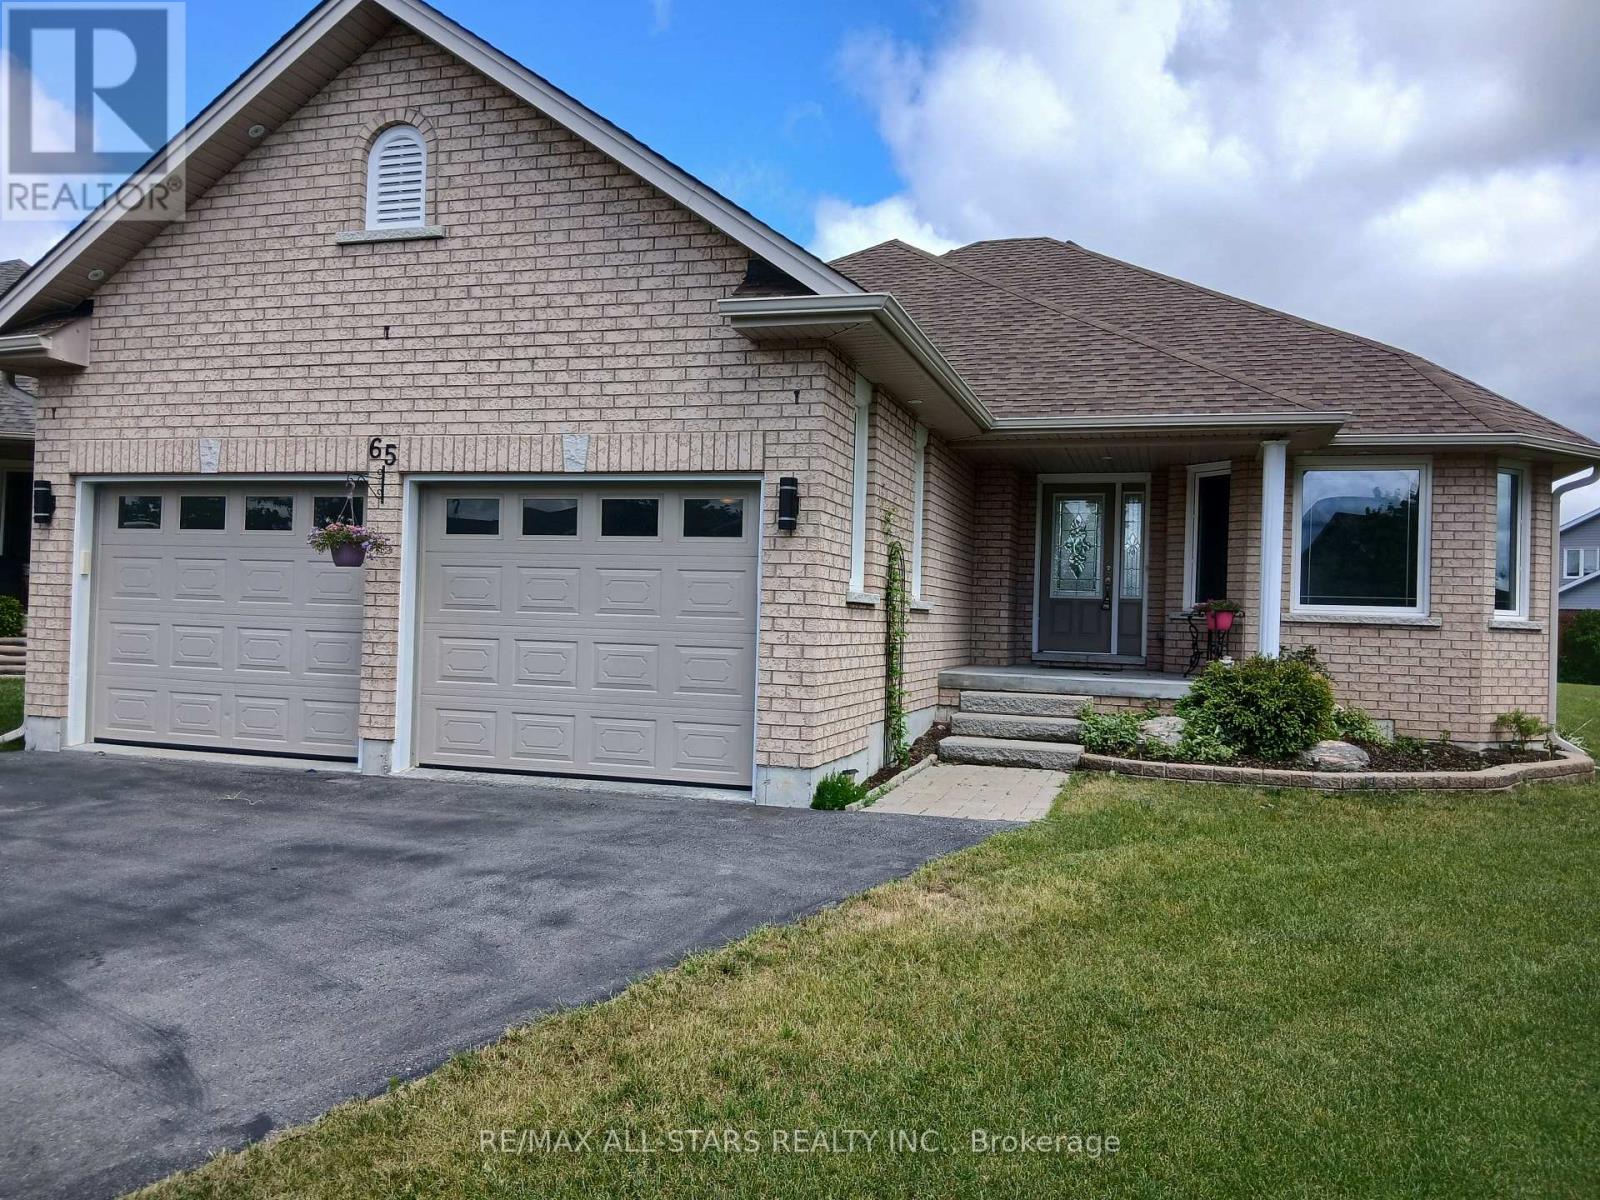
Welcome to 65 Liam St, a beautifully upgraded 2+1 bedroom +den/office, 3-bath bungalow on a premium pie-shaped lot in a sought-after Lindsay neighborhood. This open-concept 1465 square foot home features engineered hardwood floors, coffered ceilings, and a modern eat-in kitchen with granite countertops and breakfast bar. The bright living room offers a cozy gas fireplace, while the spacious primary bedroom includes a walk-in closet, full ensuite, and walkout to a large deck and gazebo. Custom garden shed with vegetable gardens ready for spring planting. The mostly finished lower level provides additional living space with a family room, bedroom, office/bedroom, and full bath. Enjoy a private, landscaped backyard and quiet cul-de-sac location close to all amenities. A fantastic opportunity! (id:55499)
RE/MAX All-Stars Realty Inc.
28 Undercliffe Avenue
Hamilton, Ontario
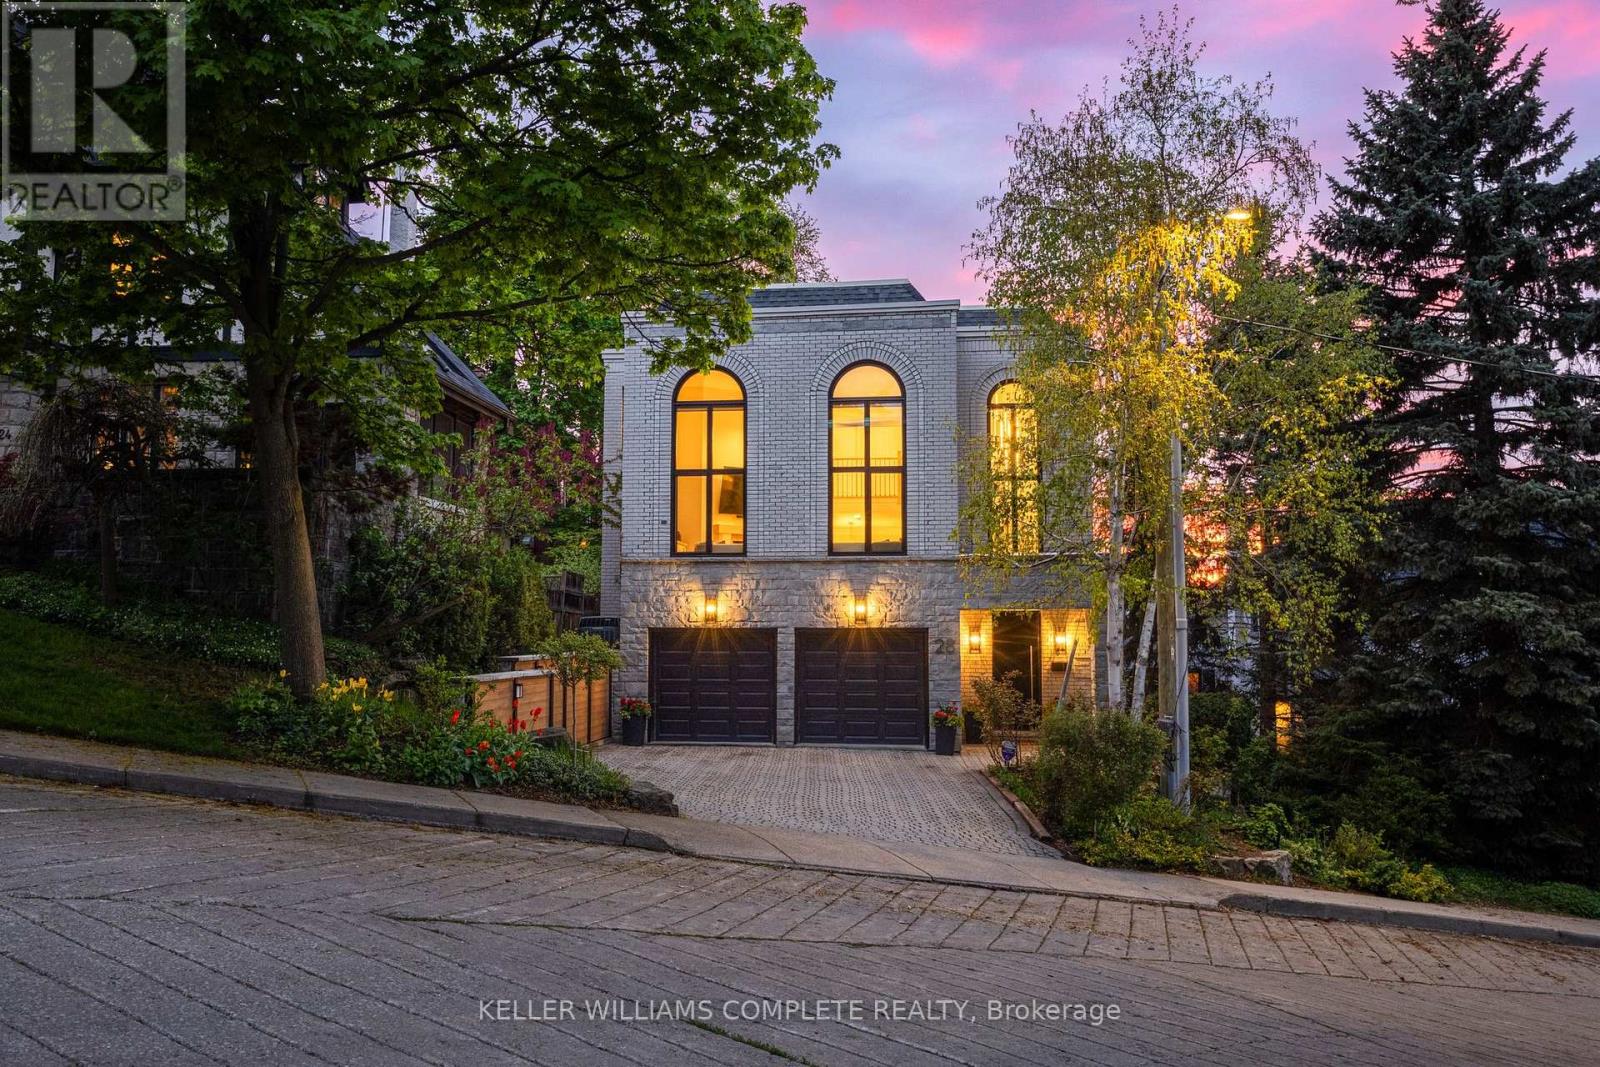
In a neighbourhood celebrated for its grand century homes, mature tree-lined streets, and timeless architectural character, 28 Undercliffe Ave offers something truly rare - a newer, architecturally designed home with a fresh, modern sensibility and a calibre of finish that speaks for itself. The best of both worlds: the soul of Durand with the ease of a beautifully updated, move-in-ready home. A gracious foyer offers direct interior access to the 2-car garage, where the eye is immediately drawn upward to a breathtaking 25-foot window rising from the entry all the way to the top level - a striking 1st impression and a sign of the architectural drama to come. The main level reveals a stunning chef-inspired kitchen with custom cabinetry, quartz countertops, designer backsplash, pantry, JennAir appliance package, and a large centre island, flowing into an open dining room and sun-filled breakfast nook designed for effortless entertaining. Twelve-foot sliding doors open to a private cedar-finished balcony, and a cozy den with its own gas fireplace completes the level - the perfect place to unwind at the end of the day. The signature moment follows: a soaring great room with 15-foot ceilings and that dramatic full-height window, anchored by a gas fireplace with custom wood mantel and built-ins, with motorized blinds. Upstairs, two well-appointed bedrooms each enjoy their own private bathroom, including a spa-inspired primary suite with custom walk-in closet, heated ensuite floors, and a white oak double vanity. The walk-out lower level provides a family room with wood-burning fireplace, third bedroom, office or gym, and 3-piece bath - with double doors opening directly to a private, low-maintenance garden. On a quiet, established street, minutes to Hamilton's hospitals, downtown core, parks, and everyday conveniences. Thoughtfully finished and beautifully maintained, this is one that must be seen to be understood. Some homes are described. This one is experienced. (id:55499)
Keller Williams Complete Realty
76 Brentwood Avenue
Kitchener, Ontario
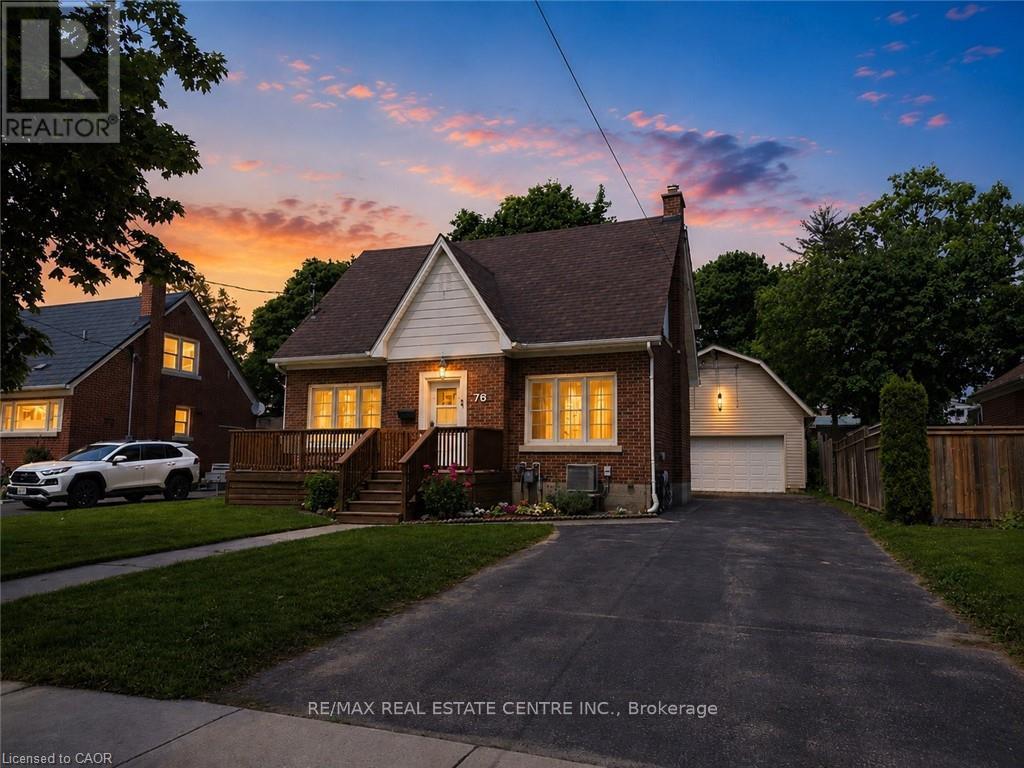
Outstanding Value! Wow, a Turnkey 3-Bed Home w/a 2-Story HEATED Workshop on a Mature, Treed Street for $800,000! Welcome to 76 Brentwood Ave, a hidden gem in one of Kitchener's most sought-after neighborhoods. This bright & spacious 2-storey home boasts 3 generous beds, 2 full baths, & a stunning kitchen remodel (2024) w/stainless steel appliances, perfect for family living and entertaining. Step into the quaint and sun-filled living room featuring rich hardwood floors, a cozy wood-burning fireplace, and large front and back windows that fill the space with natural light. Entertaining with the formal dining area plus an enclosed back deck! The upper bedrooms flow seamlessly to an upper outdoor deck for coffee - ideal for relaxing! Upstairs, enjoy walk-up access to the attic from closet in 2nd bedrm for extra storage, plus walkout off upper hall to a private upper deck - your morning coffee spot! The finished basement offers versatile space for a home office, guest room, 3-piece bath, laundry, and cold storage. Outside, this property truly shines. The fully fenced backyard provides privacy and safety for kids and pets, while the extra-long driveway with parking for 6+ cars ensures room for family and friends. But the showstopper is the heated 20' x 32' two-story workshop/garage with loft - perfect for a home-based business, hobby space, or creative studio. Located on a quiet, mature street, just steps to schools, parks, Rockway Gardens, Rockway Golf Course, & the Kitchener Memorial Auditorium, with quick highway access & minutes to downtown and Fairview Park Mall, this home combines timeless charm w/modern functionality. All of this - a bright, move-in ready home PLUS a heated 2-storey workshop, fenced yard, tons of parking, and an unbeatable location-incredible value! There is a chair lift for accessibility to 2nd floor that seller COULD remove as well as all the tools, equipment in the shop! Don't miss this rare opportunity! (id:55499)
RE/MAX Real Estate Centre Inc.