
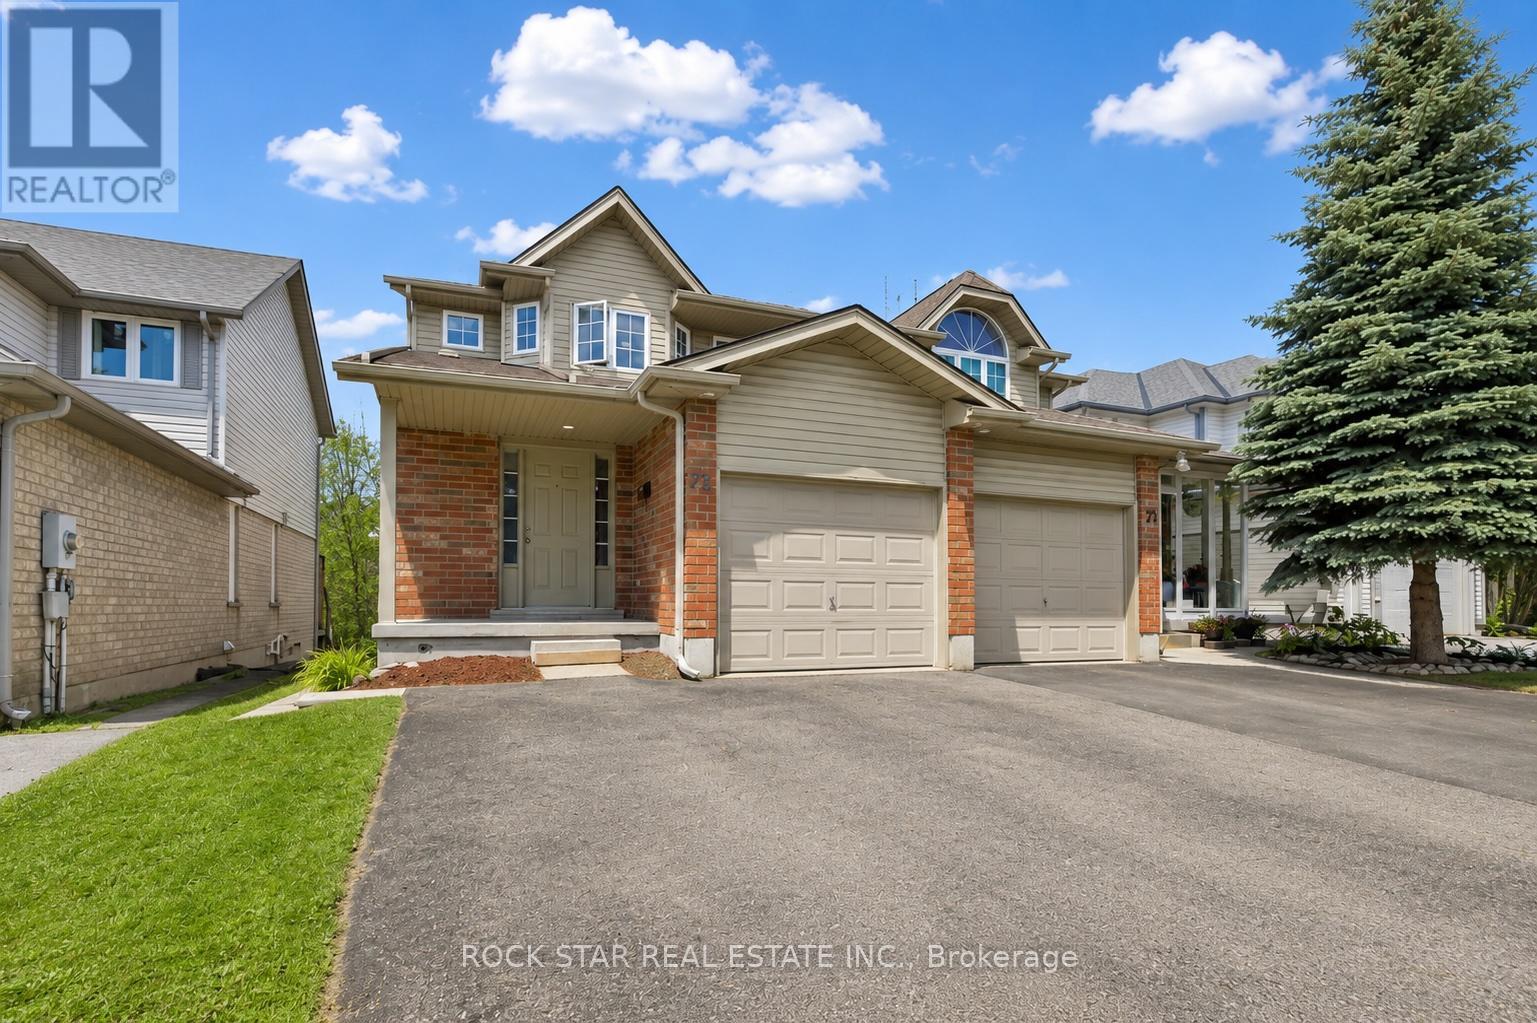
72 Chesterton Lane
Guelph, Ontario
Incredible Opportunity For Investors, Multi-Generational Families, Or Buyers Looking For A Built-In Mortgage Helper. Welcome To 72 Chesterton Lane, A Rare Semi-Detached Home Backing Onto A Private Treed Ravine And Featuring A Professionally Built, City-Approved Legal 1-Bedroom Accessory Walkout Apartment. The Main Home Offers A Functional Layout With A Spacious Living And Dining Area, 2-Piece Powder Room, And A Large Eat-In Kitchen With Walkout To An Elevated Rear Deck Overlooking The Ravine. The Second Floor Features 3 Generous Bedrooms And A Full Bathroom. The Lower Level Offers A Separate, Legal 1-Bedroom Accessory Apartment With Its Own Walkout Entrance, Providing Excellent Flexibility For Rental Income, Extended Family, Or Future Personal Use. Convenient Shared Laundry Is Located In The Basement. Parking Includes 1 Garage Spot Plus 2 Driveway Parking Spots. Furnace Replaced In 2024. A Rare Combination Of Ravine Lot, Legal Secondary Unit, Strong Income Potential, And Flexible Living Options In A Convenient Guelph Location. (id:55499)
Rock Star Real Estate Inc.
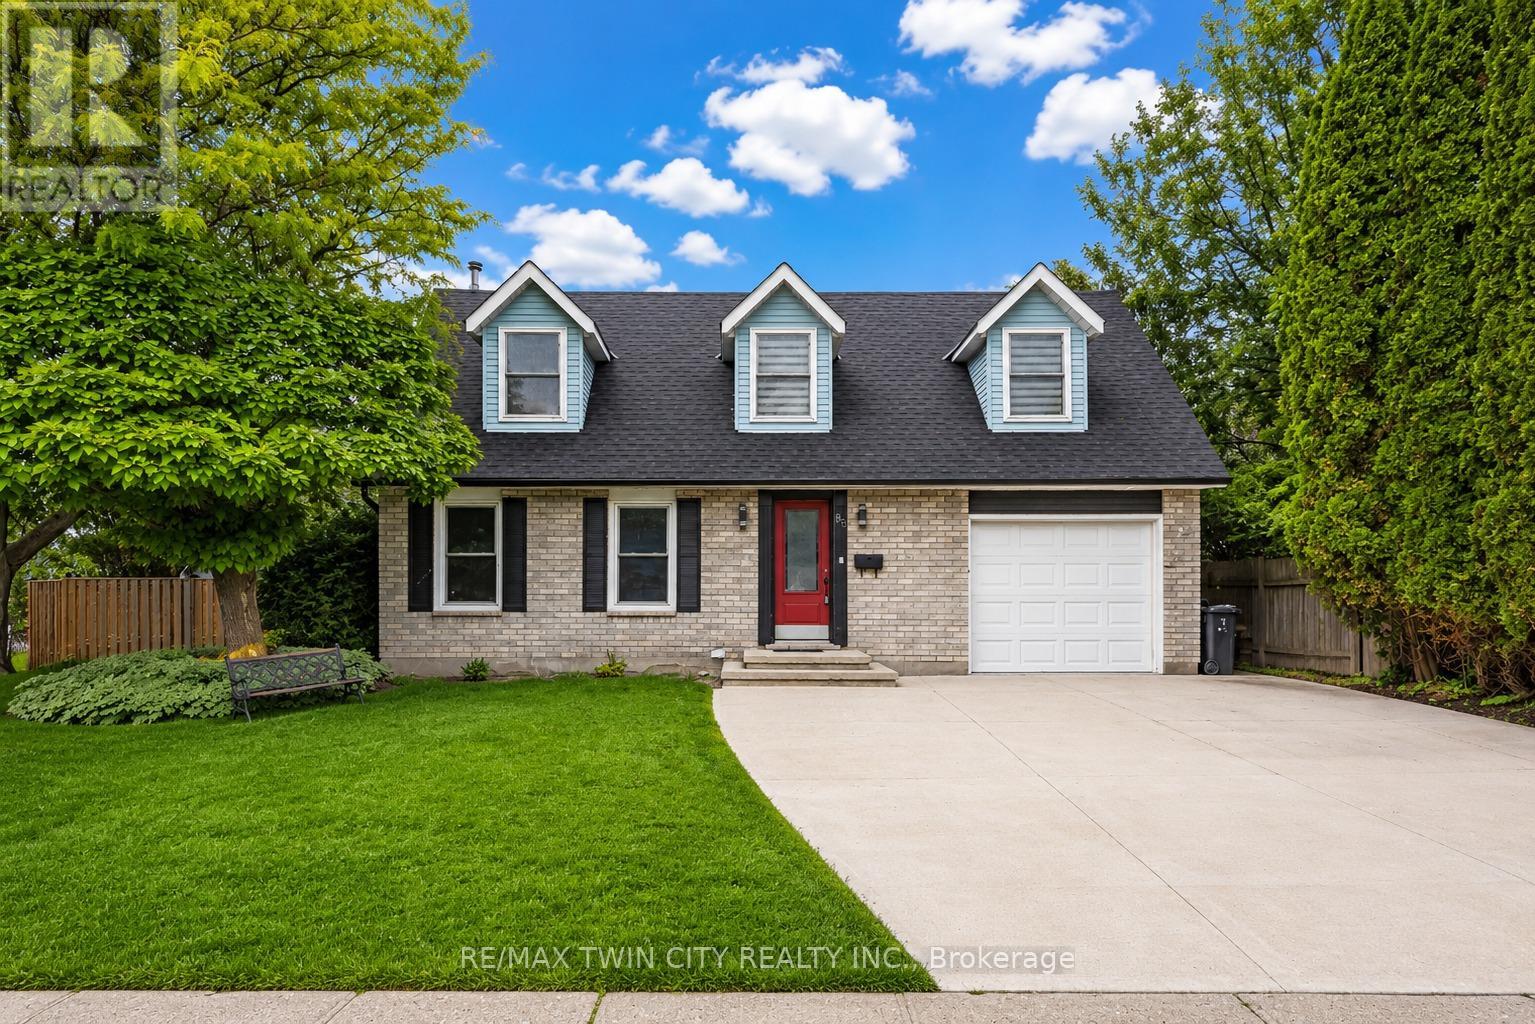
80 Hubert Street
Cambridge, Ontario
Welcome to your next chapter in the highly sought-after Hespeler community! Situated on an impressive corner lot with a rare 91-foot frontage, this beautiful family home offers exceptional curb appeal, an extra-wide driveway, and over 1,500 sq. ft. of above-grade living space designed for comfort and everyday enjoyment. Step inside and be welcomed by a warm and inviting family room featuring beautiful hardwood flooring, the perfect space to unwind after a long day, host game nights, or create lasting memories with family and friends. The functional layout continues into a dedicated dining area that comfortably accommodates large gatherings, making holiday dinners and special celebrations effortless. The heart of the home is the spacious kitchen, offering an abundance of cabinetry, generous counter space, and a practical design that makes meal preparation a pleasure. Just beyond, elegant French doors lead you to your own backyard retreat featuring a covered deck and plenty of outdoor space for entertaining, summer BBQs, and relaxing evenings under the stars. Upstairs, you'll find four generously sized bedrooms and a full bathroom, providing ample space for growing families, guests, or a home office setup. The finished basement adds valuable living space and flexibility, whether you envision a recreation room, play area, home gym, or media room. Perfectly located in one of Cambridge's most desirable neighbourhoods, you'll enjoy close proximity to excellent schools, parks, scenic trails, shopping, and all amenities, while remaining just minutes from Highway 401 for an easy commute. Opportunities like this are rare, spacious homes on premium corner lots with 91 feet of frontage don't come along often. Move in, make memories, and experience everything that makes Hespeler one of Cambridge's most loved communities. (id:55499)
RE/MAX Twin City Realty Inc.
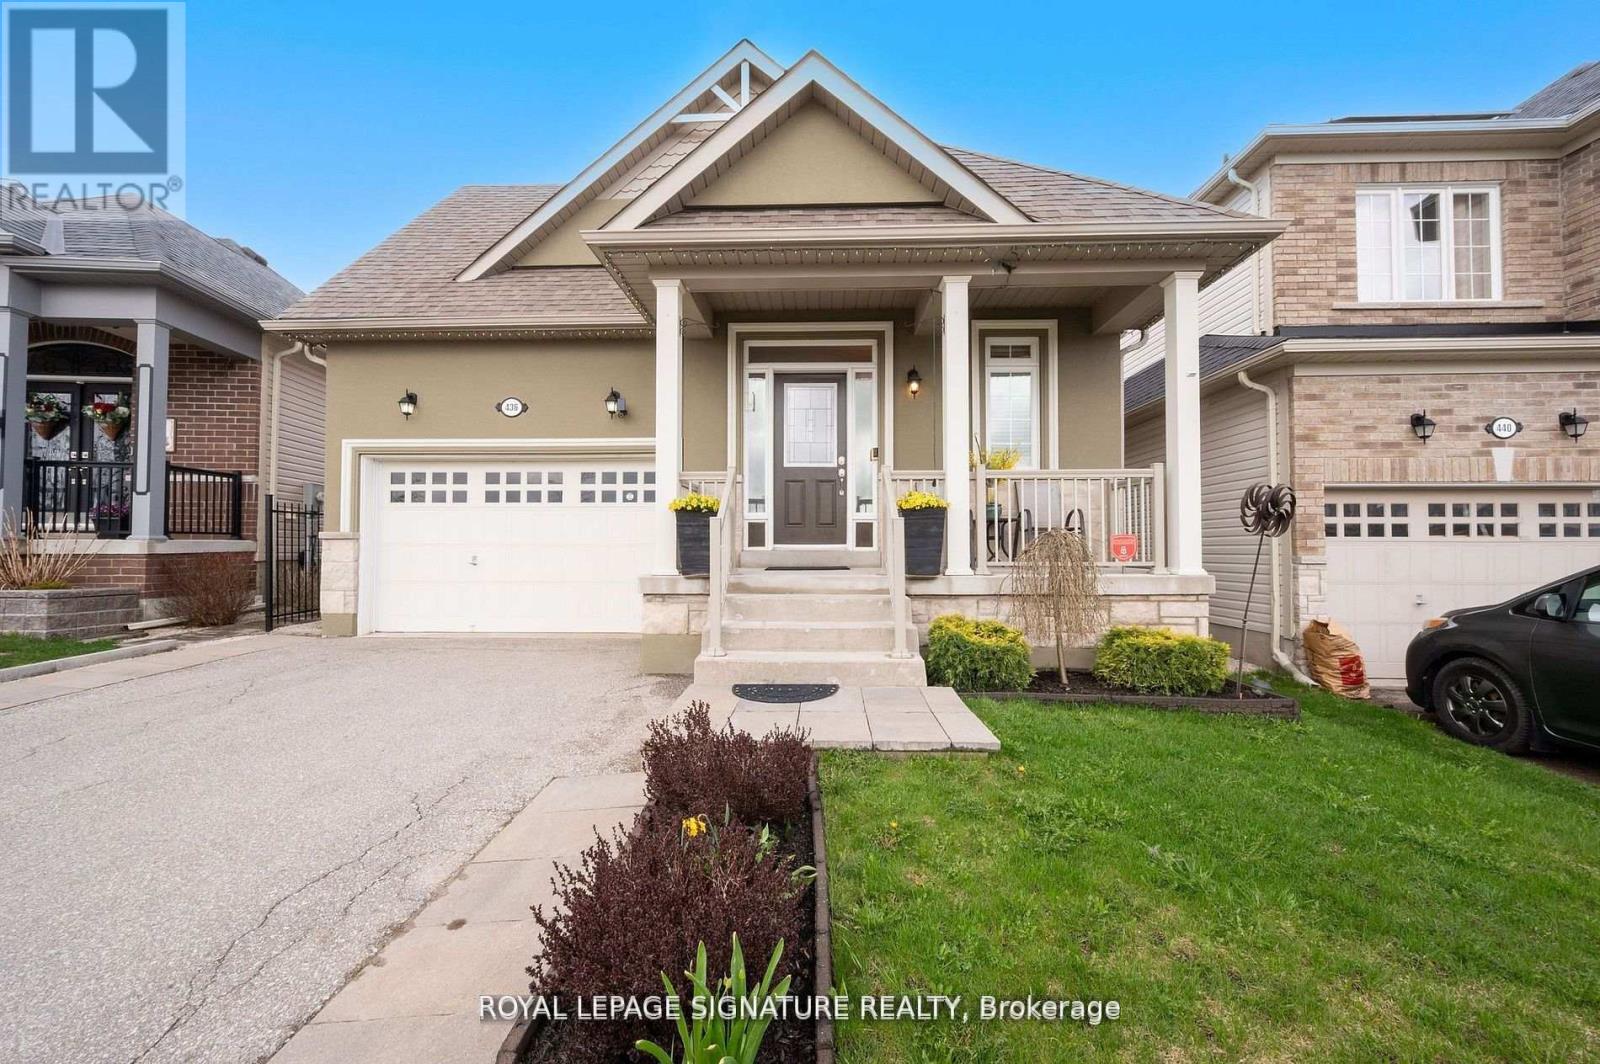
436 Galbraith Street
Shelburne, Ontario
Bright & Sunny 4 BR Bungalow, With Main Floor Primary BR + 2nd BR, &Additional BRs On Lower Level. Move-in Ready Home With 3 Bathrooms And Spacious Finished Basement, Offering Over 2,500 SqFt of Total Living Area! A Spacious, Bright Foyer Features Large Coat Closet And Access to Laundry Room.9-Foot Ceilings Throughout. A Sun-Filled, Open-Concept Living/Dining Area, Large Kitchen With Centre Island, Breakfast Bar & Ss. Appliances, Combined With A Cozy Family Room Complete With A Gas Fireplace & W/O To Patio And A Fenced Yard. Large Main Floor Primary Bedroom Featuring A 4-Pc Ensuite & A W/I Closet, Along With A Spacious 2nd BR And Additional 4-piece bath. Finished Basement Features Large Great Room, 2 Additional Large Bedrooms, And A 3-PcBath. Lower Level Can Be Easily Converted To A Separate In-Laws Suite. Also On Lower Level, You will Find A Practical Workshop & A Cold Room Offering Plenty Of Additional Storage. Well Maintained Home, Located In A Family-Oriented Neighbourhood With Nearby Parks, Schools, Shopping And More! (id:55499)
Royal LePage Signature Realty
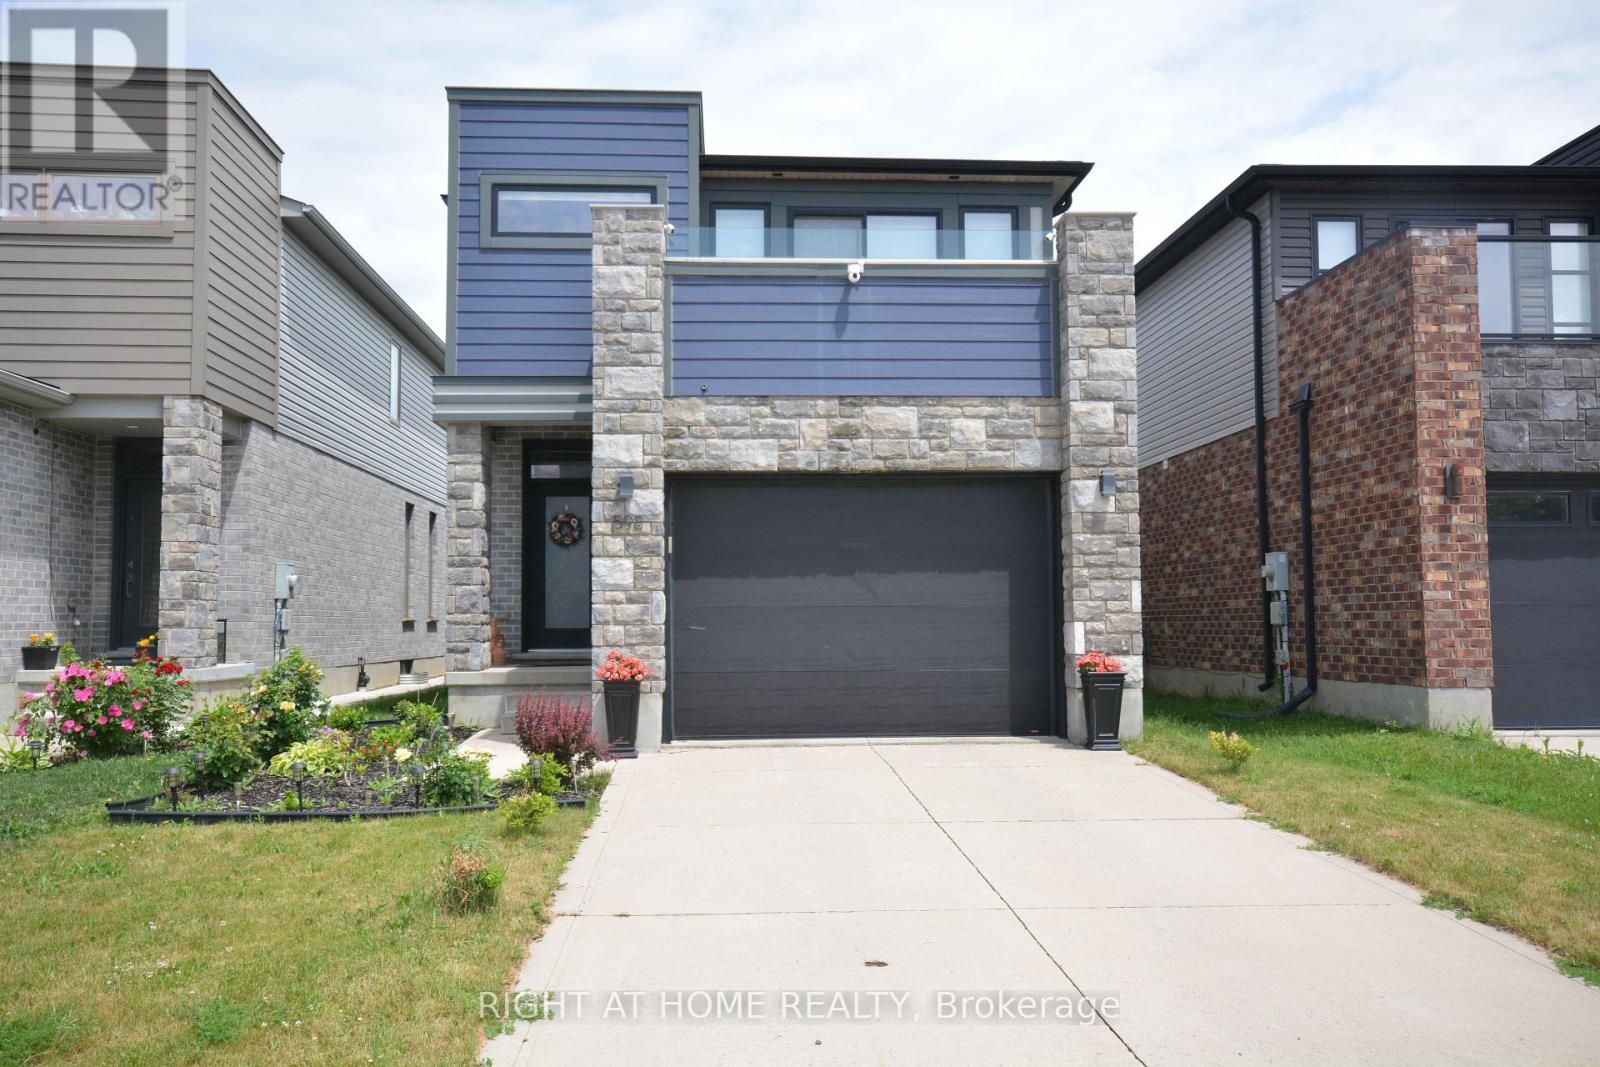
598 Freeport Street
London North, Ontario
Rarely does a home of this calibre come to market priced below its true value. This immaculate two-storey with fully finished in-law suite in the basement delivers space, style, and smart living. Soaring 9-ft ceilings and pot lights welcome you in. Premium engineered hardwood flows across the main level, stairs, landing, and hallway. The chef-inspired kitchen features quartz countertops, gas stove, and a double-door fridge. A spacious great room and dedicated dining area ideal for entertaining. Three well-proportioned bedrooms, including master bedroom ensuite with spa like soaker tub, glass shower, quartz vanity, and oval sinks. The shared family bathroom matches the same refined standard with quartz vanity and oval sinks. Basement boasts an expansive family/entertainment area, a full bedroom, and a complete bathroom, perfect for guests, extended family, or an in-law suite. Premium laminate throughout. Large backyard gazebo and dedicated gas BBQ line - effortless hosting. Steps to Walmart, Winners, Marshalls, HomeSense, Canadian Tire, and more. Minutes to Western University and Planet Fitness, the ideal address for families, professionals, and investors alike. (id:55499)
Right At Home Realty
8310 Smylie Road
Hamilton Township, Ontario
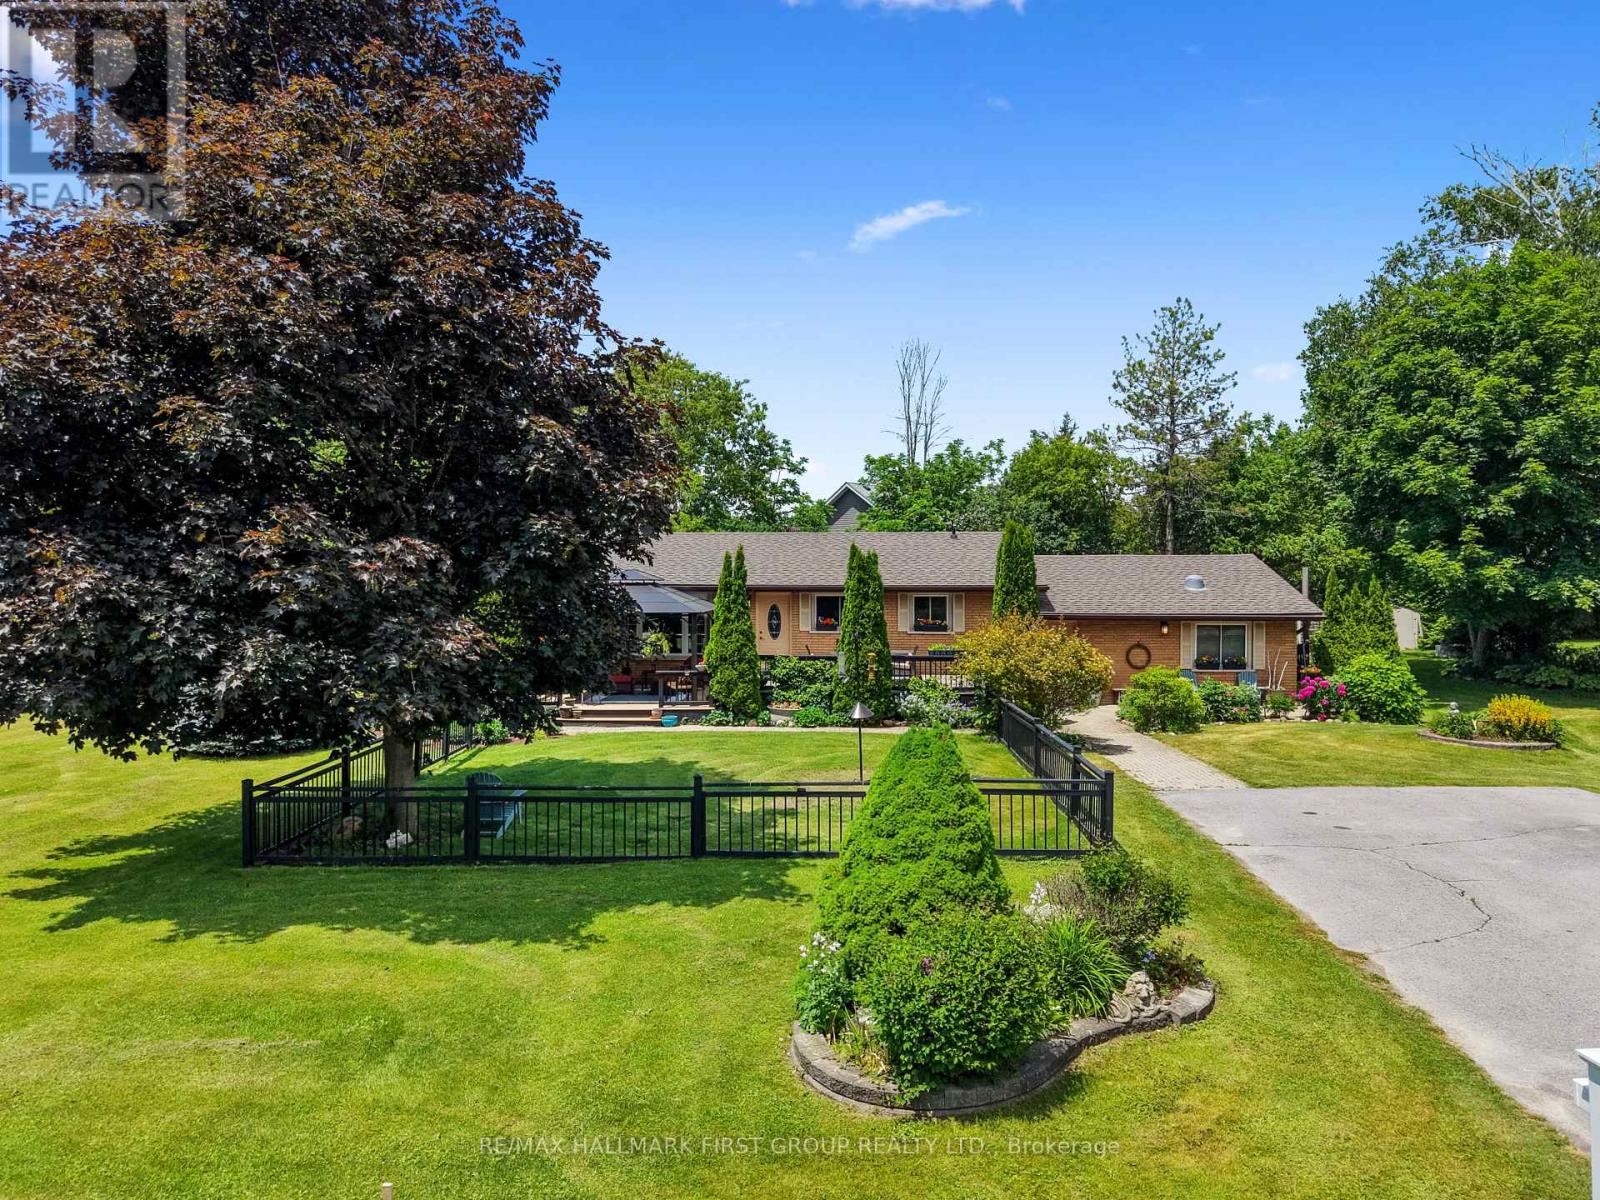
Enjoy the perfect balance of country tranquility and everyday convenience in this meticulously maintained bungalow, ideally situated just moments from Cobourg. Offering a carpet-free layout and thoughtfully designed living spaces. The bright and inviting main living area is filled with natural light from a large front window and enhanced by recessed lighting, creating a warm atmosphere for everyday living. The adjoining dining area offers plenty of space for family dinners, holiday gatherings, and entertaining. The well-appointed kitchen features stainless steel appliances, ample cabinetry, a pantry, and recessed lighting, providing both style and functionality. The updated primary retreat is a true standout, offering a spacious bedroom complete with a fireplace, skylights, and an adjoining dressing or sitting room. The modern ensuite provides a spa-like experience with a freestanding soaker tub and glass shower enclosure. Two additional well-sized bedrooms and a full bathroom complete the main level. The finished lower level expands your living space with a generous rec room featuring a cozy stove-style fireplace, a versatile guest room or home office, and abundant storage options. Step outside to discover a private outdoor oasis designed for relaxation and enjoyment. The expansive deck offers multiple sitting areas and a gazebo for outdoor entertaining, while the fenced section is perfect for four-legged family members. Surrounded by mature trees, meticulously maintained perennial gardens, raised garden beds, and plenty of green space, the property offers a peaceful setting to enjoy throughout the seasons. Combining the benefits of country living with easy access to Cobourg's shops, restaurants, amenities, and just a 5 minutes to Highway 401, this exceptional home delivers comfort, convenience, and pride of ownership both inside and out. (id:55499)
RE/MAX Hallmark First Group Realty Ltd.
B-9 - 235 Ira Needles Boulevard
Kitchener, Ontario
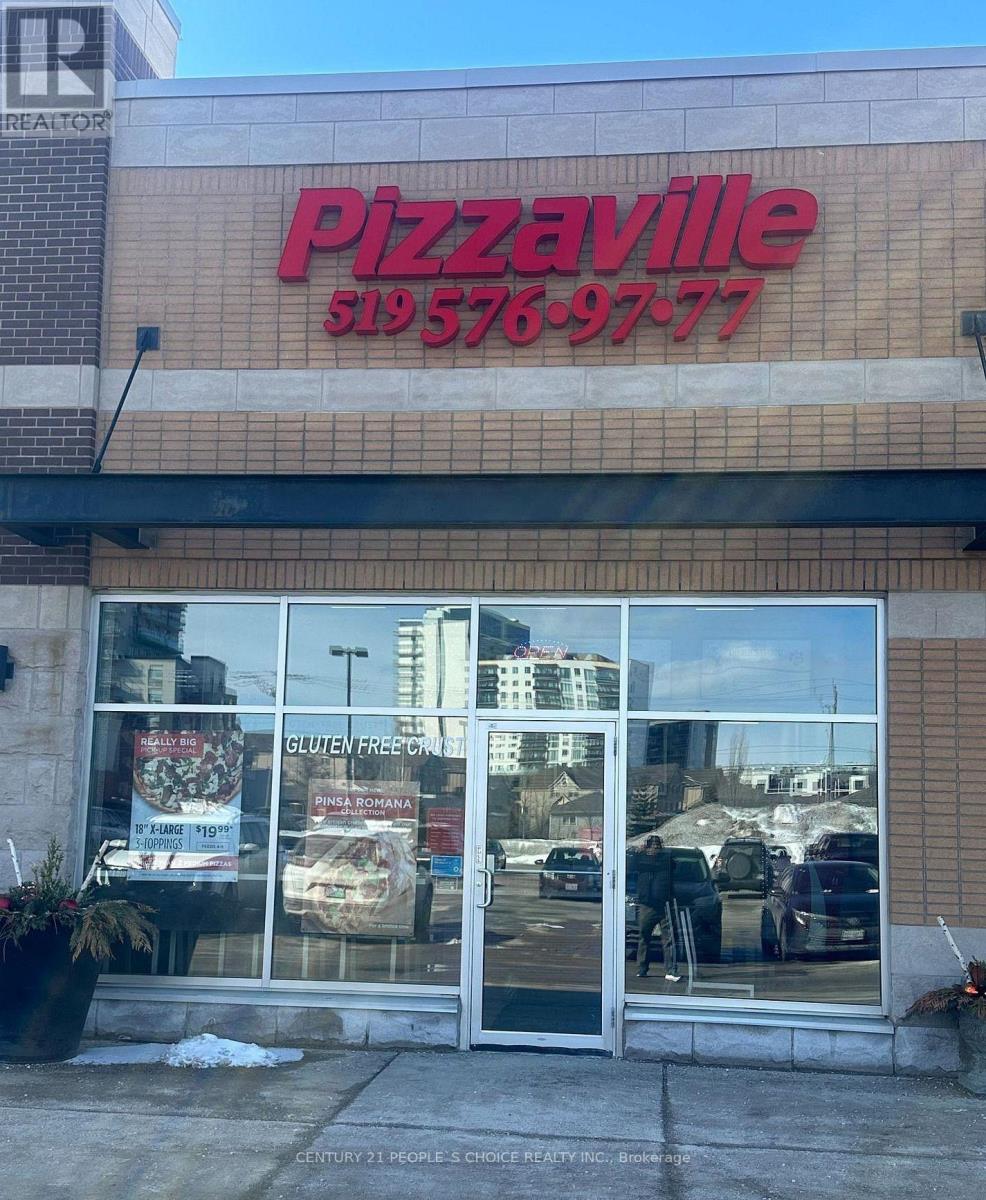
Great Opportunity to Own A Profitable Franchise Business in A very busy plaza with RBC Bank, Shoppers Drug Mart, LCBO, Sobey's and much more. Lot of potentials of School order and new Developments in the area. Very Low Rent and high volume of sales Franchisor will provide Traning. Don't go Directly. Please book showing before go to visit the store. (id:55499)
Century 21 People's Choice Realty Inc.
446 Macnab Street N
Hamilton, Ontario
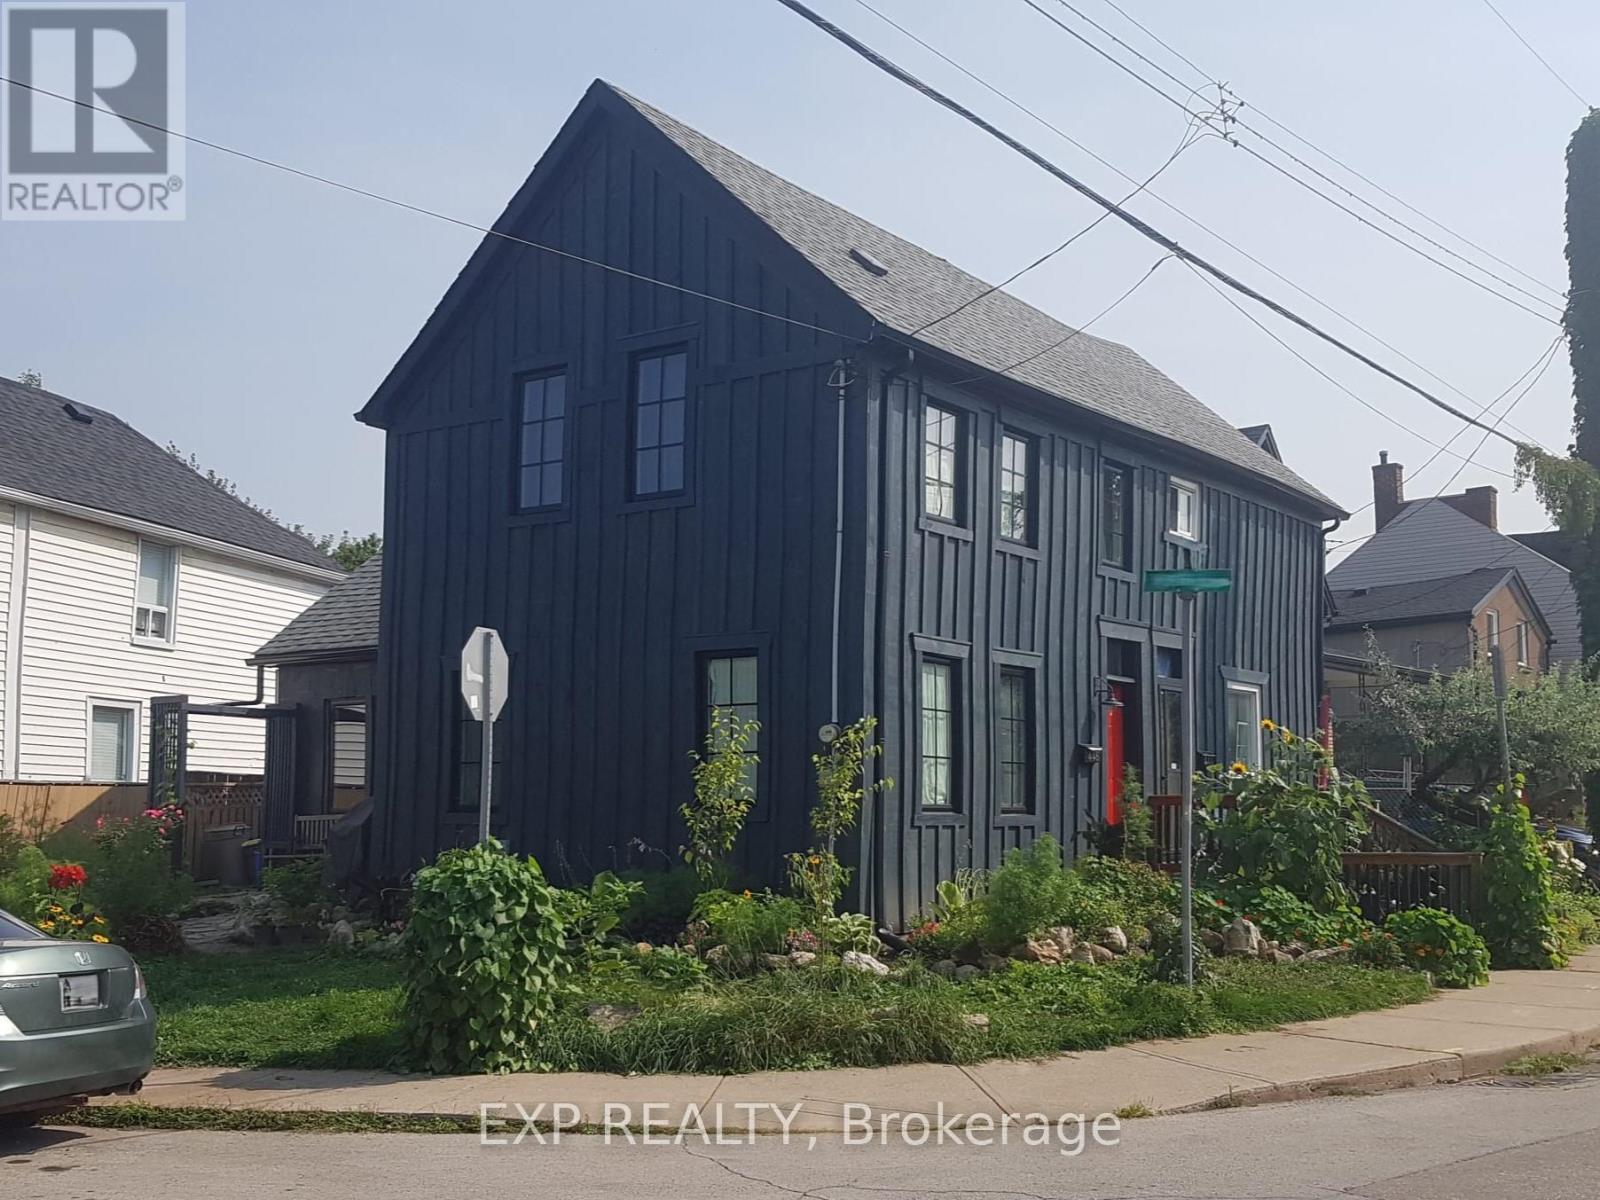
Welcome to 446 MacNab St N, a beautifully renovated century home in the heart of Hamilton's vibrant North End. Offering 3 bedrooms, 2 bathrooms, and thoughtfully updated living space, this home perfectly blends timeless character with modern finishes. The open-concept main floor is ideal for entertaining, featuring spacious living and dining areas, stylish updates, and a stunning kitchen complete with granite countertops. Upstairs, the luxurious marble bathroom showcases a classic clawfoot tub, alongside cozy bedrooms best suited for professionals, couples, or small families. Step outside via the side door to a porch with a swing and barbecue area right off the driveway, featuring a functional side yard and a storage shed in behind. Located just minutes from West Harbour GO, Bayfront Park, and the restaurants, shops, and energy of James St. North, this is city living at its finest. (id:55499)
Exp Realty
80 Lister Avenue
Hamilton, Ontario
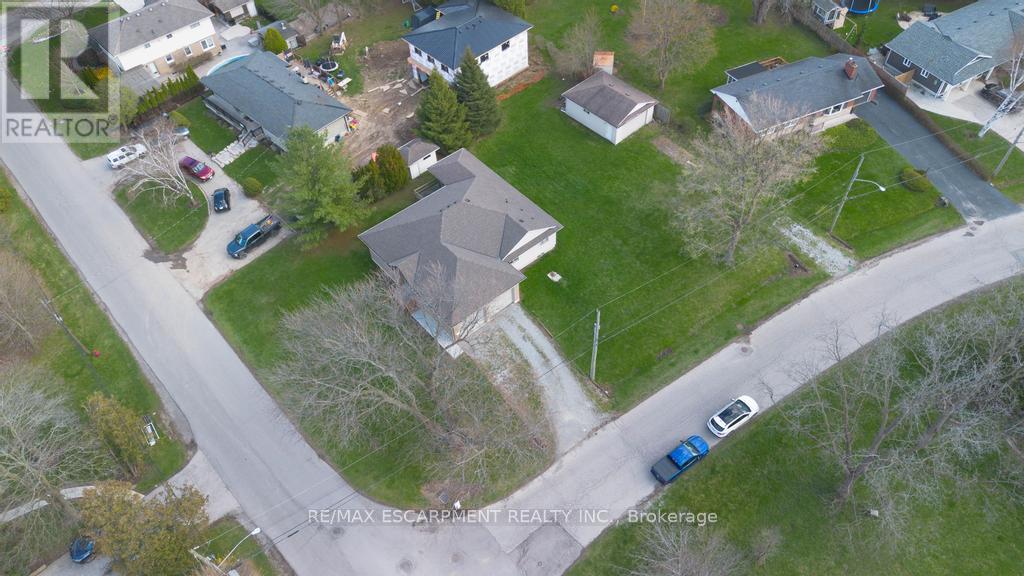
Situated on a premium corner lot approximately 100 x 152 ft, this spacious 2+1 bedroom bungalow offers an incredible combination of space, functionality, and versatility. With roughly 1,600 sq ft on the main floor plus a fully finished basement, this home provides plenty of room for growing families or multi-generational living. The main level features a bright and open layout with generous principal rooms, while the finished basement adds additional living space, a third bedroom, and a second full bathroom-perfect for guests or extended family. Car enthusiasts and hobbyists will appreciate the rare offering of both an attached double garage and a large detached garage, along with ample driveway parking for multiple vehicles. The expansive lot provides endless potential for outdoor enjoyment, entertaining, or future customization. A severance process has been initiated, with supporting correspondence available, presenting a unique opportunity for a buyer to continue the process and explore the property's added potential. Additional updates include a furnace (2023) and a new sump pump, offering peace of mind. The home is serviced by municipal water and was extensively rebuilt approximately 20 years ago. A unique opportunity to own a well-maintained home on a substantial lot with exceptional parking, garage space, and future development potential. (id:55499)
RE/MAX Escarpment Realty Inc.
801 - 1615 Bloor St Street
Mississauga, Ontario
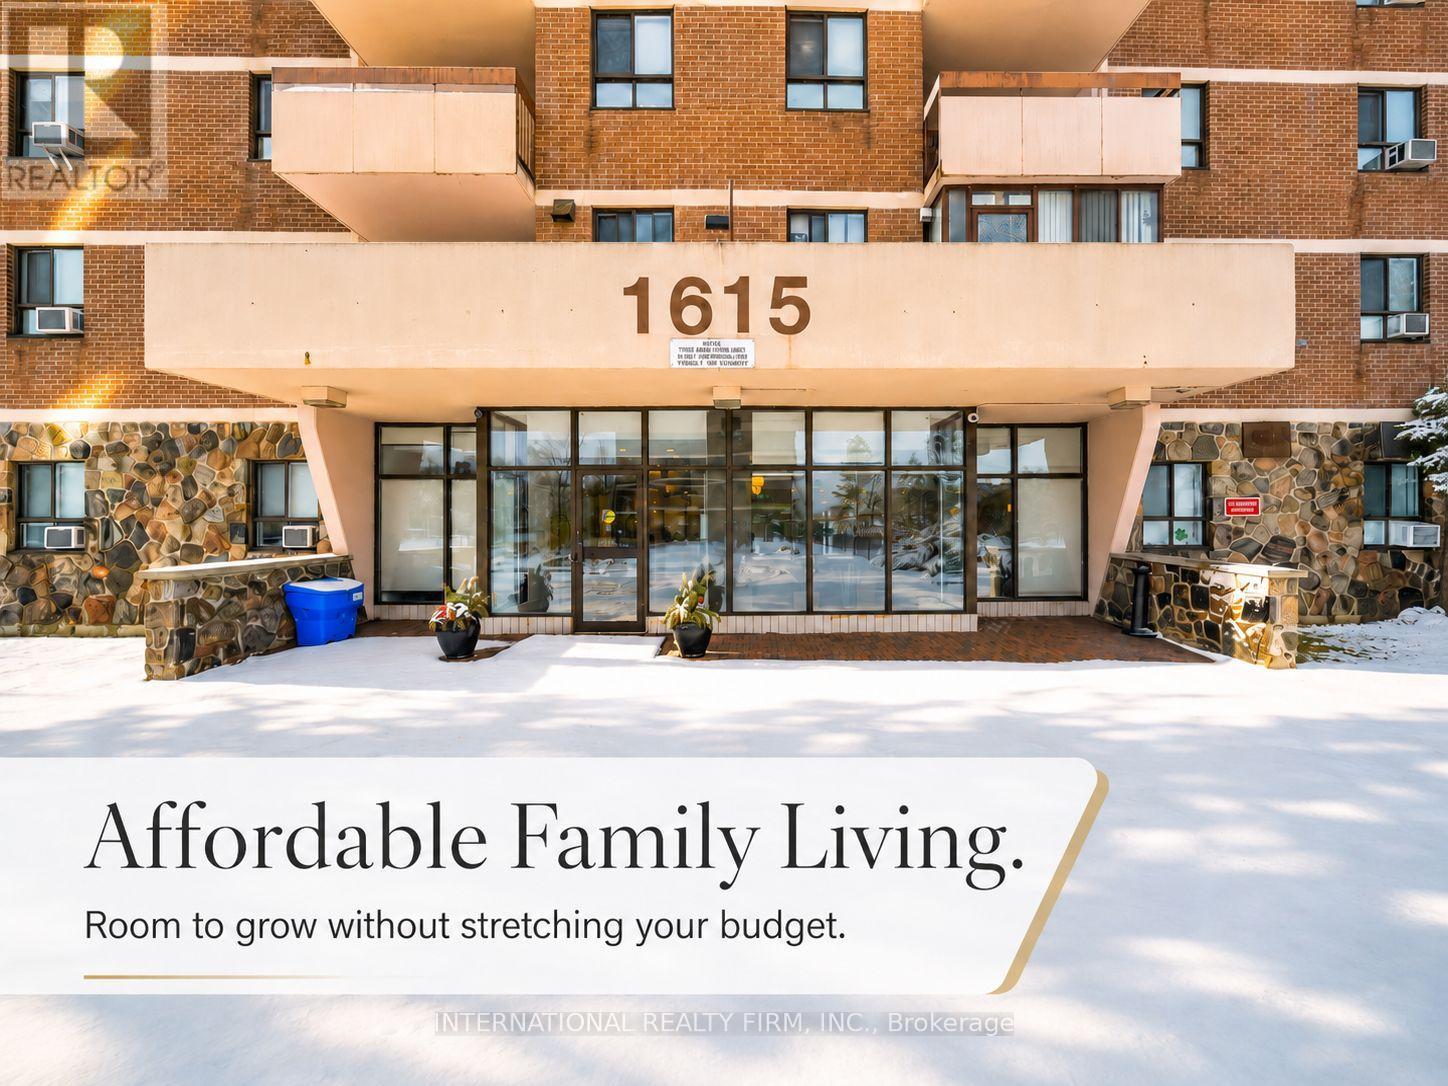
Welcome to this beautifully maintained and move-in ready apartment. Lovingly cared for by the current owner, this home is in excellent condition and offers a clean, modern feel with carpet-free flooring throughout. The unit features a custom-built, well-designed kitchen with extended cabinetry, plenty of cabinets and drawers, equipped with new appliances, convenient lid drawers, pots and pan drawers for better organization, a water purifier, and a modified exhaust system in the kitchen for improved ventilation. The kitchen layout is very well thought out, making cooking and organization easy and efficient. The in-suite laundry adds to the convenience, allowing you to do laundry without needing to go downstairs to use the coin laundry in the building. This spacious unit features 3 bedrooms, a big-size living room, a dining area, kitchen, and a breakfast area. A generously sized storage room within the unit provides even more space to keep everything neatly arranged. The unit includes 1 full bathroom and 1 half bathroom. The full bathroom features a shower (no bathtub) and has bath grab bars beside the toilet and inside the shower for accessibility. Step outside to a big balcony, perfect for enjoying your summer-time tea. Window coverings are installed on the windows, and the building offers an in-house channel through the antenna system where you can view security cameras around the building, along with 20+ channels available through the antenna. Located in an excellent and highly convenient neighbourhood, this property is close to all essential amenities including shopping, Brian W. Fleming Public School, St. Alfred Separate Catholic School, Burnhamdale Park, Forest Glen Park, and public transit. Minutes away from Kipling GO Station and Dixie GO Station, making travel across the GTA simple and accessible. This is a wonderfully maintained spacious home in a fantastic location-perfect for anyone looking for comfort, convenience, and excellent value in Mississauga. (id:55499)
International Realty Firm
71 Lloyd Manor Road
Toronto, Ontario
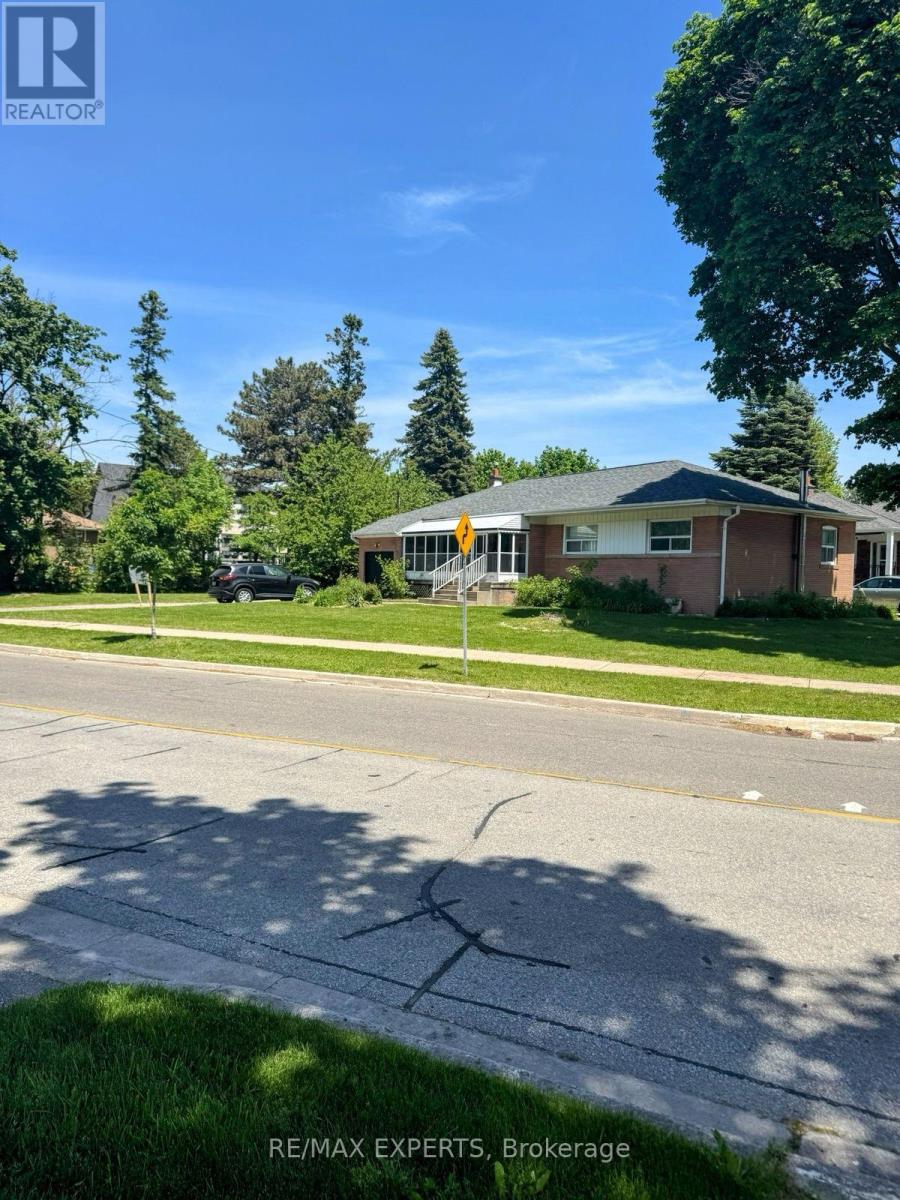
Exceptional redevelopment opportunity in one of Etobicoke's most desirable and established neighbourhoods. Formerly a single residential parcel, this property has received Committee of Adjustment approval for severance into two residential building lots, each approximately 50 ft x 151 ft. Approved site plans and supporting planning documents are available, providing a rare opportunity for builders, investors, and end-users alike. Significant planning and approval work has already been completed, allowing purchasers to move forward with confidence. The property is currently improved with an existing bungalow, offering flexibility for interim occupancy, rental income, or holding purposes while future development plans are pursued. Ideally located close to Kipling Subway Station, major highways, schools, parks, shopping, and everyday amenities. Buyers are advised to independently verify all lot dimensions, approvals,permits, development charges, servicing requirements, building plans, zoning matters, andintended use. (id:55499)
RE/MAX Experts
57b - 5865 Dalebrook Crescent
Mississauga, Ontario
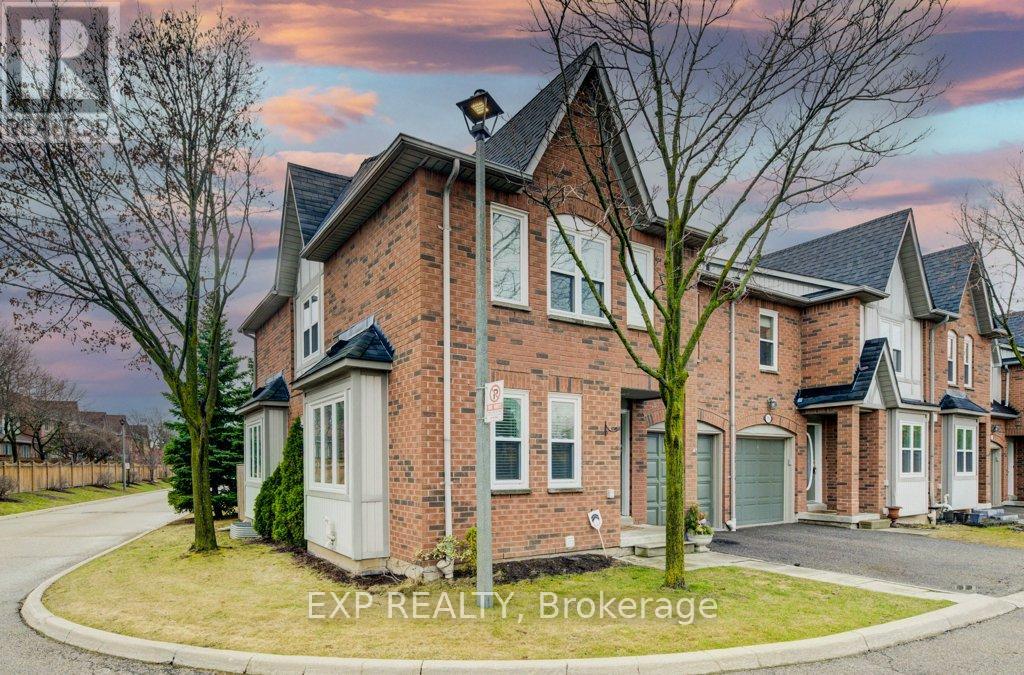
Welcome Home! Located on a quiet corner, this stunning end unit townhouse offers the perfect blend of comfort and convenience. With lots of natural light flooding through every room, you'll feel right at home in this bright and airy space, which is larger than other town homes in the area. Featuring 3 spacious bedrooms and 2.5 baths, with a recently upgraded ensuite bathroom in the primary bedroom, this home is designed for great living. The newer appliances in the kitchen make meal prep a breeze, while the finished basement with a rough-in for an additional bathroom provides ample space for your growing needs. The main floor and upstairs boast beautiful hardwood flooring, adding a touch of elegance to the home. Plus, the windows were updated in 2023, ensuring energy efficiency and modern appeal. Step outside to your beautiful bigger backyard, adorned with mature trees that create a serene environment perfect for lounging in the sun or hosting gatherings. Located just steps away from essential amenities and down the street from highly rated public and Catholic schools, this home is ideal for families seeking both convenience and quality education. The neighbourhood offers a great sense of community with amazing walking trails close by, perfect for outdoor enthusiasts. Additionally, this home is perfectly situated between great walking trails, highways for easy access, and close to malls, making it an ideal location for all your needs. Don't miss out on this incredible opportunity to own a piece of paradise in a prime location. Schedule your viewing today! (id:55499)
Exp Realty
19769 Willoughby Road
Caledon, Ontario
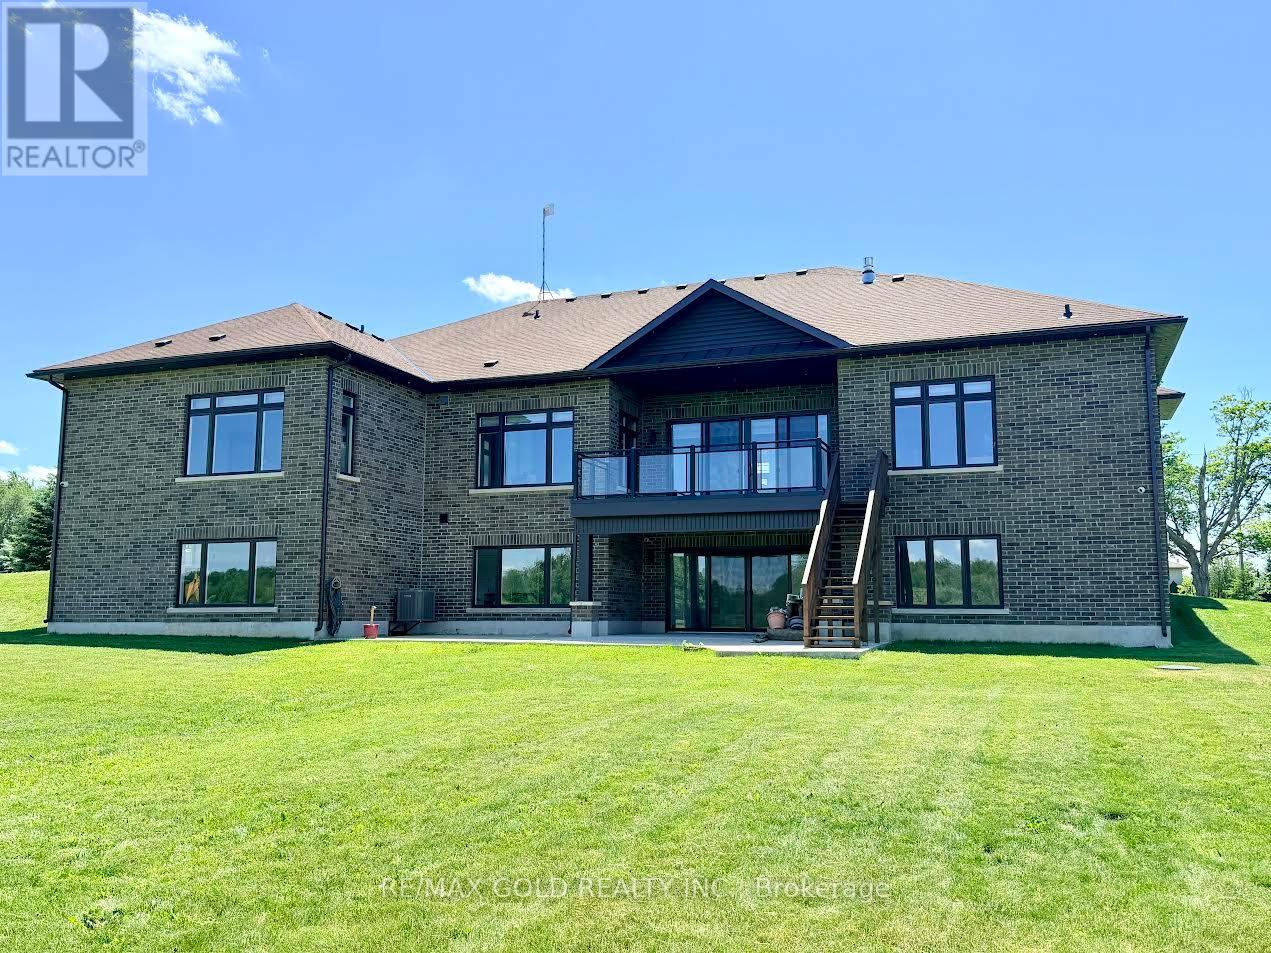
Stop searching for your dream home-this is the one! Situated on a premium 1+ acre lot, this stunning custom-built bungalow showcases exceptional craftsmanship and luxury upgrades throughout. A grand foyer with over 12-foot ceilings and double-door entry welcomes you into elegant living and dining spaces featuring coffered ceilings and recessed lighting. The impressive family room boasts soaring 14-foot ceilings with cove lighting, while the chef-inspired kitchen is equipped with premium appliances, a gas range, oversized panel-ready fridge and dishwasher, servery, full pantry, oversized island, and abundant cabinetry. Large windows with custom blinds flood the home with natural light. The luxurious primary suite offers a custom walk-in closet and spa-like ensuite with a designer tub, towel warmer, and glass shower, while a second primary bedroom includes its own private ensuite. The thoughtfully designed mudroom features custom cabinetry, shoe storage, and a built-in bench. The walk-out basement provides an incredible opportunity to add approximately 3000 sq. ft. of additional living space and is already partially completed with drywall, electrical, plumbing, and heated floor rough-ins. Planned for 9-foot ceilings, a full kitchen, living area, two bedrooms, theatre room, gym, sauna, and two bathrooms, this remarkable home is built far above standard code requirements and offers the perfect blend of luxury, comfort, and future potential. (id:55499)
RE/MAX Gold Realty Inc.