
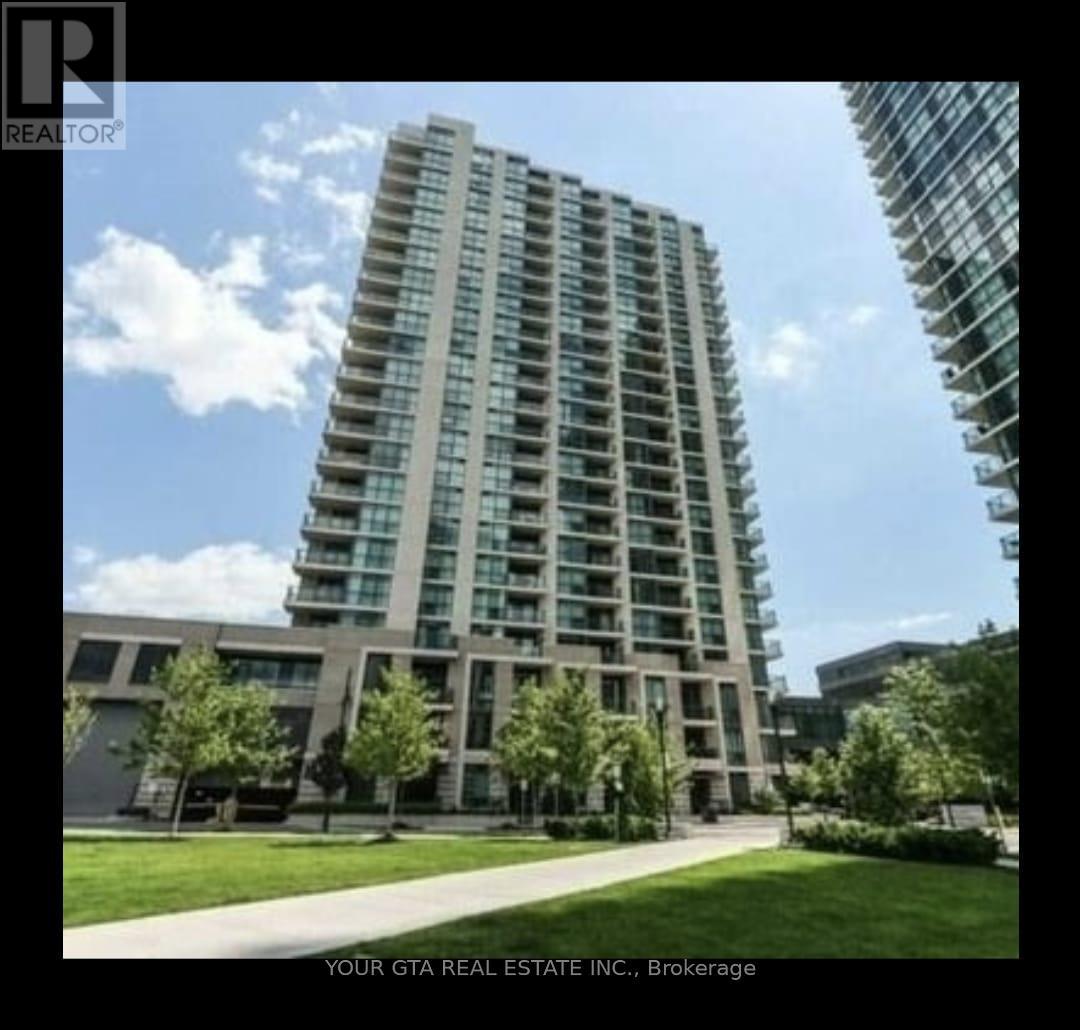
1703 - 205 Sherway Gardens Road
Toronto, Ontario
This condo is a gem! The hardwood flooring, quartz countertops, and stainless steel appliances are a dream combo. Recent paint always makes everything feel brand new. The layout sounds genius indeed - maximizing space is a huge plus! The floor-to-ceiling windows in the bedroom must bring in tons of natural light, and the generous closet and cabinet space are a real bonus. Plus, the location seems unbeatable, with easy access to the subway, major highways, nature trails, and even a mall nearby! Sounds like a fantastic place to call home. Hydro and internet paid by tenant. Heat and water included in rent. Use of one parking, one locker included in rent. (id:55499)
Your Gta Real Estate Inc.
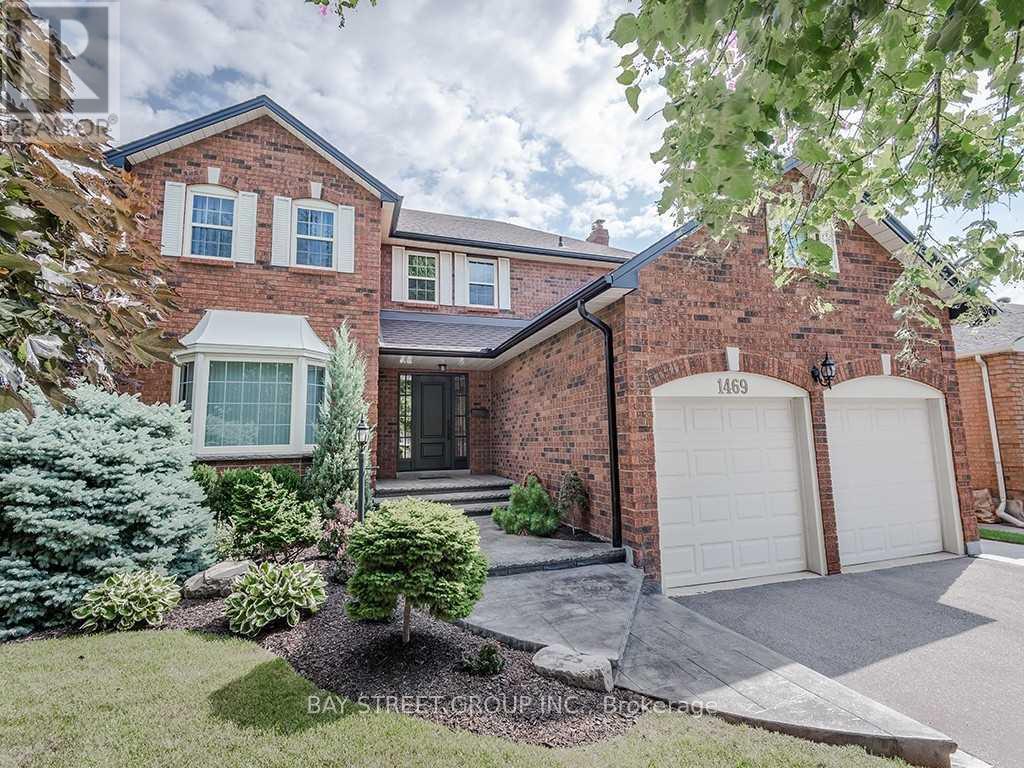
1469 Sprucewood Terrace
Oakville, Ontario
Beautiful family home, located within walking distance to some of Ontario's top-ranked schools (PWPS and Abbey Park High School), parks, trails, and the prestigious Glen Abbey Golf Club. Conveniently close to shopping, transit, major highways, and. Situated on a quiet street and backing onto a scenic garden setting, this well-maintained 4+1 bedroom, 3+1 bathroom home offers approximately 3,200 sq. ft. of finished living space, including a fully finished basement.The bright and functional layout features spacious principal rooms, a formal living and dining room with crown moulding, and an updated eat-in kitchen with quartz countertops, stainless steel appliances, and a greenhouse-style breakfast area. Large windows throughout provide abundant natural light.The finished basement offers additional living space, a bedroom, and a bathroom, making it ideal for a home office, recreation area, or extended family use. All amenities.Includes: stainless steel fridge, stove, built-in dishwasher, microwave, washer, dryer, mini fridge, freezer, central vacuum, garage door opener, and two remote controls. (id:55499)
Bay Street Group Inc.
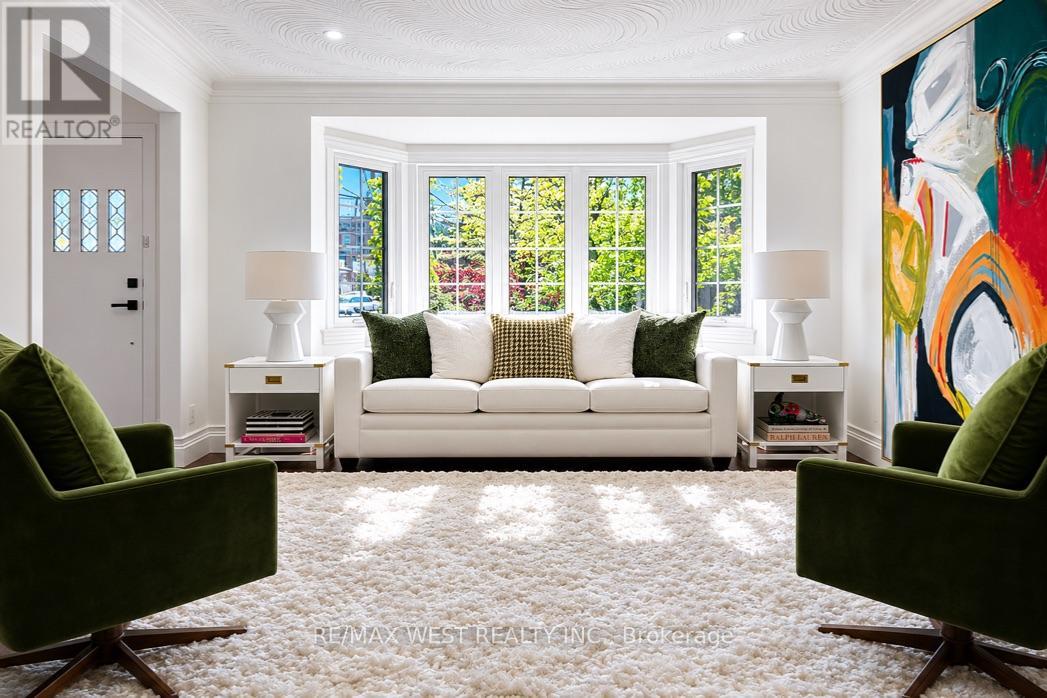
12 Brentwood Road S
Toronto, Ontario
Nestled In The Heart Of Thompson Orchard, One Of Sunnylea's Most Coveted Enclaves, This Beautifully Renovated Stone And Brick Bungalow Offers The Best Of City Living - Walk To Daily Amenities, Parks, Restaurants, Cafés, Boutique Shopping, And Royal York Subway While Enjoying The Comfort And Privacy Of A Detached Home. Bathed In Natural Light, The Open-Concept Living And Dining Rooms Showcase Walnut Hardwood Floors, Crown Moulding, Recessed Lighting, And A Large Bay Window. The Renovated Kitchen Combines Style And Function With Quartz Countertops, Island Seating, A Professional Gas Range, And Generous Workspace For Everyday Living And Entertaining. Two Spacious Main Floor Bedrooms Overlook The Backyard And Are Complemented By A Renovated Bathroom With Timeless Finishes. The Bright Lower Level Provides A Superb Extension Of The Home With A Separate Side Entrance, Family Room, Renovated Bathroom With Soaker Tub, Large Laundry Room, Abundant Storage, And Flexible Space Ideal For Guests, Visiting Family, A Home Office, Or Hobbies. Outside, Enjoy A Private Backyard Retreat Complete With A Cedar Deck, Covered Gazebo, And Inviting Spaces For Outdoor Dining And Relaxation. An Attached Garage And Private Double Driveway Add Everyday Practicality. Morning Walks Along The Humber River And Mimico Creek Trail Systems, Golf At Several Of The Area's Prestigious Clubs, An Evening At The Kingsway Theatre, And Seamless Access To Downtown, Pearson Airport, And Major Highways Are All Part Of Life Here. It's This Rare Combination Of Walkability, Green Space, Community, And Urban Convenience That Defines Life In Sunnylea. (id:55499)
RE/MAX West Realty Inc.
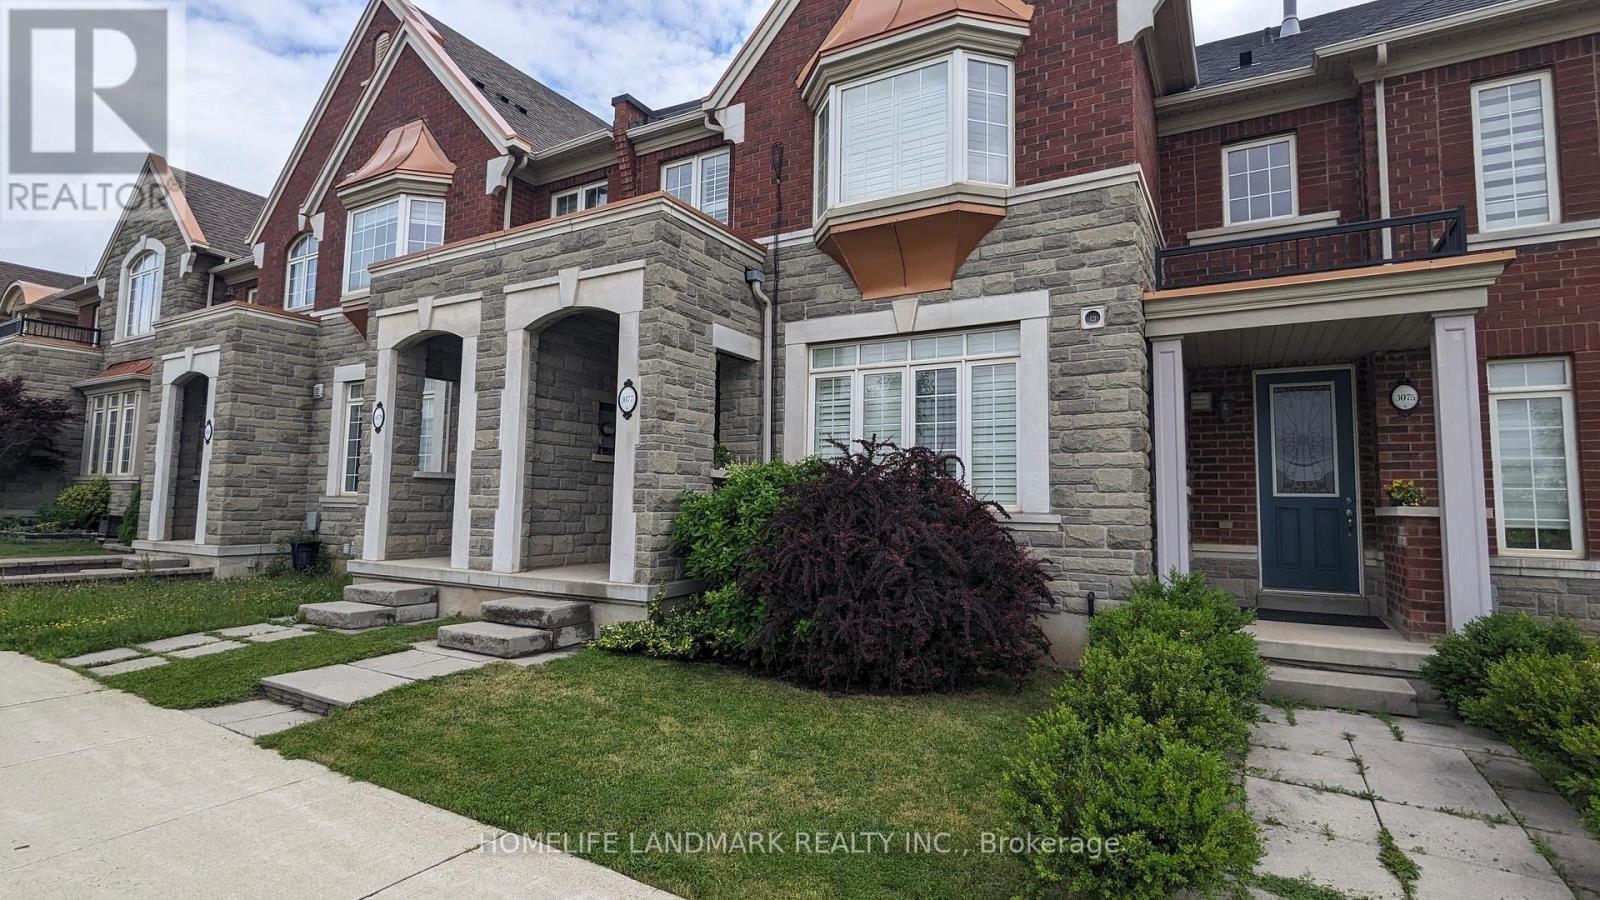
3077 Neyagawa Boulevard
Oakville, Ontario
Luxury Executive 2-Storey Rosehaven Freehold Townhome in move-in ready condition, offering approx. 3,000 sq. ft. of Luxury Executive 2-Storey Rosehaven Freehold Townhome in move-in ready condition, offering approx. 3,000 sq. ft. of thoughtfully designed living space and a professionally finished basement. Boasting 9-foot ceilings on the main floor and in the primary bedroom, this home is exceptionally well maintained and finished in elegant designer colors. Perfectly situated within walking distance to shopping plazas, schools, the Oakville Sports Centre, and scenic trails. Oakville Hospital and major highways are just minutes away, making daily commuting and errands abreeze. Interior features include California shutters, hardwood flooring throughout the main and upper levels, Berber carpet in the basement, an oak staircase, pot lights on both the main floor and basement, granite countertops, upgraded kitchen cabinets, stainless steel appliances, a gas stove, and a cozy gas fireplace. Convenient second-floor laundry with stacked washer and dryer adds to the functionality. Additional highlights include a heated floor in the covered hallway with direct access to the double-car garage, and an interlock patio with a built-in BBQ gas line -perfect for outdoor entertaining. This energy-efficient home is equipped with a high-efficiency furnace, a heat recovery ventilation (HRV) system, a power-vented water heater, central air conditioning, central vacuum, a smart thermostat, and Alexa-integrated dimmable LED lighting for modern comfort and control. Exceptionally cared-for owner-occupied property; not used as a rental property. (id:55499)
Homelife Landmark Realty Inc.
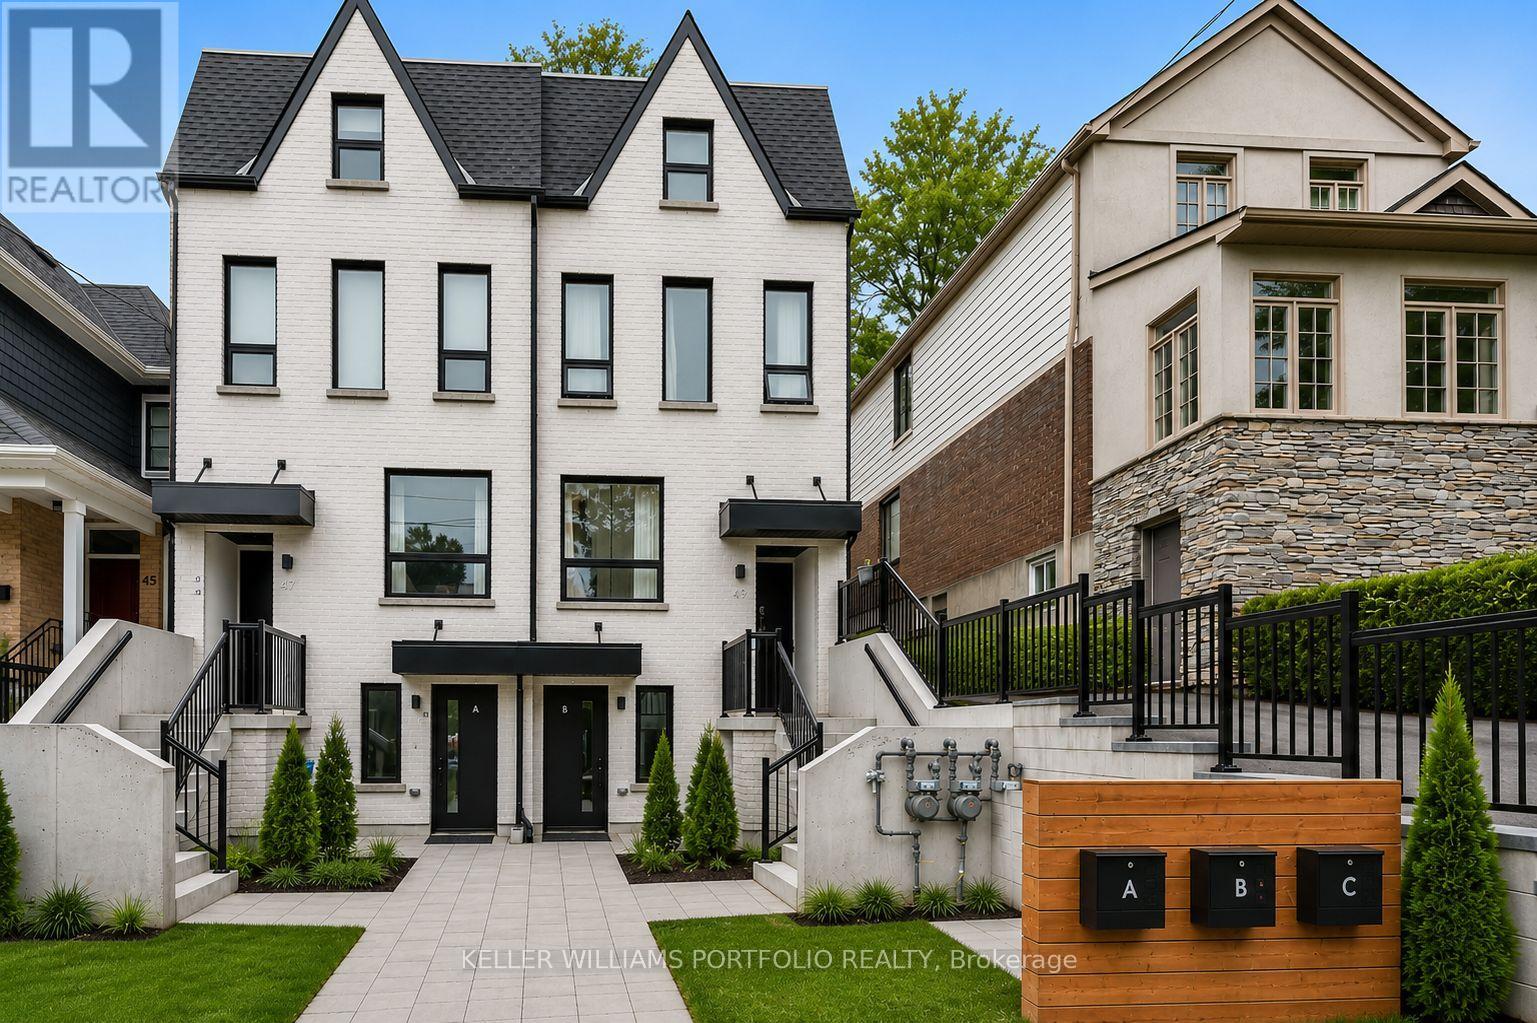
Unit C - 49 Morningside Avenue
Toronto, Ontario
Welcome to 49 Morningside Ave, Unit C - a newly built luxury 3-bedroom, 2-bathroom, two-storey suite offering over 1,140 sq. ft. of beautifully finished living space, featuring premium finishes, generous room sizes, and an abundance of natural light throughout. The main level features a spacious open-concept living and dining area, a sleek contemporary kitchen with full-size stainless steel appliances, including a French-door refrigerator, dishwasher, and ample storage. Upstairs, you'll find beautiful principal bedrooms with 3 piece ensuite and walk-out to a private balcony, 2 addition good size bedrooms, a second full bathroom, and full size stacked washer and dryer.Designed for comfort and convenience, the suite features central heat and air conditioning, separate heating controls, quality finishes throughout, and large windows that fill the home with natural light. Located in the heart of Swansea, you'll enjoy the perfect balance of urban convenience and outdoor living. High Park, the Humber River, and the Waterfront Trail are all nearby, while the shops, cafés, restaurants, and everyday amenities of Bloor West Village and Roncesvalles are just minutes away. Transit is at your doorstep, and Runnymede Subway Station is approximately a 10-minute walk away, making commuting downtown simple and convenient.Set within a safe, established neighbourhood known for its tree-lined streets, excellent schools, parks, and strong sense of community, this is a rare opportunity to enjoy a beautifully finished, move-in-ready home in one of Toronto's most sought-after locations. Permit street parking available. (id:55499)
Keller Williams Portfolio Realty
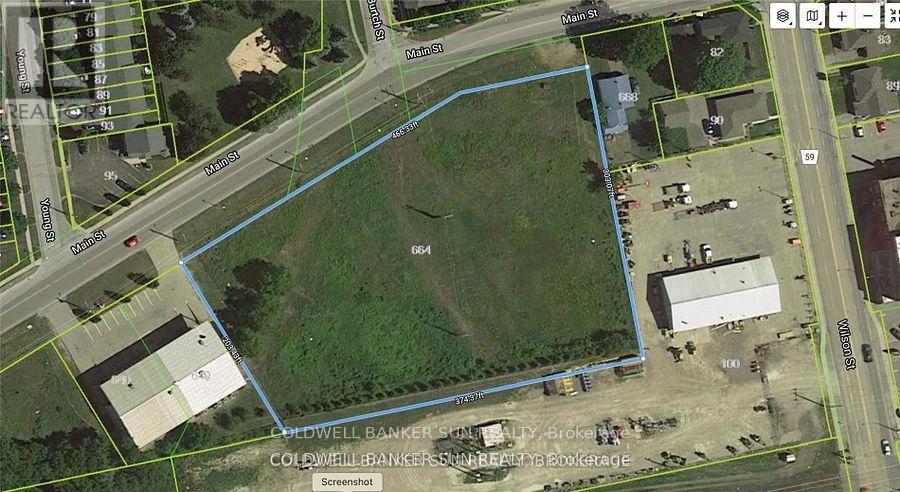
660 Main Street
Woodstock, Ontario
Approximately 1.25 acres Industrial land available for development to suit your specific industrial needs. The property is suitable for a wide range of Industrial applications, making it a versatile investment opportunity. M4 Zoning permits include Motor vehicle Dealership, service shop, parking, Public Garage, Bus storage facility, contractor's yard, fabricating Plant, machine shop, distribution, warehousing, manufacturing plant and much more. The property is making it an excellent opportunity for investors or business owners looking to expand. Services at property line. Buyer or Buyer's agent to verify all information. Sellers are Rrea. (id:55499)
Coldwell Banker Sun Realty
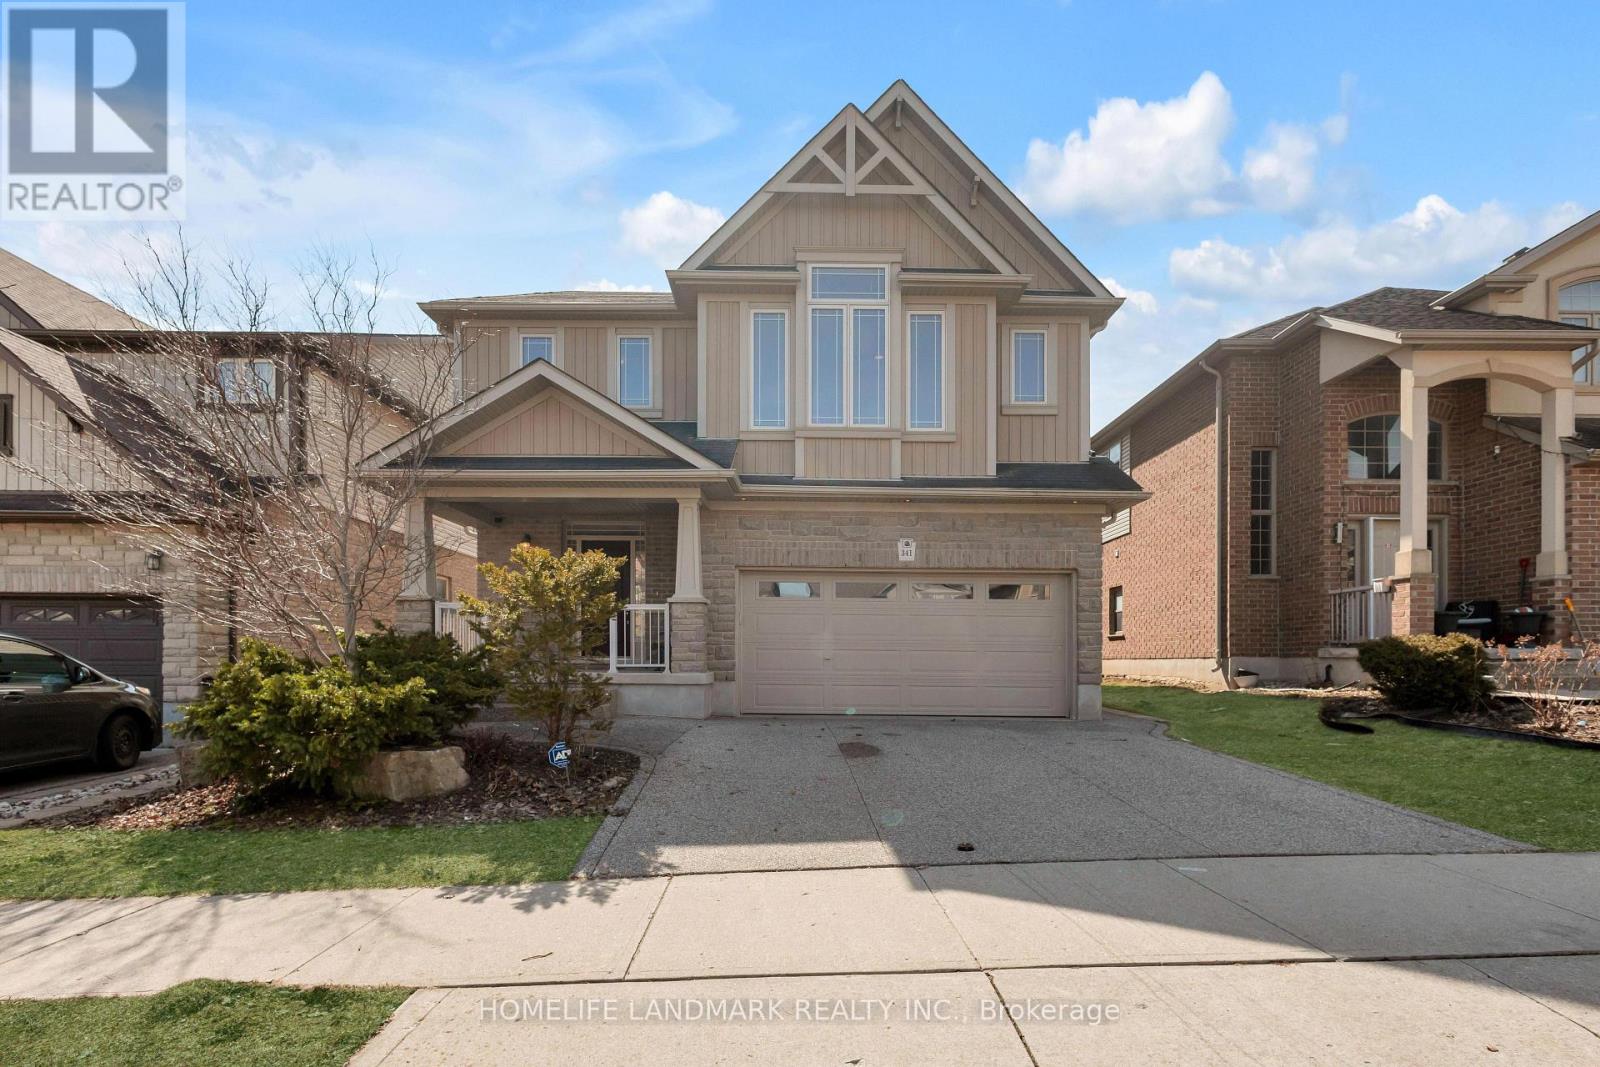
341 Zeller Drive
Kitchener, Ontario
Welcome to 341 Zeller Drive, a magnificent home situated in the highly sought-after Lackner Woods community. Offering 2,800 square feet of elegant living space above grade plus an additional 1,200+ square feet of professionally finished basement, this property is designed for both luxury and functionality. The main floor features soaring 9-foot ceilings, maple hardwood floors, and ceramic tile throughout. The open-concept layout is anchored by a chef-inspired kitchen boasting maple cabinetry, granite countertops, a large island, and a walk-in pantry. A convenient main-floor laundry completes this level. Upstairs, a grand great room with a striking 12-foot ceiling provides the perfect setting for family gatherings. The second floor hosts four generously sized bedrooms, including a master retreat with two enormous walk-in closets and a luxurious 5-piece ensuite. Two additional bedrooms are connected by a well-appointed Jack-and-Jill 5-piece ensuite, offering both privacy and convenience. The newly finished basement adds exceptional versatility, featuring durable flooring, two private rooms, a spacious living area, a 3-piece bathroom, and a dedicated laundry room. Outside, the professionally landscaped front garden, exposed aggregate driveway, and interlocking pathways lead to a backyard oasis complete with a stamped concrete patio, planter box, and shed. Ideally located just steps from Lackner Woods Public School and minutes from Chicopee Ski & Summer Resort, natural trails, Highways 7/8/401, and shopping centers, this home offers an unparalleled combination of luxury, space, and convenience. (id:55499)
Homelife Landmark Realty Inc.
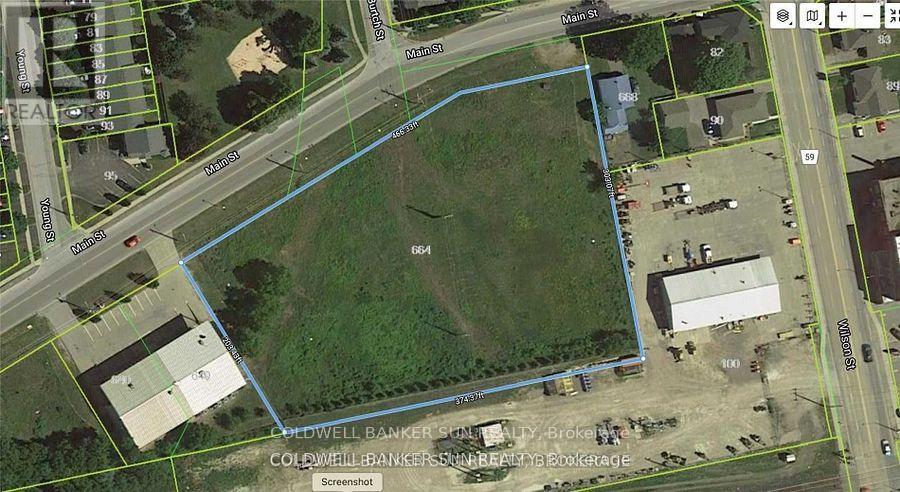
650 Main Street
Woodstock, Ontario
Approximately over 1.32 acres Industrial land available for development to suit your specific industrial needs. The property is suitable for a wide range of Industrial applications, making it a versatile investment opportunity. M4 Zoning permits include Motor vehicle Dealership, service shop, parking, Public Garage, Bus storage facility, contractor's yard, fabricating Plant, machine shop, distribution, warehousing, manufacturing plant and much more. The property is making it an excellent opportunity for investors or business owners looking to expand. Services at property line. Buyer or Buyer's agent to verify all information. Sellers are Rrea. (id:55499)
Coldwell Banker Sun Realty
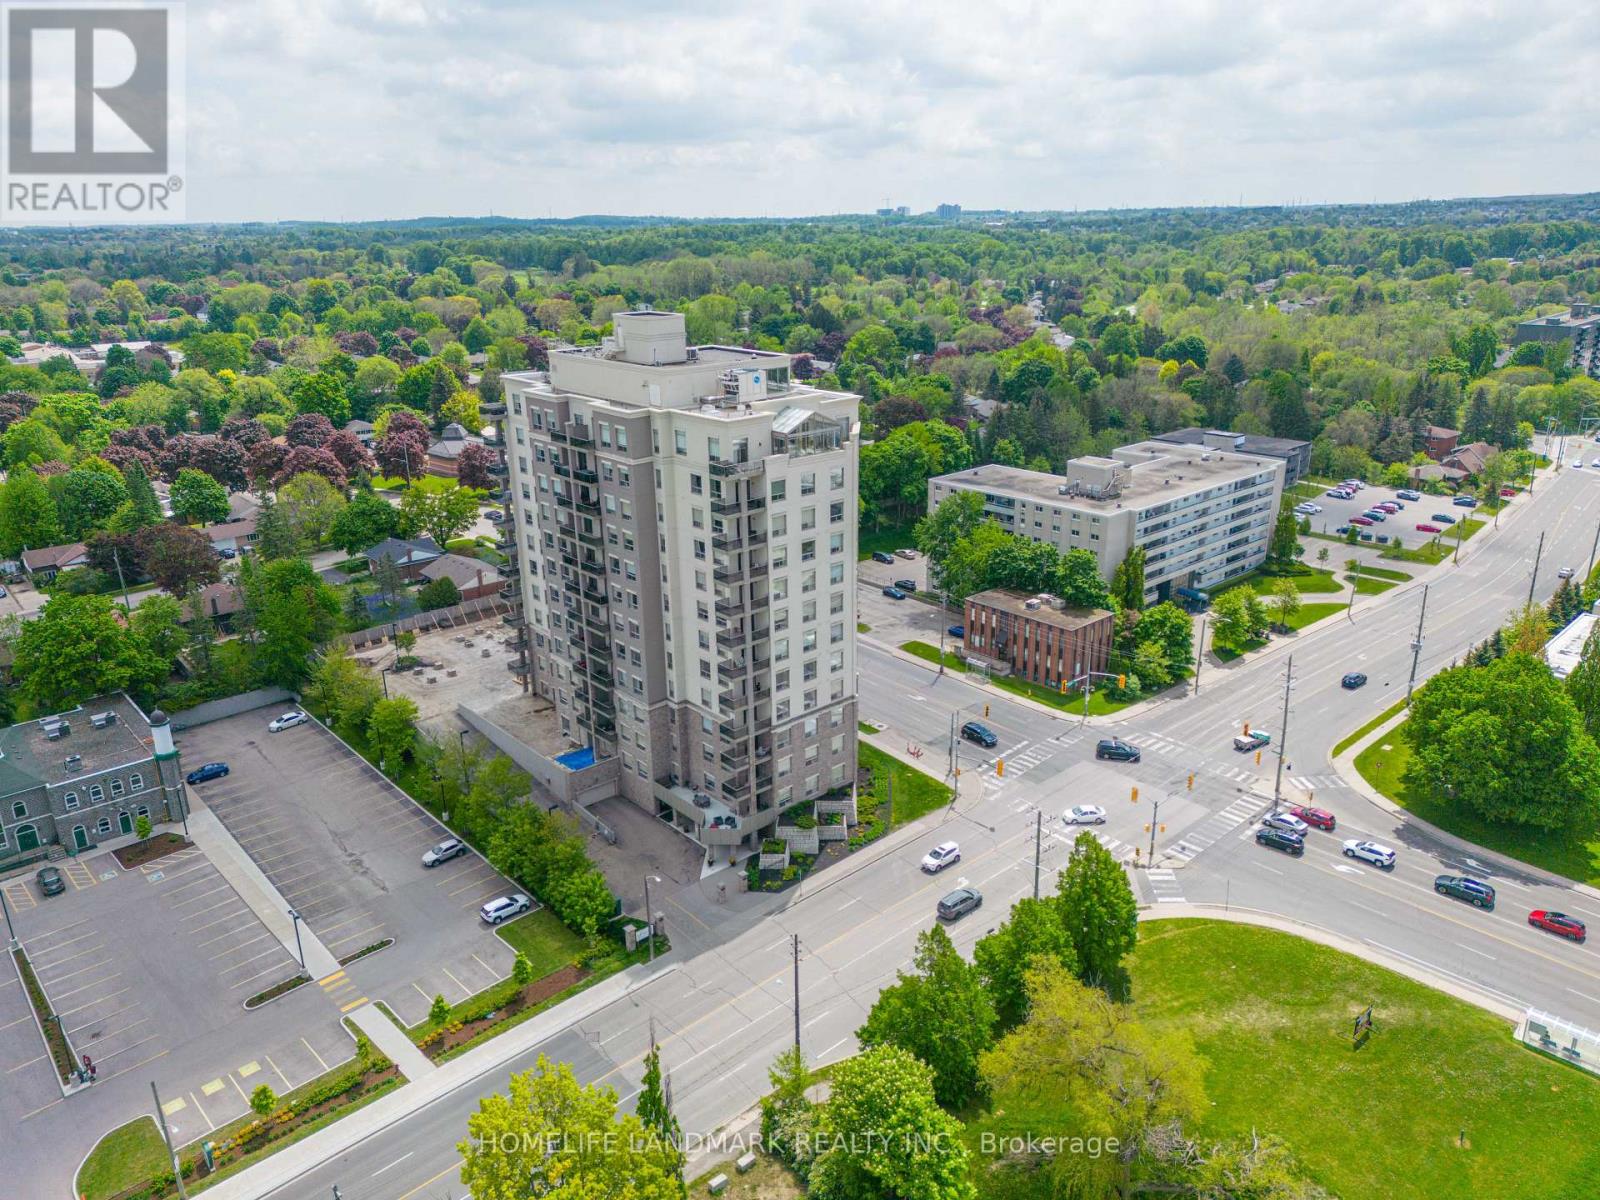
501 - 223 Erb Street W
Waterloo, Ontario
Carpet free, Carpet free, Carpet free. Welcome to this beautifully maintained 1,351 sq.ft. NE facing, two bedroom, two bath suite in the much sought after Westmount Grand. Offering the perfect blend of comfort, style and convenience, featuring a bright open concept layout, with spacious living areas, this suite is ideal for both everyday living and entertaining. Upon entering the foyer, there is access to a private three piece bathroom. The kitchen with rich wood cupboards is ample and very attractive. SS appliances and impressive Granite counter tops and large island, make this a chefs dream. Living and dining combination is spacious with windows that enhance the spectacular views of the city and surrounding areas. Warm engineered flooring throughout. Nine ft ceilings add to the openness and appeal. The primary bedroom is large and has an impressive ensuite bathroom. The 2nd bedroom or bonus room is bright, closets, and large landscape windows. To start your day with a coffee, or to end your day enjoying the NE view, the balcony is spacious and relaxing. Location is ideal. Everything is within walking distant to restaurants T & T Chinese Supermarket, Waterloo park, doggie care, Waterloo Public Library & Community Centre and close to Waterloo and Laurier Universities. Photos are from the previous listing. Top notch amenities including an opulent communal lounge/ library with a grand piano, fitness studio, sauna, an rooftop terrace equipped with BBQ and an indoor party room. 1 Parking(Underground level B #24) and 1 locker ( level B #95) included. (id:55499)
Homelife Landmark Realty Inc.
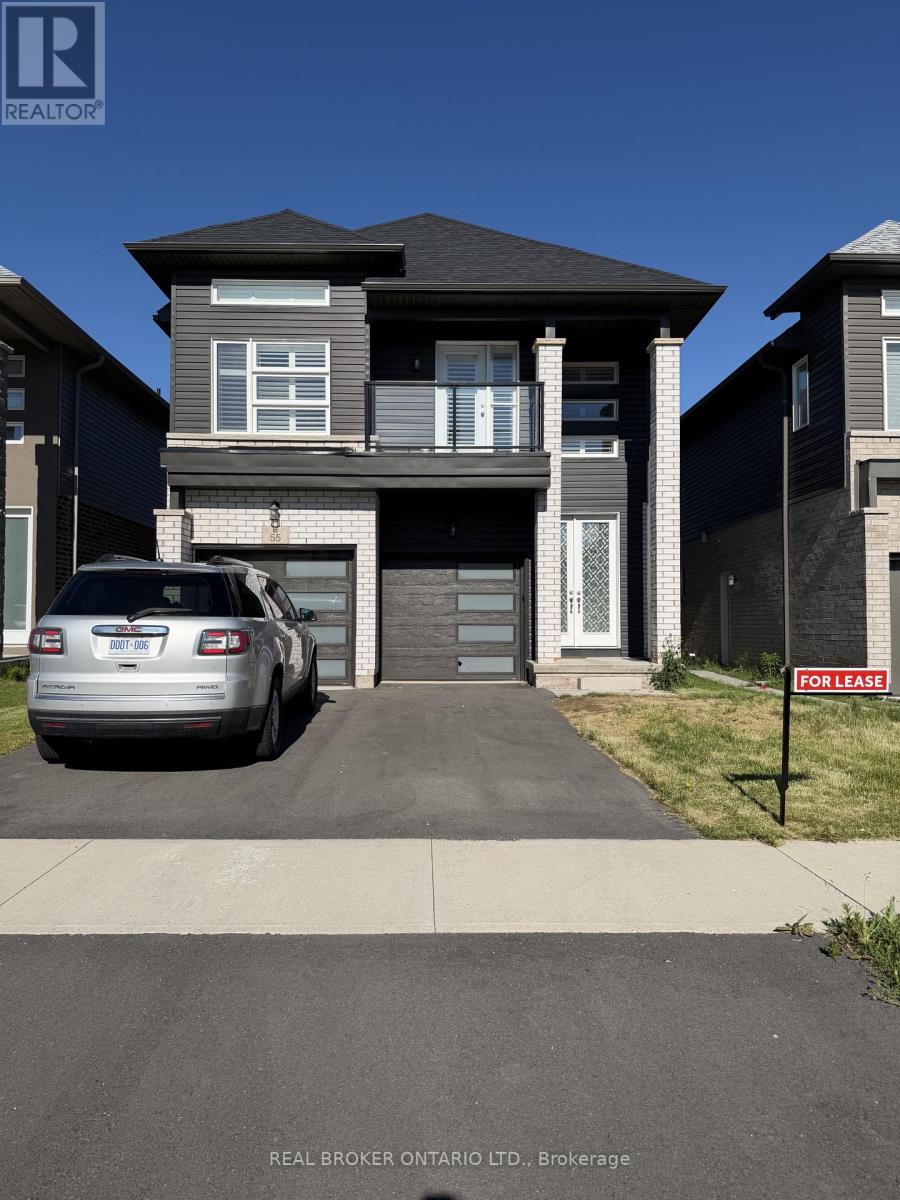
Main Level - 55 Hildred Street
Welland, Ontario
Stunning 4-bedroom, 3.5-bathroom home offering approximately 2,400 sq ft of living space in one of Welland's most sought-after neighbourhoods. This bright and spacious property features 9 ft ceilings, hardwood flooring, tile finishes, and fully carpeted bedrooms. Large windows throughout fill the home with natural light, all complemented by elegant California shutters. The primary bedroom includes a luxurious ensuite with a stand-up shower and separate bathtub. The second bedroom offers a private balcony and shares a Jack & Jill bathroom with the third bedroom. The fourth bedroom features multiple large windows and its own private ensuite with a stand-up shower. Conveniently located close to top-rated schools, colleges, universities, banks, hospitals, highways, parks, grocery stores, public transit, and all essential amenities. HWT rental is included in the utility bill. (id:55499)
Real Broker Ontario Ltd.
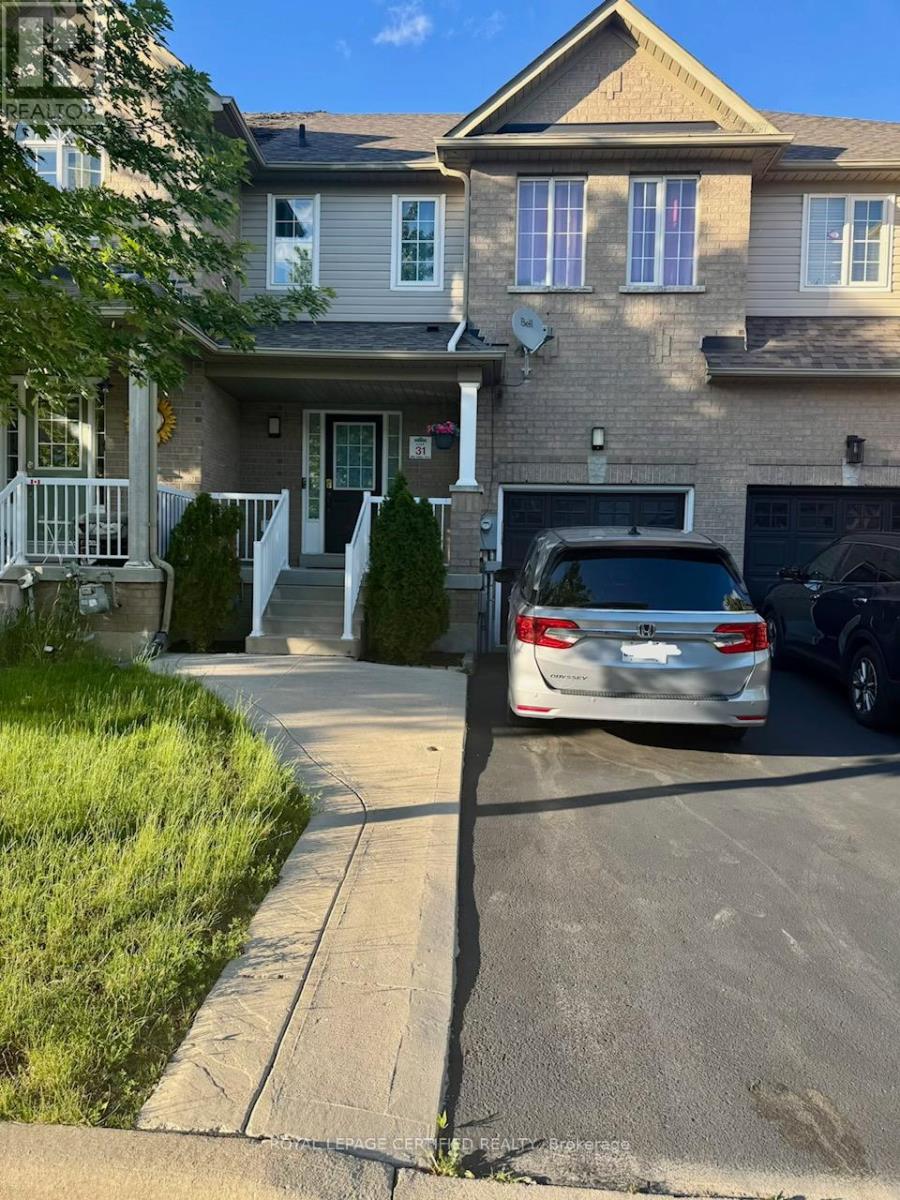
392 Hobbs Crescent
Milton, Ontario
Stunning & Spacious Full House Rental In Highly Sought-After Clarke Community! This Bright Freehold Townhome Offers Over 2000 Sq Ft Of Functional Living Space. Features 3 Large Bedrooms, 4 Baths, Combined Living/Dining Area, & Family Eat-In Kitchen With A Walk-Out To The Patio. Enjoy A Unique Office Nook & A Beautifully Finished Basement Recreation Room with 2-Pc Bath. Inside Access To Garage. Quiet Street Close To Top Schools, Parks, Hwy 401 & GO Station. Carpet Free House. (id:55499)
Royal LePage Certified Realty
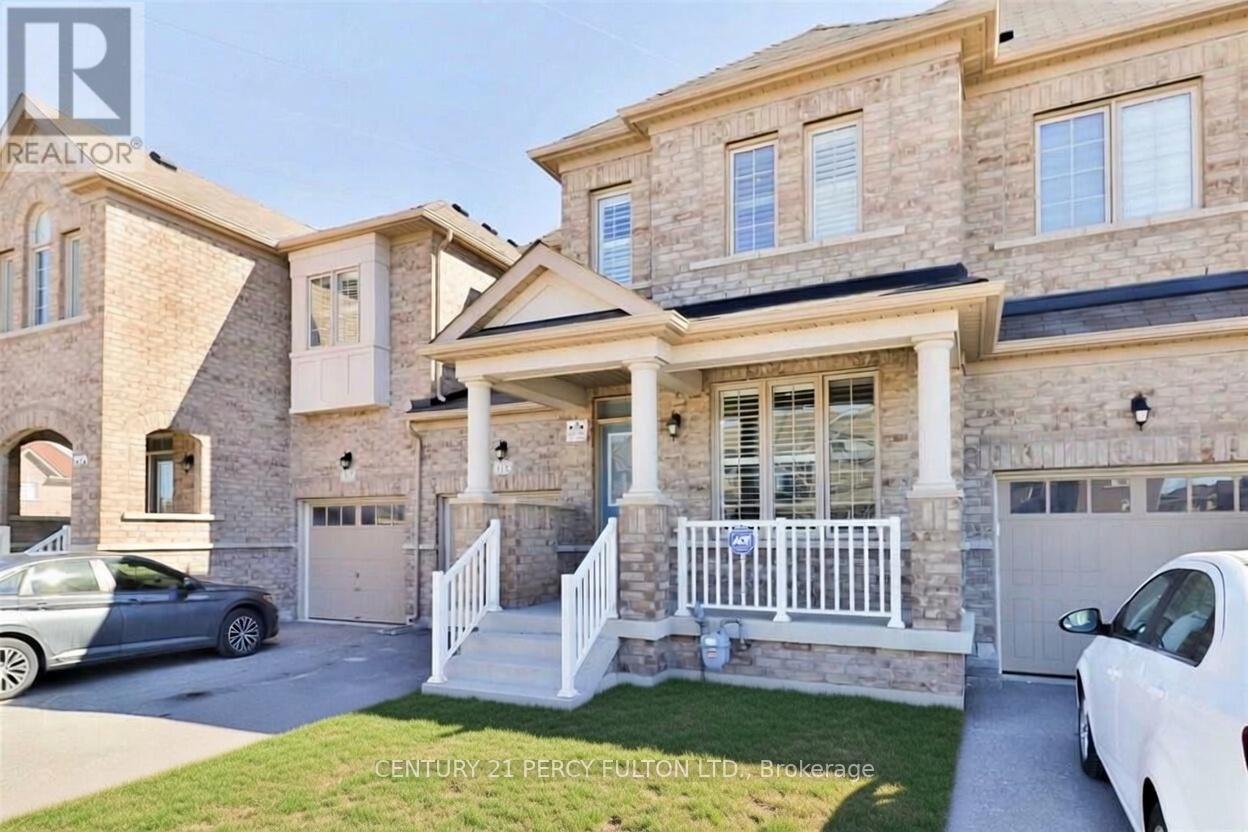
115 Bonnie Braes Drive
Brampton, Ontario
Spacious and Sun Soaked, This 10 Y/O 3 Bed 3 Bath Will Not Disappoint. Gleaming Ebony Hardwood Throughout the Dining, Hallway and Living Room with Pot Lighting, 2 Pc Bathroom and Walk in from Garage on Main Level, Kitchen Island with Pendant Lights, Quarts Countertops and Stainless Steel Appliances Overlook the Living Room for Easy Entertaining Including a Walk Out to the Well Sized Fully Fenced in Yard, Privacy for Gatherings or Comfortable / Safe Containment for Pets. Unfinished Basement to Create Your Own Space. Well Maintained 2nd Floor Wide Broadloom, Two Full Baths, Huge Windows for LOTS of Sunlight and Primary Features a Walk In Closet. This Space is Sure to Impress. (id:55499)
Century 21 Percy Fulton Ltd.