
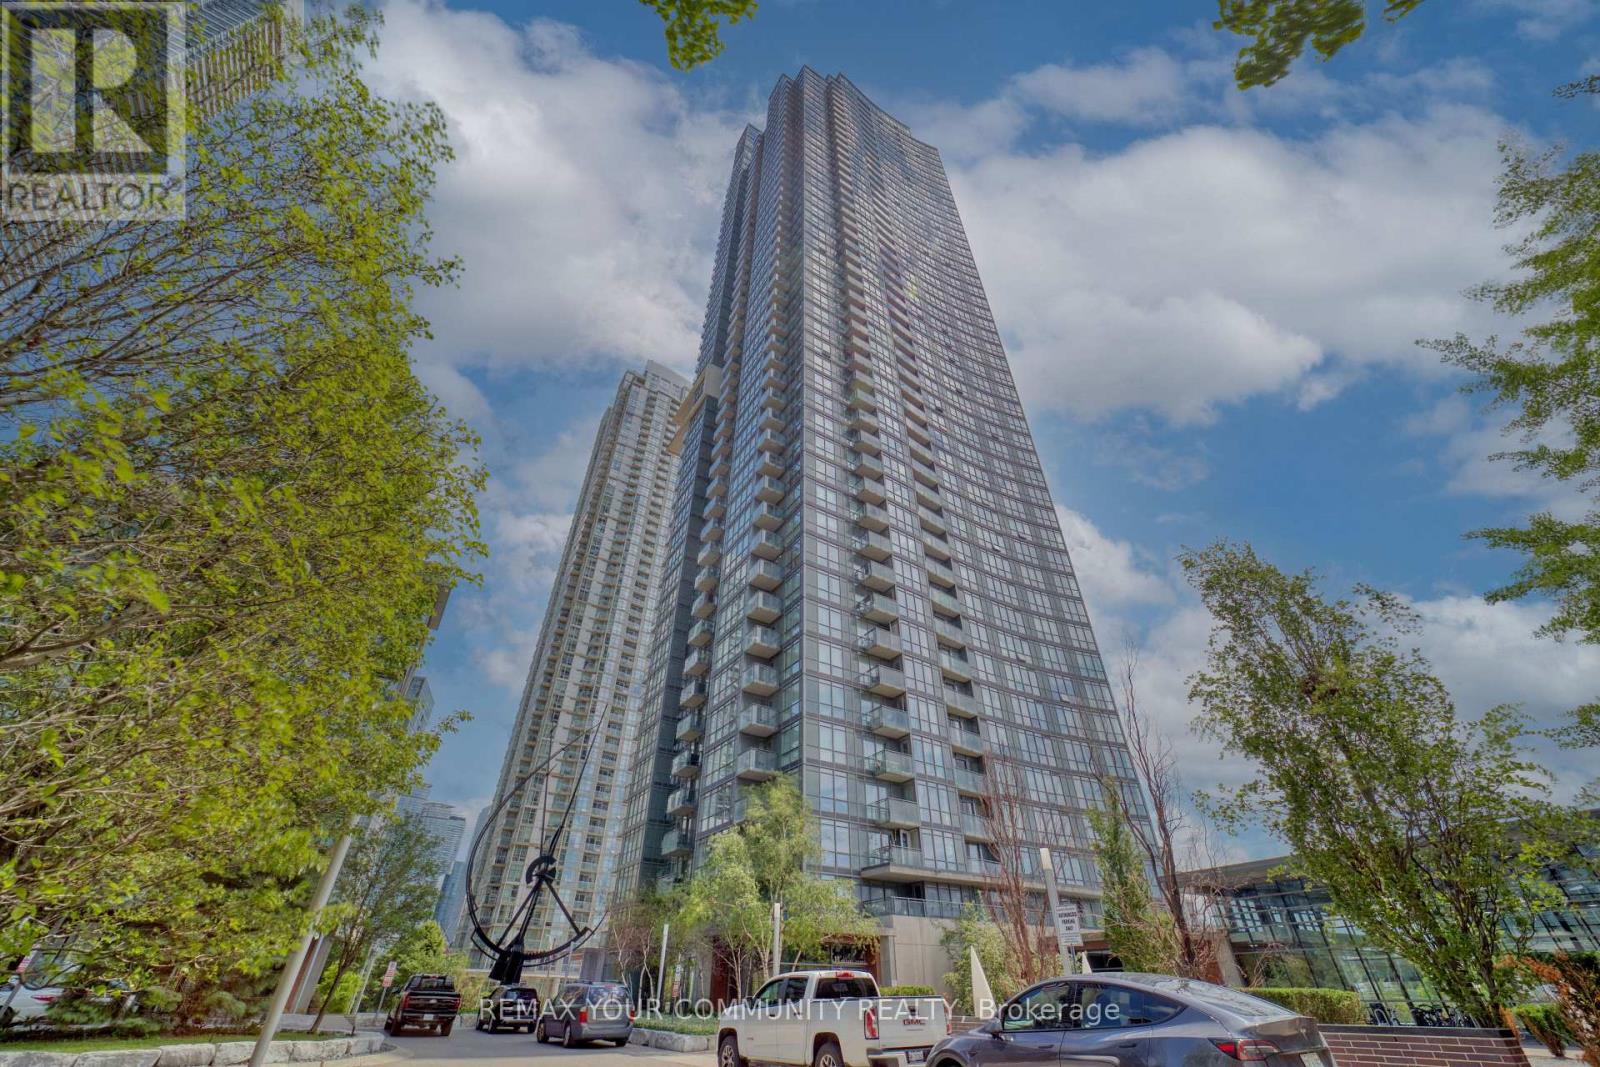
2809 - 11 Brunel Court
Toronto, Ontario
One of a kind 1 bdrm in the heart of Toronto's Downtown waterfront community. Freshly painted residency with floor to ceiling windows boost an open concept design and functional open concept layout. Residents have excellent amenities with an unparalleled location just steps to the entertainment and financial districts. Close to shops, cafe's, restaurants, and transportation amenities include indoor pool, gym billiards, part lounge/media room, 27th floor sky spa with hot tub and steam room. Visitor parking & guest suites. One also audible. Unit includes 1 parking and 1 locker. Act fast, won't last long! (id:55499)
RE/MAX Your Community Realty
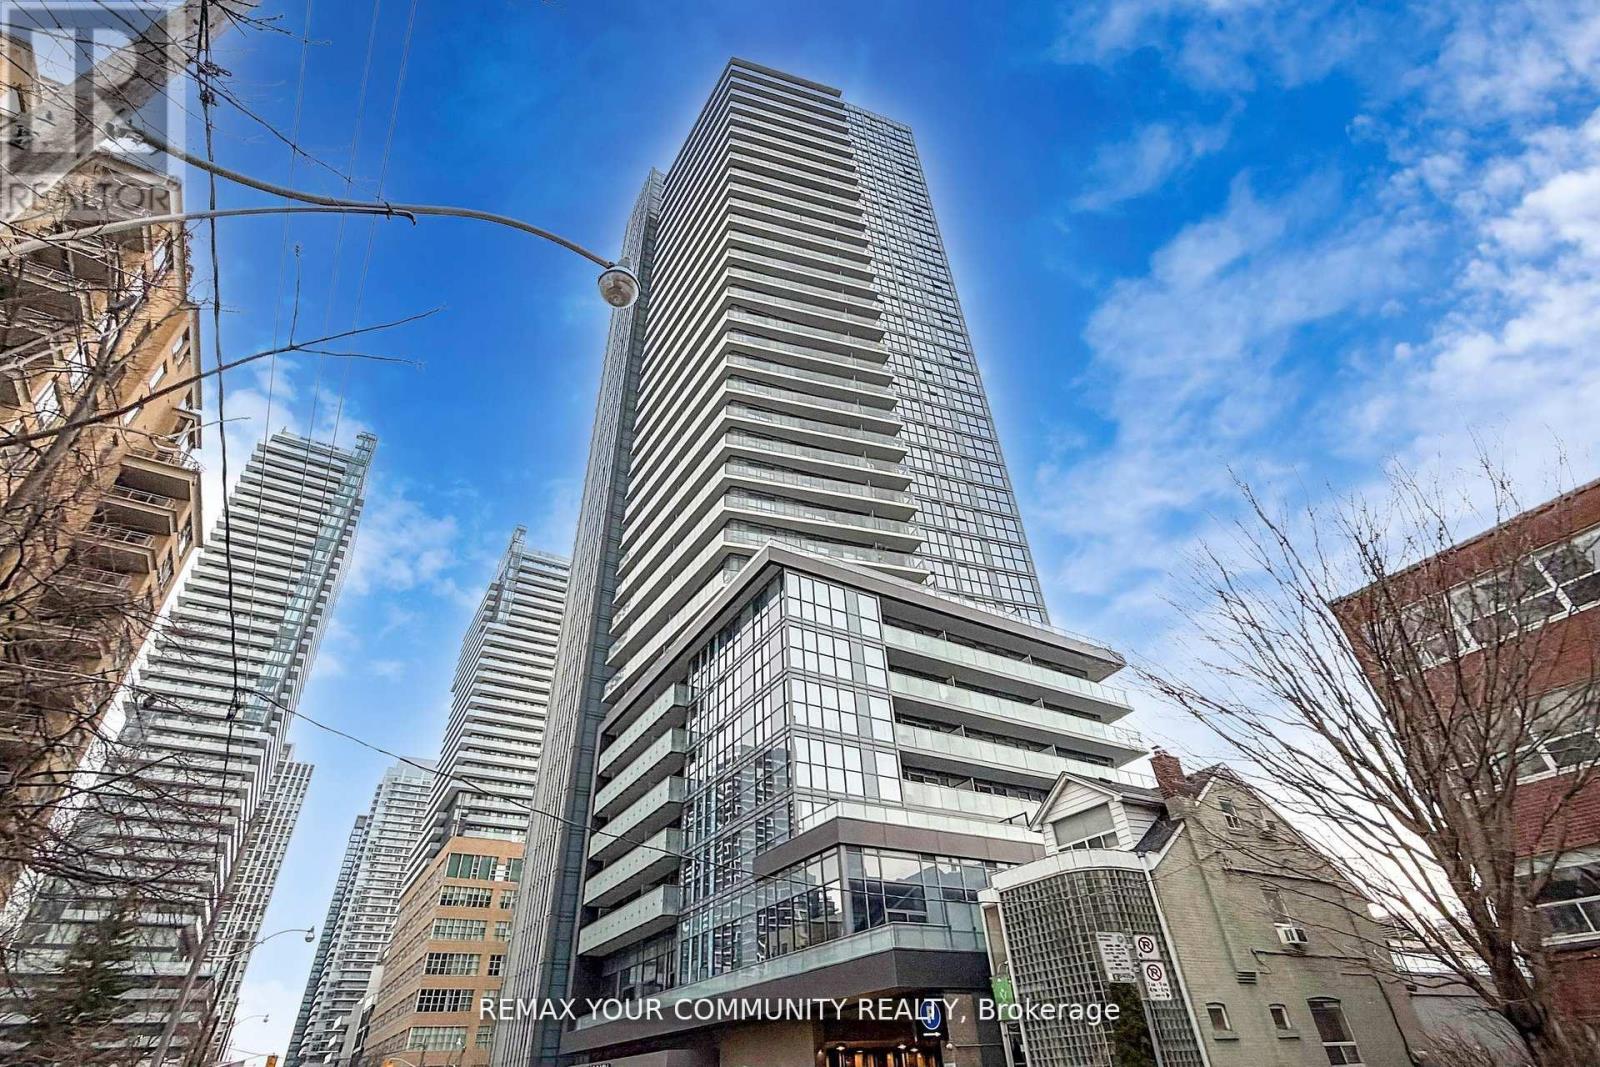
1005 - 125 Redpath Avenue
Toronto, Ontario
Experience sophisticated urban living at 'The Eglinton' by award-winning builder, Menkes. This sun-drenched 12th-floor corner suite offers breathtaking, wrap-around city views and a highly functional layout. A rare highlight is the versatile, private Den-complete with its own window and door-offering the perfect configuration for a second bedroom or a quiet executive home office. Complemented by two full bathrooms and premium finishes, this residence is situated in the heart of Midtown, just steps from the Eglinton Subway and the new Crosstown LRT. Enjoy world-class amenities including a 24-hour concierge, state-of-the-art gym, and an expansive outdoor terrace with BBQs. With Loblaws, LCBO, and top-tier dining at your doorstep, this is a premier opportunity in one of Toronto's most vibrant communities. (id:55499)
RE/MAX Your Community Realty
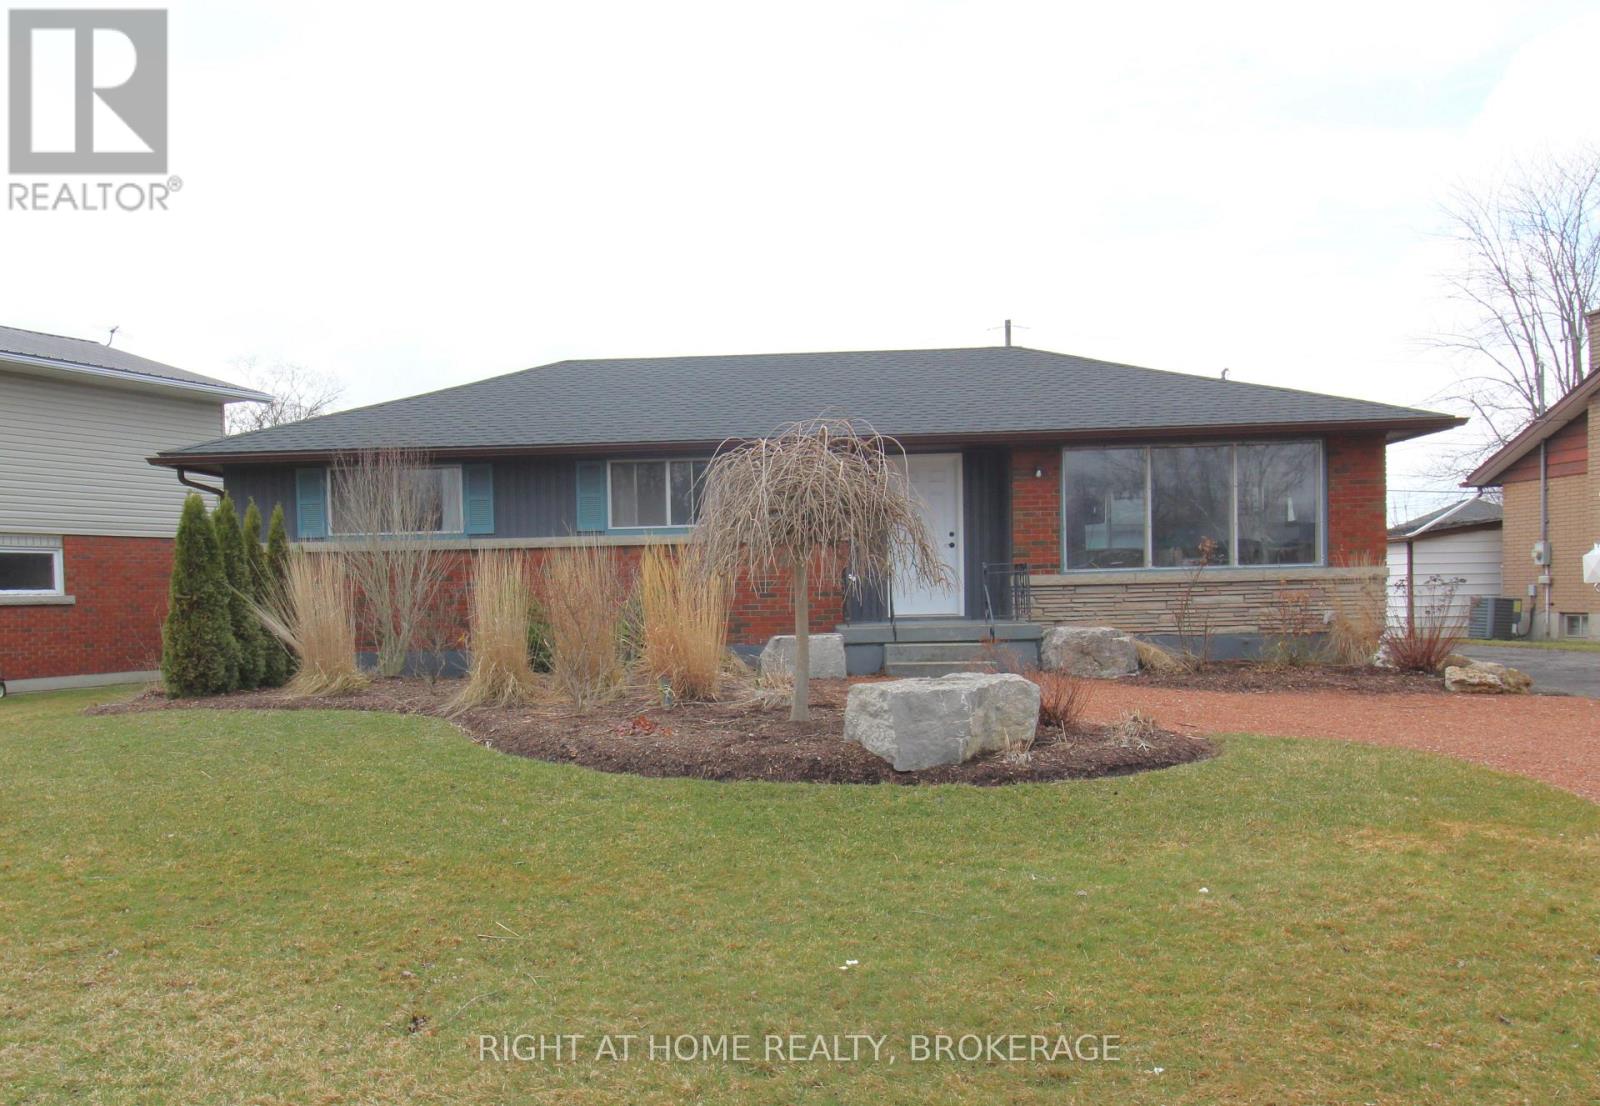
105 Glenwood Parkway
Welland, Ontario
Brick Bungalow with 1.5 car detached garage in friendly Dain city, a Welland suburb by the Welland Canal. Great sized rooms, Furnace and Air 2019, Owned hot water heater, updated 100amp panel, loads of parking, a 1.5 car garage, Nicely landscaped fully fenced yard with new interlock walkway and patio, newer roof. Wide open partially finished basement to finish the way you want, or put in a in law suite with the separate entrance (id:55499)
Right At Home Realty
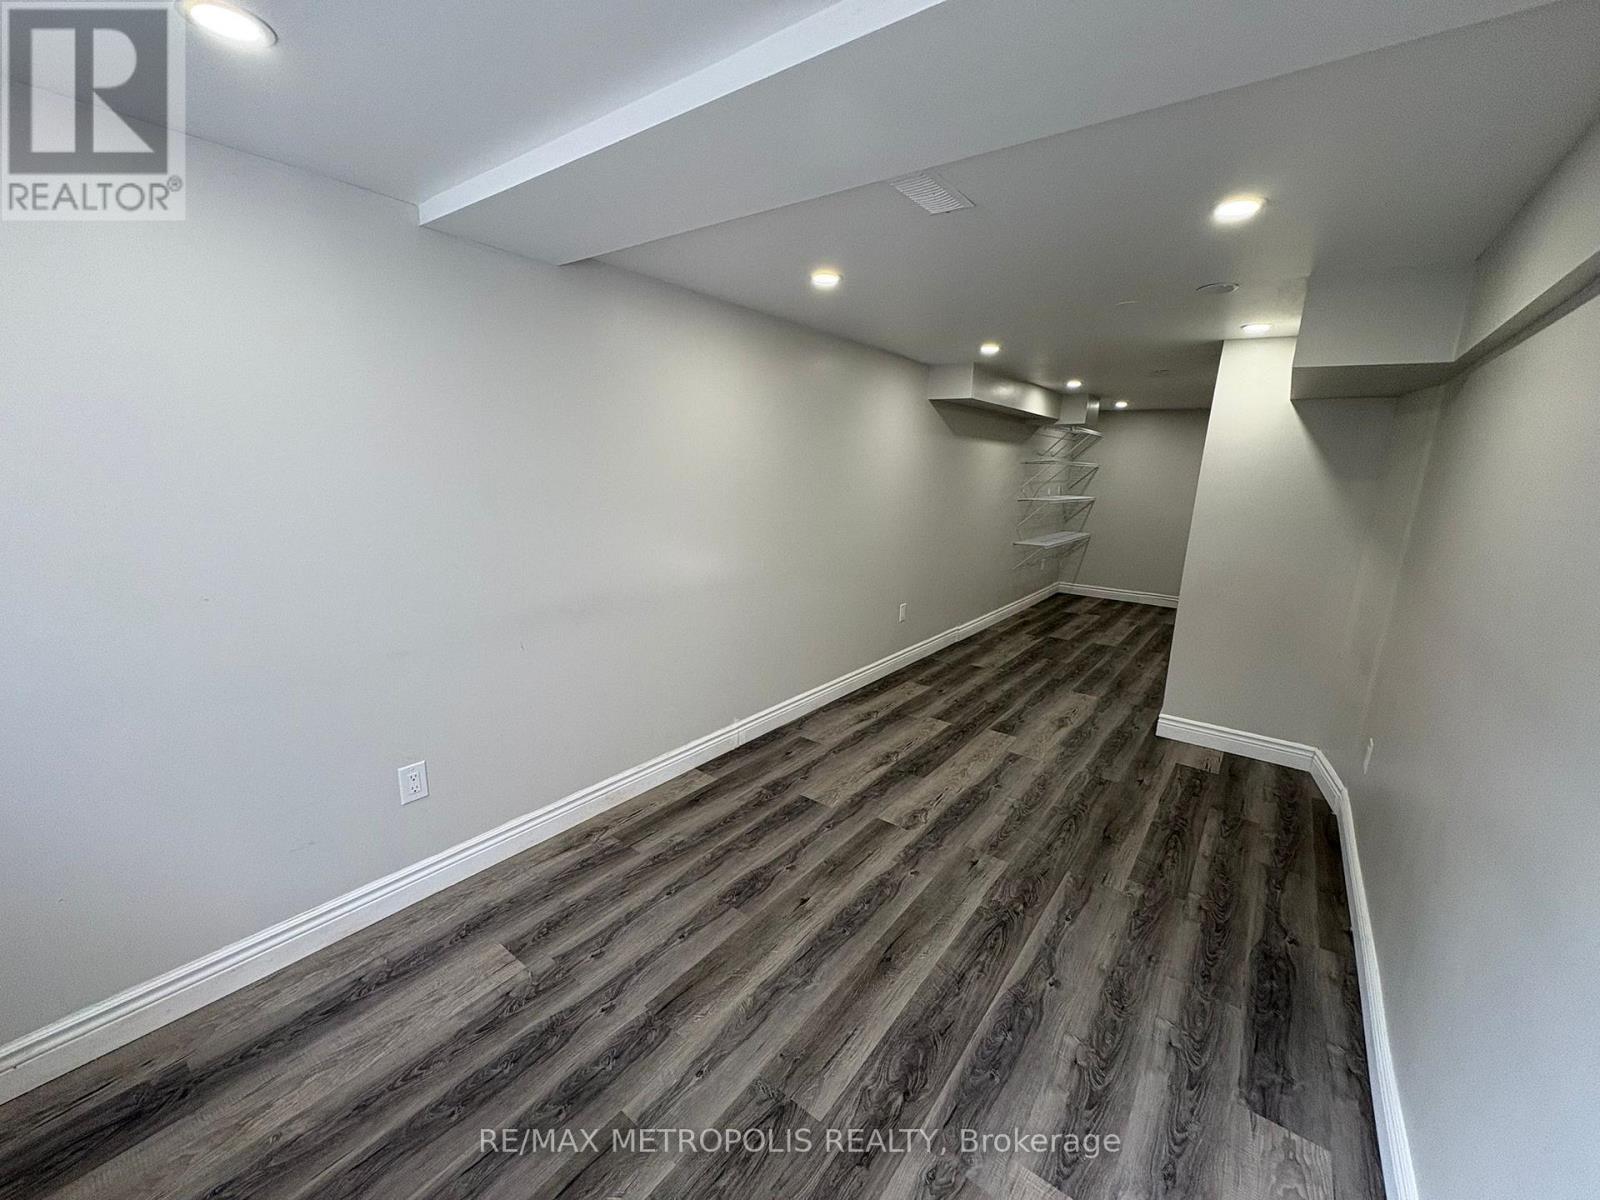
Bsmt - 44 Endeavour Drive
Cambridge, Ontario
Welcome to this beautifully finished legal basement at 44 Endeavour Drive. Featuring 3 spacious bedrooms and 2 full washrooms, this bright and modern unit offers comfortable living with a functional layout perfect for families, or professionals. Located in a family-friendly neighborhood close to schools, parks, shopping, public transit, major highways, and all essential amenities. This move-in-ready basement offers a fantastic opportunity to enjoy affordable and comfortable living in a highly desirable area.Tenant to pay a portion of utilities. (id:55499)
RE/MAX Metropolis Realty
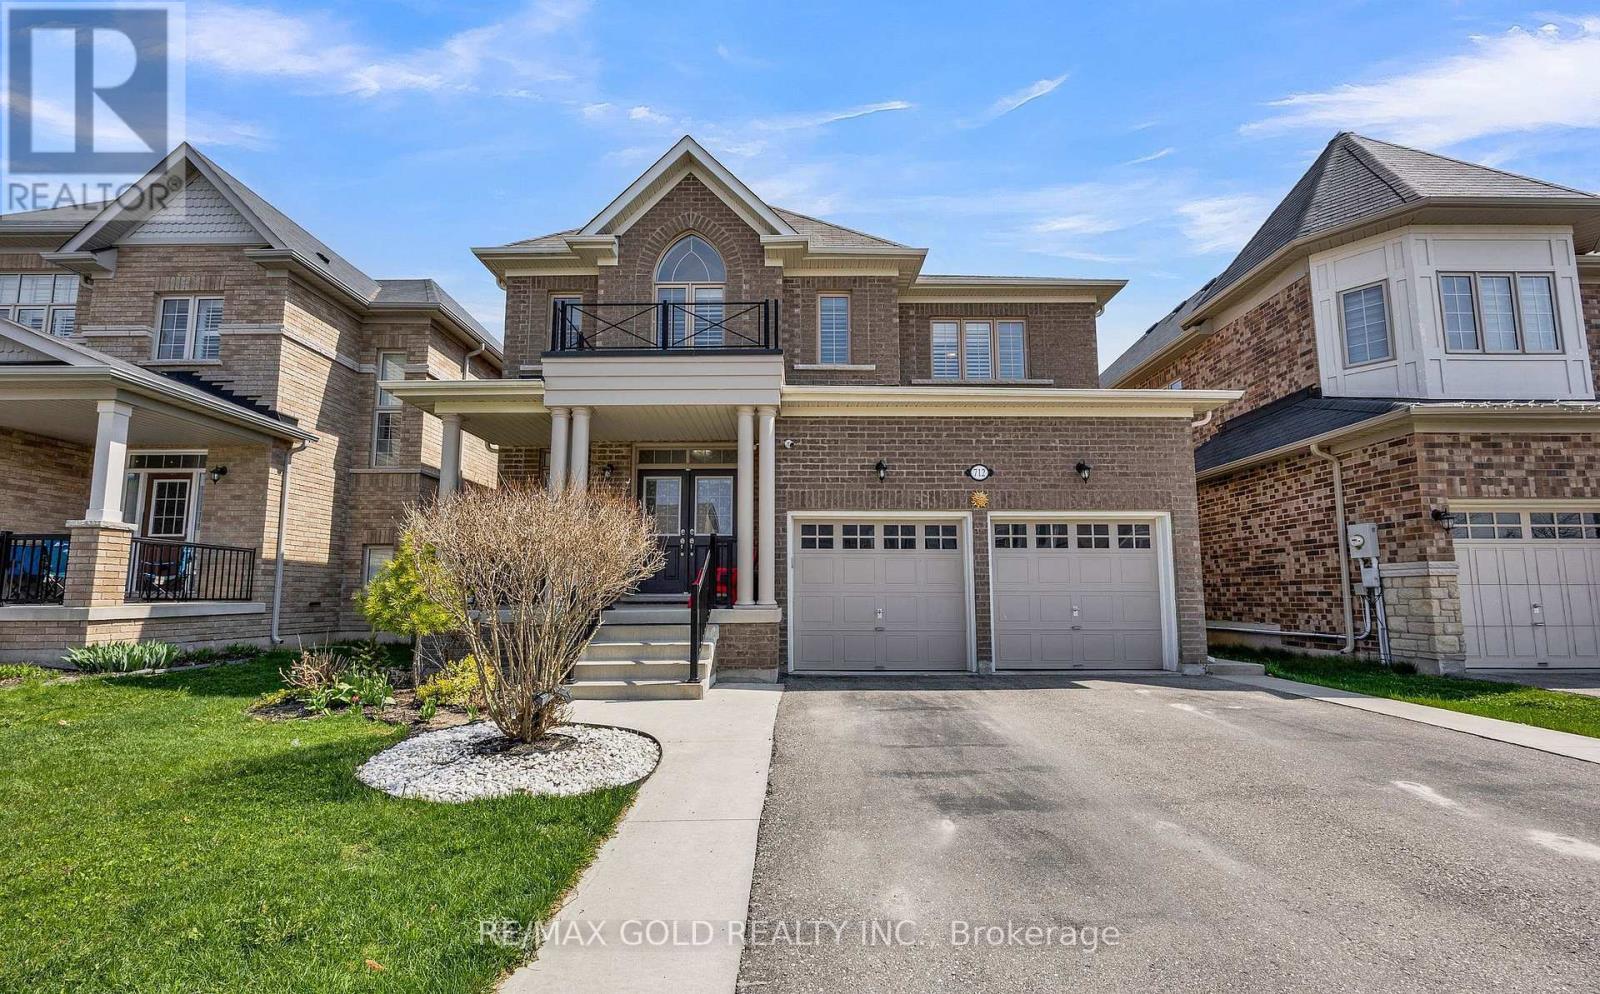
712 Arthur Parker Avenue
Woodstock, Ontario
This beautiful home delivers outstanding value and ample space, set on a generous lot with a 2-car garage. Offering thoughtfully designed living space, it features 9-foot ceilings on the main, creating a bright, open, and airy feel throughout. The main level offers a perfect open concept layout with a spacious family room, a formal dining area, and a stylish kitchen that overlooks the inviting family room with its cozy electric fireplace ideal for gatherings. The breakfast area opens to a large backyard, perfect for outdoor entertaining. This home boasts 4- spacious bedrooms and 3.5 bathrooms, including a luxurious primary suite with a spa-inspired4-piece ensuite , this property is perfectly suited for families of all sizes. The home also features a large driveway with no sidewalk, offering ample parking space for multiple vehicles. Show with confidence. Don't miss the opportunity to own this beautiful home located in a family friendly community, this home is just minutes from schools, parks, providing unmatched convenience. (id:55499)
RE/MAX Gold Realty Inc.
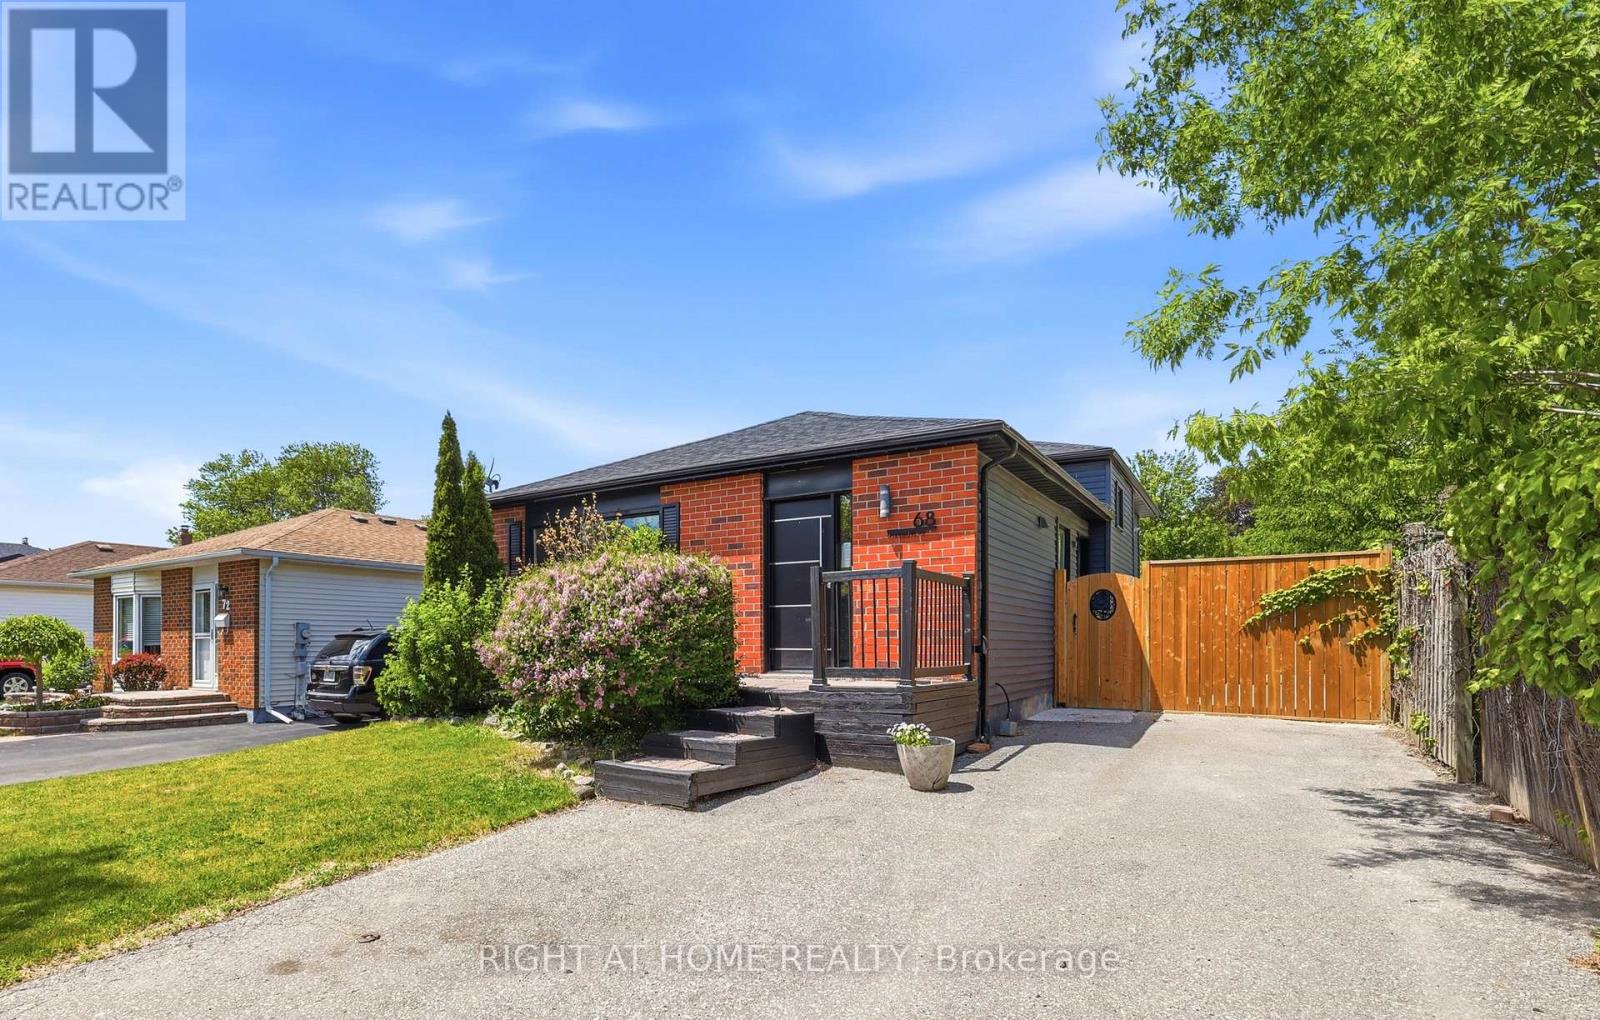
68 Overbank Drive
Oshawa, Ontario
Welcome to 68 Overbank Drive, a beautifully updated detached 4-level backsplit located in Oshawa's highly sought-after McLaughlin community. Ideally situated close to the Oshawa Golf Club, Lakeridge Health, top-rated schools, shopping, transit, and everyday amenities. This move-in ready home offers 3 generously sized bedrooms and 2 renovated bathrooms, with fresh paint throughout creating a bright and inviting atmosphere. The main level features hardwood flooring, pot lights, and a stunning renovated kitchen complete with quartz countertops and backsplash, stainless steel appliances, a large centre island with built-in beverage fridge, and a walkout to your own private backyard oasis. Enjoy summer days entertaining family and friends with a heated in-ground pool, hot tub, and beautifully landscaped gardens. The spacious lower-level family room boasts a cozy gas fireplace, large above-grade windows that flood the space with natural light, and a renovated 3-piece bathroom, making it the perfect space to relax or host guests. Don't miss your chance to own this thoughtfully updated home in one of Oshawa's most established and desirable neighbourhoods. *Pool will be open soon! (id:55499)
Right At Home Realty
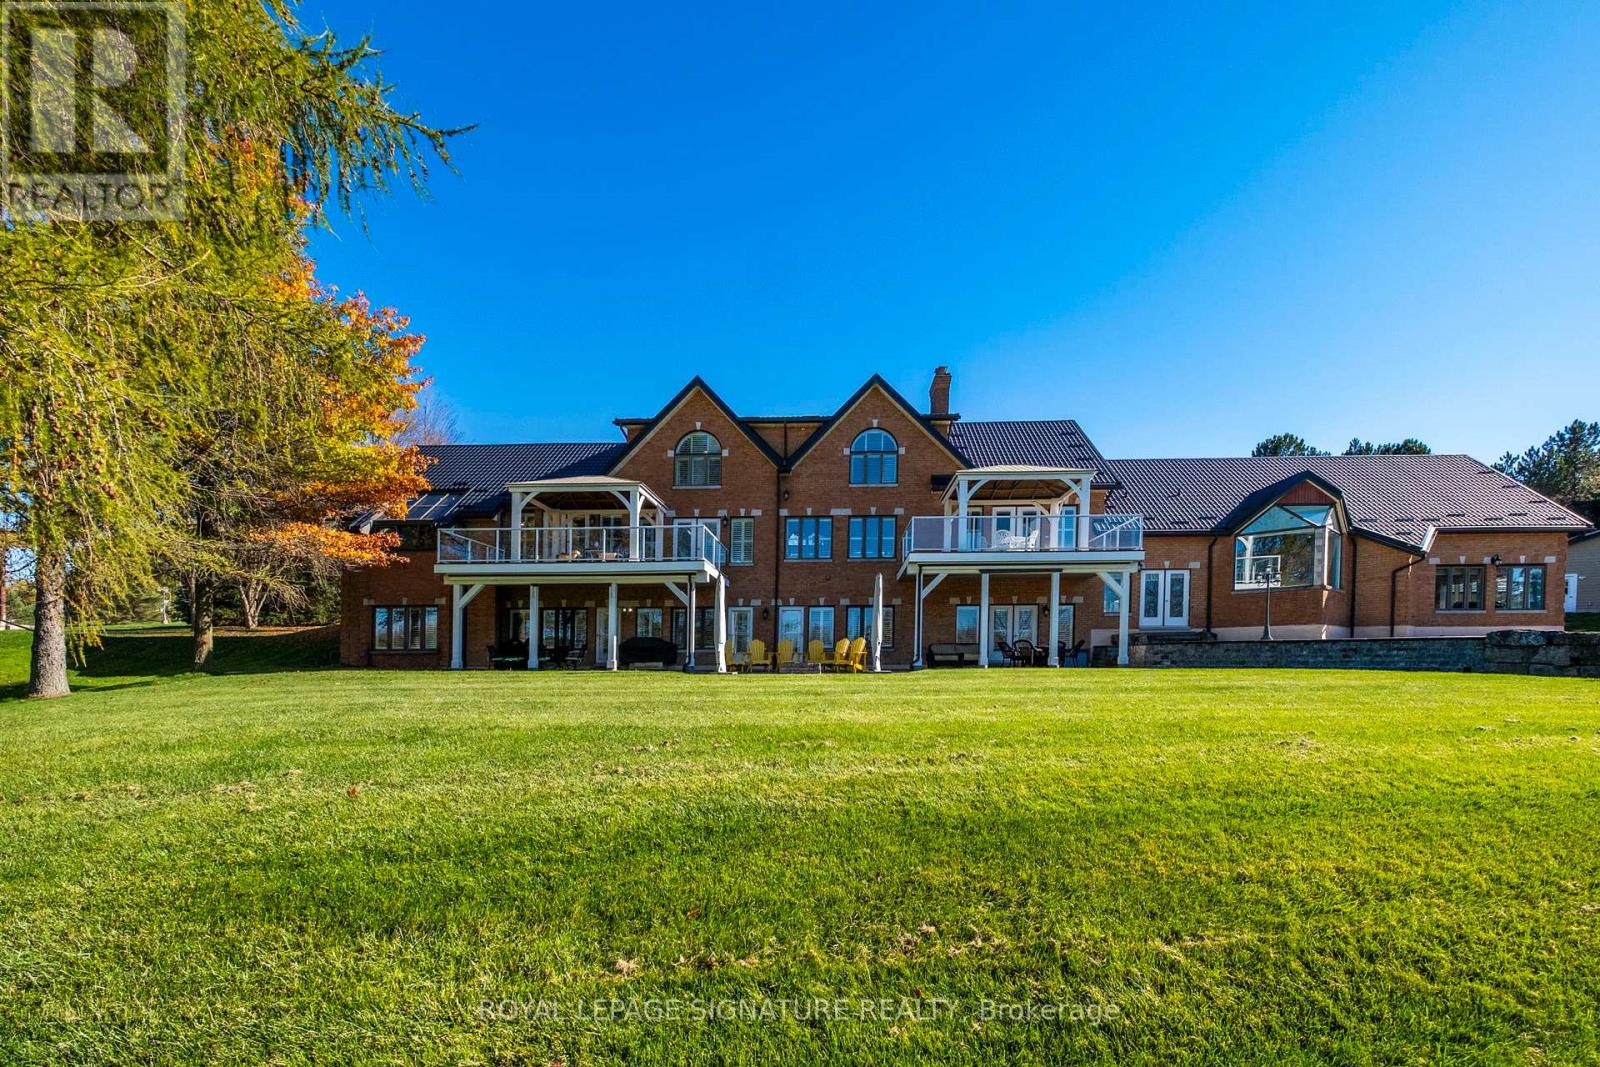
58 Amalia Crescent
Centre Wellington, Ontario
Set on nearly 2.5 acres of beautifully landscaped waterfront grounds, this fully renovated lakeside estate offers over 9,200 sq. ft. of luxurious living space. Thoughtfully designed for both entertaining and everyday living, the home features 6 bedrooms and 6 bathrooms, including a private guest, nanny, or in-law suite.At the heart of the home, a stunning 19' x 32' chef-inspired kitchen opens seamlessly to expansive living and dining areas, all positioned to capture breathtaking lake views. A resort-style indoor pool wing elevates the experience even further, offering year-round enjoyment with a 16' x 32' concrete saltwater pool, hot tub, sauna, cedar ceilings, custom lighting, and a Dectron Dry-O-Tron system.Exceptional craftsmanship is evident throughout, with 18'-21' vaulted ceilings on the main level, 10'-11' ceilings on the lower walkout, custom plaster crown mouldings, and architrave-trimmed millwork. A Mediterranean-style metal roof and two waterproof decks overlooking the lake complete the home's striking architectural presence.The property also offers a 3-car attached garage plus an oversized 2-car detached garage-ideal for vehicles, boats, or recreational equipment. Modern efficiency meets long-term reliability with two ground-source heat pumps (supported by 14 drilled wells), a 35 kW whole-home standby generator, propane backup pool heater, multi-zone forced air, and in-floor radiant heating.Enjoy true four-season waterfront living with boating, fishing, waterskiing, snowmobiling, and nature trails right at your doorstep-all just minutes to Fergus, Elora, and Guelph.From a replacement standpoint, the home carries an insurance appraisal of $5.7M in 2026-highlighting the significant cost and quality of construction, and underscoring the value embedded within the offering. (id:55499)
Royal LePage Signature Realty
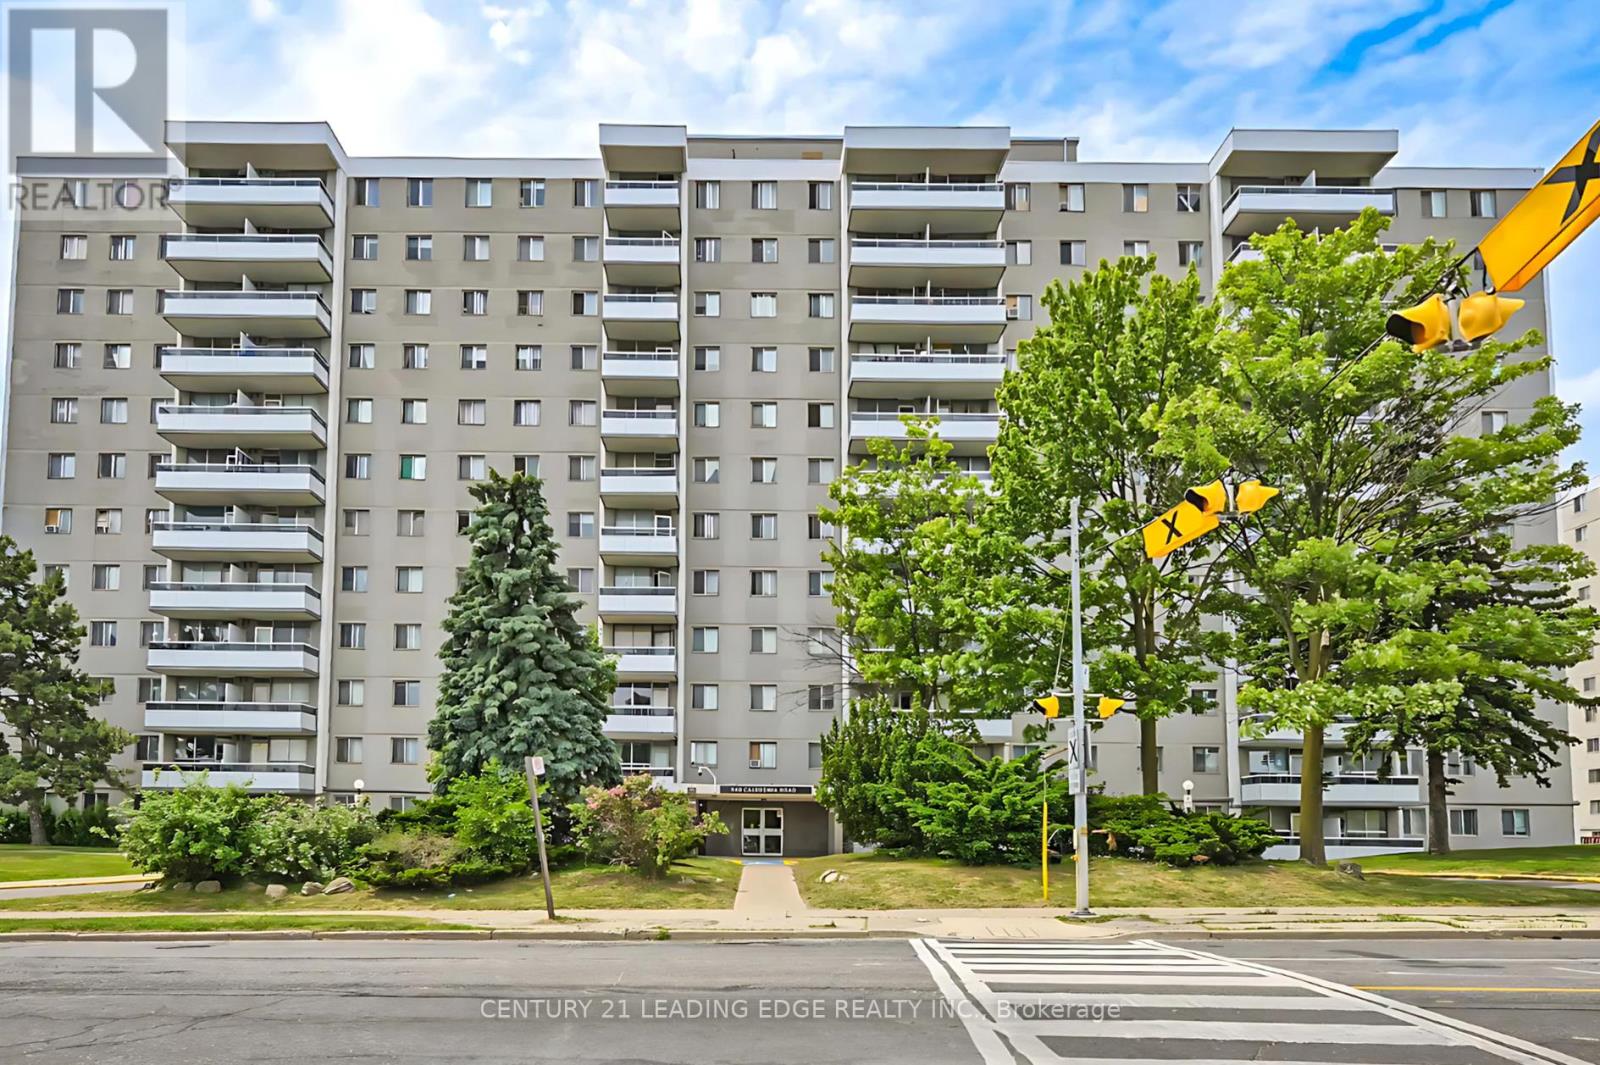
611 - 940 Caledonia Road
Toronto, Ontario
Welcome to this bright and spacious 2-bedroom, 1-bathroom condo apartment in the heart of Caledon Village. Recently updated with a modern kitchen and stainless steel appliances. Enjoy the comfort of a new balcony, laminate flooring throughout, and the convenience of an ensuite laundry with washer and dryer. This unit includes one underground parking spot. Ideally located with TTC at your doorstep and just minutes from Yorkdale Mall. Condo fees cover hydro, heat, and water, making it an excellent value in a prime location. (id:55499)
Century 21 Leading Edge Realty Inc.
94 - 2766 Folkway Drive
Mississauga, Ontario
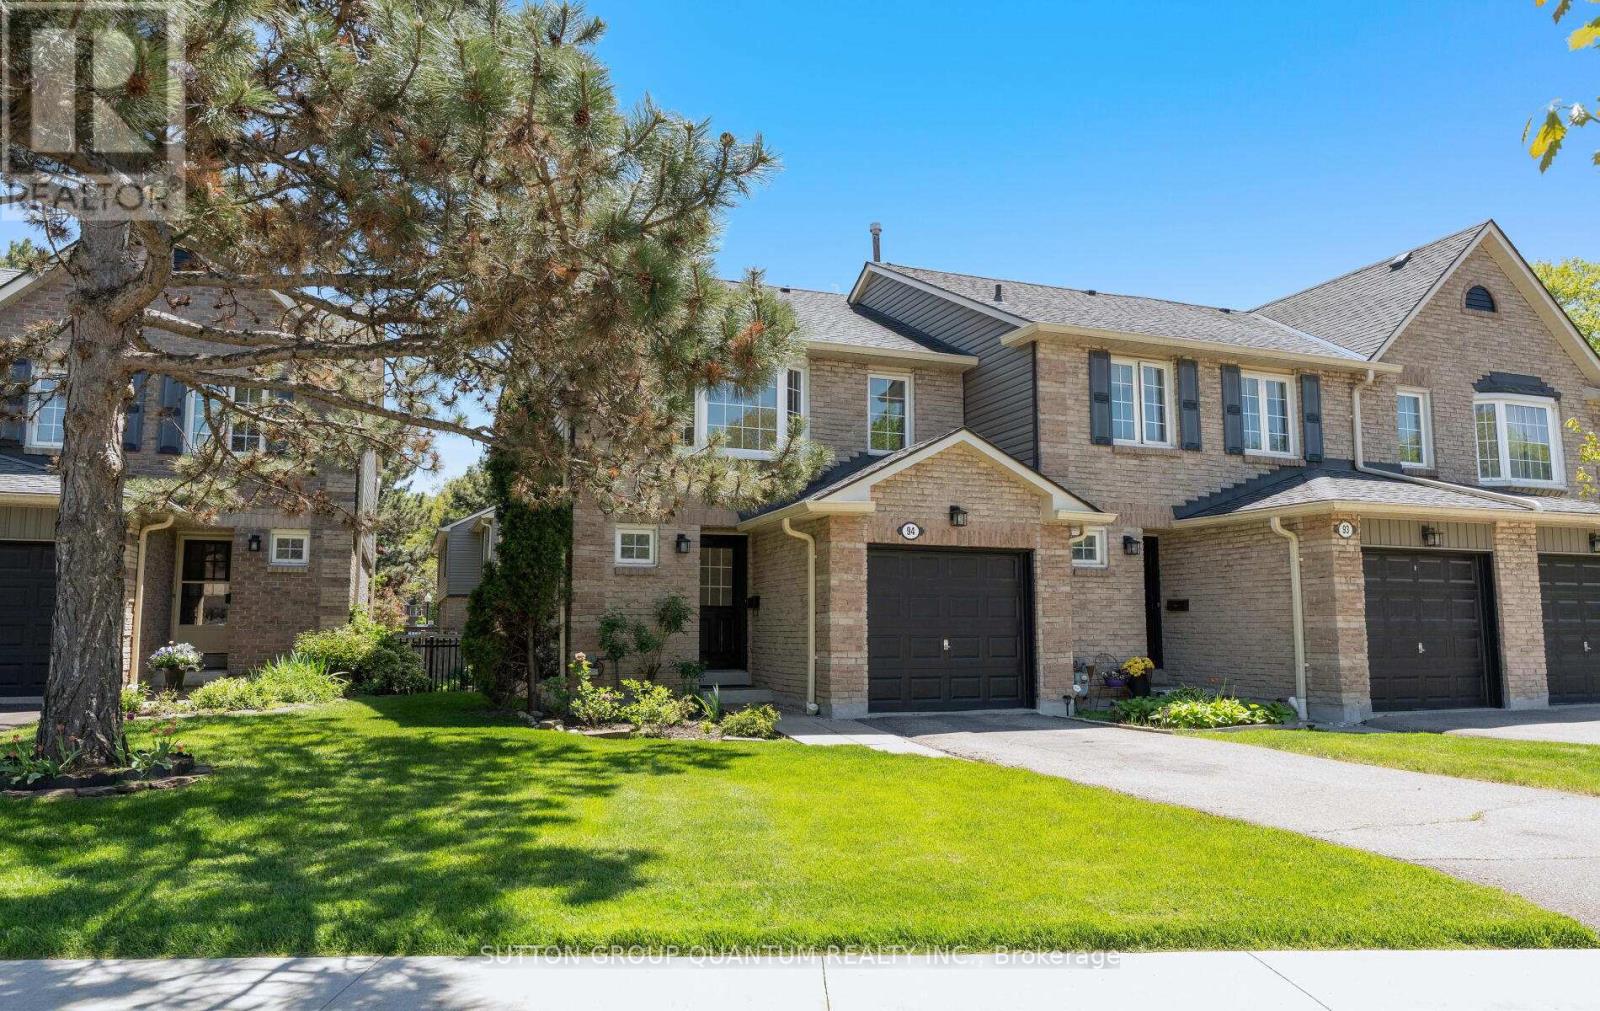
Feels like a semi-detached home, welcome to this bright and spacious rarely offered end unit townhome on Folkway Drive, in desirable Erin Mills. Spacious Bright 3 + 1 Bedroom open concept layout. This fully renovated home provides a spacious main floor living and dining room with walk out to deck. Lovely brand new kitchen with new appliances, quartz counter tops and ceramic floors. Brand new carpet throughout upper level & stairs. Renovated Bathrooms. Finished renovated basement with bedroom, new laundry area, new broadloom and pot lights. This townhome is ideally located close to schools, shopping, public transportation, QEW and 403, making it ideal for families and commuters alike. Don't miss this fantastic opportunity to own in this sought after community. (id:55499)
Sutton Group Quantum Realty Inc.
34 Meadowlark Drive
Brampton, Ontario
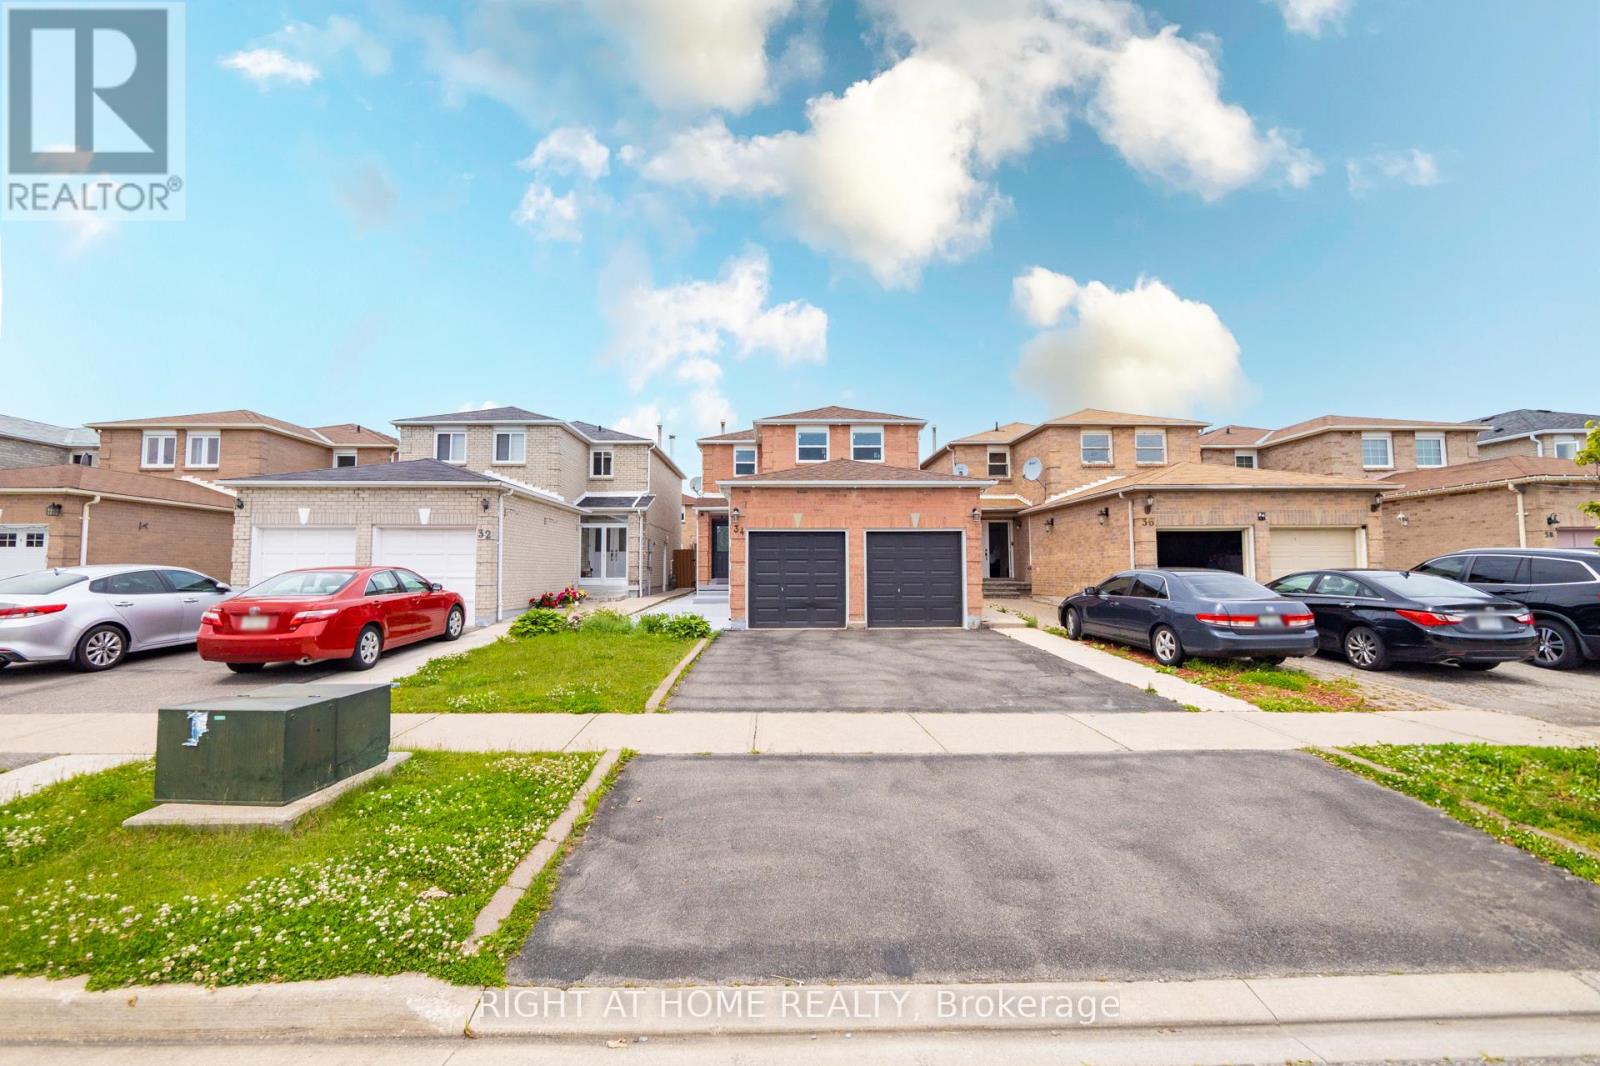
Gorgeous Detached fully renovated 3+1 bed room, 4 bath home with double car garage awaits you in a nice neighborhood. Luxurious upgrades include Large tiles, potlights inside and outside, a modern kitchen including new Windows, new A/C, must see to explore many more upgrades. Great rental potential. Amenities, schools, parks, highways, hospital, groceries are just steps away. Don't miss out on this beautiful home! (id:55499)
Right At Home Realty
117 Wawinet Street
Midland, Ontario
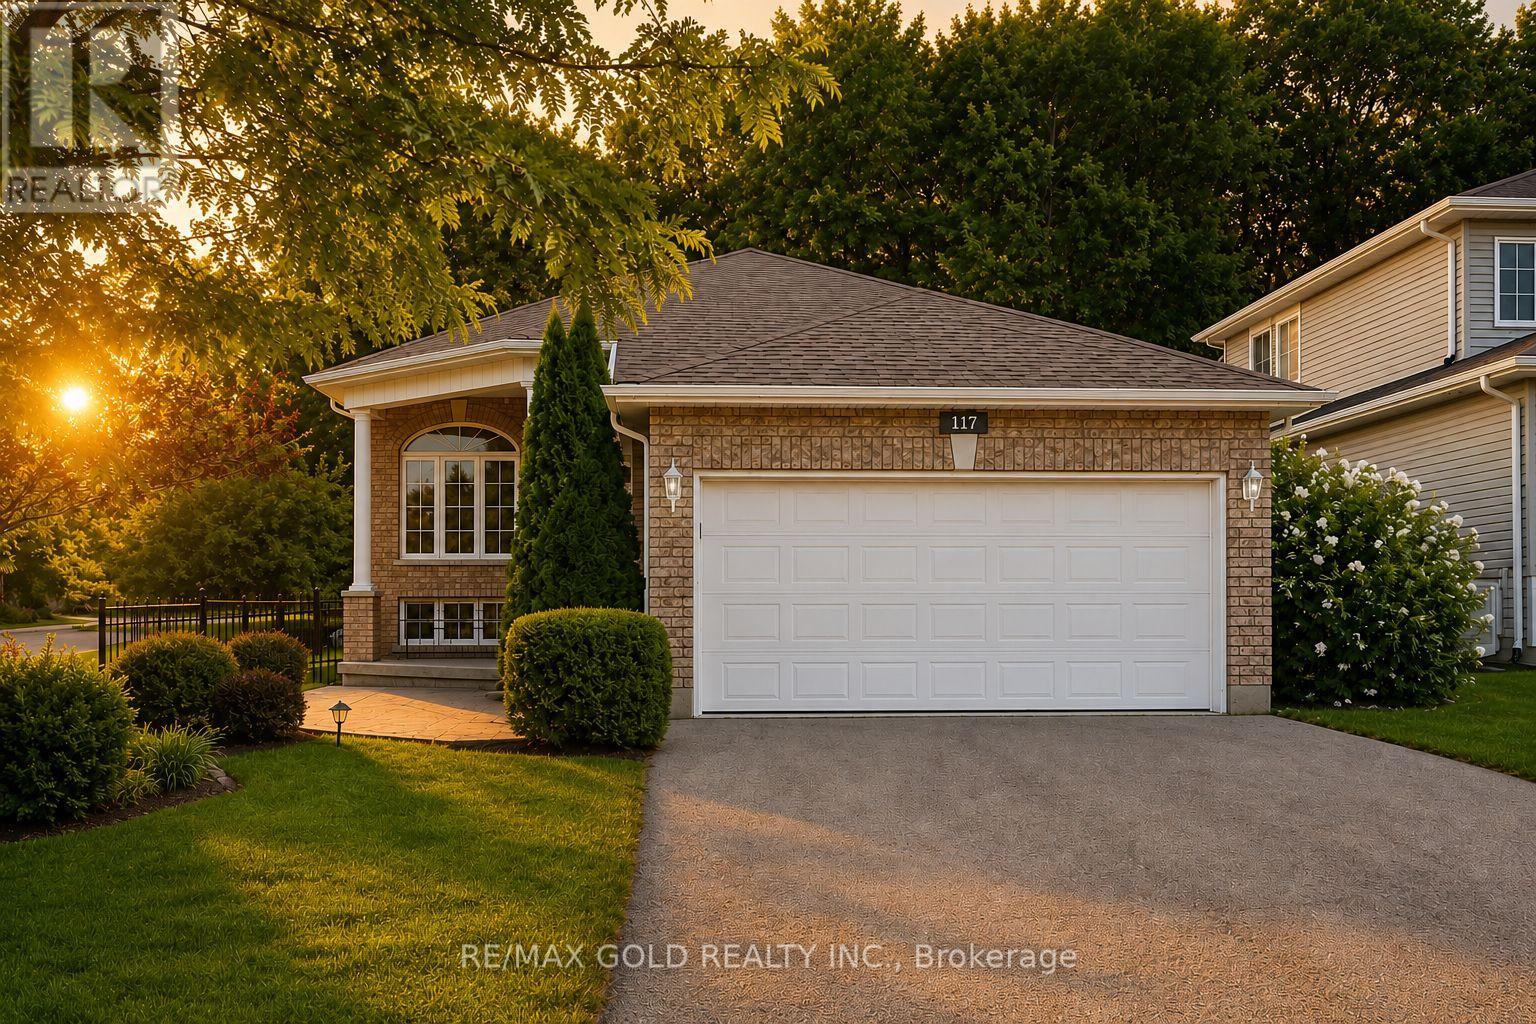
Location.. Location...Location !!!! This Is The One! Freshly Renovated. Open Concept Living/Dining Room; Eat-In Kitchen, Sliding Doors Out To Deck. Brand-New Appliances & Cabinetry. Fully Fenced Backyard. Master Bedroom With 4Pc Ensuite; Separate Soaker Tub, Standup Shower, And Walk-In Closet.Main Floor Laundry Closet. 2nd Bedroom And 3Pc Bath On Main Floor. 3rd Bedroom Below. Partially Finished Basement In-Law Potential. Retirees/ First Time Home Buyers Must See!This stunning detached home has been completely upgraded from top to bottom, offering a perfect blend of modern design and functionality. Every inch of this home has been upgraded with high-end finishes, making it a truly move-in-ready gem.The spacious bedrooms are designed for comfort, with large windows that bring in plenty of natural light.The newly partially finished basement adds incredible value and versatility to this home. It features a large bedroom provides additional living space, making it an excellent option for guests or extended family..With meticulous attention to detail and high-quality craftsmanship throughout, this fully renovated home offers the perfect balance of luxury, comfort, and practicality. Whether you're looking for modern finishes, extra living space, or an elegant home to entertain in, this home is designed to exceed your expectations.Shows Well! Featuring A Warm & Inviting Living Room And Dining Room Combination With Elegant Hardwood Floors . Updated Family Size Eat In Kitchen. Main Level Boasts 2 Good Size Bedrooms All With Hardwood Floors. Must see.... (id:55499)
RE/MAX Gold Realty Inc.
4 David Worgan Trail
Uxbridge, Ontario
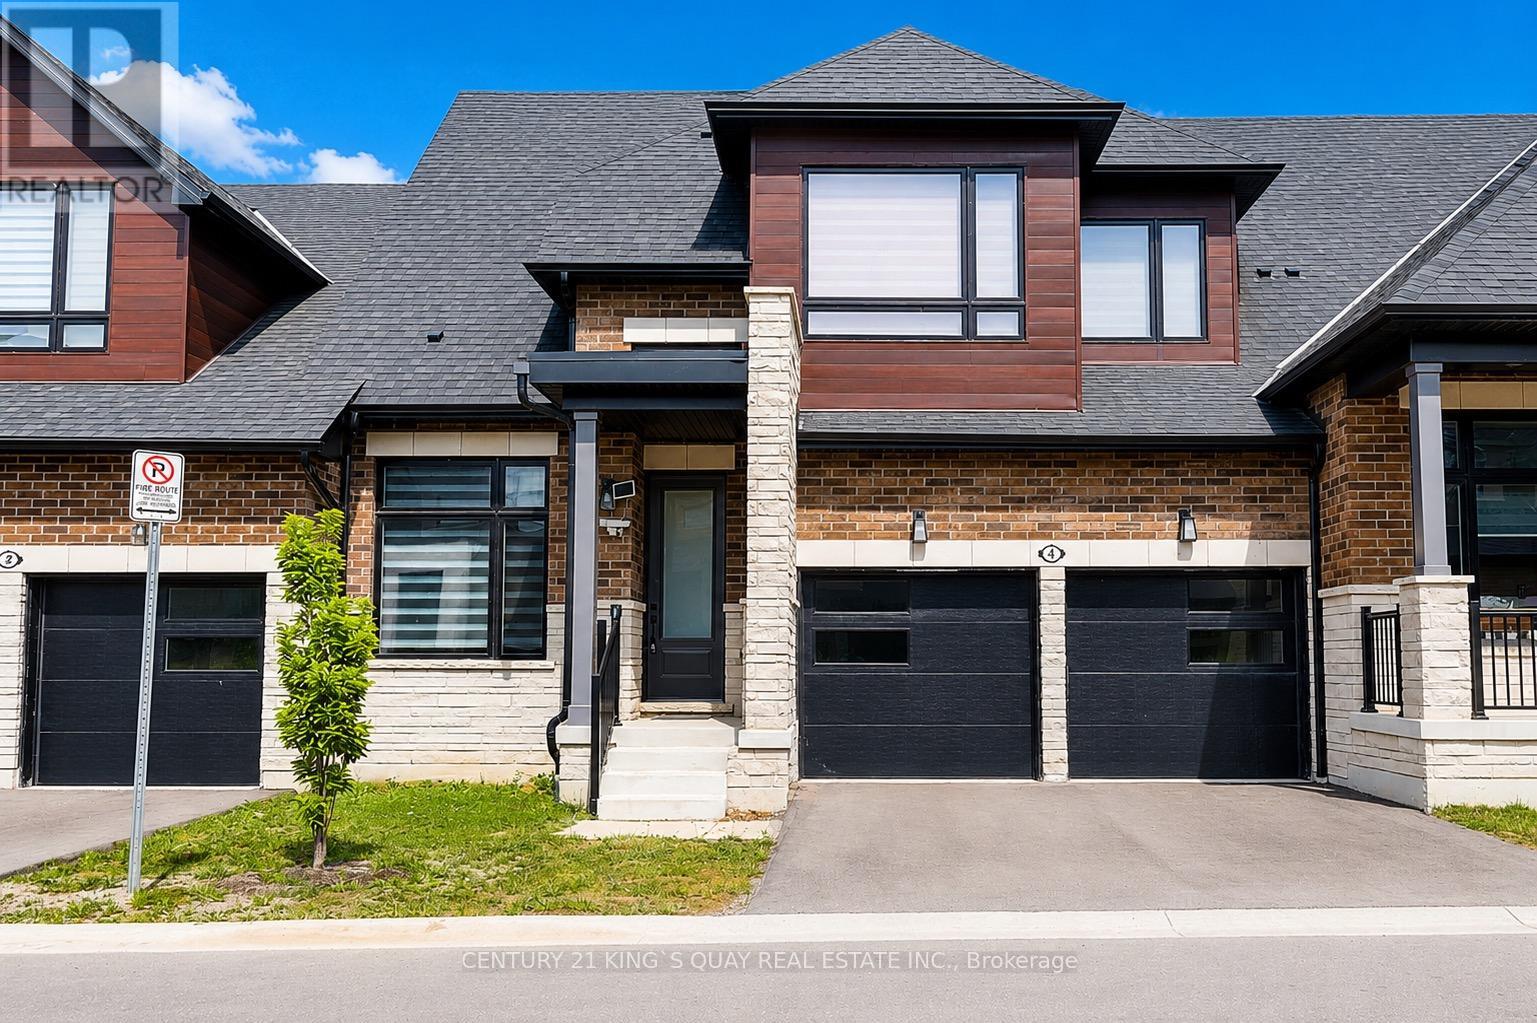
Welcome to this Stunning Bungaloft nestled in the Prestigious Montgomery Meadows where luxury meets nature. This sunfilled home offers 2097 Sqft above grade plus approximately over 1000 sqft of professional finished basement. This residence is designed for elegant and modern living. 10' smooth ceiling on the main floor with an expansive cathedral soaring ceiling in the great room, 9' ceiling in the loft and basement, 8' interior doors on the main floor. This amazing open to above design leads to a loft overlooking the great room. Designer Kitchen seamlessly flows into the open living space and offers Quartz Counters, two tone cabinets, under cabinet lights, Kitchen-Aid S/S High End Appliances, Built in Microwave, Backsplash, Center Island/Breakfast Bar. Prime Bedroom includes two walk-in closets, Lavish Ensuite Bathroom features glass shower, upgraded porcelain tiles, his and her sinks. Main Floor Laundry and Direct Access to Garage. The Main Floor den can be used as an office. Professional Finished Basement boasts a recreation room, wet bar, bedroom, 3-PC bathroom and theatre room for your entertainment. Wide engineered hardwood floor throughout, Oak Staircase and Iron Pickets, 200 Amp Electrical Panel, EV charger, Upgraded Window Coverings, Upgraded Light Fixtures, Lots of Pot lights, Custom W/O Deck. Don't miss this opportunity to own this beautiful home at the perfect location: short distance to the Foxbridge Golf Course, Parks, Ski Hills, Fishing, Shoppings and more. (id:55499)
Century 21 King's Quay Real Estate Inc.