
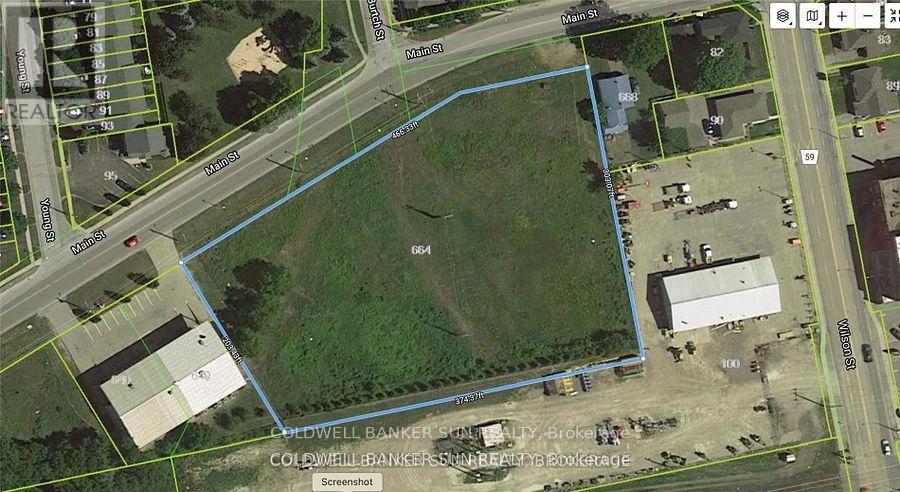
660 Main Street
Woodstock, Ontario
Approximately 1.25 acres Industrial land available for development to suit your specific industrial needs. The property is suitable for a wide range of Industrial applications, making it a versatile investment opportunity. M4 Zoning permits include Motor vehicle Dealership, service shop, parking, Public Garage, Bus storage facility, contractor's yard, fabricating Plant, machine shop, distribution, warehousing, manufacturing plant and much more. The property is making it an excellent opportunity for investors or business owners looking to expand. Services at property line. Buyer or Buyer's agent to verify all information. Sellers are Rrea. (id:55499)
Coldwell Banker Sun Realty
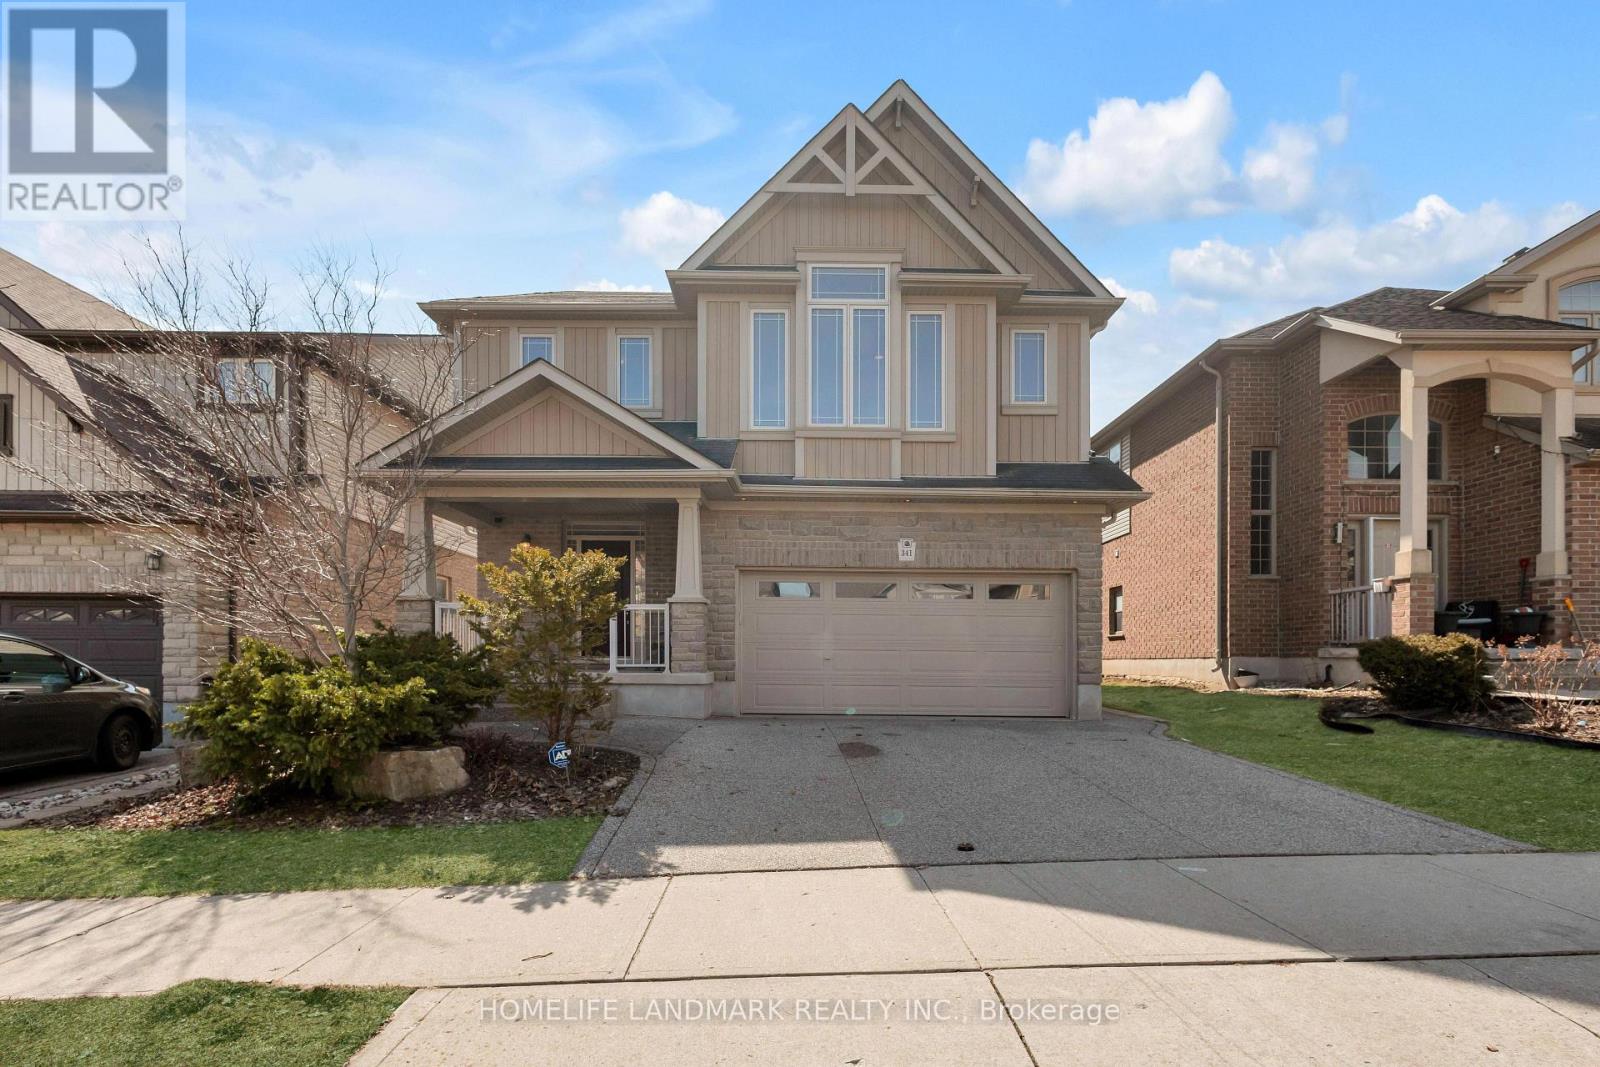
341 Zeller Drive
Kitchener, Ontario
Welcome to 341 Zeller Drive, a magnificent home situated in the highly sought-after Lackner Woods community. Offering 2,800 square feet of elegant living space above grade plus an additional 1,200+ square feet of professionally finished basement, this property is designed for both luxury and functionality. The main floor features soaring 9-foot ceilings, maple hardwood floors, and ceramic tile throughout. The open-concept layout is anchored by a chef-inspired kitchen boasting maple cabinetry, granite countertops, a large island, and a walk-in pantry. A convenient main-floor laundry completes this level. Upstairs, a grand great room with a striking 12-foot ceiling provides the perfect setting for family gatherings. The second floor hosts four generously sized bedrooms, including a master retreat with two enormous walk-in closets and a luxurious 5-piece ensuite. Two additional bedrooms are connected by a well-appointed Jack-and-Jill 5-piece ensuite, offering both privacy and convenience. The newly finished basement adds exceptional versatility, featuring durable flooring, two private rooms, a spacious living area, a 3-piece bathroom, and a dedicated laundry room. Outside, the professionally landscaped front garden, exposed aggregate driveway, and interlocking pathways lead to a backyard oasis complete with a stamped concrete patio, planter box, and shed. Ideally located just steps from Lackner Woods Public School and minutes from Chicopee Ski & Summer Resort, natural trails, Highways 7/8/401, and shopping centers, this home offers an unparalleled combination of luxury, space, and convenience. (id:55499)
Homelife Landmark Realty Inc.
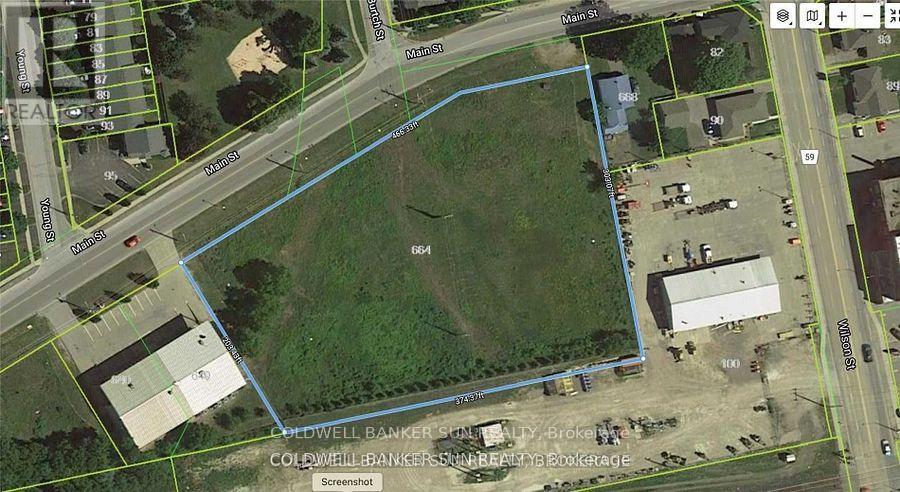
650 Main Street
Woodstock, Ontario
Approximately over 1.32 acres Industrial land available for development to suit your specific industrial needs. The property is suitable for a wide range of Industrial applications, making it a versatile investment opportunity. M4 Zoning permits include Motor vehicle Dealership, service shop, parking, Public Garage, Bus storage facility, contractor's yard, fabricating Plant, machine shop, distribution, warehousing, manufacturing plant and much more. The property is making it an excellent opportunity for investors or business owners looking to expand. Services at property line. Buyer or Buyer's agent to verify all information. Sellers are Rrea. (id:55499)
Coldwell Banker Sun Realty
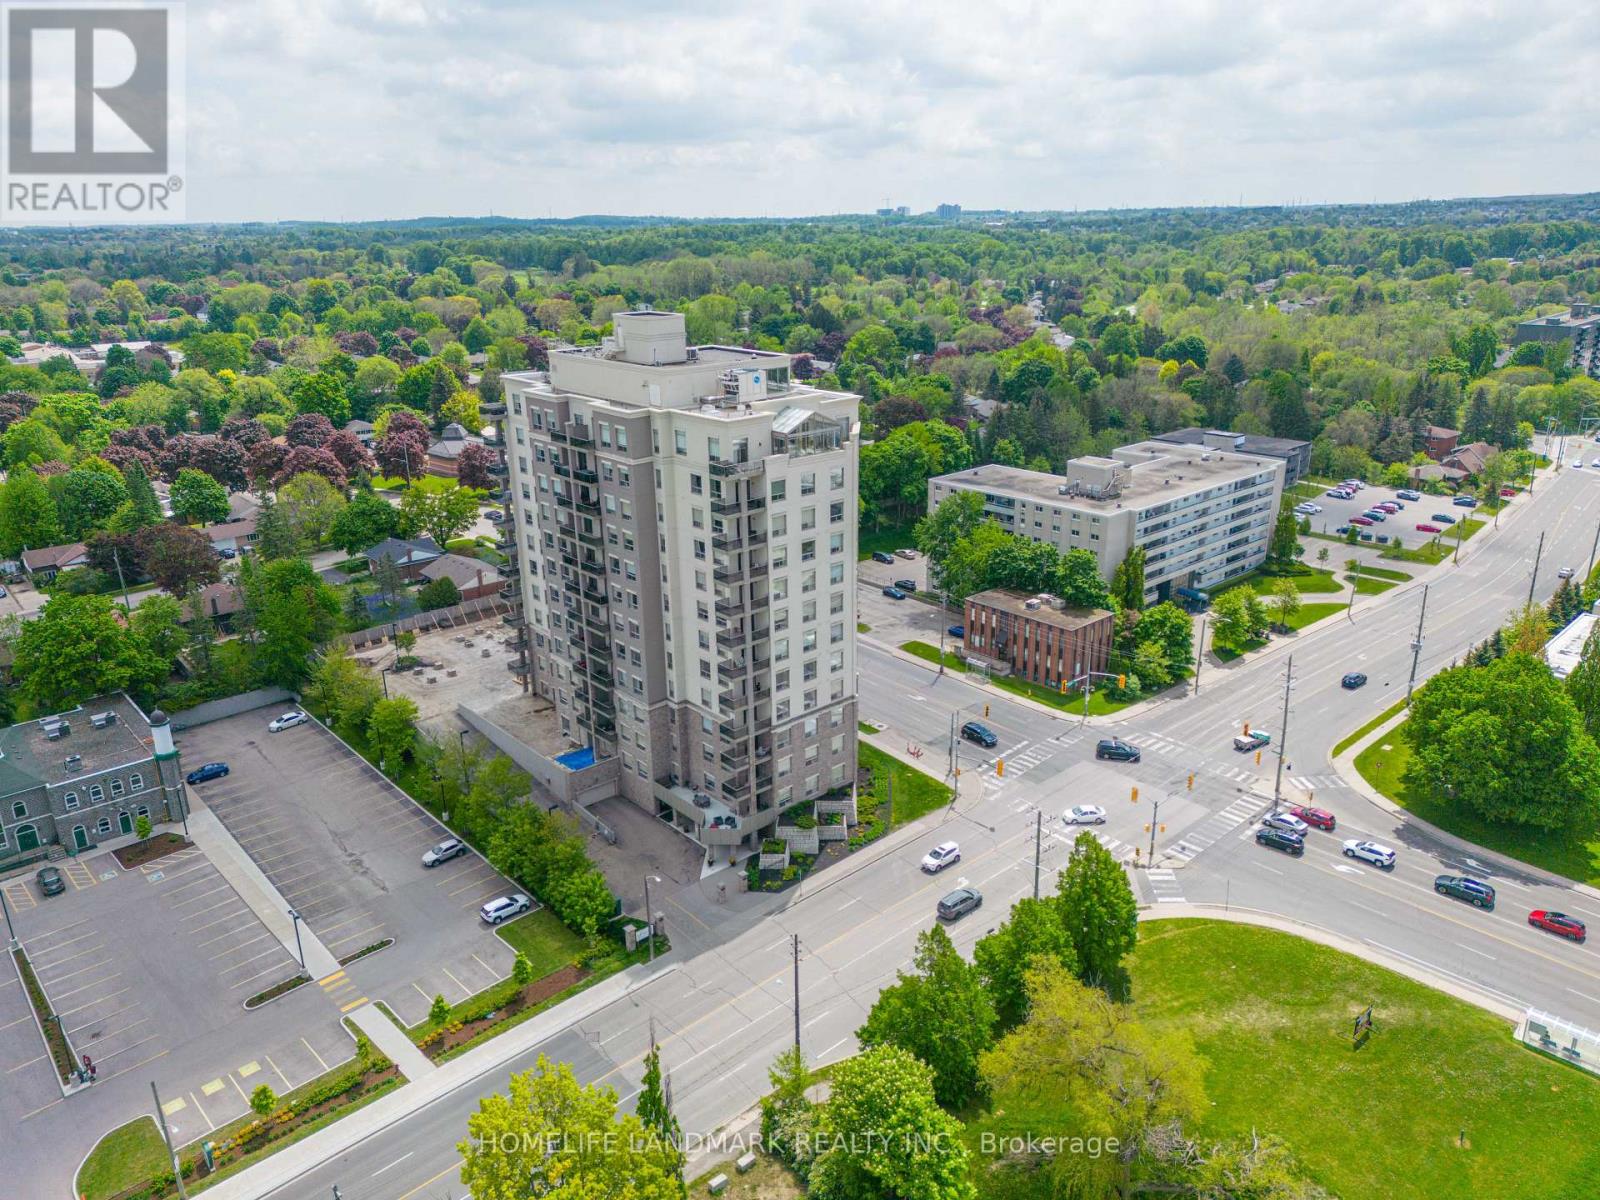
501 - 223 Erb Street W
Waterloo, Ontario
Carpet free, Carpet free, Carpet free. Welcome to this beautifully maintained 1,351 sq.ft. NE facing, two bedroom, two bath suite in the much sought after Westmount Grand. Offering the perfect blend of comfort, style and convenience, featuring a bright open concept layout, with spacious living areas, this suite is ideal for both everyday living and entertaining. Upon entering the foyer, there is access to a private three piece bathroom. The kitchen with rich wood cupboards is ample and very attractive. SS appliances and impressive Granite counter tops and large island, make this a chefs dream. Living and dining combination is spacious with windows that enhance the spectacular views of the city and surrounding areas. Warm engineered flooring throughout. Nine ft ceilings add to the openness and appeal. The primary bedroom is large and has an impressive ensuite bathroom. The 2nd bedroom or bonus room is bright, closets, and large landscape windows. To start your day with a coffee, or to end your day enjoying the NE view, the balcony is spacious and relaxing. Location is ideal. Everything is within walking distant to restaurants T & T Chinese Supermarket, Waterloo park, doggie care, Waterloo Public Library & Community Centre and close to Waterloo and Laurier Universities. Photos are from the previous listing. Top notch amenities including an opulent communal lounge/ library with a grand piano, fitness studio, sauna, an rooftop terrace equipped with BBQ and an indoor party room. 1 Parking(Underground level B #24) and 1 locker ( level B #95) included. (id:55499)
Homelife Landmark Realty Inc.
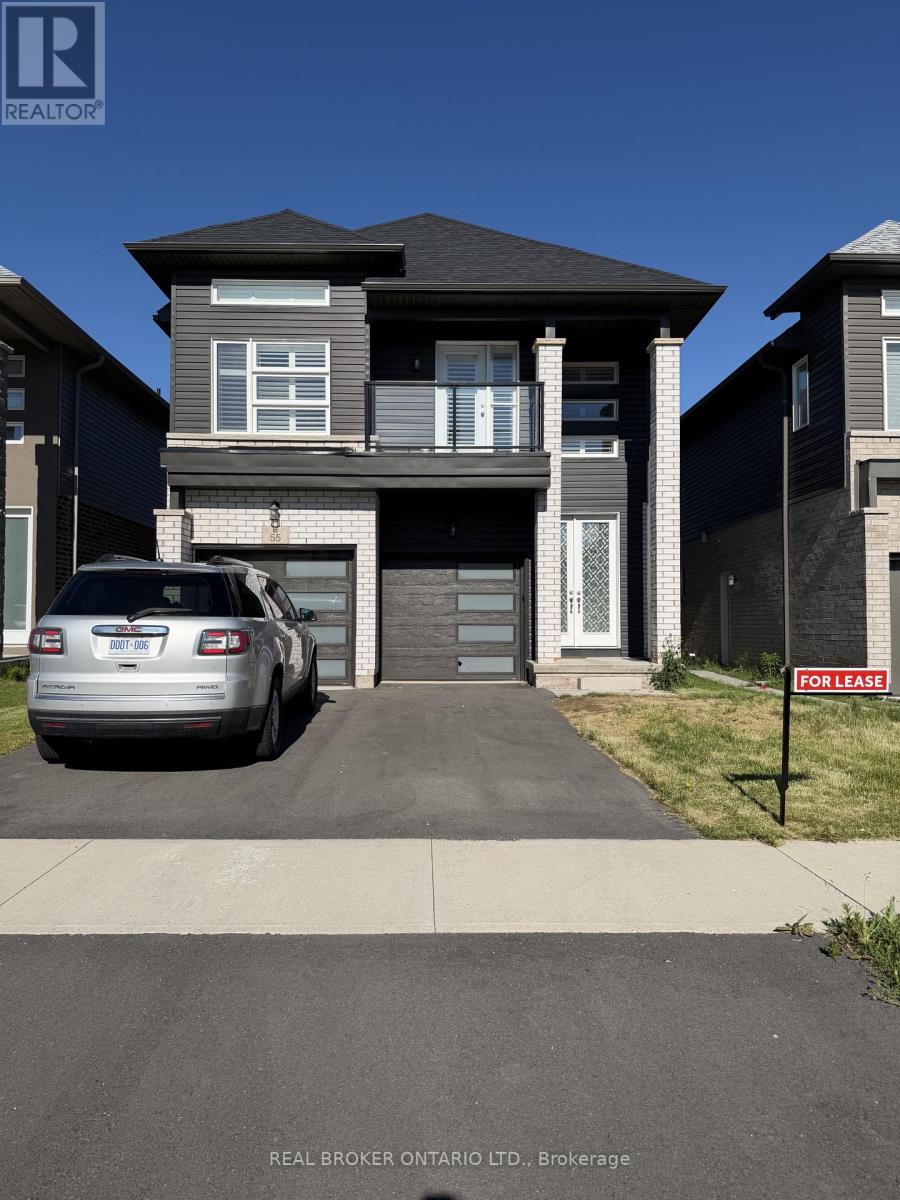
Main Level - 55 Hildred Street
Welland, Ontario
Stunning 4-bedroom, 3.5-bathroom home offering approximately 2,400 sq ft of living space in one of Welland's most sought-after neighbourhoods. This bright and spacious property features 9 ft ceilings, hardwood flooring, tile finishes, and fully carpeted bedrooms. Large windows throughout fill the home with natural light, all complemented by elegant California shutters. The primary bedroom includes a luxurious ensuite with a stand-up shower and separate bathtub. The second bedroom offers a private balcony and shares a Jack & Jill bathroom with the third bedroom. The fourth bedroom features multiple large windows and its own private ensuite with a stand-up shower. Conveniently located close to top-rated schools, colleges, universities, banks, hospitals, highways, parks, grocery stores, public transit, and all essential amenities. HWT rental is included in the utility bill. (id:55499)
Real Broker Ontario Ltd.
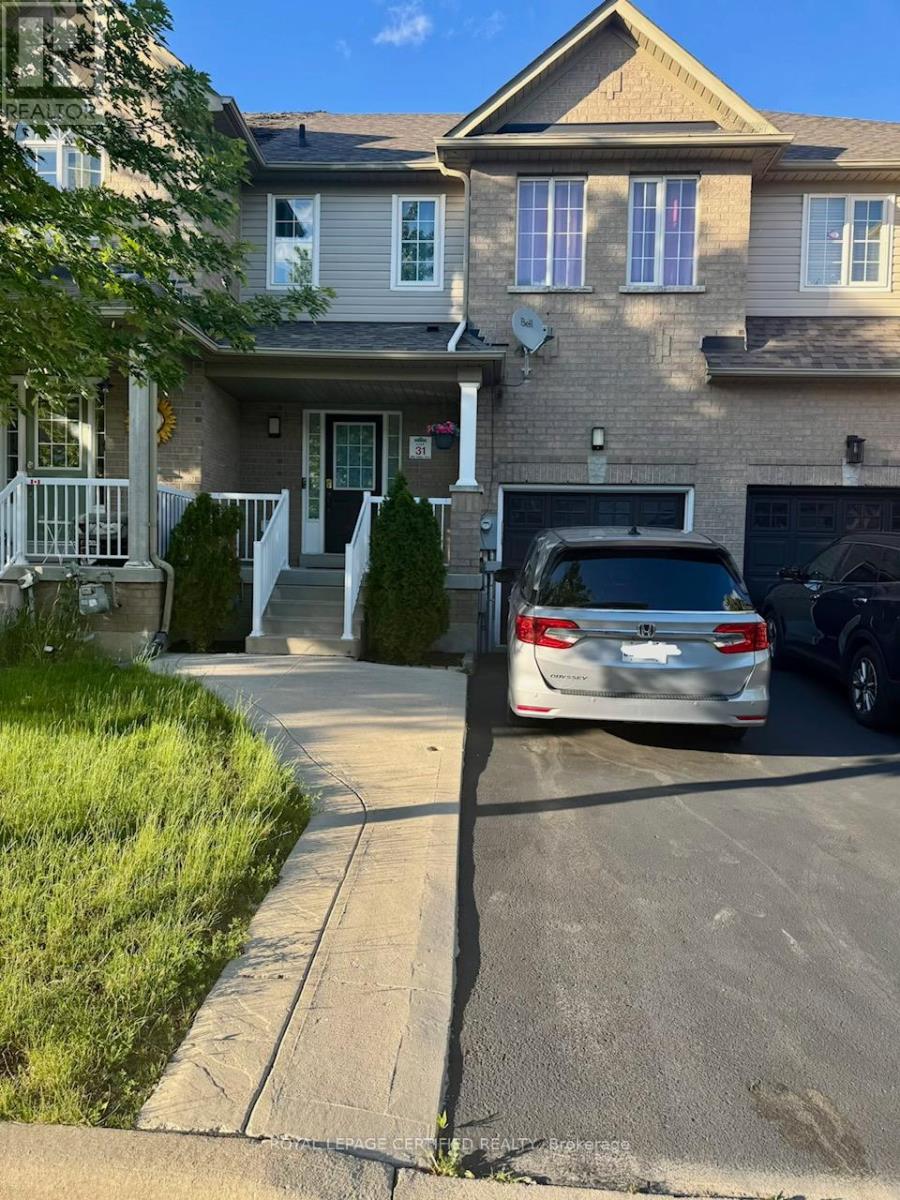
392 Hobbs Crescent
Milton, Ontario
Stunning & Spacious Full House Rental In Highly Sought-After Clarke Community! This Bright Freehold Townhome Offers Over 2000 Sq Ft Of Functional Living Space. Features 3 Large Bedrooms, 4 Baths, Combined Living/Dining Area, & Family Eat-In Kitchen With A Walk-Out To The Patio. Enjoy A Unique Office Nook & A Beautifully Finished Basement Recreation Room with 2-Pc Bath. Inside Access To Garage. Quiet Street Close To Top Schools, Parks, Hwy 401 & GO Station. Carpet Free House. (id:55499)
Royal LePage Certified Realty
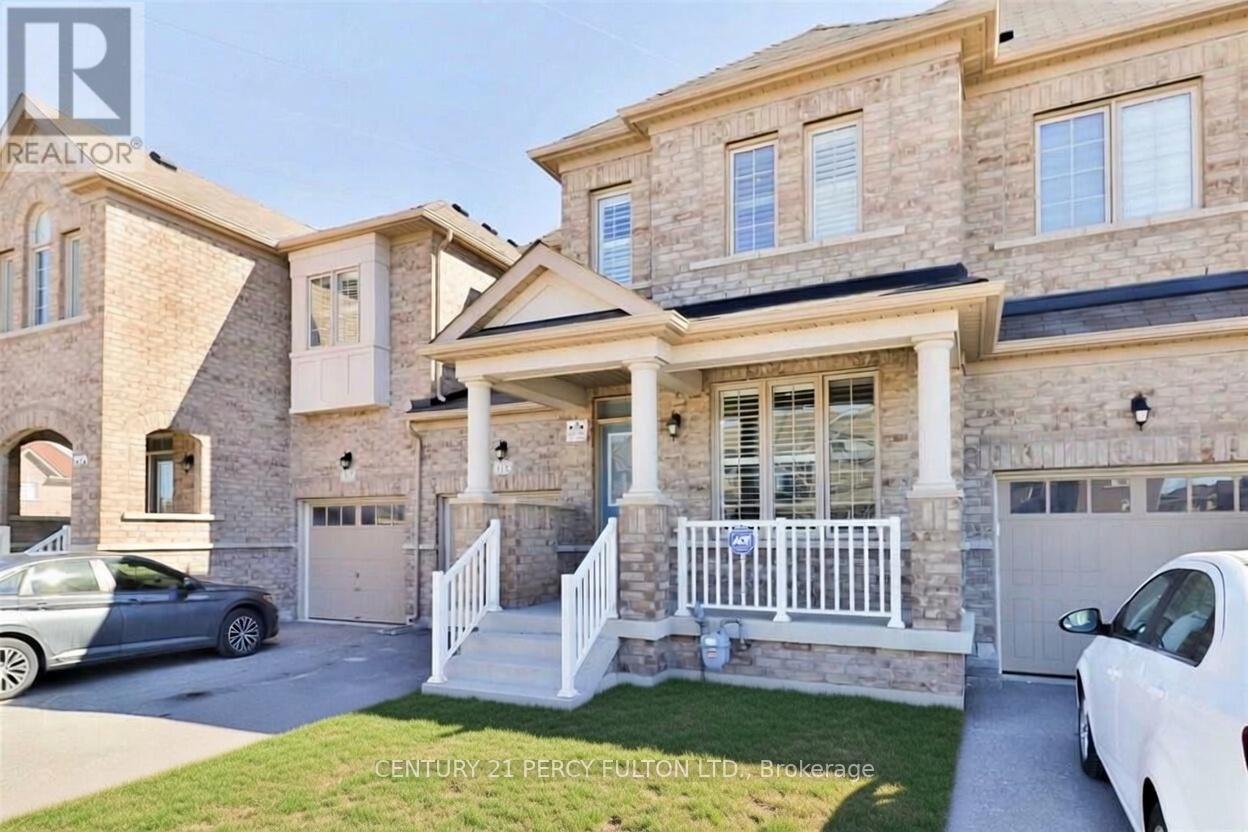
115 Bonnie Braes Drive
Brampton, Ontario
Spacious and Sun Soaked, This 10 Y/O 3 Bed 3 Bath Will Not Disappoint. Gleaming Ebony Hardwood Throughout the Dining, Hallway and Living Room with Pot Lighting, 2 Pc Bathroom and Walk in from Garage on Main Level, Kitchen Island with Pendant Lights, Quarts Countertops and Stainless Steel Appliances Overlook the Living Room for Easy Entertaining Including a Walk Out to the Well Sized Fully Fenced in Yard, Privacy for Gatherings or Comfortable / Safe Containment for Pets. Unfinished Basement to Create Your Own Space. Well Maintained 2nd Floor Wide Broadloom, Two Full Baths, Huge Windows for LOTS of Sunlight and Primary Features a Walk In Closet. This Space is Sure to Impress. (id:55499)
Century 21 Percy Fulton Ltd.
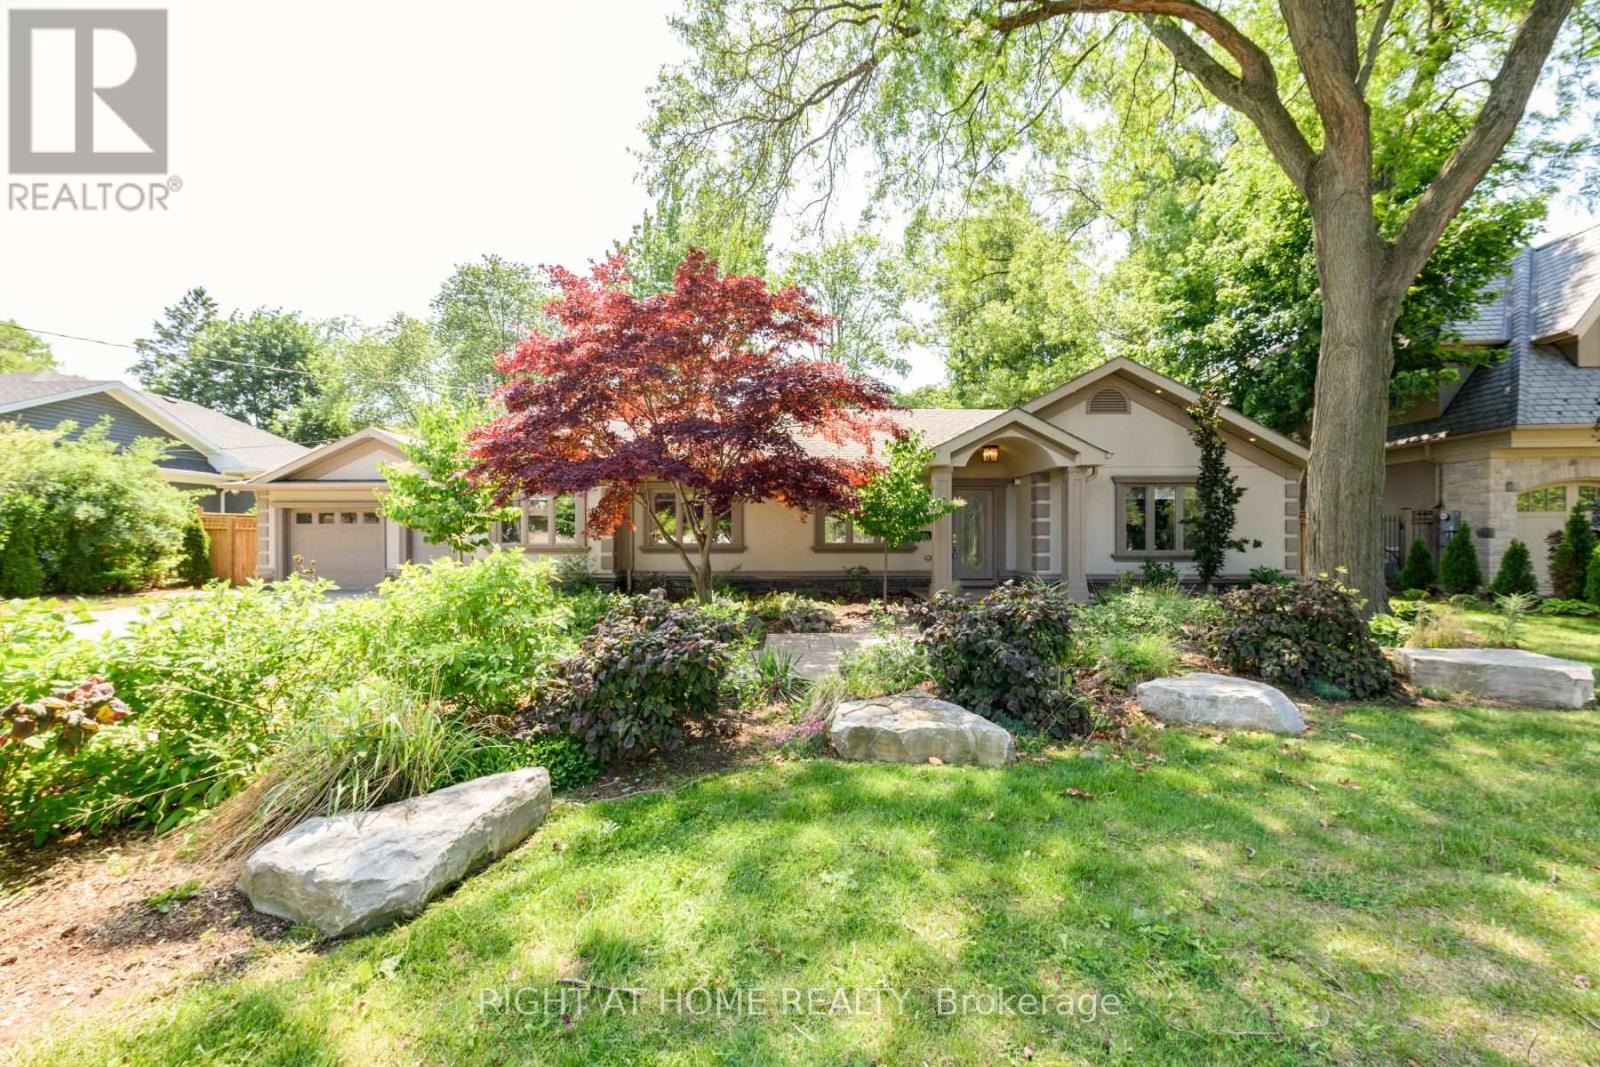
176 Maplewood Road
Mississauga, Ontario
Prestigious Mineola East. Family Friendly Street Exclusive Location Surrounded By Luxurious Custom Residences. Fully Renovated 3 Bed & 3 Bath Bungalow Modern Designs Featuring Hrdwd Flring, 16Ft Cathedral Ceilings,Wall-Mounted Gas Fireplace, Potlights & More. Chef-Inspired Kitchen Features:Two-Door Commercial S/S Fridge, B/I Microwave,Oven & Dishwasher,Custom Cabinetry,Centre Island/Breakfast Bar & Over-Looks Cozy Family Rm. Elegant Dining Rm W/2 Skylight. (id:55499)
Right At Home Realty
Main - 734 Willard Avenue
Toronto, Ontario
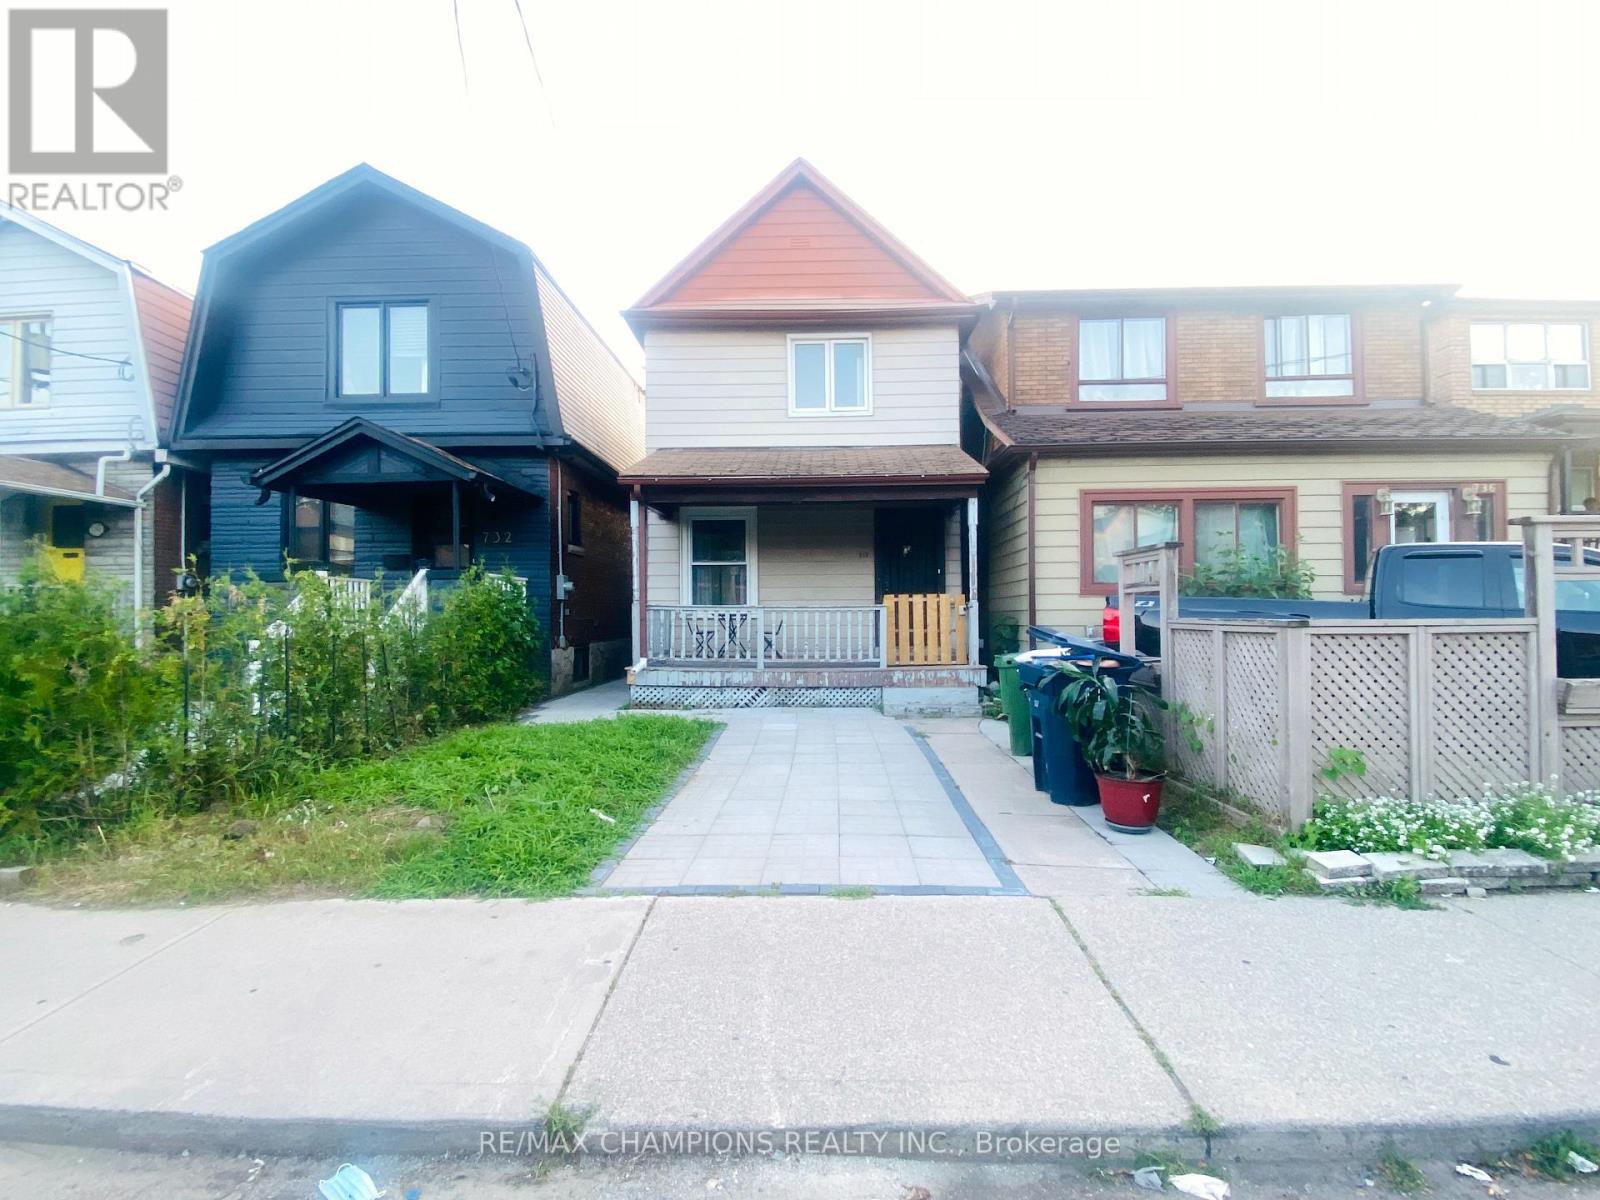
Beautifully Maintained Bloor West Village Detached Home Situated In A Friendly & Safe Neighbourhood! This Magnificent Home Features B/I Stainless Steel Appliances, Center Island W/Breakfast Bar & Custom B/I Wine Holder, Quartz Countertops, Pot Lights, Oak Staircase with Iron Pickets! High End Porcelain Tiles In Kitchen & All Bathrooms. Close To Schools, Shops, TTC, Restaurants, Highways & More! 100Ft Deep Fenced In Pvt Yard. Huge Deck- Perfect For BBQ's. Basement Not Included. (id:55499)
RE/MAX Champions Realty Inc.
82 Humberstone Crescent
Brampton, Ontario
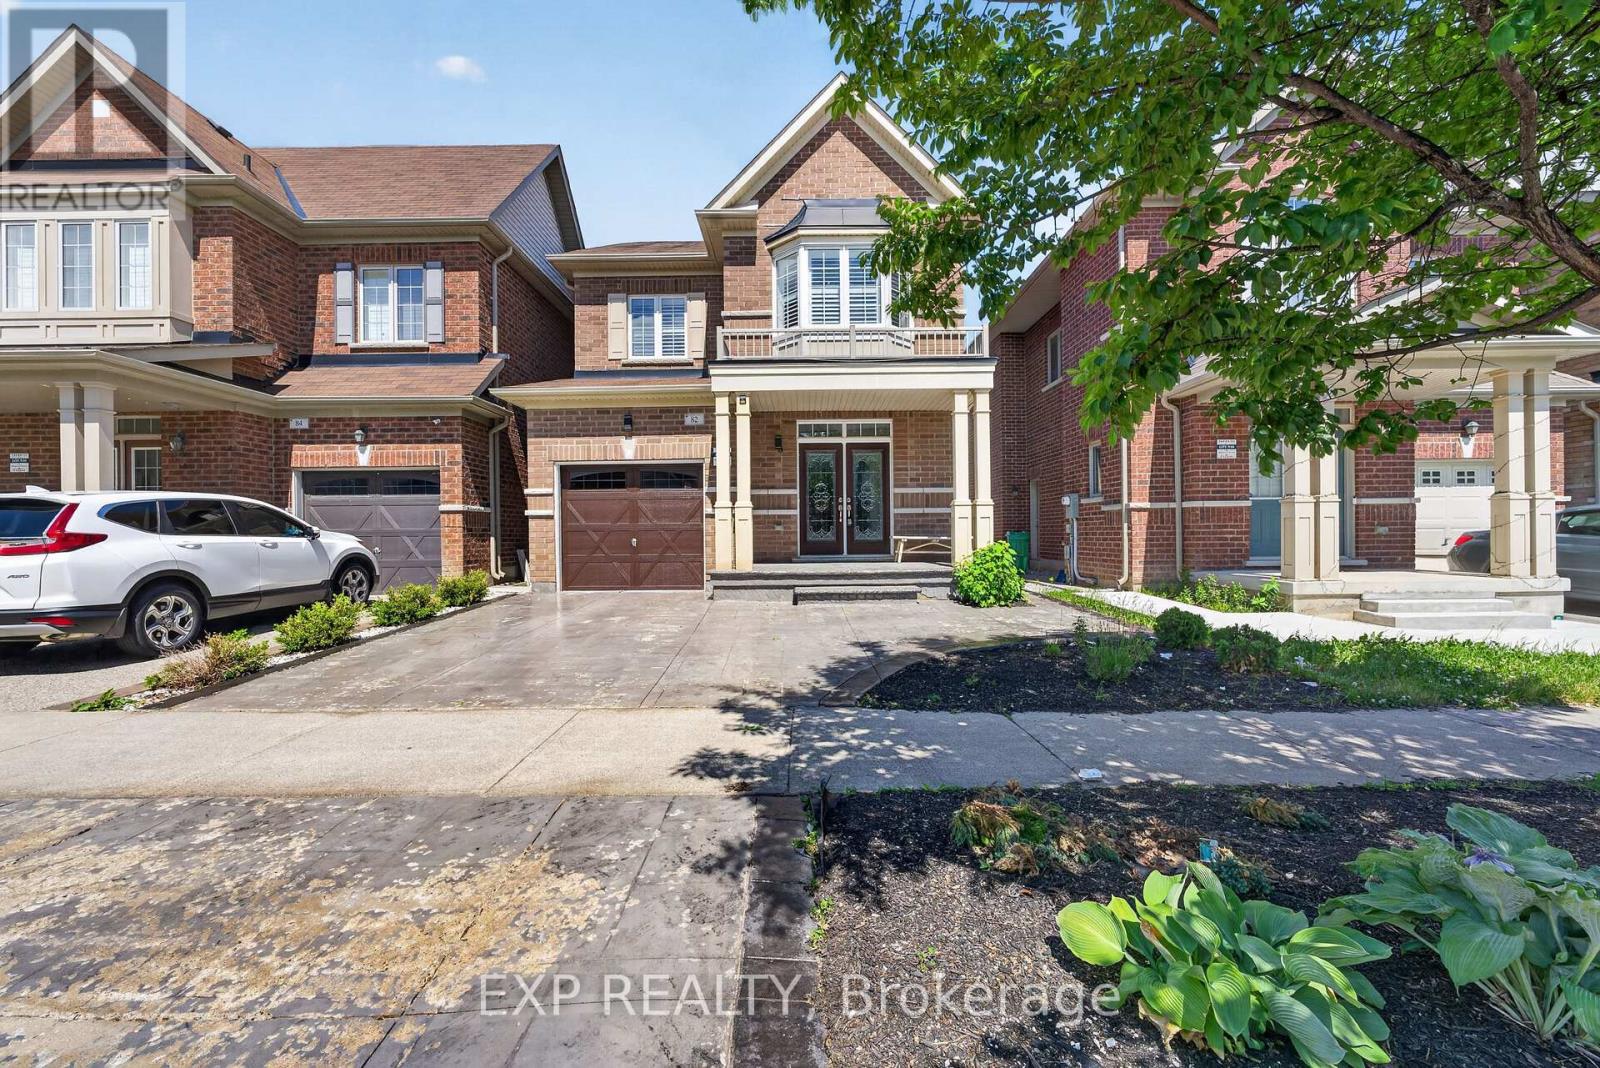
Stunning Upgraded Detached Home Featuring 3 Spacious Bedrooms, 3 Bathrooms, and a Professionally Finished 1 Bedroom along with Rec room & 1 bathroom Legal Basement. This Carpet-Free Home Showcases Hardwood Flooring, Smooth Ceilings on the Main Floor, an Elegant Oak Staircase, and a Bright Open-Concept Layout. High Ceilings on both ground & 2nd floor. The Modern Kitchen Boasts a Centre Island, Granite Countertops, Stainless Steel Appliances, and Extended Custom Cabinetry for Ample Storage. The Inviting Great Room Features a Cozy Fireplace, Perfect for Family Gatherings and Entertainment. Enjoy the Convenience of Direct Garage Access to the Home. Upgraded Washrooms Feature Quartz Countertops & Custom Closets in rooms Adding a Touch of Luxury Throughout. The Finished Legal Basement Provides Valuable Additional Living Space for extra rental income. Step Outside to a Beautiful Deck and a Private Backyard with No Homes Behind, Offering Exceptional Privacy. Walkable to Plaza with Grocery store, Clinic & Restaurants. S/S Appliances, Backyard - Deck & Pergola. Coffered Ceiling In M/Bedroom, Upgraded Front Double Door & Backyard French Door , California Shutters, Garage Door Opener and Pot lights. Situated in a Highly Desirable Family-Friendly Neighborhood - Close to Cassie Campbell Community Centre, Mt. Pleasant GO Station, Parks, Sports Fields, Schools, Shopping, and Everyday Amenities. Benefit from Exciting Future Growth with Costco Coming Soon Nearby. A Perfect Family Home Combining Comfort, Style & Convenience. (id:55499)
Exp Realty
3568 Joan Drive
Mississauga, Ontario
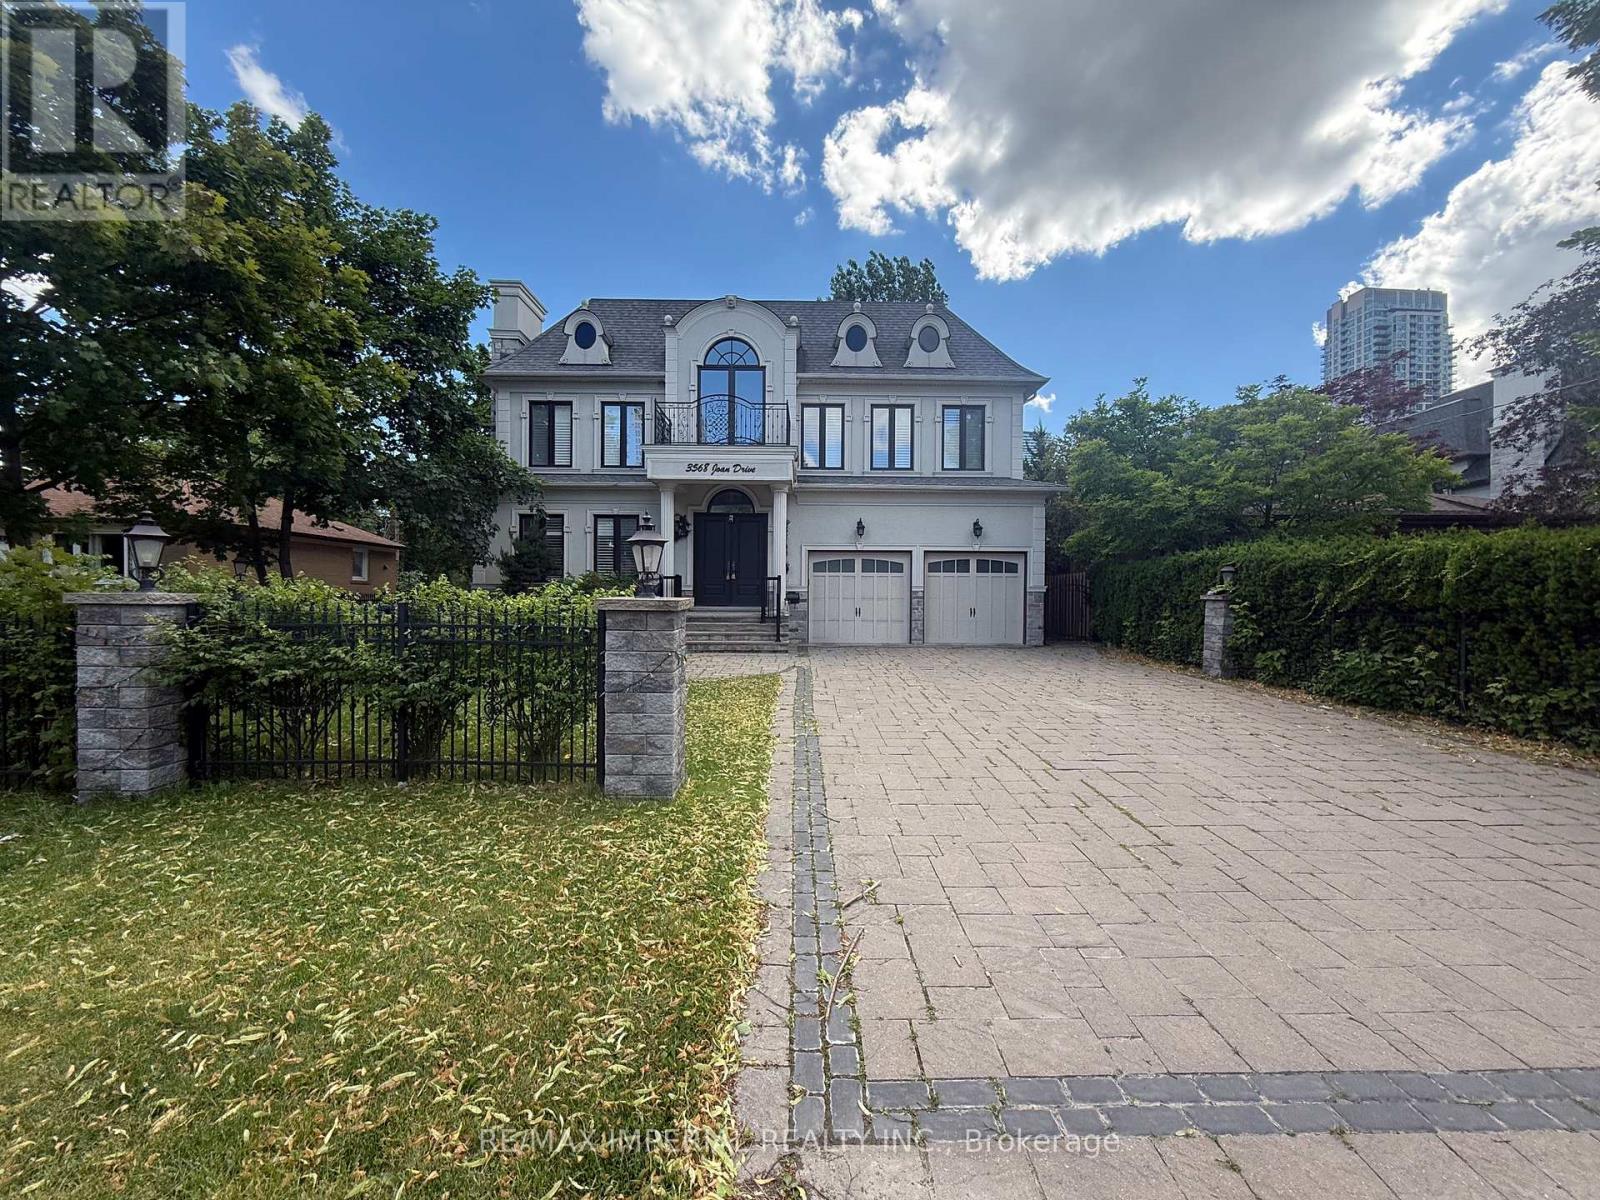
Welcome to 3568 Joan Dr, a stunning custom-built luxury residence set on an impressive 60.09 x 199.45 ft lot, offering approx. 4,966 sq. ft. above grade plus a fully finished 2,210 sq. ft. basement. A rare opportunity to lease a custom luxury home on a deep, private lot in the heart of Mississauga.The main floor features a private in-law suite with a 4-piece full bath and a sunny study room, ideal for multi-generational living or a home office. A dramatic two-storey family room with 20 ft open-to-above space anchors the level, complemented by hardwood flooring throughout, crown moulding, pot lights, and over $45K in upgraded crystal chandeliers and designer lighting.The magnificent kitchen opens to the family room and overlooks the backyard, showcasing 10 ft ceilings, high-end built-in appliances, a servery, pantry room, and a huge centre island finished with quartz countertops and a matching quartz backsplash. A grand foyer, formal living and dining areas, and a beautiful wood staircase beneath a massive skylight complete the main level.Upstairs, four large bedrooms and three bathrooms include a spacious primary suite with tray ceiling details and a spa-inspired ensuite featuring a double vanity and freestanding soaker tub.The finished walk-out basement adds a recreation room, additional bedroom, bathrooms, and direct backyard access.Professionally landscaped grounds offer elegant curb appeal and exceptional privacy, with a 3-car garage for everyday convenience.Close to parks, schools, shopping, transit, and major highways - a refined, move-in-ready lifestyle in one of Mississauga's most desirable settings. (id:55499)
RE/MAX Imperial Realty Inc.
102 Coronation Circle
Brampton, Ontario
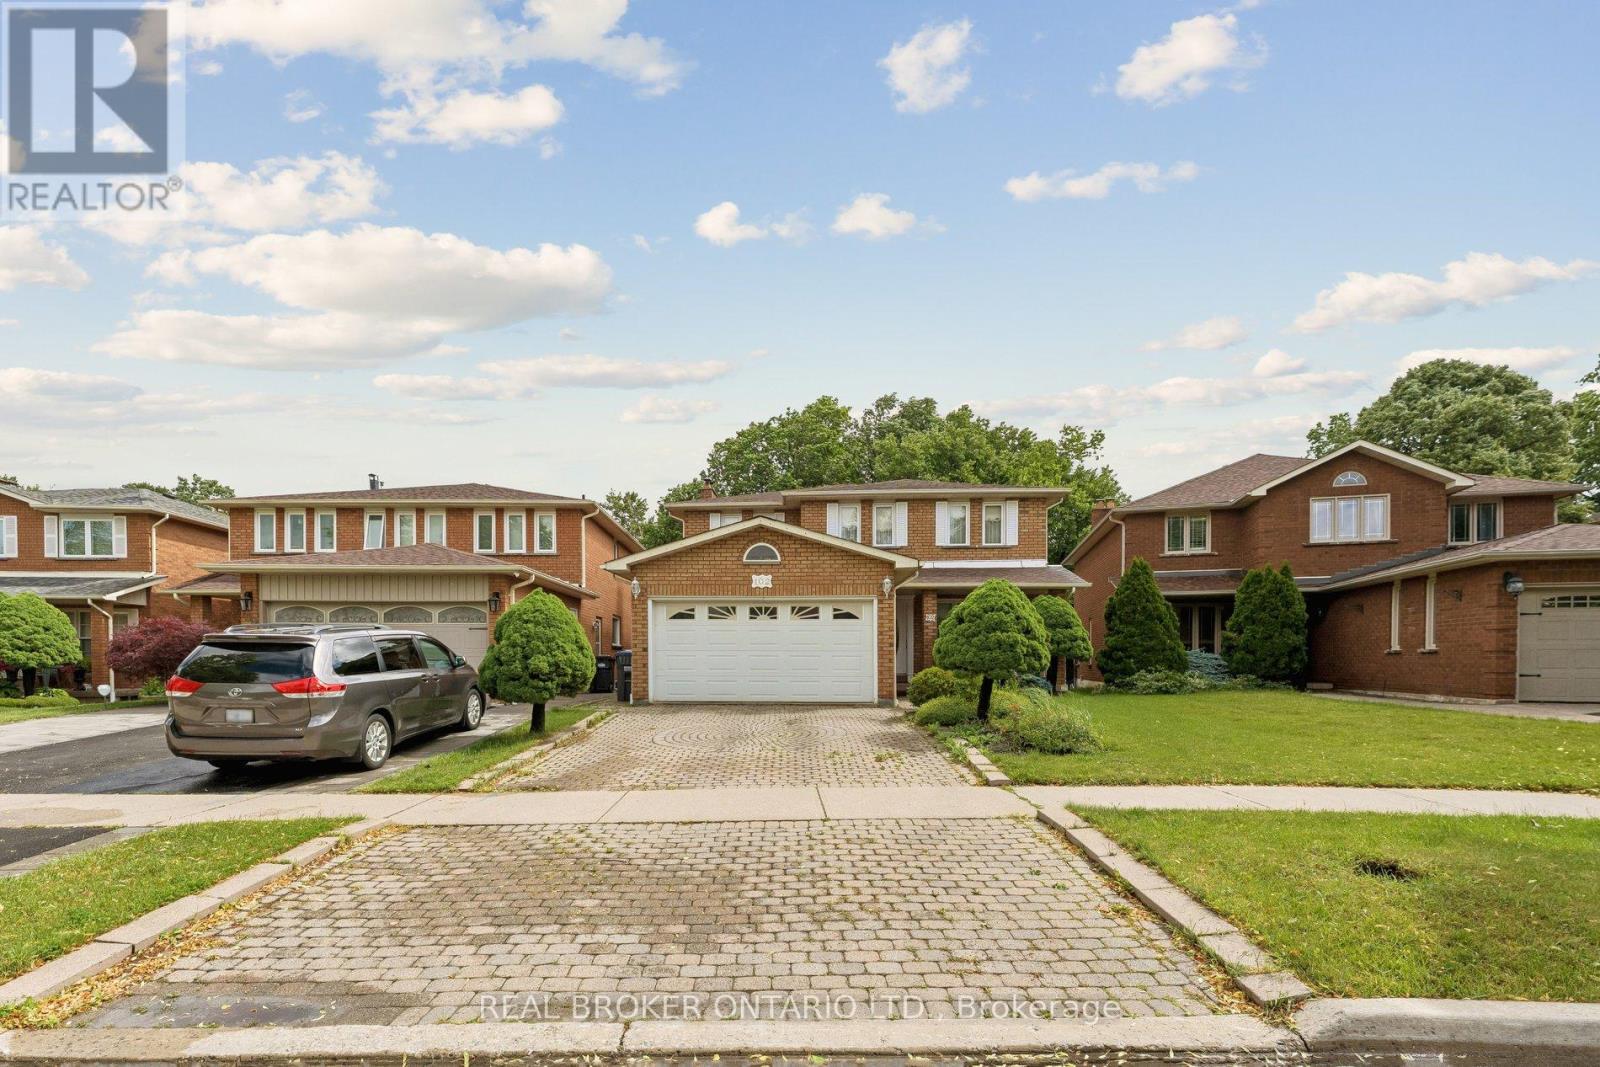
Pride of ownership shines throughout this beautifully maintained, all-brick two-storey detached home in Brampton's sought-after Heart Lake community. Offering over 3,700 square feet of total living space with 4+1 bedrooms and 4 bathrooms, and proudly set on a premium ravine lot, this lovingly cared-for family home is ready for its next chapter - a wonderful canvas awaiting your personal touch to truly make it your own. A welcoming covered front porch opens to a grand foyer with a sweeping curved oak staircase and timeless tile flooring. The main level features a bright formal living room with a large bay window, a separate formal dining room ideal for entertaining, and an eat-in kitchen with abundant oak cabinetry and a walkout to the backyard. Open to the kitchen, the inviting family room is centred by a floor-to-ceiling brick wood-burning fireplace. A convenient main-floor laundry/mudroom features a side door entrance to both the home and the garage, adding everyday ease. Upstairs, retreat to a generous primary bedroom with a walk-in closet and five-piece ensuite featuring a separate tub and private water closet, complemented by additional well-sized bedrooms and a full family bath. The fully finished basement is a true standout - a brand-new full second kitchen with stainless steel appliances and quartz counters, a large recreation/games room, three-piece bath and cold cellar - perfect for an in-law or nanny suite, extended family or income potential. Major recent updates - including a NEW ROOF and NEW FURNACE - offer years of worry-free ownership and added peace of mind. Outside, enjoy a private, fully fenced backyard set on a premium ravine lot, with an interlock patio, mature trees and plenty of green space. Parking for several vehicles on the interlock drive plus an attached double garage. Close to top-rated schools, parks, trails, shopping, transit and Highway 410. A rare opportunity to add your finishing touches and call it home! (id:55499)
Real Broker Ontario Ltd.