
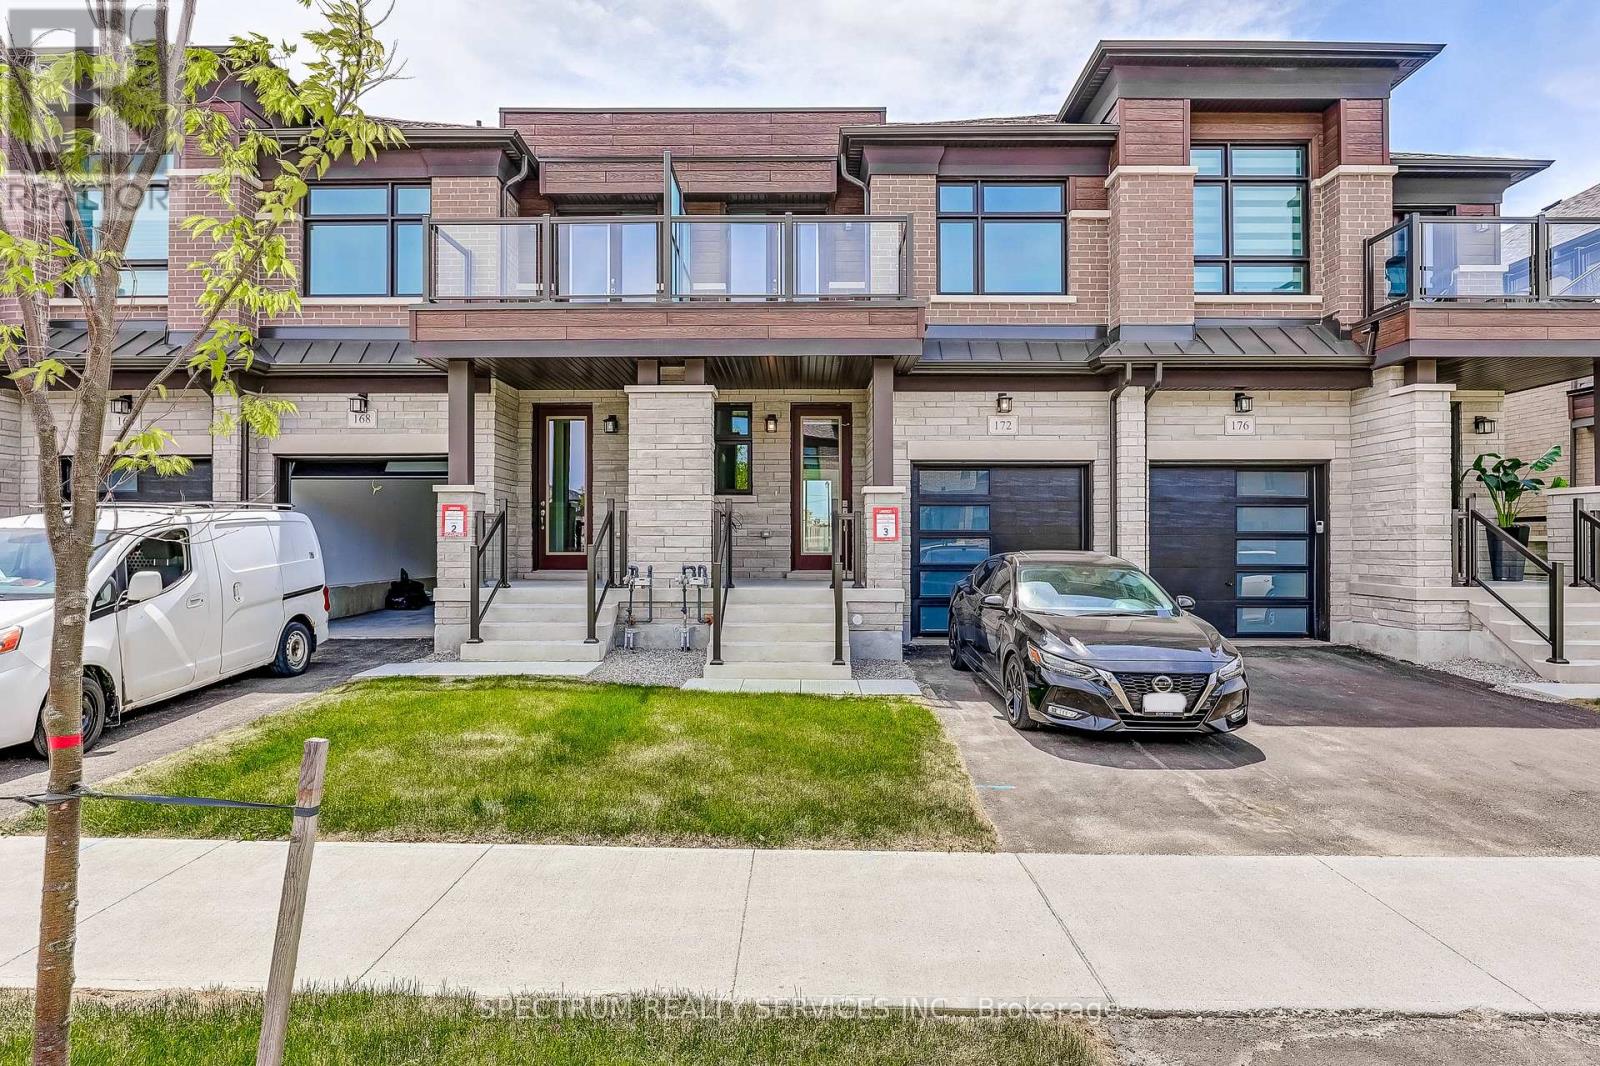
172 Adario Crescent
Vaughan, Ontario
Brand New Freehold Townhome Built by Lindvest in the Charming Upscale Area of "Pine Valley & Teston" Community of Vellore Village. this 1843 Sq. Ft 3 Bedroom Move in Ready Town with over 65K Premium upgrades From the Builder. It is a ***MUST SEE HOME*** (id:55499)
Spectrum Realty Services Inc.
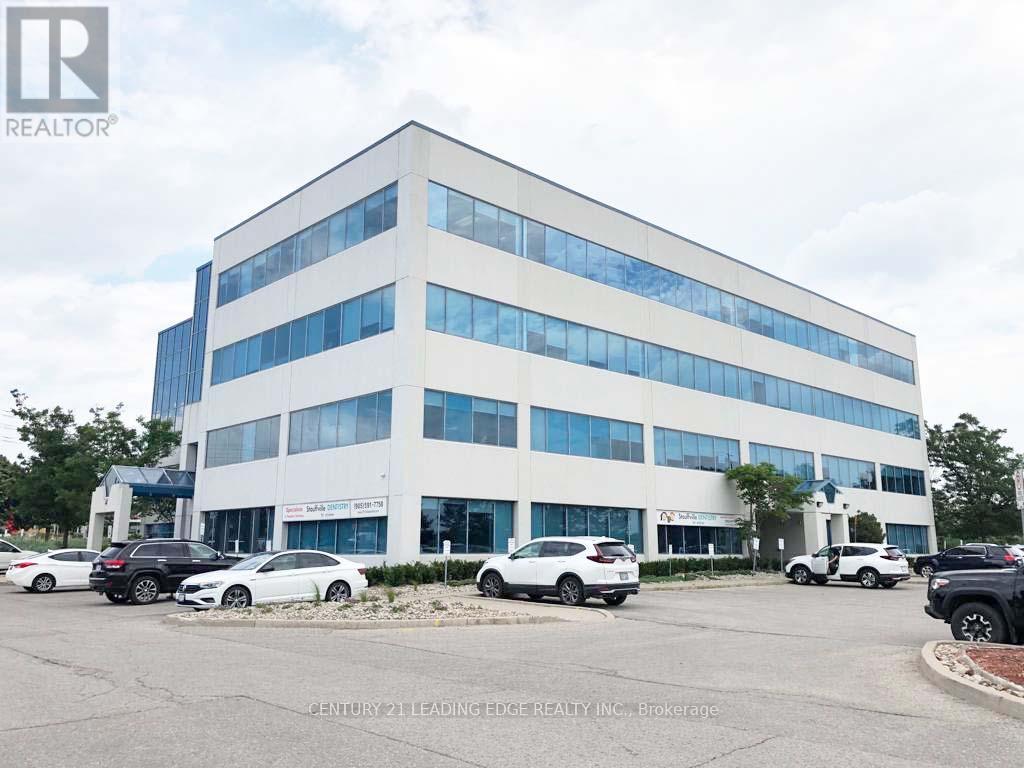
111a - 37 Sandiford Drive
Whitchurch-Stouffville, Ontario
Rare opportunity main floor space with Main Street signage and exposure. Bright office space in Stouffville's most prestigious office tower. Upgraded finishings, lots of natural light. Smaller and larger spaces also available from 500 to 8000 sqft. T&O includes all utilities. Landlord will design and build office space to tenant's needs. Great for medical and all professional tenants. Great location. Lots of parking. Other sizes available on first floor from 963-3500 sqft. (id:55499)
Century 21 Leading Edge Realty Inc.
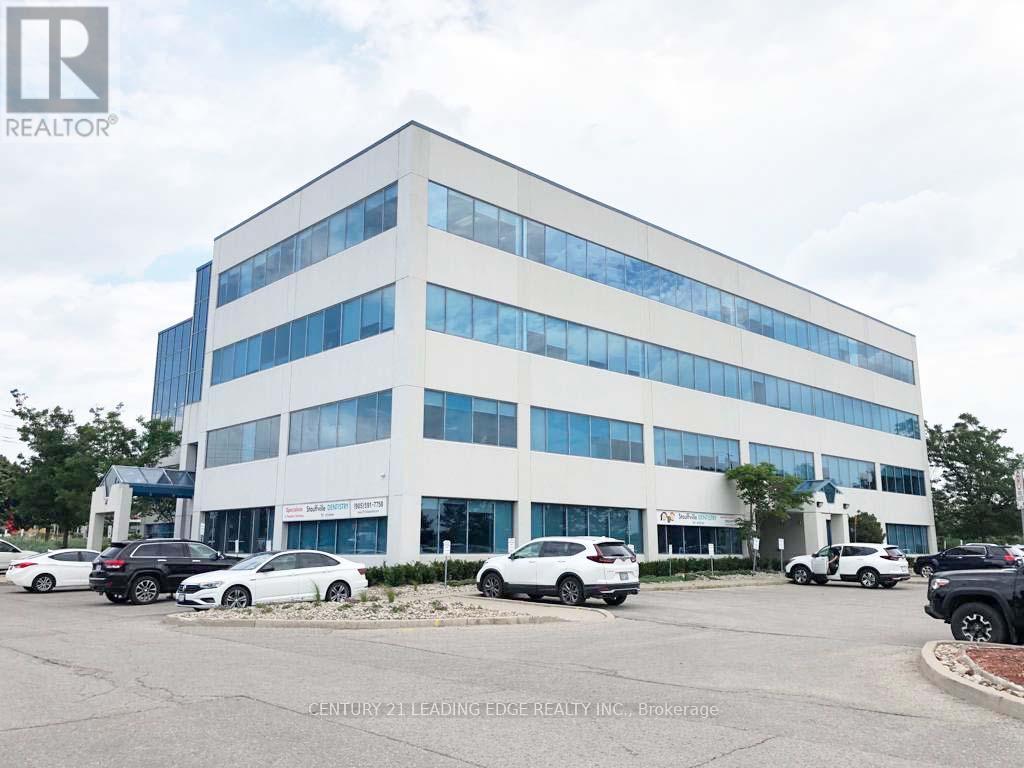
111b - 37 Sandiford Drive
Whitchurch-Stouffville, Ontario
Rare opportunity main floor space with Main Street signage and exposure. Bright office space in Stouffville's most prestigious office tower. Upgraded finishings, lots of natural light. Smaller and larger spaces also available from 500 to 8000 sqft. T&O includes all utilities. Landlord will design and build office space to tenant's needs. Great for medical and all professional tenants. Great location. Lots of parking. Other sizes available on first floor from 963-3500 sqft. (id:55499)
Century 21 Leading Edge Realty Inc.
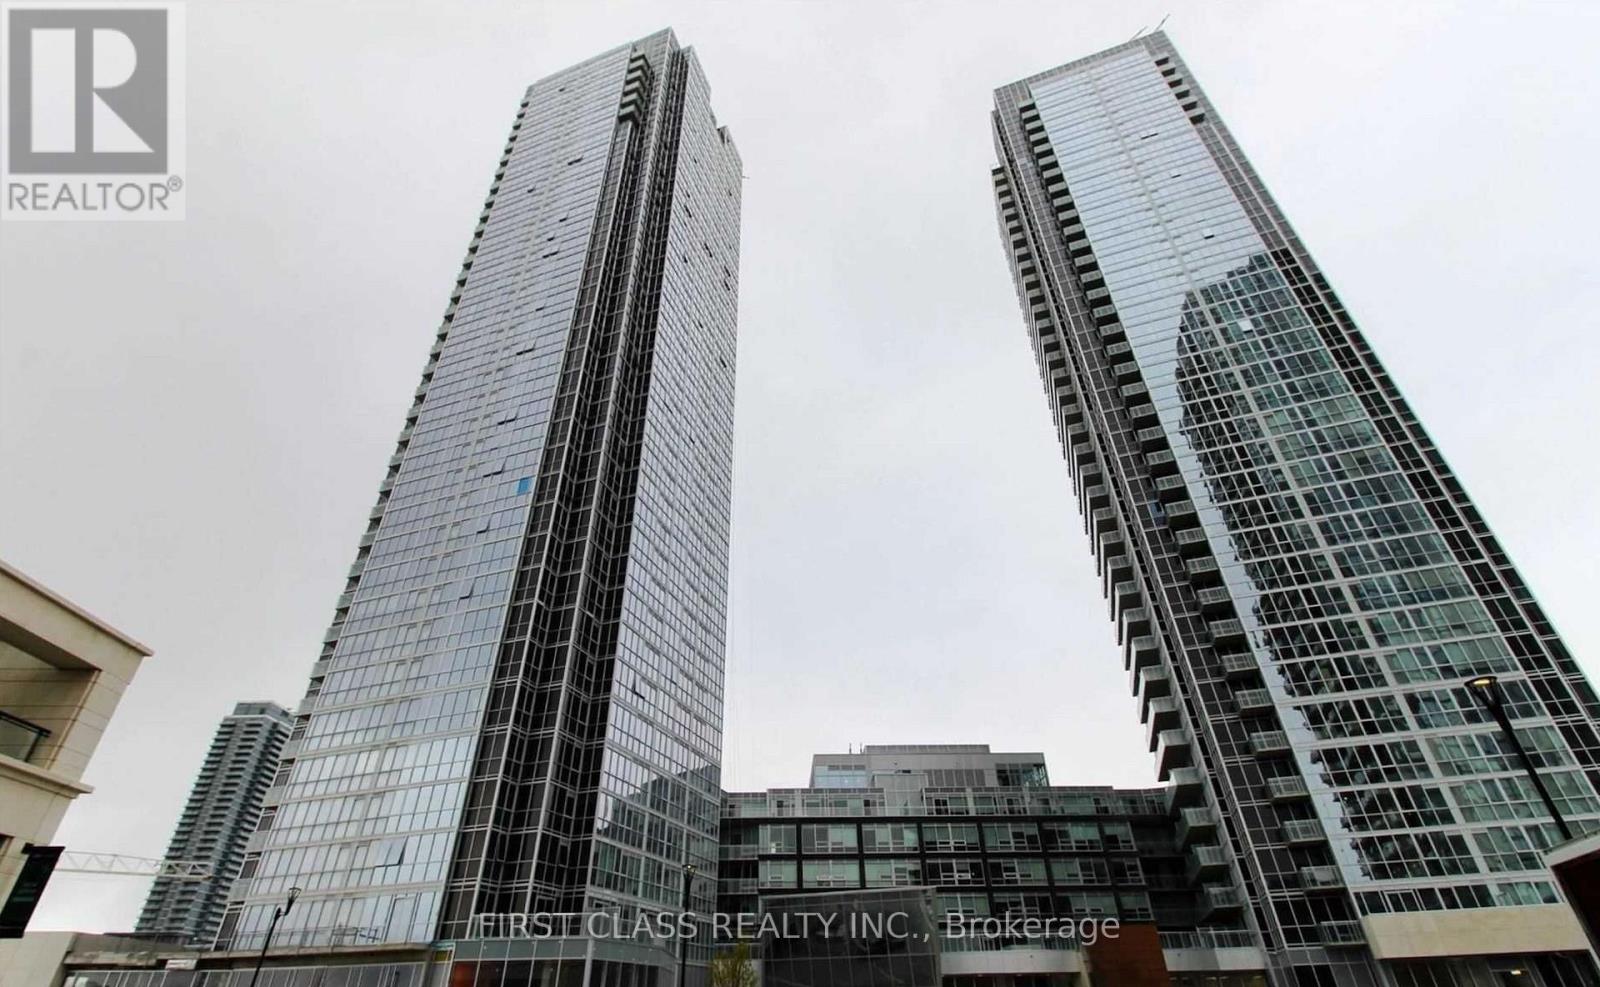
1207 - 2916 Highway 7 Road
Vaughan, Ontario
Bright & Spacious Corner Unit In The Heart Of Vaughan Metropolitan Centre! Balcony Featuring 2 Bedrooms, 2 Full Bathrooms, 9 Ft Ceilings, Floor-To-Ceiling Windows, Open Concept Layout, Modern Kitchen With Built-In Appliances, Quartz Counters & Stylish Finishes Throughout. Includes 1 Parking & 1 Locker. Premium Building Amenities Include Indoor Pool, Gym, Yoga Studio, Theatre Room, Party Room, Concierge & 24-Hour Security. Steps To VMC Subway Station, Transit Hub, Parks, Restaurants & Shopping. Minutes To Hwy 400, 407, 401, Vaughan Mills, Costco, York University, Cortellucci Hospital & Pearson Airport. Excellent Location For Commuters And Professionals. (id:55499)
First Class Realty Inc.
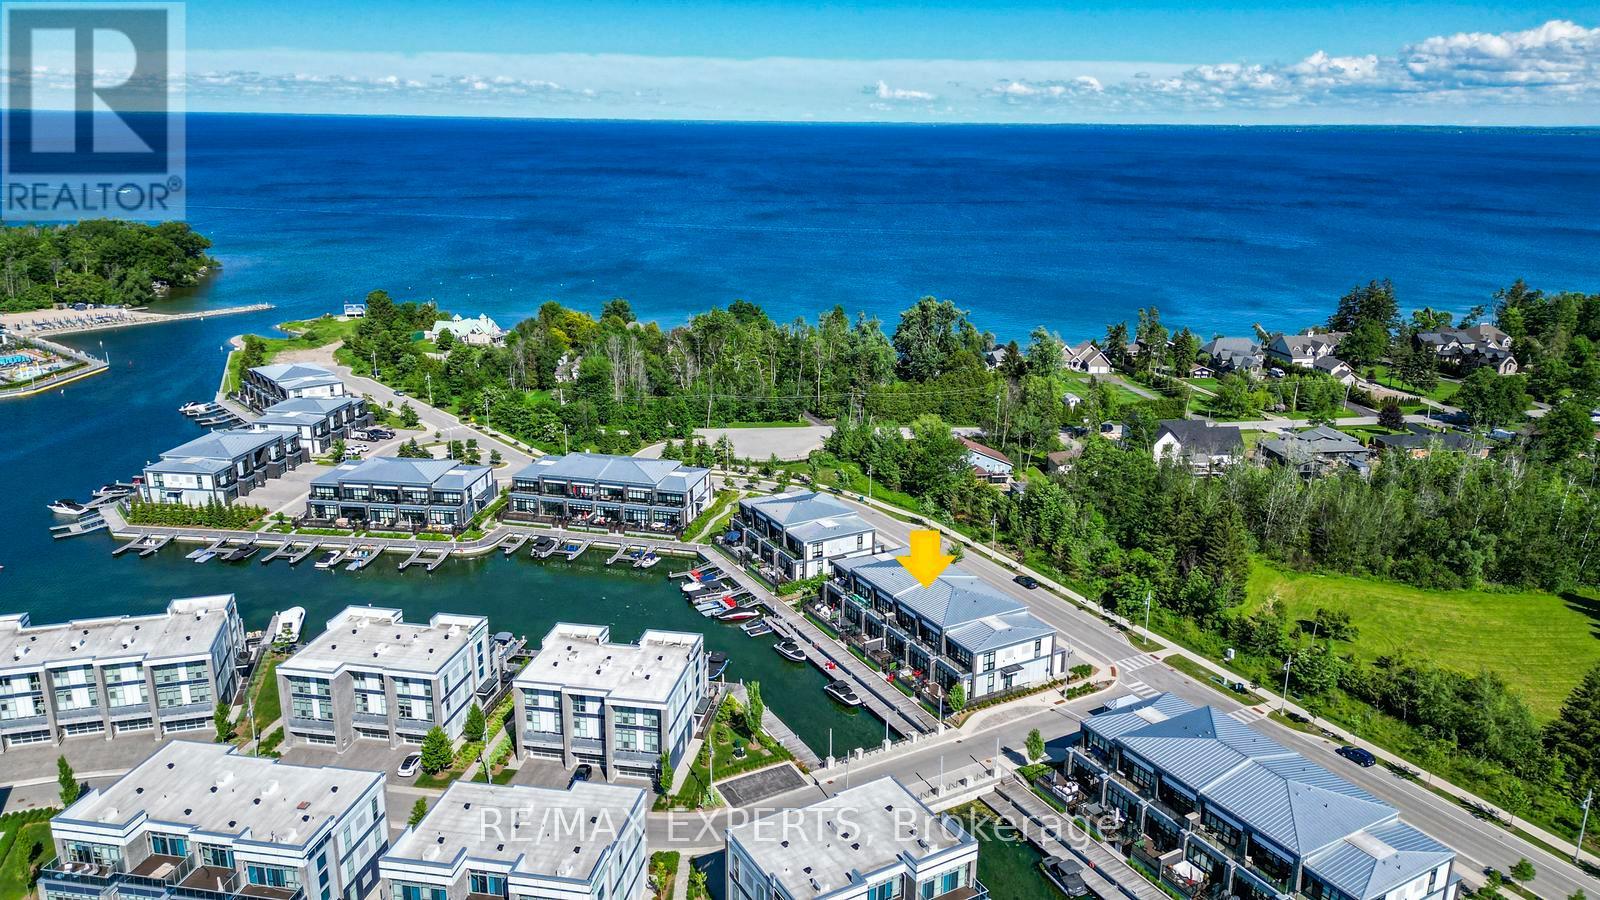
3585 Riva Avenue
Innisfil, Ontario
Live the waterfront dream at Friday Harbour Resort in this beautifully upgraded 2-storey townhome with unobstructed marina views. This 3-bed, 3-bath home features soaring 10-foot ceilings, automated blinds, a gourmet kitchen with premium finishes, stair lighting, and custom stonework. The primary suite includes a 5-piece ensuite, organized walk-in closet, and private balcony overlooking the water. Step out to your expansive west-facing deck for stunning sunsets, and enjoy the show stopping double car garage with cedar plank walls, epoxy floors, and a heater. Just steps from boating, dining, golf, trails, and all the resort amenities, this is four-season waterfront living at its finest! Hi-Speed Internet include in fee. Lake Club Fee: $262.47, POTL Fee: $294.14/month, Resort Associacion Fee: $3,389.36/year. One Time Friday Harbour Association Entry Fee - 2% of purchase price + HST. (id:55499)
RE/MAX Experts
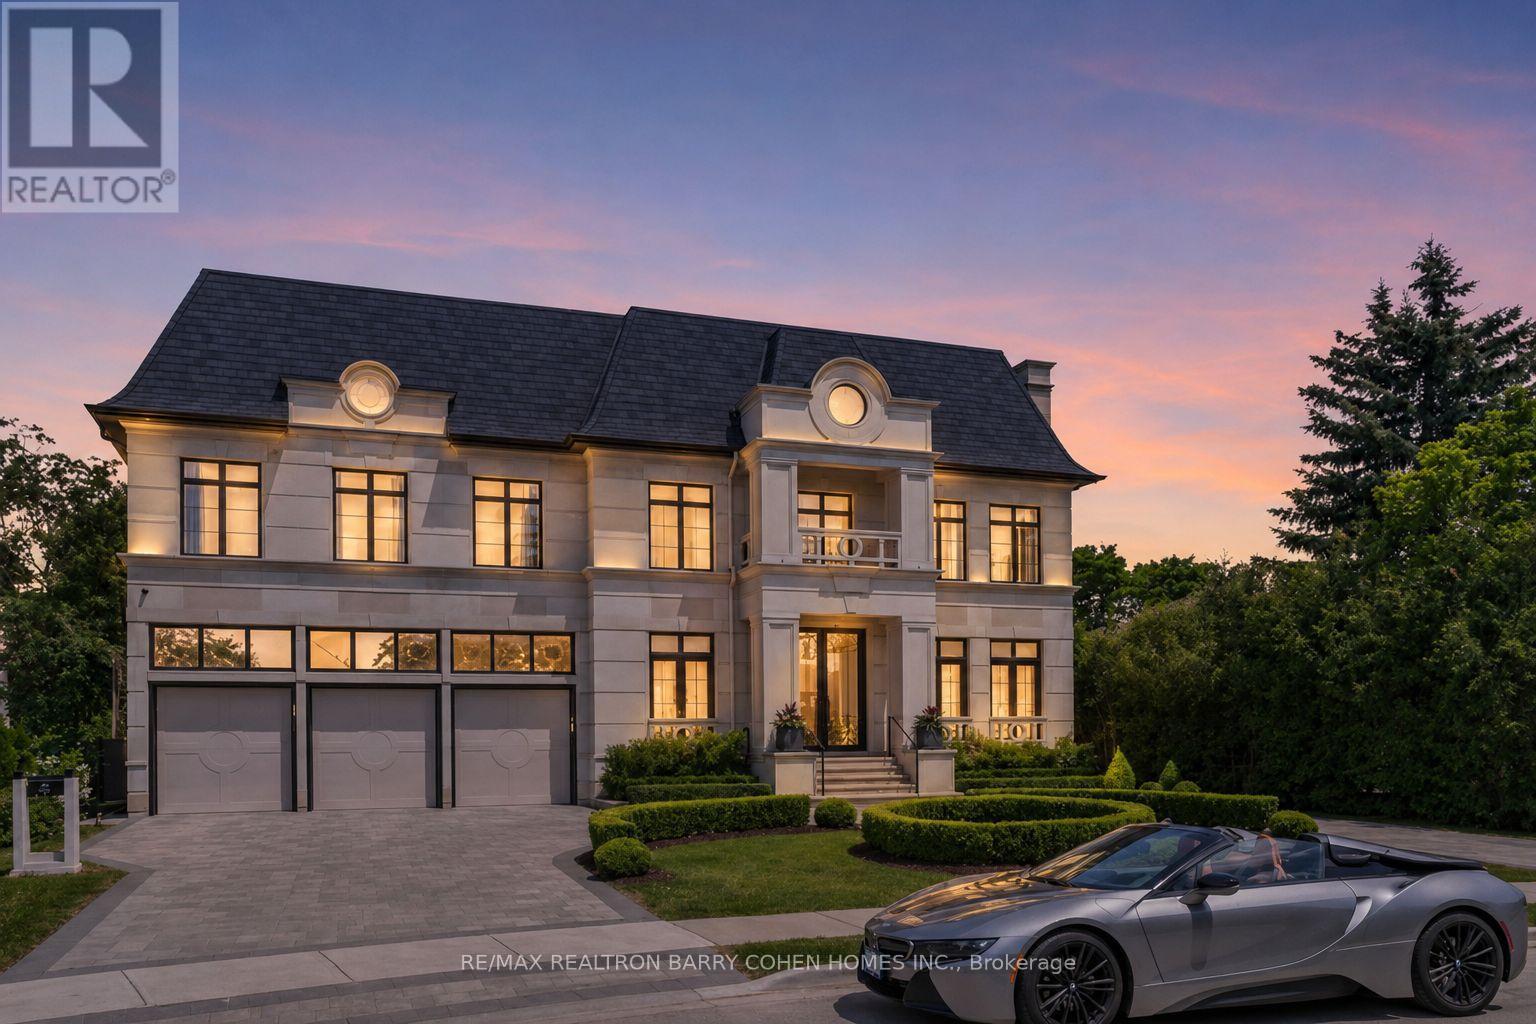
61 Orlon Crescent
Richmond Hill, Ontario
An Exceptional Custom-Built Estate In Prestigious Richvale Locale, Defined By Masterful Craftsmanship With No Expense Withheld In Achieving Ultimate Elegance. Coveted Over 8,100 Sq. Ft. Of Unparalleled Luxurious Living Area Boasting 5 Bedrooms & 9 Baths With An Elevator Servicing All Levels. Architecturally Distinctive Exterior With An Indiana Limestone, Genuine Double Shingles, 9-Car Heated Circular Driveway & 3-Vehicle Heated Garages. Impressive Double-Height Entrance Grand Foyer, Dressed Up With Fully Fiberglass Paneled Walls, Exemplary Principal Rooms With High-End Fixtures, Natural Oak Wood Floors, Custom Crown Moulding & Marble Finishes. Double Glass Door Office With Full Custom Wood Paneled and Built-In Shelves Leads to Exquisitely-Appointed. Practical Layout With Principal Rooms Offers 11' Ceiling Heights, Expanded With A Linear Fireplaces, High-End Speaker System & Walk-Out To Terrace. Gourmet Chefs Kitchen Designed With Book-Matched Marble Countertops, Backsplash & Oversized Island, Equipped With A Top-Tier Appliances, Custom Built Cabinetry With High-End Hardware. Primary Suite Exudes Grandeur With Linear Fireplace, Boutique-Quality Custom Walk-In Closet With Central Island & Resplendent 7-Piece Ensuite Furnished With A Book-Matched Marble Throughout The Floor & Walls, Custom Designed His/Hers Vanities. Additional 4 Bedrooms Spanning A Built/In Custom Bed's Headboard With 4-Piece Ensuites Boasting A Custom Vanities & Opulent Walk-In Closets. Lavish Entertainers Basement With A Heated Floors Throughout, Integrated Speakers, Custom Designed Wet Bar & Glass Wine Room, Media Room, Mirrored Wall Gym With A Beverage Cooler & Walk-Out To Professionally Landscaped Backyard Oasis Includes Outstanding Inground Saltwater Pool With Built-In Jacuzzi, Stunning Outdoor Lounge With a California Style Gas Fireplace, BBQ & Waterfall. (id:55499)
RE/MAX Realtron Barry Cohen Homes Inc.
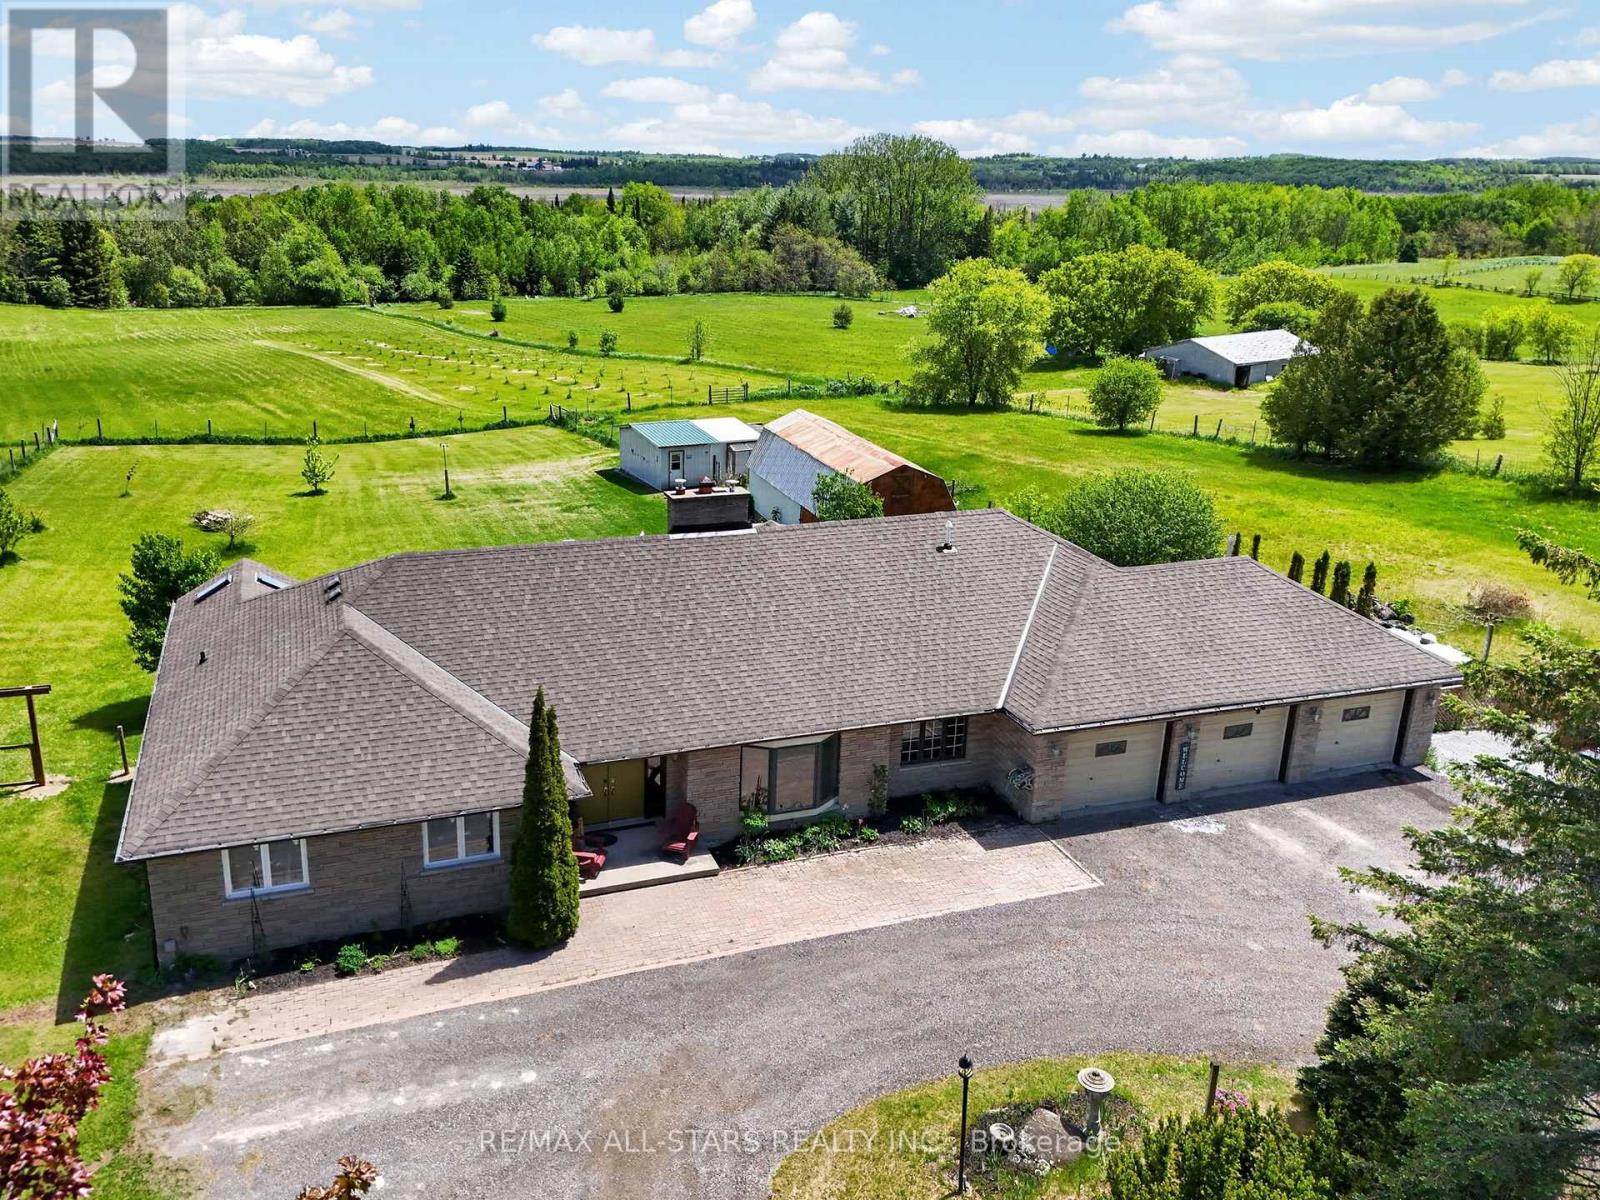
10655 Sideroad 17
Brock, Ontario
Escape to the countryside and experience the beauty of all 4 seasons on 'Joycroft', a beautiful 10 acre homestead where panoramic views stretch for miles. Wake to nature's daily masterpieces, from fiery, dawn-awakening sunrises to misty mornings to rainbows to evening sunset glows and even the playful northern lights, be serenaded by bird song by day, crickets by night. Privately tucked away from the road sits an expansive bungalow offering approximately 5200 sqft of finished living space designed for everyday living and entertaining. Comfortable and versatile open plan layout, spacious principal rooms, generous bedrooms, separate Dining Room (currently used as home office), loads of storage, 2-sided stone fireplace and boasting an abundance of natural light and beautiful countryside views. The walkout basement includes a spacious, beautifully finished, self contained in-law suite with a separate entrance. Open plan yet cosy, anchored with a 3-sided gas fireplace. 4 pce. Bath with Laundry hook-up. A perfect space for extended family, guests or multi-generational living. Step outside to the massive deck and soak in the unobstructed views which make this property special. Ideal for hobby farmers, gardeners and nature lovers alike! Featuring a 670 sqft Barn, Chicken coop (suitable for over 60 laying hens), a paddock, large vegetable garden, herb garden, 5 arable acres and an apple orchard! (101, 3yr old apple trees: Gala, Courtland Jonagold & Honeycrisp). A triple car, heated garage and a circular drive offers ample parking for all your vehicles, toys, trailers and equipment. Included is a generator (2022) which provides comfort and reliable backup power for the entire house in every season! Escape the hustle without giving up convenience. This property offers the sought after rural lifestyle - peaceful surroundings, stunning views, room to roam, all just 10 minutes from Uxbridge town amenities, making it easy to enjoy country living without the compromise. (id:55499)
RE/MAX All-Stars Realty Inc.
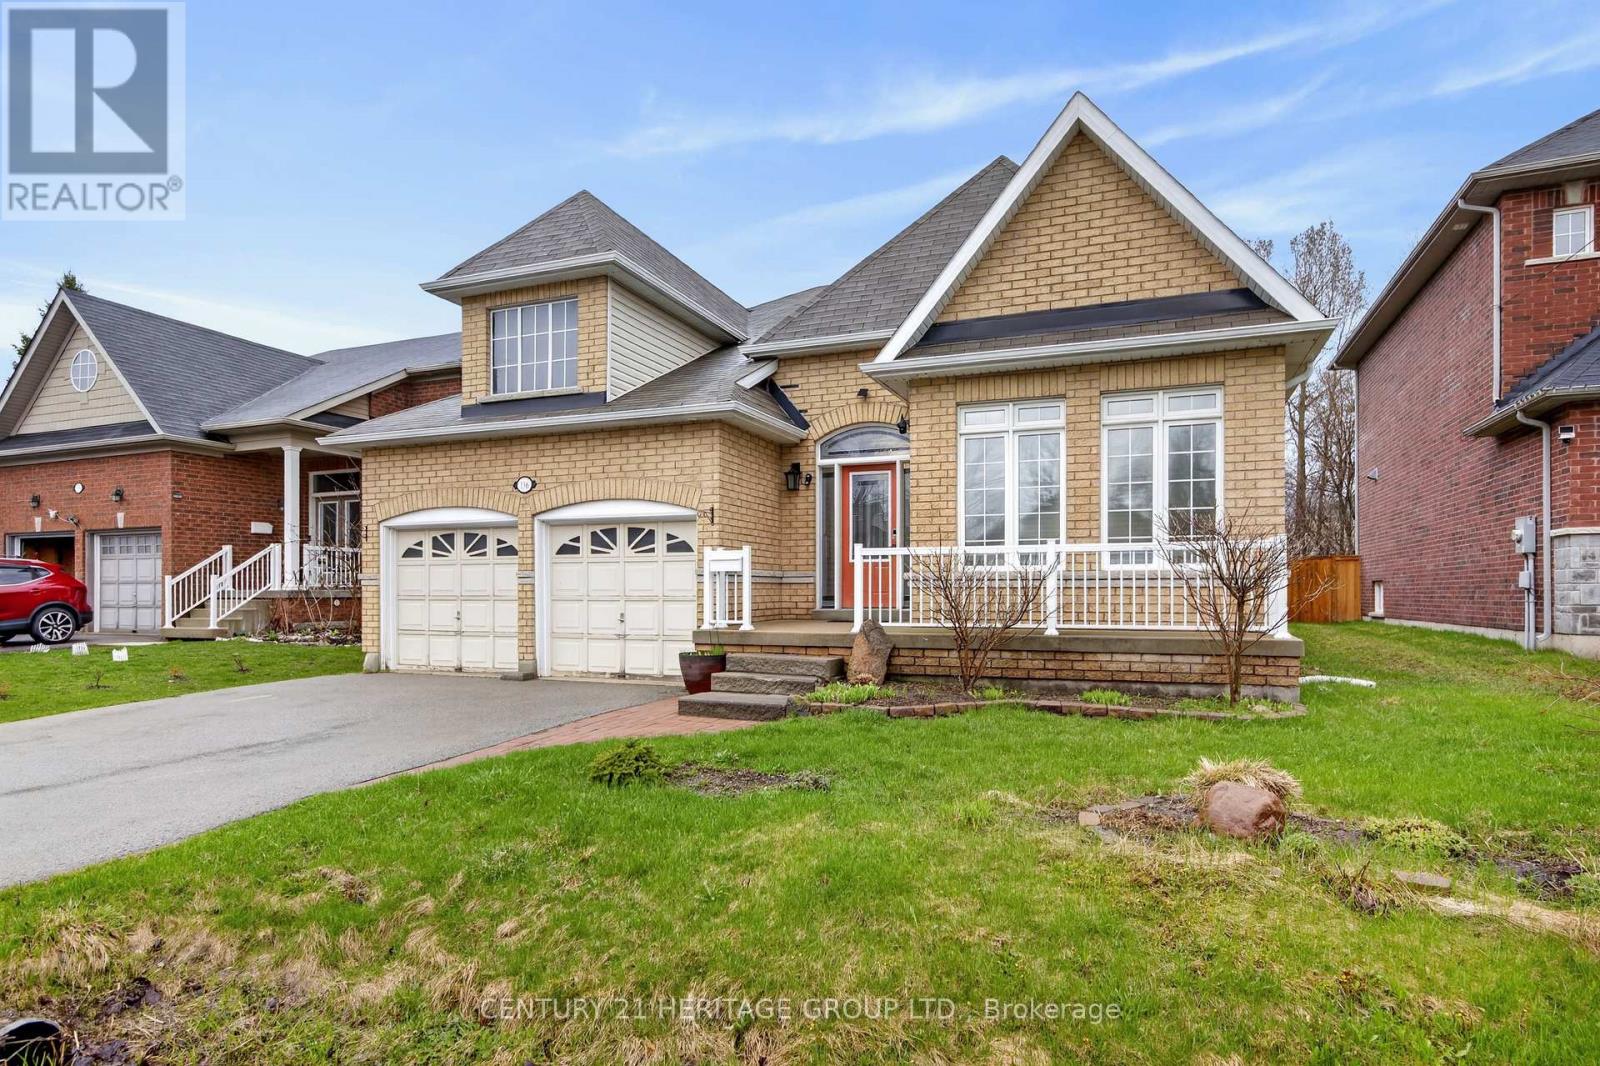
136 Riveredge Drive
Georgina, Ontario
Spectacular And Rare-To-Find Almost 2,000 Sq. Ft. Plus Basement (1945 Sq.ft) Bungalow Situated On A Generously Sized Lot. This Well-Kept, Upgraded Home Offers Exceptional Comfort, Space, And Timeless Appeal. The Main Floor Features 9-Ft Ceilings And An Open-Concept Living, Dining, And Kitchen Area Overlooking The Deck And A Meticulously Maintained Backyard That Is Truly Made For Entertaining. The Partially Finished Basement, Complete With 4 Bedrooms And A Washroom, Offers Many Possibilities. Excellent Location Close To Schools, Shopping, Transit, Lake Simcoe, And Highway 404. A Unique Opportunity To Own A Spacious Bungalow In A desirable Setting!!! Above-Ground Swimming Pool Is Currently Not In Working Condition And May Be Removed Or Negotiated. (id:55499)
Century 21 Heritage Group Ltd.
202 - 1550 Birchmount Road
Toronto, Ontario
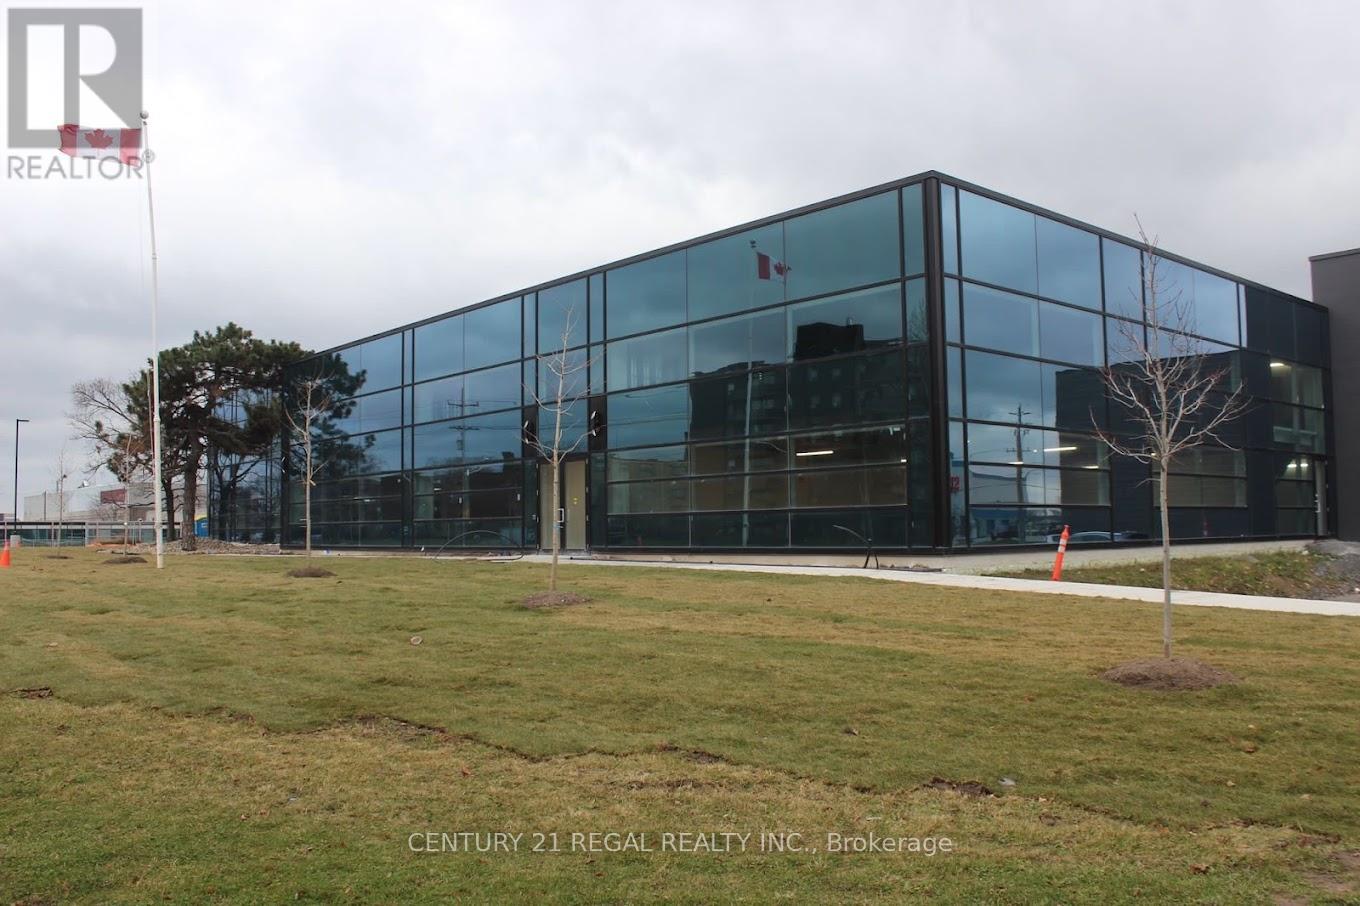
Spectacular turn-key professionally built-out finished office space now available.Easy acces to Highways/ TTC. On site property management company, 24 hour security.This suite with reception area, numerous private offices, meeting rooms staff room and open office ( shared spaces). Can be smaller office space if needed. there is suite # 203 which is 2,307 sf also available is suite # 205 which is 2,348 sf and finally you can combine 5 suites . Your choices are many. **EXTRAS** Each suite has its own HVAC system and 2 piece washroom, elevator access. parking for Tenant per vechicle is $ 75 and visitor parking is free. No retail allowed. (id:55499)
Century 21 Regal Realty Inc.
Lower - 10 Wilfrid Avenue
Toronto, Ontario
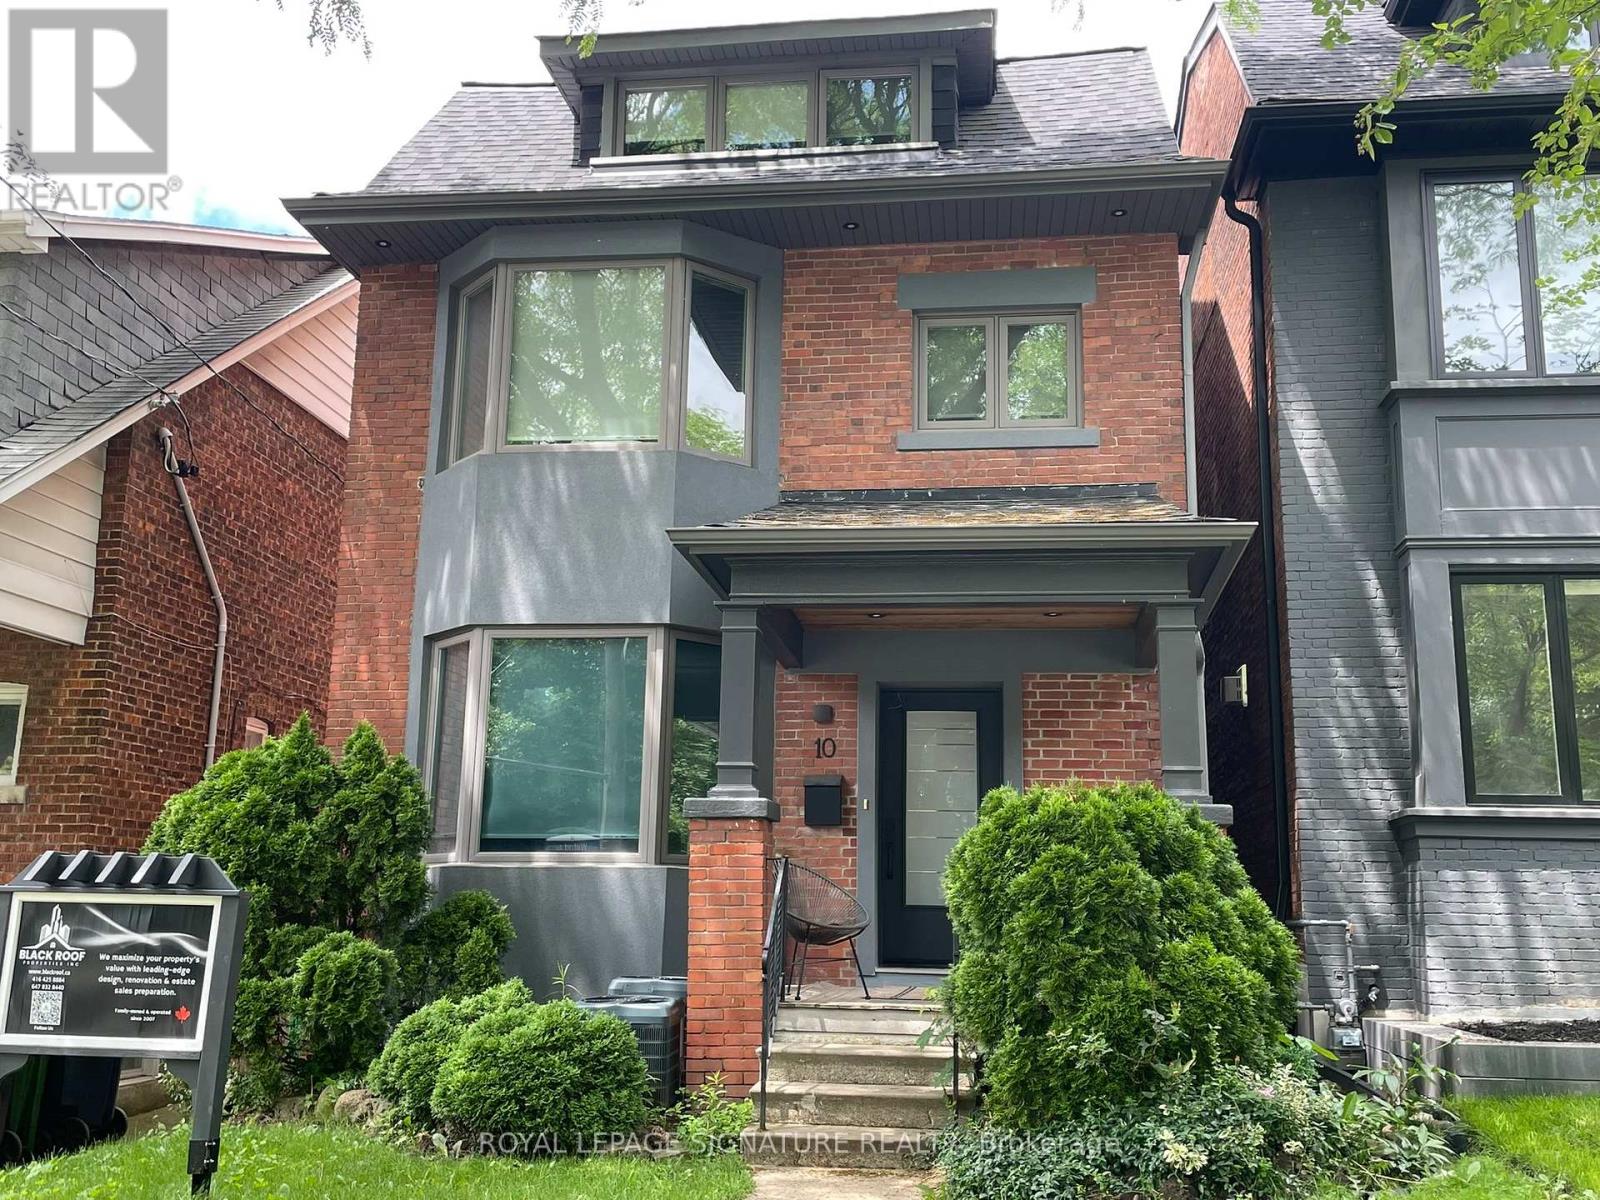
This beautifully renovated one-bedroom basement apartment has a separate backyard entrance andis located right at the foot of Belsize Park. Utilities included! (tenant only pays internet,cable). Modern finishings, engineered hardwood flooring, 3-pce bathroom provides lux steam shower system with heated floor tiles, a spacious living room area, a bedroom with custom-built-ins, top of the line new appliances including a bosch dishwasher, shared laundry, in a great neighbourhood. Available partially furnished or bring your own.Enjoy the shops, cafés, restaurants, and parks all a quick walk away. There are two nearby subway stations, plus the new LRT line so commuting is effortless.Ideal for a single person or couple; no pets, non-smoker. This is a rare opportunity to live in one of GTA's amazing areas of the city - a unique move-in-ready space located in a unique pocket. (id:55499)
Royal LePage Signature Realty
605 - 1 Cardiff Road
Toronto, Ontario
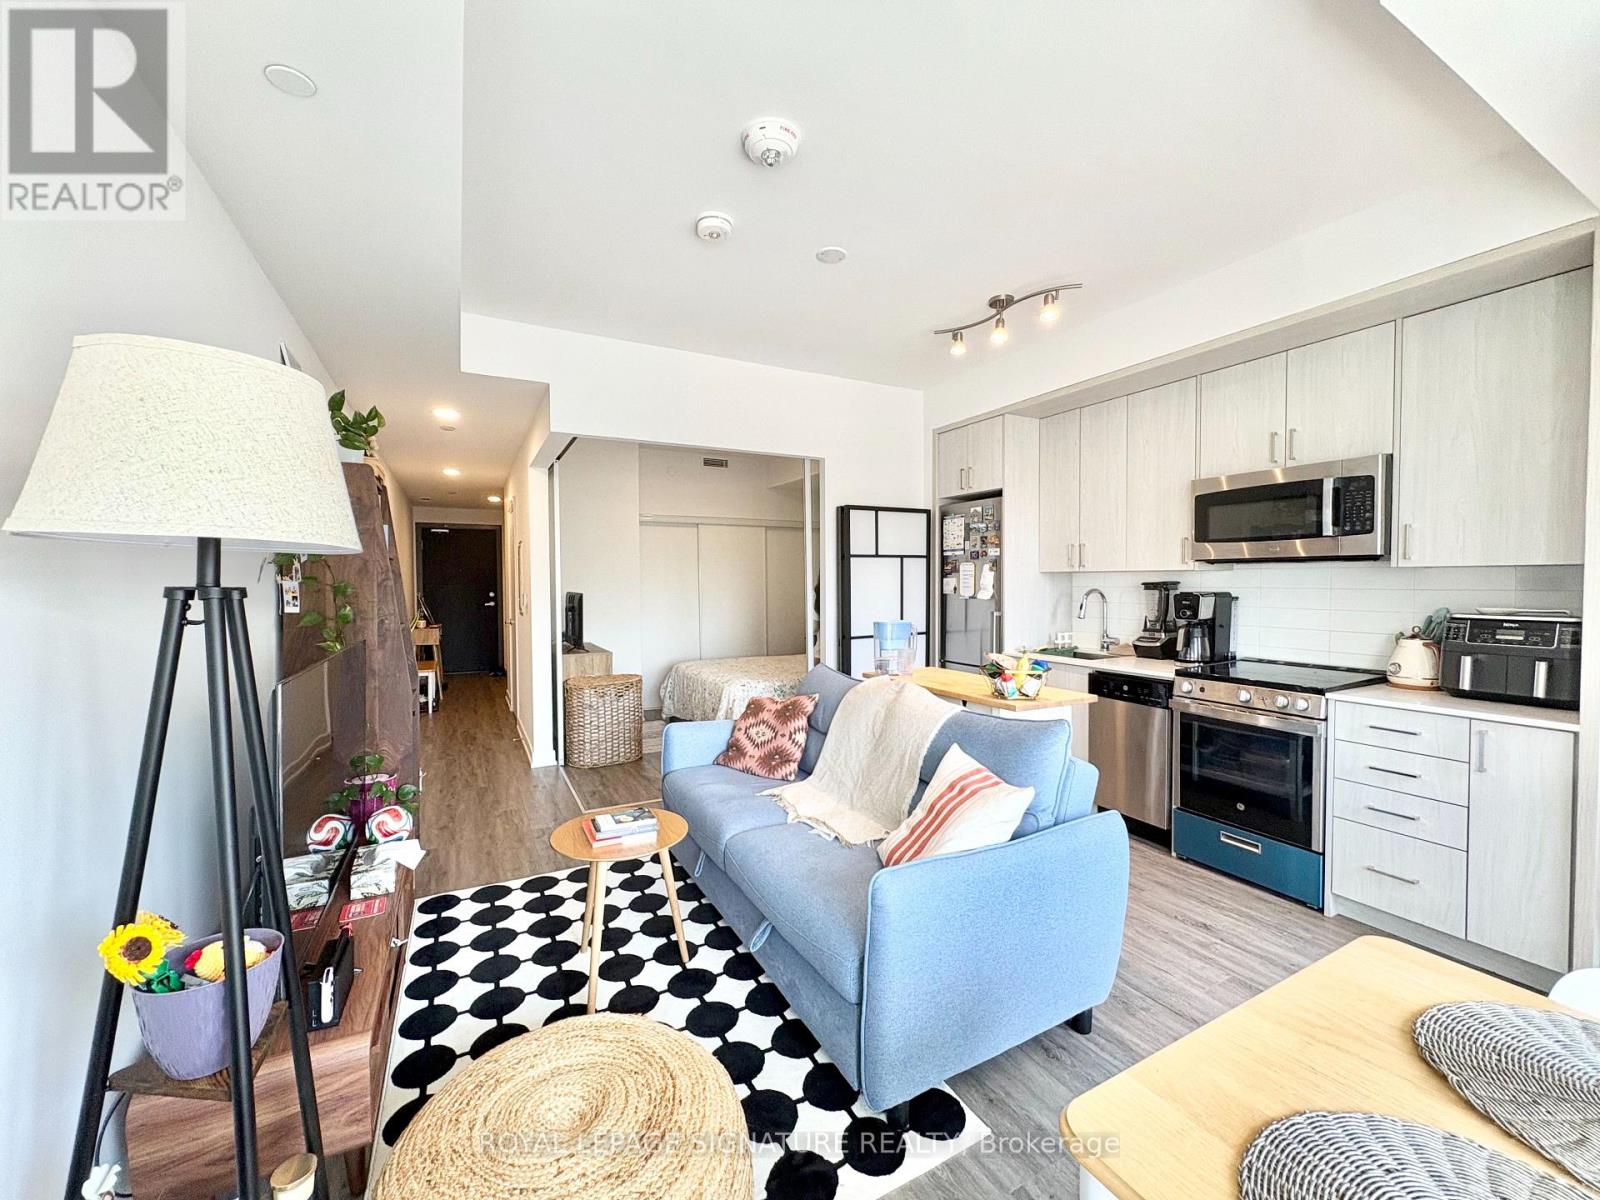
Welcome to unit 605 at The Cardiff Condos! A bright and functional 1 bedroom + den boasting 585 Sqft of living space with 9-foot ceilings and a private balcony for you to enjoy this Summer. The Unit will be professionally repainted before closing. This sun-drenched home including a locker is perfect for young professionals. Modern finishes throughout with no carpets, making it allergy friendly and easy to clean. The sleek kitchen offers stainless steel appliances, quartz countertops and ceramic backsplash. The bedroom comfortably fits a Queen-sized bed andhas a large closet for valuable storage. Roller blinds complete the modern aesthetic of your home. Stellar amenities include a two-winged outdoor terrace with BBQ's to host family and friends, suntan or relax with a glass of wine, a large party room with TV screen, a pool table and kitchen with a second private outdoor terrace and BBQ to throw your most epic celebrations and parties. You also have a spacious gym, a parcel storage wall storage and underground visitors parking. The location is very convenient with the choice of two Eglinton LRT stations nearby to access Yonge & Eglinton's vibrant offerings, Leaside's shopping and parks & Bayview's restaurants and cafes! Don't miss the opportunity to live in one of Toronto's most sought after neighbourhoods for less than some bachelors downtown! (id:55499)
Royal LePage Signature Realty
995 Bloor Street W
Toronto, Ontario
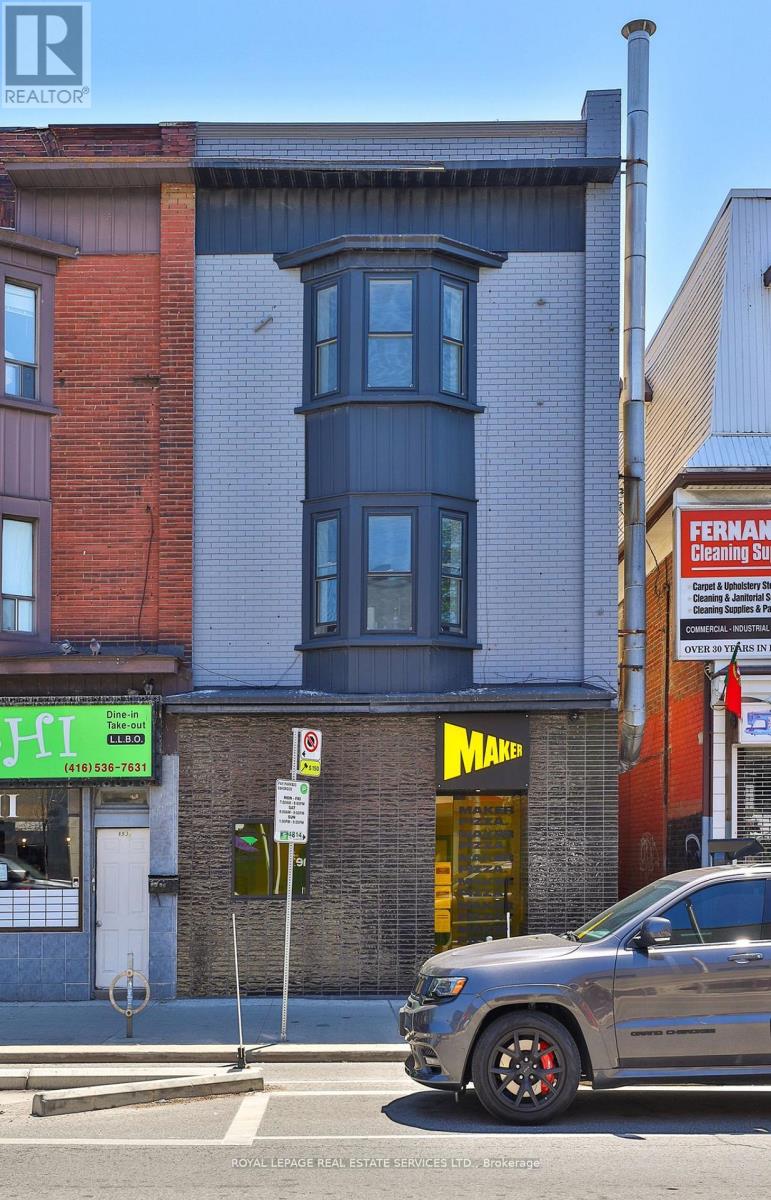
Turnkey full fixtured pizza store. Stylishly renovated. High capacity HVAC, Hood, walk infridges, 200 amp service. Parking and loading access from rear laneway. (id:55499)
Royal LePage Real Estate Services Ltd.