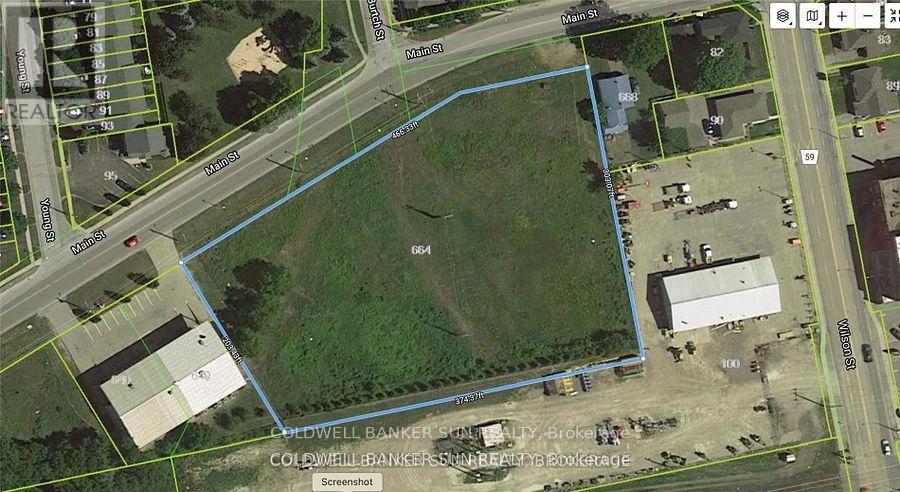
660 Main Street
Woodstock, Ontario
Approximately 1.25 acres Industrial land available for development to suit your specific industrial needs. The property is suitable for a wide range of Industrial applications, making it a versatile investment opportunity. M4 Zoning permits include Motor vehicle Dealership, service shop, parking, Public Garage, Bus storage facility, contractor's yard, fabricating Plant, machine shop, distribution, warehousing, manufacturing plant and much more. The property is making it an excellent opportunity for investors or business owners looking to expand. Services at property line. Buyer or Buyer's agent to verify all information. Sellers are Rrea. (id:55499)
Coldwell Banker Sun Realty
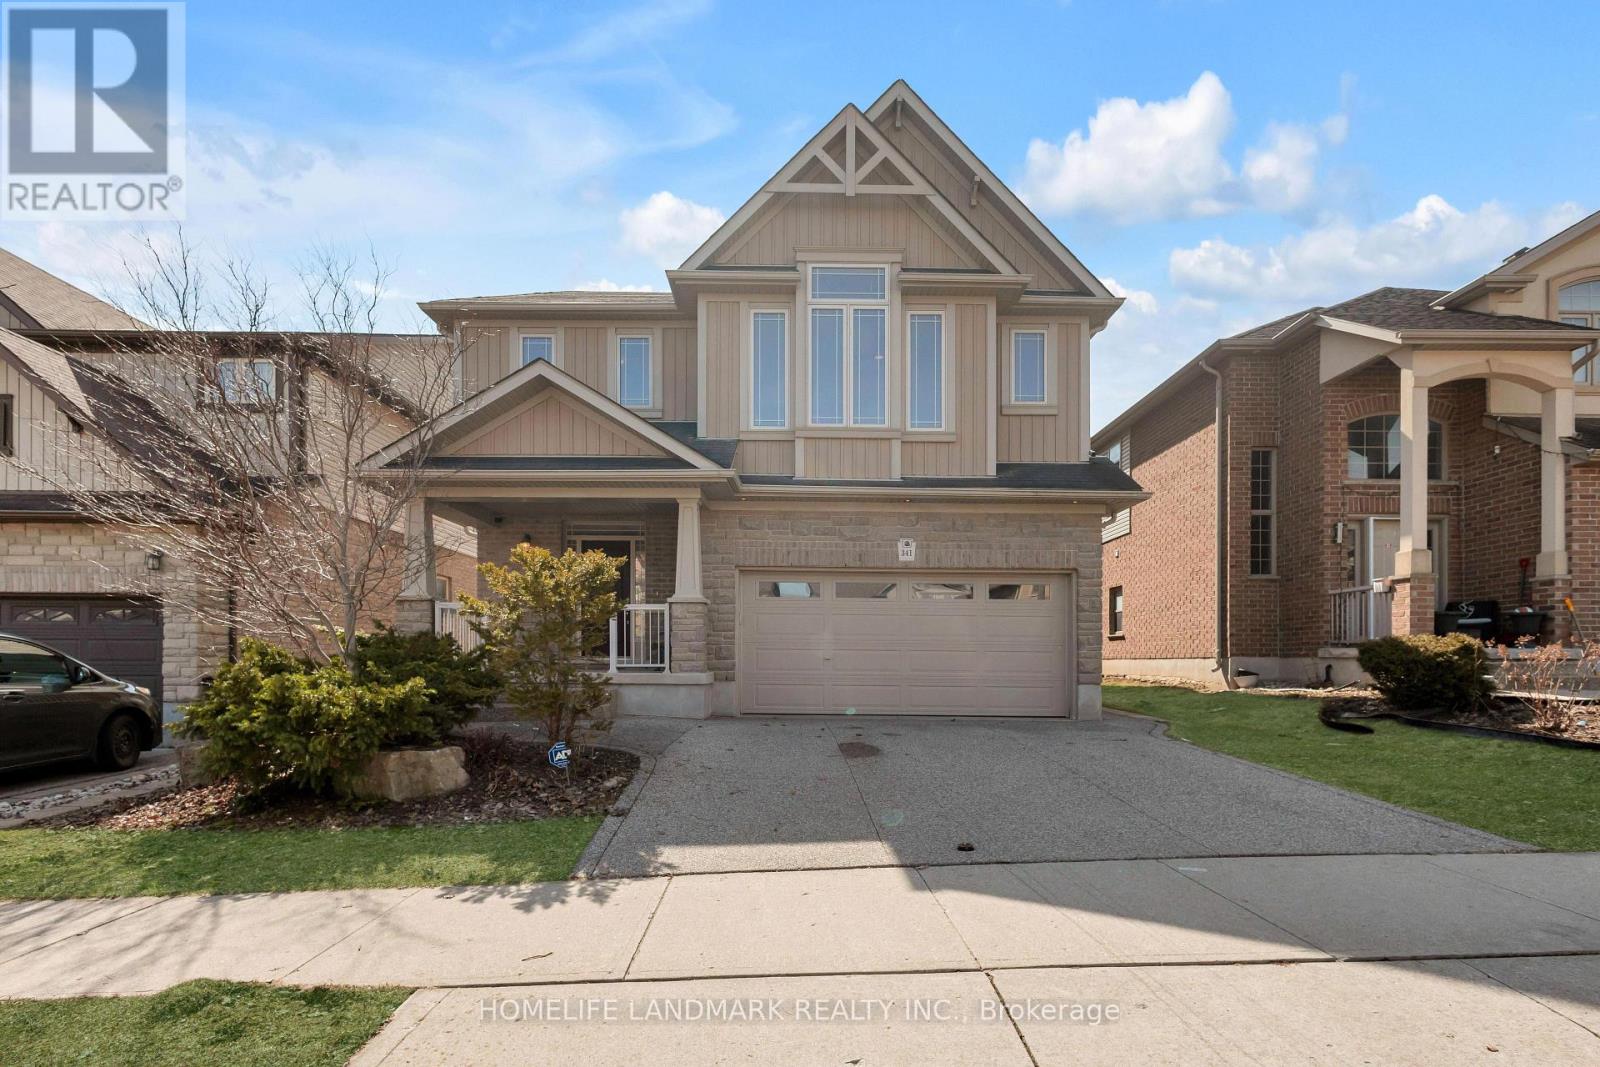
341 Zeller Drive
Kitchener, Ontario
Welcome to 341 Zeller Drive, a magnificent home situated in the highly sought-after Lackner Woods community. Offering 2,800 square feet of elegant living space above grade plus an additional 1,200+ square feet of professionally finished basement, this property is designed for both luxury and functionality. The main floor features soaring 9-foot ceilings, maple hardwood floors, and ceramic tile throughout. The open-concept layout is anchored by a chef-inspired kitchen boasting maple cabinetry, granite countertops, a large island, and a walk-in pantry. A convenient main-floor laundry completes this level. Upstairs, a grand great room with a striking 12-foot ceiling provides the perfect setting for family gatherings. The second floor hosts four generously sized bedrooms, including a master retreat with two enormous walk-in closets and a luxurious 5-piece ensuite. Two additional bedrooms are connected by a well-appointed Jack-and-Jill 5-piece ensuite, offering both privacy and convenience. The newly finished basement adds exceptional versatility, featuring durable flooring, two private rooms, a spacious living area, a 3-piece bathroom, and a dedicated laundry room. Outside, the professionally landscaped front garden, exposed aggregate driveway, and interlocking pathways lead to a backyard oasis complete with a stamped concrete patio, planter box, and shed. Ideally located just steps from Lackner Woods Public School and minutes from Chicopee Ski & Summer Resort, natural trails, Highways 7/8/401, and shopping centers, this home offers an unparalleled combination of luxury, space, and convenience. (id:55499)
Homelife Landmark Realty Inc.
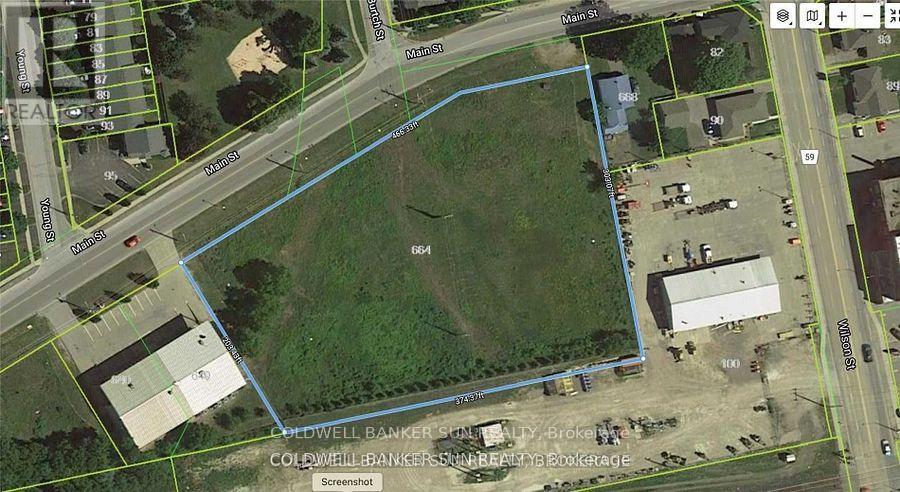
650 Main Street
Woodstock, Ontario
Approximately over 1.32 acres Industrial land available for development to suit your specific industrial needs. The property is suitable for a wide range of Industrial applications, making it a versatile investment opportunity. M4 Zoning permits include Motor vehicle Dealership, service shop, parking, Public Garage, Bus storage facility, contractor's yard, fabricating Plant, machine shop, distribution, warehousing, manufacturing plant and much more. The property is making it an excellent opportunity for investors or business owners looking to expand. Services at property line. Buyer or Buyer's agent to verify all information. Sellers are Rrea. (id:55499)
Coldwell Banker Sun Realty
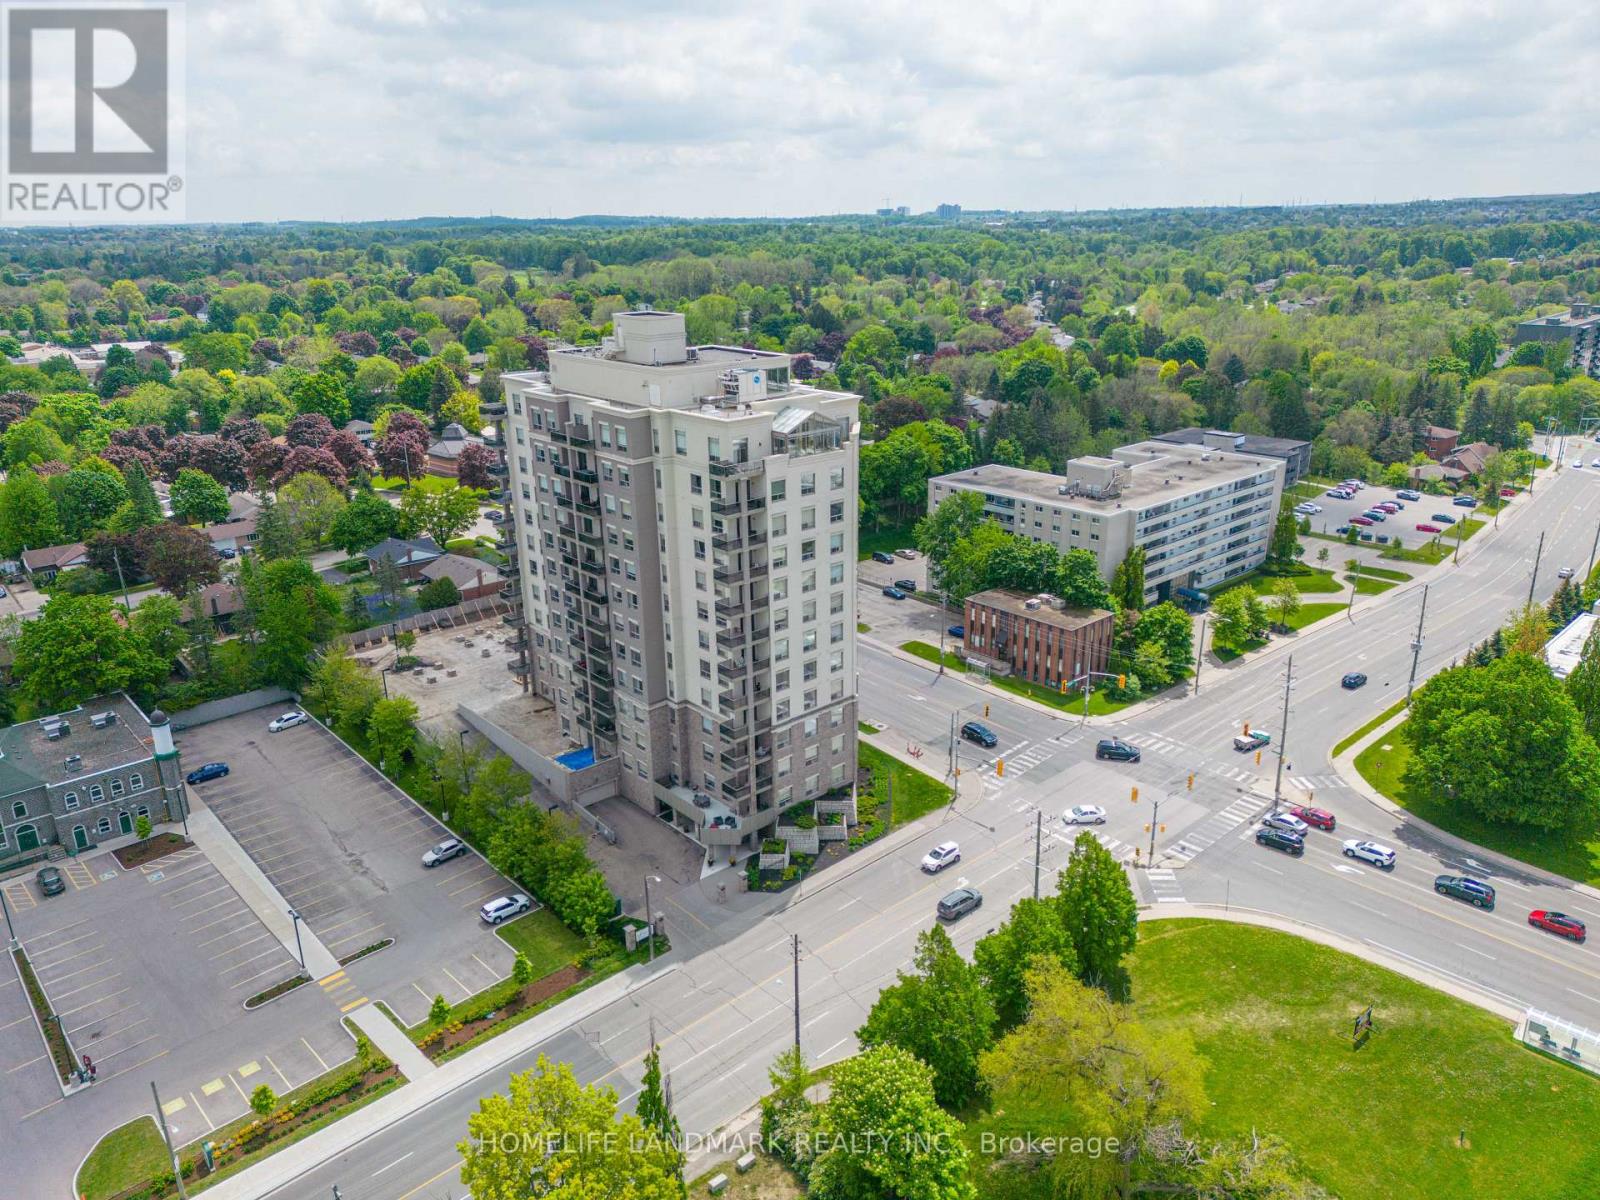
501 - 223 Erb Street W
Waterloo, Ontario
Carpet free, Carpet free, Carpet free. Welcome to this beautifully maintained 1,351 sq.ft. NE facing, two bedroom, two bath suite in the much sought after Westmount Grand. Offering the perfect blend of comfort, style and convenience, featuring a bright open concept layout, with spacious living areas, this suite is ideal for both everyday living and entertaining. Upon entering the foyer, there is access to a private three piece bathroom. The kitchen with rich wood cupboards is ample and very attractive. SS appliances and impressive Granite counter tops and large island, make this a chefs dream. Living and dining combination is spacious with windows that enhance the spectacular views of the city and surrounding areas. Warm engineered flooring throughout. Nine ft ceilings add to the openness and appeal. The primary bedroom is large and has an impressive ensuite bathroom. The 2nd bedroom or bonus room is bright, closets, and large landscape windows. To start your day with a coffee, or to end your day enjoying the NE view, the balcony is spacious and relaxing. Location is ideal. Everything is within walking distant to restaurants T & T Chinese Supermarket, Waterloo park, doggie care, Waterloo Public Library & Community Centre and close to Waterloo and Laurier Universities. Photos are from the previous listing. Top notch amenities including an opulent communal lounge/ library with a grand piano, fitness studio, sauna, an rooftop terrace equipped with BBQ and an indoor party room. 1 Parking(Underground level B #24) and 1 locker ( level B #95) included. (id:55499)
Homelife Landmark Realty Inc.
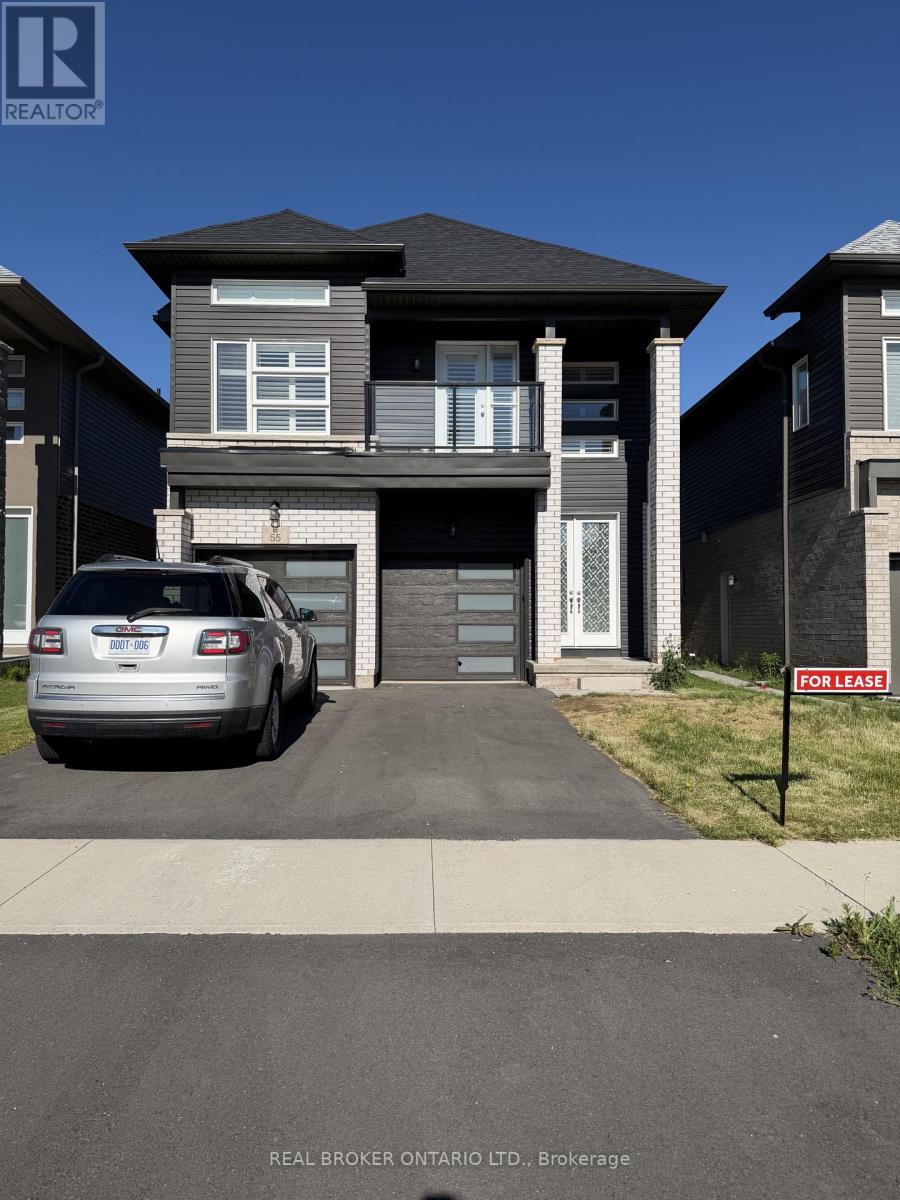
Main Level - 55 Hildred Street
Welland, Ontario
Stunning 4-bedroom, 3.5-bathroom home offering approximately 2,400 sq ft of living space in one of Welland's most sought-after neighbourhoods. This bright and spacious property features 9 ft ceilings, hardwood flooring, tile finishes, and fully carpeted bedrooms. Large windows throughout fill the home with natural light, all complemented by elegant California shutters. The primary bedroom includes a luxurious ensuite with a stand-up shower and separate bathtub. The second bedroom offers a private balcony and shares a Jack & Jill bathroom with the third bedroom. The fourth bedroom features multiple large windows and its own private ensuite with a stand-up shower. Conveniently located close to top-rated schools, colleges, universities, banks, hospitals, highways, parks, grocery stores, public transit, and all essential amenities. HWT rental is included in the utility bill. (id:55499)
Real Broker Ontario Ltd.
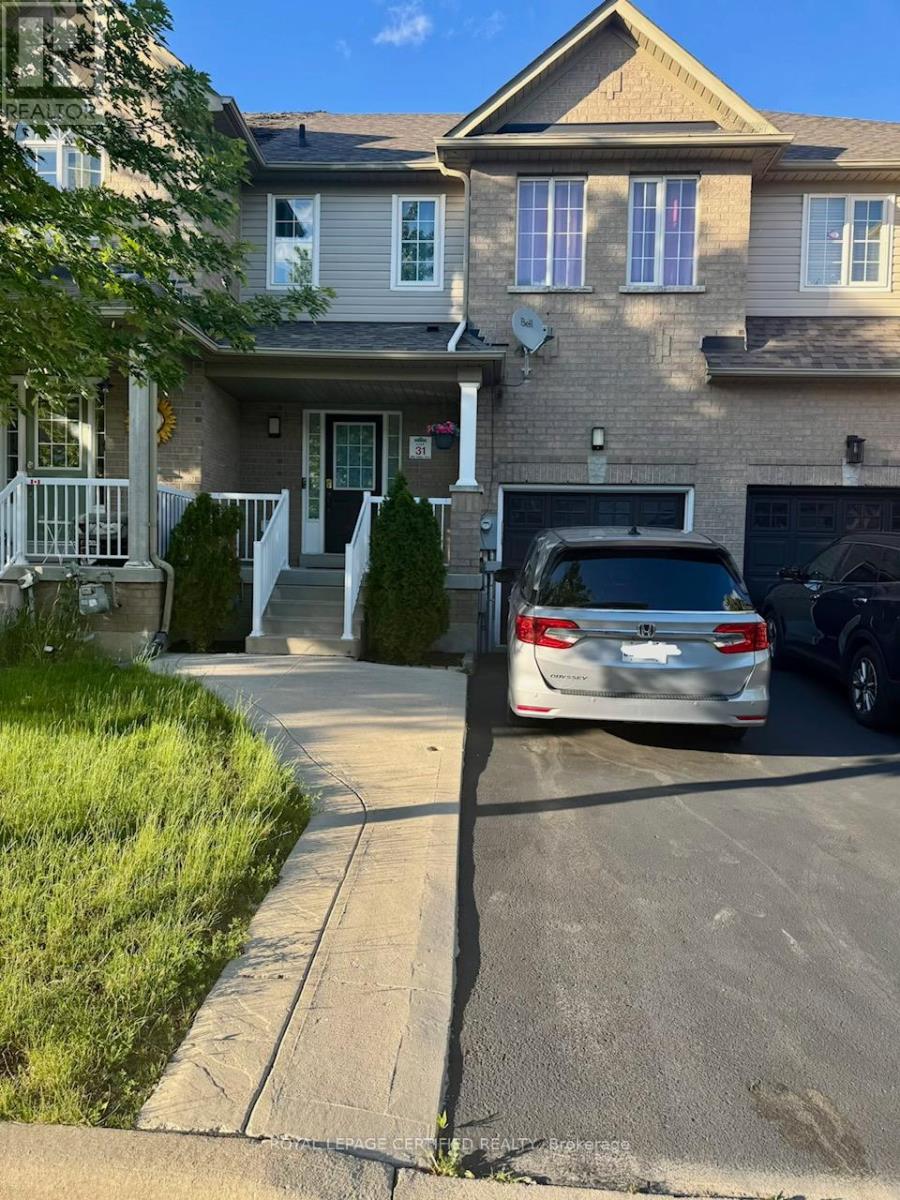
392 Hobbs Crescent
Milton, Ontario
Stunning & Spacious Full House Rental In Highly Sought-After Clarke Community! This Bright Freehold Townhome Offers Over 2000 Sq Ft Of Functional Living Space. Features 3 Large Bedrooms, 4 Baths, Combined Living/Dining Area, & Family Eat-In Kitchen With A Walk-Out To The Patio. Enjoy A Unique Office Nook & A Beautifully Finished Basement Recreation Room with 2-Pc Bath. Inside Access To Garage. Quiet Street Close To Top Schools, Parks, Hwy 401 & GO Station. Carpet Free House. (id:55499)
Royal LePage Certified Realty
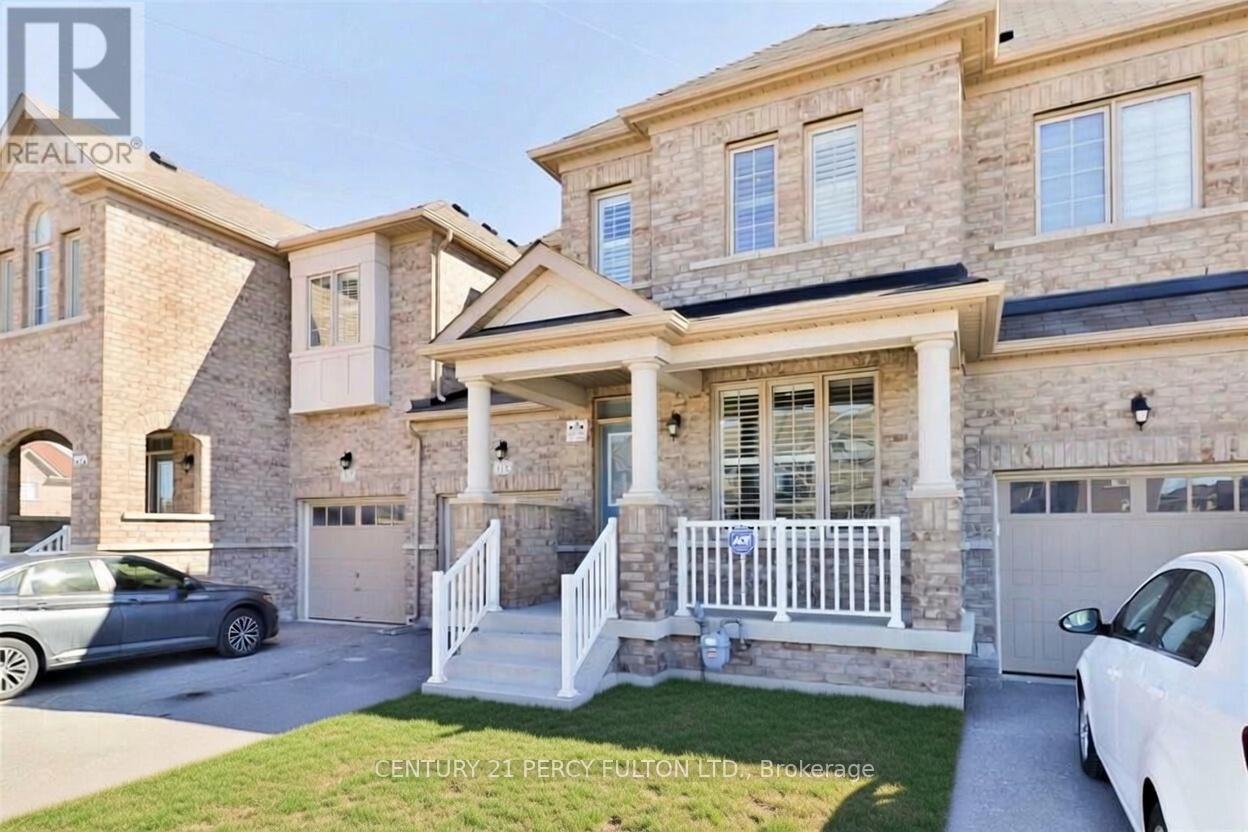
115 Bonnie Braes Drive
Brampton, Ontario
Spacious and Sun Soaked, This 10 Y/O 3 Bed 3 Bath Will Not Disappoint. Gleaming Ebony Hardwood Throughout the Dining, Hallway and Living Room with Pot Lighting, 2 Pc Bathroom and Walk in from Garage on Main Level, Kitchen Island with Pendant Lights, Quarts Countertops and Stainless Steel Appliances Overlook the Living Room for Easy Entertaining Including a Walk Out to the Well Sized Fully Fenced in Yard, Privacy for Gatherings or Comfortable / Safe Containment for Pets. Unfinished Basement to Create Your Own Space. Well Maintained 2nd Floor Wide Broadloom, Two Full Baths, Huge Windows for LOTS of Sunlight and Primary Features a Walk In Closet. This Space is Sure to Impress. (id:55499)
Century 21 Percy Fulton Ltd.
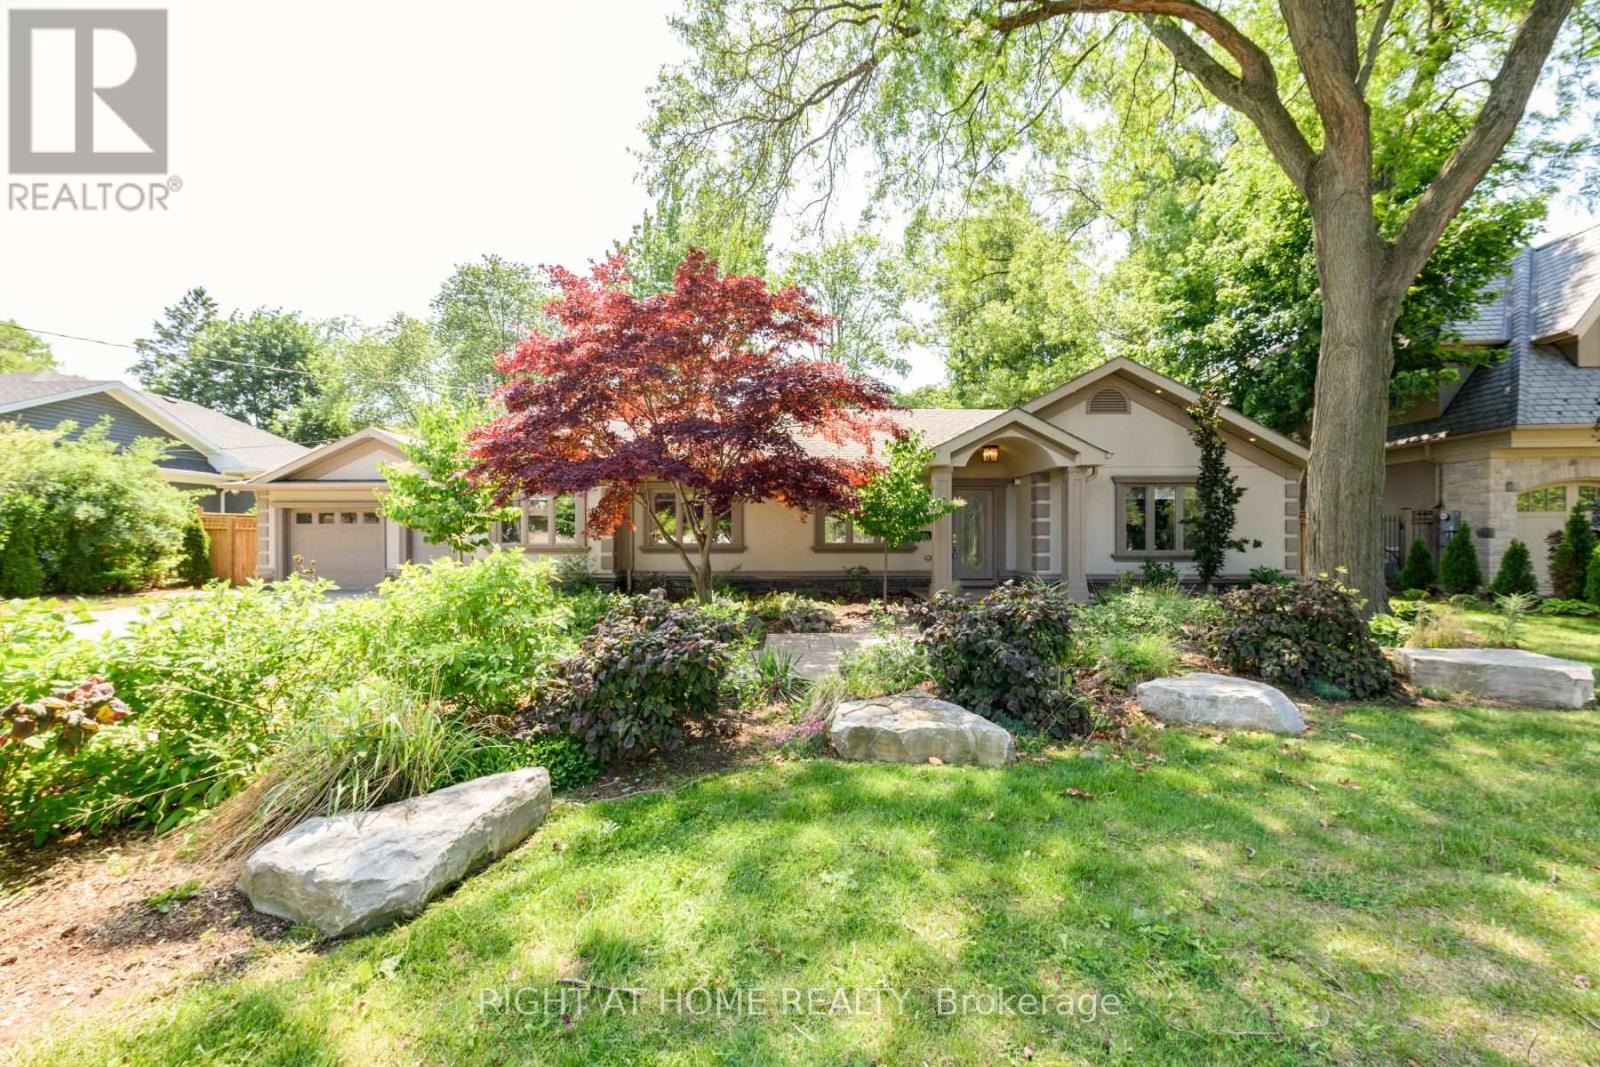
176 Maplewood Road
Mississauga, Ontario
Prestigious Mineola East. Family Friendly Street Exclusive Location Surrounded By Luxurious Custom Residences. Fully Renovated 3 Bed & 3 Bath Bungalow Modern Designs Featuring Hrdwd Flring, 16Ft Cathedral Ceilings,Wall-Mounted Gas Fireplace, Potlights & More. Chef-Inspired Kitchen Features:Two-Door Commercial S/S Fridge, B/I Microwave,Oven & Dishwasher,Custom Cabinetry,Centre Island/Breakfast Bar & Over-Looks Cozy Family Rm. Elegant Dining Rm W/2 Skylight. (id:55499)
Right At Home Realty
Main - 734 Willard Avenue
Toronto, Ontario
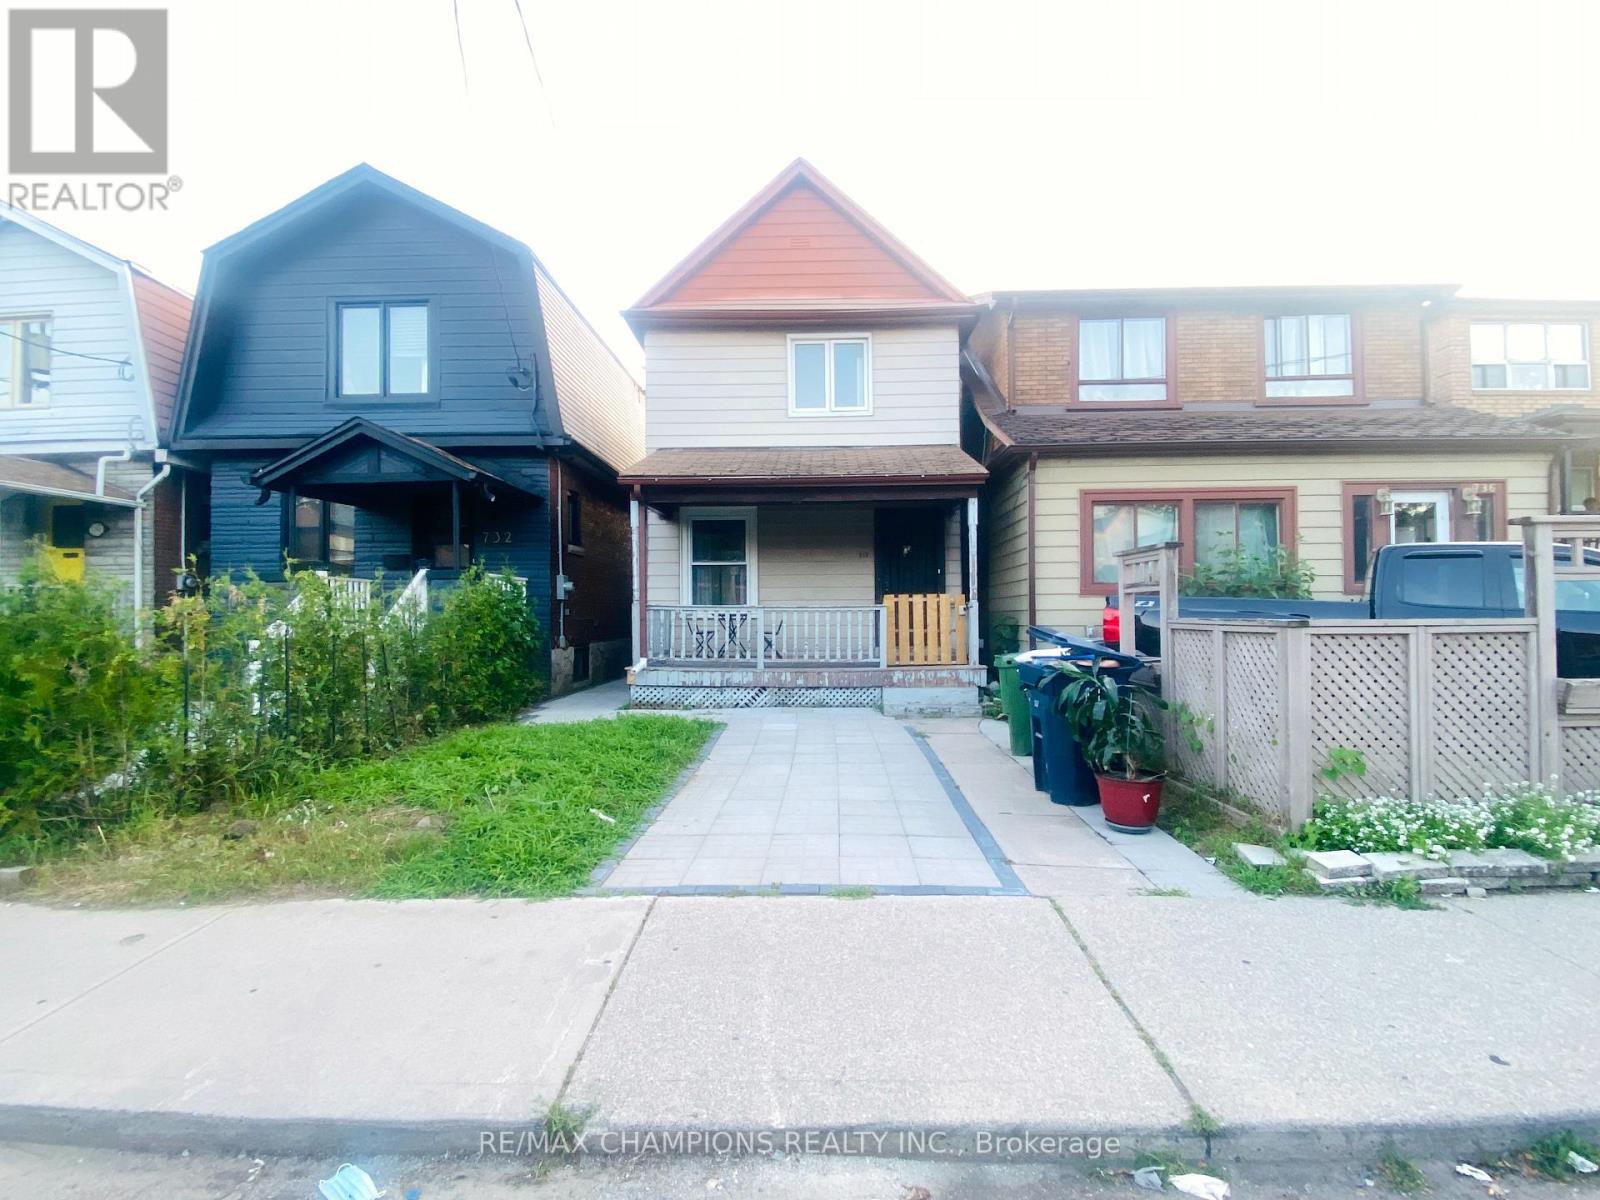
Beautifully Maintained Bloor West Village Detached Home Situated In A Friendly & Safe Neighbourhood! This Magnificent Home Features B/I Stainless Steel Appliances, Center Island W/Breakfast Bar & Custom B/I Wine Holder, Quartz Countertops, Pot Lights, Oak Staircase with Iron Pickets! High End Porcelain Tiles In Kitchen & All Bathrooms. Close To Schools, Shops, TTC, Restaurants, Highways & More! 100Ft Deep Fenced In Pvt Yard. Huge Deck- Perfect For BBQ's. Basement Not Included. (id:55499)
RE/MAX Champions Realty Inc.
82 Humberstone Crescent
Brampton, Ontario
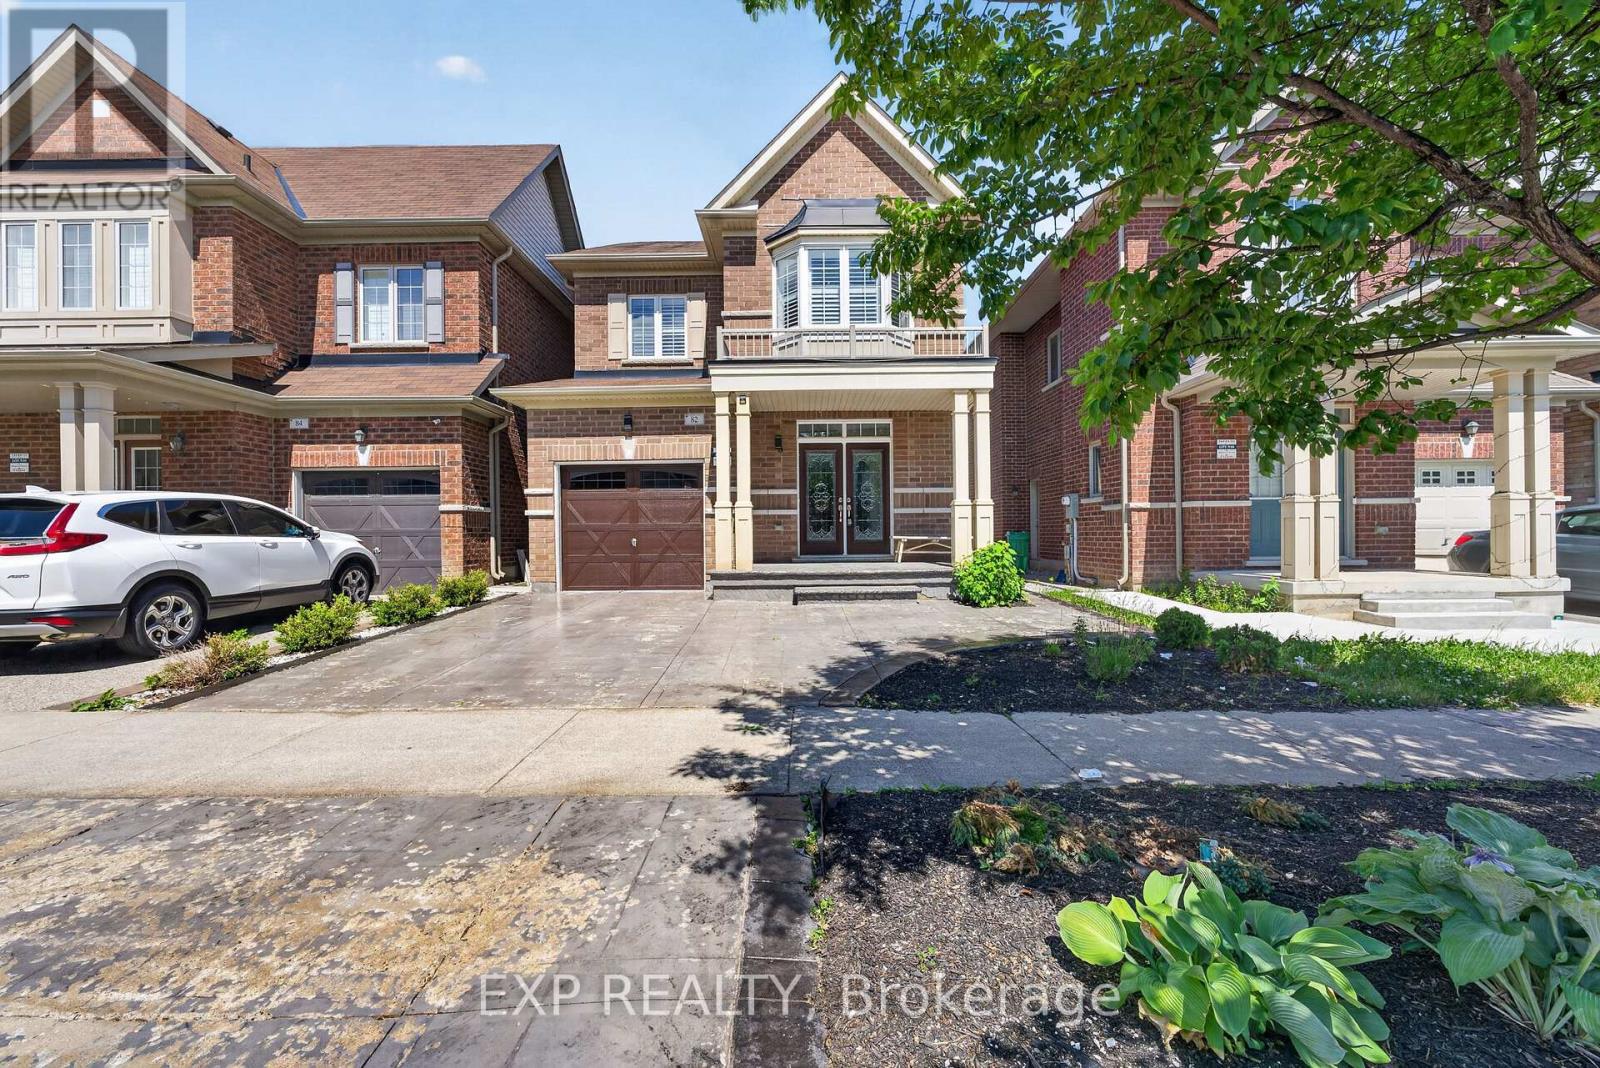
Stunning Upgraded Detached Home Featuring 3 Spacious Bedrooms, 3 Bathrooms, and a Professionally Finished 1 Bedroom along with Rec room & 1 bathroom Legal Basement. This Carpet-Free Home Showcases Hardwood Flooring, Smooth Ceilings on the Main Floor, an Elegant Oak Staircase, and a Bright Open-Concept Layout. High Ceilings on both ground & 2nd floor. The Modern Kitchen Boasts a Centre Island, Granite Countertops, Stainless Steel Appliances, and Extended Custom Cabinetry for Ample Storage. The Inviting Great Room Features a Cozy Fireplace, Perfect for Family Gatherings and Entertainment. Enjoy the Convenience of Direct Garage Access to the Home. Upgraded Washrooms Feature Quartz Countertops & Custom Closets in rooms Adding a Touch of Luxury Throughout. The Finished Legal Basement Provides Valuable Additional Living Space for extra rental income. Step Outside to a Beautiful Deck and a Private Backyard with No Homes Behind, Offering Exceptional Privacy. Walkable to Plaza with Grocery store, Clinic & Restaurants. S/S Appliances, Backyard - Deck & Pergola. Coffered Ceiling In M/Bedroom, Upgraded Front Double Door & Backyard French Door , California Shutters, Garage Door Opener and Pot lights. Situated in a Highly Desirable Family-Friendly Neighborhood - Close to Cassie Campbell Community Centre, Mt. Pleasant GO Station, Parks, Sports Fields, Schools, Shopping, and Everyday Amenities. Benefit from Exciting Future Growth with Costco Coming Soon Nearby. A Perfect Family Home Combining Comfort, Style & Convenience. (id:55499)
Exp Realty
3568 Joan Drive
Mississauga, Ontario
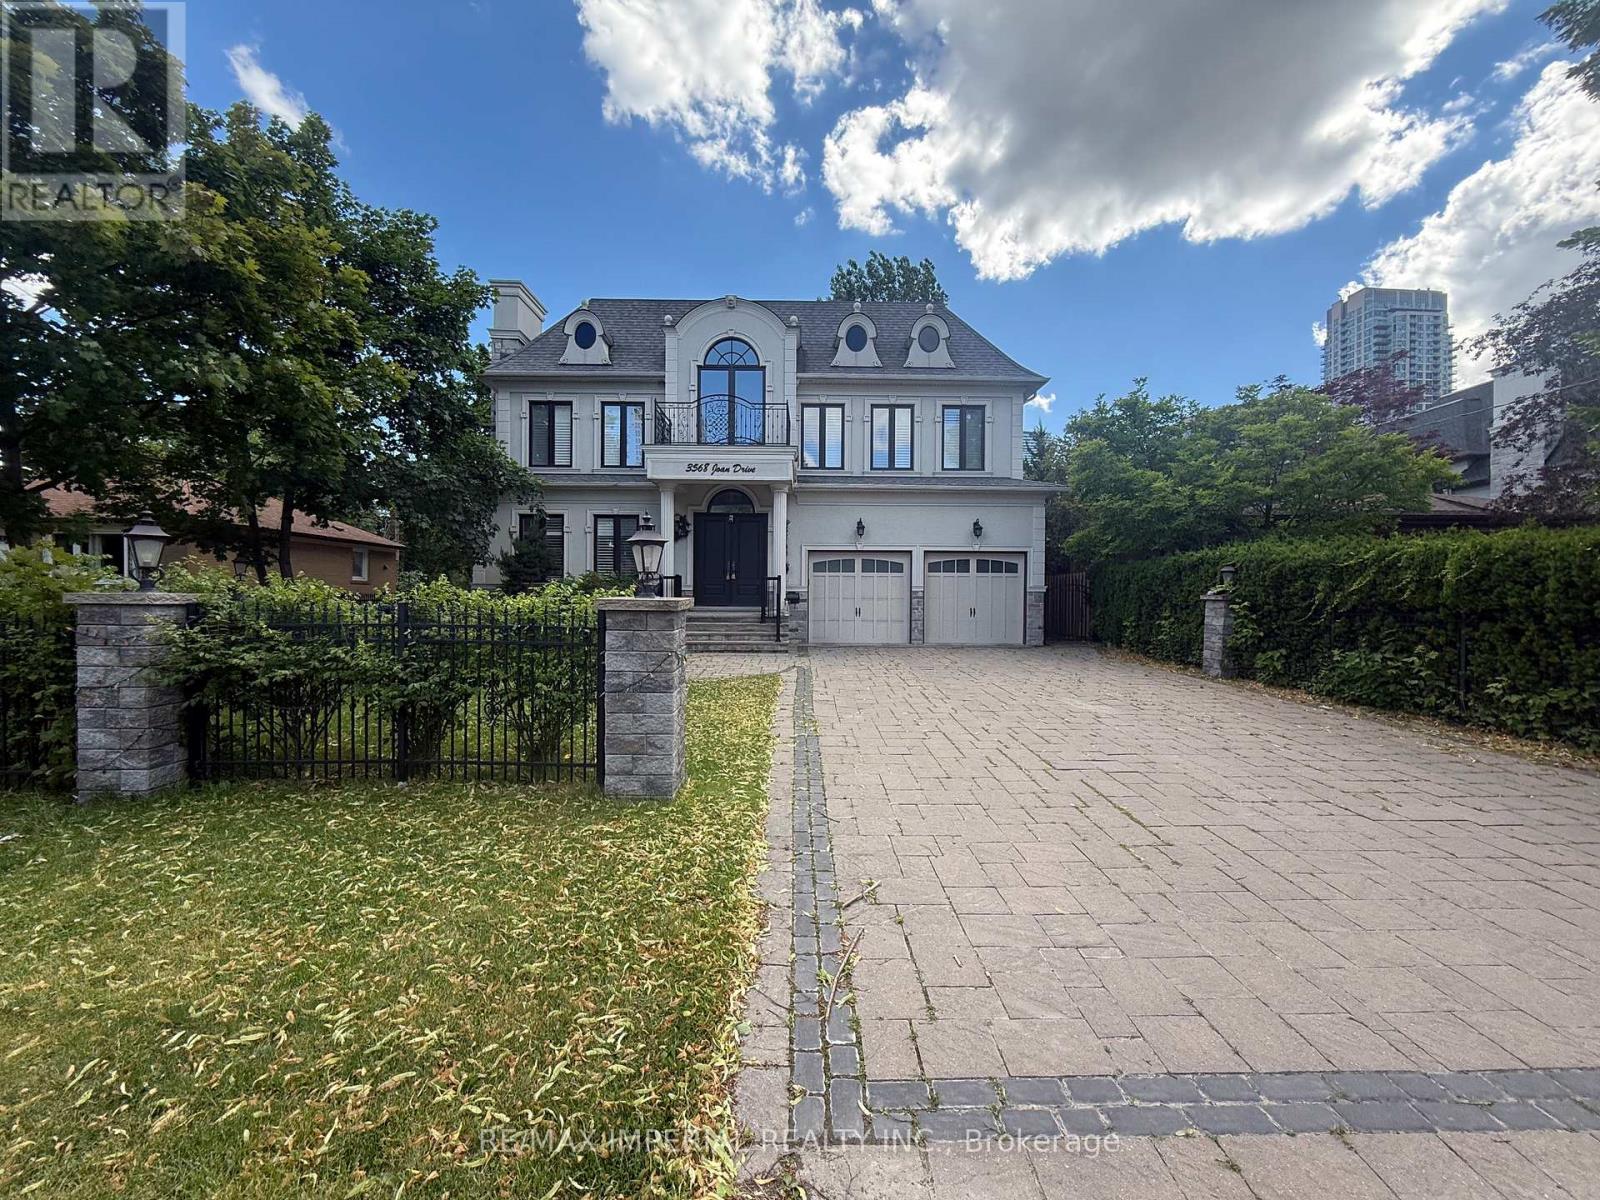
Welcome to 3568 Joan Dr, a stunning custom-built luxury residence set on an impressive 60.09 x 199.45 ft lot, offering approx. 4,966 sq. ft. above grade plus a fully finished 2,210 sq. ft. basement. A rare opportunity to lease a custom luxury home on a deep, private lot in the heart of Mississauga.The main floor features a private in-law suite with a 4-piece full bath and a sunny study room, ideal for multi-generational living or a home office. A dramatic two-storey family room with 20 ft open-to-above space anchors the level, complemented by hardwood flooring throughout, crown moulding, pot lights, and over $45K in upgraded crystal chandeliers and designer lighting.The magnificent kitchen opens to the family room and overlooks the backyard, showcasing 10 ft ceilings, high-end built-in appliances, a servery, pantry room, and a huge centre island finished with quartz countertops and a matching quartz backsplash. A grand foyer, formal living and dining areas, and a beautiful wood staircase beneath a massive skylight complete the main level.Upstairs, four large bedrooms and three bathrooms include a spacious primary suite with tray ceiling details and a spa-inspired ensuite featuring a double vanity and freestanding soaker tub.The finished walk-out basement adds a recreation room, additional bedroom, bathrooms, and direct backyard access.Professionally landscaped grounds offer elegant curb appeal and exceptional privacy, with a 3-car garage for everyday convenience.Close to parks, schools, shopping, transit, and major highways - a refined, move-in-ready lifestyle in one of Mississauga's most desirable settings. (id:55499)
RE/MAX Imperial Realty Inc.
102 Coronation Circle
Brampton, Ontario
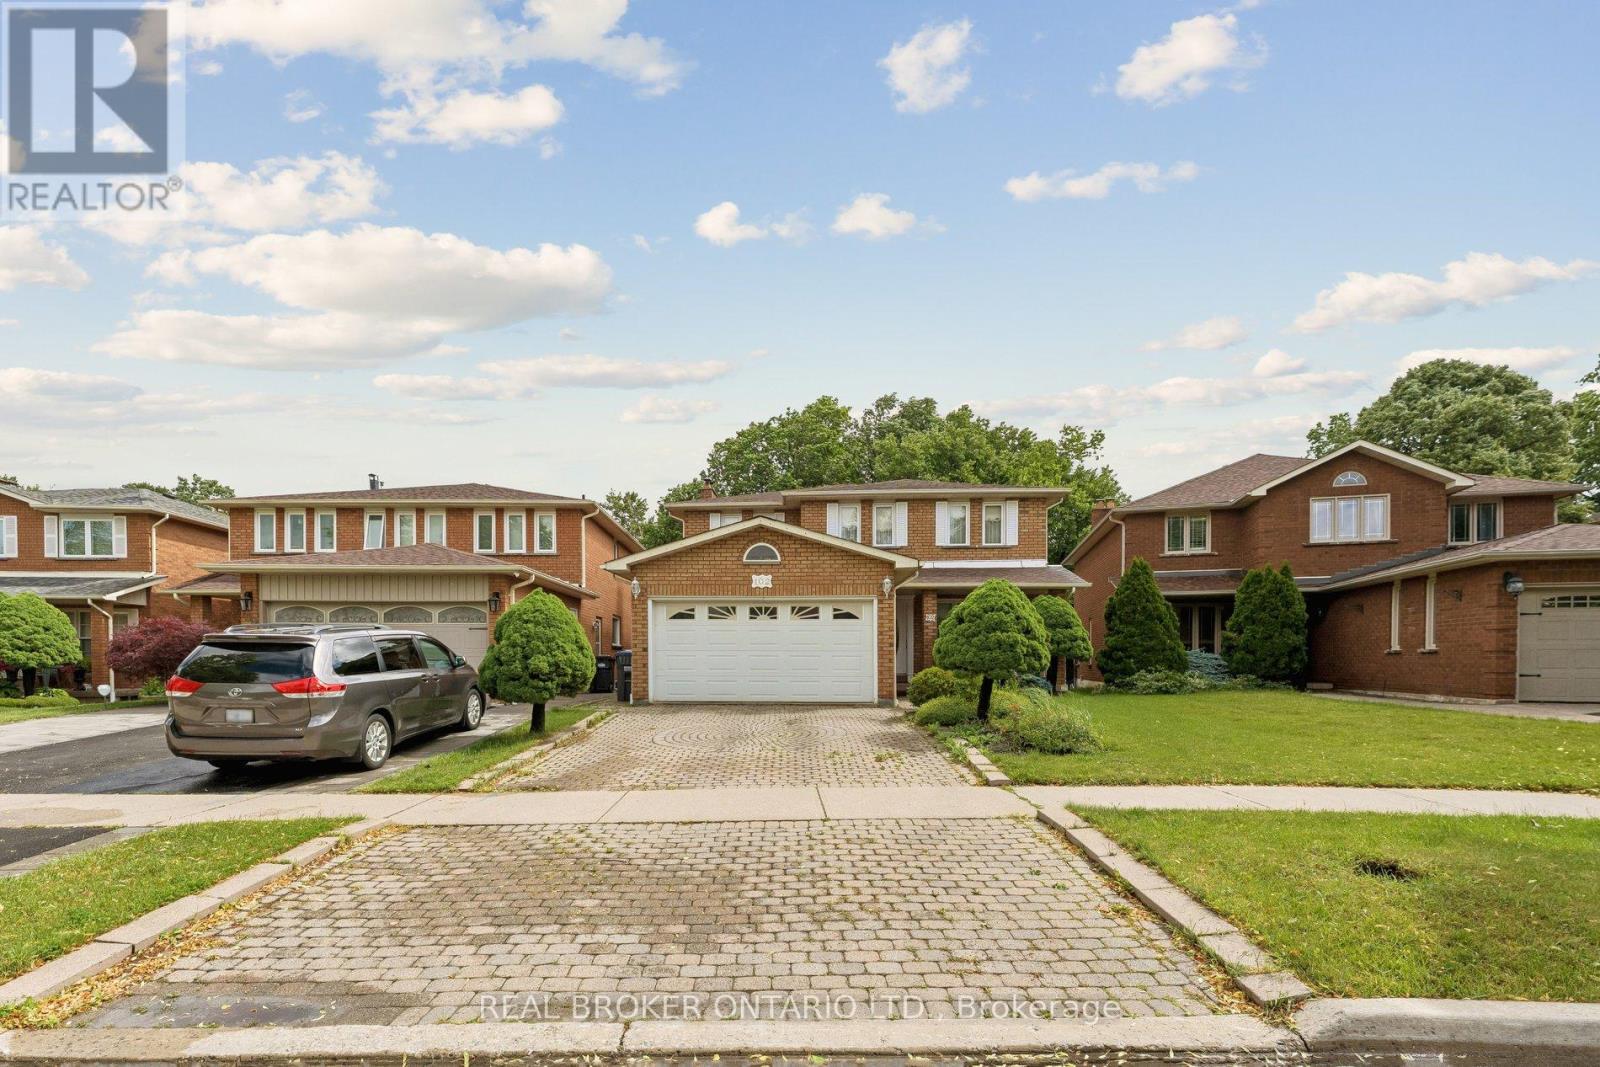
Pride of ownership shines throughout this beautifully maintained, all-brick two-storey detached home in Brampton's sought-after Heart Lake community. Offering over 3,700 square feet of total living space with 4+1 bedrooms and 4 bathrooms, and proudly set on a premium ravine lot, this lovingly cared-for family home is ready for its next chapter - a wonderful canvas awaiting your personal touch to truly make it your own. A welcoming covered front porch opens to a grand foyer with a sweeping curved oak staircase and timeless tile flooring. The main level features a bright formal living room with a large bay window, a separate formal dining room ideal for entertaining, and an eat-in kitchen with abundant oak cabinetry and a walkout to the backyard. Open to the kitchen, the inviting family room is centred by a floor-to-ceiling brick wood-burning fireplace. A convenient main-floor laundry/mudroom features a side door entrance to both the home and the garage, adding everyday ease. Upstairs, retreat to a generous primary bedroom with a walk-in closet and five-piece ensuite featuring a separate tub and private water closet, complemented by additional well-sized bedrooms and a full family bath. The fully finished basement is a true standout - a brand-new full second kitchen with stainless steel appliances and quartz counters, a large recreation/games room, three-piece bath and cold cellar - perfect for an in-law or nanny suite, extended family or income potential. Major recent updates - including a NEW ROOF and NEW FURNACE - offer years of worry-free ownership and added peace of mind. Outside, enjoy a private, fully fenced backyard set on a premium ravine lot, with an interlock patio, mature trees and plenty of green space. Parking for several vehicles on the interlock drive plus an attached double garage. Close to top-rated schools, parks, trails, shopping, transit and Highway 410. A rare opportunity to add your finishing touches and call it home! (id:55499)
Real Broker Ontario Ltd.
146 Martin Grove Road
Toronto, Ontario
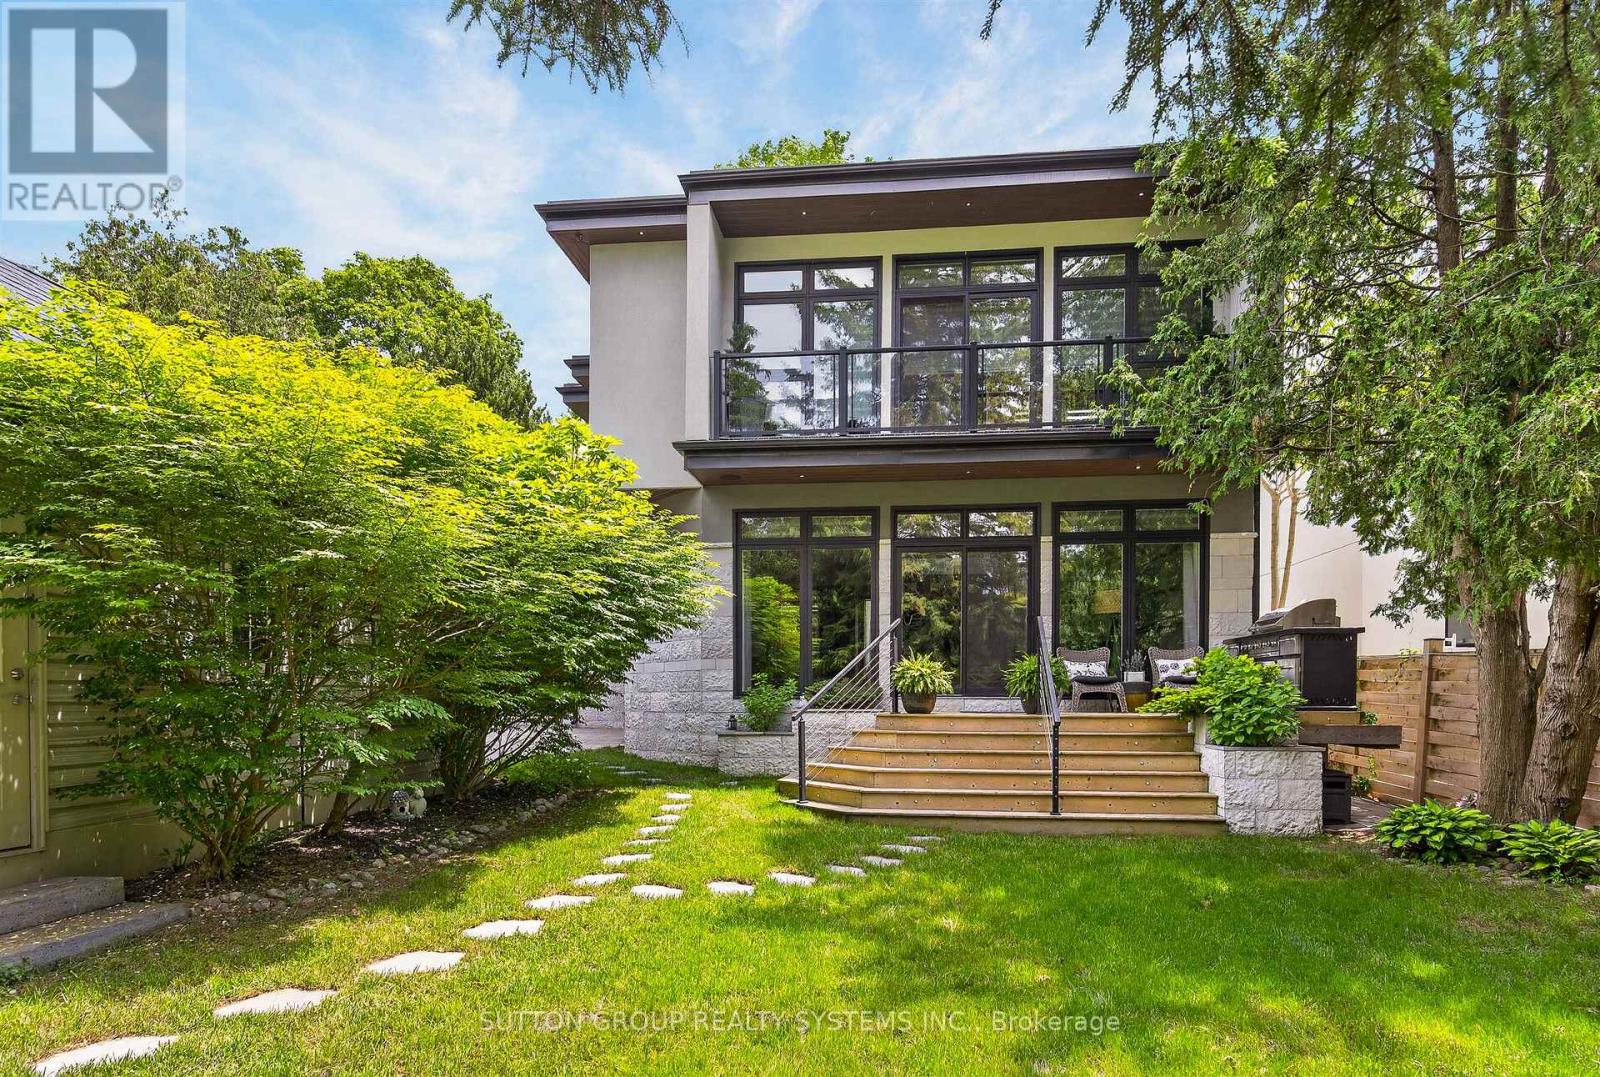
Completed in 2019, this custom-built executive residence offers a rare opportunity to acquire a thoughtfully designed and comprehensively finished home on a premium 52.33 x 150 ft lot in the heart of Etobicoke. Behind its understated streetscape presence lies a residence that balances architectural character, natural light and seamless indoor-outdoor living.Offering approximately 2,435 sq. ft. above grade plus a finished lower level, the home is defined by white oak hardwood floors, a signature oak staircase with glass railings, 10 ft ceilings on the main floor, 9.5 ft ceilings on the second level and expansive floor-to-ceiling glazing throughout.The kitchen is appointed with premium Miele appliances, quartz surfaces and an oversized centre island, connecting effortlessly to the principal living and dining spaces. A private main-floor office provides exceptional flexibility for executive work-from-home living, guest accommodation or future main-floor bedroom use.The primary retreat features a walk-in closet, spa-inspired five-piece ensuite and private balcony overlooking the grounds. The finished lower level extends the home's functionality with a separate entrance, additional bedroom, recreation space, full bathroom and second laundry.What distinguishes this property is the completeness of its execution. Mature landscaping, irrigation, landscape lighting, a custom stone gazebo with wood-burning fireplace and television, covered hot tub area and multiple outdoor living spaces create a private setting rarely found within the city.Additional features include built-in speakers, two furnaces, two air conditioning units, owned tankless water heater, detached 1.5-car garage with storage above and parking for three additional vehicles.A custom residence distinguished by its lot size, architectural design, quality of construction and exceptional outdoor living environment. (id:55499)
Sutton Group Realty Systems Inc.
115 Bonnie Braes Drive
Brampton, Ontario
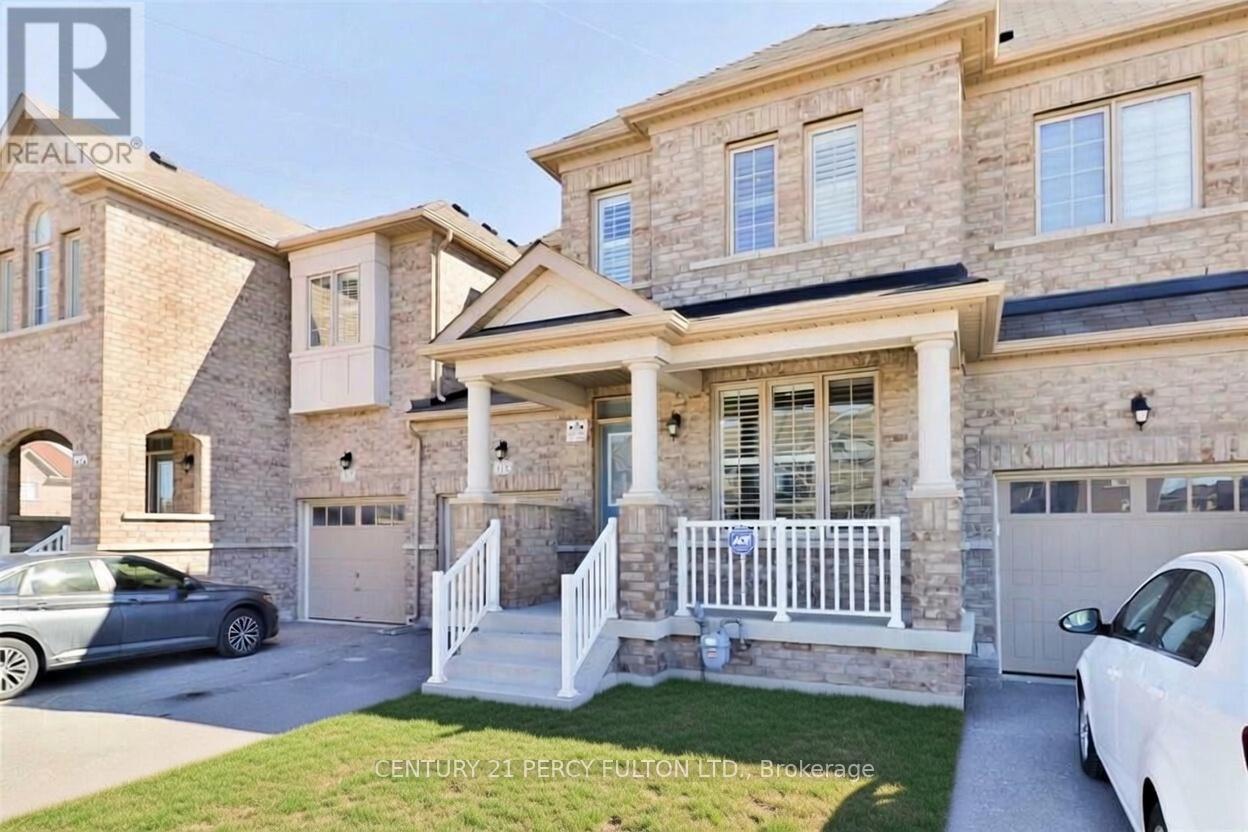
Spacious and Sun Soaked, This 10 Y/O 3 Bed 3 Bath Will Not Disappoint. Gleaming Ebony Hardwood Throughout the Dining, Hallway and Living Room with Pot Lighting, 2 Pc Bathroom and Walk in from Garage on Main Level, Kitchen Island with Pendant Lights, Quarts Countertops and Stainless Steel Appliances Overlook the Living Room for Easy Entertaining Including a Walk Out to the Well Sized Fully Fenced in Yard, Privacy for Gatherings or Comfortable / Safe Containment for Pets. Unfinished Basement to Create Your Own Space. Well Maintained 2nd Floor Wide Broadloom, Two Full Baths, Huge Windows for LOTS of Sunlight and Primary Features a Walk In Closet. This Space is Sure to Impress. (id:55499)
Century 21 Percy Fulton Ltd.
37 Bentworth Avenue
Toronto, Ontario
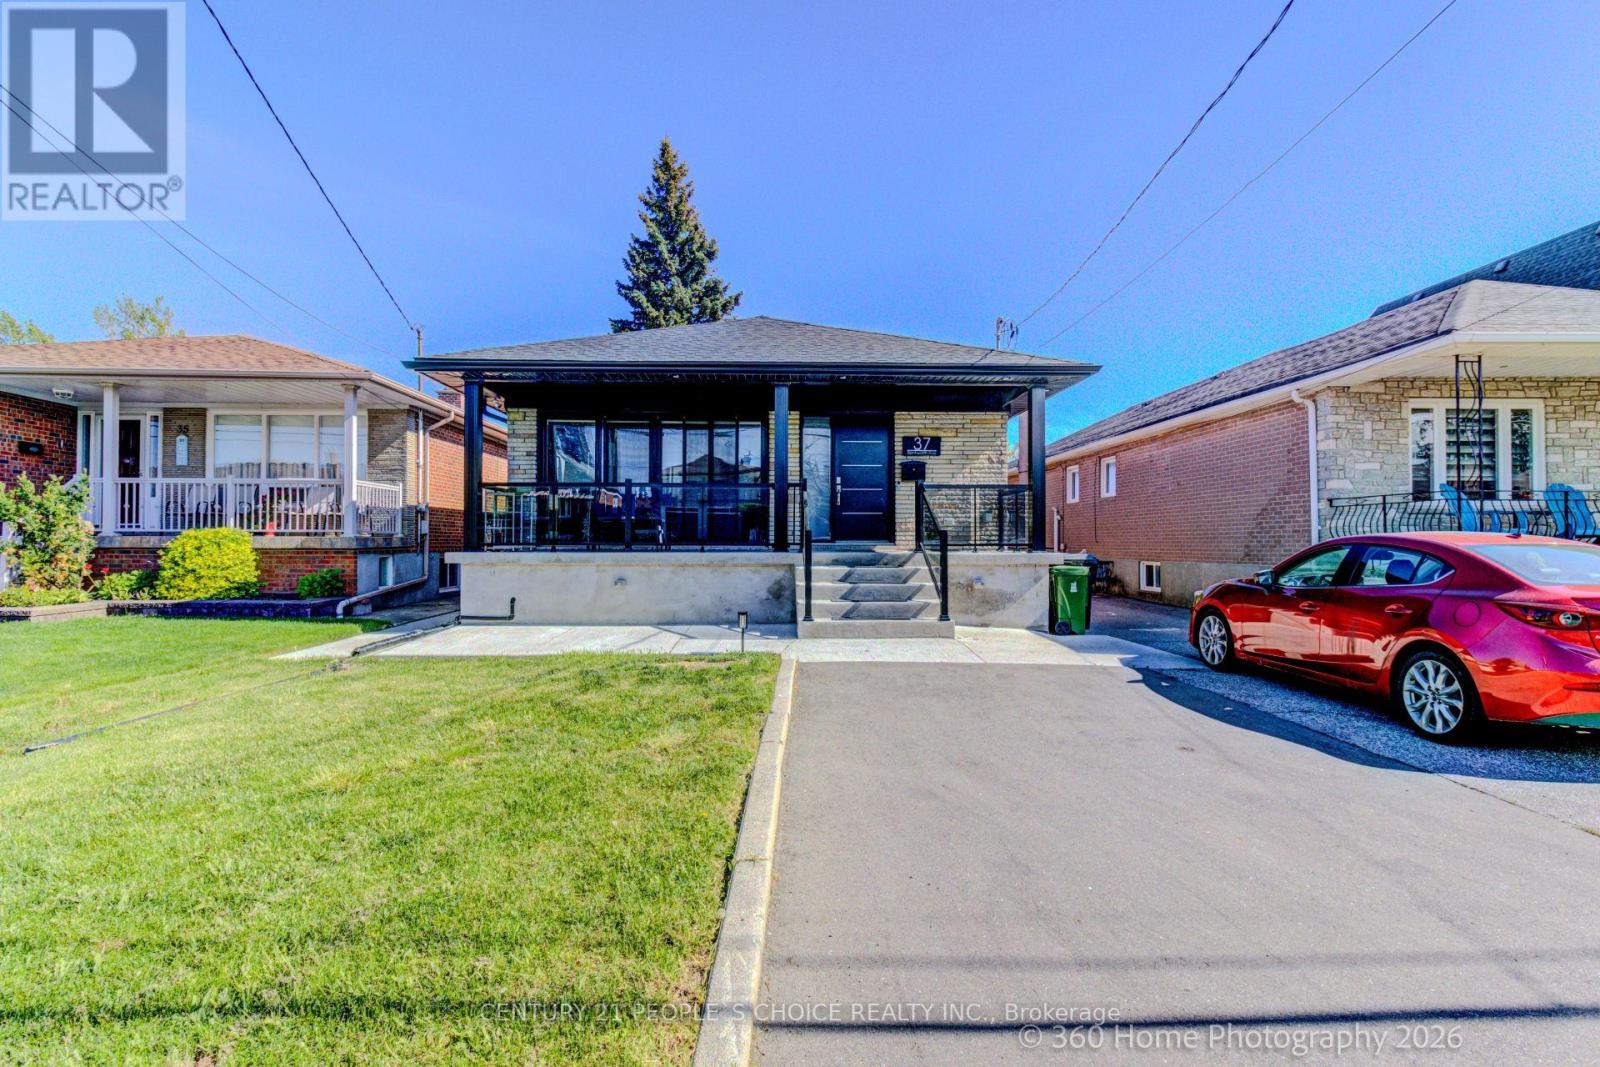
All Brick Bungalow 3 bedroom and 2 baths upstairs Legal 2 bedroom basement apartment with Full upgrades including 300 amps, 2 EV charges, smart home features with new plumbing, electrical, windows, floors and energy -certified. ADU ready survey completed 2022. Quartz counter kitchens with Quartz backsplash, Porcelain tile baths, Cherry hardwood throughout, Electric panels for each apartment. Freshly parged and new concrete porch with expanded wall-to-wall Patio doors and huge backyard. Vented soffits, Spray foam insulated and Tankless hotwater, ERV, whole home water softener, Humidifier. Park 6 cars with a large backyard,, PEX cold-fittings, new PVC drains throughout, Cat 6 Ethernet (bank level encryption ready) (id:55499)
Century 21 People's Choice Realty Inc.
73 - 5650 Winston Churchill Boulevard W
Mississauga, Ontario
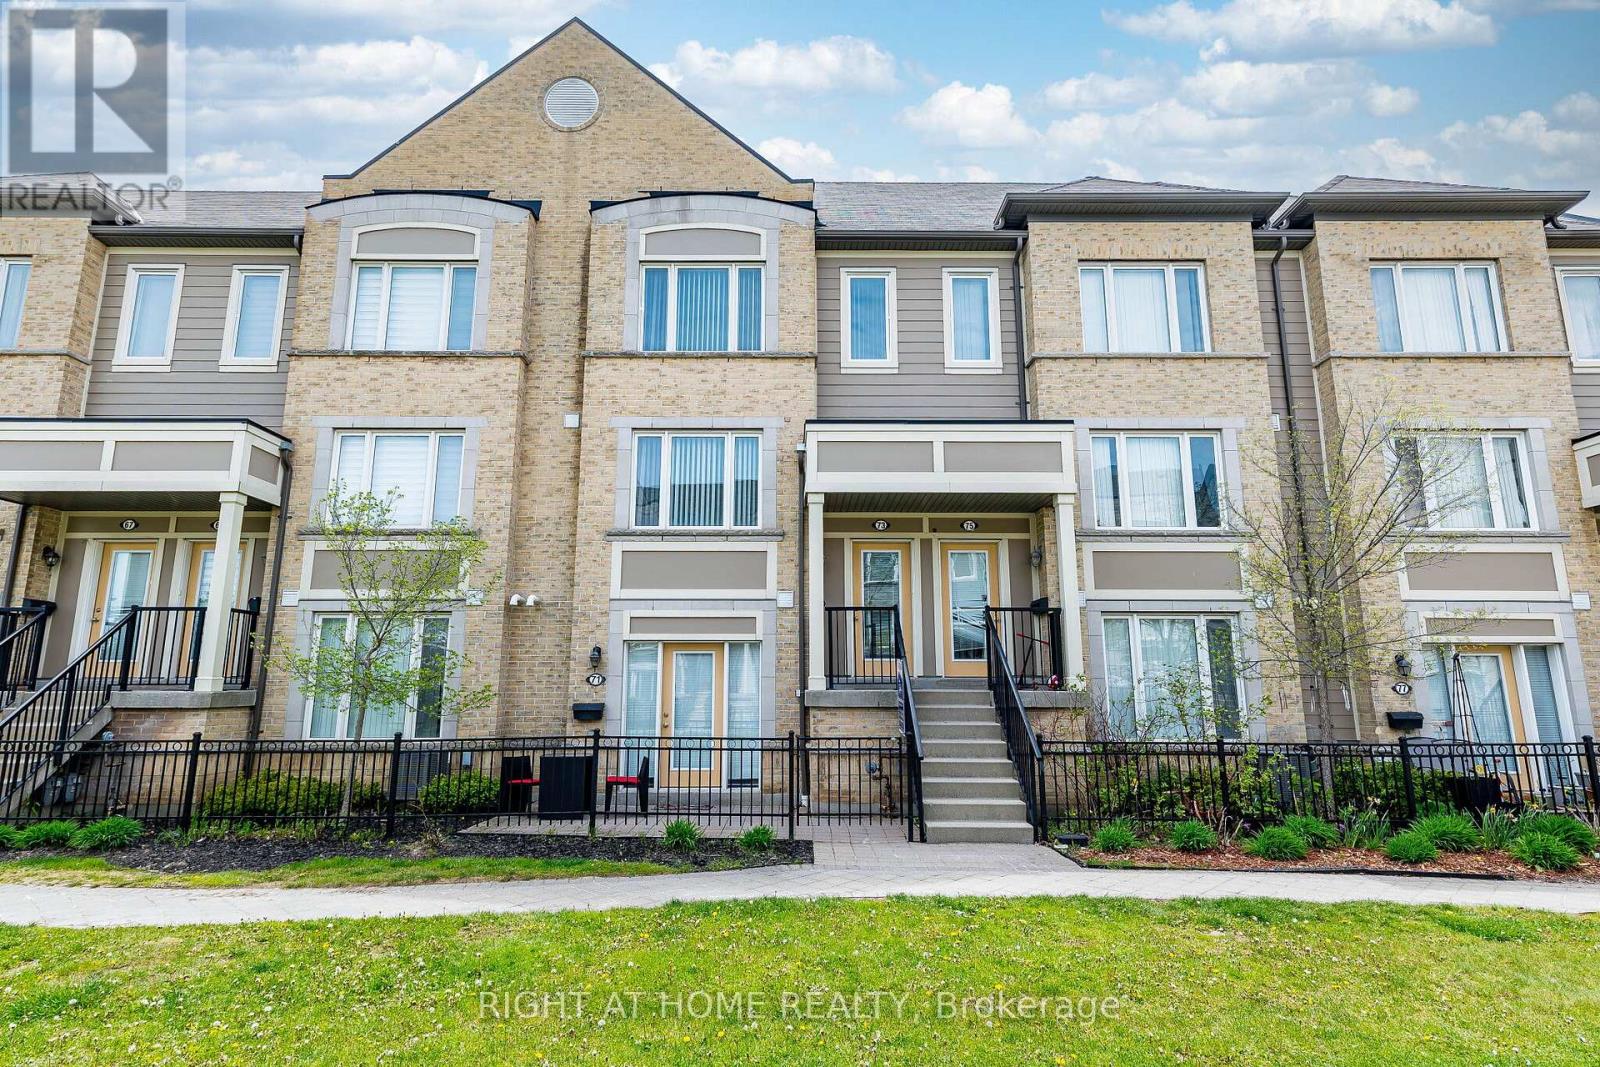
Don't miss this exceptional opportunity to own a beautifully maintained, bright, and spacious townhome in the highly desirable Churchill Meadows community! The main level features an open-concept living and dining area with a walkout to a private terrace - perfect for enjoying morning coffee or relaxing evenings with family and friends. The modern kitchen offers ample cabinetry, a breakfast area, and newer appliances that are approximately one year old. A convenient 2-piece powder room completes the main floor. The home has been freshly painted throughout and features a newly constructed wooden staircase and a quartz kitchen countertop, adding a stylish and modern touch. Upstairs, you'll find two generously sized bedrooms, each featuring its own ensuite bathroom and double closets, along with the added convenience of an upper-level laundry room. Additional highlights include a garage with direct interior access for enhanced convenience and security. Ideally located close to top-rated schools, parks, and a wide range of amenities, with quick access to Highways 401, 403, and 407, this home offers the perfect blend of comfort and connectivity in one of Churchill Meadows' most sought-after neighbourhoods. (id:55499)
Right At Home Realty
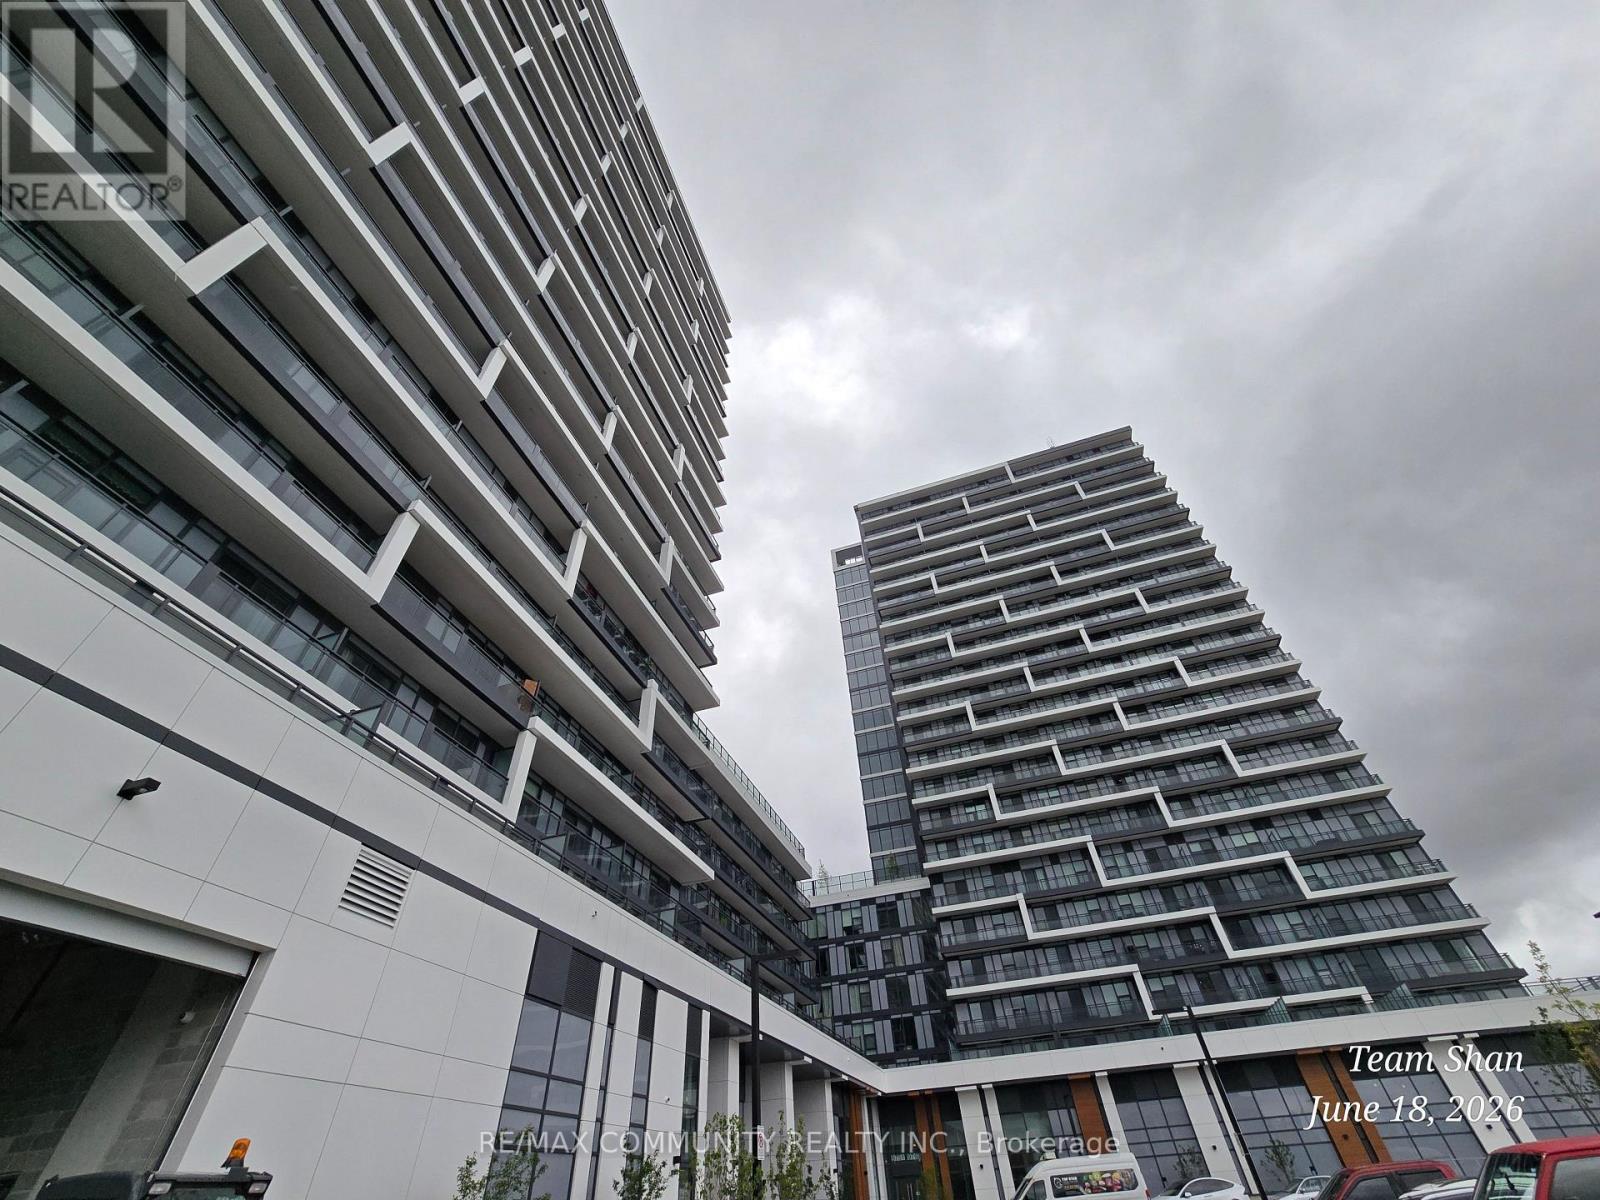
2002 - 9751 Markham Road
Markham, Ontario
Welcome to Joy Station Condos! This bright, modern 1+Bed, 2-Bath suite offers a highlyfunctional, open-concept layout in one of Markham's most desirable communities. The spaciousprimary bedroom features a private 3-piece ensuite, while the versatile den includes a slidingdoor-perfect for a home office or a 2nd bedroom. Enjoy contemporary finishes, a sleek kitchenwith stainless steel appliances, and large windows that flood the space with natural light.Walk out to your open balcony and take in beautiful, unobstructed views of the city! UnbeatableLocation: Steps to the Mount Joy GO Station, top-tier shopping, restaurants, and transit.Residents enjoy premium building amenities and a vibrant community atmosphere. A must-see! (id:55499)
RE/MAX Community Realty Inc.
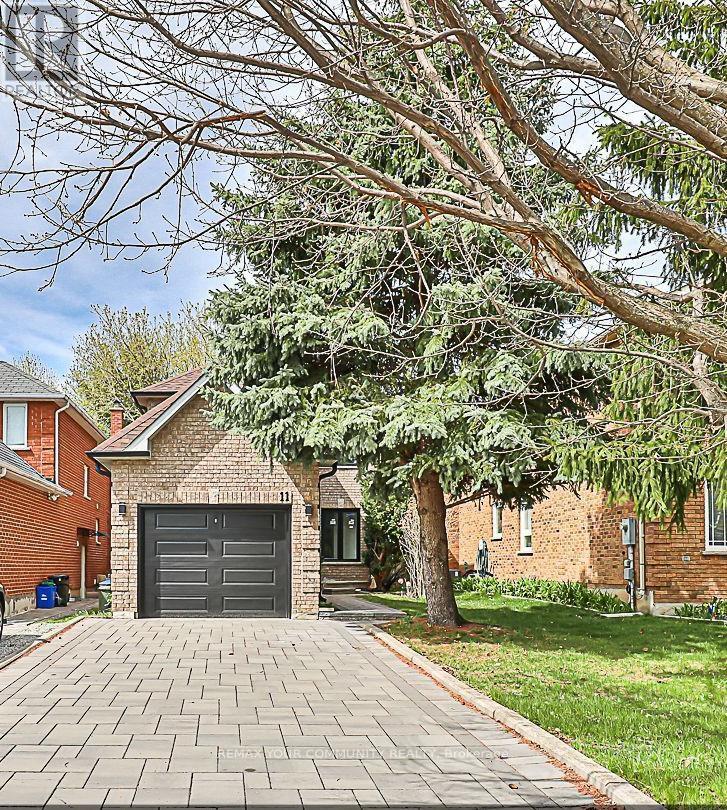
Basement - 11 Newmill Crescent
Richmond Hill, Ontario
Luxury, spacious and fully renovated basement unit in the heart of Richmond Hill, Spacious bedroom with a lot of storage space; Brand new Kitchen cabinet with Stainless steel fridge , stove; Separate washer/dryer , Laminate floors throughout; Full bathroom, 1 parking spot in the driveway , Close to all shopping centres and variety of groceries stores, restaurants, butcher shops and bakeries.Rent: $1,880 + 1/3 of utilities monthly (id:55499)
RE/MAX Your Community Realty
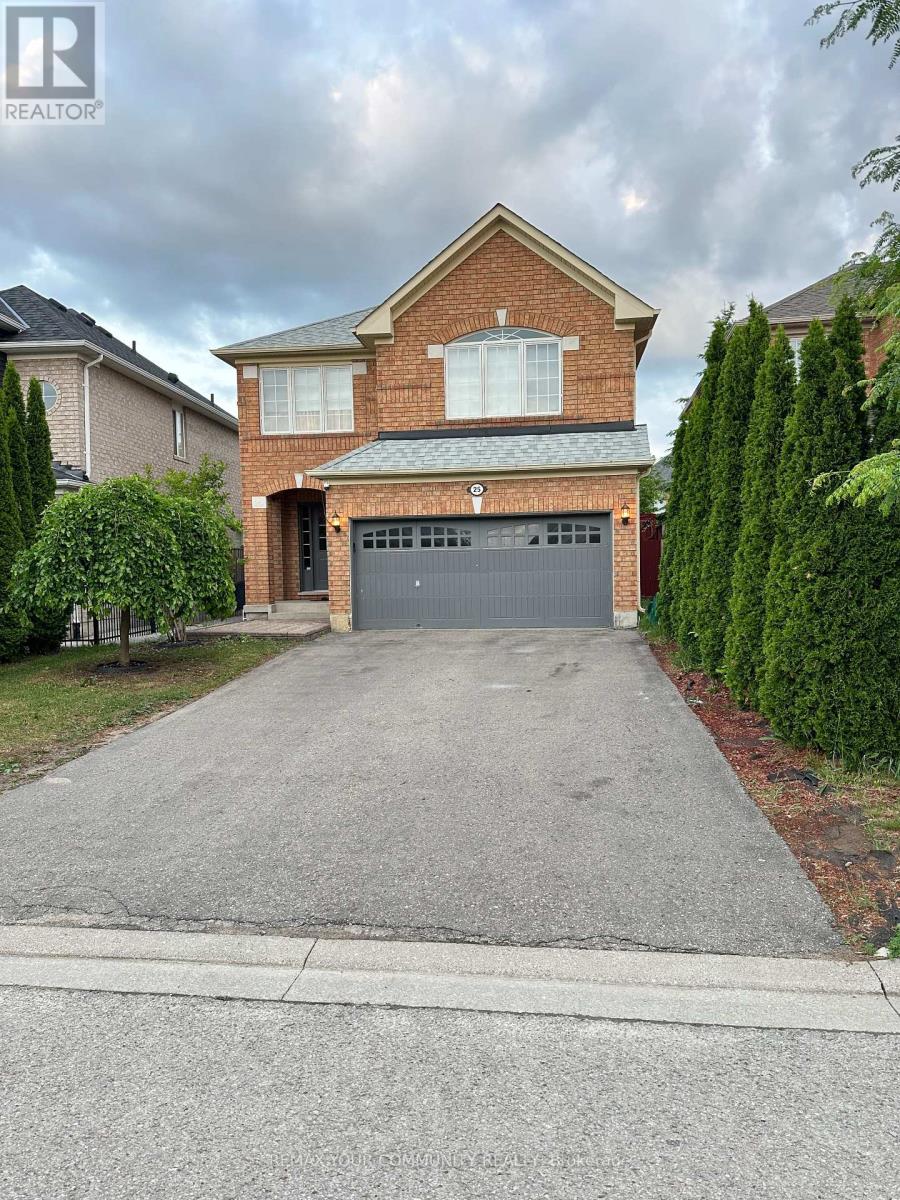
Bsmt - 25 Fitzwilliam Avenue
Richmond Hill, Ontario
Luxury, spacious and fully renovated basement unit with 2 BEDROOM ,Spacious bedroom with a lot of storage space; Kitchen with stainless steel fridge , stove; Separate washer/dryer Laminate floors throughout, 1 parking spot;Close to Shopping centres , variety of groceries stores, restaurants, butcher shops and bakeries.Rent: $1,680 + 1/3 of utilities monthly (id:55499)
RE/MAX Your Community Realty
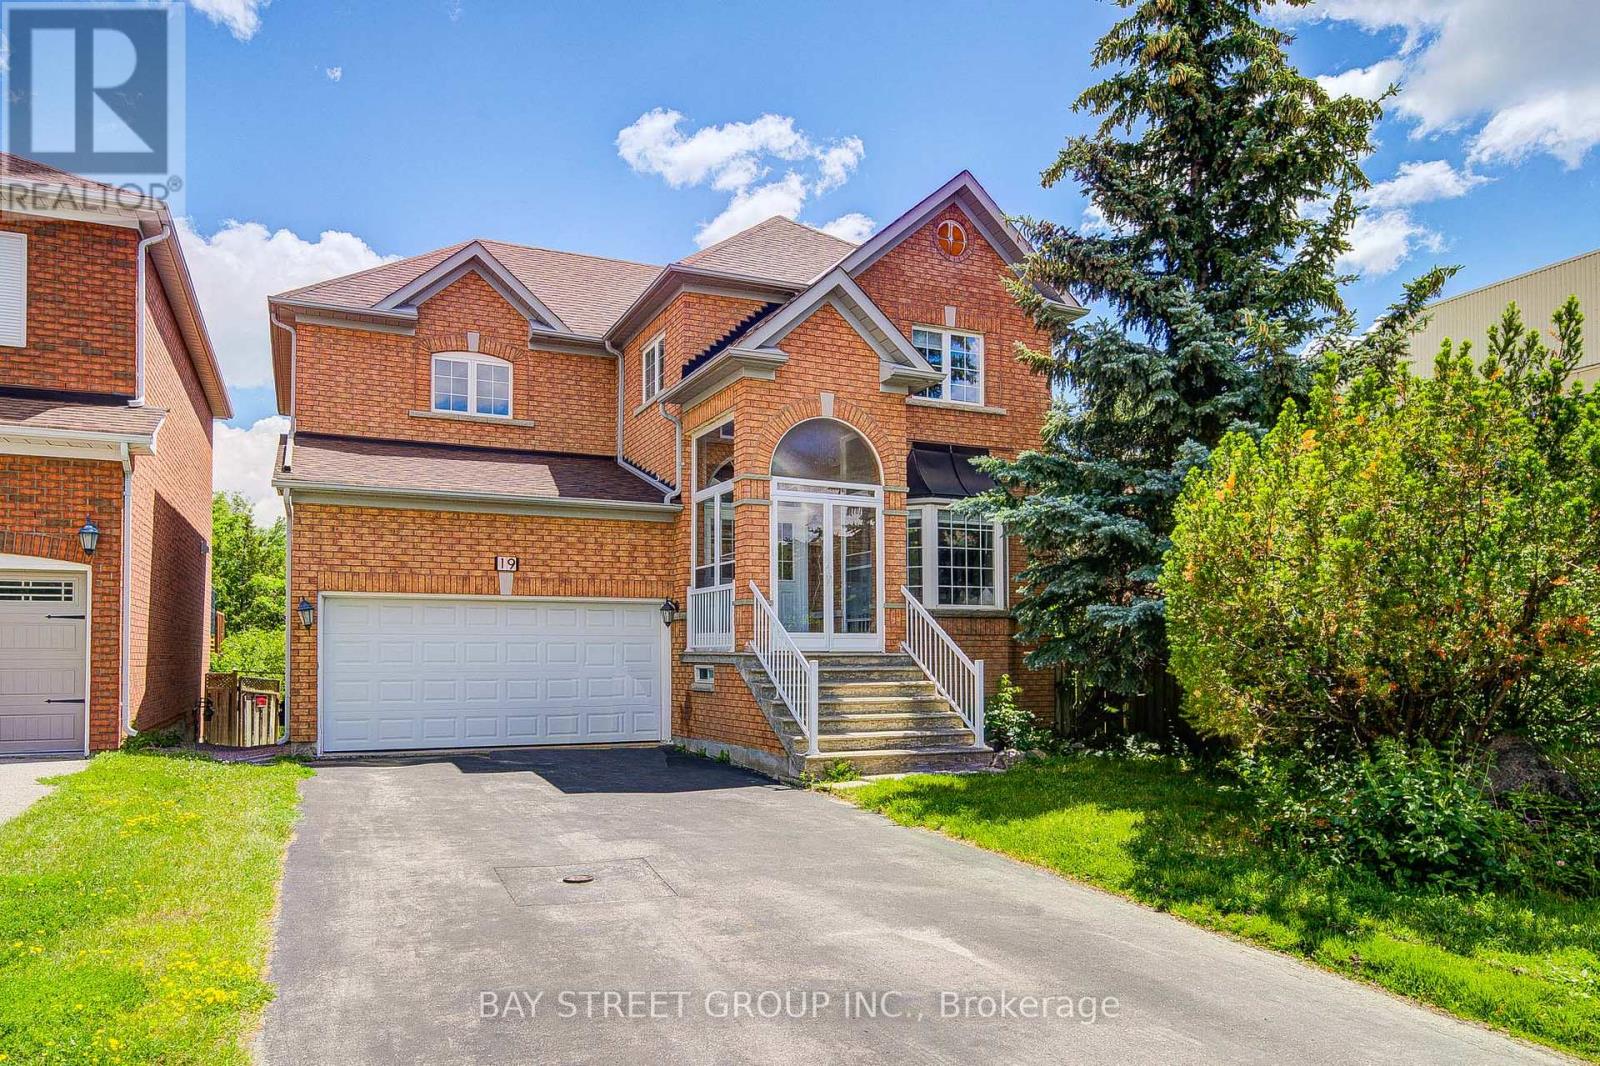
19 Fountain Court
Richmond Hill, Ontario
47ft Wide Lot/Walkout Basement Apartment/Back to Ravine/Premium lot ideally located on a quiet cul-de-sac. Close To Shopping Centre, Elementary Schools, Highways, Go Train Station. Very Spacious And Bright. 4 spacious bedrooms on the upper level, 2 bedrooms in a finished walk-out basement. Main floor offers 9 ft ceilings, hardwood flooring throughout, and an upgraded kitchen with quartz countertops. Gas fireplace in family room. Upgraded iron pickets on staircase. Primary bedroom ensuite with freestanding soaker tub and seamless glass shower. Top-ranking school districts: Silver Stream P.S. and Bayview S.S. 200 Amps Electric Breaker. Basement is currently tenanted; tenants are willing to stay. (id:55499)
Bay Street Group Inc.
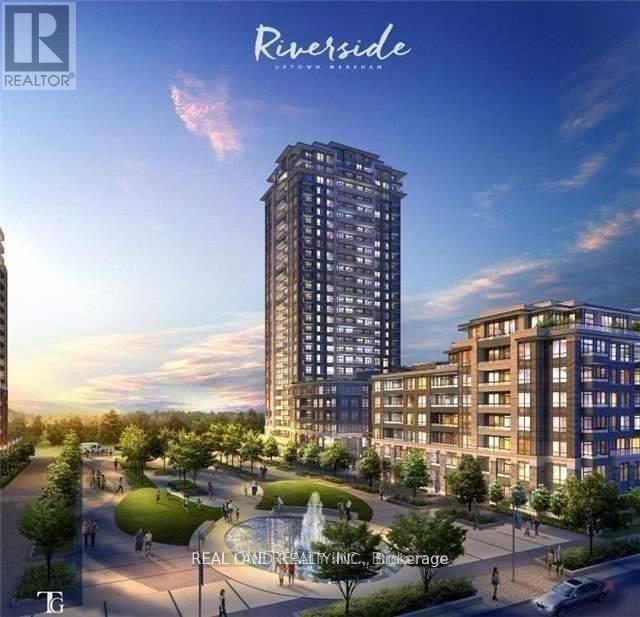
203 - 25 Water Walk Drive
Markham, Ontario
Juat a few years year old, functionable 1+ den functional layout unit with west unobstructed garden view in Markham DT.Den can be as second bedroom with Queen Sie bed.Laminate floor thru-out, floor to ceiling window. The living room and master bedroom all face West with a lot of natural light, modern kitchen with b/i appliances and island table. Most convenient location, steps to shopping Mall, Restaurant,Cinema, High school & much more! Internation student welcome! (id:55499)
Real Land Realty Inc.
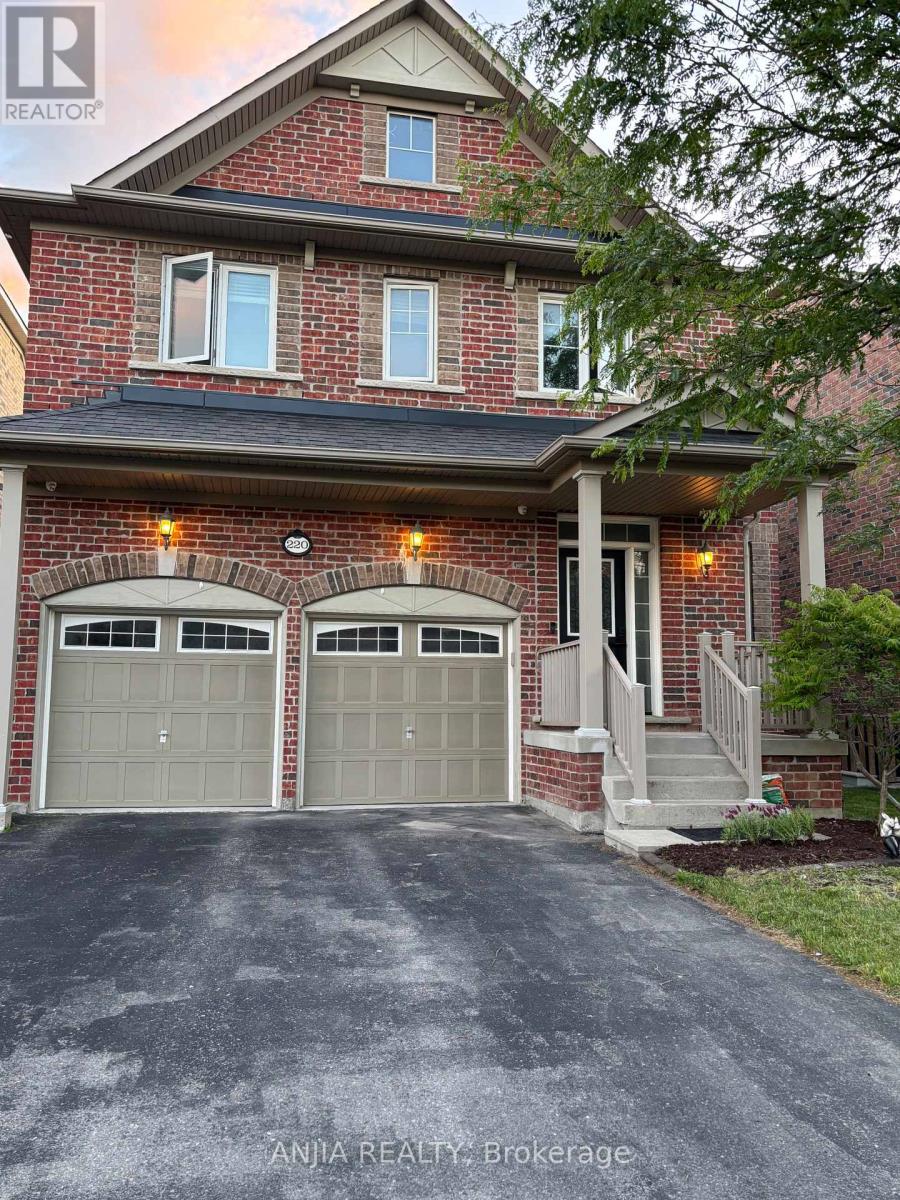
220 Hazelton Avenue
Markham, Ontario
Gorgeous Model Home Built By Monarch, Hardwood On Main Floor & Upper Floor. Gas Fire Place In Family Room, Pot Lights, Kitchen Granite Counter Top, Back Splash & Upgraded Kitchen Cabinet. Fully Fenced Large Back Yard. Close To Schools, Parks & Costco, Mins to Hwy 404, 6 Mins Walk To Sir Wilfrid Laurier Public School(FI), Within Top Schools Boundaries: Lincoln Alexander P.S, St Augustine CHS & Pierre Elliot Trudeau. Show With Confidence** (id:55499)
Anjia Realty
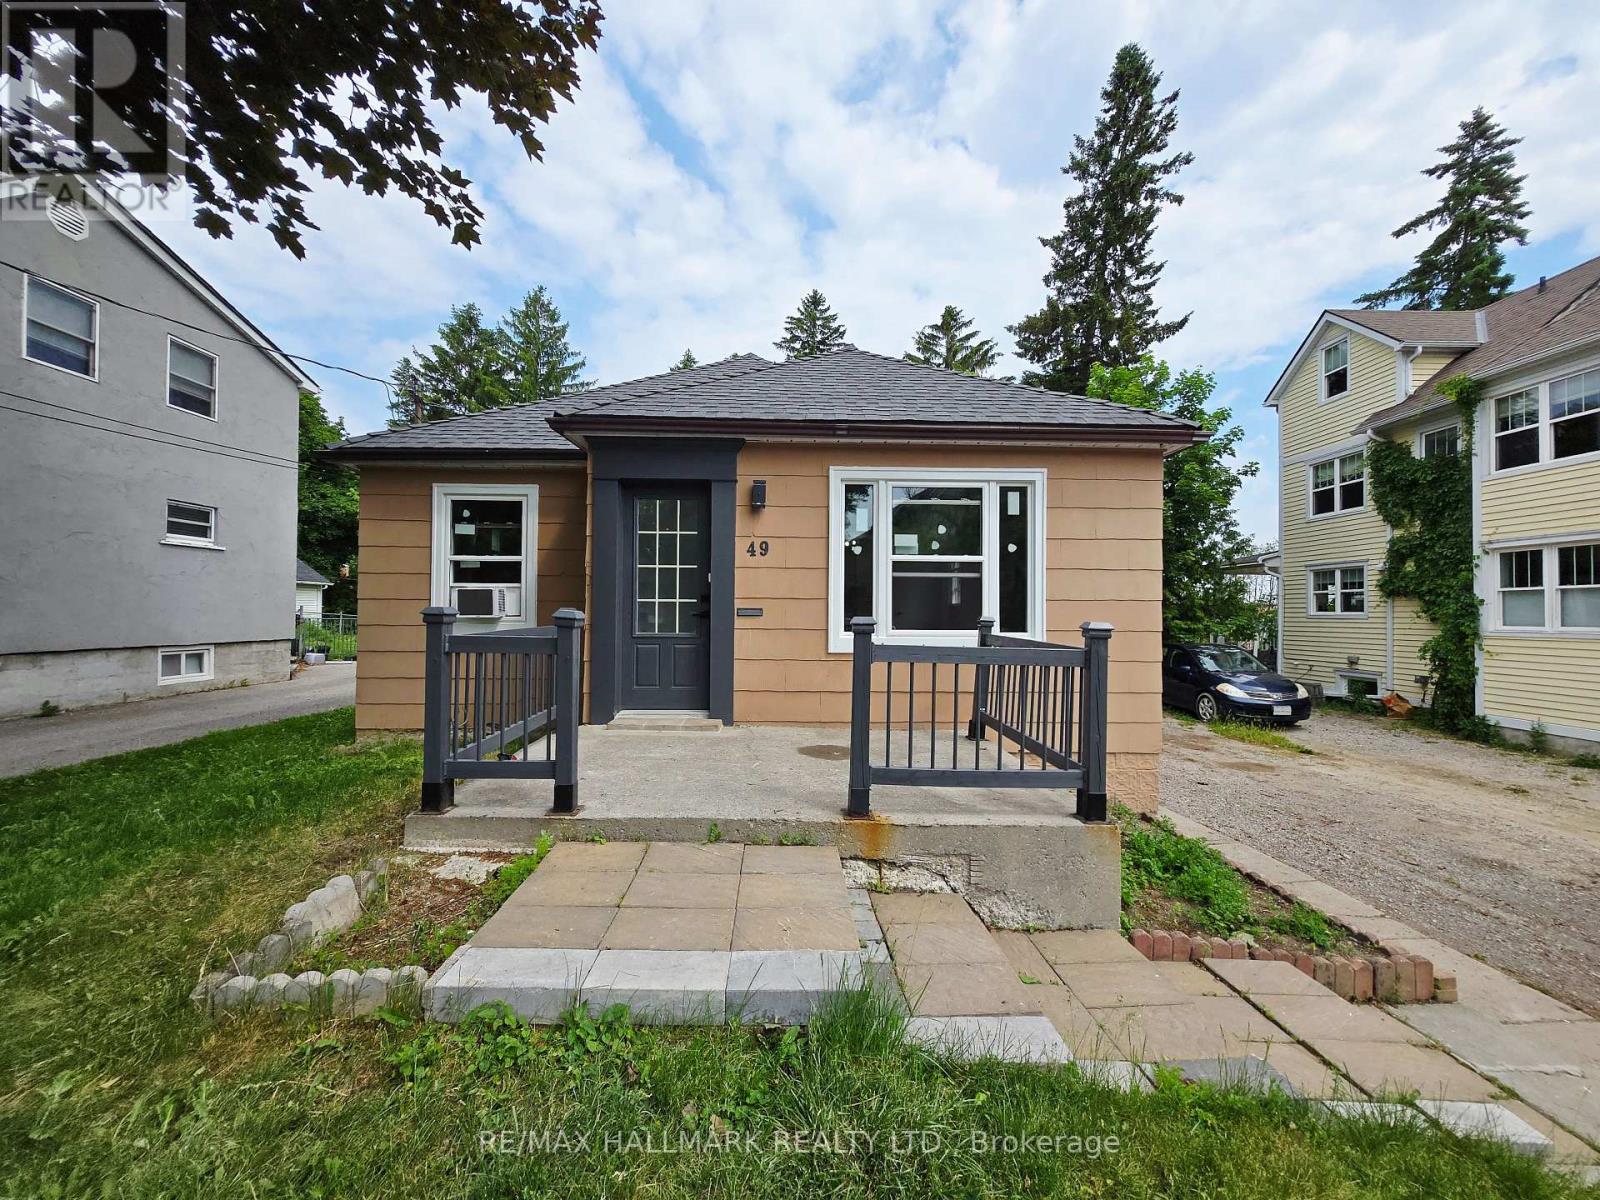
49 Hunt Avenue
Richmond Hill, Ontario
Completely Renovated Top-to-Bottom Home in the Highly Sought-After Mill Pond Community. Prime Location Just Steps to Yonge Street. Features a Brand-New Modern Kitchen with Stainless Steel Appliances, Fully Renovated Bathrooms, New Flooring Throughout, Brand-New Windows Throughout, a Brand-New Roof, and Fresh Contemporary Paint. Separate Basement Entrance Offers Excellent Dual-Living Potential. Two Separate Laundry Areas Provide Added Convenience. Detached Approx. 400 Sq. Ft. Outbuilding Offers Exceptional Additional Storage, Workshop, or Flexible Use Space. (id:55499)
RE/MAX Hallmark Realty Ltd.
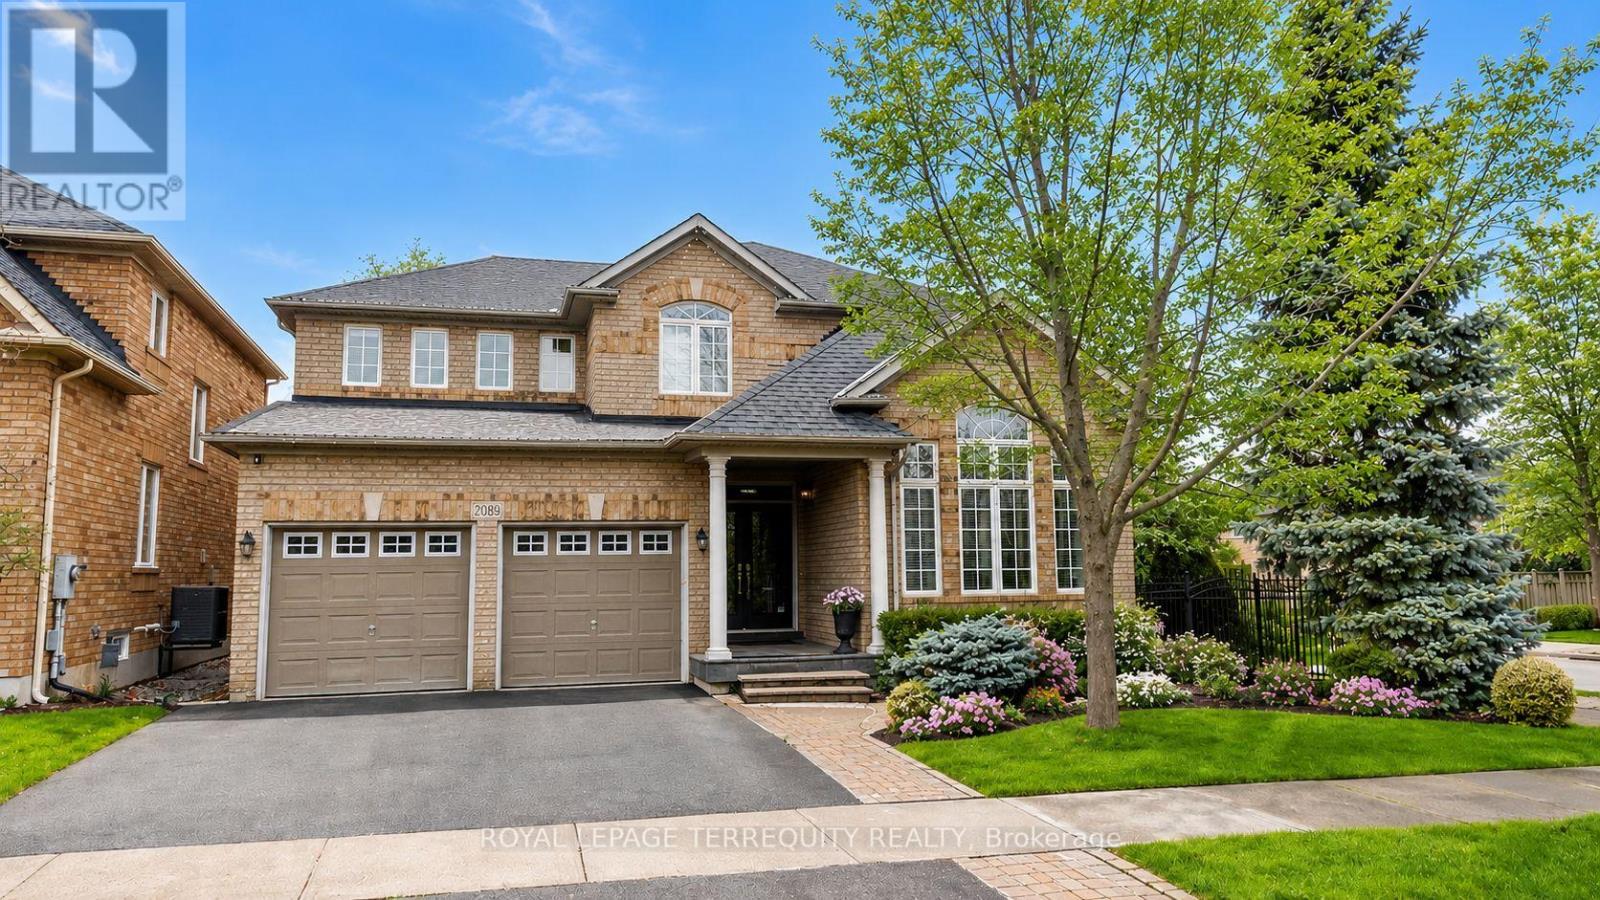
2089 Blackforest Crescent
Oakville, Ontario
Welcome to over 3330 sq ft of exquisite Ballantry 4+1 bedroom luxury residence, nestled in the highly sought-after Westmount neighborhood. Ideally located just minutes from top-rated schools, major highways, and the GO Train, this home offers both elegance and everyday convenience. Private backyard retreat featuring a custom two-level deck-perfect for entertaining or quiet relaxation. Inside, the home showcases rich hardwood floors, soaring 9' and cathedral ceilings, pot lights, and tastefully renovated stairs that elevate the space throughout. A formal living and dining room provide an ideal setting for hosting, while the updated kitchen impresses with a central island, walk-in pantry, and stone countertops. The inviting family room is anchored by a cozy gas fireplace, creating a perfect gathering space. Retreat to the spacious primary suite, complete with a luxurious, modified 6-piece ensuite featuring a deep soaker tub and separate glass shower-your own private spa experience. The professionally finished basement boasts a remarkable recreation room, bedroom, office, and a stylish 4-piece washroom. Wired for Projector and Surround Sound Speakers. (id:55499)
Royal LePage Terrequity Realty
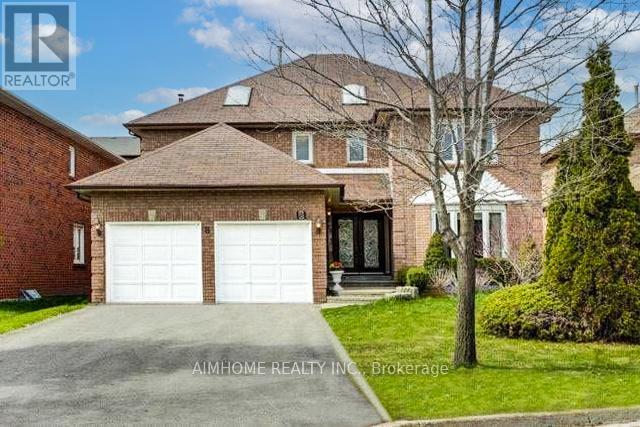
8 Cygnus Drive
Richmond Hill, Ontario
Welcome to this beautifully renovated move-in ready family home in the prestigious Observatory Hill community. Situated on a generous 52.17 x 119.87 ft south-facing lot, this impressive 2-storey residence offers 4+1 bedrooms and close to 5,000 sq.ft. of total living space. Professionally upgraded from top to bottom, the home features a bright open-concept layout with a grand double-door entrance and soaring 18-ft ceiling foyer. The modern kitchen and breakfast area flow seamlessly into a spacious family room with a cozy wood-burning fireplace, perfect for family living and entertaining. Main floor office and functional laundry room with side entrance add convenience. Two skylights and large windows bring abundant natural light throughout. The primary bedroom retreat includes a seating area and a luxurious 5-piece ensuite. Finished basement with wet bar & spacious entertainment space. Double garage with brand-new garage door and direct access to the home. Located in a top school district including Bayview Secondary School and Sixteenth Avenue Public School. Close to parks, shopping, transit, and easy access to Highway 7, 407 & 404. A rare opportunity in one of Richmond Hill's most desirable neighborhoods. This property has undergone thorough dust removal and professional cleaning after renovation, so you can move in with peace of mind.Open house on Mar 22, Sunday 2-4pm. (id:55499)
Aimhome Realty Inc.
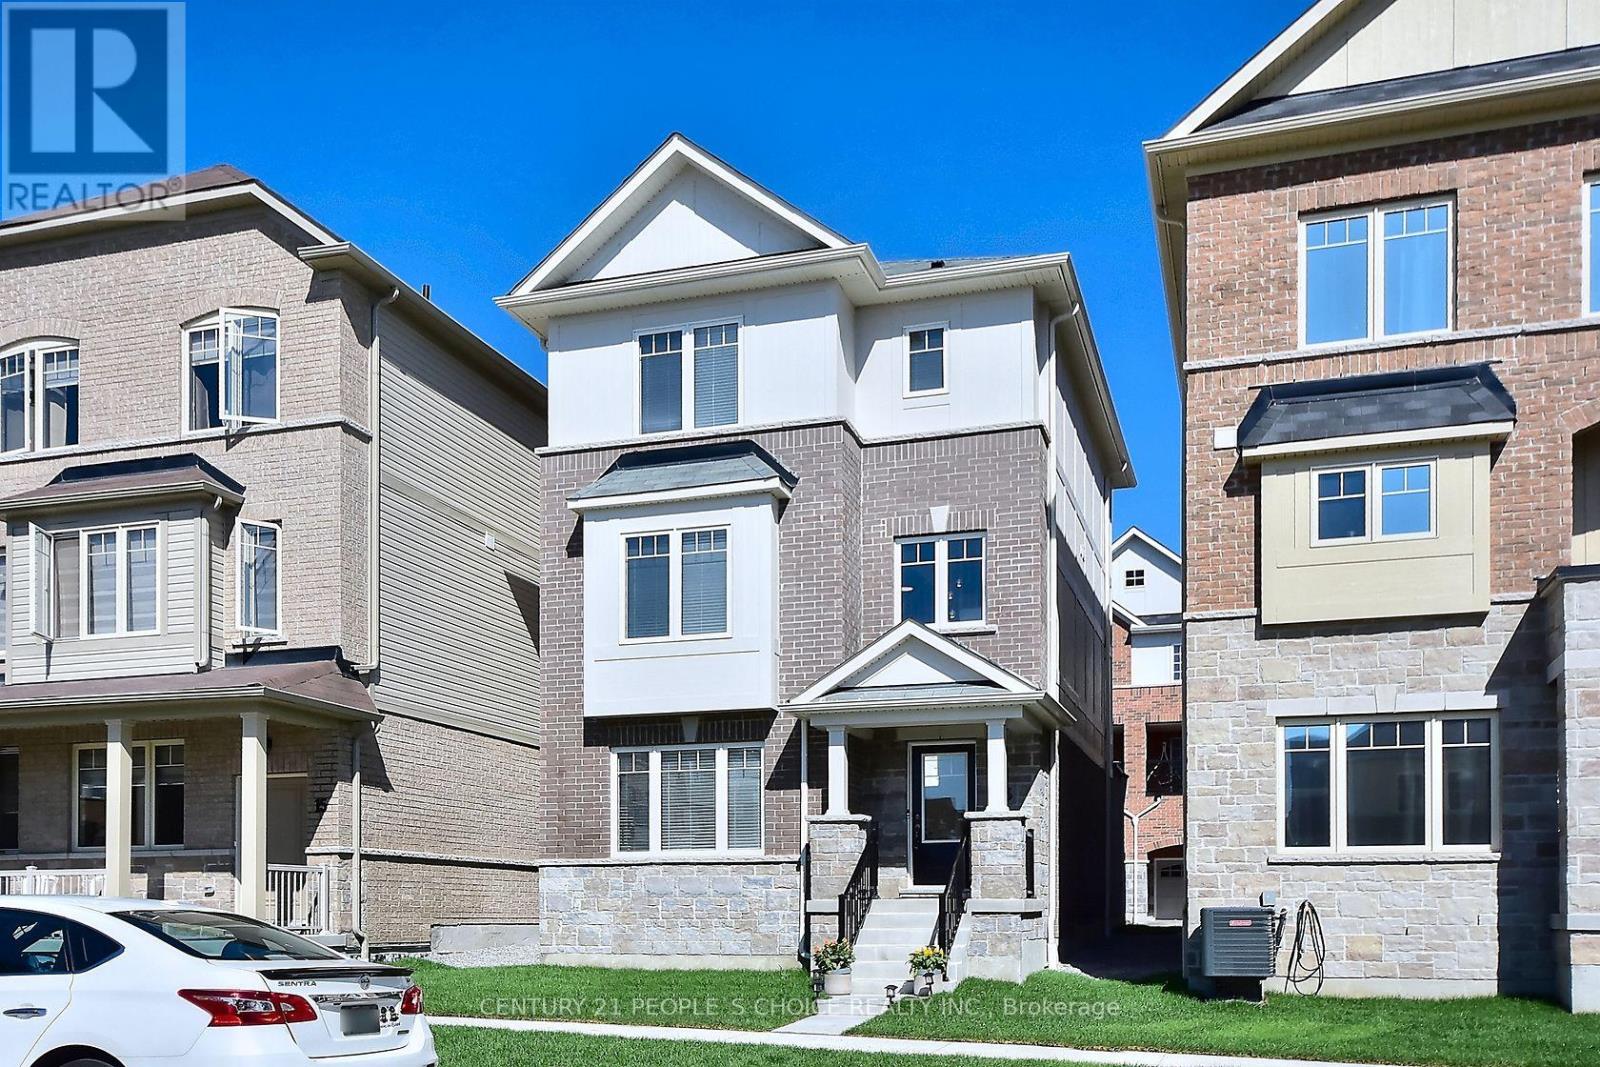
13 Devineridge Avenue
Ajax, Ontario
Welcome to 13 Devineridge Avenue in Ajax - an exceptional opportunity for families seeking a 3 bed 3 bath detach with double car garage top floor laundry and all the benefits of a new home under Tarion New Home Warranty and walking distance for the kids to the highly regarded Viola Desmond Public School, this beautifully appointed 3-bedroom, 3-bath detached brick home offers both everyday convenience and long-term value for parents prioritizing top-tier education within a safe, family-oriented neighbourhood. Designed with both comfort and style in mind, the home features a bright, open-concept layout anchored by a cozy gas fireplace and a sophisticated gourmet kitchen complete with quartz countertops, stainless steel appliances, and a walk-out balcony ideal for quiet mornings or elegant evening entertaining. Thoughtful upgrades throughout - including upper-level stackable laundry, a Wi-Fi-enabled thermostat, NEST doorbell camera, and a striking 16-foot entry chandelier - elevate the living experience while adding a touch of modern luxury. The finished lower-level family room provides versatile space for growing families, whether as a recreation area, home office, or future in-law suite, complemented by convenient access from the double garage. Set within close proximity to the Audley Recreation Centre, major highways (401, 412, 407), and key employment hubs such as the nearby Amazon facility, this location seamlessly blends lifestyle, connectivity, and future upside. For families focused on securing a home within the Viola Desmond school catchment - while investing in a property that offers both sophistication and scalability - this is a rare and compelling offering in today's market. (id:55499)
Century 21 People's Choice Realty Inc.
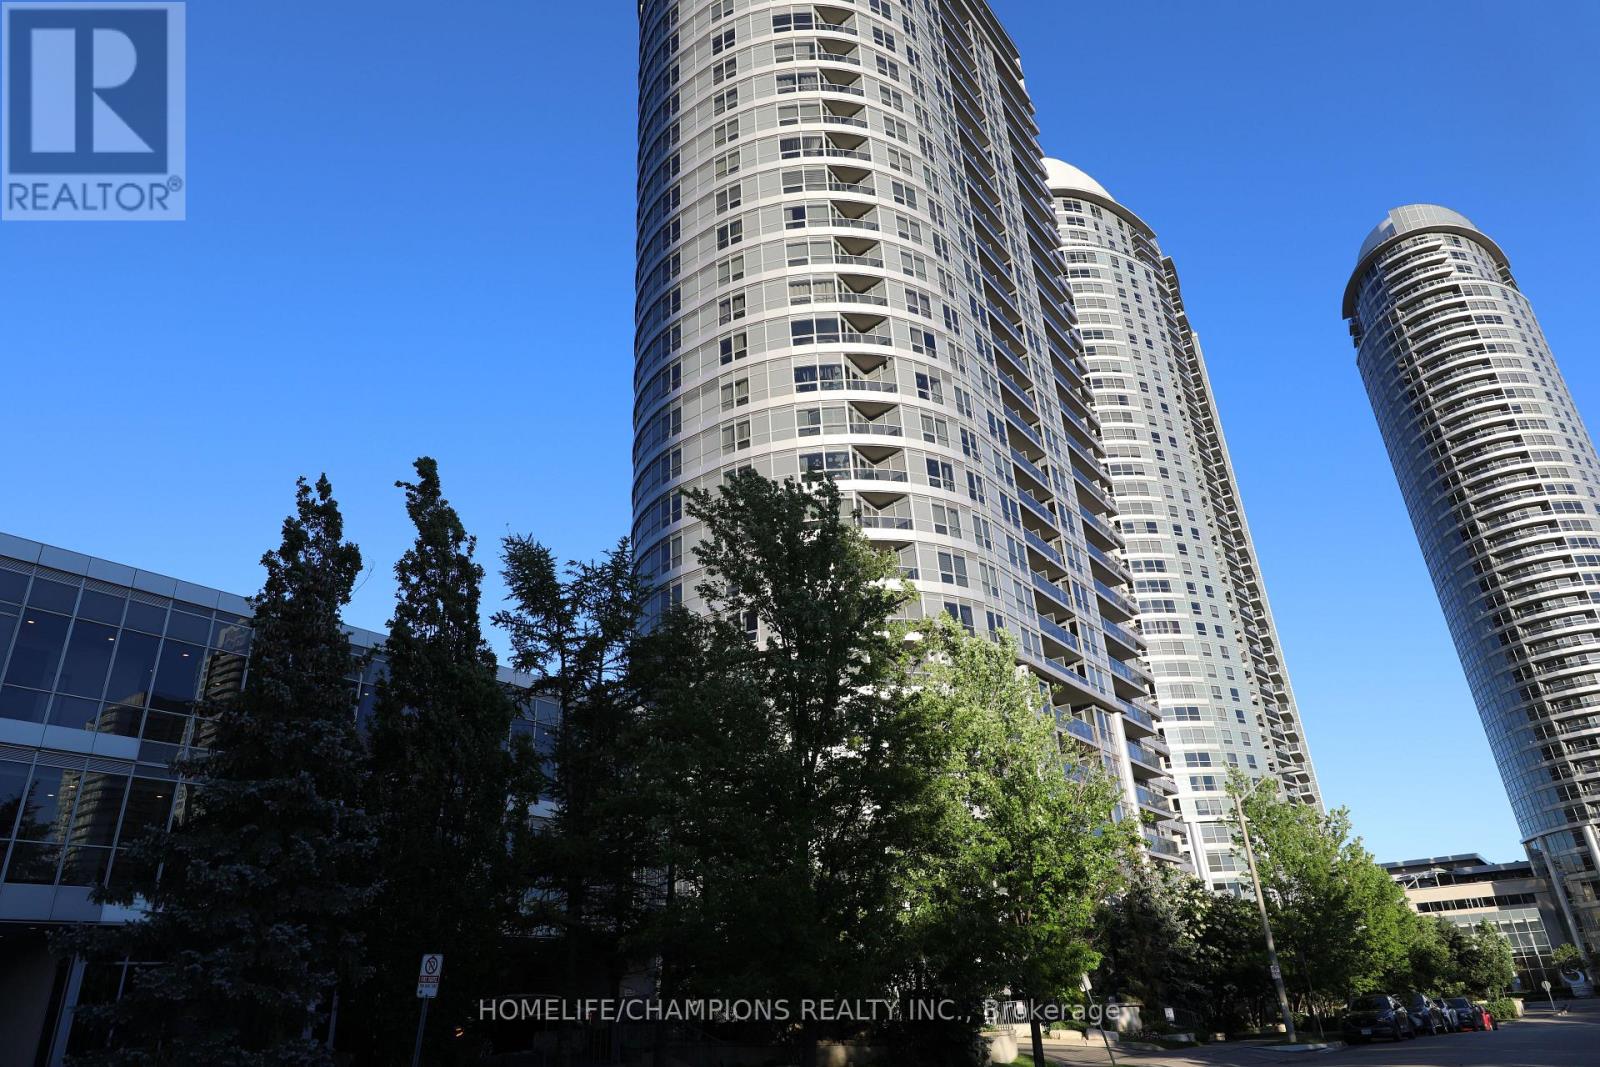
403 - 151 Village Green Square
Toronto, Ontario
Modern Tridel-Built Condo in a Prime Scarborough Location! Bright 2-bedroom, 2-bathroom. **Just minutes from Kennedy Road and Highway 401. Perfect for commuters, with excellent access to public transit and major highway. **Features a modern kitchen with stainless steel appliances, granite countertops, and ample cabinetry. **Open concept living and dining area walks out to a private balcony overlooking the park, offering unobstructed views and plenty of natural light. **Impressive selection of amenities conveniently located on the same level, including a concierge, party room, fully equipped kitchen, oversized outdoor terrace with BBQ facilities, landscaped park area, .**Near Kennedy Commons, Scarborough Town Centre, shopping, restaurants, entertainment, schools, and transit. (id:55499)
Homelife/champions Realty Inc.
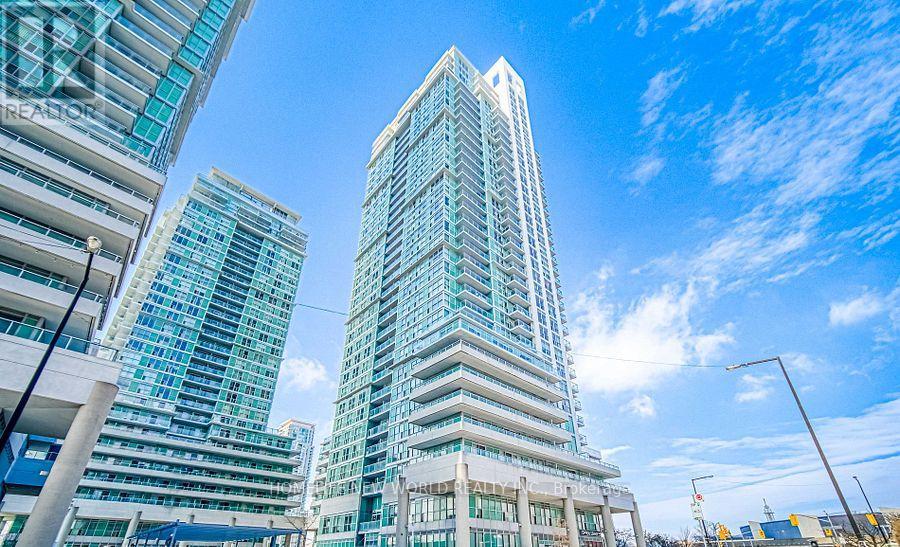
1202 - 70 Town Centre Court
Toronto, Ontario
Welcome to this immaculate and rarely offered 3-bedroom suite in the prestigious Monarch EQ1 Tower, ideally located in the heart of Scarborough Town Centre. This bright and spacious corner unit features an excellent layout with generously sized bedrooms, making it perfect for families, professionals, or investors. Enjoy laminate flooring throughout, a large open-concept living and dining area, and a modern kitchen complete with granite countertops. Natural light fills the unit, creating a warm and inviting atmosphere. Offering reasonable maintenance fees and exceptional convenience, this home is within walking distance to Scarborough Town Shopping Centre, Walmart, restaurants, food courts, the Civic Centre, transit, and the YMCA. Easy access to Highway 401, Bus station, entertainment venues, and a wide range of amenities makes this an outstanding opportunity in a highly sought-after location. (id:55499)
Homelife New World Realty Inc.
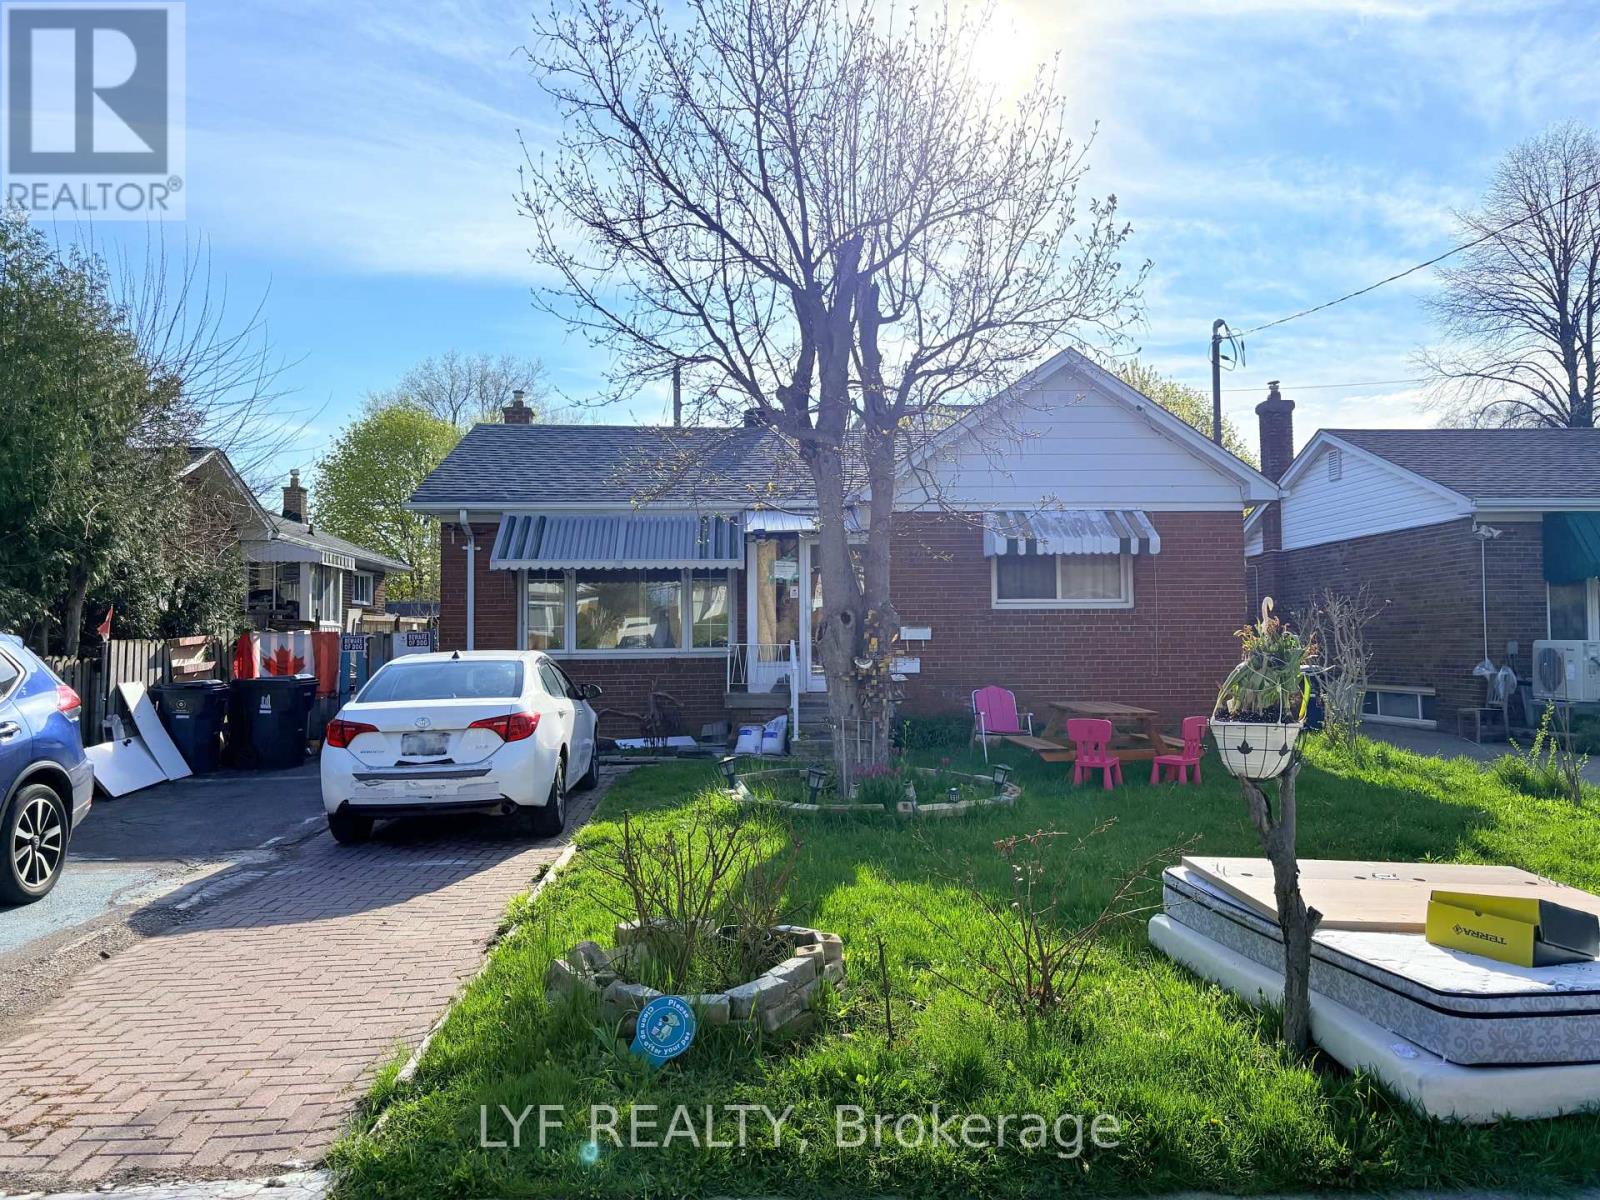
Bsmt Rm 2 - 22 Ivordale Crescent
Toronto, Ontario
One Student Or Single Professional Welcome! ALL INCLUSIVE! Can be FURNISHED! Looking for One Tenant Only. Brand New Renovated Basement One bedroom For Lease In A Convenient Scarborough Location! Large Bedroom With Shared Bathrooms, Kitchen & Laundry. Walking Distance To Victoria Park Ave& Ellesmere Rd With Easy Access To TTC, Shopping, Parks & Parkway Mall. Ideal For SingleProfessional Or Student. Parking Available For $50/Month Upon Request. (id:55499)
Lyf Realty
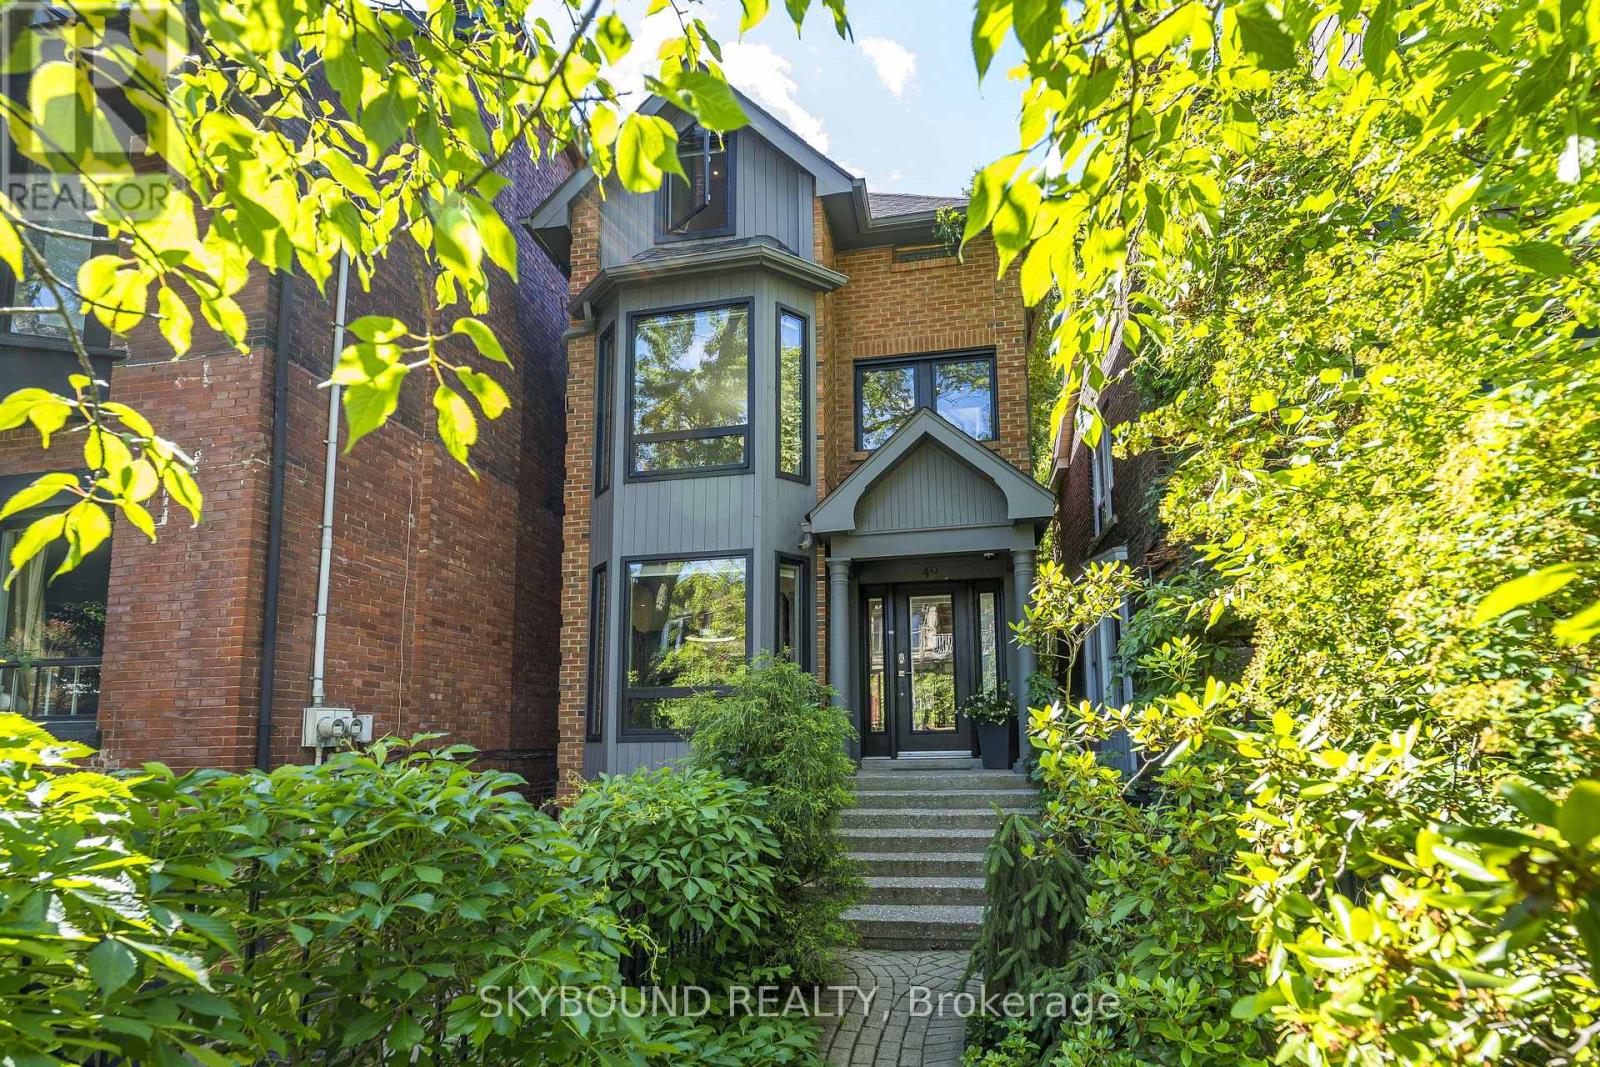
49 Victor Avenue
Toronto, Ontario
A rare opportunity to own a beautifully designed detached home offering four finished levels of stylish urban living. Filled with natural light and thoughtful architectural features, this home blends warmth, character and modern comfort in all the right ways. The sunken lvingroom is a standout, with soaring 9'8" ceilings and a dramatic oversized gas fireplace opening that gives the room wonderful scale and presence. Step directly from the living room into a beautifully landscaped rear garden, creating a seamless connection between indoor comfort and outdoor living. Designed for both relaxation and entertaining, this private outdoor oasis features a gas fire pit connected to the main gas line, creating a welcoming gathering spot, while a separate sitting area at the back of the property offers a peaceful retreat surrounded by mature landscaping. An in-ground irrigation system on a timer helps keep the gardens looking their best with ease. The second floor offers an exceptional blend of comfort and functionality. At the front of the home, the spacious bedroom features a charming bay window overlooking the front garden and a double closet for ample storage. The rear bedroom also includes two double closets and enjoys direct access to a private deck with sleek glass railings, overlooking the rear garden. Complimenting the second floor is a beautifully finished bathroom featuring a floating double vanity, illuminated mirrors, a walk-in shower and stylish under-vanity lighting. A separate closet with a stacking washer and dryer adds the convenience of second-floor laundry. At the front of this level is a home office area w/ 2 large windows that overlook the treetops.The 3rd floor is curently configured as a family room with a generous walk-in closet, 4-pc ensuite bath and walkout to oversized deck. The basement features a sunken recreation room, a double closet, a 3-pc bath with shower and direct access to the garage. (id:55499)
Skybound Realty
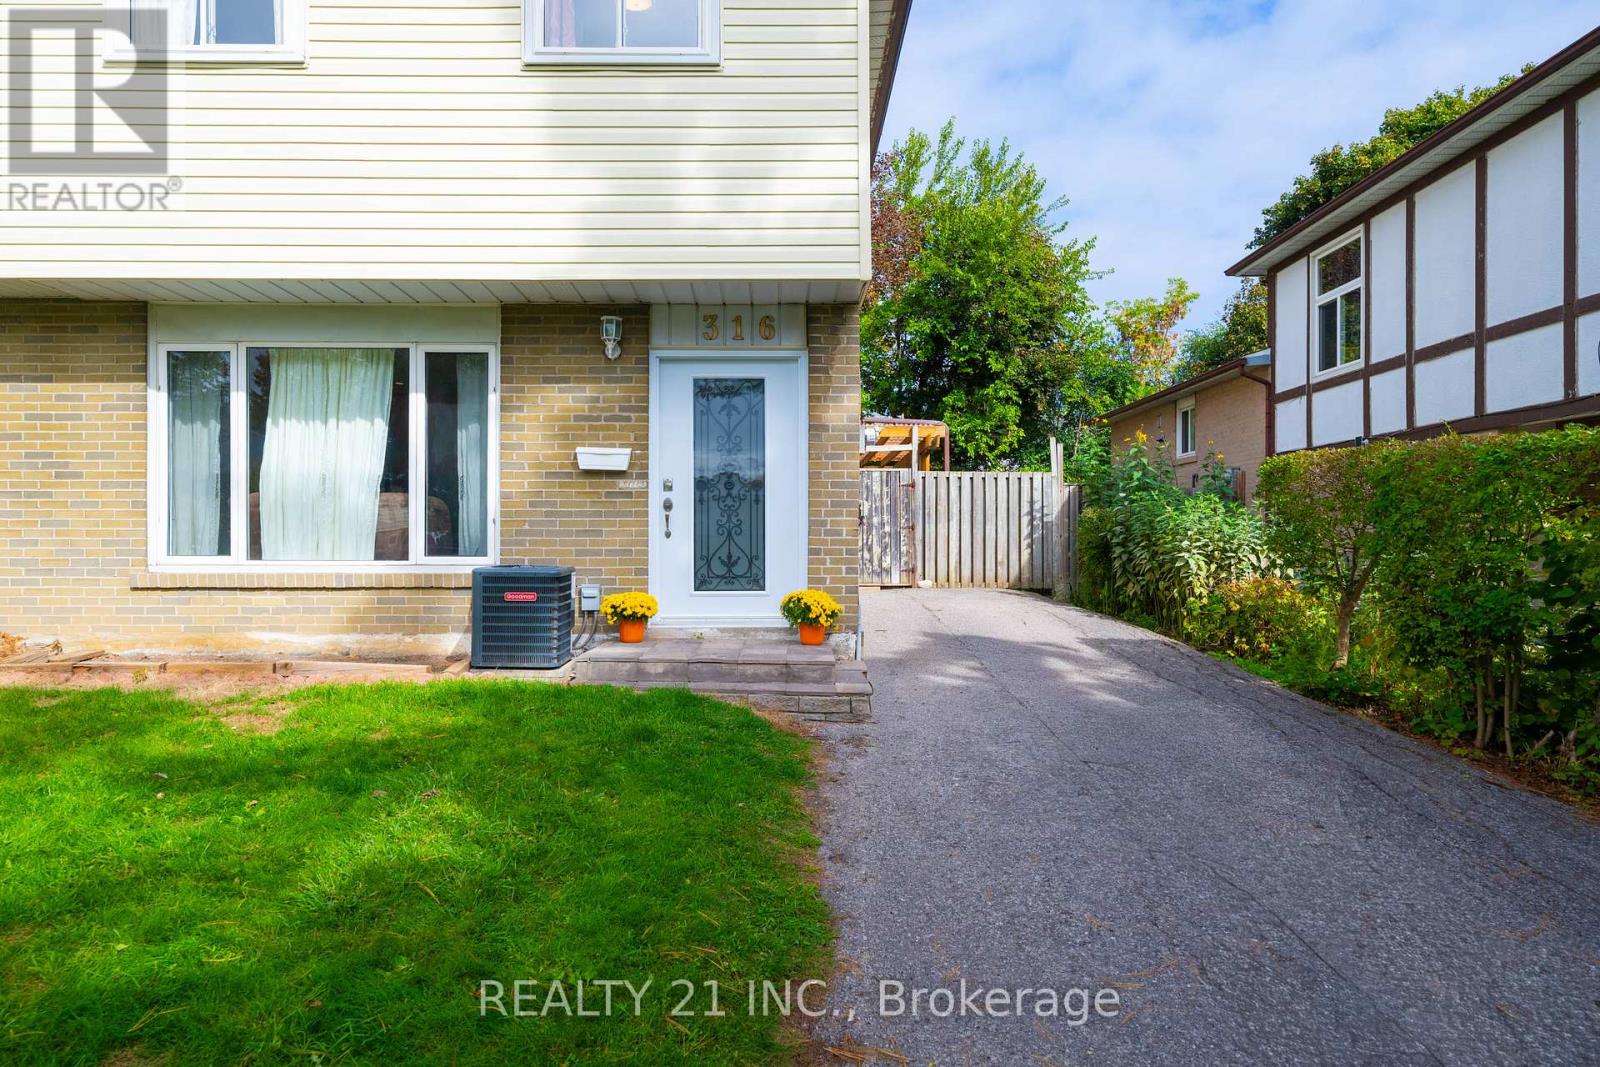
316 Hollyberry Trail
Toronto, Ontario
316 Hollyberry Trail is a beautifully updated and meticulously maintained family home situated on a rare oversized premium lot in one of North York's most sought-after communities. Featuring $$$ spent on recent upgrades, this move-in-ready home offers the perfect blend of comfort, functionality, and modern style. The bright main floor showcases hardwood flooring, pot lights, large windows, and a renovated kitchen with quartz countertops, stylish backsplash, updated tile flooring, and newer stainless steel appliances. The second level offers a spacious primary bedroom, three additional generous bedrooms, and an updated 4-piece bathroom. The finished basement features a large recreation area, versatile den with potential for an additional bedroom, and a newer 3-piece bathroom. Enjoy an exceptional oversized backyard with a large covered deck, garden shed, and potential for a garden suite (Buyer to verify with City). Ideally located close to TTC, parks, shopping, restaurants, major highways, and within the highly desirable Arbor Glen PS, Highland Middle School & A.Y. Jackson Secondary School district. A true turnkey family home-just move in and enjoy! Please see attached Feature sheet for all the upgrades ! (id:55499)
Realty 21 Inc.
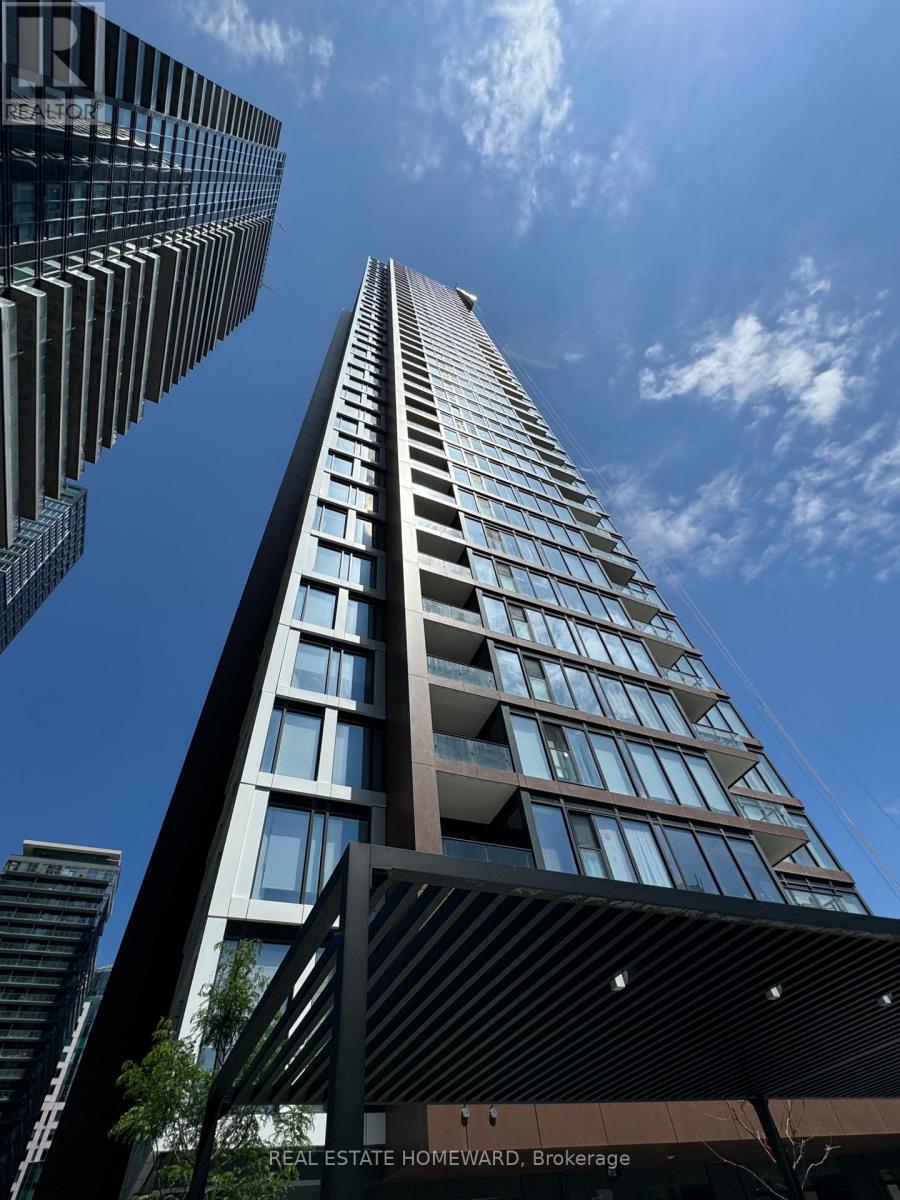
1109 - 55 Mercer Street
Toronto, Ontario
Discover elevated living at 55 Mercer with this brand new 1 Bedroom + Enclosed Den (acts as a 2nd bedroom) and 2 full bathrooms, located in the heart of Torontos Entertainment District. This unit features 9-ft ceilings, an open-concept kitchen with built-in appliances and quartz countertops, and stunning views of the CN Tower. Just steps from Rogers Centre, Union Station, and the citys top dining and nightlife, it offers unmatched connectivity with a 100 Transit Score, 98 Walk Score, and 90 Bike Score. Enjoy world-class amenities at The Mercer Club, including Peloton pods, yoga studio, sauna, basketball court, co-working spaces, and an outdoor fitness centre luxury and lifestyle all in one. Tiff is across the road, and Nobu restaurant is next to the building.Discover elevated living at 55 Mercer with this brand new 1 Bedroom + Enclosed Den (acts as a 2nd bedroom) and 2 full bathrooms, located in the heart of Torontos Entertainment District. This unit features 9-ft ceilings, an open-concept kitchen with built-in appliances and quartz countertops, and stunning views of the CN Tower. Just steps from Rogers Centre, Union Station, and the citys top dining and nightlife, it offers unmatched connectivity with a 100 Transit Score, 98 Walk Score, and 90 Bike Score. Enjoy world-class amenities at The Mercer Club, including Peloton pods, yoga studio, sauna, basketball court, co-working spaces, and an outdoor fitness centre luxury and lifestyle all in one. Tiff is across the road, and Nobu restaurant is next to the building. (id:55499)
Real Estate Homeward
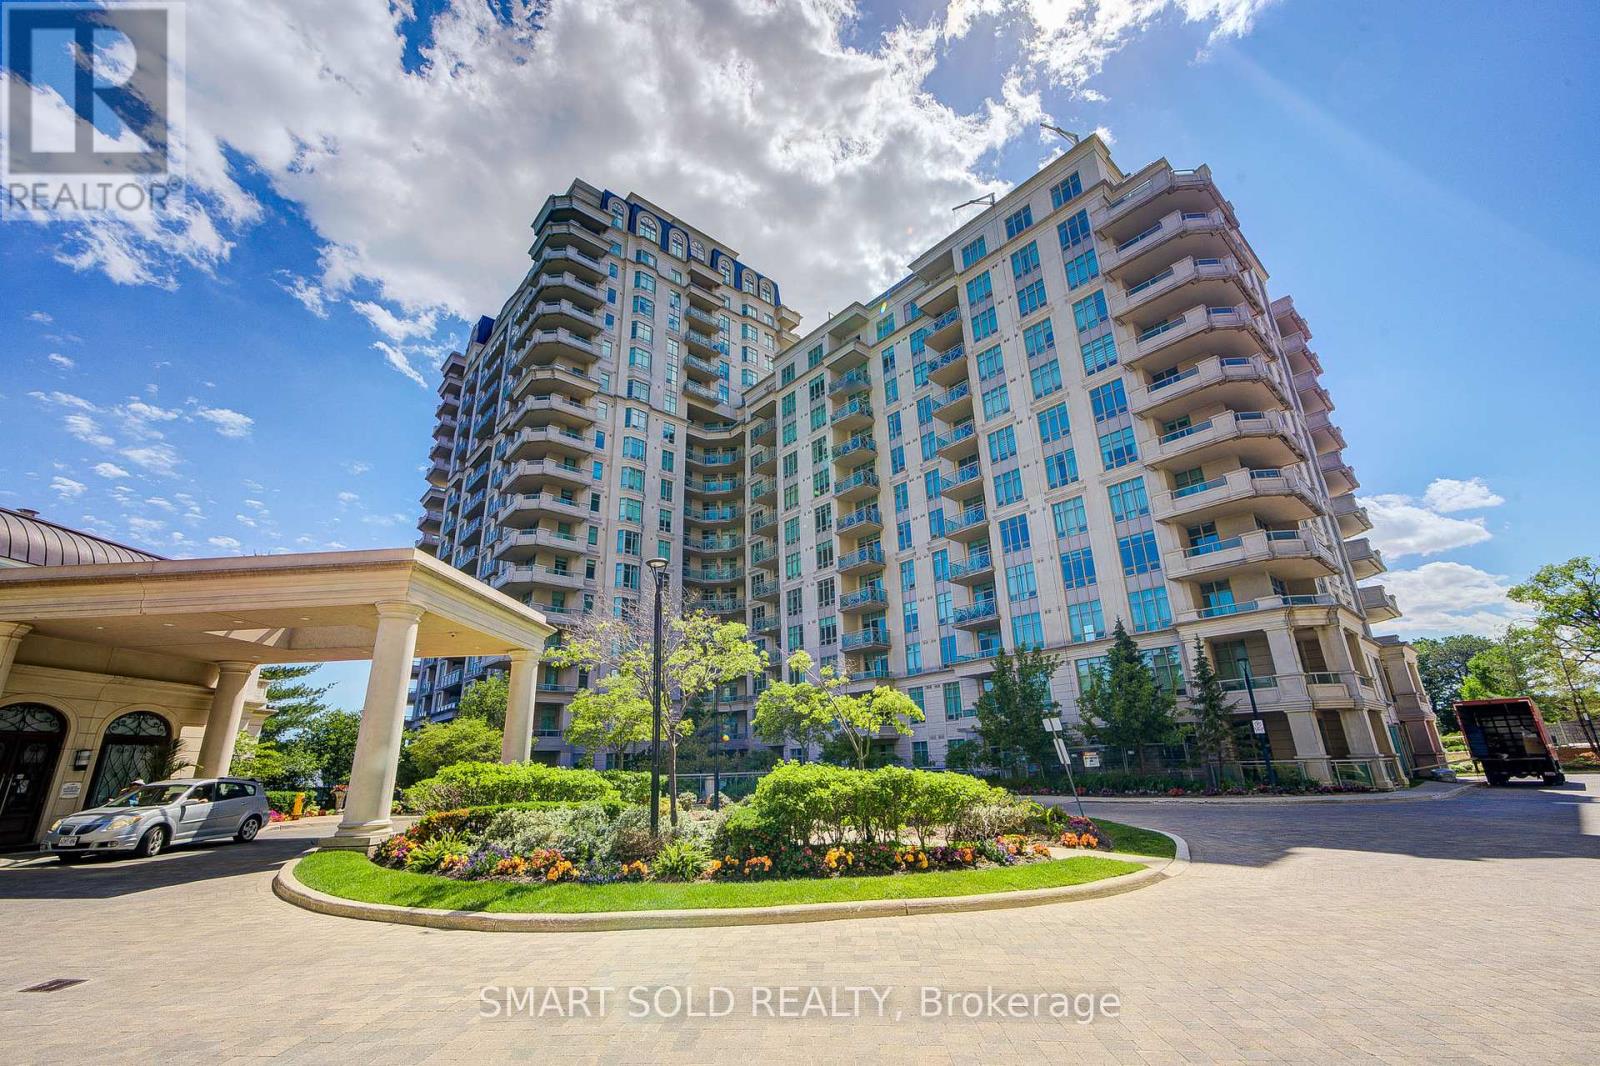
1514 - 10 Bloorview Place
Toronto, Ontario
Rarely Offered A Truly Customized Luxury 2-Storey Suite Featuring 2 Beds 2 Parking 2 Lockers, Boasting Over $80K In Premium Builder Upgrades: Floor-To-Ceiling Extended Kitchen Cabinetry, Marble Finishes, Expansive Terrace, Built-In Bar Fridge, Waffle Ceiling, Smooth Ceilings Throughout, Crown Moulding, Built-In Vacuum System With Central Vac, Full Laundry Room, Electrical Blinds, Night Blinds, And Rough-In Water Line For A Future Wet Bar. The Main Level Welcomes You With A Warm And Inviting Living Room, Filled With Natural Sunlight Through Expansive Floor-To-Ceiling Windows Showcasing Unobstructed City Views. The Private Upscale Chef's Kitchen Features High-End Stainless Steel Appliances, Upgraded Countertops, Backsplash, And Extended Pantry Cabinetry Offering Ample Storage. Adjacent A Bright Breakfast Area. One Secondary Bedroom And A Fully Upgraded Bathroom Also Add To Its Functionality. Upstairs, A Versatile Study Area With Direct Access To An Extraordinary Approx. 700 Sq. Ft. Private Terrace Complete With Gas And Water Connections, Perfect For Outdoor Dining, Entertaining, And Gatherings With Family And Friends. The Private Primary Retreat Features A Walk-In Closet And A Luxurious 5 PC Ensuite With Frameless Glass Shower, Full-Height Mirror, And Separate Private Toilet. Adding To The Convenience Are 2 Side-By-Side Parking Spaces Located Closest To The Elevator, Along With 2 Lockers Situated In The Most Accessible Locker Room Location Near The Entrance.Residents Enjoy Access To Exceptional Resort-Style Amenities Comparable To A Five-Star Hotel, Including An Indoor Swimming Pool, Whirlpool, Party Room, Games Room With Billiards, Fully Equipped Fitness Centre, And Outdoor Sundeck With BBQ Area.Nestled In One Of North York's Most Private And Tranquil Enclaves, Minutes From Everyday Conveniences, Including Hwy 401, Bayview Village, North York General Hospital, And A State-Of-The-Art Community Centre. (id:55499)
Smart Sold Realty
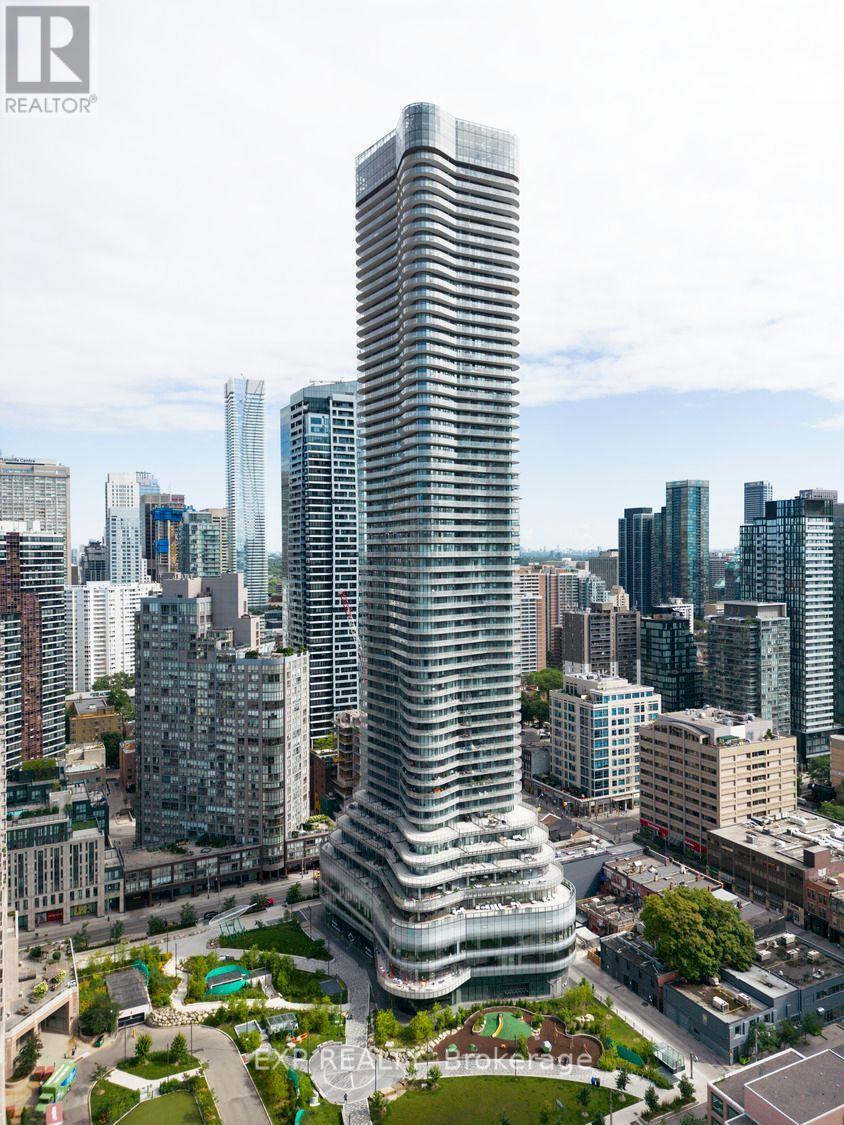
1605 - 11 Wellesley Street W
Toronto, Ontario
Move-in Immediately. Mid-floor Southwest Corner Suite At Wellesley On The Park! This Highly Sought-after 3-bedroom, 2-bathroom Residence Features One Of The Building's Best Layouts With No Wasted Space. Floor-to-ceiling Windows Flood The Home With Natural Light While Showcasing Stunning City Views And Spectacular Sunsets.The Functional Open-concept Design Offers Three Well-proportioned Bedrooms, Ideal For Professionals, Families, Students, Or Newcomers Seeking Upscale Downtown Living. The Spacious Living And Dining Area Seamlessly Extends To An Oversized Wrap-around Balcony, Perfect For Relaxing, Entertaining, Or Enjoying Your Morning Coffee.Featuring 9-foot Ceilings, Premium Finishes, And Hardwood Flooring Throughout. One Parking Space And One Locker Included. Residents Enjoy 24-hour Concierge Service And The Convenience Of 24-hour Rabba Fine Foods Right At The Doorstep.Unbeatable Location With Virtually Direct Access To Wellesley Subway Station. Walking Distance To University Of Toronto, Tmu, Yorkville, Eaton Centre, Yonge-dundas Square, Hospitals, Restaurants, Shopping, And The Financial District. A Rare Opportunity To Enjoy Luxury Downtown Living In One Of Toronto's Most Desirable Buildings. (id:55499)
Exp Realty
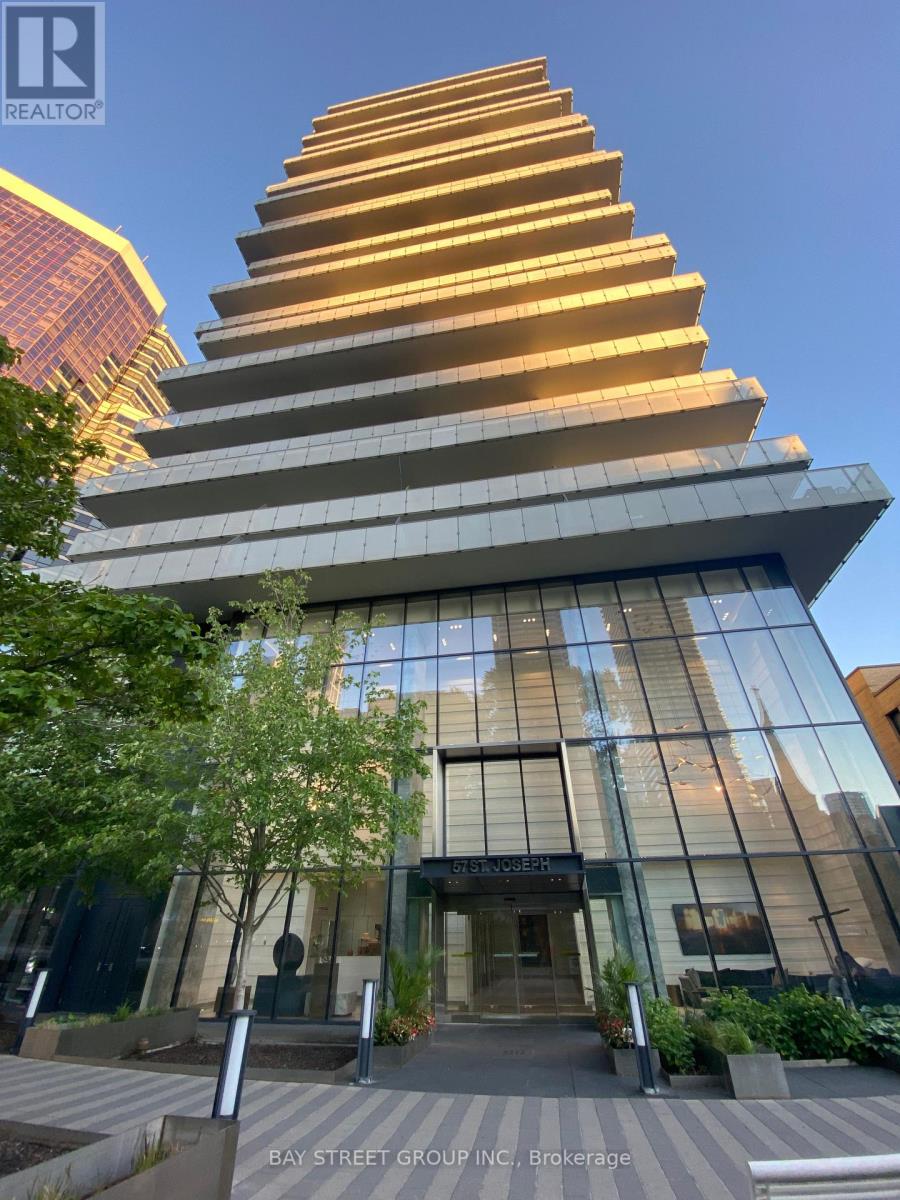
1114 - 57 St Joseph Street
Toronto, Ontario
luxury 1 Bedroom Condo Located At The Entrance Of U Of T. West Gorgeous Fantastic UnobstructedView Over Look The School. 9' Ceiling, High Demand Bay/Bloor Area. Steps To U Of T, Kelly'sLibrary, St. Michael's CollegeSteps Subway Lines, Banks, Major Hospitals, Restaurants, Shops,Supermarket, Etc. Soaring 20 Ft Lobby Hotel-Inspired, State Of The Art Amenities, Including AnOutdoor Infinity Pool, Fully-Equipped Gym & 24 Hour Concierge (id:55499)
Bay Street Group Inc.
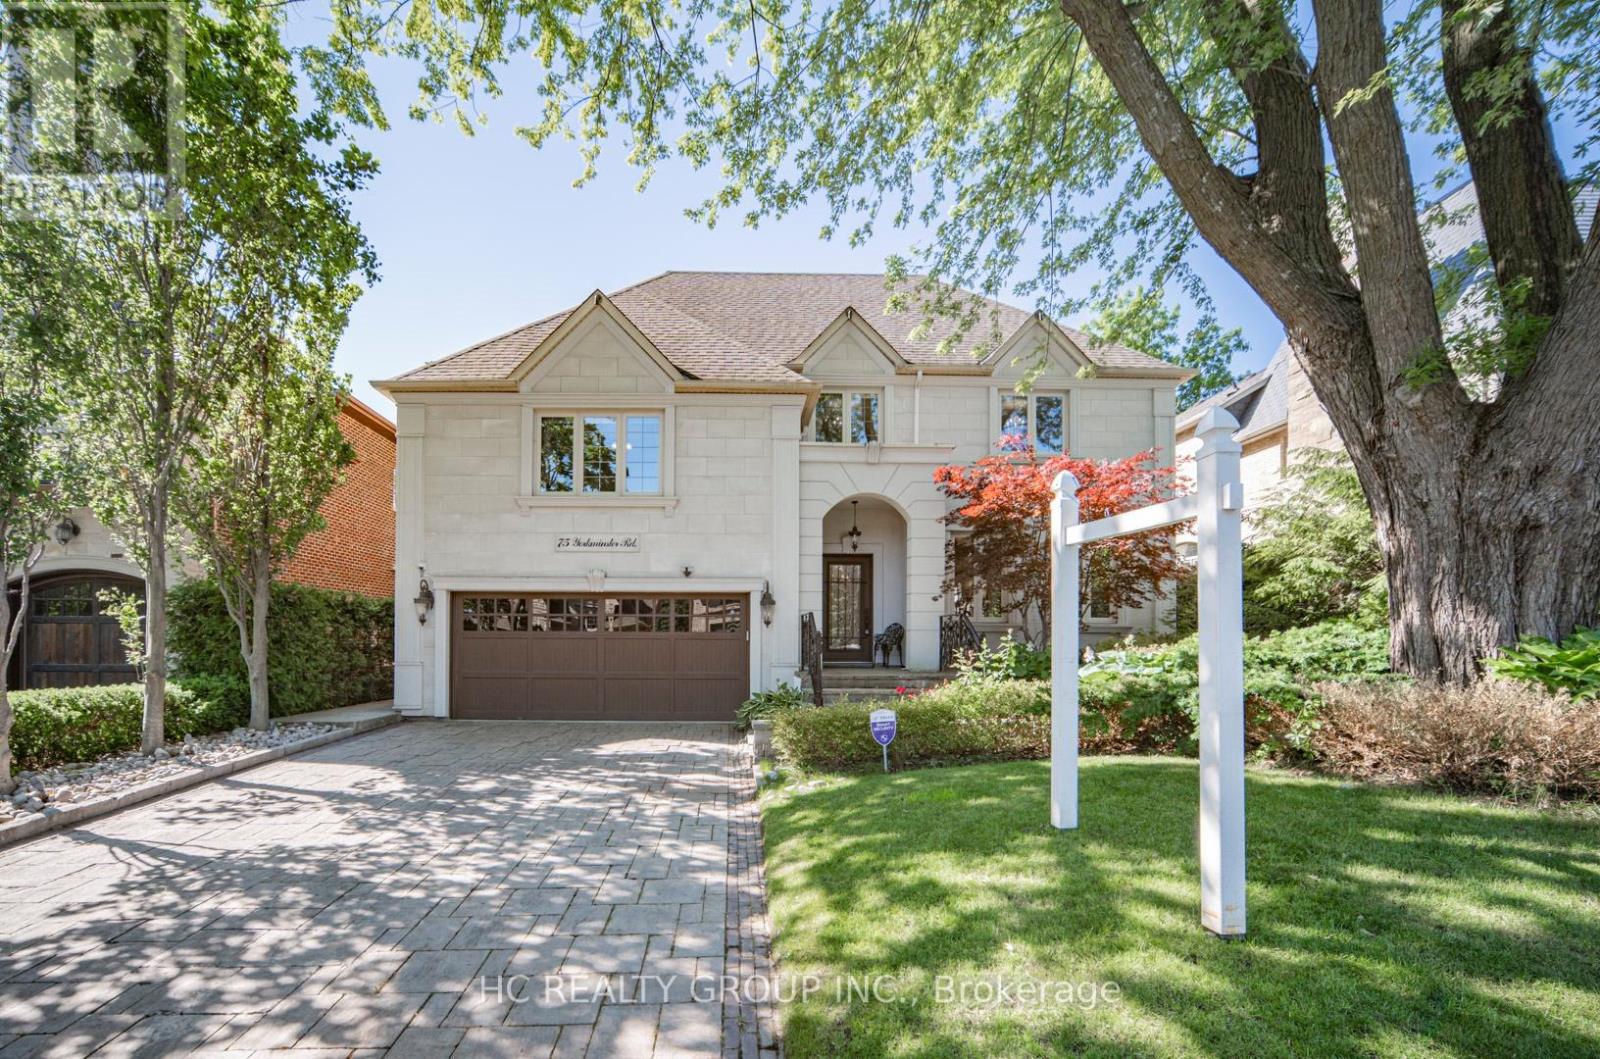
75 Yorkminster Road
Toronto, Ontario
Custom Builder-Owned French Country Masterpiece with Unrivaled Luxury Finishes, Fully Redesigned 3,793 sq ft of Above Grade Livable Space(Mpac) .Stunning curb appeal paired with designer-curated interiors. Resort-style backyard oasis complete with outdoor kitchen, covered portico, private pool & detached cabana.Exquisite custom millwork & meticulous craftsmanship throughout, multiple fireplaces. Open-concept chef's kitchen with top-tier appliances & dedicated servery for entertaining.Palatial primary retreat featuring heated 5-piece ensuite & sprawling private terrace. Heated walk-out lower level includes guest bedroom, rec room, wine lounge & abundant storage.Steps to top-ranked schools, local shops & TTC transit. Upgrades: Central Vac, Lennox gas heating & cooling system, custom drapery, electronic air cleaner, whole-home humidifier, Nest smart thermostat, Nexxus surround sound & built-in speakers. (id:55499)
Hc Realty Group Inc.
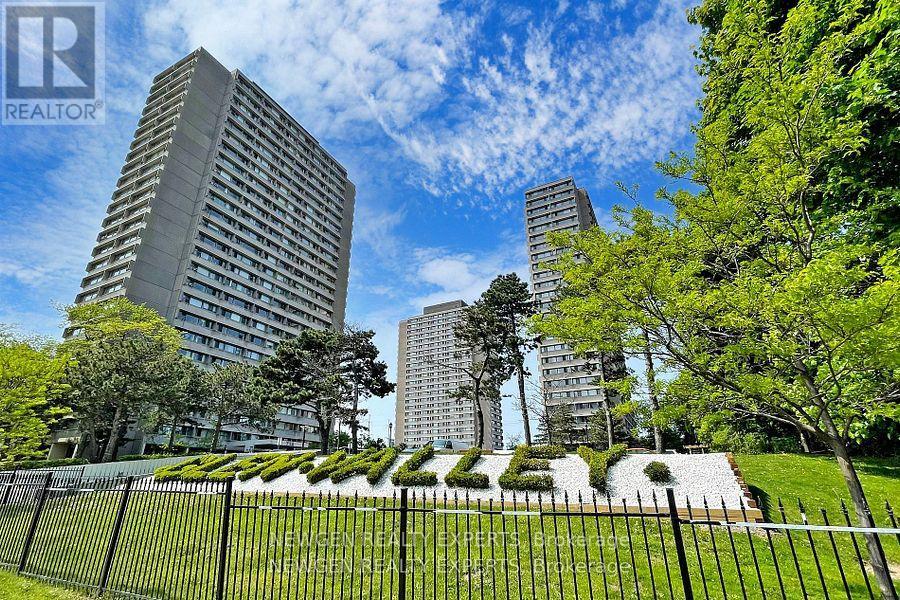
Ph08 - 715 Don Mills Road
Toronto, Ontario
Premium PH.Location,Cn Tower View,Amazing Opportunity To Own A Condo In Beautifully Well Maintained Building. Close To DVP, Toronto Downtown,Steps to Ttc & School, Close to Agakhan Museum and Park, Grocery stores, Ontario Science Centre,Costco, Public Golf Course, Go Green Cricket Field, Tennis Courts, Running Track, Soccer Field, New Eglinton Crosstown Station, Maintenance Fee Includes Internet,Cable, Water, Heat, Hydro, Locker And Parking.Renovated Recreation Centre & Swimming Pool, For The Exclusive Use Of Glen Valley Residents. (id:55499)
Newgen Realty Experts
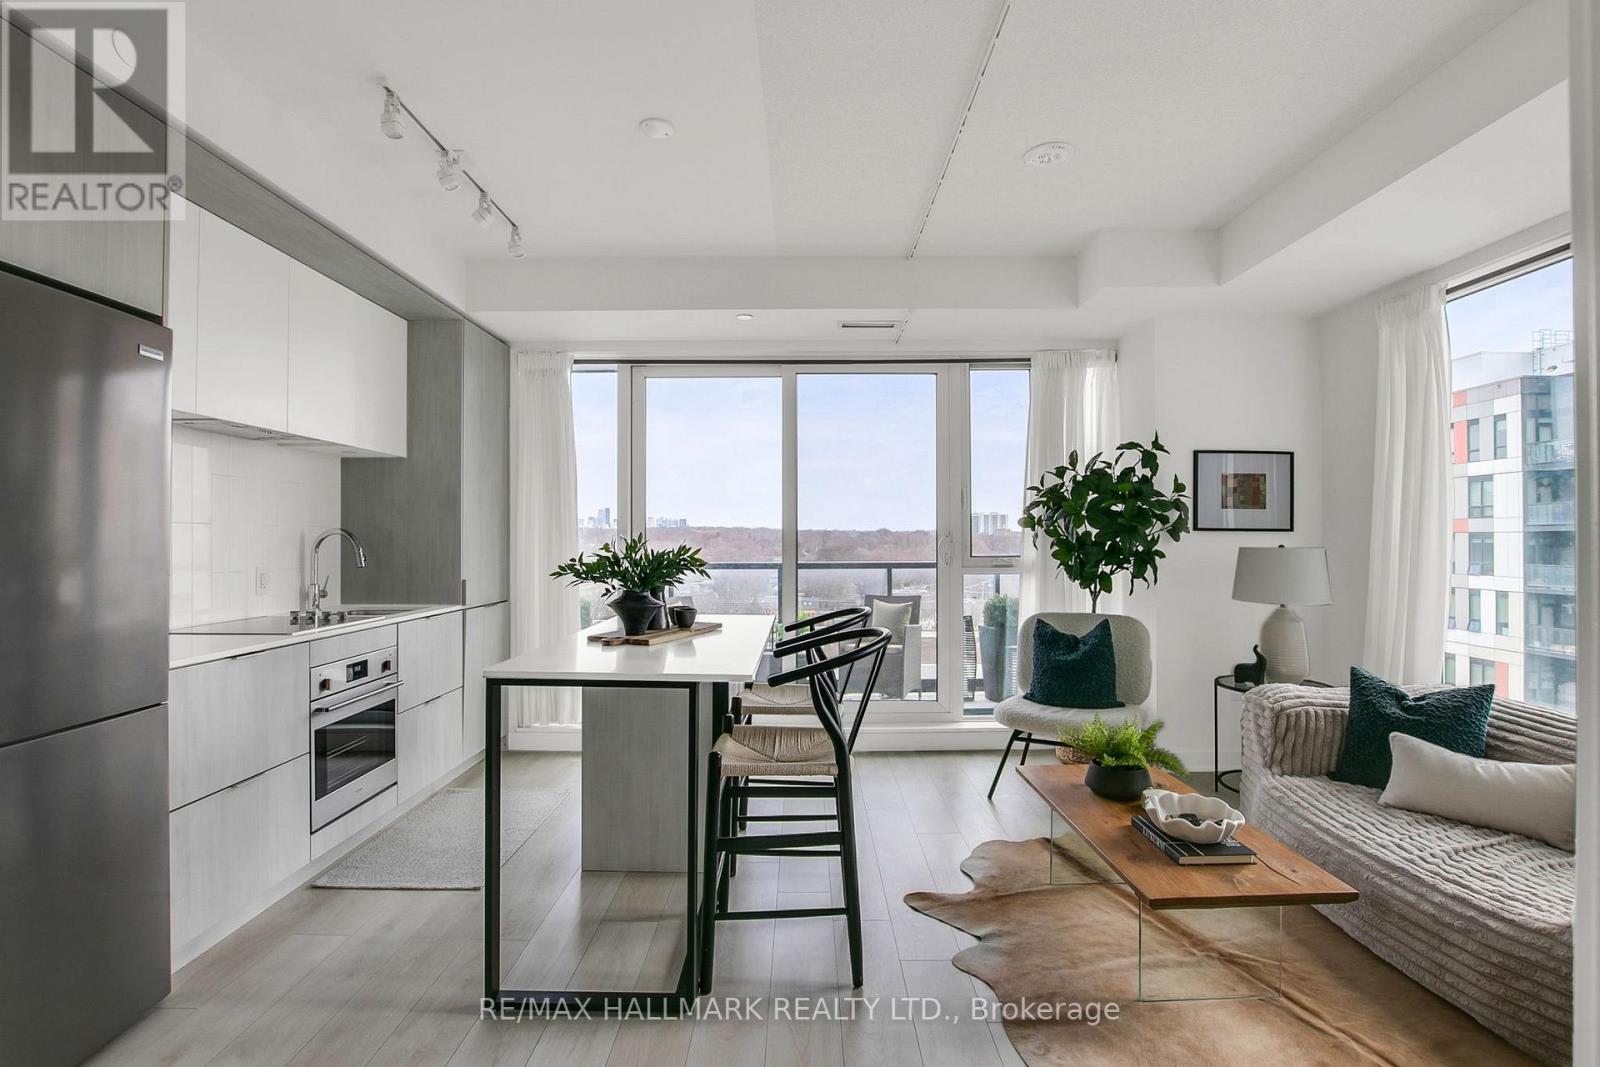
1021 - 35 Tubman Avenue
Toronto, Ontario
Discover exceptional value in this stunning sub-penthouse corner suite in the heart of Regent Park. Suite 1021 at 35 Tubman Avenue offers a bright and thoughtfully designed 2-bedroom, 2-bathroom layout in a 11-storey boutique building. Featuring 730 sq ft of interior space plus a 90 sq ft private balcony, this home is complete with parking and a locker-an ideal blend of comfort and convenience. Offered at $669,900, this is a rare opportunity to own in one of Toronto's most dynamic and rapidly evolving communities! Artsy is a design-forward residence with an impressive array of amenities, including a state-of-the-art fitness centre with indoor and outdoor training areas, a yoga studio, co-working spaces with private meeting rooms, a kids' lounge and arcade, guest suites, concierge service, and a beautifully landscaped rooftop terrace with BBQs, seating areas, garden plots, and event space. Perfectly located with TTC at your doorstep and quick access to the DVP and Gardiner, you're steps to everyday essentials, grocers, and the expansive 6-acre Regent Park, along with athletic grounds, an aquatic centre, and a vibrant arts and cultural hub. Experience the best of Artsy living - book your private showing today. (id:55499)
RE/MAX Hallmark Realty Ltd.
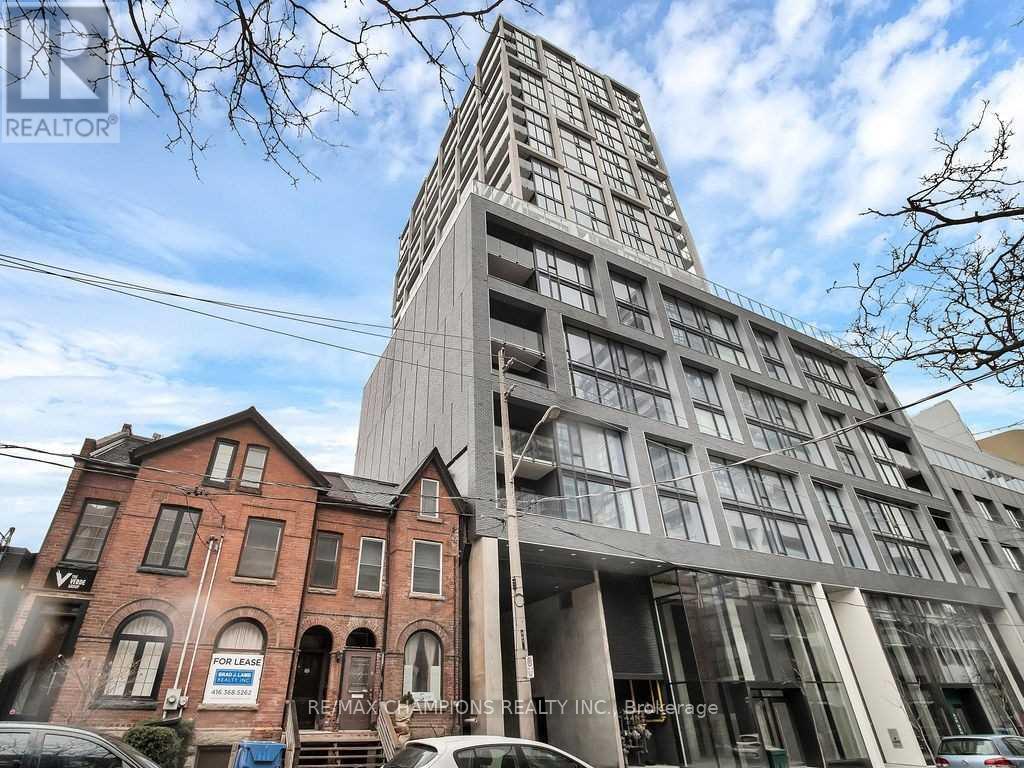
1209 - 55 Ontario Street
Toronto, Ontario
Stunning 1 Bed + Den with 9" Exposed Ceilings Throughout & Feature Wall. Huge Balcony W/FloorEuropean style Kitchen W/Quartz Countertop, Backsplash & B/I S/S Appliances. Superior &to ceiling window Is Enclosed & Can Be Used As A 2nd Bedroom. Ultra Modern Open ConceptSubway Station, Short Walk To Distillery District, Art Galleries, Waterfront, Shops, Parks.To Ceiling Windows all around with lots of Natural Light. The Den with Sliding Door and FloorCafes/Diners, Dog Park & Much More. Tenant Pays Heat Pump LeaseConvenient Location With Easy Access To DVP & The Gardiner. Steps To Future TTC Corktown Subway Station, Short Walk To Distillery District, Art Galleries, Waterfront, Shops, Parks. Beautiful Roof top Outdoor Pool, Gym, Concierge, TTC, Bike Rental, Library, Restaurants, Cafes/Diners, Dog Park & Much More. Tenant Pays Heat Pump Lease (id:55499)
RE/MAX Champions Realty Inc.
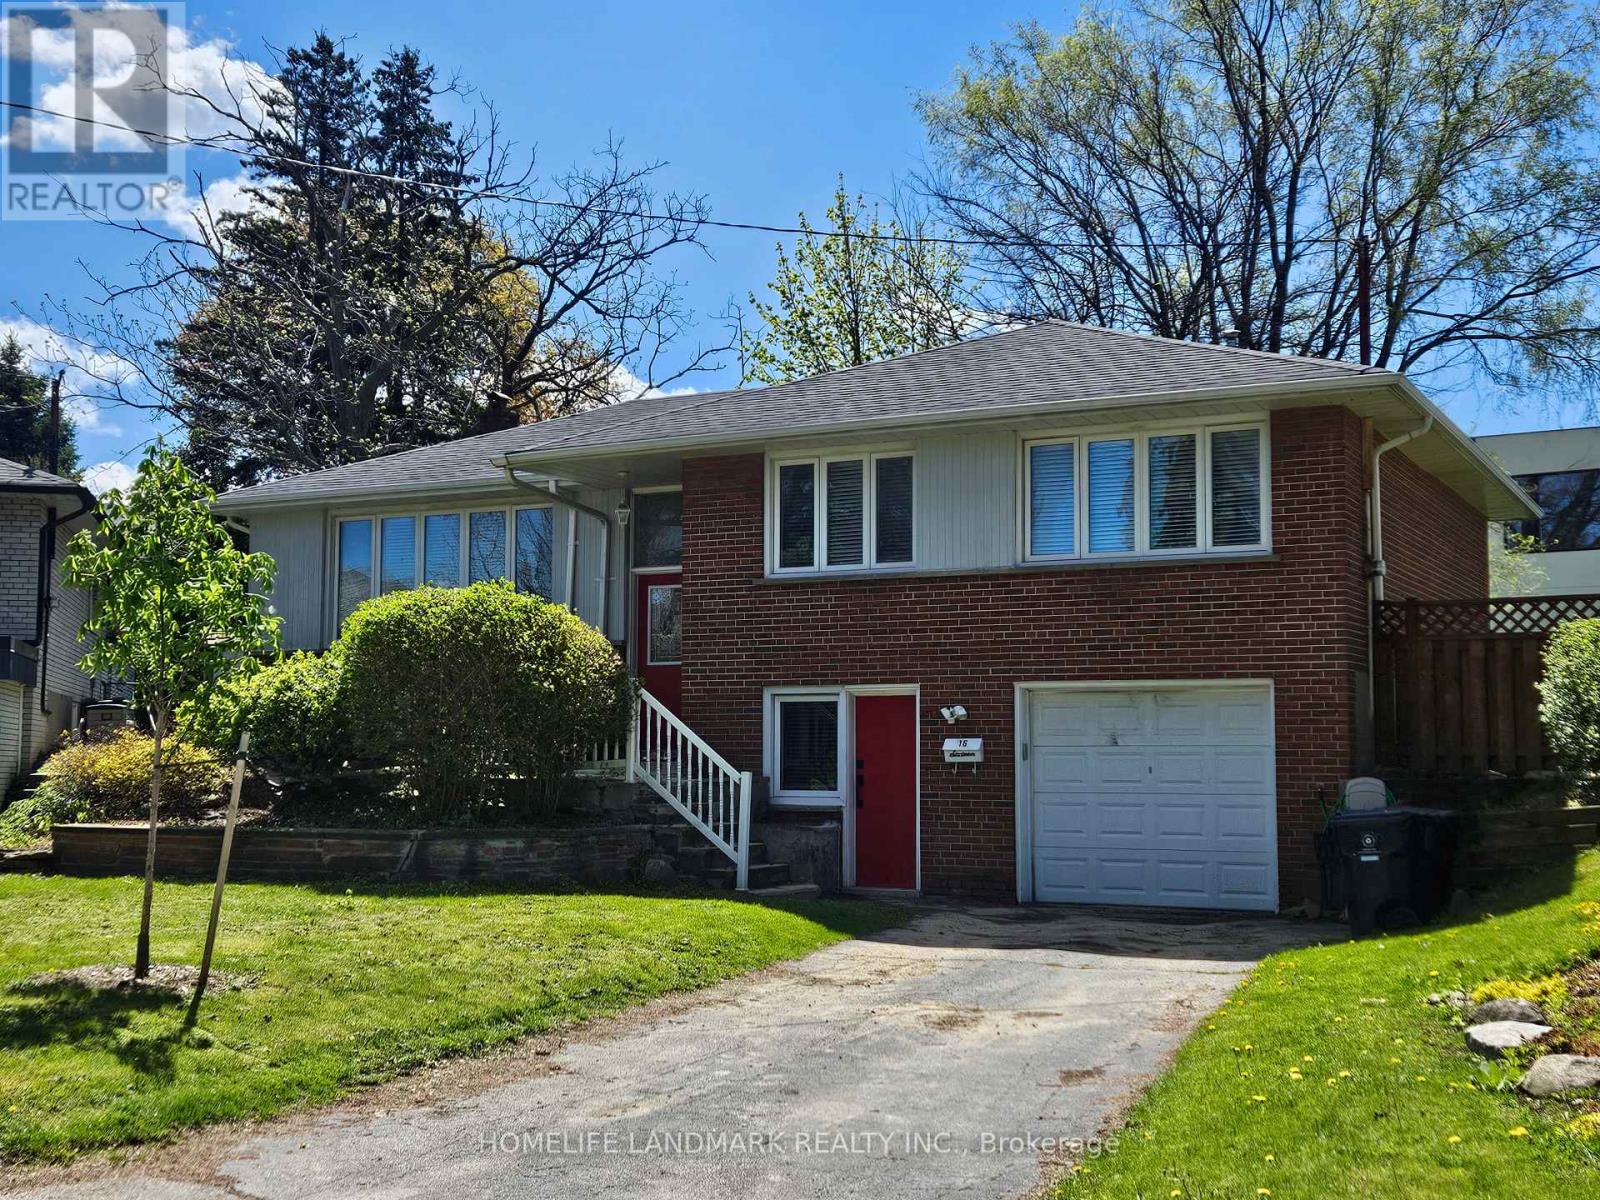
16 Donewen Court
Toronto, Ontario
Bright and spacious raised bungalow located on one of Victoria Village's most desirable streets. This home features 3 bedrooms and an L-shaped living/dining room with hardwood floors throughout. The renovated eat-in kitchen offers a walk-out to a large deck, perfect for outdoor enjoyment. Private driveway with built-in garage. Exceptional location close to parks, library, nature trails, the DVP/401, and the Eglinton LRT. (id:55499)
Homelife Landmark Realty Inc.
60 Madawaska Avenue
Toronto, Ontario
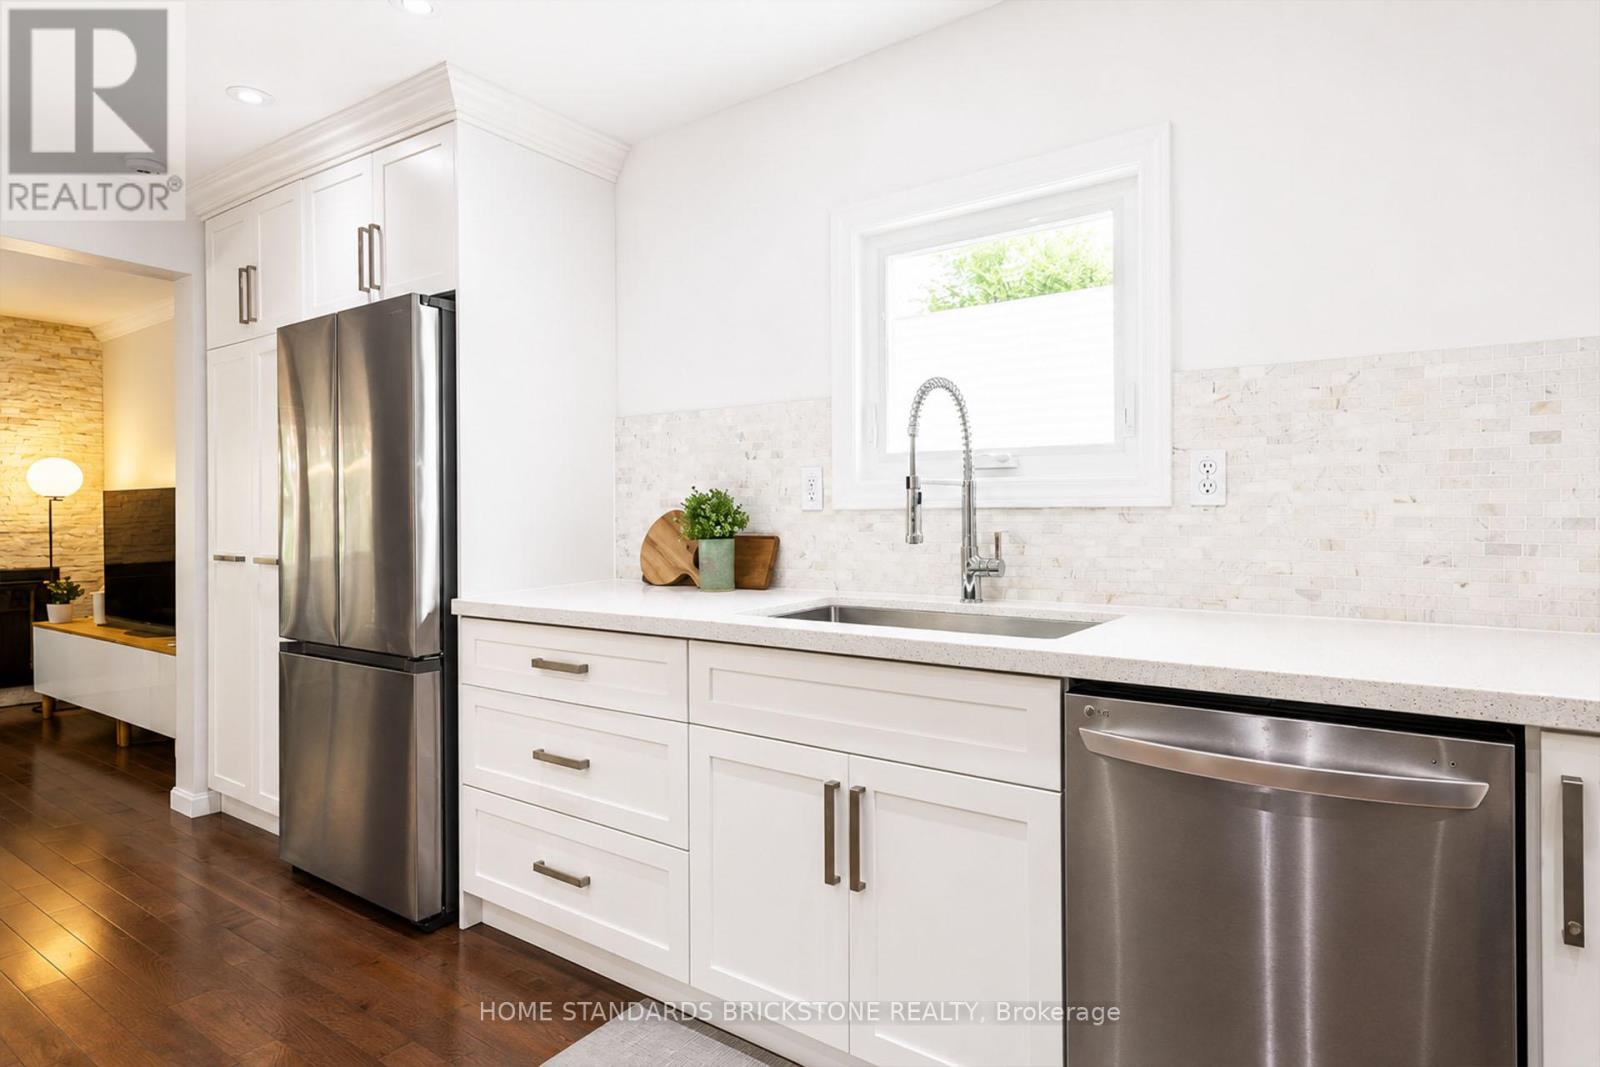
Move-In Ready Elegance Steps From YONGE ST! This meticulously maintained & beautifully updated 4-bed home perfectly blends quiet neighborhood charm with unbeatable transit convenience. Features flawless hardwood floors & a bright, spacious living area. Modern white custom kitchen boasts premium SS appliances, quartz counters, & an elegant premium marble backsplash. Standout features include: A Rare extra-large 2-car garage with direct indoor access, a spectacular rooftop terrace with a private deck for outdoor entertaining, and a private tree-lined backyard. Fully finished lower level offers additional flexible living space, suitable for family use, guests, or work from home needs, featuring a bedroom, full washroom, and a living/eating area. A Truly turn-key property, bringing the next owner total peace of mind. (id:55499)
Home Standards Brickstone Realty
14 Upper Level - 5672 Dorchester Road
Niagara Falls, Ontario
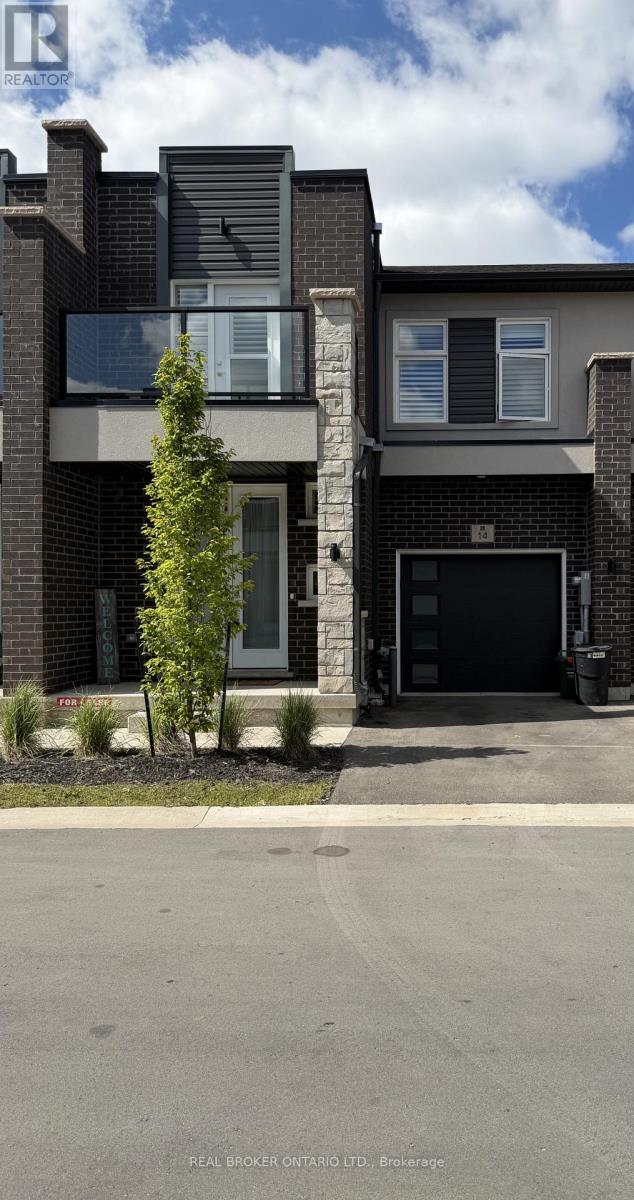
Beautiful newer 3-bedroom, 2.5-bathroom condo townhome available for August 1st occupancy. This well-maintained home features a functional open-concept layout, California shutters throughout, spacious principal rooms, and plenty of natural light. The modern kitchen offers ample cabinetry and workspace, while the upper level includes three generously sized bedrooms, including a primary bedroom with ensuite bath. Lease includes the Main and Upper levels of the home, along with one parking space. Tenant is responsible for 70% of household utilities. Conveniently located close to shopping, schools, parks, public transit, QEW access, and Niagara Falls attractions. Ideal for professionals or families seeking a comfortable and convenient place to call home. (id:55499)
Real Broker Ontario Ltd.
304 - 4010 Eglinton Avenue W
Toronto, Ontario
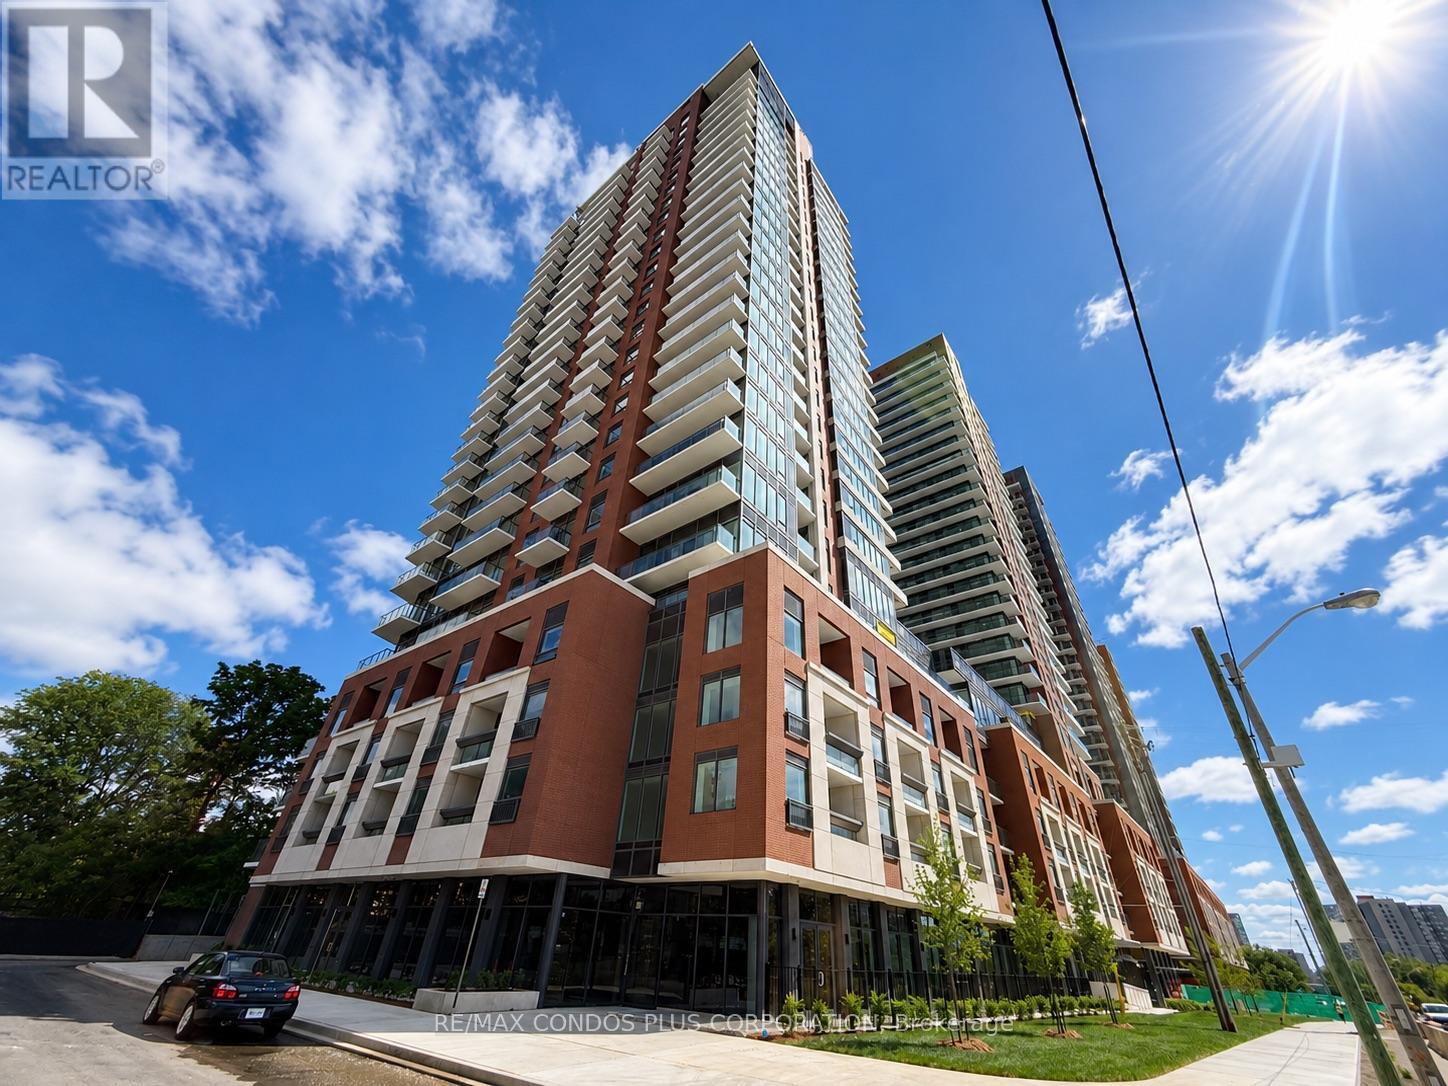
Welcome to Notting Hill Condos! Brand-new corner suite offering 3 bedrooms, 2 bathrooms, and 931 sq. ft. of bright, functional living space with one parking spot included. Features a modern kitchen with quartz countertops and stainless steel appliances, floor-to-ceiling windows, and an open-concept living and dining area. The primary bedroom offers a private ensuite bath, while contemporary finishes throughout create a clean and modern feel. Ideally located with convenient access to TTC transit, the future Eglinton Crosstown West LRT, Highways 401 & 427, Pearson Airport, parks, shopping, restaurants, and everyday amenities. (id:55499)
RE/MAX Condos Plus Corporation
Lower - 31 Northampton Dr Drive
Toronto, Ontario
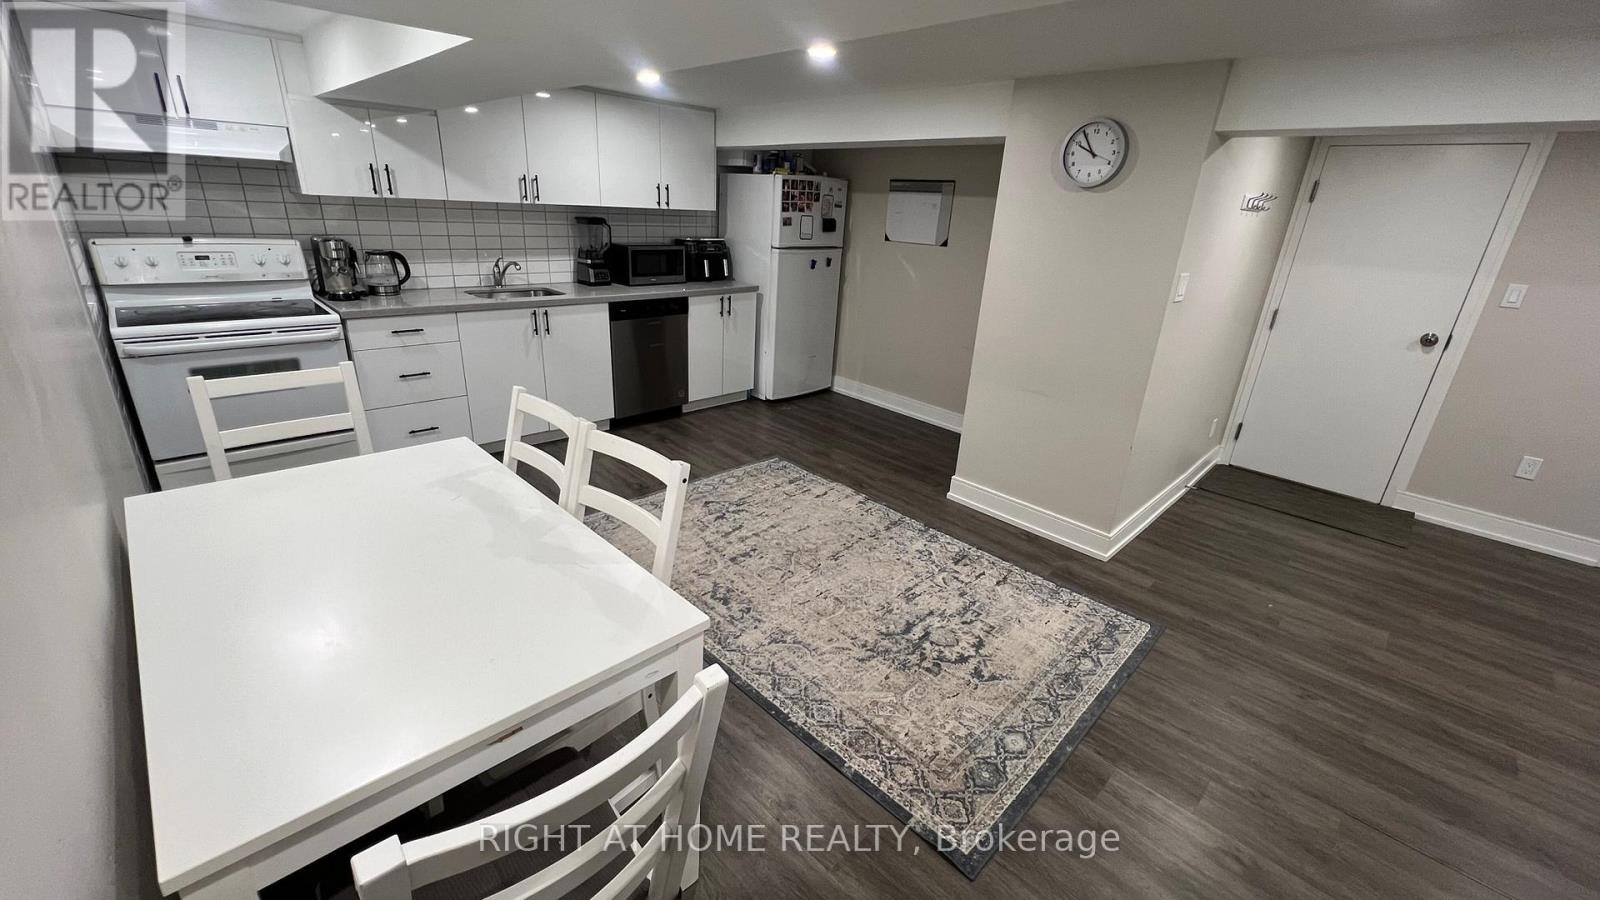
Lower Level Apartment For Lease In The Family Neighbourhood. Offers Tons Of Space For The Family. 2 Bedrooms, 1 Bath. Excellent Location Family Friendly Street Surrounded By Luxurious Custom Residences. Great Schools, Parks & Easy Access To Ttc , Pearson Airport And Major Highways. **EXTRAS** Fridge, Stove, Dishwasher.Tenants pay 50% of Utilities. (id:55499)
Right At Home Realty
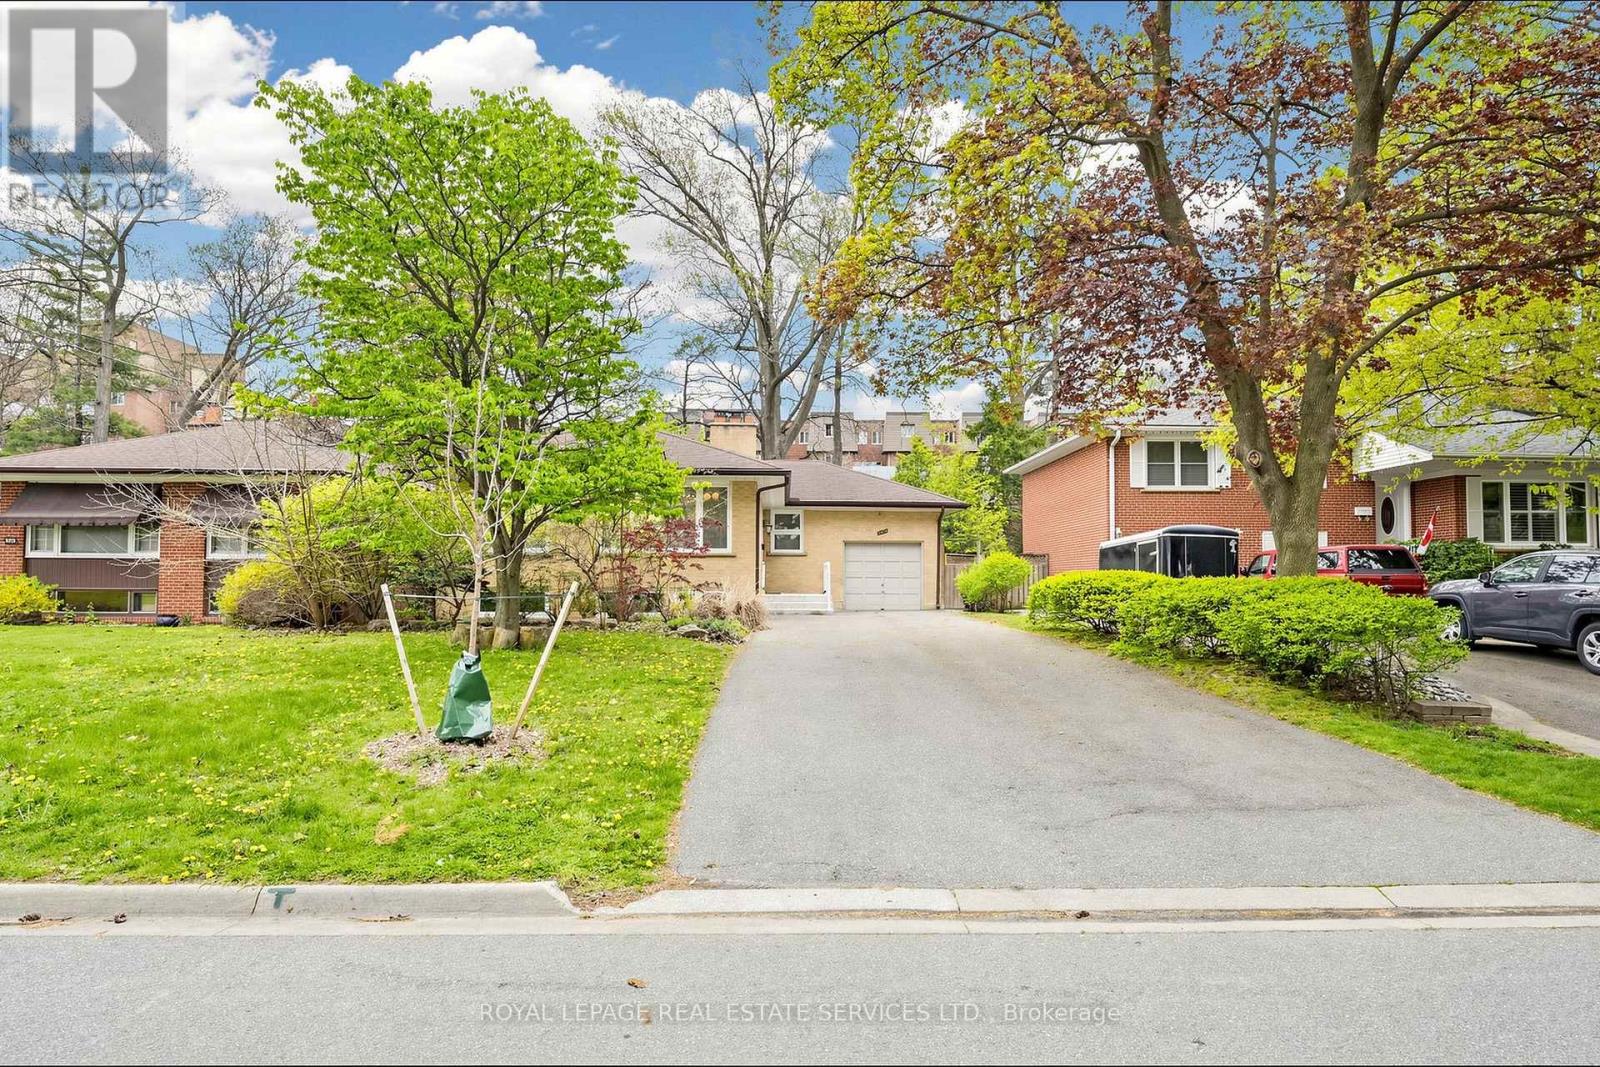
3009 O'hagan Drive
Mississauga, Ontario
Spacious raised bungalow located in a quiet, sought-after neighbourhood in the desirable Credit Woodlands area! Featuring 3+3 bedrooms and 3.5 bathrooms. Kitchen featuring granite countertops and backsplash. Hardwood flooring throughout the main level and laminate flooring in the lower level. Finished basement with separate entrance and kitchen setup. Situated on a generous 50.05 x 129.06 ft lot. Single-Car Garage with a Large Driveway Accommodating Up to 8 Additional Vehicles. Close to UTM, transit, shops, and major amenities. Walking distance to the river, trails, and parks. Enjoy country-style living in the city! Total Finished Living Area: Approx. 2,526 Sq Ft, including Approx. 1,263 Sq Ft on the lower level. Measurements are approximate and subject to buyer verification. Seller makes no representation or warranty regarding the basement appliances, retrofit status, or compliance of the basement kitchen setup. Property features two wood-burning fireplaces. Fireplaces and chimneys are included in "As Is" condition. Seller has never used the fireplaces during their ownership and makes no representation or warranty regarding their condition, functionality, or WETT certification. (id:55499)
Royal LePage Real Estate Services Ltd.
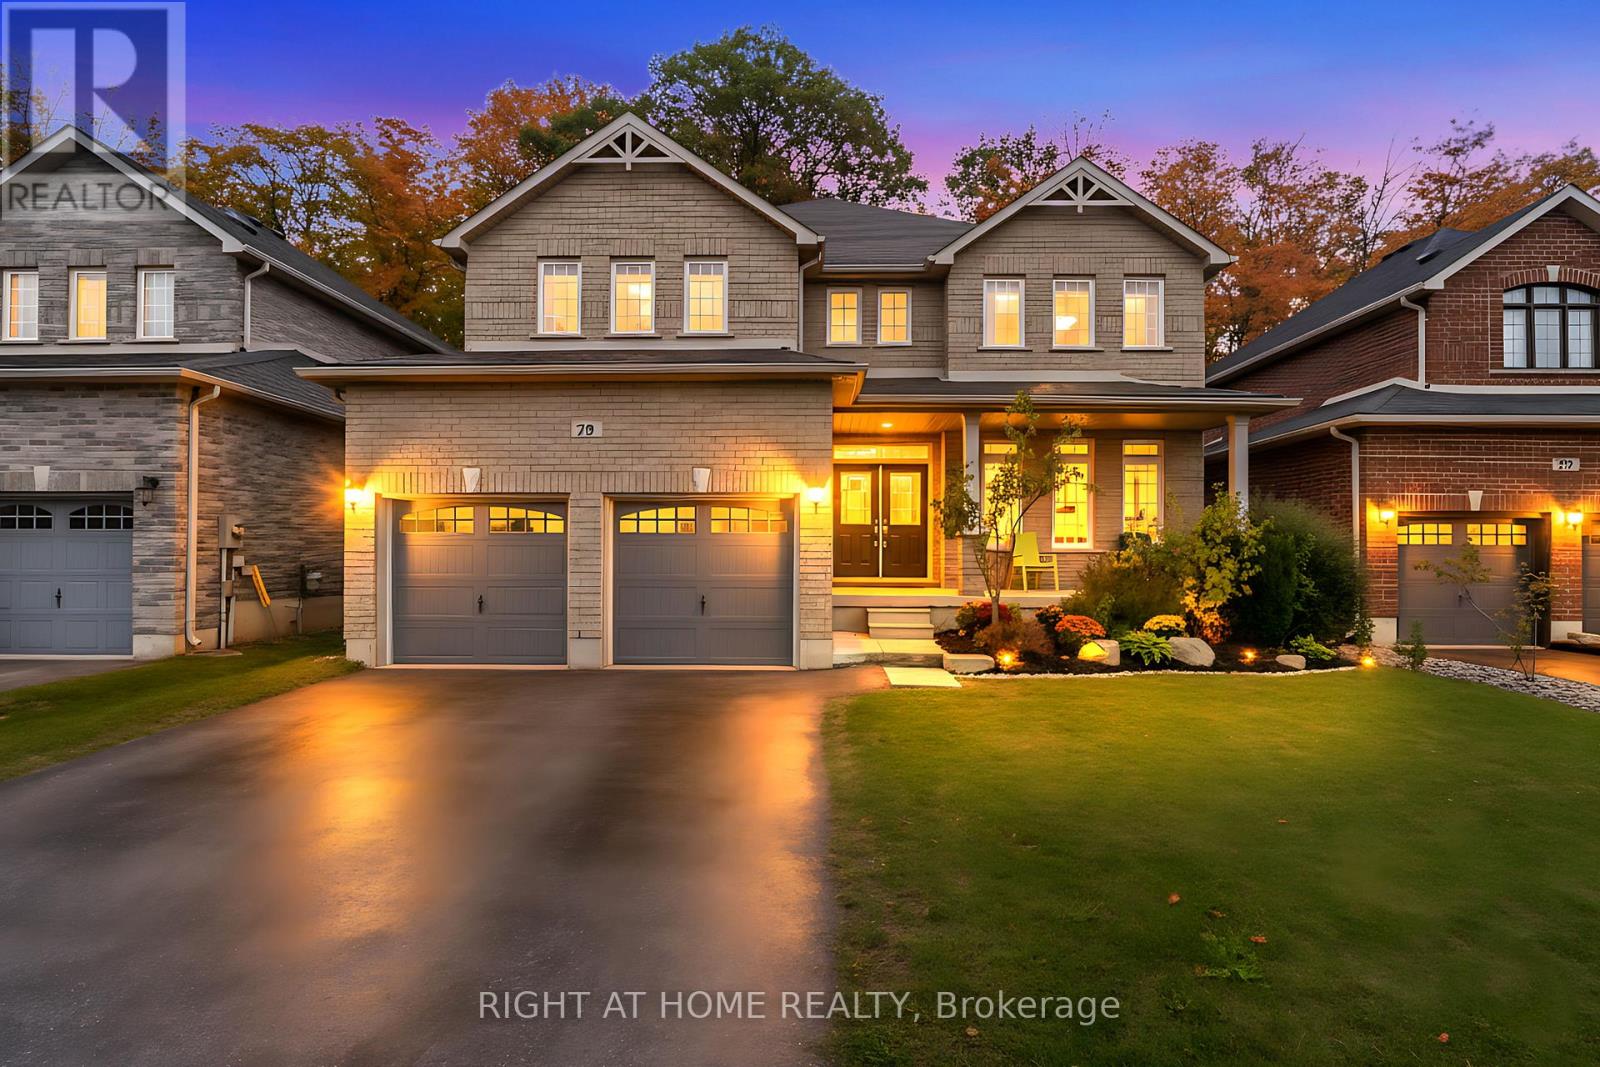
79 Jewel House Lane
Barrie, Ontario
Spectacular Location & Size 3250 Sq. Ft. Ravine Lot Overlooking the Forest! This stunning home in Barries highly sought-after Innis-Shore community truly has it all. Situated on a premium ravine lot with no neighbours behind, it offers the perfect blend of space, privacy, and convenience just minutes to Lake Simcoe, Hwy 400, top schools, and shopping.The spacious main floor features an open-concept layout with a private office, formal dining and living rooms, and a large family room with a cozy gas fireplace, all under soaring 9 ft ceilings. The upgraded kitchen is a chefs dream with quartz countertops, a large island, and a stylish mosaic backsplash, opening to a bright breakfast area with a walkout to the backyard. Step outside to a wood deck with serene forest viewsi deal for entertaining or relaxing.Upstairs, you'll find generously sized bedrooms, including a luxurious primary suite with a 5-piece ensuite and three closets.Immaculate and move-in ready, this home shows like new and is sure to impress! (id:55499)
Right At Home Realty
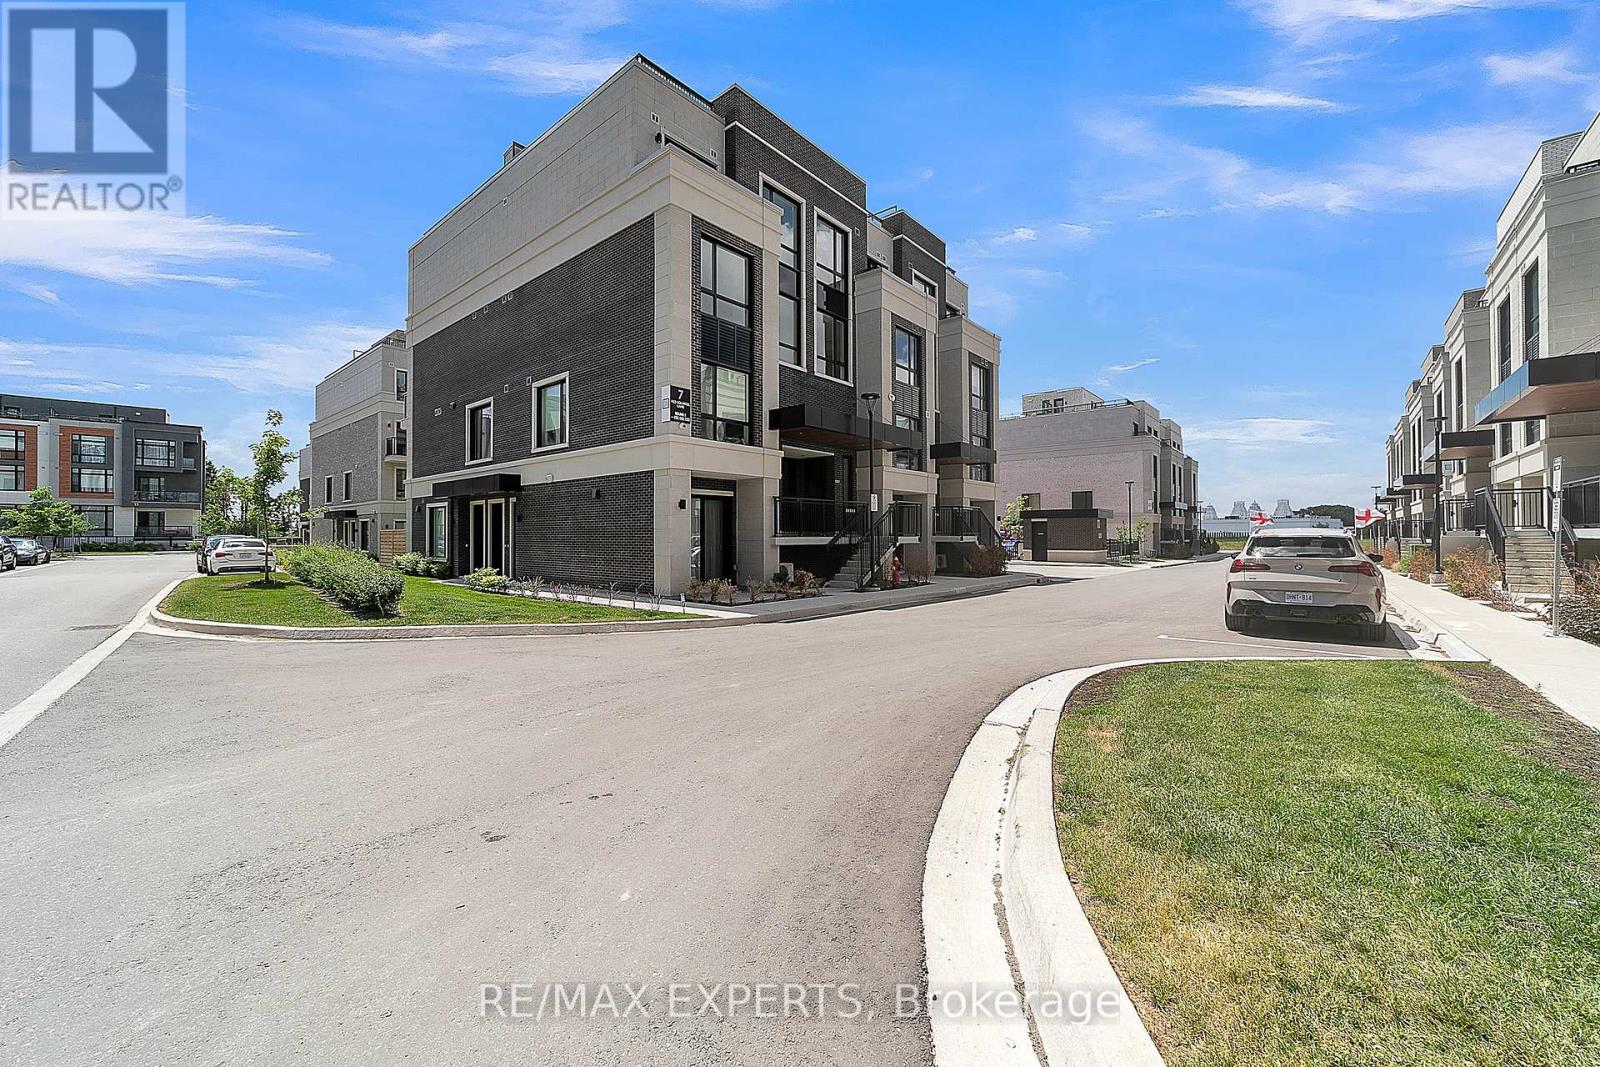
E103 - 7 Red Squirrel Lane Lane
Richmond Hill, Ontario
Welcome to The Hill on Bayview! New stylish, bright, and modern 2-bedroom, 1.5-bath townhome at Bayview & Elgin Mills. Built with solid concrete walls, this home features expansive windows that fill the space with natural light, an open-concept layout perfect for everyday living, and high-end finishes throughout for a touch of luxury. Fully integrated kitchen appliances. Backsplash. Smart Lighting Package includes Controller, 4 Wireless Switches and 1 Engraved Keypad Dimmer. One parking spot and locker. Exceptional location near major highways, top-rated schools, parks, shopping, dining, and amenities, offering an ideal combination of style, space, and convenience. (id:55499)
RE/MAX Experts