
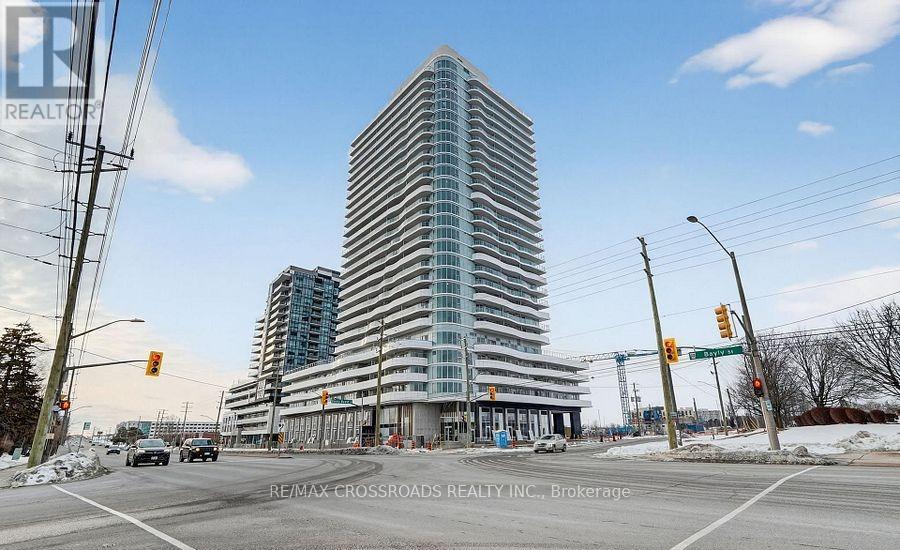
417 - 1010 Sandy Beach Road
Pickering, Ontario
Beautiful Brand New Never Lived in 2 Bedroom Plus Den Suite with a Wrap Around Balcony. This Unit is Bright and Spacious With a Great Layout, Lots Of Natural Lighting. Laminate Flooring Throughout for Easy Cleaning, Modern Kitchen with Quartz Countertop. If You Like Outdoor Space This is For You, Over 200 Sq Feet of Stunning Wrap Around Balcony for your Enjoyment. Great Location, Close to Go Train Station, Hwy 401, Pickering Town Centre, Pickering Casino, Grocery Stores, Restaurants, Parks, and Much Much More! (id:55499)
RE/MAX Crossroads Realty Inc.
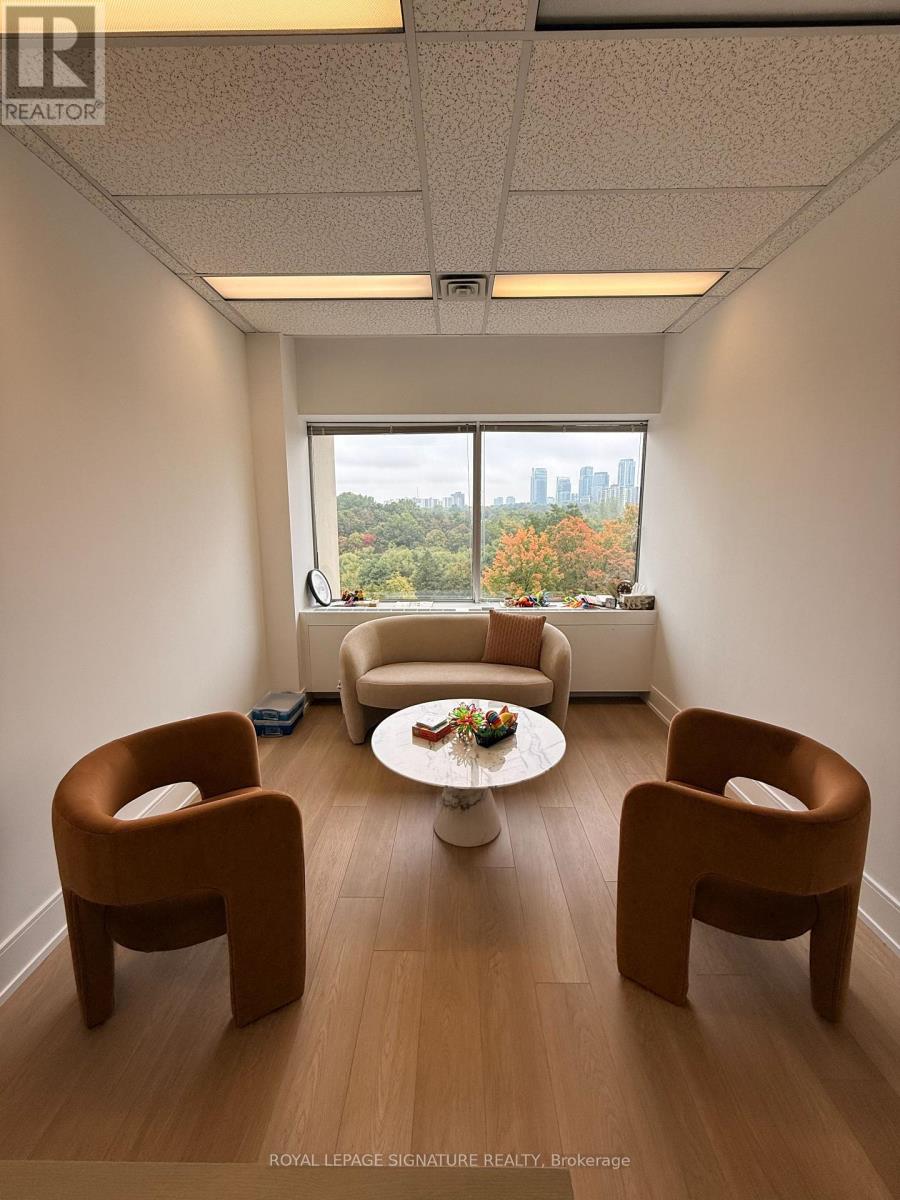
503 - 220 Duncan Mill Road
Toronto, Ontario
TMI Included! Discover over 800 sq. ft. of premium, turnkey office space in a modern building at a prime location. This versatile layout features three spacious private offices, perfectly suited for medical practitioners, lawyers, or accountants. Enjoy unparalleled transit access, situated minutes from the 401/DVP/404, TTC, Don Mills Subway, and Oriole GO amenities: Digital lobby directory, visible signage, and relaxing outdoor common areas.Security & Parking: 1 covered parking spot included, plus ample guest parking. On-site security with 24/7 camera surveillance.Convenience: Steps from Purolator, FedEx, Shops at Don Mills, and diverse dining options.Located on a professional floor alongside established medical offices. Move-in ready! (id:55499)
Royal LePage Signature Realty
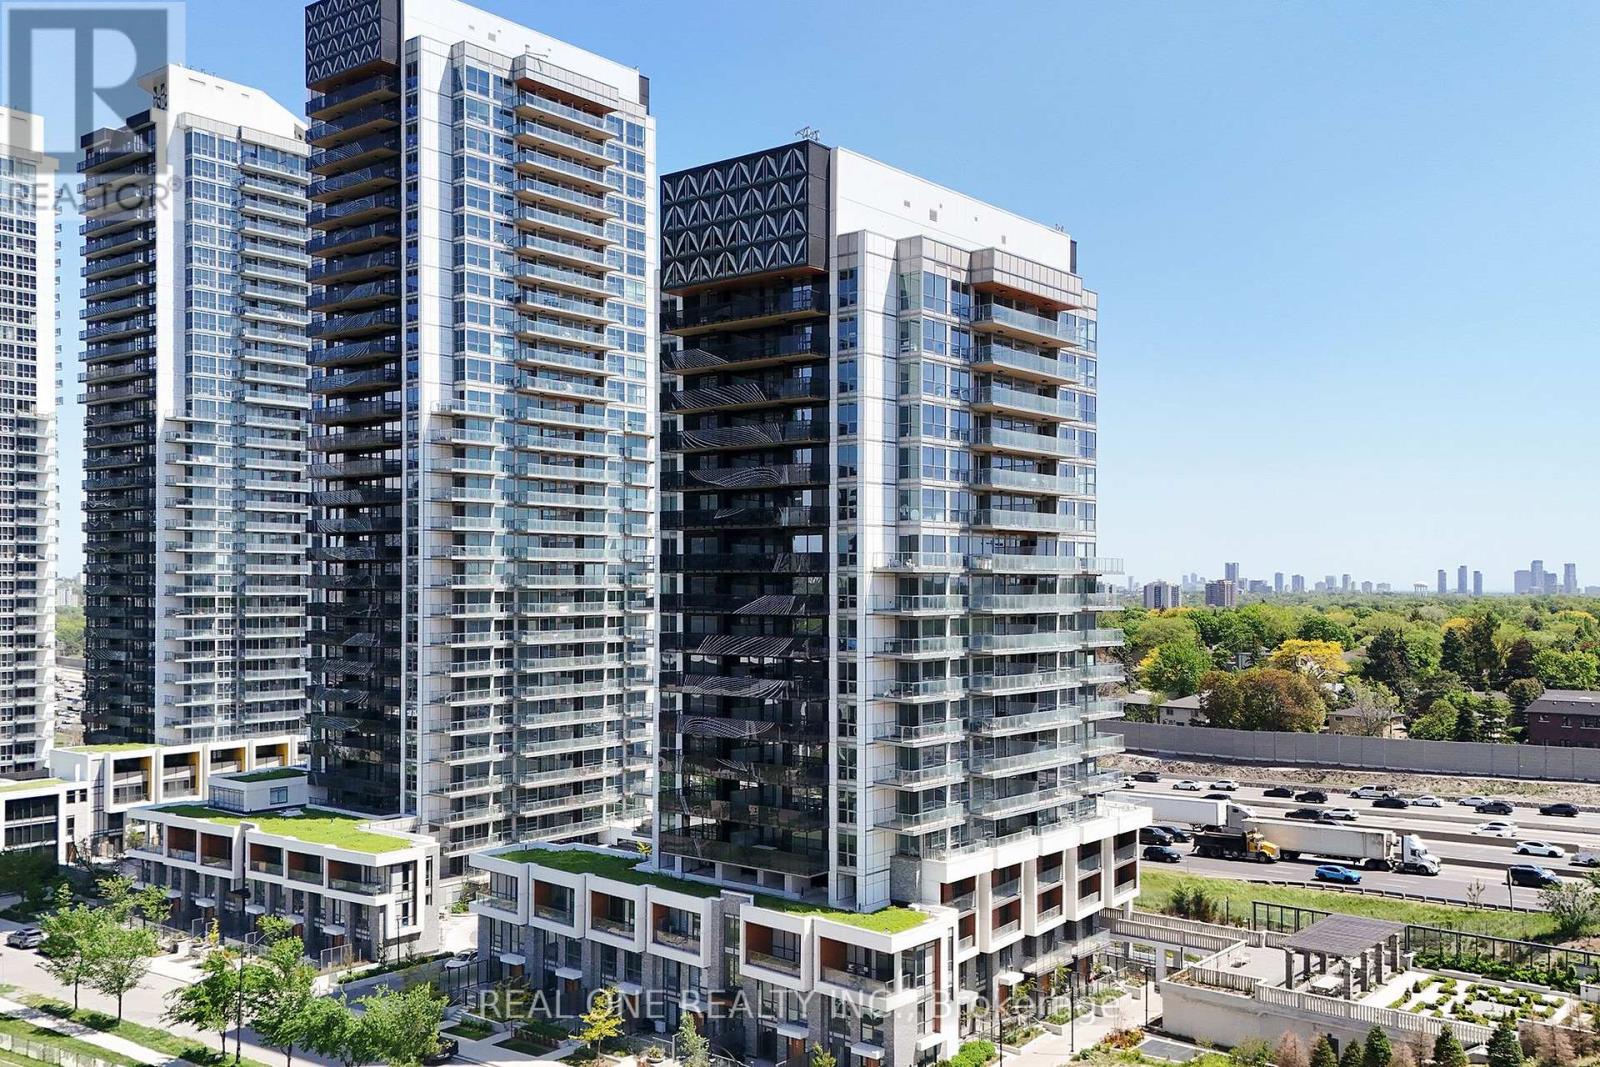
503 - 25 Mcmahon Drive
Toronto, Ontario
Luxury Living at Concord Park Place, This OPEN Terrace brand-new Saisons Condo unit face to South, 688sq.ft of living spaceplus a 203 sq.ft Terrace. The unit features 9-ft ceilings, floor-to-ceiling windows, a modern, Roller Blinds, Premium Finishes, QuartzCountertop, with built-in Miele appliances. World-class amenities include access to an 80,000 sqft mega club, Pool , Steam room, Jacuzzi , atouch less car wash, a gym, Cardio room, and a partyroom, Touchless Car Wash. Golf, Walking distance to the subway, Woodsy Park, MEC,Ikea, and renowned dining experiences Balcony With Composite Wood Decking With Radiant Ceiling Heaters. Steps To Brand New CommunityCentre And Park, MinutesWalk To Bessarion & Leslie Subway Station, Go Train Station And Minutes To Hwy 401/404, Bayview Village &Fairview Mall. (id:55499)
Real One Realty Inc.
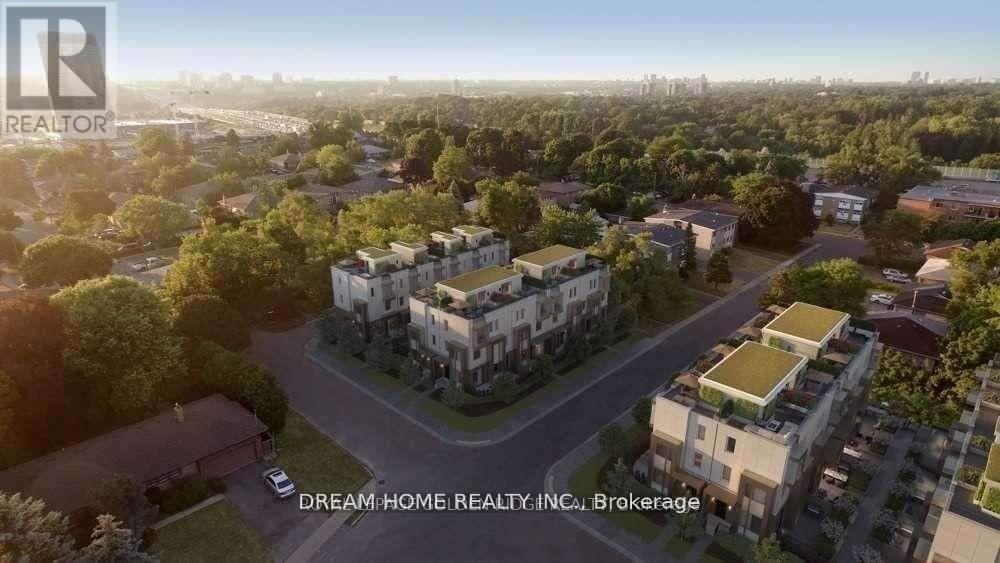
2 - 18 Greenbriar Road
Toronto, Ontario
A Luxurious Townhome in Upscale Bayview Village Community, $$$ In Upgraded! Includes A Patio & Huge Rooftop Terrace Perfect For Entertaining. 5 Pc Master Ensuite W/ Huge W/I Closet & Laundry On 2nd Floor. Featuring 10' Ceilings On The Main, 9' On Upper Level, Hardwood Floors, Pot Lights & Direct Access To Underground Parking Spots. Just Mins Walk From Bayview Village, Bayview & Bessarion Subway Station (id:55499)
Dream Home Realty Inc.
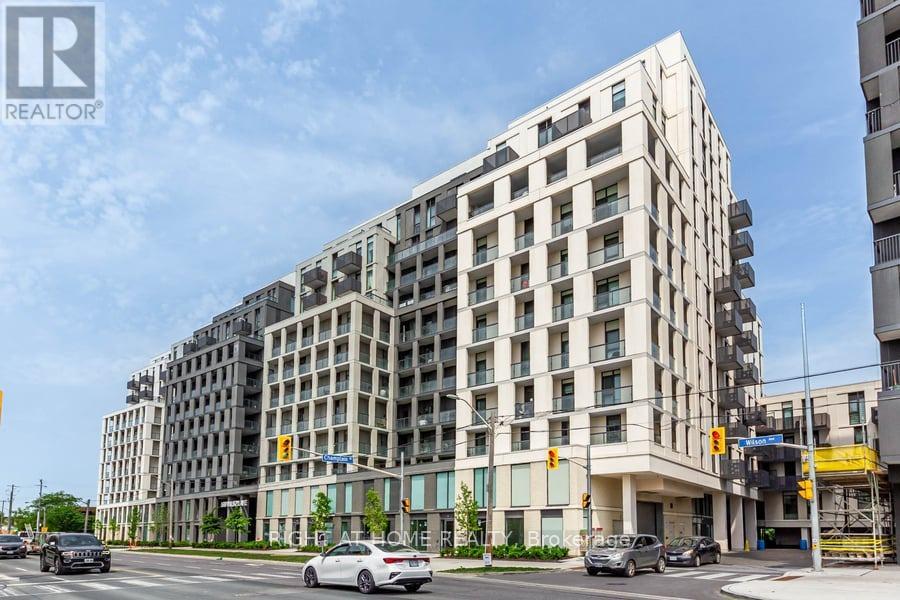
423 - 500 Wilson Avenue
Toronto, Ontario
Modern 2 Bed, 2 Bath Condo located just steps away from Wilson Subway Stn., South Facing Unit with Large Balcony (90 Sq ft) at Nordic Condos In Clanton Park. Thoughtfully Designed Unit with many upgrades which include Premium Vinly Flooring (Waterproof) through out, Blinds/Shades in both bedrooms, Ceiling electrical outlets in Living Room & both bedrooms which provides excellent lighting. Freshly painted and spotless as good as new. Locker owned. Condo amenities include 24 hr Security/Concierge, Fitness Centre/Gym, Billiards room, Party room, Kids Play room, Pet wash station. Year round Heating/Cooling (No Shoulder/Changeover period). Excellent location close to Hwy 401, Subway Stn., Yorkdale Mall, Shopping Plaza that includes Costco, Home Depot and much more. Pictures are from Virtual Staging. (id:55499)
Right At Home Realty
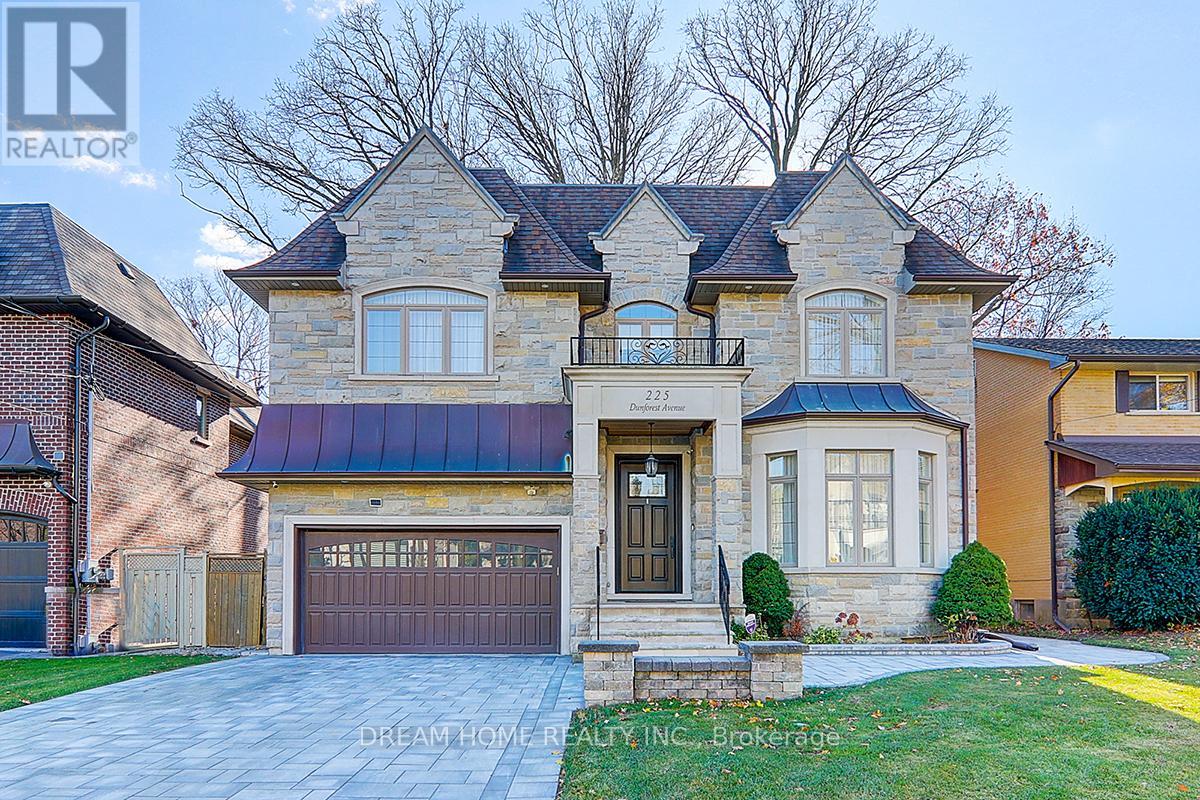
225 Dunforest Avenue
Toronto, Ontario
This Extravagant Custom-Built Luxury Home Blending Sophisticated Design With Superb Craftsmanship Sets on 7,675 Sq.ft of Southern Land With 4,275Sq.ft of Elegant Living Space (1st & 2nd Fl.) in One of Willowdale's best streets. Every Detail Is Crafted with Premium Materials and State-of-the-Art Features. Extensive Use of Hardwood & Marble Floor. Soaring 10ft ceilings, Coffered//Dropped// Vaulted Ceilings & Oversized Regal Dome Skylight, Rich Trim Woodwork, Paneled Walls, Led Pot lights, Layers of Moulding! Walnut Library, Mahogany Main Door. Quality Cabinets & Vanities (W/B/I Mirror)! Absolutely Spectacular 5+1 Bedroom, High End Appliances &Smart System (Crestron), Solid Interior Doors, Huge Master W/7Pc Marble Heated Floor Ensuite (W/Steam). Bespoke luxury drapery adds elegance and sophistication to the home. The Walk -Out Basement Includes Large Recreation Room with A Gas Fireplace, Heated Floors, Wet Bar& Wine Cellar, Nanny Room and A Second Laundry Room. New Garage Floor Epoxy Finishes and New Interlocking Driveway (id:55499)
Dream Home Realty Inc.
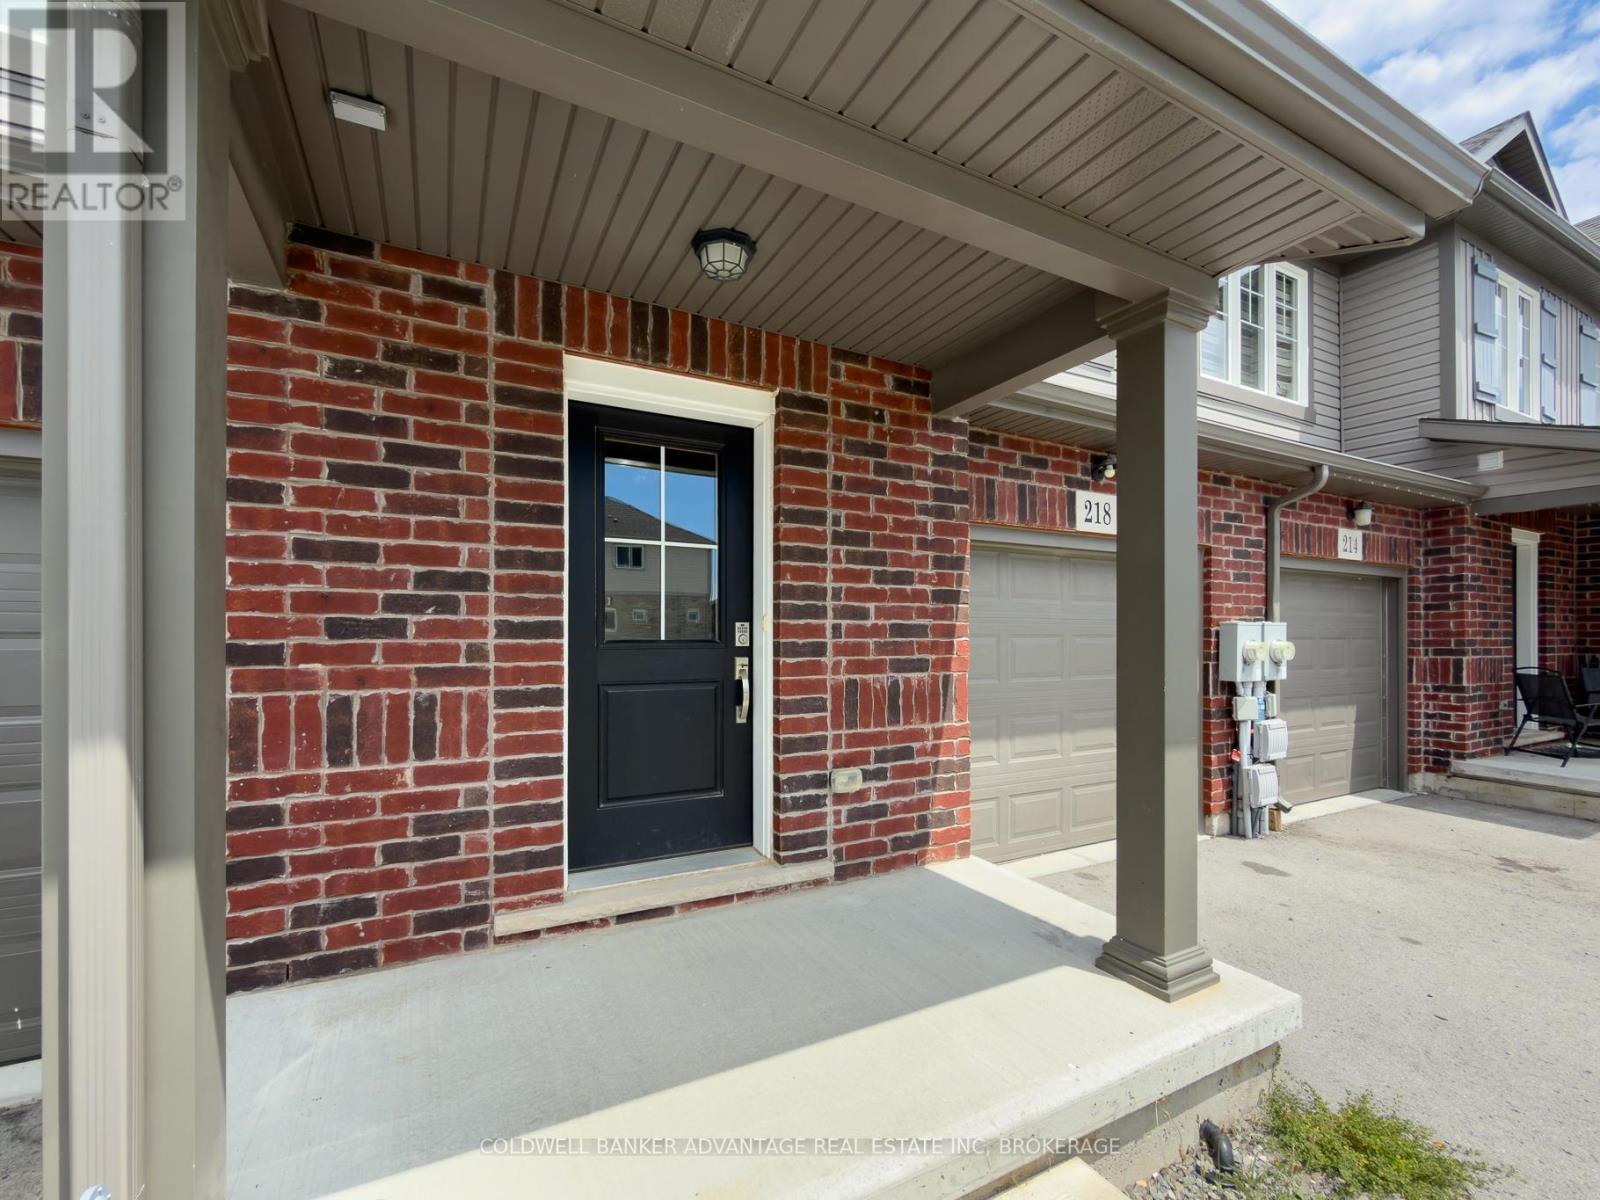
218 Heron Street
Welland, Ontario
Welcome to 218 Heron Street, Welland. This spacious 3-bedroom, 3-bathroom townhouse offers comfortable living in a family-friendly neighbourhood close to parks, schools, shopping, and everyday amenities. The bright and functional main floor provides plenty of space for both daily living and entertaining. Upstairs, the generous primary suite features a walk-in closet and a private 4-piece ensuite bath, creating the perfect retreat at the end of the day. Enjoy the convenience of an attached garage, additional driveway parking, and a great-sized backyard ideal for relaxing or spending time outdoors. A fantastic lease opportunity in one of Welland's desirable residential communities. $2400 + Utilities (id:55499)
Coldwell Banker Advantage Real Estate Inc
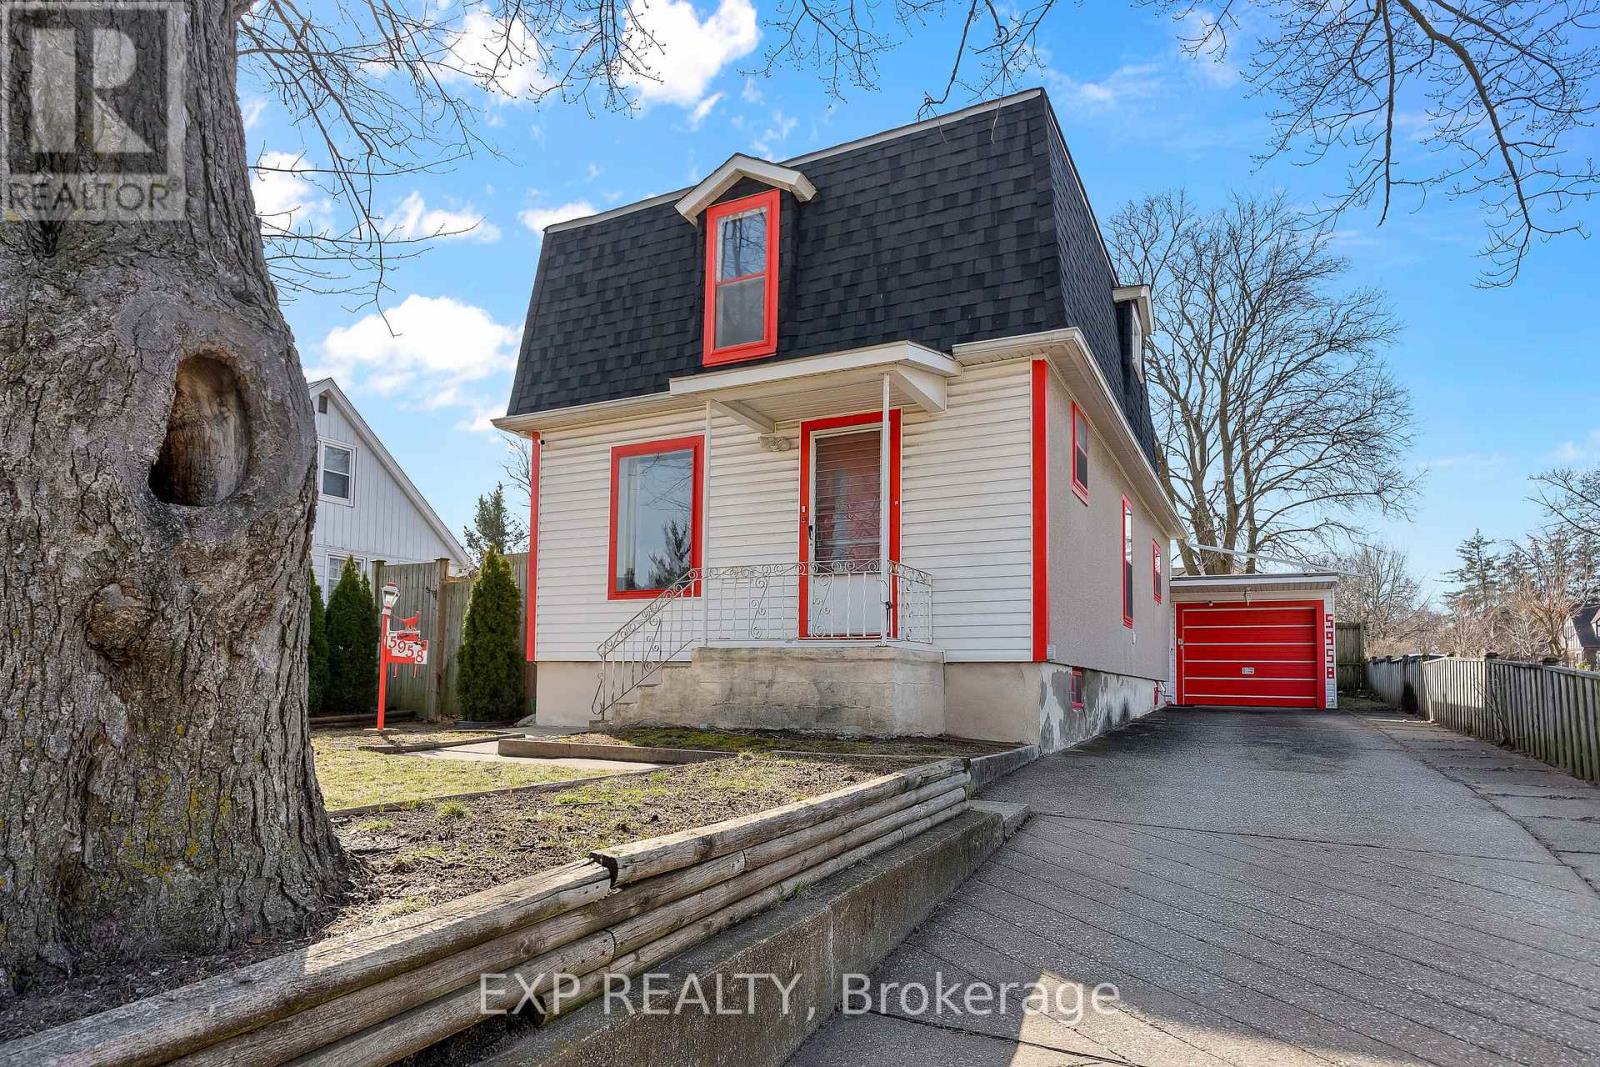
5958 Summer Street
Niagara Falls, Ontario
Charming 2-storey detached home situated on a deep 46 x 145 ft lot in a convenient central location. Blends of character with functionality and is ideal for first-time buyers, investors, or multi-generational living. The main floor features a bright living room, separate dining area, functional kitchen, and a spacious family room perfect for everyday living or entertaining. A convenient main floor laundry area adds to the home's practicality. Upstairs, you'll find two well-sized bedrooms and a full bathroom. The finished walk-out basement provides excellent in-law suite potential, complete with its own living space, kitchen area, bedroom setup, and bathroom, offering flexibility for extended family or rental income. Key updates include furnace (2023), A/C (2024), and roof (2020), giving peace of mind to buyers. Located close to schools, shopping, transit, and major amenities, this property offers great value and opportunity in a growing Niagara Falls neighbourhood. (id:55499)
Exp Realty
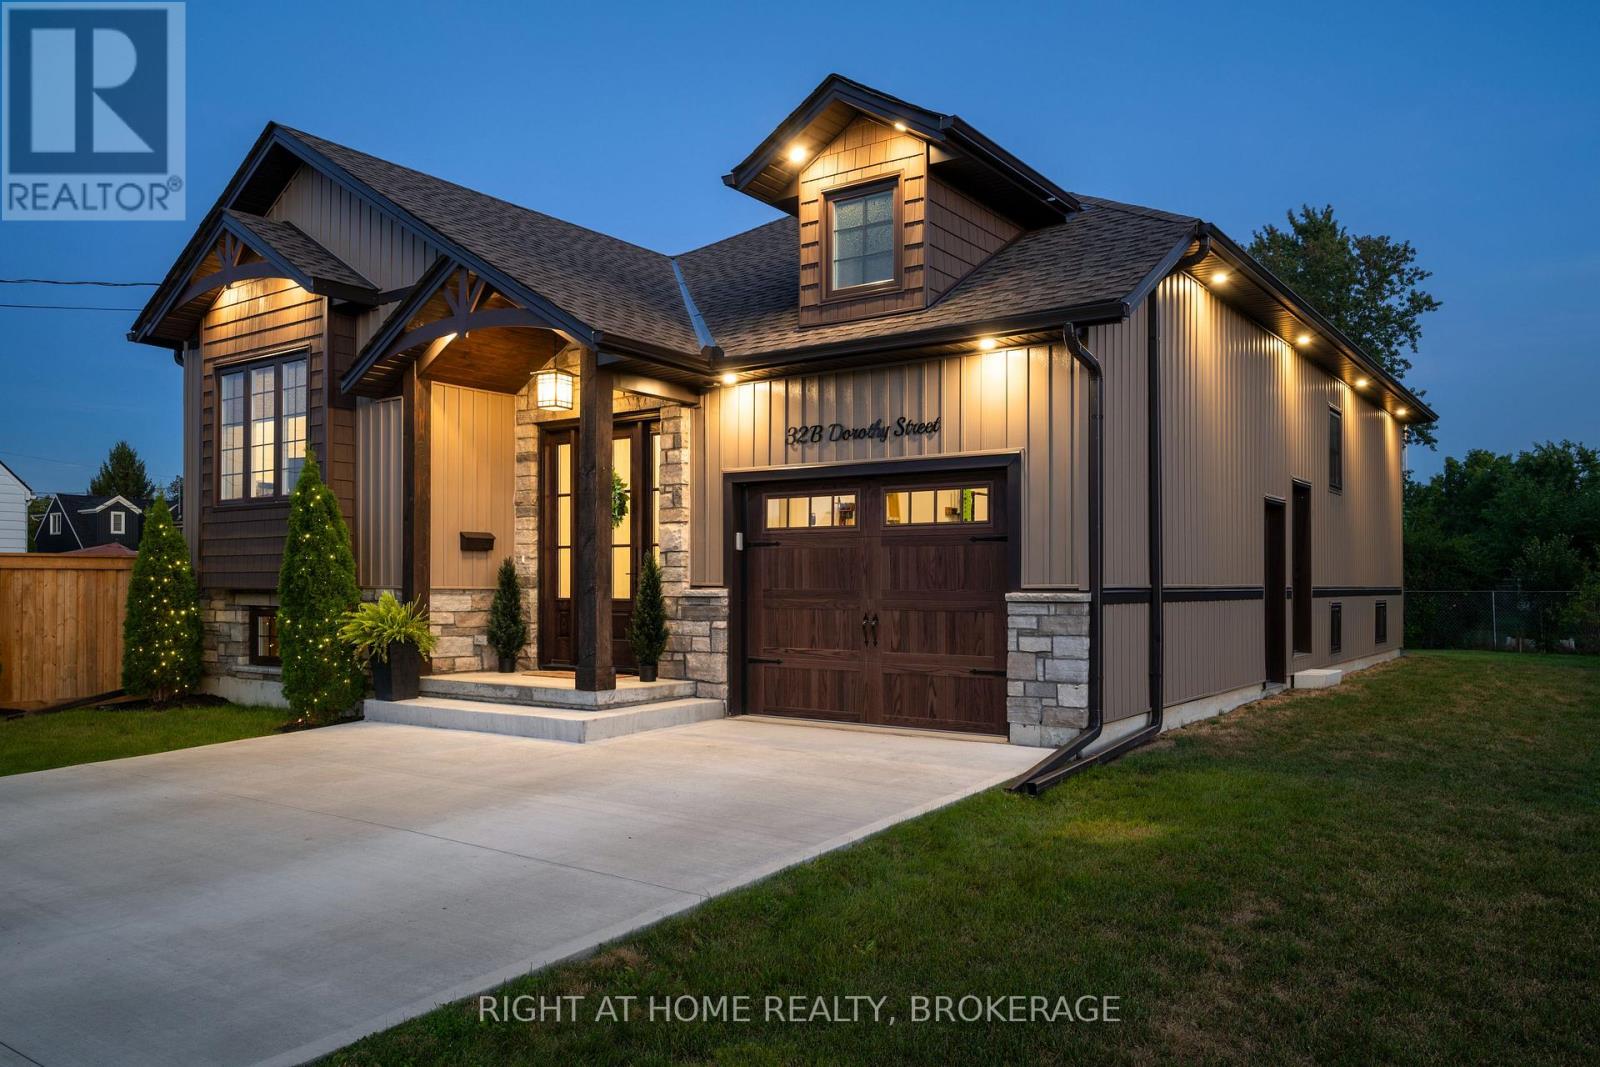
32b Dorothy Street
St. Catharines, Ontario
Welcome to this three year old custom built raised bungalow finished with an eye for detail! As you approach the property it will be apparent to you very quickly that this home has been fitted with the finest of finishings. At approximately 1350 sq ft this open concept design centers around a custom chefs kitchen with all the bells and whistles designed and installed by Thorpe Concepts. A fantastic Island with lots of drawers and storage, as well as pull out drawers and textured quartz countertops that you can feel the quality. Open to the living area with two patio doors, one a juliette balcony the other leading to a wonderful stamped wood plank patio designed for family and friends to enjoy. Back to the living area, featuring a gas fireplace and a custom built in bar with bronzed mirror. The primary suite is just off the living area at the rear of the home, and features a wonderful en-suite with an amazing custom shower and walk in closet with cabinetry also by Thorpe Concepts. A second bedroom currently used as an office, a four piece bath with whirlpool tub, and main floor laundry complete this level. You will notice the custom millwork and cove mouldings throughout that set this home far away from the ordinary. The unfinished lower level is a clean slate with large windows and has been carefully laid out with rough ins with the intention of a secondary suite complete with a walk out to it's own side entranceway. Don't miss out on this excellent home and a rare find in the North end of St.Catharines close to all amenities and QEW access. (id:55499)
Right At Home Realty
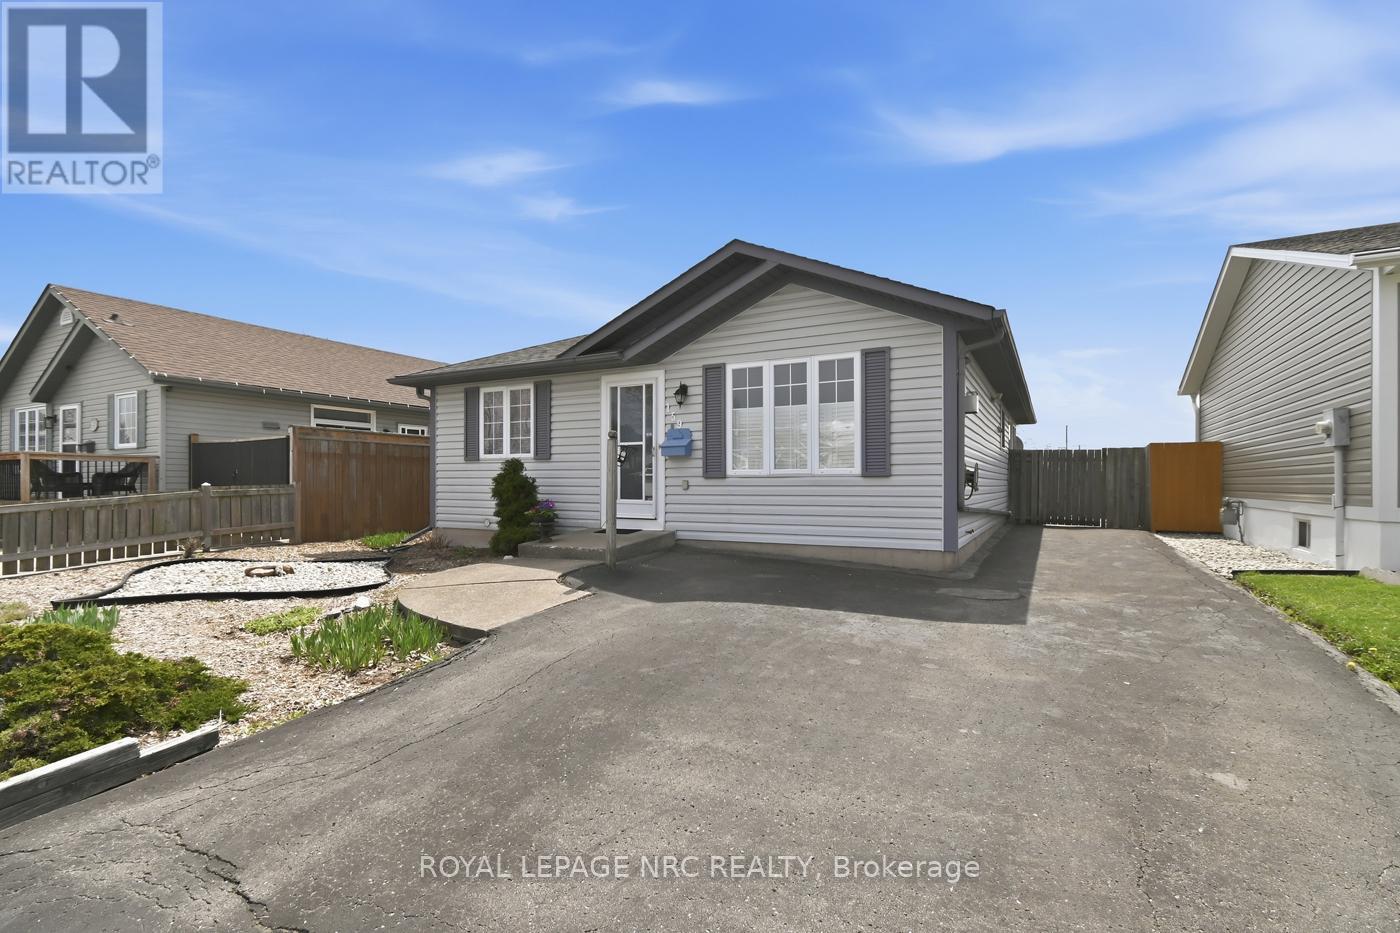
159 Nelles Road
Welland, Ontario
Welcome to 159 Nelles Rd, nestled in a well-established, friendly community in Welland, with parks nearby and convenient access to everyday amenities.This affordable bungalow, less than 30 years old, is a fantastic opportunity for first-time buyers, downsizers, or anyone seeking easy one-level living. Inside, you'll find an open-concept layout with a warm, cozy ambiance, highlighted by a natural gas stove in the living room - perfect for relaxing evenings. The kitchen offers ample counter space and plenty of cupboards, making it both functional and inviting.A standout feature is the bright back sunroom, offering incredible flexibility; use it as a cozy lounge, an expanded dining or gathering space, a home office, or even a hobby room while enjoying views of the backyard.Convenient main floor living includes bedrooms, bathrooms, and laundry all on one level.The basement is partially finished with drywall, lighting, and receptacles, and includes a rough-in for a future bathroom - giving you a great head start to customize the space to your needs.Key updates include furnace (2015), shingles (2012), owned hot water tank (2024), and washer and dryer (2021).This well-maintained home is truly move-in ready - just buy and enjoy! (id:55499)
Royal LePage NRC Realty
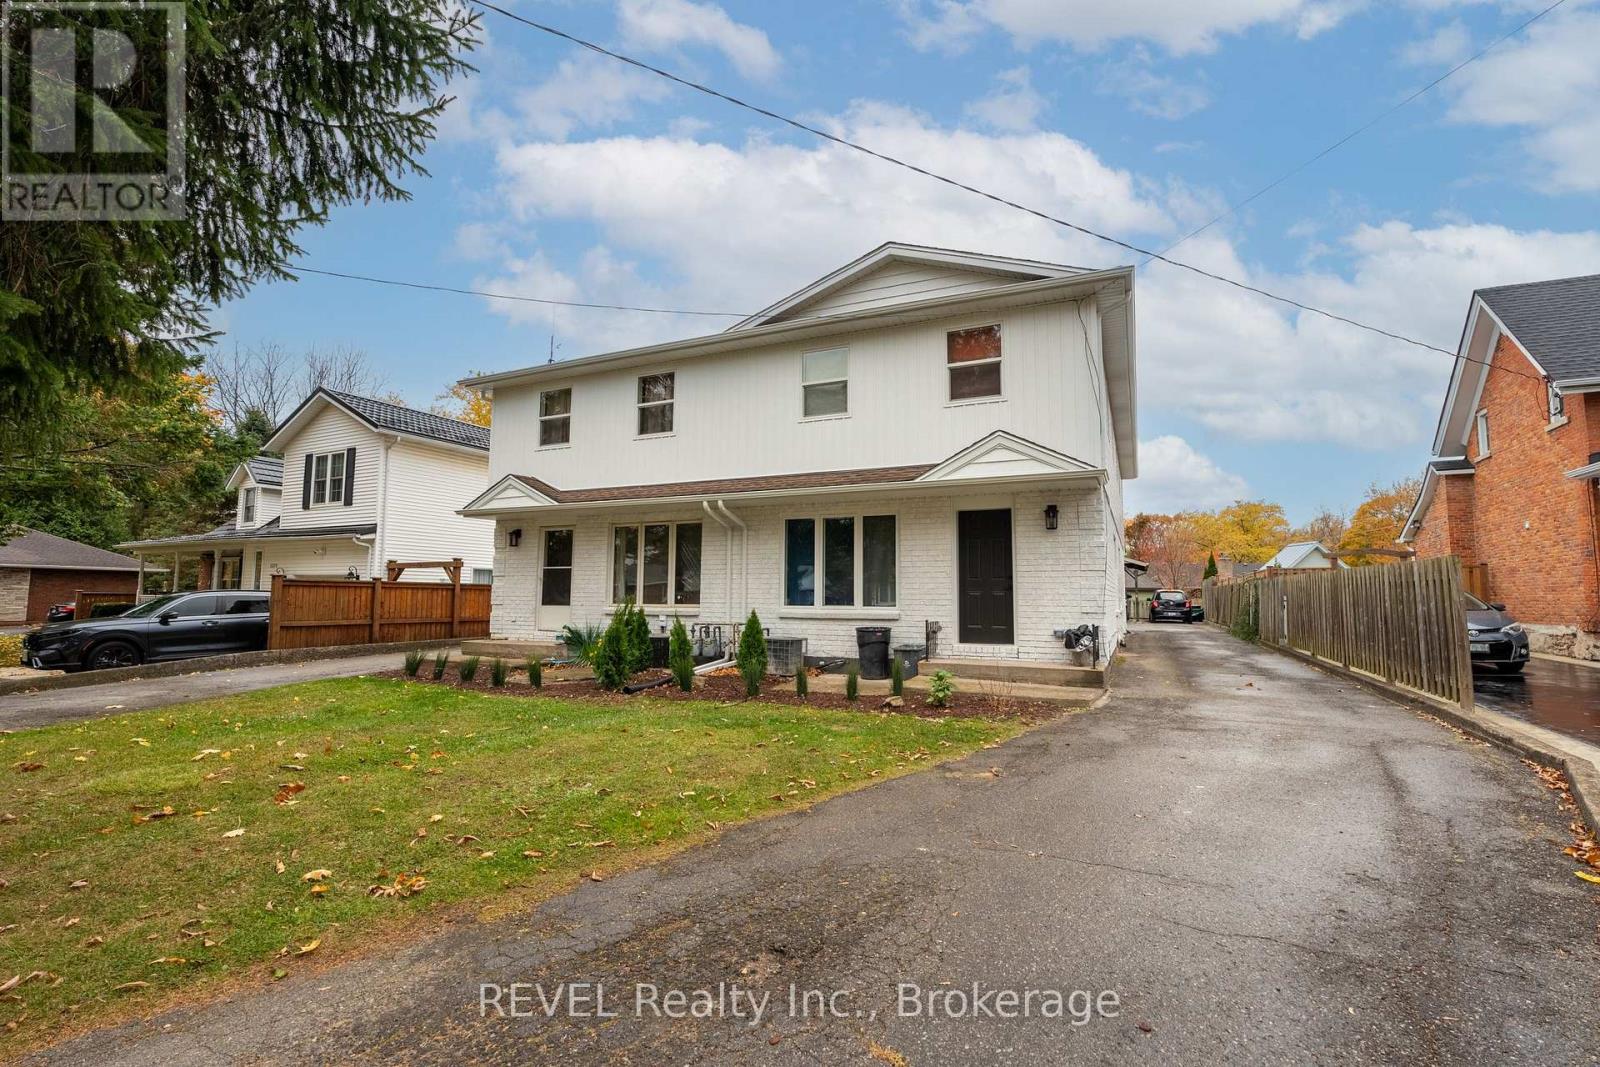
1 - 1372 Haist Street
Pelham, Ontario
3 bedroom, 1 bathroom two-storey 1,103sf unit with a partially finished lower level available for lease in the lovely town of Fonthill. Available May, the unit features new basement flooring, appliances included, and 1 parking spot at the rear of the property. Tenant pays all utilities. Located on a great street within walking distance to restaurants, schools, shops, banks, and other amenities. The building has recently undergone exterior and landscaping updates, enhancing the facade and overall streetscape. (id:55499)
Revel Realty Inc.
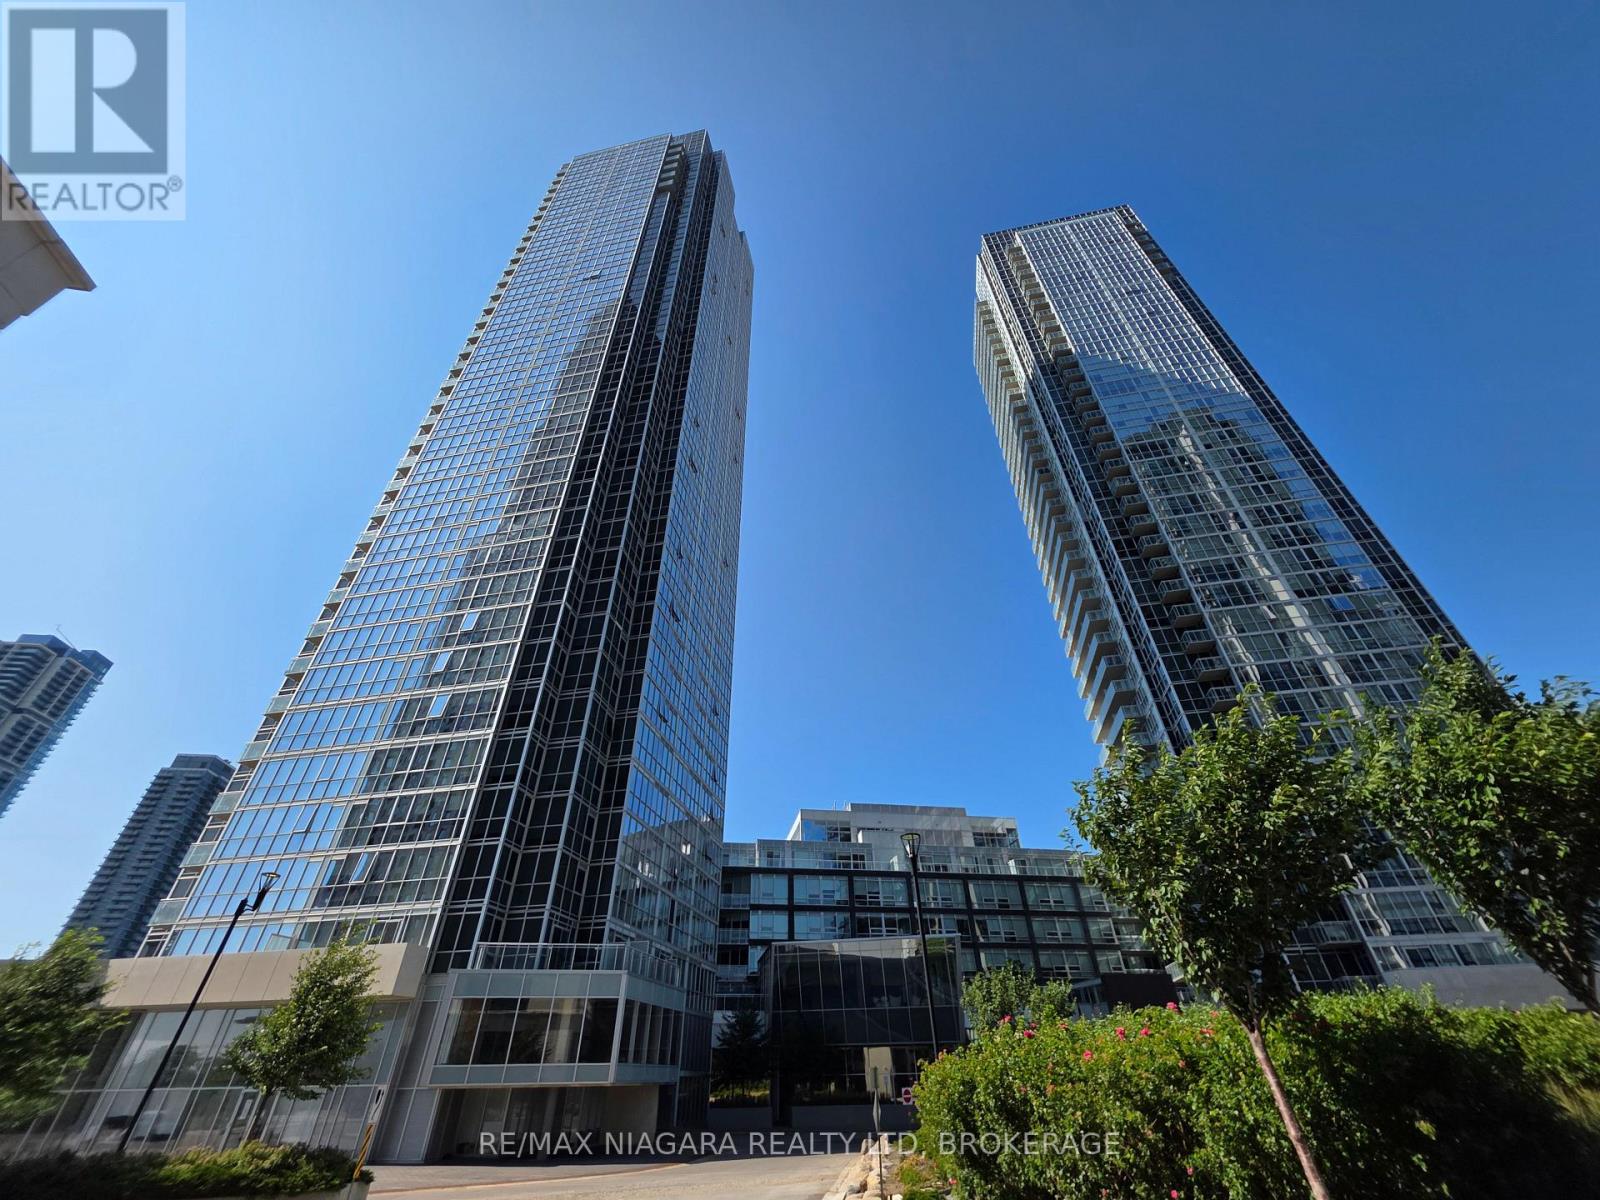
3503 - 2916 Highway 7 Road W
Vaughan, Ontario
Welcome to this beautiful 35th-floor corner unit offering 811 square feet of bright, functional living space plus a private 40-square-foot balcony. Located in the heart of Vaughan Metropolitan Centre, this two-bedroom, two-full-bath condo features breathtaking views and abundant natural light through stunning floor-to-ceiling windows. The location offers unmatched convenience, sitting just steps from the subway station with rapid access to Highway 400, the 407 ETR, Vaughan Mills, diverse shopping, dining, and local hospitals. The unit comes fully equipped with a fridge, stove, dishwasher, washer, dryer, one underground parking space, and a storage locker. Residents can also enjoy premium building amenities, including an indoor pool, a fully equipped gym, a billiards room, 24-hour concierge and more. (id:55499)
RE/MAX Niagara Realty Ltd