
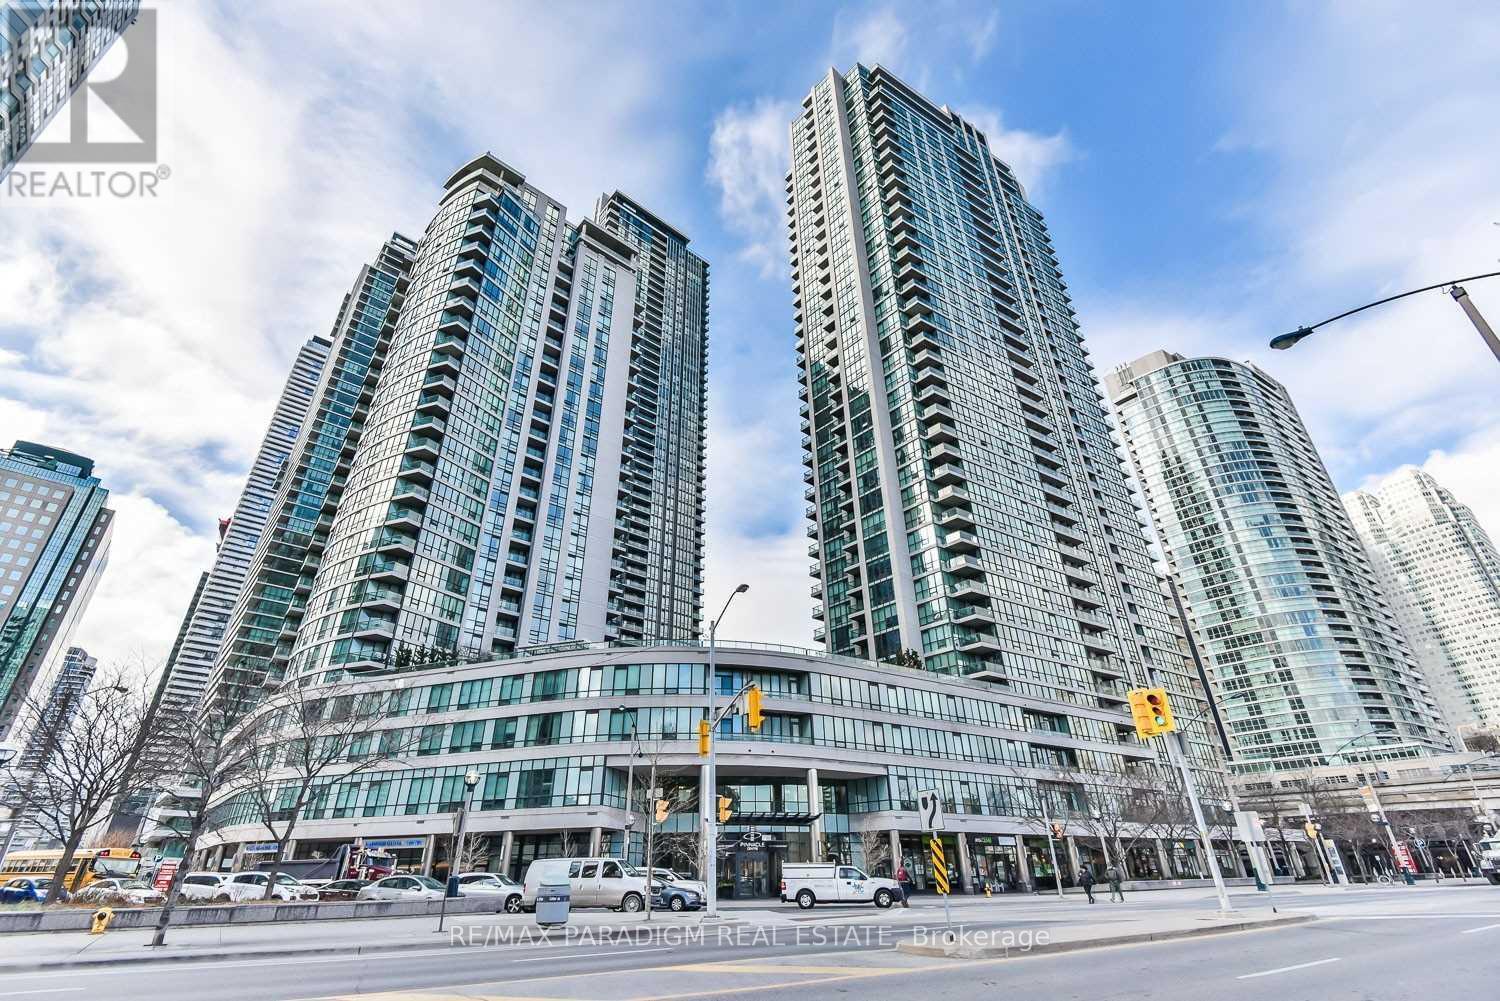
1503 - 16 Yonge Street
Toronto, Ontario
Bright, north-facing 1 bed unit at Pinnacle on Yonge offers floor-to-ceiling windows, a functional open-concept layout.the heart of Toronto's waterfront, steps to Union Station, the PATH, and the Financial District - ideal for the young professional commute. Residents enjoy the renowned 30,000 sq. ft. Pinnacle Club: indoor pool, gym, squash/basketball courts, sauna, party room, guest suites, and landscaped outdoor terrace. Minutes to Harbourfront, restaurants, and shopping (id:55499)
RE/MAX Paradigm Real Estate
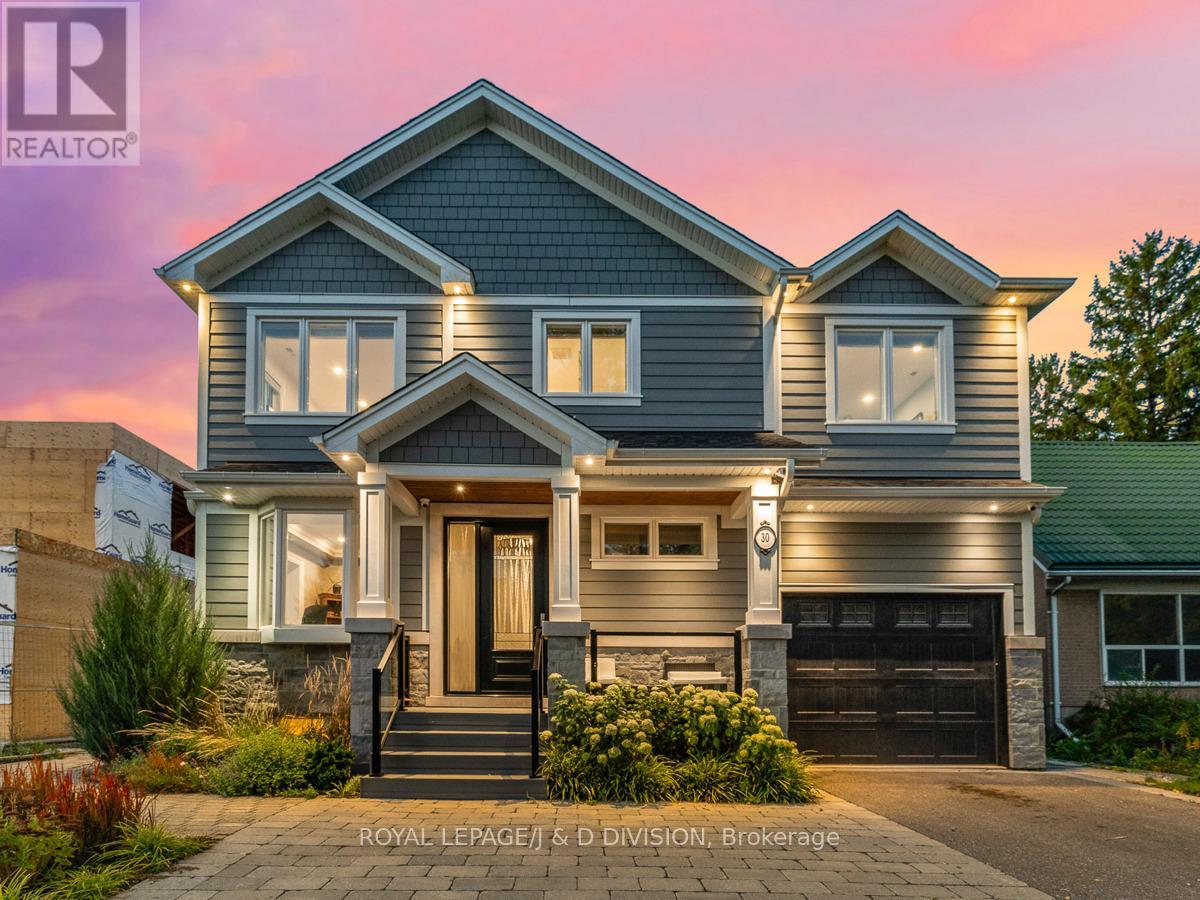
30 Broadleaf Road
Toronto, Ontario
The most memorable homes never ask you to choose between beauty and function-they deliver both effortlessly. Nestled within one of Don Mills' most sought-after enclaves, this exceptional custom residence was rebuilt from the studs just six years ago and thoughtfully designed for the way families live today. Every detail reflects a commitment to timeless architecture, exceptional craftsmanship, and intelligent design, creating a home equally suited to grand entertaining and comfortable everyday living. From the moment you step inside, it is clear this is a home where every space has been carefully considered. Magazine-worthy finishes are complemented by practical design features, from abundant custom storage and a beautifully appointed mudroom to inviting gathering spaces that naturally bring family and friends together. It is a home that elevates special occasions while simplifying everyday life. At the heart of the home is the stunning chef's kitchen-a space where homework is completed at the oversized island while dinner is prepared on the Wolf range, where skylights flood the room with natural light, and where family and guests instinctively gather. Featuring two dishwashers, two convection ovens, Sub-Zero refrigeration, a wine fridge, quartz countertops, and a walk-in pantry, it was designed for entertaining and everyday convenience. From the California Closets-designed mudroom and custom built-ins to charging stations, extensive cabinetry, and planned workspaces, every detail reflects an understanding of modern family life. Elegant principal rooms offer remarkable flexibility, including a formal living room with a gas fireplace, a formal dining room that could easily transition into a spacious family room, and a private main-floor office ideal for today's work-from-home professional. Covered outdoor living extends into the backyard, creating the perfect setting for quiet mornings, family dinners, and summer entertaining. (id:55499)
Royal LePage/j & D Division
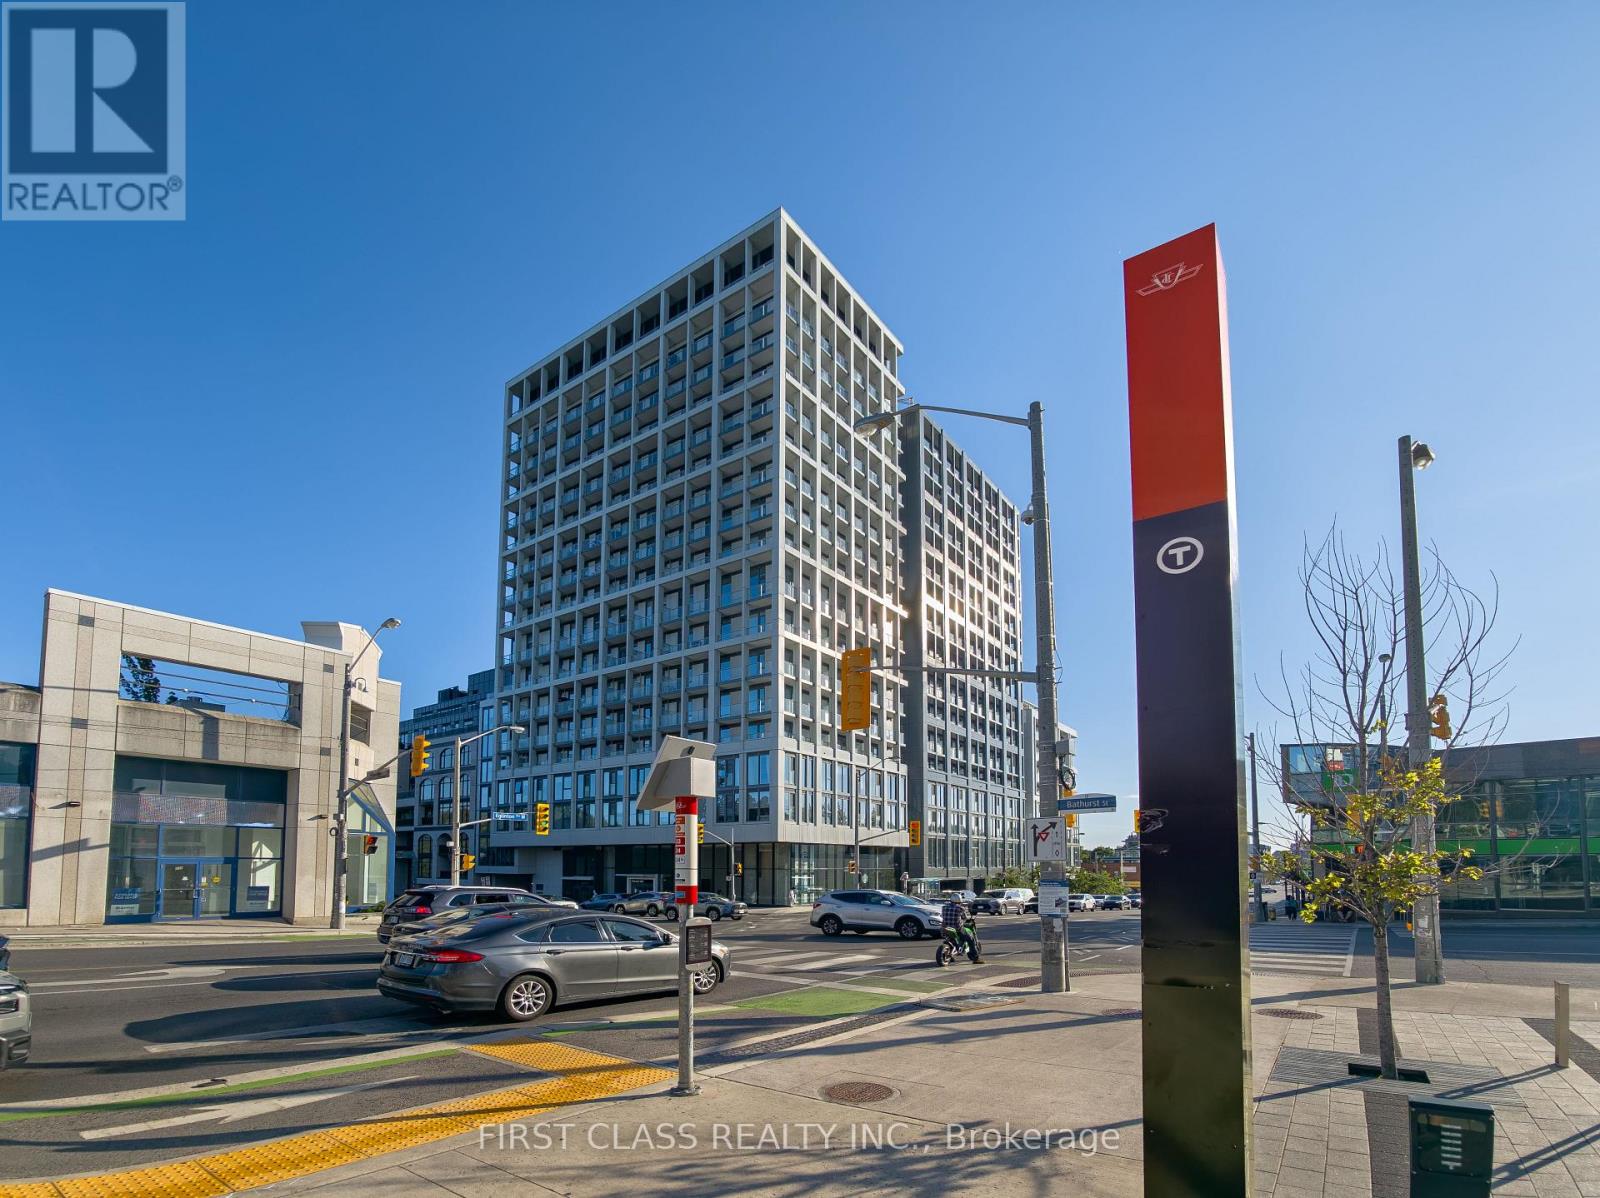
1509 - 2020 Bathurst Street
Toronto, Ontario
This brand-new 1-bedroom, 1-bathroom condo with parking CentreCourt Developments Inc. offers an outstanding investment opportunity in one of Torontos most desirable growth corridors.Situated at Bathurst and Eglinton, the property is steps to dining, shopping, grocery stores,Yorkdale Mall, and TTC transit, with seamless access to Allen Road and Highway 401. Even more attractive for investors, the building will have direct connectivity to the new Forest Hill LRT station, placing this suite at the heart of a high-demand, transit-oriented community. The west-facing unit features 9-foot ceilings and floor-to-ceiling windows, ensuring bright, open living space that appeals to tenants and end-users alike. The modern kitchen is equipped with premium stainless steel appliances including a built-in microwave, fridge, freezer, dishwasher, and wine fridge alongside a brand-new washer and dryer. Sleek laminate floors run throughout, offering both style and low-maintenance durability. A spacious balcony with unobstructed views adds further tenant appeal, while the rare inclusion of two lockers and one parking space increases long-term value. Residents also enjoy access to an impressive range of amenities, including a full fitness centre, yoga room, BBQ terrace, party room, and guest suite features that drive higher rental demand and retention. With internet included, premium finishes, and a location poised for major appreciation thanks to direct LRT access, this condo offers investors the perfect combination of strong rental potential and long-term capital growth. (id:55499)
First Class Realty Inc.
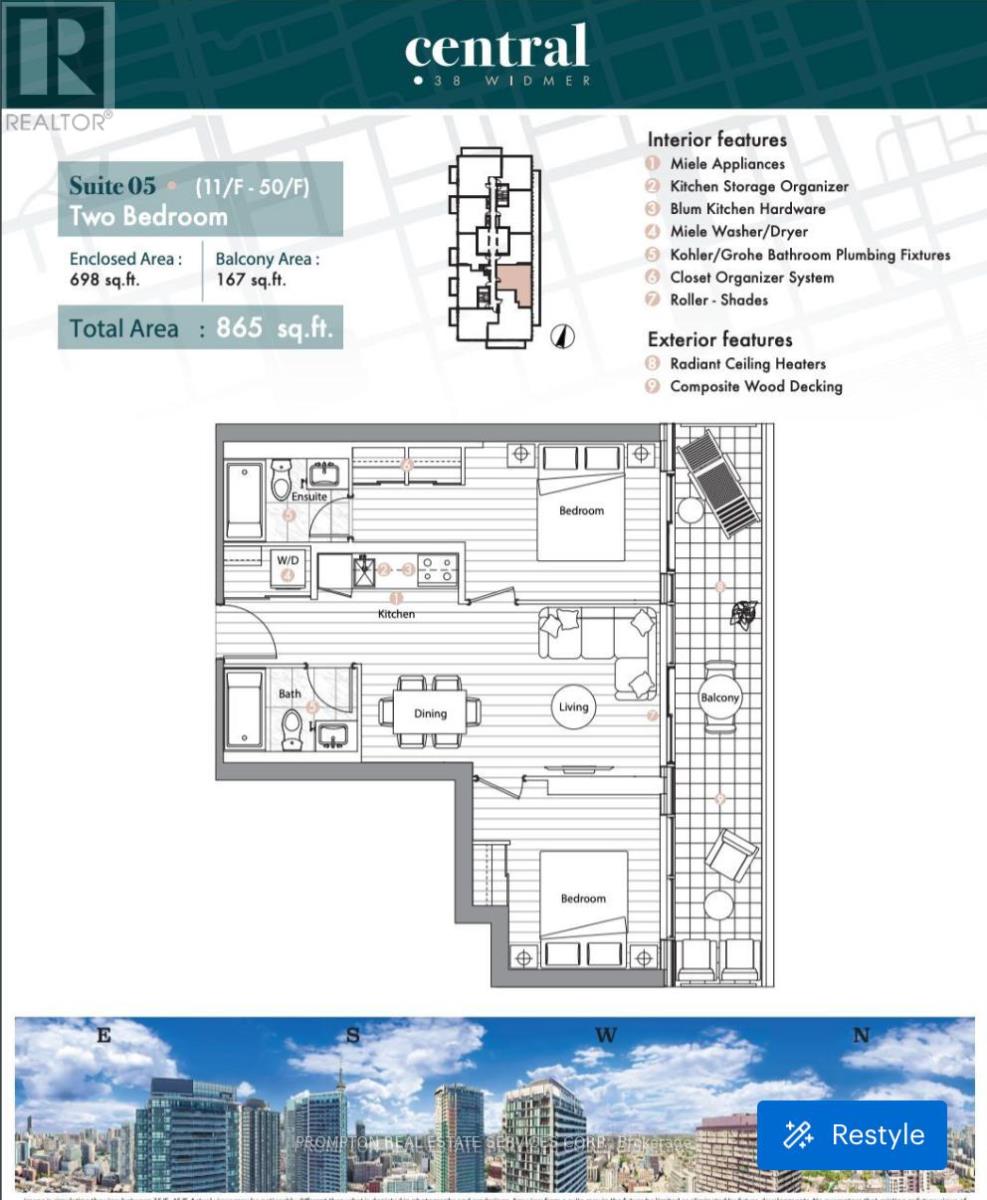
505 - 38 Widmer Street
Toronto, Ontario
Welcome To Central At 38 Widmer By Concord. Located In The Heart Of The Entertainment District And Toronto's Tech Hub; Central Is The Centre For Future Living. This Luxury Unit Features B/I Miele appliances, Calacatta Porcelain Tiles/Backsplash, Polished Chrome Grohe Faucet, Built-In Closet Organizers And Heated Fully Decked Balcony. High-Tech Residential Amenities, Such as 100% Wi-Fi Connectivity, NFC Building Entry (Keyless System), State-Of-The-Art Conference Rooms with High- Technology Campus Workspaces Created to Fit The Increasingly Ascending "Work From Home" Generation, Refrigerated Parcel Storage For Online Home Delivery. *100/100 Walk Score* Perfect For Young Professionals* 5 Minute Walk To Osgoode Subway, Minutes From Financial And Entertainment District* Walk to Attractions Like CN Tower, Rogers Centre, Scotiabank Arena, Union Station, TTC & Subway, U of T, TMU, Shopping, Clubs, Restaurants and More* A MUST SEE!! Move In And Enjoy! (id:55499)
Prompton Real Estate Services Corp.
3212 - 5858 Yonge Street
Toronto, Ontario
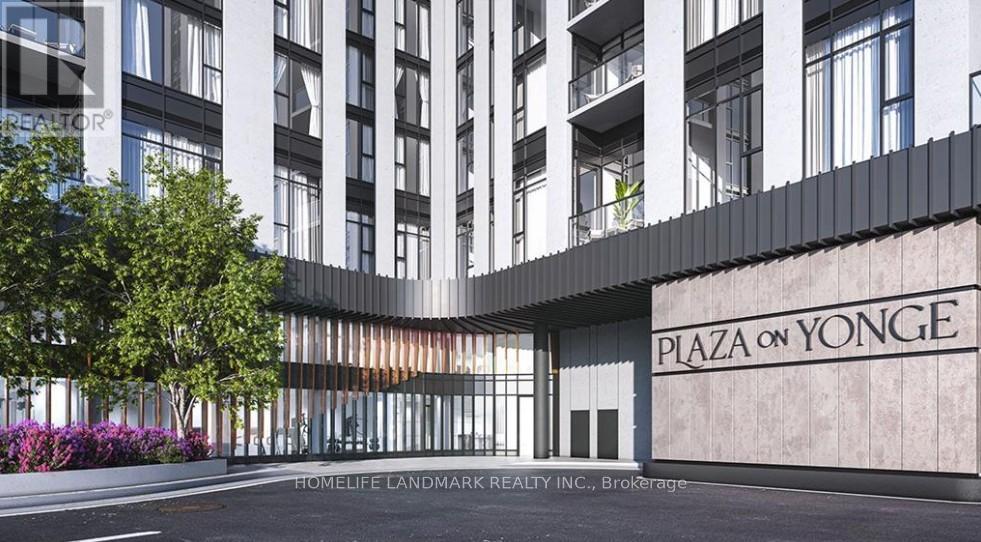
Higher Floor with Great View! Plaza on Yonge, a brand-new, never-lived-in 2BR/2WR condo apt located in the highly sought-after Yonge/Finch area. This modern unit features a functional split BR layout, 9-ft clg, flr-to-clg windows, and laminate flrs t/o, offering abundant nat. light and unobstructed E exposure. The Euro-style kit is equipped w/ quartz c/tops and SS appls. 1 prkg incl. steps to TTC subway & bus, VIVA/YRT, and GO Transit, w/ quick access to Hwy 401. Easy transit to York U & Seneca Coll. (id:55499)
Homelife Landmark Realty Inc.
1516 - 410 Queens Quay W
Toronto, Ontario
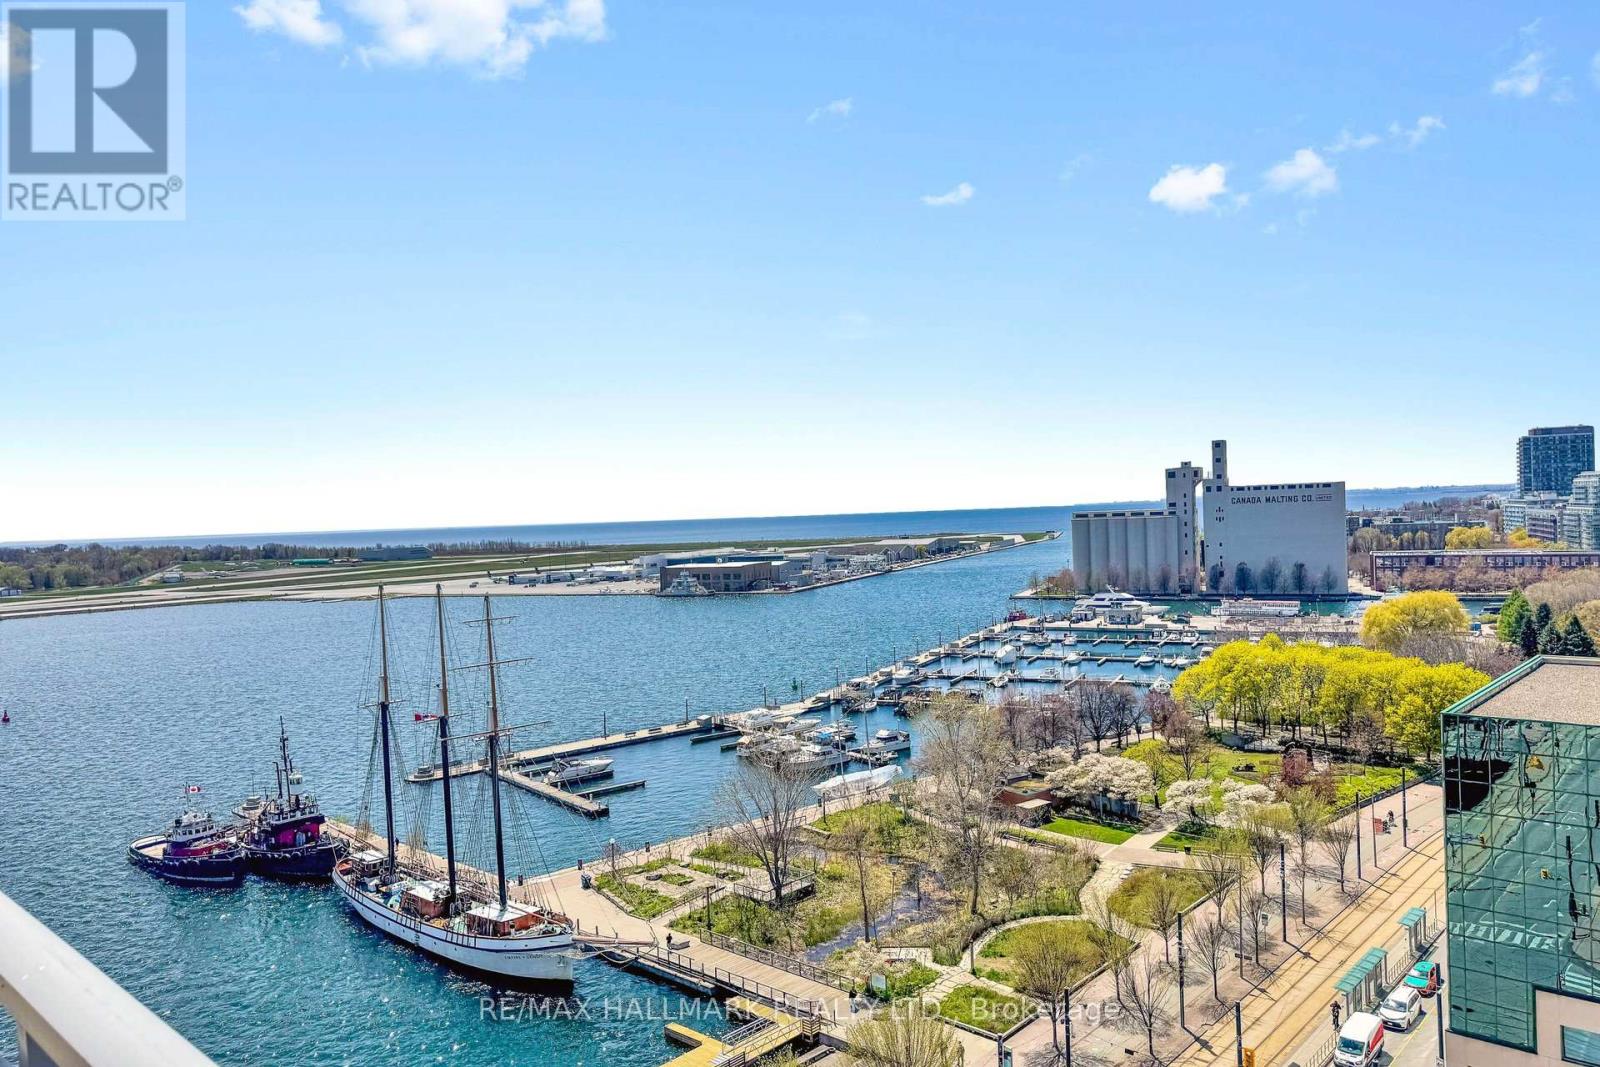
Welcome to waterfront living at Aqua Condos! Beautifully situated in Toronto's vibrant Harbourfront community, this bright and spacious suite offers an exceptional lifestyle just steps to the lake, waterfront trails, restaurants, cafés, transit, and downtown amenities. Functional layout with floor-to-ceiling windows allowing for plenty of natural light and spectacular Lake/City views. Enjoy luxury building amenities including concierge, gym, party room, and more. Unbeatable location with TTC at your doorstep and walking distance toRogers Centre, Union Station, Harbourfront Centre, parks, and the Financial District. Perfectfor end-users or investors seeking the ultimate downtown waterfront lifestyle (id:55499)
RE/MAX Hallmark Realty Ltd.
Lower - 149 Cedric Avenue
Toronto, Ontario
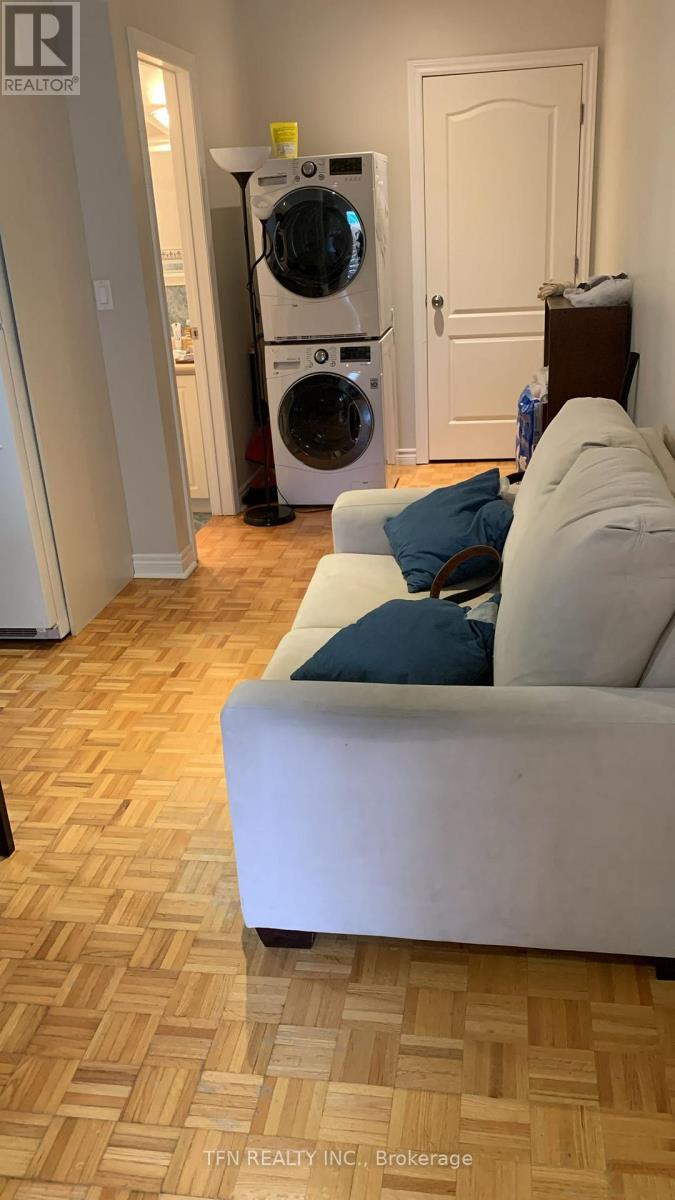
Welcome To This Cozy Fully Furnished Lower Level In A Great Location. One Bedroom Plus Den With Full Privacy. Enjoy This Well-Maintained Specious Basement Unit With Plenty Of Storage. Private Laundry. Just Bring Your Belongings. Everything Is Close By And Within A Few Minutes Walking Distance Such As Restaurants, Cafes, Public Transport, Parks And Much More. Six Months Lease Is Accepted And Short-Term Under Six Months Is Available For $1,850. No Cats Please Due To Allergy. (id:55499)
Tfn Realty Inc.
202 Anne Street
Niagara-On-The-Lake, Ontario
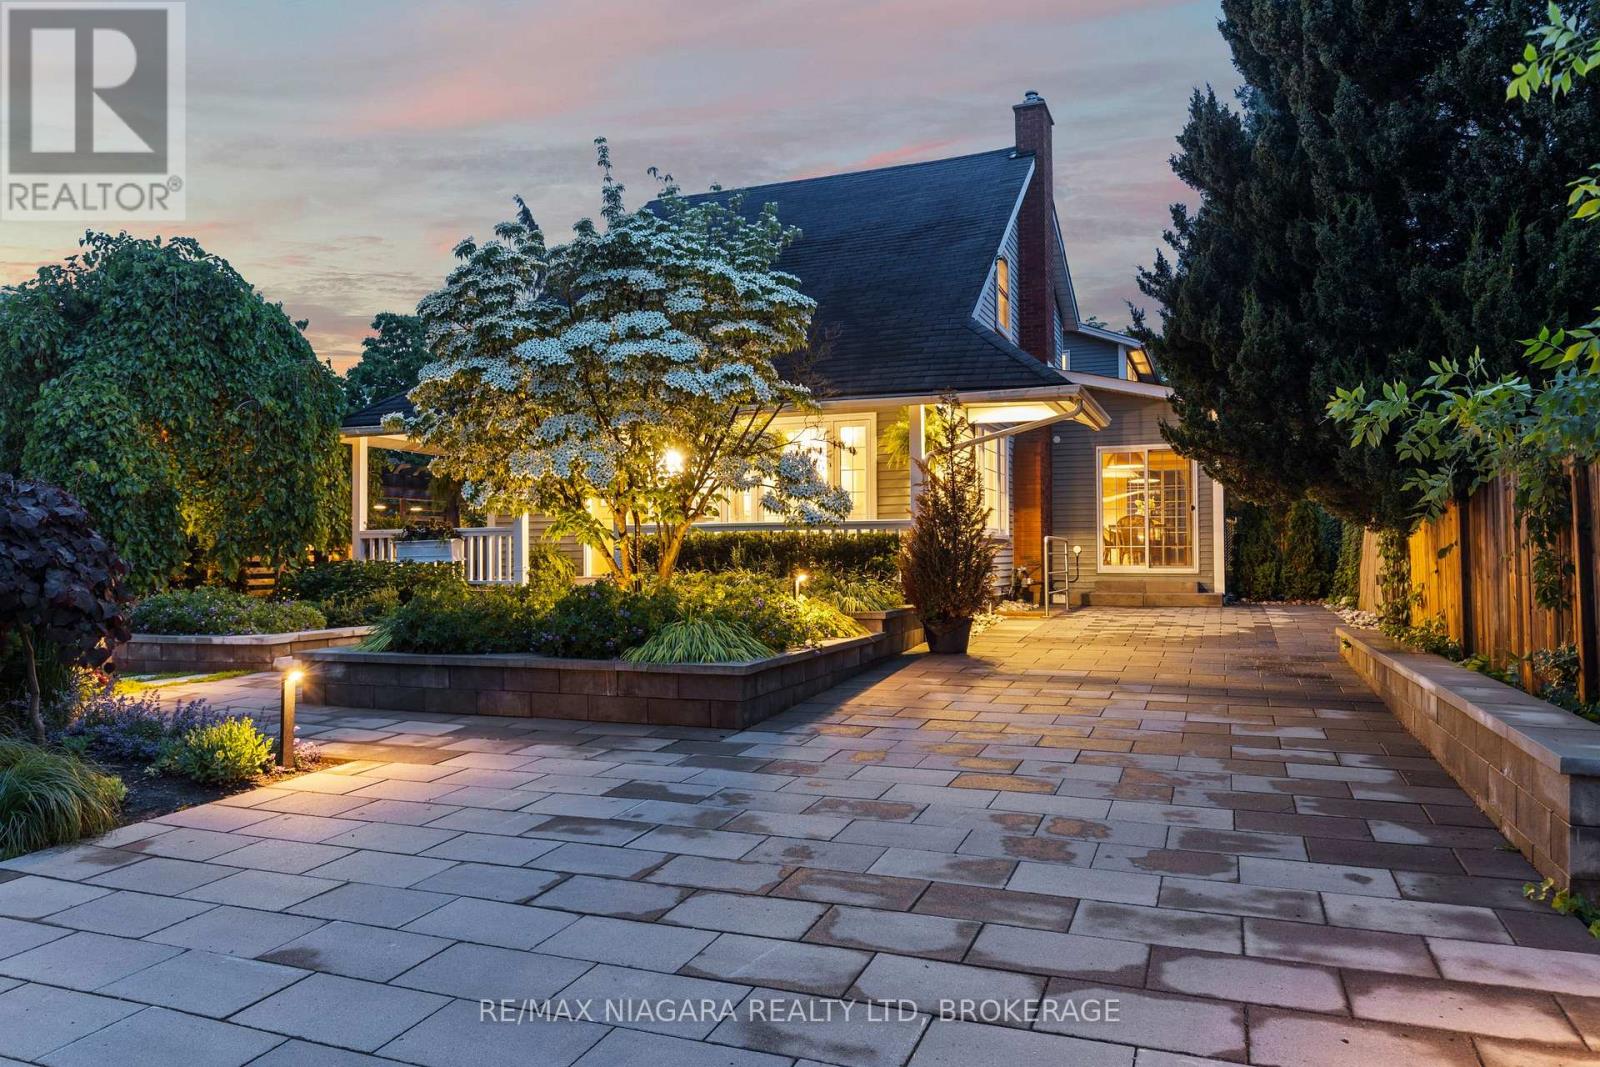
Just minutes from the historic charm of Old Town Niagara-on-the-Lake, this beautifully landscaped single-family home offers a rare blend of space, flexibility, and lifestyle. With over 2,250 sq. ft. above grade, 4+1 bedrooms, 4.5 bathrooms, and two full kitchens, the property is perfectly suited for multi-generational living, extended family accommodations, or potential income use.The main residence features a bright and functional layout with a loft-style primary retreat complete with a walk-in closet and ensuite, an inviting kitchen and living area, a main floor bedroom or office, and a walkout to a private, tree-lined backyard with a covered patio. A rear driveway and garage add everyday convenience.The separate front suite offers its own private entrance and driveway, a full kitchen, living and dining areas, an upper-level primary bedroom with ensuite, plus two additional lower-level bedrooms and a full bathroom.Set on a quiet street surrounded by wineries, golf, dining, lakefront scenery, and everything NOTL is known for, this is a unique opportunity to own a versatile property in one of Niagara's most desirable communities. (id:55499)
RE/MAX Niagara Realty Ltd
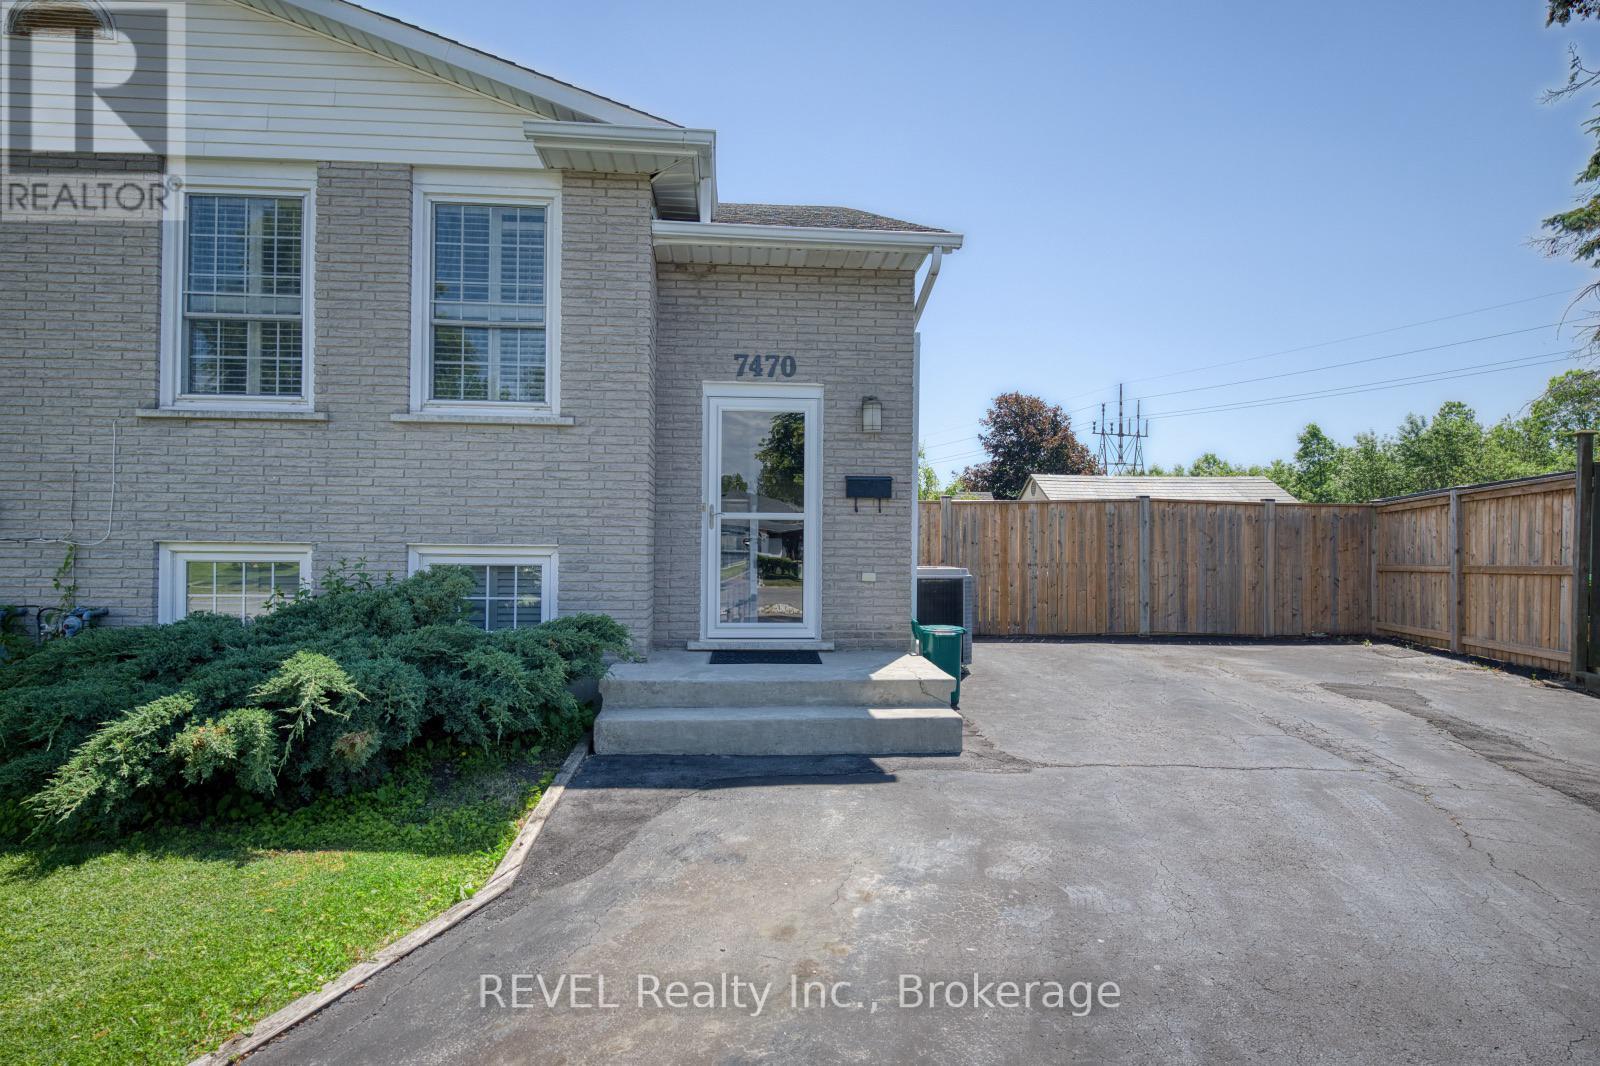
Basement - 7470 Alex Avenue
Niagara Falls, Ontario
Bright & Spacious Studio Apartment in Niagara Falls' Desirable South End. Welcome to this charming and well-maintained bachelor apartment located in one of Niagara Falls' most sought-after south-end neighbourhoods. Featuring a private separate entrance, large above-grade window, and high ceilings, this lower-level unit offers an airy and inviting living space filled with natural light. Enjoy the comfort of a cozy gas fireplace, the convenience of dishwasher and gas stove, and a beautifully updated bathroom. Outside, you'll find a fully fenced backyard, perfect for relaxing and enjoying outdoor space. Located close to shopping, parks, schools, golf, transit, and all the amenities the south end of Niagara Falls has to offer, this is an excellent opportunity for a quiet professional or single occupant looking for a comfortable place to call home. Includes utilities and Internet. (id:55499)
Revel Realty Inc.
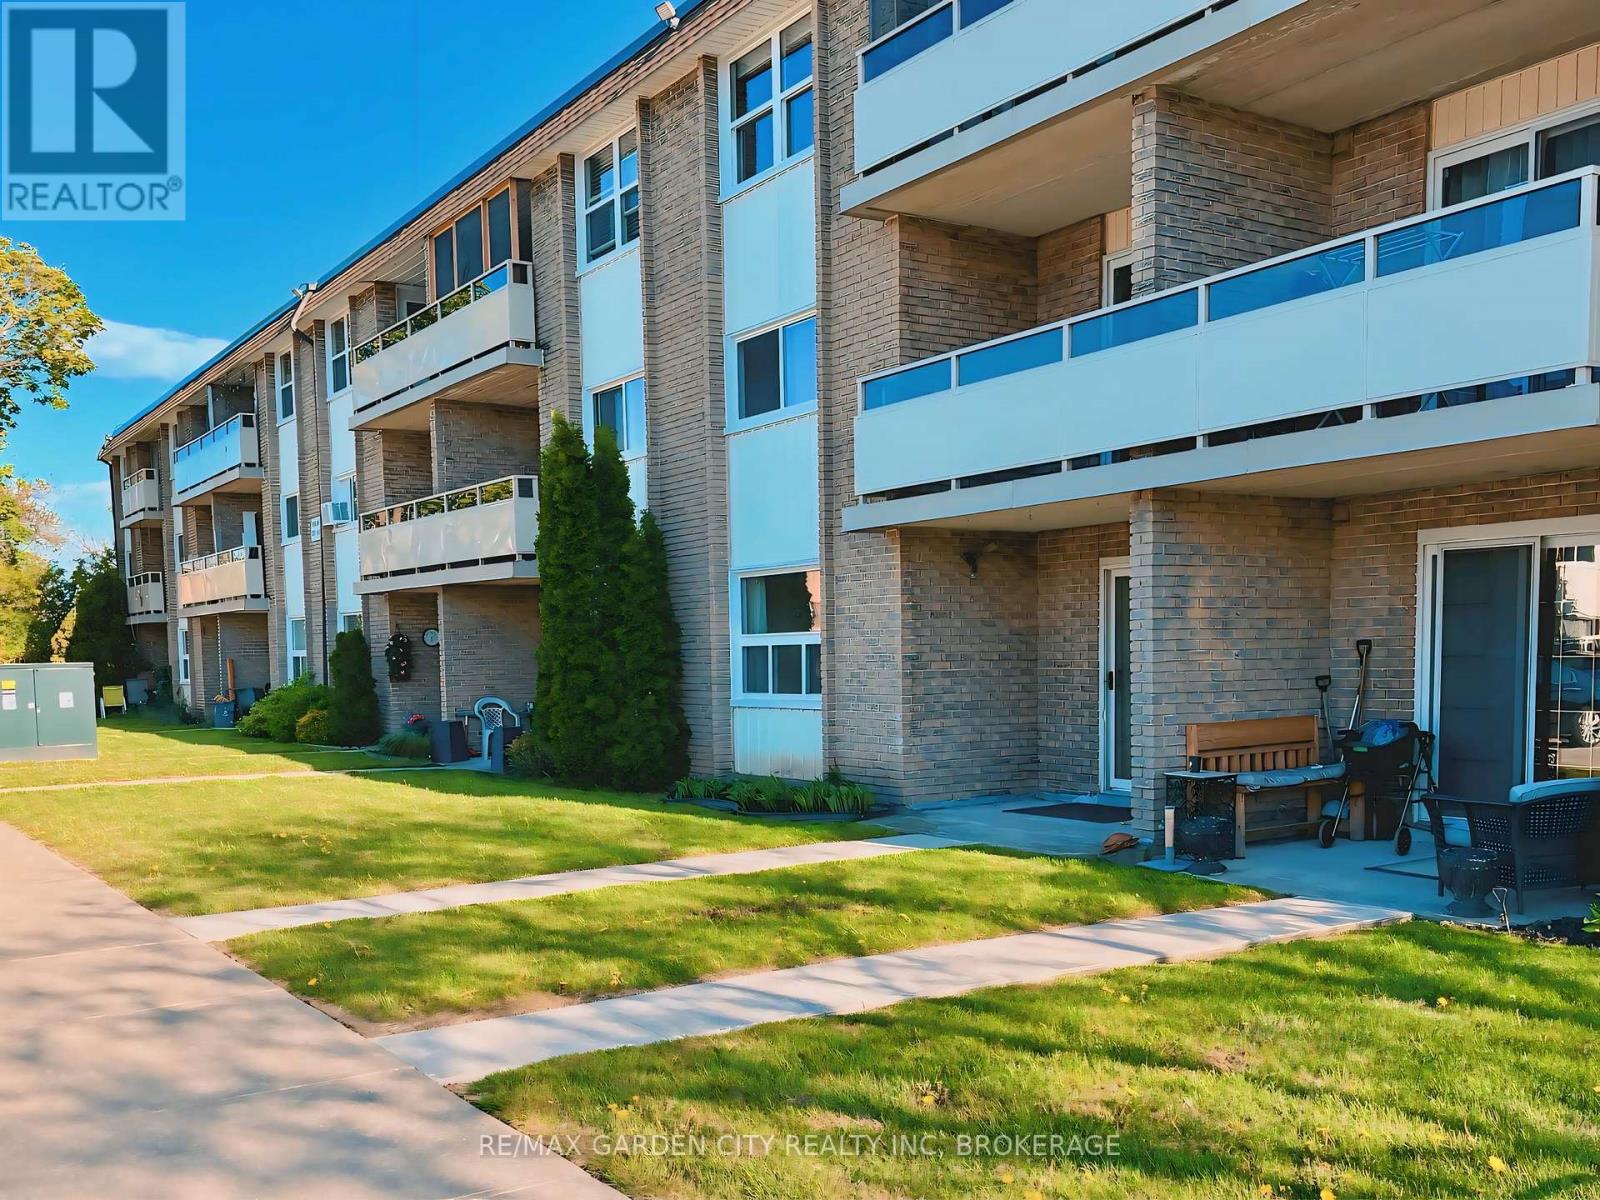
311 - 41 Rykert Street
St. Catharines, Ontario
One of the few fully renovated condo opportunities currently available in St. Catharines offering this combination of size, layout, and affordability under $335K.This updated 2-storey home offers over 1,140 sq ft of functional living space with 2 bedrooms plus bonus room, 1.5 bathrooms, and convenient parking directly in front of the unit. Monthly condo fees include utilities, building insurance, common elements, cable, and internet, providing simplified and predictable monthly costs. Estimated monthly ownership costs (mortgage plus condo fees) may be approximately $2,300 depending on financing and down payment. Ideal for first-time buyers, downsizers, or investors seeking a move-in-ready property with no immediate renovation costs. (id:55499)
RE/MAX Garden City Realty Inc
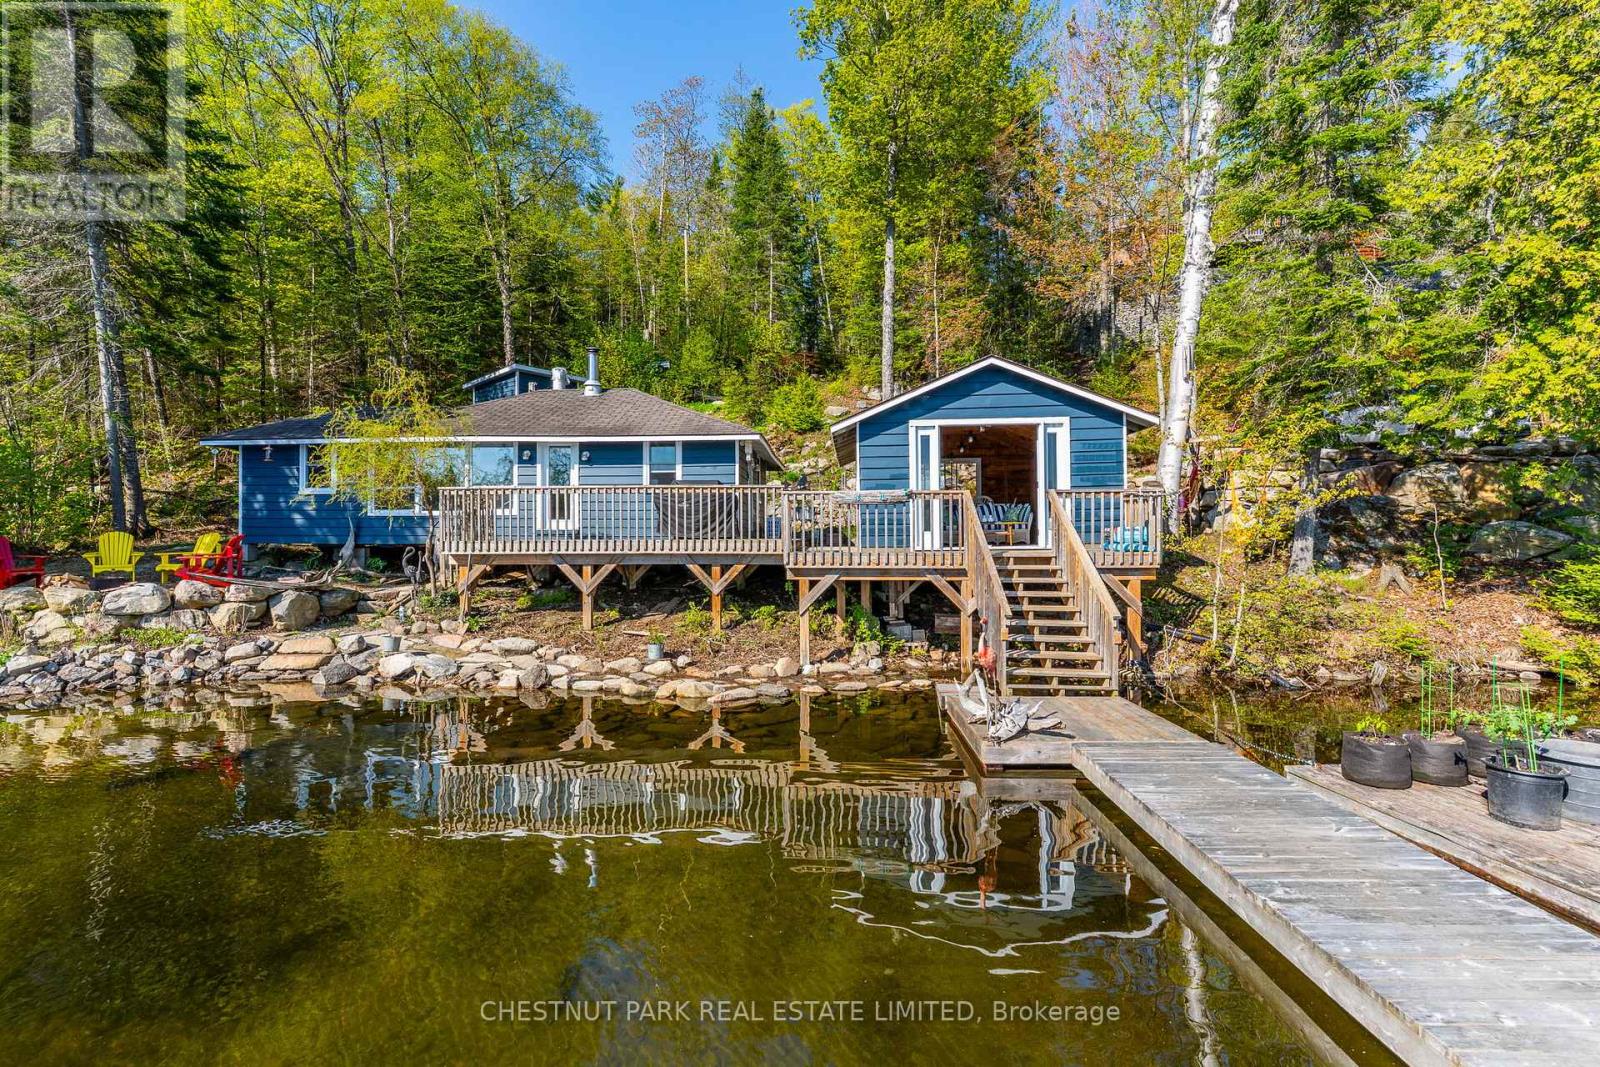
1692 Curry Road
Dysart Et Al, Ontario
Rarely do properties become available with this kind of true water's-edge positioning on highly sought-after Haliburton Lake. This classic 3-bedroom, 1-bathroom, 3 season, waterfront cottage offers stunning big lake views, 105 feet of exceptional shoreline, excellent water quality, and timeless cottage character in the heart of the Haliburton Highlands. Featuring both sandy shoreline areas and deep water off the dock, this property is ideal for swimming, boating, fishing, paddling, and enjoying the ultimate cottage country lifestyle. Set on a beautiful lot with mature gardens, exceptional privacy, desirable east exposure, and year-round municipal road access, the property captures breathtaking lake views from virtually every room. Warm pine interiors, a cozy woodstove, and an inviting lakeside atmosphere create the perfect classic Haliburton cottage experience. The expansive wraparound deck is ideal for entertaining, outdoor dining, or simply relaxing while overlooking the lake. A lakeside firepit creates the perfect setting for evening gatherings with family and friends. One of the property's most unique features is the grandfathered waterside boathouse, offering an incredible lakeside retreat, recreation space, and storage area positioned right at the water's edge. With panoramic views and an unmatched connection to the lake, it feels as though you are floating on the water. Recent improvements include a new driveway and lot clearing at the rear of the property for an approved future garage. Whether you're boating across one of Haliburton's most sought-after lakes, enjoying sunny afternoons at the dock, or taking in the peaceful surroundings from the boathouse, this waterfront property presents a rare opportunity to own an authentic Haliburton Lake cottage with exceptional privacy, outstanding shoreline, and unforgettable lakefront views. (id:55499)
Chestnut Park Real Estate Limited
Chestnut Park Real Estate
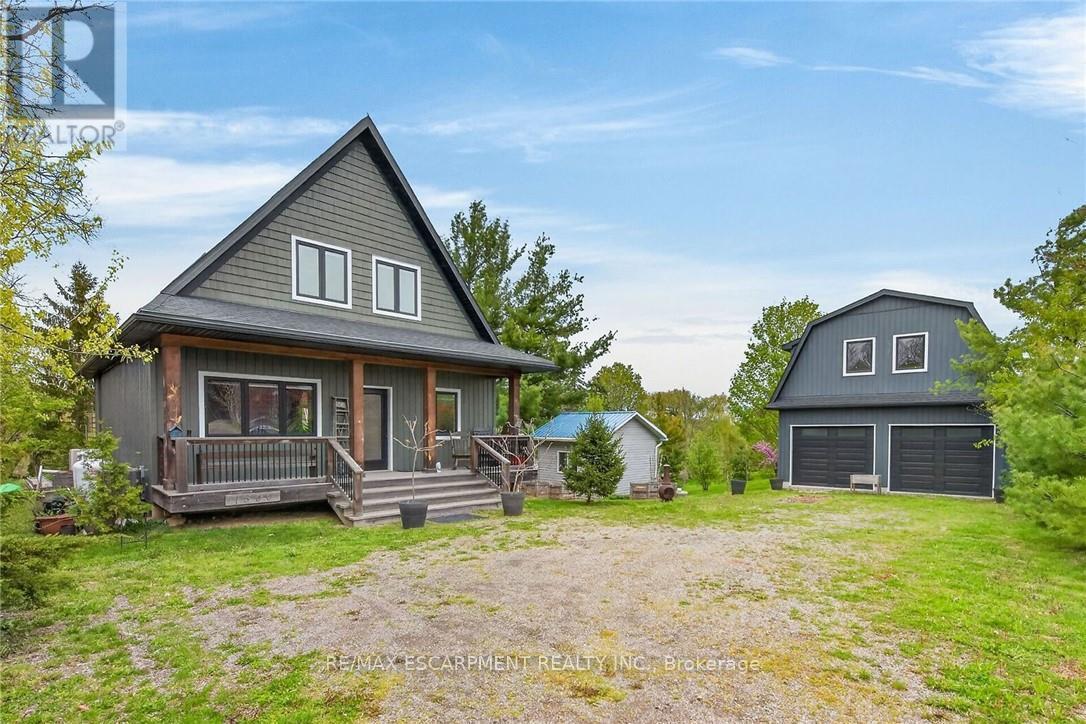
1300 River Road
Haldimand, Ontario
Exceptional Grand River Waterfront Opportunity! The best of both worlds - a cottage and home all in one! This custom designed & 2017 built home features meticulous attention to detail throughout this masterfully planned layout and is situated on "Muskoka-Like" 128' x 140' lot nestled at the end of a lane with over 20 km of navigable water allowing you to boat, wakeboard, fish, kayak & enjoy all that Grand River Living has to offer right from your own backyard. The perfect mix of privacy, peacefulness, & a natural waterfront setting. Great curb appeal with premium sided exterior, welcoming front covered porch, back entertaining deck, easy access to the water, & sought after 25' x 38' detached garage with concrete floor, hydro, & separate entrance to finish able loft area to add to your overall living space - opportunity galore. The flowing interior layout emphasizes the stunning waterview's from almost every room and is highlighted by open concept interior featuring custom "DeBoer" kitchen cabinetry with large island, gorgeous hickory staircase, dining area, living room, desired MF bedroom, 3 pc bathroom, & welcoming foyer. The upper level features primary suite overlooking the water, additional 4 pc bathroom, laundry room, & 3rd bedroom. The unfinished lower level includes ample storage & utility area. Upgrades include high-end flooring throughout, modern decor, custom heating & A/C system for year round comfort, water filtration system, & custom blinds. Conveniently located minutes to Cayuga & Dunnville - easy access to 403, QEW, Niagara, & GTA. Absolutely no work to do - just move in & Enjoy! Exceptional Cayuga Waterfront Home & your chance to Experience Grand River Living! (id:55499)
RE/MAX Escarpment Realty Inc.