
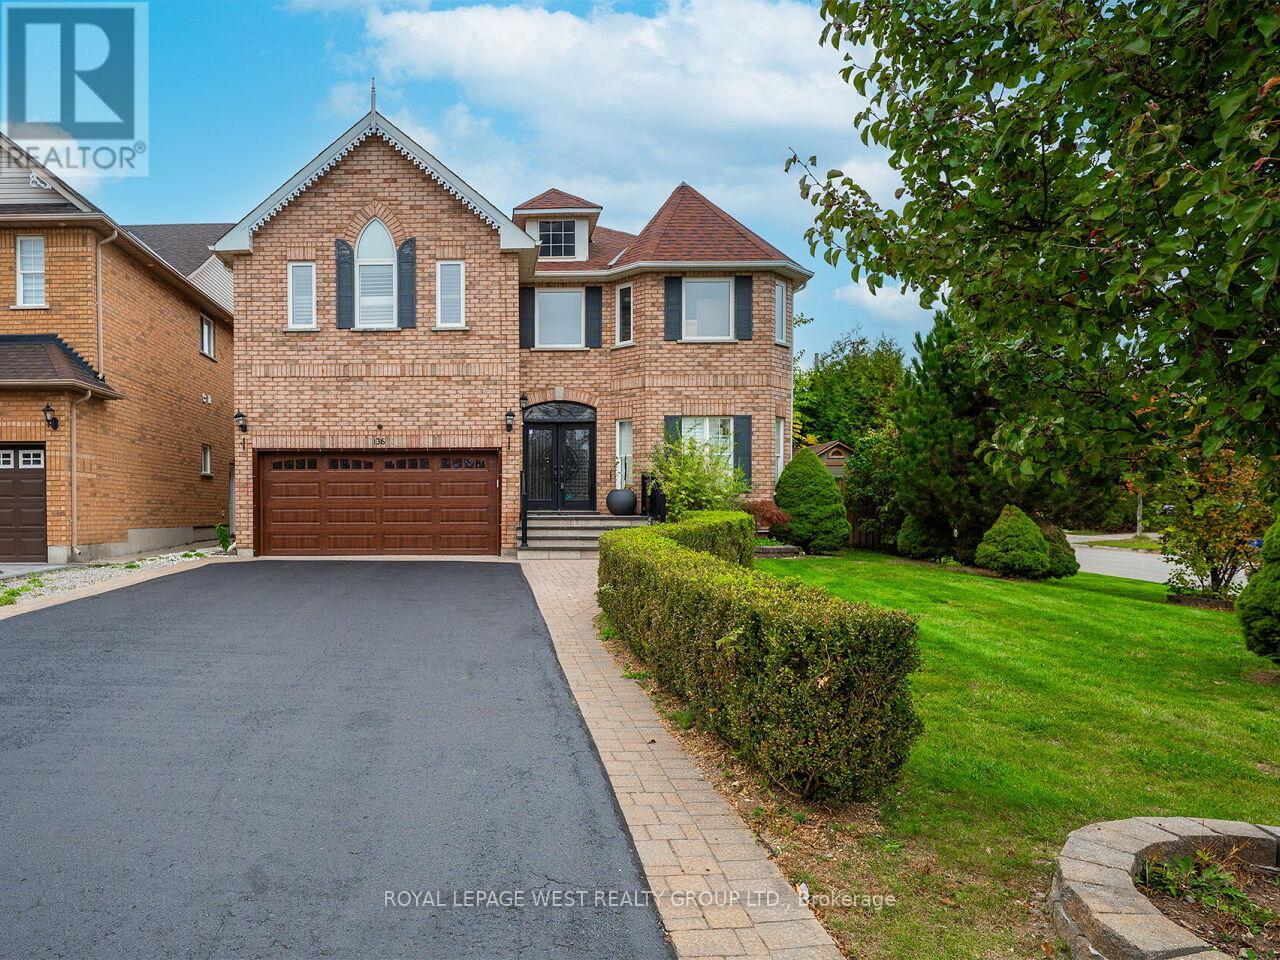
136 English Oak Drive
Richmond Hill, Ontario
Exceptional corner lot with no sidewalk, offering over 3,500 sq. ft. of livable space, this home provides enhanced privacy and the convenience of additional parking. Ideally located within walking distance to Lake Wilcox and nearby scenic bike trails, it offers the perfect blend of comfort, nature, and accessibility. The fully fenced backyard, completed in 2021 and surrounded by mature pine trees planted the same year, features a firepit and provides a private outdoor setting ideal for entertaining. The main floor features 9-foot ceilings and an updated kitchen complete with granite countertops, centre island, stainless steel appliances, and a walk-out to the backyard. The family room offers a charming bay window and a cozy gas fireplace. Numerous upgrades throughout the home include second-floor triple-pane argon-filled windows replaced in April 2023, a renovated primary ensuite featuring heated floors and a glass shower enclosure, updated electrical for the heated flooring, garage door replacement in 2022, sump pump installation in 2019, and a professionally installed shed situated on a concrete base. Front and backyard tiles have also been recently re-levelled with new polymeric sand applied between joints. A considerable upgrades to the light fixtures throughout the whole house The spacious primary bedroom features a large 8' x 10'3" walk-in closet with organizer, a 5-piece ensuite, and a sliding door walk-out to a private balcony overlooking the backyard. The newly renovated finished basement (April 2023) includes a separate entrance through the garage and offers a self-contained suite complete with a bedroom, 4-piece bathroom, kitchen, and living/dining area - ideal for extended family or in-law accommodation. Additional highlights include a double car garage and driveway parking for up to four additional vehicles. No "For Sale" sign on property. (id:55499)
Royal LePage West Realty Group Ltd.
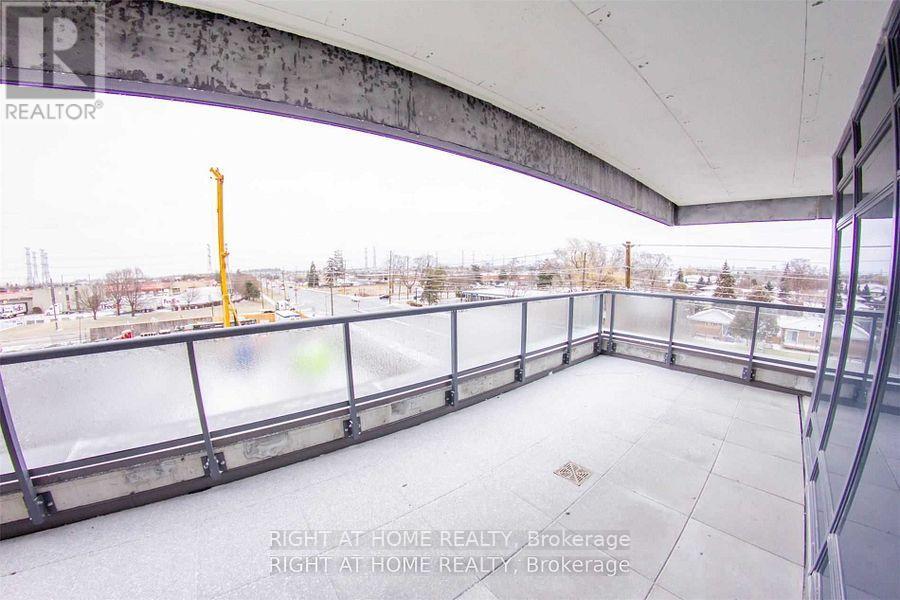
413 - 1480 Bayly Street
Pickering, Ontario
This Terrace Is The Largest In The Building And Spans The Entire East And South Sides. 2 Full Washroom Oversized Corner Unit Boasting Ample Natural Light. Located Minutes Away From Highway 401, Pickering Go Station, Pickering Town Centre, Pickering Marina And Waterfront Trail. Building Will Have Resort Style Amenities Such As Outdoor Pool, Hot Tub, Outdoor Lounge Area, Fitness Area With Saunas, And Much More. 24 Hour Concierge. (id:55499)
Right At Home Realty
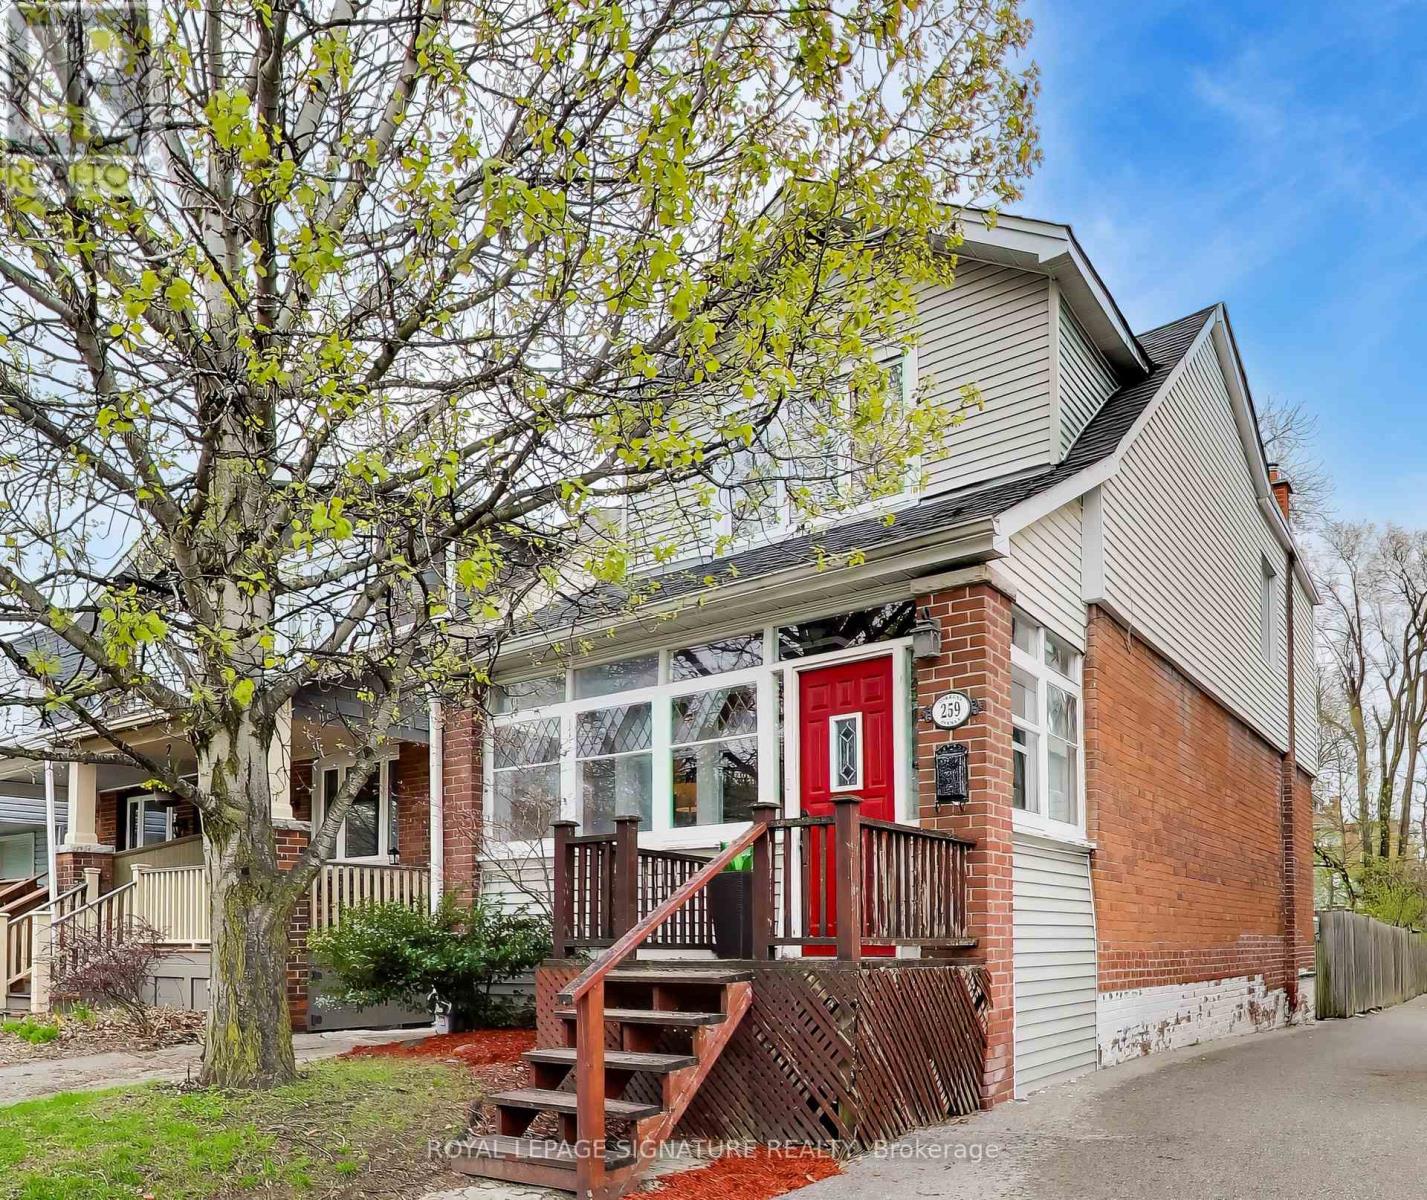
259 Torrens Avenue
Toronto, Ontario
Come meet 259 Torrens Avenue! A fully detached 3-bedroom, 2 1/2 bath home offering the perfect blend of modern luxury & unbeatable east-end convenience. Extensively renovated with a a thoughtfully designed main floor addition which maximizes the space & natural light, a large updated functional kitchen and the ultimate & rarely available convenience of a main floor powder room. The fully dug-down finished basement with incredible 7'+ ceiling height, provides a spacious, versatile recreation or additional living area. This home is designed for modern family living & is completely move-in ready. The backyard offers a low maintenance artificial turf, gas line for bbq, oversized storage shed & parking for up to 3 cars. The large enclosed front porch provides additional flexible space. Torrens Ave is situated in a vibrant, walkable pocket of Old East York that strikes a perfect balance between quiet residential charm & urban convenience. Just steps from the vibrant amenities of Pape Village, Donlands & the Danforth with its incredible array of restaurants (including the classic circa 1955 Donlands Diner!), patios, boutique shopping, local bakeries, cafes, & conveniences. This pocket is known for being family-oriented & falls within the catchments of great local schools, including William Burgess Elementary, Westwood Middle & Chester Elementary. Nearby local parks including Dieppe Park & the East York Community Centre provide excellent recreational options, including splash pads, sports fields & ice rinks. You are steps from the Broadview & Cosburn bus routes, taking you straight to Broadview or Pape subway stations in minutes. The neighbourhood will also benefit from the upcoming Ontario Subway Line. Exceptionally commuter-friendly for drivers, there's fast access to the DVP via the Bayview or Don Mills on-ramps, making trips to Downtown or the 401 seamless. (id:55499)
Royal LePage Signature Realty
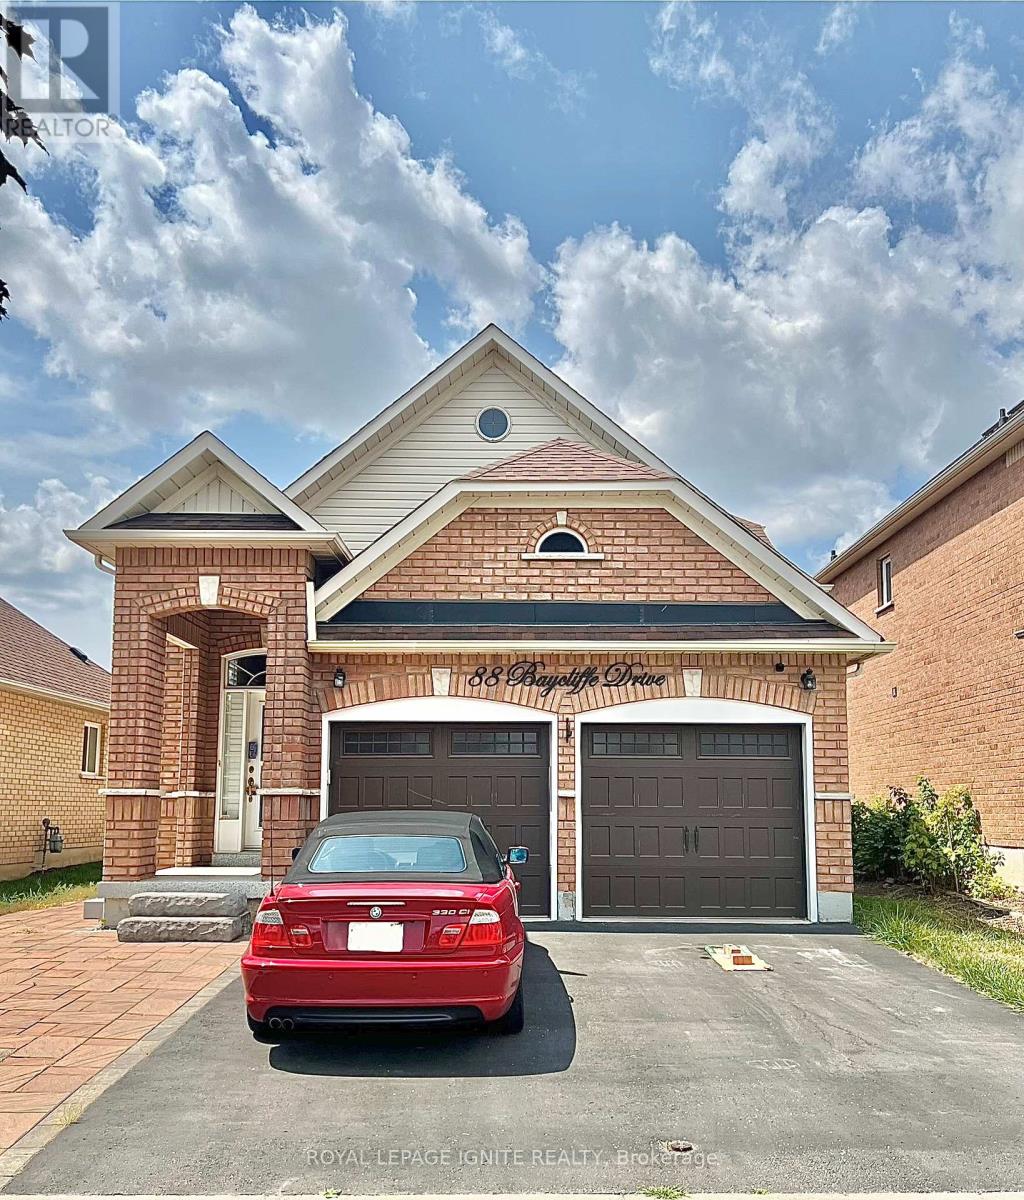
88 Baycliffe Drive
Whitby, Ontario
Welcome to this beautifully maintained, detached family home in the heart of Whitby's prestigious Williamsburg neighbourhood. Featuring 4 spacious bedrooms, 3 full bathrooms, and soaring 9-foot ceilings on the main level, this property perfectly blends comfort, style, and functionality-ideal for growing or multi-generational families. The bright main floor offers an effortless flow for daily living and hosting. Downstairs, the finished basement boasts a second kitchen, full bath, and a large living area, providing flexible space for extended family, guests, or potential in-law suite potential. Step outside to a fully fenced, private backyard complete with a spacious deck-perfect for summer gatherings. Includes a private driveway with parking for up to 5 vehicles. Enjoy a prime location with easy access to Heber Down Conservation Area, Durham Forest, Uxbridge trails, and Thermëa Spa Village. Minutes from grocery stores at Brock & Taunton, the Whitby Sportsplex, local gyms, and apple farms. Commuters will love the quick access to Highways 401, 412, 407, and the Taunton Road bus route. Excellent local public and Catholic schools (JK-High School) are nearby, alongside fast transit to Ontario Tech University and Durham College. Located in a vibrant, highly walkable community, this rare rental opportunity brings together premium living and ultimate convenience. Don't miss out! (id:55499)
Royal LePage Ignite Realty
229 Huntington Crescent
Clarington, Ontario
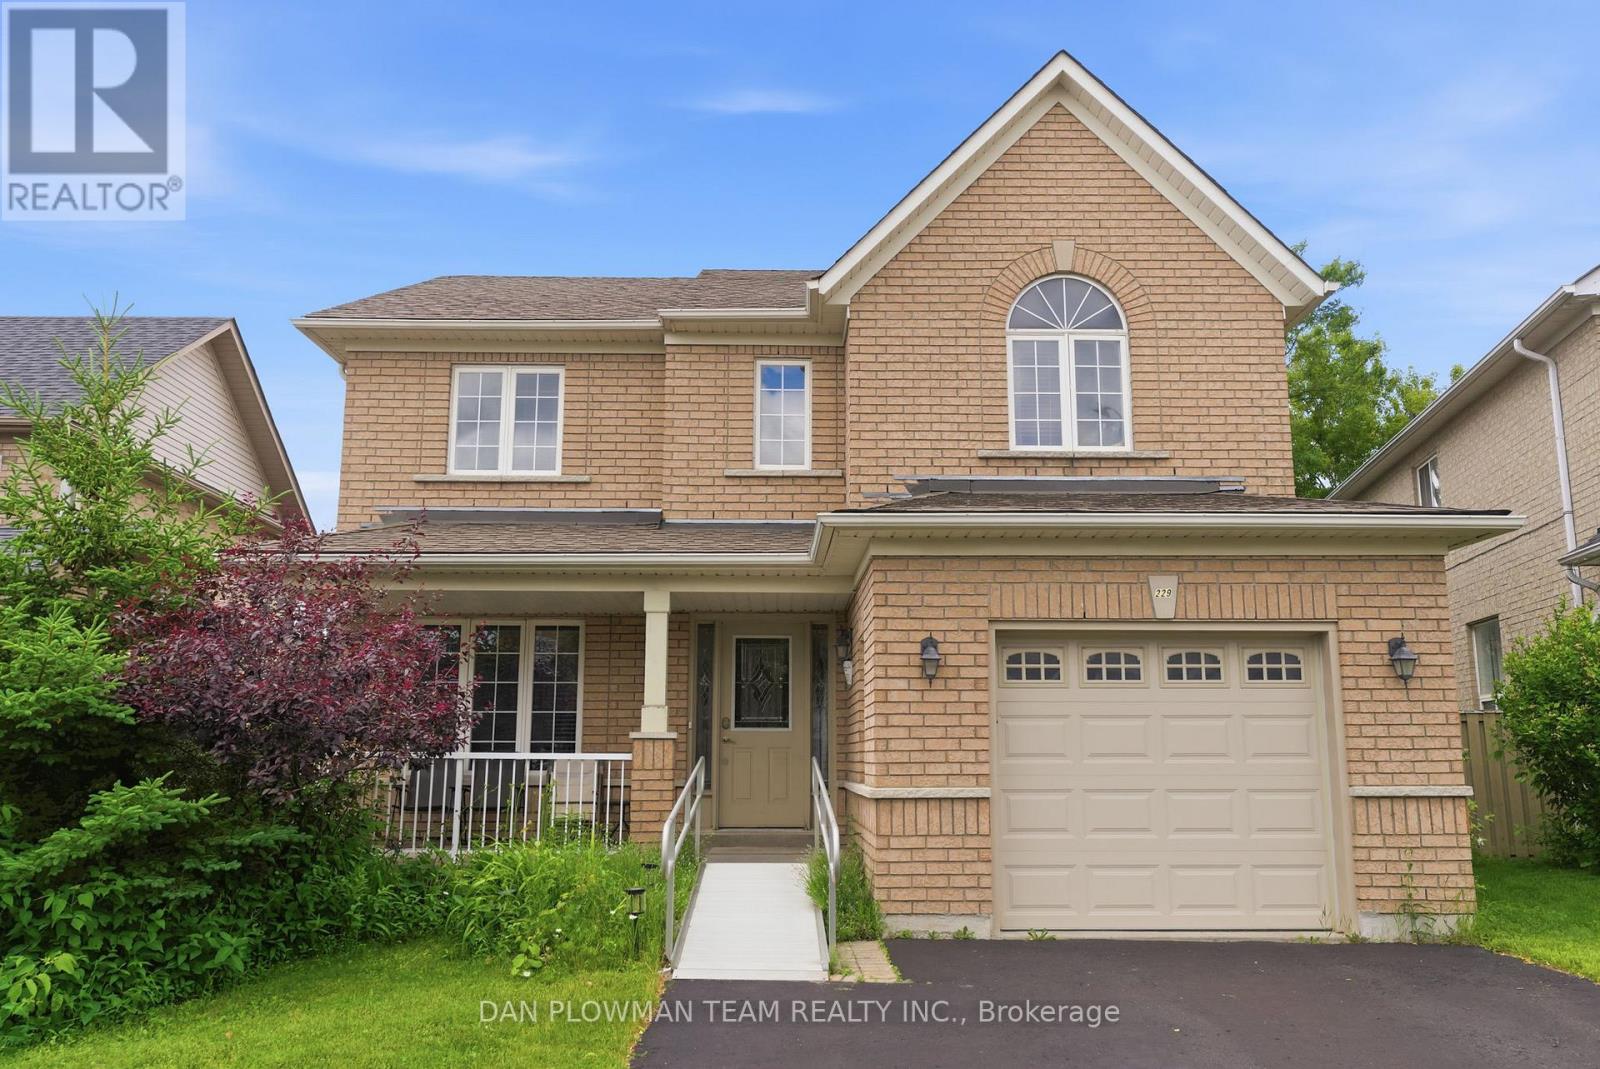
Welcome To This Great 3 Bedroom, 3 Bathroom, 2 Storey Detached Home In A Great Family Neighbourhood In Courtice. Close To 401, 418, 407, Great Schools, Parks, Public Transit And Other Great Local Amenities! The Bright Main Floor Consists Of A Large Family Room, Living Room With Hardwood Floors, Huge Eat In Kitchen With Updated Appliances And A High Quality Quartz Counter. We Also Have Main Floor Laundry And A 2 Piece Bathroom. Upstairs We Have 3 Large Bedrooms. The Big Primary Bedroom Has A 4 Piece Ensuite Bathroom, Two Closets Including A Walk In Closet. The Other Two Bedrooms Upstairs Give A Ton Of Space For Your Family. The Unfinished Basement Is A Blank Slate For Any Renovations You'd Like To Do Down The Road! The Fully Fenced, Private Back Yard Has A Large Deck Coming Off The Eat In Kitchen With A Metal Gazebo Covering It. Lots Of Space For Gardens! Do Not Wait To Book Your Showing On This Great Home! The Chairlift On The Main Staircase Can Be Left Or Removed Prior To Closing. (id:55499)
Dan Plowman Team Realty Inc.
76 Barrington Avenue
Toronto, Ontario
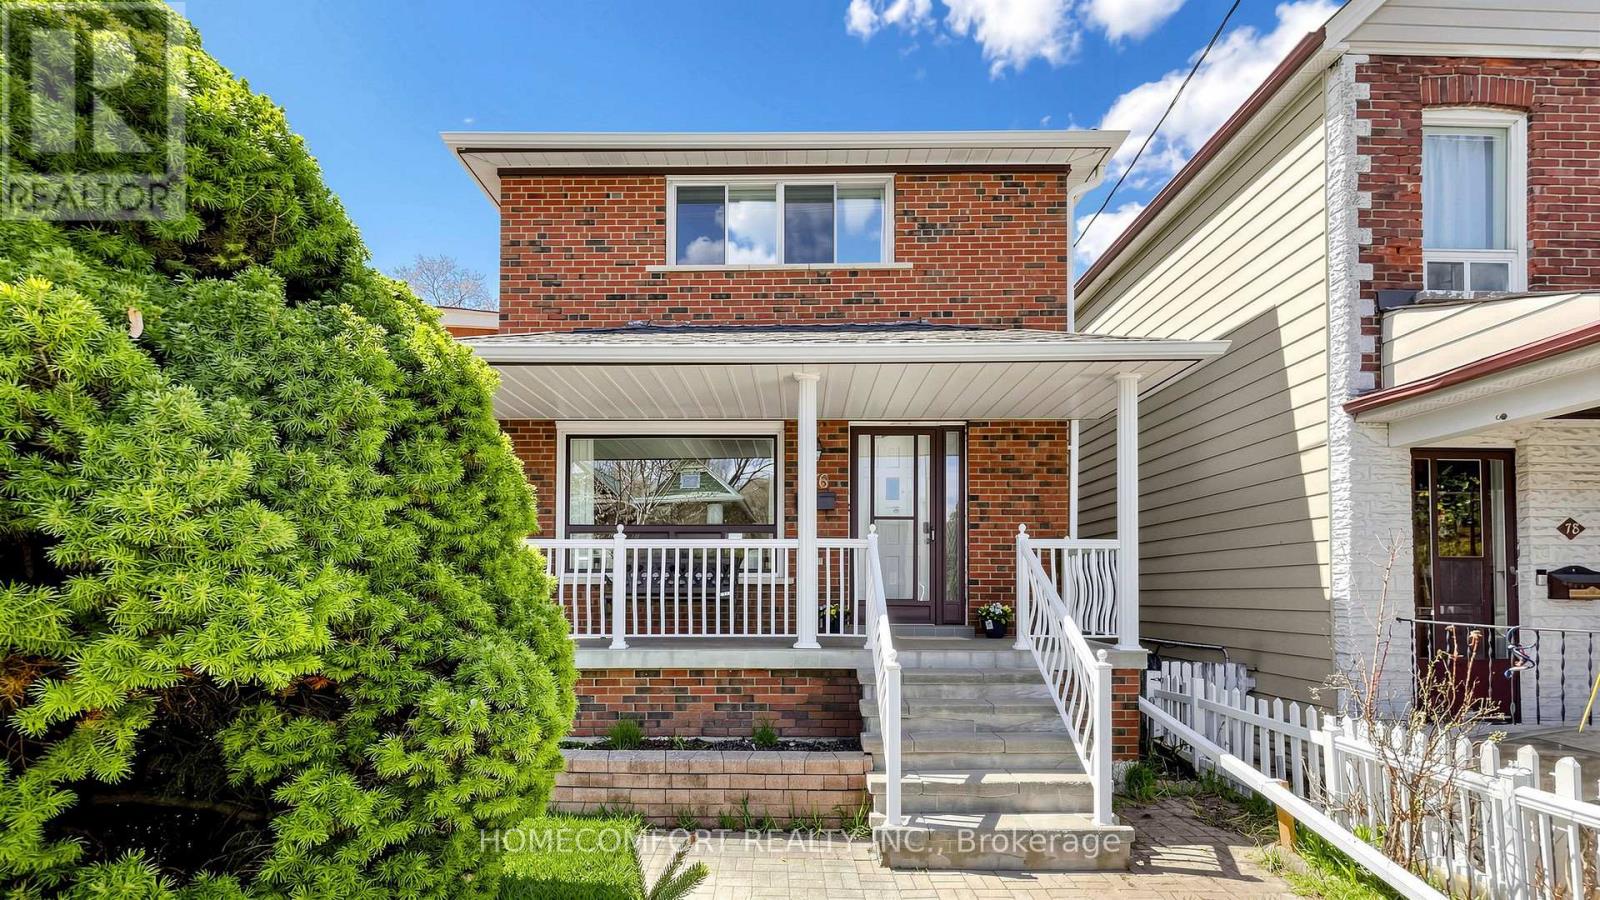
Solid brick 2-storey detached family home in highly sought-after East York neighborhood. Situated on a prime 25 X 139 ft deep lot, this property offers potential of adding a laneway suite. Spacious living space with 3+2 bedrooms and 3 washrooms. Finished basement with a secondary kitchen, 3 above-grade windows and separate entrance - ideal for accommodating extended family, or generating rental income while living in. Carpet-free throughout, with hardwood flooring in main living areas. Detached double garage with laneway access - great for family with more than one vehicles. Steps to Main Street subway station, GO Train, schools, community center, library, parks, trails, and vibrant Danforth strip with its shops, groceries and restaurants. (id:55499)
Homecomfort Realty Inc.
E18 - 1st - 50 Orchid Place Drive
Toronto, Ontario
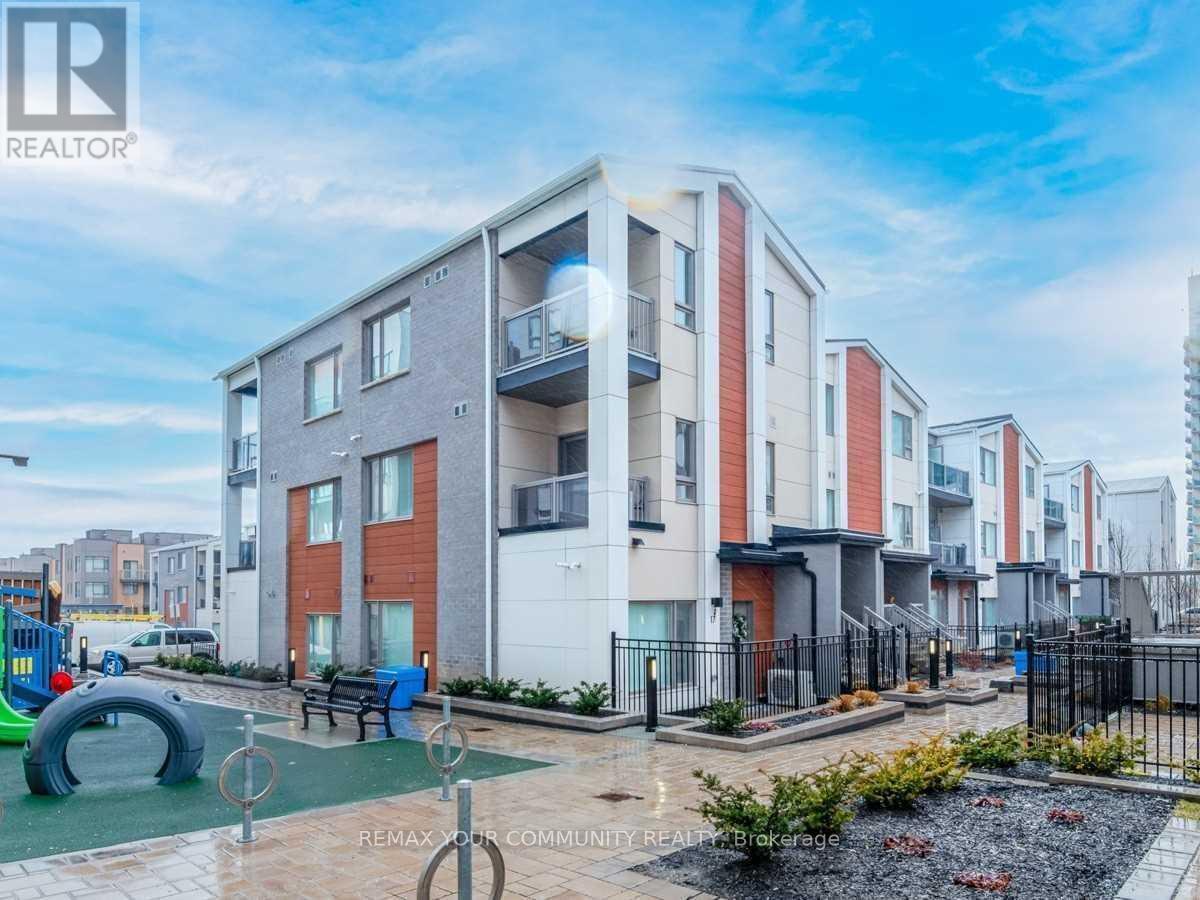
* Shared Accommodation * Master Bedroom With Private 3 Piece Washroom And Closet In A New 3-Bedroom Townhouse In A Highly Demanded Neighbourhood. Shared Kitchen And Laundry With Other 2 Tenants. Tenant Pays %40 Of Utilities. Landlord May Consider Newcomers and International Students. (id:55499)
RE/MAX Your Community Realty
Ph810 - 39 Kimbercroft Court
Toronto, Ontario
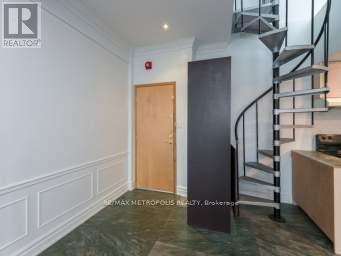
Conveniently located at Markham & Sheppard, this renovated 2-BR+ Den penthouse suite offers exceptional condo living with a rare private rooftop terrace, perfect for outdoor lounging or entertaining. The suite is bright and spacious, featuring large windows, abundant natural light, and two full washrooms.Ideal for end users or investors, this property is situated in a high-demand area with excellent rental potential. The building offers a full range of amenities, including visitor parking, tennis court, daycare, swimming pool, and party/meeting room.A truly rare opportunity. (id:55499)
RE/MAX Metropolis Realty
144 Coxwell Avenue
Toronto, Ontario
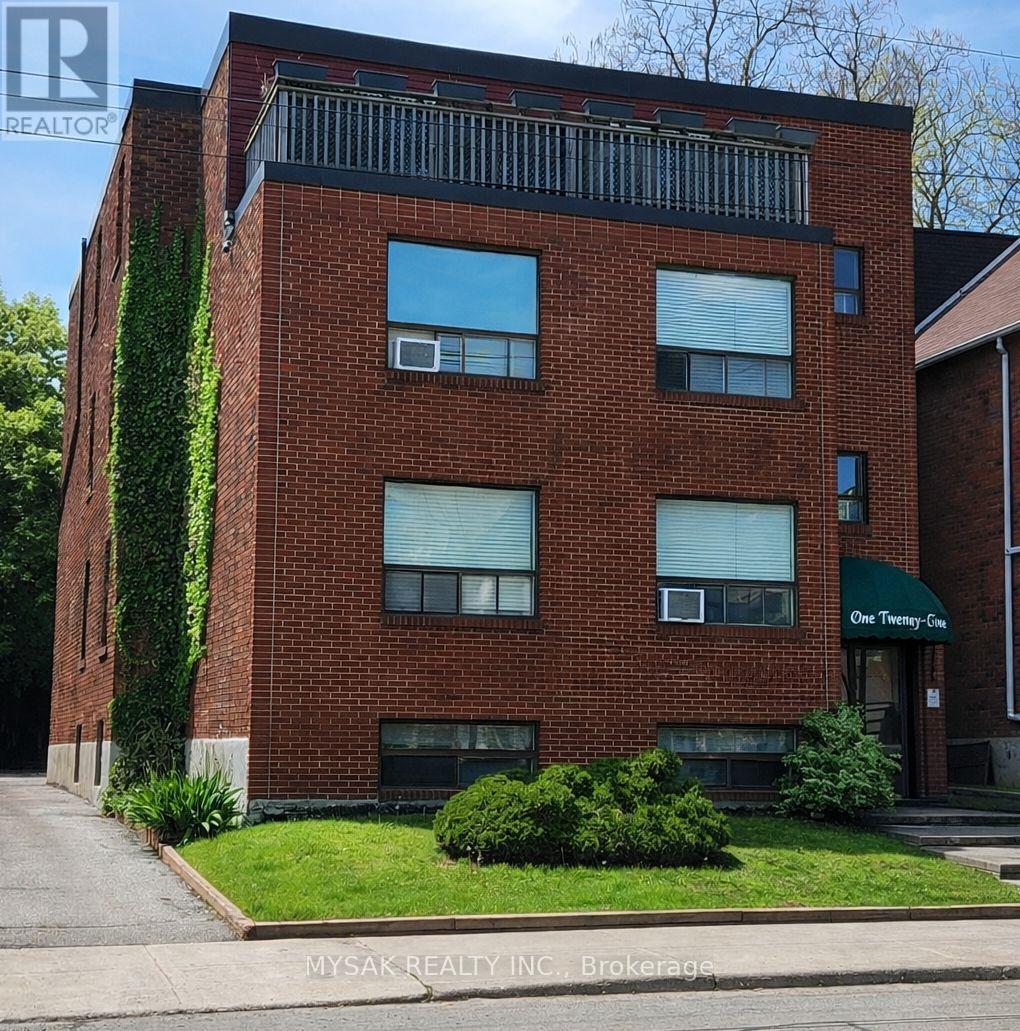
Prime Toronto Location. Going in Cap Rate of 5.1% with tremendous upside on rents. Built in 1987 this building has strong curbside appeal. 2x1Bed, 6x2Bed. Large apartments with great layouts. Located in one of Toronto's most established east end rental corridors. 8 Parking Spots. Stable in place income, no vacancy, and long-term upside through future rental growth. Positioned steps from Queen Street East, transit, parks, neighbourhood retail, and the amenities that continue to drive demand in Toronto's east end. Scheduled tours to see all units will take place Sunday June 21st from 1-3pm. Please confirm attendance. (id:55499)
Mysak Realty Inc.
107 - 1550 Birchmount Road
Toronto, Ontario
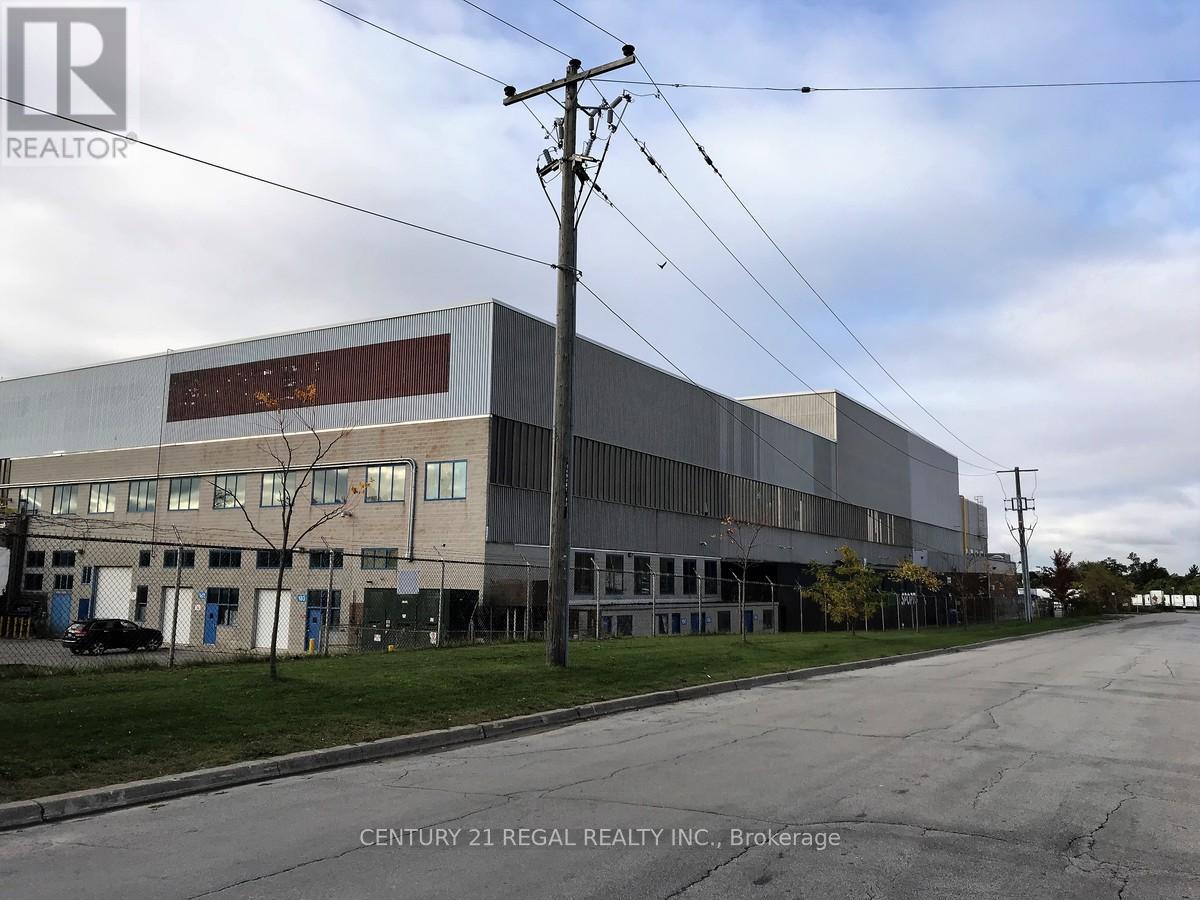
Sought after ommercial building just minutes from Highway # 401 and the Scarborough Town Centre Fully built-out offices, Includes private entrance, modern finishes.Commercial/industrial building situated on the SW corner of Birchmount and Canadian Road ,Multi- purpose building. Additional square footage available if needed (id:55499)
Century 21 Regal Realty Inc.
129 - 1550 Birchmount Road
Toronto, Ontario
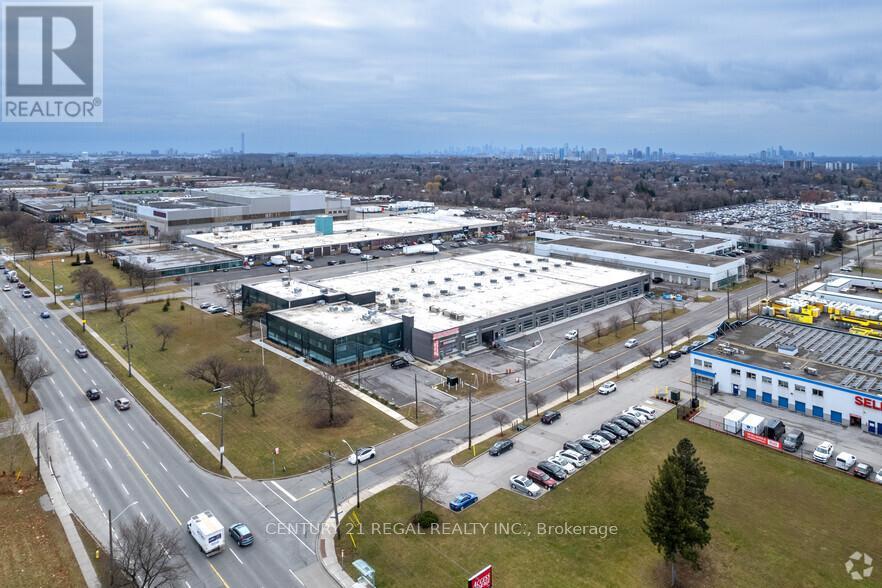
A State-of-the-Art built commercial building just minutes from Highway # 401 and the Scarborough Town Centre. t, Includes private entrance, modern finishes.Commercial/industrial building situated on the SW corner of Birchmount and Canadian Road ,Multi- purpose building. Additional square footage available up to 21,000 sf if needed, floor plans attached. (id:55499)
Century 21 Regal Realty Inc.
120 - 1550 Birchmount Road
Toronto, Ontario
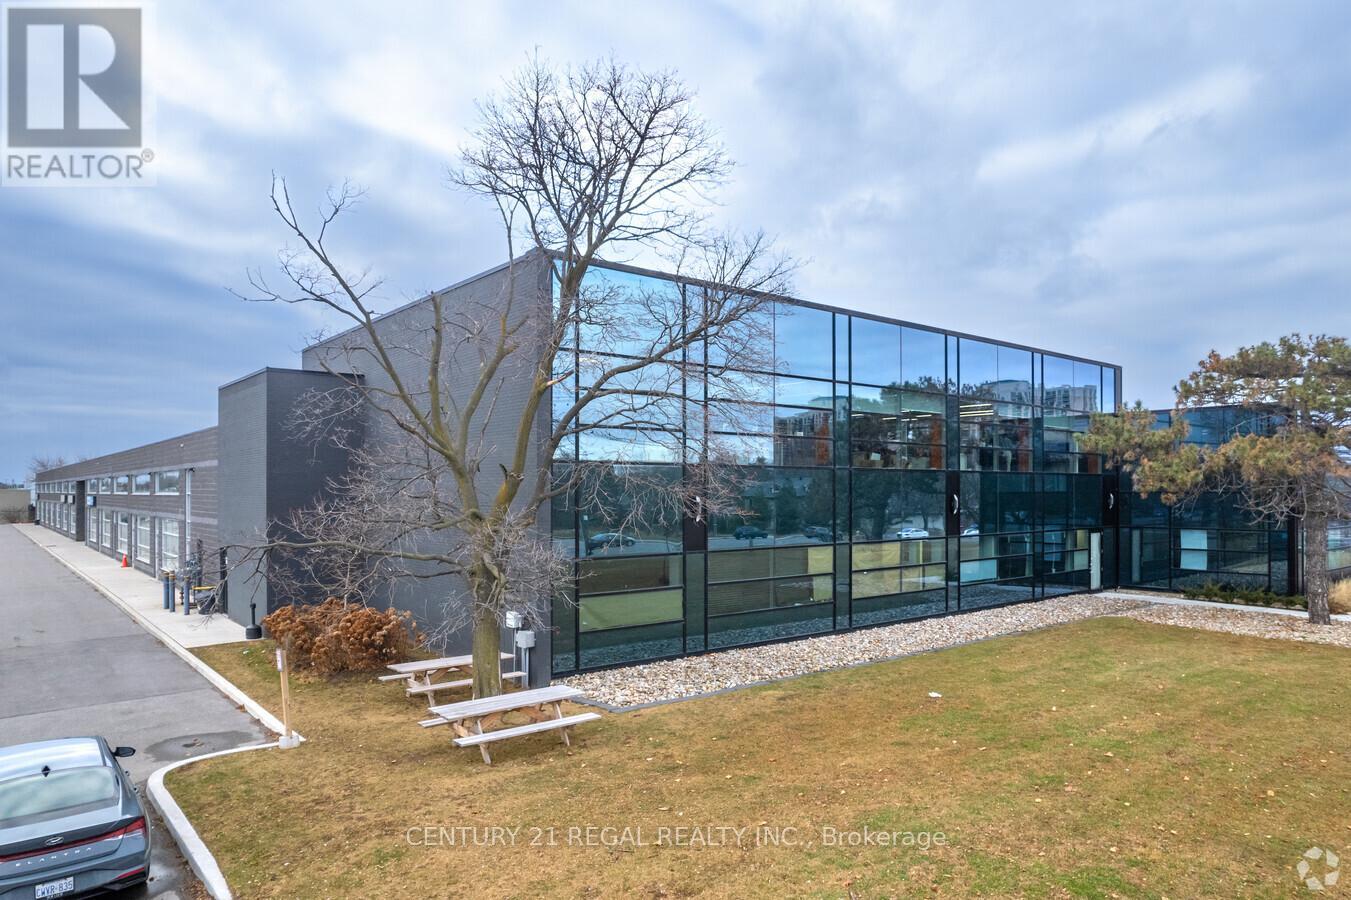
Recently built commercial building just minutes from Highway # 401 and the Scarborough Town Centre Fully built-out offices, Includes private entrance, modern finishes.Commercial/industrial building situated on the SW corner of Birchmount and Canadian Road ,Multi- purpose building. Additional square footage available if needed, In base condition. (id:55499)
Century 21 Regal Realty Inc.