
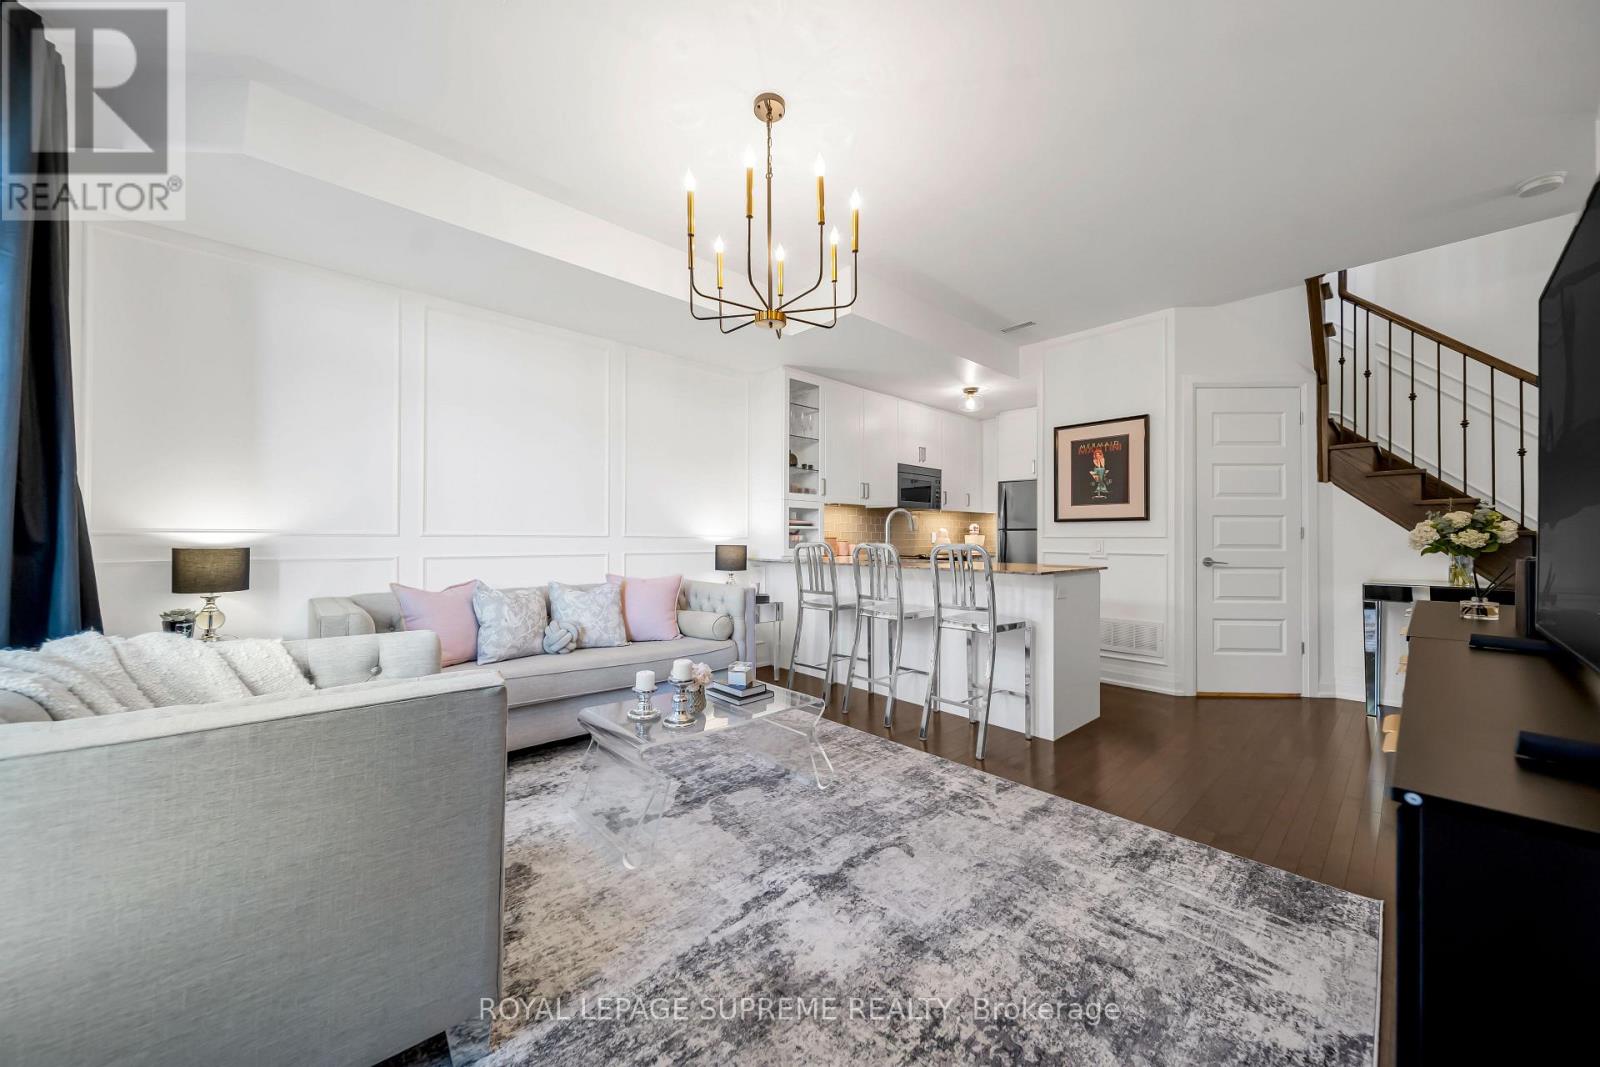
43 - 8167 Kipling Avenue
Vaughan, Ontario
8167 Kipling Ave, Unit 43 Woodbridge A little more room to live beautifully. In the heart of Woodbridge Village, Fairground Lofts pairs the ease of condo living with the feel of a townhome. Beautifully maintained and thoughtfully finished, this two-storey stacked townhouse offers approximately 992 square feet, two bedrooms, two bathrooms and one owned surface parking space. The open main level is welcoming and refined, with hardwood floors, classic wainscoting and a staircase finished with dark wood treads and iron pickets. In the kitchen, white shaker cabinetry, granite countertops and stainless steel appliances surround a centre island made for slow mornings and easy entertaining. Upstairs, two spacious bedrooms offer a quiet retreat. The primary features two closets, while a private balcony overlooking the landscaped courtyard invites you to linger over coffee or unwind at day's end. Beyond your door, Market Lane's shops, cafes and restaurants bring the village to life. The nearby Riverwalk follows the Humber River, offering a scenic change of pace whenever you need one. With convenient access to Highways 7 and 27 and the Vaughan Metropolitan Centre transit hub, the rest of the city is within easy reach. Classic details, everyday ease and a neighbourhood with a distinct sense of place. This is Woodbridge living, beautifully done. (id:55499)
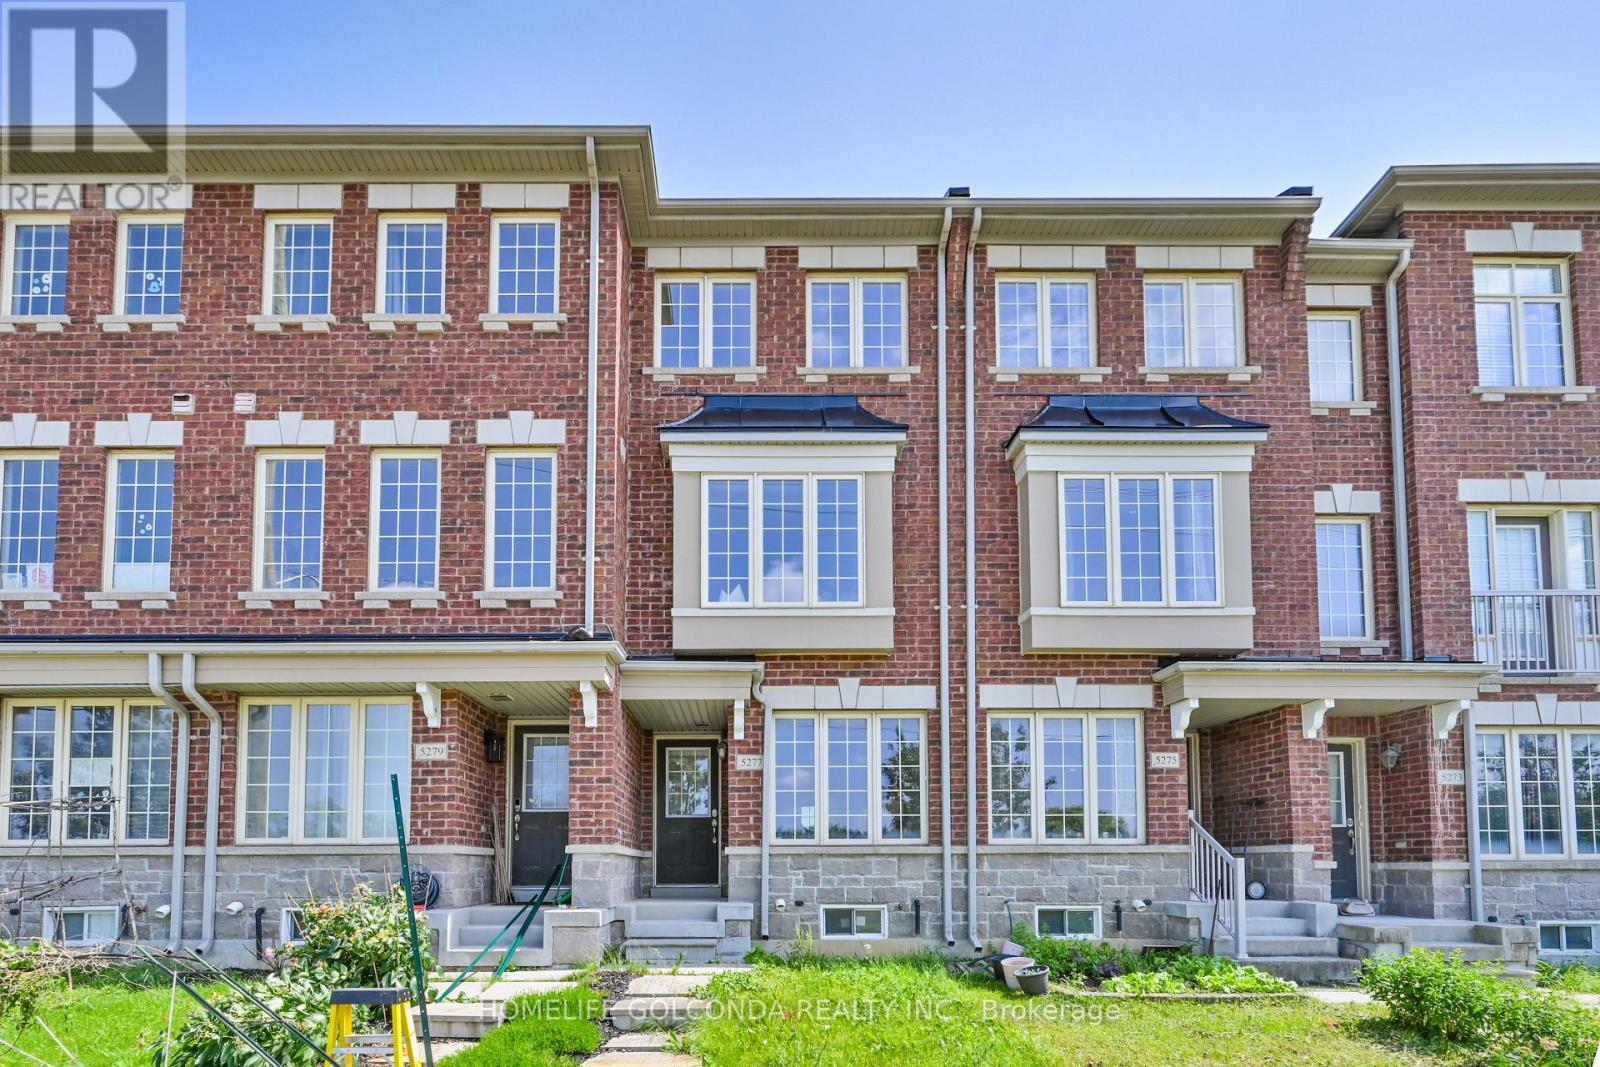
5277 Major Mackenzie Drive E
Markham, Ontario
Client RemarksRare Opportunity To Own A Bright & Well-Maintained True Freehold Townhome In The Highly Sought-After Berczy Community! This Home Features 2 Spacious Primary Bedrooms, Each With Its Own Ensuite Bath, Plus A Versatile Main Floor Family Room That Can Easily Be Used As A 3rd Bedroom, Home Office, Or Recreation Space. Modern Kitchen Quartz Countertops, Stylish Backsplash, Maple Cabinetry, Stainless Steel Appliances & A Large Centre Island With Extra Storage. Walk Out From The Breakfast Area To A Deck, Perfect For Outdoor Entertaining. South-Facing Primary Bedroom Features Closet & 4-Piece Ensuite. Professionally Painted With many pot Lights, Designer Colours. Direct Access To An Enlarged Single-Car Garage. Located Within The Top-Ranked Pierre Elliott Trudeau H.S. & Stonebridge P.S. School Boundaries. Steps To Parks, Transit, Shopping & Everyday Amenities, With Quick Access To Highways 404 & 407. Move-In Ready Home In One Of Markham's Most Desirable Family Neighbourhoods! (id:55499)
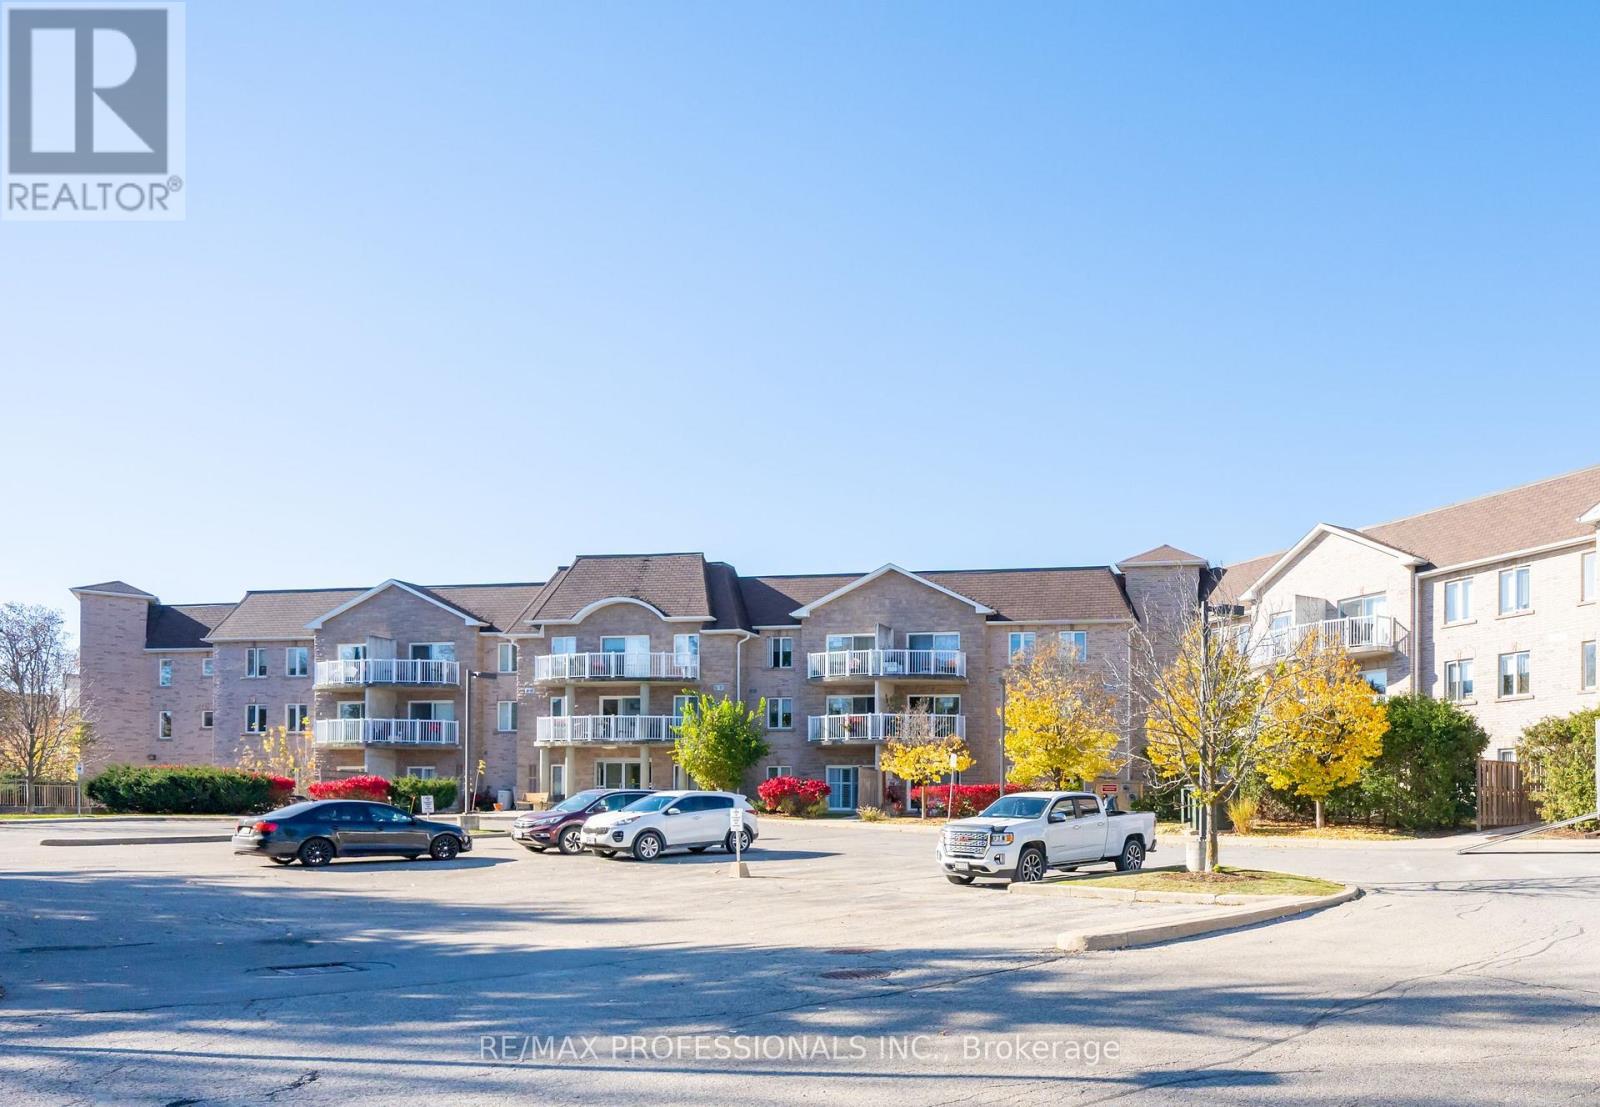
113 - 32 Church Street
King, Ontario
Enjoy the space and feel of bungalow living with the convenience of a condominium! Located in Chestnut Manor in the heart of Schomberg, this spacious 2-bedroom, 2-bathroom ground-floor suite offers a comfortable, open-concept layout with generous living and dining areas. One of its best features is the ground-level walkout to a terrace overlooking a quiet, landscaped backyard setting with mature trees and green space. It's a wonderful alternative to a typical condo balcony, offering a peaceful place to sit outdoors and enjoy the surrounding gardens, away from traffic. The common courtyard provides even more outdoor space to enjoy. Inside, the living areas and bedrooms feature recently replaced carpeting, while the walls have been primed and are ready for the new owner's choice of colours. The building offers a range of amenities, including a guest suite, exercise room/gym, party and meeting room, visitor parking, underground garage parking and storage lockers. This unit also includes one owned underground parking space, a storage locker and ensuite laundry. Just a short walk to Schomberg's charming Main Street, with its local shops, cafés, restaurants and everyday conveniences. An excellent opportunity for anyone looking to downsize without giving up the space, comfort and outdoor setting of a traditional home. (id:55499)
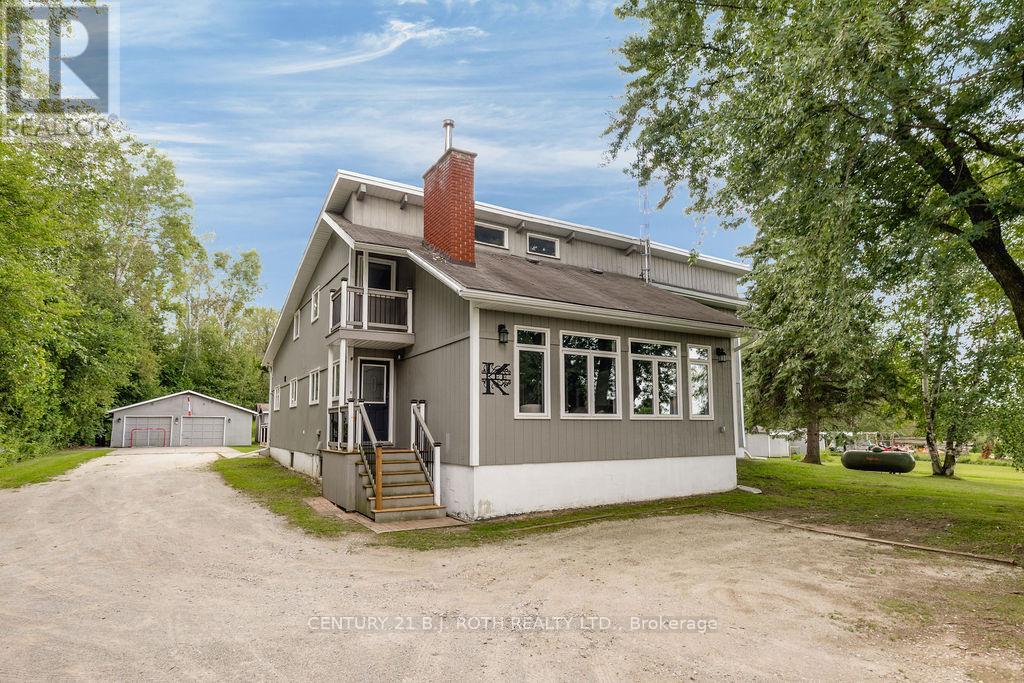
5265 5th Side Road
Essa, Ontario
Welcome to this impressive country property in desirable Rural Essa. Offering a generous 3,875 square feet of living space, this home provides the room, privacy, and lifestyle buyers seek while remaining close to everyday conveniences.Inside you'll find four comfortable bedrooms and 3.5 bathrooms, including a second main-floor primary suite-an outstanding feature that adds exceptional flexibility for multi-generational living, guests, or those who prefer main-level living. The custom kitchen is a true highlight, complete with a cleverly hidden walk-in pantry, while abundant storage can be found throughout the home. Bright, well-proportioned rooms flow easily, creating an inviting atmosphere ideal for both everyday living and entertaining.Outside, a spacious detached 28x36' garage offers excellent additional storage and workspace. Set on a peaceful, almost 2-acre lot along 5th Side Road, the property captures the best of country living with convenient access to Barrie, Alliston, major highways, and nearby outdoor recreation including lakes and trails.Whether you're looking for space to grow, a private retreat, or a solid family home in a sought-after rural community, 5265 5th Side Road delivers. Experience the size, setting, and opportunity for yourself. (id:55499)
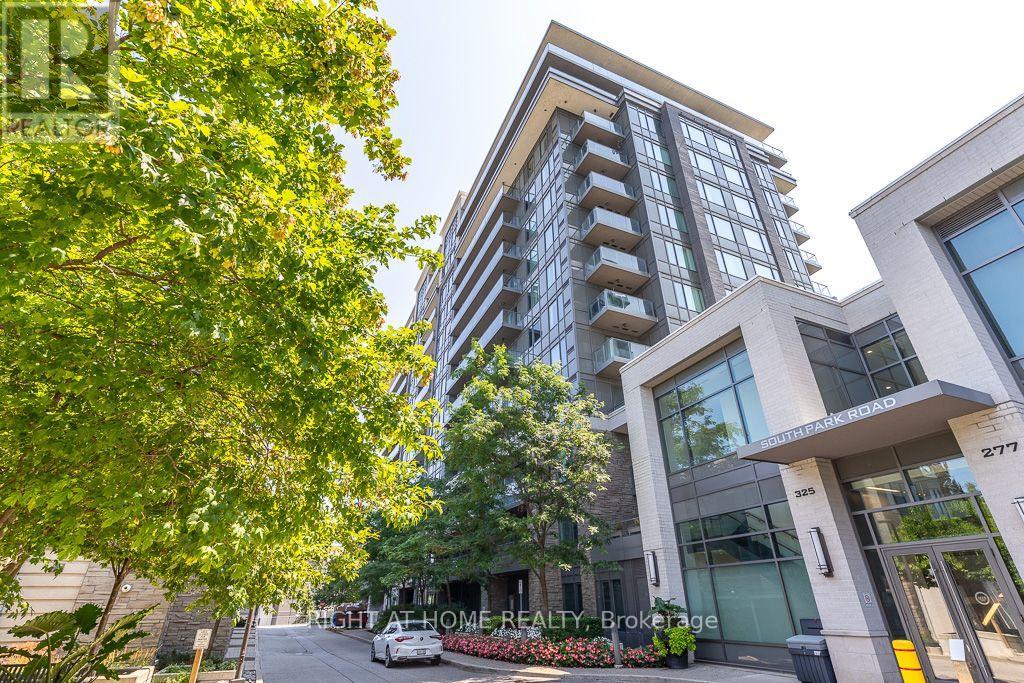
Ph05 - 325 South Park Road
Markham, Ontario
Eden Park II by Times Development, Certified Energy Efficient Building: LEED GOLD Standard. Upgraded penthouse unit overlooking downtown area, including view of the CN Tower. 10 ft ceiling height, oversized window to give plenty of natural light. Modern Kitchen with granite counter, centre island, and S/S appliances. Engineered hardwood flooring thru out except bathroom floor. It comes with a side-by-side 2 cars parking and 2 lockers. Walk to commercial distract along Highway 7, public transit, parks and schools. Future T&T supermarket close by. Just move in and call it HOME. (id:55499)
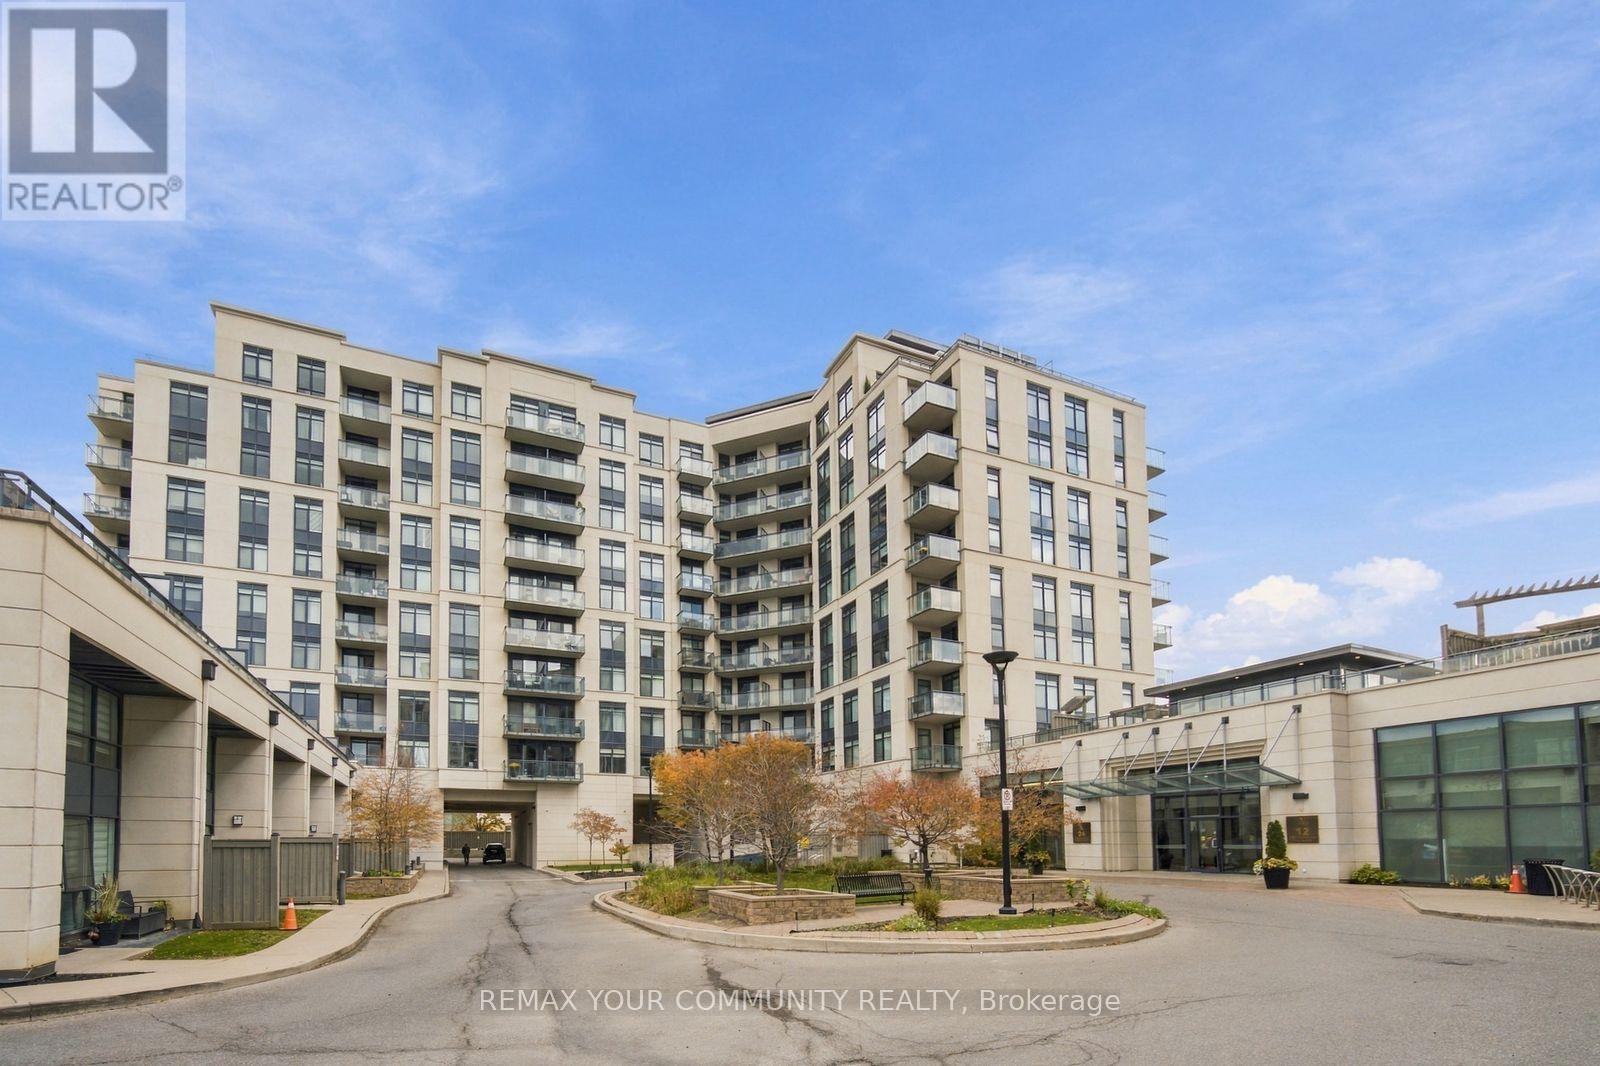
702 - 24 Woodstream Boulevard
Vaughan, Ontario
**NOT YOUR TYPICAL CONDO!** Welcome to Allegra Condos in the heart of Woodbridge, where space, functionality and convenience come together! This exceptionally spacious 1,097 sq. ft. suite offers a RARE 2-bedroom PLUS 2-den layout with 2 full bathrooms, including a private primary ensuite. Enjoy a generous family-sized kitchen, separate living and dining areas, and an abundance of built-in storage throughout. TWO versatile dens provide the flexibility to create a home office, fitness area, meditation retreat or additional hobby space to suit your lifestyle. Situated on the 7th floor, the desirable WEST exposure offers beautiful sunset views. And here's what truly sets this suite apart: an OVERSIZED accessible parking space with DIRECT ACCESS to an EXTREMELY RARE, private, walk-in STORAGE ROOM! This separate, exclusively owned storage room offers exceptional convenience and valuable additional space (approx 10x10') rarely found in condominium living. Perfect for seasonal items, luggage, sports equipment and everything you want to keep close without cluttering your home! A remarkable combination of space and storage that's hard to find in condominium living. Original-owner suite in a well-appointed mid-rise building offering concierge/security and excellent amenities. Conveniently located just off Highway 7, close to shopping, restaurants, parks, transit and everyday essentials. Whether you're downsizing, upsizing or simply looking for more room to live, work and enjoy life, this unique suite offers the flexibility you've been searching for. **MORE SPACE. MORE STORAGE. MORE POSSIBILITIES!** (id:55499)
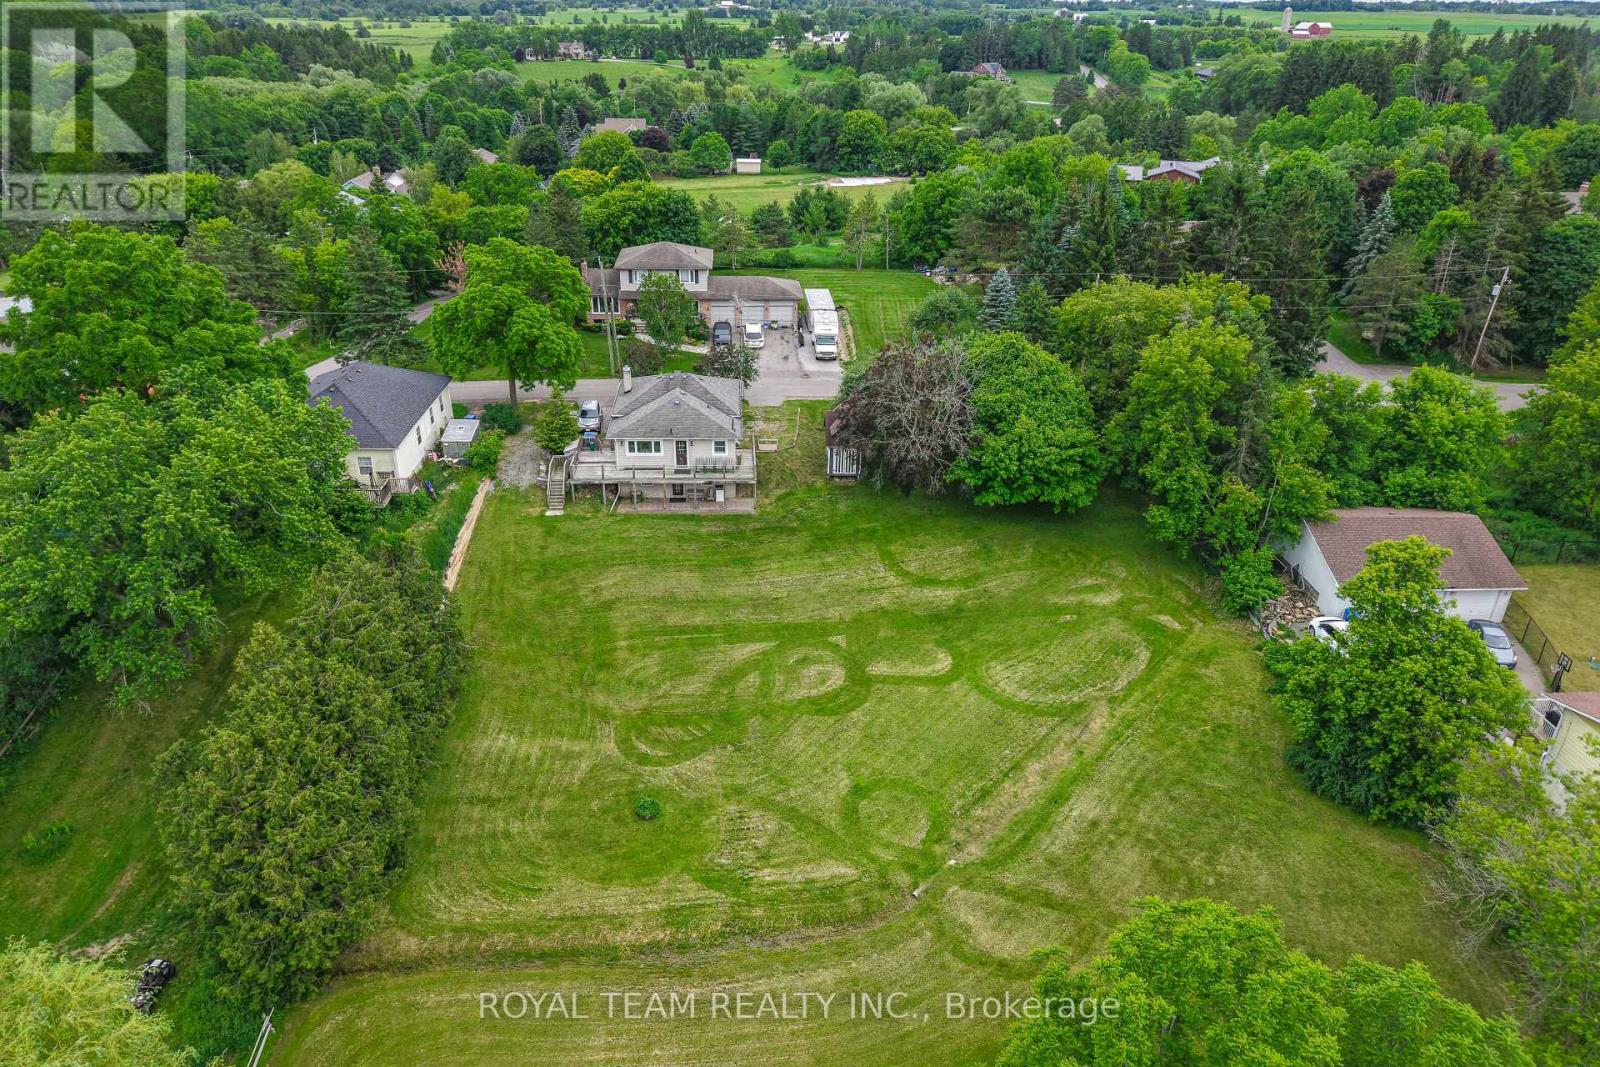
106 Centre Street
King, Ontario
Nestled on a peaceful cul-de-sac, this detached home offers a private retreat in the charming village of Schomberg. Fully renovated with meticulous attention to detail, it blends modern elegance and timeless charm. The property features an open concept layout, beautiful family size kitchen with a stunning view and a bright breakfast area. The home is complemented by a wraparound deck, offering multiple angles to enjoy the outdoors right from the main living areas. Complete with a finished walkout basement that offers ample space for in-law suite, abundant storage and walkout to a private patio. Just a pleasant walk away, the vibrant main street awaits with cozy cafés and delightful restaurants. This unique property seamlessly blends the tranquility of a country retreat with the convenience of village amenities. It's the perfect setting for those who desire peace and quiet without sacrificing easy access to a vibrant, welcoming community, and just 7 min from Highway 400. Come discover the private haven that awaits you. (id:55499)
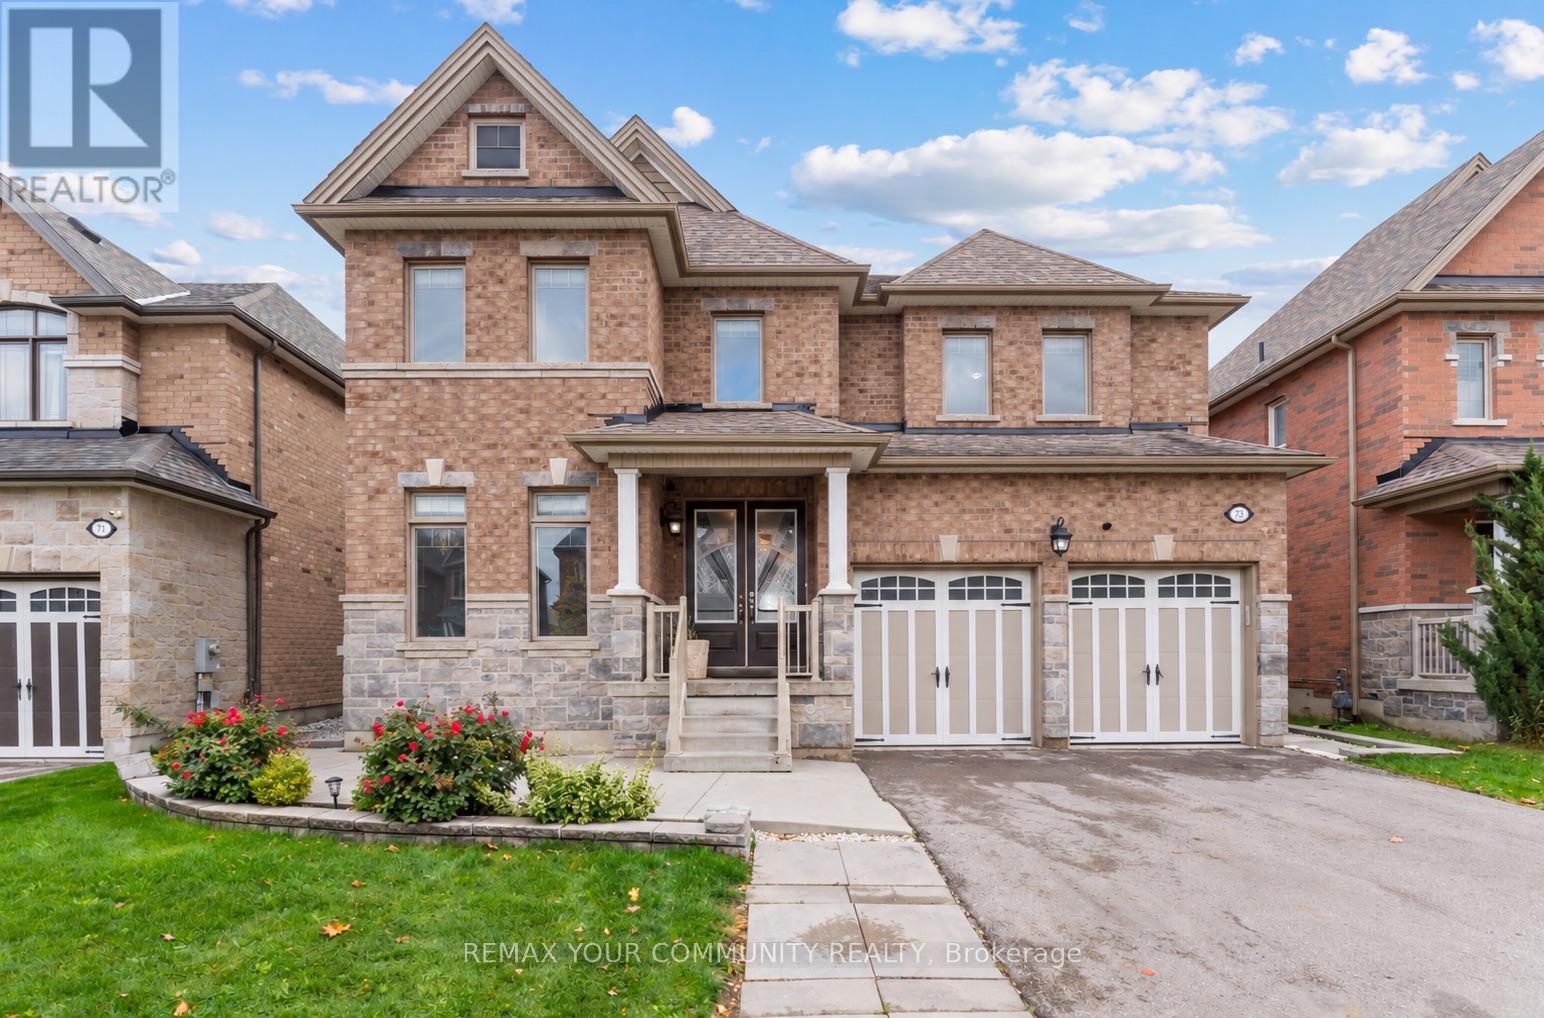
73 Morrison Avenue
New Tecumseth, Ontario
Set on a rare 50 ft lot, 73 Morrison offers 3,554 sq ft above grade plus a fully finished lower level with 3 additional bedrooms and a second kitchen, ready for you today with no waiting and no construction delays. A grand double door entry, double car garage and manicured curb appeal set the tone, on a quiet street framed by a treed backdrop. Inside, rich dark hardwood and crystal lighting flow throughout. The chef's kitchen is a true showpiece, with a built in Electrolux fridge and freezer, double wall ovens, gas cooktop, granite counters and a generous centre island, plus a servery and butlers pantry leading to the formal dining room. The family room opens to the kitchen, complemented by a main floor office and main floor laundry. Upstairs, 4 oversized bedrooms include a double door entry primary retreat with a sitting area, walk in closet and spa inspired ensuite with a glass shower with bench, soaker tub and two separate vanities. The lower level is designed for multigenerational living, with its own kitchen, open living area, 3 bedrooms and a 3 piece bathroom with a full glass enclosed shower. All of this in one of Simcoe County's fastest growing towns. Stevenson Memorial Hospital is undergoing a major expansion that will double its size, and you are close to schools, parks, the New Tecumseth Recreation Complex, downtown Alliston's shops and restaurants, Nottawasaga Resort golf, Honda of Canada and easy access to Hwy 89 and Hwy 400. Space for every generation, in a community that has everything you need. (id:55499)
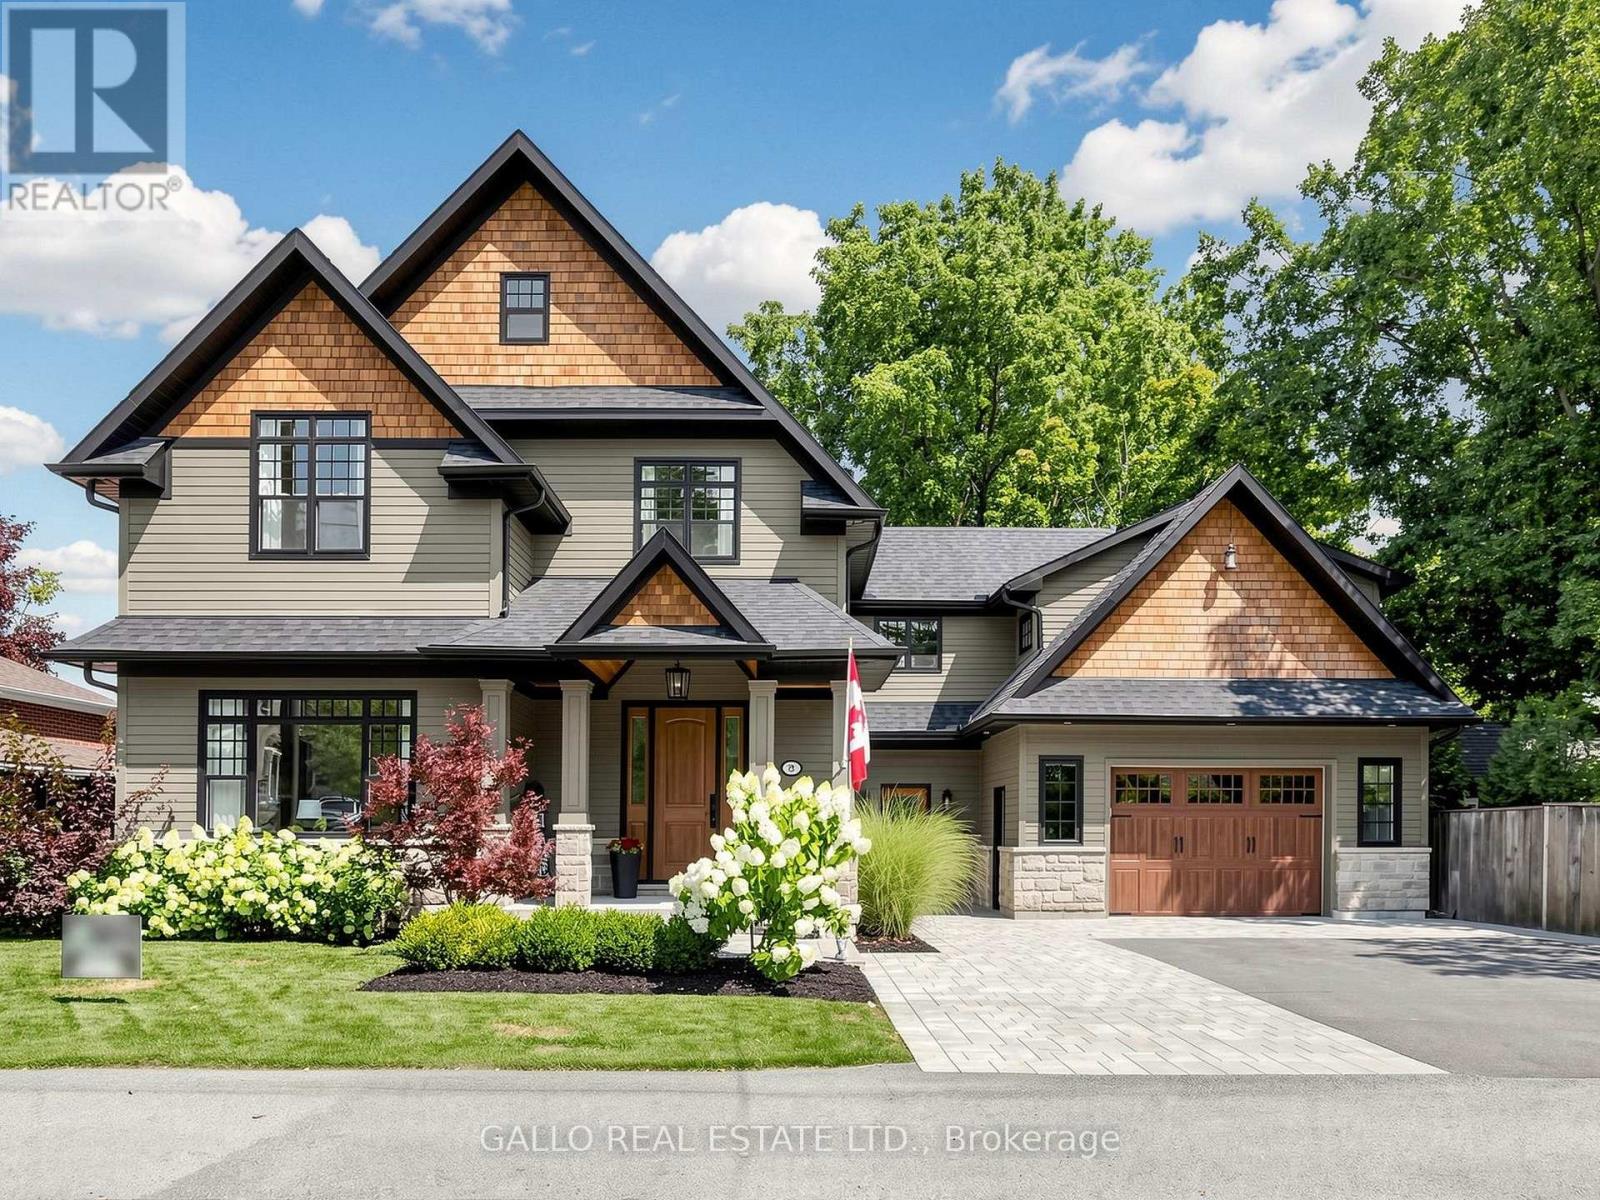
79 Albert Street
Whitchurch-Stouffville, Ontario
One of Stouffville's most sought after Neigbourhoods !!Beautifully appointed custom built 2 1/2 storey home offering exceptional craftmanship and attention to details. Unique spaces designed for every day living and entertaining. Open concept kitchen features centre island, premium appliances, walk-in pantry flowing naturally into family room, with walk-out to decorative deck .The dining room-with custom built-in/bar fridge .Formal living room ideal for home office .Prime bedroom with stunning ensuite plus bedroom with private ensuite and 2 more bedrooms share a bath. A sliding bookcase concealing circular stairs to 3rd floor playroom. Second floor laundry with access to a teenagers retreat/inlaw suite with separate entrance. The finished basement offers extra living space with heated floors, built-in cabinets with linear electric FP ,custom built-in wet bar ,bath, bedroom/exercise rm , creating the perfect space to relax and unwind. A private backyard with mature trees large deck with step down to lower deck. Oversized garage with heated floor. Walk to- Go Train ,Shops, Park Schools & Restaurants .A truly special home with timeless design, custom details and space for everyone to enjoy, where family memories are made (id:55499)
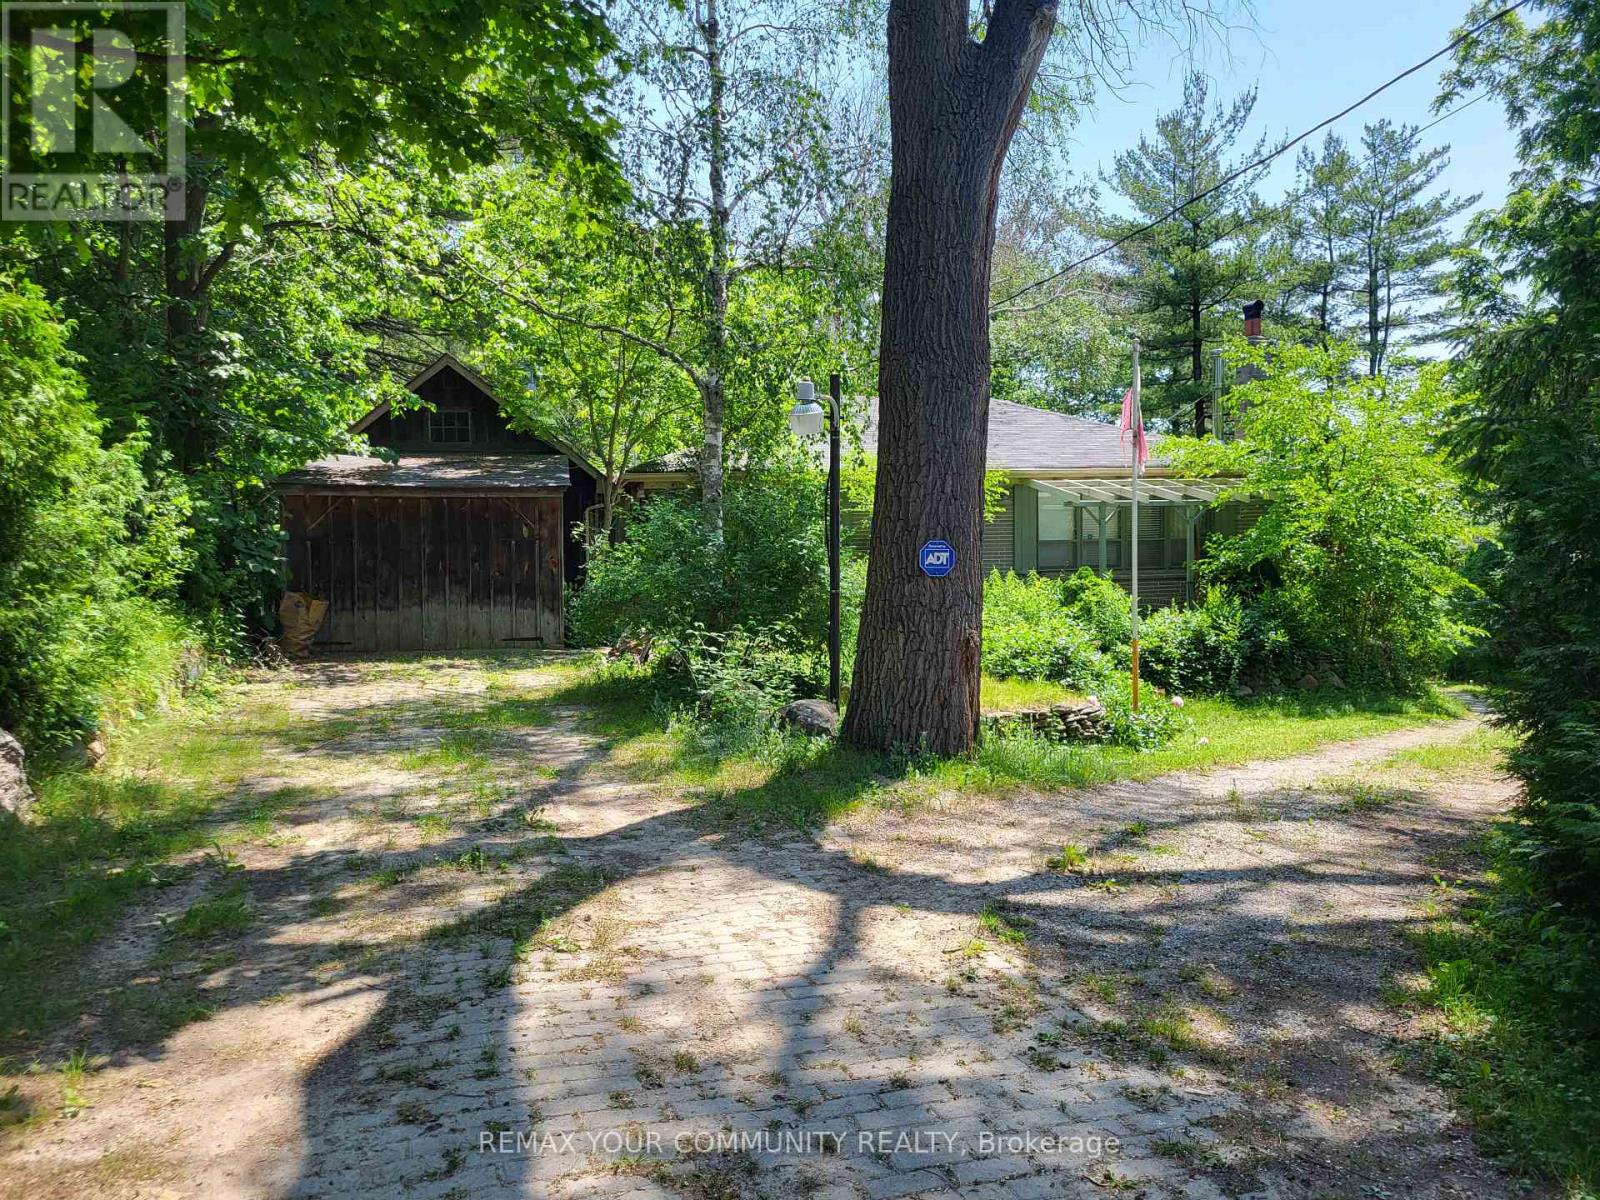
11419 Bathurst Street
Richmond Hill, Ontario
Conventional 1950's two-bedroom bungalow situated on approximately 3/4s of an acre of mature & picturesque prime land, minutes from downtown Richmond Hill. Beside the house is a detached garage and towards the rear of the property, is a workshop outbuilding with a 3 bay garage area that offers additional parking in front. The workshop also includes a full, drive-out basement for convenience. Additionally, the Property also include a small barn. Ideally located on the public transit route, a nearby Community Centre, schools and transportation access points. With Kirby Road now opened at Bathurst, access to highways such as the 400 from this point has become just that much simpler and direct. (id:55499)
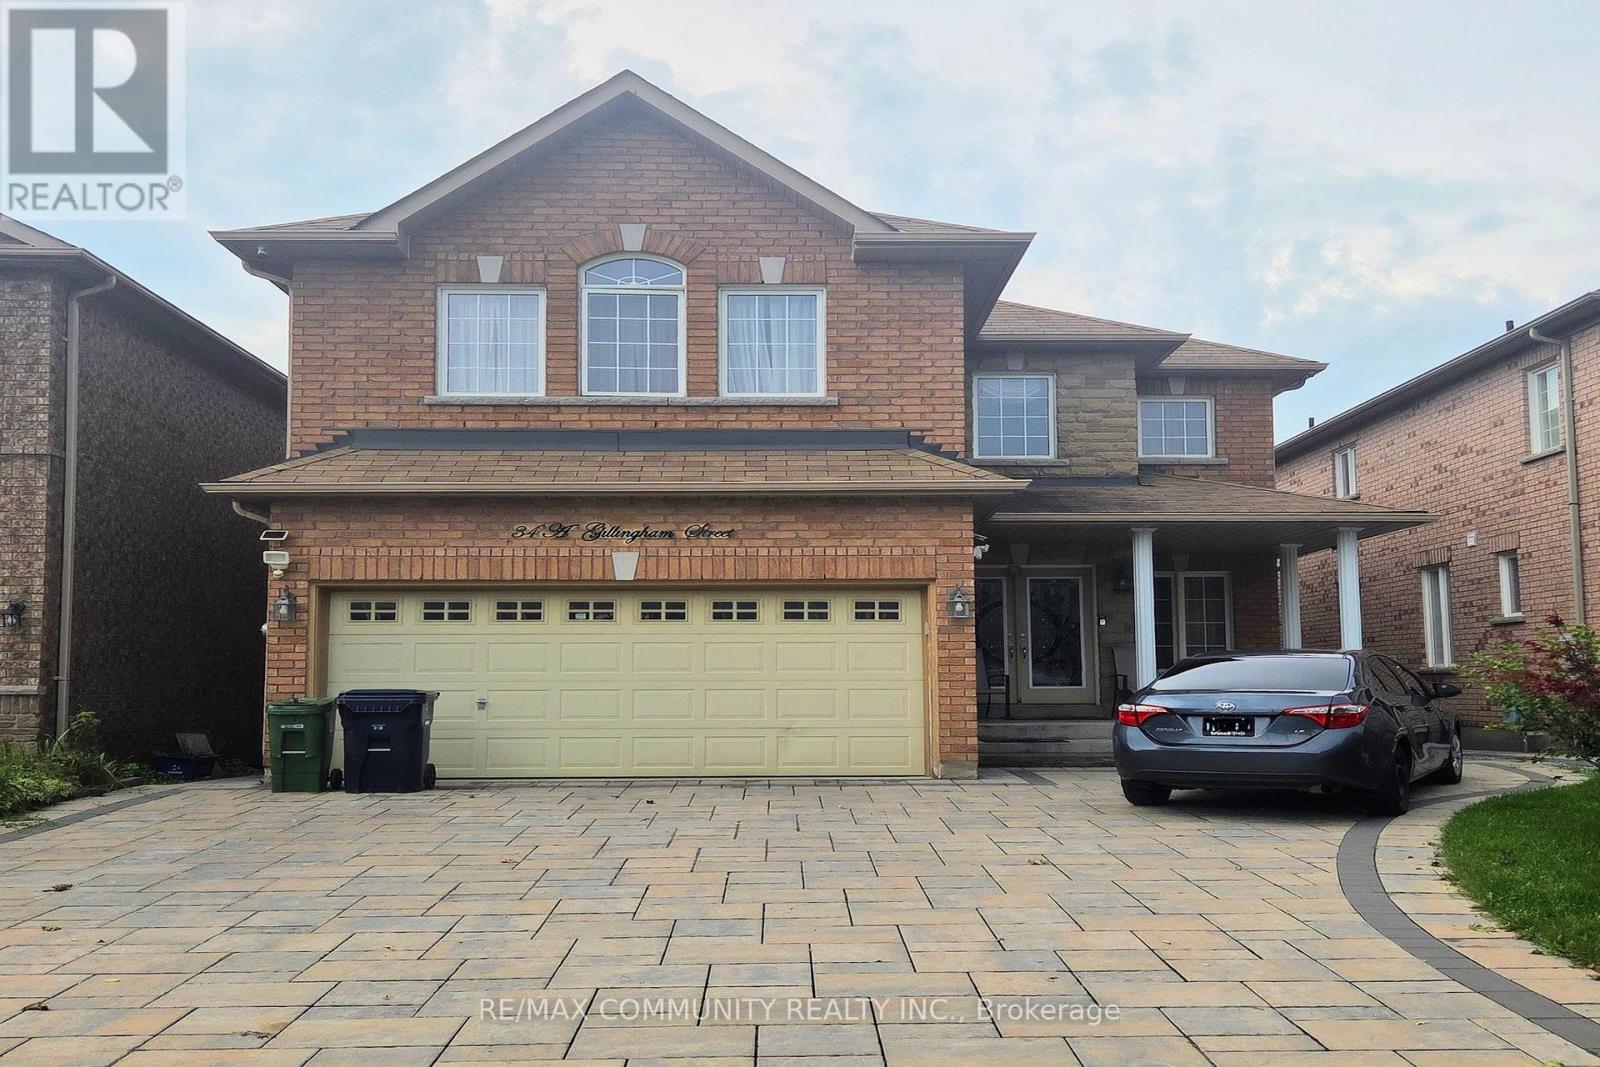
Basement - 34 Gillingham Street
Toronto, Ontario
Immediate Occupancy. Updated 2 Bedroom Basement Apartment plus Storage Space. Private Entrance & Shared Laundry. One Parking Space On Driveway included with Rent. Spacious Open-Concept Kitchen & Living Area With Stainless-Steel Appliances & Lots of Pot Lights. Conveniently Located Near Parks, Transit, Highways, Shopping & Restaurants. Ideal For Professionals, A Couple, Or Small Family Seeking A Comfortable, Move-In Ready Home. (id:55499)
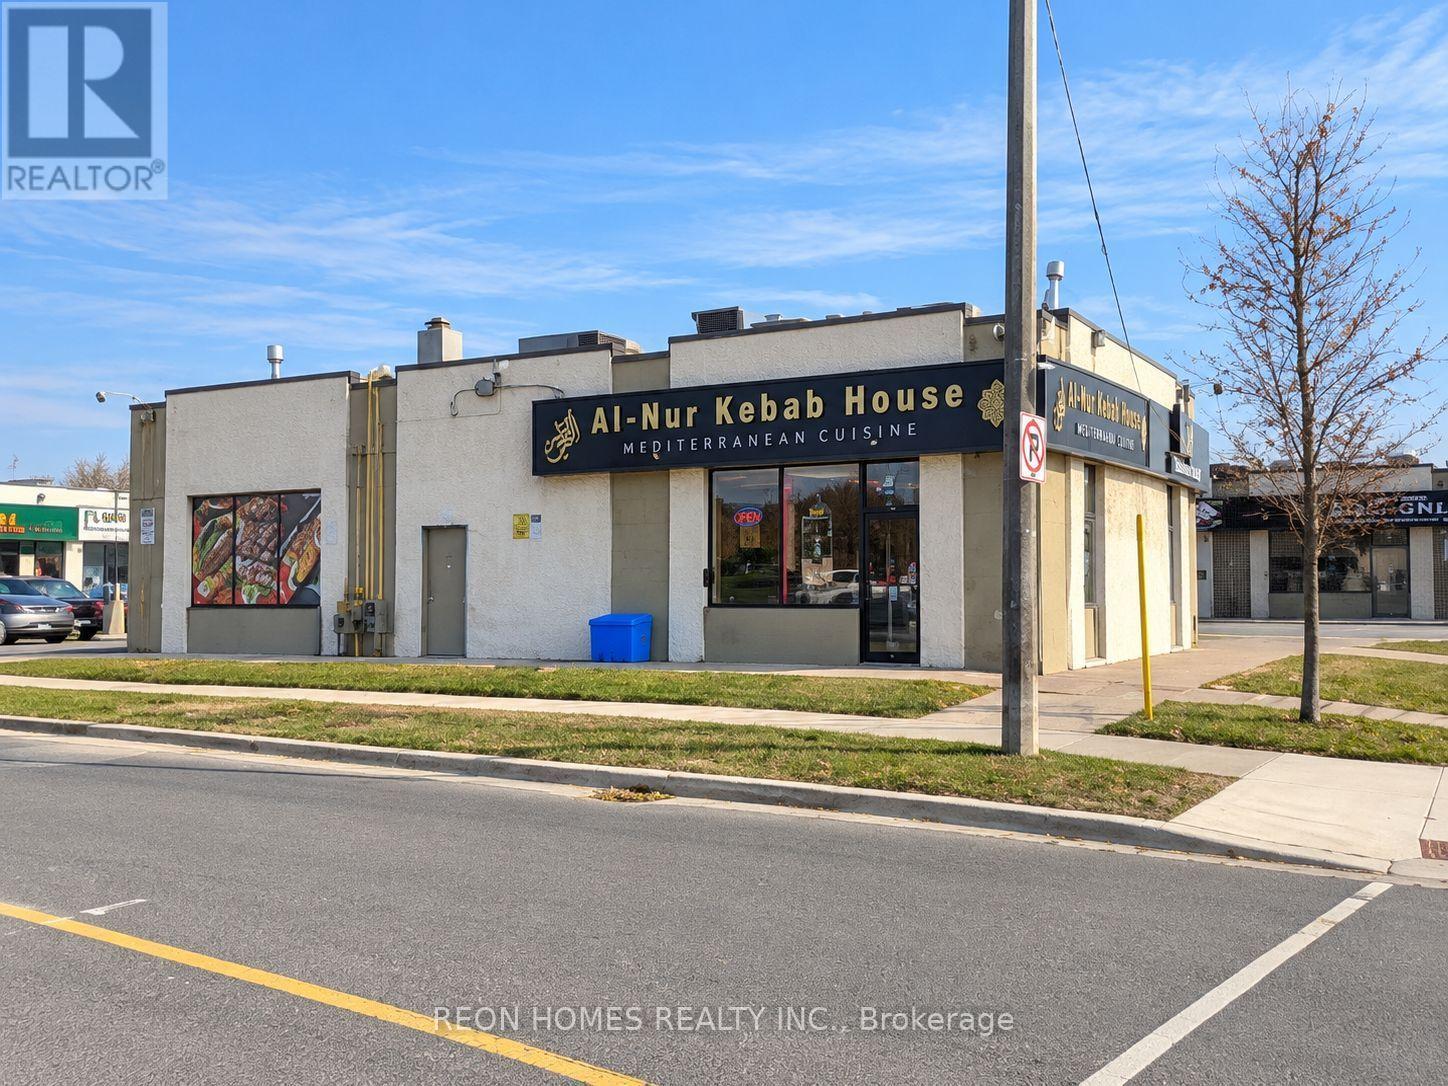
B1 - 1960 Lawrence Avenue E
Toronto, Ontario
Rare Opportunity - Prime Lawrence & Warden Location! Excellent Opportunity For Middle Eastern Cuisine! Perfectly laid-out restaurant, built just one year ago, With Almost Everything In Like-New Condition. Features Two Exhaust Hoods: A 6-foot hood in the front for open cooking and a 12 Foot Hood In The Back For Larger Cooking Operations. Fully Equipped Kitchen With A Walk-In Cooler And All Necessary Equipment In Place.30 Seat Dining Area, Plenty Of Plaza Parking, And A Rear Door For Deliveries. Ideal for Dine-In, Takeout, And Catering Operations! Rent: $5,700 (TMI & HST Included) 3 Years + 3-Year Renewal Option (id:55499)